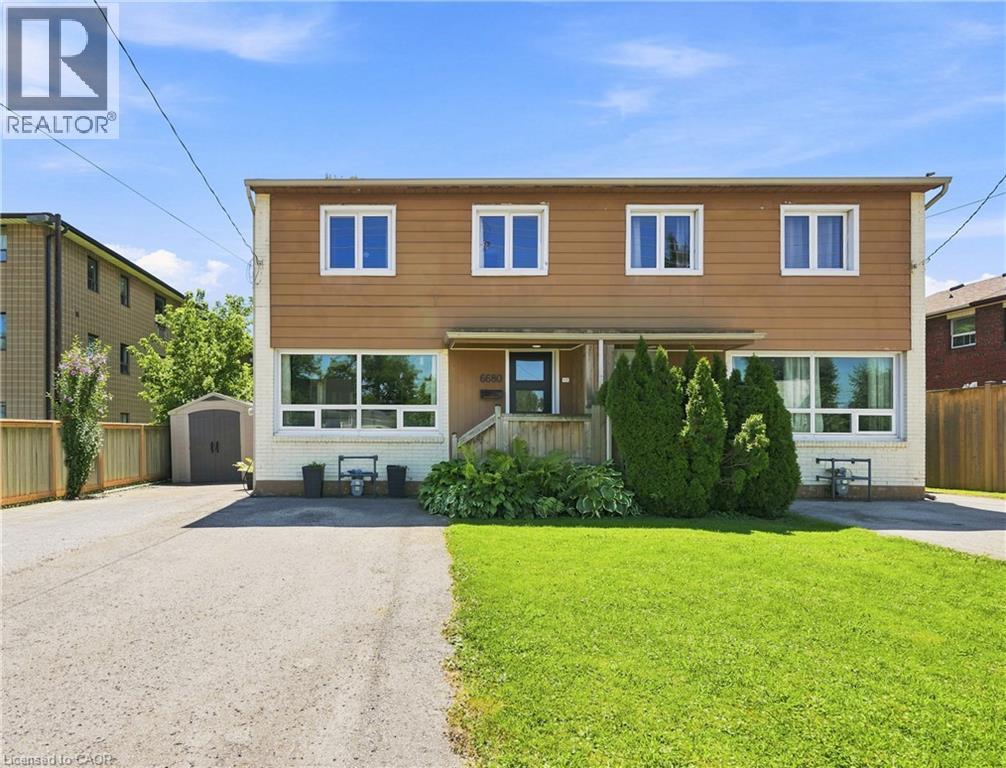
6680 Mcleod Road
Niagara Falls, Ontario
Welcome to this fully updated, move-in-ready 2-storey semi-detached home in Niagara Falls! Offering 3 beds, 2 full baths and a fully finished bsmt, this turnkey property is ideal for families, first-time buyers or investors seeking a low-maintenance addition to their portfolio. Massive windows throughout fill the home with natural light, creating a bright, warm and inviting atmosphere. The open-concept main flr features luxury vinyl flooring, updated lighting, new interior doors and trim, and professional paint throughout. The renovated kitchen includes a 10-year warranty, floor-to-ceiling pantry, custom quartz counters, ceramic tile backsplash, under-cabinet lighting, custom wood shelving and S/S smart appliances. Upstairs offers 3 comfortable beds and a fully renovated bath with a new tub, tiled surround, vanity, toilet, fixtures, updated plumbing and improved ventilation. The finished bsmt provides valuable additional living space and a 2nd full bath—perfect for a rec rm, home office or guest area. Major 2025 improvements include a new furnace, heat pump, tankless HWT and Ecobee smart thermostat. Additional updates include energy-efficient windows, new front and rear doors, updated electrical, roof, widened driveway, front porch, back deck and a fully fenced, landscaped yard. Conveniently located near parks, tennis courts, schools, QEW access, Walmart, Costco, Thundering Waters Golf Club, Chippawa and the Niagara Falls entertainment district. Approx. 7 mins to the new South Niagara Hospital, 15 mins to the Rainbow Bridge and 20 mins to the Peace Bridge. (id:45725)
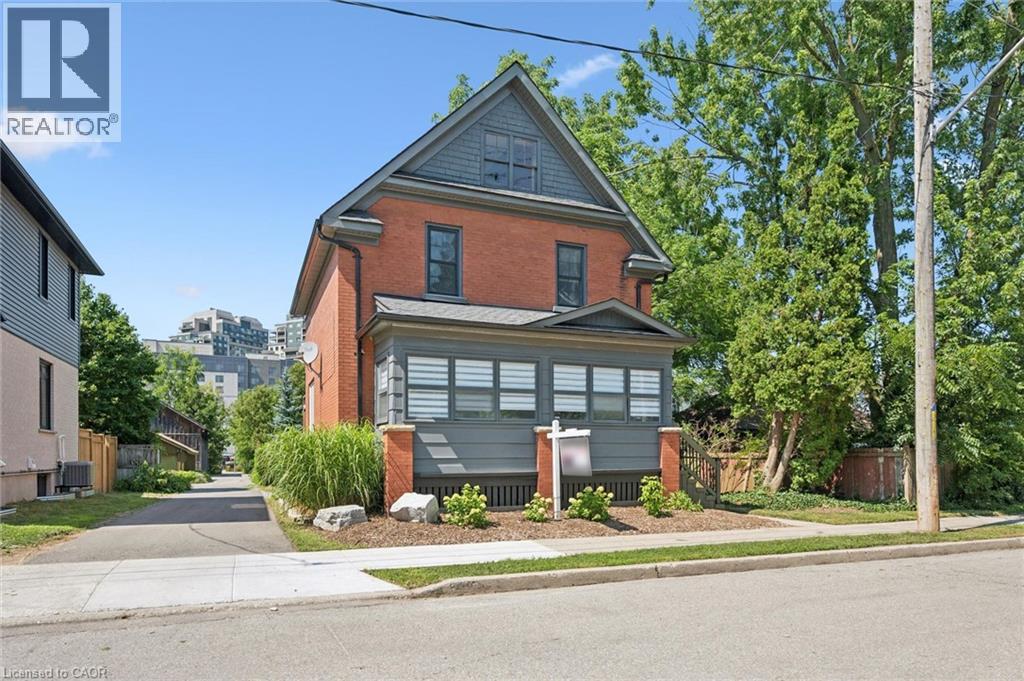
100 Dawson Street
Waterloo, Ontario
Welcome to the heart of Uptown Waterloo, where vibrant city living meets timeless charm. Just steps from boutique shopping, cafes, restaurants, parks, and everything this sought-after neighbourhood has to offer, this beautifully maintained 2 1/2-storey double-brick home is the perfect blend of character and modern comfort. The open-concept main floor is designed for both everyday living and entertaining, featuring rich Brazilian cherry hardwood floors, a spacious kitchen with a centre island, an inviting dining area, and a bright living room, all complemented by a convenient two-piece powder room. A sunroom off the main level provides the perfect spot to relax with your morning coffee or unwind at the end of the day. Upstairs, the generously sized primary bedroom was thoughtfully created by combining two bedrooms and can easily be converted back to a three-bedroom layout if desired. A full main bathroom with heated floors and second bedroom complete the second floor, while the finished attic offers exceptional versatility as an additional bedroom, home office, yoga studio, creative space, or the ultimate teenage retreat. The finished lower-level recreation room creates a cozy hideaway for movie nights, gaming, or quiet relaxation. Step outside to your own private backyard oasis. A sprawling deck with a built-in tiki bar and draft beer hookup is made for entertaining, while the secluded hot tub offers a peaceful escape. The beautifully landscaped, oversized yard also features natural gas connected to the fire pit for effortless evenings under the stars, along with a detached garage/shed providing excellent storage and flexibility. This is a rare opportunity to enjoy a character-filled home on an impressive lot in one of Waterloo's most desirable neighbourhoods—where you can leave the car behind and walk to everything Uptown has to offer. (id:45725)
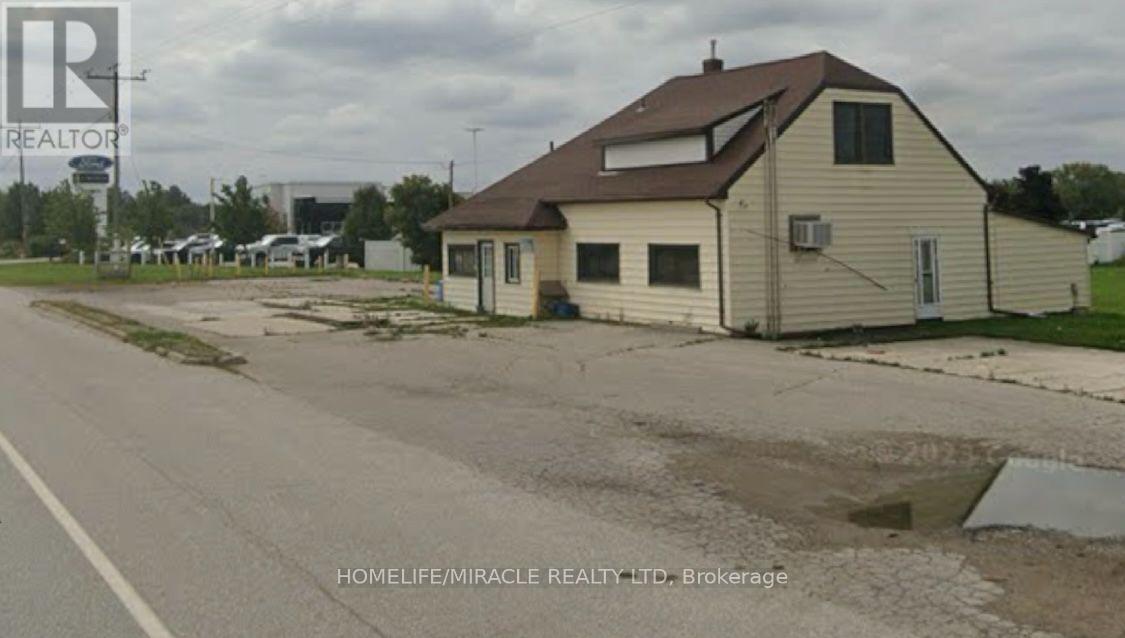
5471 Nauvoo Road
Warwick (Watford), Ontario
Site Plan Approved For National Brand Gas Station, Land On Very Busy Regional Road. 2500 + Sqft Existing building can convert in large C store. Existing garage building can change to Industrial or commercial storage. Great Opportunity To Build A National Branded Gas Station. LOI From Leading Brand Gas Supplier, C Store, Food Franchise, Branded Coffee Franchise. Can Build and Deliver Turnkey Operation. Close to Ford Dealership and Home Hardware. (id:45725)
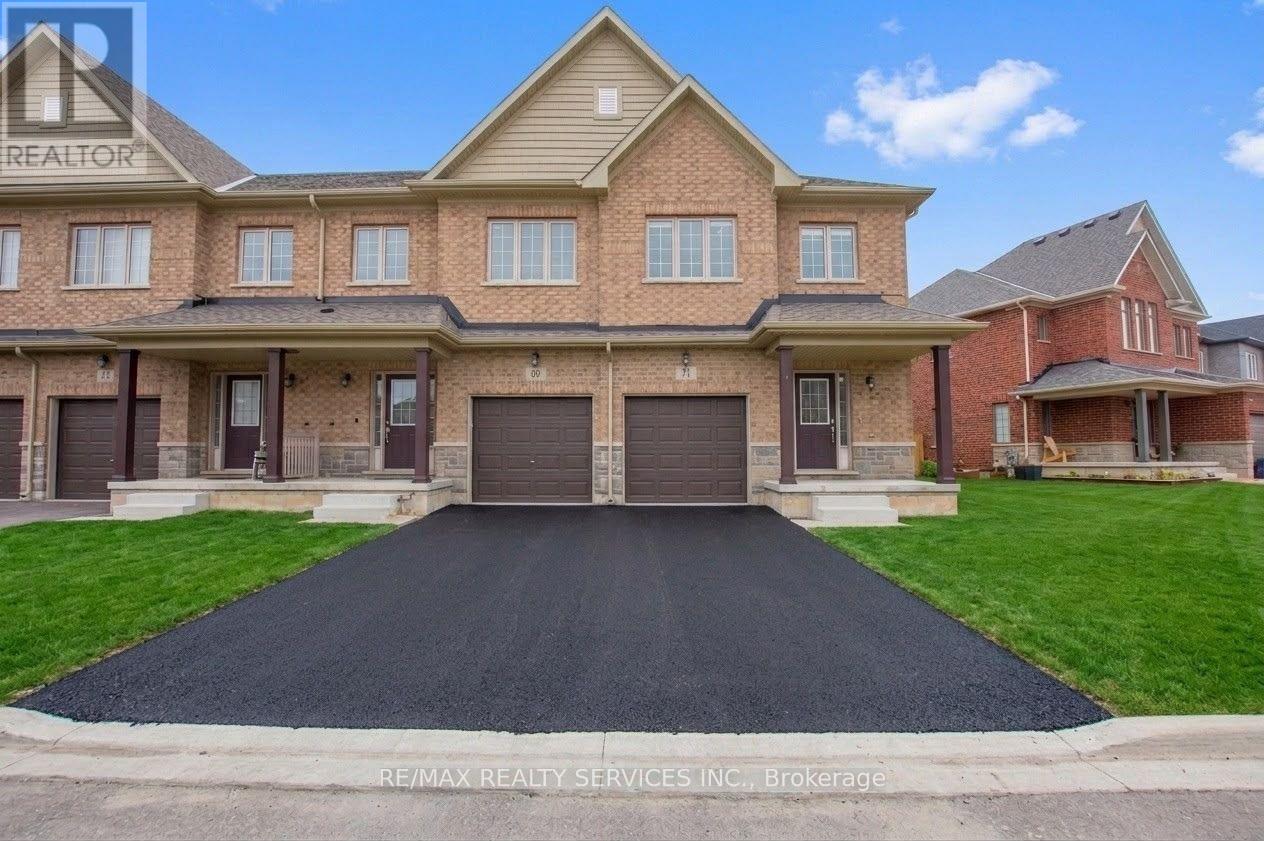
71 Sunset Way
Thorold (Rolling Meadows), Ontario
Welcome to this beautiful 3-bedroom home located in the highly sought-after Rolling Meadows community. Featuring no carpet throughout, this home offers a clean, modern, and low-maintenance living space.Conveniently located close to places of worship, parks, and other everyday amenities, this property is perfect for families and professionals alike. Enjoy comfortable living in a welcoming neighborhood with everything you need just minutes away. (id:45725)
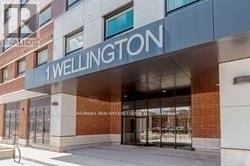
805 - 1 Wellington Street
Brantford, Ontario
Ideal For First Time Buyers, Investors & Newly Grads On Freshly Revitalized Heart Of Downtown Brantford.* 1 Bedroom 1 Bathroom, 9 Ft Ceiling.* Close To Regional Bus Terminal, New Ymca, Walking Distance To Wilfred Laurier & Nipissing University & Conestoga College, Shops, Restaurants Grand River Trails & All Amenities. On-Site Fitness Room, Party Room, Rooftop Garden Terr. Hardwood Floor And Titles In Bathroom With Standing Shower.** (id:45725)
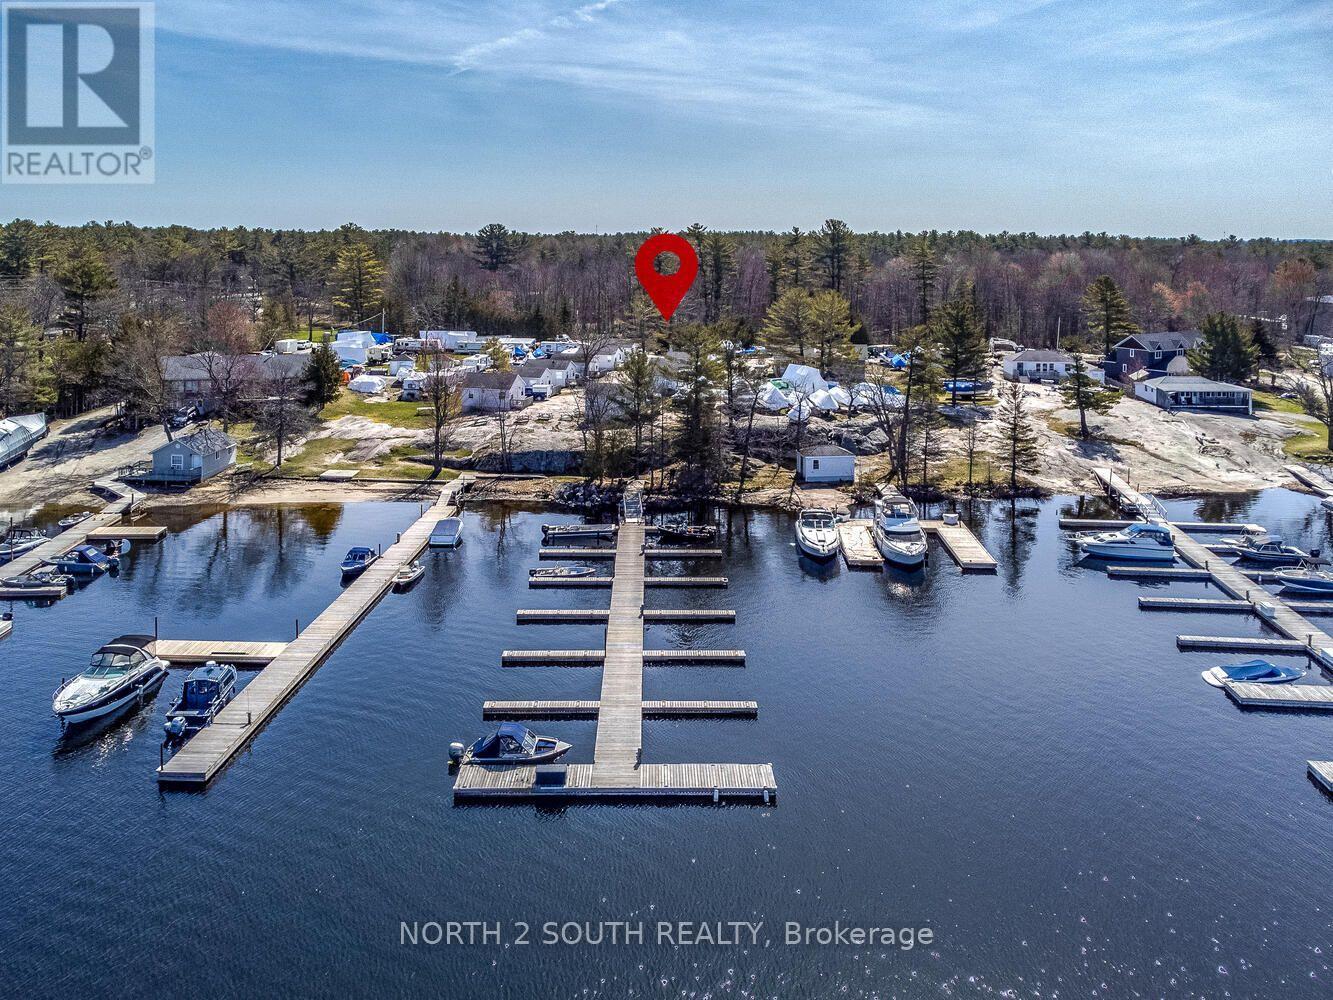
14-42 Bluewater Road
Georgian Bay (Baxter), Ontario
Spectacular Muskoka Waterfront Business Opportunity: Hall's Cottages of Boney Harbour. An exceptional and rare turnkey investment opportunity in one of Muskoka's most scenic and active tourist areas, located just 90 minutes from Toronto. Hall's Cottages of Honey Harbour is a thriving, highly successful waterfront business encompassing a marina, cottage rentals, and RV/trailer sites with a proven track record, a high percentage of return guests, and a consistent waiting list. Key Features & Infrastructure: Marina & Slips: Approximately 100 well-maintained boat slips situated on Georgian Bay. Cottage Accommodations: Approximately 14 well-equipped and meticulously maintained 1-, 2-, and 3-bedroom cottages that are regularly fully booked. RV & Trailer Sites: Approximately 12 rental sites equipped with individual electrical service. Owner/Manager Residence: A spacious 3-bedroom, 2-bathroom home featuring a large master bedroom with an ensuite, plus a full lower-level apartment ideal for owners or on-site management. New Shop: A newly built 40-foot by 100-foot steel building featuring 18-foot by 18-foot roll-up doors, in-floor heating, and radiant heat, presenting an incredible avenue to dramatically increase income by servicing customer boats year-round. Condition: The entire property, including all equipment, docks, buildings, and roofs, is in immaculate, excellent condition. With multiple revenue streams already firing on all cylinders and plenty of room to expand and maximize profitability, this is a premier commercial holding in a prime location. (id:45725)
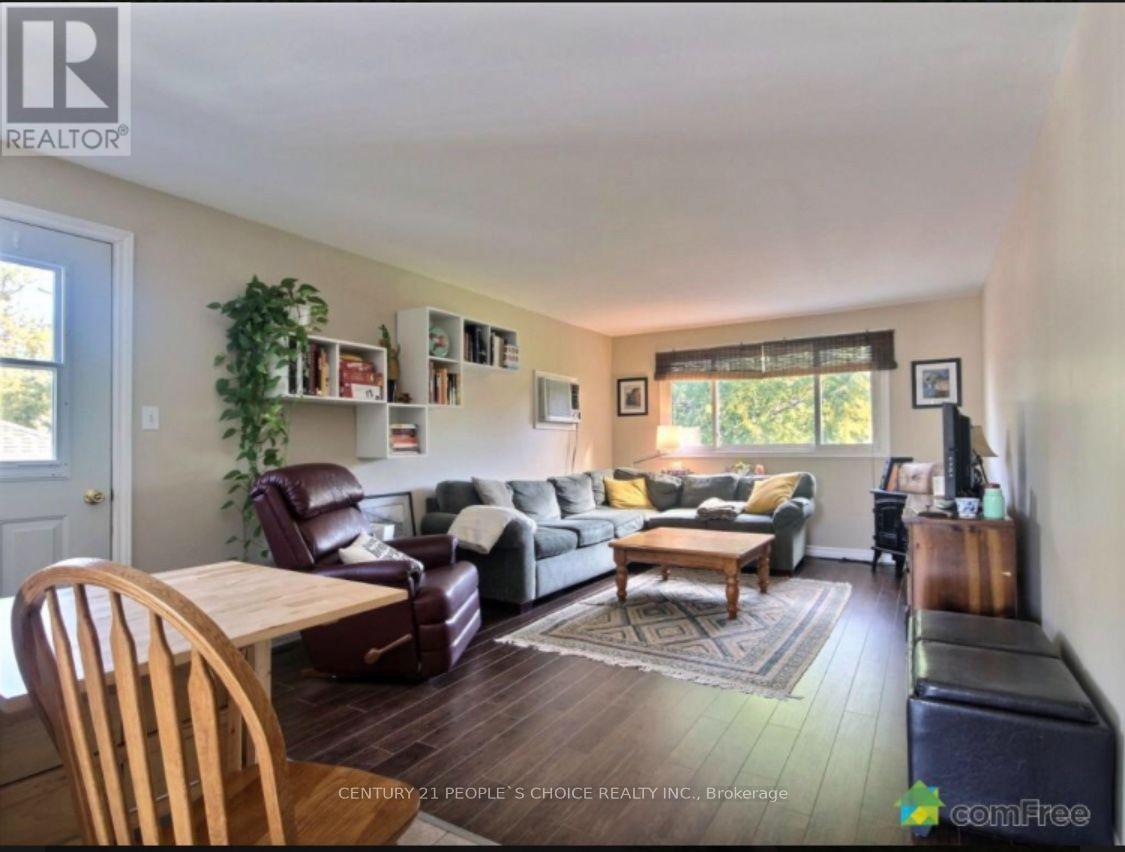
2 - 3784 Sinnicks Avenue
Niagara Falls (Church's Lane), Ontario
Welcome to the upper unit at 3784 Sinnicks Ave - a bright, well-maintained one-bedroom offering comfort, privacy, and an excellent Niagara Falls location.The layout is open and functional, with large windows throughout that fill the space with natural light. The kitchen offers ample cabinetry and counter space and flows seamlessly into the living area, making the unit feel considerably larger than a typical one-bedroom.The unit includes a private balcony with room for seating, and in-suite laundry. Parking is included. Set in a popular, sought-after neighbourhood, the unit sits directly on a bus route and is minutes from shopping, schools, parks, and major routes.A rare opportunity to lease a one-bedroom with private outdoor space, in-suite laundry, and parking in one of Niagara Falls' most convenient locations. Please route all inquiries through a licensed real estate professional (id:45725)
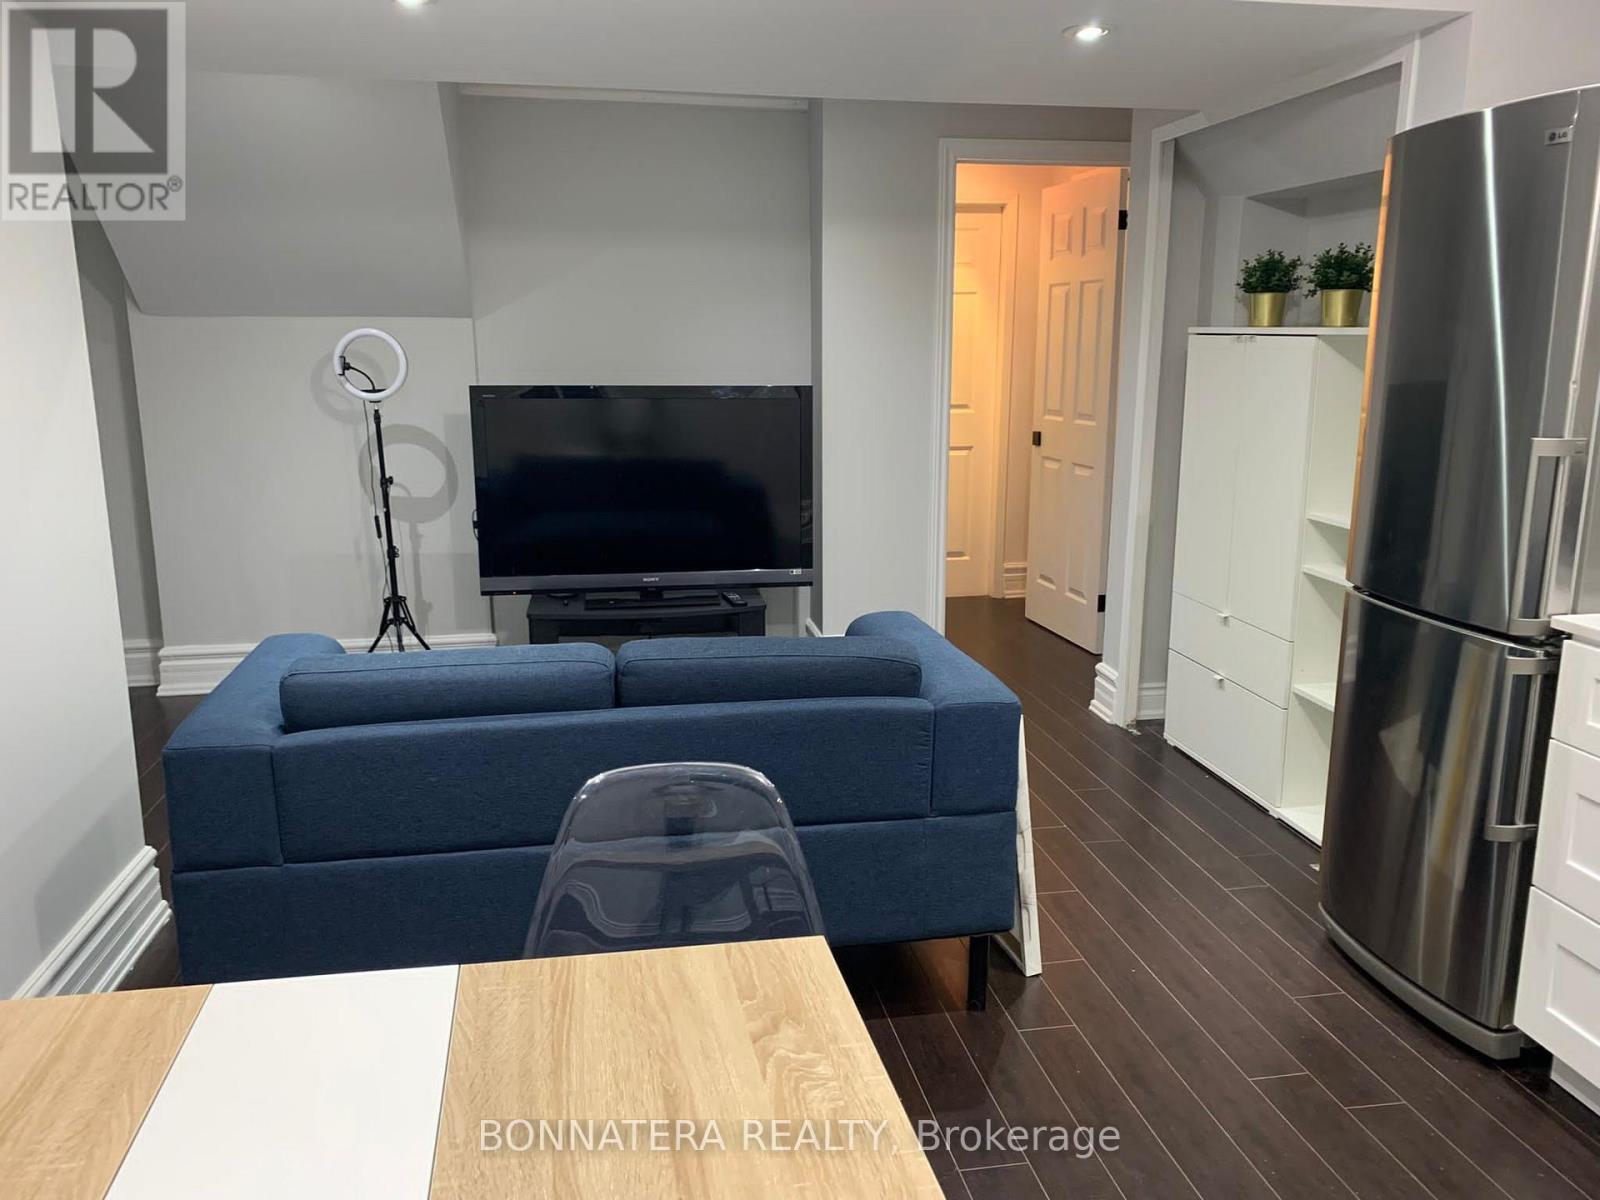
Bsmt - 284 Hickory Circle
Oakville (Wc Wedgewood Creek), Ontario
Beautiful 1 Bedroom Basement Apartment Located In One Of The Most Sought-After Areas Of Oakville, With Great Proximity To Sheridan College, Go Station, Oakville Mall, Great Schools, Public Transit, Parks And Trails! Professionally Built With Legal Separate Entrance! This Apartment Comes Furnished And Ready To Be Enjoyed. Separate Entrance, Separate Washer And Dryer For Complete Privacy. Internet Included (id:45725)
Lower 2-B - 3 Lennon Trail
Brampton (Fletcher's Creek South), Ontario
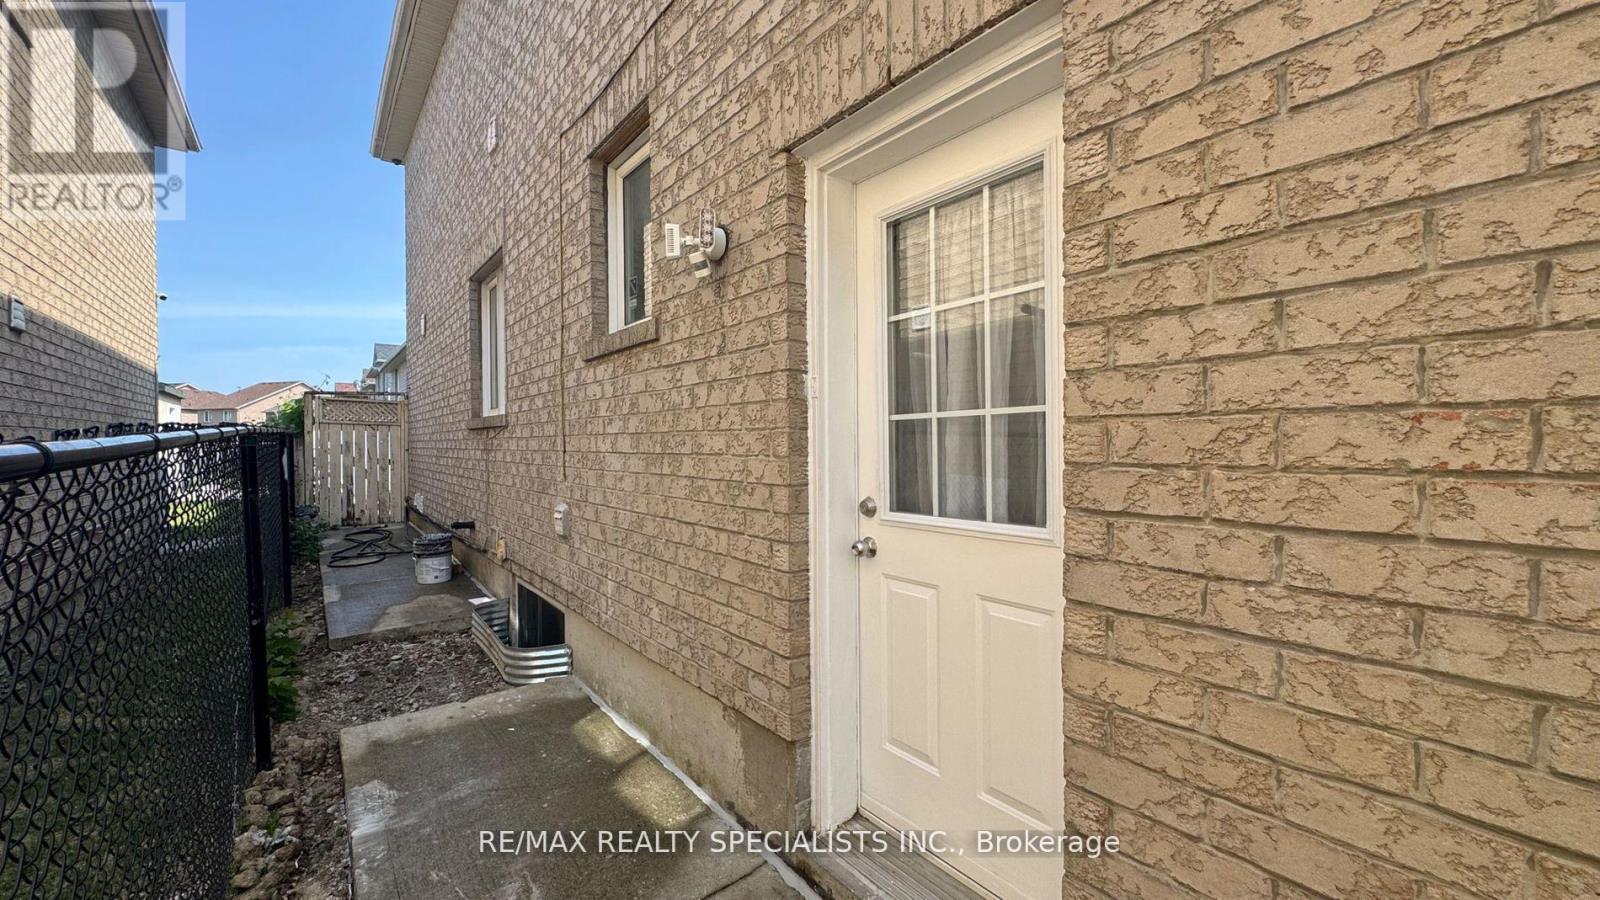
Welcome to this beautifully and newly finished legal lower-level unit. Offering exceptional value and comfort, this home is a rare to find in a peaceful, family-friendly neighborhood right next to a lovely park. Features: full modern kitchen with brand-new cabinetry and stainless appliances, full bathroom modern and sleek, has its own laundry machines (no sharing), no coins! Bright & large above ground windows throughout for natural light. Has separate entrance from the outside. Stylish finishes and a full renovation from top to bottom, One (1) car Parking included on driveway. Steps from parks, schools, transit & amenities. This unit is perfect for tenants looking for a high-quality, self-contained home in a fantastic location. (id:45725)
8 Paramount Place
Brampton (Fletcher's West), Ontario
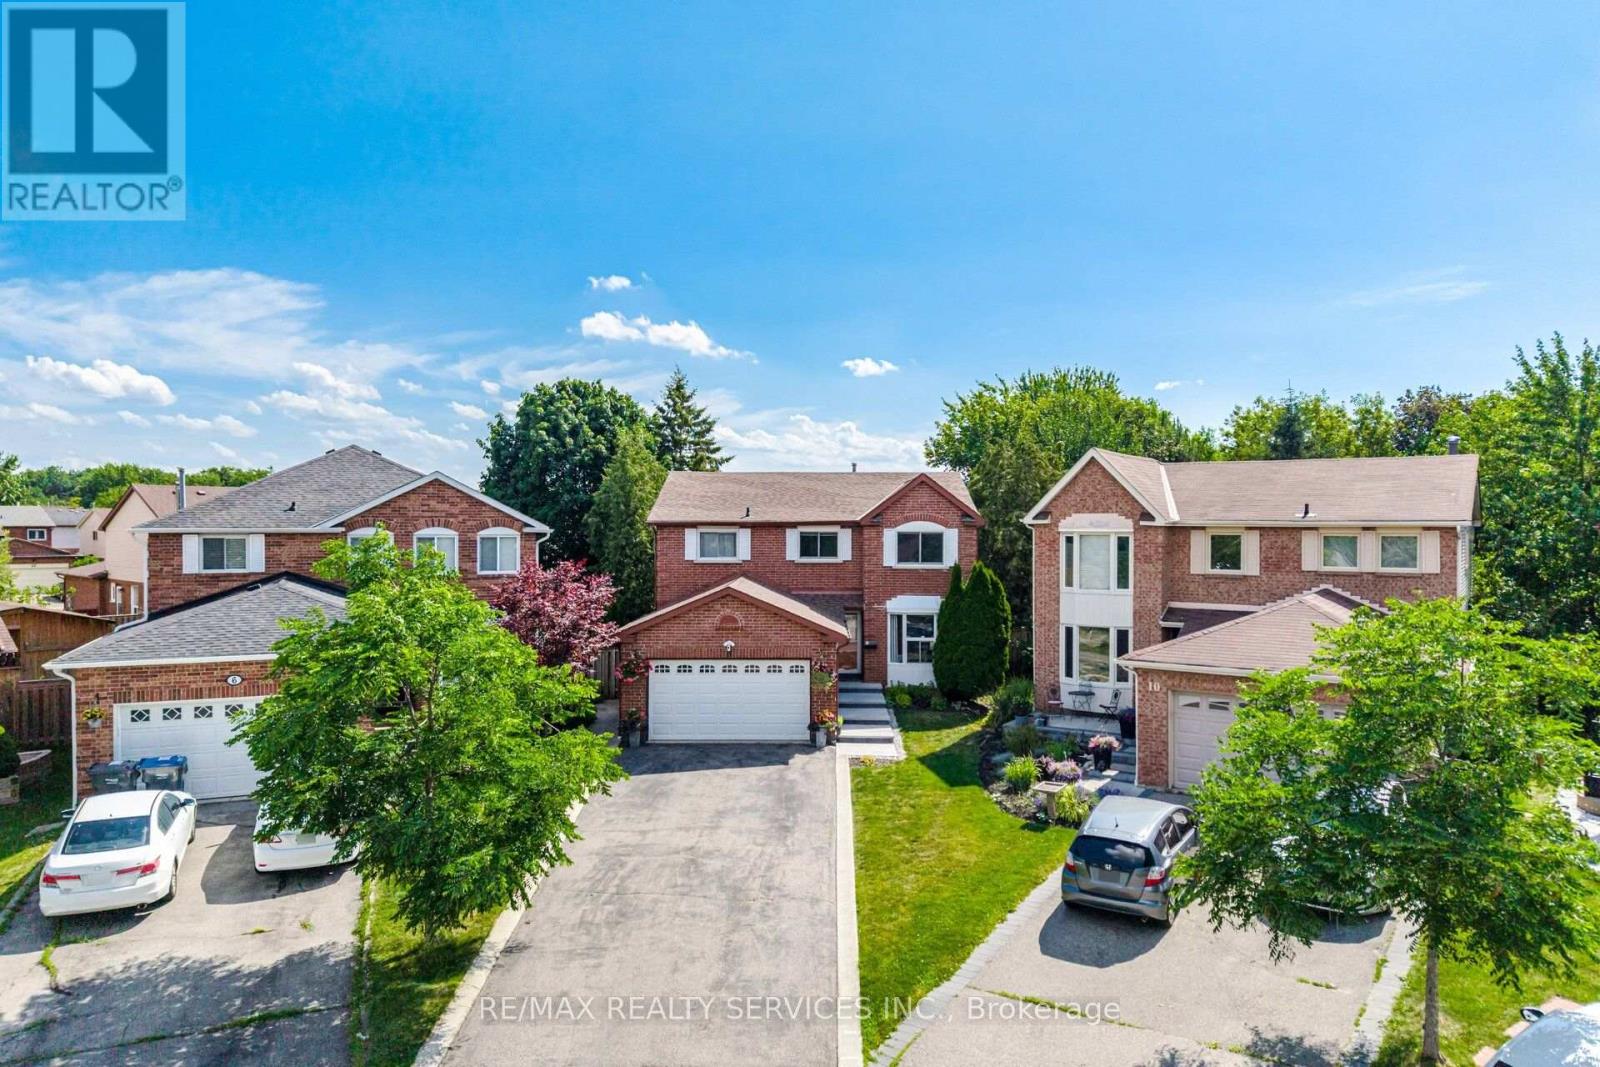
Welcome to 8 Paramount Place, a home that reflects true pride of ownership. Nestled on a huge private, treelined lot, this beautifully maintained four bedroom, 2 storey detached home with a double car garage offers the perfect blend of timeless charm and thoughtful renovations. Step into the bright, spacious foyer, where a winding hardwood staircase sets the tone. French doors open to sun-filled formal living room with a bay window & hardwood floors, while the formal dining room-currently used as a home office-overlooks the backyard. A renovated powder room completes the main level. The heart of the home is the stunning renovated bi-colour gourmet kitchen, featuring quartz countertops, premium stainless steel appliances, abundant cabinetry & 2 large windows overlooking the backyard. Open to the inviting family room with a wood-burning fireplace, this space is designed for everyday living and effortless entertaining. Double walkouts lead to the expansive deck and spectacular backyard. The main floor laundry room offers custom Closets by Design cabinetry, a built-in-ironing board, and convenient access to the garage and backyard. Upstairs, the spacious primary retreat features a sitting area, a custom California Closets walk-in closet, and a beautifully renovated 4 pce ensuite. 3 additional generously sized bedrooms each with custom closet organizers, a renovated 5 piece bath. Hardwood floors run throughout the upper level. The finished basement expands your living space with a large recreation room, stylish wet bar, abundant storage, pot lights, laminate flooring, & renovated 3 pce bath featuring an impressive 5 head shower system. Outside is where this home truly shines. Surrounded by mature trees, the private, fully fenced backyard is your own backyard oasis, complete with a large above ground pool, multi level deck, & shed for pool equipment & seasonal storage. Muskoka without the 2 hr drive. (id:45725)
196 Burton Avenue
Barrie (Allandale), Ontario
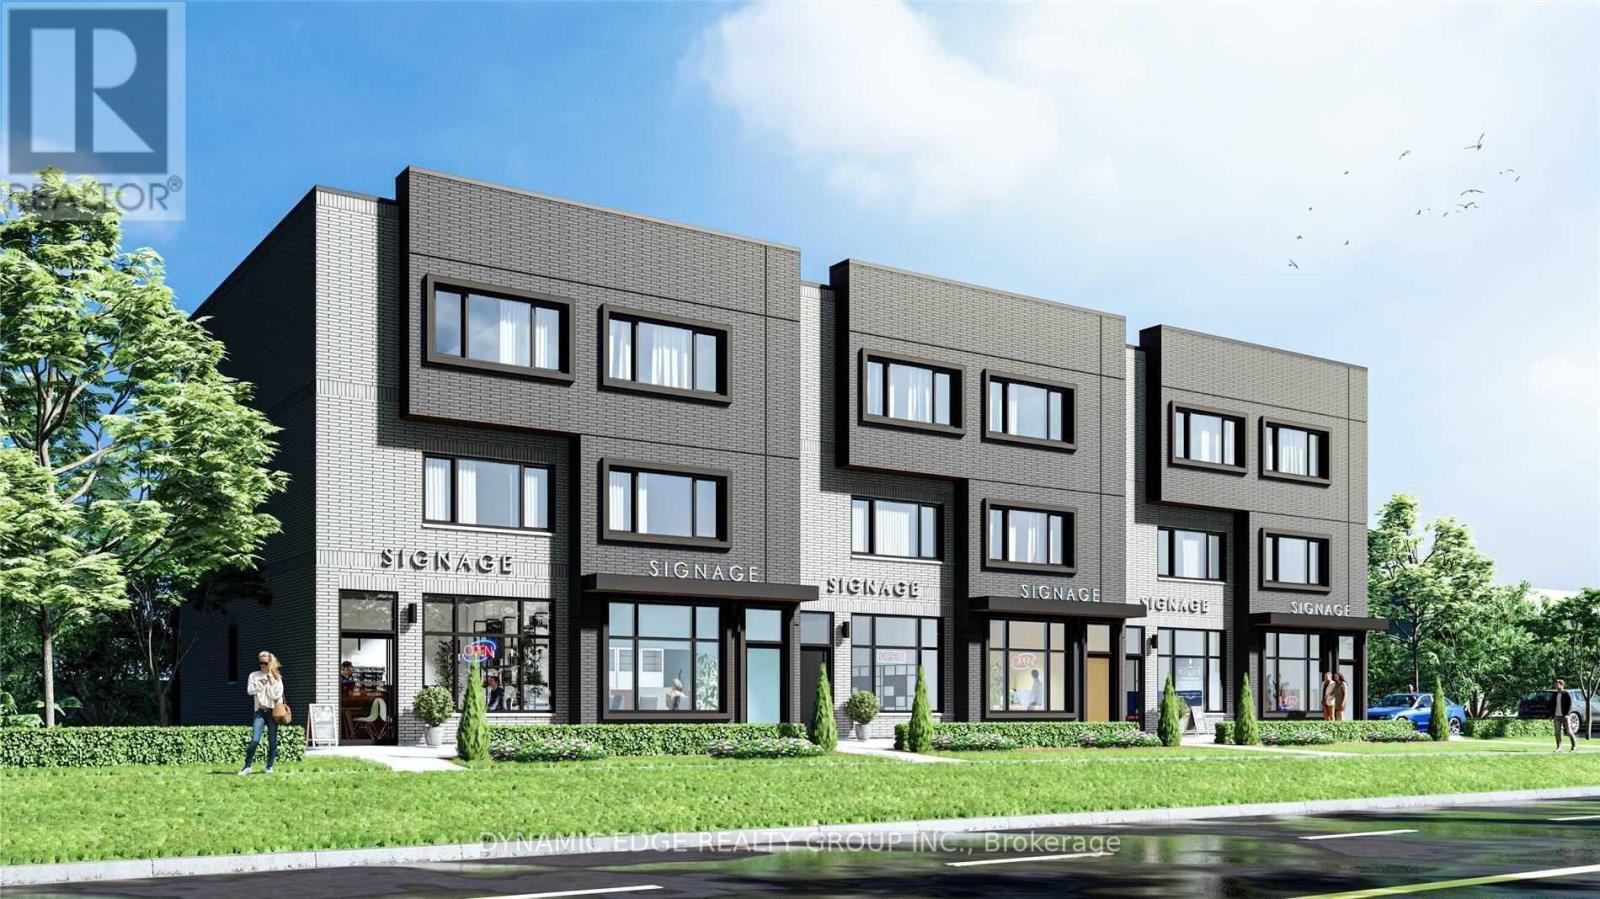
***Extraordinary Opportunity For Investors!*** This Property Is Already Zoned For A Mixed Residential Commercial/Use. 6 Townhouses With 6 Commercial Units On The Ground Floor At Street Level. Permits & Surveys Have Already Been Approved From The City. Engineer's Stamped Drawings Ready & Available To See. (id:45725)
13 Huron Circle
Wasaga Beach, Ontario
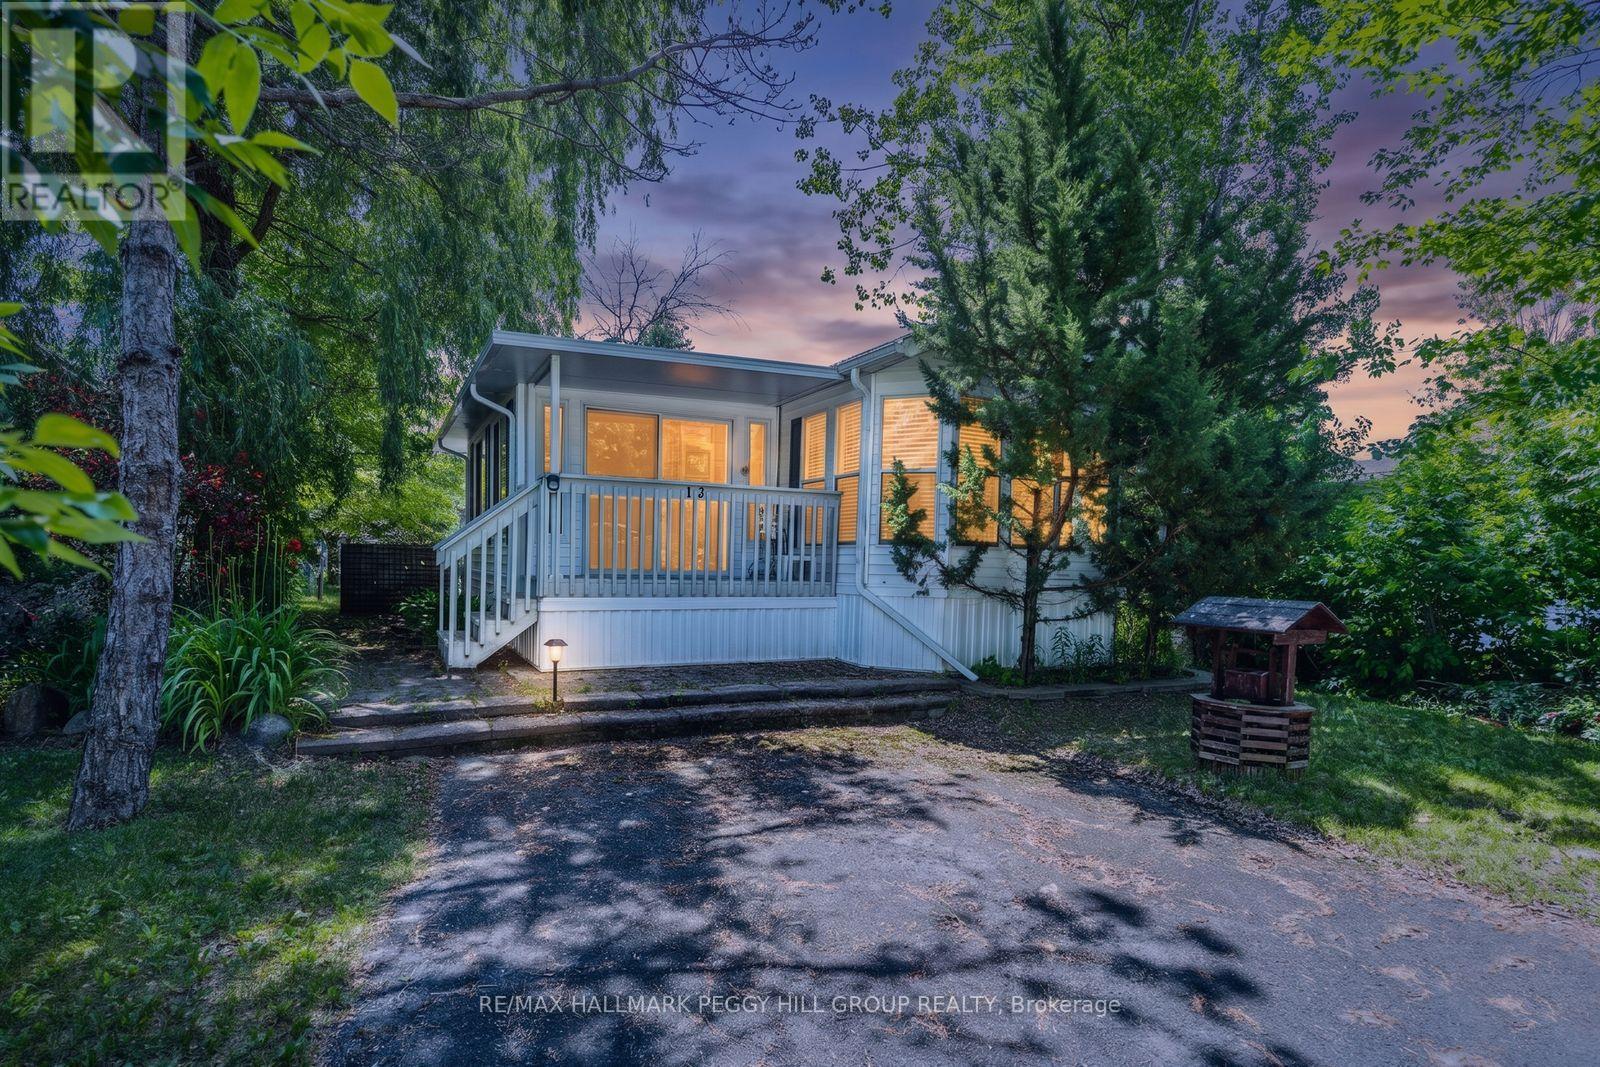
FULLY FURNISHED SEASONAL RETREAT BACKING ONTO A QUIET POND WITH ENDLESS RESORT AMENITIES! Move-in ready and backing onto a quiet pond with no direct rear neighbours, this turn-key Breckenridge model offers a more relaxed and appealing setting than many interior resort lots in CountryLife Resort. From the moment you arrive, it feels like summer has already started, with mornings unfolding in the sunroom overlooking the water, and the rest of the day moving easily between beach trips, pool dips, mini-golf rounds and kids heading off to explore the resort. The open-concept layout brings together a bright kitchen, dining and living area, two bedrooms, including a primary bedroom with semi-ensuite access and a second bedroom with built-in bunk beds, making hosting kids, grandkids or guests simple and stress-free.Outside, there is space to lounge, dine and BBQ, along with parking for two vehicles and a storage shed keeping bikes, chairs and summer gear neatly organized between visits. Life at CountryLife Resort extends well beyond the home, with access to five pools, a splash pad, mini-golf, sports courts, playgrounds, catch-and-release fishing, seasonal events and organized activities for both adults and kids throughout the summer, all within a gated community with paved roads and private walking trails leading toward Wasaga Beach. Park fees for 2026 have been paid. Whether it is weekend escapes from the GTA, summers spent hosting kids and grandkids, or the search for an affordable cottage alternative that keeps things simple without the upkeep, this seasonal retreat is set up for relaxed stays and summers that turn into tradition. (id:45725)
71 Trillium Crescent
Barrie (Allandale Heights), Ontario
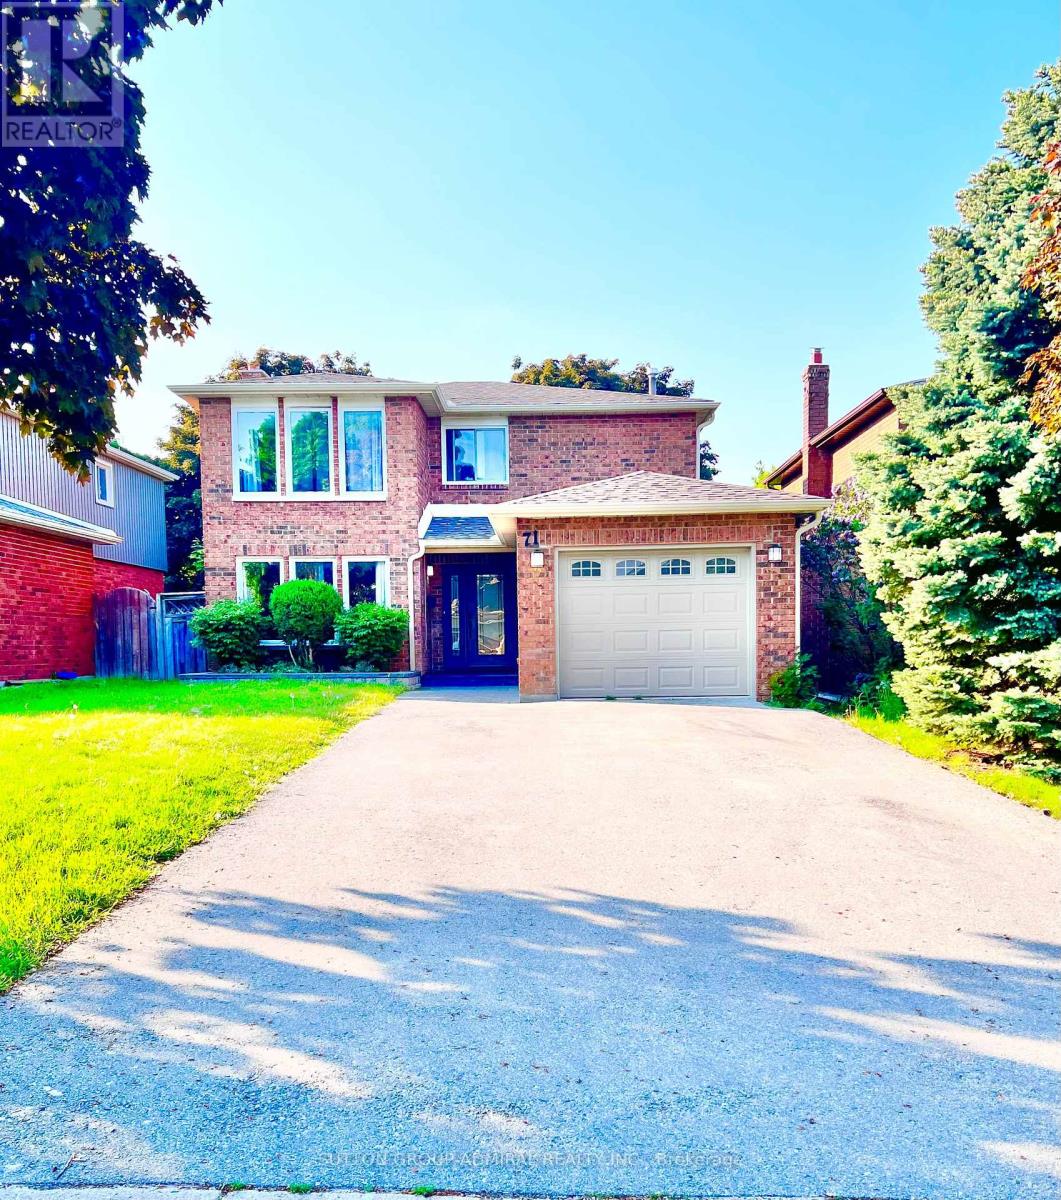
Beautiful, Bright And Very Spacious 3 Bedrooms Home In Prime Location Of Barrie! Quiet Family Neighborhood. Great Open Concept Layout With Large Windows. Nice Kitchen With Stainless Steel Appliances, Neutral Cabinetry, Granite Countertops and Centre Island. Breakfast Area W/O To Deck and Beautiful Backyard. Convenient Second Floor Laundry. Primary Bedroom with Large Windows, 2 PC Ensuit and 2 Closets for His and Her. Just Minutes From Parks, Schools, Beaches, Shopping, Allandale Waterfront Go Station, And More **This Is Only For Main And Second Floor (id:45725)
B - Basement - 16 Vineyard Court
Vaughan (East Woodbridge), Ontario
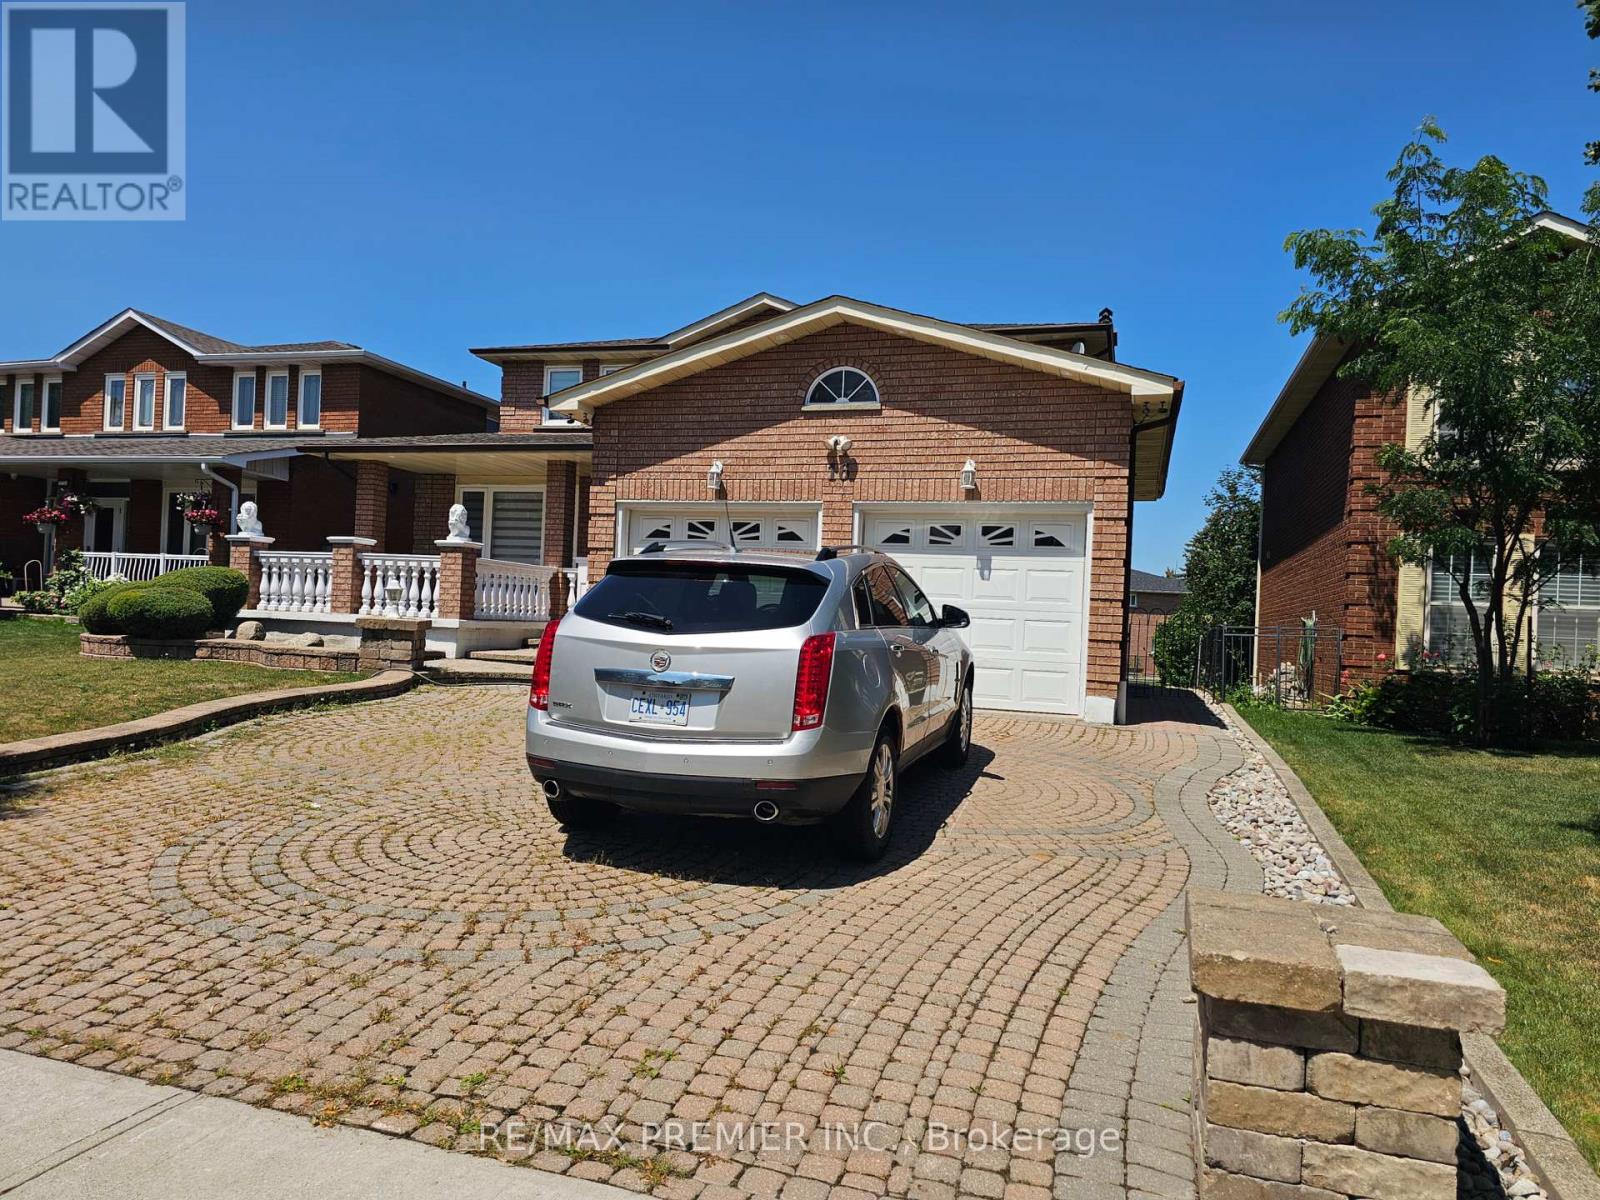
Be the first to live in this spanking new legal basement apartment that is in mint condition. Everything's new - Very spacious, bright and functionally laid out. Quality wood flooring, open concept new kitchen and living room, with ample cupboard space. The two bedrooms are very spacious and boost generous closets, with large size windows that boost ample sunlight. Generous interior lighting - potlights, etc. Private entrance - no neighbours at back of property. Enjoy a beautiful walk-out basement that feels like on the ground level. Private laundry. No carpet in this apartment. Freshly painted.Very quiet and matured couple lives upstairs. Located in a very established neighbourhood, close to many facilities, including schools and churches, among a host of others. Just a stone-throw from Hwy. 7. (id:45725)
52 Spry Lake Road
South Bruce Peninsula, Ontario
Your Cottage Life Starts Here. Just a short stroll from the sandy shores of Lake Huron, this furnished 2-bedroom home or year-round cottage, with additional loft sleeping space, offers the relaxed Oliphant lifestyle so many buyers are looking for. The bright, open-concept interior features soaring ceilings, a modern kitchen, wood stove and propane fireplace, with plenty of room for family and friends. A screened-in porch, spacious side deck, private treed yard and firepit area make it easy to enjoy summer days and evenings outdoors.While the home does need some TLC, its functional layout and beautiful setting provide a great canvas to update and make your own. Please note: moisture-related concerns have been identified in the crawl space, and remediation will be required. The work required creates an excellent opportunity for a handy buyer to add value while making this appealing property their own. Located approximately 300 metres from the water, this could be the perfect place to create lasting family memories for years to come in one of the Bruce Peninsula's favourite cottage communities. (id:45725)
4 - 669 10th Street W
Owen Sound, Ontario
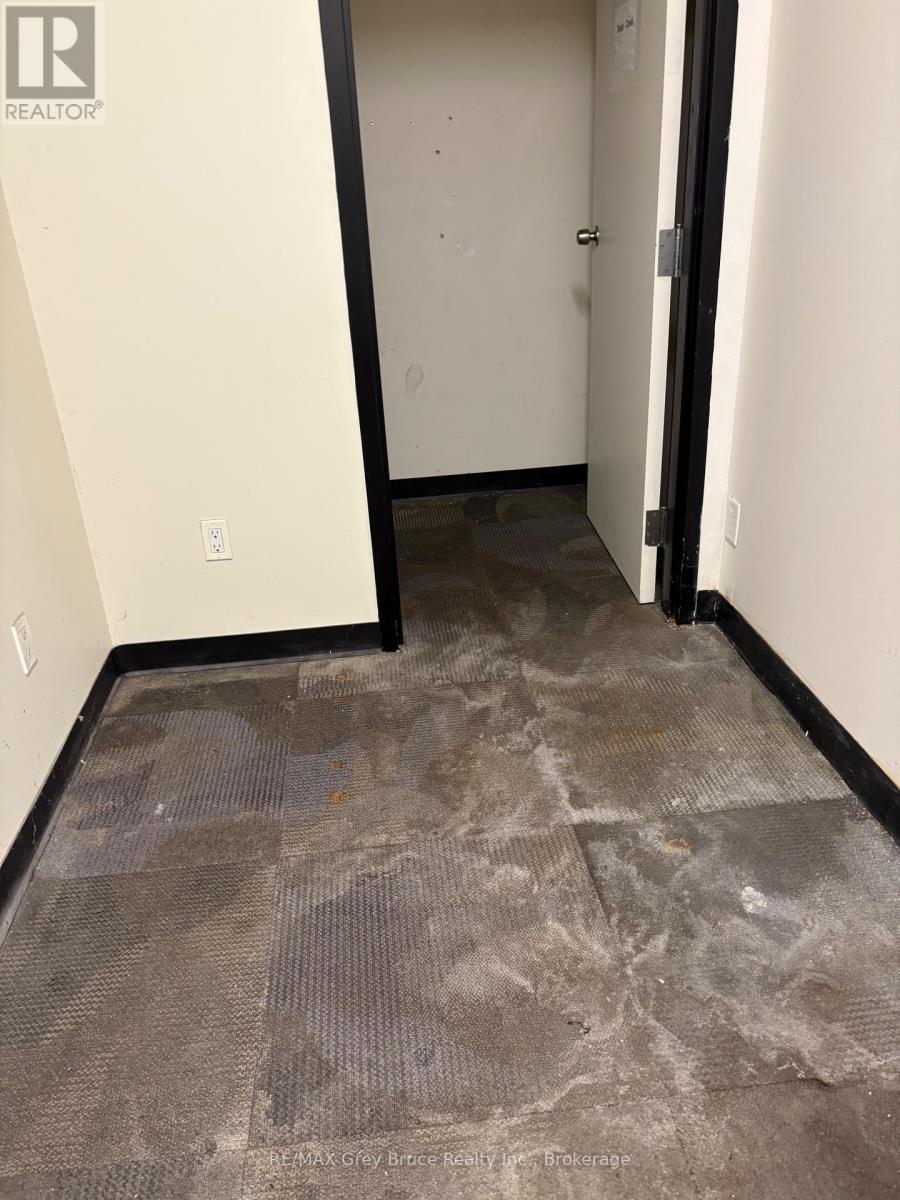
PRIME EXPOSURE on the top of 10th street west. Pizza Hut, Tim hortons, within walking distance as is ODSS. Great opportunity await in this space. Single wash bay to the back , or convert to more retail space. (id:45725)
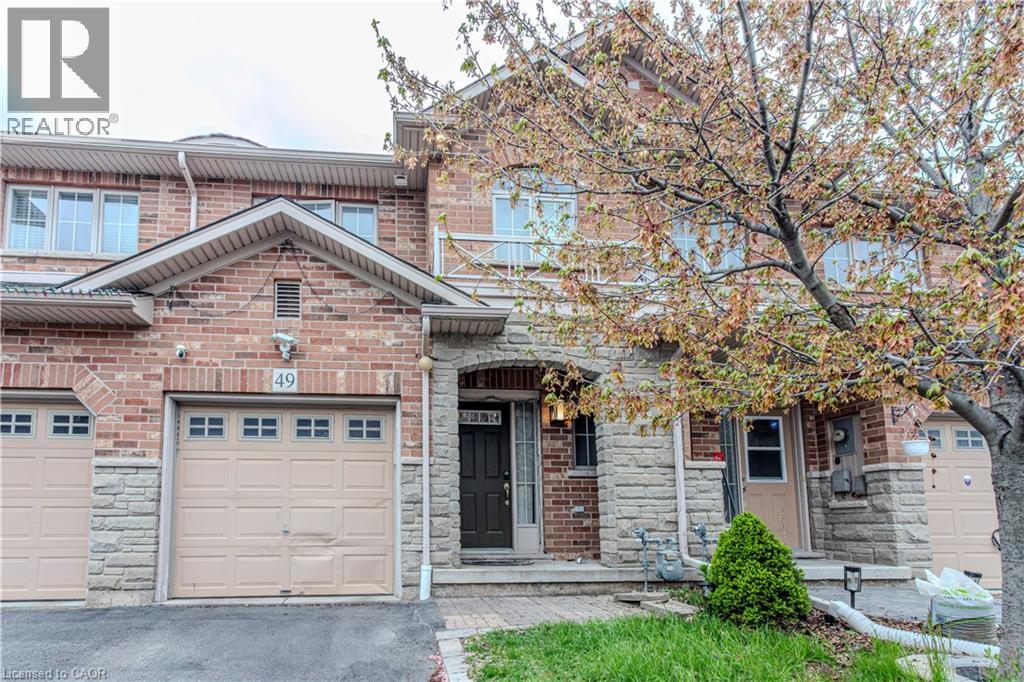
49 Marina Point Crescent N
Hamilton, Ontario
Excellent opportunity to live close to water with plenty of trails and a vibrant and family oriented neighbourhood. This place offers a great community close to major retail stores and highway. Full standing shower in master bedroom. The owners have taken great care of the house and have done many upgrades. Very functional layout and large rooms. If you have a family with kids, there is a full second washroom on the main floor. The best that you can expect with single car garage and one spot on the driveway to comfortably park your second car. (id:45725)
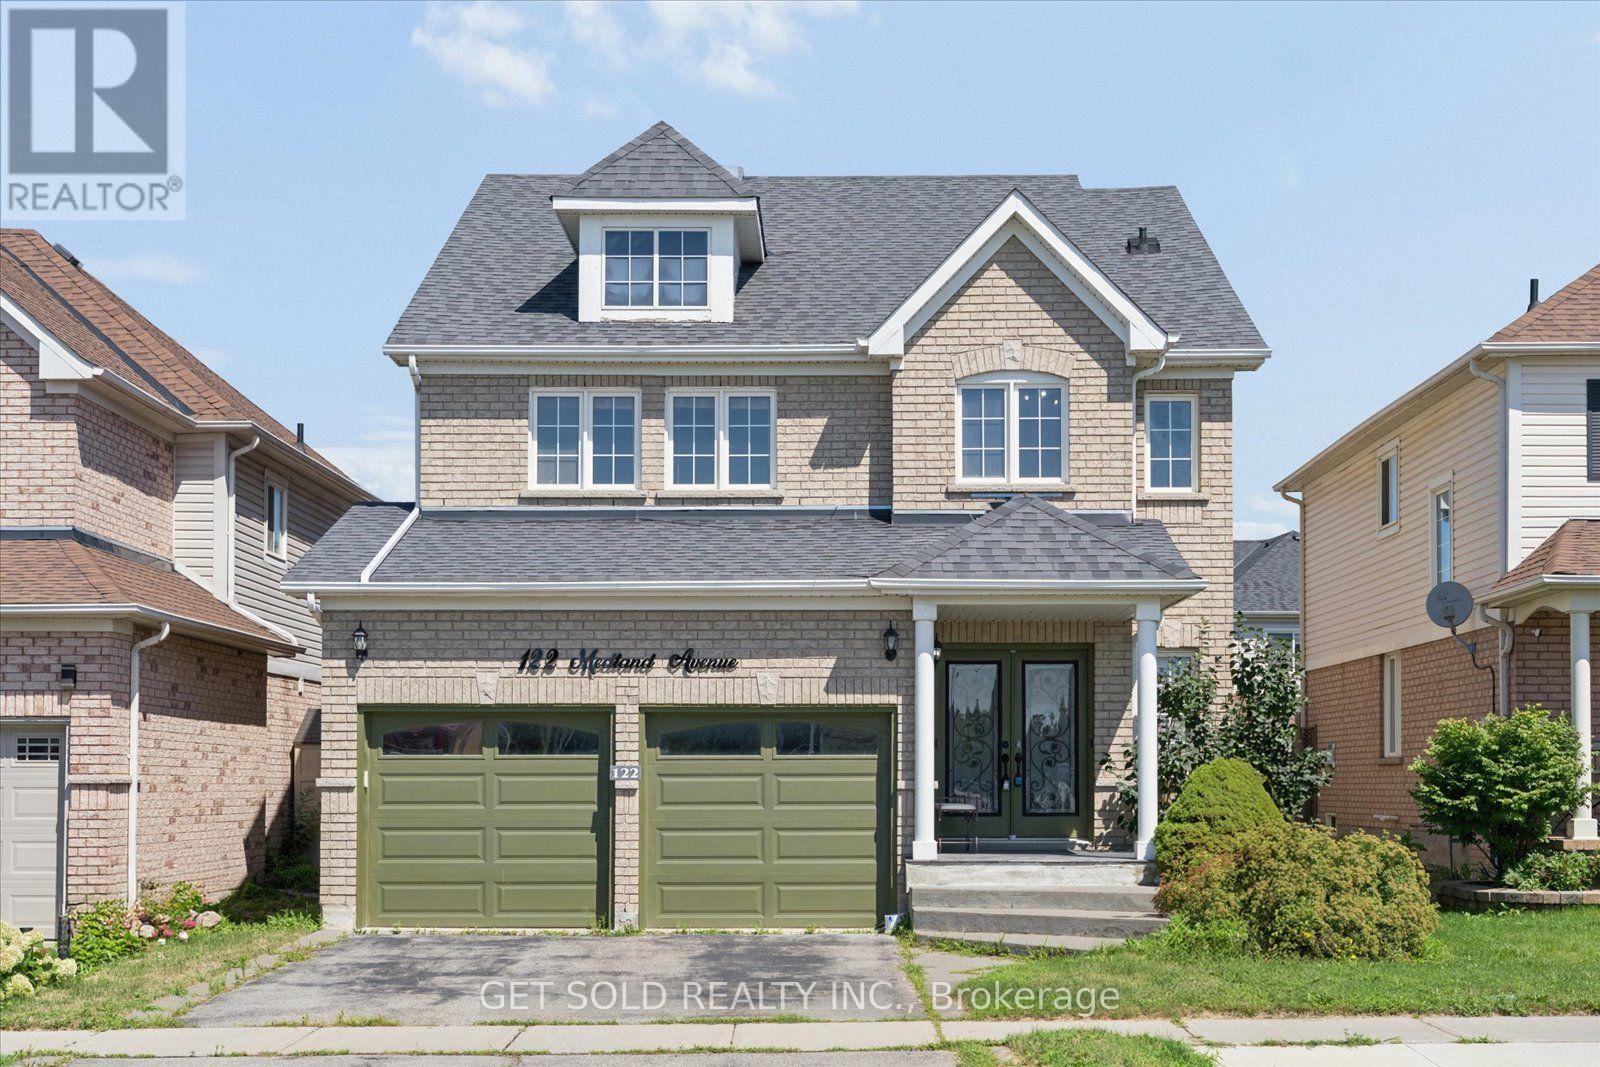
122 Medland Avenue
Whitby (Williamsburg), Ontario
This luxury 4 bedroom, 4 bathroom detached home is conveniently located in the coveted Williamsburg neighborhood across from Williamsburg pubic school and offering easy access to transit and hwy 412. The main floor features hardwood floors, a large living room with a fireplace and a modern kitchen with a gas stove and quartz countertops. An oak staircase leads to the second floor that features a bright skylight. The master bedroom has 2 closets and a large ensuite bathroom. The basement has been professionally finished with a wetbar and a 3 piece bathroom. Enjoy patio season in the entertainers backyard featuring an above ground pool, large gazebo and gas fire pit. This property is offered under Power of sale and the seller makes no representations or warranties. (id:45725)
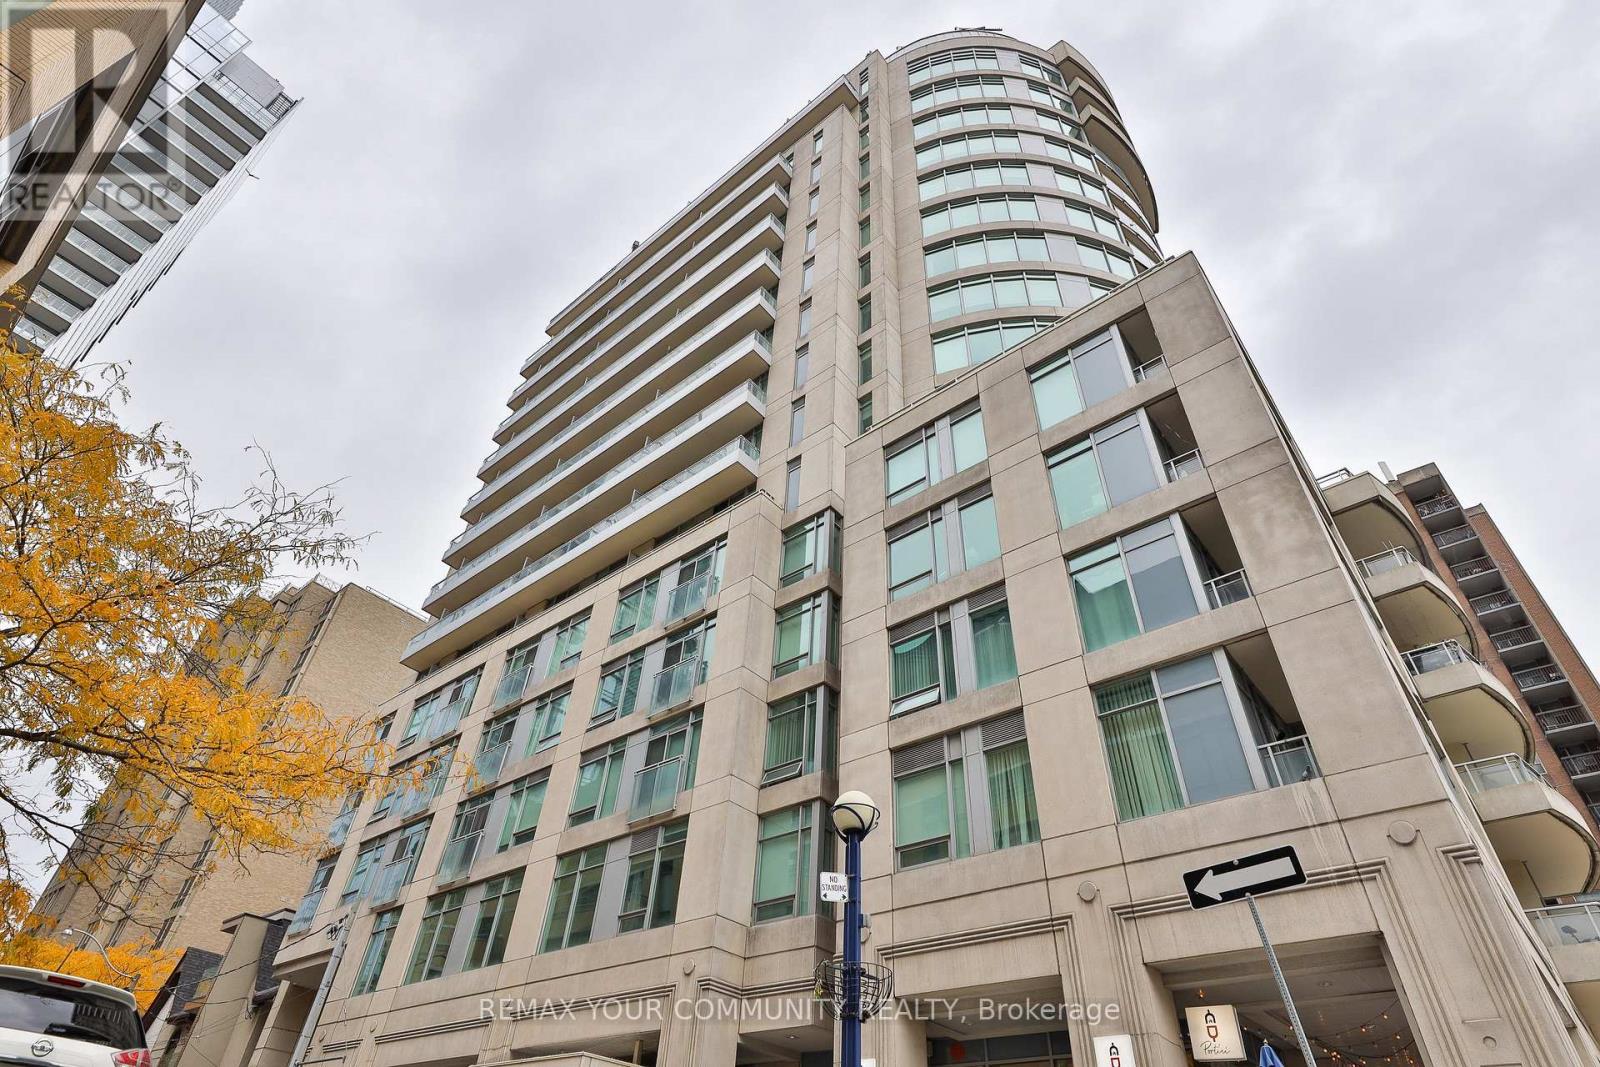
Ph 201 - 8 Scollard Street
Toronto (Annex), Ontario
Penthouse living on one of Yorkville's most sought-after streets. This 1,080 sq ft suite sits at the top of a boutique building on Scollard Street, two blocks from Yonge/Bloor subway and surrounded by the best the city has to offer. True 10-foot ceilings throughout, a smart split-bedroom layout that gives both bedrooms genuine privacy, and an 87 sq ft east-facing terrace with unobstructed views over the Rosedale Valley. Inside, the suite is well-configured: an open living and dining area with floor-to-ceiling windows, a full kitchen, two four-piece bathrooms, and a den with a window that comfortably functions as a third bedroom or dedicated home office. The walk-in closet off the primary bedroom adds practical storage that most units at this size lack. Ensuite laundry, central air conditioning, and a second north-facing balcony complete the picture. Maintenance fee of $1,052/month covers heat, water, central air conditioning, building insurance, and one underground parking space and locker, both owned. Property is currently tenanted - ideal for an investor seeking an income-generating Yorkville asset, or an end-user planning possession on a 60-89 day timeline. (id:45725)
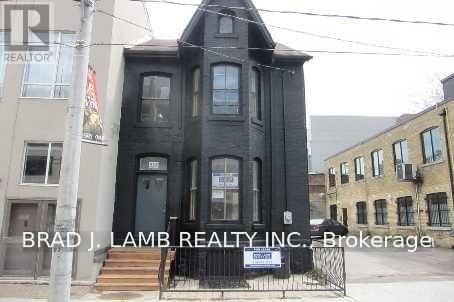
455 Richmond Street E
Toronto (Moss Park), Ontario
Semi-Detached House For Rent In The Heart Of Downtown. Kitchen W/Caesar Stone Counter Top + Premium Appliances, Freshly Painted, Bathroom, Hardwood Floors, Washer And Dryer. Back Patio W/Deck. Close Proximity To King & Queen Streetcars, Minutes To Financial District, Distillery, Film & Design Districts. (id:45725)
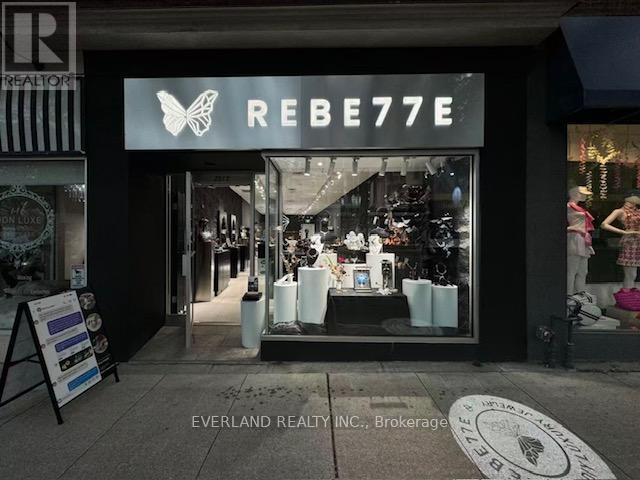
2515 Yonge Street
Toronto (Mount Pleasant East), Ontario
Location! Location! Location! Rare Opportunity to Own A Turn-Key Business in The Heart of Midtown. High Traffic Area of Yonge and Eglinton by Residential and Commercial Area. This a Well Established Non-Franchise Jewelry Business. It offers handcrafted silver jewelry with unique, artistic designs, alongside interactive workshops like silver clay and wax carving. The brand blends craftsmanship with creativity, allowing customers to both wear and create meaningful pieces. Great Exposure On Yonge St, One Parking Spot right in the Back. (id:45725)
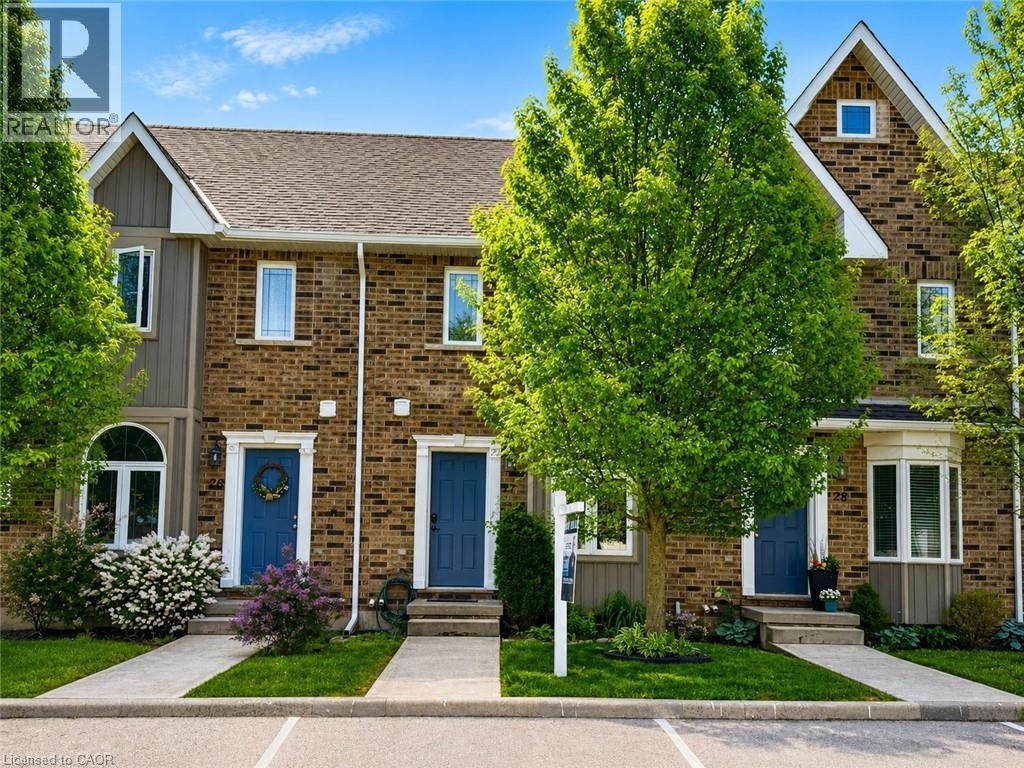
68a Main Street N Unit# 27
Hagersville, Ontario
Welcome to Unit 27 at 68A Main Street N in the heart of Hagersville! This beautifully maintained 2-storey townhome offers 2 bedrooms,2bathrooms, and a fully finished basement, providing comfortable and versatile living space for first-time buyers, downsizers, or professionals alike. Freshly painted throughout and completely carpet-free, this home features a bright, functional layout and a modern kitchen complete with new appliances. Pride of ownership is evident throughout, with thoughtful updates and a move-in-ready feel. Step outside to your fully fenced backyard with a private shed for additional storage — perfect for relaxing or entertaining. Unique to this unit, enjoy the bonus of two parking spaces, setting it apart from others in the complex. Low-maintenance living is made easy with snow removal and lawn care included. Conveniently located within walking distance to parks, sports arena, library, and the new Hagersville Active Living Centre, and just minutes to all amenities Hagersville has to offer. A fantastic opportunity to own a stylish, low-maintenance home in a welcoming community — just move in and enjoy! (id:45725)
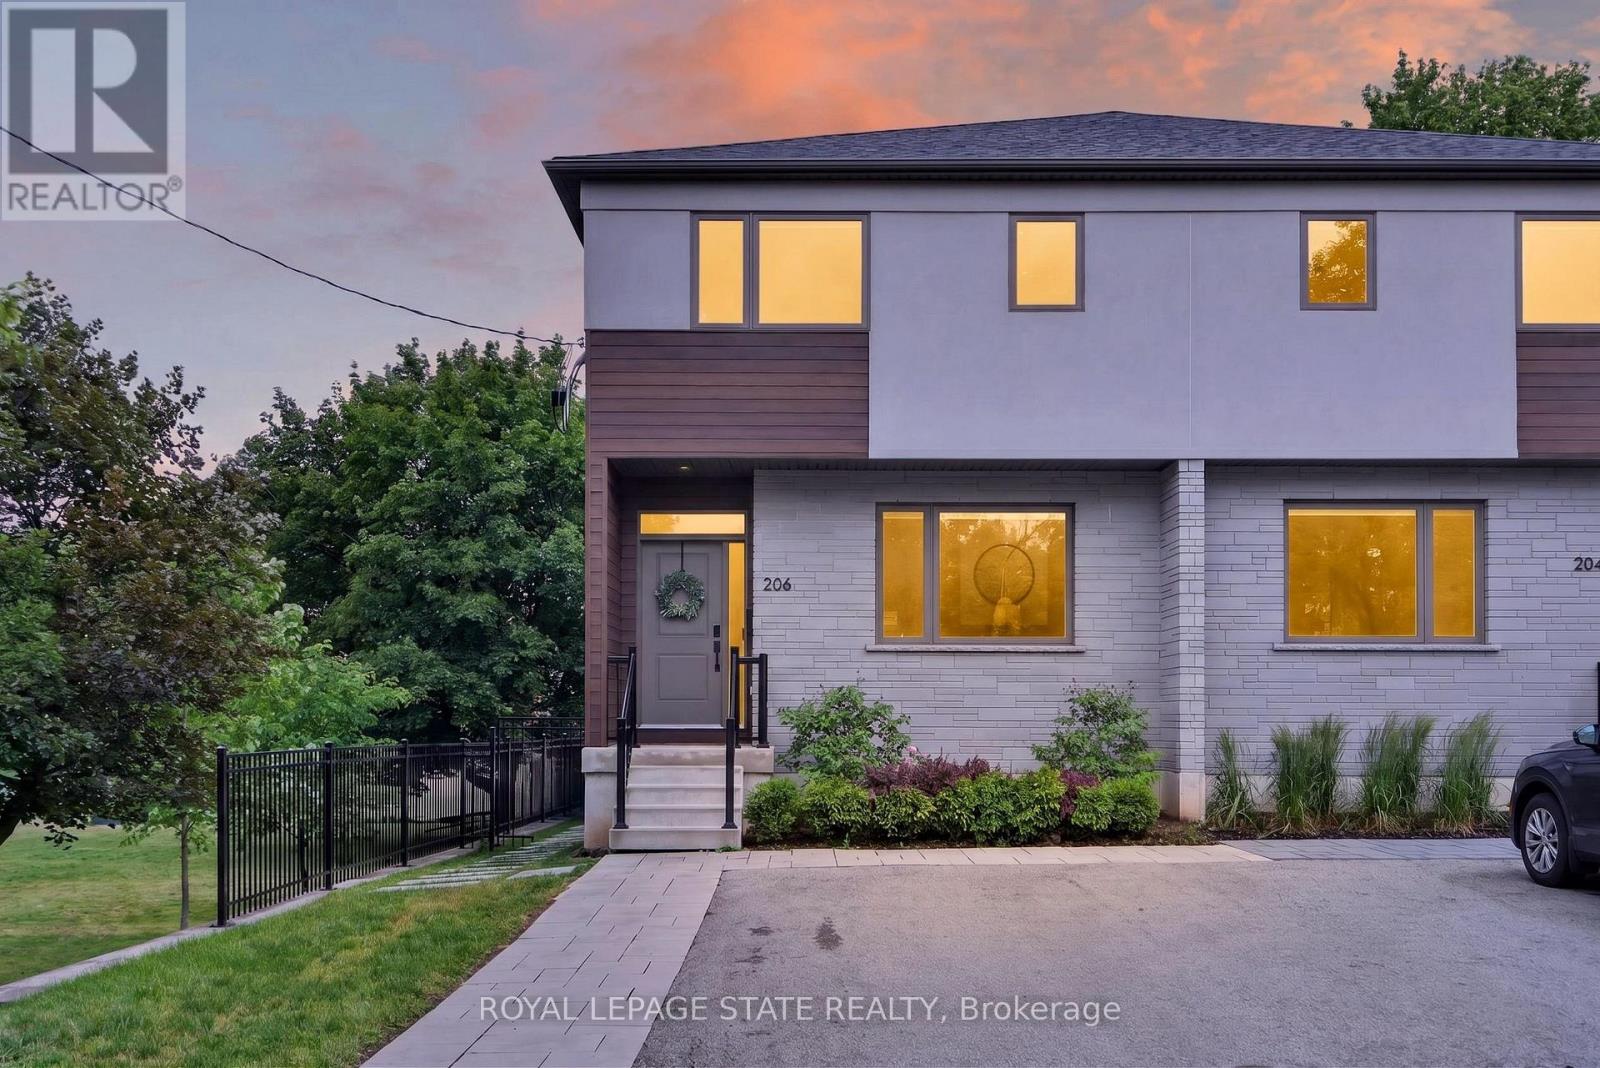
206 Canada Street
Hamilton (Kirkendall), Ontario
An exceptional opportunity in one of Hamilton's most coveted neighbourhoods. Built in '20 & situated at the end of a dead-end street beside Jackson Park, this stunning 2-stry residence offers a blend of modern design & thoughtful upgrades. W/ an attractive ext façade & parking for 4+ vehicles, the home immediately impresses upon arrival. The beautifully designed int offers premium feat & fin throughout. Main lvl feat incl a spacious foyer w/ an o/s storage closet, an inviting liv rm w/ an o/s front window, gas FP & custom built-in shelving. Step into a spectacular open-concept kitch/din area. The kitch feat white cab, quartz, S/S app, undermount lighting, an attractive backsplash, built-in desk, an o/s centre island w/ seating for 5+ & a bonus servery w/ bev fridge & add cab. O/S sliding doors/windows, w/ bonus transom above floods the main lvl w/ natural light. A lrg powder rm completes the main lvl. The upper lvl offers a luxe primary w/ built-in speakers, multiple windows w/ S/W exposure (views of the park), a walk-in closet, and a spa-inspired 4 pc ensuite feat a dbl vanity w/ quartz counters, linen storage & a glass shower. 2 additional bdrms, a stylish 4-pc bath & convenient bdrm-lvl laund complete the 2nd flr. Bonus smart home feat (Control4), incl integrated lighting, blinds, & in-ceiling speakers. Outdoor living is equally impressive. A striking path of lrg stone pavers stretches from the front of the home to the rear. The raised composite deck w/ glass railings leads to a low-maint yard w/ an interlock patio, outdoor kitch w/ built-in S/S BBQ, charcoal BBQ, stunning timber-frame gazebo w/ natural wood ceil, a modern stone fire table & privacy fencing. Enjoy the ability to walk to Locke St's cafés, restaurants, boutiques, & shops. Explore nearby trails, parks, schools, & rec facilities while maintaining quick access to downtown Hamilton, GO Transit, major highways, MAC, HHS & more. A rare offering that truly checks every box. (id:45725)

89 Gilson Street
Kawartha Lakes (Mariposa), Ontario
Experience luxury lakeside living in this immaculate waterfront bungalow with 100 feet of private shoreline and breathtaking sunset views across the lake.Offering 5 bedrooms, 4 bathrooms, and nearly 4,000 sq ft of finished living space across two levels, the home is designed to maximize natural light and lake views from nearly every room. Floor-to-ceiling windows and new patio doors beautifully frame the lake views throughout the home. The main level features rich hardwood flooring, a fireplace, and a spacious kitchen thoughtfully opened to enhance sight lines to the lake. New decks with wrought-iron railings and glass panels wrap the main level, including a motorized awning over the kitchen deck and a screened sitting area below. The primary suite includes a walk-in closet, ensuite, and walkout to a private lakeside deck. The fully finished walkout lower level effectively doubles the living space, featuring two additional lakefront bedrooms, heated floors, soundproofing, a wet bar, new flooring, and direct access to the outdoor living areas. Outside, enjoy a new rear patio, lakeside firepit patio, perennial gardens, raised garden boxes, and more than 80 feet of wooden walkways with lamp posts leading to the shoreline. Two attached, oversized double-car garages provide more than 1,300 sq ft of versatile functional space. One garage is positioned at the front of the home, while the second offers direct backyard access and includes its own 100-amp service - ideal for a workshop, watercraft storage, or recreational equipment. Major mechanical updates have already been completed, including a new Lennox furnace (2026, warranty to 2035), A/C (2023), full Rainfresh water softener system, and paved driveway. One of those rare homes that genuinely exceeds expectations in person, shows 10/10. This waterfront home is located just 15 minutes north of downtown Port Perry and 25 minutes from Uxbridge. (id:45725)
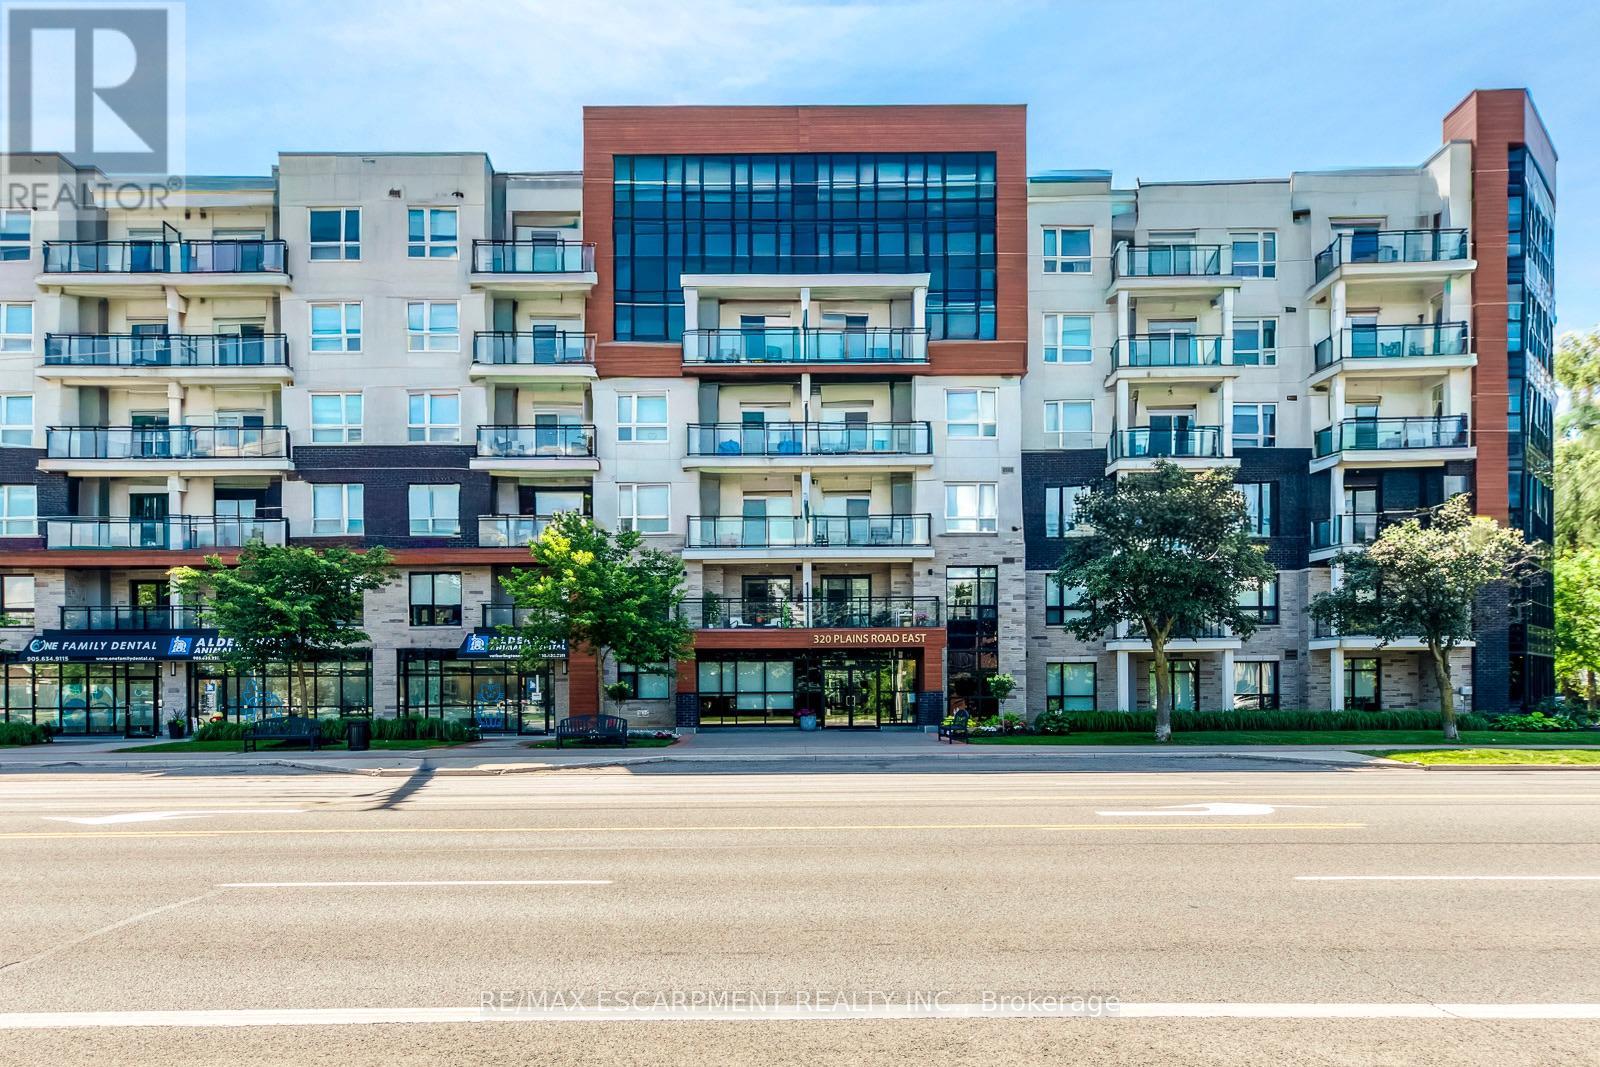
303 - 320 Plains Road E
Burlington (Lasalle), Ontario
Rarely offered and completely turn-key, this sun-drenched 1 Bed + Den suite at Rosehaven's sought-after Affinity Condos offers an effortless, high-convenience lifestyle. Featuring an open-concept layout enhanced by premium laminate flooring and designer lighting, the space feels exceptionally bright and spacious. The chef-inspired kitchen is designed for entertaining, complete with quartz countertops, a contemporary backsplash, and a show-stopping centre island. Flowing naturally from the living space is a private balcony overlooking tranquil greenery, ideal for morning coffee. The primary bedroom boasts floor-to-ceiling windows and a double closet, while the separate den provides a versatile layout ideal for a home office, hobby space, or reading nook. A spa-inspired bathroom features a built-in vanity with abundant storage and a beautifully tiled tub and shower combination. Additional highlights include a premium parking spot, a premium locker, fresh paint throughout, and access to award-winning building amenities such as a rooftop terrace with panoramic views, a fitness centre, and a party room. Ideally situated just steps from transit, local restaurants, and shopping, and only minutes to the Aldershot GO Station and major highways, this property delivers unmatched location and modern convenience. (id:45725)
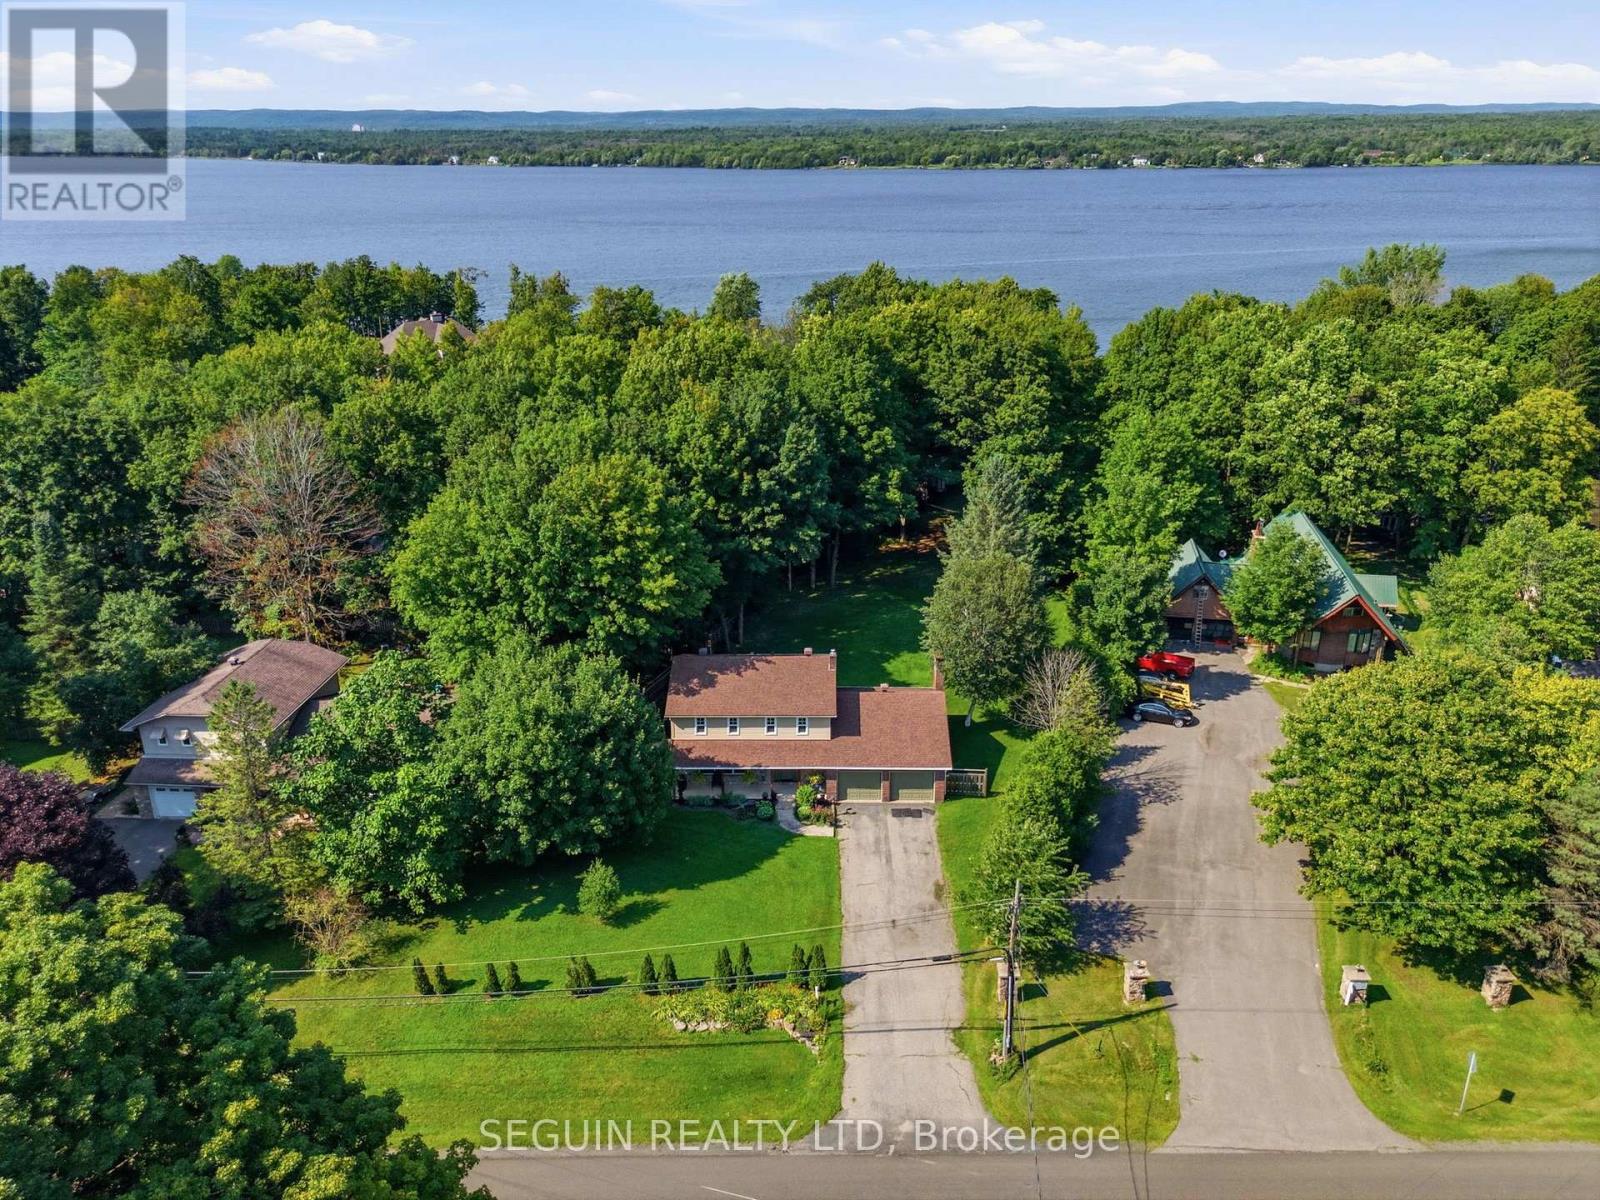
2865 Front Road
East Hawkesbury, Ontario
WATERFRONT PARADISE! You will enjoy this fantastic waterfront property with breathtaking view of the Ottawa River & 136 ft of shoreline nestled on a flat landscaped lot with plenty of mature trees, ensure privacy and a beautiful boat launch. The house consists of 2,160 sq. ft of living space, 4 bedrooms, 3 bathrooms. The kitchen features custom wood cabinetry (2018) and raised height, cooking island, granite counter tops, all soft close drawers, a family room boasting a stone decorative fireplace alcove, master bedroom w/ensuite, and features his and her closets, mostly all hardwood & ceramic floorings. MAJOR UPGRADES; high efficient propane furnace (2023), hot water tank (2026), all windows & doors replaced (2018), canexel siding (2024), well pump (2024), water softener & UV light & additional filter (2026), sump pump (2026), tractor barn built in 2019, 2nd floor bathrooms redone in 2024, main floor bath 2020, spray foam insulation (2018) basement and garage), 2 garage door openers (2023). So guaranteed no flooding - the water level is regulated by hydro Quebec. Ideal location near the Hawkesbury Golf Course with easy access to major highways. Don't miss your chance to own this spectacular waterfront retreat! (id:45725)
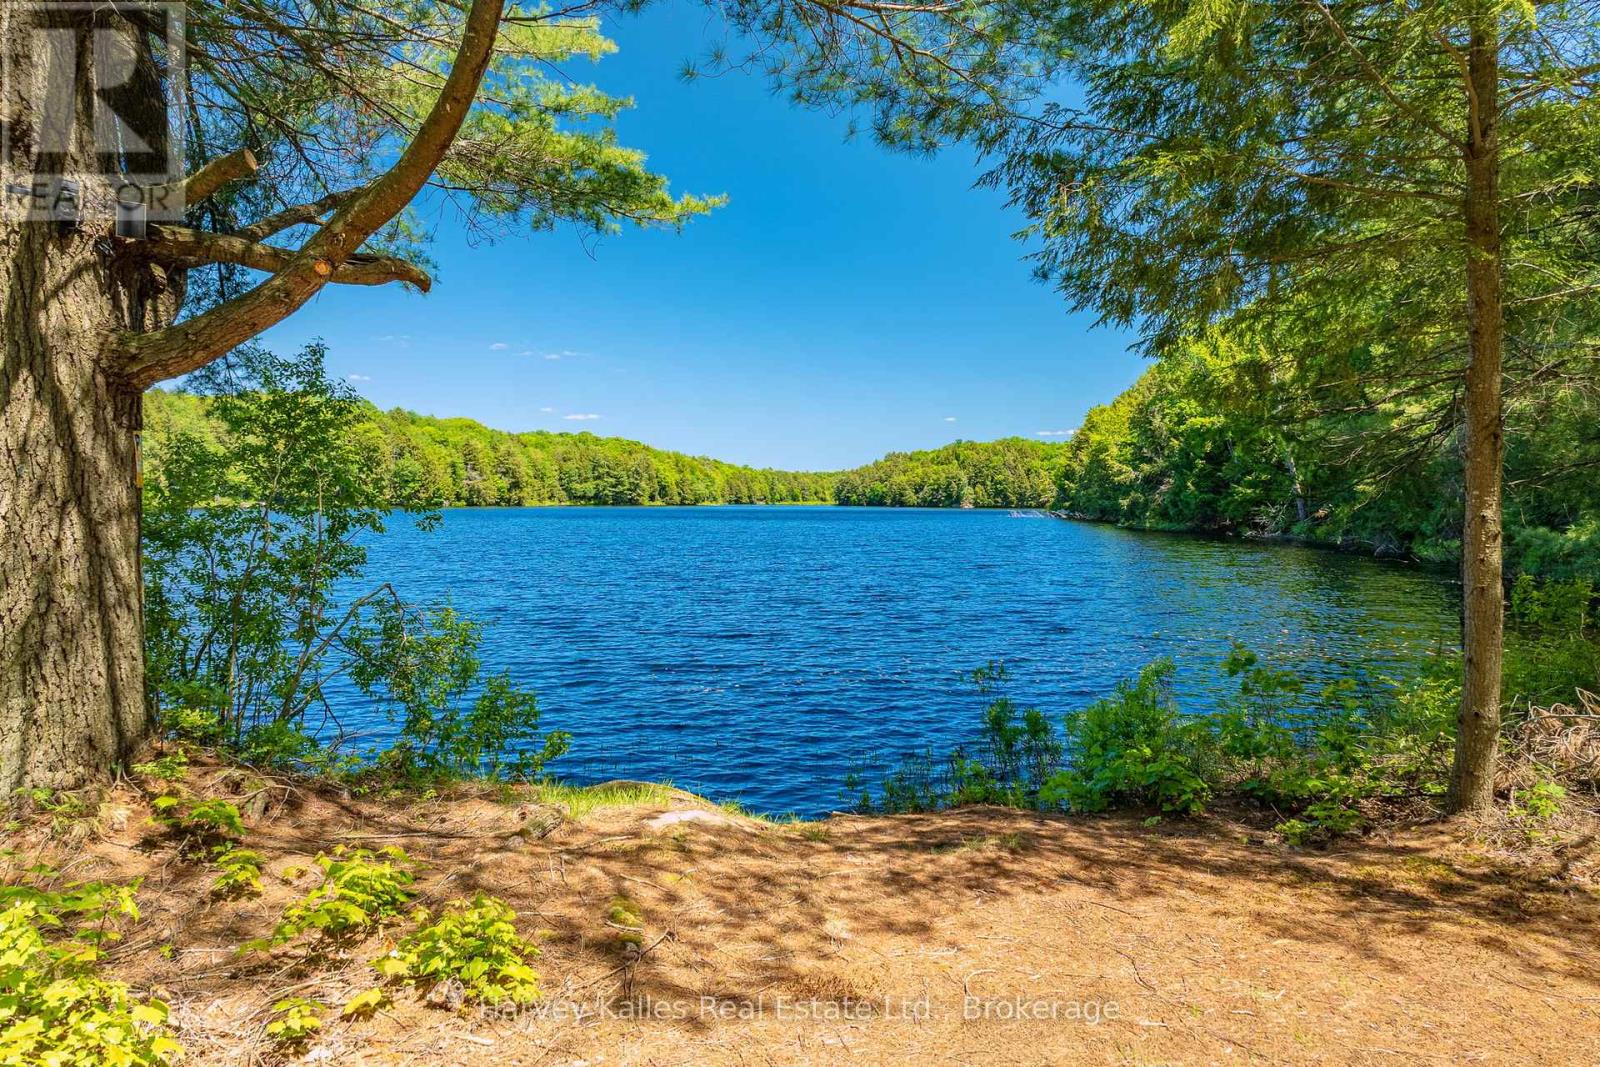
643b Highway 632
Seguin, Ontario
Build your private lake estate in the coveted Big Three Muskoka corridor. This exceptional 104+ acre property offers approximately 1,050' of frontage on peaceful Pickering Lake; an unspoiled, low-traffic setting just minutes from Rosseau, the JW Marriott, and The Rock Golf Club in Minett, and within 20 mins of Port Carling and the prestigious lakes of Joseph, Rosseau, & Muskoka. Located at the edge of the Muskoka boundary, it delivers coveted proximity with greater privacy and control than typically found on the major lakes. Create your dream cottage retreat or a private family compound. Subject to all applicable township approvals, current Rural (RU) zoning permits a detached dwelling, and a preliminary planning review suggests potential future lot creation as 3 waterfront lots and a retained lot, offering long-term flexibility and investment value. A gated entrance leads to an improved gravel driveway extending approx. 1 km to the shoreline. As the only practical road access to the lake's waterfront, this feature ensures a rare level of exclusivity. Extensive improvements by the current owners include road upgrades/extensions, expanded clearings, multiple building sites and an established network of trails, significantly reducing the uncertainty often associated with large acreage. Pickering Lake is a true hidden gem, with largely untouched shoreline & minimal boat traffic, ideal for swimming, paddling, fishing, or simply enjoying the serenity. The land itself is diverse and highly usable, featuring mature forest, rock outcroppings, streams & elevated building envelopes. With exceptionally low current carrying costs, the property is well-suited for a long-term hold. Whether envisioned as a year-round estate, weekend retreat, or multi-generational compound with future development potential, this offering combines scale & strategic value in one remarkable package. By appointment only. (id:45725)
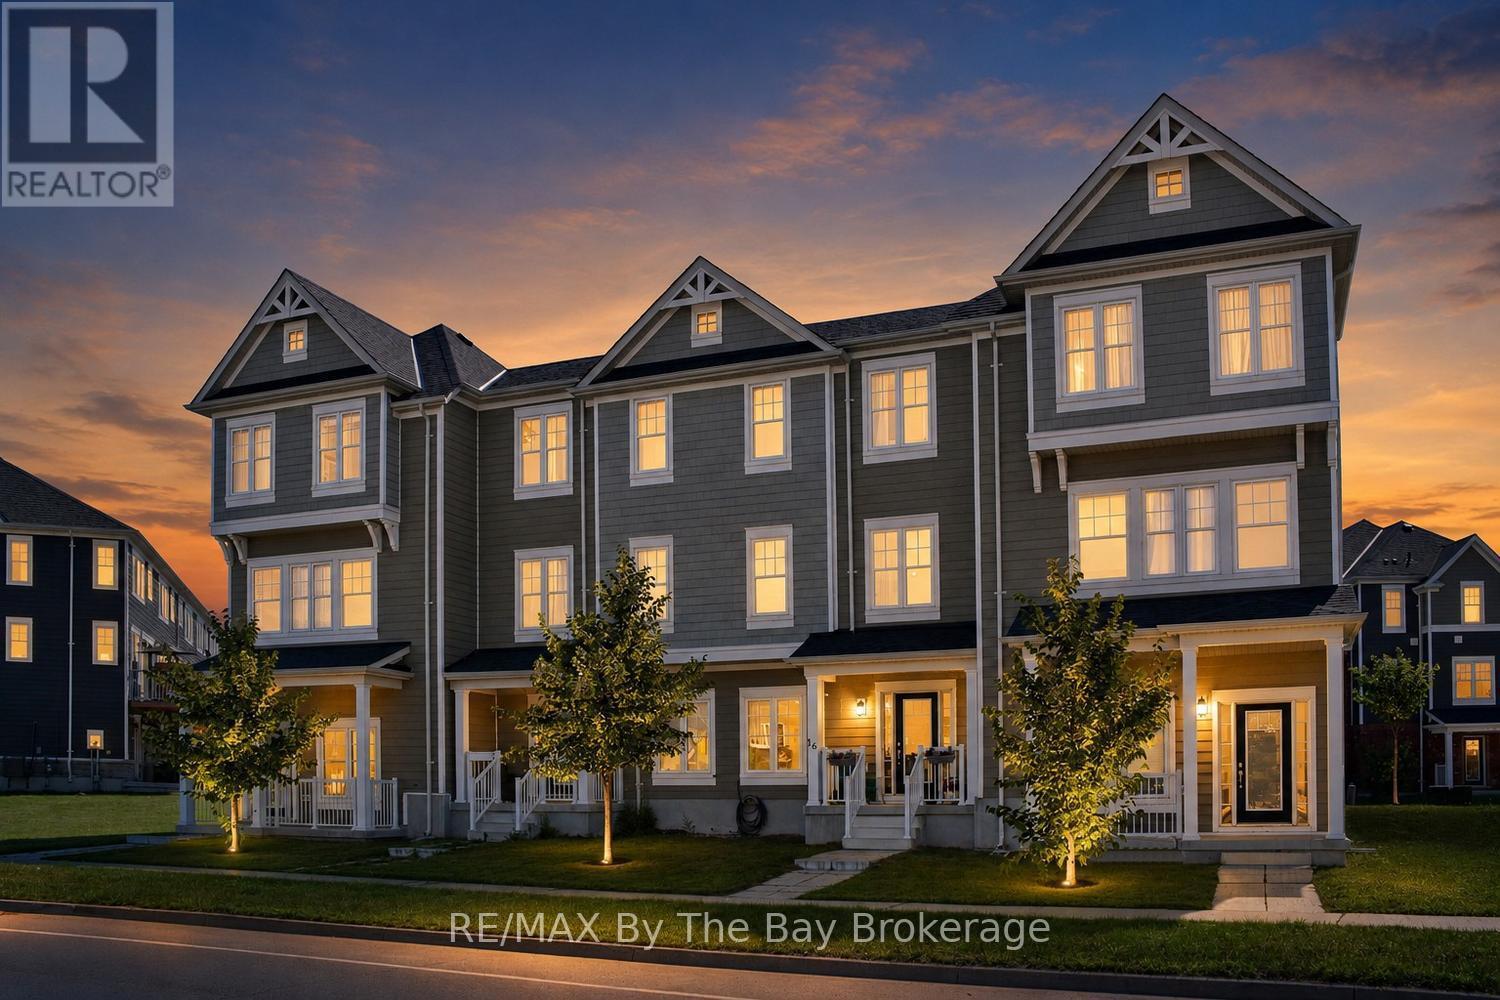
16 Village Gate Drive
Wasaga Beach, Ontario
Welcome to 16 Village Gate, a beautifully appointed 3-bedroom townhouse ideally situated at the east end of Wasaga Beach and minutes to the new arena, library and new high school which is under construction. Thoughtfully designed for today's lifestyle, this bright and stylish home showcases an open-concept second level featuring a spacious living room and a lovely kitchen complete with a large centre island, quartz countertops, sleek white cabinetry, designer backsplash, and stainless steel appliances with walk out to deck. The upper level offers 3 good size bedrooms including a primary suite with 4pc ensuite bath. This newer development offers its own trails and green space options for outdoor fun and recreation. Ideal for first-time buyers, young families, professionals, or those seeking a relaxed four-season retreat, this move-in-ready home offers exceptional value to enjoy the Wasaga Beach recreational lifestyle. Enjoy the convenience of being just minutes from the world-famous sandy beaches of Wasaga Beach, scenic waterfront trails, golf courses, parks, restaurants, shopping, and a wide variety of year-round amenities and the east end of Wasaga Beach for quick commute to neighboring towns. Whether you're looking for your first home, an investment property, or a weekend getaway, 16 Village Gate presents an outstanding opportunity to embrace the Georgian Bay lifestyle. (id:45725)
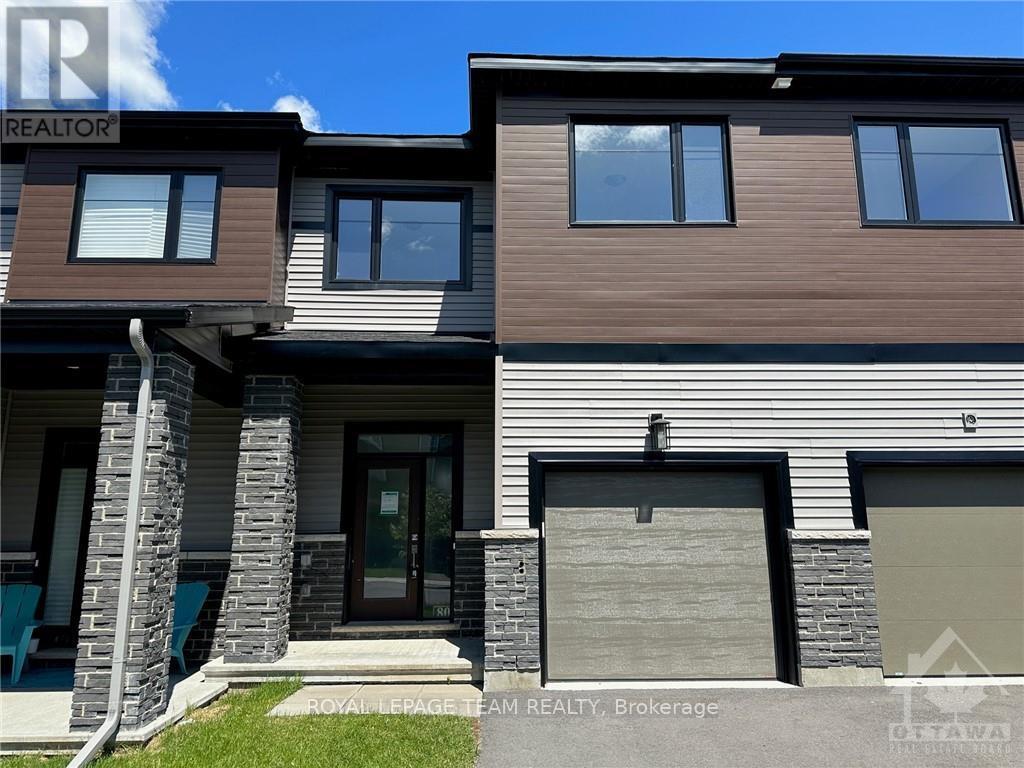
805 Everbloom Lane
Ottawa, Ontario
805 Everbloom Lane. Minto Laguna model. Available Immediately. $2650 per month plus utilities. NO pets and NO smoking please. Open concept main level with 9 foot ceilings and hardwood flooring. Quartz counters in the kitchen and bathrooms. Large, finished family room in basement. Primary bedroom has a walk-in closet and a full ensuite bathroom with and oversize shower. 2nd floor laundry room with a linen closet. On demand water heater is rented. Garage with inside access. *** Signed application form required with all offers to lease - We will do credit check. Please provide pay stubs and ID *** (id:45725)
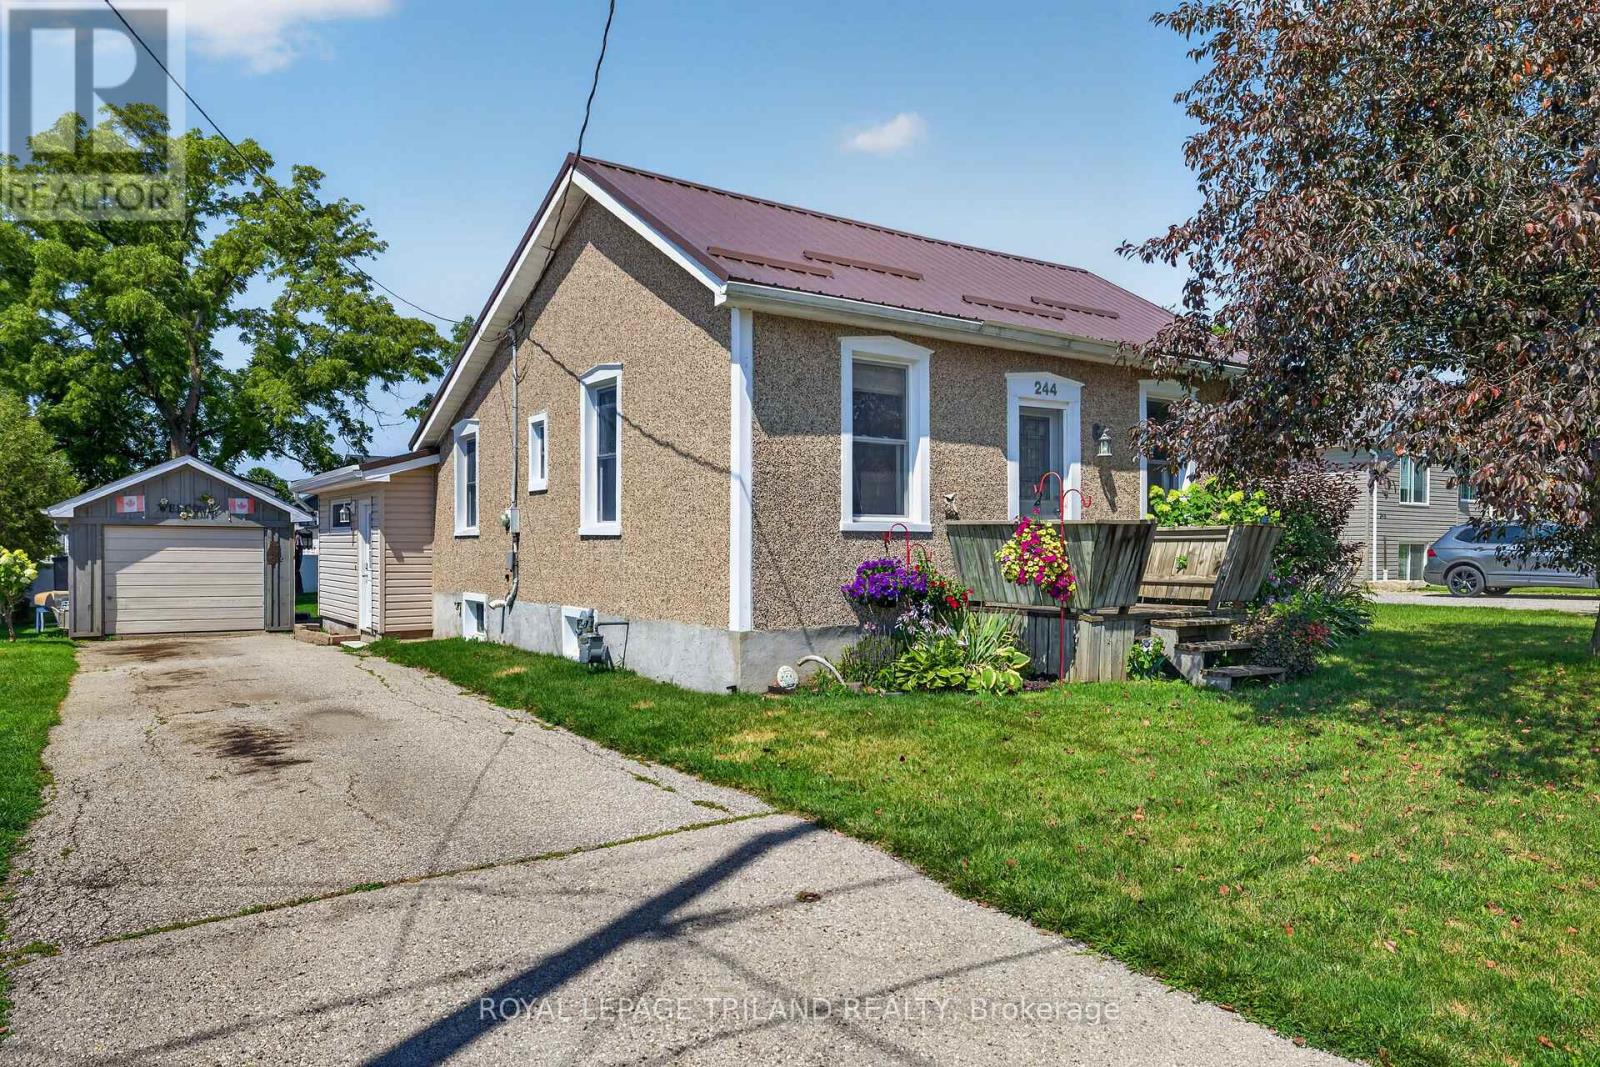
244 West Street
Central Elgin (Belmont), Ontario
Welcome home to this charming, move-in ready bungalow in the heart of the growing community of Belmont! Perfect for first-time buyers, downsizers, or anyone looking for a beautifully updated home, this 2-bedroom, 1-bath gem is packed with value and peace of mind.Enjoy numerous major upgrades, including new windows (2016), an updated bathroom (2018), a durable steel roof (2020), furnace and central air (2020), and an owned hot water tank-making this home as practical as it is inviting.Step outside to a spacious lot with plenty of room to garden, entertain, or simply relax. The property also features a single detached garage plus an additional storage shed for all your tools and outdoor equipment.The home comes complete with all major appliances, including the fridge, stove, dishwasher, washer, and dryer, making your move even easier.Location is everything! You'll love being within walking distance of the new school, grocery store, parks, and everyday amenities, while enjoying the welcoming small-town atmosphere Belmont is known for. Minutes to Highway 401, London, and St. Thomas, this home offers the perfect blend of small-town charm and commuter convenience. With its ideal combination of updates, location, and value, this is an opportunity you won't want to miss! (id:45725)
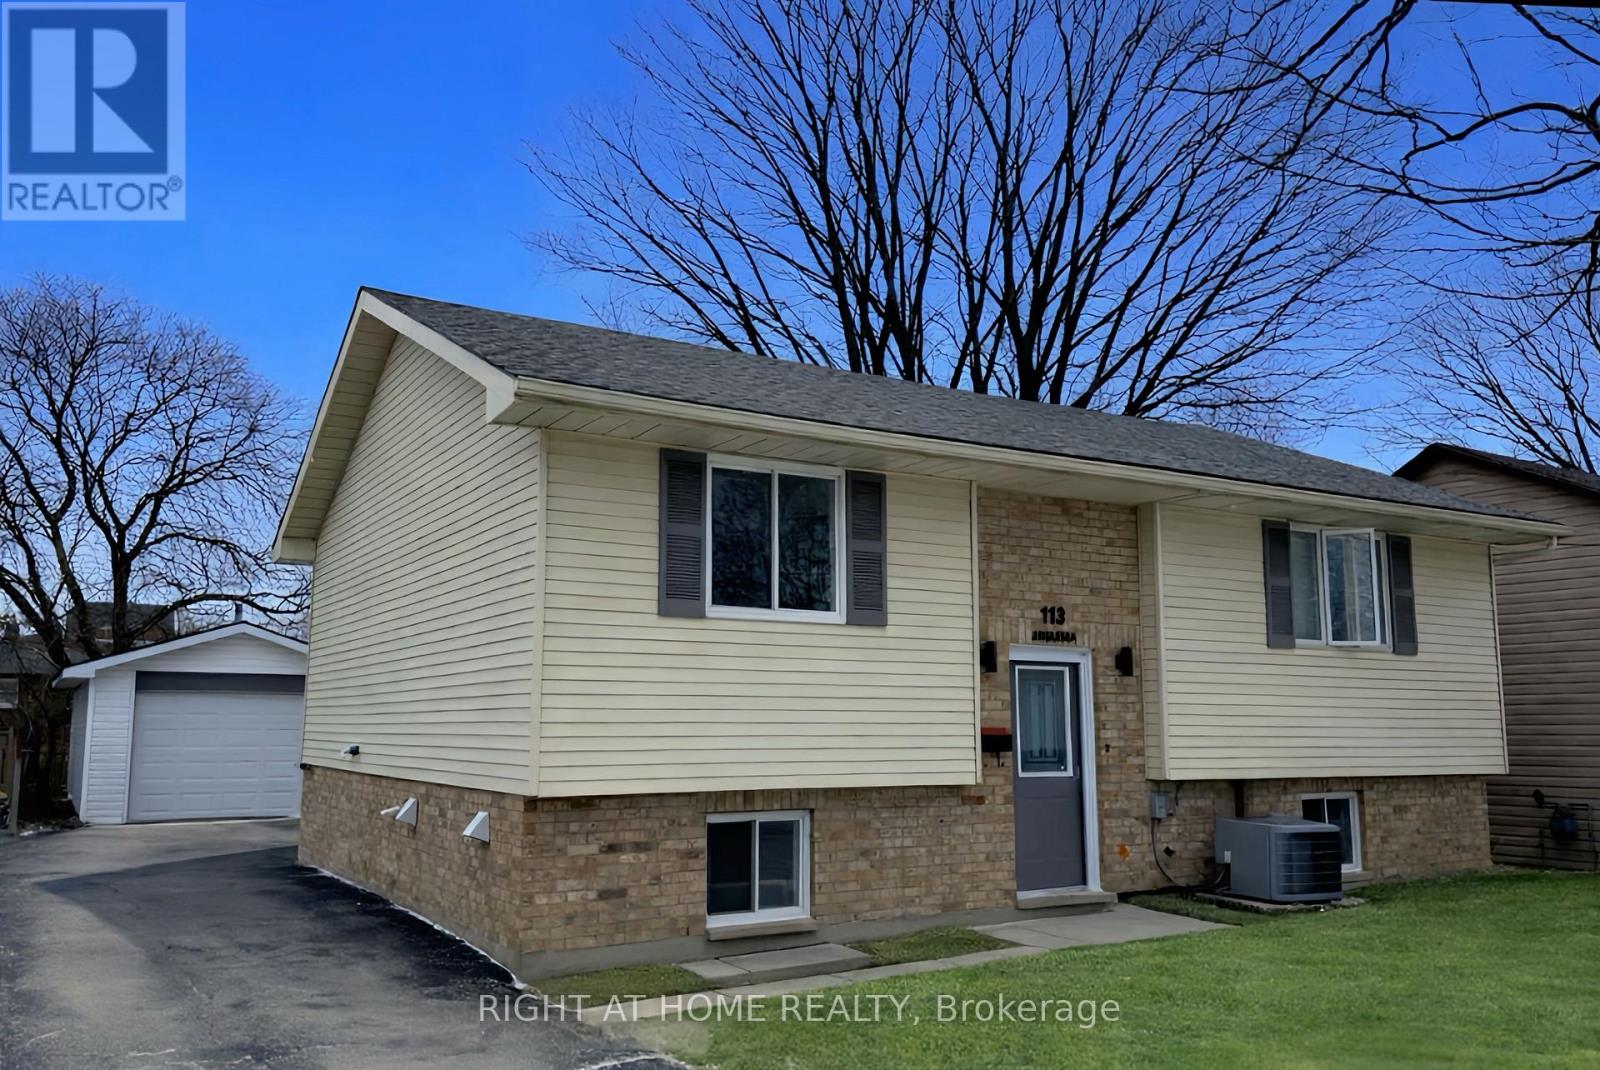
113 Anglesea Street
Goderich (Goderich (Town)), Ontario
This well-maintained raised bungalow features a low-maintenance brick and vinyl exterior, a detached 24' x 14' garage, and a spacious asphalt driveway. Inside, the bright living room and eat-in kitchen open to a balcony deck, perfect for enjoying your morning coffee. The main floor offers two bedrooms and a four-piece bathroom, while the finished lower level includes a gas fireplace, two additional bedrooms, a three-piece bathroom, and a separate laundry room. Conveniently located near the hospital, medical centre, and park, this home is a great opportunity for investors or first-time buyers. (id:45725)
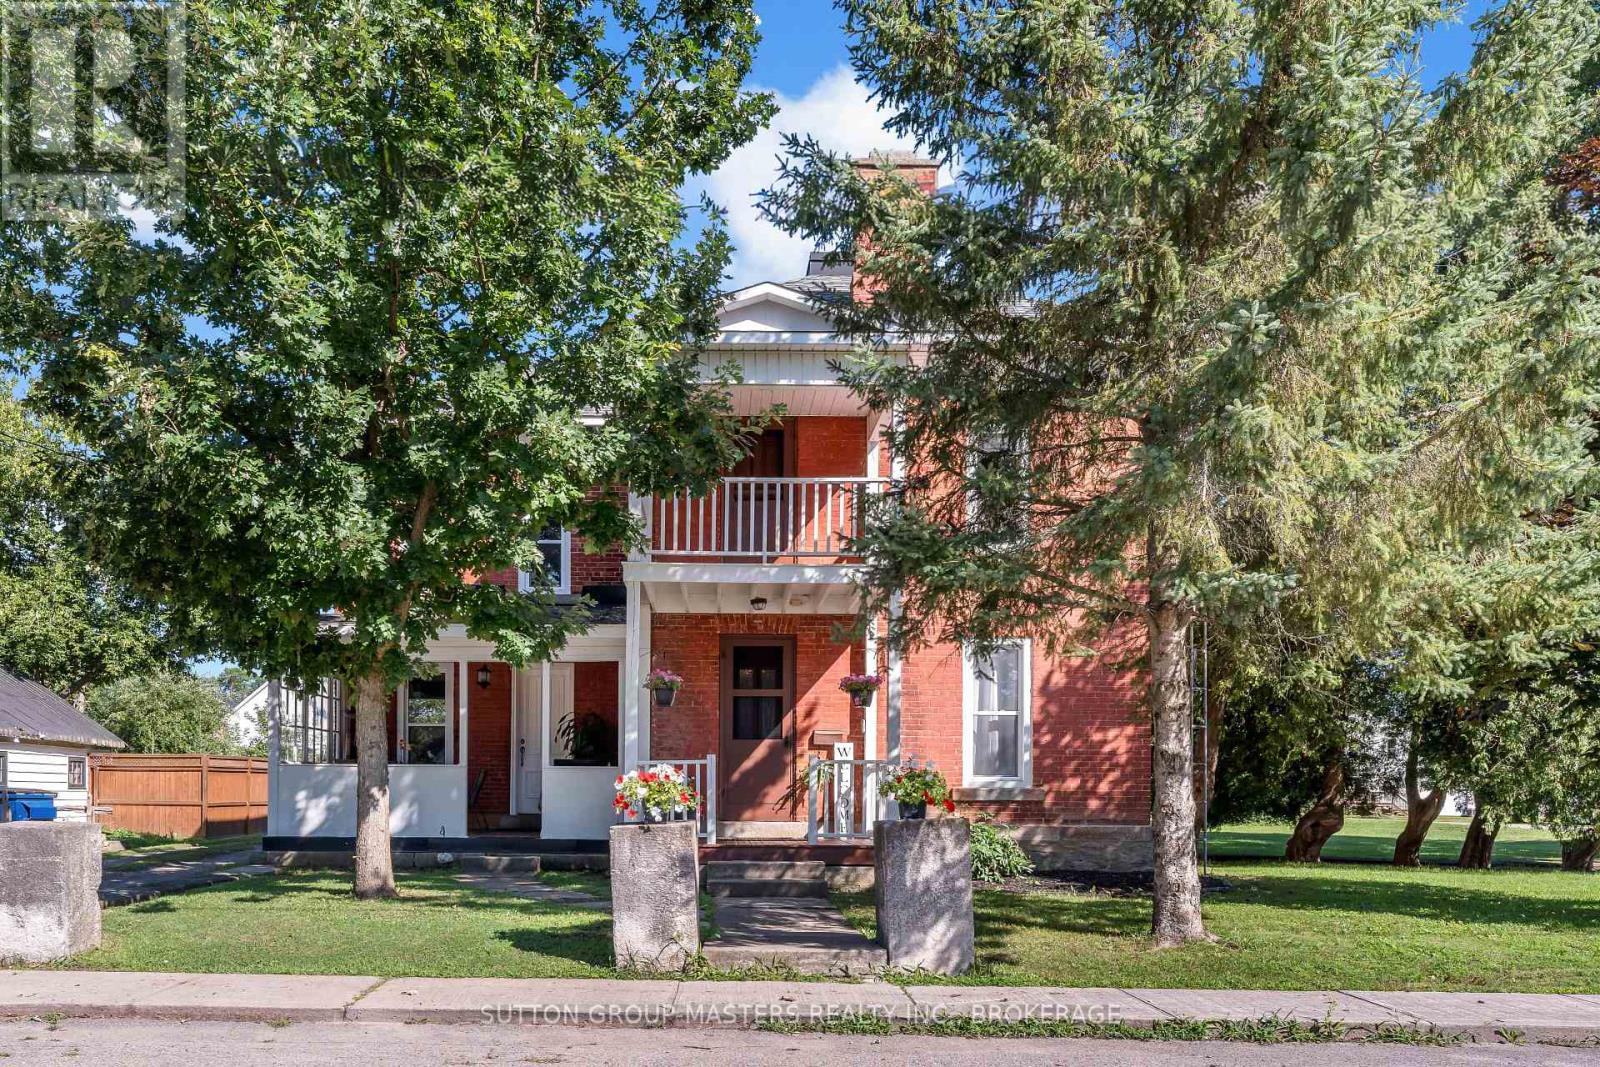
14 Wiltse Street E
Athens, Ontario
Welcome to 14 Wiltse St. East in beautiful Athens, Ontario. Built in 1880, this historic property beautifully blends original character and charm with stunning modern updates. The main floor features high ceilings, an abundance of natural light, and a thoughtful layout. Upon entering, you are greeted by a stunning staircase. The living room, dining room, office, and bathroom all feature brand-new luxury vinyl flooring. The living room offers a relaxing atmosphere, while the large dining room is ideal for hosting. The spacious kitchen provides ample cabinet space and access to the covered front porch. Just past the kitchen, you will find a flexible office space, a two-piece bathroom with laundry, and a bonus family room at the back of the house with new carpeting, perfect for kids' toys and activities. The second floor features new luxury vinyl flooring throughout the hallway, all three bedrooms, and the walk-in closet. This level includes two equally sized bedrooms, a four-piece bathroom, and a spacious primary bedroom with a large walk-in closet. The walk-in closet provides access to both a second-floor office and a rear bonus room, which can also be reached via a second staircase from the main floor office. Situated on a corner lot, the property offers just under half an acre of land, and the pride of ownership is evident the moment you arrive. Don't miss your opportunity to own a piece of Athens history. (id:45725)
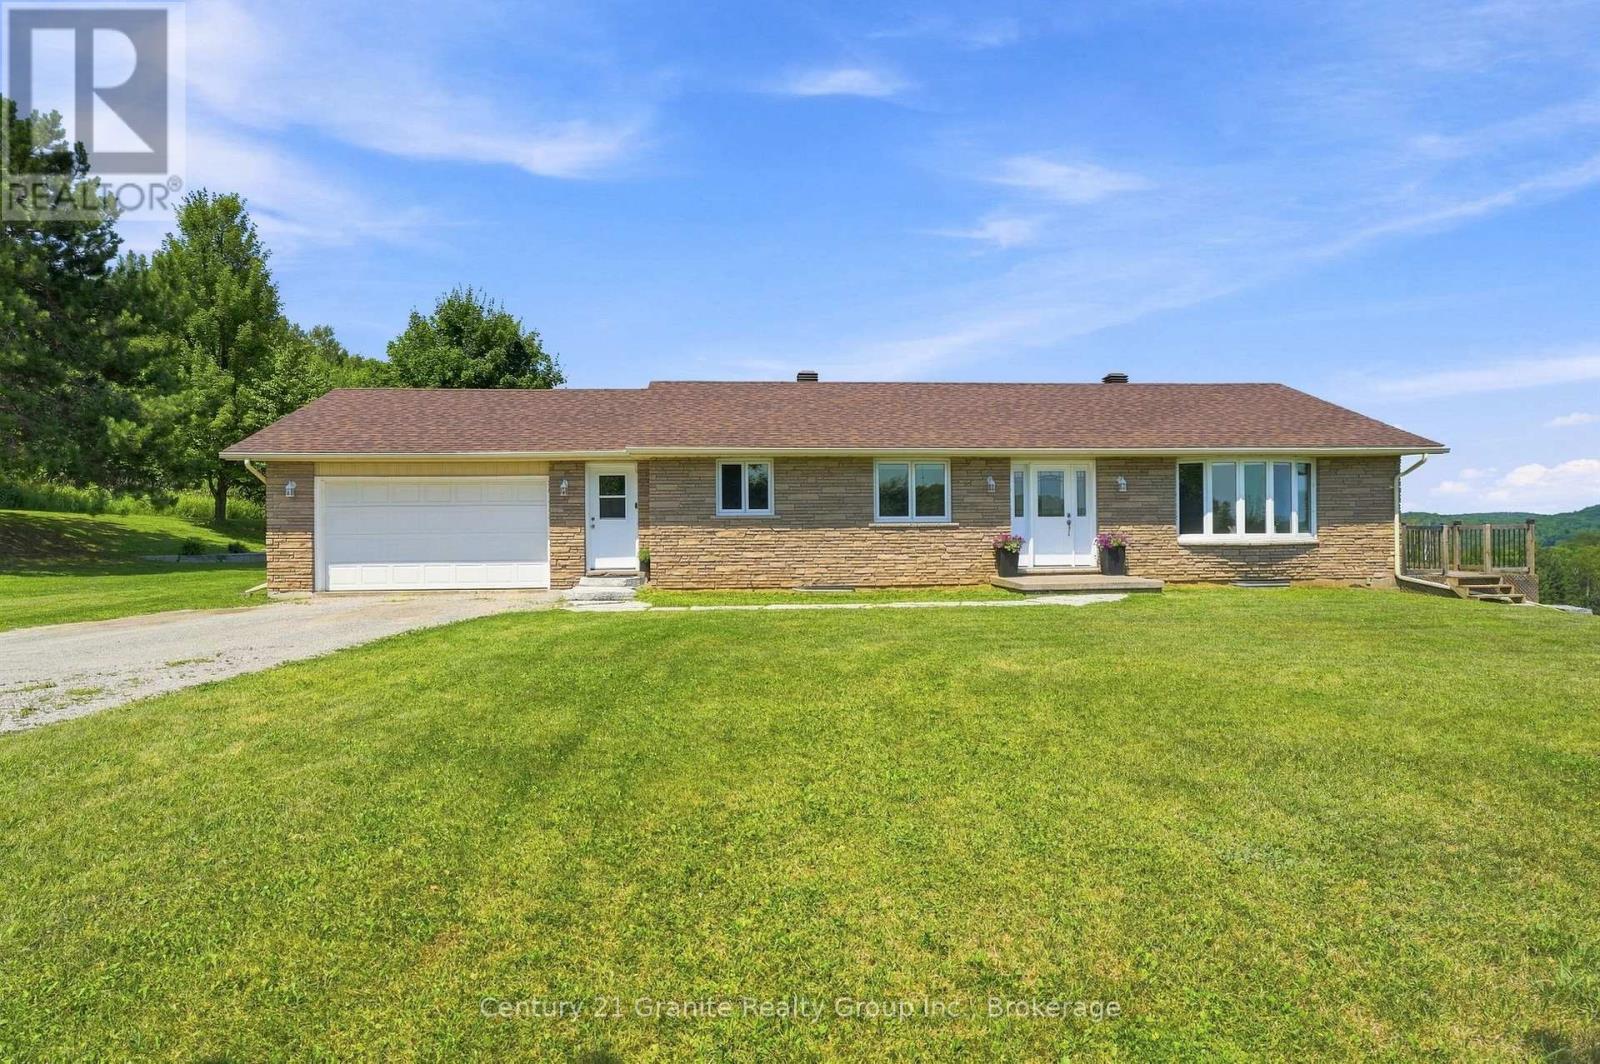
443 Holland Lake Road
Bancroft (Dungannon Ward), Ontario
Incredible panoramic views! Set on over 16 acres of rolling open fields and forested land with trails-This beautiful bungalow offers above average functionality. Featuring 3 spacious main floor bedrooms with the future potential to create 2 additional bedrooms by adding egress windows in the finished walk-up basement. This property provides exceptional flexibility for growing families, multi-generational living, or those seeking additional guest or office space. Step inside to the main floor and discover gleaming hardwood floors throughout the living room and bedrooms, large walkthrough mudroom off of the garage, detailed ceramic tiles and an elegant kitchen. A huge bonus is an abundance of closet space for effortless organization on both the main floor and the basement. The spacious primary suite is a peaceful retreat, complete with a private 4-piece ensuite, walk in closet and spectacular countryside views you'll love waking up to each morning. The walk-up basement is fully finished with a full bathroom, offering endless possibilities with generous living space, incredible storage, and direct access to the outdoors. An attached 1.5-car garage adds everyday convenience and the expansive backyard patio offers great privacy- the perfect place to relax, entertain, or simply take in the sweeping views of your own private acreage and the panoramic valley below. Partially fenced for pets and move in ready! This exceptional property delivers it all and is only minutes to town! Extras- drilled well, septic system, high speed internet, garbage and recycling pick up, year round township maintained road, surveyed acreage and just minutes to Holland Lake! (id:45725)
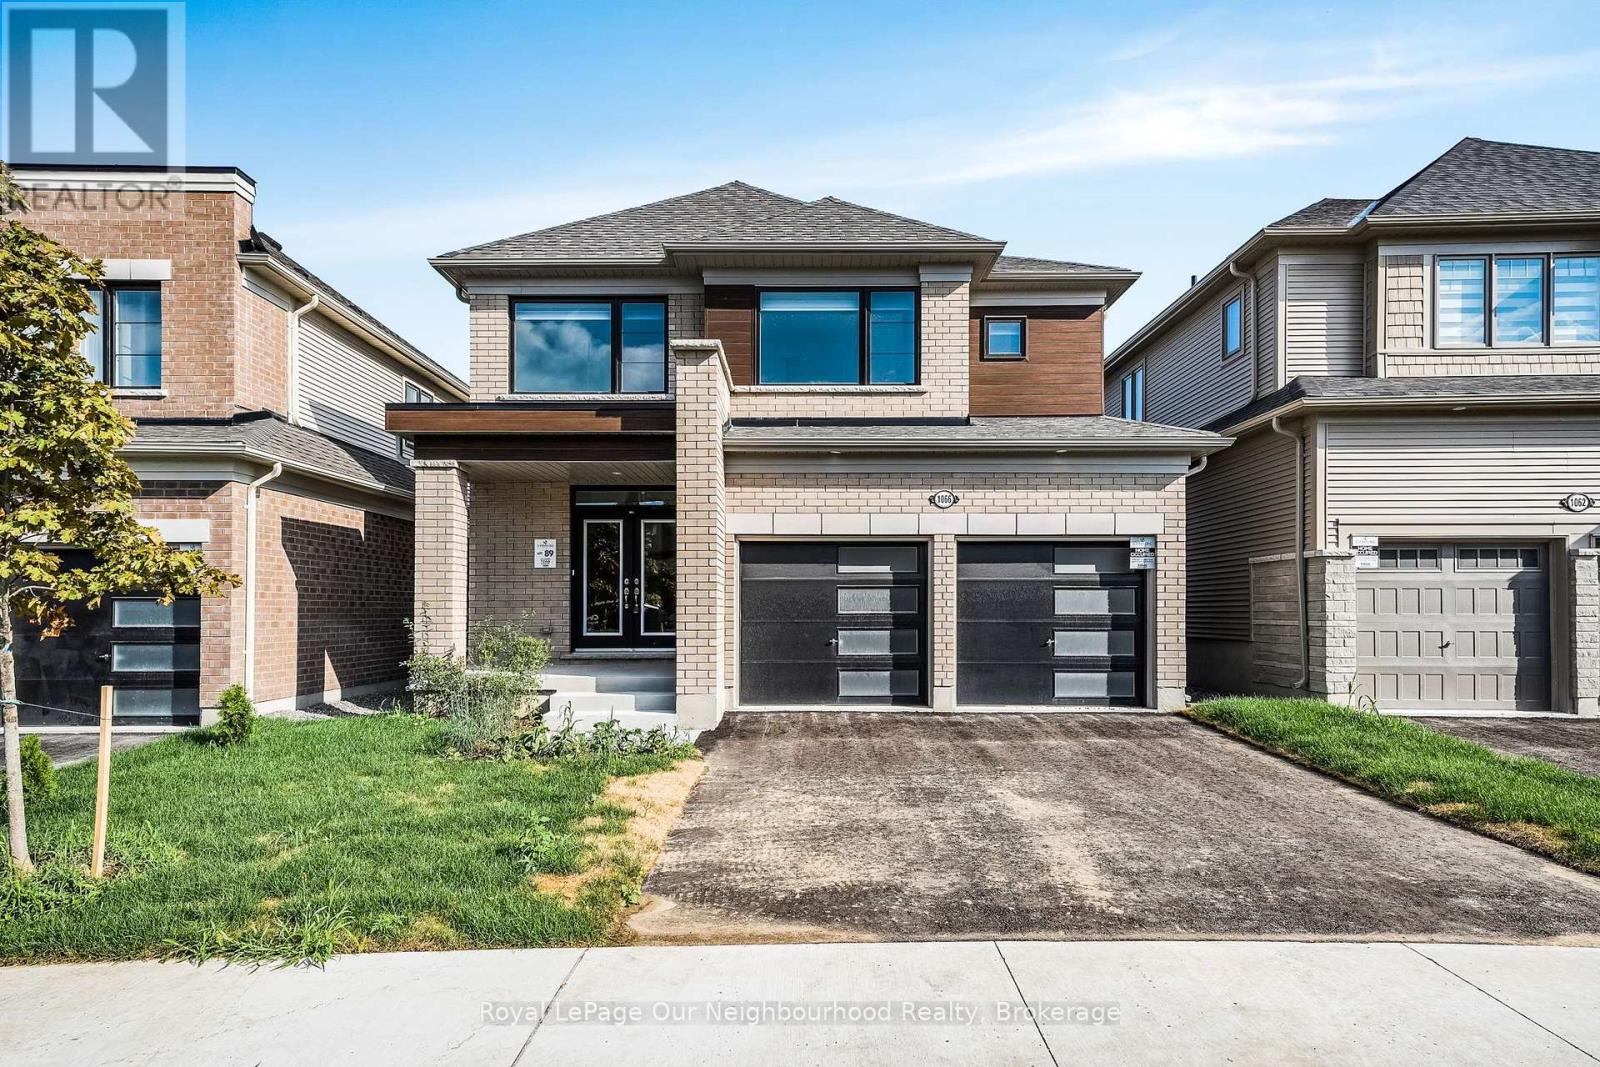
1066 Denton Drive
Cobourg, Ontario
5 Bedroom Plus Den for Office!! Welcome to this spacious, stunning built by Tribute homes. One of its kind with 5 bedroom on the second level and a den with French door on the main level, Work from home is no stress here. Make yourself cozy in the living room with gas fireplace and also enjoy additional Family room, which is a rare find. Big, bright kitchen with new stainless steel appliances, and dining area is perfect for hosting guests. Step outside through patio door on to the deck and lush green backyard for those bbq evenings. Inside entry to the double car garage and mud room/laundry room for all the dirt to stay behind before you enter the house. You will also find powder bathroom on the main floor. As you walk up the stairs, you will have a loft area onto the right with big windows overlooking the front yard. Nicely laid out with 2 bedrooms and common bath and another 2 bedrooms with common bath again. Enter the Luxurious Master bedroom with walk in closet and 5 pc-ensuite and glass shower with half-wall. The whole house has been tastefully updated, with almost 2700 sqft of space calling you home. And yet, unfinished walkout basement gives you space for all your extra storage. Paved private double-driveway and attached 2 car garage for extra convenience. Great location, 401 being just 5 minutes drive, close to elementary and high school, hospital, Cobourg beach , grocery stores, Northumberland mall and all other amenities. All the blinds are in, AC is installed. Come home to this spacious setting and live luxurious until you buy your future home. (id:45725)
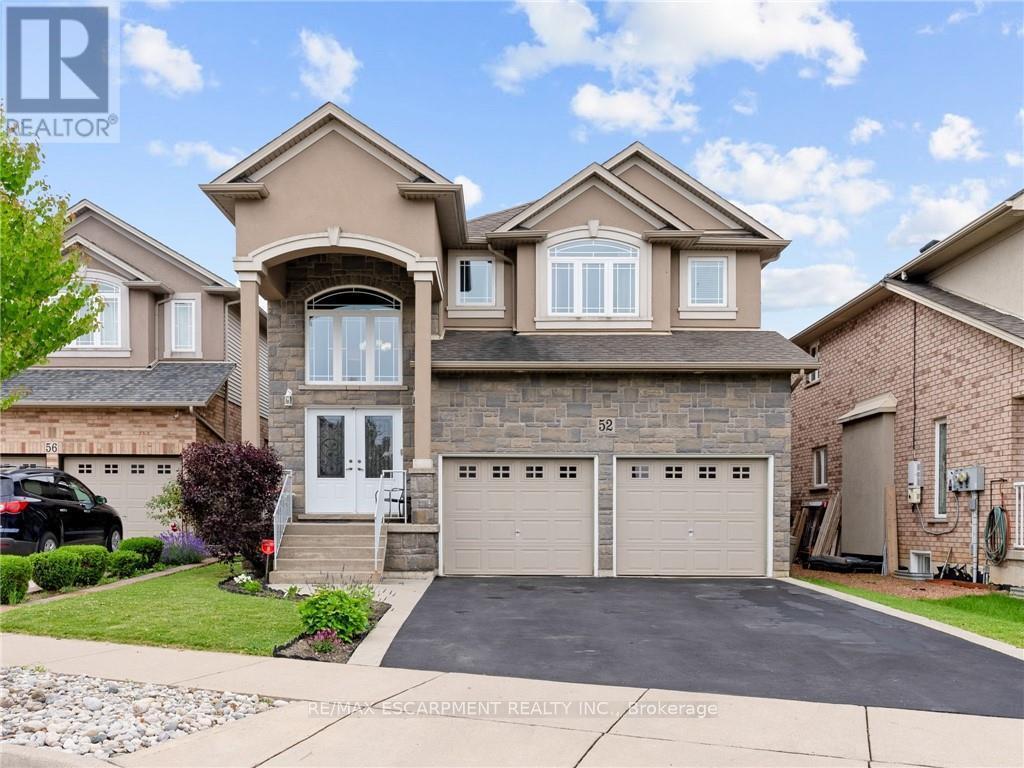
52 Arrowhead Drive
Hamilton (Chappel), Ontario
Executive family home with over 2900sqft above grade in a great central location close to schools, parks, shopping, public transit, and quick highway access! This great layout is highlighted by a stunning extra large kitchen with vaulted ceiling, granite countertops, two sinks, tile backsplash, and island - perfect for entertaining family and friends! Family room off the kitchen has vaulted ceiling, gas fireplace, and hardwood floors. Looking for main floor living? There is a bedroom with a walk-in closet and beautiful ensuite that has double sinks. Also on the main floor is the laundry room and 2pc bathroom. Up the wood stairs takes you to the three upper level bedrooms with hardwood throughout that includes a large primary bedroom with walk-in closet and ensuite privileges to the large main bath with double sink vanity with granite. The other 2 bedrooms are spacious and one includes a juliet balcony that opens up to the family room below. The large open basement is perfect to add more space or in-law potential with garage access for private entry, roughed in bathroom, and plenty of windows throughout. Like to relax outside? Enjoy a morning coffee under the covered patio that's just the kitchen space! Exceptional value! Don't wait long to book your showing to see this great home and all its possibilities. (id:45725)
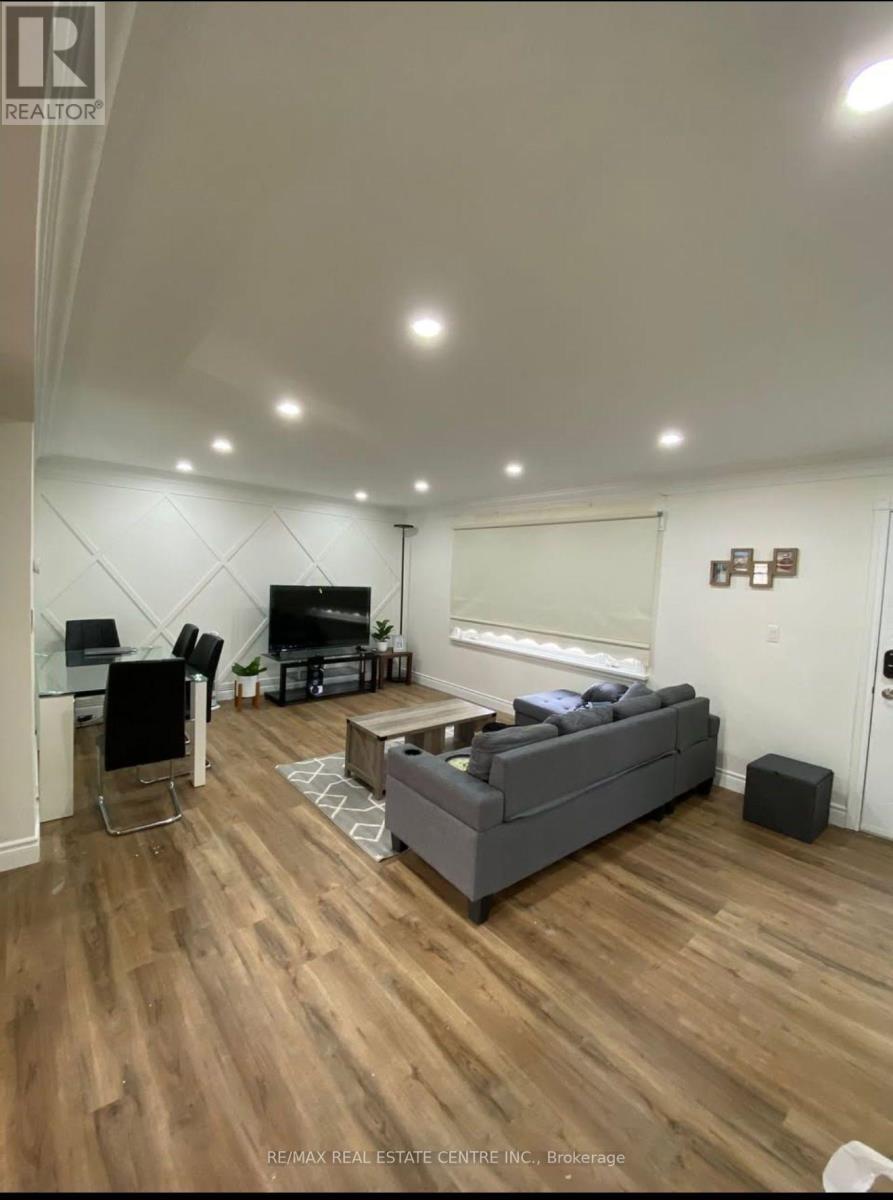
152 Afton Avenue
Welland (Lincoln/crowland), Ontario
Invest in a well maintained income-producing home on a lovely quiet street. Over 100K in renovations include new appliances, updated kitchen, paint, windows throughout, central vaccum, updated electrical through out the entire house and parging on entire outside foundation. Main floor has 3 bedrooms kitchen and washroom. Basement has a separate side entrance, 2 bedrooms, kitchen and washroom. Outside is a large detached garage with electricity (perfect place to park and have a workshop), nice sized fenced in yard with a covered patio. Do not miss your opportunity to purchase this home with so many possibilities in one of Welland's most desired East end neighborhoods. Property is tenanted. (id:45725)
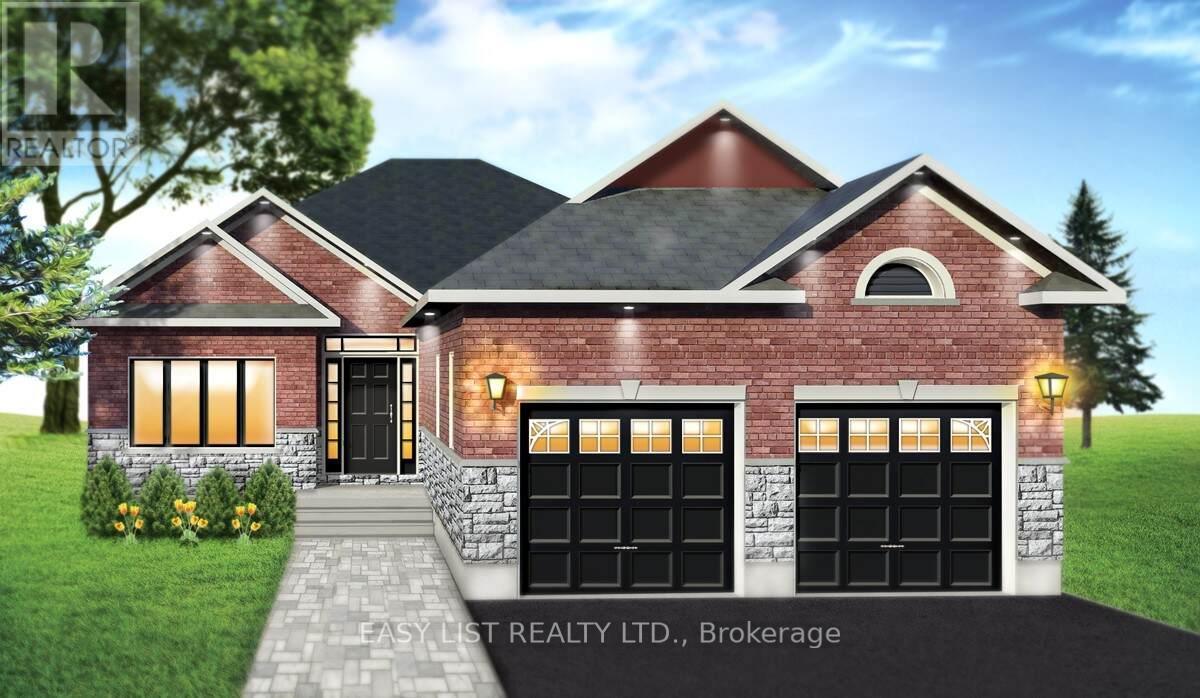
Lot 31 - 201 Hetram Court
Fort Erie (Crystal Beach), Ontario
Visit the REALTOR website for further information about this Listing. Custom built in Bay Beach Woods Estates, Crystal Beach, Ontario Canada. It is a natural cul-de-sac, only an 11 minute walk to beautiful Crystal Beach, 15 minutes to the Peace Bridge and 25 minutes to Niagara Falls. 32 custom-built brick bungalows utilizing unparalleled level of premium quality materials. This cul-de-sac offers a tranquil atmosphere. Two islands decorated with shrubs and flowers, maintained by a sprinkler system, greet each and every guest and resident upon entry. This prestigious location is surrounded by all the amenities conducive to a peaceful, relaxing lifestyle. Bay Beach Woods Estates. Where dreams are built. Property taxes not yet assessed. (id:45725)
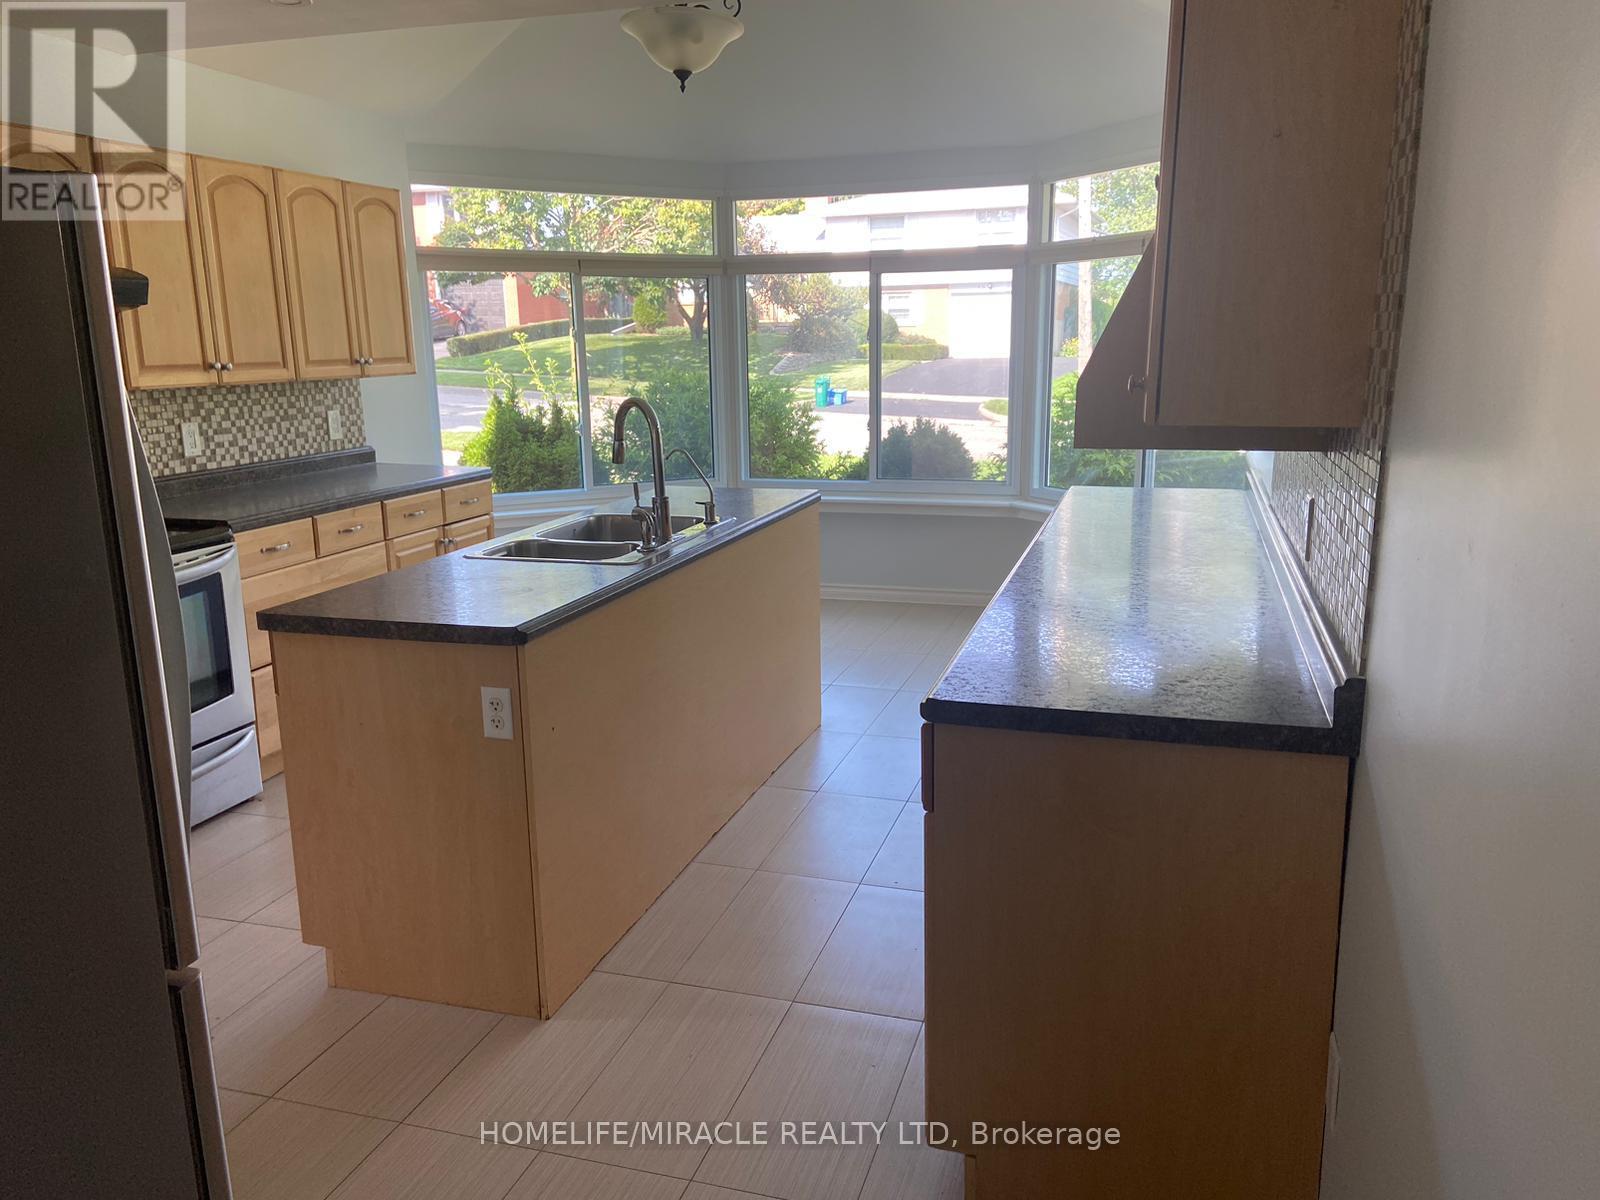
Main Floor - 25 Thornridge Crescent
Kitchener, Ontario
Welcome to this beautifully maintained 4-bedroom, 2-bathroom bungalow offering the perfect combination of comfort, functionality, and convenience. Ideal for families, this move-in-ready home features a bright and spacious layout designed for everyday living.The main level offers generous living and dining areas filled with natural light, a well-appointed kitchen with ample cabinetry and workspace, and comfortable bedrooms with plenty of closet space.Step outside to enjoy a private backyard with plenty of room for entertaining, gardening, or relaxing. A large driveway with parking for up to 3 vehicles provides added convenience for families and visitors.Located in a sought-after Kitchener neighborhood, this home is close to schools (id:45725)
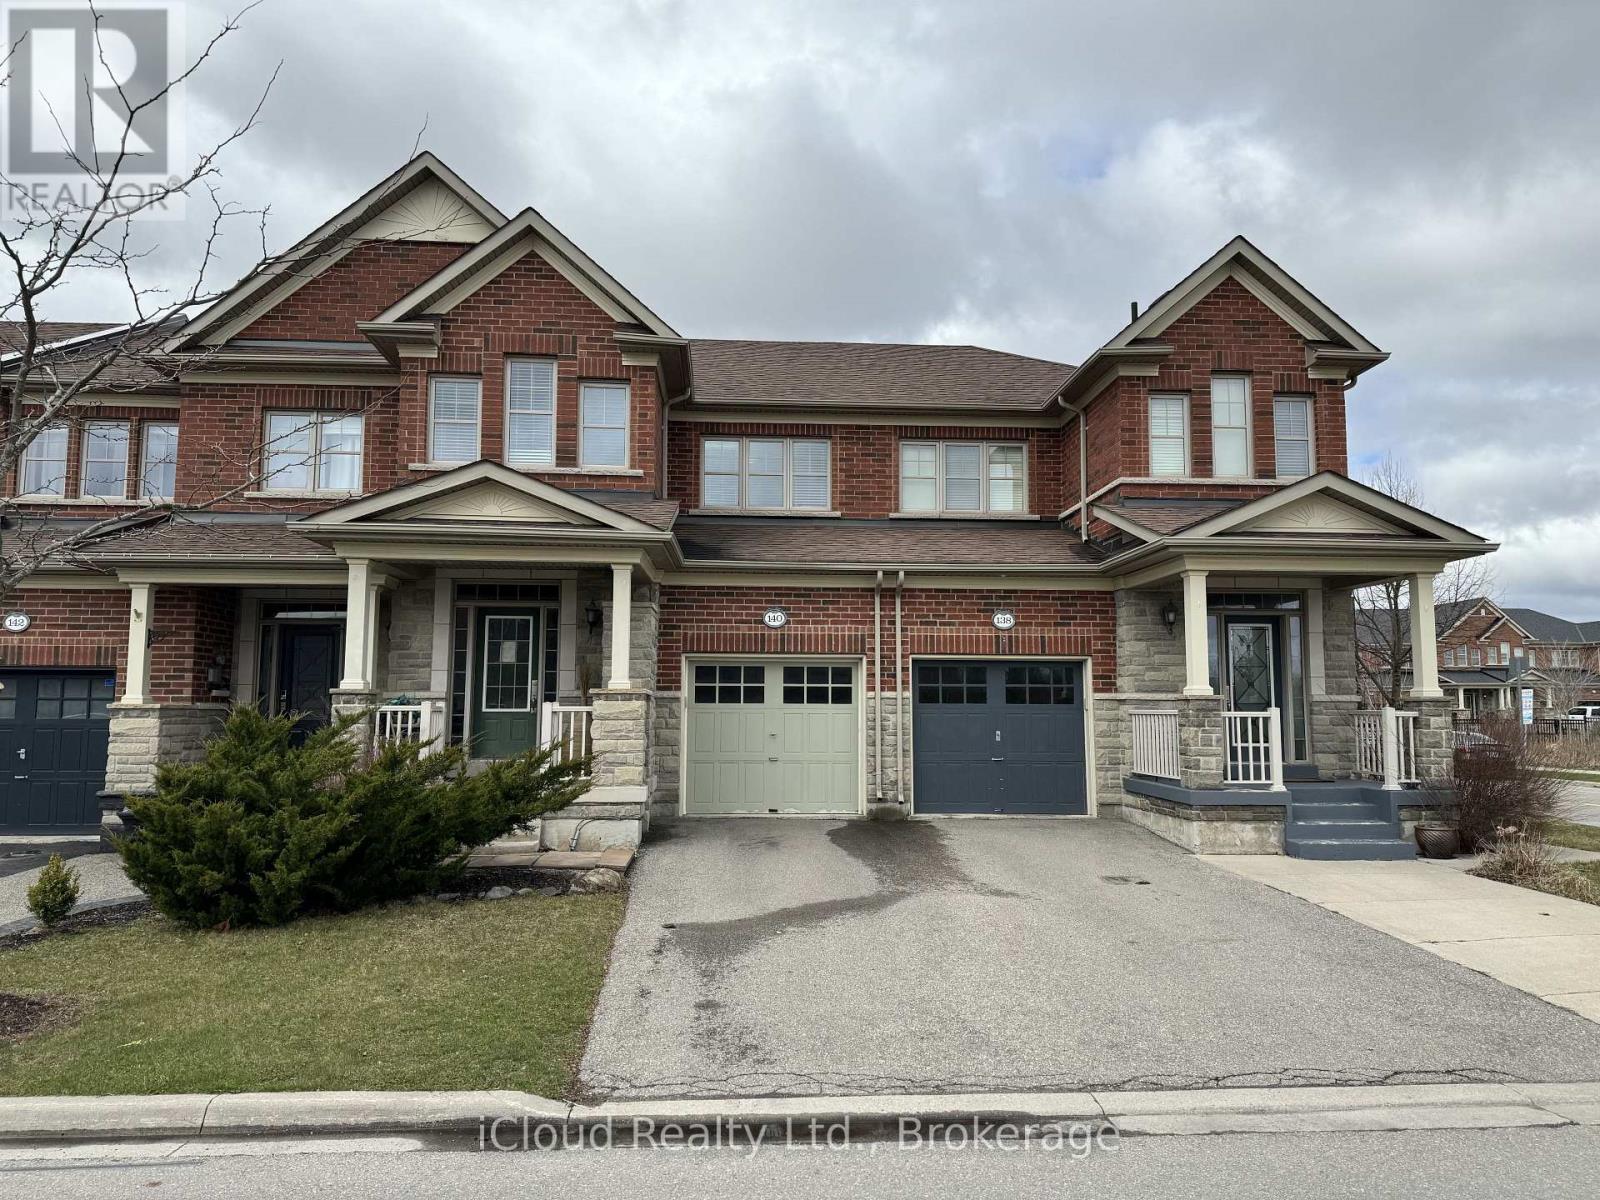
140 Duncan Lane
Milton (Sc Scott), Ontario
Welcome to 140 Duncan Lane, a beautifully maintained 3-bedroom, 4-bathroom townhome in one of Milton's most desirable family-friendly neighbourhoods - Featuring an open-concept main floor with a modern kitchen complete with a centre island, pantry wall, backsplash, and stainless steel appliances overlooking the bright living and dining areas - Walk out to a fully fenced, landscaped backyard with a patio, perfect for relaxing or entertaining - The upper level offers three spacious bedrooms, including a primary suite with a private ensuite - Finished basement with a bright recreation room and a convenient 2-piece bathroom provides additional living space - Ideally located close to top-rated schools, parks, walking trails, shopping, transit, and all essential amenities. (id:45725)
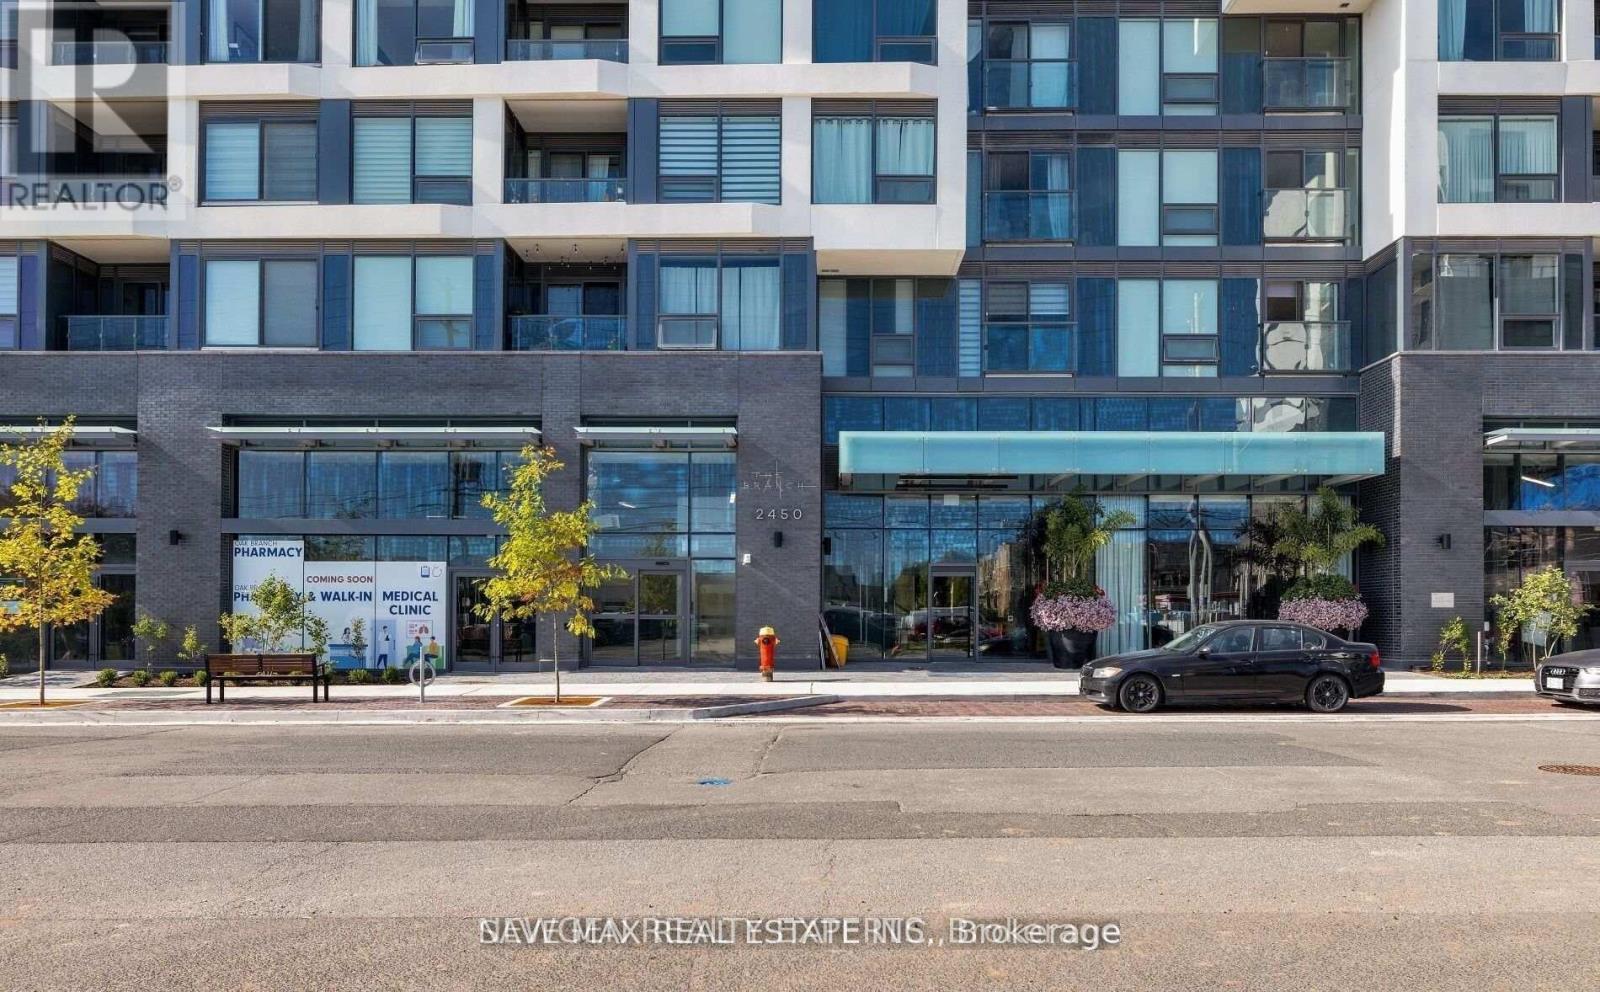
510 - 2450 Old Bronte Road
Oakville (Wm Westmount), Ontario
Discover The Branch - Luxury Condo Living At Its Finest In One Of North Oakville's Most Sought-After Neighborhood. This Bright And Spacious 2 Bedroom, 2 Bathroom Suite Features An Open-Concept Layout With Floor-To-Ceiling Windows That Fill The Space With Natural Light. The Modern Kitchen Is Equipped With Built-In Stainless Steel Appliances, Stylish Backsplash, Sleek Countertops, And Ample Cabinetry For Storage. Unwind And Enjoy Unobstructed City Views From A Private Balcony. Benefit From The Ease And Practicality Of An Ensuite Laundry Room, Underground Parking And A Locker for Extra Storage. Enjoy Exceptional Amenities Including 24-Hour Concierge, Indoor Pool, Sauna, Rain Room, Billiards Room, Party Rooms, Outdoor BBQs, Landscaped Courtyard, Pet Station, Visitor Parking, Guest Suite, Advanced Security Systems And Keyless Entry. Conveniently Located Mins To Highways 407, 403, And QEW, GO Stations, Public Transit, Sheridan College, Parks, Trails, Shopping, Dining, Entertainment, Recreation Centers, And Oakville Hospital. Buyer Can Get A Vacant Possession Or Assuming Tenant Is Optional. (id:45725)
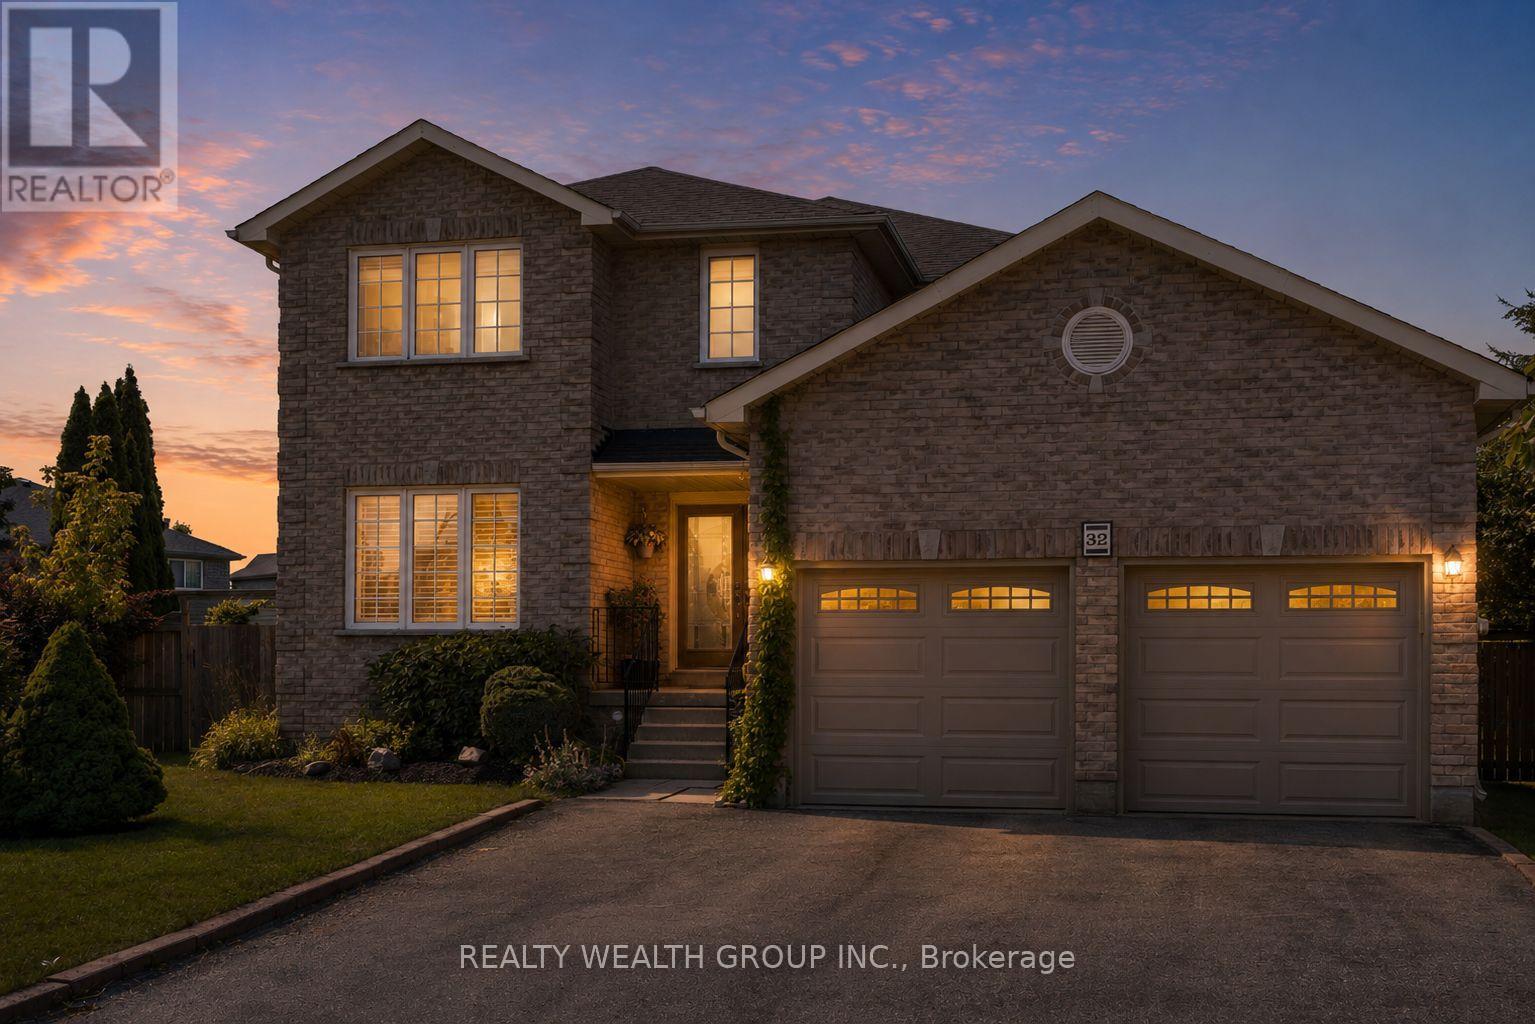
32 Reynolds Lane
Barrie (Edgehill Drive), Ontario
Welcome to this spacious detached home in Barrie on a massive pie shaped lot opening up to 100 ft wide in the back, offering a functional layout with hardwood flooring throughout, a separate family room, and a formal large dining room. The upper level features four generously sized bedrooms, a convenient second-floor laundry room, and a primary suite complete with a relaxing soaker tub. The fully finished basement, with a separate entrance, includes its own kitchen and full bathroom, making it an ideal turnkey in-law or income suite. Step outside to a beautifully landscaped, private backyard featuring a 16x 32 heated in-ground pool that is separately fenced, offering an added layer of security and peace of mind for families with young children while maintaining plenty of yard space for play. The backyard also features a hot tub, spacious deck, and exceptional outdoor living space perfect for entertaining and family enjoyment. (id:45725)
30 Fisher Drive
Adjala-Tosorontio (Everett), Ontario
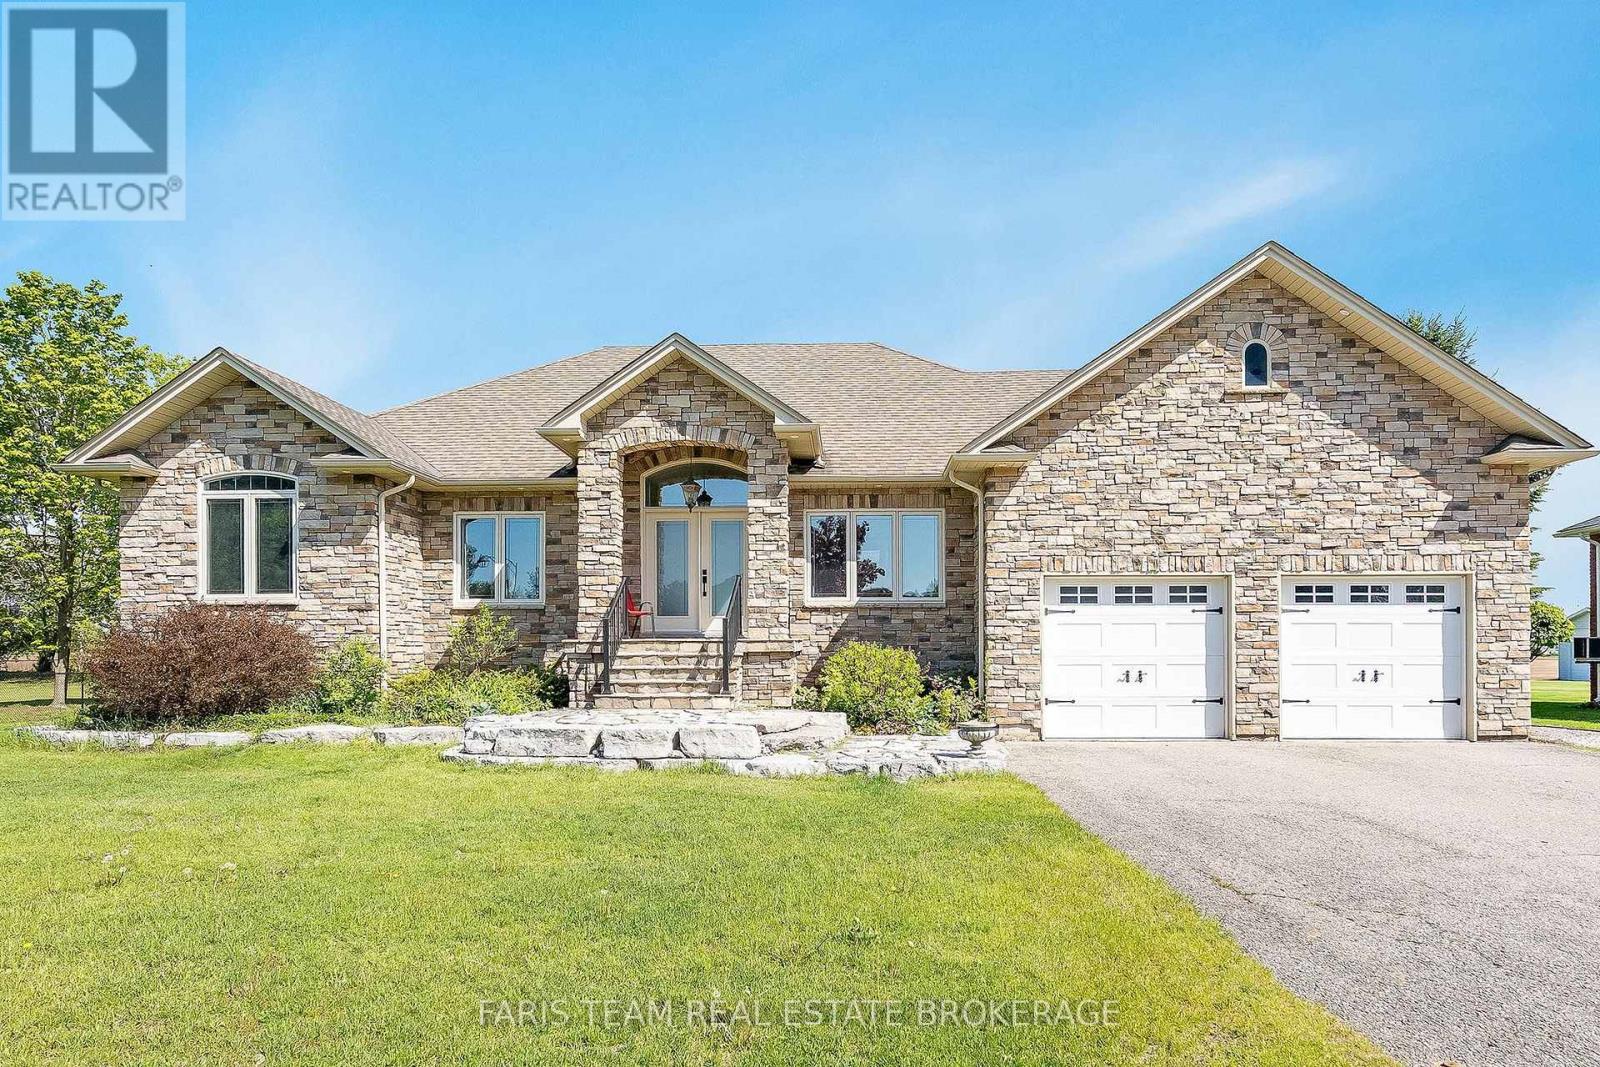
Top 5 Reasons You Will Love This Home: 1) Elegant custom-built bungalow nestled within a mature neighbourhood, offering a peaceful, established setting just steps to parks, scenic forested trails, convenient school bus routes, and just a short drive to Honda and everyday amenities 2) Incredible curb appeal showcased by a striking cultured stone exterior, an armour stone front porch, beautifully crafted garden walls, a welcoming walkway, and ambient recessed lighting that highlights the home's architectural charm 3) Open-concept main level finished with rich hardwood flooring, featuring a well-appointed kitchen with granite countertops, a dining area with a walkout to the patio, and an inviting living room anchored by a beautiful fireplace 4) Two spacious main level bedrooms highlighted by oversized windows that invite in abundant natural light, including a primary retreat complete with a private ensuite featuring a relaxing Jacuzzi bathtub, dual-sink vanity, and a standalone shower for a spa-inspired experience 5) Beautifully finished basement with a separate entrance, enhanced by expansive living areas ideal for relaxing or entertaining, two bright bedrooms with above-grade windows, and a full bathroom, presenting outstanding in-law potential and a versatile extension of the home perfect for multi-generational living or welcoming guests in comfort. 1,935 above grade sq.ft. plus a finished basement. (id:45725)
62 Hesperus Road
Vaughan (Patterson), Ontario
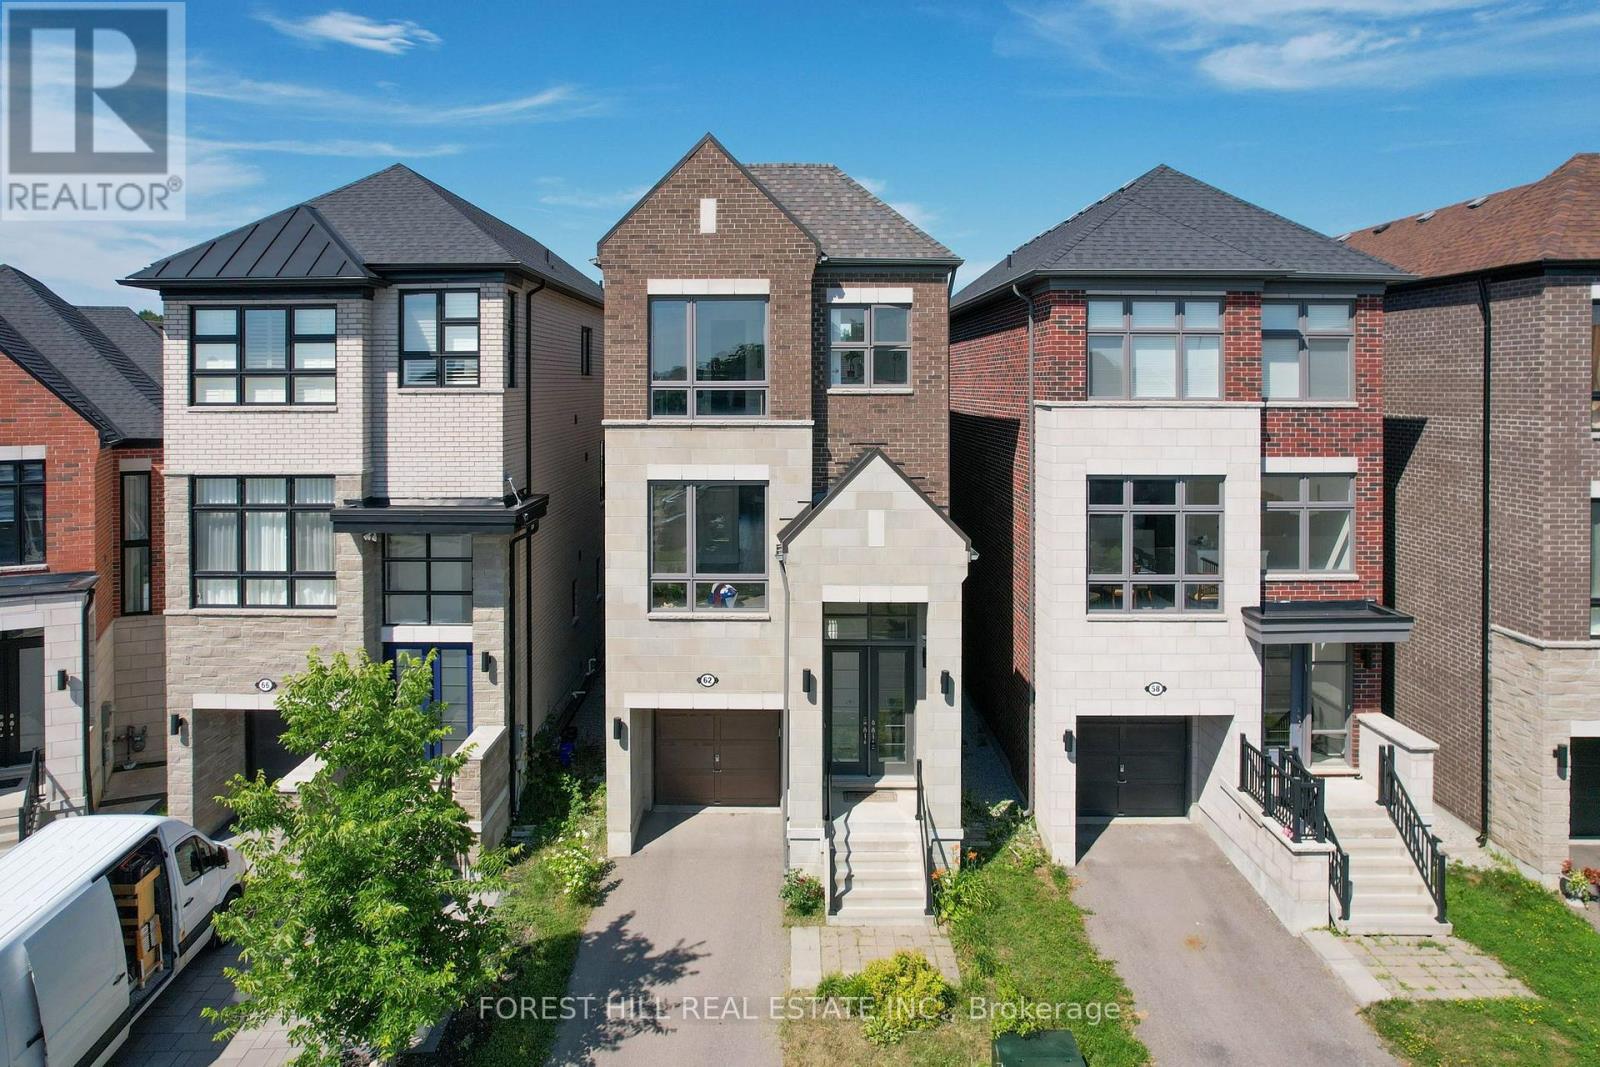
Absolutely stunning family home ideally situated on a quiet street in one of Vaughan's most sought-after neighbourhoods. Offering 3 spacious bedrooms and 6 bathrooms, this beautifully maintained residence showcases an exceptional open-concept layout designed for both everyday family living and effortless entertaining. The gourmet chef's kitchen features a large centre island and overlooks the bright breakfast area and inviting family room, creating the perfect gathering space. Elegant principal rooms include separate living and dining areas enhanced by oversized windows and an abundance of natural light. Upstairs, all bedrooms are generously sized with ensuite access, including a luxurious primary retreat complete with a spa-inspired 5-piece ensuite and walkout to a private balcony. Thoughtful upgrades throughout include a second-floor fireplace, central vacuum system, new flooring on the main level, and a professionally renovated basement (2024) featuring new flooring, ceiling, and drywall, providing exceptional additional living space. Step outside to a newly built backyard deck, ideal for outdoor entertaining, family gatherings, or relaxing in your private backyard. Located just minutes to top-rated schools, parks, shopping, restaurants, Highway 407, GO Transit, and every major amenity, this is an outstanding opportunity to own a move-in-ready home in one of Vaughan's premier family communities. A perfect blend of quality, comfort, location, and lifestyle. (id:45725)
3105 - 2916 Highway 7 Road W
Vaughan (Concord), Ontario
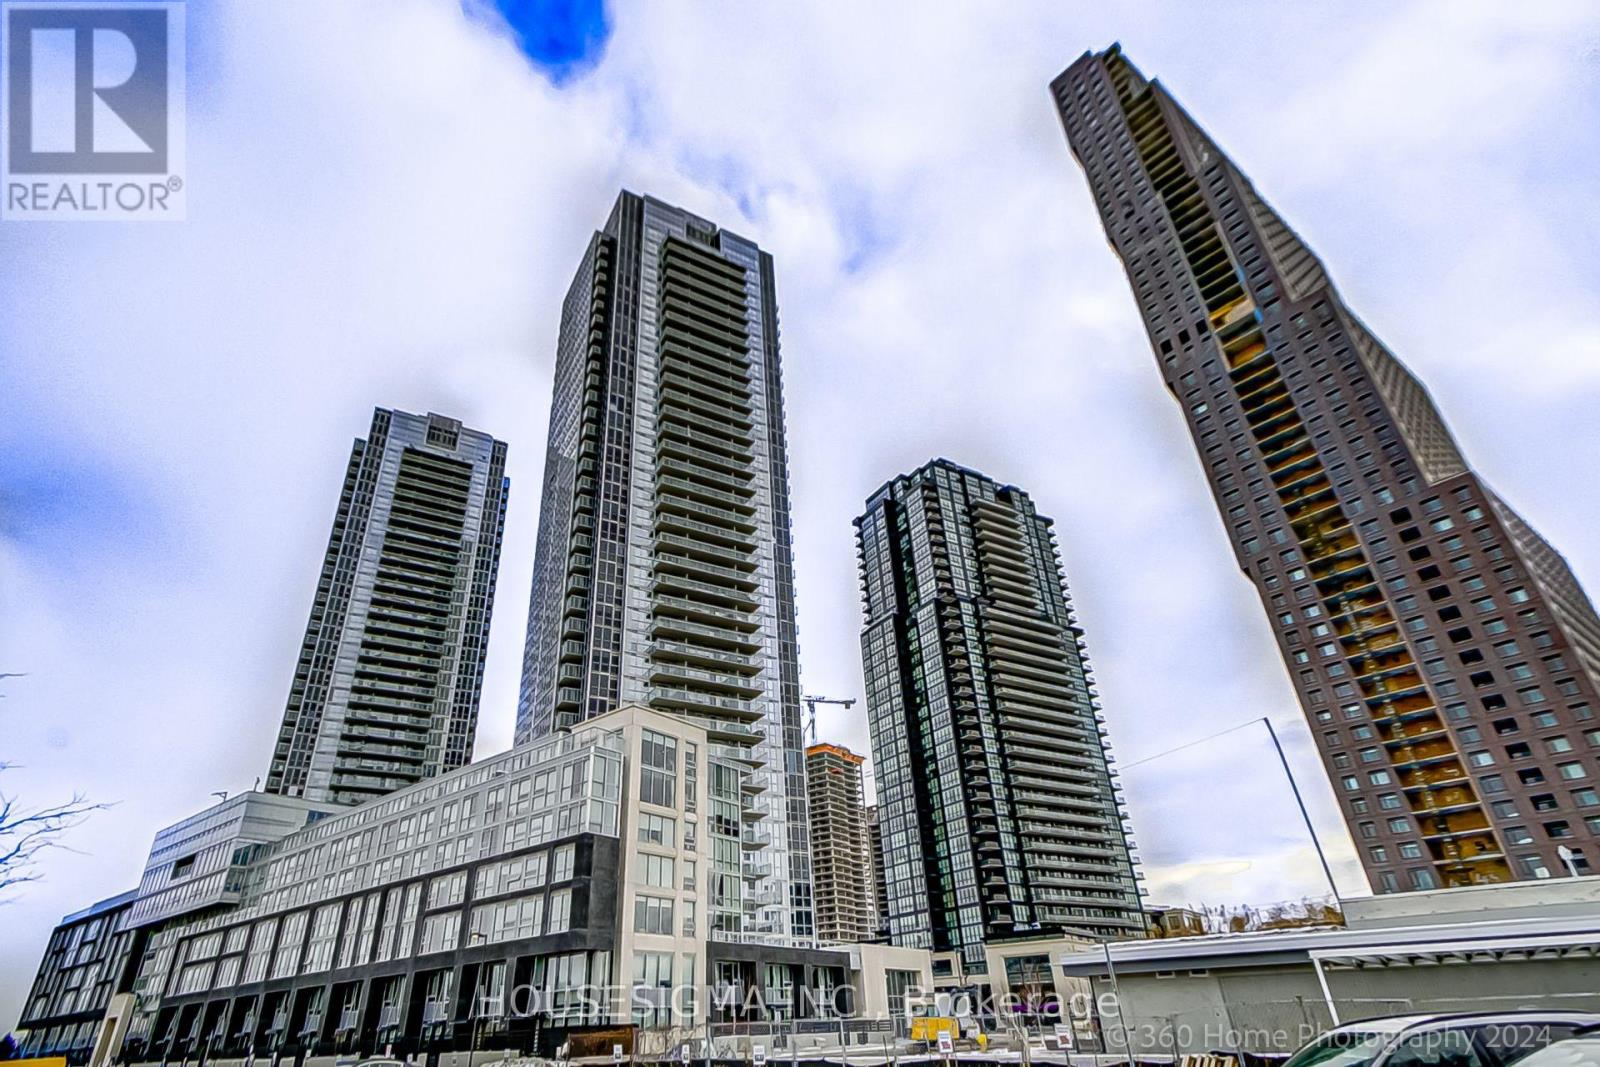
Luxury 1 Bedroom + Den Suite at Nord West. The unit features a Large Den That Can Be Used As A Second Bedroom, Functional Layout with high ceilings, floor to ceiling windows & Unobstructed Views. Features Include 2 Full Bathrooms, Open Concept Kitchen with Stainless Steel/ built in Appliances & quartz countertoop, Ensuite Laundry. Excellent Location, In The Heart Of Vaughan With Easy Access To The TTC Subway & Hwy's 400, 407 & 7. Great Shopping Minutes Away. Building Amenities Includes Concierge, Indoor Pool, Fully Equipped Fitness Gym, Yoga room, BBQ area, Games Room, Party/Meeting Room, Security Guard & Guest Suites. (id:45725)
314 - 2 Colonial Drive
Guelph (Pineridge/westminster Woods), Ontario
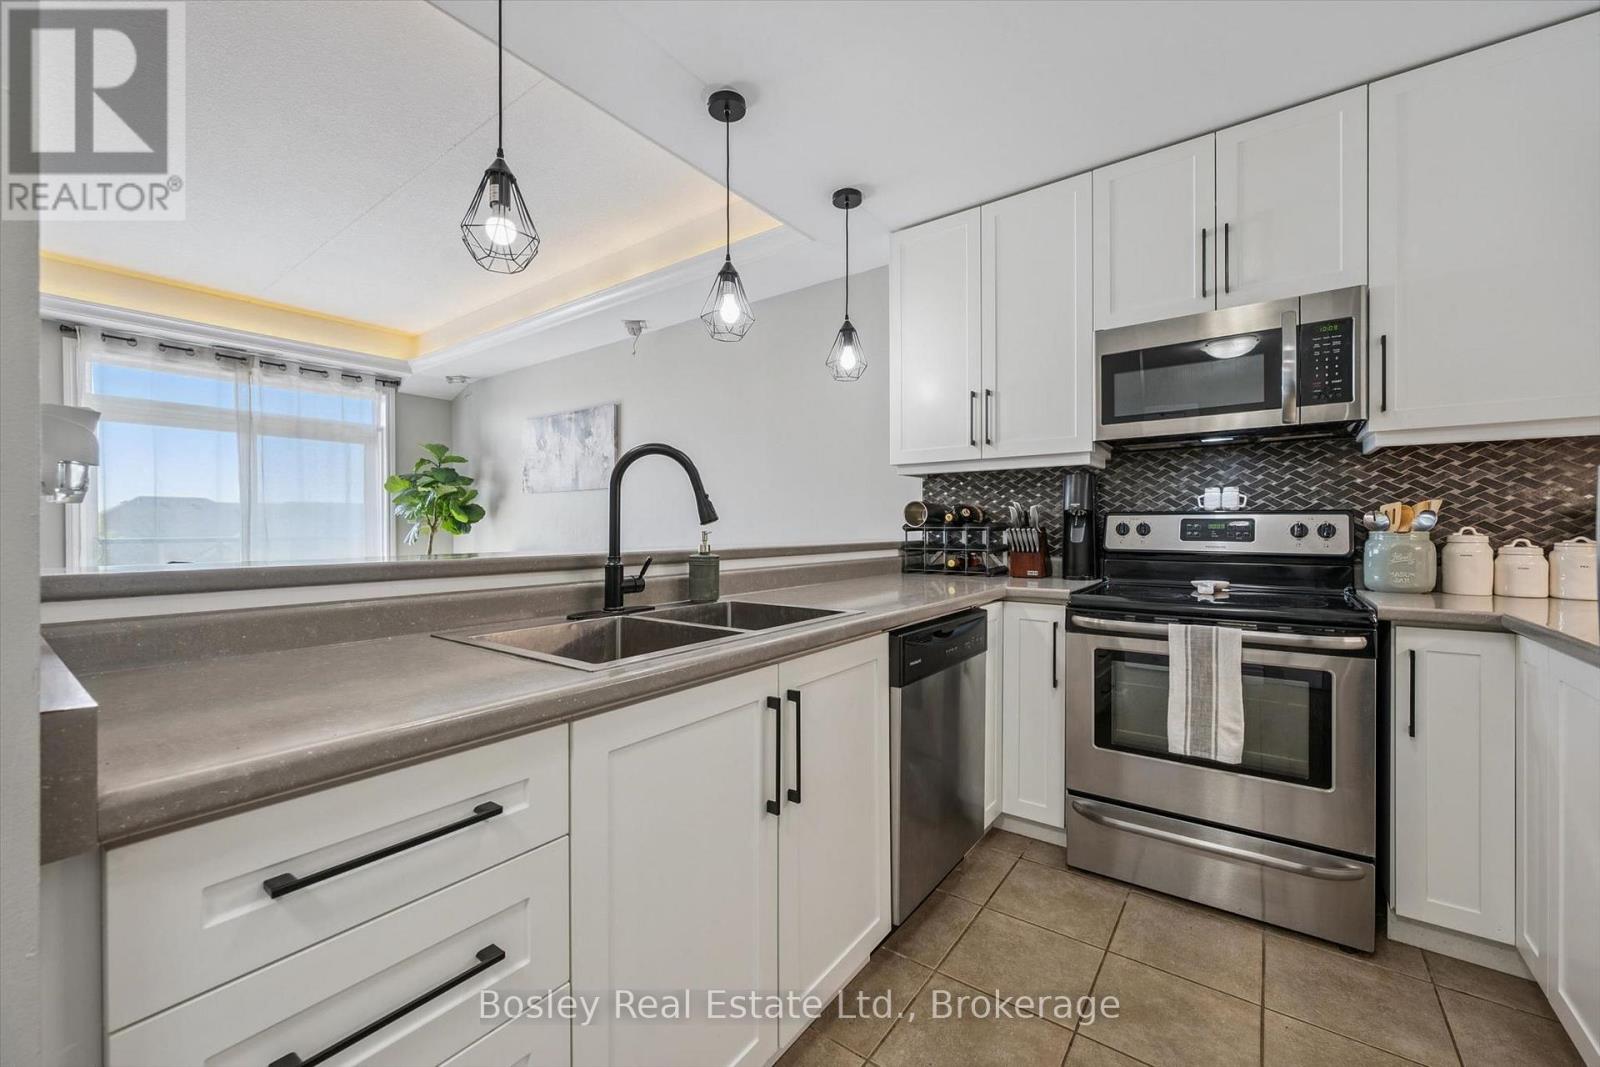
Stylish updates, exceptional convenience, and the rare bonus of two owned parking spaces make this condo a standout opportunity in Guelph's desirable Pineridge/Westminster Woods neighbourhood. Thoughtfully updated and move-in ready, this 2-bedroom, 2-bathroom home offers comfortable living designed to fit a variety of lifestyles. At the heart of the home, the renovated kitchen features updated cabinetry and countertops, creating a fresh, modern space that flows effortlessly into the open living area. Large windows fill the unit with natural light, while the private balcony provides the perfect spot to enjoy your morning coffee or relax after a busy day.The spacious primary bedroom offers the comfort of its own ensuite bathroom, while the second bedroom is ideal for guests, a home office, or growing families. In-suite laundry adds everyday convenience, and the inclusion of two parking spaces is a rare feature that sets this unit apart. Residents enjoy access to excellent building amenities, including a fitness room, party room, controlled entry, and visitor parking. Located just minutes from shopping, restaurants, parks, trails, schools, public transit, the University of Guelph, and Highway 401, you'll love the ease of living in one of the city's most connected communities. Whether you're searching for your first home, looking to downsize, or adding to your investment portfolio, this turnkey condo offers the perfect blend of comfort, style, and convenience. (id:45725)
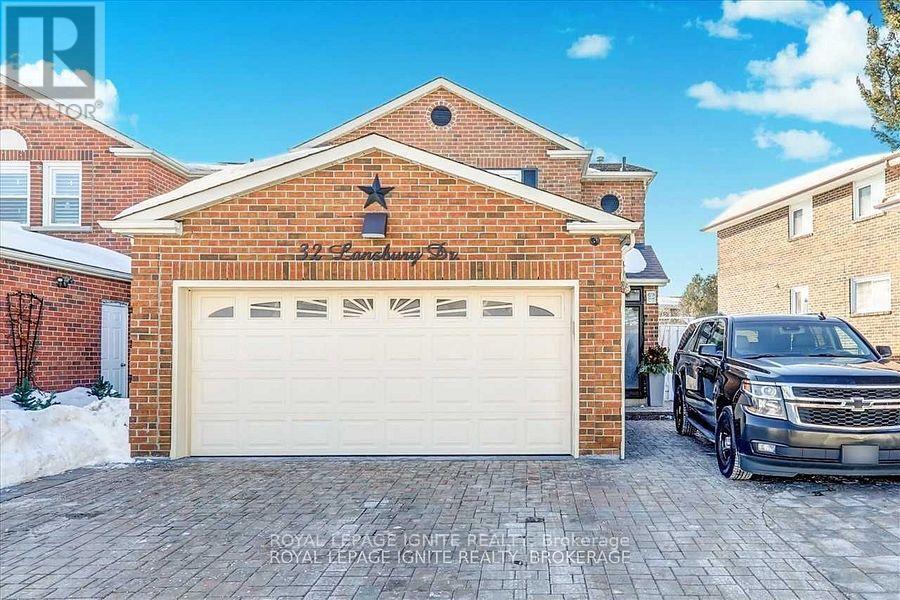
Bsmt - 32 Lansbury Drive
Toronto (Agincourt North), Ontario
Location! Location! Location! In a high-demand neighbourhood, Middlefield & Finch High,2 Bedrooms, living room, Kitchen With Lots Of Cabinets, 3 Pc Washroom, Lots Of Storage. ,*Backs On Ttc Bus Stops* Very Convenient Location, Short Distance To Woodside Square Mall, Bus Stop, Banks, School, Shopping, Library, Ttc, Go, Hwy401 And Many More. Immediate Occupancy. Tenant Is Responsible For 35% Of All Utilities. (id:45725)
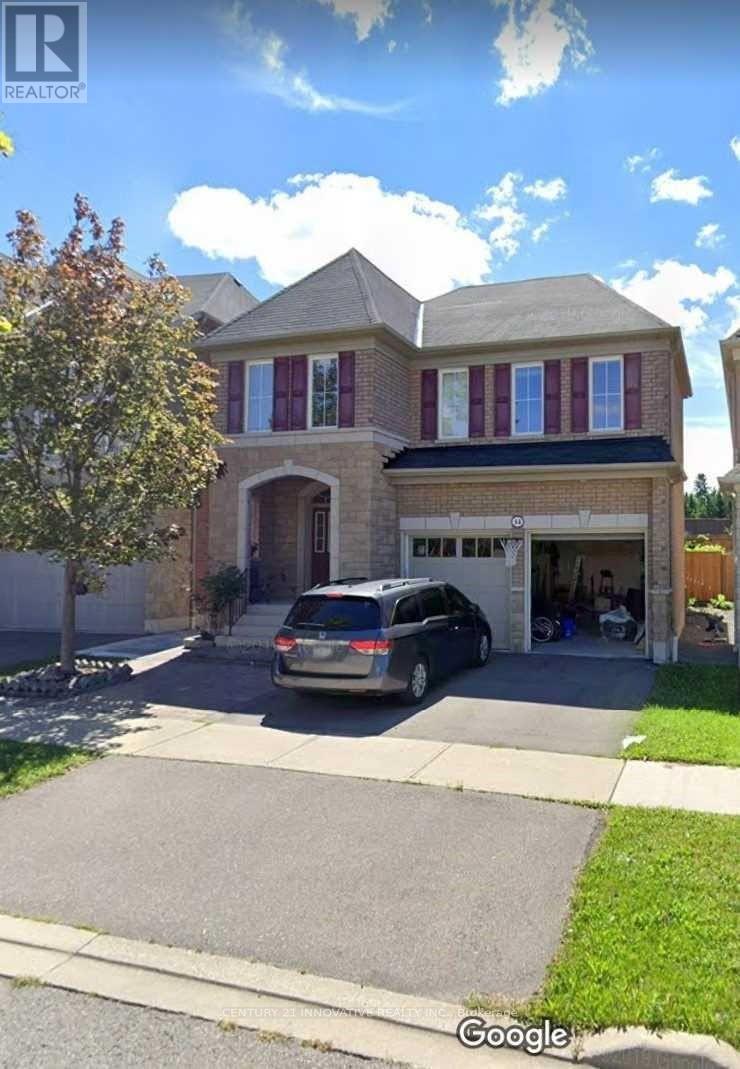
14 Whitbread Crescent
Ajax (Northeast Ajax), Ontario
Welcome to clean, spacious, and well-maintained 2-bedroom basement apartment featuring a separate living room, located in the highly sought-after Northeast Ajax community, near the intersection of Salem Road and Gillet Drive. Conveniently situated close to banks, grocery stores, gas stations, restaurants, and other everyday amenities, this home also offers easy access to nearby parks and scenic walking trails. The unit features generous closet and storage space, as well as the convenience of a private ensuite laundry. Please note that the closet located near the basement foyer is excluded from tenant use. NO-Smoking within property. The tenant is responsible for 33% of the household utilities. (id:45725)
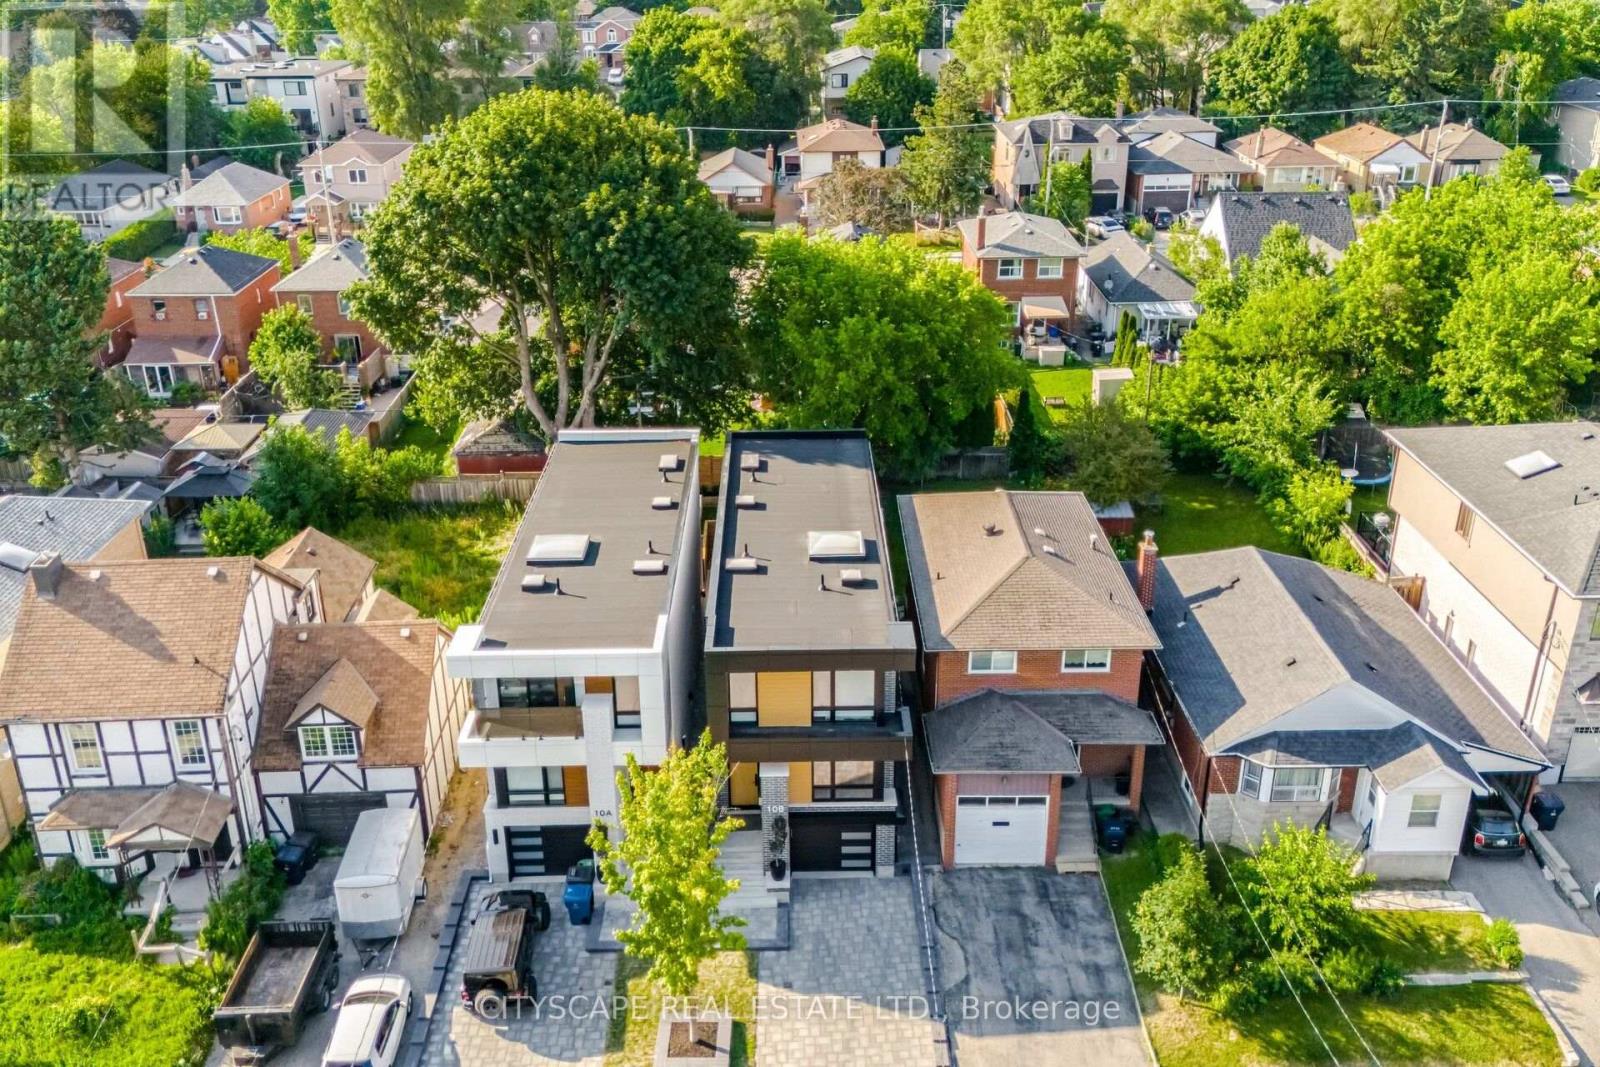
10a Holmstead Avenue
Toronto (O'connor-Parkview), Ontario
Welcome to this ***FULLY FURNISHED ALL INCLUSIVE*** Experience exceptional modern living in this stunning custom-built Residence where sophisticated design meets everyday functionality. Designed for growing families and those who love to entertain. Step inside to soaring 13-foot ceilings, an impressive skylight that floods the stairwell with natural lights & recessed lighting. Oversized engineered hardwood flooring T/O. The open-concept living, dining and chef-inspired kitchen create the perfect gathering space, featuring elegant quartz countertops and matching backsplash, premium built-in appliances, Italian STEEL CUCINE 5-burner gas range, stunning glass pantry, and an additional small appliance pantry for effortless organization.The luxurious primary retreat offers a spa-inspired ensuite with a floor-to-ceiling sliding glass door leading to a private balcony overlooking the beautifully landscaped backyard. A dedicated second-floor laundry room with cabinetry and utility sink adds everyday convenience.Designed with modern technology in mind, this home includes a built-in speaker system, Nest thermostat, security cameras and alarm system, plus a garage rough-in for an electric vehicle charger.Step outside to a professionally landscaped backyard complete with an interlock driveway, exterior pot lights, outdoor speaker system, and a gas BBQ hookup-perfect for relaxing or entertaining.Built with quality and comfort at the forefront, the basement features Safe & Sound insulation, resilient channelling Sonopan and fire-rated drywall for enhanced privacy, durability, and peace of mind. With a separate entrance, two bedrooms, a full kitchen, separate laundry, and a full bathroom, making it ideal for extended family and or guests. (id:45725)