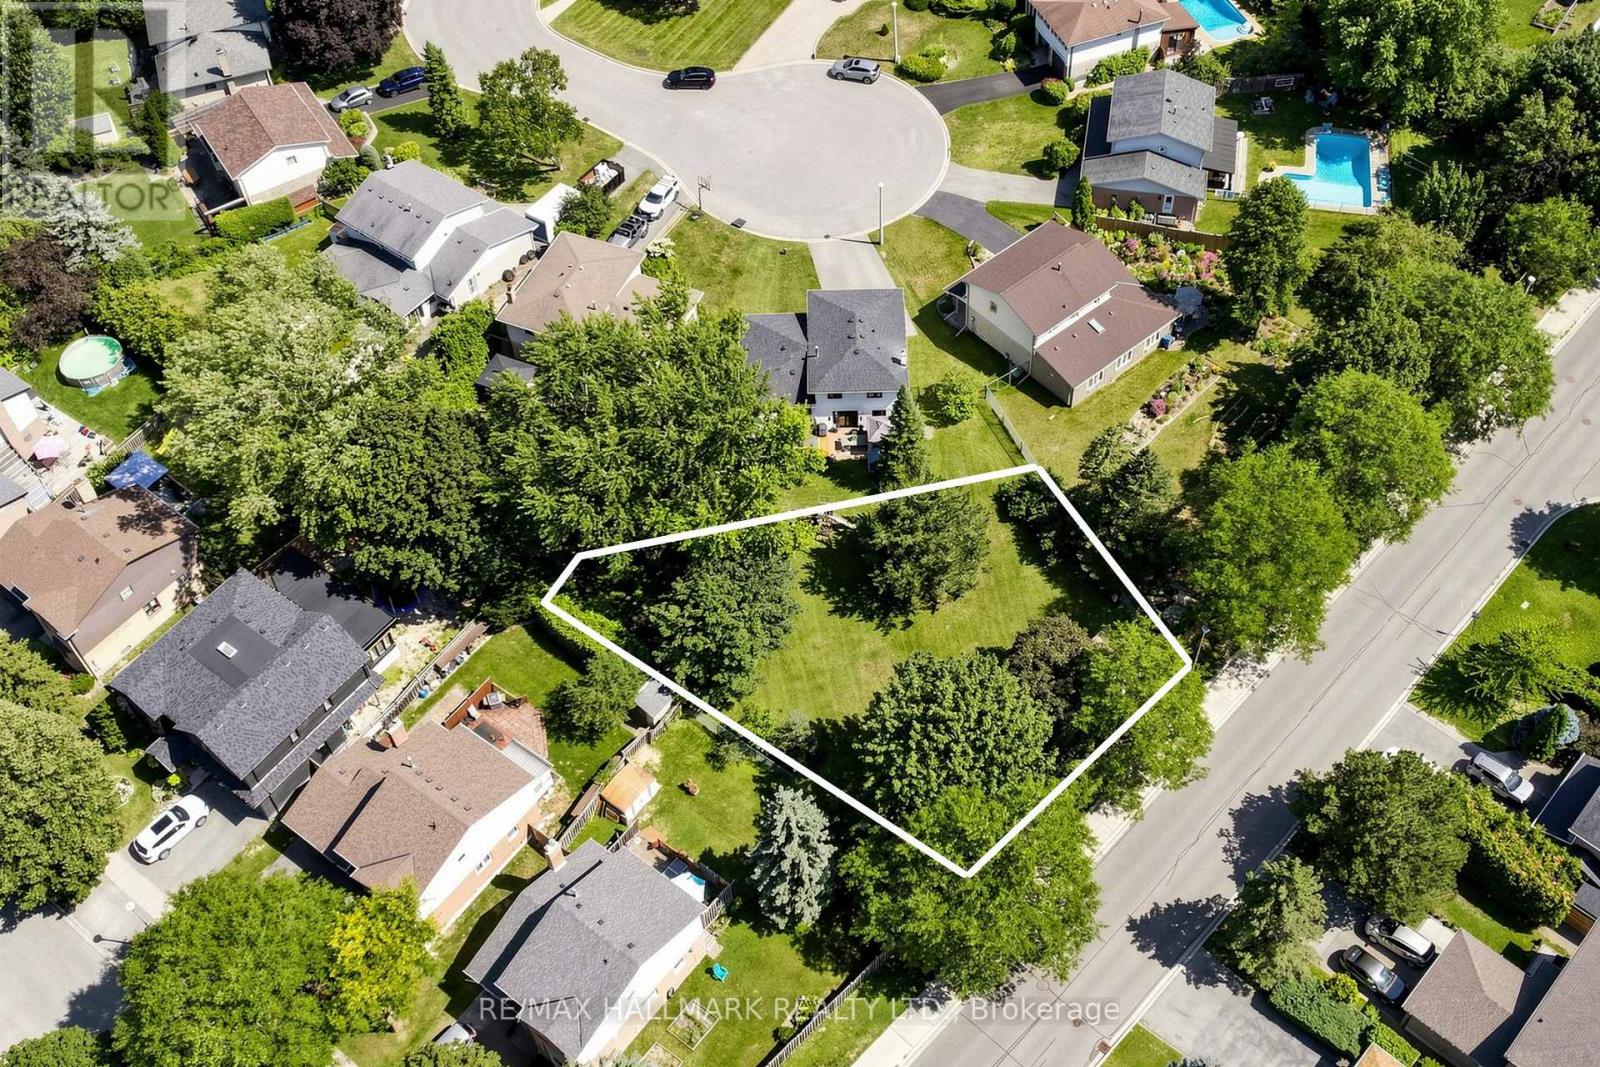
103 Spruce Street
Aurora (Aurora Village), Ontario
Rare Opportunity To Own This Prime Vacant Lot In A Highly Desirable Aurora Neighbourhood! This lot is approximately 6,996 sq ft (650 sq m) and offers an impressive 89 ft (27 m) frontage. It is newly severed and fronts directly onto Spruce Street, creating endless future potential to build in an established residential community. Ideally situated near parks, transit, golf courses, top rated schools, shopping and everyday amenities. Enjoy easy access to the GO Train, Aurora Community Centre, Sheppard's Bush Conservation Area and Aurora's vibrant downtown core. This is a fantastic opportunity for families looking to build their dream home, investors seeking a rare land opportunity, or builders looking for valuable land in a sought-after community and prime location. Don't miss out on a chance to bring your vision to life! (id:45725)
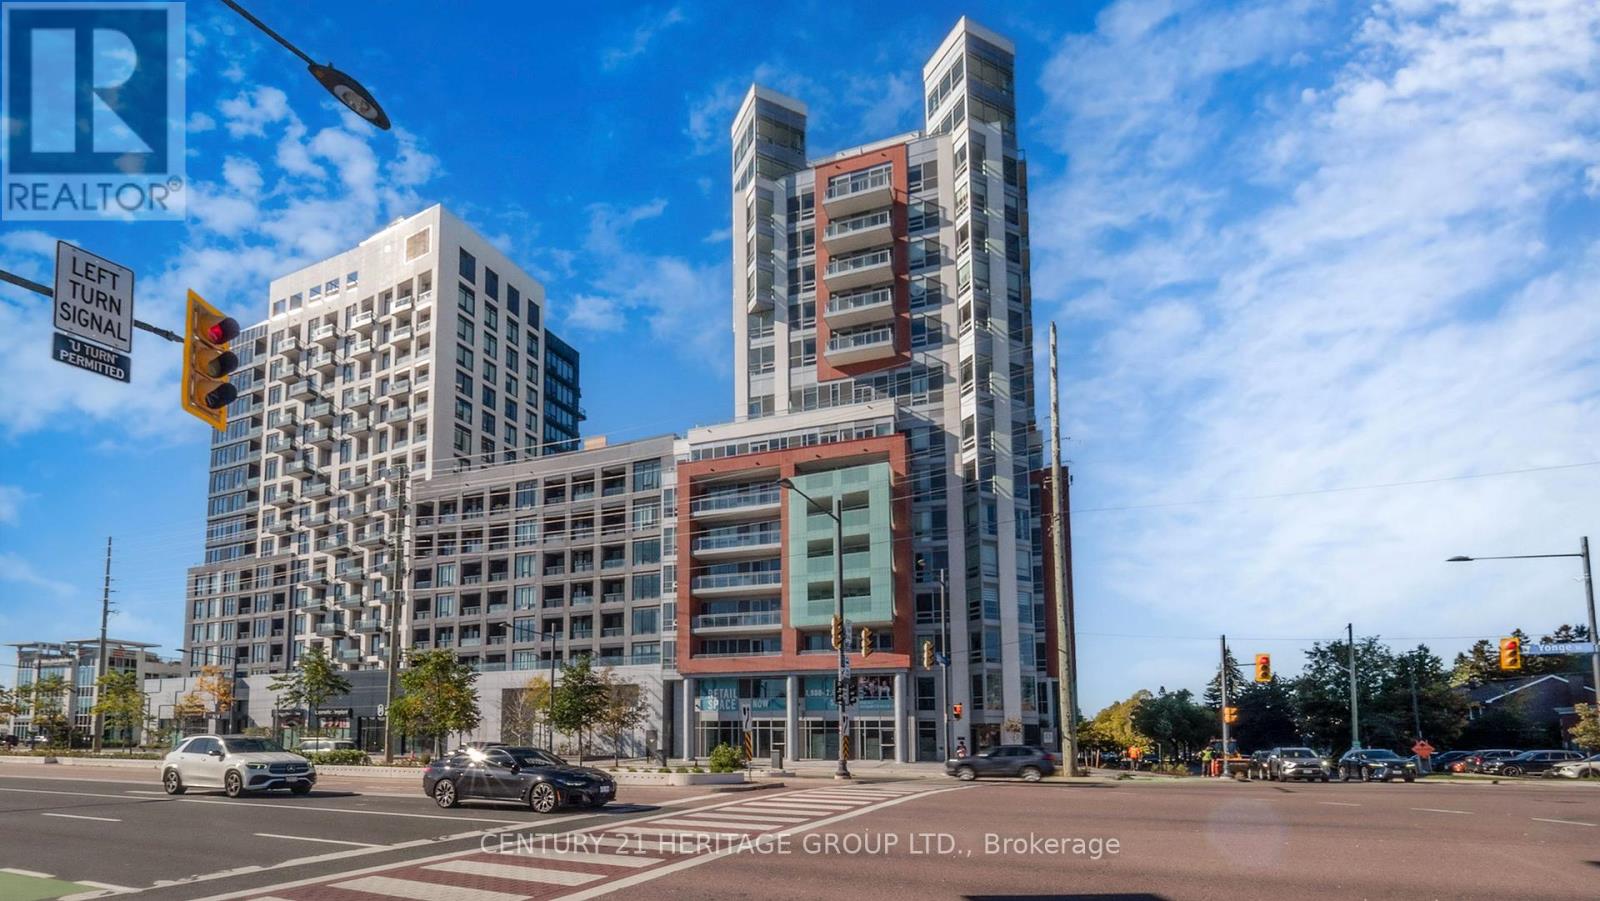
102 (C2) - 8888 Yonge Street
Richmond Hill (South Richvale), Ontario
Rare Opportunity To Own A Highly Visible Two-Level Commercial Unit In The Heart Of Richmond Hill At Yonge St & Hwy 7! Located In The Prestigious 8888 Yonge Mixed-Use Condominium Development, This Bright And Versatile Commercial Space Offers Approx. 2,026 Sq. Ft. Over Two Levels, Including Approx. 850 Sq. Ft. On The Ground Floor And 1,174 Sq. Ft. On The Mezzanine Level. Excellent Yonge Street Exposure With Expansive Windows Providing Exceptional Natural Light, Visibility And Signage Potential On Both Levels. Interior Staircase Connects The Main Floor To The Mezzanine, Creating A Unique Layout Ideal For Businesses Seeking Separate Customer-Facing And Office/Operational Areas. Potential Uses May Include Office, Retail, Medical, Café, Beauty/Wellness And Other Commercial Uses, Subject To Applicable Zoning And Municipal Approvals. Buyer And Buyer's Agent To Conduct Their Own Due Diligence And Independently Verify Zoning, Permitted Use, Licensing And All Municipal Requirements. Accessibility Lift Installation May Be Available At Additional Cost Through Builder- Recommended/Qualified Contractors. Convenient Commercial Parking Available On P1 On A First- Come, First-Served Basis, With Dedicated Elevator Access Connecting The Commercial Parking Level To The Main Level of the street. Additional Parking May Be Available For Purchase At $60,000 Or For Lease, Subject To Availability. One Of Only Three Commercial Units Within The Building. Exceptional Location In The Yonge & Hwy 7 Corridor, Surrounded By High-Density Residential And Commercial Development With Convenient Access To Major Roads, Transit And Area Amenities. VTB Financing Available At A Favorable Rate. An Excellent Opportunity For End Users, Professionals And Investors Looking For A Distinctive Commercial Street Presence On Yonge. The Unit Is Offered In An Unfinished Condition, Providing The New Owner With A Blank Canvas To Design And Finish The Space To Suit Their Vision, Brand And Business Needs. (id:45725)
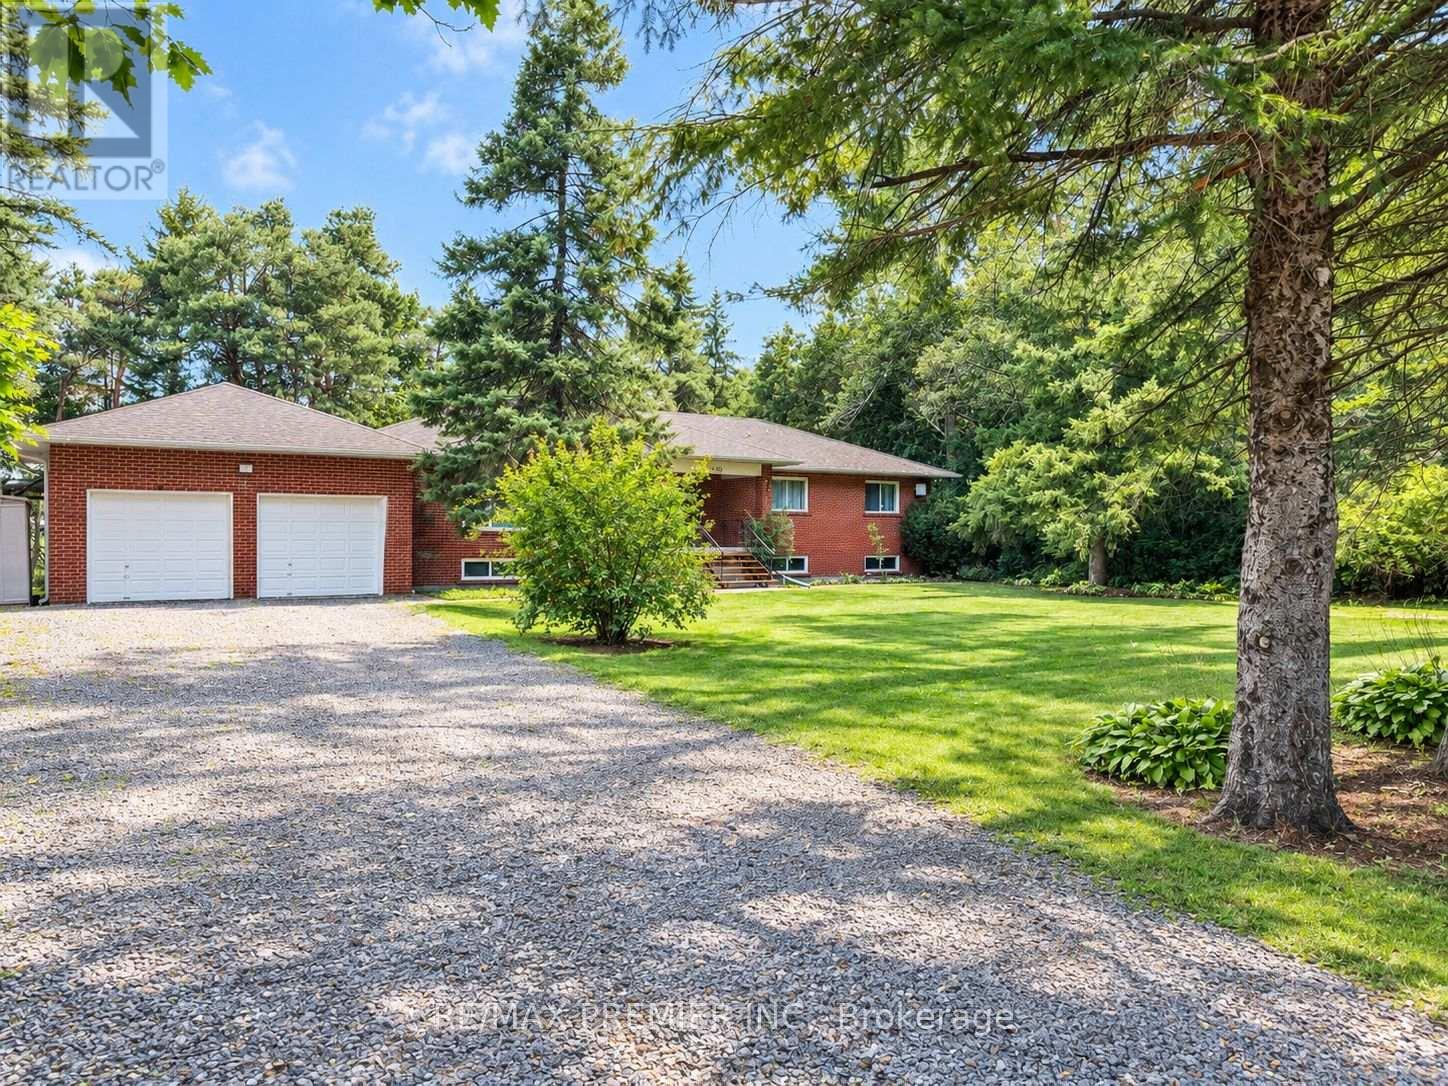
3350 18th Side Road
King, Ontario
Welcome to this beautifully updated and exceptionally spacious 3-bedroom rental nestled in a peaceful rural King setting. Offering generously sized principal rooms and an abundance of natural light, this home provides plenty of room for comfortable family living and entertaining. Recently renovated kitchen and bathrooms, newly laid flooring, and fresh paint throughout create a clean, modern, move-in-ready feel. Enjoy the tranquility of the country setting with beautiful outdoor space, perfect for relaxing and enjoying the surrounding nature. A double-car garage and ample parking provide plenty provide plenty of convenience for families with multiple vehicles. A wonderful opportunity to enjoy the best of spacious living, modern updates, and peaceful country surroundings, all within the desirable community of King. "Tenant responsible for all monthly utilities." (id:45725)
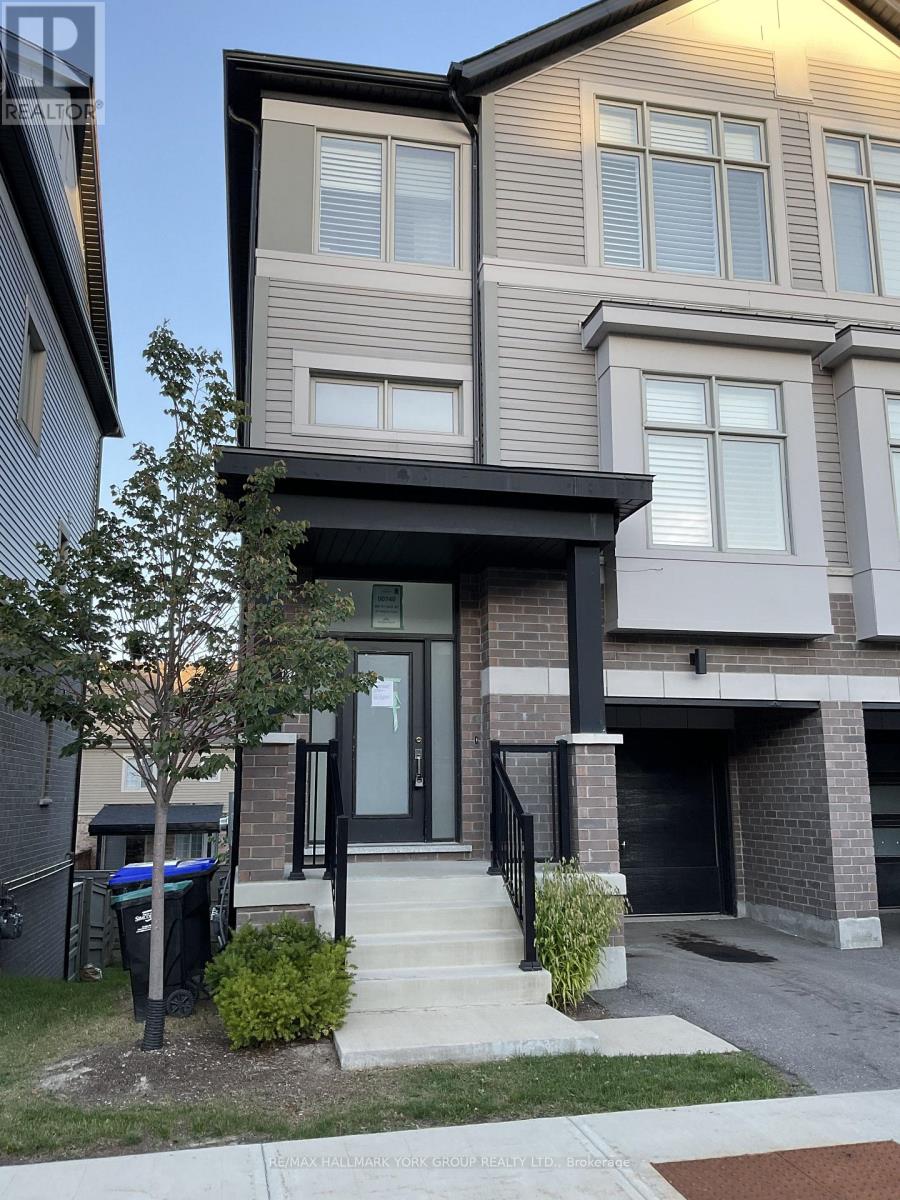
40 - 24 Hughes Lane
New Tecumseth (Tottenham), Ontario
End Unit Townhome located conveniently in south Tottenham. 3 bedroom floor-plan with eat-in kitchen, main floor laundry, open concept living/dining areas and lower level office-could be used as 4th bedroom with armoire. Primary bedroom boasts 4 pc ensuite and walk-in closet. Convenient walk-out basement with additional access to built-in garage. Multiple balconies. Hardwood stairs/railings/spindles. Fenced yard. (id:45725)
183 Lakeshore Road
Georgian Bluffs, Ontario
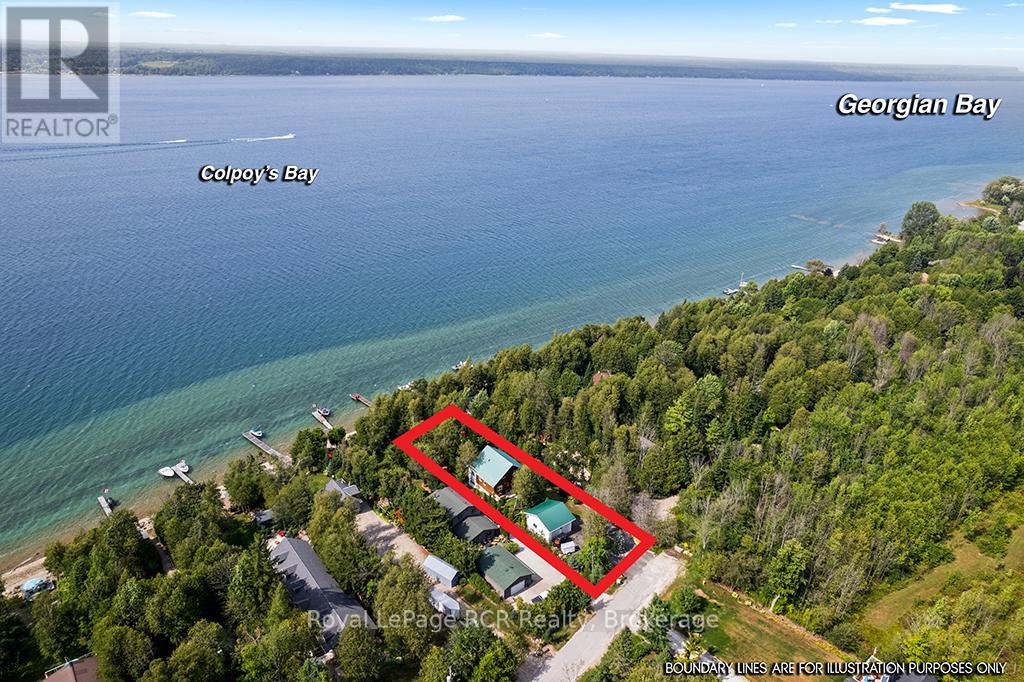
Enjoy the very best of four-season living on Georgian Bay. This charming log home/cottage sits on 60 feet of pristine shoreline-perfect for boating, fishing, or simply taking in the views from your dock. Inside, you'll find a warm and inviting open-concept main floor featuring hardwood flooring, tumbled tile, and a cozy gas fireplace. Just off the living area, a bright sunroom leads to a large deck-ideal for morning coffee or evening cocktails. The main level also offers a spacious kitchen and a large 3-piece bath with convenient laundry. Upstairs, a loft-style walkway overlooks the living space below and leads to two bedrooms and a 4-piece bath, all complemented by stunning views of the bay. The walk-out basement adds flexibility with an additional 1 or 2 bedrooms, second kitchen, and 3-piece bath-perfect for extended family, guests, or potential income. Comfort is covered year-round with efficient heat pumps on both the main and lower levels, along with two gas fireplaces. Notably, this home enjoys both municipal water and natural gas-a rare combination. Set on a private, well-treed lot, the property includes a 20' x 24' detached 2-car garage with workshop and loft, offering plenty of storage for vehicles, a boat, or recreational gear. Two garden sheds and a convenient canoe/kayak house near the shoreline make outdoor living easy and organized. At the water's edge, a large deck provides front-row seats to those iconic Georgian Bay views. The bay is deep enough to moor your boat at the included docking. Less than ten minutes from fabulous amenities in Wiarton - shopping, restaurants, recreation, hospital. This isn't just a property-it's the kind of place where memories are made. Waterfront, privacy, and space for everyone... the full package. (id:45725)
Bsmt - 44 Wellpark Boulevard
Toronto (Agincourt North), Ontario
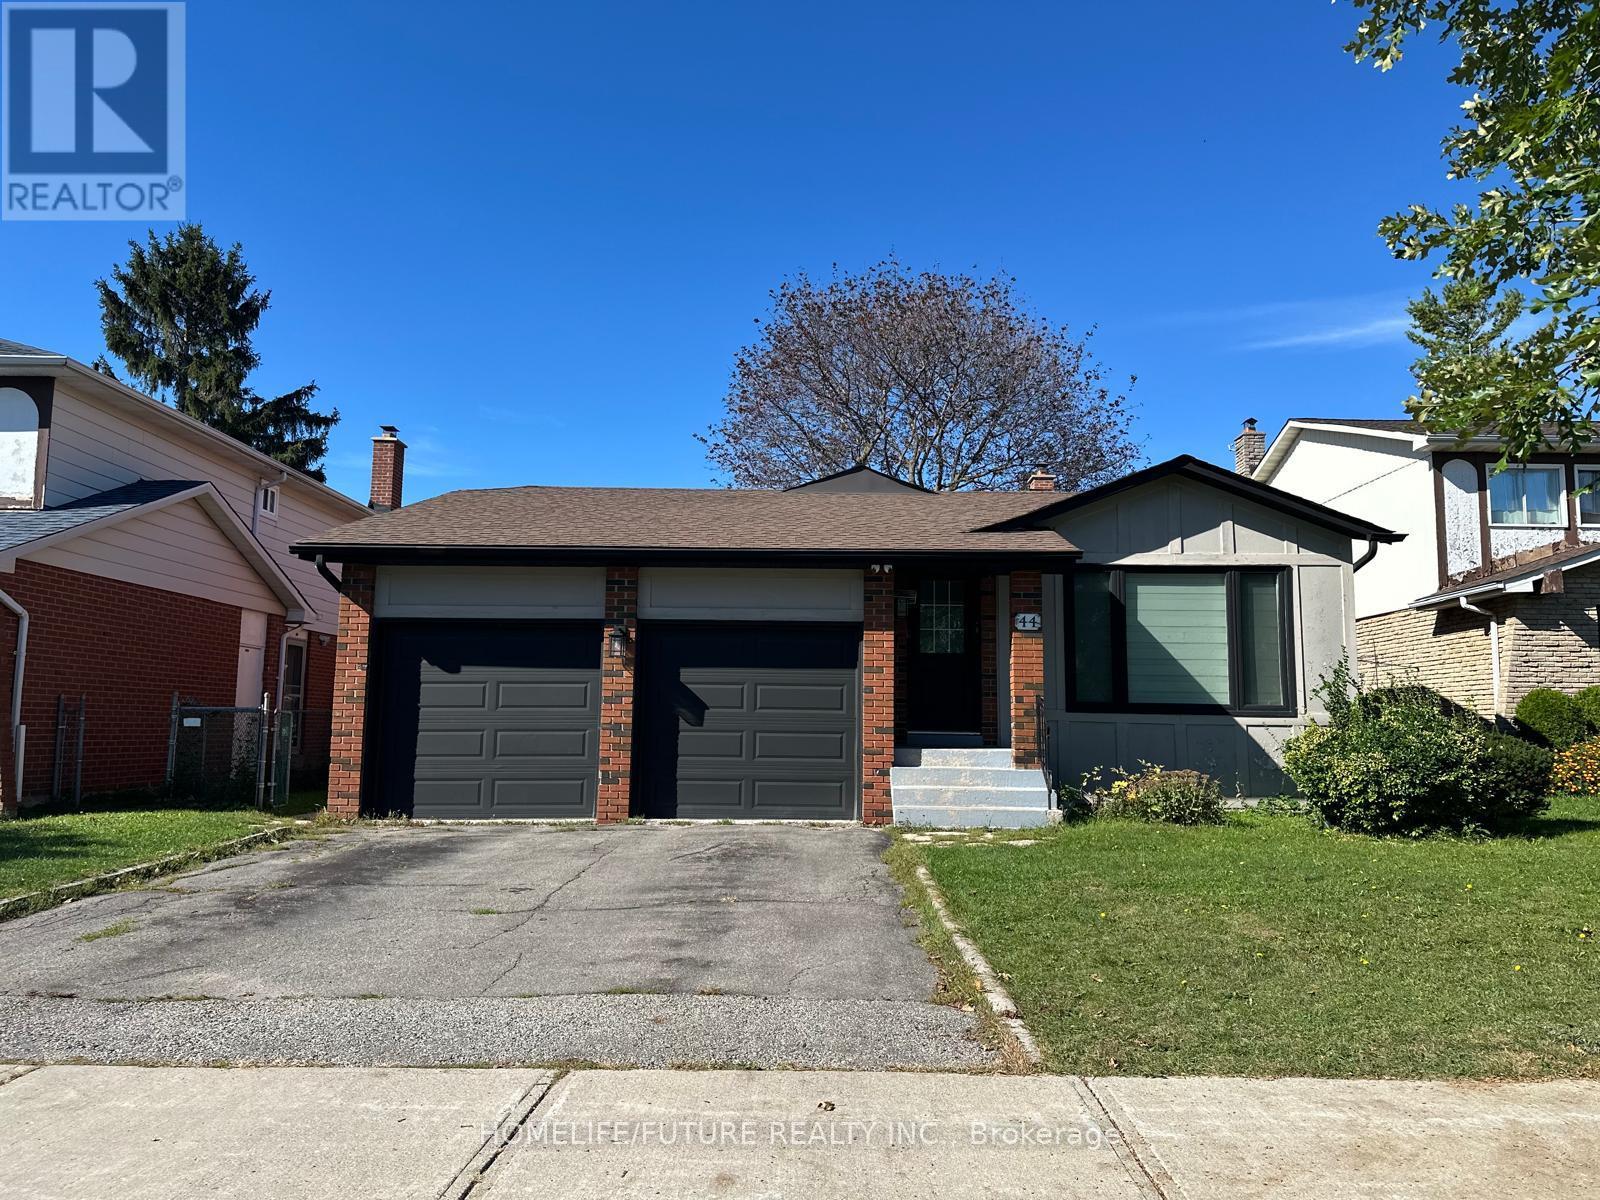
Bright & Spacious 1-Bedroom Basement Apartment | Prime Scarborough Location Welcome To This Beautifully Renovated, Bright And Spacious 1-Bedroom Basement Apartment In A Highly Sought-AfterScarborough Location Near Mccowan Rd. & Mcnicoll Ave. Offering Comfort, Convenience And Excellent Access To Everyday Amenities, This Home Is Move-In Ready And Ideal For Tenants Looking For A Well-Maintained Space In A Great Neighbourhood. Features Include: * Separate Private Entrance *Spacious 1 Bedrooms * Modern 3-Piece Bathroom * Vinyl Flooring And Pot Lights Throughout *Legalized Apartment *1 Parking Included *Utilities Included *Unbeatable Convenience: Enjoy Few Steps To Woodside Square Mall, All Amenities Within Walking Distance. Conveniently Located With Easy Access To Highways 407 And 401, Making Commuting Throughout The GTA A Breeze. Available Immediately. A Wonderful Opportunity To Live In A Bright, Spacious And Conveniently Located Home. Don't Miss It! (id:45725)
922 - 30 Dreamers Way
Toronto (Regent Park), Ontario
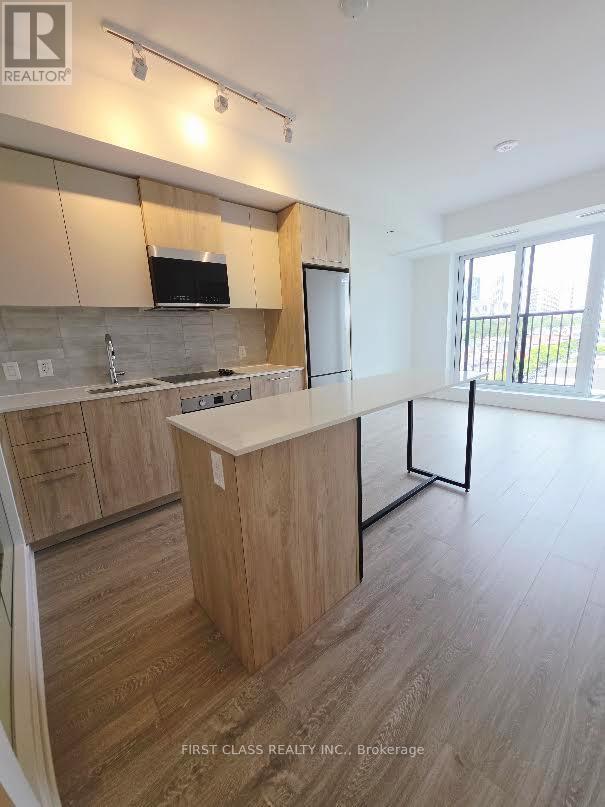
Brand new, never lived in 2-bedroom, 2-bathroom unit with unobstructed views and ample natural light.- The unit has a open-concept layout, floor-to-ceiling windows, quartz countertops, a quartz center island premium stainless steel appliances. The unit comes with a locker for added convenience. The building has marvelous amenities, including 24-hour concierge, a fully equipped fitness center, co-working spaces, a children's indoor play area, and outdoor BBQ terraces. The location is close to TMU and Eaton Center with an outstanding 99 Walk Score and 100 Bike Score, with streetcar service right at your doorstep. Steps to transit, grocery stores, shopping center, restaurants, and only minutes to the Distillery District and downtown Toronto. It is ideal location for downtown living and it is perfect for small family, professional and students. (id:45725)
G1 - 414 Jarvis Street
Toronto (Church-Yonge Corridor), Ontario
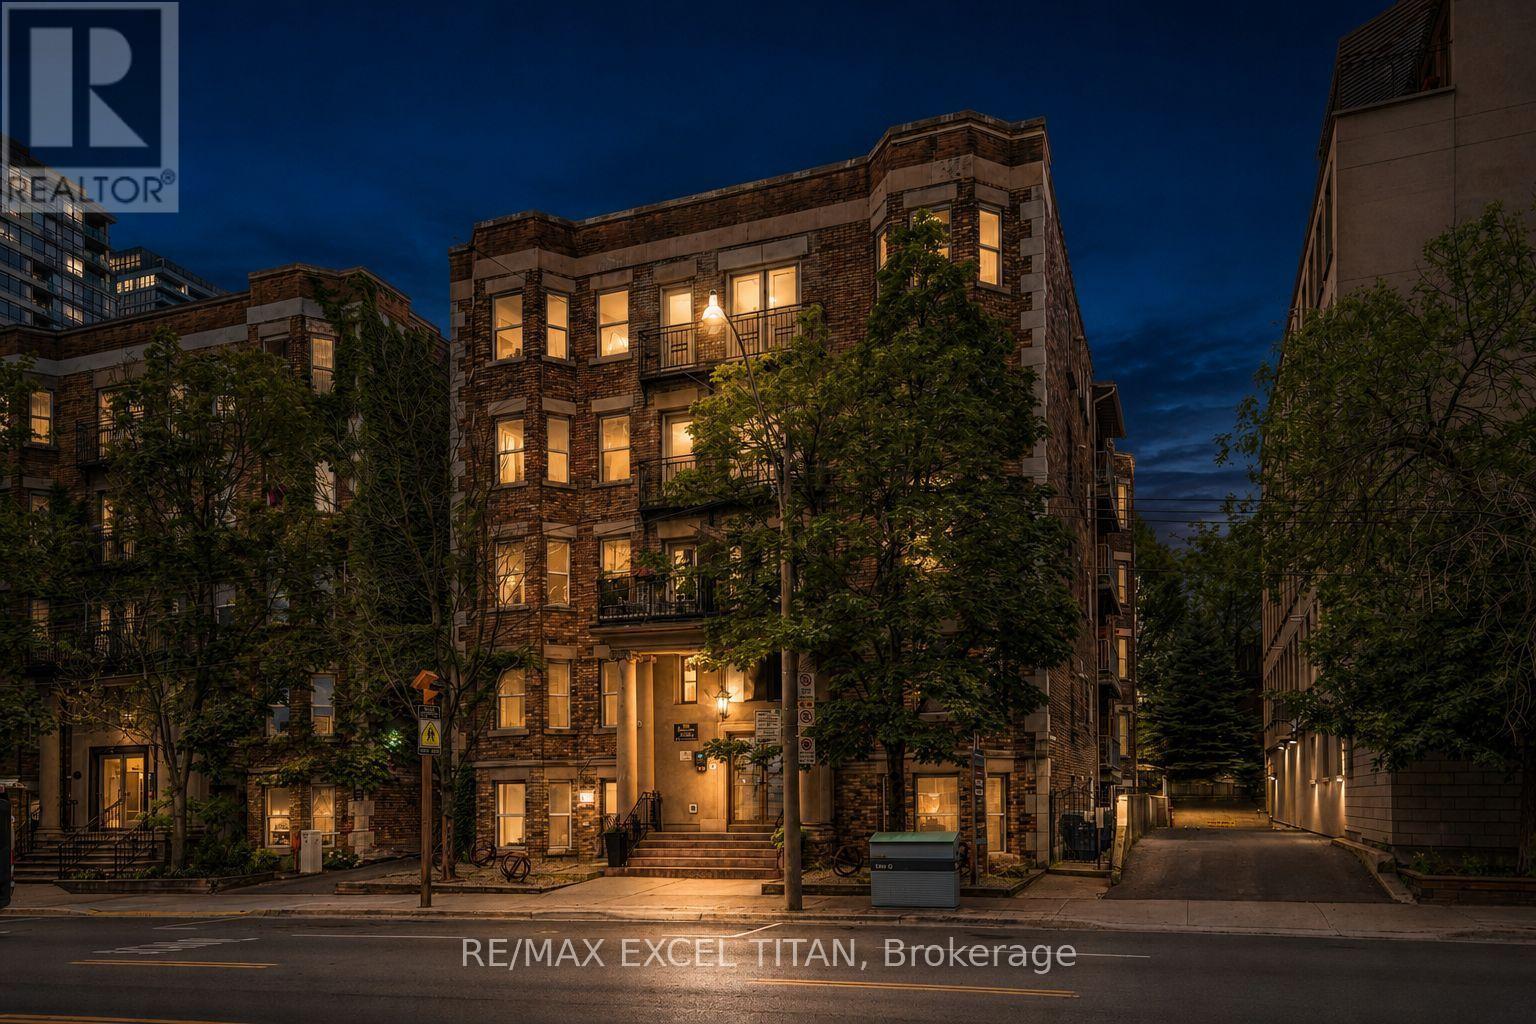
Welcome To This Charming New York Style Boutique Turn Of The Century. Beautiful, Bright One Bedroom. Located At Jarvis And Wellesley ST. This Unit Features A Spacious And Bright Living Space. Full Kitchen, Full Bathroom With Beautiful Bay Windows. It Is Cozy And Inviting With Ample Closet Space And Lots Of Natural Light. The Kitchen Is Fully Equipped With Appliances And Plenty Of Storage. Location Is Unbeatable With Easy Access To Public Transportation, Shopping, Dinning, Entertainment Options. Steps To Eaton Centre, St. Michael's Hospital, Financial District ,TMU, George Brown College, St. Lawrence Market, and Allan Garden. Discounted promotional rates with Rogers available for Home Phone, Internet and Cable services. Some Photos May Have Been Virtually Staged. (id:45725)
1 - 224 Lippincott Street
Toronto (University), Ontario
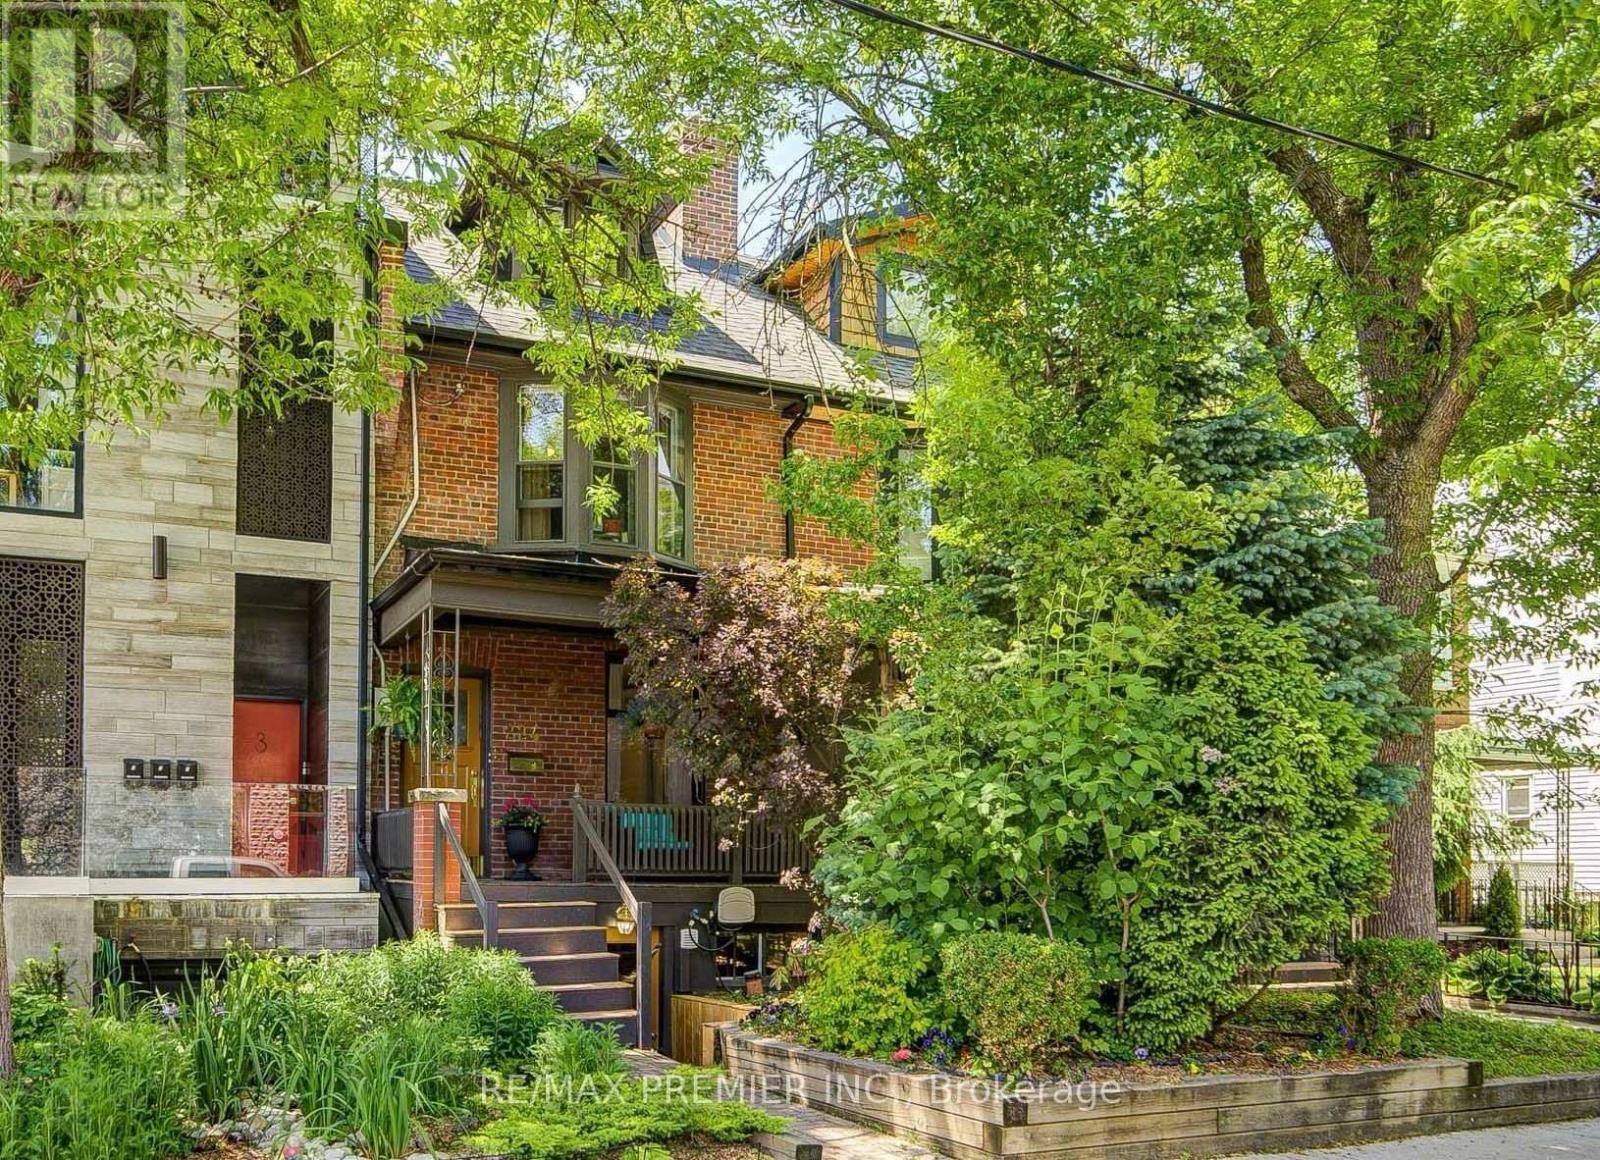
Spacious 1-Bedroom basement Apartment full Kitchen with Stainless steel appliances including full size Fridge Stove and dishwasher. Full size washer dryer. Spacious living room with small nook for a desk. Large bedroom an plenty of storage. all Inclusive (Heat, air Conditioning, Hydro, water and Internet) Located In Harbour Village, A Highly Sought-After Urban Enclave Situated Between The University Of Toronto, Kensington Market, Little Italy, And Bloor-College. Here, Every Errand Becomes A Leisurely Stroll, And Every Weekend Transforms Into An Exciting Adventure. However, What Sets This Address Apart Is Its Peaceful Location Amidst One Of The City's Finest Neighbourhoods. Nestled On A Serene And Quiet Street Between Bloor And College, It Offers A Tranquil Retreat From The Bustling City Life. (id:45725)
947 Montreal Street
Midland, Ontario
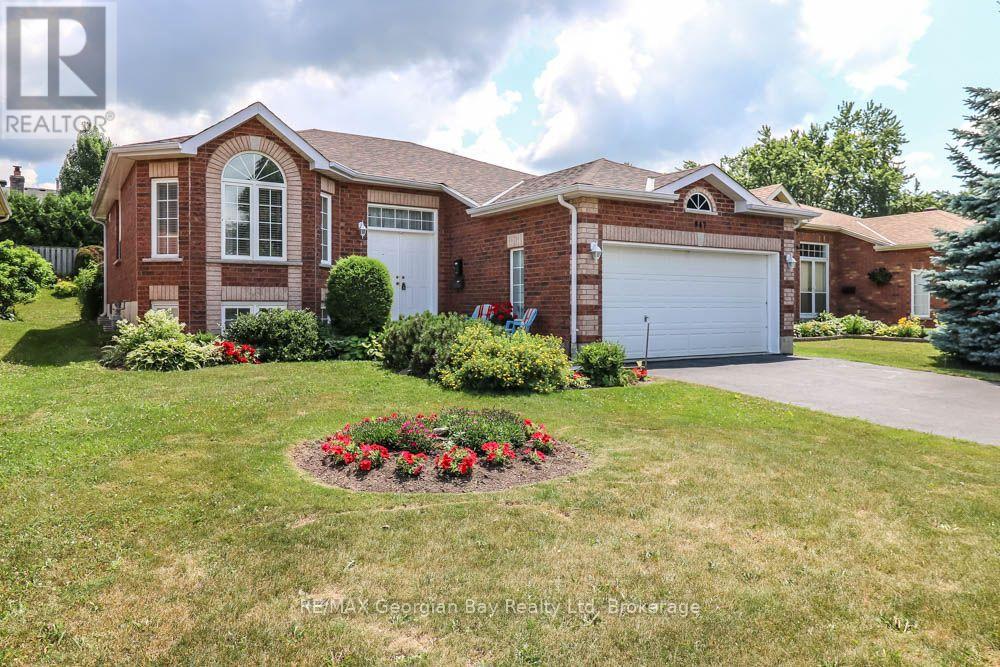
Act now on this value packed all brick bungalow located in prime West end location of Midland. This well cared for home is being offered for the first time since being built in 2007. Some of the features include: Open Living - Dining area with hardwood floors * Eat-In Kitchen with walk out to patio * Large Primary Bedroom * Spacious Second Bedroom * Full Main Floor Bath * Large Rec Room with games area * Rough-In for full second bath in basement * Space to add a 3rd Bedroom * Gas furnace with A/C and Air Exchanger * Double Garage with inside entry and opener * Double Paved Driveway * Nicely landscaped with raised Flower Bed in back. Call now to see this home full of value! Located in North Simcoe and offers so much to do - boating, fishing, swimming, canoeing, hiking, cycling, hunting, snowmobiling, Atving, golfing, skiing and along with theatres, historical tourist attractions and so much more. Only 5 minutes to Penetang, 40 minutes to Orillia, 40 minutes to Barrie and 90 minutes from GTA. (id:45725)
780 Garden Street
Whitby (Pringle Creek), Ontario
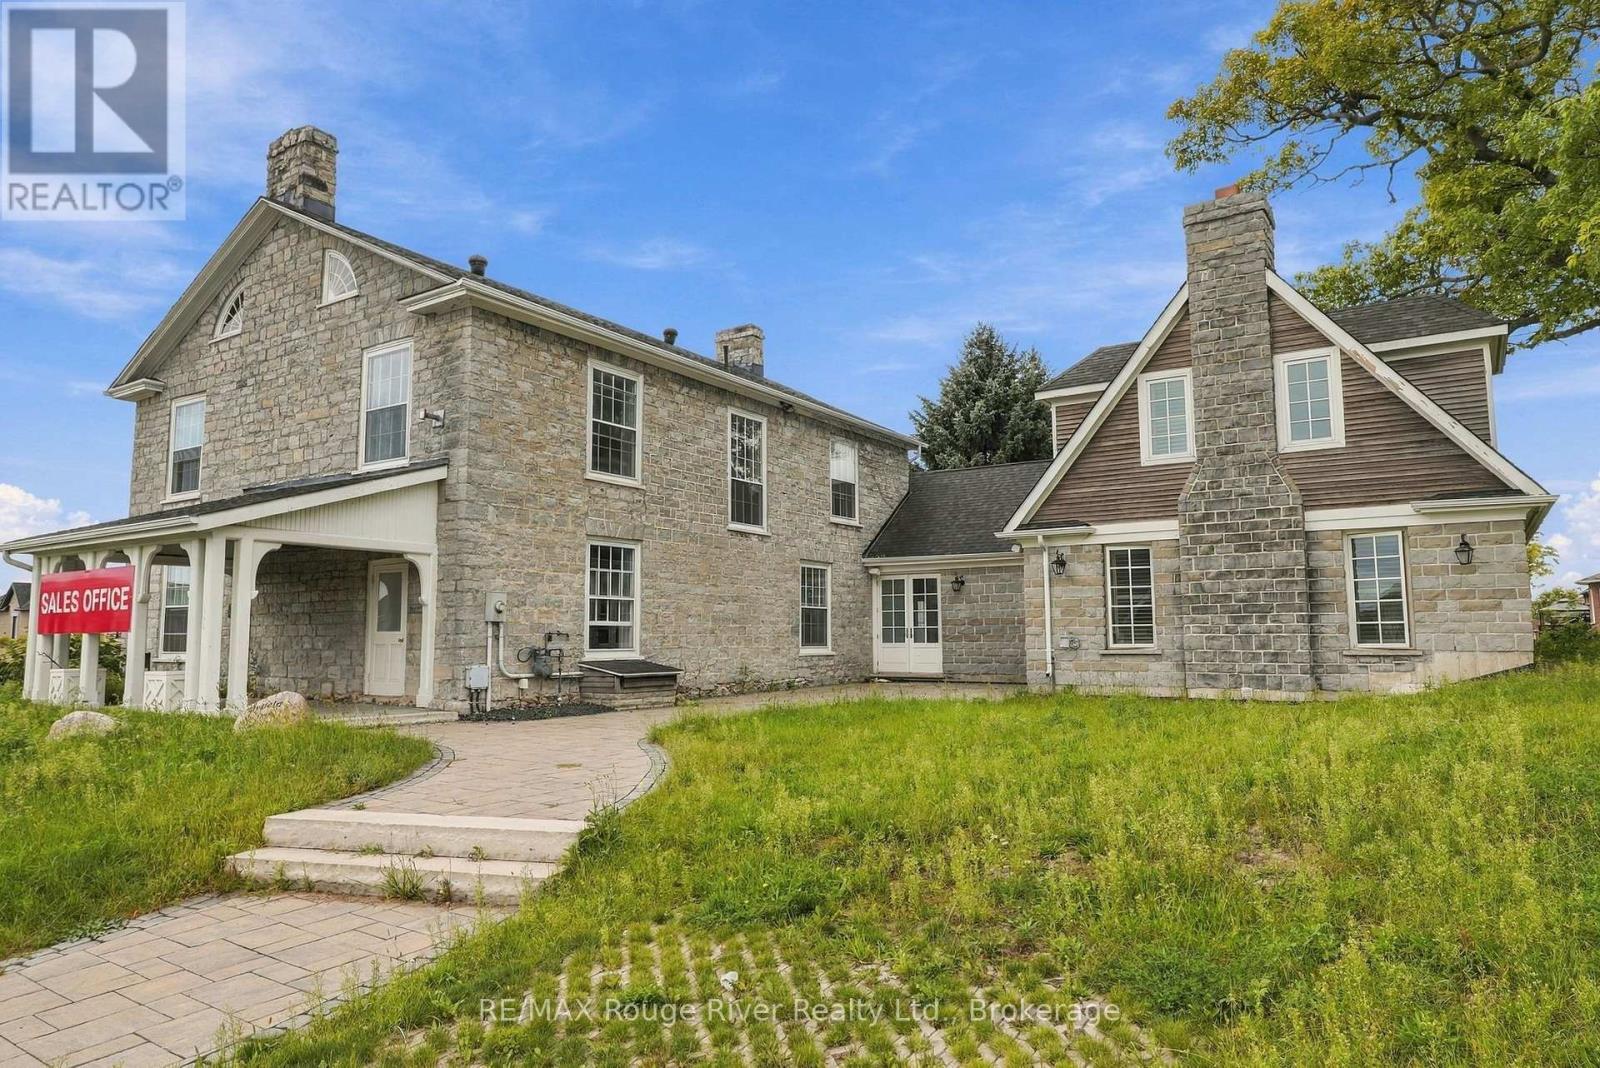
The Mayfield Residence, dating back to 1845 is a distinguished Whitby estate offering a rare opportunity for commercial and investment use. Situated on more than an acre of beautifully landscaped grounds overlooking the Mayfield Towns by Sakmet Developments, this historic property presents a unique blend of character, versatility and modern business potential. The existing mixed-use zoning permits all office uses, creating an ideal setting for medical, dental or chiropractic practices, law and accounting firms, financial services, consulting businesses, design studios, wellness operators and more. The grand main residence offers a versatile layout that can be tailored to a variety of professional uses or configured to combine residential and commercial space, providing flexibility for both owner-users and investors. A separate 1,100 sq. ft. Coach House provides covered parking for three vehicles and generous storage, while the surrounding grounds accommodate an additional eleven exterior parking spaces. Zoning also permits up to four residential units on the property, further expanding its income and redevelopment potential. An exceptional heritage property with multiple possibilities, the Mayfield Residence offers an uncommon opportunity to bring together historic character, functional commercial space and long-term investment potential. (id:45725)
1683 Highway 94
East Ferris, Ontario
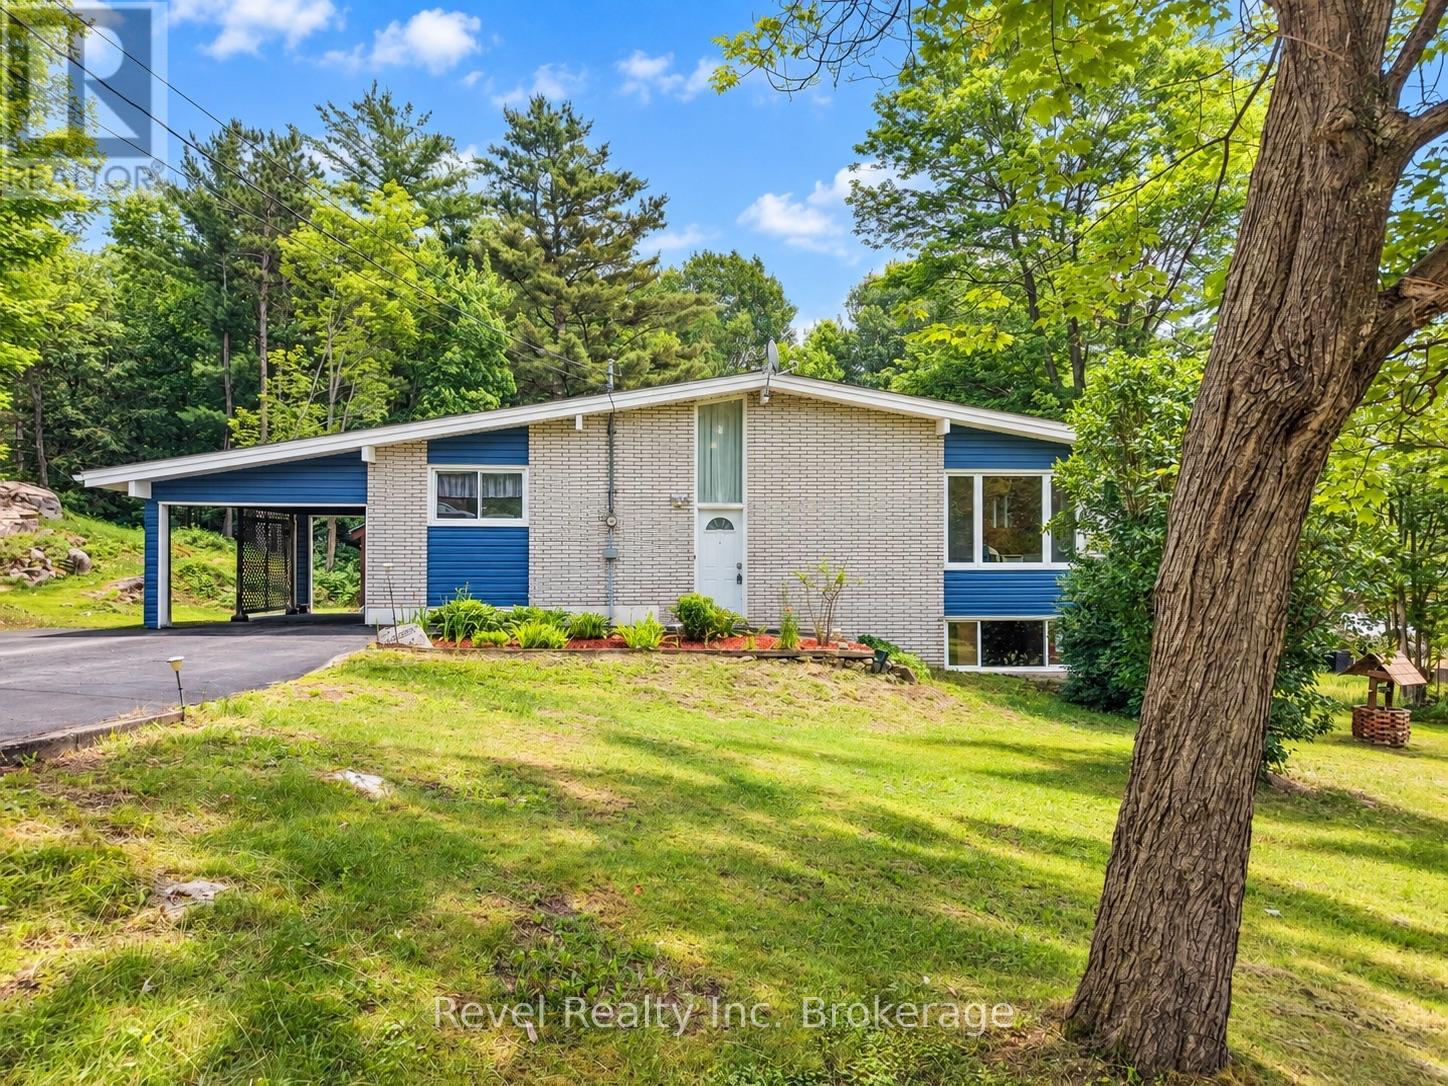
Nestled on just under 1.5 acres in sought-after East Ferris, this pre-inspected country bungalow offers the perfect blend of space, comfort, and country living - all within the peaceful surroundings of a rural setting. With 4 bedrooms and 1.5 bathrooms, there's plenty of room for family, guests, hobbies, and everything in between. The main floor feels bright and welcoming, with new flooring throughout, fresh paint, and vaulted ceilings that give the space an open and airy feel. The walkout basement adds even more flexibility, offering additional living space plus a dedicated room that could easily become a home office, business space, creative studio, gym, or hobby room. Outside, there's plenty of room to enjoy the property, with a carport, large shed/workshop for storing toys and tools, and a paved driveway. With natural gas service and the convenience of being within the Callander municipal limits, you get the best of peaceful country surroundings without feeling too far from everyday amenities. A property with room to live, work, relax and enjoy the outdoors, a little more space, a little more freedom, and a place to call home. (id:45725)