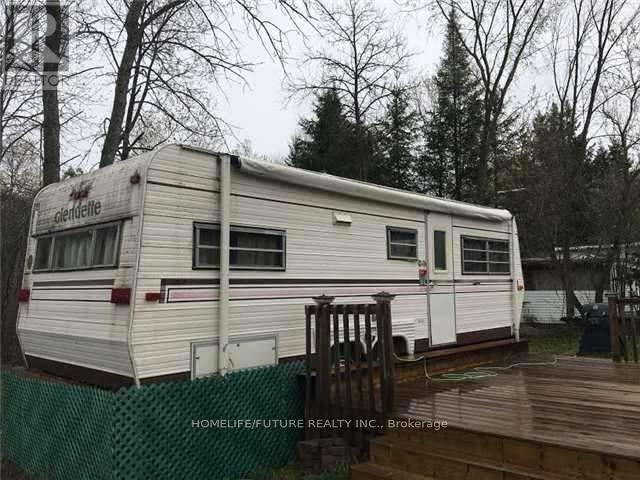
256 Birch Lane
Trent Hills, Ontario
Walking Distance To Trails And River, Hydro And Water On The Property. Two Trailers On The Property, Unlimited Supply Of Water From Cedar Wood Parks. Deck On The Front Of Trailer, Park, Annual Fees $670.00 TWO TAILER AND TWO KITCHEN , FRIDGE (id:45725)
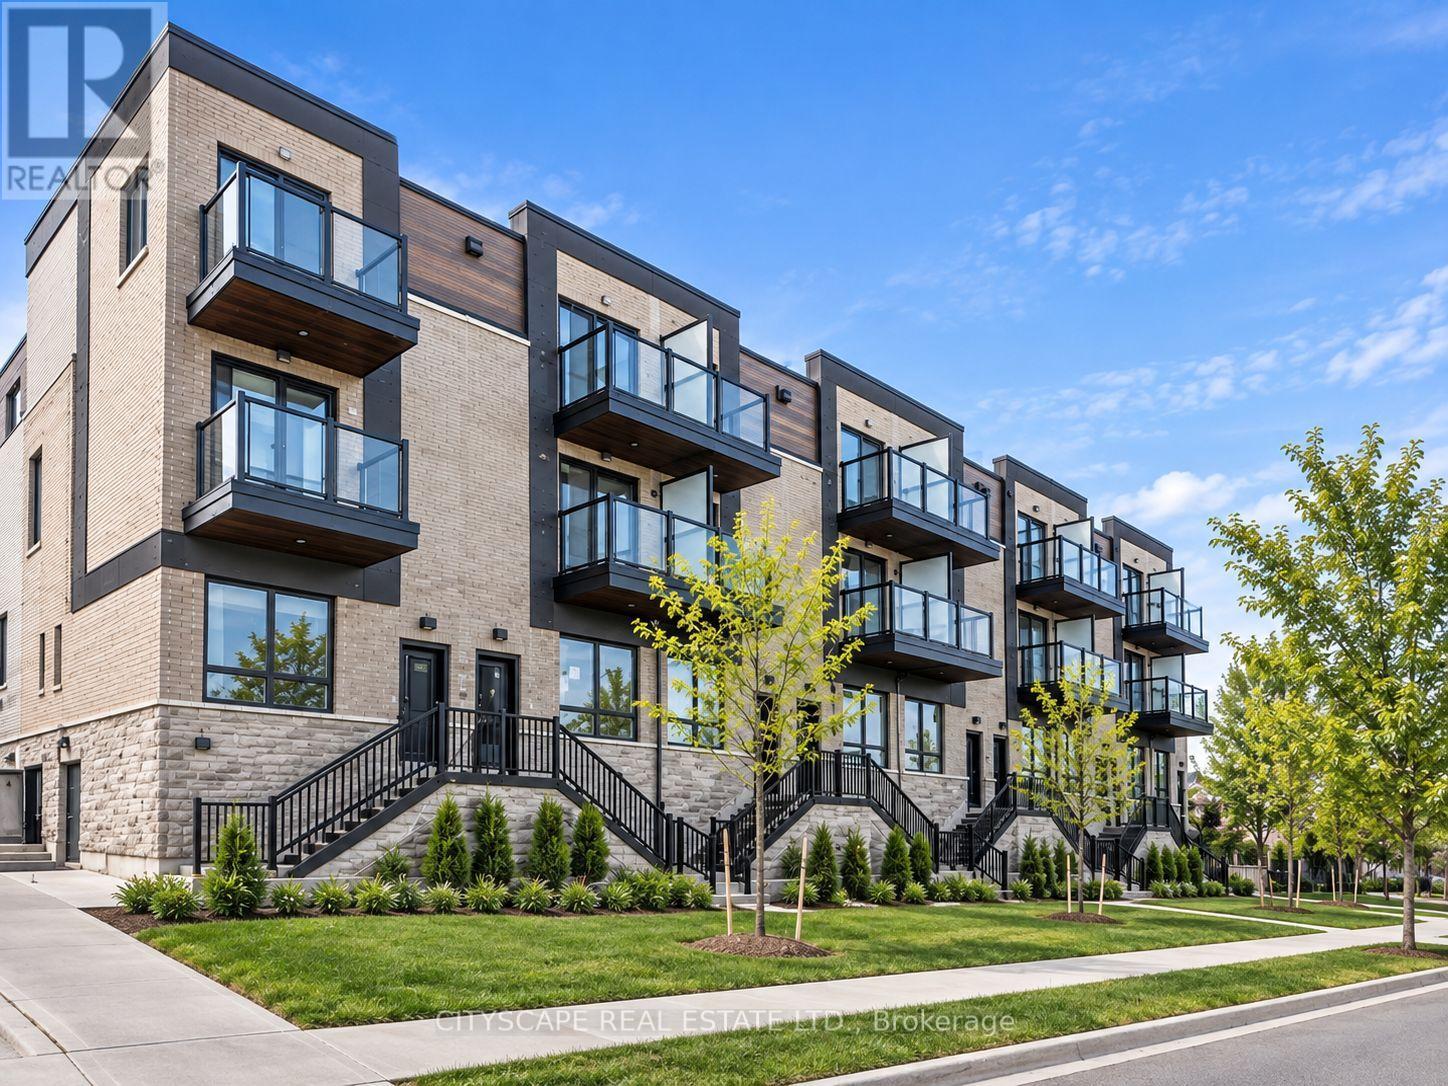
6 - 531 Big Bay Point
Barrie (Painswick South), Ontario
This 3 bed, 3 bath townhome, situated in the heart of Barrie has never been lived in.Open concept layout is suitable for young professionals, couples and families alike.The main floor offers a living, dining, and kitchen with quartz countertops, brand new stainless steel appliances and hardwood flooring. Both the second and third floor offer balconies, closets in bedrooms and a double vanity in both bathrooms. Extras include: A smart thermostat for convenient access to cooling and heating remotely. The third floor offers a skylight and a versatile space that can be furnished as an office, playroom or bedroom. One underground parking spot.Conveniently located near to Highway 400, the Barrie South GO area, Lake Simcoe beaches, the Barrie Boardwalk, and the premier golf and dining at Friday Harbour Resort, this property is a must see! (id:45725)
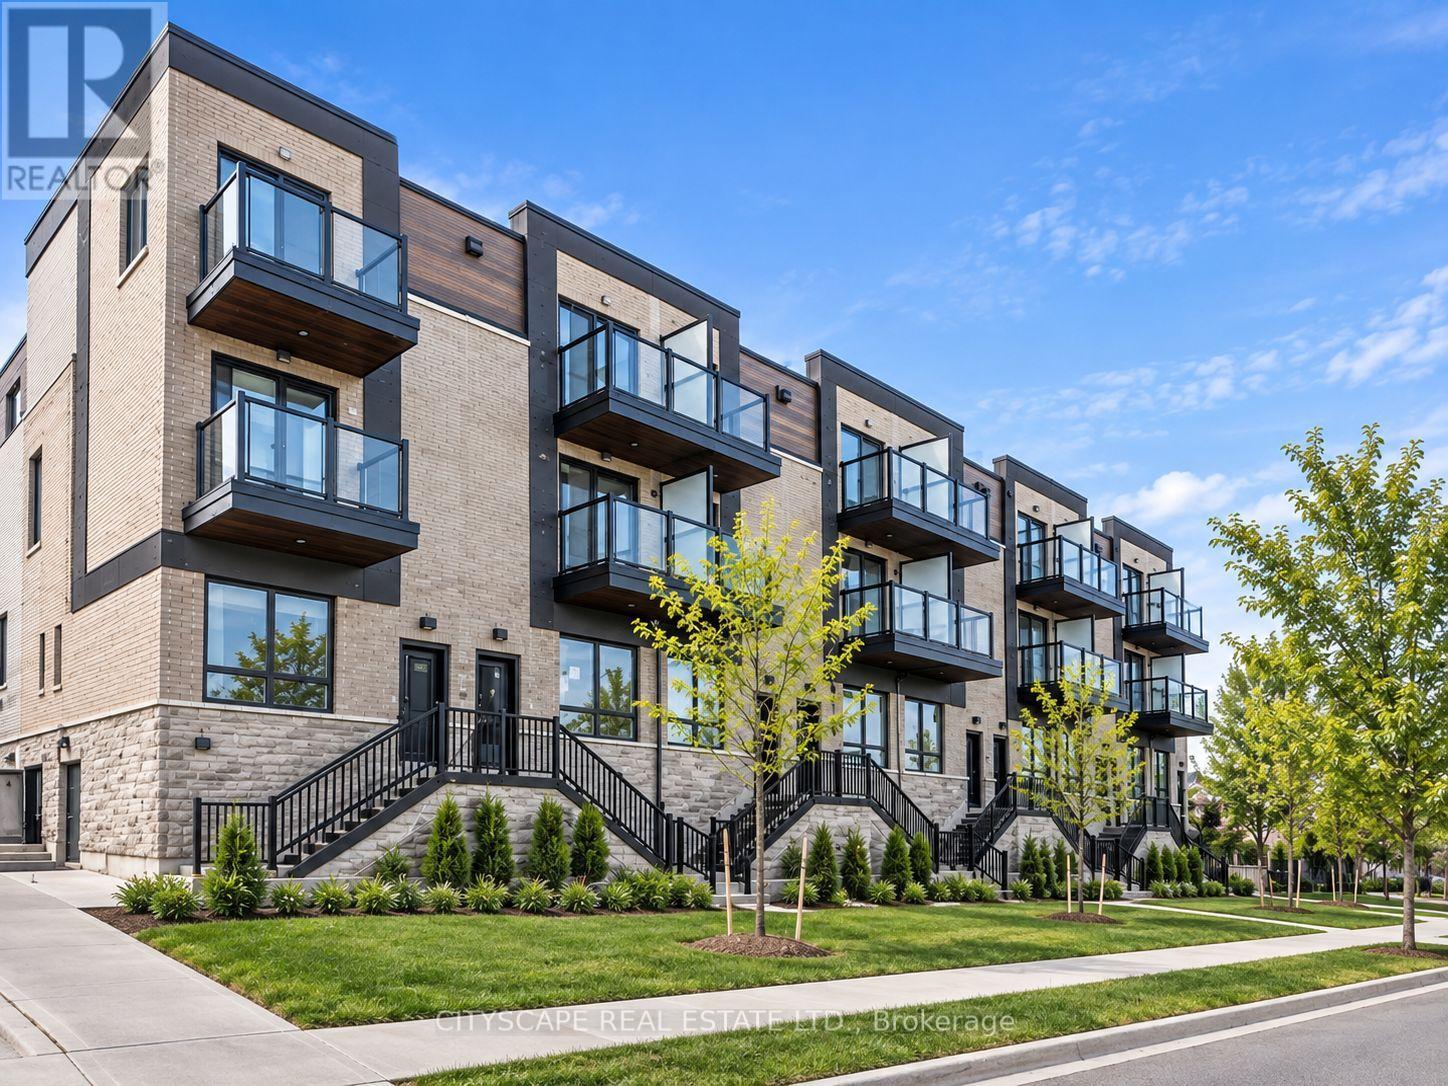
7 - 531 Big Bay Point
Barrie (Painswick South), Ontario
This 3 bed, 3 bath townhome, situated in the heart of Barrie has never been lived in. Open concept layout is suitable for young professionals, couples and families alike. The main floor offers a living, dining, and kitchen with quartz countertops, brand new stainless steel appliances and hardwood flooring. Both the second and third floor offer balconies, closets in bedrooms and a double vanity in both bathrooms. Extras include: A smart thermostat for convenient access to cooling and heating remotely. The third floor offers a skylight and a versatile space that can be furnished as an office, playroom or bedroom. One underground parking spot. Conveniently located near to Highway 400, the Barrie South GO area, Lake Simcoe beaches, the Barrie Boardwalk, and the premier golf and dining at Friday Harbour Resort, this property is a must see! (id:45725)
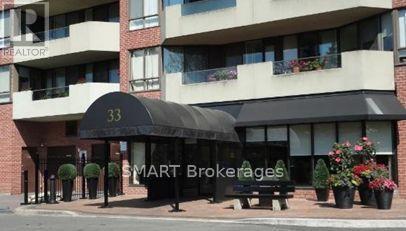
103 - 33 Weldrick Road E
Richmond Hill (Observatory), Ontario
Rarely available ground-floor corner suite-one of only two of its kind in the entire building! This exceptional home, offered by the original owner, features a highly desirable split-bedroom layout wrapped in oversized windows that maximize natural light from every angle. Enjoy the ultimate convenience of true main-floor living with zero elevator waits required. Walk out directly to your own private, sun-filled patio, providing quick, steps-free access to your parking spot and the building's premier amenities. Resort-Style Building Amenities Include: A stunning indoor swimming pool, hot tub, relaxing saunas, a fully equipped fitness centre, tennis courts, a billiards room, a spacious party room, two dedicated guest suites for visitors, on-site EV charging stations, and a beautifully landscaped outdoor BBQ patio. Complete peace of mind is ensured with professional on-site management and a resident Superintendent. All-Inclusive Living: A massive competitive advantage-the monthly maintenance fees are fully inclusive and cover Heat, Hydro, Water, Central Air Conditioning, Cable TV, and Internet! Prime Central Location: Situated in the heart of Richmond Hill, you are just steps away from Yonge Street, Hillcrest Mall, major grocery stores, vibrant cafes, and diverse dining options. Commuting is effortless with swift access to transit with major highways and nearby GO Transit stations. This turn-key, worry-free property is an absolute must-see! (id:45725)
601 - 160 Vanderhoof Avenue
Toronto (Thorncliffe Park), Ontario
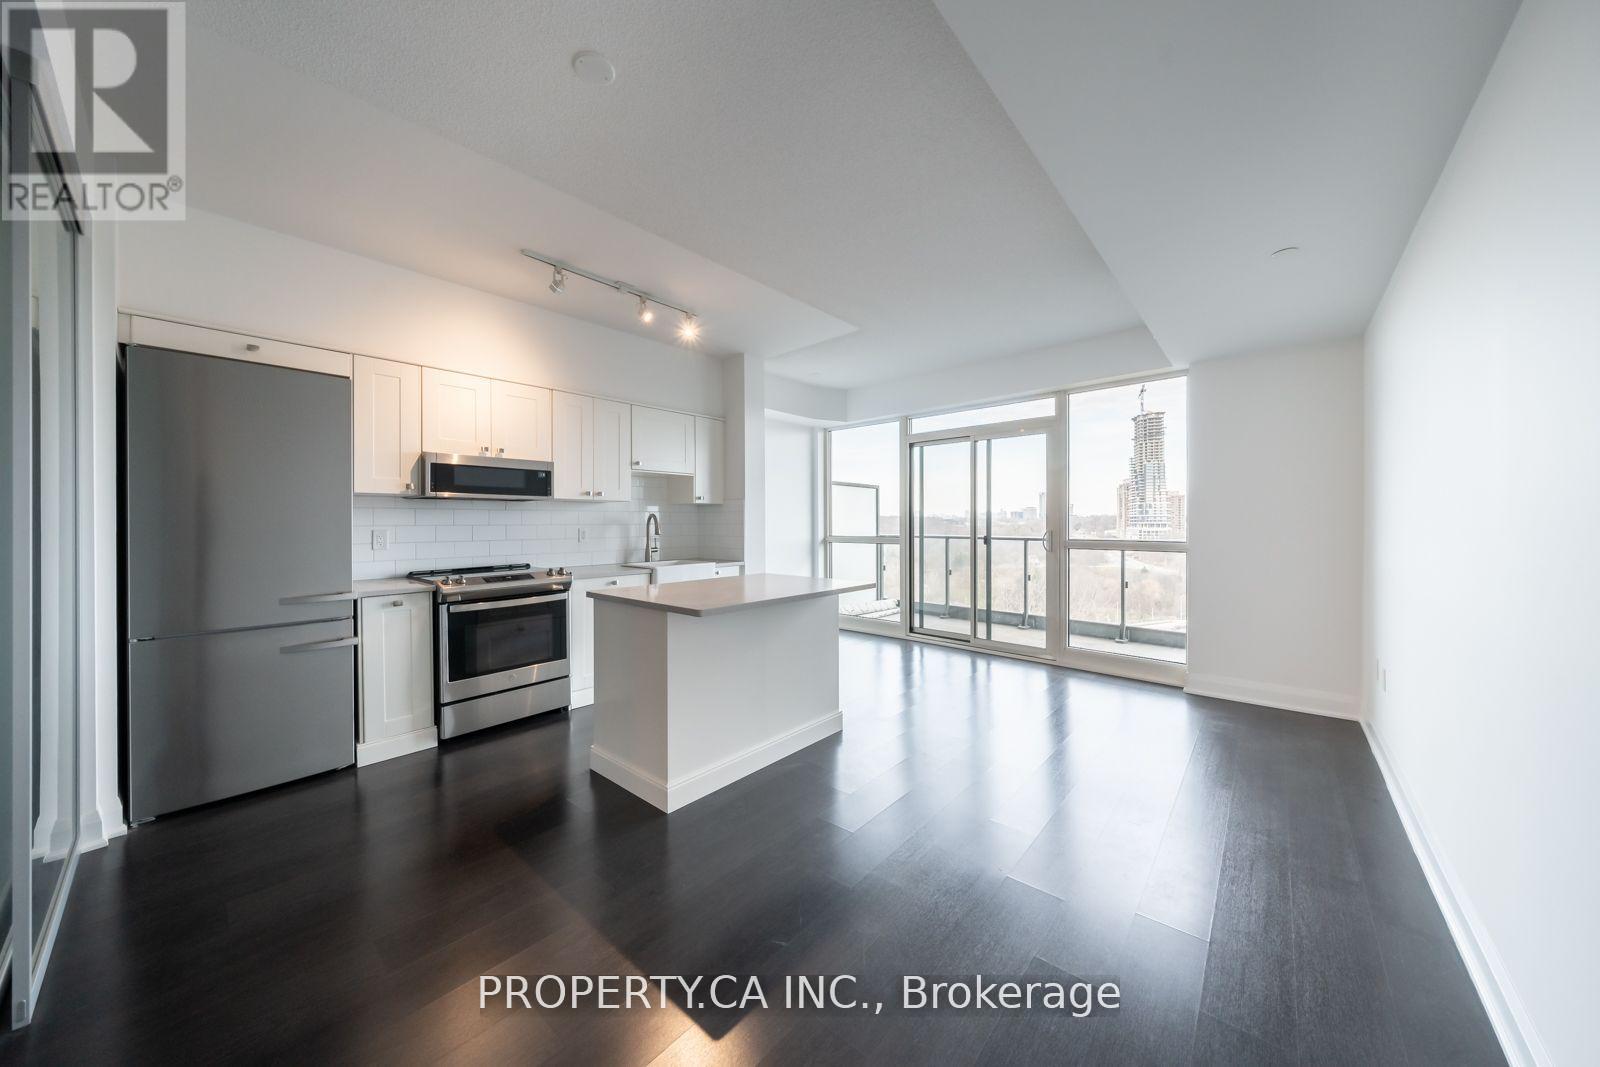
Welcome to Suite 601 at Science on Eglinton. This spacious 670 sq. ft. one-bedroom plus den offers a flexible layout that can easily work as a two-bedroom, making it a great option for first-time buyers, downsizers, or anyone needing a little extra space. Wake up to beautiful sunrises with east-facing views from both the unit and your private balcony. One of the best parts of living here is the location. You're just steps from E.T. Seton Park and Serena Gundy Park, where kilometres of scenic trails and green space offer the perfect escape from the city. At the same time, you're minutes from the DVP and Gardiner, with easy access to transit, shopping, cafes, theatres, and some of Toronto's best restaurants. It's the perfect blend of city convenience and outdoor living. (id:45725)
205 - 77 Erskine Avenue
Toronto (Mount Pleasant West), Ontario
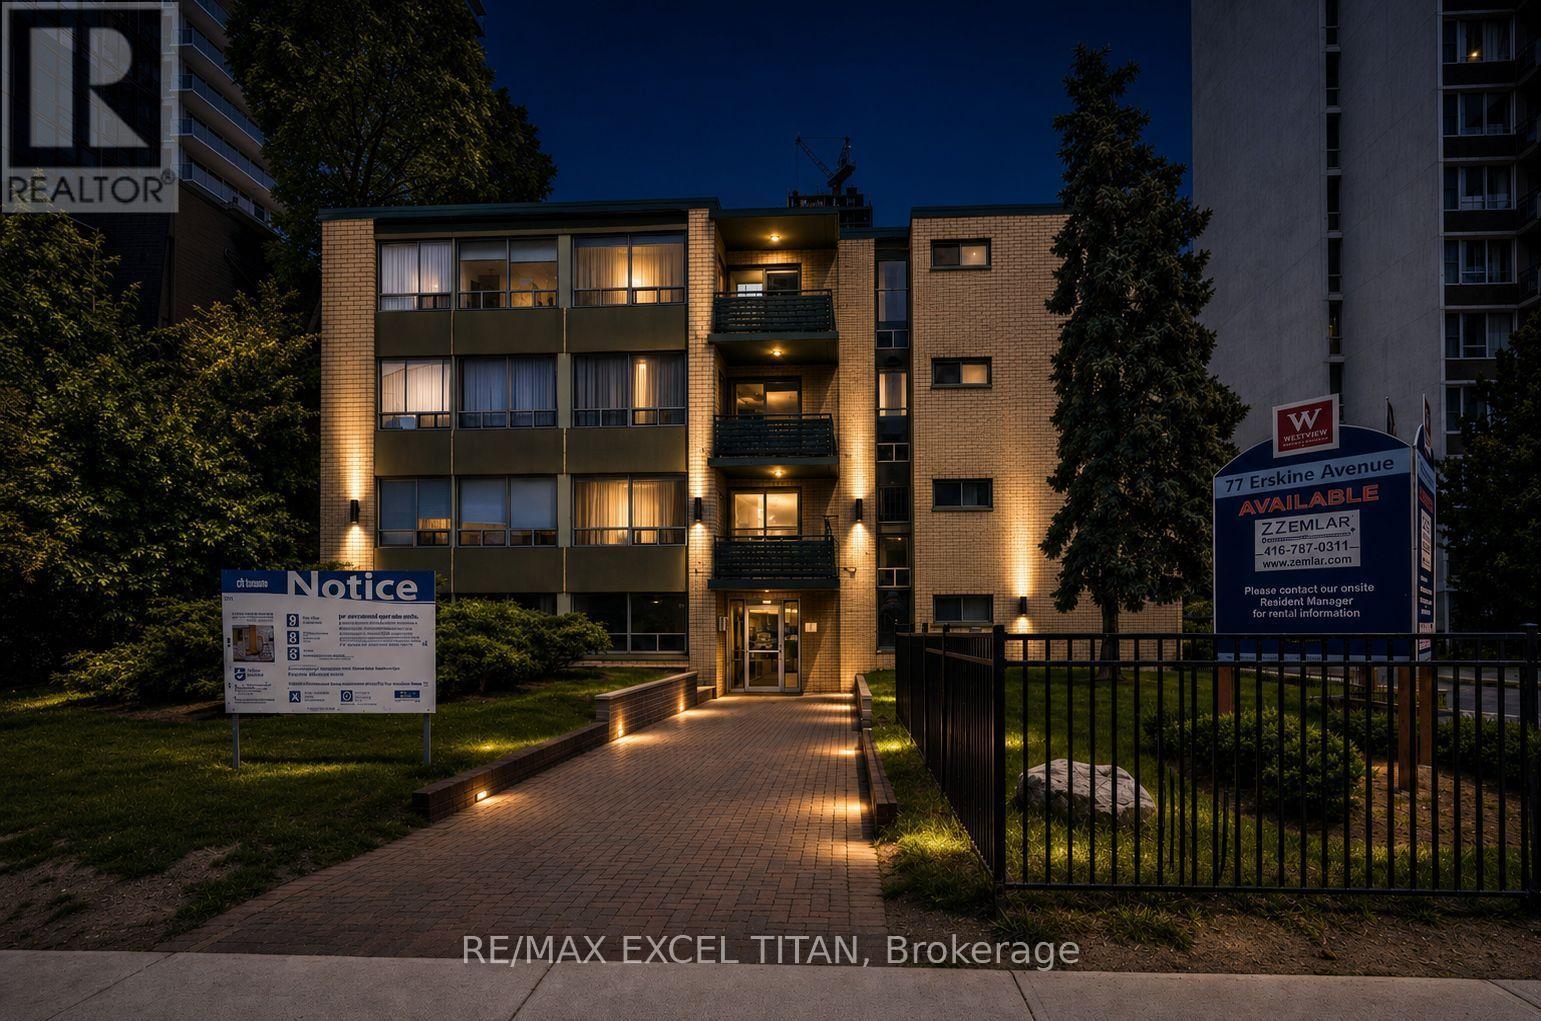
Yonge and Eglinton. Walking distance to Eglinton Subway, Buses, shopping malls and restaurants. An Abundance of Natural light. Easy access to the high way. Security Cameras. 24 Hours on Site staff. Close to schools. 5 minutes away from Eglinton Station, 3 minutes away from Northern Secondary school and 5 minutes away from Yonge Eglinton Center. Discounted promotional rates with Rogers available for Home Phone, Internet and Cable services.Some photos have been virtually staged. (id:45725)
1153 Queen Street W
Toronto (Little Portugal), Ontario
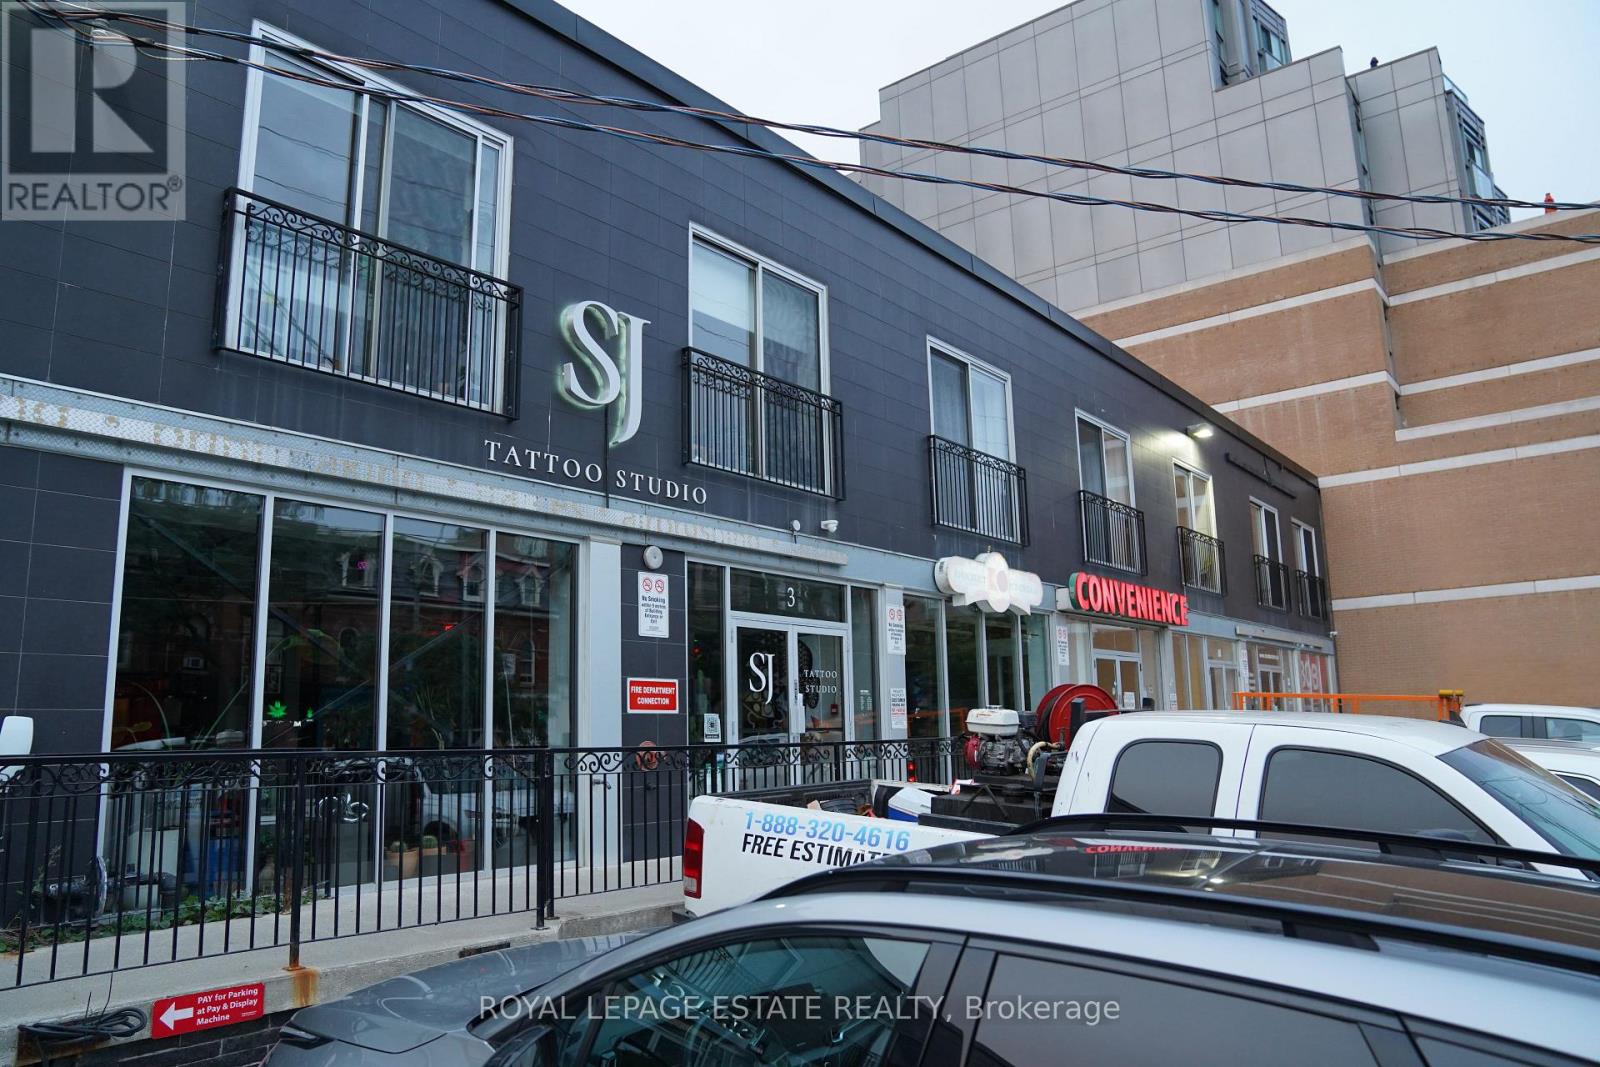
Open concept turnkey studio / retail / creative / office space available for lease. Amazing space for group exercise/yoga studio. Formerly convenience store use; storage/refrigeration intact. Potential office area start-up office space growing collaborative and creative company requiring space to grow before substantial capital investment. Compatible with retail use / pop-up concepts. Loading dock allows for efficient in-out pop-up concepts. (id:45725)
0 Off Hwy 17 S
Schreiber, Ontario
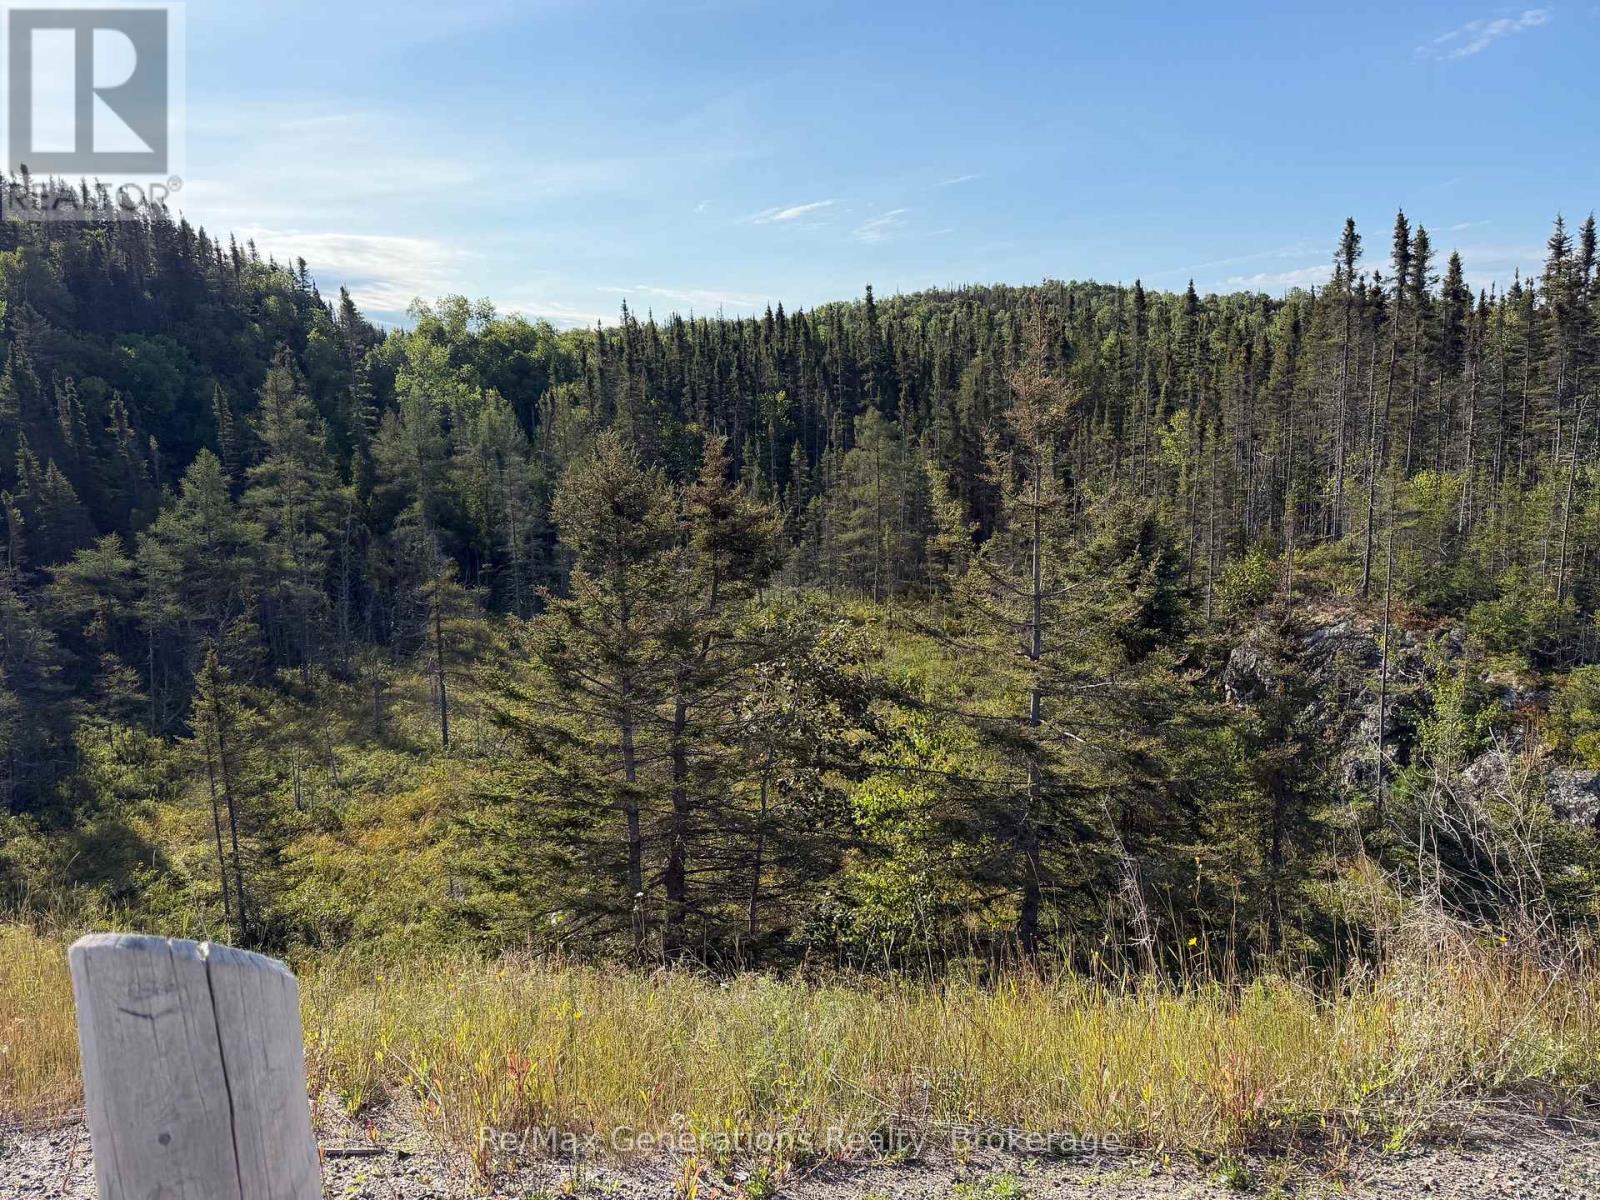
A unique opportunity offering 34.37 acres of commercially zoned vacant land with potential for the right buyer.The property is currently landlocked, with access from Highway 17 requiring the crossing of Crown land. An old road was put in approximately 20 years ago and is still visible from Highway 17, although it has become grown in over the years.With over 34 acres to work with, this could be an interesting opportunity for an investor or buyer looking for a sizeable commercial parcel. There is no deeded easement or right of way to cross the crown land to the property. (id:45725)
111 Haldimand Rd 17
Dunnville, Ontario
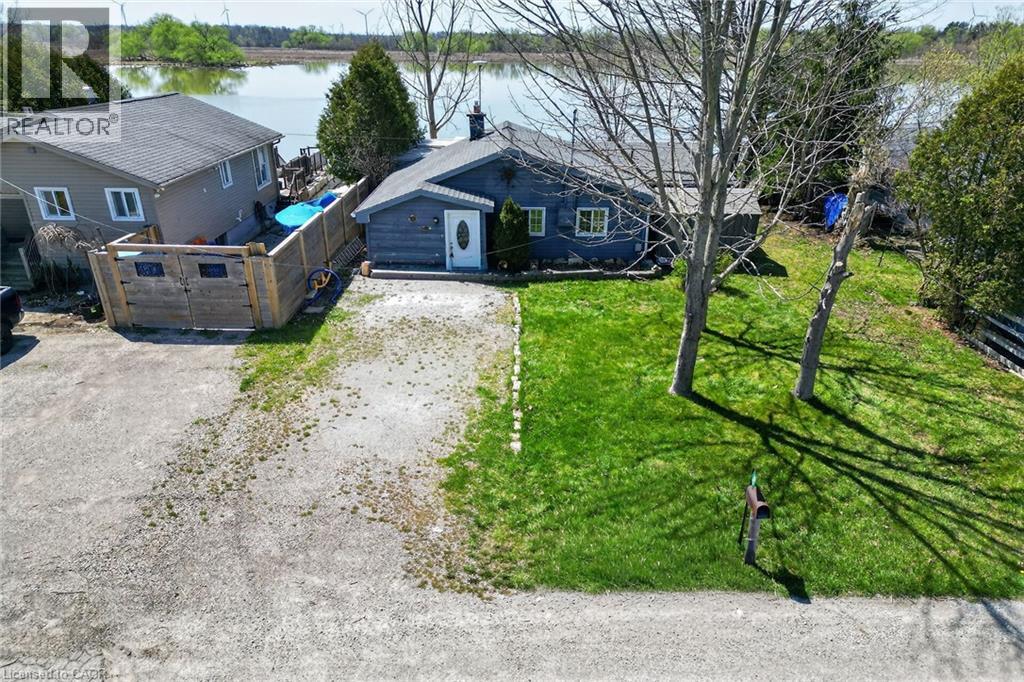
Welcome to 111 Haldimand Rd 17 – Waterfront Living on the Grand River Here’s your chance to own a little slice of heaven in Dunnville. Set along the scenic Grand River, this property offers peaceful surroundings, beautiful water views, and direct access to nature. Cast a line and fish from your own backyard, or enjoy miles of navigable water leading to Lake Erie—perfect for boating, kayaking, canoeing, and jet skiing. Watch migratory birds, ducks, and local wildlife right from your property. Located across from Dunnville Golf Club and just a short drive to Cayuga, Caledonia, the hospital, and downtown Dunnville, this location offers a great balance of convenience and quiet, rural charm. The property features a bungalow on a generous lot (approx. 59.41 ft road frontage x 170.28 ft depth, irregular) with over 80 ft of river frontage. Home includes: 2 bedrooms (previously 3 bedrooms) 4-piece bathroom Living room and kitchen Three sheds (two with electricity) Enjoy a relaxed, cottage-style setting with stunning sunrise and sunset views, all while taking advantage of the many recreational opportunities the Grand River has to offer. (id:45725)
11 Rebecca Street Unit# 405
Hamilton, Ontario
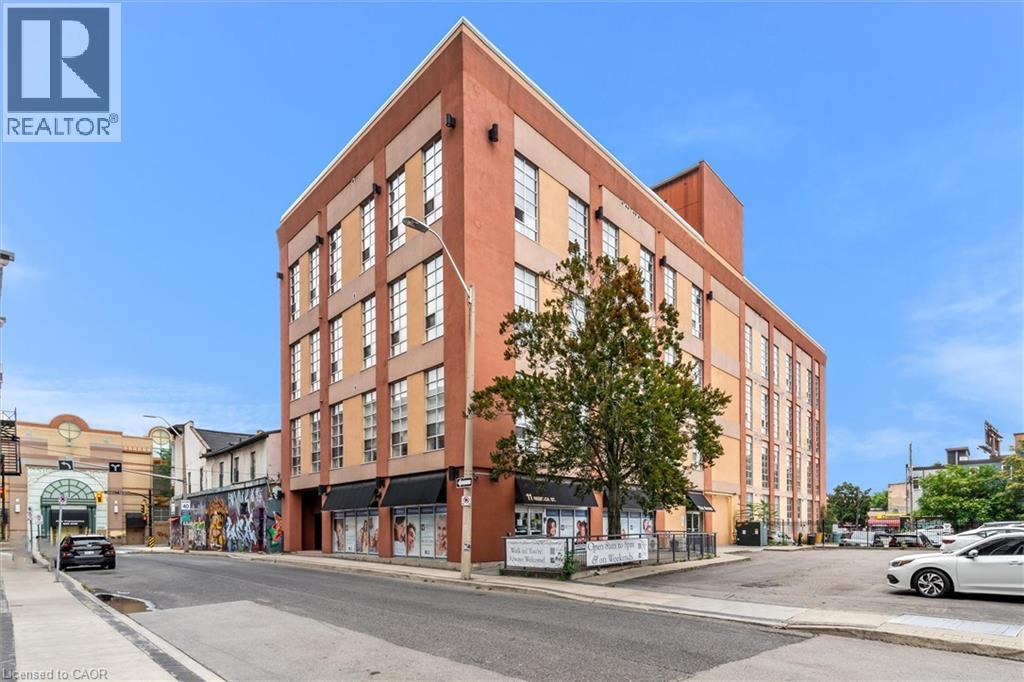
Welcome to the trendy industrial one-bedroom loft on the penthouse floor in the heart of Hamilton's historical downtown area. This unique open concept modern unit has 16' ceilings, 10'7 windows and exposed ducts. This loft is steps away from the King William St. and James St. N. restaurants, the TD coliseum, the Hamilton Farmer's Market, GO Transit (West Harbour and Hunter Stations), parks, grocery stores, the royal botanical gardens, access to the Bruce trail, the bay front, central public library and St. Joseph's and The General Hospital. With a walk score of 100, clearly, you're in the heart of it all! (id:45725)
827 Grey Alder Court
Waterloo, Ontario
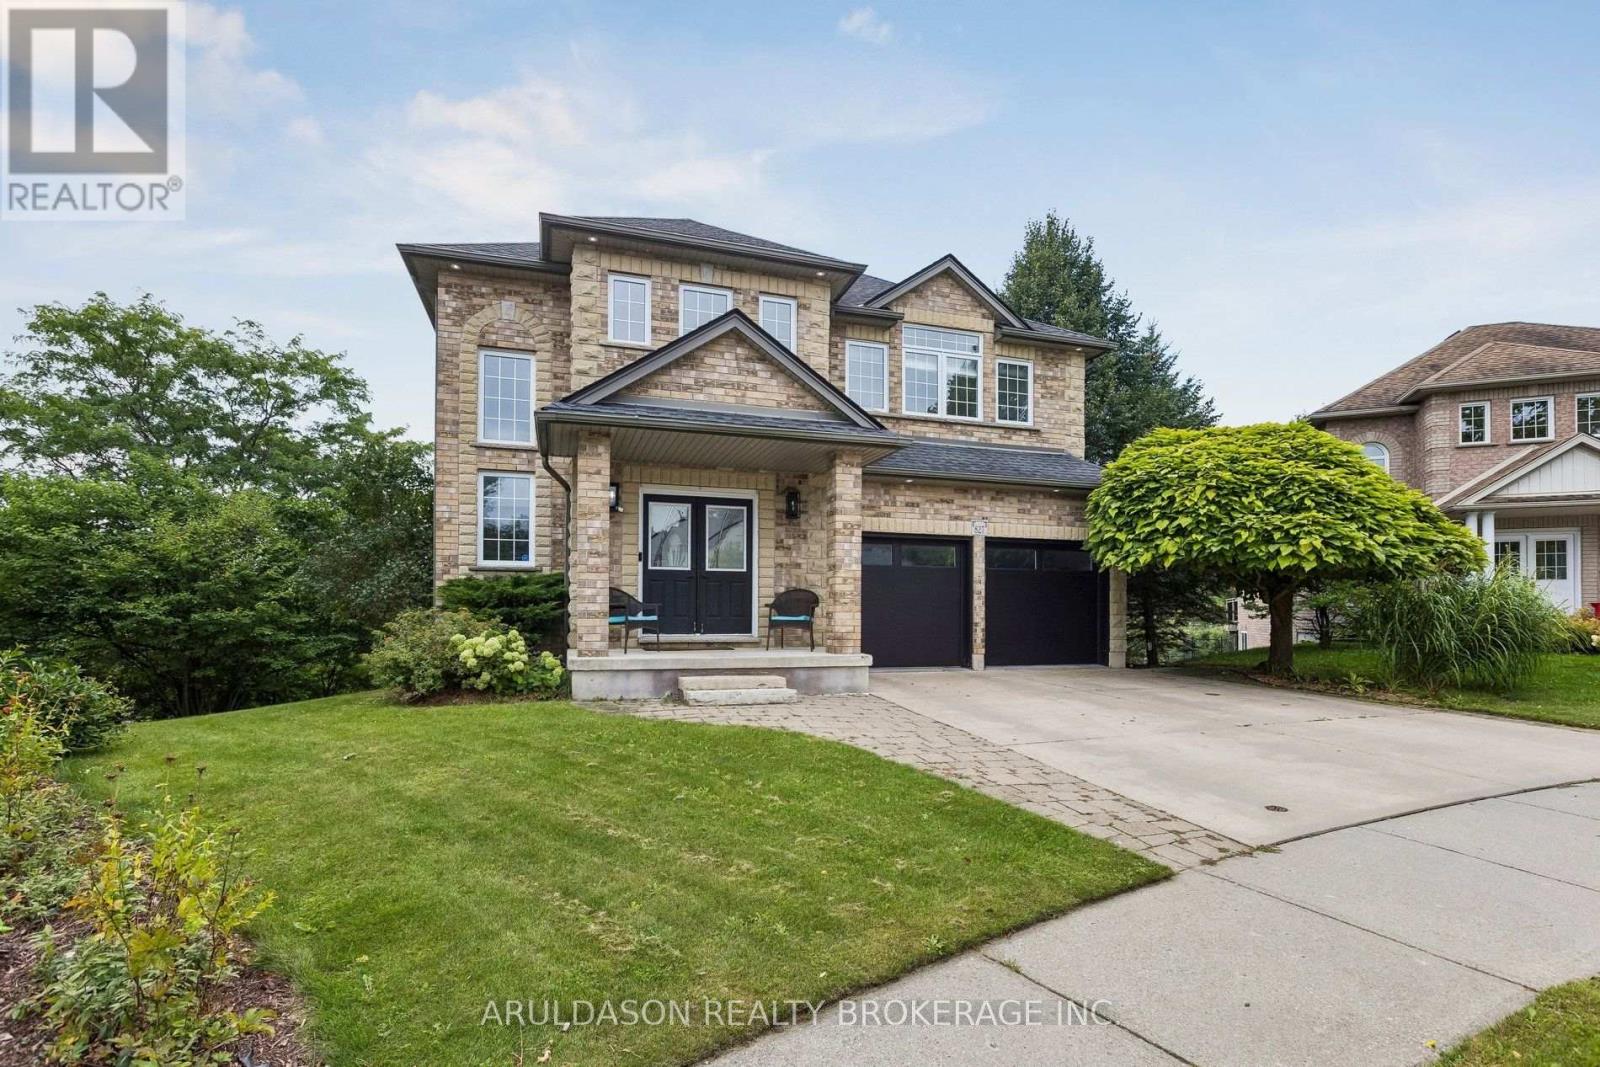
Nestled at the top of a quiet cul-de-sac on a dead-end street with no rear neighbours, this exceptional property offers over 3,600 sq. ft. of total finished living space. The main floor features a built-in garage opening directly to a family-friendly mudroom and main floor laundry, separate formal living and dining rooms, and a well-appointed kitchen with a cozy family seating area that serves as the true hub of the home. Upstairs, the bathrooms showcase Italian porcelain tile and luxurious heated floors. The lower level offers a huge, bright walkout basement complete with two additional bedrooms, a full bath, and a kitchenette-providing an ideal space for hosting guests or an in-law suite. (id:45725)
153 Church Street
Toronto (Weston), Ontario
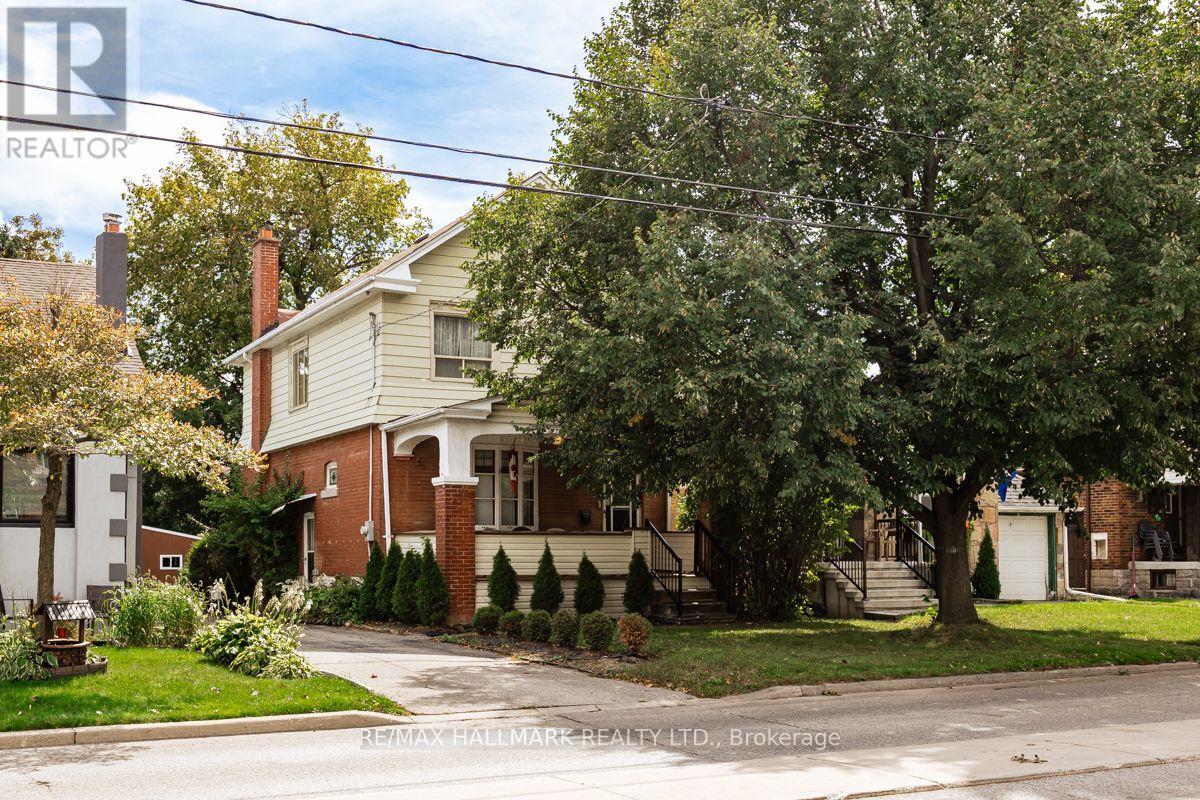
Bring your vision to 153 Church St! Fantastic opportunity for renovators, builders, investors or end users looking to create something special on a generous 34x129 ft lot. This detached 3 bedroom home offers incredible potential to renovate or reimagine. Ideally situated in an established neighbourhood with convenient access to Weston GO/UP Express Station, Hwys 400/401/427 and TTC. Enjoy lots of nearby amenities including parks, schools, restaurants, shopping and Humber River Hospital. (id:45725)