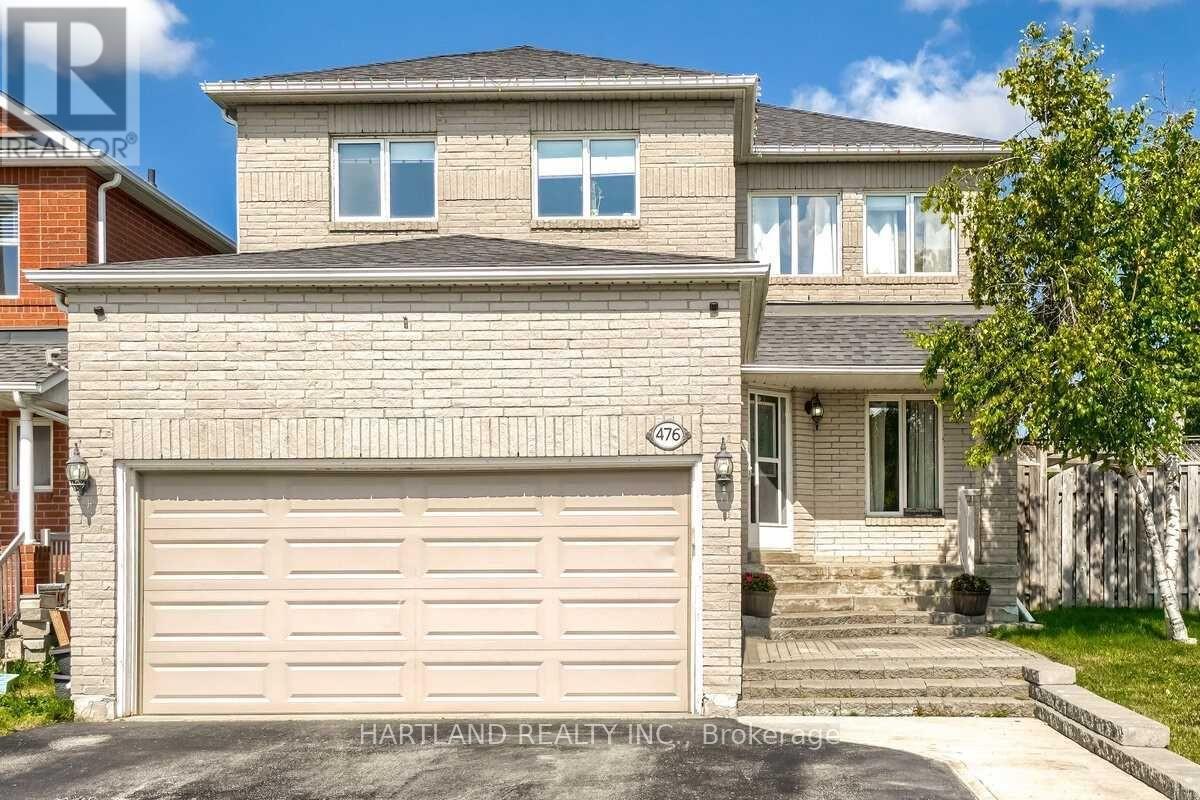
476 Jay Crescent
Orangeville, Ontario
Largest Braeside Model Over 2500 Sq Ft. Great Layout For Growing Or Large Family.4+2 Bedrooms, Main Floor Family Room O/Looks Kitchen. Formal Living&Dining. Family Size Kitchen W/Walk Out To Deck. Master Bed W/ Pc Ensuite & His/Hers Closet. Newly Renovated Lower Level Has Opened Concept Kitchen Combined With Recreation Room, Large 2 Bedroom A Beautiful 4 Pc Bathroom W/Deep Soaker Tub. Main Floor Laundry &Garage Access. Large Loft Over Garage. Large Deck Great For Entertaining. Agent&Buyer To Verify All Information Measurements,Taxes,Lot Size. Corner Lot Close To All Amenities And Hospital. (id:45725)
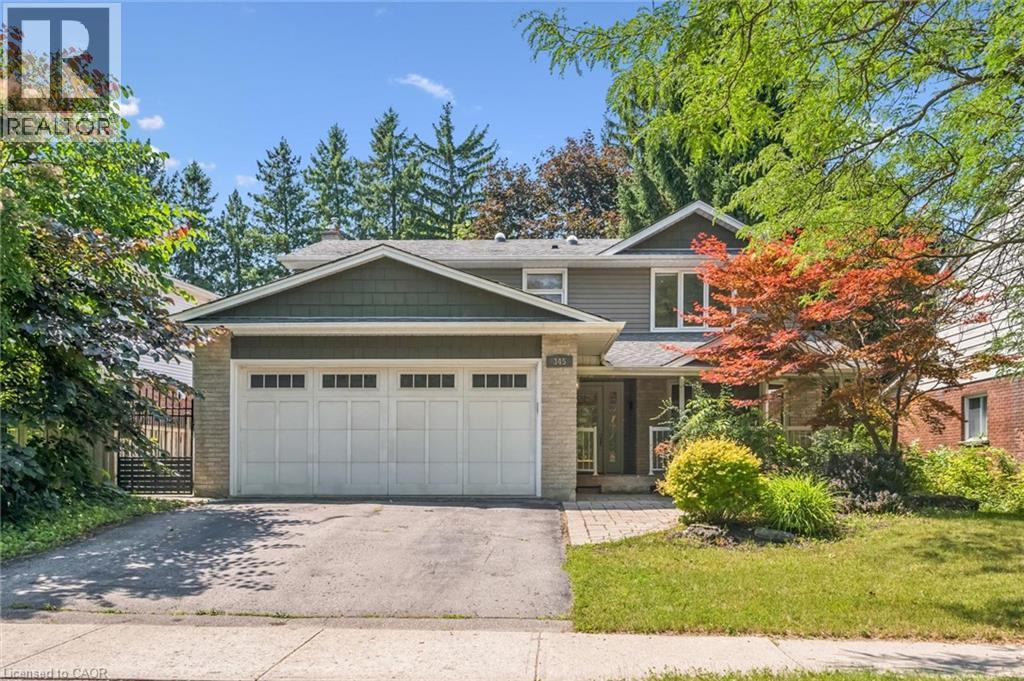
345 Beechlawn Drive
Waterloo, Ontario
No Holding Offers – AN INCREDIBLE OPPORTUNITY TO CLAIM YOUR BEECHWOOD RESIDENCE. Prime location! Welcome to this move-in ready family home offering 3,138 sq. ft. of comfortable living space with 4+1 bedrooms and 4 bathrooms in one of Waterloo's most sought-after neighbourhoods. Ideally located just steps from bus routes and Columbia Lake Field, and within walking distance to the University of Waterloo, Sobeys Plaza, and the YMCA. The inviting covered front porch leads to a welcoming foyer featuring newly installed modern tile flooring and a mirrored sliding-door closet. Bright, spacious living and dining rooms provide the perfect setting for entertaining, with the dining room opening onto a large deck overlooking the fully fenced backyard complete with a storage shed. The kitchen is appointed with granite countertops and ample workspace. Just off the kitchen, the cozy family room features a gas fireplace and direct access to a generous sunroom—ideal as a home gym or coffee/tea room. A convenient main-floor laundry room offers a separate side entrance and direct access to the double garage. Upstairs, you'll find four generously sized bedrooms and two full bathrooms. The spacious primary suite includes a private 4-piece en-suite with skylights, creating a bright and relaxing retreat. The fully finished basement adds exceptional versatility with a large recreation room featuring a wet bar, a 5th bedroom, a 4th bathroom, & a utility room offering abundant storage. Situated on a 60' x 125' lot. Recent Updates: Air conditioner (2023), Refrigerator (2023), Washer (2024), Dryer (2025). As a resident of the Beechwood Homes Association, you'll enjoy access to the community's in-ground pool and tennis courts, just a five-minute walk from your front door. You'll also enjoy a short drive to Wilfrid Laurier University, Costco, The Boardwalk, and other major amenities. (id:45725)
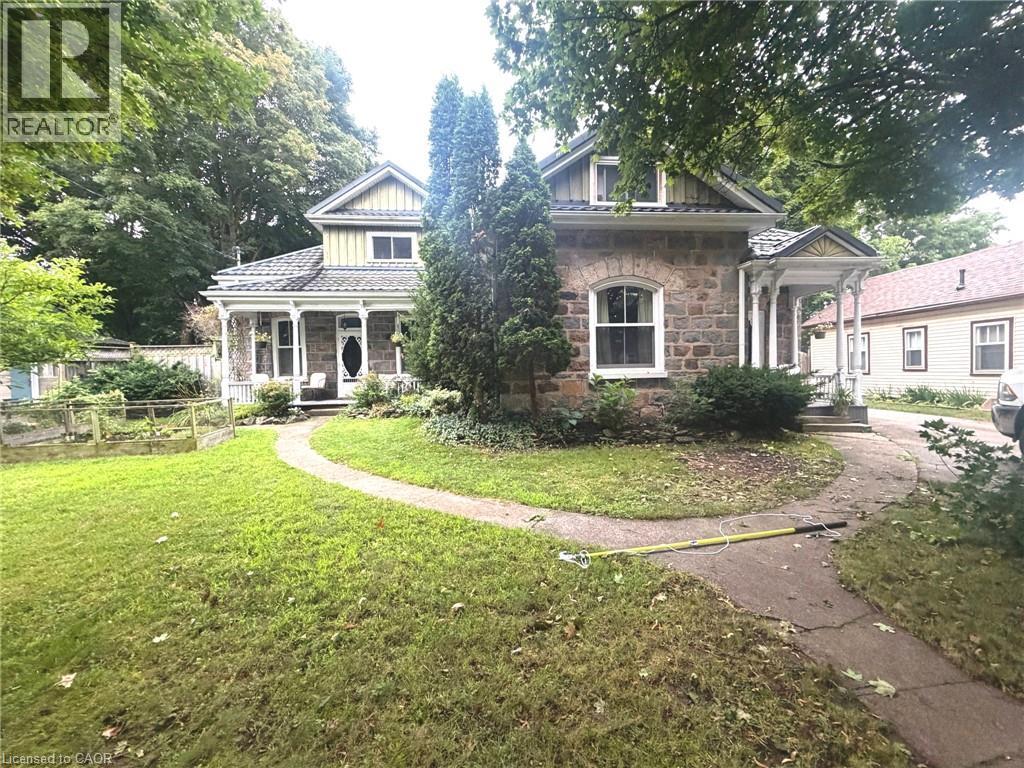
63 Birch Street
Cambridge, Ontario
Welcome to this captivating and beautiful stone home, radiating timeless character in a quiet, highly desirable East Galt neighbourhood. This prime location is just a short, scenic stroll from the Grand River, a vibrant historic downtown, excellent schools, lush parks, and winding nature trails. Unrivalled versatility defines this property, with more than a quarter-acre lot. Currently configured as a duplex, it serves as the ultimate multi-generational haven or an income-generating mortgage helper. Alternatively, it can easily revert into a grand single-family estate, complete with a massive upper-level primary suite or a private suite for the young adult still living at home. Inside, historic charm seamlessly blends with modern comfort. You are greeted by rich hardwood flooring, detailed trim, elegant crown moulding, pocket doors and exquisite custom woodwork, all beautifully anchored by a breathtaking exposed stone accent wall that tells a story of craftsmanship. The main level offers an expansive layout featuring three bright bedrooms, a large formal dining room perfect for hosting dinners, and an inviting living room filled with natural light. The chef’s kitchen is beautifully appointed with premium granite countertops, a gas cooktop, a built-in wall oven, and abundant cabinetry. Just steps from the kitchen, a charming covered front porch provides a peaceful spot for your morning coffee or evening relaxation. The true crown jewel of the home is the show-stopping family room. Loaded with rustic warmth. This expansive space is tailor-made for entertaining. Elegant French doors sweep open to a lovely interlocking brick patio and a massive backyard oasis—a rare find with open green space for kids and pets to play. For the hobbyist, contractor, or car enthusiast, the large L-shaped detached garage/ shop/ man cave is a dream come true. Plenty of parking available both in the garage and driveway. Book your private showing to experience this rare gem first-hand. (id:45725)
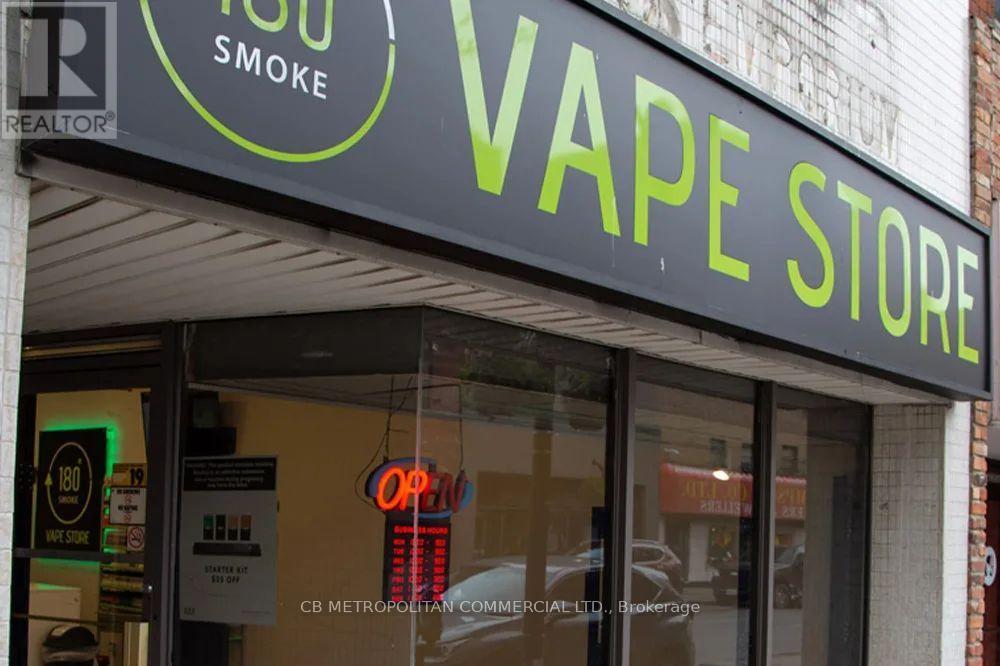
179 King Street E
Hamilton (Beasley), Ontario
Well located main street retail space for sub-lease at a discount to market rates. (id:45725)
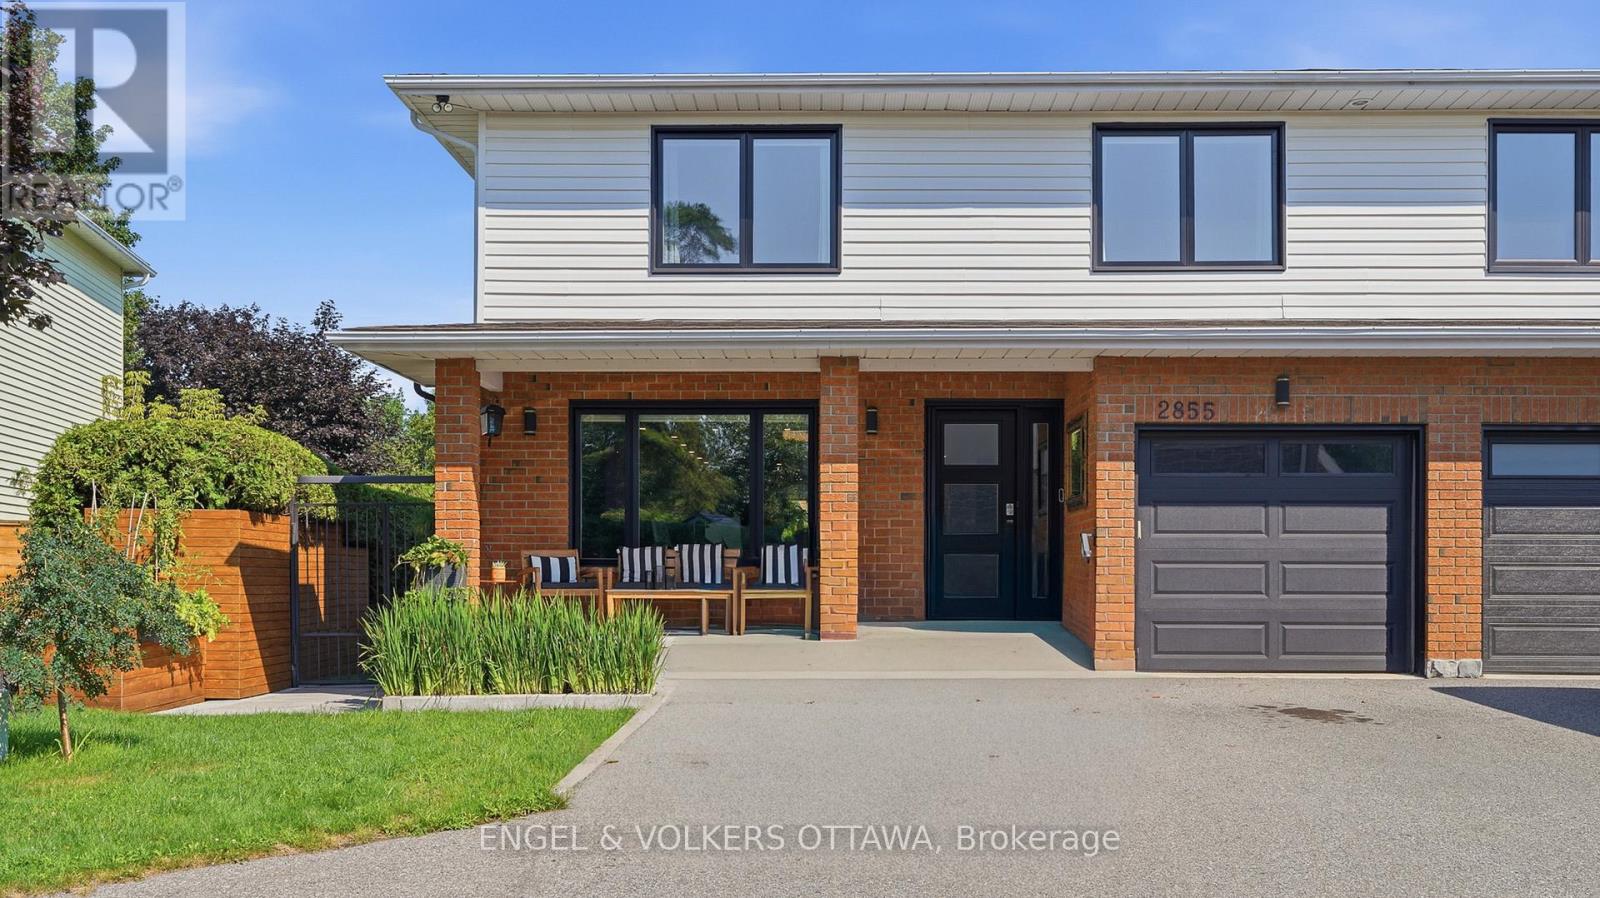
2855 Gothwood Place
Ottawa, Ontario
Welcome to this beautifully renovated home where timeless style meets modern convenience. Completely transformed from top to bottom, every detail has been thoughtfully updated, allowing you to move in and enjoy with confidence. The bright, open-concept main floor is designed for both everyday living and effortless entertaining. At the heart of the home is a stunning custom kitchen featuring premium KitchenAid appliances, including a 6-burner gas range with electric oven, sleek hood fan, refrigerator, wine fridge, microwave and dishwasher. Rich hardwood flooring flows throughout the home, complemented by elegant tiled bathrooms, while a modern electric fireplace creates a warm and inviting focal point. No detail has been overlooked with all new electrical wiring, panel, plumbing, fixtures, light fixtures, windows and doors. Upstairs, you'll appreciate the convenience of a dedicated second-floor laundry room, while all window coverings are included for a truly turnkey experience. The basement offers even more potential with a bathroom rough-in already in place. Step outside to your own private backyard retreat. Enjoy the expansive new front and rear decks, a fully fenced and gated yard, beautifully landscaped grounds and a sparkling in-ground pool-perfect for relaxing or entertaining family and friends. A gas BBQ hookup makes outdoor dining a breeze. Combining exceptional craftsmanship, quality finishes and outstanding indoor and outdoor living spaces, this fully renovated home offers everything today's buyer is looking for. Simply unpack and start making memories! (id:45725)
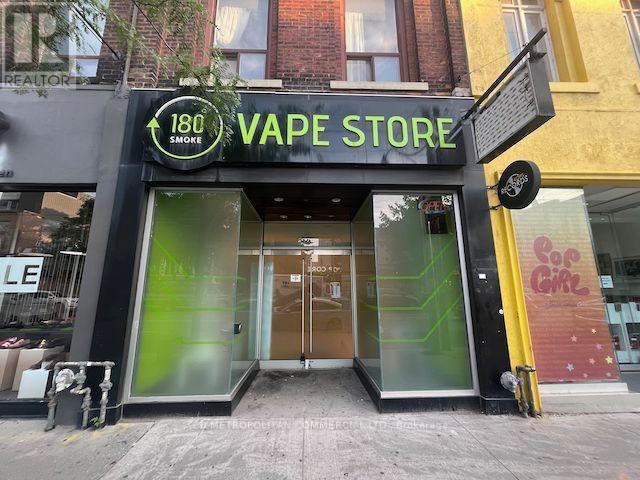
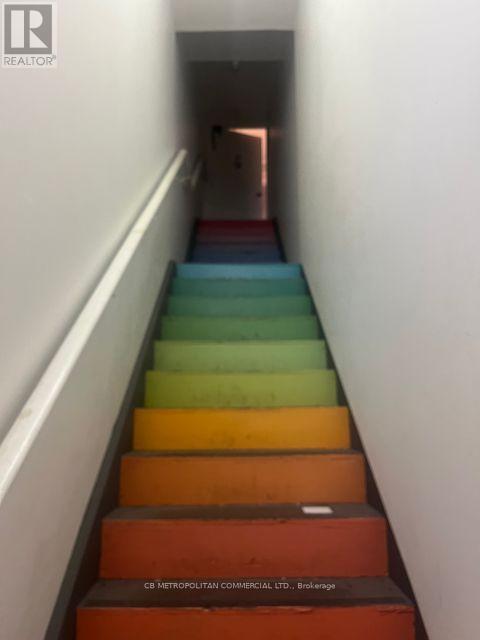
Upper - 393 Queen Street W
Toronto (Waterfront Communities), Ontario
Rare "Centre Ice" Queen West funky upper walk-up suitable for personal services such as salon, barber shop, tattoo parlour and so on. (id:45725)
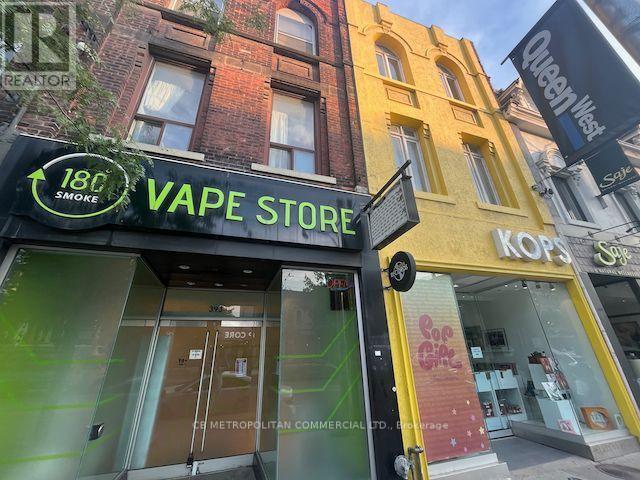
393 Queen Street W
Toronto (Waterfront Communities), Ontario
Rarely available "Centre Ice" Queen Street West retail location recently renovated and ready for your livery. Approximately 1,100 sf main floor plus 700 sf upper floor which can be demised in to two separate units. Semi-gross rent inclusive of TMI. Tenant pays all utilities. (id:45725)
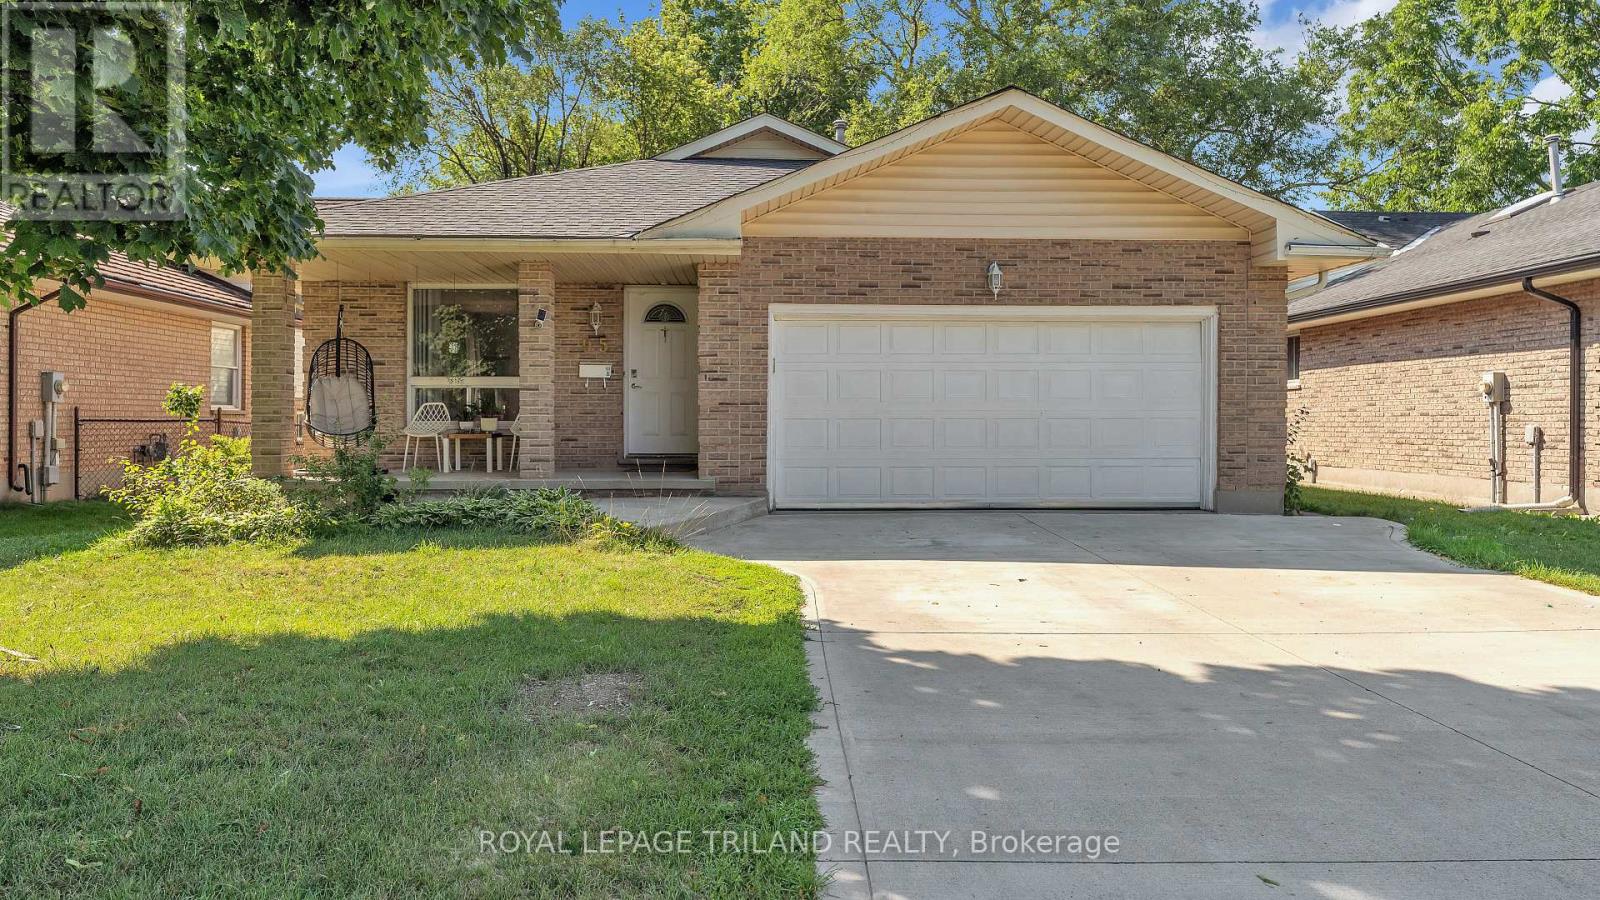
95 Huron Green S
London East (East D), Ontario
Welcome to 95 Huron Green! This spacious 4-level backsplit offers a functional layout with plenty of room for a growing family. The bright main floor features a welcoming living room, dining area, and an expansive kitchen with vaulted ceilings and a skylight. Upstairs you'll find three generously sized bedrooms and a 4-piece bathroom. A separate side entrance leads to the finished lower level, offering additional living space with a 4 piece bathroom providing potential for an in-law suite or rental opportunity. The spacious 4th bedroom on the lower level can easily be converted back to a family room.Outside, enjoy a fully fenced backyard that's perfect for entertaining or gardening, along with a concrete driveway. Tucked away on a sought-after quiet cul- de- sac in North-East London, you're just minutes from Fanshawe College, Western University , parks, shopping, Stronach Arena and Community Centre. (id:45725)
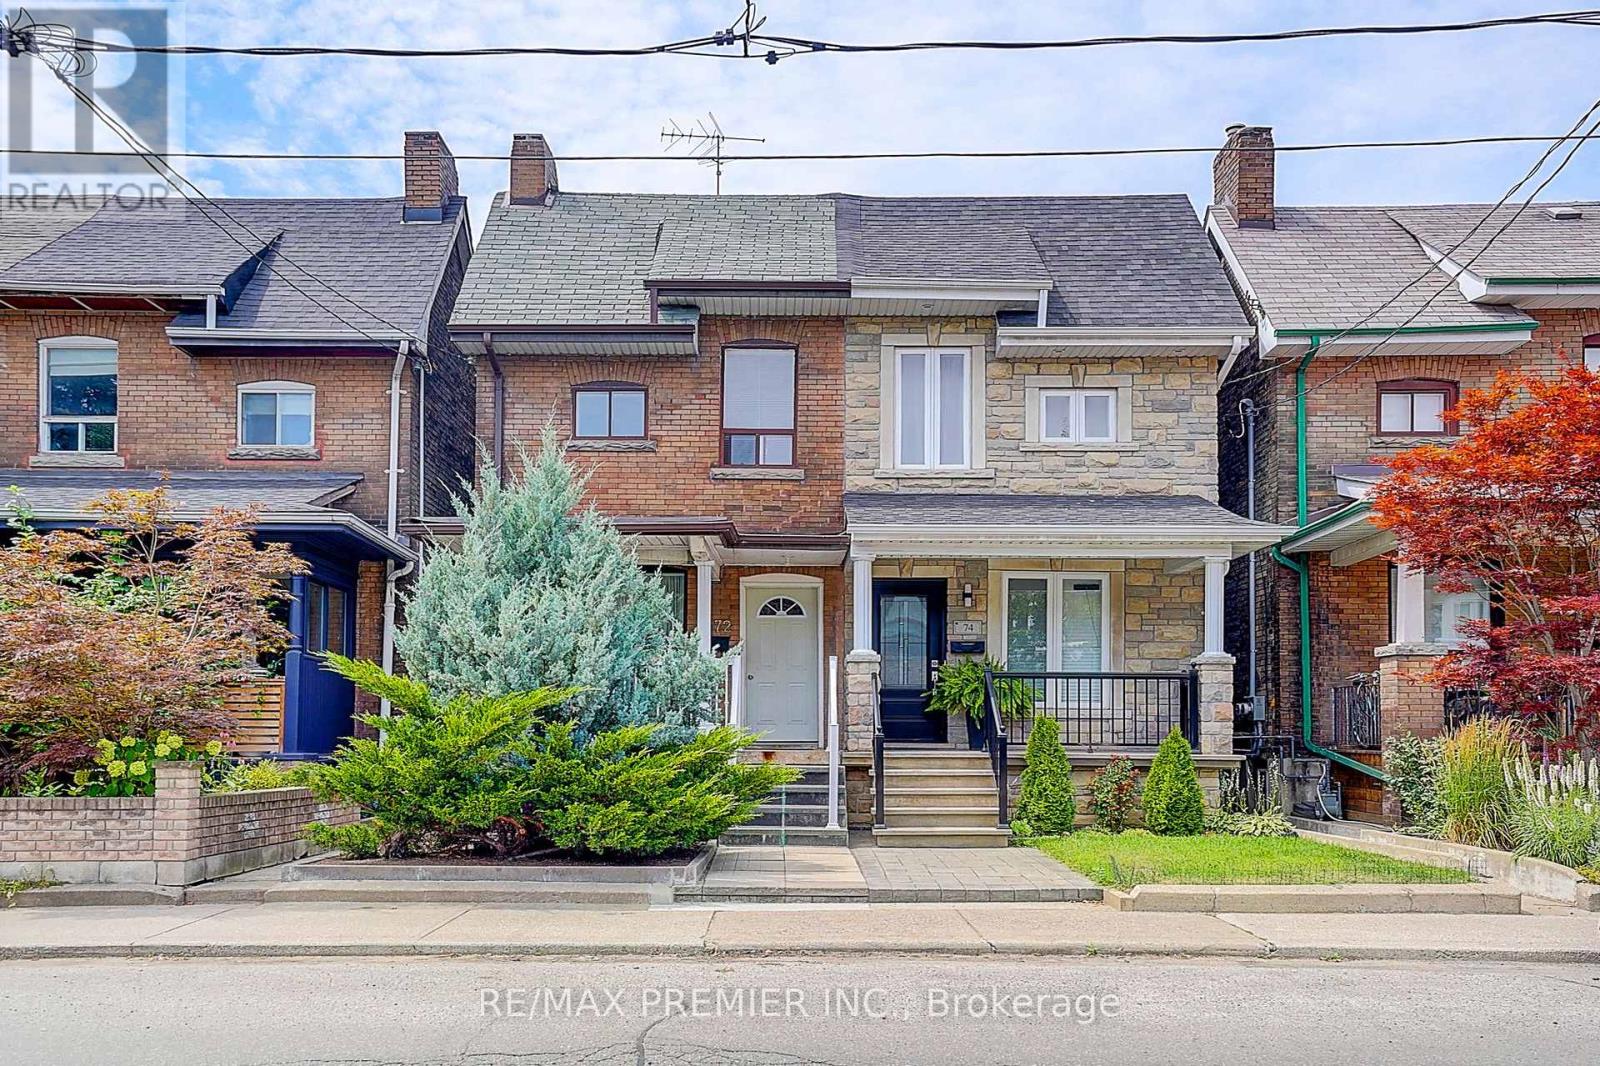
72 Symington Avenue
Toronto (Dovercourt-Wallace Emerson-Junction), Ontario
This prime 2-storey semi-detached investment property north of Bloor on Symington features three self-contained units, offering exceptional income potential or owner-occupancy. Highlights include a private fenced backyard with new interlock, a beautiful garden, and three parking spaces access via laneway. It is steps from transit, subways, shops, and schools. (id:45725)
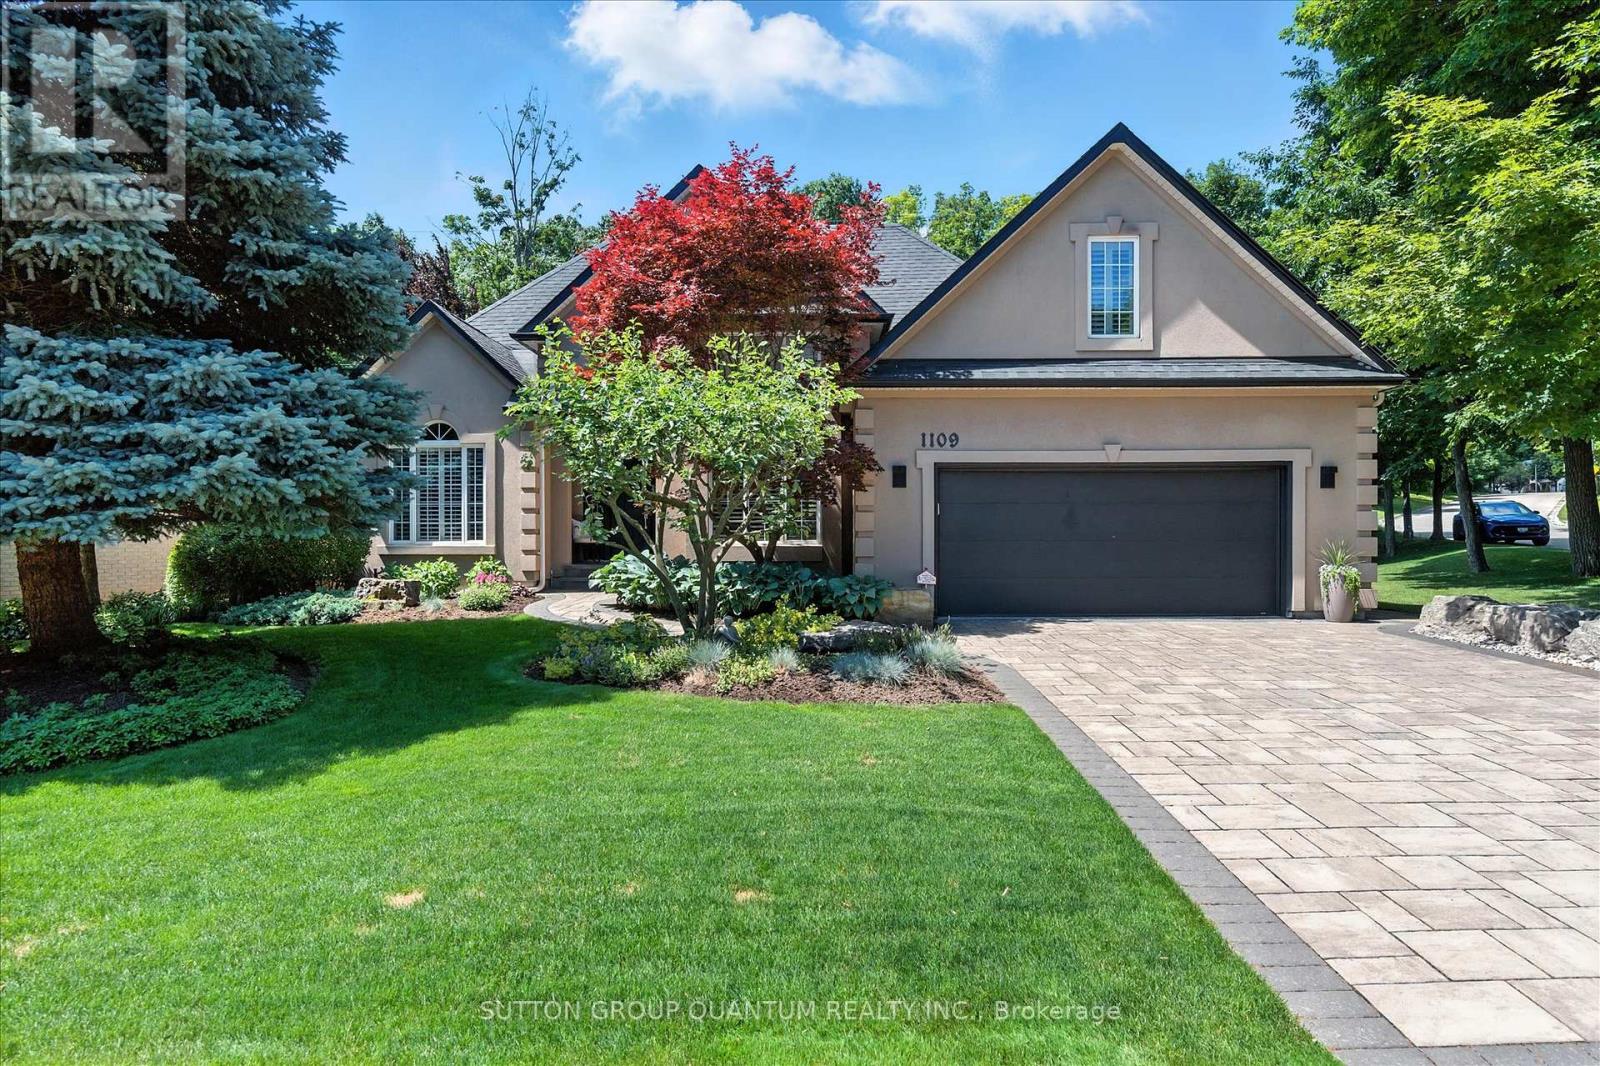
1109 Forestvale Drive
Burlington (Tyandaga), Ontario
Experience easy living, privacy and natural beauty of the Tyandaga Woodlands in this custom-built California-style bungaloft. Situated on a meticulously landscaped 90 ft. lot, this home has over 5,000 square feet of total living space, and a terrific backyard oasis, ideal for entertaining or just relaxing with a book by the pool. Featuring a 18 x 36 ft. kidney shaped pool with new liner and pool lighting and a new covered porch deck with Lumon retractable sun blocking screens, this property has undergone extensive upgrades and hardscaping, including a new driveway, front and side walkways, pool decking, waterfall, wrought iron fencing, and exterior facade stucco. Once inside, you will be greeted by a grand foyer with 14 ft. ceilings into the living room, which serves and the center of the home, connecting the kitchen, dining space, cozy den and bedroom wings. Warm solid hardwood and luxury ceramic flooring run throughout the principal rooms. The kitchen with new quartz counters, backspash tiles,undercounter lighting and high end stainless appliances connects the living room. dining room and to the backyard from the eat in breakfast room. With a total of 4 plus 2 bedrooms and 3.5 baths, the showstooper in this home is the primary bedroom suite with upgraded 5 pc bath, fireplace, walk in closet and back door to pool deck. The fully finished lower level is designated for relaxation and family gatherings, offering games rooms, rec. room, a custom bar with granite counters and high end solid oak cabinetry, a TV room and ample storage areas. See supplements for detailed features list. This home is a rare find. Impeccably clean and move in ready. This one will not last. (id:45725)
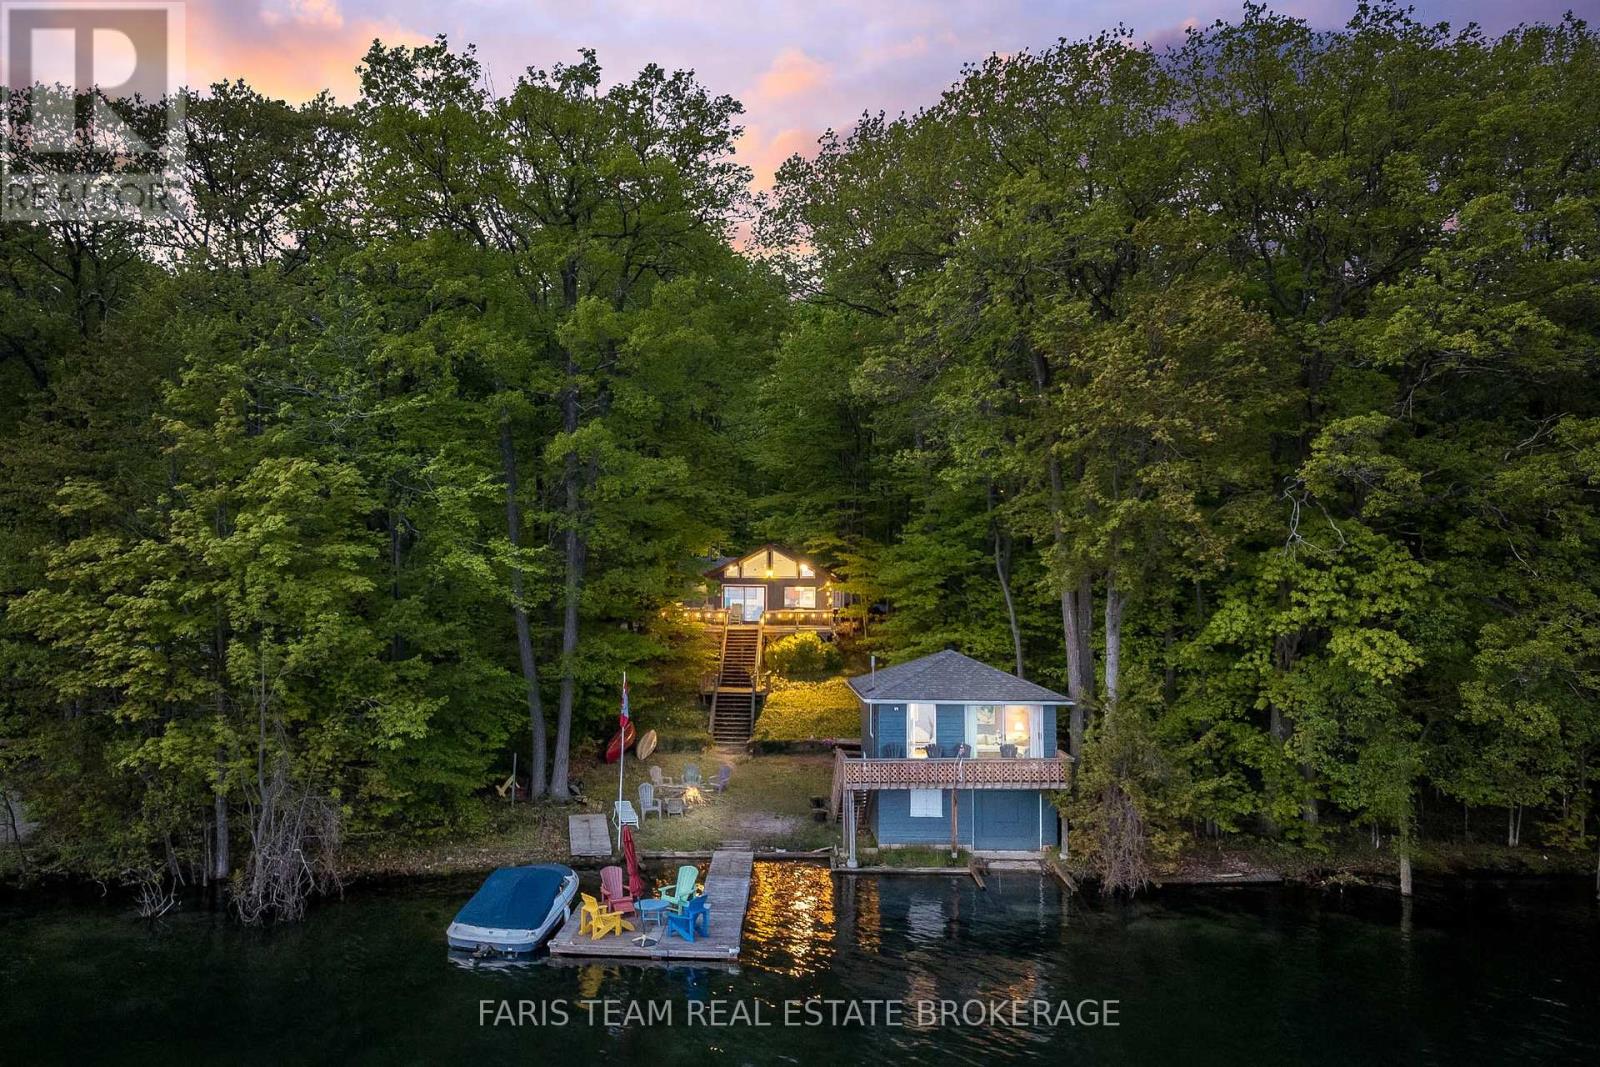
112 Farlain Lake Road E
Tiny, Ontario
Top 5 Reasons You Will Love This Home: 1) Westerly-facing waterfront delivering breathtaking sunset views across the lake every evening, whether relaxing on the dock, enjoying the back deck, or heading out for an evening boat ride, while the sandy shoreline and warmer inland lake waters create the perfect setting for swimming, entertaining, and making lasting family memories 2) Functional bungalow layout offers comfortable cottage living today with excellent potential to become a year-round retreat, featuring a practical kitchen, upgraded main bathroom, spacious primary bedroom with a private 2-piece ensuite, and a welcoming layout ideal for hosting family and friends 3) Rare opportunity to own a waterfront property with exceptional functionality, including a private dock, marine rail, ample boat storage, and the only boathouse on the lake with living space above, complete with 2 additional bedrooms and a 2-piece bathroom for guests or extended family 4) Outdoor space designed for true cottage living with plenty of parking, private driveway access, mature trees, and added privacy with no direct neighbours on one side, while the spacious back deck creates the perfect place for summer dinners, morning coffee, or simply enjoying the peaceful surroundings 5) Turn-key waterfront package comes fully furnished and includes a 19.5' boat, making it easy to begin enjoying the property immediately, all situated on a municipally maintained year-round road in a quiet, family-friendly neighbourhood where kids can safely swim along the sandy shoreline and summers become lifelong traditions. 933 fin.sq.ft. (id:45725)
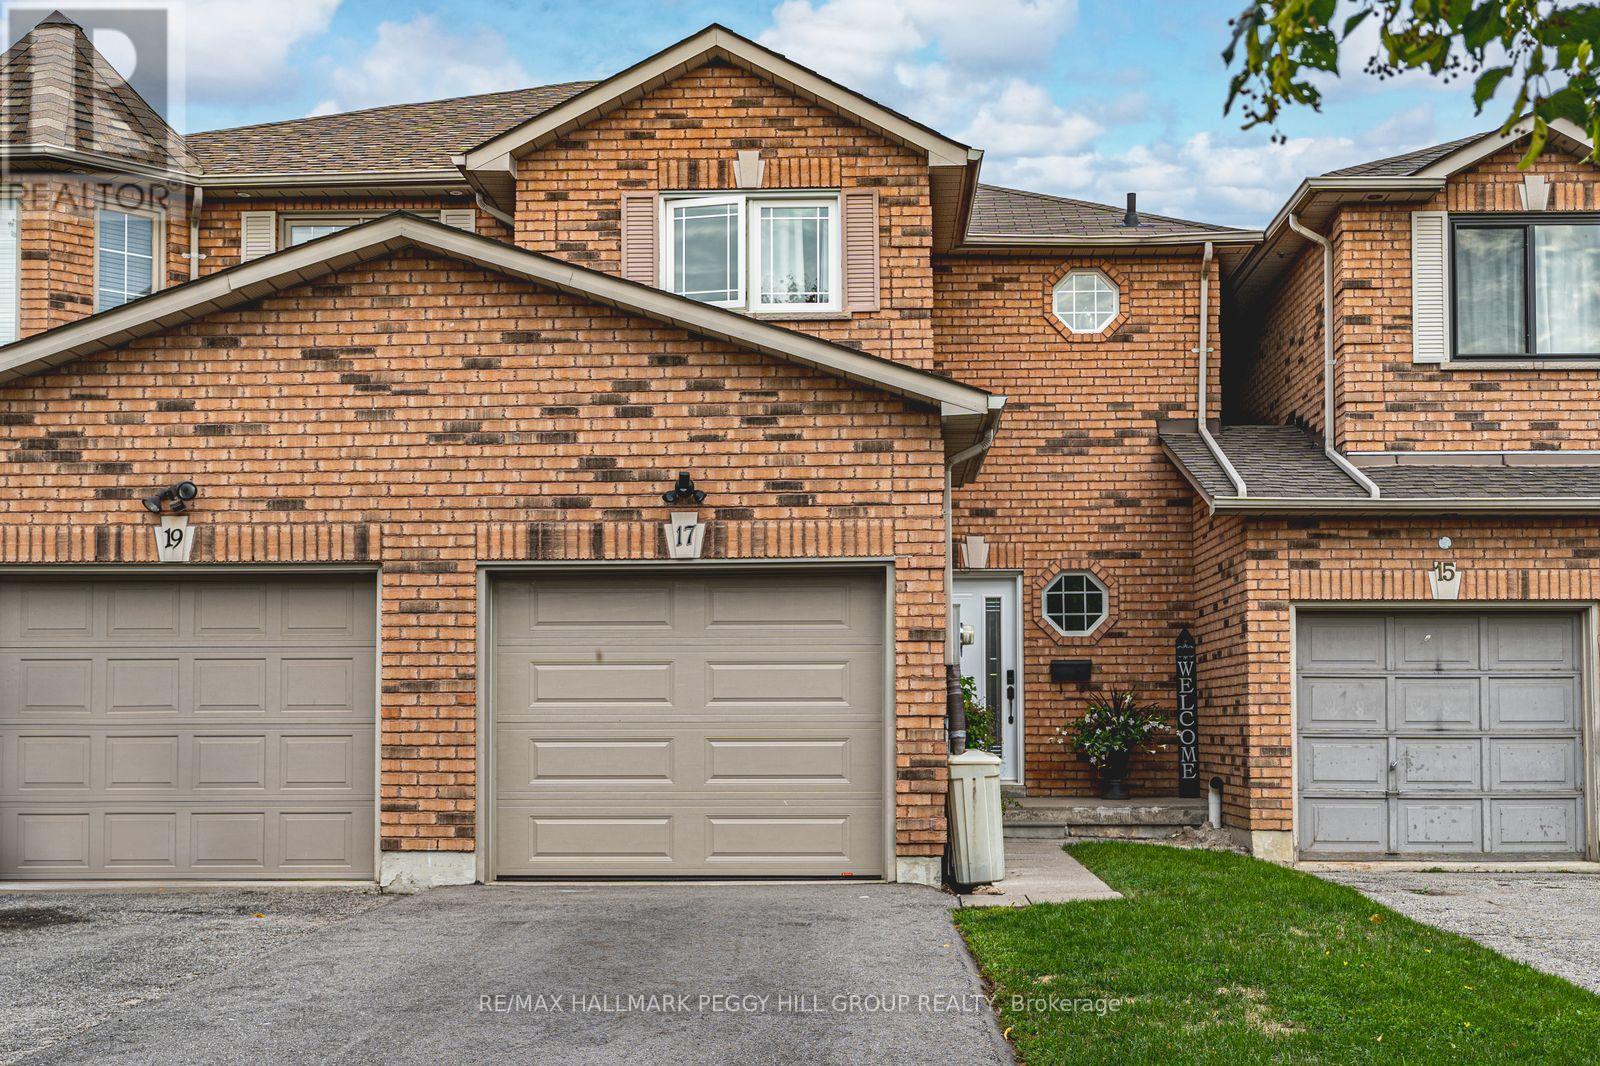
17 Bruce Crescent
Barrie (Bayshore), Ontario
FREEHOLD TOWNHOME IN A SOUGHT-AFTER NEIGHBOURHOOD WITH A LANDSCAPED BACKYARD & MODERN UPDATES! Some homes are easy to admire, but 17 Bruce Crescent feels easy to imagine yourself living in, with thoughtful updates throughout and an open-concept layout that instantly feels like home. Set on a quiet street in Barrie's Bayshore neighbourhood, this freehold townhome is close to everyday amenities, Tyndale Beach, public transit, and the GO Train, with Algonquin Ridge E.S. and nearby parks within walking distance. A brick exterior, attached 1-car garage with inside entry, parking for three vehicles total, and no sidewalk adds everyday practicality right from the start. Out back, the fully fenced yard is a standout for a townhome, featuring tall updated privacy fencing, interlock patio space, mature shrubs, garden beds, and green space that create a lovely setting to enjoy. The main floor offers an open-concept layout with a gas fireplace in the living area, a walkout to the backyard, and a bright white kitchen finished with black hardware, select stainless steel appliances, and an island. Upstairs, three comfortable bedrooms include a primary with a large walk-in closet, along with an updated 4-piece main bathroom with a glass shower door and niche. Modern paint tones, newer flooring throughout, and updated stairs and staircase add to the home's appeal. The finished basement adds even more flexibility with a 4th bedroom, a 3-piece bathroom, a laundry area, and storage. With its finished basement, fenced backyard, and convenient Bayshore location, this is a #HomeToStay that offers more than you might expect! (id:45725)
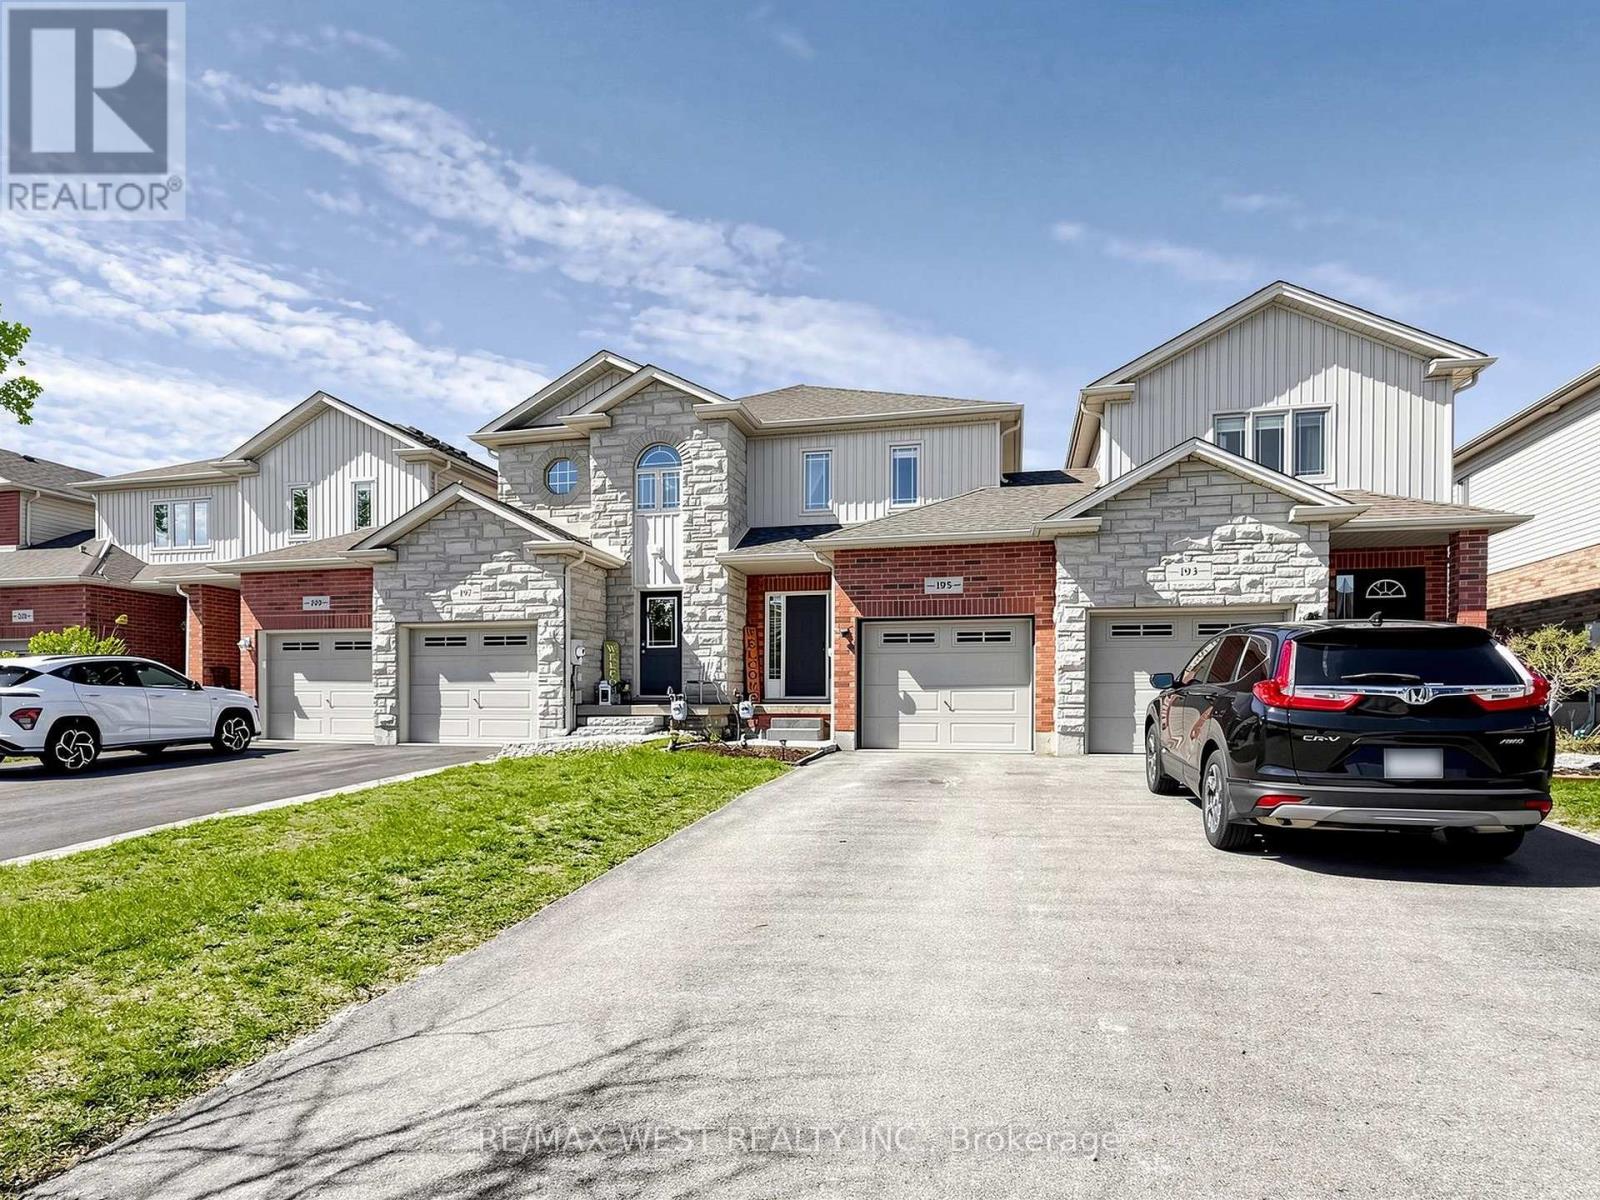
195 Banting Crescent
Essa (Angus), Ontario
Welcome to 195 Banting Crescent, a beautifully maintained and light filled 3 bedroom, 3bathroom townhouse nestled in a sought after family friendly community in Essa. Thoughtfullyupdated with newly upgraded flooring, modern light fixtures, and a stylish kitchen featuringstainless steel appliances, extra storage, and functional prep space for the avid chef. Thismove-in-ready home offers the perfect blend of comfort and convenience for first time homebuyers, growing families, busy professionals, or empty nesters alike. The proximity to CFBBorden also makes it a great option for military personnel and base employees. Natural lightflows throughout the smart and spacious layout, while the attached garage with inside access,extended driveway, and fully fenced backyard with a deck, firepit, and shed create an idealsetting for both everyday living and entertaining. Located just minutes from Angus, residentscan enjoy easy access to restaurants, shops, parks, schools, and amenities, while commuterswill appreciate the short drive to Barrie and Highway 400. This home offers exceptional valuein a growing community where small town charm meets modern convenience. (id:45725)
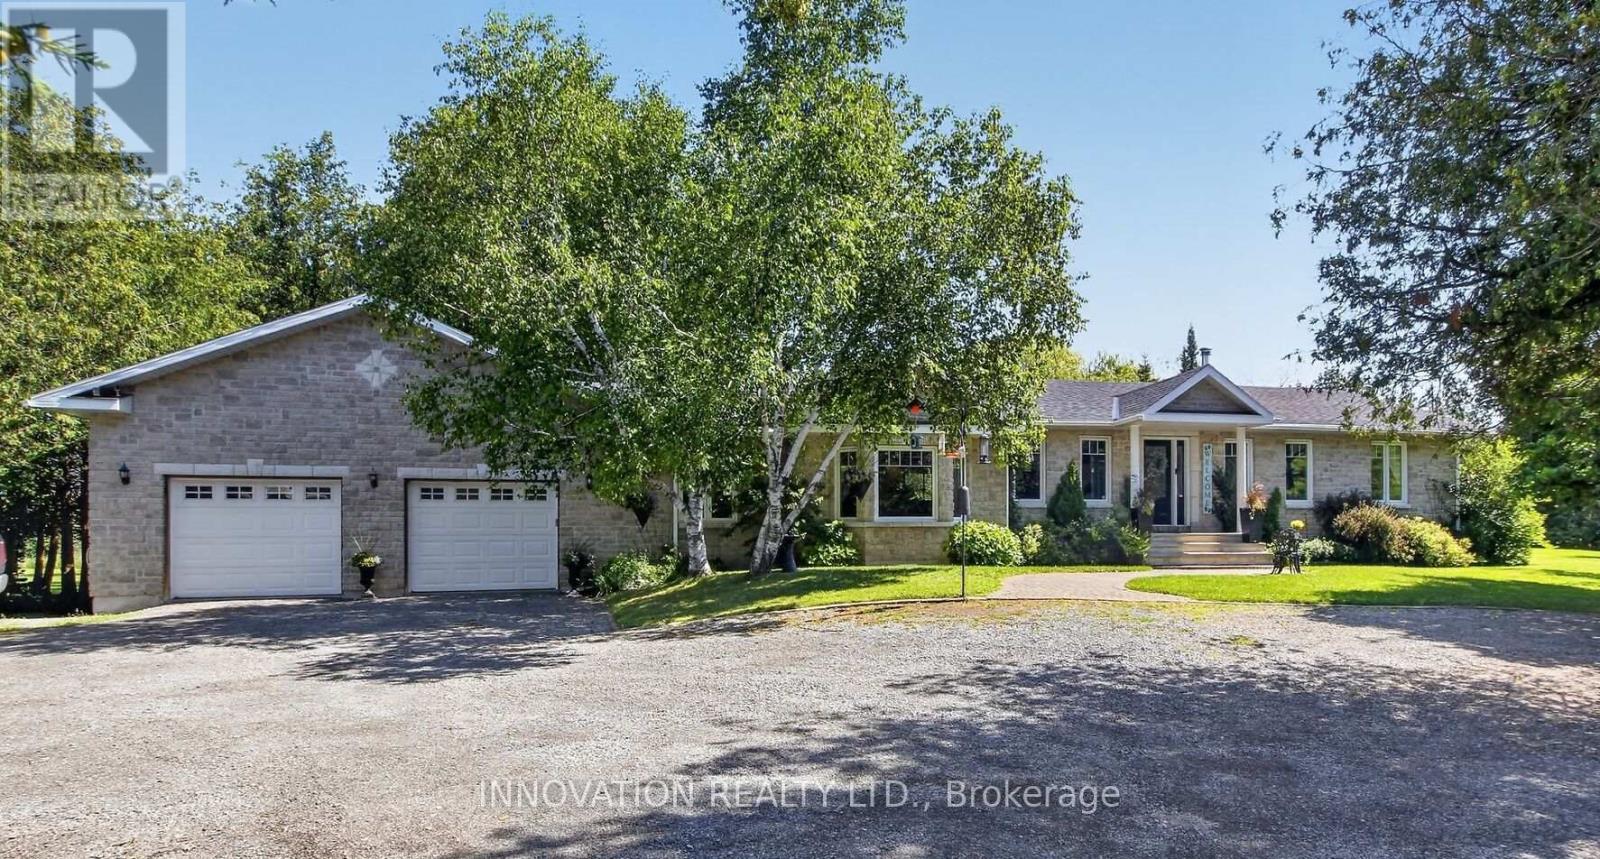
752 Corkery Road
Ottawa, Ontario
Welcome to 752 Corkery Road! Nestled on over 8 beautifully landscaped acres framed by mature trees and lush gardens, this impeccably maintained 5-bedroom bungalow offers the ultimate country retreat. Enjoy year-round outdoor living with endless space for cross-country skiing, snowmobiling, hiking and cozy nights around the firepit. The home's curb appeal shines with a gorgeous stone/brick façade, new siding (2024), updated roof (2021), upgraded windows, an interlock walkway, exterior pot lights plus a large rear deck perfect for entertaining. Inside, you'll find rich cherry hardwood flowing through an open-concept living and dining area, complete with a cozy woodstove and a flexible bonus room, ideal for a home office, gym or games space. The updated kitchen features stainless steel appliances, abundant pantry storage & counter space, a functional island with bar seating and stunning staggered ceramic tile floor. Practicality meets convenience with main-floor laundry that features extra pantry space and a mudroom area leading to the oversized 2+ car garage-perfect for vehicles, outdoor toys and a workshop. The primary bedroom boasts a walk-in closet and a 3-piece ensuite. The main floor also offers 2 additional bedrooms on the main floor. The lower level boasts two finished bedrooms (with the option to easily add a 3rd), a large egress window, tall ceilings and lots of available unfinished space ready for your own personal touch! Ideally located down the road from the newly updated Corkery Community Centre and just minutes from Greensmere & The Canadian Golf & Country Clubs, this extraordinary property combines space, style and serene country living. Don't miss out on this amazing opportunity to make this home yours! (id:45725)
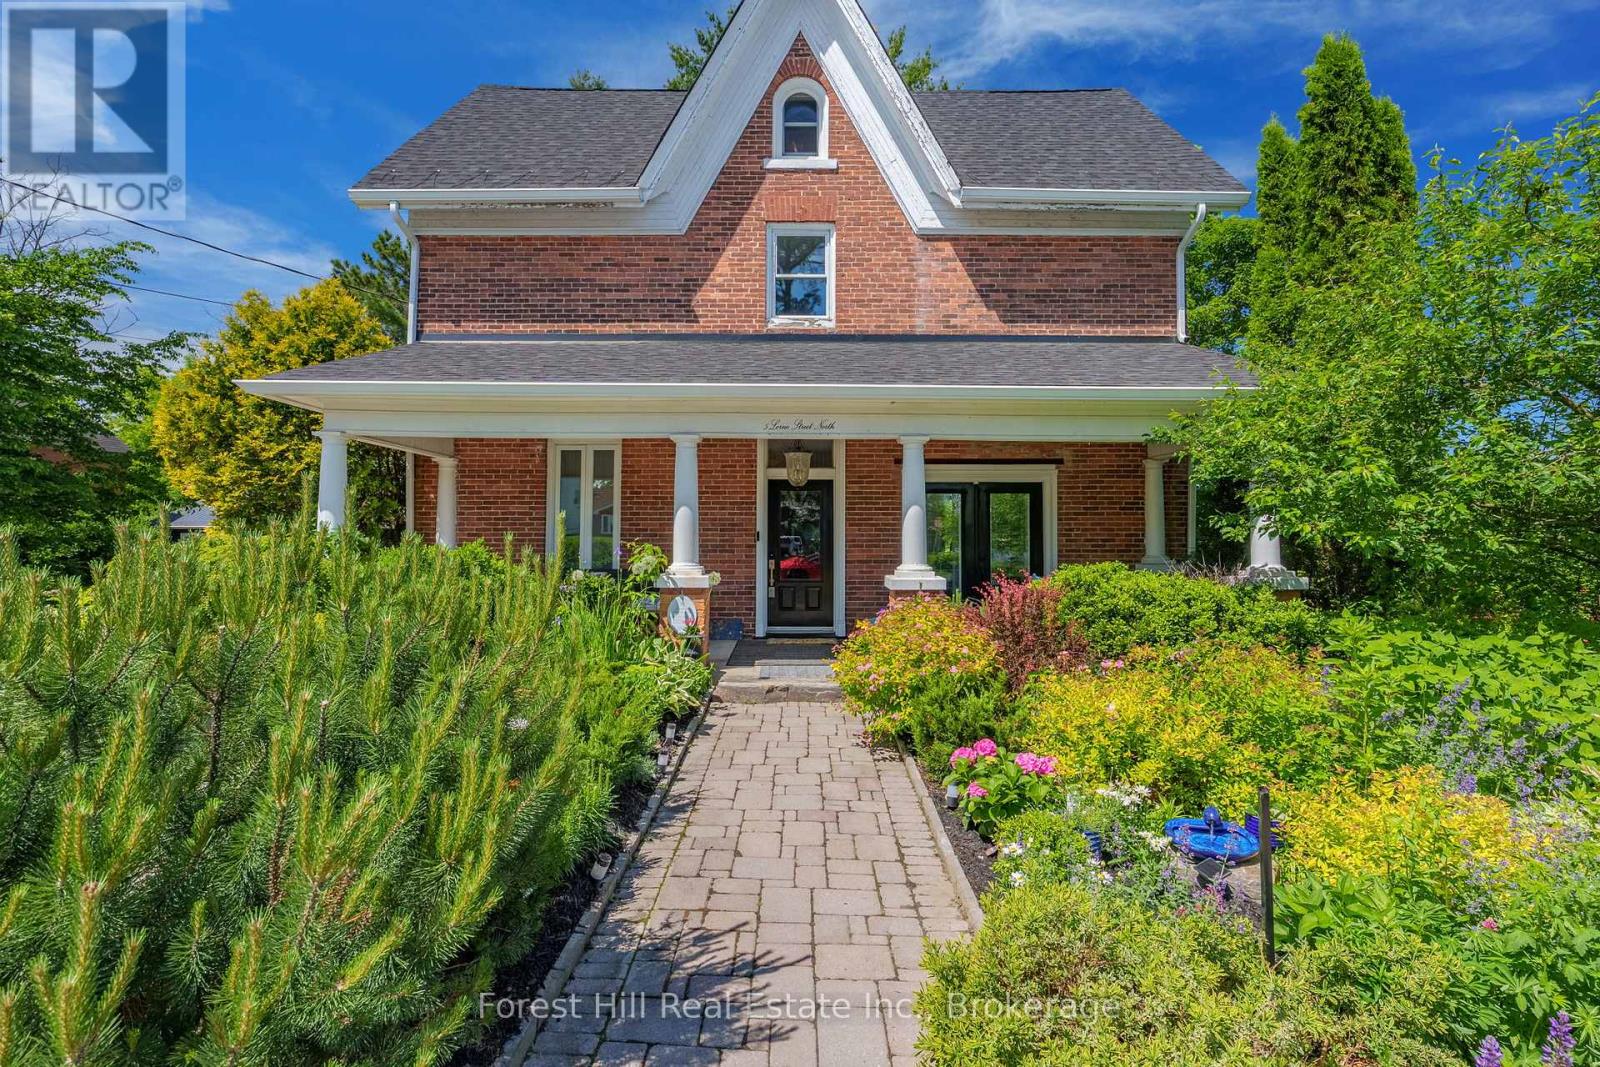
5 Lorne Street N
Huntsville, Ontario
Some homes have a story to tell. Built in 1897, The William Wright Home is one of Huntsville's treasured century homes, where timeless character, thoughtful updates, and exceptional versatility come together just steps from downtown. Offering approximately 2,500 sq ft, 5+1 bedrooms, 2 bathrooms, and commercial zoning, this is far more than a beautiful historic home. The detached garage features a self-contained studio with a kitchenette and 3-piece bath, offering endless possibilities for a home-based business, private office, guest accommodations, multi-generational living, creative space, or supplemental rental income.Original craftsmanship blends seamlessly with modern comforts. Tall ceilings, generous principal rooms, and abundant natural light create a warm, inviting atmosphere, while the renovated kitchen (2022) features quality appliances, exposed wood beams, and a central island for additional prep space. A flexible layout includes a main-floor den or sixth bedroom, while the third floor offers bonus space ideal for a recreation room, home office, playroom, teen retreat, or studio.Enjoy morning coffee on the welcoming front porch overlooking perennial gardens, summer evenings on the private back deck, and the privacy of mature trees with seasonal views of Hunter's Bay. Recent updates include the roof (2024), furnace and A/C (2022), kitchen (2022), deck (2022), and second-floor laundry (2022). Municipal water, sewer, and natural gas provide everyday convenience.Walk to Huntsville's shops, cafés, restaurants, schools, parks, waterfront, and community events while enjoying the charm and privacy of this remarkable property. Historic homes of this calibre rarely offer this level of flexibility. Whether you're searching for a distinctive family home, a live-work opportunity, or future income potential, The William Wright Home is truly one of a kind. (id:45725)
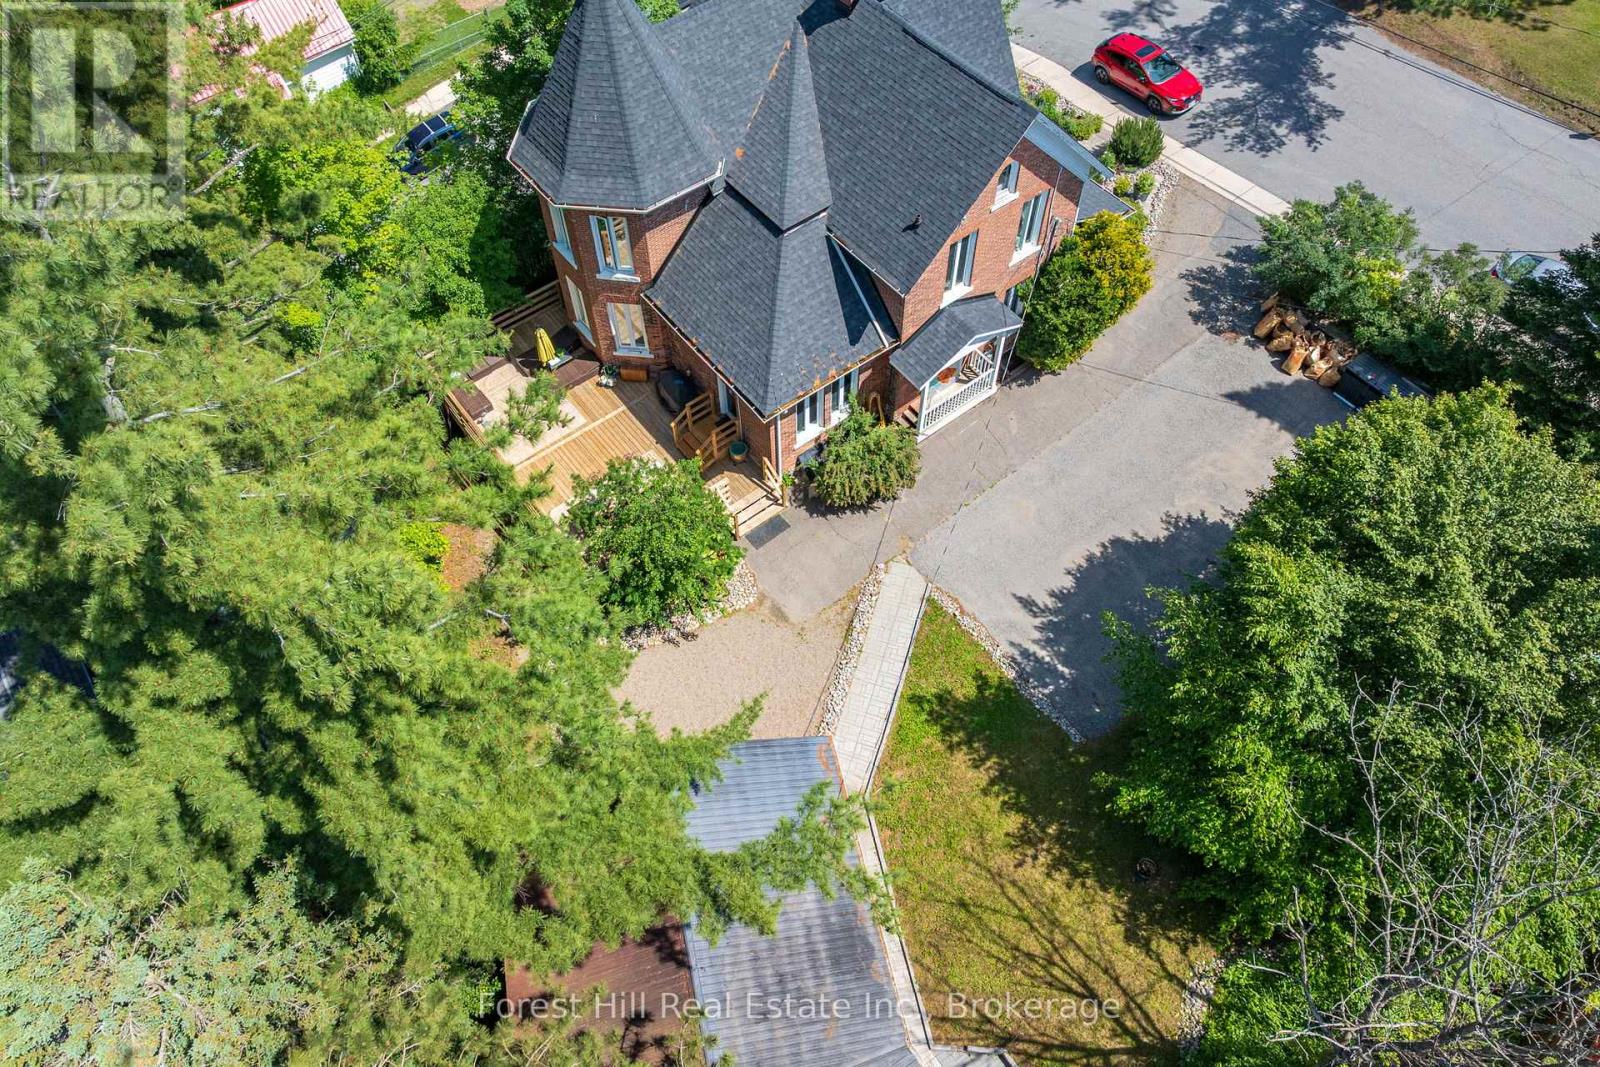
5 Lorne Street N
Huntsville, Ontario
Located on a prominent corner lot just steps from Main Street, The William Wright Home offers a rare opportunity to combine business, investment, and lifestyle in one of Muskoka's most vibrant communities. With commercial zoning, timeless character, and exceptional flexibility, this is a property designed to grow with your vision.Built in 1897, this beautifully preserved century home offers more than 2500 square feet across three levels, where expansive principal rooms, tall ceilings, abundant natural light, and original architectural details create a professional setting unlike today's conventional office or commercial spaces.The detached garage features a self-contained studio complete with a kitchenette and 3-piece bath, providing valuable flexibility for a private office, creative workspace, staff accommodations, guest suite, rental income, or additional business operations.Commercial zoning allows for a variety of potential uses, subject to municipal approvals, making this an exceptional opportunity for entrepreneurs, professional services, wellness practitioners, boutique businesses, creative studios, or investors seeking a distinctive property with long-term potential.Just steps from Huntsville's shops, restaurants, cafés, waterfront, and year-round community events, the location offers exceptional convenience for clients, customers, and staff while providing the charm and character that make downtown Huntsville such a desirable place to live, work, and invest.Whether you're looking to establish your business, create a live-work environment, or invest in one of downtown Huntsville's most recognizable historic properties, opportunities like this are exceptionally rare. (id:45725)
48 Naskapi Street
Woodstock (Woodstock - North), Ontario
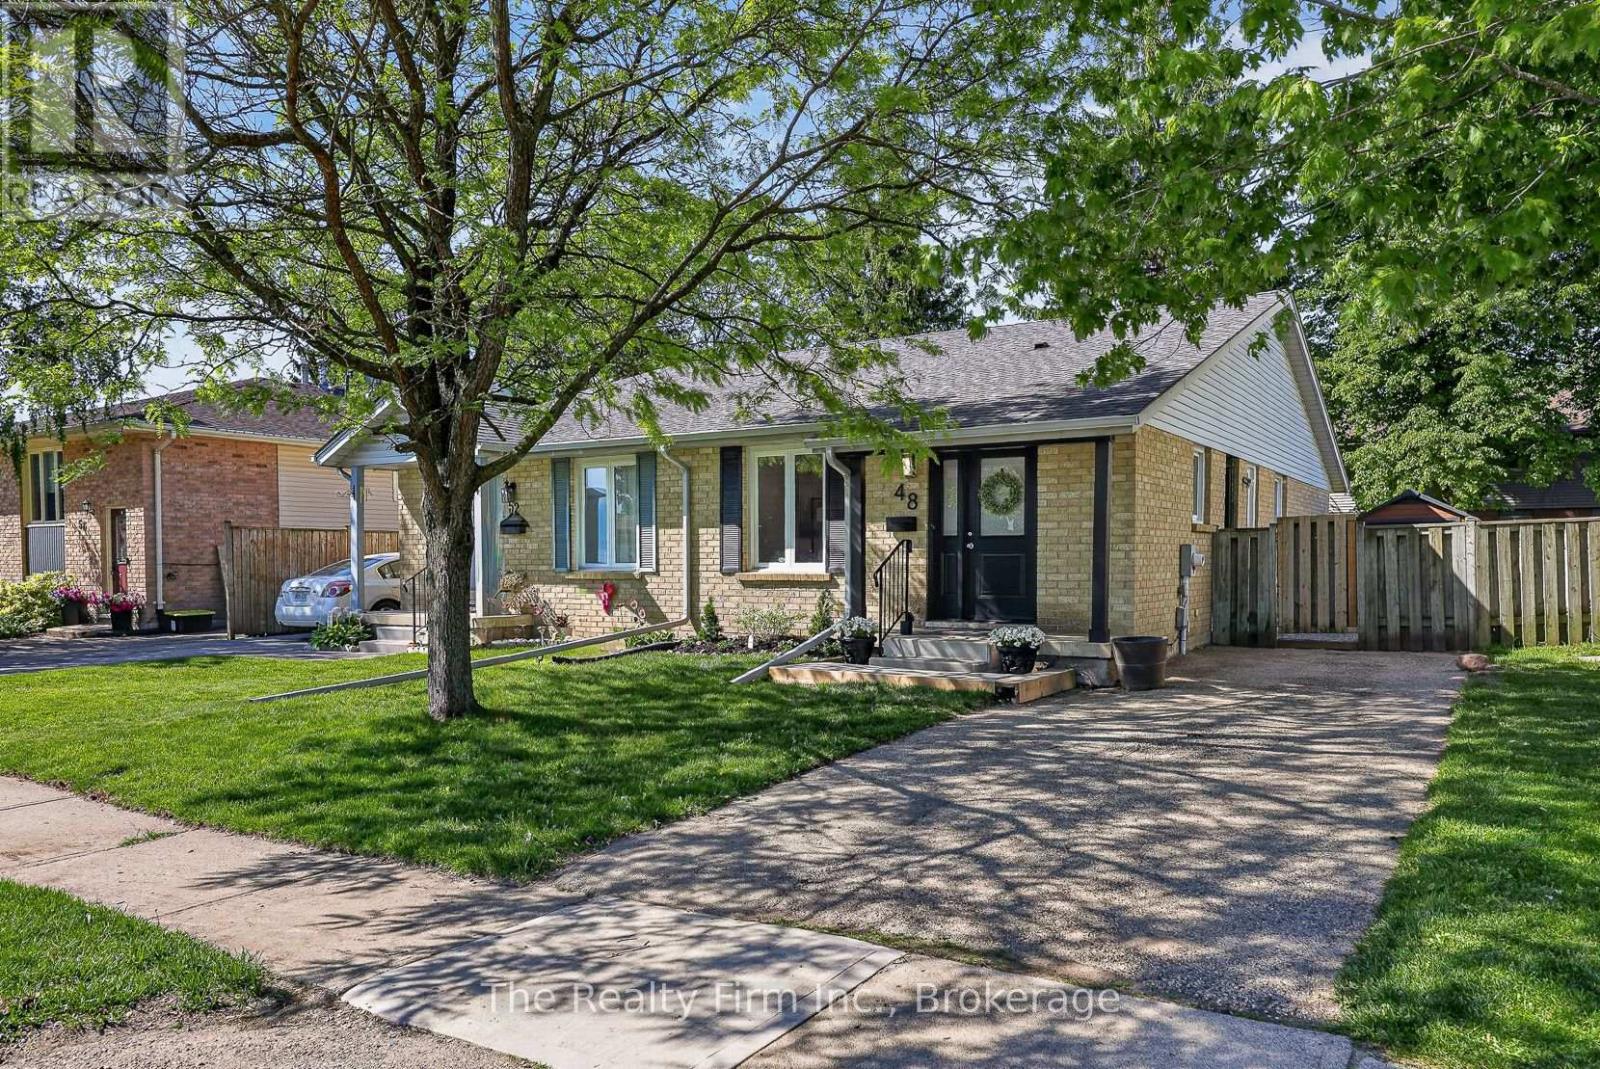
Opportunity is Knocking! First-time buyers, right-sizing, or even for the investor looking for a turn-key opportunity to add to their portfolio. Beautifully refreshed, painted throughout, and absolutely move-in ready - 48 Naskapi Street is ready to welcome you! The main floor features a brand new eat-in kitchen with new appliances providing you with all you need for your family meals and entertaining. A living room that is bright and welcoming with new pot lighting, an updated 4pc bath with a new vanity, mirror and lighting and 3 nicely-sized bedrooms complete this level. The basement is partially finished giving you a spacious family room, a "flex" space ideal for a home gym, hobby room or playroom for the kids. There is an unfinished space providing you with a blank canvas to finish as you wish or use it for additional storage. There is a side door from the kitchen that leads to the side and rear yard. The gazebo area offers you a tranquil space to enjoy a morning coffee, a family BBQ, drinks with friends, or just a peaceful place to enjoy summer. The rear yard is also fully fenced a great feature for young families or dog lovers! It is located on a family-friendly street, close to Springbank Shopping plaza, Algonquin Public School, St. Michael's Catholic School and a short walk to the Pittock walking trails. Recent updates are many! (id:45725)
699 Castleguard Crescent
Burlington (Roseland), Ontario
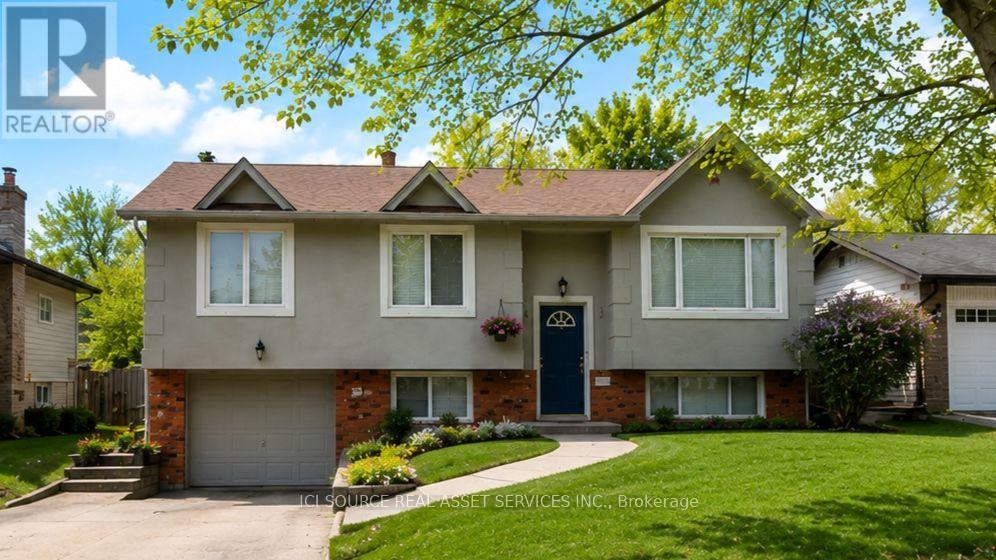
Incredible Blue-Chip Investment Opportunity. Beautifully fully renovated two-unit income property. Exceptional opportunity for investors seeking a turnkey sale-leaseback investment (1100+sf upper, 900+sflower). Updated from top to bottom combines strong income potential with outstanding quality and long-term value. Located on a quiet, newly paved crescent. Bright open-concept design. Stunning fully renovated kitchen. Extensive upgrades: waterproofing, excellent insulation for lower utility costs, high quality sound insulation between upper/lower units for enhanced comfort and privacy. Luxurious walk-in laundry and dressing room, complete with elegant French pocket doors, a built-in wardrobe, integrated hamper, and an abundance of thoughtfully organized storage. Beautifully landscaped property featuring a private mature backyard, large beautiful mature maple tree, raised-bed gardens, a spacious shed with power, interior and exterior lighting, a stylish deck with an enclosed tree, privacy wall, and sleek black metal railing. Additional features: 4-car driveway, spacious garage. Unbeatable location minutes from Downtown Burlington, convenient access to the GO Train Station. Restaurants, major shopping centre, and several grocery stores within 1 km Access to the QEW in 5 short minutes. Excellent selection of public, catholic, and private primary and secondary schools all within approximately 1 km. Purchase as Sale-Leaseback with agree upon main level lease OR normal purchase with no tenants. Min 5% deposit. *For Additional Property Details Click The Brochure Icon Below* (id:45725)
00 Kerford Road
Merrickville-Wolford, Ontario
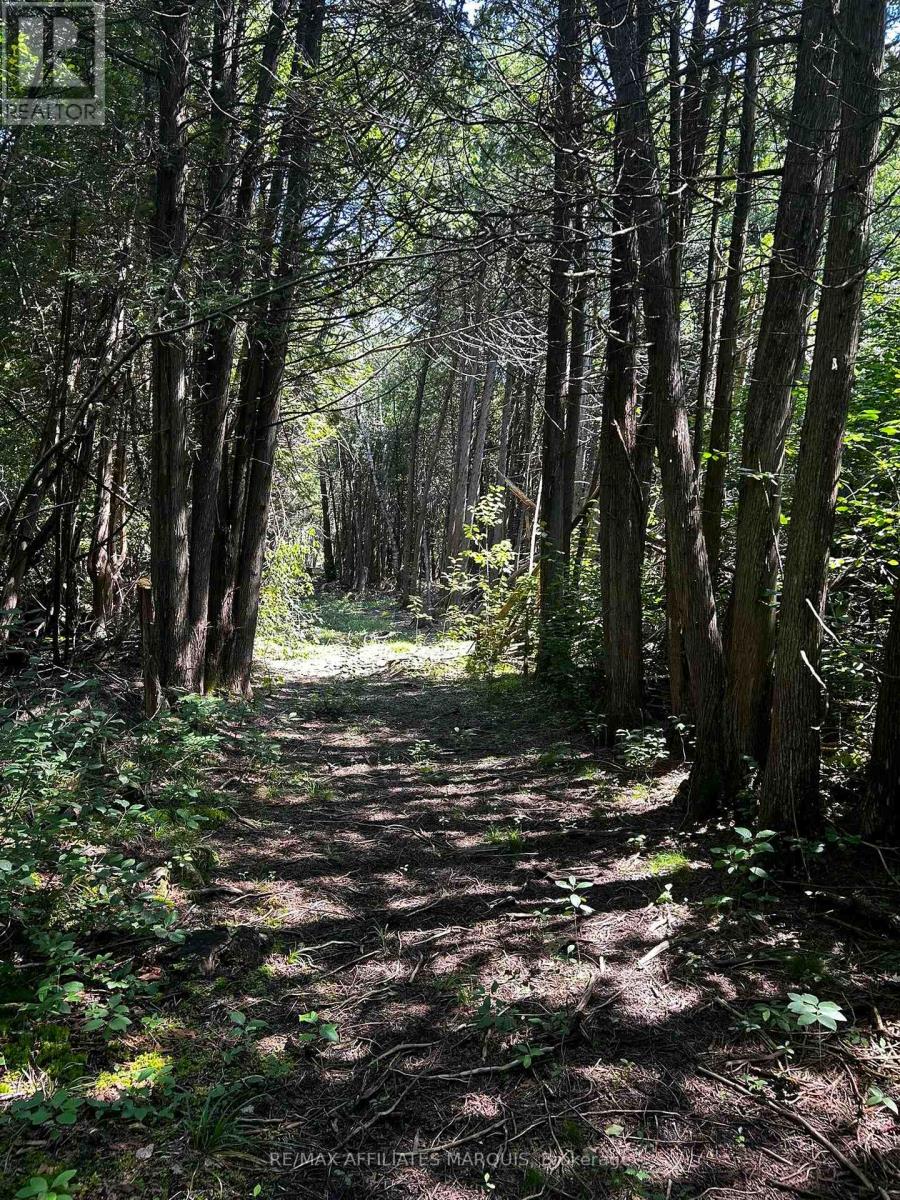
Escape to your own private 51-acre retreat, where peace, quiet, and nature take centre stage. This beautifully treed property offers an incredible opportunity for those looking to enjoy the outdoors, create a private getaway, or invest in a unique piece of land. A cleared area is already in place, making it the perfect spot to set up camp, relax around the fire, or simply unwind surrounded by nature. With mature trees throughout the property, you'll enjoy exceptional privacy and endless opportunities to explore. While there is currently no road access, previous permission had been granted to extend the unopened road allowance to the property. An Environmental Impact Study and RVCA report have also been completed, providing valuable information for future planning. Whether you're dreaming of a secluded recreational property, a weekend escape, or simply owning a large parcel of Ontario wilderness, this 51-acre property offers a rare chance to enjoy nature at its finest. (id:45725)
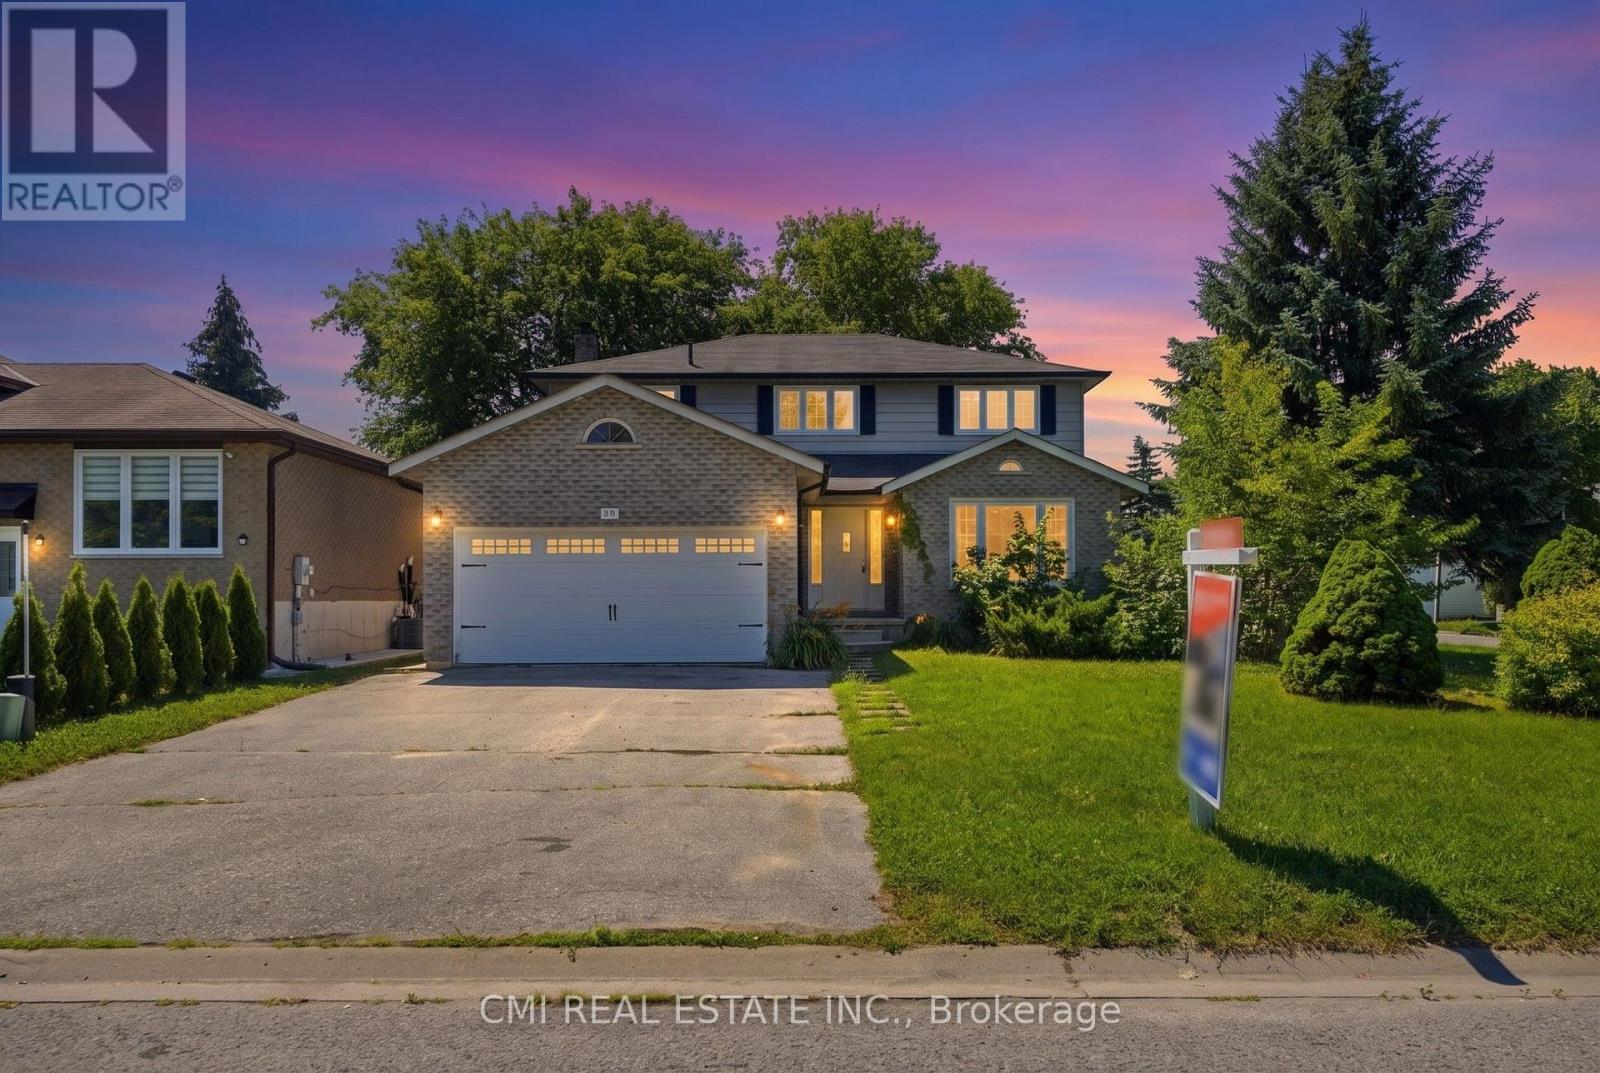
39 Camrose Drive
Georgina (Keswick South), Ontario
Welcome to 39 Camrose Drive, Georgina, where comfort, space, and timeless charm come together to create the perfect place to call home. This beautifully maintained two-storey residence offers approximately 2,233 sq. ft. of thoughtfully designed living space, ideal for growing families and those who love to entertain. The inviting main level features elegant living and dining areas, a spacious family room and a bright kitchen with granite countertops that inspires everyday cooking and gathering. A convenient walk-out leads to the backyard, creating a seamless connection between indoor and outdoor living. Upstairs, you'll find four generously sized bedrooms and two full bathrooms, including a private 4-piece ensuite in the primary bedroom-your own peaceful retreat at the end of the day. Complete with central air conditioning and lovingly cared for throughout, this home is move-in ready and waiting for its next chapter. Ideally situated in a welcoming neighborhood close to schools, parks, shopping, restaurants, marinas, and the beautiful shores of Lake Simcoe, this is a wonderful opportunity to embrace the relaxed lifestyle that Georgina has to offer. (id:45725)
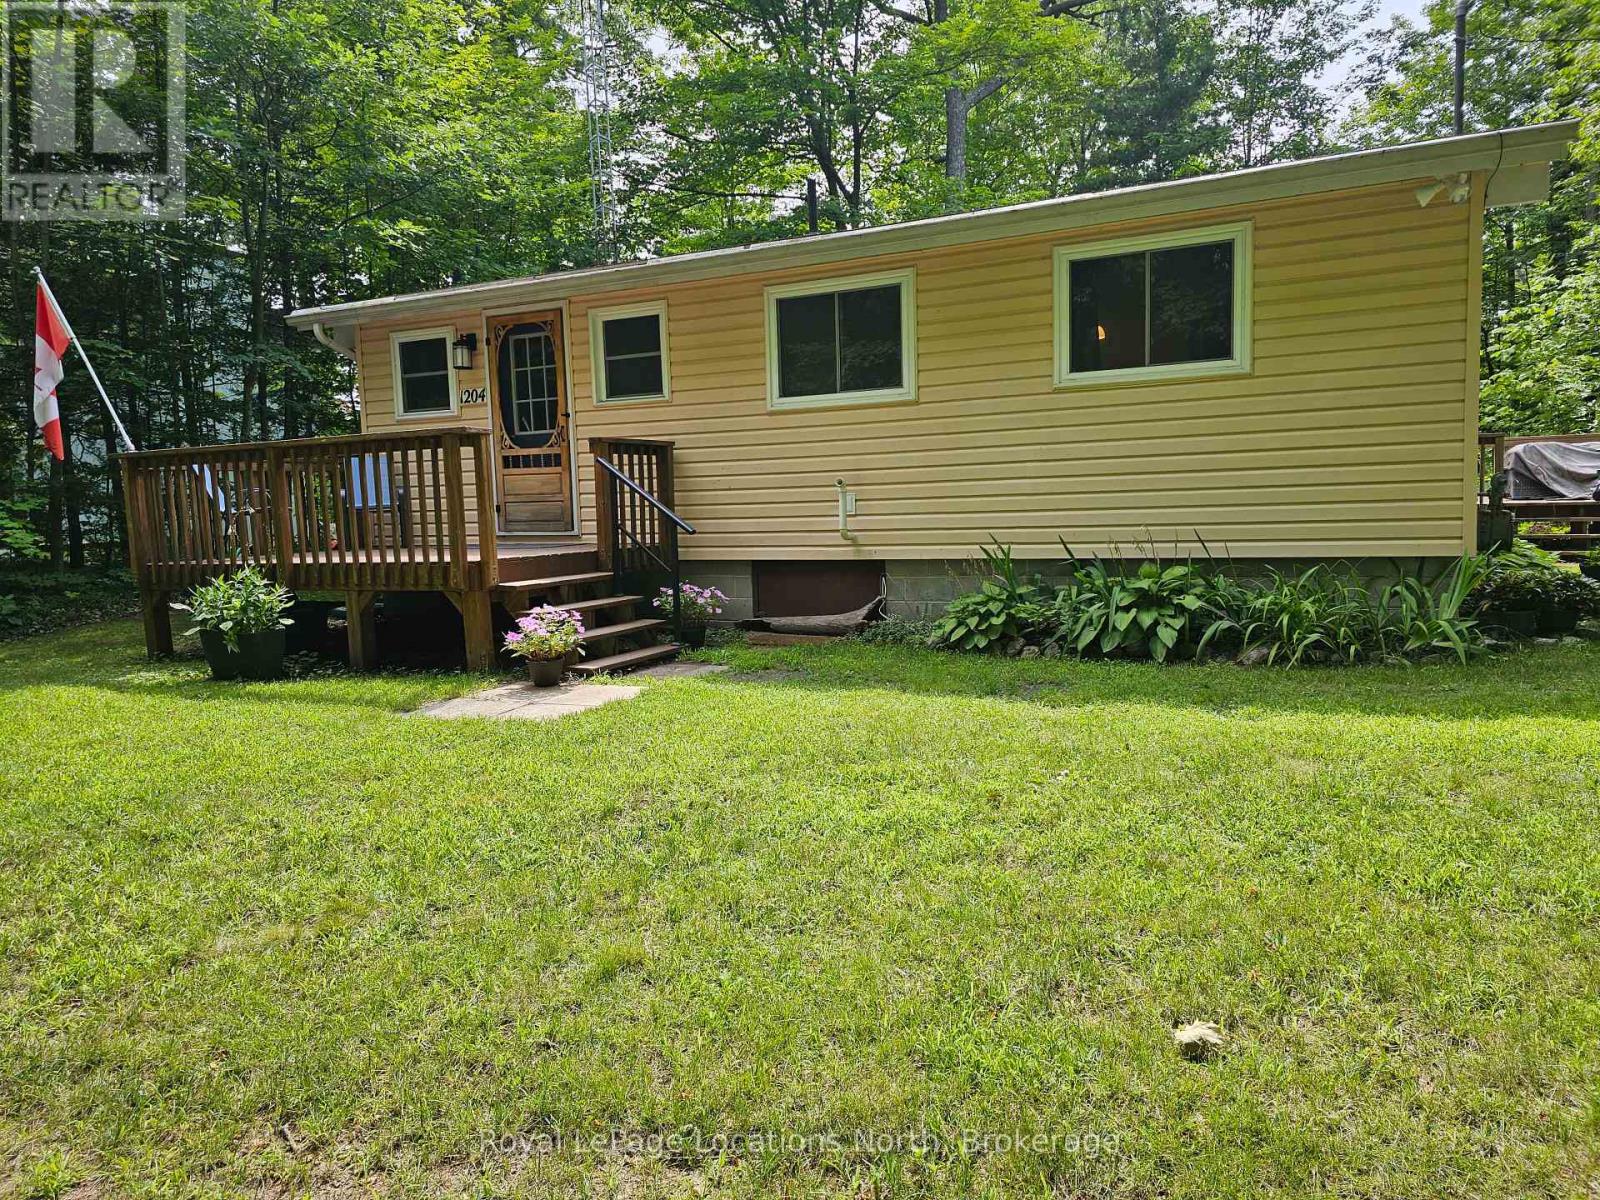
1204 Tiny Beaches Road North Road N
Tiny, Ontario
A Quick Closing is Available on this Georgian Bay Beach Retreat. Located steps from the sandy shores of Georgian Bay, this meticulously cared-for, renovated 3-bedroom year-round home offers the ultimate beach lifestyle. Highlighted by deeded access to Georgian Sands Beach. Six private sandy beach parks-including one reachable directly via a backyard trail! This almost beachfront property combines a premier location with effortless beach living. Inside, the bright open-concept design creates a warm, welcoming vibe perfect for relaxing, hosting friends, or working remotely. Every inch is crafted for low-maintenance comfort, featuring Whirlpool stainless steel appliances, quality windows, gas heating, central air, municipal water, and Bell Fibe internet. Step outside to your outdoor haven set on a private, tree-lined corner lot: A massive deck designed for summer dining and a custom fire pit area for evening gatherings. Located just a short walk from the famous local deli and ice cream shop, and only minutes to the local year round amenities, skiing, snowmobiling, and golf in Midland and Lafontaine. This turn-key property has a newer roof, furnace, air conditioner, upgraded insulation and electrical. It is move in ready for immediate enjoyment. Own your own slice of beach front paradise and start enjoying your summer on the bay today! (id:45725)
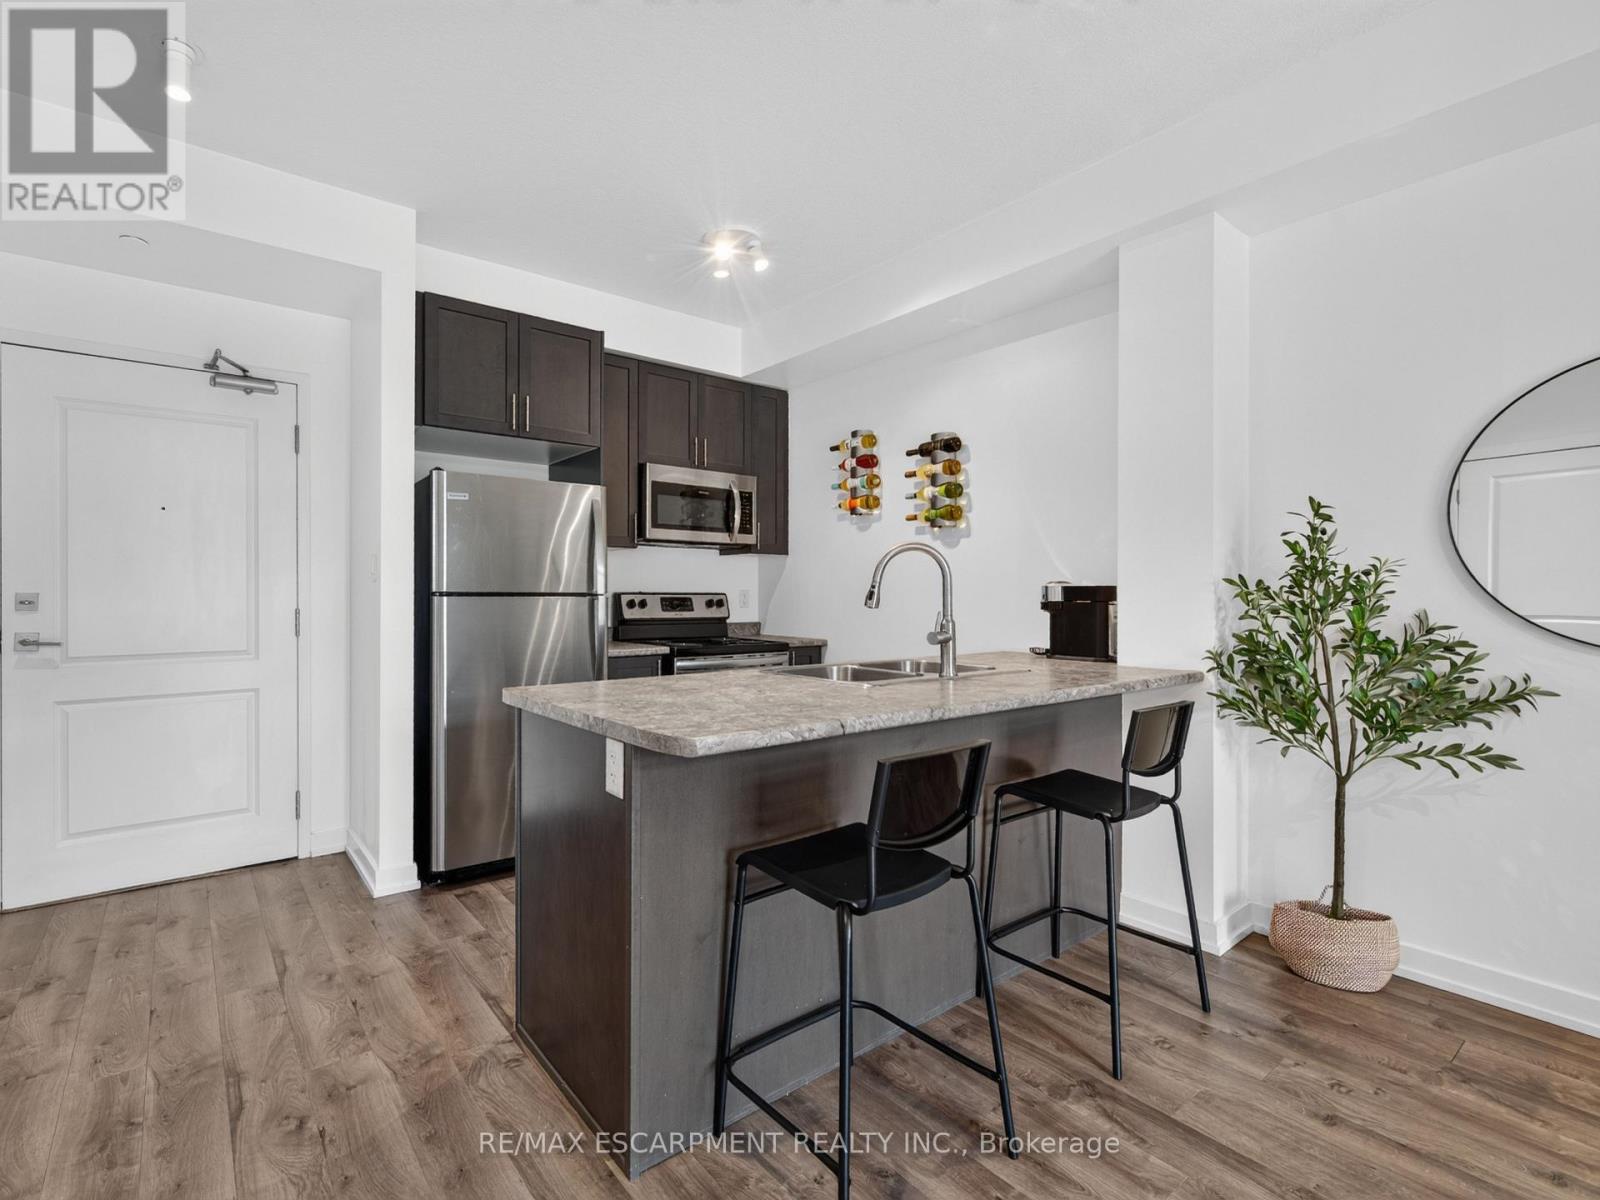
123 - 101 Shoreview Place
Hamilton (Lakeshore), Ontario
Welcome to lakeside living at its finest in this bright and spacious ground floor 1-bedroom, 1-bathroom suite offering the perfect blend of style, comfort, and convenience in an environmentally friendly geothermal "green" building on the shores of Lake Ontario. This ground floor unit offers 9-foot ceilings, an open-concept layout, and large windows that fill the space with natural light, this inviting unit is ideal for first-time buyers, downsizers, or investors alike. The modern kitchen is equipped with stainless steel appliances, including a fridge, stove, built-in dishwasher, and microwave, while the convenience of in-suite laundry with a stackable washer and dryer makes everyday living effortless. Enjoy geothermal heating and cooling with individual climate controls, plus the added value of one underground parking space and a storage locker. Low condo fees include heat, air conditioning, building insurance, parking, exterior maintenance, and common elements. Residents enjoy exceptional amenities including a rooftop terrace with panoramic lake views, fitness centre, party/meeting room, games and recreation room, community BBQ area, bike storage, and a communal waterfront space. Located just steps from Lake Ontario, the beach, and the scenic waterfront trail, with quick access to the QEW, Red Hill Parkway, Lincoln Alexander Parkway, Highway 403/407, the future GO Station, shopping, dining, and every amenity you need. Experience carefree waterfront living in one of Stoney Creek's most desirable lakefront communities. Don't miss this exceptional opportunity! (id:45725)
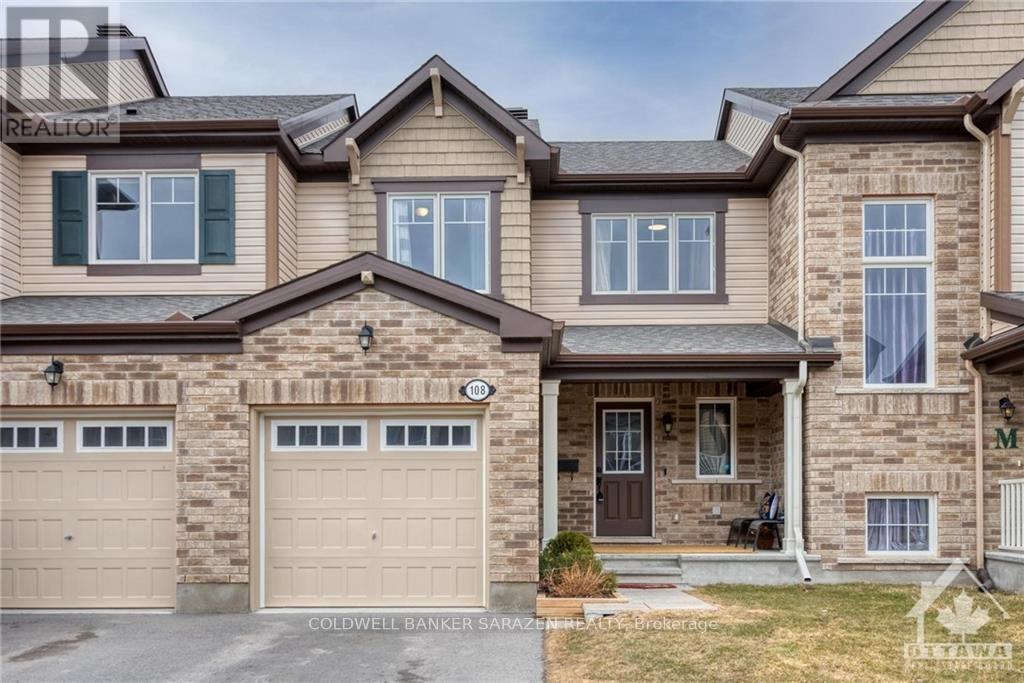
108 Buffalo Grass Street
Ottawa, Ontario
Welcome to 108 Buffalograss Crescent located in the family friendly Barrhaven subdivision, Half Moon Bay. This beautiful 3 Bed, 1.5 Bath townhome features an open concept offering plenty natural light and includes laminate flooring in the living/dining room. The kitchen features stainless steel appliances complimenting the granite countertops, modern backsplash and breakfast bar. The 2nd Level offers a large primary bedroom, Walk-In Closet & Cheater Ensuite, as well two good sized bedrooms for young families or working professional looking to create an at home office space. The basement comes equipped with the roughed-in plumbing and can be finished to your imagination. Amazing Location Steps to Guinness Park, St.Benedict School, outdoor rec, community basketball and tennis courts, schools, nature trails, transit, shopping & Minto Recreational Complex!, Flooring: Ceramic, Flooring: Laminate, Flooring: Carpet Wall To Wall, Deposit: 5150 (id:45725)
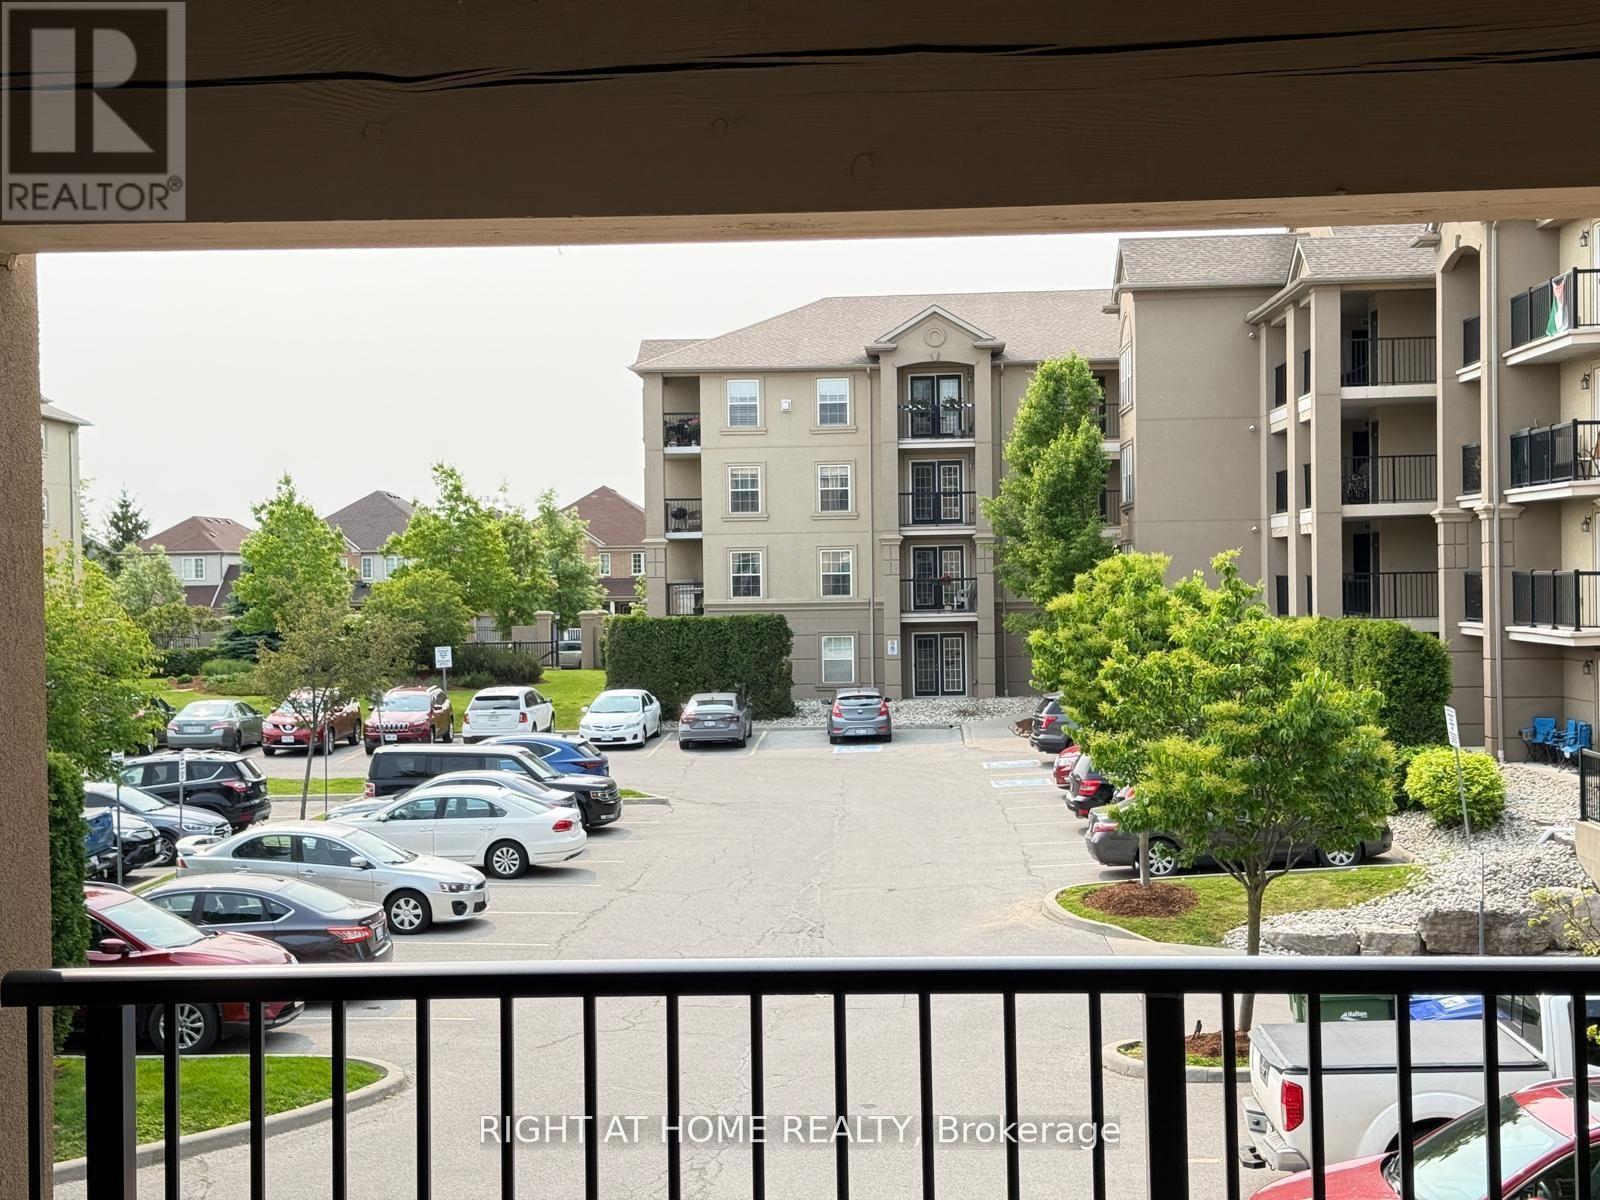
206 - 1340 Main Street
Milton (De Dempsey), Ontario
This bright and convenient condo offers 1 bedroom with a large Den which has been as a 2nd bedroom and 1 full washroom, 2nd floor balcony and 2 parking spots. kitchen that features a breakfast bar, stainless-steel appliances, with an ensuite laundry .. Building amenities include a fitness room, party / rec room, car wash bay, security system . 2 parking spots 1 owned underground, 2nd surface parking. Great for commuters with easy 401 access and the Milton GO station in walking distance. (id:45725)
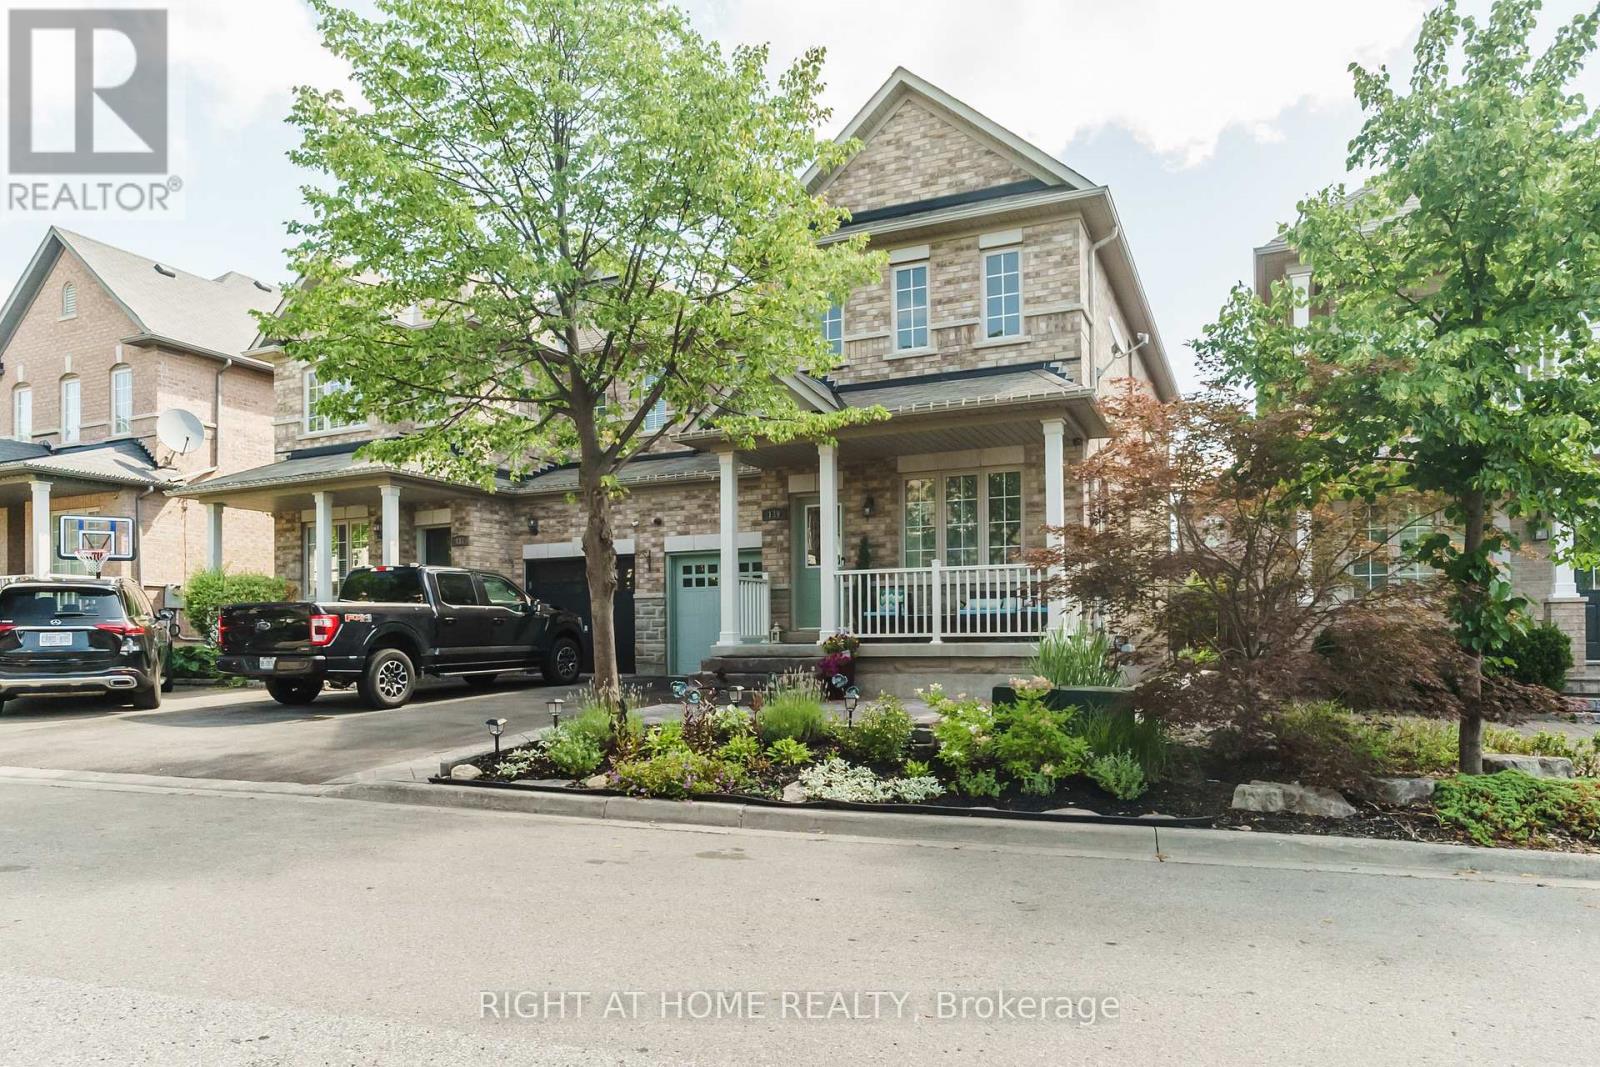
139 Bellini Avenue
Vaughan (Vellore Village), Ontario
Welcome To This Beautiful Stone & Brick Semi-Detached Home In The Highly Desirable Vellore Village Community! Featuring 3 Spacious Bedrooms And An Impressive List Of Upgrades, Including Hardwood Flooring Throughout The Main And Second Floors, Hardwood Stairs With Elegant Wrought Iron Pickets, And 9-Foot Ceilings On The Main Level. The Bright Kitchen And Dining Area Feature Large Porcelain Tiles, While The Spacious Primary Bedroom Offers A Walk-In Closet And 4-Piece Ensuite. Enjoy A Fully Landscaped Front And Rear Yard, Perfect For Relaxing And Entertaining. Ideally Located Close To Top-Rated Schools, Parks, Trails, Vaughan Mills, Highway 400, Shopping, Dining, And All The Amenities Vellore Village Has To Offer. (id:45725)
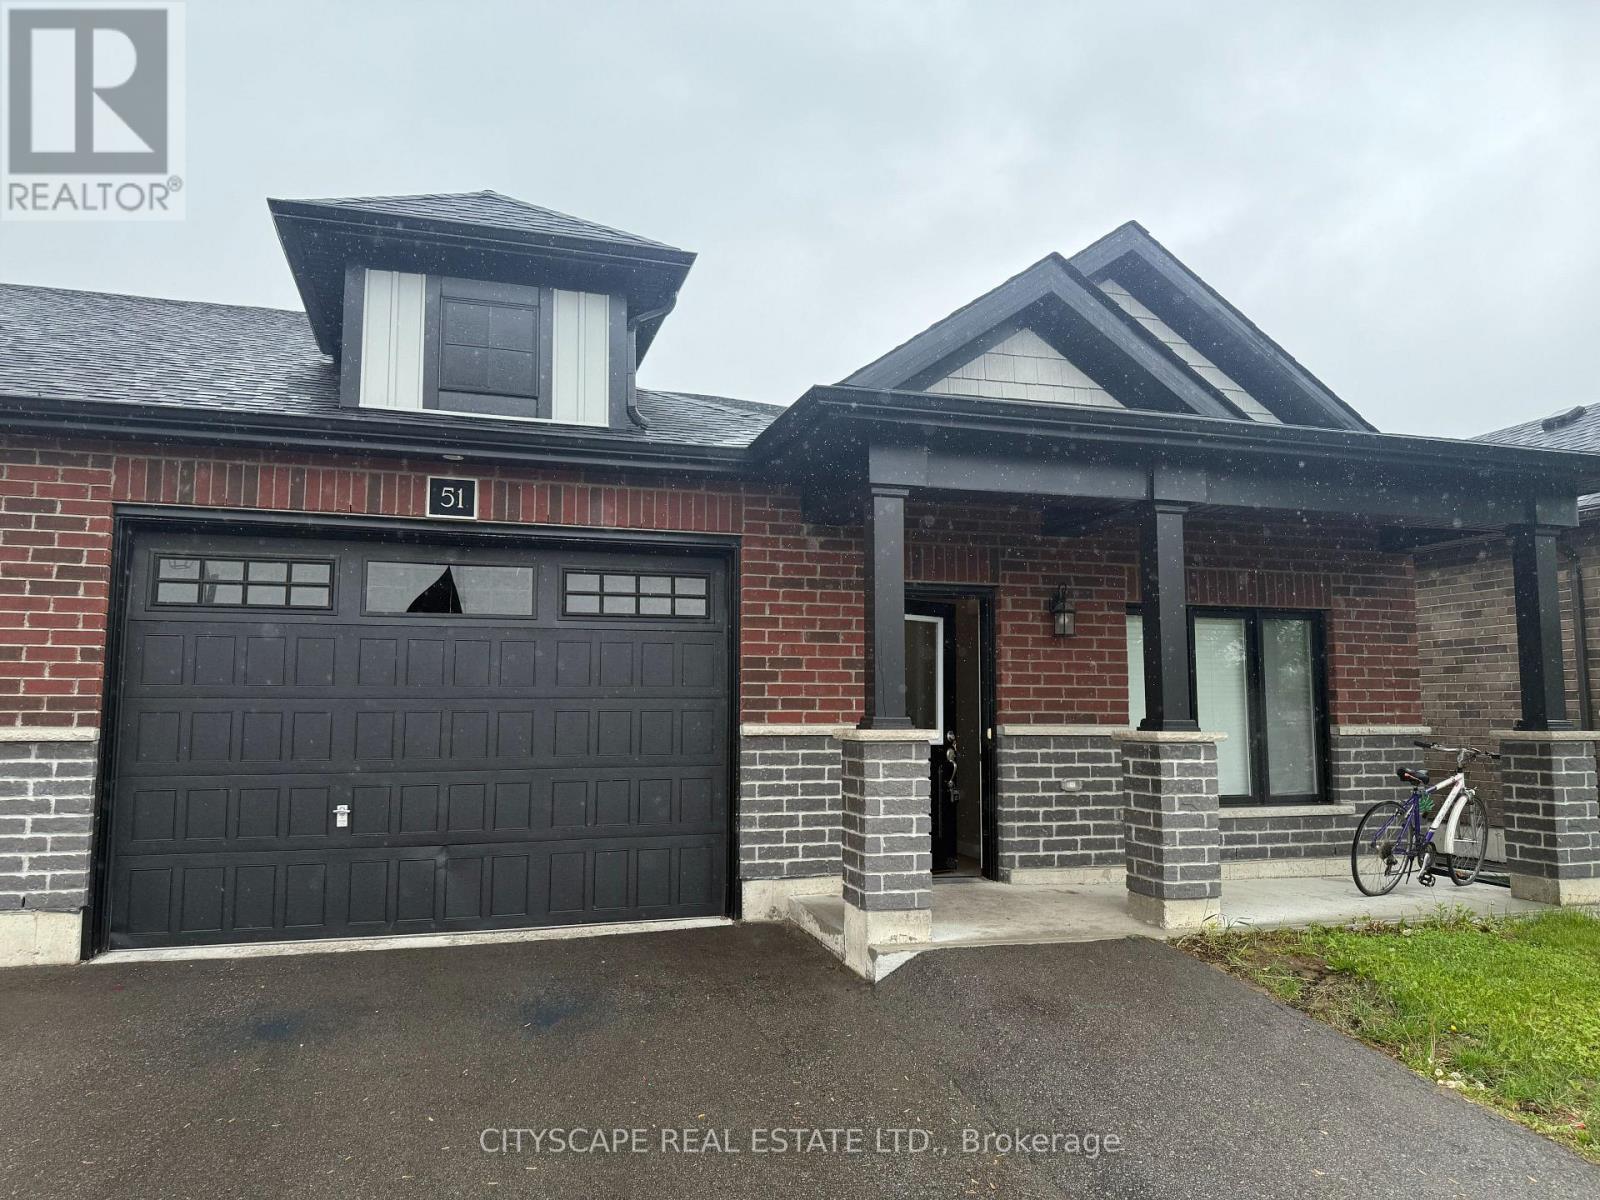
51 Waterthrush Lane
Norfolk (Simcoe), Ontario
Nestled in the heart of Norfolk County, this stunning modern bungalow townhome offers a rare combination of style, comfort, and convenience. Whether you're looking for a peaceful retreat or a perfect home to entertain, this property has it all. Step inside to a bright, open-concept living space that flows seamlessly from room to room. The spacious master bedroom is a true retreat, featuring a luxurious 4-piece ensuite and a large walk-in closet, providing ample storage. The heart of the home is the expansive kitchen, designed for both beauty and functionality, complete with high-end stainless steel appliances, elegant marble countertops, and upgraded cabinetry that offers plenty of space for meal preparation and storage. The cozy living area, with its stylish design, is perfect for relaxing or hosting guests. The adjacent dining area opens out to a private deck, offering an ideal space for outdoor dining or enjoying a quiet morning coffee. Located just a short 5-minute drive from all major amenities, including Walmart, Canadian Tire, Superstore, and much more, this home ensures youll never be far from what you need. Plus, with the lake just a stones throw away, you can enjoy the tranquility of nature without sacrificing convenience. Practical features such as a front, stairless entry from the garage and main-floor laundry make everyday living a breeze. This is more than just a home its a lifestyle. Dont miss out on this exceptional opportunity to live in one of Norfolk Countys most desirable locations. Schedule your private showing today! (id:45725)
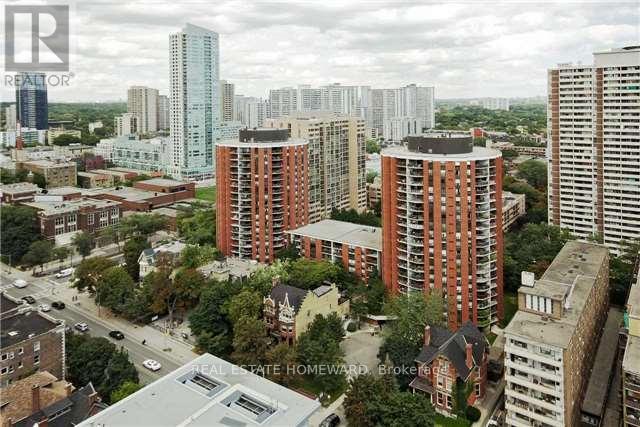
1219 - 77 Maitland Place
Toronto (Cabbagetown-South St. James Town), Ontario
Welcome to Celebrity Place condominiums located at 77 Maitland Place situation in a beautiful gated park like setting. This is an amazing opportunity for those looking to get into the market, want it all, on a tight budget or a trade down buyer, wanting to be downtown and close to everything. The unit has been well cared for and shows well. It is move in read, freshly painted, new light fixtures, real wood floors, 2 full baths, and 2 full bedrooms. This is a large layout in the north tower with 851 Sq. Ft. interior and also featuring a large room size rectangular southeast-facing balcony with a preferred quiet, sunlit retreat for morning coffee and shaded relaxation in the afternoon. The foyer features double mirrored closet and tiled floor. The master bedroom includes a double closet, and a full 4-piece bath. There is a full second bedroom and a full second 4-piece bath. Both bedrooms enjoy large picture windows capturing the morning sun. Amenities include 24-hour concierge, visitor parking, common EV charging stations, carwash bay, party & video rooms, full gym, squash courts, library, and a private in-house convenience store. This is a rare opportunity in a high-demand building - just move in, unwind, and enjoy. Don't wait, or you will may look back in years to come and say "I should have purchased in 2026". (id:45725)
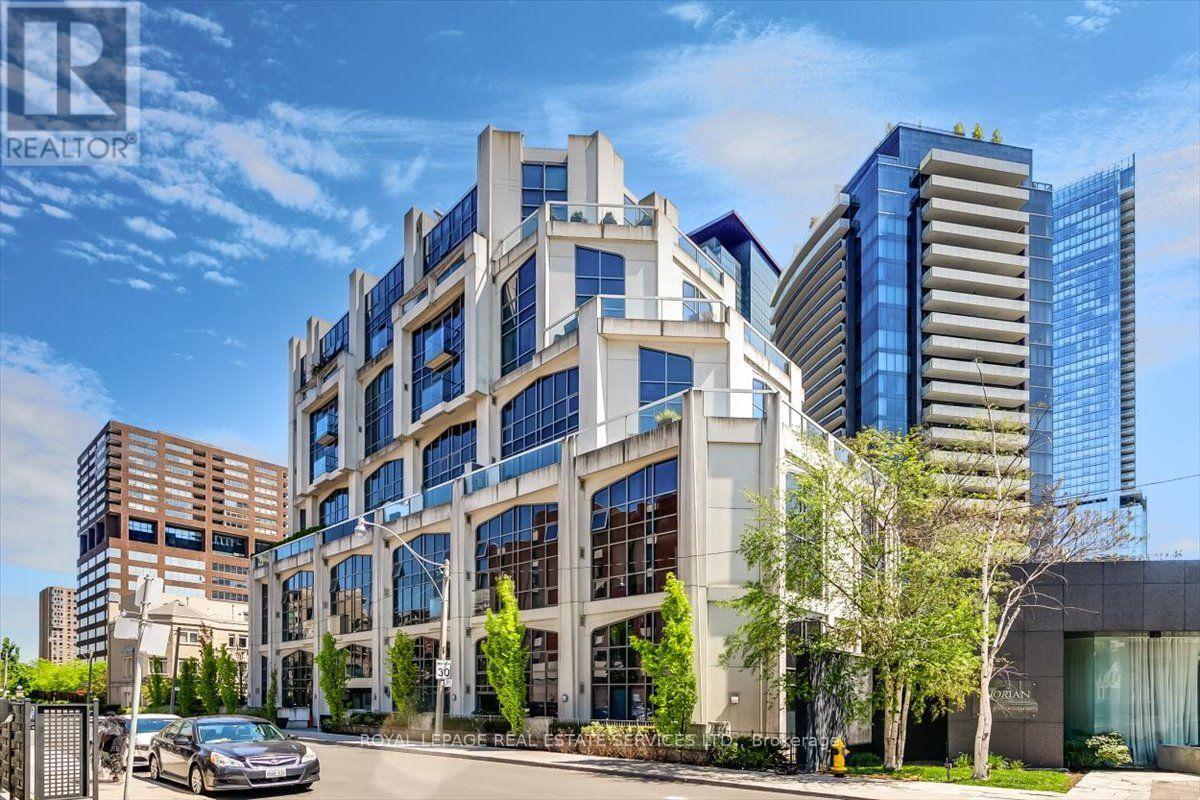
108 - 3 Mcalpine Street
Toronto (Annex), Ontario
Such a wonderful Award-Winning Condo building in Toronto's coveted Yorkville neighborhood. Rarely Available, One Bedroom Unit, Right At The First Floor For Your Convenience With Floor-To-Ceiling Windows Across Entire Suite With Juliette Balcony. Living Room And Bedroom Have Gorgeous Hardwood Floors. Steps To Subway, Shops & Restaurants, Yorkville, Parks, Concierge, Amenities, Including: Gym, Concierge & Security, Visitors Parking, Party/Meeting Room. Exceptional Yorkville Value!! (id:45725)
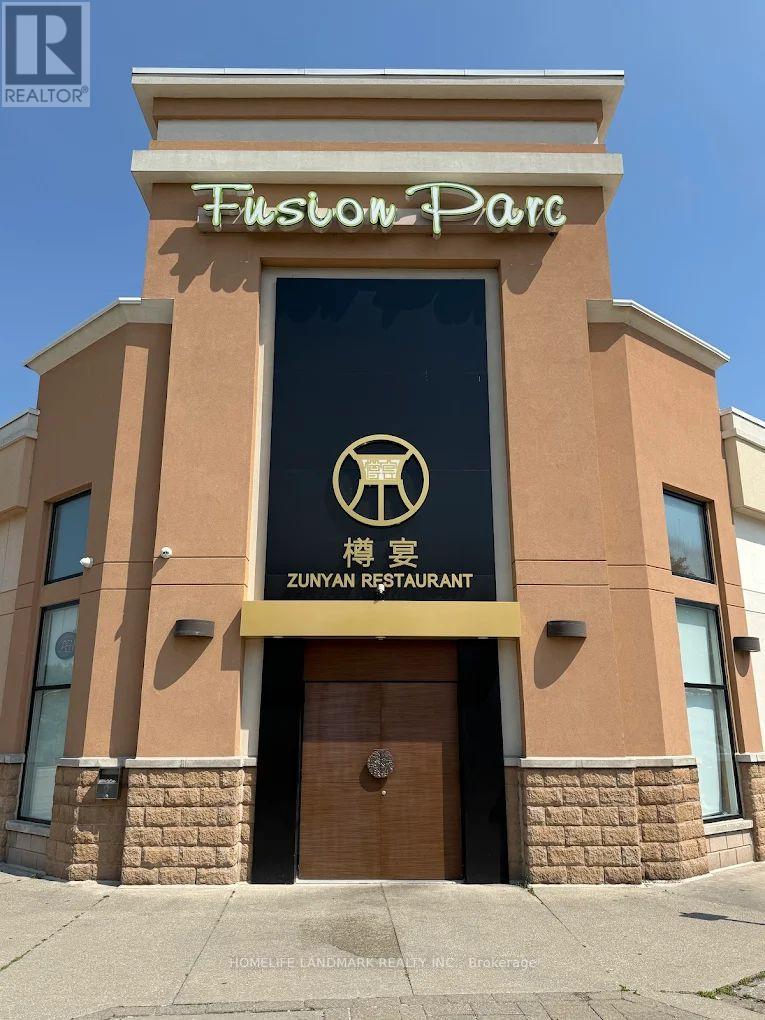
9-13 - 9021 Leslie Street
Richmond Hill (Beaver Creek Business Park), Ontario
Well established Chinese fine dining restaurant, in high-traffic commercial plaza by Highway 7 & Leslie. Surrounded by residential neighborhoods, retail businesses & offices, hotels. Steady clientele & loyal patrons. Licensed for 158 seats, with 6 VIP rooms. Existing lease is subject to landlord approval of assignment. (id:45725)

2362 Russland Road
Russell, Ontario
Set on a picturesque, tree-lined property, this beautifully maintained 3+2 bedroom bungalow offers the perfect blend of comfort, space, and lifestyle. Impressive outbuildings set the tone for this exceptional property, featuring a detached garage w/radiant flooring, measuring approximately 28'10" x 49'3" (8.78 m x 15.02 m) built in 2017, an attached single-car garage, and an additional brick single garage/garden storage-ideal for hobbyists, car enthusiasts, or home-based business needs.The main level features a bright and functional layout with a spacious kitchen complete with ample cabinetry and a large island w/granite counters (2019), seamlessly flowing into the dining area and stunning sun-filled solarium-an ideal space to relax and take in the surrounding views year-round.The primary bedroom includes a convenient cheater access to a fully renovated, large bathroom, while two additional bedrooms complete the main floor. The finished basement extends your living space with two additional bedrooms, perfect for guests, a home office, or multigenerational living.Outdoors, this property truly shines. Enjoy summer days in the inground pool and spa, surrounded by lush greenery and expansive open space offering tranquility.A rare opportunity to own a versatile and serene property with room to grow, entertain, and enjoy. 24 hr irrevocable on all offers as per 244. (id:45725)
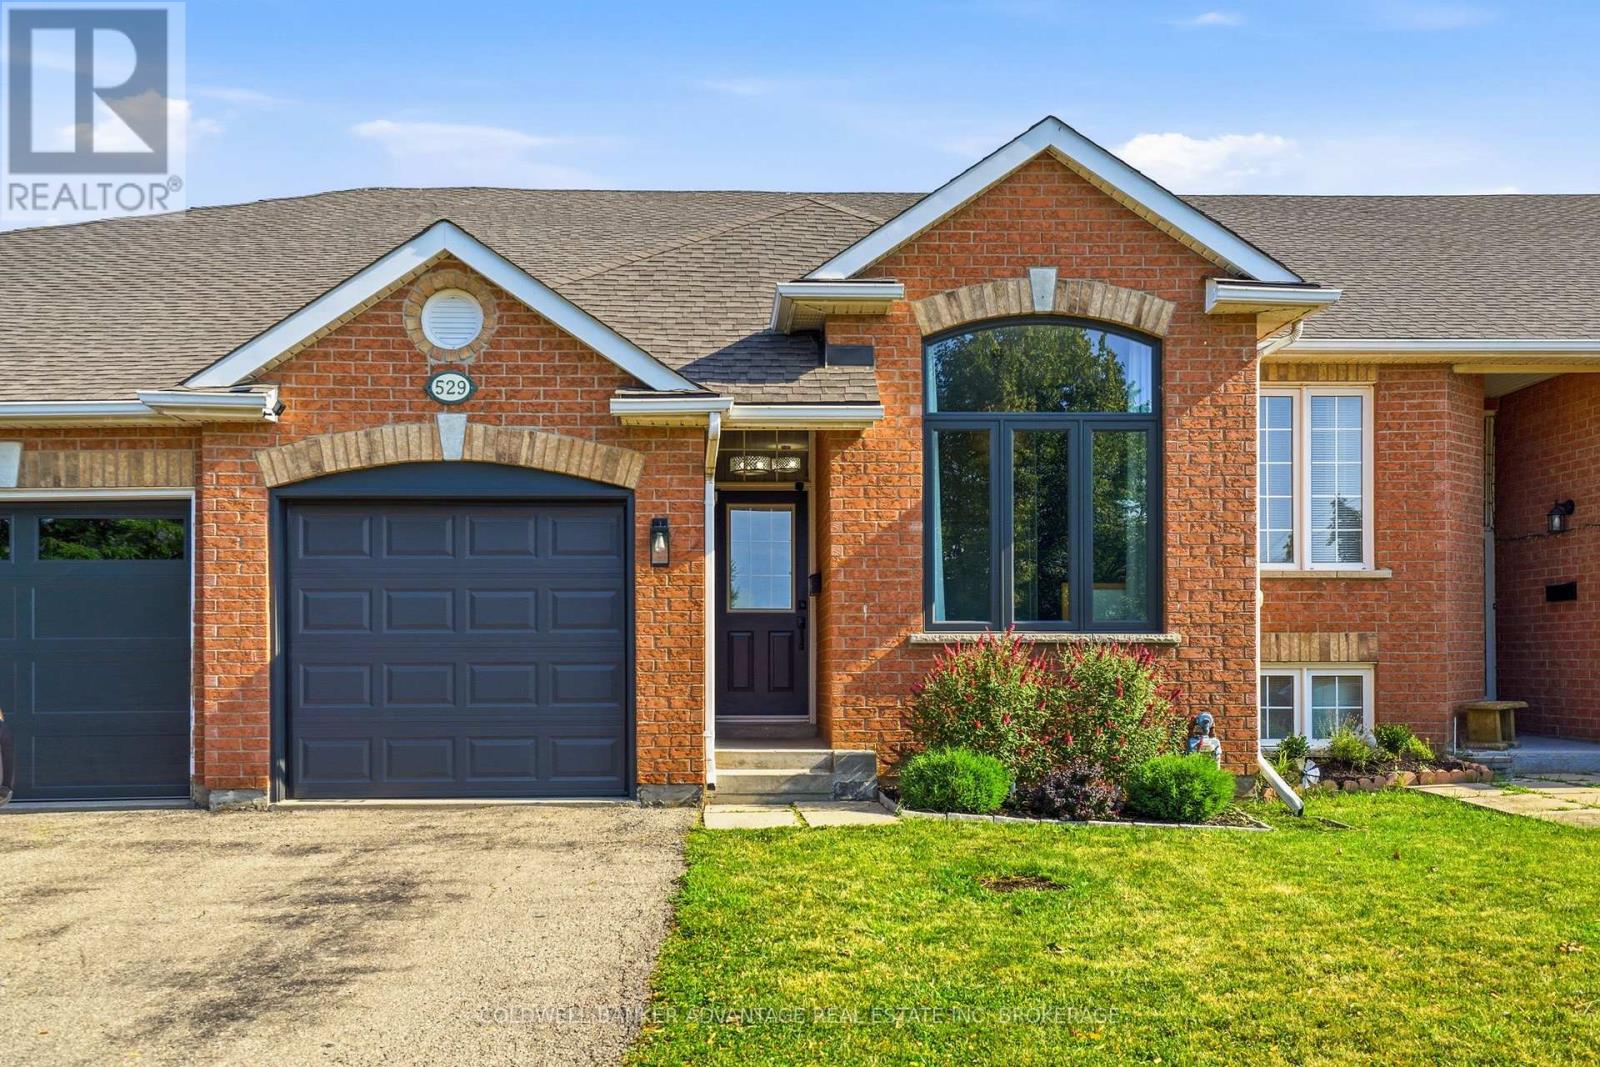
529 St Lawrence Drive
Welland (N. Welland), Ontario
Move right into this beautifully updated and meticulously maintained 2 + 2 bedroom raised Bungalow townhouse with single garage, ideally located in North Welland on a fully fenced lot with No rear neighbours. This exception home is ideal for first time buyer's, professionals or empty nesters. The bright, open concept main level features a spacious kitchen that overlooks the dining area & oversized living room with patio doors that lead to the private rear yard. The versatile 2nd bedroom off the front foyer is ideal for a home office or guest suite, offering direct access to the main floor 4pc bath, while the convenient main floor laundry room adds everyday functionality. The large master bedroom offers a walk in closet and it's own ensuite bath. The recently finished lower level provides outstanding additional living space with awesome new rec room, 2 additional bedrooms, rough in for future bath and an expansive crawl space offering exceptional storage and a very cool play space for young ones! Stylish, move in ready and set in a sought after neighbourhood close to parks, the recreational waterway and everyday amenities with quick and convenient highway access. Updates inc: Roof, furnace, most flooring, multiple windows & patio door, plus newly finished lower level. (id:45725)
60 Walnut Street
Hamilton (Corktown), Ontario
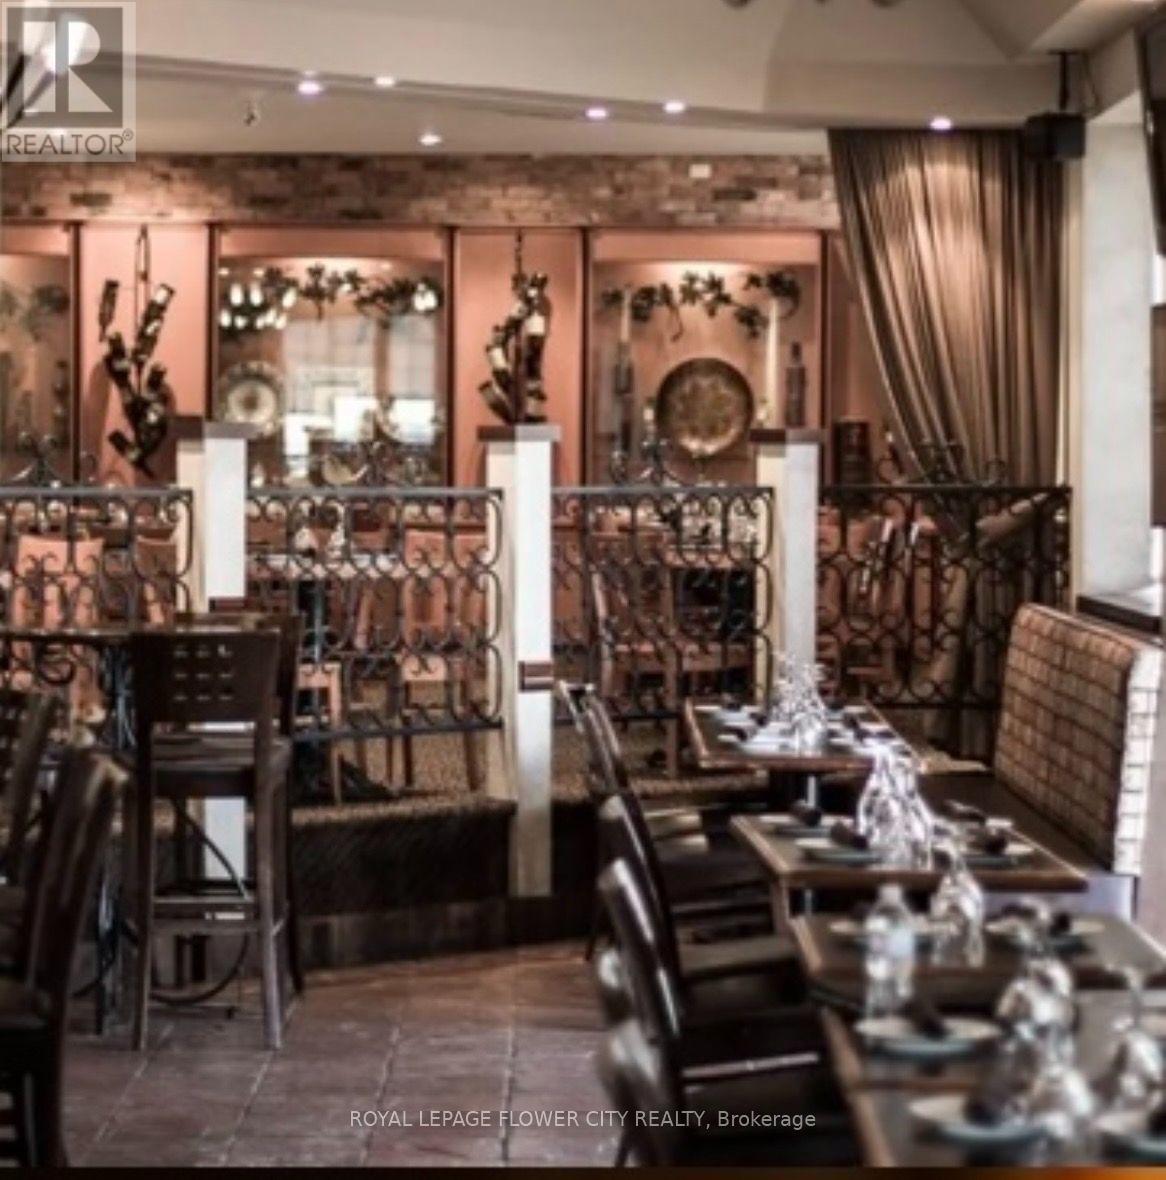
PRIME DOWNTOWN HAMILTON , SUCCESSFUL RESTAURANT FOR LEASE. Location is key. Owners retiring after 37 years, but this location has had success since 1960s...building has had few owners in its history. HIGHLY VISIBLE CORNER nestled amongst high-rises, hospitals, businesses, courthouses, city hall, GO station, theatres, TD Coliseum with lots of pedestrian traffic. Lots of parking surrounds buildings Unique street commercial entrance for easy garbage disposal & deliveries.....130 INSIDE.....; 87 on PRIVATE GARDEN PATIO WITH CABANA. 4400 SQ FT of 1st floor space with gorgeous guest entry, tastefully appointed dining areas, private spaces with a bonus wine bar to host events & gatherings. Used many times for parties, holiday events, and small weddings. basement has a large guest washrooms, spacious office, cherrywood wine room, staff change rooms, large caged storage area & 2nd walk-in cooler Full turn-key operation including use of tables/chairs, glassware, dishes/cutlery, counters, work stations, small wares & appliances ALL INCLUDED IN THE RENT! Massive outfitted kitchen with premium equipment (e.g. "South bend radiant double broiler, double pasta cooker, European wood-burning oven as open kitchen within restaurant for all types of cooking etc.)Tons of storage & prep areas Very functional layout with work stations (10-burner gas range with double ovens)MUST BE SEEN TO APPRECIATE VALUE & FUNCTIONALITYDO NOT MISS THIS EXCLUSIVE OPPORTUNITY TO BE AN INDEPENDENT, SUCCESSFUL BUSINESS OWNER! (id:45725)
130 Fifth Street
Collingwood, Ontario
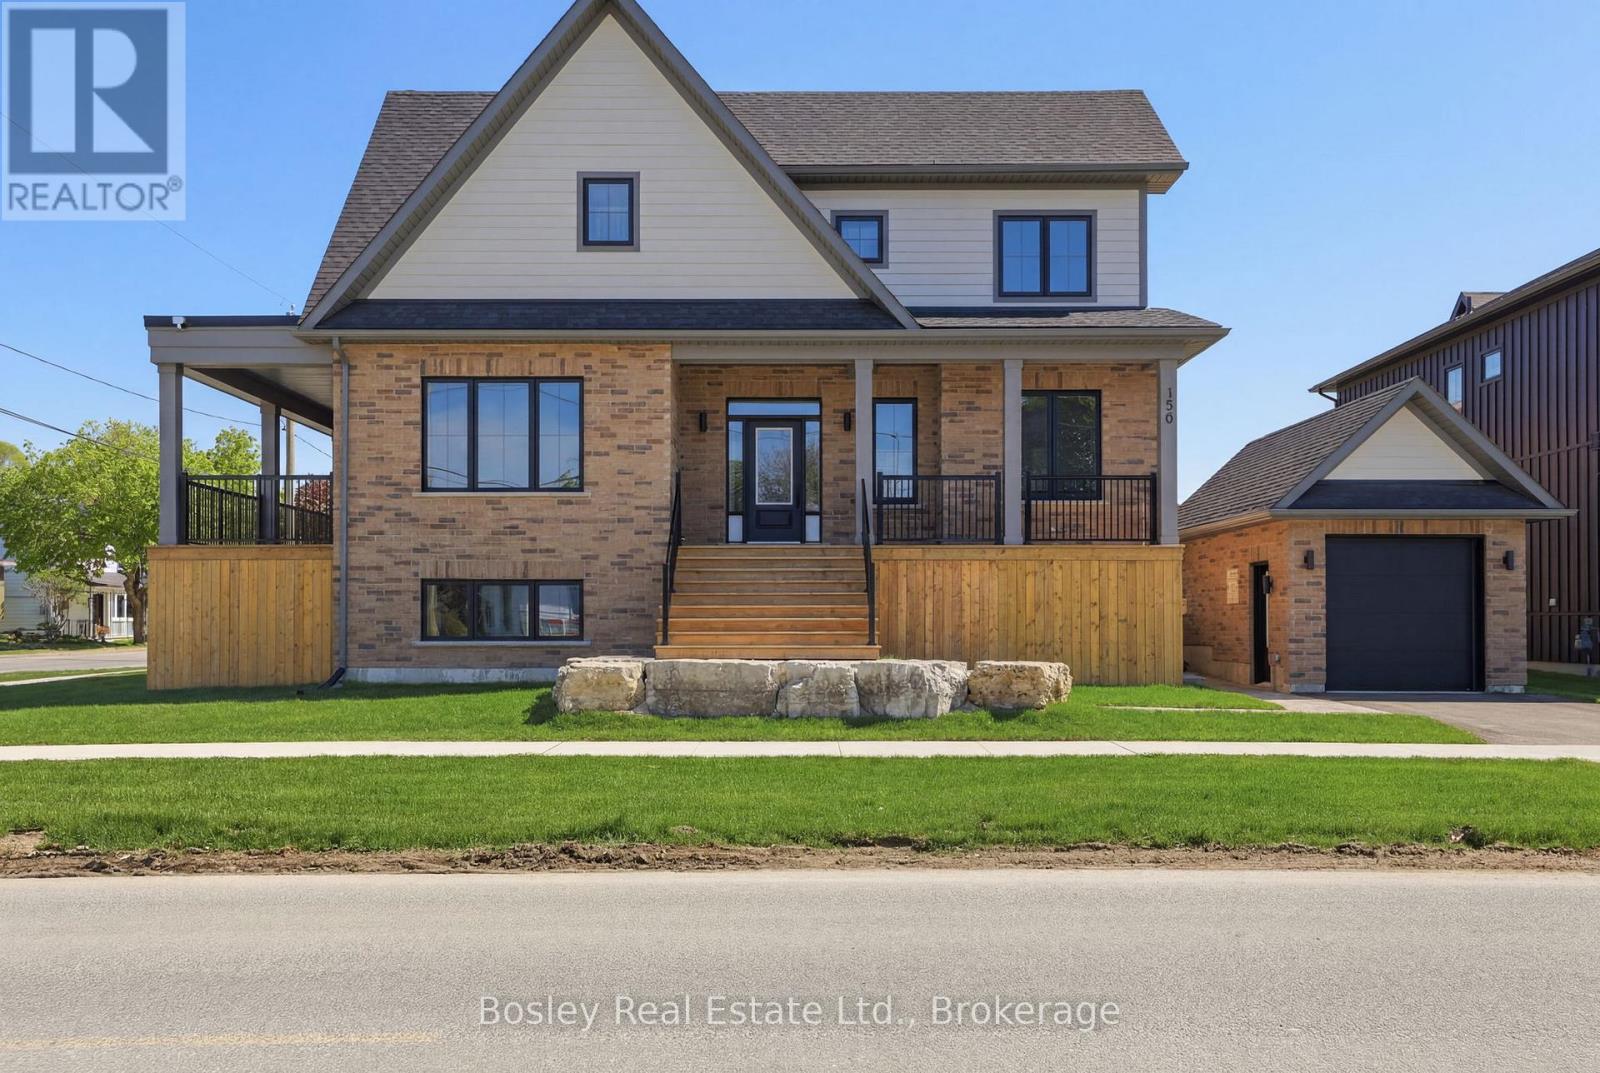
Victoria Annex: History Made Modern Nestled in one of Collingwood's most sought-after neighbourhoods, Victoria Annex is a boutique community of just nineteen homes, blending 19th-century heritage charm with modern luxury. Part of the Builder Collection, this home with finished basement is loaded with upgrades, including 36" Gas range, and 42" built in Fridge. Other upgrades include; luxury vinyl throughout, stone counters, and upgraded selections in every room. Anchored by a transformed schoolhouse and surrounded by thoughtfully designed single and semi-detached homes, this is where timeless elegance meets contemporary convenience. The corner lot-home features heritage-inspired brick exteriors, James Hardie siding, luxury vinyl floors, quartz countertops, frameless glass showers, and designer kitchens with oversized islands and integrated pantries. Functional layouts include spacious bedrooms, detached garage, and practical mudrooms, all crafted with meticulous attention to detail. Located steps from Collingwood's vibrant downtown, Victoria Annex offers an unparalleled lifestyle of sophistication and charm. Contact us today to secure your place in this remarkable community. (id:45725)
125 Sixth Street
Collingwood, Ontario
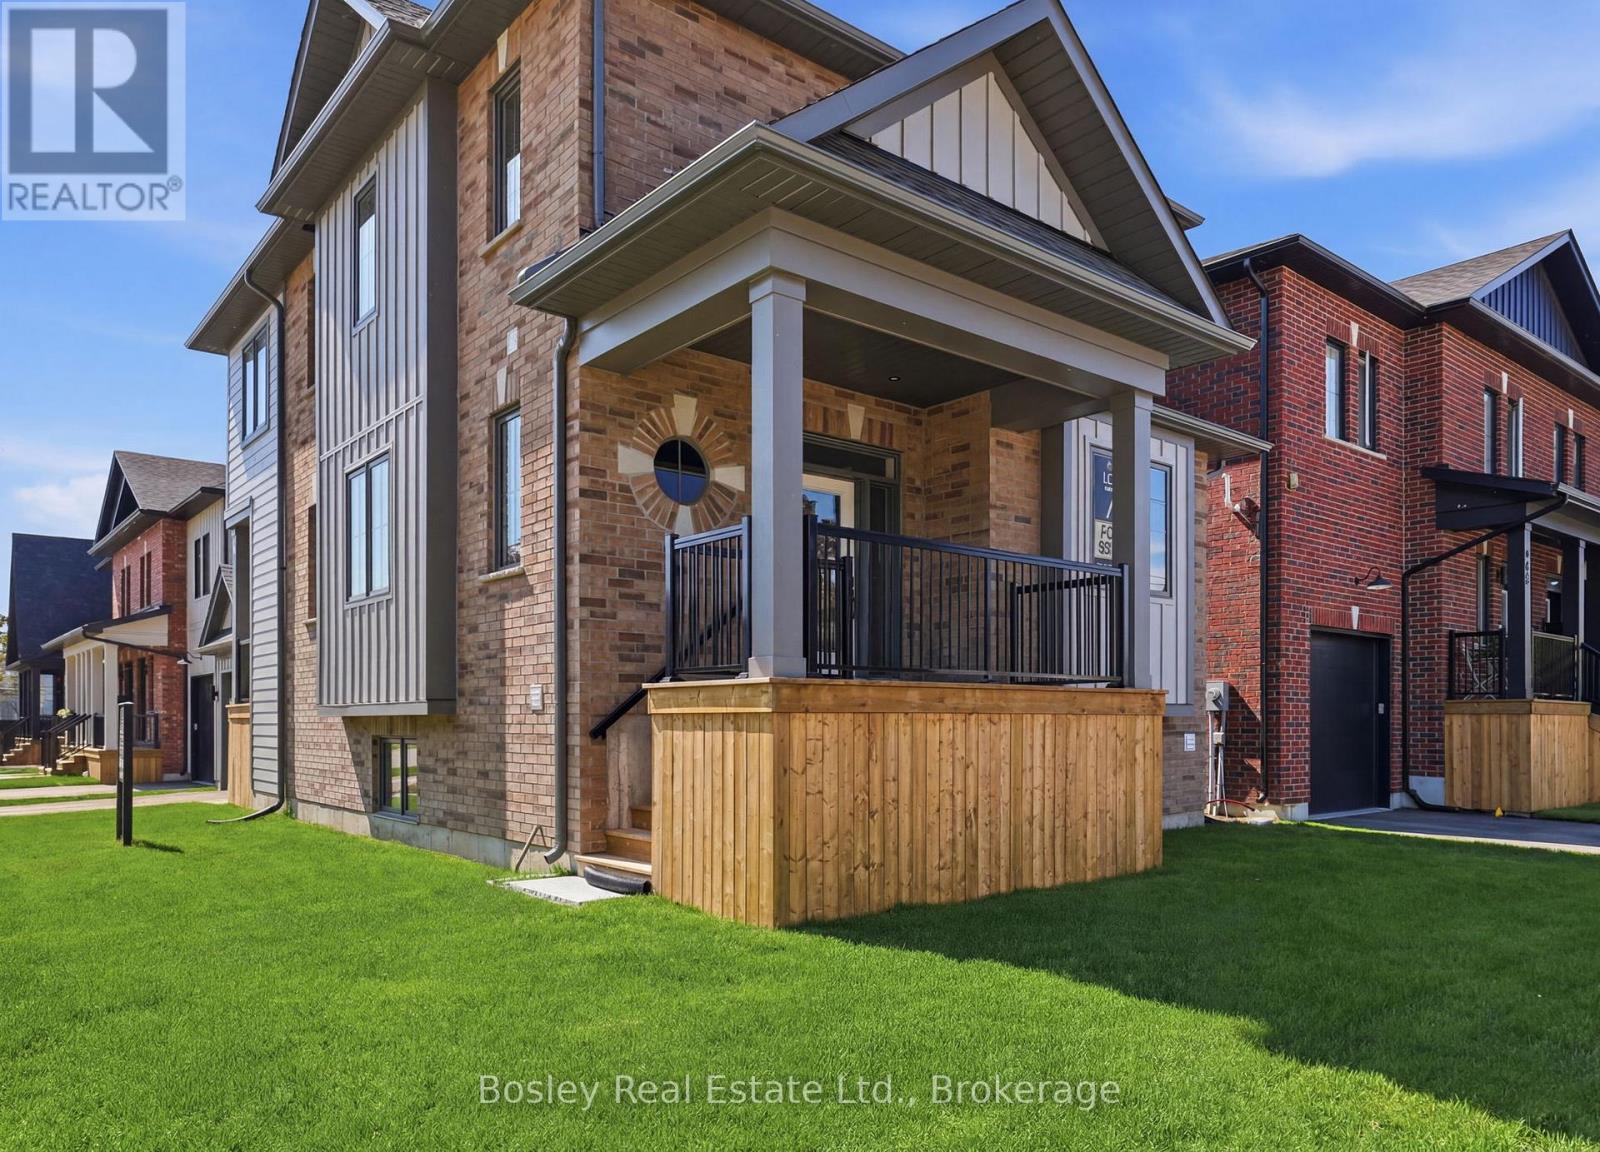
Victoria Annex: History Made Modern nestled in one of Collingwood's most sought-after neighbourhoods. A rare opportunity in a limited collection of sixteen homes by Georgian Communities, the team behind Windfall at Blue Mountain and other landmark developments across the region, blending 19th-century heritage charm with modern luxury. Part of the Builder Collection, this home with finished basement for a total of 2500 Sq. Ft. of livable space. Loaded with upgrades, including 36" Gas range, and 42" built in Fridge. Other upgrades include; luxury vinyl throughout, stone counters, and upgraded selections in every room. Anchored by a transformed schoolhouse and surrounded by thoughtfully designed single and semi-detached homes, this is where timeless elegance meets contemporary convenience. The corner lot-home features heritage-inspired brick exteriors, James Hardie siding, luxury vinyl floors, quartz countertops, frameless glass showers, and designer kitchens with oversized islands and integrated pantries. Functional layouts include spacious bedrooms, detached garage, and practical mudrooms, all crafted with meticulous attention to detail. Located steps from Collingwood's vibrant downtown, Victoria Annex offers an unparalleled lifestyle of sophistication and charm. With neighbours already settling in, Victoria Annex feels like home from the moment you arrive. A true community, ready and waiting. Contact us today to secure your place in this remarkable community. (id:45725)
389 Bayfield Street
Barrie (Bayfield), Ontario
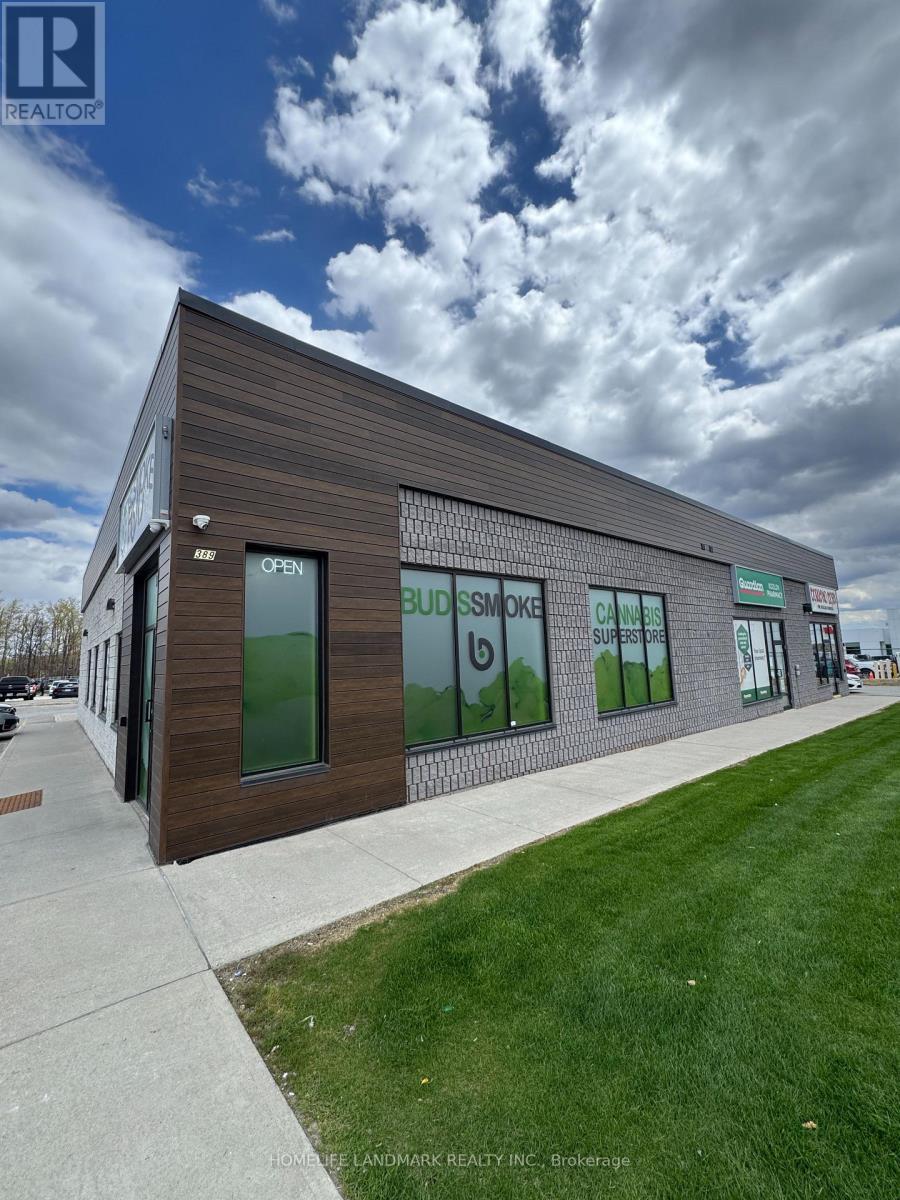
Discover an exceptional opportunity to own a modern, turnkey cannabis retail business in a prime Barrie location near Bayfield St and Cundles Rd. Situated in a high-traffic commercial area with excellent visibility and ample parking, this well-designed 2,143 sq ft store offers a bright contemporary layout and a welcoming customer experience. Fully equipped and operating as an established franchise, this business is easy to manage and ideal for both experienced operators and new entrepreneurs. Strong surrounding residential density and consistent traffic provide excellent growth potential. A rare chance to acquire a stylish, ready-to-operate business in one of Barrie's busiest retail corridors. (id:45725)
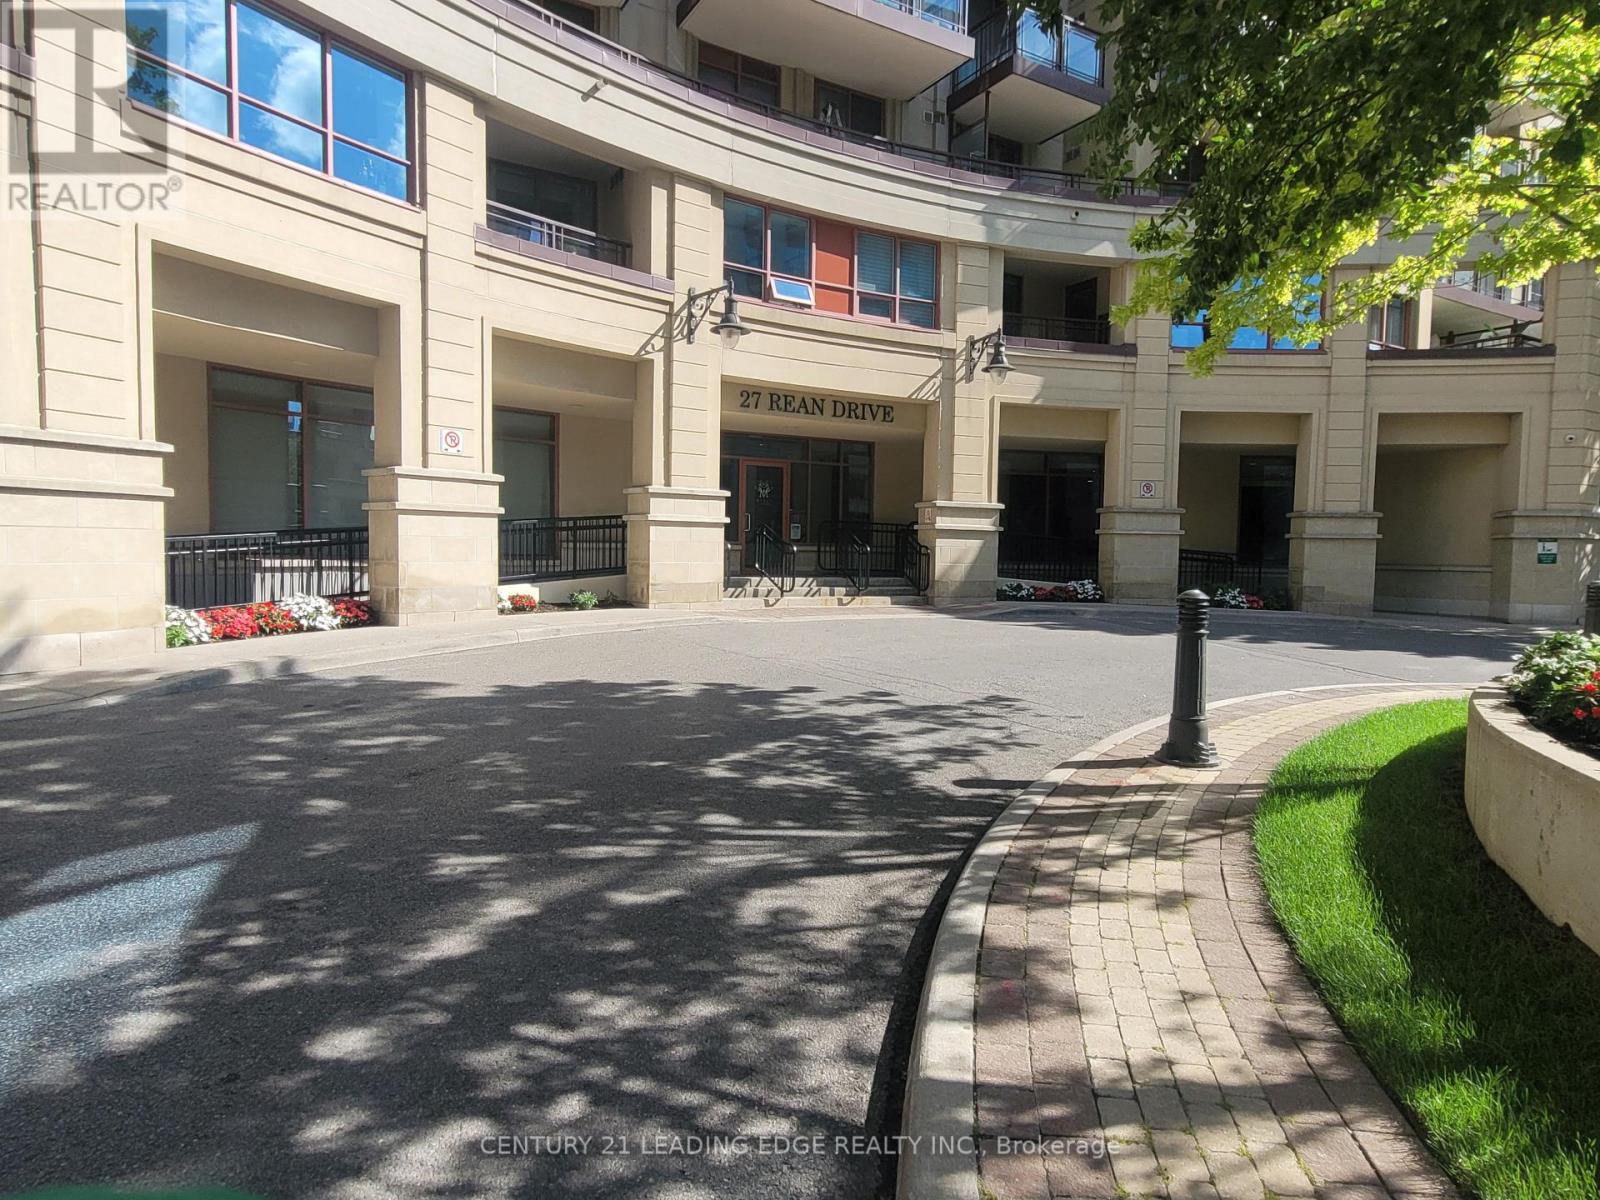
606 - 27 Rean Drive
Toronto (Bayview Village), Ontario
Welcome to this elegant 1-bedroom condo nestled in one of the area's most sought-after upscale communities. This beautifully designed suite offers a bright, open-concept layout with large windows, new laminate floor through-out and a spacious living area that seamlessly blends style and comfort. The contemporary kitchen features quartz countertops, backsplash, and stainless steel appliances, making it perfect for everyday living and entertaining. Enjoy exceptional building amenities designed for a luxurious lifestyle. Located in a prestigious neighborhood, you will be just steps from shopping center, fine dining, parks, transit/subway, and everyday conveniences, with easy access to major highways. This exceptional condo offers the perfect combination of luxury, convenience, and refined urban living in an upscale community.. (id:45725)
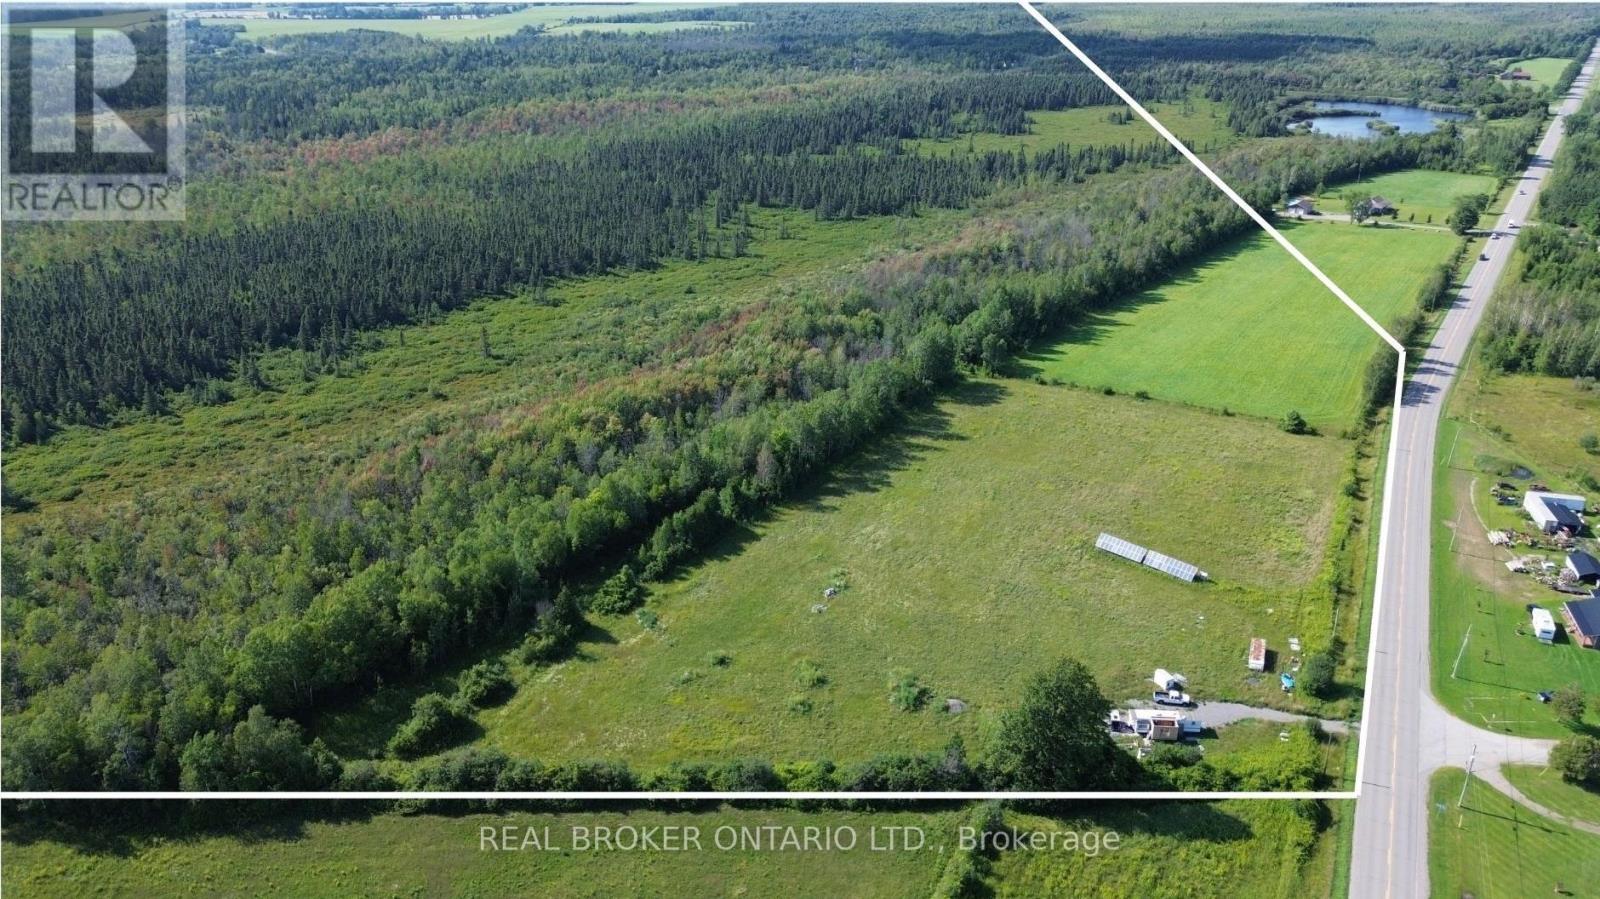
12830 County 15 Road
Merrickville-Wolford, Ontario
149 Acres of Opportunity in Merrickville-Wolford! Discover the perfect blend of recreation, nature, and future potential on this expansive 147 acre property. Featuring a diverse landscape of cleared land, mixed forest, and wetlands, this versatile parcel offers endless possibilities for outdoor enthusiasts, or those seeking a private rural escape. With two road frontages and access points from both County Road 15 and County Road 41, the property provides excellent accessibility and flexibility for future plans. Ideally located just minutes from the Village of Merrickville, with convenient access to Brockville, Smiths Falls, and Ottawa approximately one hour away. Whether you're looking for recreational land, a peaceful getaway, or an investment opportunity, this remarkable property is ready to be explored. (id:45725)
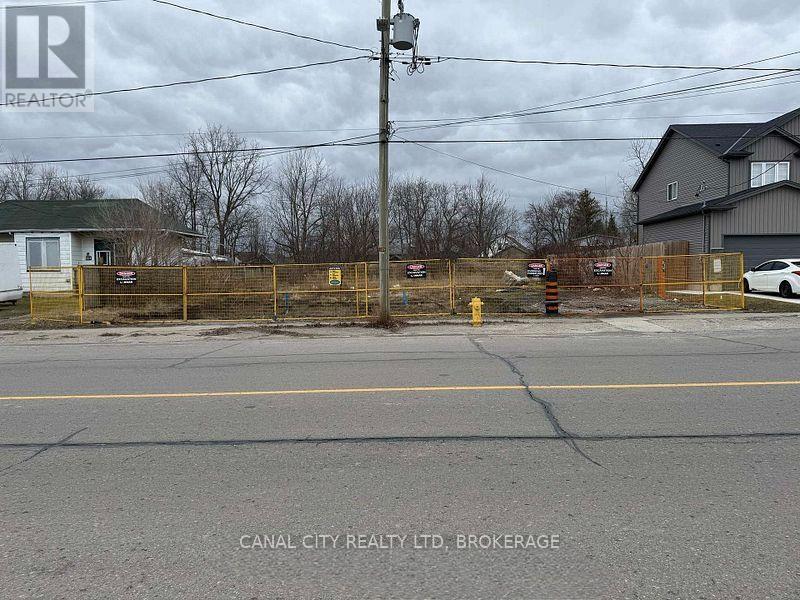
228 Allanburg Road
Thorold (Allanburg/thorold South), Ontario
PRIME DEVELOPMENT OPPORTUNITY exceptional vacant lot with C4 zoning, offering outstanding development potential. This property has the potential to be severed into two separate building lots, creating an excellent opportunity for investors, builders, or developers.Ideally suited for a variety of permitted commercial and mixed use applications under C4 zoning. Conveniently located close to amenities, and major roadways. This property offers flexibility for future development in a growing area. (id:45725)
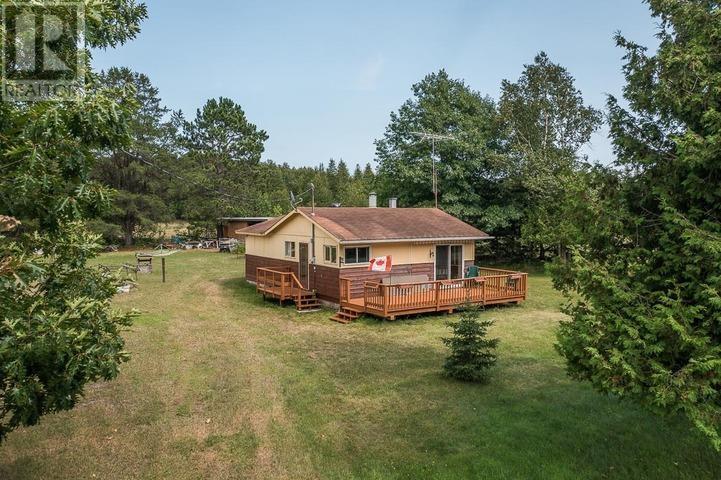
1058 Sailors Encampment Dr, Richards Landing, St. Joseph Township
St. Joseph Island, Ontario
Your St. Joseph Island Retreat Awaits! Tucked along a quiet, desirable stretch of year-round road, this three-bedroom cottage offers a rare combination of privacy, access to the water nearby, and small-town convenience - just five minutes from Richards Landing on beautiful St. Joseph Island. Settle in and enjoy the passing freighters in the shipping channel, or spend the day a short walk away at the boat launch with sandy swimming on township property. Set on 131 feet of frontage, the property is shaded by mature trees and offers plenty of room to spread out, with storage sheds in the back for all your gear and equipment. The cottage is partially finished inside, giving a buyer the opportunity to complete it to their own taste. A drilled well with submersible pump is already in place, and a woodstove paired with electric heat keeps things cozy. Currently set up for three-season use with an outhouse and sinks draining to the sandy soil, the property offers a clear path to year-round living with the addition of a septic system beside the large deck towards the road. Furnishings are included with a few exceptions, and some equipment is also available and negotiable with purchase - making this an easy getaway from day one. With economical taxes, it's a smart option whether you're looking for a seasonal escape or a project you want to turn into a full-time home in the country. (id:45725)
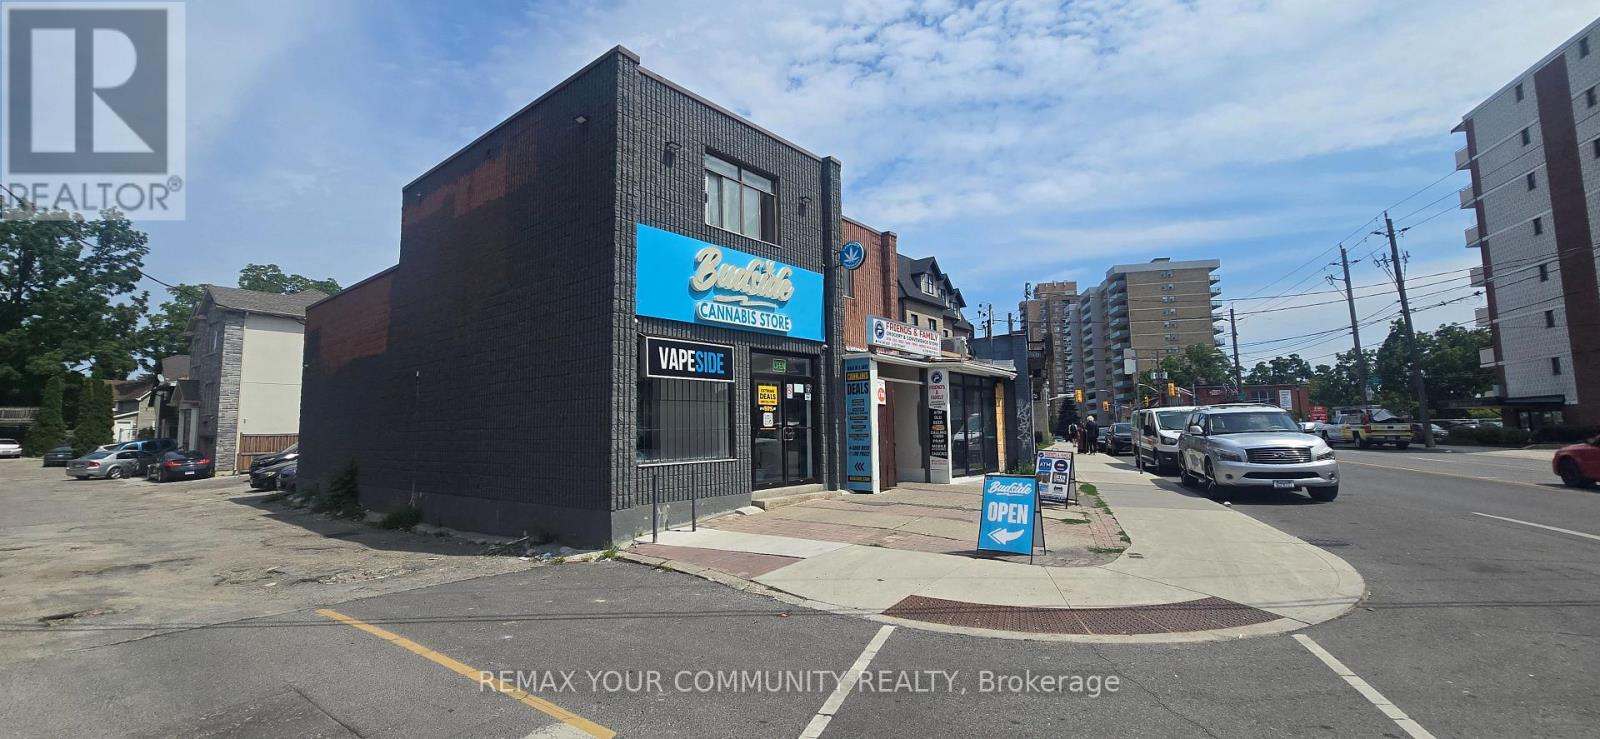
2187 Weston Road
Toronto (Weston), Ontario
Prime redevelopment/investment opportunity in a high-exposure, high-traffic location on Weston Rd. Property may be purchased individually or together with 2181 Weston Rd. and 2183 Weston Rd. as part of a larger land assembly. Excellent future development potential. Buyer to conduct their own due diligence regarding zoning, permitted uses, and redevelopment opportunities. (id:45725)
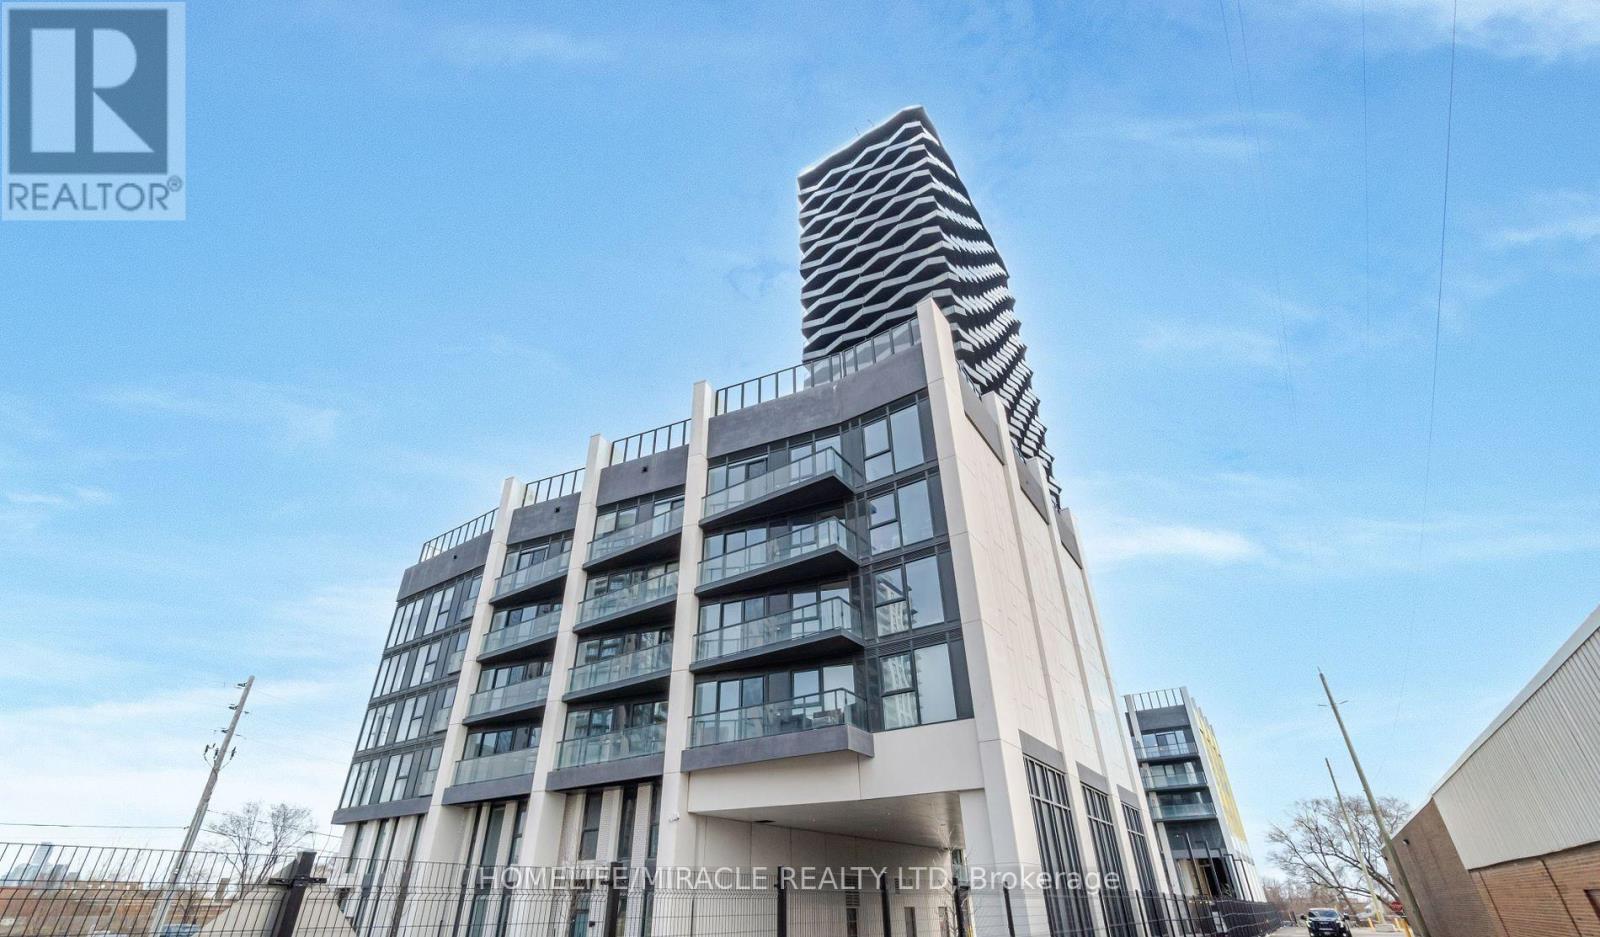
327 - 36 Zorra Street
Toronto (Islington-City Centre West), Ontario
SPACIOUS 2 BEDROOMS, 2 WASHROOMS WITH LOCKER AT 36 ZORRA CONDOS. TTC TRANSIT AT YOUR DOORSTEP. WELL, CONNECTED TO KIPLING SUBWAY STATION & MIMICO GO TRAIN STATION + QEW, SHOPPING, DINNING & ENTERTAINMENT ARE ALL AT YOUR DOORSTEPS. 9500 SQFT OF Amenities Included ROOFTOP POOL WITH CABANAS, GYM, REC ROOM, BBQ AREA & MUCH MORE... (id:45725)
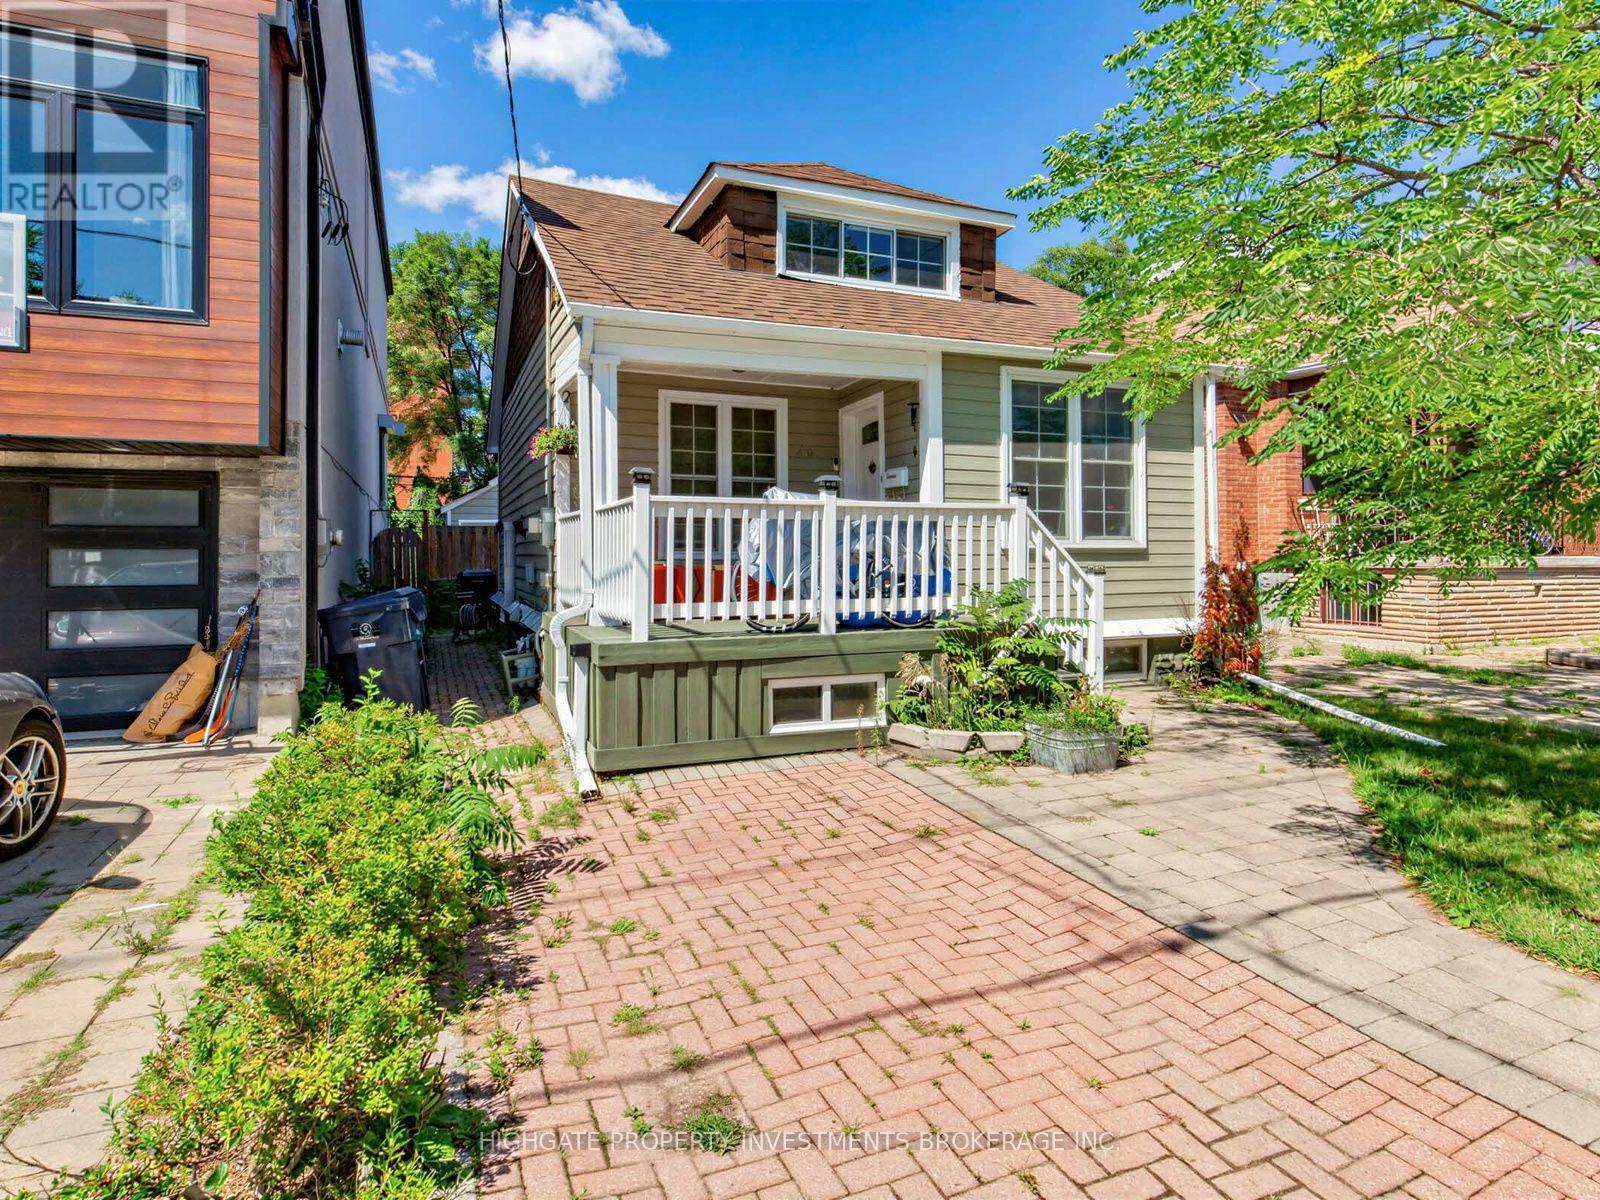
Basement - 210 Gowan Avenue
Toronto (Danforth Village-East York), Ontario
Bright & Spacious 2 Bed, 1 Bath @ Pape/Cosburn. Over 700+ Square Feet With An Optimal Layout. A Modern Kitchen Featuring Stainless Steel Fridge, Gas Range & Tile Countertop. Combined Living & Dining Spaces Includes Laminate & Large Window. The Bathroom Features a Full-Sized Bathtub, Vanity With Storage, Large Mirror & Wall-Hung Cabinet. The 2 Spacious Bedrooms Include Large Window. Ensuite Laundry, Private Entrance. Street Parking Available. Minutes to The Danforth, Don Parklands, Transit, Restaurants & Shopping. (id:45725)
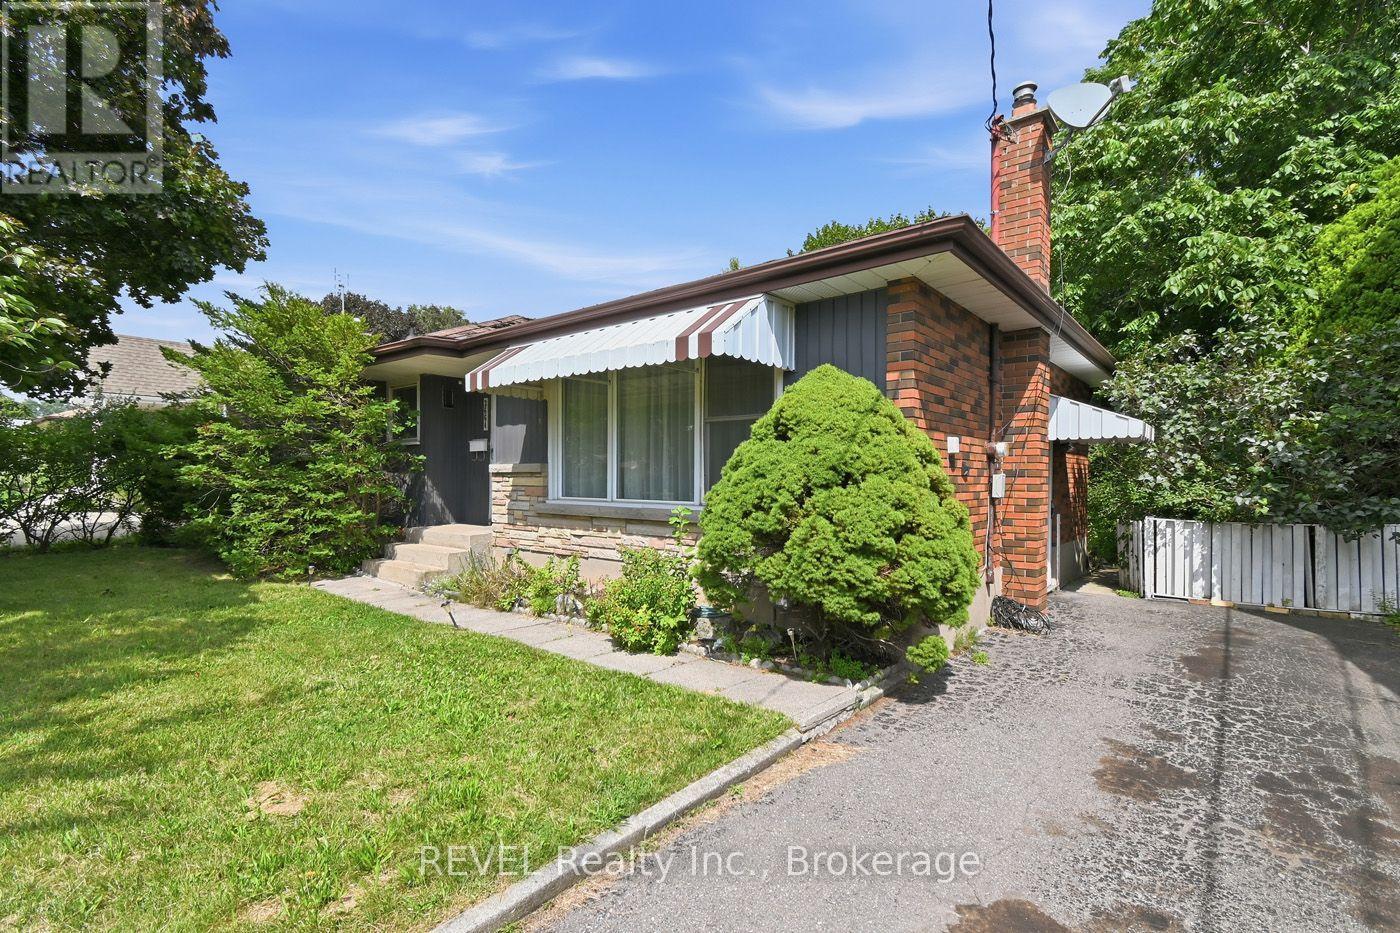
3664 Arlington Avenue
Niagara Falls (Stamford), Ontario
Lots of potential awaits in this three-bedroom, two-bathroom home situated in a desirable North End neighbourhood. Conveniently located close to excellent schools, parks, shopping, restaurants, grocery stores, and a wide variety of everyday amenities, this property also offers easy access to the downtown tourist district, making it an ideal location to enjoy all the area has to offer. Commuters will appreciate the quick access to both the QEW and Highway 406.Whether you're an investor, contractor, or buyer looking for your next renovation project, this property provides the opportunity to build equity in a sought-after location. Bring your ideas and imagination to unlock the full potential this home has to offer. Being sold in as-is, where-is condition with no representations or warranties from the seller. Property taxes are based on assessed value and calculated using the online property tax calculator. (id:45725)
825 - 425 Spanish River Road
Worthington, Ontario
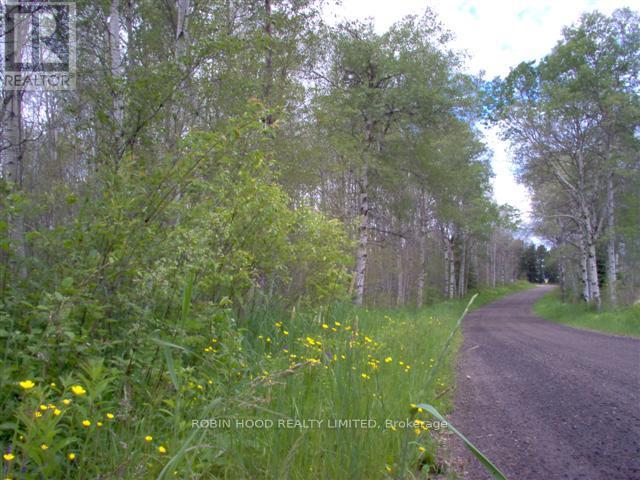
*** Additional Listing Details - Click Brochure Link *** this is a corner lot vacant land with frontage on two year round roads corner lot fronts on paved spanish river road and gravel mannien road about 30 mins to sudbury 825 spanish river road heavily treed rolling land pond at bottom is 100% on property with the small stream running through nice elevation over the pond and river hydro at the lot line propane delivered on the street no easments on the property can be built on house hunt camp barn shed agricultural (id:45725)
13 Sunrise Circle
Bradford West Gwillimbury, Ontario
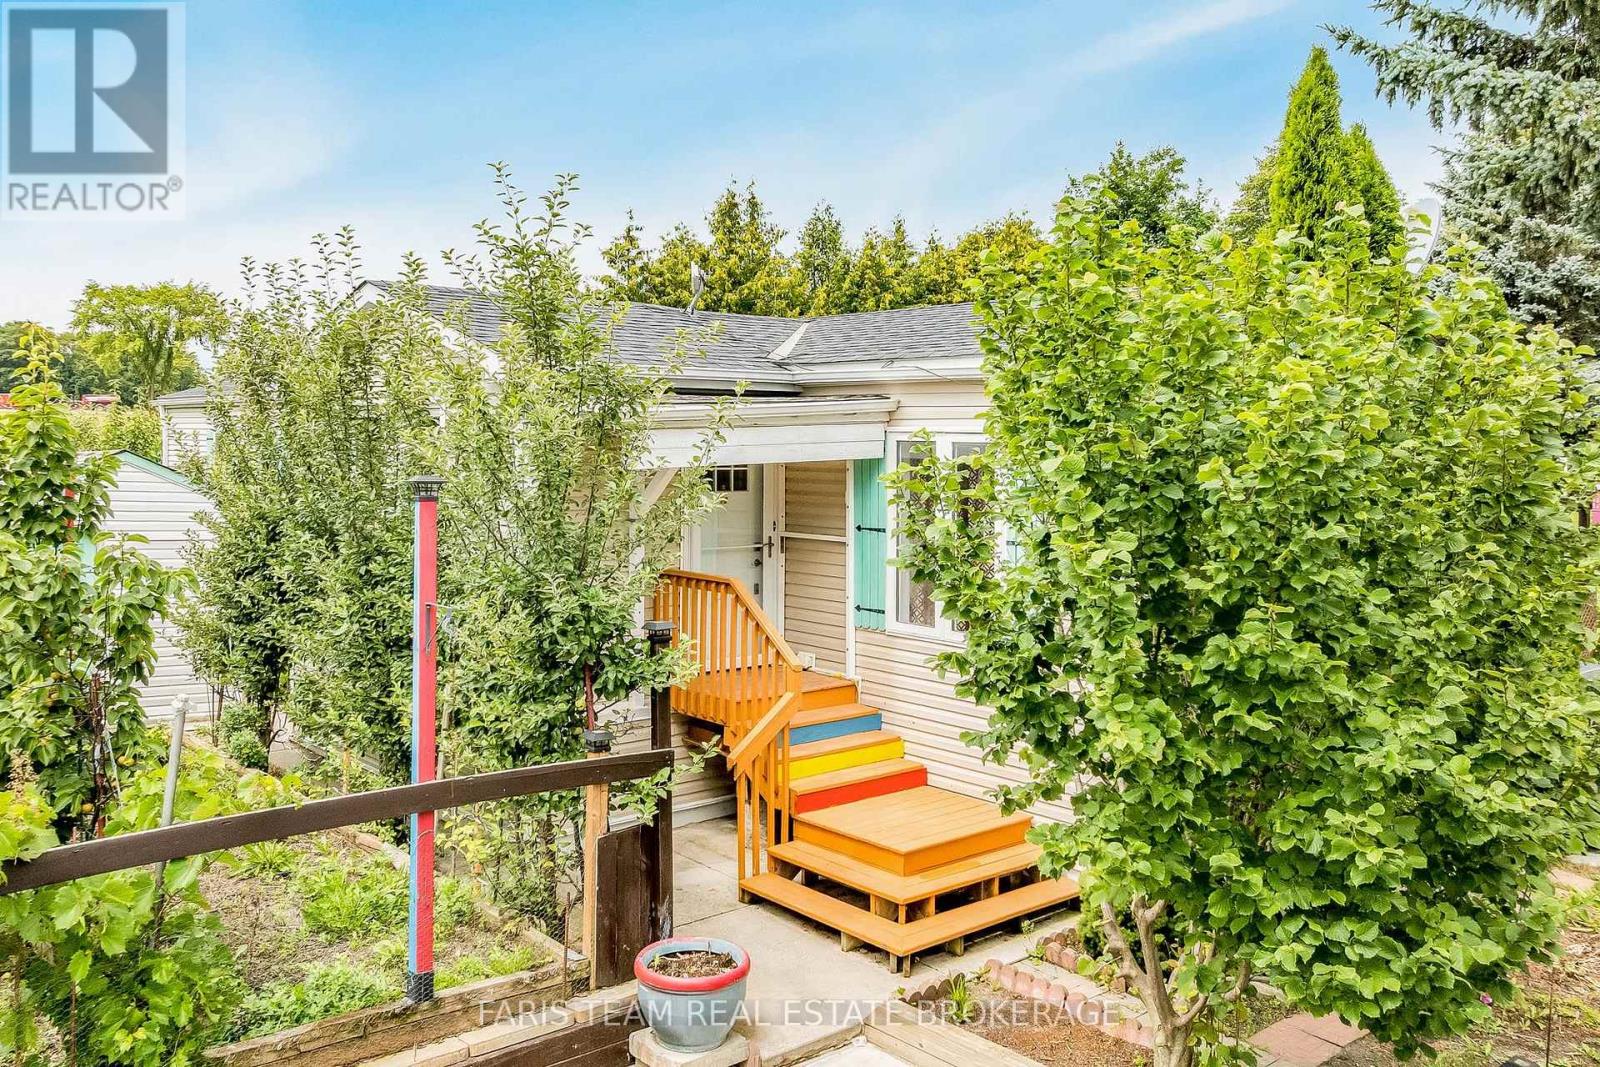
Top 5 Reasons You Will Love This Home: 1) A rare treasure for garden enthusiasts and nature lovers, this home offers a backyard haven bursting with life, imagine stepping outside to harvest your own fresh pears, apples, cherries, apricots, prunes, grapes, and more, right from your own fruit trees, with flourishing vegetable gardens already thriving with kale, cucumbers, onions, lettuce, mint, herbs, and cherry tomatoes, creating the feeling of a private farmstead where every day brings something fresh to the table 2) Featuring 1,476 square feet of well-planned living space, this inviting bungalow features two generously sized bedrooms and two full bathrooms, its thoughtful, single-level layout makes it easy to host loved ones or simply enjoy the comfort and flexibility of open, accessible living designed with everyday ease in mind 3) Beyond its cozy charm, this home is loaded with practical upgrades, including a new 200-amp electrical panel, and a peaceful side patio, your new favourite spot for morning coffee or quiet evening relaxation 4) For those who love to tinker or create, two garden sheds provide ample space for storage and hobbies, one of which is a powered workshop, ideal for light carpentry, gardening projects, or hands-on pastimes, it's a dream setup for retirees or hobbyists looking to stay active and engaged 5) Nestled in the heart of Sunrise Circle, Bradford's most welcoming and tranquil mobile home community, this home delivers a peaceful, neighbourly lifestyle with a true sense of belonging, surrounded by like-minded residents and serene landscapes, you're still just minutes from major highways, the new Bradford Bypass, and all of Bradford's in-town conveniences. 1,476 above grade fin.sq.ft. *Please note some images have been virtually staged to show the potential of the home. (id:45725)
127 Broadway Avenue
Toronto (Mount Pleasant West), Ontario
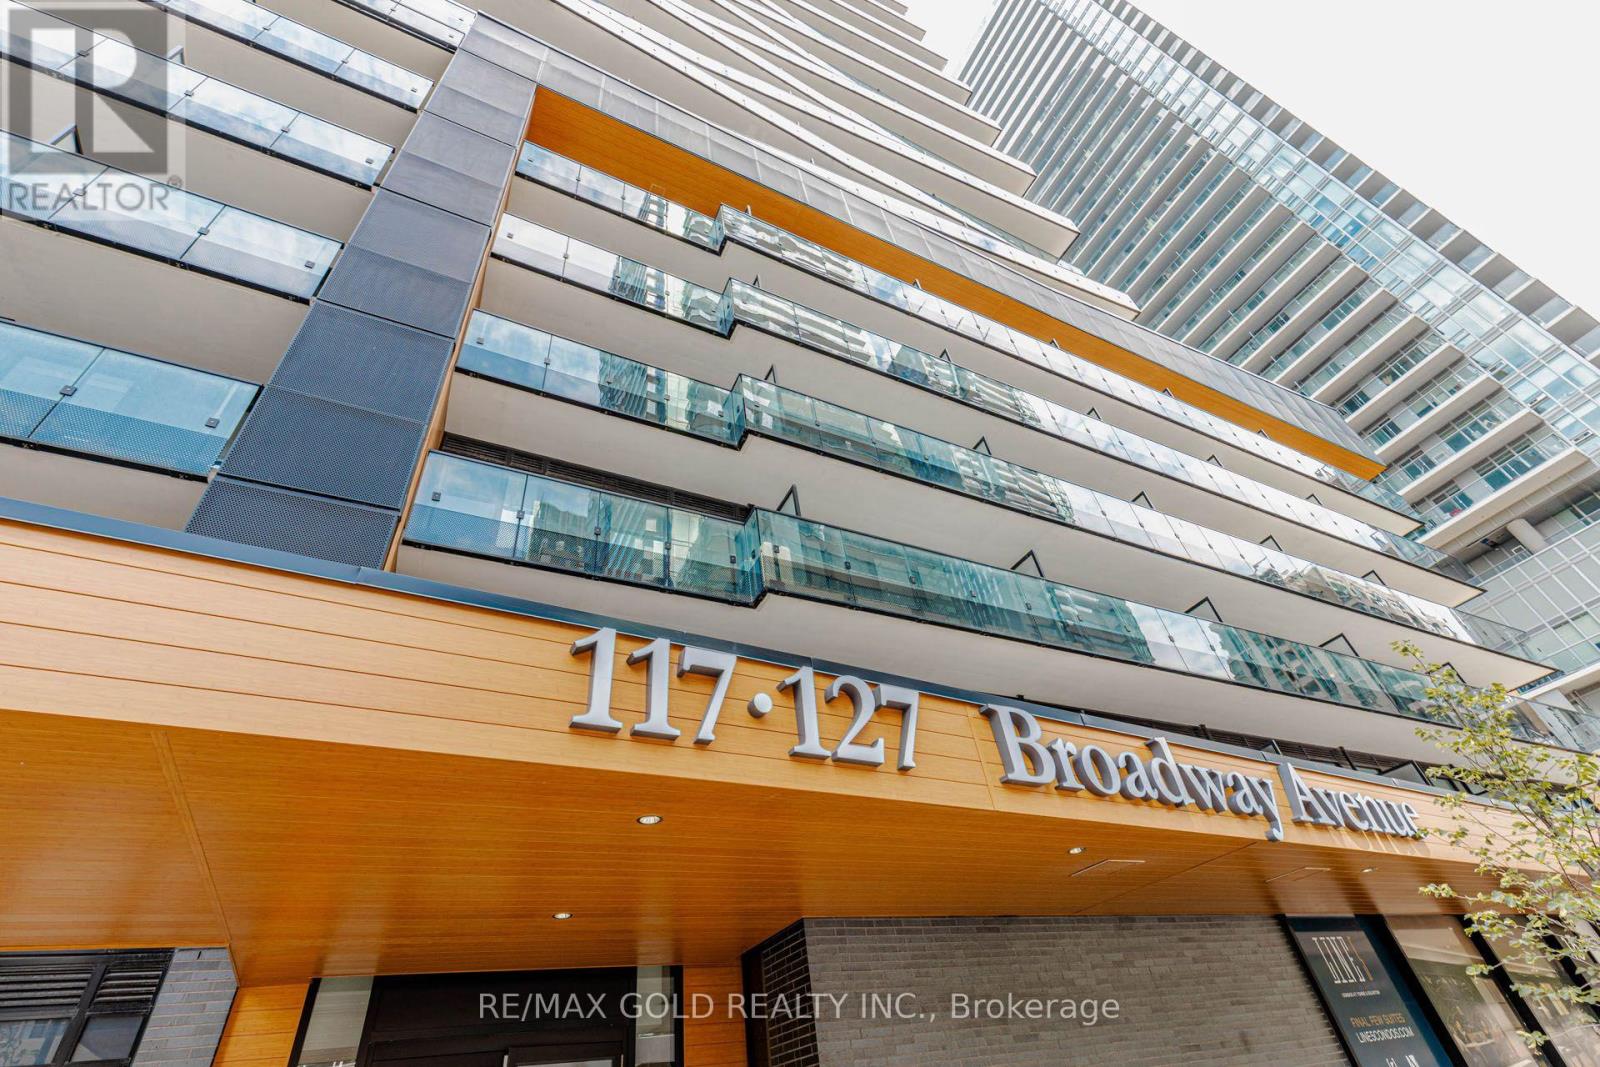
Live at Line 5 Condos in the heart of Yonge & Eglinton, one of Toronto's most vibrant andconnected communities. This is Beautiful and Bright 1 Bed 1 Bath condo comes with 1 Locker,Functional layout and Unobstructed View from Balcony.Enjoy Natural Light With Floor-To-Ceiling Windows, Open-Concept Layout, Modern Cabinetry,Quartz Countertops With Built-In Stainless Steel Appliances. Wide Range Of Amenities DesignedTo Elevate Your Lifestyle. Residents Will Have Access To A Swimming Pool, Fully Equipped Gym,Party Room, Work Lounge, Outdoor Yoga & Zen Garden, Yoga & Personal Training Studios,Interactive Training Studio, Steam Room, Sauna & Spa Lounge, Art Studio, Outdoor Theatre,Outdoor Fire Pit & Games Lounge, and Library. A Short Walk Eglinton Subway Station, Future LRT,Grocery Stores, Restaurants & More. There's a Pet Spa On-Site. Beautifully Landscaped Terrace,Outdoor BBQ & Dining Lounge!Enhanced Safety & Security With Elevator Fob System**Experience the Convenience, Energy and Elevated lifestyle of Line 5-your next address at Yonge& Eglinton. (id:45725)
150 First Street
Orangeville, Ontario
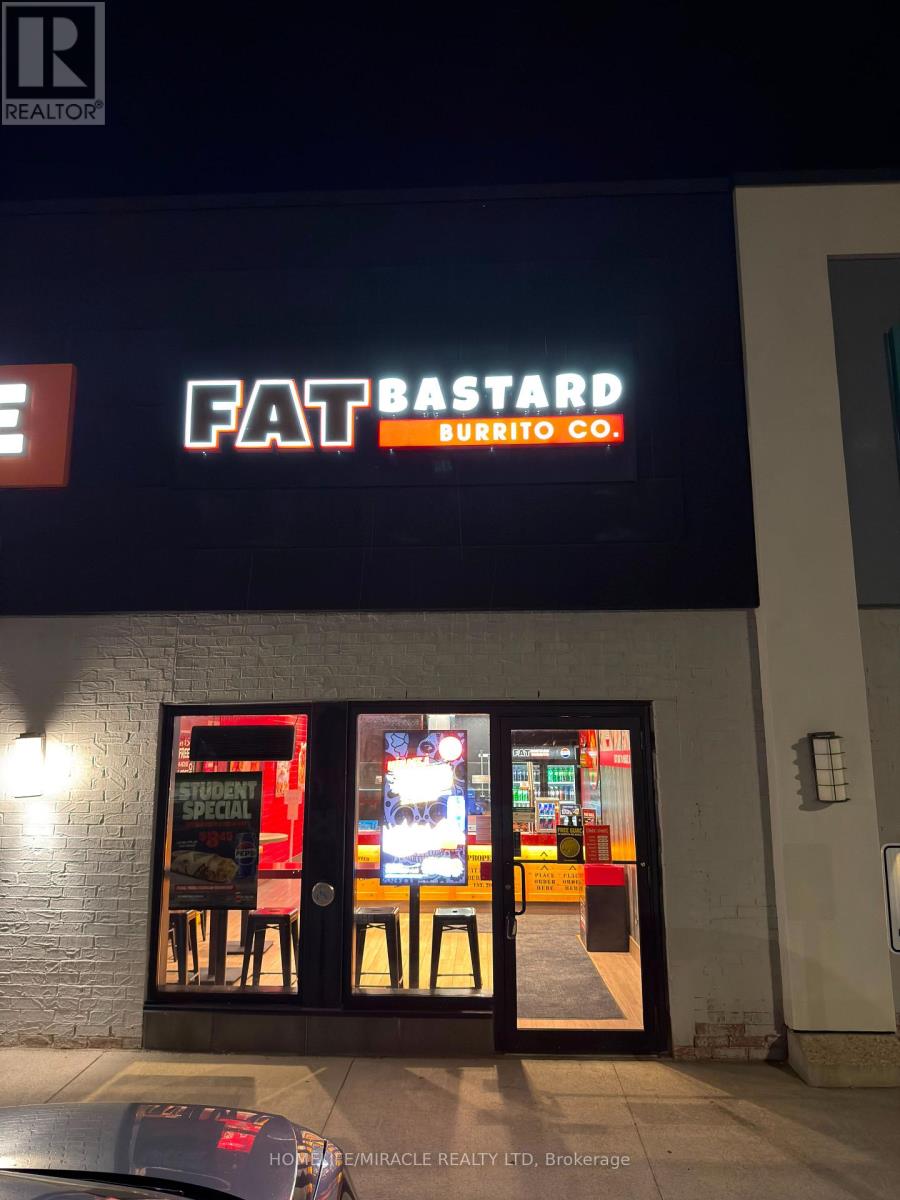
Quick Service Restaurant For Sale ,Currently Fat Bastard Burrito Franchise, Convert to your desire Brand- Prime Area Location. This quick service restaurant located in one of the busiest plaza near a major Shopping Area, Surrounded by residential communities, retail stores, and commercial businesses. Big Brands like Metro, Marshalls, Spot-check, Michaels, Canada Post. This high-traffic location offers outstanding visibility and consistent customer flow throughout the year. This fully equipped turnkey restaurant is ideal for owner-operators, investors, or entrepreneurs looking for a profitable food business opportunity in a thriving area. Commercial Hood and all other equipment are included. Commercial Hood is approximately $40K. The business currently operates as a franchise; however, one of the biggest advantages is the flexibility to continue with the existing brand or convert the space into another food concept, subject to landlord approval. Rent is $3060 plus TMI with Long Lease Until 2031, With 5 years renewal term for Prime High-Traffic Location . Busy Food Plaza With Strong Foot Traffic. Excellent Exposure & Visibility. Fully Equipped Commercial Kitchen. Dine-In, Takeout & Delivery Potential. Plenty Of Parking Available This location offers excellent growth potential with strong demand from students, local residents, office workers, and delivery platforms. A rare opportunity to secure a premium restaurant space in a highly desirable and rapidly growing area. (id:45725)