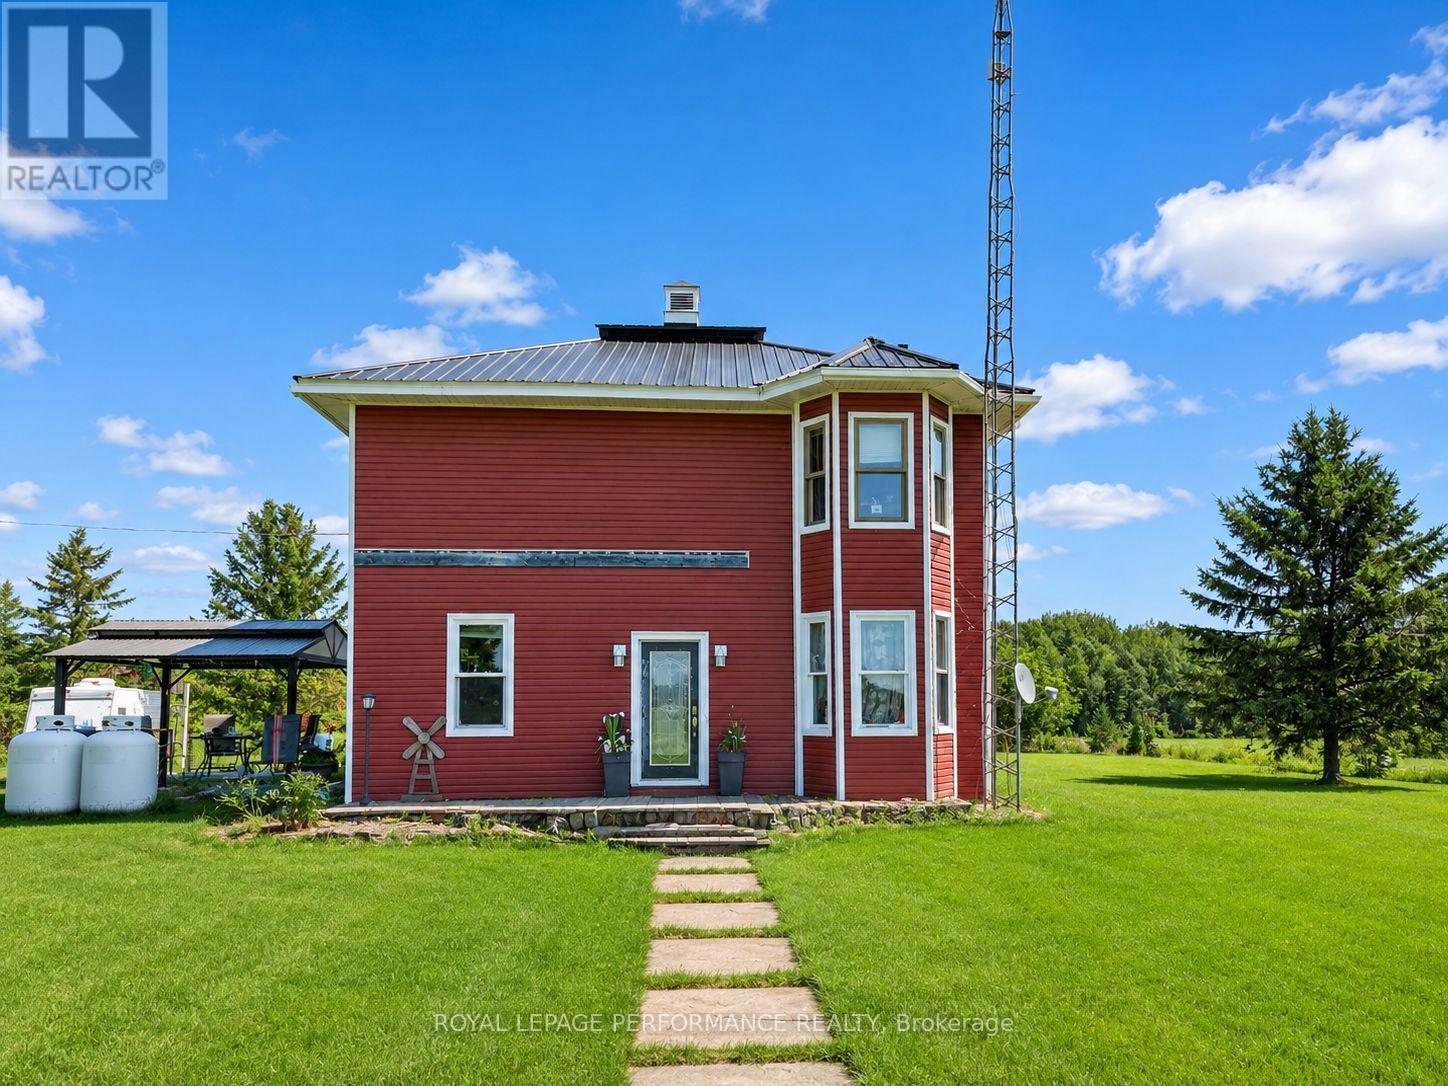
5019 County Road 34 N
South Glengarry, Ontario
Welcome to 5019 Highway 34, Williamstown - a private country property situated on approximately 1.44 acres with no immediate neighbors, offering peace, space and plenty of potential. The home measures approximately 30' x 40' and sits on a poured concrete foundation. Major improvements include a metal roof completed in 2024, a newer patio door, vinyl windows and a 200-amp breaker panel. The property is serviced by a private well and septic system, both installed in 2014. A water softener was added in 2015. Heating is provided by a forced-air propane furnace installed in 2015, while the hot water tank is owned. According to the seller, annual utility costs are approximately $2,500 for propane. A great feature of this property is the attached 20' x 30' garage, offering excellent space for vehicles, storage, recreational equipment or a workshop. The garage door was replaced in 2016. The home is insulated and offers a functional layout with plenty of opportunity for a buyer to make it their own. Surrounded by open countryside, this property provides the privacy and breathing room that are increasingly difficult to find. Whether you are looking for a family home, room for hobbies, extra storage or simply a quieter rural lifestyle, 5019 Highway 34 offers a great combination of land, privacy, useful upgrades and country living, while remaining conveniently located near Williamstown and surrounding communities. (id:45725)
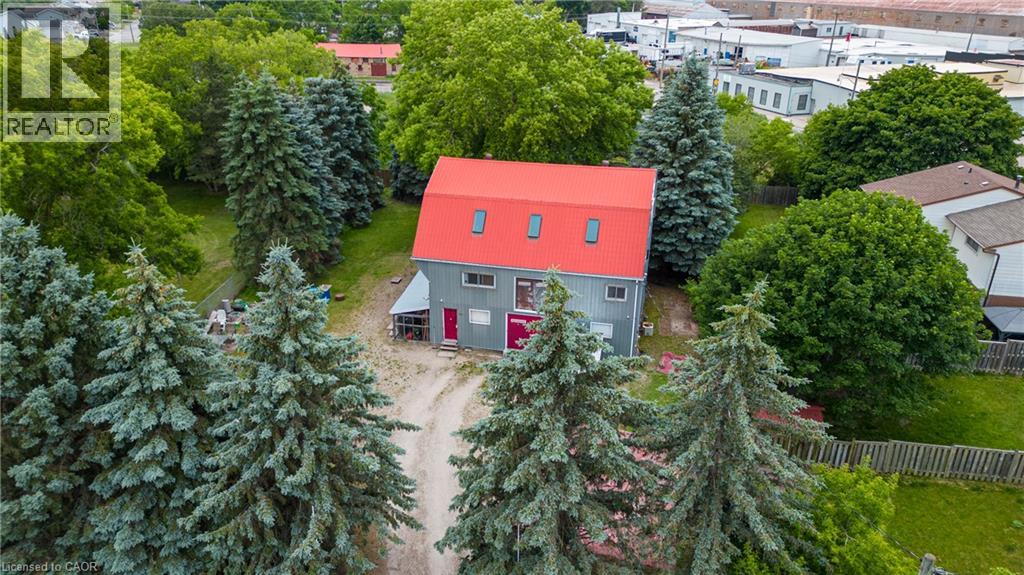
290 Garden Street
Cambridge, Ontario
Rare Redevelopment Opportunity in Preston, Cambridge. This unique offering features two lots within a registered plan of subdivision, totaling 0.38 acres of deep, flat, and highly usable land. While currently zoned M2 Industrial, the property's configuration and location on a quiet dead-end street provide a significant foundation for future redevelopment potential. The existing 4,000 sq. ft. three-level building includes a spacious third-floor loft with high ceilings, making it ideal for immediate industrial or office use while awaiting long-term appreciation. The M2 zoning permits a wide range of uses, including general industrial operations, professional offices, factory sales outlets, and daycare facilities. The property is fully fenced and designed for functionality with ground-level double swing-open doors for easy loading and unloading. Interior amenities include forced-air gas heating, a roughed-in kitchenette, and two bathrooms. Situated adjacent to Otto Klotz Park and across from a neighborhood playground, the site offers excellent privacy and a prime location. Secure your footprint in a growing area with significant dual-lot advantages. Contact your REALTOR® to arrange a viewing. (id:45725)
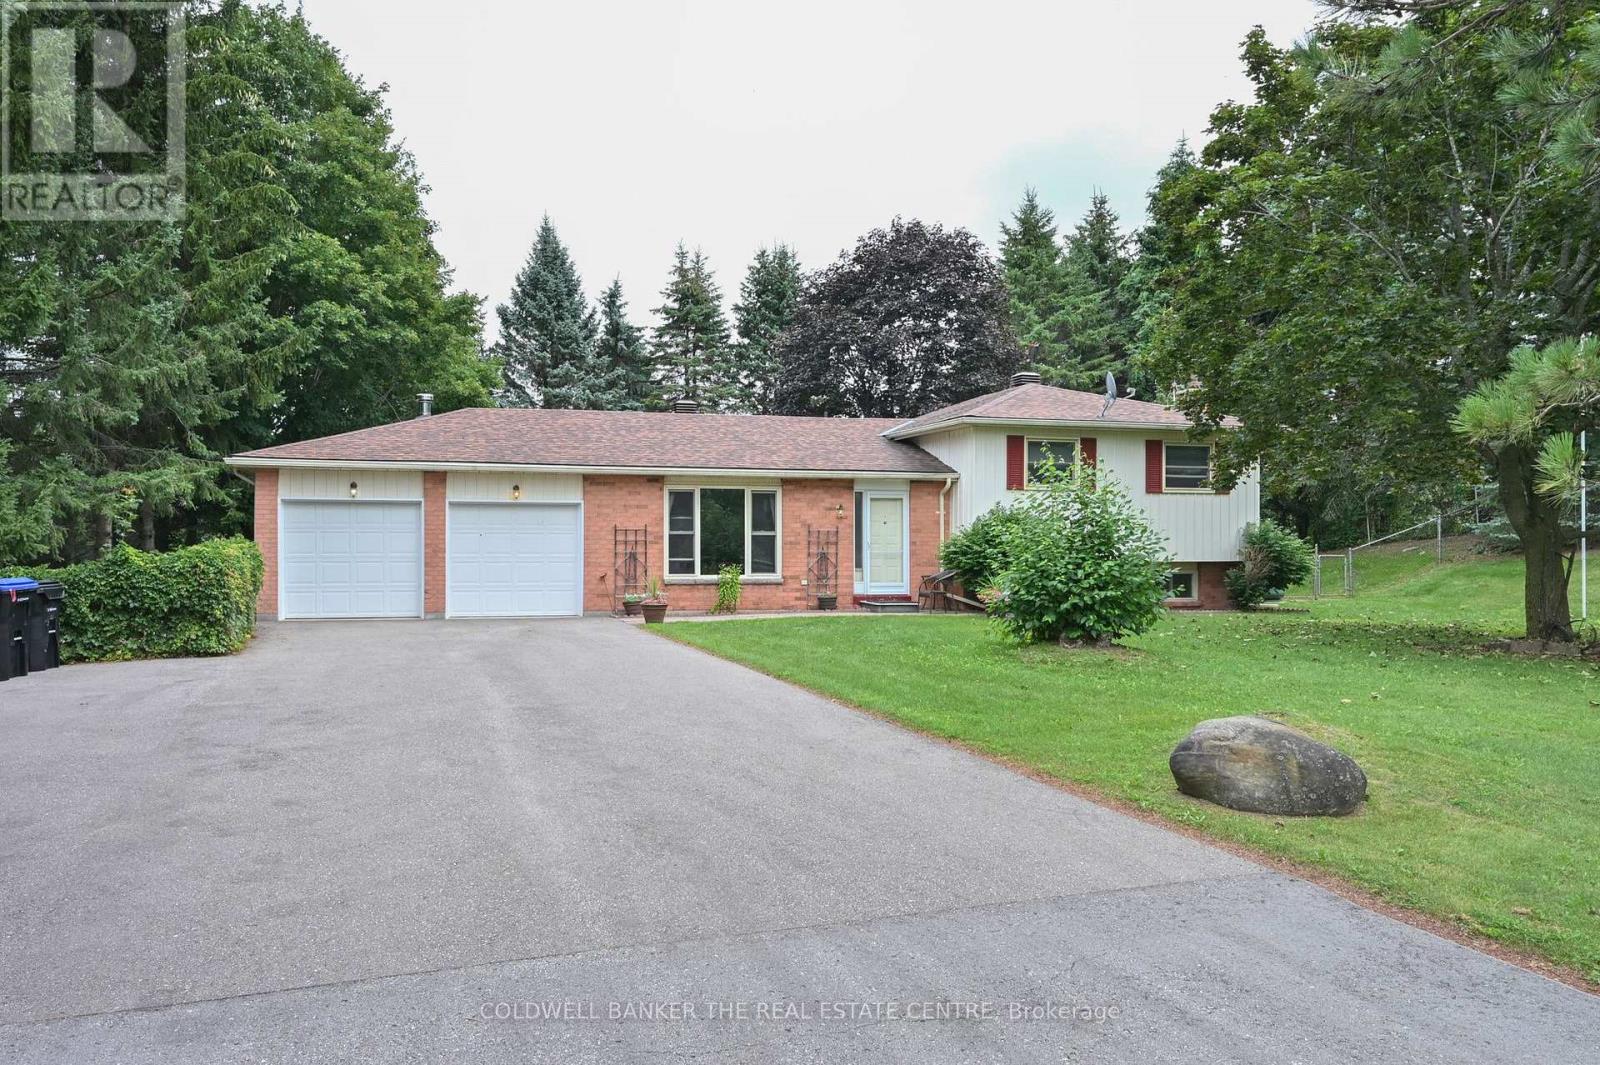
5471 8th Line
Essa, Ontario
Country Living close to dining, schools and shopping amenities in Alliston, & Cookstown with great access to Highway 400 and Hwy 27. 3 bedroom 4 level Sidesplit home with attached 2 car garage. Private, quiet setting with walkout to child friendly treed fenced yard. Napoleon propane woodstove in family room provides efficient heating. Plenty of parking for guests and other vehicles. Roof re-shingled (2020), 200 amp hydro service, 18 x 12 ft and 8 x 14 decks, 16 x 12 ft storage shed/playhouse with hydro, 10 x 8 ft Garden shed. (id:45725)
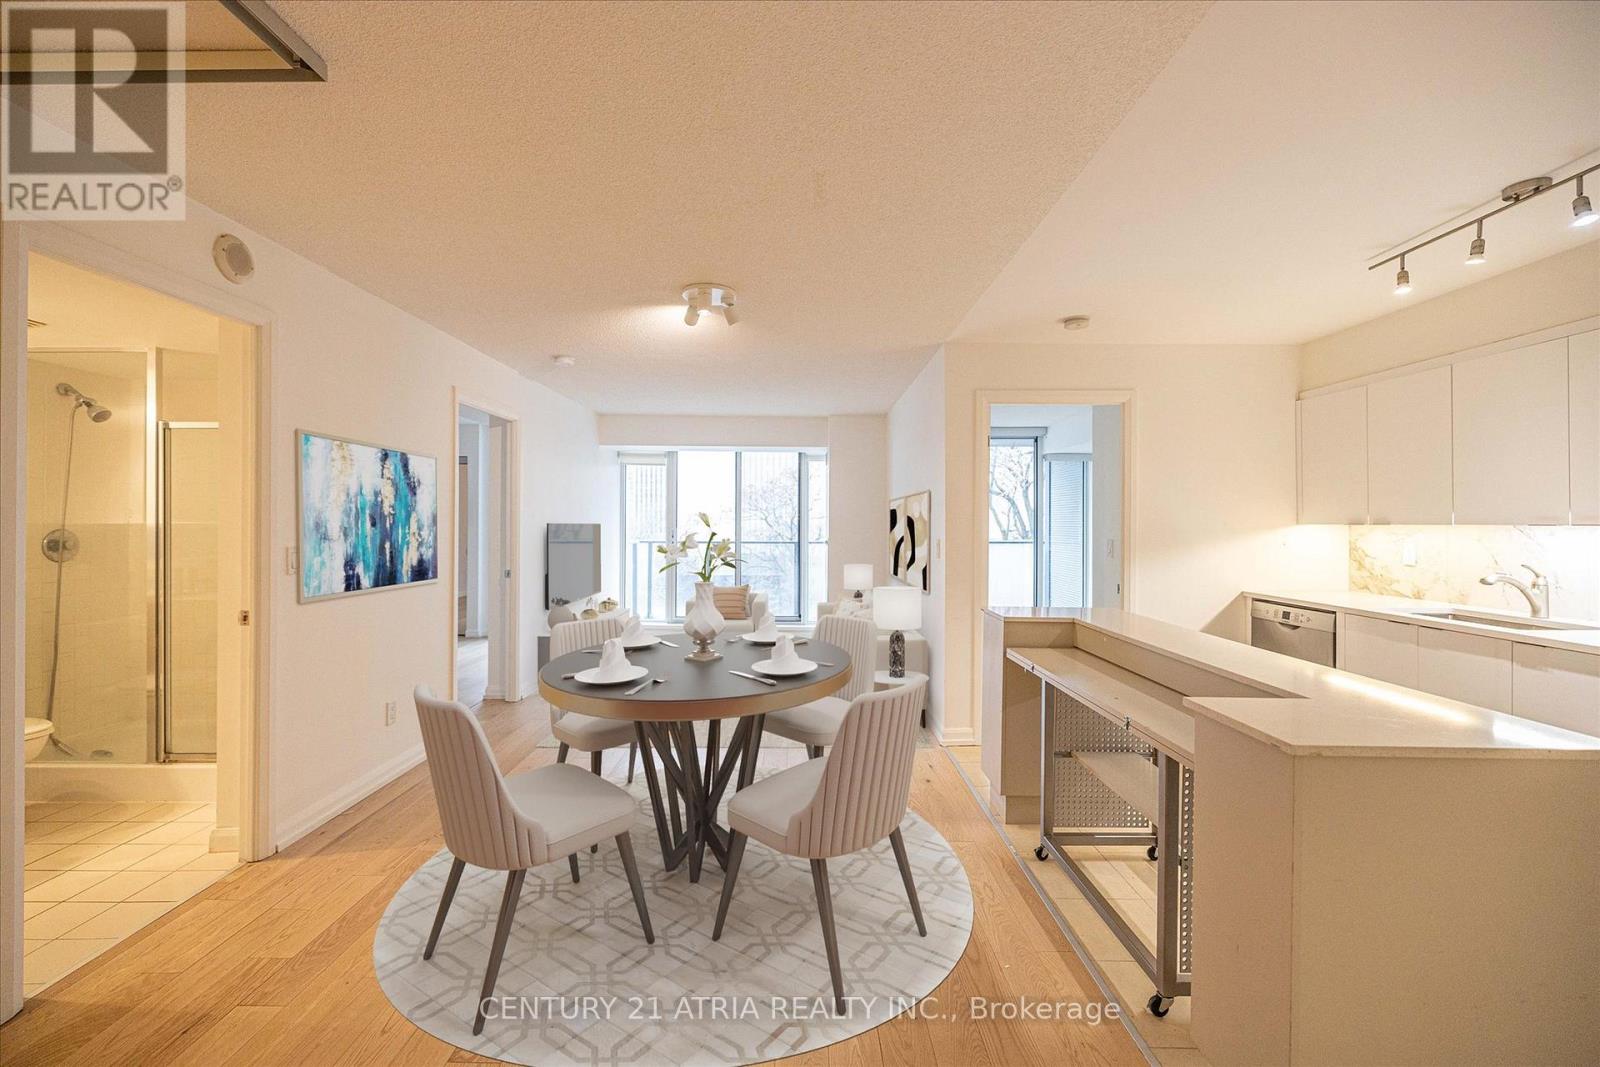
606 - 111 Elizabeth Street
Toronto (Bay Street Corridor), Ontario
** Highly sought after 2+den layout ** Split bedroom design offering increased privacy for residents ** Almost 1000 sq ft with no wasted space ** Spacious and unobstructed open kitchen ** Full sized dishwasher and fridge ** Large primary bedroom with 4pc ensuite bath & private south exposure ** 2nd bedroom also featuring sunny south exposure ** Rarely available large den suitable for many purposes ** Parking & locker included ** Centrally located just minutes from Dundas Subway, TMU, Eaton Centre, Chinatown, etc. ** (id:45725)
24 Royce Avenue
Stoney Creek, Ontario
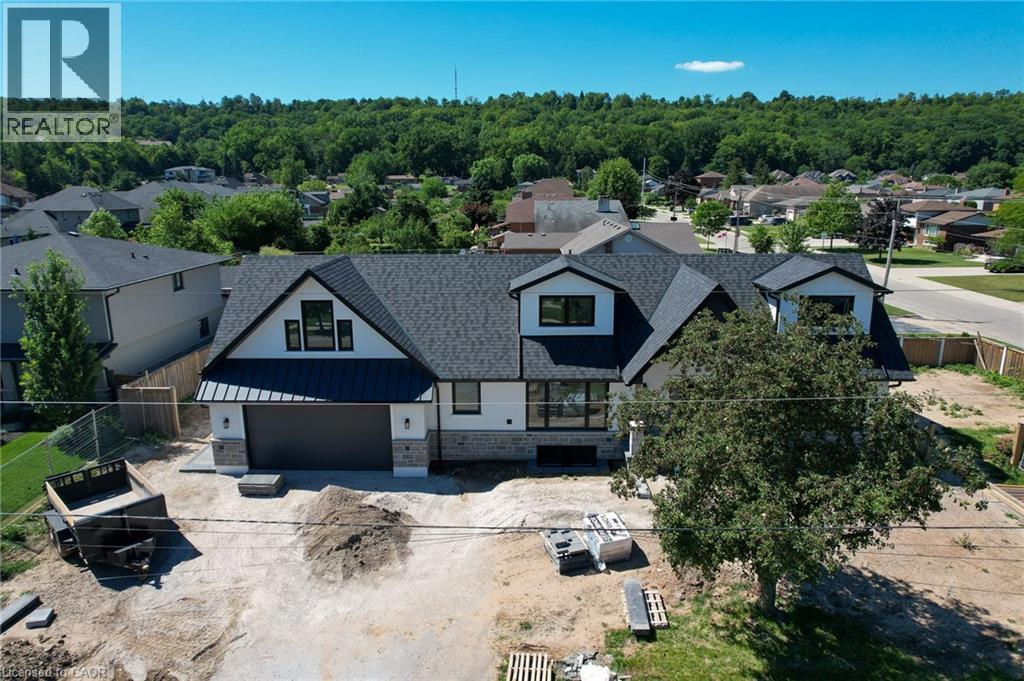
Welcome to this exceptional custom-renovated home in one of Stoney Creek's most sought-after neighbourhoods. Completely rebuilt down to the studs with no detail overlooked, this stunning residence offers over 4,000 sq. ft. of beautifully finished living space, including 2,734 sq. ft. above grade, showcasing premium craftsmanship and luxury finishes throughout. The thoughtfully designed main home features 4 spacious bedrooms and 3 elegant bathrooms, highlighted by a spectacular primary retreat, designer kitchen, open-concept living spaces, and high-end finishes that blend timeless style with modern functionality. The fully finished Lower level offers a self-contained 1-bedroom, 1-bathroom in-law suite with its own private entrance, making it ideal for multi-generational living, extended family, or income potential. Step outside to a private side yard with ample space for a future pool, creating the perfect setting for entertaining or relaxing. Completing the home is an oversized double garage and exceptional curb appeal. Located in a highly desirable family-friendly community close to excellent schools, parks, shopping, restaurants, highway access, and all amenities, this is a rare opportunity to own what is essentially a brand-new luxury home in an established neighbourhood. (id:45725)
24 Aristocrat Road
Brampton (Vales Of Castlemore), Ontario
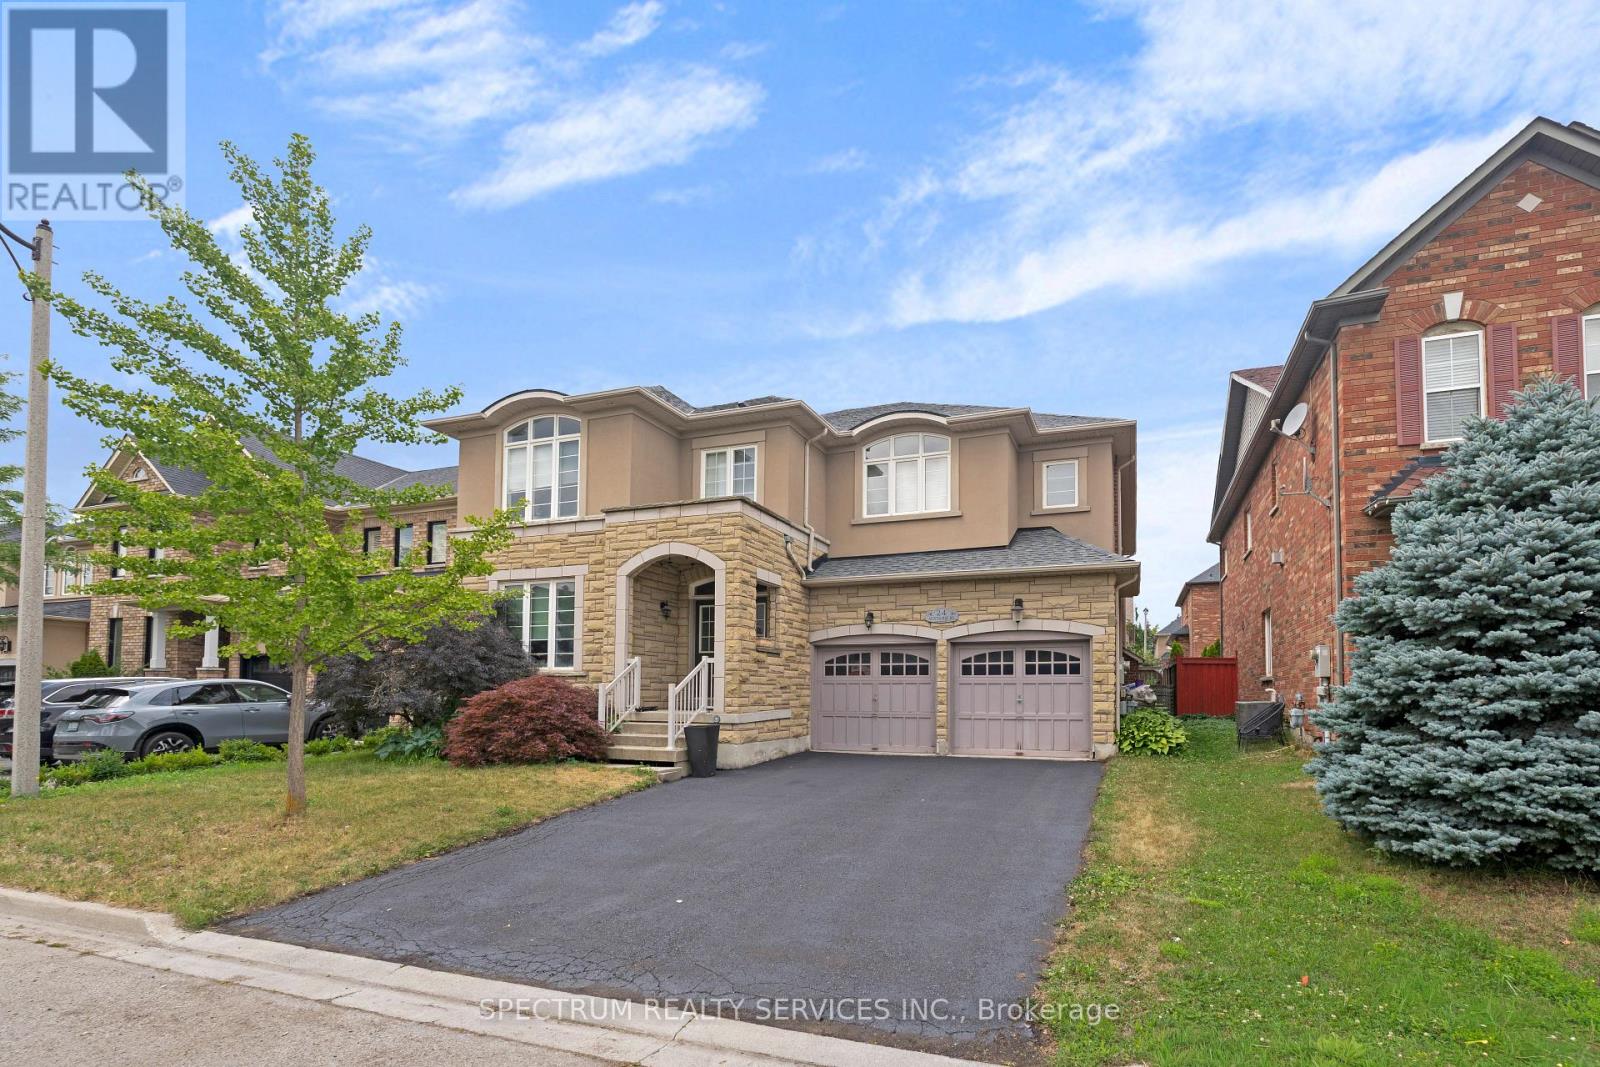
Welcome to 24 Aristocrat Rd. lovingly cared for by the original owners. This 3,665 sqft. executive residence has 9 ft.ceilings while blending elegance, comfort, and functionality in one of Brampton's most desirable neighbourhoods. The main floor features a private office - ideal for work-from-home living. This exceptional 4 bedroom detached home showcases premium finishes throughout, including rich birch hardwood floors, upgraded lighting, and a thoughtfully designed main level ideal for both everyday living and refined entertaining. The gourmet kitchen features granite countertops, abundant cabinetry, separate pantry, stainless steel appliances with a high-end Dacor 6-burner stove and a bright large breakfast area overlooking the serene backyard. The family room comes with a fireplace and an ehanced a sunk-in floor, creating an inviting atmosphere for gatherings. Upstairs, four generously sized bedrooms, 2 with ensuite bathrooms and 2 with a shared bathroom, provide space for the entire family. The luxurious primary suite is a private retreat complete with a spa-inspired 6-piece ensuite. Located in the prestigious vales of Castlemore, this home combines style, space, and convenience - just minutes from top-rated schools, parks, and transit. (id:45725)
Lower - 582 Carlyle Court
Oshawa (Donevan), Ontario
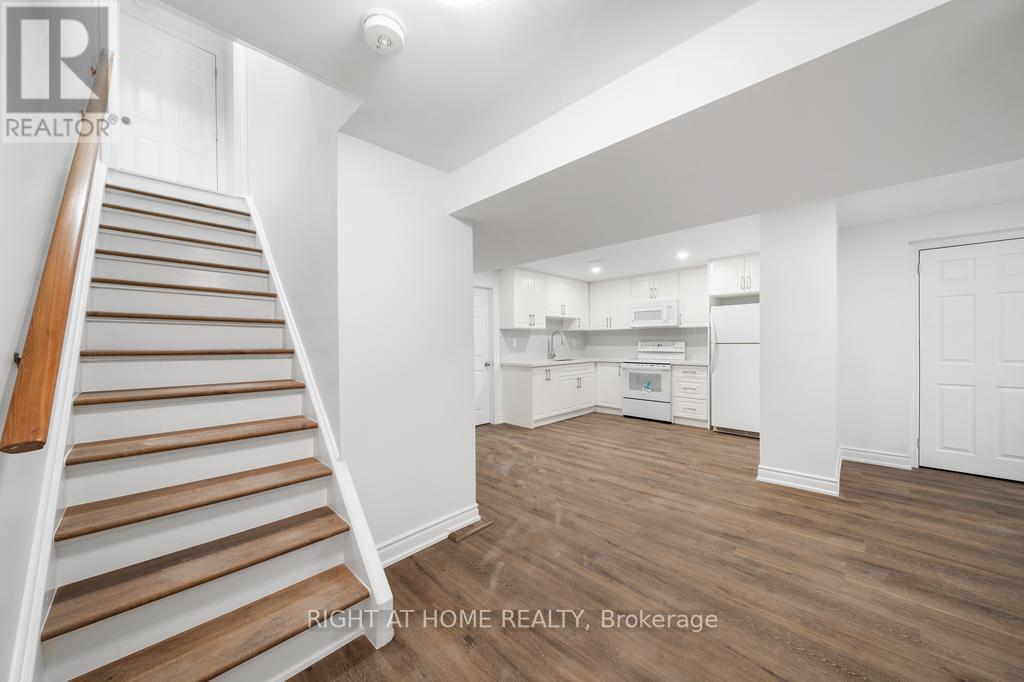
Lower Level Only! Tenants Pay own hydro bill, Heat And Water Utilities Are Split 50%/50% with main floor tenant. Clean, bright space with two bedrooms, Large open concept kitchen to living room. One parking spot is included. (id:45725)
114 - 40 Sunset Boulevard
Perth, Ontario
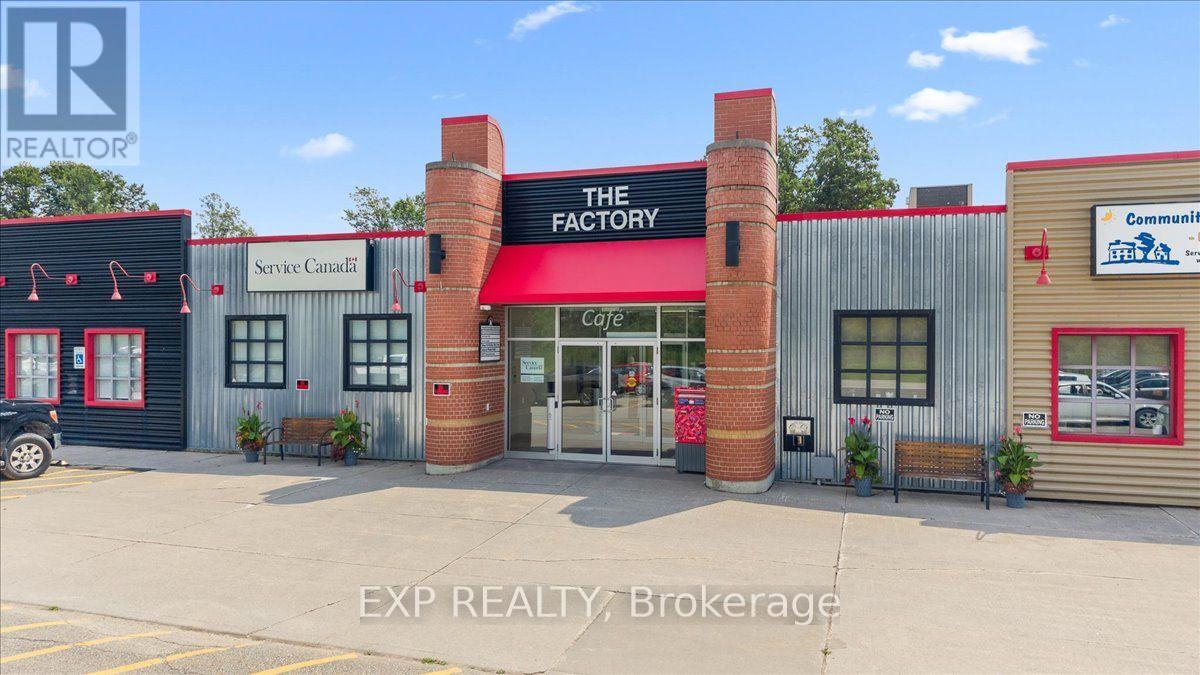
Outstanding multi-use commercial lease opportunity at 40 Sunset Blvd, Unit 114 in beautiful Perth. This versatile space is well suited for a wide range of retail, office, medical, professional, service, or other commercial uses. Featuring its own private exterior entrance, the unit offers convenient access for customers, clients, and staff while providing excellent visibility and flexibility for your business. Located within a professionally managed commercial building, tenants benefit from wide hallways, accessible entrances, and accessible washrooms, creating a welcoming and inclusive environment for all visitors. The property also features 24/7 security monitoring with video recording, on-site facility management, and over 200 free parking spaces, ensuring exceptional convenience for employees and customers alike. Ideally situated just minutes from downtown Perth and its core amenities, including shops, restaurants, professional services, and recreational attractions, this location combines accessibility with the charm of one of Eastern Ontario's most desirable communities. Whether you're launching a new venture, expanding, or relocating your business, Unit 114 offers the flexibility, accessibility, and professional setting to support your success. Contact Ryan Wichers for lease pricing and additional details. (id:45725)
18802 Heart Lake Road
Caledon, Ontario
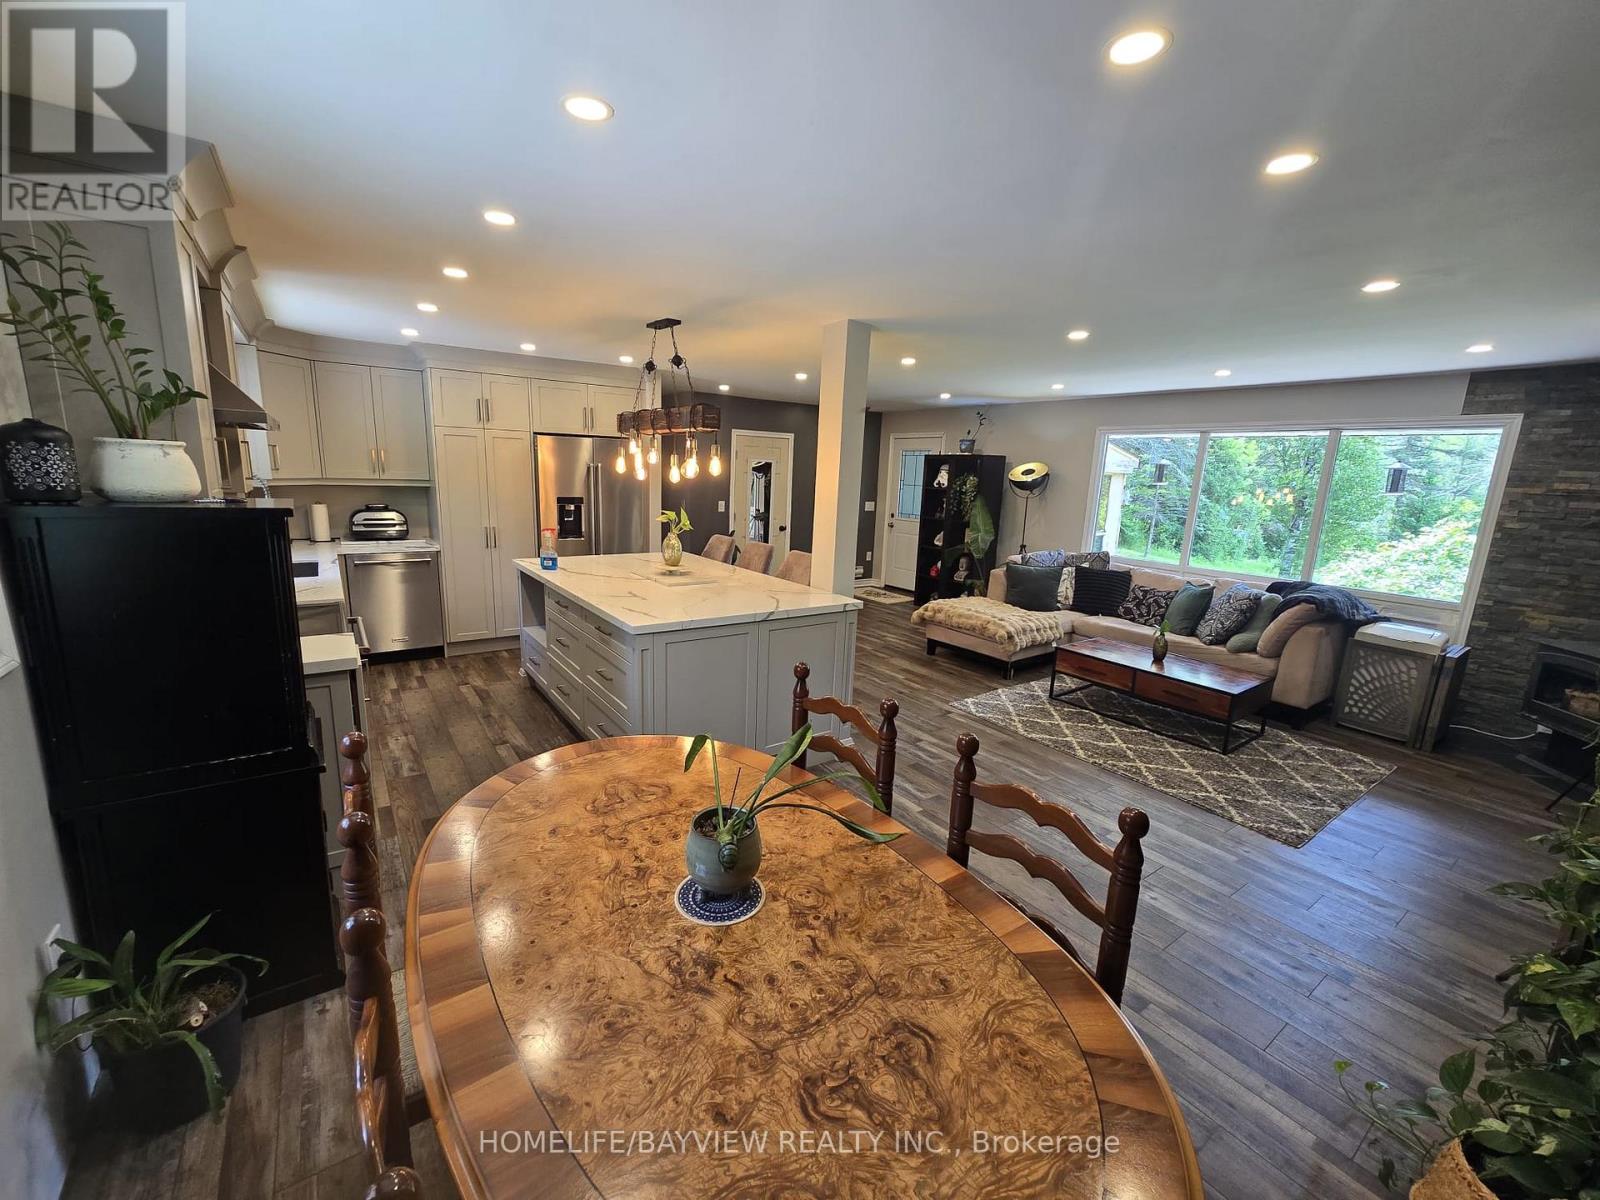
A rare Power of Sale opportunity set on nearly 7 breathtaking, private acres backing right onto protected Crown land, complete with its own picturesque pond. This classic brick bungalow delivers incredible space, total seclusion, and impressive future upside for buyers, investors, or renovators looking to capture a prime Caledon address. The main floor is bright, warm, and open, centered around a stylish kitchen equipped with a massive quartz island, sleek stainless steel appliances, and elegant pendant lighting. The main living and dining area enjoys sweeping, serene views of the surrounding woodland through large picture windows, anchored by a charming wood stove for cozy winter evenings. The master bedroom features a private ensuite bath and a direct walkout to a sun-filled sunroom overlooking the natural scenery. A flexible second bedroom works perfectly as a quiet home office or guest room, while the bright lower level already has the ground work in place for two additional bedrooms with generous above-grade windows. Outside, the property includes an attached two-car garage alongside an expansive driveway with parking for up to 12 vehicles. Equipped with well water, septic, and a water softener system. Enjoy the peaceful calm of scenic country living with local trails at your doorstep, while staying just minutes from convenient town amenities. Property is sold "As Is, Where Is" under Power of Sale. (id:45725)
9 Carlis Place
Mississauga (Port Credit), Ontario
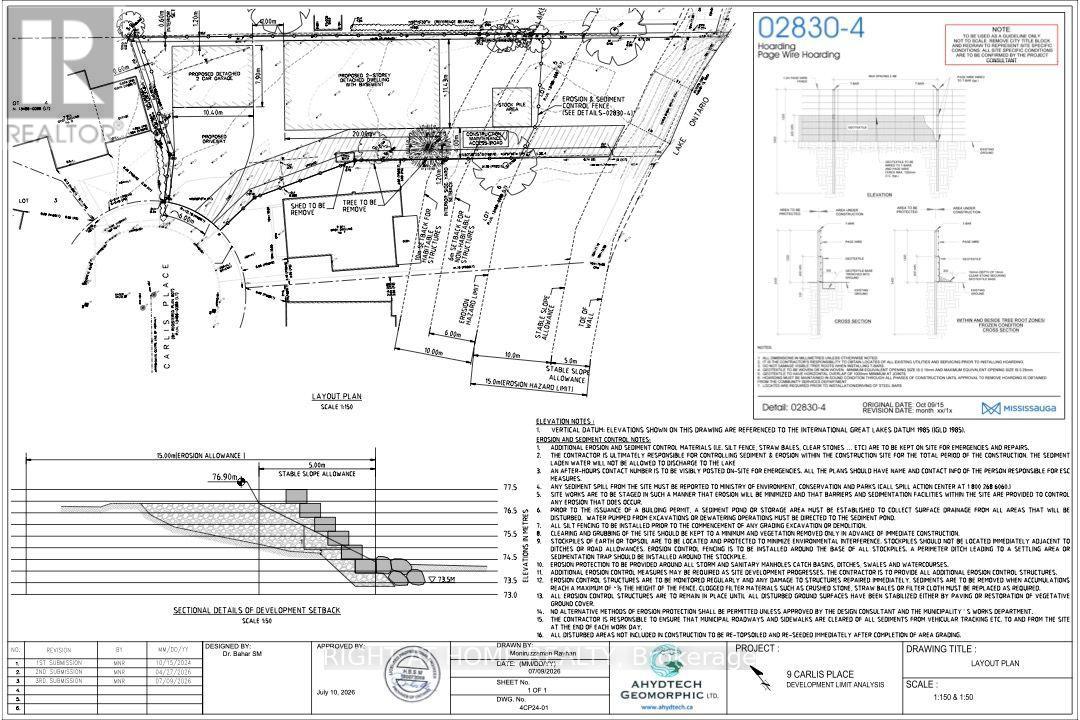
Conceptual layout approval has been obtained from CVC to build a single detach house with over 6500 square foot livable space (including basement). Ready to submit your own design and build your dream home on this wide and deep lot backing on Lake Ontario in the centre of Port Credit. You will have 55 feet private lakeshore of Lake Ontario right in your backyard! This Lot Is Situated On A Quiet Cul De Sac, only meters away from waterfront trail. Steps to hundreds of shops, restaurants on Lakeshore Rd., walk to Port Credit Go Station. Lakeshore West Go services 7 days a week from early morning to late evening, which make it so pleasant to travel to watch Blue Jay or Leaves games on weekends. 5 min drive to highway QEW and another 20 min to downtown Toronto. (id:45725)

9-01 - 2420 Baronwood Drive
Oakville (Wm Westmount), Ontario
Welcome to this stunning ground-floor stacked townhouse in the highly desirable West Oak Trails community of Oakville. Offering 3 spacious bedrooms, 2 full bathrooms, 1 parking space, and a large private terrace, this beautifully maintained home combines modern style with everyday comfort. Step inside to an open-concept layout filled with natural light, featuring a contemporary kitchen with stainless steel appliances, a centre island, and plenty of cabinetry. The bright living and dining areas flow seamlessly to your private outdoor terrace-perfect for relaxing, entertaining, or enjoying your morning coffee. The generous primary bedroom includes a 4-piece ensuite, while two additional bedrooms provide flexibility for a growing family, guests, or a home office. Located in one of Oakville's most sought-after neighbourhoods, you'll enjoy close proximity to top-rated schools, Oakville Trafalgar Memorial Hospital, shopping, restaurants, grocery stores, parks, walking trails, public transit, and quick access to the QEW, Highway 403, and Highway 407.Move-in ready and impeccably maintained, this home is an exceptional opportunity for first-time home buyers, young families, downsizers, and professionals looking for the perfect blend of comfort, convenience, and lifestyle. (id:45725)
1208 - 340 Dixon Road
Toronto (Kingsview Village-The Westway), Ontario
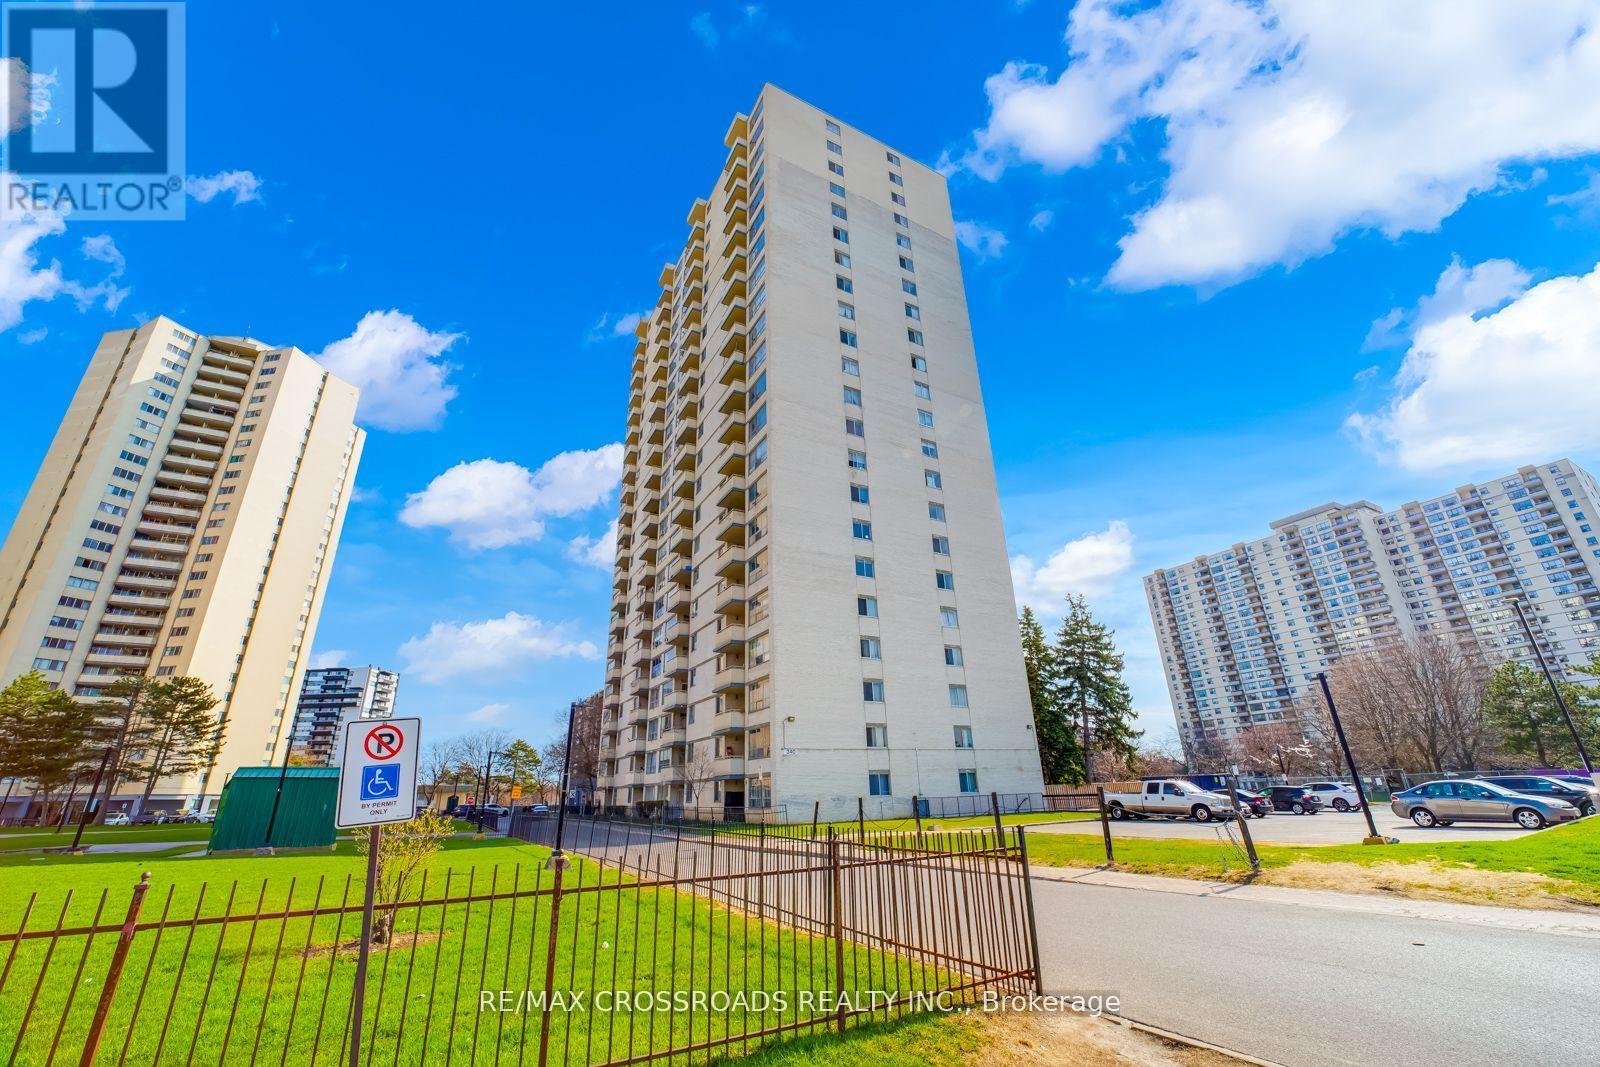
Welcome to this bright and spacious 2-bedroom corner unit! Why rent when you can own this spacious 2-bedroom corner unit! Features include a large open-concept living/dining area with walk-out to open balcony perfect for relaxing or entertaining, laminate flooring throughout, ensuite laundry & storage combined. 1 underground parking space. Gated 24/7 security, on-site management, & convenience store in complex. Prime location-minutes to Pearson Airport, Hwy 401/427/400, steps to TTC (1-bus to subway), Easy Access to GO Station, schools, shopping & parks. Perfect for first-time buyers or investors. Priced to sell! (id:45725)
134-142 Simcoe Street S
Oshawa (Central), Ontario
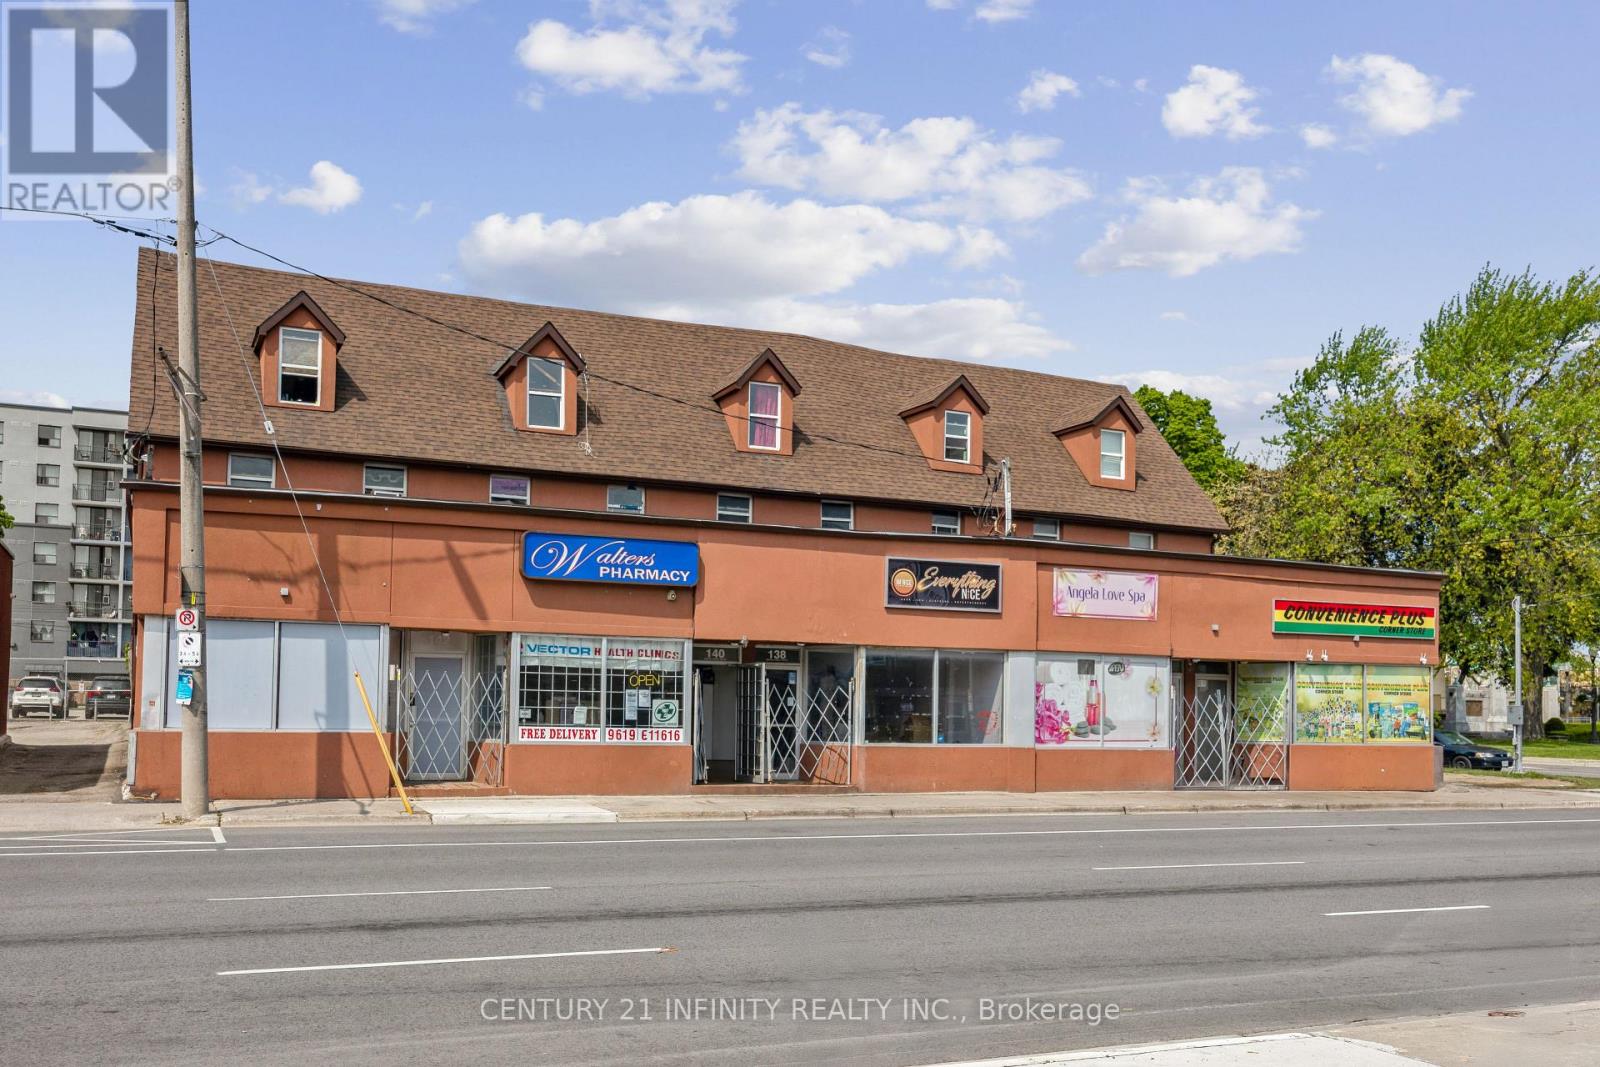
Attractive Investment Opportunity - High Cap Rate! Mixed-Use Commercial Building W/ 6 Ground-Level Commercial Retail Units & 5 Two-Storey Residential Apartments Above. Rear Parking Lot With 10 Spaces and Newly Installed Steel Security Gate. Seller Has Made Many Improvements - Roof 2021, Windows Replaced, Kitchens Updated in Apartments, New Storefronts, Exterior Stucco. Possible VTB. Financial Information Available Upon Signing A Confidentiality Agreement. (id:45725)
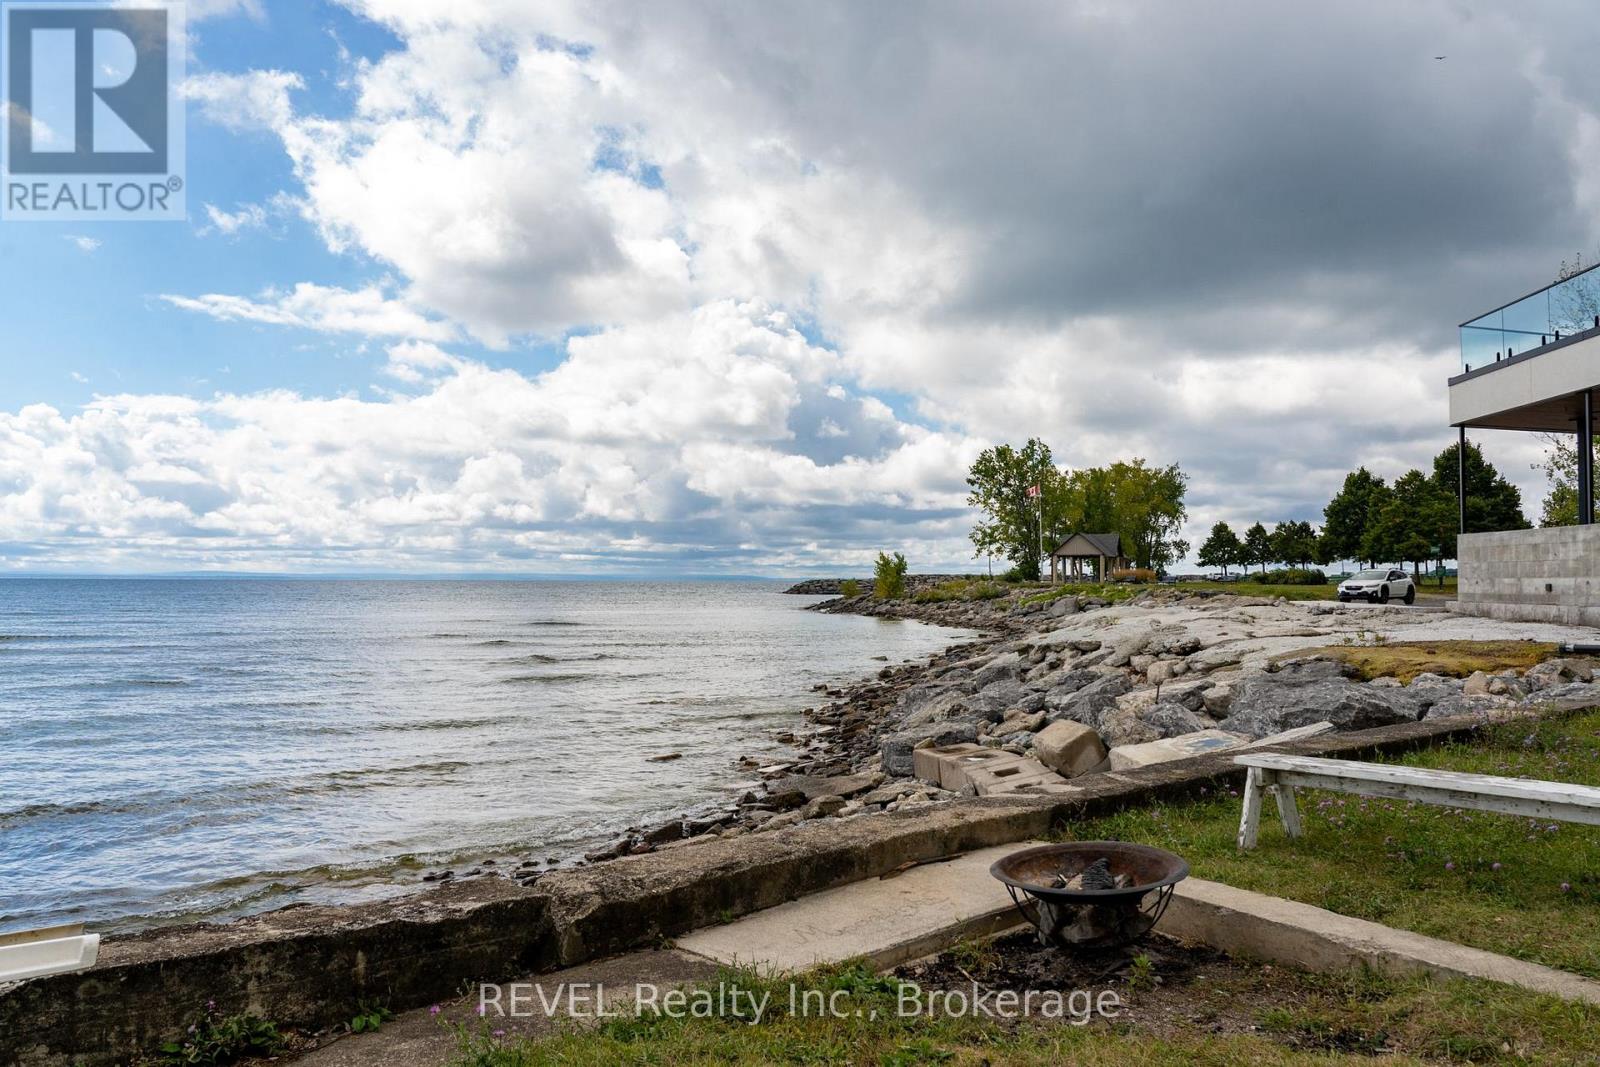
3819 Terrace Lane
Fort Erie (Crystal Beach), Ontario
This charming 2-bedroom, 2-bathroom home offers a rare opportunity to own a low-maintenance waterfront retreat with stunning views of Lake Erie. Light-filled and full of coastal charm, it features a breezy sunroom that opens onto a spacious back deck, perfect for relaxing or entertaining with the sound of the waves in the background. Located right by The Waterfront Park, you're just steps away from the Crystal Beach Supper Market, where you can grab a bite or sip a cold drink once a week throughout the summer while enjoying live music and mingling with locals. Whether you're paddle boarding at sunrise, lounging lakeside, or strolling to the village core filled with shops and restaurants, this home offers the perfect mix of comfort, convenience, and coastal living. Even in the winters are special here! When the lake freezes, the shoreline comes alive with skating, snowmobiles, ATVs, and community gatherings right on the ice. Ideal as a weekend getaway, year-round residence, or turn-key Airbnb investment property. Lake life in Crystal Beach is truly magical, in every season. Furniture and utilities included! (id:45725)
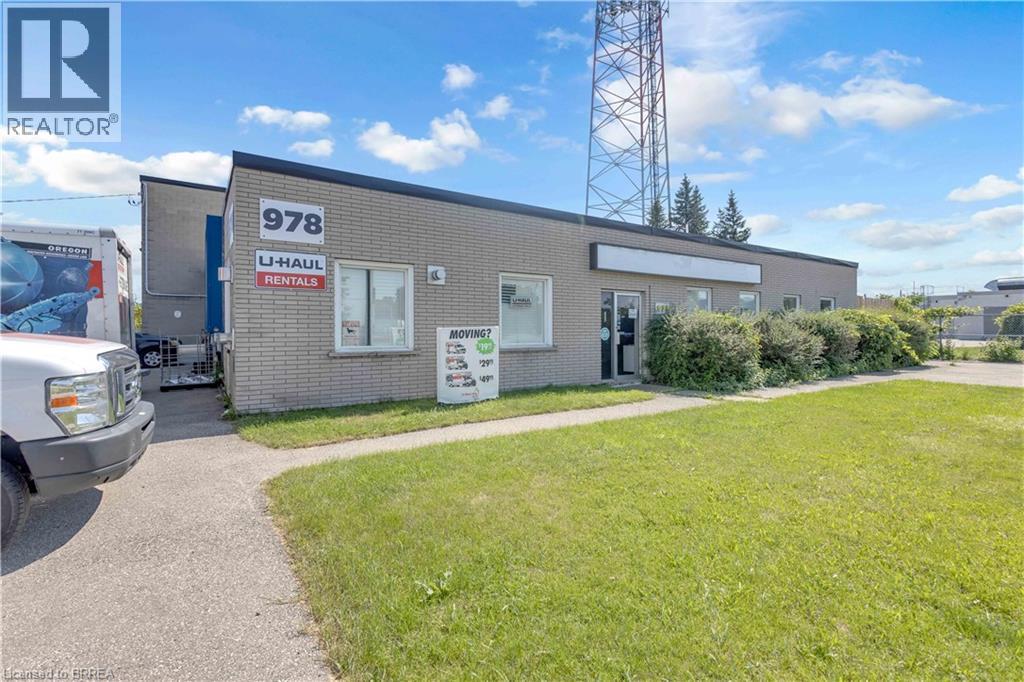
978 Bishop Street N
Cambridge, Ontario
5655 sqft Commercial building with 2500 sqft main floor commercial mixed use unit with retail showroom, warehouse with ground level roll up bay door + drive up bay door access, AND a 2255 sf upper residential unit wit 4 bedrooms and bathrooms. High traffic location offers great street front exposure, ample parking and close to hwy access. A great opportunity for the investors looking for income potential or a work/live environment. (id:45725)
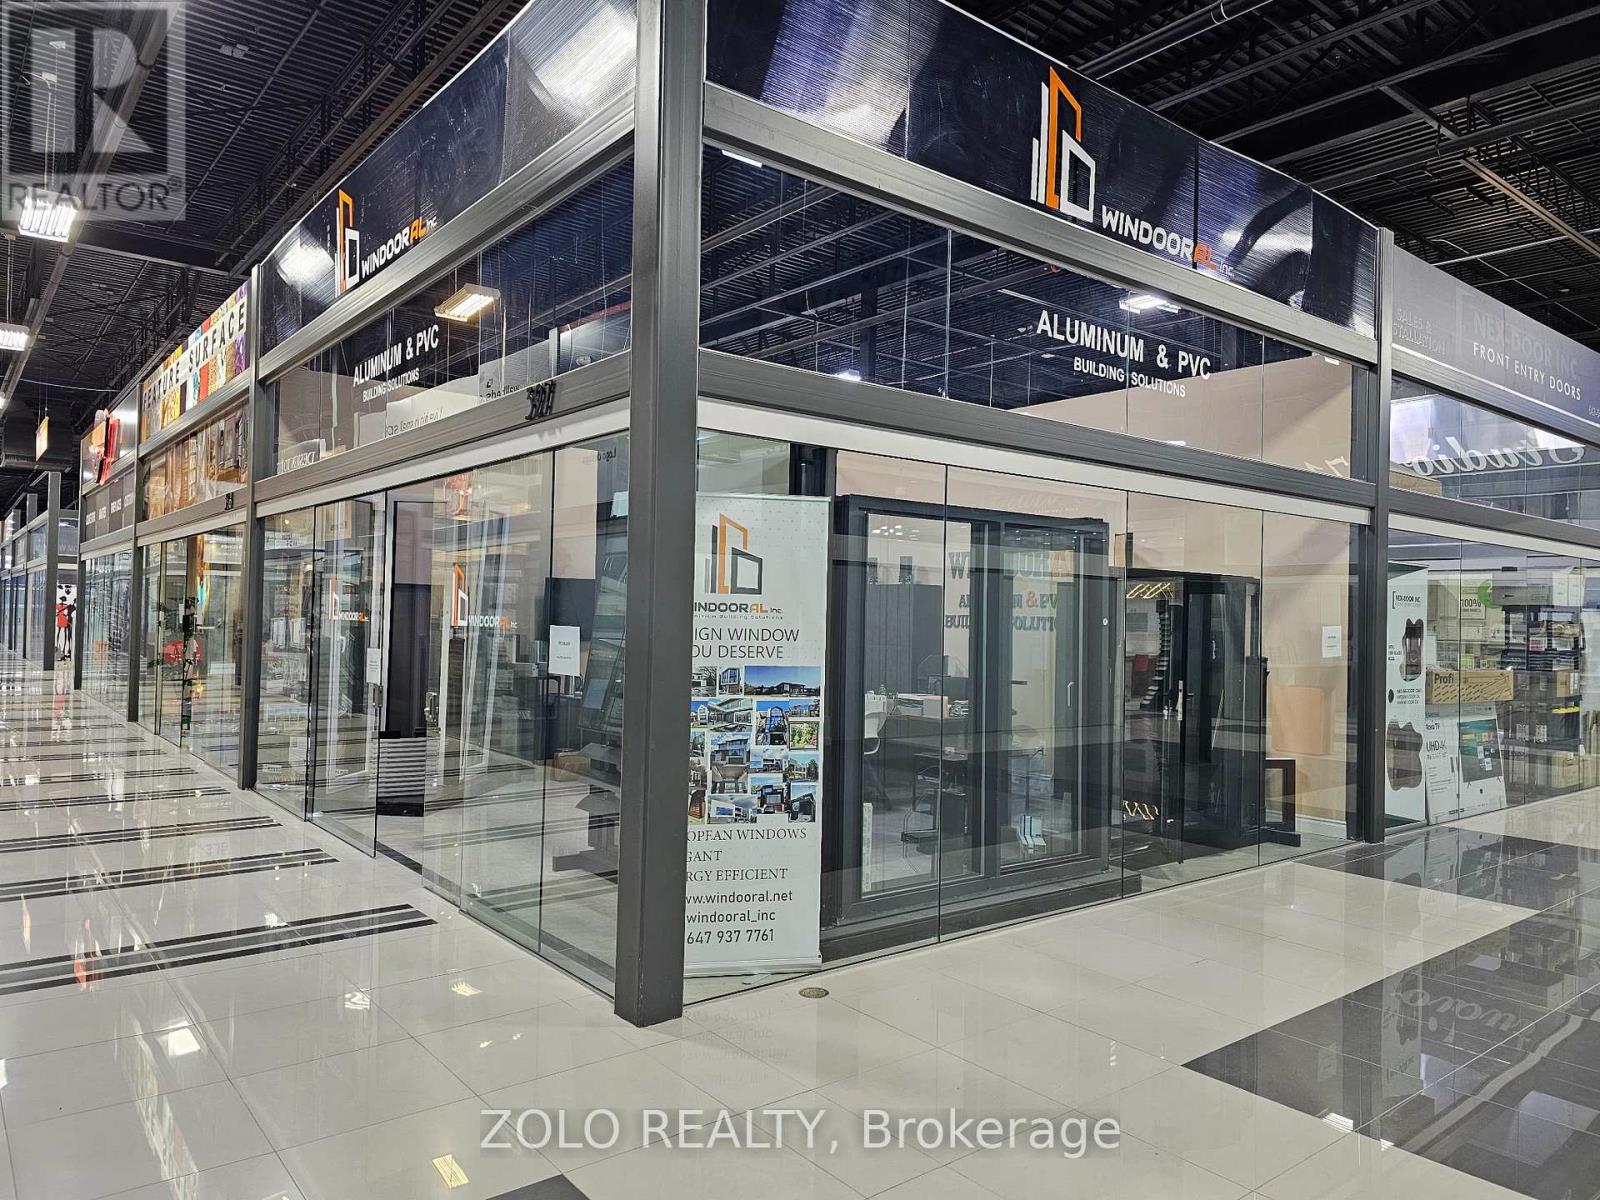
327 - 7250 Keele Street
Vaughan (Concord), Ontario
Set up shop in this standout corner unit at the busy Grand Home Improvement Centre. Flexible lease terms, move-in ready, and easy to find, with great visibility and steady foot traffic. Plus, you're close to Hwy 407 and Hwy 400, with free parking for 1,500 cars. Flexible zoning means the possibilities here are wide open. (id:45725)
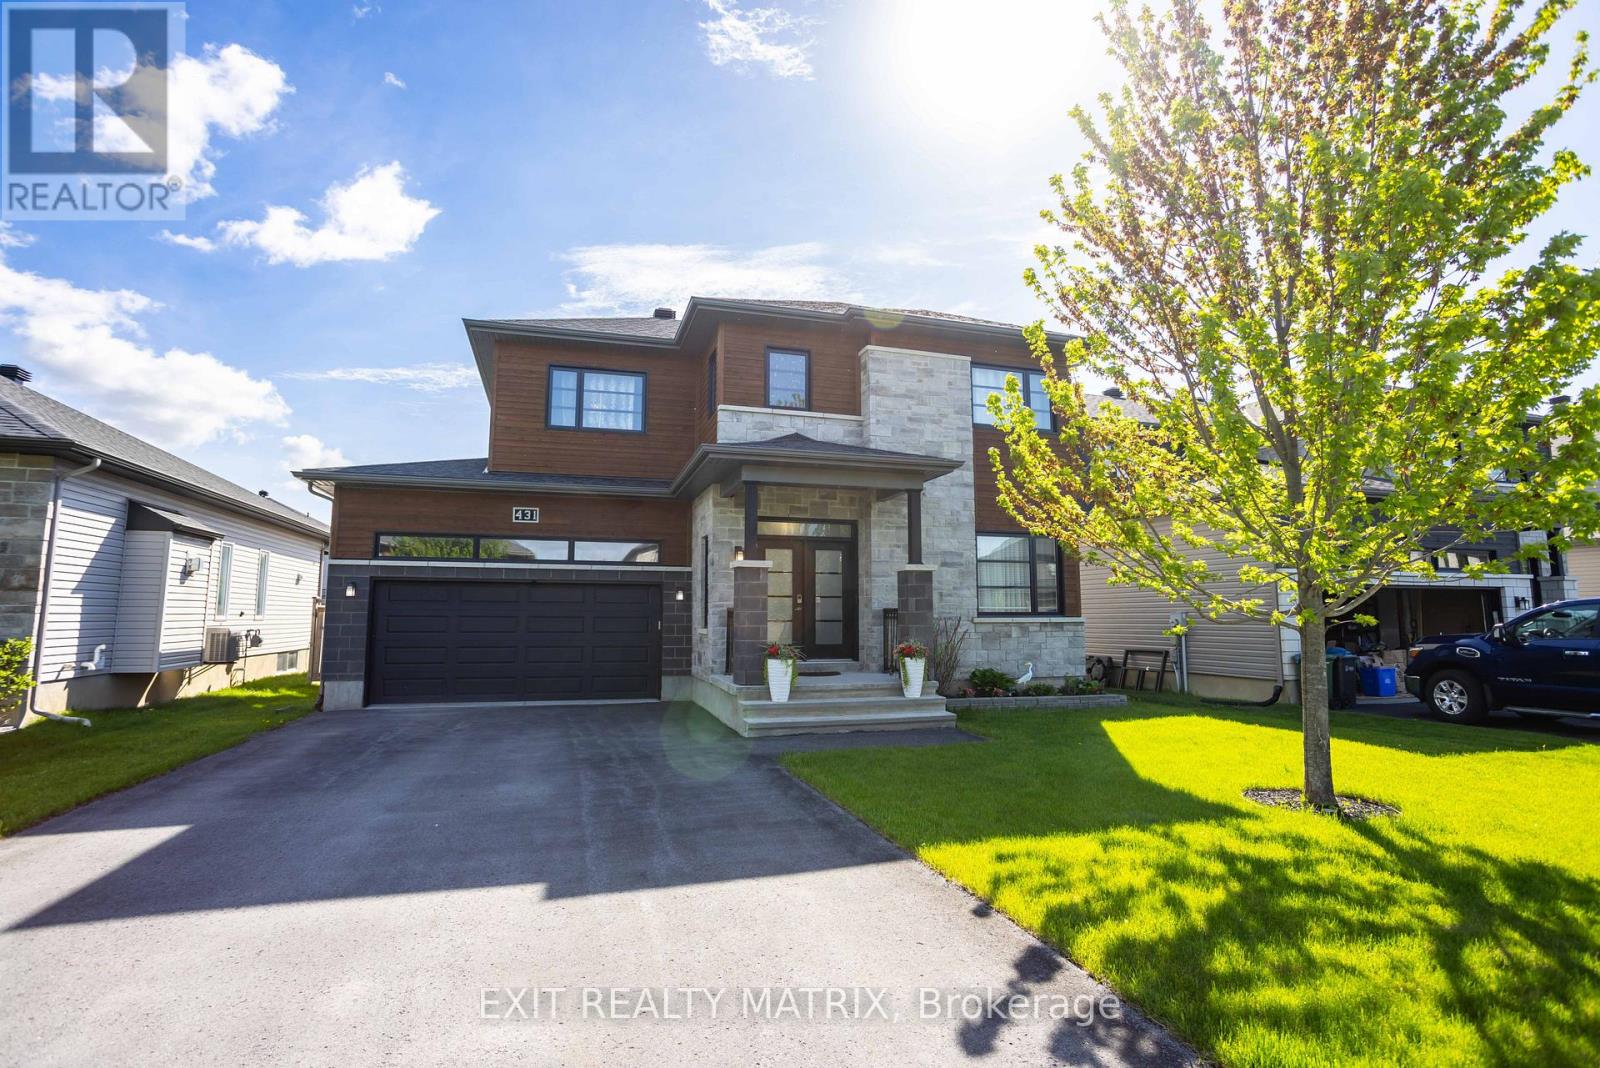
431 Provence Avenue
Russell, Ontario
Prepare to fall in love with this beautifully designed modern 2-storey home, where stylish finishes, spacious living, and an incredible backyard oasis come together perfectly. Ideally located near schools, parks, recreation, shopping, and all essential amenities, this stunning property offers the perfect blend of comfort and convenience. From the moment you arrive, the welcoming front porch and impressive curb appeal create an inviting first impression. Step inside to a bright and spacious foyer where gleaming hardwood and ceramic flooring flow throughout the thoughtfully designed main level. The stylish kitchen features abundant cabinetry, generous counter space, a sit-at island, and a walk-in pantry, making it perfect for everyday living and entertaining. The sun-filled eating area offers patio doors leading directly to the backyard retreat, while the elegant living room showcases a cozy fireplace and oversized windows filled with natural light. A convenient 2-piece bathroom and inside access to the attached garage complete the main floor. The impressive hardwood staircase leads to the second level where you'll find a spacious primary bedroom complete with a walk-in closet and luxurious 4-piece ensuite. Two additional bedrooms with walk-in closets and another full 4-piece bathroom provide excellent space for the entire family. The fully finished lower level extends the living space with a large recreational room, additional bedroom, full bathroom, storage area, and utility room. Step outside and enjoy your private fully fenced backyard oasis featuring a spacious deck, patio, pool, beautiful landscaping, and a storage shed-perfect for relaxing or entertaining. Adding exceptional flexibility, the attached garage also features a fully equipped secondary kitchen, ideal for canning, pickling, meal preparation, or keeping cooking aromas separate from the main living space. (id:45725)
940 Gorton Avenue
Burlington (Bayview), Ontario
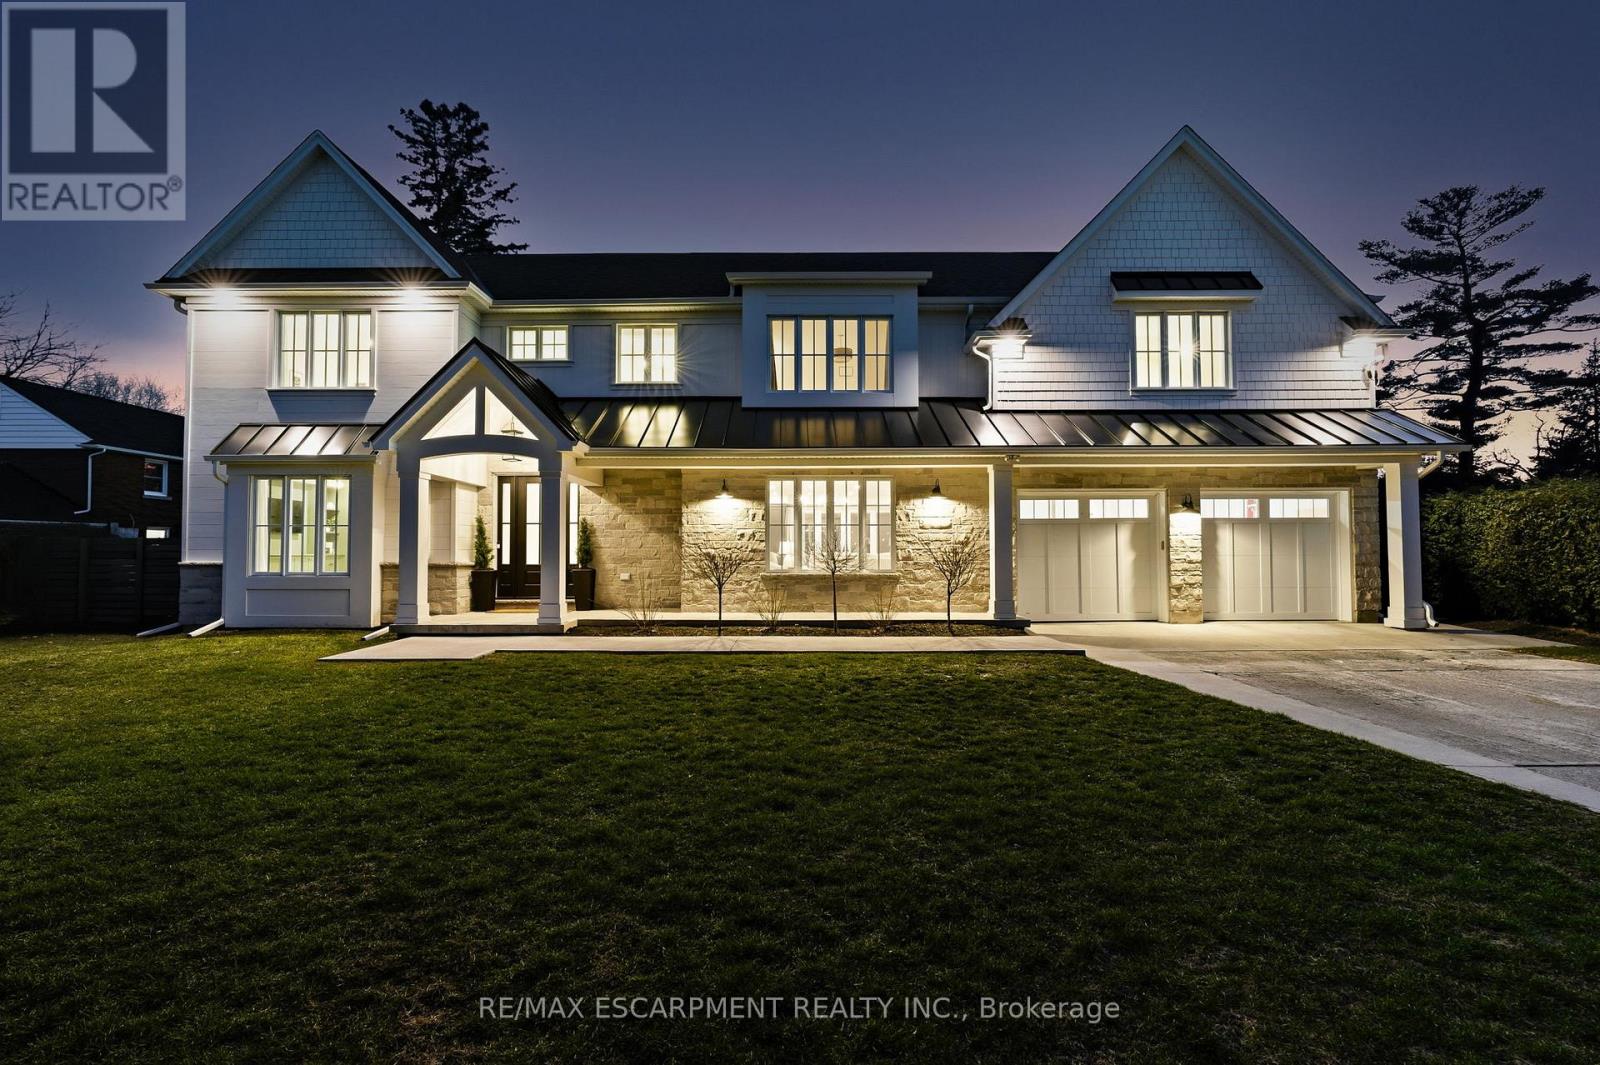
Gorgeous modern farmhouse on a rare double lot on a beautiful tree-lined street in desirable Aldershot. This exceptional home was rebuilt from the foundation up, offering the quality and comfort of true new construction with timeless design and luxury finishes throughout. Featuring a stunning off-white Hardie board exterior, 9-ft ceilings and remote motorized blinds throughout, the home blends elegance with modern convenience.The beautiful open plan kitchen, living and dining room is perfect for entertaining, offering a bright and airy layout designed for everyday living. Offering 5 bedrooms and 6 bathrooms, this spacious home easily accommodates family and guests. The bedrooms include a convenient ground floor guest suite with ensuite, perfect for visitors or for those who prefer to avoid stairs.The double garage includes a bonus workshop or additional storage space at the rear, ideal for hobbyists or extra organization. The backyard is a private retreat with a saltwater pool featuring full-length steps and a separate swim spa, creating the ultimate space for relaxation and entertaining. Just minutes to scenic walking trails, the marina, Burlington Golf & Country Club, Go Train Station and excellent schools, this exceptional property combines luxury living with an unbeatable location. Luxury Certified. (id:45725)
3509 Isleworth Road
London South (South V), Ontario
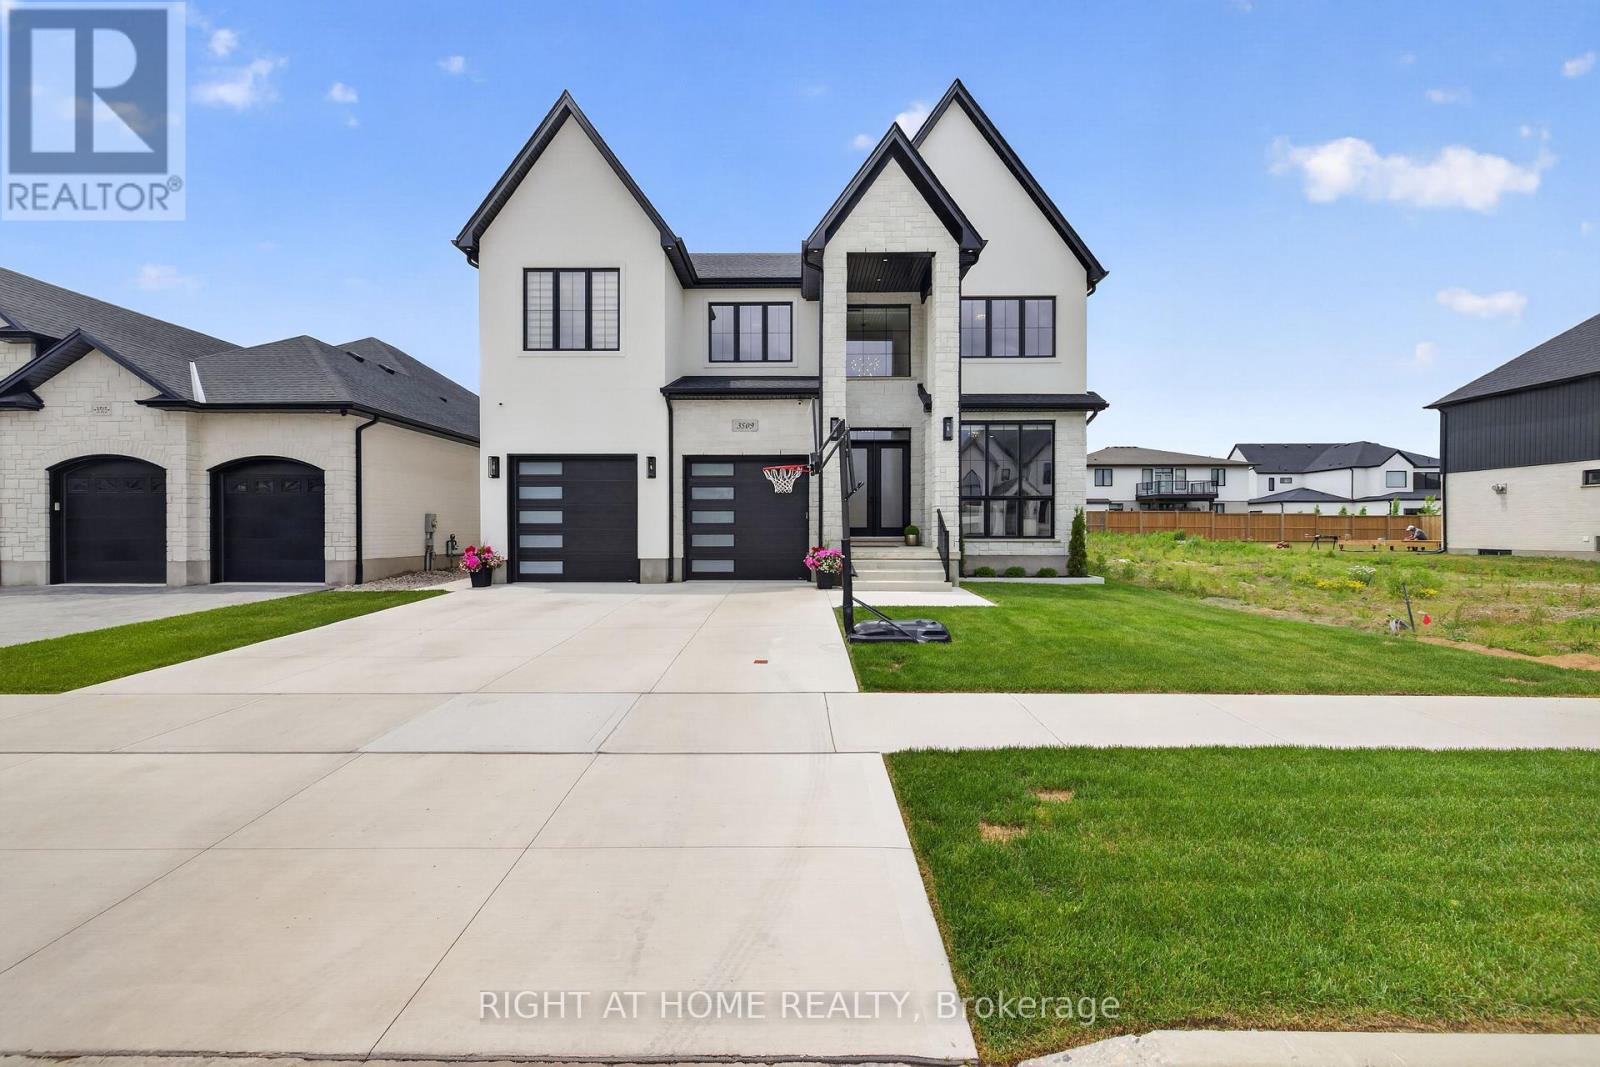
Welcome to Silverleaf Estates. Custom designed and built in 2025, this exceptional luxury residence offers approximately 5,000 sq ft of professionally finished living space, 5+1 bedrooms, and 5.5 bathrooms, delivering an extraordinary blend of architectural scale, custom craftsmanship, and resort-style outdoor living. A grand extra-wide staircase, soaring 20-foot foyer and family room, and dramatic open-to-above design create an unforgettable first impression. Floor-to-ceiling windows span nearly the entire rear wall, flooding the home with natural light and showcasing stunning custom millwork and a striking linear fireplace. The main floor features 10-foot ceilings, while engineered hardwood flooring extends throughout both the main and second levels. The chef-inspired kitchen showcases ceiling-height custom cabinetry, quartz countertops and matching backsplash, a massive waterfall island, premium appliances, walk-in pantry, and a separate butler's pantry. The custom mudroom features built-in storage, bench seating, and two large closets. A versatile main-floor room currently used as an office was designed as a bedroom and features ensuite access to a full bathroom that also opens directly to the backyard, making it ideal for guests, multigenerational living, or poolside use. The professionally finished lower level features a separate side entrance, bedroom, full bathroom, second laundry area, custom bar, glass-enclosed fitness room, and recreation space. Step outside to your private backyard retreat featuring a heated 16' x 32' saltwater pool with a deep end and a perimeter standing ledge, extensive concrete decking, and a modern pool house/cabana with covered lounge area. From it's striking stone and stucco exterior to it's distinct architectural lines and expansive windows, every detail of this home was thoughtfully designed to make a lasting impression. A rare opportunity to own a truly custom luxury residence in one of London's most sought-after communities. (id:45725)
21 Warkdale Drive
St. Catharines (Burleigh Hill), Ontario
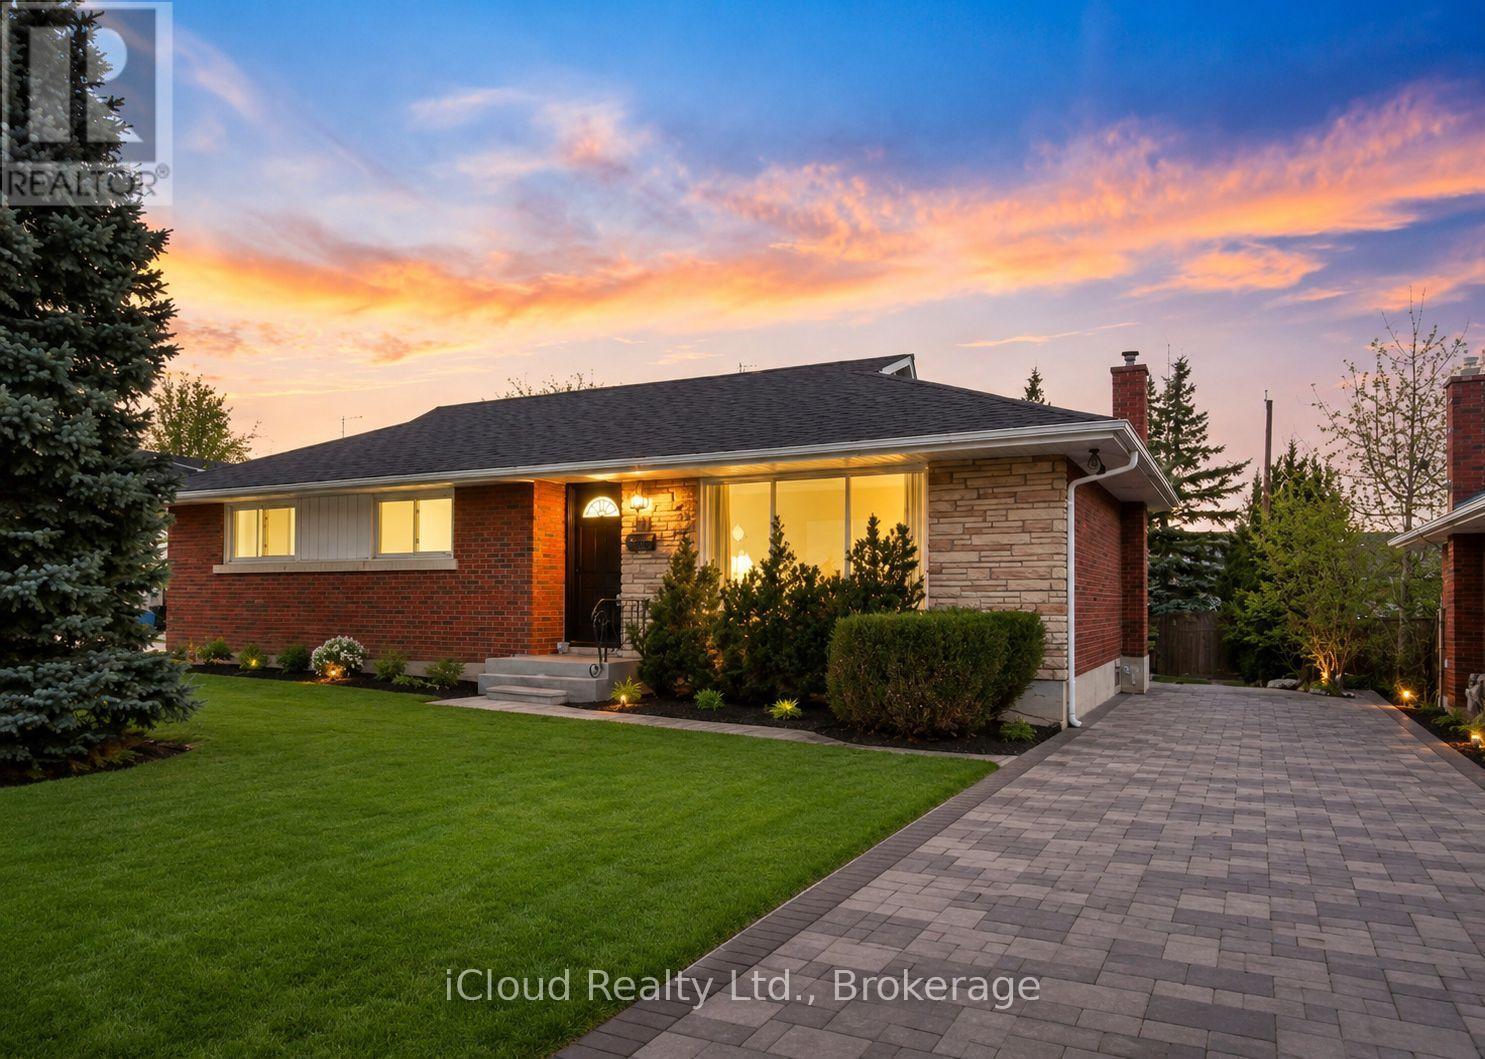
For Rent - Renovated Basement Apartment with 3 Bed | Furnished | 21 Warkdale Drive, St. Catharines | Rent: $1500 | Utilities Extra | Enjoy comfortable living in this beautifully renovated basement apartment with a private entrance and its own kitchen. Conveniently located in the sought-after Burleigh Hill neighbourhood within the walking distance of the Pen Centre and close to Brock University, Niagara College, Walmart, Highway 406, schools, public transit, and other amenities. Ideal for professionals, couples, or small families seeking a clean, modern home in a quiet, family-friendly neighbourhood. (id:45725)
940 Gorton Avenue
Burlington, Ontario
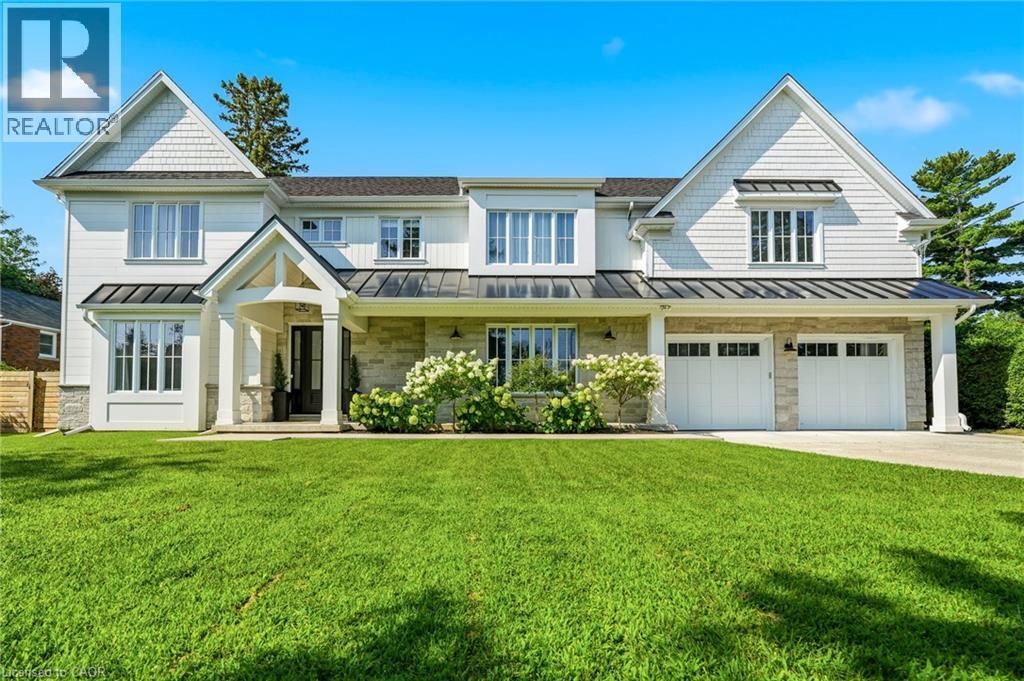
Gorgeous modern farmhouse on a rare double lot on a beautiful tree-lined street in desirable Aldershot. This exceptional home was rebuilt from the foundation up, offering the quality and comfort of true new construction with timeless design and luxury finishes throughout. Featuring a stunning off-white Hardie board exterior, 9-ft ceilings and remote motorized blinds throughout, the home blends elegance with modern convenience.The beautiful open plan kitchen, living and dining room is perfect for entertaining, offering a bright and airy layout designed for everyday living. Offering 5 bedrooms and 6 bathrooms, this spacious home easily accommodates family and guests. The bedrooms include a convenient ground floor guest suite with ensuite, perfect for visitors or for those who prefer to avoid stairs.The double garage includes a bonus workshop or additional storage space at the rear, ideal for hobbyists or extra organization. The backyard is a private retreat with a saltwater pool featuring full-length steps and a separate swim spa, creating the ultimate space for relaxation and entertaining. Just minutes to scenic walking trails, the marina, Burlington Golf & Country Club, Go Train Station and excellent schools, this exceptional property combines luxury living with an unbeatable location. (id:45725)
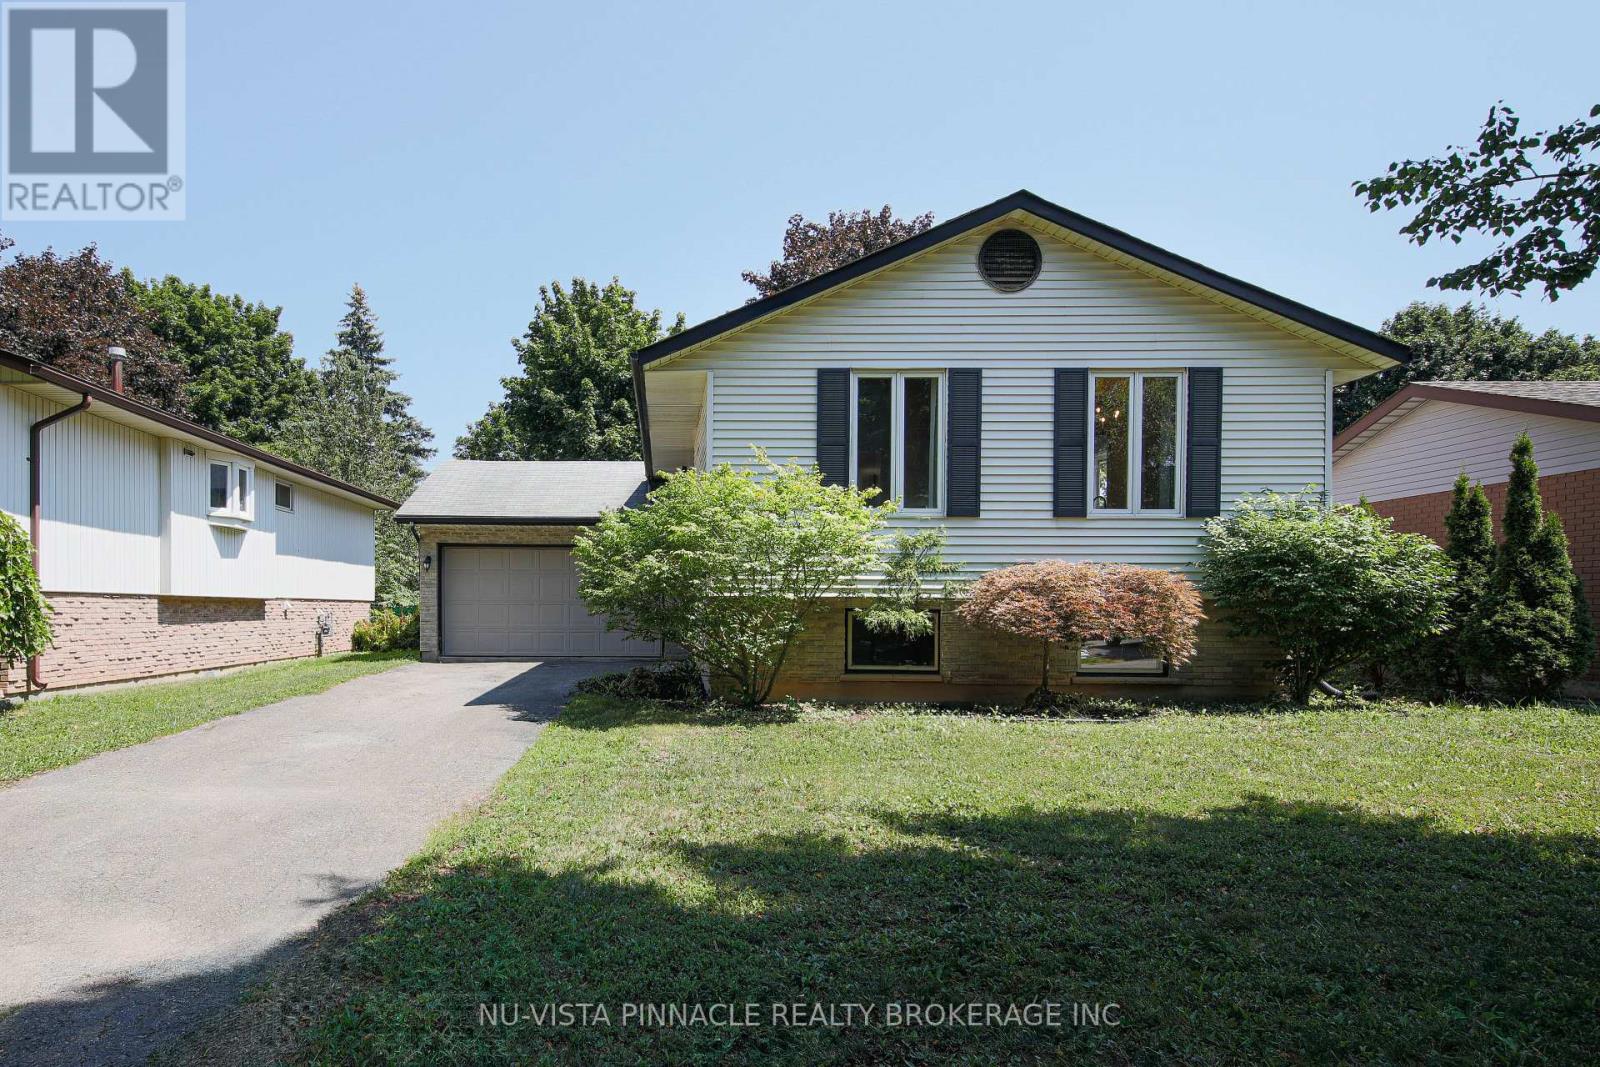
192 Concord Road
London North (North I), Ontario
Large 5 bedrooms and two full bathrooms, raised ranch on a quiet crescent, close to Western University, University Hospital, Costco, many restaurants and schools. Completely finished on both levels with lower level walk up, including two full baths. Lower level granny suite with separate access from outside through a large mud room. Detached large 1.5 car garage. Freshly painted, clean and ready to move in. Large back yard and friendly neighborhood. All measurements approx. & must be verified by the buyer /buyer agent. (id:45725)
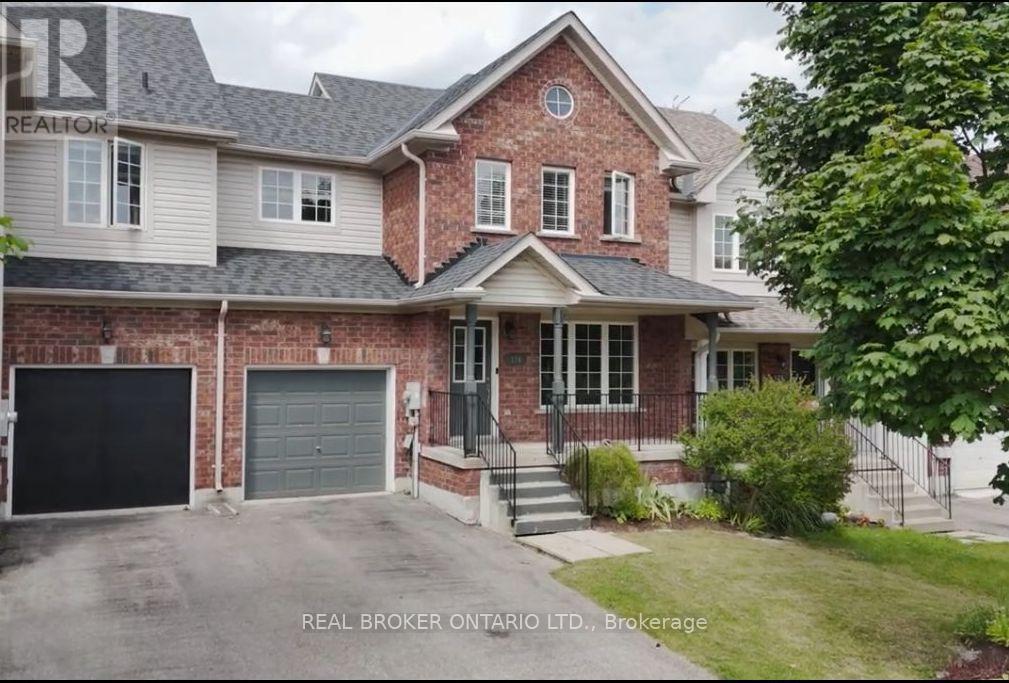
176 Thrushwood Drive
Barrie (400 West), Ontario
Three-bedroom, 2.5-bathroom home in a well-established neighbourhood with a functional layout and upside for end users or investors. Main level offers a bright living space and kitchen with good storage, along with an updated main floor bathroom. Large primary bedroom with good closet space, plus two additional bedrooms and a full four-piece bathroom on the upper level. Finished basement with potential for a self-contained unit, including a three-piece bathroom. Private backyard with deck. Garage with inside access and potential for an in-law or extended family setup. Close to schools, parks, shopping, and everyday amenities. (id:45725)

209 Belleview Avenue
Kitchener, Ontario
If you've been looking for a home with character rather than another cookie-cutter home, 209 Belleview is sure to impress. It is a beautifully maintained two-storey home. From the moment you arrive, you'll appreciate the pride of ownership, exceptional curb appeal, and plenty of driveway parking that welcomes you home. Step inside to discover high ceilings, beautifully maintained hardwood floors, and a bright, functional layout designed for comfortable everyday living. Featuring three bedrooms and a renovated bathroom, this home is ideal for families, first-time buyers, or anyone searching for warmth, charm, and personality and future growth. Enjoy peace of mind knowing the major updates have already been completed, including the roof(GAF Certified, 2021), furnace and air conditioning(2023), Front porch and back deck(2025), windows(2023), New water softener(2026) allowing you to move in and simply enjoy everything this home has to offer. Outside, the impressive 132-foot deep lot creates endless possibilities for entertaining, gardening, or simply enjoying your own private outdoor retreat. Whether you're hosting on the spacious new deck with the convenience of a natural gas BBQ hookup and a natural gas fireplace hookup, or watching the kids play, planning for future additions, this backyard offers the space and flexibility to fit your lifestyle. Whether you're looking to put down roots, raise a family, or invest in a property with potential, 209 Belleview offers the perfect combination of character, thoughtful updates, outdoor space, and future opportunity. This is more than just a house, it's a place to create lasting memories and confidently begin your next chapter. (id:45725)
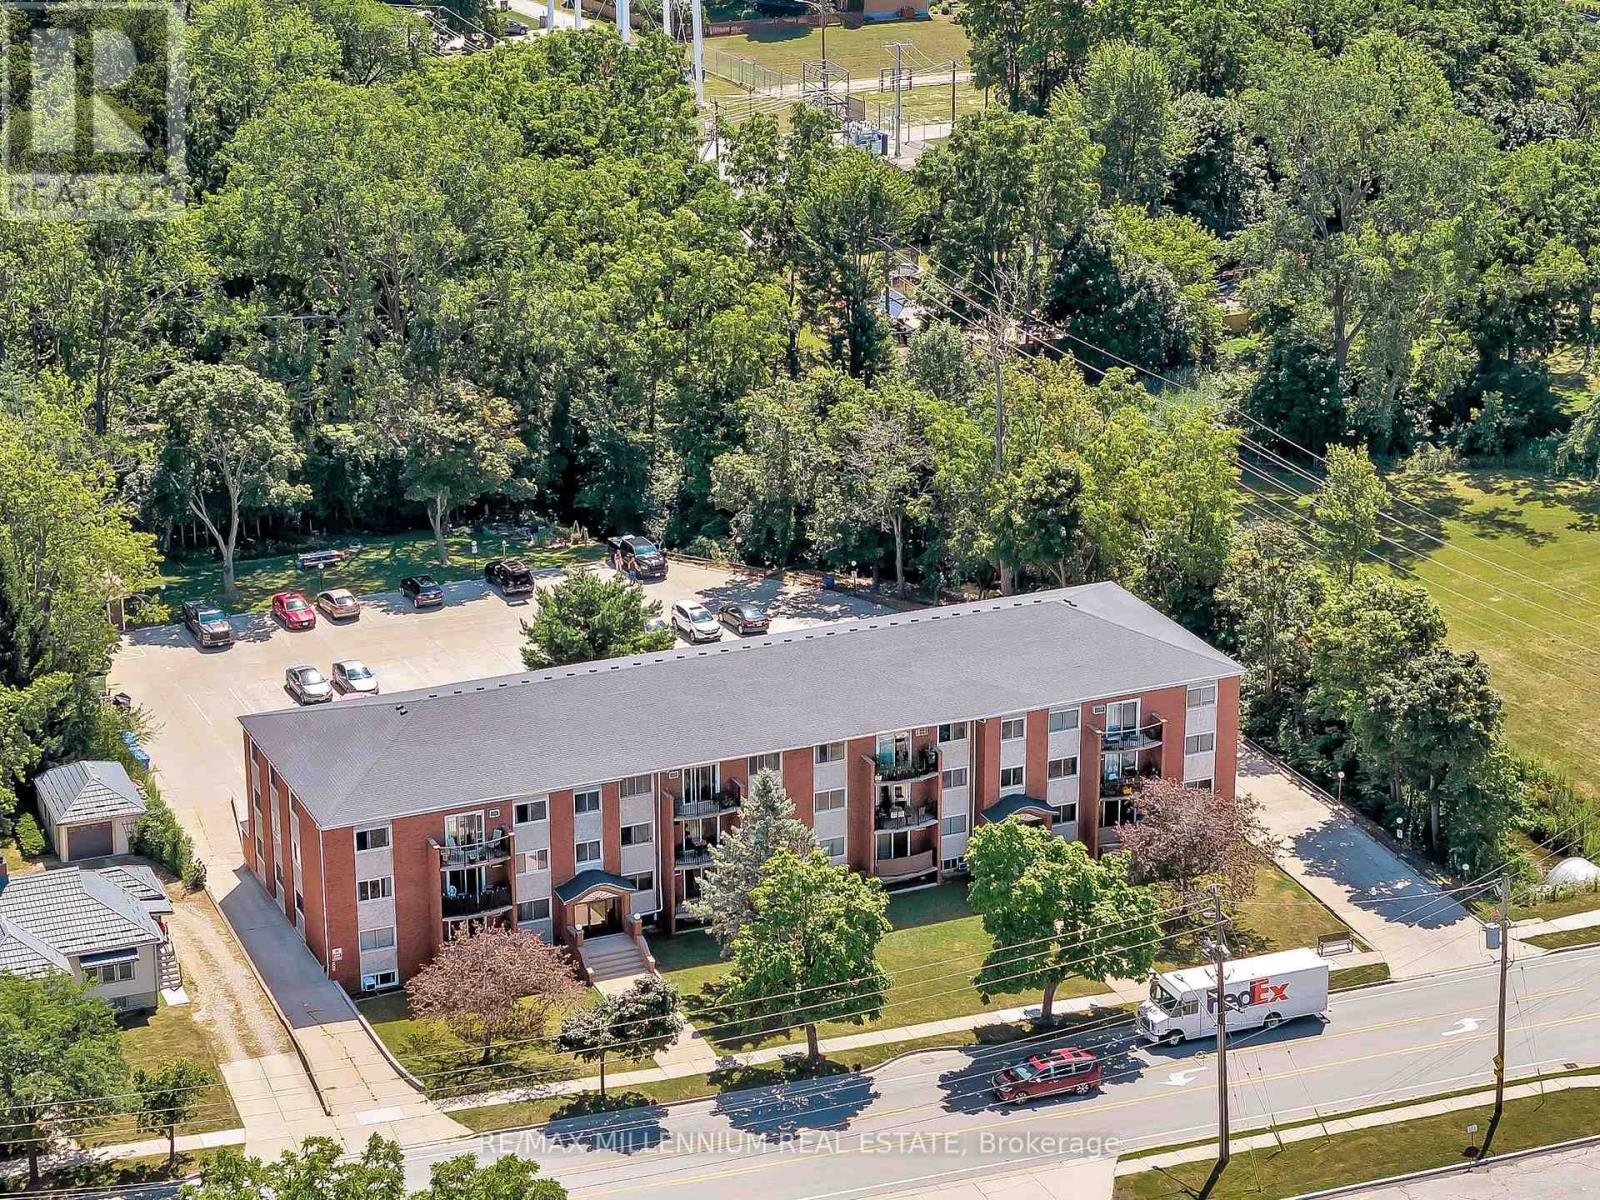
109 Division Street N
Kingsville, Ontario
Introducing a solid, purpose-built 34-unit apartment building nestled in the heart of Kingsville, one of Southwestern Ontario's most sought-after lakeside rental markets. Featuring a strong mix of 22 one-bedroom and 12 two-bedroom suites, fully tenanted to reliable tenants. Separate hydro meters, with all tenants paying their own hydro. Many units currently rent well below market, offering significant upside as suites turn. A number of suites have been fully renovated to a modern standard, with a new on-site storage area recently added. Ideally situated just off Main Street, steps from downtown Kingsville's shops, restaurants, and grocery, minutes to the Kingsville Recreation Complex, Lakeside Park, and the Lake Erie waterfront, with a direct route to Windsor. This is a rock-solid building and is sure to offer investors both growth and stability for years to come! (id:45725)
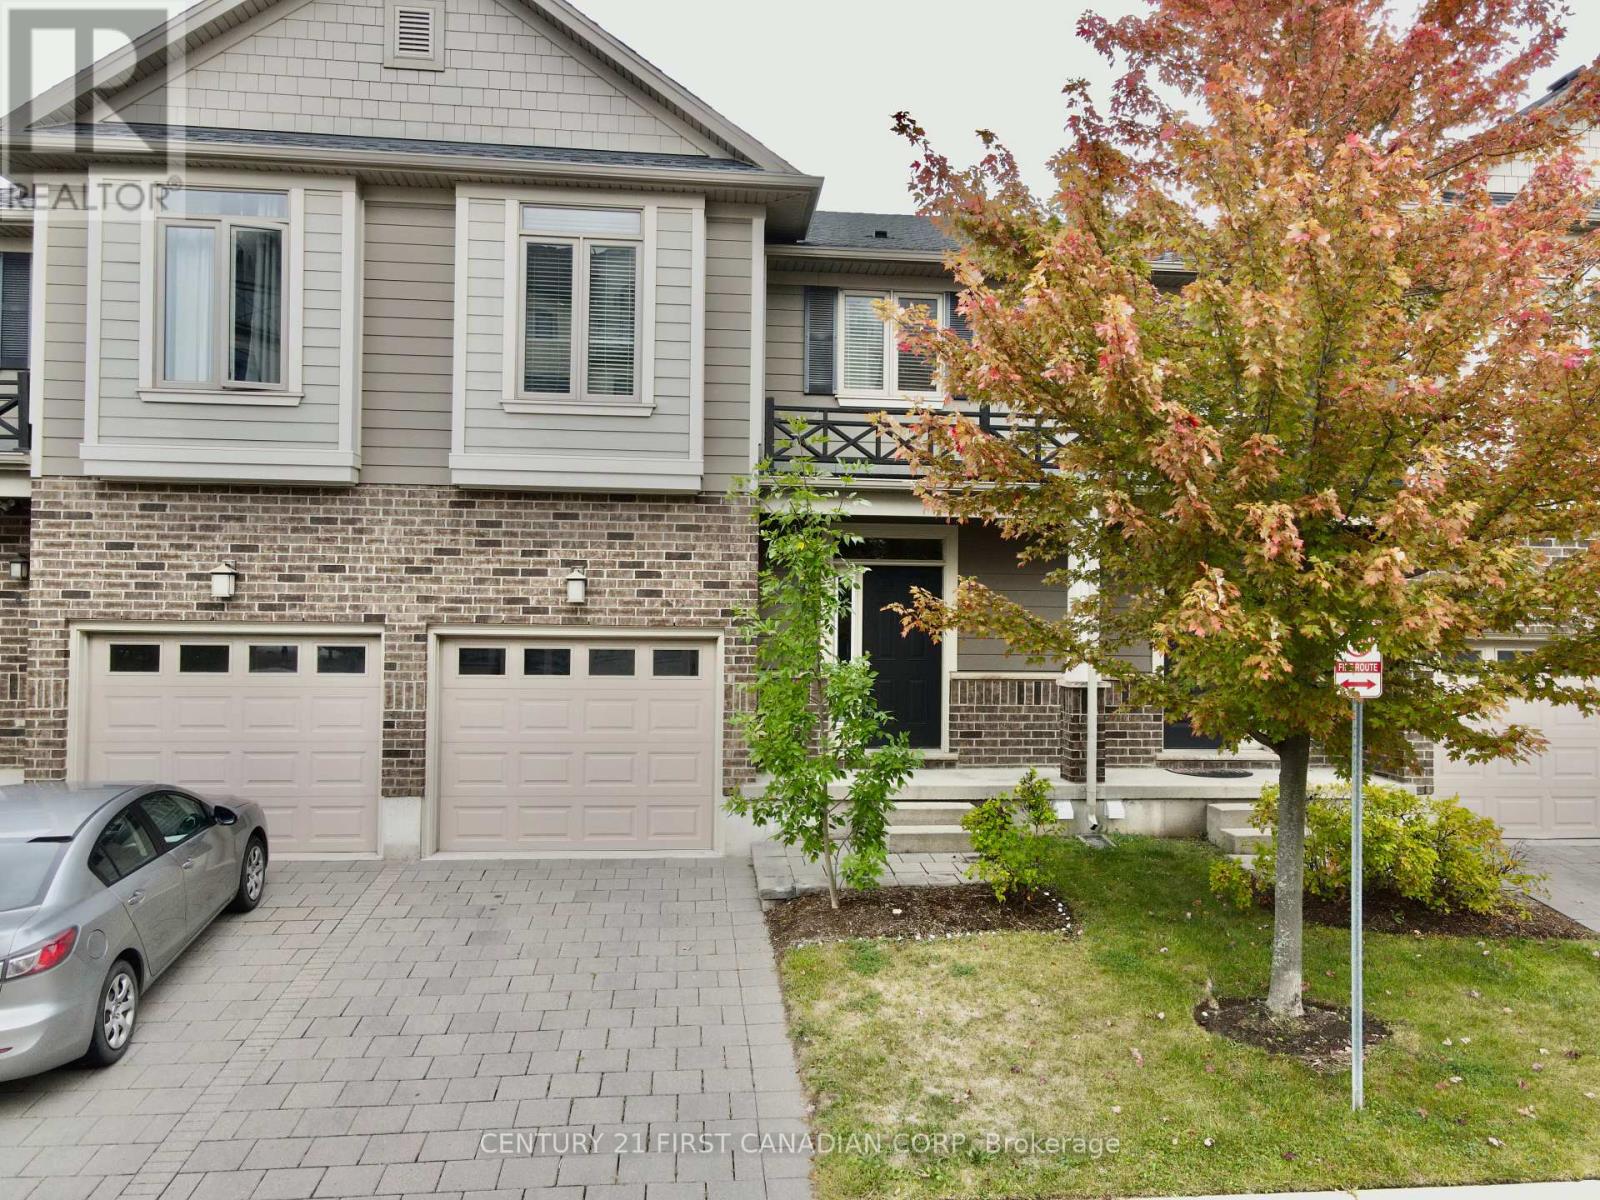
45 - 112 North Centre Road
London North (North B), Ontario
LOCATION, LOCATION, LOCATION! Discover the best of Masonville with this bright and spacious condo just steps from Western University, University Hospital, top schools, shopping, restaurants, movie theatres and fitness facilities. The open-concept main level features a fantastic great room flowing into a modern kitchen and dining area, with sliding doors leading to a private deck perfect for entertaining or enjoying summer evenings. Upstairs, you'll find three spacious bedrooms, including a magnificent primary suite with a fabulous walk-in shower and private balcony. The finished lower level provides valuable additional living space with a versatile family room or bedroom plus a 3-piece bath. With three full bathrooms and one half bath, the flexible layout offers plenty of space for families, professionals, students or guests. For investors, the proximity to Western University and University Hospital may offer strong rental-demand potential, while end-users will appreciate the maintenance-free lifestyle and unbeatable Masonville location. Close to everything that makes North London living so desirable, this is an opportunity to own in one of London's most convenient communities. (id:45725)
222 Furnival Road
West Elgin (Rodney), Ontario
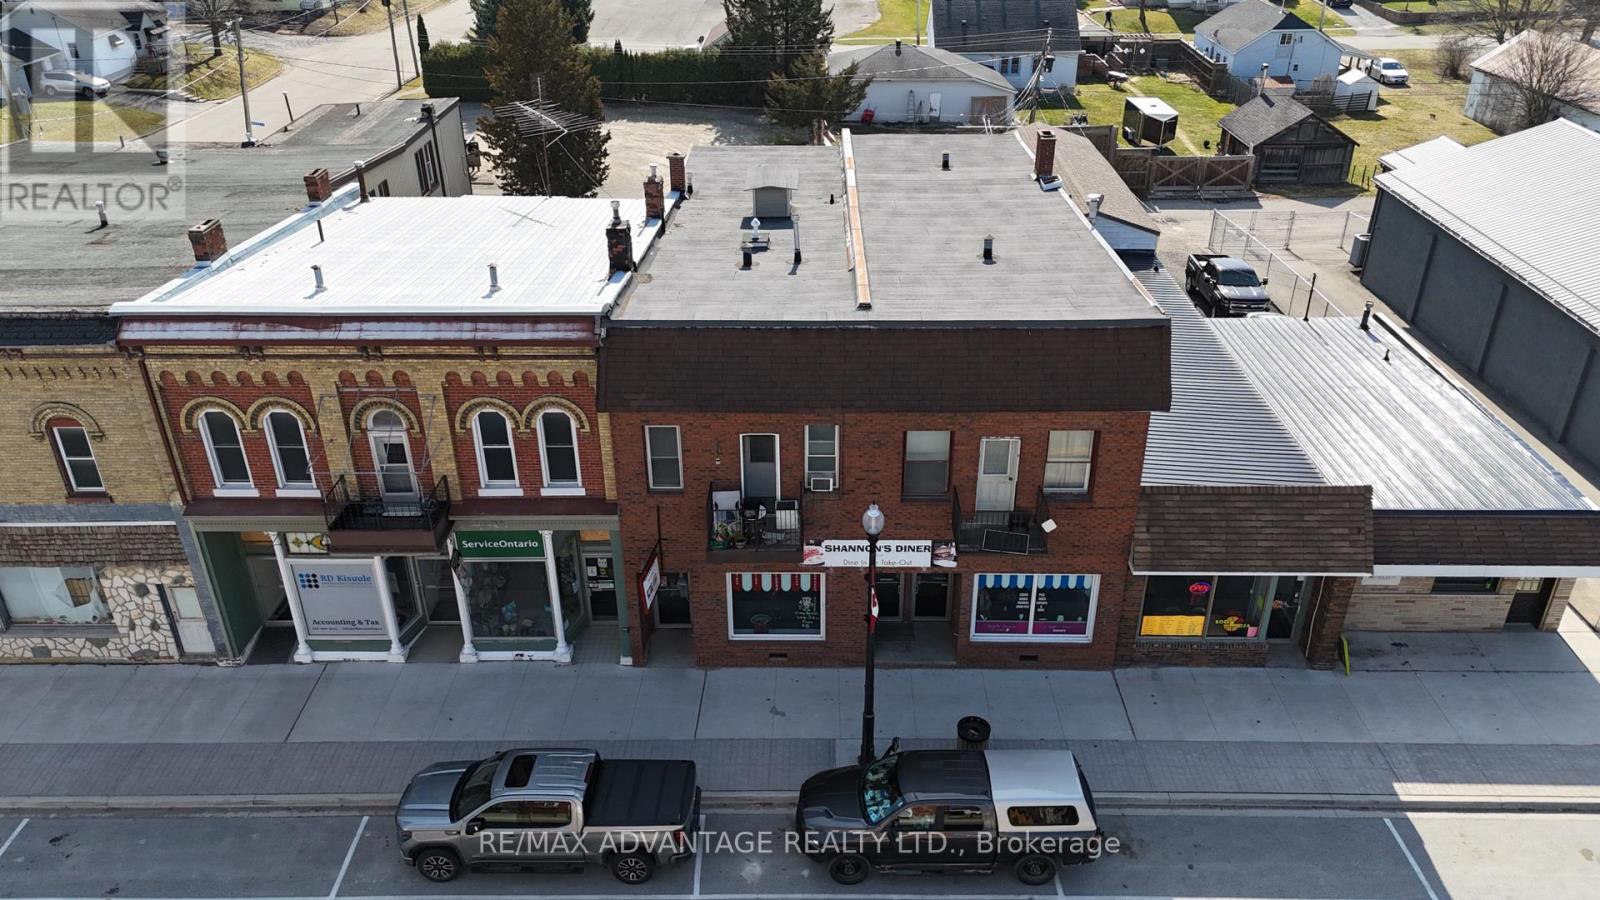
This well-maintained building in the heart of Rodney presents an excellent investment opportunity. With a Net Operating Income of $61,368 annually, the property consists of 5 residential units and 1 commercial unit. The commercial space, currently leased to a popular local restaurant serves as a strong anchor for the building's overall value. The property spans approximately 3,500 square feet on the main level, including rear garage space, offering a flexible layout for both residential and commercial tenants. Four out of the five residential units are currently tenanted, providing steady rental income. Additional features include separate hydro meters, gas heating and cooling systems, along with an updated boiler system (2022). This property combines strong income potential with a prime location in a thriving community, making it an ideal addition to any investment portfolio. (id:45725)
37 Charleswood Circle
Brampton (Fletcher's Meadow), Ontario
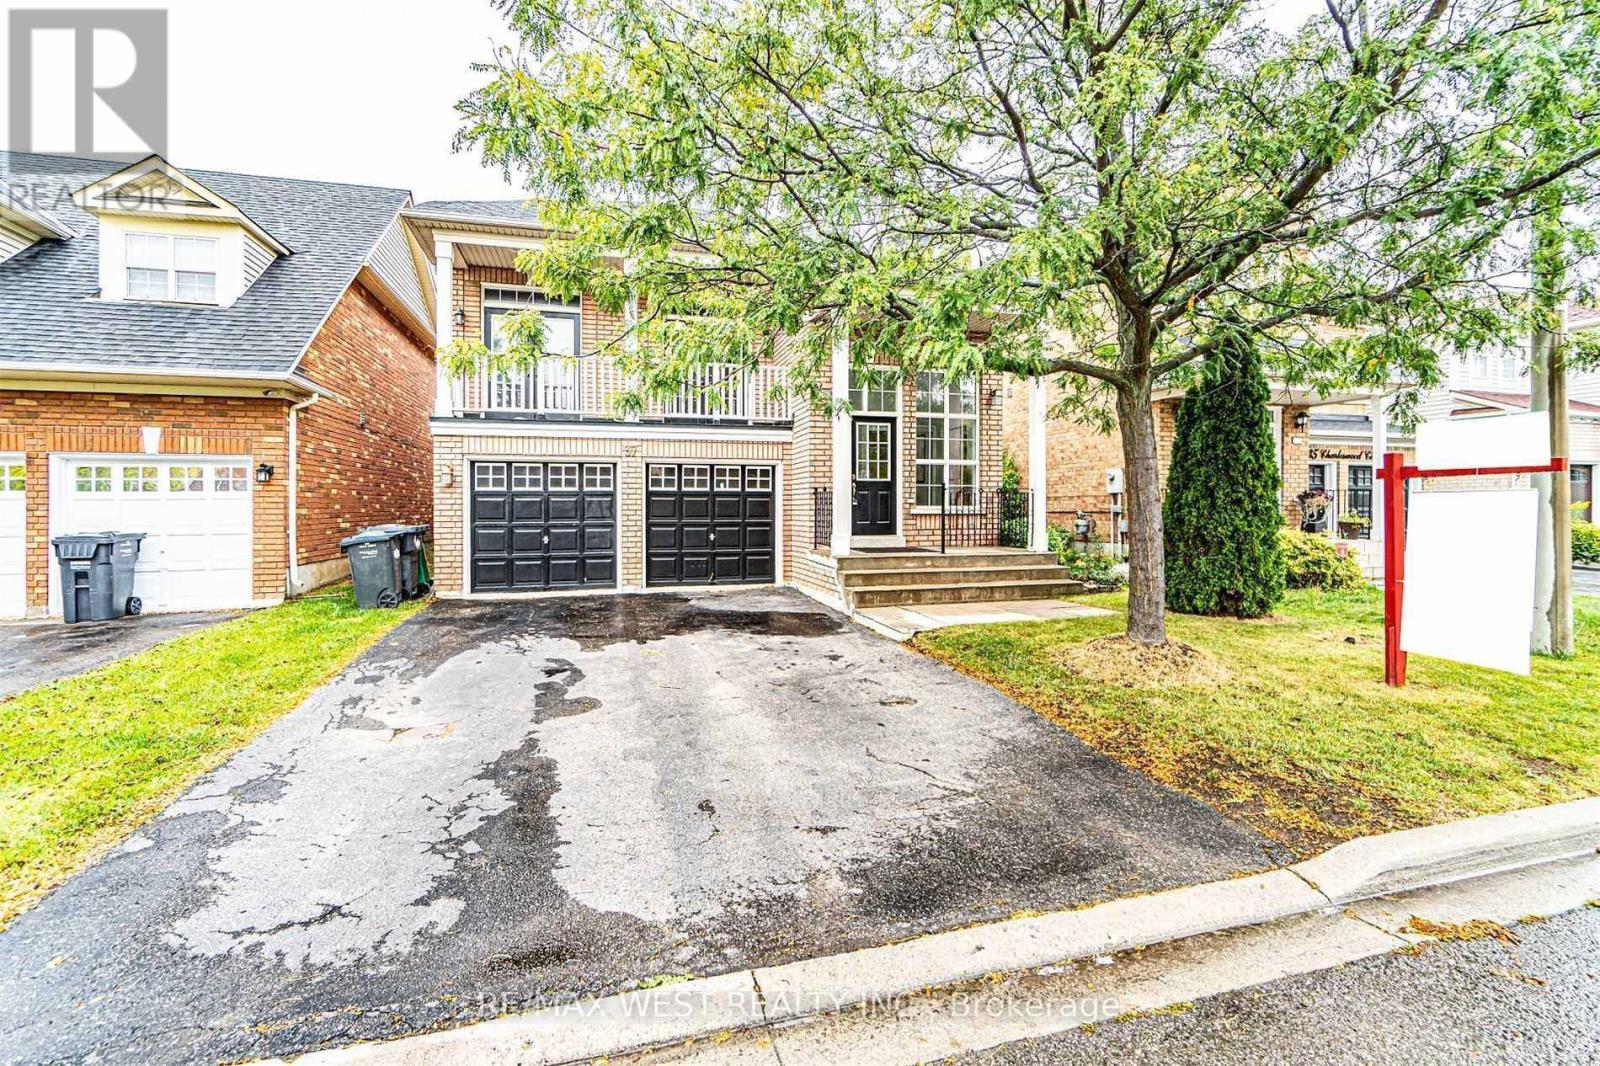
Welcome to 37 Charleswood Circle, a beautifully maintained 4-bedroom, 3-bathroom detached home located in the desirable and family-friendly community of Fletcher's Meadow in Brampton.This spacious 2-storey home features four generously sized bedrooms with ample natural light. The primary bedroom offers a private ensuite bathroom, walk-in closet, and a large window. The modern kitchen provides plenty of cabinetry, stainless-steel appliances, and a convenient breakfast bar. The open-concept living and dining area is perfect for everyday living and entertaining. A separate lounge/media room provides additional living space and features a walkout to a spacious balcony. Enjoy the private backyard, ideal for relaxing or entertaining during the warmer months. The home is conveniently located close to schools, parks, shopping, public transit, and major amenities. Ideal for a family or working professionals looking for a spacious and comfortable home in a great Brampton location.Semi Furnished home - Furnished master bedroom, Dining table and chairs. Tenants to pay 80% of all utilities - Heat, Hydro, Water and Water Tank. Pictures are from previous listing. (id:45725)
3523 Riva Avenue
Innisfil, Ontario
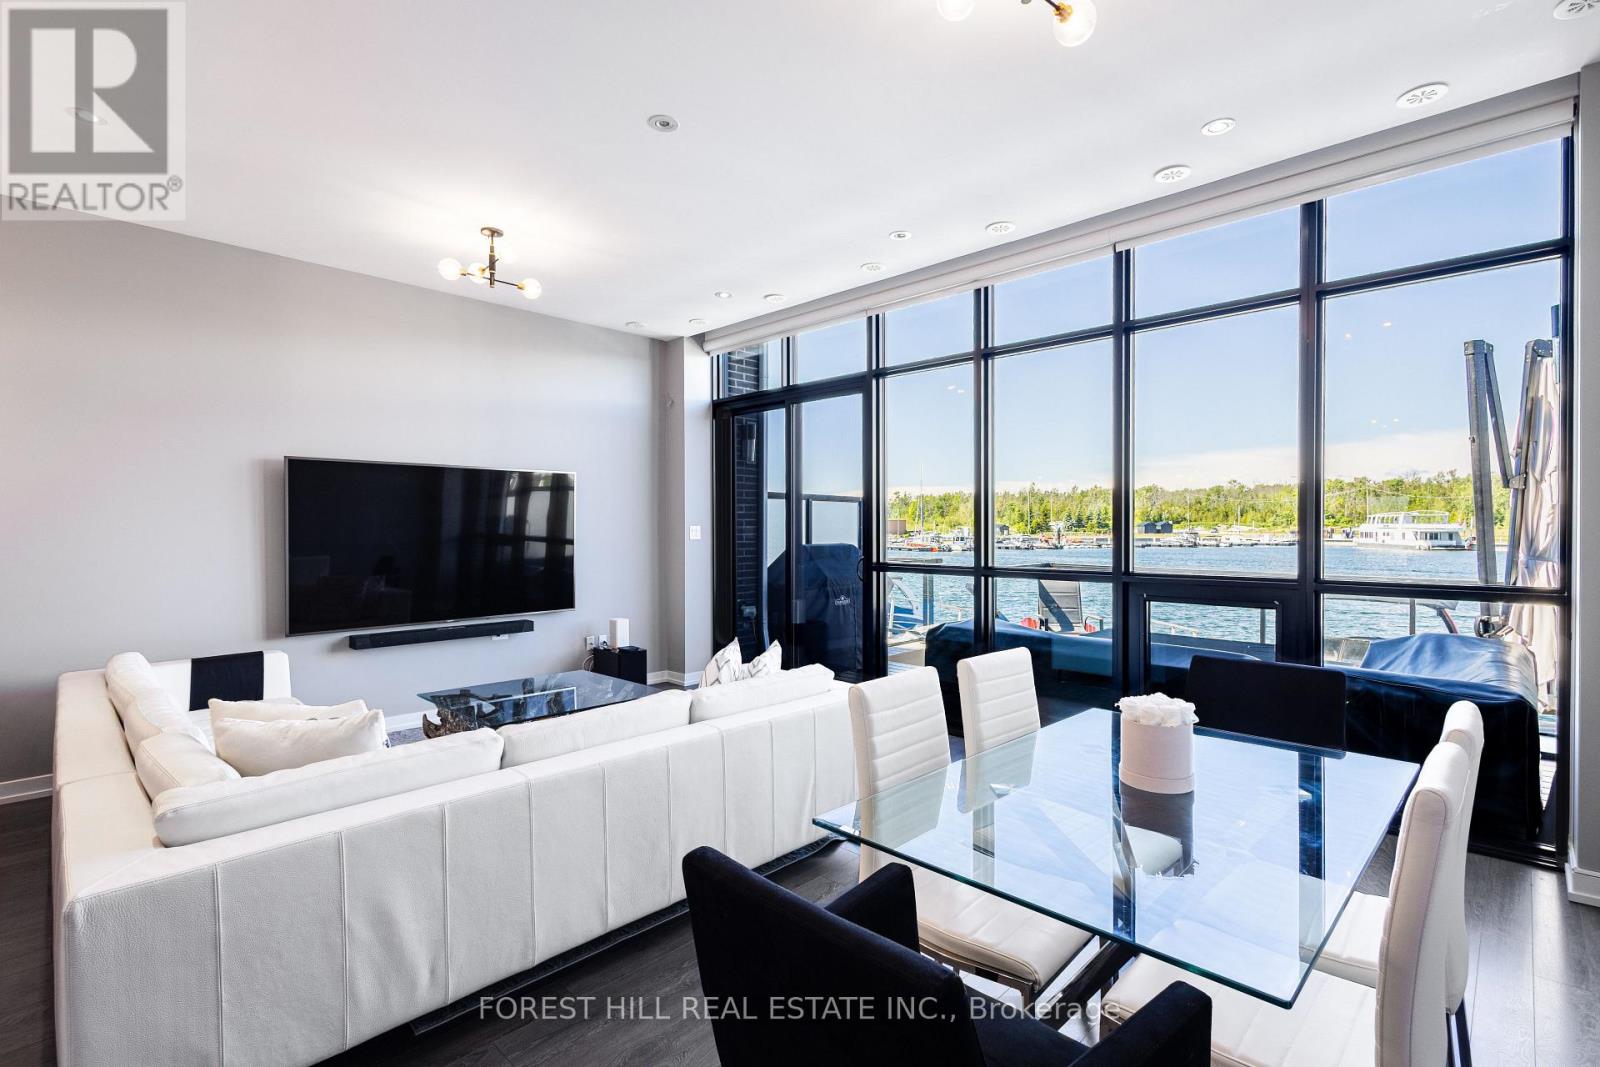
Welcome to the ultimate waterfront escape with the best views in all of Friday Harbour! This Marina Townhome in Friday Harbour offers an extraordinary stay, perfectly positioned "at the end" of Riva for maximum privacy and breathtaking views. Walk into the main floor's open-concept kitchen, living, and dining area, seamlessly leading to a spacious deck where you can soak in the stunning scenery as you watch boats go by. The second floor boasts three beautiful bedrooms and two luxurious bathrooms, ensuring comfort and convenience for everyone. The main floor features an additional powder room, ideal for entertaining friends and family. Experience the finest lifestyle at Friday Harbour, with the best views in the area, and make unforgettable memories at this exceptional resort. This offering is for a fully furnished house, so pack your things and move in right away. (can discuss unfurnished, option). This unit is located at the open end of the marina, no neighbbrs directly infront of you, best view. Close to lake opening for easy entrance and exit. Barbeque and Fire Pit Table both connected to the houses natural gas line for ease of use. TV is included. Garage has been upgraded with epoxy flooring and cabinetry for your storage needs. $350/Person for access card. Provides access to lake club facility, gym, beach club, beach loungers, activites (kayaking, pickleball, tennis, biking, etc.). (id:45725)
406 - 159 Wellesley Street E
Toronto (Cabbagetown-South St. James Town), Ontario
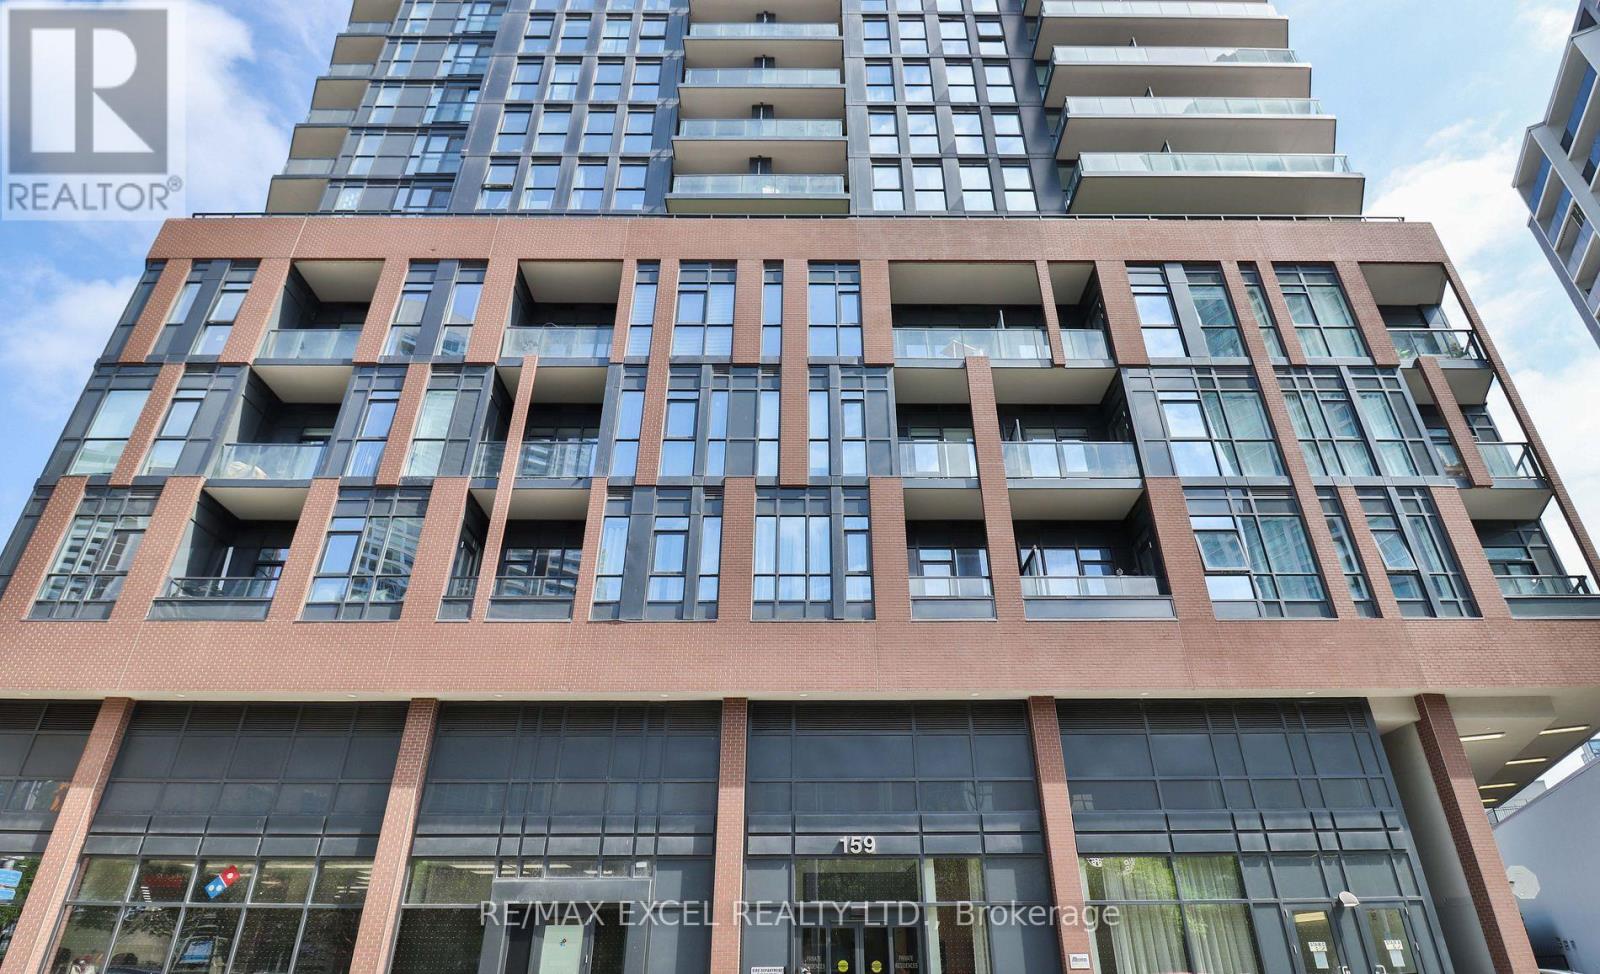
Discover the comfort and convenience of 406-159 Wellesley St. E., a stylish condo come with a parking and oversize locker. With 609 sq. ft. of smartly used space, this home features a welcoming primary bedroom with balcony walk-out, plus a den perfect for your office or creative corner. An in-suite washer/dryer adds everyday ease. Residents enjoy a full suite of amenities, including a gym, sauna, games and party rooms, rooftop deck and garden, guest suite, BBQ area, and concierge. Buyer can assume the Tenants or vacant possession with 60 days' notice. Photos show the unit before and during tenancy, picture the charm of this gem once personalized to your taste. (id:45725)

11 Concession 13 Townsend Road
Norfolk (Townsend), Ontario
Welcome to this beautifully crafted luxury bungalow, where timeless design meets exceptional craftsmanship. The striking stone and Hardie board exterior, accented by architectural lighting, creates a stunning first impression, while the triple-car garage offers ample space for vehicles and storage. Inside, a bright foyer welcomes you into an open-concept living space finished with rich hardwood flooring throughout. The living room features a coffered ceiling, a gas fireplace, and floor-to-ceiling windows that fill the home with natural light. At the heart of the home, the designer kitchen showcases floor-to-ceiling white cabinetry, quartz countertops, a large island with seating, and a separate prep kitchen with a walk-in pantry, making it ideal for everyday living and entertaining. The dining area opens to a covered patio, creating a seamless indoor-outdoor living experience. The private primary suite offers a spa-inspired ensuite with heated floors, a glass infinity shower, and a luxurious soaker tub. Two additional bedrooms, a stylish 4-piece bathroom, a powder room, and a convenient main floor laundry room complete the level. The unfinished lower level offers outstanding potential, with space for two additional bedrooms, a full bathroom, and a spacious recreation room or home gym. A finished staircase, bathroom rough-in, and partial framing are already in place, making it easy to customize the space to suit your needs. Designed with quality, comfort, and style in mind, this exceptional home offers luxury living without ccompromise. (id:45725)

51 Pine Grove Road
Trent Hills, Ontario
Welcome to this 1,700 sq. ft. bungalow, custom built in 2020, thoughtfully designed for modern country living. Located in Trent Hills on a very private 1.24-acre lot surrounded by mature trees. This single-storey home features 3 bedrooms and 2 bathrooms, with 9-foot ceilings, gleaming hardwood floors throughout and a composite back deck overlooking the wooded backyard. The modern open-concept living and dining area offers plenty of natural light and backyard views. The kitchen includes stainless steel appliances, a centre island, and ample storage & counters space. The king-sized primary bedroom features a walk-in closet and a 5-piece ensuite bath (with rough-in for separate shower). The spacious second and third bedrooms are ideal for family or guests or a home office. The full basement offers In-Law suite potential. It features, a cold cellar, large windows, and is ready to be finished with a rough-in for a kitchen, bathroom, and woodstove. The entire house is wrapped in foam insulation and includes a 200-amp electrical panel. The attached 2-car garage offers 13.3-foot ceilings and a dedicated workspace, ideal for storage, hobbies, or vehicle collectors. As a bonus, the property includes deeded access to a private waterfront beach area on Crowe River, perfect for swimming, kayaking, and other recreational activities. Very close to shopping and restaurants. Only 10 mins from downtown Campbellford (new YMCA and future Hospital) and 15 Minutes from Marmora and Havelock. This home offers, privacy, and the peaceful lifestyle of rural living! (id:45725)
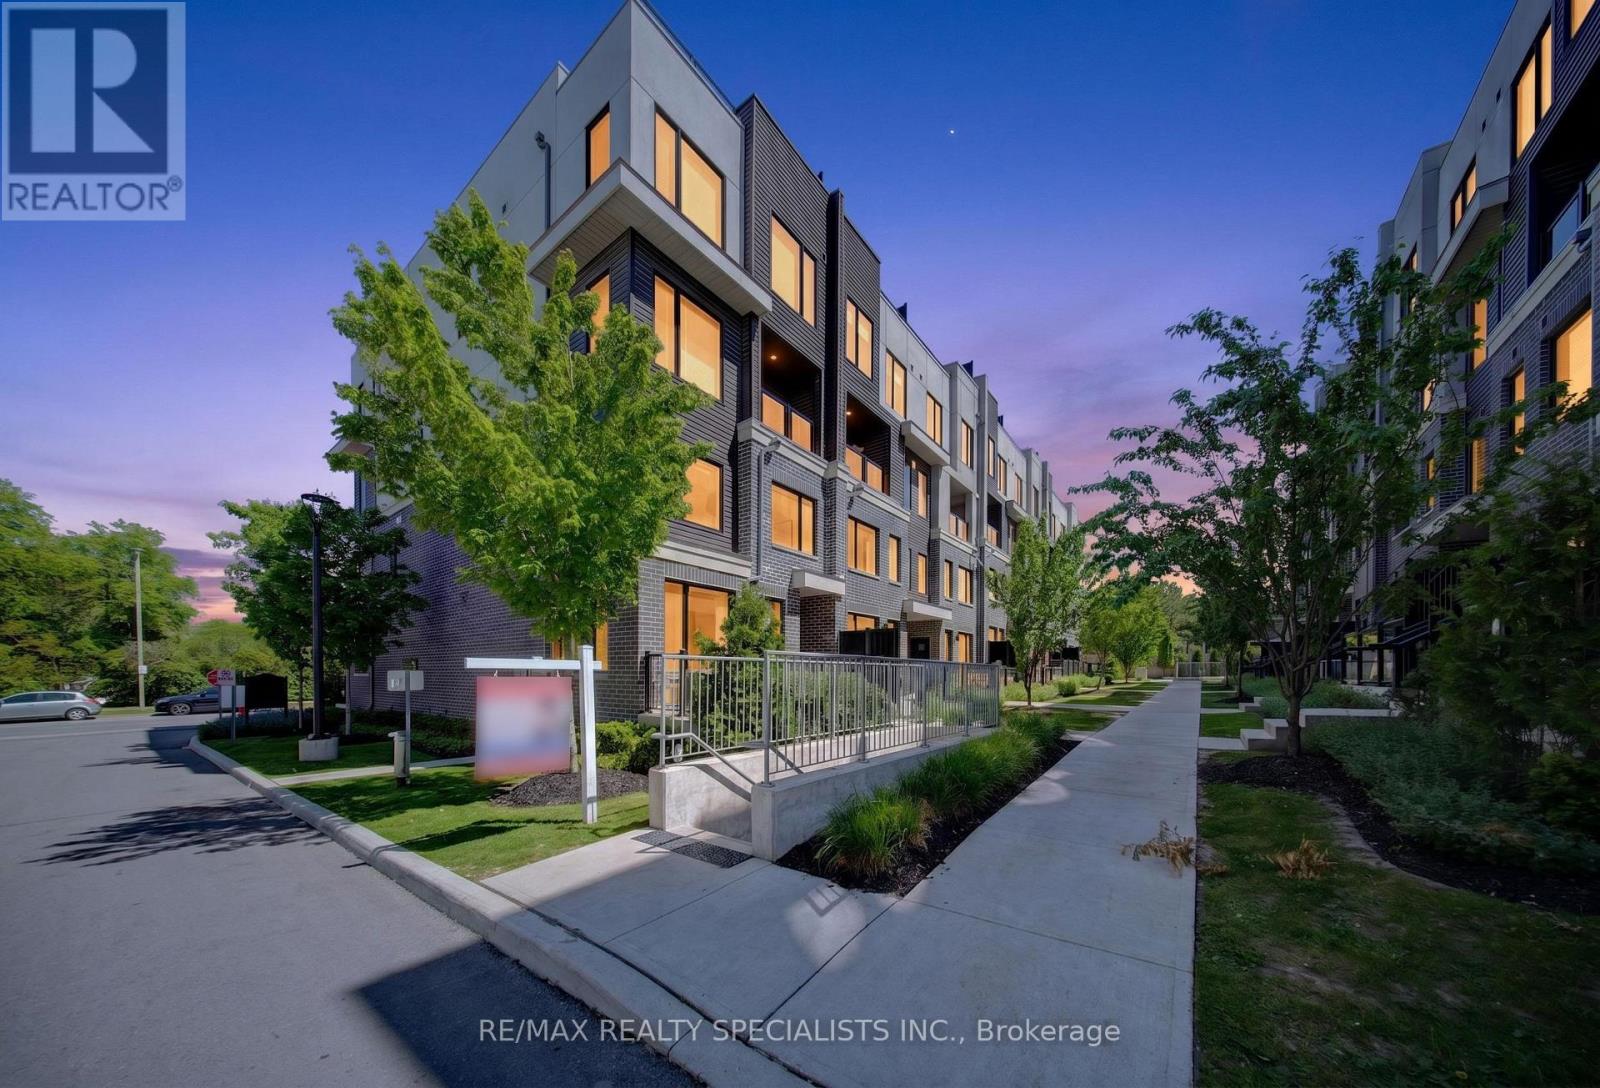
28 - 3472 Widdicombe Way
Mississauga (Erin Mills), Ontario
Welcome to this stunning corner-unit stacked townhome featuring 2 spacious bedrooms, 3 bathrooms, and a rare side-by-side 2-carunderground parking close to the unit! Thoughtfully upgraded with premium builder finishes and contemporary décor selections, the bright openconcept layout showcases sleek laminate flooring, large windows, and stylish living spaces throughout. The modern kitchen is equipped withstainless steel appliances, backsplash, upgraded countertops and seamlessly connects to the living and dining areas, making everyday livingand entertaining effortless. On the upper floor you have 2 spacious bedrooms with tons of natural light (perks of being a corner unit), 2 fullbaths, and a conveniently located laundry room. Step outside to your private balcony-an exceptional outdoor retreat ideal for relaxing, dining, andsummer BBQ's. Situated in a vibrant, family-friendly community close to schools, parks, walking trails, hospitals, shopping, University of TorontoMississauga, Erindale GO, and major highways! This home offers the perfect balance of urban convenience and neighbourhood charm. Anexceptional opportunity to own a move-in-ready home in a highly desirable location. Welcome Home. (id:45725)
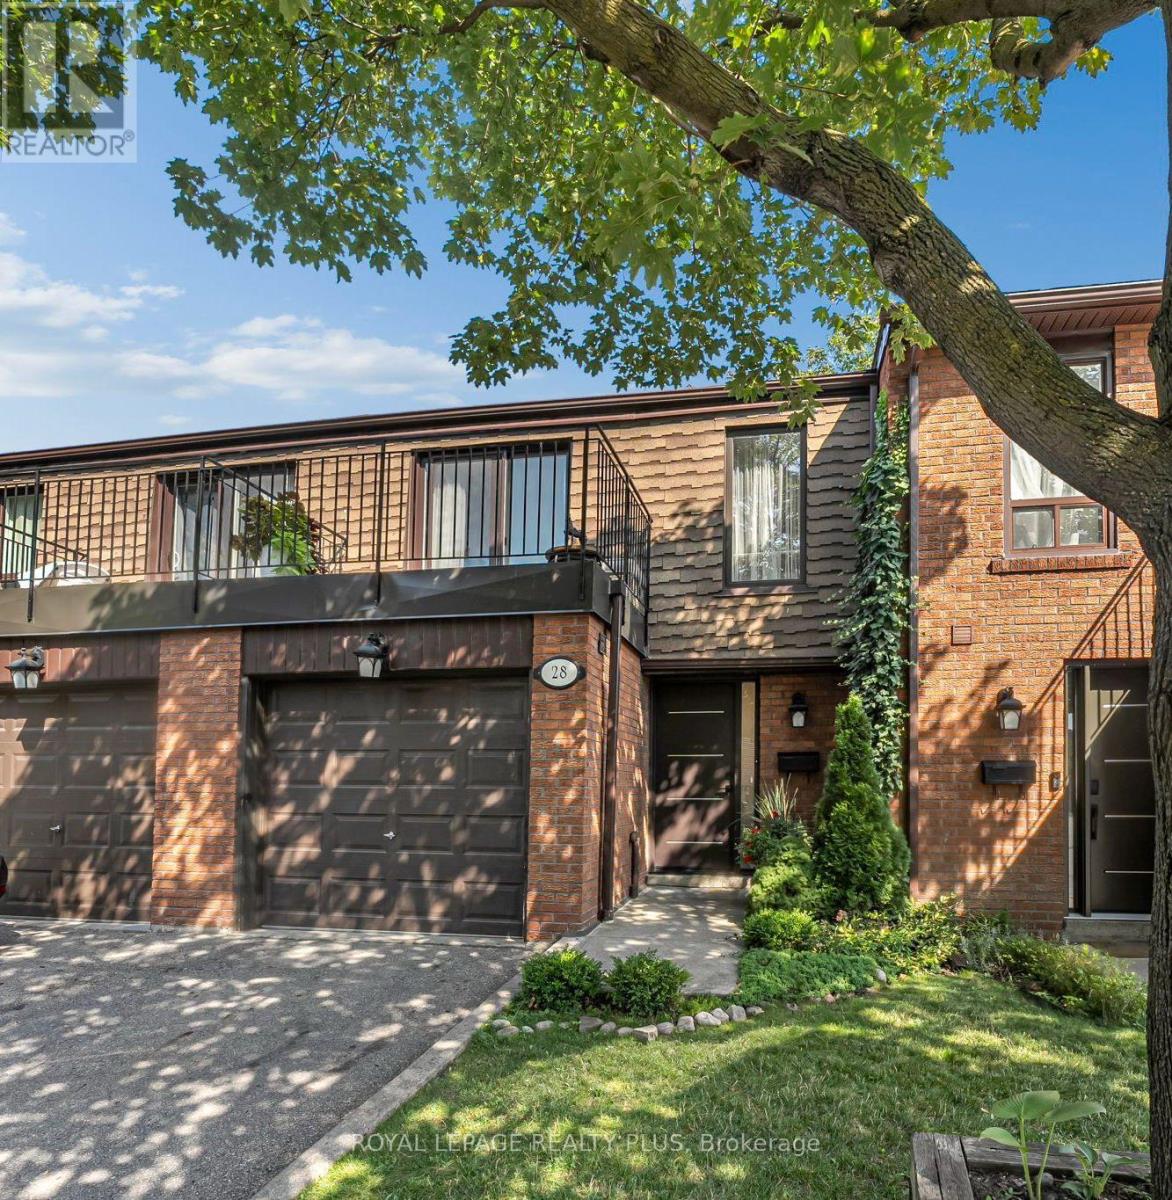
28 - 3395 Cliff Road N
Mississauga (Mississauga Valleys), Ontario
Beautiful townhouse in a family-friendly complex. Main floor features a bright living anddining area with walkout to a fully fenced backyard, and an updated kitchen with stainlesssteel appliances. Upstairs offers 3 bedrooms, including a spacious primary bedroom with awalk-in closet and private balcony. Finished lower level includes a bedroom and full bathroom,ideal for in-laws, guests or a home office. Well-maintained complex with security cameras,heated outdoor pool, playgrounds, and backs onto a park. Close to schools, community centre,shopping, transit and all amenities. (id:45725)
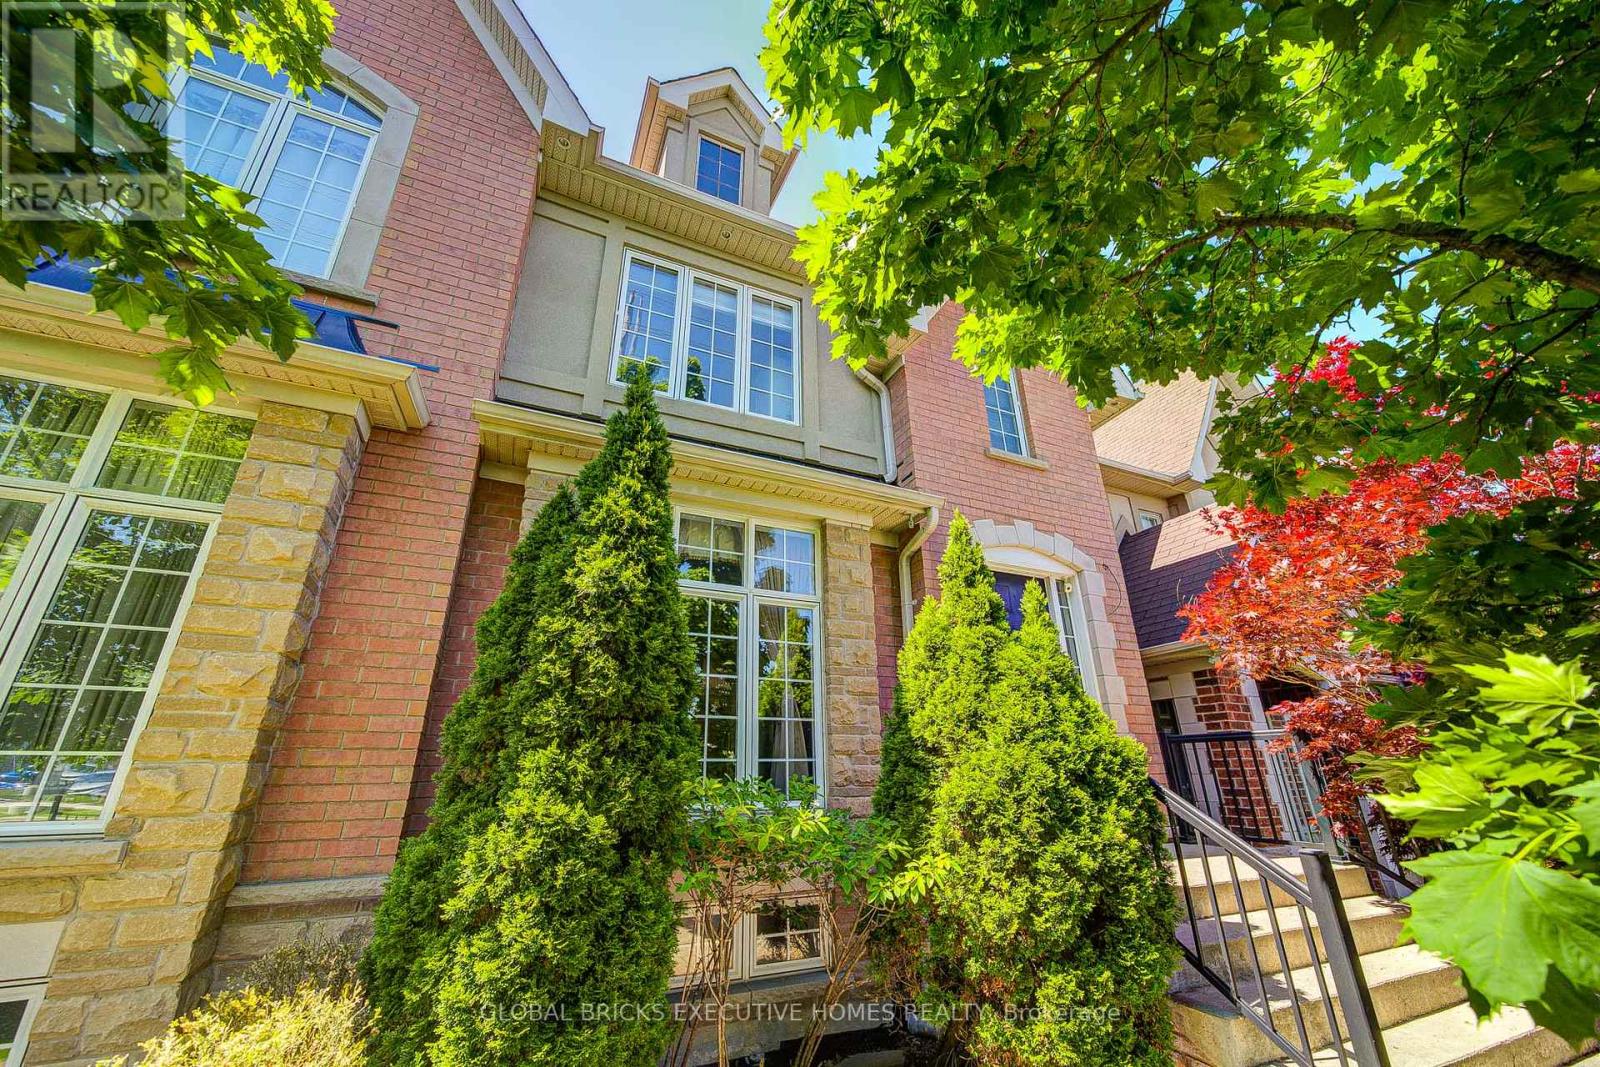
3885 Eglinton Avenue
Mississauga (Churchill Meadows), Ontario
Stunning Cachet Executive Freehold Home In High Demand Churchill Meadows Area, Mississauga.Many Upgrades Throughout. Gleaming Hardwood Floors, High Ceilings, Pot Light, ProfessionallyFinished Basement, Newer Fridge, Washer and Dryer, Walk out to a private backyard retreat withan interlock patio. Fully Insulated Double Car Detached Garage. Close Shopping, Community centre, School, and close all Highways. (id:45725)
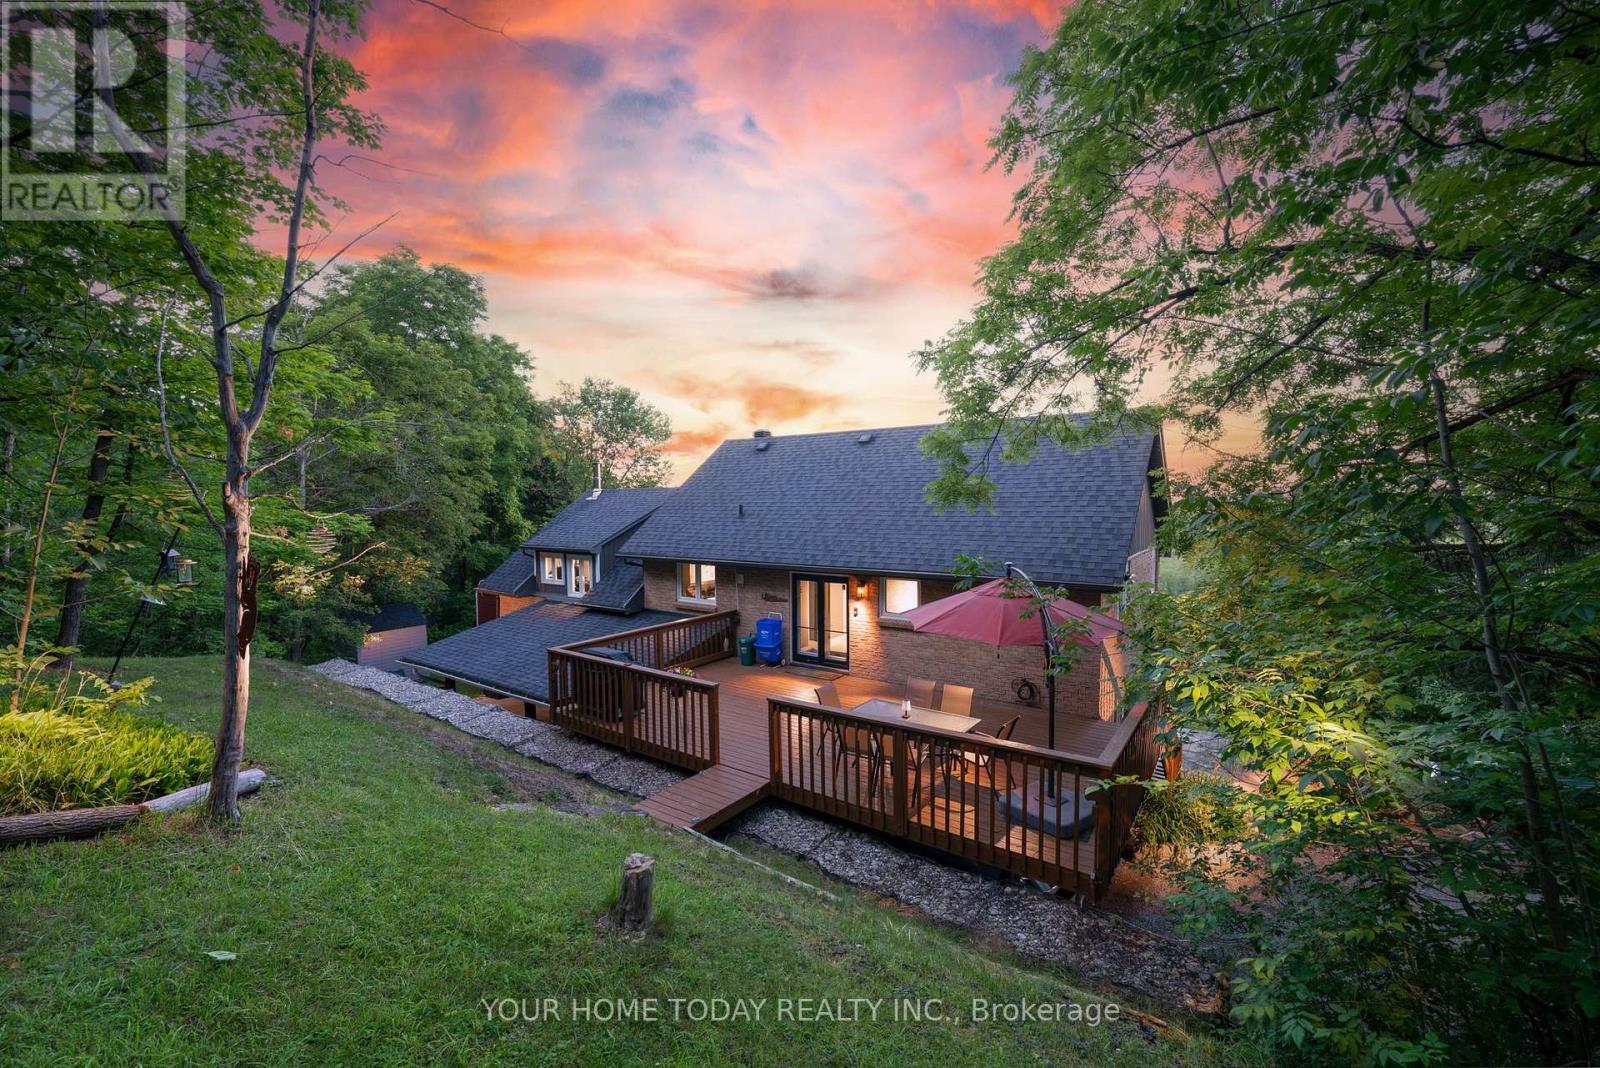
15585 Clayhill Road
Halton Hills (Rural Halton Hills), Ontario
A truly unique custom home set on a picturesque lot just under 1.5 -acre, where sweeping countryside views stretch all the way to the Toronto skyline. A wonderful family home offering plenty of room for everyday living, coupled with space for working from home, hobbies or whatever your family needs. Thoughtfully designed for multi-generational living, extended families or anyone who appreciates versatility and an exceptional country lifestyle, while close to all conveniences: schools, hospital, GO train, etc. The main level features stylish flooring, tasteful décor and impressive vistas from every window. A sun-filled foyer provides access to the powder room and basement and leads into the well-appointed kitchen, featuring white cabinetry with crown detail, granite counters, stainless steel appliances, breakfast bar and built-in desk. The adjoining dining area offers a garden-door walkout to a deck overlooking the countryside. The inviting living room is warmed by a wood-burning stove and enhanced by an eye-catching spiral staircase. Pocket French doors open to the family room, allowing it to function as a private retreat or an extension of the main living space. The main level primary suite includes a walk-in closet and a luxurious 4-piece ensuite with heated floor. Two additional bedrooms in the upper level share a 3-pcs bathroom, one with ensuite access. The on-ground basement adds flexible living with a private in-law suite and separate entrance, ideal for extended family, older children or guests. A walkout to the yard, gazebo and hot tub extends the living space outdoors, while direct access to the carport is a bonus, along with parking for up to 9 vehicles in the driveway. Outside, the expansive property provides room to relax or entertain on the second deck to enjoy the surrounding scenery. This fantastic property offers privacy, space and remarkable views in close proximity to Terra Cotta, Glen Williams and all town amenities. (id:45725)
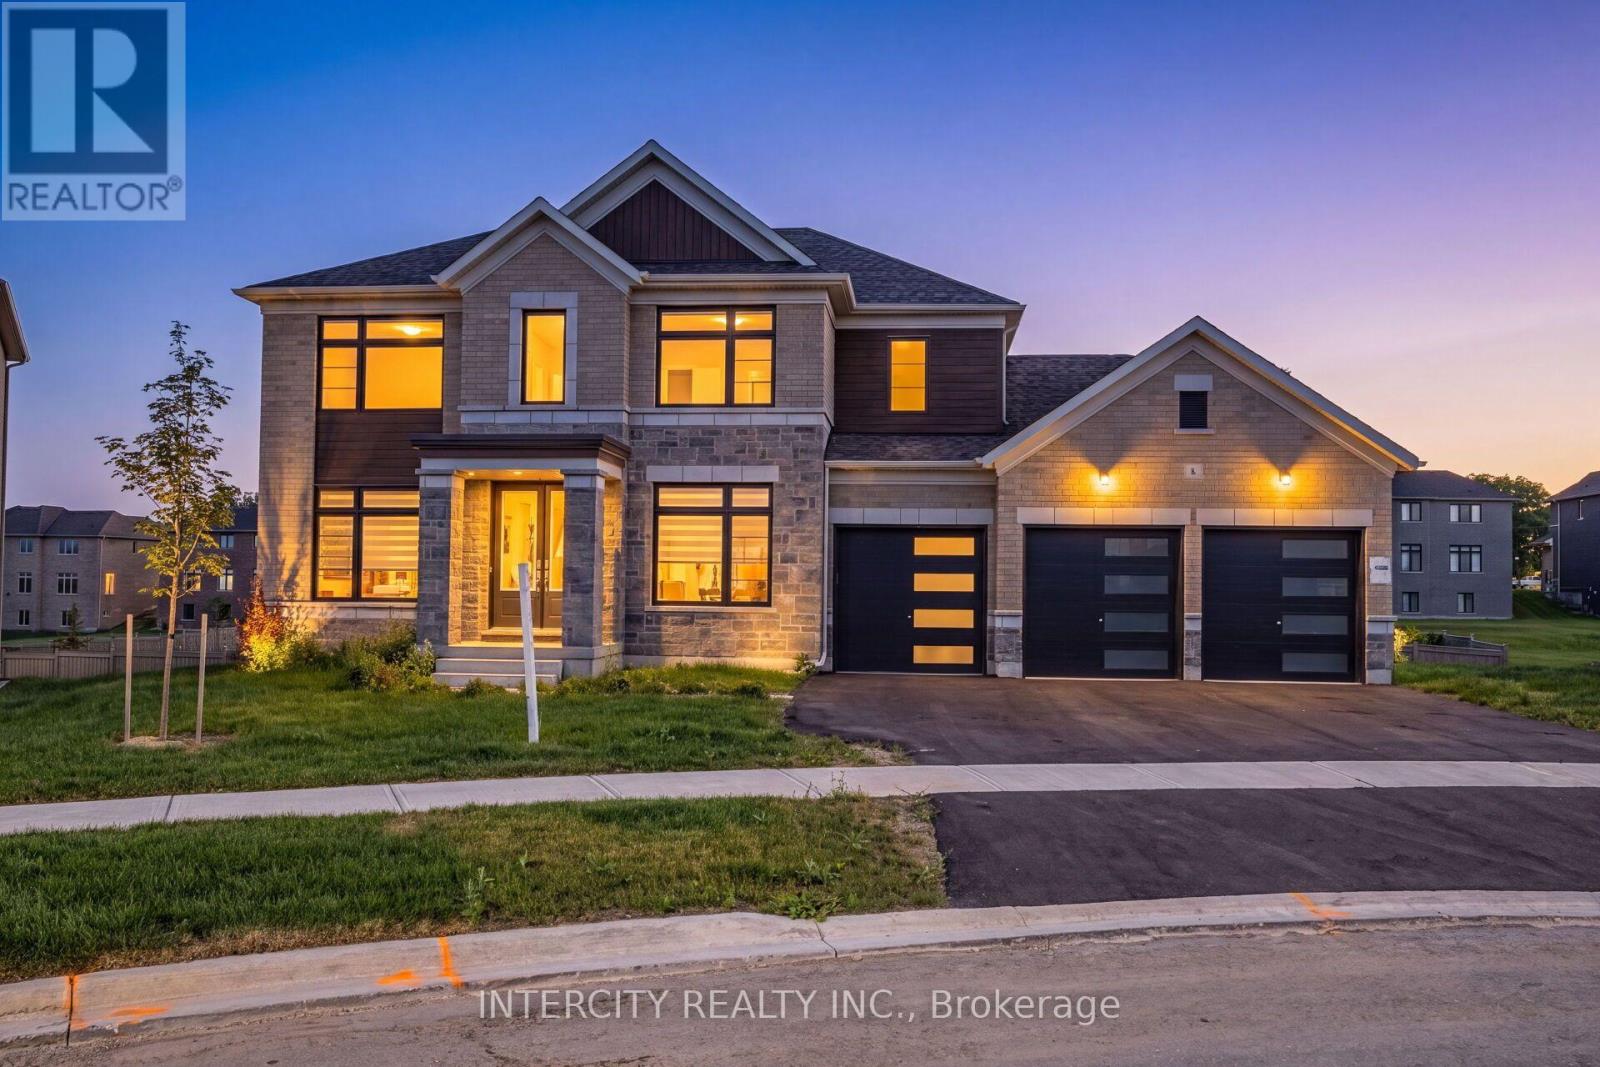
8 Elderberry Way
Adjala-Tosorontio (Colgan), Ontario
8 Elderberry Way showcases an exceptional 3600 sq. ft. detached residence in the prestigious Colgan Crossing community of Tottenham, set on an expansive 86 ft x 150 ft lot and offering a brand-new, never-lived-in estate home with a 3-car garage accommodating up to 9 cars and no sidewalk. This elegant property features hardwood flooring on the main level, plush broadloom in all bedrooms, a spacious open-concept living/dining area, a bright family and breakfast space, and a modern kitchen. The luxurious primary suite includes two walk-in closets with windows and a 4-piece ensuite with a free-standing tub, separate shower, double sinks, and a private toilet area, while each of the additional three bedrooms offers its own 3-piece ensuite and walk-in closet. Conveniently located near Hwy 9, Hwy 50, Alliston, Palgrave, Caledon, parks, schools, shops, and everyday amenities, providing exceptional accessibility and lifestyle convenience. (id:45725)
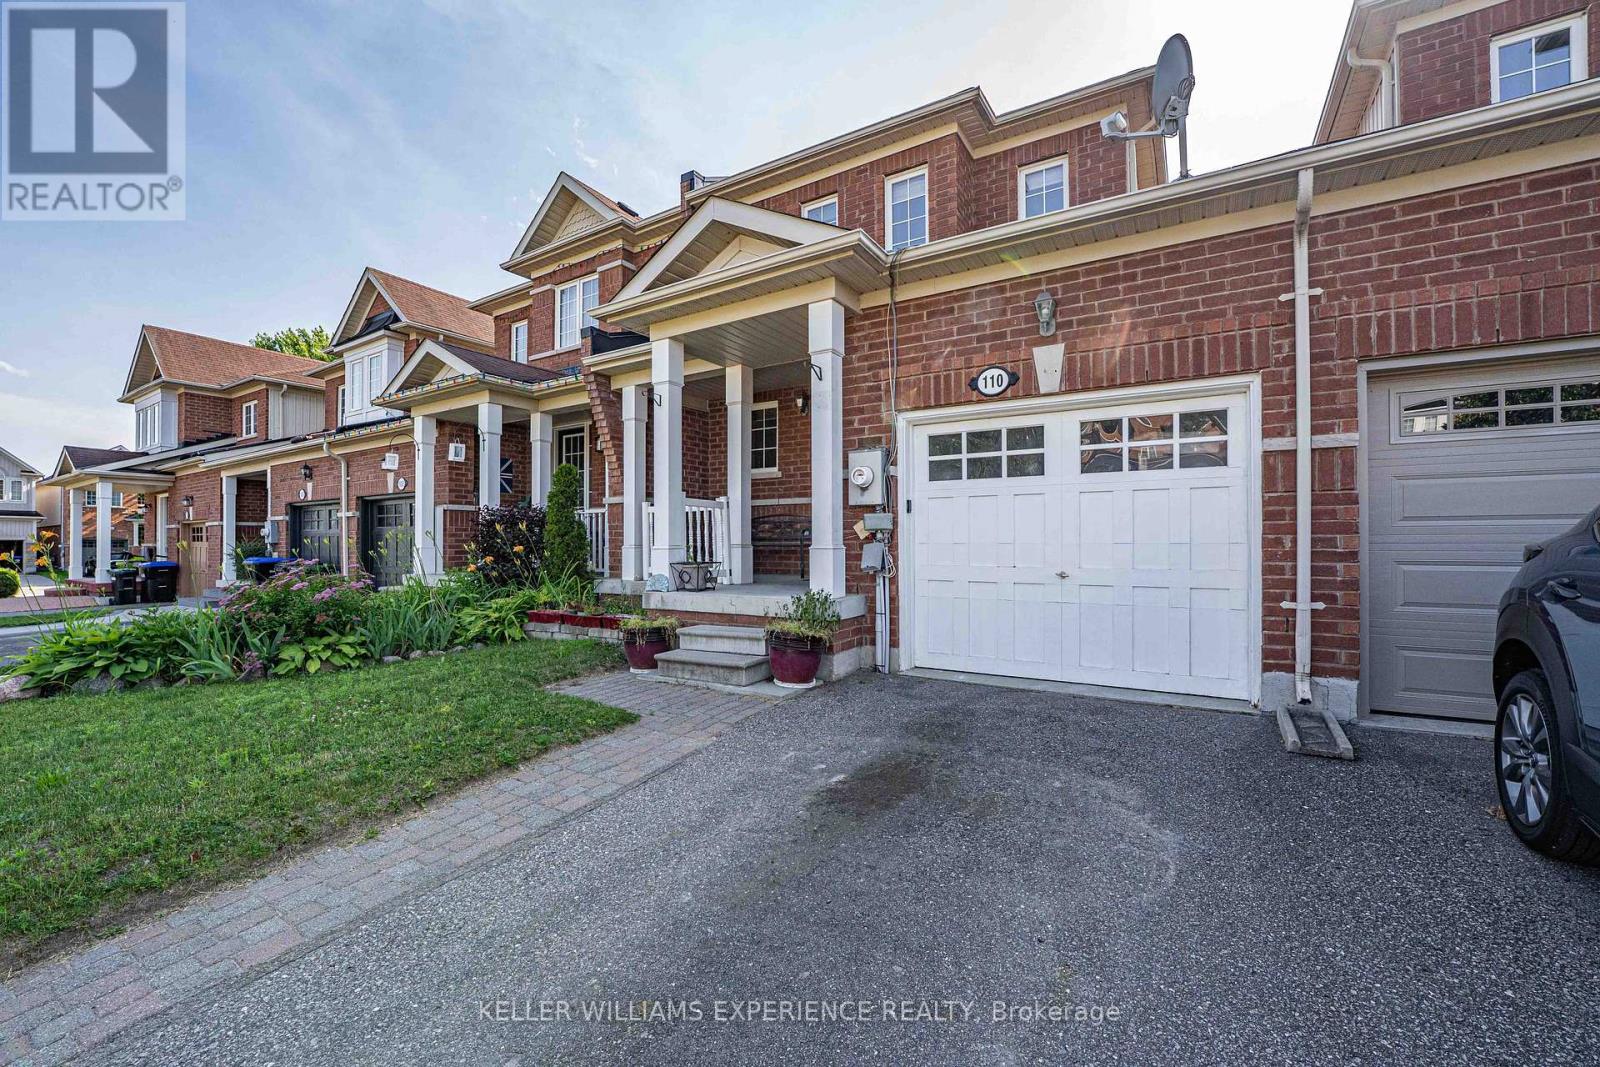
110 Collier Crescent
Essa (Angus), Ontario
110 COLLIER CRES TOWNHOME | ANGUS, ON | 1,500+ SQ FT DESIGNER FINISHED RESIDENCE: This move-in-ready layout features open-concept living with a freshly painted main floor and upper level in 2026, direct inside entry to a garage equipped with durable built-in shelving, all newer appliances including a hot water tank brand-new in 2026, central air and central vacuum systems for daily efficiency, an updated laundry room complete with a new sink, cabinets, and seamless walk-out access to a fully fenced yard with an entertainment deck featuring a retractable awning that provides ample shade, while the upper level offers three spacious bedrooms including a primary suite with a walk-in closet alongside a full main bath, and the fully finished basement maximizes living space with a recreation room, upgraded lower 3-piece bath, ample storage, and a versatile fourth bedroom that could be used as a dedicated home office or gym just minutes from nearby parks, schools, and CFB Borden with a prime location offering an effortless commute to Barrie and Alliston via major corridors. (id:45725)
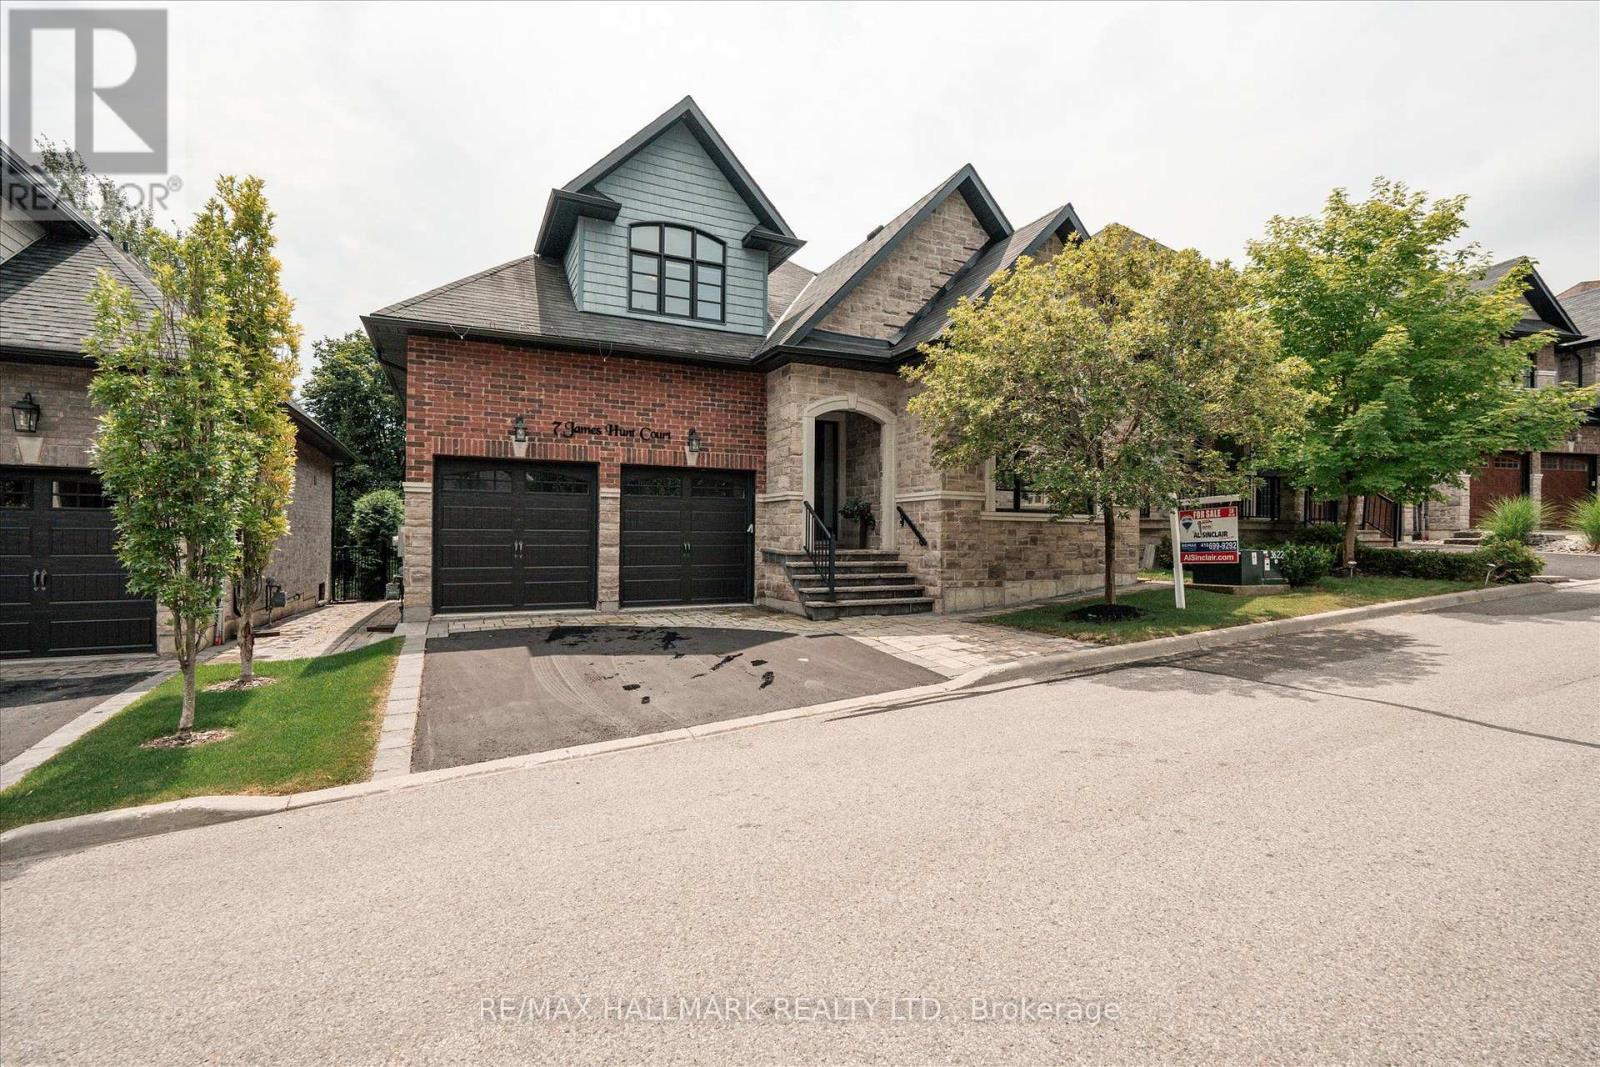
7 Os James Hunt Crt Court
Uxbridge, Ontario
This home is simply stunning from the moment you pull up in the driveway. Ultimate Curb appeal on a private cul de sac is the first thing you notice!!!! With rich red brick and a neutral stone facade, interlocking walkway and natural stone steps welcome you into the home. Open concept layout across the back of the house including the living room with gas fireplace featuring cultured stone veneer and framed within 2 large windows, the spacious kitchen with stainless steel appliances and quartz countertops and the dining area which walks out to the deck through the patio slider. The principal suite includes a 5 pc ensuite with built in soaker tub and glass shower enclosure and a spacious walk-in closet with wardrobe. The 2nd Bedroom overlooks the front with a gorgeous arched window and has semi-ensuite access to the 4pc main bathroom. Laundry is located on the main floor while two additional closets provide a lot of storage for jackets and shoes near the foyer. The upper level features two additional large bedrooms with closet organizers and a third full bathroom. The lower level is unfinished, but you can feel the potential with the wide open space and above-grade windows. It also includes a rough-in for an additional bathroom. The landscaped backyard features a raised composite deck and interlock patio seating area which continues to wrap around to the gate and walkway to the front of the house. POTL $297.07 and includes street snow removal and garbage/recycle/compost waste removal - full inclusions to be confirmed with the Status Certificate! (id:45725)
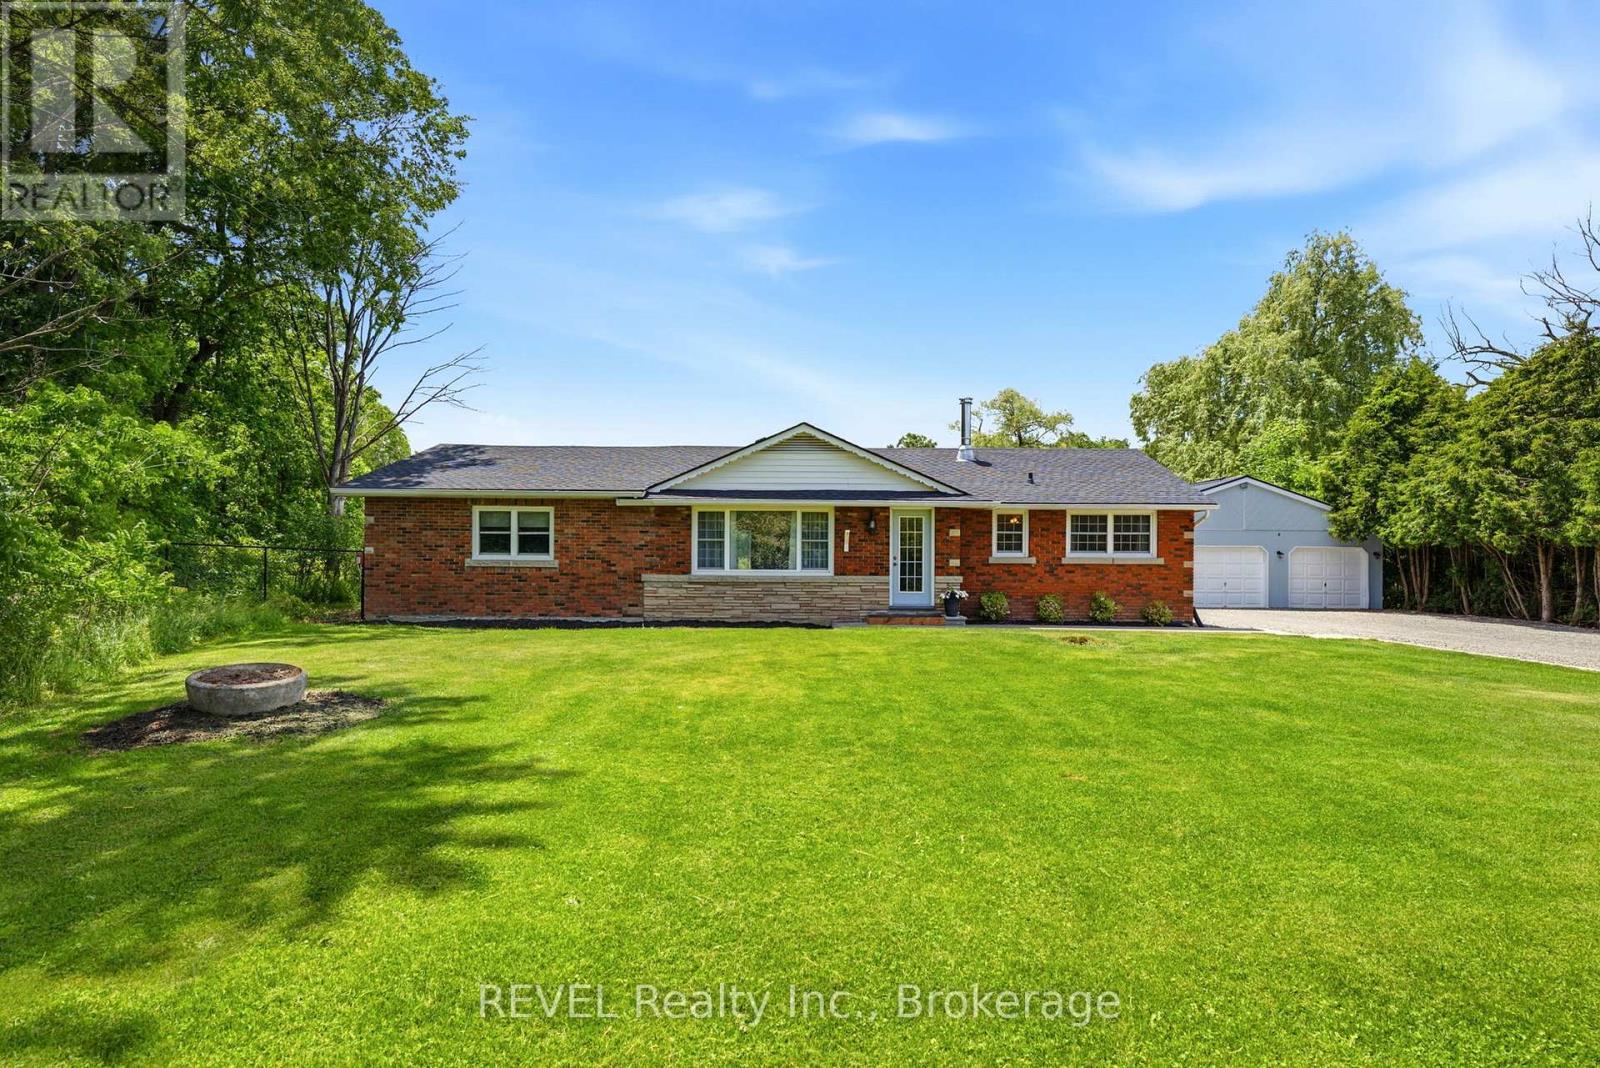
8238 Concession 5 Road
West Lincoln (West Lincoln), Ontario
Rare opportunity to own 61 acres of private Niagara countryside just minutes from Smithville and everyday amenities. This 2000 square-foot bungalow offers four bedrooms, two bathrooms , a spacious living room, a large eating kitchen that opens to the family room featuring a wood stove and patio doors leading to the deck offering peaceful views of the surrounding property. The property includes a barn, workshop with wood stove, a circular driveway and extensive parking for equipment trailers Rvs or recreational vehicles. Stretching over 1.2 km from front to back the property features mature bush, established trails, abundant wildlife, a natural pond, open space and exceptional privacy. A picturesque 5-acre open field nestled within the property creates a perfect setting for recreation, horses, family, gatherings, camping or simply enjoying the beauty of the surrounding landscape. Ideal for outdoor enthusiasts, hunters, power sport enthusiast, hobby farmers, equestrian use or contractors seeking space and functionality.Imagine hiking your own trails, camping under the stars, enjoying family campfires and exploring 61 acres of natural beauty right outside your door. The property's unique layout also includes additional frontage land providing added flexibility for equipment storage, parking or future possibilities. This is more than a home, this is a private retreat, a lifestyle, and a legacy property that offers space, freedom, and endless possibilities. You may find other another bungalow, you may find another acreage but finding this exact combination of 61 acres of mature forest, trails, wildlife, natural pond, privacy, barn, workshop, contractor and business owner appeal and endless opportunities for recreation and family enjoyment is increasingly rare. (id:45725)
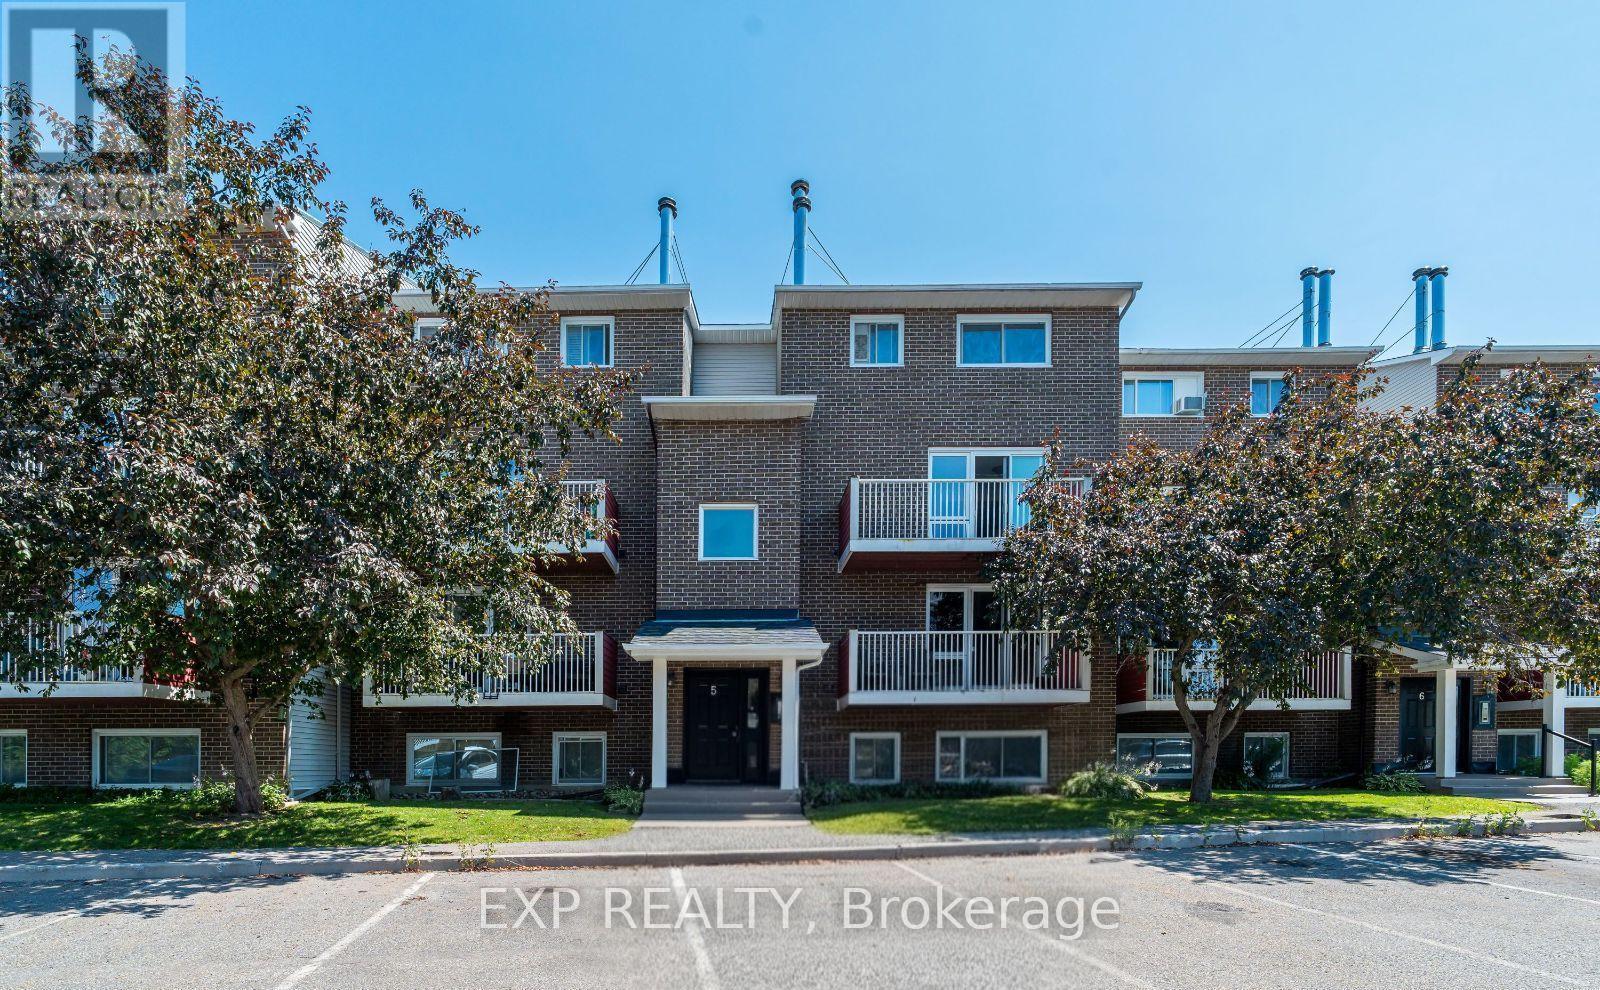
505 - 1589 St. Bernard Street
Ottawa, Ontario
Welcome to Unit 505 at 1589 St. Bernard Street, a beautifully updated two-storey stacked condo nestled in the sought-after community of Blossom Park. Offering a functional layout with 2 bedrooms, 2 bathrooms, and a storage room, this bright upper-level unit is perfect for first-time home buyers, downsizers, or investors alike. The main floor features an open-concept living and dining area filled with natural light, complete with a cozy wood-burning fireplace and access to a private balcony, an ideal space to enjoy your morning coffee or unwind at the end of the day. The spacious kitchen offers ample cabinetry, generous counter space, and room for casual dining, while a convenient powder room, coat closet, and utility closet complete the main level. Upstairs, you'll find two well-proportioned bedrooms, including a spacious primary retreat with an oversized walk-in closet. The full bathroom features in-unit laundry for added convenience, making everyday living effortless. An additional flex space provides the versatility to be used as a storage room, home office, or computer room, allowing you to tailor the space to suit your lifestyle. Situated in the heart of Blossom Park, this home offers exceptional value with easy access to parks, schools, shopping, restaurants, public transit, walking trails, the Airport Parkway, South Keys Shopping Centre, and Ottawa's international airport. One parking space is included, and monthly condo fees of $525 cover building insurance, management fee, water/sewer, reserve fund allocation, garbage and snow removal, and site and common area maintenance, providing a low-maintenance lifestyle ideal for busy professionals, young families, or savvy investors. Don't miss your opportunity to own a move-in ready home in one of Ottawa South's most convenient and established neighbourhoods. (id:45725)

410 Ann Street
Mississippi Mills, Ontario
Welcome to this inviting and well-maintained 3 bedroom, 2.5 bathroom townhome, ideally located in a desirable family-friendly community. Offering a functional layout, stylish finishes, and comfortable living space across three levels, this home is perfect for growing families, investors and professionals alike. The main level features hardwood flooring throughout and a bright, open-concept living and dining area designed for both everyday living and entertaining. The well-appointed kitchen offers granite countertops, stainless steel appliances, a convenient breakfast bar, and ample cabinetry. The dining area provides direct access to the private backyard, where you can enjoy the deck with gazebo an ideal setting for outdoor dining, relaxing, or entertaining. Stylishly updated 2 pce powder room. The upper level offers a spacious primary bedroom complete with a walk-in closet and a private four-piece ensuite. Two additional well-sized bedrooms provide comfortable space for family members, guests, or a home office. A four-piece family bathroom and convenient upper-level laundry with overhead cabinetry complete this level. The fully finished lower level adds valuable living space and features a striking new floor-to-ceiling electric fireplace, creating a warm and welcoming focal point for family movie nights, entertaining, or relaxing. Additional highlights include an attached single-car garage and beautifully landscaped grounds. Interlock walkway enhances the home's curb appeal and provides a welcoming entrance. Situated in a sought-after family community close to parks, schools, shopping, and everyday amenities, this move-in-ready townhome offers the perfect combination of comfort, style, and convenience. (id:45725)
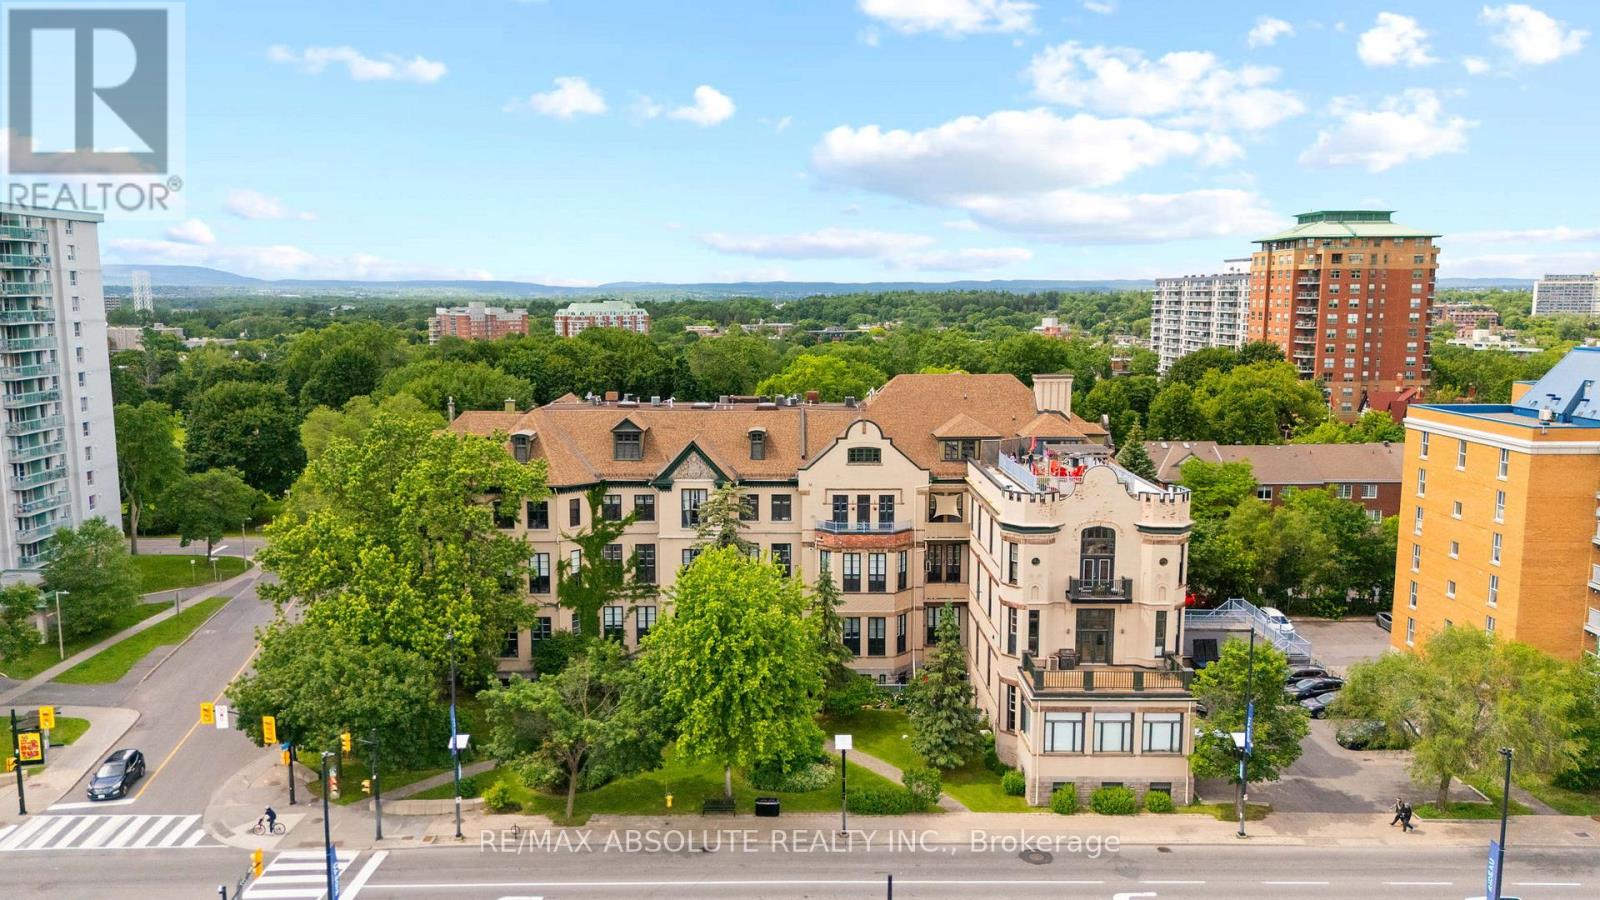
404 - 589 Rideau Street
Ottawa, Ontario
Rare opportunity to own an iconic piece of Ottawa's history! The Wallis House, built in 1873, was converted to loft-style condos in 1996. With soaring ceilings, ample natural light, and exposed brick throughout, unit 404 has been completely updated for modern living while maintaining the authentic charm and character this building is known for. With a bright new kitchen with quartz countertops, a main floor powder room, and ensuite laundry, this thoughtful layout blends an open concept with functional division. With room for both formal dining, a kitchen island with additional seating, and a home office adjacent to a generous living room with a gas fireplace, this condo accommodates any lifestyle. Upstairs, a spacious loft bedroom and newly renovated ensuite blend seamlessly with the classic features and modern comforts. Backing onto Macdonald Gardens Park, the Wallis House offers both downtown living in a prime location simultaneously and your own private escape with abundant greenspace and a rooftop terrace. Walking distance to Strathcona Park, the Ottawa River, bike trails, and the ByWard Market, this condo is a must see! Upgrades: Heat Pump 2024, Kitchen 2023, Bathroom 2026, Electrical Panel 2024, Washer/Dryer 2023, Ceiling fans 2023, Condo recently refinished front steps and added bike storage. (id:45725)
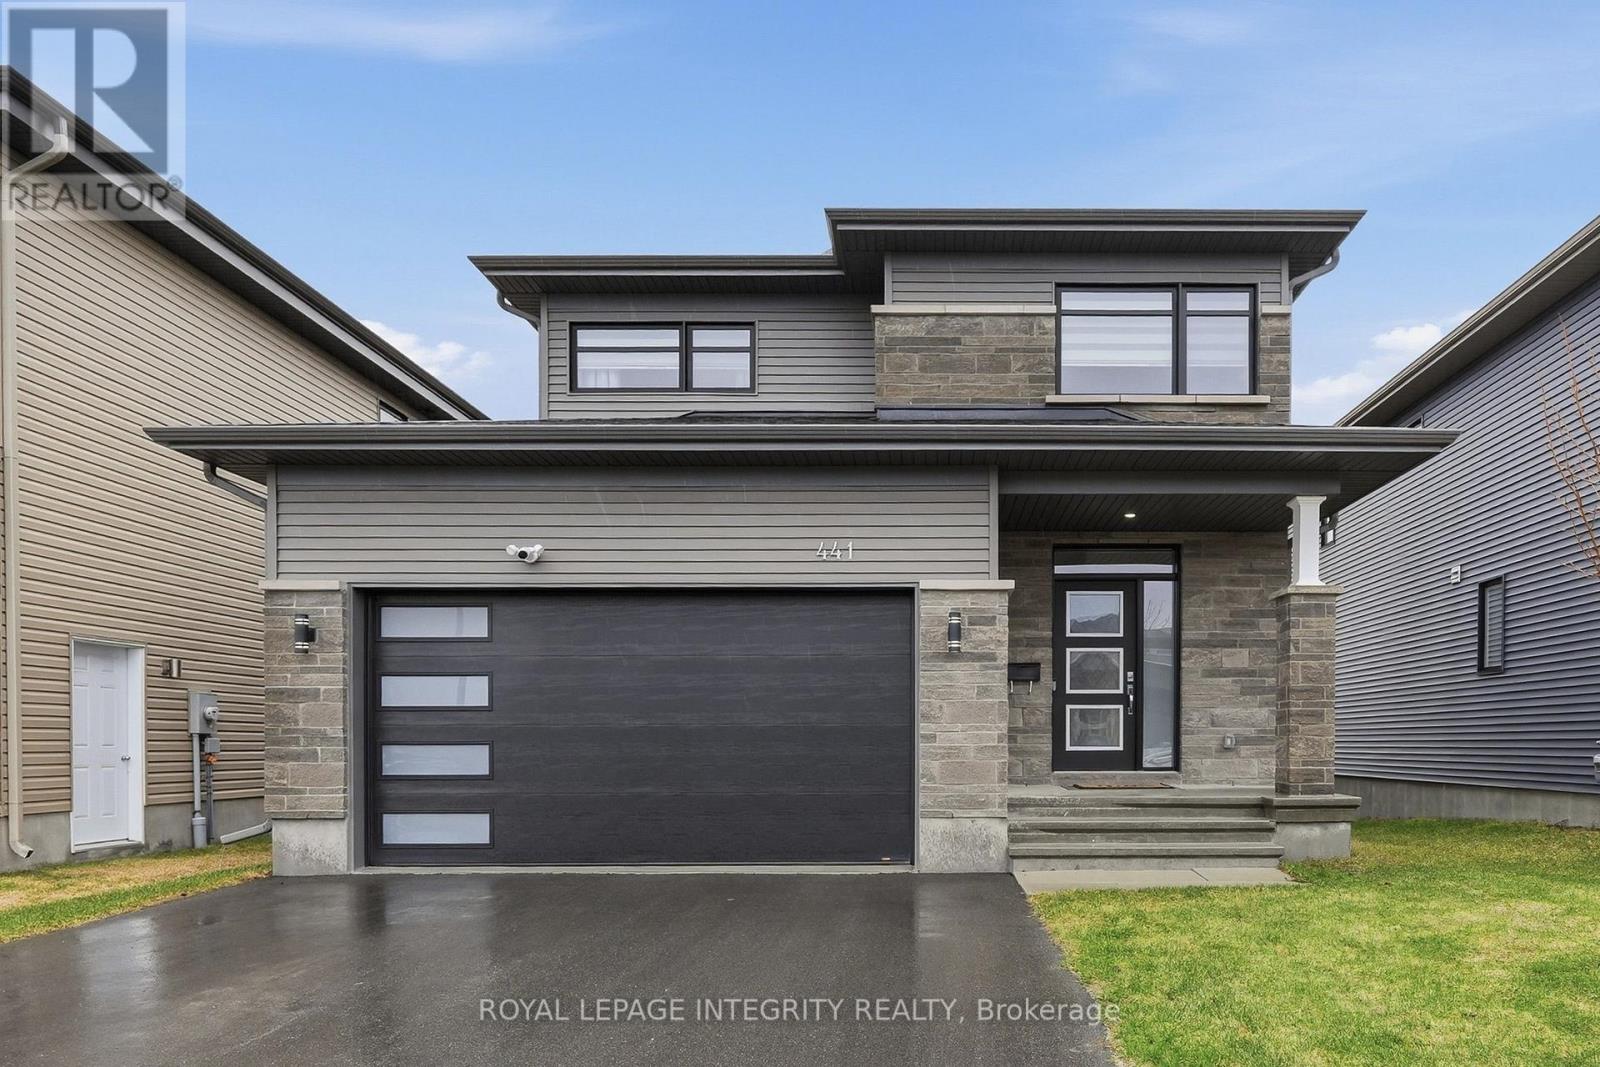
441 Sterling Avenue
Clarence-Rockland, Ontario
Welcome to 441 Sterling Avenue - a beautifully upgraded and impeccably maintained St-Malo model by Longwood, offering 1,965 sq. ft. of living space with 3 bedrooms and 3 bathrooms in the sought-after, family-friendly community of Morris Village. Built in 2022 and located just steps from Deschamps Park, Alain Potvin Park & within walking distance to schools, this lightly lived-in home is sure to impress! Attractive curb appeal welcomes you with a driveway that accommodates up to four vehicles, leading to a spacious foyer featuring a large closet and elegant 12" x 24" tile flooring. The tile transitions seamlessly into gleaming 4 1/8" engineered hardwood that carries throughout the open-concept main level. As you make your way to the back of the home, you'll pass a convenient partial bathroom and a separate mudroom with garage access before entering the main living space, where an impressive wall of windows floods the home with natural light, creating a bright and inviting atmosphere. The chef-inspired kitchen is both stylish and functional, featuring quartz countertops, stainless steel appliances, a highly practical walk-in pantry, ample cabinetry and counter space, and a large island with seating overlooking the spacious dedicated dining area. The living room is warm and welcoming, anchored by a cozy gas fireplace, while motorized blinds add a touch of everyday luxury. Patio doors lead to the generously sized backyard - an ideal space for children to play or to enjoy outdoor living. Upstairs, the spacious primary bedroom offers a walk-in closet and a 3-piece ensuite with granite countertops and a glass shower. Two additional bedrooms, a full bathroom with quartz counters and a tub/shower combination, plus a convenient upper-level laundry room with sink and storage complete this level. The unspoiled basement offers excellent potential and already features drywall and egress windows, making it well-suited for future additional bedroom(s) or expanded living space. (id:45725)
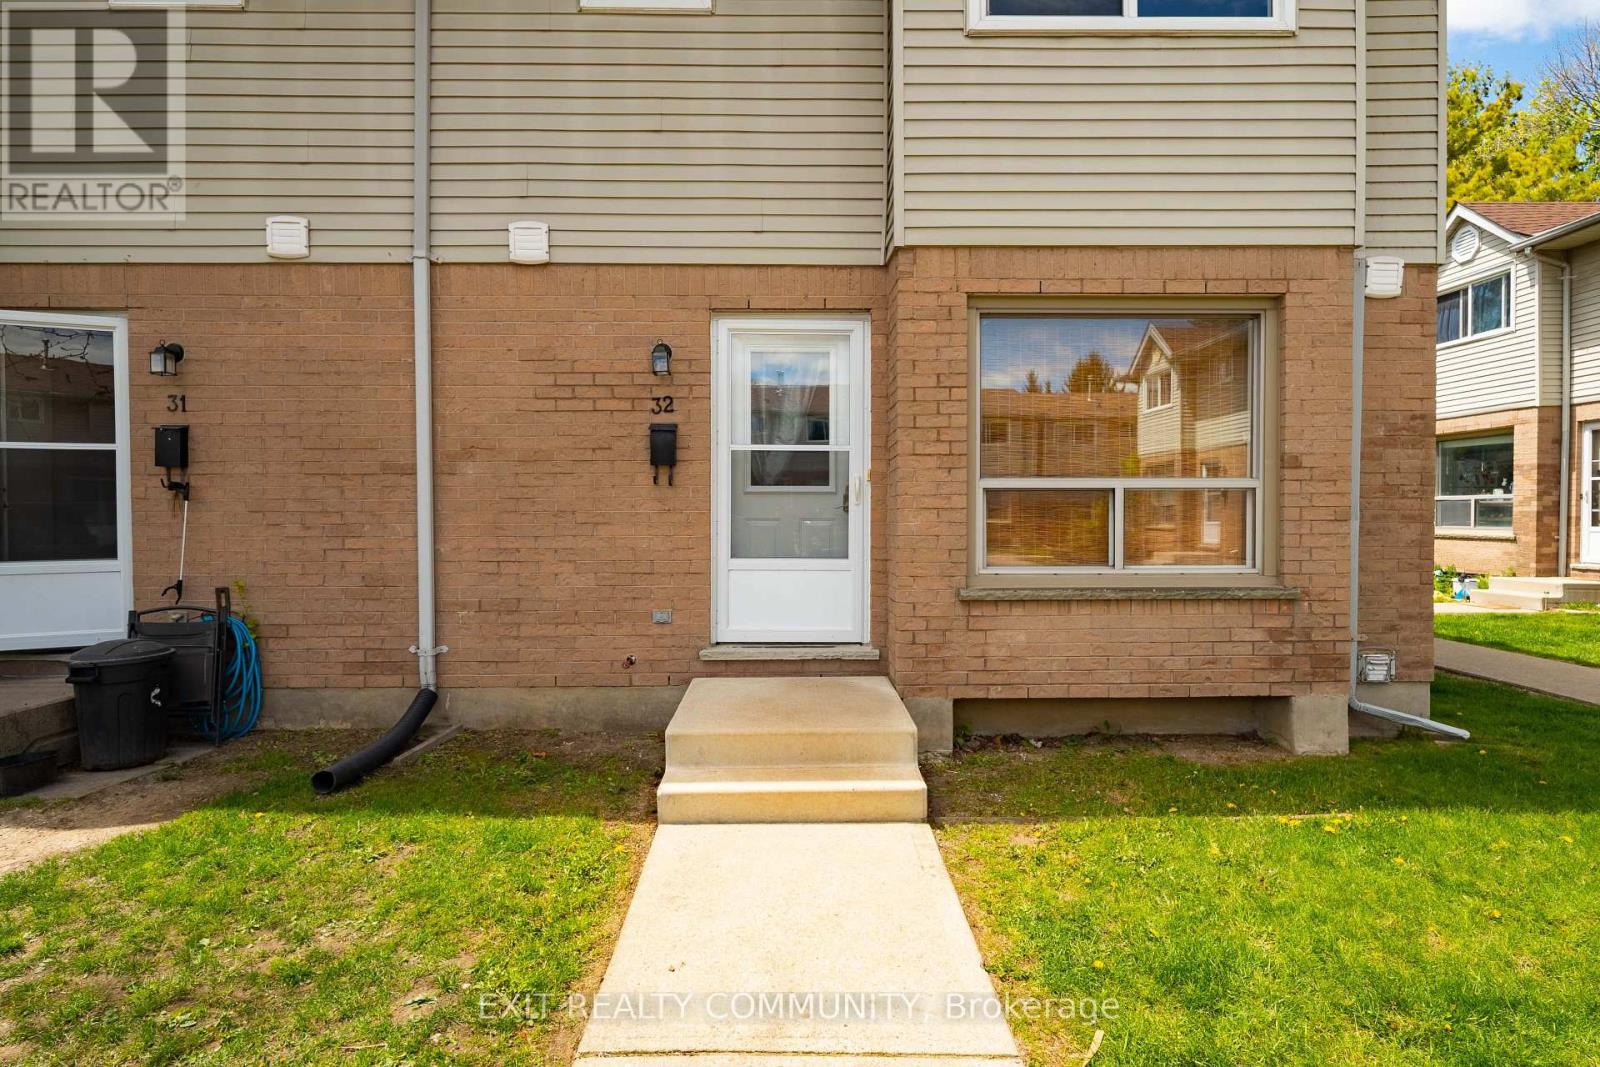
32 - 595 Third Street
London East (East H), Ontario
Amazing END UNIT townhouse, just like a semi detached. Walking distance to Fanshawe College and all amenities. This recently renovated home features laminate and LVP floors in all rooms. Upgraded kitchen with bright white cabinets and spacious living room which has big bright windows for lots of natural sunlight. Top floor has 3 generous size bedrooms with newer windows and freshly painted bathroom. Basement features a large room with big windows, perfect to be used as a workout space, study, or recreation room. Unit comes with one designated parking spot and plenty of visitor parking. Great home for an investment opportunity or to raise a family. Friendly neighborhood, family atmosphere. END UNIT! (id:45725)
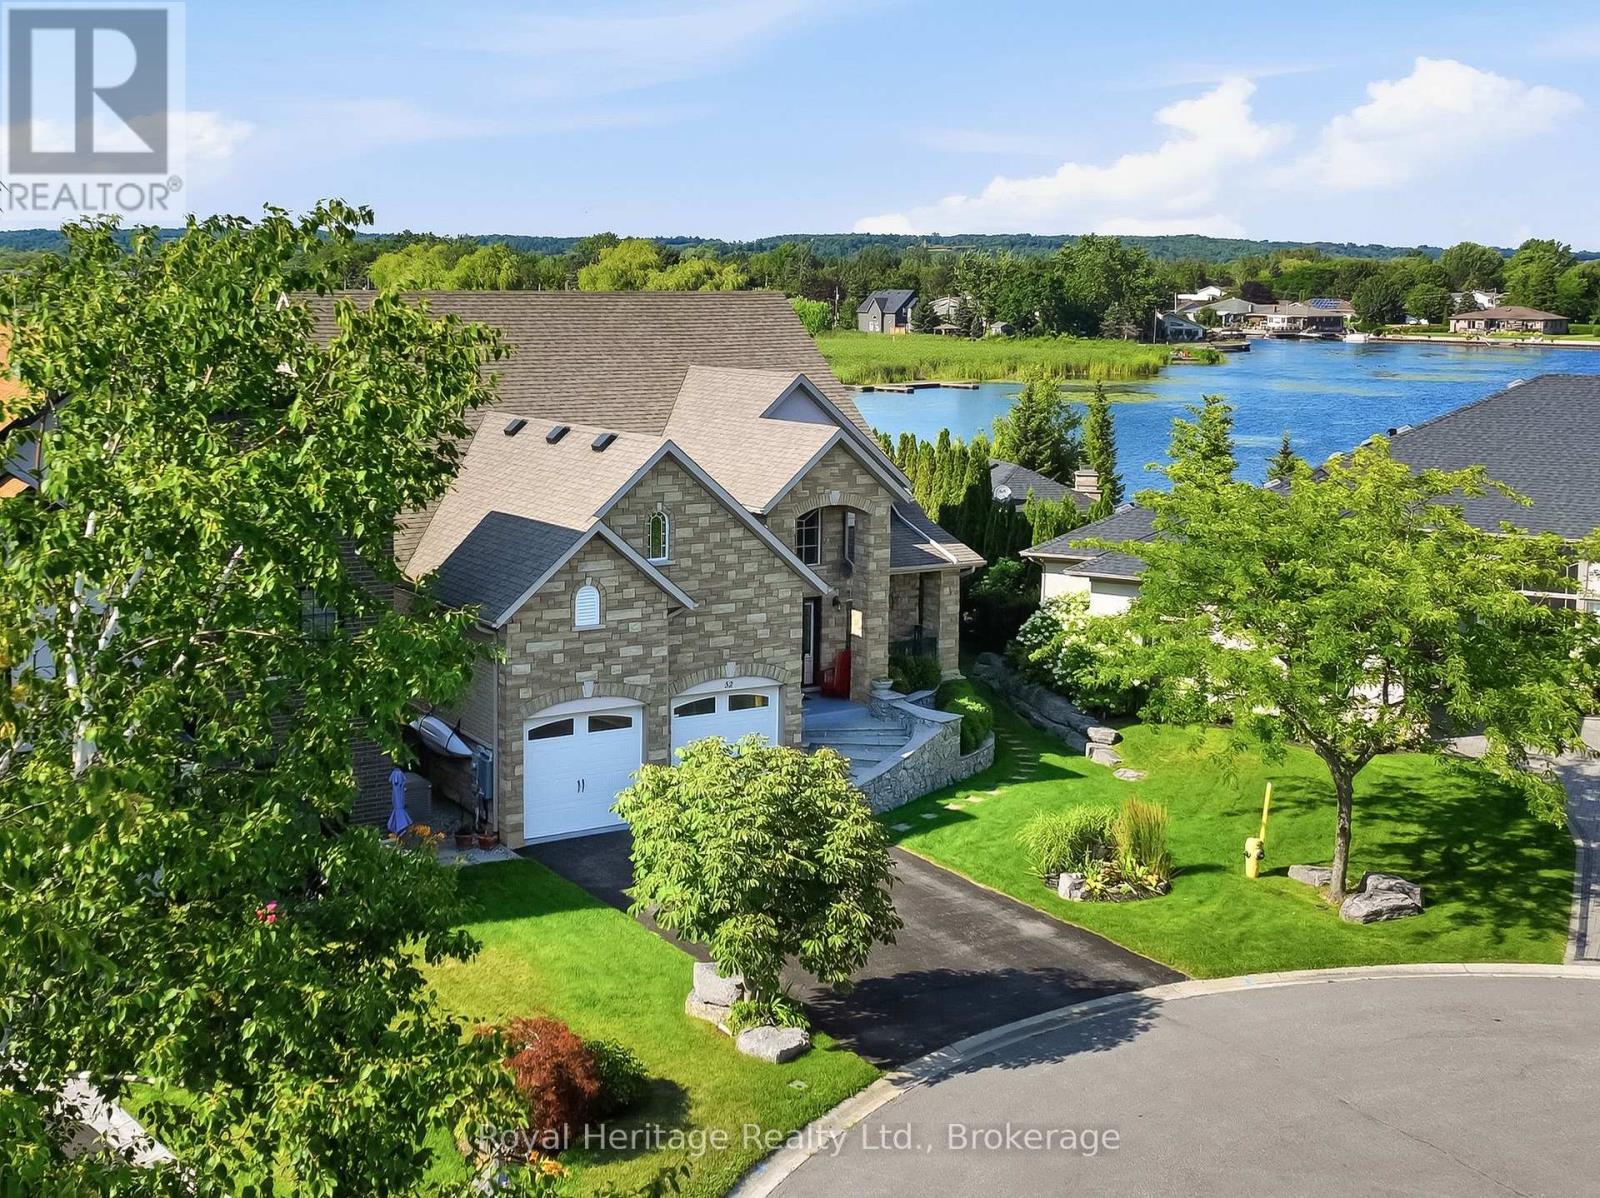
32 Edgewater Drive
Brighton, Ontario
Nestled on a private cul-de-sac along the shores of Presqu'ile Bay, this exceptional waterfront home offers luxury living in the heart of Brighton. Featuring private docking for two boats and multiple outdoor spaces with stunning water views, this property is designed to embrace lakeside living.The bright, open-concept main floor showcases soaring ceilings in the living room, highlighted by a gas fireplace and expansive windows. The family room and beautifully updated kitchen with granite countertops and stainless steel appliances open to a spacious composite waterfront deck with covered and open-air seating areas. The adjoining elegant dining room also enjoys direct deck access and picturesque water views.The main-floor primary suite is a private retreat with a luxurious 5-piece ensuite and two walk-in closets. A 2-piece bath, laundry room with garage access, and thoughtful layout complete the level. Upstairs offers a second primary suite with walk-in closet and 3-piece ensuite, an additional bedroom with access to a covered deck, a 4-piece bath, and a bright loft overlooking the bay and main living area, currently used as an office with a built-in Murphy bed. The fully finished lower level is ideal for entertaining, featuring a wine cellar, tasting/family room, wet bar, dining area, and oversized recreation room with a striking two-sided gas fireplace. Built-in bookcases conceal a hidden storage room with potential for another bedroom. Above-grade windows provide abundant natural light throughout. Designed for aging in place, the home includes a lift in the garage for direct main-floor access, ideal for mobility assistance or groceries. The unfinished loft above the garage, accessed by a full staircase, offers excellent storage and potential for additional living space. With countless upgrades, exceptional indoor and outdoor living spaces, private boating access, and proximity to Brighton's amenities, this is a rare waterfront opportunity. (id:45725)
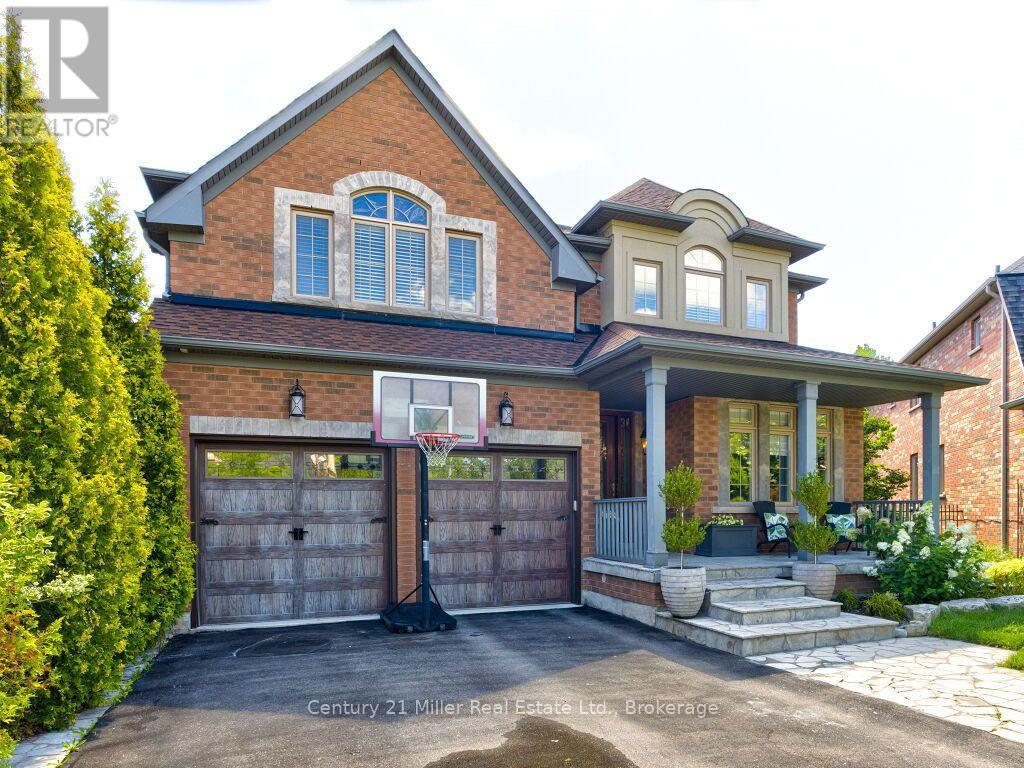
2380 Gladacres Lane
Oakville (Wm Westmount), Ontario
Welcome to this exceptional detached home in Oakville's sought-after Westmount neighbourhood, offering over 3200 sq. ft. of beautifully appointed living space plus a fully finished walk-out basement. Situated on a private pie-shaped lot, this impressive home combines spacious interiors with an incredible backyard retreat featuring a sparkling pool-perfect for entertaining, relaxing and enjoying summer days with family and friends. The main level is thoughtfully designed with a spacious and versatile layout, offering a separate living room, dining room, family room and dedicated office, providing plenty of space for both everyday family life and formal entertaining. The recently renovated kitchen serves as the heart of the home, offering a fresh, modern design with excellent functionality and seamless connection to principal living spaces. Upstairs, you'll find four spacious bedrooms and three full bathrooms, offering exceptional comfort and convenience. The primary bedroom is a private retreat, featuring a generous seating area and an updated ensuite bathroom. The fully finished basement provides additional living space and additional full bathroom, ideal for family gatherings or in-law suite. Step outside to your own private oasis. The private pie-shaped lot and inviting pool create an exceptional setting for summer entertaining and outdoor enjoyment, while the irrigation system makes maintaining the grounds effortless. Ideally located close to excellent schools, parks, trails, Oakville Hospital, shopping and much more. (id:45725)
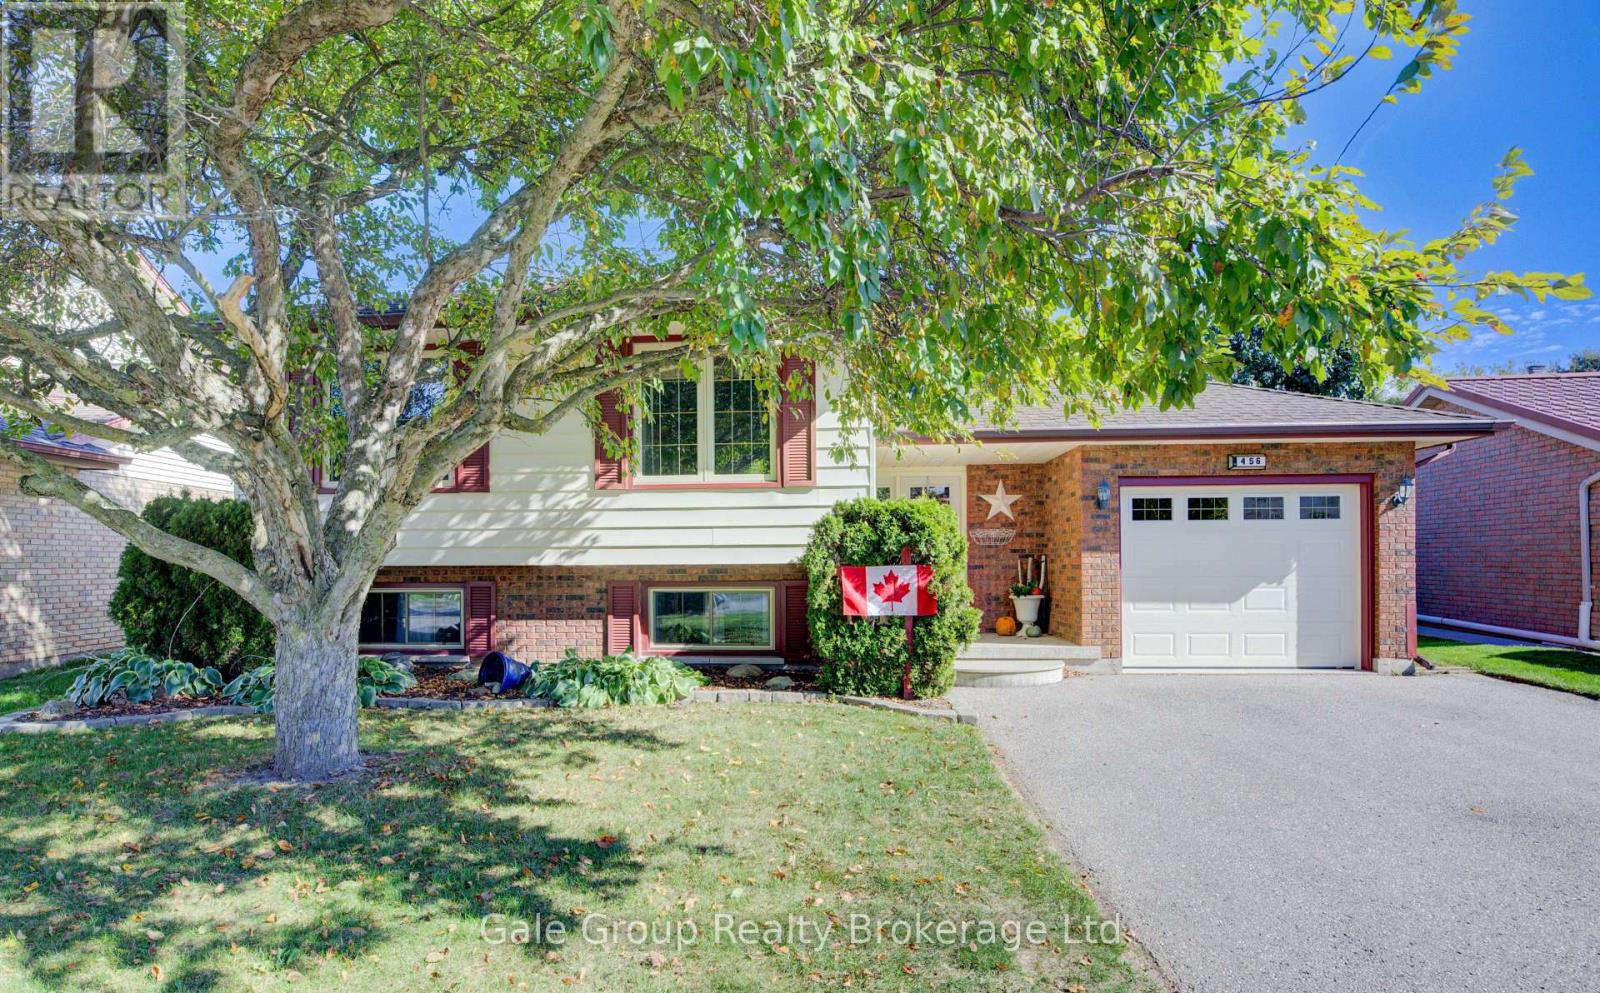
456 Ojibway Street
Woodstock (Woodstock - North), Ontario
Welcome to this well-maintained sidesplit in one of Woodstock's most desirable family neighbourhoods. Backing onto Algonquin public school, this 5-bedroom, 2-bathroom home offers the perfect combination of space, comfort, and convenience. Step inside to the inviting main level with a functional layout, perfect for everyday living and family gatherings. Upstairs, you'll find generously sized bedrooms that offer flexibility for growing families, guests, or home office needs. The lower level adds even more living space with additional bedrooms and a cozy rec room, ideal for movie nights, hobbies, or a play area for the kids. Outside, the backyard is a true highlight. With mature greenery, open lawn space, and no rear neighbours, it's a private retreat perfect for entertaining, barbecues, or simply relaxing. 456 Ojibway Street is a wonderful opportunity to settle into one of Woodstock's most sought-after neighbourhoods. (id:45725)