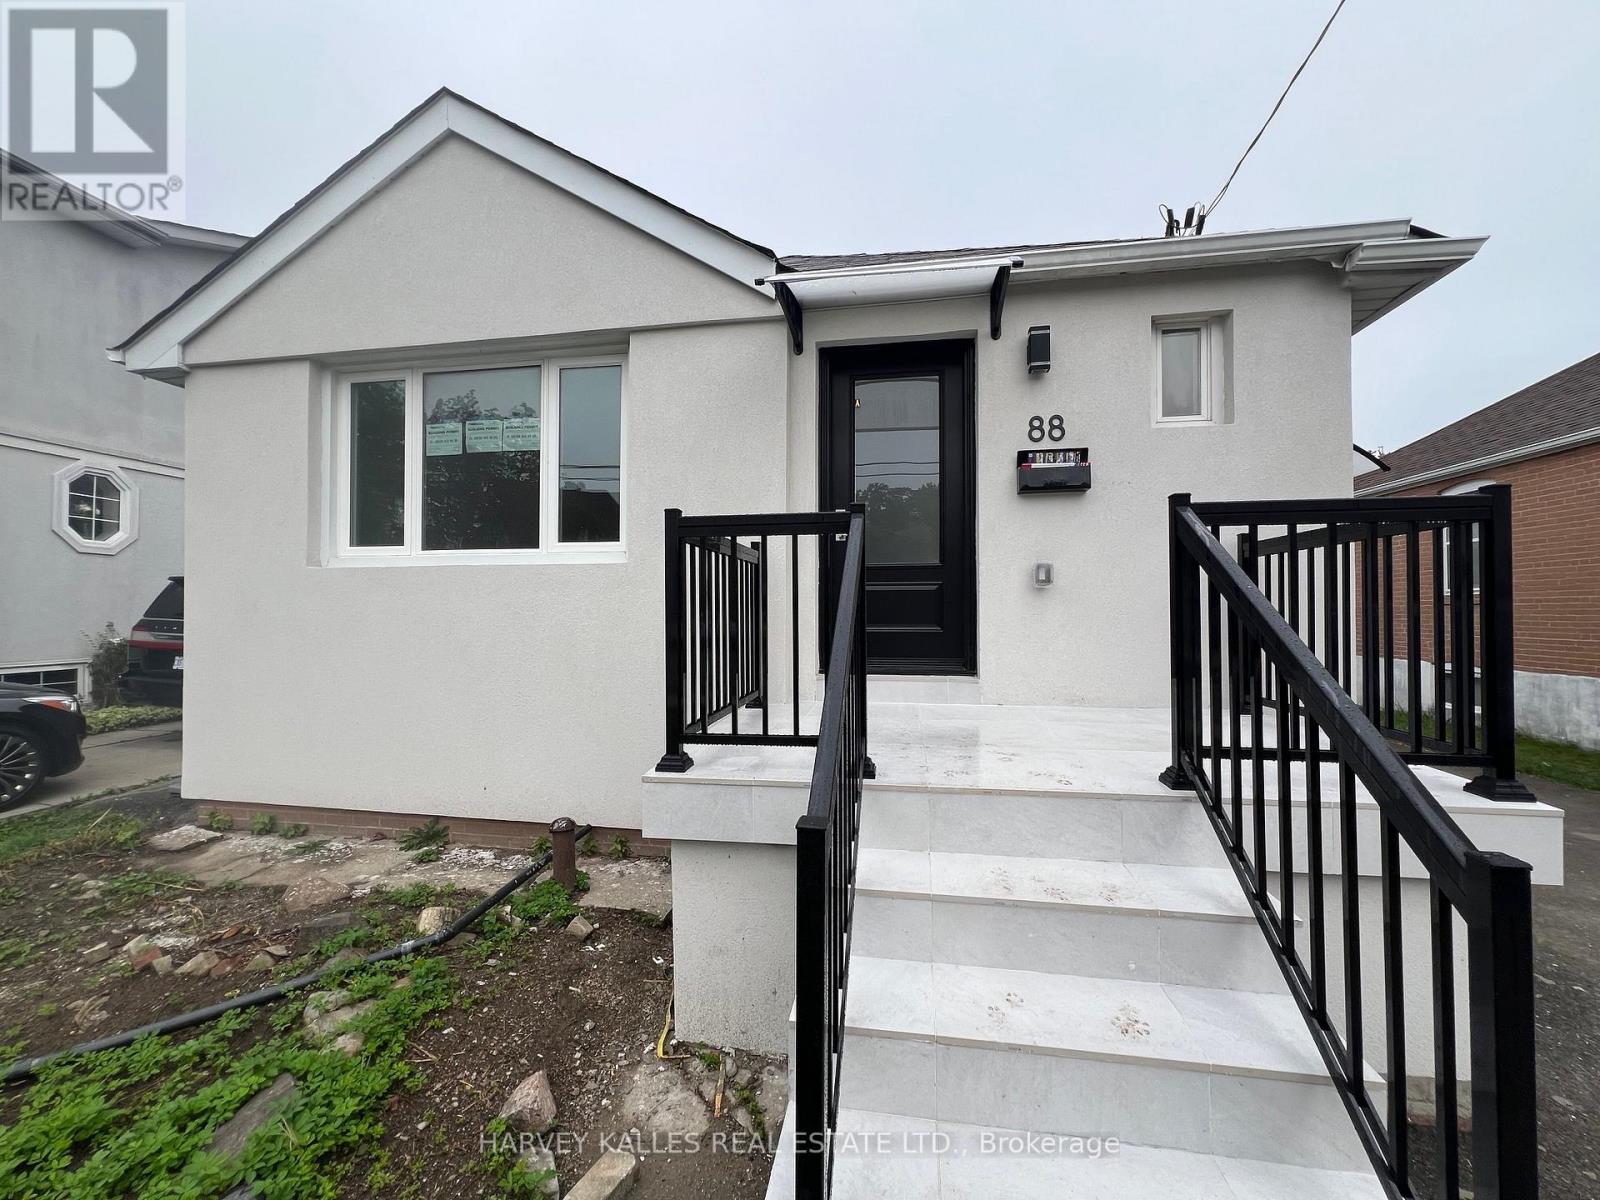
Bsmt C - 88 Mcallister Road
Toronto (Clanton Park), Ontario
Don't miss out on this brand-new 1-bedroom basement unit located on one of the most sought-after streets in the area! This stunning space features 1 bedroom, 1 bathroom, and a modern, newly renovated kitchen perfect for an individual or a couple. Nestled in a quiet and serene neighborhood, this unit offers both comfort and style. 1 parking and utilities included. (id:45725)
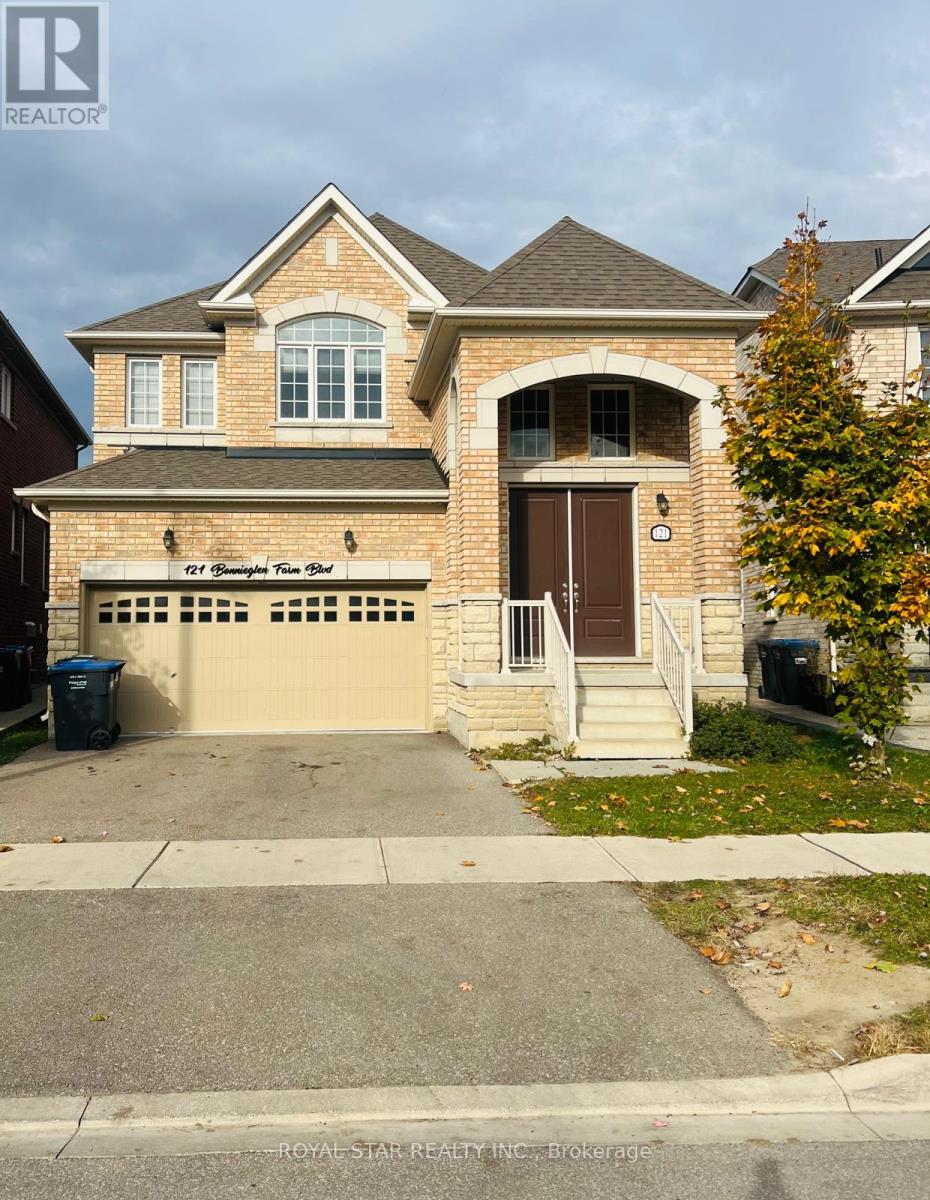
Upper - 121 Bonnieglen Farm Boulevard
Caledon, Ontario
Welcome to prestigious Caledon community where elegence meets everydaycomfort,Detached modern ,carpet free 3 Spacious bedrooms ,1.5washrooms like spa two inviting living rooms ,an oversized closetsattached with the bedrooms. The upgraded kitchen boats modernfinishes ,ample cabinetry, stainless steel appliances and quartzcountertops , big windows ,enjoy the fenced big backyard ,lots ofstorage .The main floor features hardfloor and ceramicflooring ,perfect for entertaining guests ,breakfast area with a viewof private backyard ,this luxuary ravine lot house situated inprestigious neighbourhood with quick access to major schools,library,community centre,shopping centre .1 Master bedroom and 1 attachedwashroom landlord 1 Female lives there .its a shared basis with her therest of the house and laundry will be shared with her , Tenants willpay 70% utilities and landlord will pay 30% her bills to tenants of herportion bills,( share with the tenants) 2 car parking available.Possession is on Dec 1,2026, basement tenants will pay 30 %of utilites ( their portion ). (id:45725)
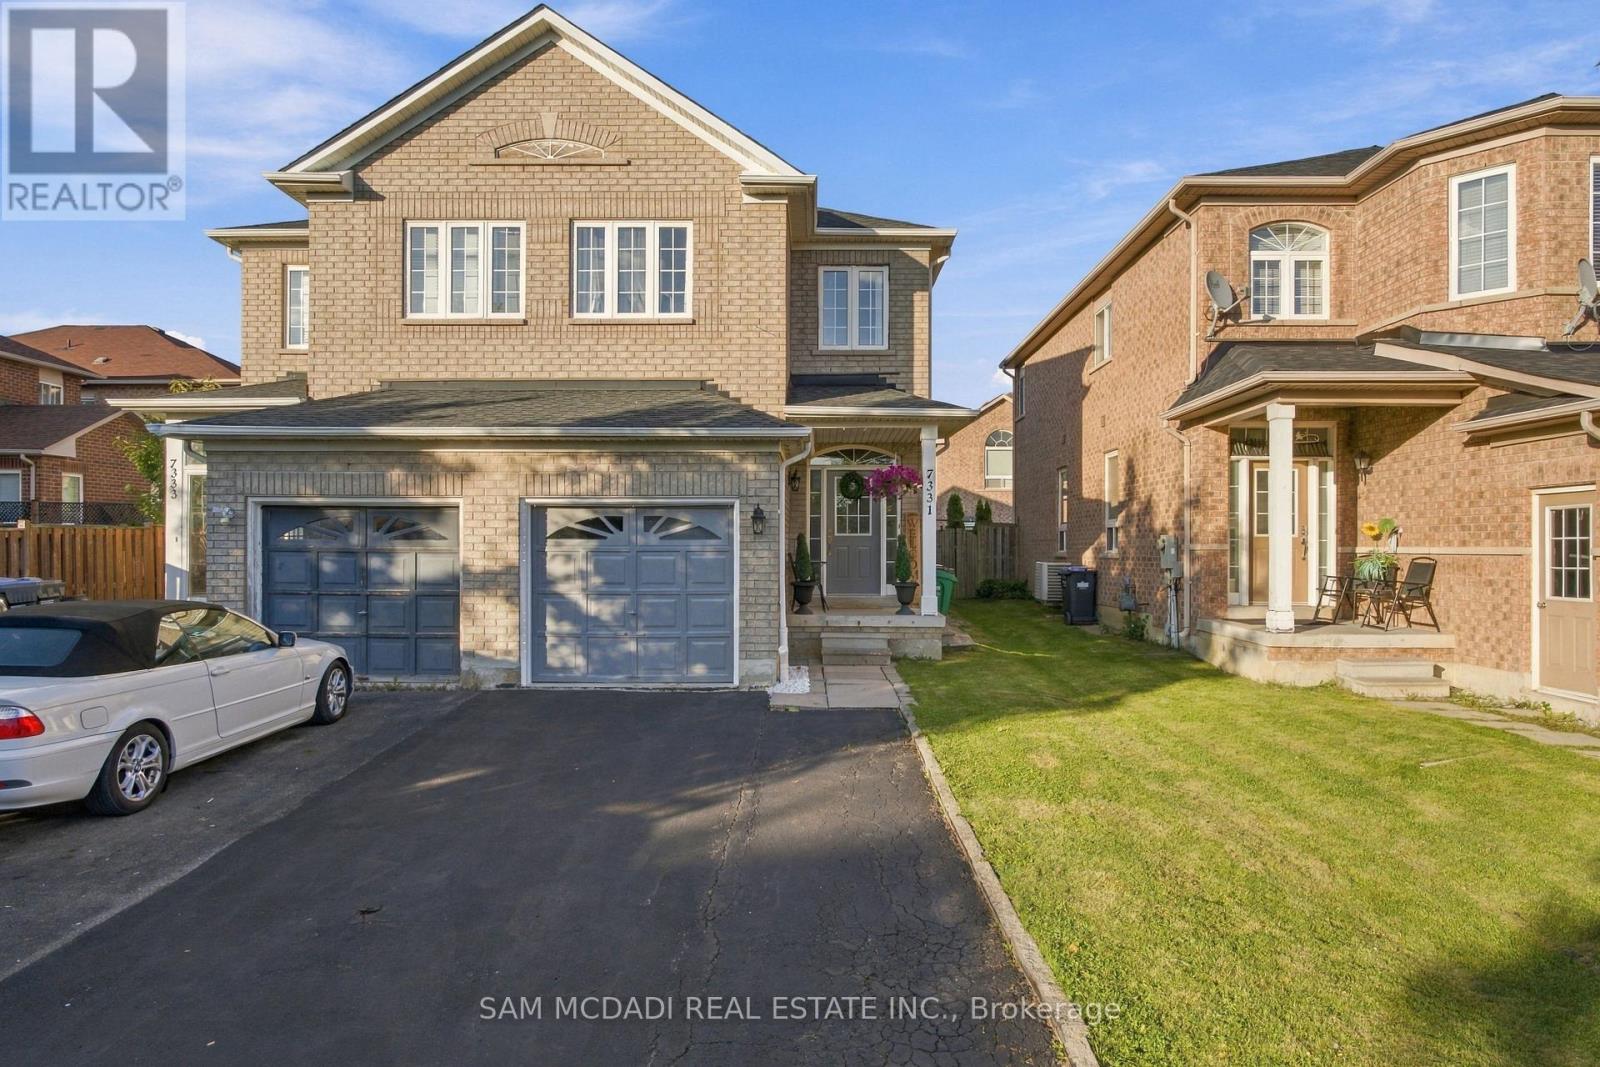
7331 Cork Tree Row
Mississauga (Lisgar), Ontario
True pride of ownership shines throughout this gorgeous semi-detached home nestled in the highly sought-after Lisgar community! The main floor boasts rare and highly desirable 9-foot ceilings paired with rich hardwood flooring, creating a bright, airy atmosphere. Enjoy a bright eat-in kitchen complete with a walkout directly to a large, generous backyard-the ultimate setup for summer BBQs and outdoor entertaining. Freshly painted from top to bottom and completely move-in ready! Upstairs features 3 bedrooms, including the primary bedroom featuring soaring vaulted ceilings and a 4-piece ensuite. In total, the home offers 3 bathrooms across its functional layout. The fully finished basement adds even more living space with a 4th bedroom and a separate entrance through the garage-offering fantastic versatility. Outside, the long, extended driveway features no sidewalk, providing ample parking space for multiple vehicles. Conveniently located near top-rated schools, parks, shopping, transit, and major highways! (id:45725)
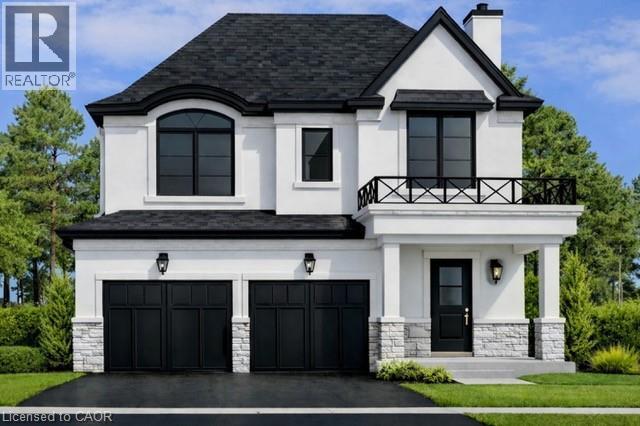
451 Montreal Circle Unit# 1
Stoney Creek, Ontario
Welcome to this brand-new custom-built two-storey home, thoughtfully designed and crafted by an experienced custom home builder with an emphasis on quality, functionality and timeless finishes throughout. Set on a rarely offered 40 x 164+ ft deep lot in a highly desirable lakeside community, this home offers an exceptional combination of modern family living, impressive interior space and extraordinary outdoor potential. The two-storey design provides a spacious and functional layout with bright open-concept principal rooms, impressive ceiling heights, a beautifully appointed kitchen and carefully selected finishes that showcase the quality and attention to detail throughout. Generous bedroom spaces and flexible living areas make this an ideal home for growing families, professionals or those looking for additional space to work, entertain and accommodate extended family. The remarkable depth of the property creates endless possibilities for a truly spectacular backyard, with ample room for a pool, outdoor kitchen and entertaining areas, gardens and more. Opportunities to own a brand-new custom home on a 160+ ft deep lot in this sought-after neighbourhood are increasingly rare. Located just minutes from Lake Ontario, marinas, waterfront parks and trails, excellent schools, shopping, local farms and vineyards, the new Confederation GO Station and convenient QEW access. Centrally positioned between Toronto and Niagara and approximately 15 minutes from downtown Burlington, this is an exceptional opportunity to own a quality-built custom two-storey home in one of the area's most desirable lakeside communities. (id:45725)
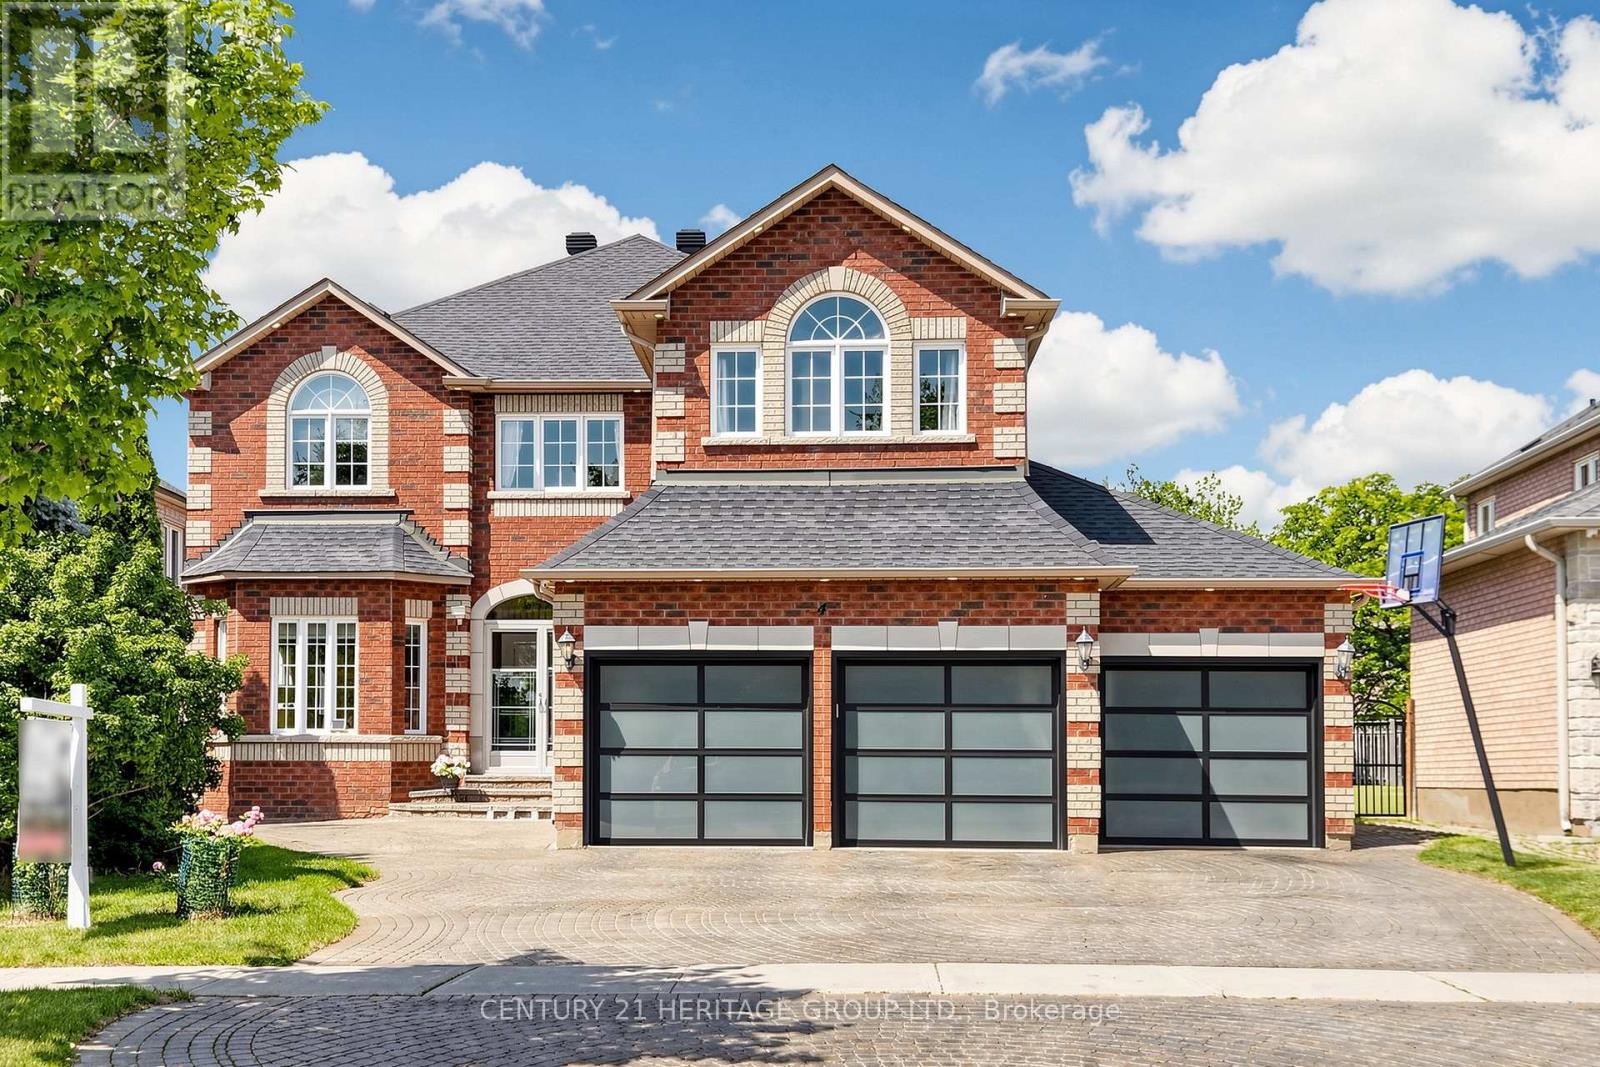
4 Mumberson Court
Markham (Cachet), Ontario
Highly Sought After Executive 4+2-bedroom, 3-car Garage Detached Home Nestled on a premier cul-de-sac among $3M+ estates in Markham's prestigious Cachet community, steps from the to pranked St. Augustine Catholic High School. Exceptional curb appeal features an inter locked driveway, exterior pot lights, and new modern garage doors (EV-ready). Over 4300 Sq Ft of Luxurious Living Space. $$$ Spent on Upgrades: Hardwood Flooring, Pot Lights. Designer curated interiors showcase 9ft ceilings, crown moulding , and a grand foyer with an elegant circular staircase. The main floor offers a rare office/bedroom with a separate full bath-ideal for in-laws or guests. A custom high end chef's kitchen boasts extensive cabinetry, S/S appliances, a breakfast bar, and an elegant dining area. Enjoy the captivating private tree-lined backyard oasis with a beautiful rose garden, a 600sf maintenance-free composite deck, gazebo with seating, and a gas BBQ hut. Perfect for summer outdoor entertainment. The upper level features a spacious open den/family room perfect for family gatherings, alongside four bedrooms: two luxurious suites with dedicated private ensuites, and two bedrooms sharing a semi-ensuite. The professionally finished basement serves as a secondary retreat or in-law suite, complete with a stylish wet bar and an additional bedroom with a full ensuite. Close to Park , Schools & Public Transit. Mins to Shopping Plaza /Supermarket, Hwy 404/407. A rare opportunity to own a beautifully maintained family home with generous living space, quality upgrades, outstanding schools and an unbeatable location. (id:45725)
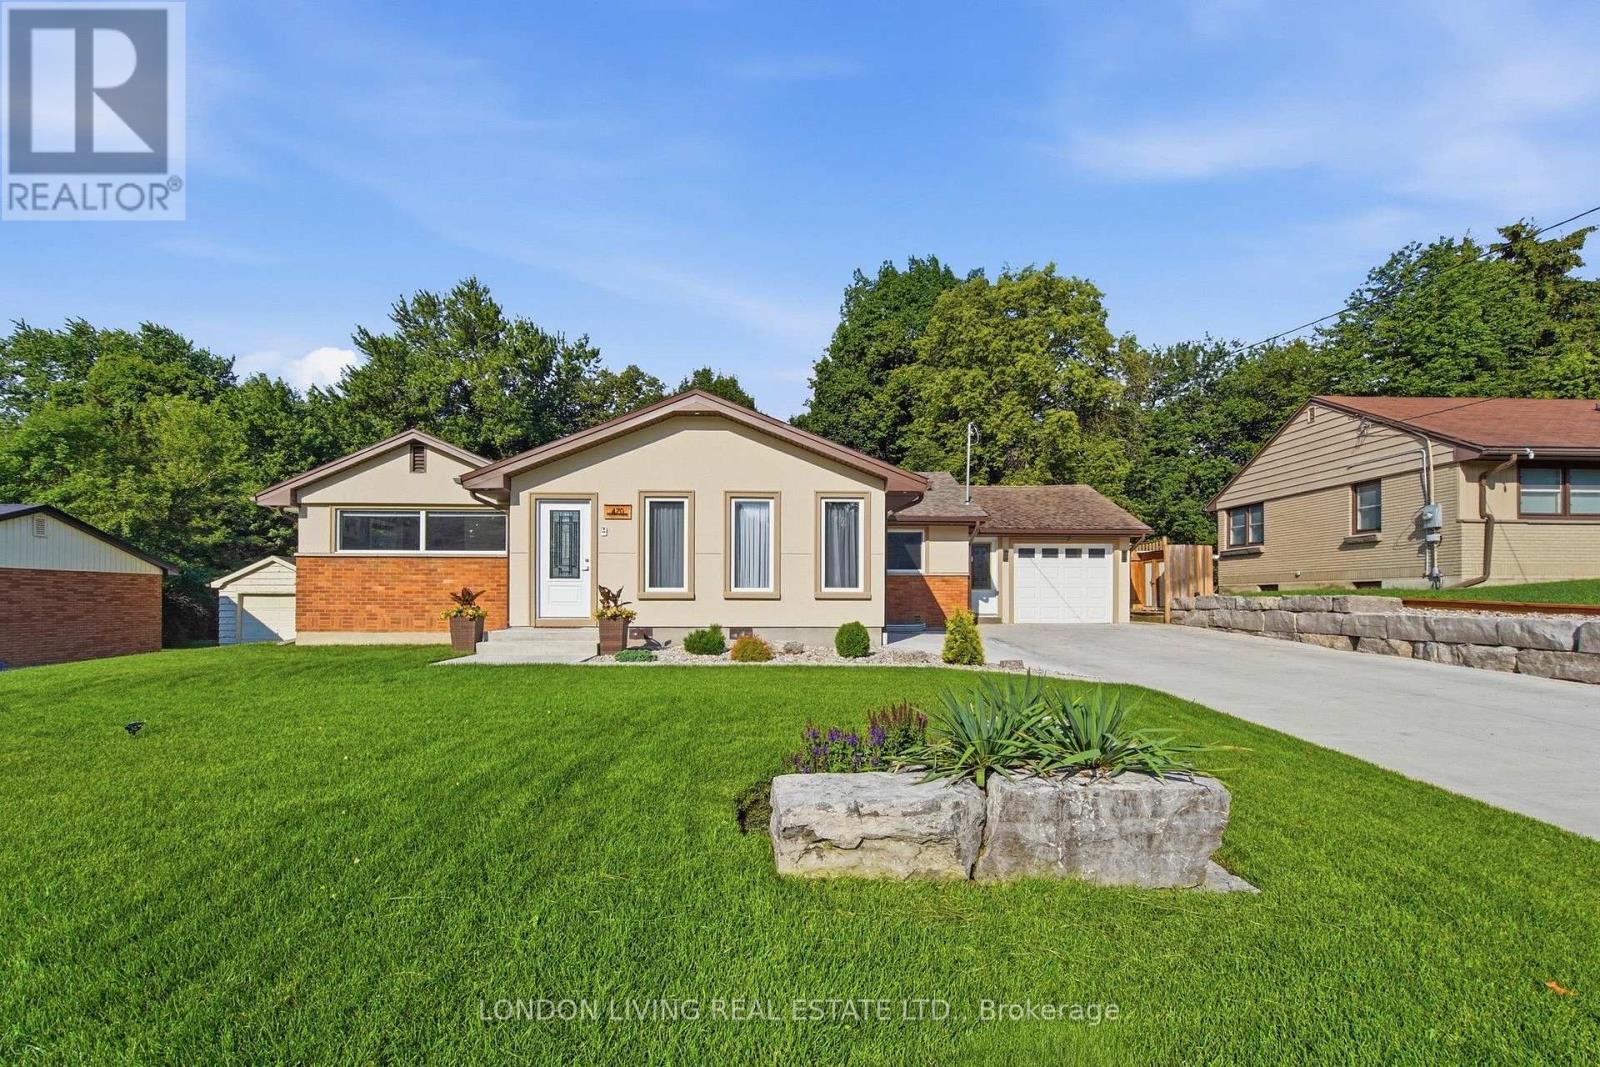
470 Coombs Avenue
London North (North K), Ontario
Welcome to this beautifully renovated and thoughtfully designed 3+1 bedroom home with a separate basement apartment, ideally located within walking distance of University Heights Public School, Western University and Ivey Business School. Extensively updated throughout, this impressive property features new or updated roof, windows, electrical and plumbing, offering modern comfort while maintaining a warm and inviting feel. Custom built-in cabinetry and abundant storage have been carefully incorporated throughout the home. The bright and spacious living room is highlighted by a raised ceiling, skylight windows and a charming wood-burning fireplace. A generous entrance foyer provides spacious closets and a welcoming first impression. The primary bedroom is a wonderful retreat featuring an ensuite bathroom, walk-in closets and direct access to the deck. Step outside to a spacious deck designed for entertaining, overlooking a large, private, fully fenced backyard with beautiful gardens and a garden shed. The finished lower level provides even more living space with an additional bedroom, recreation room and ample storage. A separate basement apartment complete with its own kitchen, bathroom and laundry offers excellent flexibility for extended family, guests or additional living space. Additional highlights include a one-car garage, large newly finished driveway with parking for multiple vehicles, sump pump, and exceptional indoor and outdoor living spaces. Spacious, beautifully renovated and ideally situated near Western University-this is a home designed for comfortable living, entertaining and flexibility. (id:45725)
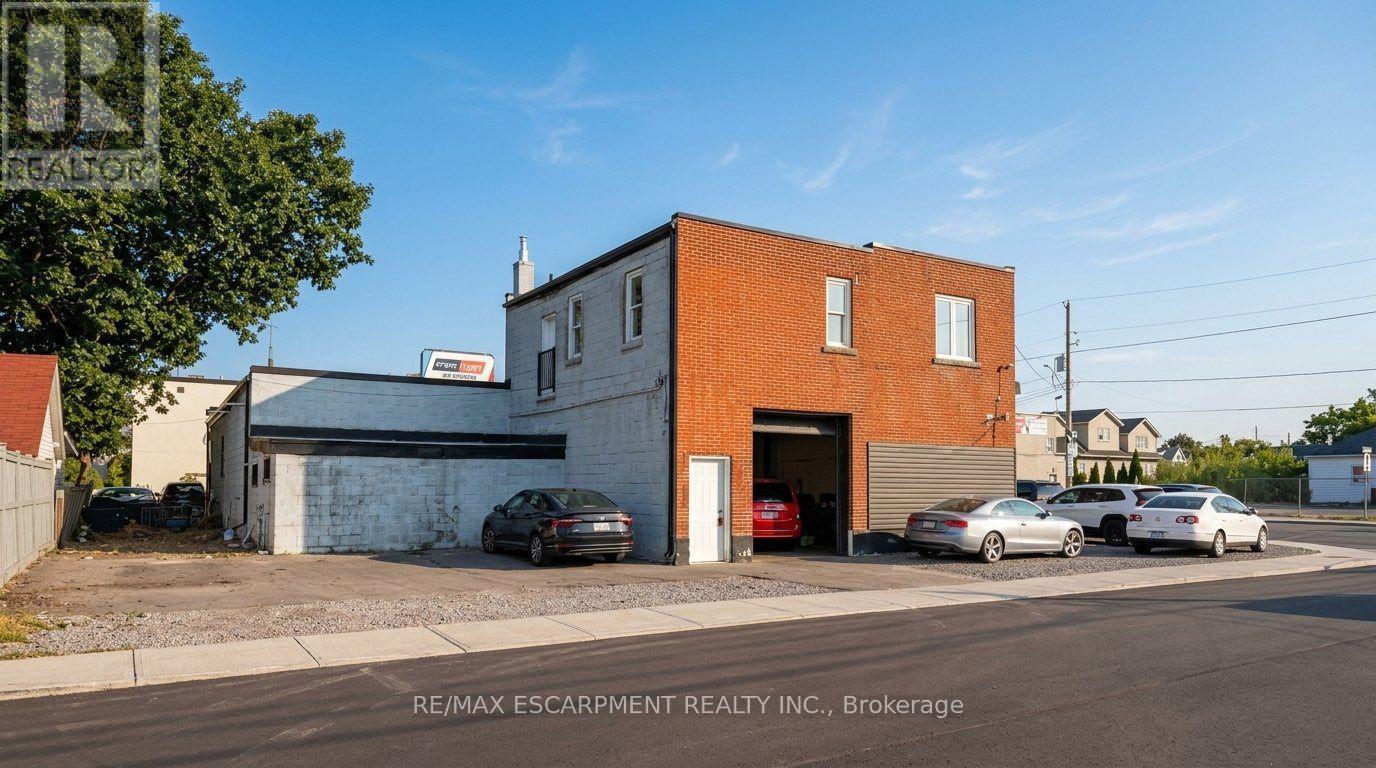
302 Queenston Road
Hamilton (Glenview), Ontario
TOC1 Zoning. Versatile second-floor commercial unit located above a automotive garage **(automotive garage is not included in the lease)**, featuring five separate office spaces and parking for up to six vehicles. The unit includes a washroom with a toilet, sink, and shower. Recent renovations include new drywall, fresh paint, and updated flooring, providing a clean and functional workspace. Buyers are advised to independently verify permitted uses, zoning regulations, and municipal requirements with the appropriate municipality. (id:45725)
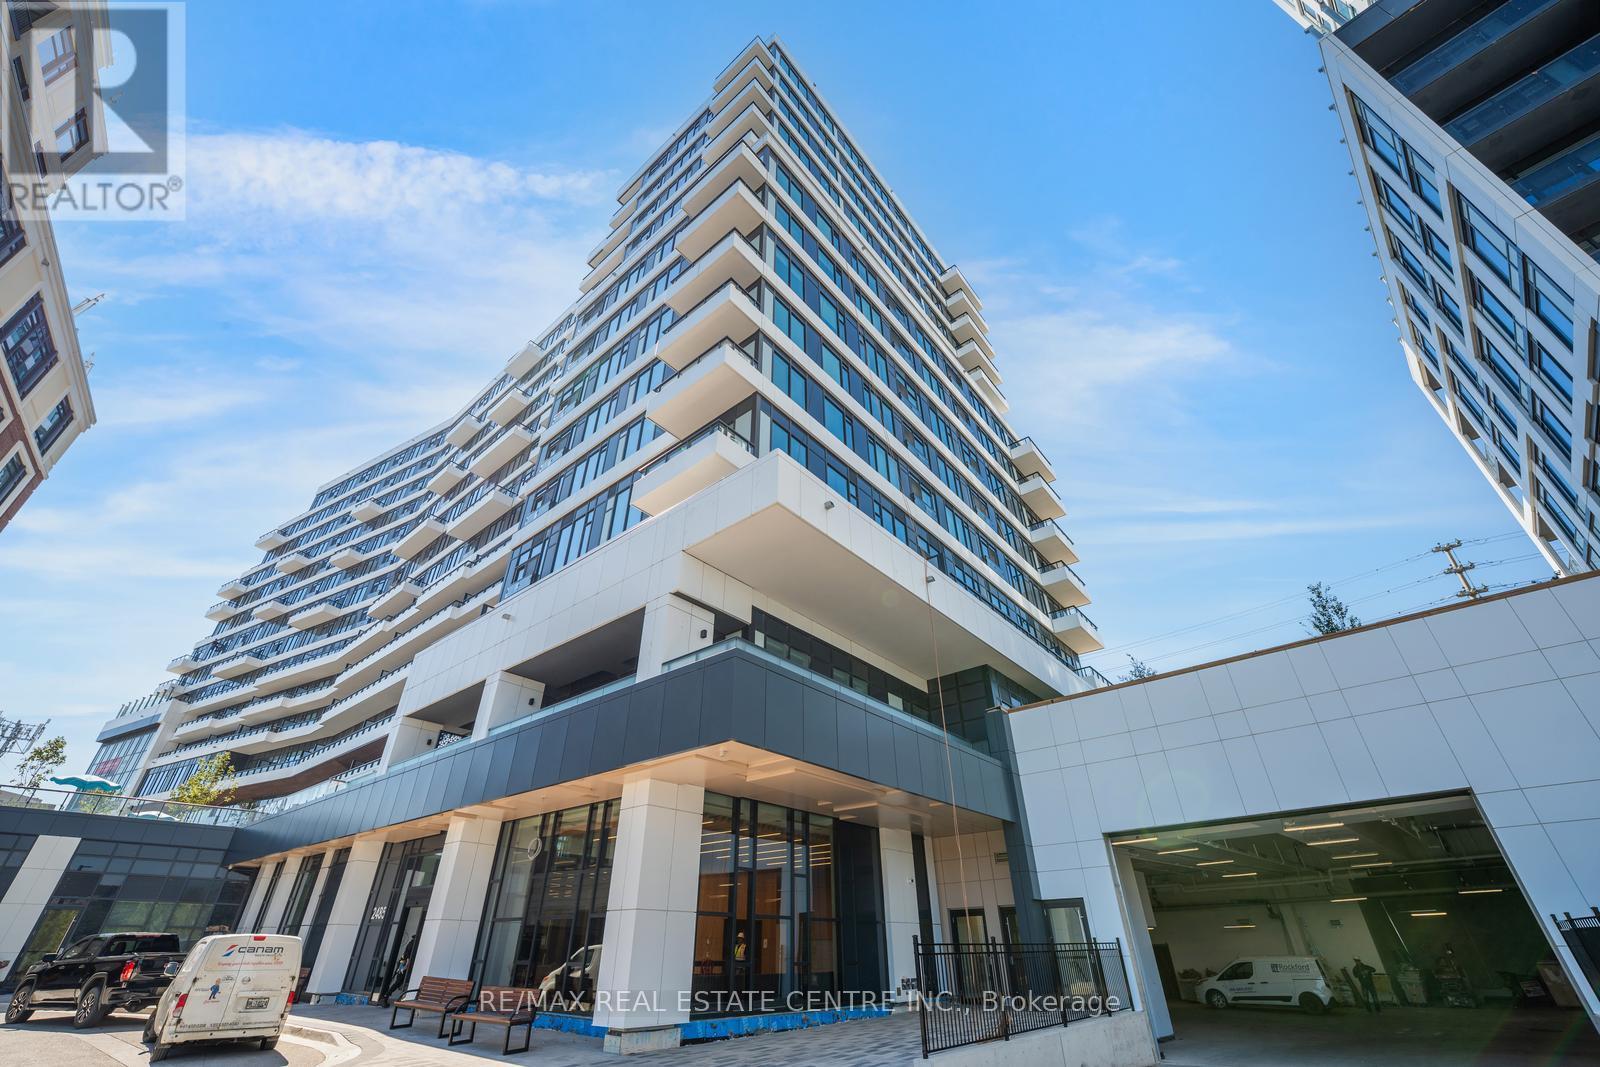
605 - 2485 Eglinton Avenue W
Mississauga (Central Erin Mills), Ontario
***Location Location***A brand-new unit available for immediate lease in kith Condo building by Daniels. Aesthetically designed, awe-inspiring lobby. Stunning 2-bedroom suite with 9 ft. smooth ceiling, custom designed cabinetry with soft closing drawers, under mount S.S. sink, ceramic tile backsplash, quartz counter tops, stainless steel appliances, large island/peninsula ideal for morning breakfast, laminate flooring in principle rooms, two good size bedrooms with double closest with ensuite in master bedrooms, one locker space; one parking space, view of the storm water pond; breathtaking, landscaped outdoor spaces; exclusive lifestyle amenities. The neighborhood is surrounded by green spaces, playgrounds, recreational sports fields, parks, community centers, Erin Mills Town Centre, great dining, shopping and entertainments, theatres; conveniently located close to Credit Valley Hospital and many top-ranked schools. Conveniently located close to 403 with easy access to 407, 401 and QEW. Mi Way and GO Transit are steps away from the building. Streetsville/Clarkson GO stations are just a few minutes drive away. A vibrant family community that will enhance your lifestyle! (id:45725)
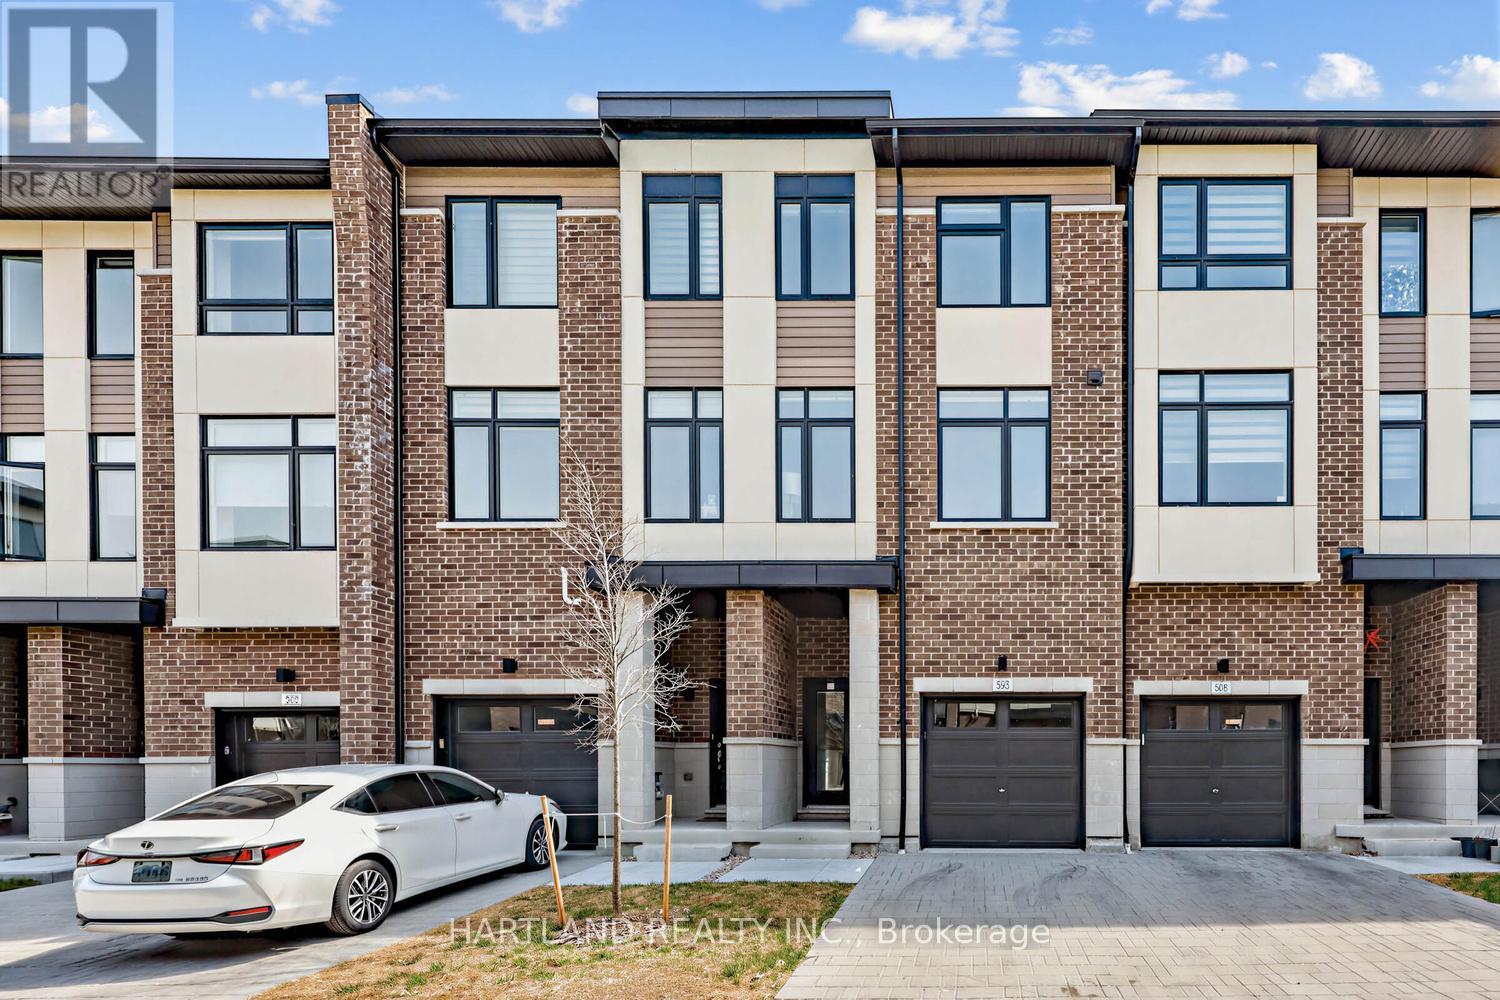
405 - 1695 Dersan Street
Pickering (Duffin Heights), Ontario
Welcome to Park District Towns! This exceptional 3-bedroom + family room freehold townhome offers the perfect blend of style, space and location, with over $40,000 in upgrades!Step inside and appreciate the solid oak stained staircase, upgraded Quartz kitchen countertops, and elegant stone countertops in the main and ensuite bathrooms. The spacious, family-sized kitchen offers plenty of room to gather and features a convenient walk-out to the deck-perfect for enjoying your morning coffee or unwinding with an evening cocktail.The generous layout provides plenty of space for the whole family, while the primary retreat features a walk-in closet, bright window and a beautiful frameless glass shower enclosure in the ensuite.Located in sought-after Duffin Heights, you're just a stroll away from an array of shops and restaurants, with easy access to the 407, 401, Pickering Town Centre and Pickering GO. Enjoy an active lifestyle with hiking and biking trails and golf courses all close by.Beautifully upgraded, thoughtfully designed and ideally located-this is one you won't want to miss! Purchase Price is Net of HST - OPEN HOUSE SATURDAY AND SUNDAY 12-4 - photos from another unit with a same finished and similar floorplan (id:45725)
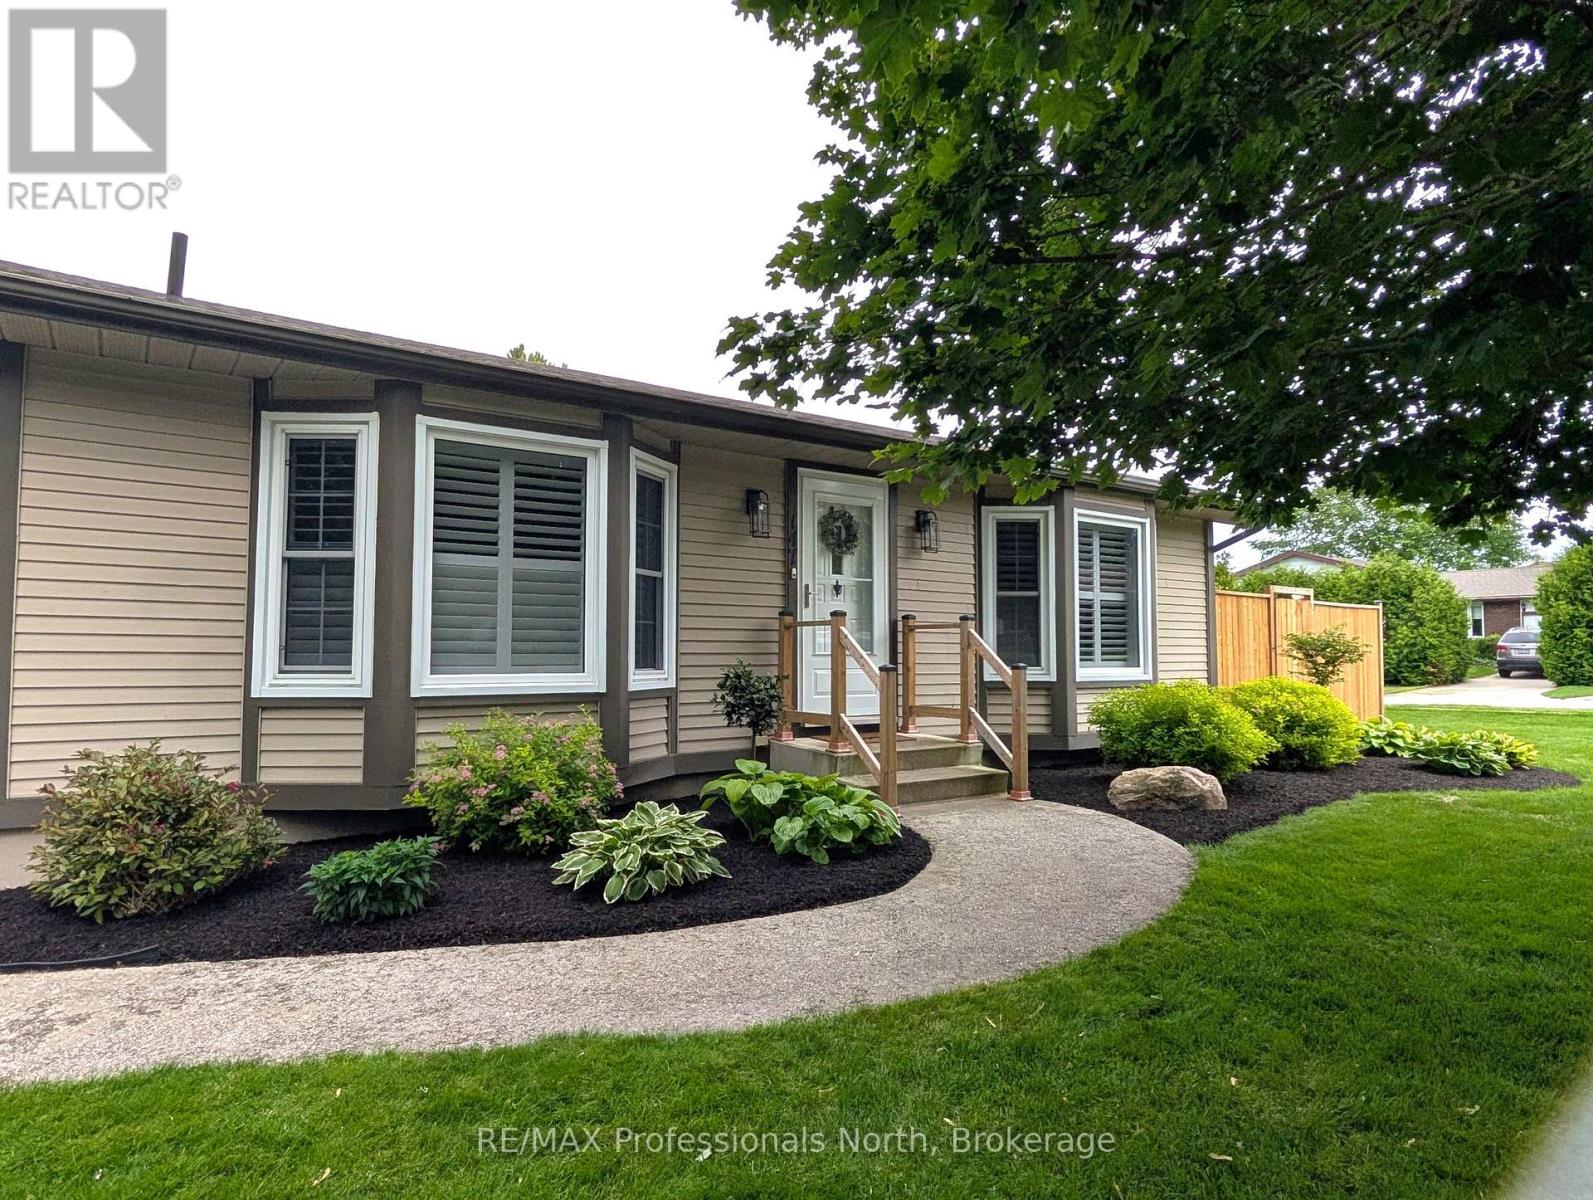
147 15th Ave Close
Hanover, Ontario
Welcome to this move-in ready raised bungalow located on quiet cul-de- sac, close to amenities, schools, parks, and hospital. Well appointed 3 bedroom, 1.5 bath home has had many recent upgrades including R60 blown insulation. Main floor offers a spacious eat-in kitchen with ample cabinetry, granite counter tops, newer LG gas stove, and newly added pantry for extra storage; bright, inviting living room with hardwood floors and walkout to side yard deck; primary and 2nd bedroom have been freshly painted with new closet organizer and walk-in closet makeover; completing the main floor a 4 pc bathroom with stand alone shower and jet tub. California shutters throughout the main floor. The lower level was completely refinished 4 years ago featuring a large rec room, 3rd bedroom, bonus room, laundry, extra storage, and furnace room. Neat and tidy, heated 1.5 car attached garage for your garage enthusiasts with a walk-out to side deck w/gazebo. Front and rear yards have been fully landscaped featuring 2 decks, stone walkway, fenced yard, and an 8' x 16' Mennonite Shed with double doors. Pride of ownership is evident with this home inside and out. A pleasure to show! (id:45725)
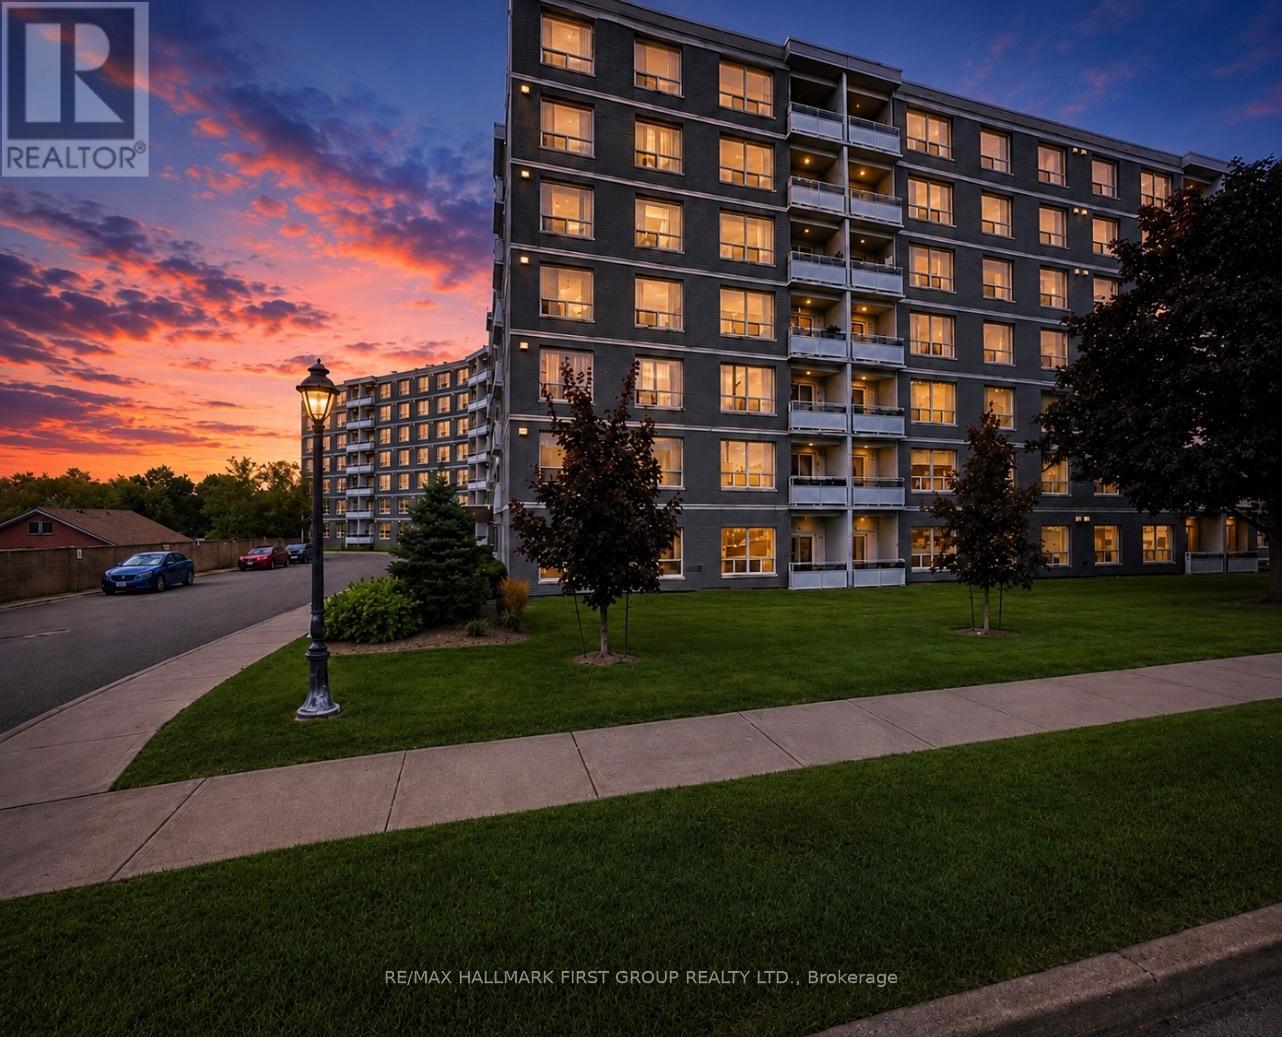
503 - 145 Liberty Street S
Clarington (Bowmanville), Ontario
Welcome to this beautifully renovated 2-bedroom suite offering approximately 818 sq. ft. approx. of stylish and comfortable living space! This bright, airy, and spacious home is filled with natural light thanks to its large windows, creating a warm and inviting atmosphere throughout. The suite features a stunning modern kitchen, an open-concept layout, gorgeous newer vinyl flooring throughout, and fresh paint, creating a clean and contemporary feel. The unit also offers excellent storage solutions, including a convenient linen closet, an additional storage closet, and a spacious front hall closet perfect for coats and shoes. CARPET FREE. Located in a quiet, exceptionally well-maintained building with an on-site superintendent available 24/7, residents enjoy convenient coin laundry facilities, a party room, ample visitor parking, and additional parking available for just $75/month i you need extra parking. Water is included in the rent, with tenants responsible only for hydro 1 parking spot included with the rent. Ideally situated just 1 minute from Hwy 401, this property offers easy access to shopping, restaurants, schools, parks, public transit, and all amenities. Move in and enjoy worry-free living in this clean, secure, and welcoming community! (id:45725)
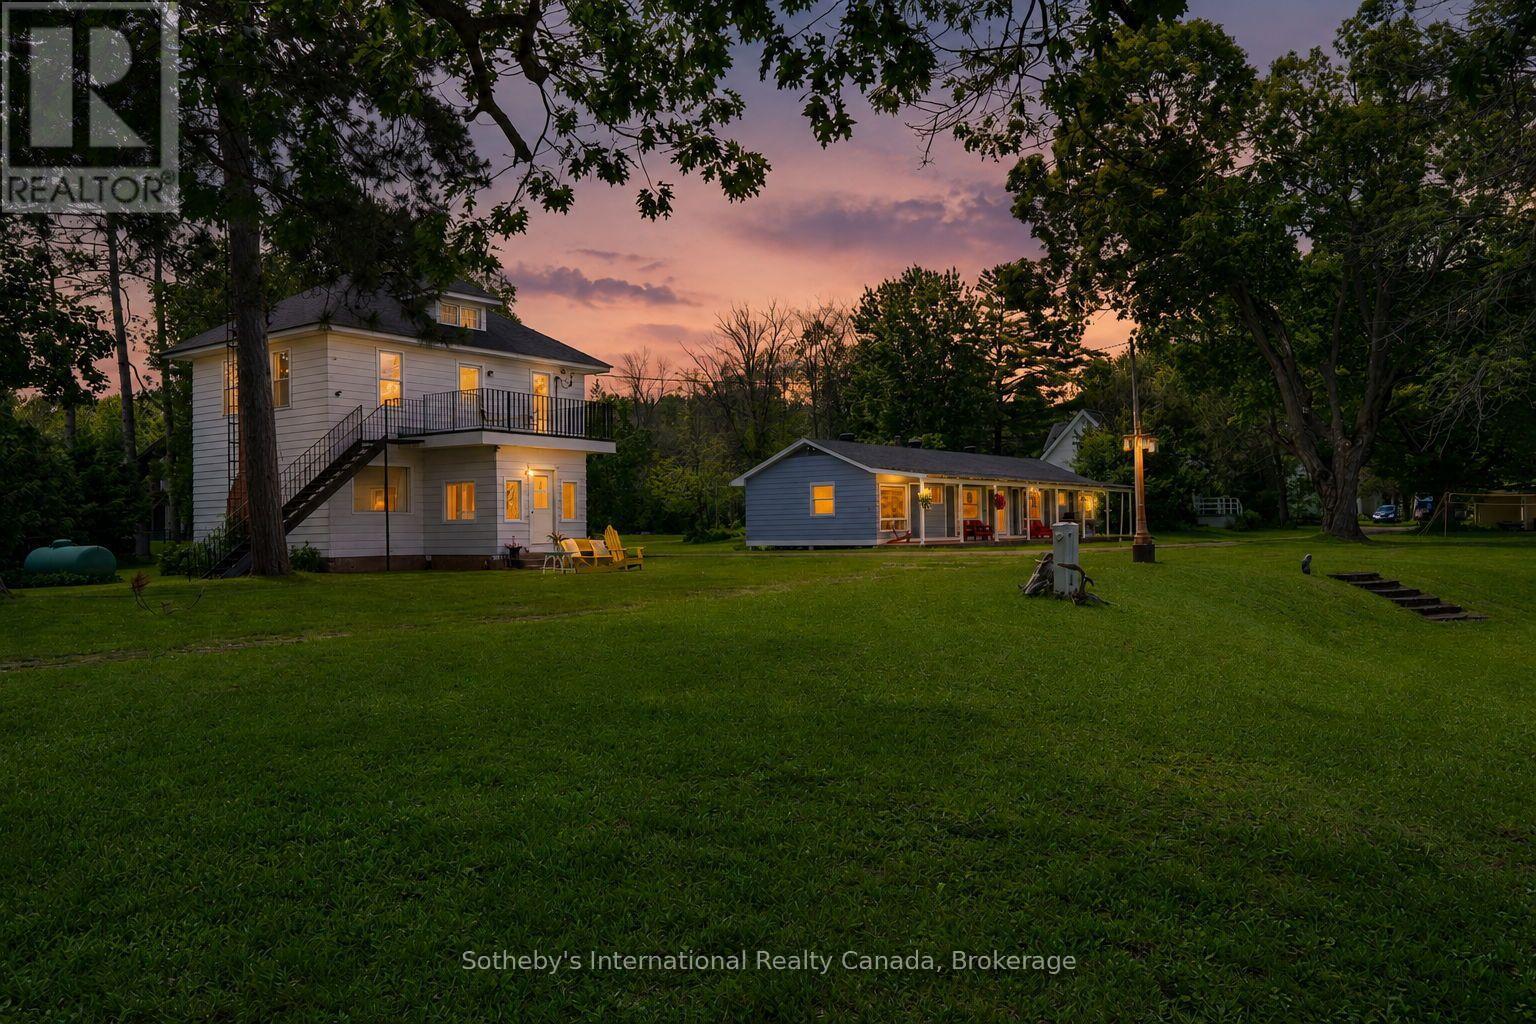
1581 Port Stanton Parkway
Severn, Ontario
Dreaming of a waterfront lake house? How about a charming farmhouse, PLUS a separate 3-season multigenerational/rental unit as well? Step back in time and discover one of Sparrow Lake's original farmhouses, dating back to 1917, where character, history, and waterfront living come together on an extraordinary 1.5-acre point of land. With 166 feet of pristine shoreline, a sprawling sandy beach, private dock, and breathtaking panoramic views, this rare property offers sunshine from sunrise to sunset along the famed Trent-Severn Waterway. Rich with charm and nostalgia, the farmhouse offers 3 bedrooms, 3 bathrooms, and a flexible main-floor space perfect as a dining room, home office or additional gathering area. Use your imagination to bring back its authentic character and create an exceptional canvas for someone looking to restore and reimagine a true waterfront classic. Upstairs, a whimsical third-floor attic creates the ultimate hideaway for kids - a magical space for play, imagination, sleepovers, and memories that will last a lifetime. Step outside to the upper-level terrace, where sparkling lake views stretch across the water, offering the perfect perch for morning coffee, afternoon lounging, or evening stargazing. Complementing the main residence is a unique three-season guest retreat 'The Maples', featuring two private bedroom suites, each with its own bathroom, connected by a welcoming shared kitchen, dining, and living space-ideal for hosting extended family, friends, or generating rental income. The flat, usable grounds invite endless outdoor enjoyment, from lawn games and campfires to lazy afternoons at the beach. Wander to the tip of the point and watch boats glide by as the sun dances across the water from dawn until dusk.This is more than a waterfront property, it's a place where generations gather, stories are shared, and the timeless magic of cottage life lives on. Rarely does an opportunity arise to own such a magical piece of Sparrow Lake history. (id:45725)