
295 Gatehouse Drive
Cambridge, Ontario
Welcome to 295 Gatehouse Drive. This carpet free home is located in the very popular East Galt neighbourhood! This home has a very spacious main level with 9ft ceilings, and hardwood and ceramic tile throughout. There's lots of space for entertaining! Features include a main level family room, dinette and separate living and formal dining rooms. The kitchen has modern white cabinetry, stainless appliances, granite countertops, and a peninsula open to the dinette for casual dining. The family room has a gas fireplace, and an 18ft high vaulted ceiling for an airy, relaxing feel. There's a walkout to the fenced back yard with a screened off private patio where you can relax with your morning coffee, and completing this level is a 2 piece powder room with granite countertop and tiled floor and lastly, an inside access door to the double car garage. The stairs from this level (both up to the second floor and down to the basement), are hardwood with wood millwork. The second floor features hardwood in all 3 bedrooms, and ceramic tile and granite countertops in the bathrooms. The large Primary suite has a full 4 piece ensuite bathroom and generous walk-in closet. There are an additional two good sized bedrooms and a large 4 piece bathroom completing the second floor. The basement is fully finished with a huge L shaped rec room and an additional large room currently being used as bedroom. There's a bathroom rough in, a laundry room and a cold room completing this level. All amenities are nearby with lots of shopping, green space, golf etc. minutes away. This home is move-in ready and just waiting for your family to become it's next owners. Come and see for yourself! (id:45725)
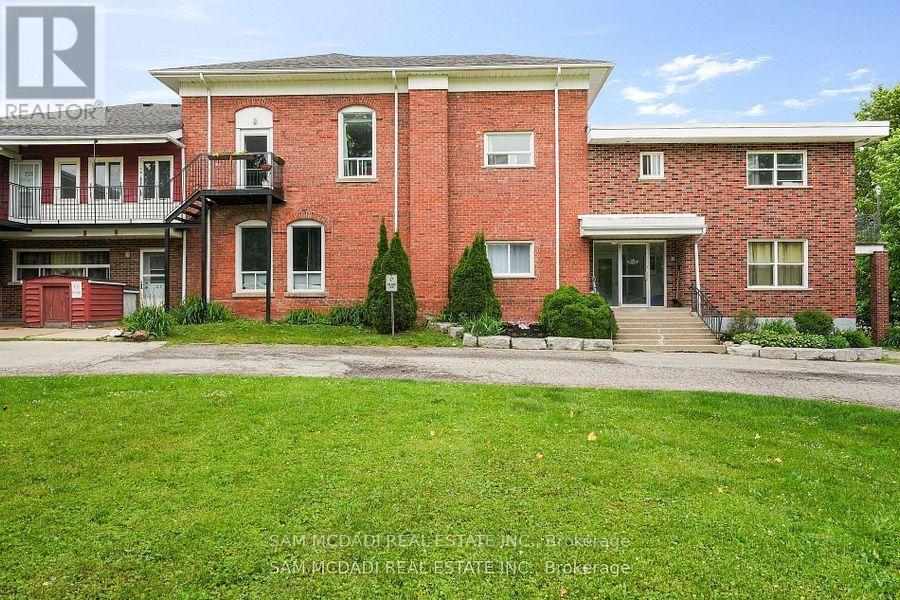
104 - 15 Faulkner Street
Orangeville, Ontario
Discover this move-in-ready 1-bedroom unit, available for immediate occupancy at $1,650 per month, Perfectly situated to offer unmatched convenience right at your doorstep, this unit sits just a short six-minute walk from Orangeville District Secondary School and a quick two-minute drive to Princess Elizabeth Public School. Daily errands and leisure are effortless, with Westside Park, the vibrant local cafe scene, and The Orangeville Mall all located just minutes away. Inside, the functional layout features an open combined living and dining area, a fully equipped kitchen with ample cabinetry, a cozy bedroom with a built-in closet, and a clean four-piece bathroom. Rent includes water and one dedicated parking space alongside a convenient on-site washing area, blending practical living with an ideal location. (id:45725)
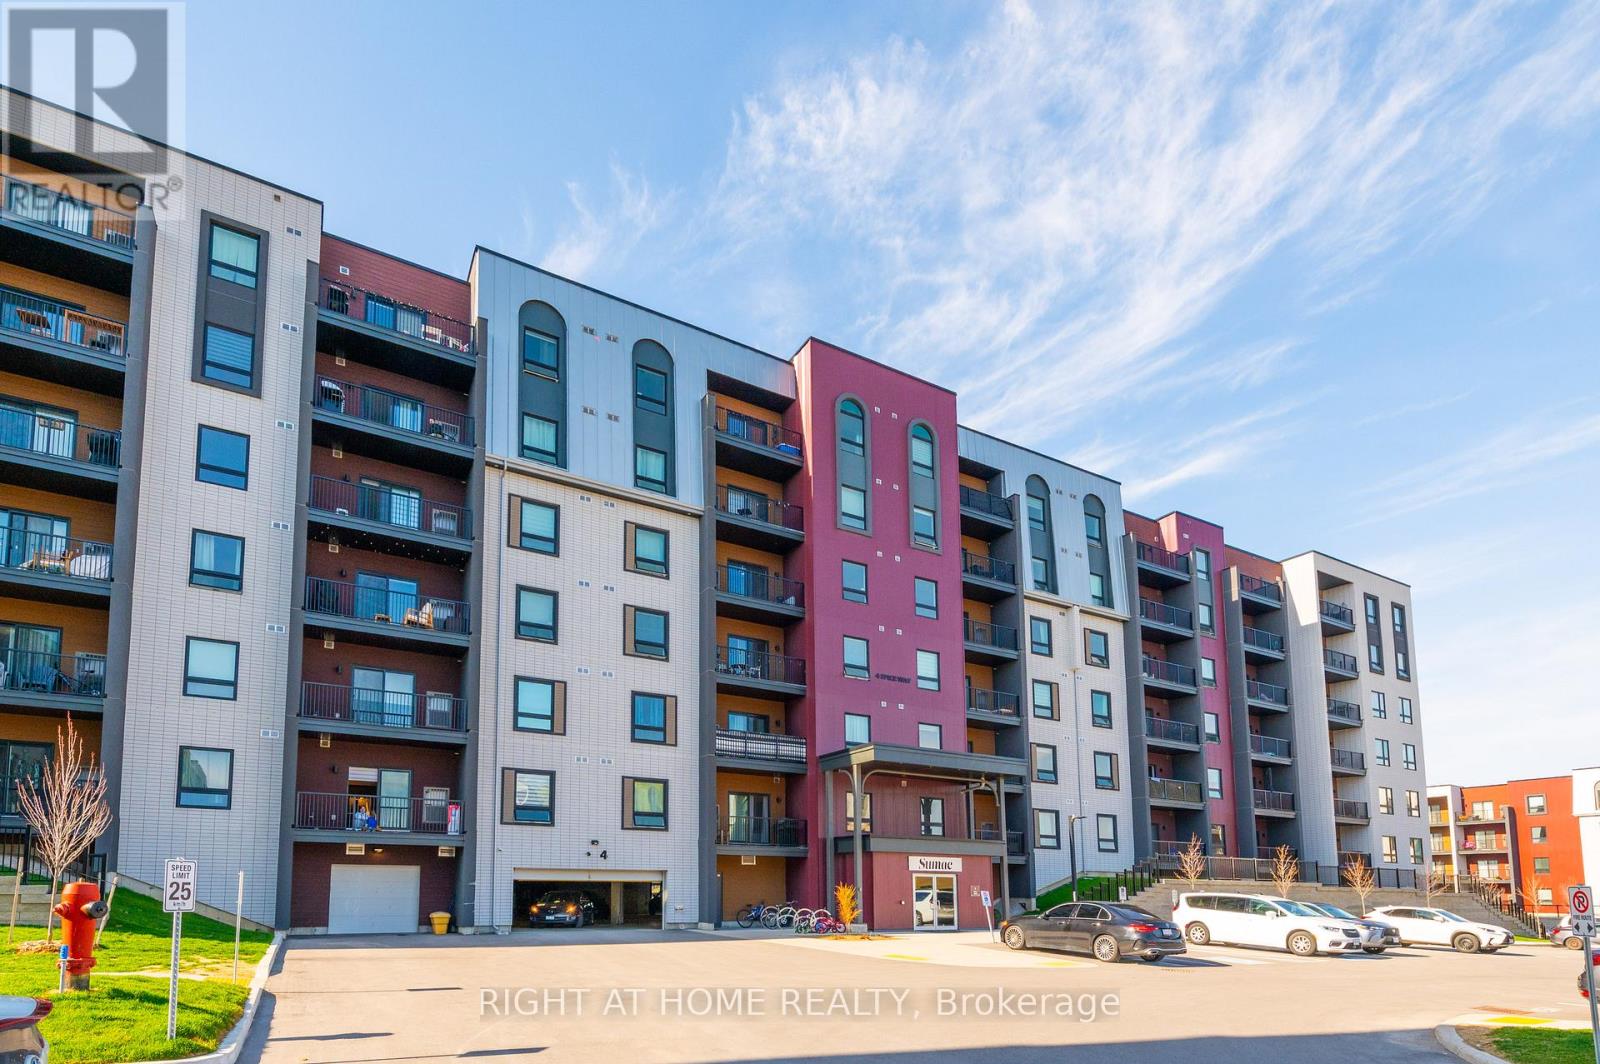
507 - 4 Spice Way
Barrie, Ontario
Modern 2 Bedroom + Den Condo in South Barrie! Welcome to Unit 507 at 4 Spice Way, a beautifully designed condo in Barrie's sought-after Bistro 6 community. This bright, open-concept unit features 2 spacious bedrooms plus a versatile den, ideal for a home office, guest room, or additional living space. The modern kitchen offers sleek finishes, ample counter space, and stainless steel appliances, flowing seamlessly into the living and dining area with walkout to a private south-facing balcony overlooking the beautifully landscaped interior courtyard, providing abundant natural light throughout the day. Additional features include in-suite laundry and one owned parking space. Residents enjoy exceptional amenities including a fitness centre, party room, outdoor kitchen, playground, basketball court, and scenic walking paths. Conveniently located just minutes from Barrie South GO Station, shopping, restaurants, schools, parks, and everyday amenities, this home offers the perfect blend of comfort, convenience, and community living. A fantastic opportunity in one of Barrie's most desirable neighbourhoods. (id:45725)
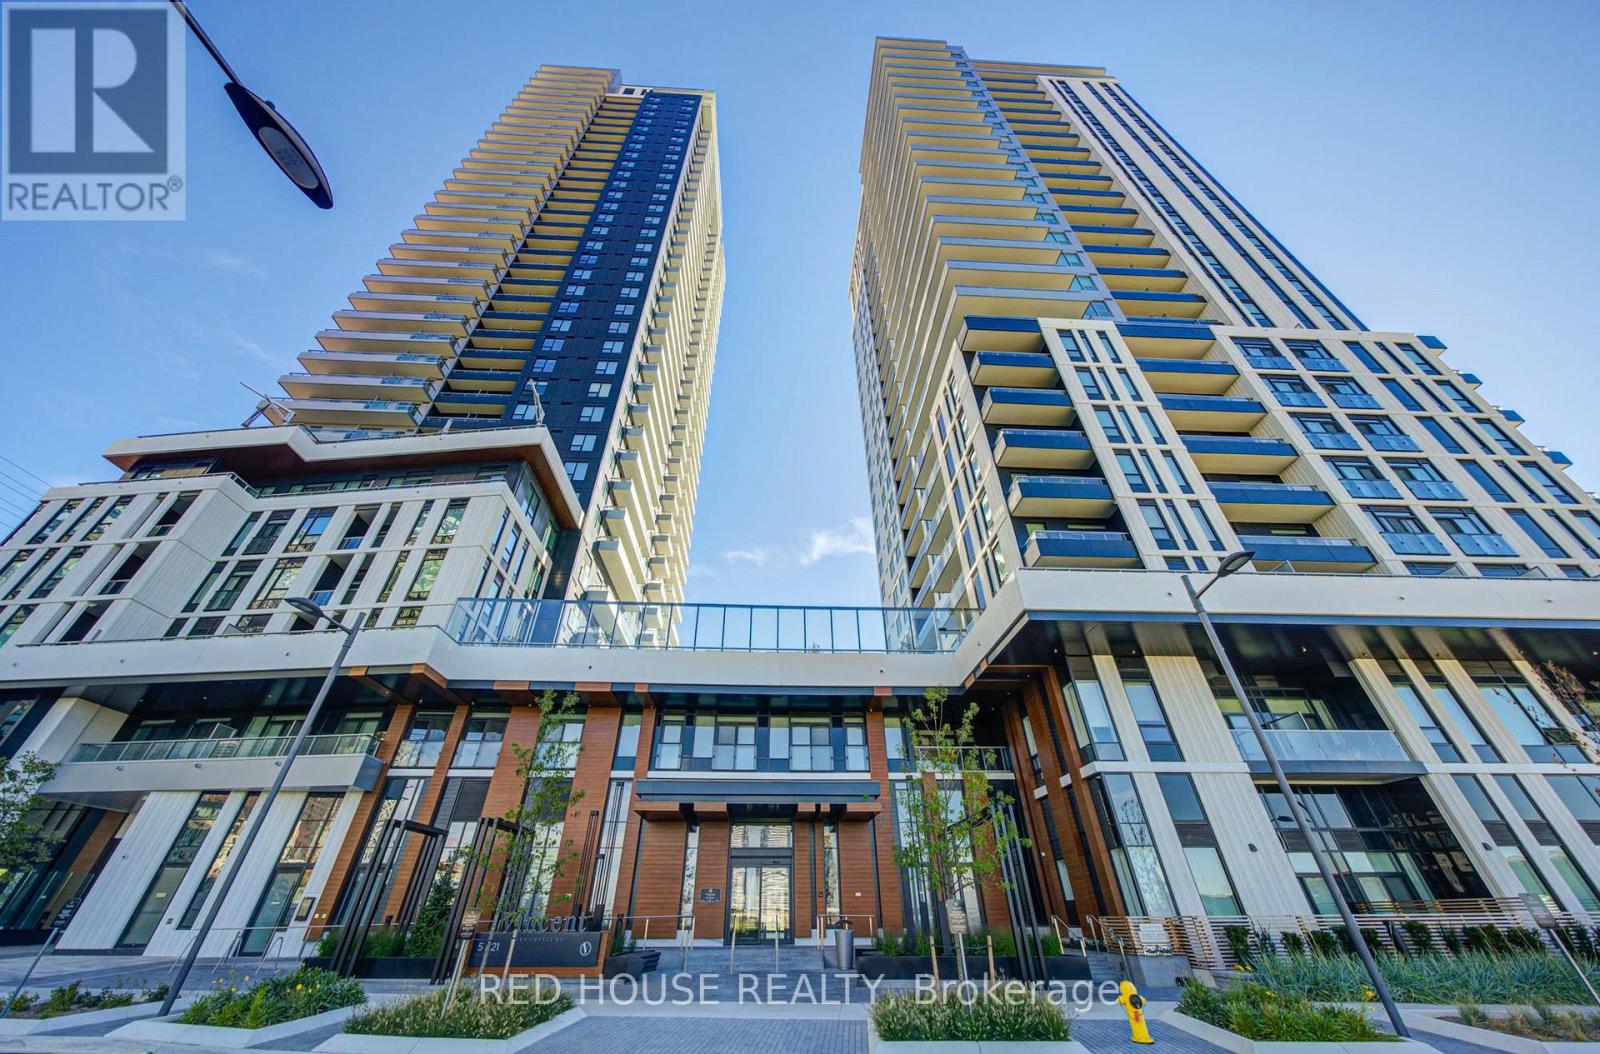
2002 - 5 Meadowdale Road
Vaughan (Vaughan Corporate Centre), Ontario
brand new luxury 2 bedroom, 2 bathroom at 5 Meadowdale! Featuring a bright, modern open concept layout, contemporary finishes, and an abundance of natural light, this suite offers stylish and comfortable living in a highly convenient location. The spacious living and dining area is perfect for entertaining, while the modern kitchen offers a sleek and functional design. The primary bedroom provides a comfortable retreat with a private ensuite, while the second bedroom is ideal for guests, a home office, or additional living space. 1 parking space and locker included. Enjoy an impressive selection of building amenities, including a rooftop pool, co working space, outdoor courtyard, fitness/exercise room, and more. Ideally located just steps from VMC Subway Station and Transit, with restaurants, cafes, shopping, Costco, and IKEA all in close proximity. Easy access to Highway 7, Highway 400 and Highway 407. Never lived in and move in ready - enjoy the convenience, amenities, and lifestyle of the Vincent. (id:45725)

106 - 375 Sea Ray Avenue
Innisfil, Ontario
Welcome to Friday Harbour! This beautifully appointed ground-floor 1-bedroom residence at 375Sea Ray Avenue Unit #106, offers the perfect blend of luxury, comfort and resort living. Soaring 10-foot ceilings, an open-concept layout and an abundance of natural light create a bright and inviting space. Enjoy the convenience of a private walk-out to your patio withwest-facing exposure, perfect for morning coffee, relaxing afternoons and beautiful sunsets. Experience everything Friday Harbour has to offer, including the marina, boardwalk, restaurants, shops, nature trails, beautiful golf courses, beach club and year-round recreation, all within the resort community. Residents also enjoy exceptional amenities including a pool, BBQ area, fire pit and party room. An added opportunity for investors or those seeking flexibility, this residence has been used as an Airbnb/short-term rental and can continue to be used in this manner. Whether you're looking for a stylish full-time residence, a weekend getaway or an investment opportunity, this property offers incredible versatility. The residence may be purchased furnished or unfurnished, allowing you to move in and enjoy the Friday Harbour lifestyle right away. A beautiful home, an incredible resort lifestyle and the flexibility to make it your own. (id:45725)
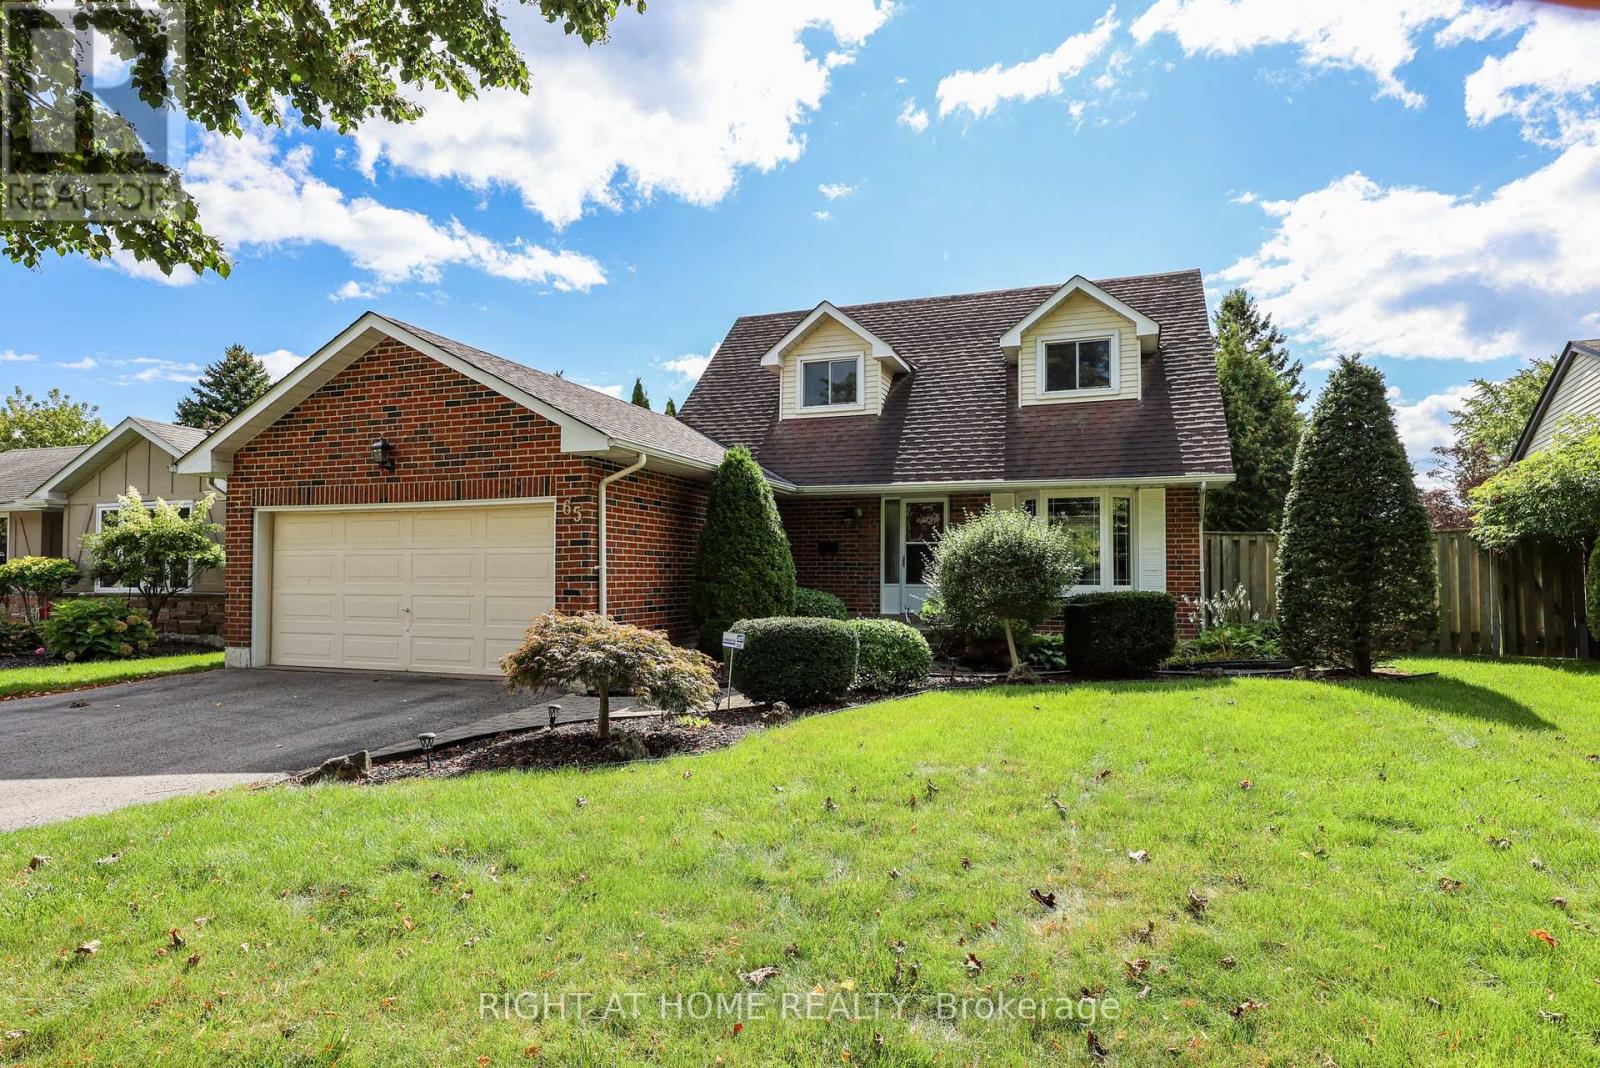
65 Anstead Crescent
Ajax (South West), Ontario
Immaculate, Spacious & Open Floor Plan! One Of Ajax's Most Sought After Locations! Fully Renovated, Over Improved Executive Home! Custom Kitchen With Huge Pantry! Oak Stairs! Master With Fireplace & Spa Ensuite! Prof. Finished Recreation Room!Prof. Landscaped Lot! Newer Heated Inground Pool! Interlock Walkways! Cabana Pool House! Gazebo! Two-Tiered Deck! (id:45725)
5217 Algonquin Road
Augusta, Ontario
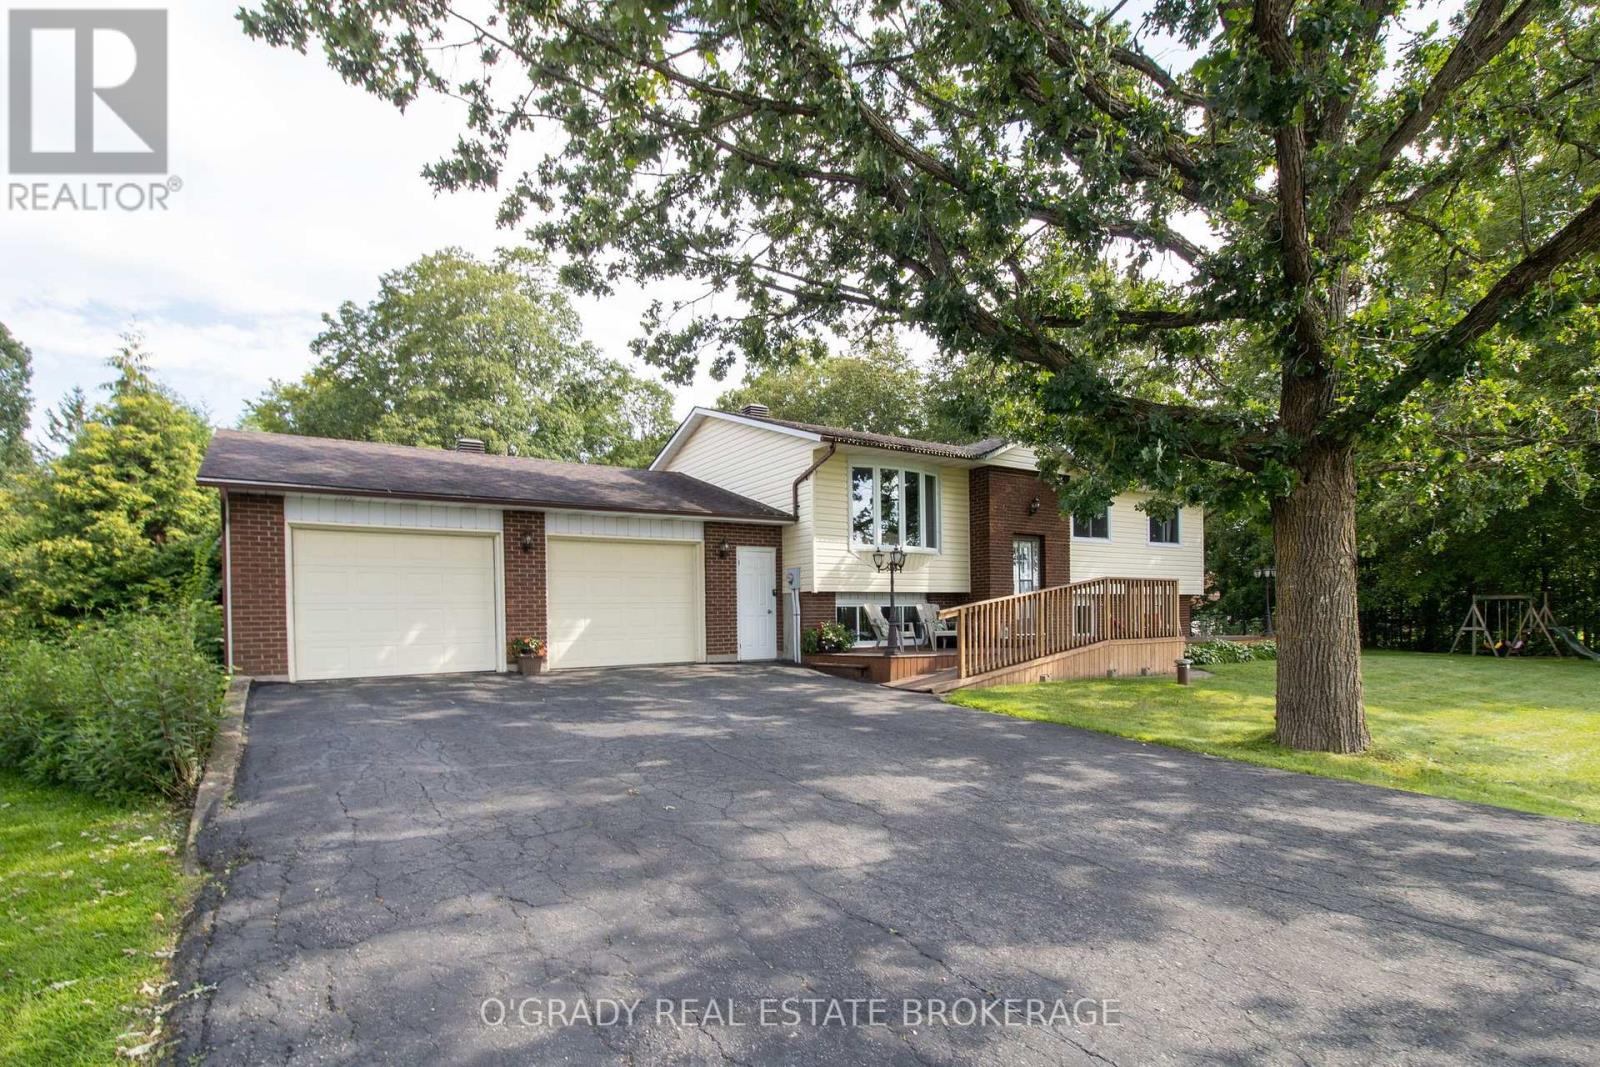
Welcome to 5217 Algonquin Road, a meticulously maintained country home on a quiet road just a short drive from Brockville. Surrounded by mature trees and a big open yard, it offers a peaceful setting with plenty of room both inside and out. The kitchen and dining area is a space that immediately stands out. The current owners have given it an extensive facelift, creating a bright, open room centred around a large island, with plenty of workspace and room for a full dining table. A door off the kitchen leads directly to the back deck, extending the space outdoors and making it great for entertaining. Just around the corner, the living room features large front windows that bring in plenty of natural light and capture beautiful sunsets. Three bedrooms and a full bathroom round out the main level, while downstairs, a completely redone lower level adds plenty more living space. Here you'll find a large rec room with gas fireplace, a fourth bedroom, new 2-piece bathroom and laundry room. The 28' x 28' insulated attached garage is another standout, offering inside entry and plenty of room for vehicles, storage or a workspace. There's even more useful space out back with a 16' x 20' shed with hydro and a storage loft. Beyond that, the yard offers a great mix of open lawn, mature trees and a fenced area beside the house. The current owners have put a lot of work into this property over the past four years, and it shows. Improvements have been made throughout the home and property, with the same level of care carried into its ongoing maintenance. (id:45725)

2708 - 400 King Street W
Toronto (Waterfront Communities), Ontario
Welcome To Your New Home! A bright and stylish 2-bedroom, 2 upgraded bathrooms, southeast corner unit in the heart of Toronto's vibrant King West neighborhood. 9' floor with a desirable southeast exposure and windows on two sides, this home enjoys excellent natural light and open city views throughout the day. The thoughtfully designed layout places the two bedrooms on opposite sides of the open-concept living and dining area, offering excellent privacy and separation. The spacious primary bedroom features its own ensuite and generous closet space, while the second bedroom is well suited for family, guests, or a home office. A modern designer kitchen with built-in appliances flows seamlessly into the living area, creating an inviting space for everyday living and entertaining. Floor-to-ceiling windows, contemporary finishes, laminate flooring, and a private balcony complete the home. Ideally situated steps from the King Street streetcar and close to St. Andrew Subway Station, PATH, Rogers Centre, restaurants, cafes, theatres, shopping, the Financial District, Union Station, and the University of Toronto. Enjoy exceptional downtown convenience and sophisticated urban living in one of Toronto's most sought-after neighborhoods. (id:45725)
2503 - 101 Peter Street
Toronto (Waterfront Communities), Ontario
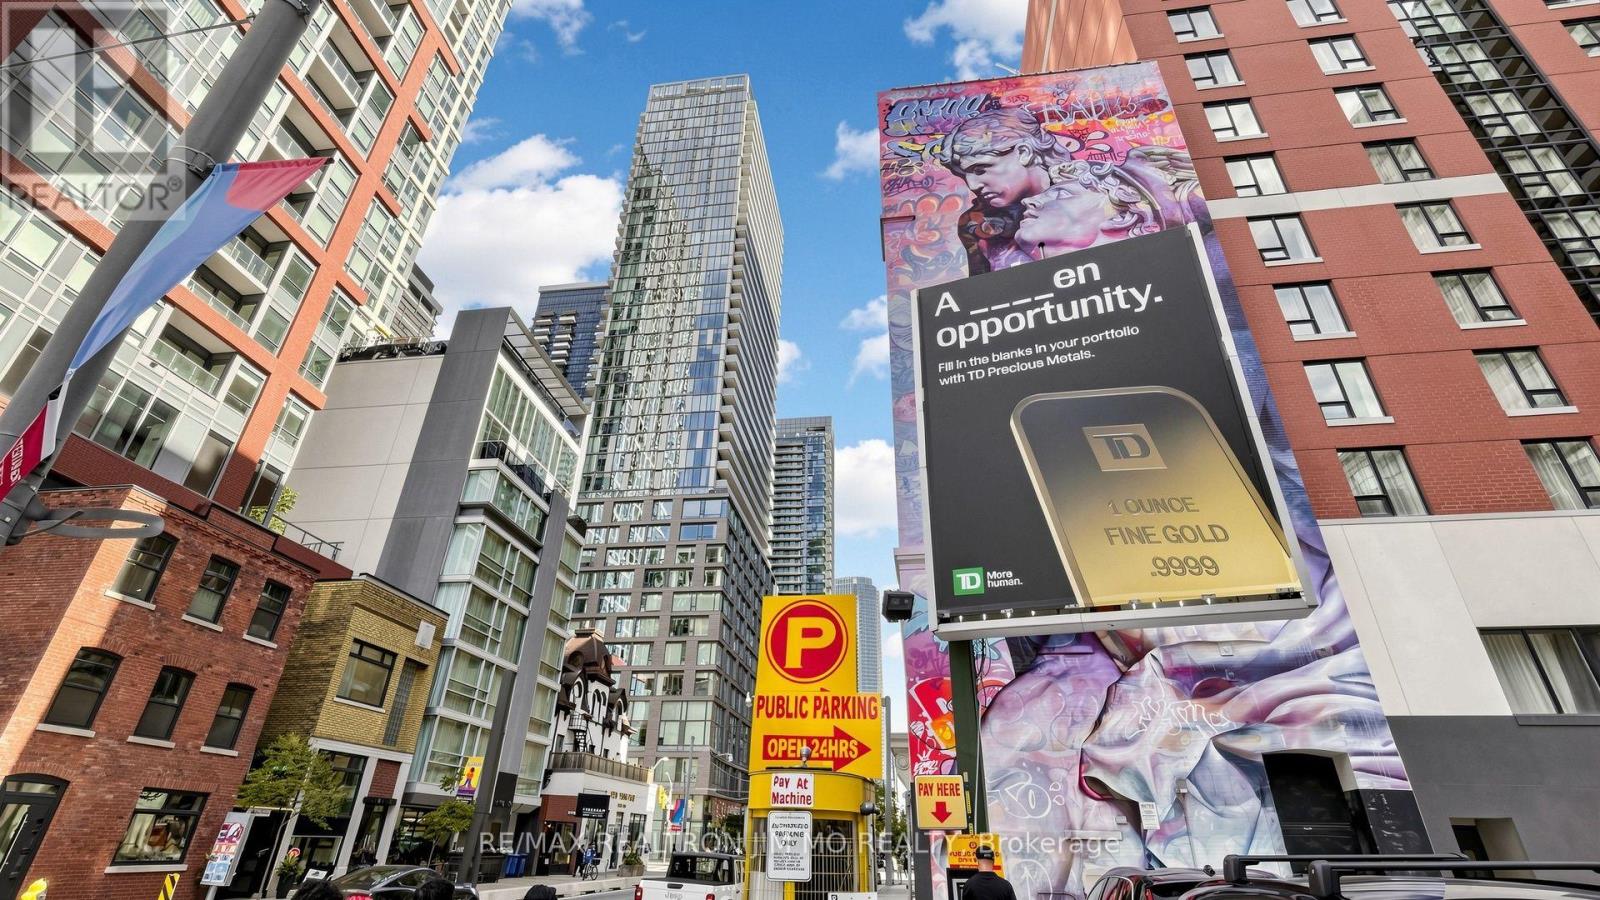
Luxurious Corner unit with lofty 9 ft ceilings, on the spectacular 25th floor with panoramic views of the city. The floor to ceiling wall to wall windows in the open concept Living and Dining rooms have a 320 breathtaking view of downtown Toronto. This spacious home in the city (607 sf plus 105 sf terrace) is centrally located and boasts a perfect 100/100 Transit Score, making it a "Rider's Paradise" with immediate access to TTC streetcars and subway stations. And, the 24 hour concierge is there to assist you 7 days a week. Located in the Entertainment District, it also features a near-perfect Walk Score of 98-100, offering unparalleled access to the Financial District, restaurants, and shops. Pls NO Air B&B! (id:45725)
2808 - 395 Bloor Street E
Toronto (North St. James Town), Ontario
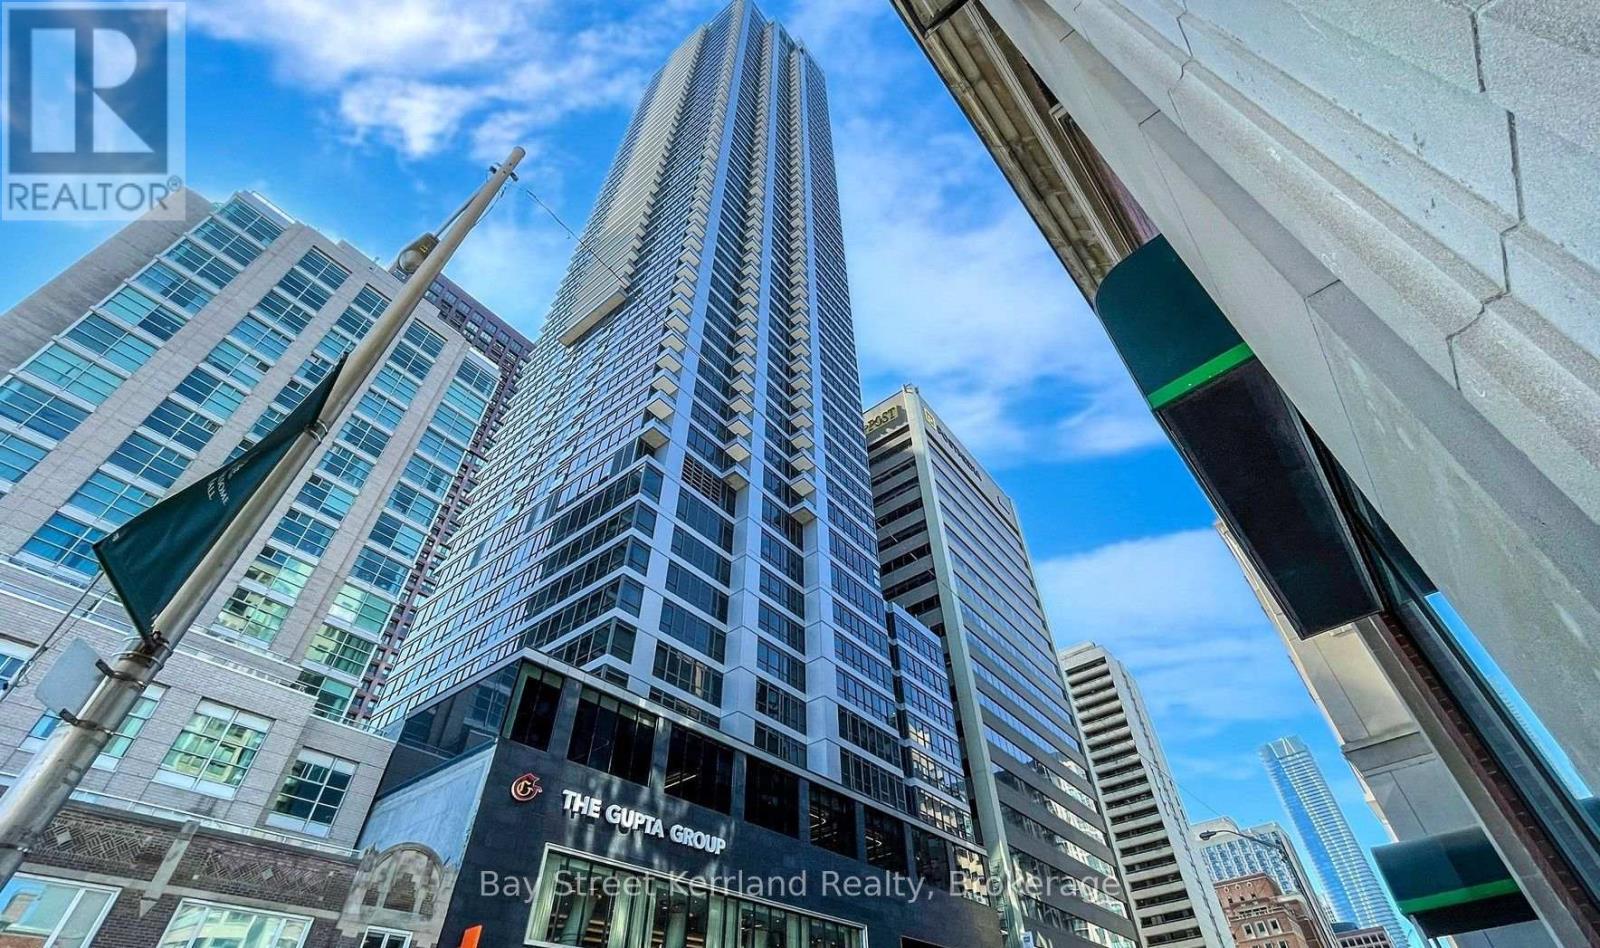
Beautiful 2 Bed Luxury Condo At The Rosedale On Bloor That Is Just A 5 Minute Walk To Yorkville, 10 Mins To U Of T. Steps To The Subway And Connected To The Canopy Hotel By Hilton. Studio Unit With East View, Walk To Yonge And Bloor Shops, Restaurants, Subway And Ttc. Close To Highway And Major Transit. 24 Hour Concierge, Indoor Pool, Gym And Theatre Room. Unit Partially Furnished with additional light fixture, Internet includes as well. (id:45725)
655 Turtle Bay Blvd. North Boulevard N
Selwyn, Ontario
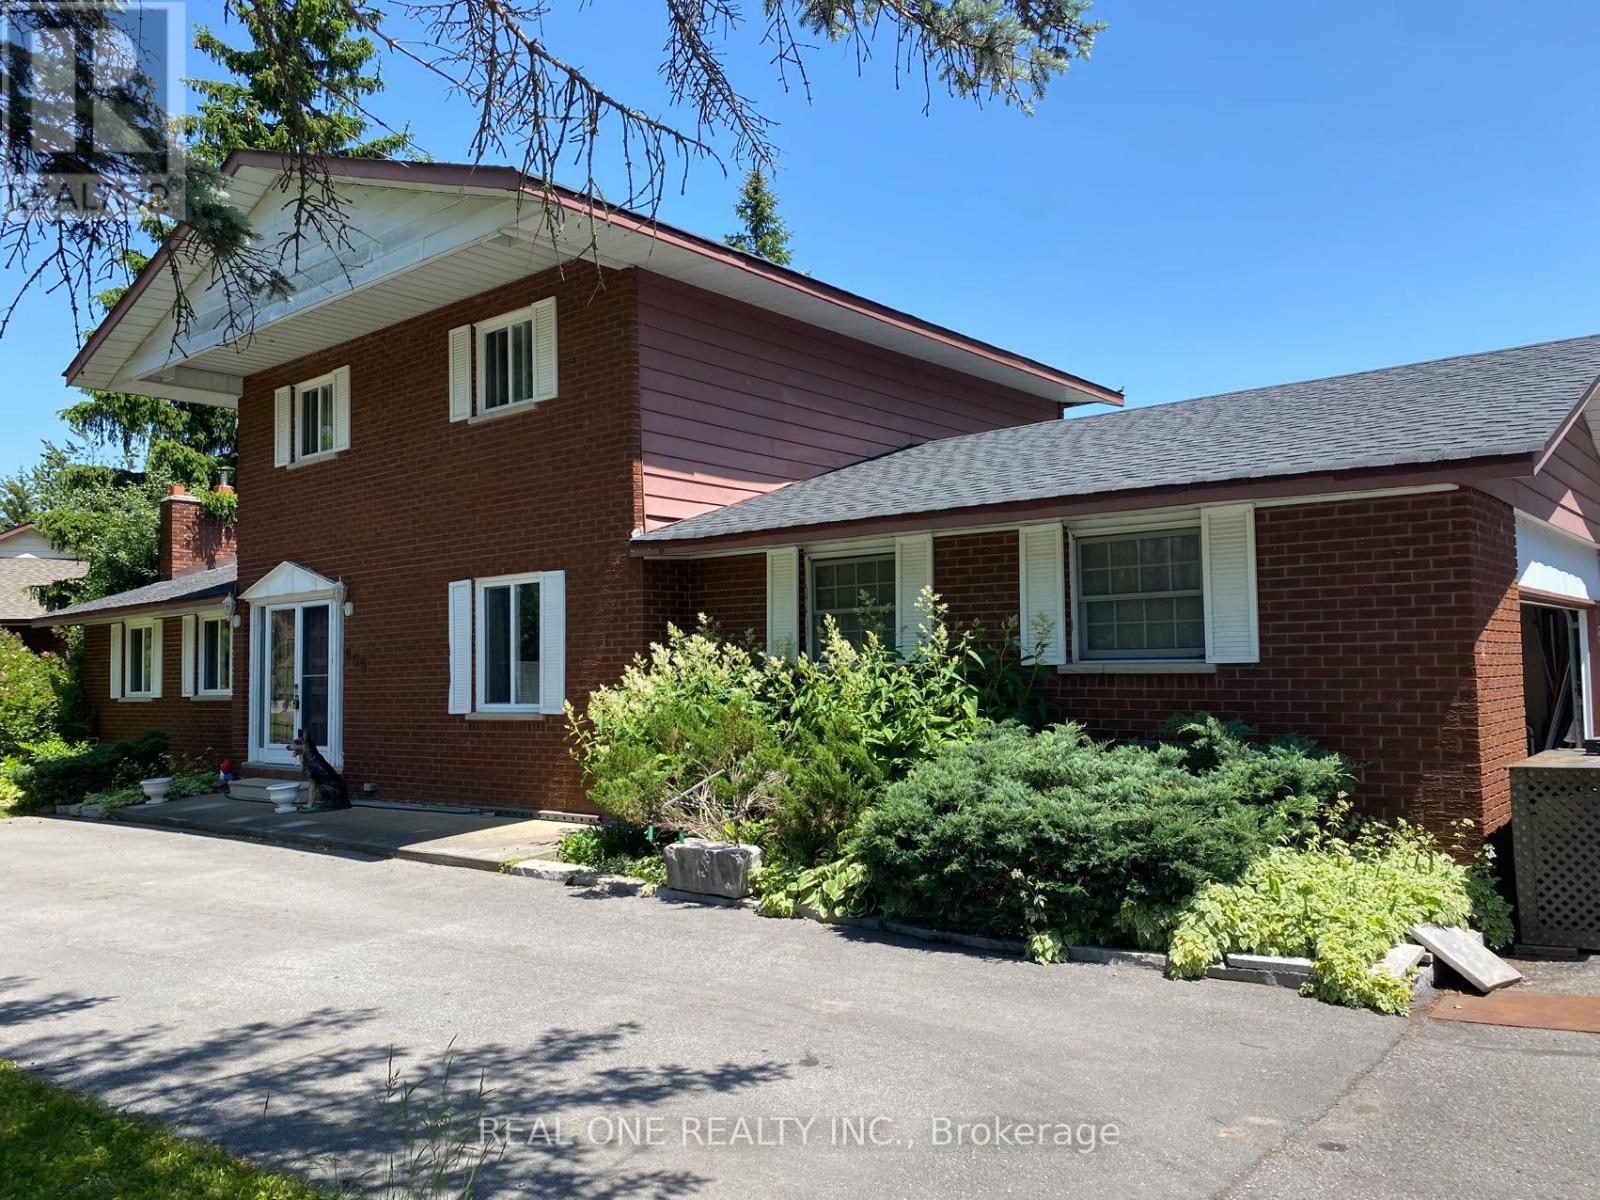
Dreaming of Lakefront Living? This may be the perfect property you've been waiting for! Nestled on a beautifully landscaped lot with 169 fee frontage along road and 96 feet of prime waterfront shoreline on Chemong Lake, this home offers breathtaking views and a true sense of tranquility. Enjoy exceptional privacy thanks to mature trees and its peaceful location at the end of the road. Whether you're fishing from your own deck in summer or ice fishing in winter, this home offers year-round enjoyment. Inside, you'll find a spacious family layout featuring 4 bedrooms and 2 bathrooms, with the primary bedroom showcasing stunning lake views, Both the dining area and kitchen offer direct access to the deck, making outdoor entertaining a breeze Property well maintained and always for owner's use! Turtle Bay Blvd., a paved, year-round municipal road with garbage/recycling pickup and natural gas, you're just 5 minutes from Bridgenorth, offering shops and services, 15 minutes to Peterborough, and 1.5 hours to the GTA. Chemong Lake is part of the Trent-Severn Waterway, giving you access to endless boating adventures throughout the Kawarthas! New roof and window of 2024! Newly paved circular driveway in 2023! All other upgrading was done in 2017. (id:45725)
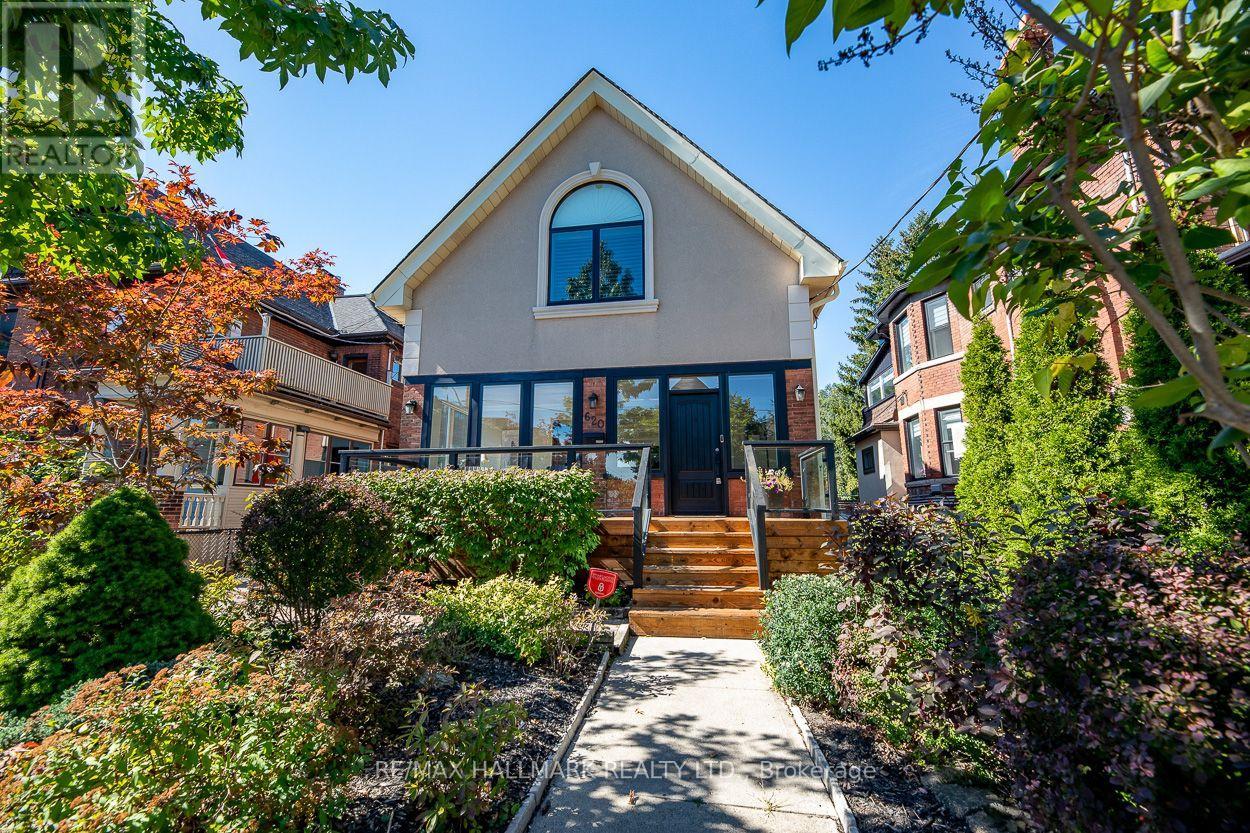
620 Indian Road
Toronto (High Park North), Ontario
Welcome to 620 Indian Road, set on one of High Park's most desired streets in the highly rated Indian Road Crescent School District. Larger than it appears, with over 4,000 square feet of living space, this beautifully fully renovated 2 and a half storey detached home features 3 bedrooms, along with 2 other flexible rooms including a finished 3rd level loft space and 2nd level sunroom, 4 bathrooms and natural light throughout. The spacious open concept main floor is perfect for entertaining featuring dining, main floor family room, a spacious foyer sunroom providing an additional sitting room to enjoy the morning sun or office, powder room, fireplace, Brazilian walnut hardwood floors, large bay window, newly built mudroom and walkout to a large backyard patio. The contemporary recently renovated chef's kitchen offers stainless appliances, 8 foot granite centre island with built in wine storage, solid maple cabinetry and generous storage. The west facing fenced in backyard oasis offers privacy to enjoy BBQs with green space for kids and pets to play or watch the morning sun from the new front porch. The large primary retreat with vaulted ceilings offers an incredible ensuite bathroom, walk-in closet, built-ins throughout and access to a bonus 3rd level loft space with endless possibilities. The finished lower level offers a sauna, separate entrance, 2nd kitchen, full bathroom, 2 additional bedrooms and 2nd laundry room creating many options from self contained rental suite to home office or additional family space. The detached garage and extra large private driveway offer parking for 6 cars, additional storage, and potential for a 2-storey garden suite. Located just steps to Bloor, Junction and Roncy shops and dining, High Park, TTC, GO and UP Express with quick access to downtown and the airport. Picture your family taking a bike or walk through High Park and down to the lake. 620 Indian Road is ready for you to call home. (id:45725)