9 Grant Boulevard Unit# 602
Dundas, Ontario
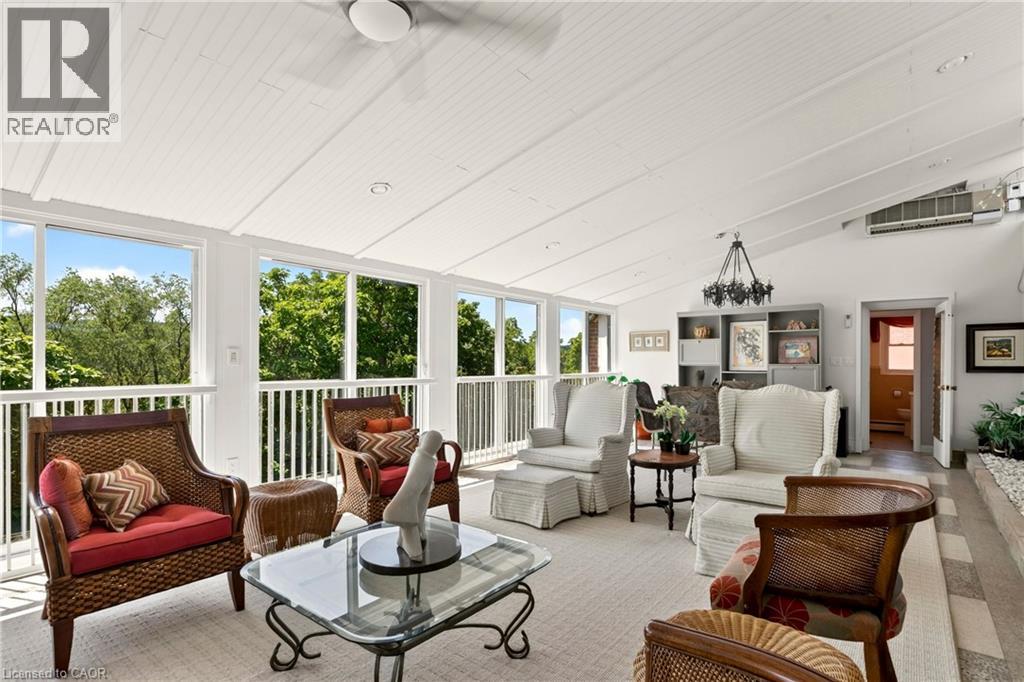
Welcome to this truly one-of-a-kind 2,300 sq. ft. penthouse co-op, offering an exceptional blend of style, elegance, comfort, and an easy lock-and-go lifestyle. A standout feature is the spectacular 30' x 17' four-season sunroom, where a wall of floor-to-ceiling sliding glass doors frames breathtaking panoramic views of the Dundas and Ancaster Escarpments. A wall-mounted cooling unit provides added comfort, making this extraordinary space the perfect place to relax, entertain, or simply enjoy spectacular sunsets and the ever-changing seasons.A spacious foyer off the elevator welcomes you with generous pantry and storage space. Large updated windows on all sides flood the home with natural light, highlighting the tasteful neutral decor, crown mouldings, quality wood-look flooring, and contemporary finishes throughout. The spacious living and dining rooms flow effortlessly into the sunroom and the charming retro-inspired U-shaped kitchen, featuring built-in appliances, abundant cabinetry, deep countertops, under-cabinet lighting, a pantry/prep area or cappuccino station, and a granite breakfast bar with additional storage and seating. Adjacent to the kitchen and sunroom are a versatile den/home office and convenient 2-piece bath. The private bedroom wing features a generous primary bedroom with a wall-to-wall closet, an updated 4-piece bath, and a spacious second bedroom with ample closet space. Includes exclusive-use parking and a locker. Sun Valley Apartments is a very well-maintained, smoke-free, pet-free adult building with laundry room, workshop, meeting room, and library. The value-packed monthly co-op fee includes Cogeco Wi-Fi and TV, gas for heat , water, parking, locker, building maintenance, insurance, and property taxes—owner pays hydro (or cogeco upgrades). Ideally located minutes from vibrant downtown Dundas, conservation trails, golf, parks, schools, McMaster University, and directly across from University Plaza. Co-op Board approval is required. (id:45725)
11518 Belmont Road
Central Elgin, Ontario
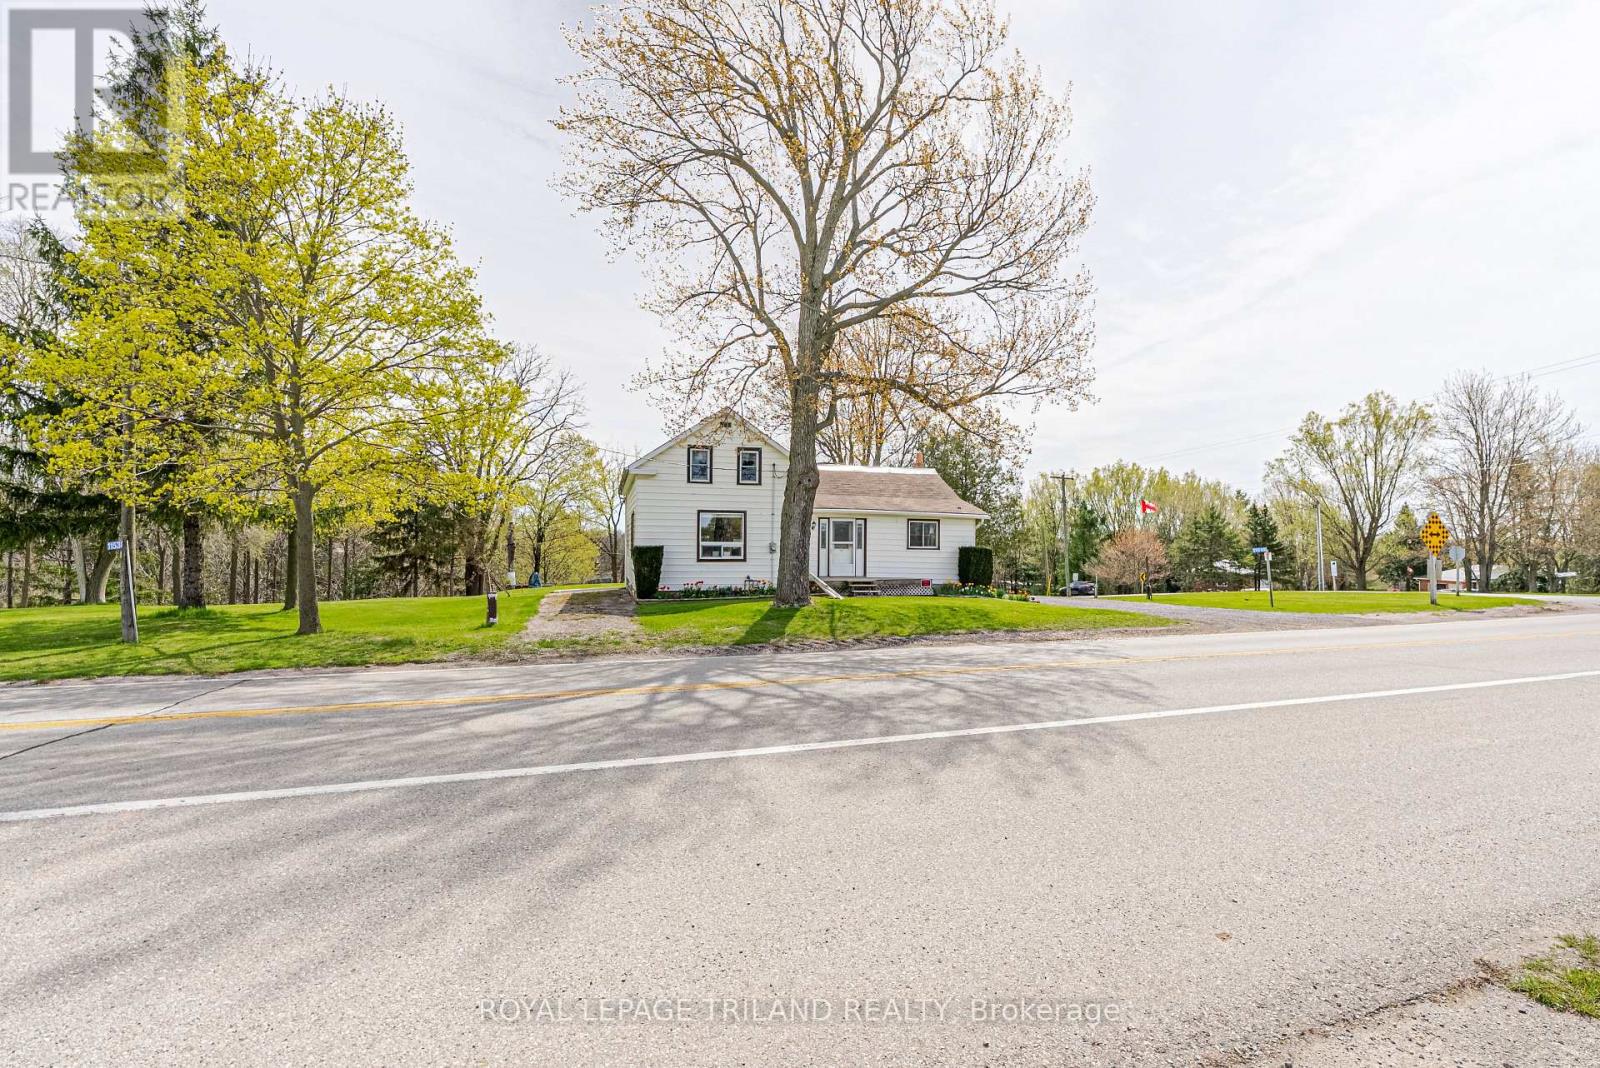
New Listing - Welcome to 11518 Belmont Road, Mapleton! Located just south of Belmont in the peaceful community of Mapleton, this property offers the perfect opportunity to enjoy country living while staying close to town conveniences. With easy access to Belmont, St. Thomas, Aylmer, & Highway 401, this location combines rural charm with everyday practicality. This home features 4 bedrooms, 1 bathroom, and convenient main floor laundry, making it a great option for families, first-time buyers, or those looking for one-floor living. A detached garage adds valuable space for parking, storage, hobbies, or a workshop. Set in a desirable area surrounded by open countryside, this property is ideal for those looking for more space, privacy, and a slower pace of life. Whether you're dreaming of raising a family in the country, downsizing to a quieter setting, or simply wanting room to breathe, this location delivers. Enjoy the beauty of country views, fresh air, and peaceful surroundings, all while being just minutes from schools, shopping, restaurants, and amenities in nearby Belmont. 11518 Belmont Road offers the chance to create the lifestyle you've been looking for - country comfort with town convenience close by. (id:45725)
24 - 71 Cass Avenue
Toronto (Tam O'shanter-Sullivan), Ontario
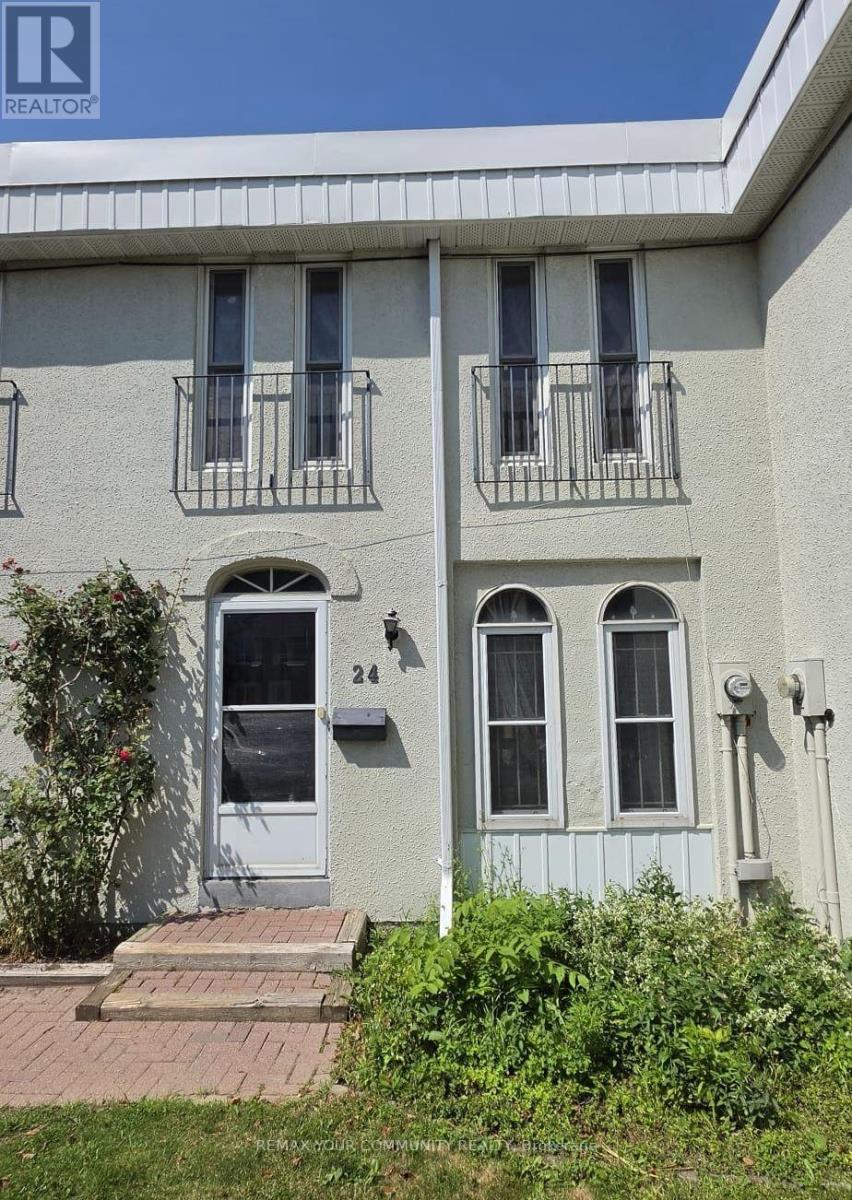
Welcome to this bright and spacious 3-bedroom townhouse with a finished basement, ideally located in one of Scarborough's most convenient and family-friendly communities. Featuring a functional layout, 2 full washrooms, and a finished basement offering flexible space for a 4th bedroom, home office, or recreation room. Enjoy a sun-filled living area with walk-out to a private fenced backyard-perfect for relaxing or entertaining. This well-maintained home includes **two portable air conditioning units** for added comfort during the summer months. Situated in a quiet, well-managed complex surrounded by excellent schools, parks, playgrounds, community centres, shopping, restaurants, and everyday amenities. Walking distance to TTC, with quick access to Highways 401, 404, and the DVP, making commuting across the GTA effortless. Minutes to Fairview Mall, Supermarkets, and more. One parking space included. Water and internet are included; tenants pay only hydro and gas. An exceptional opportunity to enjoy comfortable, low-maintenance living in a highly desirable neighbourhood. (id:45725)
66 Ivy Crescent
Wasaga Beach, Ontario
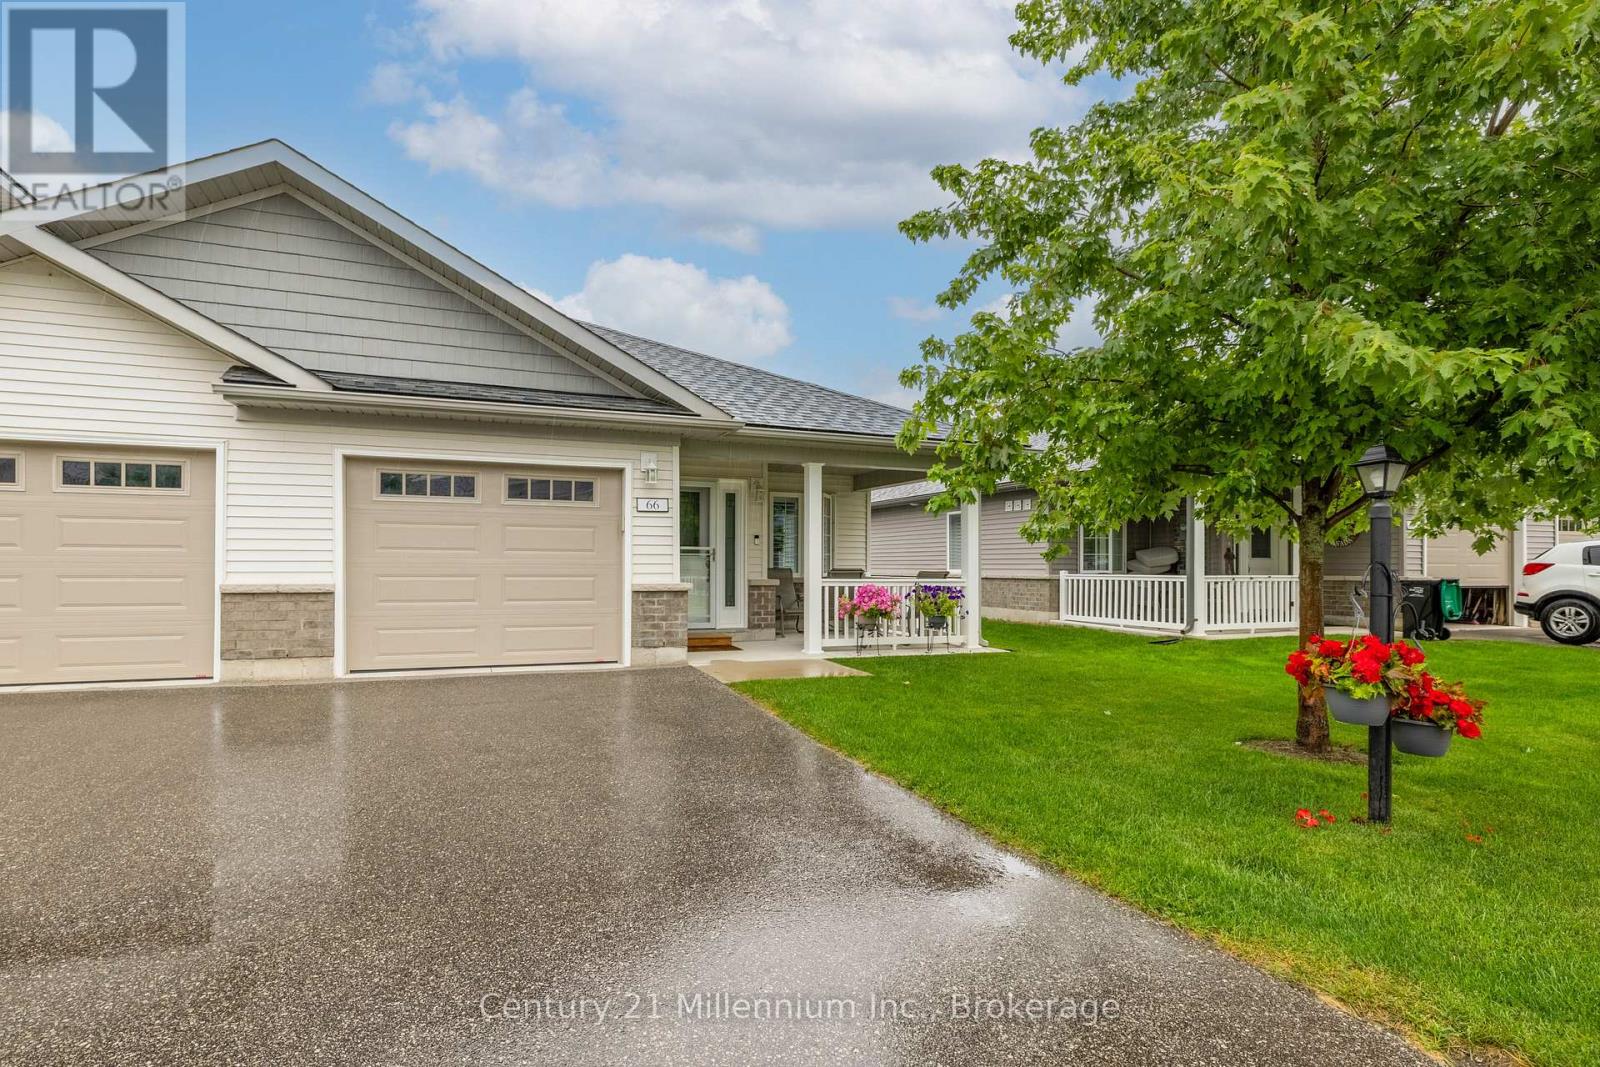
Welcome to this stunning upgraded end unit bungalow in desirable Parkbridge 55+ Community. This beautifully maintained home offers two spacious bedrooms and two full baths with quality upgrades throughout that make it truly move in ready. The modern kitchen features upgraded appliances, a stylish backsplash and ample cabinetry. Enjoy the added living space of the enclosed solarium, perfect for your morning coffee or entertaining guests. This home also features a convenient crawl space providing lots of additional storage. With it's functional layout and low maintenance lifestyle, this exceptional bungalow is the perfect place to call home. Monthly fees for new buyer: LAND LEASE 825 TAXES:151.48 SITE 23.82 MAINTENANCE FEE 138.TOTAL: 1138.30 (id:45725)
3605 - 38 Annie Craig Drive
Toronto (Mimico), Ontario
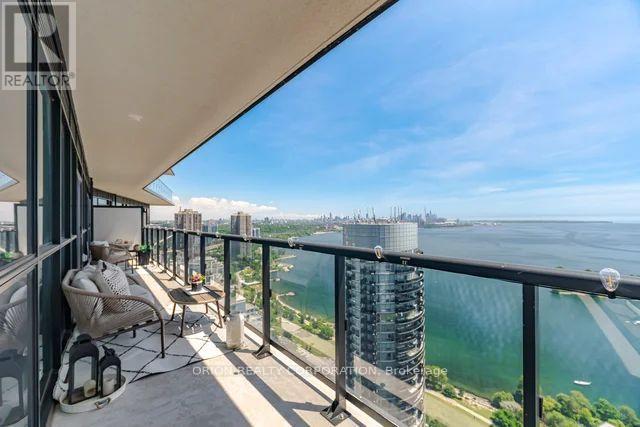
Follow Your Bliss To Toronto's Dreamy New Waters Edge Condominium. Luxurious Prime Corner Sun Filled Unit With New Style Floor Plan. Spectacular Panoramic Water/City Skyline Views. 2 Bedrooms, 2 Bathrooms Plus Den. Massive Wrap Around Balcony With Multiple W/Outs. Pool, Gym, Concierge & Other Amenities To Accommodate Everyone's Life Style's. Situated In The Ever Popular Humber Bay Neighbourhood With Some Of The City's Most Popular Cafe's, Patio's & Restaurants. Walk Along Toronto's Martin Goodman Trail And Enjoy Nature. Short Walks To Transportation And All Other Amenities To Meet Your Needs. This Unit Show's To Absolutely Perfection & Simply Must Be Seen. (id:45725)
3 Stonegate Drive
Brampton (Snelgrove), Ontario
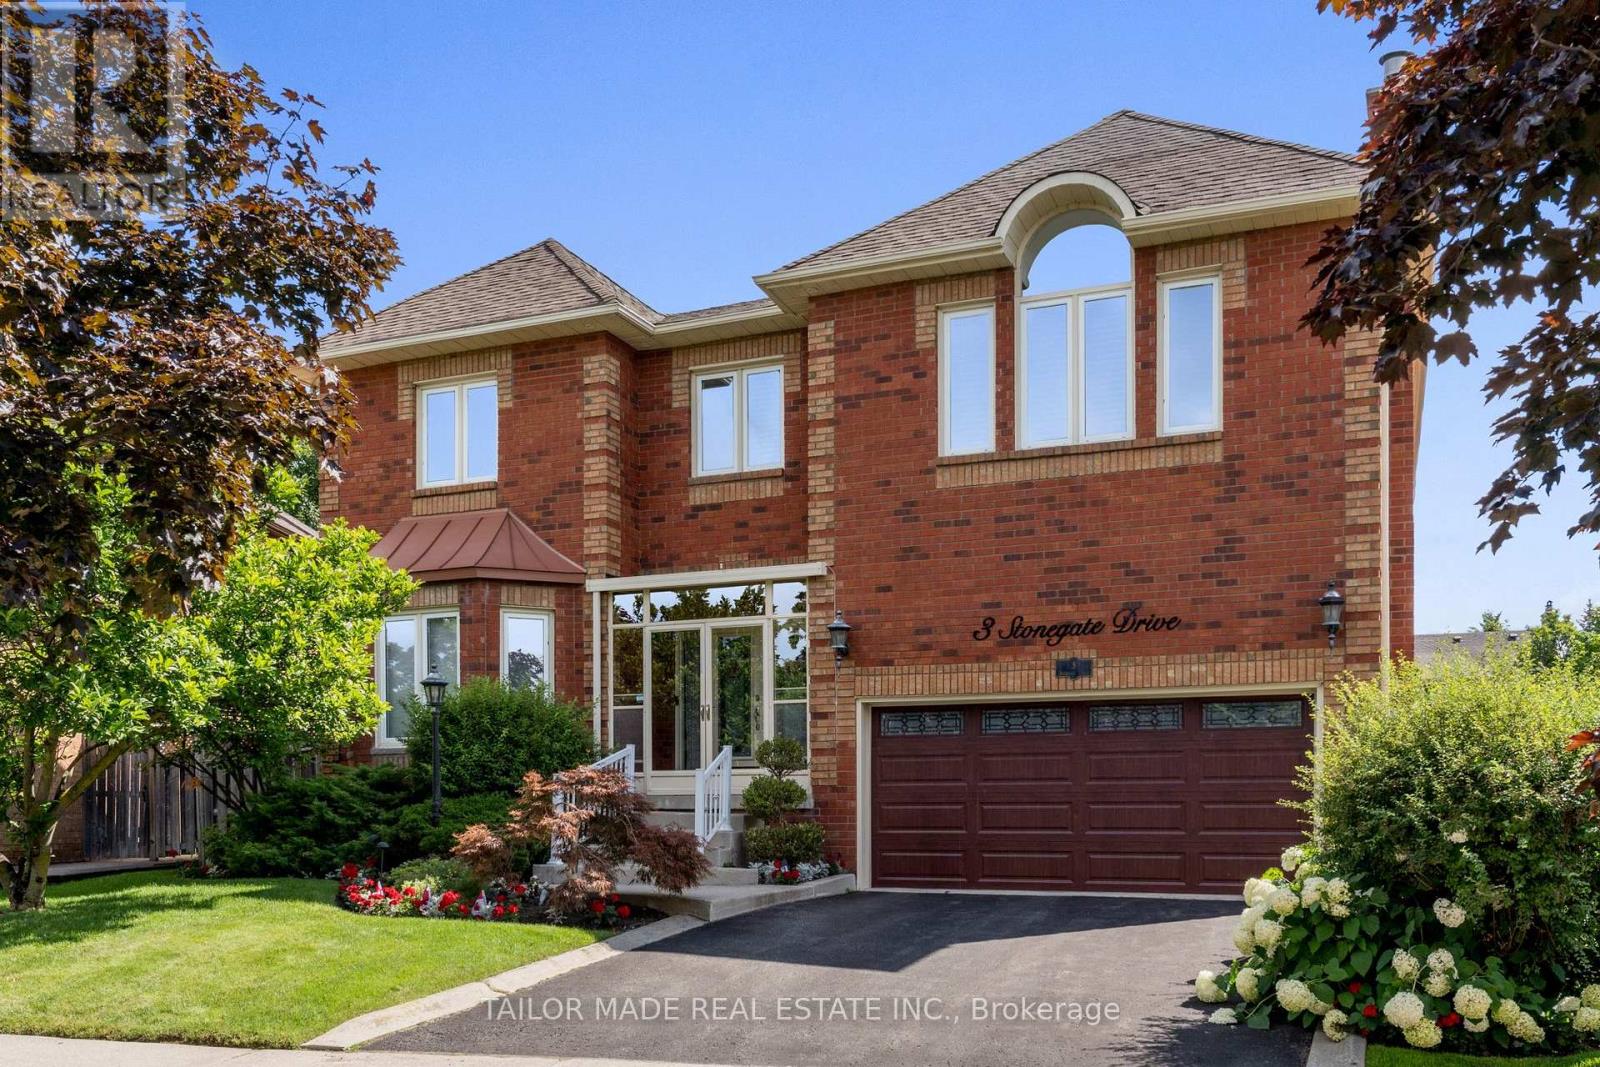
Welcome to this exceptional executive 4-bedroom home in desirable Heart Lake, where luxury, comfort, and accessibility come together in one remarkable home. Over $400,000 has been invested on professional renovations and Stunning Backyard Oasis Featuring A Professionally Landscaped Yard with outdoor lighting & Inground Pool Equipped With A Handicap Lift, this extraordinary outdoor space is perfect for entertaining or enjoying your summer days. Backyard features built-in cedar pool equipment room, cedar change room convertible for winter storage and BBQ weather protection with lighting, Custom Gourmet Kitchen With Premium Miele Cooktop and Dishwasher, Built-In Wolf Microwave, Oven and warming drawer, Oversized Sub-Zero Fridge, Granite Counters, Marble Backsplash, 3 Level Centre Island & Custom Pantry with plenty of additional features. Bright Glass Sunroom, Private Den & Elegant Dining Room With Cathedral Ceiling. Three Gas Fireplaces Located In The Family Room, Glass Sunroom & Luxurious Primary Bedroom. Family Room has built in custom lit shelving and a custom bar with quartz countertop. The home includes a lift from garage to the mudroom accessible and so handy for groceries and an elevator to navigate access between main floor and second floor. The spacious primary bedroom has a cozy sitting area, gas fireplace, oversized walk-in closet, luxurious ensuite, and direct access to the second-floor laundry room. One secondary bedroom features a custom-built Queen Murphy bed with built-in lighting and a matching desk, making it an ideal guest room or home office. Additional features include pot lights throughout, an unfinished basement offering outstanding potential for a future recreation area or an in-law suite or additional living space. This one-of-a-kind executive home offers luxury living, thoughtful accessibility features, and an unmatched outdoor lifestyle in a truly spectacular setting. (id:45725)
214 Lancaster Avenue
Newmarket (Bristol-London), Ontario
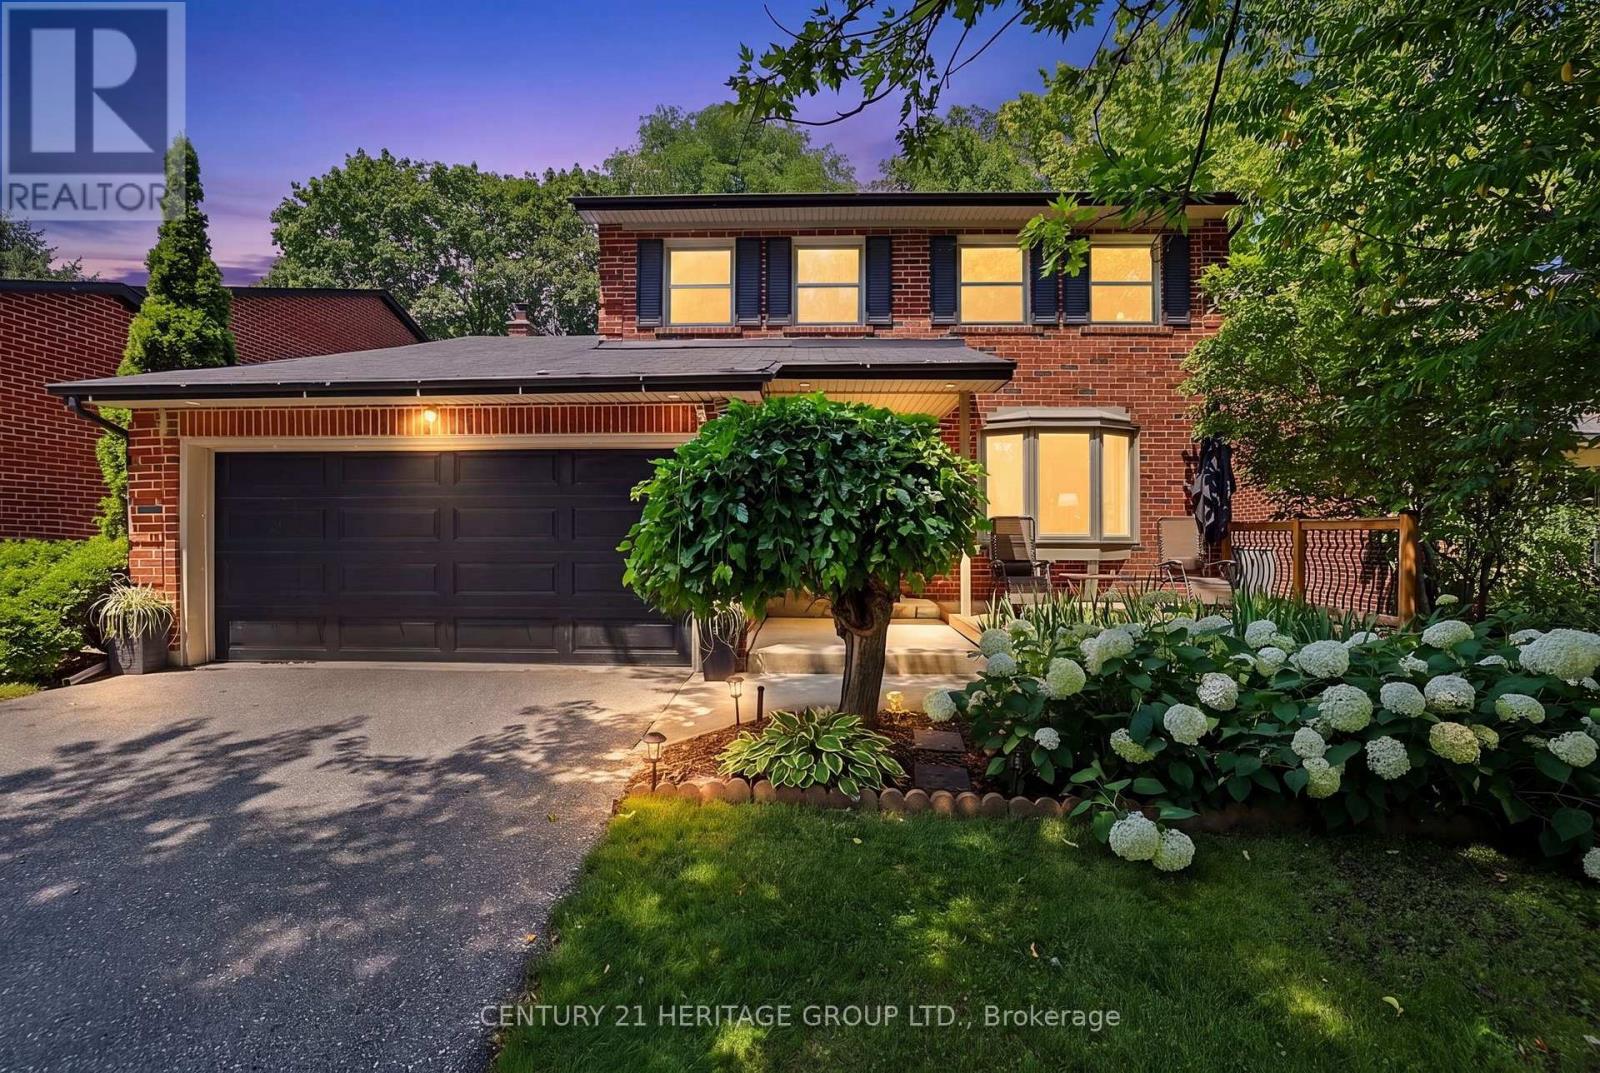
Location! On a quiet crescent! Walking distance to shopping and public transit. Welcome to this well-loved three-plus-one-bedroom home on one of the premium lots in the neighbourhood. This exceptional all brick home is family-ready with a playset, trampoline and a fenced yard for the children while the parents sit under the pergola with their morning coffee overlooking the trees. The entrance is bright and open, featuring a large, convenient front hall closet. The open concept formal Living and combined Dining room is highlighted by a large bay window to the generous front yard and a large window to the private back yard. A spacious kitchen offers plenty of room in the eat-in area for family meals. Walk past the powder room to the private family room complete with woodburning fireplace and sliding door to the backyard completes the main floor layout. The upper floor features three generous bedrooms and a 5 pc family bathroom. The lower level features a recreation or play room where you can relax, an additional office, and a three-piece washroom with an adjoining sauna. The lower-level laundry room has plenty of space to hang your laundry and utilize the freezer. There are spacious storage rooms for all those extras. The garage was built as a two car garage but the current owners extended the front hall closet, reducing its size. It can be changed back to the original size. Be sure to book a showing and make this your next home. (id:45725)
89 Metro Road N
Georgina (Keswick North), Ontario
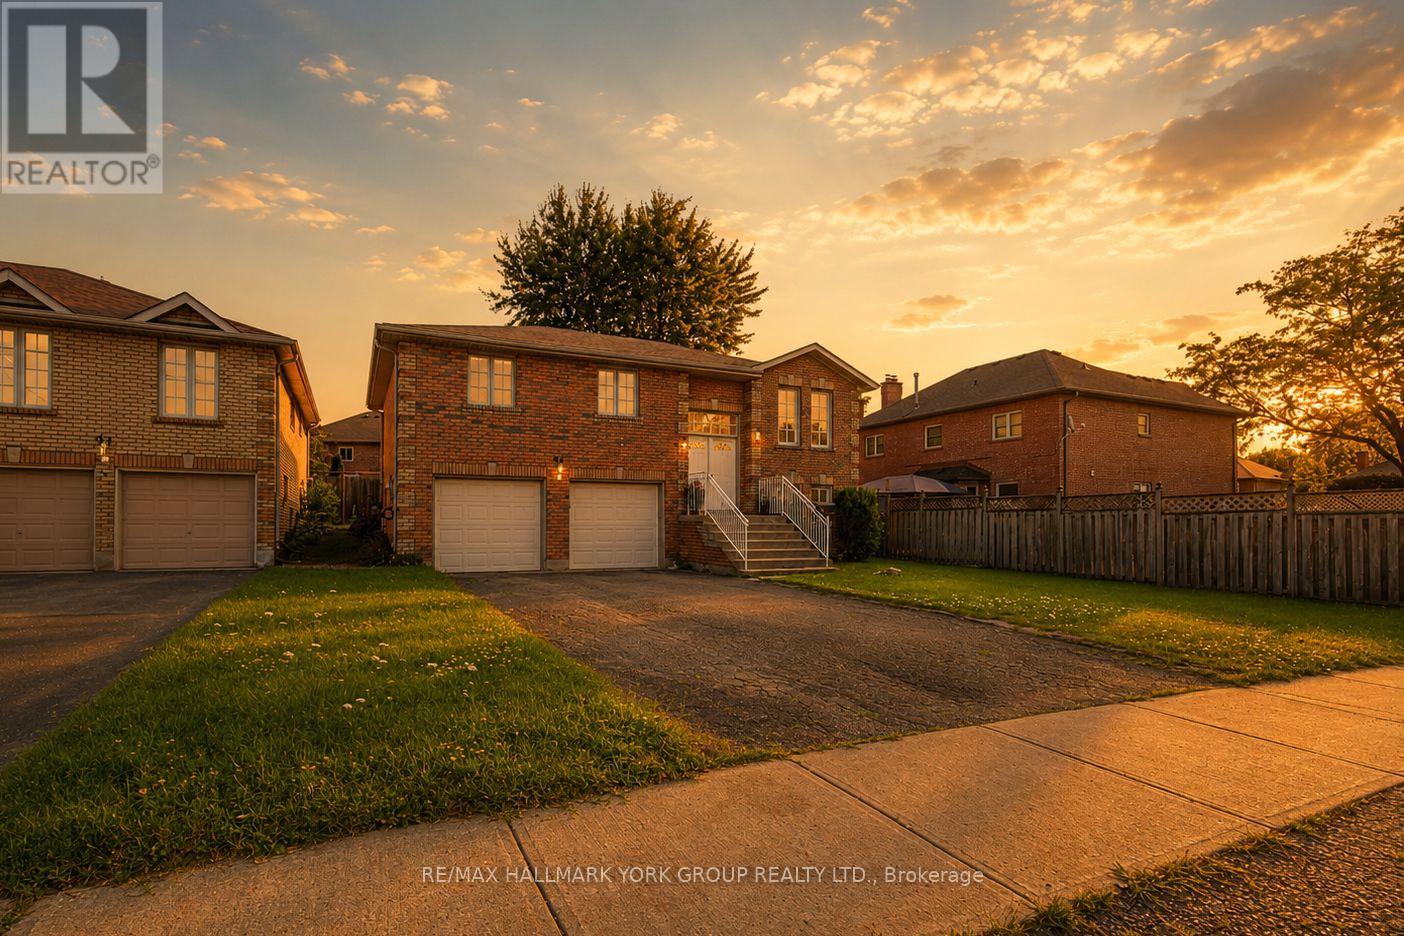
Move-In Ready Bungalow-Raised in sought-after Keswick North! This beautifully maintained family home offers the space, flexibility, and location you are looking for. With 3+1 bedrooms and 3 bathrooms across a fully finished main and lower level, this home is perfect for growing families, multi-generational living, or savvy investors.Step inside to a bright main floor featuring gleaming hardwood floors, an eat-in kitchen with a breakfast area that walks out to the backyard, and a family room ideal for entertaining. The generously sized primary bedroom boasts a private 4-piece ensuite, while two additional bedrooms offer comfortable space for family or guests.The finished lower level is a standout feature, complete with a spacious recreation room, and a fourth bedroom or home office with large windows, making it a fantastic in-law suite or income potential opportunity.Outside, enjoy a fully fenced backyard with a garden shed and patio space, perfect for summer entertaining. A double built-in garage plus private double driveway provides parking for up to 6 vehicles.Ideally located within walking distance to schools, parks, public transit, and just minutes from Orchard Beach Golf and lakefront recreation, this home combines comfort, convenience, and versatility in one of Georgina's most desirable neighbourhoods. (id:45725)
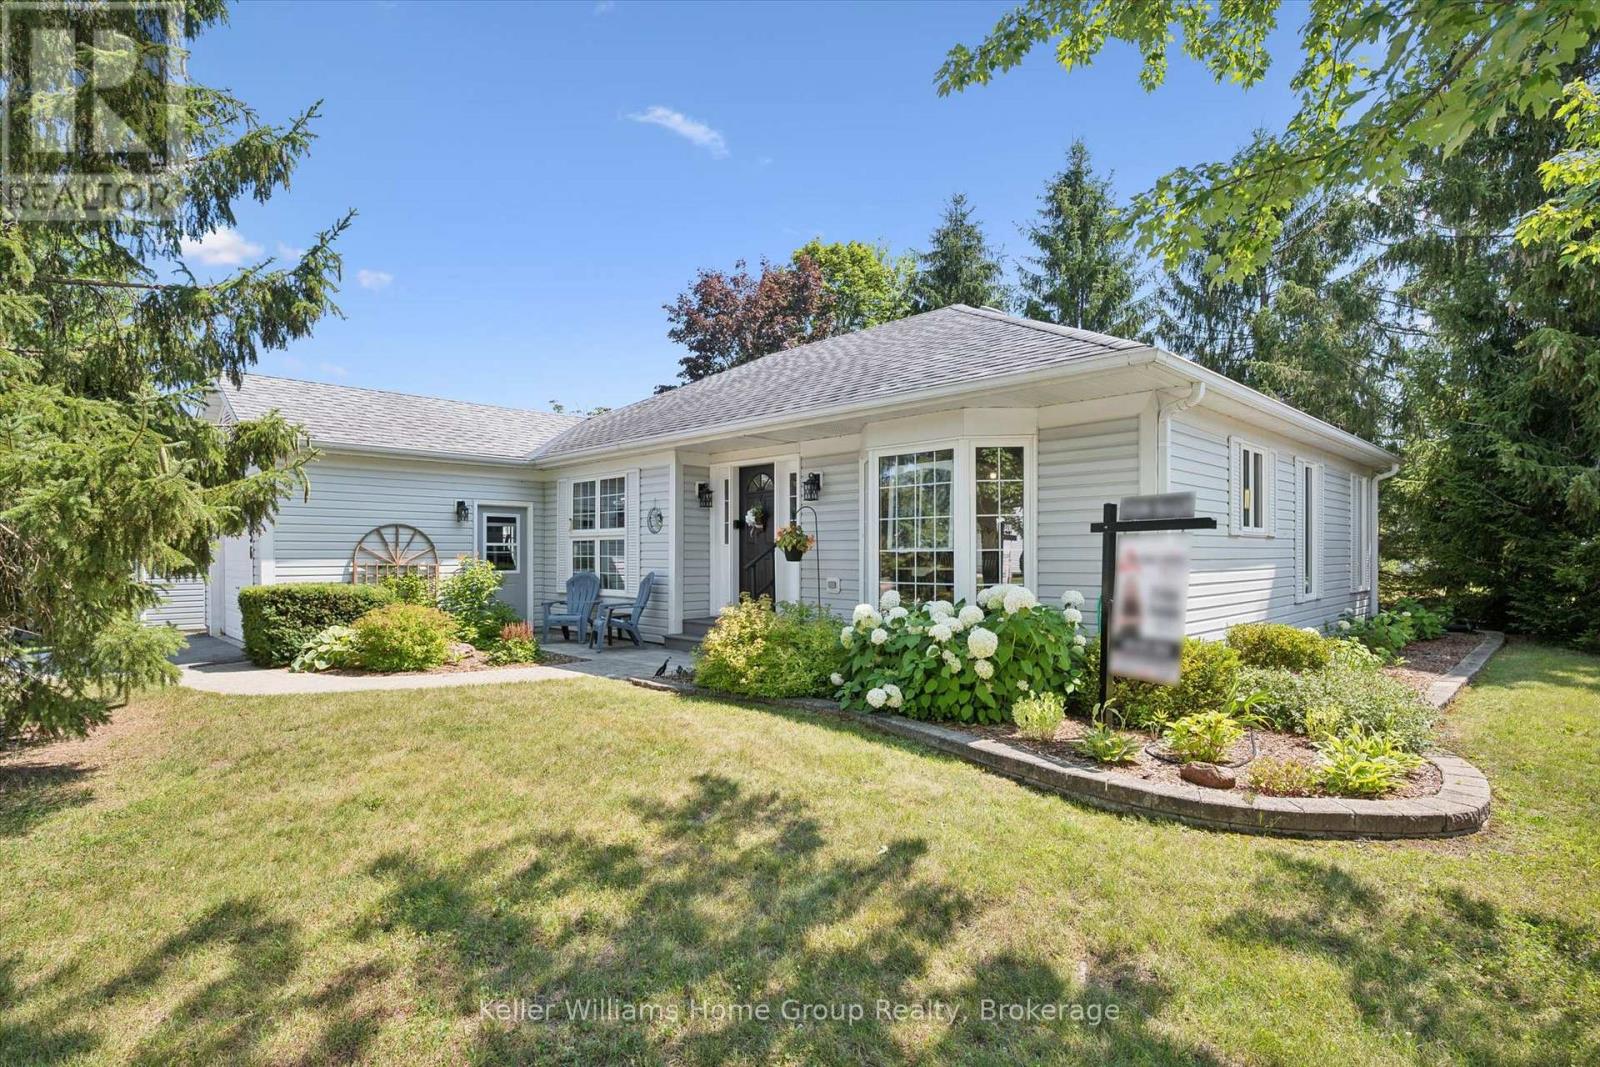
136 Bristlecone Crescent
Centre Wellington (Belwood), Ontario
Welcome to this beautifully maintained, move-in-ready two-bedroom bungalow in the sought-after Pine Meadows community in Belwood. Set on a private lot with peaceful views of mature trees and open green space, this home offers a tranquil backdrop to everyday living while remaining just minutes from the conveniences of Fergus. Inside, the bright, open-concept layout features luxury vinyl plank flooring, large windows, and inviting spaces for relaxing or entertaining. The updated eat-in kitchen includes newly refaced cabinetry, a spacious pantry, and room for casual dining. Enjoy the warmth of the three-season sunroom or step outside to two interlocking patios-perfect for morning coffee, evening sunsets, and quiet moments surrounded by nature. The primary bedroom offers a private ensuite with a tub/shower combination, while the main bath features a step-in jetted tub. A main-floor laundry room, mudroom with direct access to the oversized 1.5-car garage, and a partially finished basement with office/TV room and abundant storage add comfort and convenience. What truly sets Pine Meadows apart is the lifestyle. This is a community where neighbours become friends, where morning walks turn into conversations, and shared amenities bring people together. Residents enjoy a beautifully maintained community with lawn care, snow removal, and upkeep of common areas all looked after. The community centre hosts social gatherings and activities, the indoor pool and tennis/pickle ball courts offer recreation at your doorstep, and Belwood Lake and beach is just a short walk away for fishing, boating, and scenic trails. Offering a blend of comfort, connection, and carefree living, this exceptional bungalow invites you to settle in and enjoy everything Pine Meadows has to offer. (id:45725)
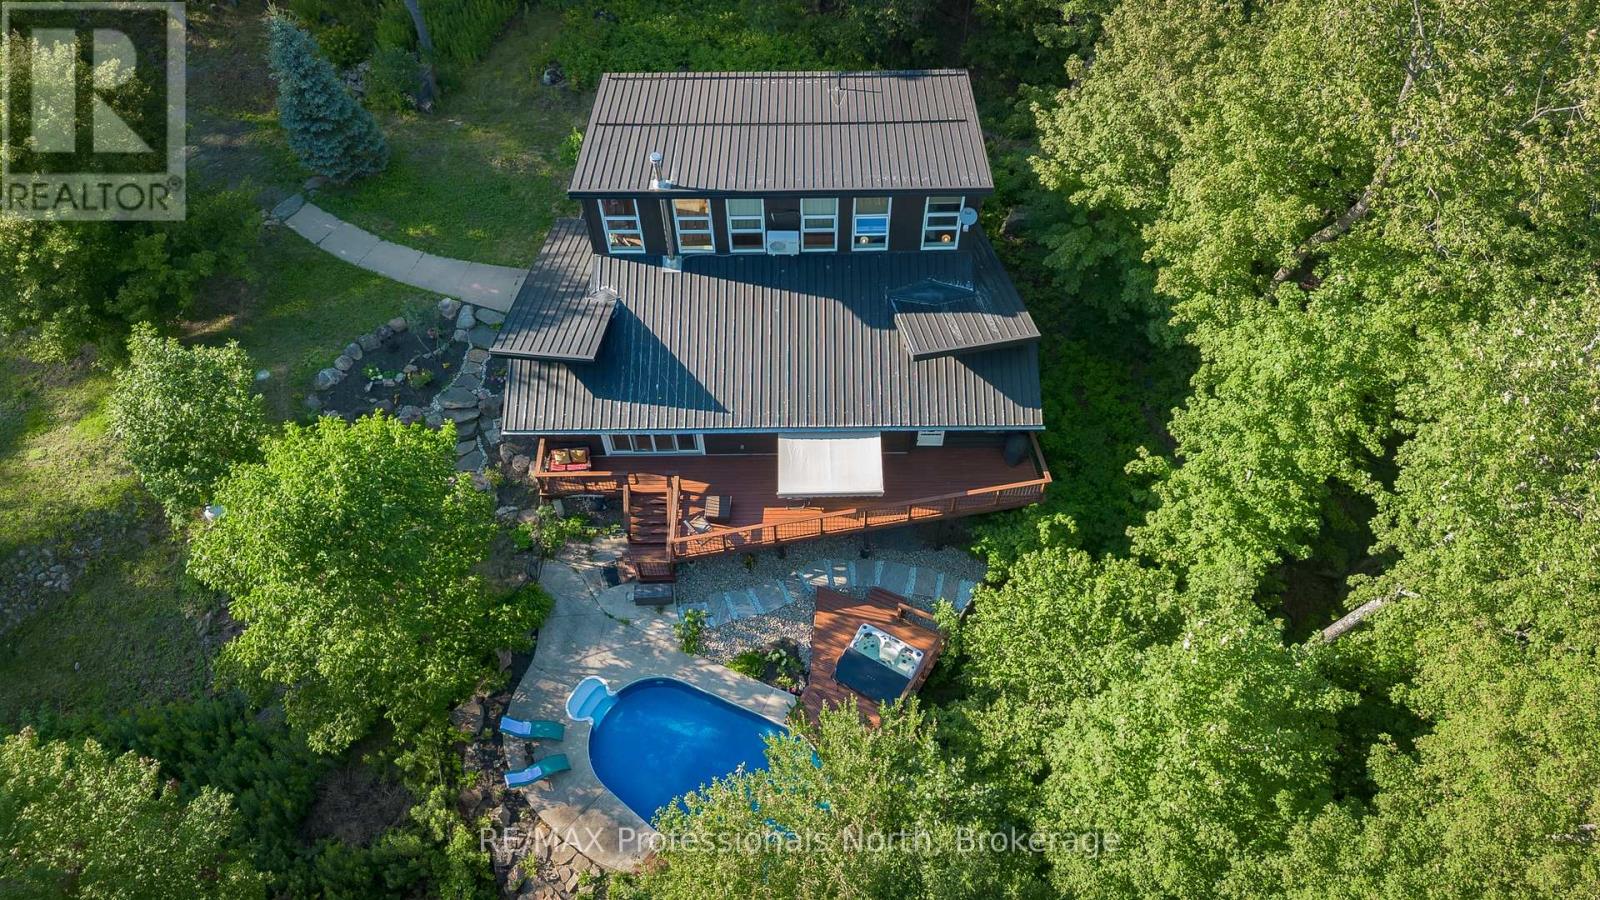
1756 Brunel Road
Huntsville (Brunel), Ontario
Discover the perfect blend of privacy, nature and modern comfort on just under 40 acres of beautifully wooded land, only 10 minutes from downtown Huntsville. Set well back from year-round, municipally maintained Brunel Road, this remarkable acreage property is accessed by an updated, partially paved private driveway. Meandering trails invite you to explore the property's natural beauty, while a saltwater in-ground heated pool and peaceful private pond-frequented by local wildlife and offering skating opportunities during the winter months-create endless possibilities for year-round enjoyment. The vibrant landscape is a haven for birdwatchers and nature lovers, with hummingbirds drawn to the bee balm and cedar waxwings gathering among the berry bushes.Thoughtfully designed with energy efficiency in mind, the home features a steel roof, freshly painted exterior siding and updated decking. Inside, the functional layout includes a main-floor bedroom and bathroom, convenient main-floor laundry, and open-concept principal rooms anchored by a cozy wood-burning fireplace. The inviting Muskoka room overlooks the surrounding hills, creating a peaceful place to enjoy the changing seasons.Upstairs, two generously sized bedrooms and a full bathroom are filled with natural light and overlook the living area below. The fully finished basement provides even more versatility with a home office, spacious recreation and games room, and third bathroom.A detached two-bay garage offers exceptional space for vehicles-complete with electric-vehicle charging capabilities-recreational equipment and all the toys needed to enjoy this incredible property. Fibre-optic service has been added from the road directly into the home, providing reliable high-speed connectivity rarely found in a rural setting.Lovingly maintained and surrounded by natural beauty, this truly unique Muskoka property offers space, privacy and year-round enjoyment for its next owners. (id:45725)
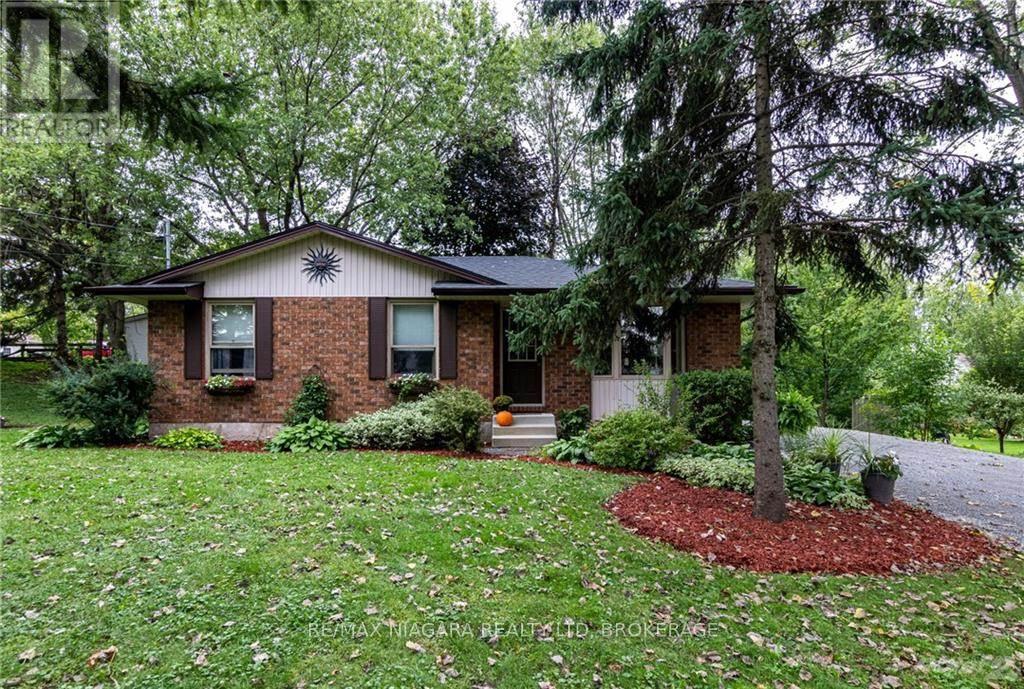
150 Elmwood Avenue
Fort Erie (Crystal Beach), Ontario
Well maintained Crystal Beach brick bungalow. Fresh and inviting. Amazing 159' X 78' ravined corner lot. Peaceful residential neighborhood within waking distance to the beach, restaurants, shops and other wonderful local amenities. Relax anytime on the very private oasis like 33' X 12' covered deck (2024) with hot tub. Other recent updates include bath redo (2024) and new eat in sized kitchen (2024) featuring beautiful butcher block counters. Bathroom skylight adds great natural light. Freshy painted throughout. Full basement offers in-law potential, rental potential, or room for the whole family. Roughed in bath. Attractive low maintenance landscape. Nice firepit area. Perfect parking for RV. Ample parking for 6 vehicles. (id:45725)

1226 Matheson Road
Ottawa, Ontario
Welcome to a truly one-of-a-kind home in the desirable, family-oriented neighborhood of Carson Grove. Perfectly positioned on an expansive corner double lot directly across from White Rock Park, this property offers serene, open views and approximately 2,200 sq.ft. of tastefully finished living space featuring 3+2 bedrooms and 3.5bathrooms.Extensively renovated in 2025, the main level features a gas fireplace in the family room, an adjoining dining room, and a brand-new modern kitchen complete with updated appliances and an integrated microwave. Enjoy year-round relaxation in the bright solarium, featuring a 4-seathot tub. The fully finished basement adds versatile living options with a spacious gathering area, an additional bedroom, and a full bathroom with laundry. Upgrades throughout the home (2025) includes acacia and laminate flooring across all levels, newly finished staircases, updated trim work, modern light fixtures, and a fresh coat of paint. Additional comforts include central vacuum, a single-car built-in garage, and a huge backyard ideal for outdoor entertaining. Key updates include the roof and air conditioning (2015). Ideally situated close to schools, hospitals, shopping, and everyday amenities, this turnkey property is a rare find! PUBLIC HOUSE CORRECT TIMES: 1-4pm, August 22 and 23. (id:45725)
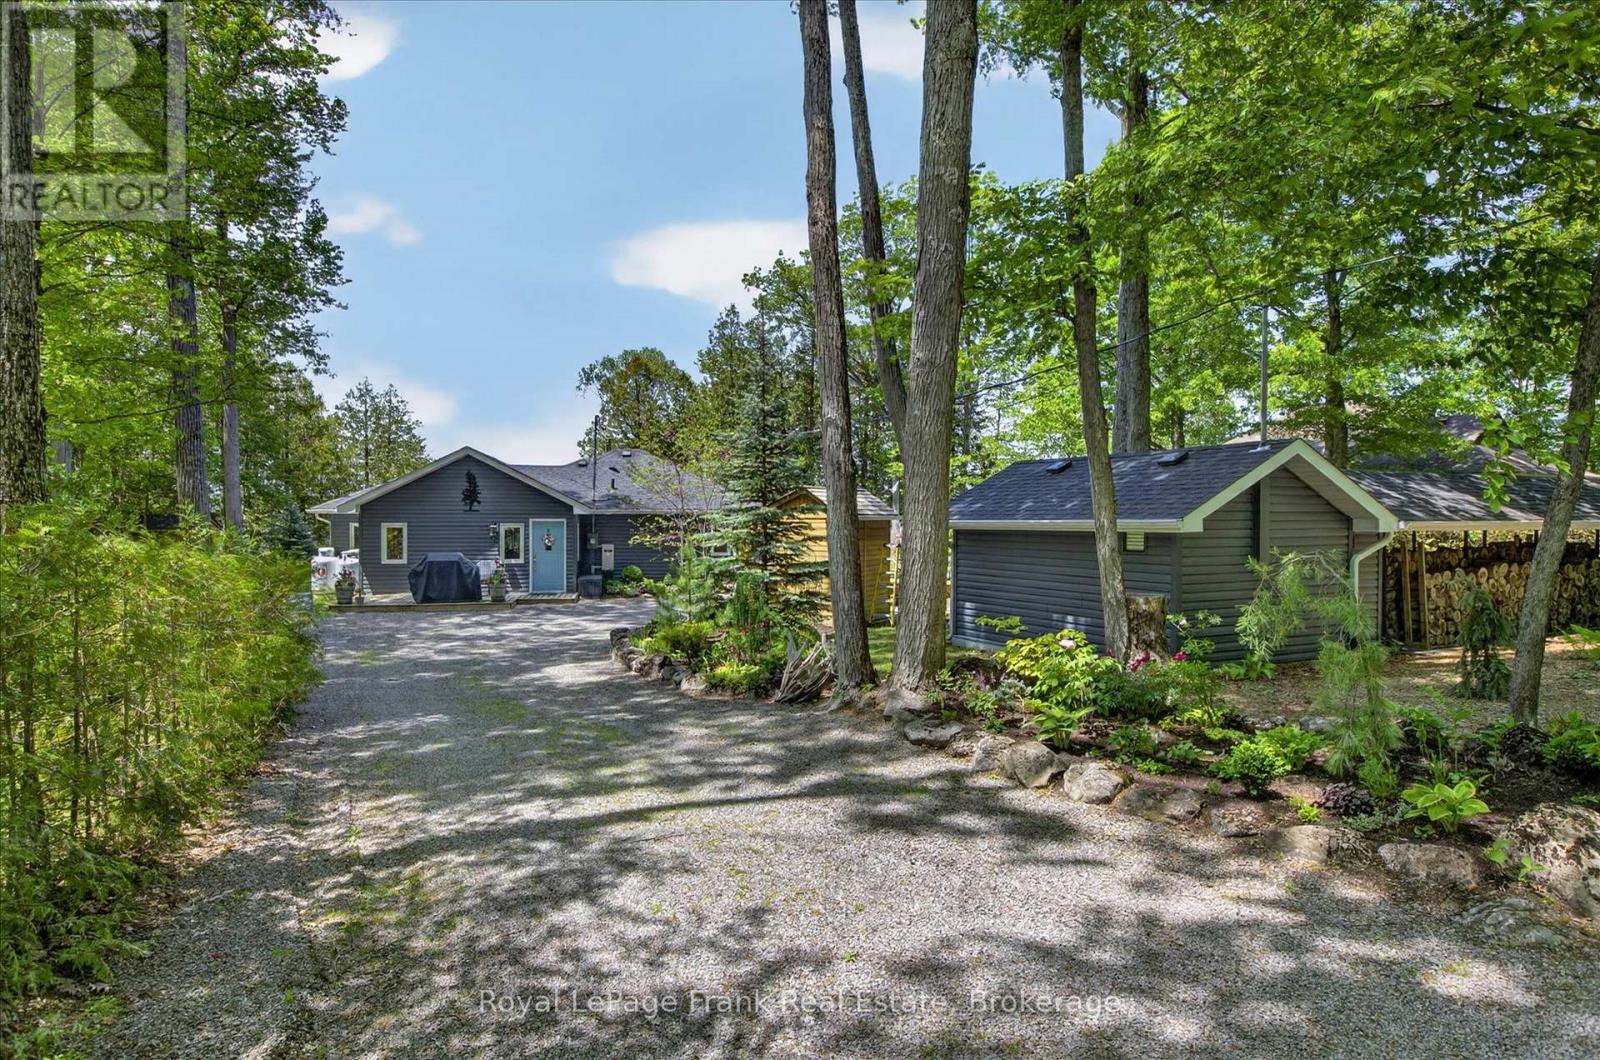
944 Birchcliff Drive
Douro-Dummer, Ontario
Clear Lake - 143 feet of prime frontage, absolutely spectacular view and amazing sunsets year round. This four season lake house was completely rebuilt in 2016. Bungalow style with 3 bedrooms, 2 (full) bathrooms, open concept living, dining and kitchen and four season sun room with walk out to large deck overlooking the lake. Level from road to home - good stairs to waterfront - dock - boat lift and small building at shore. The home is very well kept and easy to maintain. Lovely, established gardens and excellent "she and he sheds" - plus a detached workshop. Newer septic system (2016), good drilled well and hardwired Generac generator in place. Prevailing westerly breeze - unbelievable view - and those dazzling sunsets - not to mention excellent proximity to Lakefield or Peterborough make this one to call home. Live year round or a fabulous four season lake house! Click "Multimedia" below for additional photos and more. (id:45725)
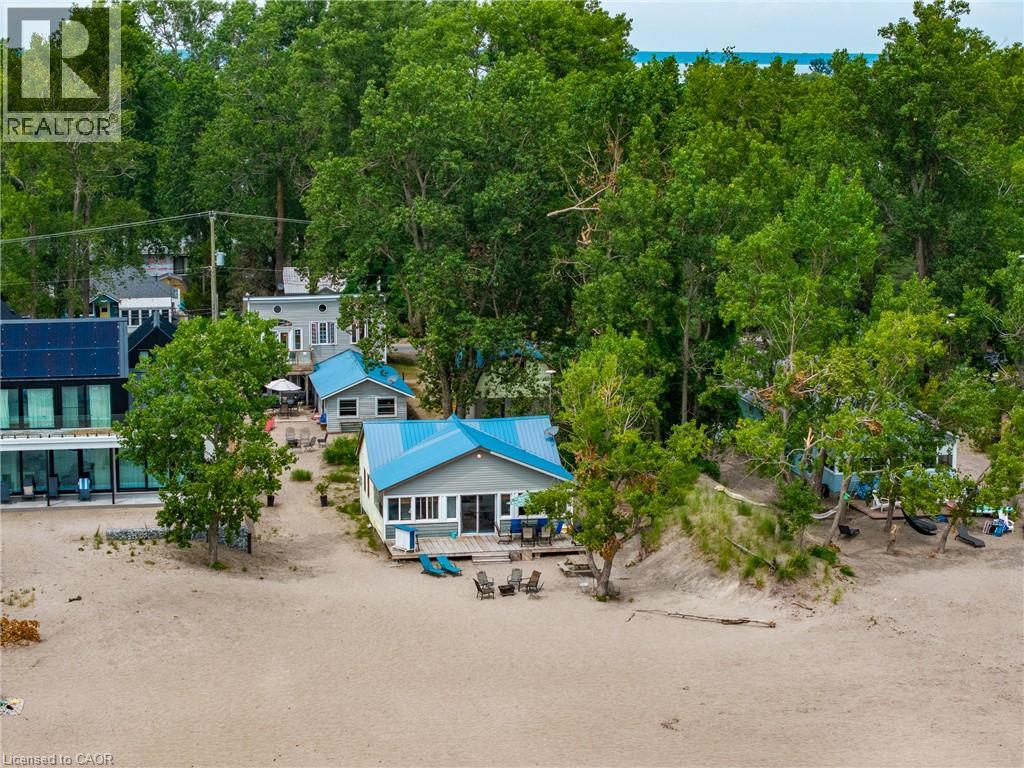
5 Beach Avenue
Long Point, Ontario
A rare opportunity to own two unique beachfront cottages plus a detached 1.5-car garage with a bonus loft, on the best part of Long Point Beach! Complete with individual hydro meters, Sandpoint wells, and septic systems for each cottage, the versatility here is unmatched.Set on a deep, maturely treed lot offering the ideal balance of sun and shade. Sellers have received a Legal Non-Conforming Use Recogition Letter (from Norfolk County). The Beachfront cottage, The Sandbox, features 3 bedrooms, 1 bathroom, a light-filled open living room and kitchen updated with stainless steel appliances and a central peninsula, plus a cozy upper loft. Walk out through the family room patio doors to your expansive beachfront deck and step right onto the sand. The second Tiki cottage is a one and half storeys fronting Beach Ave featuring 3 bedrooms, 2 bathrooms, a living/dining room with walkout to a covered deck, a vaulted family room facing the beach, and a 2nd-storey primary bedroom that opens to an upper deck. Start enjoying shallow sandy shores, on the largest freshwater sandspit in the world and UNESCO World Biosphere! (id:45725)

5172 Hidden Valley Court
Mississauga, Ontario
Welcome Home to this spectacular 4-bedroom home located on a quiet, family-friendly court, backing onto Carolyn Creek Ravine and perfectly situated on a true, unobstructed ravine lot — with a huge pie-shaped lot to boot! This home is sure to impress from first approach, with beautiful stone and stucco exterior and lovely curb appeal that beckons you inside, boasting clean and tasteful finishes and an expansive view for your very own private, tranquil yard sanctuary. The main level offers formal principal rooms — living and dining rooms boasting true elegance and comfort, the perfect space to entertain guests and gather. This level also offers a cozy family room with a fireplace, a home chef's dream with a walk-out to the expansive upper deck. Enjoy hosting parties in this space, or take your guests and meals outside and enjoy the view! The large upper deck offers a great space to enjoy the outdoors, barbecue, relax, unwind, and entertain alike. This level also offers a 2-piece guest washroom and also will find newer windows and doors throughout. The 2nd level boasts a massive primary suite with a 4-piece ensuite and two walk-in closets, three additional sizeable bedrooms, and a 4-piece main washroom. Add your finishing touches to the basement and walk right out into your private backyard. Located on a quiet, family-friendly court, right next to parks, schools, walking trails, transit, and all amenities- you do not want to miss this once in a generation opportunity to call 5172 Hidden Valley Court home! (id:45725)
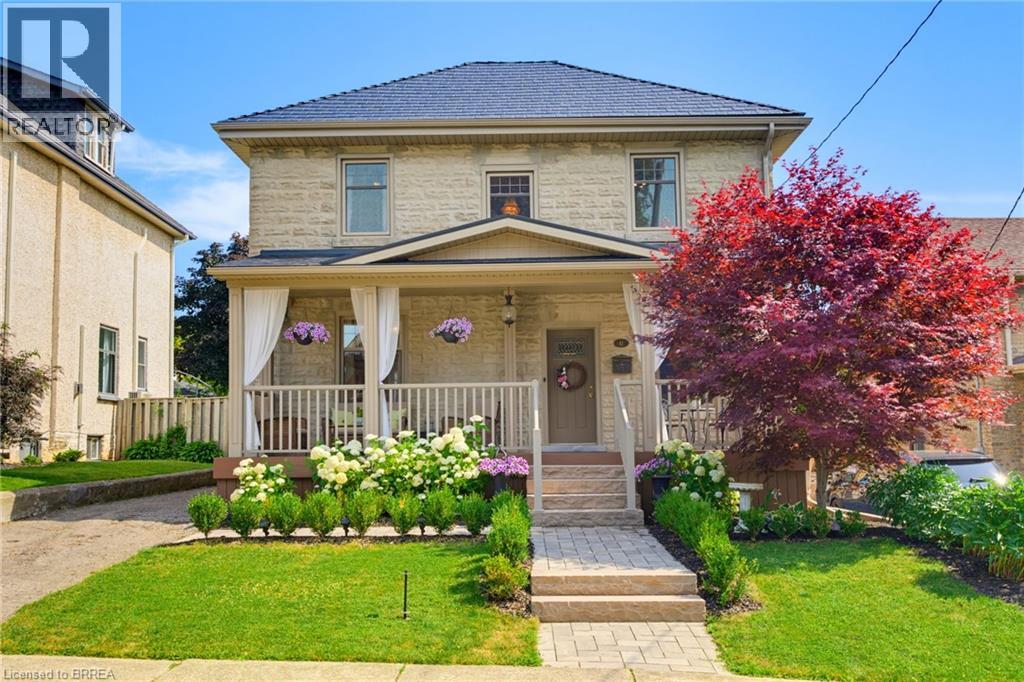
41 Banfield Street
Paris, Ontario
Welcome to this beautifully updated century home in the highly sought-after Banfield neighbourhood. Extensively upgraded while preserving its timeless character, this exceptional property offers the perfect blend of historic charm, modern comfort, and a backyard retreat you'll never want to leave. This home has benefited from extensive mechanical and exterior improvements, including a durable steel roof with a transferable 50-year warranty, updated windows and doors with a transferable warranty, furnace and central air, soffit, fascia, eavestroughs, and masonry work, allowing buyers to enjoy the charm of a century home with the confidence of significant modern upgrades. Paver stone walkways lead to the new covered front porch with low-maintenance composite decking, creating a warm and inviting first impression. Inside, the welcoming foyer opens to original hardwood flooring and impressive 9-ft ceilings that showcase the home's classic appeal. The bright kitchen offers direct access to the rear deck, while the formal dining room features sliding doors to the deck, making indoor-outdoor entertaining effortless. A comfortable living room completes the main level. Upstairs are three bedrooms, including a spacious primary with a full wall of custom built-in cabinetry. The large four-piece bathroom features a jetted tub and separate shower. The lower level adds valuable living space with a rec room, 2 pc bath, utility room, separate laundry room, and ample storage. Step outside to your private backyard oasis, beautifully landscaped with lush gardens, an impressive armour stone retaining wall, and a sparkling kidney-shaped in-ground pool. A pool shed plus an additional storage shed with a covered sitting area complete this incredible outdoor space. This is a rare opportunity to own a beautifully updated century home where you can simply move in and relax. Why go away when your own backyard offers the perfect escape! (id:45725)
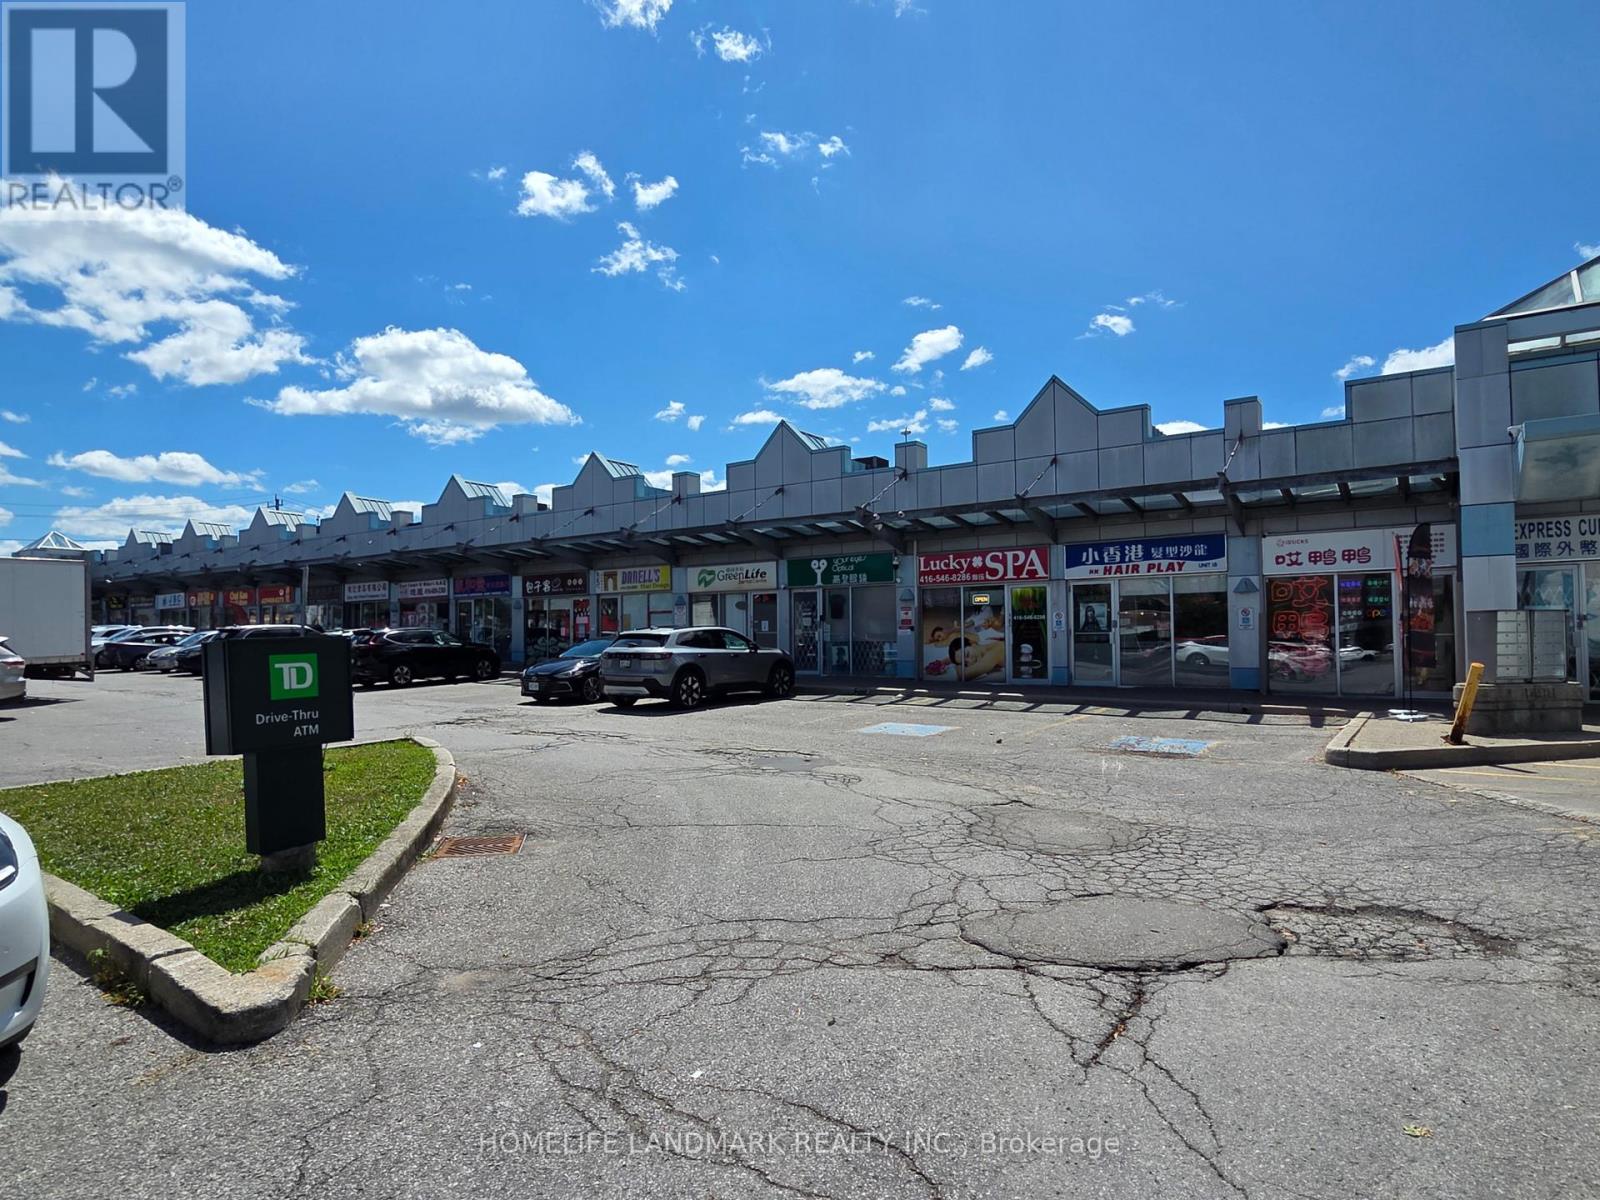
19 - 4400 Sheppard Avenue E
Toronto (Agincourt South-Malvern West), Ontario
Prime Newly Renovated Commercial Retail Unit with Excellent Exposure On High-traffic Intersection of Sheppard & Brimley. Located in a Well-Established Retail Plaza Anchored by TD Bank, Auto Source and Many Restaurants. RBC bank and Supermarket are Directly Across the Street. Ideal for Food Use, Retail, Professional, or Service Uses. Offering Outstanding Visibility, Easy Access, and Strong Customer Traffic. (id:45725)
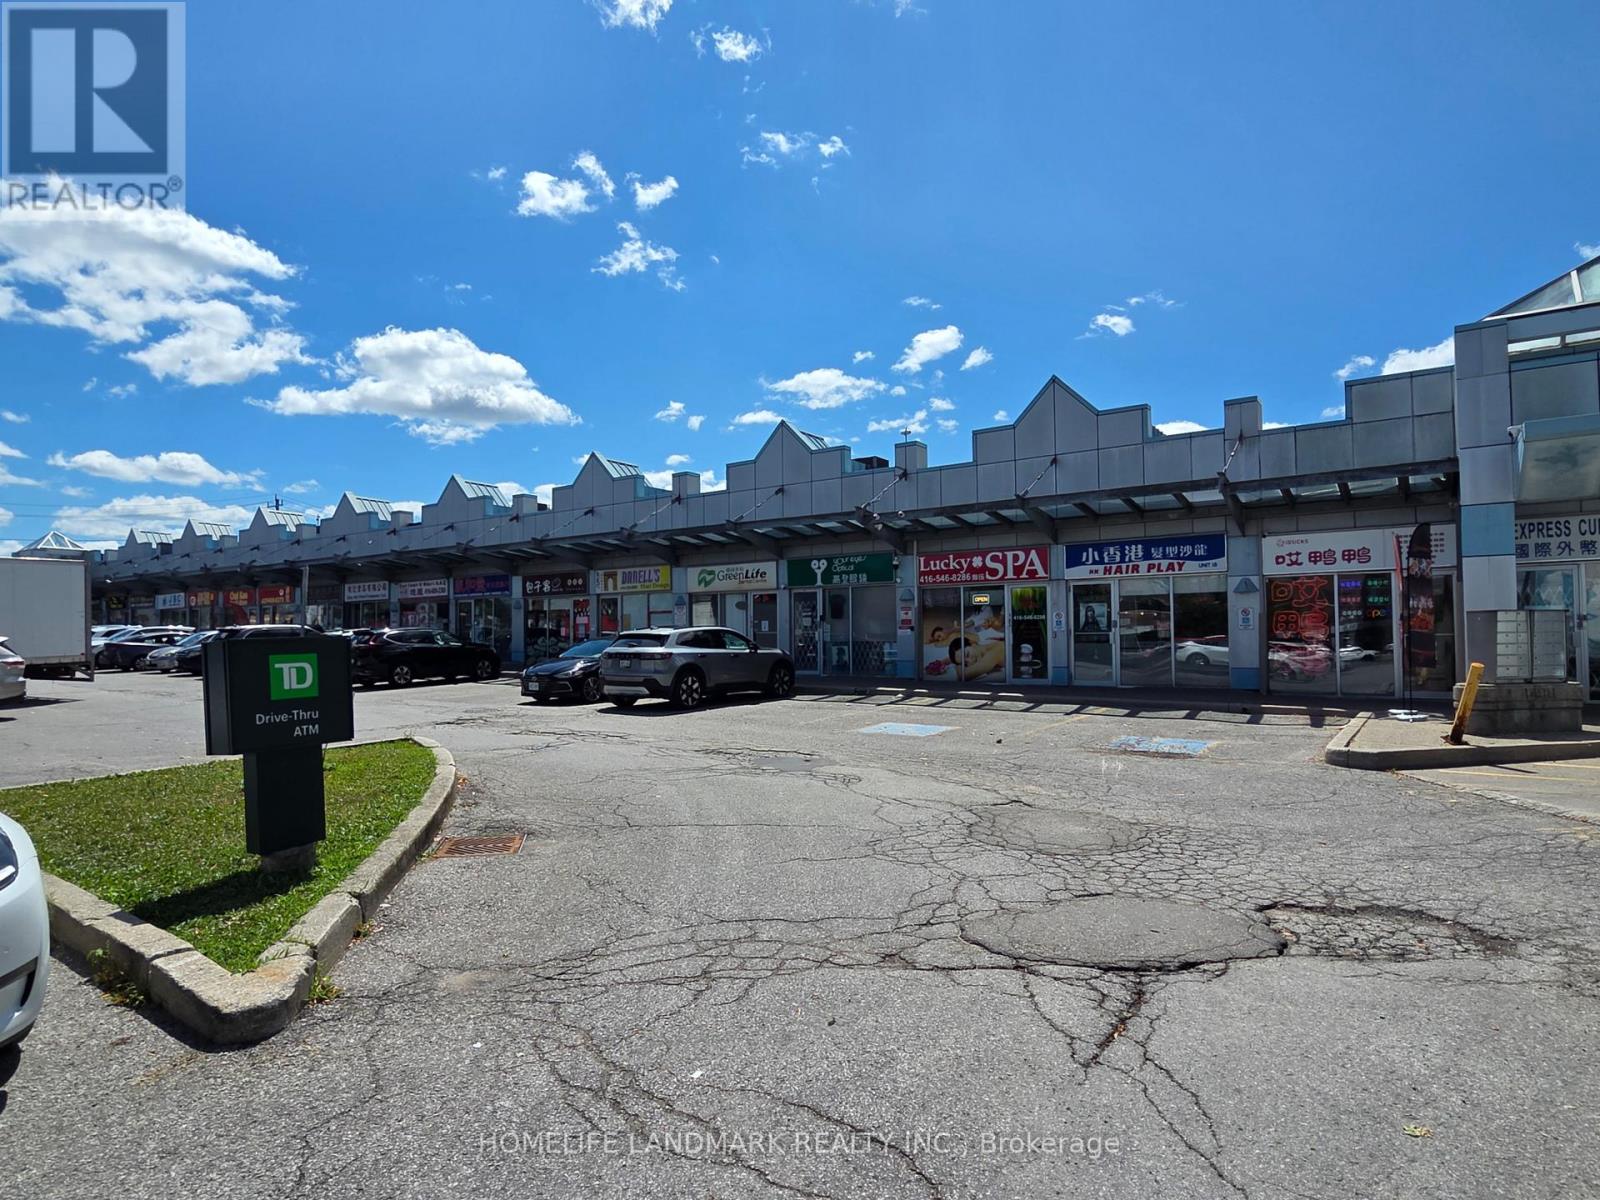
19 - 4400 Sheppard Avenue E
Toronto (Agincourt South-Malvern West), Ontario
Prime Newly Renovated Commercial Retail Unit with Excellent Exposure On High-traffic Intersection of Sheppard & Brimley. Located in a Well-Established Retail Plaza Anchored by TD Bank, Auto Source and Many Restaurants. RBC bank and Supermarket are Directly Across the Street. Ideal for Food Use, Retail, Professional, or Service Uses. Offering Outstanding Visibility, Easy Access, and Strong Customer Traffic. (id:45725)
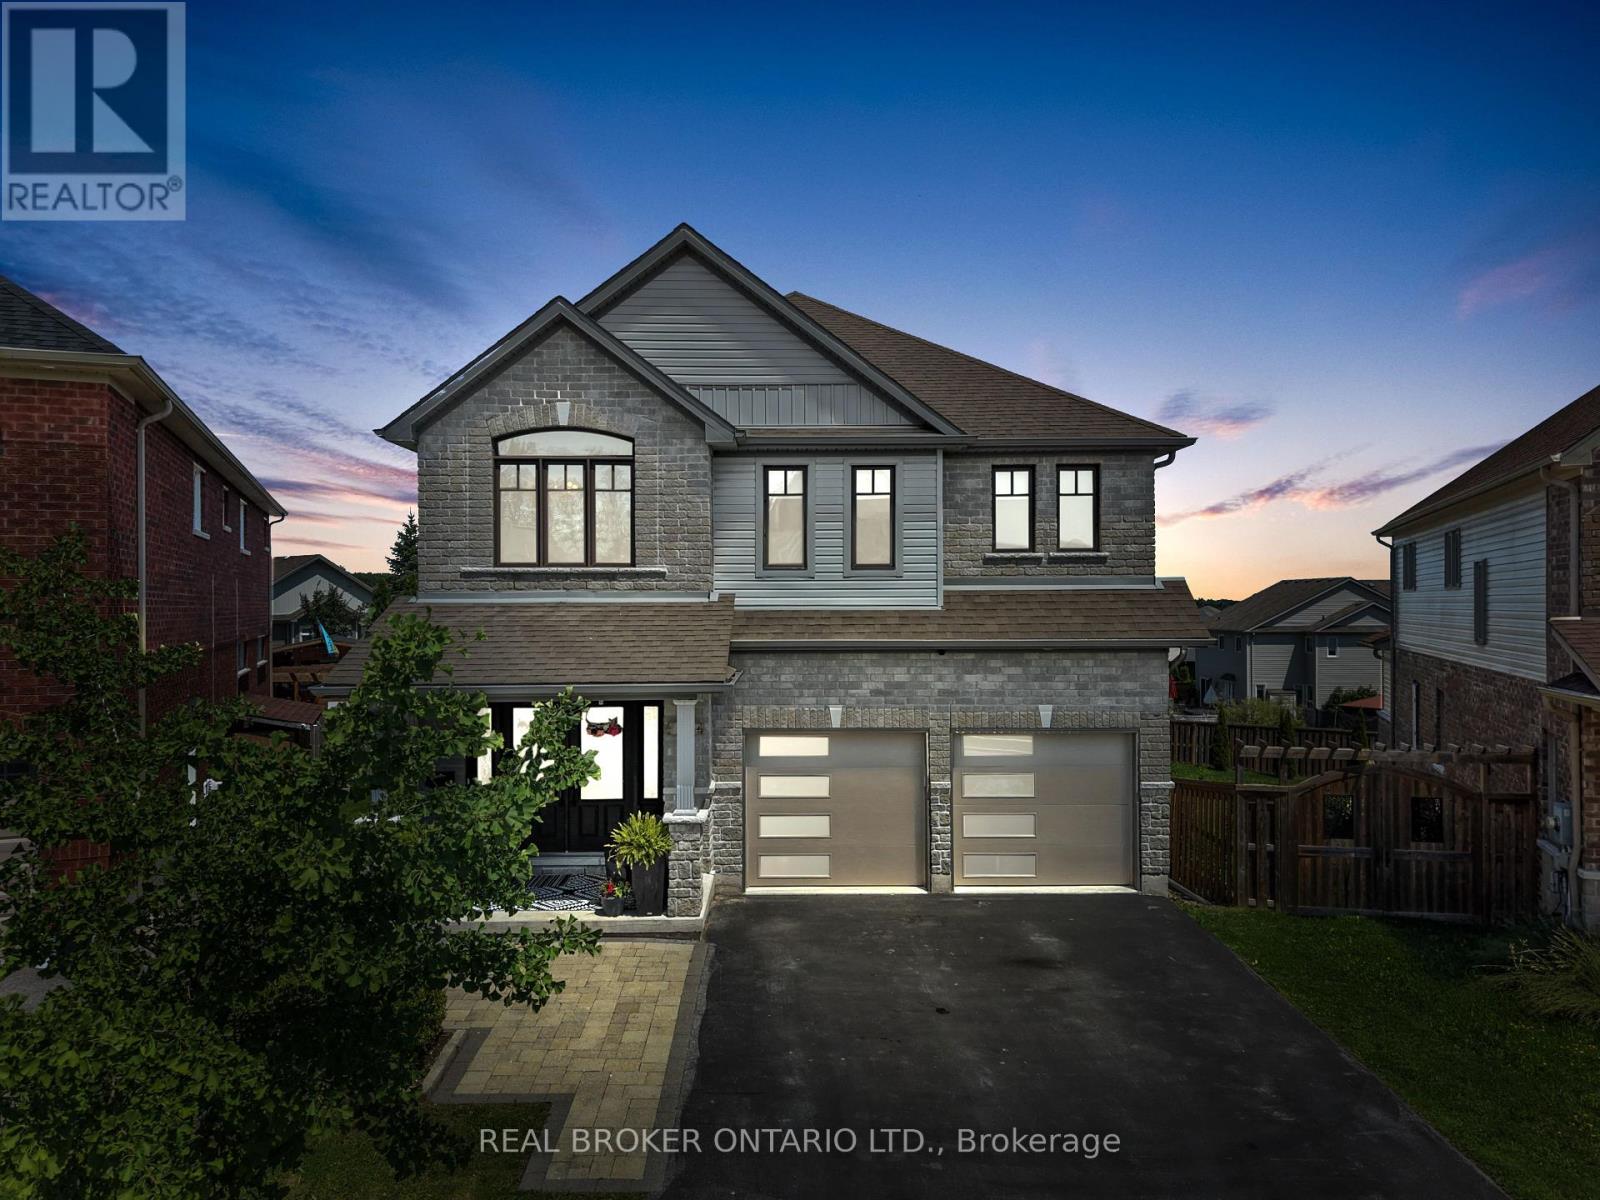
334 Blacksmith Way
Peterborough (Northcrest Ward 5), Ontario
Occupying one of Heritage Park's largest pie-shaped lots, this extensively updated family home offers a total of 3,581 square feet of beautifully finished living space in one of Peterborough's most sought-after neighbourhoods. Located just minutes from Trent University, schools, parks, and trails, this bright and spacious home is filled with natural light and showcases a cohesive, contemporary aesthetic. Over the past decade, nearly every aspect of the home has been enhanced, resulting in a truly move-in-ready property with all major updates already completed.The main floor features 9-foot ceilings, premium Provenza flooring throughout all three finished levels, custom hardwood staircases, updated lighting, and an updated kitchen with upgraded cabinetry, a ceiling-height tile backsplash, a custom walk-in pantry, and abundant storage. Upstairs offers four bedrooms plus a spacious family room, while the oversized primary suite features built-in closets, a professionally designed custom walk-in closet, and a spa-inspired ensuite with a custom glass shower featuring rainhead and body sprays, a deep soaker tub, and a smart bidet toilet.The professionally finished walkout lower level includes a recreation room, a fifth bedroom, a beautifully renovated full bathroom, extensive custom built-in storage, and excellent in-law suite potential with direct backyard access and an ideal location for a future kitchenette. The landscaped property is designed for relaxing and entertaining, with an expansive deck and pergola, a natural gas BBQ hookup, mature trees, perennial gardens, a storage shed, and a professionally installed interlock walkway leading to the covered front porch. Additional features include an insulated double garage, central vacuum, central air conditioning, and extensive custom storage throughout.Thoughtfully updated, exceptionally well maintained, and ready to welcome its next owners. (id:45725)
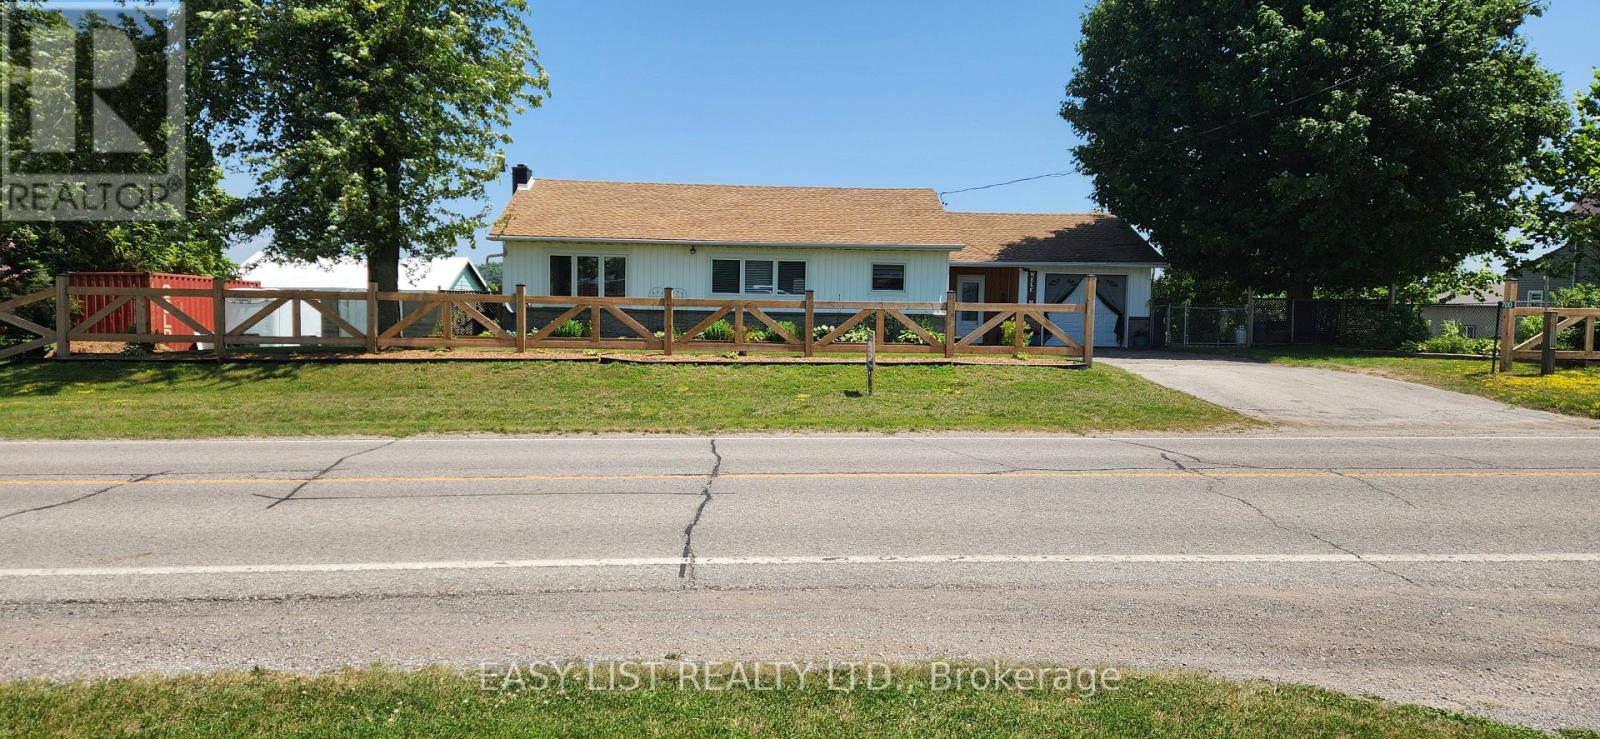
700 Norfolk County Road 28
Norfolk (Fairground), Ontario
Visit the REALTOR website for further information about this Listing. Welcome to this lovely updated bungalow with attached garage that sits on 1.12 acres located in the Hamlet of Fairground, combining perfect country charm with the small town convenience. This home offers a peaceful rural feeling while still being within walking distance of a school, playground and a corner grocery store/gas station. Recent updates since 2022 include several windows, kitchen cabinets, flooring throughout, plumbing, mechanical (gas furnace, HWT). Main floor has 2 bedrooms and 2 bathrooms. The primary bedroom with walk in closet and 3pc ensuite. Separate dining and living room area with patio door leading to beautiful large deck overlooking your rear property. The basement has 2 bedrooms, 2pc bathroom, laundry room, rec room and a walk out to yard. There is a detached 2 car garage/shop/barn that needs TLC which opens the opportunity for a small business. This is a beautiful home that delivers a true country feeling with the amenities of town just steps away. (id:45725)
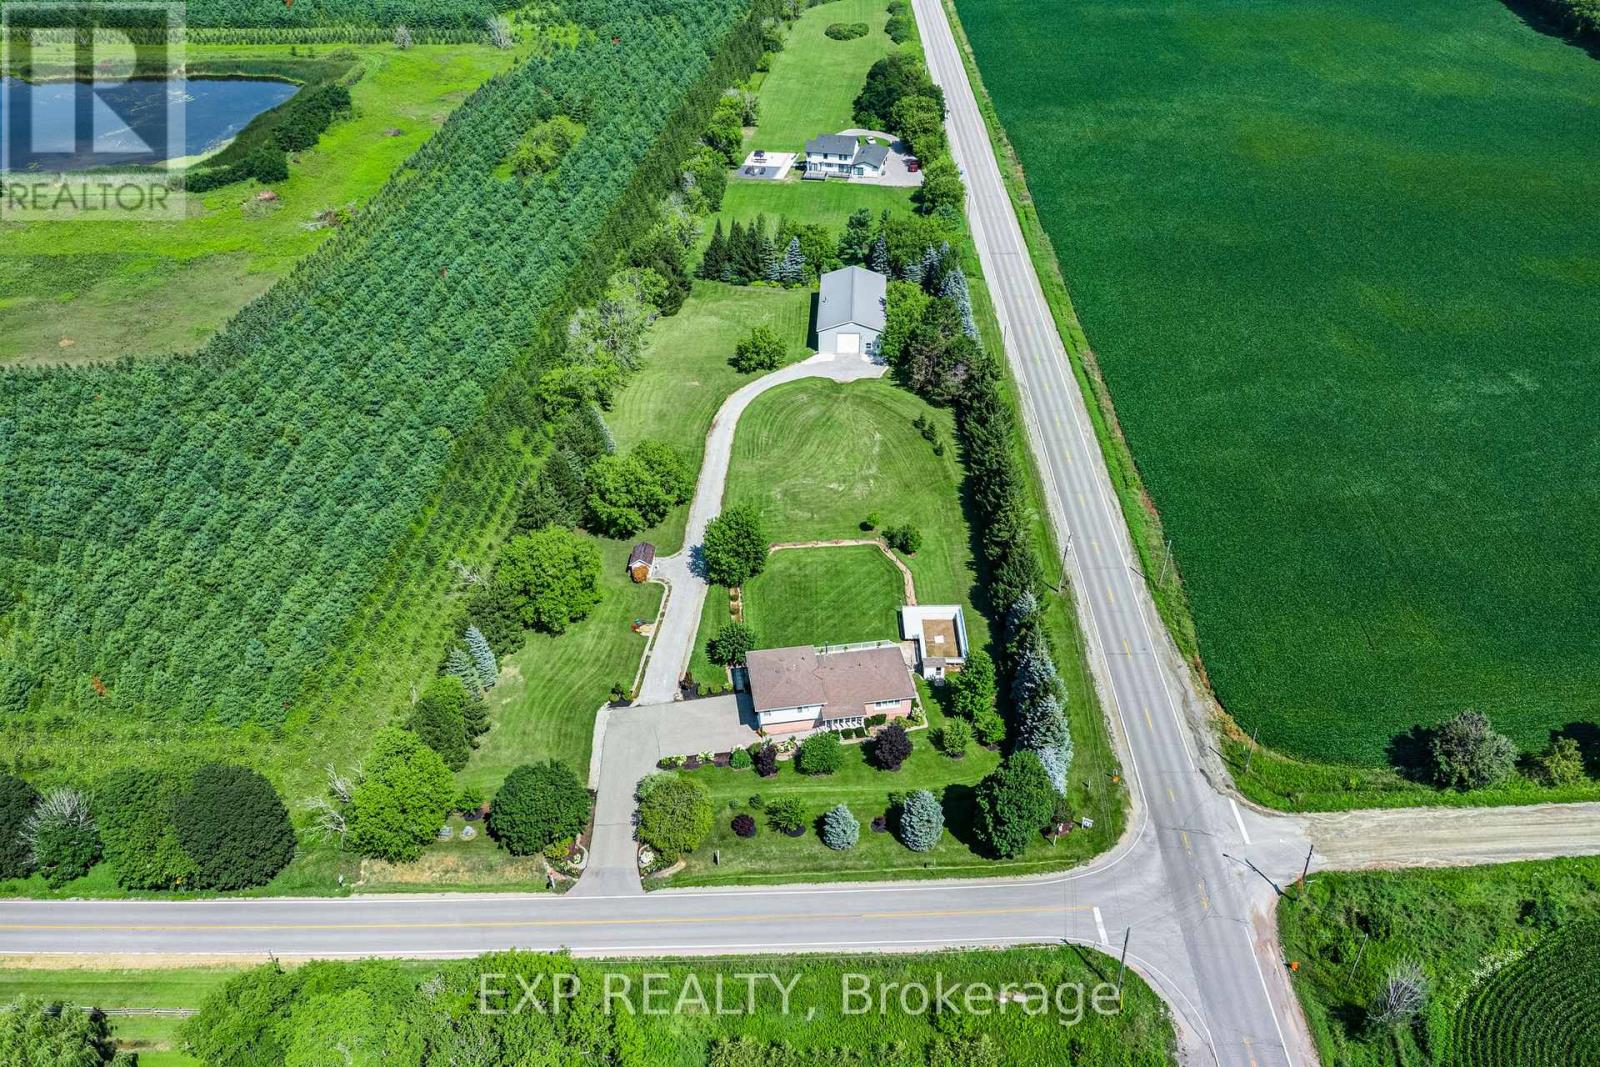
6030 Doane Road
East Gwillimbury (Mt Albert), Ontario
Where a beautiful, move-in-ready home meets the workshop of your dreams. Set on 1.98 private acres in the heart of Mount Albert, this is the rare property built for people with toys, trades, and room to grow. The showpiece is a fantastic 3,200 square foot workshop 40 ft x 80 foot with soaring 16 foot ceilings and a 14 foot drive-in door plus a 600 square foot mezzanine is perfect for parking all your toys and ideal for the car enthusiast, contractor, hobbyist, or home based business. Inside, a bright 3-level side split offers over 3200 square feet of living space across all three levels, with 3+1 bedrooms and 3 bathrooms, finished top to bottom. The large, modern eat-in kitchen walks out to a massive Trex deck overlooking the above-ground pool, the kids will love it, and so will you all summer long.With flexible space for family, guests or a home business, and just a short drive to Newmarket, Stouffville and Sunderland, 6030 Doane delivers acreage, space and lifestyle without the isolation. Bring your vision and all your toys. (id:45725)

25 Kersey Crescent
Richmond Hill (North Richvale), Ontario
This custom-built 4+1 bedroom, 4 bathroom home has been renovated and updated, and sits on a premium lot in central Richmond Hill fronting onto a park. Main Floor Flooring, Kitchen, Bathrooms(Upgrade: 2024). Features include a covered front entry porch, double door entry leading to a grand foyer with a spectacular circular staircase, hardwood throughout, an oversized double garage with garage door opener and direct access to the home, 2 fireplaces, and 2 walk-outs to a cement patio with unobstructed views. The fully finished basement offers a separate entrance, a full kitchen, one bedroom, a full bathroom, wet bar, and its own laundry area, ideal for extended family or strong rental income potential. Conveniently located within walking distance to Yonge Street, banks, plazas, schools, parks, and the community centre. sold as is where is. (id:45725)
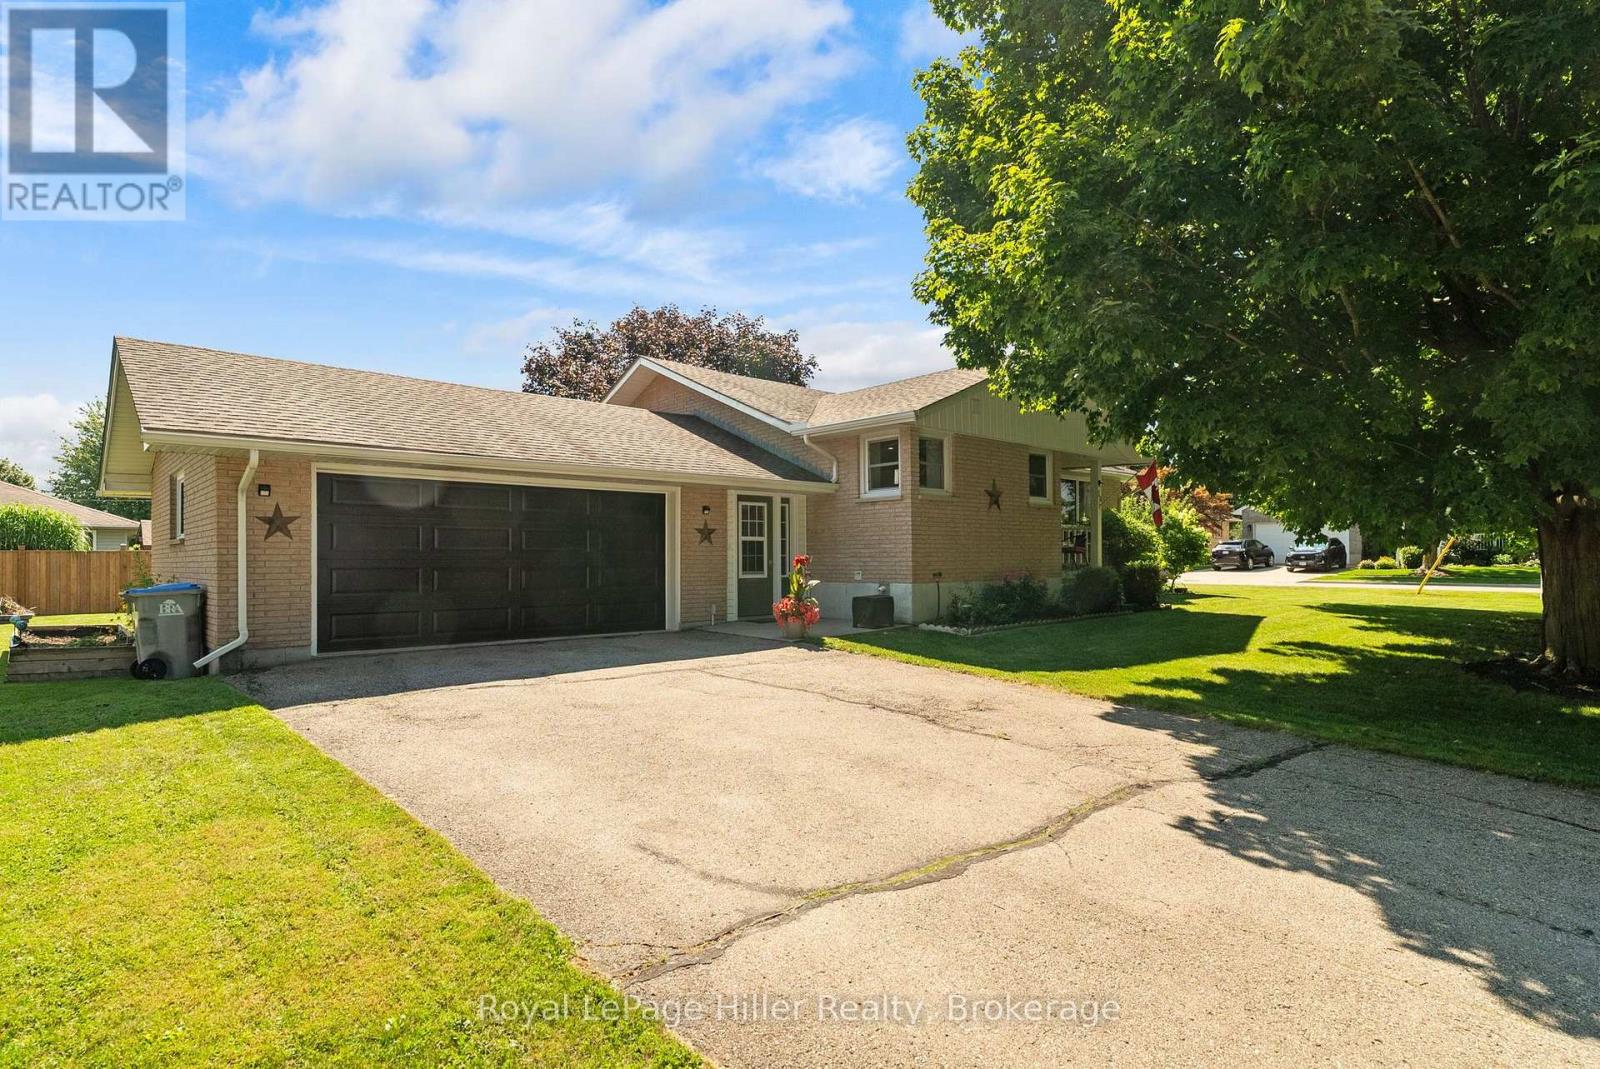
50 Albert Street
West Perth (Mitchell), Ontario
Set on a tree-lined quarter-acre lot, this 3-bedroom bungalow offers an impressive amount of flexible living space. At the heart of the home is a bright, beautifully updated kitchen, where corner windows bring in plenty of natural light and generous counter space makes cooking and gathering easy. The adjoining living and dining area is warm and welcoming, with a gas fireplace and built-in cabinetry adding both character and function. One of the bedrooms opens through double doors to its own deck, offering a peaceful connection to the backyard and the flexibility to create a home office, den or relaxing retreat. A heated breezeway provides a practical transition between the home, double garage and yard, especially during the colder months. The finished basement adds even more room with a spacious rec room, exercise area, second bathroom, laundry and excellent storage. Mature trees create a sense of privacy outdoors, while the included robotic lawn mower keeps the yard perfectly manicured with zero effort. Offering space, thoughtful updates and a beautiful lot, this is a home designed for comfortable everyday living. (id:45725)
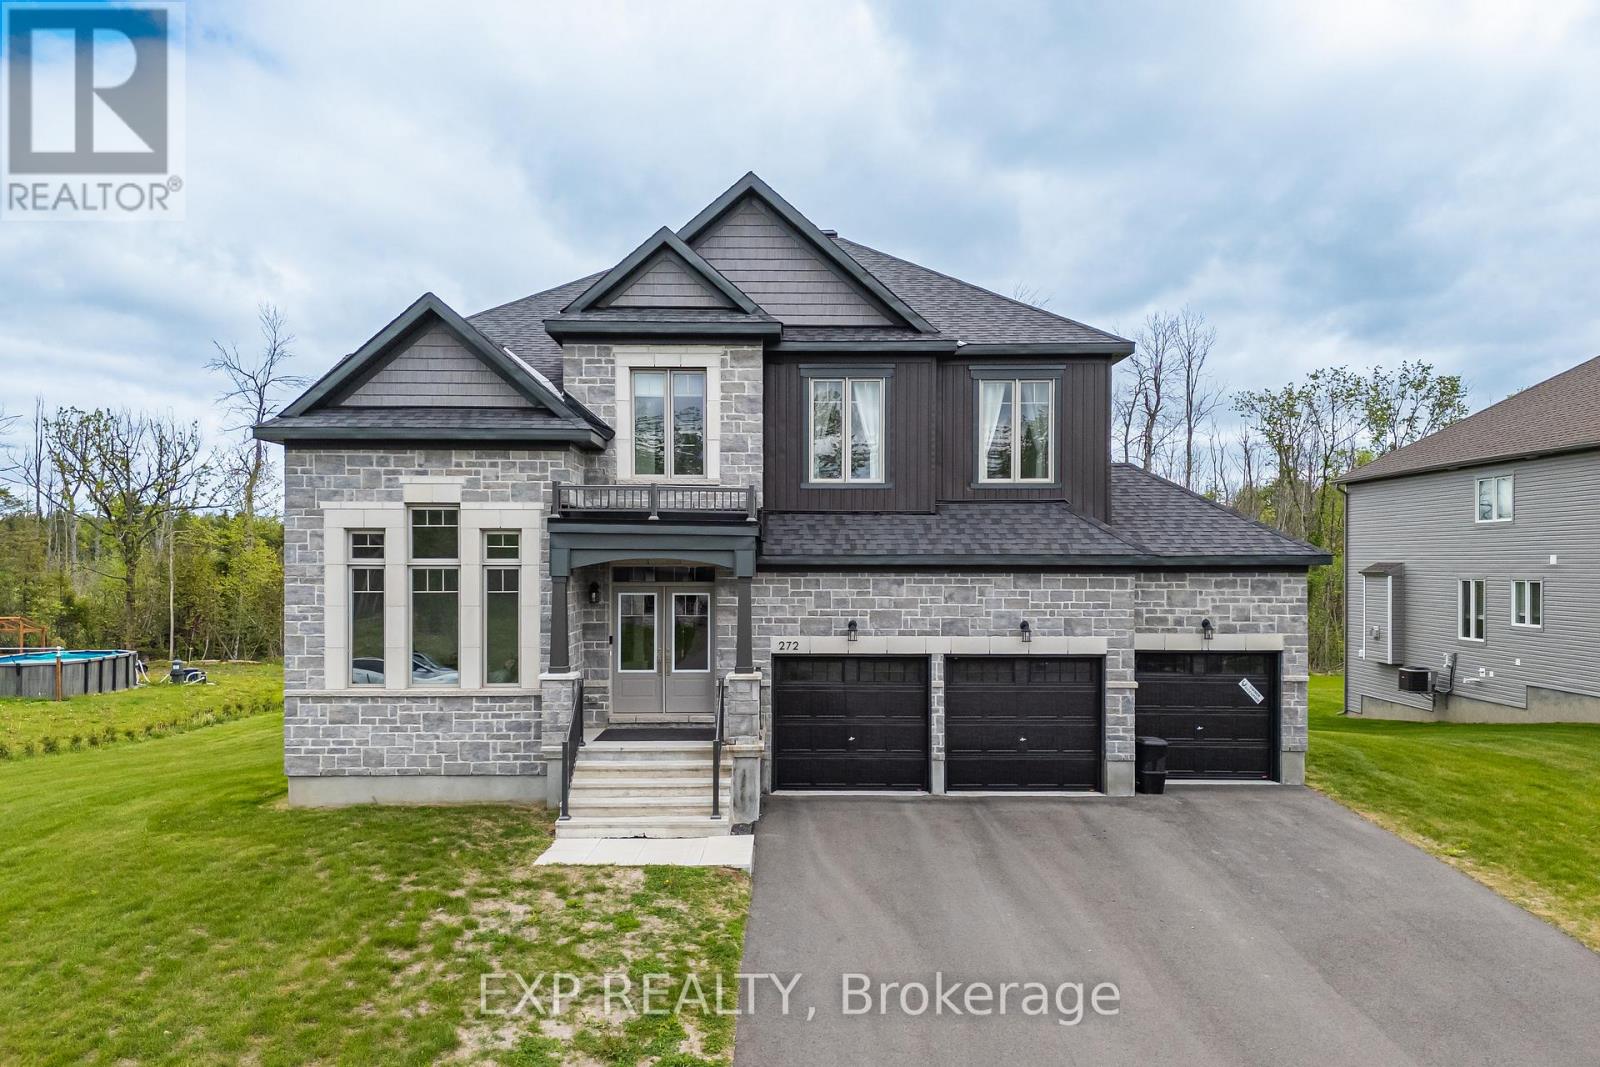
272 Antler Court
Mississippi Mills, Ontario
Welcome to 272 Antler Court - a stunning 2024-built home in the prestigious White Tail Ridge community of Almonte, set on a premium oversized lot that blends luxury, space, and everyday functionality. A walk-out basement, 3-car garage, and extra-wide driveway make this a truly rare offering.Step inside to discover soaring 9-ft ceilings on all three floors, upgraded smooth ceilings, 8-ft doors, elegant light fixtures, and a stylish main-floor study with French doors - ideal as a home office or private retreat. The open-concept living and dining area flows into a designer kitchen featuring Classic Calacatta quartz countertops, ceiling-height cabinetry with crown moulding, soft-close drawers, a large island, and a premium gas cooktop. Patio doors lead to a future deck, with gas rough-ins ready for both deck and walk-out BBQ connections - perfect for indoor-outdoor entertaining. Upstairs, four generously sized bedrooms include a luxurious primary retreat with a spa-inspired 5-piece ensuite and walk-in closet. A second bedroom has its own ensuite, while the remaining two share a Jack & Jill bath. Upgraded vanity heights throughout add comfort and storage.The walk-out basement with 9-ft ceilings offers endless potential for future living space, recreation, or customization, complete with two rough-ins for future washrooms. Outside, the expansive premium lot is a blank canvas for your dream outdoor retreat. A Level 2 EV charger installed, compatible with all vehicles adds even more value. Located minutes from Almonte's charming historic downtown, this is tranquil, nature-filled living at its finest! (id:45725)

8 Sandpiper Way
Brighton, Ontario
Set on a prime lot within the sought-after adult lifestyle community of Brighton by the Bay, this meticulously-maintained bungalow offers a terrific opportunity to enjoy small-town living near the shores of Lake Ontario. Known for its strong sense of community, beautifully maintained homes, and attractive landscaping, Brighton by the Bay stands apart from many other adult lifestyle communities and is located walking distance to marina and restaurant, a short bike ride to Presqu'ile Provincial Park and its beaches, and a short drive to golf courses and the wineries of Prince Edward County. Ideally positioned in one of the most desirable locations within the community, 8 Sandpiper enjoys a peaceful setting facing the pond across the street and a deep backyard lined with mature trees providing a lovely sense of privacy. Built in 2001, this bungalow offers approximately 1,500 sq ft on the main level and shows beautifully throughout. The layout includes 2 bedrooms and 2bathrooms, featuring oak hardwood and vinyl flooring. The spacious primary bedroom overlooks the private backyard and offers a walk-in closet along with a nicely-appointed ensuite, complete with double sinks and a glass-enclosed shower. A second bedroom and full bathroom are located toward the front of the home. The bright, eat-in kitchen flows into both the dining area and the welcoming living room, anchored by a striking three-sided glass fireplace. The generously-sized four-season sunroom faces east, and provides a wonderful space to relax year-round. The drywalled, unfinished basement features a rare 8' ceiling height with an added flex room. Outside, the covered front porch features a peaceful setting to enjoy the slower pace of life during the warmer weather, while the rear deck provides a low-maintenance private retreat Heating and cooling are efficiently provided through a heat pump system. If you are considering a change in lifestyle, this house and its location may be what you're looking for! (id:45725)
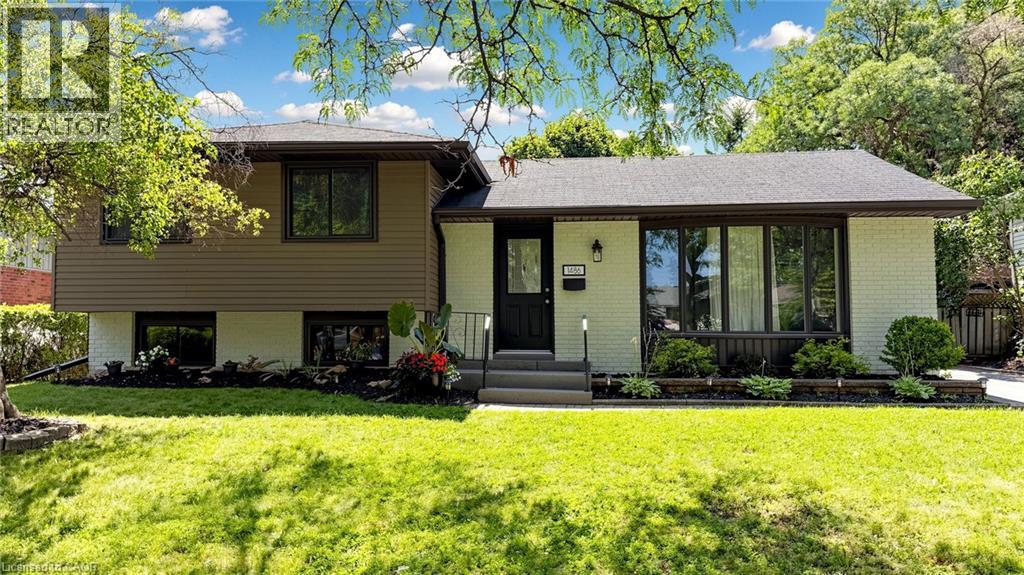
1486 Barker Avenue
Burlington, Ontario
Welcome to this beautifully reimagined 4 Level Side-Split in Burlington's highly sought-after Mountainside neighbourhood, where timeless charm meets sophisticated modern design. Perfectly situated on a quiet, tree-lined street, this exceptional property sits on a large, private 61 ft wide lot featuring a fully fenced backyard with a sparkling in-ground pool - an ideal setting for family living and summer entertaining. This professionally renovated, spacious home showcases outstanding craftsmanship and premium finishes throughout. The main level was redesigned into an open-concept living space with the installation of a structural steel beam, creating an expansive, light-filled layout centred around a spectacular 7-foot waterfall quartz island illuminated with pendant lighting and pot lights. The chef-inspired kitchen is the heart of the home, offering quartz countertops, custom cabinetry with under-cabinet lighting, an undermount sink, pantry/bar area, elegant glass tile backsplash, Samsung convection range, Bosch SilencePlus dishwasher & a refrigerator with ice & water dispenser. The family room features a contemporary gas fireplace, while new luxury flooring and fresh paint create a seamless, elegant feel throughout. Both bathrooms have been beautifully renovated with newer vanities and stylish fixtures. A separate entrance near the pool and lower 2-piece bath adds convenience, while a tankless water heater provides added efficiency. Located just minutes from Guelph Line and Upper Middle Road, this home offers excellent walkability to shopping, restaurants, parks, recreation facilities, and everyday amenities. Families will appreciate the proximity to Burlington's top-rated schools, while commuters will enjoy quick access to major highways, GO Transit & public transportation. A rare opportunity to own a professionally renovated home combining luxury finishes, modern functionality, and one of Burlington's most desirable family-friendly neighbourhoods. (id:45725)
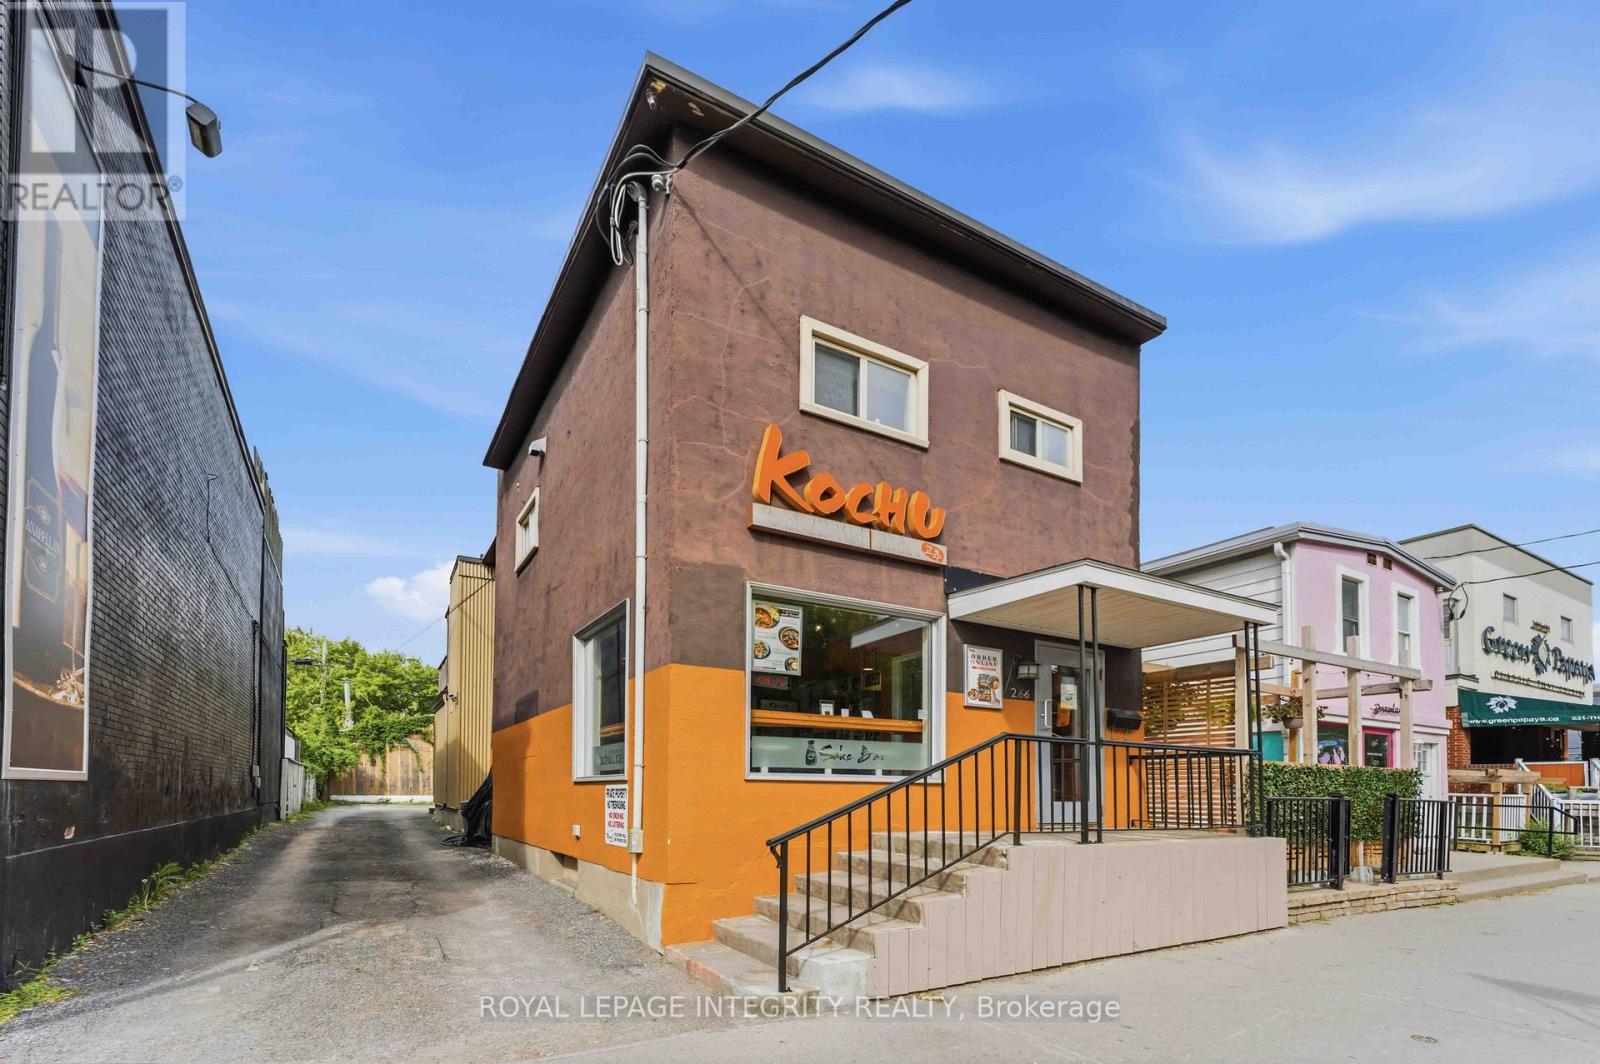
266 Preston Street N
Ottawa, Ontario
Prime mixed-use opportunity in the heart of Little Italy! Welcome to 266 Preston Street, ideally located along one of Ottawa's most vibrant and established commercial corridors. Excellent street presence and visibility, surrounded by restaurants, cafés, shops, residential developments and neighborhood amenities. The main-floor commercial space is currently configured as a turnkey restaurant, providing an excellent opportunity for an operator to establish or expand a food-service business with much of the existing infrastructure already in place. The versatile commercial layout could also be reimagined for other uses, potentially including a medical or wellness clinic, professional offices, convenience store, specialty retail, personal services, showroom or other commercial concepts, subject to zoning and approvals. Zoned Traditional Mainstreet (TM), the property offers flexibility to retain the existing restaurant operation or renovate and reposition the space for a different business model. The upper-level residential unit provides an additional income stream, with estimated rental potential of approximately $2,000/month, or could provide convenient accommodation for an owner-operator. Located close to the LRT, Dow's Lake and downtown Ottawa, with continued growth and intensification along Preston Street, this property offers strong long-term potential in one of Ottawa's most recognizable neighborhoods. Vendor Takeback (VTB) available - up to 25% of purchase price. Proposed as a second mortgage behind institutional financing, with a 2-3 year term, interest rate of approximately 6%-8% (negotiable), interest-only payments preferred and balloon payment at maturity. Flexible terms may be considered based on buyer qualifications. Whether you're seeking a turnkey restaurant, commercial space for a new business, conversion opportunity or mixed-use investment, 266 Preston Street offers location, visibility, flexibility and financing options. (id:45725)
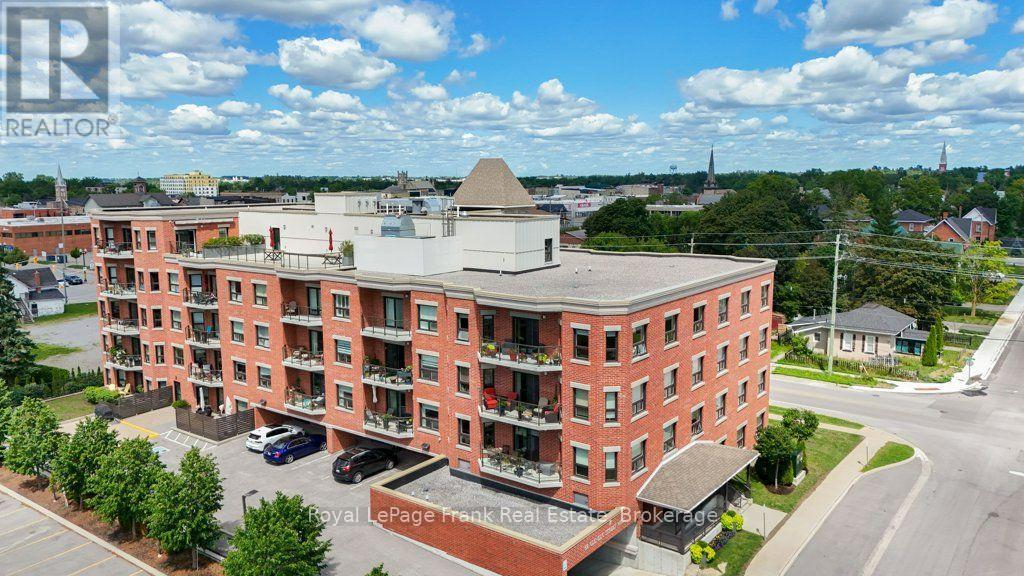
103 - 58 Glenelg Street W
Kawartha Lakes (Lindsay), Ontario
Welcome to maintenance-free living in one of Lindsay's most desireable condominium communities. Union station offers, secure entry, elevator access, underground parking, visitor parking, fitness facility, guest accommodations, and beautifully maintained common areas including 2 rooftop patios and common use BBQ areas. This bright unit offers two bedrooms, two full washrooms, beautiful open concept kitchen living room with sliding glass doors to your own private patio. Great for professionals, people looking to simplify life and empty nesters. Close to Banks, Ross Memorial Hospital, and the Scugog River. Located just steps away from historic downtown Lindsay. Enjoy walking to restaurants, shopping, parks, trails, and everyday amenities. (id:45725)
1082 Kawagama Lake Road
Algonquin Highlands (Sherborne), Ontario
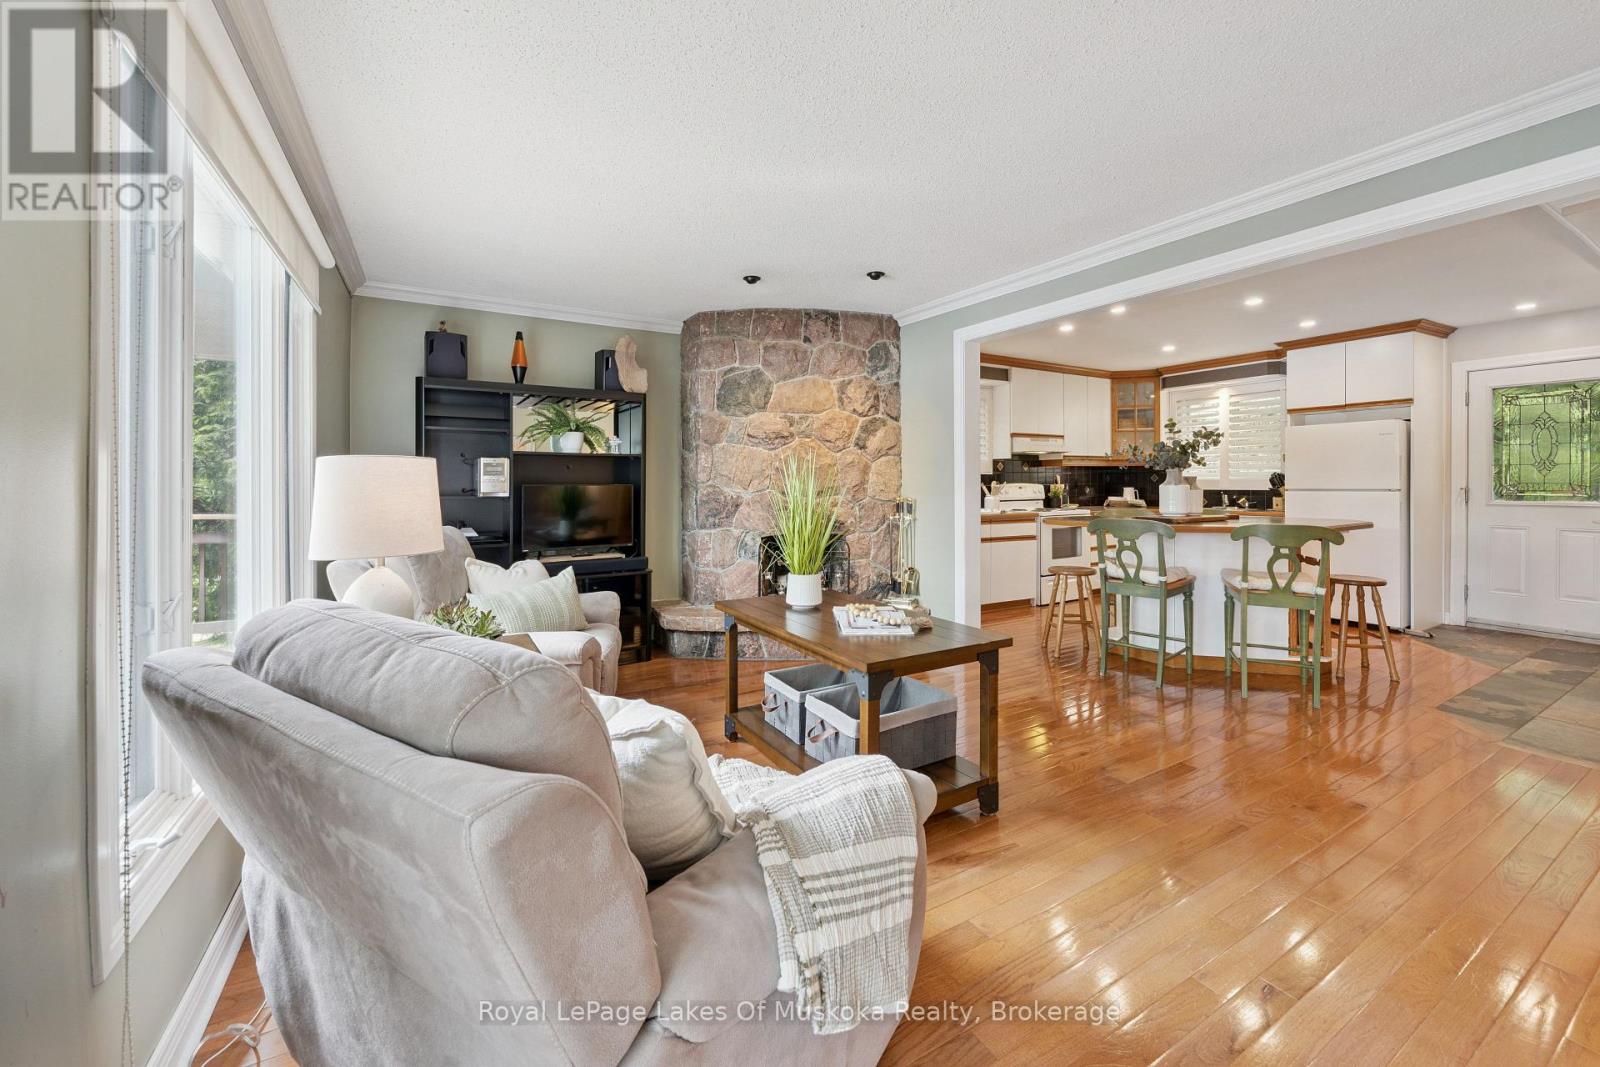
If your ideal cottage combines great waterfront and proximity to restaurants , coffee shops and other amenities, this property might be perfect for you. The location on Lake of Bays near the Village of Dorset makes it ideal as a year round home or four season recreational property. You can walk to Dorset within minutes for a cappucino or browse Robinson's General Store, enjoy dinner on the water or visit the LCBO- all by boat if you like! ATV and snowmobile trails are right around the corner. The in-town pharmacy and health hub are appealing to seniors and families alike. And of course you have all the recreational opportunities that Lake of Bays has to offer. The lot is gently sloped to the lake. There is 129 feet of sandy shoreline that's perfect for swimmers of all ages. The southeast exposure ensures sun from early in the morning till late in the day. You can keep an eye on the kids from either the dock or the deck overlooking the lake. The cottage is a solid structure with 1648 square feet of finished living space. The skill of the stonemason who originally built the cottage is reflected in both the beautiful stone exterior and the two stone fireplaces. There are 2 bedrooms and a full bath on the main floor while the lower level features a spacious guest suite, full bathroom and family room. It is fully winterized and ready for you to enjoy. (id:45725)
1711 - 352 Front Street W
Toronto (Waterfront Communities), Ontario
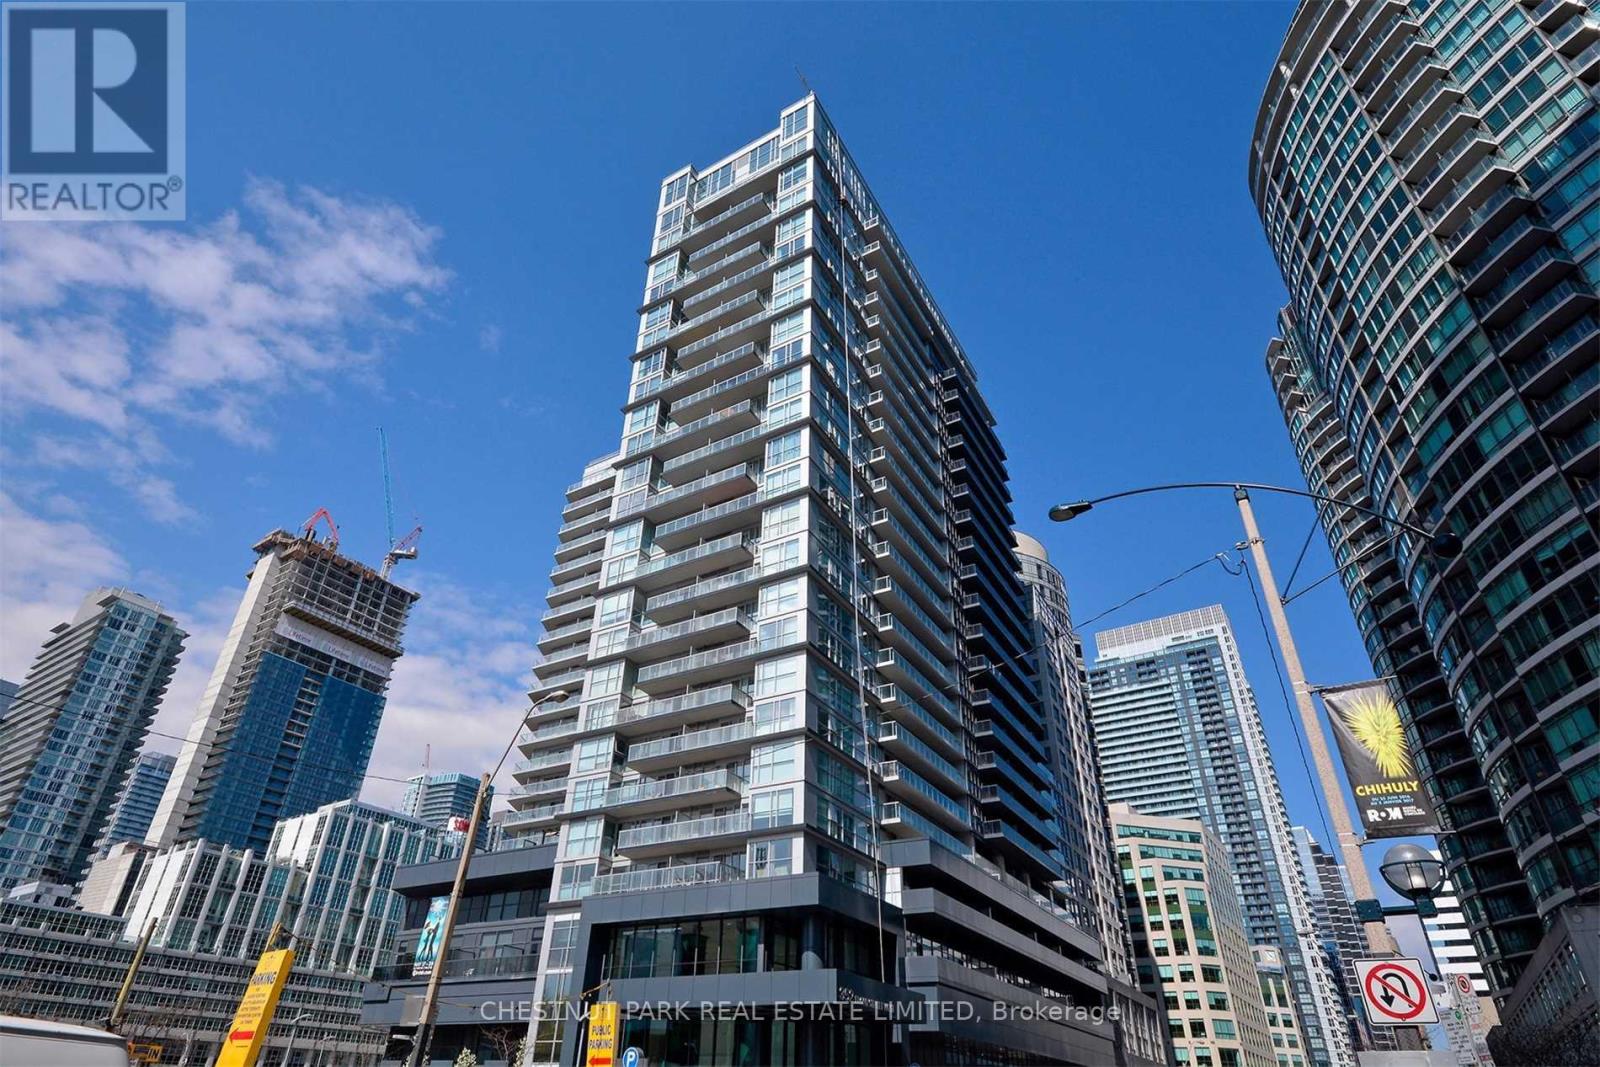
Amazing Opportunity! This Gem encompasses 622 s.f. Facing the Quiet North West side of the Building and includes Your Own Underground Parking Space and Nearby Locker! Enjoy Views from the Quiet 17th Floor Open Balcony! The Popular Modern' Fly' Condo Building is Conveniently Located Just Steps Across the Street to the Rogers Centre and Down the Block from the Scotia Bank Arena. - Also, Only a Short Walk To the Vibrant Entertainment District, Business Centre, University Ave. Hospital Corridor, as well as King And Queen St. Trendy Shops, Great Restaurants, Bars And Cafes. Access To Major Transportation Routes is at your Doorstep Including The Billy Bishop City Airport. Live in This Well-Designed Usable Space In the Most Vibrant Part of the City. An Open Balcony With West Park Views Allows You To Relax in Your Own Quiet Space. Excellent Building Amenities Include a Spacious Meeting/Lounge Area That Walks Out To An Amazing Roof Top Garden. Additional Features Include a Media Room, Exercise Gym, Guest Suites & Visitor Parking. A Great Find! An Ideal Entry Into the Condo Market and The Perfect City Pied-de -Terre- Especially for People Living Out of Town and Spending Week Days Working in the City. This Carries for Less Than Rent! Be Pleasantly Surprised! (id:45725)
4 Community Circle
Toronto (Willowdale West), Ontario
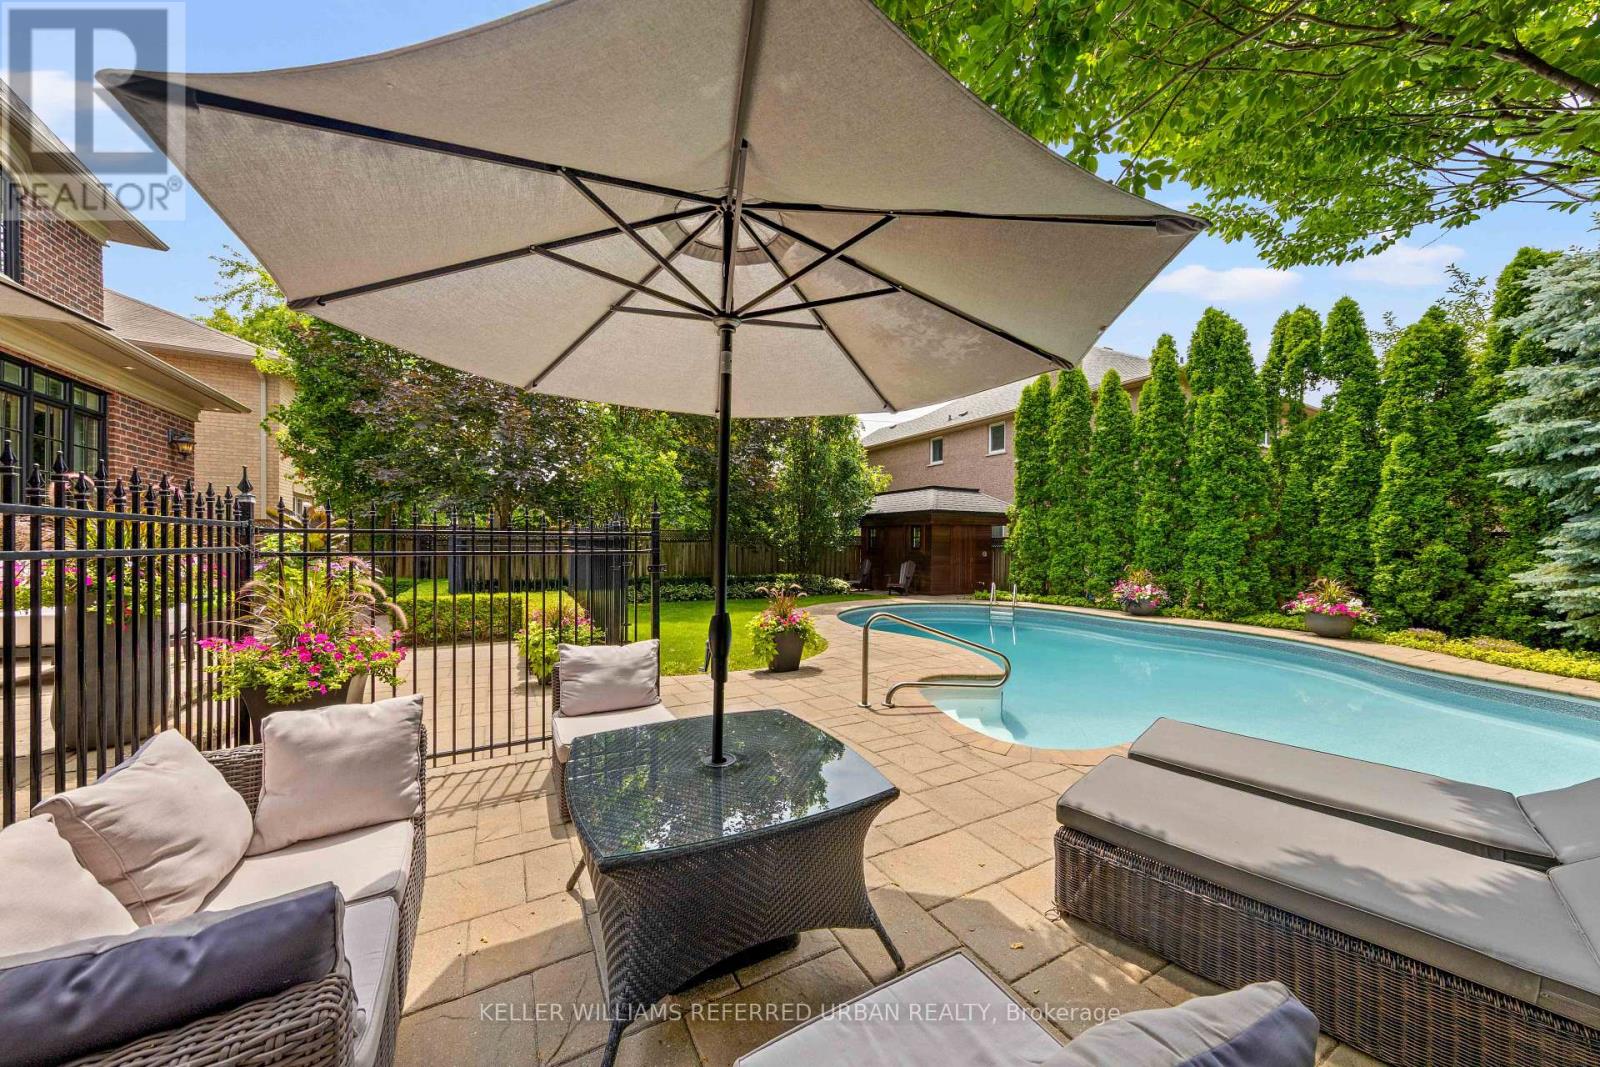
Exceptional custom-built family residence on an exclusive 58' lot in one of Willowdale West's most desirable enclaves. Designed and built by the original builders/owners, this extraordinary 4+1 bed, 7 bath home offers over 4,100 sq. ft. above grade plus approx. 2000sq ft beautiful lower level. Every detail reflects uncompromising craftsmanship, meticulous attention to detail and a commitment to quality rarely found today. Completely turnkey level impeccably maintained, this is a home where every finish, system and space has been thoughtfully executed. A timeless transitional design with level entrance blends refined millwork with bright, beautifully proportioned principal rooms that are equally suited to elegant entertaining and comfortable family living. The chef's kitchen is truly the heart of the home, featuring premium Wolf appliances including a 6-burner gas range and built-in refrigerator, an oversized centre island, separate servery, extensive custom cabinetry and generous space for everyday family meals. French doors open to a breathtaking resort-inspired backyard. Professionally landscaped and fully irrigated, it features expansive stone patios, a saltwater pool with safety gate, cedar cabana with bathroom and outdoor shower, a custom outdoor kitchen beneath a solid cedar pergola with built-in BBQ, fridge and cabinetry, plus landscape lighting that creates an unforgettable sunset. Each of the 2nd floor bedrooms has vaulted ceilings and enjoys its own private ensuite, including an exceptional primary retreat with dual walk-in closets and a luxurious 7-piece bath. The finished lower level offers a fifth bedroom with ensuite plus an additional full bath, second kitchen, expansive recreation areas and outstanding flexibility for entertaining, extended family or live-in support. This home is best seen in person - to really feel it! (id:45725)
603 - 17 Ruddington Drive
Toronto (Bayview Woods-Steeles), Ontario
Client RemarksClient RemarksSuper Quiet & Safe Willow Park Community on Bayview Adjacent To Don Valley Ravine, First Owner, 2Bed+Den In Luxury Boutique Condo(Only 73 Units,Private-Like Elevators(Never Crowded),Nicely-Maintained, 9-Foot Ceilings, Over 1000Sf, Wood Floors Through-Out, Stainless Steel Appliances And Granite Counter In Kitchen. Facilities: Exercise Room, Multi-Purpose Room, Guest Suite, Prestigious schools(eg. A.Y. Jacon High School),Hockey Arena, Close To Bayview Golf Park. Showing with 2hrs' nitice from 10am-8pm. (id:45725)

3907 Alexandra Road
Fort Erie (Crystal Beach), Ontario
Situated in a quaint area of Crystal Beach, five minutes to the beach you will find this charmed 1.5 storey with enclosed porch, 3 bedrooms including loft, eat in kitchen and 4pc bath. Rear patio out to perennial gardens and lots spreading to 105 foot frontage with potential to sever. Estate being sold as is. Originally was three lots and has R2B zoning. Value in land (id:45725)
32 Bartolo Lane
Ajax (Central), Ontario
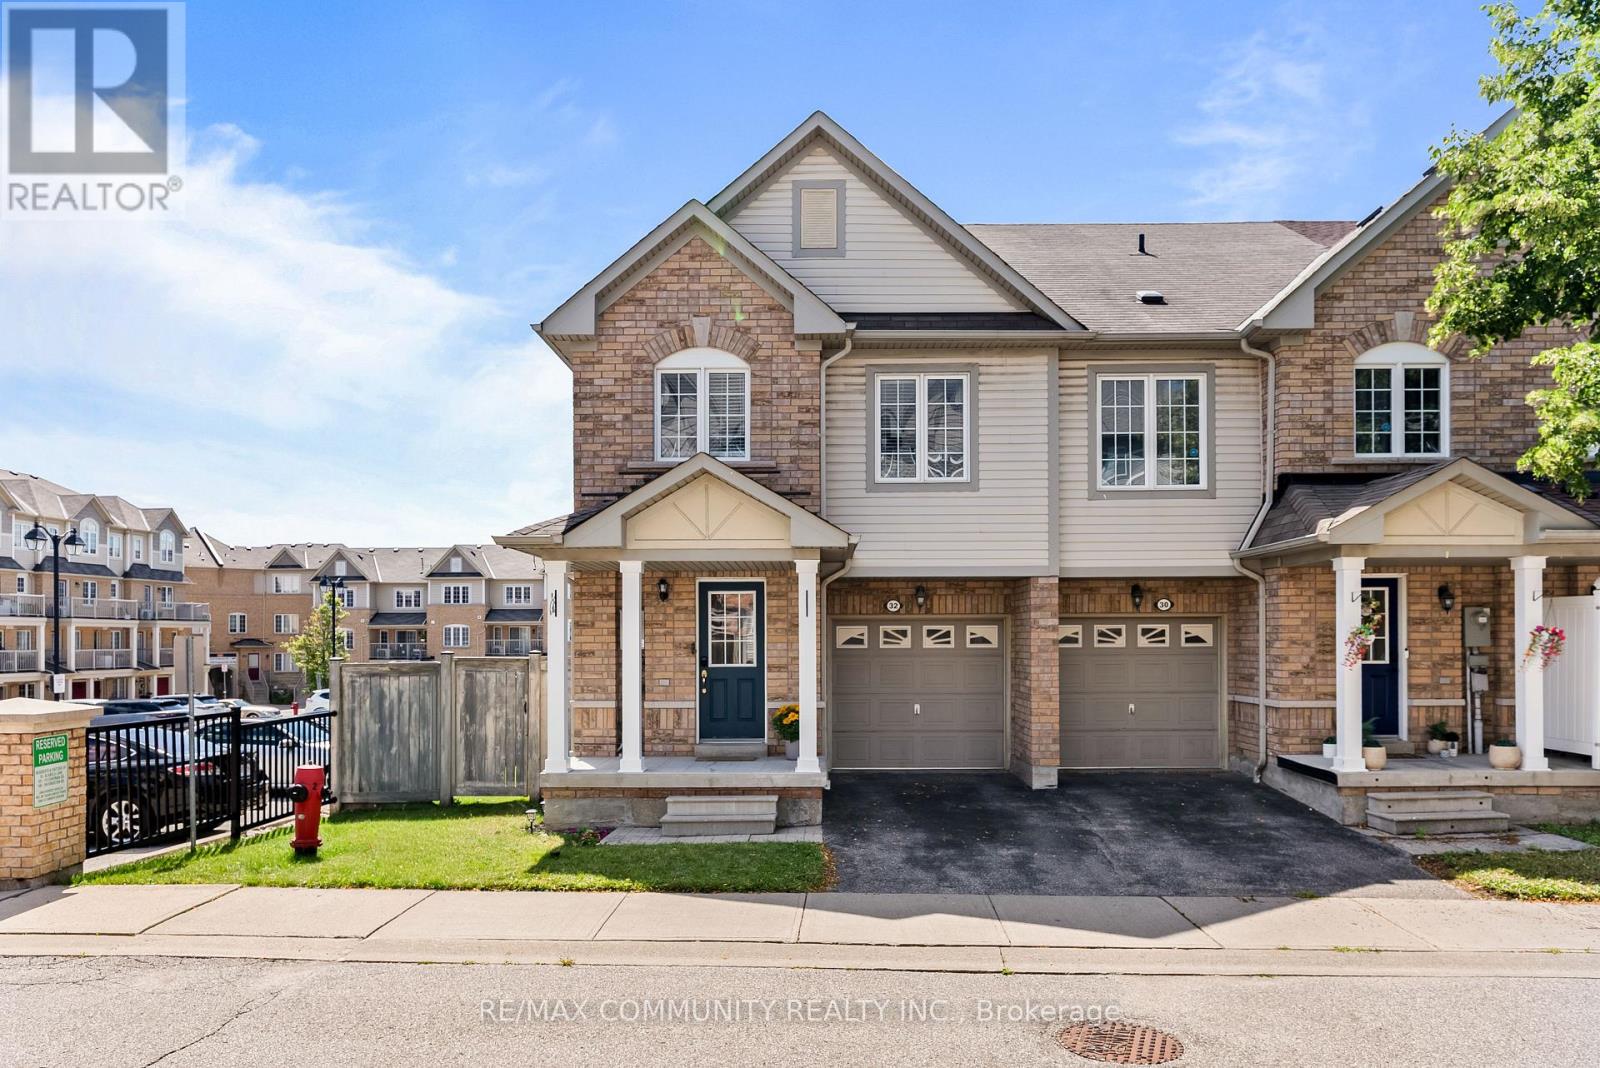
Immaculate End-Unit Townhouse - Almost like a Semi-Detached - Premium Lot***3 Large Bedrooms & 4 Washrooms***Turnkey House***Upgraded Kitchen w/ Stainless Steel Appliances & Breakfast Area w/ Walk-out to Balcony***Primary Bedroom has 3pc Ensuite & Huge Walk-in Closet***Convenient 2nd Floor Laundry***Finished Basement w/ 4pc Washroom & Walk-out to Backyard Patio***Garage Access from Inside***POTL Includes Grass Cutting in your Both Your Front & Backyard (Very Rare) Along with Snow Removal***Cannot Beat the Location! Steps to Groceries, Shoppers Drug Mart, Banks, Schools & Recreation Centre***Few Minutes Drive to Highway 401 & Ajax GO Station (id:45725)
37 Oleander Crescent
Brampton (Heart Lake East), Ontario
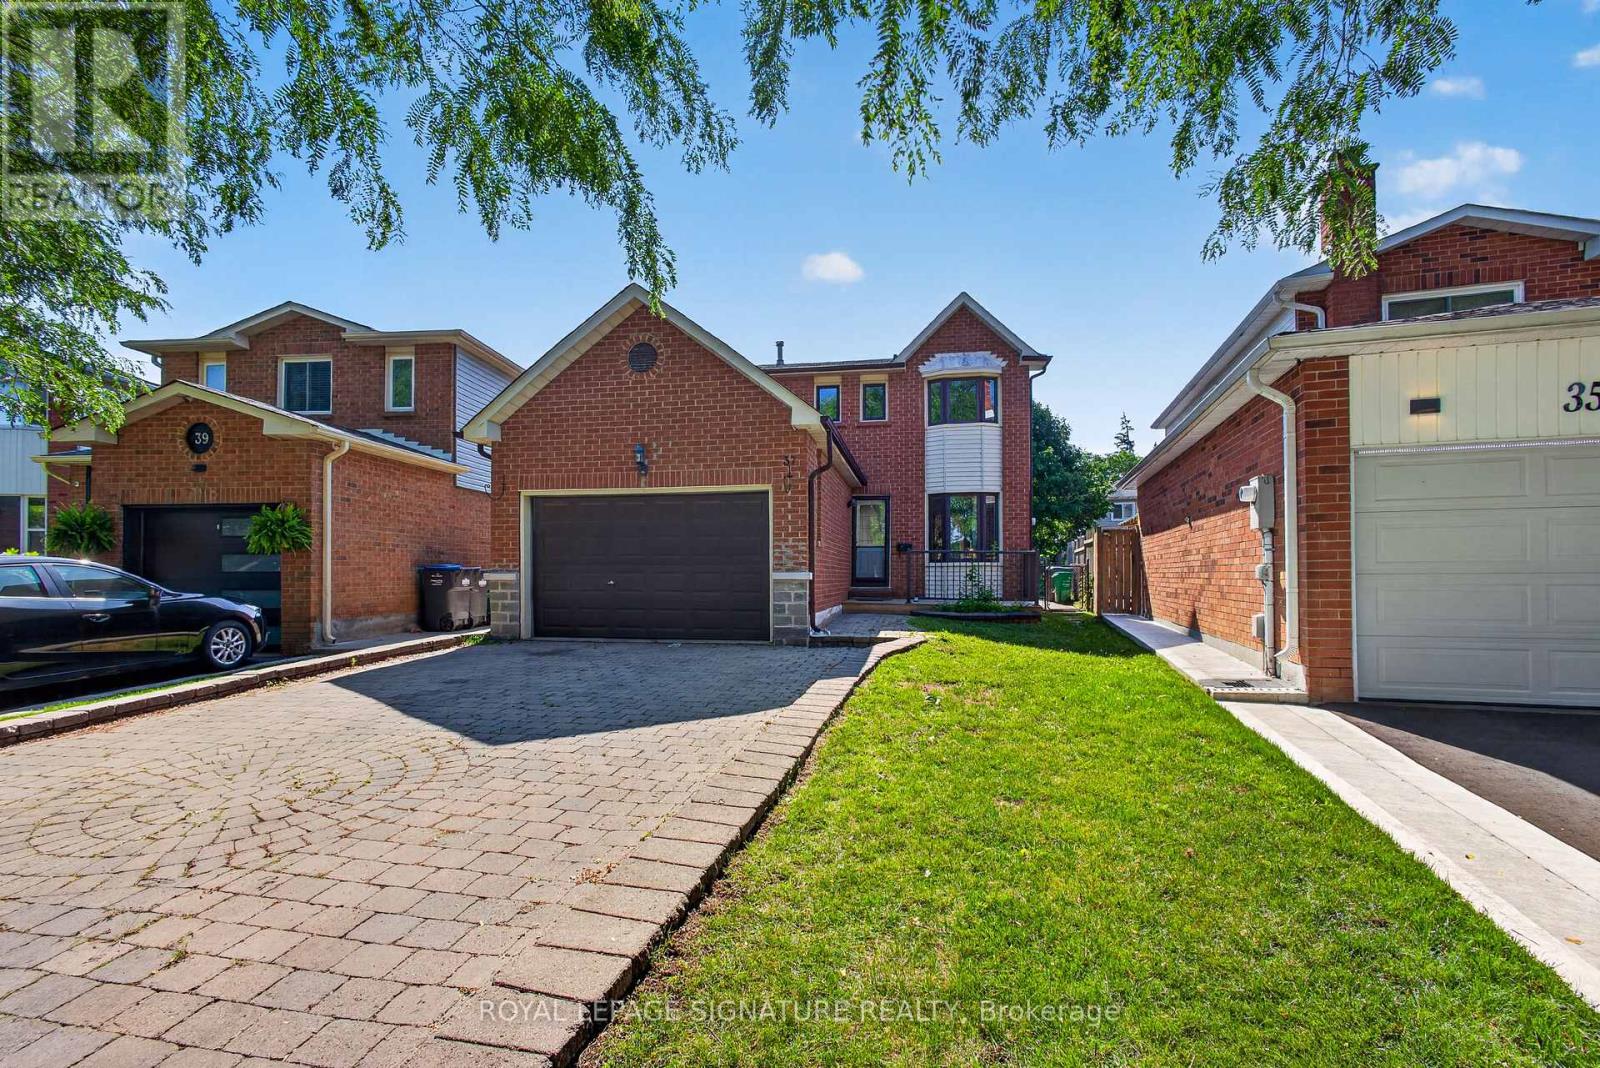
Charming Starter Home in a Prime Heart Lake Location! This move-in-ready home offers the perfect blend of comfort, function, and location - ideal for growing families. The main level features a fully upgraded kitchen with high-end new appliances and a convenient 2-in-1 Samsung washer/dryer unit, along with a bright, spacious living area filled with natural light from large windows and a walk-out from the dining space. A powder room on the main level adds everyday convenience. Upstairs, you'll find three spacious bedrooms, each with its own closet, and a spa-inspired bathroom featuring a rare, oversized jacuzzi-style tub that's sure to impress. The finished basement includes a separate entrance with excellent income or in-law suite potential, plus a newly upgraded bathroom, and is kept in great condition throughout. Major updates give buyers peace of mind, including a new AC (2023), a brand-new hot water heater, a furnace in excellent working condition, and a roof and attic in great shape with an estimated 7-8 years of remaining life. The south-facing exposure fills the home with natural light throughout the day, creating a warm and welcoming feel from morning to evening. Location is truly unmatched: just 2 minutes to Hwy 410, 3 minutes to Heart Lake Conservation Area, and 10 minutes to local temples. Enjoy walking distance (5 min walk) to Heart Lake Town Centre with Metro, Tim Hortons, McDonald's, and more. Families will appreciate being only 4 minutes from Heart Lake Secondary School and 6 minutes from Jim Archdekin Recreation Centre, while commuters benefit from a 5-minute walk to Sandalwood Rd for fast, frequent transit connections. This is a rare opportunity to own a well-maintained home with modern updates, thoughtful space, and a location that puts nature, schools, transit, and everyday essentials right at your doorstep. (id:45725)
225 Jim Kimmitt Boulevard
Greater Napanee, Ontario
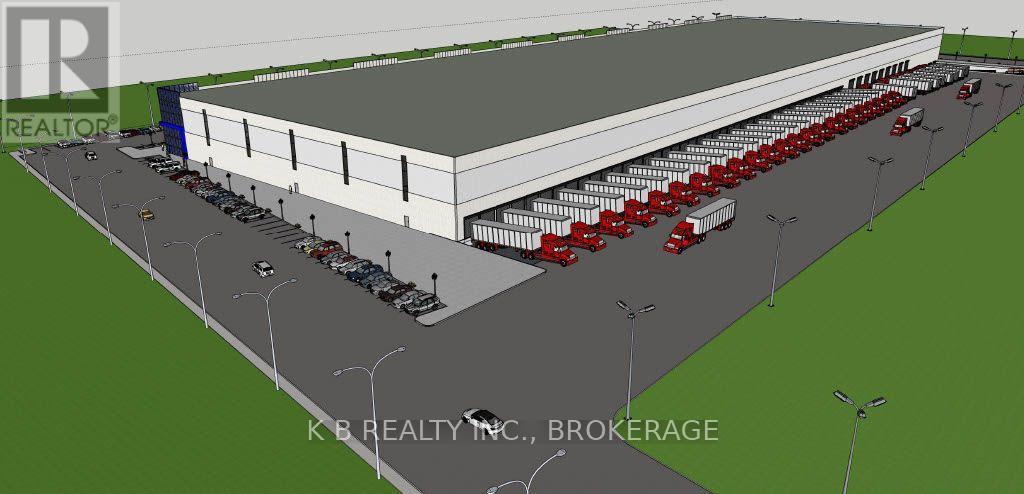
Strategically located on Jim Kimmitt Blvd.. with high-profile frontage backing directly onto Highway 401, this brand-new, Class-A industrial facility offers unparalleled connectivity for businesses serving the Toronto-Montreal corridor. Designed for versatility and scale, this 285,000 sq. ft. facility features modern infrastructure tailored for high-output assembly, advanced logistics, and professional client engagement. Whether you are a regional manufacturer or a national distributor, this site provides the flexibility to establish a long-term operational home. Vertical Capacity: Exceptional 35 - 40' clear height, maintaining cubic storage density and providing the overhead clearance required for large-scale assembly projects. Modular Flexibility: Available units ranging from 10,000 to 120.000 sq ft., allowing your business to scale operations within a single, future-proofed location. Hybrid Commercial Utility: Designed with flexibility in mind - incorporate a professional front and showroom or sales centre to seamlessly blend manufacturing efficiency with customer-facing professionalism. Logistical Advantage: Unmatched 401 exposure and access. Streamline your supply chain with a location that acts as the perfect bridge between Ontario and Quebec markets. Modern Infrastructure: Fully serviced site ready to accommodate advanced industrial power needs and heavy duty workflow requirement. Why Napanee? Join a growing industrial hub that offers a strategic balance of regional connectivity and operational cost-efficiency. This location provides the prestige of a modern flagship building without the congestion of the GTA, ensuring faster transit times and a superior working environment for your team. Take the next step; Spaces are highly customizable to suit specific assembly or manufacturing workflows. Contact us today to discuss floorplan configurations, site tours, and how this facility can support your company's growth trajectory. (id:45725)
334 Cannon Street E
Hamilton (Landsdale), Ontario
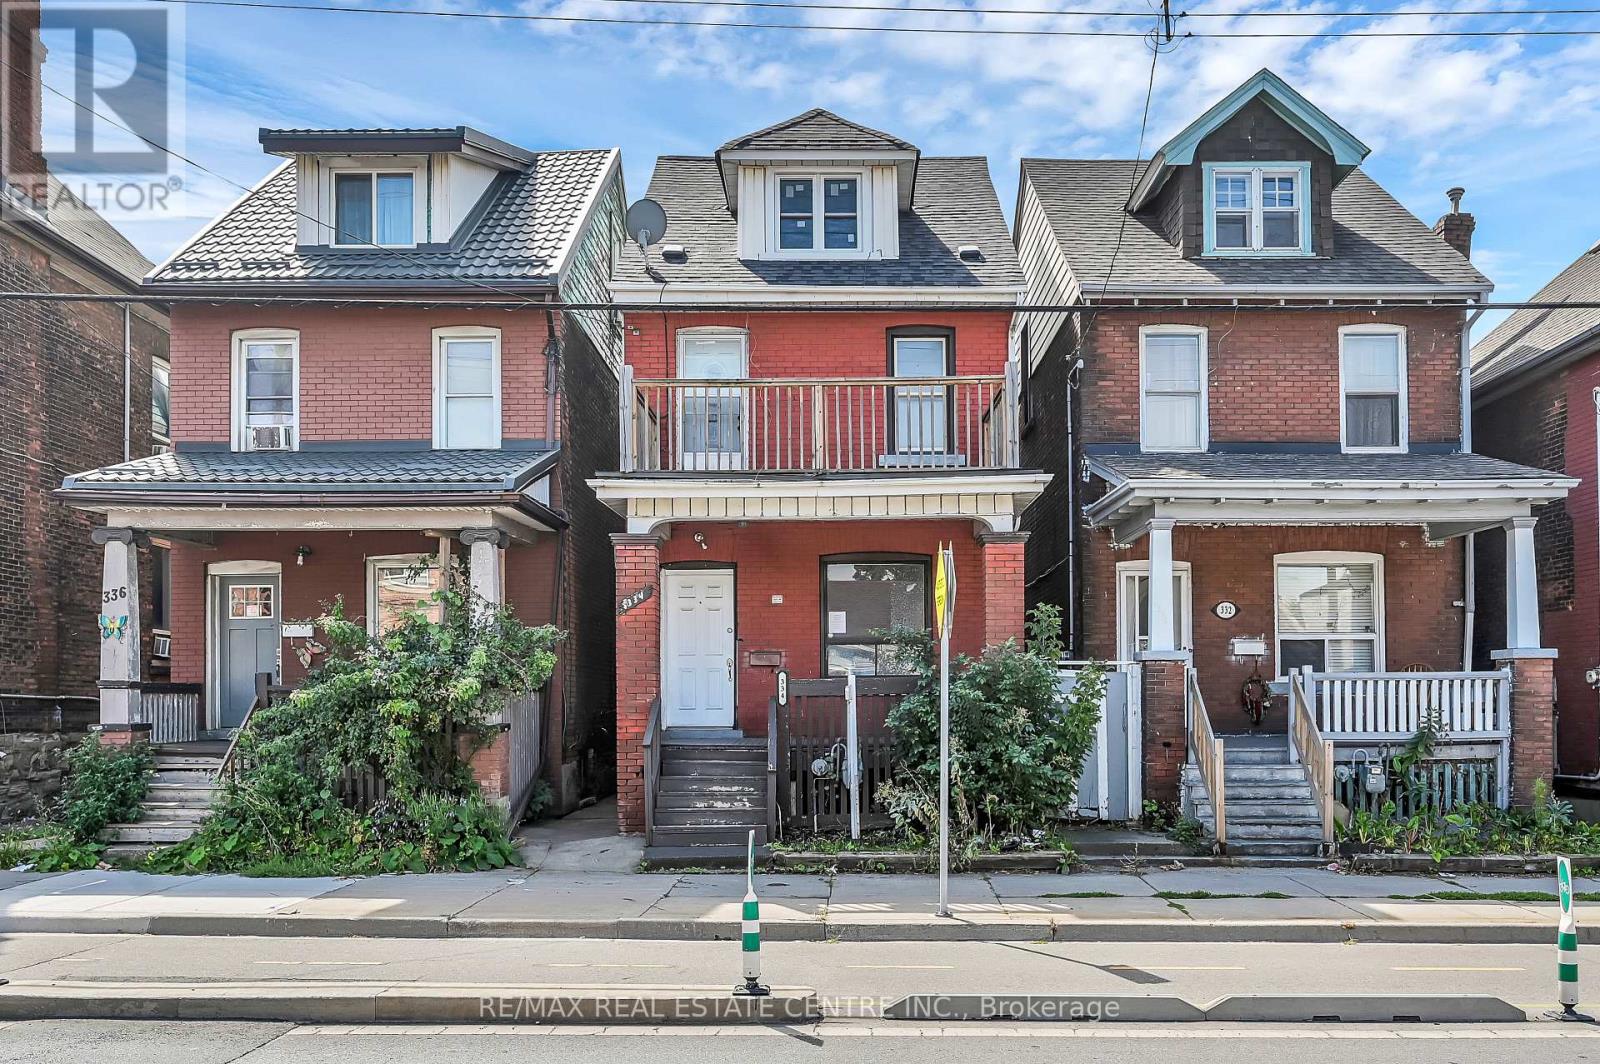
Welcome to 334 Cannon St E! This 2.5-storey detached brick home offers over 1,600 sq.ft. of functional living space and plenty of potential.Featuring 3 spacious bedrooms plus a full loft-ideal as a 4th bedroom, home office, hobby or additional living area-this property is well-suited forfirst-time buyers, families, or investors looking to add value. The main floor includes an updated kitchen with white cabinetry, quartz countertops,complemented by bright, open spaces. Outside, you'll find nice yard, covered front porch, and a second-floor balcony for added outdoorenjoyment. Located in a central Hamilton neighbourhood, you'll be within minutes of downtown amenities, shops, restaurants, and the WestHarbour GO Station. With recent updates already in place and room to make it your own, this property presents a great opportunity to enter themarket or expand your investment portfolio (id:45725)
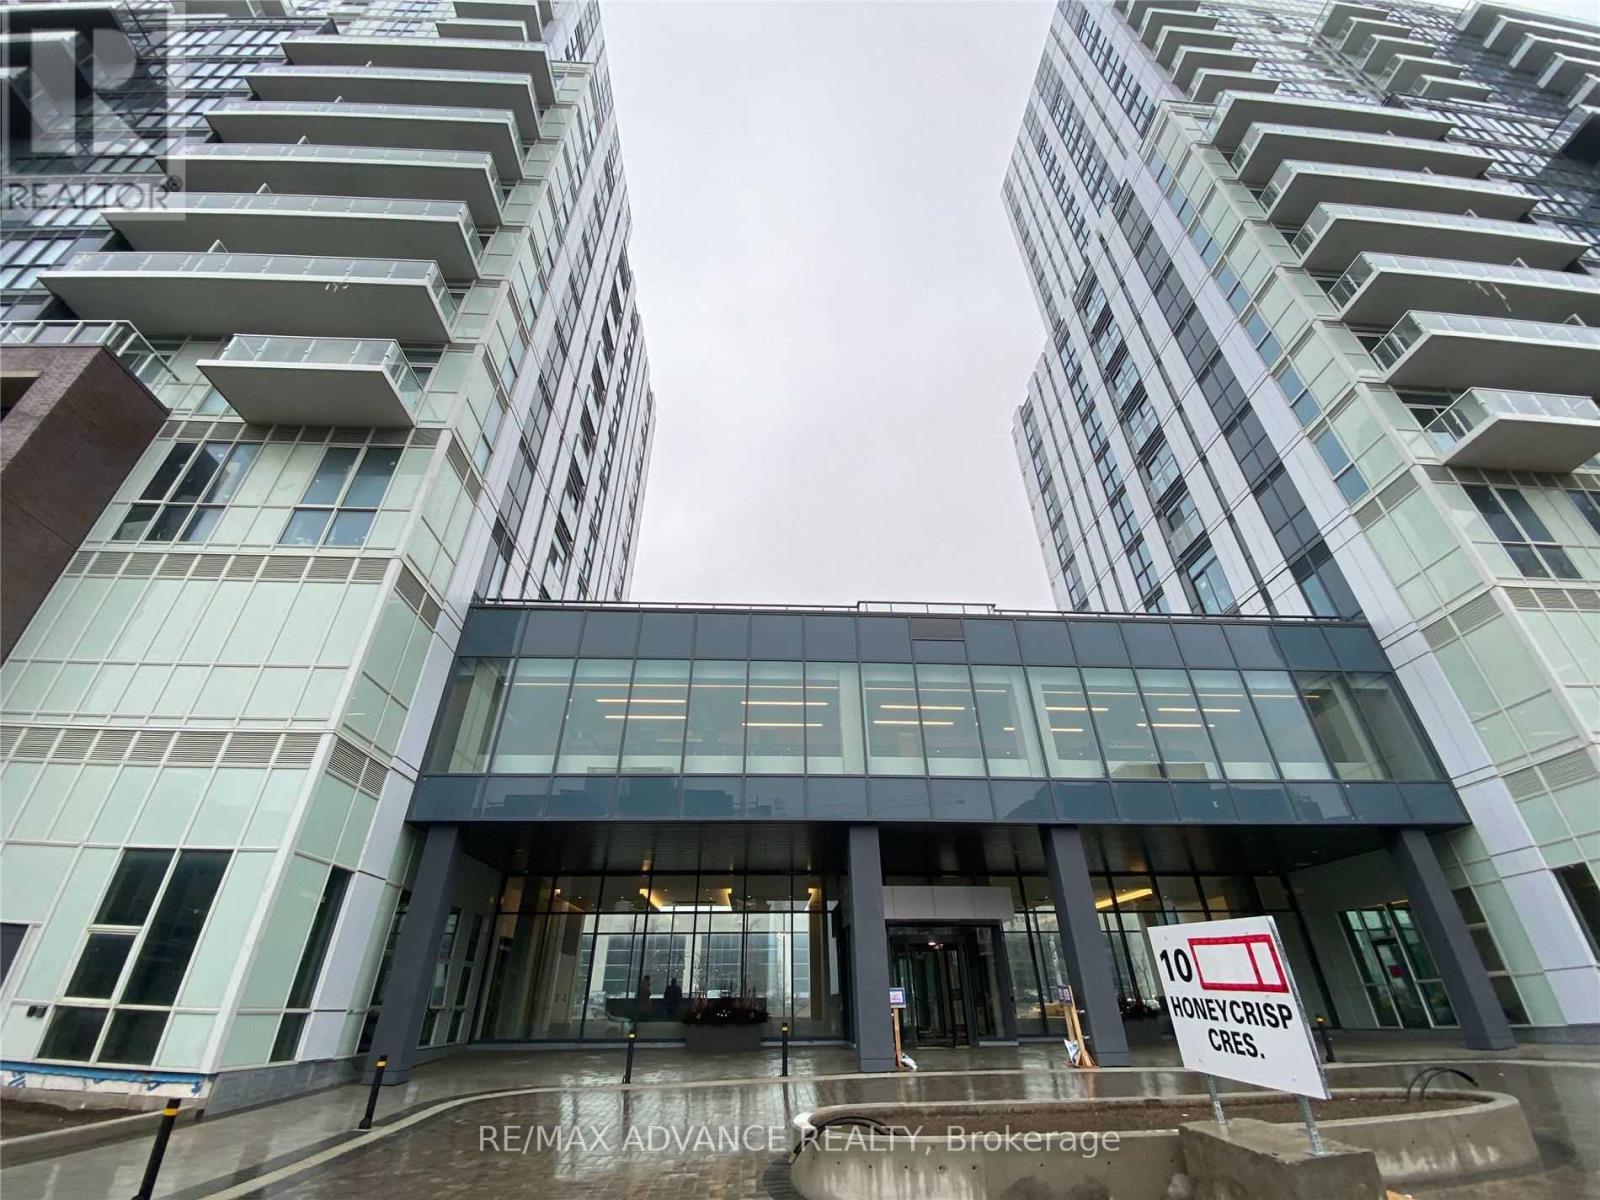
521 - 10 Honeycrisp Crescent
Vaughan (Vaughan Corporate Centre), Ontario
Welcome to this luxurious 2-bedroom, 2-bathroom unit at Mobilio Condos. Featuring 10-foot ceilings, floor-to-ceiling windows, an unobstructed view, and a bright, functional open-concept layout.The modern kitchen offers quartz countertops, a stylish backsplash, built-in stainless steel appliances. The unit also features two separate bedrooms, two full bathrooms, ensuite laundry, and laminate hardwood flooring throughout. One parking space is included.Residents can enjoy excellent building amenities, including a party room with a bar area, lounge, meeting room, and an outdoor terrace with BBQ facilities.Ideally located just steps from Vaughan Metropolitan Centre, TTC subway, VIVA and YRT transit, and minutes from Highways 400, 407, and 7. Beside to IKEA; Step to Cineplex, YMCA, restaurants, banks, shopping, and York University. (id:45725)
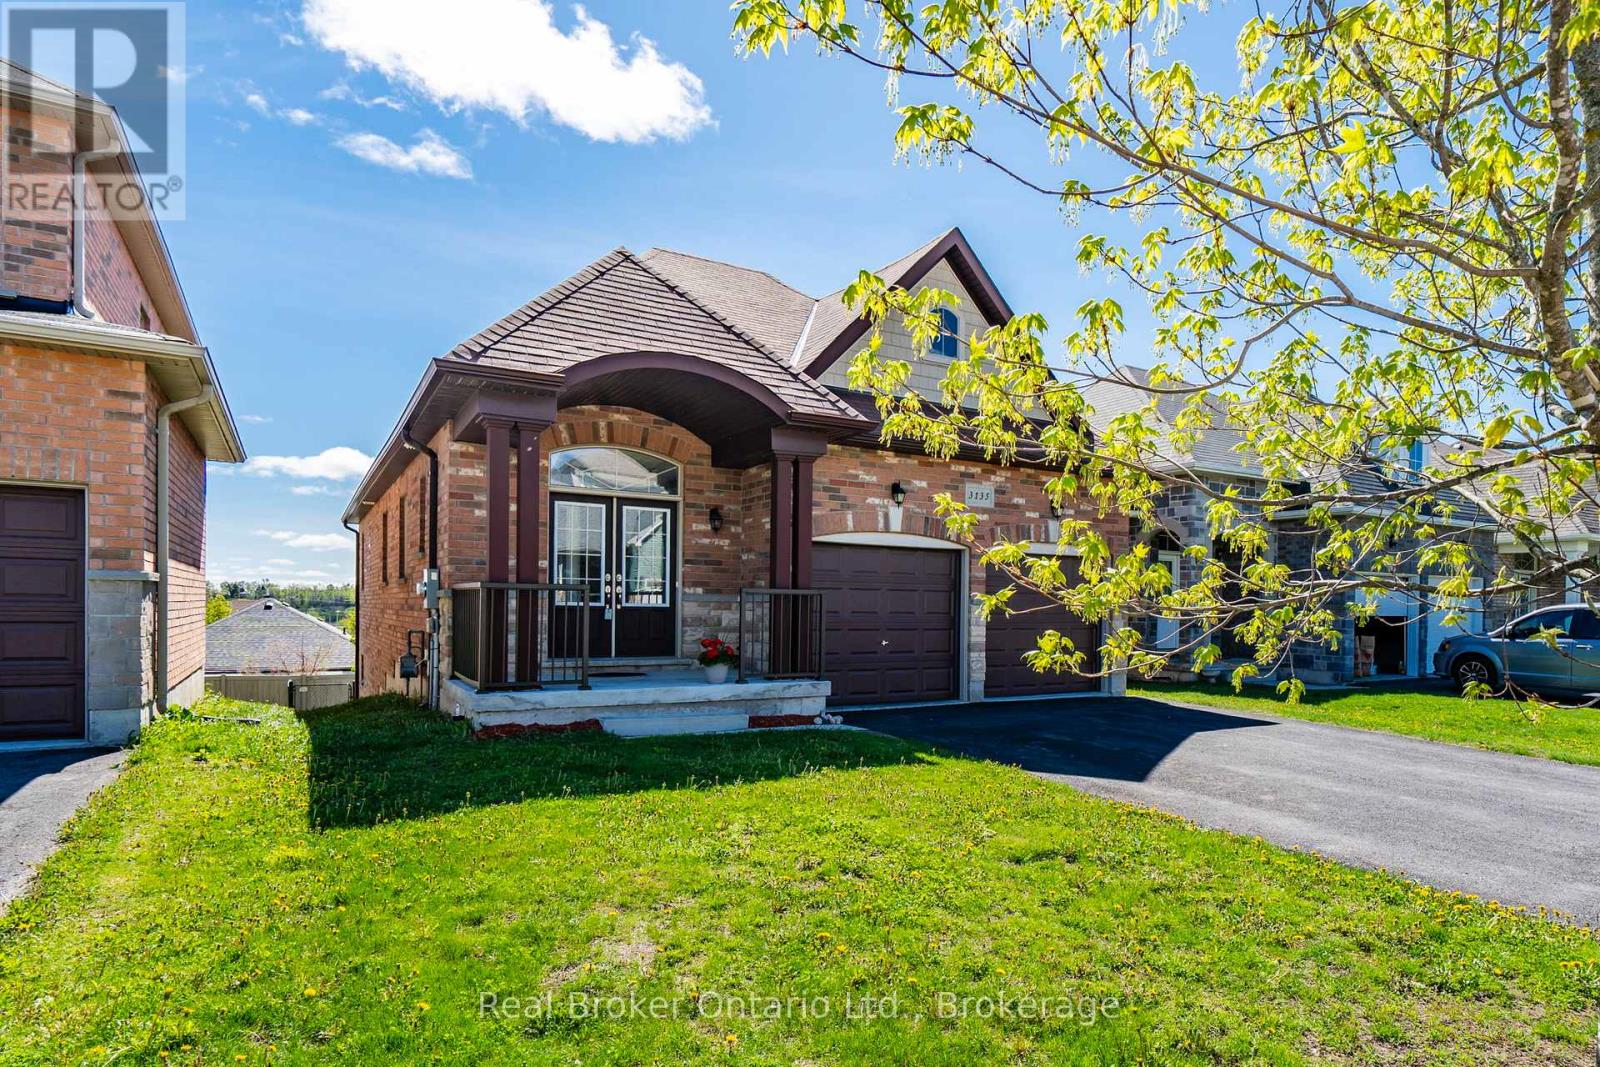
3135 Emperor Drive
Orillia, Ontario
Welcome to this move-in ready 5-bedroom bungalow in Orillia's sought-after West Ridge community, offering the perfect blend of space, versatility, and value. Built in 2015, this well-maintained home features a fully finished walkout lower level complete with a separate in-law suite, including its own kitchen, two bedrooms, and direct access to a level backyard-ideal for multigenerational living or generating rental income. The main floor offers three spacious bedrooms, including a primary suite with a private ensuite, along with a convenient Jack-and-Jill bathroom and powder room. Bright, functional living spaces provide plenty of room for growing families, while the double-car garage and parking for up to six vehicles add everyday convenience. Recent updates include a new air conditioning system installed in 2024. Located just minutes from Costco, Lakehead University, shopping, restaurants, and Highway 11, this home offers exceptional accessibility for commuters and families alike. Quick closing available. (id:45725)

589 Blackwood Boulevard
Oshawa (Taunton), Ontario
Looking for a large, spacious home? This well-looked-after house is just over 2300 sq ft and located in North Oshawa. Close to all amenities...Schools, Parks, Transit, Shopping!! Some even within walking distance! Main floor: large foyer, double closet, 2pc, dining room, great room w/gas fireplace, kitchen open to breakfast area, walkout to deck leading down to the yard. No carpets on the main floor. Upper level: you will be amazed at the size of the primary bedroom, the grand 5pc ensuite, and a w/i closet. There are 2 more bedrooms & a bonus sunken bedroom/media room with a vaulted ceiling and window seat! This is a great home for the expanding family. The lower level has large windows, just above grade, allowing tons of natural light, a rough-in for a bath, and tons of possibilities to customize the space to suit your lifestyle. No Sidewalk!! Long, wide driveway. No survey. The gas fireplace has not been used for the last few years. (id:45725)
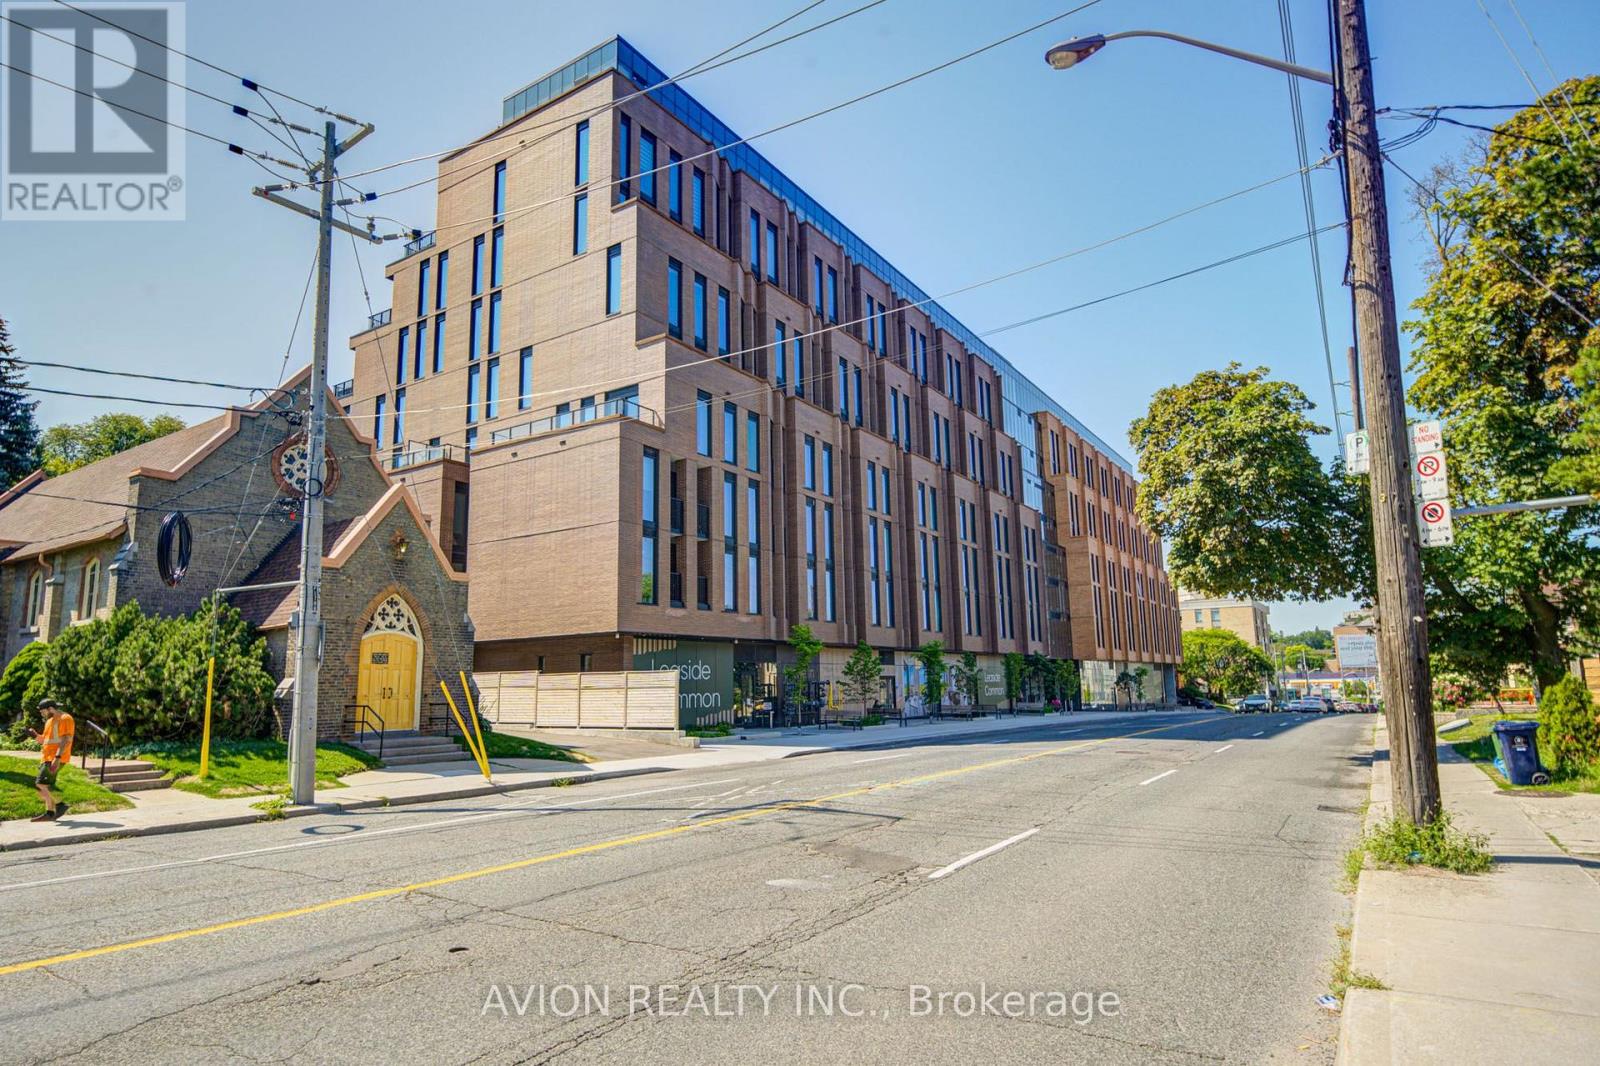
321 - 1720 Bayview Avenue
Toronto (Mount Pleasant East), Ontario
Discover elevated living at Leaside Common, a brand-new luxury residence in the heart of Leaside. This West-facing 2-bedroom + den, 2-bathroom suite offers a bright, spacious layout with 838 sq ft of interior living space plus an expansive 149 sq ft private terrace.Featuring 9-foot ceilings, premium engineered hardwood flooring, and smooth-painted walls throughout. The chef-inspired kitchen boasts custom cabinetry, quartz countertops and backsplash, and a high-end stainless steel appliance package including a built-in electric oven, gas cooktop, panelled refrigerator, and dishwasher.The primary bedroom offers a walk-in closet and a spa-like ensuite with a frameless glass shower. Full-size washer and dryer included. Building amenities include a fitness studio, co-working lounge, party room, outdoor terrace, children's playroom, and pet spa, with ground-level retail, 24-hour concierge, and smart building access. Parking is available. (id:45725)

5172 Hidden Valley Court
Mississauga (East Credit), Ontario
Welcome Home to this spectacular 4-bedroom home located on a quiet, family-friendly court, backing onto Carolyn Creek Ravine and perfectly situated on a true, unobstructed ravine lot - with a huge pie-shaped lot to boot! This home is sure to impress from first approach, with beautiful stone and stucco exterior and lovely curb appeal that beckons you inside, boasting clean and tasteful finishes and an expansive view for your very own private, tranquil yard sanctuary. The main level offers formal principal rooms - living and dining rooms boasting true elegance and comfort, the perfect space to entertain guests and gather. This level also offers a cozy family room with a fireplace, a home chef's dream with a walk-out to the expansive upper deck. Enjoy hosting parties in this space, or take your guests and meals outside and enjoy the view! The large upper deck offers a great space to enjoy the outdoors, barbecue, relax, unwind, and entertain alike. This level also offers a 2-piece guest washroom and also will find newer windows and doors throughout. The 2nd level boasts a massive primary suite with a 4-piece ensuite and two walk-in closets, three additional sizeable bedrooms, and a 4-piece main washroom. Add your finishing touches to the basement and walk right out into your private backyard. Located on a quiet, family-friendly court, right next to parks, schools, walking trails, transit, and all amenities- you do not want to miss this once in a generation opportunity to call 5172 Hidden Valley Court home! (id:45725)
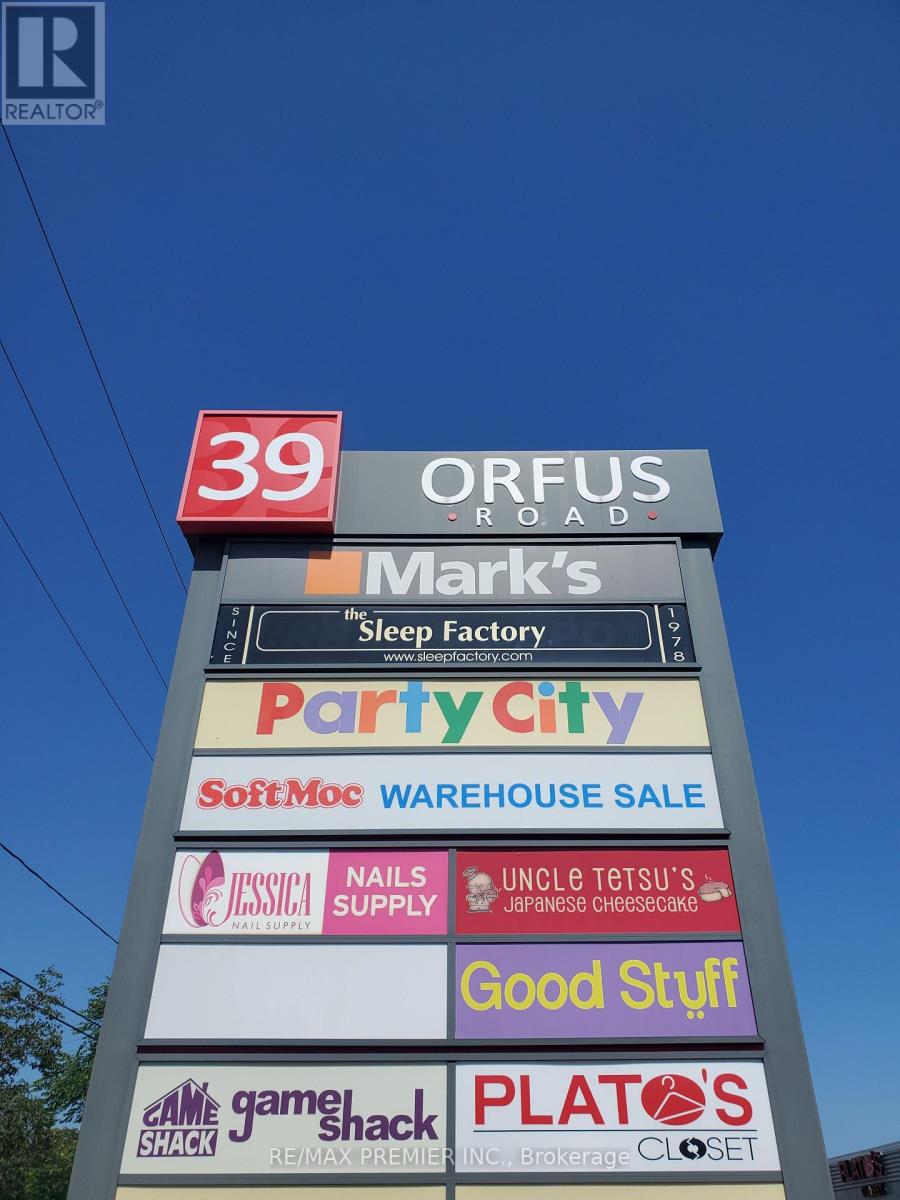
B2 - 39 Orfus Road
Toronto (Yorkdale-Glen Park), Ontario
Prime functional space with street front exposure on Orfus Road* Wide Store Front*High ceilings*Prominent store front signage*Convenient shipping/receiving area*Excellent turning radius*Facilitates large trailers*Strategically located south of Yorkdale Mall in the busy outlet district on Orfus road*Anchored with Party City, Game Shack, Plato's closet, Nails and Beauty Supplies, Uncle Tetsu, Soft Moc and Marks Work Warehouse*Established trade area surrounded with a mixed use of Retail, Industrial and office * High Pedestrian and vehicular traffic. (id:45725)
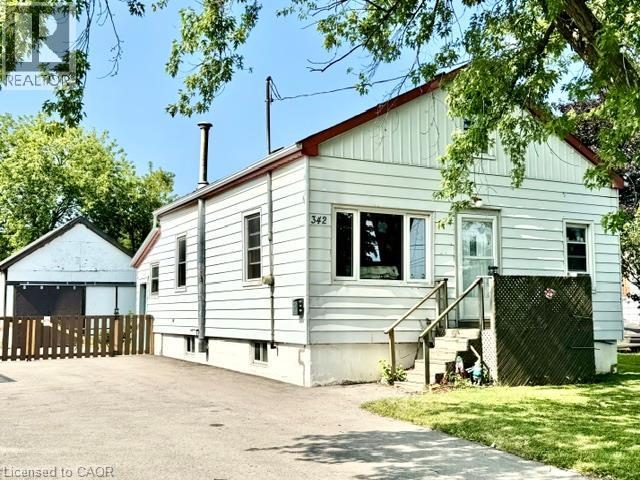
342 Barton Street
Hamilton, Ontario
Attention first time home buyers, investors and renovators! This 1-bedroom home is a true fixer-upper with incredible potential, situated on a generous lot in a convenient Stoney Creek location. Whether you're looking to renovate, rebuild or create your next investment project, this property offers a fantastic opportunity to add value. The upstairs space offers the ability to add more bedrooms and the large detached garage offers a large space for plenty of options. Bring your vision and transform this property into something special. Large lot, endless possibilities, and an affordable entry into the market for the right buyer. Don't miss this chance to unlock the potential of 342 Barton St. The home is being sold AS-IS, WHERE-IS, with no representations or warranties by the Seller. (id:45725)
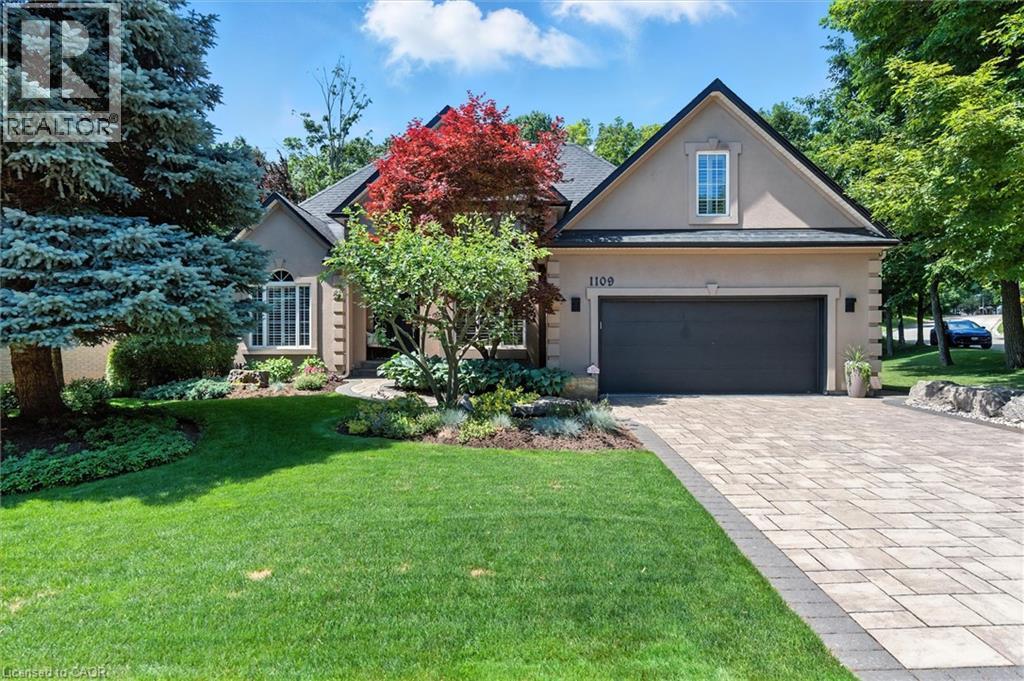
1109 Forestvale Drive
Burlington, Ontario
Experience easy living, privacy and natural beauty of the Tyandaga Woodlands in this custom-built California-style bungaloft. Situated on a meticulously landscaped 90 ft. lot, this home has over 5,000 square feet of total living space, and a terrific backyard oasis, ideal for entertaining or just relaxing with a book by the pool. Featuring a 18 x 36 ft. kidney shaped pool with new liner and pool lighting and a new covered porch deck with Lumon retractable sun blocking screens, this property has undergone extensive upgrades and hardscaping, including a new driveway, front and side walkways, pool decking, waterfall, wrought iron fencing, and exterior facade stucco. Once inside, you will be greeted by a grand foyer with 14 ft. ceilings into the living room, which serves and the center of the home, connecting the kitchen, dining space, cozy den and bedroom wings. Warm solid hardwood and luxury ceramic flooring run throughout the principal rooms. The kitchen with new quartz counters, backspash tiles, undercounter lighting and high end stainless appliances connects the living room. dining room and to the backyard from the eat in breakfast room. With a total of 4 plus 2 bedrooms and 3.5 baths, the showstooper in this home is the primary bedroom suite with upgraded 5 pc bath, fireplace, walk in closet and back door to pool deck. The fully finished lower level is designated for relaxation and family gatherings, offering games rooms, rec. room, a custom bar with granite counters and high end solid oak cabinetry, a TV room and ample storage areas. See supplements for detailed features list. This home is a rare find. Impeccably clean and move in ready. This one will not last. (id:45725)
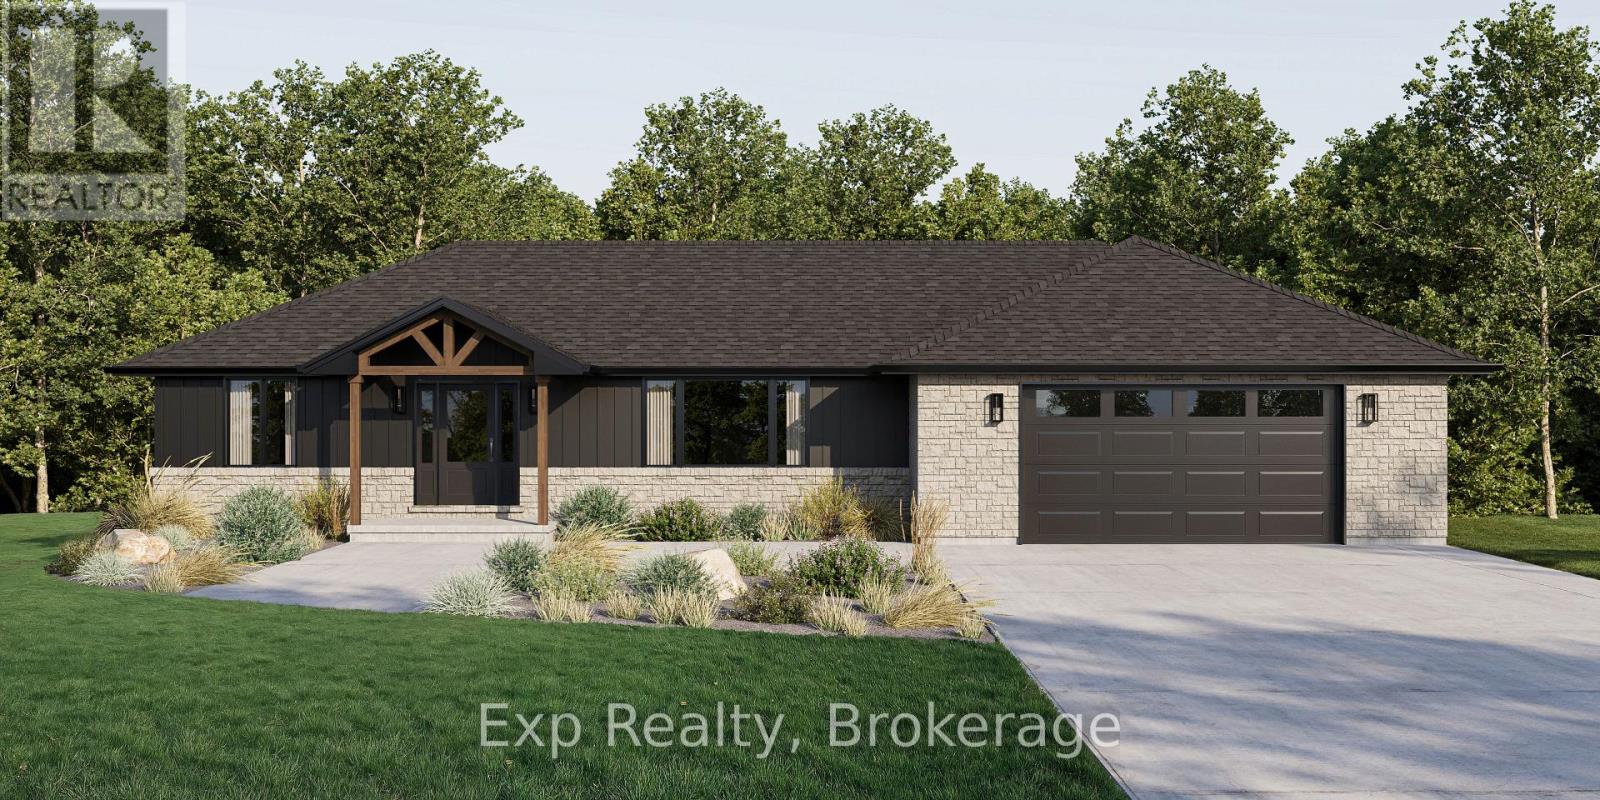
59 Hutchinson Court
Trent Hills, Ontario
Welcome to 59 Hutchinson Court, where thoughtful design, quality craftsmanship, and modern comfort come together in this exceptional custom-built bungalow. 1,809 sq. ft. of beautifully designed main-level living plus an additional 1,809 sq. ft. walkout basement, this home offers luxury today and endless potential for tomorrow. Step inside to soaring 9-foot and cathedral ceilings that create a bright, open atmosphere throughout the thoughtfully designed floor plan. The open-concept living, dining, and kitchen spaces are perfect for everyday living and entertaining. The gourmet kitchen is the heart of the home, featuring premium soft-close cabinetry, quartz countertops, under-cabinet lighting, crown moulding, a Bosco stainless sink, Moen fixtures, and a water line for the refrigerator. Every finish has been carefully selected to blend timeless style with everyday functionality. The spacious primary suite offers a beautiful ensuite with a tiled glass shower and vanity with quartz countertop, while additional bedrooms, a stylish main bath, and a well-appointed laundry room provide comfort and convenience. The full walkout basement includes a rough-in for a future bathroom and offers incredible flexibility for additional living space, a recreation room, guest suite, or multi-generational living. Outside, enjoy the covered rear deck, covered front entry, and attractive stone and vinyl exterior that enhances the home's curb appeal. Built with efficiency and quality in mind, this home features Energy Star North Star windows, luxury vinyl plank flooring, a high-efficiency Ducane propane furnace, HRV system, central air conditioning, 200-amp service, R-60 attic insulation, and Tarion Warranty. Located in the charming village of Warkworth, this is an exceptional opportunity to enjoy modern living in one of Northumberland County's most welcoming communities. **Renderings are Illustration ONLY - MOVE IN BY DEC. 2026 - OPPORTUNITY TO SELECT FINISHES, UPGRDAES & CUSTOMIZATION** (id:45725)
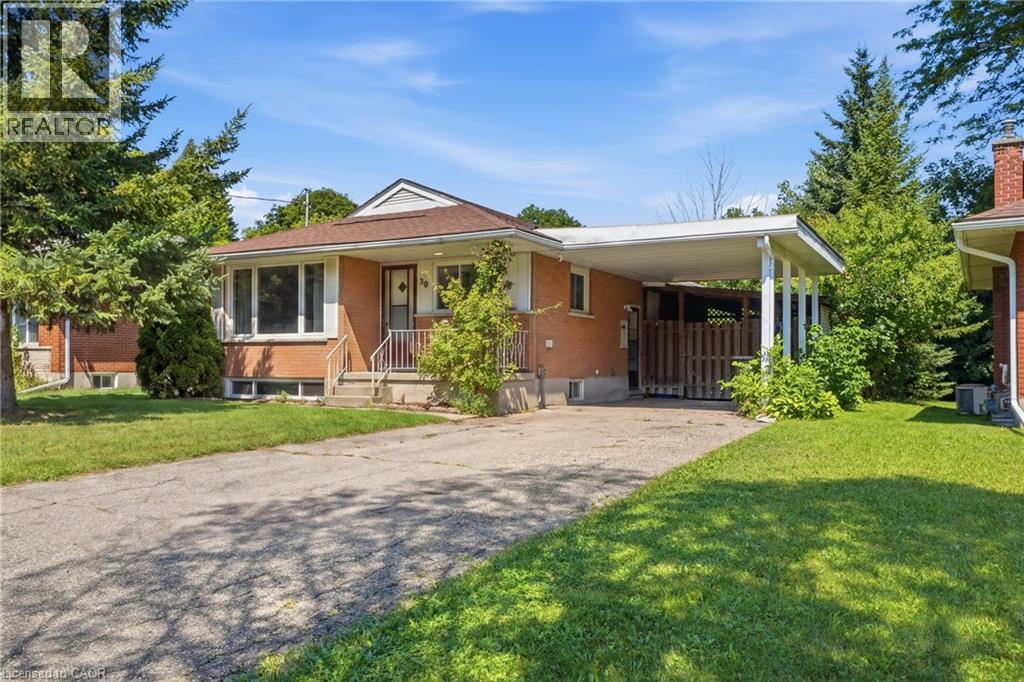
38 High Street
Waterloo, Ontario
RENT IS $750/ per room for plus utilities for basement Upstairs $800/per room plus utilities Utilities approx $75/mth Upstairs currently being renovated with brand new appliances Situated just minutes from the University of Waterloo, Wilfrid Laurier University, Conestoga College, public transit, shopping, dining, and everyday amenities, this spacious, fully furnished student rental offers an exceptional opportunity for students seeking comfortable shared living. Featuring 6 bedrooms, 2 full bathrooms, and 2 fully equipped kitchens, this home is ideal for one group of six students or two groups of three. Enjoy the convenience of ample parking, a large backyard, high-speed internet, and all utilities included in the rent, making budgeting simple and stress free. Move-in ready and designed with student living in mind, this all-inclusive rental provides the perfect combination of space, convenience, and location. (id:45725)
14 St Margarets Drive
Toronto (Bridle Path-Sunnybrook-York Mills), Ontario
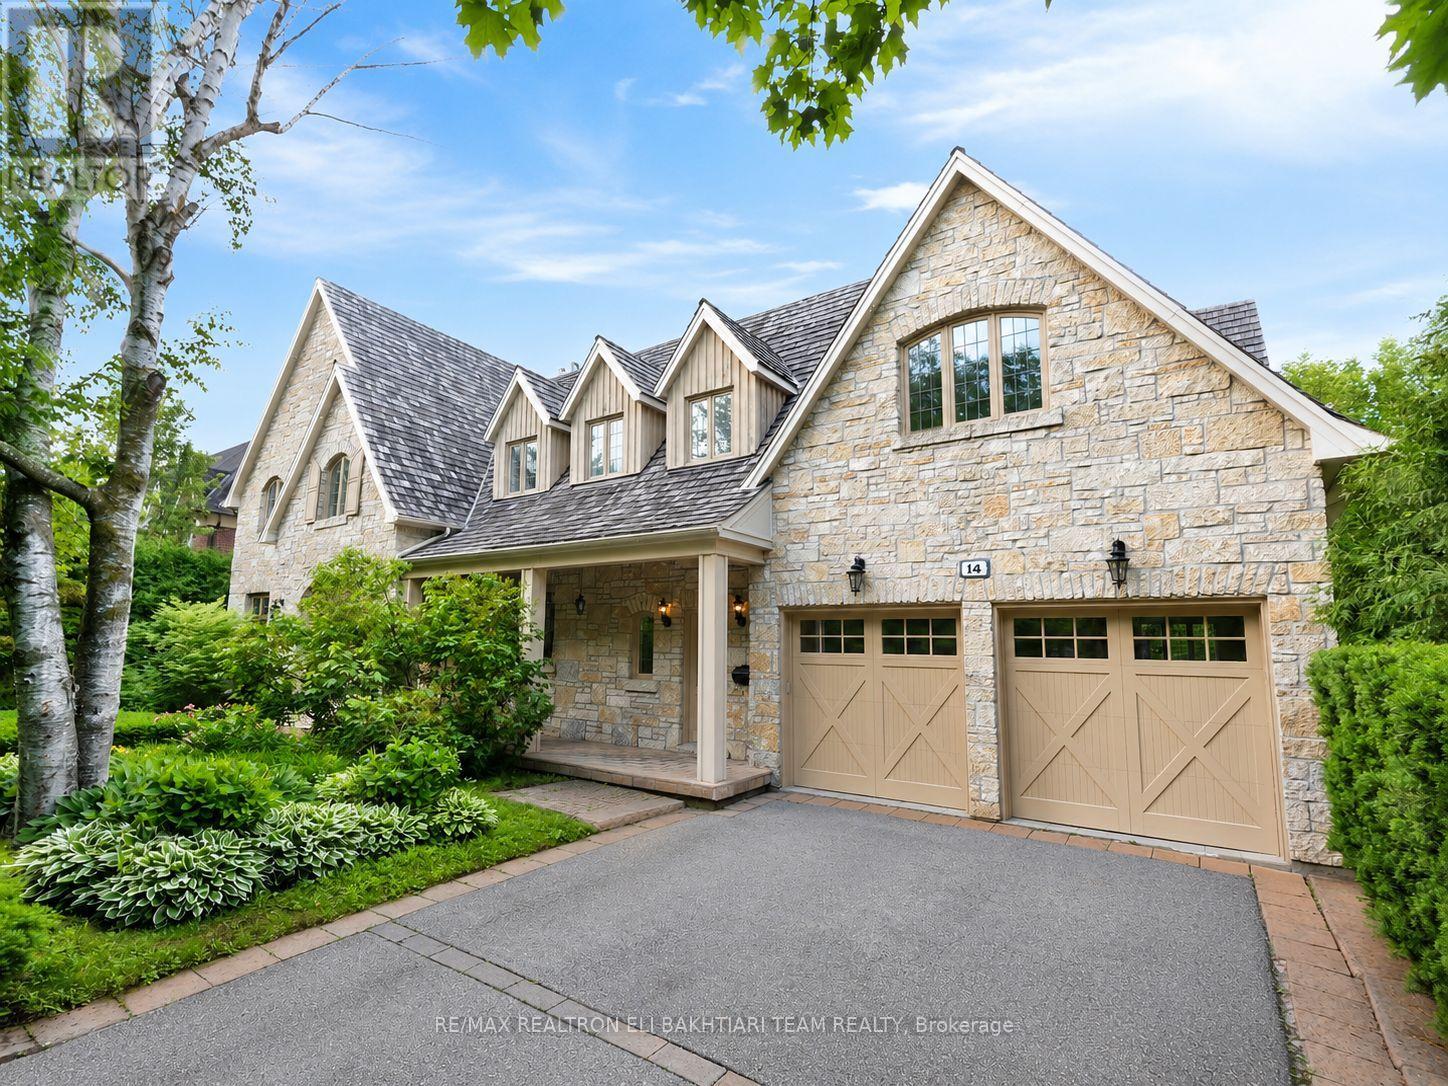
Nestled on one of **Hoggs Hollow's** most prestigious streets, this * European-inspired *limestone and Tyndall stone estate backs onto the **Don River**, offering exceptional privacy, breathtaking natural beauty, and timeless elegance. Inspired by Tuscany and masterfully designed by an Italian architect, this residence is rich in old-world craftsmanship and refined luxury. A grand foyer with stained glass detailing welcomes you into elegant principal rooms, including a formal living room with a custom European-inspired fireplace and a sophisticated dining room highlighted by a copper ceiling and exquisite raised-panel wood detailing. The spectacular family room features soaring cathedral ceilings, exposed wood beams, wrought-iron chandeliers, and a dramatic floor-to-ceiling stone fireplace, all over/l gardens, pool, and river. The Italian-inspired chef's kitchen is a true showpiece, featuring premium appliances, and a separate prep kit designed for effortless entertaining. A richly finished private study-featuring leather flooring, a stunning copper ceiling, custom built-in shelving, and a balcony overlooking the *Don River-offers a one-of-a-kind retreat. Upstairs, beautiful Italian lighting leads to a grand hallway and six generously sized ensuite bedrooms, crowned by an extraordinary primary retreat featuring a fireplace, a boutique-style walk-in closet, and tranquil views overlooking the lush gardens and the Don River beyond-creating a true private sanctuary. The fully finished lower level extends the home's exceptional living space with a spacious recreation lounge featuring a fireplace , wet bar, glass-enclosed gym, custom wine cellar, second kitchen, nanny suite, and walk-in cedar room. Large walkouts open directly to a spectacular resort-style backyard with a *heated pool, outdoor fireplace, built-in BBQ, wood-fired pizza oven, elegant stone terraces, mature trees, and professionally landscaped grounds-all overlooking the tranquil beauty of the Don River. (id:45725)