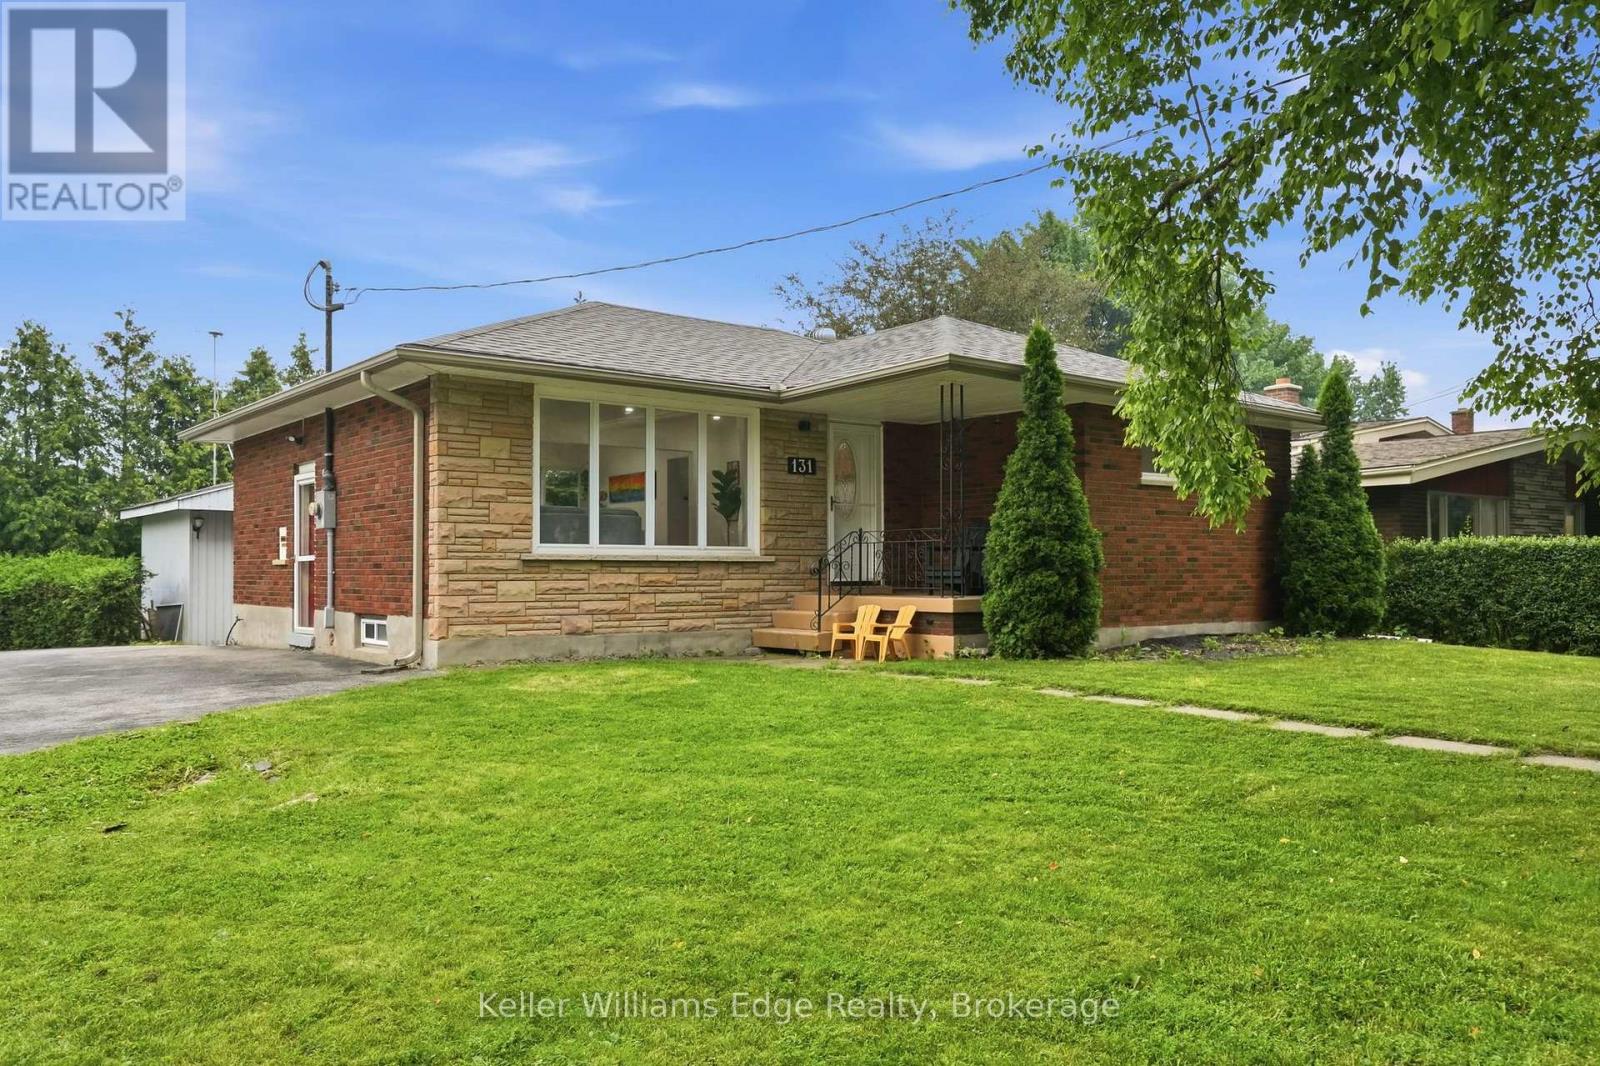
131 West 34th Street
Hamilton (Westcliffe), Ontario
Welcome to 131 West 34th St, a solid brick bungalow on an oversized corner lot in Hamilton's Westcliffe neighbourhood. Enjoy over 2,000 sq ft of finished living space on this quiet, family-friendly street with no through traffic. The main floor open-concept kitchen and living area were completely redone in 2026. Quartz counters, an undermount sink, soft-close cabinetry and stainless steel appliances make this space the heart of the home. New flooring and pot lights throughout the main floor. Three bedrooms and a 4-piece bath complete this level. Downstairs, the fully finished lower level gives everyone room to spread out. A large rec room is anchored by a white stone feature wall, with vinyl flooring and pot lights throughout. A fourth bedroom, a 3-piece bath and laundry make this level well suited to multi-generational living. Out back, mature trees surround a large, private yard with a deck and a shed with its own power. The U-shaped driveway has room for four vehicles. From here, walk to the escarpment, the Chedoke stairs, the Rail Trail, golf and parks, with Chedoke Elementary and Sir Allan MacNab close by. The Linc, Highway 403 and the Meadowlands are minutes away. Contact the listing agent for more information or to book your private viewing. (id:45725)
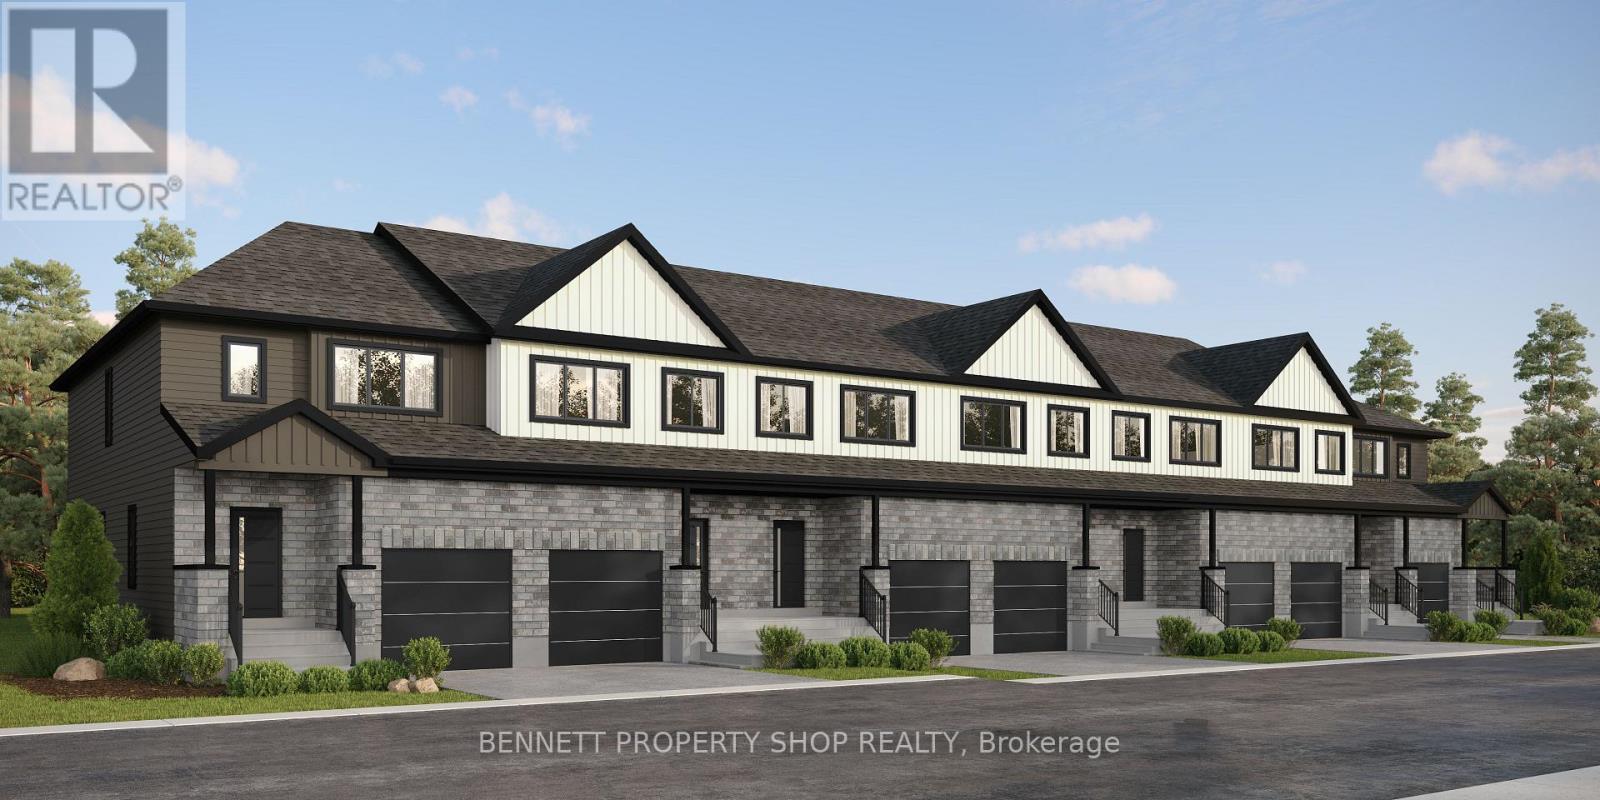
108 Rosalie Ridge
Ottawa, Ontario
**OPEN HOUSE SUNDAY SEPT 20th- LOCATION (3040 Innes Rd) AT OUR SHOWROOM/SALES OFFICE. FOLLOW SIGNS AND CALL NUMBER ON DOOR FOR ENTRY UPON ARRIVAL.** WHY CHOOSE BETWEEN YOUR HOME AND AN INVESTMENT? The Duo Collection combines both. Enjoy your own beautifully designed living space while having the flexibility of a second independent space for family, guests or rental income. Modern kitchens, quartz countertops, quality appliances and premium finishes make this a home designed around how you actually live. (id:45725)

110 Rosalie Ridge
Ottawa, Ontario
**OPEN HOUSE SUNDAY SEPT 20th- LOCATION (3040 Innes Rd) AT OUR SHOWROOM/SALES OFFICE. FOLLOW SIGNS AND CALL NUMBER ON DOOR FOR ENTRY UPON ARRIVAL.** THE PERFECT HOME FOR A GROWING FAMILY. The Duo Collection gives your family something traditional homes can't: flexibility. Two living spaces provide room for parents, adult children, guests, a home office or future rental income. Beautifully designed with modern kitchens, quartz countertops, quality appliances and elevated finishes throughout. (id:45725)

32 - 110 Deveron Crescent
London South (South T), Ontario
Some homes simply feel right the moment you walk in. Bright with morning and afternoon sun and freshly painted in neutral colours, making this home move-in ready. A rare end unit 3-bedroom townhouse with over 1,000 square feet of finished living space, offering a sense of privacy and breathing room that's hard to find in condo living. With more green space and the added benefit of an oversized parking spot directly in front. What truly separates this unit is the walk-out basement with natural light. Walk through the sliding doors, and indoor and outdoor living flow together with a large patio and direct access to common green space. The basement feels more like another level of the home. It can change along with your life - a family room, a home office or additional space for extended family. With a rough-in for a basement washroom and room for a kitchenette, there's plenty of potential to make this level work for your needs. The main floor has luxury vinyl plank flooring that provides a clean, modern look without sacrificing comfort while standing up to everyday life. Resistant to moisture, stains, and scratches and is easy to care for. As you walk through the front door into the entranceway, you will feel a truly welcoming space. The kitchen has been thoughtfully renovated with updated cabinetry, countertop, and appliances. The stainless steel, smudge-proof appliances include a refrigerator, dishwasher, stove and over-the-range microwave for extra counter space. Other improvements include updated bathrooms, lighting and window coverings, creating a home that feels current and inviting without losing its warmth. A quick 5-minute drive from Highbury Ave., 7 minutes from the 401, with easy access to major roads and neighbouring communities like St. Thomas and Dorchester. The neighbourhood offers easy access to amenities and multiple parks within walking distance, including Southeast Optimist Park featuring a playground with a splash pad. Private. Bright. Updated. (id:45725)
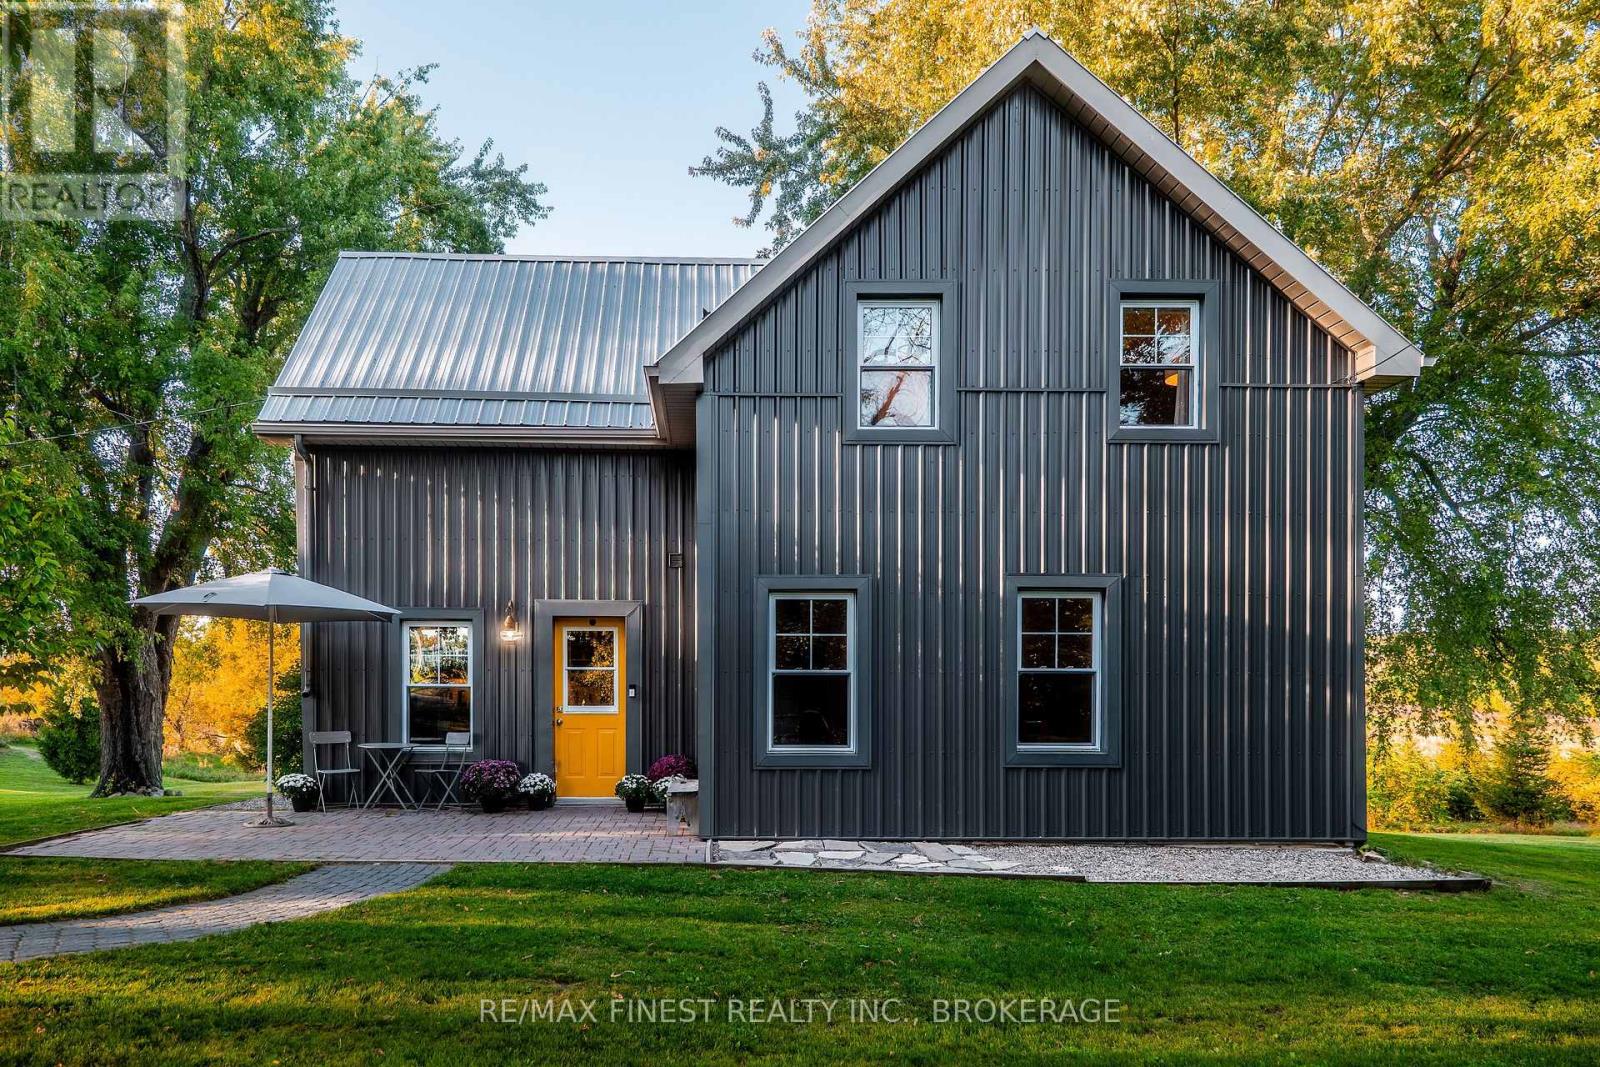
4446 Highway 2
Front Of Leeds & Seeleys Bay, Ontario
Welcome to this extraordinarily charming century home, beautifully set on over 3.5 acres of rolling countryside. Thoughtfully updated to offer modern comfort and functionality while preserving the character and timeless appeal of a true farmhouse, this property is as inviting as it is picturesque. Step inside to a warm and welcoming eat-in kitchen featuring recently installed engineered hardwood flooring, stainless steel appliances, butcher-block countertops, and open shelving. The bright and spacious living/dining room is filled with natural light from an abundance of windows, creating an inviting space for both everyday living and entertaining. A stylishly updated 2-piece bathroom adds convenience to the main level, while the well-designed laundry room offers excellent functionality and a large storage closet. Step through the sliding patio doors onto the private rear deck and enjoy beautiful views across the rolling pasture and surrounding countryside. Upstairs, three generously sized bedrooms showcase charming exposed ceiling joists, adding warmth and character throughout. The spacious primary bedroom features a full wall of built-in closets, providing an abundance of storage. A 4-piecebathroom completes the upper level. The thoughtful updates continue throughout the home, with recent improvements including engineered hardwood flooring (2022), A/C (2022), water treatment system (2022), furnace (2017), septic system (2015), steel siding (2014), and steel roof(2011). Outside, the property is equally impressive, offering over 3.5 acres of beautiful rolling meadows and peaceful countryside. Ideally located on Highway 2, just 10 minutes from the charming town of Gananoque and approximately 15 minutes from Kingston. You'll also be just minutes from local marinas with access to the St. Lawrence, Grass Creek Park, and Gananoque Golf & Country Club. A rare opportunity to enjoy the character and charm of a century farmhouse, thoughtfully modernized. (id:45725)
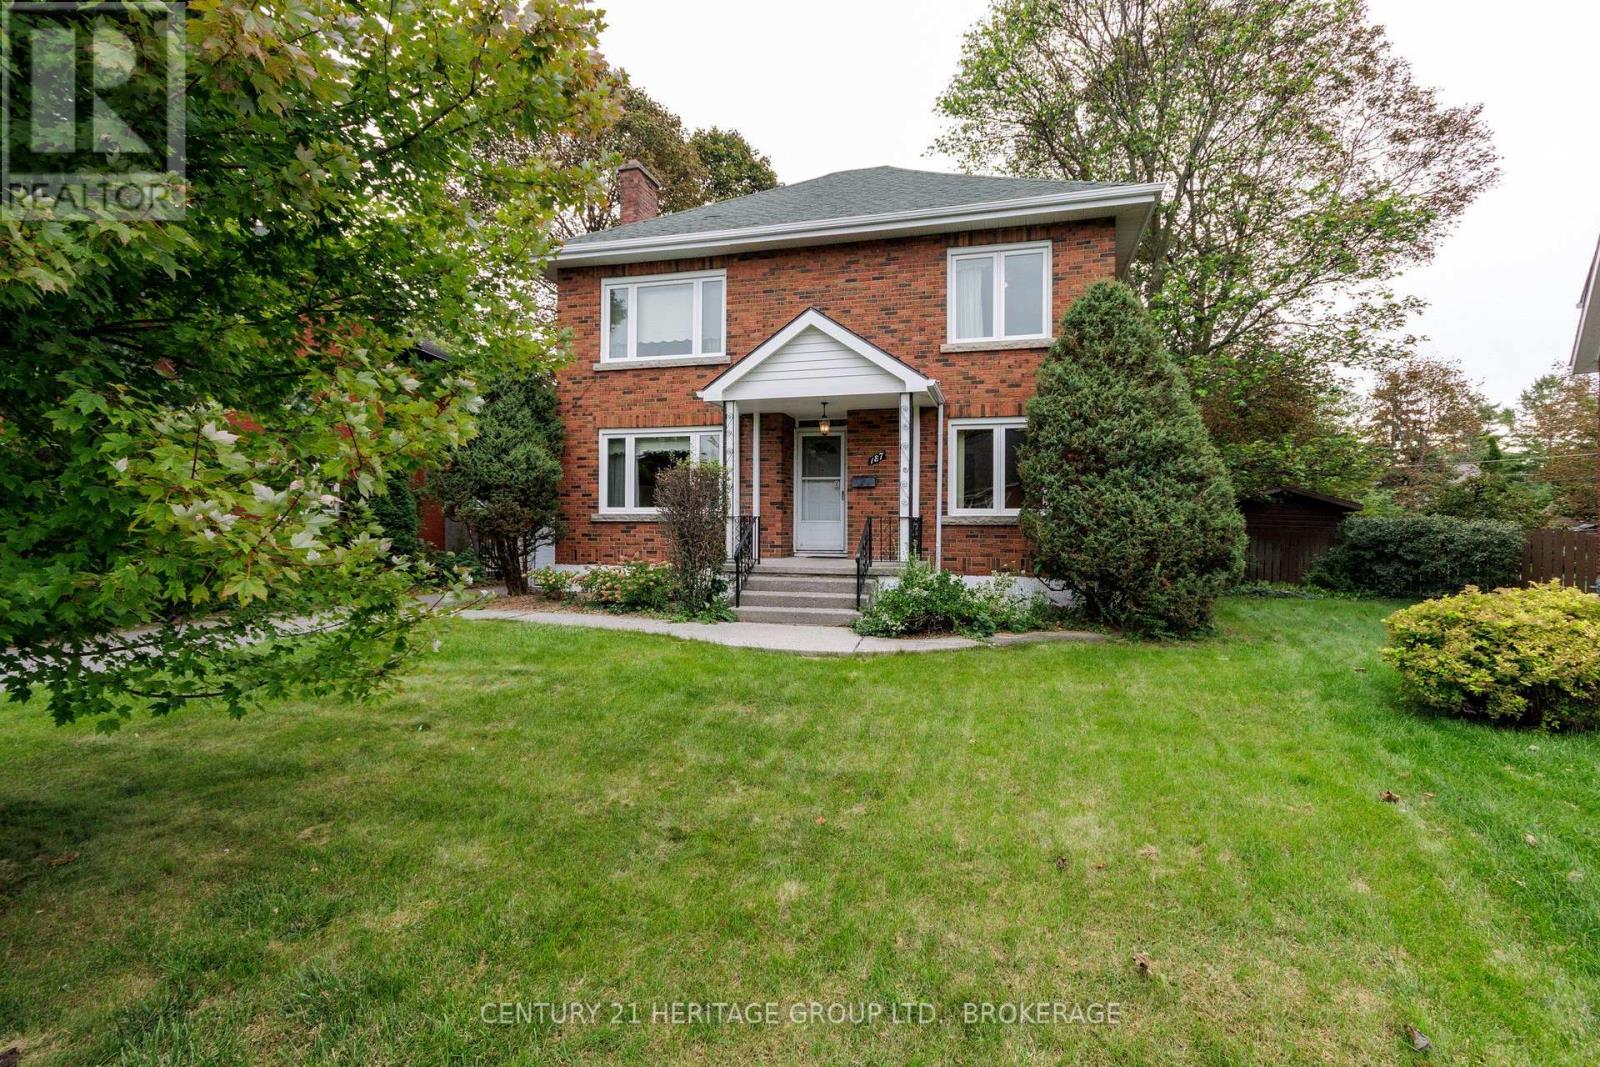
187 College Street
Kingston (Central City East), Ontario
College Street splits with Churchill just south of Johnson. It reminds me of a river navigating around immovable bedrock as it makes for the lake. It collects itself again by the time it reaches Hill Street, but that loop (like a knot in a rope, a ring on a finger) contains some of Kingston's finest properties. 187 College is a stately four-bedroom brick home on the north-east corner of that circle, a gem set into the smooth band. On the market for the first time since 1974 (the house was built in 1948) there are four sprawling bedrooms on the second floor, two full bathrooms, a finished basement with rec room and laundry, two (yes two!) sunrooms at the back, a simple garage, and a collection of faded wall-to-wall carpets spread like the wings of mid-century butterflies. You'll remove those is my guess, as part of a general reworking of these gracious spaces. And they really should film that rejuvenation, the bringing of new life onto one of the street's bigger properties on one of its most generous, pretty lots. There is a main-floor office (or bedroom) and family room too, and a pull-down ladder reveals a large attic space for your overflow and your development dreams. My first time in the house I recall being momentarily alone in the 25-foot-deep living room, with the old fireplace to my left and a mile of hardwood between me and the distant library shelves. A hot morning sun was working through the trees behind the house. It felt to me then that anything and everything was possible. It felt I was peering through a clear lens into a brilliant future. I would pay good money to hold onto that so-rare sensation. And when you visit, when you pause in one room or another to register exactly where you are, and what you can do, I am convinced you will feel the same way. (id:45725)
29 Stratton Crescent
Whitby (Rolling Acres), Ontario
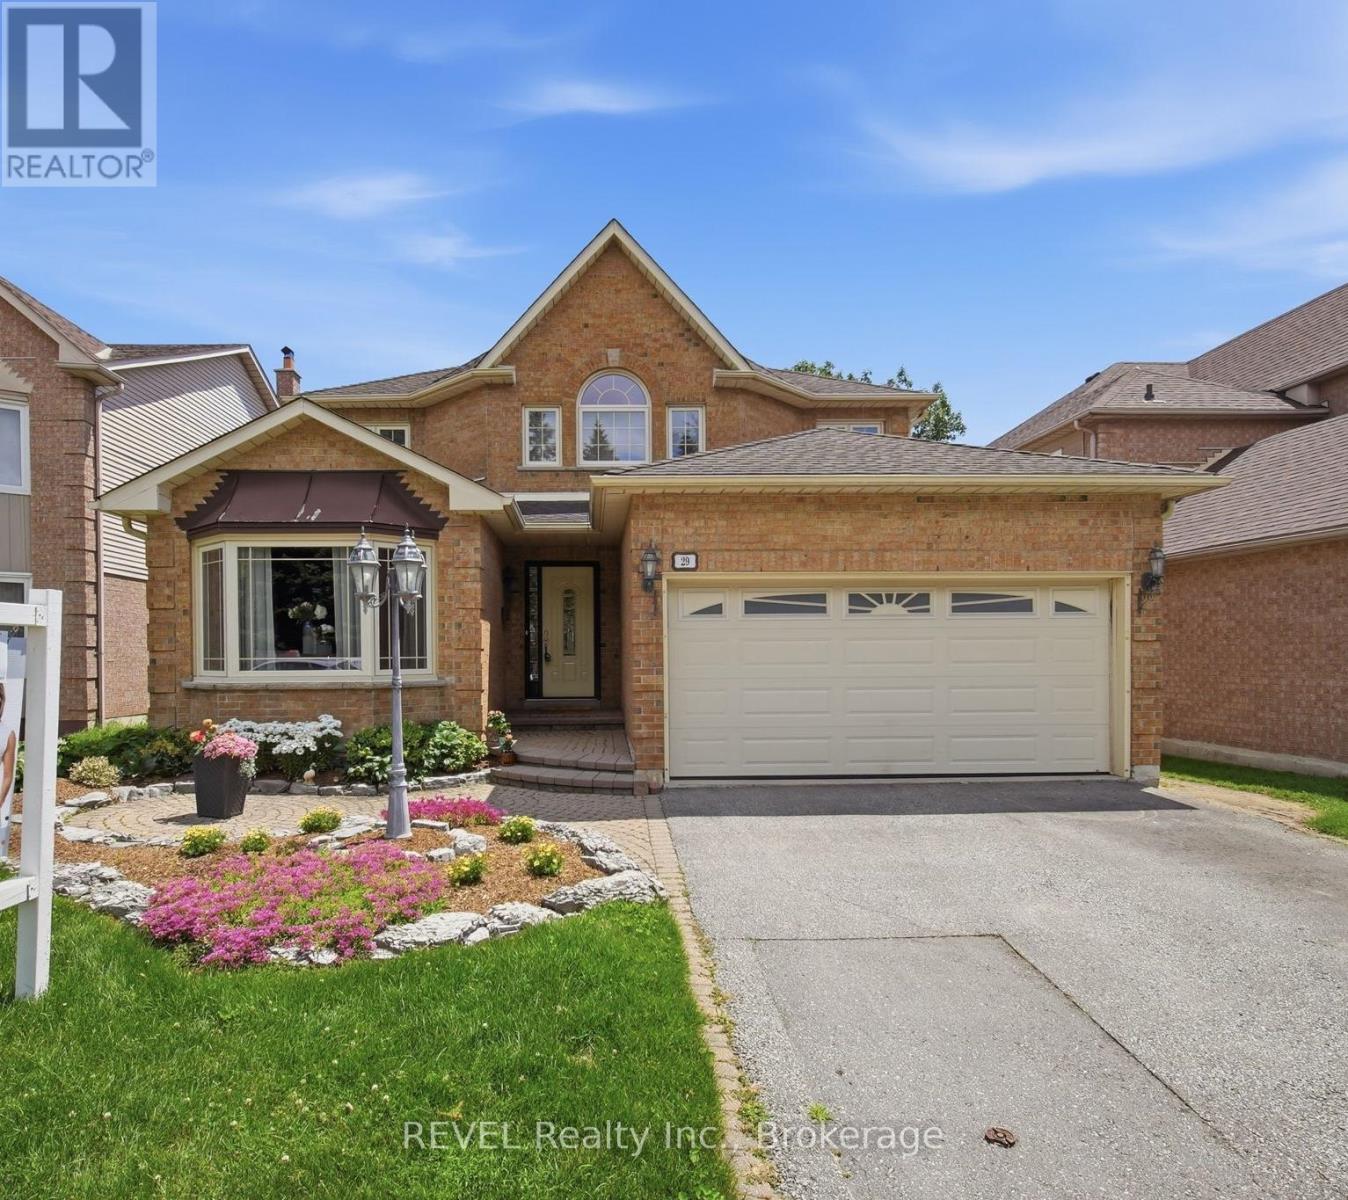
Offering more than 3,500 sq. ft. of finished living space, this beautifully cared-for home delivers the space, comfort and flexibility today's families are looking for.The main level is bright, welcoming and designed to flow effortlessly from everyday living to entertaining. A dedicated home office, open oak staircase and spacious living areas set the tone, while the renovated kitchen (2015) anchors the home with Cambria quartz countertops, an induction stove and open sightlines into the family room. A wood-burning fireplace adds warmth and character, while pot lights throughout the main floor create a clean, updated feel.Upstairs, the generous primary suite features hardwood flooring, a walk-in closet and a renovated 4-piece ensuite (2011) with a rain shower. The main family bathroom was also updated in 2012, offering a fresh and functional space for the rest of the household.The newly finished basement (2025) significantly expands the home's versatility, with a large recreation area, egress window, separate den and 3-piece bathroom. Whether used as a guest space, second office, gym, playroom or teen retreat, the layout offers plenty of options.Outside, the oversized backyard provides exceptional space for entertaining, relaxing and play. A large deck with a remote-controlled awning creates a comfortable outdoor living area and an easy extension of the home.Additional features include an owned tankless hot water system, 200-amp electrical service, wiring for a future hot tub, an additional 15-amp exterior electrical connection, and a furnace and air conditioner (2013) that have been professionally serviced annually.Spacious, thoughtfully updated and exceptionally well maintained, this is a home that offers room to grow, flexible living space and a backyard designed to be enjoyed. (id:45725)
1 - 11 Fairmount Avenue
Ottawa, Ontario
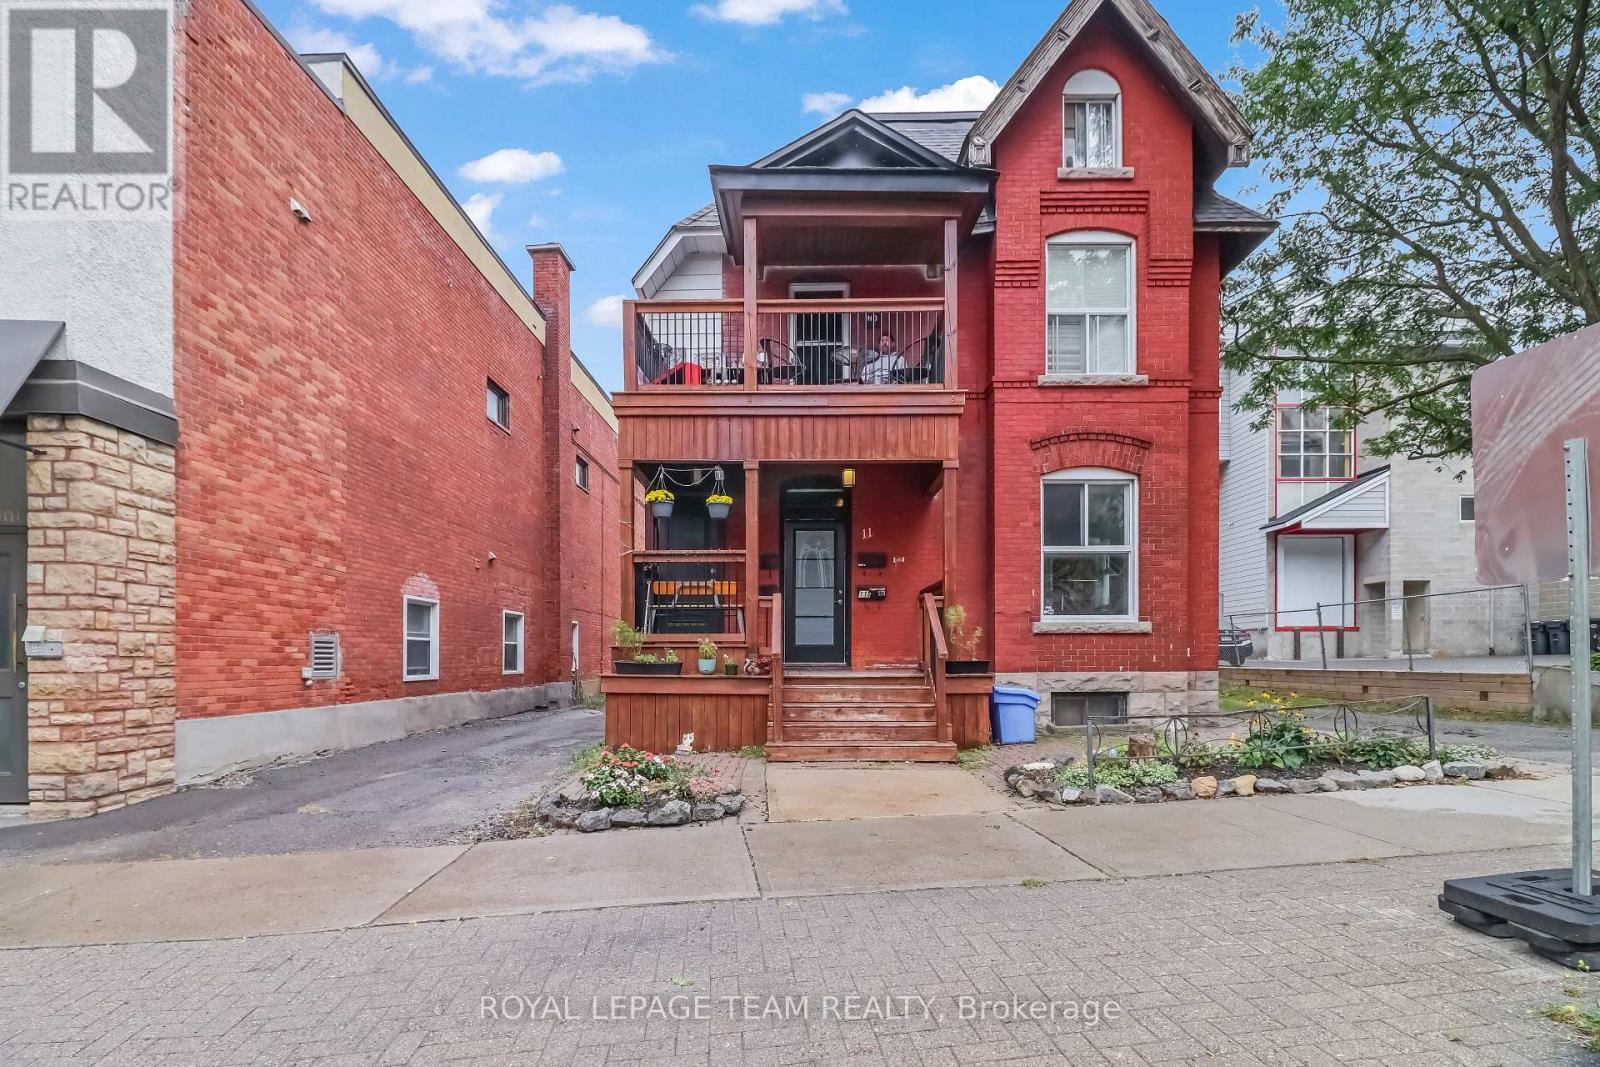
Establish your professional practice in an unbeatable, highly accessible location. Situated on the main level of 11 Fairmount Avenue, Unit 1 offers approximately 750 square feet of functional commercial space, ideal for healthcare providers, aesthetic clinics, allied health professionals, legal practices, or boutique executive offices. This office space comes with a kitchen and full bathroom tucked away to the rear, away from the main area. The unit offers dedicated On-Site Parking: A rare and invaluable asset in this central neighborhood-convenient, hassle-free parking for you, your staff, and visiting clients/patients. The location is absolutely prime, with high-visibility, nestled in a vibrant district with steady pedestrian traffic, excellent street presence, and straightforward transit access. This unit optimizes the efficient layout capable of supporting private treatment/consultation rooms, alongside a welcoming reception and client waiting area. A professional setting is ready with a clean, quiet, and well-maintained building environment tailored for client privacy, clinical care, or focused consulting work. The unit is ready for a professional tenant practicing in Medical & Wellness: Aesthetics, dermatology, physiotherapy, chiropractic, psychotherapy, or naturopathy. The opportunities are endless and the space could also be optimized with Legal chambers, accounting/tax advisory, financial planning, or architecture. Given the high traffic area the potential for Boutique Offices is also a viable option; Including, but not limited to; Consulting firms, creative studios, or executive headquarters. The lease comes with exterior maintenance, including snow removal and lawn care. This is a fabulous space, and location. Ready, vacant, and waiting for the right tenants to prosper.* Some photos have been staged to showcase future use. (id:45725)
107 Gibbons Drive
Fergus, Ontario
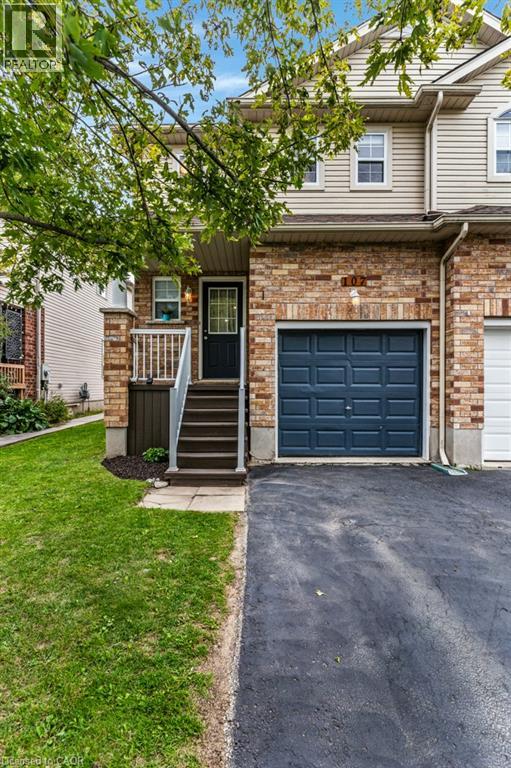
Welcome to this move-in-ready freehold townhouse in a family-friendly Fergus neighbourhood, offering comfortable living with thoughtful updates throughout. The updated kitchen provides a fresh and functional space for everyday living, while updated flooring adds a clean, modern feel throughout the home. Featuring three bedrooms and two bathrooms, there’s plenty of room for a growing family, first-time buyers, or those looking for a home they can simply move into and enjoy. The finished basement provides valuable additional living space, perfect for a family room, home office, playroom, or cozy retreat. Outside, enjoy a good-sized backyard with plenty of space for kids, pets, entertaining, or simply relaxing outdoors. With no condo fees and the freedom of freehold ownership, this home offers an appealing combination of space, updates, and convenience. Ideally located close to schools, scenic trails, shopping, and everyday amenities, it’s a wonderful opportunity to settle into the Fergus community and make this home your own. (id:45725)
105 Harvest Lane
Thames Centre (Dorchester), Ontario
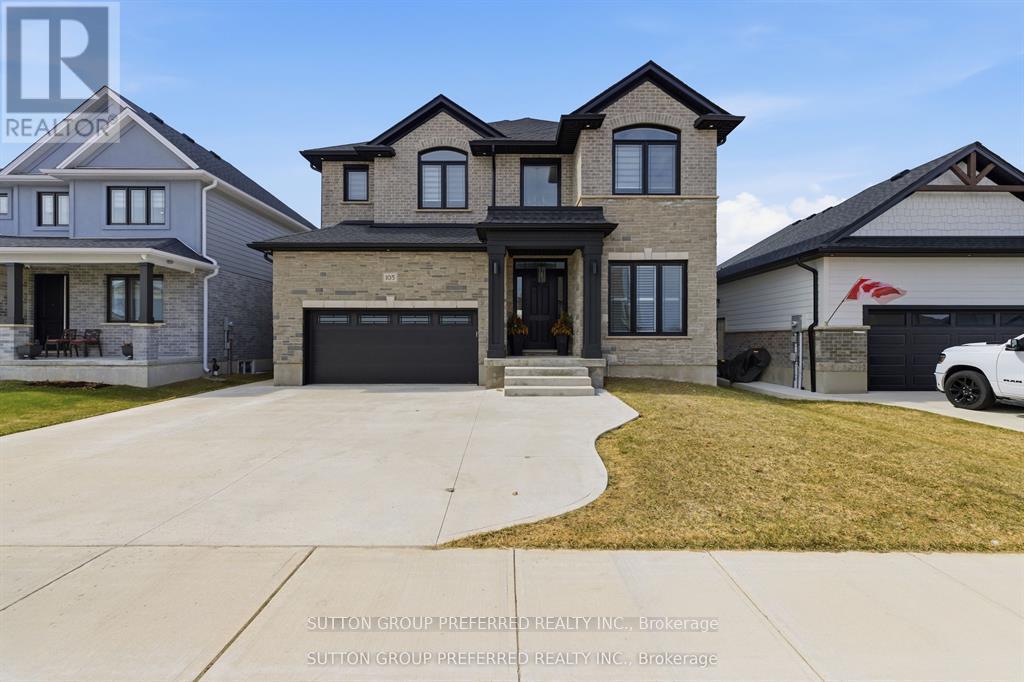
Luxury Executive Rental | Furnished or Unfurnished | Dorchester. Experience refined executive living in one of Dorchester's most desirable enclaves. This exceptional home offers approximately 4,400 sq. ft. of finished living space, 6 bedrooms and 4.5 bathrooms, with an impressive level of quality and detail throughout. Available furnished or unfurnished, it is ideally suited for executives, professionals, corporate relocations, or families seeking an elevated rental experience. The main floor features 10' ceilings and an impressive open-concept design, including a private home office, formal dining room, expansive butler's pantry and a bespoke chef's kitchen with an 8' island, quartz countertops and floor-to-ceiling custom cabinetry. Oversized patio doors open to the covered rear porch, while the great room fireplace creates a warm and inviting space for relaxing or entertaining. A stylish powder room and functional mudroom complete the main level. Upstairs, the luxurious primary retreat features a custom walk-in wardrobe and spa-inspired ensuite with freestanding soaker tub, custom tiled shower, dual vanities and private water closet. Four additional bedrooms include a private ensuite bedroom with walk-in closet, two bedrooms connected by a Jack & Jill bath, and a spacious laundry room. The fully finished lower level offers exceptional flexibility with a sixth bedroom, full bathroom, kitchen, laundry, separate exterior entrance and spacious living area, ideal for guests, extended family or independent accommodations. Ideally located just minutes from Highway 401 and London, this remarkable property offers luxury, privacy, convenience and lifestyle. (id:45725)
173 Shearwater Trail
Goderich (Goderich (Town)), Ontario
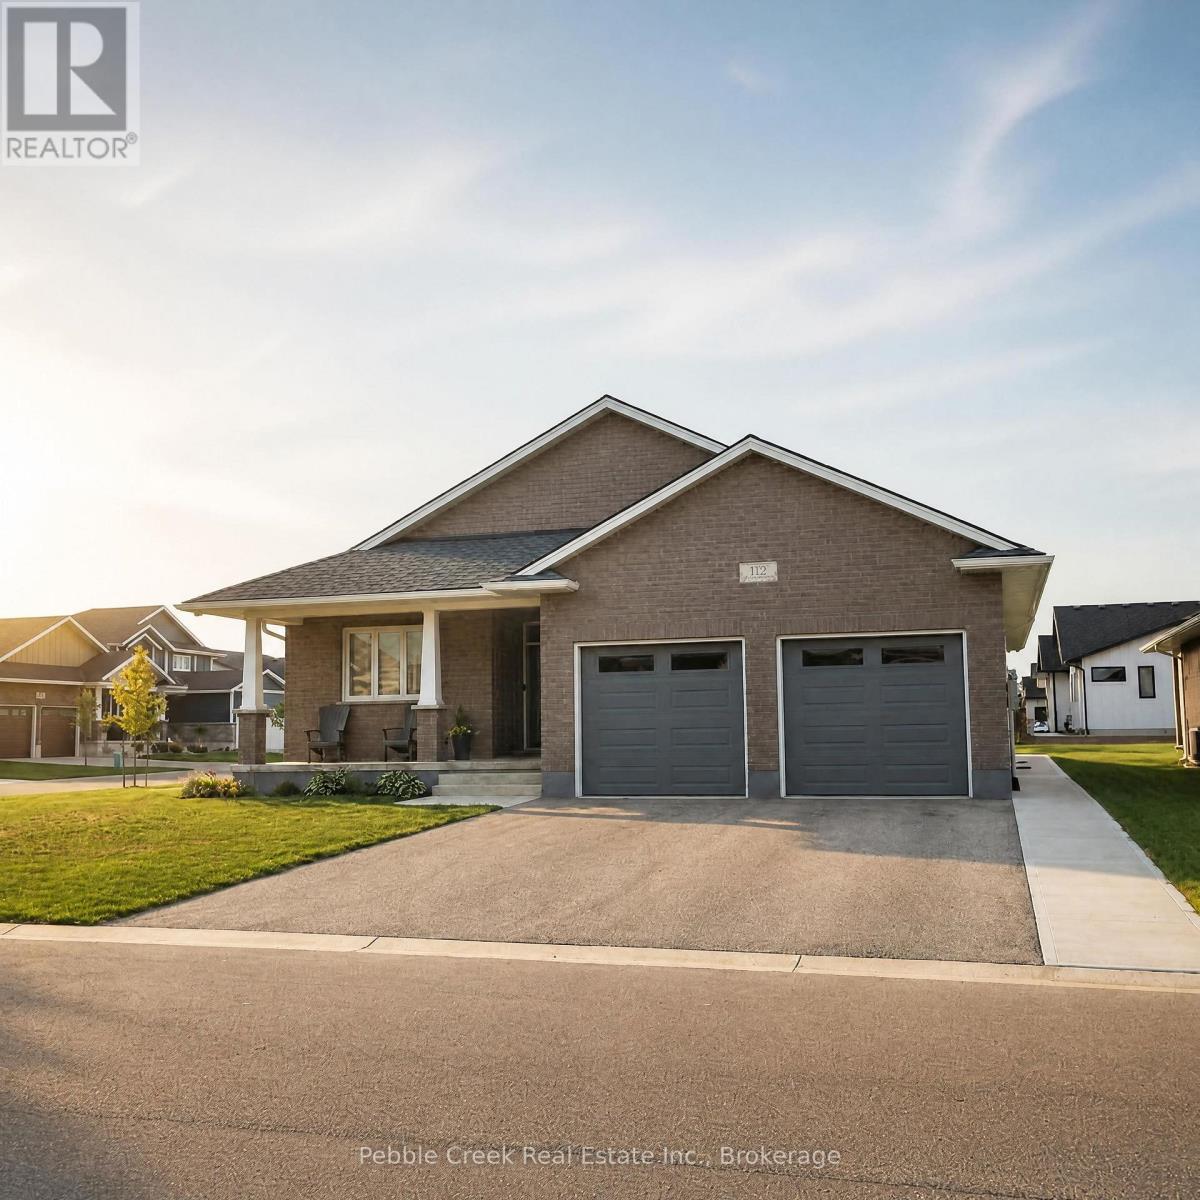
Welcome to 173 Shearwater Trail, an executive 3-bedroom, 2-bathroom main-level unit located in the desirable Coast of Goderich. This spacious and beautifully appointed home offers comfortable, modern living with an open-concept living and dining area and a well-equipped kitchen featuring quartz countertops and backsplash, tall cabinetry, and ample storage. The spacious primary bedroom includes a private ensuite and walk-in closet, while two additional bedrooms provide flexibility for family, guests, or a home office. A convenient laundry room adds to the ease of everyday living. Enjoy the comfort of main-level living in a sought-after community close to Lake Huron, downtown Goderich, shopping, dining, and local amenities. Offered at $2,900 per month plus 65% of applicable utilities. A great opportunity to lease a quality home in one of Goderich's desirable communities. (id:45725)
23 Allanton Boulevard
Brantford, Ontario
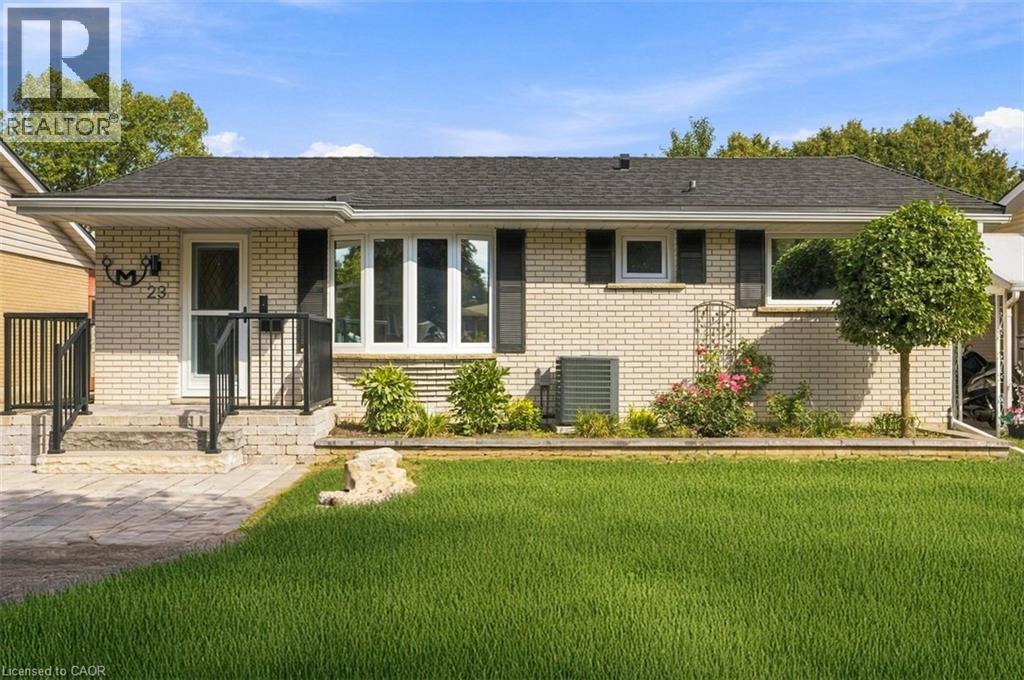
Welcome to 23 Allanton Boulevard, Brantford! This beautifully maintained 3-bedroom, 2 bath home combines classic charm with thoughtful updates throughout. Featuring original hardwood floors on main, 2019 windows and doors, and a beautiful kitchen with a gas hookup. The recently finished basement (2022) offers an additional bedroom, 3-piece bathroom, pot lights, extra storage, and insulated flooring! Enjoy a 2023 steel roof with a transferable 50-year warranty, R-60 attic insulation, 100-amp copper wiring, and parking for up to 6 vehicles. The backyard is perfect for entertaining with a newer deck with a gazebo, stunning stonework, and new fencing. Ideally located close to highways, schools, parks, shopping, and everyday amenities. (id:45725)