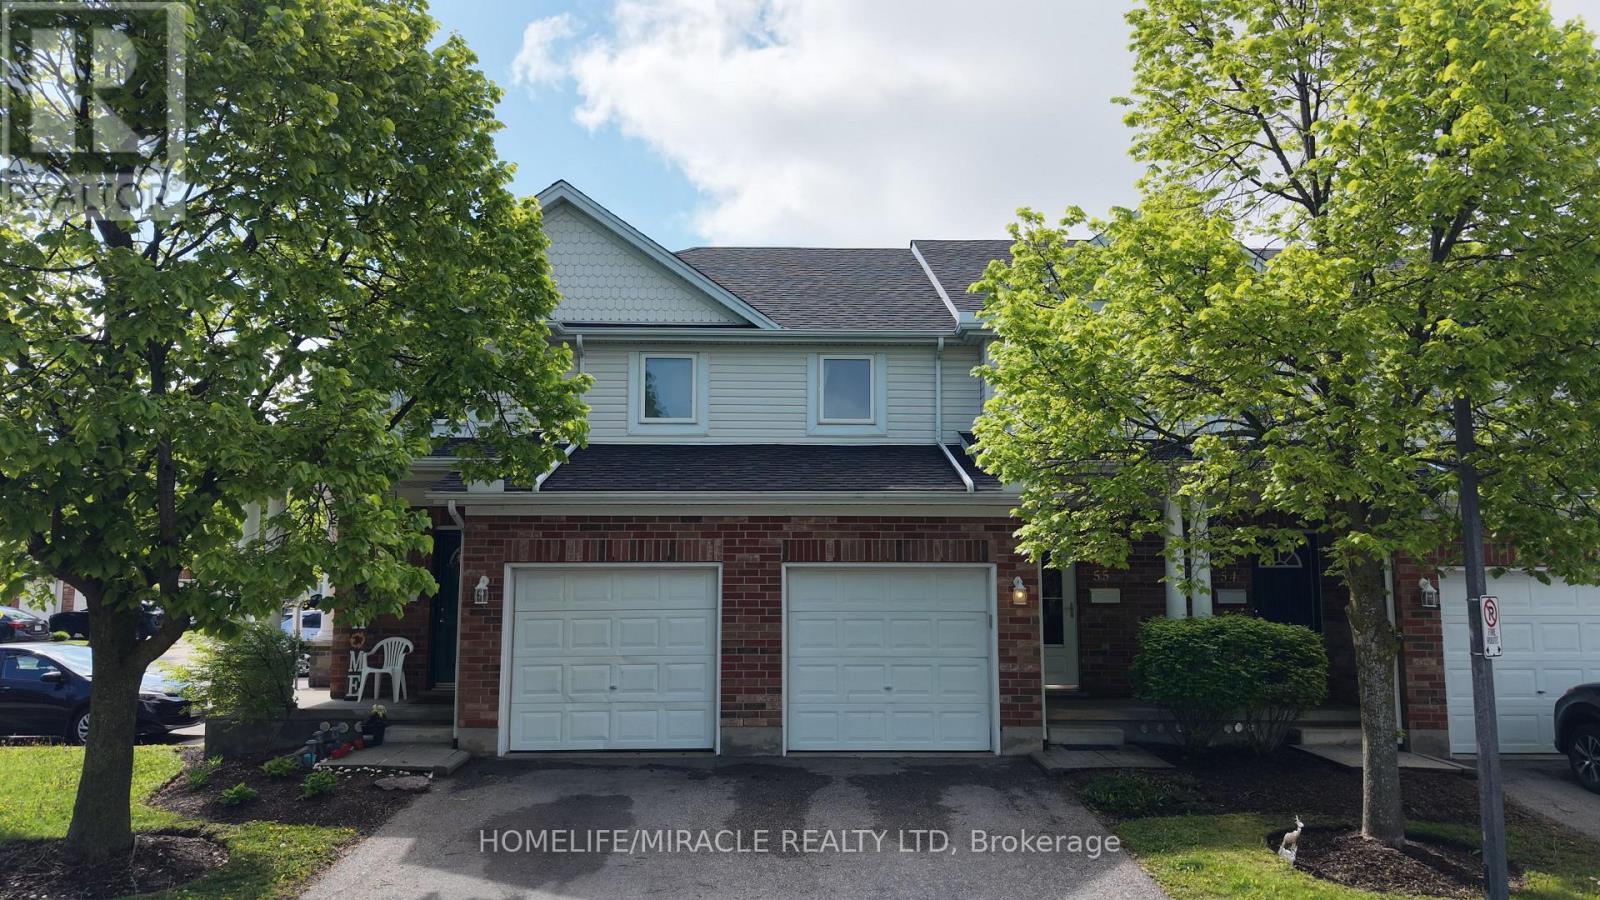
55 - 151 Clairfields Drive E
Guelph (Pineridge/westminster Woods), Ontario
Attention Families, First-Time home Buyers and Investors! Incredible turn-key opportunity at Cobblestone Townes, a highly sought-after, well-managed complex in the heart of Westminster Woods. This pristine 3+1 bedroom townhome features a bright, open-concept floor plan boasting premium upgraded quartz countertops in both the kitchen and two washrooms. Rare bonus: Additional parking space is available for a 75$ monthly fee, making it ideal for multi-car usage! Meticulously maintained with absolutely nothing to do but move in, the versatile layout offers the perfect space for a family to grow, while it's exceptionally close proximity to the University of Guelph makes it a premier, high-yield asset for student rental investment. Unbeatable South End location just steps from local parks and an easy walk to top schools, shopping, restaurants, transit, and countless amenities. Move-in or rental-ready. (id:45725)
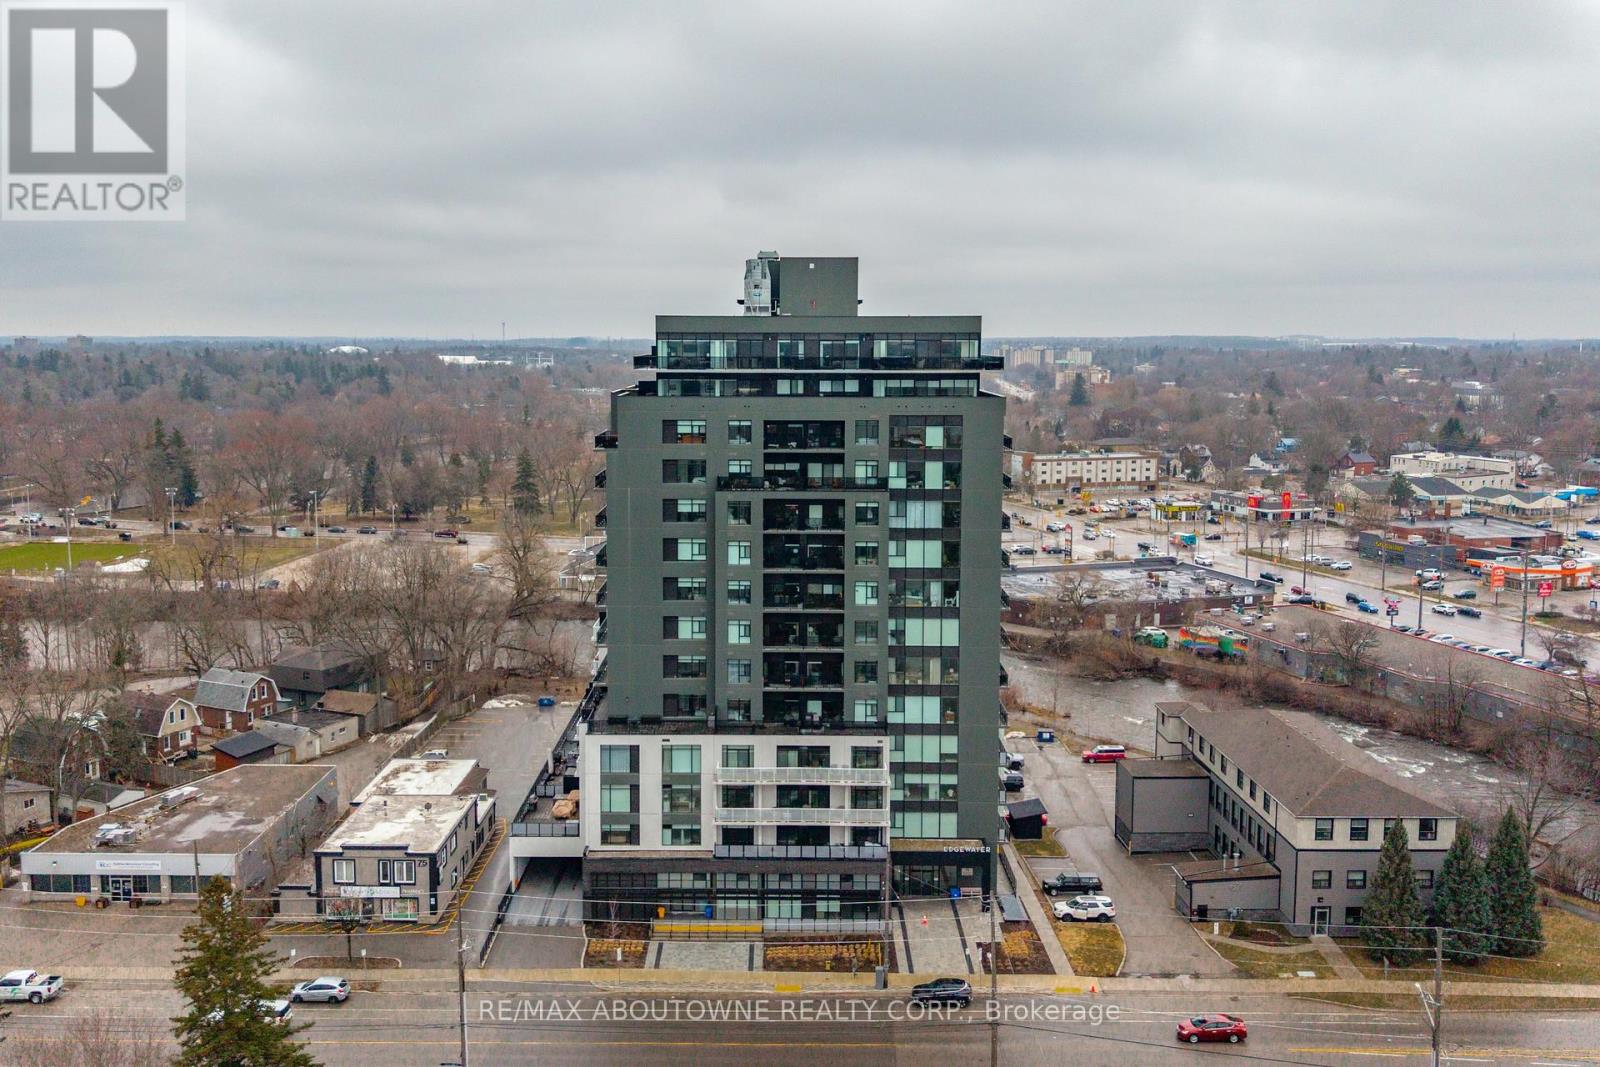
506 - 71 Wyndham Street S
Guelph (St. Patrick's Ward), Ontario
Welcome to Unit 506 at 71 Wyndham Street South - where refined living meets the vibrant heart of downtown Guelph. This exceptional 2-bedroom + den, two full bathroom suite with 9-ft ceilings offers 1,255 sq ft of thoughtfully designed living space, complemented by a full-length 170 sq ft balcony with stunning views of the Speed River and downtown skyline. Includes one underground parking space and one same-floor storage locker for added convenience. The L-shaped kitchen is both stylish and functional, featuring waterfall edge island, quartz countertops, abundant cabinetry, and contemporary finishes, seamlessly flowing into the main living space. A standout feature is the private den, tucked away from the main living area, offering the perfect work-from-home setup. The open-concept living and dining area is anchored by a floor-to-ceiling tiled fireplace and enhanced by a seamless walk-out to the balcony. Expansive windows fill the space with natural light, creating a bright and inviting atmosphere. The spacious primary bedroom includes a walk-in closet and a beautifully appointed ensuite with a glass-enclosed shower and double vanity. A second generously sized bedroom, a 4-piece full bathroom, and in-suite laundry complete the well-designed layout. Residents enjoy access to first-class amenities, including a library, fitness centre, elegant social lounges, a guest suite, golf simulator, outdoor terrace with BBQs, and secure bike storage. Located just steps from downtown dining, cafes, shops, the Farmer's Market, GO/VIA transit, and scenic riverside trails, this is a rare opportunity to experience an elevated urban lifestyle in one of Guelph's most sought-after locations. (id:45725)
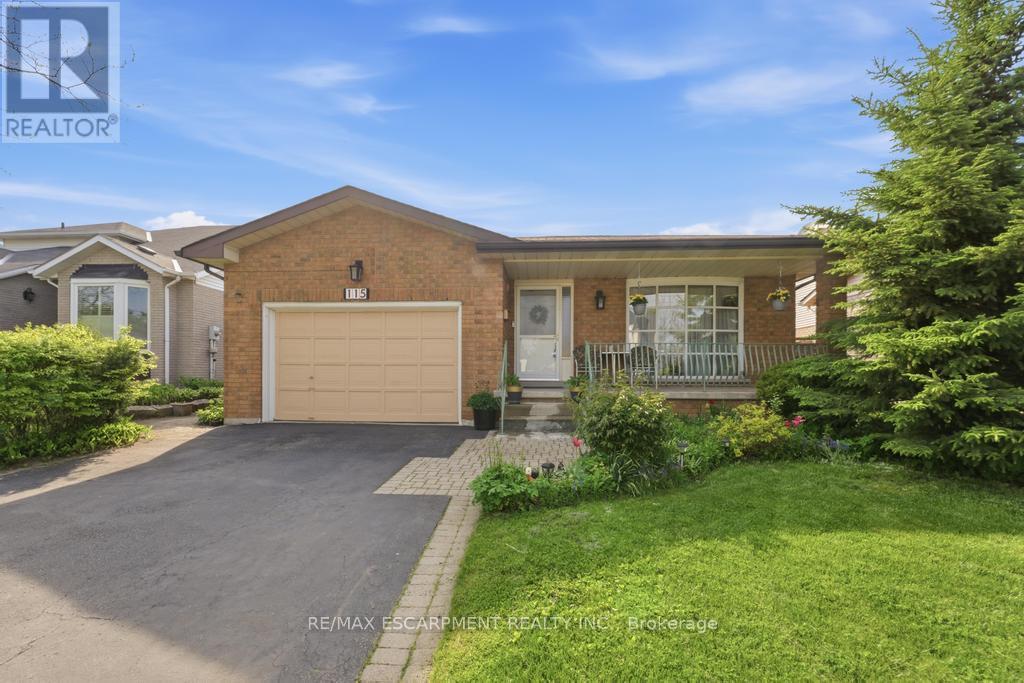
115 First Road W
Hamilton (Stoney Creek Mountain), Ontario
Welcome to this beautifully maintained bungalow offering 1,356 sq ft of comfortable living space in the highly desirable Stoney Creek Mountain community. This charming home features 3 spacious bedrooms and 2 full bathrooms, perfect for families, downsizers, or those seeking convenient one-floor living. The main level offers a bright and functional layout with generous living spaces and well-sized bedrooms, while the finished basement expands your living area with a large recreation room ideal for entertaining, a home theatre, or family gatherings. An additional oversized den/bedroom space provides flexibility for guests, a home office, or extended family living. Recent updates include a new roof in 2025, and kitchen and windows replaced in 2023, offering peace of mind and modern comfort. Enjoy ample parking with a 1.5-car garage and a double-wide driveway, providing plenty of space for multiple vehicles. Situated in a fantastic family-friendly neighbourhood, this home is close to shopping centres, amenities, parks, and easy highway access, making everyday living convenient and enjoyable. A wonderful opportunity to own a spacious, updated bungalow in one of Stoney Creek Mountain's most sought-after locations - don't miss your chance to call this home! (id:45725)
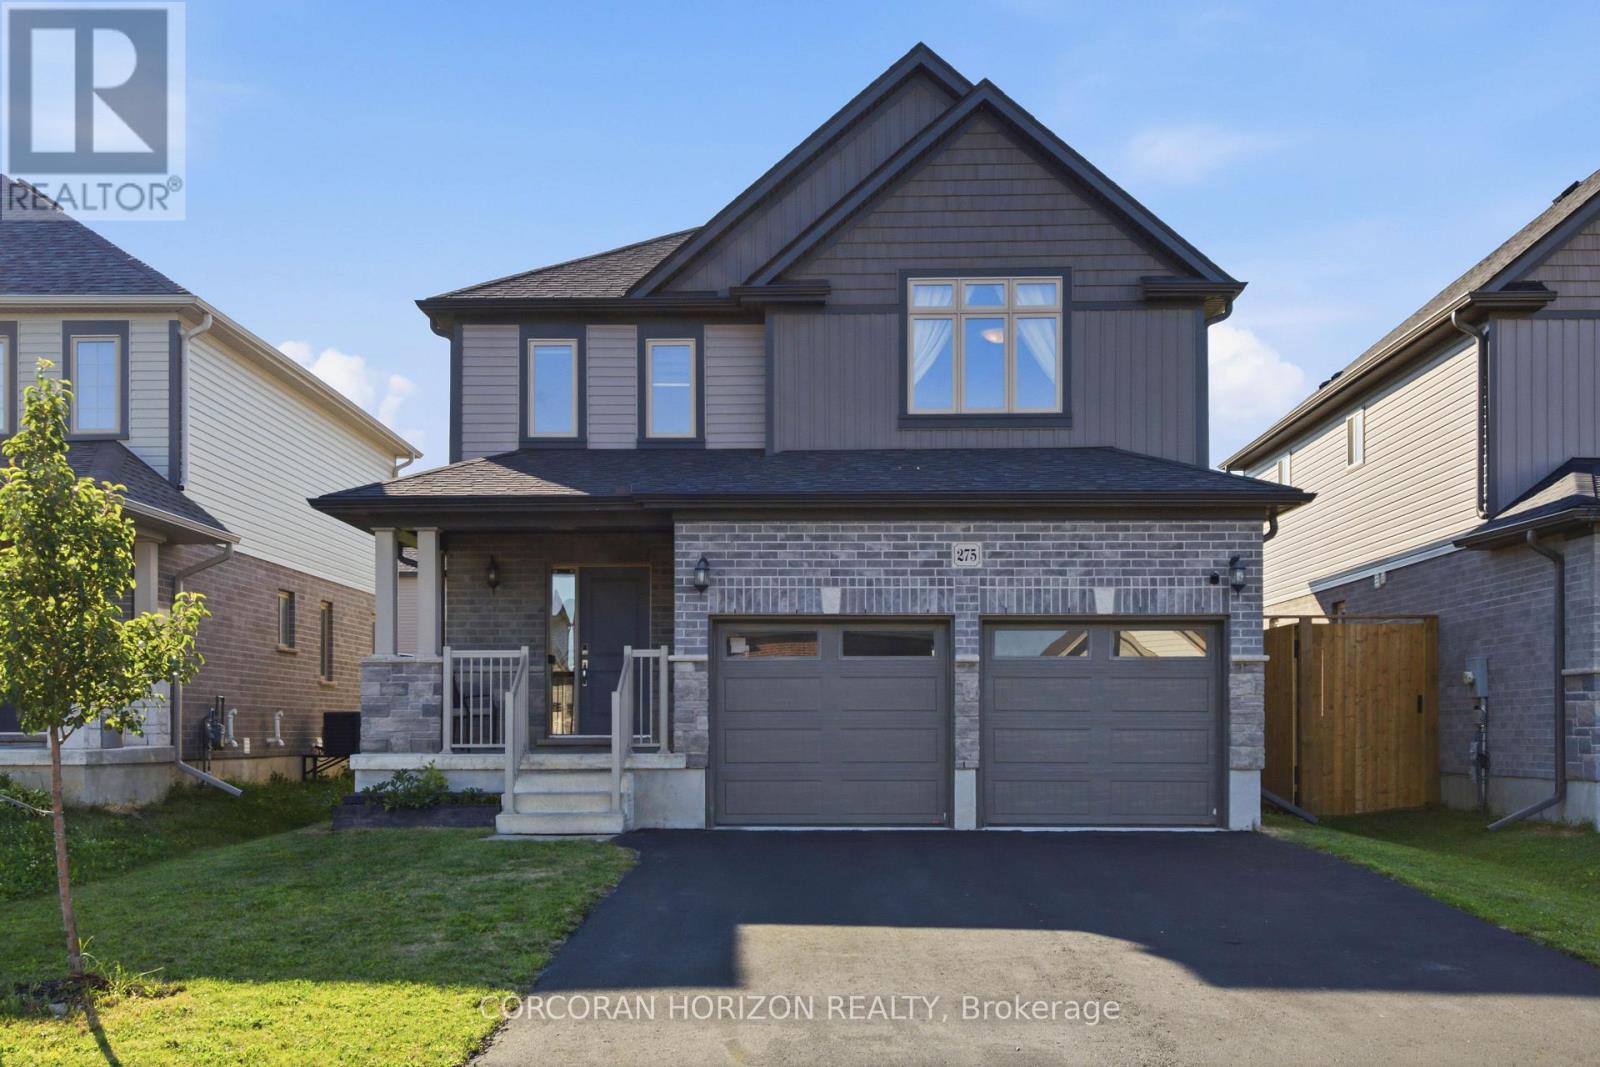
275 Bradshaw Drive
Stratford, Ontario
Welcome to 275 Bradshaw Drive, a beautifully finished two storey home in one of Stratford's sought after neighbourhoods. This property offers 2,486 total living space, thoughtfully designed, giving you plenty of room to grow into. The open concept main floor is bright and inviting, centred around a floor to ceiling stone faced fireplace with an electric insert, and flows easily into a kitchen finished with grey cabinetry, stainless steel appliances, a breakfast bar, and a dining area with a large sliding glass door that fills the space with natural light. Upstairs you will find three generously sized bedrooms, including a primary suite with its own electric fireplace and a beautifully appointed ensuite featuring a glass enclosed shower with a rain head and a separate freestanding soaking tub. Second floor laundry adds everyday convenience right where you need it. The fully finished basement expands your living space even further, with a versatile den that works wonderfully as a fourth bedroom complete with its own ensuite bathroom, along with a comfortable family room for movie nights, a home office, or a play area. Outside, enjoy a fully fenced backyard with a large green lawn, great for relaxing, gardening, or entertaining, plus an attached double car garage and driveway parking for up to four vehicles. Located close to the Rotary Recreation Centre and Stratford's many parks and trails, this home puts recreation, schools, and everyday amenities within easy reach in a truly great neighbourhood. This is a fantastic opportunity to settle into a home that has been well cared for and is ready for its next owner. (id:45725)
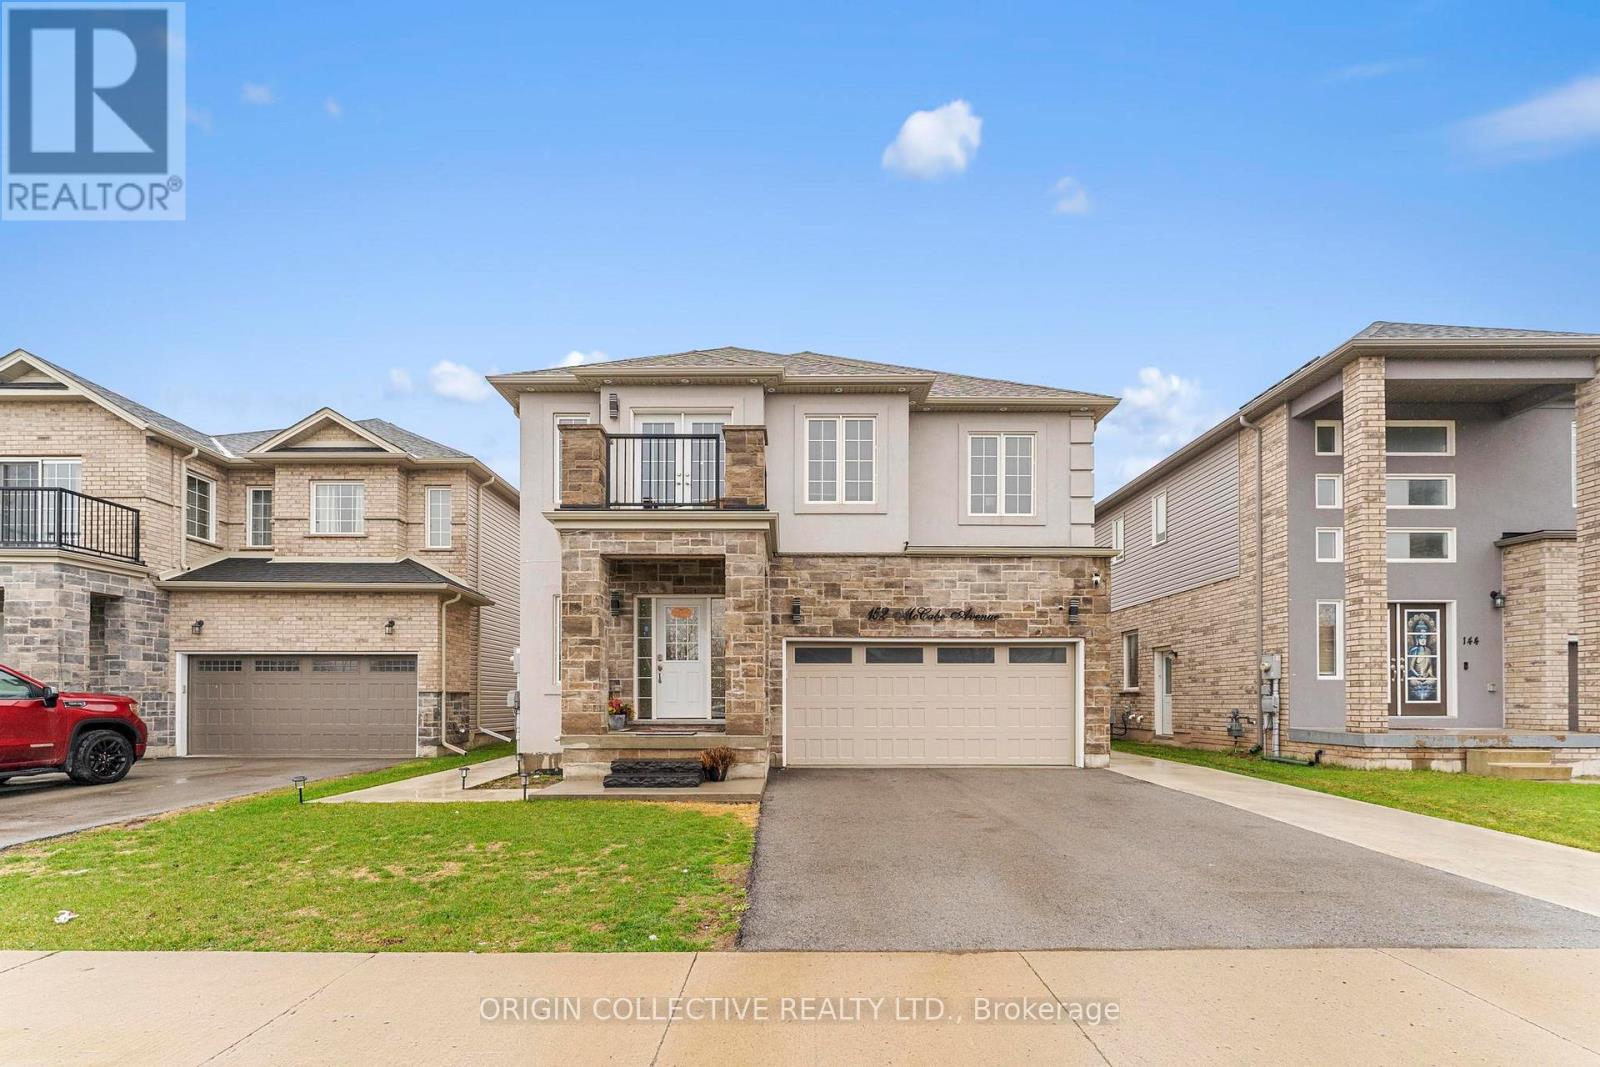
152 Mccabe Avenue
Welland (Lincoln/crowland), Ontario
Uncover your perfect home in the desirable neighbourhood of Welland! Welcome to 152 McCabe Avenue,A Must See, Stunning Family Home in a Prime Location offers the perfect opportunity if you're in search of a spacious family home. Freshly painted.This beautiful property boasts four generously sized bedrooms on the upper level, providing ample space for family, guests with 3.5 bathrooms, including a master ensuite, so morning routines will be a breeze. Step into over 2,400 sqft. of beautifully designed contemporary living space, showcasing a striking brick and stucco exterior. The thoughtful layout ensures comfort and convenience for everyone. The open-concept living, dining, and kitchen area on the main floor create a welcoming and versatile environment, perfect for entertaining or everyday living. The attached double garage and a driveway that accommodates up to four vehicles ensure that parking is never an issue for family members. The elevated feel of 9-foot ceilings paired with rich hardwood flooring on the main floor creates a warm and inviting atmosphere.At the heart of the home is a spacious, modern kitchen equipped with stainless steel appliances, including a dishwasher, seamlessly flowing into the living and dining areas-perfect for hosting family and guests alike.Walkout from the kitchen to a spacious deck perfect for hosting family gatherings and relaxing. Basement has a separate entrance, Every room in this home has been thoughtfully designed and upgraded to meet modern standards of comfort and style. Pot Lights throughout. Convenience is paramount, with schools, parks, trails, and major highways just moments away. Imagine having everything you need steps away from home, from grocery stores to local amenities. Don't miss out on this incredible opportunity! Schedule a showing today and make this stunning property your own! (id:45725)
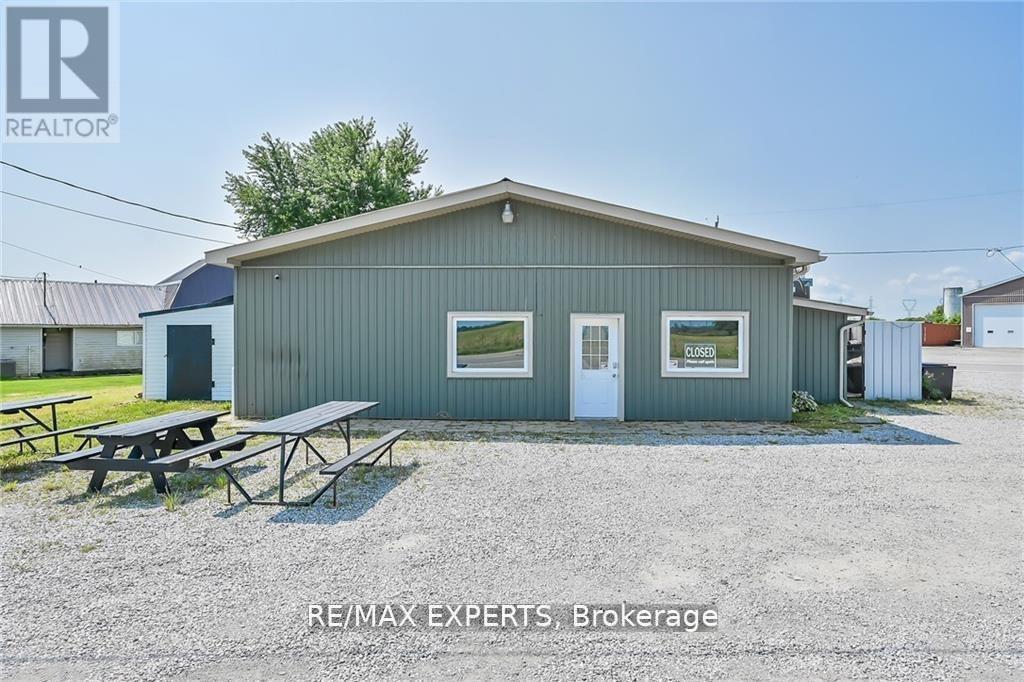
180 Haldimand Road 20
Haldimand, Ontario
Amazing opportunity to open the business of your dreams in a high-visibility corner location in Haldimand! This spacious unit has previously been a spa and a successful dine-in/take-out restaurant. It comes fully equipped with a commercial kitchen, security cameras already installed, and sits close to new residential developments while being just 25 minutes from Mississauga. The unit is adjacent to a fully furnished and fully renovated residential unit that is also available for lease. Perfect for a variety of businesses - don't miss out! (id:45725)
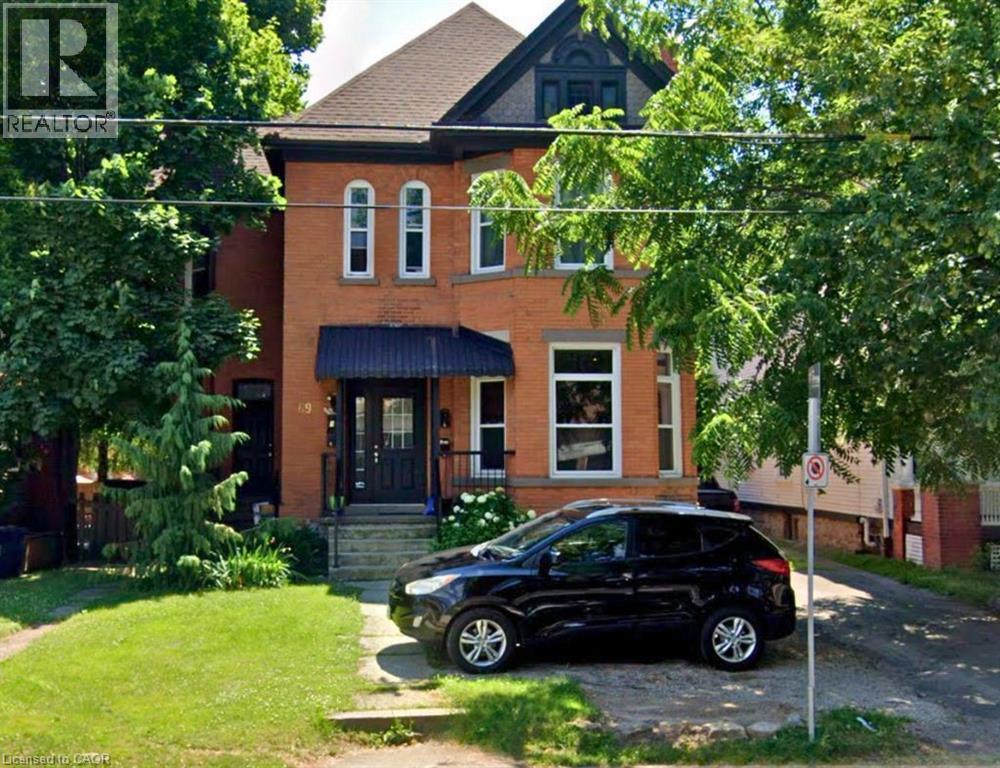
69 Sherman Avenue S Unit# 4
Hamilton, Ontario
This bright and sun-filled 1-bedroom unit on the first floor of a quiet, 4-unit building is the perfect place to call home. Recently renovated, this charming space features a separate entrance, a living room with natural light, an eat-in kitchen with fridge and stove and a 4-piece bathroom. Heating, water and 1 parking spot are included in rent. Coin-operated laundry available in the basement. Located in a sought-after neighbourhood, you’ll be just minutes away from public transit, the GO Station, St. Joseph Healthcare and Hamilton General Hospital. Hydro is extra. (id:45725)
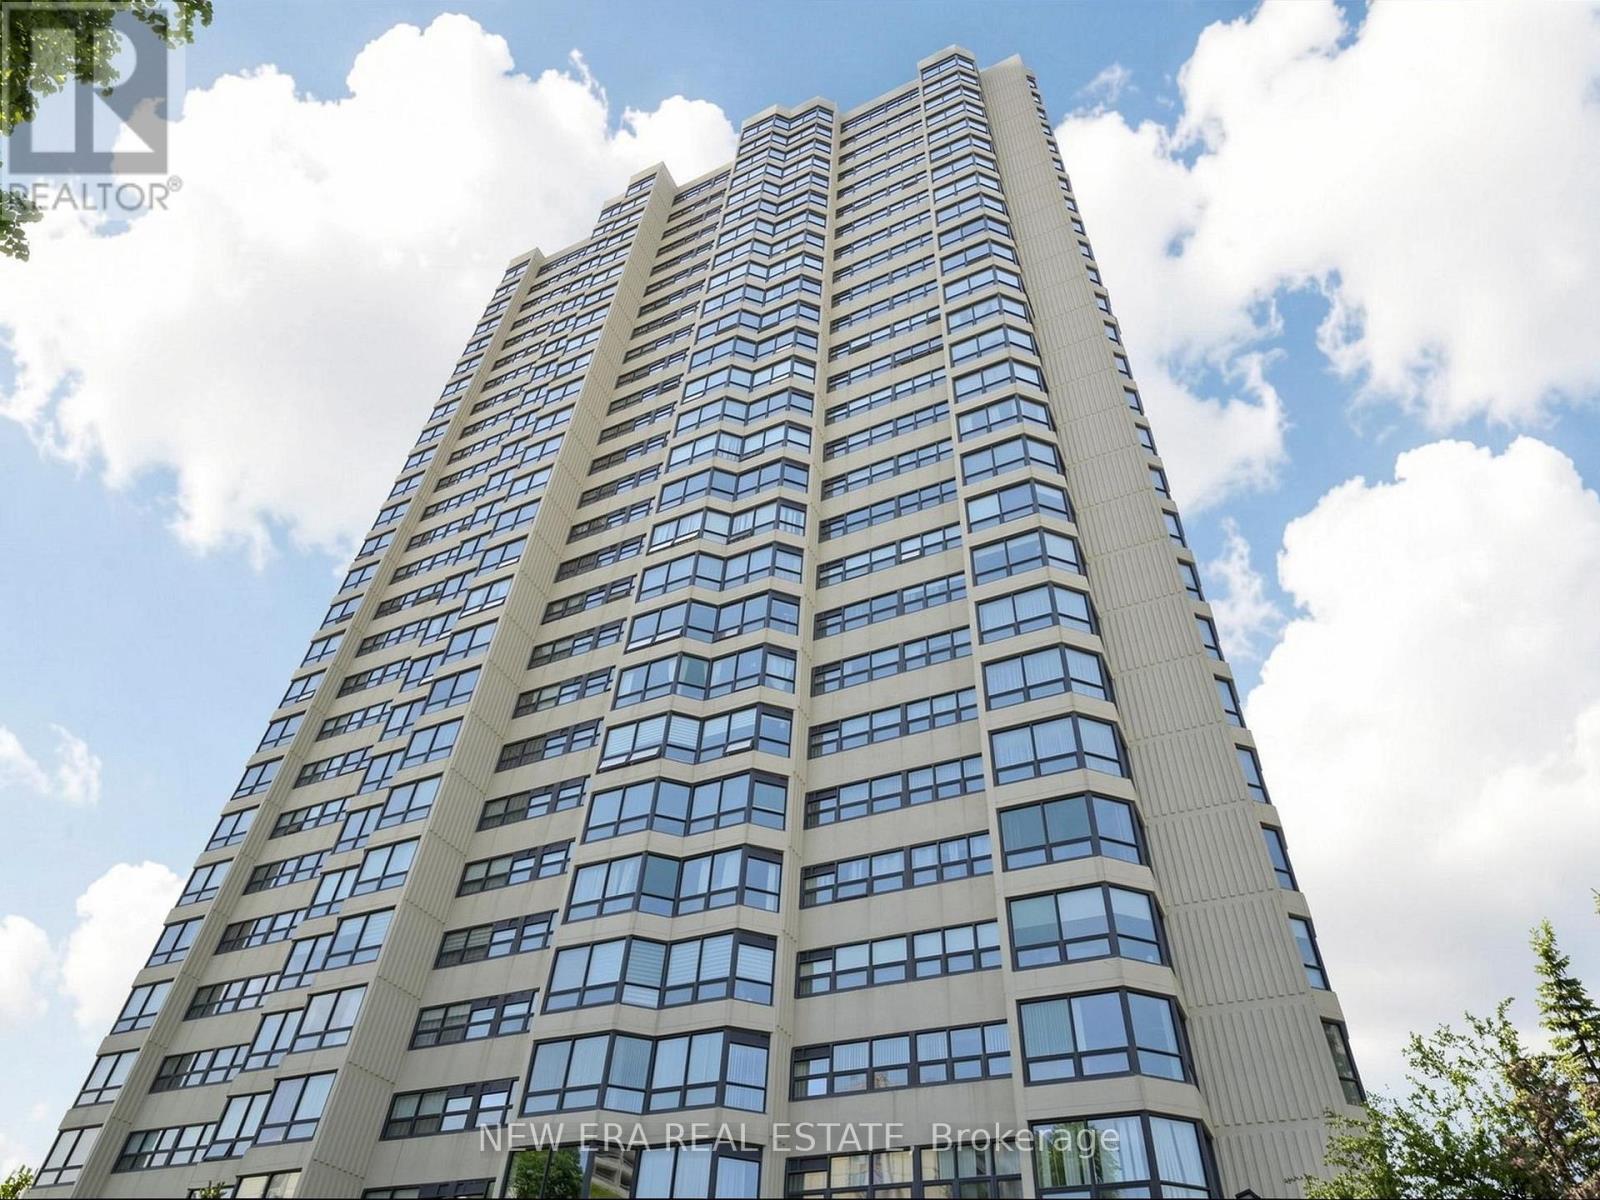
2108 - 8 Lisa Street
Brampton (Queen Street Corridor), Ontario
Beautifully renovated and exceptionally spacious 2+1 bedroom corner suite in the highly sought after Ritz Towers. One of the largest layouts in the building, this bright and sun filled unit offers breathtaking panoramic views from every side and an excellent open concept design ideal for comfortable living and entertaining. Recently renovated from top to bottom, this stunning suite features hardwood flooring throughout with no carpet, stylish tile flooring in the kitchen and den area, upgraded lighting, in suite laundry, and a modern kitchen complete with stainless steel appliances and dishwasher. The generous living and dining areas flow seamlessly into the solarium/den space, creating a versatile area perfect for a home office or even a guest suite. Spacious bedrooms, beautifully updated finishes, and pride of ownership throughout make this home truly move in ready. Located in one of Brampton's most desirable gated communities surrounded by beautifully maintained grounds, gardens, conservation land, and scenic views near Cassels Lake. Residents enjoy resort style amenities including indoor and outdoor pools, gym, squash & racquet courts, tennis court, games room, party room, billiards room, guest parking, and 24 hour gated security. Conveniently located close to shopping, transit, highways, parks, schools, and everyday amenities. Shows exceptionally well, must see to appreciate! (id:45725)
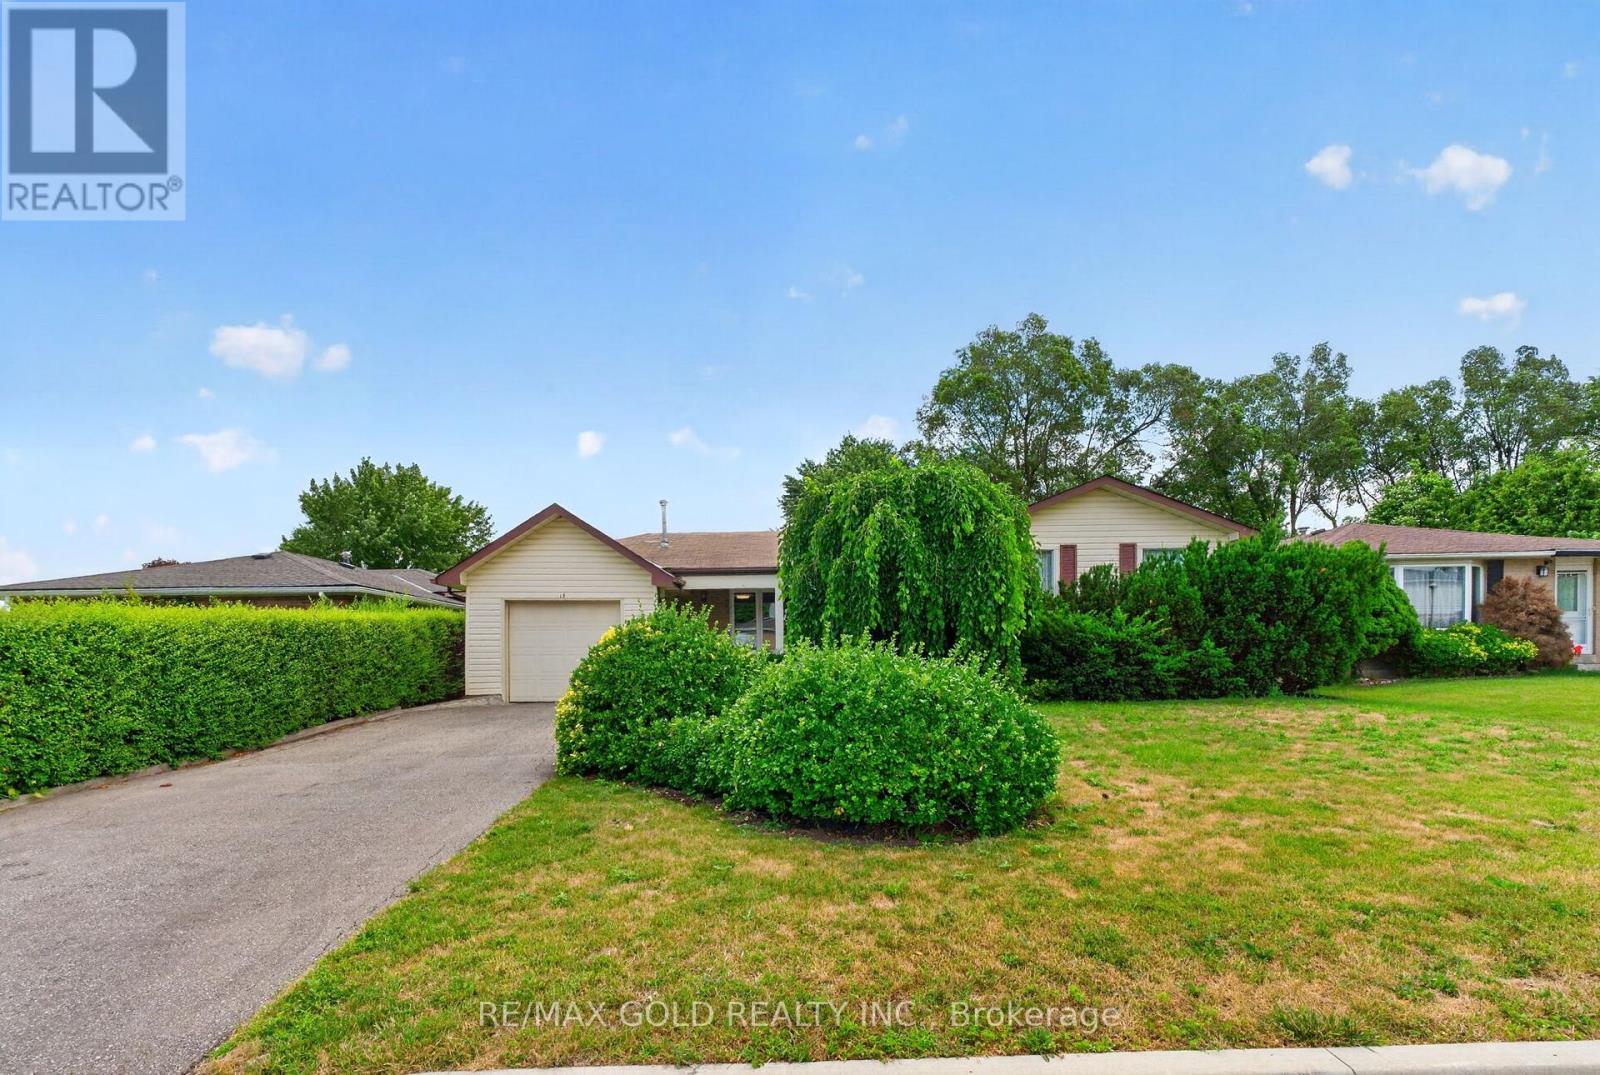
18 Esplanade Road
Brampton (Southgate), Ontario
WELCOME TO 18 ESPLANADE RD., BRAMPTON LOCATED IN SOUTHGATE COMMUNITY OF BRAMPTON CLOSE TO ALLAMENITIES FEATURES GREAT CURB APPEAL LEADS TO ROOF COVERED PORCH TO WELCOMING FOYER...BRIGHT AND SPACIOUS LIVING ROOM FULL OF NATURAL LIGHT COMBINED WITH FAMILY SIZED DINING AREA OVERLOOKSTO BEAUTIFUL MANICURED BACKYARD WITH DECK PERFECT FOR FAMILY GATHERINGS...LARGE EAT IN KITCHEN WALKS OUT TO SUNROOF DECK GAZEBO TO GARDEN AREA...4 GENEROUS SIZED BEDROOMS...LOWER LEVELFEATURES OPEN DEN CAN BE USED AS MEDIA ROOM OR HOME OFFICE AND GENEROUS SIZED BEDROOM...LARGE FINISHED BASEMENT WITH REC ROOM WITH BAR AREA THAT CAN BE USED AS DEN...OVERSIZED CAR GARAGE OPENS TO BACKYARD WITH 2 PARKING ON DRIVEWAY...READY TO MOVE IN HOME WITH LOTS OF POTENTIAL... (id:45725)
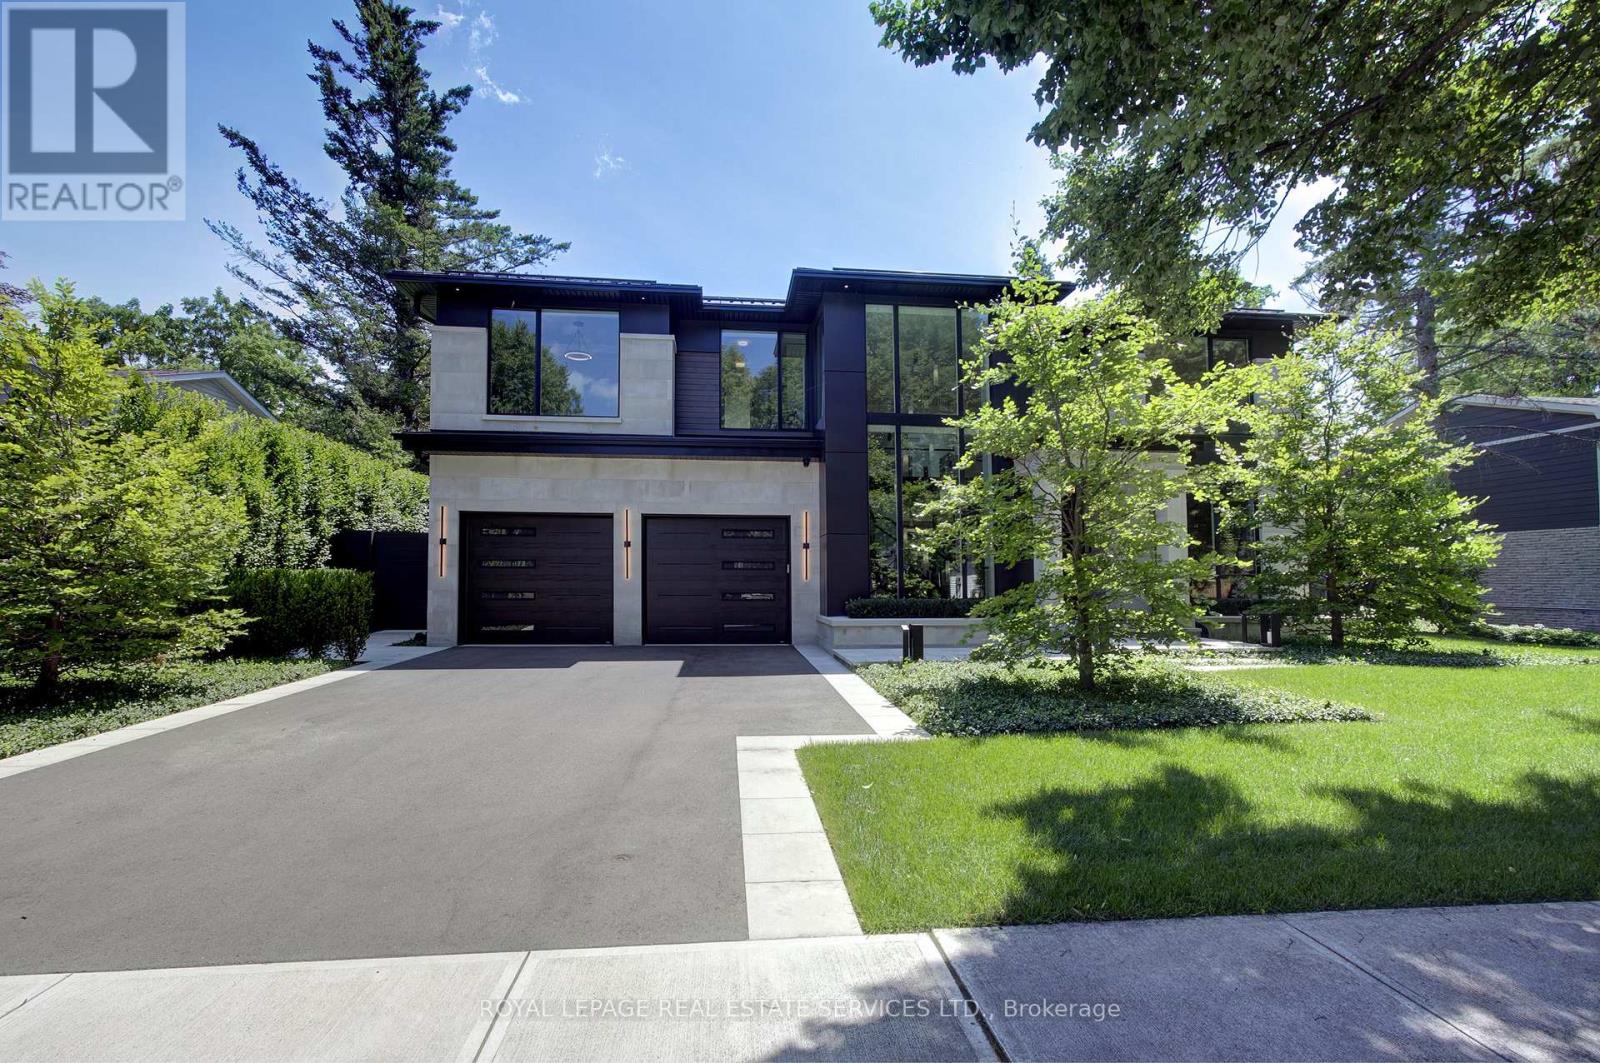
1472 Oakhill Drive
Oakville (Mo Morrison), Ontario
Welcome to 1472 Oakhill Drive, a newly built contemporary residence in the heart of prestigious South East Oakville, where timeless sophistication meets exceptional craftsmanship. Offering nearly 7,800 sq.ft. of exquisitely finished living space across three levels, this custom designed home delivers an elevated lifestyle defined by refined architecture, luxurious finishes and effortless indoor-outdoor living. A striking façade with a metal roof, heated driveway and walkways, professional landscaping and a triple tandem garage creates an unforgettable first impression. Inside, soaring 10-foot ceilings, a dramatic two-storey foyer, solid mahogany entry door and bespoke millwork throughout set the tone for the home's impeccable attention to detail. Designed for both elegant entertaining and everyday living, the open concept main floor features a stunning chef's kitchen appointed with premium Gaggenau integrated appliances, custom cabinetry, and seamless access to the spectacular outdoor living spaces. The covered rear porch is a true extension of the home, complete with automated retractable screens, a built-in outdoor kitchen, cedar tongue-and-groove ceiling and generous lounge and dining areas. The resort inspired backyard is centred around a 14' x 34' saltwater Gunite pool with an integrated hot tub, waterfall feature and a custom cabana. The second level offers four spacious bedrooms, each with a private ensuite and custom closet solutions, creating a luxurious retreat for every family member. The finished lower level adds exceptional versatility with a fifth bedroom, a full bathroom, and expansive recreation and entertainment space. Set on one of South East Oakville's most desirable streets, this exceptional residence combines modern design, superior construction, and resort-calibre amenities in a location renowned for its top-ranked schools, lakefront parks, and proximity to downtown Oakville. A rare opportunity to own a truly distinguished custom home. (id:45725)
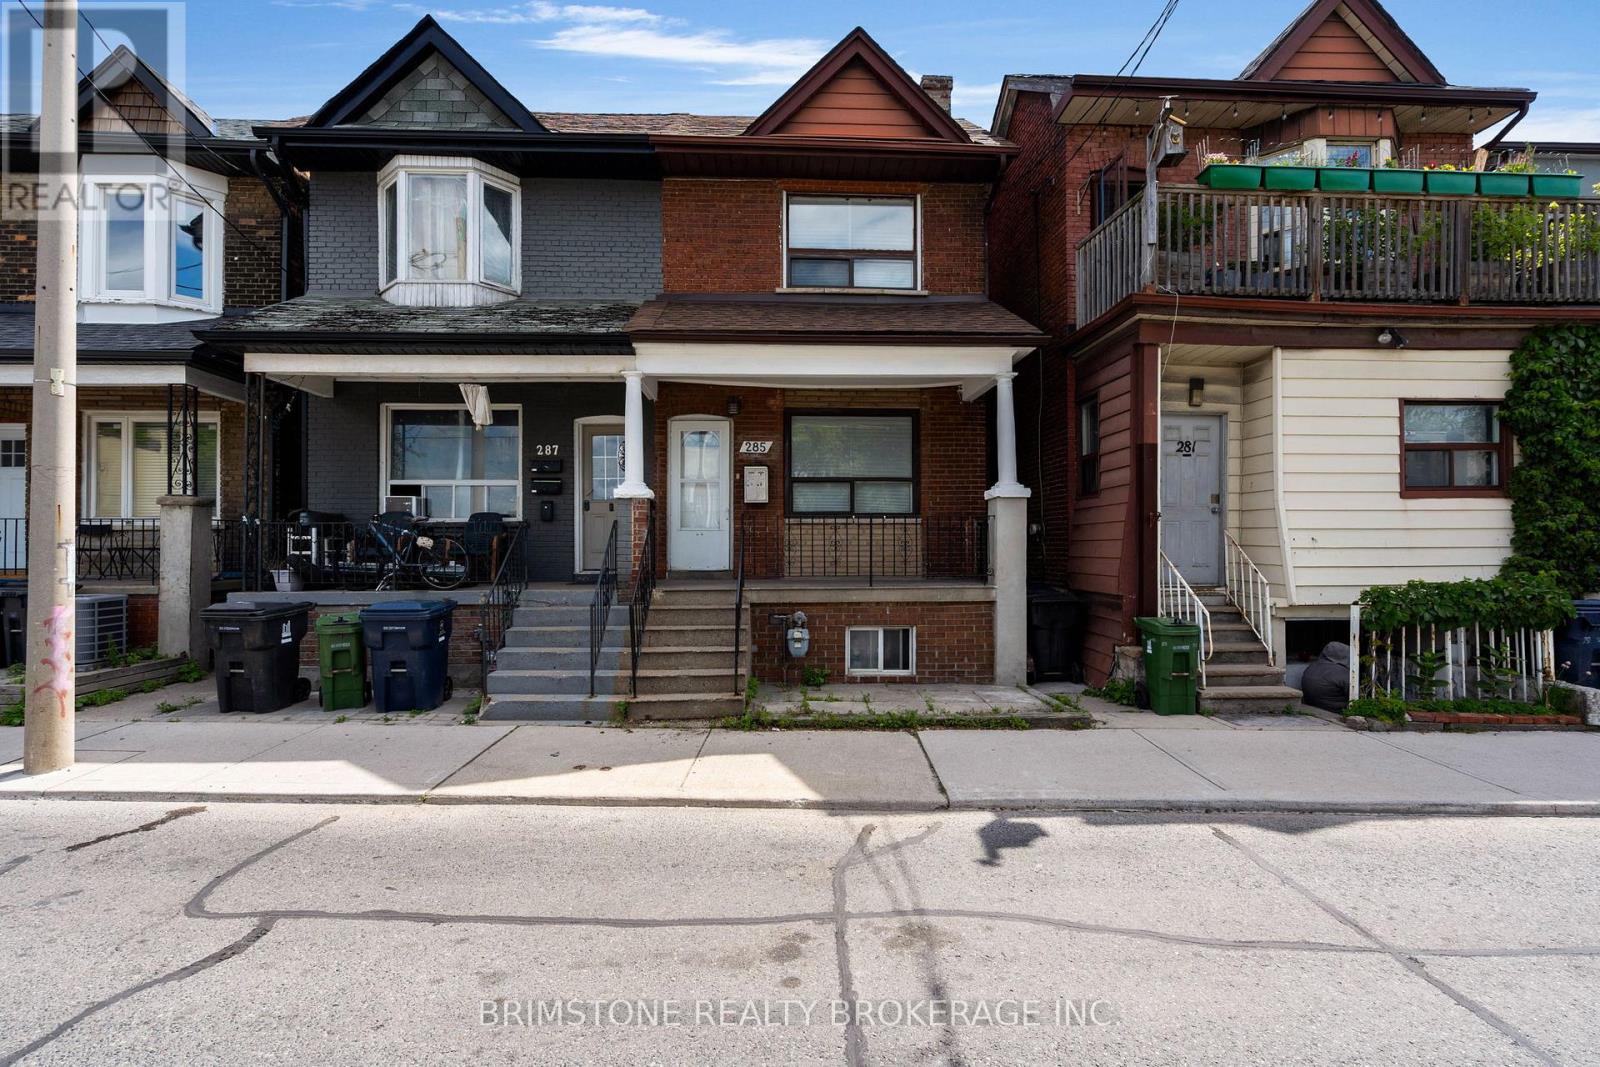
285 Old Weston Road
Toronto (Weston-Pellam Park), Ontario
Welcome to 285 Old Weston Road, a fantastic opportunity to own a well-located home in one of York's convenient and established neighbourhoods. This property offers the perfect blend of comfort, functionality, and accessibility, making it ideal for first-time buyers, growing families, investors, or those looking to downsize without compromise. Whether you're looking to move in or invest, 285 Old Weston Road presents exceptional value and endless potential in a highly sought-after location. Don't miss your opportunity to make this property your next home. One of the standout features of this home is the excellent in-law suite potential, offering flexibility for multi-generational living, extended family accommodations, or future income possibilities. (id:45725)
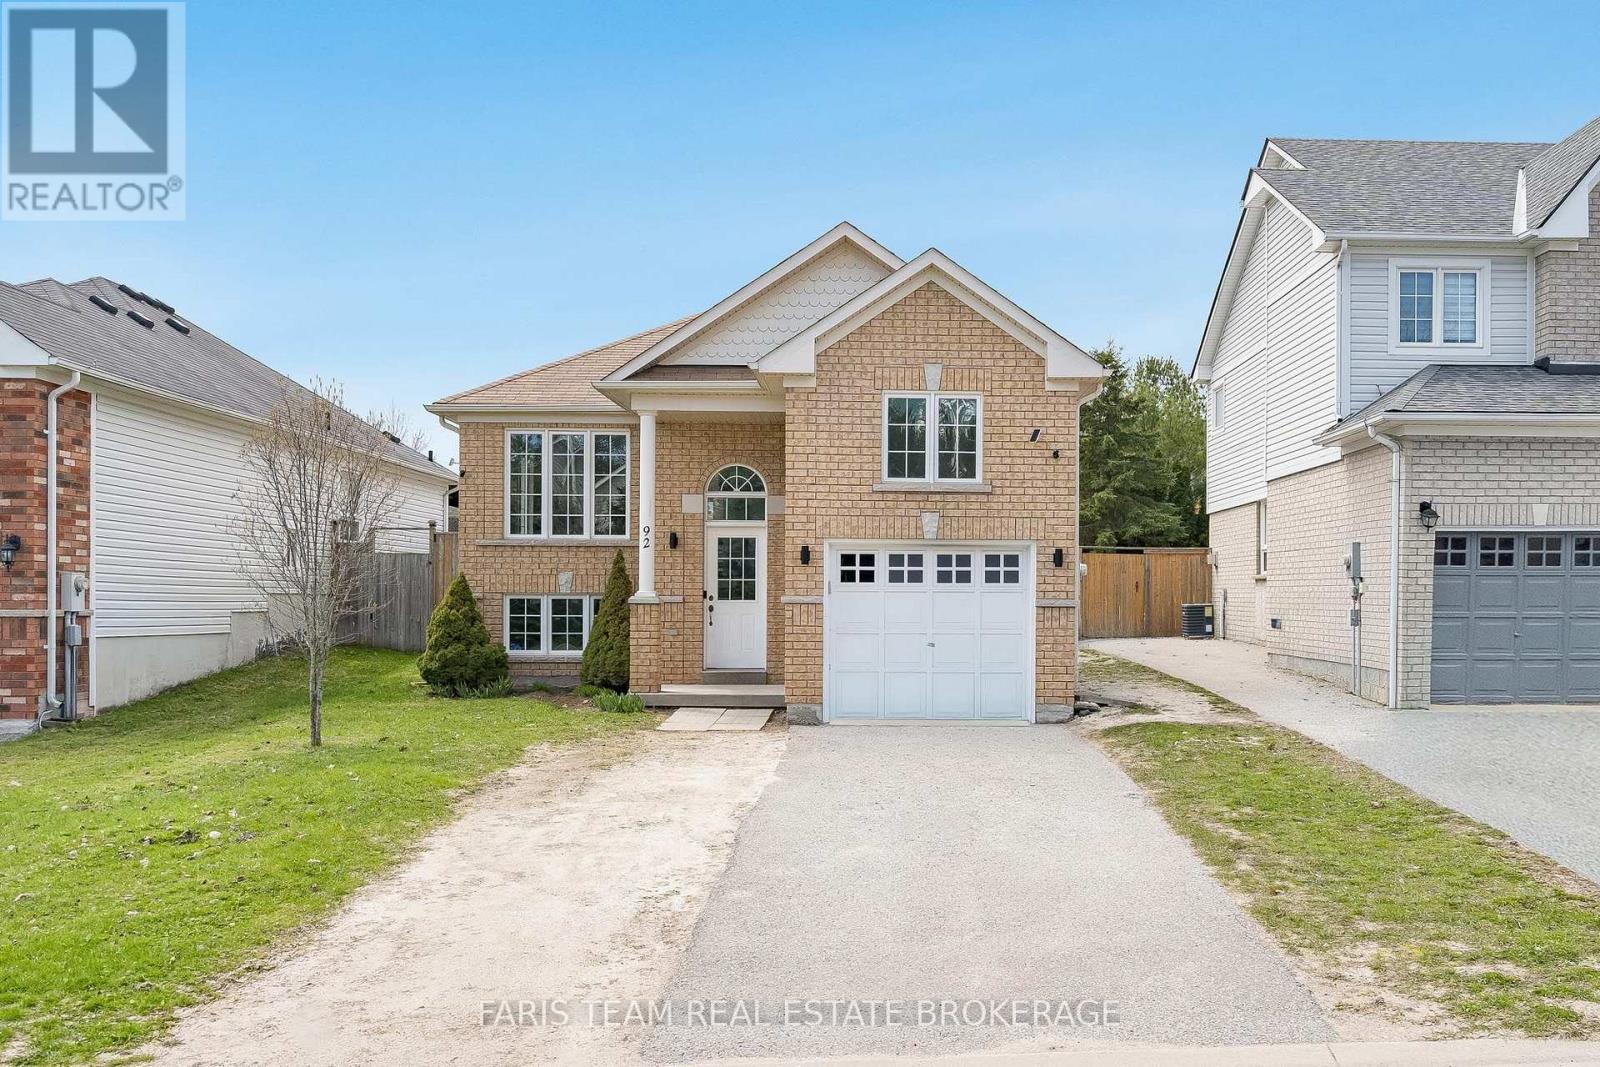
92 Wesley Avenue
Wasaga Beach, Ontario
Top 5 Reasons You Will Love This Home: 1) Impeccably updated raised bungalow set in a peaceful, well-kept neighbourhood in the heart of Wasaga Beach 2) Filled with natural light, the inviting living area showcases updated flooring and fresh paint, while the kitchen with stainless-steel appliances and newer dishwasher (2024) flows into the dining space and opens through a sliding glass door to the generous backyard 3) Thoughtful upgrades include a new washer and dryer (2025), recessed lighting across both levels, and a spacious primary retreat featuring a walk-in closet and private 4-piece ensuite 4) The lower level offers versatile living space with room for relaxing, working out, or a home office, plus a third bedroom and an unfinished section with potential for a fourth bedroom and rough-in for a 3-piece bath 5) Attached garage with soaring ceiling height ideal for a car lift or overhead storage, all just a short drive to Georgian Bay sunsets, golf courses, shopping, and the vibrant dining and entertainment scene of Wasaga Beach. 1,196 above grade sq.ft. plus a partially finished lower level. (id:45725)
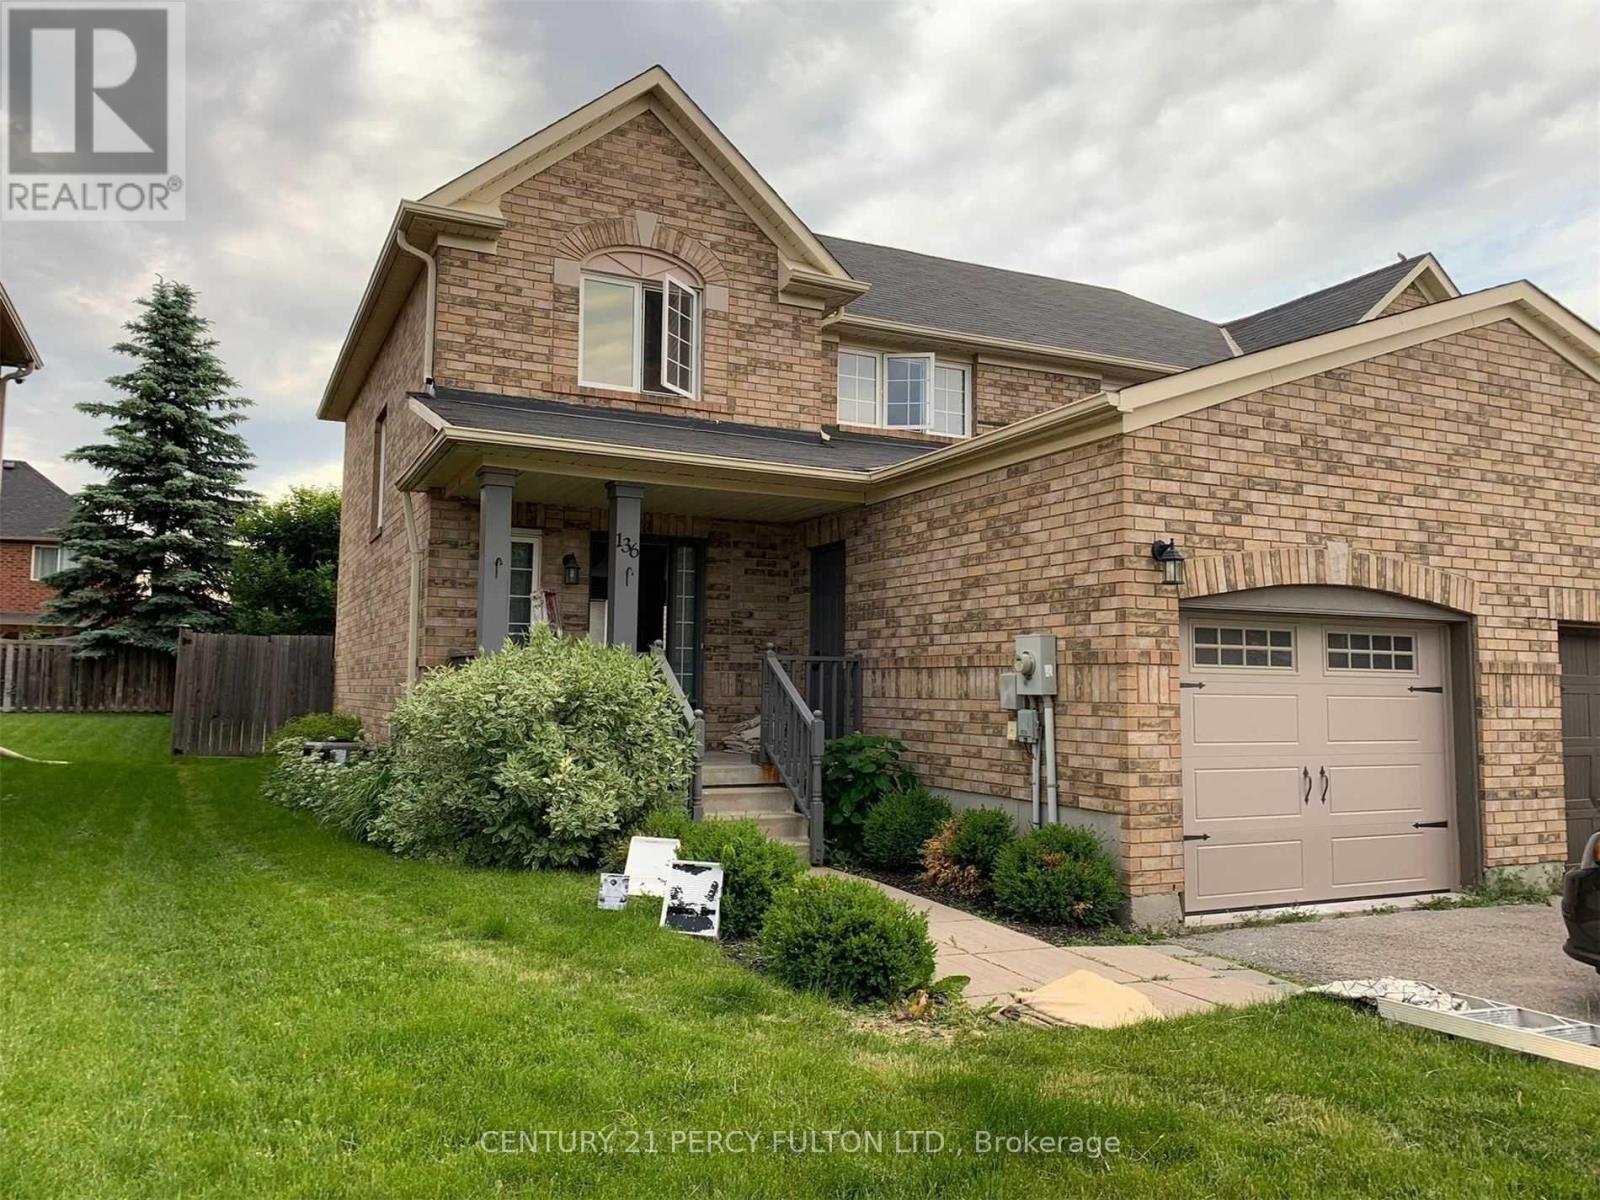
136 Tunbridge Road
Barrie (Georgian Drive), Ontario
Spacious all-brick 2-storey semi-detached home is move-in ready. Located In A Mature Neighbourhood Close To Schools, Parks, Hospital, Shopping, & Quick Highway 400 Access For Commuters. 3Bdrm, Finished Basement (id:45725)
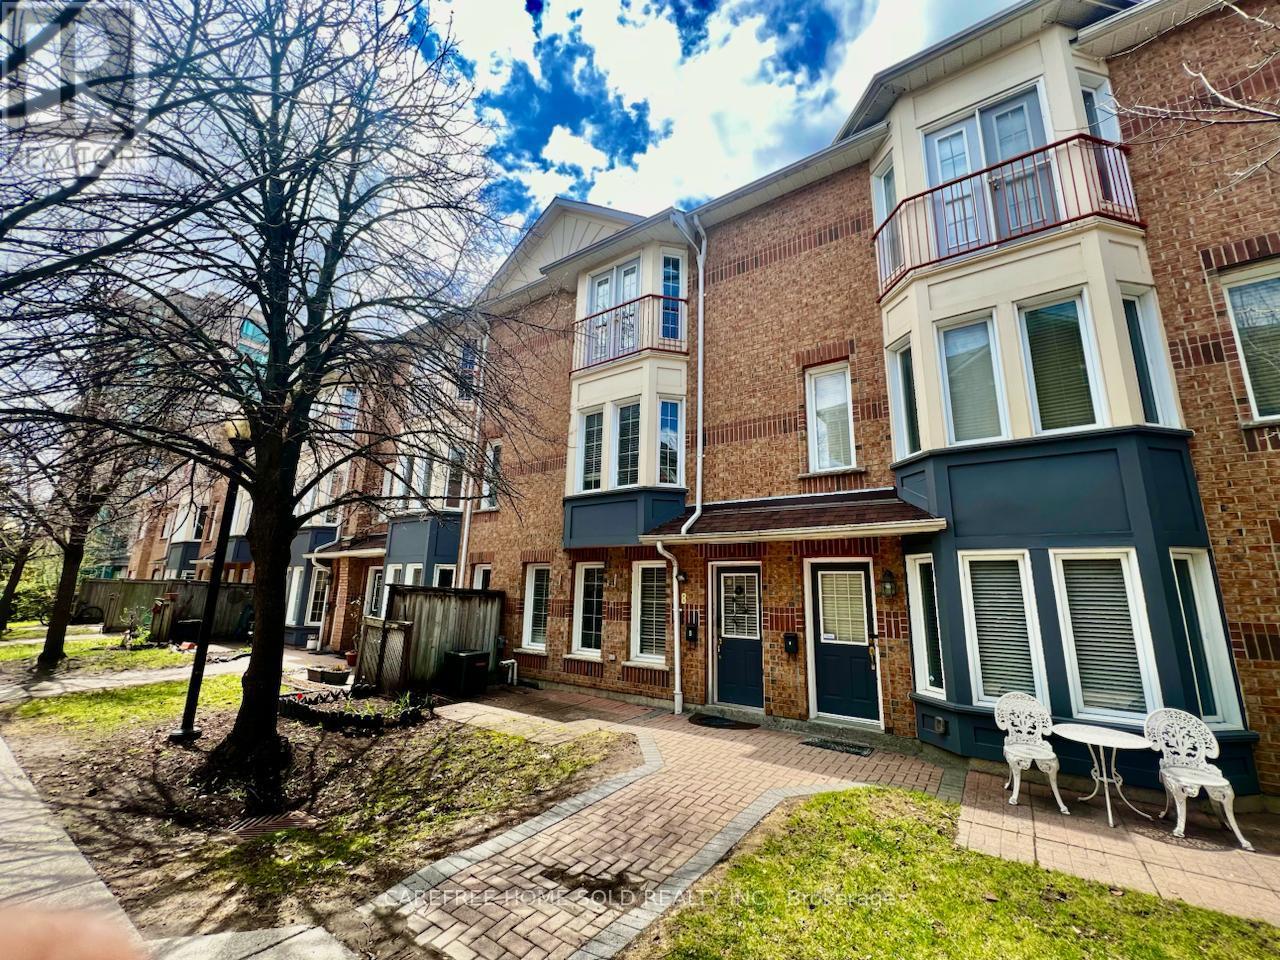
8 - 151 Townsgate Drive
Vaughan (Crestwood-Springfarm-Yorkhill), Ontario
Beautiful 3-bed, 4-bath 1,463 sqft condo townhouse in desirable Vaughan. Freshly painted the entire interior, carpet-free living with laminate flooring throughout. Bright north exposure fills the home with natural light. Features a spacious kitchen and open-concept layout ideal for entertaining. Primary bedroom boasts a walk-in closet and 4-piece ensuite bathroom. Finished basement with additional living space and laundry. New furnace is owned. Owned underground parking and private front yard. Conveniently located near transit, schools, shopping, parks, and restaurants. Move-in ready! Full HVAC system (Furnace and AC) replaced in 2023- Extremely well-maintained and clean condition. Seller/Seller's Agent do not warrant the Retrofit Status of Basement. (id:45725)
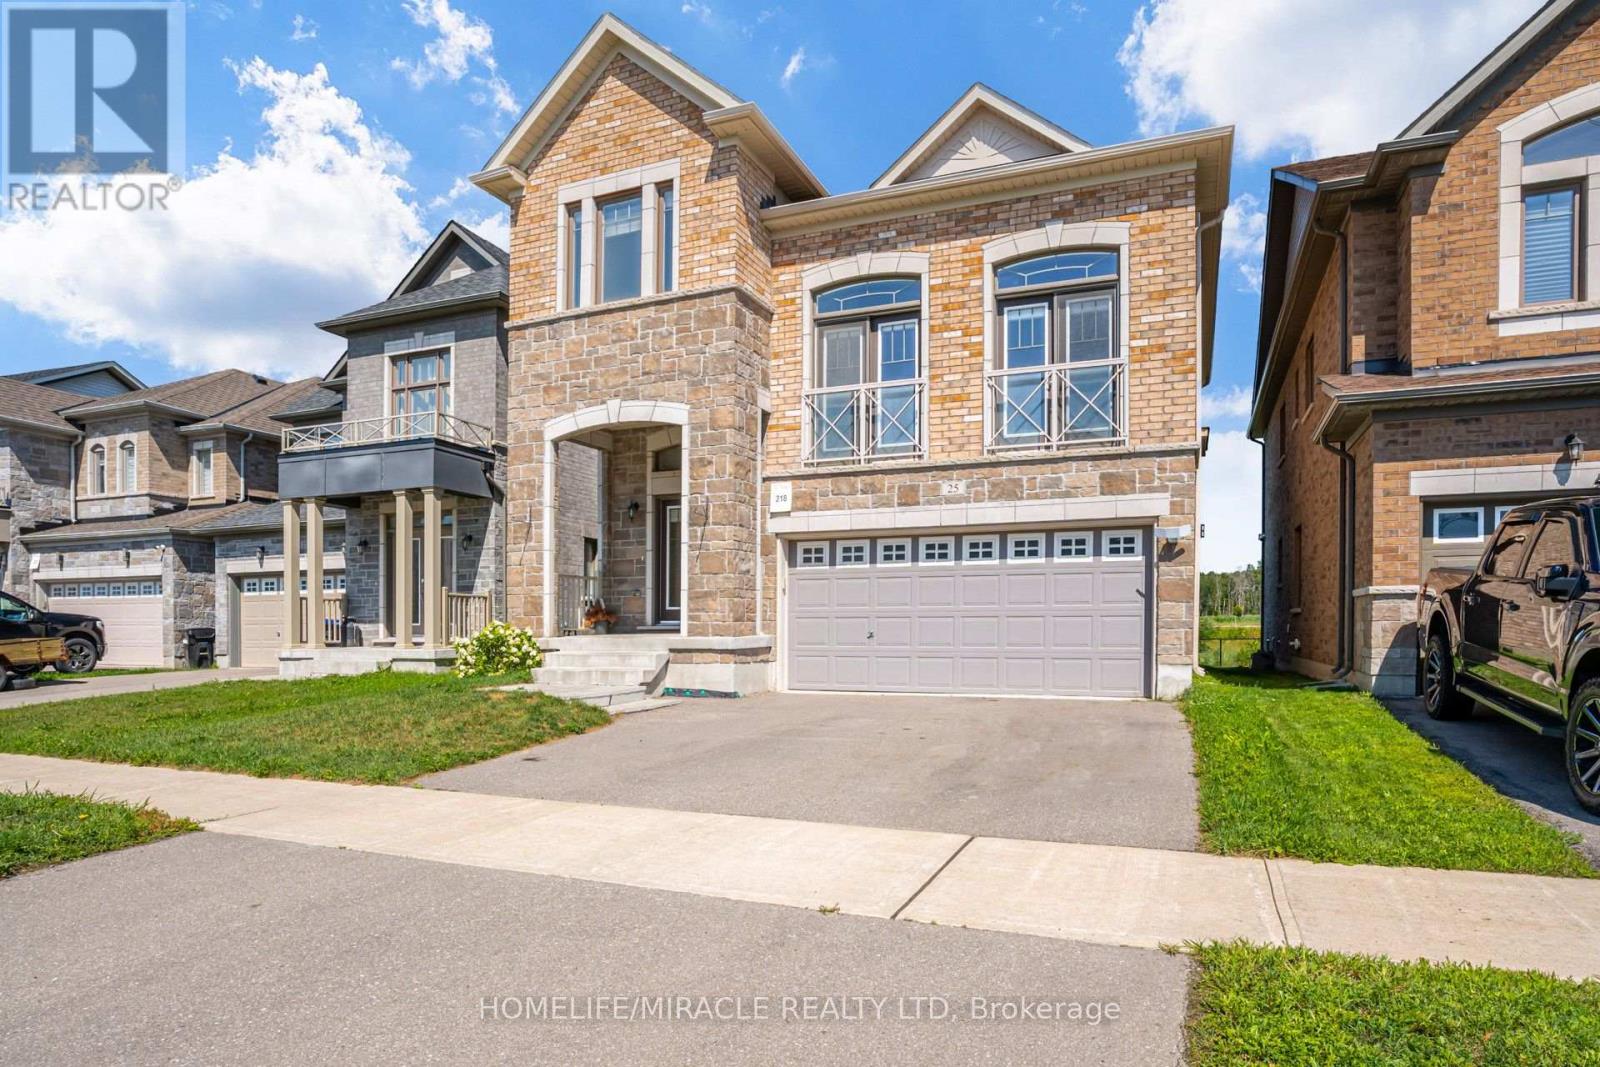
25 Lorne Thomas Place
New Tecumseth (Alliston), Ontario
Welcome to this immaculate, built-in-2020 detached home nestled in the highly sought-after Treetops community! Step inside to an impressive main floor featuring 9-foot ceilings, gleaming hardwood floors, and a dramatic, soaring 20+ foot ceiling over the open-concept Great Room that fills the home with incredible natural light. The chef's kitchen is upgraded with quartz countertops and extended cabinetry reaching straight to the ceiling. Upstairs boasts 3 spacious bedrooms plus hardwood on the second-floor landing.Stepping outside, enjoy outdoor living on your custom wooden deck overlooking a scenic, unobstructed view. The fully finished basement apartment offers tremendous versatility, complete with its own private kitchen, large bedroom, full shower bathroom, and spacious living area-ideal for extended family, in-laws, or rental potential ! steps from community parks and trails, minutes to Highway 89/400, Walmart, the Honda Plant, top schools, and all town amenities ** This is a linked property.** (id:45725)
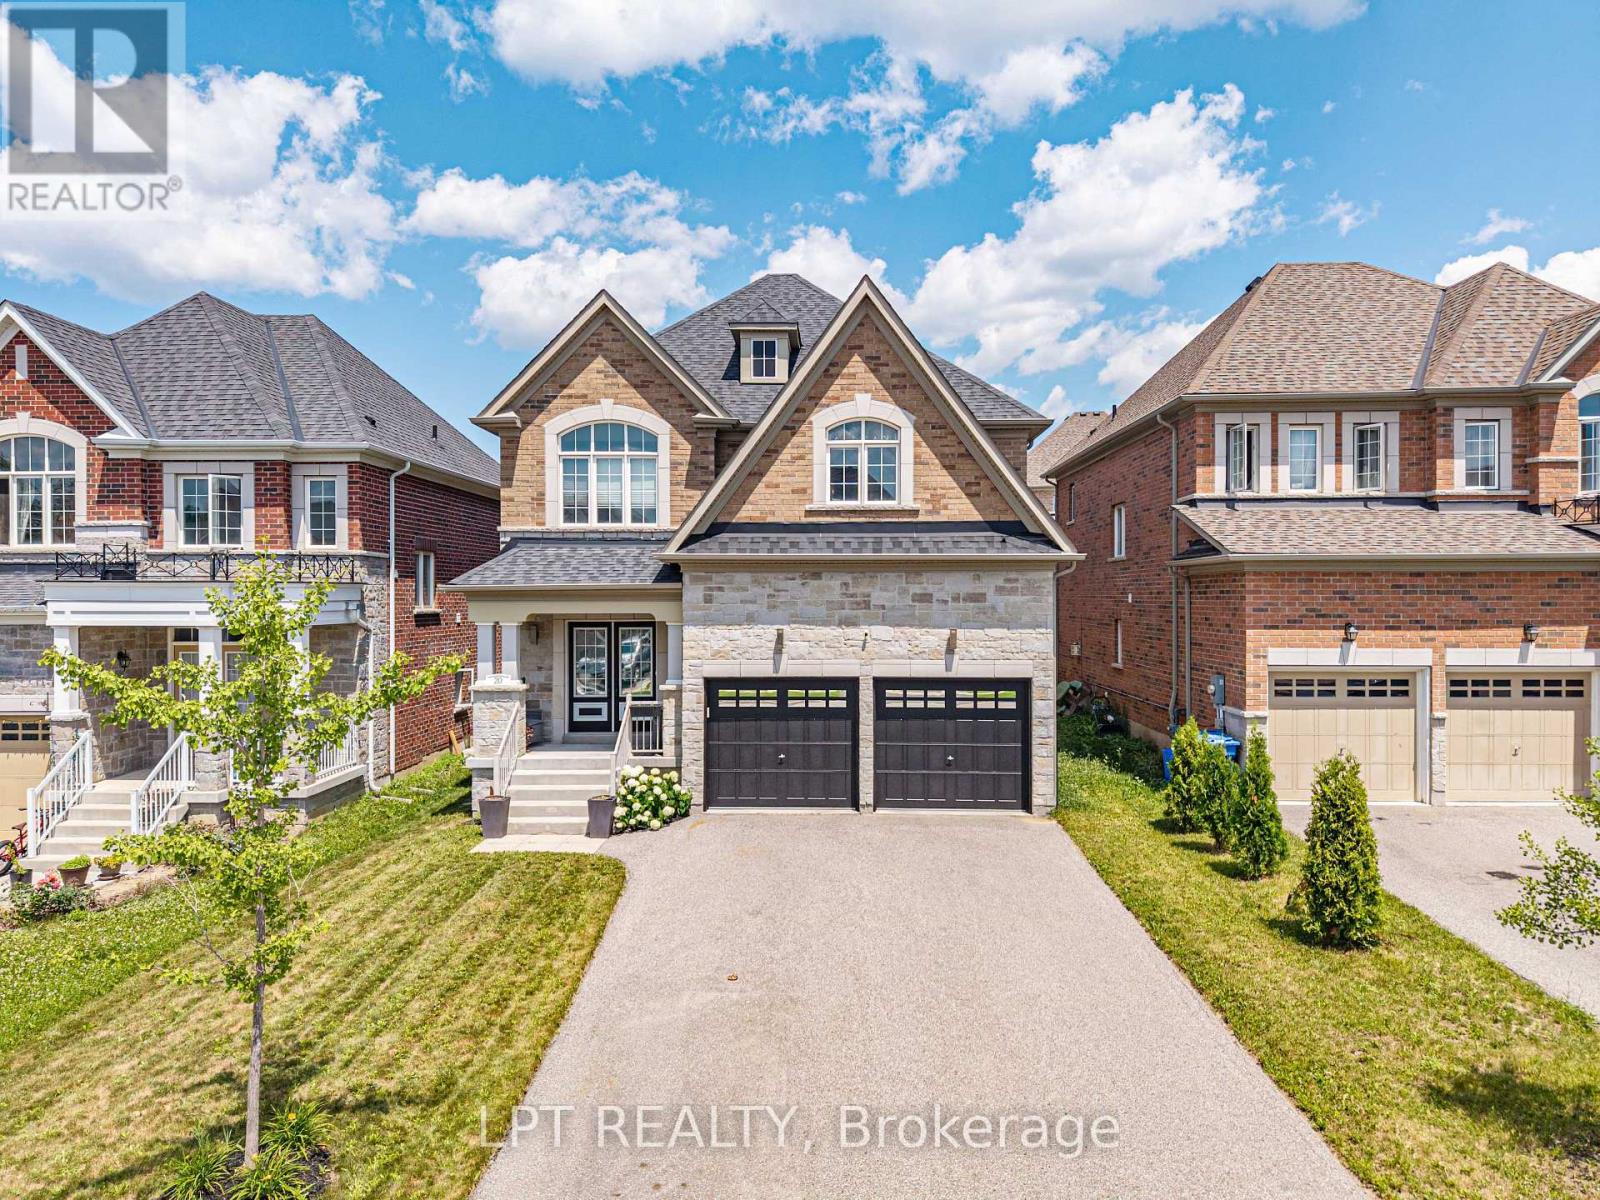
20 Manor Forest Road
East Gwillimbury (Mt Albert), Ontario
Welcome To 20 Manor Forest Road, Mount Albert. This stunning 4 bedroom, 4 bathroom family home delivers everything a buyer is looking for. Starting from the street, this home has a terrific curb appeal with its welcoming brick and stone facade, covered front porch and amazing driveway with room for 4 cars and all the families needs. Positioned in the welcoming and quiet town of Mount Albert, with parks, greenspace, and away from the hustle and bustle, its small-town charm, easy access north and south, and prime location for those looking to enjoy the waters of Lake Simcoe. This 2,615 sq. ft. 2-storey home was designed for the large family with great attention to detail and unmatched upgrades. The 9ft ceilings and the upgraded 8ft doorways on the main floor allow sunlight to pour through the windows, highlighting the hardwood floors throughout, the spacious open-concept rooms, and prime layout. The open concept, tile-free kitchen with marble counters seamlessly flows into the breakfast area and family room making this feel feel like more than home. Steps away is the nice sized yard for all your entertaining needs. The main-floor laundry, garage access and spacious living room round out this amazing main floor. Taking the updated, all-wood, stairs to the 2nd floor you will find a room for the whole family. From the spacious prime bedroom with exceptional 5-pc ensuite and walk in closet to the three other carpet free bedrooms there is something for everyone. Whether you're bringing generations together, welcoming extended family, or simply craving exceptional space to live, this home delivers it all. (id:45725)

250 Tofino Private
Ottawa, Ontario
Beautifully maintained 4-bedroom, 3-bathroom detached home on a quiet crescent in sought-after Bridlewood, Kanata - close to top-rated schools, parks, shopping, and everyday amenities. A bright foyer opens onto a thoughtfully laid-out main floor: a formal dining area, a living room warmed by a gas fireplace, and a spacious kitchen built for daily life and entertaining, with stainless steel appliances, abundant cabinetry and counter space, a breakfast bar, and a walk-in pantry. Sliding patio doors lead to a large deck overlooking the private back and side yard. Upstairs, a wide landing leads to four comfortable bedrooms. The primary suite includes a walk-in closet and a bright ensuite with a soaker tub and separate shower; the remaining three bedrooms share a well-appointed full bathroom. The fully finished lower level adds a large recreation/playroom - ideal for a growing family or a dedicated media space. Move-in ready, well laid out, and in one of Kanata's most established family neighbourhoods - this is a home built for everyday living. Roof 2026. (id:45725)
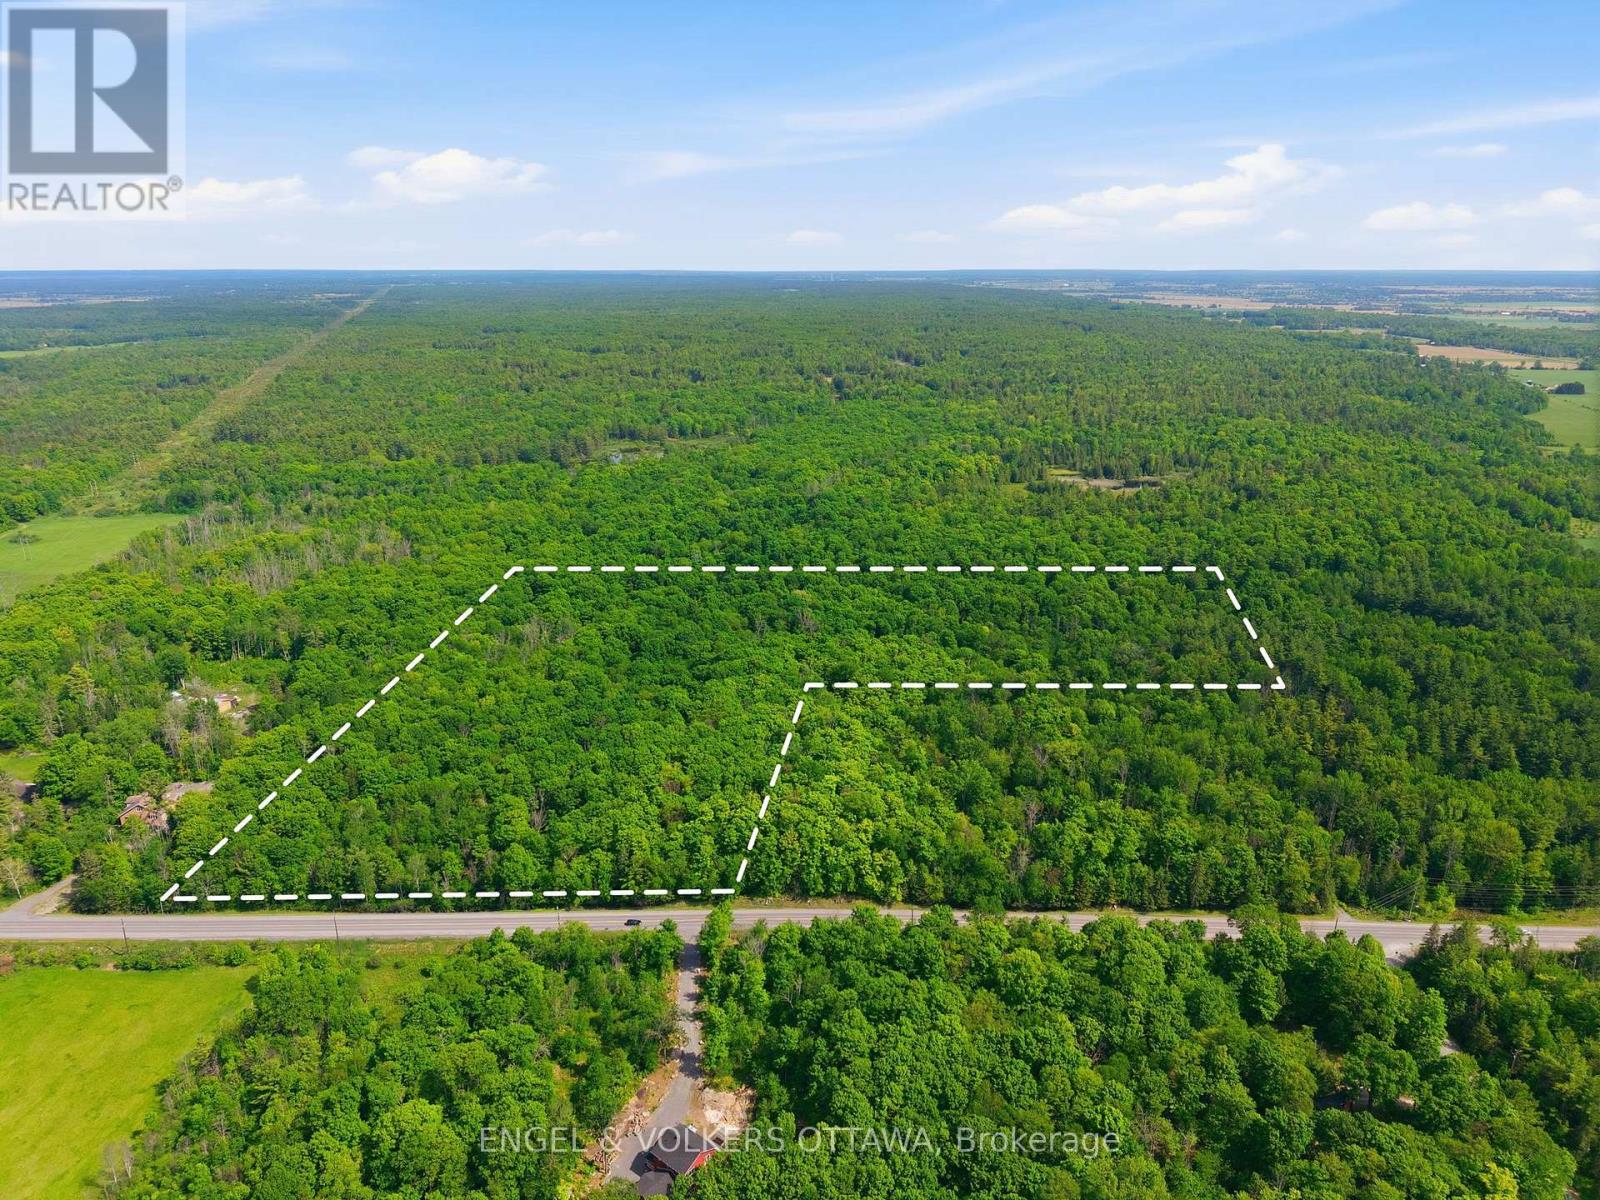
00 Kinburn Side Road
Ottawa, Ontario
Build your dream home on this beautiful vacant parcel of land offering just under 20 acres of opportunity. Ideally located, this expansive property provides the perfect balance of privacy, space, and convenience. Whether you're envisioning a custom estate, or peaceful country retreat, this rare offering gives you the freedom to create the lifestyle you've always wanted. A fantastic location with endless potential-bring your vision to life. (id:45725)
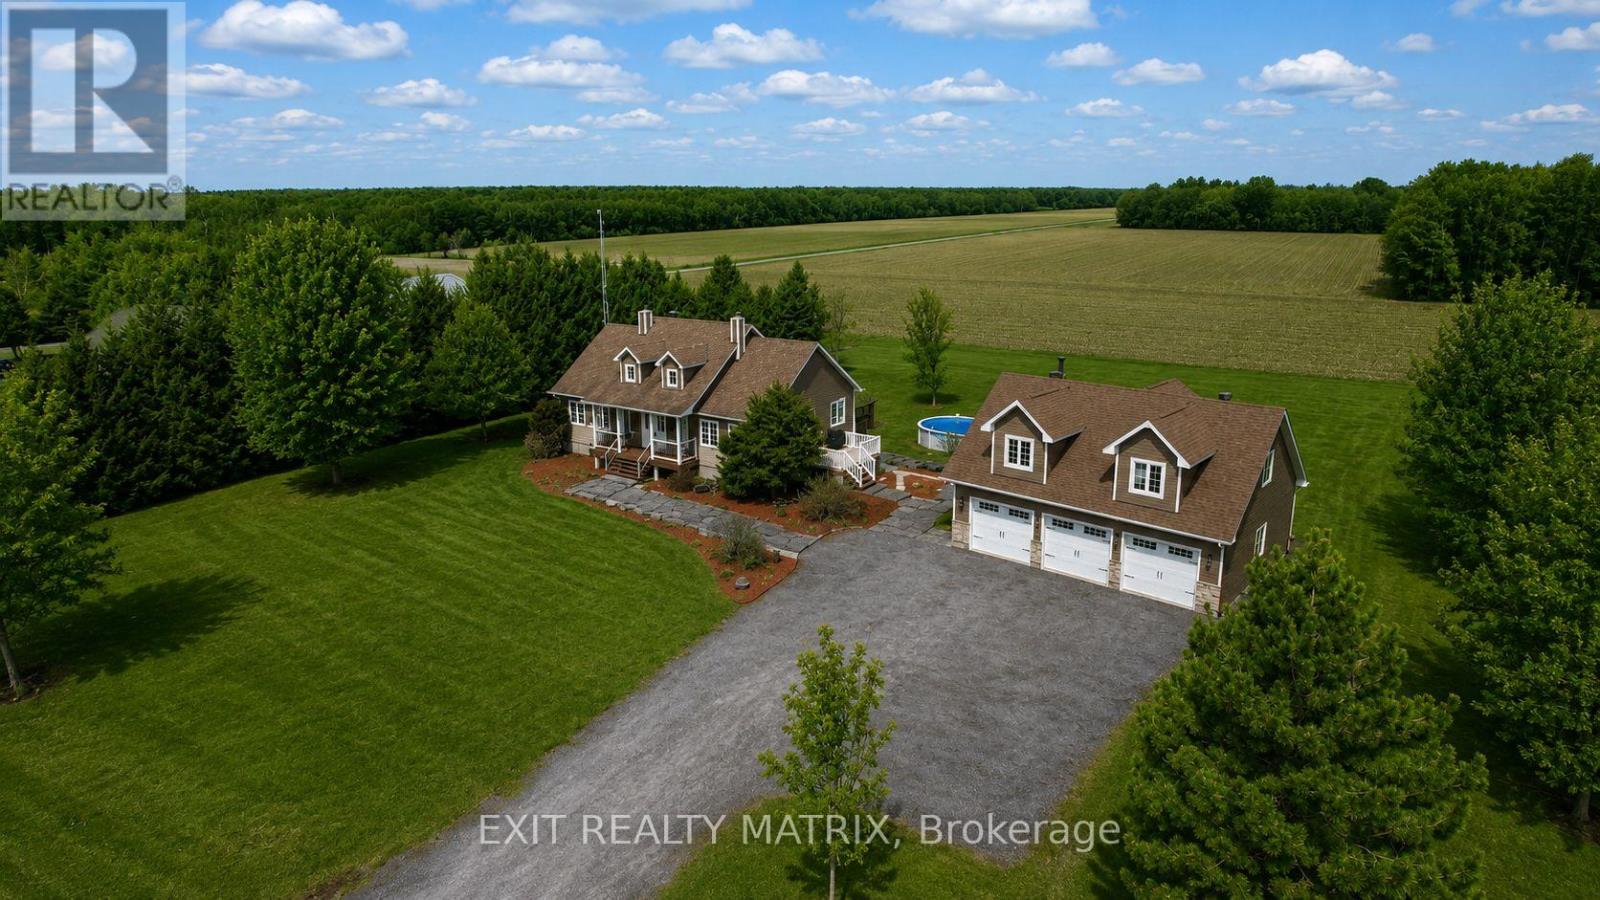
296 Route 200 Route E
The Nation, Ontario
**OPEN HOUSE Sun Aug 9, 2-4pm.** Welcome to your dream retreat-where lifestyle, privacy, and comfort come together on a breathtaking 1.52-acre lot. This stunning home offers a thoughtfully designed open-concept main floor, featuring a cozy living room, elegant dining space, and a show-stopping kitchen complete with a large island, beautiful finishes, and bright windows that flood the space with natural light. A door leads seamlessly to your outdoor oasis, perfect for entertaining or relaxing. The main level also features a convenient partial bath and a luxurious primary bedroom retreat with a walk-in closet and spa-inspired ensuite, showcasing a stand-up shower and corner tub. The fully finished lower level elevates this home even further, offering heated floors throughout, a spacious family room, laundry area, ample storage, and four bedrooms-three of which feature private ensuites and walkouts, ideal for extended family or guests. Step outside and experience true country living with a fully landscaped yard, complete with a deck, charming front porch, firepit, above-ground pool, and a 12x12 gazebo-all surrounded by nature with no front or rear neighbours. The detached 3-car garage is a rare bonus, featuring heated floors, a loft, bathroom, and a rear garage door perfect for ATVs and snowmobiles, with excellent in-law suite potential. Located within walking distance to the stunning Larose Forest and just minutes from walking trails, ski trails, bike paths, and ATV/snowmobile routes, this property offers the perfect balance of peaceful living and outdoor adventure. A truly one-of-a-kind property-don't miss your chance to call it home. (id:45725)

106 - 19 Rosebank Drive
Toronto (Malvern), Ontario
Amazing Opportunity in a Prime Location. This Sun Filled Town-Home Is Perfect for investors or first home buyers ready to move in. Modern Kitchen with quartz counter-tops, back-splash, and bay window. Underground parking spaces with direct access from the basement. Freshly painted throughout. Experience unmatched convenience with the TTC just steps away, close proximity to schools, Centennial College, UofT, Scarborough Town Centre, Shopping, Banks, Highway 401, and the public library.***SEE ADDITIONAL REMARKS TO DATA FORM*** (id:45725)
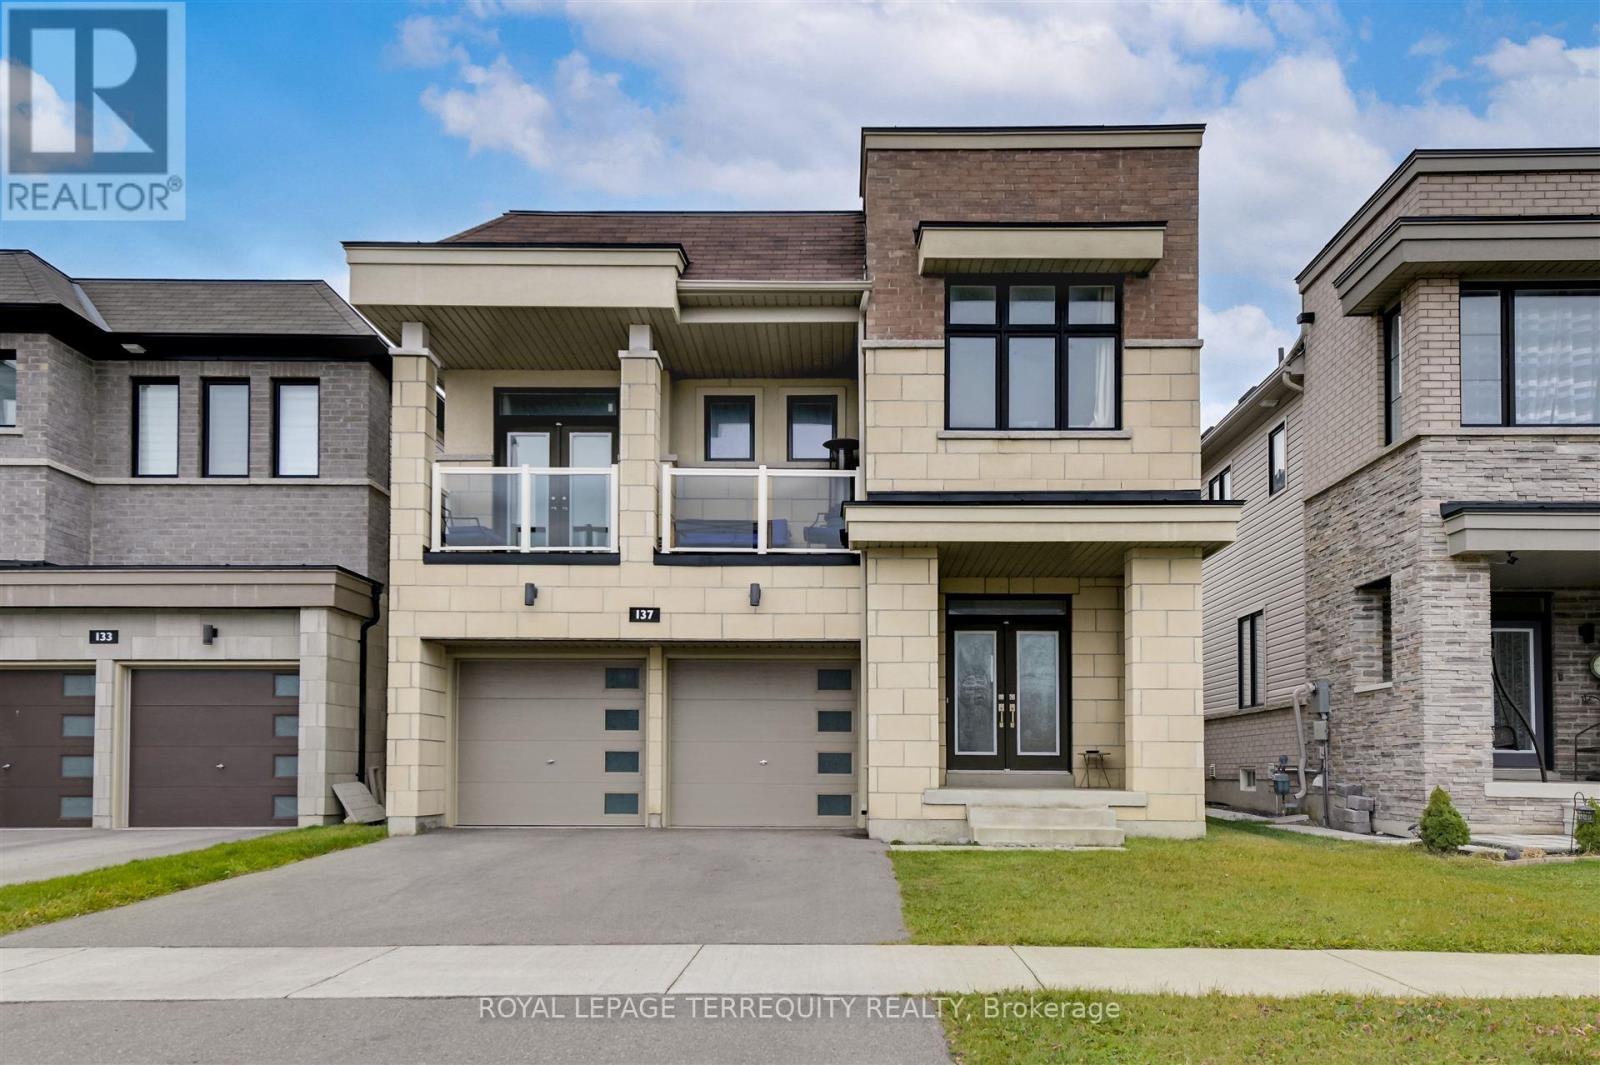
137 East Shore Drive
Clarington (Bowmanville), Ontario
Live the dream at Lake Breeze, the largest master-planned waterfront community in the GTA, nestled on the beautiful shores of Lake Ontario.Detached 4 Bedrooms, 3.5 Bathrooms + Double Garage + Front Porch + Deck. Steps Away From Waterfront.Located just 35 mins east of Toronto, this unique and spectacular waterfront community offers a stunning selection of waterfront trails that wind through the neighborhood and along the lake.Full View of Lake Ontario with covered Balcony. Playground, Nature trails along the lake, Marina & Restaurant, 5 minutes' drive to 401. Luxury Brand New Detached House, 9 Ft. Ceiling On Main, Main floor Laundry with access to garage. (id:45725)
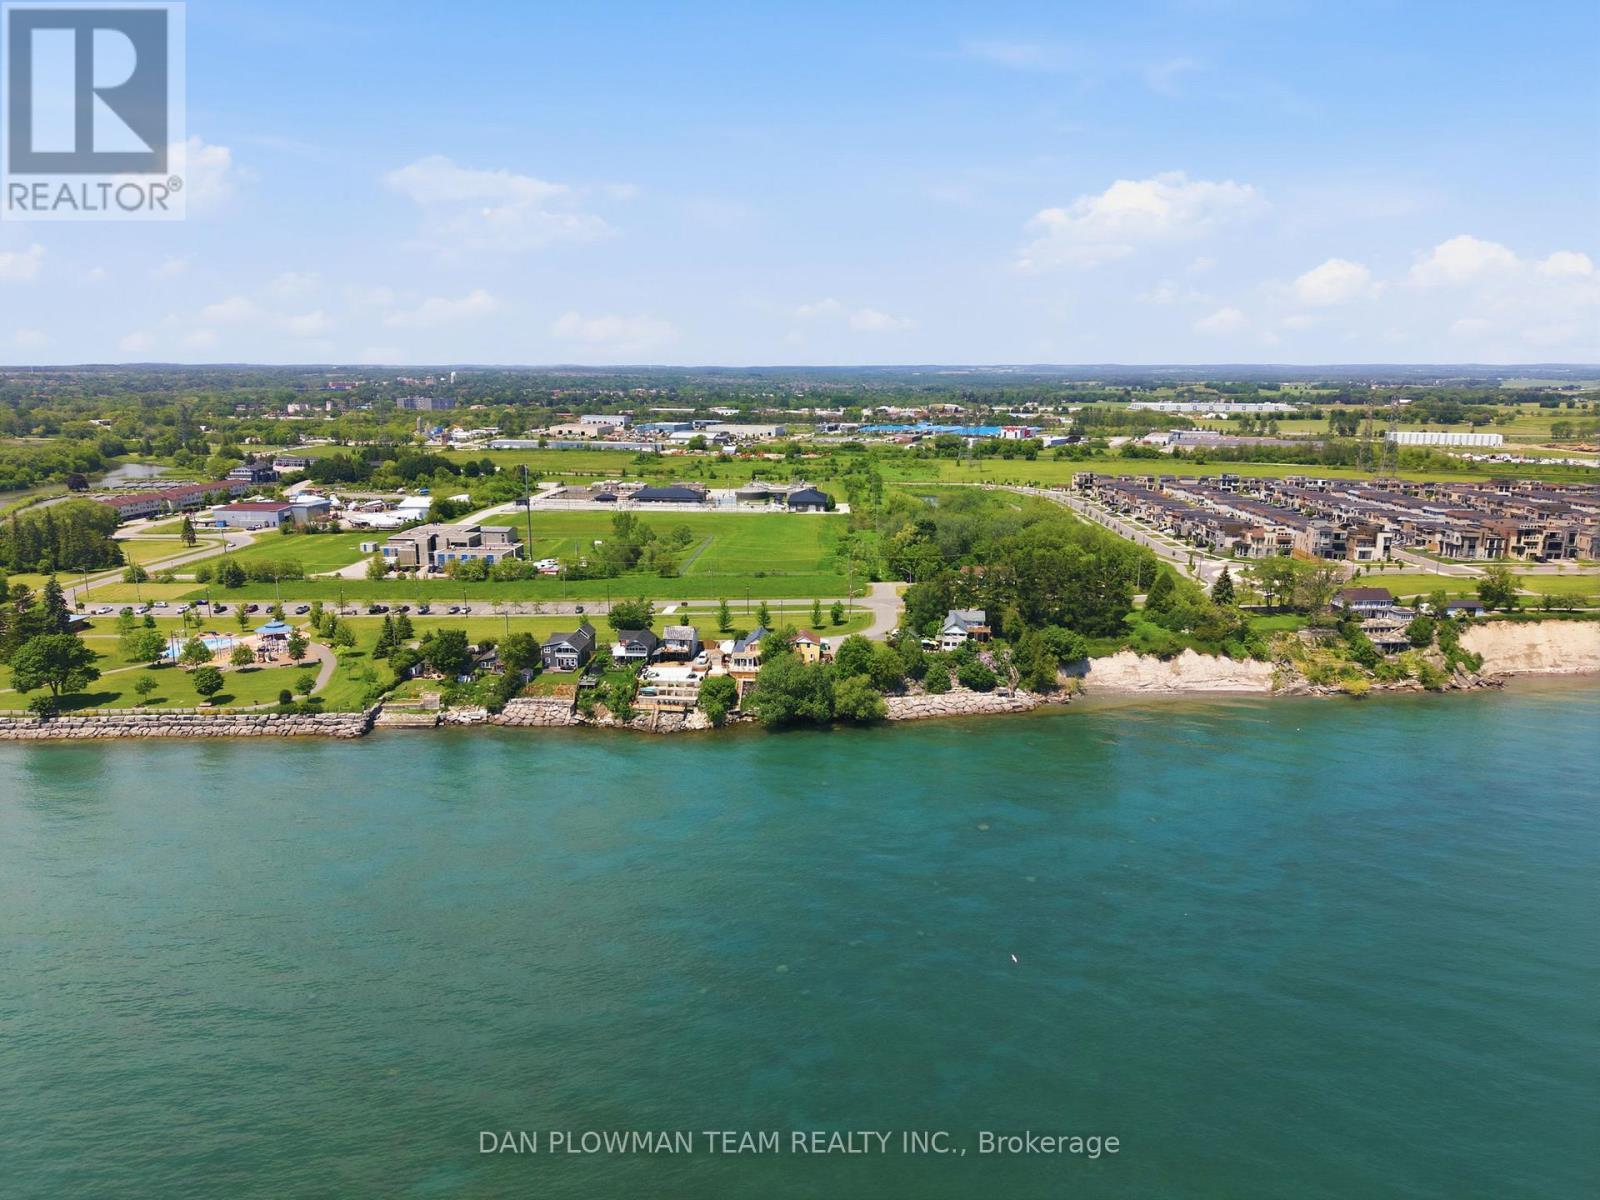
78 East Beach Road
Clarington (Bowmanville), Ontario
In Bowmanville's Desirable Port Darlington Community, This Lake Ontario Waterfront Property Brings Lakeside Living, Town Convenience, And Future Possibility Together In One Rare Setting. Known For Its Shoreline Lifestyle, Marina Area, Nearby Parks, Local Amenities, And Access To Historic Downtown Bowmanville, This Location Lets You Enjoy The Calm Of The Lake While Still Being Close To Shopping, Dining, Schools, Transit, And Everyday Needs. Set On A Waterfront Lot, The Property Gives You The Chance To Make Lakeside Dreams A Reality, Whether That Means Enjoying It As A Year Round Retreat, Creating A Place To Gather By The Water, Or Imagining What The Next Chapter Could Become. The Existing 5 Bedroom Home Gives The Property Immediate Use While Keeping The Focus Where It Belongs, On The Land, The Lakefront, And The Long Term Possibilities. Step Outside And The Real Magic Is The Setting, Where Lake Ontario Becomes Part Of Your Everyday View, Your Summer Plans, And Your Quiet Moments At Home. Opportunities Like This Do Not Come Often In Port Darlington, Make Your Move Before This One Belongs To Someone Else. (id:45725)
269 Charlotte Street
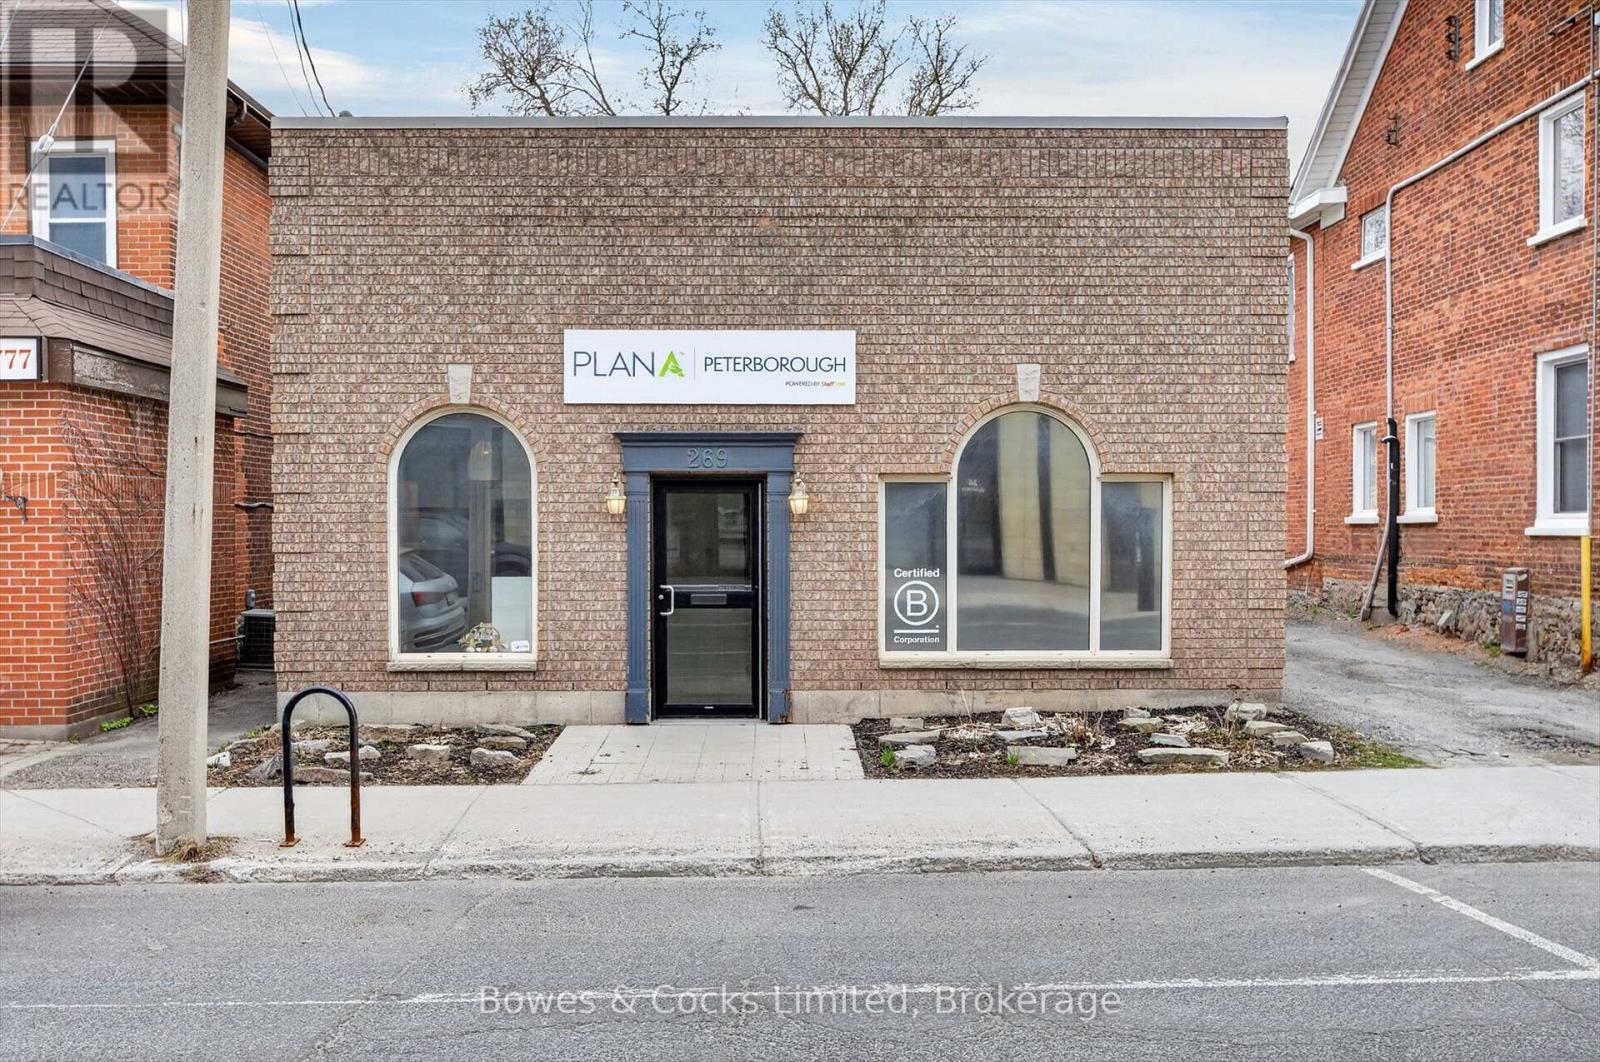
Peterborough (Town Ward 3), Ontario
Prime downtown commercial lease opportunity in a high-visibility location, directly across from the Medical Arts Centre. This well-maintained, newer office building offers approximately 1,650 square feet of clean, bright, and functional main floor space. Thoughtfully designed for a team environment, the main level features a welcoming reception area with public waiting space, a combination of open and private offices, a kitchenette, and a spacious boardroom - ideal for meetings or collaborative work. Large windows and an airy layout create an inviting atmosphere for both staff and clients. The full basement adds an additional 900 square feet, offering excellent potential for storage or more finished space to suit your needs. Additional highlights include direct street-level accessibility, three dedicated rear parking spaces, plus convenient on-street parking. Lease amount $19 per square foot plus additional rent (utilities, insurance, maintenance) of approximately $7.25 per square foot. (id:45725)
452 Marble Point Road
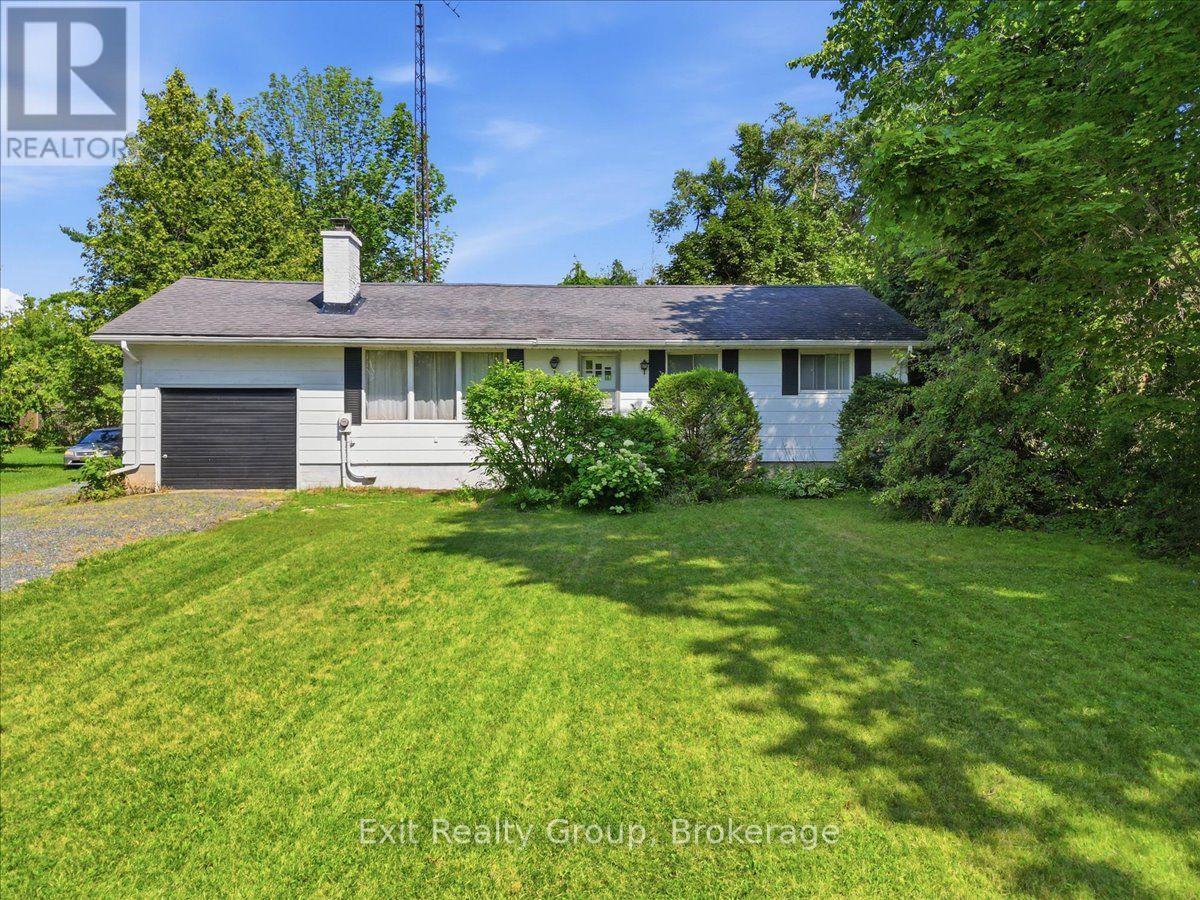
Marmora And Lake (Marmora Ward), Ontario
Unlock the potential of this 2-bedroom, 1-bathroom bungalow, perfectly situated on a generous 0.52-acre lot in a desirable location just steps from beautiful Crowe Lake. Whether you're looking for a renovation project, investment opportunity, or the chance to create your dream getaway or year-round home, this property is full of possibilities. The main floor features a spacious kitchen with ample cabinetry, a separate dining area with a walkout to the deck, a bright living room overlooking the front yard with a stone fireplace (in as is condition), two comfortable bedrooms and a 4-piece bathroom complete the main level. The full unfinished basement provides a blank canvas, offering endless opportunities to customize additional living space to suit your needs. Enjoy the incredible four-season lifestyle that Crowe Lake has to offer. Spend your spring kayaking and canoeing, your summers swimming, boating, and fishing, admire the spectacular autumn colours in the fall, and take in the peaceful winter scenery with the potential for ice fishing. This is your opportunity to create something truly special in a sought-after recreational setting. (id:45725)
2355 Raymo Road
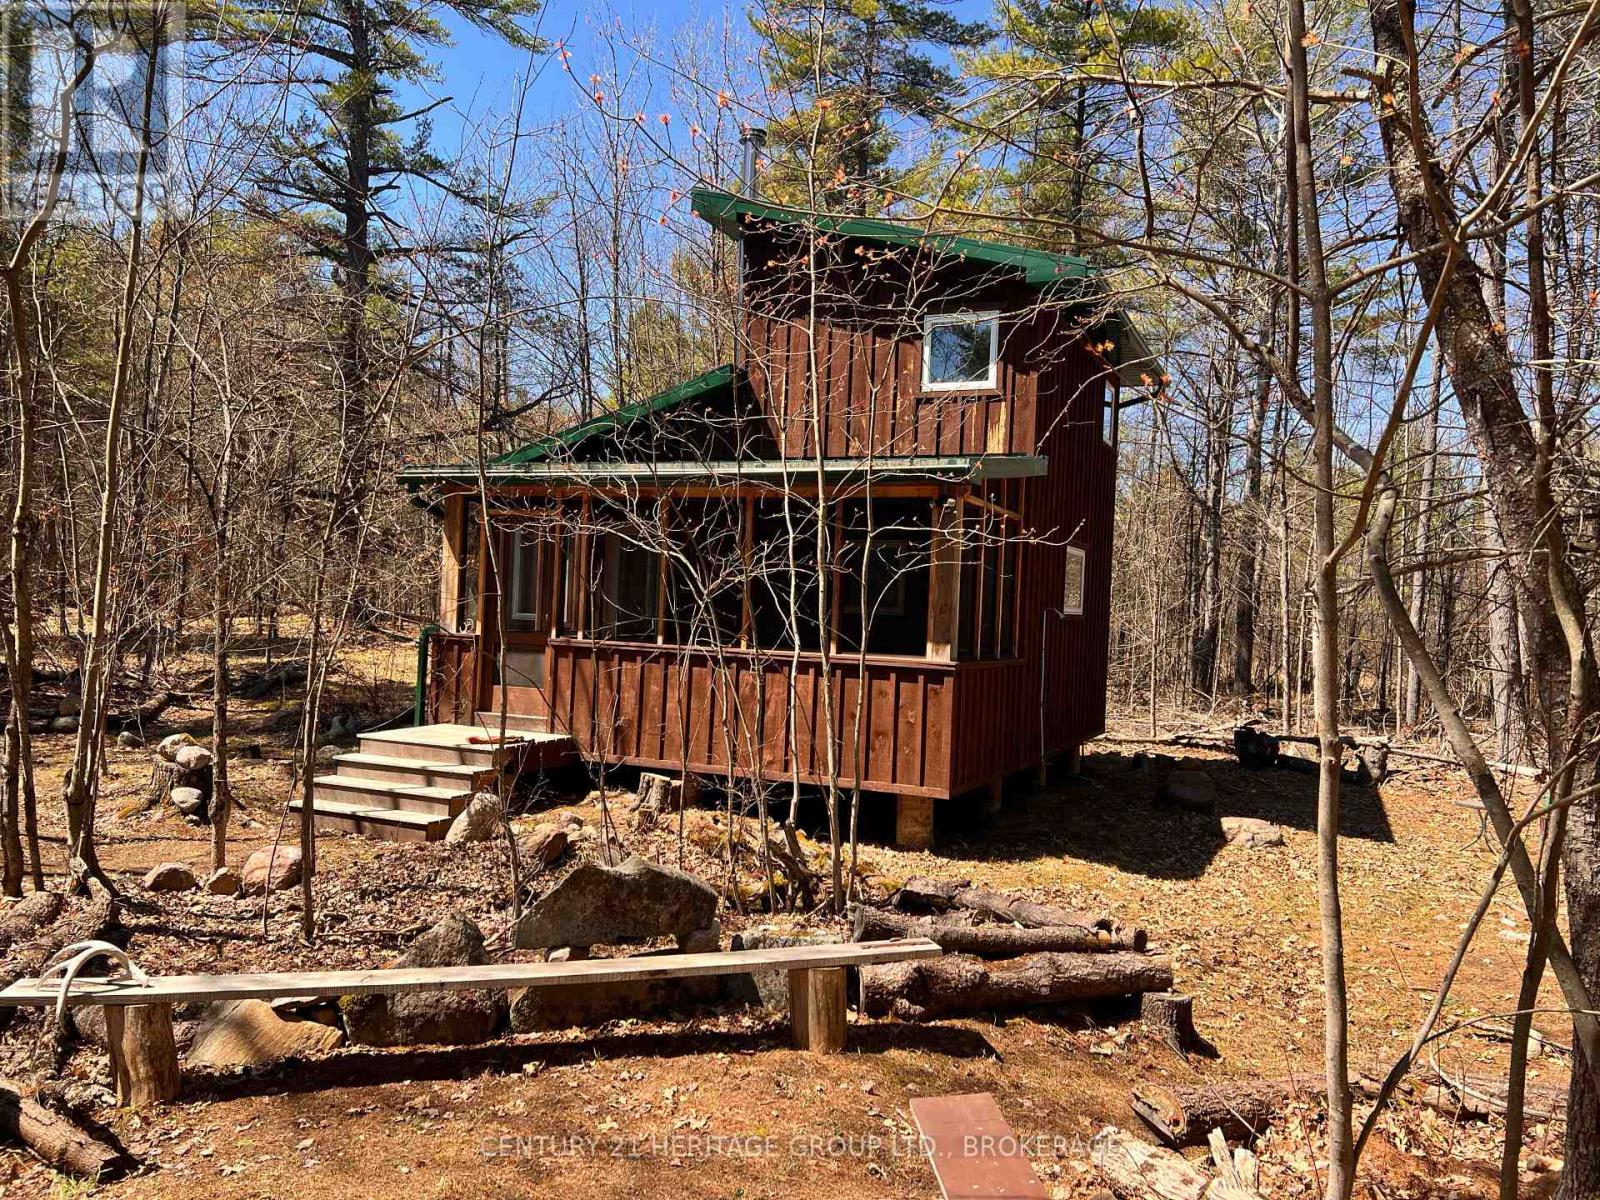
Frontenac (Frontenac Centre), Ontario
I want the description to do justice to this 51-acre off-grid property, of course. To summon some of its magic, some of what it feels like to walk for an hour the trails far side of the long, low bridge. To pause at the edge of the big pond (beside the second cabin) and truly inhabit a landscape, to feel a part of something rather than just a visitor, to feel as if there are clues to life written into the way the humped granite forages between fingers of rich dark water, the way the forest floor (the endless-seeming forest!) gives under your boot. I have not been here at night to see the sky spread out all bejewelled, the doubling of it on the water's top between viewer and beaver dam; I'm really not sure my system could take it. There is a charming three-year-old board and batten cabin with a loft bedroom like something out of a dream. It has a 590W solar array controlled at a repurposed shipping container for light (there is also hydro right at the road) and a woodstove for heat, and a fancy, high-tech rainwater collection system to keep you clean and hydrated. The pine interior and open stairs make it feel as if you rest somehow inside a beehive. Only that hum, you'll soon realize, comes from inside you, is the sound of your own blood racing, your heart coming suddenly alive, like a pheasant bursting up from old leaves. I struggle with the beauty here. It's easy to point you to the photographs, but that feels an abdication of responsibility, as if I really do need to take a stab at description, even if it means coming up woefully short. Let me admit this much: If you go, and you really should, you will realise just how badly I have failed at my job. (id:45725)
1008 Seven Dwarfs Crescent
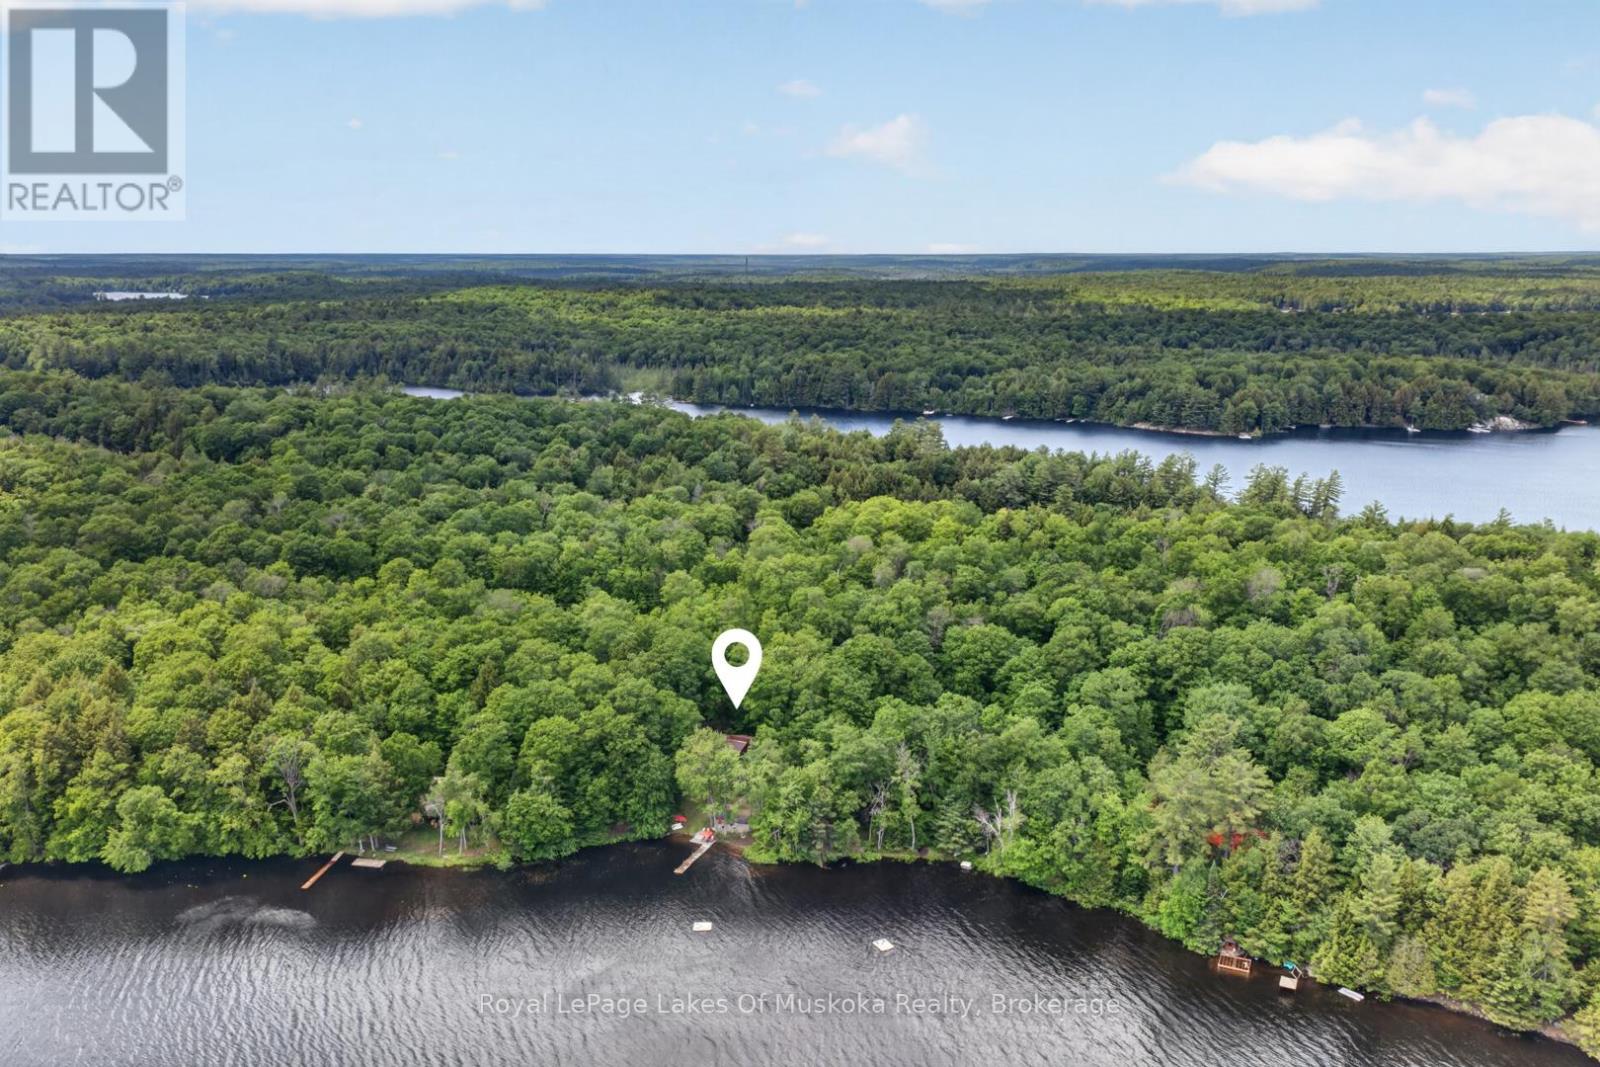
Bracebridge (Oakley), Ontario
Welcome to Bird Lake, where privacy, space and cottage living come together on a beautifully treed lot with over 178 feet of private direct waterfront. From the moment you step inside, the lake takes centre stage. A dramatic wall of windows fills the vaulted living room with natural light and frames sweeping water views, while hardwood floors and a floor-to-ceiling stone fireplace add warmth and character. The well-equipped kitchen offers generous wood cabinetry and stainless-steel appliances, and the bright dining area is wrapped in soaring windows. Step outside to the lakeside deck and gazebo-covered lounge. The main level features three bedrooms plus a 4-piece bath. The finished walkout level with a separate entrance extends the living space with a spacious recreation room, two additional bedrooms, a beautifully updated 3-piece bath, laundry and storage, ideal for family and overnight guests. At the shoreline, enjoy a sandy, shallow entry, private dock, waterside patio and fire-pit, with plenty of room to swim, paddle, boat and gather by the lake. Mature trees create a wonderfully private setting, while the detached garage provides convenient storage for cottage gear. Fully winterized and thoughtfully arranged for entertaining, this Bird Lake retreat offers the space, scenery and waterfront lifestyle you have been waiting for. (id:45725)
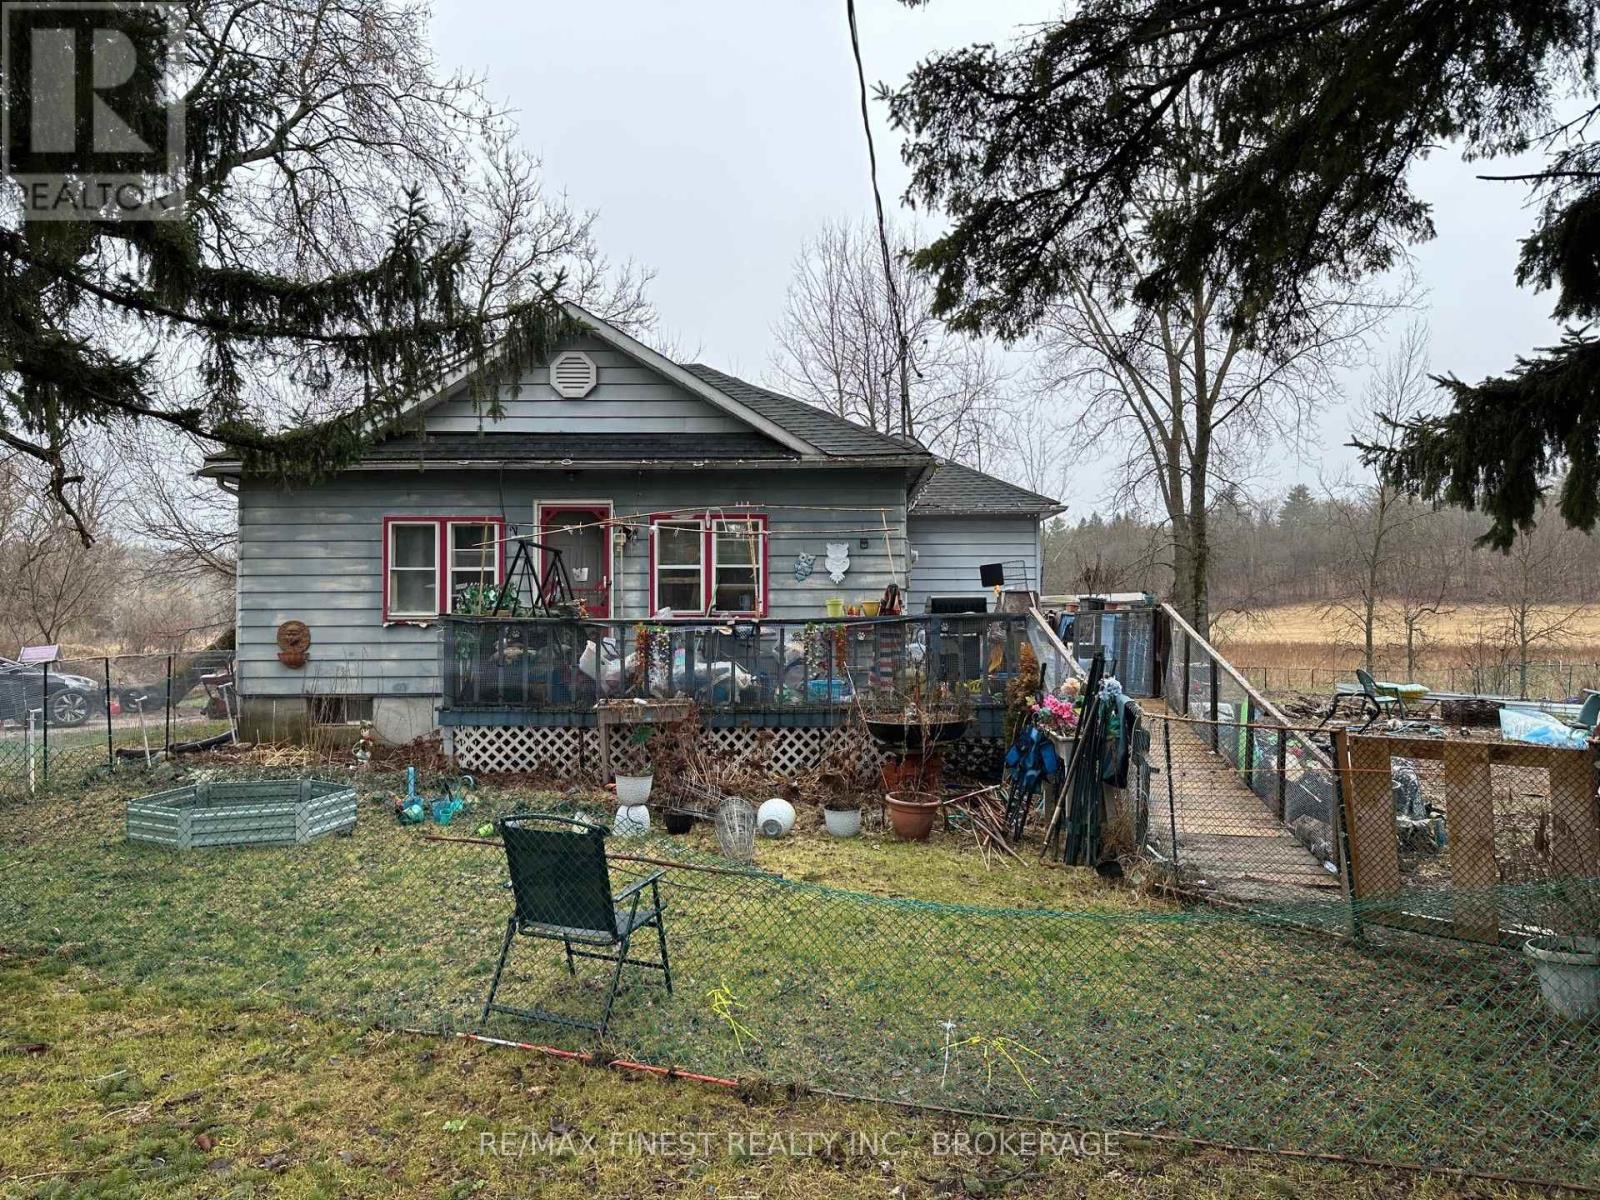
1440 Mountain Grove Road
Frontenac (Frontenac Centre), Ontario
Legal duplex offering a solid opportunity for buyers with an investor mindset. This property is being sold in "as is, where is" condition and is currently tenanted with long-standing occupants in place. The building offers two self-contained units and presents an opportunity for those looking to enter or expand their investment portfolio. While the property would benefit from updates and improvements over time, it provides a foundation with existing rental income and future upside potential. Ideal for investors who recognize value beyond presentation and are willing to take on a project with long-term potential. (id:45725)
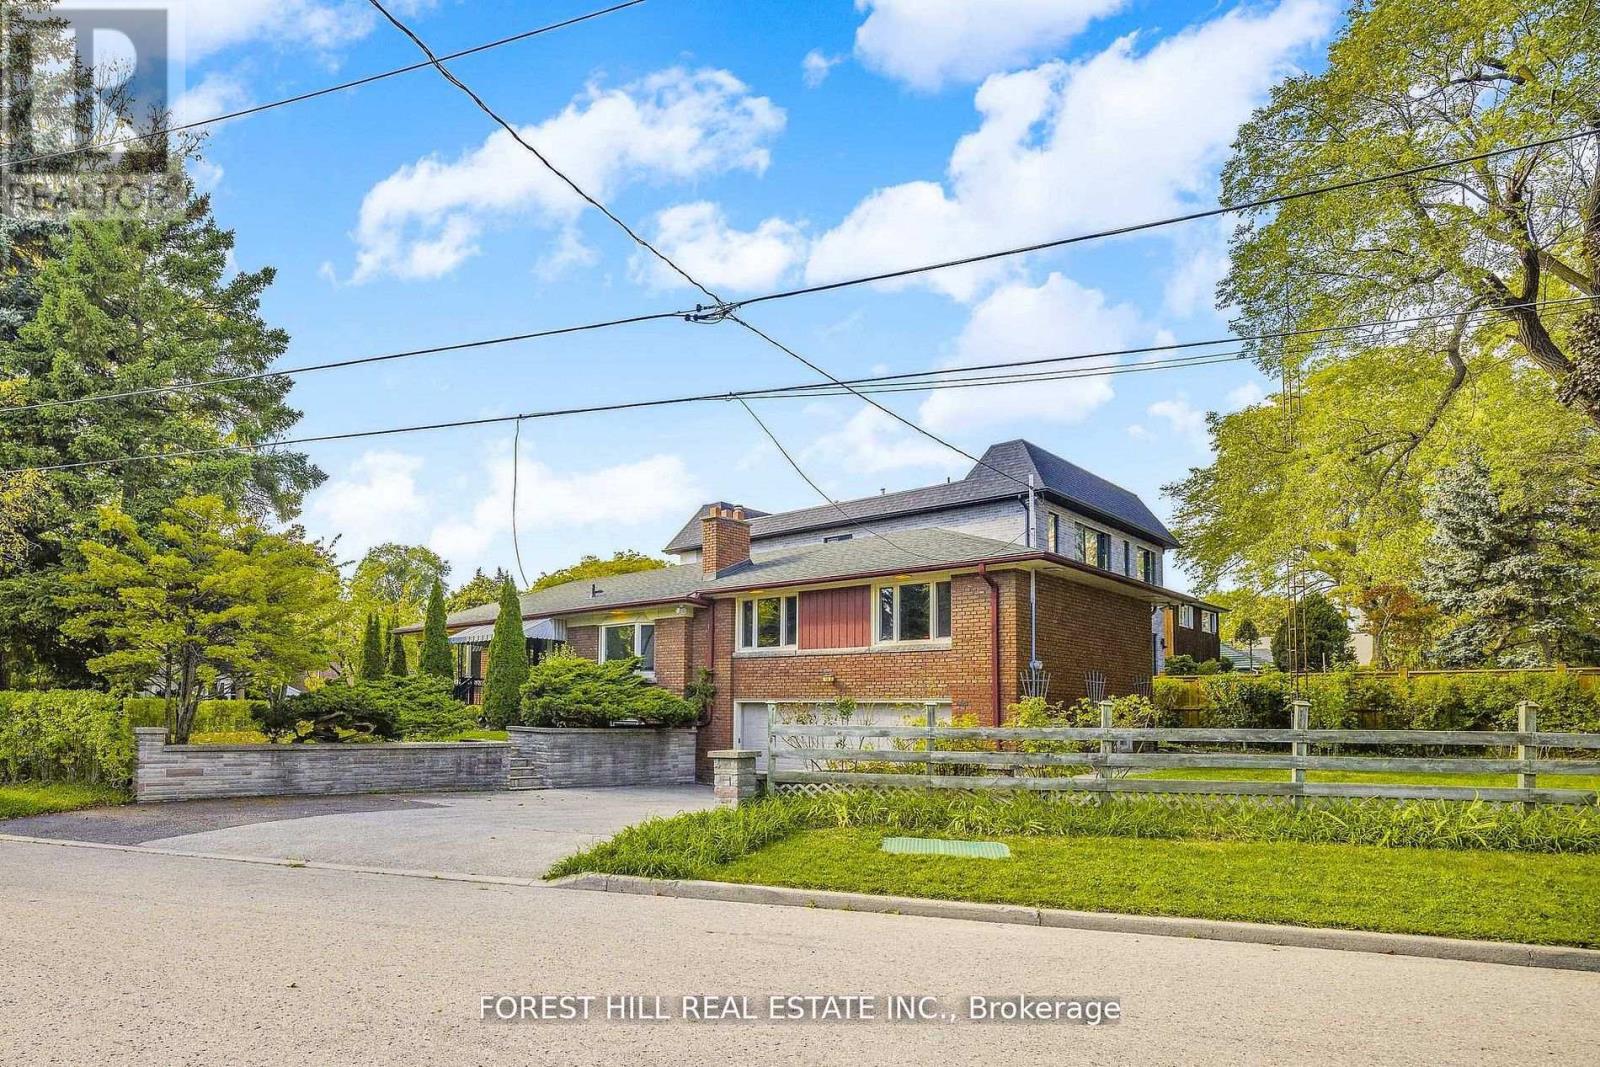
18 Irvington Crescent
Toronto (Willowdale East), Ontario
Welcome to one of the Toronto most desirable neighborhoods in highly rated Earl Haig , hollywood PS districThis well- maintained Detached Bungalow home Raised offers 1,723 square feet above grade( main floor as per Mpac), plus a fully finished lower level with separate entrance to Basement Appartment, ideal for extended family a home office inside ,you will find 4 bedrooms , large eat-in kichen, living room, dining room 2 bathrooms ( Full ) in the Main Floor and one 3 piece , plus 2 large size Bedrooms, eat-in kitchen and den in the lower level Appartment. Just steps from Bayview Village Mall,YMCA, and 401, Bayview/Sheppard Subway. New wall unit cooling system in each bedroom and dining room. (id:45725)
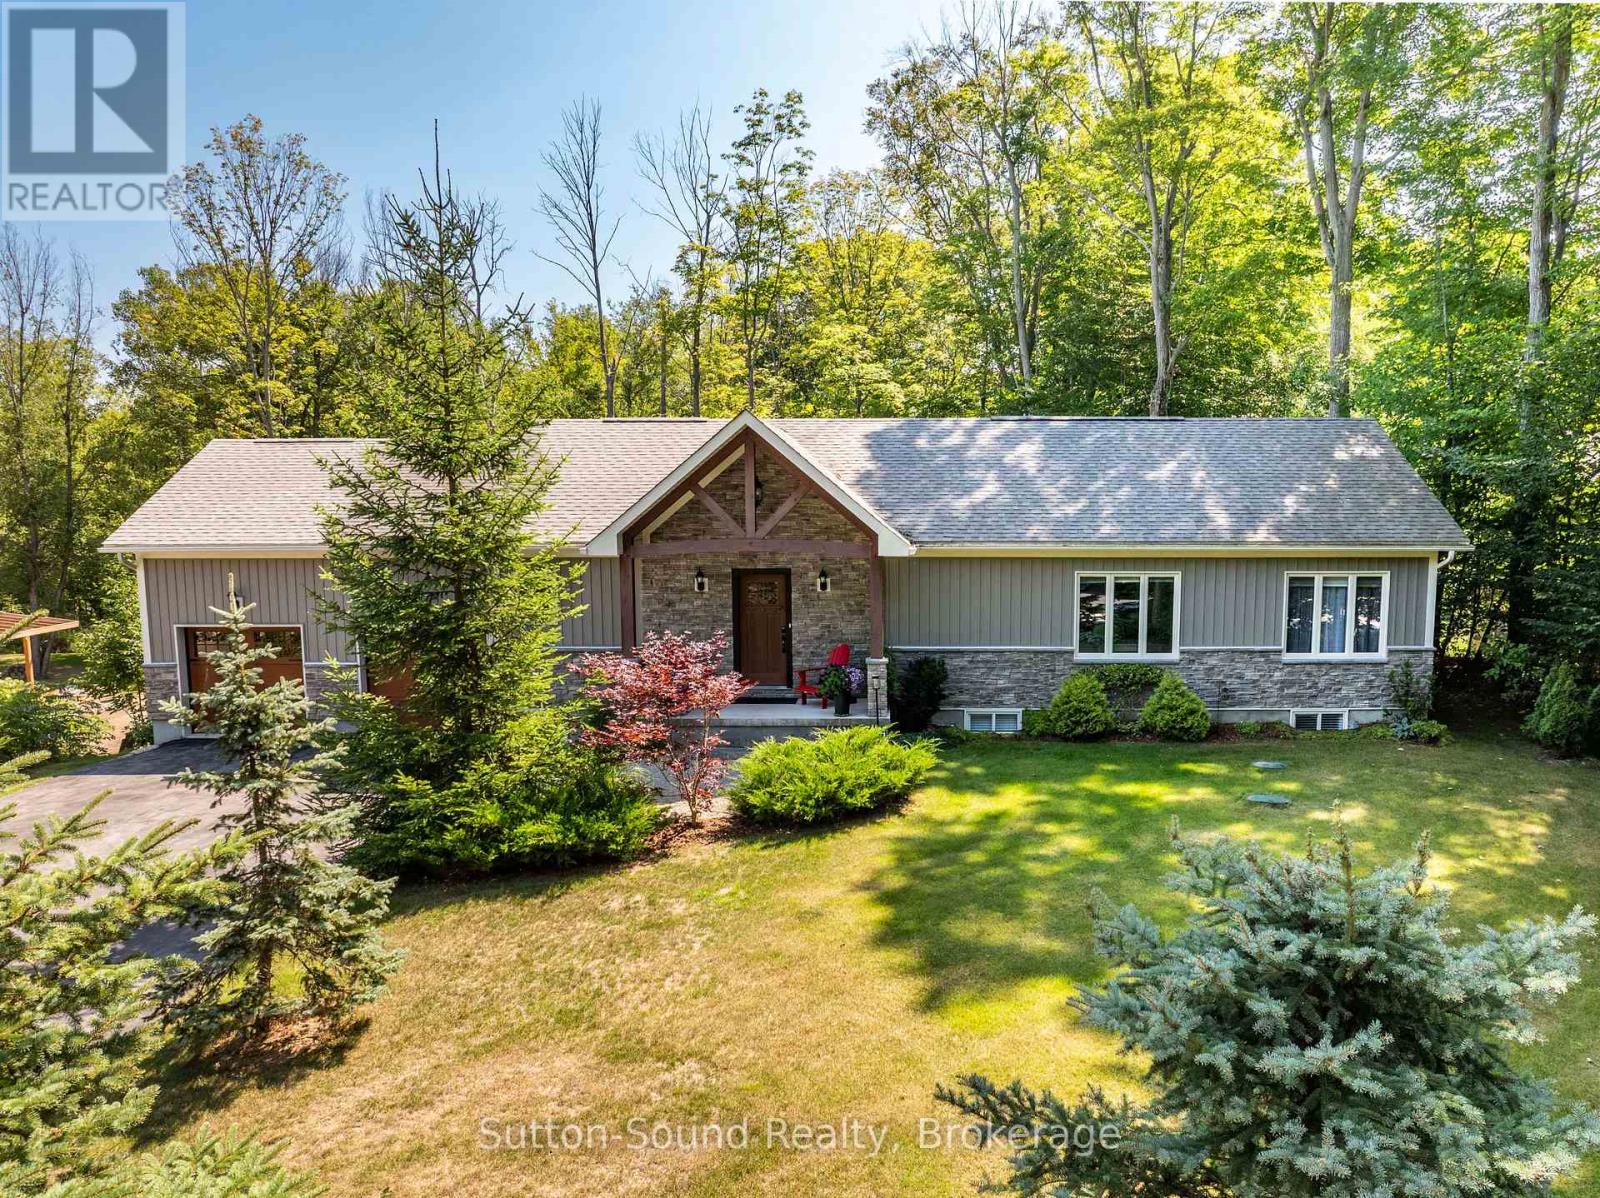
90 Graham Crescent
South Bruce Peninsula, Ontario
Welcome to this impressive 2018-built bungalow nestled on a private, mature lot in the desirable Huron Woods subdivision of Sauble Beach. Offering exceptional space, quality finishes and a versatile layout, this modern home is ideal for families or multi-generational living. The main floor features a custom chef's kitchen with granite countertops and gas cooktop, opening to the spacious living and dining areas. The living room boasts a cathedral ceiling and double-sided fireplace shared with the dining room. Main floor laundry adds convenience, while three bedrooms include a generous primary suite with walk-in closet and private en-suite. A second full bathroom completes the main level. Step outside to the impressive 12' x 50' rear sun deck overlooking the private backyard, providing the perfect space for entertaining or relaxing. The finished lower level is bright and inviting, with high ceilings, large windows and a walkout to the backyard. Complete with a full kitchen, three additional bedrooms and two full bathrooms, this level offers excellent potential as a self-contained granny suite, guest quarters or additional family living space. Outside, there is paved parking for 10+ vehicles and a spacious attached two-car garage. Municipal water and natural gas provide modern convenience. Set in the quiet Huron Woods subdivision, this home offers a peaceful setting just far enough from the hustle and bustle of downtown Sauble Beach, while still being a short walk to the beautiful sandy beach. A rare combination of modern construction, exceptional living space, privacy and location! (id:45725)
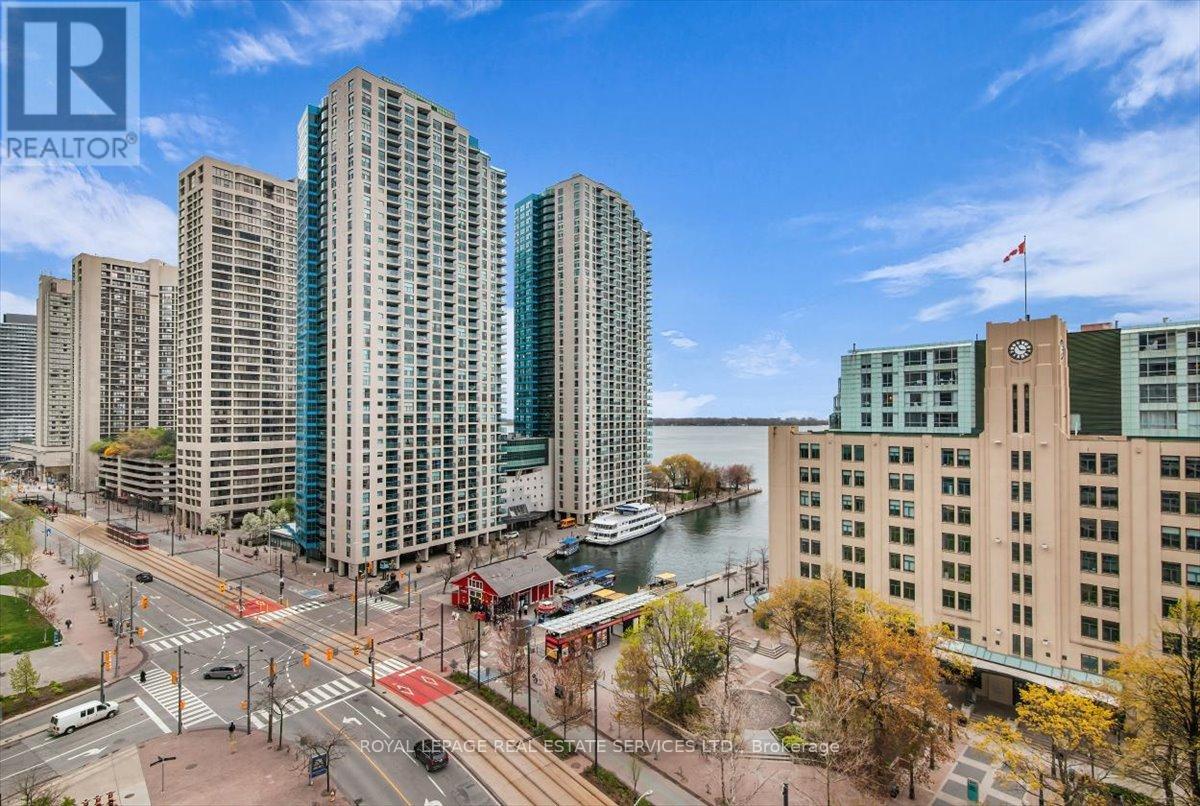
1104 - 208 Queens Quay W
Toronto (Waterfront Communities), Ontario
Welcome to the Waterclub Condos Luxury Waterfront Living! This freshly painted, spacious 1-bedroom + den suite offers breathtaking lake views and over 700 sq. ft. of living space. Enjoy a functional layout with floor-to-ceiling windows, a private balcony, 2 bathrooms, and 1 parking spot. Engineered hardwood and marble floors, gourmet kitchen with new appliances (2026) open to living & dining. The monthly maintenance fees cover all utilities, which is a rare find! Prime location in Toronto's waterfront community, steps to Harbourfront, New Love Park, Rogers Centre, Scotiabank Arena, Financial & Entertainment Districts, TTC, restaurants & shops. Amenities include: 24-hour concierge, state-of-the-art fitness centre, indoor & outdoor pools, guest suites, party room, sauna, and more! Water Taxi at your door to Toronto Island. (id:45725)
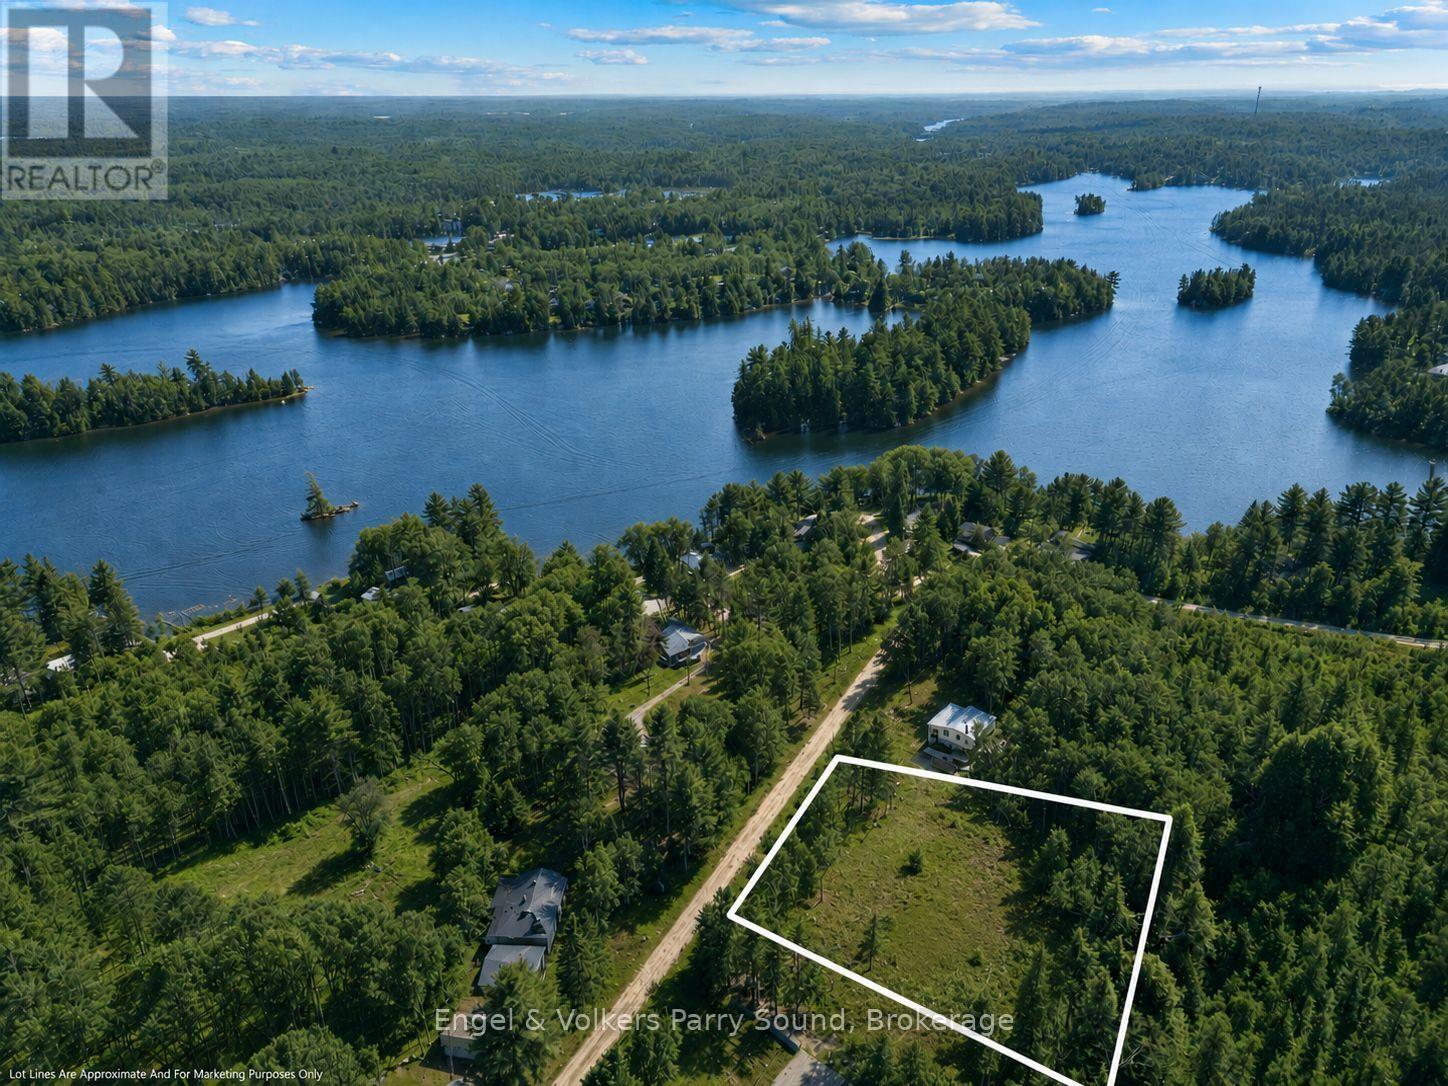
40 Miller Drive
Mcdougall, Ontario
Discover the perfect canvas for your dream home or cottage getaway at 40 Miller Drive. This beautiful building lot is just under an acre and offers all services accessible and ready to go, making your build that much easier.Located on a quiet, well-maintained road in McDougall, this property combines peaceful surroundings with everyday convenience. You're less than 15 minutes from the amenities of Parry Sound, and just a short walk to the shores of Harris Lake, ideal for swimming, paddling, or simply enjoying the outdoors.Whether you're planning a year-round residence or a relaxing retreat, this spacious lot provides the setting, location, and potential to bring your vision to life. (id:45725)
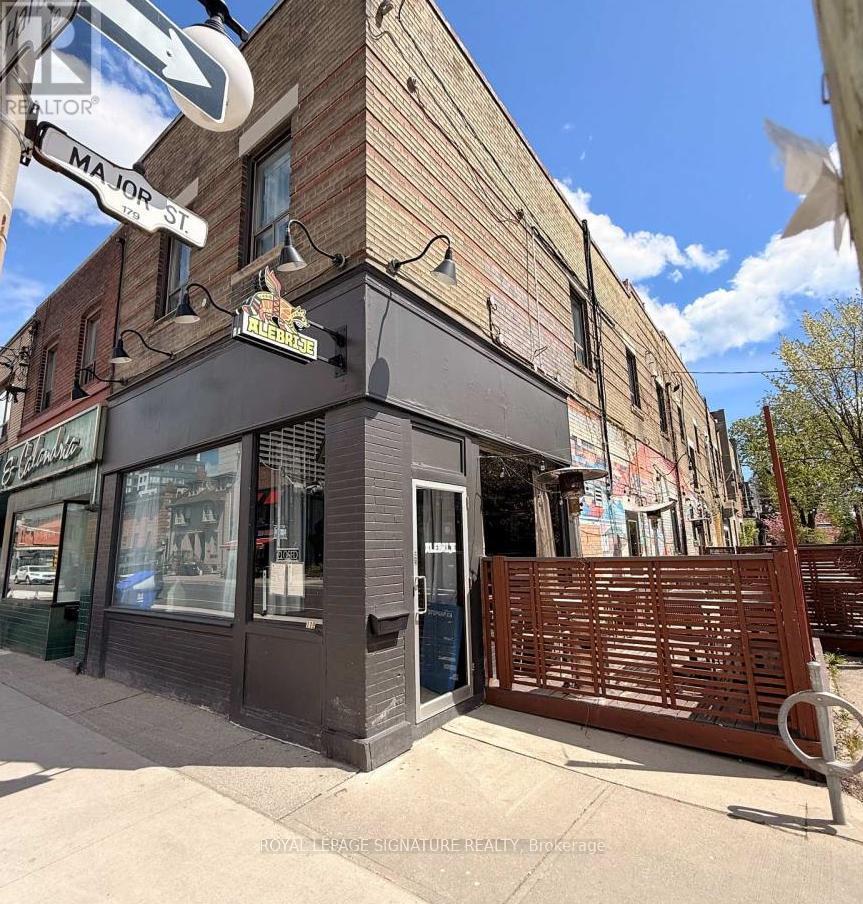
119 Harbord Street
Toronto (University), Ontario
Attention Restaurant Owners & Operators! Exceptional opportunity to lease a fully equippedrestaurant in a prime Harbord Village location, just steps from the University of Toronto.Offering approximately 1,962 sq. ft. of interior space, this turnkey opportunity features afull commercial kitchen, two separate dining areas, an additional food preparation area, and afull basement for storage and operations. Accommodate up to 63 indoor seats plus 42 seats onthe existing licensed patio, creating outstanding dining capacity. Additional highlightsinclude an existing Liquor Licence & Chattels (to be negotiated with existing Tenant),existing patio licence, and boulevard parking for 2 vehicles. An ideal location forrestaurateurs looking to establish or expand in one of Toronto's busiest and most vibrantneighbourhoods. (id:45725)
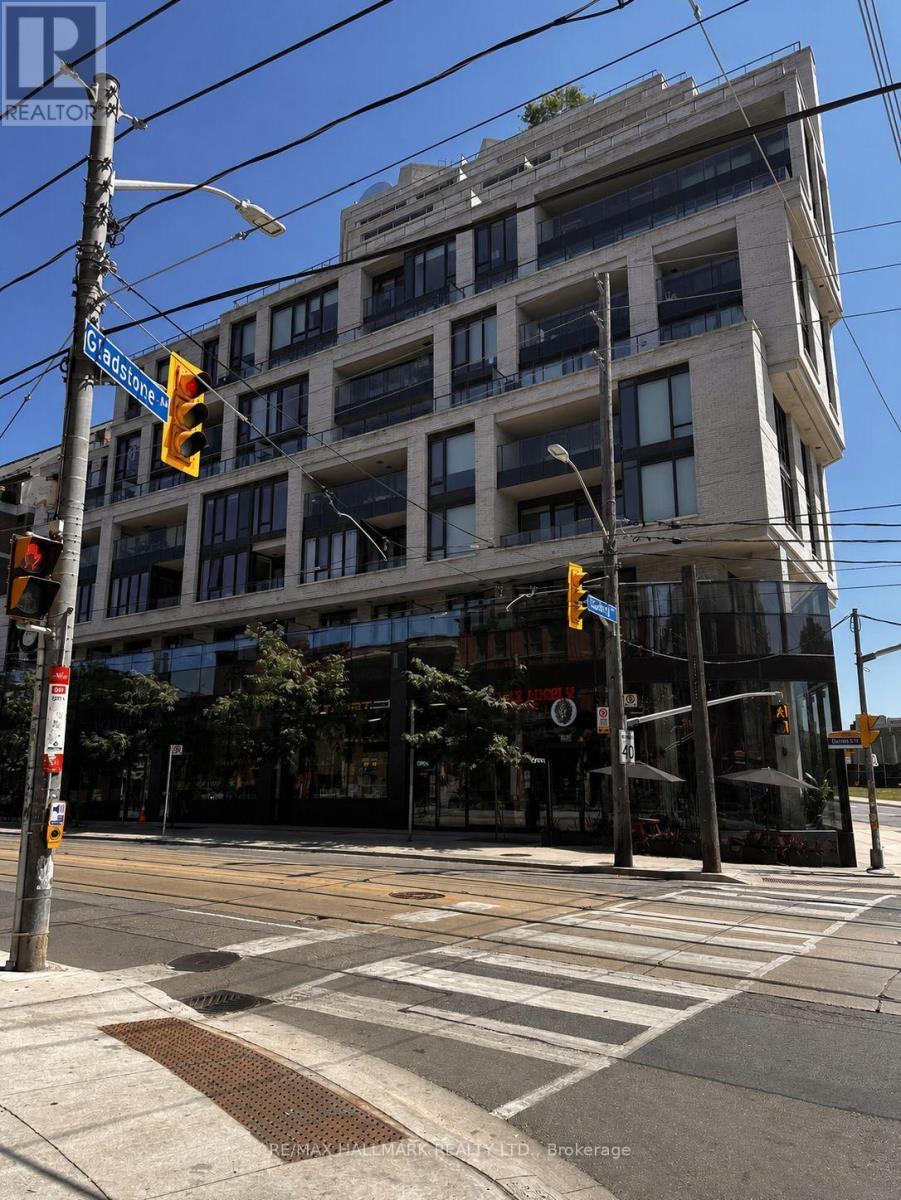
810 - 200 Sudbury Street
Toronto (Little Portugal), Ontario
Welcome To Skale Condominiums, A Boutique Residence Nestled In The Heart Of Toronto's Vibrant Queen West Community. This Beautifully Maintained One Bedroom Suite Showcases A Bright, Open Concept Layout Designed To Maximize Both Comfort And Functionality. Filled With Natural Light And Finished In Contemporary Tones, It Offers A Warm And Inviting Atmosphere That's Perfect For Modern Urban Living.The Stylish Kitchen Flows Effortlessly Into The Spacious Living And Dining Area, Creating An Ideal Space For Relaxing Or Entertaining. Thoughtfully Designed To Make The Most Of Every Square Foot, This Suite Combines Practicality With Contemporary Elegance.Step Outside And Immerse Yourself In One Of Toronto's Most Sought After Neighbourhoods. Enjoy The Convenience Of Being Moments From Trinity Bellwoods Park, Liberty Village, King West, The Ossington Strip, Trendy Cafés, Award Winning Restaurants, Boutique Shopping, Grocery Stores, And Convenient TTC Access, Offering An Exceptional Lifestyle Right At Your Doorstep.Residents Enjoy Outstanding Building Amenities That Enhance Everyday Living, Providing Comfort, Convenience, And Peace Of Mind.Whether You're A Young Professional Seeking A Dynamic Urban Lifestyle, A Couple Looking For A Vibrant Community, Or Someone Simply Wanting To Enjoy The Best Of Downtown Toronto, This Exceptional Suite Delivers The Perfect Balance Of Style, Location, And Convenience. A Wonderful Opportunity To Call One Of Toronto's Most Desirable Neighbourhoods Home. (id:45725)
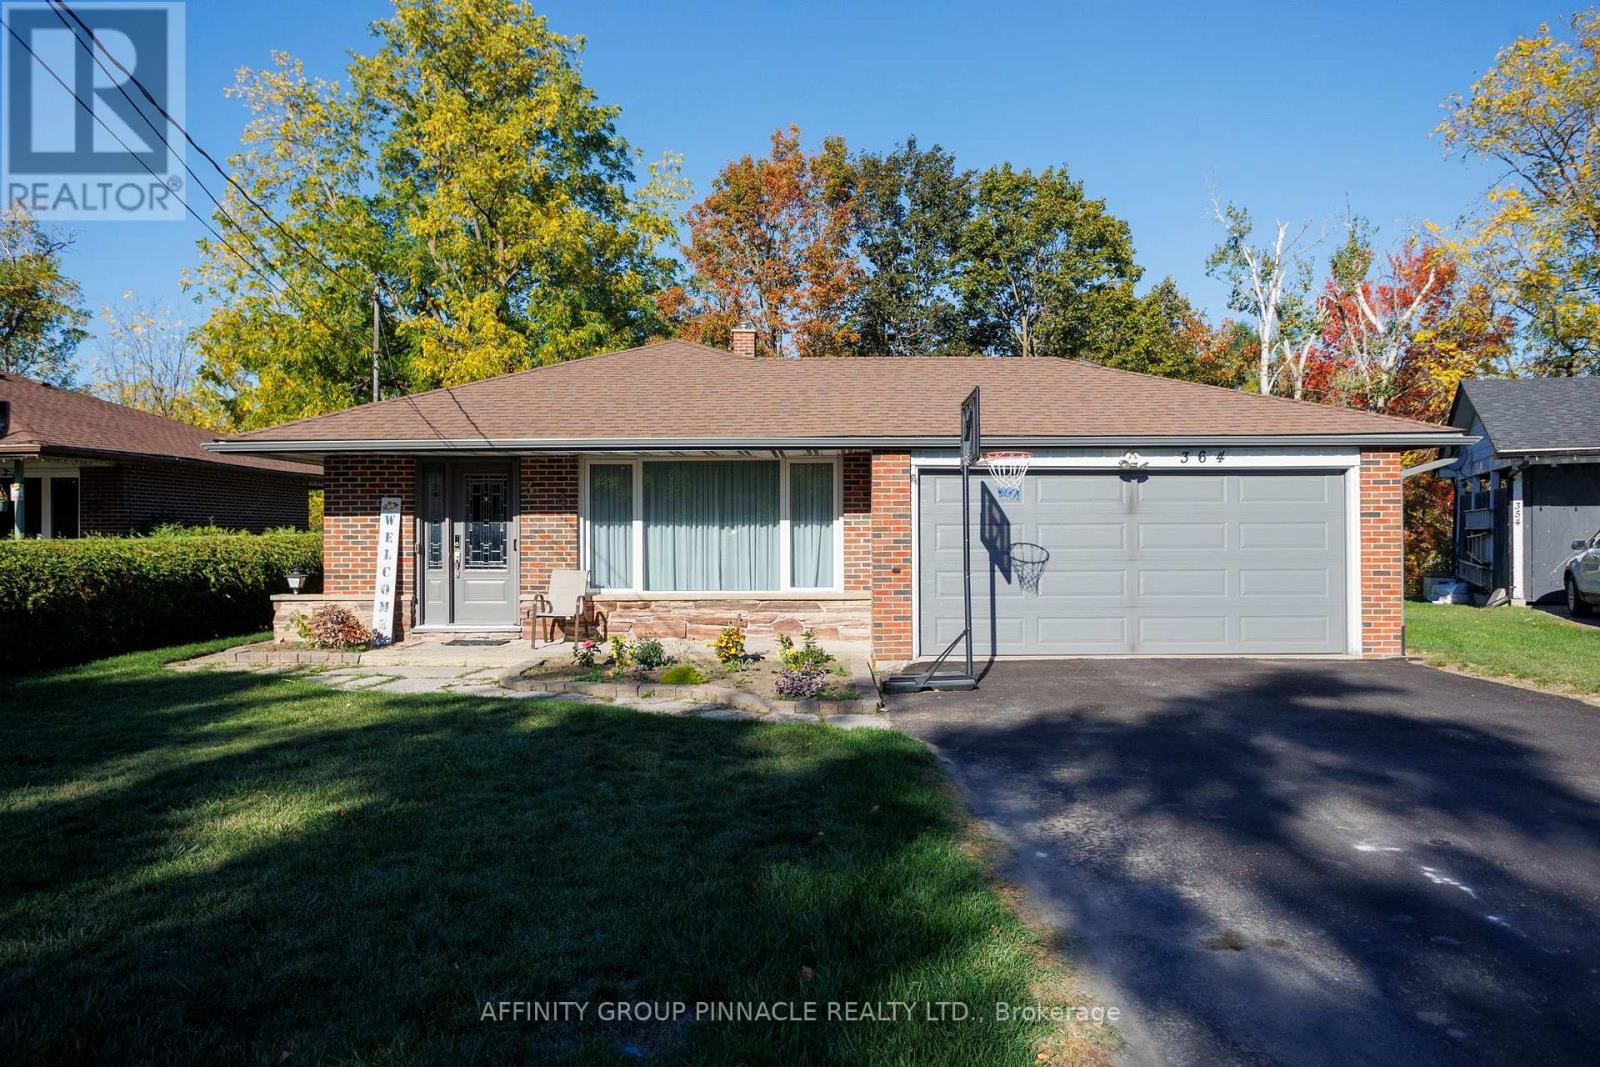
364 Riverdale Road
Brock (Beaverton), Ontario
Situated on a quiet cul-de-sac in sought after Riverdale neighborhood, this meticulously maintained 3+1 bedroom backsplit with attached 2 car garage is within walking distance to town amenities. This spotless home offers hardwood floors in living/dining room with walk out to fantastic covered patio. Stunning eat-in kitchen with granite countertops and stainless steel appliances. Lower level offers large family room with cozy gas fireplace & 2 pc bath and tons of storage. Impeccably cared for and move-in ready, this Riverdale home awaits you, a harmonious blend of comfort, quality, and convenience in the area's most desirable locations. (id:45725)
68 Farquhar Pl
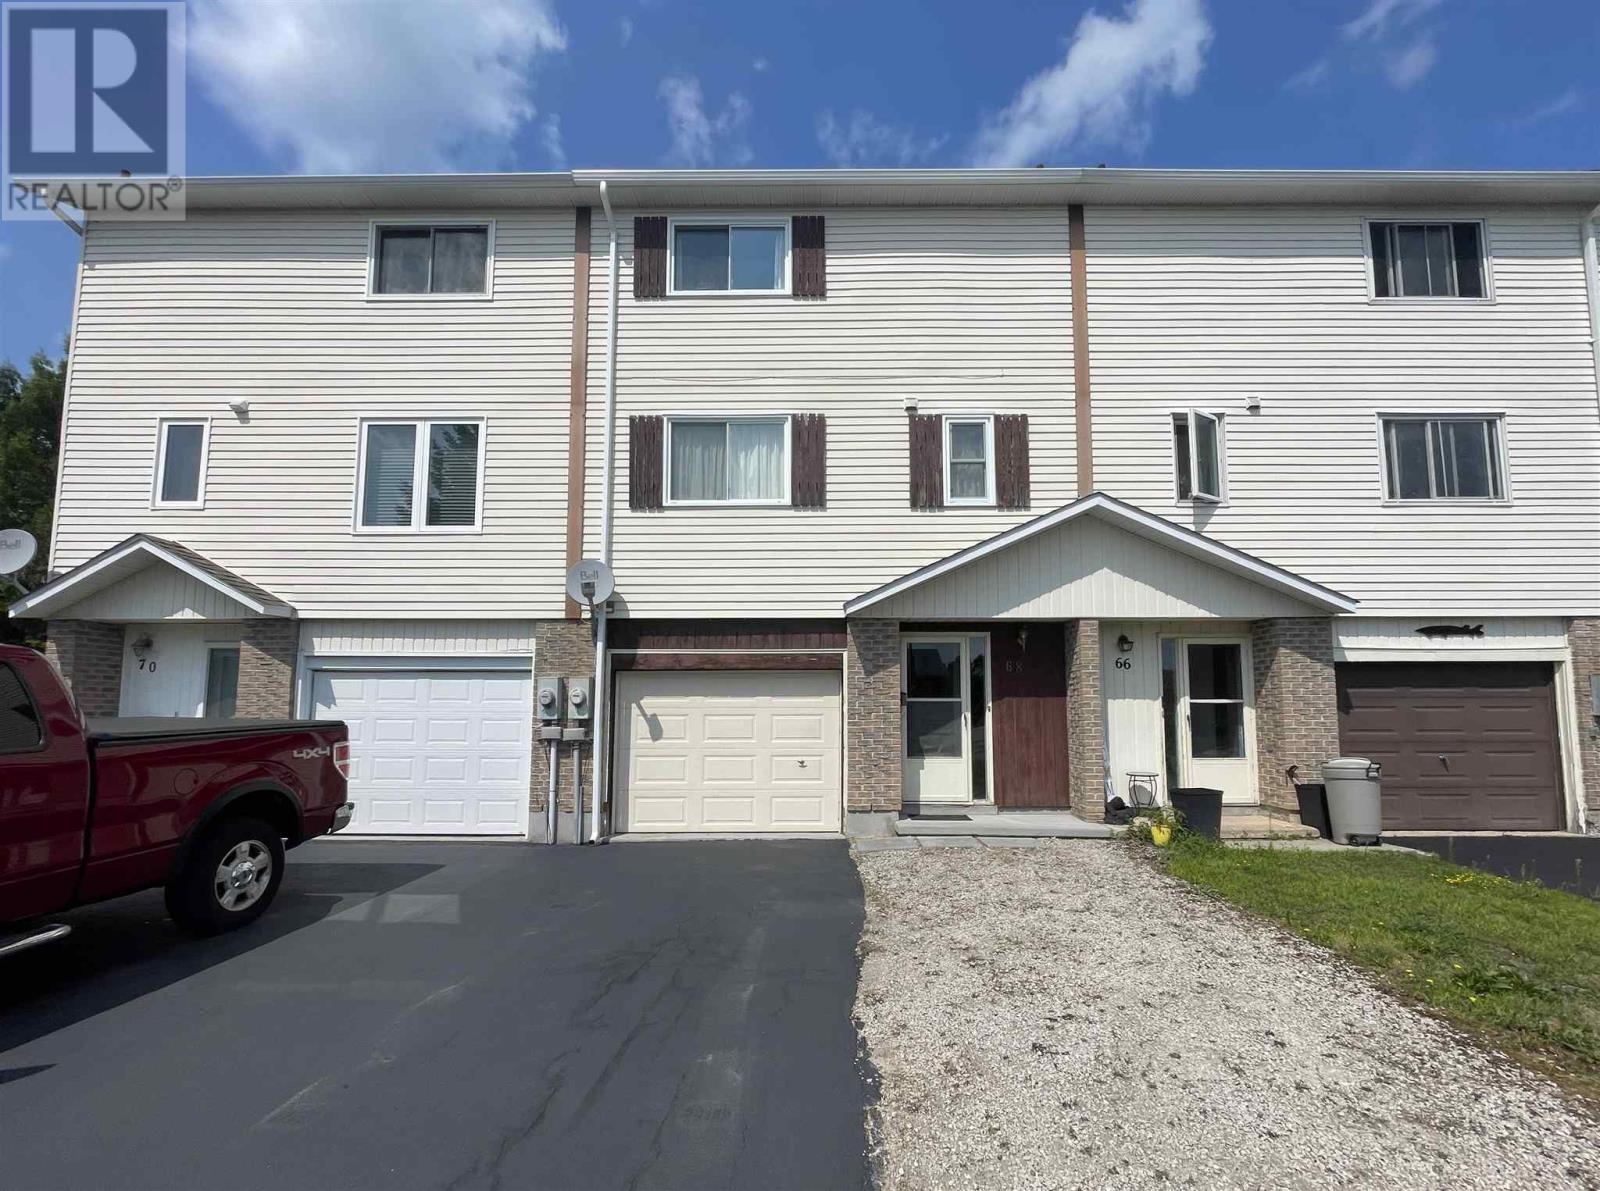
Elliot Lake, Ontario
Welcome to this charming townhouse in a great neighborhood! The open kitchen and dining area flow nicely into the bright, comfortable living room, where patio doors lead out to the back deck—perfect for relaxing or entertaining. The main floor also features a convenient 2-piece bathroom. Upstairs, you'll find three bedrooms and a full bathroom, while the lower level offers a bonus room that's ideal for an office, playroom, or workout space. This property also offers an attached garage, a large storage shed, and back laneway access with extra parking if needed. This home has seen several recent updates, including new shingles, a new hot water tank, new eavestroughs and downspouts, a new blackout concrete finish driveway, and a gas forced-air furnace that has been recently serviced. As an added bonus, all remaining contents in the home are negotiable. This move-in-ready townhouse offers comfortable living, practical updates, and a location you'll be sure to love! (id:45725)
159087 Highway 10 Road
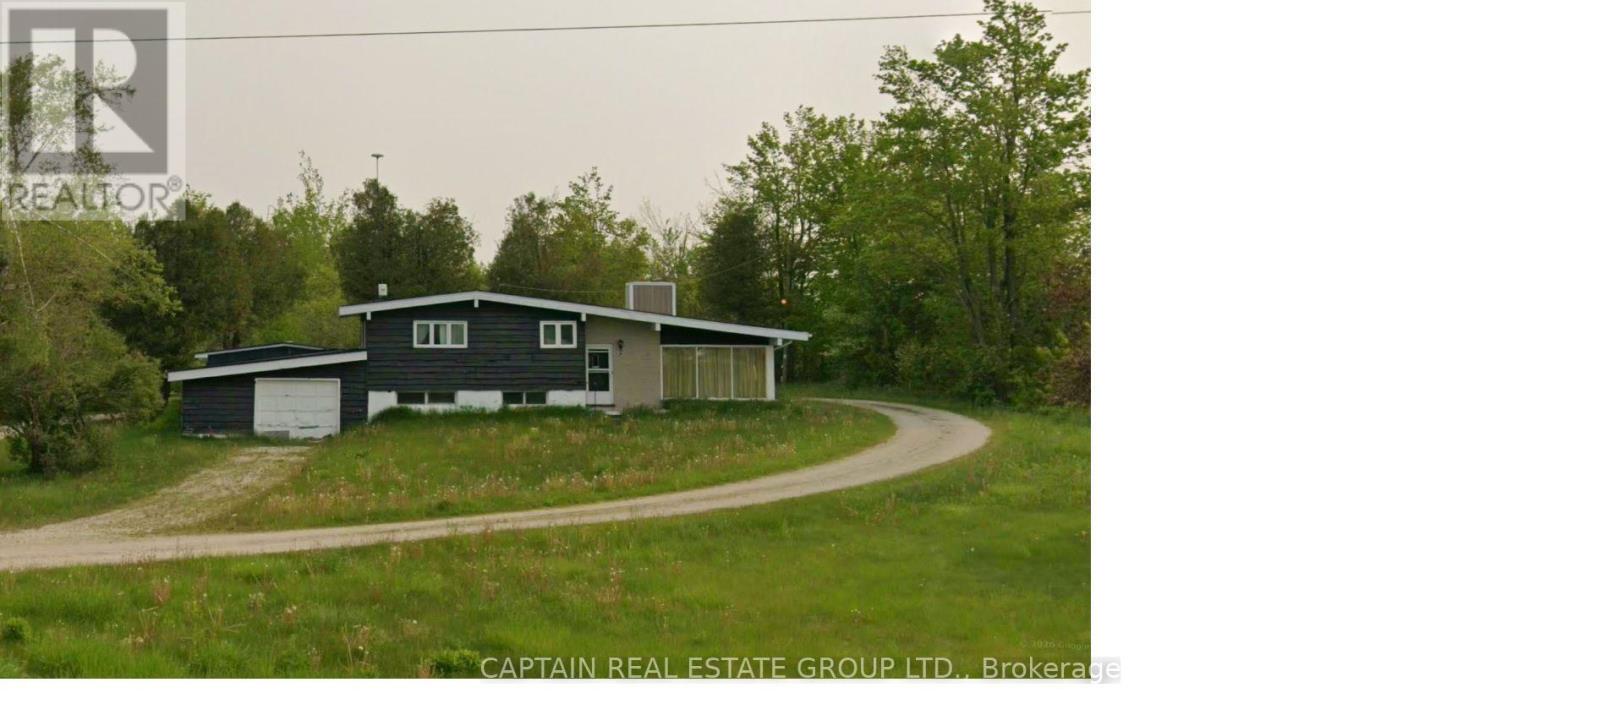
Melancthon, Ontario
Country living with future upside! Rare acreage property on Hwy 10 offering privacy, space, and incredible long-term potential just minutes from the booming growth of Dundalk. Walk to Tim Hortons, Foodland, McDonald's, and other town amenities while enjoying the feel of cottage living every single day. "Don't wait to buy land... buy land and wait." (id:45725)
50 Creighton Road
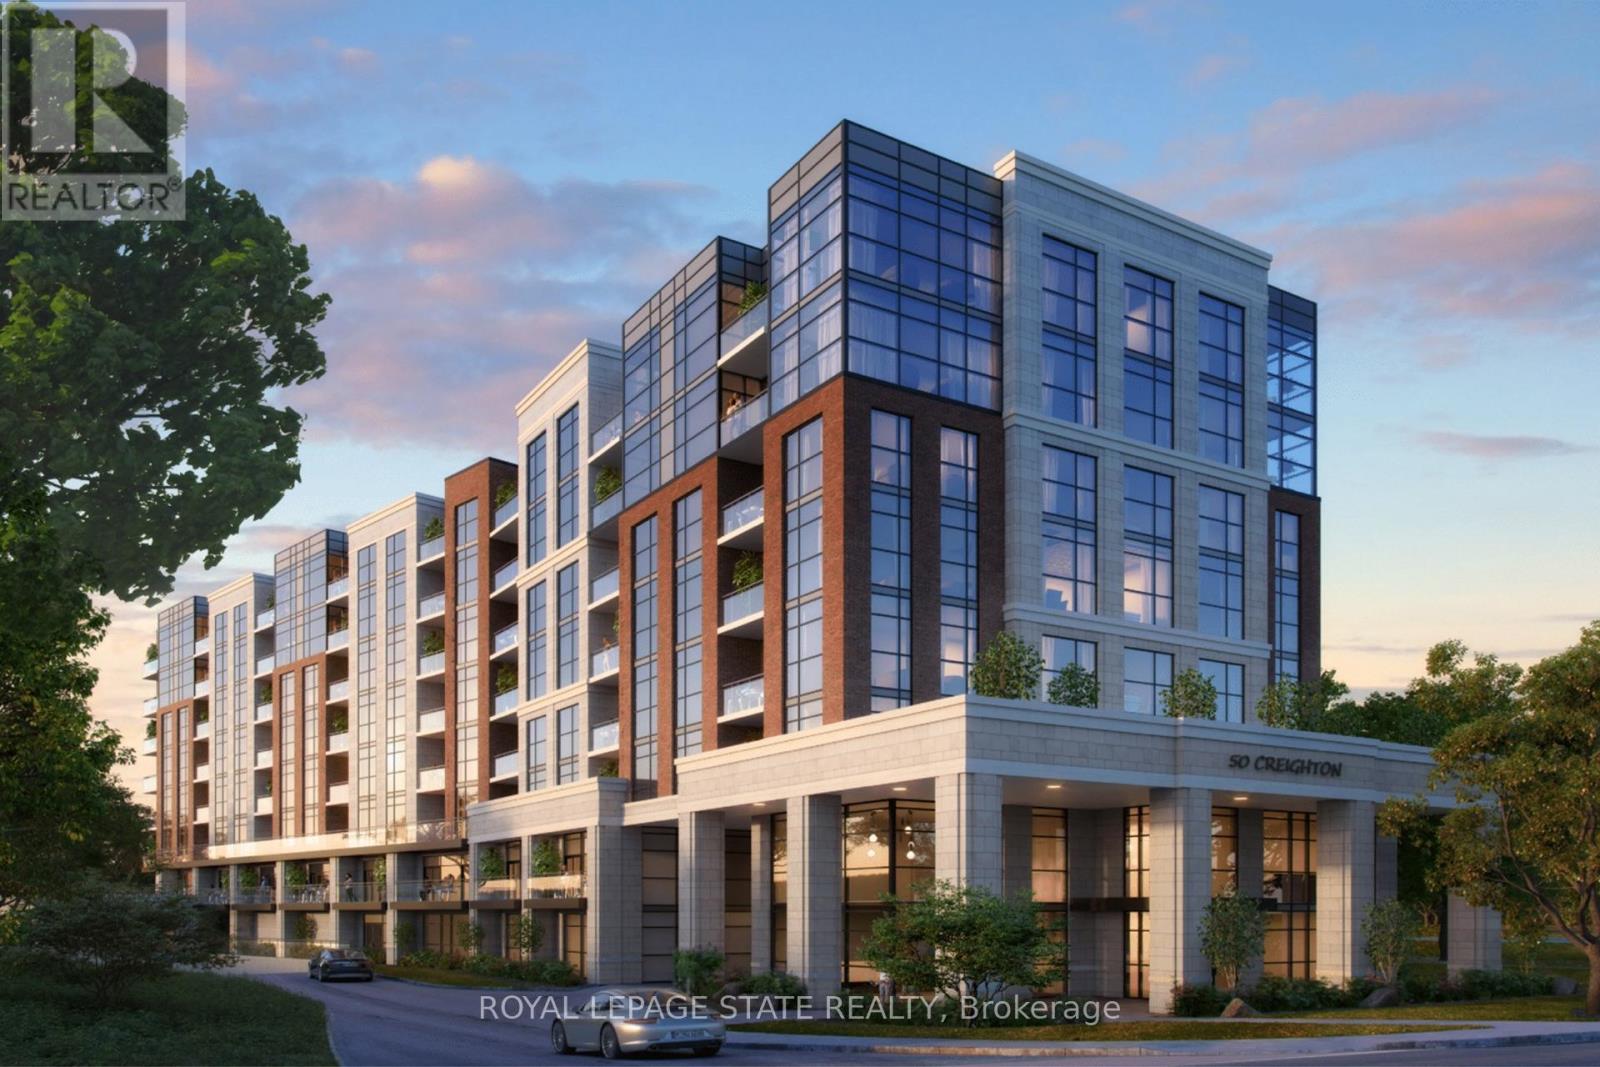
Hamilton (Dundas), Ontario
PRIME DEVELOPMENT OPPORTUNITY: This 2.39-acre waterfront property on Spencer Creek in downtown Dundas is currently being rezoned('Medium Density Multiple Dwelling-RM3 Modified') for an 8-storey, 120-unit condominium development. The zoning will also allow for a retirement facility and there is still a massive upside potential with a maximum build allowance up to 12 storeys and 170 units. A full application has been submitted including the following studies: Hydrogeological; Geotechnical; Functional Servicing & Stormwater Management; Noise Impact; Sun/Shadow; Wind; Parking Analysis & Transportation Management. This luxury apartment style building will comprise of one, two, and three-bedroom configurations. The building is designed with recessed balconies enhancing its visual appeal. To accommodate residents, the development includes a total of 144 parking spaces in an underground garage along with 120 storage lockers and dedicated bicycle parking.However, a revised zoning by-law will allow for a reduction to a total of 78 spaces significantly reducing the underground requirements. A rooftop amenity space is also included in the plan. Access to the site is from the west side of Creighton Road, ensuring efficient circulation for both residents and visitors. The site is currently occupied by a single-storey building containing 10 rental units with plenty of interim opportunity. Located directly in front of Spencer Creek Trail connecting to the entire Dundas Valley Conservation with easy access to Webster Falls and the Dundas Valley Golf and Curling Club. This site is conveniently located on a bus route and just steps to the historic downtown Dundas with a vibrant mix of restaurants, shopping and amenities. This development represents a strategic use of land in alignment with the City of Hamilton's Urban Official Plan and Design Guidelines. It notably advances the core objectives of intensification while considering the form and functional characteristics of the area. (id:45725)
2122 Fern Glen Court
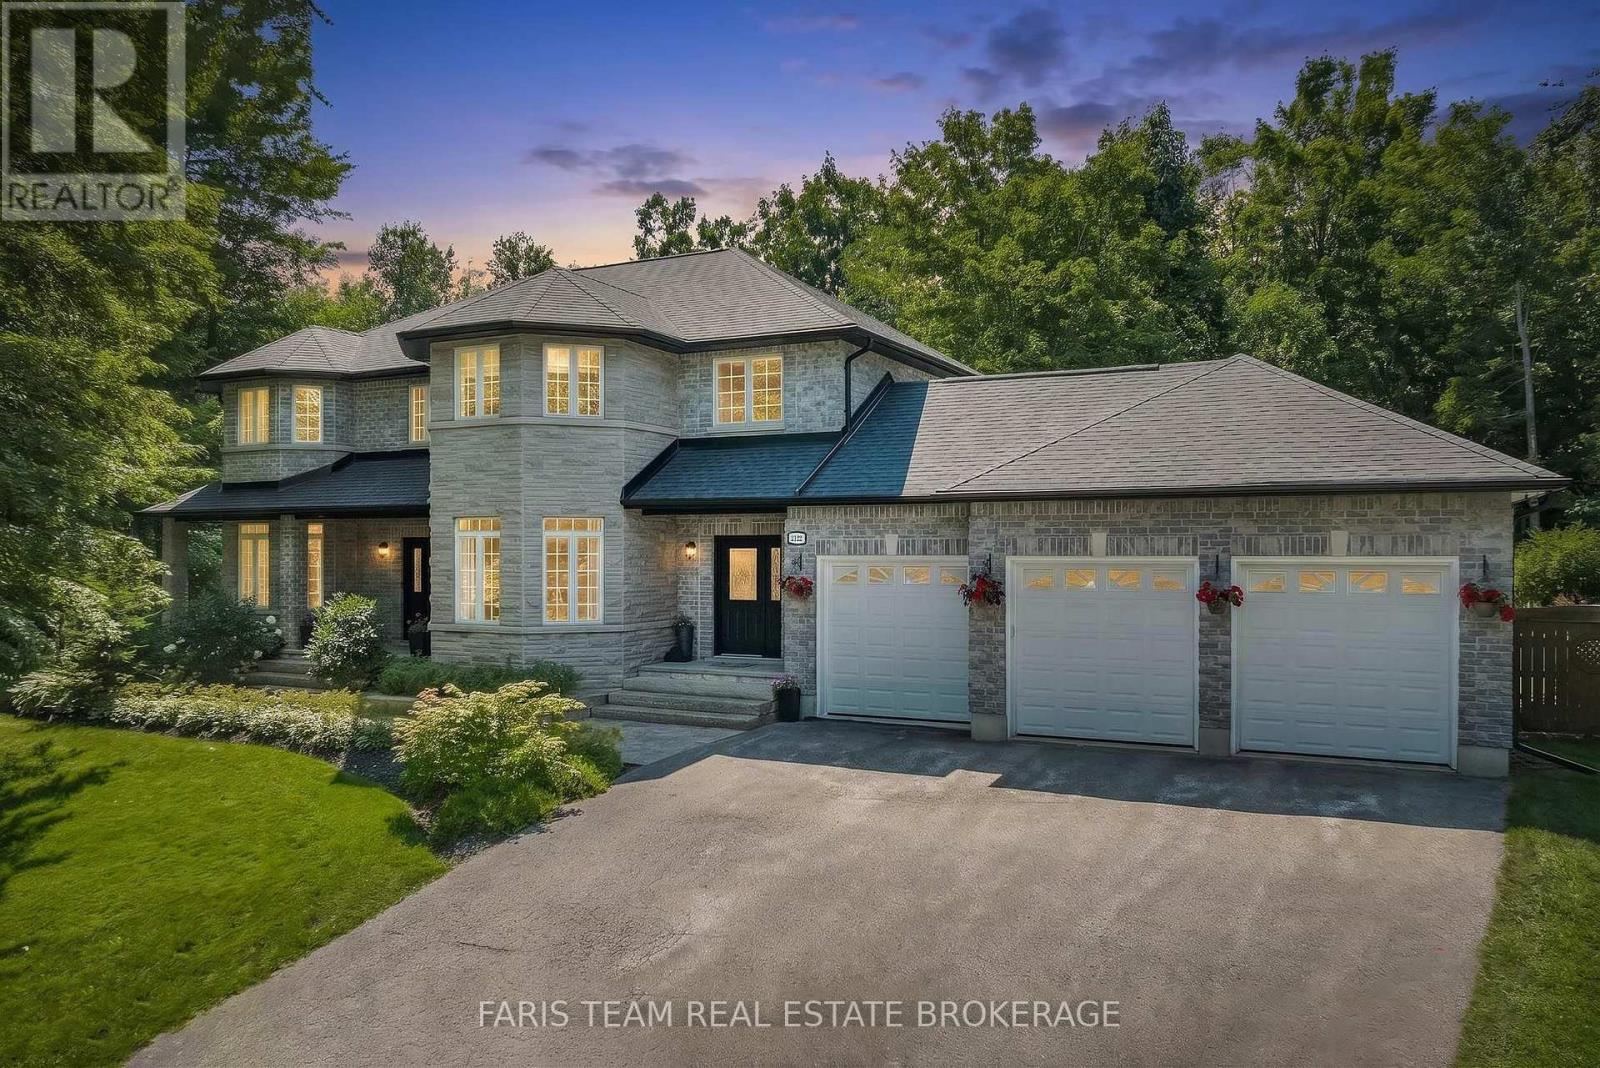
Severn (Bass Lake), Ontario
Top 5 Reasons You Will Love This Home: 1) Nestled on a private 1.8-acre lot at the end of a quiet court in prestigious Berkshire Estates, this exceptional custom home offers luxury, privacy, and estate living while being surrounded by mature trees, professionally landscaped grounds, and located within the highly sought-after Marchmont Public School district 2) Resort-inspired backyard showcasing a spectacular lagoon-style saltwater pool with a waterfall feature, newer liner, Jacuzzi hot tub, wrought-iron fencing, lush perennial gardens, and expansive outdoor living spaces designed for entertaining, relaxing, and making unforgettable summer memories 3) Timeless craftsmanship is showcased throughout with an elegant stone and brick exterior, Thomasville Cabinetry, quartz countertops, premium KitchenAid appliances, hardwood flooring, crown moulding, 9' ceilings, custom millwork, and thoughtfully selected designer finishes that create a warm yet sophisticated atmosphere 4) Thoughtfully designed for both everyday family living and effortless entertaining with multiple gathering spaces, a bright breakfast area surrounded by windows, an oversized formal dining room, a dedicated main level office, a finished basement with additional living space, and an oversized triple-car garage offering exceptional room for vehicles, hobbies, and storage 5) Spacious and functional layout featuring generous bedrooms and beautifully appointed living spaces that bring family and friends together while still offering room to unwind, all within one of the area's most desirable estate communities, where you can enjoy a peaceful lifestyle for years to come. 3,404 above grade sq.ft. plus a finished basement. (id:45725)
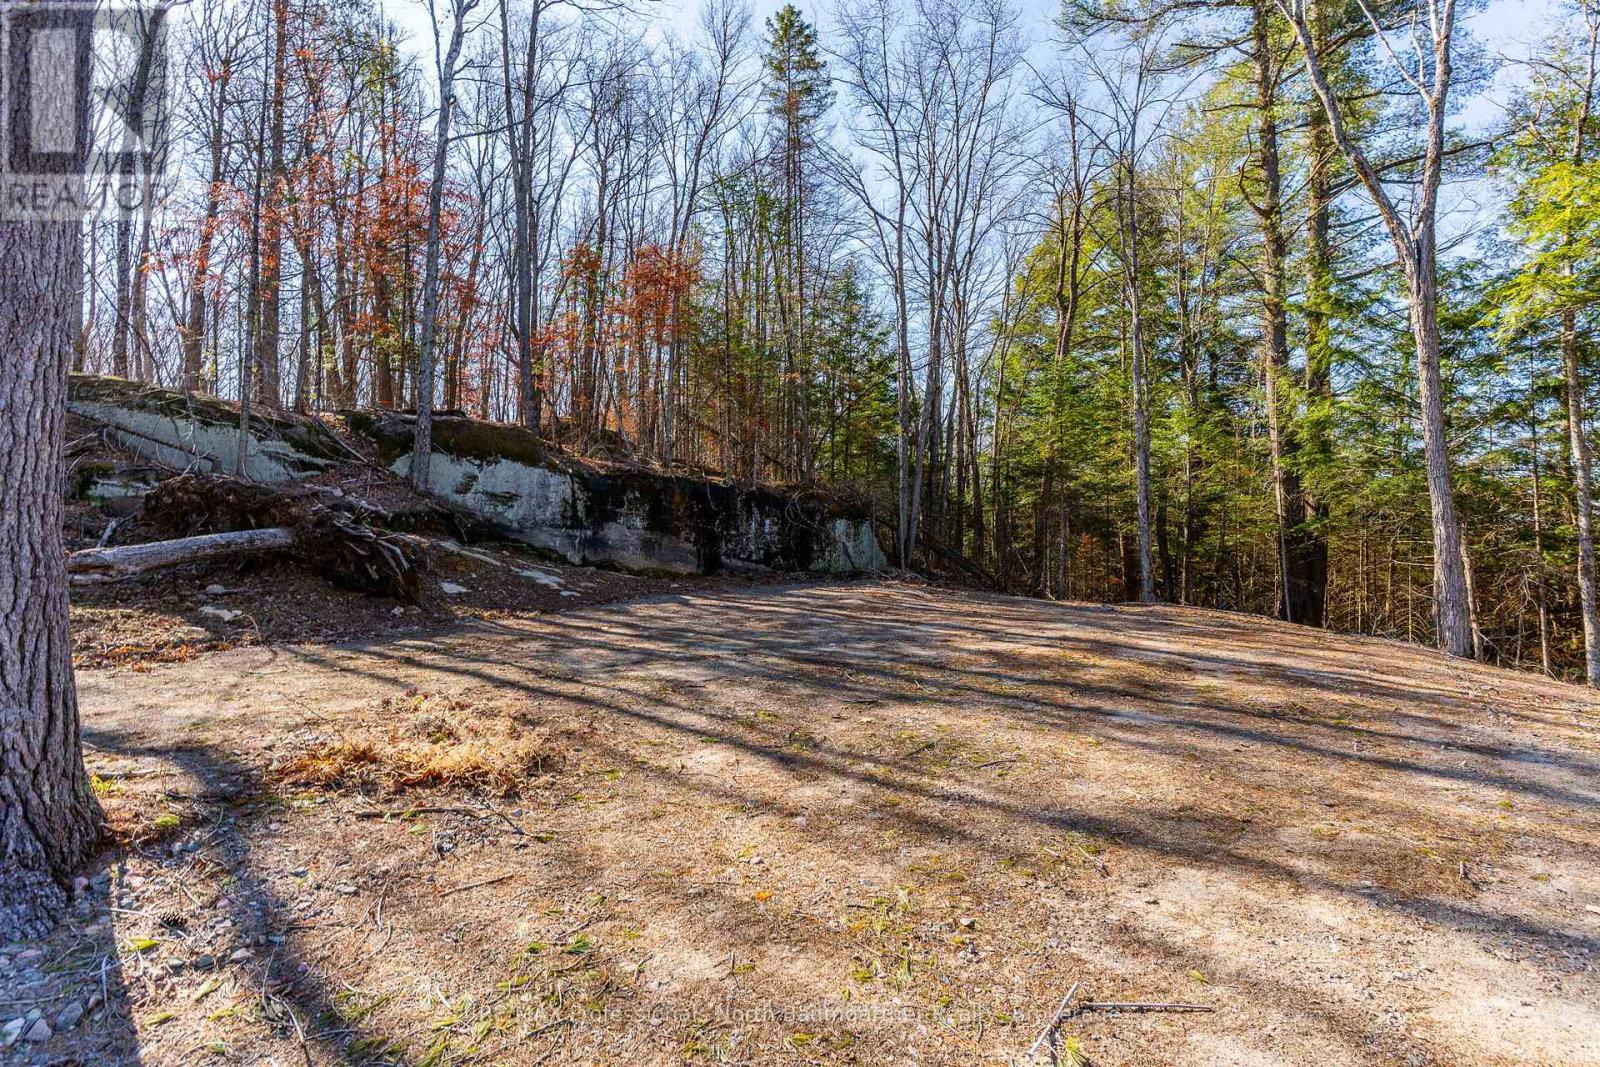
0 Boughner Road
Dysart Et Al (Dysart), Ontario
Discover a peaceful escape just minutes from Haliburton. Set on 5.31 acres of beautifully treed land, this property offers exceptional privacy, surrounded by untouched forest and vacant parcels. A thoughtfully cleared building site is ready for your vision, perfectly suited for a custom home or retreat-ideal for a walkout basement design. A scenic driveway winds into the property, creating a welcoming arrival. Hydro is available at the lot line, and the property is easily accessible via a year-round municipal road. Enjoy nearby outdoor recreation with a boat launch on Spruce Lake just minutes away, offering access to both Spruce and Drag Lakes-perfect for boating, fishing, and relaxing days on the water. This property is a rare opportunity for nature lovers and those looking to build something truly special. Experience the best of both worlds: quiet seclusion with the convenience of Haliburton's shops, dining, and amenities only a short drive away. Turn your vision into reality and claim your own private slice of the outdoors. (id:45725)
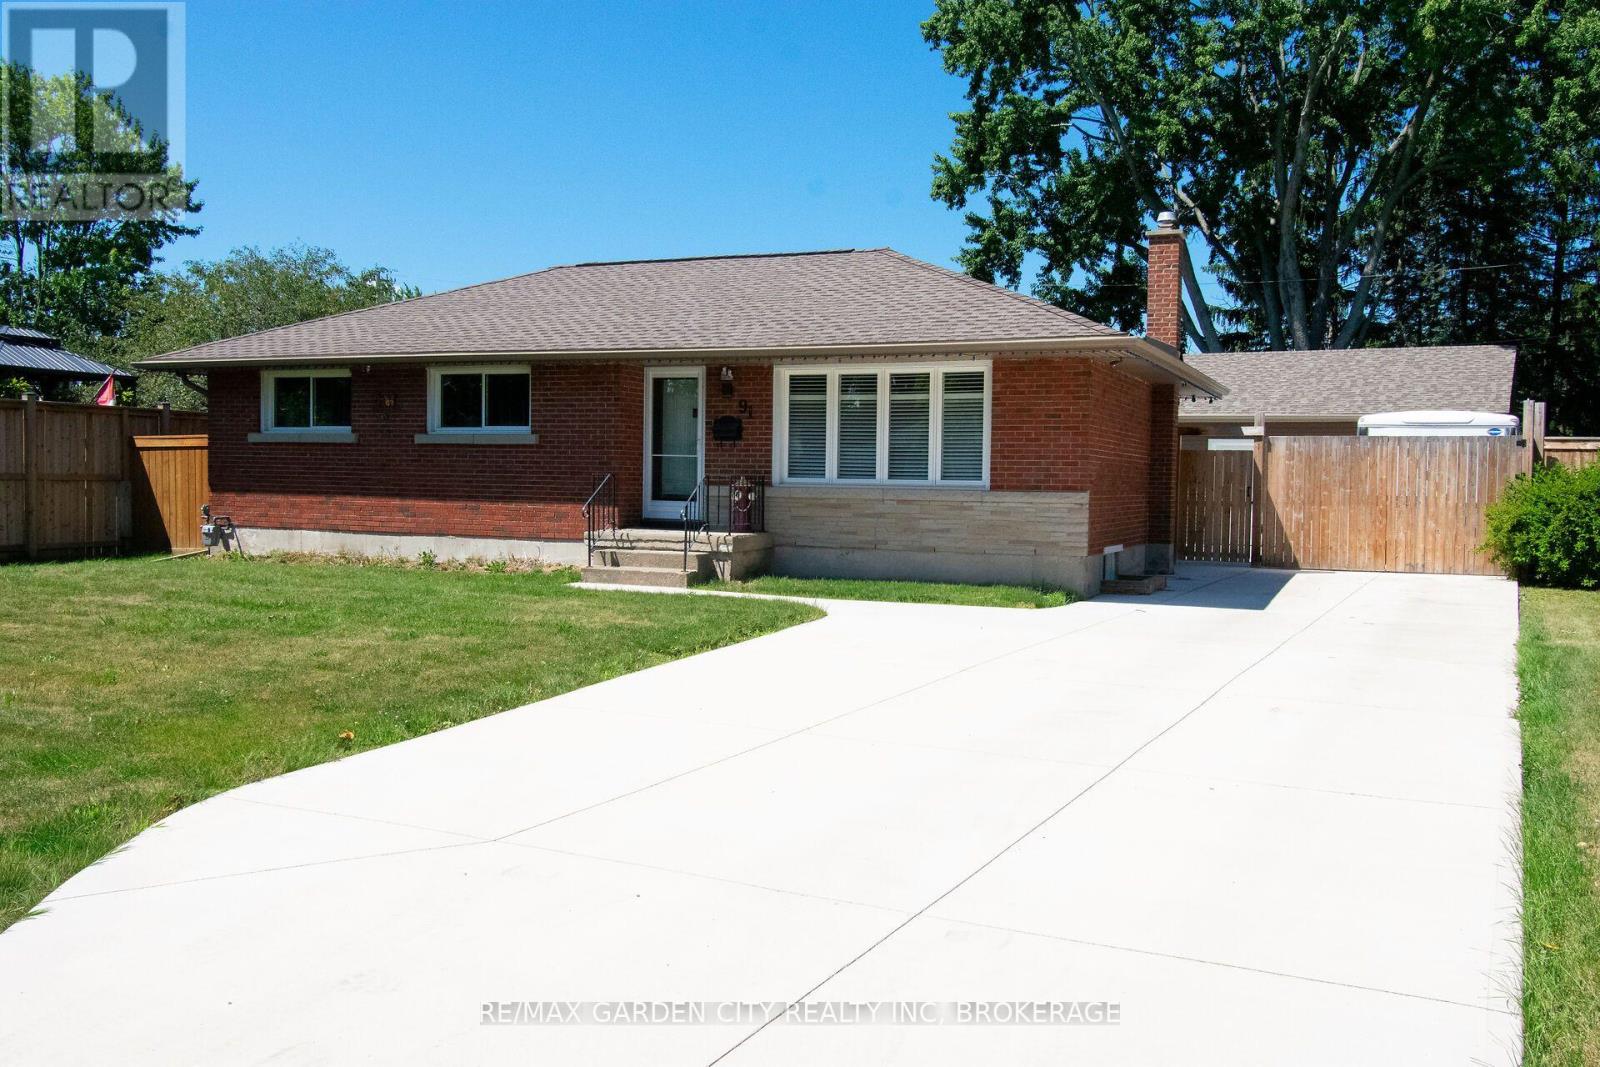
91 Crescent Drive
Welland (Dain City), Ontario
All the bells & whistles!! Located in Dain City, the gem of South Welland. This 5 bedroom, 2 bathroom home is in an up and coming area with lots of new homes and great developments happening. Fully remodeled in the last several years, features engineered hardwood flooring throughout the main floor. The renovated open concept kitchen and living room in (2022) is great for entertaining and all your gourmet cooking. The updated main bathroom (2021) with a freestanding tub, walk in shower and double sinks. Basement is fully finished (2024) with a large recroom area, full bedroom and office area that could be converted into a 5th bedroom. Spa bathroom with 2 sinks and a double rain head and fully tiled shower. Perfectly set up for in-law potential. More upgrades includes furnace, windows, roof, soffits & eavestroughs. Outside sparing no expense with a fully enclosed sunroom waiting for your personal touch. This could be a great addition to the main level living space. A huge partially enclosed deck with hot tub, great for all your entertaining. A full concrete driveway front to back, and a fully heated 3 car garage easily makes it an ultimate mancave or personal workshop dream. The home also comes with a back up generator. Close to parks, golf and major highway access. Don't miss out on this one!!! (id:45725)
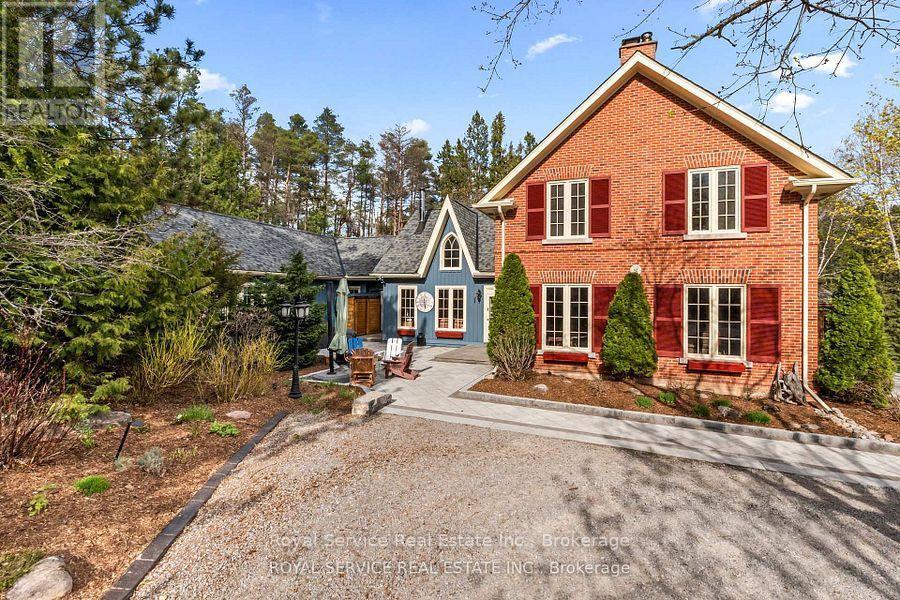
435 Bland Line
Cavan Monaghan (Cavan Twp), Ontario
Nestled in the rolling hills of Cavan, this extraordinary 100+ acre estate is truly one of the most unique offerings in the Kawarthas. A breathtaking blend of natural beauty, history, and thoughtful design, this property delivers an unmatched lifestyle opportunity. At the heart of the property sits an approximately 5,000 sq ft stunning reproduction farmhouse (circa 1981), crafted with exceptional attention to detail. Sun-drenched windows frame sweeping views in every direction, while warm architectural elements-beamed ceilings, rich wood finishes, and a charming Elmira woodstove-create a timeless and inviting atmosphere. The spacious layout offers three generous bedrooms, a main floor laundry, and an impressive addition featuring a swim-against-current pool/hot tub under soaring beamed ceilings.Outbuildings and amenities elevate this property even further. A separate four-car garage with workshop provides ample space for hobbyists or collectors, while the original 1800s barn adds character and versatility. Guests or extended family will appreciate the two-bedroom Panabode bunkie, and the whimsical "crooked house" offers a magical retreat for children.The land itself is nothing short of spectacular-85 acres of forest, portions of which are designated Managed Forest, a picturesque one-acre pond stocked with rainbow trout, and beautifully curated gardens and landscaping that enhance the natural surroundings.Complete with a whole-home generator and meticulously maintained throughout, this pristine and picturesque estate offers endless possibilities-whether as a private retreat, family compound, or legacy property. A rare offering that must be experienced to be fully appreciated. (id:45725)
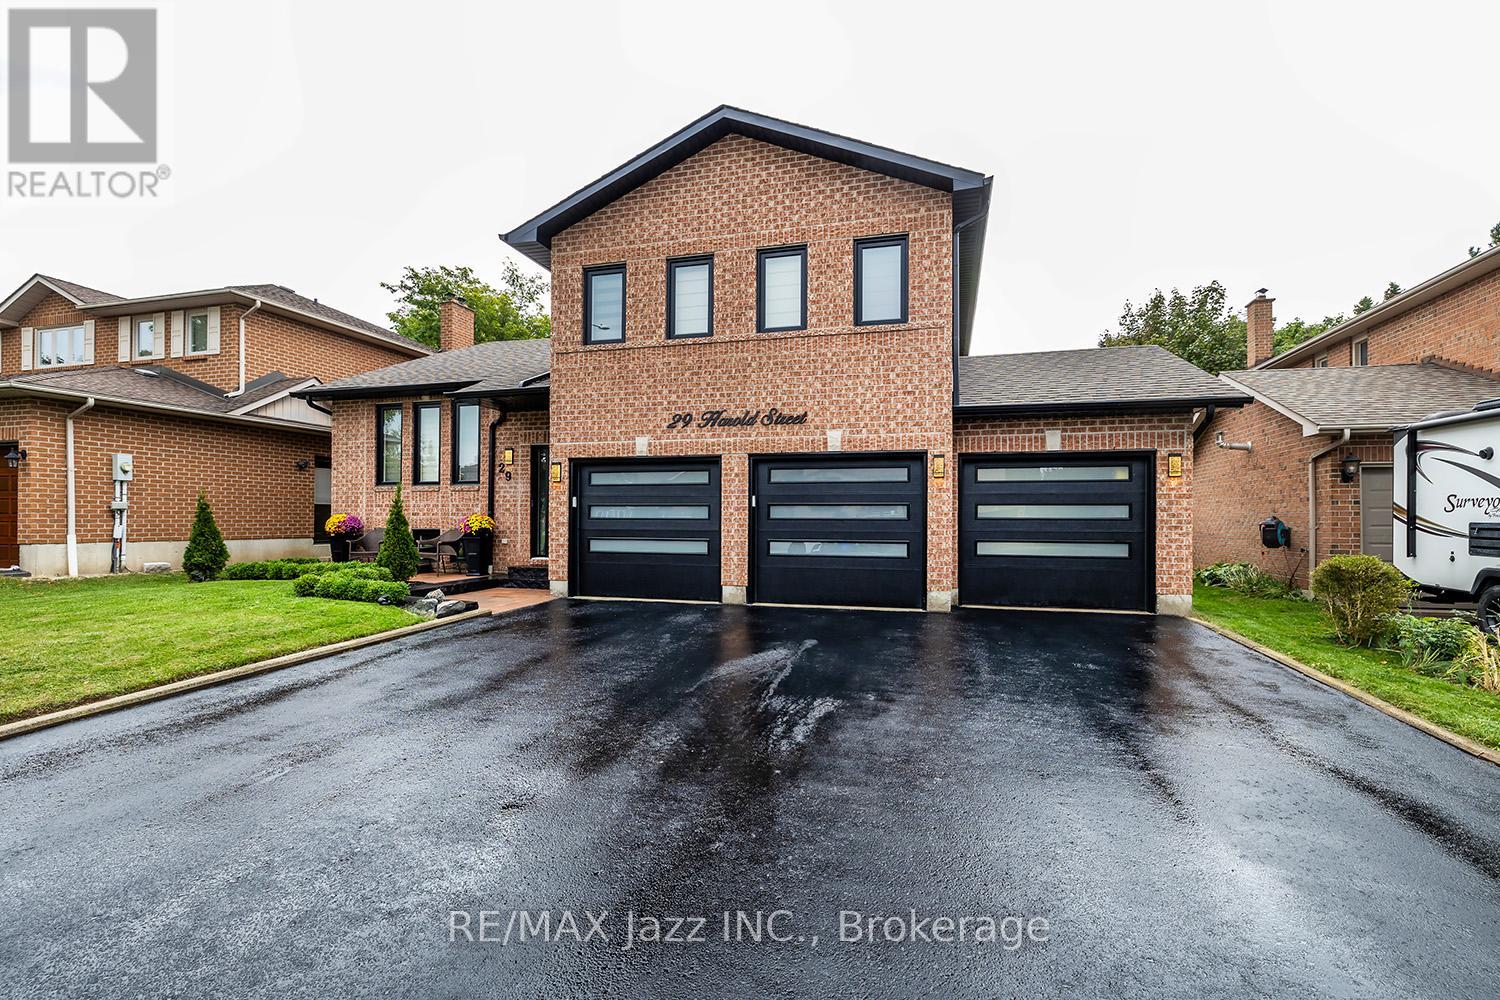
29 Harold Street
Whitby (Blue Grass Meadows), Ontario
Simply spectacular! Seldom found large and spacious "Corvinelli" built all brick Side-Split with triple car garage in the highly desired Blue Grass Meadows enclave of Whitby! This home has been completely renovated and redesigned in 2024/25 and is virtually brand new! Filled with high-end luxury, this home is magazine-worthy! 3+1 Bedrooms with fully finished basement with 4 baths. Gorgeous open concept multi-level design with gourmet kitchen with custom island, coffee bar, quartz counters and 6 burner gas range with custom back-splash. Lovely formal dining area. Cozy family room area with wood fireplace and custom wall units and featuring multiple walk-outs to the interlock patio and custom decking. The primary bedroom features a custom walk-in closet and ensuite bath. Lovely and bright finished basement area with large rec room and an additional bedroom with its own bathroom. This home has too many features to list. All new windows, soffit, fascia, luxury vinyl flooring, custom kitchen, upgraded light fixtures, all new bathrooms, all new doors and trim, 3 new garage doors with interior door access, pot lighting, owned hot water tank, custom front entry door, all new interlock patios and walk-ways with large deck, fabulous 58 foot lot with no sidewalk and new paved drive and so much more. Over 2500 sqf of finished high-end living space! This one is not to be missed - the upgrade list is endless! (id:45725)
. Four Seasons Dr
Goulais River, Ontario
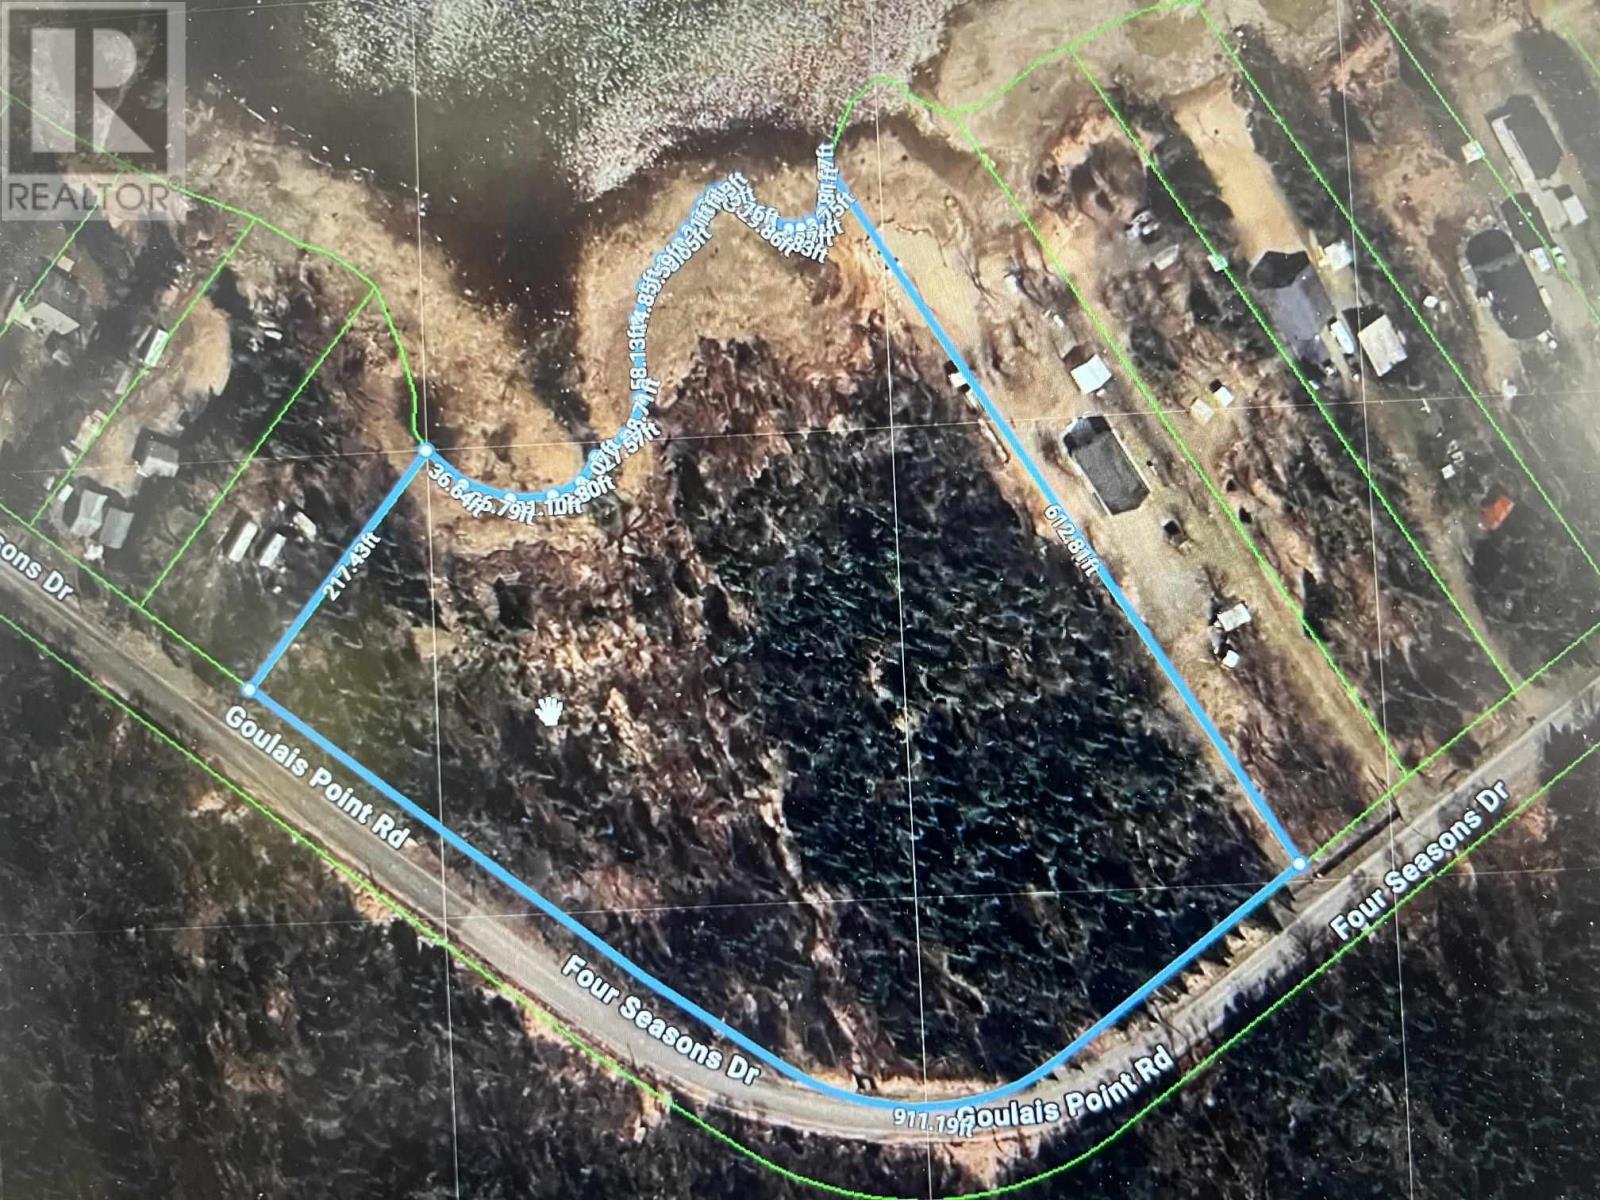
Spectacular Lake Superior Waterfront Opportunity! Discover the perfect place to build your dream home or year-round cottage on this incredible 6.2-acre waterfront property featuring an impressive 474 feet of frontage on the breathtaking shores of Lake Superior. Located on Four Seasons Drive in Goulais Bay, just past Sand Bay, this rare vacant lot offers the ideal combination of privacy, natural beauty, and endless potential. Take in stunning sunsets, enjoy the peaceful shoreline, and experience the serenity of waterfront living. With the potential to sever one lot and develop the other (subject to approvals), this property also presents an excellent investment opportunity. (id:45725)
Tupperville - 19 John Park Line
Chatham-Kent (Chatham), Ontario
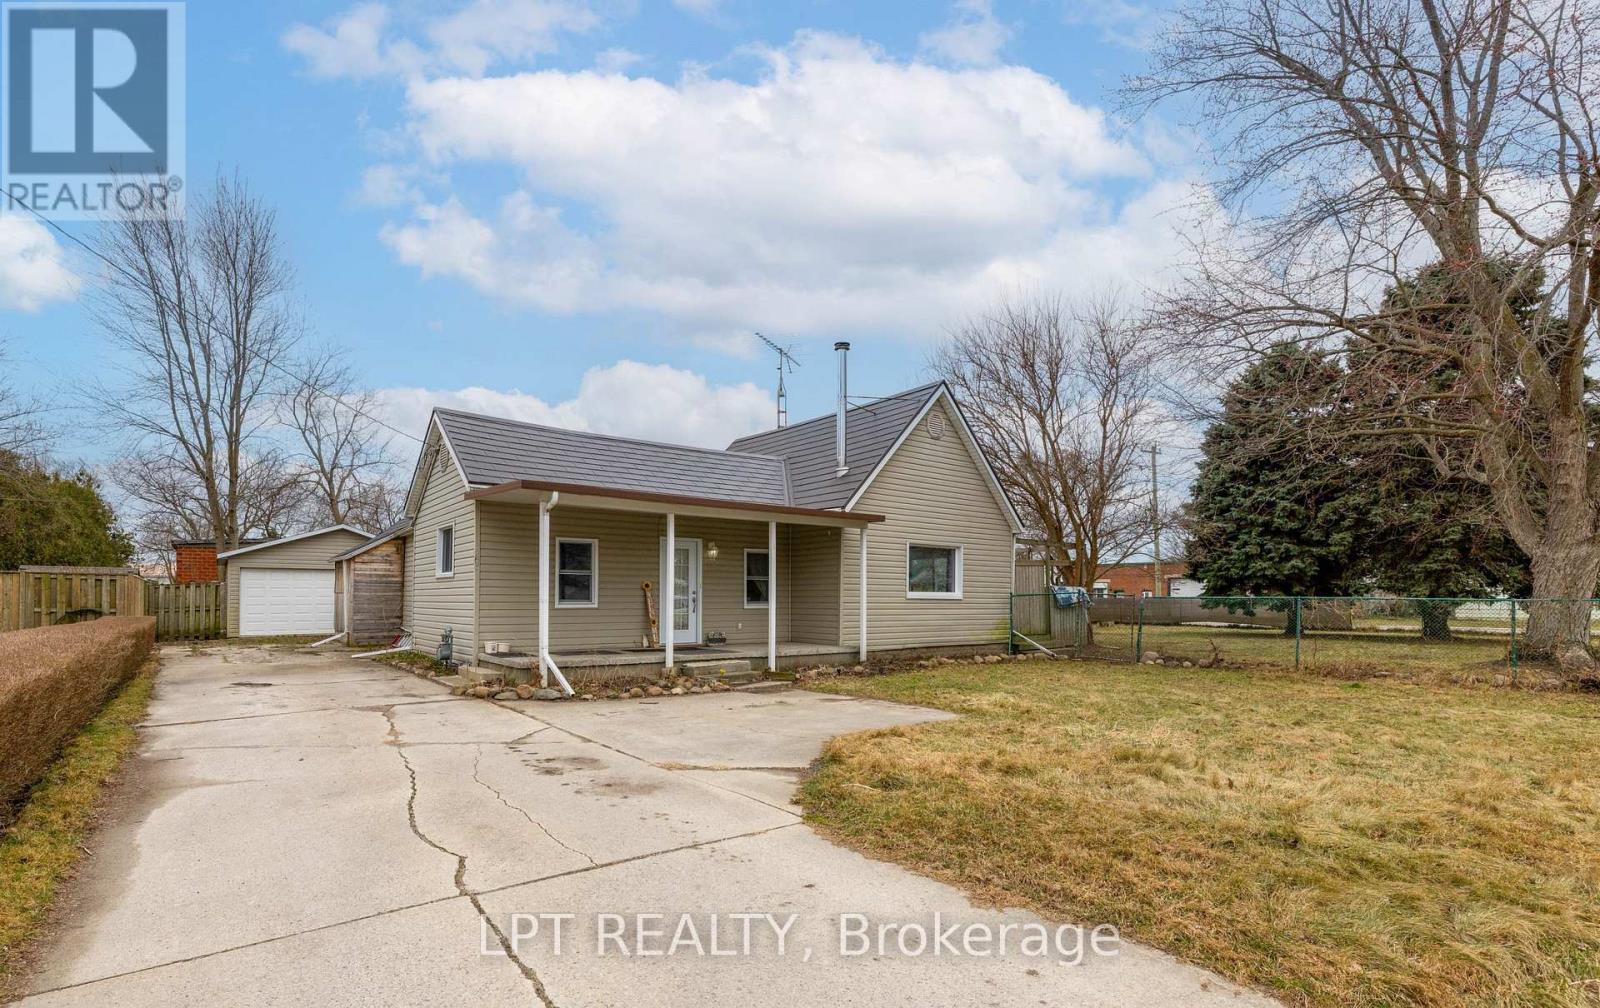
Stop Scrolling. Your "Someday" Just Hit The Market. Most First-Time Buyers Think They Have To Choose Between A "Starter Home" And A "Forever Home." At 19 John Park Line, You Don't Have To Choose. You've Just Found The Stage Where Your Family's Best Chapters Will Be Written. Step Through The Front Door And Feel The Air Change. This Isn't A Series Of Cramped Rooms; It's A Massive, Flowing, Open Floor Plan Designed For The Beautiful Chaos Of Real Life. While The Kids Are Practicing Their First Steps Across The Sun-Drenched Living Area, You're In The Chef-Sized Kitchen. It's The Heart Of The Home, Engineered So You And Your Partner Can Prep Dinner Together Without Ever Bumping Elbows. With 3 Spacious Bedrooms, The Layout Adapts To Your Ambition. Need A Quiet Home Office To Crush Your Goals? Done. Planning For A Nursery? There's Plenty Of Room To Grow. For The Ultimate "Flex" Space, Step Outside To The 20' X 20' Detached Garage. Fully-Insulated And Prepped For Power, This Isn't Just For Parking. It's Your Future High-End Home Gym, A Sawdust-Filled Workshop, Or The Ultimate Man-Cave/She-Shed. Now, Look At The Yard. At A Staggering 130' Wide, This Double-Lot Is Your Private Kingdom - An Acreage Feel, In Town. Winter: Flood A Dreamy Half-Sized Rink For Midnight Skates Under The Stars. Summer: Transition To Soccer Matches Or Basketball Drills. Year-Round: The Fully-Fenced Perimeter Means The Kids And Pets Can Run Wild With Total Peace Of Mind. Watch It All Unfold From Your Private Deck. Whether You're Flipping Burgers On The BBQ Or Stargazing In The Quiet Tupperville Night, This Is The Vantage Point Of A Life Well-Lived. (id:45725)
131 Franks Way
Barrie (Allandale), Ontario
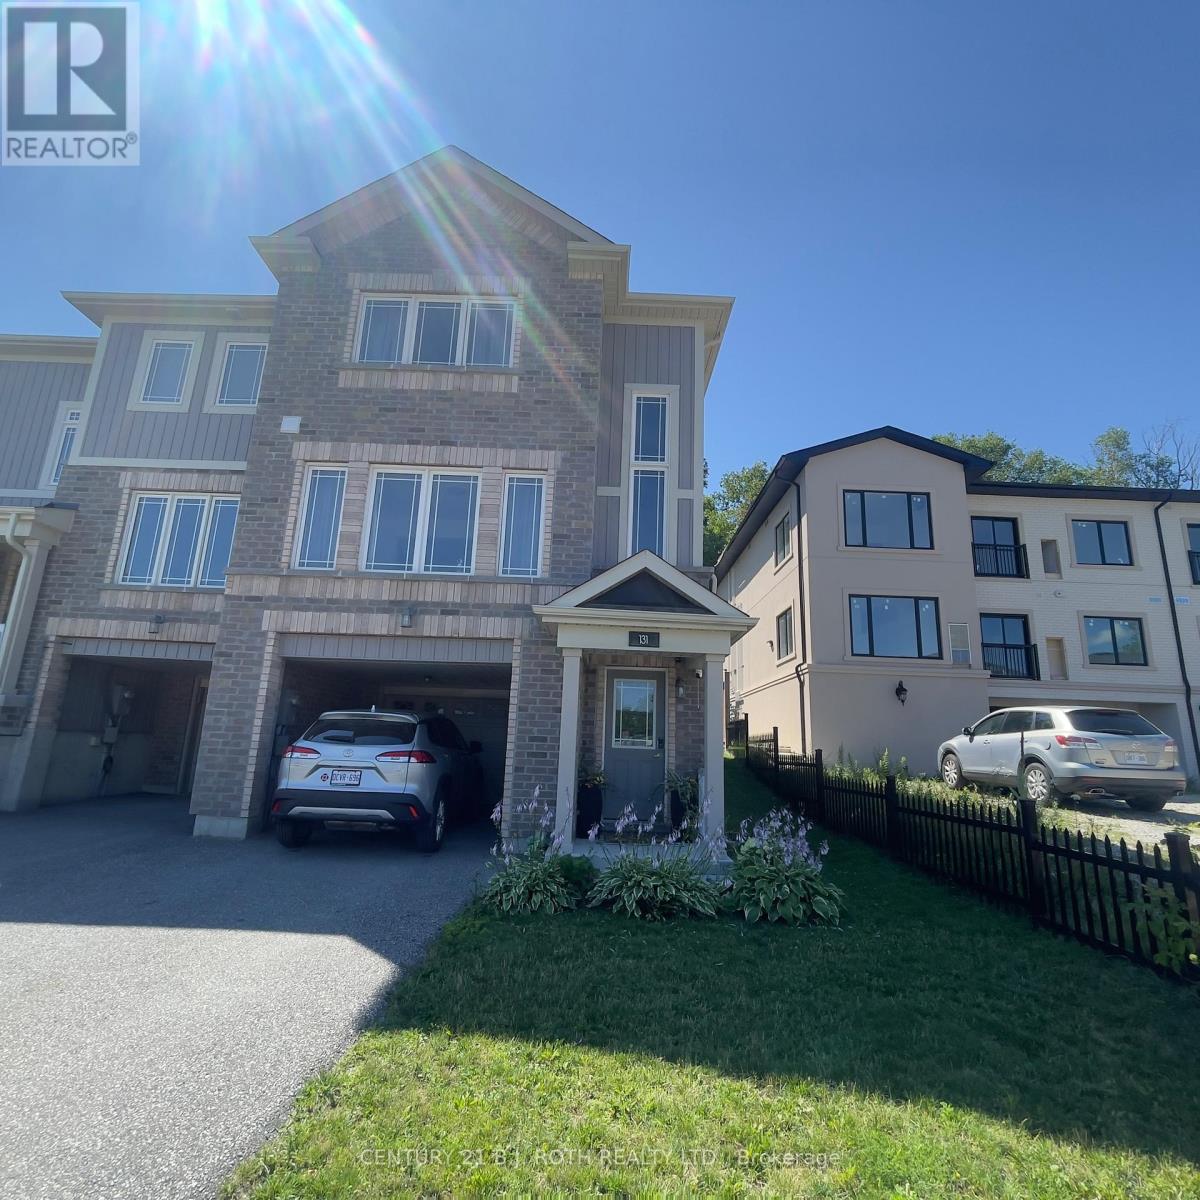
Welcome to this beautifully maintained end-unit townhome offering bright, functional living space in one of Barrie's most desirable neighbourhoods. Built in 2018, this stylish home features a modern layout designed for comfortable everyday living, making it an excellent choice for professionals, couples, and families alike. Ideally situated within walking distance of the Barrie South GO Station, commuting has never been easier. Spend your weekends exploring Barrie's picturesque waterfront and Kempenfelt Bay, or enjoy the nearby parks, walking trails, restaurants, shopping, and everyday conveniences that make this community such a wonderful place to call home. With quick access to Highway 400 and Park Place Shopping Centre, everything you need is just minutes away. If you're looking for a quality home in an exceptional location that offers the perfect balance of comfort, convenience, and lifestyle, this is an opportunity you won't want to miss. (id:45725)
2554 Champlain Road
Tiny, Ontario
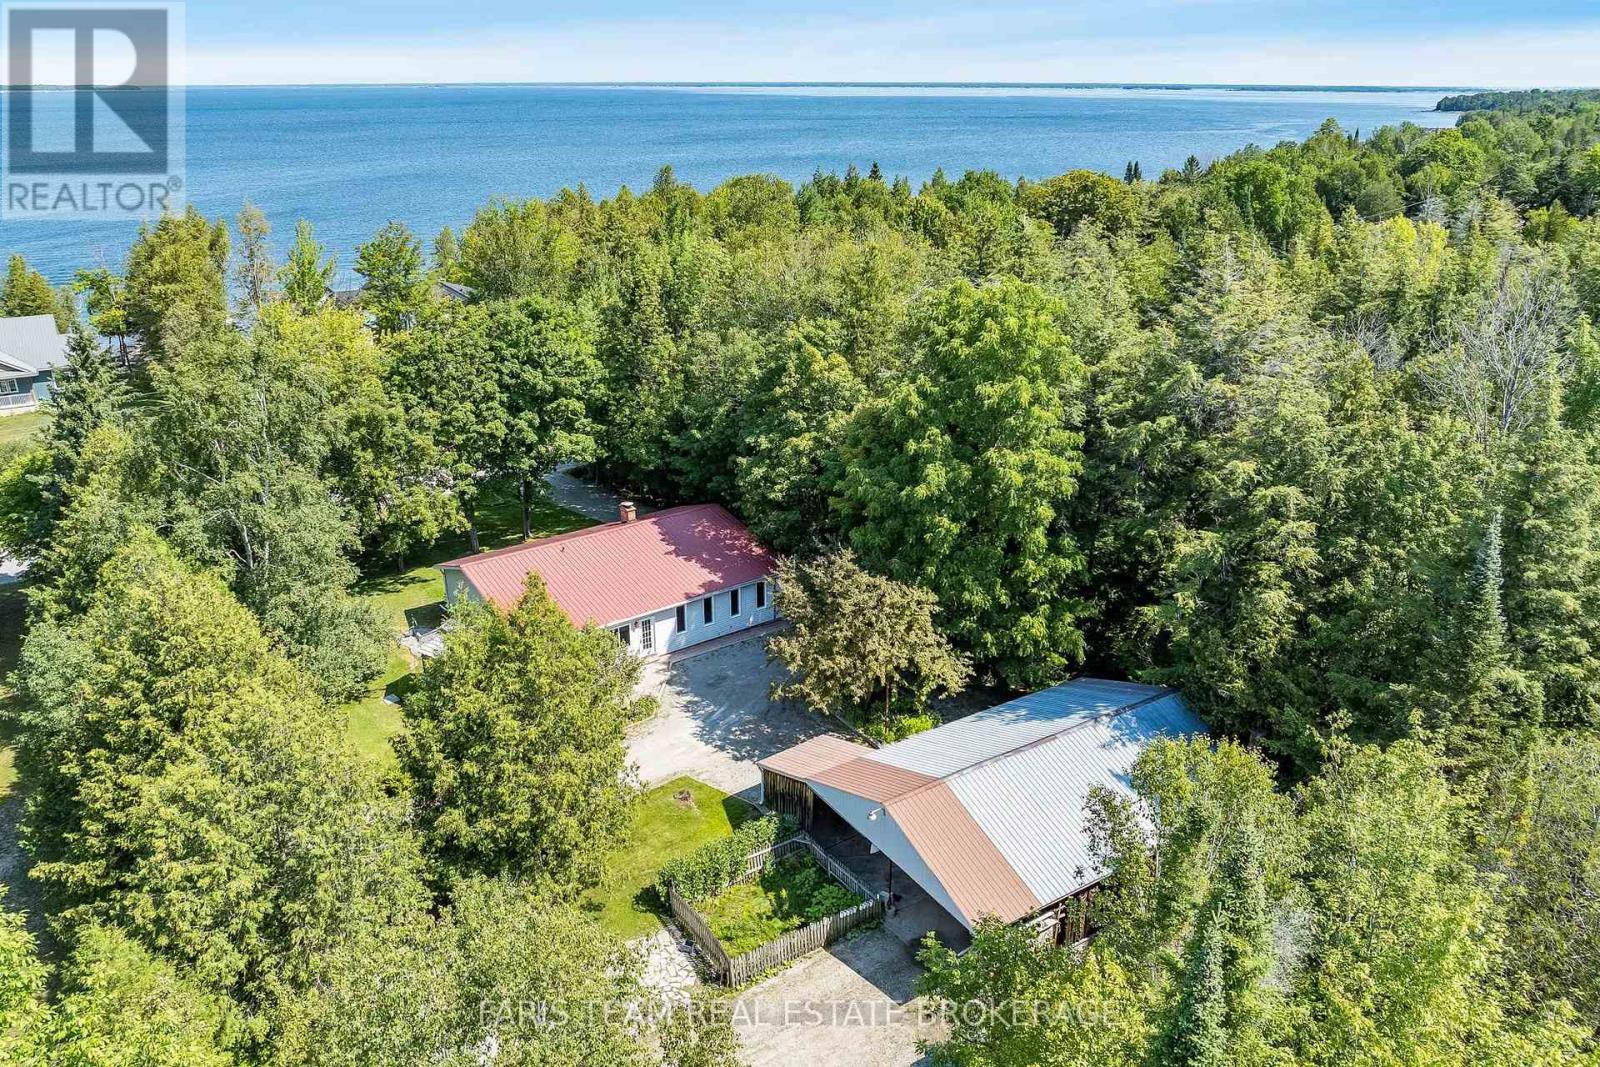
Top 5 Reasons You Will Love This Home: 1) Experience the best of Georgian Bay living with beautiful water views, Corrie Hamelin Park beach access just moments away, and Awenda Provincial Park's renowned trails, beaches, and natural beauty, only a short drive from your doorstep 2) Beautifully maintained bungalow ranch showcasing a well-appointed kitchen, custom built-ins throughout, and the ease of one-level living, all set on a private half-acre lot surrounded by nature 3) Impressive detached shop offering outstanding versatility with ample space for a workshop, recreational vehicles, storage, or hobby projects, making it an exceptional feature for outdoor enthusiasts and tradespeople 4) Two cozy wood stoves create a warm and welcoming atmosphere, making this property the perfect choice as a comfortable year-round residence or an inviting four-season Georgian Bay retreat 5) Enjoy exceptional privacy in a peaceful setting with no close neighbours, delivering a rare sense of seclusion while remaining close to the area's beaches, parks, and outdoor recreation. 1,776 sq.ft. plus an unfinished basement. *Please note some images have been virtually staged to show the potential of the home. (id:45725)
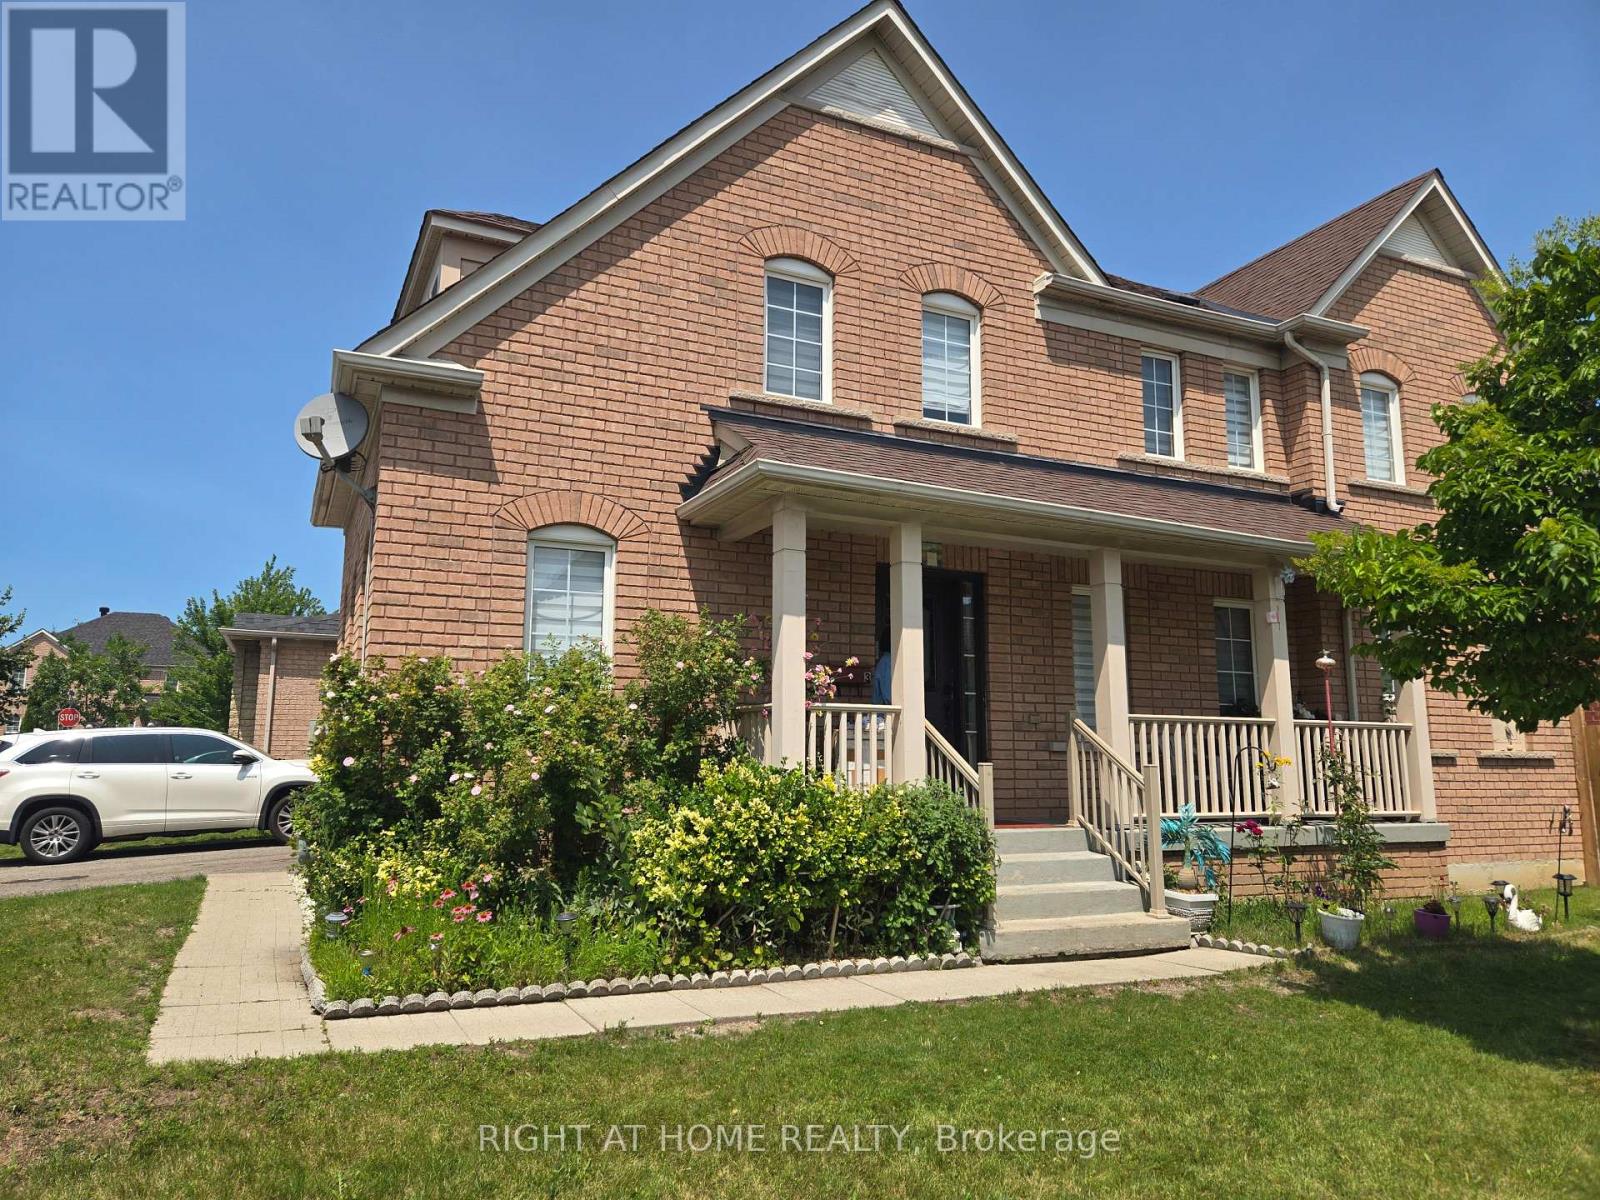
3 Wainwright Drive
Ajax (Northwest Ajax), Ontario
Well-maintained 2-bedroom, 1-bathroom basement unit featuring a functional layout, private entrance, and in-suite laundry. Rent includes 2 parking spaces. Tenant is responsible for 25% of utilities. Conveniently located and move-in ready. ** This is a linked property.** (id:45725)
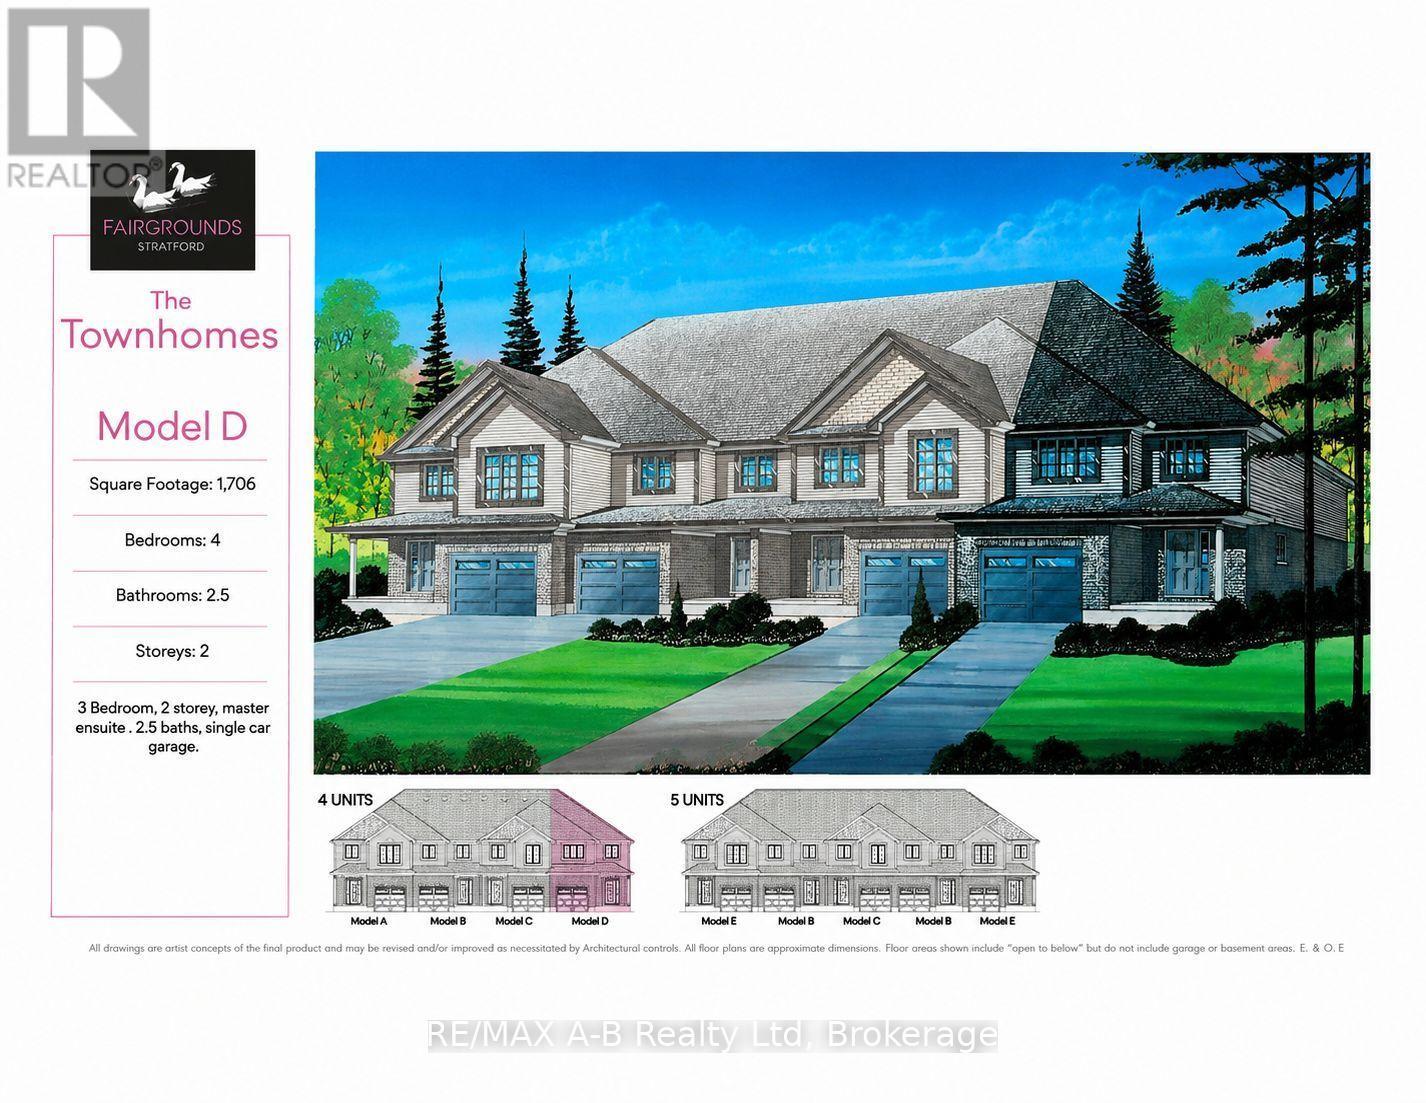
58 Fergusson Way
Stratford, Ontario
Welcome to an end-unit, 2-story town home to be built in the Stratford Fairgrounds Subdivision. Featuring 4 spacious bedrooms, including a primary suite with a private 4-piece en-suite, this home offers comfort and style for the whole family. The heart of the home is the large, open-concept eat-in kitchen, beautifully appointed with quartz countertops, custom Barzotti cabinetry complete with soft close drawers and doors and elegant crown molding. The main floor features luxury vinyl plank flooring and the Great Room boasts a gas fireplace. Enjoy the opportunity to personalize your home with a wide selection of finishes. Thoughtfully designed, this home blends quality, functionality and timeless appeal. It's your vision, it's your home! (id:45725)