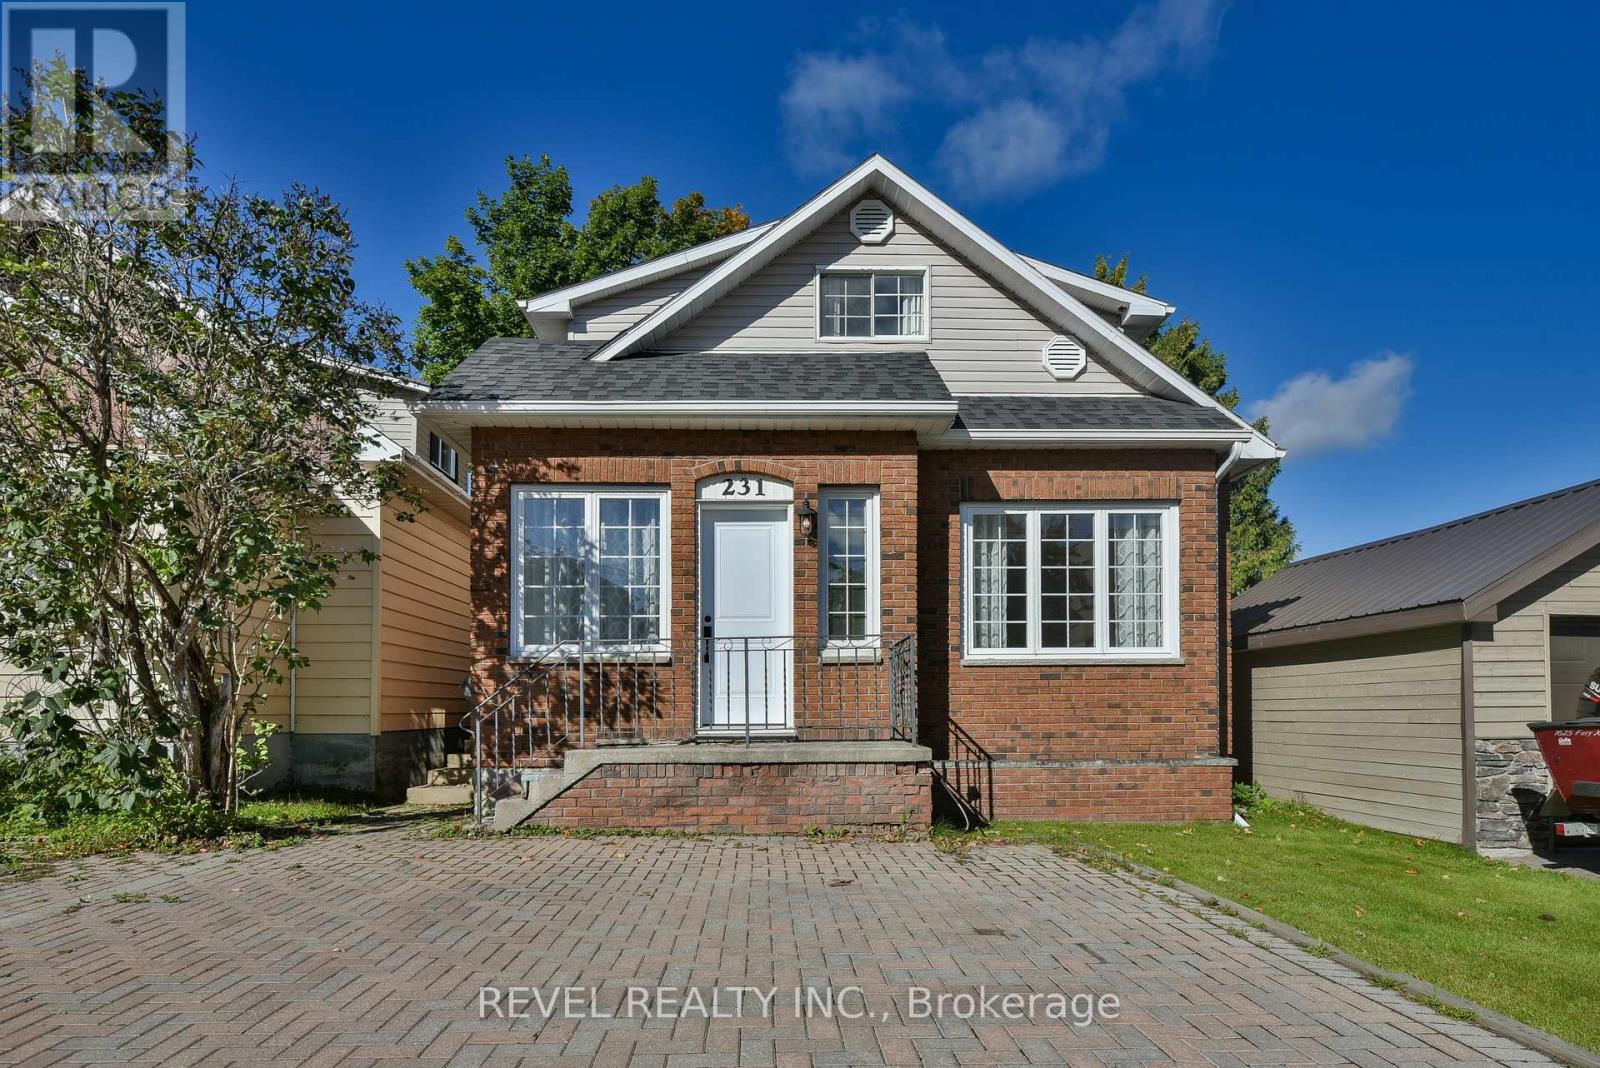
231 Cherry Street
Timmins (Tne - Hill District), Ontario
Welcome to this bright and charming home in the sought-after Hill District! Full of character, this unique property showcases beautiful original baseboards, solid hardwood floors and plenty of charm, while still offering thoughtful updates throughout. The bright, open-concept main living space is perfect for entertaining, with an easy flow from one space to the next, plus the convenience of main-floor laundry. Upstairs you'll find 2 spacious bedrooms, with the potential to easily create a third, along with a primary bedroom featuring its own private porch. With 4 bathrooms throughout the home, there's no shortage of convenience. The lower level previously offered 2 additional bedrooms and could easily be uncovered, opening up even more possibilities for the space. Outside, walk out to the patio and spacious deck surrounded by mature trees, plus a detached 2-car garage with convenient laneway access. Updated, incredibly bright and filled with original character, this is a one of a kind Hill District home that truly stands out. (id:45725)
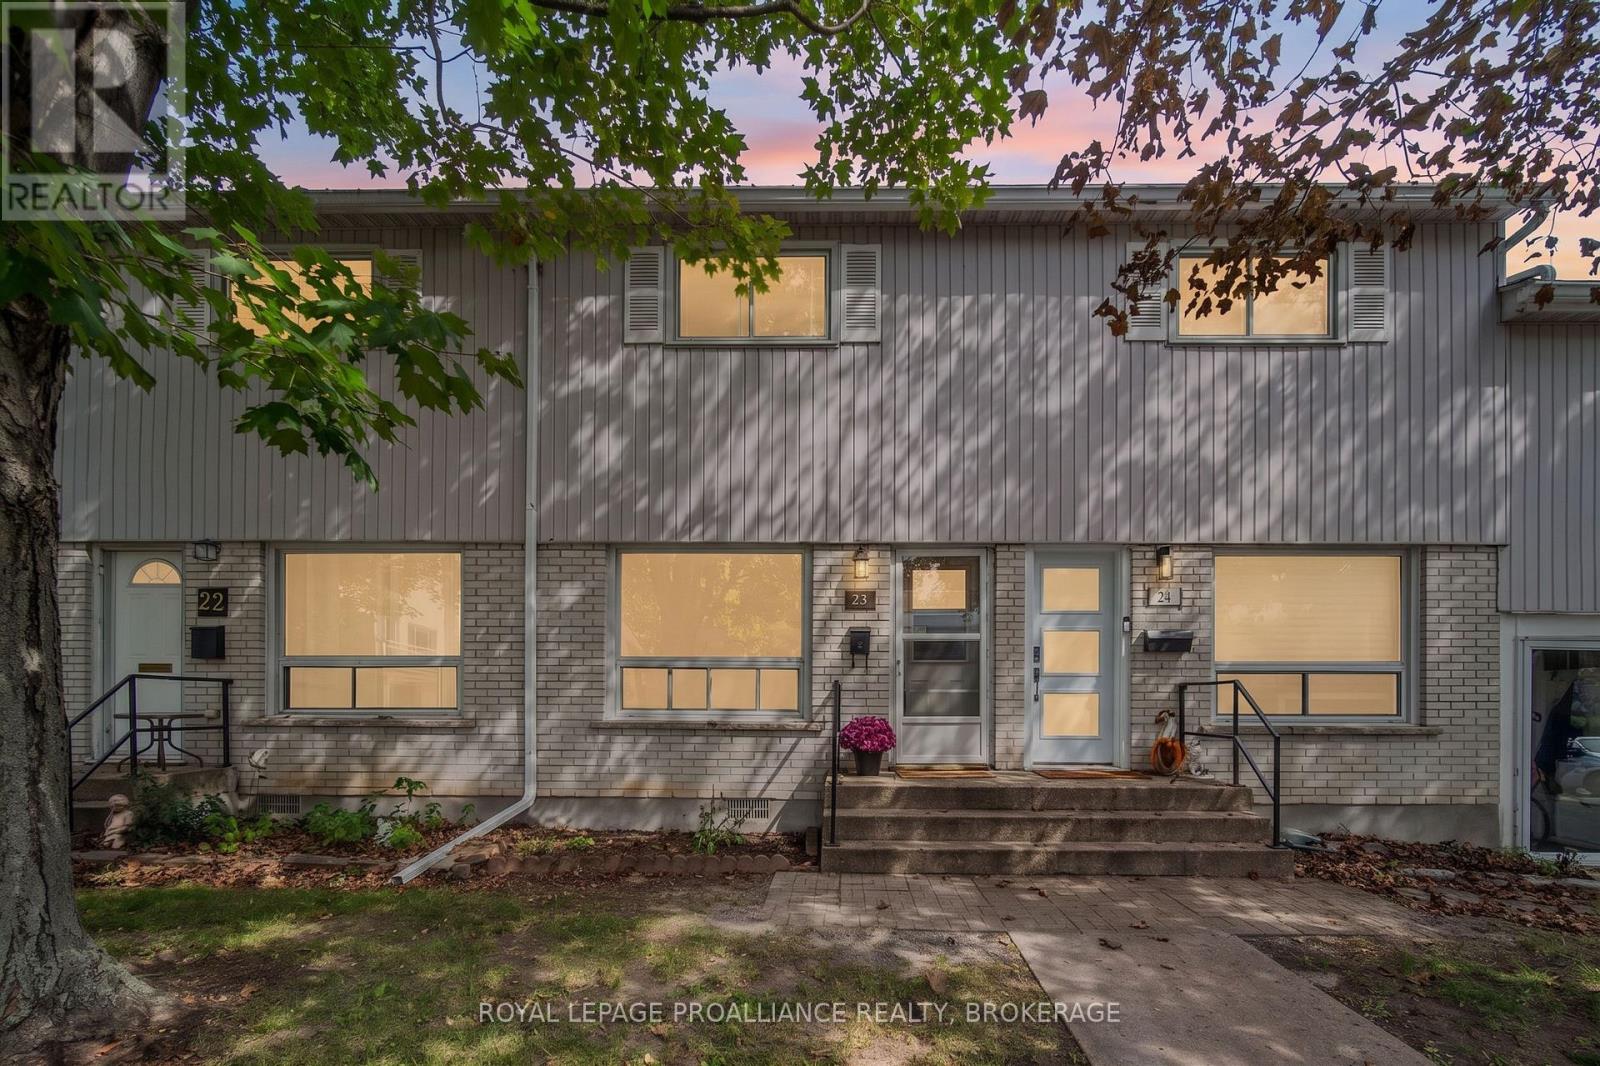
23 - 4427 Bath Road
Loyalist (Amherstview), Ontario
Opportunity awaits at The Moorings! This two bedroom condo townhouse offers an affordable entry point into the market and a great opportunity for buyers looking to update a home to suit their own style. Priced accordingly keeping current market conditions in mind, the main level features a spacious living room and large eat-in kitchen and access to a private rear deck. The upper level offers two good-sized bedrooms ,extra closet space and a full bathroom. Additional conveniences include on-site laundry and a private storage locker. Located in Amherstview, The Moorings is a well-managed condominium development offering residents an outdoor pool and access to Lake Ontario waterfront which is an appealing bonus during the warmer months. Conveniently located close to Amherstview amenities, bus routes and just a short drive to Kingston's west end for shopping and restaurants. A great opportunity to get into the market at an accessible price point and add your own personal touches over time. (id:45725)
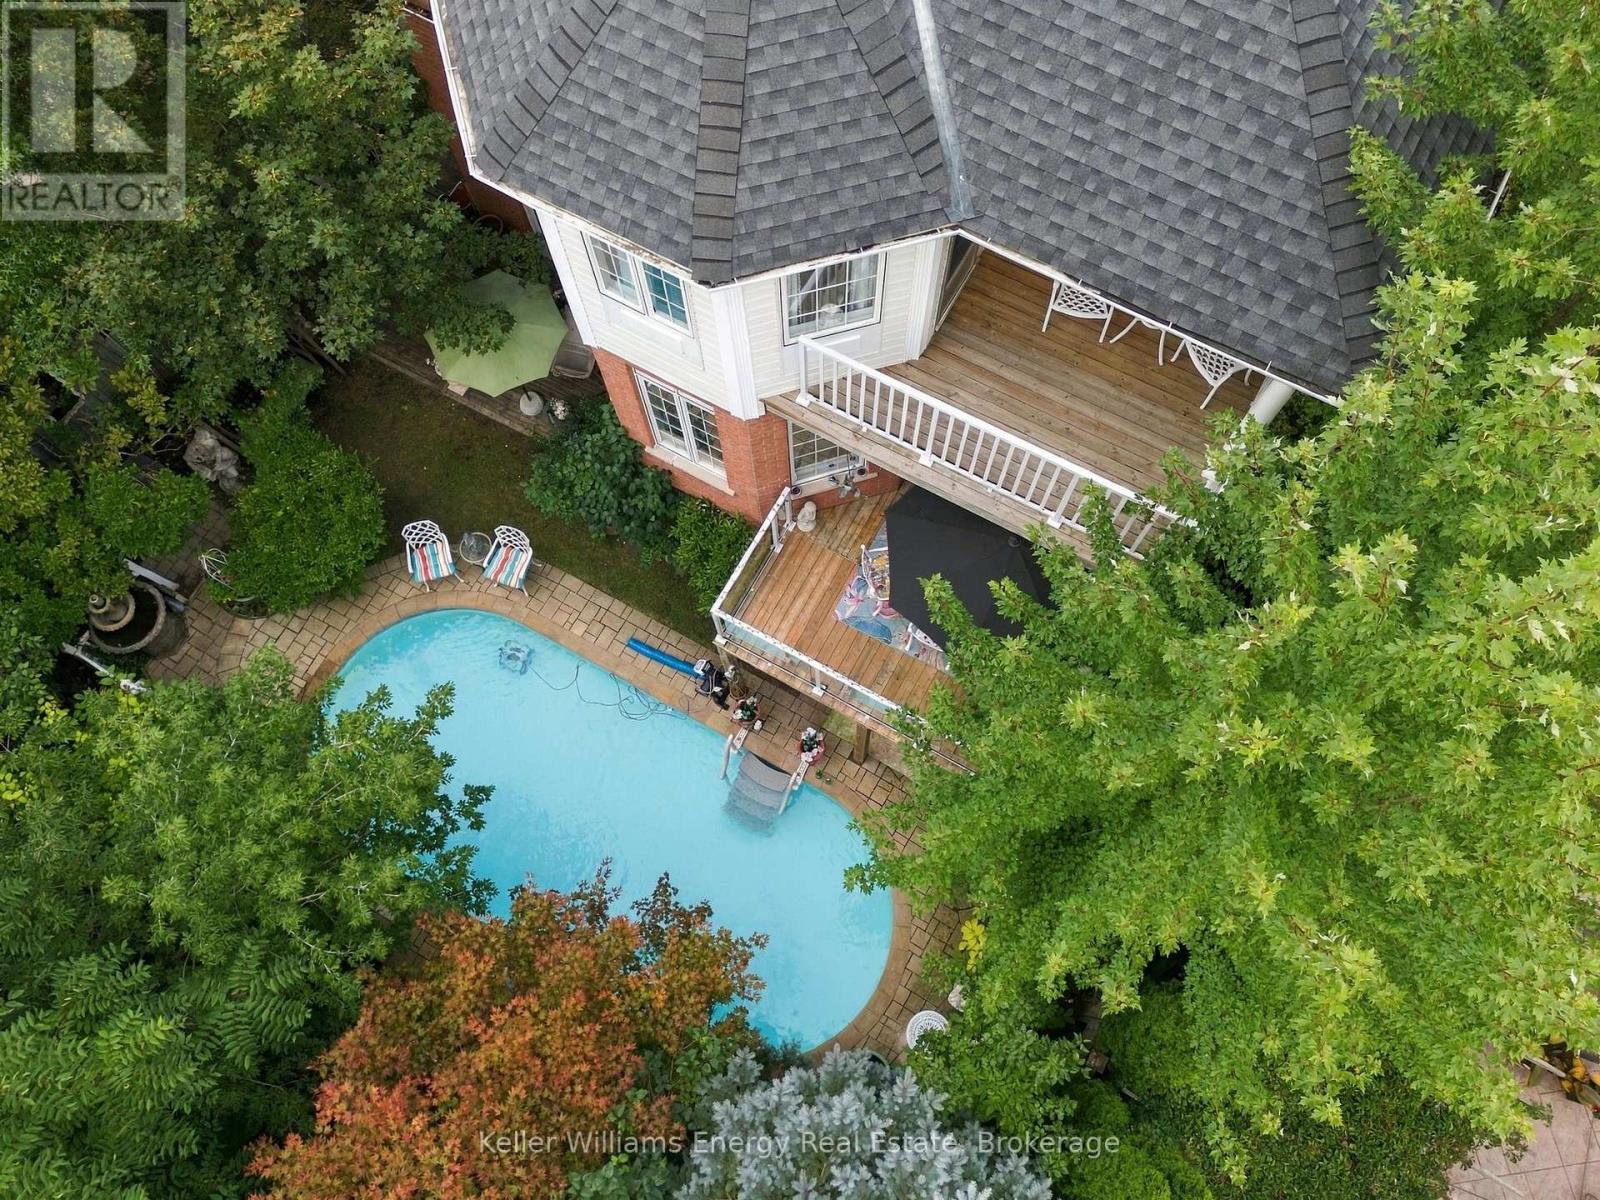
990 Glenbourne Drive
Oshawa (Pinecrest), Ontario
Welcome to a home with fabulous bones, thoughtful design, and the kind of space that grows with you. Proudly owned by the original owners and lovingly maintained, this detached 4-bedroom, 4-bathroom home in the sought-after Pinecrest community offers an incredible foundation to make your own. The main floor offers a wonderful layout for family living and entertaining, with a large eat-in kitchen, separate living room, dining room and family room. The kitchen features a walk-out to a balcony overlooking the pool and backyard, creating an effortless connection between indoor and outdoor living. Main-floor laundry offers everyday convenience, with direct access to the garage. Upstairs, the spacious primary bedroom is a true retreat, featuring a 4-piece ensuite and private balcony overlooking the backyard and peaceful ravine setting. Generous bedrooms and plenty of storage throughout provide the space and functionality growing families need. The backyard is where this home truly shines, backing onto a ravine and offering a private outdoor oasis complete with an inground saltwater pool. Multiple outdoor spaces provide plenty of room for summer gatherings, relaxing and making memories. The finished walk-out basement adds incredible flexibility, featuring an in-law suite with its own kitchen, living room, dining area and bedroom, along with direct access to the backyard. Ideal for multi-generational living, extended family, or guests space. This is a home where the important pieces are already in place: generous principal rooms, a functional family-friendly layout, abundant storage, ravine views, a saltwater pool, and a versatile lower level. The bones are fabulous-bring your own style and vision to update and personalize this special home. Whether you're growing your family or looking for the flexibility of multi-generational living, this Pinecrest home offers the space, privacy and potential to make it your own. (id:45725)
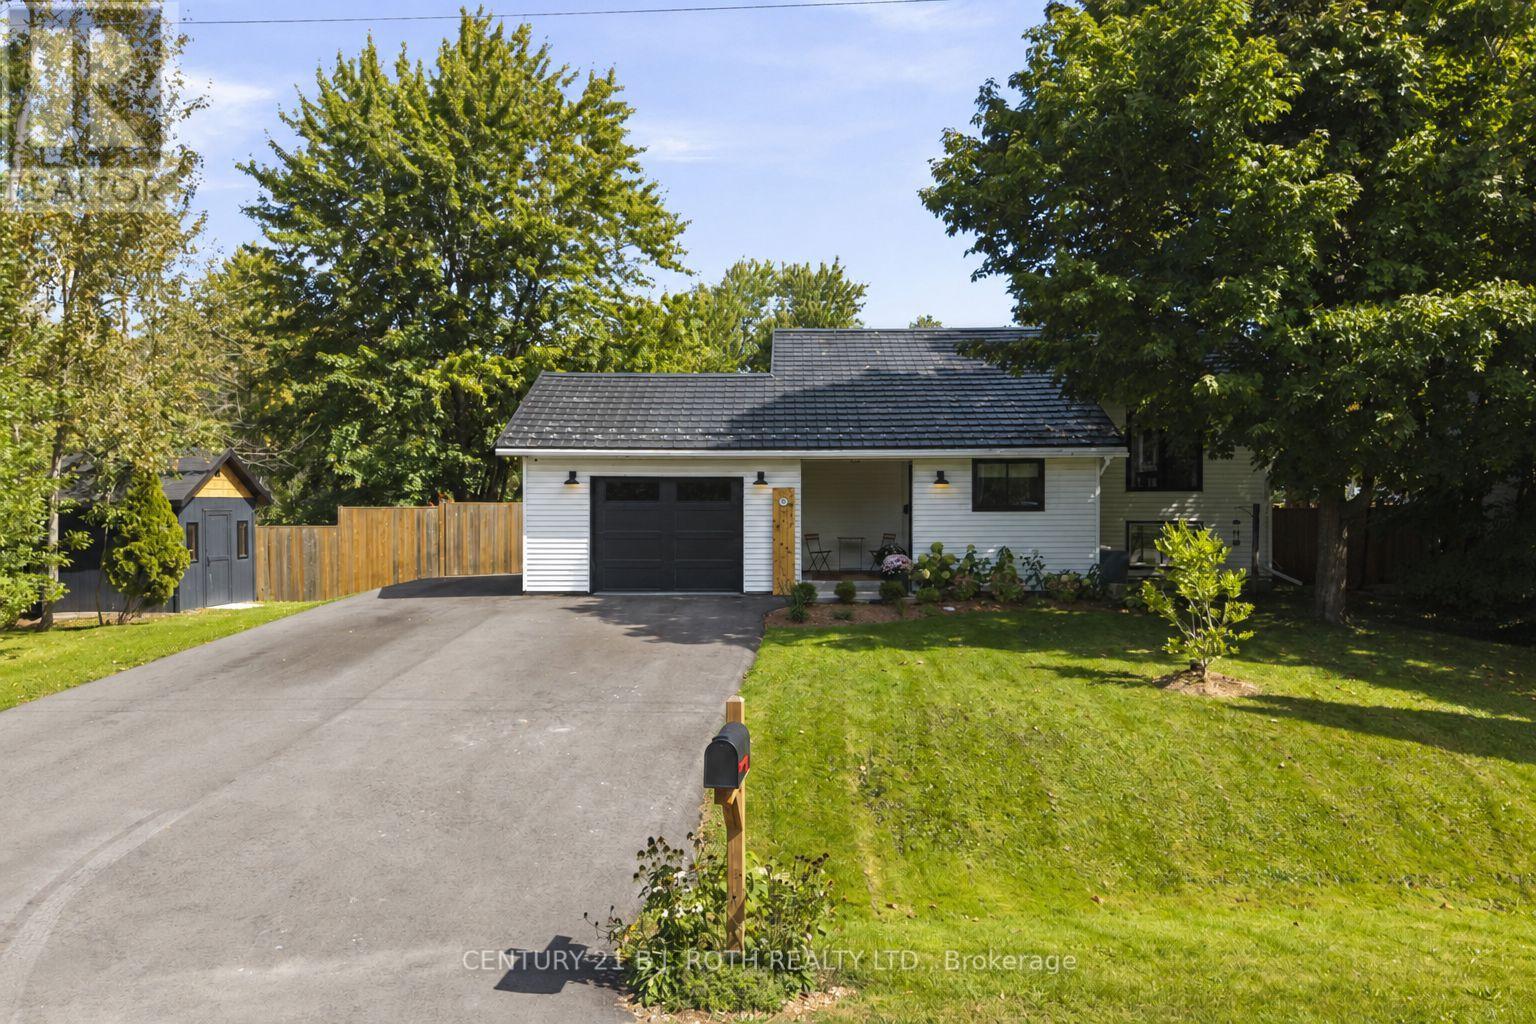
3417 Timberline Avenue
Severn (West Shore), Ontario
Welcome to 3417 Timberline Ave! This home defines turn-key, with warm, thoughtful finishes throughout and over 1,900 sq. ft. of finished living space, set on an oversized, fully fenced 100' x 150' lot on a quiet dead-end street.A spacious foyer with heated floors leads to the bright, open-concept kitchen, dining and living area with a walkout to the back deck. The main level offers two bedrooms and a 4-piece bath, while the bright lower level features two additional bedrooms, a 3-piece bath, generous living space, separate entrance and kitchen rough-in-offering excellent potential for an in-law suite.A durable steel roof adds long-term peace of mind. Recent improvements include furnace and A/C (2023), fencing (2023), deck updates and a new oversized shed (2025), driveway and garage door (2026), plus updated flooring and trim throughout the main level.Enjoy a great neighbourhood with parks, a private beach, boat launch and school all within walking distance, plus easy highway access for commuters. Book your showing today! (id:45725)
238 Macewan Street
Chatham-Kent (Bothwell), Ontario
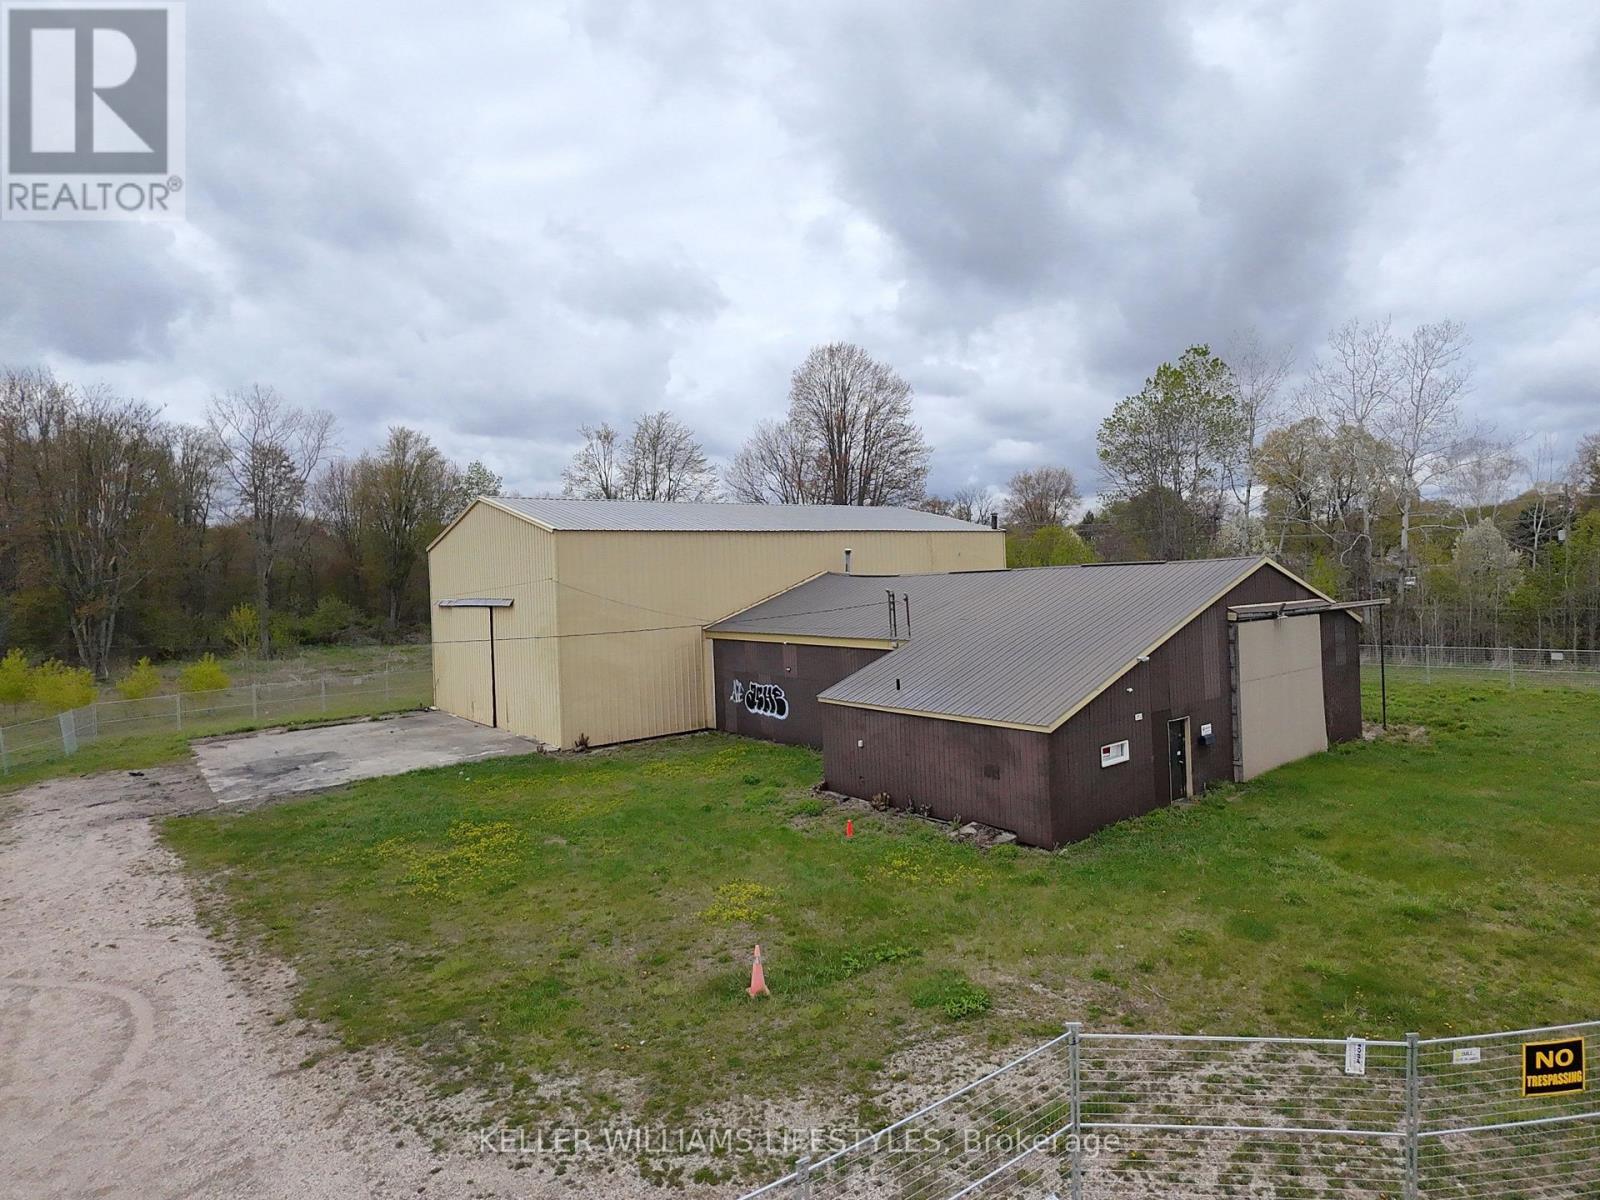
Opportunity knocks! Excellent 5+ acres with large buildings suitable for many businesses or storage. Buildings have tremendous value, but require some electrical and services work to be fully operational again. Access to the 401 is nearby and the charm of a wonderful small town is just around the corner. Bring your plans to life with an investment that is hard to top! Over 6,000sqft of space with the ceiling height to fit just about any use. Take a tour and evaluate for yourself! (id:45725)

76 Viella Street
Toronto (Junction Area), Ontario
Welcome to 76 Viella Street, a charming and well-maintained home in a family friendly neighbourhood in one of the west end's most dynamic pockets. Ideally located just steps to the St. Clair streetcar, parks (Earlscourt, Giovanni Caboto, St. Clair Gardens Parkette), desirable schools, and highly desirable Stockyards shopping/food. Don't miss out! (id:45725)
247154 5 Side Road
Mono, Ontario
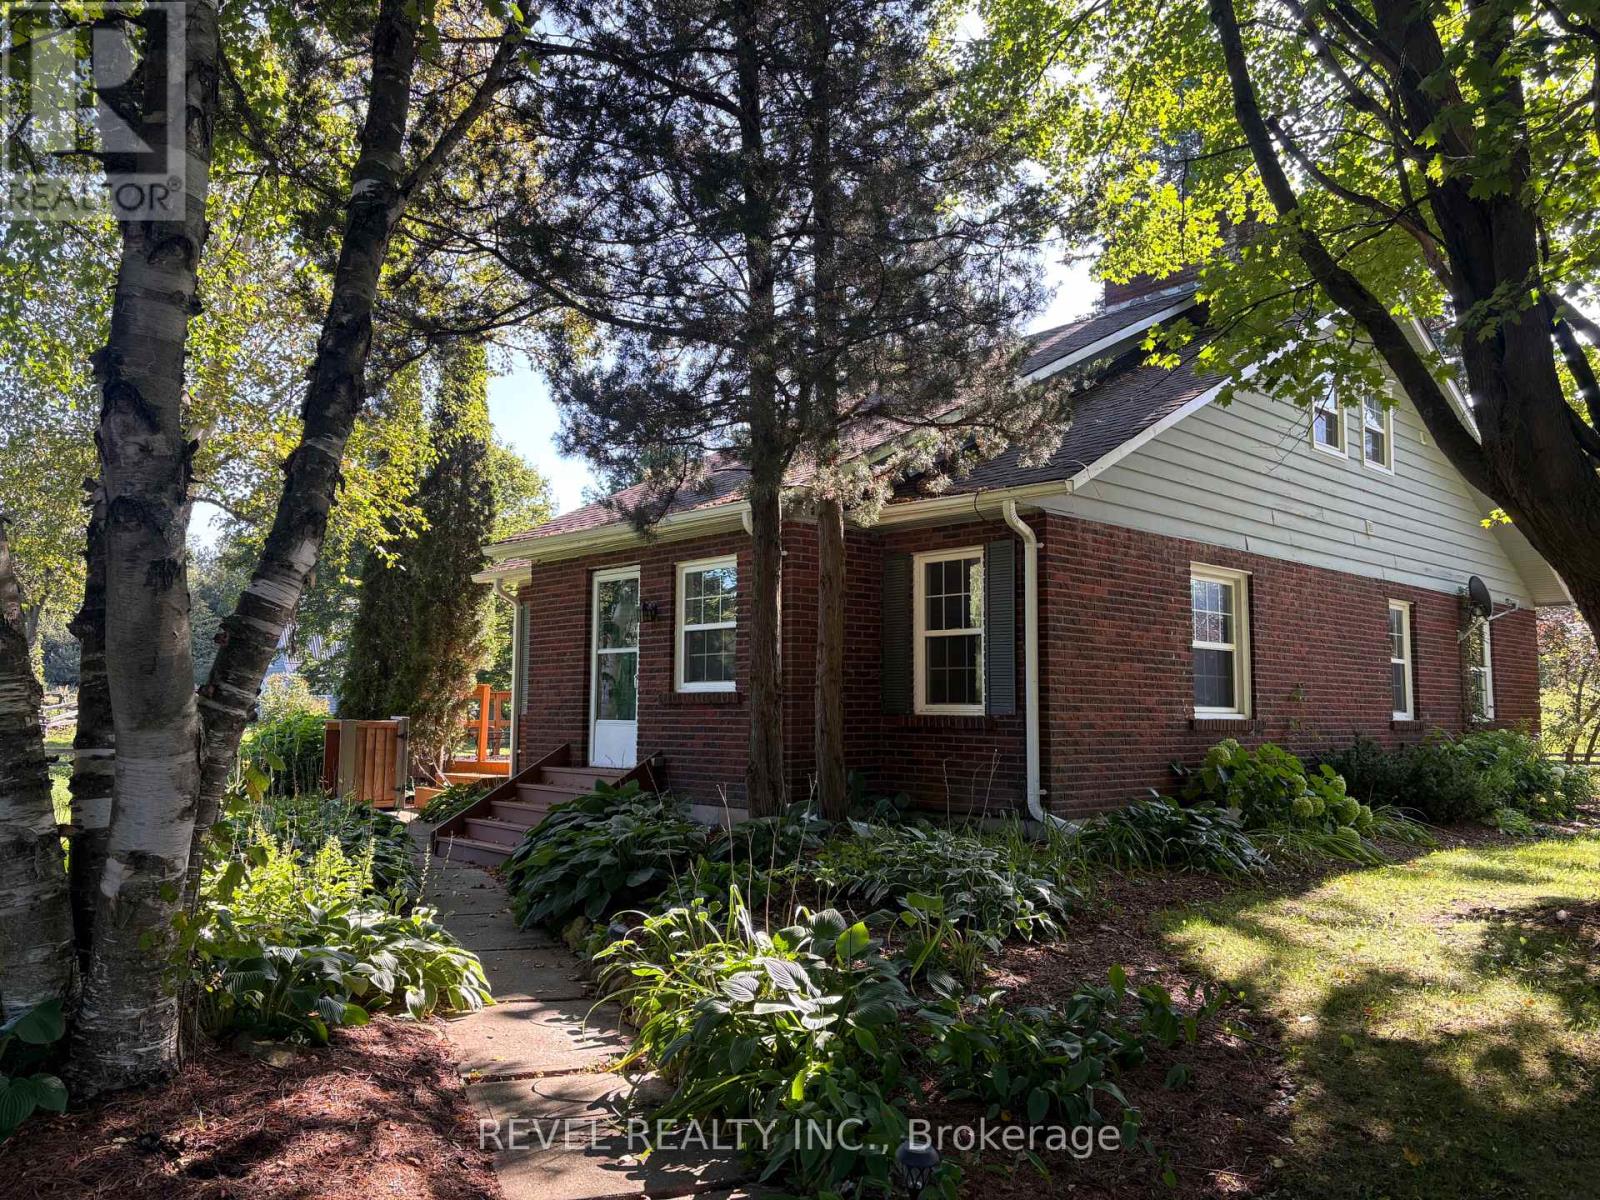
Experience peaceful country living in this charming 3-bedroom, 2-bathroom guest house for lease, ideally situated on a beautiful horse farm with stunning views in every direction. Located just steps from Island Lake Conservation Area, enjoy easy access to scenic trails, a large man-made lake, and the popular outdoor amphitheatre. Inside, the home offers a warm and inviting open-concept living space featuring a beautiful brick fireplace, creating the perfect gathering spot for relaxing with family. Just steps away, the well-appointed kitchen offers convenient access to a separate dining room, providing a comfortable space for family meals.With three spacious bedrooms, two bathrooms, beautiful natural surroundings, and the unique opportunity to enjoy life on a picturesque horse farm, this property offers a wonderful blend of comfort, privacy, and outdoor living. A truly special lease opportunity for those looking to enjoy the tranquility of the countryside while being close to nature and local amenities. (id:45725)
174 Rosanne Circle
Wasaga Beach, Ontario
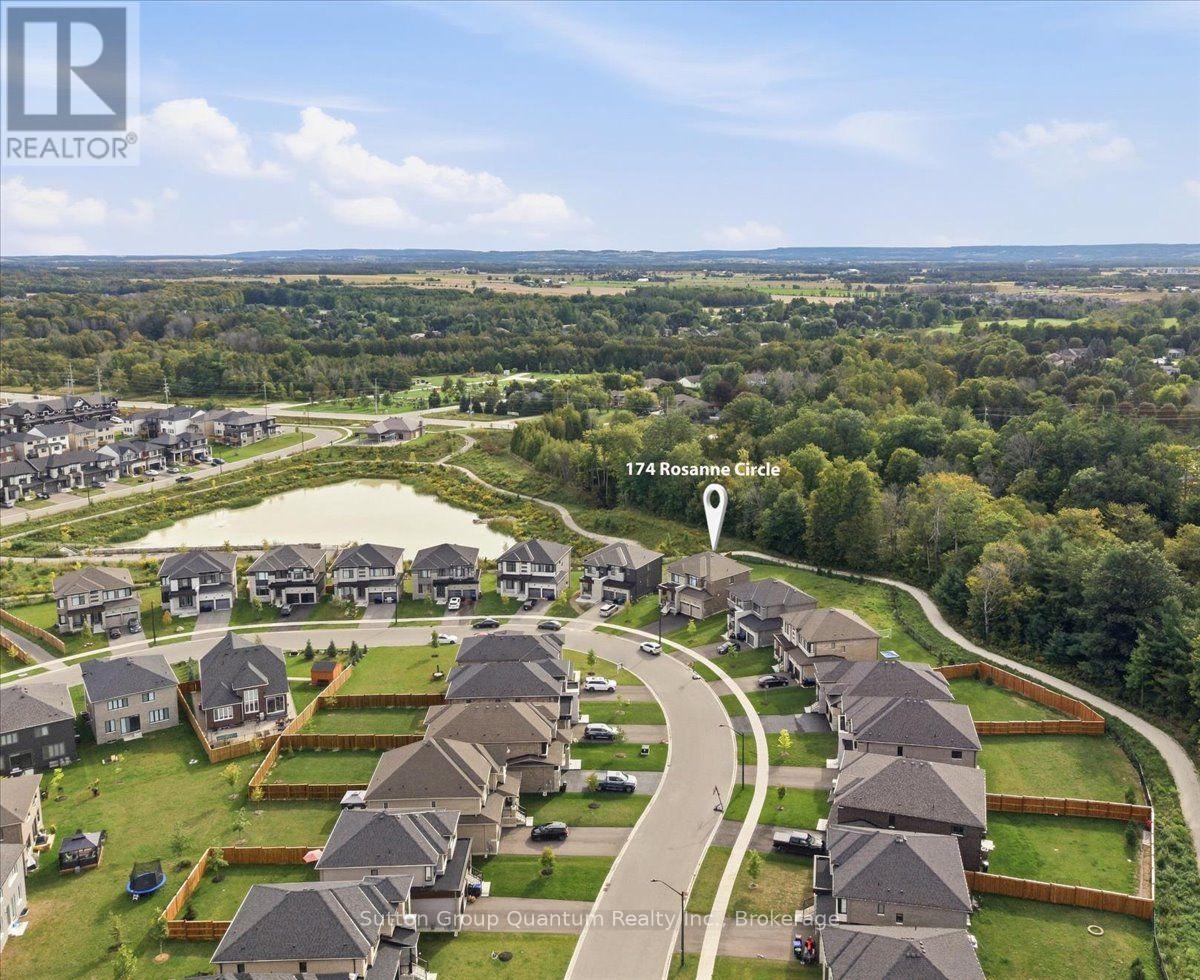
Exclusive brand-new luxury detached home situated on a PREMIUM DEEP RAVINE LOT, offering SOARING CEILINGS (10-FOOT CEILINGS) and exceptional BUILDER UPGRADES throughout. Designed to seamlessly blend modern elegance with timeless comfort, this impressive residence provides approximately 3,147sq. ft. of refined living space. Ideal for large families or professionals, the home features 4spacious bedrooms plus a versatile den that can easily serve as a 5th bedroom or home office. Each bedroom enjoys private or semi-private bathroom access, offering comfort and privacy for all occupants. The heart of the home highlights a chef-inspired kitchen with abundant cabinetry, a butler's pantry, and generous storage-perfect for entertaining and everyday living. The open-concept layout flows effortlessly into a bright family room with large windows, a cozy fireplace, and a welcoming dining area, while an expansive living room provides the perfect space to relax. Retreat to the serene primary suite, complete with a luxurious ensuite and tranquil ravine views. Step outside to a charming private deck, ideal for enjoying nature and outdoor gatherings. Highlights include: Premium deep ravine lot, Soaring ceilings throughout (10-foot ceilings) Bright, sun-filled interiors, Spacious 2-car garage; premium ravine lot with privacy; close proximity to ski hills, golf courses, and year-round recreational activities.A rare opportunity to enjoy brand-new luxury living in one of Wasaga Beach's most desirable locations. (id:45725)
192 Robert Perry Street
North Grenville, Ontario
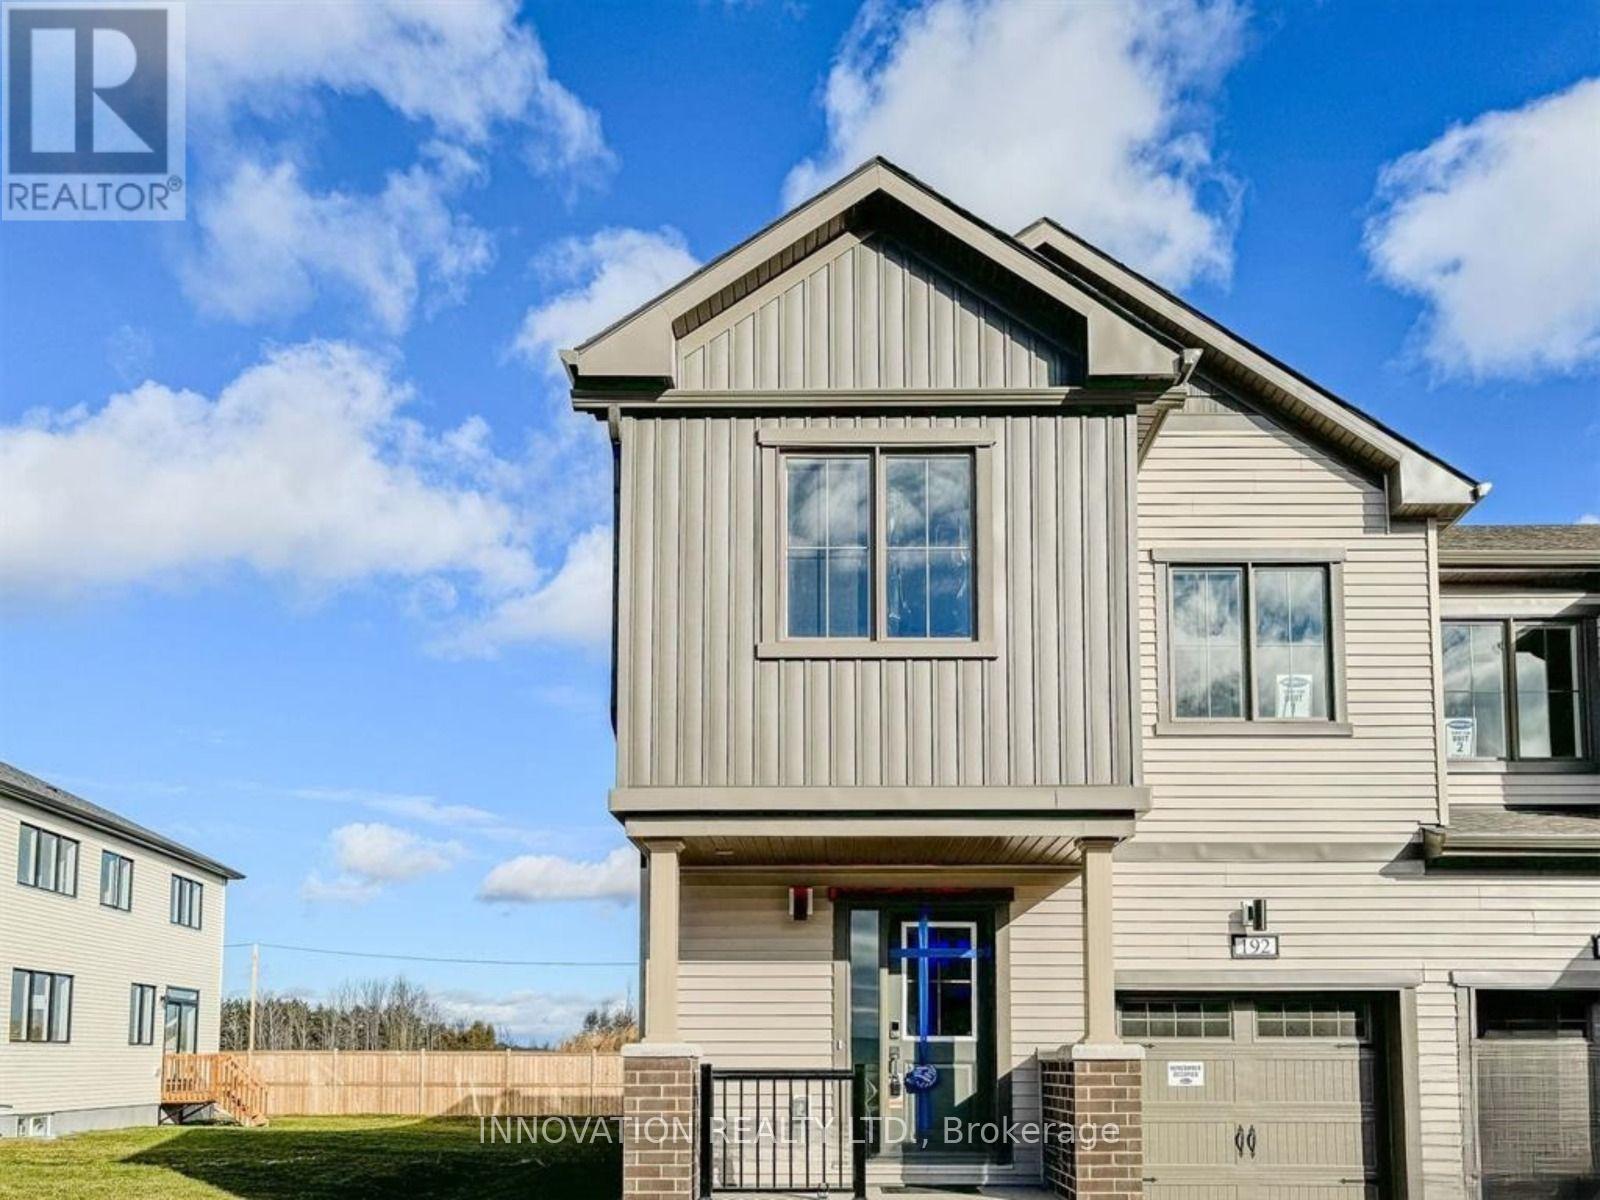
AVAILABLE December 1st - Beautiful and spacious, brand new Mattamy Apex model End-Unit Townhouse WITH FINISHED BASEMENT in the desired Mattamy's Oxford village neighborhood. This gorgeous townhouse offers 3 bedrooms, 3.5 baths, spacious welcoming foyer leads you to the open concept kitchen/dining/living room. Main floor features 9' ceiling and luxury Vinyl flooring, modern kitchen has large quartz countertops, loads of cupboards, stainless steel appliances. Second level features 3 great sized bedrooms. Large master bedroom with walk-in closet and ensuite. The fully finished basement offering a large family room or play area and a full bathroom. MINUTES away from highway 416, Canadian Tire Centre, Food Basics, Home Hardware, top schools and Restaurants. Note: Pictures were taken before renting to current tenants (id:45725)
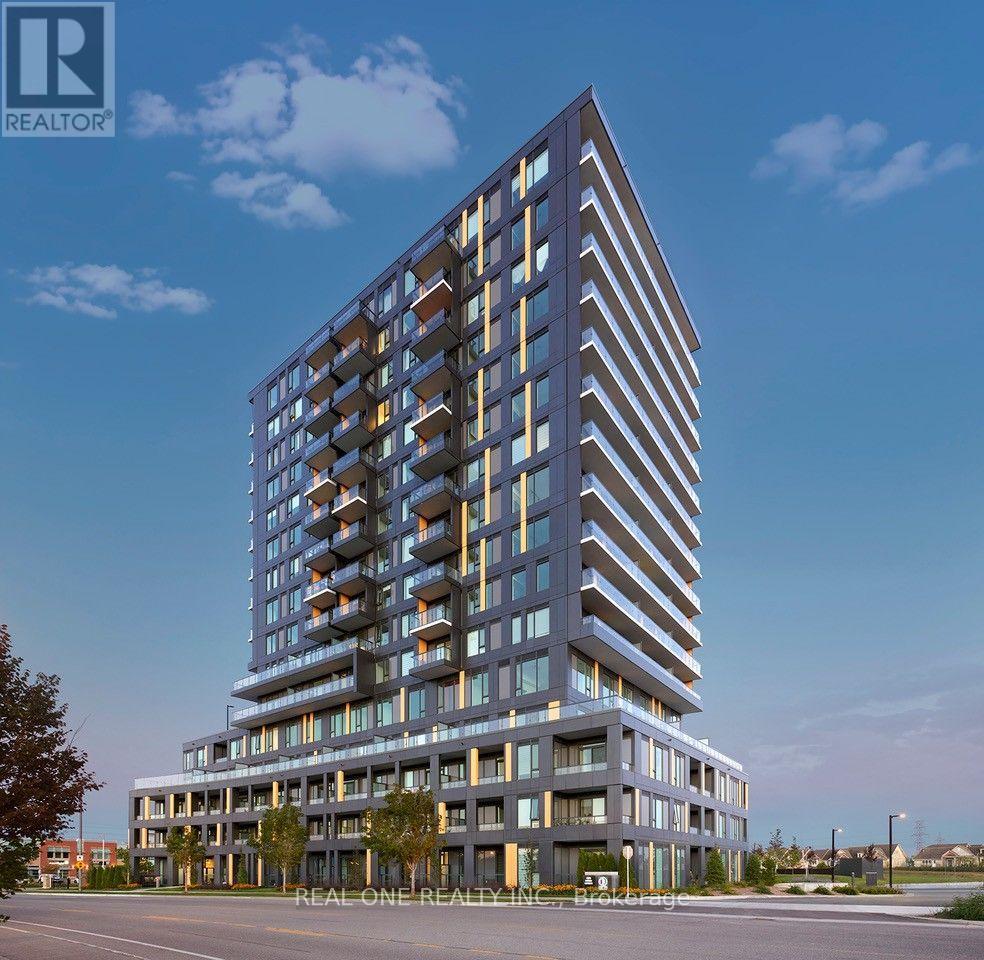
210 - 4878 Powers Common
Burlington (Alton), Ontario
*Prices are reflective of the government's new and expanded HST relief program for eligible primary residences!* Brand new, never lived in suit offers an abundance of natural light through its spacious open-concept layout. Designed with modern living in mind, the unit features elegant flooring throughout, a sleek kitchen, contemporary cabinetry, and quality finishes, along with the convenience of ensuite laundry. One dedicated parking space and locker is included. Brand-new appliances complete this exceptional offering. Residents enjoy access to an outstanding collection of resort-inspired amenities, including a state-of-the-art fitness center, spectacular rooftop terrace with BBQ stations, basketball court, entertainment lounge with TV and full kitchen, co-working spaces, teen club, pet grooming station, beautifully appointed social areas, and 24-hour security for added peace of mind. Ideally located just moments from shopping, restaurants, parks, trails, GO Transit, great schools, Hospital, and major highways. This exceptional suite offers the perfect blend of luxury, convenience, and lifestyle. Don't miss your opportunity to be the very first to call this stunning residence home! Purchase directly from the builder, no development charges and FULL TARION WARRANTY. (id:45725)
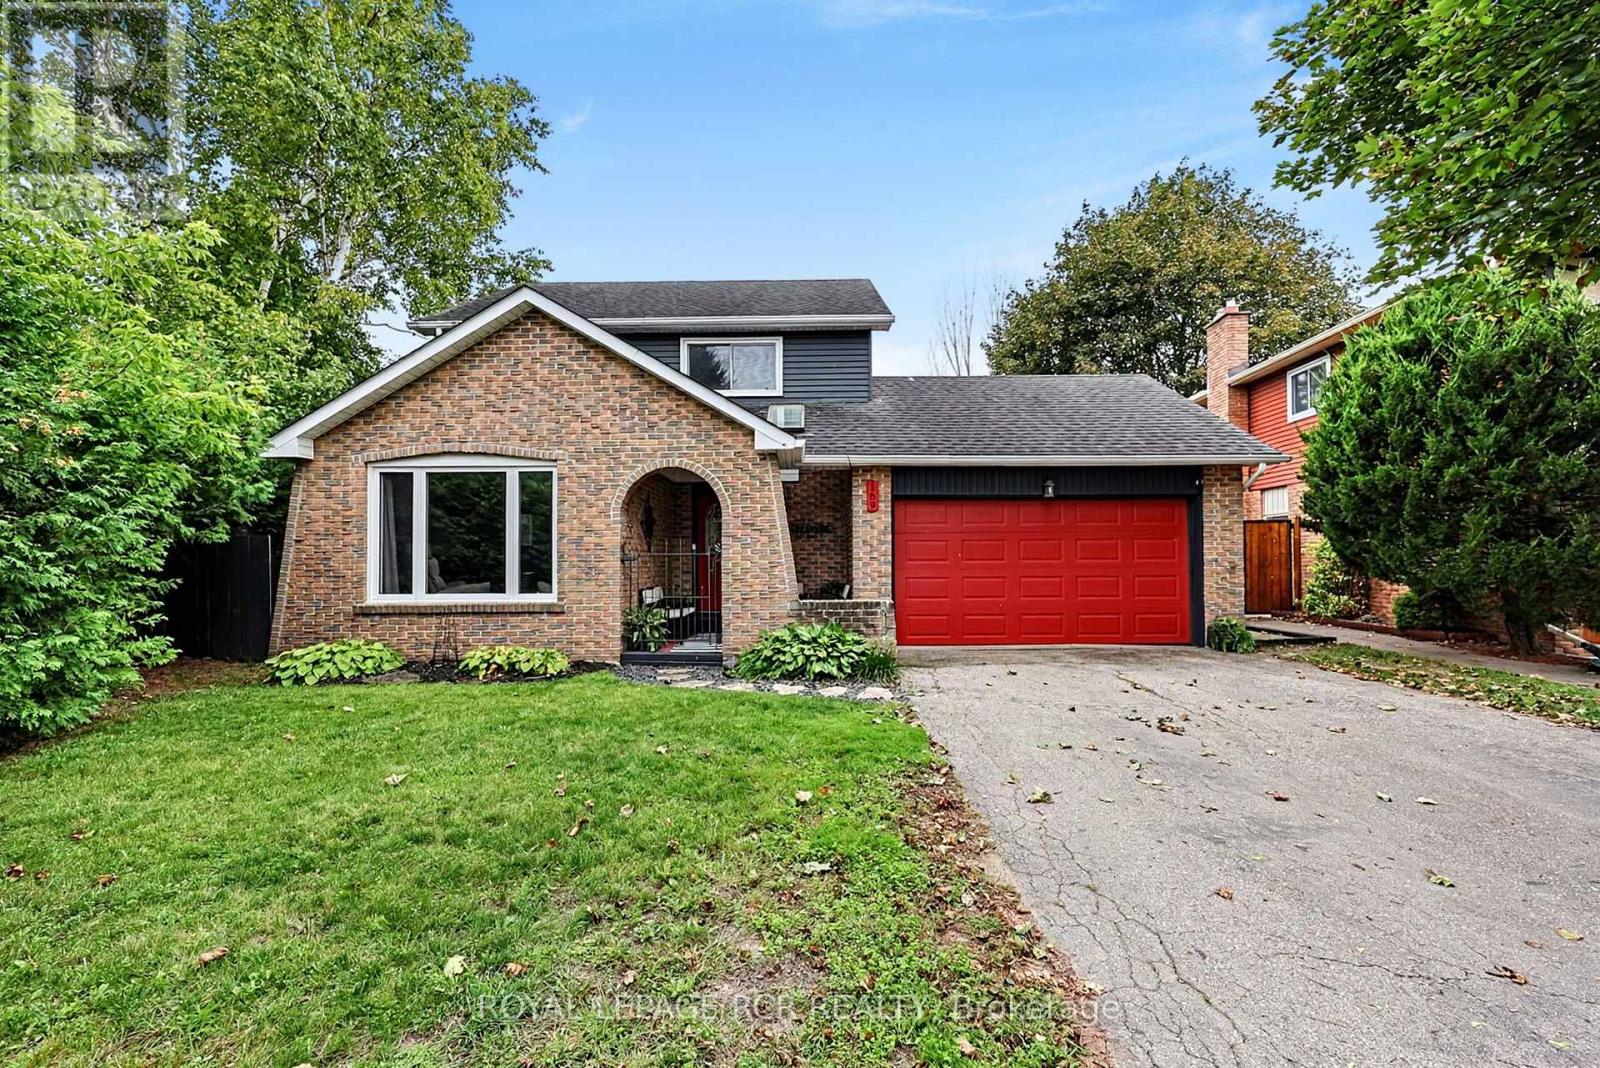
169 Mackenzie Street
New Tecumseth (Alliston), Ontario
Spacious 3 bedroom family home in a quiet mature neighbourhood. Welcome to 169 Mackenzie Street in the heart of Alliston. Walking distance to parks, schools and shopping. Many recent renovations and upgrades. Private yard with mature trees , gazebo and stone path backing onto a creek. Above ground pool, shed for storage. 1.5 car garage. Covered entrance for morning coffee and finished basement adds extra living space. (id:45725)
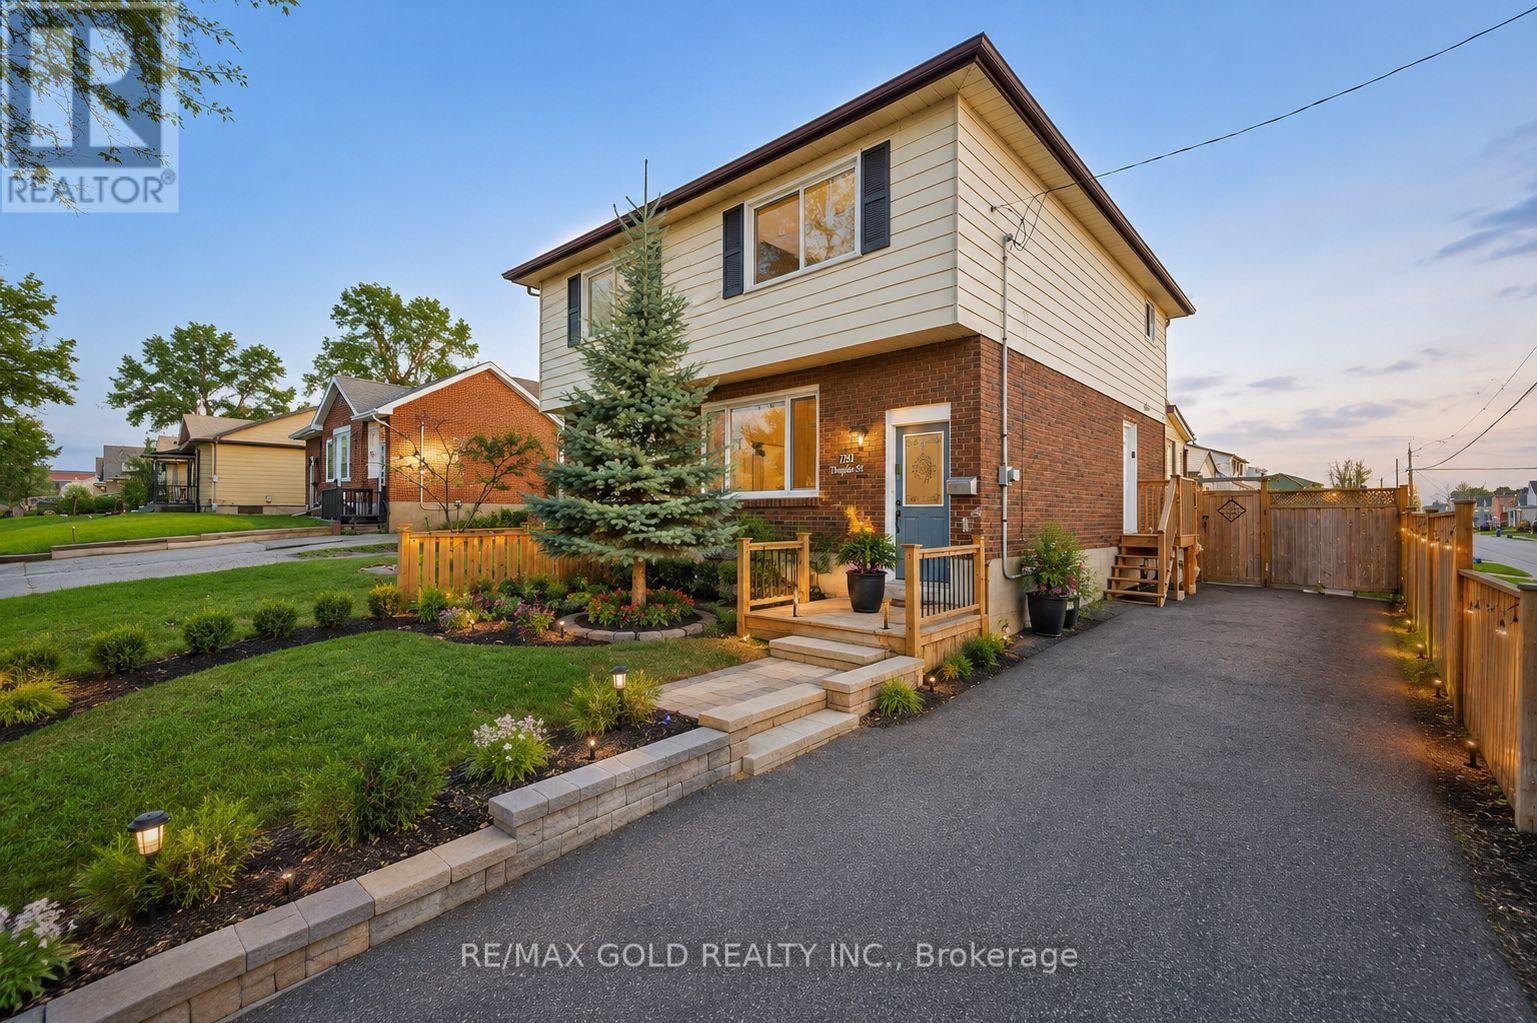
784 Douglas Street
Oshawa (Lakeview), Ontario
Semi-Detached Corner Home 3 Bedrooms with finished basement.Everything has been done for you here! Best priced in the neighbourhood. Freshly painted and completely renovated throughout, with newer windows, roof, updated furnace and A/C - the big-ticket items are all checked off. Outside, 18-ft deck with seating and a privacy fence creates the perfect entertaining space, while the 3-season sunroom adds a bonus living area. Downstairs, the complete finished basement with a separate entrance offers a bedroom, 4 piece washroom, kitchen, bedroom and serious income potential. Top it all off with an unbeatable Oshawa location - steps from Harman Park Arena, near lakeview park beach, schools, oshawa centre mall, grocery stores, great restaurants, plazas, and convenient public transit. Priced to Sell! (id:45725)