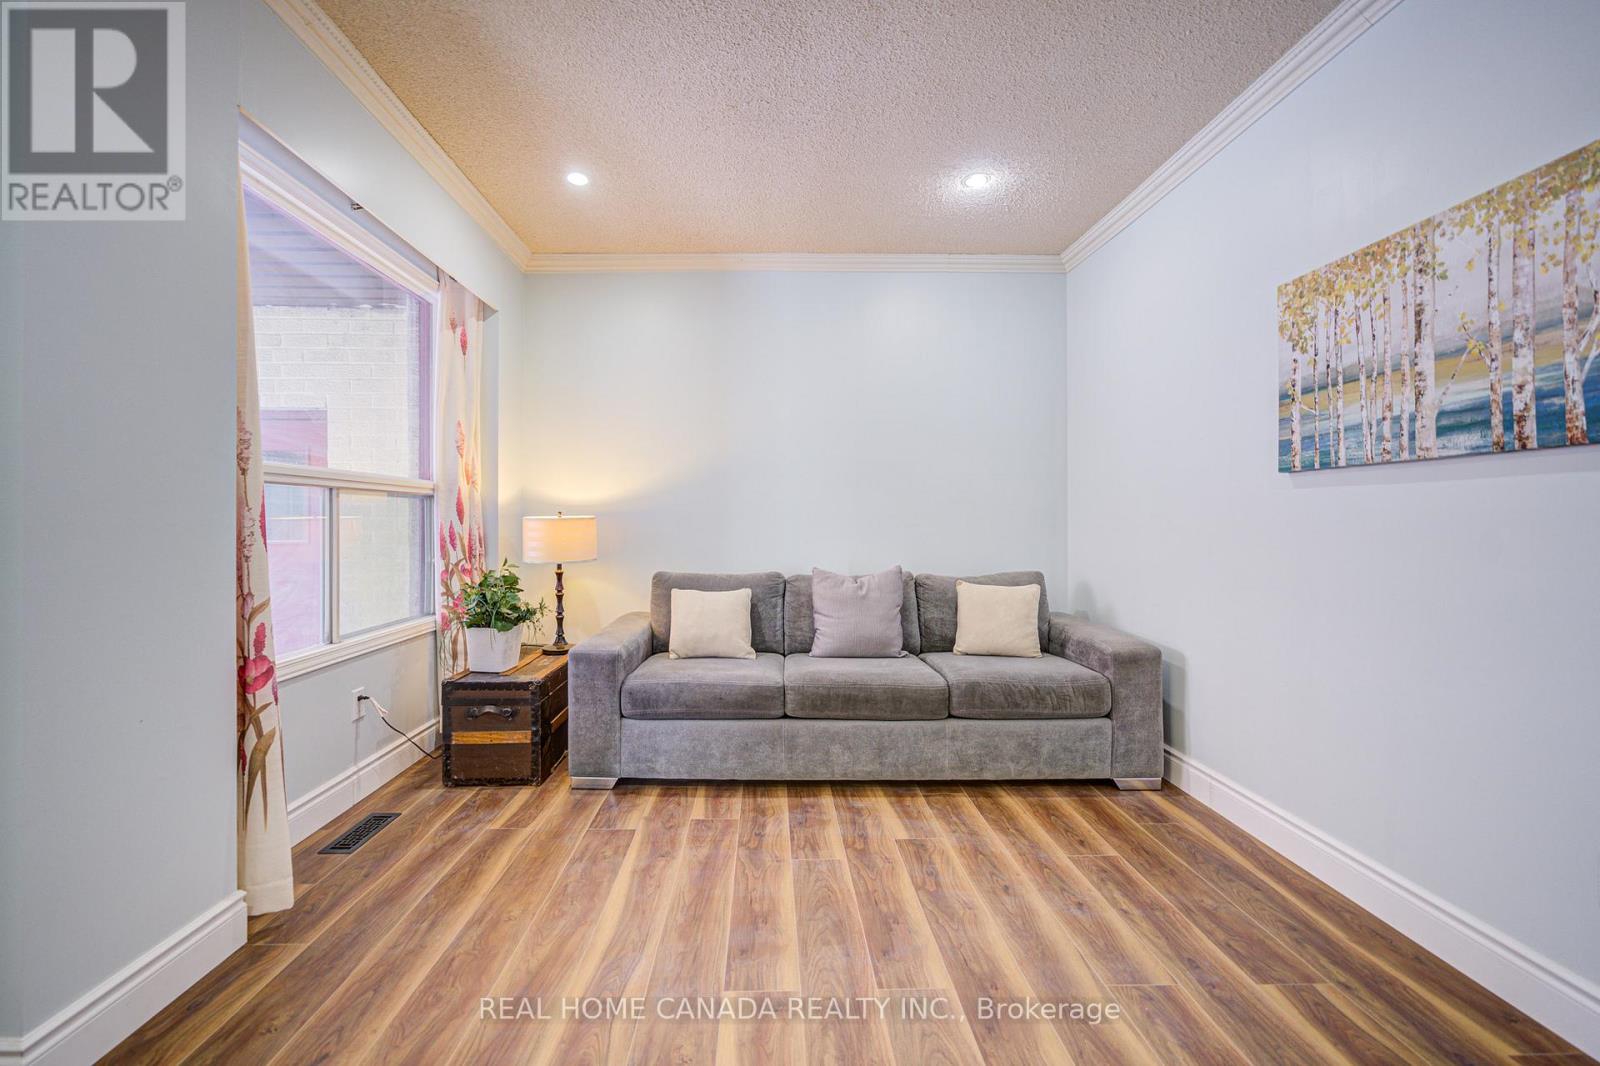
21 Hallen Road
Brampton (Fletcher's West), Ontario
Modern Renovated with Lots of Upgrades 4+1 Bedrooms and 2.5+1 Bathrooms with Finished Basement. Updated Bathrooms, Kitchen, Breakfast, Vinyl Floor Throughout main floor, Garage Door in 2025, Fresh Painting in 2026 , No Side Walk, Total Park 6 Cars, Hardwood Stairs, Pot Lights, Laminate throughout 2nd floor, Family room with fireplace and W/O to Deck, Fully Fenced Yard, Laundry On lower Floor, An Attractive In Hot Area Of Brampton, Close To Shoppers World Brampton Shopping Mall, Sheridan College, Schools, Hwy 410 & 407, Community Centre, Go Station. (id:45725)
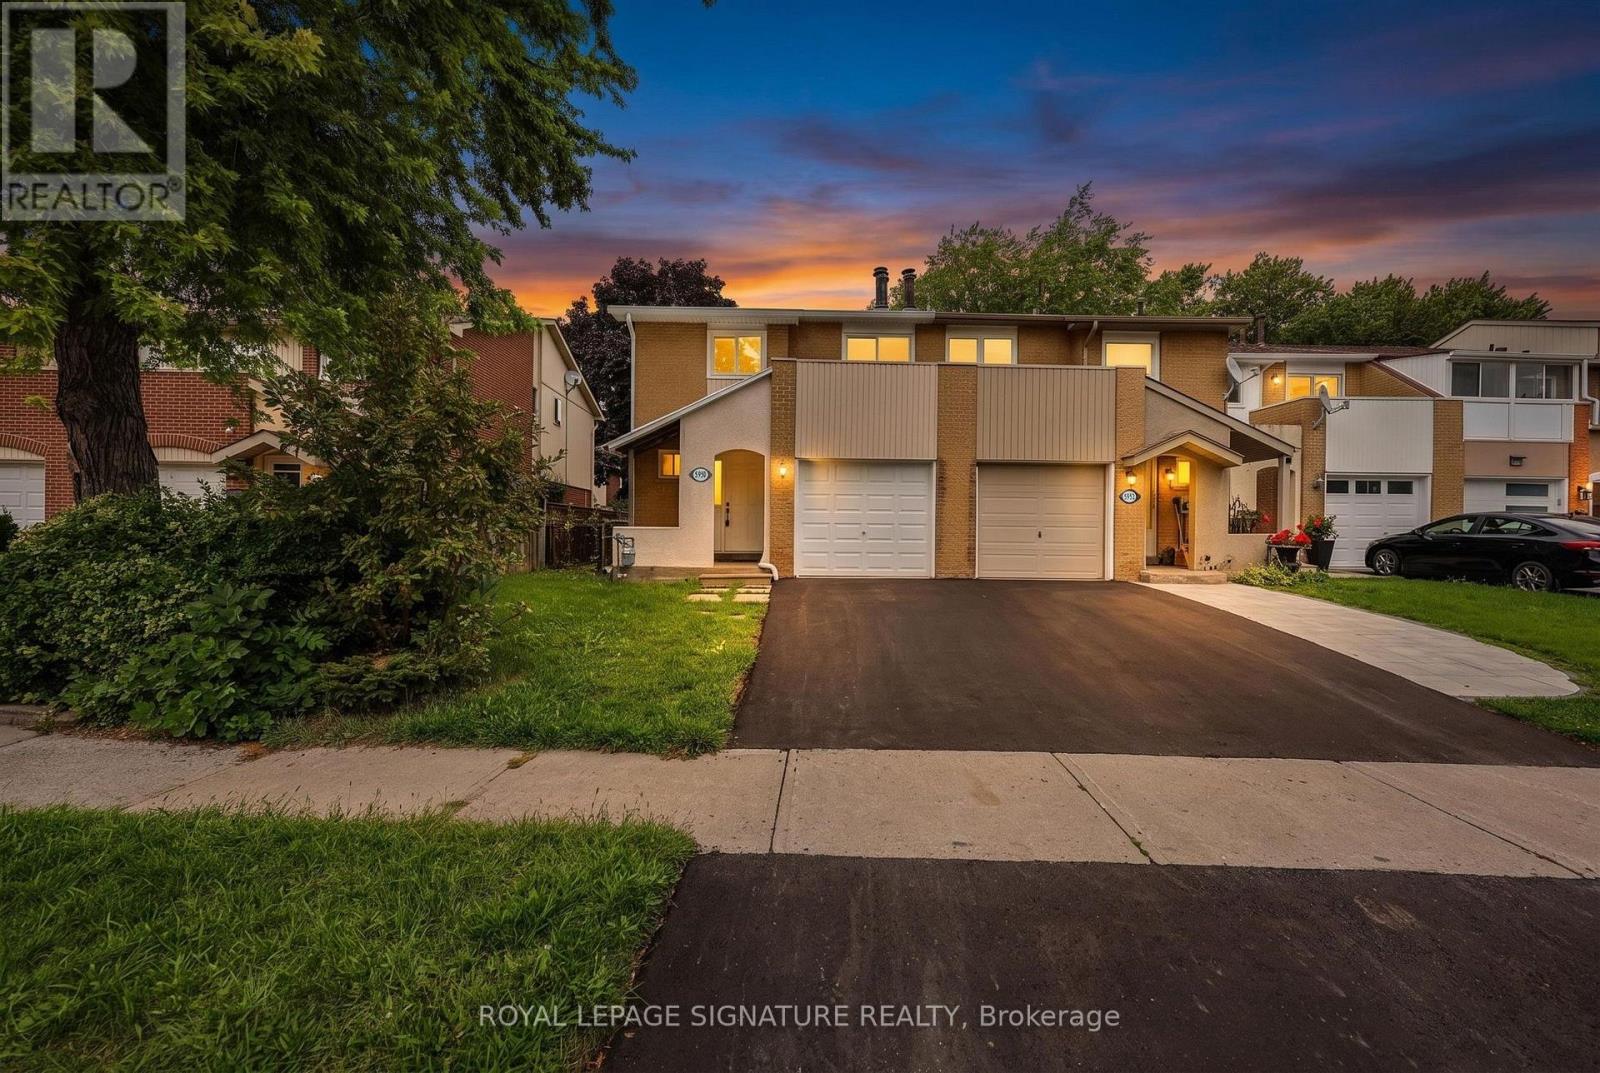
5950 Chidham Crescent
Mississauga (Meadowvale), Ontario
Welcome To 5950 Chidham Crescent - A Fantastic Opportunity To Own A 3-Bedroom Freehold Townhome In The Heart Of Meadowvale! Situated On A Quiet, Family-Friendly Crescent, This Home Offers A Large Functional Layout, Generous Living Space And A Fully Finished Lower Level, Providing Plenty Of Room For The Entire Family. The Spacious Primary Bedroom Features A Walk-In Closet And 2-Piece Ensuite, While Two Sliding-Door Walkouts Lead To A Private Large Backyard - Perfect For Relaxing, Entertaining Or Enjoying Summer Evenings. A Wonderful Opportunity For Buyers To Move In And Personalize The Home To Their Own Taste And Style. Conveniently Located Close To Schools, Parks, Shopping, Public Transit And Major Highways, With Meadowvale Community Centre, Lake Aquitaine, Lake Wabukayne, Scenic Trails And Streetsville Just Minutes Away. Whether You're A First-Time Buyer, Growing Family Or Investor, This Is An Excellent Opportunity To Own A Freehold Home In An Established Mississauga Community! (id:45725)
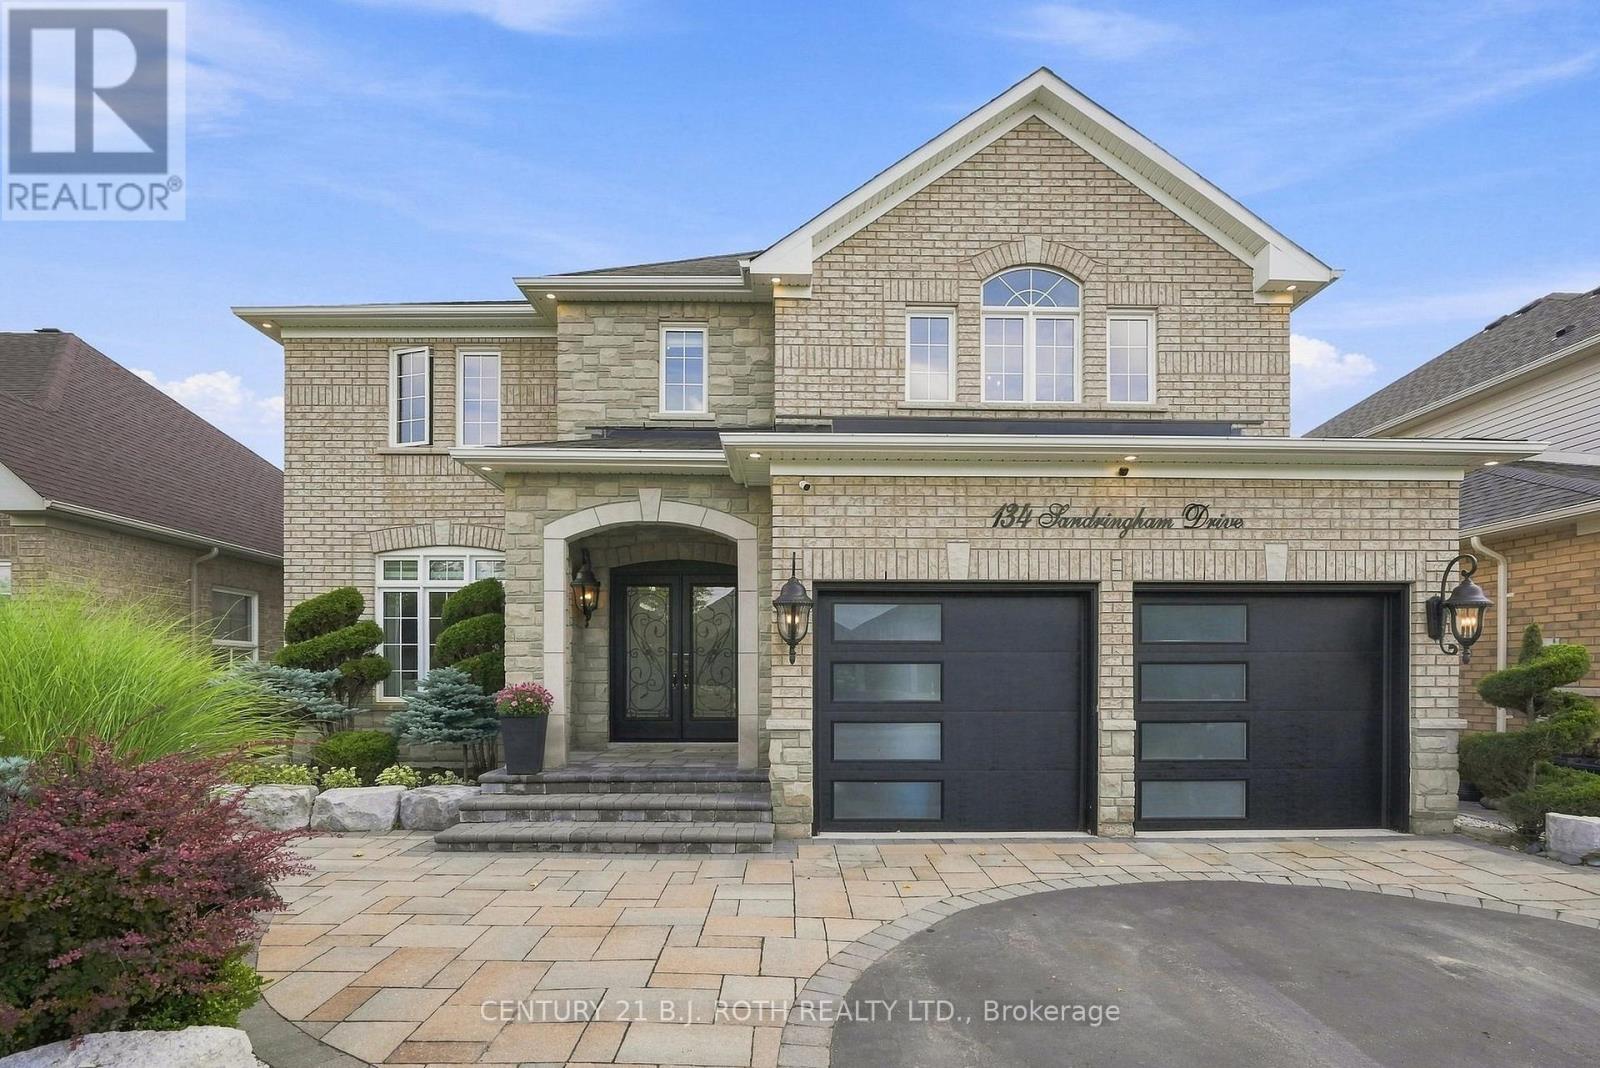
134 Sandringham Drive
Barrie (Innis-Shore), Ontario
This is the kind of home that makes an impression the moment you walk through the door. Beautifully finished, thoughtfully updated & clearly well loved, this is a home where a family has grown up, and one that is ready for its next chapter. Set in a convenient, family-friendly location, you're a short walk to an elementary school and close to groceries, coffee shops & everyday amenities. Inside, exceptional details are found throughout, including hardwood flooring, custom window treatments, coffered ceilings & a striking stone feature wall. The kitchen is a true standout with chevron flooring, custom wood cabinetry, granite counters, waterfall island, impressive custom limestone range hood, gas stove & Frigidaire Professional fridge/freezer. It opens to a second family room anchored by a custom limestone gas fireplace, creating a beautiful space for everyday living. The main floor also offers a dedicated office, laundry room & inside garage access. Upstairs are 4 generously sized bedrooms, each with its own bathroom featuring updated vanities, plus a spacious landing that adds to the open feel of the home. Outside, the attention to detail continues with extensive landscaping and impressive interlock throughout both the front & backyard, giving this home exceptional curb appeal. A beautifully cared-for home with standout finishes, generous space & a location designed for family life. (id:45725)
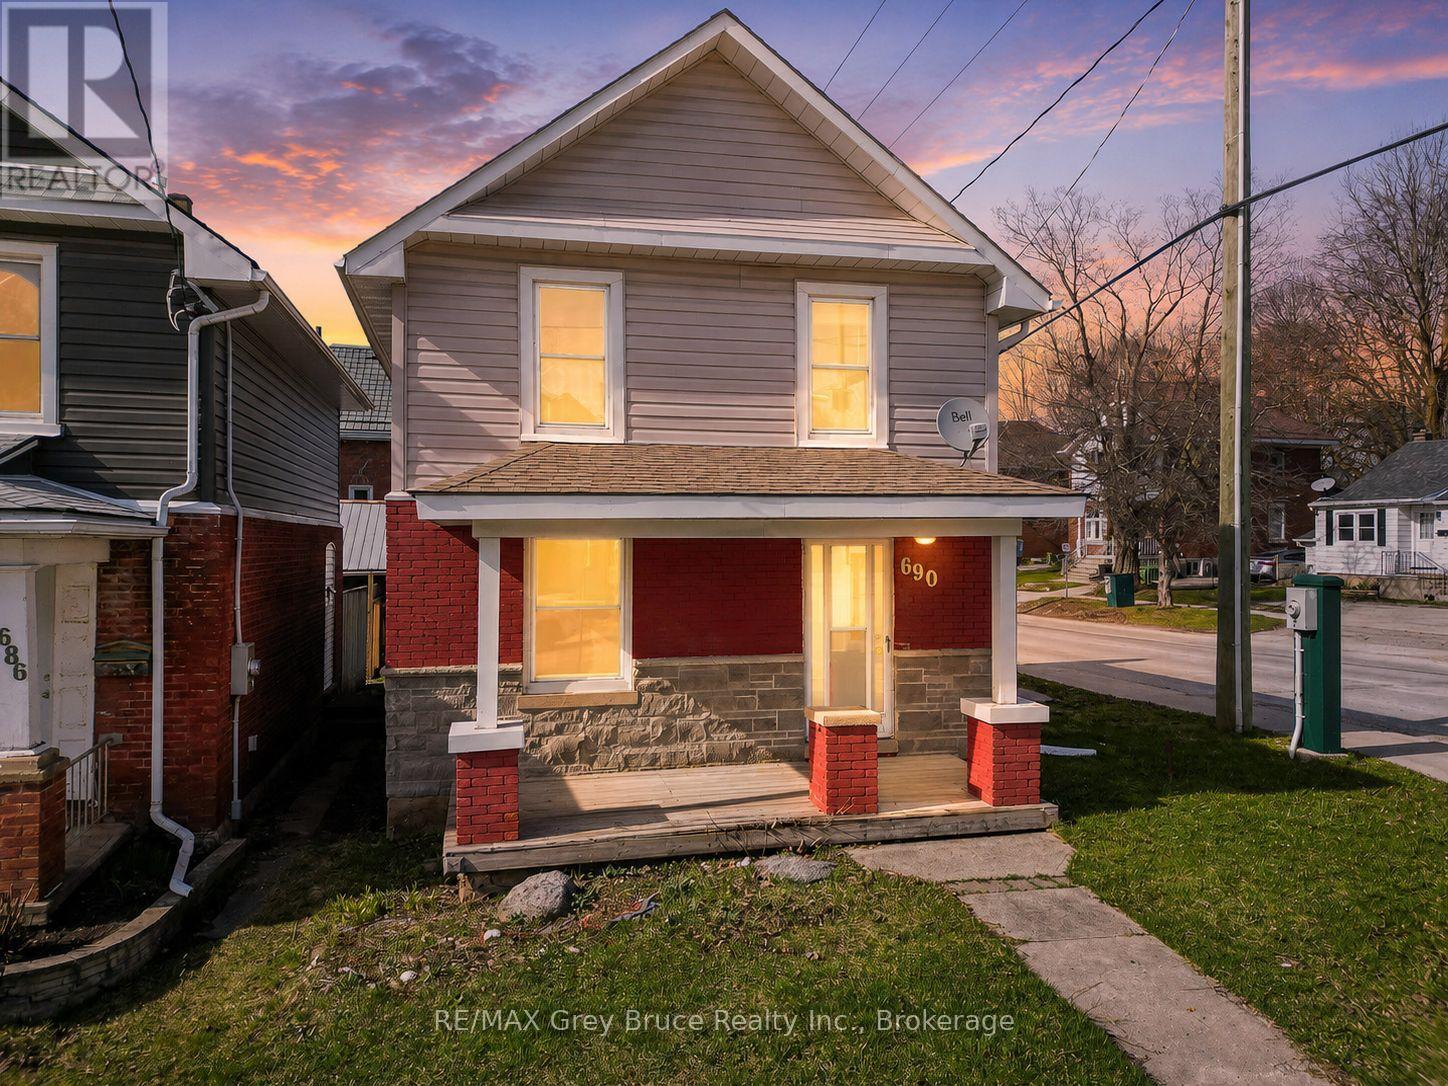
690 8th Street E
Owen Sound, Ontario
Welcome to this move-in ready 3-bedroom, 1-bathroom home on Owen Sound's East Hill. Fully updated throughout, this property offers a fresh, modern feel with nothing left to do but move in and enjoy. The practical layout provides comfortable everyday living, while the recent improvements make this an easy option for buyers looking to avoid renovations or added expenses. Conveniently located close to the YMCA, Rec Centre, hospital, schools, shopping, restaurants and other East Side amenities. Whether you're a first-time buyer, ready to make the move from renting to home ownership, or an investor looking for a solid addition to your portfolio, this home offers great value in a convenient location. Updated, affordable and ready for its next owner. Book your private showing today. (id:45725)
41 Zaduk Place
Guelph (Kortright East), Ontario
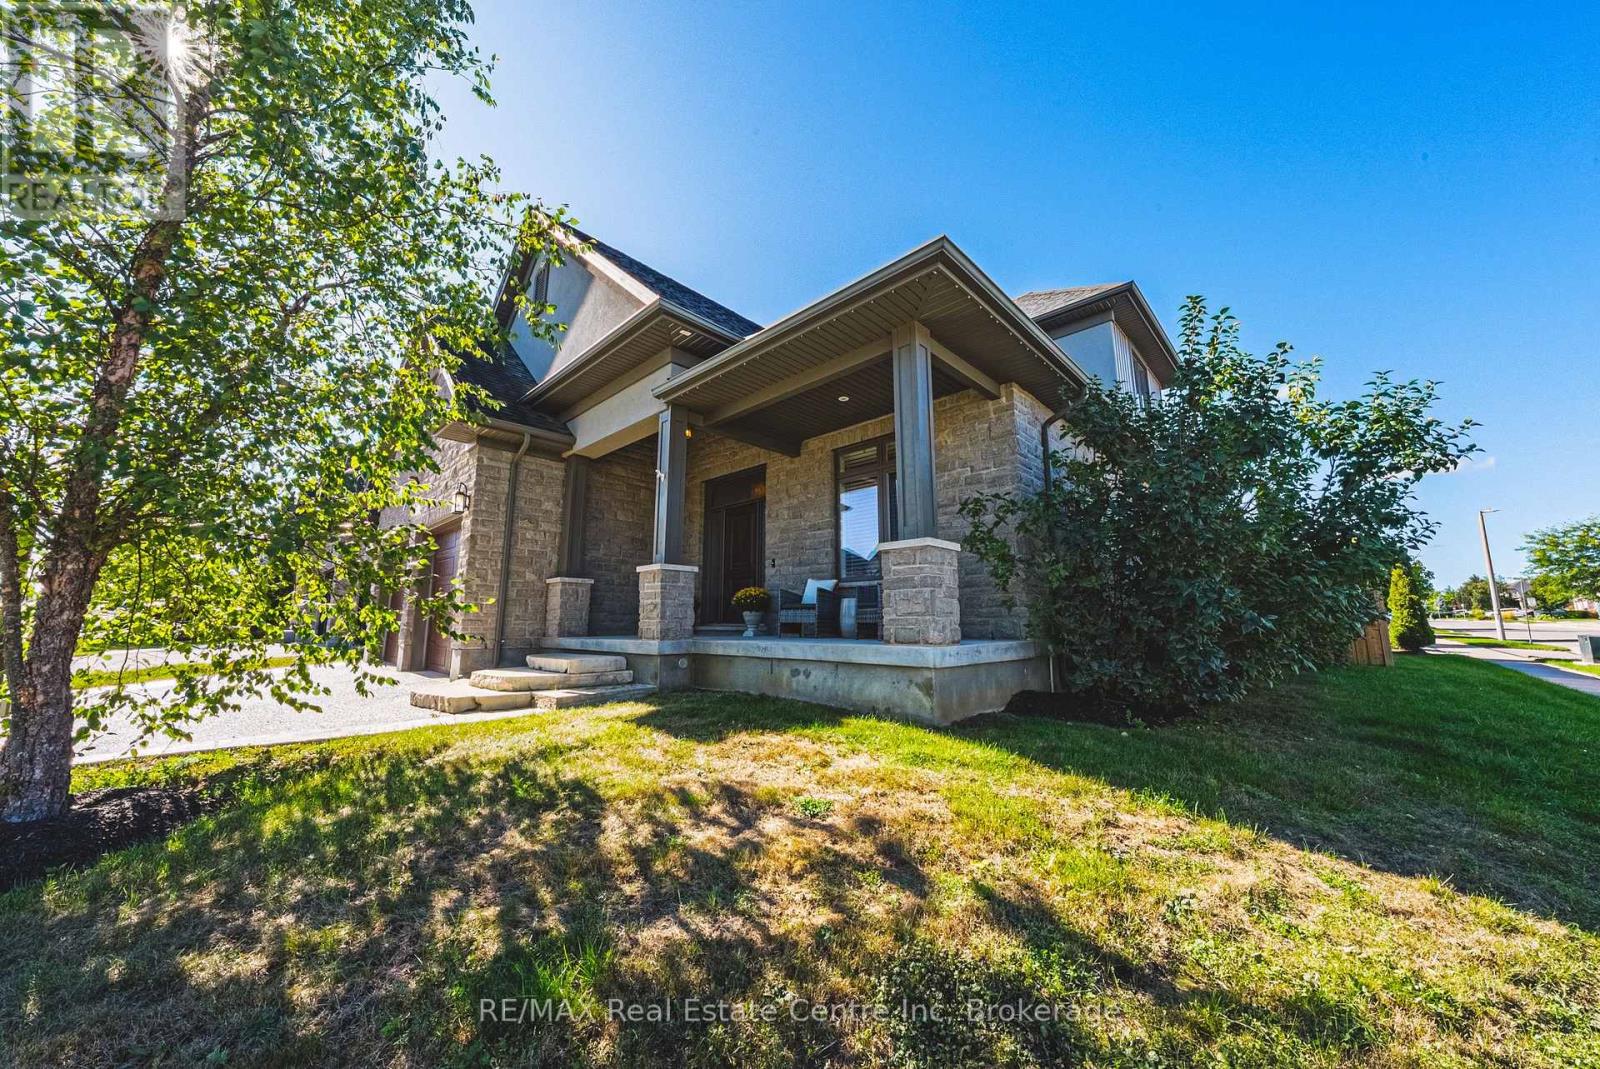
Welcome to this exceptional Sloot-built bungaloft situated in one of Guelph's most desirable south-end neighbourhoods. Thoughtfully designed with an emphasis on quality, comfort and timeless style, this impressive 3-bedroom, 2.5-bathroom residence offers an outstanding layout for both everyday living and entertaining. From the moment you enter, the home makes an impression with soaring ceilings, abundant natural light and refined finishes throughout. A private front office provides an ideal work-from-home setting, while the dramatic open-concept principal living space creates an incredible sense of openness. The kitchen serves as the heart of the home, offering generous preparation and entertaining space while flowing seamlessly into the dining and great room areas. A gas fireplace adds warmth and character to the impressive living space. The highly desirable main-floor primary suite provides the convenience of bungalow living, while the upper-level loft overlooks the great room with two additional spacious bedrooms a full bathroom and another large living room/loft space - an ideal arrangement for children, guests or extended family. Downstairs, the large unspoiled basement presents an exceptional opportunity to customize additional living space to suit your needs. A builder-installed separate entrance through the garage adds flexibility and future potential, while maintaining convenient interior access. Outside, enjoy a beautifully landscaped property designed for relaxing and entertaining, complete with a covered porch, and large concrete patio. An attached double garage, generous driveway and sought-after south Guelph location complete the package. More than a beautiful home-it offers the rare combination of luxury, versatility and the convenience of main-floor living, all within a distinguished Sloot-built residence. A remarkable opportunity for buyers looking for a home they can enjoy today while still having the flexibility to grow into tomorrow. (id:45725)
19574 Heron Road
South Glengarry, Ontario
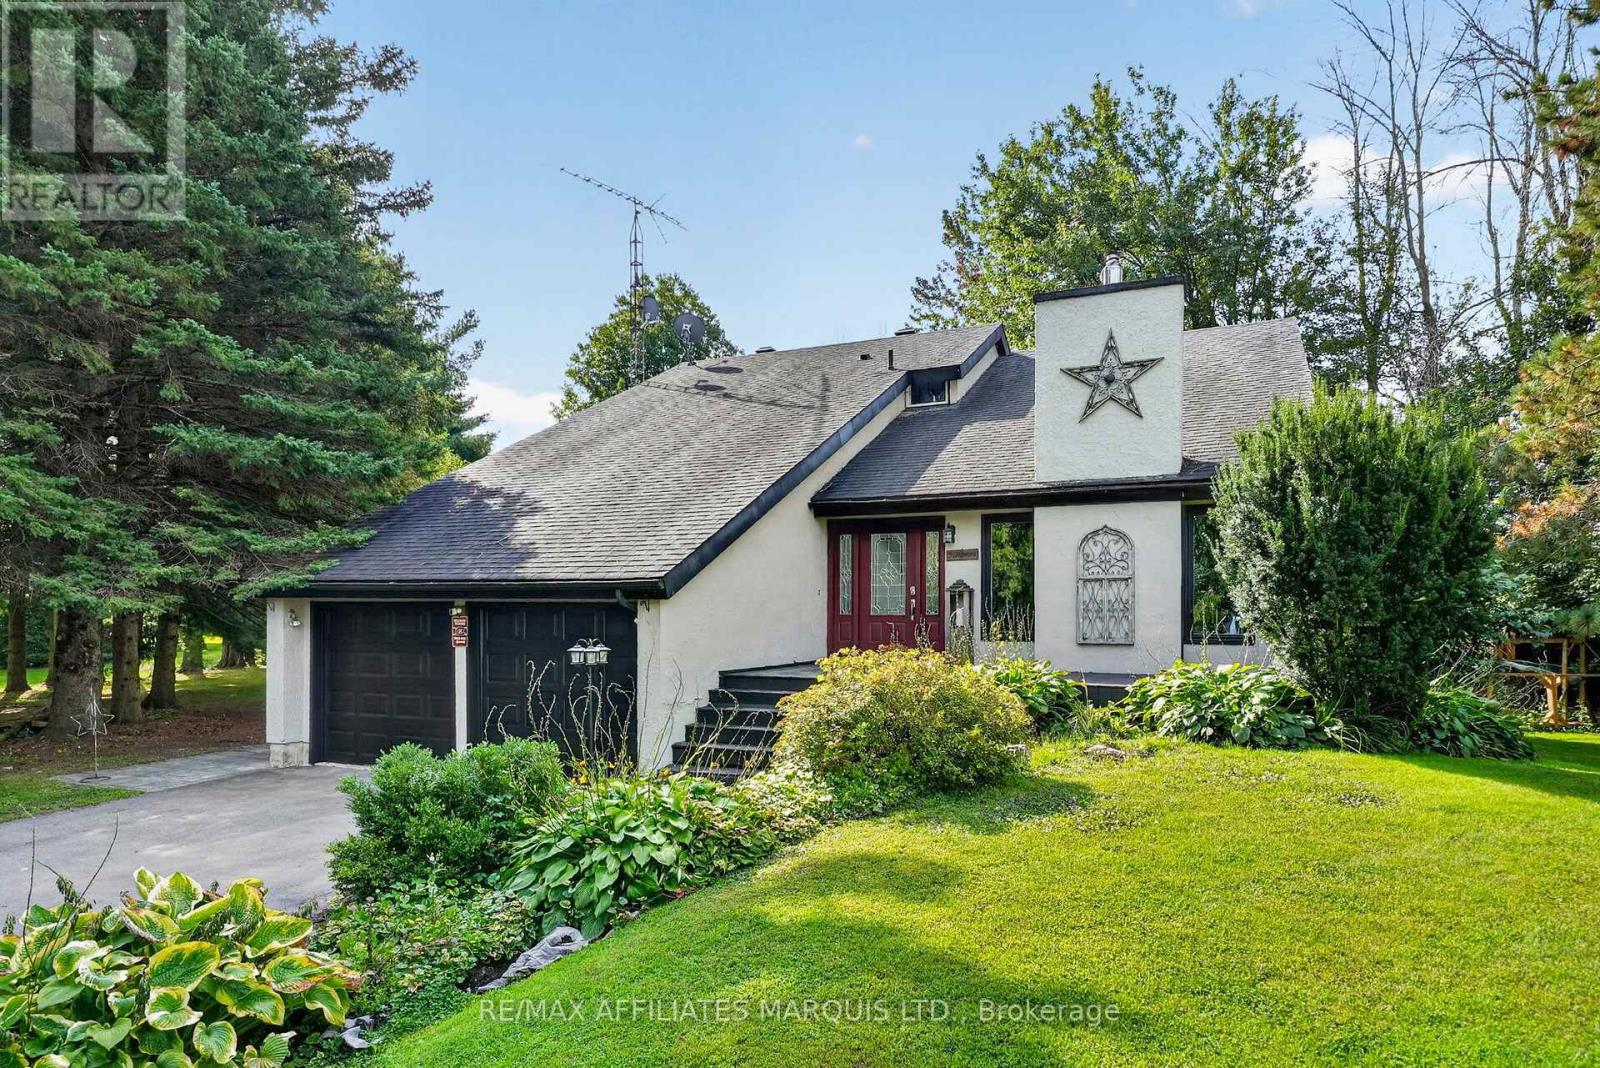
Privacy, character and a beautiful country setting come together at this unique property offering over 2,000 sq. ft. of living space on a secluded 1-acre lot, with frontage along the Raisin River just across the road. The outdoor space is truly something special, featuring an above-ground pool, a gorgeous fire pit and sitting area, and a screened-in patio perfect for relaxing on warm summer days and evenings. Step inside to a home filled with warmth and personality. The impressive living room features soaring vaulted ceilings open to the second storey, rich wood ceilings and a faux fireplace that creates a cozy focal point. The spacious country kitchen offers plenty of room to gather, while the formal dining room is ideal for family dinners and entertaining. A stylish laundry area and convenient 2-piece bath complete the main level. Upstairs you'll find three bedrooms, including a generous primary bedroom with a massive walk-in closet. The semi-finished basement provides additional living space with a cozy rec room, perfect for movie nights or a quiet place to unwind. An attached garage, paved driveway and natural gas heating add to the convenience. Updates include windows approximately 2 years ago, central air in 2023, and furnace and roof in 2015. Surrounded by nature with plenty of room to breathe, this is a property that offers privacy, riverfront enjoyment and a wonderful place to call home. (id:45725)
20 Lambdon Way
Whitby (Brooklin), Ontario
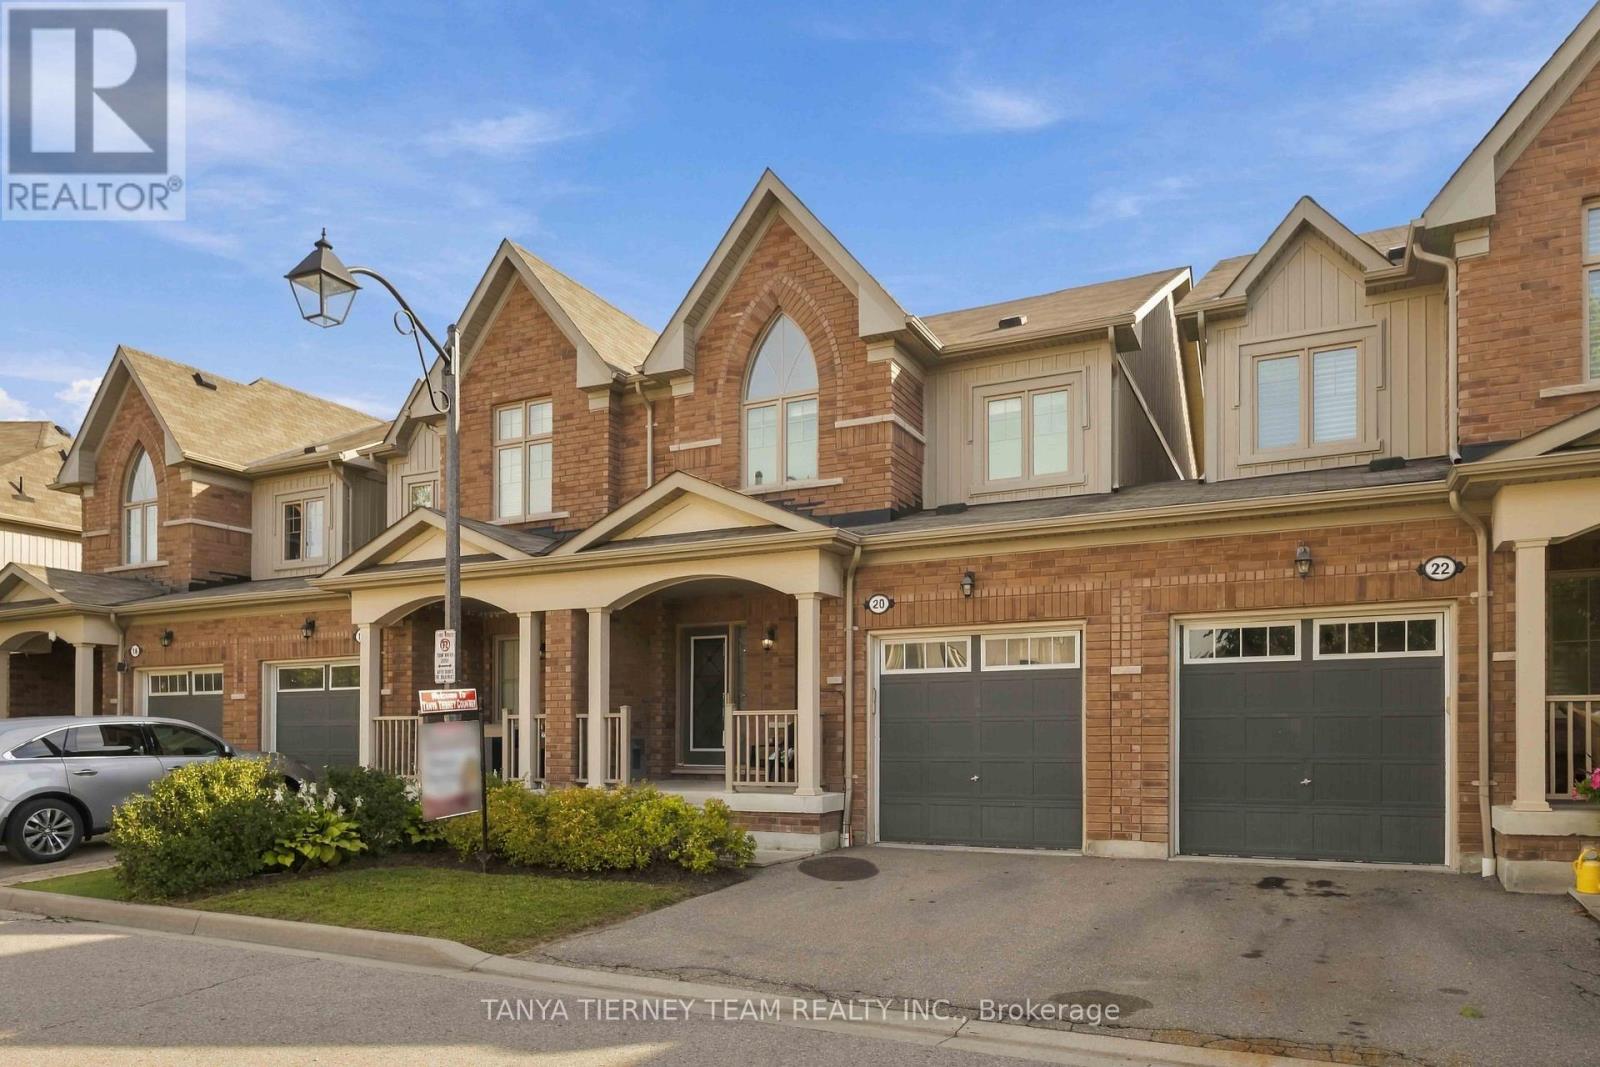
Immaculate 3 bedroom, 4 bath POTL townhome nestled on a picturesque, treed ravine lot in sought after Brooklin! This Zancor built, all brick home offers 1,642 sqft plus a fully finished basement. The sun filled, open concept main floor welcomes you with an inviting foyer, convenient garage access, extensive hardwood flooring including the staircase and pot lighting throughout. The spacious great room features a cozy gas fireplace, picture window overlooking the backyard, and sliding glass doors leading to a large deck and patio surrounded by tranquil ravine views. The backyard also offers a custom garden shed and convenient side gate access to the garage, complete with loft storage. The gourmet kitchen is designed for both everyday living and entertaining, featuring granite countertops, a centre island with breakfast bar, subway tile backsplash, stainless steel appliances, and a spacious dining area. Upstairs, you'll find convenient second-floor laundry and three generous bedrooms, all with excellent closet space. The impressive primary retreat boasts an elegant vaulted ceiling, organized walk-in closet, serene ravine views, and a 4-piece ensuite with double vanity and oversized glass shower. Need more space? The fully finished basement delivers with a large recreation room, built-in electric fireplace, wet bar, pot lighting, large windows, 3-piece bathroom, and ample storage. Ideally located in a desirable Brooklin community, just steps to schools, parks, walking paths, transit, and the shops and amenities of downtown Brooklin. Minutes to Hwy 407 for commuters, this exceptional home is a wonderful choice for first-time buyers, professionals, families, or those looking to downsize! (id:45725)
Ph2 - 281 Mutual Street
Toronto (Church-Yonge Corridor), Ontario
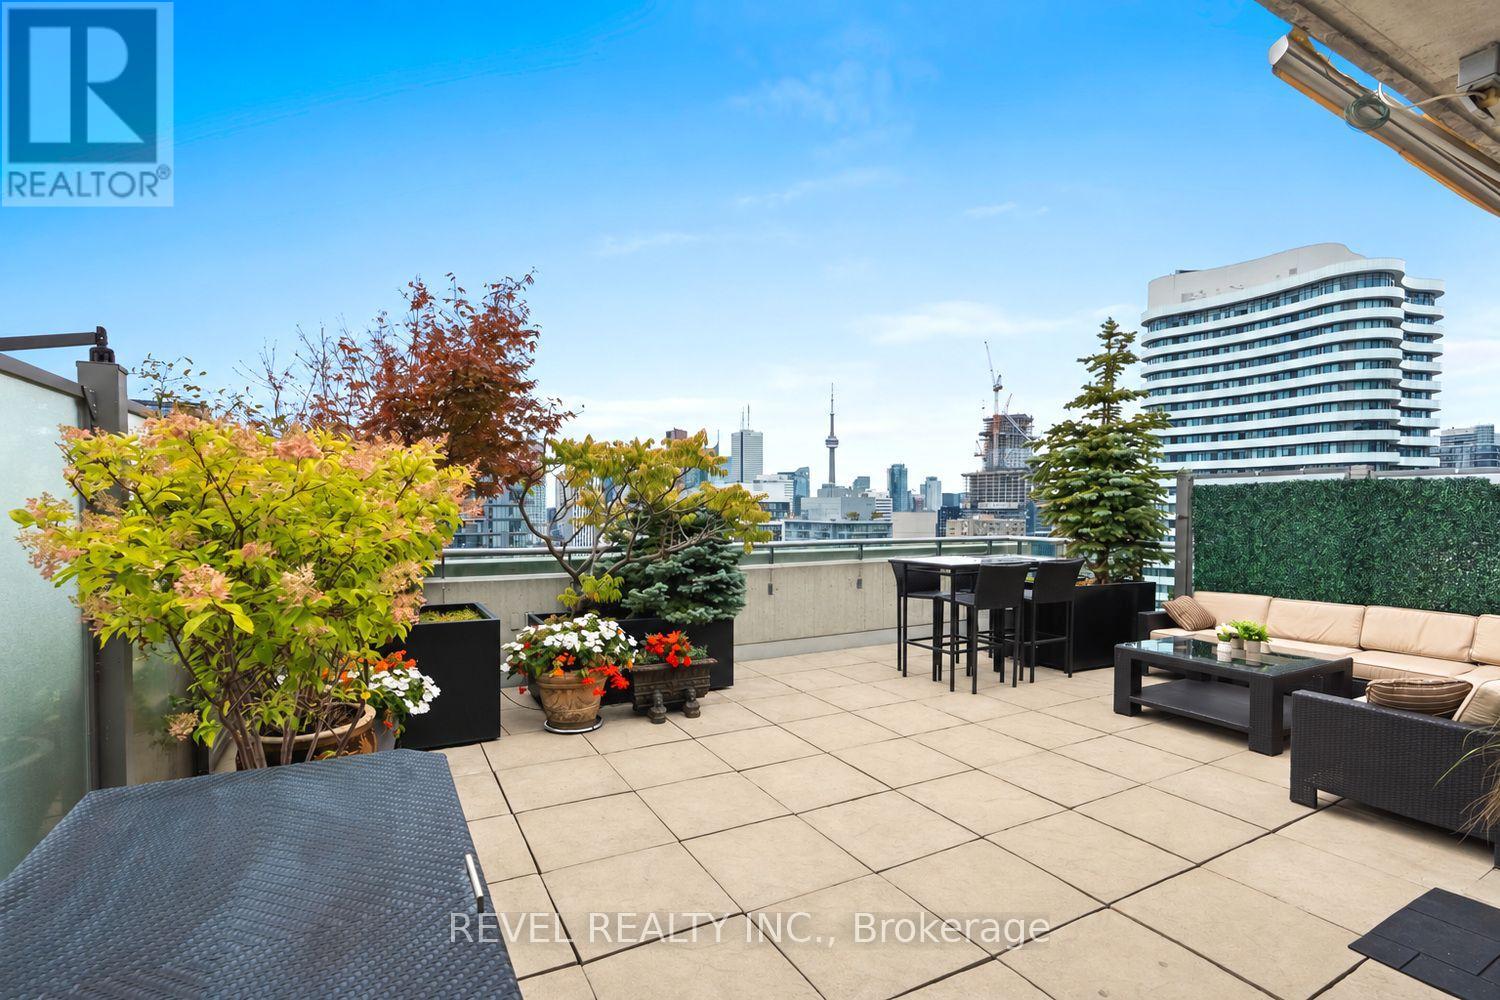
Walk in carefully, the floor-to-ceiling view of the city might knock you off your feet. This tri-level executive penthouse spans the 29th to 31st floors of RadioCity. The main floor opens with soaring ceilings and a kitchen built for people who actually cook: a quartz peninsula, KitchenAid stainless appliances including a gas stove, and a built-in dishwasher. A custom staircase framed by glass partitions ties living, dining, and kitchen into one light-filled space, anchored by an elegant gas fireplace and custom built-ins, plus a powder room. Down on the 29th floor, the sky doesn't disappear, it just gets more private. Two bedrooms share this level, both with unobstructed south views. The primary suite is sized like a house's, with a walk-in closet, a 5-piece ensuite, and custom blinds. A third full bathroom serves the second bedroom. Two separate HVAC systems, each on its own thermostat, let the bedrooms and the living space run at different temperatures. And if cooking in that kitchen wasn't enough, picture grilling on your 580 square-foot, south-facing rooftop terrace, overlooking the city and entertaining your friends. The 31st floor terrace has a full outdoor kitchen, gas BBQ hookup, an electric awning, an irrigation system, and a phantom screen door for easy indoor-outdoor flow, an entertaining space most houses can't touch. RadioCity has a story worth knowing: the site of Canada's first television broadcast, once the CBC's English-language home, with architecture awards including the radioVILLE courtyard artwork by Roland Brener. An active party room and courtyard socials make it a genuinely welcoming building. Practical perks: one parking spot, two lockers, and a dedicated terrace storage box. Steps from the Financial Core, with transit and offices at your door and the National Ballet School of Canada as your neighbour. Few addresses downtown offer this much space, this much sky, and this much story. (id:45725)
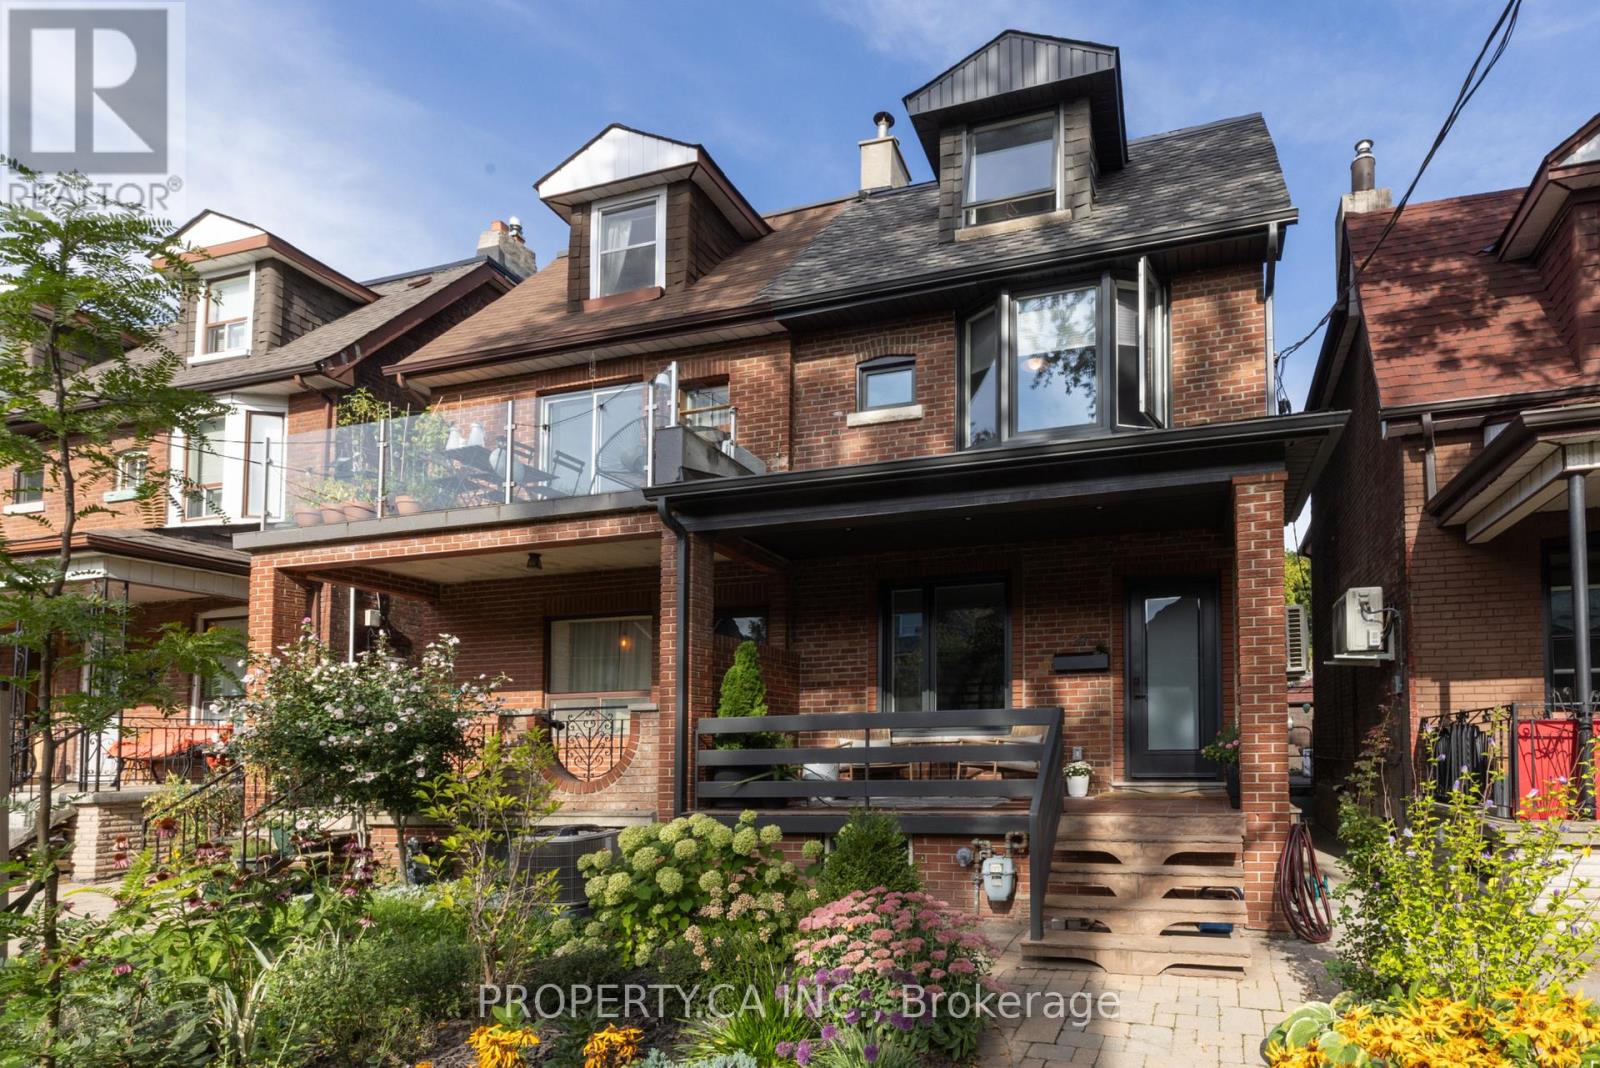
301 Grace Street
Toronto (Palmerston-Little Italy), Ontario
Set on Grace Street in the heart of one of Toronto's most established west-end neighbourhoods, this three-storey semi balances thoughtful design, generous proportions and a substantial list of recent improvements.The main floor is defined by white oak hardwood, floor-to-ceiling windows and a refined open-concept plan. At the entrance, a custom built-in bookshelf creates a natural separation from the living room while incorporating a coat closet on the entry side, a considered detail that sets the tone for the rest of the home. A powder room adds everyday practicality, while the living and dining areas connect effortlessly to a generous chef's kitchen finished with marble countertops, a five-burner gas range, Bosch dishwasher and well-sized pantry. Floor-to-ceiling sliding doors extend the kitchen, the natural hub of the house out to a newly finished deck and private backyard, complete with a three-person Finnish sauna and new fencing. The second floor offers three well-proportioned bedrooms, each with a closet and large windows, alongside laundry and a distinctive five-piece family bathroom thoughtfully designed with three sinks to accommodate the three bedrooms. The entire third floor is devoted to the primary suite. Exposed brick brings warmth and character, while floor-to-ceiling windows and carefully placed lighting create a bright, calm retreat. The bedroom includes a double-door closet, spa-inspired four-piece ensuite and direct access to a private rooftop deck. Downstairs, the finished lower level provides another comfortable family room, a renovated four-piece bathroom and a separate walkout, well suited to overnight guests, work-from-home needs or additional family space. A large storage area and separate cold storage add further utility. The detached two-car garage is fully serviced with plumbing and electrical, including its own sub-panel and EV charger. The location places daily life within easy reach of Bloor Street, College St, Ossington & Bathurst. (id:45725)

128 Manor Road E
Toronto (Mount Pleasant West), Ontario
A stunning custom renovation on the best part of Manor, offering over 4,000 sq. ft. of beautifully finished, usable living space. This exceptional 4+1 bedroom home combines sophisticated design, incredible space and natural light. The entire home is automated with Control4, seamlessly integrating sound, security, lighting and more. The heart of the home is the open-concept kitchen and family room with extensive custom millwork, marble finishes and premium appliances including a Sub-Zero fridge and Wolf gas range. The adjoining dining room easily accommodates large gatherings while remaining warm and intimate for smaller dinners. Walk out to the private, fully fenced, tree-lined yard with access to the large detached garage. Thousands have been spent on beautiful exterior landscaping, making this one of the prettiest homes on the street. The extraordinarily spacious living room features a fireplace, hardwood floors and incredible natural light. Upstairs, the gorgeous primary suite is a true retreat with spectacular windows, walk-in closet and luxurious 5-piece ensuite. An incredible dressing room with extensive custom built-ins provides exceptional additional storage can be converted to a bedroom. The lower level is in a class of its own with 8'4" ceilings, radiant heated floors, spacious recreation room with gas fireplace, bedroom, spa-inspired bathroom, custom laundry room, and wine pantry. Storage is truly extraordinary - no need for off-site storage here! Located in the coveted North Toronto school district, walk to Yonge Street and the shops, cafés and restaurants of Mount Pleasant. Close to transit, parks, schools and everything this city has to offer, this is a rare turnkey home where exceptional scale, sophisticated design and beautifully considered spaces come together effortlessly. (id:45725)
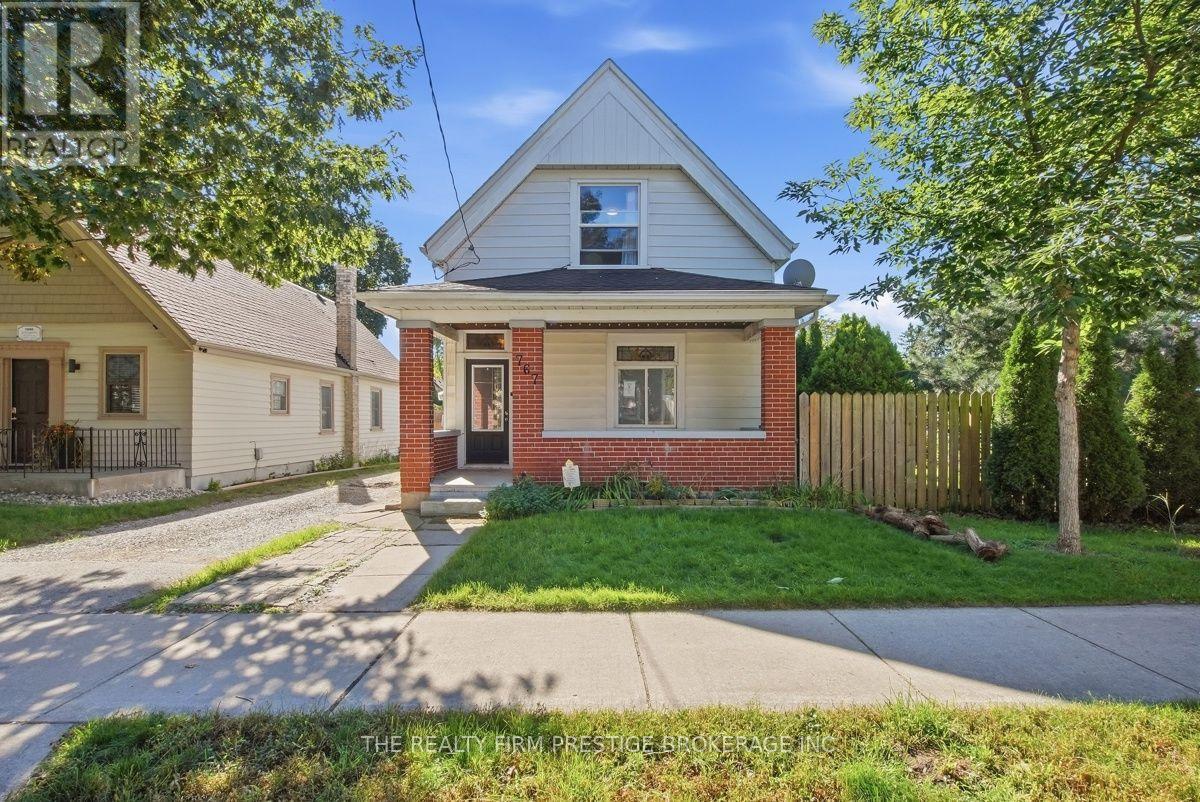
767 Elias Street N
London East (East G), Ontario
Welcome to 767 Elias Street, a charming 1 1/2 Storey century home located in the heart of Old East Village. Featuring 3 bedrooms and 2 bathrooms, this home is filled with character, including stained-glass windows, beautiful archways, hardwood floors and an inviting covered front porch. The lower level offers a bathroom, laundry and spacious rec room with additional development potential. Outside, enjoy a deep, fully fenced lot with a storage shed. A wonderful blend of century-home charm, and space to make your own. (id:45725)
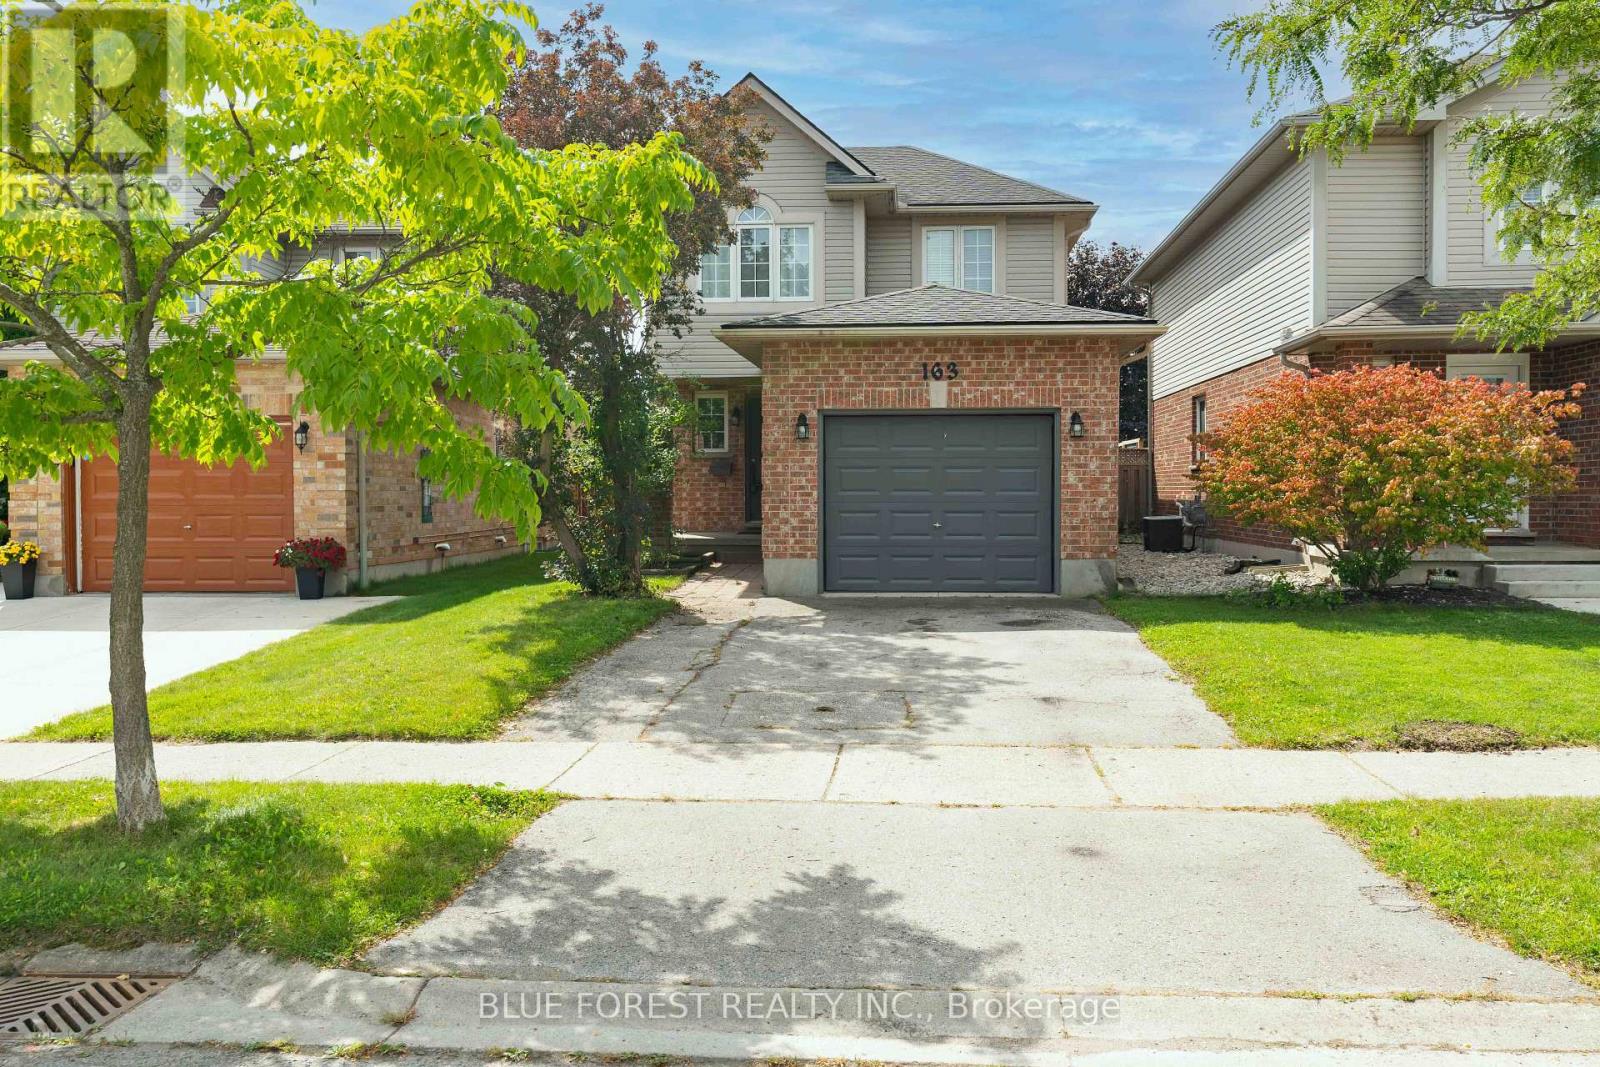
163 Emerald Road
London South (South U), Ontario
Welcome to 163 Emerald Rd! From the moment you arrive, the covered front porch and welcoming foyer set the tone for this warm and well-cared-for home. The main floor offers a bright and spacious kitchen with ceramic tile flooring, a comfortable dining area, and a generous living room featuring hardwood floors. Large windows overlook the fully fenced backyard, bringing in plenty of natural light and providing an easy connection to the outdoor living space. A convenient 2-piece powder room completes the main level. Upstairs, you'll find three generously sized bedrooms, including a spacious primary suite with a walk-in closet and private ensuite featuring a relaxing jacuzzi-style tub. A 4-piece main bathroom serves the additional bedrooms. The finished lower level adds even more room to spread out, with a large family room complete with a gas fireplace and wet bar, waterproof vinyl flooring, and a convenient 3-piece bathroom. The unfinished utility area provides laundry along with excellent storage space. Step outside to enjoy the fully fenced backyard, complete with a stamped concrete patio that creates the perfect spot for summer entertaining, morning coffee, or relaxing with family. A double-wide driveway and attached garage provide plenty of parking and everyday convenience. Major updates include a newer roof, furnace, and air conditioning, offering added peace of mind. With its functional layout, finished lower level, private backyard, and sought-after features throughout, this home is ready for its next chapter. (id:45725)