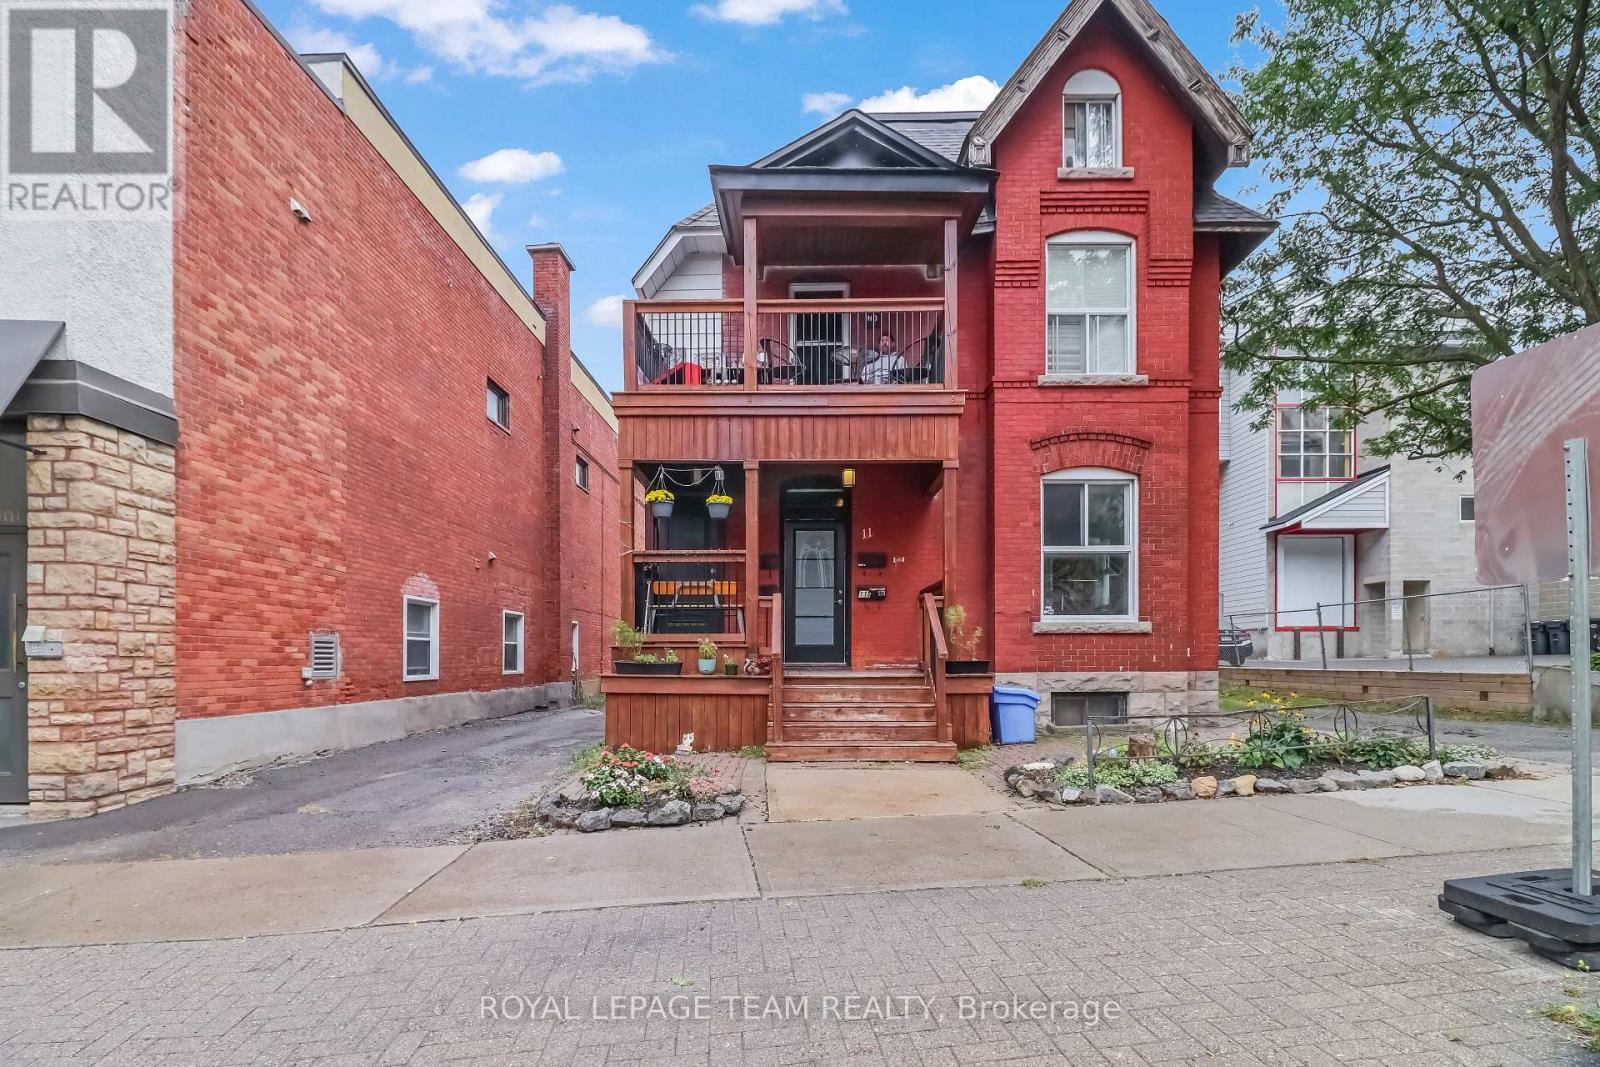
1 - 11 Fairmount Avenue
Ottawa, Ontario
Establish your professional practice in an unbeatable, highly accessible location. Situated on the main level of 11 Fairmount Avenue, Unit 1 offers approximately 750 square feet of functional commercial space, ideal for healthcare providers, aesthetic clinics, allied health professionals, legal practices, or boutique executive offices. This office space comes with a kitchen and full bathroom tucked away to the rear, away from the main area. The unit offers dedicated On-Site Parking: A rare and invaluable asset in this central neighborhood-convenient, hassle-free parking for you, your staff, and visiting clients/patients. The location is absolutely prime, with high-visibility, nestled in a vibrant district with steady pedestrian traffic, excellent street presence, and straightforward transit access. This unit optimizes the efficient layout capable of supporting private treatment/consultation rooms, alongside a welcoming reception and client waiting area. A professional setting is ready with a clean, quiet, and well-maintained building environment tailored for client privacy, clinical care, or focused consulting work. The unit is ready for a professional tenant practicing in Medical & Wellness: Aesthetics, dermatology, physiotherapy, chiropractic, psychotherapy, or naturopathy. The opportunities are endless and the space could also be optimized with Legal chambers, accounting/tax advisory, financial planning, or architecture. Given the high traffic area the potential for Boutique Offices is also a viable option; Including, but not limited to; Consulting firms, creative studios, or executive headquarters. The lease comes with exterior maintenance, including snow removal and lawn care. This is a fabulous space, and location. Ready, vacant, and waiting for the right tenants to prosper.* Some photos have been staged to showcase future use. (id:45725)
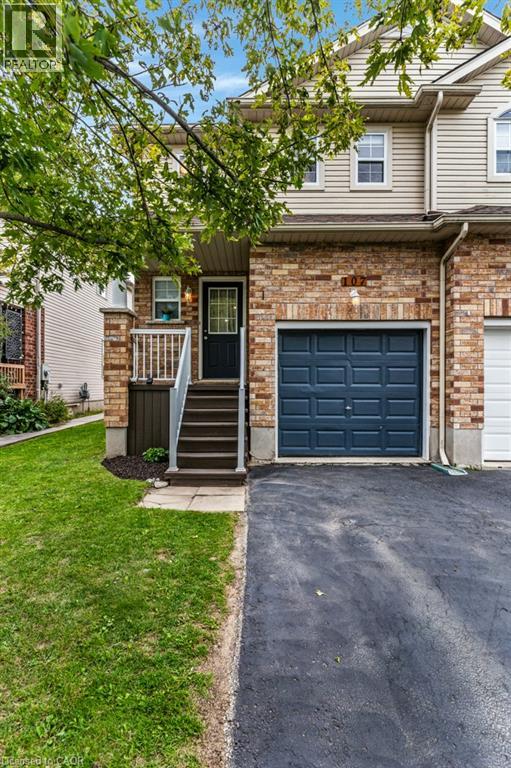
107 Gibbons Drive
Fergus, Ontario
Welcome to this move-in-ready freehold townhouse in a family-friendly Fergus neighbourhood, offering comfortable living with thoughtful updates throughout. The updated kitchen provides a fresh and functional space for everyday living, while updated flooring adds a clean, modern feel throughout the home. Featuring three bedrooms and two bathrooms, there’s plenty of room for a growing family, first-time buyers, or those looking for a home they can simply move into and enjoy. The finished basement provides valuable additional living space, perfect for a family room, home office, playroom, or cozy retreat. Outside, enjoy a good-sized backyard with plenty of space for kids, pets, entertaining, or simply relaxing outdoors. With no condo fees and the freedom of freehold ownership, this home offers an appealing combination of space, updates, and convenience. Ideally located close to schools, scenic trails, shopping, and everyday amenities, it’s a wonderful opportunity to settle into the Fergus community and make this home your own. (id:45725)
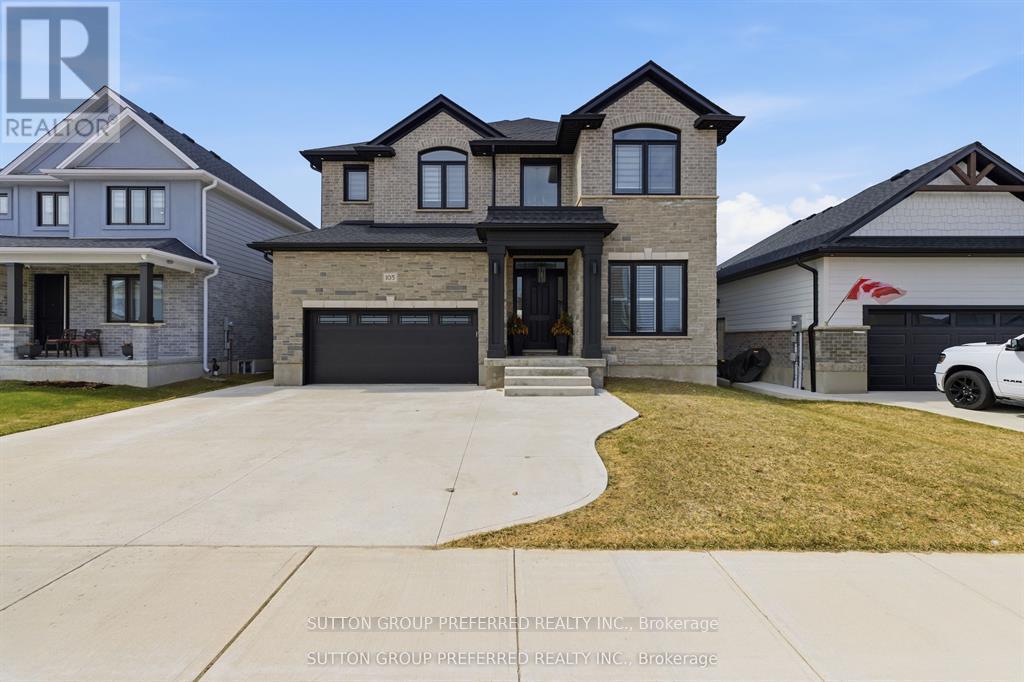
105 Harvest Lane
Thames Centre (Dorchester), Ontario
Luxury Executive Rental | Furnished or Unfurnished | Dorchester. Experience refined executive living in one of Dorchester's most desirable enclaves. This exceptional home offers approximately 4,400 sq. ft. of finished living space, 6 bedrooms and 4.5 bathrooms, with an impressive level of quality and detail throughout. Available furnished or unfurnished, it is ideally suited for executives, professionals, corporate relocations, or families seeking an elevated rental experience. The main floor features 10' ceilings and an impressive open-concept design, including a private home office, formal dining room, expansive butler's pantry and a bespoke chef's kitchen with an 8' island, quartz countertops and floor-to-ceiling custom cabinetry. Oversized patio doors open to the covered rear porch, while the great room fireplace creates a warm and inviting space for relaxing or entertaining. A stylish powder room and functional mudroom complete the main level. Upstairs, the luxurious primary retreat features a custom walk-in wardrobe and spa-inspired ensuite with freestanding soaker tub, custom tiled shower, dual vanities and private water closet. Four additional bedrooms include a private ensuite bedroom with walk-in closet, two bedrooms connected by a Jack & Jill bath, and a spacious laundry room. The fully finished lower level offers exceptional flexibility with a sixth bedroom, full bathroom, kitchen, laundry, separate exterior entrance and spacious living area, ideal for guests, extended family or independent accommodations. Ideally located just minutes from Highway 401 and London, this remarkable property offers luxury, privacy, convenience and lifestyle. (id:45725)
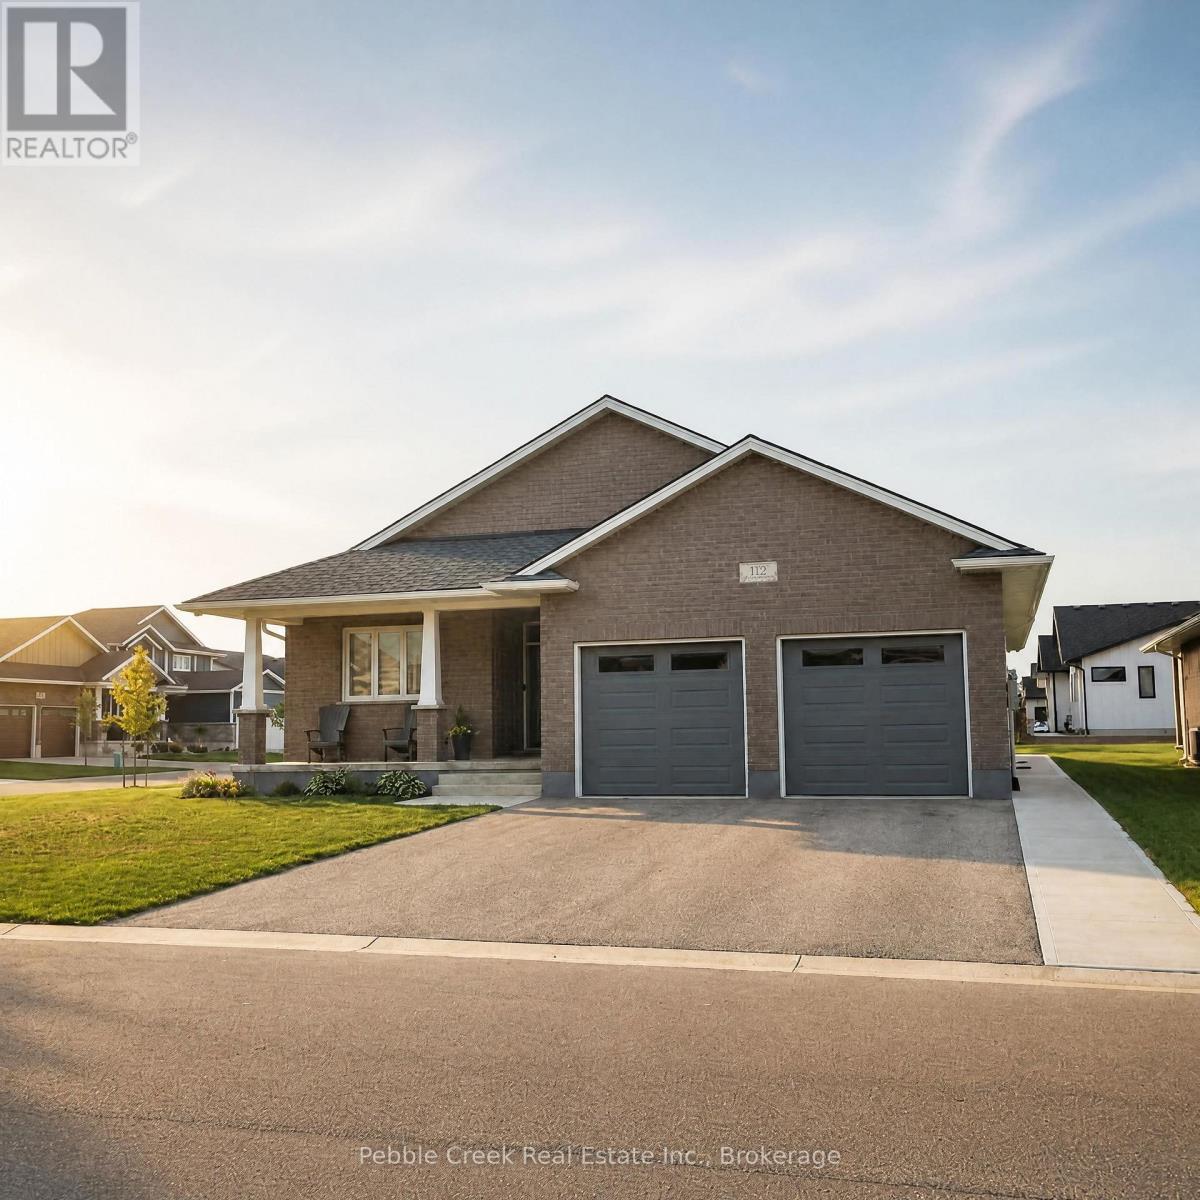
173 Shearwater Trail
Goderich (Goderich (Town)), Ontario
Welcome to 173 Shearwater Trail, an executive 3-bedroom, 2-bathroom main-level unit located in the desirable Coast of Goderich. This spacious and beautifully appointed home offers comfortable, modern living with an open-concept living and dining area and a well-equipped kitchen featuring quartz countertops and backsplash, tall cabinetry, and ample storage. The spacious primary bedroom includes a private ensuite and walk-in closet, while two additional bedrooms provide flexibility for family, guests, or a home office. A convenient laundry room adds to the ease of everyday living. Enjoy the comfort of main-level living in a sought-after community close to Lake Huron, downtown Goderich, shopping, dining, and local amenities. Offered at $2,900 per month plus 65% of applicable utilities. A great opportunity to lease a quality home in one of Goderich's desirable communities. (id:45725)
23 Allanton Boulevard
Brantford, Ontario
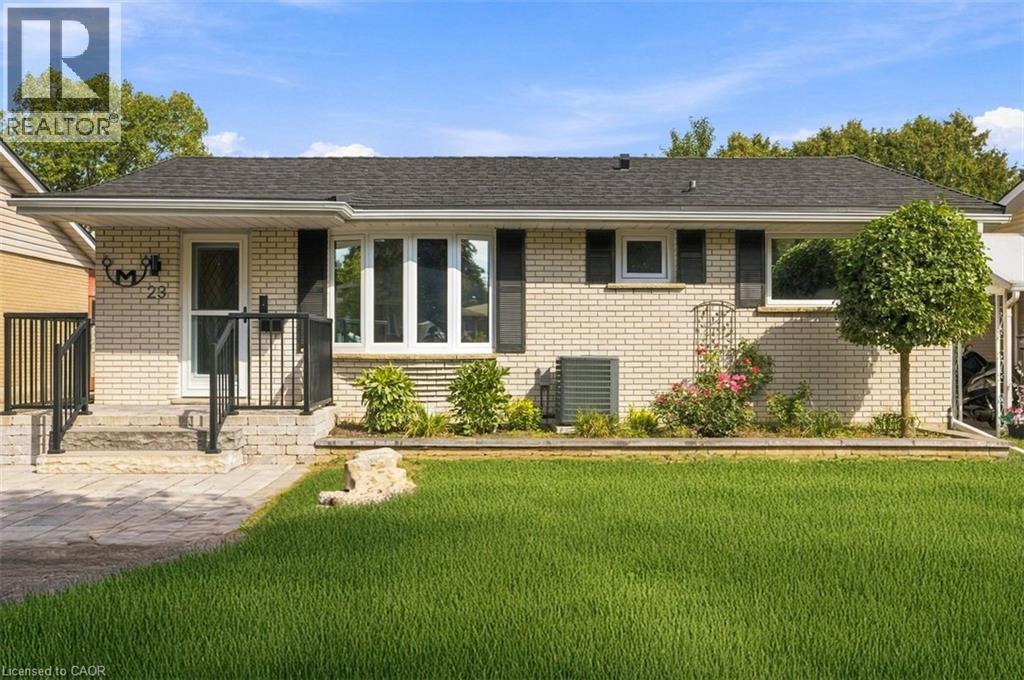
Welcome to 23 Allanton Boulevard, Brantford! This beautifully maintained 3-bedroom, 2 bath home combines classic charm with thoughtful updates throughout. Featuring original hardwood floors on main, 2019 windows and doors, and a beautiful kitchen with a gas hookup. The recently finished basement (2022) offers an additional bedroom, 3-piece bathroom, pot lights, extra storage, and insulated flooring! Enjoy a 2023 steel roof with a transferable 50-year warranty, R-60 attic insulation, 100-amp copper wiring, and parking for up to 6 vehicles. The backyard is perfect for entertaining with a newer deck with a gazebo, stunning stonework, and new fencing. Ideally located close to highways, schools, parks, shopping, and everyday amenities. (id:45725)
1392 Wrigley Road
Ayr, Ontario
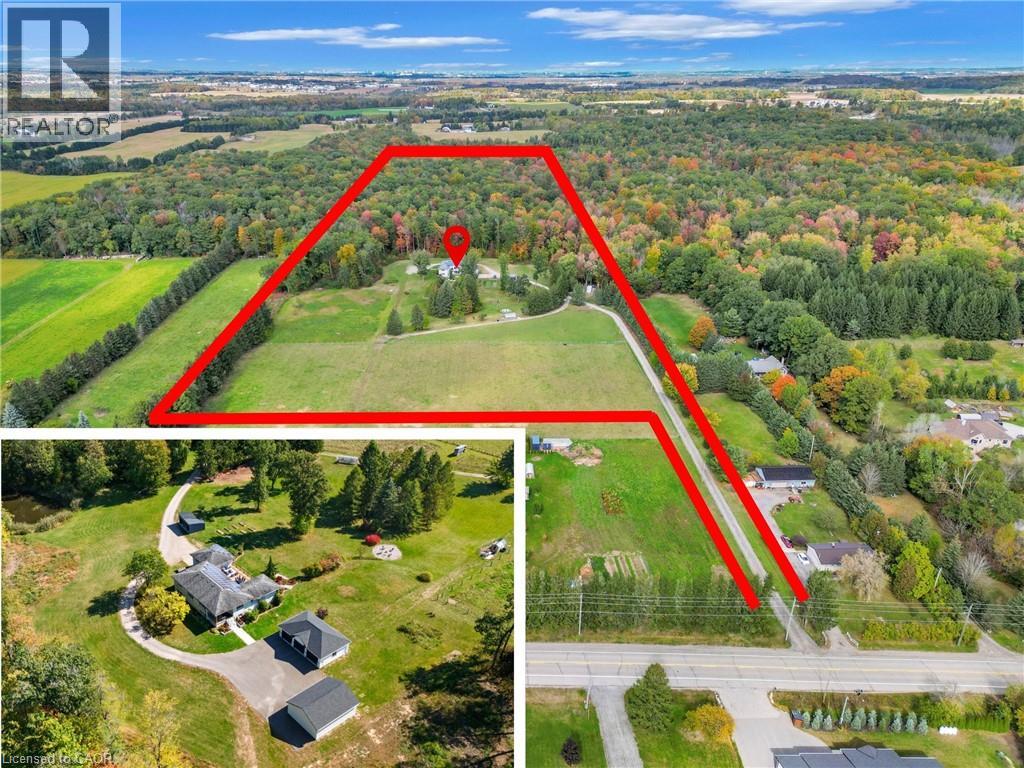
EXCEPTIONAL OPPORTUNITY FOR MULTI-GENERATIONAL LIVING AND INCOME POTENTIAL on 32 private acres in sought-after Ayr, just minutes to Cambridge, Kitchener-Waterloo, Brantford, and Hwy 401. This versatile estate features a spacious 5-bedroom bungalow plus a separate 3bedroom accessory apartment, ideal for extended family, in-laws, or generating rental income. The main home is filled with natural light, highlighted by a grand living room with floor-to-ceiling windows showcasing sweeping views of fields and forest. The primary suite offers a private retreat with a cozy fireplace and spa-inspired ensuite with a freestanding tub and glass shower. A fully finished walkout lower level expands the living space with bright, open areas and direct access to the outdoors, perfect for entertaining or additional family use. Step outside to a large elevated deck and enjoy a peaceful, cottage-like setting with complete privacy. Surrounded by acres of mature trees, the property offers a true escape from the busyness of everyday life, with private nature trails perfect for quiet walks right in your own backyard. The land also provides multiple income and lifestyle opportunities, including approximately 10 acres of workable farmland, solar potential, and space for future uses. Enjoy a 1-acre pond for skating or fishing, plus greenhouse, orchards, and raised garden beds for sustainable living. Additional highlights include two 3-car garages, a spacious mudroom, a newly paved asphalt driveway, and ample parking. A rare combination of space, flexibility, and opportunity— book your private showing today to walk this beautiful property and see yourself home. (id:45725)
83 Frankfurt Street
Kitchener, Ontario
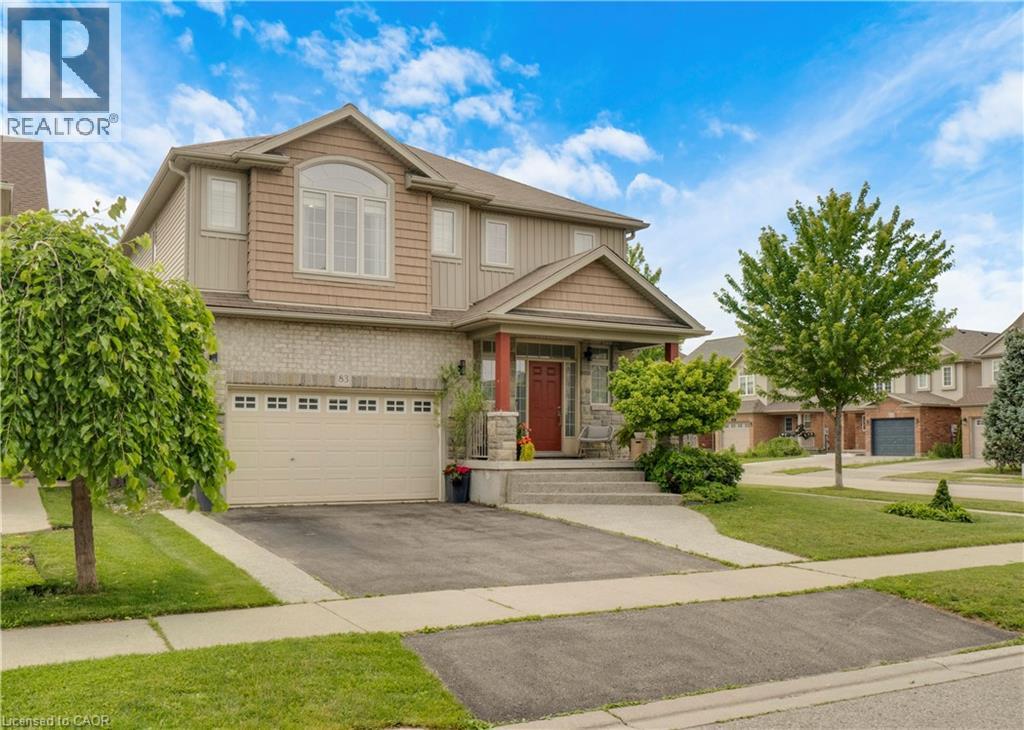
Award-Winning Capital Homes Quality on a Premium Corner Lot in Huron Park. Welcome to 83 Frankfurt St, a stunning 2-storey detached home on a premium wide corner lot in one of Kitchener West's most sought-after family neighbourhoods. This home impresses from the moment you step into the spacious foyer, finished with modern large-format tile and soaring 9' ceilings. The gourmet kitchen is a showstopper: granite countertops, custom soft-close cabinetry, walk-in pantry, and a large counter-height island with seating, all open to the great room and a dining area crowned by a dramatic cathedral ceiling. Brand-new hardwood floors run through the main living areas. Oversized windows flood every room with natural light. Upstairs you'll find 3 generous bedrooms including a primary with private ensuite, a second full bath, and convenient upper-floor laundry. Outside: concrete walkway and patio, with an extra-wide side yard on the corner lot. Steps from Longo's, RBJ Schlegel Park, the Huron Community Centre, and direct access to the Huron Natural Area trail system. (id:45725)
9793 Dickenson Road W
Hamilton, Ontario
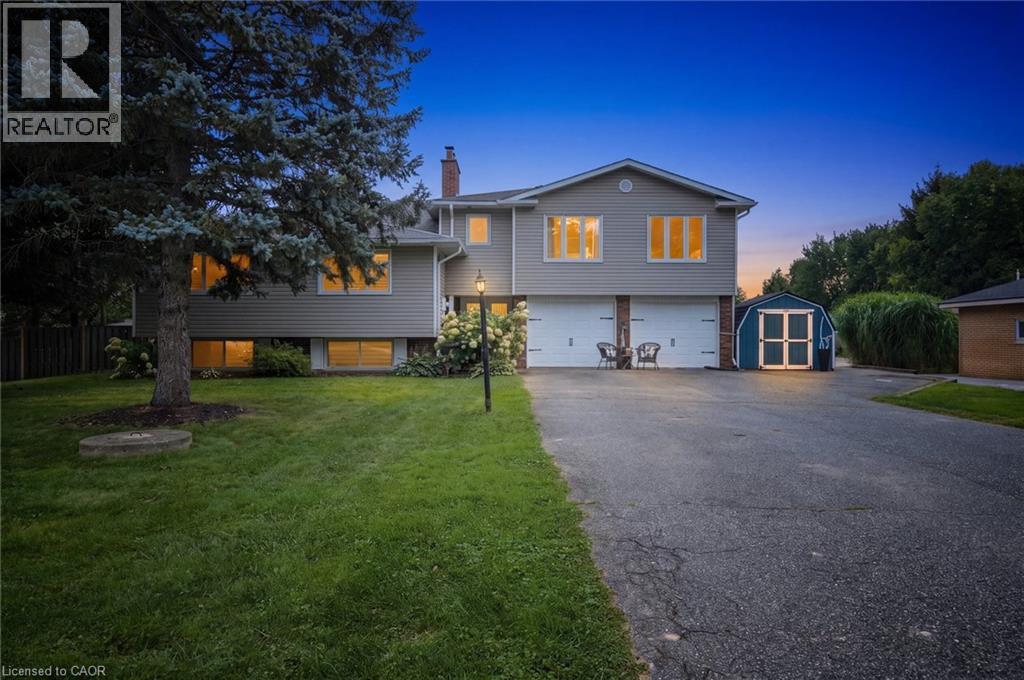
COUNTRY LIVING WITH FLEXIBLE SPACE! Set on over half an acre, this versatile property offers 6 bedrooms, 3 bathrooms, over 3,200 sq. ft. of living space and parking for 10+ vehicles, including room for an RV. Designed for extended family living, the home features an impressive lower level in-law suite with a newly renovated kitchen and bathroom, bright living room with fireplace, dining area, 2 bedrooms and dedicated office space. One of the home’s most unique features is the private, above-grade primary retreat situated over the garage. This spacious suite includes an ensuite with jacuzzi tub and separate shower, walk-in closet, a two-sided fireplace and adjoining family room with walkout to a deck overlooking the peaceful countryside. The main level offers comfortable spaces for everyday living and entertaining, including a spacious country-style kitchen with abundant cabinetry and a cozy living area with fireplace. Convenient shared laundry is located on the entry level, providing easy access for both living spaces. Outside, there’s room to enjoy the peaceful setting. Spend summer days by the above-ground pool, gather around the campfire as the sun goes down. Recent improvement is a newer roof with a 15-year transferable warranty. With generous living areas, multiple private spaces and plenty of room to gather, this unique property offers exceptional flexibility inside and out. (id:45725)
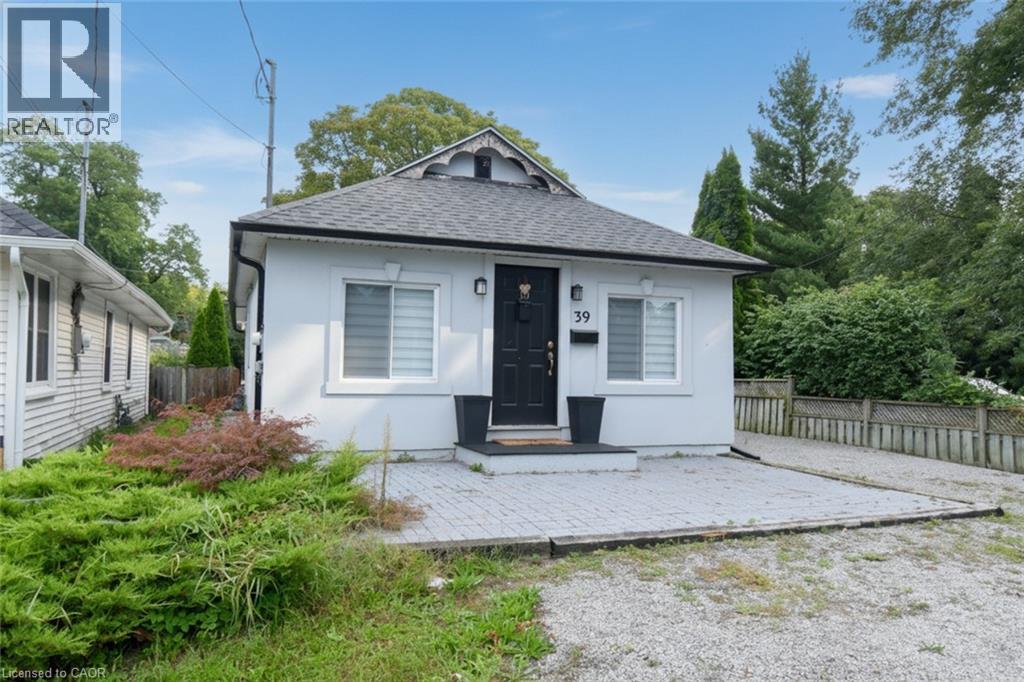
10 Graham Street
St. Catharines, Ontario
Great location - steps to the shore of Lake Ontario in sought after Port Dalhousie. This quaint bungalow has a good sized living room, modern kitchen and eating area, 2 bedrooms, a 4 piece bathroom and laundry room. No carpet. This home shows well. Enjoy sitting on the front patio with a view of the lake. Two sheds for your convenience and a great fenced backyard. Side driveway can park 3 cars in tandem. This is a perfect place to call home. (id:45725)
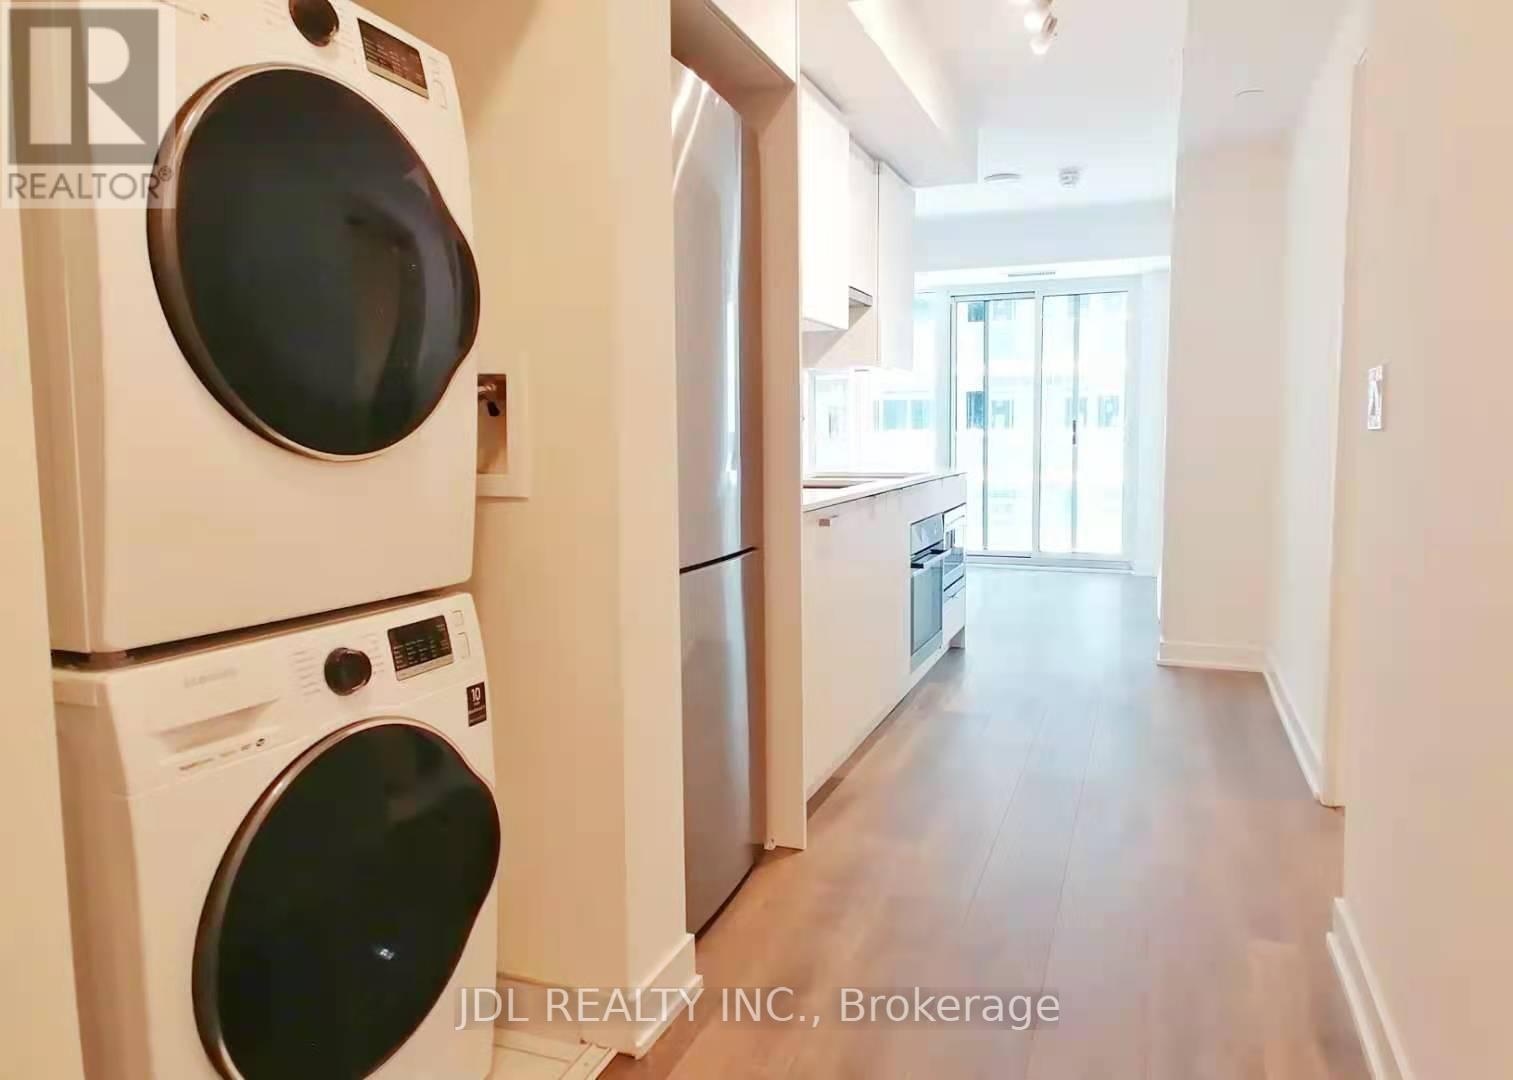
3008 - 99 Broadway Avenue
Toronto (Mount Pleasant West), Ontario
Bright 1 Br unit at Citylights On Broadway North Tower! Open concept kitchen and living room with modern designed features. Large Balcony. Steps to Subway Station, restaurants, shops, Yonge & Eglinton. Great amenities include 2 Pools, Amphitheater, Party Room W/Chers Kitchen, Fitness Center. (id:45725)
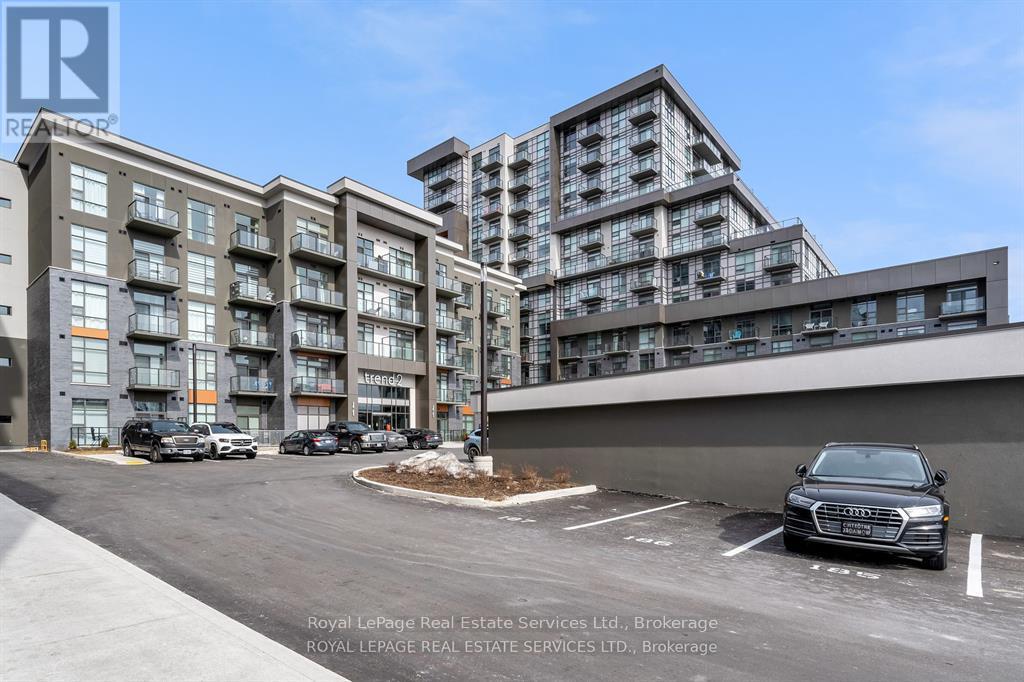
814 - 450 Dundas Street
Hamilton (Waterdown), Ontario
Welcome to refined condo living in the heart of Waterdown at Trend Condos. This impeccably upgraded one-bedroom plus den residence pairs contemporary elegance with effortless functionality. Flooded with natural light from its desirable western exposure, the open-concept floor plan features sleek quartz countertops, custom grey cabinetry designed for a cohesive modern palette, and upgraded full-sized front-loading laundry. The versatile den seamlessly adapts to your lifestyle as a high-end home office, dedicated dining space, or cozy secondary lounge. Step onto your private balcony to unwind with sweeping afternoon light and vibrant sunset views. Complete with one underground parking space and a private storage locker, this turnkey suite is ready for immediate occupancy. (id:45725)
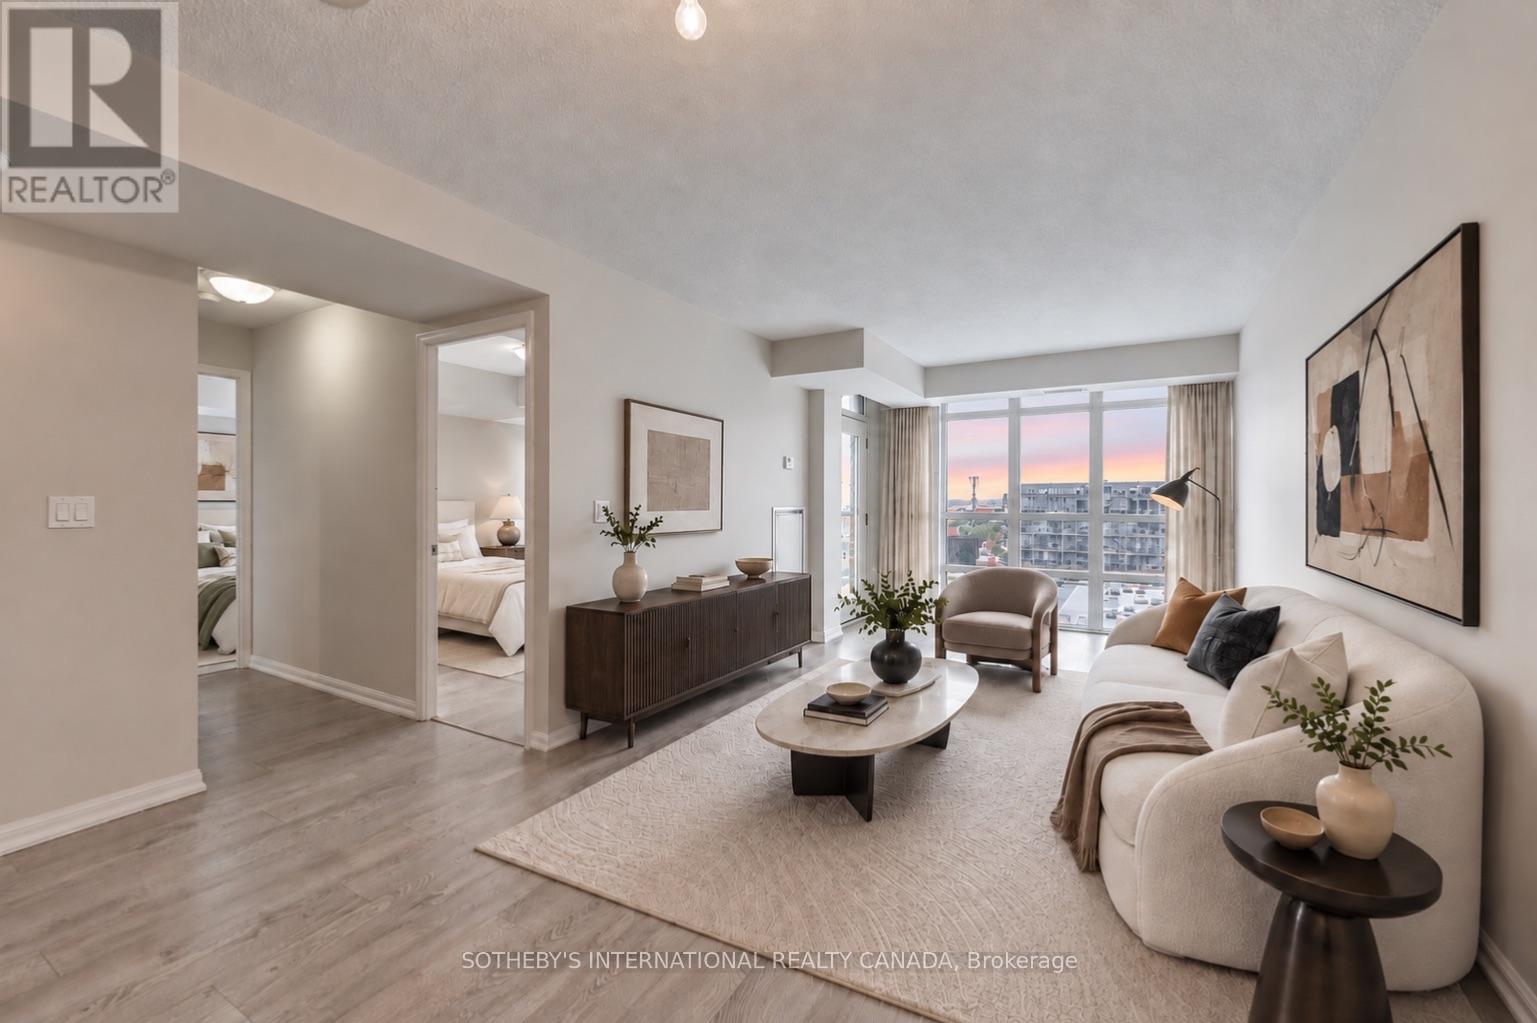
1321 - 85 East Liberty Street
Toronto (Niagara), Ontario
Unobstructed west views, golden-hour sunsets and 777 sqft. of living space in the heart of Liberty Village. Suite 1321 features 2 bedrooms, 2 full bathrooms, an open-concept kitchen with a breakfast bar overlooking the living room. One parking space and one locker included. The main living area fills with afternoon sun, followed by golden-hour sunsets each evening. Three walk-outs lead to the balcony. It features year-round heating and cooling. The amenities are unlike almost anything else in the neighbourhood: 2-lane bowling alley, golf simulator, games room, movie theatre, indoor pool, a fully equipped gym, 24-hour concierge, guest suites, and a rooftop deck with skyline views and BBQs...plus much more! Liberty Village is a vibrant, self-contained community where everyday essentials and some of the city's best neighbourhood spots are just minutes away. Step outside to cafés, groceries, the LCBO and enjoy Liberty Village's incredible selection of patios and restaurants all while being a short walk to Trinity Bellwoods, The Bentway and waterfront trails. With a bus stop directly in front of the building, nearby streetcar service, Exhibition GO Station, and the future Ontario Line, the neighbourhood is positioned for even greater city access in the years ahead. Please note that photos have been virtually staged. (id:45725)