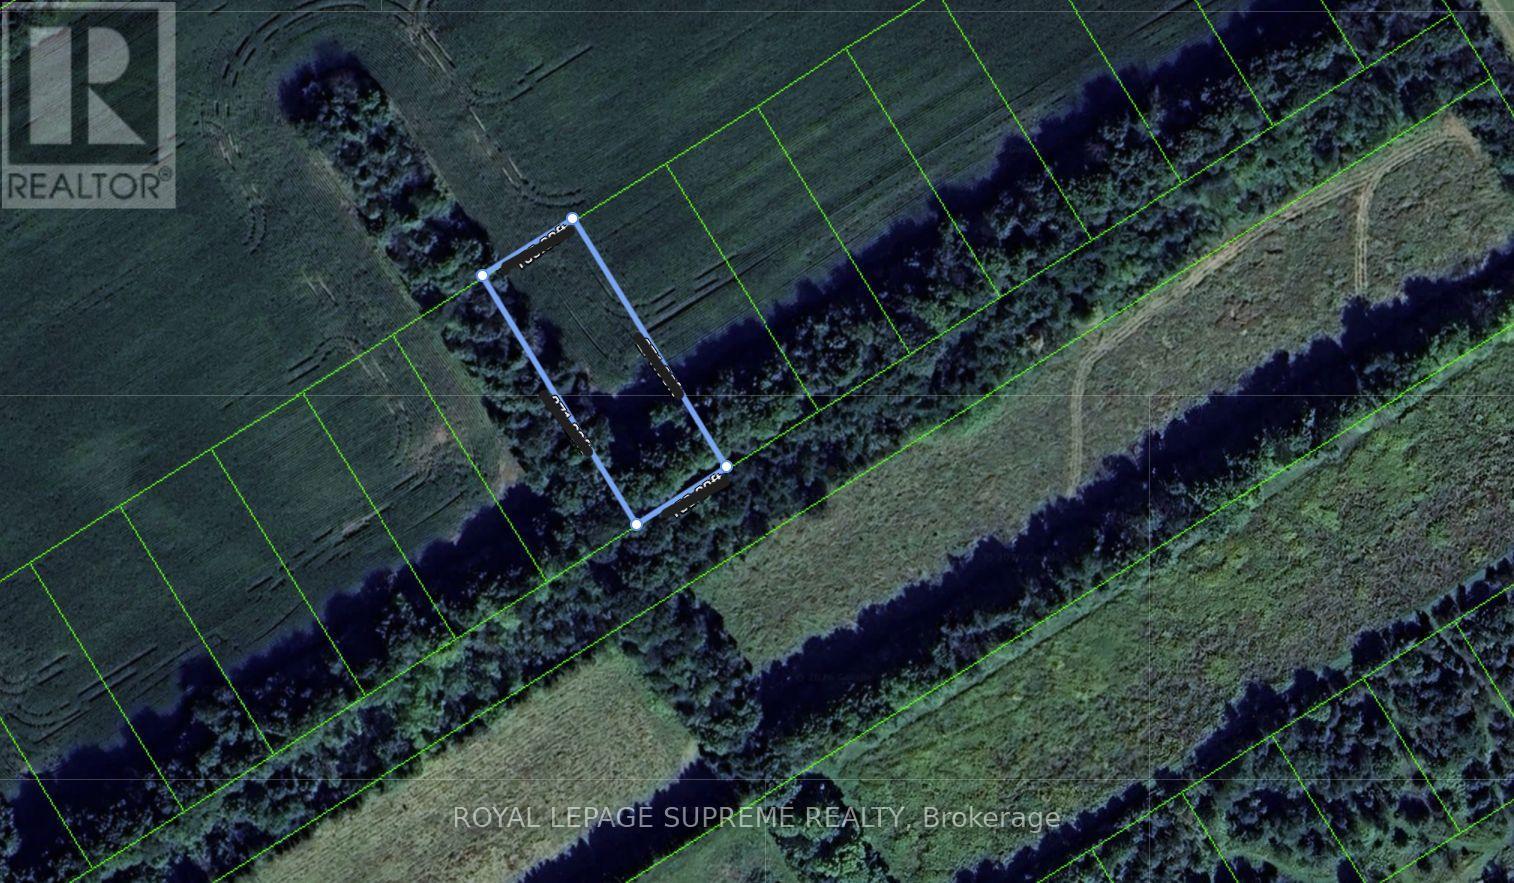
12669 County Road 27 Lot 14
Springwater, Ontario
A rare opportunity to acquire a premium vacant lot in the sought-after Township of Springwater. Measuring 100 feet of frontage by 271.89 feet of depth, this generously sized parcel provides an exceptional design to bring your visions to life. Ideally situated in a desirable location with convenient access to Highway 400 and numerous recreational amenities, this property combines the appeal of peaceful country living with the convenience of suburban life. An outstanding opportunity for builders, investors or those looking to create a home that aligns with their ultimate vision of perfection. (id:45725)
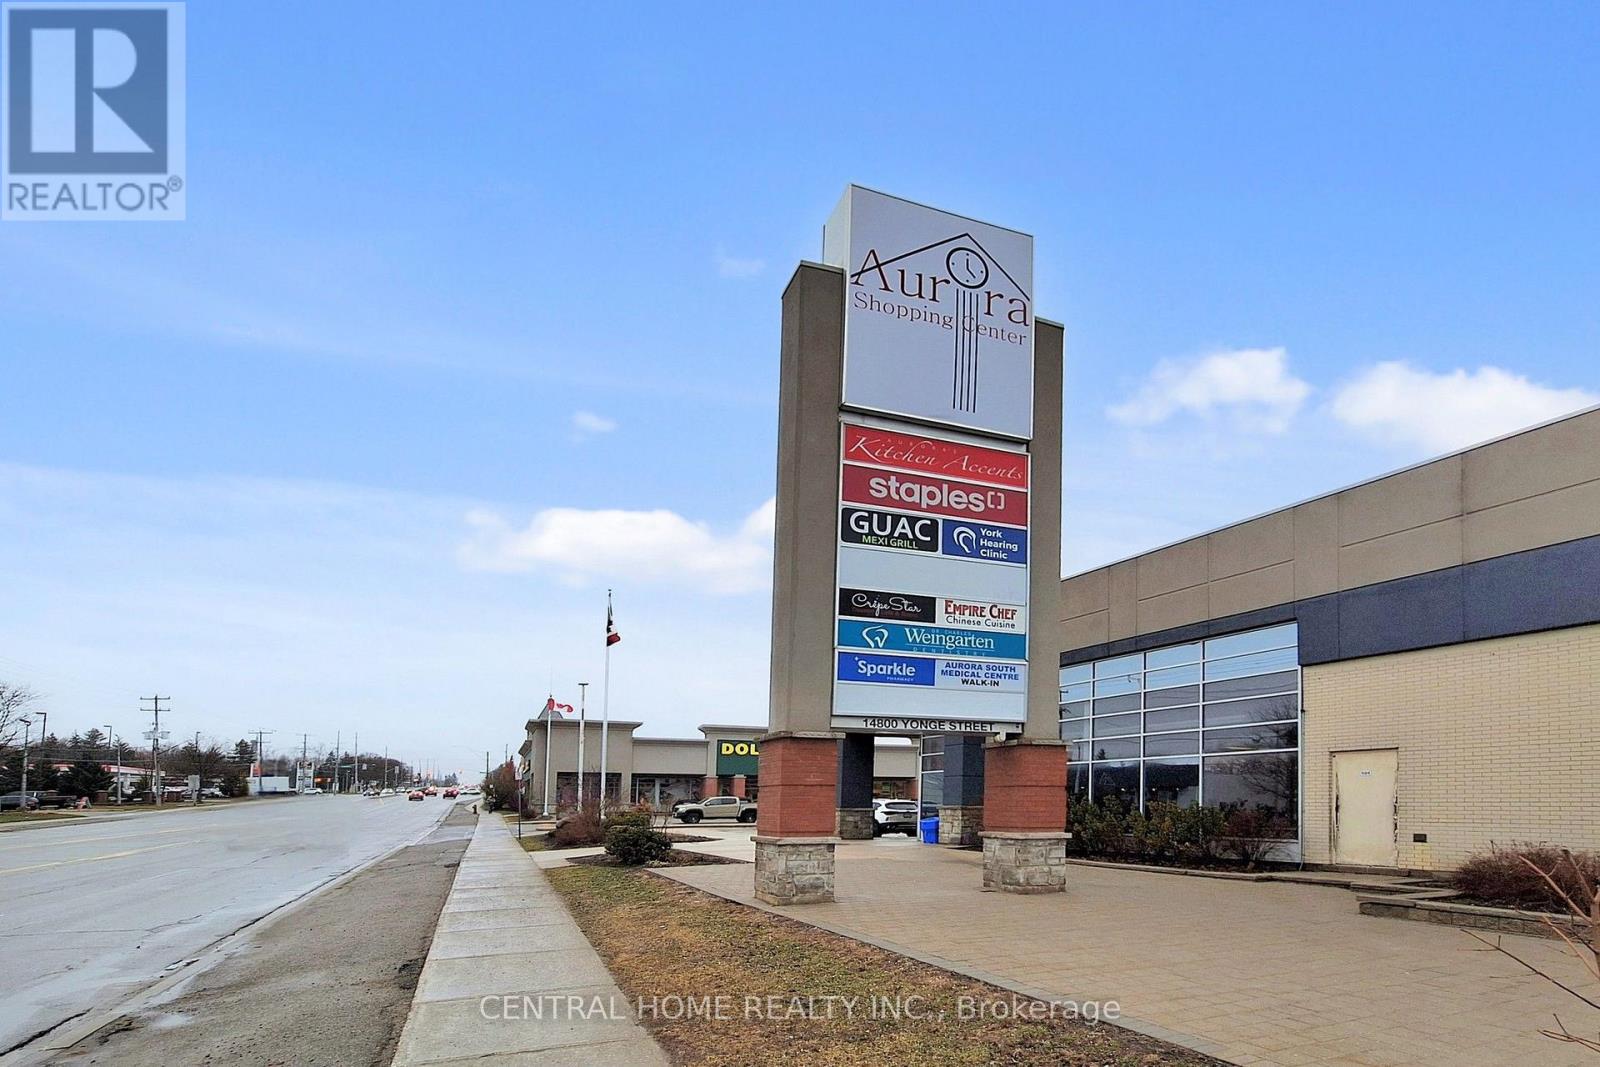
14800 Yonge Street
Aurora (Aurora Highlands), Ontario
Rare opportunity to own a high-end, turnkey boutique bakery in one of Aurora's busiest and most sought-after plazas. Prime location with excellent exposure, strong foot traffic, and surrounded by premium retailers and dense residential communities. Stunning, professionally designed interior with top-quality equipment and an established upscale concept. Known for artisanal pastries, fresh breads, and custom cakes with a growing loyal customer base. Huge upside potential to expand sales through catering, online orders, and extended hours. Ideal for ambitious owner-operators or savvy investors. Don't miss this exceptional business opportunity.6 years left on the lease with a very reasonable lease term. An additional 1761 sq ft of basement with separate entrance can be utilized for many uses or can be sublet. (id:45725)

379 River Side Drive
Oakville (Co Central), Ontario
Welcome to this exceptional custom-built bungaloft, thoughtfully owner-designed and completed in 2010, where timeless craftsmanship, luxurious finishes, and an unparalleled setting backing onto Sixteen Mile Creek come together to create a truly one-of-a-kind home. Offering 3 spacious bedrooms and a highly desirable main floor primary suite, this residence has been meticulously designed with no detail overlooked. The primary retreat features a luxurious 6-piece ensuite and a walkout to a private backyard oasis, creating the perfect space to begin and end each day. The heart of the home is the stunning custom kitchen, complete with soapstone countertops, a large centre island, built-in bench seating for relaxed family breakfasts, custom cabinetry with abundant storage, elegant chandeliers, and premium finishes throughout. The kitchen flows seamlessly into the impressive family room, highlighted by soaring vaulted ceilings open to the second level, creating an inviting space for everyday living and entertaining. A walkout leads to the expansive deck overlooking the beautifully landscaped backyard and saltwater pool. Exquisite architectural details, including wrought iron railings throughout, custom millwork, and quality craftsmanship, elevate every room. Main floor laundry adds everyday convenience. The fully finished lower level is designed for entertaining and relaxation, featuring a spacious recreation room overlooked by a full wet bar, games room, exercise room, and a spa-inspired 5-piece bathroom, offering the perfect extension of the home's living space. Backing onto the natural beauty of Sixteen Mile Creek, this remarkable property provides exceptional privacy, scenic views, and a tranquil setting rarely found. Move in, relax, and enjoy luxury living with nothing left to do but unpack. (id:45725)
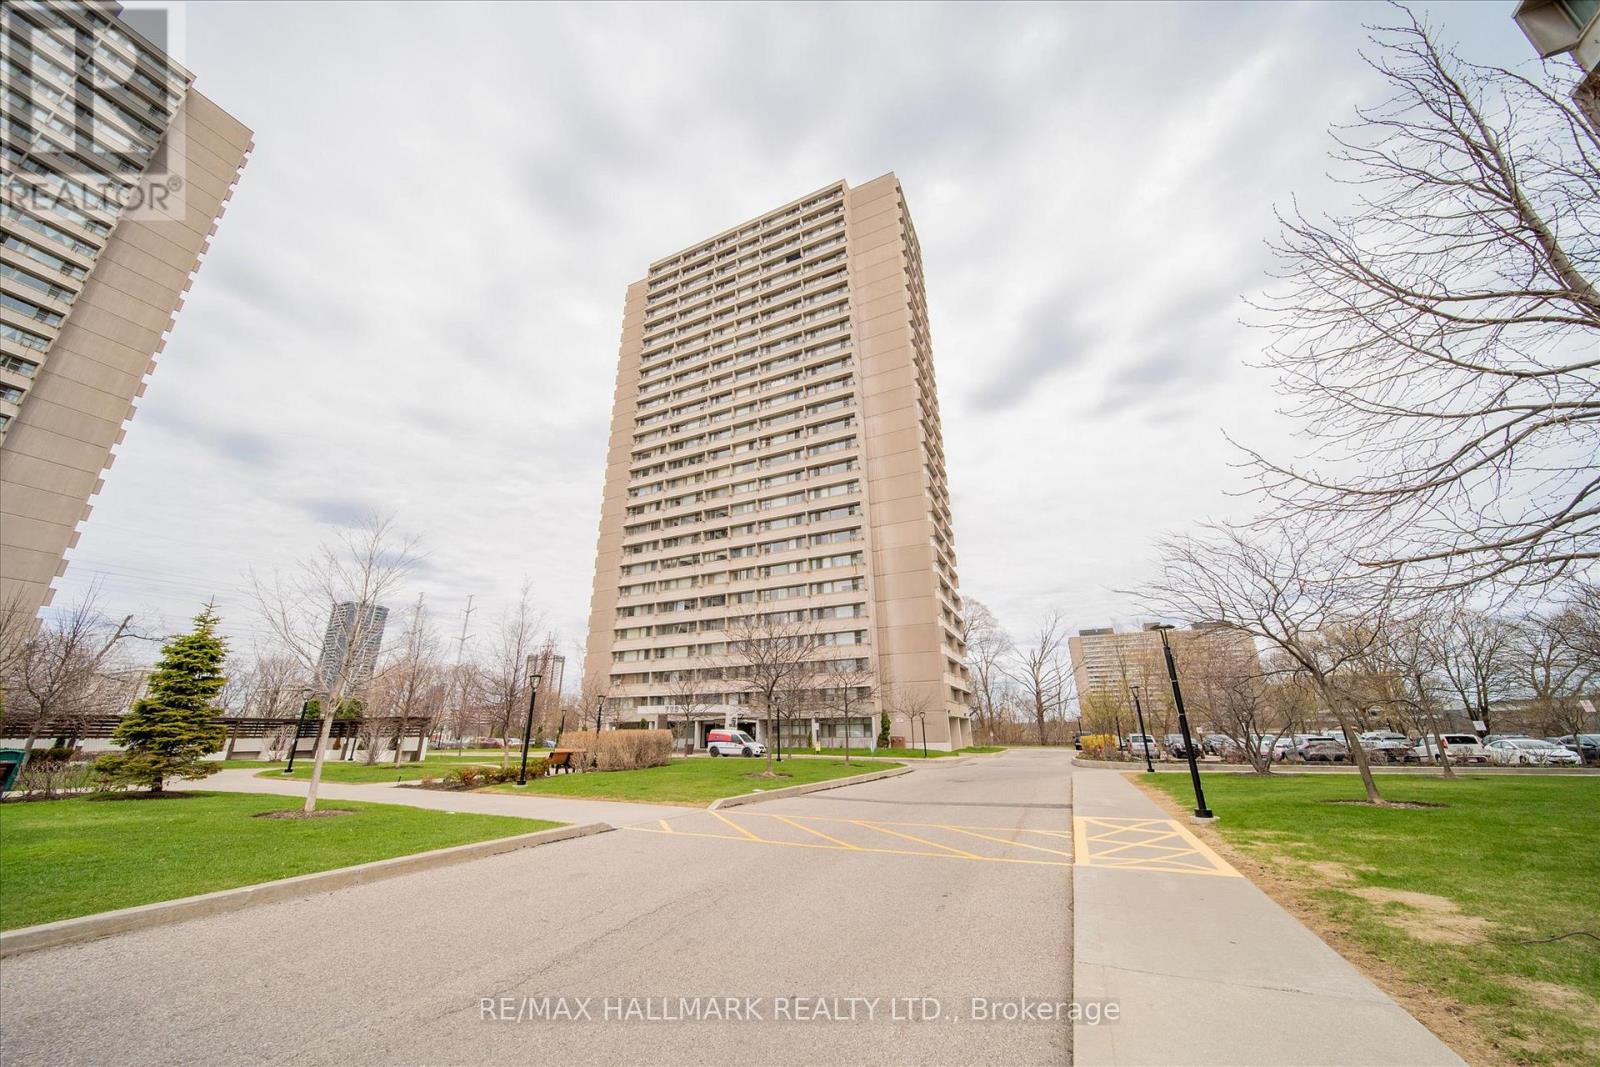
1101 - 725 Don Mills Road
Toronto (Flemingdon Park), Ontario
Experience stylish urban living in this rarely available, professionally renovated 699 sq.f. open-concept suite. Bright and inviting, this home features massive windows that fill the space with natural light and offer serene views of the lush treetops of the Don Valley. The thoughtfully designed custom kitchen is the heart of the home, complete with a large island, quartz countertops and sleek finishes - perfect for both everyday living and entertaining. Wide - plank engineered laminate flooring runs throughout, complemented by modern upgrades including pot lights, a ceiling fan, and a beautifully updated bathroom. Enjoy the convenience of ensuite laundry and a flexible layout, with a dining area that can easily be converted into a den or second bedroom to suit your needs. Located in a well-maintained building with excellent amenities, the maintenance fee include all utilities and cable-offering exceptional value and peace of mind! (id:45725)
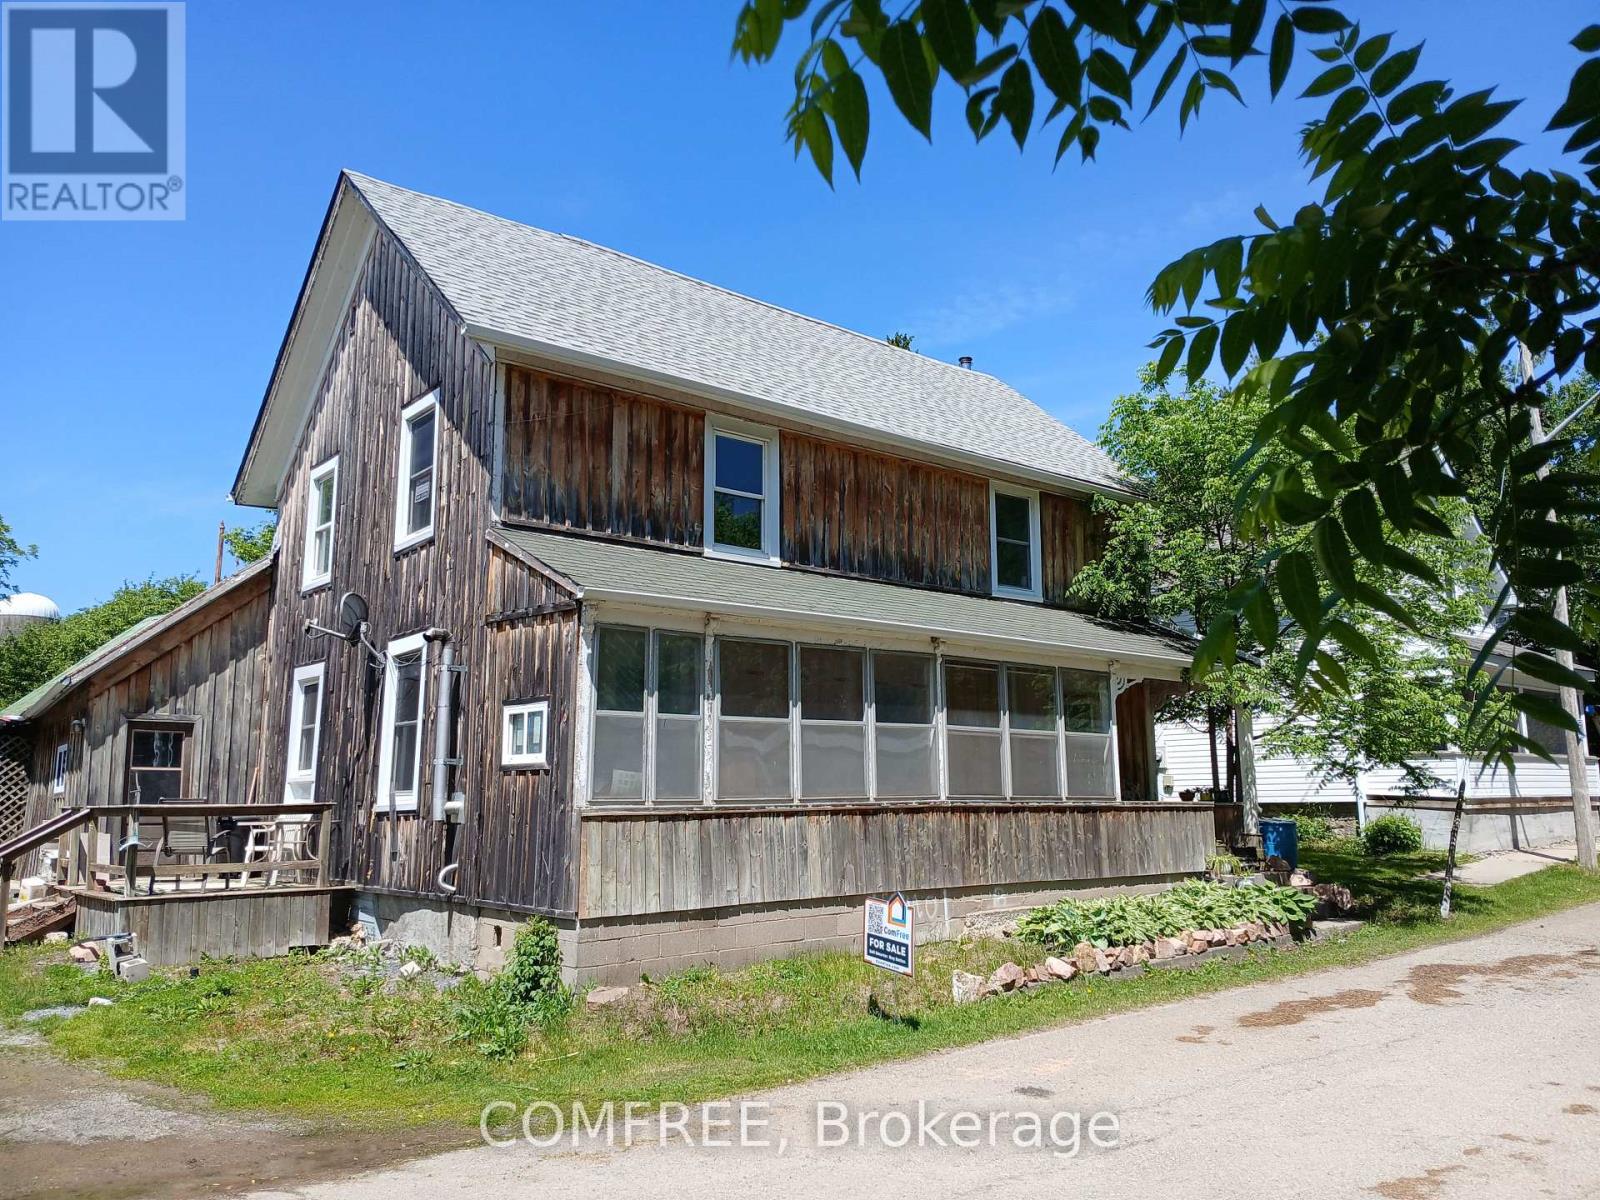
2 Miller Street
Lansdowne Village, Ontario
Charming family home located on a quiet dead-end street, offering 1,483.5 sq. ft. of comfortable living space. This property features 3 bedrooms and 2 bathrooms, including a 4-piece bath upstairs with a convenient new washer/dryer combo unit. The main floor boasts a spacious kitchen and dining area, a cozy living room, sitting area, and a new pellet stove for added warmth and comfort. Kitchen appliances including the fridge, stove, dishwasher, stand up freezer, and ride on lawn tractor are included. The property sports newer roofing installed four years ago in addition to a bright enclosed sunporch on the east side which provides the perfect spot to relax. Additional features include an enclosed back room off the kitchen and a large attached workshop area, ideal for hobbies, storage, or projects. Outside, the large fenced yard offers plenty of space for children and pets, plus a separate area ready for a vegetable garden. (id:45725)
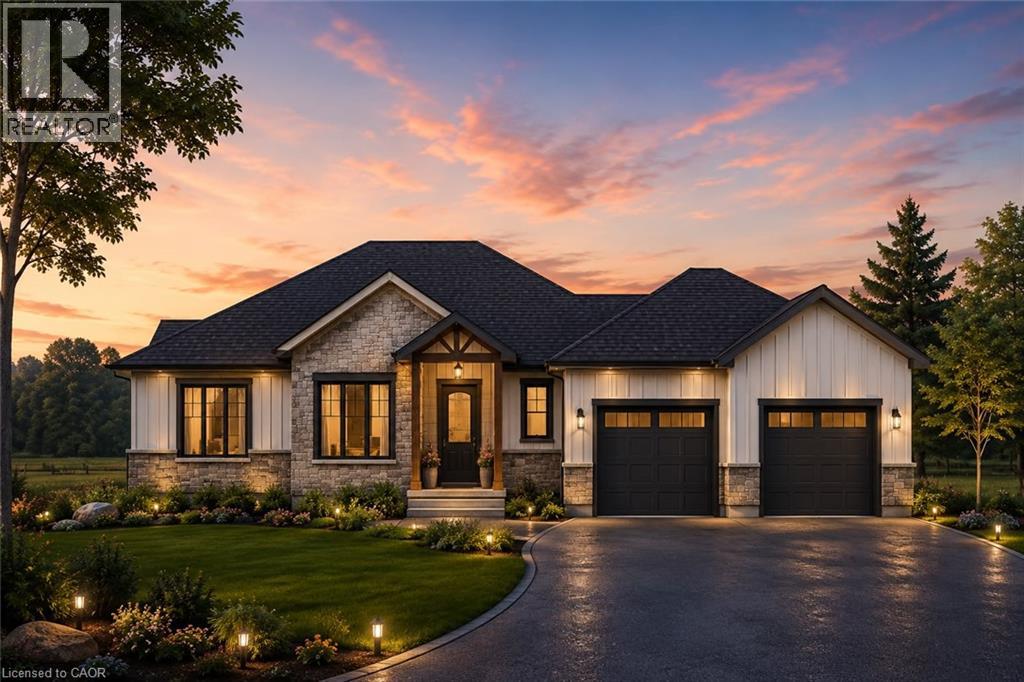
18 Priddle Drive
Langton, Ontario
Welcome to this exceptional custom-built bungalow, where modern elegance meets the charm of small-town living in the heart of Langton. Perfectly positioned on a spacious lot, this beautifully crafted home offers over 1,700 sq. ft. of thoughtfully designed living space, blending luxury, comfort, and timeless style. Featuring 3 generous bedrooms and 2 bathrooms, this home showcases quality craftsmanship and upscale finishes throughout. The open-concept layout is designed for both everyday living and effortless entertaining, with bright, inviting spaces and carefully curated details that create a warm yet sophisticated atmosphere. From the striking curb appeal to the beautifully appointed interior, every inch of this home has been designed with functionality and refinement in mind. Whether you're hosting family gatherings or enjoying a quiet evening at home, this stunning bungalow offers the perfect balance of modern luxury and relaxed country living. (id:45725)
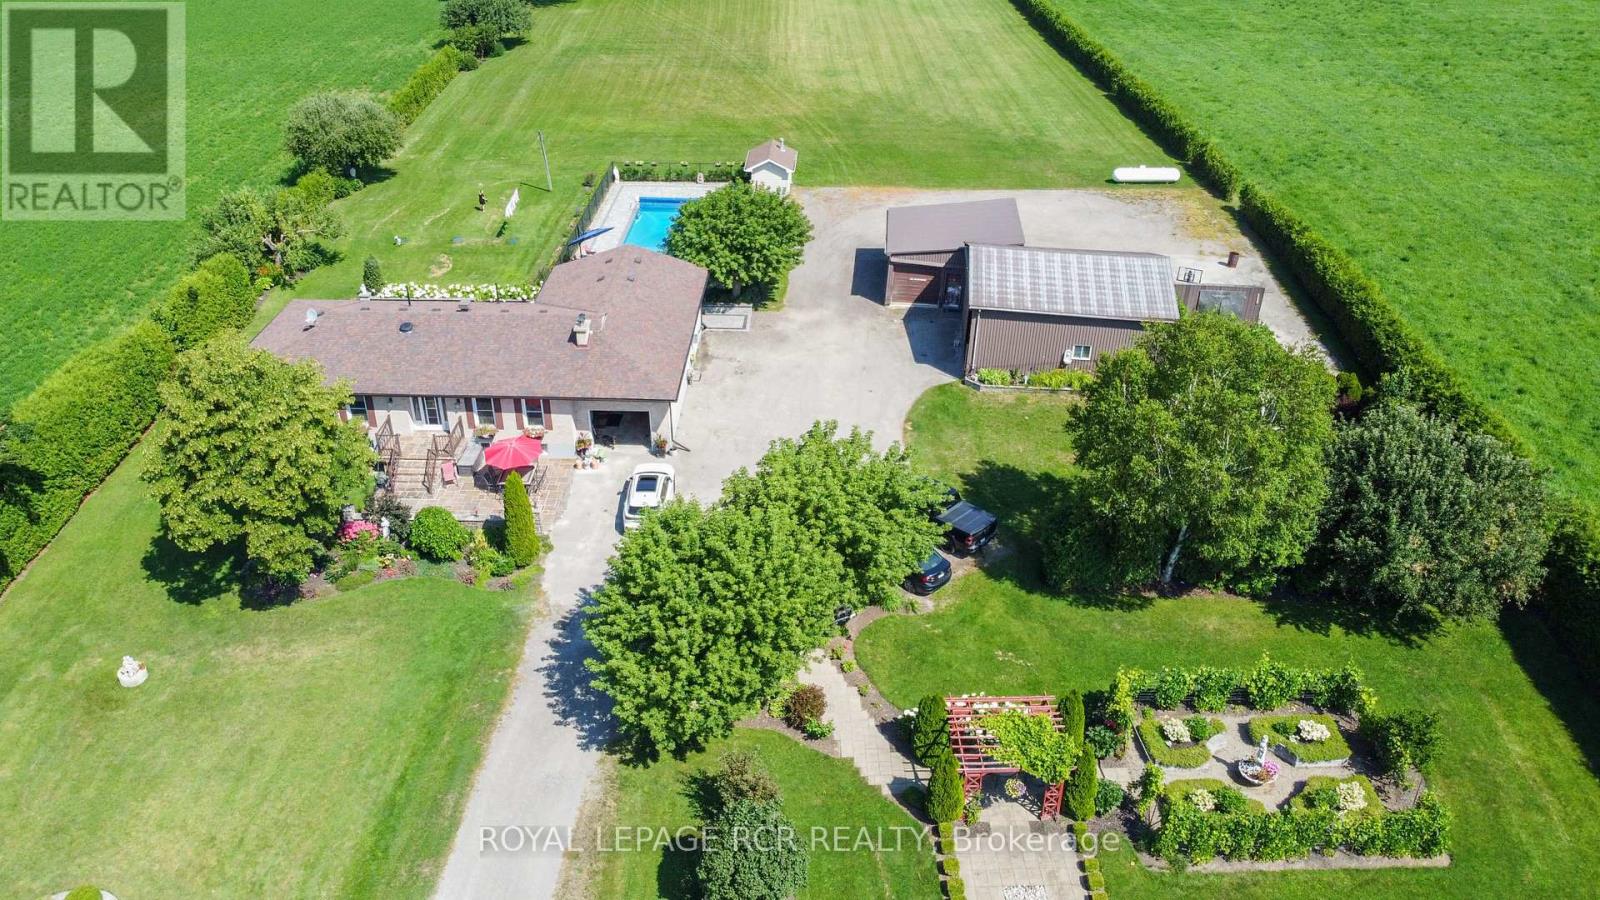
243067 5th Side Road
Amaranth, Ontario
A beautiful country property positioned on the edge of Grand Valley on just under 3 acres. Enclosed by a towering privacy hedge, this thoughtfully upgraded bungalow offers an blend of modern comfort, multi-generational living potential, and rural freedom. As you step inside, you are greeted by an open, flowing layout designed for both effortless daily living and entertaining. The heart of the main floor is the bright, living room addition. With large windows and a walk out, this bright and airy space serves as your front row seat to the changing seasons, overlooking your private serene backyard. This level features three generously sized bedrooms and a seamless transition between spaces that makes the home feel incredibly warm and inviting. The lower level is a massive asset, completely set up as a bright, self contained separate living area or rental unit. With its own private entrance, three full bedrooms, and large above-grade windows that flood the space with natural light, it completely eliminates that "basement" feel. It is the ultimate setup for generating rental income, housing extended family, or giving adult children their own private space. Outside, the property transforms into a private resort and hobbyist's dream. Summer days will be spent on the expansive stone patio, hosting BBQs and cooling off in your pristine, inground saltwater pool. For those with a passion for projects, the ample sized detached shop comes fully equipped with hydro, and heat, concrete floor and roll up door. A secondary larger attached storage building offers room for all your outdoor toys, ATVs, or tractor or it can easily be converted to house small farm animals for a touch of homesteading. Behind the outbuildings, a sprawling gravel area provides unlimited parking for boats, RVs or trailers. To round out this slice of paradise, a quaint starter vineyard, thriving fruit trees, and an amazing garden area are already established and ready for your green thumb. (id:45725)
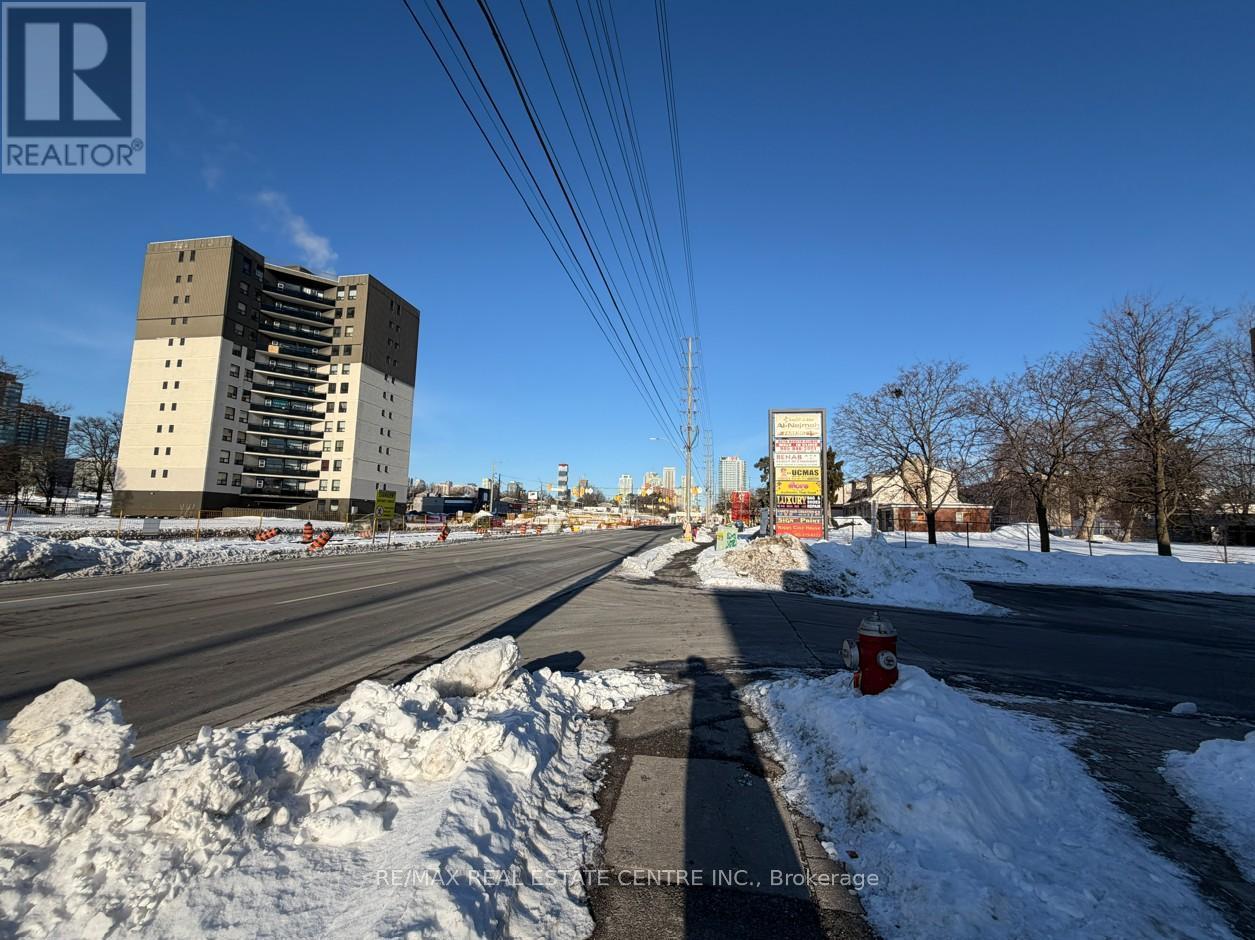
12 - 3085 Hurontario St Street
Mississauga (Cooksville), Ontario
Restaurant for Sale at prime Hurontario & Dundas location w/ excellent exposure and heavy foot traffic. Approx. 1,273 sq. ft. with 52 seats. Option to continue operating as a franchise or as an independent entity (subject to approval).All-inclusive rent $4,735/month incl. TMI, HST &water .Please be discreet. All inquiries through the listing agent. Do not go direct or speak to employees. Inclusions: List of chattels available (id:45725)
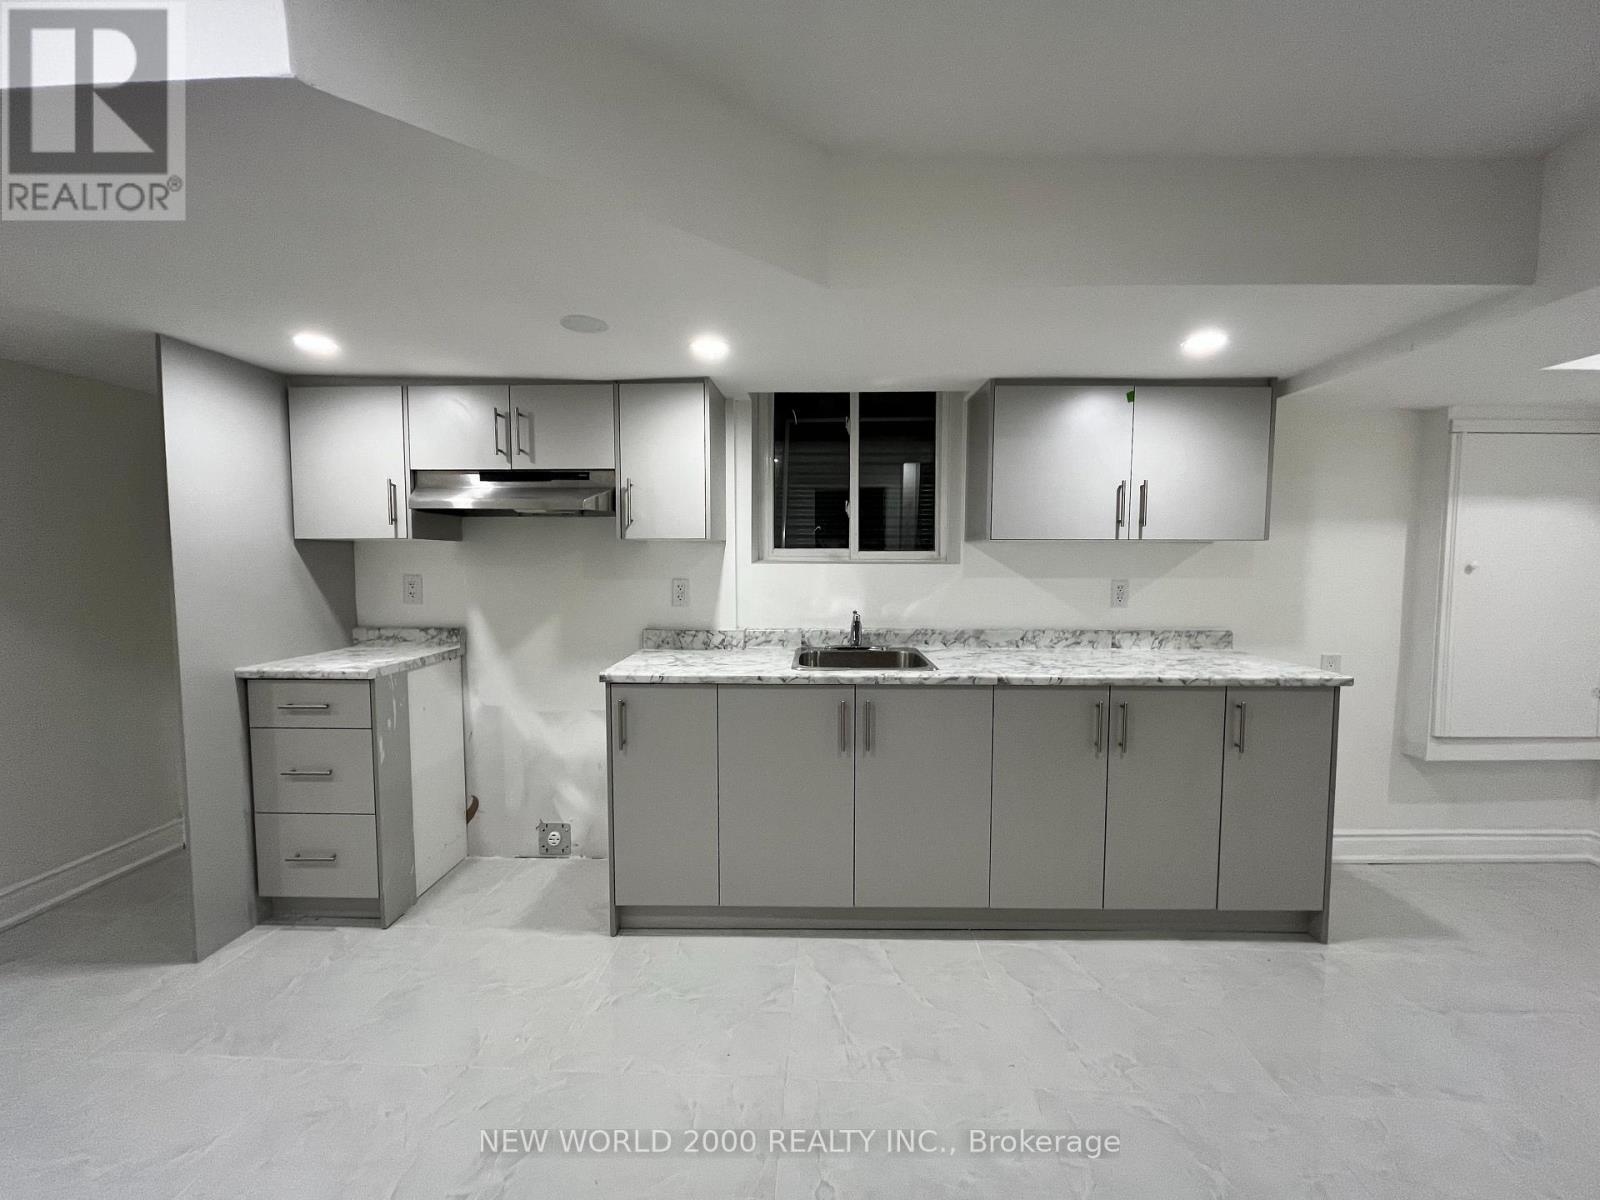
Bsmt - 4718 Centretown Way
Mississauga (Hurontario), Ontario
Bright and spacious legal 1+1 bedroom basement apartment with separate entrance in prime Mississauga location near Square One. Features ensuite laundry, large windows, pot lights throughout, newer appliances, no carpet, and crawl-space storage. Conveniently close to transit, schools, grocery stores, Square One, shops and places of worship. (id:45725)
705 - 220 Missinnihe Way
Mississauga (Port Credit), Ontario
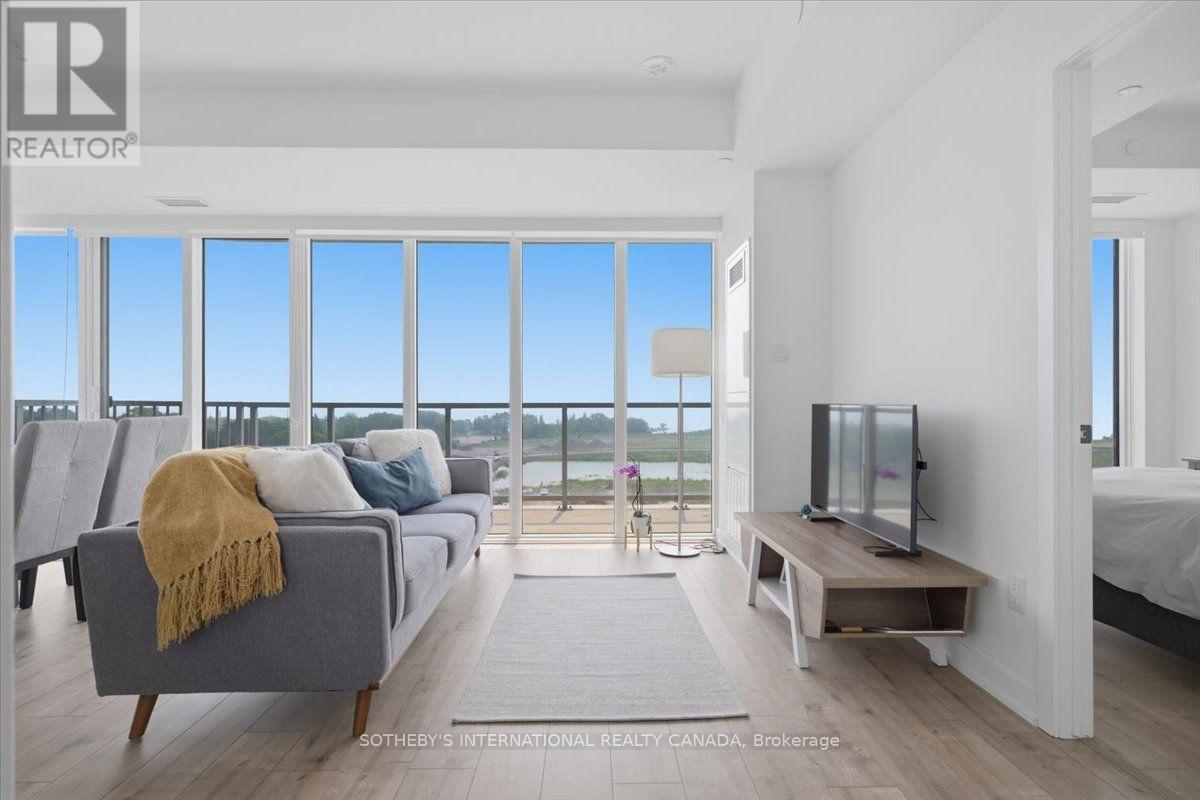
Welcome to Suite 705, a stunning corner residence at the highly sought-after Brightwater Condos in Port Credit. This exceptionally bright 2-bedroom + den, 2-bathroom suite offers the perfect blend of comfort, style, and modern waterfront living. At approx 1,000 square feet, Suite 705 features a split-bedroom floor plan that maximizes privacy, with the bedrooms separated by the main living area. Floor-to-ceiling perimeter windows and coveted south exposure flood the home with natural light throughout the day, enhancing the airy, open-concept design that seamlessly connects the kitchen, dining, and living spaces. The contemporary kitchen is equipped with built-in appliances, generous counter space, and a central preparation island that doubles as a natural gathering spot for cooking and entertaining. The enclosed den offers valuable flexibility-ideal as a home office or additional guest space. Step outside to the open balcony and enjoy a clear south-facing view toward Lake Ontario, perfect for morning coffee, relaxing after work, or taking in the tranquil surroundings. The primary bedroom provides a peaceful retreat with a walk-in closet and a modern 3-pieceensuite. A spacious second bedroom offers comfort for family or guests, with convenient access to the second full bathroom. In-suite laundry and ample storage throughout add everyday practicality. Beyond your door, Brightwater delivers an exceptional Port Credit lifestyle. You're just moments from the waterfront trails and green spaces, local cafes, restaurants, and boutique shopping, with Farm Boy steps away for daily essentials. Commuters will appreciate easy access to the Port Credit GO Station, Highway 403, and the QEW. Residents also enjoy building amenities, including a fitness centre, party lounge, outdoor terrace with BBQ areas, and beautifully designed communal spaces. Suite 705 offers a rare opportunity to own a bright, corner unit in one of Port Credit's most desirable waterfront communities. (id:45725)
391 Jones Avenue
Toronto (Blake-Jones), Ontario
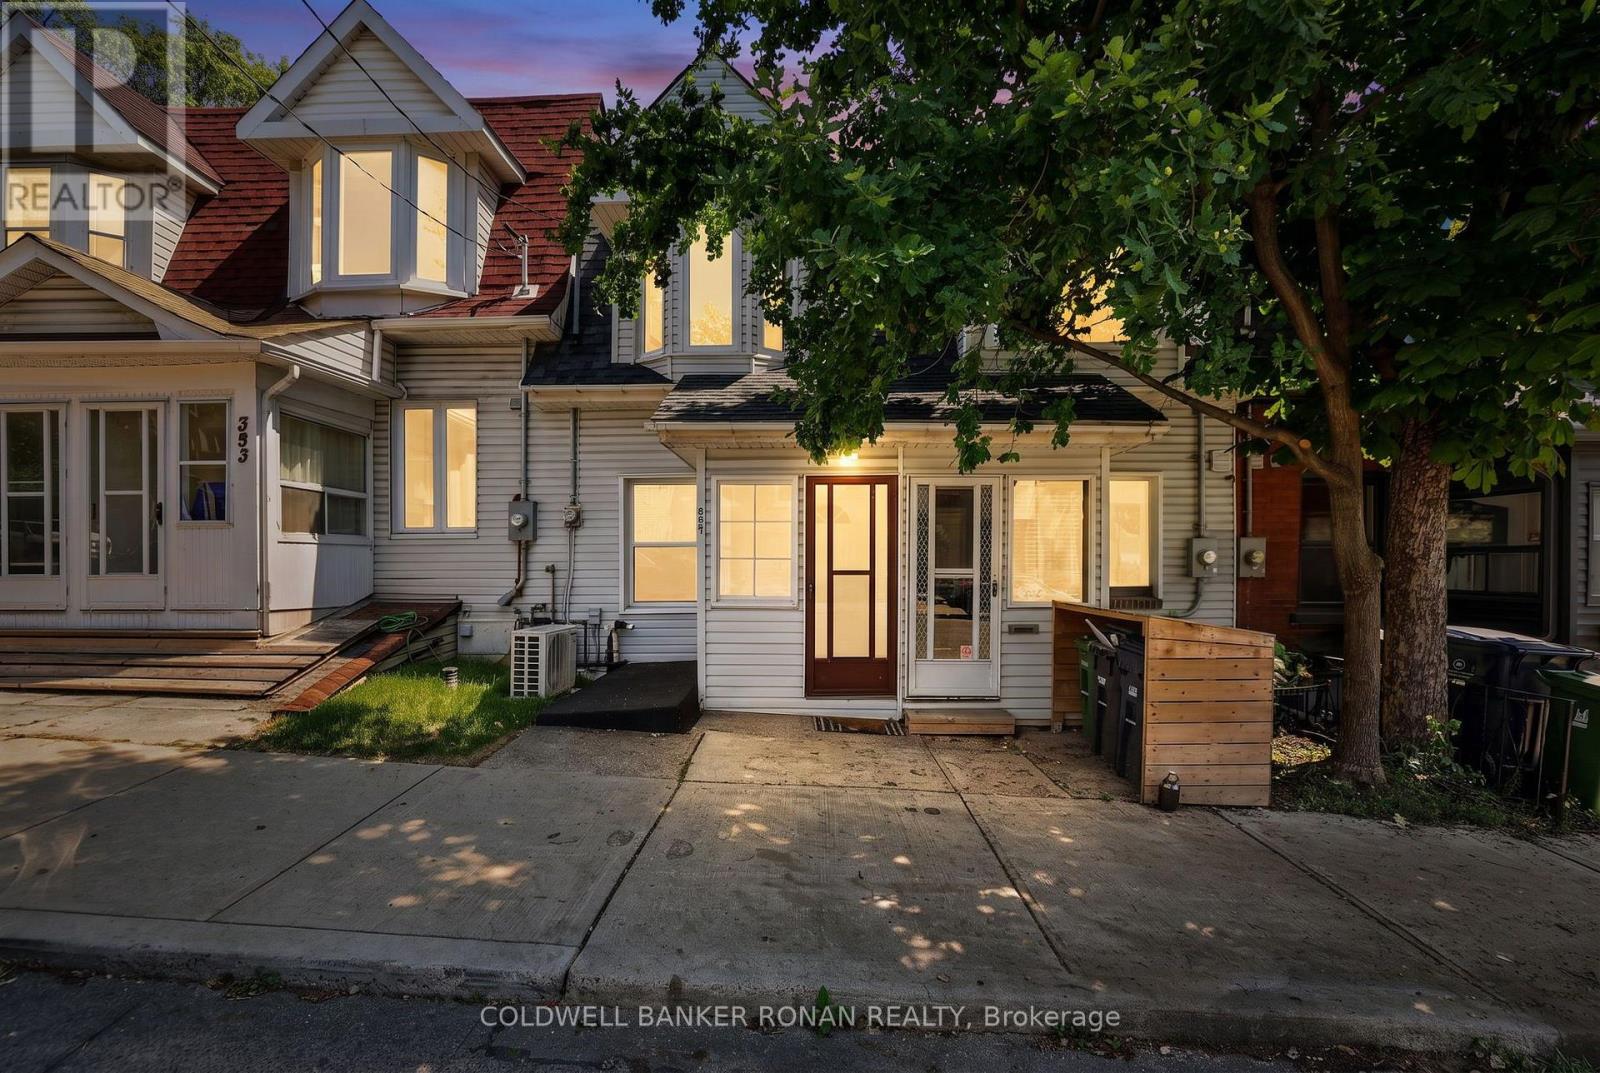
Exceptional opportunity to own real estate in this highly sought-after location, just steps from shops, transit, schools, and cafés. Offering endless potential, this charming home is ready for your personal touch while already benefiting from several key upgrades, including a newer air conditioner, vinyl flooring throughout the main and second levels, updated bathroom vanity and toilet, and a new deck off the main level. Additional improvements include vinyl siding, windows, and patio door (2024), and the roof and furnace were replaced approximately 8 years ago. The home features a walkout from the main level to the deck, as well as both a walkout and walk-up from the lower level, providing flexibility for future use. There is also potential for up to 3-car parking off the rear lane. Whether you're a first-time buyer, investor, or someone looking to create a home tailored to your style, this property offers incredible value in a fantastic neighbourhood. Bring your vision and make this house your own Home Sweet Home! (id:45725)
Lower - 92 Margery Avenue
St. Catharines (Haig), Ontario
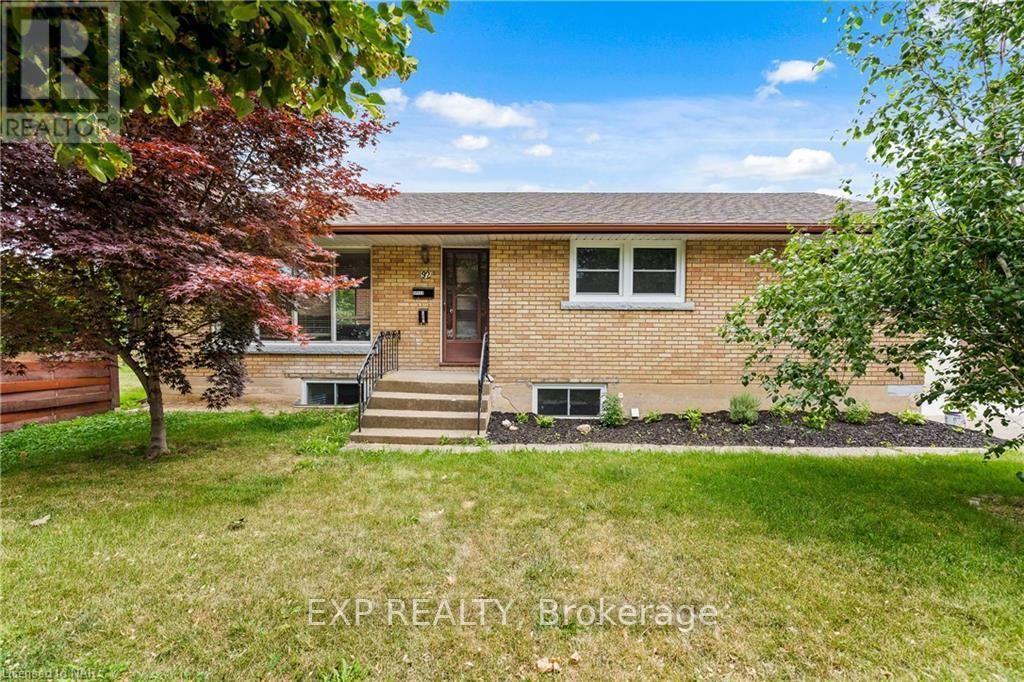
Welcome to this NEWLY Renovated 1 bed/1 bath detached brick bungalow to feel like HOME. The Lower Level LEGAL Apartment is situated in an ideal location offering convenience, located minutes to amenities including: the Lake/Carlton Plaza, QEW access, restaurants, Costco, shopping, schools and minutes to St.Catharines downtown core. New modern fixtures, lighting and windows throughout. Shared laundry facilities offering new stackable washer and dryer in the common area of the lower level. (id:45725)
3 - 162-164 Metcalfe Street
Ottawa, Ontario
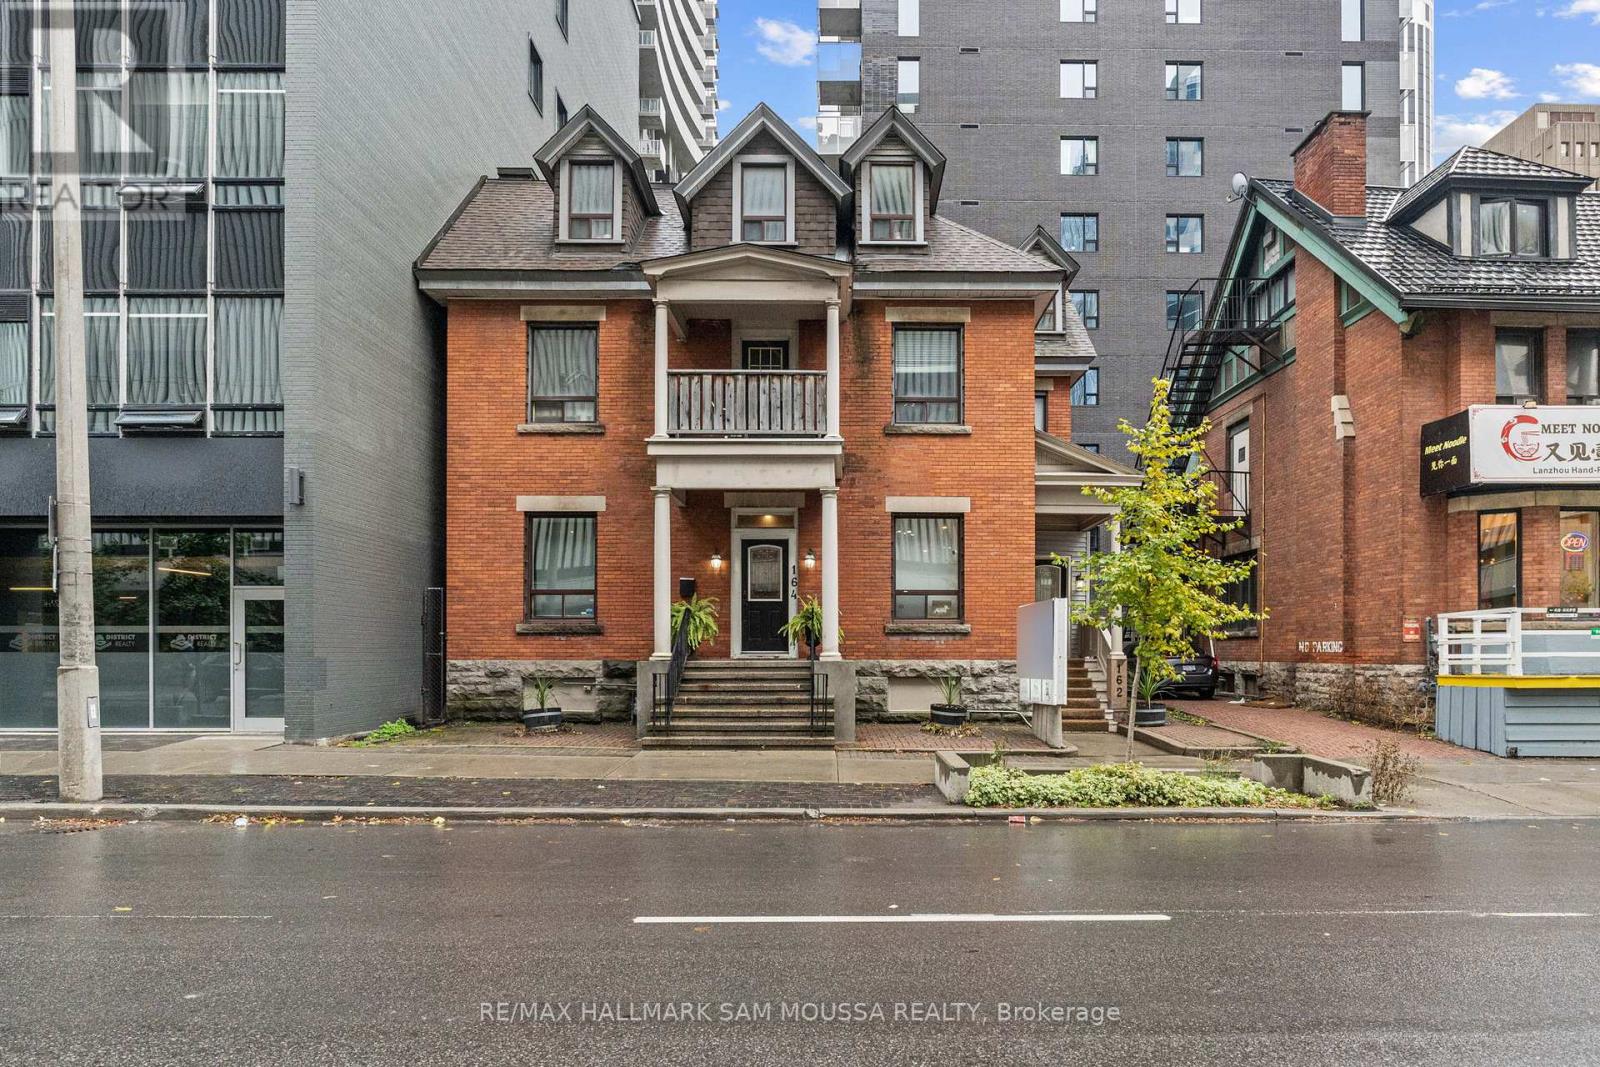
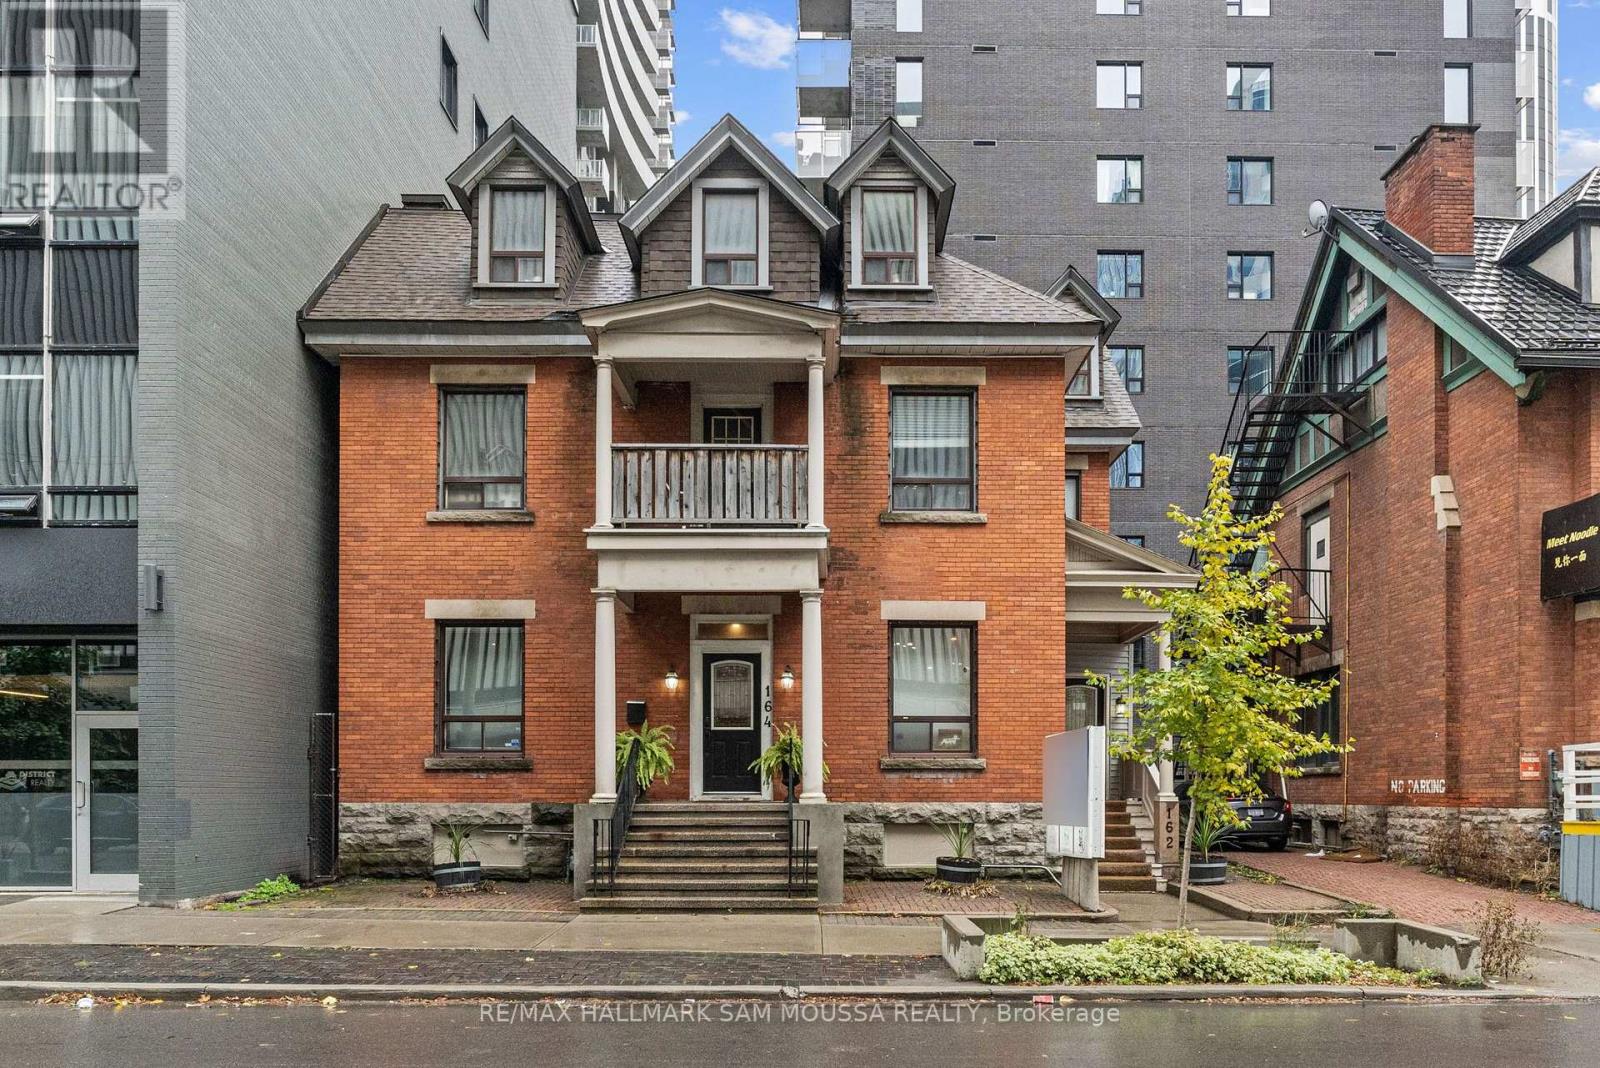
Located in the heart of Ottawa Centre, this bright third-level office space offers approximately 1,122 square feet-an ideal setting for professional services seeking a central, accessible location. This freestanding building features great natural light, an efficient layout, and excellent visibility just steps from Elgin Street, transit, and nearby amenities. The space is well-maintained and includes heat, hydro, water, and property taxes in the monthly rent, providing a simple and predictable operating cost. With immediate possession available, this clean and functional unit presents a fantastic opportunity to establish or grow your business in a vibrant downtown setting. (id:45725)
162-164 Metcalfe Street
Ottawa, Ontario
Great location for professional use. Very quiet building with 4 different sized rooms for lease. Great for a physiotherapist, physiotherapist or any type of professional office. Communal Kitchenette and Bathroom. Tons of walk traffic with a large pylon sign for visibility. No parking. Bring your ideas to this wonderful location in the Downtown core. **EXTRAS** Internet (id:45725)

2035 Hollow Road
Thorold (Cataract Road), Ontario
Nestled discreetly within the rolling hills of "The Hollow" and embraced by the natural beauty of the Niagara Escarpment, this enchanting 3-bedroom, 2-bathroom residence offers a rare opportunity to own a private sanctuary where timeless charm and nature exist in perfect harmony. Set well back from the road and surrounded by mature forest, this peaceful retreat is ideal for those seeking privacy without sacrificing convenience. Professionally designed retaining walls, impeccably manicured gardens, and beautifully curated landscaping showcase exceptional pride of ownership, while newly planted native shrubs and perennial gardens blend seamlessly into the surrounding landscape. Rich in warmth and original character, the home offers a wonderful opportunity to personalize and modernize over time while preserving its unique charm. The walkout lower level features a private hot tub retreat opening directly to the tranquil side gardens-an idyllic setting to relax beneath the trees. Recent improvements provide exceptional peace of mind, including a brand-new septic system, comprehensive waterproofing, and extensive exterior enhancements. Despite its secluded atmosphere, this exceptional location is just minutes from downtown Fonthill, Brock University, Niagara College, Lundy's Lane, the Meridian Centre, renowned wineries, golf courses, shopping, and every modern convenience the Niagara Region has to offer. Whether envisioned as a full-time residence, executive retreat, or forever home immersed in nature, this remarkable property offers a lifestyle that is increasingly difficult to find-where birdsong replaces city noise, towering trees create an unforgettable backdrop, and every day begins and ends in complete serenity. (id:45725)
833 Lynn Valley Road
Norfolk, Ontario
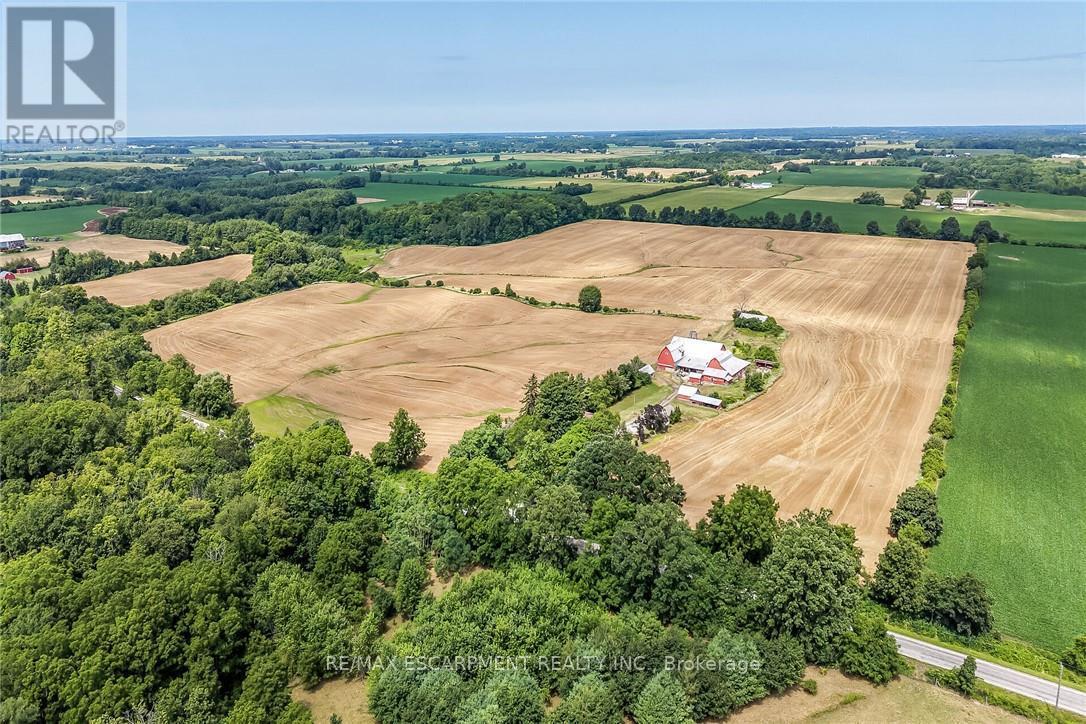
Exceptional Port Dover Agricultural Opportunity featuring a 92.04 acre farm with approximately 72-74 acres of workable land, ideally positioned on desirable Lynn Valley Road. Cash cropper's dream, offering productive acreage and field layout with no lease in place and the wheat crop harvested. The property also includes a well-maintained Circa 1890 - 5 bedroom 1.5 storey home, 49' x 32' Quonset implement shed, detached 20' x 30' garage, hip roof barn with equipment storage lean too, 35' x 48' former hog barn, & multiple other outbuildings. The home features 2195 sq ft of living space including oversized eat in kitchen with dining area and walk out to back deck, bright living room, 2 MF bedrooms, welcoming foyer, & 4 pc bathroom. The upper level features 3 additional spacious bedrooms & storage area. Utility style basement houses the utilities & offers storage. Ideal opportunity to expand your farming operation or the perfect parcel & setting to build your dream home or renovate the existing dwelling. A rare offering combining location, land size, beautiful setting, & home - don't miss this outstanding Port Dover Parcel! (id:45725)
55 Holmes Avenue
Hamilton, Ontario
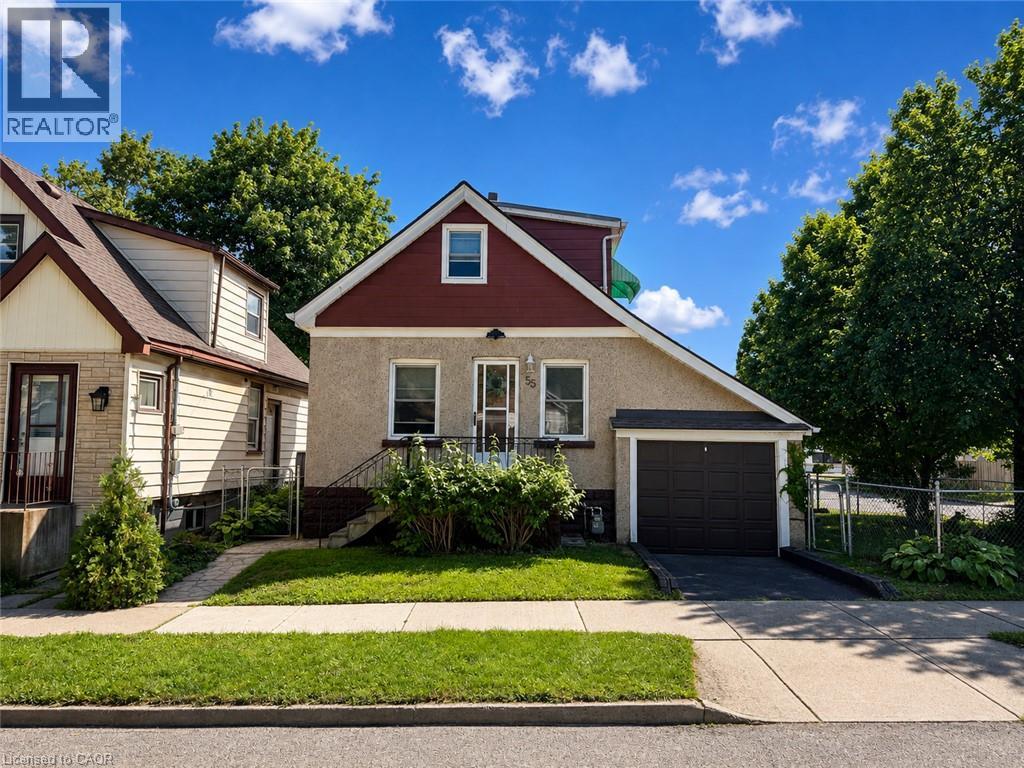
Set on a corner lot, only 2 minutes to McMaster University. This two storey detached home offers two bedrooms up plus a third on the finished lower level and a 4 piece main floor bathroom, the home pairs a practical layout with a west Hamilton location that puts campus, and everyday amenities within walking distance. The main floor features a living room, an open concept kitchen and dining area, and a mud room with its own side entrance. Upstairs are two bedrooms, the back bedroom with a walkout to a large balcony with escarpment views. The finished lower level adds a third bedroom, a recreation room, a wood fireplace, laundry, and a cold room, offering space for an additional bedroom. An attached single garage and a private driveway space provide parking for two vehicles, and the property is on municipal water and sewer. The corner lot has a large side yard perfect for future expansion. A bus stop sits at Whitney Avenue and Leland Street leading you to a 2 minute trip into campus. (id:45725)
113 - 95 Attmar Drive
Brampton (Bram East), Ontario
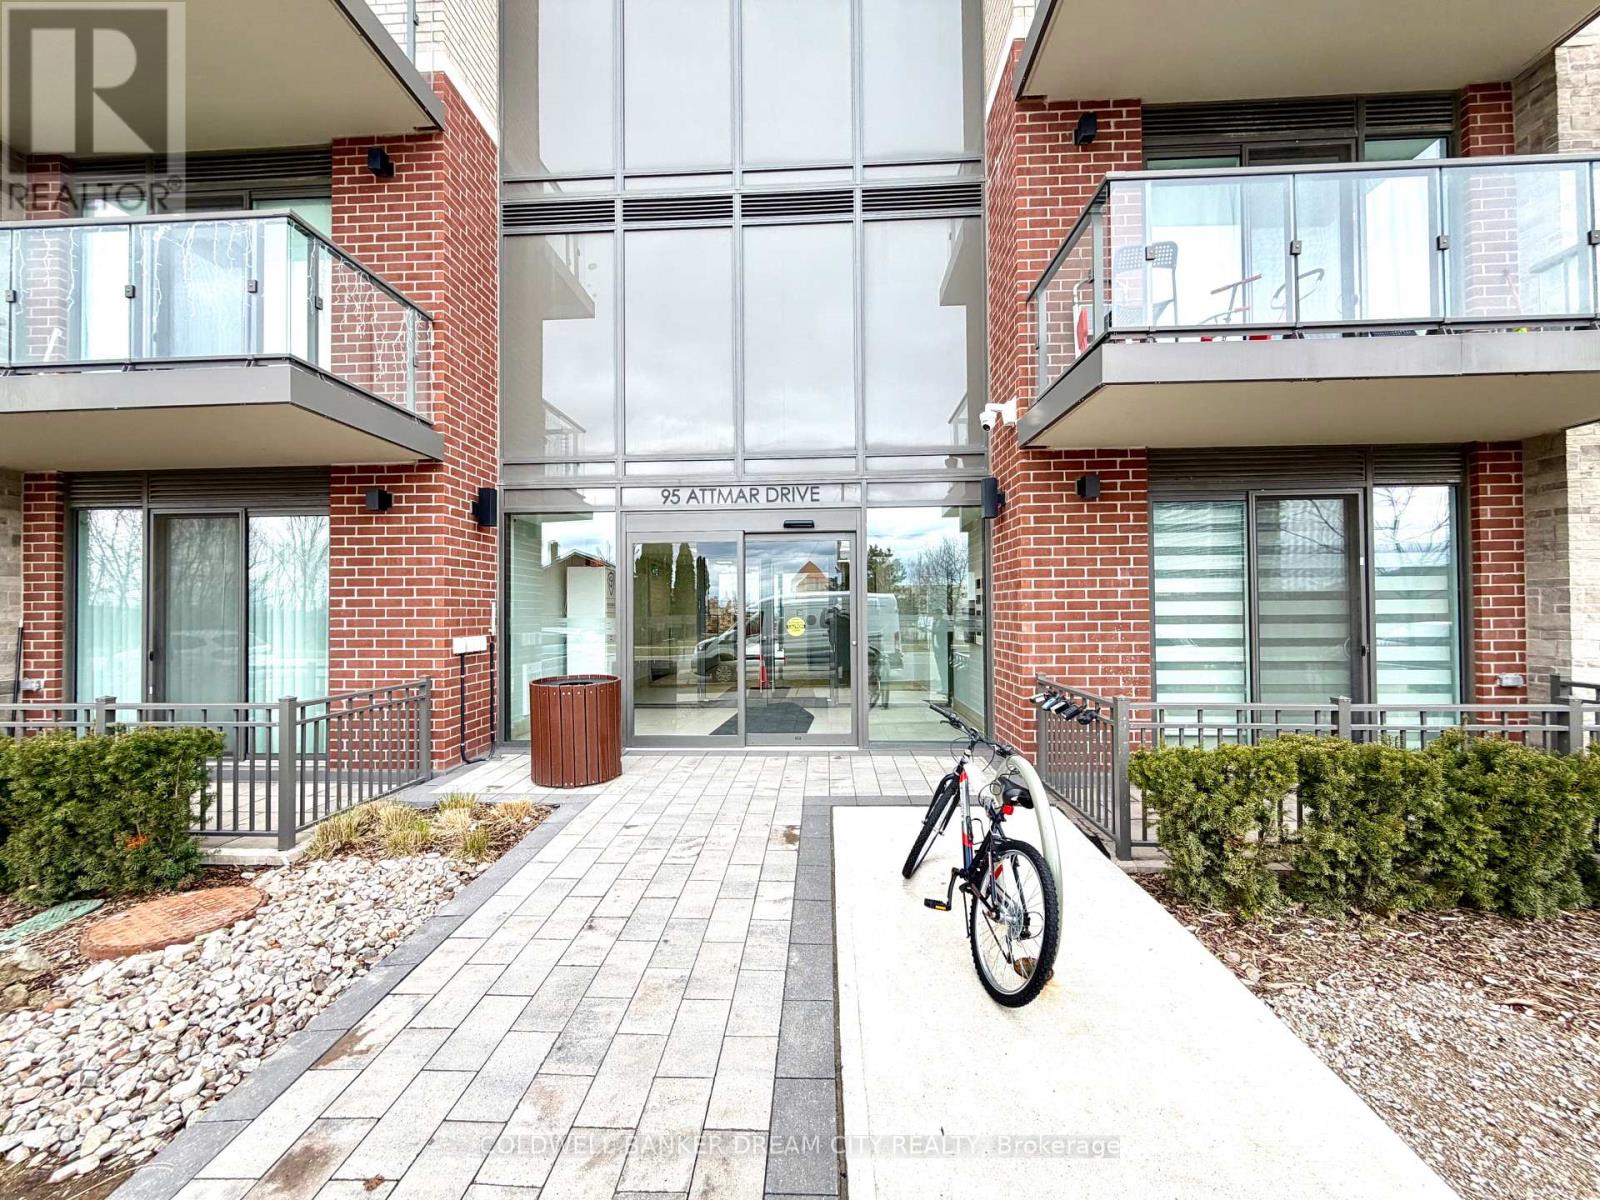
Apartment For Sale in Brampton. Enjoy the convenience of main floor living in this well-maintained 1-bedroom, 1-bath condo apartment-no need for stairs or elevators. This bright and functional unit features an open-concept layout with high ceilings and modern laminate flooring throughout. The updated kitchen is equipped with quartz countertops and stainless steel appliances, perfect for both everyday use and entertaining. Painted in neutral tones, the unit is move-in ready and offers a private balcony for outdoor relaxation. Ideally located close to major amenities including Costco, Hwy 427 & 407, Goreway Meadows Community Centre & Library, schools, places of worship, and shopping plazas. Public transit is within walking distance, adding to the overall convenience. Includes 1 owned parking space and locker. A great opportunity for first-time buyers, downsizers, or investors-don't miss out!! (id:45725)
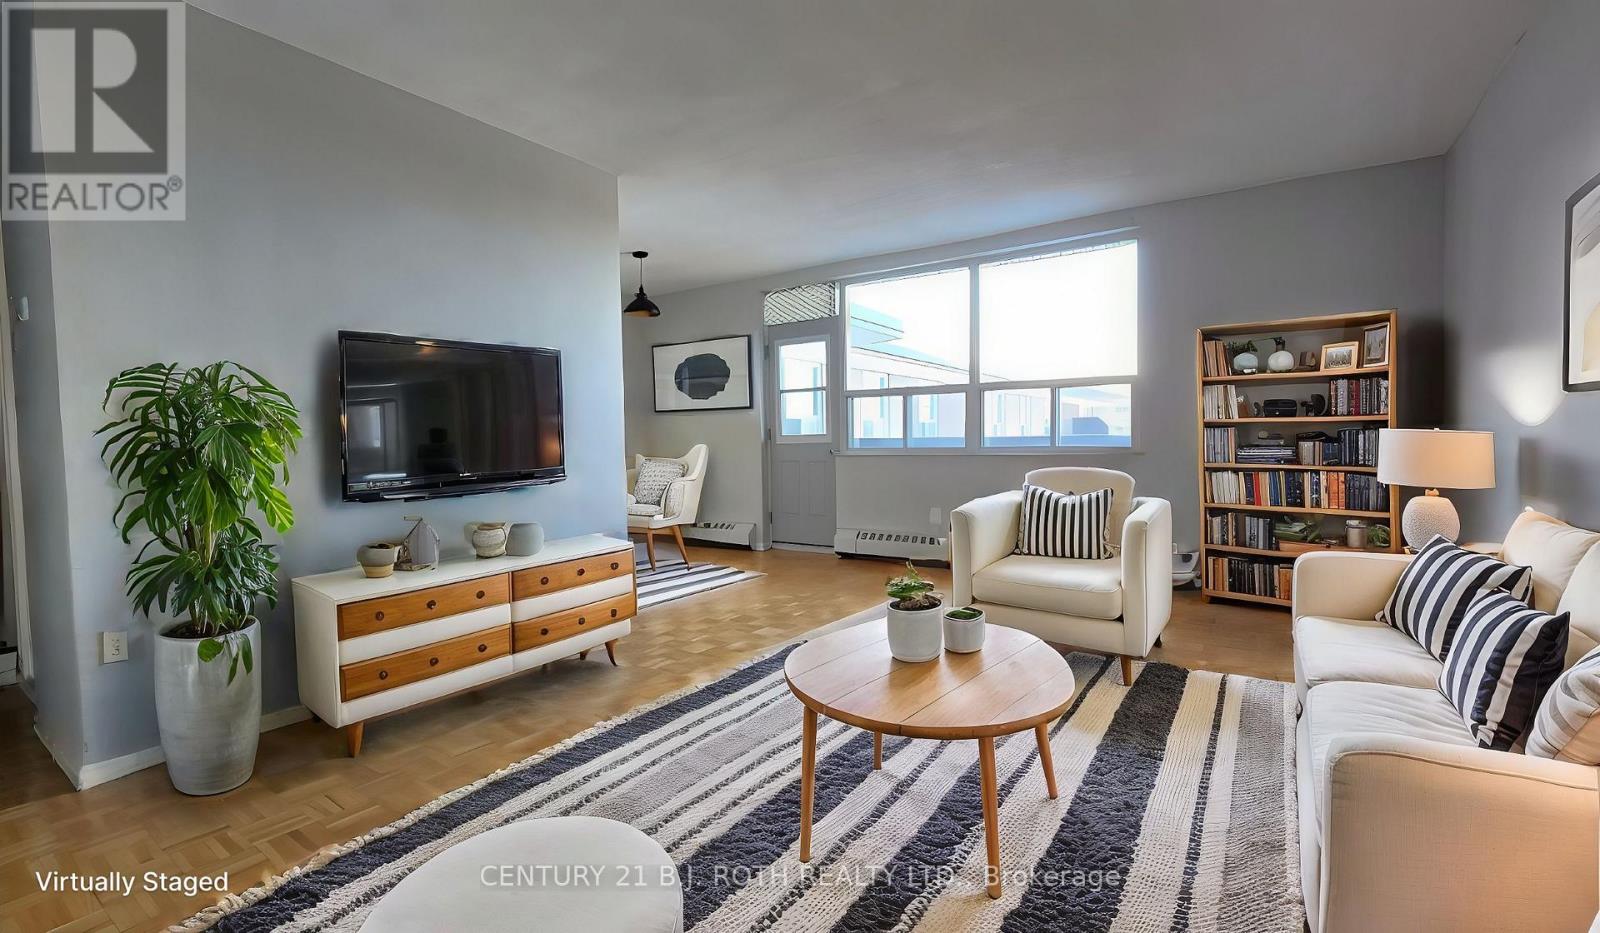
401 - 98 Holgate Street
Barrie (Allandale), Ontario
Experience Comfortable Living in a Prime Location! This spacious 2-bedroom apartment offers a relaxed lifestyle with plenty of room and storage. Located on the top floor, enjoy a large balcony with a seasonal view of the lake. Key Features: Spacious Layout, Plenty of room to live and entertain. Hardwood Floors, elegant and easy to maintain throughout the apartment. Large Balcony, enjoy a seasonal view of the lake from the top floor. Two Large Bedrooms, each with good-sized closets for ample storage. Well-Equipped Kitchen, includes a fridge and stove. Bathroom, features a tub and shower for your convenience. Building Amenities, elevator for easy access, Controlled locked entry for security, Large lobby area, Laundry room on-site. Extra storage available for an additional fee. Parking available for an additional fee. Utilities, Rent plus electric (electricity included until submeter devices are installed). Heat and water included in rent. Live a relaxed and comfortable lifestyle in this well-maintained apartment complex. Don't miss out on this fantastic rental opportunity! (id:45725)
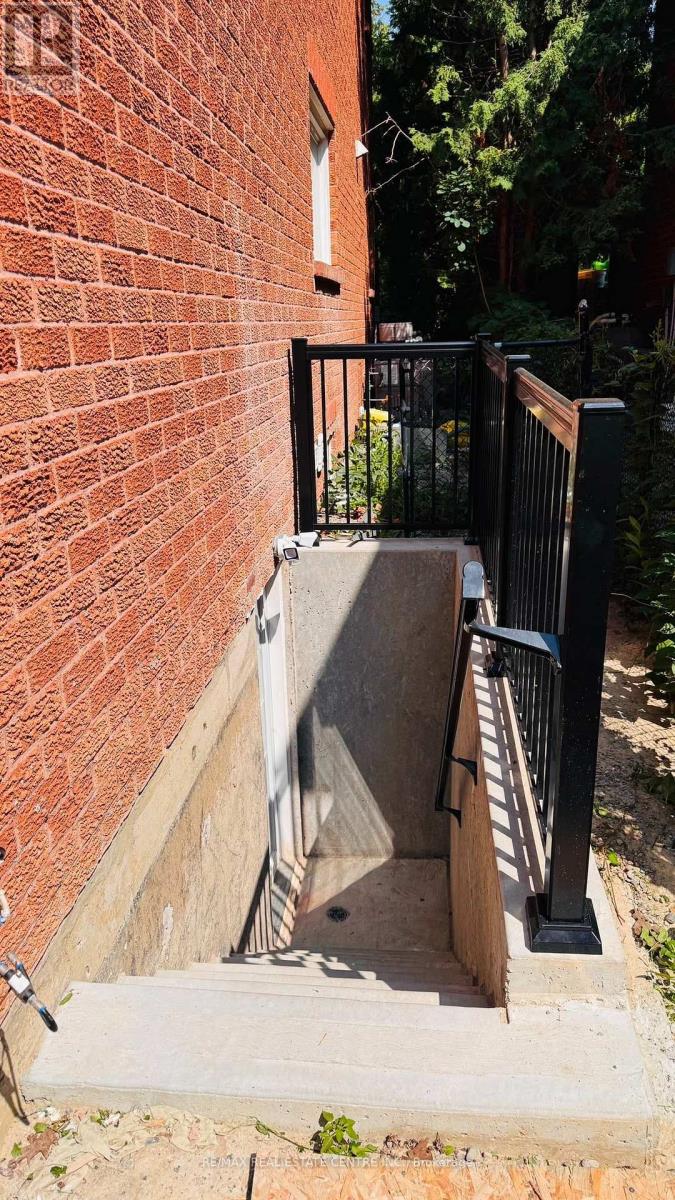
Bsmt - 12 Rolling Acres Drive
Whitby (Rolling Acres), Ontario
Brand New *Never Lived In *Legal Basement Apartment In A Neat Subdivision. One of Whitby's Most Sort After Sought-After Neighborhoods. House Is Backing On To A Ravine. No Neighbors Behind. Large 1000 SqFt Apartment. Separate Private Entrance. In-Suite Separate Laundry. All New Appliances. Elegant Vinal Floors Through-Out. Kitchen With Ceramic Back-Splash, Quartz Counter-Tops, Rangehood. Separate Den Can Be Used As Dining comes with Laminate Floors And Pot Lights. Both Bathrooms With Glass Shower Enclosure And Tile Floors. 2 Good Size Bedrooms With Good Size Closets And Large Windows. Close To Public Transit, Catholic And Public Schools. Tenant pays 30% of utilities (id:45725)
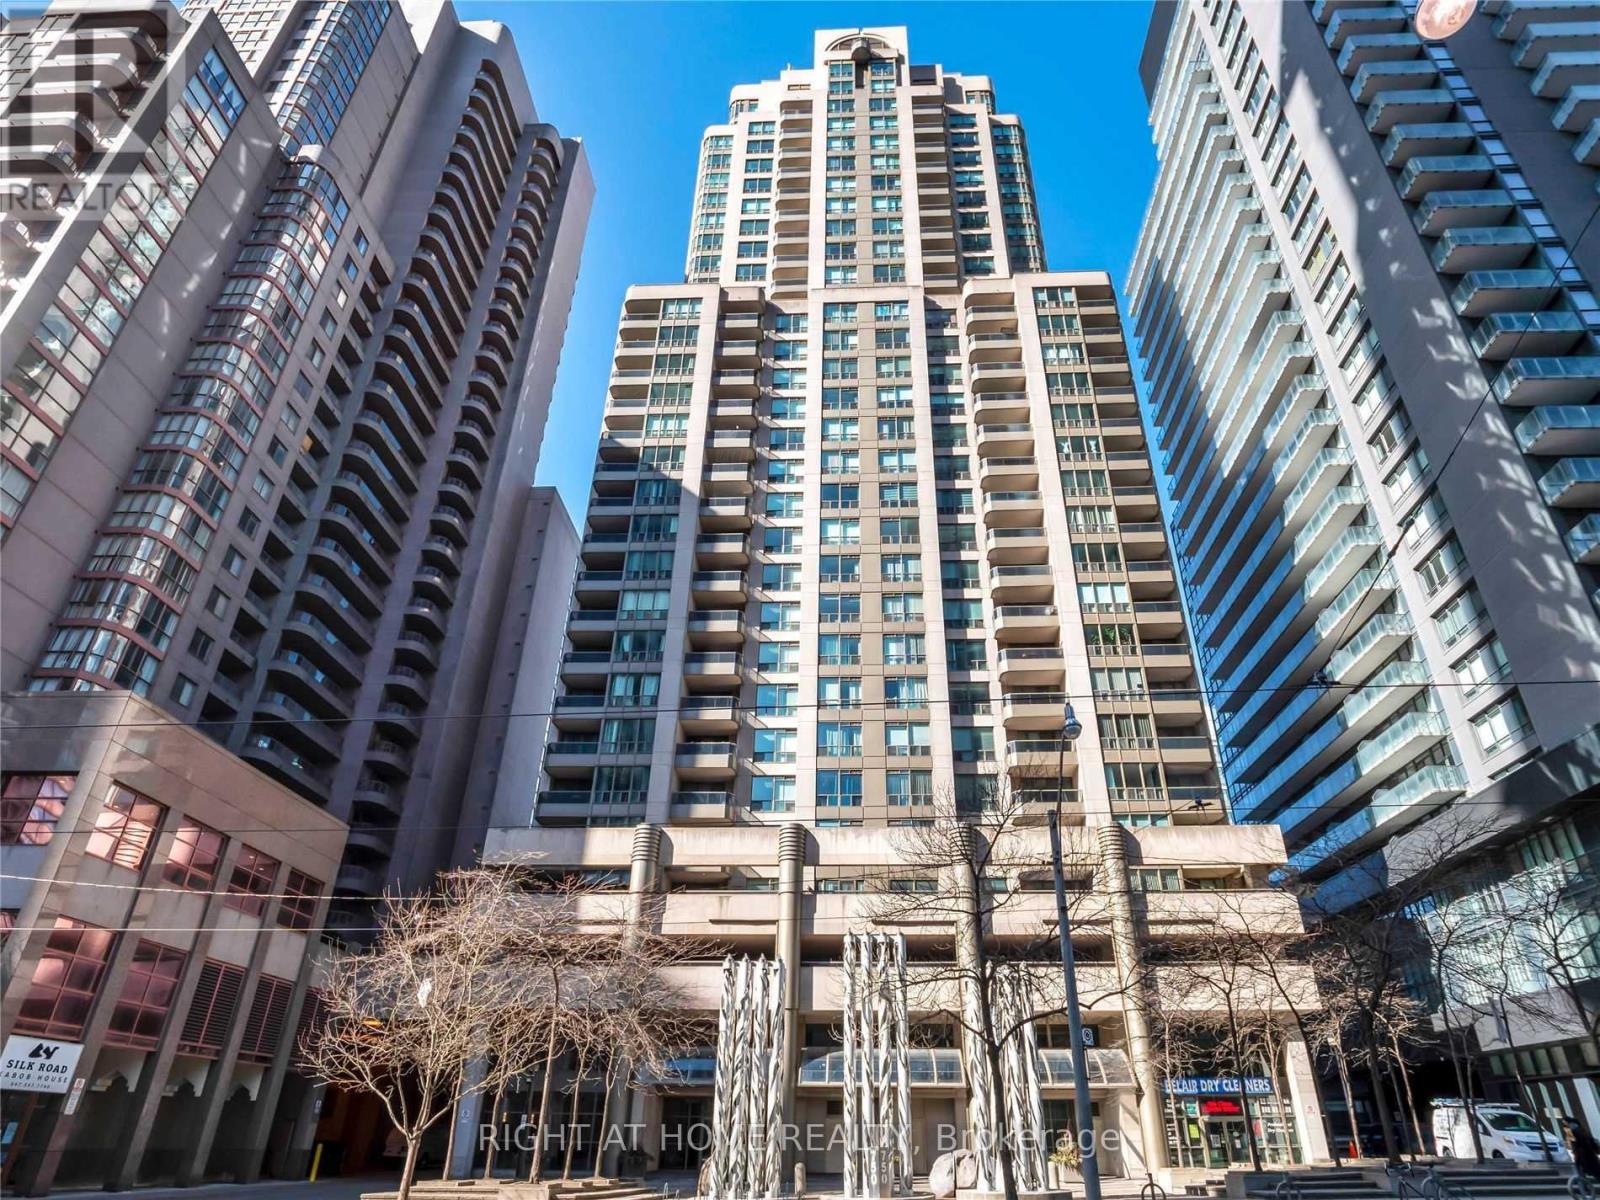
2306 - 750 Bay Street
Toronto (Bay Street Corridor), Ontario
Beautiful High Floor Corner Unit In The Heart Of The City. Spacious Approx 1200 Sqft Condo. Huge Principal Room Perfect For Small Home Office. Unobstructed Views Can Be Enjoyed From The Private Balcony And Large (Approximately 300sqft) Wrap Around Terrace. Gourmet Kitchen With Stainless Steel Appliances And Quartz Countertop.. Renovated Bathrooms. Very Quiet & Exclusive, Only 6 Units On The Floor. Steps To UHN Hospitals (Princess Margaret, Toronto General, Mount Sinai and Sick Kids), Financial District, UofT, TMU, Grocery Stores, Eaton Centre, And Ttc College Park Station. (id:45725)
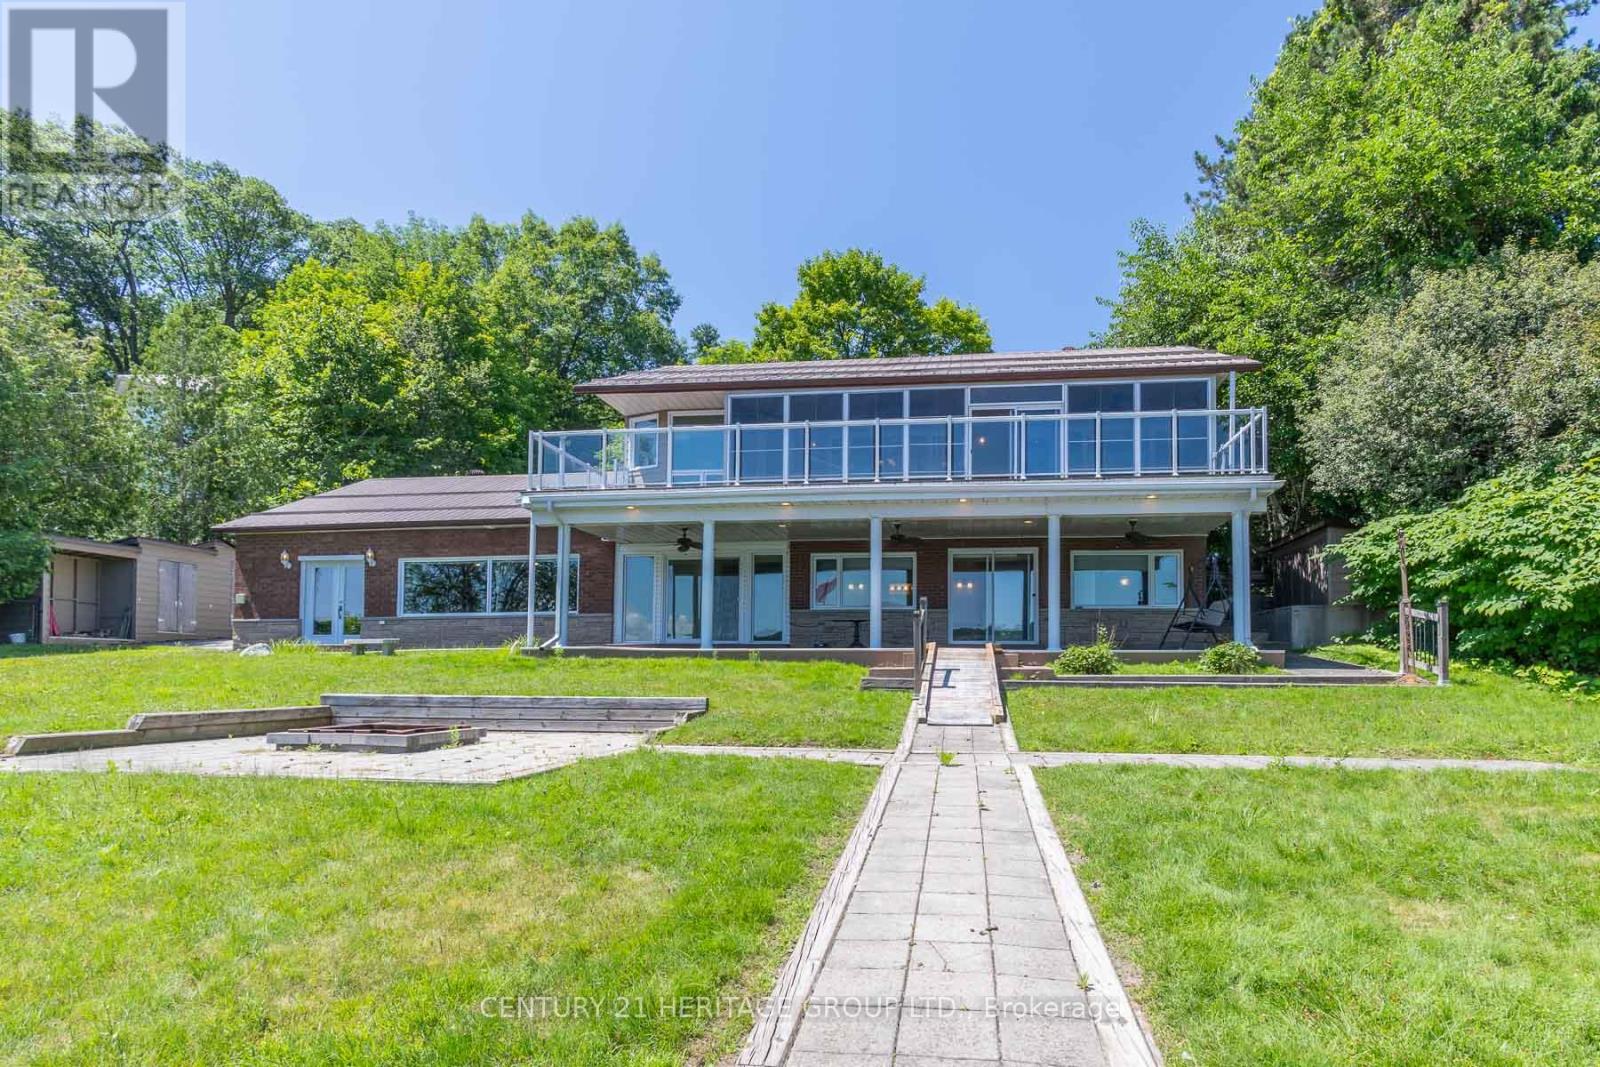
405 Champlain Road
Penetanguishene, Ontario
Welcome to 405 Champlain and waterfront living on Penetang Bay! Direct shoreline frontage and easterly views. The main level boasts an updated kitchen, open dining area, and a primary bedroom with walkout to sunroom and composite deck overlooking the bay. The massive finished walk-out basement expands the home, offering 2 extra bedrooms, an office, an exercise room, a rec room with a built-in bar & fireplace. Multiple walk-outs from basement to firepit and waterfront with large dock and sitting area. Outfitted with an elevator and accessibility features, plus a large detached garage and sheds, this property is fantastic value. (id:45725)
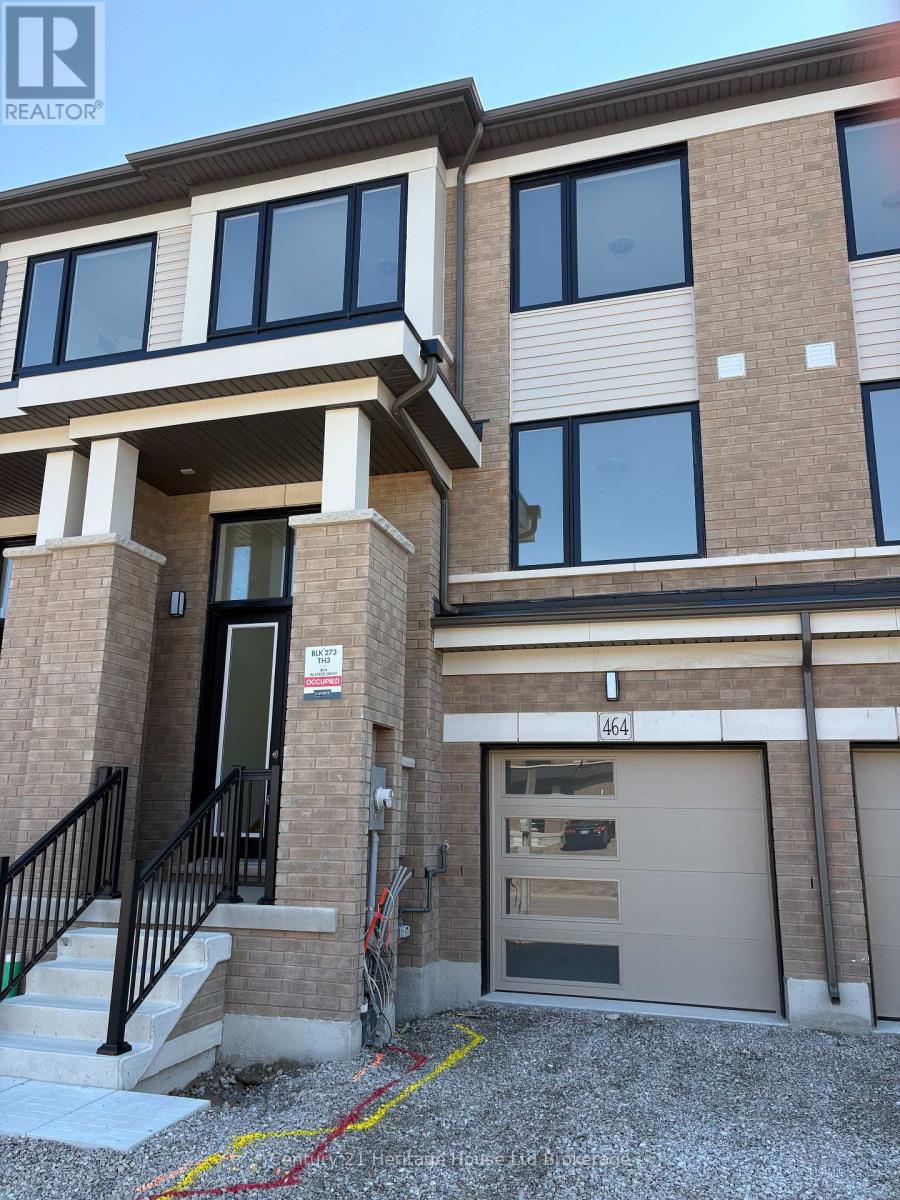
464 Jack Wilford Way
Woodstock (Woodstock - South), Ontario
Welcome to 464 Jack Wilford Way, a brand-new Cachet-built Acadia model available for lease in Woodstock's growing Heartwood community. Never before occupied, this modern two-storey townhome offers approximately 1,758 sq. ft. of thoughtfully designed living space, with three bedrooms, two full bathrooms, a main-floor powder room and an attached single-car garage. The bright, open-concept main level provides a comfortable and functional setting for everyday living. The kitchen connects naturally with the dining and living areas, creating an inviting space for preparing meals, entertaining guests or relaxing at the end of the day. Large windows bring in plenty of natural light, while the neutral finishes make it easy to personalize the home with your own furnishings and décor. A convenient powder room completes the main level. Upstairs, the spacious primary bedroom offers a private ensuite bathroom and ample room to unwind. Two additional bedrooms provide flexibility for children, guests or a dedicated home office, while a second full bathroom serves the remainder of the upper level. This newly constructed home, tenants can enjoy clean, contemporary finishes, modern building standards and the opportunity to be the very first occupants. The attached garage provides secure parking and additional convenience throughout the year. If you have been looking for a spacious, never-before-lived-in rental with a modern layout and a convenient Woodstock location, 464 Jack Wilford Way is ready to welcome you home. (id:45725)
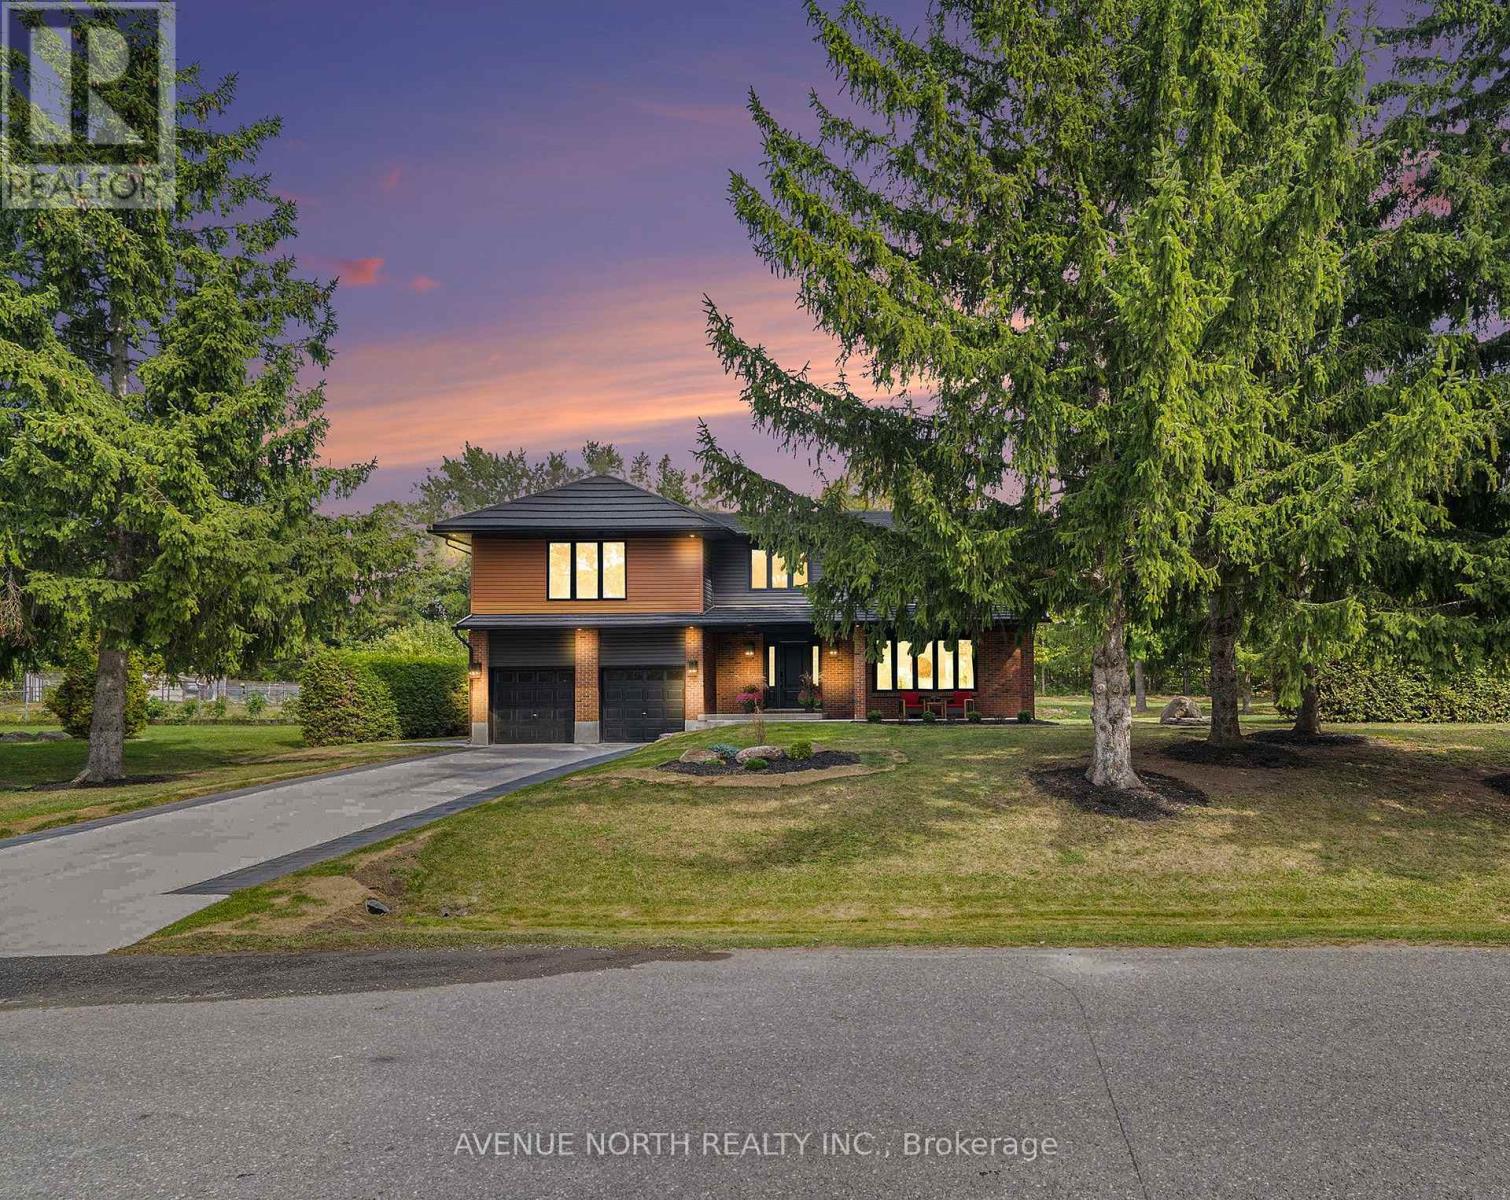
19 Newland Drive E
Ottawa, Ontario
Luxury Living in Prestigious Hearts Desire - Fully Remodeled Executive Home! Prepare to fall in love with this breathtaking, fully transformed executive home, set on an oversized 150x200 ft lot at the end of a quiet cul-de-sac in one of the city's most desirable neighbourhoods. From the moment you arrive, the curb appeal is undeniable - impressive exterior framed by mature trees, an inviting front porch, an oversized double garage, and a 6-car driveway that creates an unforgettable first impression. Meticulously redesigned with high-end finishes and sophisticated upgrades throughout, this home offers a rare blend of luxury and elegant design. The private backyard offers a park-like feel, complete with a large patio surrounded by natural greenery, ideal for outdoor entertaining or a peaceful retreat. Inside, the open layout and natural light create a bright and inviting feel throughout the home. Thoughtful design elements include a striking open staircase, engineered hardwood flooring, carpet-free living, a sleek modern fireplace, designer lighting, pot lights, and more. At the heart of the home is a custom chef's kitchen featuring a large island, modern cabinetry, and high-end appliances, perfect for everyday living and effortless hosting. The main floor flows seamlessly through formal living, dining, and family areas. Upstairs, two luxurious primary suites feature walk-in closets and spa-inspired en-suites. Two additional spacious bedrooms with walk-in closets, a beautiful main bathroom, and convenient laundry complete the second floor. The finished basement offers flexible space for a home office, gym, theatre, or games room. The home has been extensively upgraded: 200-amp service with EV rough-in. Ideally located near top schools, scenic trails, parks, and amenities, this one-of-a-kind home offers luxury, lifestyle, and an exceptional location. (id:45725)
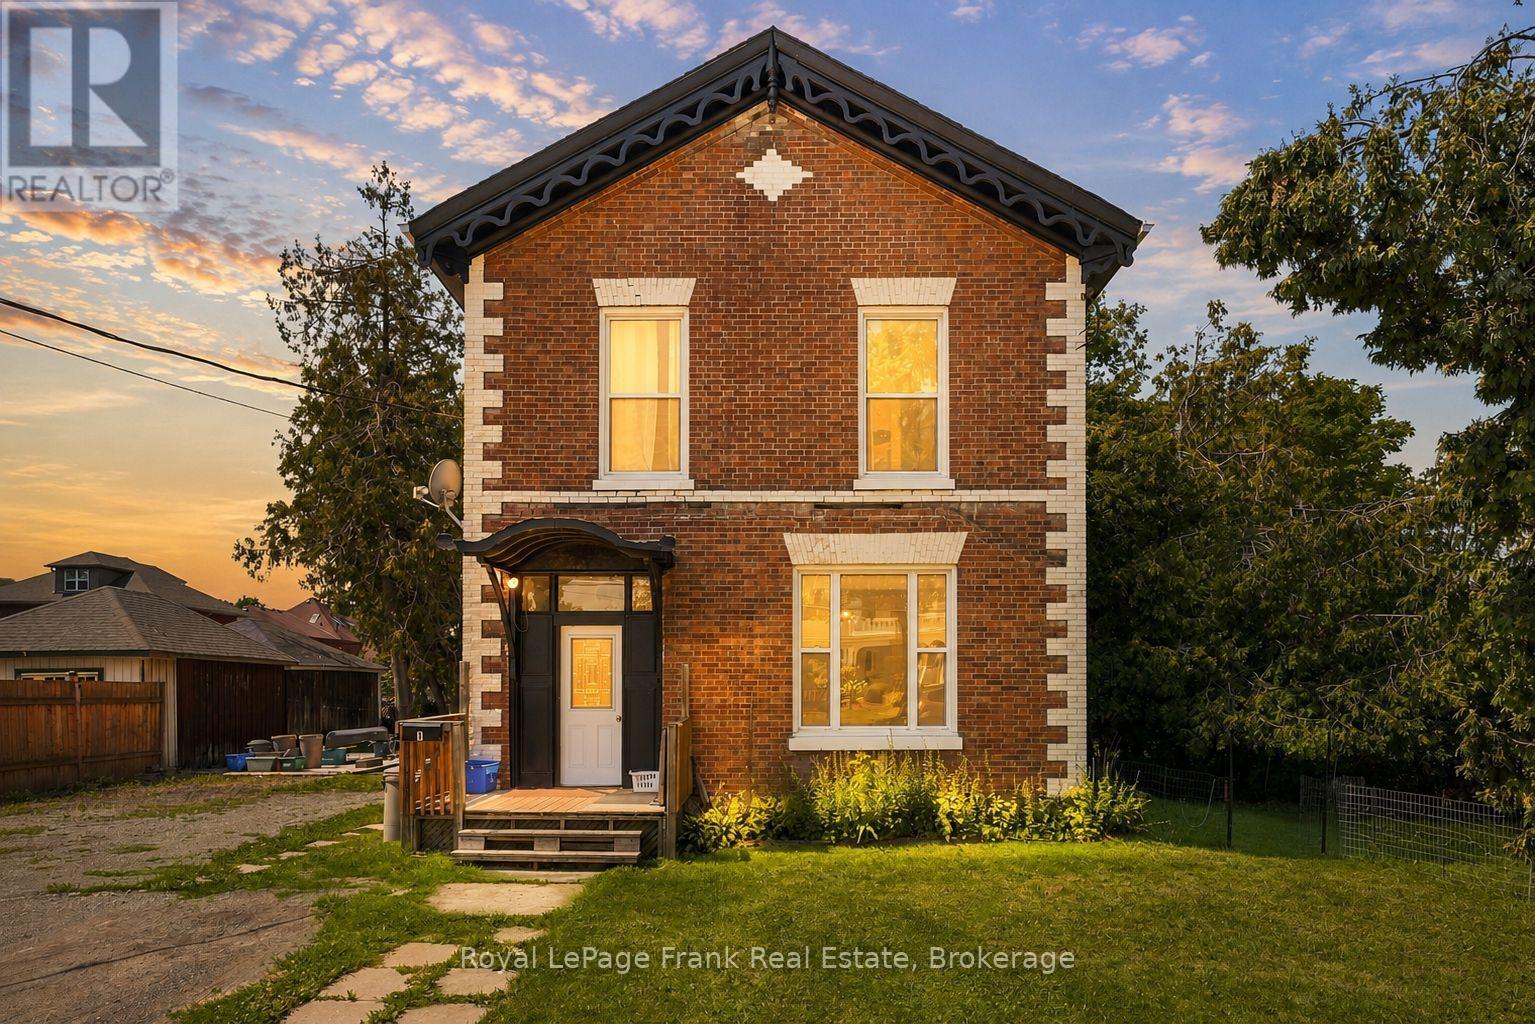
25 Mill Street
Kawartha Lakes (Lindsay), Ontario
ATTENTION INVESTORS! This solid FOUR-UNIT building offers an excellent opportunity to grow your portfolio, featuring one spacious 5-bedroom unit, two 1-bedroom units, and one bachelor unit. Situated on an oversized in-town lot surrounded by mature trees, the property offers a rare combination of strong income potential and an attractive setting.With separate hydro meters, updated windows, and SIGNIFICANT RENOVATIONS to the 5-bedroom unit, including a new kitchen, flooring and fresh paint. This property is well-positioned for strong rental income for experienced and new investors. OR, someone seeking to offset their living expenses. Unit 1 (one bedroom) is vacant, Unit 2 (one bedroom) is rented for $650/month inclusive, Unit 3 is vacant (5-bedroom, 2 bathroom), and Unit 4 (bachelor) is rented for $700/month inclusive, giving you the opportunity to select your own tenants for two of the four units. (id:45725)
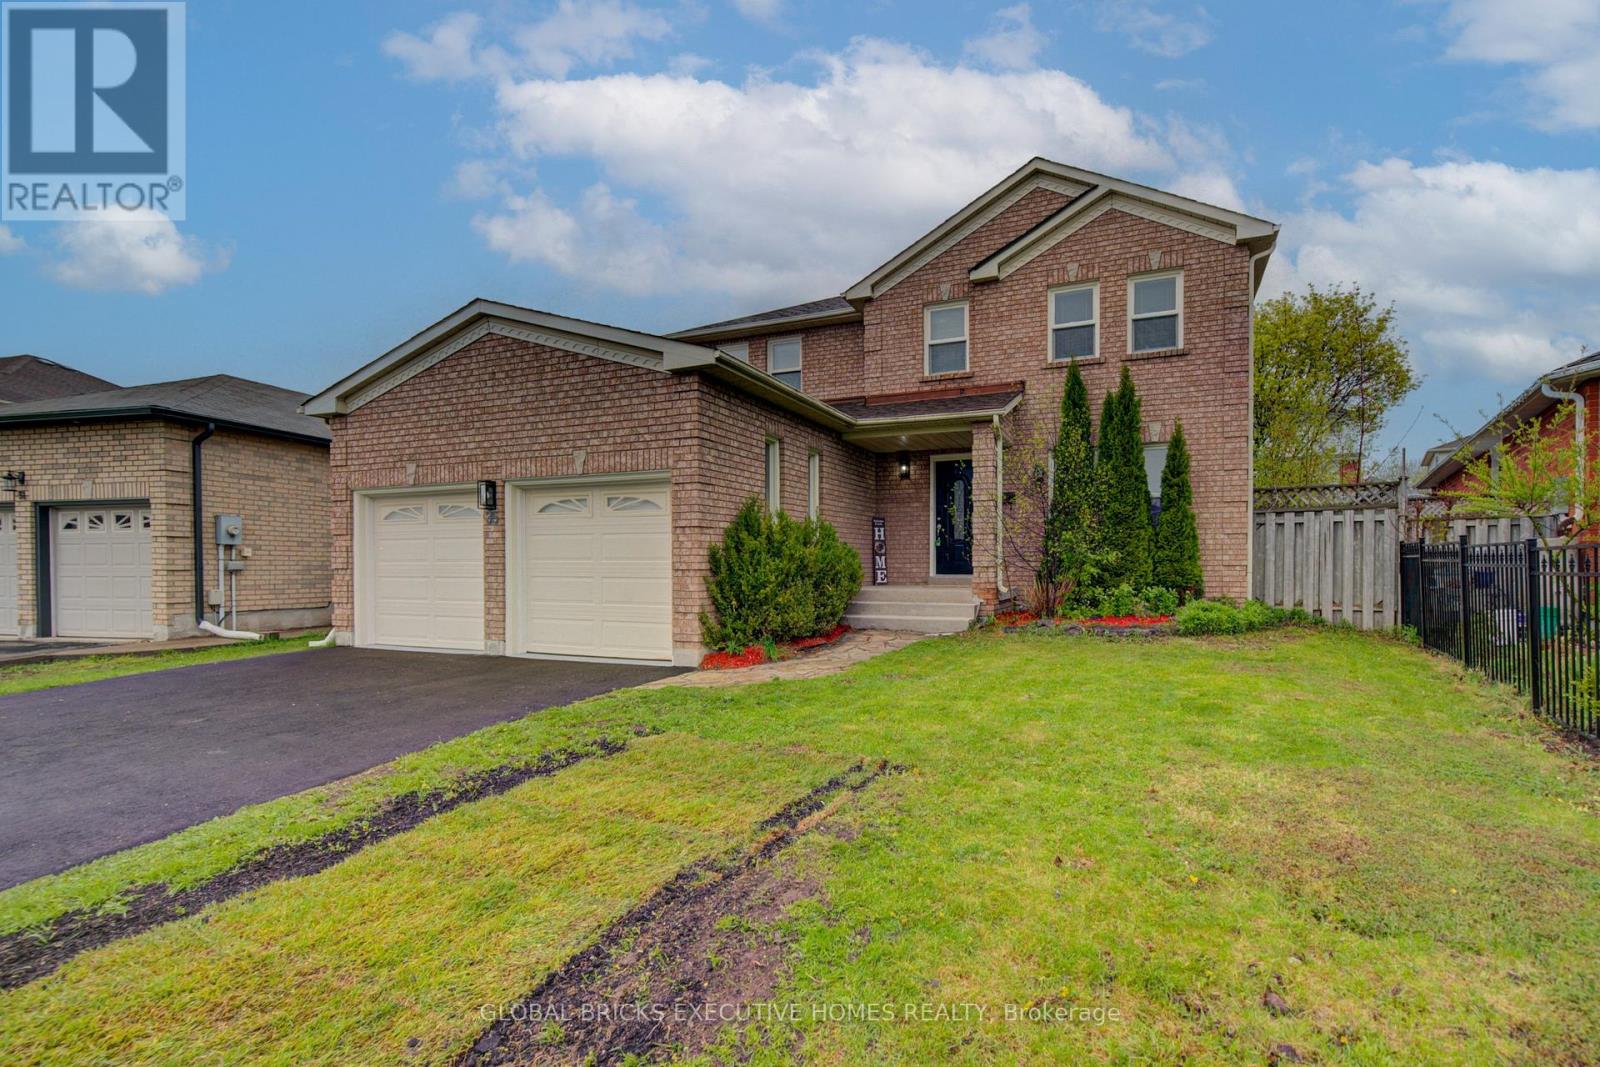
35 Attwood Drive
Cambridge, Ontario
Step into this stunning detached home in the desirable Shades Mills neighbourhood. The main floor features elegant hardwood flooring, oversized windows that fill the space with natural light, stylish French doors, and refined crown moulding throughout. The beautifully updated kitchen showcases new cabinetry, quartz countertops, a modern backsplash, and a large custom island with added storage, making it perfect for both everyday living and entertaining. Relax in the generous family room complete with a cozy gas fireplace, or make the most of summer on the walk-out deck designed for comfort and outdoor enjoyment. Conveniently located near amenities, schools, and with quick access to Highway 401, this home offers both convenience and lifestyle. Extensively updated, the property features new shingles installed in October 2025, fully renovated bathrooms with new vanities completed in January 2026, and a complete kitchen renovation in January 2026, including new cabinets, quartz countertops, backsplash, and a large island. The home was freshly painted throughout in January 2026, along with a new driveway added in April 2026. The garage was upgraded with finished drywall and epoxy flooring in April 2026, and the backyard has been refreshed with newly installed sod, creating a move-in-ready home that blends modern upgrades with timeless charm. (id:45725)
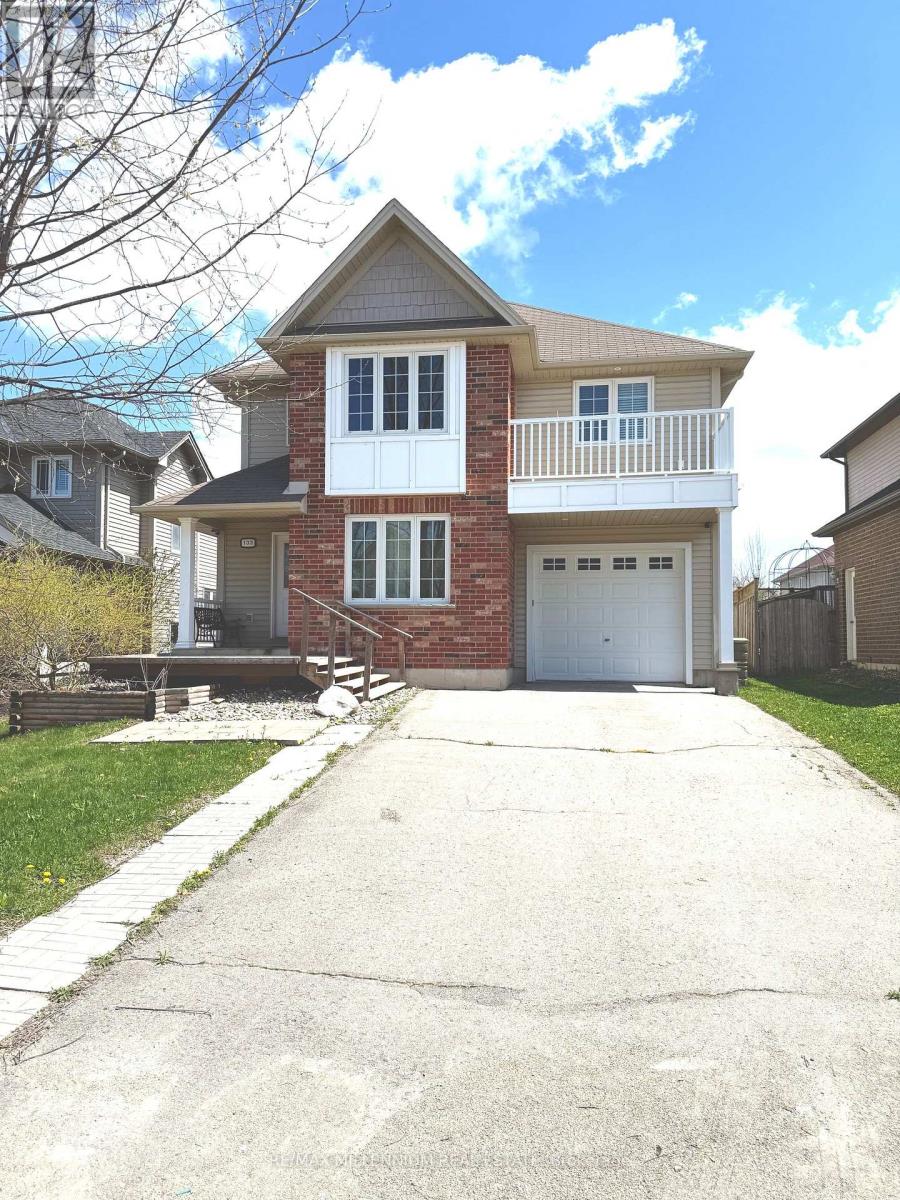
133 Fleming Way
Shelburne, Ontario
This beautifully upgraded 4+1 bedroom home is located in one of Shelburne's most sought-after family-friendly neighbourhoods. Featuring a spacious eat-in kitchen with stainless steel appliances and a walkout to a private backyard patio, it's perfect for everyday living and entertaining. The luxurious primary bedroom offers a large walk-in closet and a spa-inspired 4-piece ensuite. Enjoy generous living spaces, modern finishes, and a versatile additional bedroom ideal for guests, a home office, or extended family. Conveniently located just minutes from top-rated schools, parks, shopping, restaurants, coffee shops, and all essential amenities. A perfect place to call home-don't miss this exceptional opportunity! (id:45725)
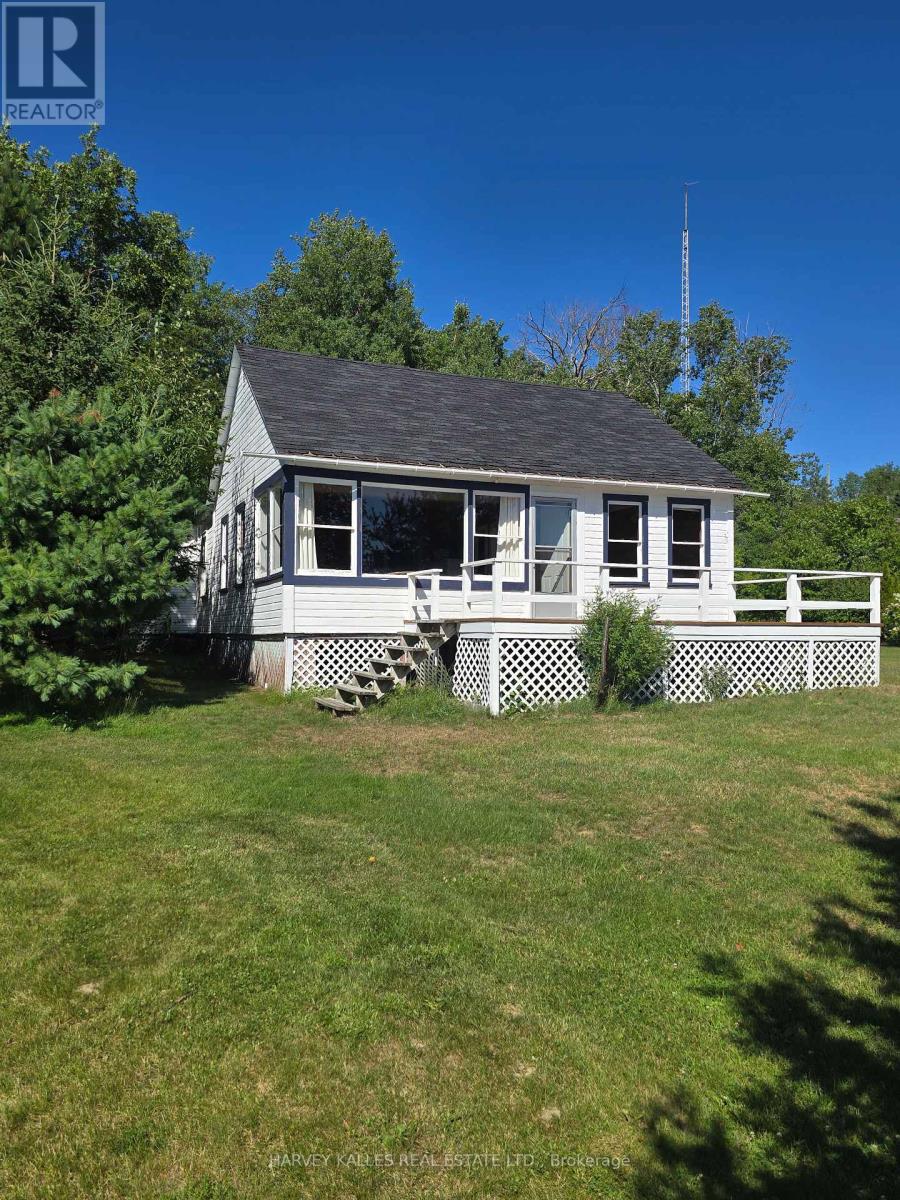
0 Parcel 13320 Sec Cst Gauthier
Kirkland Lake (Kl & Area), Ontario
Imagine mornings spent watching the sun rise over the sparkling waters of Crystal Lake and evenings gathered on the deck as the sky glows with unforgettable sunsets. Tucked away on a private south-facing lot, this charming seasonal cottage enjoys panoramic lake views, breathtaking sunrises, and unforgettable sunsets, offering an extraordinary setting for generations of family memories. Original hardwood floors, expansive windows, and a generous deck that invites relaxed mornings, outdoor entertaining and sunset gatherings overlooking the water. A gently sloping lawn leads to a shallow, sandy shoreline on the crystal clear, spring-fed lake, ideal for swimming, boating and long walks on the beach. Mature trees surround the property, creating an exceptional sense of privacy and tranquility. Across the lake: your view of a pure Canadian woodland on a deeply forested hillside rising gently from the opposite shore. The charming board-and-batten seasonal cottage has been lovingly enjoyed by generations of the same family and now awaits its next chapter. Rich in character and memories, it presents a wonderful opportunity for renovation or reimagination, or a new vision altogether, allowing you to create a lakeside retreat uniquely your own. Conveniently located with easy access to Highway 66/Highway 117, this rare offering combines the exclusivity of premium waterfront living with everyday convenience a quick drive to town amenities. Property is sold "as is, where is". Price includes adjoining parcel of approximately 38 acres. *See www.crystalkirkland.ca for more information and photos. (id:45725)
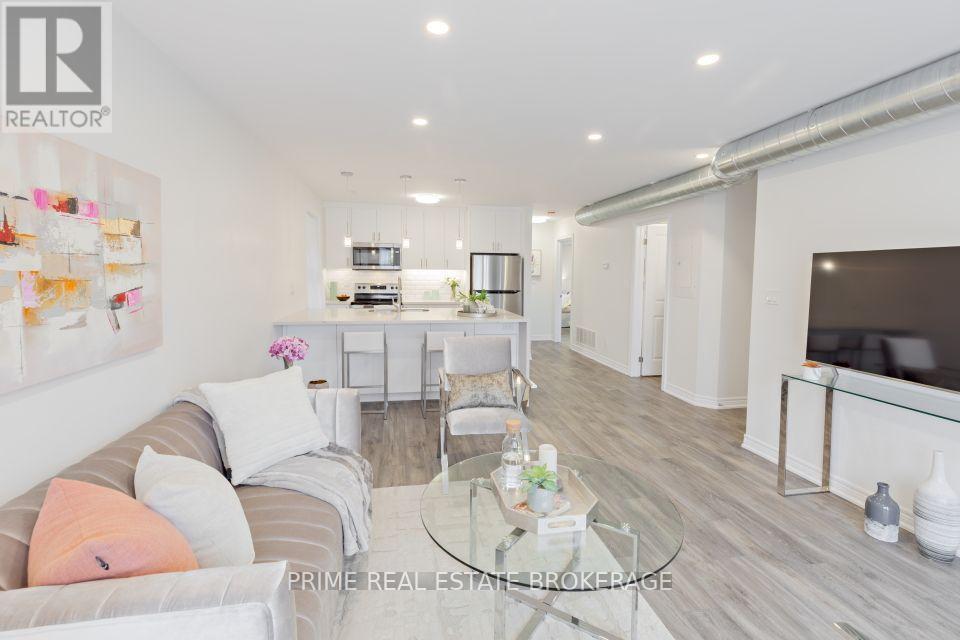
6 - 22 Bidwell Street
Tillsonburg, Ontario
Thoughtfully designed from the ground up, this brand new never-lived-in multi-level unit offers 806 sq ft of refined living across two floors. Every detail of this building was curated by the ownership group with high-end finishes and long-term quality in mind.The moment you walk into this unit you're invited in with features like an open concept kitchen and dining area with stone countertops, luxury flooring throughout, and in-suite laundry. A spacious kitchen island is perfect for trying that new recipe or entertaining your friends.Head up to the top floor and you will find a generous loft space and a private office, offering the kind of versatility rarely found in a rental unit. The layout is ideal for professionals, remote workers, or anyone who values having dedicated space to live and work comfortably.Residents, of this unit, also enjoy access to a shared rooftop terrace, a premium amenity that sets this building apart from anything else on the market in Tillsonburg. This is boutique living at its finest. 22 Bidwell Street is a 6-unit building with additional suites available at varying sizes and price points. (id:45725)
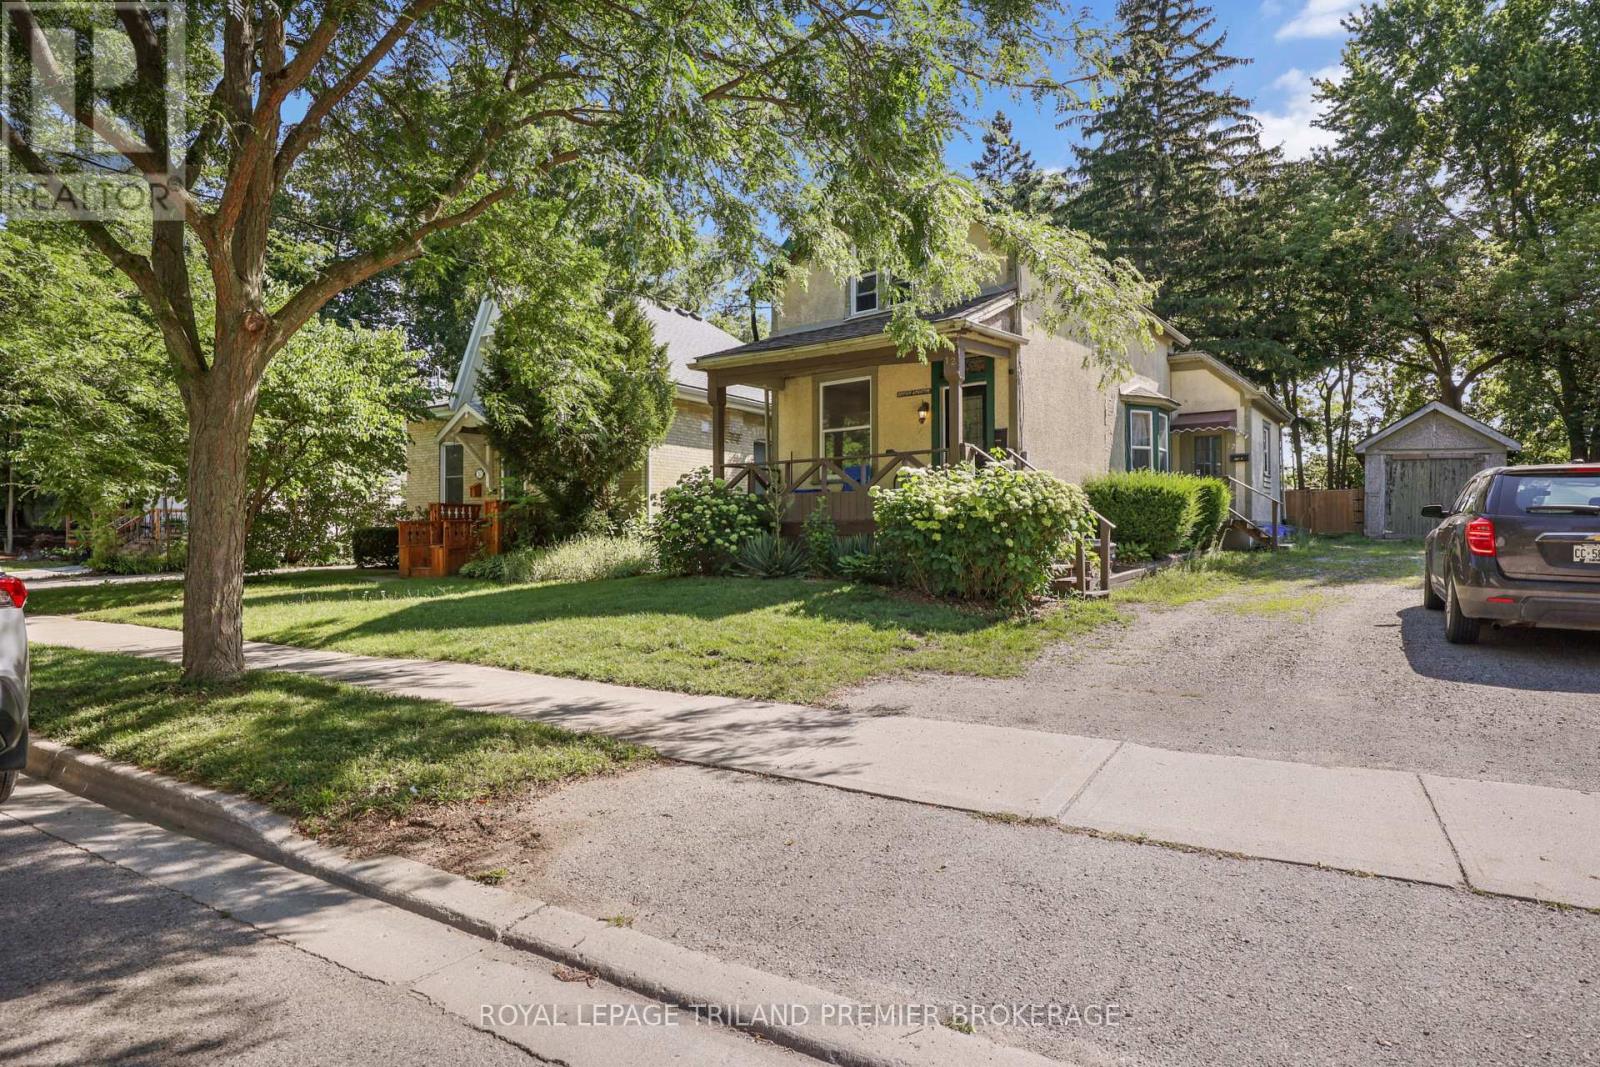
12 Orchard Street
London South (South E), Ontario
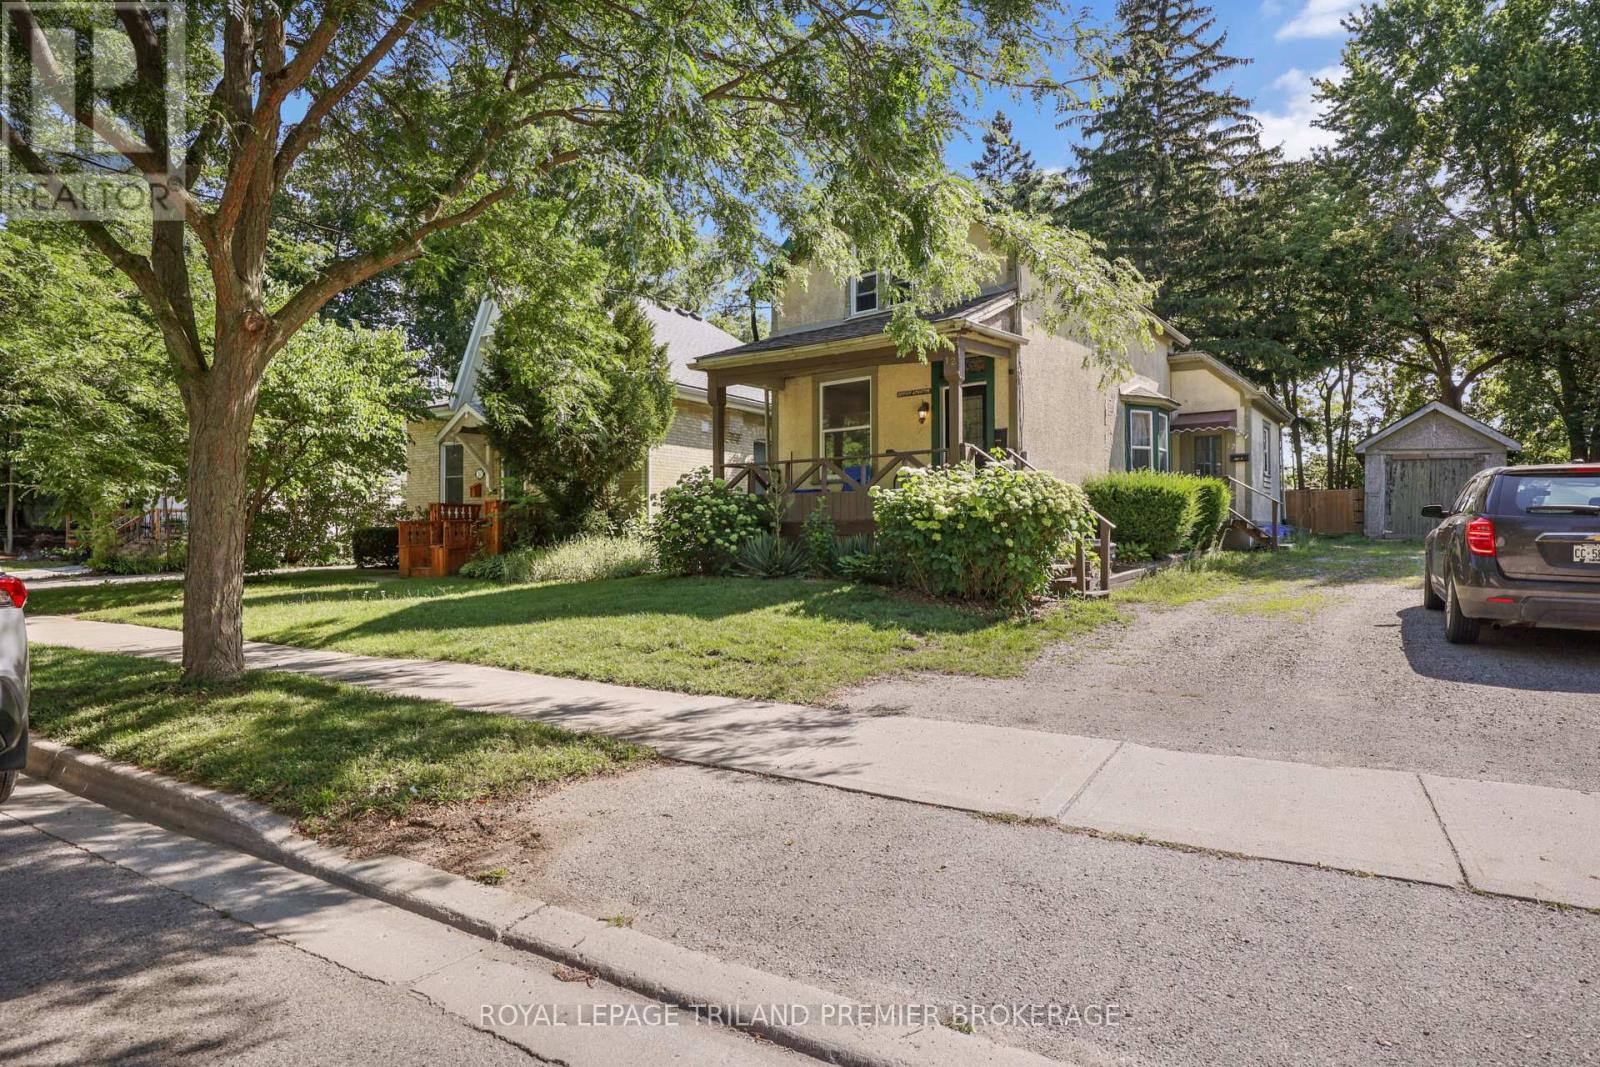
Conveniently located just steps from Old South, this Licensed two-unit property offers an excellent opportunity for investors or owner-occupiers alike. The spacious main floor unit features two bedrooms, updated flooring throughout, a large kitchen, a generous 4-piece bathroom, and a bright living room with bay window. The dining room, which can also serve as a second bedroom, provides access to the large backyard and deck-perfect for relaxing or entertaining. The upper-level apartment offers one bedroom, a 4-piece bathroom, and an open-concept living area adjoining the kitchen. A separate entrance to the basement provides access to shared laundry facilities serving both units. Outside, enjoy a detached garage, ample parking, and a spacious yard rare for this sought-after neighbourhood. Located close to parks, schools, public transit, downtown, and all that Old South has to offer, this income property combines location, flexibility, and investment potential. (id:45725)
12 Orchard Street
London South (South E), Ontario
Conveniently located just steps from Old South, this Licensed two-unit property offers an excellent opportunity for investors or owner-occupiersalike. The spacious main floor unit features two bedrooms, updated flooring throughout, a large kitchen, a generous 4-piece bathroom, and abright living room with bay window. The dining room, which can also serve as a second bedroom, provides access to the large backyard anddeck-perfect for relaxing or entertaining. The upper-level apartment offers one bedroom, a 4-piece bathroom, and an open-concept living areaadjoining the kitchen. A separate entrance to the basement provides access to shared laundry facilities serving both units. Outside, enjoy adetached garage, ample parking, and a spacious yard rare for this sought-after neighbourhood. Located close to parks, schools, public transit, downtown, and all that Old South has to offer, this income property combines location, flexibility, and investment potential. (id:45725)
Lot 17.2 Largo Woods Lane
Goderich (Goderich (Town)), Ontario
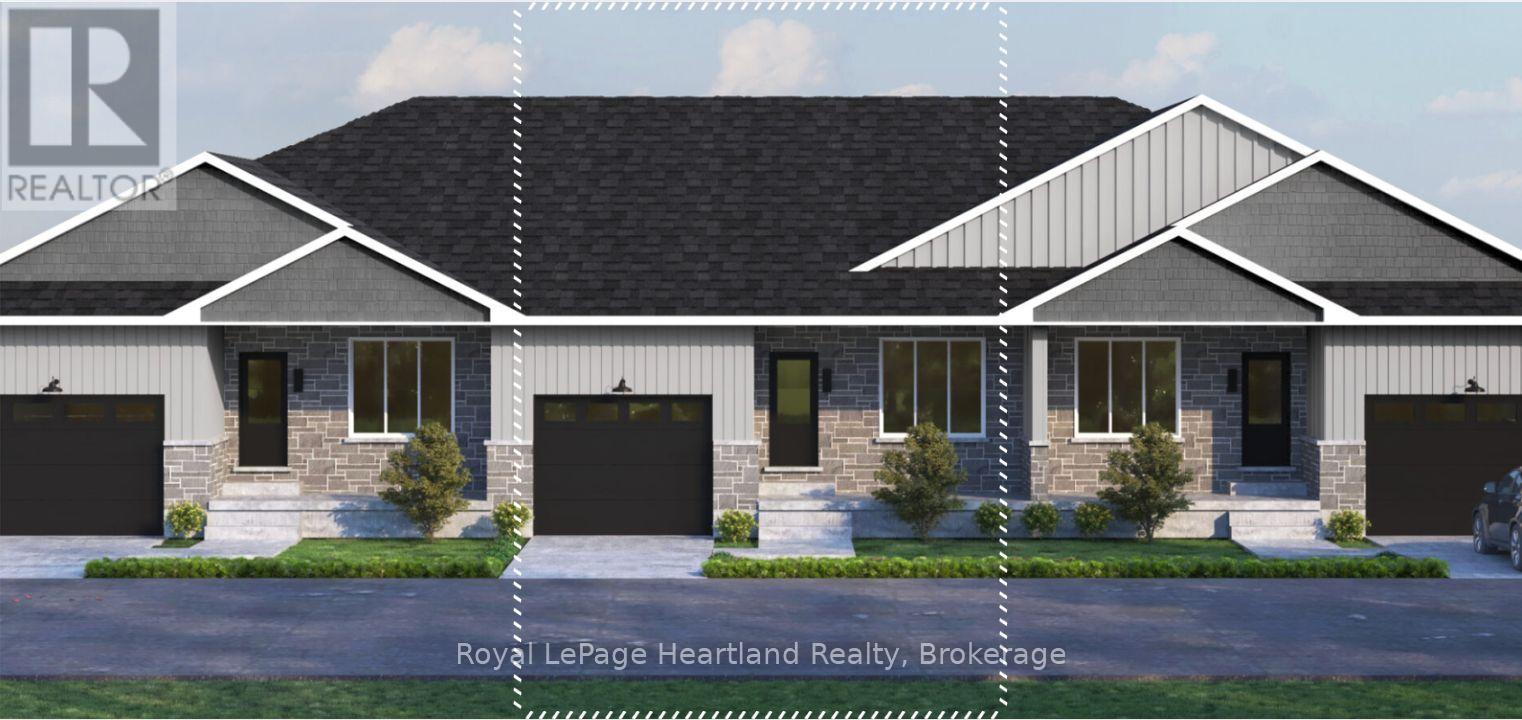
Welcome to main-floor coastal living at COAST Goderich! This mid-unit bungalow townhouse is under construction and offers the perfect blend of modern elegance and low-maintenance convenience in one of Ontario's most picturesque lakeside communities. Designed with a seamless open-concept layout, the home features light-filled living areas, a gourmet kitchen with customizable high-end finishes, and a spacious primary suite tailored for effortless everyday comfort. Step outside to enjoy gentle lake breezes, proximity to scenic walking trails, and easy access to downtown Goderich's historic square, pristine beaches, and world-class sunsets-making this an exceptional opportunity for downsizers, retirees, or anyone looking to craft their dream home by the lake. (id:45725)
Lot 17.3 Largo Woods Lane
Goderich (Goderich (Town)), Ontario
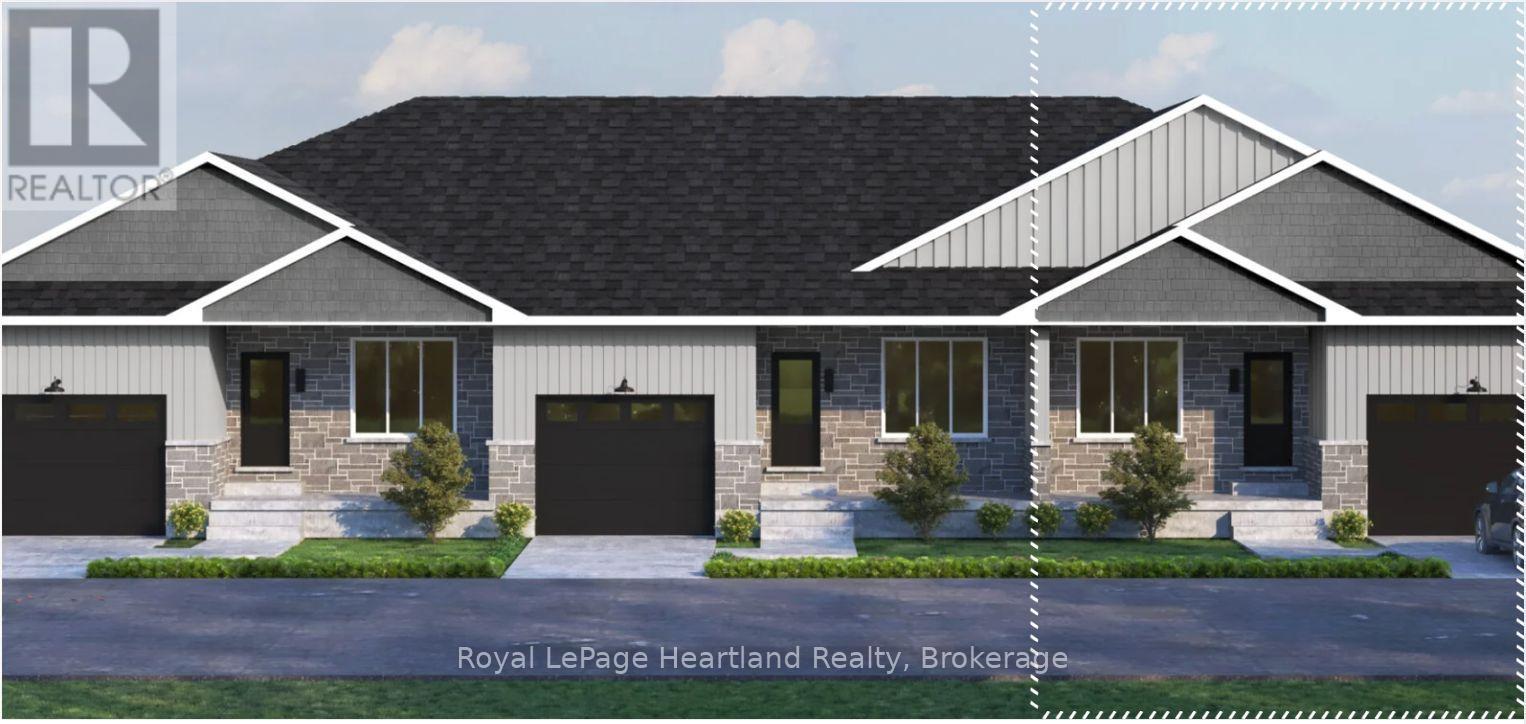
Welcome to main-floor coastal living at COAST Goderich! This end-unit bungalow townhouse is under construction and offers the perfect blend of modern elegance and low-maintenance convenience in one of Ontario's most picturesque lakeside communities. Designed with a seamless open-concept layout, the home features light-filled living areas, a gourmet kitchen with customizable high-end finishes, and a spacious primary suite tailored for effortless everyday comfort. Step outside to enjoy gentle lake breezes, proximity to scenic walking trails, and easy access to downtown Goderich's historic square, pristine beaches, and world-class sunsets-making this an exceptional opportunity for downsizers, retirees, or anyone looking to craft their dream home by the lake. (id:45725)
247 Sunset Drive
West Perth (Mitchell), Ontario
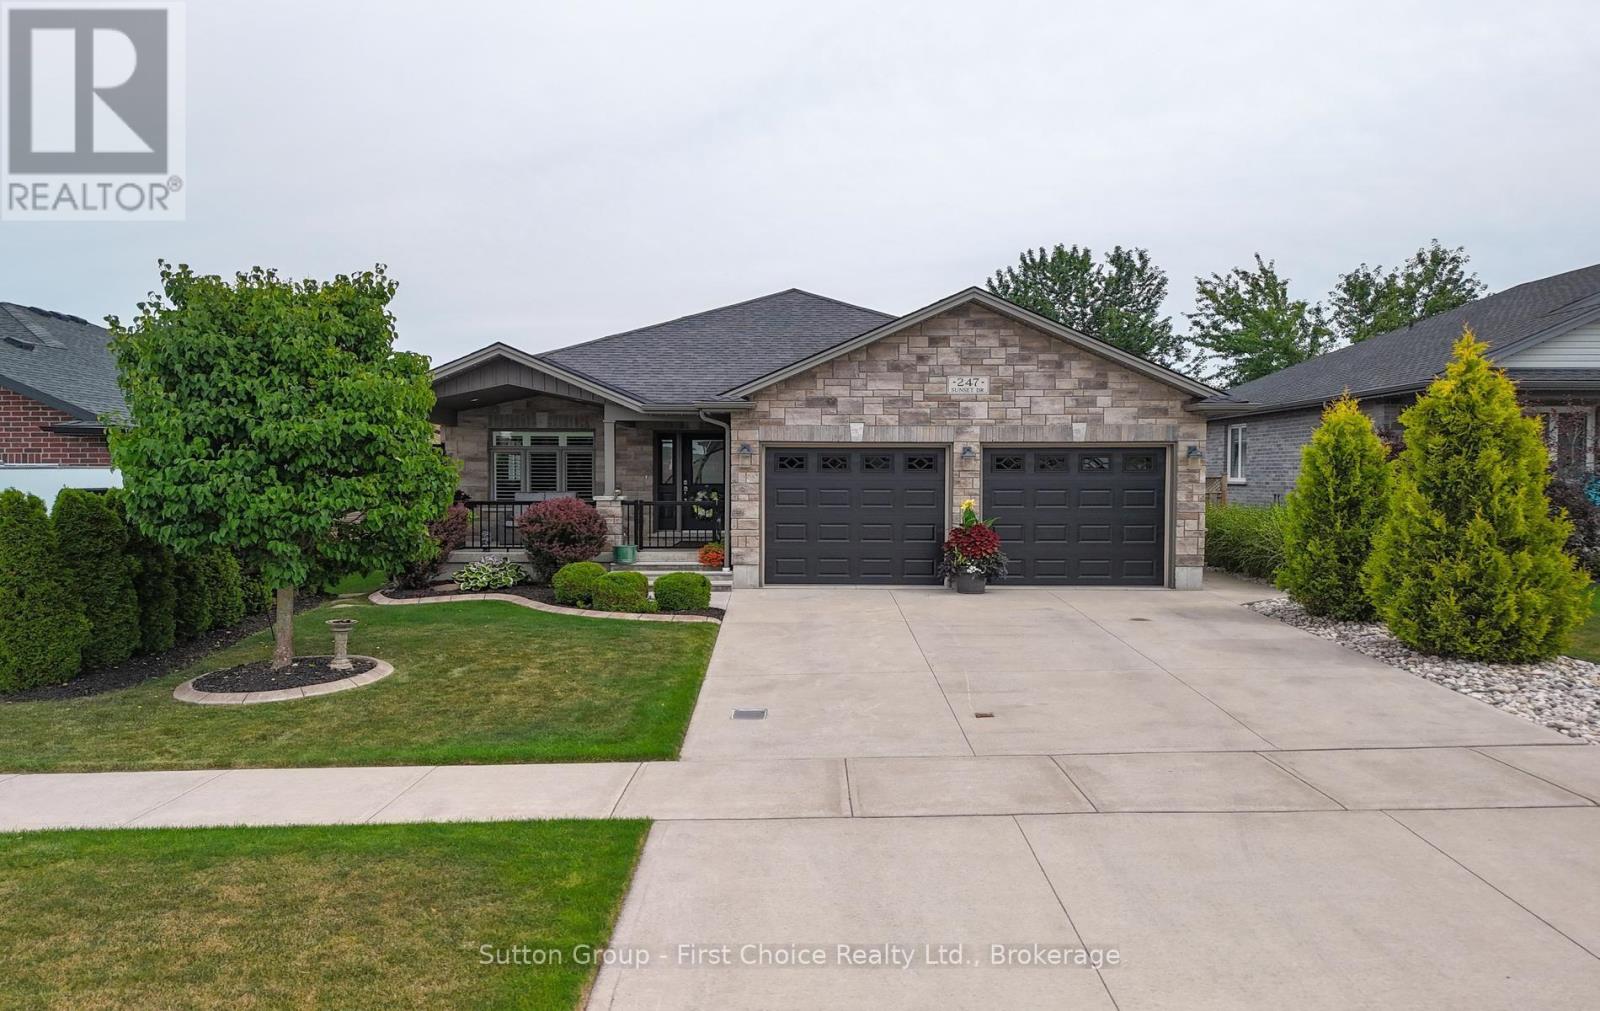
Welcome to your dream home in the lovely community of Mitchell! Located by the golf course this inviting 4 bedroom, 3 bathroom bungalow feels like home from the moment you walk in. The open concept flow of the living, dining and kitchen area is perfect for functional living and entertaining. This home was built in 2016 and has over 1650sq ft on the main floor and a fully finished basement, perfect for guests or family. With three spacious recreation rooms, there's plenty of space for entertainment and relaxation throughout the home, you can even cozy up by one of the two gas fireplaces during the winter months, creating a warm and inviting atmosphere. As you walk up to the home, you will see a lovely front patio, perfect for your morning coffee. In the back, off the kitchen, there is a covered back deck offering the perfect spot for gatherings, overlooking a beautifully maintained yard with a full fence for added privacy. You can enjoy the great outdoors with nearby walking trails, a golf course. This property is not just a home; it's a lifestyle. Additional features include 2 gas fireplaces, 2 car garage, concrete driveway and fenced back yard. Additionally the basement is set up for private living or suite. Don't miss your opportunity to own this charming bungalow in Mitchell! Schedule your showing today! (id:45725)
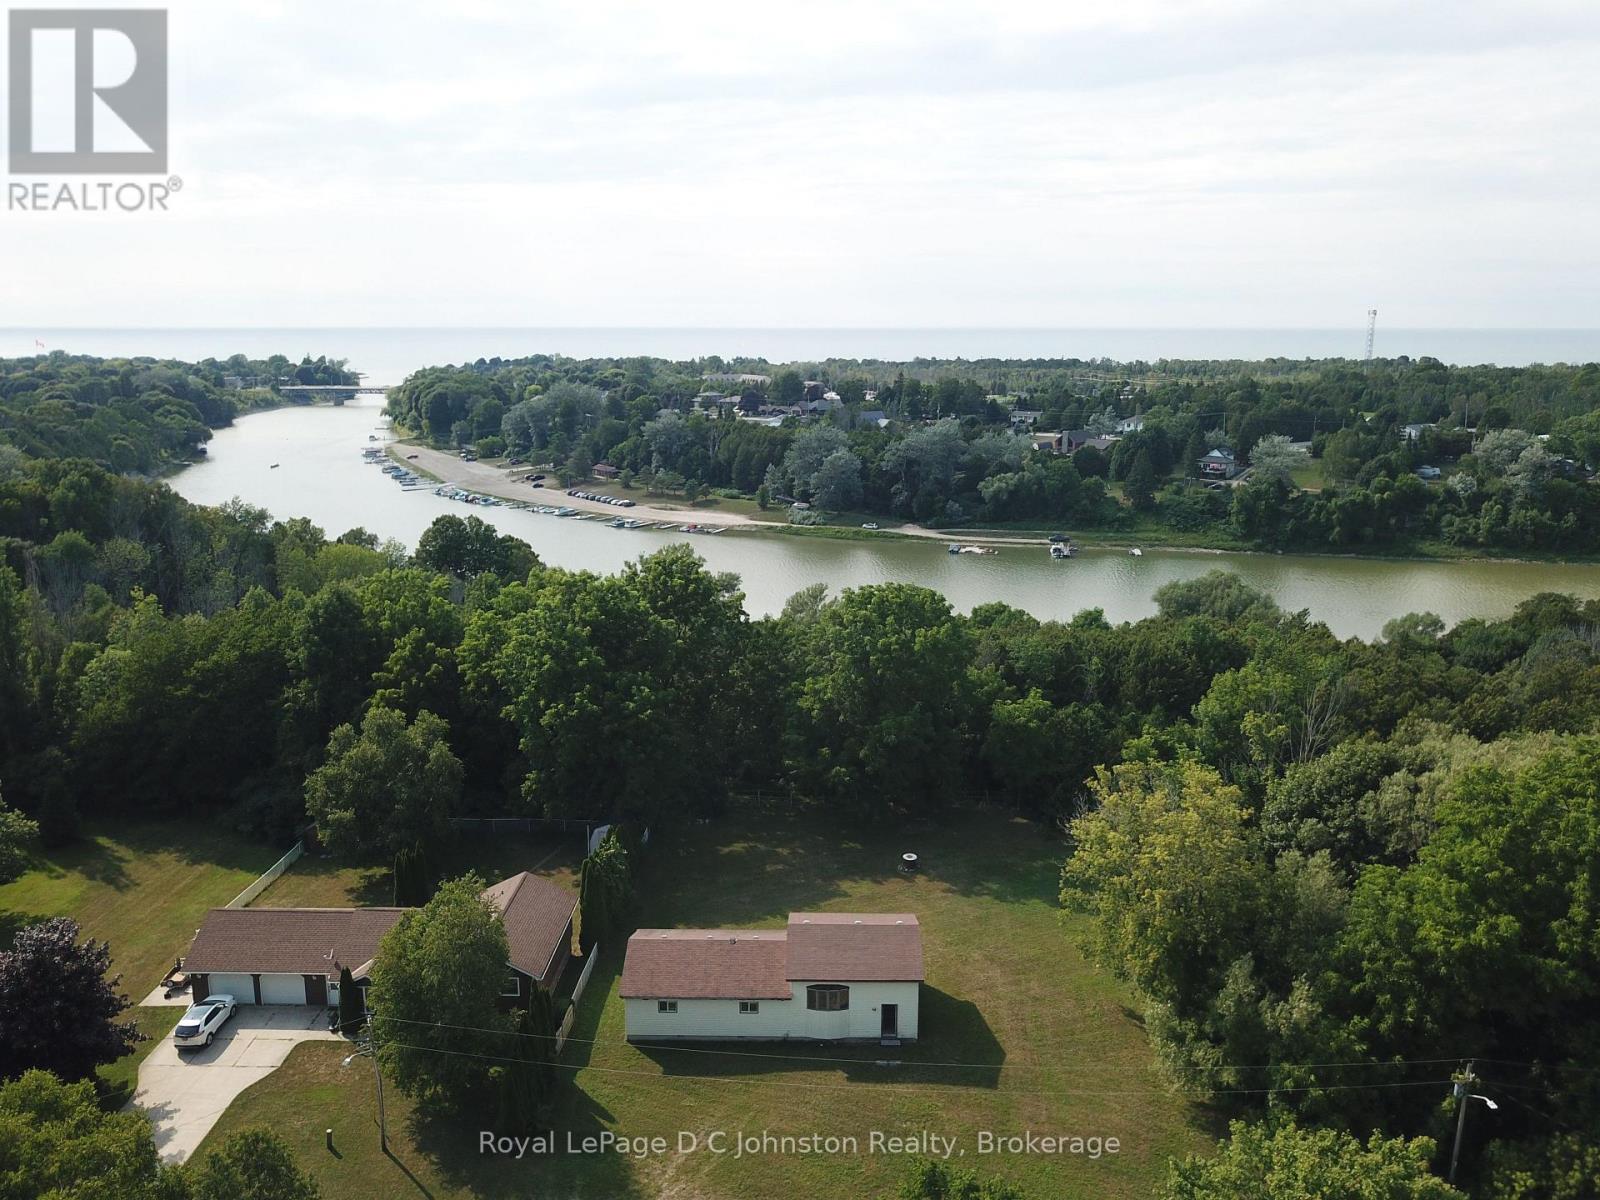
270 Edward Street
Saugeen Shores, Ontario
A hidden gem located in the highly desirable community of Southampton! This is the perfect property to build your dream home, or undertake a restoration project. The property is in a prime location, nestled on a serene, low-traffic street with mature trees surrounding the property, Municipal water and sewer hookups are readily available at the roadside and a survey has been completed, saving you time and money on your build or renovation plans. The existing house is newer - built in the 1990s. It has a solid footprint, however extensive renovations were started but not finished. Bring your toolbelt and vision to completely restore the existing structure, or tear it down to start fresh and build from the ground up. Whether you are looking for a rewarding restoration project or searching for the perfect private lot to build a custom luxury home, this property offers unparalleled potential. (id:45725)
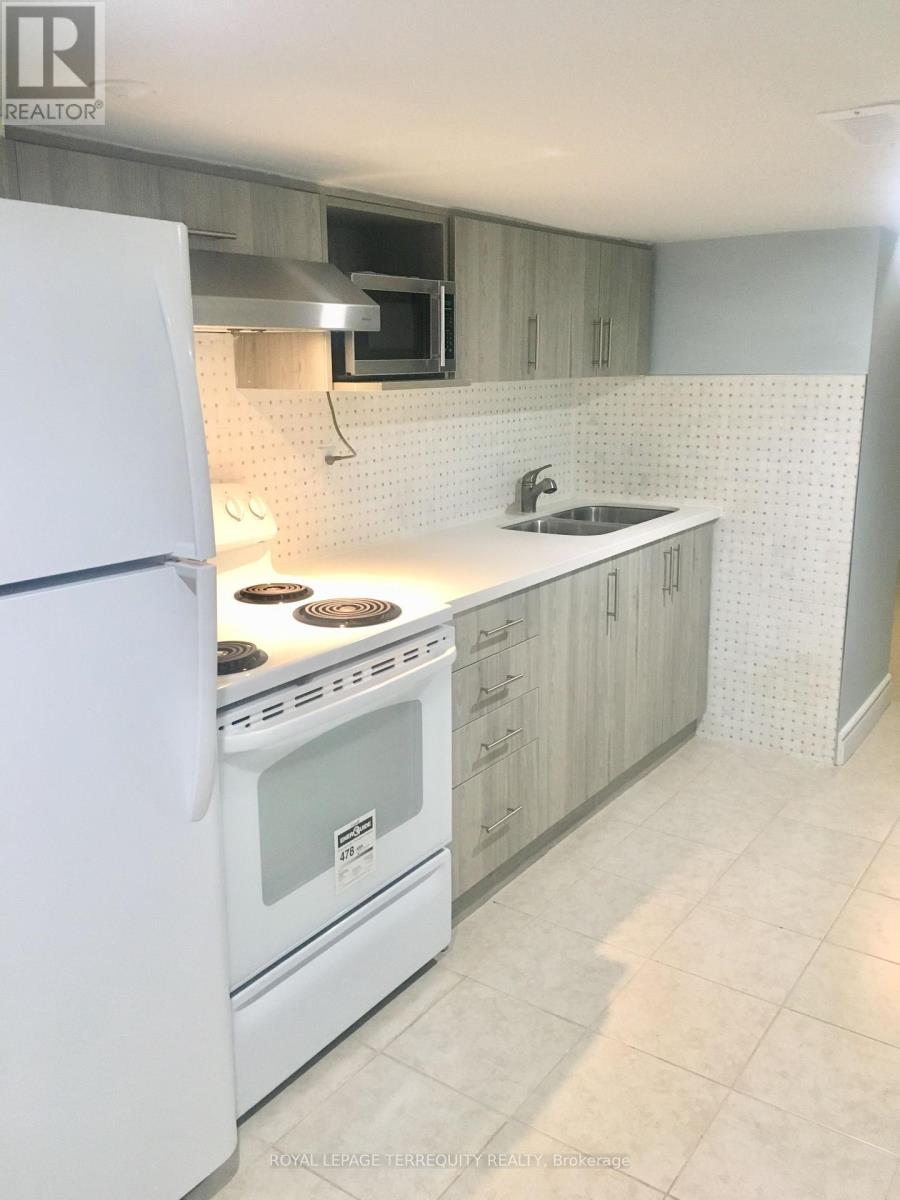
Lower Unit - 305 Margueretta Street
Toronto (Dufferin Grove), Ontario
Fantastic renovated one-bedroom basement apartment in a great location! Features a modern kitchen, updated bathroom, and shared laundry in the building. Just steps to TTC, Bloor Street, cafés, restaurants, Dufferin Mall, grocery stores, and everyday amenities. Water, hydro and gas are included in the rent (id:45725)
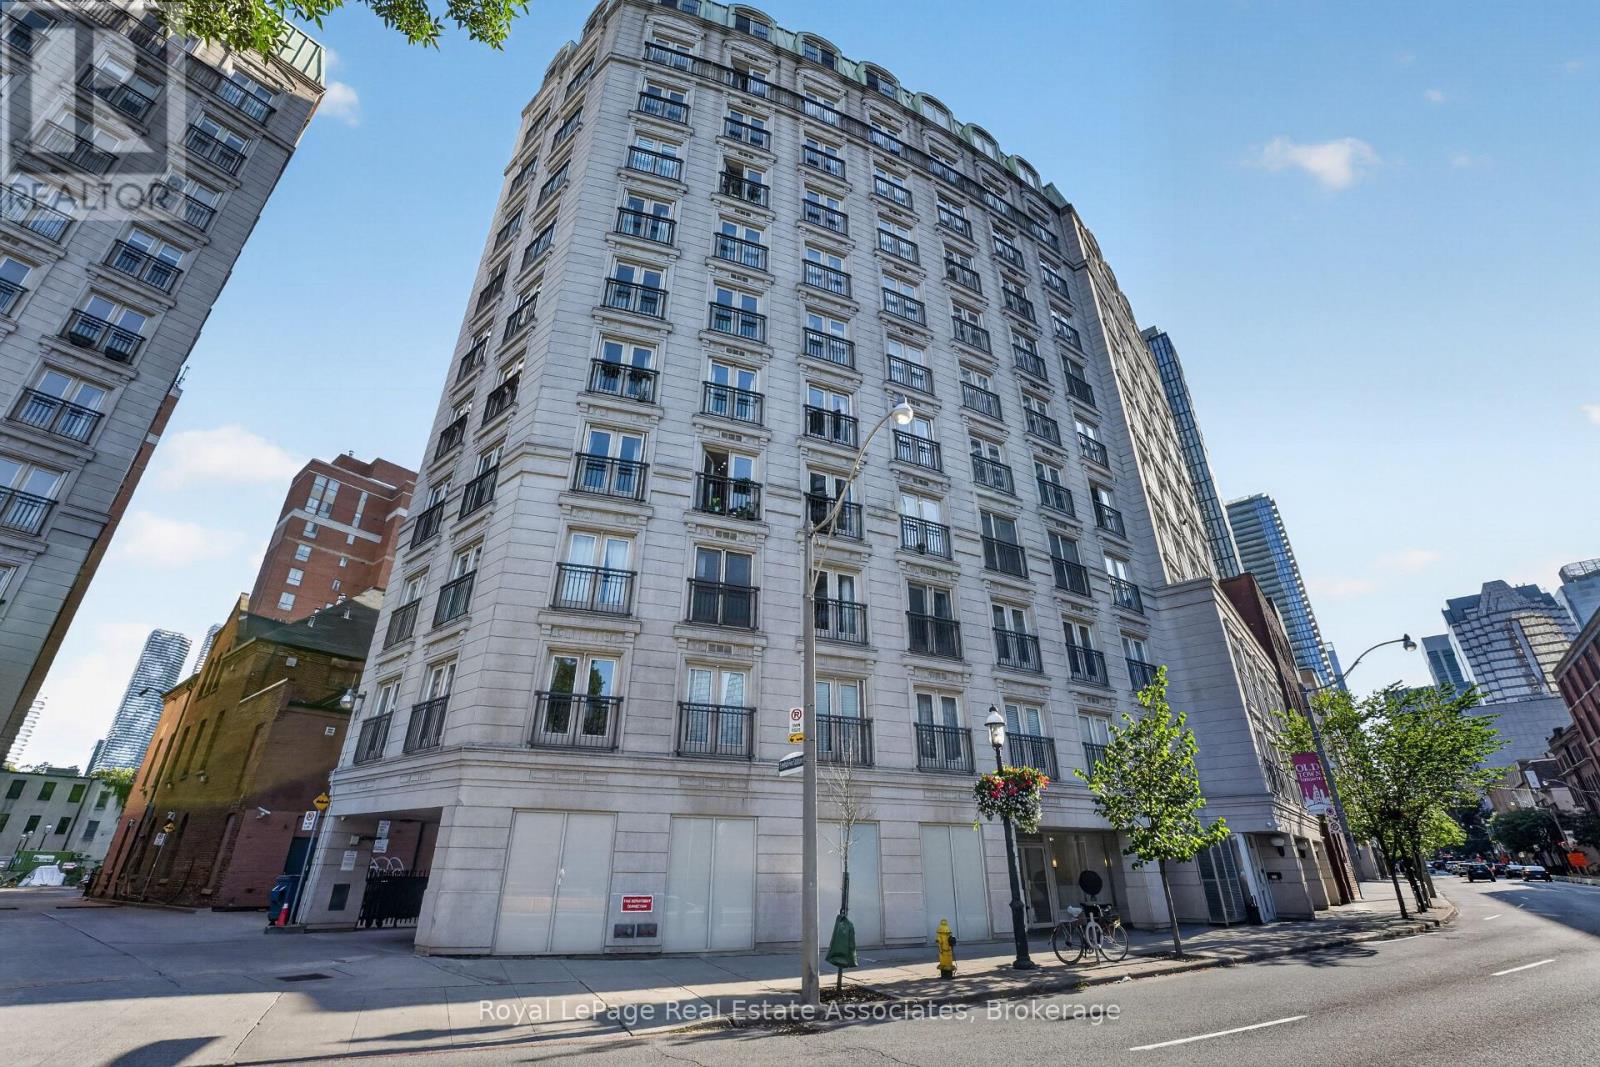
1006 - 115 Richmond Street E
Toronto (Church-Yonge Corridor), Ontario
Discover the perfect blend of character, comfort, and convenience in this beautifully updated one-bedroom suite in the sought-after Toronto French Quarter II. Offering approximately 563 sq. ft. of thoughtfully designed living space, this bright and inviting condo features an open-concept layout, carpet free throughout, and two charming Juliette balconies that fill the home with natural light. The functional kitchen is equipped with stainless steel appliances, generous cabinetry, and ample prep space, seamlessly overlooking the living and dining area, perfect for entertaining or enjoying quiet evenings at home. Built-in shelving adds both style and practicality, while the beautifully renovated bathroom offers a fresh, modern finish. The spacious bedroom comfortably accommodates a queen-sized bed and includes a large closet, while in-suite laundry and excellent storage complete the package. Step outside and immerse yourself in one of Toronto's most vibrant neighbourhoods. Just moments from St. Lawrence Market, The Distillery District, The Financial District, and the Eaton Centre, you'll enjoy some of the city's best restaurants, cafés, patios, shopping, parks and entertainment right at your doorstep. Commuting is effortless with easy access to King, Queen, and Queen Subway Station, the King and Queen streetcars, the PATH network, Union Station, the Gardiner Expressway, and the Don Valley Parkway. Whether you're a first-time buyer, young professional, or investor, this is an exceptional opportunity to own a stylish home in one of Toronto's most walkable and connected communities. (id:45725)
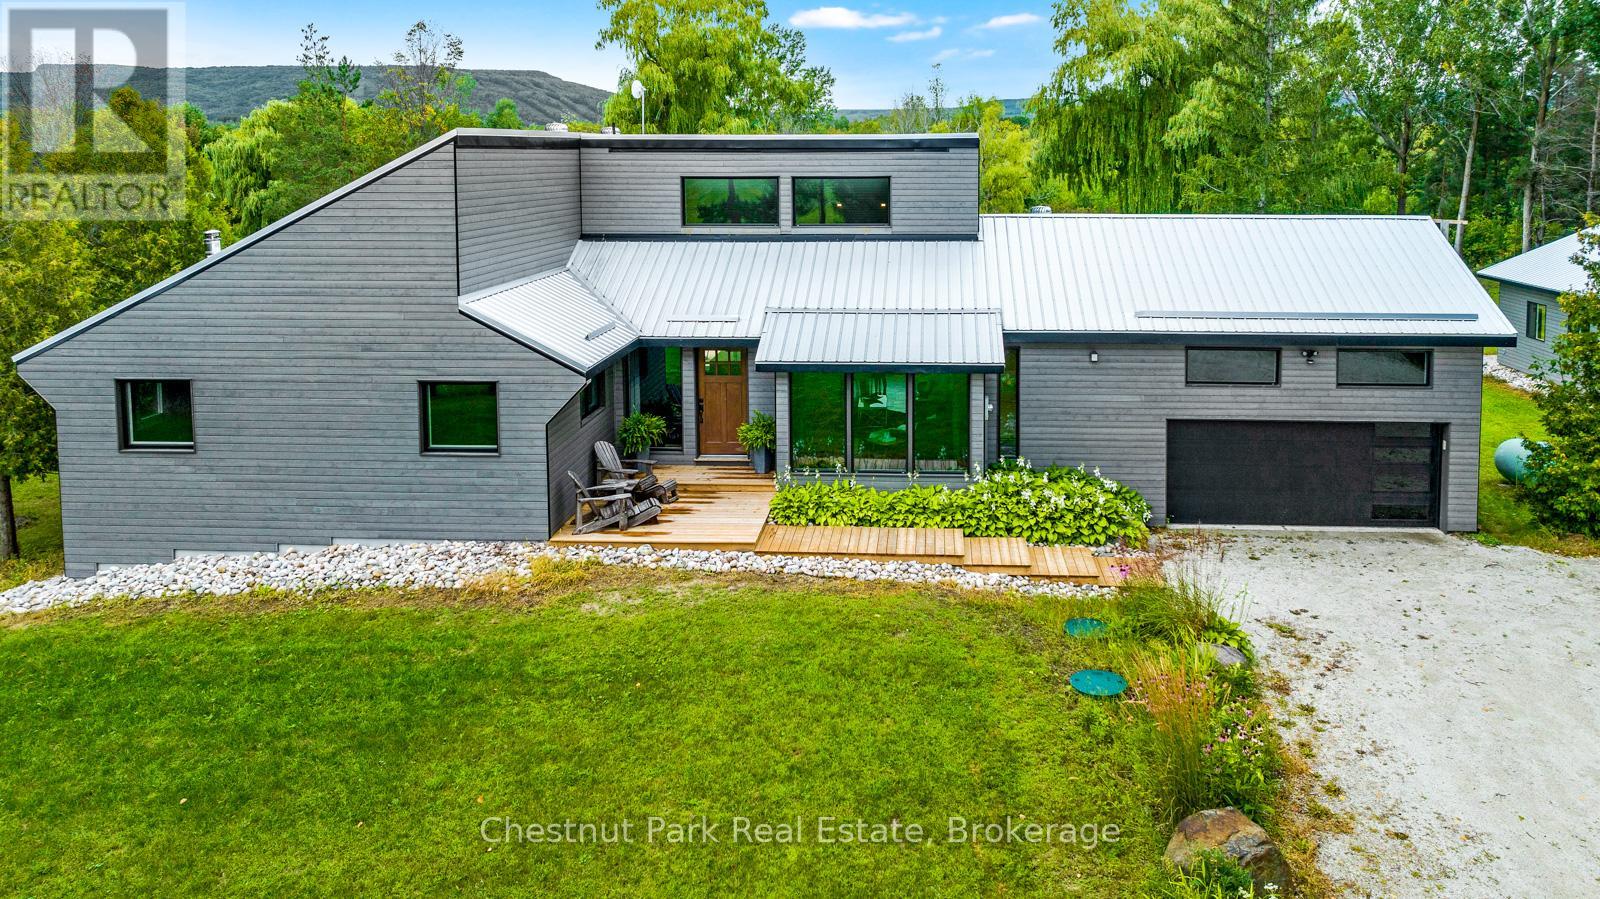
2890 Nottawasaga Conc 10 N
Clearview, Ontario
Location! View! 3+ Acres! Considered the top 3 must haves. You will appreciate the value in your 3 bedroom 3 1/2 bathroom bungalow with walkout basement. A pond and two garages - attached garage with inside entry and an oversized detached garage/shop round out the attractive features of this property. The attention to detail is apparent throughout, with open concept living, the kitchen boasting a large island with waterfall counter and vaulted ceilings; spacious primary bedroom with generous ensuite bath completed with walk in shower, walk in closet and walk out to balcony. Convenient main floor laundry with inside access to attached garage and rear deck & yard. The lower level features a family room with wood burning fireplace, games room/entertainment area with wet bar, 3 pc bathroom, and office. Lower level walk out to patio area, yard, and pond. Ample storage throughout including a storage room. Rogers fibre internet makes working from home, streaming, or gaming a breeze. Propane furnace installed 2024, basement and detached garage are spray foamed insulted. Enjoy the outdoors, with breathtaking sunsets over the pond and the escarpment, or wake up with early morning sunrises on the front deck. An idyllic setting in the country minutes to Collingwood and area amenities, including Georgian Bay, ski hills, golf courses and pickleball courts. Appreciate your new home after you check out the photos and video - visit in person! (id:45725)
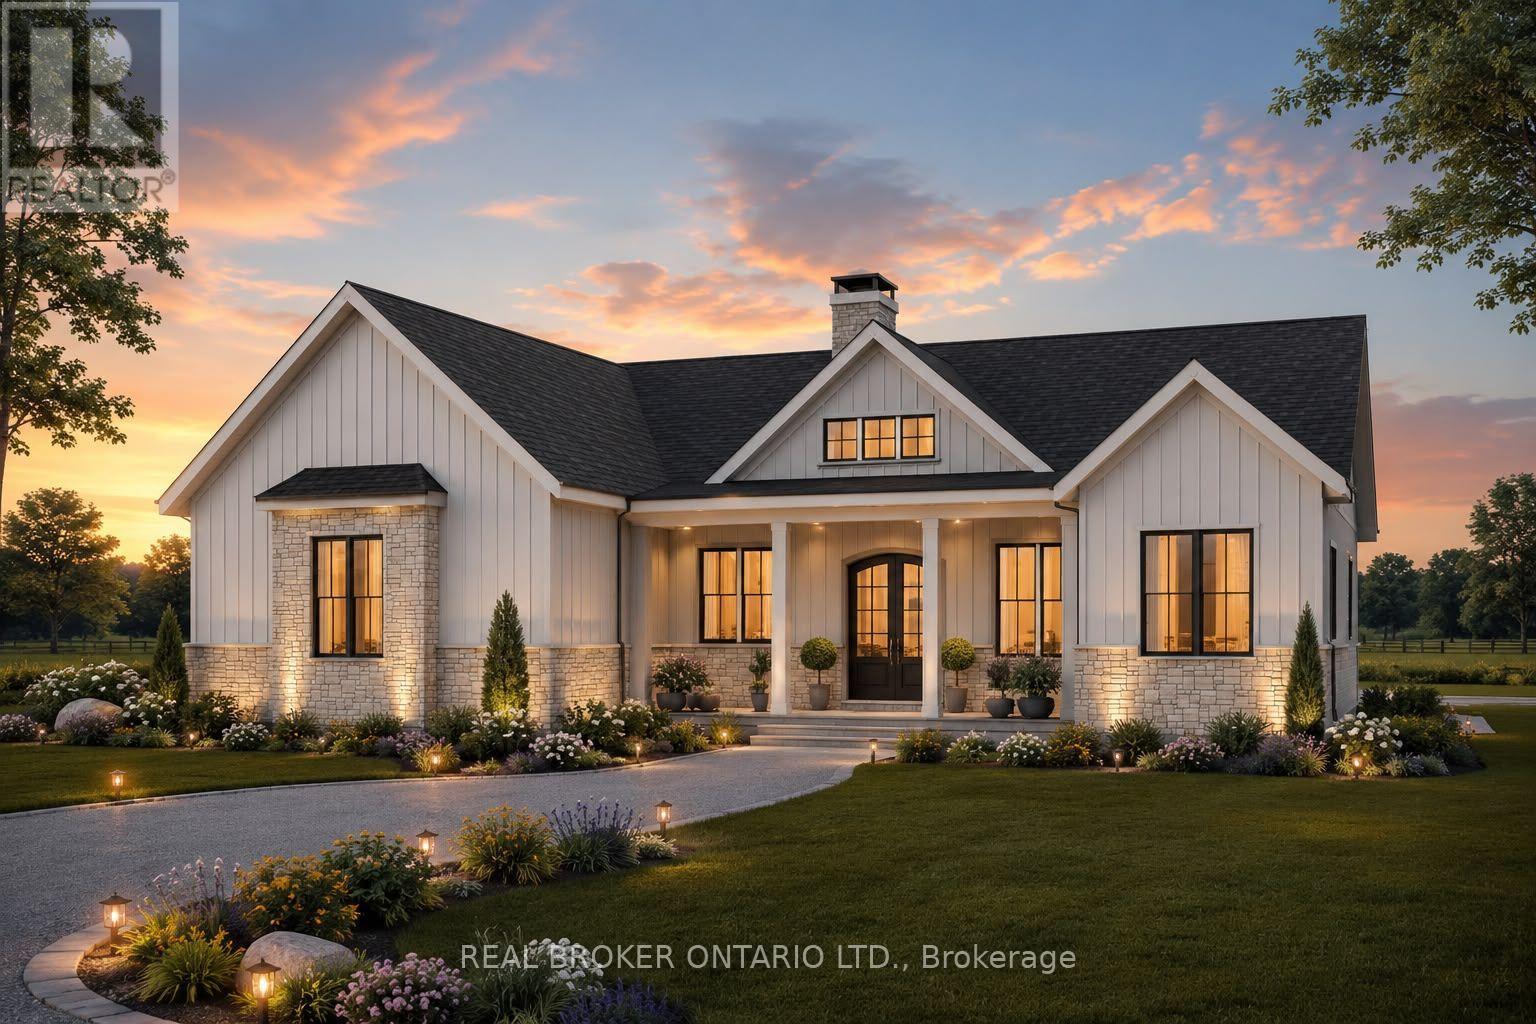
22 Priddle Drive
Norfolk (Langton), Ontario
Welcome to this exceptional custom-built bungalow, where modern elegance meets the charm of small-town living in the heart of Langton. Perfectly positioned on a spacious lot, this beautifully crafted home offers over 1,700 sq. ft. of thoughtfully designed living space, blending luxury, comfort, and timeless style. Featuring 3 generous bedrooms and 2 bathrooms, this home showcases quality craftsmanship and upscale finishes throughout. The open-concept layout is designed for both everyday living and effortless entertaining, with bright, inviting spaces and carefully curated details that create a warm yet sophisticated atmosphere. From the striking curb appeal to the beautifully appointed interior, every inch of this home has been designed with functionality and refinement in mind. Whether you're hosting family gatherings or enjoying a quiet evening at home, this stunning bungalow offers the perfect balance of modern luxury and relaxed country living. (id:45725)
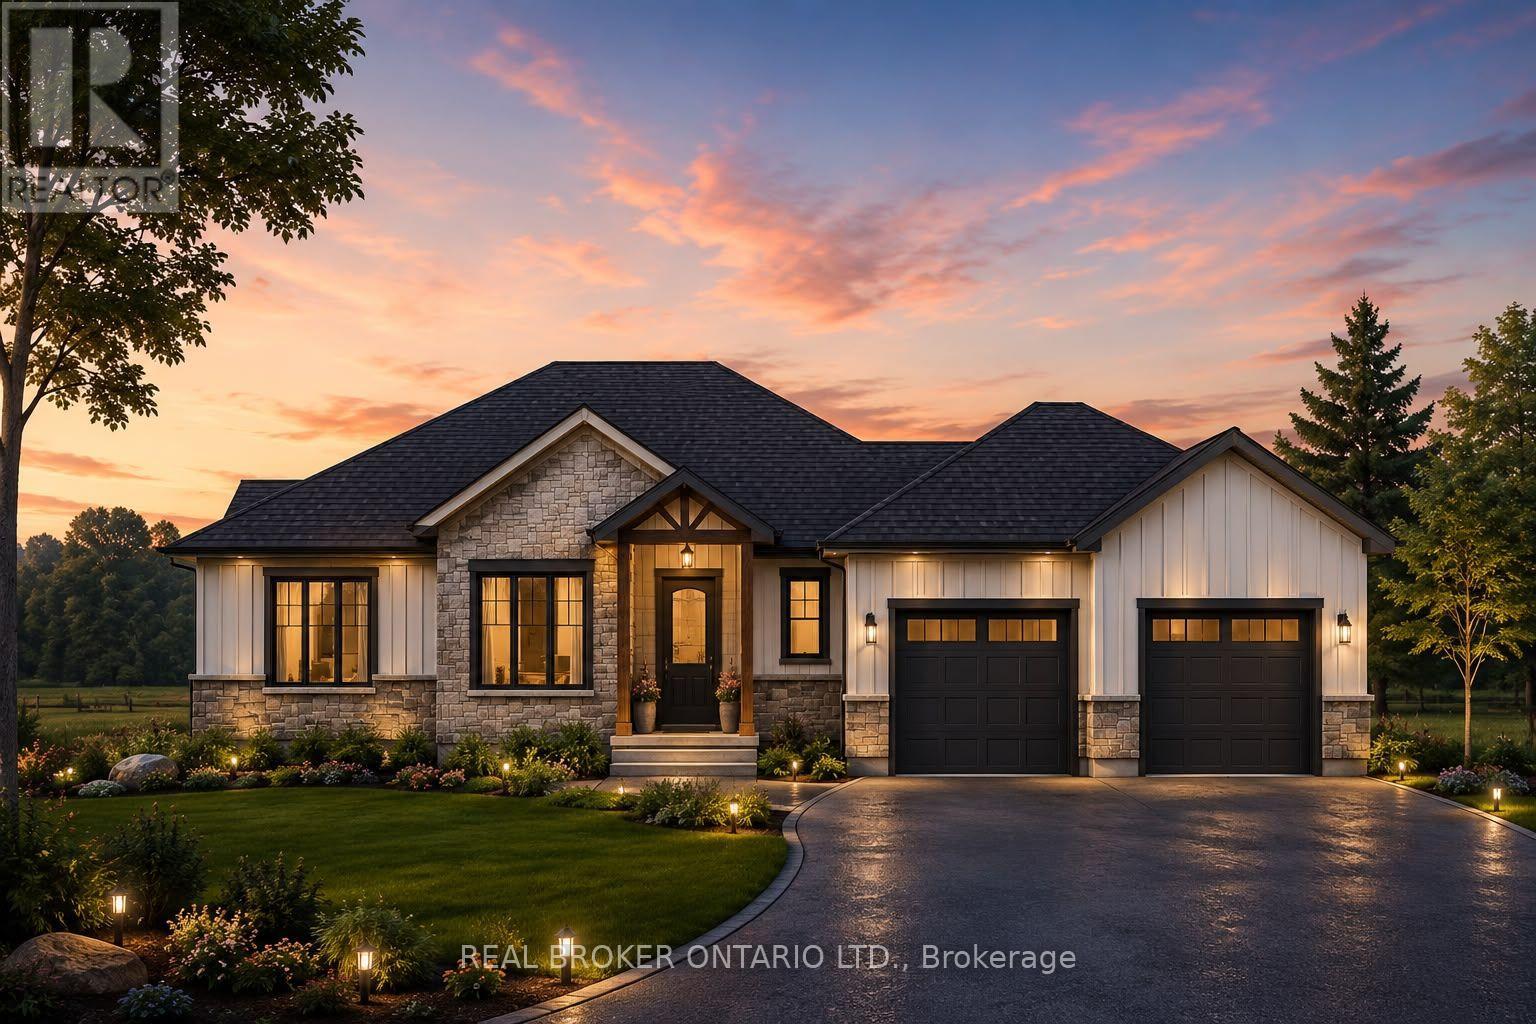
18 Priddle Drive
Norfolk (Langton), Ontario
Welcome to this exceptional custom-built bungalow, where modern elegance meets the charm of small-town living in the heart of Langton. Perfectly positioned on a spacious lot, this beautifully crafted home offers over 1,700 sq. ft. of thoughtfully designed living space, blending luxury, comfort, and timeless style. Featuring 3 generous bedrooms and 2 bathrooms, this home showcases quality craftsmanship and upscale finishes throughout. The open-concept layout is designed for both everyday living and effortless entertaining, with bright, inviting spaces and carefully curated details that create a warm yet sophisticated atmosphere. From the striking curb appeal to the beautifully appointed interior, every inch of this home has been designed with functionality and refinement in mind. Whether you're hosting family gatherings or enjoying a quiet evening at home, this stunning bungalow offers the perfect balance of modern luxury and relaxed country living. (id:45725)
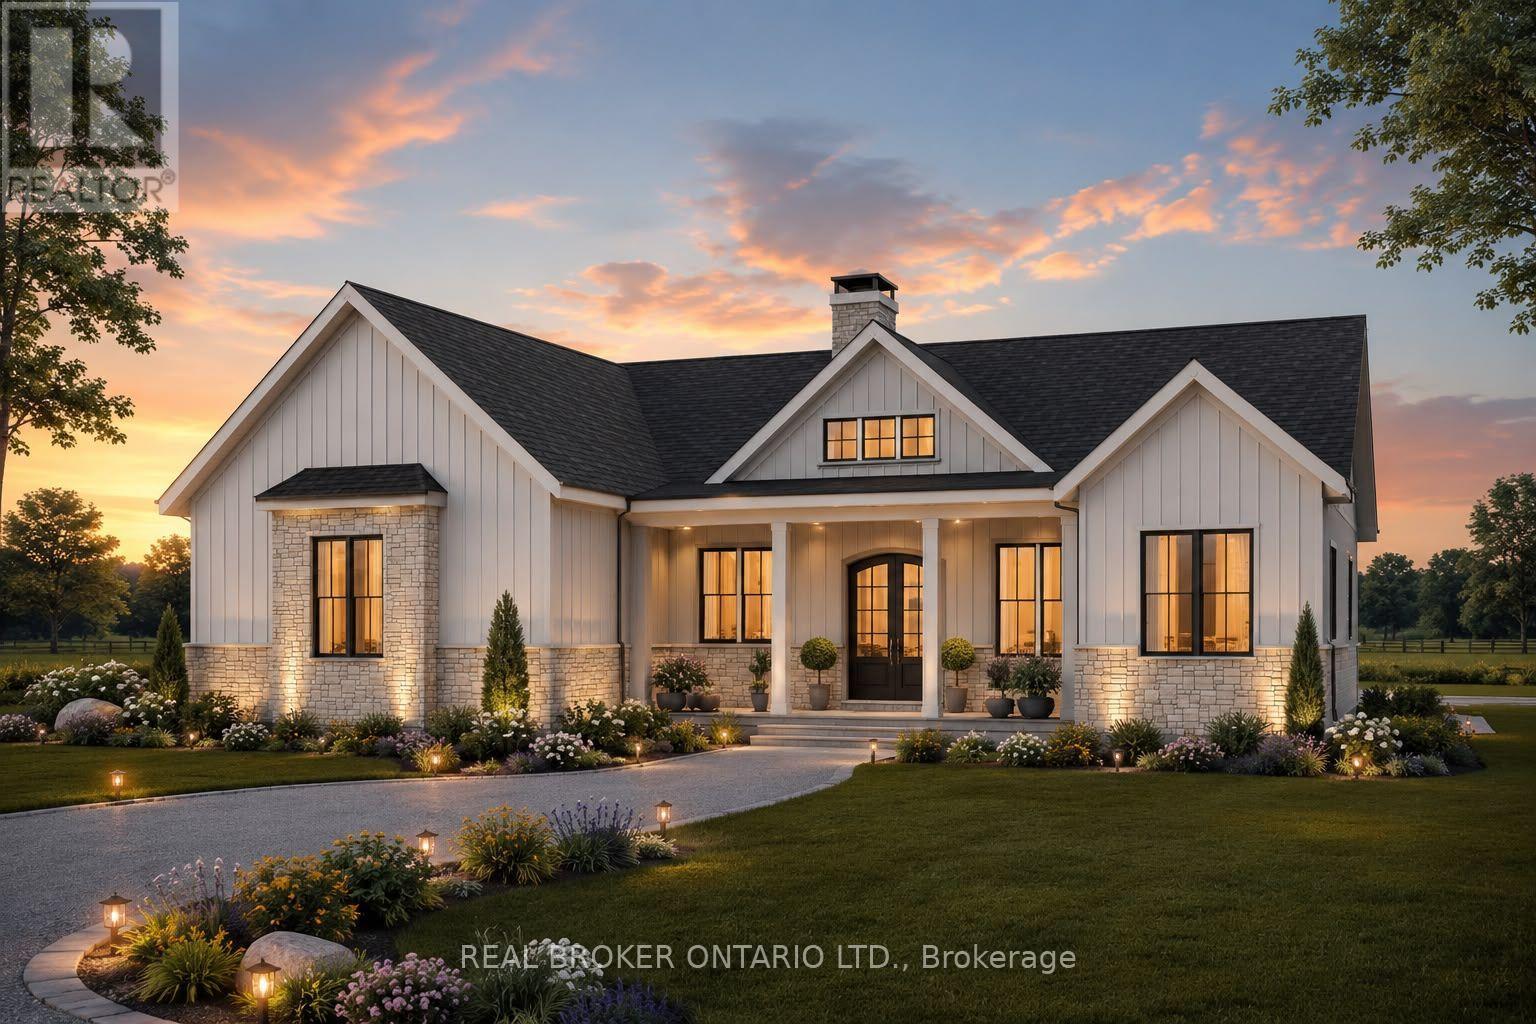
14 Priddle Drive
Norfolk (Langton), Ontario
Welcome to this exceptional custom-built bungalow, where modern elegance meets the charm of small-town living in the heart of Langton. Perfectly positioned on a spacious lot, this beautifully crafted home offers over 1,700 sq. ft. of thoughtfully designed living space, blending luxury, comfort, and timeless style. Featuring 3 generous bedrooms and 2 bathrooms, this home showcases quality craftsmanship and upscale finishes throughout. The open-concept layout is designed for both everyday living and effortless entertaining, with bright, inviting spaces and carefully curated details that create a warm yet sophisticated atmosphere. From the striking curb appeal to the beautifully appointed interior, every inch of this home has been designed with functionality and refinement in mind. Whether you're hosting family gatherings or enjoying a quiet evening at home, this stunning bungalow offers the perfect balance of modern luxury and relaxed country living. (id:45725)
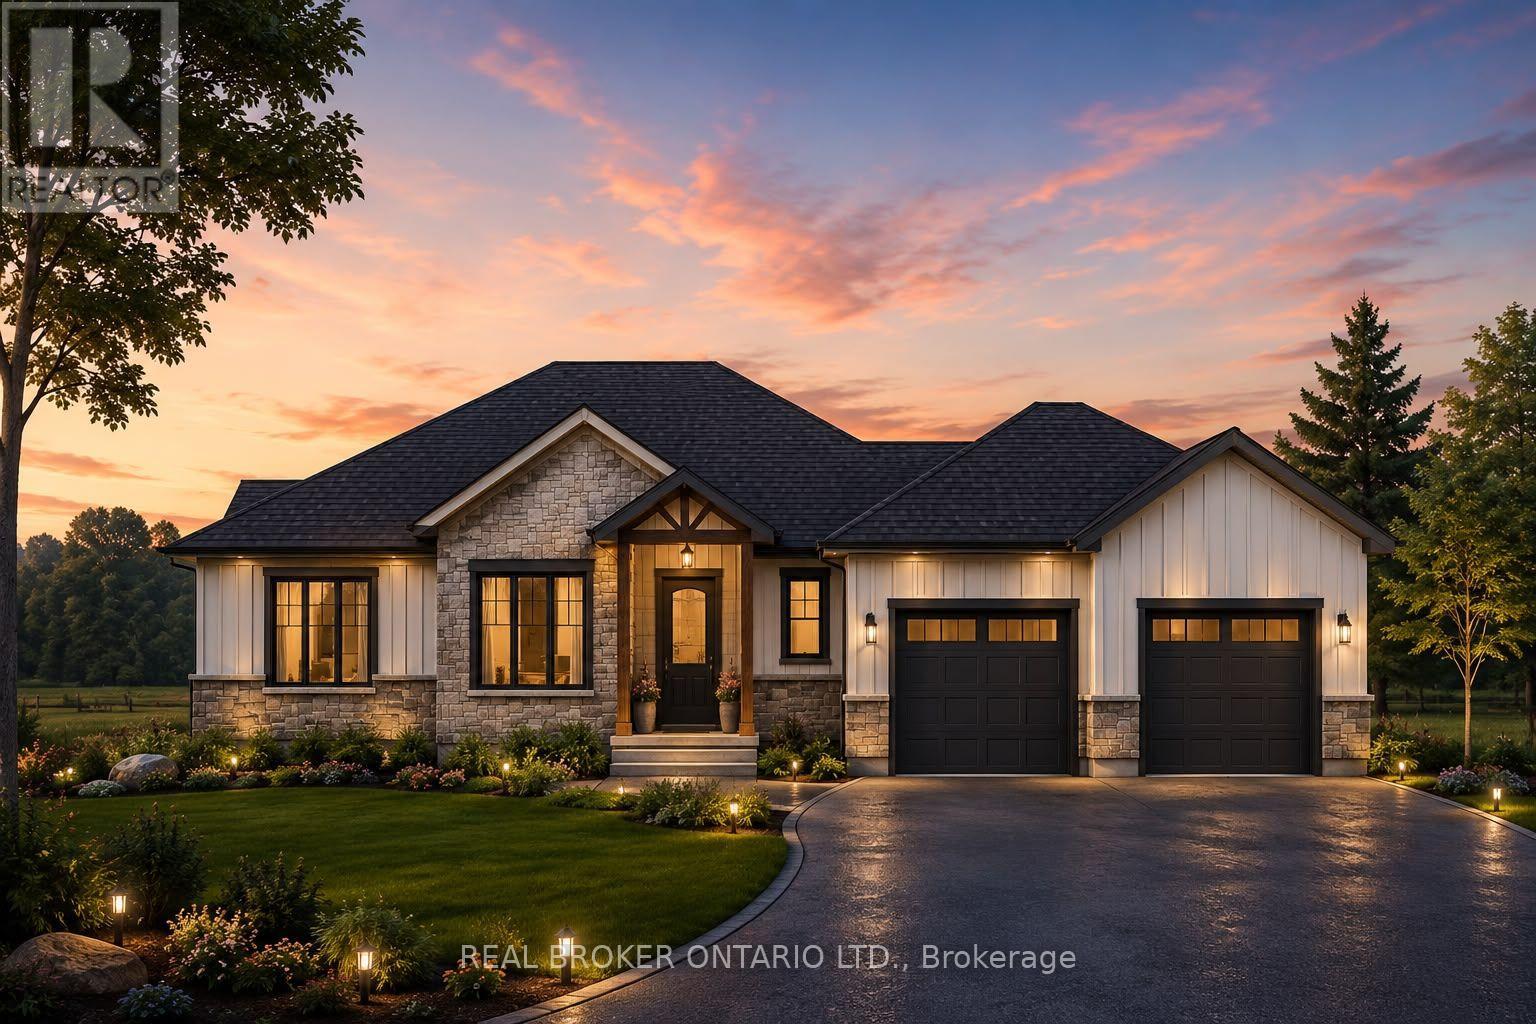
26 Priddle Drive
Norfolk (Langton), Ontario
Welcome to this exceptional custom-built bungalow, where modern elegance meets the charm of small-town living in the heart of Langton. Perfectly positioned on a spacious lot, this beautifully crafted home offers over 1,700 sq. ft. of thoughtfully designed living space, blending luxury, comfort, and timeless style. Featuring 3 generous bedrooms and 2 bathrooms, this home showcases quality craftsmanship and upscale finishes throughout. The open-concept layout is designed for both everyday living and effortless entertaining, with bright, inviting spaces and carefully curated details that create a warm yet sophisticated atmosphere. From the striking curb appeal to the beautifully appointed interior, every inch of this home has been designed with functionality and refinement in mind. Whether you're hosting family gatherings or enjoying a quiet evening at home, this stunning bungalow offers the perfect balance of modern luxury and relaxed country living. (id:45725)
3052 Dundas Street W
Toronto (Junction Area), Ontario
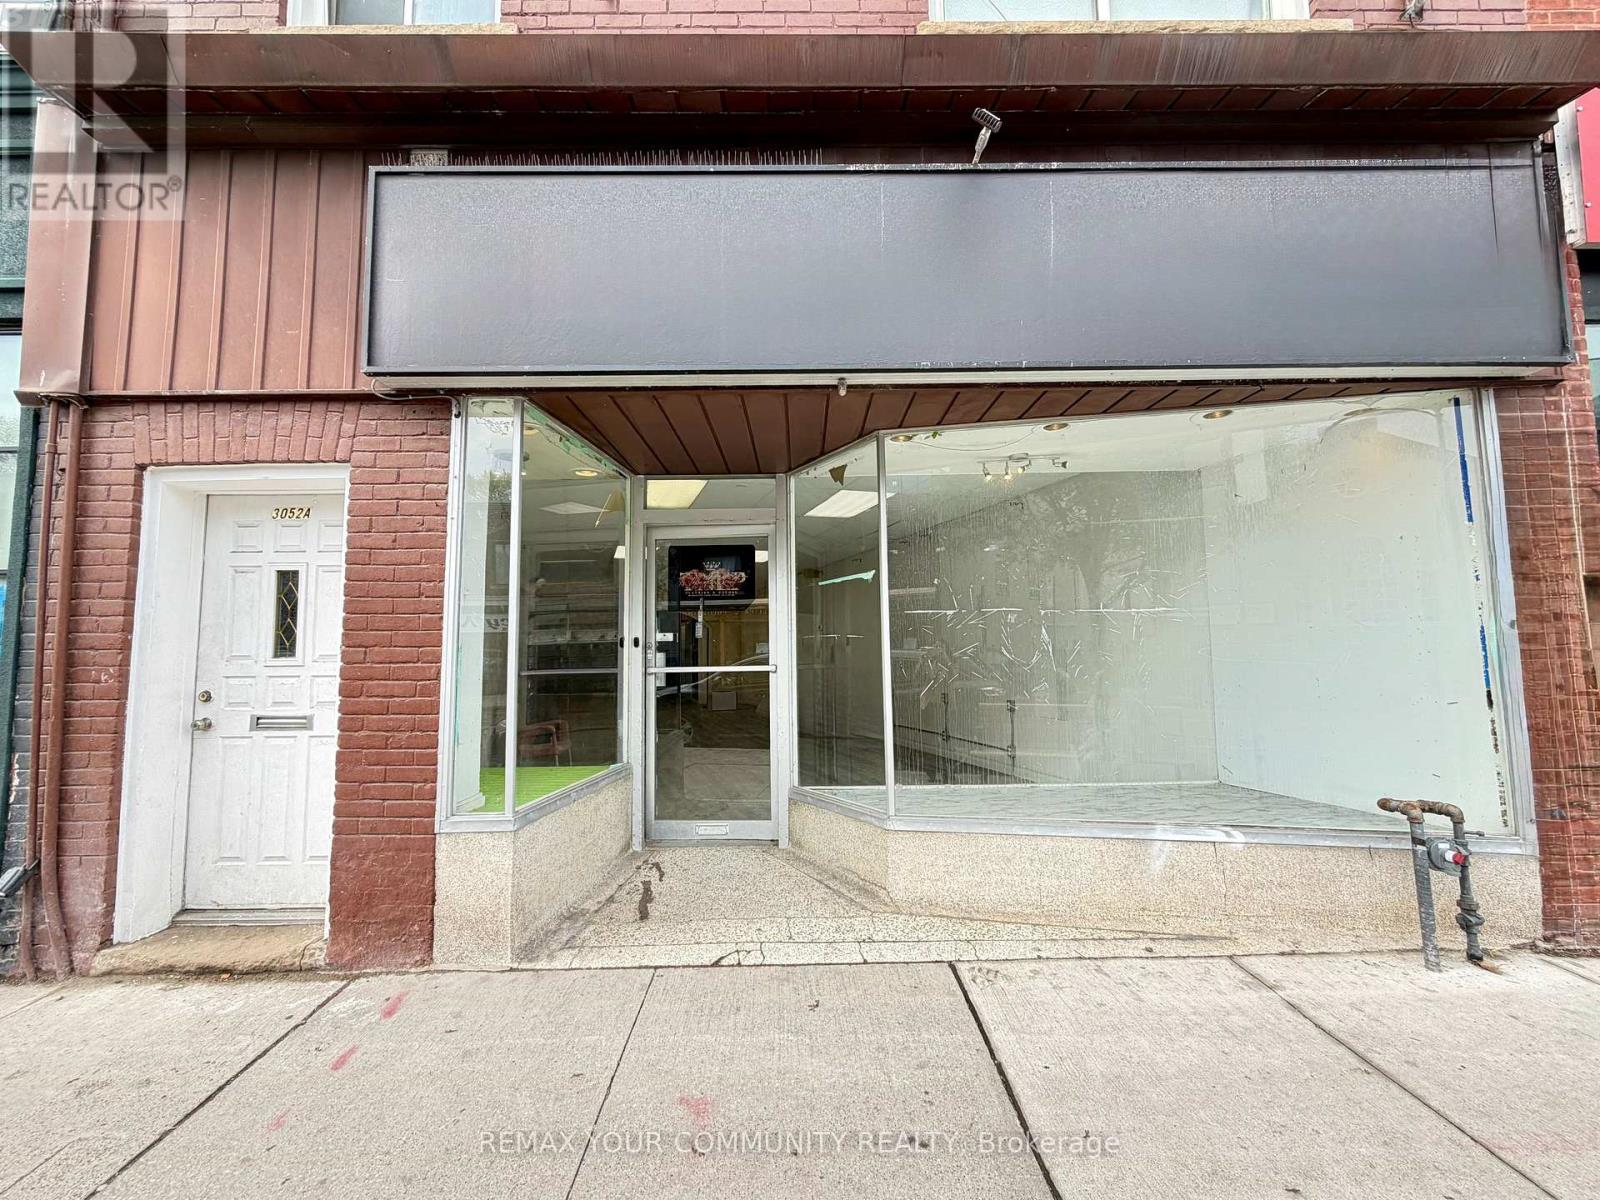
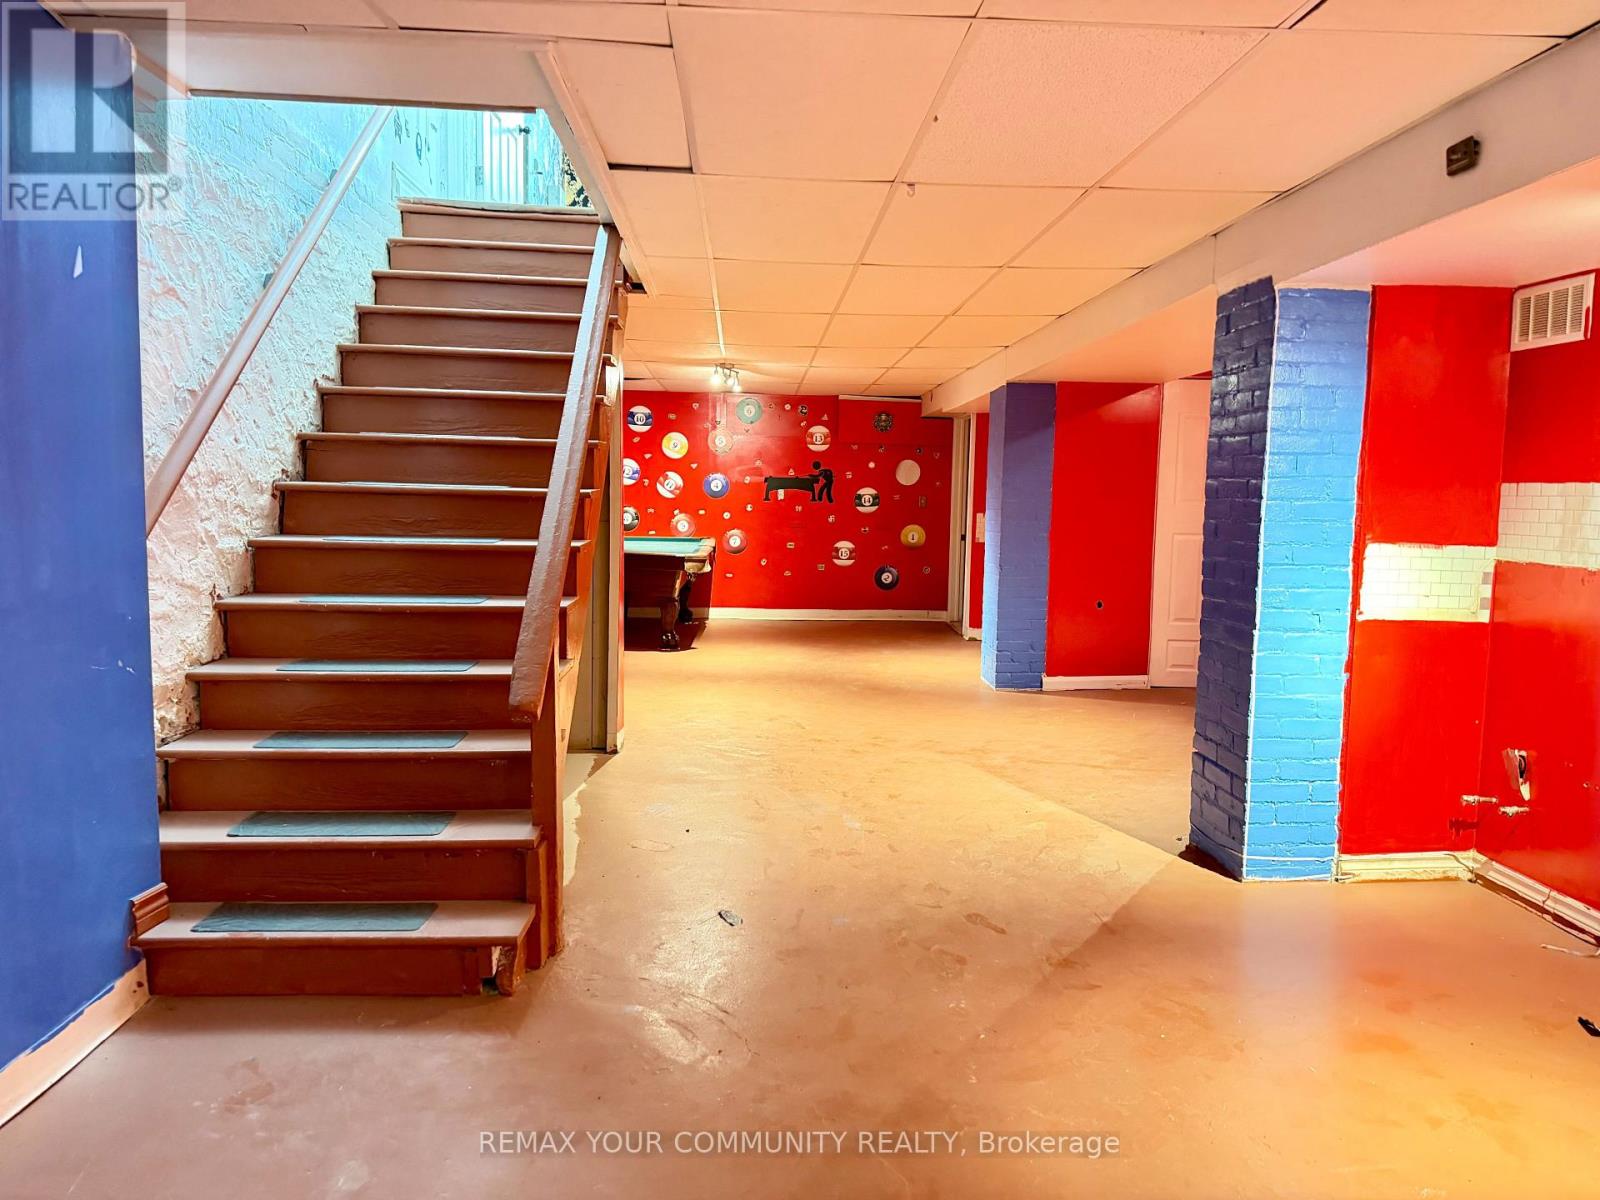
Money Making Opportunity!!! CALLING all entrepreneurs, investors, business owners! One of the largest unit on the block. Make money from residential rental income with Upper Level: 4 bedrooms, 1 kitchen, 1 bathroom, 2 separate entrance. Main level offers many possibilities with 1110 sqft retail space for commercial use. There's MORE space with Finished basement 1000+ sqft. for storage/inventory stocking. Ideal location with HIGH foot traffic for retail hospitality, or services businesses. Large front entrance windows for maximum business exposure! Existing local businesses attract repeat customers and long term growth. A rare opportunity in the Junction trendy neighbourhood. Secure this Prime commercial property now, won't last long.The Junction boasts over 200 small businesses making it a Go-To shopping destinations for unique arts and home interiors decors, and tasty restaurants / fun entertainments. (id:45725)
3052 Dundas Street W
Toronto (Junction Area), Ontario
Money Making LOCATION CALLING all entrepreneurs, investors, business owners! One of the largest unit on the block. Main level offers many possibilities with 1110 sqft retail space for commercial use. There's MORE space with Finished basement 1000+ sqft. for storage/inventory stocking. Ideal location with HIGH foot traffic for retail hospitality, or services businesses. Large front windows for Maximum business exposure! Existing local businesses attract repeat customers and long term growth. A rare opportunity in the Junction trendy neighbourhood. RENT this Prime commercial property now, won't last long.The Junction boasts over 200 small businesses making it a Go-To shopping destinations for unique arts and home interiors decors, and tasty restaurants / fun entertainments. (id:45725)
80 Vinifera Drive
Grimsby, Ontario
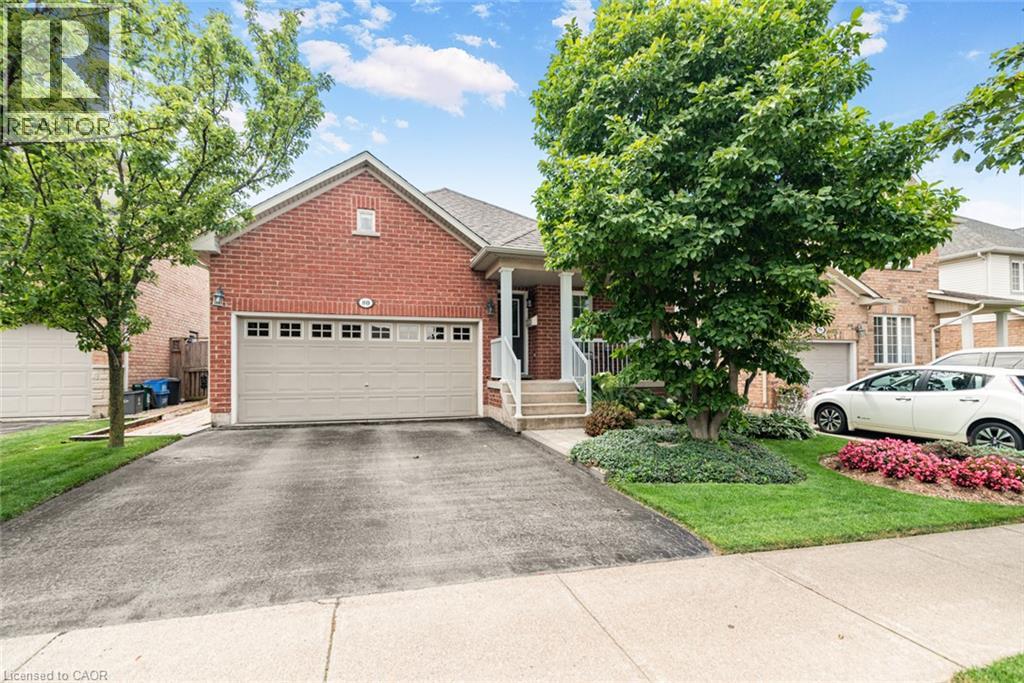
Beautifully maintained 3-bedroom, 2-bathroom bungalow in a desirable Grimsby neighbourhood, offering quick QEW access and just minutes from the YMCA, parks, schools, and everyday amenities. The open-concept main floor is bright and inviting, featuring cathedral ceilings in the living room and an abundance of natural light from the many windows. The third bedroom is currently being used as a den, offering a flexible space for a home office or cozy sitting room. Convenient main-floor laundry adds to the home's practical layout. The functional floor plan provides spacious principal rooms and comfortable living for families or those looking to downsize without sacrificing space. The unfinished basement offers endless potential to customize to your needs. Step outside to enjoy the private backyard, complete with landscaped gardens and a tranquil water feature—perfect for relaxing or entertaining. Pride of ownership is evident throughout this exceptional home. (id:45725)
29 - 166 Mount Albion Road
Hamilton (Red Hill), Ontario
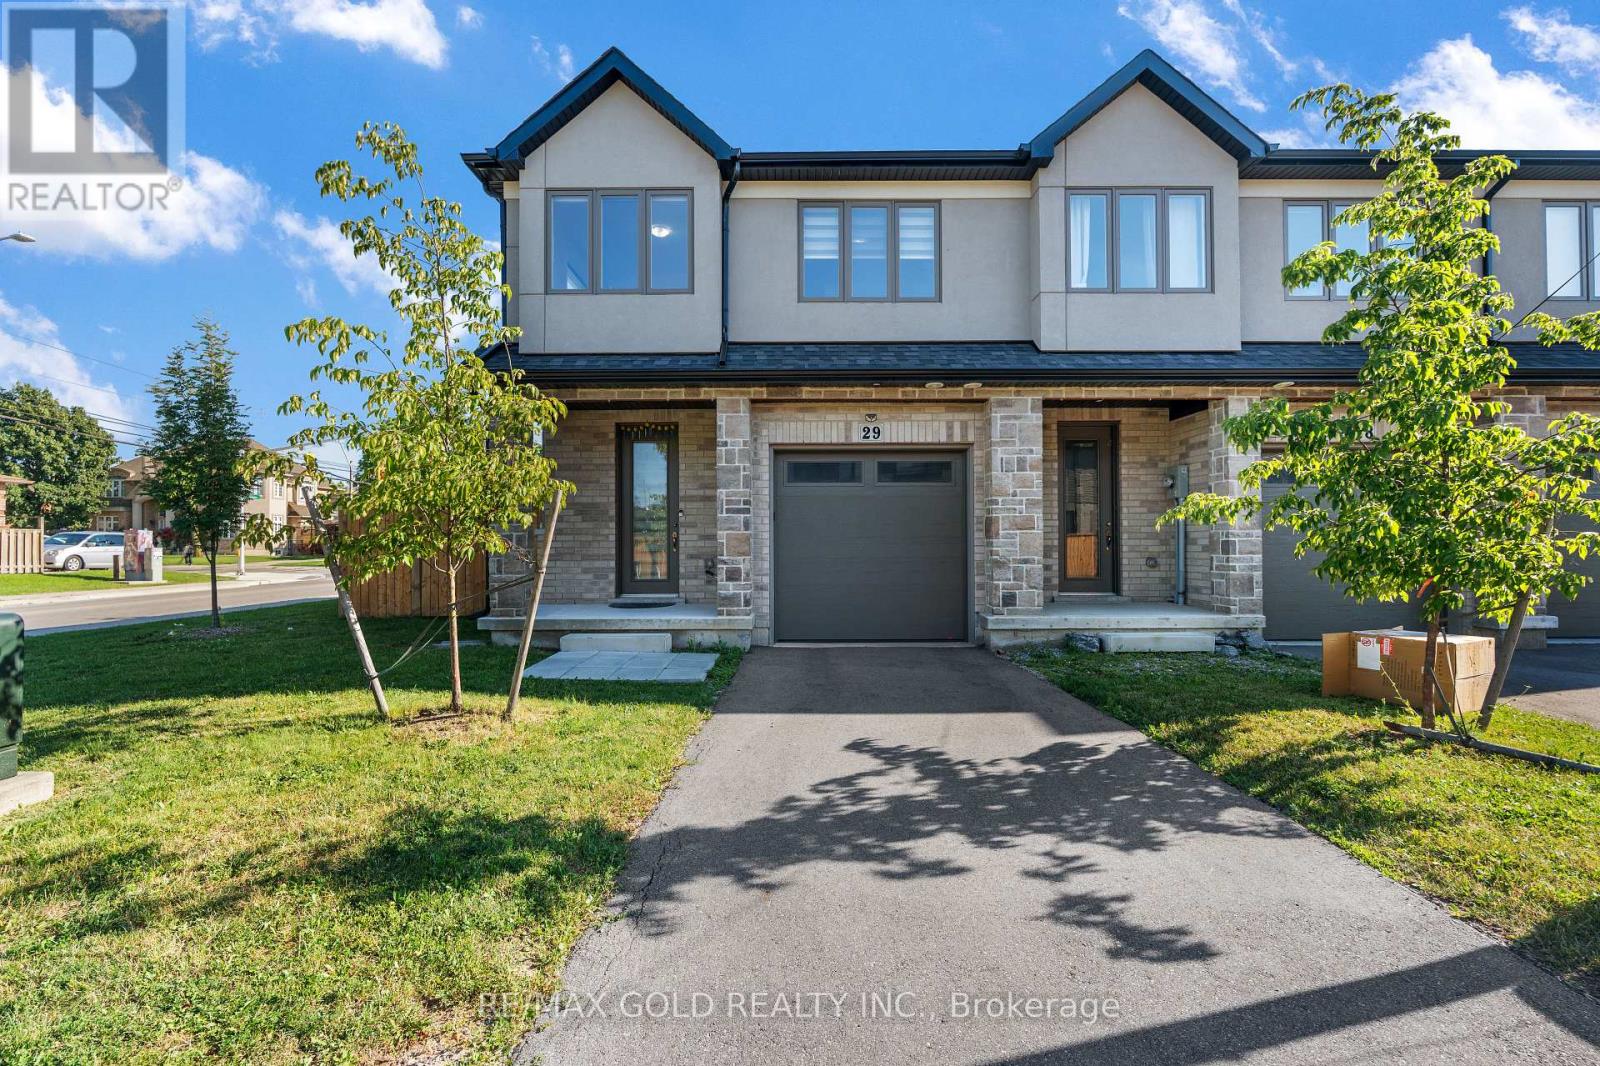
**Priced to Sell!** Enjoy the privacy and added space of this **3-bedroom, 3-bathroom end-unit townhome**, offering many of the benefits of a semi-detached home with extra windows and abundant natural light. Featuring a modern open-concept layout, the stylish kitchen boasts quartz countertops, stainless steel appliances, and ample cabinet space. Relax or entertain in the professionally landscaped backyard with a private patio deck and south-facing green space. Ideally located just minutes from major shopping, parks, top-rated schools, McMaster University, Mohawk College, Lime Ridge Mall, and with quick access to the QEW. Don't miss this exceptional opportunity! (id:45725)

266 Gunn Avenue
Cambridge, Ontario
Welcome to this beautifully maintained 3+1-bedroom bungalow situated on a premium-sized lot in the highly desirable Hespeler Village. Ideally located close to excellent schools, parks, shopping, and just minutes from Highway 401, this home offers the perfect blend of comfort, convenience, and lifestyle. Boasting excellent curb appeal on a quiet, family-friendly street, this charming home features a spacious, fully fenced backyard complete with a large patio deck-ideal for entertaining, summer BBQs, or simply relaxing outdoors. The bright, open-concept main floor is filled with natural light through oversized windows and offers a carpet-free layout. Enjoy a spacious living room with a cozy gas fireplace, a functional kitchen and dining area, and three generously sized bedrooms. The finished lower level features a fourth bedroom, living room and 3-piece bathroom, offering flexible living space that's perfect for guests, a home office, or a growing family. Whether you're a first-time buyer, downsizing, or looking for the perfect family home, this property is a must-see. Book your private showing today-this exceptional home won't last long! (id:45725)
Tph6 - 25 Kingsbridge Garden Circle
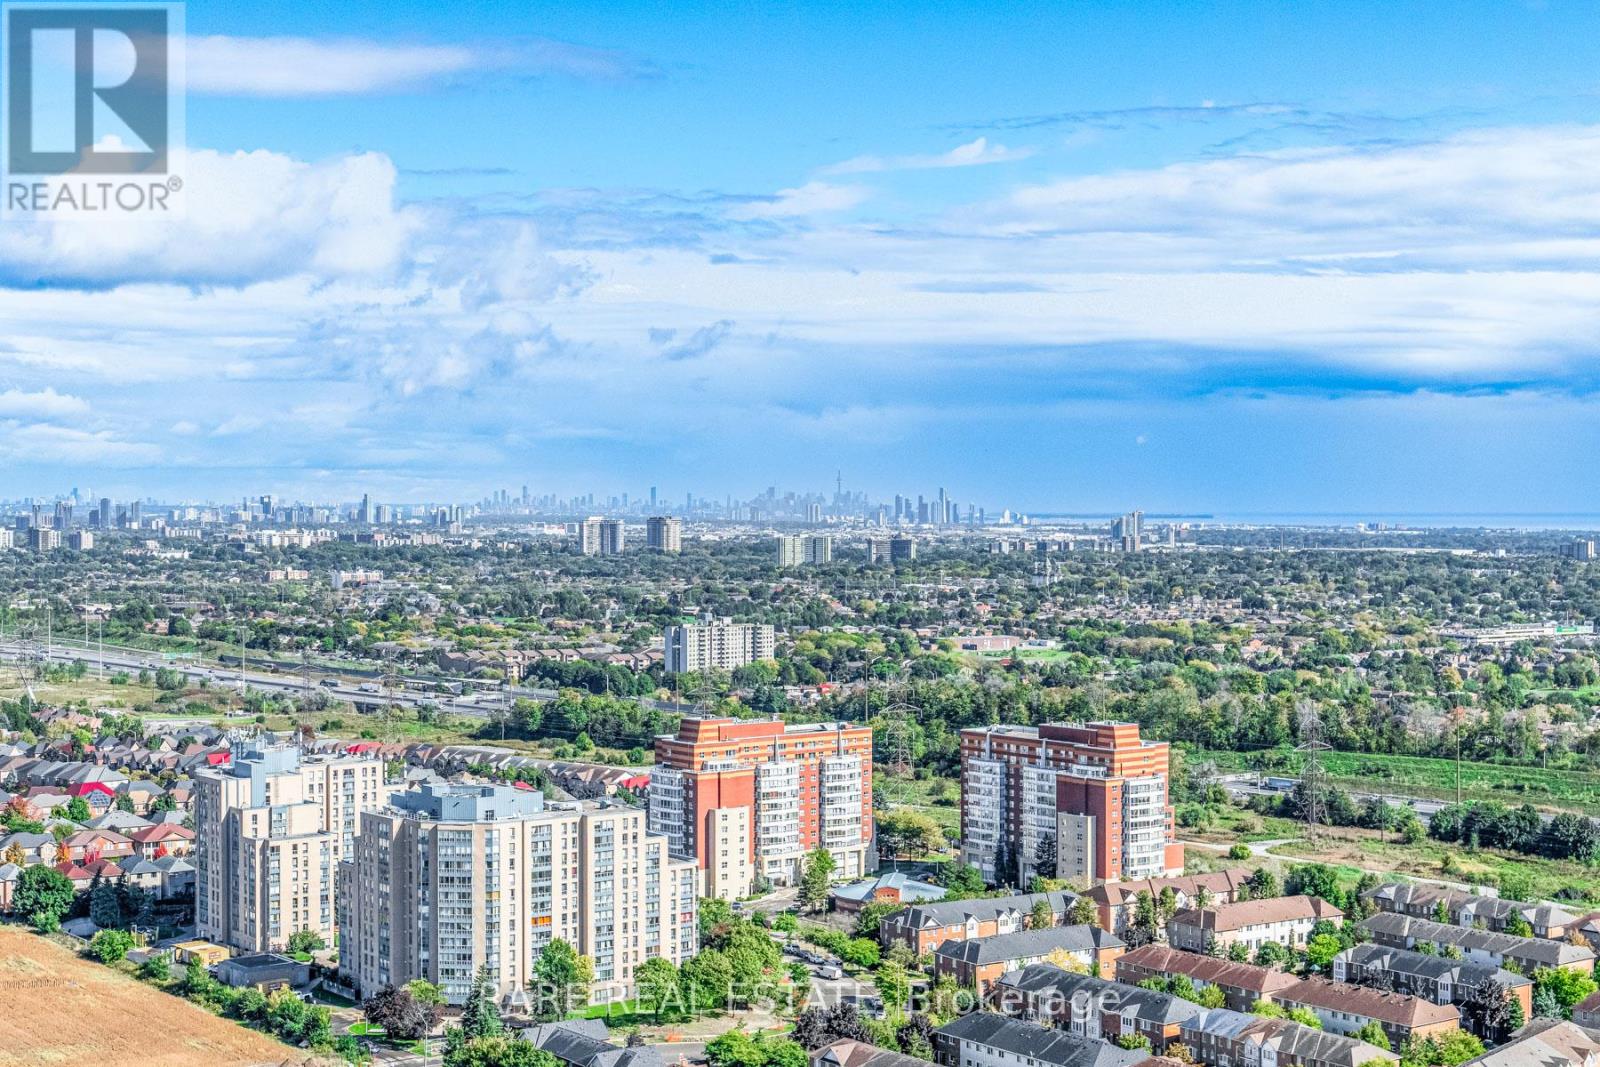
Mississauga (Hurontario), Ontario
2,680 Sqft (249 Sqm) offering 3 bedrooms, 3 bathrooms, 10 ft ceilings throughout and 2 terraces facing South East giving clear, unobstructed views of the Toronto + Square One skylines and Lake Ontario. A functional, yet true trophy property, TPH6 (Terrace Penthouse 6) by Tridel offers many unique, luxury features. Natural gas BBQ connection on terrace, 2 indoor gas fireplaces (1 double sided in living/dining + 1 fireplace in family room). This unit is so large there are 2 entry doorways, a double door grand entrance into the foyer and a second single door access to the family room/kitchen and pantry. Hardwood flooring throughout most of the suite with 8 inch baseboards. Granite countertops, built-in appliances in Kitchen with pantry. Primary bedroom with 2 walk in closets and 6 pc ensuite with bidet. 2 parking spaces, one right by the elevator on P1 and the second can fit 2 cars located on P2. Central vacuum system with the laundry room large enough to serve as a locker. Access from almost every room to the outdoor space with large south facing windows for plenty of natural light. TPH6 is located on the 33rd floor giving it truly open views. The building offers multiple layers of security: controlled garage access, front desk security/concierge, controlled access to elevator lobby + suite floor. A grand lobby greets visitors and residents featuring stone finishes, 2 floor atrium style design with a water fountain centerpiece. This traditional luxury design carries throughout the building and TPH6. Expansive amenities include a bowling alley, gym, indoor pool, hot tub, party room, billiards room, outdoor terrace and more. Surrounding area offers shopping, public transit and easy commuter access across the GTA with close proximity to Pearson Airport. (id:45725)