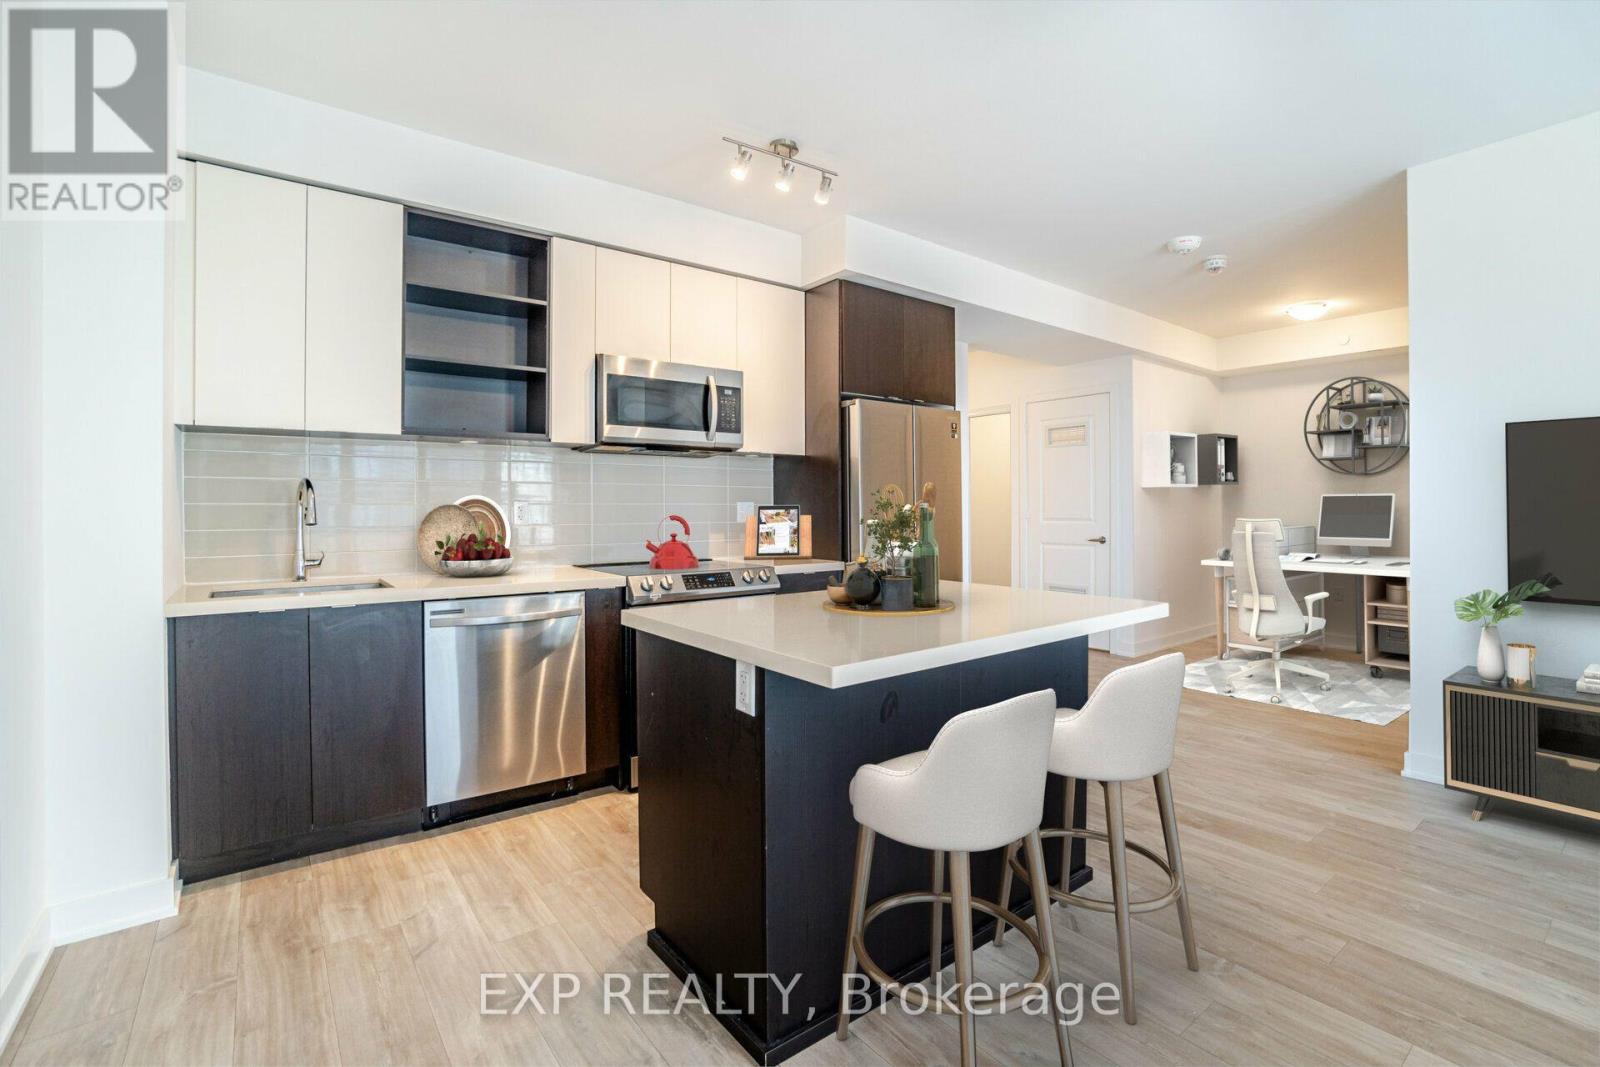
1707 - 4675 Metcalfe Avenue
Mississauga (Central Erin Mills), Ontario
Welcome to this bright and modern condo in the highly sought-after Erin Mills community. Featuring a functional open-concept layout, a contemporary kitchen with stainless steel appliances, spacious bedrooms, in-suite laundry, and a private balcony with beautiful views, this home offers comfort, convenience, and excellent value.Enjoy an unbeatable location just steps from Erin Mills Town Centre, Credit Valley Hospital, public transit, parks, restaurants, schools, and major highways. Exceptional building amenities and strong rental potential make this an ideal choice for first-time buyers, professionals, downsizers, and investors looking for a desirable property in one of Mississauga's most convenient communities.Move-in ready, excellent location, strong investment potential-don't miss this opportunity! (id:45725)
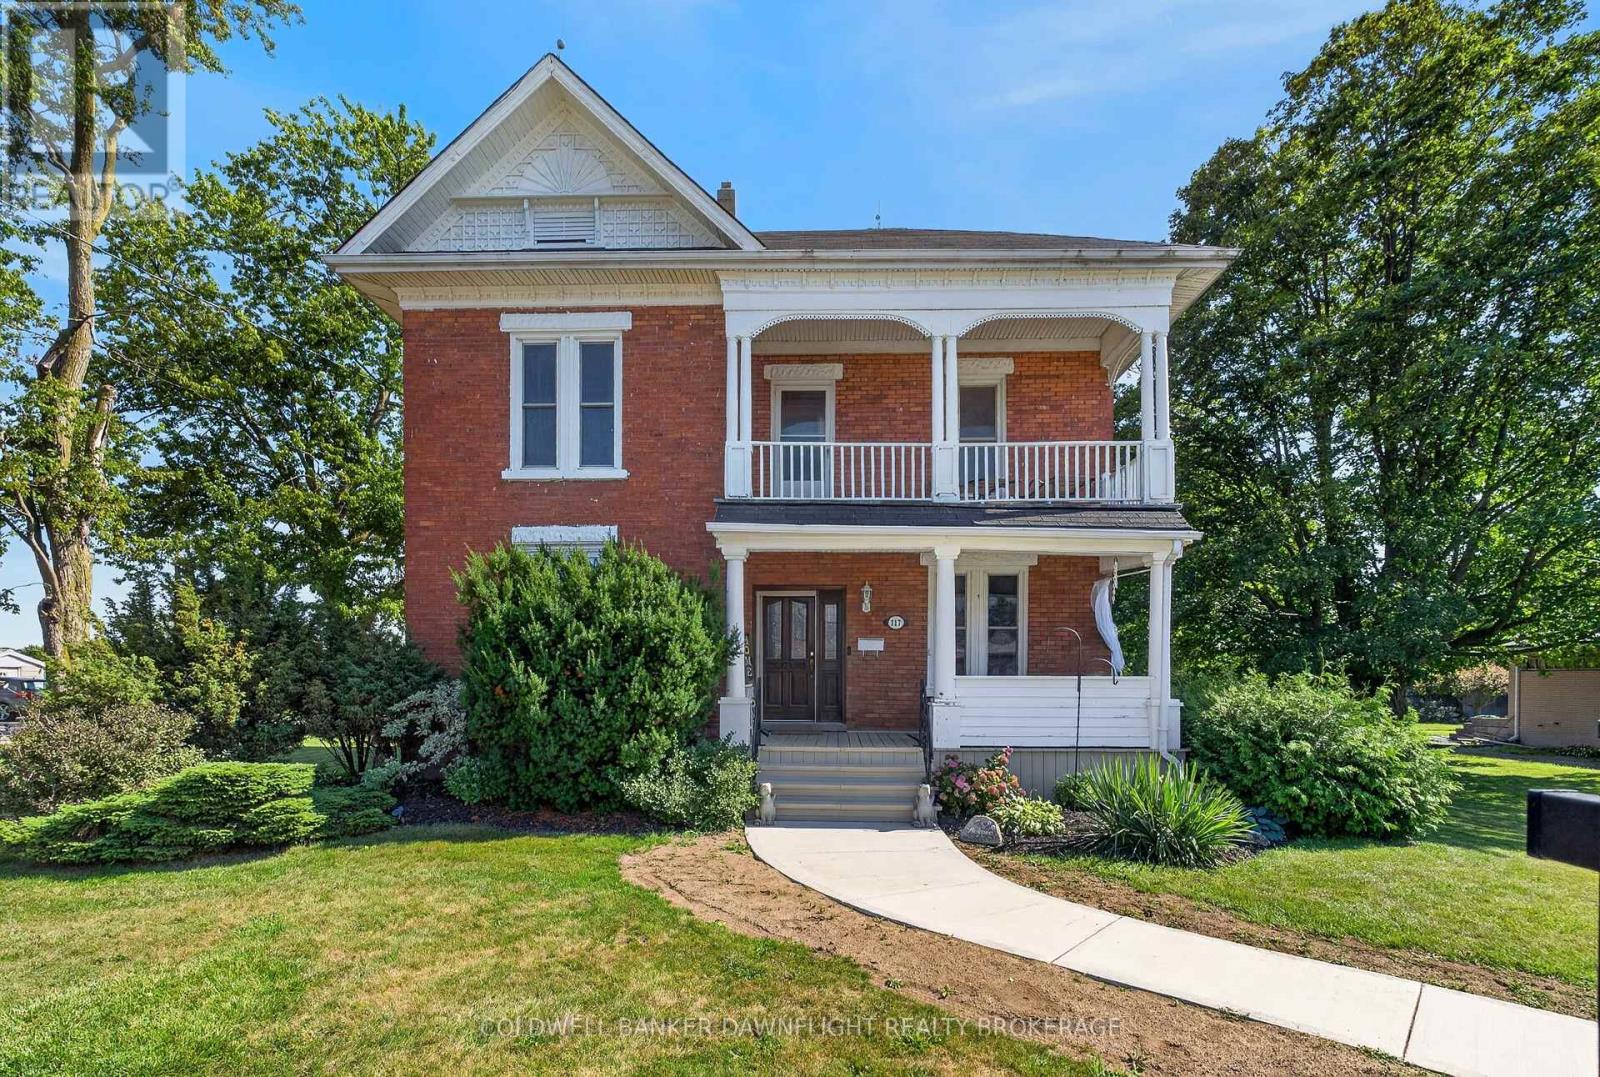
117 Main Street E
South Huron (Stephen), Ontario
Welcome to this charming red brick home in the welcoming community of Dashwood, where timeless character meets thoughtful modern updates. Boasting excellent curb appeal, this spacious home features tall ceilings throughout, creating an airy and inviting atmosphere from the moment you step inside. Relax on the covered front porch before entering the bright living room, complete with a cozy built-in reading nook overlooking the front yard and a built-in bar, making it an ideal space for both everyday living and entertaining. The kitchen offers convenient sightlines to the dining area, creating a functional layout for family meals and gatherings. A newly renovated two-piece bathroom and main floor laundry add to the home's practicality. Upstairs, you'll find four generously sized bedrooms, including a spacious primary bedroom with a walk in closet. The beautifully renovated four piece bathroom was completely updated just two years ago, blending modern finishes with the home's classic appeal. A walk up attic provides exciting potential for additional living space, whether as a fifth bedroom, children's playroom, home office, or continued storage. Situated on a large corner lot, the property offers mature hedges that enhance privacy and outdoor enjoyment. The backyard features a two tier deck, perfect for entertaining or relaxing, along with a detached two car garage with hydro and a separate storage shed for added convenience. Additional features include forced air natural gas heating, central air conditioning, and a brand new owned water heater. Combining character, space, and modern updates, this well maintained Dashwood home is ready to welcome its next owners. (id:45725)
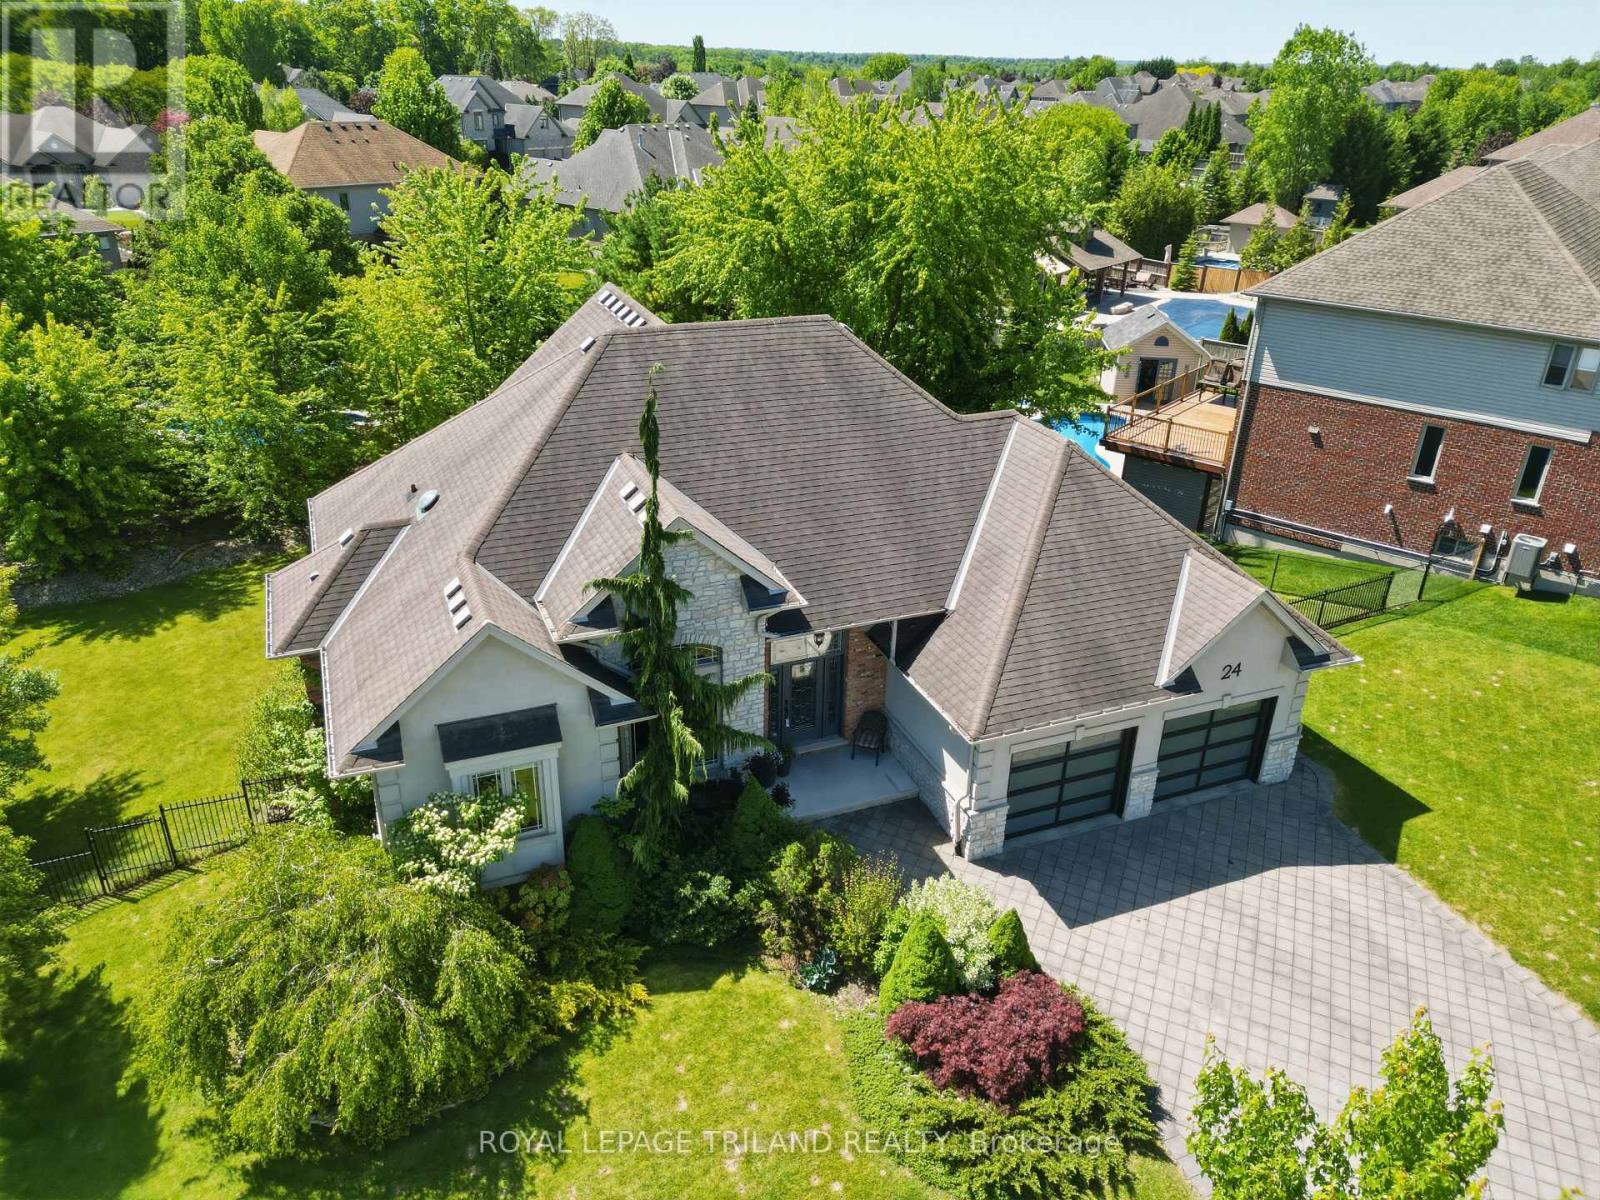
24 Earlscourt Terrace
Middlesex Centre (Kilworth), Ontario
Nestled on an outstanding 1/3-acre lot in desirable Kilworth, this beautifully landscaped property offers the perfect blend of privacy and outdoor enjoyment. Fully fenced and surrounded by mature trees, the backyard is a true retreat, complete with an Stone fire pit area-ideal for relaxing or entertaining. Built with quality and efficiency in mind, this home features durable ICF (insulated concrete form) construction. The striking exterior showcases a modern aesthetic with a sophisticated mix of stone, stucco, and brick. Step inside to a welcoming foyer that overlooks an expansive great room, creating an impressive first impression. The kitchen is both functional and inviting, highlighted by a skylight that fills the space with natural light, a large island, and an additional bank of cabinetry for ample storage. A dedicated office with soaring 14-foot ceilings adds a unique and inspiring workspace. This thoughtfully designed bungaloft layout places the primary bedroom retreat on the upper level, offering exceptional privacy and a luxurious feel. Enjoy vaulted ceilings and a spa-like 5-piece ensuite complete with a stand-up shower and separate tub. Main floor offers two well-appointed bedrooms-one featuring vaulted ceilings the other Coffered Ceilings with a shared spacious 5-piece bathroom between them. Convenient main floor laundry room is oversized. The fully finished lower level adds incredible versatility, featuring a walkout and direct access from the garage. This lower level space includes a second kitchen, games room, two additional bedrooms (one currently used as a gym), and a bonus cardio room-perfect for multi-generational living or accommodating a growing family.Located in the sought-after Kilworth within the Parkview School catchment, this home is close to golf courses, a two-pad arena and community centre, scenic trails, the river, and more. (id:45725)
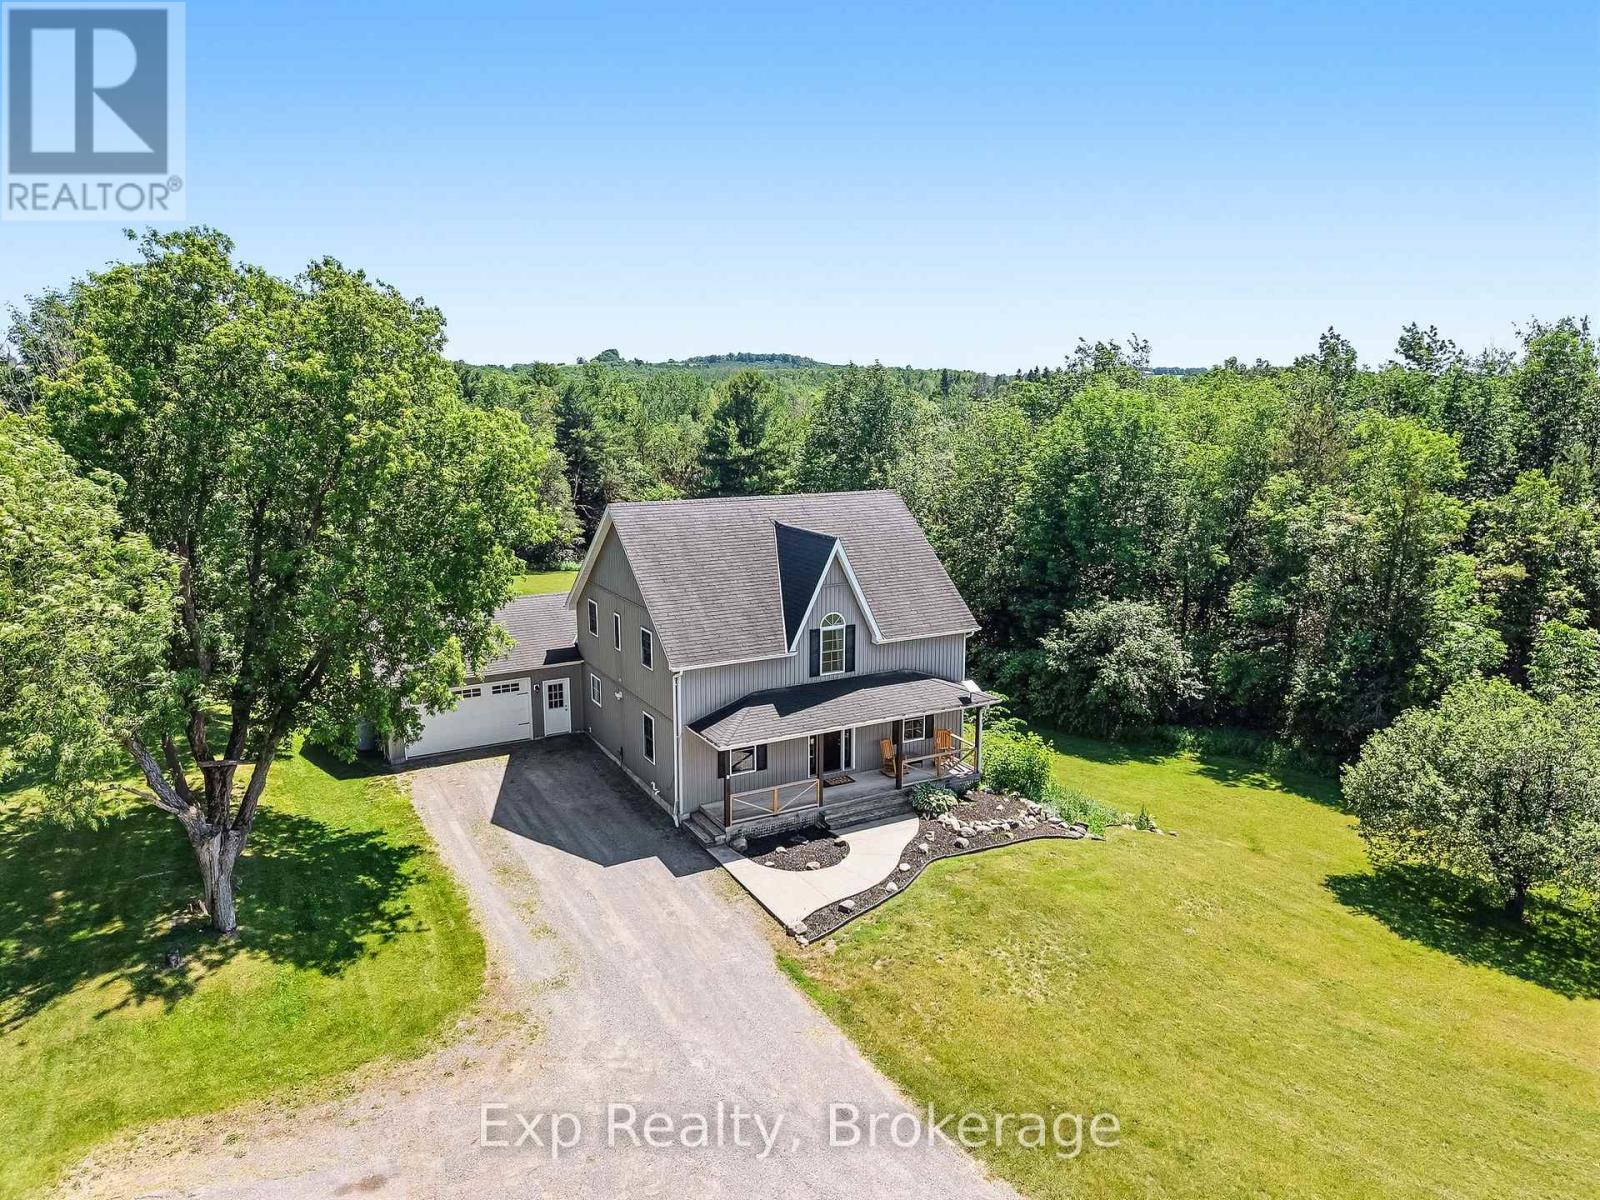
897 Dingman Road
Cramahe, Ontario
Pristine, private and profound headline this picturesque gem of a listing that exemplifies everything one would want when choosing a rural setting for their next family home. Welcome home to your new one-acre country oasis at The 897 Dingman Road! From the time you pull into the driveway you will feel a sense of satisfaction and know you are home with this 3 Bedroom (Potentially 4 with Main Floor Option), 3 Bathroom home with 3 fantastically finished levels. Walk up the staple front porch, through the front door and be wowed by the brilliant layout and opportunity that presents itself. A main floor bedroom option provides the ultimate in flexibility. Highlighting this incredible floor is the stunning kitchen complete with grand center island and updated custom cabinetry. A mud room, garage access, walkout to oversized deck space, formal living and dining spaces complete this immaculate floor. Three large bedrooms, a 4-piece bath and primary suite complete with huge 4-piece ensuite occupy the upper level in this country masterpiece. Another highlight to this beauty of a home is the lower level complete with its own walkout to the immaculate grounds and a recently renovated family space featuring its own bar area. The true feature and highlight to this entire home is the pristine lot and utopic outdoor experience offered. The elevated deck offers panoramic views for days and a large gazebo - all surrounded by sights and sounds that will have you never wanting to leave. This listing is the true epitome of an entertainer and hosting enthusiast dream! Enjoy this all-inclusive rural residence experience with hiking, ATV trails, and pipeline within walking distance. Minutes from Hwy 401, Lake Ontario and the lovely little hamlet of Colborne. Positioned between Brighton and Cobourg and smack dab in the middle of Northumberland Hills with everything this incredible county has to offer. Take a leap of faith and welcome home to your small piece of paradise on Dingman Road!! (id:45725)
307 - 20 Campus Trail
Huntsville (Chaffey), Ontario
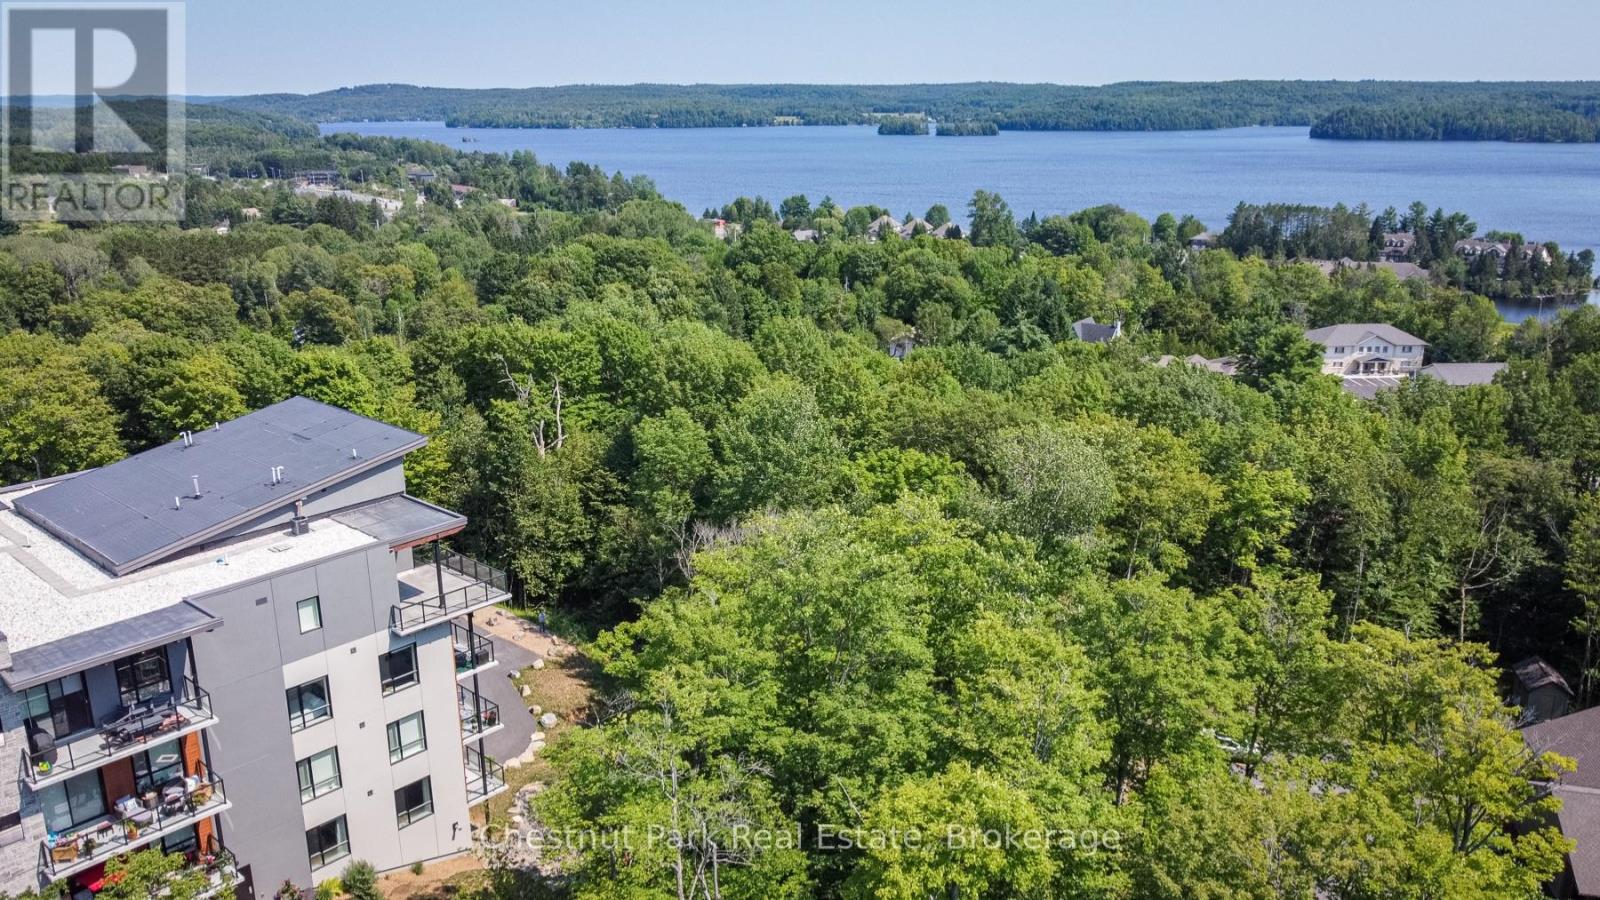
LAKE VIEWS (check) - PRIVACY (check) - CORNER UNIT (check) - 2 BEDS PLUS A DEN (check) - this and more is what's waiting for you here at Campus Trails by Greystone. Suite 307 in 'The Emily' condo building, with its strikingly beautiful architecture, is well positioned at the most private corner of the property, and just mere minutes from downtown Huntsville. This spacious condo residence boasts approx 1,200 sq.ft. of bright and welcoming living space, full of highly desired features. There is a spacious primary bedroom with dual walk-through closet, and an ensuite bath with walk-in glass shower. With the feel of it's own private wing, the large den/office is ideal for use in combination with hobbies/crafts or additional sleeping, while family and/or guests will enjoy their own private bedroom and 4-piece bathroom. Add to this the convenience of in-suite laundry, a/c, no charge Bell fibre internet, 9' ceilings throughout, and an open-concept living space - and you'll heed our word of caution - once they experience this, they may never want to leave! The kitchen is the heart of the home, boasting new backsplash and countertops, plus a full pantry wall with coffee station, and a large island with three-sided dining capabilities. Outside you'll enjoy feeling like you're in the trees, with gentle breezes caressing the terrace, and views to the lake as well. Downstairs, there is a social room for owners to enjoy, and you can utilize this space for larger family gatherings too. Underground parking garage is heated, offers inside entry to the building, and each suite has their own storage locker. Not looking forward to another winter of shovelling snow? Are you tired of doing all the maintenance yourself? If you've been searching for a place that's beautiful and bright where you can enjoy completely carefree living with low condo fees, then this just might be the new home for you! Come out and see for yourself why Campus Trails is THE place to be. (id:45725)
167 Westvale Drive
Waterloo, Ontario
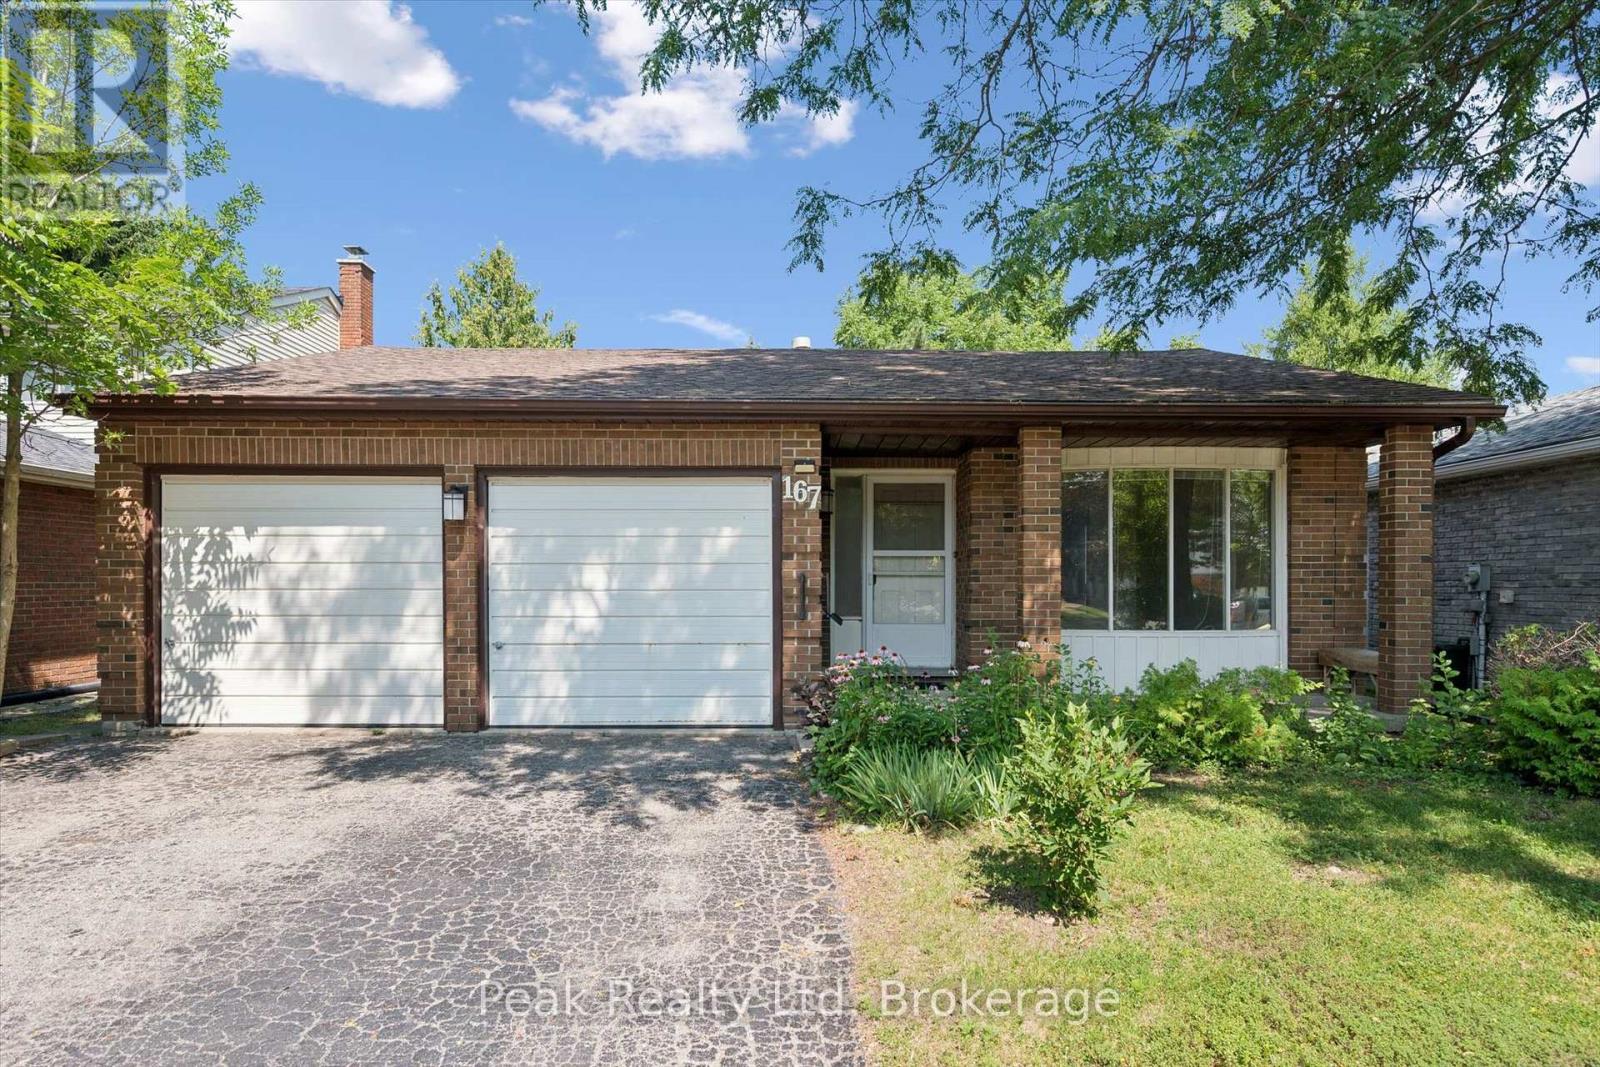
Welcome to 167 Westvale Drive, a spacious 4-bedroom, 3-bathroom backsplit nestled in one of Waterloo's most desirable family-friendly neighbourhoods. Offering a thoughtfully designed multi-level layout, this home provides an abundance of living space, making it ideal for growing families, multi-generational living, or those who love to entertain. Bright and inviting principal rooms create a warm atmosphere, while the functional floor plan offers the perfect balance of open gathering spaces and private retreats. Ideally located in the sought-after Westvale community, you'll enjoy close proximity to top-rated schools, parks, scenic walking trails, shopping, restaurants, public transit, and The Boardwalk, with convenient access to both universities and major commuter routes. Combining exceptional space, a functional layout, and an unbeatable location, 167 Westvale Drive is a wonderful place to call home. (id:45725)
4237 Watson's Corners Road
Lanark Highlands, Ontario
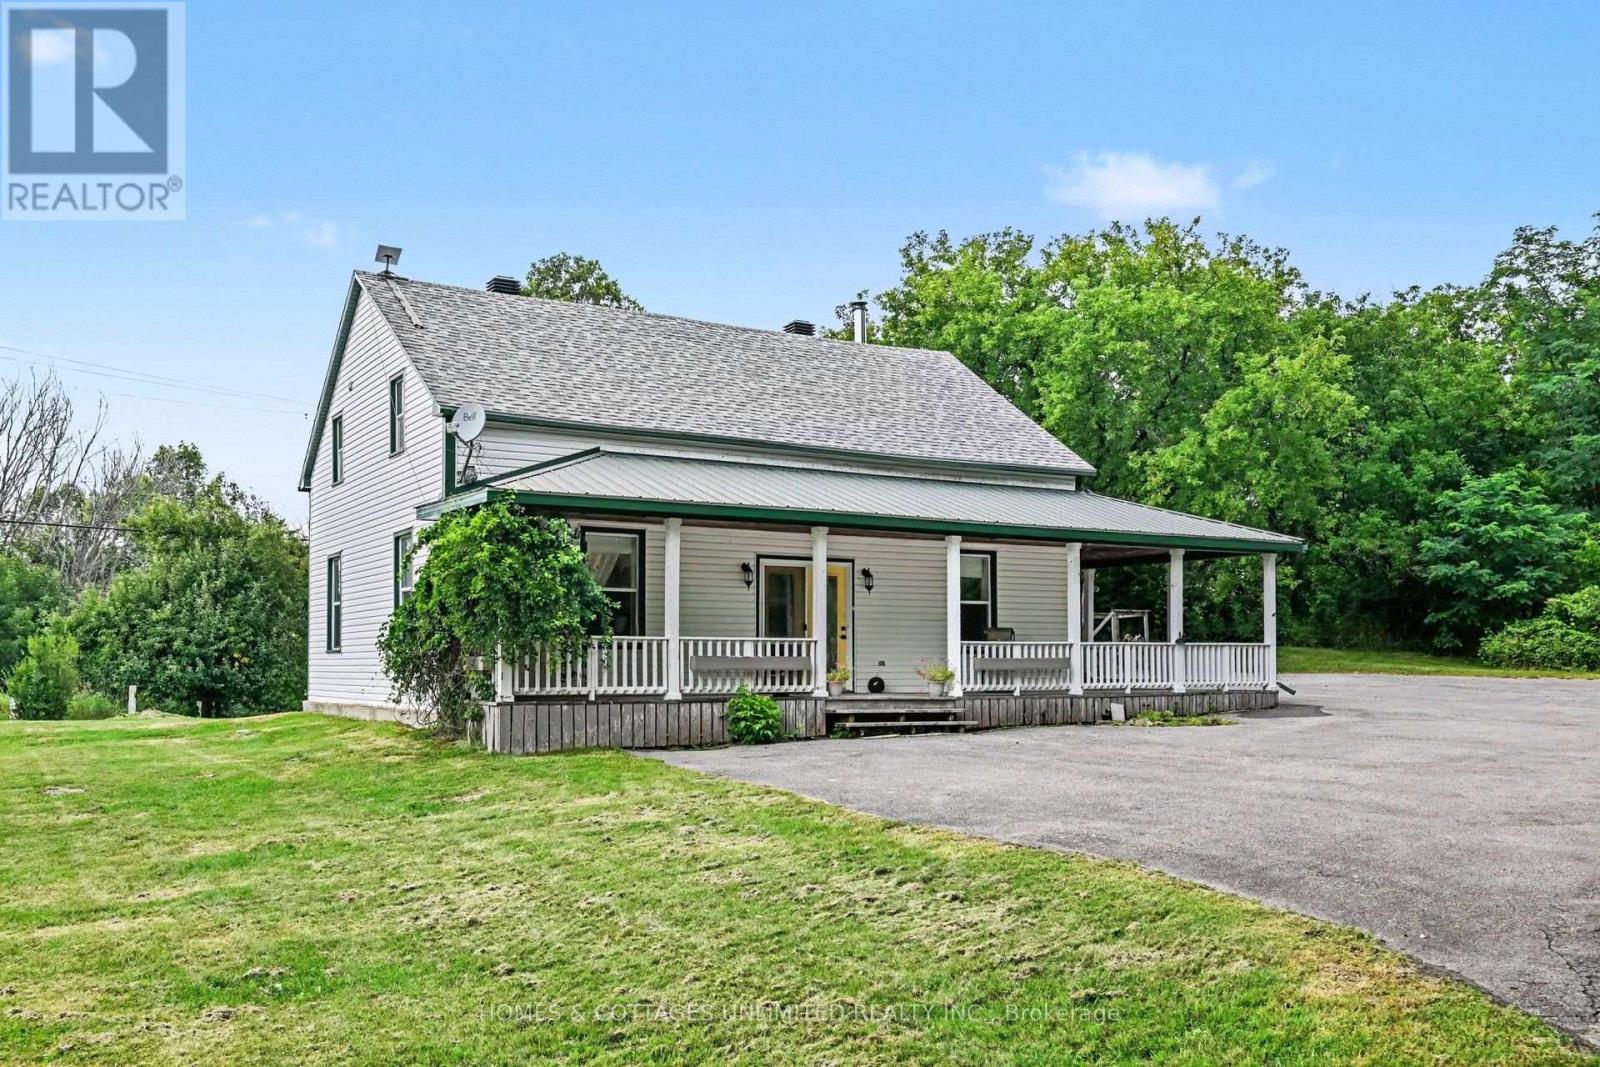
Come discover this well-maintained century home, filled with natural light and timeless character. Ideally located across the road from beautiful Dalhousie Lake, you'll enjoy a deeded right of way to the water, while Sylvania Lodge Restaurant (now open year round), the public boat launch, and a well stocked store in McDonald's Corners are all just moments away.Originally built in 1846 and extensively renovated in 2003, this home blends the charm of its heritage with the comforts of modern living. Set on 2.8 acres, the property features a paved laneway, wraparound veranda, and a charming gazebo where you can unwind and take in the evening sunsets.Inside, the spacious layout offers four generously sized bedrooms upstairs, including a primary bedroom with ensuite. The main floor features a large country kitchen with a WETT-certified woodstove (2022), a formal dining room, an inviting living room, main floor laundry, and a full bathroom.Updates and features include a forced-air propane furnace (2019), central air conditioning, generator hookup, Bell Fibe internet, alarm system, and a blend of hardwood, pine, and newer wall-to-wall carpeting on the second level. This is a move-in-ready country home in a sought-after lakeside community. This home is just under an hour to Ottawa and 20 minutes from Perth, ON . (id:45725)
1 - 223 Roncesvelles Avenue
Toronto (Roncesvalles), Ontario
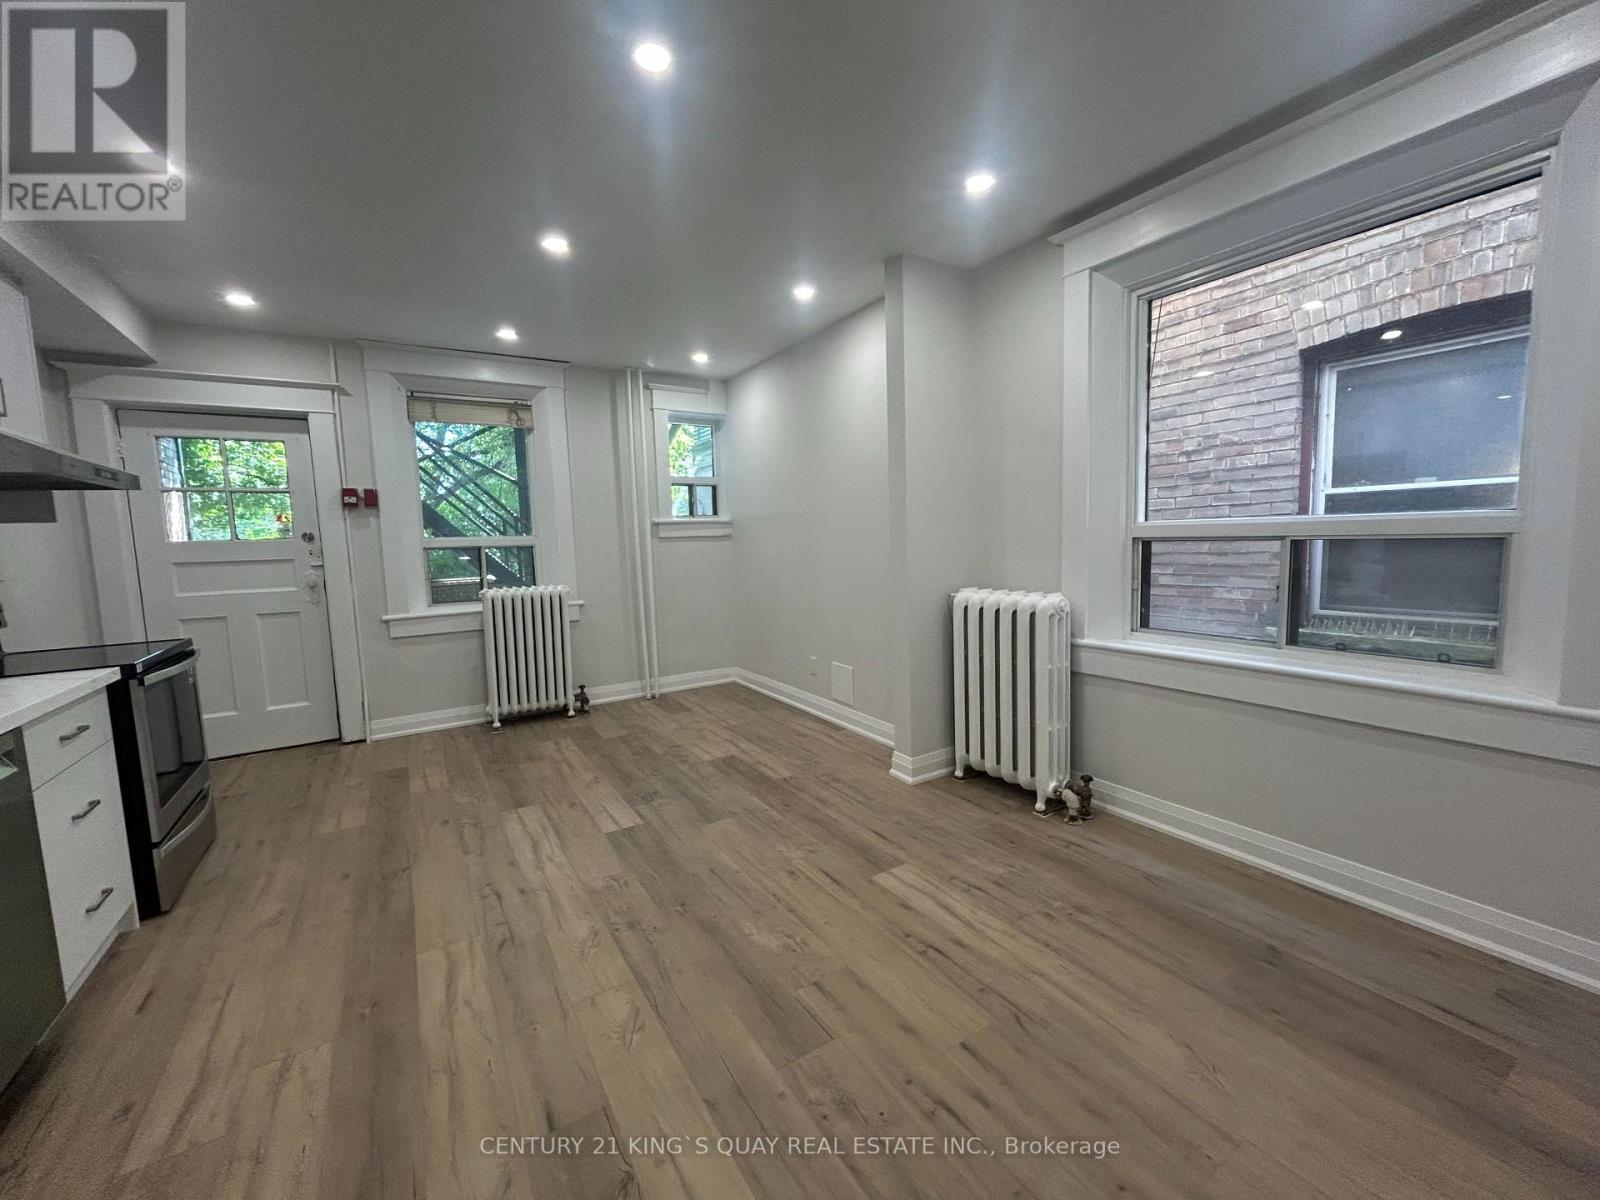
Live in the Heart of Roncesvalles Village surrounded by shops, top-rated restaurants and cafes. And with public transit right at your doorstep, this location offers unbeatable convenience and charm. This spacious, newly renovated three-bedroom unit, 9'ceiling, lots of natural lights, open-concept kitchen boasts brand new appliances, open concept, flexible living or dining space. Enjoy the convenience of in-suite laundry, A perfect home for those who value style. This Spacious 3 Bedroom Unit Is Available Immediately And Is Move-In Ready Just Awaiting Your Personal Touch. (id:45725)
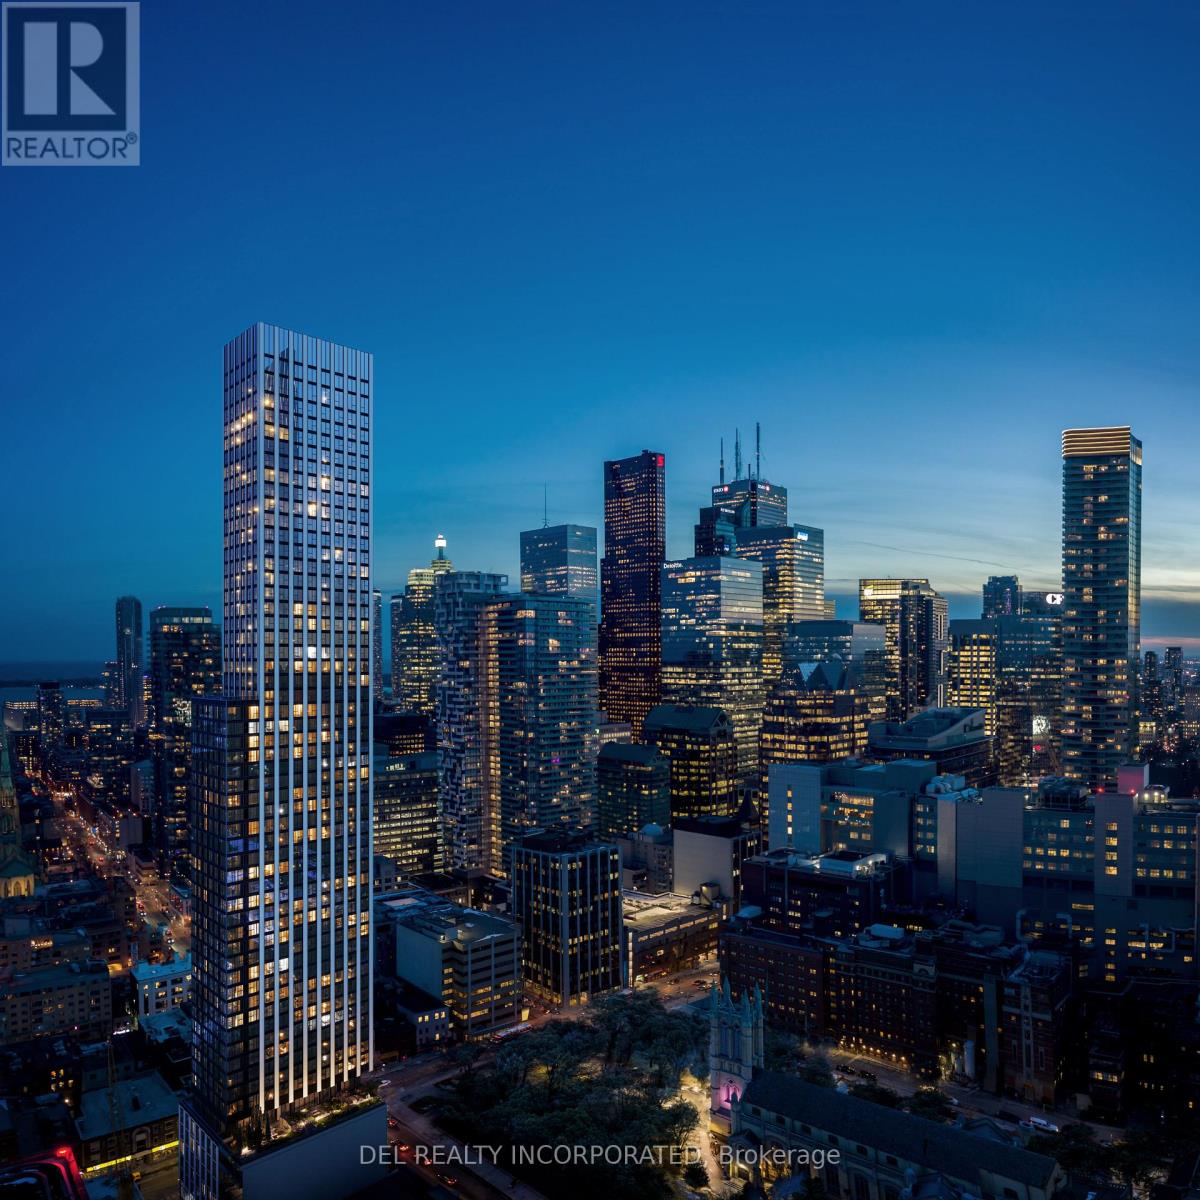
1407 - 60 Queen Street E
Toronto (Kensington-Chinatown), Ontario
UNDER CONSTRUCTION! Tridel's Queen Church building is a 57-storey sharp looking condo residence located in downtown premium location that offers unparalleled convenience, remarkable amenities, modern finishes, and flexible open-concept layouts. Near perfect transit and walk scores. Large co-work spaces, BBQ area, party room. S1 Design, Studio, approx. 726 sqft. as per builder's plan. Occupancy Summer 2028.!Prices shown reflect the estimated net Ontario Enhanced New Home Rebate ("ENHR") amount. Actual purchase prices, taxes payable, and rebate eligibility will be determined based on the approved legislation and the Purchaser's individual circumstances. This pricing assumes the purchaser qualifies for the rebate and assigns it to the builder. The vendor makes no representations or warranties regarding the availability or amount of any such rebate. (id:45725)
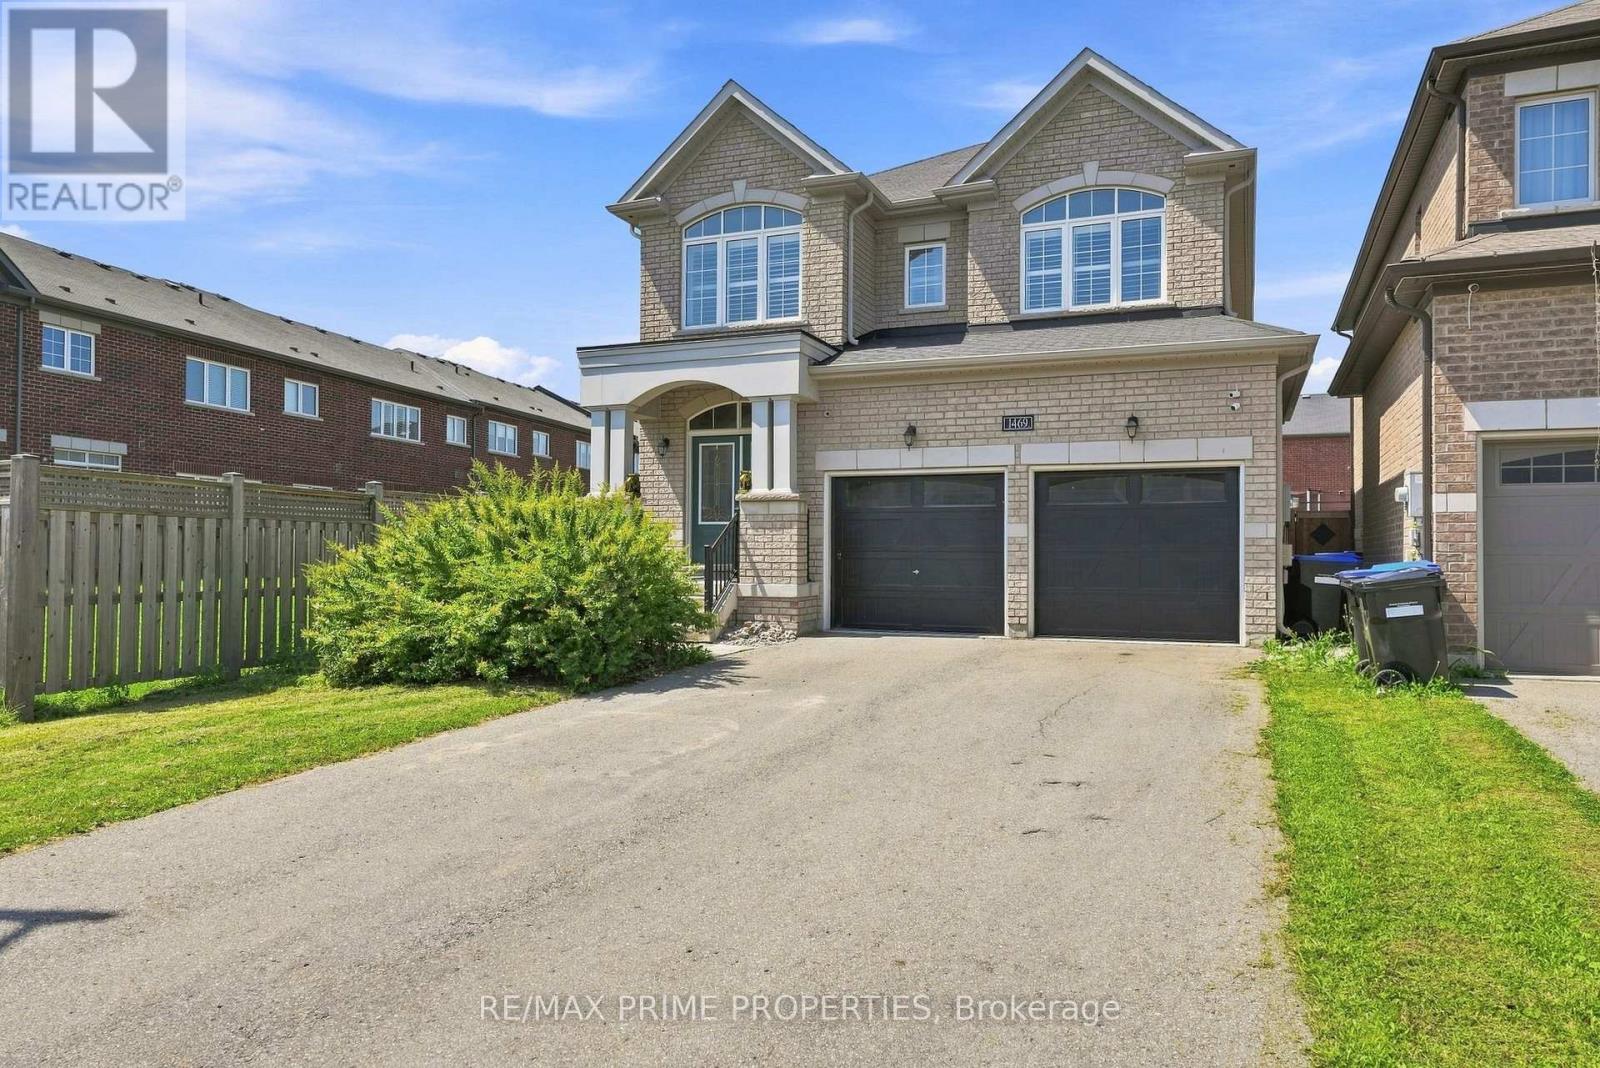
1469 Farrow Crescent
Innisfil, Ontario
Welcome to 1469 Farrow Cres in Innisfil. This spacious 2,297 sq. ft. 4-bedroom, 4-bathroom detached home with a functional layout and plenty of room for the whole family. The main floor features a large upgraded eat-in kitchen with extended cabinetry, stone counters, centre island and stainless steel appliances, open to the family room with gas fireplace. Separate dining area, hardwood and tile flooring, pot lights and California shutters. Upstairs, the spacious primary bedroom features a walk-in closet and 5-piece ensuite. Three additional bedrooms, including one with its own ensuite, plus a third full bathroom and convenient second-floor laundry. Carpet-free throughout. Large unfinished basement offers plenty of future potential. Uniquely positioned near the end of the street with no home directly beside it on one side and a fully fenced yard that widens at the rear. Inside access to the double garage and no sidewalk allows parking for 6 vehicles. Built in 2018. Conveniently located close to Lake Simcoe, schools, parks, golf, shopping and everyday amenities. (id:45725)
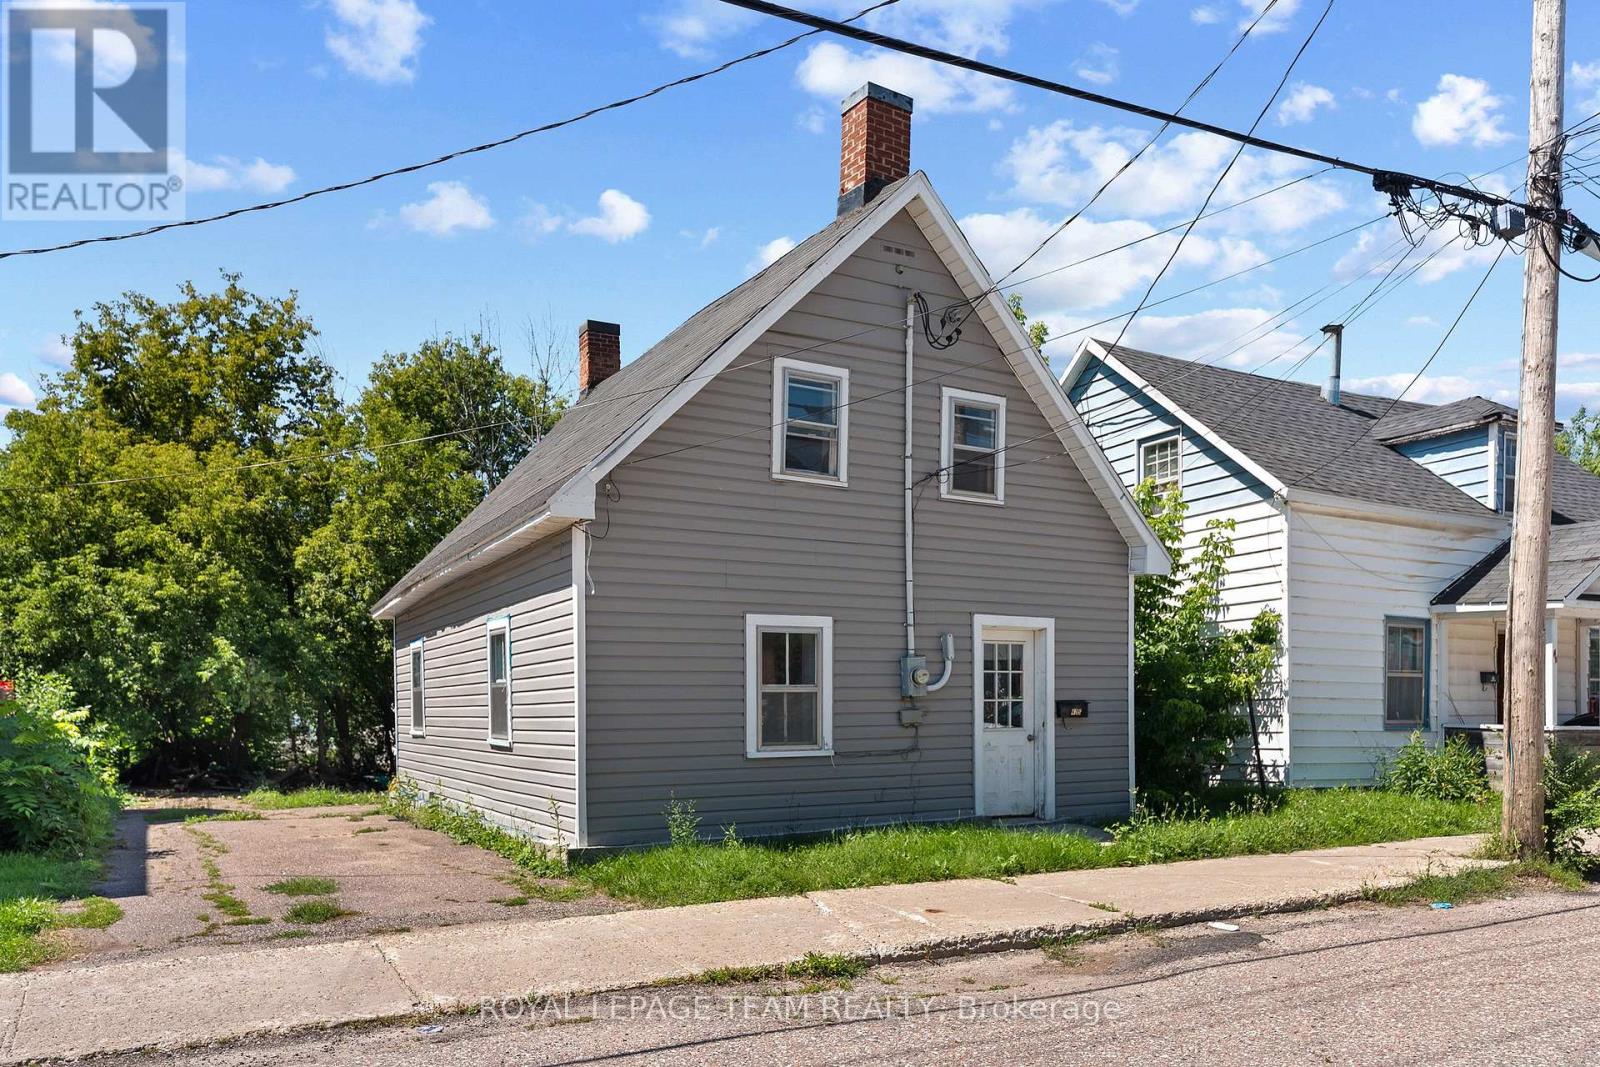
42 Bonnechere Street S
Renfrew, Ontario
Priced under $250,000! This cute and affordable home is a great opportunity for first-time buyers, downsizers or landlords. The current owner has given the property a fresh start with a newer roof (2020), an updated bathroom, new flooring and fresh paint throughout. The practical layout offers convenient main floor laundry, two bedrooms, one bathroom, and manageable living space that's ready for its next owner. Outside, enjoy a nicely sized, partially fenced yard lined with trees for added privacy. Conveniently located within walking distance of downtown Renfrew's shops, restaurants and everyday amenities, and approximately five minutes from Renfrew Victoria Hospital. Move in, add your personal touches and enjoy an affordable place to call home! (id:45725)
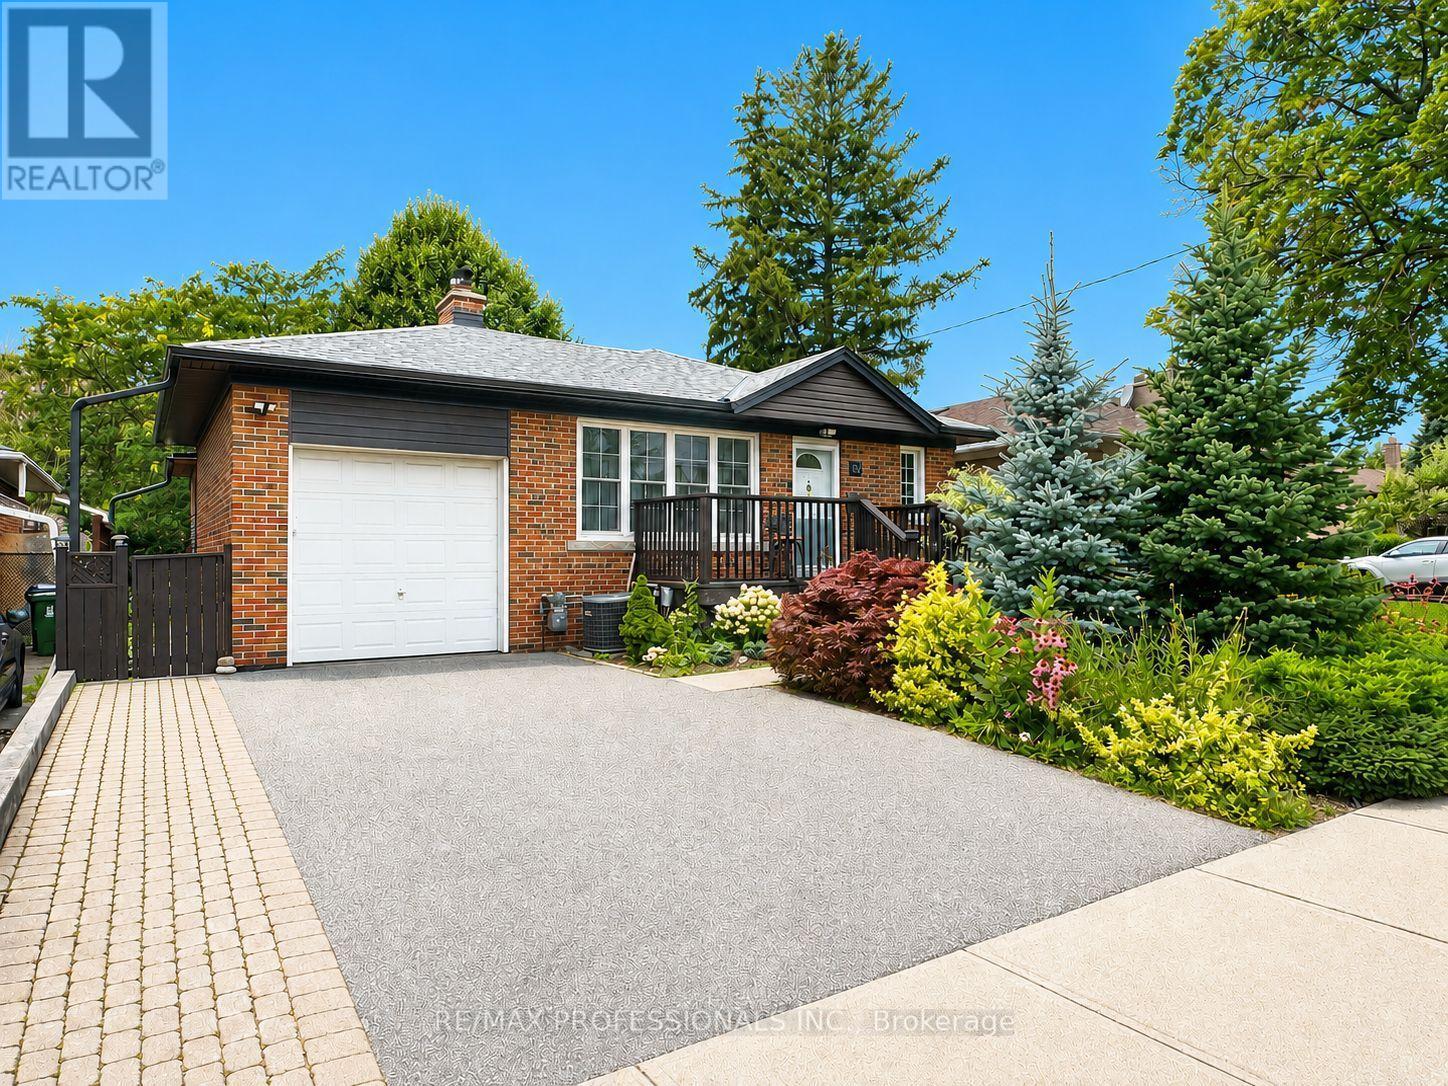
Bsmt - 102 Paulart Drive
Toronto (Islington-City Centre West), Ontario
Bright and spacious 2-bedroom basement apartment with a private separate side entrance. This well-maintained unit features a full kitchen with fridge, stove, built-in microwave, dishwasher, and ample cupboard space. Open-concept L-shaped living and dining area with laminate flooring, pot lights, and above-grade windows that provide plenty of natural light. Updated 4-piece bathroom with custom wall-mounted cabinetry for additional storage. Two generously sized bedrooms with excellent closet space. Shared use of washer and dryer. Ideally located just steps to Kipling Subway Station and within walking distance to Cloverdale Mall, parks, shopping, restaurants, and excellent schools. Rent includes all utilities and one driveway parking space. A fantastic opportunity for tenants seeking a bright, comfortable home in a highly convenient location. (id:45725)
4014 Twenty Side Road
Milton (Na Rural Nassagaweya), Ontario
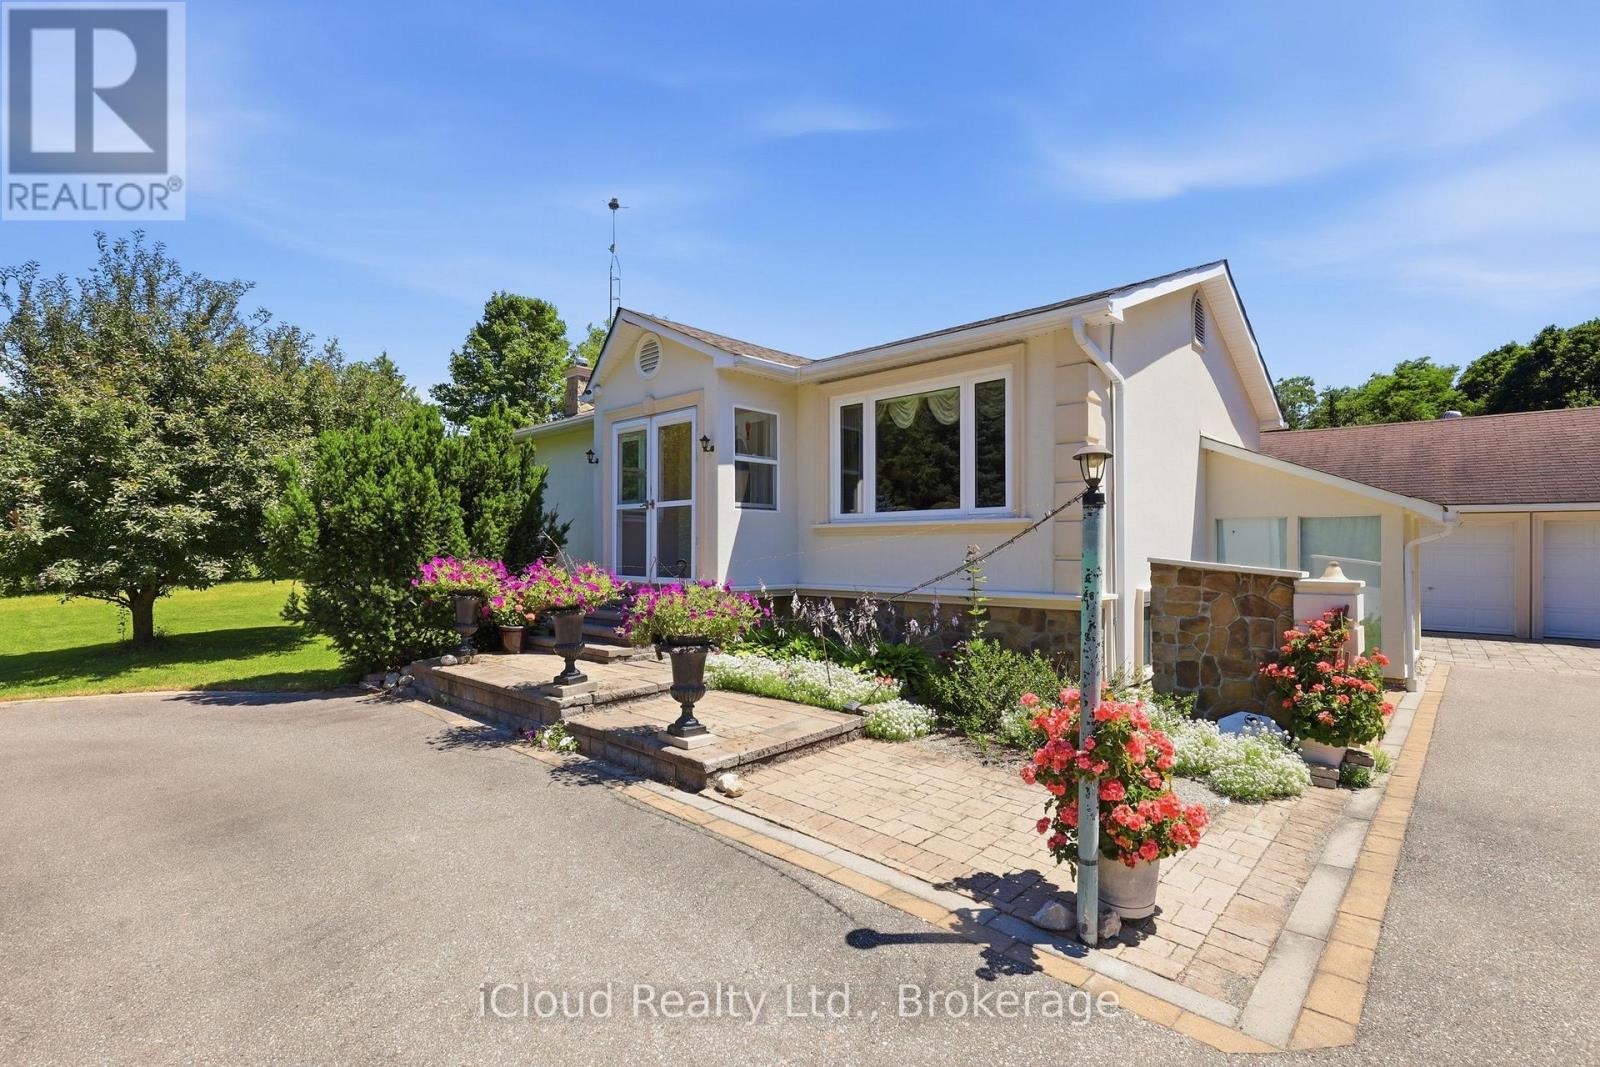
Well-maintained detached home with Three bedrooms on a rare 1.2-acre lot. Bright, functional layout with an eat-in kitchen, hardwood flooring, and a spacious dining area featuring oversized windows and a private backyard. The expansive property offers exceptional outdoor space with endless potential, the perfect balance of space, privacy, and convenience. (id:45725)
(Basement) - 35 Joycedale Street
Markham (Middlefield), Ontario
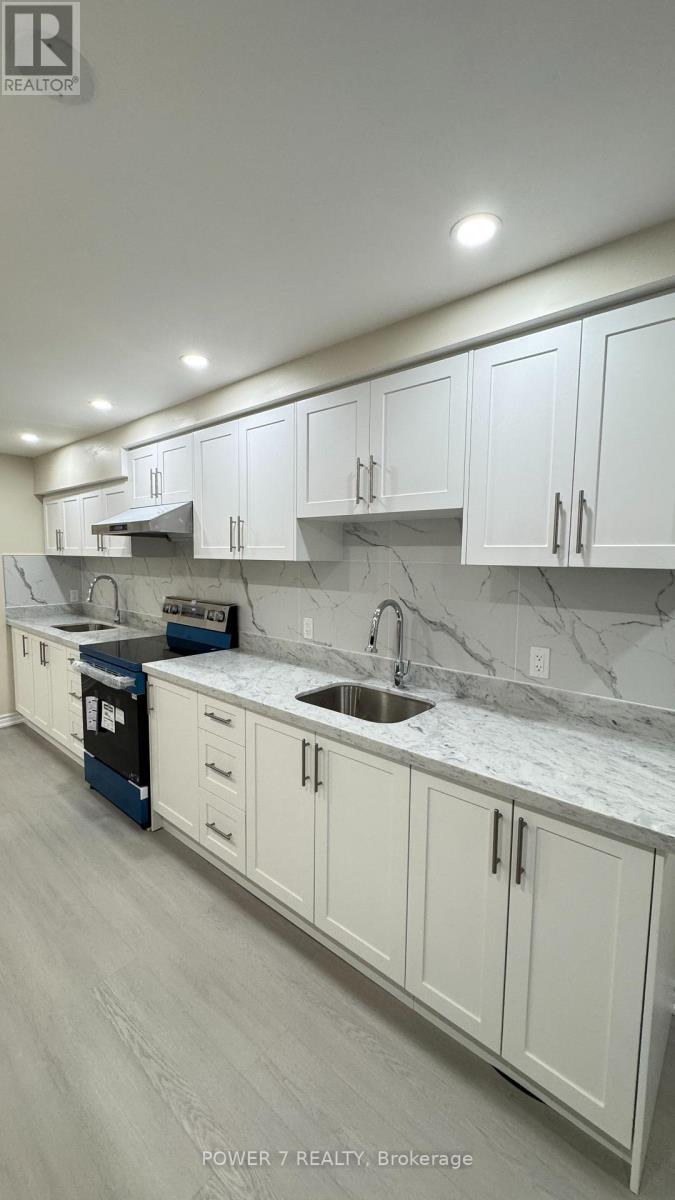
BRAND NEW renovated and LEGAL basement for rent. Separate entrances, 2 ensuites with bathroom. Located in high-demand Middlefield community. Vinyl flooring. Each bedroom with closet and large window and One 3pcs bathroom. Private laundry. Convenient location, close to top-ranked school, parks, various restaurants, shopping plaza, bus stops and more. Tenant bears 30% of utilities (Hydro, Heat, Water). (id:45725)
79 - 660 Colborne Street W
Brantford, Ontario
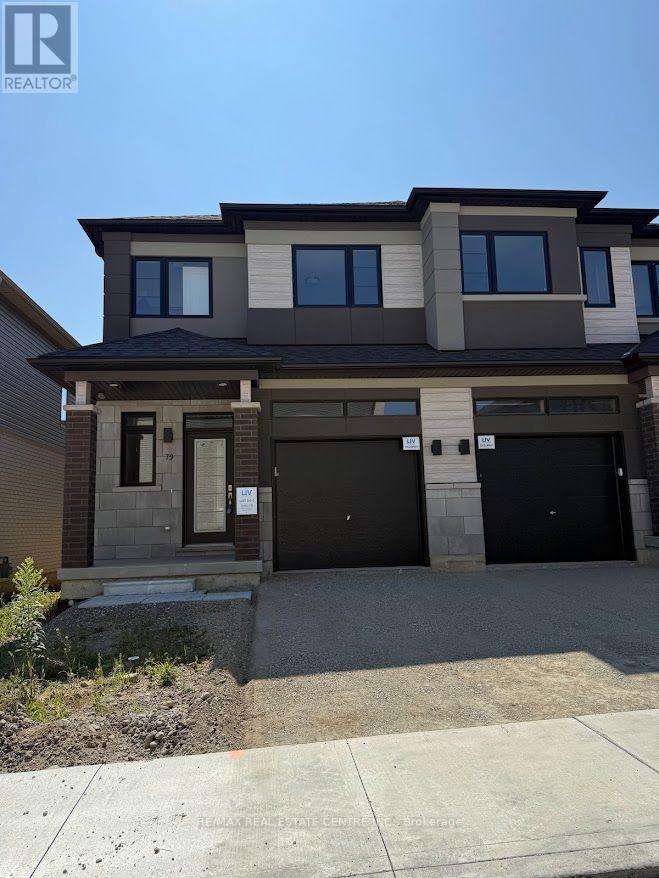
Experience modern luxury living in this brand-new, never-lived-in freehold semi-detached home in Brantford's prestigious Sienna Woods West community-a stunning 3-bedroom, 2.5-bathroom gem on a premium walk-out ravine lot backing lush green space for ultimate privacy and breathtaking views. This thoughtfully designed residence captivates with a bright open-concept layout featuring soaring 9-foot main-floor ceilings, abundant pot lights throughout, high-end laminate flooring, sleek contemporary kitchen boasting elegant cabinetry, brand-new stainless steel appliances, quartz countertops, and balcony access, plus professionally installed blinds on every window for instant comfort and style. The luxurious primary suite offers a spacious walk-in closet, additional storage, and private ensuite, complemented by two generous secondary bedrooms, a second full bathroom on the upper level, main-floor laundry, stylish powder room, fully finished walk-out basement, and striking brick-and-stucco exterior-all turnkey ready for seamless rental enjoyment. Nestled near the Grand River, scenic parks and trails, top schools, Wilfrid Laurier University, shopping, and Highways 403/401, this exceptional family-friendly haven delivers unbeatable convenience, low-maintenance sophistication, and incredible value in a thriving neighborhood. (id:45725)
Lot 5 & 6 Rp 18 Noonan Road
Alnwick/haldimand, Ontario
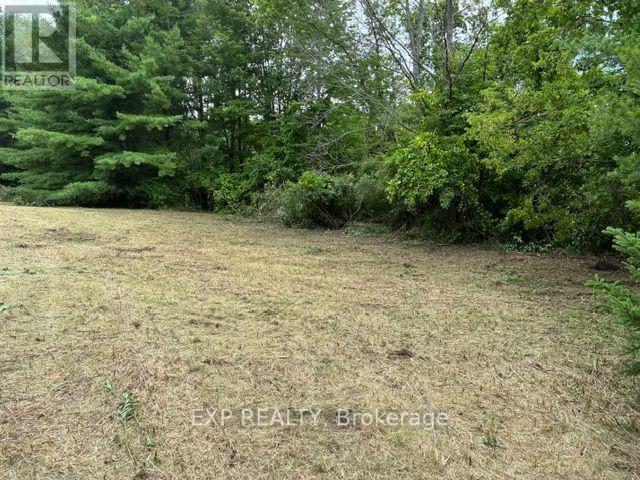
Level 1 acre building lot on the outskirts of Warkworth. Peaceful and private. Mature tree lined property in the country. Approximately 25 minutes to the 401 hwy in Cobourg and 10 minutes to the Village of Roseneath. The perfect lot to build your dream home with extra space for an inground pool, gardens, workshop and perhaps a circular driveway. Imagine yourself sitting by the fire enjoying the sounds of nature while the stars light up your night....the city sounds couldn't be further away! (id:45725)
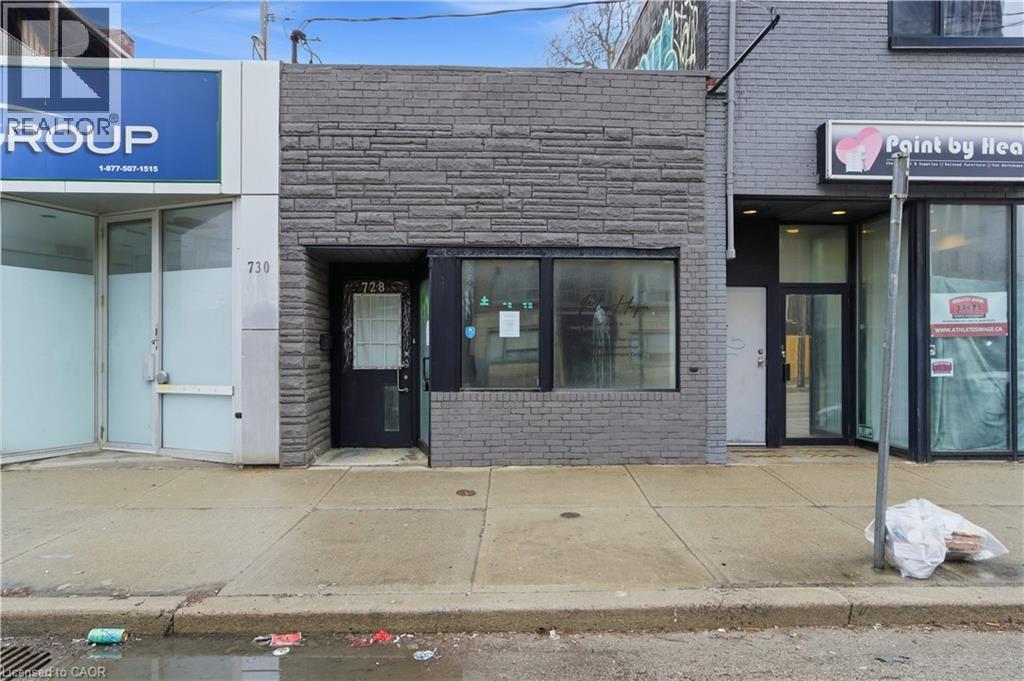
728 Main Street E
Hamilton, Ontario
Prime Mixed-Use Opportunity on Main Street East – Downtown Hamilton Located in a high-visibility, easily accessible area, this versatile property offers an exceptional mix of commercial, retail, office, and residential space. Ideal for entrepreneurs, investors, or developers, it presents a wide range of possibilities. Operate your own business, generate rental income from the lower-level apartment, or tailor the space to support future expansion—this property offers strong income potential and promising long-term appreciation. Main Floor Features: Bright and spacious retail storefront, Four private offices, each with its own sink and vanity, Two private bathrooms plus an additional common-area restroom, Recently renovated with modern finishes throughout, Lower Level: Separate entrance directly from Main St. E. Large open-concept one-bedroom apartment with a contemporary kitchen. Full 3-piece bathroom with comfortable living and dining areas. Option to lease the unit for additional income or convert it into commercial office or retail space. Zoning & Future Potential: Zoned C2, allowing for a broad range of permitted uses including salons, spas, medical or wellness clinics, financial services, restaurants, retail shops, and professional offices. (id:45725)
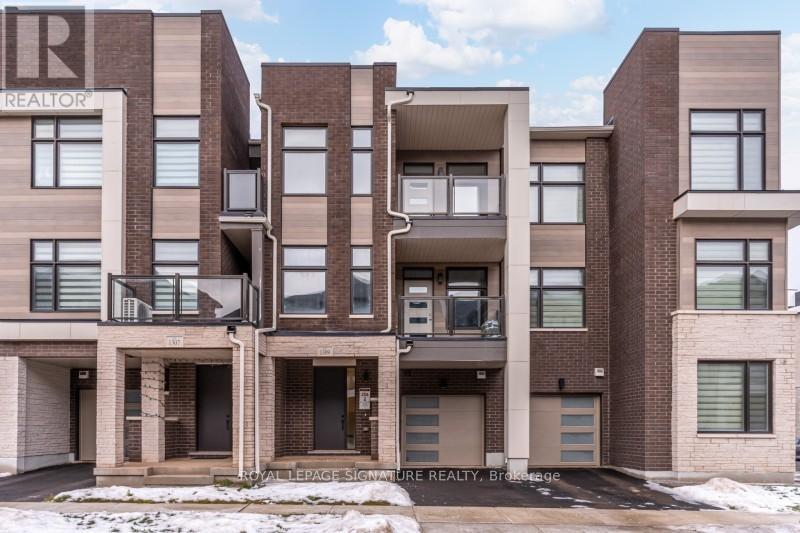
1309 Anthonia Trail
Oakville (Jm Joshua Meadows), Ontario
Welcome to 1309 Anthonia Drive, a brand new luxury freehold townhouse in the heart of Oakville,offering a perfect balance of modern design, space, and everyday comfort. This beautifullycrafted 4-bedroom, 3 full-bath home is thoughtfully designed for both family living andeffortless entertaining, 9' ceilings, sleek contemporary finishes and an upgraded skylight inthe third bedroom that fills the space with natural light. The open-concept main living areaflows seamlessly into a designer kitchen complete with brand new stainless steel appliances andstylish cabinetry, creating a space that is both functional and refined. Enjoy the added luxuryof two private balconies, ideal for morning coffee, evening relaxation, or hosting friends.Generous bedroom sizes, spa-inspired bathrooms, and clean modern lines throughout make thishome truly move-in ready. Situated in a desirable Oakville neighbourhood close to parks,proximity to top-rated schools, shopping, and major highways including the 403, QEW, and 407,this is a rare opportunity to own a brand new home without the wait. Don't miss your chance tomake this exceptional property yours. (id:45725)
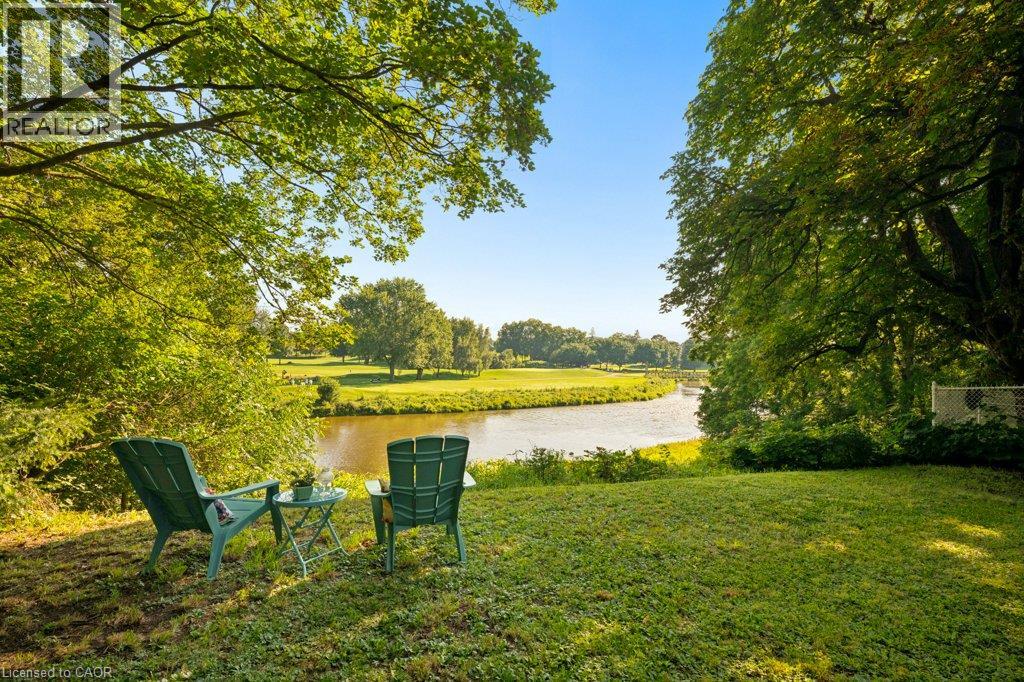
48 Misty River Drive
Conestogo, Ontario
Nestled on 1.7 acres with over 400 feet of frontage along the Grand River, this exceptional property offers a rare opportunity to enjoy waterfront living in the charming village of Conestogo, directly across from the golf course. Surrounded by nature yet just minutes from the city, this is a setting that truly offers the best of both worlds. Inside, the home is rich with timeless character, showcasing original details including a stunning stone fireplace and a beautifully crafted built in buffet that speak to its history and charm. Stretching across the entire back of the home, the sunroom is the perfect place to unwind while taking in breathtaking panoramic views of the river, mature trees, and the ever changing landscape beyond. Enjoy summer dips in the 36'x18' pool (with a 3 year new gas heater & filter), overlooking the river and golf course. The adjoining forest provides exceptional privacy and invites endless opportunities to explore, relax, and enjoy your own natural retreat. Whether you're sipping your morning coffee overlooking the water, watching wildlife from the sunroom, or spending evenings by the river, every day feels like a getaway. Properties like this are rarely available. Fall in love with the peaceful riverside lifestyle, expansive property, and unmatched location in one of Waterloo Region's most sought after communities. This is more than a home, it's a lifestyle you won't want to miss. (id:45725)
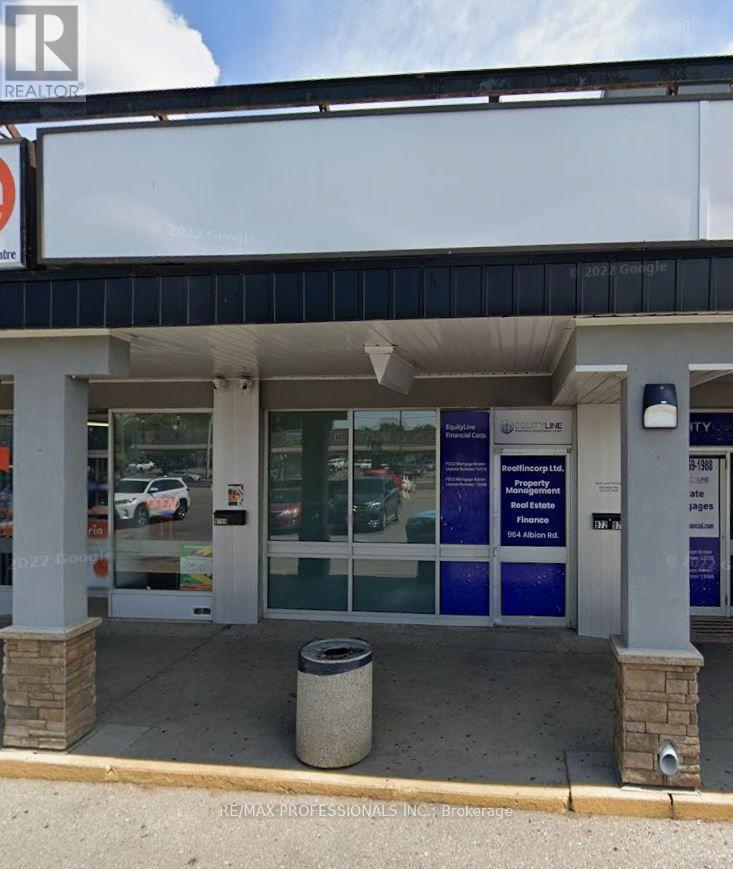
974 Albion Road
Toronto (Thistletown-Beaumonde Heights), Ontario
Currently designed as a full service restaurant serving hot and cold items, this space can be used any way can dream up. Plaza is anchored with large Gym, Pizza shop, burger joint, large laundromat and UPS Express (id:45725)
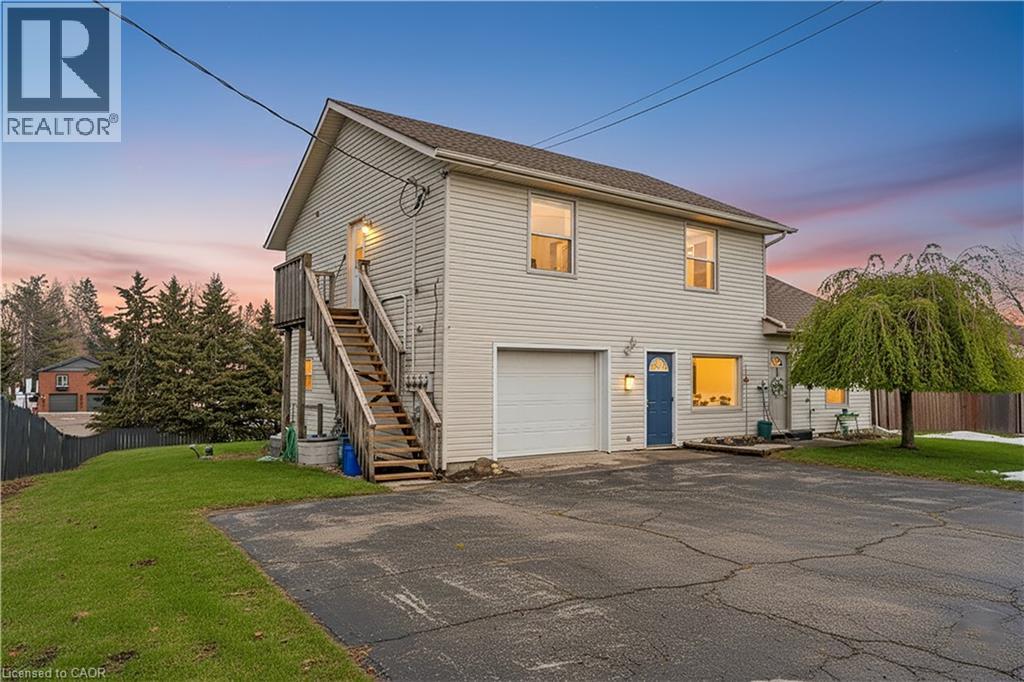
1789 Notre Dame Drive
St. Agatha, Ontario
Welcome to 1789 Notre Dame Drive, a well-maintained two-storey mixed-use building located in the charming community of St. Agatha. This versatile property offers a strong opportunity for investors or owner-operators seeking multiple income streams in a desirable small-town setting. The building features one commercial unit with excellent street exposure and convenient main-level access—ideal for retail, office, or service-based businesses. In addition, there are three residential units: one located above the commercial space on the second level, one on the main floor, and a third in the basement level, offering a diverse rental mix. Positioned in a central location within town, the property benefits from steady local traffic while maintaining the character and appeal of small-town living. With its combination of commercial visibility and residential income potential, 1789 Notre Dame Drive presents flexibility and long-term value in a growing rural market. You won’t want to miss this opportunity to secure a mixed-use asset in a strong and growing community (id:45725)
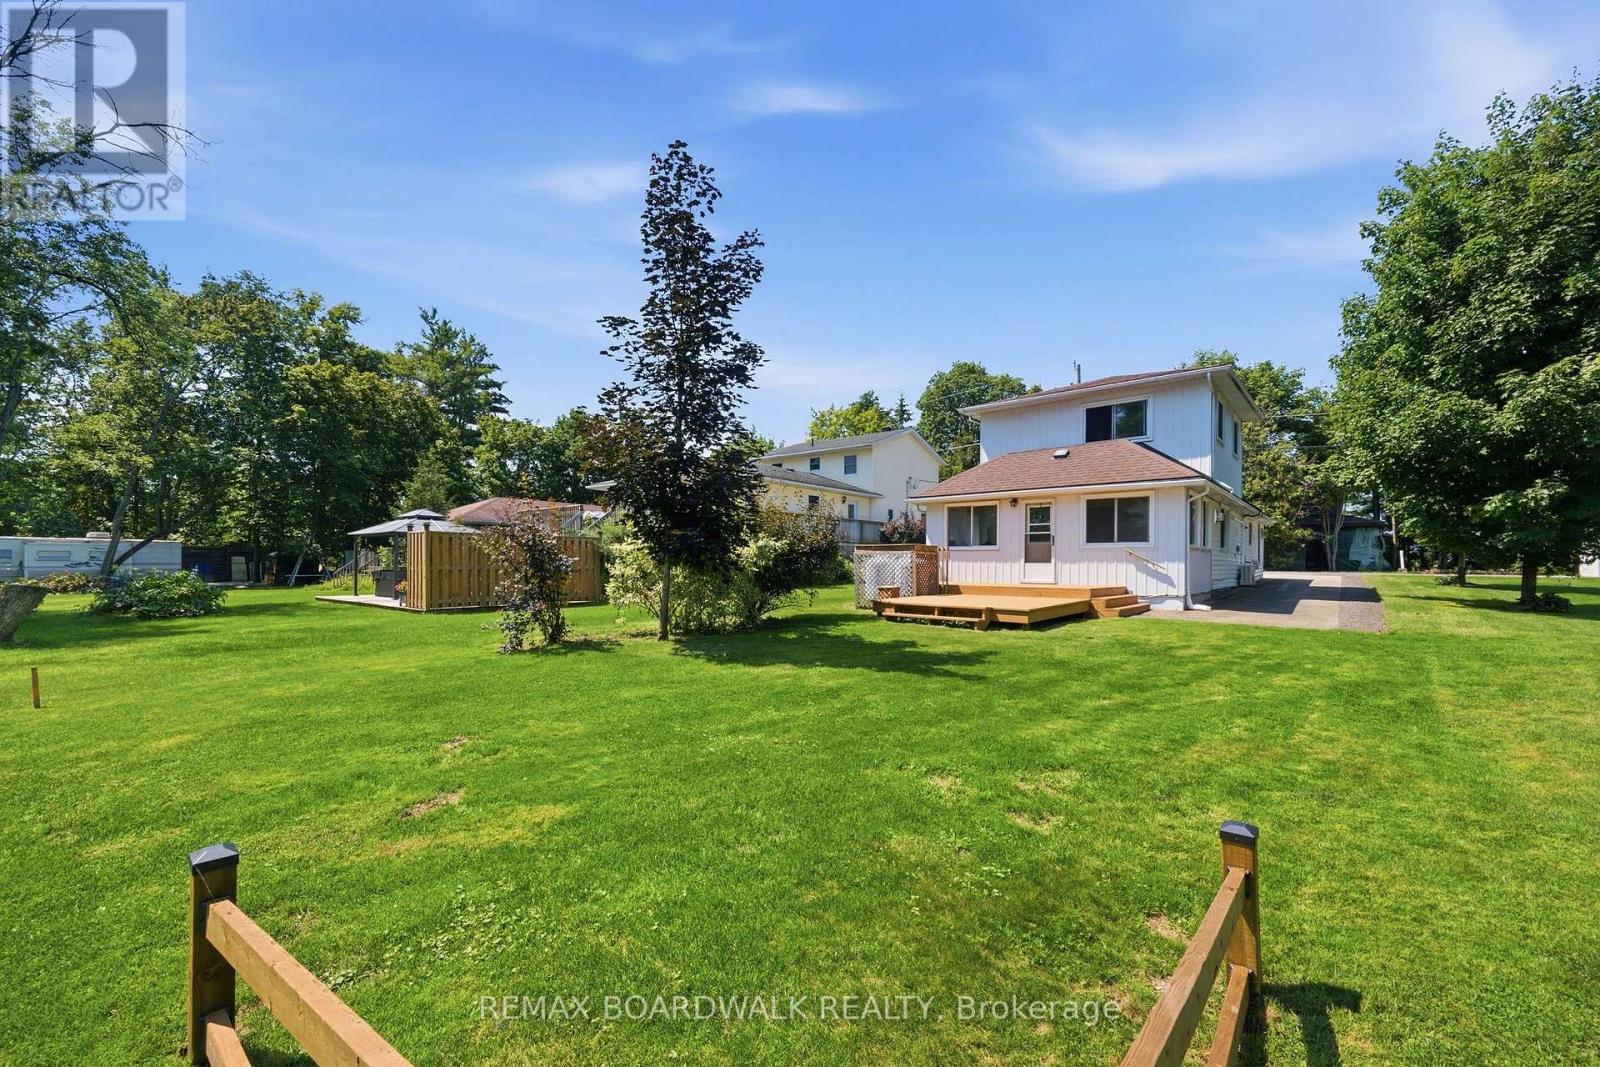
264 Birch Avenue
Beckwith, Ontario
Welcome to 264 Birch Avenue, where affordability meets the joys of Mississippi lake. Experience the tranquility of waterfront views from your windows and a minute walk for access to Mississippi lake without the hefty price tag. This home is mere steps away from the community's private waterfront access, offering endless opportunities for swimming, paddleboarding, fishing, and more. Located on a quiet road just minutes from Carleton Place and all essential amenities, this property seamlessly combines the serenity of lake life with the convenience of modern-day living. Boasting 2 bedrooms and 2 bathrooms, this home features an inviting layout, complemented by a delightful sunroom overlooking your backyard with lake views . For additional details, please refer to the attached document. Perfect for first time home buyers or small families. Don't miss the chance to fall in love with this exceptional property and make it your own. $250 association fee which covers road maintenance. (id:45725)
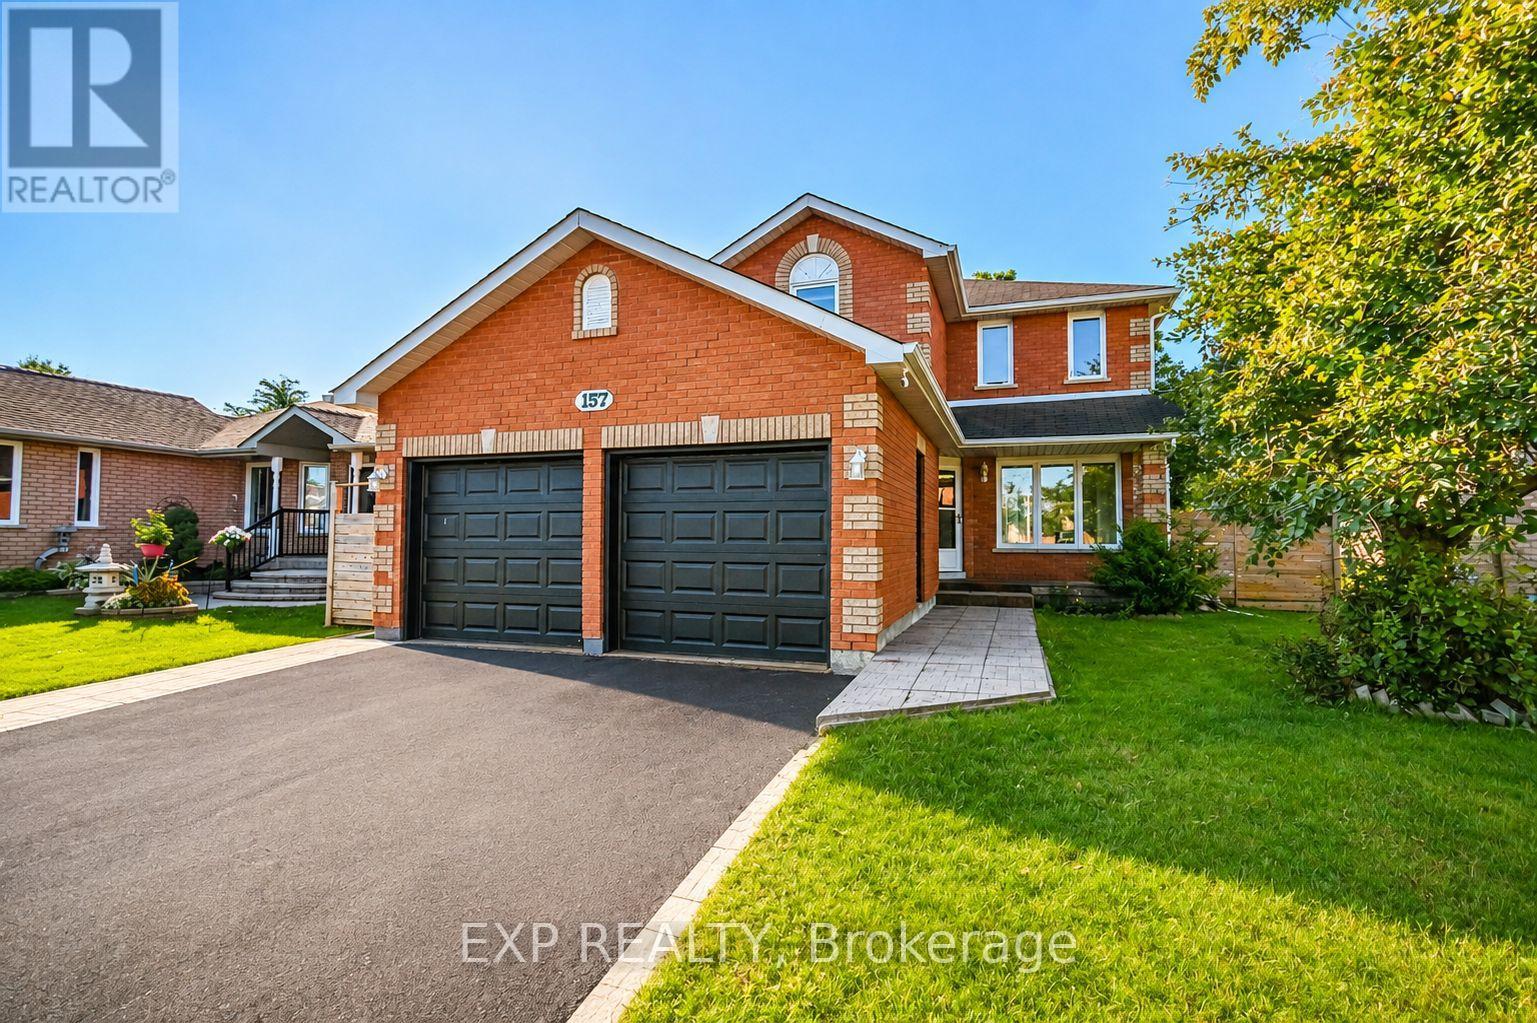
157 Livingstone Street W
Barrie (Sunnidale), Ontario
Bright and spacious, family home situated on a premium lot backing onto peaceful green space in desirable Northwest Barrie! This all-brick detached home features a double-car garage, hardwood flooring throughout, elegant oak stairs, and beautiful wood French doors.The spacious living and dining area features a cozy fireplace, while the family-sized kitchen offers plenty of room for everyday living and a breakfast area with a walkout to an expansive deck spanning the back of the home-perfect for entertaining or relaxing while enjoying the private green-space setting. The fully fenced yard wraps around the home, offering plenty of outdoor space.Upstairs, you'll find generously sized bedrooms, including a primary bedroom with a walk-in closet. The finished basement provides additional living space with a family room, gas fireplace, and 3-piece bathroom.Thoughtfully renovated with added sound-blocking insulation for enhanced comfort and privacy. (id:45725)
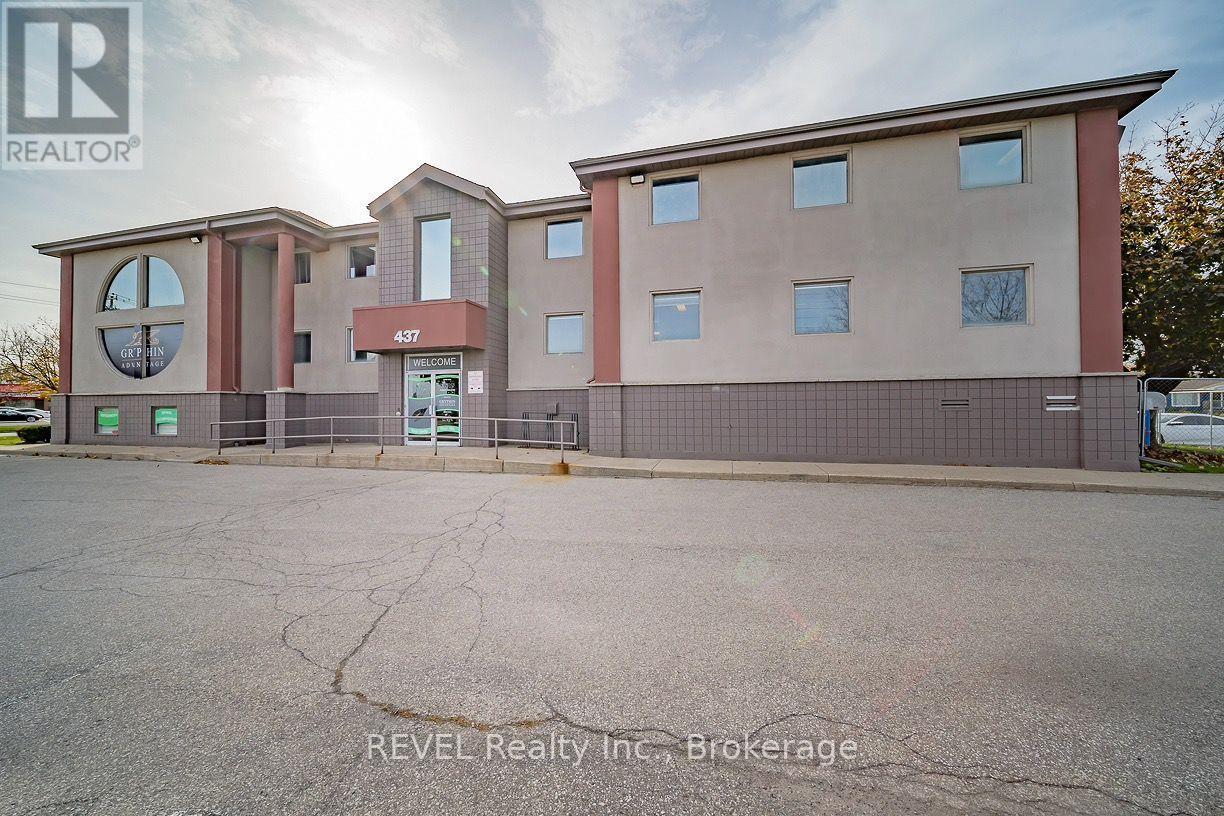
1&2 - 437 Welland Avenue
St. Catharines (Carlton/bunting), Ontario
Up to 12,000 sq. ft. of office space available in a professional, well-maintained, free-standing building near the corner of Welland Avenue and Grantham Avenue. Three levels of approx. 4,000 sq. ft. each available October 1, 2026. Lots of exposure with pylon signage available and ample on-site parking. Building is equipped with an elevator and is handicap accessible. Forced air, gas heat and air conditioning. Close, easy access to QEW and near all amenities. Rent is gross and includes all TMI's and Utilities. (id:45725)
5885 7th Line
New Tecumseth, Ontario
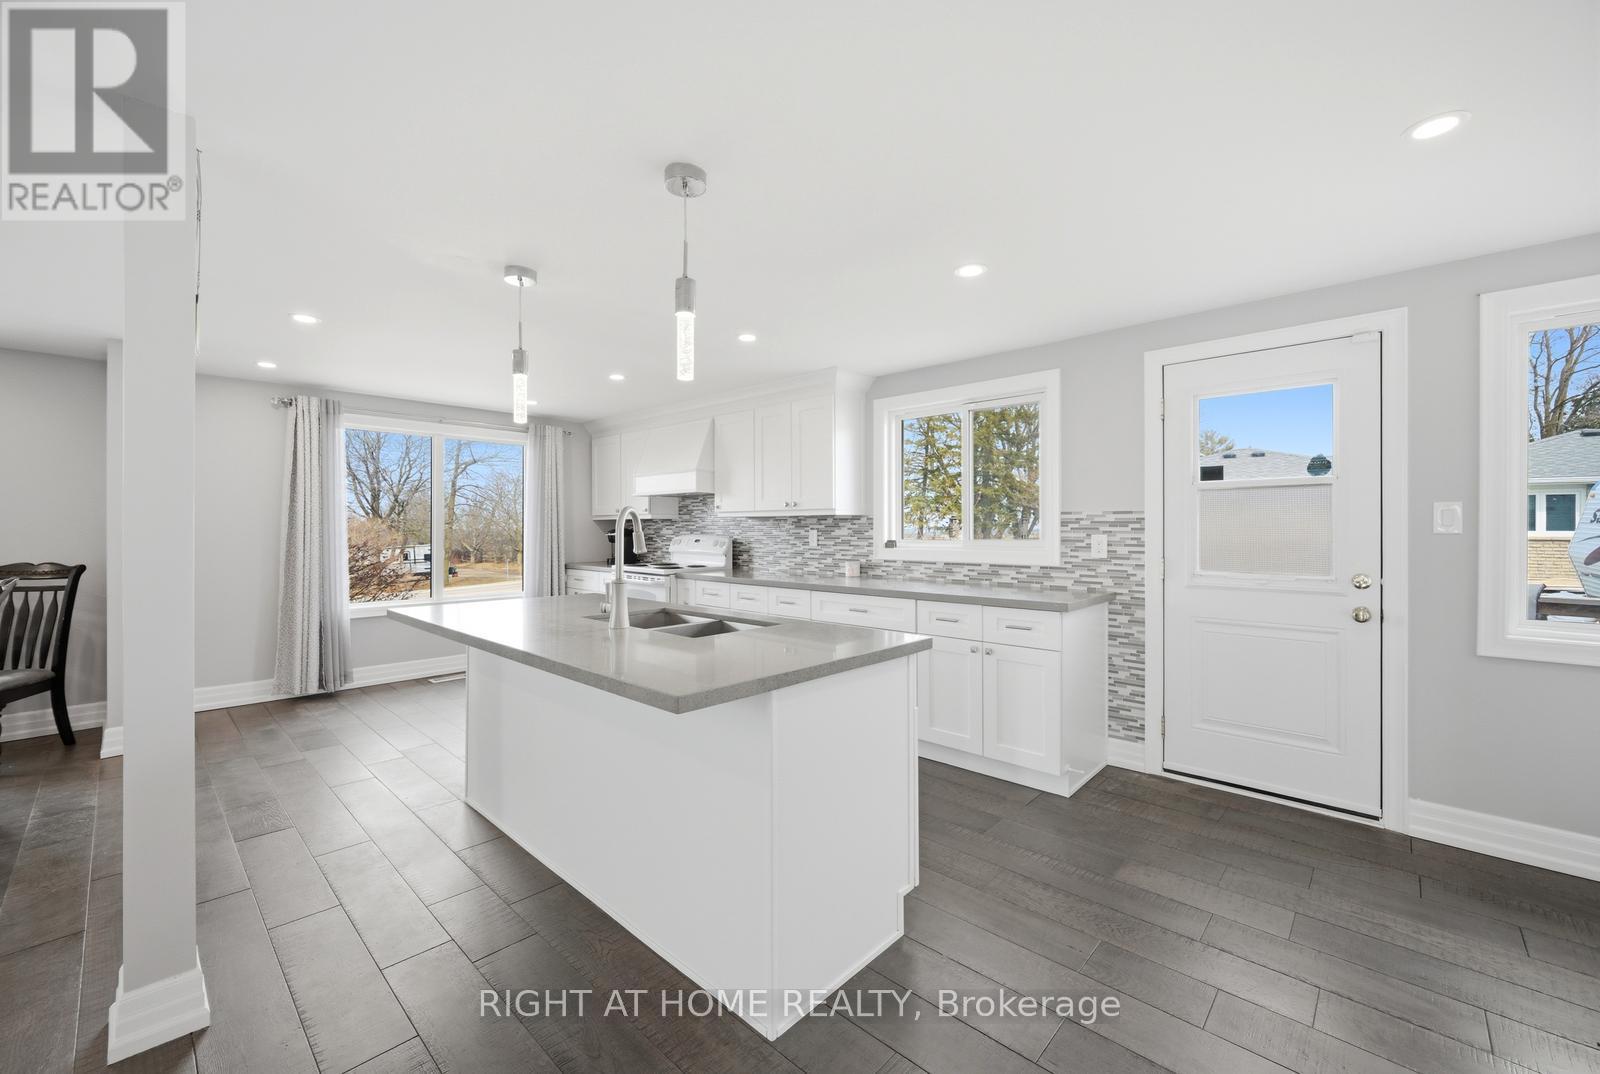
Welcome Home! This stunning showstopper is perfectly situated on a picturesque country lot,just minutes from Beeton, Tottenham, and Bond Head-offering the ideal blend of tranquility andconvenience.Step inside to a thoughtfully designed, master-planned open-concept layout, perfect for modernliving and entertaining. The heart of the home is a beautifully updated kitchen featuringelegant quartz countertops, a spacious island, and stylish finishes throughout. Enjoy thewarmth of engineered hardwood floors, ambient pot lighting, and a cozy fireplace that createsthe perfect atmosphere year-round. With three well-appointed bathrooms and updatedmechanicals, this home offers both comfort and peace of mind. Outside, you'll appreciate theprivacy of the expansive lot along with ample parking for family and guests.This exceptional property truly has it all-style, space, and an unbeatable location. A must-see that won't last long! (id:45725)
3711 Riva Avenue
Innisfil, Ontario
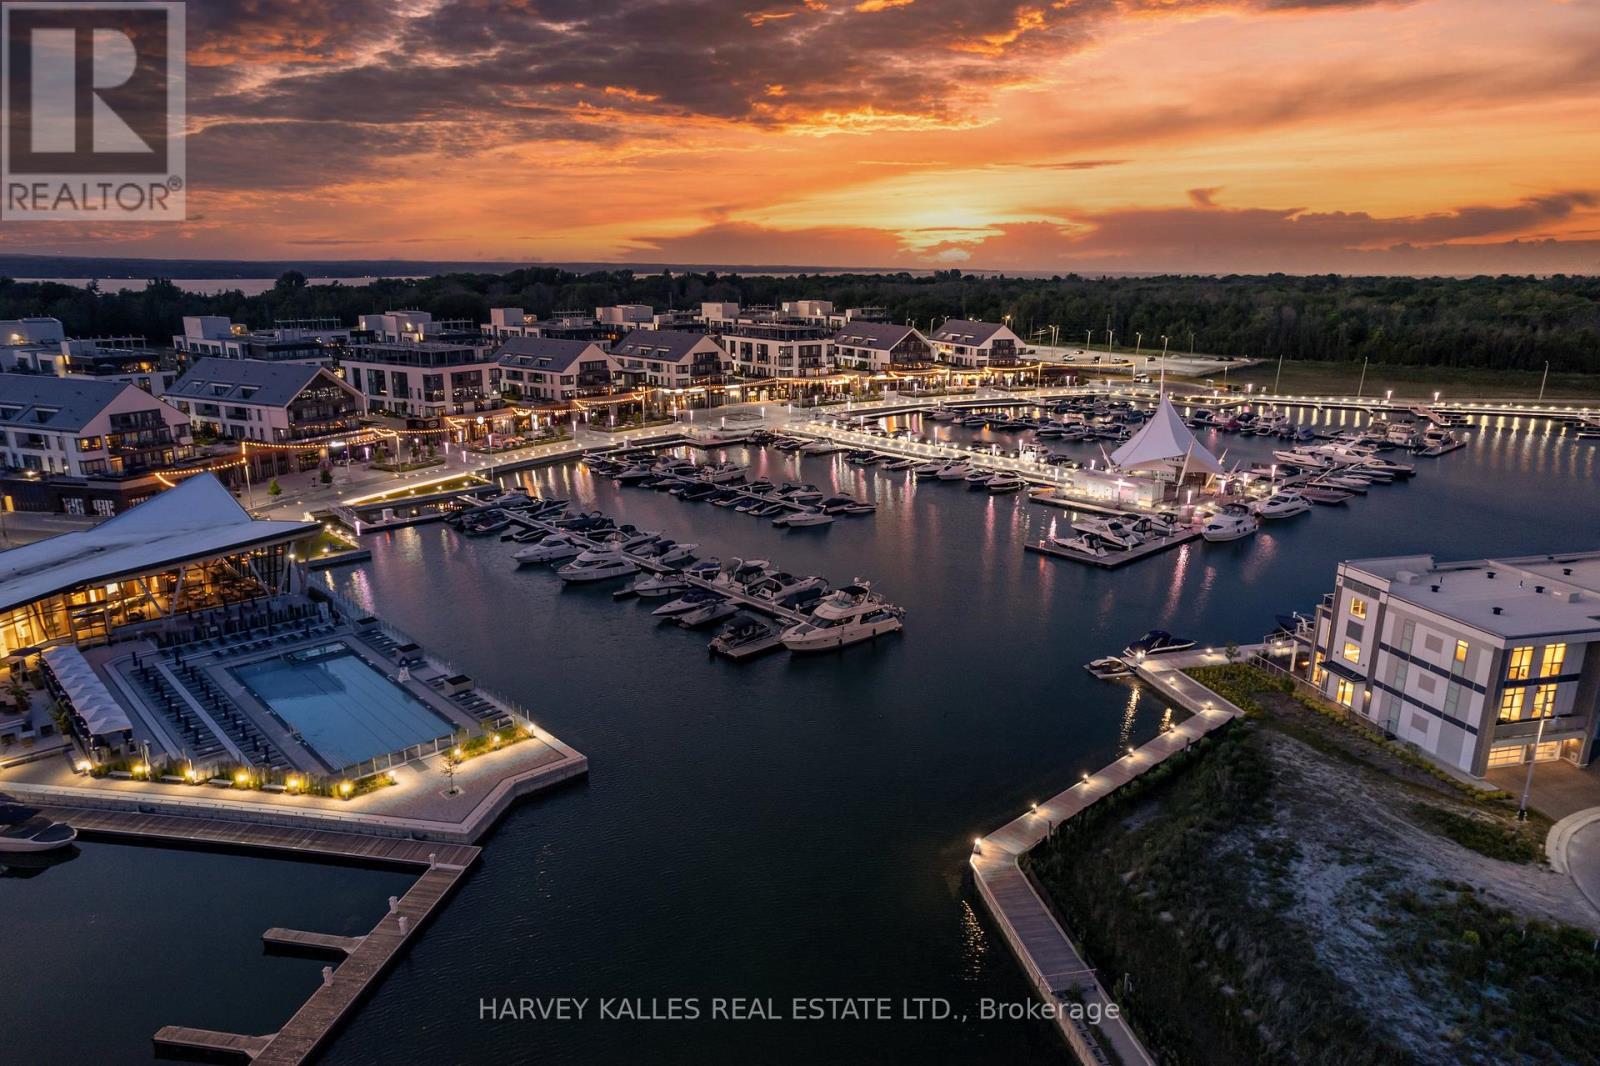
STUNNING MARINA VIEWS! Luxury waterfront townhome in the exclusive marina community of Friday Harbour Resort, featuring multiple outdoor sitting areas, private dock and boat slip, and breathtaking views. Just a short drive from Toronto, enjoy resort-style living within this 600-acre master-planned community offering a Beach Club/Lake Club, pools, tennis courts, fitness centre, nature trails, championship golf course, and vibrant marina boardwalk with shops, restaurants and cafes.Extensively renovated with custom finishes throughout, including hardwood floors, upgraded lighting, and a designer kitchen with extended granite island, granite backsplash, built-in appliances, custom fluted cabinetry, and under-cabinet lighting. The family room features a striking white oak fluted feature wall with floor-to-ceiling built-ins and LED lighting.The redesigned primary suite offers custom closets, floating desk, and a spa-inspired ensuite with floating vanity, linear drain shower and custom tile. Additional upgrades include renovated powder and laundry rooms, custom cabinetry throughout, interlocking patio off the primary bedroom, and a fully upgraded garage by Garage Living.No expense spared - shows 10+. Exceptional waterfront living with luxury resort amenities at your doorstep! (id:45725)
810 - 200 Consumers Road
Toronto (Henry Farm), Ontario
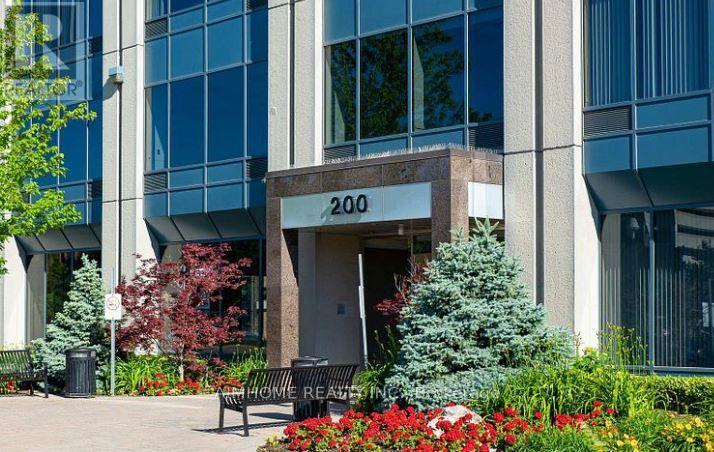
Practical designed layout with an inviting reception area, 2 private offices, good for law firms, accounting, consulting firms and professional office, Near 401 and 404 (id:45725)
1119 Cooke Boulevard Unit# B323
Burlington, Ontario
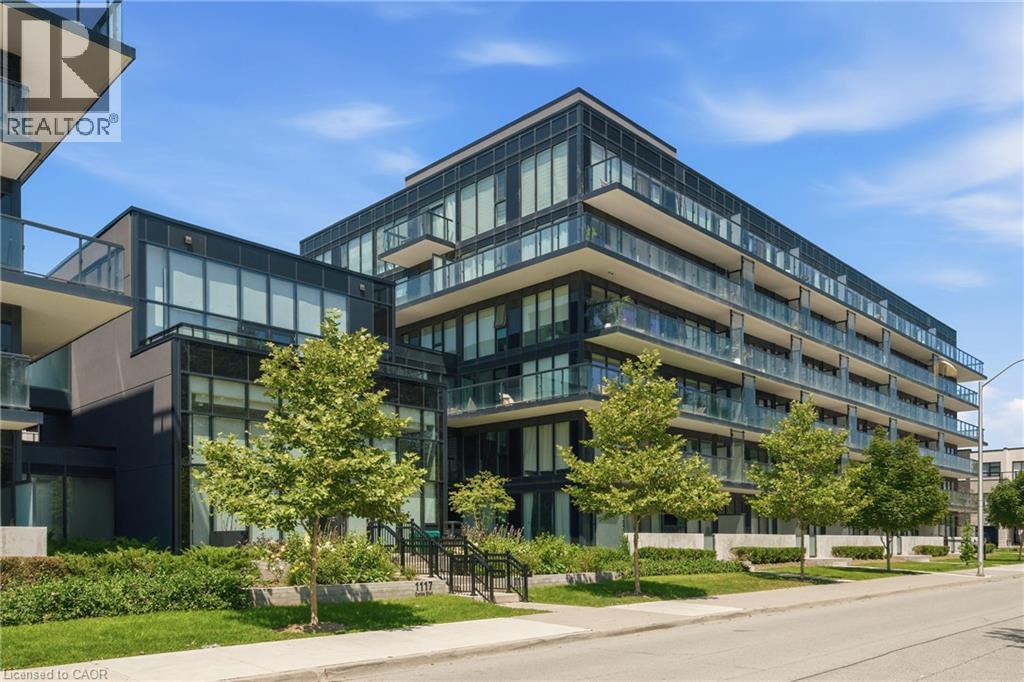
Welcome to The West Condos at Stationwest in Burlington's sought-after Aldershot neighbourhood. This bright and spacious , carpet free, 2-bedroom, 2-bathroom corner suite features 9-foot ceilings, wall to wall full height windows, and an impressive 359 sq. ft. wraparound balcony spanning two sides of the unit, creating exceptional indoor-outdoor living. The open-concept layout is finished with wide-plank flooring and a contemporary kitchen featuring quartz countertops and stainless steel appliances. The primary bedroom offers generous closet space and a 4-piece ensuite, while the second bedroom with double closet is ideal for guests or a home office. A second full bathroom with a glass-enclosed shower, in-suite laundry, window coverings, and one underground parking space complete the suite. Residents enjoy premium amenities including concierge service, gym, party room with fireplace and private terrace, rooftop terrace and EV charging stations (through SWTCH). Ideally located steps from Aldershot GO Station with quick access to major highways, this home is perfect for commuters. Enjoy nearby cafes, restaurants, shopping, parks, recreation facilities, the Royal Botanical Gardens, the Burlington waterfront, and Lake Ontario. Move-in ready and an exceptional opportunity to own in one of Burlington's most convenient and desirable communities. (id:45725)
224 - 6 Greenbriar Road
Toronto (Bayview Village), Ontario
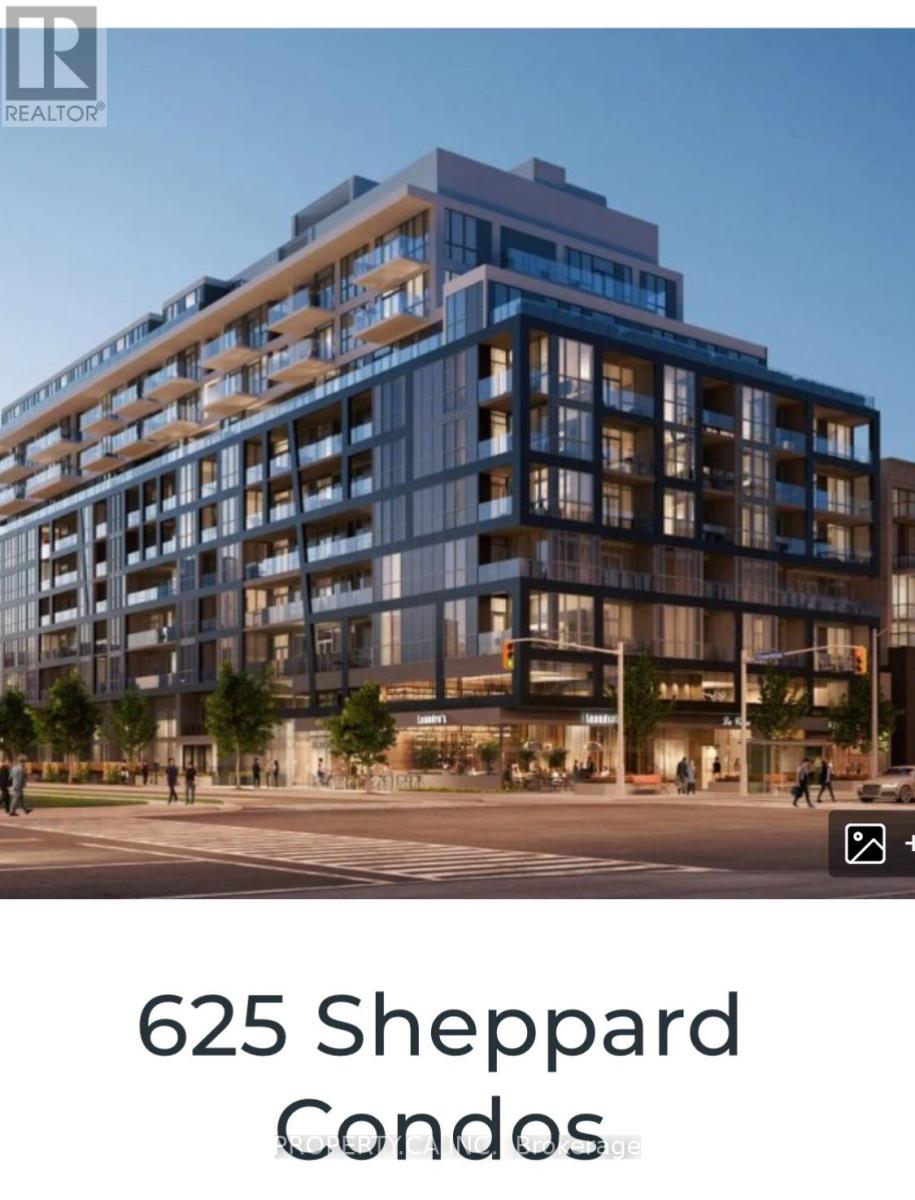
Welcome to this exceptional modern condo offering a spacious Studio layout, one bathroom, and about 380 sq. ft. of thoughtfully designed living space in the heart of Bayview Village.The open-concept main level is anchored by a sleek, contemporary kitchen, custom cabinetry, and premium Miele appliances-perfect for both everyday living and entertaining. Expansive windows flood the space with natural light, creating an airy and inviting atmosphere throughout.Elegant finishes include light engineered wood flooring, ribbed glass cabinet inserts, and lacquered wood accent cabinetry, adding warmth, texture, and a refined modern aesthetic. Residents enjoy a curated selection of amenities designed to elevate everyday living, including a fully equipped fitness centre, private dining room, outdoor BBQ terrace, library lounge, and a stylishly appointed lobby with sophisticated common areas.Designed by the acclaimed II BY IV Design studio, this boutique residence showcases elevated finishes and meticulous attention to detail throughout.Ideally located Close To North York General Hospital, Ikea, Bayview Village Shopping Centre, Loblaws Supermarket, LCBO, And The Toronto Public Library, With Easy Access To Transit, Parks,Dining, And Highway 401.Perfect For First-Time Buyers, Professionals, Or Investors Seeking Convenience And Value In A Highly Desirable Neighbourhood. (id:45725)
622 - 2490 Old Bronte Road
Oakville (Wm Westmount), Ontario
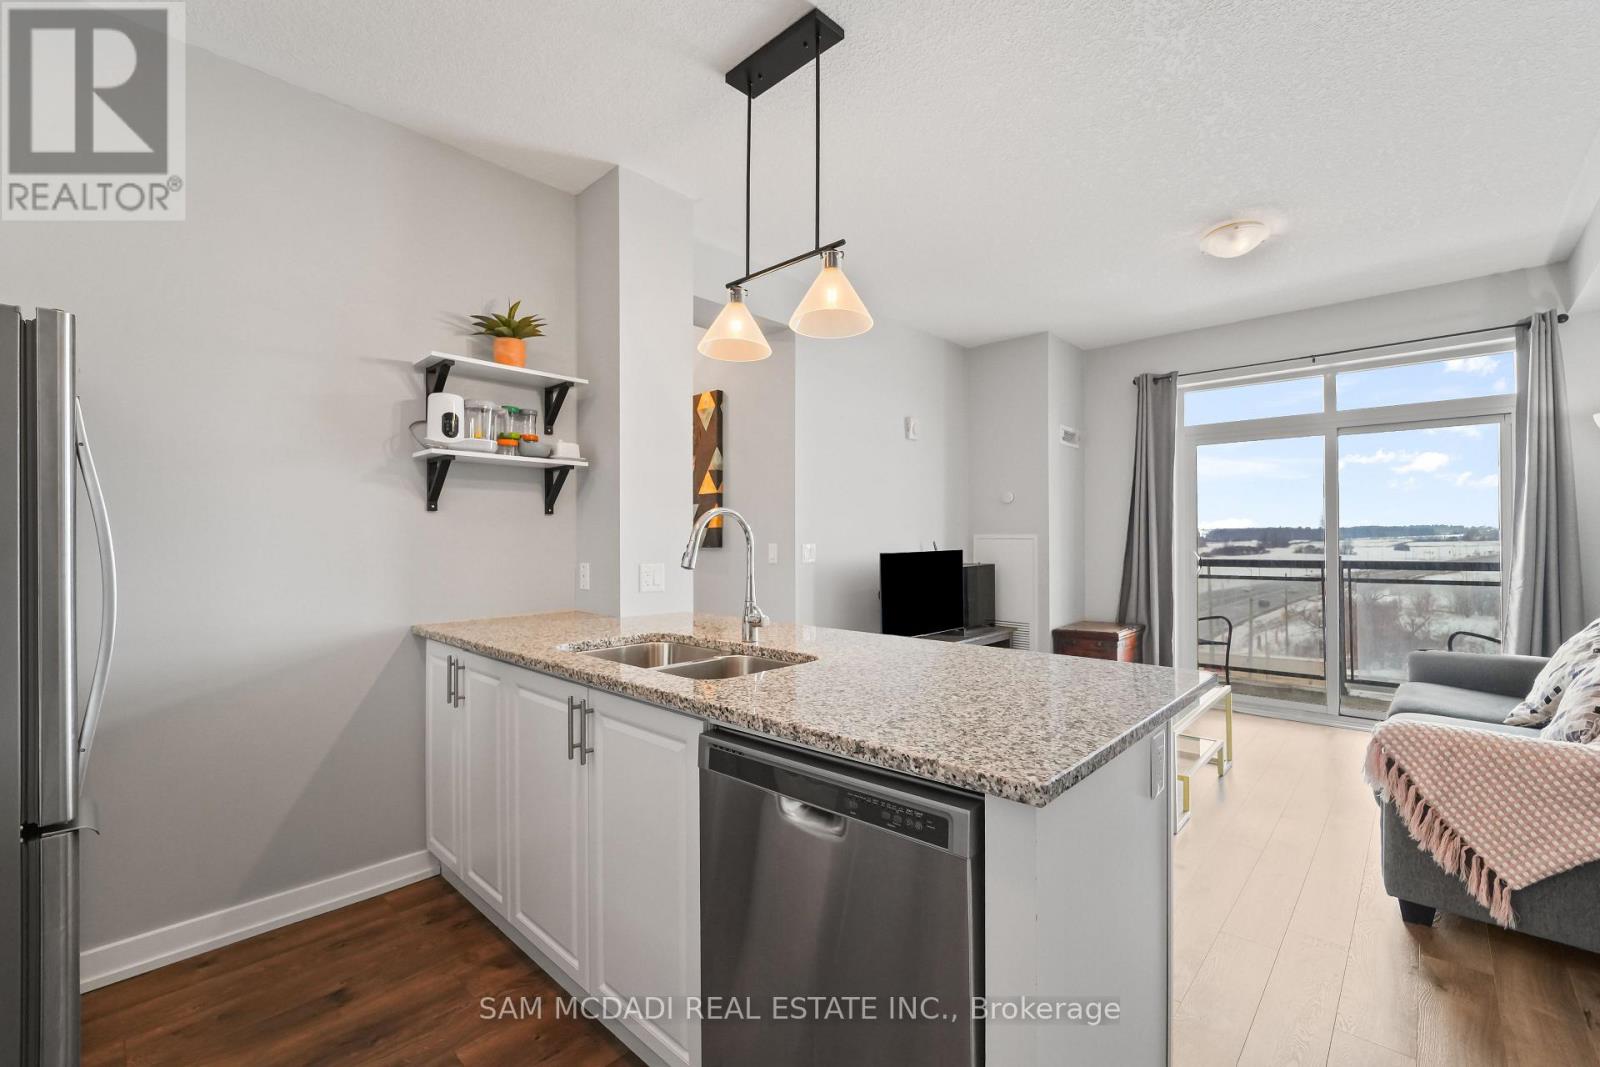
Find your dream condo within the Westmount Community in the town of Oakville. Welcome to this stunning corner unit where modern design meets breathtaking and unobstructed views with a gorgeous sunset. This spacious, North West facing and carpet free property offers an open-concept layout with modern finishes, 9-ft ceiling, and upscale flooring throughout with quality ceramic flooring in bathrooms. The stylist kitchen features granite countertop, stainless steel appliances, and plenty of storage. The primary bedroom comes with seldom found walk-in closet and a private 3-piece ensuite bathroom with granite counter on vanity. The 3-piece second bathroom comes with quartz counter vanity and ensuite laundry. The condo comes with two underground, owned parking spots and one underground owned locker. Relax in your private balcony with beautiful and unobstructed views. Building amenities include a gym, a party room, a yoga studio and a rooftop terrace. Ideal for young professionals, healthcare workers in Oakville General Hospital, First time home buyers, down sizers or investors. The condo is within five minutes drive to the Oakville General hospital, and close to community centre, Church, Gurudwara, walking trails, parks, high rated schools, public transit and major highways. (id:45725)
1910 - 10 Yonge Street
Toronto (Waterfront Communities), Ontario
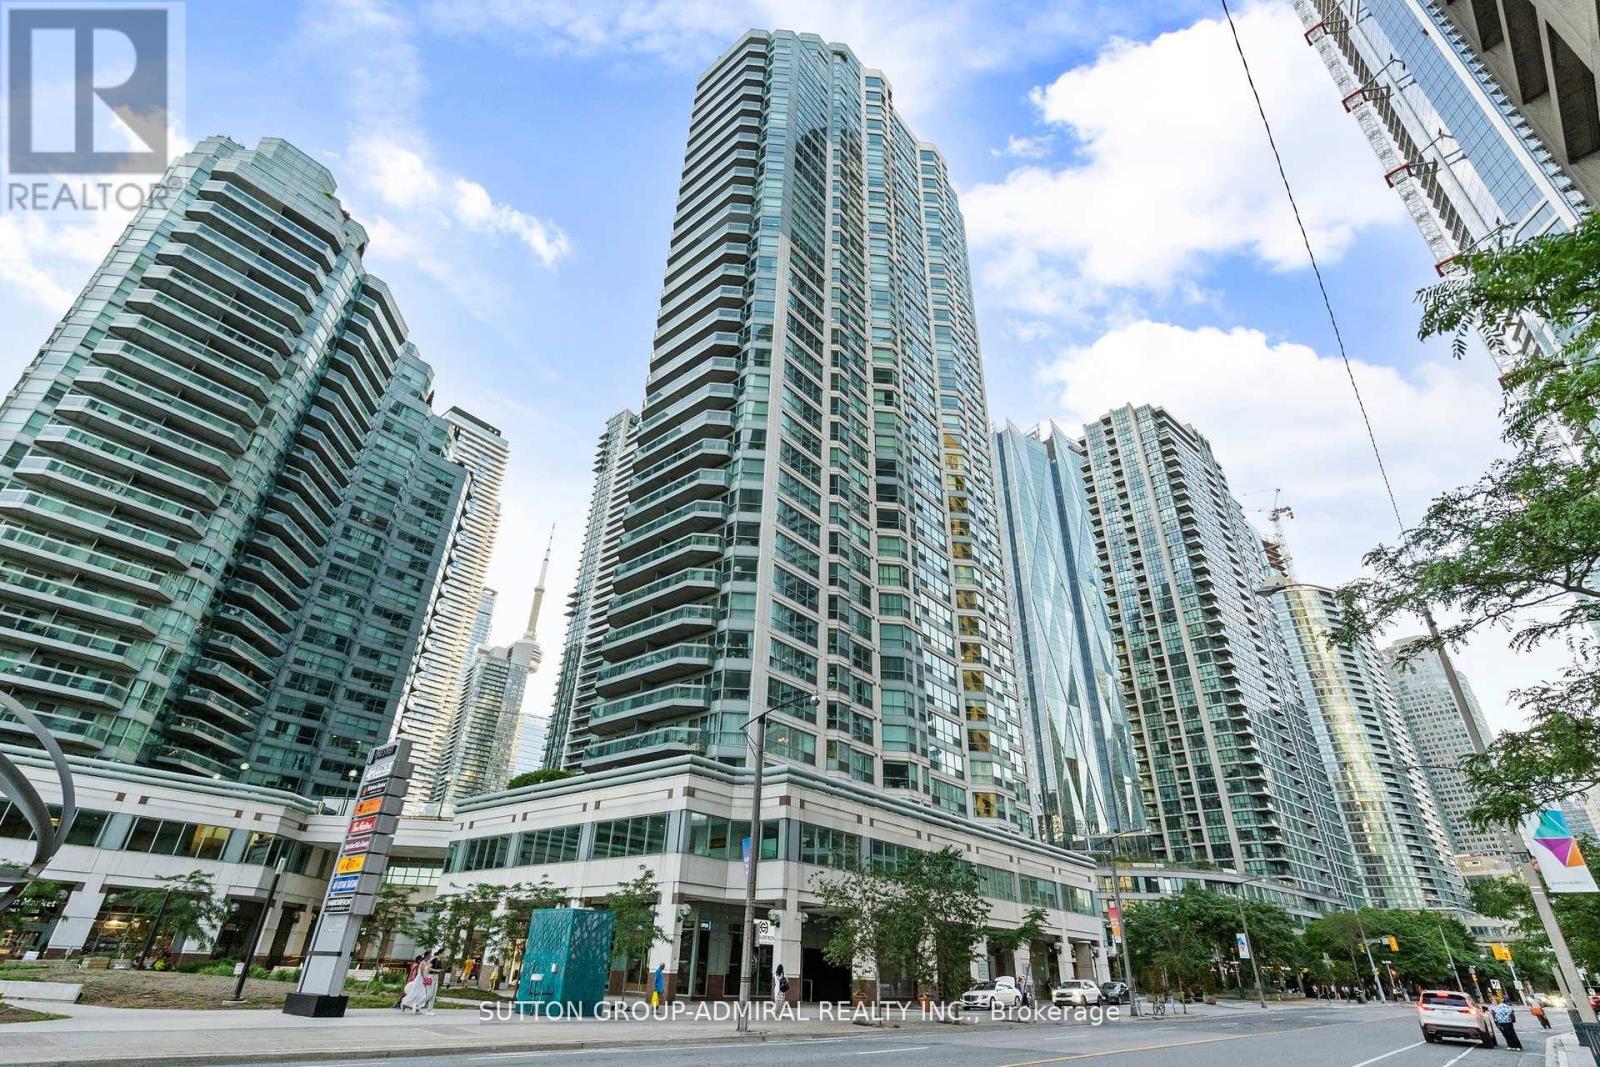
Indulge in unparalleled luxury at the Waterfront Stunning Condo, where sophistication meets modern elegance. Every detail has been meticulously curated, from the Scavolini kitchen to the 4-piece bathroom featuring a soaker tub with book match backsplash, exquisite book-matched tiles in the kitchen and bath. The master bedroom boasts an upgraded closet with custom built-in organizers, complemented by an additional front entrance closet with upgraded custom built-in organizers. Floor-to-ceiling windows throughout, with remote-controlled window coverings. Enjoy Bell Internet & TV package included in the maintenance fees. Immerse yourself in five-star amenities! Elevate your lifestyle. A true masterpiece - this residence must be experienced to be fully appreciated. (id:45725)
138 Rankin's Crescent
Blue Mountains, Ontario
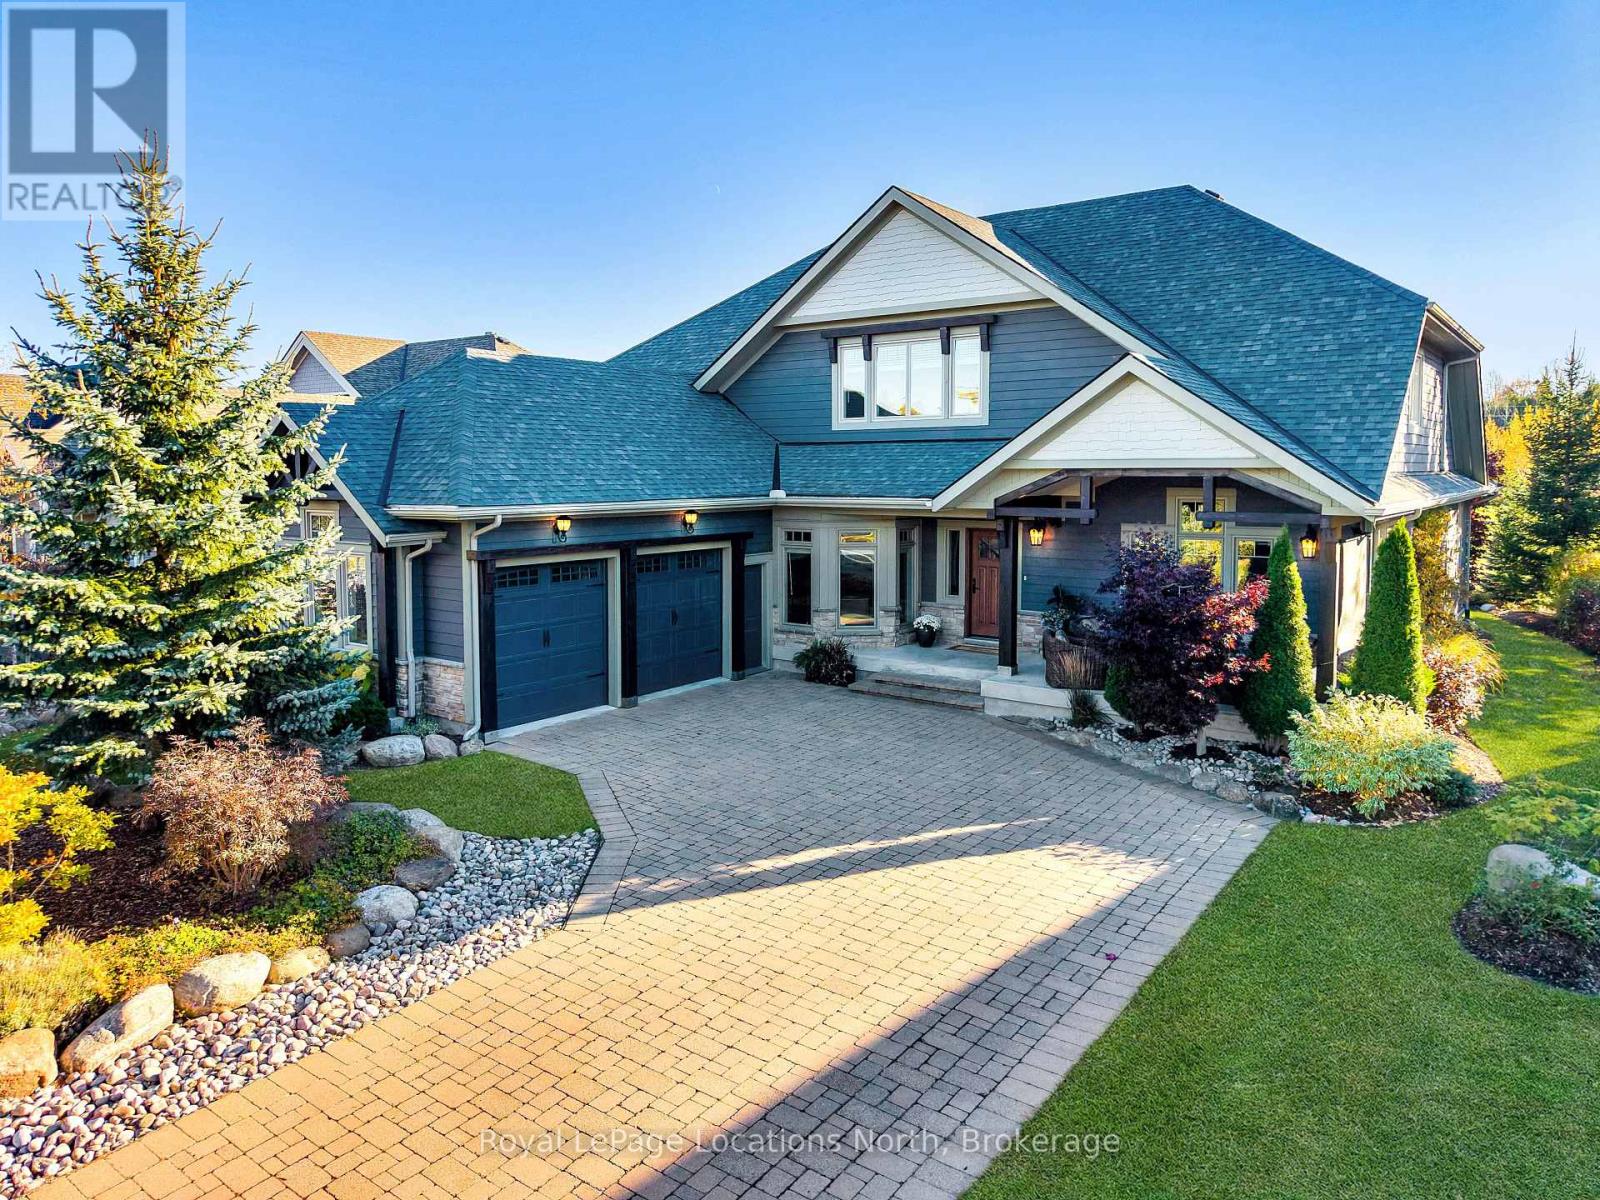
Discover over 5,300 square feet of beautifully appointed living space in this 5 bed, 4 bath home located in the Lora Bay community, just mins from downtown Thornbury.The open-concept main floor welcomes you with soaring ceilings in the great room, highlighted by a striking floor-to-ceiling stone wood-burning fireplace that creates a warm and inviting focal point. The chef's kitchen offers granite countertops, high-end built-in appliances, a generous island with bar seating, and plenty of space for gathering with family and friends. The spacious primary suite features a gas fireplace, luxurious 5pc ensuite bathroom, and walk-in closet, providing a private and serene retreat. Also on the main level are a dedicated office/den, a convenient laundry room with pantry, and access to the attached two-car garage.Upstairs, a versatile loft area overlooks the main living space and leads to 2 comfortable guest bedrooms and a 5pc bathroom. The fully finished lower level is perfect for entertaining, complete with a large recreation room featuring a bar and projector, pool table, flex room, 2 additional bedrooms, wine cellar and a 3pc bathroom. Outside the private backyard offers a tranquil escape surrounded by mature trees, beautiful landscaping, and a new privacy fence-ideal for relaxing or hosting gatherings after a day of golf or skiing.Recent updates include a new fibreglass front door and custom sliding patio doors (2025), new carpet in the den (2025), new roof (2024), a fitness room and recreation room bar addition (2024), a wine cellar (2021), and high-efficiency furnace and air conditioning (2020). Extensive landscaping enhancements complete this impressive property.Living in Lora Bay means more than just a beautiful home-it's a lifestyle. Enjoy access to an award-winning golf course, clubhouse restaurant, members-only lodge, fitness centre, two private beaches, with private ski and golf clubs nearby. (id:45725)
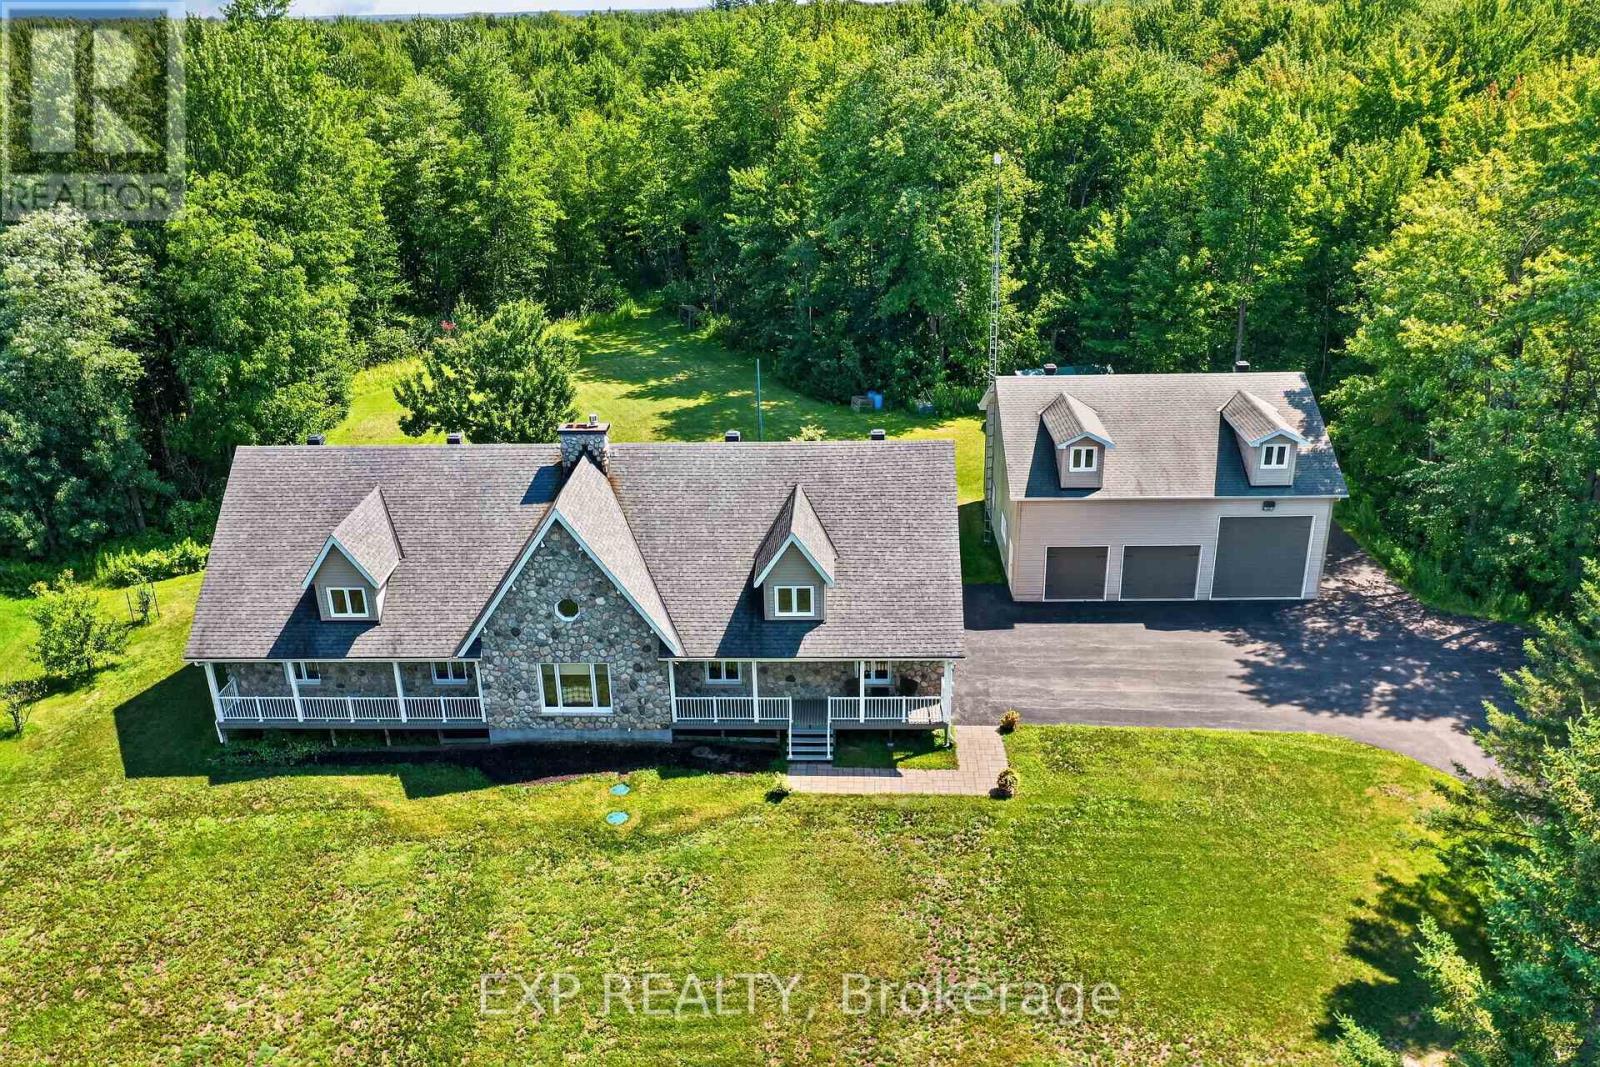
2737 Bouvier Road
Clarence-Rockland, Ontario
Get ready to be impressed. This beautiful property has so much to offer. 22.31 acres mostly wooded. On the main floor, you will find a stunning kitchen recently renovated with loads of cabinets, quartz countertops, stainless steel fridge, stove, dishwasher, hood fan, pot filler, wine fridge. 2 large bedrooms on the main floor. Master bedroom has a stunning $38k ensuite with large shower, exquisite soaker tub, his & hers sinks. The lower level offers a full bathroom, plenty of space to turn this into a game room or home movie theatre. The exterior is what makes this a dream home. Starting with the large front verandah to sip your coffee in the morning, or better yet, entertain friends & family in the large attached gazebo (furniture included). If you enjoy hobbies, building things, you will be very impressed with the heated/insulated attached double garage with rubber flooring, floor drain, workshop. (New garage door on order and to be installed in August), lattice to be installed shortly on front verandah and back gazebo. You will be speechless when you walk into the detached 38X40 feet 4 door garage (one 14 ft door) with 15 ft ceilings (built to sustain hurricane/tornadoes). Large paved driveway. On the south side, you will find wooded area which is part of Larose Forest, a dog pen at the back, BBQ nat. Gas available, plenty of wild life comes to visit on a regular basis. Renos include: new flooring kitchen, living room, stunning ensuite,HWT, Cummings generator. Call me for the complete list of renos. (id:45725)
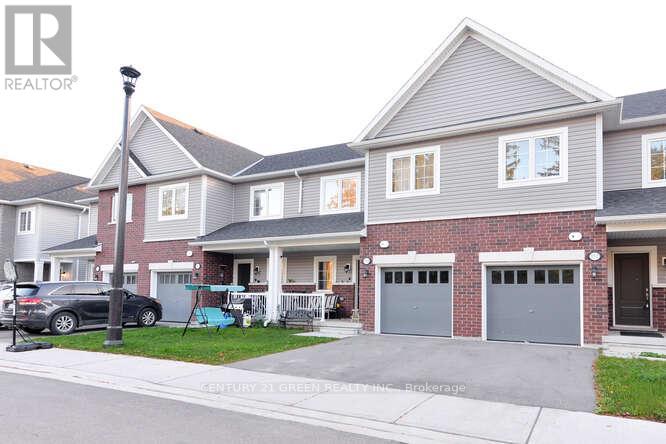
150 Winters Way
Shelburne, Ontario
Immaculate and elegant discover the refined amenities of this sophisticated executing style residence.4 Bedroom Huge Modern Built, Premium Upgrades Including a Smooth Ceiling on the Main Floor and an Oak Staircase From the Main to The Second Floor. Professionally Freshly Painted. The House Is 1920 Sq. Ft. Plus The Basement-848 Sq. Feet With premium finishes throughout and a family-friendly location near parks, schools, and amenities, this home is not to be missed. Walk out spacious Basement. (id:45725)
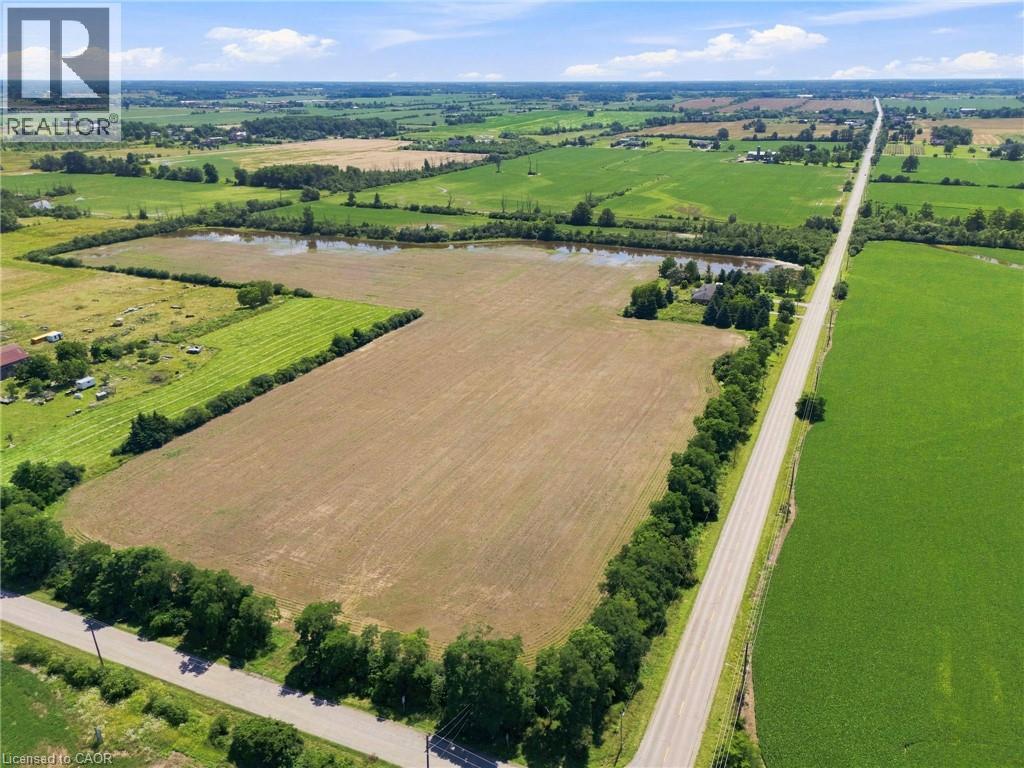
490 Tapleytown Road
Stoney Creek, Ontario
An exceptional opportunity to own 32.36 acres just minutes from Stoney Creek Mountain. This rare offering includes two separately deeded parcels with individual addresses and legal descriptions, consisting of 25.05 acres and 7.32 acres, providing outstanding flexibility for future use, investment, or estate planning. The 25.05-acre parcel features a solid brick bungalow offering over 2,100 sq. ft. of living space, complete with an attached double garage. Boasting an impressive 1,438.69 feet of frontage on Tapleytown Road and an additional 465.98 feet of frontage on Powerline Road, this property offers exceptional access, privacy, and endless possibilities. Whether you're envisioning a private country estate, expanding your land portfolio, or securing a unique long-term investment, opportunities of this size and calibre in such a desirable location are rarely available. (id:45725)
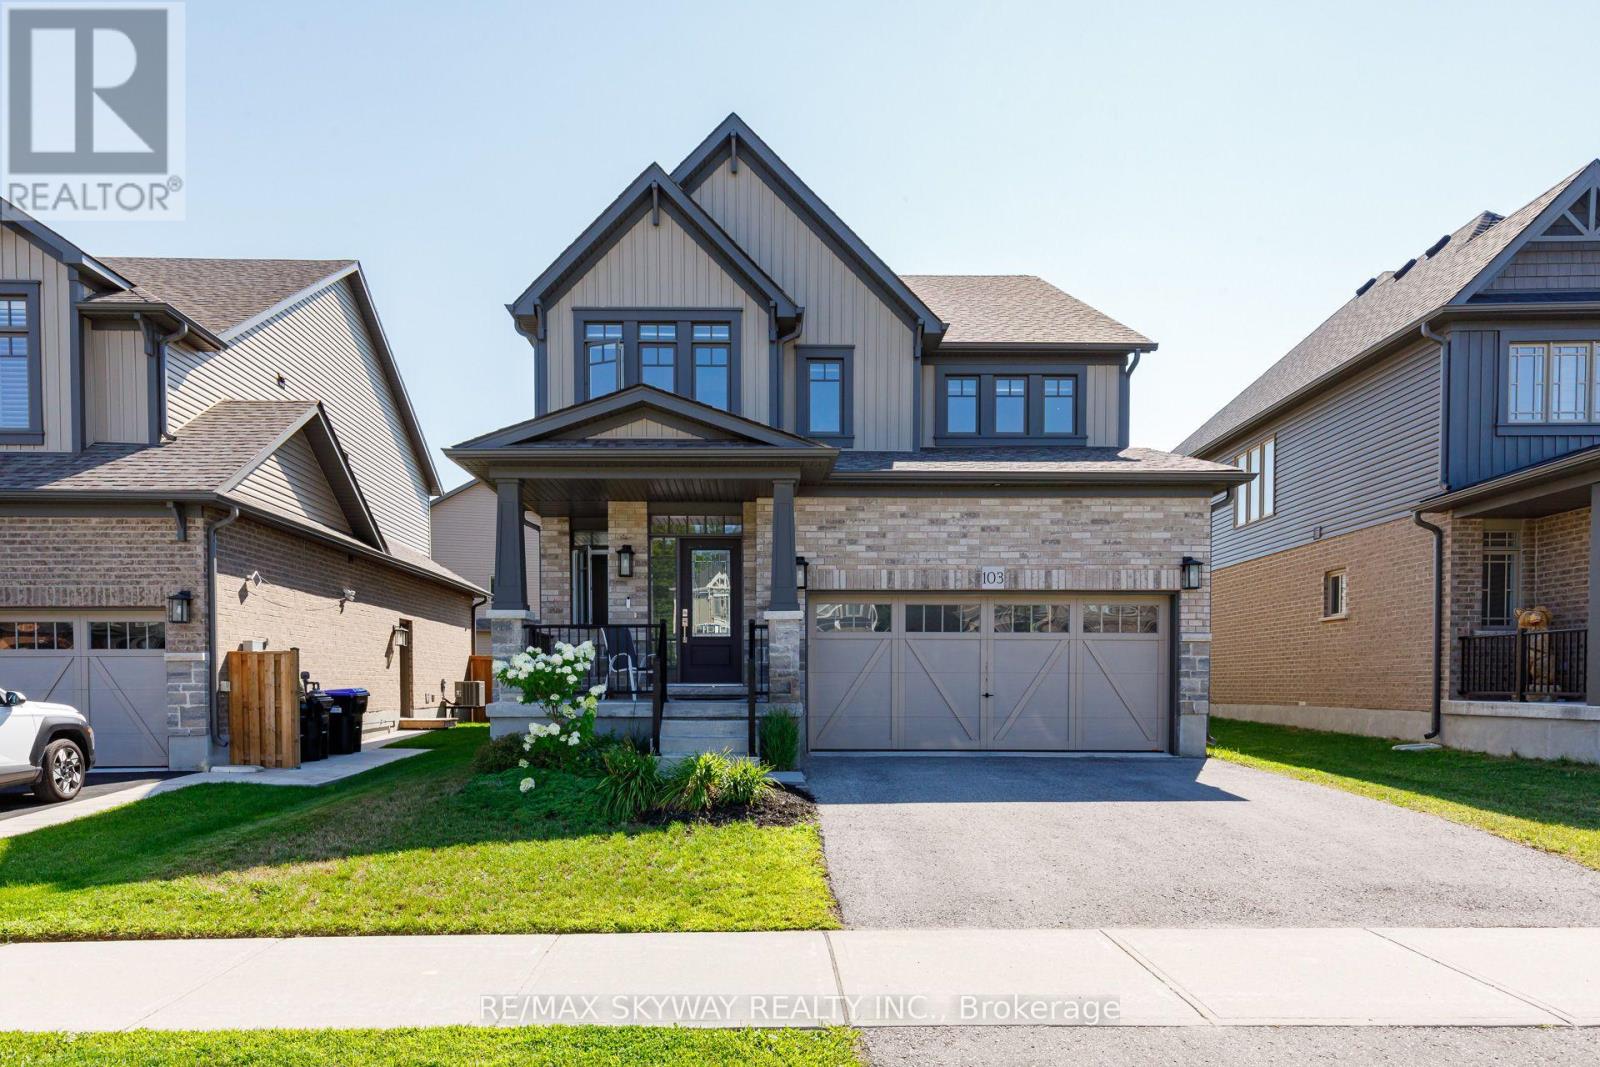
103 Plewes Drive W
Collingwood, Ontario
A Rare Find in Summitview Community This Devonleigh-built detached home (Premium Lot) in the highly sought-after Summitview Community is a rare find. It perfectly blends modern upgrades with excellent access to nature and lifestyle amenities. Upgraded Kitchen & Living Space The open-concept living and dining area showcases an upgraded kitchen complete with premium cabinetry and a full-tile backsplash. A large, upgraded centre island with an extended breakfast bar provides ample space for casual dining and entertaining. Sleek Appliances & Finishes Enjoy cooking with sleek, modern stainless steel appliances, including a Big Screen refrigerator equipped with a dedicated waterline. Luxurious touches abound, including striking oak shaker railings with a custom stain. Comfort & Convenience The primary suite serves as a true retreat, featuring a generous walk-in closet. For maximum daily convenience, the upgraded laundry room is located on the second floor near the bedrooms. An automatic garage door opener offers direct, seamless access from the garage straight into the home. Robust Infrastructure & Rental Potential The upgraded 200-AMP electrical panel ensures robust capacity and makes installing a future EV charger simple. Downstairs, the bright basement features upgraded, oversized windows (56x24 inches) and a three-piece rough-in, making it ready for a future washroom or guest suite. Location & Rapid Community Growth Located just 90 minutes from Brampton and the Vaughan area, Collingwood is experiencing significant growth and expanding amenities. Enjoy the ultimate four-season lifestyle with incredible proximity to top attractions:10 minutes to premier ski resorts and private clubs; 10 minutes to Collingwood's vibrant shopping districts; 30 minutes to the sandy shores of Wasaga Beach Act Fast!!!!! This property is priced to sell and will not last long. (id:45725)
7597 Biddulph Street
Lambton Shores (Port Franks), Ontario
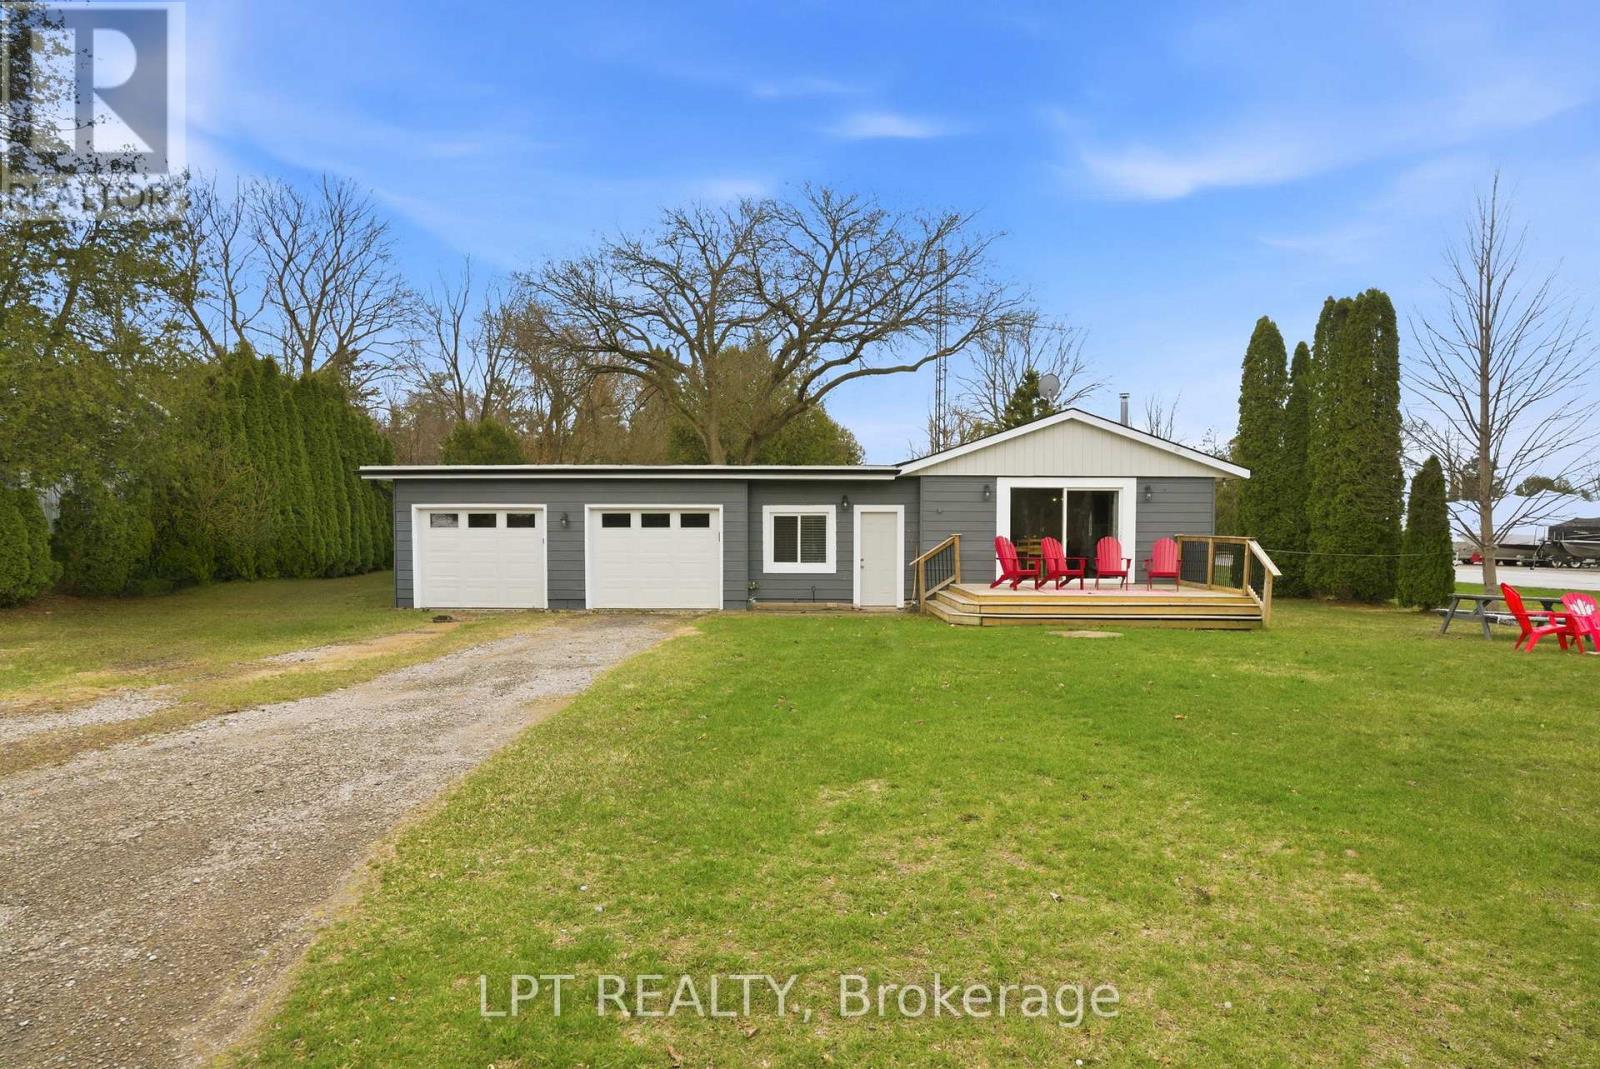
Your dream river view cottage awaits in the hidden paradise of Port Franks, home to one of Ontario's most beautiful sandy beaches. This charming 3-bedroom, 1-floor bungalow with an insulated 2-car garage offers stunning river views and a peaceful setting perfect for relaxing, entertaining, and creating lifelong family memories. Enjoy morning coffee from the kitchen while taking in the tranquil water views, or unwind on the welcoming front sundeck added in 2021. Completely renovated in 2019, this property provides modern comfort and worry-free living with updates including windows, doors, flooring, paint, electrical, upgraded insulation, and more. The bright open-concept layout seamlessly connects the kitchen, dining, and living areas, creating an inviting space ideal for hosting family and friends. The home features a spacious primary bedroom, two additional bedrooms, and a well-appointed 4-piece bathroom, making it perfect for year-round living, a weekend getaway, or an investment property. Outdoor enthusiasts will love the unbeatable location. The public boat launch and marina are just down the road, while the sandy shores of Port Franks Private Beach are only minutes away. Whether you enjoy boating, fishing, swimming, or sunset walks along the shoreline, this property delivers the ultimate cottage lifestyle. Practicality meets affordability with manageable monthly utilities averaging approximately $175 for hydro, $71 for gas, and $50 for water. The insulated double garage received two brand-new garage doors in 2025, offering excellent storage and workspace options. Where else can you find a furnished river-view cottage in a premier beach community for under $500,000? This is a rare opportunity to own a move-in-ready getaway in a highly desirable riverside location. Take a drive, experience the charm of Port Franks, and discover the lifestyle waiting for you today. (id:45725)
5 Marigold Street
Brantford, Ontario
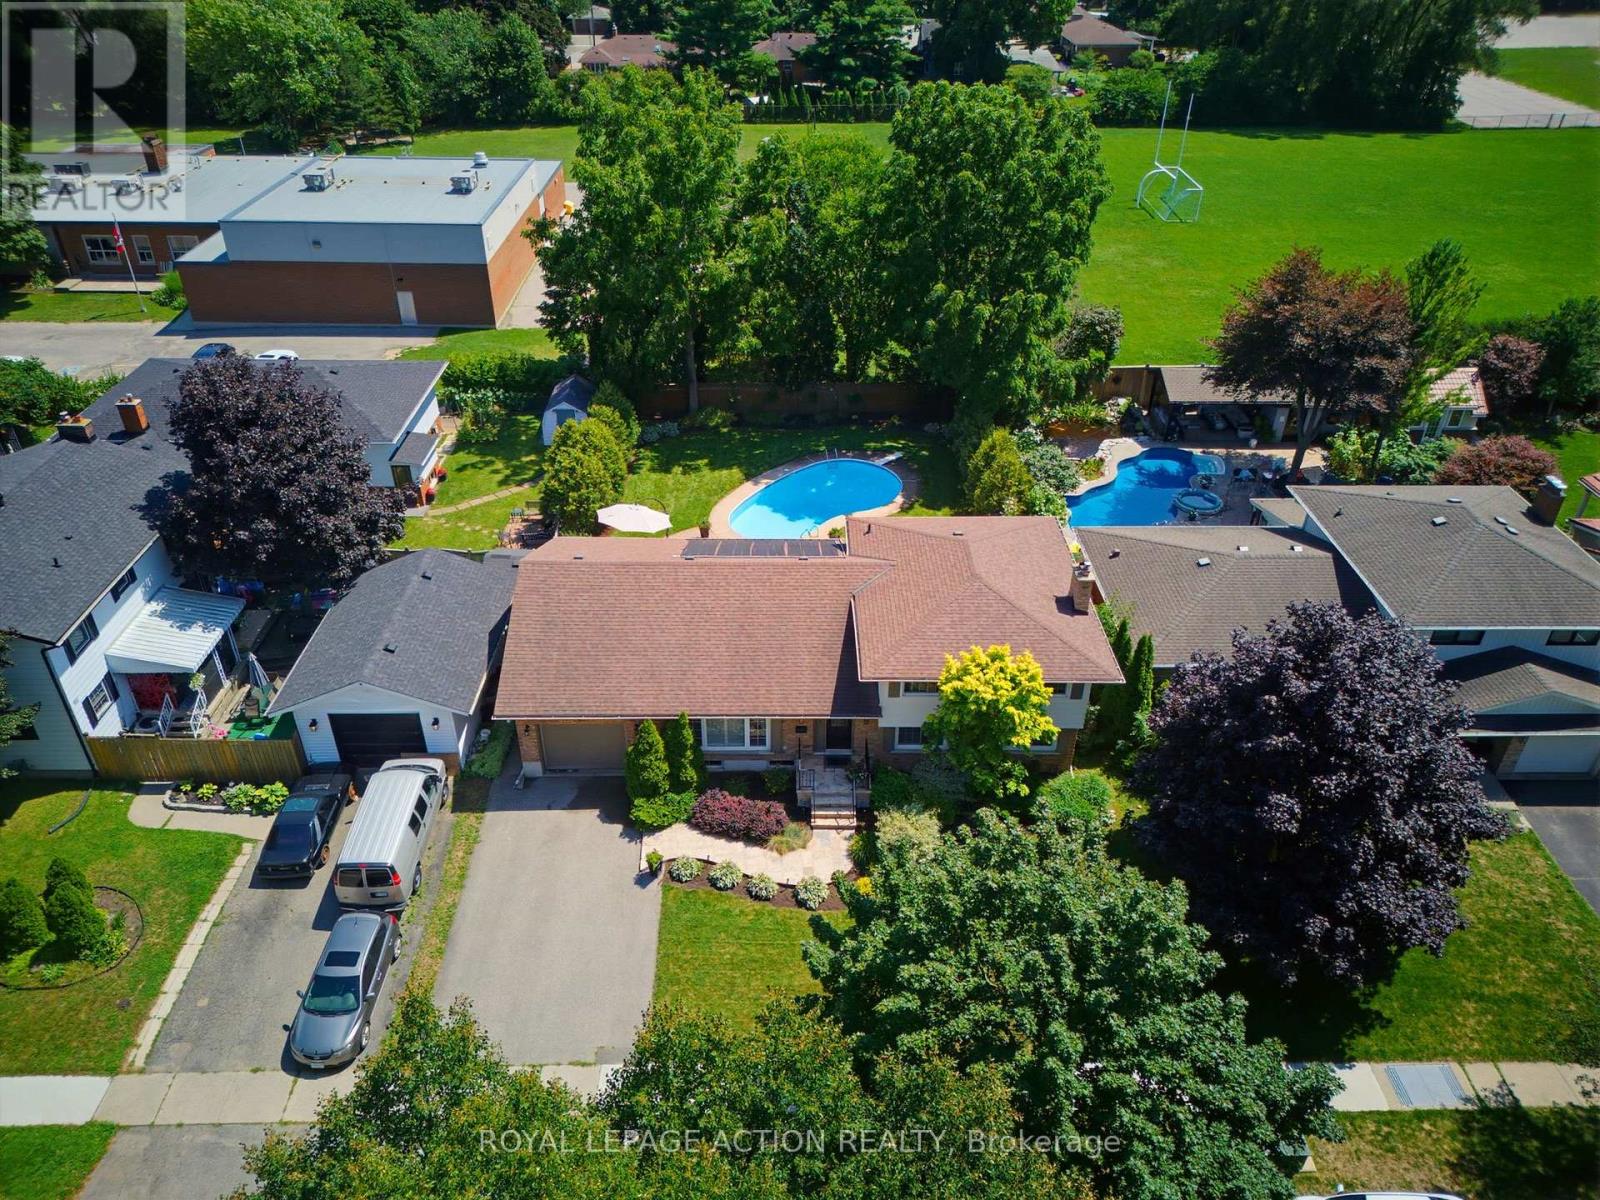
Welcome to 5 Marigold Street, located in the highly sought-after Sky Acres neighbourhood! Homes on this quiet and established street rarely come to market. Once you arrive it is easy to understand why residents stay! Step inside this spacious four-level side split offering an abundance of room for the entire family. The welcoming foyer opens into the bright living and dining room, where large windows fill the space with natural light. The kitchen overlooks the beautiful backyard and connects to sunroom, creating the perfect place to enjoy your morning coffee or unwind at the end of the day. Upstairs, you will find three generous bedrooms and a 4pc bathroom. The lower level features a large, inviting family room with a gas fireplace, a fourth bedroom, and a convenient 2pc bathroom. With a separate entrance leading to the backyard, this level offers excellent flexibility for multi-generational living, a home office, or additional private living space. The fourth basement level provides even more usable space, including a generous recreation room, laundry room with shower, storage room, and plenty of additional storage within the utility areas. The backyard is where this property truly shines! The fully fenced yard features an inground pool, spacious patio areas, and plenty of green space. Whether you are hosting family and friends, enjoying summer pool days, or relaxing on a quiet evening, this is an outdoor space you will use and appreciate all season long. Located steps from James Hillier Public School and St. John's College, this is an ideal place to raise a family. Enjoy convenient access to north-end shopping, restaurants, everyday amenities, and nearby highway routes for an easy commute. This is a rare opportunity to own a spacious family home in one of Brantford's most desirable neighbourhoods. (id:45725)
233 Auburn Avenue
Hamilton, Ontario
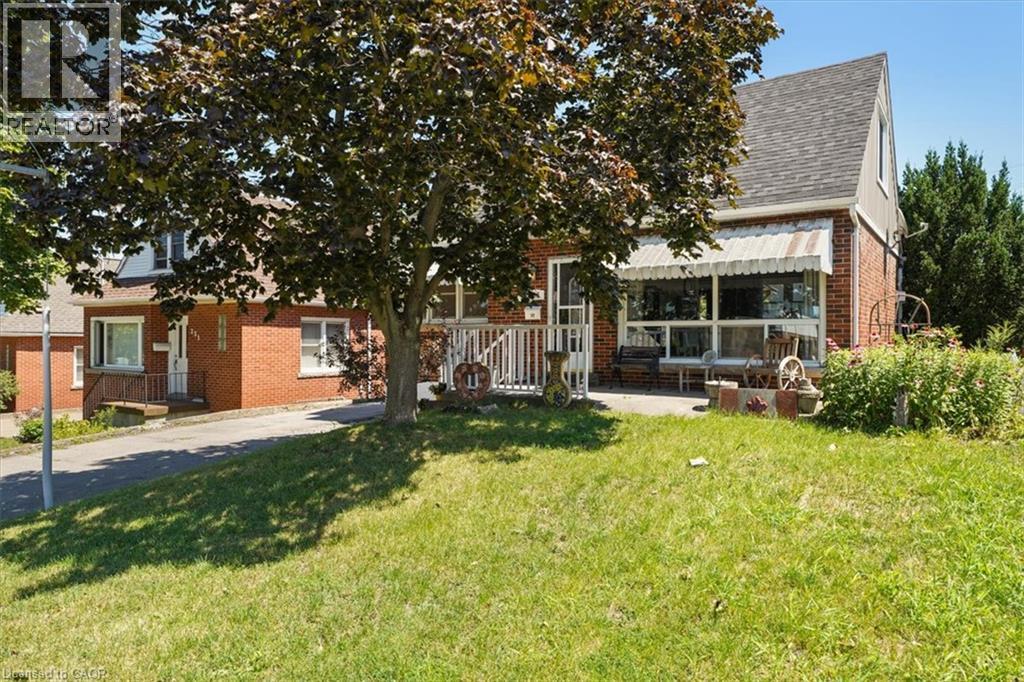
This charming 2 bedroom + den home is located on a quiet cul-de-sac in Hamilton's East End. It features a thoughtful layout across two stories, a fully equipped kitchen, and a private backyard oasis, complete with a versatile outbuilding, and above ground pool. The main floor boasts a bright LR/DR which features a large picture window with functional sliders at the bottom to allow fresh air. Modern pot lighting and vinyl plank flooring complete the room. The spacious kitchen has oak cabinetry, an extended breakfast bar, ceramic flooring and backsplash. There is also a hook up for a stackable washer/dryer combo in the kitchen if you choose to put laundry facilities on the main floor. The main floor den boasts hardwood floors, a large closet and ample windows. A convenient 3 pc bathroom with ceramic tile shower with built in seat is also on this level. The 2nd floor hosts 2 good sized bedrooms and a 4pc bathroom accessed via a beautiful, space saving pocket door. Double doors from the kitchen open to a private, fully fenced yard. The yard features a multi level deck and above ground pool. A detached man cave or she shed serves as an ideal guest suite or pool cabana. It is fully equipped with it's own 3pc bathroom, plus dedicated heating and cooling units for year-round comfort, (see additional inclusions) .A practical lean-to shed is attached to the outbuilding to store yard equipment. Downstairs, an unspoiled basement awaits your personal touch. There is a functional washer and dryer in the basement which are included. The generous sized driveway will fit at least 3 vehicles. Furnace 2016, roof and outbuilding roof 2024.Pool and deck (2025), interior of house painted in 2025. (id:45725)
2133 Heidi Avenue
Burlington (Headon), Ontario
This is the one you stop searching for. A beautifully renovated 4Bdrm home that's truly move-in ready, with the kind of finishes that make everyday life feel a little more special. Cook in a gourmet kitchen with heated floors, dual ovens, and a cooktop. Gather in the open-concept family room by the fireplace. Retreat to four spacious bedrooms upstairs, with laundry right where you need it. The lower level offers a full kitchen, living space, den, and bath for guests or extended family. Out back, a heated saltwater pool, gazebo, and professionally landscaped yard mean weekends are yours to enjoy, not maintain. All of this in a family-friendly neighborhood close to schools and parks. ideal. (id:45725)
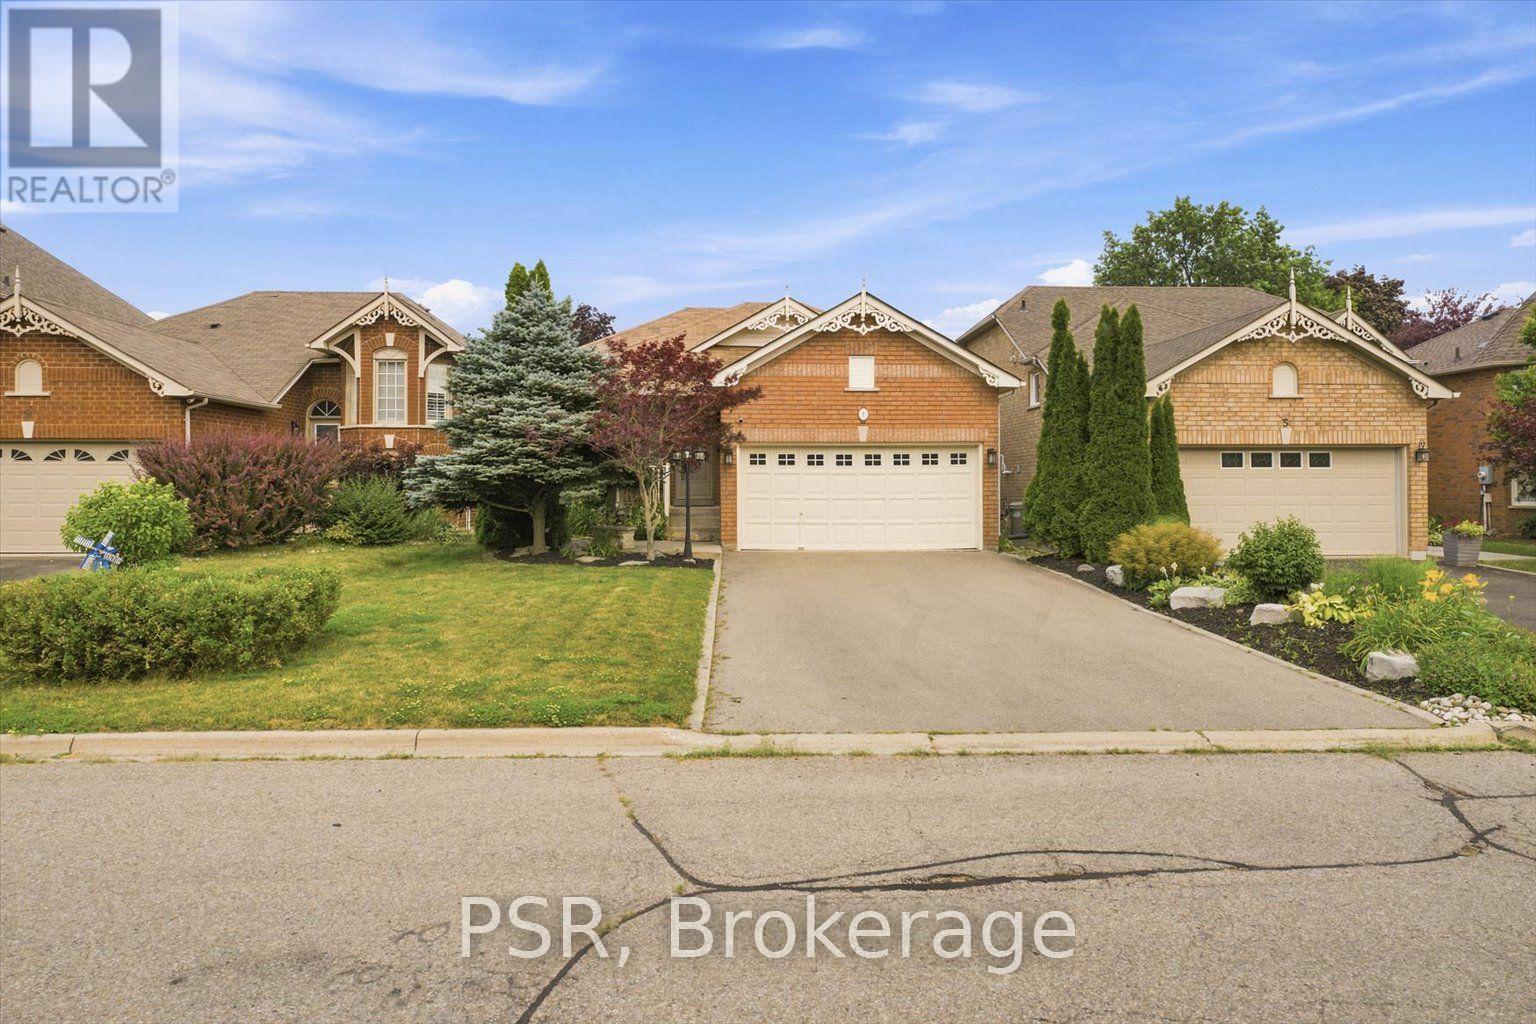
7 Bradwick Court
Caledon, Ontario
Welcome to this well-kept raised bungalow on a quiet cul-de-sac in desirable Valleywood, Caledon. Offering comfortable main-level living with a fully finished lower level, this home delivers practical space and flexibility in a family-friendly neighbourhood known for peaceful streets, parks, and convenient access to amenities. The open-concept upper level features a functional layout with gas cooking, living and dining areas, one bedroom, and a 3-piece bath. The finished lower level adds two more bedrooms (one with a built-in desk and Murphy bed-ideal as a flexible office, guest room, or kids' space), a4-piece bathroom, laundry, and extra living area. Total finished space is approximately1,350-1,400 sq ft. Outside you'll find a fully fenced, landscaped yard with a small deck-perfect for kids, pets,or quiet outdoor time. A double-car garage provides secure parking and storage. Located in Valleywood, you're close to neighbourhood parks and trails, the Margaret Dunn Valleywood Library, and Brampton Christian School. Easy Highway 410 access makes commuting simple, while Bolton's shops and services are just minutes away. A practical, move-in-ready home that offers solid value on a quiet street-ideal for a small family, downsizers seeking one-level living with extra space below, or anyone looking for a peaceful Caledon location with room to grow. (id:45725)
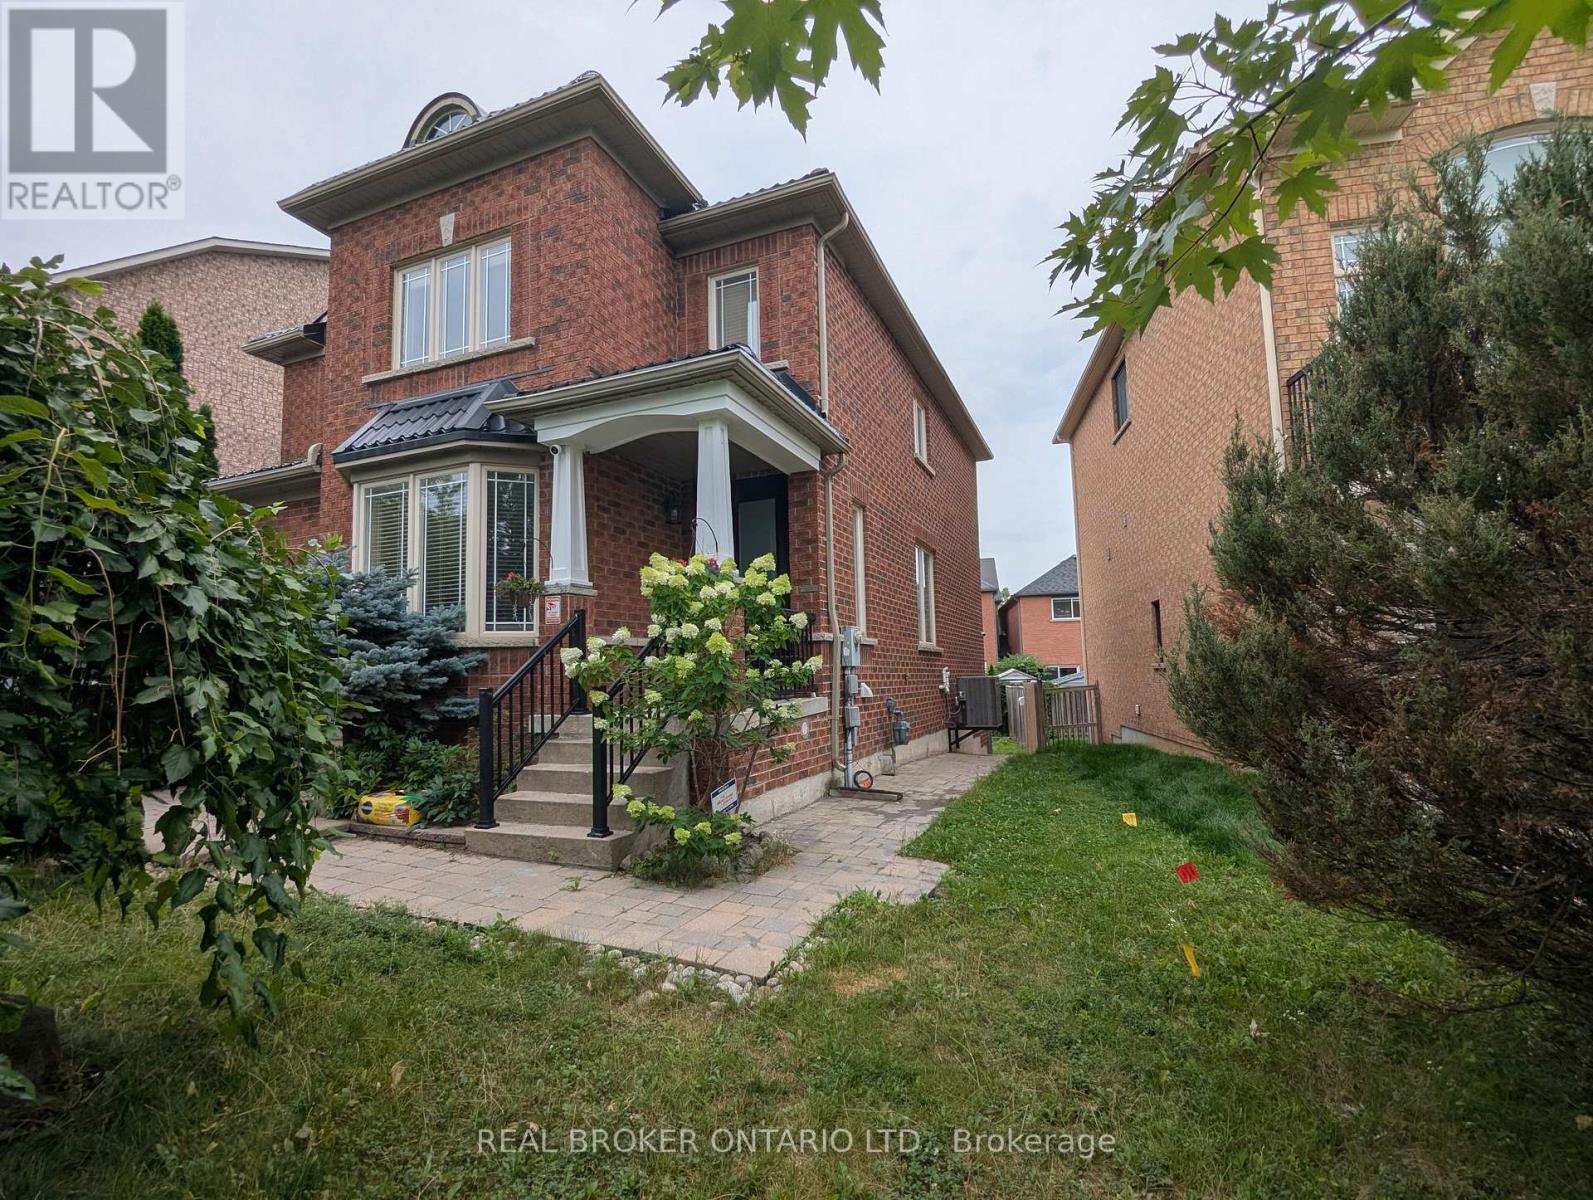
Bsmt - 37 Hubner Drive
Richmond Hill (Oak Ridges), Ontario
Welcome to this beautifully renovated 1-bedroom plus den basement apartment at 37 Hubner Drive in the heart of Richmond Hill. Newly finished with modern touches throughout, this bright and spacious unit offers an open-concept layout designed for comfortable everyday living. Large above-grade windows fill the home with natural light, creating a warm and inviting atmosphere rarely found in basement apartments. The versatile den is perfect for a home office, guest room, or additional living space, while the generous bedroom features a walk-in closet for added convenience. A private entrance, dedicated storage room, and one parking spaces complete the package (id:45725)
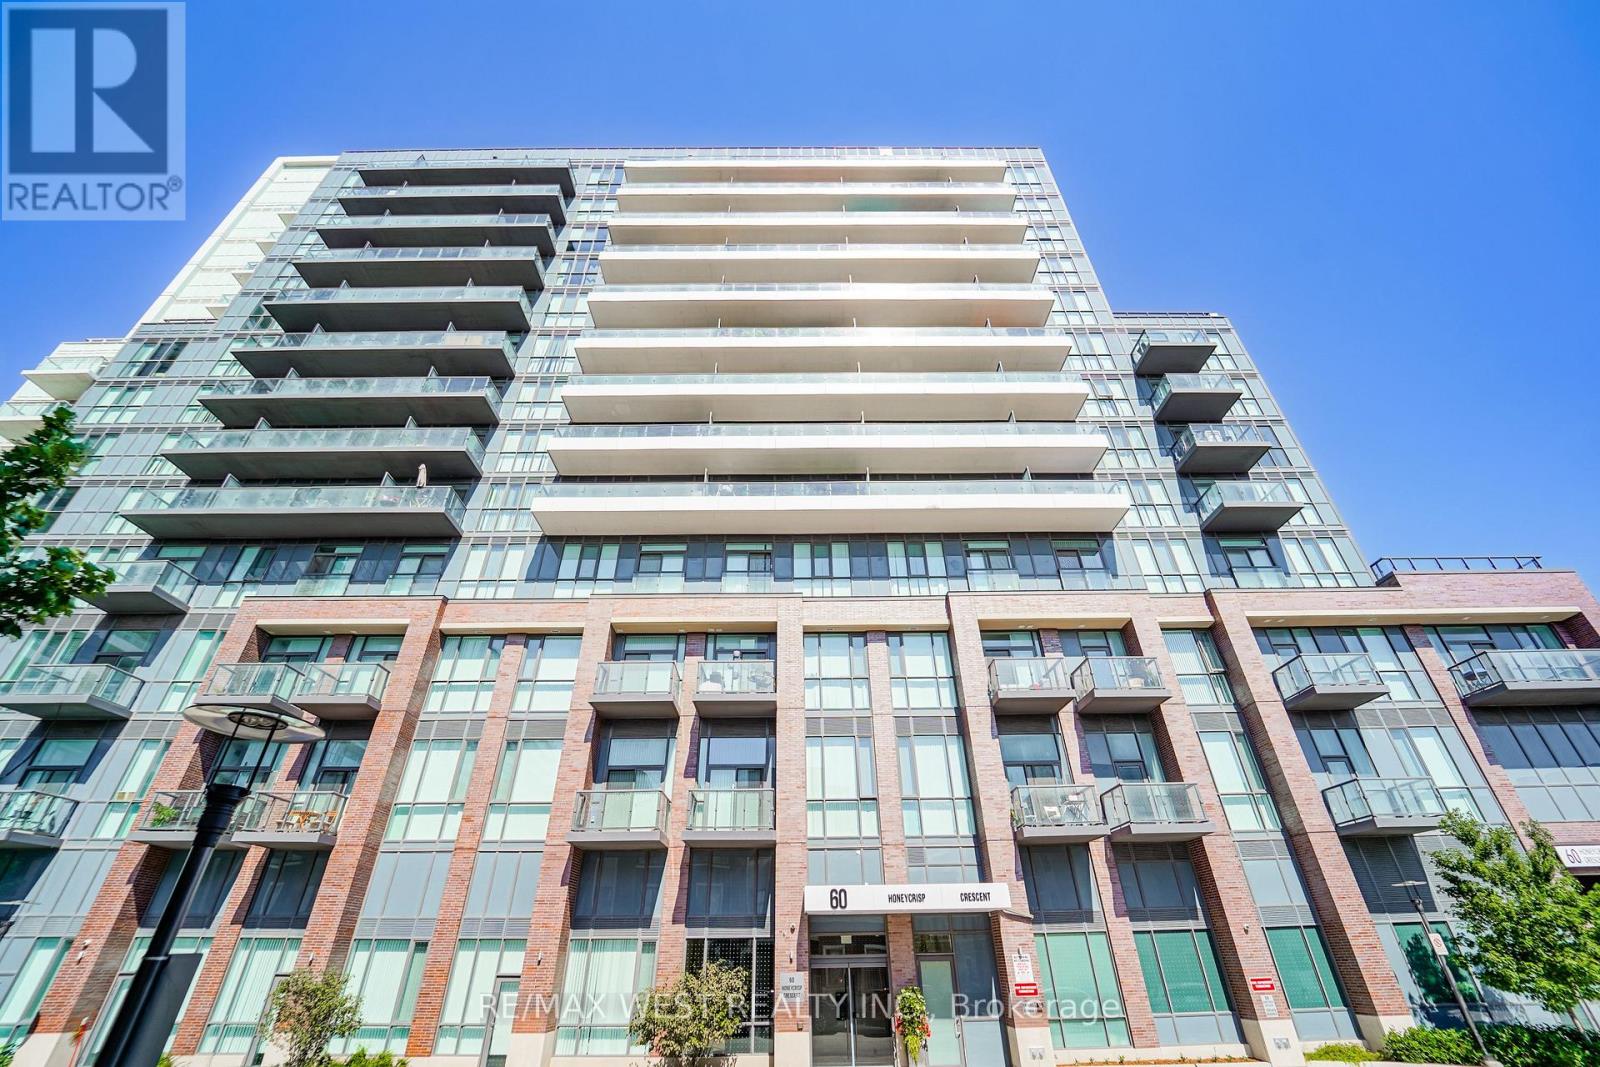
311 - 60 Honeycrisp Crescent
Vaughan (Vaughan Corporate Centre), Ontario
Welcome to this exceptional less than 3 year old residence by renowned Menkes Development, perfectly positioned in the heart of central Vaughan. Enjoy unparalleled convenience with immediate access to major highways and seamless transit connections. Step outside and you're moments from the Vaughan Metropolitan Centre Subway station, your direct link to downtown Toronto, delivering you to Union Station in approximately 45 minutes. This bright, modern suite features expansive clear East facing views that flood the space with natural light from sunrise onward. Soaring 10 foot ceilings create an open, airy atmosphere that elevates everyday living. A generously sized den offers the ideal dedicated home office, perfect for today's work from home lifestyle. Throughout the unit, contemporary finishes and thoughtful design details deliver a polished, move in ready experience. Clean lines, high-quality materials, and smart layouts combine to create a sophisticated yet comfortable home that feels brand new. Ideal for first time buyers seeking a stylish, low maintenance entry into homeownership, or for down sizers looking to simplify without sacrificing location, space, or quality. This is urban convenience paired with modern comfort in one of the GTA's most dynamic and well-connected communities. Experience effortless living minutes from shopping, dining, entertainment, and major employment hubs, all while remaining connected to the energy of downtown Toronto. Don't miss this rare opportunity to own a nearly new Menkes built suite with the features and location today's buyers demand. (id:45725)
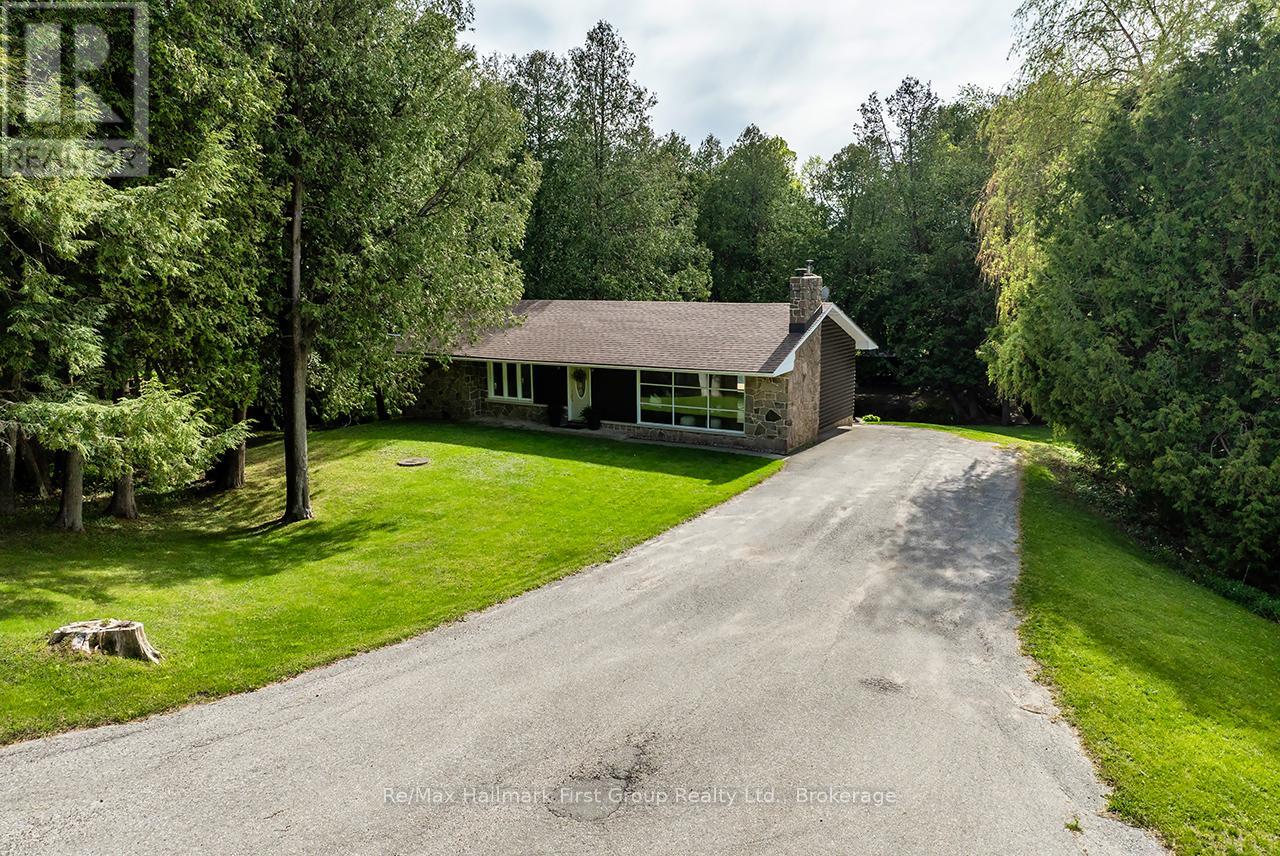
4818 Thornton Road N
Oshawa, Ontario
Set in the community of Raglan, this walkout bungalow blends peaceful country living with everyday convenience, just minutes from Brooklin, Port Perry, and Oshawa, with easy access to Hwy 407 and surrounding amenities. Set on 12.07 scenic acres, the property offers an exceptional outdoor lifestyle with wooded trails, rolling hills, panoramic countryside views and a meandering creek with a charming bridge crossing. It's a property designed for living fully outdoors-kids exploring, pets roaming freely, evenings around a fire, and endless space for recreational hobbies year-round. Enjoy morning coffee on the newly built deck overlooking the creek or gather with family and friends in the outdoor dining gazebo surrounded by nature. Inside, the bright and inviting home features spacious principal rooms, large windows that frame beautiful views, a family-sized kitchen, and 3 bedrooms on the main level. The finished walk-out lower level adds a 4th bedroom, large rec room with bar, 3-piece bath, laundry, storage, and direct access to a covered interlocking patio-ideal for guests, multigenerational living, or a growing family. The 24' x 40' driveshed provides outstanding storage for tools, equipment, ATVs, and snowmobiles, with excellent potential for conversion to horse stalls. A rare opportunity to enjoy over 12 acres of privacy, nature, and lifestyle living while remaining just minutes from the city. (id:45725)
2-19 King Street W
Cobourg, Ontario
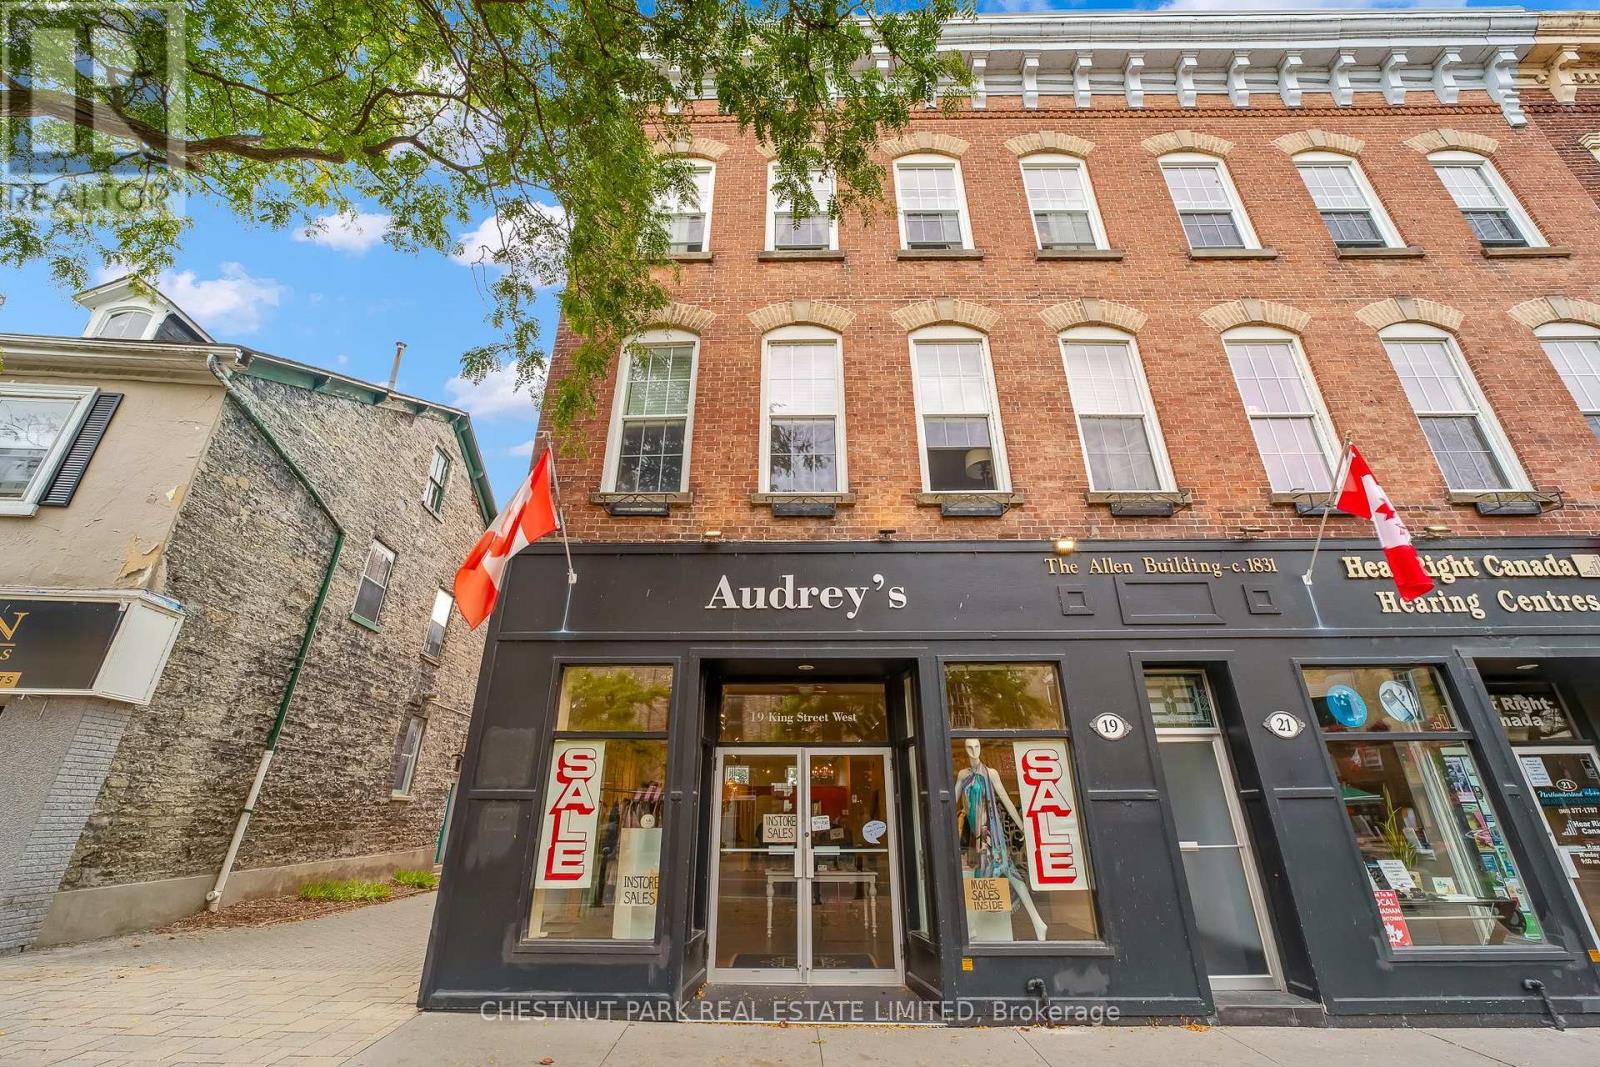
Fantastic opportunity to open your own business in beautiful historic downtown Cobourg. The ground floor commercial storefront is available with vacant possession, no leases in place and ready for you to start selling immediately. Why lease a store when you can buy one instead. Owning real estate is the optimal choice !! This beautifully renovated end unit comes with 2parking spaces at the back of the building. Be part of this vibrant Lakeside neighbourhood. Perfectly located with easy access to the 401, and mere steps from Cobourg's gorgeous beach and Farmers Markets in the Park. Close to stylish restaurants, cafe's and one-of-a-kind boutiques. (id:45725)
203 - 2355 Sheppard Avenue W
Toronto (Humberlea-Pelmo Park), Ontario
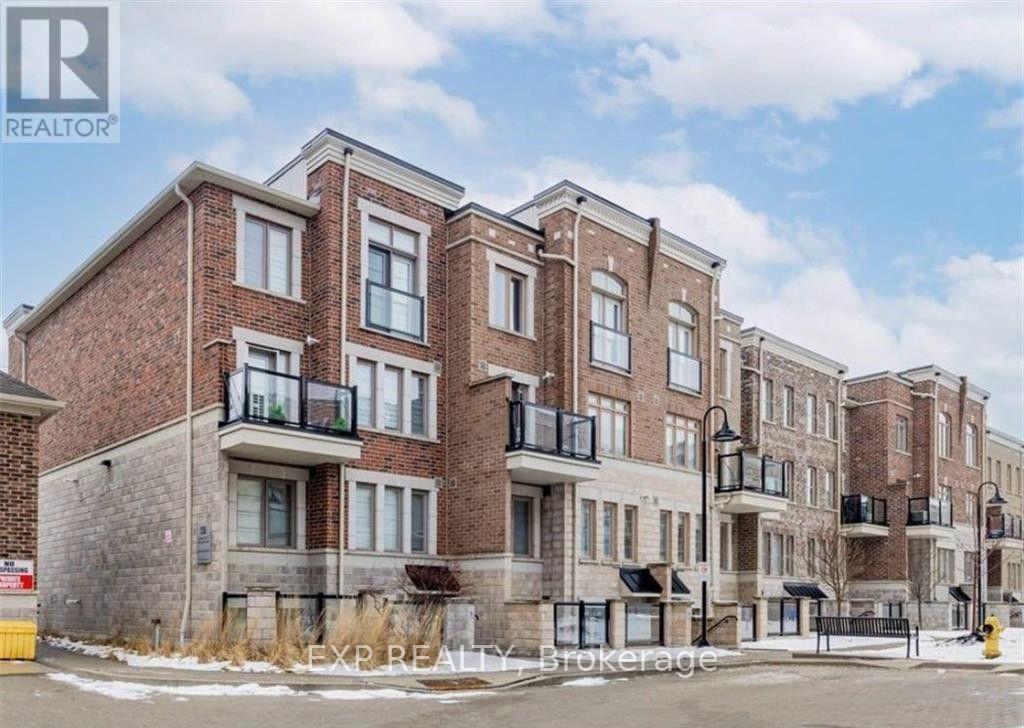
Experience the perfect blend of city convenience and suburban charm at The Brownstones by Lindvest! This stylish 1-bedroom, 1-bathroom suite offers a bright, open-concept layout with a functional floor plan designed to maximize every square foot. The modern upgraded kitchen features stainless steel appliances, a breakfast bar, ample cabinetry, and sleek finishes, making it ideal for both everyday living and entertaining. Step outside to your private outdoor terrace, perfect for enjoying your morning coffee or unwinding after a long day. Situated in a highly desirable Toronto neighbourhood, you'll enjoy easy access to public transit and are just minutes from Downsview Station, making commuting a breeze. Convenience is right at your doorstep with a nearby shopping plaza featuring Starbucks, Sunset Grill, Wendy's, grocery stores, and a variety of everyday amenities. Parks, schools, major highways, and additional shopping and dining options are all within close reach. An exceptional opportunity to lease a modern, move-in-ready home in a vibrant and well-connected community! (id:45725)
5 - 137 Furnace Street
Cobourg, Ontario
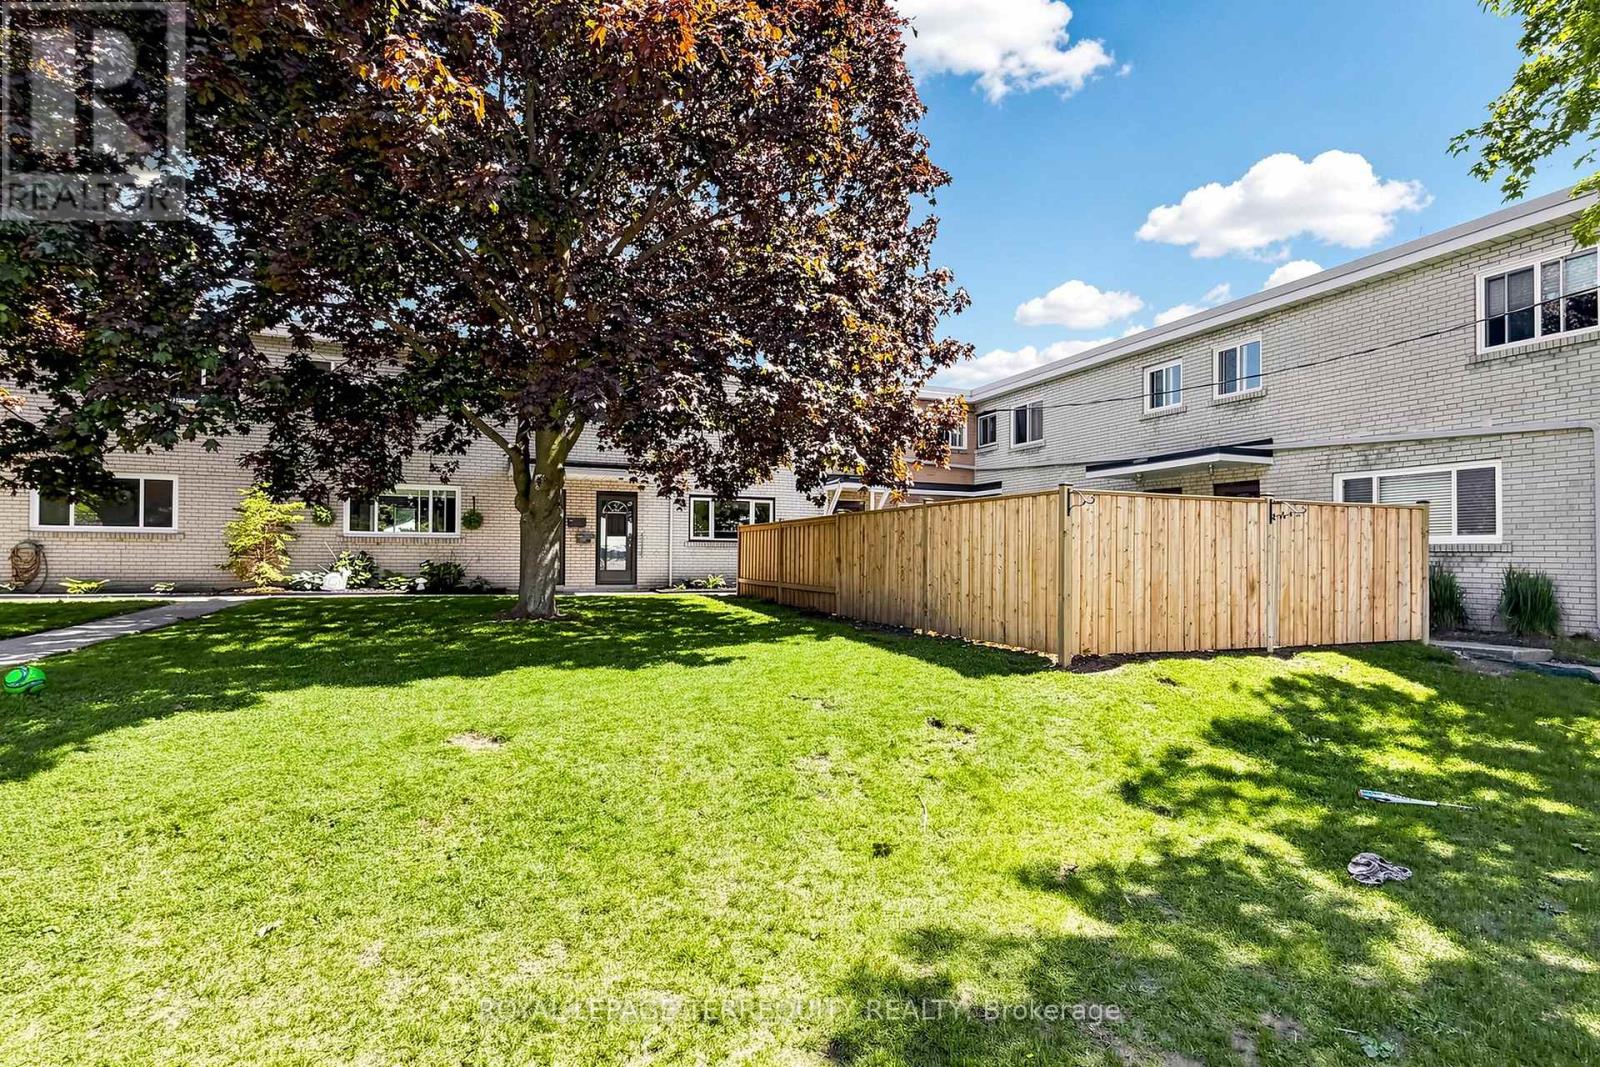
Located in the welcoming lakeside community of Cobourg, Unit 5-137 Furnace Street offers a thoughtfully upgraded living space ideal for families, first-time buyers, or investors. This well-maintained 3+1 bedroom, 2 full bathroom home features a functional layout with bright principal rooms and comfortable living areas throughout. The added basement apartment provides excellent flexibility-perfect for extended family, guests, or potential rental income-featuring an extra bedroom and enhanced living space. The property blends practicality with value, offering multiple-use potential in a quiet, established neighbourhood close to schools, shopping, transit, and Cobourg's vibrant downtown and waterfront. Whether you're looking to live in and rent out, or simply enjoy extra space for your family, this home delivers versatility and strong long-term appeal. A solid opportunity in one of Northumberland's most desirable communities. (id:45725)
0 Ptlt32 Con3 Nottawasaga Pt 307, R706 Mighton Cr
Clearview, Ontario
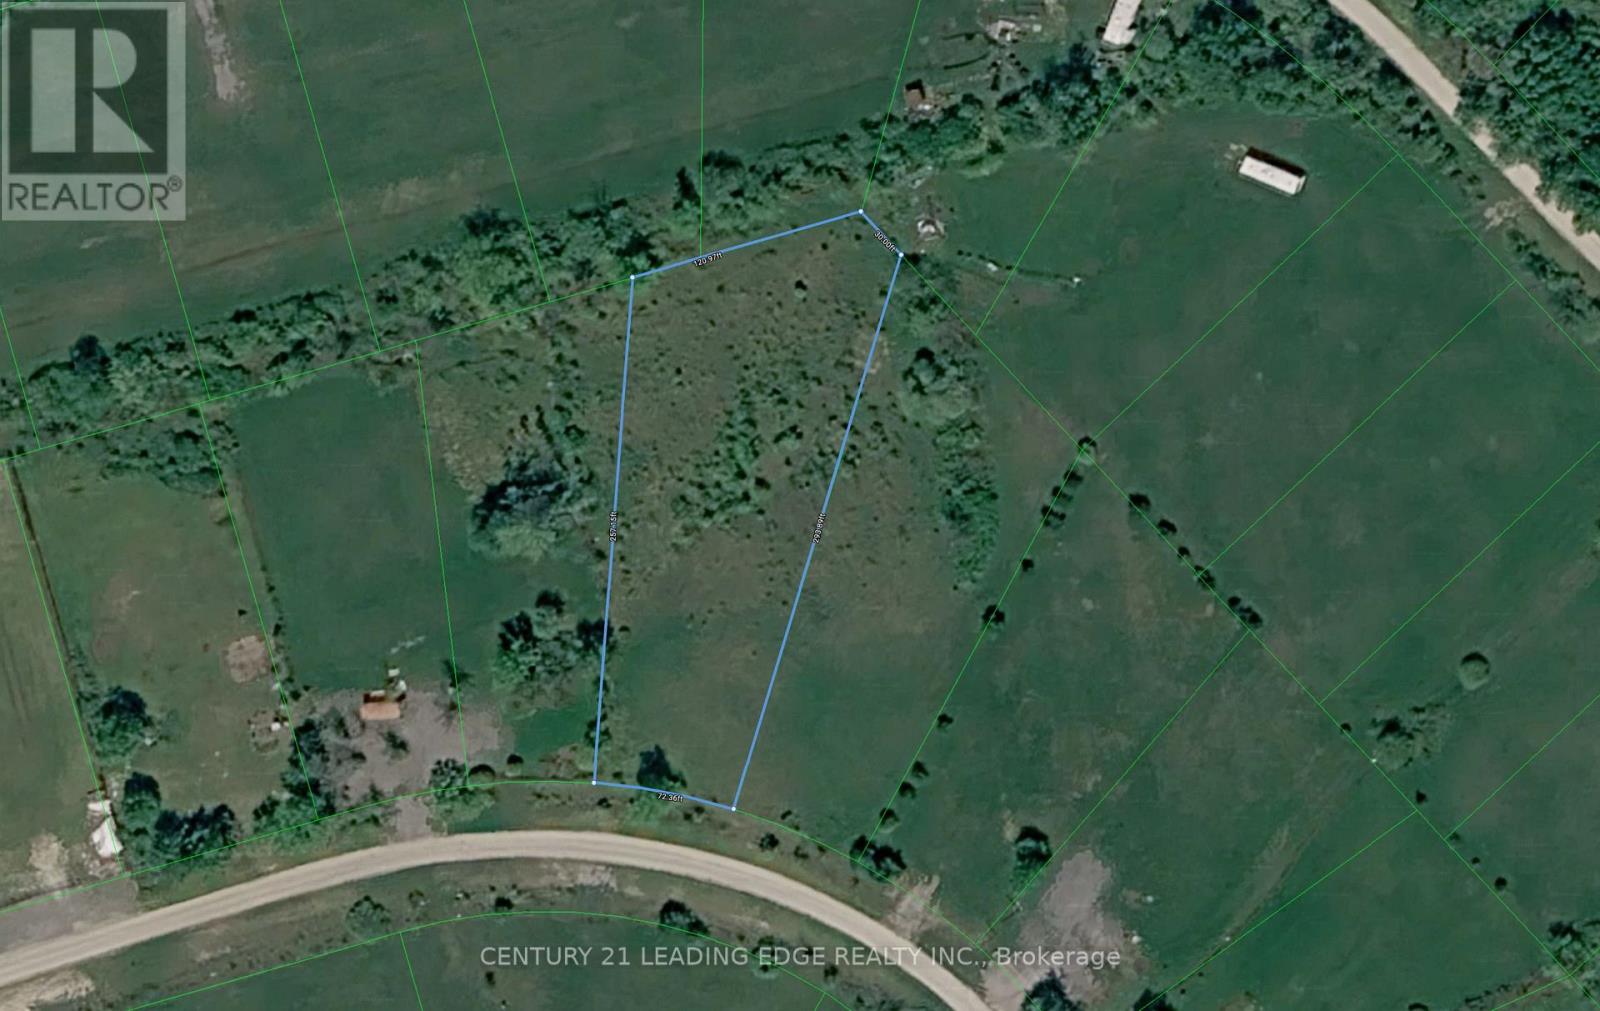
Vacant lot in Schell Farm. One of the largest lots in the neighbourhood: 29,482 SQ FT. Centrally located between Wasaga Beach, Collingwood & Stayner, take advantage for the long term investment or simply for short term fun as it's perfect for occasional day use to enjoy the serenity & peace of the countryside. No building or development per the township and no new uses allowed. Come & discover Schell Farm. (id:45725)