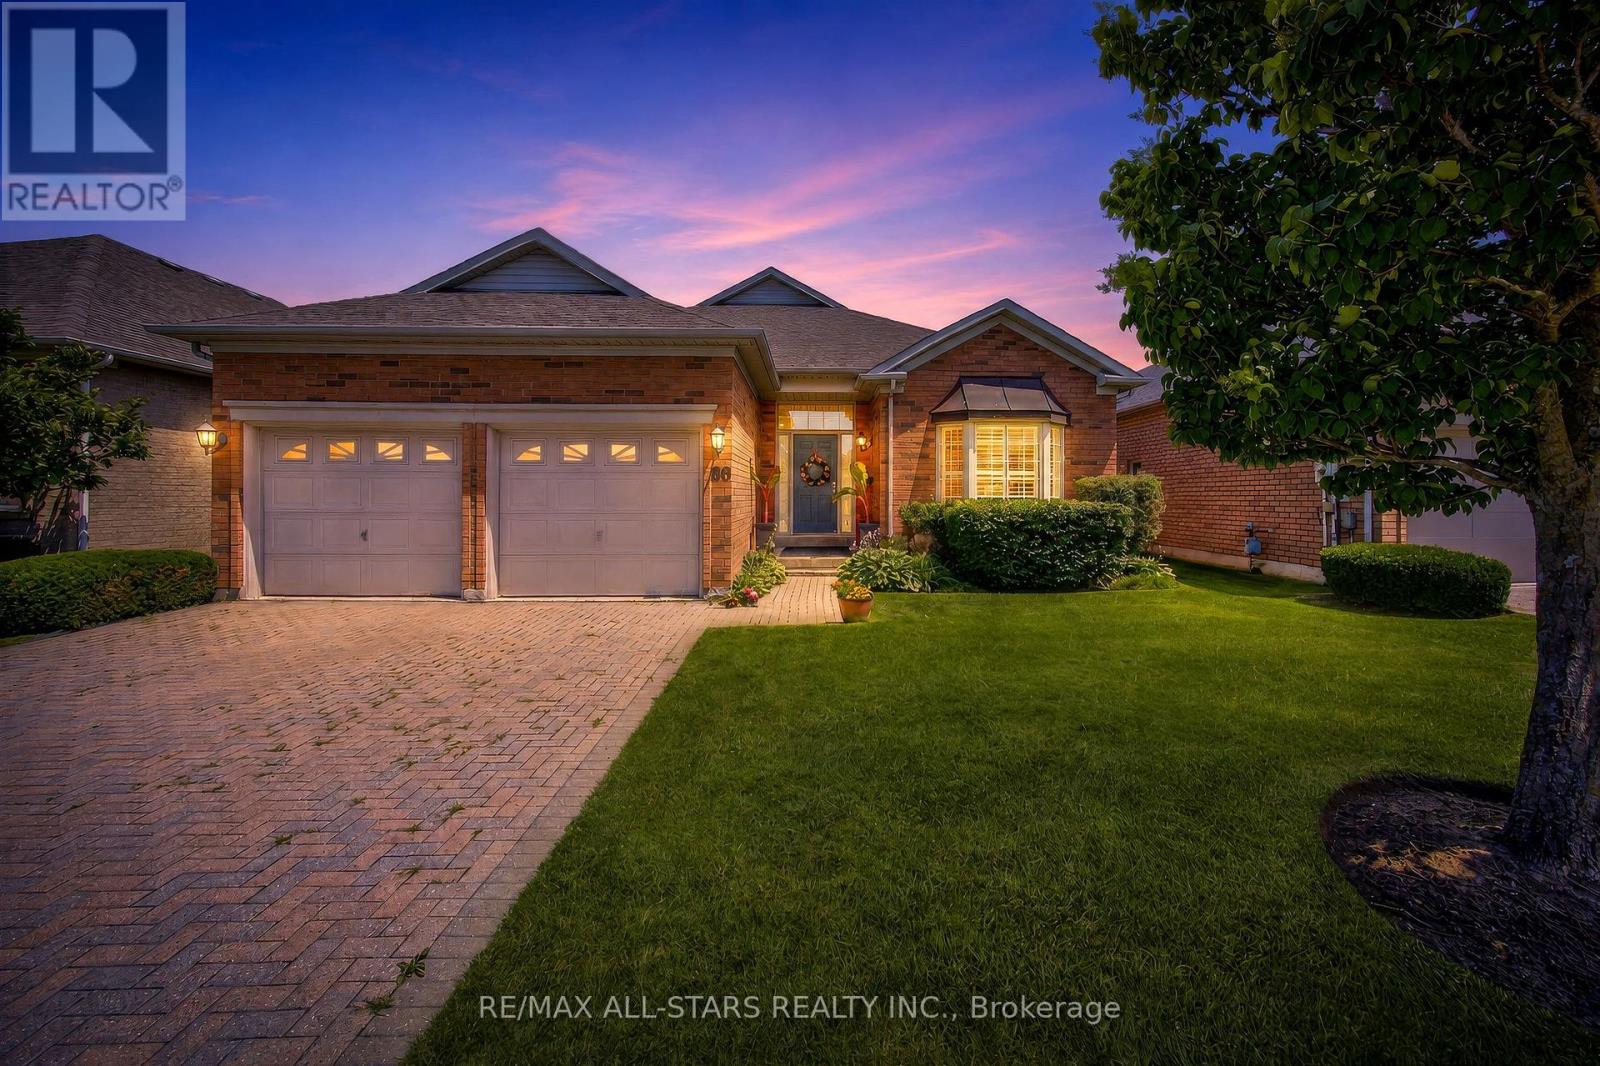
141 - 86 Legendary Trail
Whitchurch-Stouffville (Ballantrae), Ontario
Step into refined elegance with this beautifully renovated Augusta model, perfectly situated on a large, premium lot backing directly onto peaceful green space and the scenic golf course in the prestigious Ballantrae Golf Club community. Offering a total of 2+1 bedrooms, 3 full bathrooms, and an exceptional floor plan, this turn-key property delivers the ultimate resort-style lifestyle.From the moment you enter, you will be captivated by the fine architectural craftsmanship, including soaring high ceilings adorned with intricate plaster crown molding throughout the expansive great room and formal dining room. Rich oak hardwood flooring flows seamlessly across the main living areas, leading you into a cozy family room centred around a stylish electric fireplace, the ideal spot for relaxing evenings or entertaining guests.At the heart of the home is a chef-inspired renovated kitchen featuring custom cabinetry extending all the way to the ceiling, gorgeous quartz countertops, an eye catching mirror backsplash, premium stainless steel appliances, and a large eat-in breakfast area filled with natural light. The sprawling primary bedroom serves as a luxurious private retreat, featuring two generous walk-in closets and a newly renovated, spa-like ensuite highlighted by custom mirrors and stunning gold fixtures.The fully finished lower level expands your living space dramatically, boasting a massive recreation room perfect for entertainment, a large third bedroom complete with its own full ensuite bathroom, and tons of versatile storage space. Finished with a spacious two-car garage, this exceptional home perfectly blends high-end modern upgrades with timeless golf course vistas. Some photos are virtually staged. (id:45725)
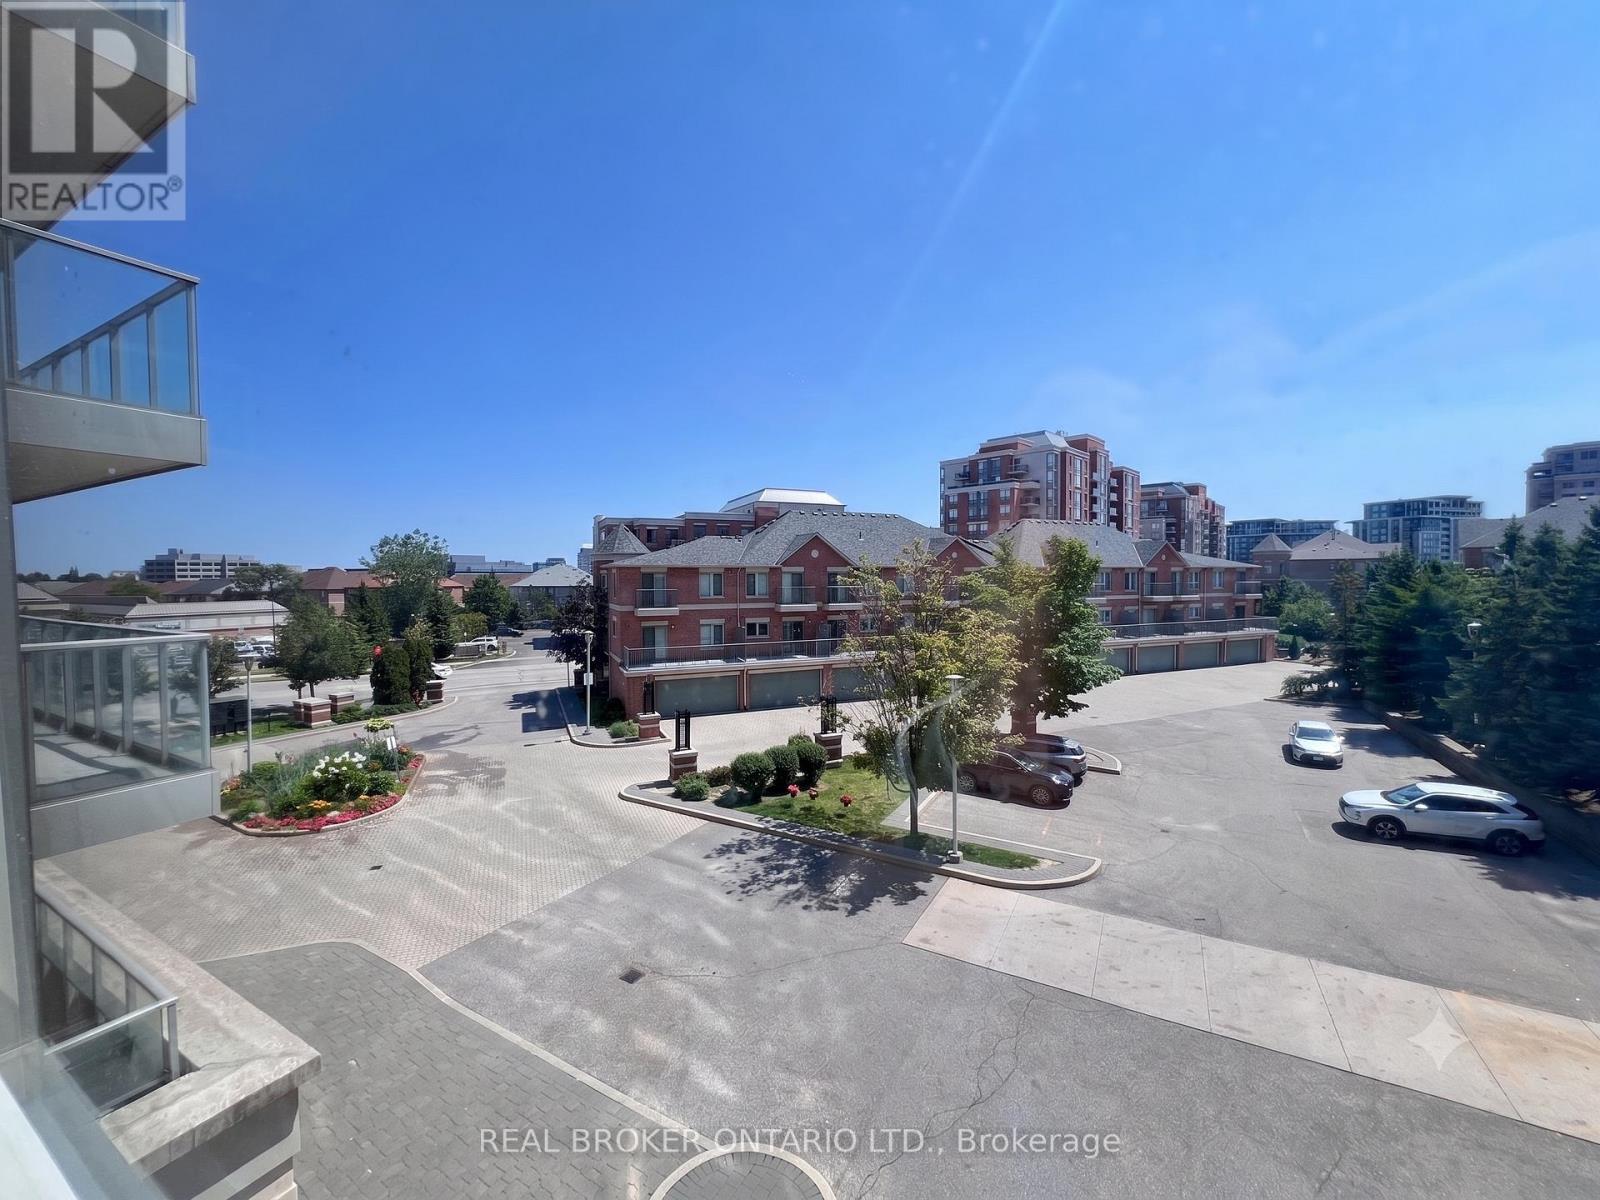
310 - 88 Times Avenue
Markham (Commerce Valley), Ontario
Rare, sun-filled south-facing corner suite at 88 Times Ave! Spanning approx 1,000 sq ft, this beautifully maintained, carpet-free residence offers 2 spacious bedrooms & 2 full bathrooms with an airy open-concept layout. Nestled in prime Commerce Valley, enjoy luxury resort amenities: 24/7 concierge, indoor pool, gym, sauna & visitor parking. Steps to Viva transit, Tim Hortons, Ten Ren, McDonald's, banks, parks & dining. Minutes to Markham's Tech Corridor, Langstaff GO, Hwy 404/407 & top-rated St. Robert Catholic HS. Exceptional style, space & location! (id:45725)
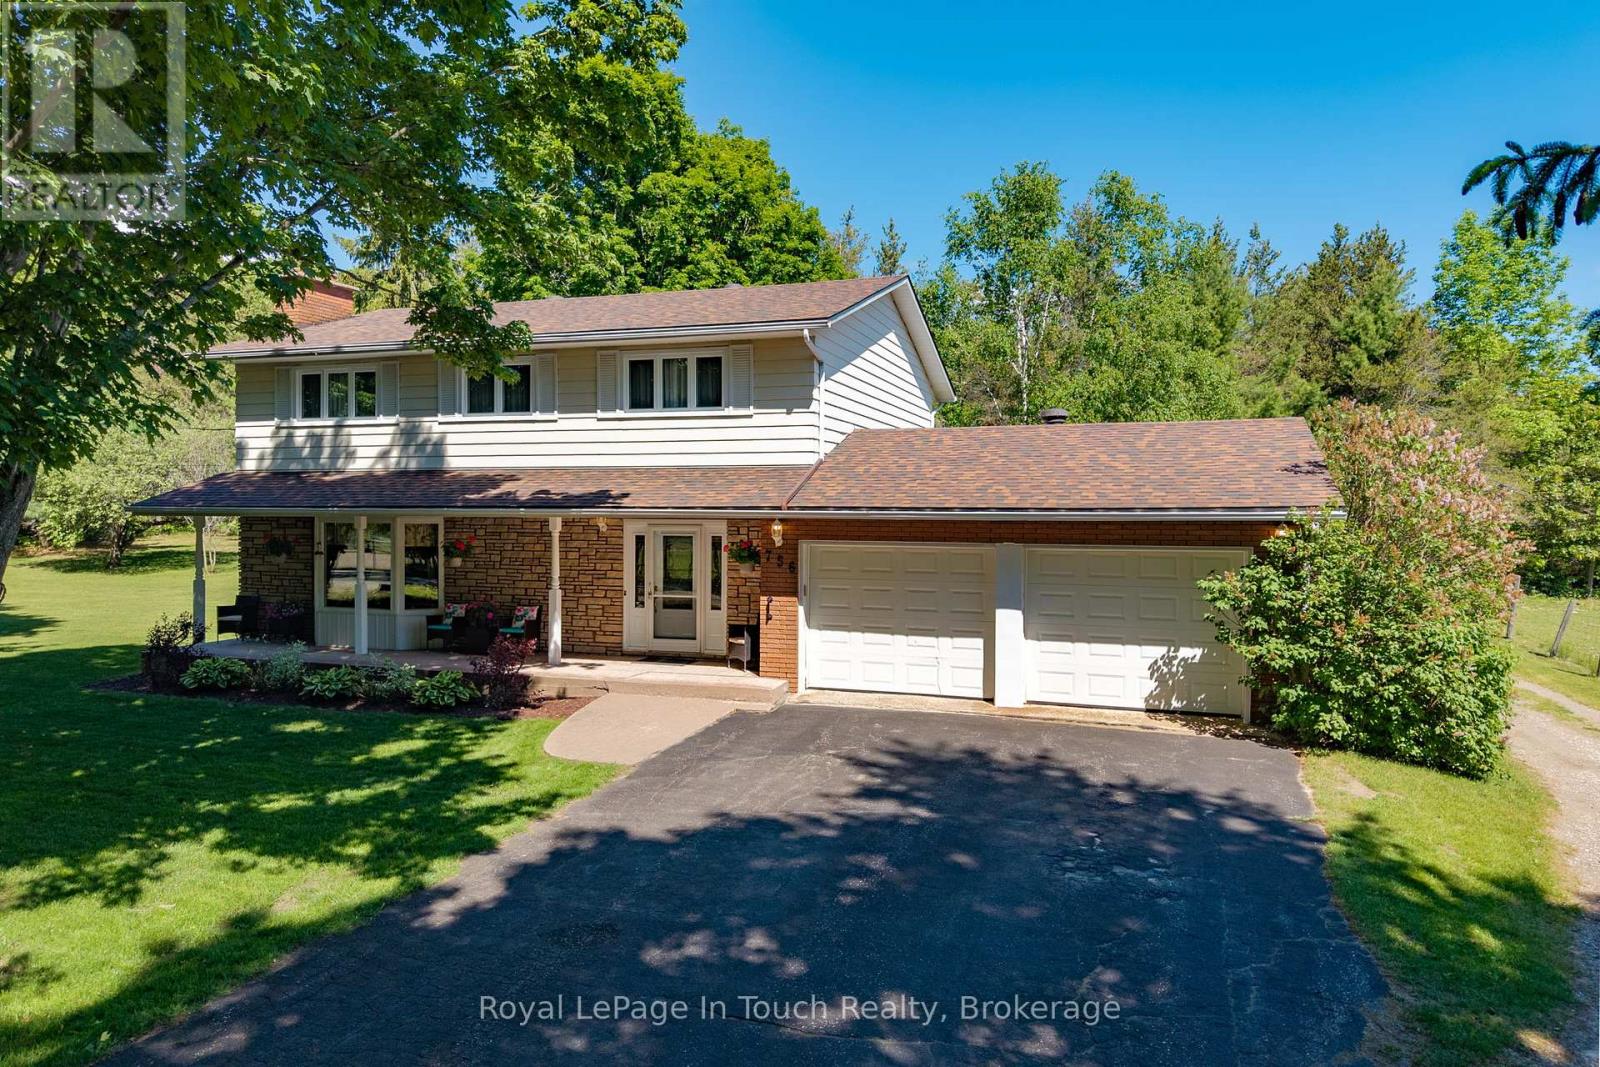
756 Champlain Road
Tiny, Ontario
This is a rare opportunity you won't want to miss! Proudly owned by the original owners and offered for sale for the very first time, this property is located in the desirable Toanche settlement of Tiny Township. Perfect for buyers seeking more space both inside and out, this impressive 5-bedroom, 2,016 sq. ft. home sits on a beautiful 10-acre parcel.The home features a spacious living room with a stunning fieldstone fireplace, a formal dining room, and a bright eat-in kitchen complete with all appliances. A main-floor family room offers a walkout to the deck, ideal for relaxing or entertaining. Additional highlights include 2.5 bathrooms, hardwood flooring throughout, two gas fireplaces, and convenient inside access from the recently renovated, insulated double-car garage.The lower level has been recently updated to include a generous one-bedroom accessory apartment with a separate entrance-perfect for extended family or help with the mortgage.Outside, you'll find a detached, heated 28 x 26 ft. workshop, ideal for the hobbyist, multiple storage sheds, a 15 x 36 ft. Quonset, and a private backyard. Two large driveways provide ample parking.Ideally located near a marina, boat launch, playground, horseshoe pits, baseball diamonds, the OFSCA trail system, Awenda Provincial Park, and just a short 10-minute drive to shopping and schools, this property offers the perfect blend of privacy, space, and convenience. This listing may contain images which may have been virtually altered. (id:45725)
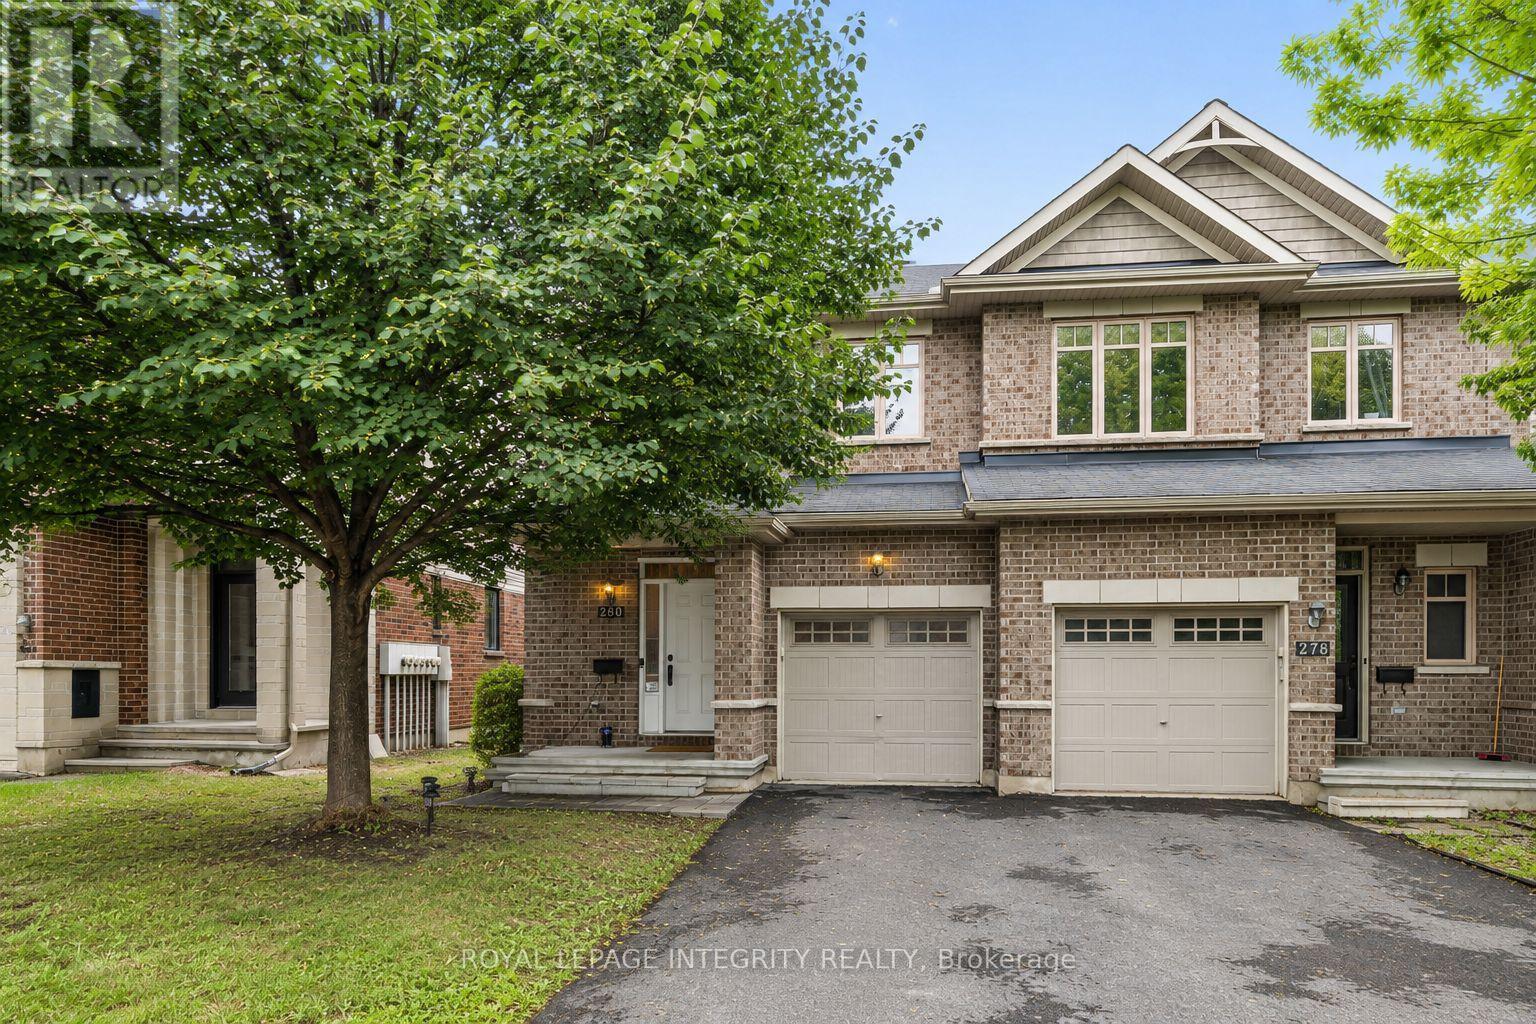
280 Keyrock Drive
Ottawa, Ontario
PREPARE TO FALL IN LOVE with this beautifully maintained executive townhome offering the perfect blend of style, comfort, and functionality in one of Kanata's most sought-after family-friendly communities. Featuring 3 spacious bedrooms, 4 bathrooms, a versatile loft, and a professionally finished basement, this move-in-ready home is thoughtfully designed for modern living. The bright open-concept main floor showcases rich hardwood flooring, a spacious living and dining area with a cozy gas fireplace, and a chef-inspired kitchen featuring granite countertops, a large centre island with breakfast seating, stainless steel appliances, abundant cabinetry, and generous prep space. Patio doors lead to a FULLY FENCED, professionally INTERLOCKED BACKYARD, creating a maintenance-free outdoor oasis perfect for entertaining or relaxing without the upkeep of grass. Upstairs, the VERSATILE LOFT is ideal for a home office or reading nook, while the spacious primary suite offers a walk-in closet and a luxurious 5-PIECE ENSUITE with DOUBLE SINKS, a SOAKER tub, and a separate STANDING glass shower. Two additional generously sized bedrooms and another full bathroom complete the upper level. The professionally finished basement expands the living space with a large recreation room, pot lights, and a 3-piece bathroom, making it ideal for a home theatre, gym, playroom, or guest suite. A dedicated basement laundry connection provides the option to relocate the laundry if desired. Ideally located just minutes from Kanata's renowned High Tech Park, this exceptional home is surrounded by lush parks, scenic walking trails, shopping, restaurants, convenient public transit, everyday amenities, and is within walking distance to top ranked schools. Combining elegant finishes, generous living space, a maintenance-free backyard, and an unbeatable location, this exceptional home offers outstanding value for families, professionals, and investors alike. (id:45725)
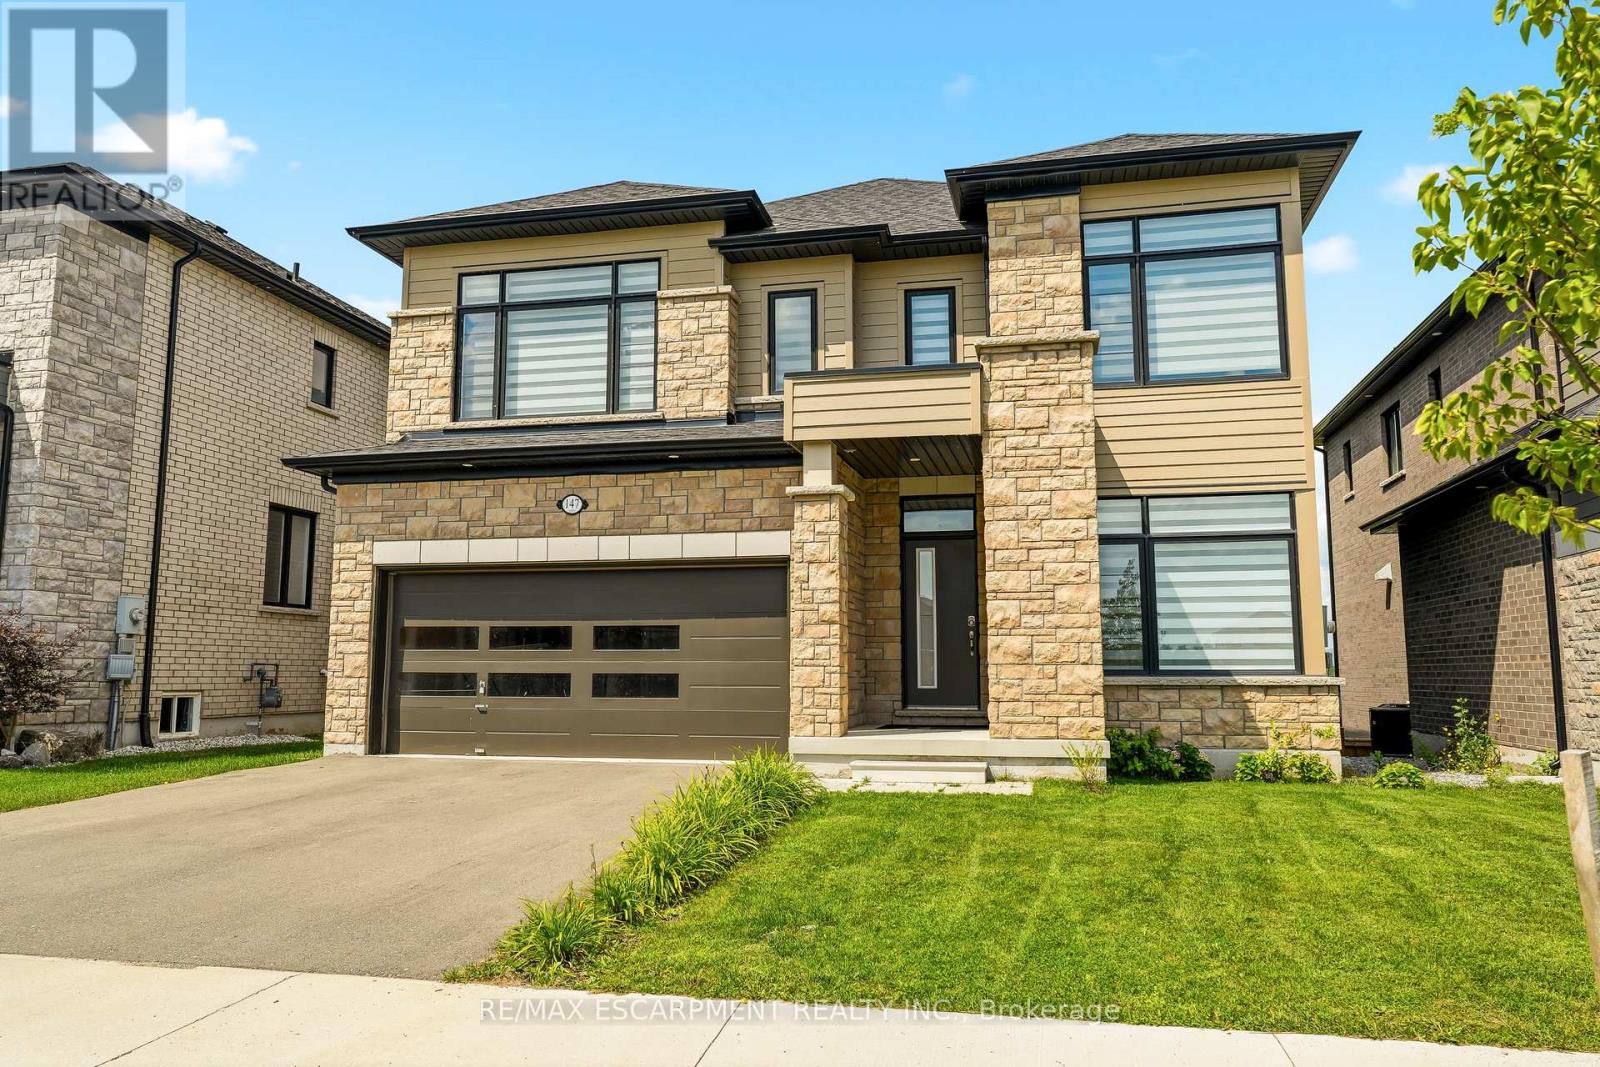
147 Midland Place
Welland (Hwy 406/welland), Ontario
Welcome to this exceptional newly built detached home in Welland's highly sought after communities, where modern luxury meets an unbeatable setting. Perfectly positioned on a premium lot backing onto green space, this home offers unobstructed views of the Welland Canal with no rear neighbours, creating a peaceful backdrop you'll enjoy every day.Designed with both everyday living and entertaining in mind, the bright, open-concept main floor is flooded with natural light from an abundance of windows. The spacious great room flows seamlessly into the stunning kitchen, complete with a centre island with breakfast bar seating, a generous walk-in pantry, and plenty of workspace for the home chef. A dedicated main floor office provides the ideal work-from-home space, while convenient garage access and beautiful hardwood flooring throughout the main level and staircase add both style and functionality.Upstairs, you'll find four generously sized bedrooms, thoughtfully designed for growing families. The impressive primary suite features a walk-in closet and a private ensuite, while a second bedroom also enjoys its own walk-in closet and is connected by a convenient 5 piece Jack and Jill bathroom to the 3rd bedroom. 4th bedroom conveniently has a 4 piece ensuite bathroom. An upper level laundry room adds everyday convenience.The unfinished walk-out basement presents incredible future potential with high ceilings, oversized windows, a bathroom rough-in, and direct access to the backyard, perfect for creating an in-law suite, recreation room, or additional living space tailored to your needs.Located in the family friendly neighbourhood, you're just minutes from parks, schools, shopping, restaurants, walking trails, and Highway 406, offering convenient access throughout the Niagara Region. This is a rare opportunity to own a premium home in one of Welland's fastest growing and most desirable communities. (id:45725)
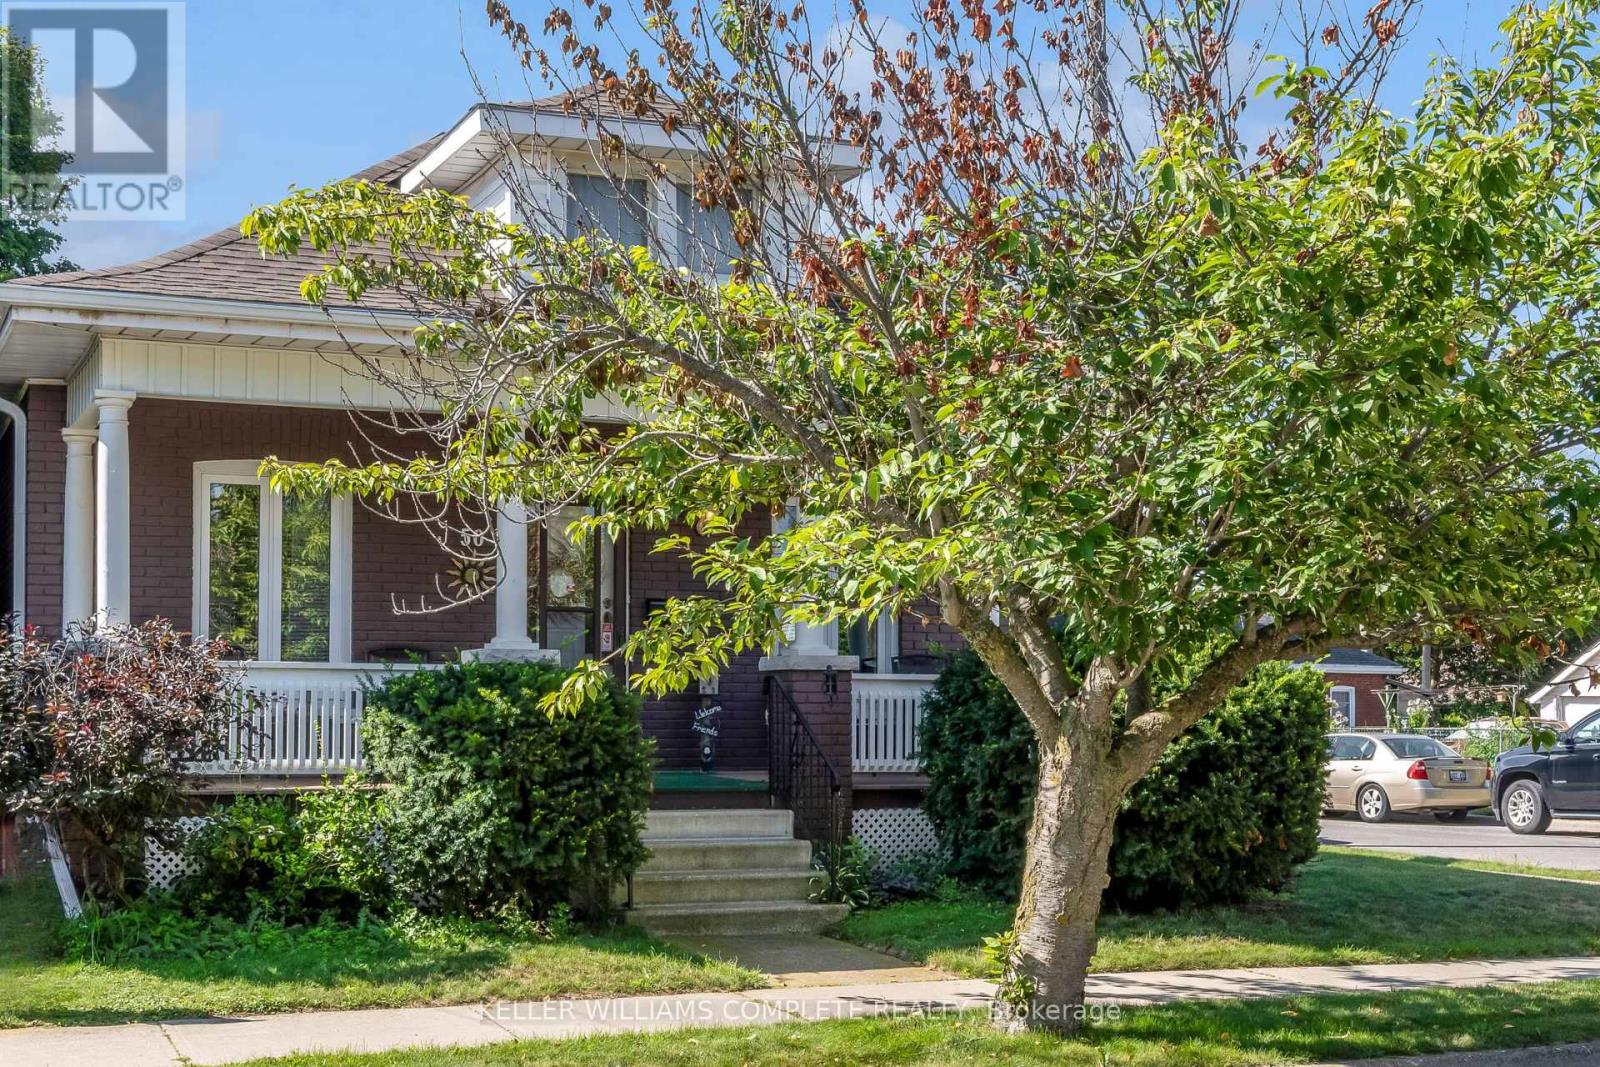
50 Strathcona Avenue
Brantford, Ontario
Welcome to 50 Strathcona Avenue, nestled in one of Brantford's established, family-friendly neighbourhoods. Just minutes from the scenic Grand River, you'll enjoy easy access to picturesque walking and cycling trails, parks, playgrounds, and beautiful green spaces. Conveniently located close to schools, shopping, restaurants, and everyday amenities, this home offers the perfect balance of nature and convenience. Perfect for first-time home buyers or those looking to downsize, this charming 1,000 sq. ft. bungalow has been thoughtfully updated and is truly move-in ready. Freshly painted in modern, neutral tones, the home features updated hardwood flooring and a bright, welcoming interior with timeless appeal. The updated eat-in kitchen is both stylish and functional, featuring stainless steel appliances, a modern ceramic tile backsplash, crown moulding, wainscoting, and durable luxury vinyl flooring. Step directly from the kitchen onto the back deck, where you'll enjoy views of the private, beautifully landscaped backyard, an inviting space that's perfect for entertaining, hosting summer barbecues, or simply unwinding with your morning coffee. A private driveway that can accommodate 2 small cars adds everyday convenience.The partially finished basement offers valuable additional living space with endless possibilities, whether you're looking for a family room, home office, fitness area, or playroom. The lower level also features a dedicated laundry area with plenty of room for storage and everyday functionality. Additional updates include the windows, furnace, air conditioner, and roof. With such a sought-after location, thoughtful updates, and exceptional value, 50 Strathcona Avenue is the perfect place to begin your homeownership journey. Book your private showing today! (id:45725)

865 Meadow Wood Road
Mississauga (Clarkson), Ontario
Set on an impressive 0.4-acre lot surrounded by mature trees, lush landscaping, and an inground pool, this cherished family home offers privacy and comfort in sought-after Clarkson. Ideally located just moments from the lakefront trails of Rattray Marsh Conservation Area, the vibrant shops and cafes of Clarkson Village, and the renowned dining and waterfront atmosphere of Port Credit. Just steps away from a plethora of amenities, local favourites and scenic escapes like Jack Darling Memorial Park. Inside, expansive principal rooms and large windows fill the home with natural light from every angle, creating a warm and inviting atmosphere throughout. The spacious eat-in kitchen features a pantry, ample prep space, and seamless walkout access to the backyard, ideal for summer entertaining, morning coffee overlooking the gardens, or relaxing poolside with family and friends. Two fireplaces across the main level add warmth and character throughout the winter months, while the thoughtful layout offers effortless flow between the living, dining, and family spaces. A convenient main floor laundry room with direct mudroom and garage access completes the level. Upstairs, four generously sized bedrooms provide exceptional space for growing families, each complete with its own closet. The expansive primary retreat offers a peaceful escape with a walk-in closet and private 3-piece ensuite. The lower level presents endless possibilities to reimagine and personalize. Featuring a sprawling recreation area, fireplace, dry bar, and abundant storage, the space is perfectly suited for a games lounge, home library, media room, guest suite, gym, or multi-generational living setup. Lovingly maintained and full of potential, this is your chance to secure a substantial parcel in one of South Mississauga's most established and coveted communities, move in and enjoy today, or transform it over time into your forever dream home. (id:45725)
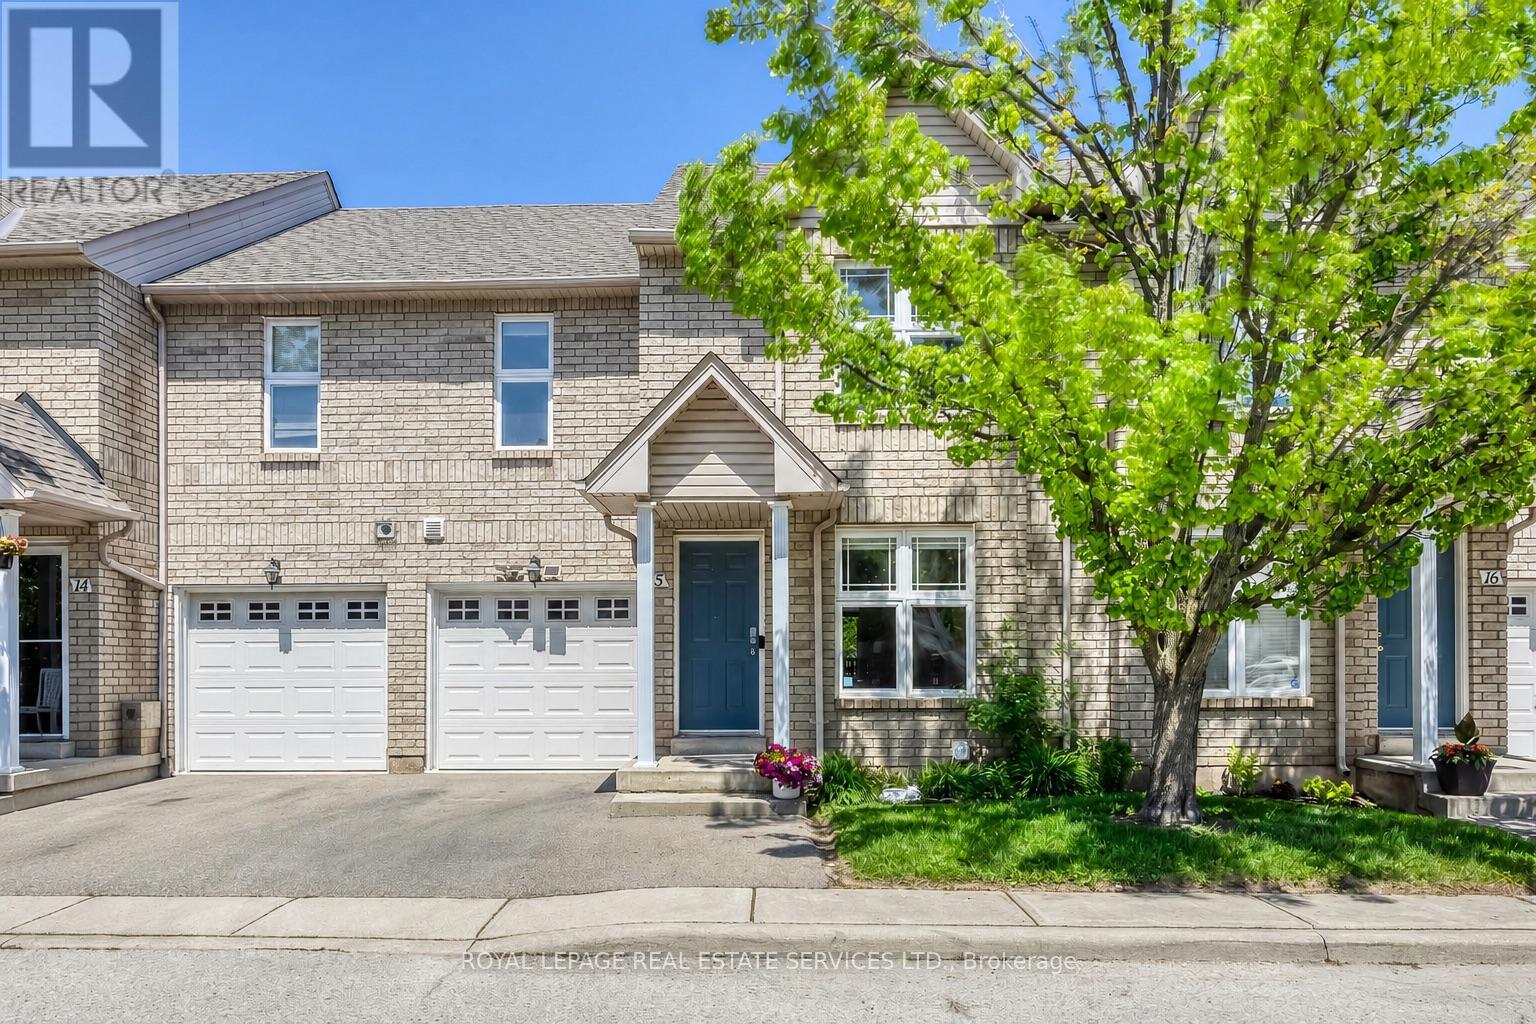
15 - 2189 Postmaster Drive
Oakville (Wm Westmount), Ontario
Stunning Fully Renovated 3-Bedroom Condo Townhouse. Welcome to this beautifully updated 3-bedroom condo townhouse, completely renovated from top to bottom with sophisticated, modern finishes. Offering approximately 2,360 sq. ft. of total living space, this home features a bright, open-concept layout designed for both comfort and style. The main floor showcases smooth ceilings, pot lights ,complemented by elegant hardwood and vinyl flooring throughout. The fully renovated kitchen is a true highlight, featuring ample cabinetry, a large quartz breakfast island, stainless steel appliances, and a stylish backsplash-perfect for both everyday living and entertaining. Upstairs, you'll find three generously sized bedrooms. The primary and second bedrooms include walk-in closets, while the beautifully designed ensuite bathroom offers double sinks for added convenience. The professionally finished lower level provides additional living space, including a versatile office area and a spacious Rec room-ideal for relaxing. Enjoy the convenience of direct access to the garage and a private, fully enclosed backyard-perfect for outdoor enjoyment. Recent upgrades include: Furnace & heat pump (2024) Hot water tank (2024) Washer (2024) Located in a friendly, family-oriented neighbourhood, this home is within walking distance to excellent schools and parks, and just minutes from Glen Abbey Community Centre, Bronte GO Station, and grocery stores. This exceptional home won't stay on the market for long-make it yours today. (id:45725)

220 - 16 Dallimore Circle
Toronto (Banbury-Don Mills), Ontario
Renovated 2-Bedroom Suite at The Savoy at Camelot! Welcome to this beautifully renovated 2-bedroom suite in the highly sought-after Savoy at Camelot. Featuring new flooring, stylish light fixtures, updated hardware, and freshly painted throughout, this move-in ready home offers modern comfort and effortless living. This open concept kitchen boasts plenty of prep space and a granite breakfast bar overlooking the spacious living and dining area, perfect for everyday living and entertaining. Walk out to your private balcony and enjoy peaceful, treed views. The sun-filled primary bedroom features a full wall of mirrored closets, while the versatile second bedroom is ideal as a guest room, home office, nursery, or whatever best suits your lifestyle. The Savoy at Camelot is a beautifully maintained building backing onto the ravine, offering exceptional amenities including an elegant party and games room, exercise facility, sauna, and guest suite for visiting family and friends. Enjoy an unbeatable location just steps to Moccasin Trail, the Don Mills Trail system, parks, top-rated schools, the Shops at Don Mills, and convenient transit, with easy access to the DVP. This is a wonderful opportunity to own a beautifully updated suite in one of Don Mills' most desirable communities. You won't be disappointed! (id:45725)

3007 Showcase Crescent
Ottawa, Ontario
This stunning HN Homes Urban townhome complete with 2 beds and 2.5 baths, finished in Designer Colour Palette "A" with premium upgrades throughout. The chef-inspired kitchen boasts " quartz countertops, designer kitchen door styles with soft-close hardware, spacious island, pot drawer, bank of drawers, pantry, under-counter microwave cabinet and energy efficient designer appliance package. The main bathroom and ensuite bathroom feature three-quarter-inch quartz countertops. The ensuite bathroom has a molded shower base with sliding tempered glass doors and tile wall. Two generously sized bedrooms. Additional highlights include a wireless access point (Wi-Fi hub), insulated garage door with Wi-Fi enabled belt drive opener, and striking curb appeal with architectural clay brick, premium Hardie siding and panels. A true turnkey home - nothing left to do but move in. (id:45725)
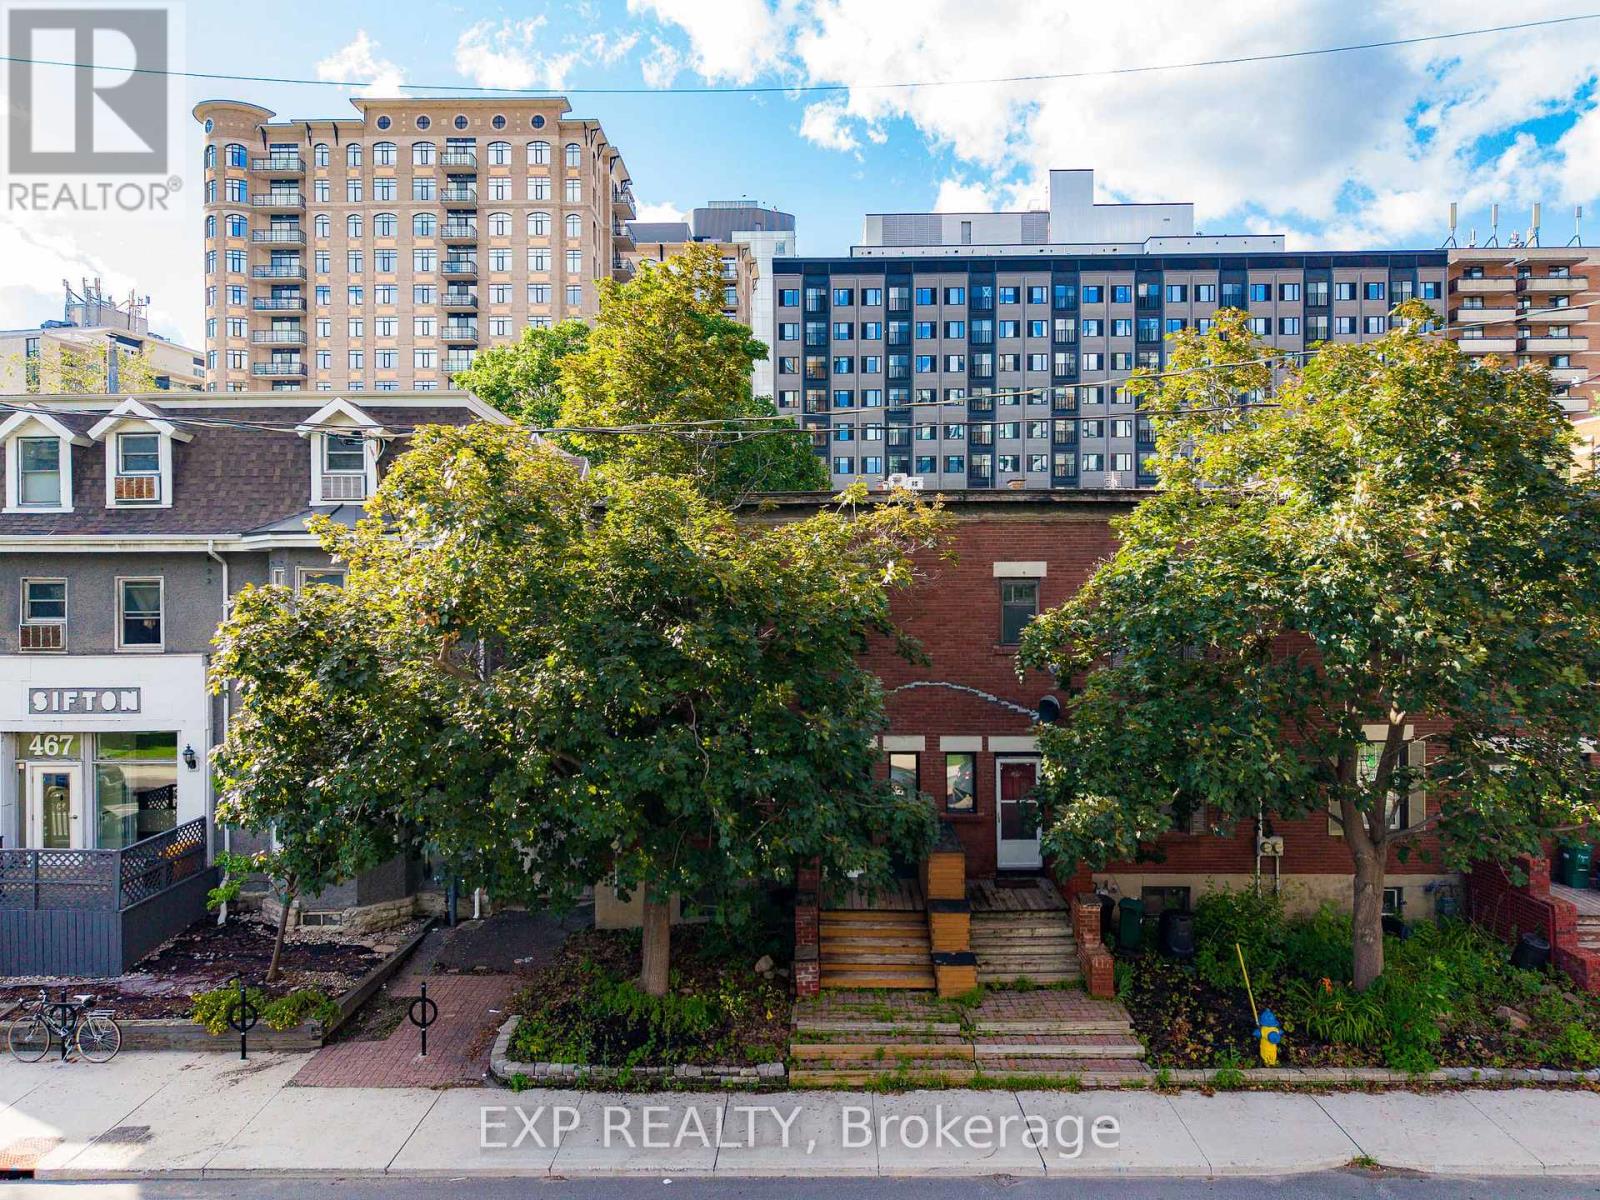
463 Slater Street
Ottawa, Ontario
A RARE FIND IN THE HEART OF DOWNTOWN OTTAWA. This beautifully maintained END-UNIT townhome offers the perfect blend of CHARACTER, SPACE, and an unbeatable LOCATION. Step inside to discover original hardwood floors, soaring 9-FOOT CEILINGS, and bright, inviting living spaces that instantly feel like home. The spacious eat-in kitchen opens onto a private backyard deck-perfect for your morning coffee, weekend BBQs, or relaxing with family and friends. Upstairs, a stunning SKYLIGHT fills the home with natural light, while three generously sized bedrooms and an updated full bathroom provide comfortable living for the whole family. The fully finished lower level includes an ADDITIONAL BEDROOM and a FULL BATHROOM, offering the flexibility to accommodate guests, create a quiet workspace, or provide extra privacy for family members. Ideally located overlooking TECH WALL DOG PARK, you're just a short walk to PARLIAMENT HILL, the LRT, Ottawa River pathways, cafés, restaurants, shopping, and everything downtown has to offer. Adding even more value, this property includes TWO PARKING SPACES and an approximate 40% OWNERSHIP in a rare 5,000+ SQ. FT. REDEVELOPMENT PARCEL-an incredible opportunity to enjoy today while investing in tomorrow. MOVE IN. EXPLORE. ENJOY. (id:45725)
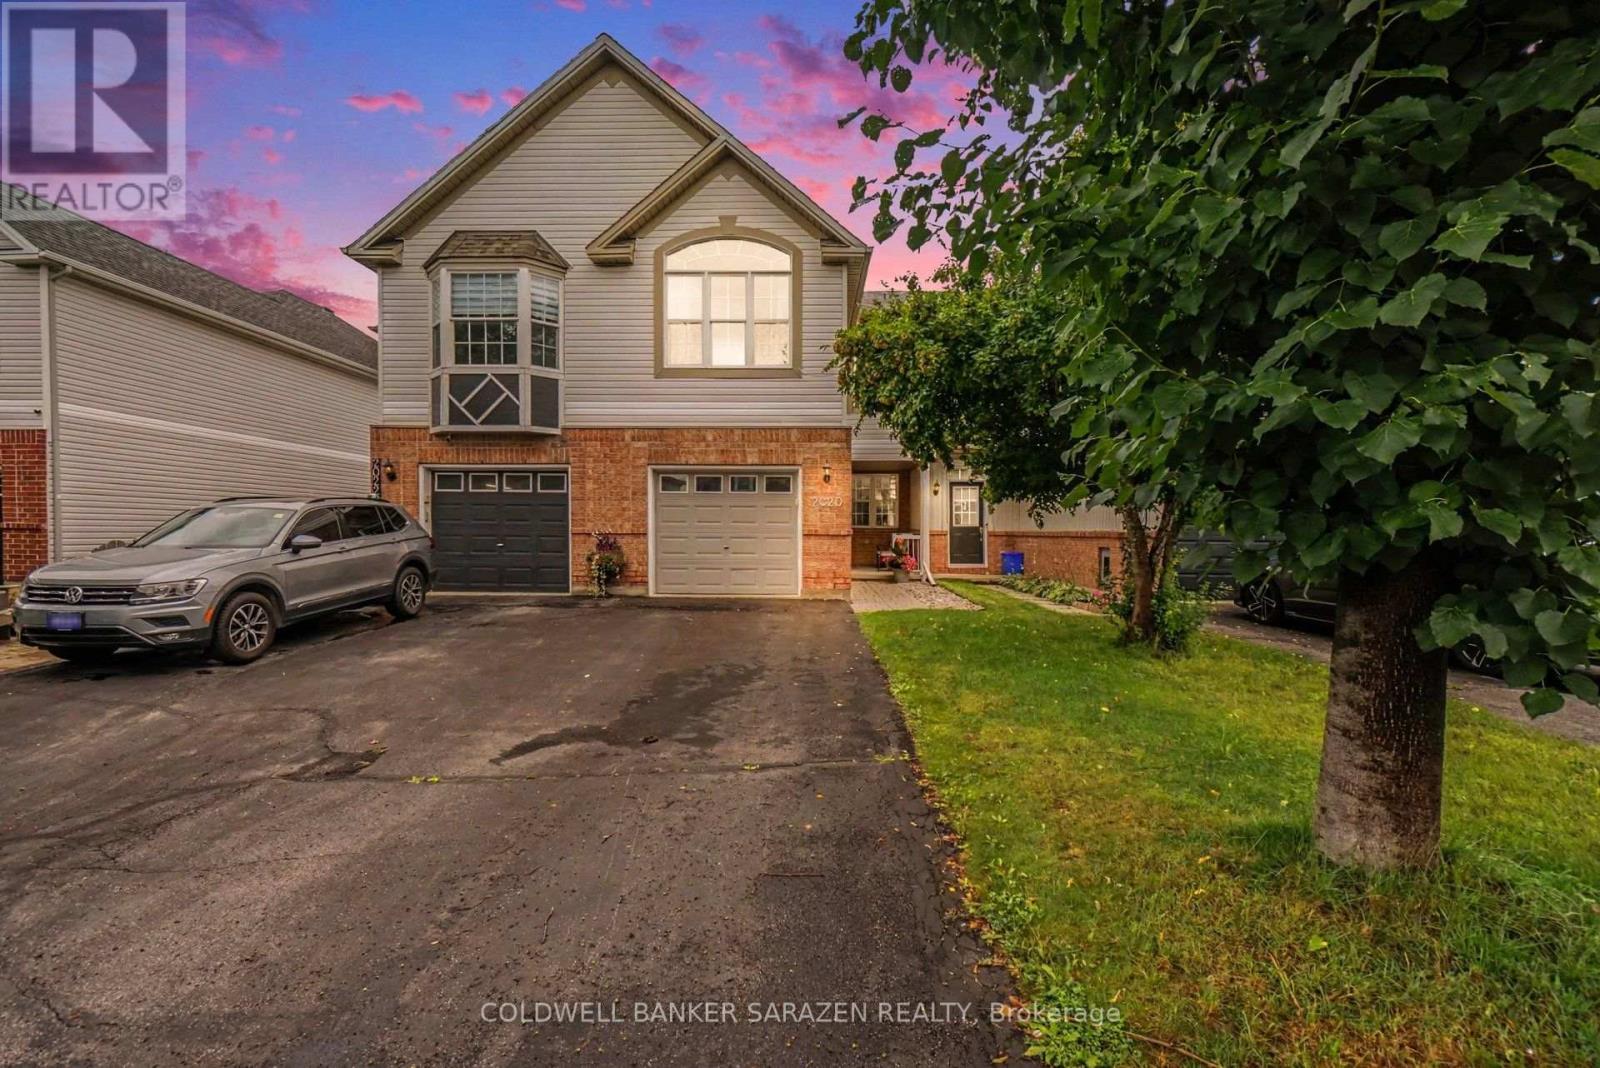
2020 Breezewood Street
Ottawa, Ontario
Welcome to 2020 Breezewood, a beautifully maintained townhouse in the heart of Orléans. This warm and inviting home features hardwood flooring throughout, a bright open-concept layout and thoughtful updates that make it truly move-in ready. The main level offers a spacious living and dining area with plenty of natural light, along with an updated kitchen featuring white cabinetry, generous counter space, stainless-steel appliances and lots of cabinet space. Upstairs, the impressive second-floor family room provides a comfortable place to relax, complete with a fireplace, vaulted ceiling and large feature window. The bedrooms are bright and well proportioned, while the finished lower level offers additional flexible living space for a recreation room, office, gym or play area. Outside, enjoy a fully fenced, low-maintenance backyard with a deck, patio space and covered gazebo-ideal for relaxing or entertaining without the burden of extensive upkeep. An attached garage and attractive landscaped entrance complete this well-cared-for home. Conveniently located near schools, parks, shopping, transit and everyday amenities, this charming Orléans townhouse offers comfort, functionality and pride of ownership in a welcoming community. A wonderful place to call home. (id:45725)
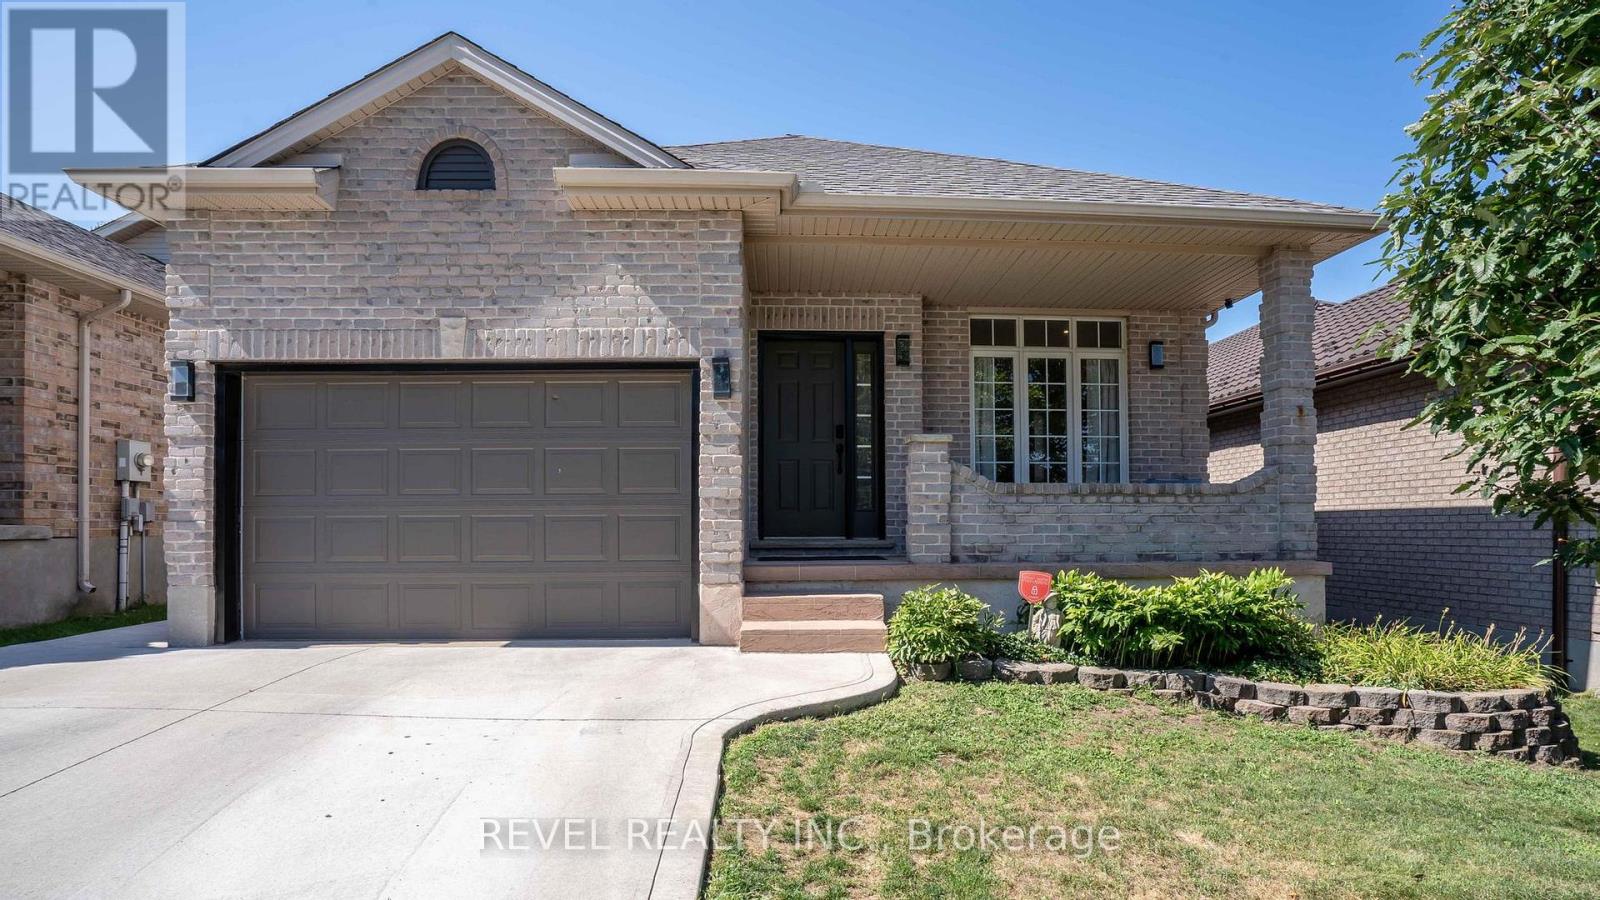
857 Cresthaven Crescent
London South (South L), Ontario
857 Cresthaven Crescent offers something that's becoming increasingly rare: privacy that lasts. Backing onto parkland that the City of London is restoring into a permanent green space, you'll never have to worry about future backyard neighbours, just peaceful views and room to breathe.Located in one of Westmount's most sought after family neighbourhoods, this beautifully updated open concept bungalow has been thoughtfully designed for modern living. The bright main floor features three spacious bedrooms, two full bathrooms, including a private primary suite with ensuite, plus the convenience of main floor stackable laundry. The stylish kitchen shines with updated pot lighting, a contemporary backsplash, and an open layout that flows effortlessly into the living and dining areas, making everyday living and entertaining a breeze.The fully finished lower level expands your living space with an incredible recreation room perfect for movie nights, watching the big game, hosting friends, or creating the ultimate games room. A third full bathroom and a versatile den provide endless possibilities for a home office, guest room, playroom, gym, or quiet retreat.Step outside to your own backyard escape, complete with a heated pool and exceptional privacy. With the City's planned restoration of the parkland beyond your fence, you'll enjoy uninterrupted green views for years to come.With approximately $150,000 in quality upgrades, this is a home where all the work has been done. Simply move in, unpack, and start enjoying everything this exceptional property and location have to offer. (id:45725)
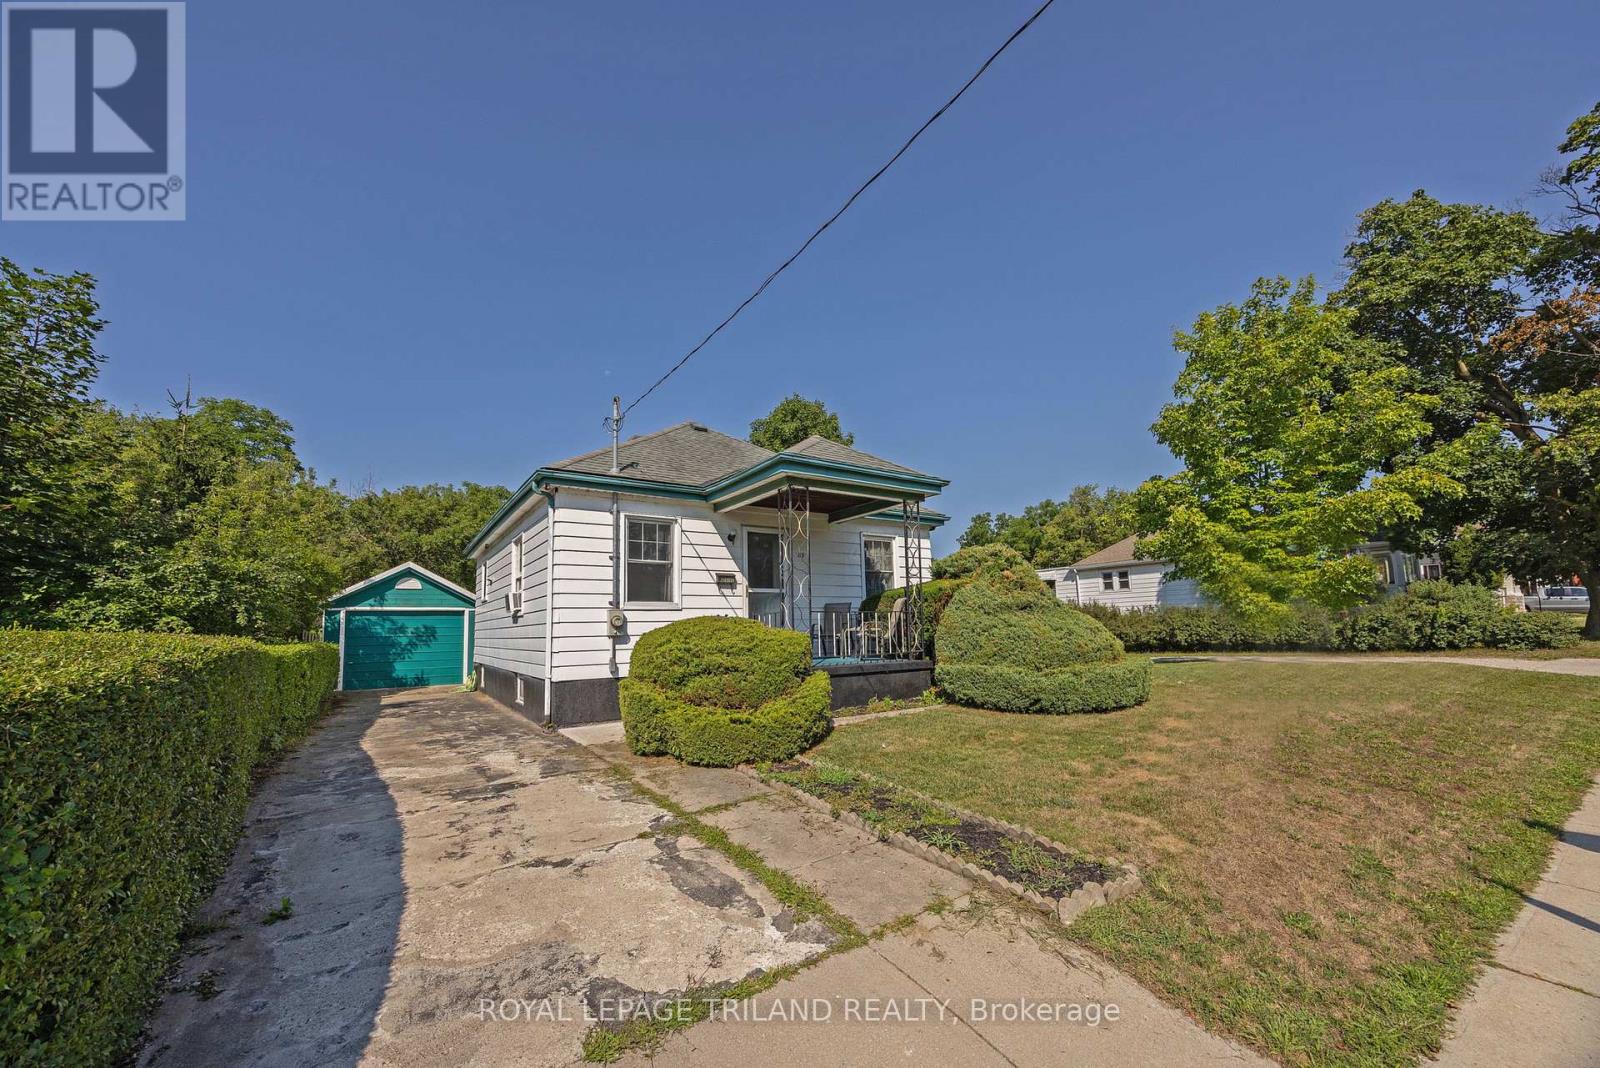
89 Egerton Street
London East (East L), Ontario
Welcome to 89 Egerton Street, London! This charming 2-bedroom, 1-bathroom bungalow features an inviting eat-in kitchen, two main-floor bedrooms and a finished lower level offering a comfortable recreation room, an additional bonus room and a laundry area.Outside, you'll find a detached garage providing plenty of extra storage, along with a beautifully landscaped, fully fenced and private backyard with no rear neighbours!Conveniently located with quick access to downtown London, the vibrant Kellogg District, parks, schools and everyday amenities, this home also offers easy access to Highbury Avenue and Highway 401. An excellent opportunity for first-time buyers, downsizers or investors looking for value in a well-established neighbourhood. (id:45725)
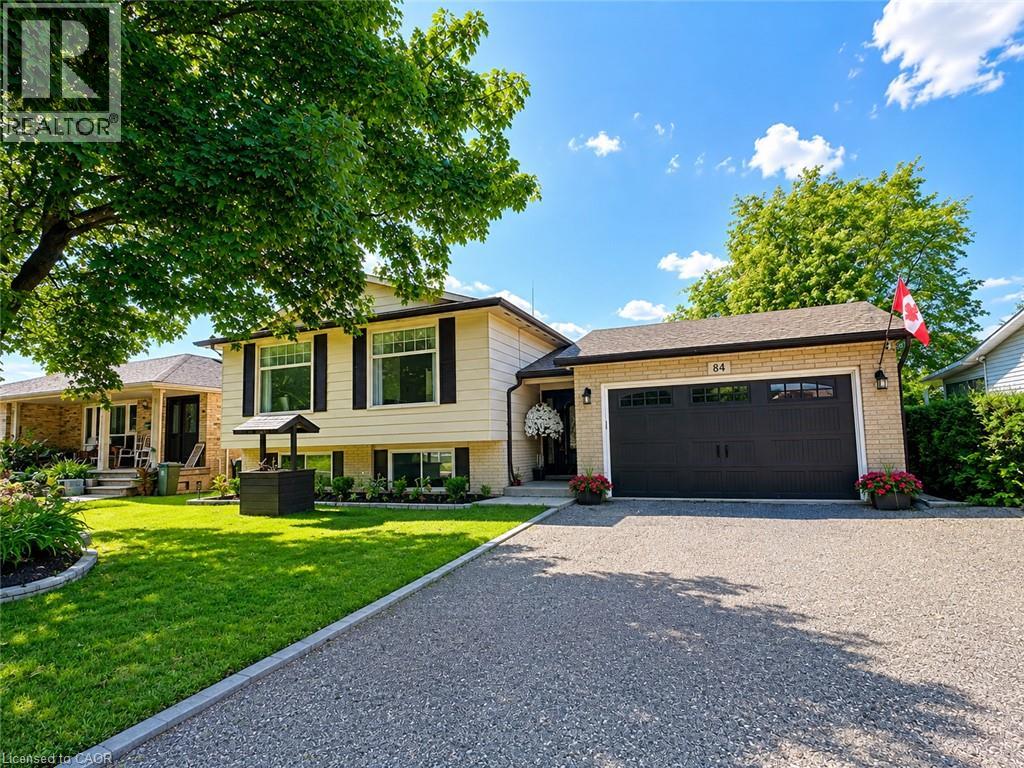
84 Elgar Avenue
Hamilton, Ontario
Welcome to 84 Elgar Avenue, a fully legal, registered duplex offering two beautiful self-contained units across a spacious detached home. Approximately 2,300 sq. ft. of total living space, including 1,100 sq. ft. above grade and 1,200 sq. ft. below grade. — ideal for the owner-occupant seeking extra income, a multi-generational family looking for spacious living, or the investor adding a completely turnkey income property to their portfolio. Vacant possession available. The main floor unit features 3 bedrooms, an updated kitchen with quartz countertops and stainless appliances, a renovated full bathroom with in-suite laundry, and bright open-concept living and dining space with large windows and new flooring throughout. Walk out to a private deck and generous 65’ x 115’ backyard — a rare find in this area. The lower unit is a fully self-contained 2 bedroom suite with a private entrance, featuring its own full kitchen with brand-new quartz countertops, full bathroom with shower, in-suite laundry, and a spacious living area that could be used as third bedroom. Market rents suggest a combined total of up to $5,000/month for both units. Large attached garage with workstation and driveway parking for up to 5 cars. Quiet, established neighbourhood minutes from schools, parks, transit, and Linc/Red Hill access. Included 2 fridges, 2 stoves, 2 washer/dryer combo units, garage door opener & remote, all ELFs and window coverings. Room sizes are approximate. Interior rooms are virtually staged. (id:45725)
111 - 29 West Avenue W
Kitchener, Ontario
Located in the heart of Kitchener, 29 West Avenue Unit # 111 offers bright and carpet free functional living space. Freshly painted, new flooring. This well-maintained condo features an open-concept living, dining, and kitchen area filled with natural light. The unit includes two spacious bedrooms with ample closet space, providing comfortable living for families. Ample visitor parking. One garage parking space is included. Conveniently located close to Kitchener GO Station, Kitchener VIA Rail Station, Victoria Park, and Conestoga College (id:45725)
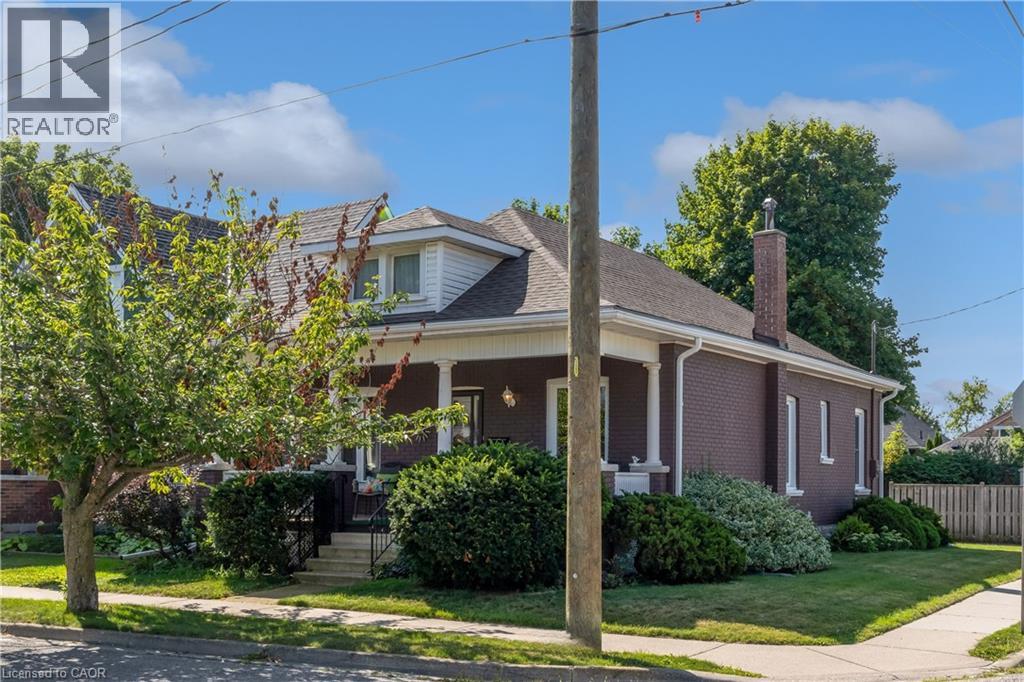
50 Strathcona Avenue
Brantford, Ontario
Welcome to 50 Strathcona Avenue, nestled in one of Brantford’s established, family-friendly neighbourhoods. Just minutes from the scenic Grand River, you’ll enjoy easy access to picturesque walking and cycling trails, parks, playgrounds, and beautiful green spaces. Conveniently located close to schools, shopping, restaurants, and everyday amenities, this home offers the perfect balance of nature and convenience. Perfect for first-time home buyers or those looking to downsize, this charming 1,000 sq. ft. bungalow has been thoughtfully updated and is truly move-in ready. Freshly painted in modern, neutral tones, the home features updated hardwood flooring and a bright, welcoming interior with timeless appeal. The updated eat-in kitchen is both stylish and functional, featuring stainless steel appliances, a modern ceramic tile backsplash, crown moulding, wainscoting, and durable luxury vinyl flooring. Step directly from the kitchen onto the back deck, where you’ll enjoy views of the private, beautifully landscaped backyard, an inviting space that’s perfect for entertaining, hosting summer barbecues, or simply unwinding with your morning coffee. A private driveway that can accommodate 2 small cars adds everyday convenience. The partially finished basement offers valuable additional living space with endless possibilities, whether you’re looking for a family room, home office, fitness area, or playroom. The lower level also features a dedicated laundry area with plenty of room for storage and everyday functionality. Additional updates include the windows, furnace, air conditioner, and roof. With such a sought-after location, thoughtful updates, and exceptional value, 50 Strathcona Avenue is the perfect place to begin your homeownership journey. Book your private showing today! (id:45725)
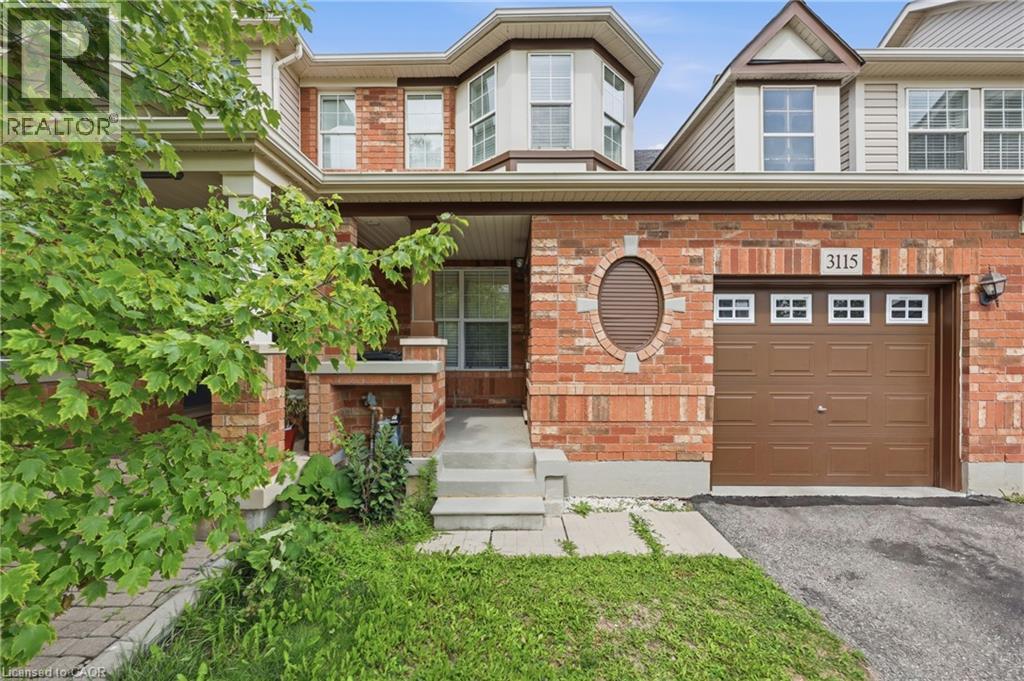
3115 Edgar Avenue
Burlington, Ontario
Welcome to this fantastic freehold 2-storey townhouse in the sought-after Alton Central neighbourhood of Burlington. Offering over 1,200 sq ft of functional living space, this home features 3 bedrooms, 2 bathrooms, and an unfinished basement ready for your custom touch. The main floor offers a bright and welcoming layout. Situated on an 82-foot deep lot with an attached single-car garage and private driveway, this vacant home offers immediate possession. Enjoy an exceptional location steps from parks, playgrounds, golf, public transit, community centers, schools, and shopping, an ideal find for first-time buyers, families, or investors alike! (id:45725)
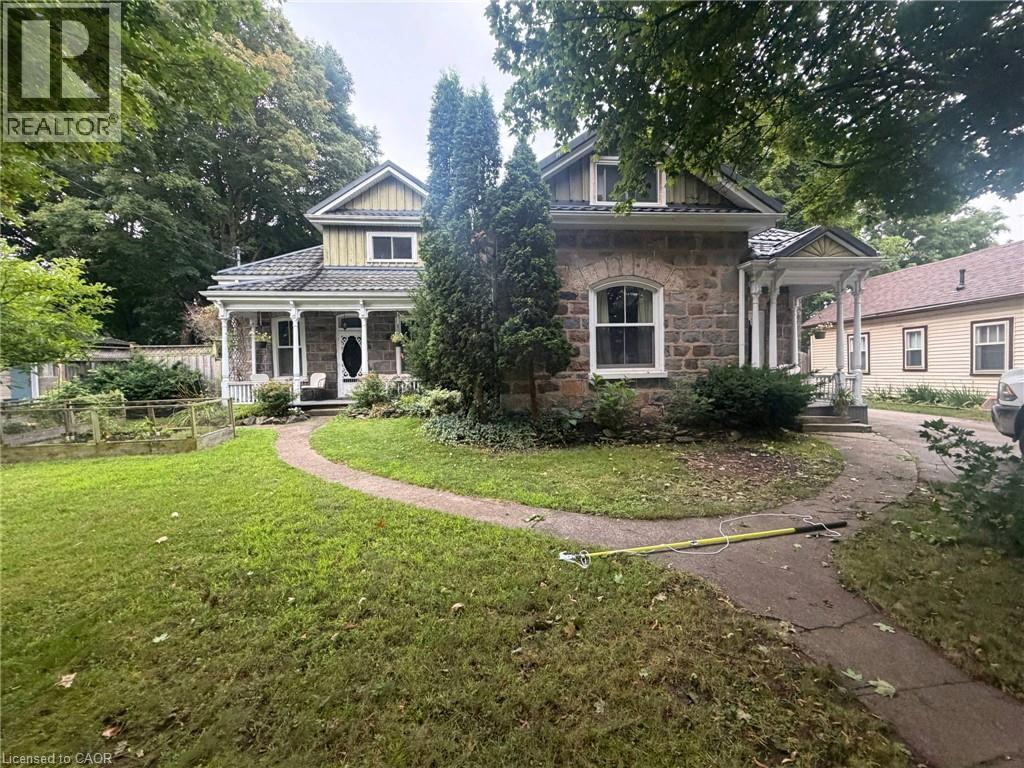
63 Birch Street
Cambridge, Ontario
Welcome to this captivating stone home in a quiet, highly desirable East Galt neighbourhood. Offering unrivalled versatility on a quarter-acre lot, this property is currently configured as a premium duplex. It serves as an incredible income-generating mortgage helper, a lucrative addition to your portfolio, or the ultimate multi-generational haven with two distinct, private spaces under one roof. For those looking for a grand single-family estate, the flexible layout can easily revert to its original layout, complete with a massive upper-level primary suite or private young adult zone.Inside, historic charm seamlessly blends with modern comfort. The main level layout features rich hardwood flooring, detailed trim, elegant crown moulding, pocket doors, and a breathtaking exposed stone accent wall. This level includes three bright bedrooms, a large formal dining room perfect for hosting, and an inviting living room filled with natural light. The chef's kitchen is beautifully appointed with premium granite countertops, a gas cooktop, a built-in wall oven, and abundant cabinetry. Just steps away, a charming covered front porch provides a peaceful spot for morning coffee.The true crown jewel of the home is the show-stopping family room. Loaded with rustic warmth, this expansive space is tailor-made for entertaining. Elegant French doors sweep open to a lovely interlocking brick patio and a massive backyard oasis—a rare find with open green space for kids and pets to play.Adding even more value to this multi-unit property is a large, L-shaped detached garage, workshop, or man cave, perfect for a hobbyist, contractor, or car enthusiast. The property features extensive parking options with plenty of space in both the garage and the oversized driveway to comfortably accommodate tenants and owners alike.Whether you want to live in one unit and rent the other, house extended family, or maximize rental income, this rare gem delivers. Book a private showing today. (id:45725)
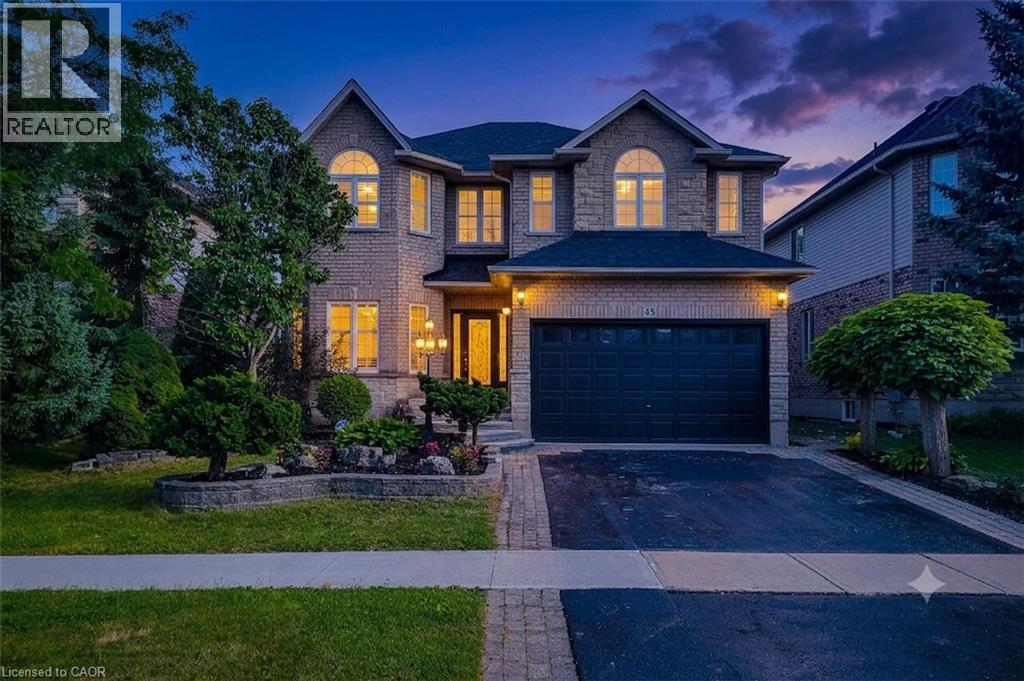
49 Stonehenge Drive
Ancaster, Ontario
Elevated Family Living in Ancaster's Meadowlands. Tucked into one of Ancaster's most sought-after neighbourhoods, this stunning Emerald model by Scarlett Homes offers 4+2 beds and features over 4200 sq ft (include a gorgeous 200+ sq ft All Season Sunroom and a fully finished basement built for entertaining). Step inside to soaring 9-ft ceilings, solid hardwood floors in all four bedrooms, and an open-concept living and dining room that flows effortlessly into a fireplace-warmed family room that offers a open to above layout with 18-ft soaring ceiling and large windows that fill the home with beautiful sunlight. The updated kitchen is both stylish and functional, featuring quartz countertops and a large butler's pantry — perfect for hosting with ease. New tile flows through the hallway, kitchen, and dinette area, while a new set of three chandeliers adds a refined finishing touch throughout the home. Upstairs, four spacious bedrooms offer comfort for the whole family, while California shutters and crown moulding add timeless elegance. Love the outdoors? The all-season sunroom — is the perfect spot to unwind in every season, overlooking a beautifully landscaped backyard with cabana — a private retreat just steps from your kitchen. There is also serene water feature making this the perfect peaceful backyard escape. The finished basement offers incredible flexibility. Complete with 2 bedrooms, a large rec room and new laminate. It also comes with its own separate side entrance — opening up potential in-law suite possibilities for extended family or guests. Add in an unbeatable location — close to top-rated schools, parks, major highways, and premier shopping — and you have a rare opportunity in the heart of Meadowlands. This home has been meticulously maintained and is ready for you to call it home. Don't miss your chance to call this exceptional property home. Book your private showing today. (id:45725)

509 Beurling Avenue
Oshawa (Mclaughlin), Ontario
Absolutely Stunning, Beautifully Renovated. Move-In Ready Detached Home on a Premium 62' x 121' Lot with a Large In-Ground Swimming Pool! Welcome to this beautifully maintained, carpet-free detached home, ideally situated on impressive 62' x 121' premium lot in one of Oshawa's most sought-after family-friendly neighbourhoods. Offering approximately 1,700 sq. ft. of finished living space, this exceptional home combines modern upgrades, everyday comfort, and outstanding investment potential. Step inside to a bright and inviting layout featuring a beautifully updated kitchen with quartz countertops, stainless steel appliances, and a spacious pantry-perfect for everyday living and entertaining. The renovated bathrooms and new bedroom flooring create a fresh, modern feel throughout. The professionally finished basement (2024) offers excellent flexibility for extended family or rental income and is currently generating $1,800 per month in rental income. Step outside to your private BACKYARD OASIS featuring a large in-ground swimming pool and an expansive backyard, offering plenty of space for entertaining, family gatherings, or simply relaxing. The generous 62' x 121' lot also presents excellent future redevelopment potential. Thousands Spent on Quality Upgrades, Including: Roof (2023), Finished Basement (2024), Kitchen & Pantry (2024), Bathrooms (2024), Bedroom Flooring (2024), Spacious Deck. Location truly sets this home apart! Just steps away from Oshawa Centre, highly rated Catholic and public schools, restaurants, cafés, parks, recreation centres, daycare facilities, medical clinics, shopping, and all essential amenities. Public transit is within walking distance, and quick access to Highway 401 makes commuting effortless. Whether you're a growing family, first-time home buyer, or investor seeking immediate rental income and long-term growth potential, this exceptional property truly has it all. (id:45725)

5859 Riverside Place
Mississauga (East Credit), Ontario
Properties like this are almost never for sale. They are treasured, and passed from one generation to the next. Set on a rare, deep ravine lot backing directly onto the Credit River in coveted East Credit, a short stroll from Streetsville Village's cafes, boutiques and GO station, this estate holds a position no builder can recreate. Here, your neighbours are a river and ten thousand trees, and they never let you down. Inside, the home's defining luxury reveals itself: minus fifteen in January out there, twenty-nine degrees in here, every morning. A full-sized indoor pool and sauna form a private wellness resort under your own roof; a swim before sunrise, steam after a long week. The living room soars to a cathedral ceiling framed by a striking wall-to-wall mural, a skylight above the staircase pours light through the heart of the home, and an aquarium brings the calm of moving water indoors. The chef's kitchen with built-in refrigerator, built-in oven, 5-burner gas cooktop and centre island opens to a sunlit breakfast area overlooking the ravine canopy. A dedicated office makes working from home a privilege, and a full bathroom on the main floor makes multigenerational living effortless, with comfort and independence for every generation under one roof. This is a house built to gather: an oversized patio flows beneath a grand pergola draped in living grape vines, and a built-in projection screen turns summer nights into open-air cinema. Birthdays, festivals, milestones. Hosting guests feels intimate here, with no audience but the river. Upstairs, the primary retreat opens to a private balcony suspended over the ravine. Below, a temperature-controlled wine cellar awaits the collector; every gathering begins with choosing the bottle. You never photograph the things you think you'll have forever; here, forever is on offer. Total privacy. Year-round resort. Irreplaceable land, for this generation and the next. The search ends at 5859 Riverside Place. (id:45725)
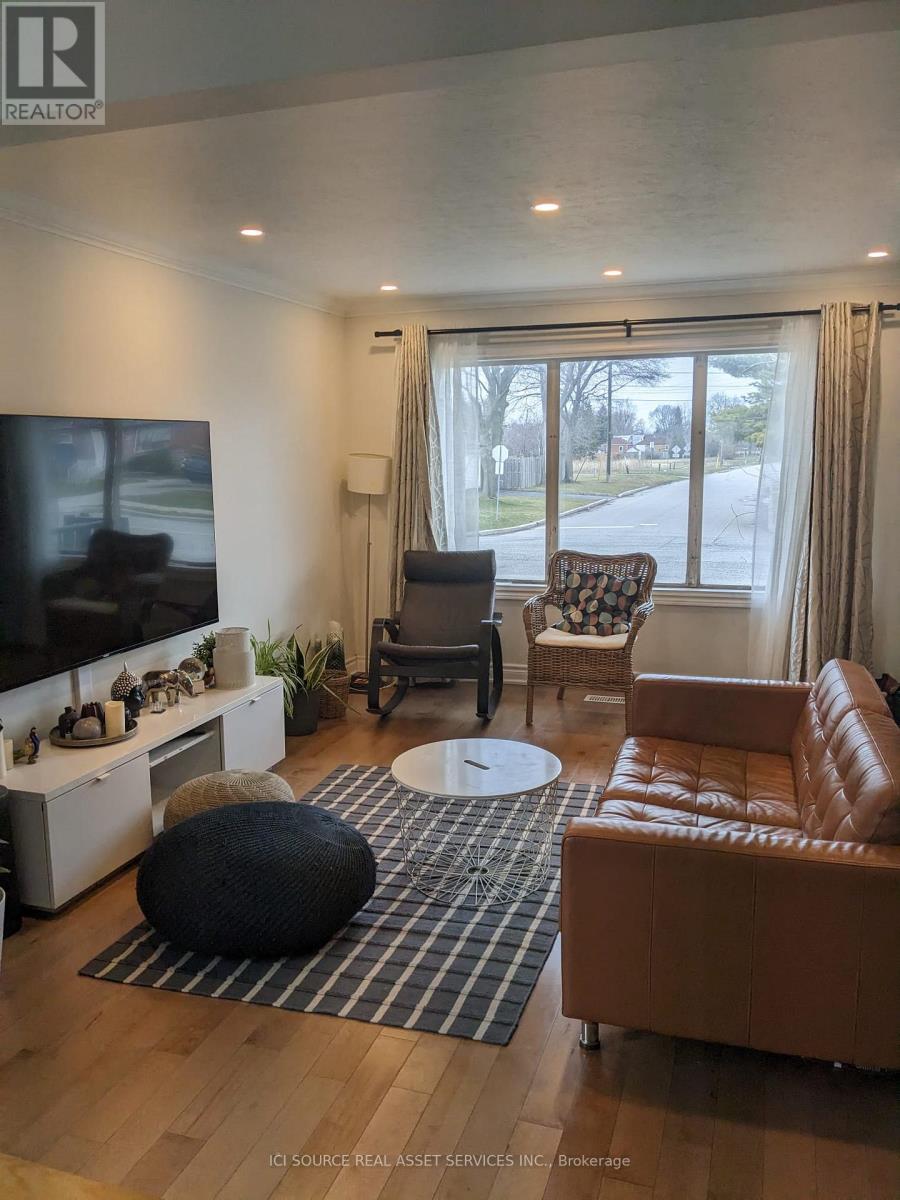
Main - 85 Ranstone Gardens
Toronto (Ionview), Ontario
The Space Size: 1000 sq ft renovated bungalow. Layout: Bright open-concept living space. Finishes: Hardwood floors and modern pot lights.Aspect: North-facing main door with excellent daylight in all rooms. Bathrooms: 1 full bathroom plus 1 powder room (1.5 total). Climate: Forced air heating and central AC. The Location & Commute Intersections: Kennedy & Eglinton / Kennedy & Lawrence (Scarborough).Transit: Minutes to Kennedy Subway & GO Station. Downtown: Under 45 minutes to downtown Toronto. Highways: 10-minute drive to Highway 401.Community: Safe, quiet, family-friendly area near groceries, schools, and parks. Exterior & Rental Terms. Outdoor: Access to a spacious backyard. Parking: 2 spaces (includes carport). Available: October 1, 2026. Utilities: Tenant pays 65% of total utilities. Rules: Strict no smoking / no vaping policy. *For Additional Property Details Click The Brochure Icon Below* (id:45725)
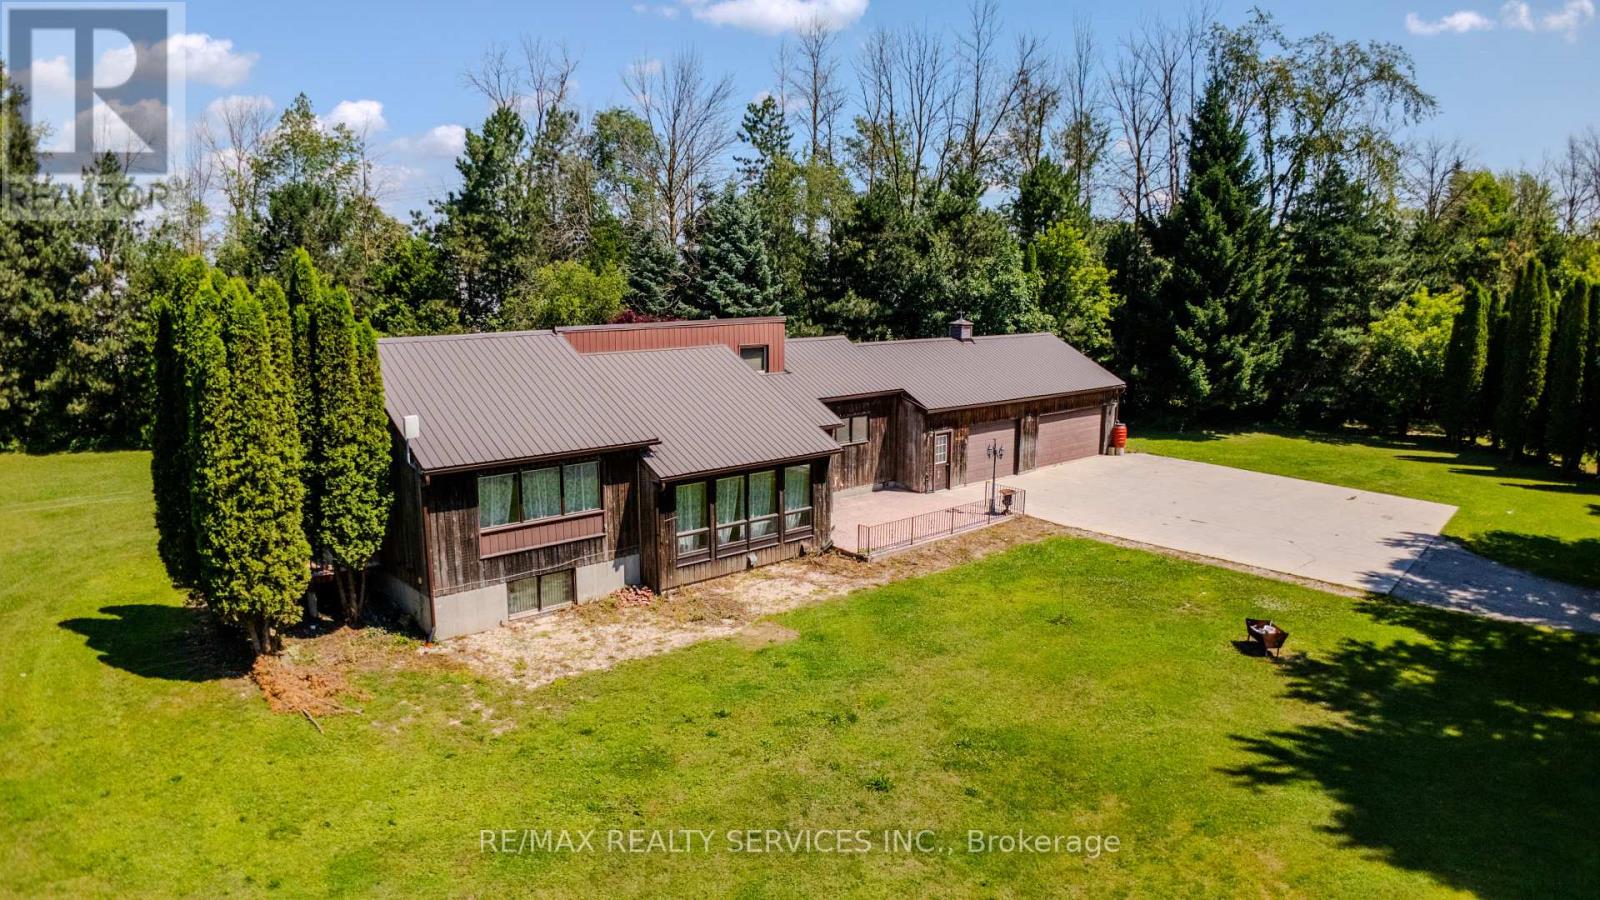
1045 Tremaine Avenue S
North Perth (Listowel), Ontario
4.45 acres inside Listowel's growth boundary - move-in ready today, with real upside for tomorrow. Great location private and yet close to church, school and factory. The home is a freshly updated 3-bedroom, 2 bath bungalow, set well back from the road for privacy, with new flooring, a fully renovated bathroom, fresh paint, updated lighting, and new eavestrough throughout. A durable metal roof and attached 3-car garage complete the picture.Beyond the house: over 5,000 sq ft of outbuildings - two workshops, a barn, and multiple storage sheds - built for hobbyists, tradespeople, or a home-based business needing serious space.Zoned A2 Agricultural and inside North Perth's designated growth boundary, this property offers long-term hold potential alongside everyday comfort. Private well and septic, forced-air heat, on over 4 private acres, about 90 minutes from the GTA.A rare combination of move-in-ready living and long-term possibility. Book your showing today. (id:45725)
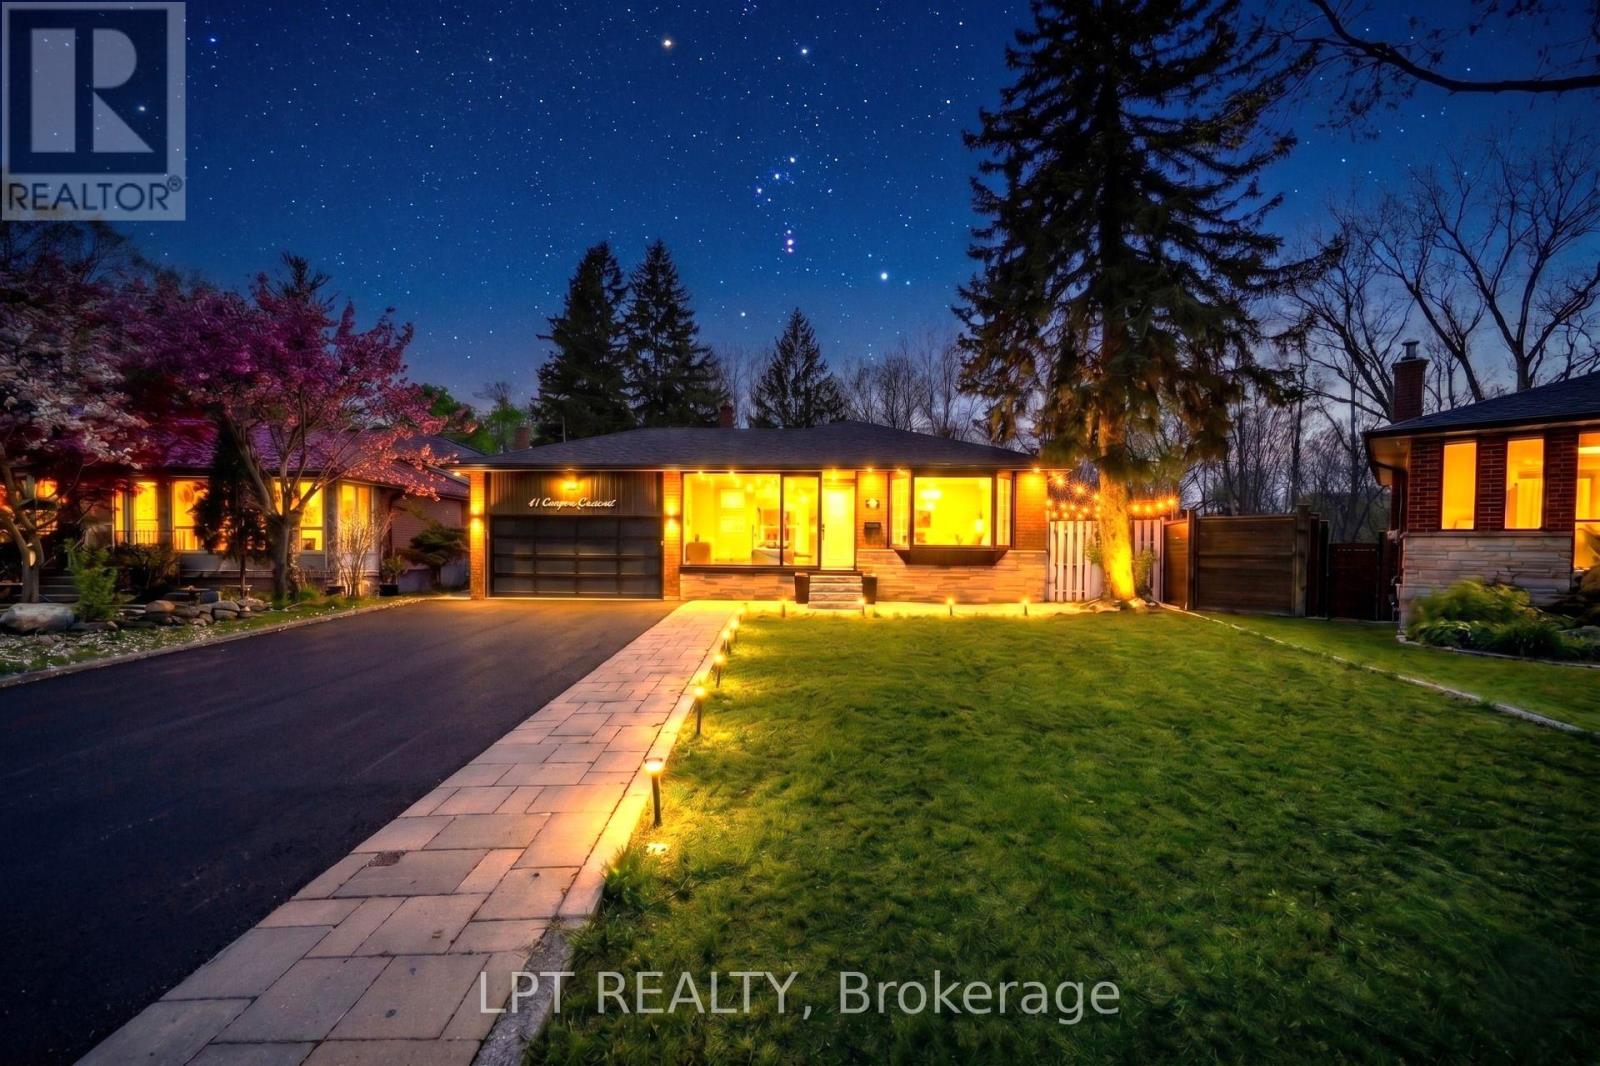
41 Keegan Crescent
Toronto (York University Heights), Ontario
**3 LEGAL DWELLING UNITS** - Discover A Rare Turnkey Property That Combines Luxury, Versatility, And Excellent Rental Income Potential! Set On A Premium 45 x 137 Pie-Shaped **RAVINE LOT** In A Highly Sought-After North York Family Neighbourhood, This Fully Renovated Home Offers 3 Separate Legal Dwelling Units - Perfect For Investors, Multi-Generational Families, Or Homeowners Looking To Generate Rental Income And Reduce Mortgage Costs.Thoughtfully Renovated In 2026 With City Permits And Inspections, This Move-In-Ready Residence Offers Modern Finishes And Exceptional Functionality Throughout. The Carpet-Free Interior Features New Flooring And Tiling, Piano-Style Stairs With Contemporary Spindles, Neutral Paint Tones, Upgraded Light Fixtures, Pot Lights, And Quality Finishes Throughout. Each Of The 3 Brand New Kitchens Includes Quartz Countertops, Stainless Steel Appliances, Modern Cabinetry, And Stylish Backsplashes.The Home Also Boasts A Stunning **SUNROOM FEATURING A JACUZZI** Tub And Comfortable Sitting Area, Creating The Perfect Space To Unwind. Take In Serene Ravine Views From The **ATTACHED BALCONY**, Or Enjoy The Added Comfort Of The **PORCH ENCLOSURE** Throughout The Seasons. A Flexible Main-Floor Room With Its Own Attached Bathroom Can Easily Serve As An Office, Guest Room, Or Additional Bedroom.Step Outside To A Covered Front Porch, Side Gazebo/Shed, And An Expansive Backyard Offering Plenty Of Space For Future Possibilities. The Double Car Garage Provides Excellent Storage, While The Oversized Driveway Offers Parking For Up To 8 Cars. Additional Highlights Include Security Cameras, Two Sets Of Washers And Dryers, Fully Updated Bathrooms, Wall Paneling, And Numerous Thoughtful Upgrades.Conveniently Located Just Minutes From York University, Finch West LRT, Highway 400, Schools, Parks, Shopping, And Everyday Amenities. A Unique Opportunity To Enjoy **Luxury Living, Strong Cash Flow, And Prime Location** With Endless Possibilities! (id:45725)

3598 Fountain Park Avenue
Mississauga (Churchill Meadows), Ontario
Welcome to 3598 Fountain Park Avenue, an exceptional original Paradise Homes model replica in the heart of highly sought-after Churchill Meadows. Proudly owned and meticulously maintained by its original owner, this beautifully upgraded residence showcases a timeless full real brick façade, enhanced builder finishes, and impressive 9 foot ceilings.Designed for modern family living, this home offers 3 spacious BR, 4 WR, and parkg for 4 vehicles with a double car garage and pvt driveway. A builder installed provision for a future side separate entrance provides excellent flexibility for extended family or future possibilities (subj to municipal approvals).The bright main floor features elegant hardwood flooring throughout the living, dining, and family rooms, complemented by recessed lighting and an inviting layout ideal for everyday living and entertaining. The spacious kitchen overlooks a generous breakfast area, while a sep main-floor laundry room adds everyday convenience.Upstairs, you'll find three generously sized BR, all finished with hardwood flooring, including a comfortable primary retreat and two full Bathrooms.The professionally finished Bsmt extends your living space with a large recreation room, a dedicated entertainment area, and a full 3-piece BR, perfect for movie nights, family gatherings, or hosting overnight guests.Located in one of Mississauga's premier family communities, you'll enjoy excellent schools including Churchill Meadows Public School, Ruth Thompson Middle School, Stephen Lewis Secondary School, St. Joan of Arc Catholic Secondary School, and St. Faustina Catholic Elementary School. Shopping is just minutes away at Erin Mills Town Centre, SmartCentres, and the vibrant Ridgeway Plaza with its wide selection of restaurants, grocery stores, cafés, banks, and everyday conveniences. Parks, scenic trails, community centres, public transit, and quick access to Hwys 403, 407, and 401 complete the lifestyle this outstanding home offers. (id:45725)
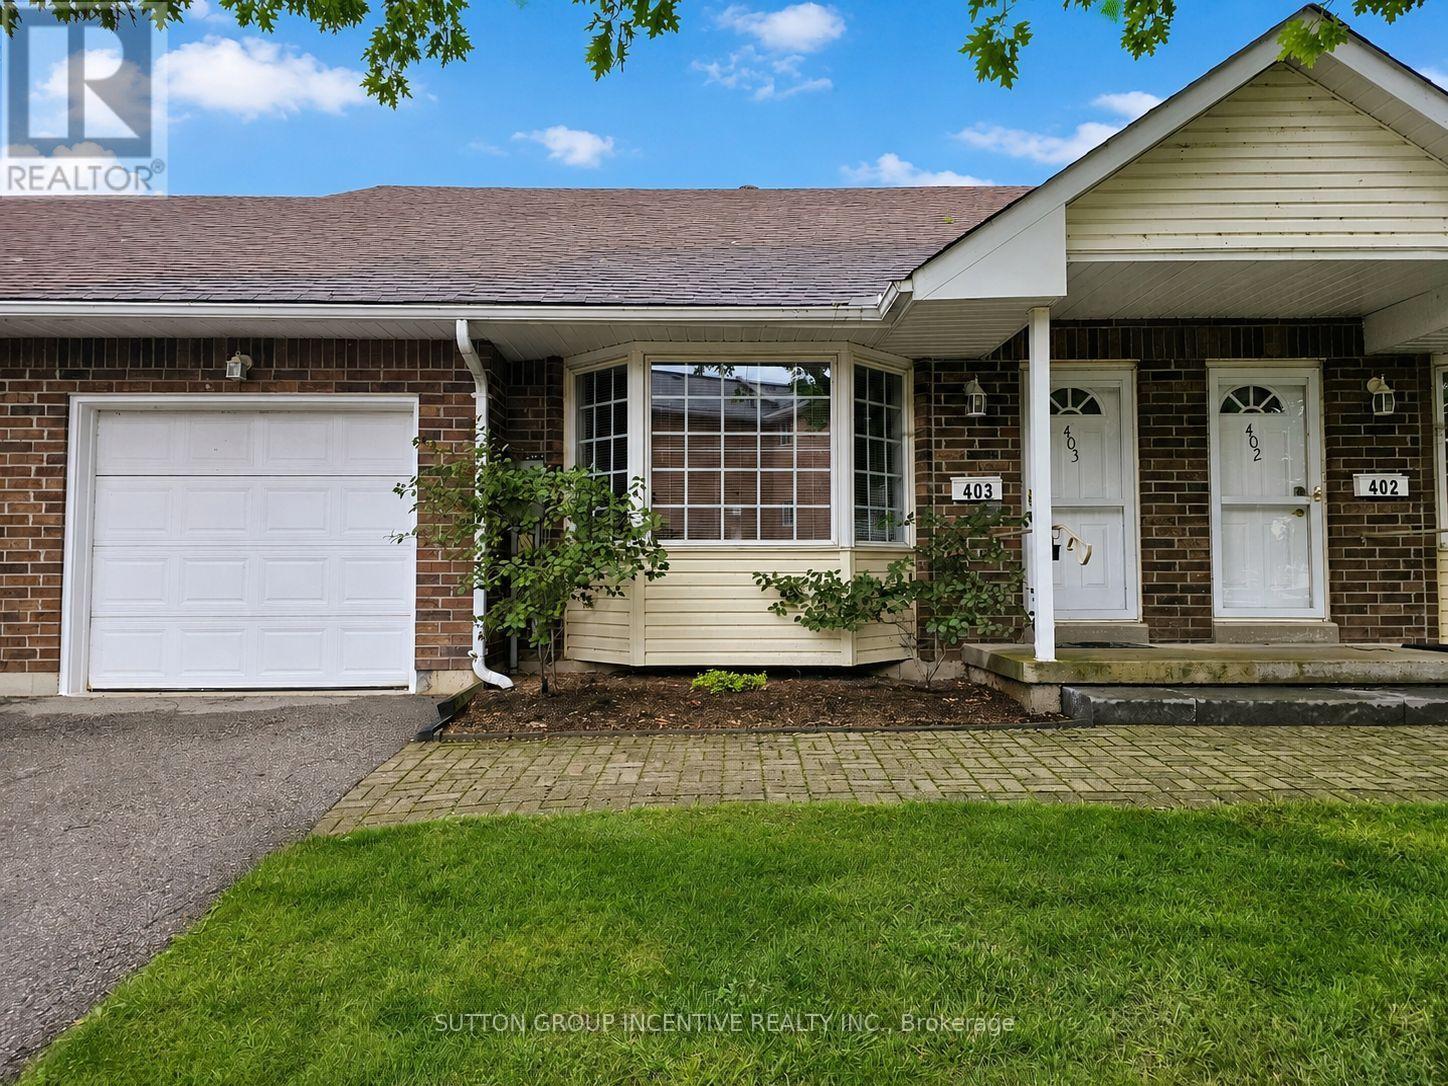
403 - 40 Museum Drive
Orillia, Ontario
Nestled in the heart of the scenic Leacock Village Community, this beautifully cared-for 2 bedroom 2 bathroom condo townhome offers a rare combination of comfort, convenience, and charm. Just a short stroll from the historic Leacock Museum, the serene shores of Lake Couchiching, Tudhope Park, and a network of picturesque walking and biking trails. Boasting nearly 1,700 sq. ft. of thoughtfully designed living space, this bright and airy home features a welcoming front porch and a spacious, sunlit layout. The living room is highlighted by soaring vaulted ceilings and an elegant bay window, creating a perfect space for relaxing or entertaining. A separate dining room offers a seamless flow for gatherings and opens onto a private deck, ideal for enjoying morning coffee or summer evenings. The updated eat-in kitchen showcases timeless white cabinetry and ample counter space, while beautiful hardwood flooring flows through most of the main level, adding warmth and character. The main floor also includes a generously sized bedroom, a full 4-piece bathroom, and a convenient laundry room with inside access to the attached garage. Upstairs, the spacious primary bedroom features a walk-in closet and a well-appointed 4-piece ensuite bath. A versatile loft area overlooks the main level and offers the perfect setting for a home office, reading nook, or guest area. The large unfinished basement presents an opportunity for future customization and additional living space. Residents enjoy exclusive access to a private community clubhouse and a low-maintenance lifestyle with condo fees that include Rogers Ignite phone, cable, and internet, as well as snow removal, lawn care, and upkeep of common areas. Whether you're looking for a peaceful retreat or a turnkey property with minimal upkeep, this home is ready for you to settle in and start making memories. (id:45725)
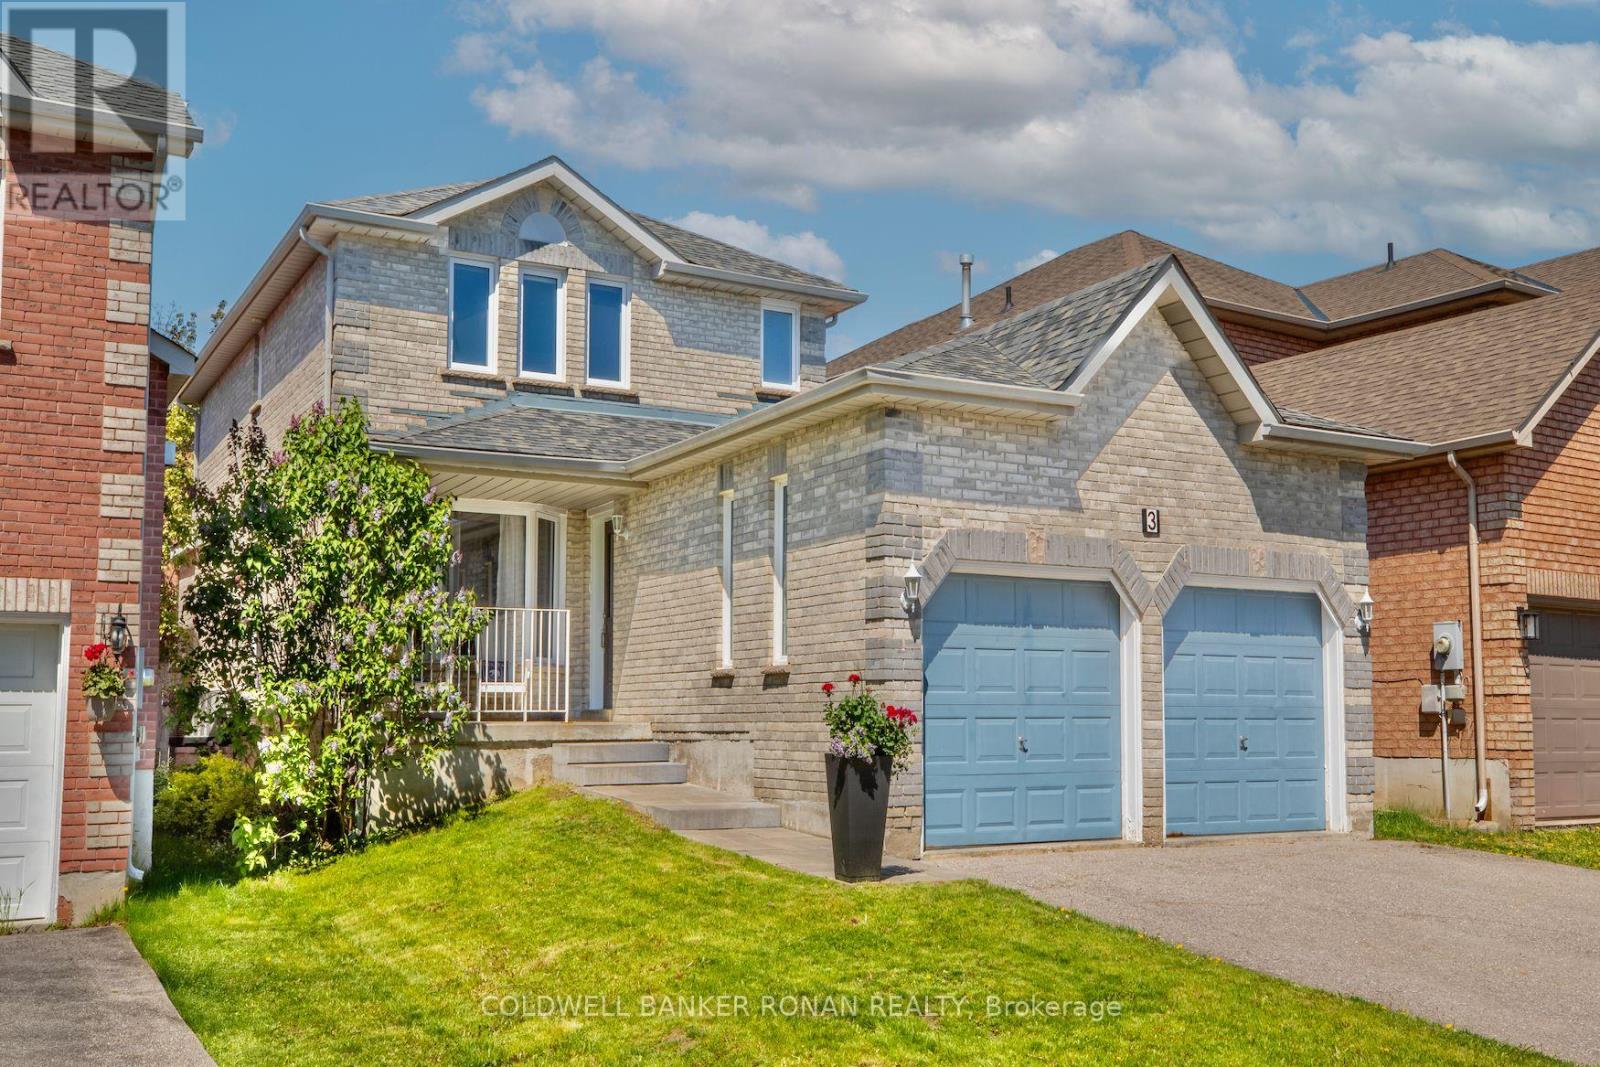
3 Teal Place
Barrie (Painswick South), Ontario
Welcome to this immaculate 3+1 bedroom, 4-bathroom family home situated on a quiet, no-exit street. Boasting exceptional curb appeal, this mostly carpet-free property features a 4-car driveway with no sidewalk, a double-car garage with backyard access, a new front walkway (2023), and a charming covered porch. The functional main floor offers a spacious tiled foyer (2022), inside garage entry, a powder room, and a bright living/dining combo with elegant French doors. Relax in the sunken family room featuring a gas fireplace and custom built-ins, or cook in the eat-in kitchen with ample cabinetry. Patio doors lead to a covered deck and a fully fenced yard. Upstairs features 3 generous bedrooms, including a primary suite with an ensuite bath. The partially finished basement adds a 4th bedroom and a 2-piece bathroom. Major upgrades include windows and doors (2022), furnace and AC (2020), and roof (2018). Located steps from schools, parks, and shopping, and just over 3 km to the GO Station, Costco, and Highway 400. (id:45725)
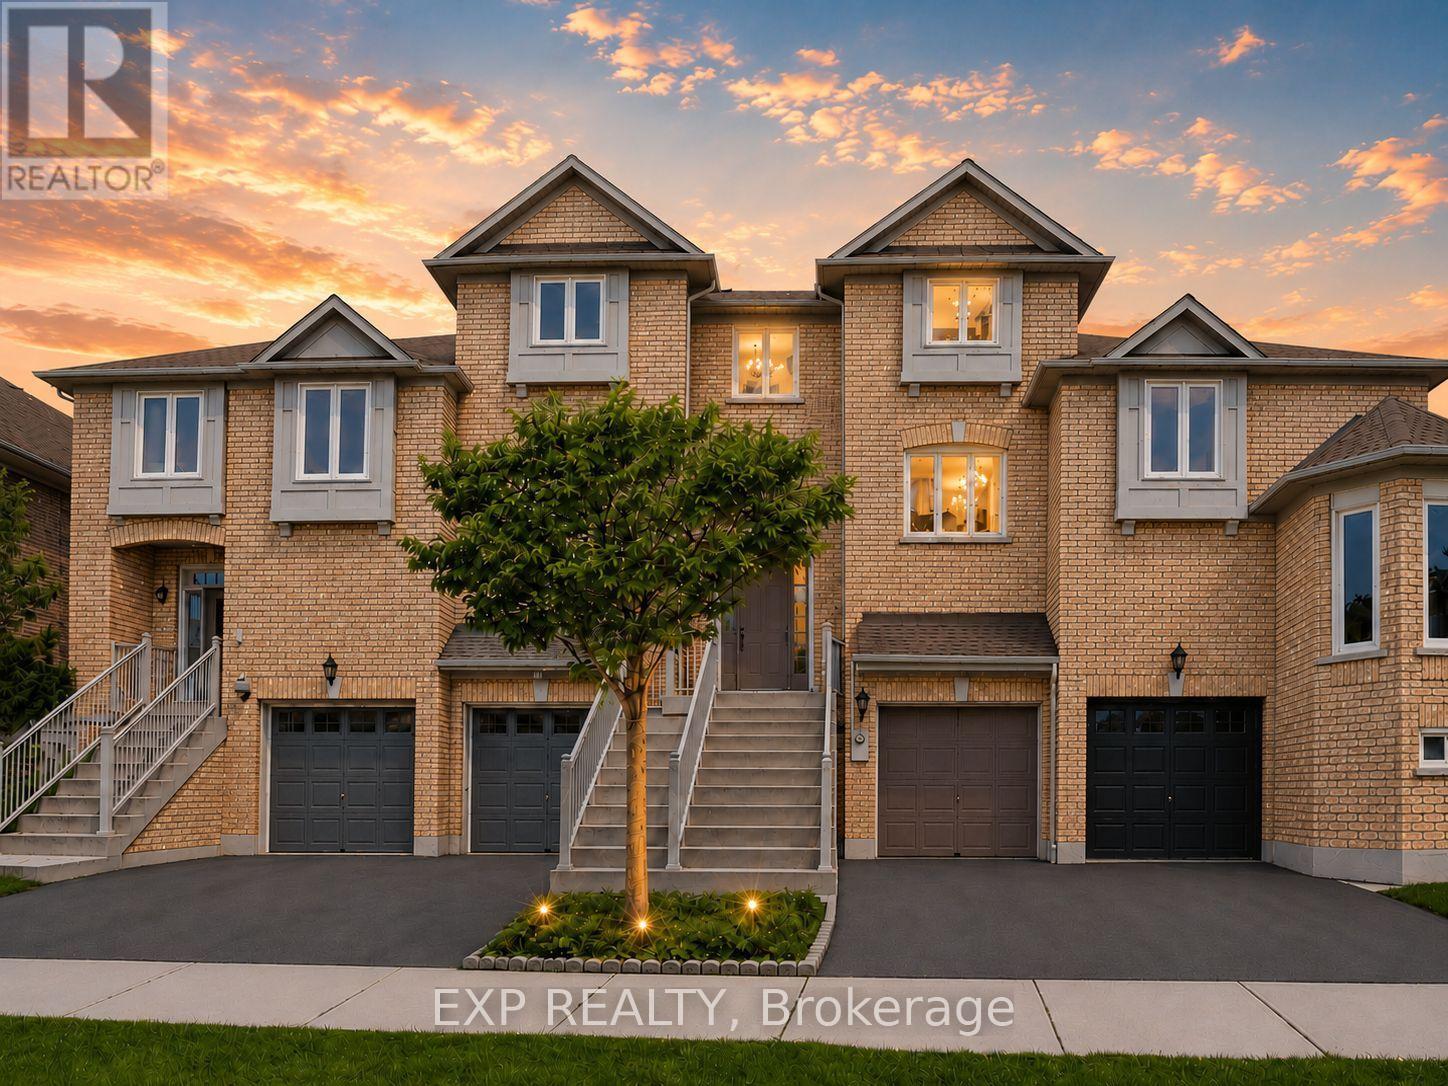
3 Baffin Court
Richmond Hill (Langstaff), Ontario
Welcome to 3 Baffin Court, a beautifully renovated freehold townhome offering approximately 2,500 sq. ft. of total living space, including 1,608 sq. ft. above grade per MPAC plus a professionally finished basement with separate entrance. Featuring 3+1 bedrooms and 4 bathrooms, this spacious home is set in sought-after Langstaff. A glass-enclosed front porch and decorative double doors open to a bright multi-level interior with an oak staircase and wrought-iron pickets. The main living areas feature hardwood and porcelain flooring, crown moulding, large windows, open-concept living and dining spaces, and an electric fireplace. The spacious white kitchen offers quartz countertops, a centre island, stainless steel appliances and generous dining and breakfast areas. Upstairs, the primary bedroom includes a walk-in closet and 4-piece ensuite, while two additional bedrooms, a second 4-piece bathroom and convenient laundry complete the level. The finished basement provides flexible space for extended family or guests, with a separate entrance from the garage, a pot-lit recreation area, kitchen, bedroom, 3-piece glass-shower bathroom and stacked laundry. Enjoy a private fenced deck with hot tub and cantilever patio umbrella, plus a built-in garage and driveway parking. Close to public transit, parks, schools, recreation facilities and the many amenities around Yonge Street and Highway 7. ***Some Listing Photos, Including Exterior Images, Have Been Virtually Staged With Digitally Added Elements For Illustration Purposes. The Property May Appear Different In Person.*** (id:45725)

F17 - 1667 Nash Road
Clarington (Courtice), Ontario
Gorgeous 2 level, 2 bedroom, 2 full bathroom, loft-style home. Welcome to Parkwood Village, a truly unique townhome community. With a primarily south exposure, this corner unit also offers north and west views with oversized windows and skylights providing beautiful views and abundant warm, natural light. The large eat-in kitchen features stainless steel appliances including a wine fridge, newer quartz countertops, backsplash and a soaring cathedral ceiling. A combined living/dining area with a fireplace makes for the flexible best of everyday living, relaxing and entertaining. The main floor rounds out with a very generously sized bedroom with a double closet and is semi-ensuite to a full, updated bathroom. The upper level is thoughtfully designed with storage, laundry including a newer washer and dryer, a second updated full bathroom and more than enough space to accommodate a primary bedroom, work space or other uses. Tucked in the back of the complex, this home boasts some of the best views in the entire development and is steps away from access to the Courtice Millenium Trail. Spanning several acres, the community features impeccably maintained grounds, walking paths, seating areas, a private dog park, tennis/pickleball courts, heated car wash facilities, a clubhouse with meeting/party room and community BBQs. This is a wonderful lifestyle and opportunity for people who love where they live.Ideally located close to shopping, transit, schools, parks, and minutes to the 401. (id:45725)
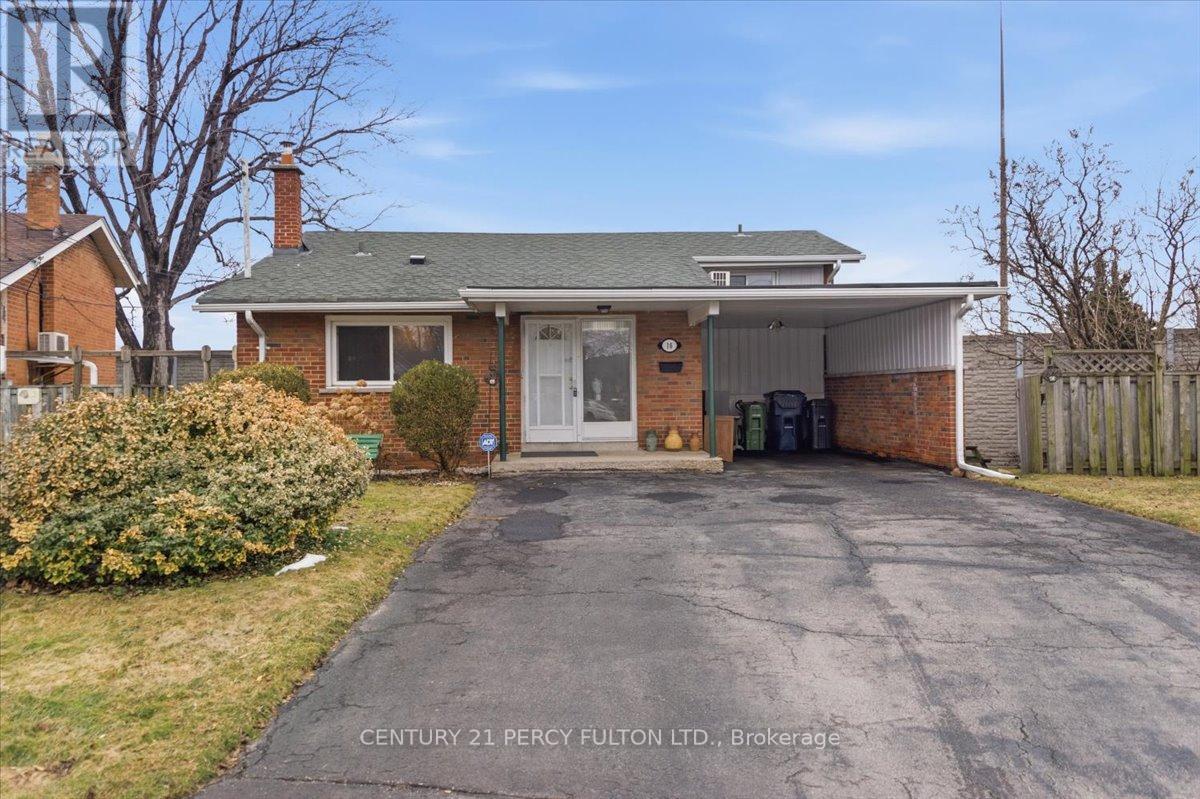
16 By-Pass Court
Toronto (Tam O'shanter-Sullivan), Ontario
Nestled on a peaceful court in a highly desirable Scarborough neighborhood, this charming home combines comfort, privacy, and convenience. Perfect for families, first-time buyers, or investors, the property sits on a generous lot with mature trees, offering a tranquil suburban feel while remaining close to everything you need. Inside, a bright, freshly painted layout features spacious principal rooms, large windows that fill the home with natural light, and a warm, inviting atmosphere throughout. The living and dining areas are ideal for everyday living or entertaining, while the well-appointed kitchen provides ample storage. Upstairs, comfortable bedrooms with generous closet space accommodate growing families or a home office. Outside, a private backyard offers room for gardening, play, or summer gatherings. With minimal traffic on the quiet court, this home ensures a safe environment for children. Conveniently located near top-rated schools, parks, shopping, transit, and highways, it delivers exceptional value in a family-friendly community. (id:45725)

239 Carpe Street
Casselman, Ontario
Sleek & Sophisticated Brand New Semi-Detached Home by Solico Homes (Lotus Model)The perfect combination of modern design, functionality, and comfort, this 3 bedroom 1414 sqft home in Casselman offers stylish finishes throughout. Enjoy lifetime-warrantied shingles, energy-efficient construction, superior soundproofing, black-framed modern windows, air conditioning, recessed lighting, and a fully landscaped exterior with sodded lawn and paved driveway all included as standard. Step inside to a bright, open-concept layout featuring a 12-foot patio door that fills the main floor with natural light. The modern kitchen impresses with an oversized island, ceiling-height cabinetry, and ample storage perfect for everyday living and entertaining. Sleek ceramic flooring adds a modern touch to the main level. Upstairs, the elegant main bathroom offers a spa-like experience with a freestanding soaker tub and separate glass shower. An integrated garage provides secure parking and extra storage. Located close to schools, parks, shopping, and local amenities, this beautifully designed home delivers comfort, style, and long-term value. Photos are of a similar model to showcase builder finishes. All applicable credits have already been applied to the listed price. The builder has directly applied the credit based on the information currently available under the new government program. Should the government modify the process and require the credit to be claimed directly buy the buyer, the price will be adjusted accordingly. (id:45725)
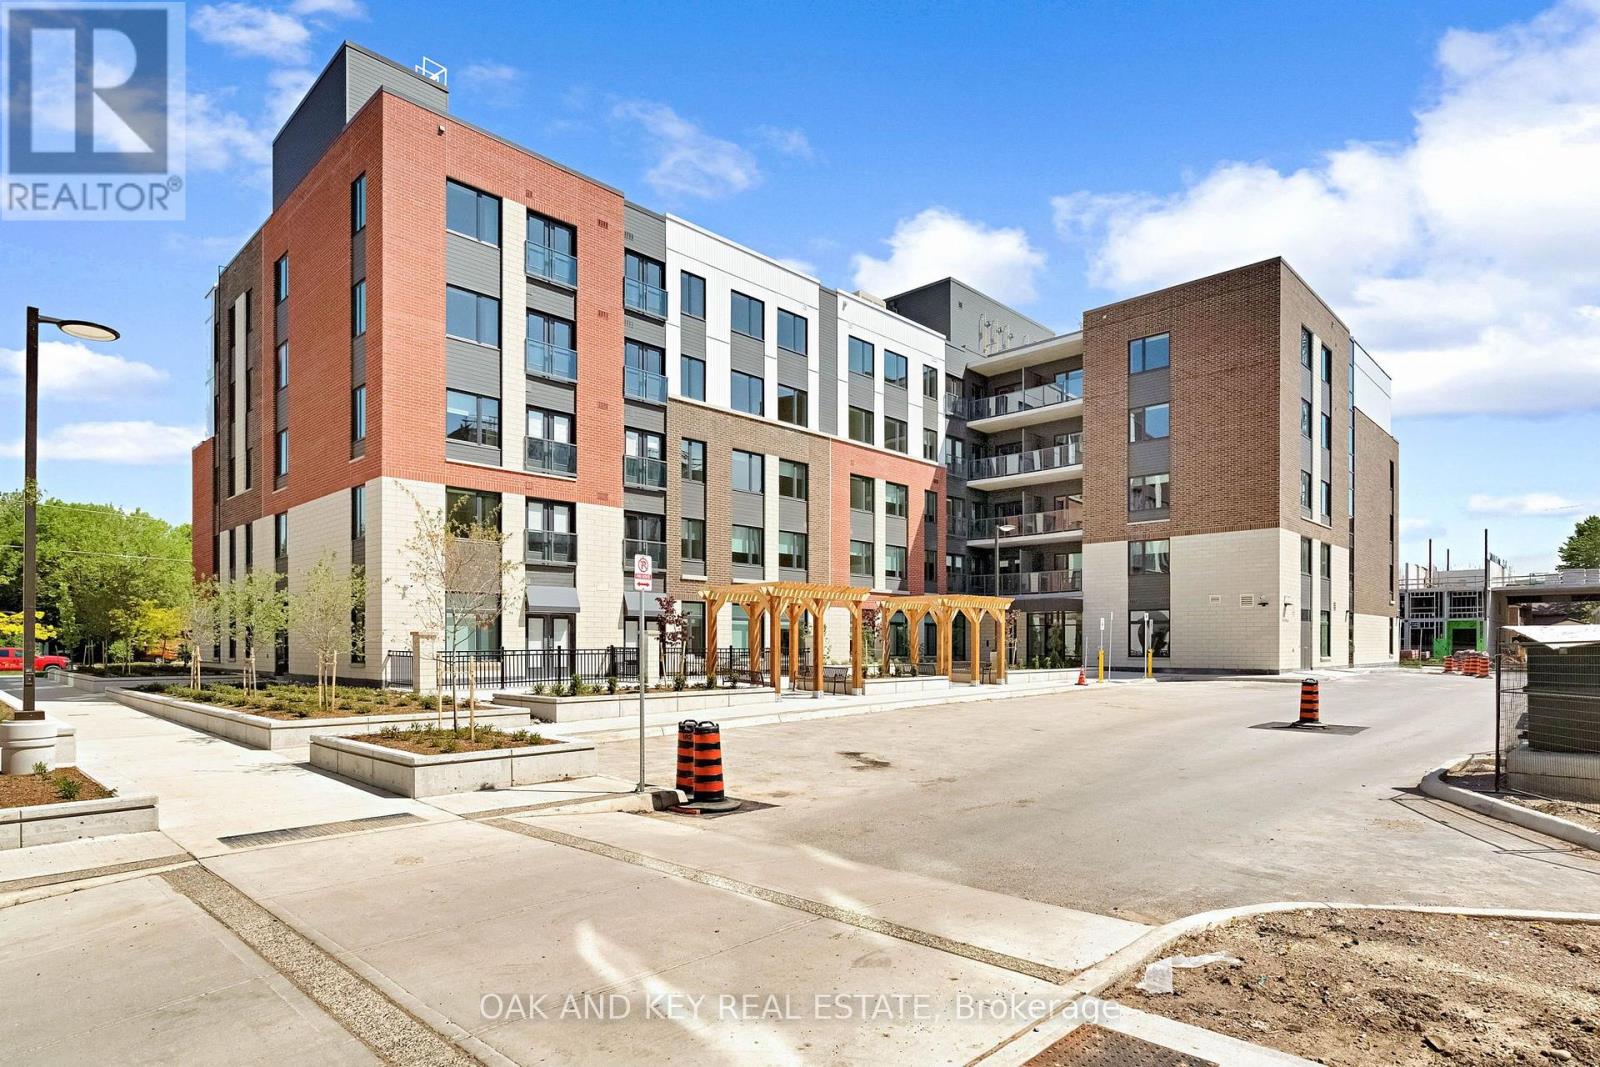
211 - 385 Hill Street
London East (East K), Ontario
Ideal for students, professionals and retirees seeking convenient, stress-free living. Welcome to SOHO VILLAGE-London's newest and most exciting rental community, ideally situated in the heart of the vibrant SOHO neighbourhood. Just minutes from downtown, the Thames River, parks, trails, shopping and the LTC main transit line, this thoughtfully designed community offers the perfect balance of comfort, convenience and urban living. Each suite features high-end finishes, including stainless steel appliances, quartz countertops, in-suite laundry, and individually controlled heating and air conditioning. Residents can also enjoy convenient on-site electric vehicle charging stations. Underground parking is available for $50 per month, with limited spaces remaining. Join us for a special open house on Saturday, August 15, from 11:00 a.m. to 4:00 p.m. (id:45725)
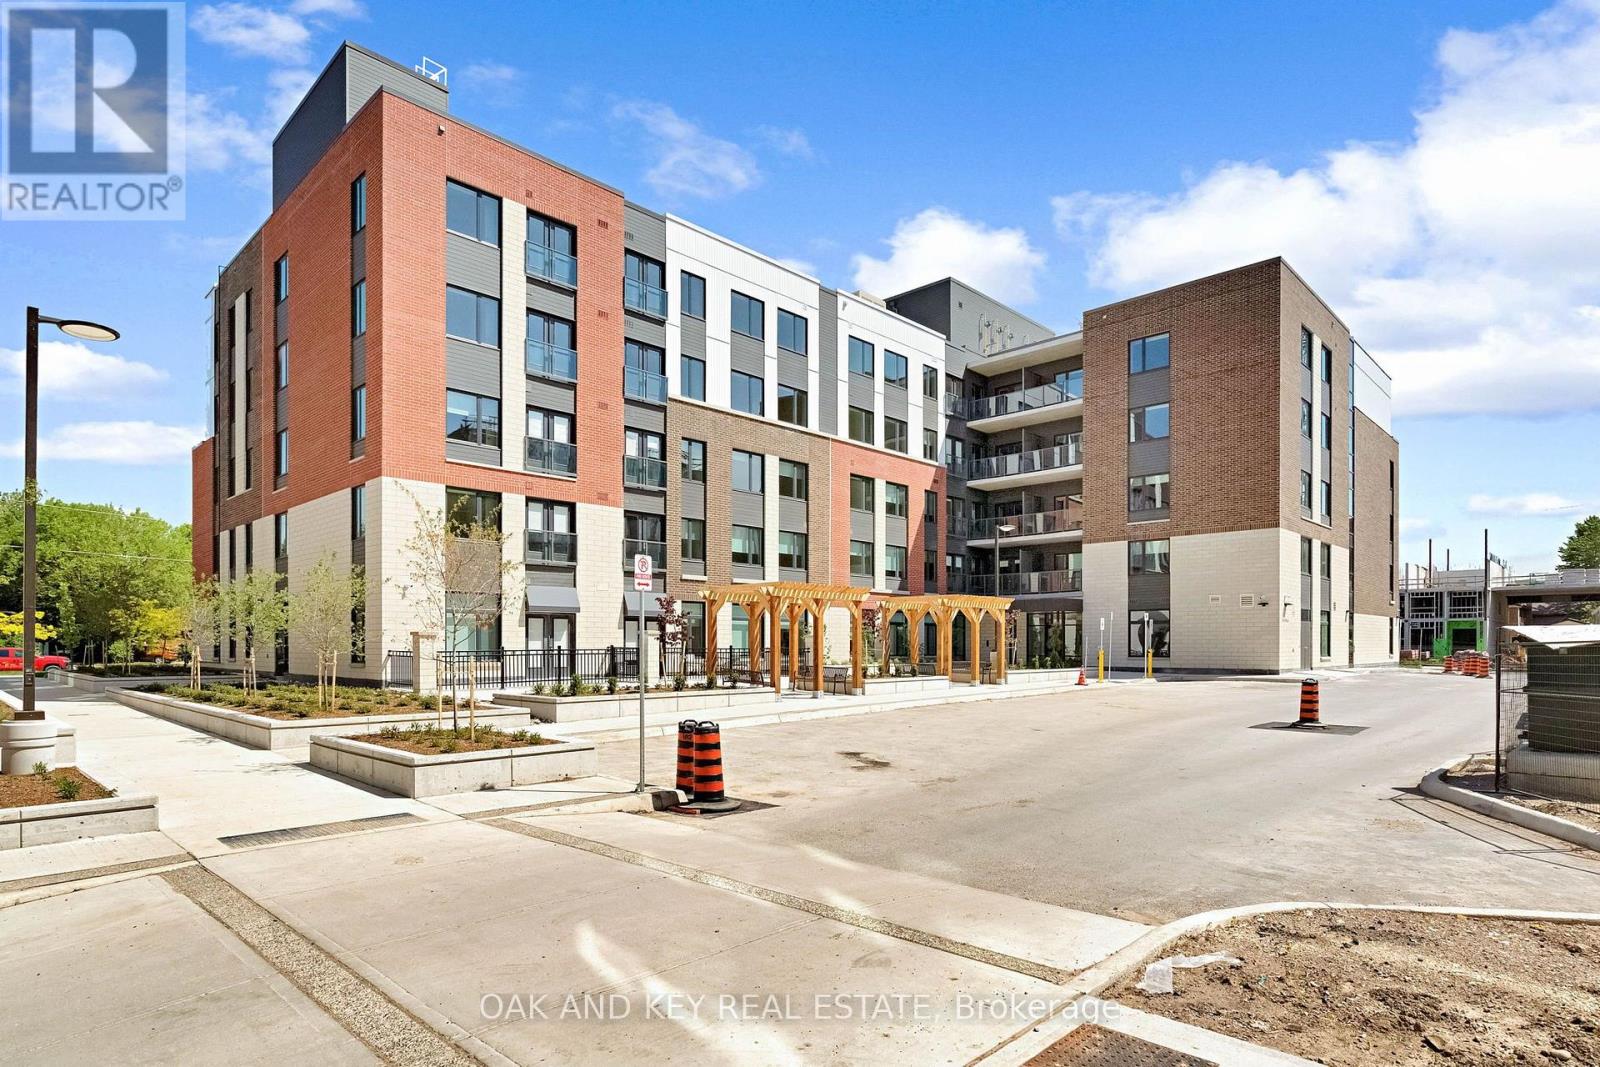
205 - 385 Hill Street
London East (East K), Ontario
Ideal for students, professionals and retirees seeking convenient, stress-free living. Welcome to SOHO VILLAGE - London's newest and most exciting rental community, ideally situated in the heart of the vibrant SOHO neighbourhood. Just minutes from downtown, the Thames River, parks, trails, shopping and the LTC main transit line, this thoughtfully designed community offers the perfect balance of comfort, convenience and urban living. Each suite features high-end finishes, including stainless steel appliances, quartz countertops, in-suite laundry, and individually controlled heating and air conditioning. Residents can also enjoy convenient on-site electric vehicle charging stations. Underground parking is available for $50 per month, with limited spaces remaining. Join us for a special open house on Saturday, August 15, from 11:00 a.m. to 4:00 p.m. (id:45725)
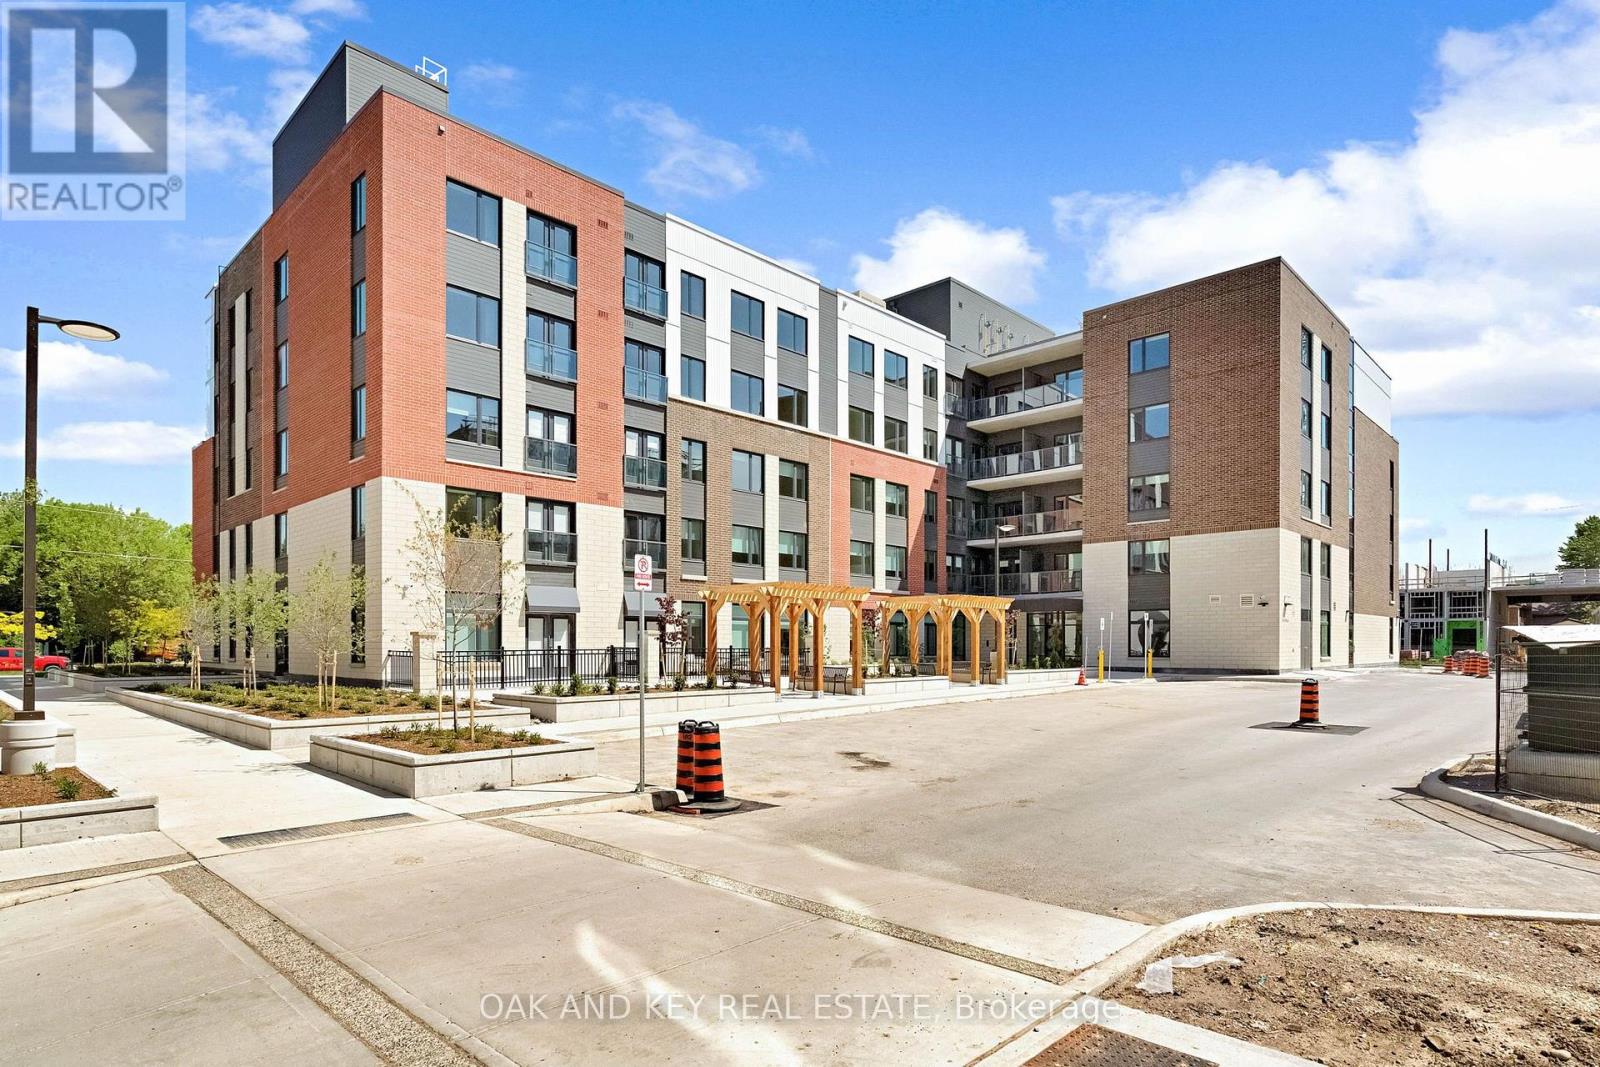
210 - 385 Hill Street
London East (East K), Ontario
Ideal for students, professionals and retirees seeking convenient, stress-free living. Welcome to SOHO VILLAGE -London's newest and most exciting rental community, ideally situated in the heart of the vibrant SOHO neighbourhood. Just minutes from downtown, the Thames River, parks, trails, shopping and the LTC main transit line, this thoughtfully designed community offers the perfect balance of comfort, convenience and urban living. Each suite features high-end finishes, including stainless steel appliances, quartz countertops, in-suite laundry, and individually controlled heating and air conditioning. Residents can also enjoy convenient on-site electric vehicle charging stations. Underground parking is available for $50 per month, with limited spaces remaining. Be among the first to call this exceptional new community home. Join us for a special open house on Saturday, August 15, from 11:00 a.m. to 4:00 p.m. (id:45725)
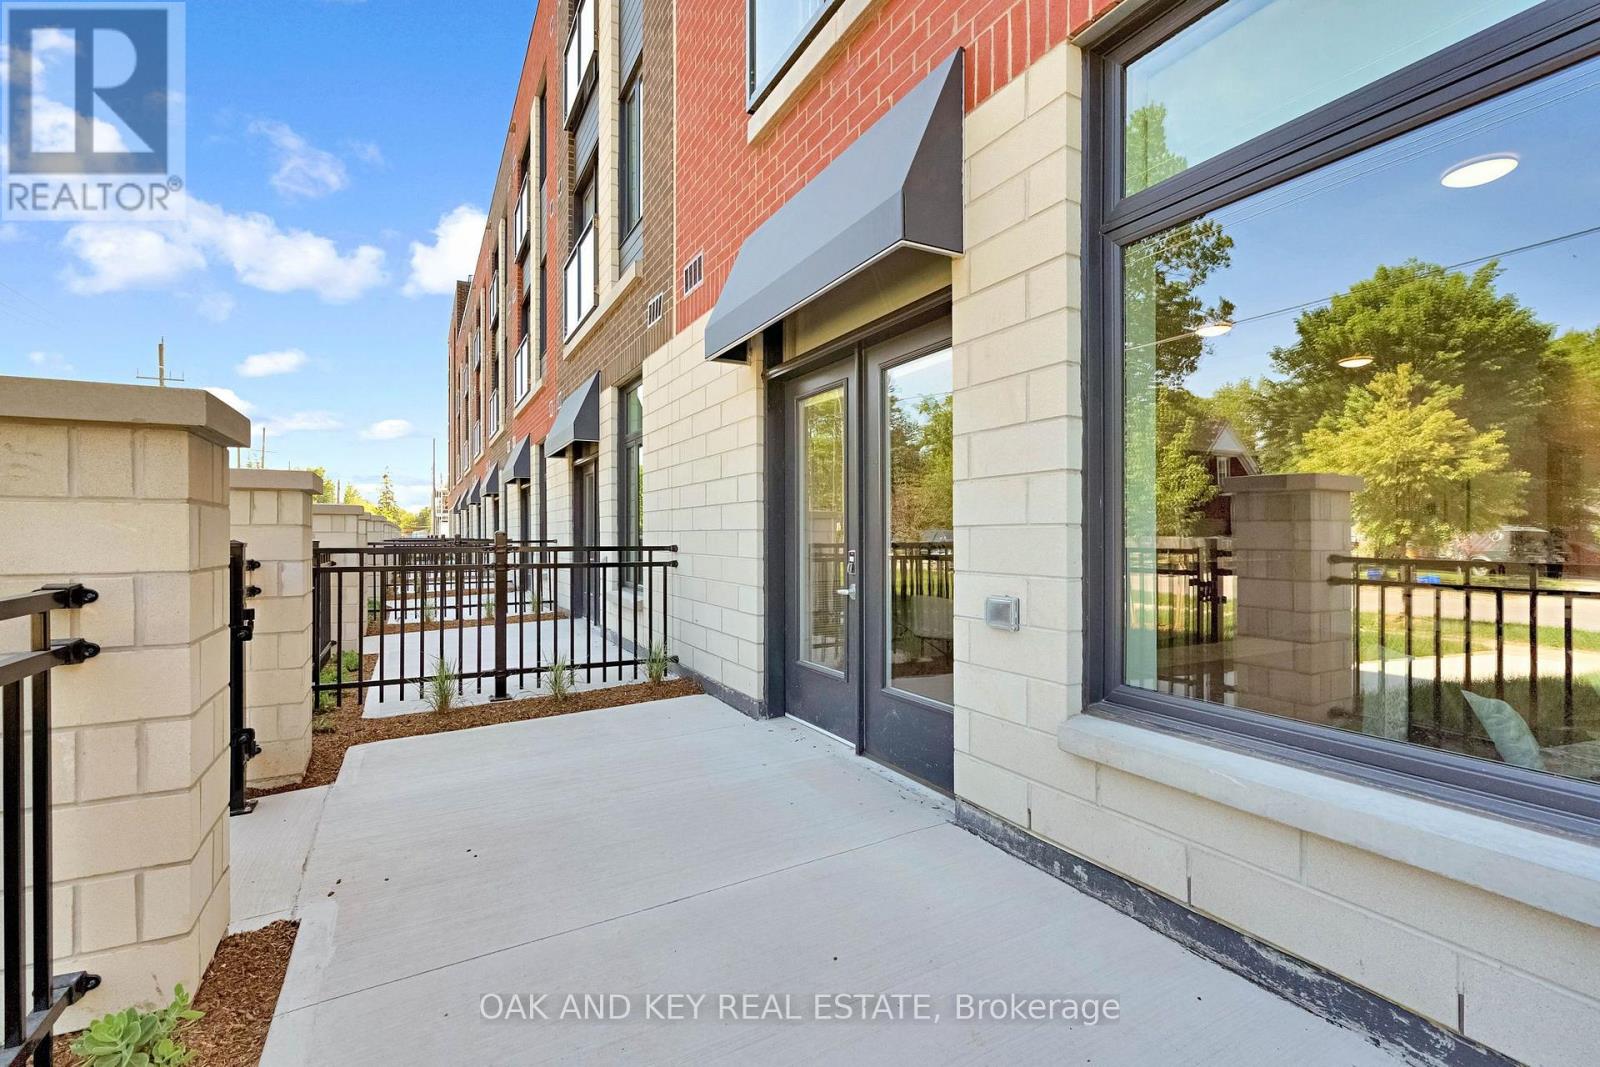
410 - 385 Hill Street
London East (East K), Ontario
Ideal for students, professionals and retirees seeking convenient, stress-free living. Welcome to SOHO VILLAGE- London's newest and most exciting rental community, ideally situated in the heart of the vibrant SOHO neighbourhood. Just minutes from downtown, the Thames River, parks, trails, shopping and the LTC main transit line, this thoughtfully designed community offers the perfect balance of comfort, convenience and urban living. Each suite features high-end finishes, including stainless steel appliances, quartz countertops, in-suite laundry, and individually controlled heating and air conditioning. Residents can also enjoy convenient on-site electric vehicle charging stations. Underground parking is available for $50 per month, with limited spaces remaining. Be among the first to call this exceptional new community home. Join us for a special open house on Saturday, August 15th, from 11:00 a.m. to 4:00 p.m. (id:45725)
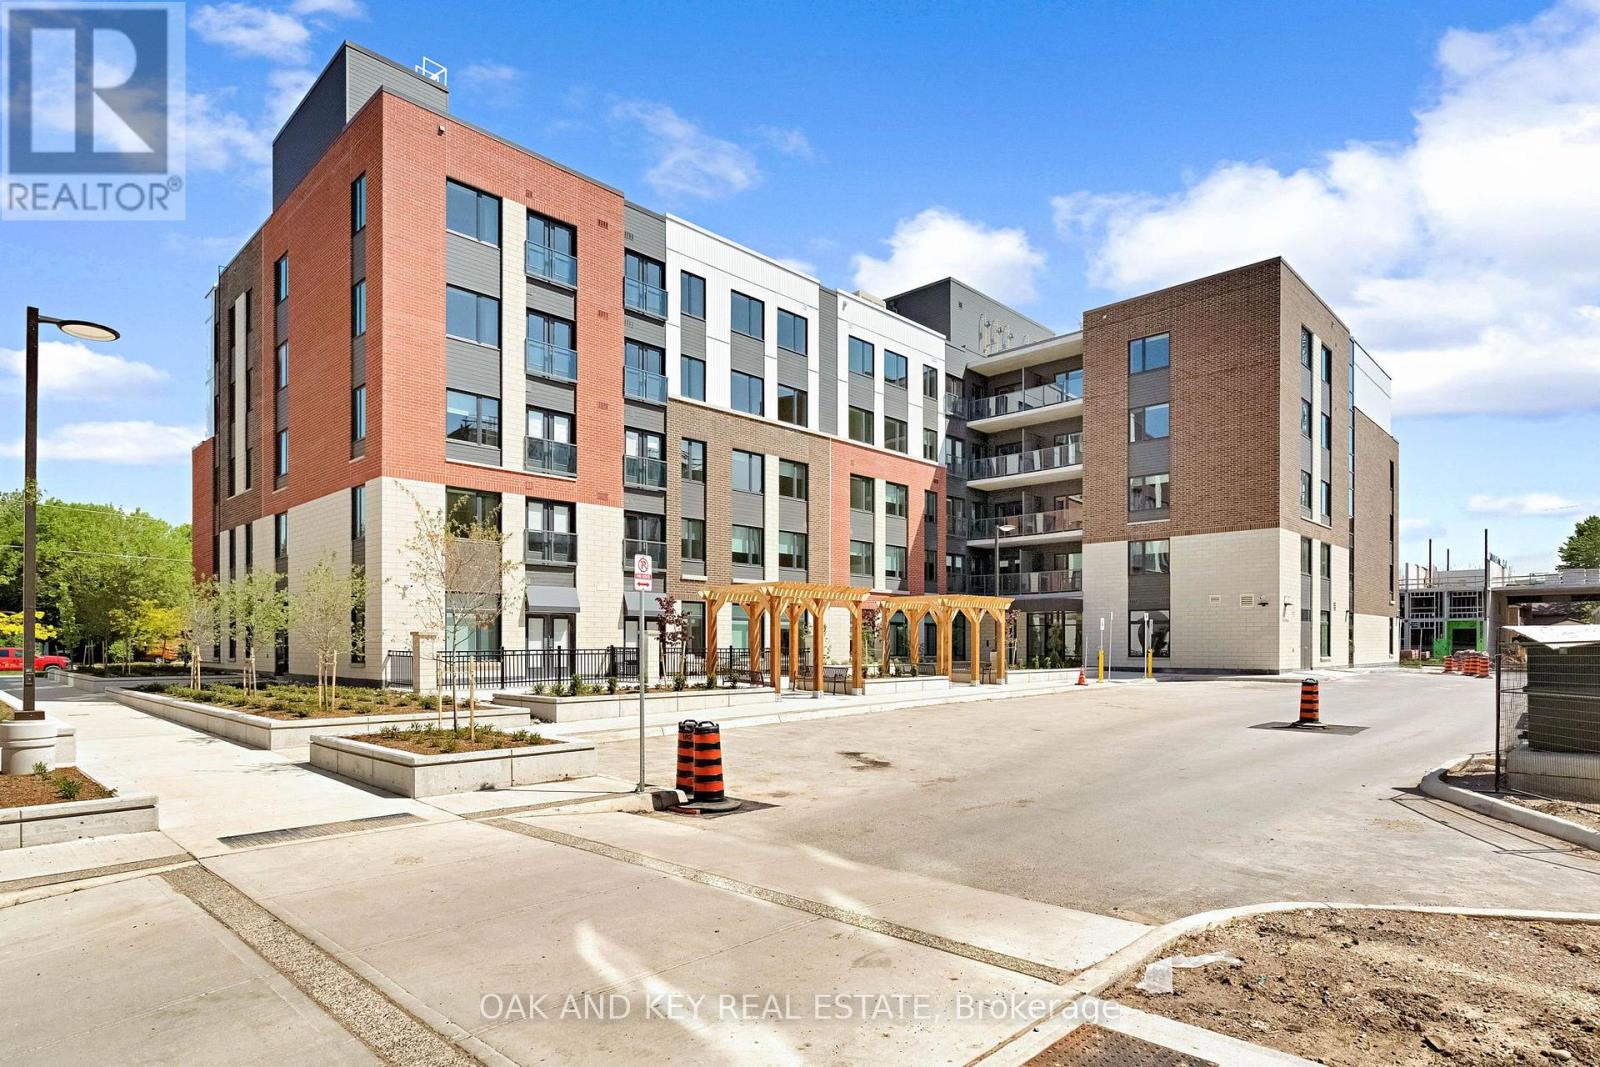
502 - 385 Hill Street
London East (East K), Ontario
Ideal for students, professionals and retirees seeking convenient, stress-free living. Welcome to SOHO VILLAGE -London's newest and most exciting rental community, ideally situated in the heart of the vibrant SOHO neighbourhood. Just minutes from downtown, the Thames River, parks, trails, shopping and the LTC main transit line, this thoughtfully designed community offers the perfect balance of comfort, convenience and urban living. Each suite features high-end finishes, including stainless steel appliances, quartz countertops, in-suite laundry, and individually controlled heating and air conditioning. Residents can also enjoy convenient on-site electric vehicle charging stations. Underground parking is available for $50 per month, with limited spaces remaining. Be among the first to call this exceptional new community home. Join us for a special open house on Saturday, August 15, from 11:00 a.m. to 4:00 p.m. (id:45725)
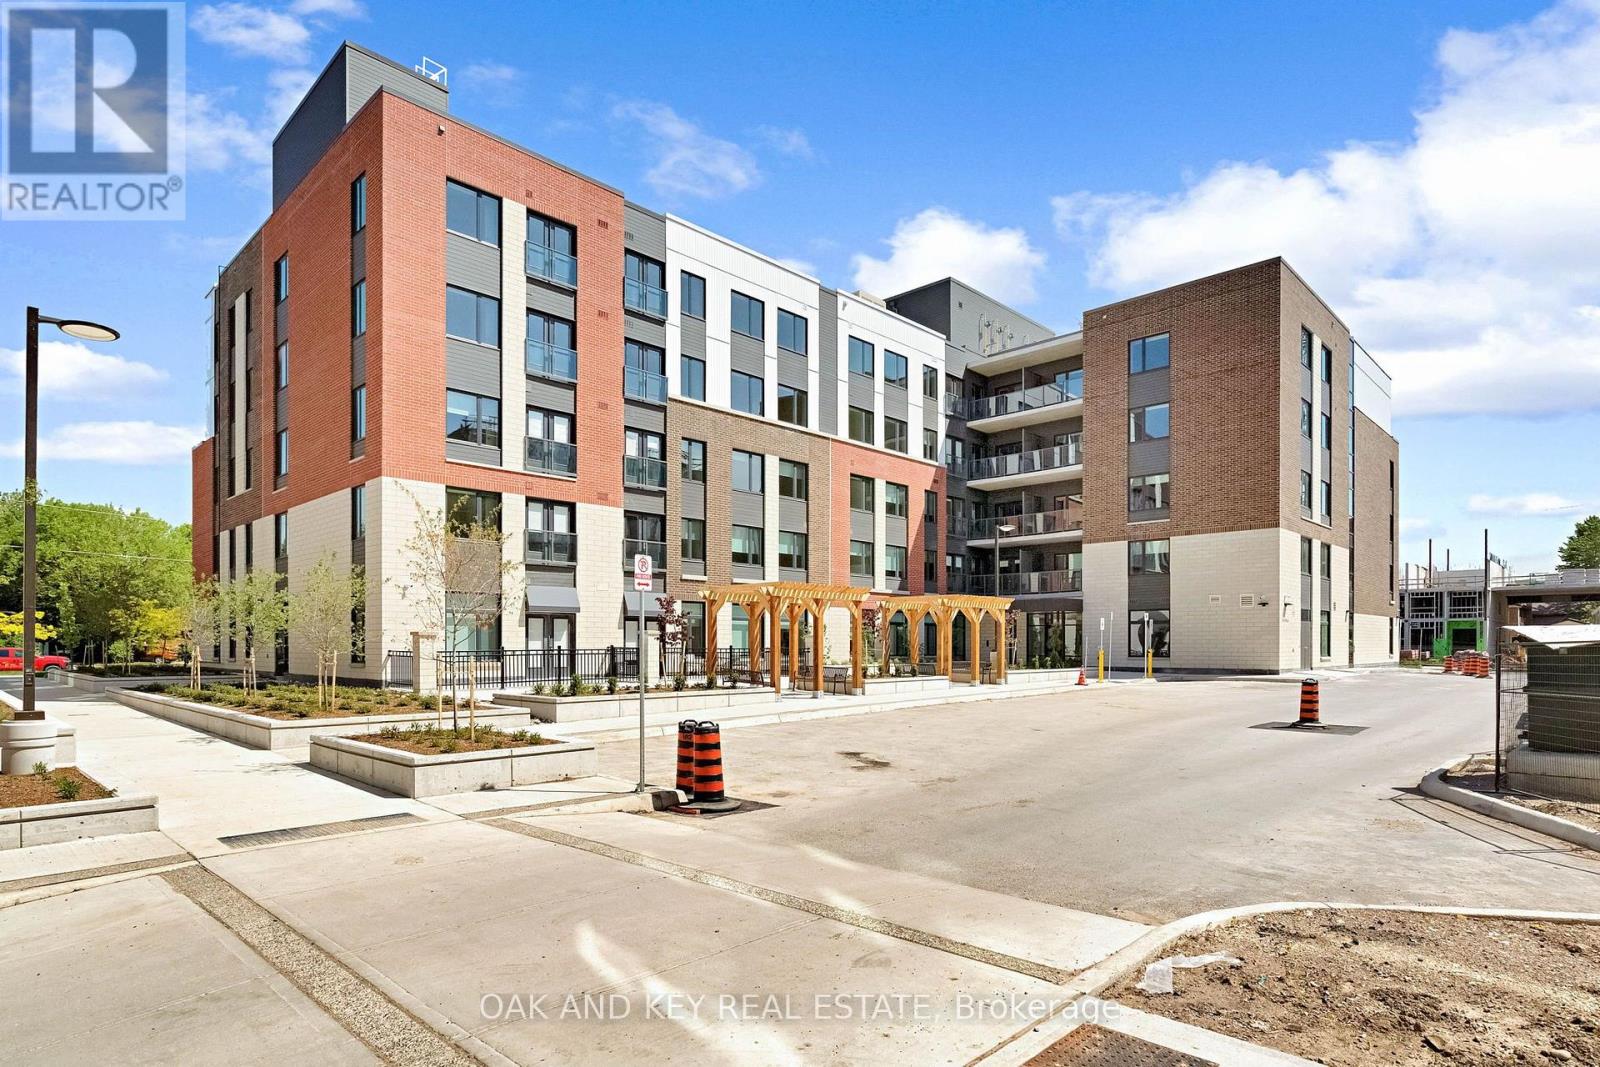
202 - 385 Hill Street
London East (East K), Ontario
Ideal for students, professionals and retirees seeking convenient, stress-free living. Welcome to SOHO VILLAGE-London's newest and most exciting rental community, ideally situated in the heart of the vibrant SOHO neighbourhood. Just minutes from downtown, the Thames River, parks, trails, shopping and the LTC main transit line, this thoughtfully designed community offers the perfect balance of comfort, convenience and urban living. Each suite features high-end finishes, including stainless steel appliances, quartz countertops, in-suite laundry, and individually controlled heating and air conditioning. Residents can also enjoy convenient on-site electric vehicle charging stations. Underground parking is available for $60 per month, with limited spaces remaining. Be among the first to call this exceptional new community home. Join us for a special open house on Saturday, August 15, from 11:00 a.m. to 4:00 p.m. (id:45725)

207 - 385 Hill Street
London East (East K), Ontario
Ideal for students, professionals and retirees seeking convenient, stress-free living. Welcome to SOHO VILLAGE-London's newest and most exciting rental community, ideally situated in the heart of the vibrant SOHO neighbourhood. Just minutes from downtown, the Thames River, parks, trails, shopping and the LTC main transit line, this thoughtfully designed community offers the perfect balance of comfort, convenience and urban living. Each suite features high-end finishes, including stainless steel appliances, quartz countertops, in-suite laundry, and individually controlled heating and air conditioning. Residents can also enjoy convenient on-site electric vehicle charging stations. Underground parking is available for $60 per month, with limited spaces remaining. Be among the first to call this exceptional new community home. Join us for a special open house on Saturday, August 15, from 11:00 a.m. to 4:00 p.m. (id:45725)
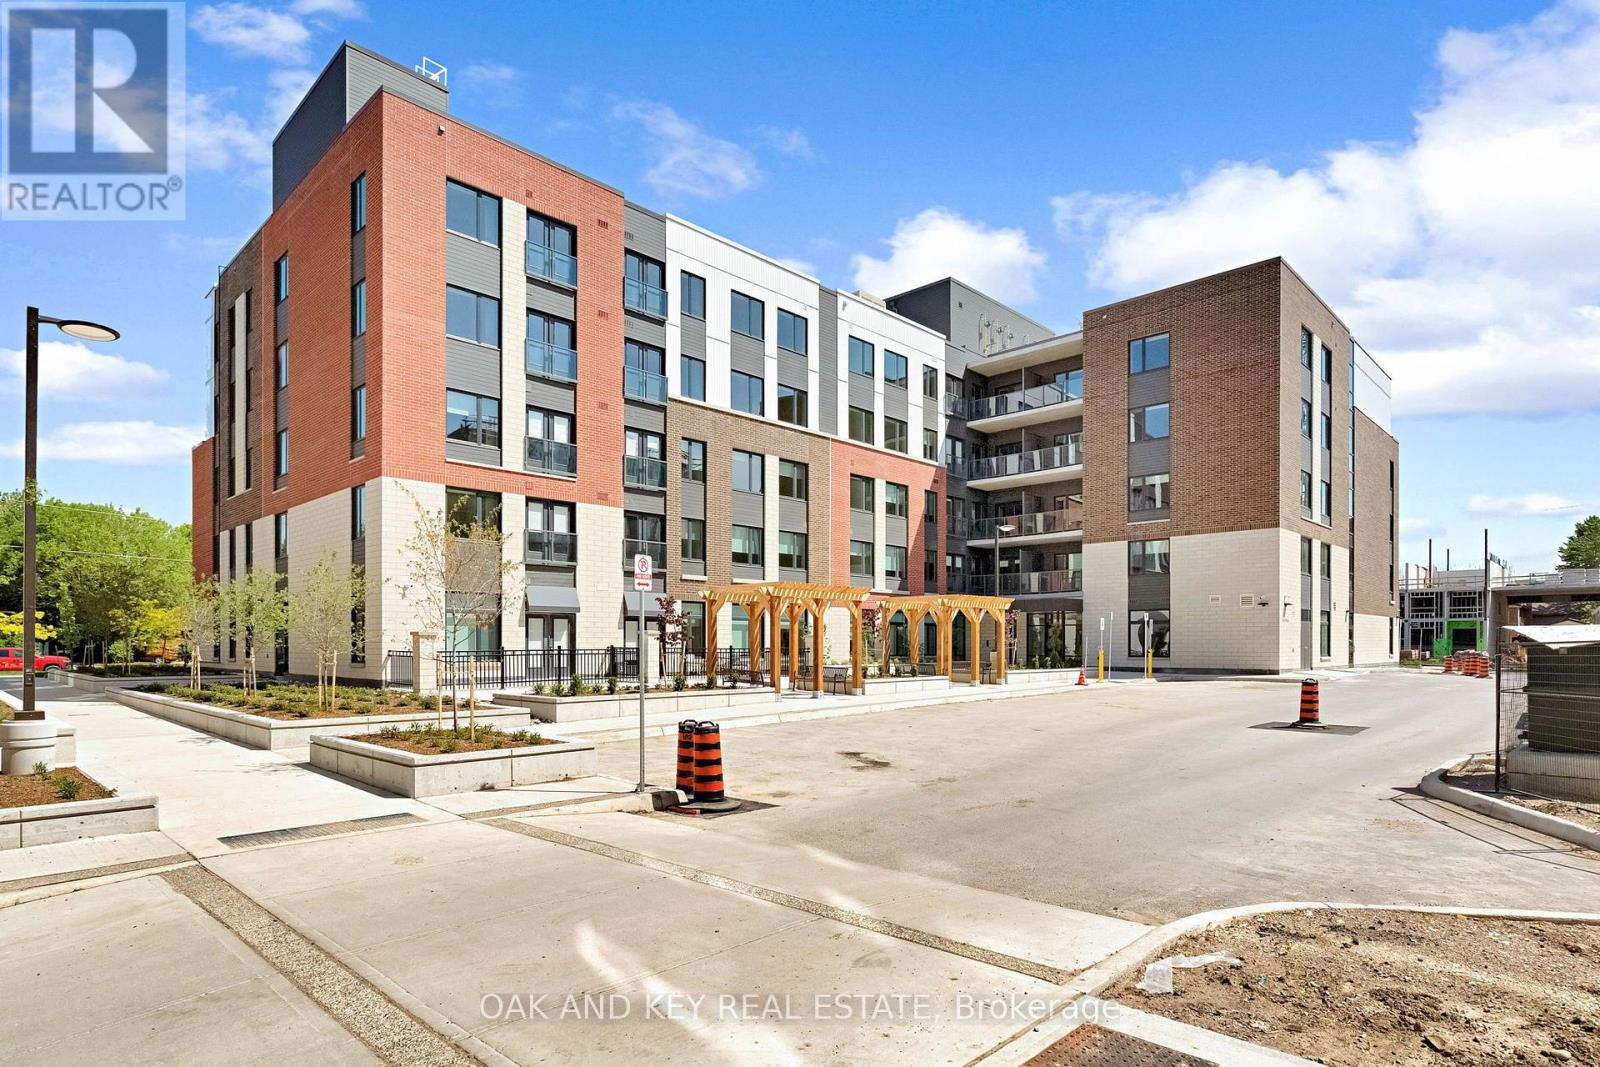
310 - 385 Hill Street
London East (East K), Ontario
Ideal for students, professionals and retirees seeking convenient, stress-free living. Welcome to SOHO VILLAGE - London's newest and most exciting rental community, ideally situated in the heart of the vibrant SOHO neighbourhood. Just minutes from downtown, the Thames River, parks, trails, shopping and the LTC main transit line, this thoughtfully designed community offers the perfect balance of comfort, convenience and urban living. Each suite features high-end finishes, including stainless steel appliances, quartz countertops, in-suite laundry, and individually controlled heating and air conditioning. Heat and water are included in the monthly rent, with tenants responsible for hydro. Residents also enjoy convenient bike storage located on each level of the building, as well as on-site electric vehicle charging stations. Underground parking is available for $50 per month, with limited spaces remaining. Be among the first to call this exceptional new community home. There is a public open house on Saturday, August 15, from 11:00 a.m. to 4:00 p.m. (id:45725)
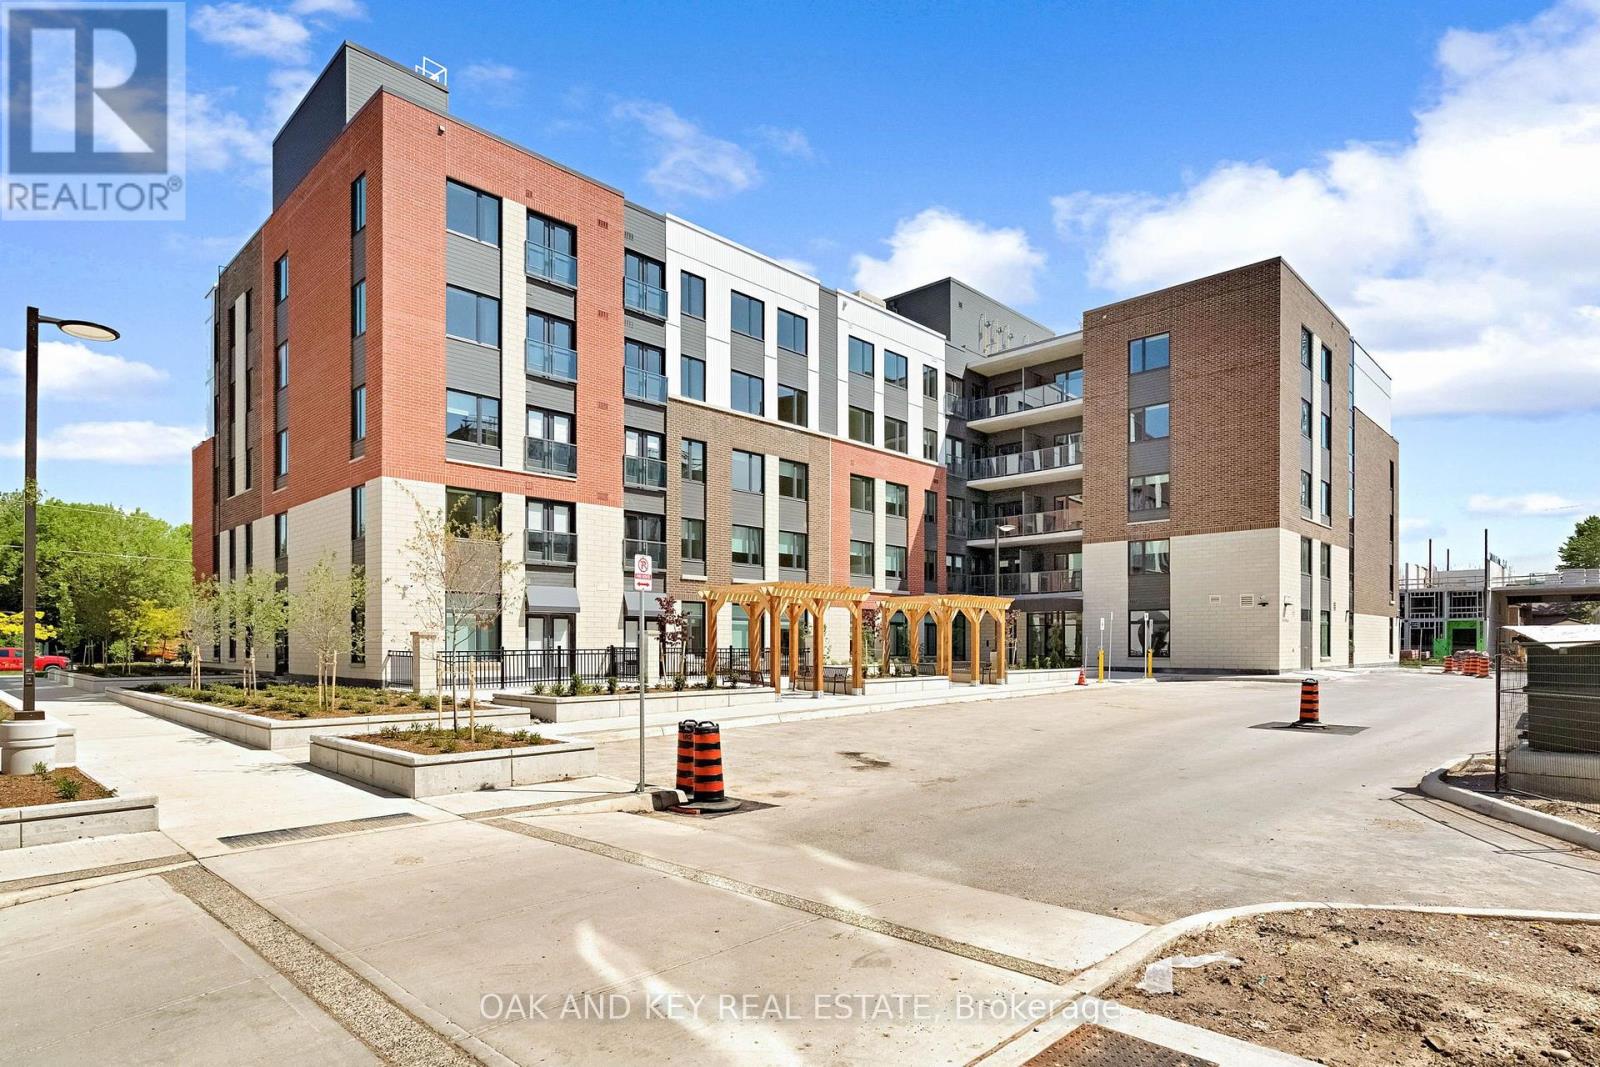
101 - 385 Hill Street
London East (East K), Ontario
Ideal for students, professionals and retirees seeking convenient, stress-free living. Welcome to SOHO VILLAGE-London's newest and most exciting rental community, ideally situated in the heart of the vibrant SOHO neighbourhood. Just minutes from downtown, the Thames River, parks, trails, shopping and the LTC main transit line, this thoughtfully designed community offers the perfect balance of comfort, convenience and urban living. Each suite features high-end finishes, including stainless steel appliances, quartz countertops, in-suite laundry, and individually controlled heating and air conditioning. Residents can also enjoy convenient on-site electric vehicle charging stations. Underground parking is available for $60 per month, with limited spaces remaining. Be among the first to call this exceptional new community home. Join us for a special open house on Saturday, August 15, from 11:00 a.m. to 4:00 p.m. (id:45725)
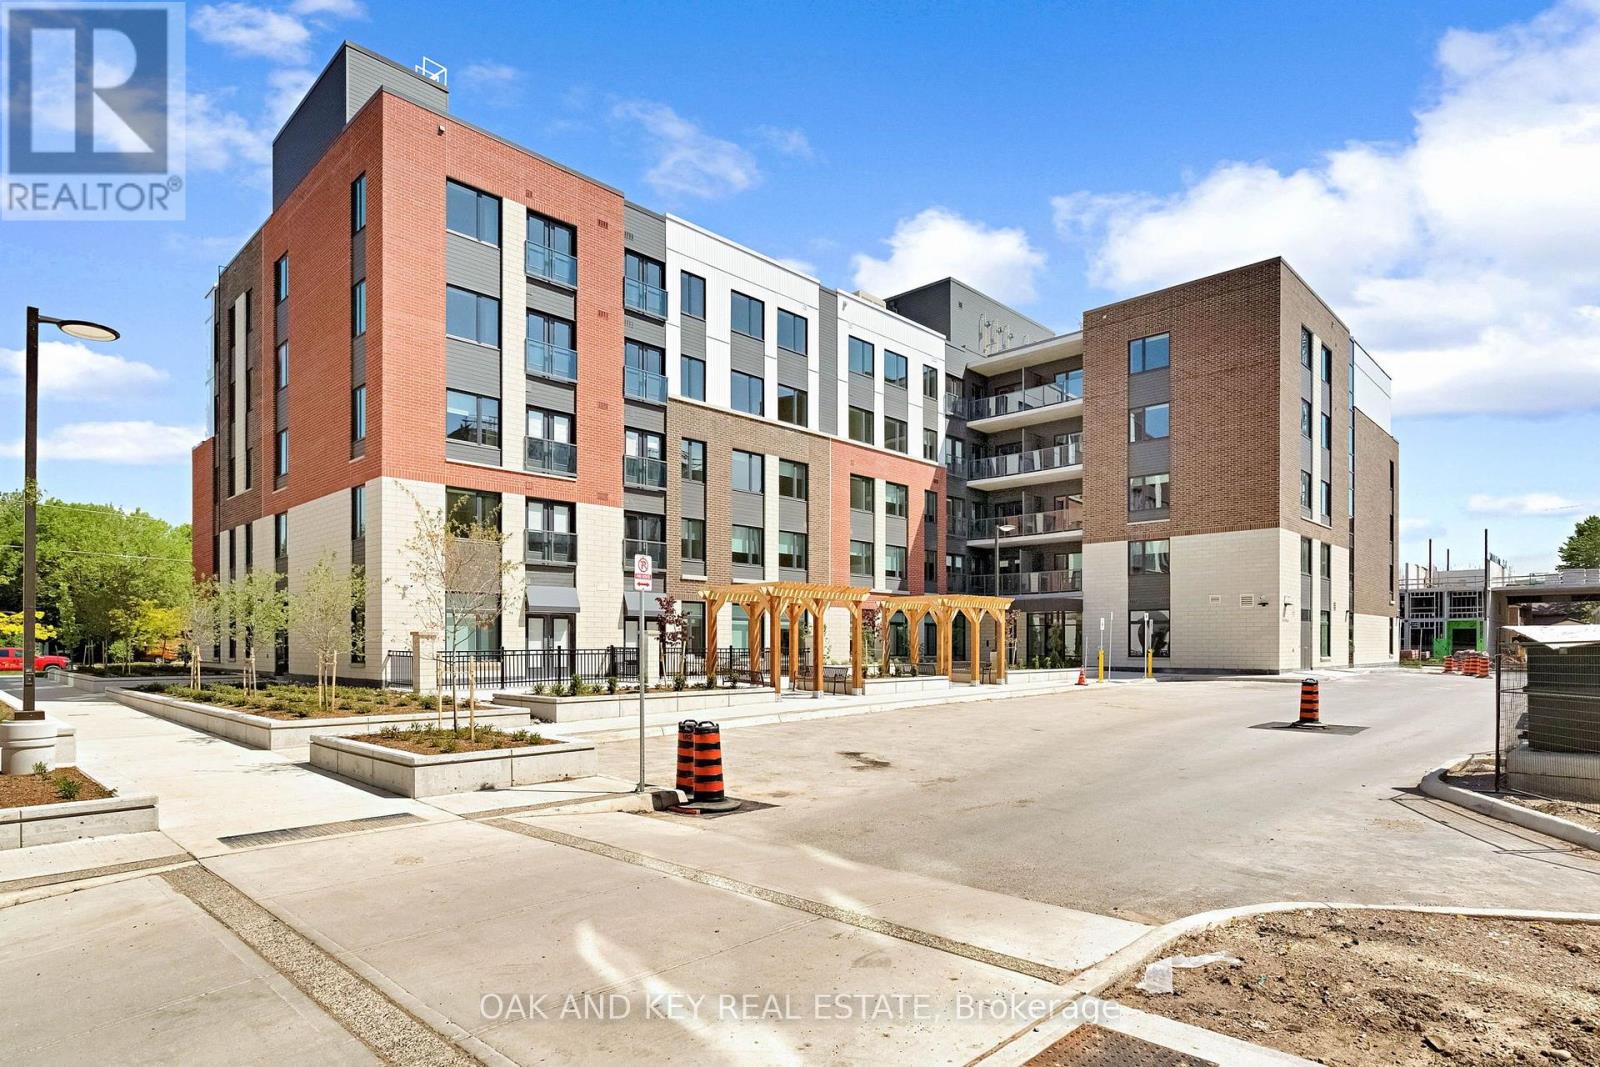
107 - 385 Hill Street
London East (East K), Ontario
Ideal for students, professionals and retirees seeking convenient, stress-free living. Welcome to SOHO VILLAGE - London's newest and most exciting rental community, ideally situated in the heart of the vibrant SOHO neighbourhood. Just minutes from downtown, the Thames River, parks, trails, shopping and the LTC main transit line, this thoughtfully designed community offers the perfect balance of comfort, convenience and urban living. Each suite features high-end finishes, including stainless steel appliances, quartz countertops, in-suite laundry, and individually controlled heating and air conditioning. Heat and water are included in the monthly rent, with tenants responsible for hydro. Residents also enjoy convenient bike storage located on each level of the building, as well as on-site electric vehicle charging stations. Underground parking is available for $50 per month, with limited spaces remaining. Be among the first to call this exceptional new community home. There is a public open house on Saturday, August 15, from 11:00 a.m. to 4:00 p.m. (id:45725)
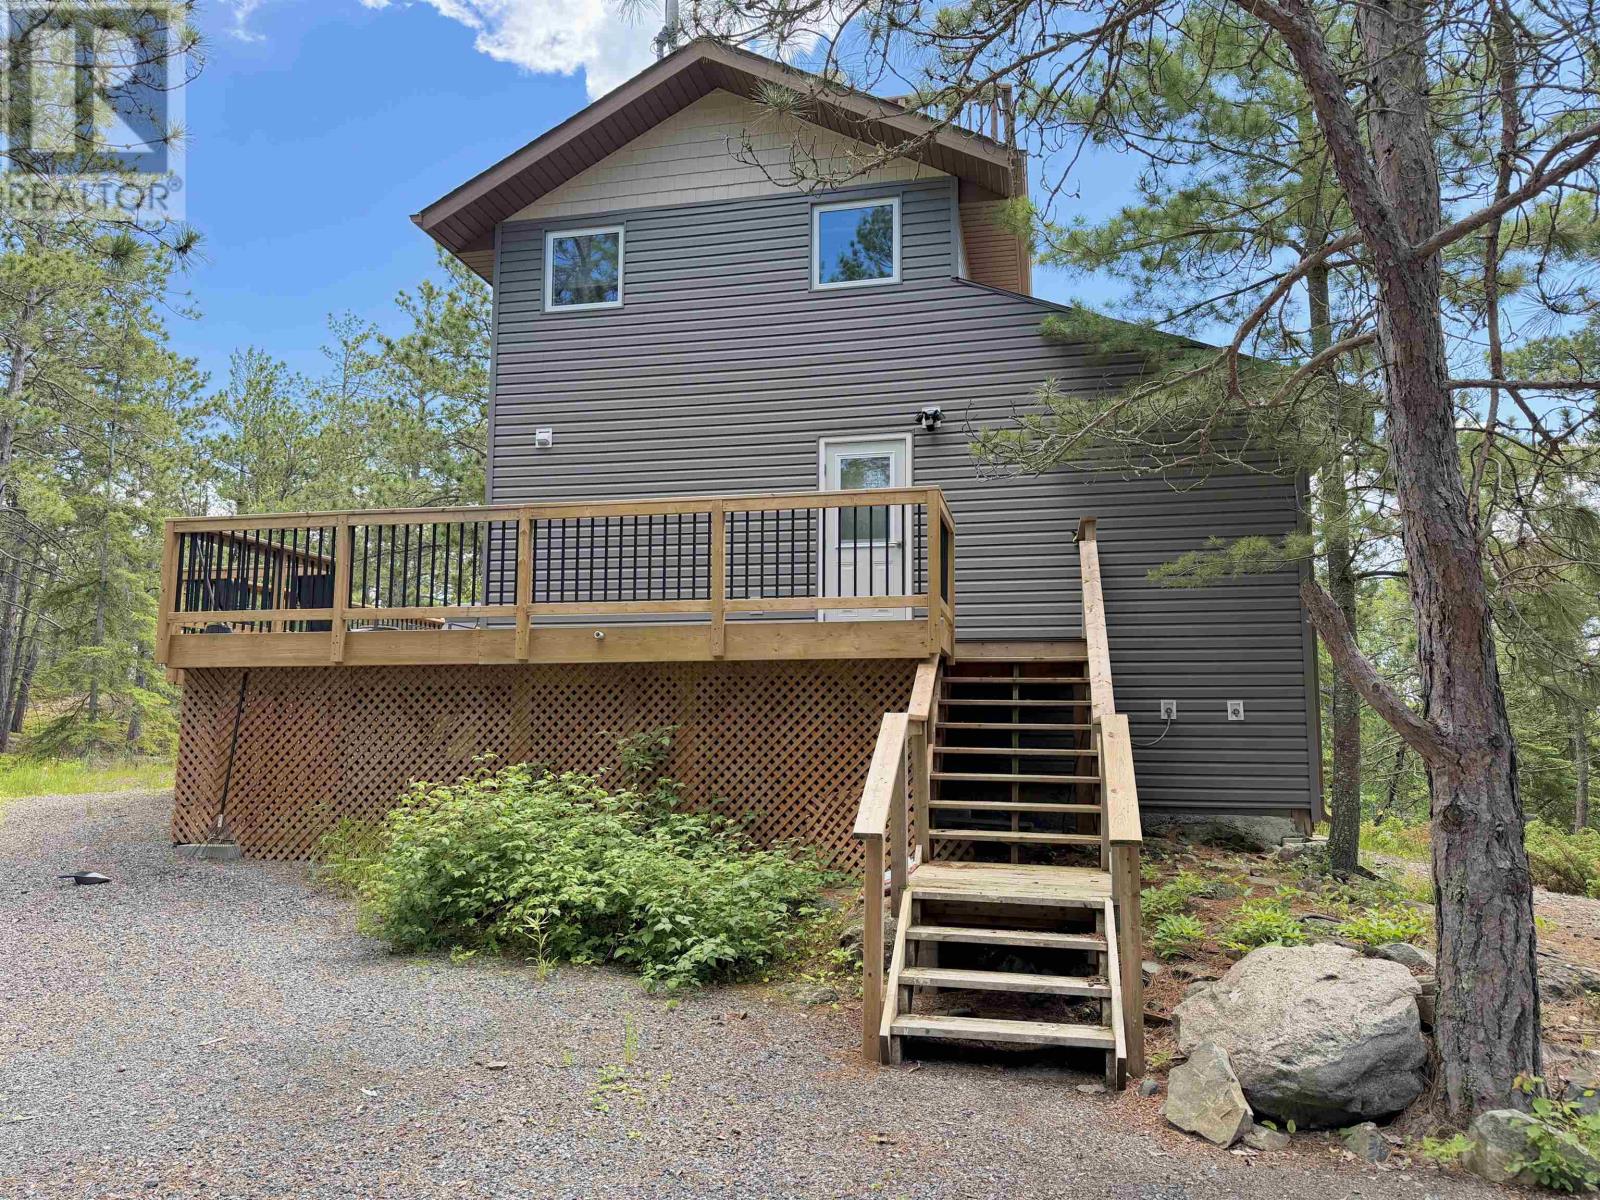
47 Storm Bay Road Br 5
Longbow Lake, Ontario
Welcome to the Tree House! Your own private retreat on over 6 acres, located only 5 minutes down desirable Storm Bay Road. Offering the perfect balance of self-sufficient living and everyday comfort, this extensively renovated 2-bedroom, 1-bathroom home is ready to enjoy from day one. Inside, you'll find 735 sq. ft. of thoughtfully updated living space featuring a new drilled well and septic system (2021), forced-air propane furnace with new ductwork, hot water on demand, new siding (2023), UV water purification with a 3-stage filtration system, a 4,000-watt inverter, 30-amp solar connection, and a 15 kW Generac backup generator. Every major upgrade has already been completed, giving you the confidence to simply move in and enjoy. Outside is where this property truly shines. A circular driveway welcomes you home, while the impressive three-tier deck offers elevated views through the treetops, creating the perfect place to relax, entertain, or enjoy your morning coffee in total privacy. The 246 sq. ft. insulated bunkie is ready to be finished to your liking as a guest cabin, home office, studio, or additional living space. Wander the property and you'll discover mature trees, along with an abundance of wild blueberry and raspberry bushes, making this peaceful setting feel even more special. With 2026 property taxes of just $600.54, this rare Storm Bay acreage combines low carrying costs with a lifestyle that's becoming increasingly difficult to find. Whether you're searching for a year-round home, a family camp, or your next Airbnb investment, the possibilities here are endless. Rare opportunities like this don't come around often, this one won't last long. Call today to book your private showing! (id:45725)

50 Louisa Street W
Blue Mountains, Ontario
Professionally renovated top to bottom, this bungalow offers over 1,900 sqft of finished living space. Every improvement feels intentional & seamlessly integrated. Designed for the way you live, it combines remarkable flexibility with expansive, beautifully connected spaces inside & out, adapting effortlessly to every occasion. At the heart of the home, a chef's kitchen featuring premium appliances, incl. integrated Liebherr refrigerator, 6-burner Bertazzoni range, Bosch dishwasher & a dedicated refreshment station. Filled with an abundance of light, every room has been carefully curated to balance style, comfort & functionality. Natural white oak flooring flows throughout, bringing warmth & continuity to every room. With 3 spacious bedrooms, incl. 2 exceptional primary suites, the main-floor primary provides effortless everyday living, while the private lower-level retreat features a luxurious ensuite with heated floors, steam shower, a large walk-in & abundant natural light. Generous living spaces & direct access from the oversized attached garage into the kitchen make daily routines feel effortless. Outside, the same attention to detail extends seamlessly. From the welcoming porcelain front sitting area to the private, fully fenced backyard, spacious tiered decks & inviting fire pit area, every outdoor space has been carefully considered offering the perfect setting to entertain, relax or simply enjoy the moment. Tucked away on one of Thornbury's most desirable in-town streets, this private property offers the rare combination of peaceful outdoor living & walkable convenience. Just steps from cafés, restaurants, boutiques & everyday amenities. The marina & waterfront are only minutes away, offering spectacular Georgian Bay sunsets. Championship golf, the Escarpment & Ontario's finest skiing are just outside your door. Every detail in this home reflects a commitment to quality & timeless design. Where every space feels exactly as it should. (id:45725)
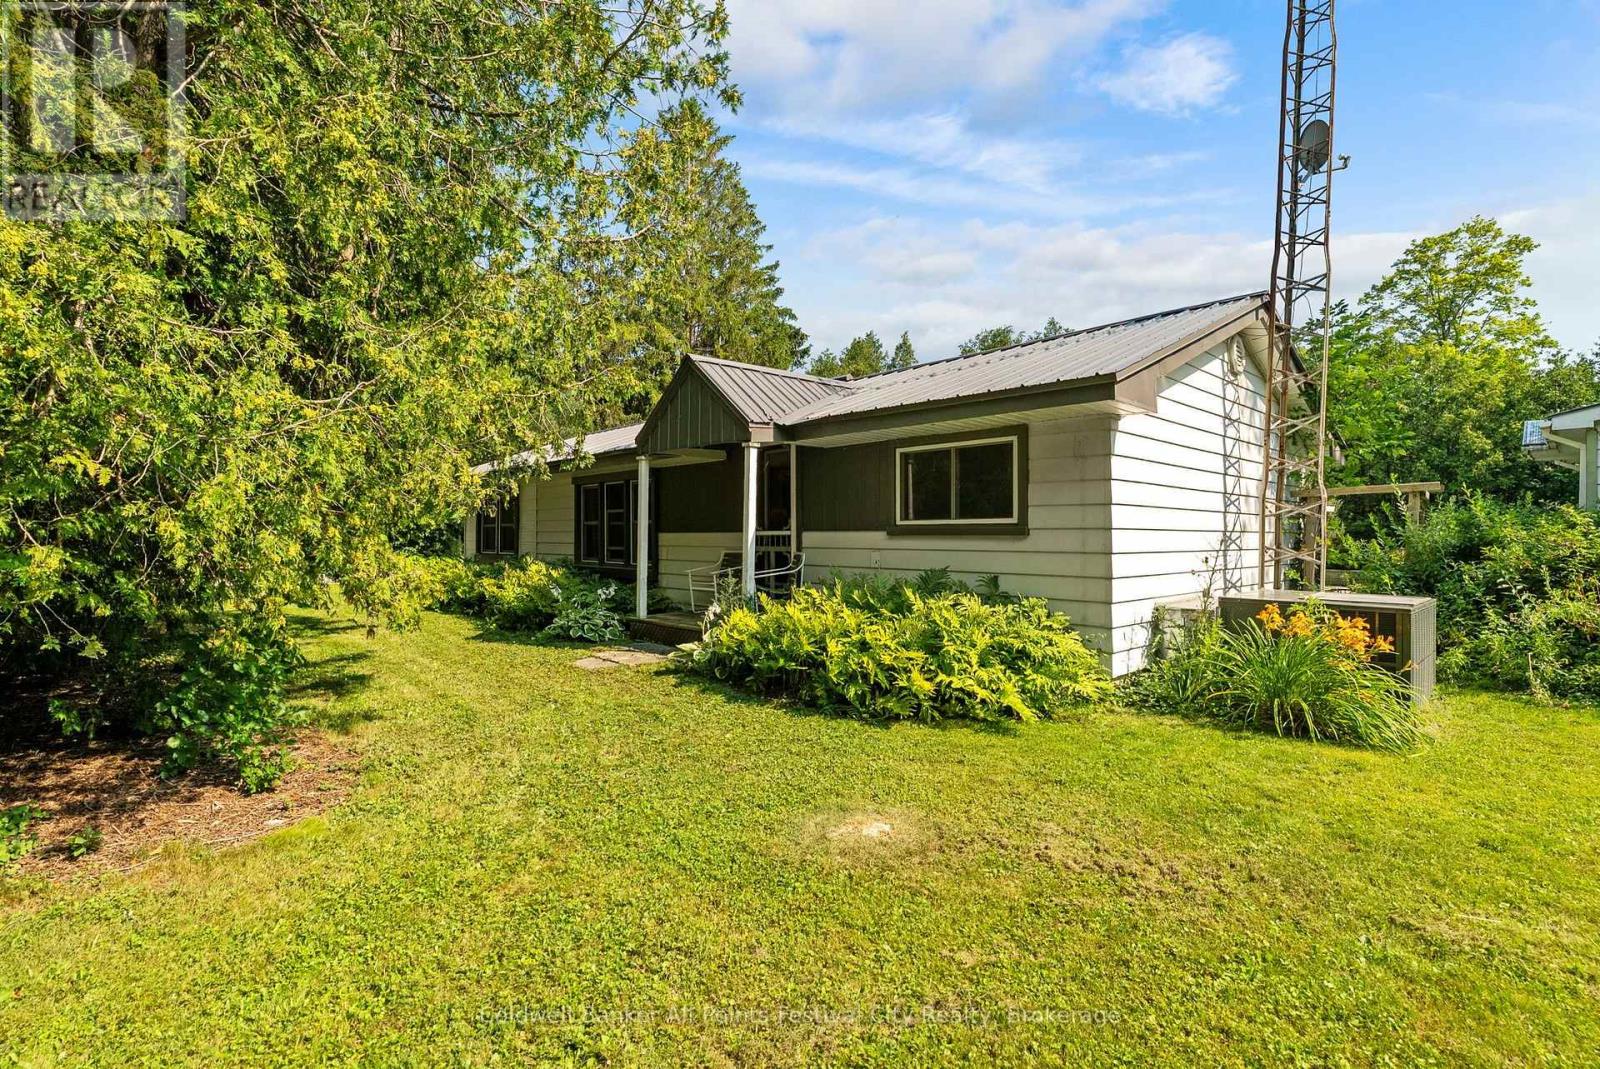
31 Salkeld Street
Central Huron (Goderich), Ontario
Live lakeside all year round! This 2+1 bedroom bungalow is located at Bluewater Beach, just minutes south of Goderich and the stunning shores of Lake Huron. Set on a quiet corner lot, this cottage-style home offers bright, flexible living spaces with two bedrooms plus a den or third bedroom, and year-round convenience with municipal services. The property includes a two-car detached garage with an attached workshop/storage addition, a separate bunkie for overnight guests or a private retreat, and two additional outdoor storage sheds. A short walk brings you to the community park and beach access on Lake Huron for swimming, sunsets and recreation, while a quick drive delivers all the shopping, dining and services in Goderich. Ideal as a family home, weekend escape or rental opportunity - reach out for more info today. (id:45725)

788267 Grey 13 Road
Blue Mountains, Ontario
Beautiful Country Home in Clarksburg/Thornbury | The Blue Mountains. Tucked into the charming village of Clarksburg, this stunning country home sits on a peaceful 1-acre lot surrounded by mature trees and lush gardens - a serene retreat where elegant living meets natural beauty. Step inside to a spacious foyer that flows into a bright, inviting living room with gleaming hardwood floors. The separate dining room opens directly to the backyard and patio, making it ideal for entertaining. The modern kitchen features a sunny breakfast nook with backyard views - the perfect spot for your morning coffee. A dedicated main floor office provides a quiet, productive work-from-home space, while the family room with its warm fireplace invites relaxation and easy hosting. With 3+1 bedrooms and 4 bathrooms, there's ample room for family and guests alike. The fully finished basement adds a generous recreation room, perfect for social gatherings or a growing family's needs. The 2-car garage doubles as a versatile hobby space or man cave, offering extra room beyond everyday storage. Outside, the expansive property delivers mature trees, vibrant gardens, and a backyard designed for outdoor living at its finest. Situated at the base of the Niagara Escarpment and just moments from the Beaver River, this is a dream address for outdoor enthusiasts - paddle, bike, or hike right from your doorstep. U-pick farms, apple orchards, and pumpkin patches are nearby, along with local art galleries, antique shops, and boutiques. Minutes from downtown Thornbury, Georgian Bay, championship golf courses, ski hills, and Blue Mountain Village, this property puts four-season recreation and everyday amenities within easy reach. Escape the city and embrace the tranquil beauty of Clarksburg. Your Georgian Bay and Blue Mountain retreat awaits. (id:45725)
404248 Concession 20 Road
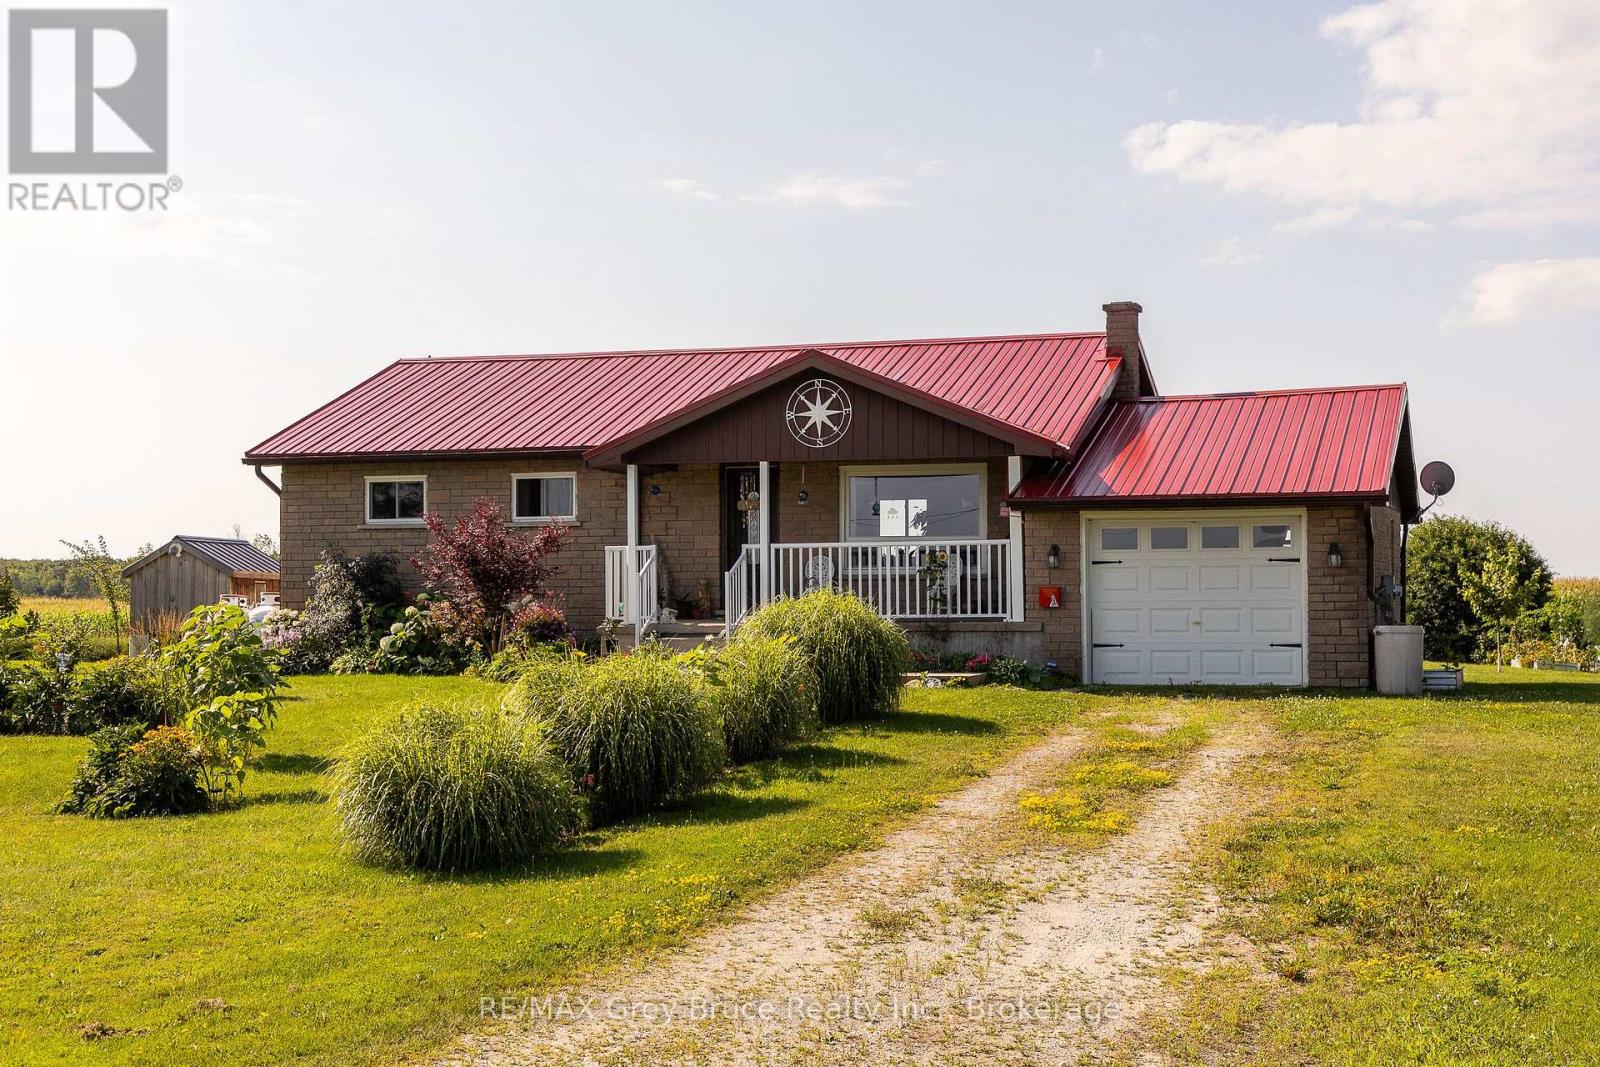
Georgian Bluffs, Ontario
Tucked away on a half acre with farm fields behind and in front, this home offers the kind of privacy and breathing room that's hard to come by. Wonder out back and you'll find a thriving veggie garden, eight perennial garden beds, two chicken coops, and a little orchard of apple, plum, cherry, and hazelnut trees. It's the kind of yard that invites slow mornings with coffee and long evenings watching the sun go down. Inside, the home offers 3 bedrooms and 1 bathroom, with a basement just waiting for someone to turn it into extra living space. And the best part? The major updates are already done for you. Windows, furnace, and the 200 amp electrical panel have all been recently replaced, along with a full set of newer appliances fridge, stove, washer, dryer and dishwasher. Steel roof was installed in 2022. This is a place for someone who wants space to grow things, room to breath, and a home where the big jobs are already checked off the list. (id:45725)
4031 Highway 520 Highway
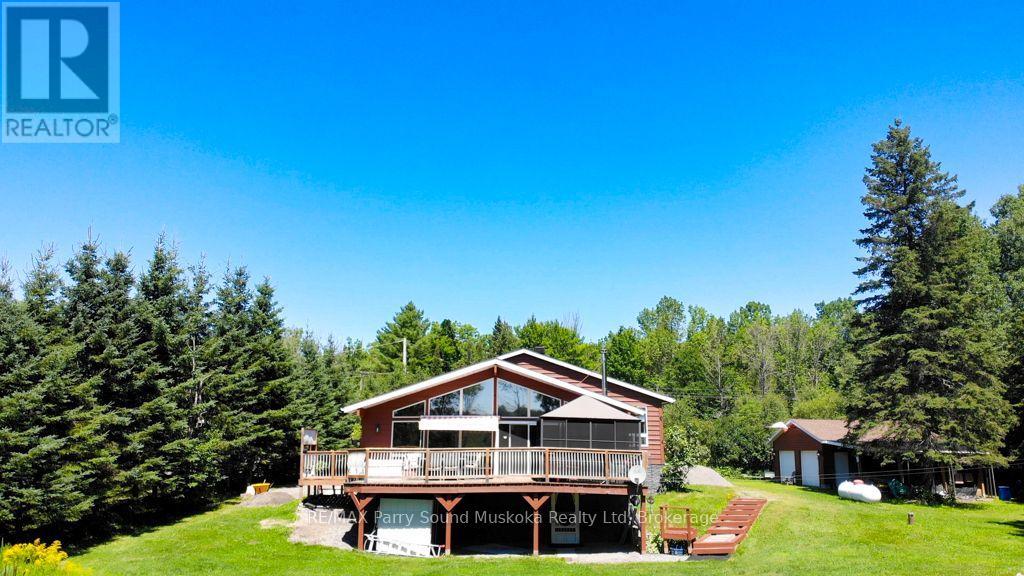
Magnetawan, Ontario
Just minutes from the charming Village of Magnetawan, this beautifully maintained property offers the perfect balance of convenience and nature. Featuring 3 bedrooms, 2 bathrooms, an open-concept design with cathedral ceilings, and large windows that fill the home with natural light, it is designed for comfortable year-round living. Step outside to the expansive deck and gazebo, the perfect setting for entertaining or simply relaxing while overlooking the peaceful backyard. The detached garage with workshop, attached carport, and additional storage shed provide plenty of space for vehicles, hobbies, and outdoor equipment. Protected wetlands behind the property attract an abundance of wildlife while enhancing privacy, creating a peaceful natural setting. The expansive backyard has hosted countless gatherings with family and friends, while deeded access to Lake Cecebe opens the door to miles of boating through one of the area's most desirable interconnected waterway systems. Enjoy the welcoming community of Magnetawan with its restaurants, cafés, seasonal events, farmers' market, marina, and small-town charm, all less than five minutes from your doorstep. Be sure to check out the video! (id:45725)