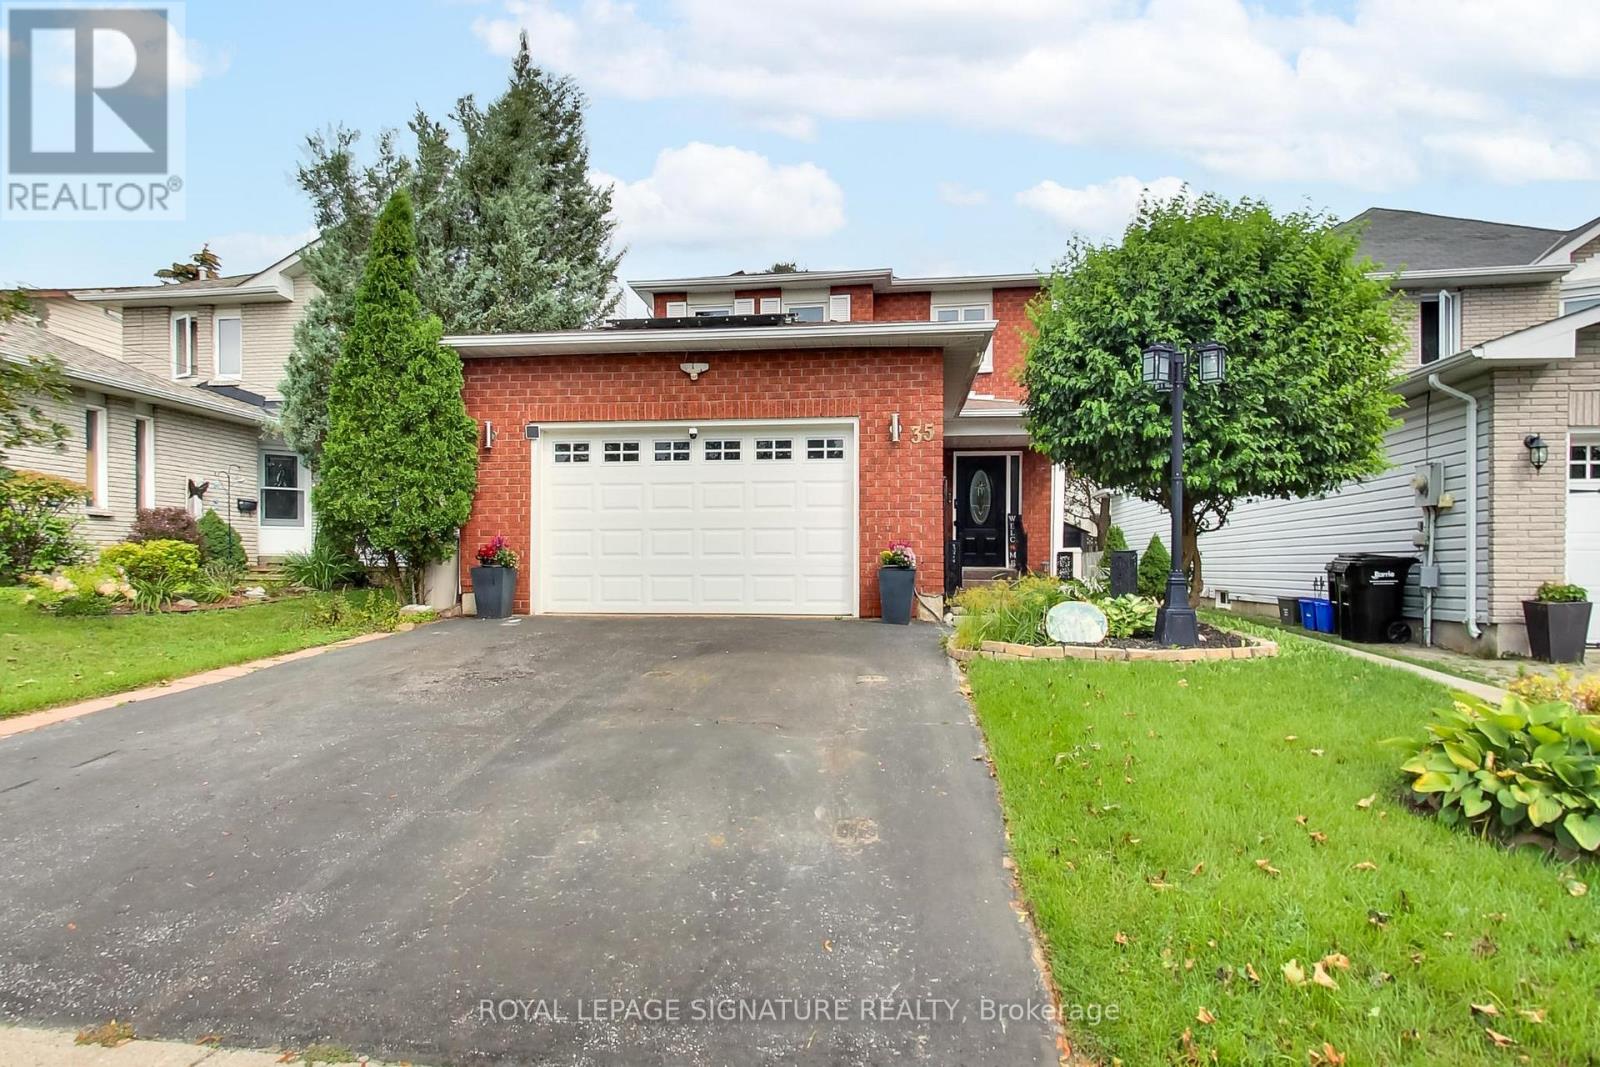
35 Carr Drive
Barrie (Letitia Heights), Ontario
Welcome to 35 Carr Drive... a classic family home nestled in Letitia Heights, one of Barrie's family-friendly neighbourhoods. Manicured gardens line the walkway to the covered front porch and side entrance to the garage. The roof-mounted solar panels generate monthly revenue until February 2037. Step into the roomy front foyer with an updated Powder Room for the comfort and convenience of your guests. Enjoy the easy-care hardwood & laminate floors on the main level and bedrooms, and new carpet on stairs and upper hall. The open concept living, dining, family room and bedrooms have been virtually staged to show how gracefully this home can be furnished. The owner's husband designed and hand crafted the kitchen for her... a talented professional chef complete with built-in wall oven, microwave, dishwasher, pantries, gas cooktop, downdraft fan, fridge, chest freezer, Breakfast Bar, pendant lighting, ample cupboards and 2 bar height stools. The Family Room with floor-to-ceiling feature wall and wood burning fireplace awaits story time and Christmas morning. A kitchen walkout opens to a large deck, patio and backyard fireplace for summer evening fun. The upper hall opens to the roomy primary bedroom with spacious walk-in closet/dressing room and updated 4 piece ensuite, as well as, a newly updated 4 piece main bath and 2 other large bedrooms. The partially finished basement with 1 bedroom, a semi finished den/utility room and open Rec Room area with new insulation and vapour barrier awaits your layout and finishing. An oversized single garage with insulated door, garage door opener, work center and storage cabinets is roomy enough for the snow blower, lawn mower and bikes too. For the children, it's a 10 minute walk to Andrew Hunter Public Elementary and 15 minutes to St Mary's Catholic Elementary. Affordably priced, nicely maintained and ready for your personal touches, make this your family's ideal next home... continuing traditions and making memories together. (id:45725)
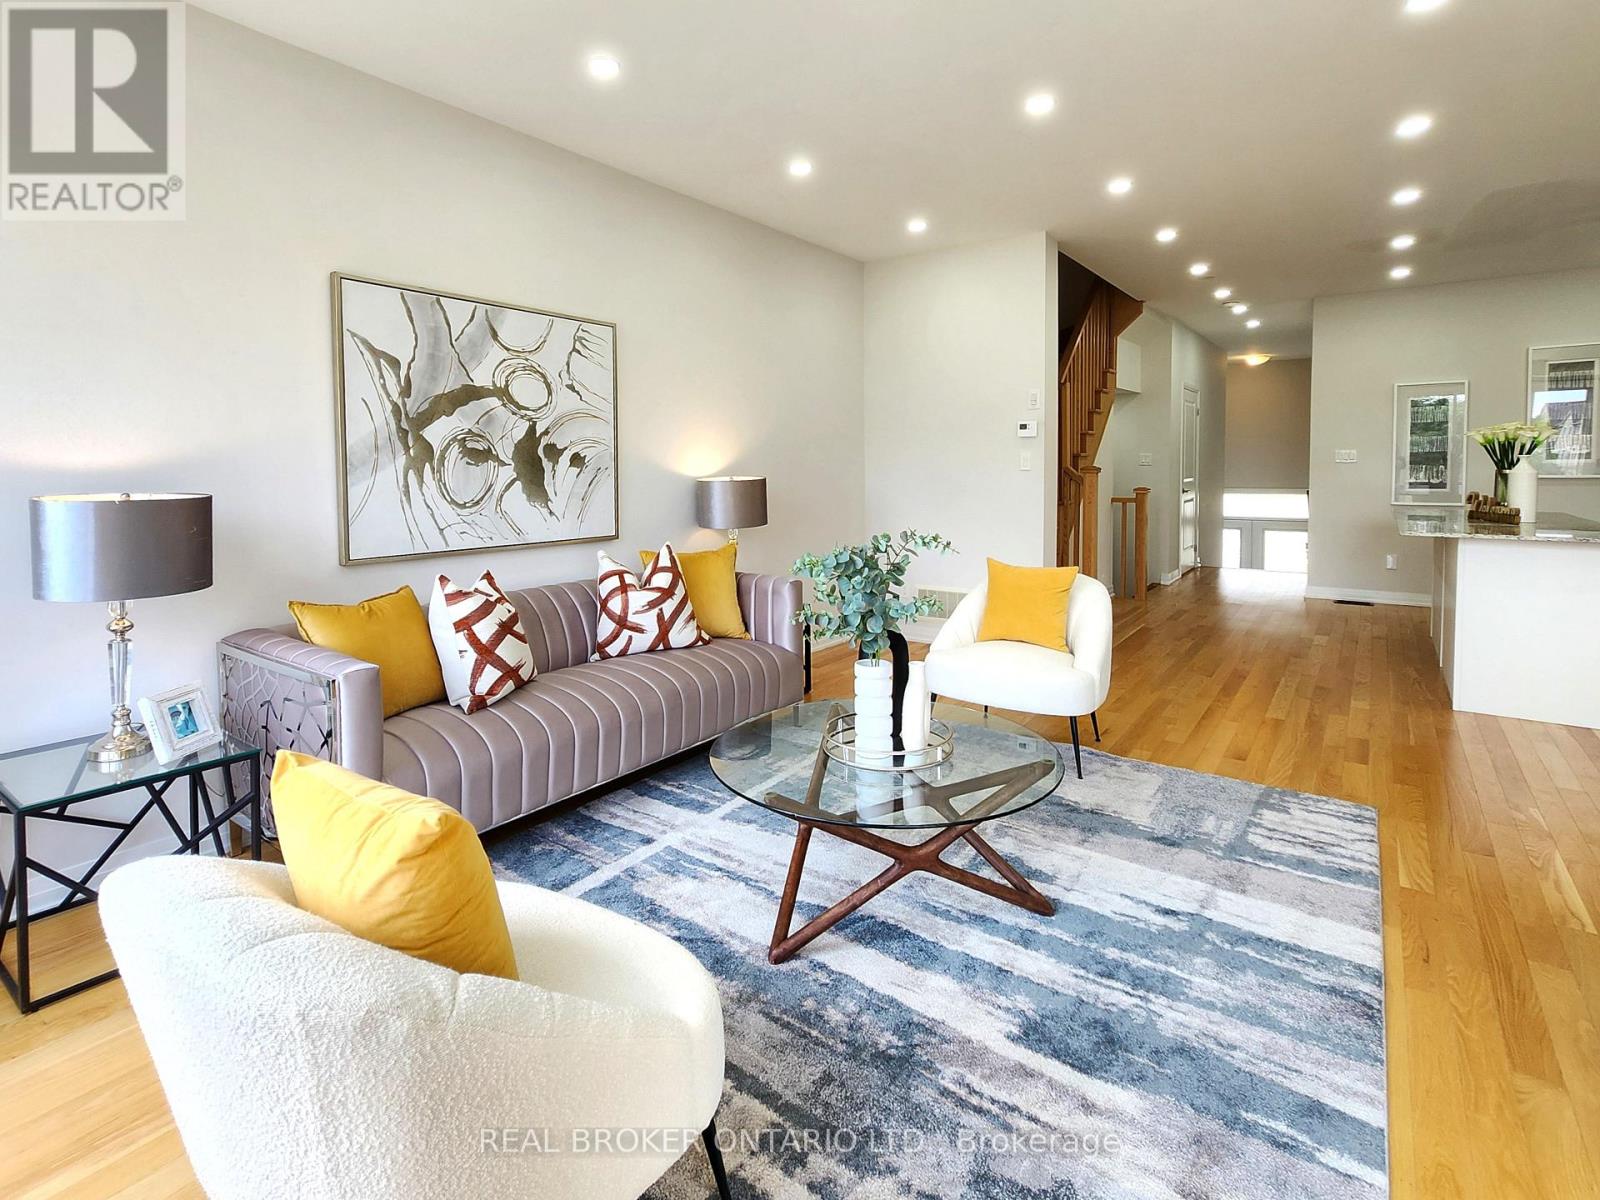
5 Beer Lane
Markham (Wismer), Ontario
Stunning Contemporary Two-Storey Condo Townhouse By Aspen Ridge, Ideally Located In The Highly Sought-After Wismer Community Of Markham! Offering Over 2,300 Sq. Ft. Of Total Living Space With A Finished Basement. This Exceptional Home Features A Bright And Spacious Open-Concept Layout With 9-Ft Ceilings On Both The Main And Second Floors, Soaring Large Windows & An Abundance Of Natural Light Throughout. The Gourmet Kitchen Boasts An Extra-Large Centre Island, Ample Cabinetry And A Functional Layout Perfect For Everyday Living And Entertaining. Features 3 Generously Sized Bedrooms, 2 Full Bathrooms Upstairs And A Convenient Second-Floor Laundry Room. Enjoy Modern Pot Lights, A Private Front-Door Parking Space With An Interlock Driveway, Plus Direct Garage Access. The Private Backyard Features A Stylish Glass-Railing Deck Patio With Black Trim And A Gas BBQ Hook-Up, Backing Directly Onto Another Park For Added Privacy And A Peaceful Outdoor Setting. Finished Basement Provides A Versatile Open Area Ideal For A Family Room, Home Office, Gym Or Recreation Space. Located In A Desirable Top School Zone, Including Bur Oak Secondary School And San Lorenzo Catholic School. Walking Distance To TTC/YRT Transit Stops And Conveniently Close To Mount Joy GO Station Across The Street, Home Depot, Plazas, Restaurants, Banks, Shops And All Major Amenities. A Perfect Blend Of Contemporary Style, Spacious Living And Unbeatable Convenience In The Heart Of Wismer! (id:45725)
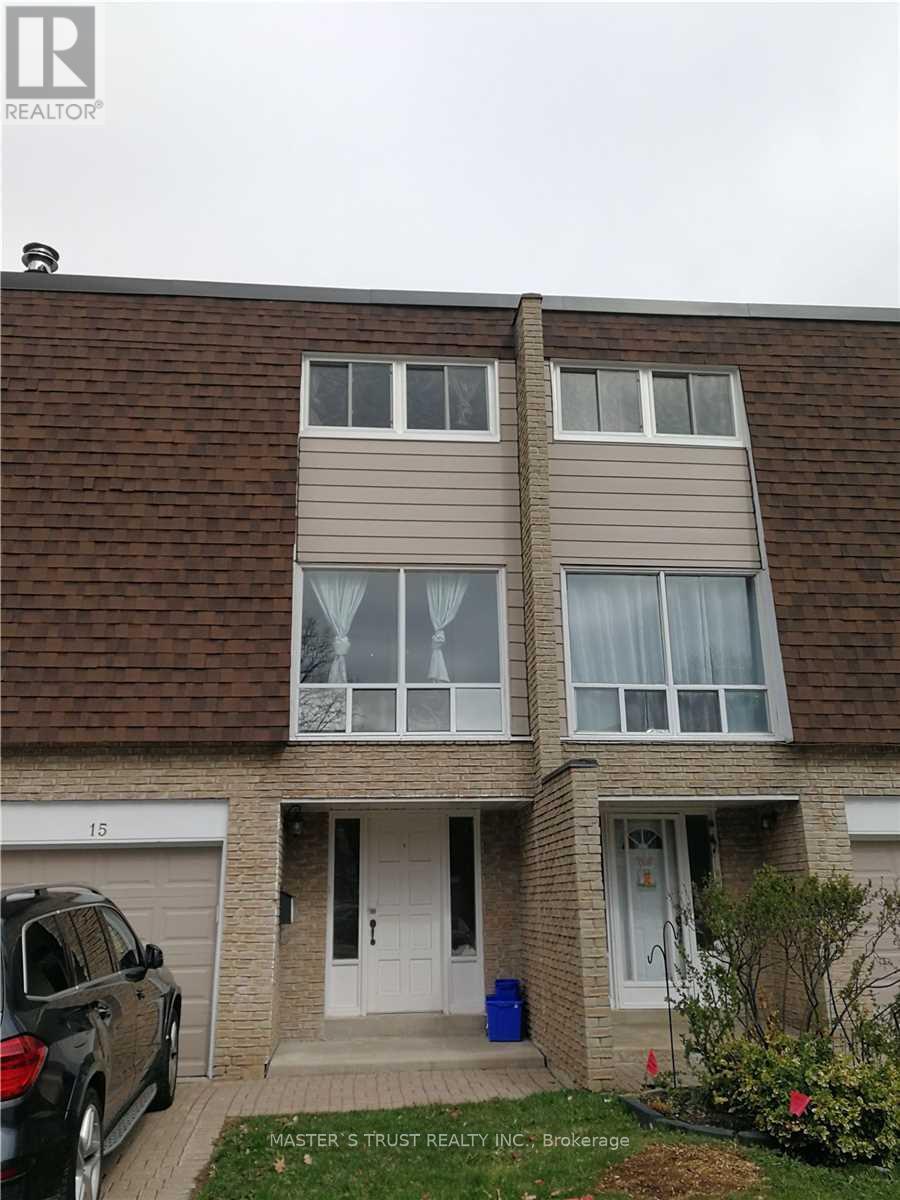
15 - 653 Village Parkway
Markham (Unionville), Ontario
Renovated townhouse in the heart of Unionville, modern kitchen, renovated washrooms, upgraded hardwood floors, pot lights, new deck overlooking backyard, walking distance to top ranking schools, William Berczy elementary school & Unionville high school, close to ravine & pathway to Toogood pond, Unionville main street & library. Rent including gas, water and garbage disposal (id:45725)
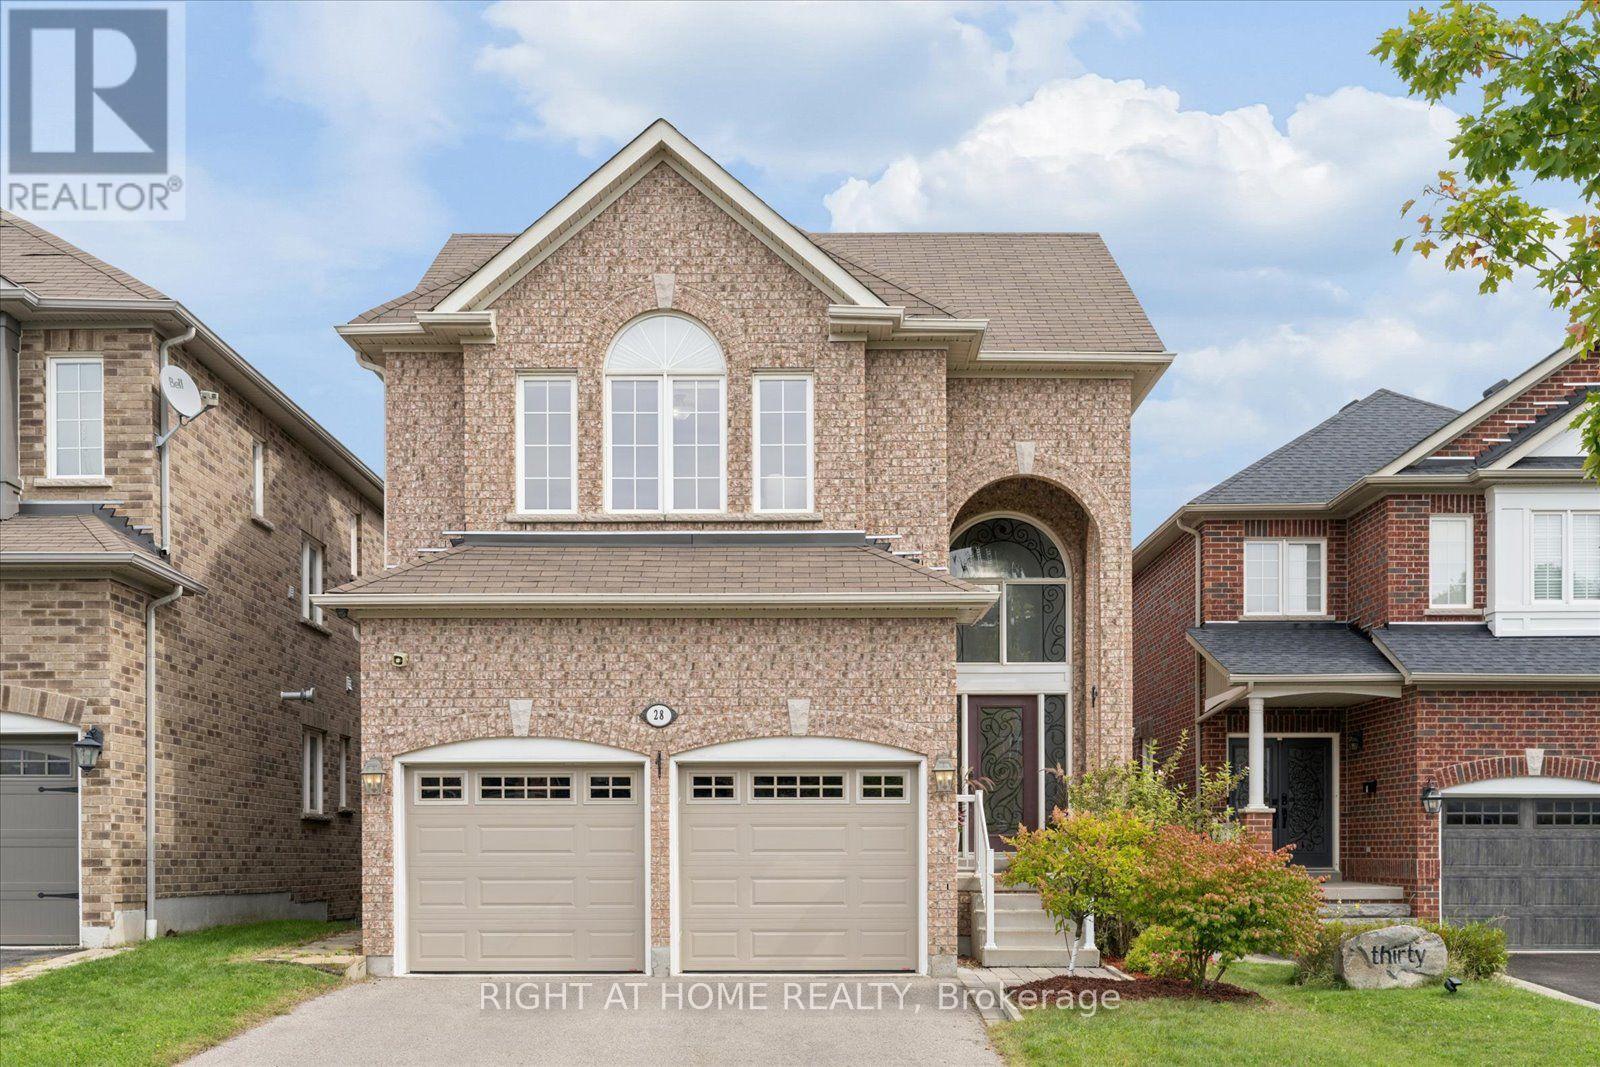
28 Bradford Court
Whitby (Blue Grass Meadows), Ontario
Premium RENTAL INCOME opportunitiy with 3 seperate entrances into lower unit!! // Exceptional deep ravine lot on a quiet court in desirable Blue Grass Meadows.\\\\ Registered 2-bedroom additional dwelling unit with private walkout, ideal for multi-generational living or income potential. \\\\ Two interior staircases plus a separate garage entrance and walkout to the lower level provide excellent separation and privacy between the two living spaces.\\\\ The lower level has an abundance of windows providing excellent natural light. \\\\ Just under 2,400 sqft with a spacious open-concept layout. \\\\ 18-foot foyer ceiling provides a warm welcome as soon as you open the door \\\\ 9ft ceilings on main floor \\\\ Oversized, freshly stained deck overlooking the private ravine setting. \\\\ Separate security and camera systems for the main and lower units. \\\\ Short walk to transit, about 5 minutes to Highway401, with easy access to shopping, parks, and everyday amenities.\\\\ Close to Whitby Waterfront and the newly opened Fieldgate Sports Complex! \\\\ A rare blend of space, privacy, and flexible living options in an established Whitby neighbourhood. (id:45725)
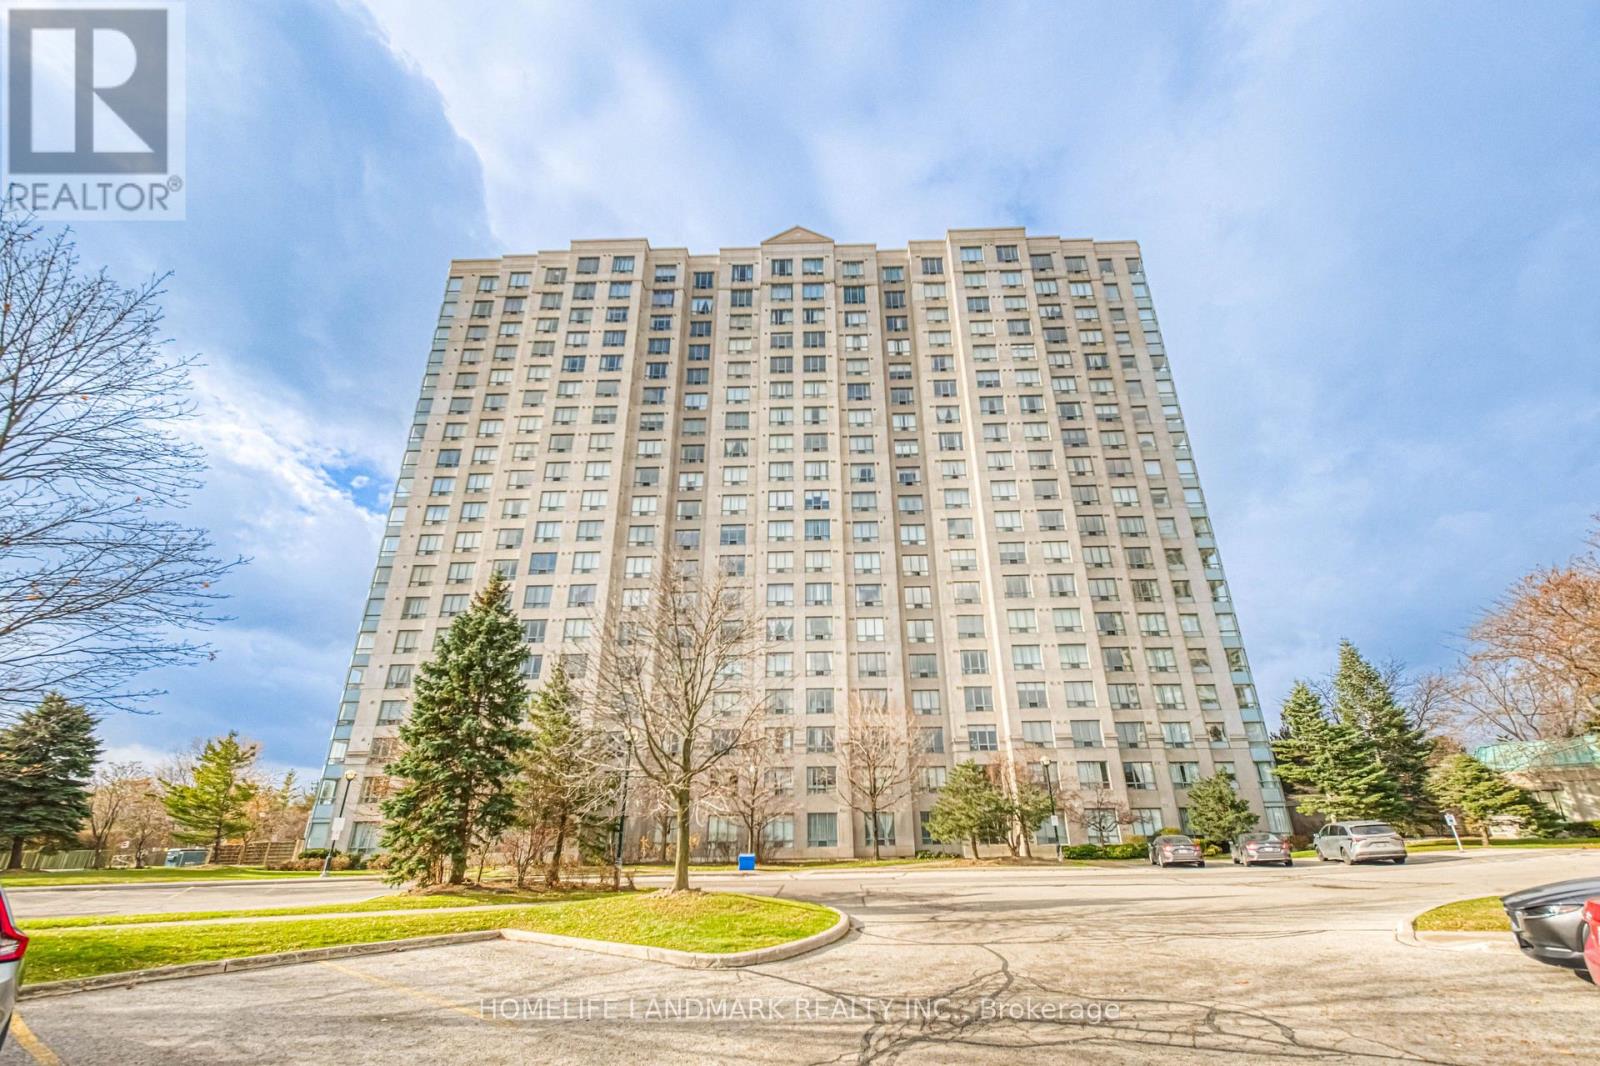
1206 - 2627 Mccowan Road N
Toronto (Agincourt North), Ontario
CORNER LOT! CORNER LOT! CORNER LOT! Welcome to Monarch's prestigious 2627 McCowan Road! This beautifully maintained corner suite offers an exceptional blend of space, comfort, and convenience. Featuring 2 generously sized bedrooms, 1 full bathrooms, and an abundance of natural light through expansive windows, this bright and airy residence boasts breathtaking unobstructed views and a thoughtfully designed layout ideal for families, professionals, or downsizers alike. Residents get to enjoy excellent TTC transit with bus stops around all the corners of the building, providing convenient connection to Scarborough town Centre (3 km away),Finch Subway Station and GO Transit. Highways 401 and 407 are only few minutes away. The area is also close to schools and parks, making it ideal location for professionals, families and investors. Residents enjoy an impressive collection of resort-style amenities, including 24-hour concierge service, an indoor swimming pool, sauna, fully equipped fitness center, party room, guest suites, tennis court, table tennis, and a convenient on-site car wash. Complete with an exclusive parking space and private locker, this home delivers both comfort and practicality. Recent Upgrades : Kitchen: Kitchen appliances were upgraded in 2021, including stove, range hood and dishwasher. The refrigerator was replaced in 2024.Bathroom: Beautifully renovated in 2025 with new vanity and sink, mirror and wall cabinet, upgraded shower fixtures, bidet and toilet, providing a fresh, modern look and enhanced functionality. Lighting: ceiling fixtures were replaced in 2024, adding a bright and modern feel. (id:45725)
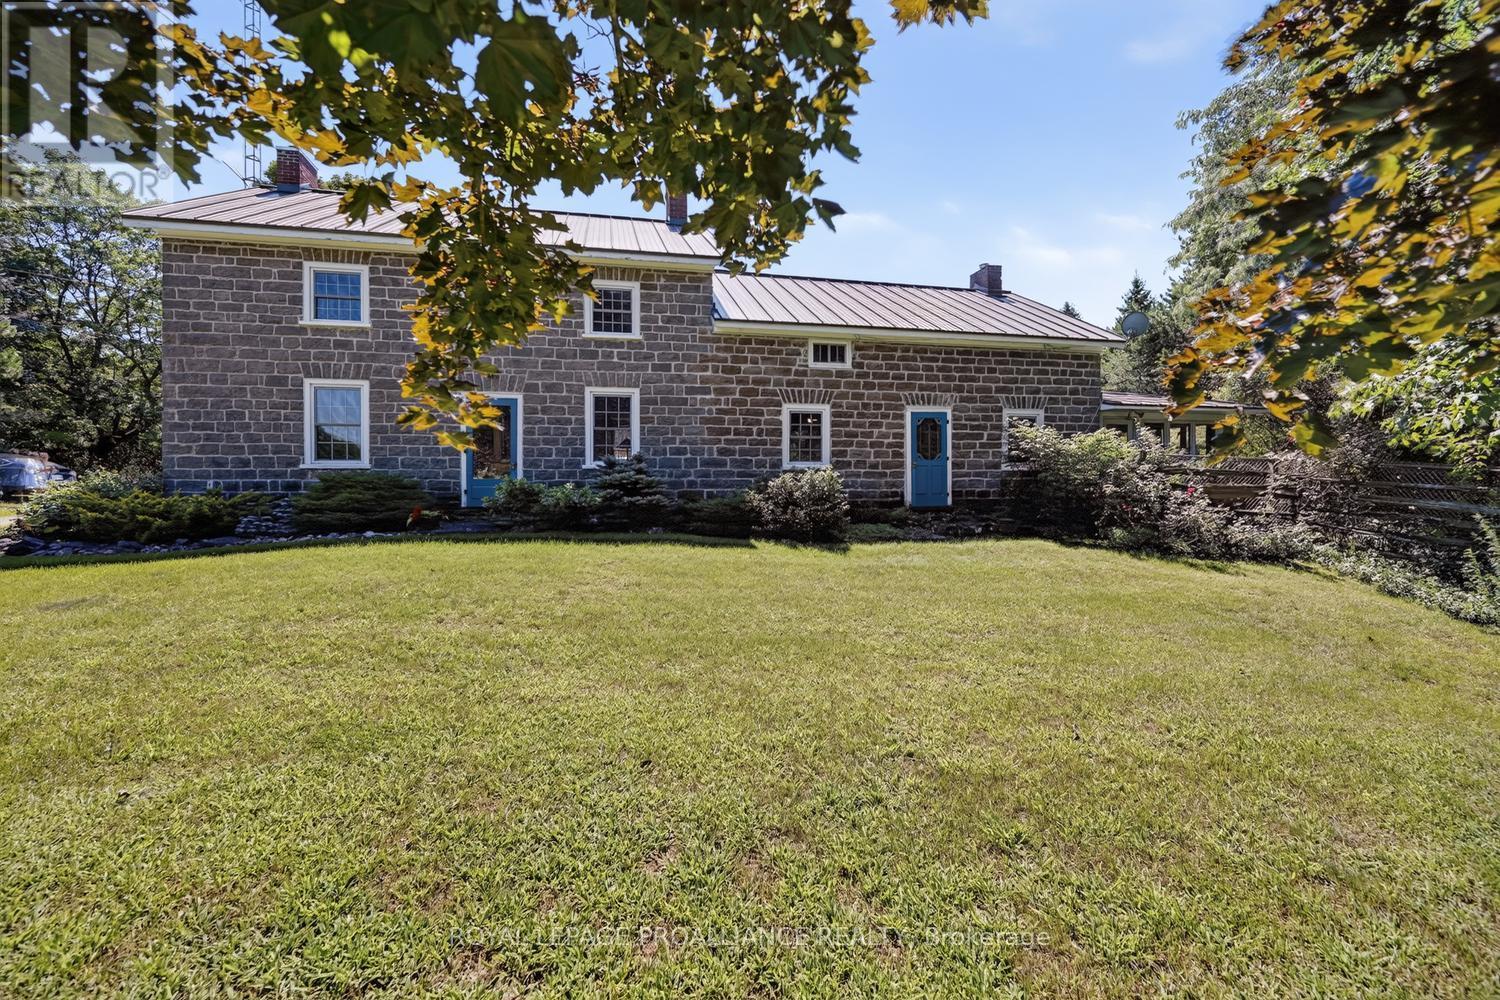
3479 County Rd 26 Road
Augusta, Ontario
AN OPPORTUNITY OF A LIFETIME! Step back in time with this remarkable circa-1850 country home, set on approximately 103 acres and offering an impressive 2,928 sq. ft. of living space (MPAC). Rich in character, history and possibility, this exceptional property is truly one-of-a-kind. Enter through the back door into a wonderful wrap-around enclosed porch-a versatile space perfect for relaxing, entertaining or enjoying your morning coffee while taking in the peaceful surroundings. From here, step inside and prepare to be transported to another era.The cozy sitting room showcases an original fireplace, believed to have served as an old bake oven in the 1800s. The spacious eat-in kitchen offers abundant cabinetry and countertop space, while the large dining room features built-in cabinetry and room to entertain family & friends. A beautiful front entrance with custom-designed stained glass, hardwood floors and an abundance of natural light add to the home's unmistakable charm.The generous living room features a propane fireplace and offers the perfect place to unwind. Two staircases lead to the upper level, where you'll find four spacious bedrooms, including an enormous primary bedroom with built-in cupboards on either side. A truly special feature is the large second-floor sitting room, complete with cathedral ceiling and exposed 4" cedar beams. Perfect as a children's playroom, family retreat, reading room, studio or additional gathering space.Outside, approximately 100 acres of predominantly wooded land provide trails, privacy and a portion of managed forestry-ideal for those who appreciate nature, recreation and the outdoors. A charming log house, currently used for garden equipment and storage, adds character and functionality.This is more than a home-it is a piece of history surrounded by nature, offering space, privacy and possibilities that are becoming increasingly rare.Historic charm. 103 acres. Endless possibilities. A property you simply have to experience (id:45725)
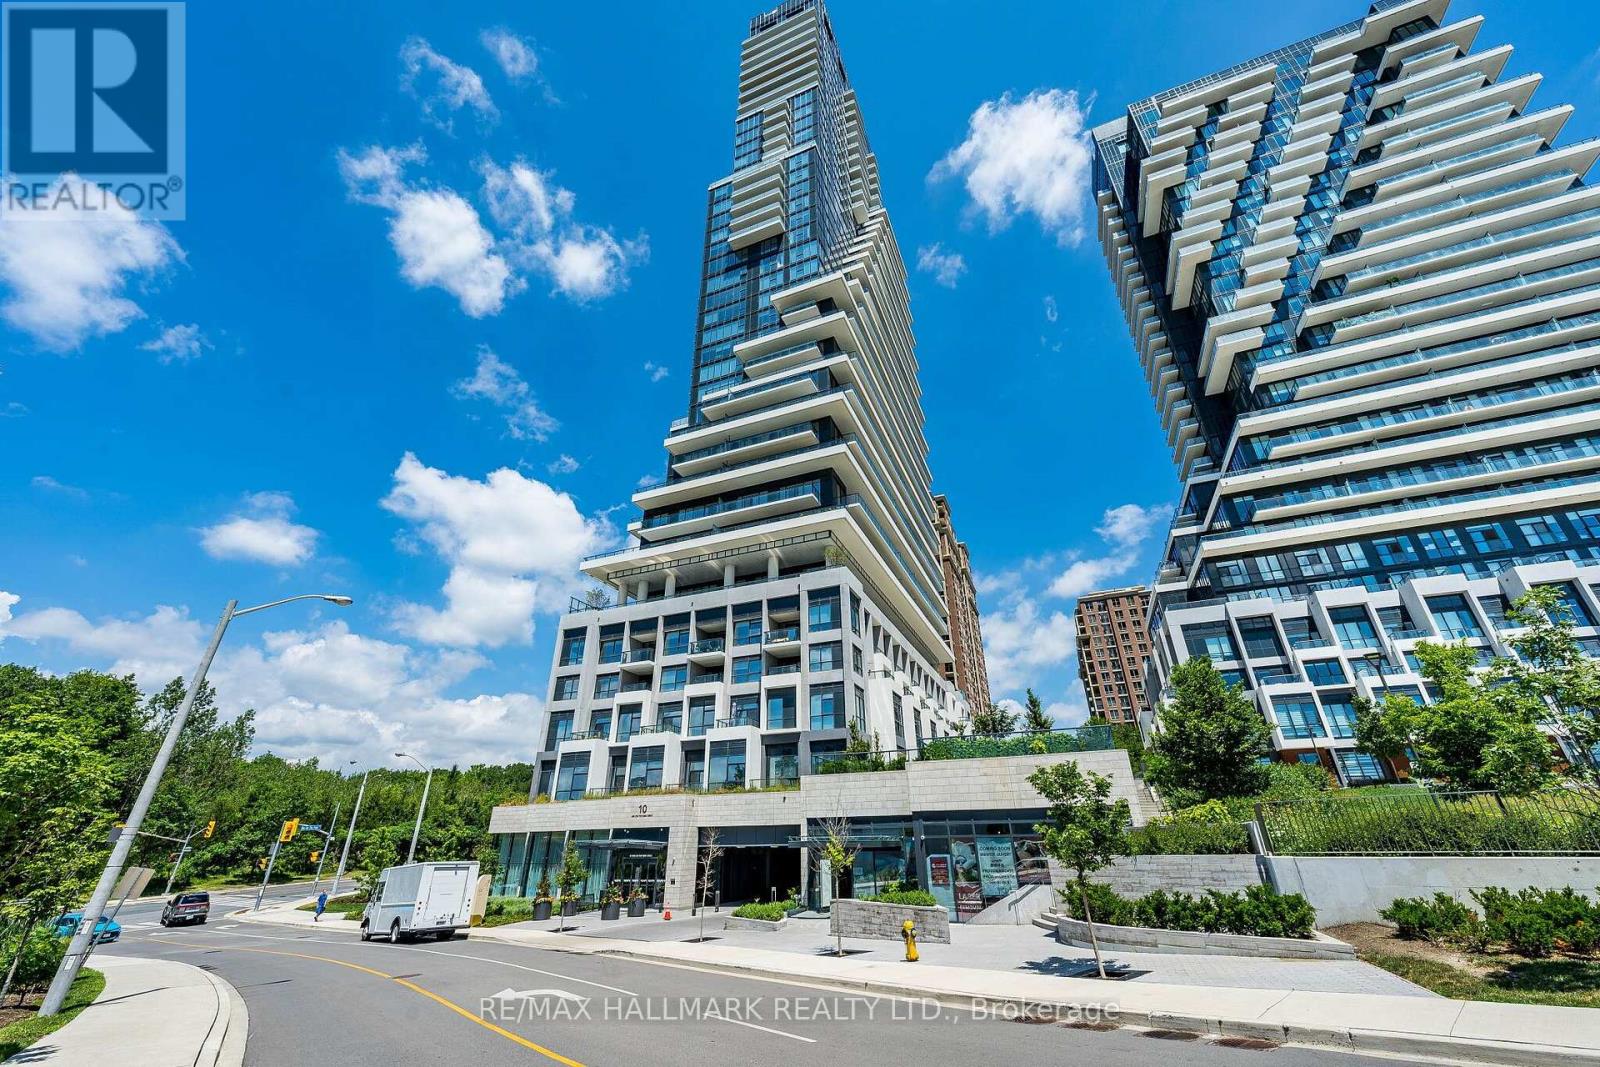
3109 - 10 Inn On The Park Drive
Toronto (Banbury-Don Mills), Ontario
Experience luxury living at Tridel's Chateau at Auberge on the Park. This exceptional high-floor residence offers approximately 1,659 sq. ft. plus a 150 sq. ft. balcony, with 2 spacious bedrooms, 3 bathrooms, one locker, and the rare advantage of two EV-equipped parking spaces.Expansive floor-to-ceiling windows and 9-ft ceilings showcase spectacular East, South and West exposures, filling the suite with natural light and offering panoramic views of Sunnybrook Park, the Toronto skyline, Eglinton and North York City Centre, with beautiful sunrise and sunset views.The spacious open-concept living and dining areas are ideal for both everyday living and entertaining. The contemporary kitchen features built-in Miele appliances, a large centre island and ample workspace. Both bedrooms offer generous walk-in closets and private ensuite bathrooms.Residents enjoy an impressive collection of resort-inspired amenities, including 24-hour concierge, indoor pool and spa, fitness centre, yoga studio, party and billiards lounge, private dining room, library lounge, outdoor terraces with BBQ and firepit, guest suites and pet spa.Ideally located at Leslie and Eglinton, close to Sunnybrook Park, Sunnybrook Hospital, transit, shopping, restaurants and the DVP, with convenient access to downtown Toronto. Two EV-equipped parking spaces and one locker included. (id:45725)
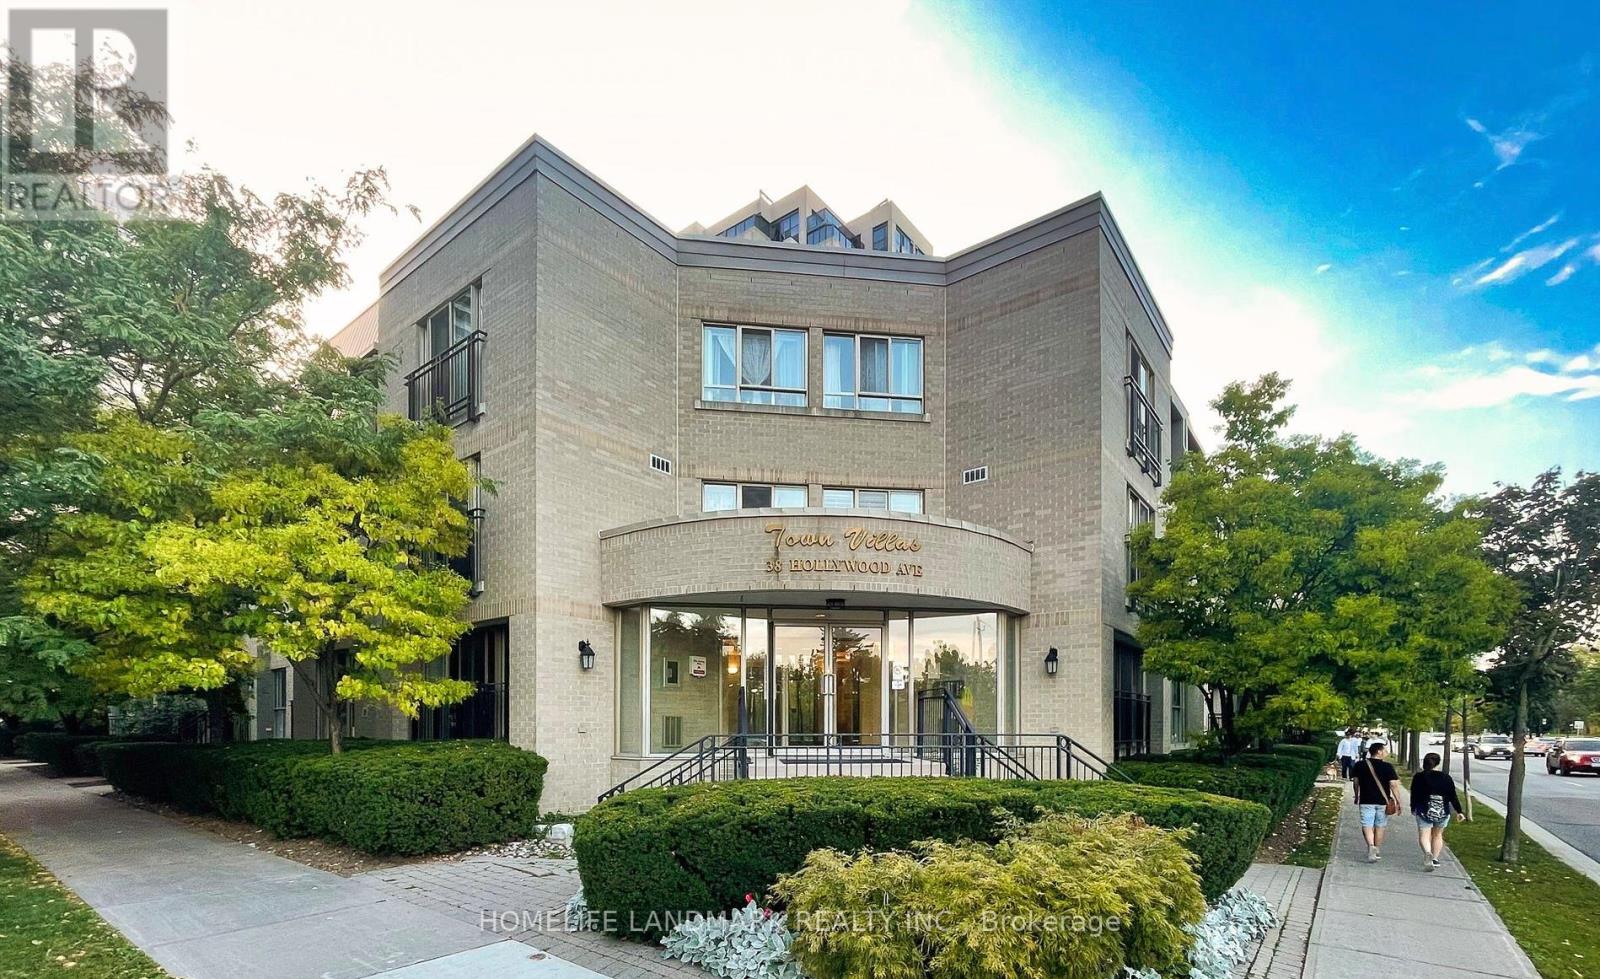
128 - 38 Hollywood Avenue
Toronto (Willowdale East), Ontario
Spacious and bright 1-Bedroom condo (690 sq. ft.) in a quiet, well-kept low-rise building at Yonge & Sheppard, right in the heart of North York. Zoned for top-ranked schools: McKee PS, Earl Haig SS, and Claude Watson. Recently renovated with a sleek modern kitchen, stainless steel appliances, and bonus storage room. Large south-facing windows fill the unit with natural light. Prime location just steps to subway, grocery, library, parks, shops, banks, and restaurants, with quick access to major highways.(Photos from previous listing, there was wall colour decoration changes) (id:45725)
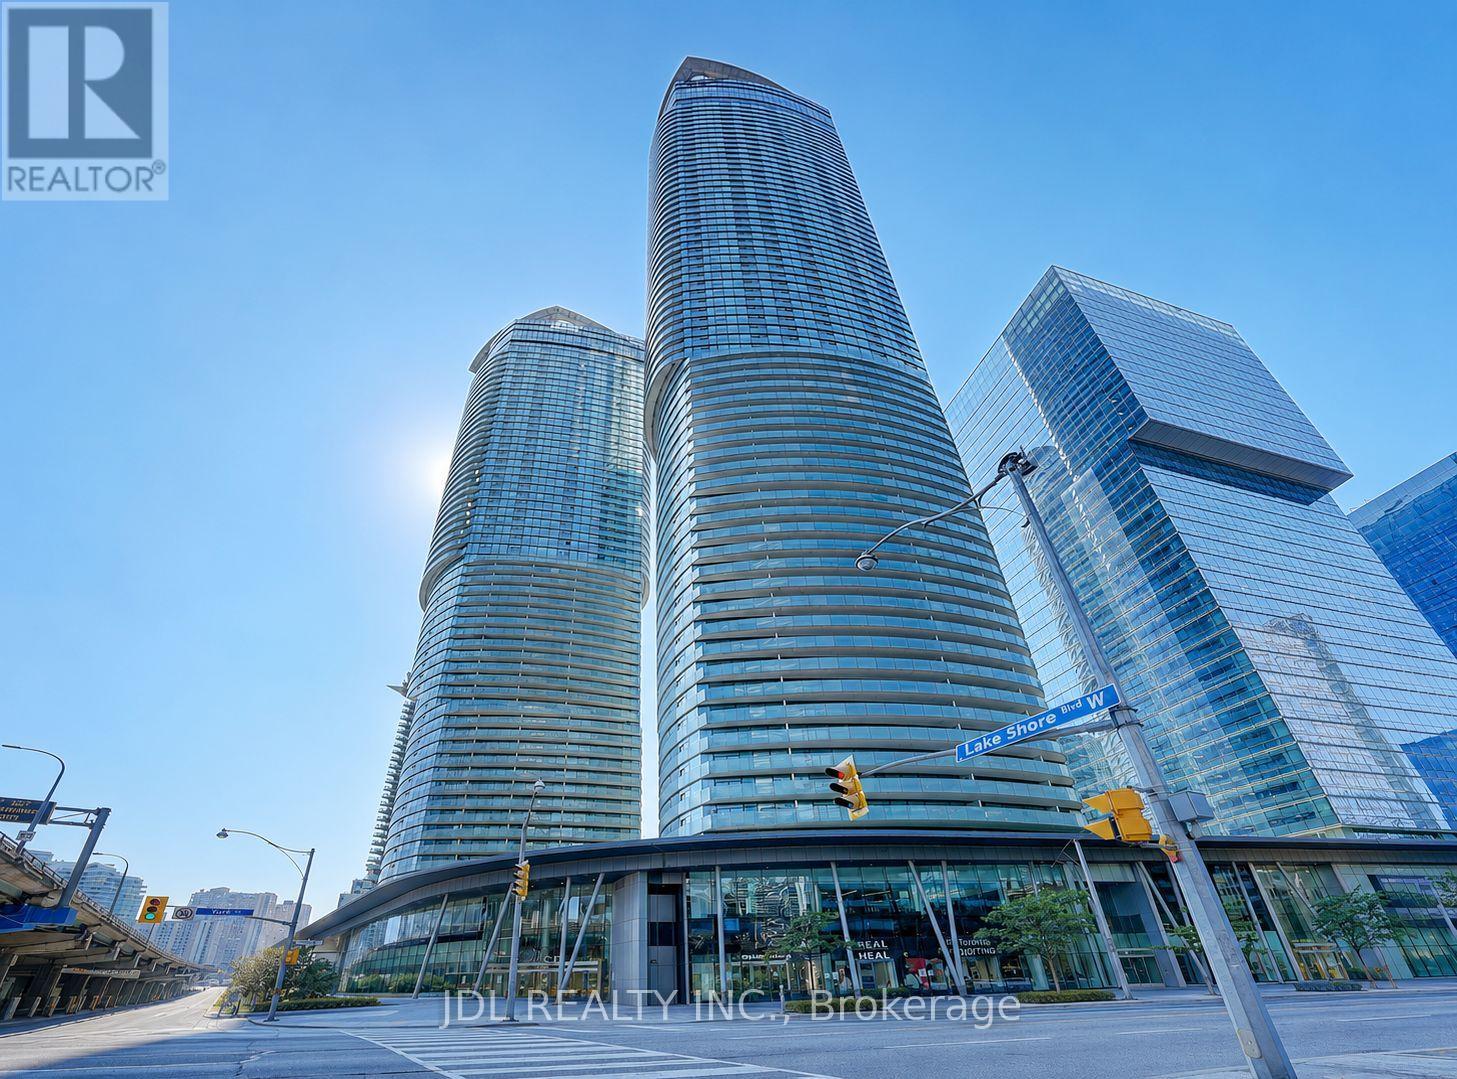
2012 - 14 York Street
Toronto (Waterfront Communities), Ontario
Move-In Ready! Freshly Painted Throughout With Brand New Flooring, This Bright East-Facing 1+Den Suite Offers A Functional Open-Concept Layout With Floor-To-Ceiling Windows, A Modern Kitchen With Built-In Appliances, A Spacious Balcony And Partial Lake Views. The Functional Den Provides The Perfect Space For A Home Office Or Study Area. Located On The Quiet East Side Of The Building In Toronto's Vibrant South Core, Just Steps To Union Station, PATH, Scotiabank Arena, Rogers Centre, CN Tower, The Financial District, Waterfront, Restaurants And Shopping. An Excellent Opportunity For First-Time Buyers, Young Professionals Or Investors Seeking Downtown Convenience And Exceptional Value. (id:45725)
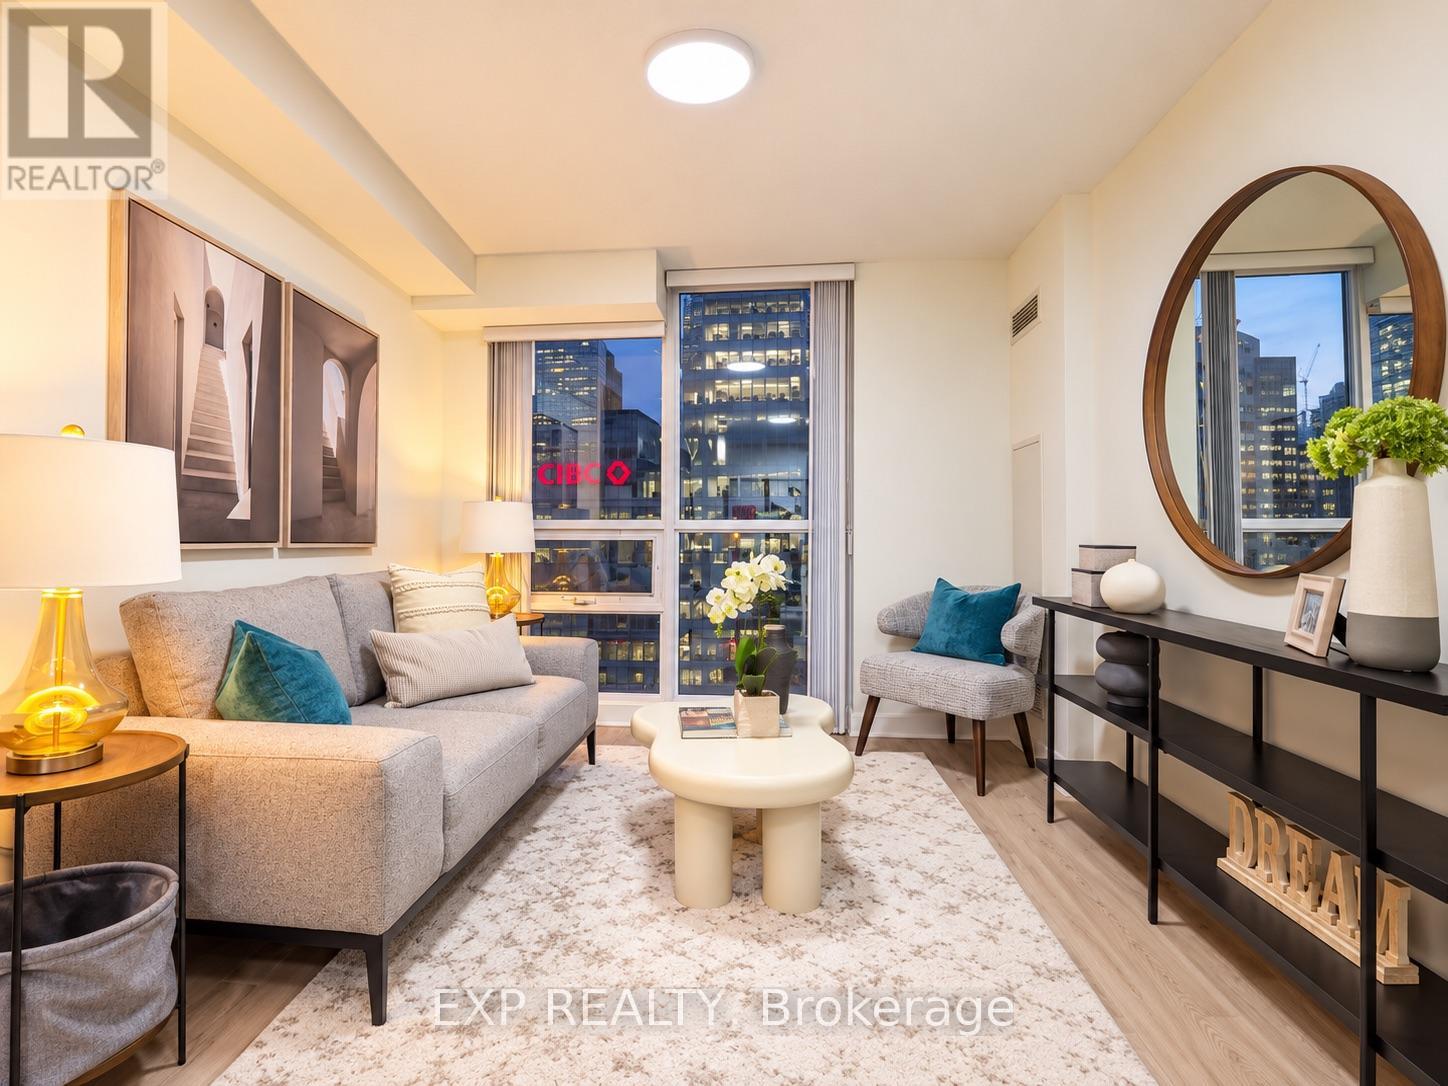
703 - 18 Harbour Street
Toronto (Waterfront Communities), Ontario
Welcome To Success Tower! A Bright & Stylish One-Bedroom Suite In The Heart Of Downtown Toronto, Offering Exceptional Convenience, Modern Living & Easy Access To Everything The City Has To Offer. This Freshly Updated Unit Features Newly Renovated Flooring, Fresh Paint & A Functional Layout, Creating A Comfortable And Move-In Ready Living Space.Enjoy Convenient Urban Living With One Parking Space Included. Residents Have Access To An Impressive Collection Of Amenities Including An Indoor Swimming Pool, Hot Tub, Sauna, 24-Hour Concierge, Gym, Party/Meeting Room, Tennis Court, Basketball Court & More.Excellent Location Just Steps From The Financial District, Union Station, CIBC Square, Scotiabank Arena, PATH Access, Harbourfront, The Island Ferry, Shopping, Restaurants & Everyday Conveniences. Easy Access To Major Highways Makes Commuting Simple & Convenient. A Fantastic Opportunity To Enjoy A Vibrant Downtown Lifestyle With Everything At Your Doorstep. (id:45725)
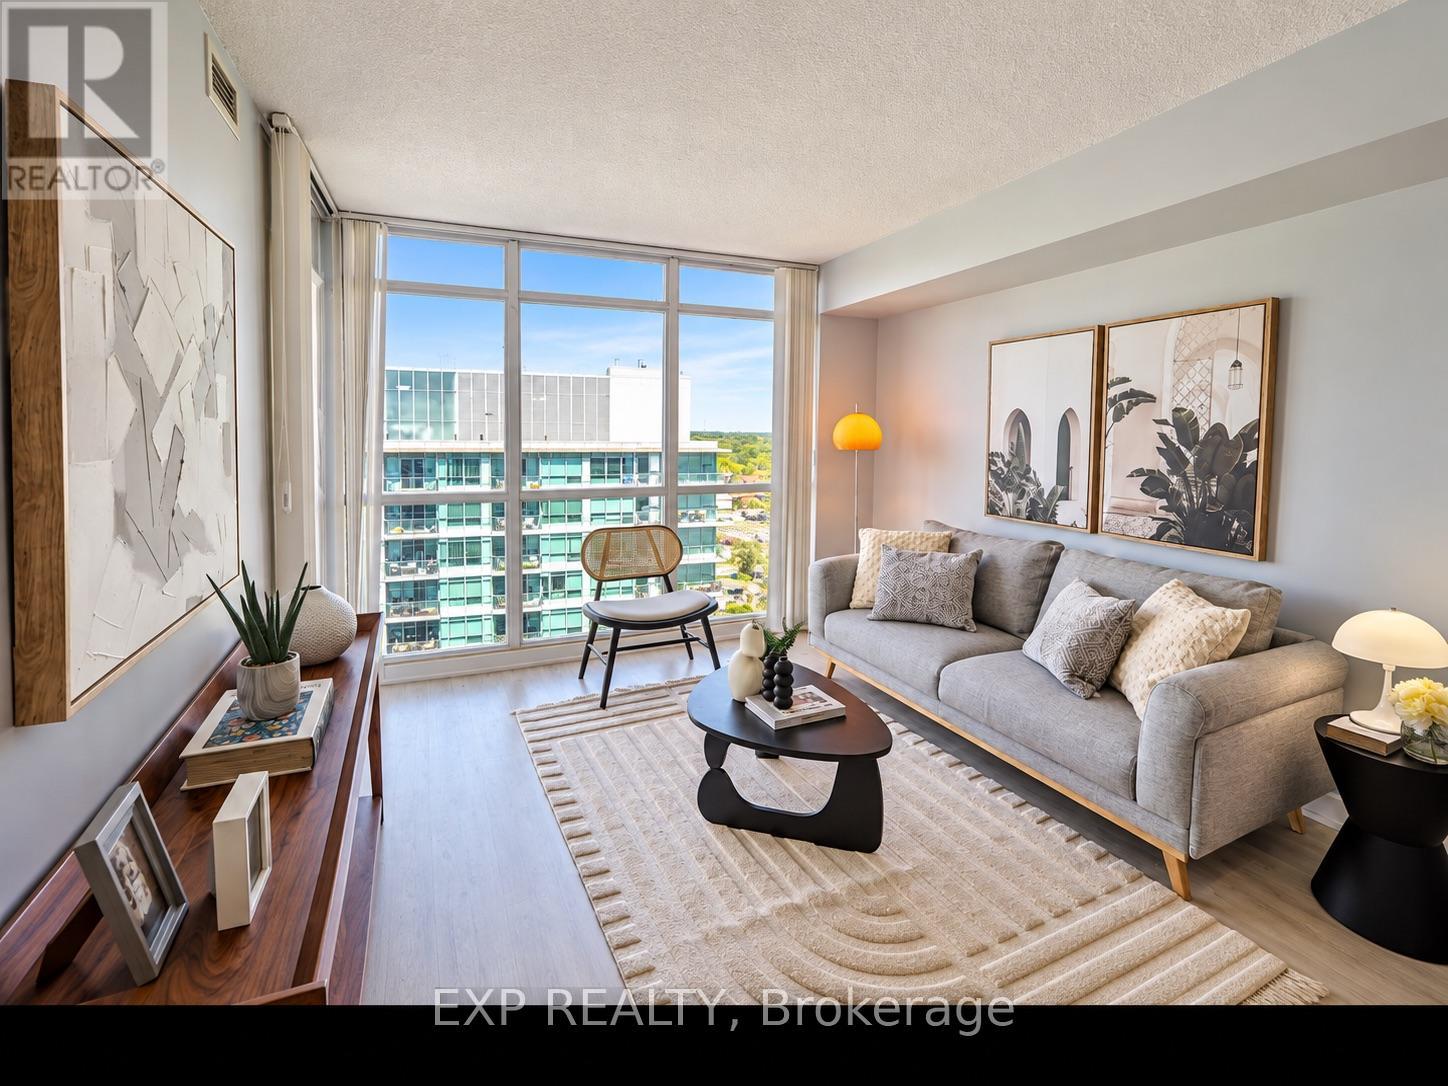
1612 - 19 Singer Court
Toronto (Bayview Village), Ontario
Welcome To Concord Park Place! Bright & Spacious One-Bedroom Condo Featuring A Functional Open-Concept Layout, Modern Finishes & Floor-To-Ceiling Windows Providing Abundant Natural Light. The Contemporary Kitchen Features A Centre Island With Extended Granite Countertop & Ample Storage, Seamlessly Connecting To The Dining & Living Areas.The Suite Offers A Comfortable Bedroom With Walk-In Closet, A Well-Planned Interior Layout, Open Balcony & One Owned Locker For Added Convenience. Residents Enjoy An Excellent Selection Of Building Amenities Including An Indoor Swimming Pool, Basketball Court, Gym, Rooftop BBQ Patio, Billiards & More. Convenient Shuttle Bus Service Provides Easy Access To The GO Station & Nearby Shopping.Excellent Location Just Minutes From Subway Stations, North York General Hospital, IKEA & Shopping Malls, With Quick Access To Highways 401 & 404. A Fantastic Opportunity To Enjoy Modern Condo Living In A Well-Connected Toronto Community. (id:45725)
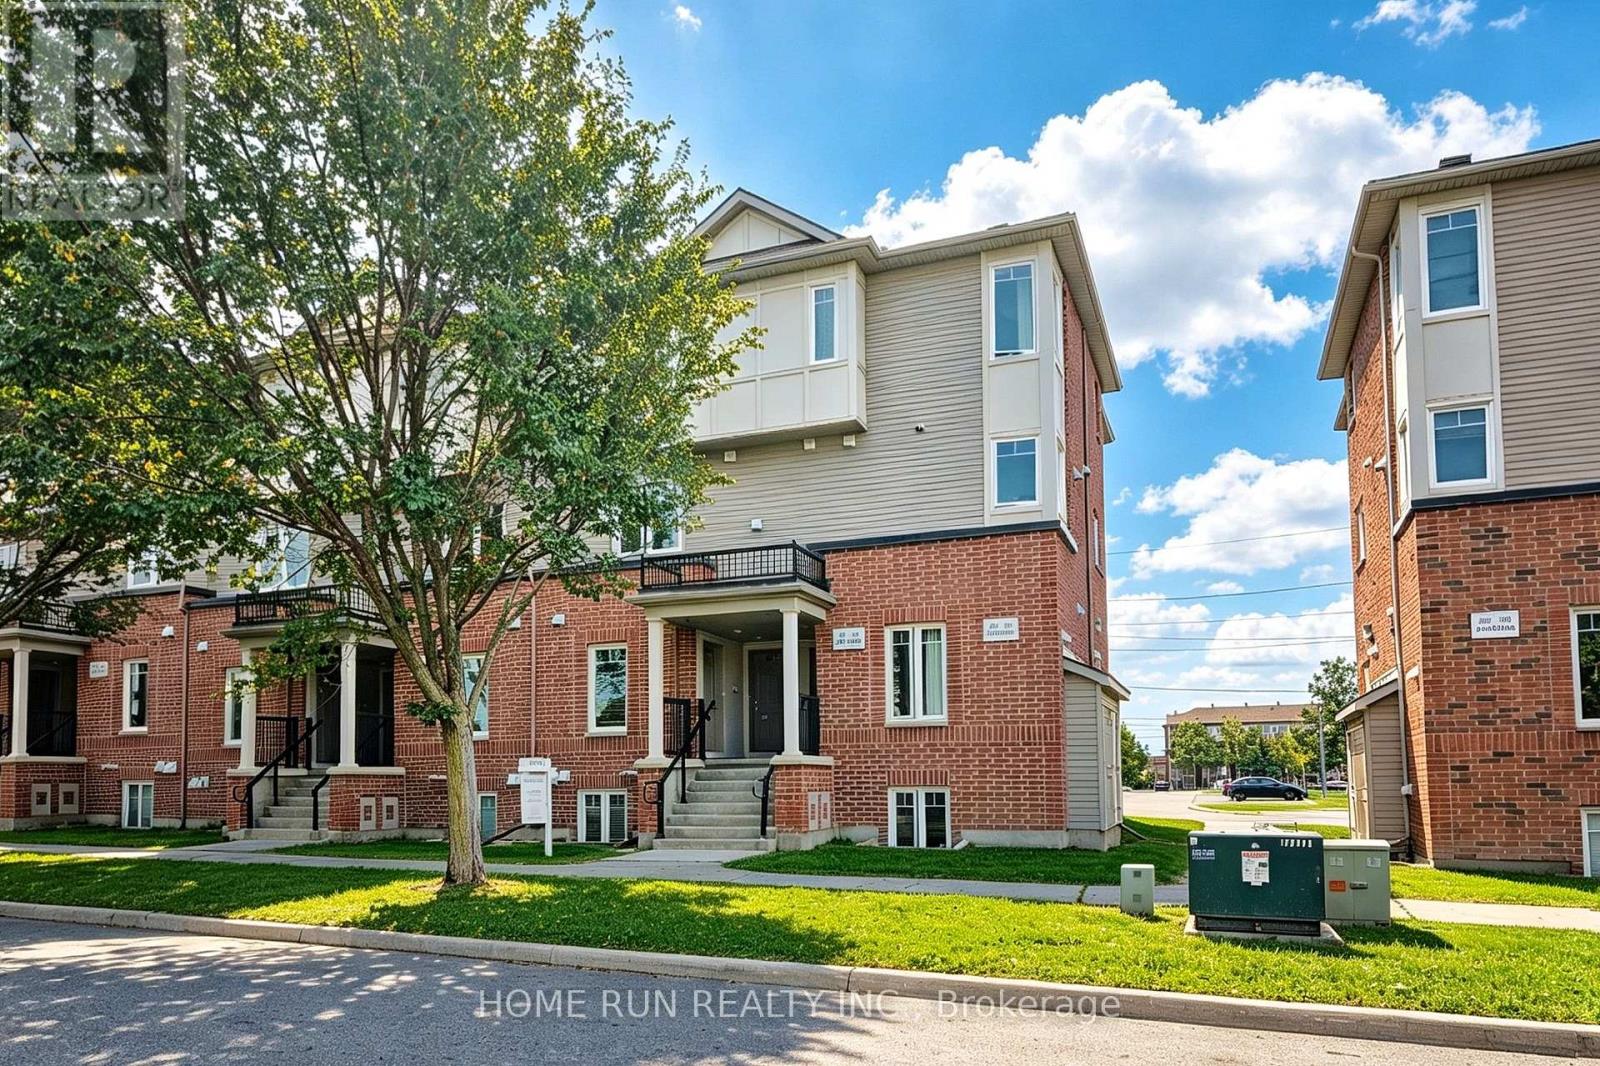
274 Espin Heights
Ottawa, Ontario
AVAILABLE NOW!! Bright and inviting upper-level stacked townhouse Barrhaven Stonebridge Community, with major public transit right outside the building for easy access to downtown Ottawa. This spacious, well-designed home offers 2 bedrooms and 2.5 bathrooms, thoughtfully layout for comfort and convenience. Step inside and head upstairs to the bright, open-concept main level, where the living and dining areas flow seamlessly together-creating a warm and welcoming space for everyday living and entertaining. Enjoy direct access to your private balcony, perfect for morning coffee or unwinding after a long day. The functional kitchen features ample counter space, rich cabinetry, and a large centre island. A convenient laundry room is located just off the kitchen, while a powder room on the same level adds extra functionality for guests and daily living. The upper level offers two generously sized bedrooms, each with a large closet. The primary bedroom features a private ensuite, while an additional full bathroom serves the second bedroom. Enjoy a convenient location just 5 minutes from Barrhaven Marketplace, with quick access to Walmart, Loblaws, Canadian Tire, Cineplex, restaurants, and the main transit station. Surrounded by schools, this move-in-ready condo offers an excellent combination of space, comfort, and convenience. One parking space included. Rental Requirements: Please include proof of income, a credit report, and photo ID with the rental application. No pets, smokers, or roommates. Tenant is responsible for: Tenant's insurance, hot water tank rental, electricity, natural gas, cable, and internet. (id:45725)