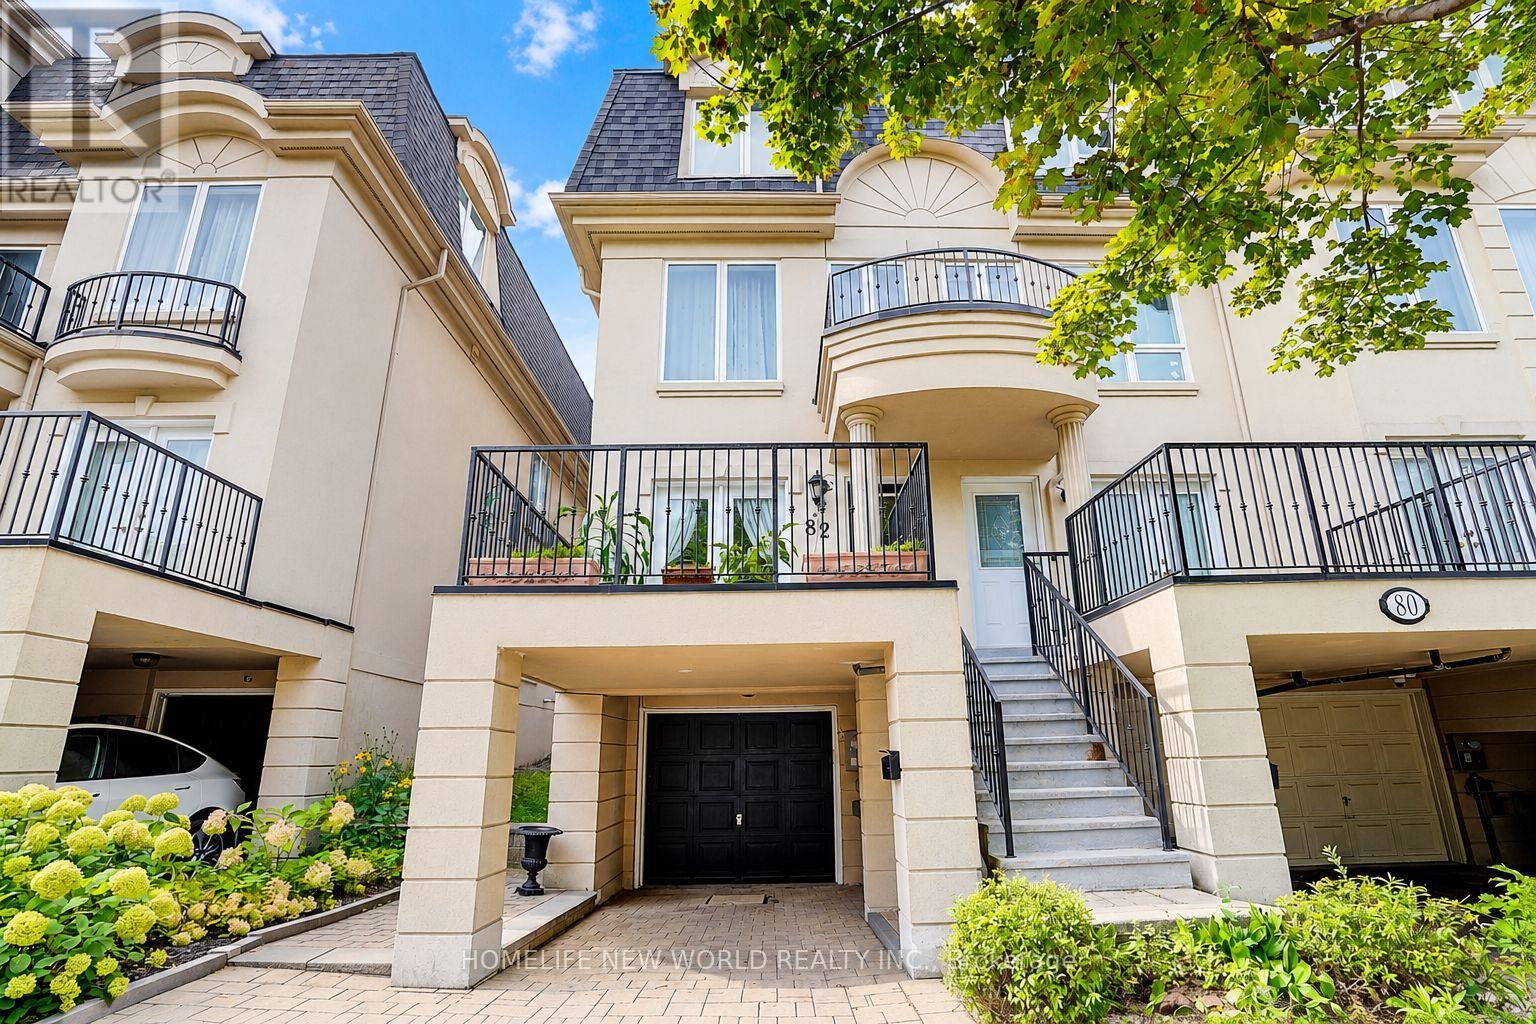
82 David Dunlap Circle
Toronto (Banbury-Don Mills), Ontario
Absolutely Stunning Executive End-Unit Townhome! This Impressive 5-Bedroom Residence Offers An Exceptional Combination Of Luxury, Space & Functionality. The Desirable End-Unit Setting Features Abundant Windows, Filling The Home With Tons Of Natural Light, While High Ceilings & Open-Concept Layout Create A Bright, Airy Atmosphere Throughout. Featuring Extensive $$$ Upgrades & High-End Finishes, Including Hardwood Flooring Throughout The Main & Third Floors, Upgraded Pot Lights, Crown Moulding, Plus A Beautifully Renovated Kitchen & Bathrooms. The Modern European-Style Kitchen Showcases Sleek Piano-Gloss Cabinetry, Marble-Style Backsplash, Custom Cabinetry, Dedicated Coffee Bar, Quartz Countertops, Stainless Steel Appliances, Modern Lighting & A Custom Centre Island-Perfect For Cooking, Entertaining & Everyday Living. Generously Sized Bedrooms Provide Exceptional Space & Flexibility For The Entire Family. The Upgraded Primary Ensuite Feature Contemporary Finishes, Including A Frameless Glass Shower For A Sleek, Modern Touch. The Lower-Level Bedroom With A Private 3-Piece Ensuite Offers Exceptional Versatility-Ideal As A Guest Suite, Home Office, Gym Or Additional Living Space. Enjoy Two Outdoor Spaces, Including A Charming Front Terrace Plus A Good-Sized Private Backyard-Perfect For Al Fresco Dining, Relaxing Or Entertaining Family & Friends. A Rare Opportunity To Own One Of The Community's Most Distinctive End-Unit Homes, Where Thoughtful Design, Luxury Finishes, Abundant Natural Light & Everyday Functionality Come Together Beautifully. Stylish Executive Living At Its Finest-Don't Miss It! Hot Water Tank Owned ( 2024 ) Air Conditioner & Furnace ( 2023 ) (id:45725)
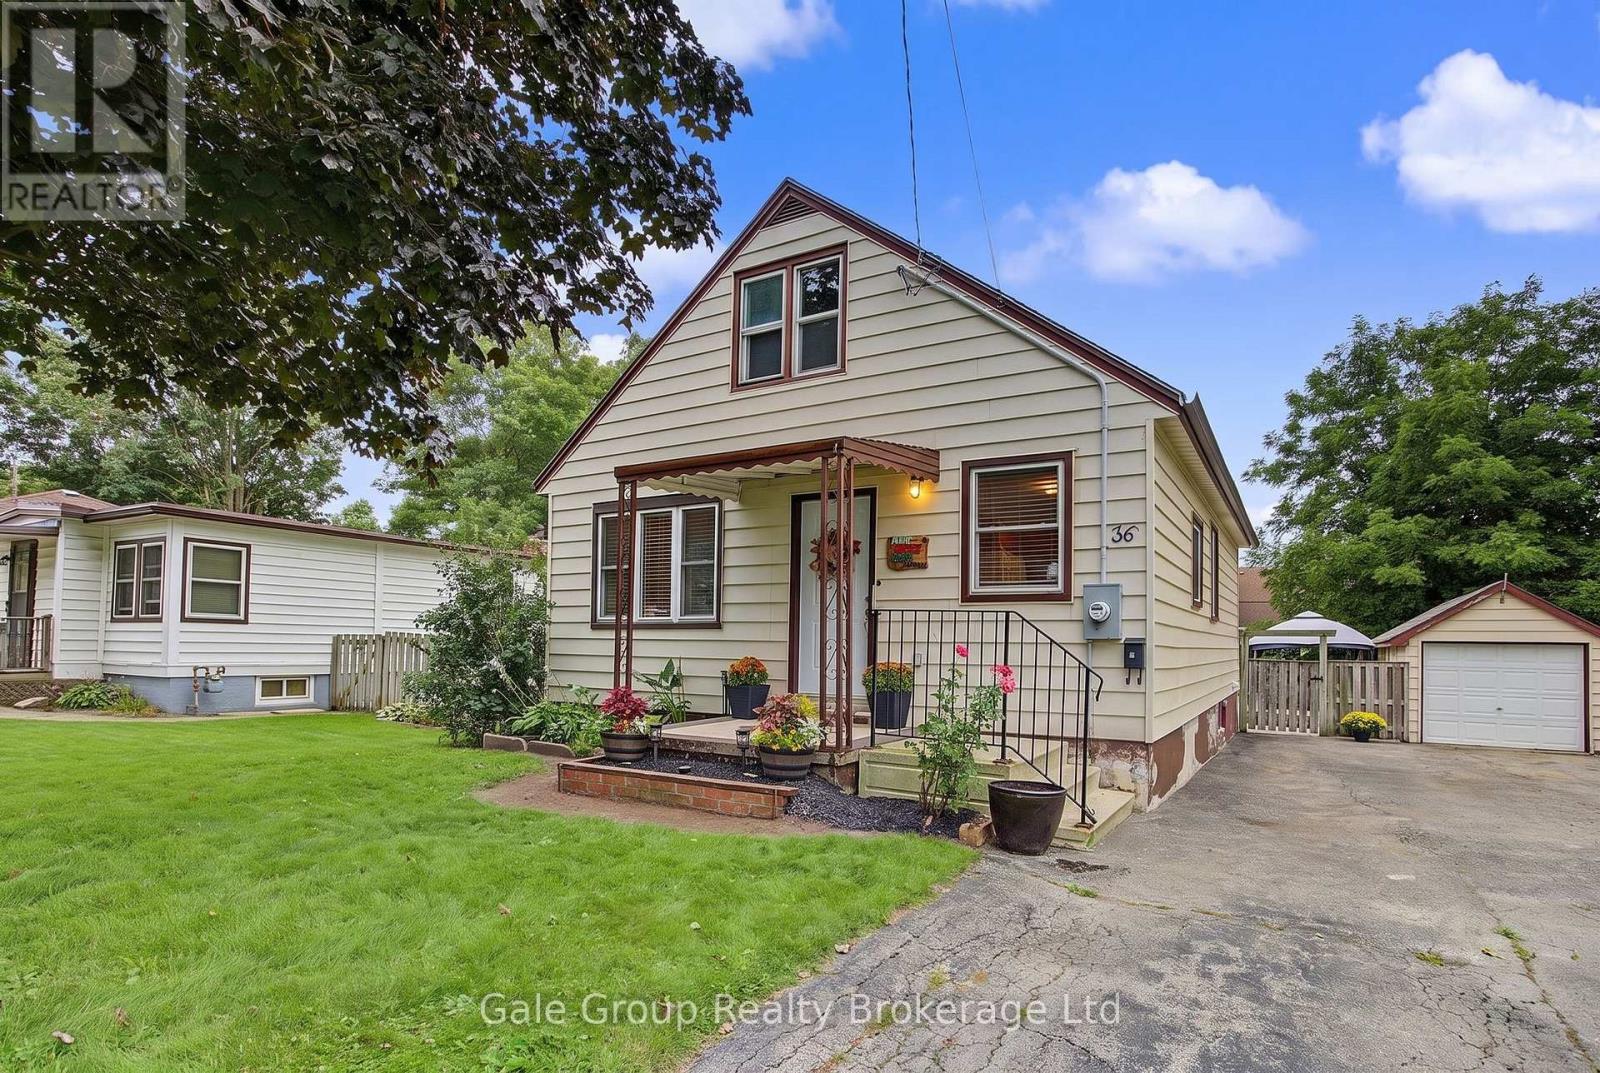
36 East Park Drive
Woodstock (Woodstock - South), Ontario
Welcome to 36 East Park Drive, a charming home with plenty of potential in a convenient Woodstock location. Step inside to a functional main-floor layout featuring two bedrooms, a full bathroom and comfortable living space, with a third bedroom located on the upper level. The additional upstairs space offers flexibility for a bedroom, home office, playroom or whatever best suits your needs. Outside, the spacious yard provides plenty of room to work with and lots of possibilities to create an outdoor space you can truly enjoy. Located just steps from CASS and close to parks, shopping, restaurants and everyday amenities, this home puts you within easy reach of everything you need. Whether you're looking to add your own personal touches, renovate over time or simply settle into a home with room to make it your own, 36 East Park Drive offers a great combination of space, location and potential. (id:45725)
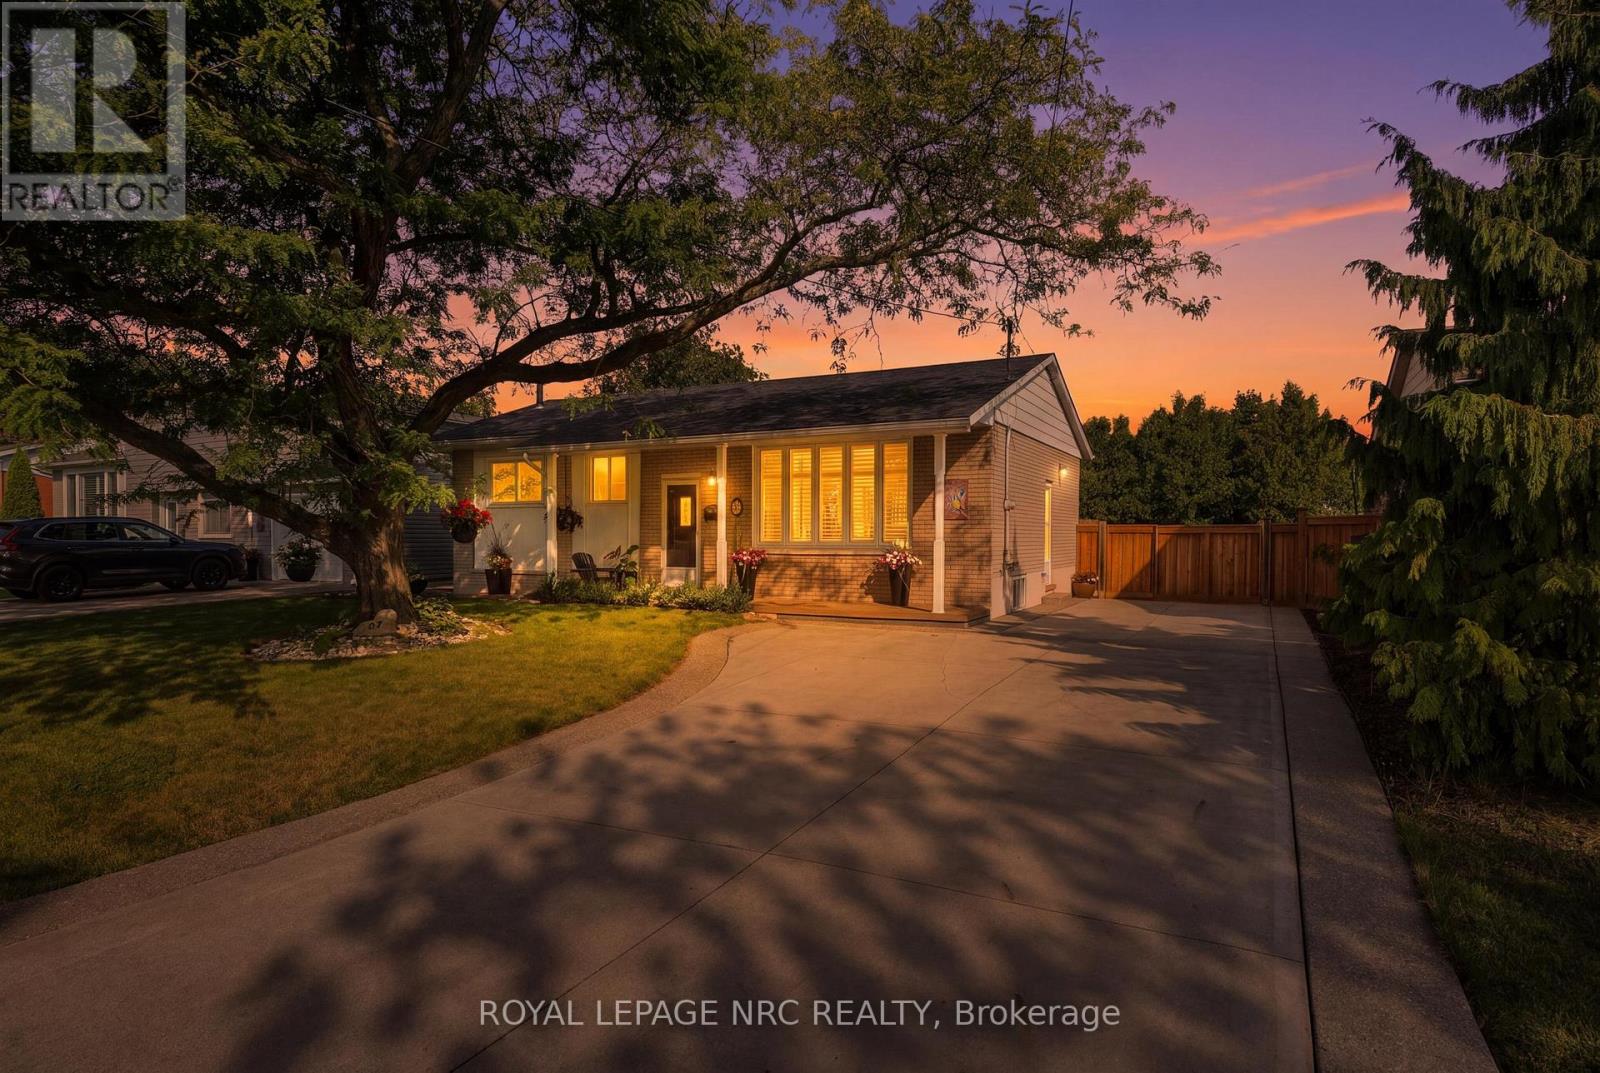
37 Viking Drive
Grimsby (Grimsby West), Ontario
Welcome to 37 Viking Drive, a well-cared-for 3+1 bedroom, 2 bath bungalow in Grimsby West, a neighborhood loved for its quiet residential feel, proximity to the lake and easy access to everything Grimsby has to offer. The bright main floor offers comfortable, functional living with a custom maple kitchen, cork flooring and plenty of natural light from updated windows. Three bedrooms and a full bath complete the main level, while the finished lower level adds valuable living space with a generous rec room, fourth bedroom and newly renovated half bath-ideal for guests, teens, a home office or simply room to spread out. Important improvements over the years, including the roof, furnace and backyard fencing, add to the home's move-in-ready appeal. Outside, enjoy a private fenced yard with plenty of space to relax, play or entertain, while enjoying the tranquil gardens, plus driveway parking for five. Just minutes from the lake, excellent schools, shopping and everyday amenities, with convenient highway access for commuters. A fantastic opportunity to put down roots in an established Grimsby neighborhood where lakefront living, family-friendly surroundings and everyday convenience come together. (id:45725)
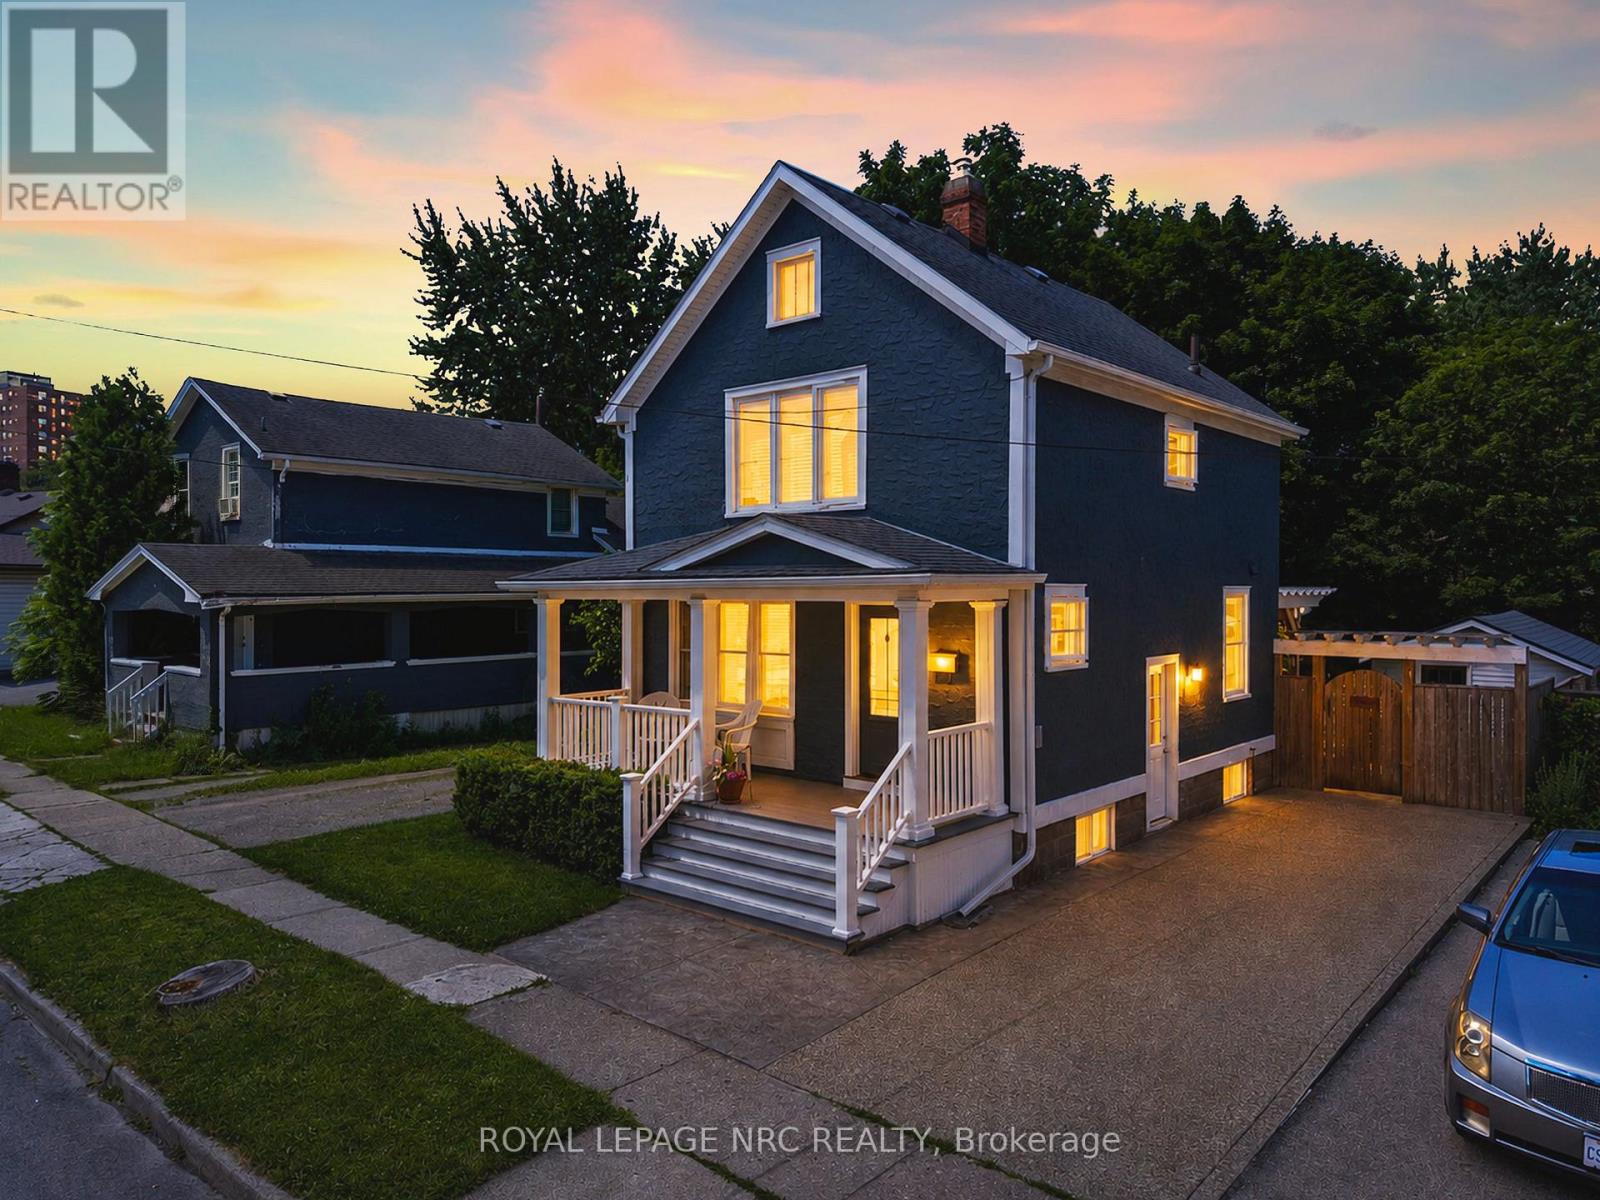
5 Greenlaw Place
St. Catharines (Downtown), Ontario
Welcome to 5 Greenlaw Place, a beautifully maintained character home that has been lovingly cared for by the same owner for nearly 25 years. This charming two-bedroom residence blends timeless craftsmanship with thoughtful modern updates, creating a home that feels both rich in history and completely move-in ready. Original trim and architectural details have been carefully preserved, while a long list of thoughtful improvements ensures comfort and peace of mind for today's homeowner. Recent updates include a custom Elmwood kitchen (2018) featuring soft-close cabinetry, quartz countertops, matching backsplash, butcher block island on casters, and gas stove, along with updated birch flooring throughout the main level, creating a completely carpet-free living space. Major mechanical and exterior updates include windows, roof , boiler, sump pump, updated plumbing and a 100-amp electrical service. The bathroom has also been updated, while built-in shelving and clever storage solutions add both charm and functionality. Outside, the property transforms into a private backyard retreat. Surrounded by mature trees and lush landscaping, the deck, pergola, and beautifully established gardens create a peaceful setting that feels worlds away from the city. Whether you're enjoying a quiet morning coffee or hosting family and friends, this outdoor space is truly something special. Ideally situated just minutes from local restaurants, shops, parks, trails, and downtown amenities, this home offers the perfect balance of convenience and privacy. A rare opportunity to own a character-filled property that has been genuinely loved and exceptionally cared for. (id:45725)
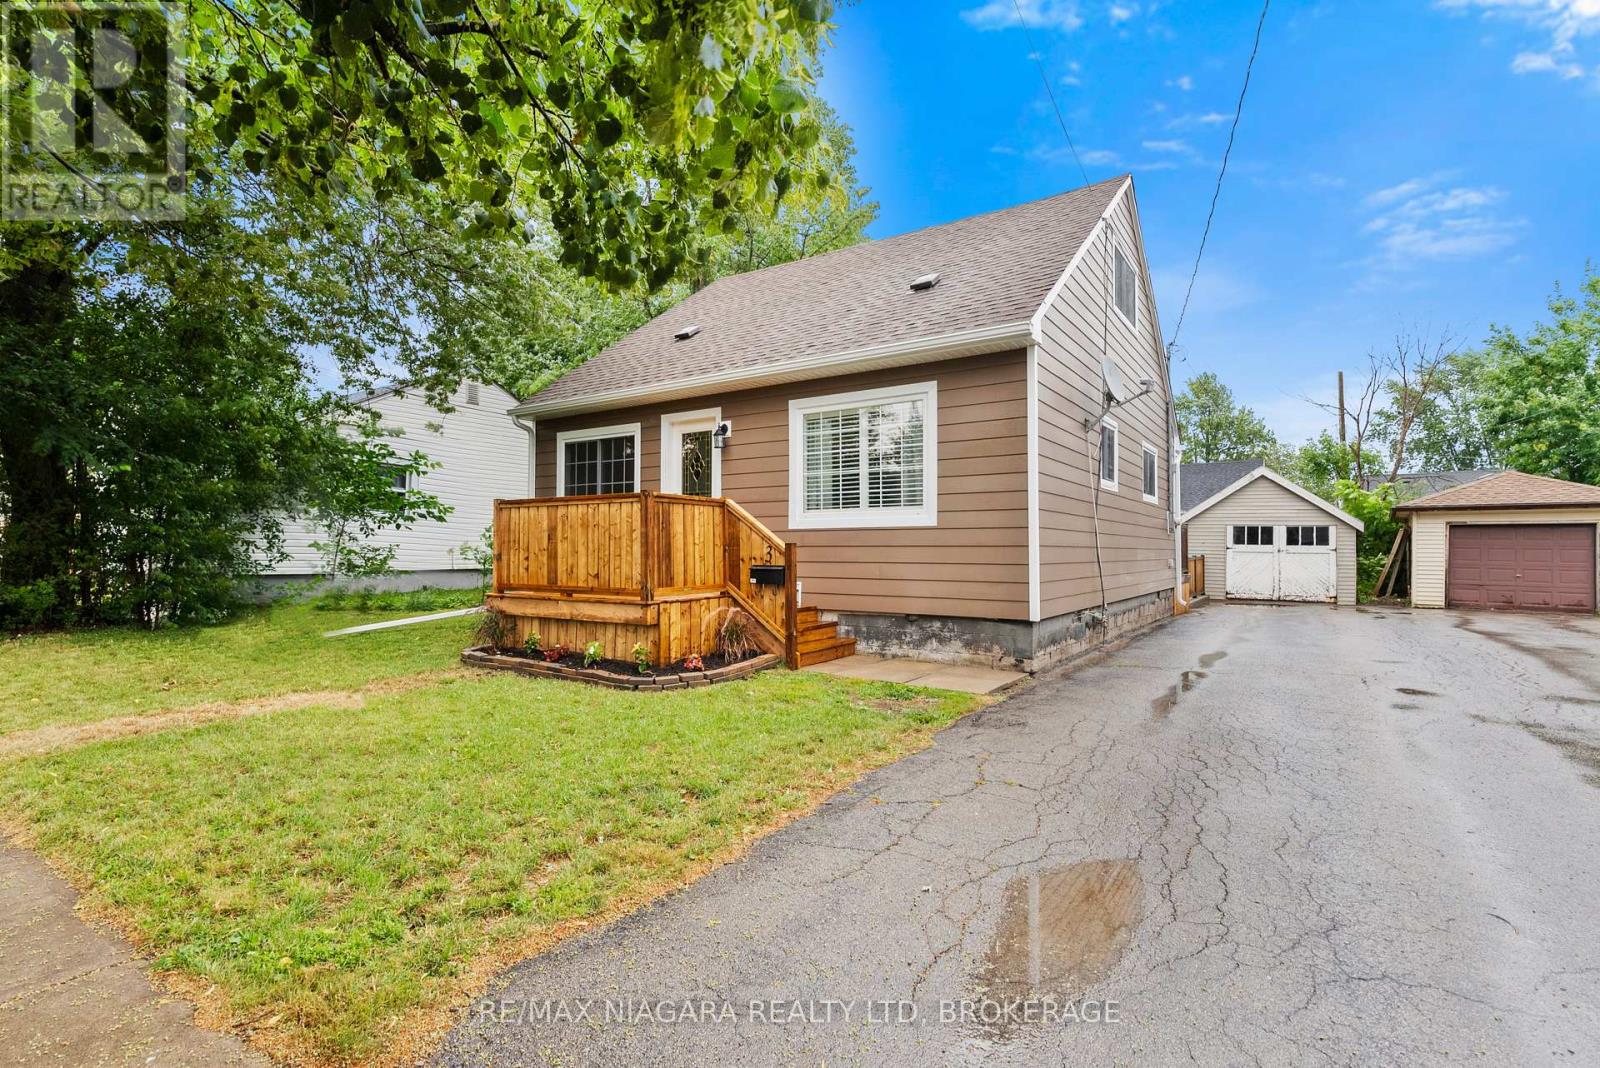
3 Osborne Street
Fort Erie (Central), Ontario
Well appointed 3 bedroom 1.5 story with lots of updates! Main floor proudly features a newer kitchen, bright living room, dining room, laundry, bedroom and 4 piece bath. While upstairs you'll find two addition spacious bedroom. Fully fenced backyard with relaxing double tier deck. Detached garage. Updates include new siding, front deck. newer windows, roof, furnace, kitchen and plumbing. (id:45725)
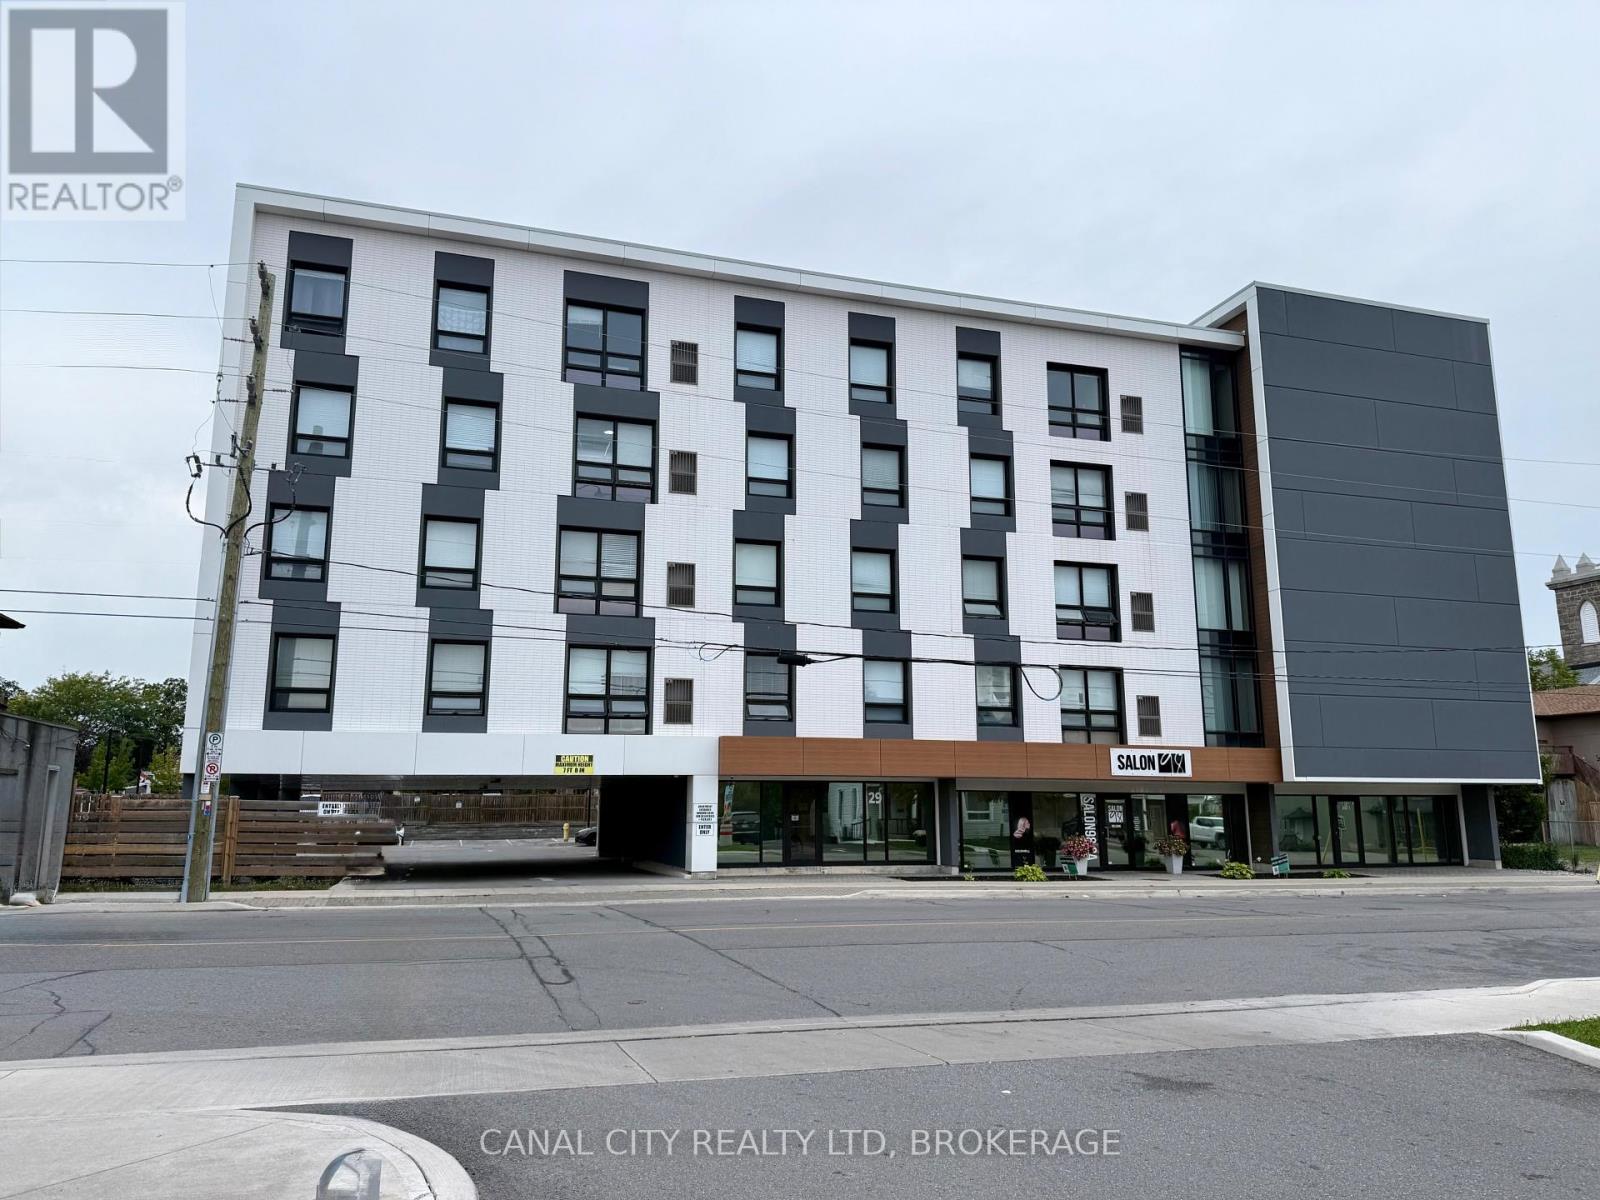
1 - 29 Pine Street S
Thorold (Thorold Downtown), Ontario
504 sq.ft. of main floor commercial space available for lease in a newer building located in the heart of revitalized Historic Downtown Thorold. This versatile unit is well suited for a variety of uses, including retail, medical or professional office space. Conveniently located within walking distance to downtown amenities and public transit, offering excellent accessibility for both clients and staff. An ideal opportunity for a business looking to establish itself in a growing downtown location. Easy access to HWYS 406 & 58. Rent includes TMI, gas, water and hydro. Schedule your own private viewing today! (id:45725)
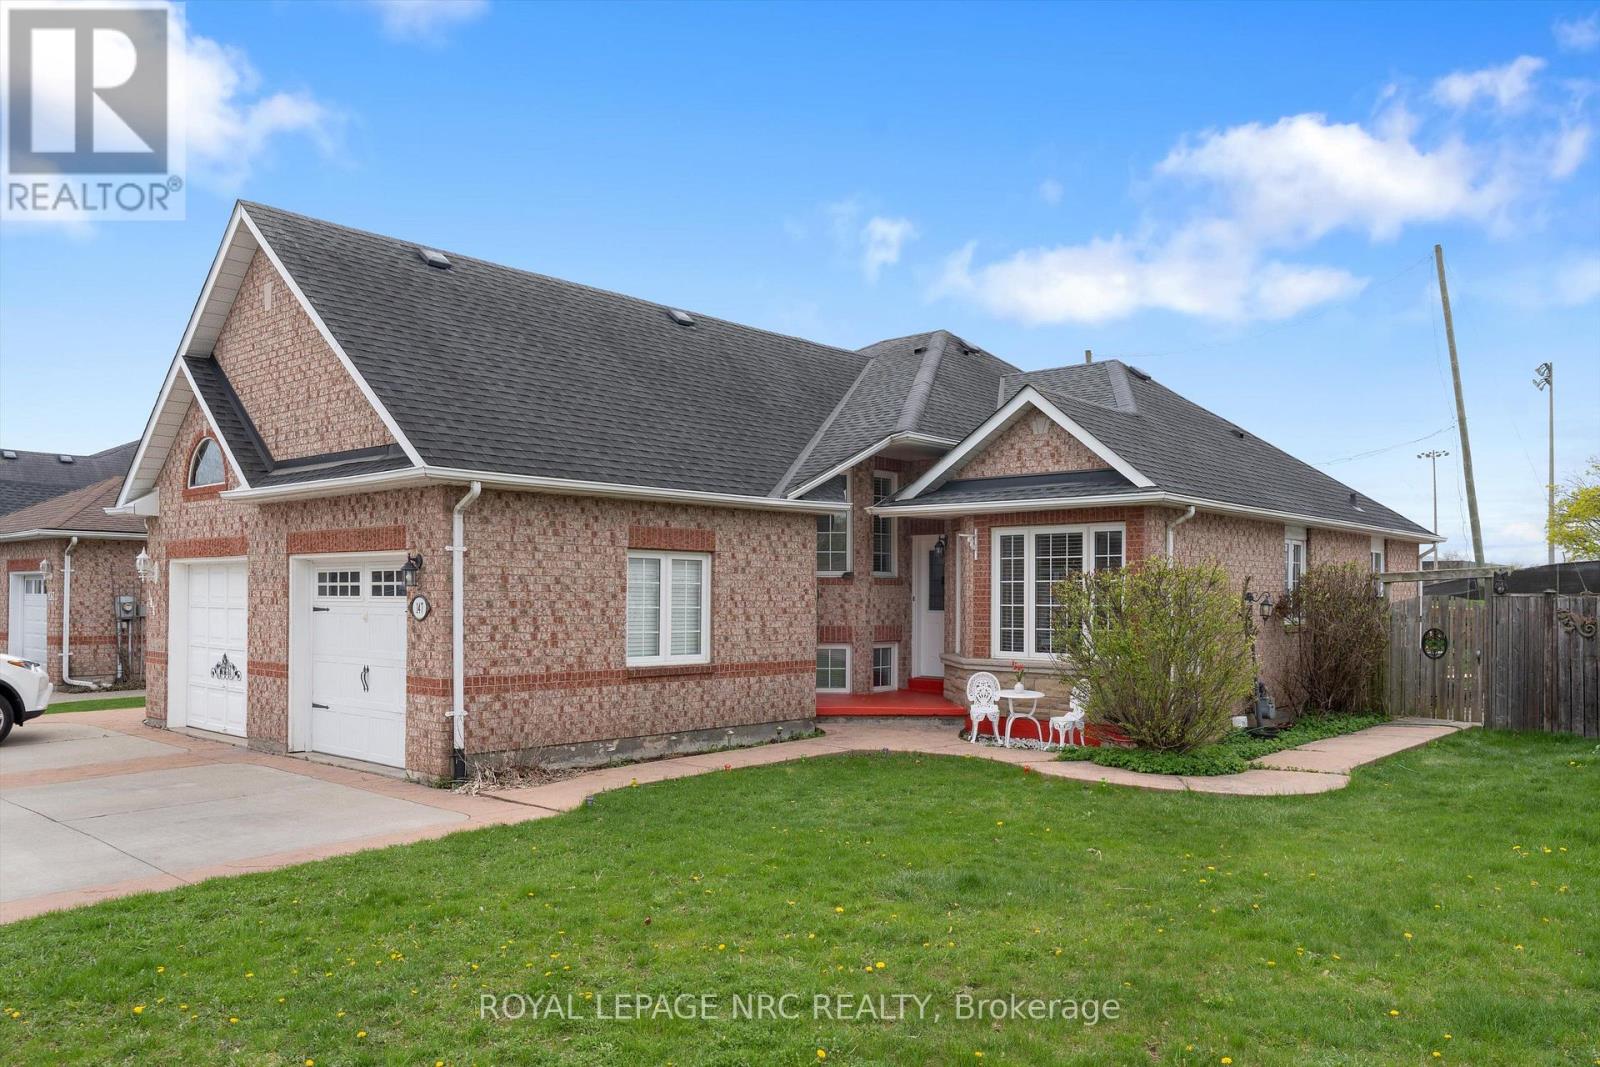
147 St Lawrence Drive
Welland (N. Welland), Ontario
Solid brick semi-detached living with backyard privacy and room for the whole family to grow. Backing directly onto the Welland Sports Complex with zero rear neighbours, this property combines everyday convenience with peaceful greenspace views. Offering 1,760 total sq. ft. of finished living space, the thoughtful layout features 3/4 bedrooms, a dedicated family/Rec room, and versatile zones designed for busy family routines and quiet downtime alike. Bright kitchen, large deck, central vac, concrete driveway, garage with loft storage. Located in one of the city's fastest-growing pockets-just south of vibrant new developments, within 1 km of a brand-new school underway, and minutes from premier shopping, malls (walking distance to the new plaza with Longo's, banks, restaurants and more), parks, and regional recreation facilities. Great space, good square footage, and a location that delivers true long-term value. Recently installed AC, new light fixtures and paint. (id:45725)
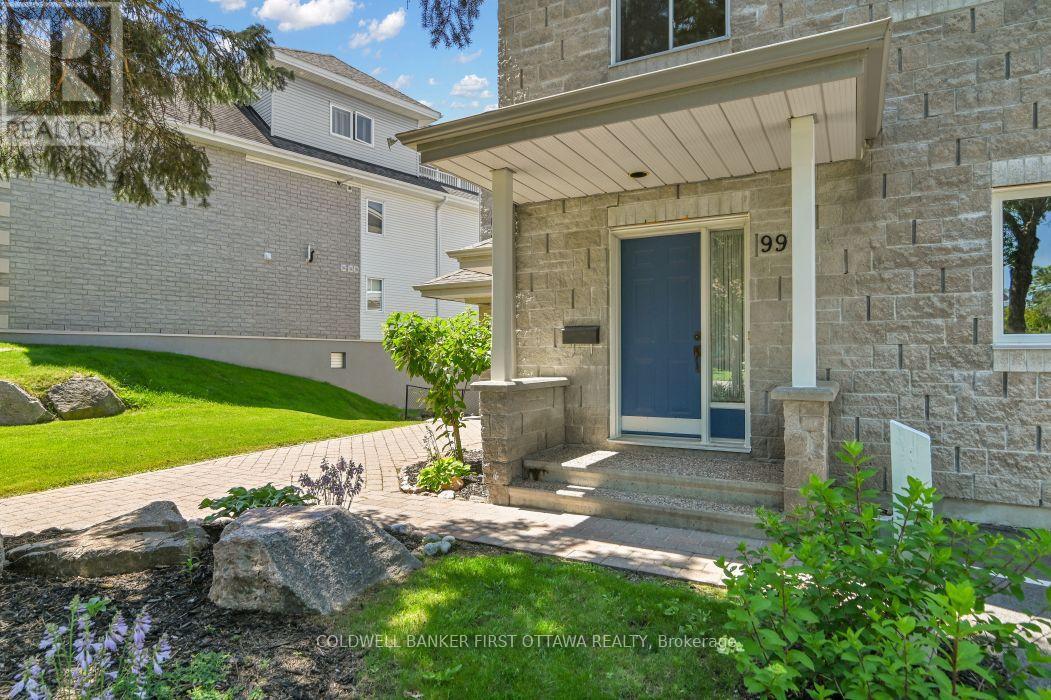
99 Robson Court
Ottawa, Ontario
Experience carefree living in coveted Kanata Lakes! Crafted by renowned builder Domicile, this well cared for 2-bedroom plus office/den home sits nestled in a tranquil, ultra-private cul-de-sac. Combining the classic curb appeal of a townhome with one-level upper living, you are welcomed by a private main-floor foyer with seamless inside entry from your attached garage. Ascend to a light-filled main level where daily life unfolds across an expansive open-concept living, dining, and kitchen layout-designed effortlessly for both relaxing and hosting. Step through brand-new sliding doors (2025) onto your private balcony for comfortable outdoor downtime. This smoke-free and pet-free property offers a refreshed shower and Roman tub, a new Goodman 2-stage gas furnace (Nov 2025 with transferable 10-year warranty), and a new hot water tank (Nov 2025). Complete with in-unit laundry/utility storage, central A/C, and two dedicated parking spots (one garage, one right outside your front door). All of this is just steps from scenic walking trails, Kanata Centrum shopping, dining, and amenities. Move right in and enjoy the ultimate maintenance-free lifestyle! (id:45725)
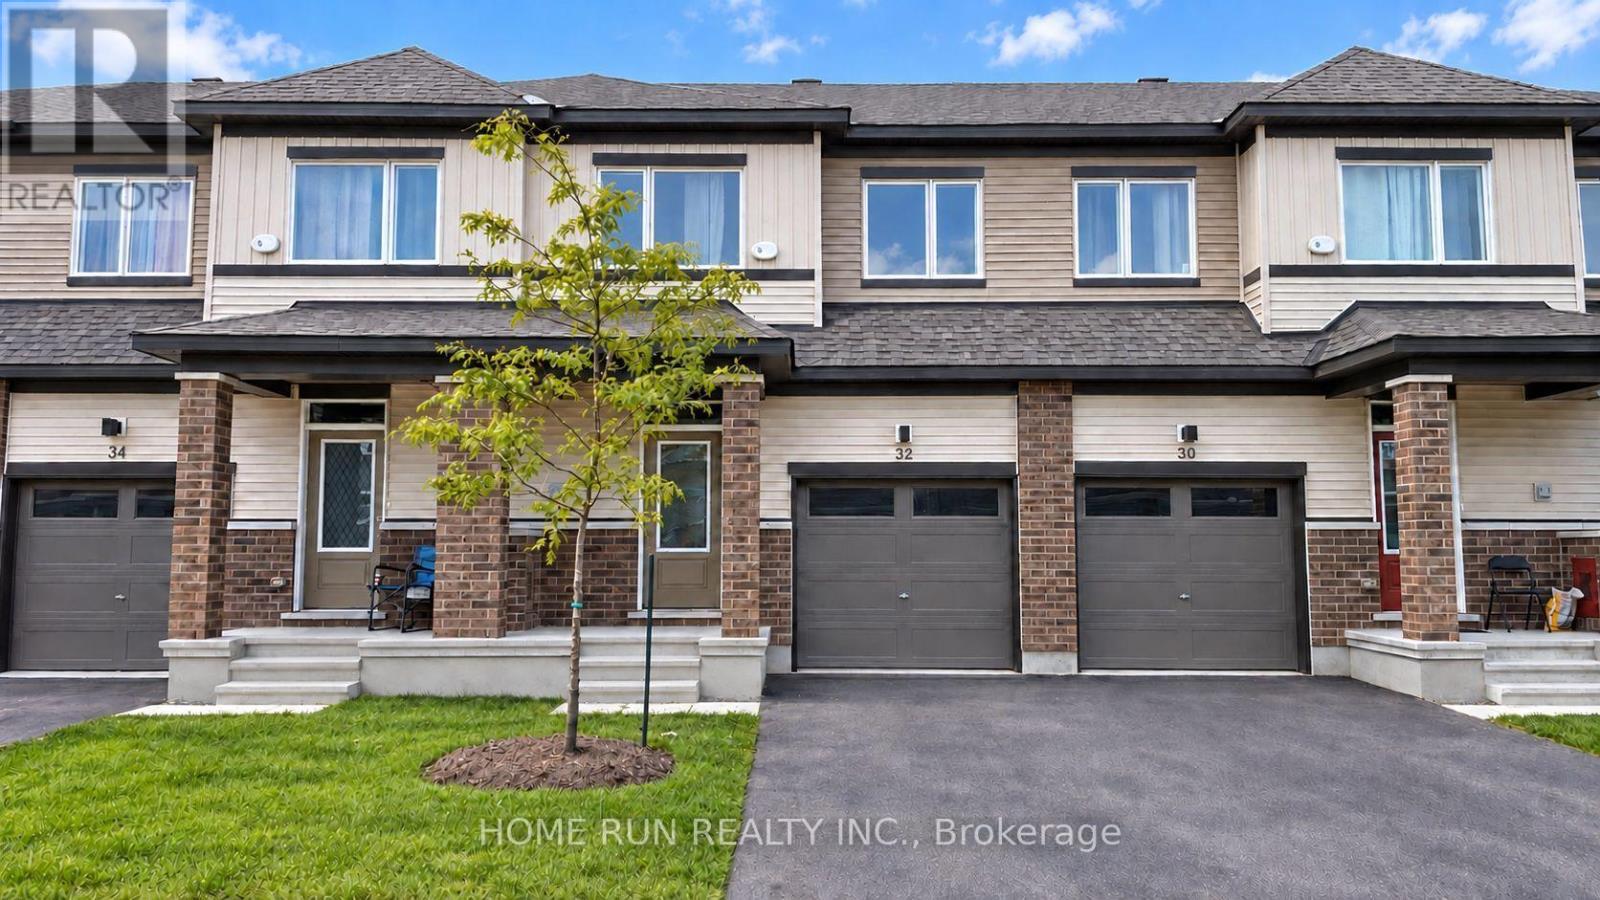
32 Pumice Place
Ottawa, Ontario
Built in 2025, this 3-bed, 4-bath bright townhome in Half Moon Bay South was designed with thoughtful separation of space on every level. The southwest-facing backyard brings strong afternoon light into the home, and each zone has its own window wall. The living and dining areas are clearly defined rather than one open box, so the space works for both everyday living and working from home. The kitchen offers stone countertops, stainless steel appliances, ample cabinetry, and a breakfast bar peninsula, opening onto a rear deck that is larger than the typical builder deck, with room for the BBQ and a seating area. Hard-surface flooring runs throughout the main and upper levels, with no carpet in the bedrooms. Upstairs, the primary retreat includes a walk-in closet and private ensuite, while the other two bedrooms each work as a bedroom, home office, or nursery and share the second full bathroom. Both full bathrooms feature a full tub with tile surround. The finished basement is the standout: oversized lookout windows, noticeably larger than the builder standard, fill the level with natural light, and the space is divided into two distinct areas, each with its own window, making it genuinely usable as a home office plus gym, a family room plus playroom, or a guest area. A third full bathroom completes the level. Front-load washer and dryer and a whole-home surge protector included. Zoned for St. Joseph High School, one of Barrhaven's top-ranked high schools (grades 7-12). Walk to groceries, several parks, the Minto Recreation Complex, and the new commercial centre coming to Borrisokane Road. Barrhaven Marketplace, 5 km Stonebridge Trail, and medical clinics are all a 10-minute drive, with a wide selection of shops, restaurants, and everyday services. The Transitway is 10 minutes away, with bus 75 to downtown and bus 99 to Limebank Station for LRT Line 2. Available to move in immediately. Book your private showing today. (id:45725)
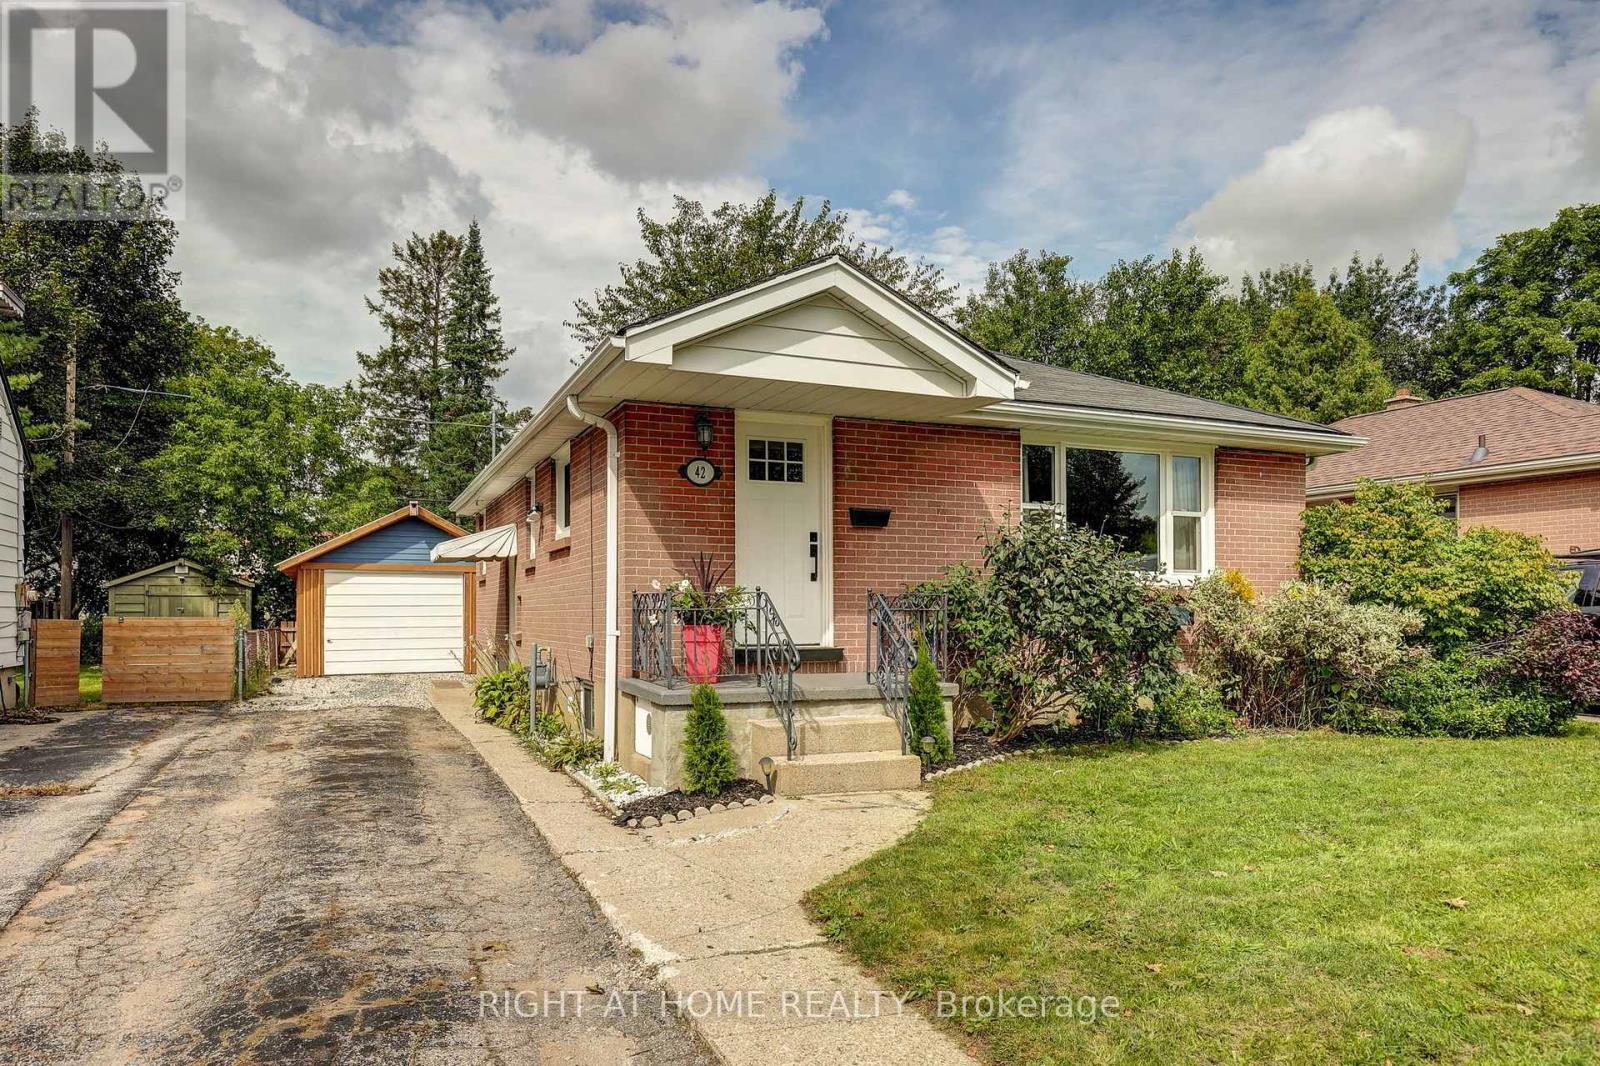
42 Graham Crescent
London East (East N), Ontario
Welcome to 42 Graham Crescent - a charming red brick bungalow nestled on a mature, tree-lined crescent. This well-maintained 2+1 bedroom home blends original character with thoughtful updates throughout. The main floor features two bedrooms, a renovated 4-piece bathroom, and a bright living room with a large window and pot lighting. The updated kitchen offers a tiled backsplash and built-in microwave, while the dining room showcases a lovely original built-in corner cabinet and the warmth of the home's original hardwood floors.The lower level provides excellent additional living space with a spacious recreation room, 3rd bedroom currently used as a playroom, convenient 2-piece bathroom, laundry and plenty of storage.Outside, enjoy a fully fenced yard with a wood deck, mature landscaping and a single detached garage. Recent updates include windows (2022), roof (2016), and furnace and central air (2023). Ideally located within walking distance to Kiwanis Park, with shopping and everyday amenities nearby. A wonderful opportunity in a quiet, established neighbourhood! (id:45725)
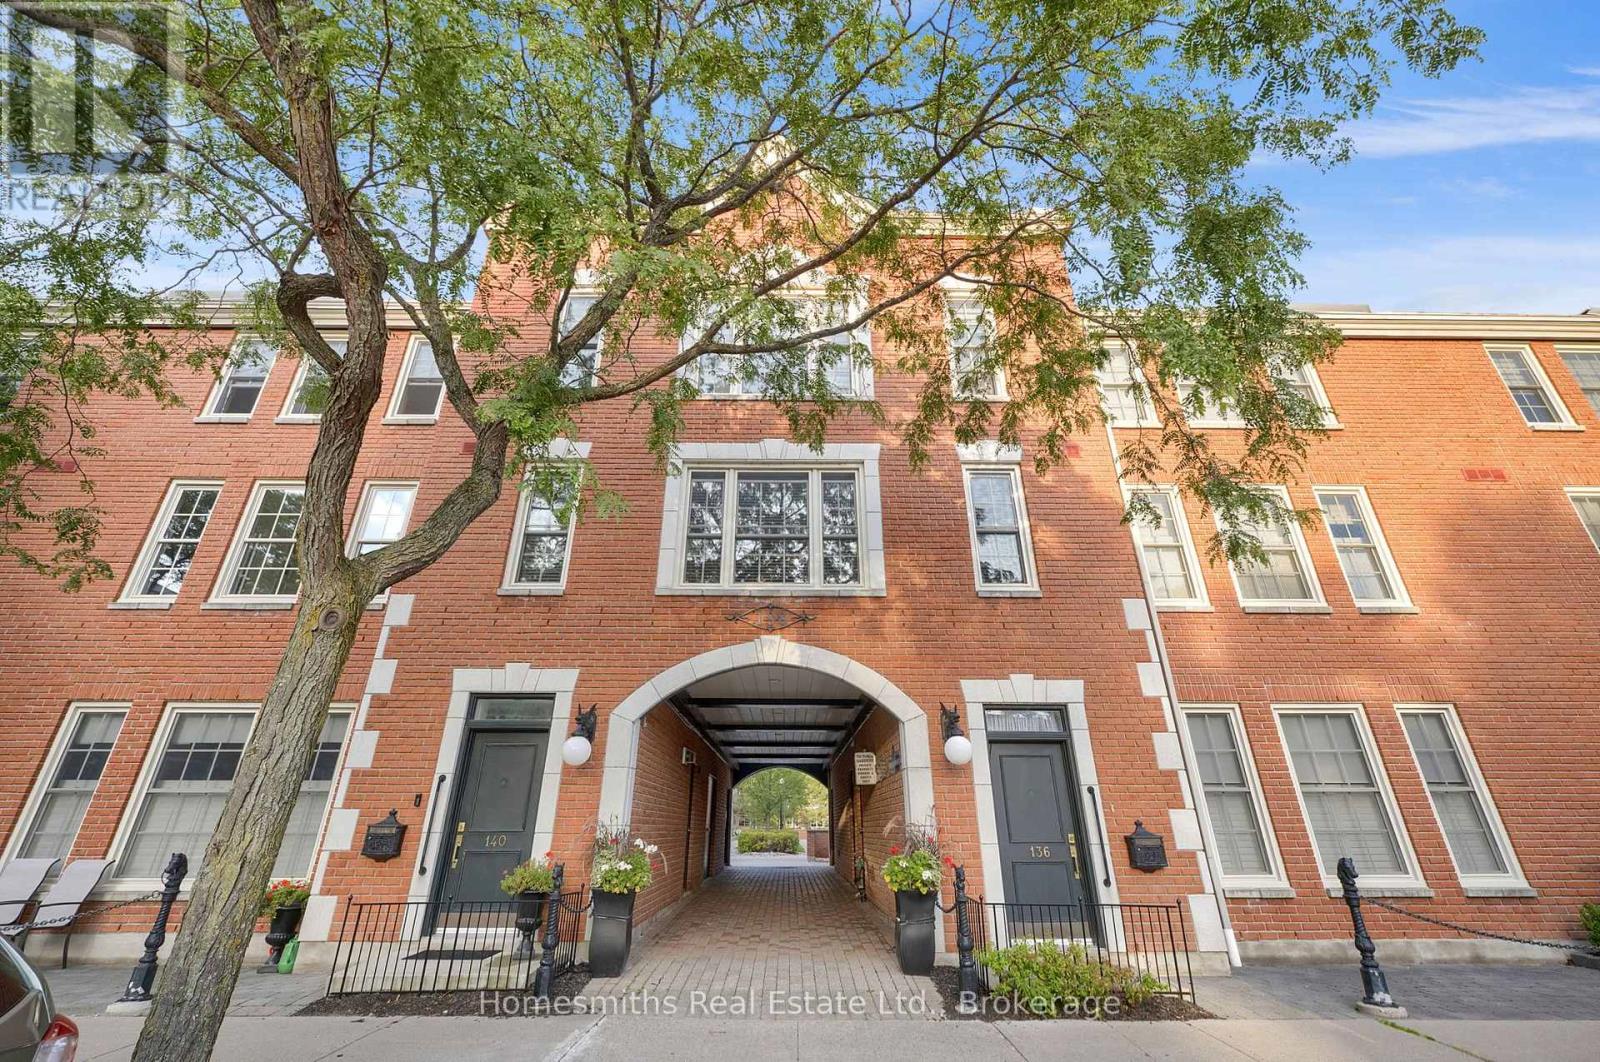
203 - 138 Hibernia Street
Cobourg, Ontario
Welcome to effortless downtown living in the heart of Cobourg! This bright and beautifully updated 2-bedroom condo offers the perfect opportunity to enjoy a walkable lifestyle just steps from everything this charming community has to offer.The west-facing layout fills the home with natural afternoon light. Inside, the open-concept living and dining space creates a comfortable setting for everyday living and entertaining, while two generous bedrooms and a stylishly renovated bathroom provide plenty of space to settle in and make it your own.Extensively updated in recent years, the home is truly move-in ready. The bathroom and A/C were updated in 2024, followed by a new forced-air furnace, fridge, dishwasher, fresh paint and modern light fixtures in 2025.And then there's the location. Leave the car behind and walk to Cobourg's beautiful waterfront, marina, boardwalk and beach, or head into downtown for local restaurants, cafs, boutique shops and community events. Street parking is available nearby, making this an ideal home for anyone looking to embrace the convenience and charm of downtown living.A beautifully maintained home, a prime location, and nothing left to do but move in and enjoy! (id:45725)
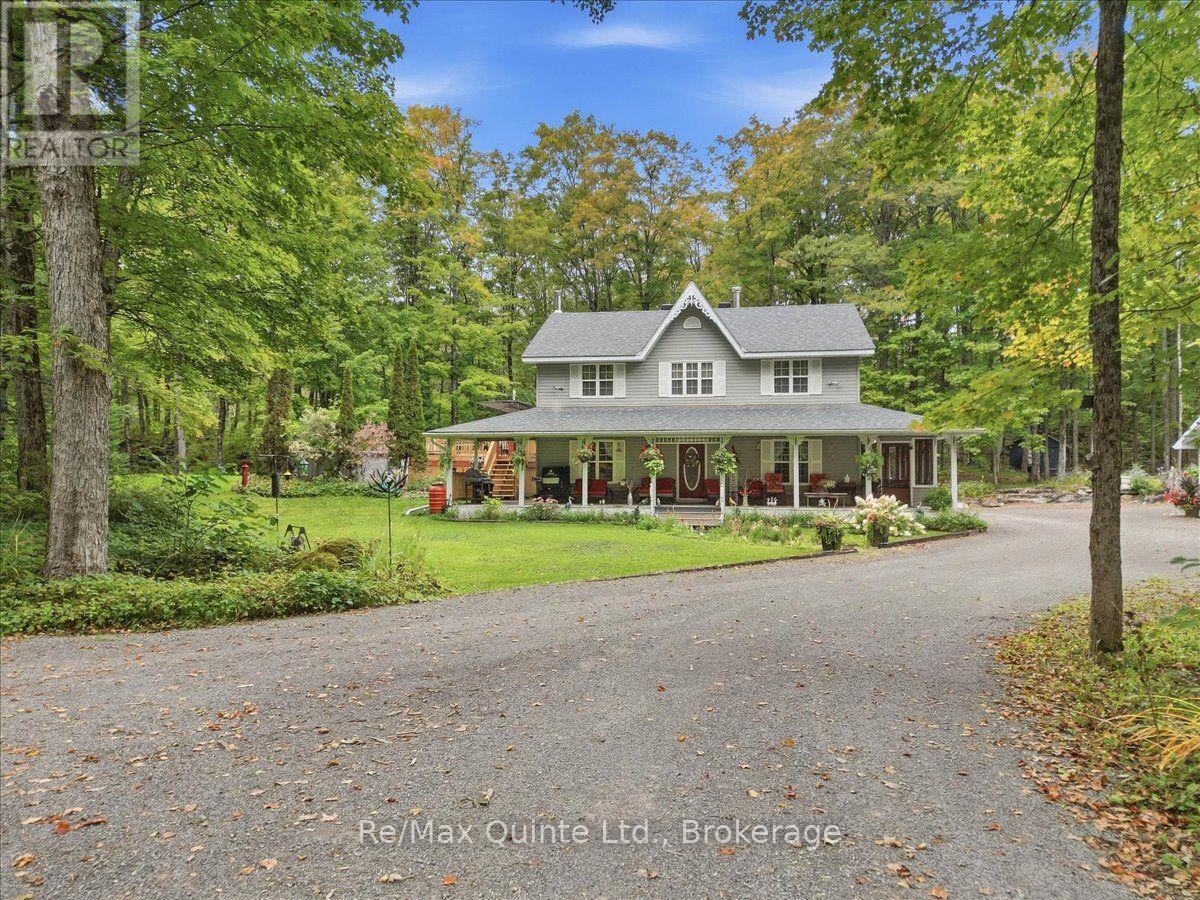
578 Old Apsley Road
North Kawartha, Ontario
Welcome to 578 Old Apsley Road, where refined country living meets privacy, space, and natural beauty. Set on 19 picturesque acres, this impressive two-storey home offers over 2,000 sq. ft. of living space surrounded by mature maple trees, a peaceful pond, and the serenity of the countryside. Inside, the home features three spacious bedrooms, convenient main-floor laundry, a 2-piece powder room, and a beautifully updated 4-piece bathroom complete with a glass shower and Jacuzzi tub. The finished rec room in the basement offers additional space to relax, entertain, or create the perfect family retreat. Step outside and enjoy everything this exceptional property has to offer, from the inviting covered porch and screened-in sunroom to the above-ground pool and updated pool deck, ideal for summer entertaining. A large double detached garage with attached carport, along with multiple storage buildings, provides plenty of space for vehicles, recreational toys, equipment, and hobbies. A truly unique feature of this property is its very own sugar shack, complete with maple syrup evaporator and summer kitchen attached to the back of the home, surrounded by an abundance of maple trees ready to make the most of sugaring season. Whether you're looking for a private rural retreat, a hobby property, or simply more room to enjoy the outdoors, this property offers an incredible lifestyle opportunity. Recent updates include approximately 4-year-old appliances, updated shingles, an updated upstairs bathroom, and an updated pool deck and much more. (id:45725)