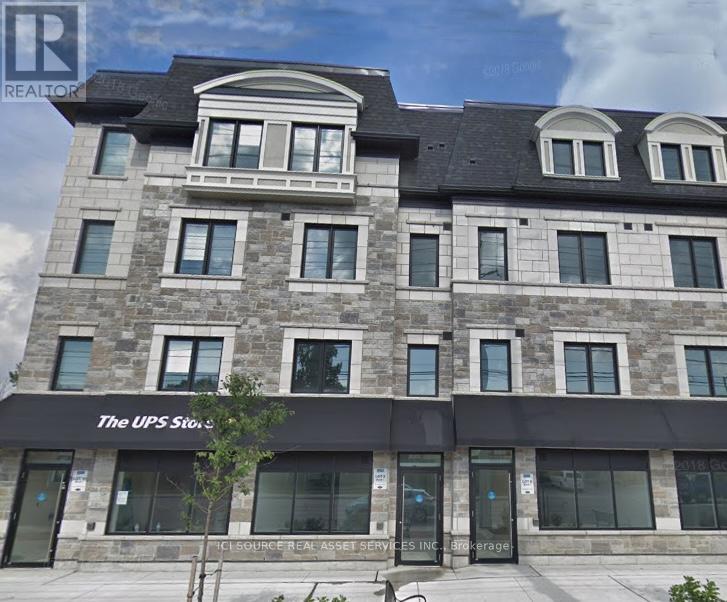
553 Lakeshore Road E
Mississauga (Lakeview), Ontario
FOR LEASE - COMMERCIAL STORE on Lakeshore Rd. East, Mississauga (id:45725)
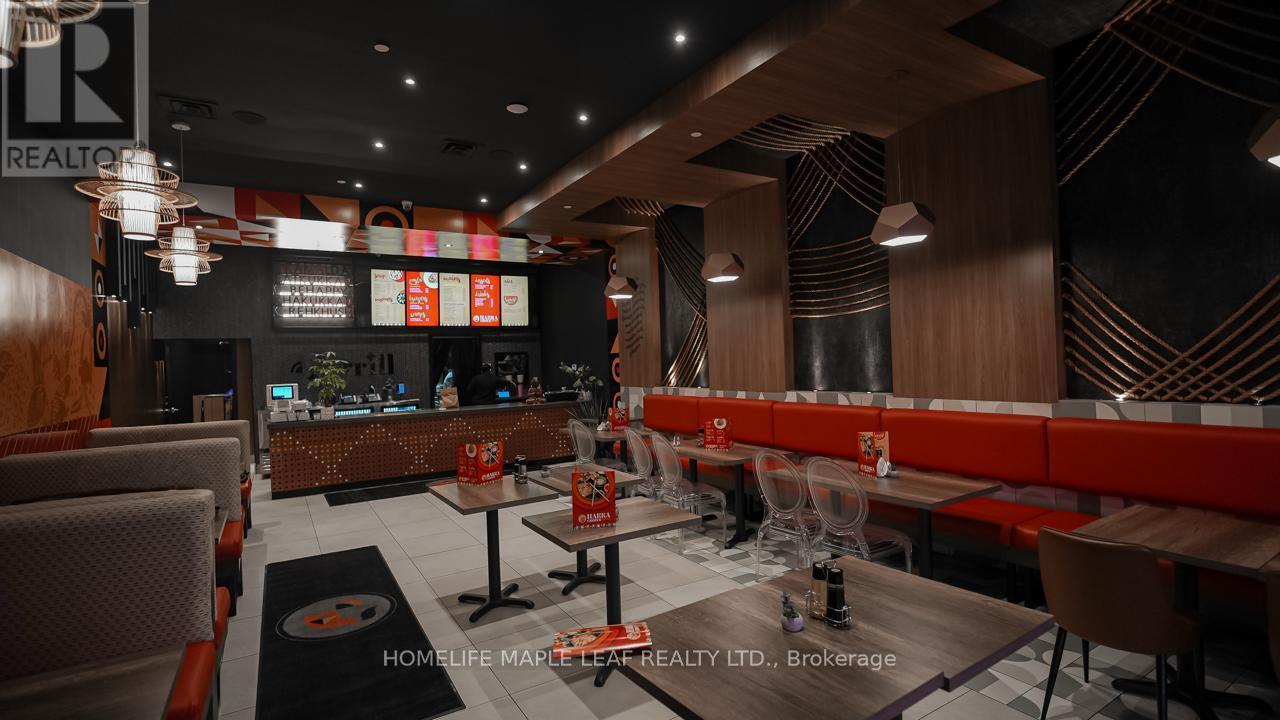
4 - 9980 Airport Road
Brampton (Bramalea North Industrial), Ontario
AAA Turnkey Restaurant Opportunity | Smart Centres Brampton Location. Location. Location. Exceptional opportunity to own a fully built-out restaurant in one of Brampton's most desirable Smart Centres plazas, strategically located at the high-traffic intersection of Bovaird Drive & Airport Road. Forget the time, cost, and uncertainty of building from scratch. This professionally designed restaurant is fully equipped, operational, and ready for your brand, allowing you to open quickly and start generating revenue immediately. Featuring favorable lease terms, excellent visibility, abundant parking, and surrounded by major national retailers, this location benefits from constant daily traffic, making it ideal for dine-in, takeout, catering, and delivery , creating a rare opportunity to acquire a true turnkey restaurant in a AAA location with tremendous growth potential. INDIAN FOOD NOT ALLOWED .Bring your concept, turn the key, and start operating from day one. AAA Smart Centre location, favorable rent, and zero build-out hassle. (id:45725)
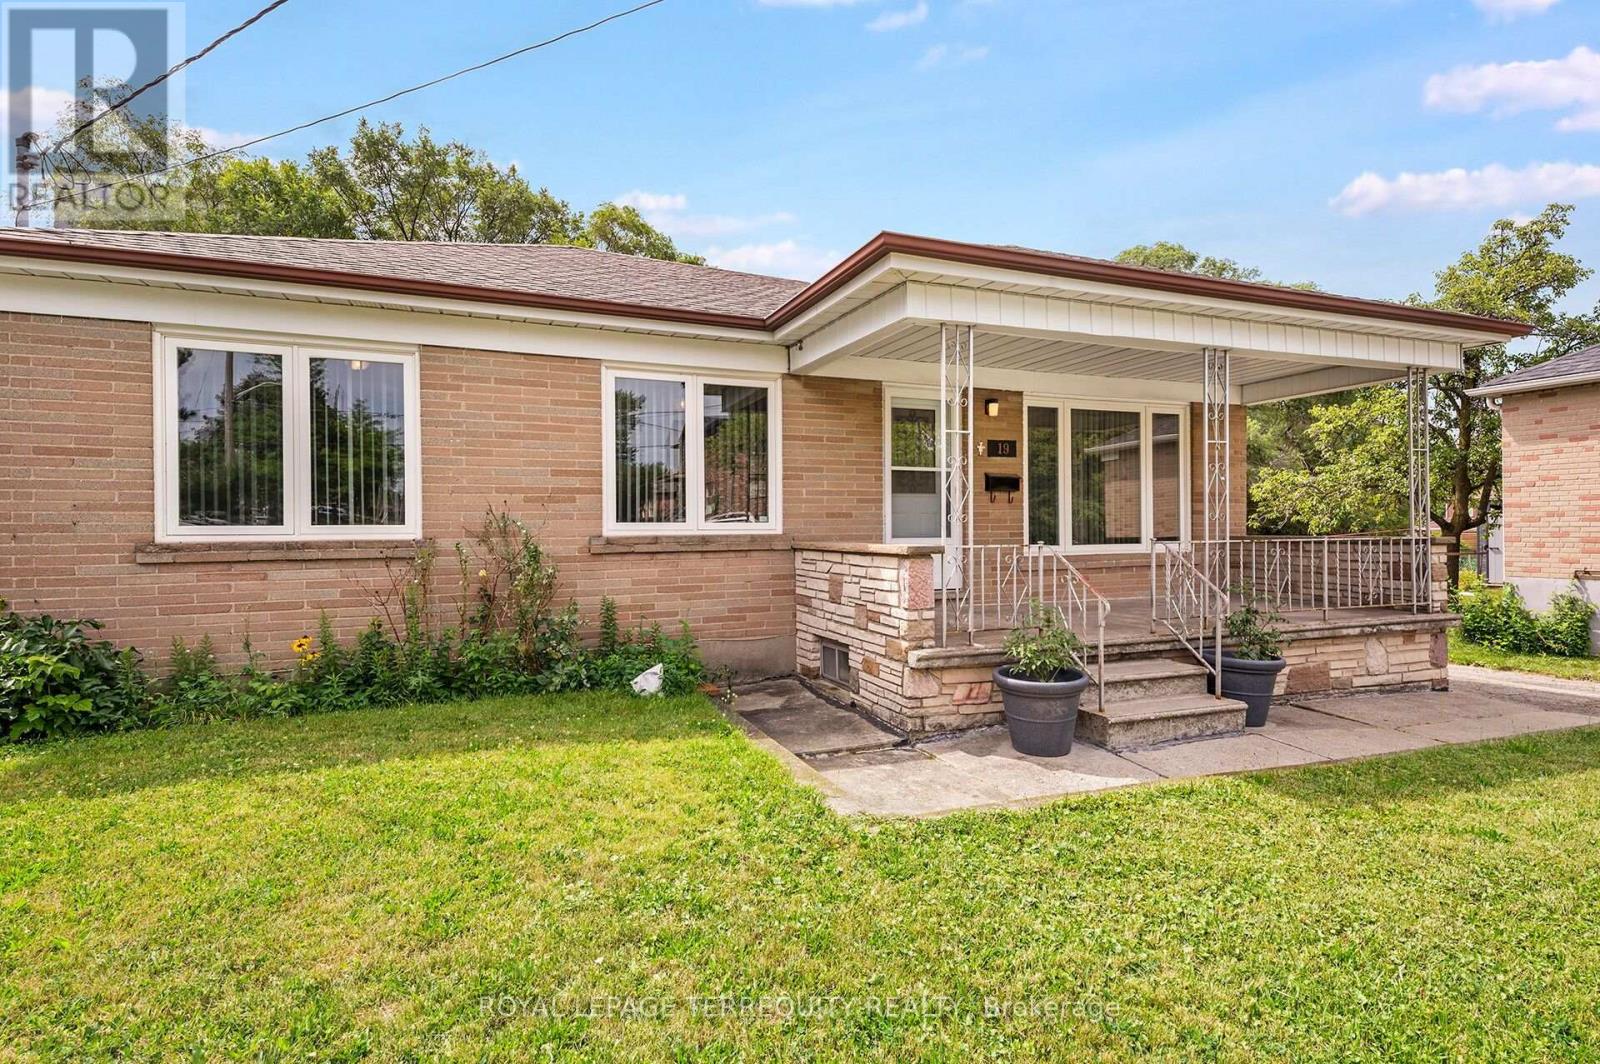
19 Battersea Crescent
Toronto (Maple Leaf), Ontario
Upgraded TORONTO Bungalow! Features a Sun Filled Layout, 2 Full Bathrooms, Fully Finished Basement with Second Kitchen and Rear Entrance all on a Gorgeous 71ft Wide Pie Shaped Lot with a Double Detached Garage in a Fantastic Location Steps to Amenities and Surrounded By Custom Built Homes! The Main Floor Offers a Renovated Family Sized Kitchen Overlooking the Backyard, Three Spacious Bedrooms and a Renovated Bathroom with Step in Shower! Fully Finished Lower Level has Sun Filled Above Grade Windows, a Rear Entrance, Family Sized Eat in Kitchen, Rec Room, Bedroom, Four Piece Bathroom and Large Cold Cellar! Many Updates Including Roof Shingles on the Main Home, Thermal Windows and Doors, Bathrooms and Kitchens! Gorgeous Pie Shaped Lot is Approximately 71ft Wide at Rear and Can Accommodate the Current Detached Double Garage, a Pool and a Garden Suite! Incredible Value for an Updated Detached Toronto Home in a Spectacular Location Steps to TTC, Community Centre, Outdoor Pool, Parks, Library, Highways, Schools, Subways and More! (id:45725)
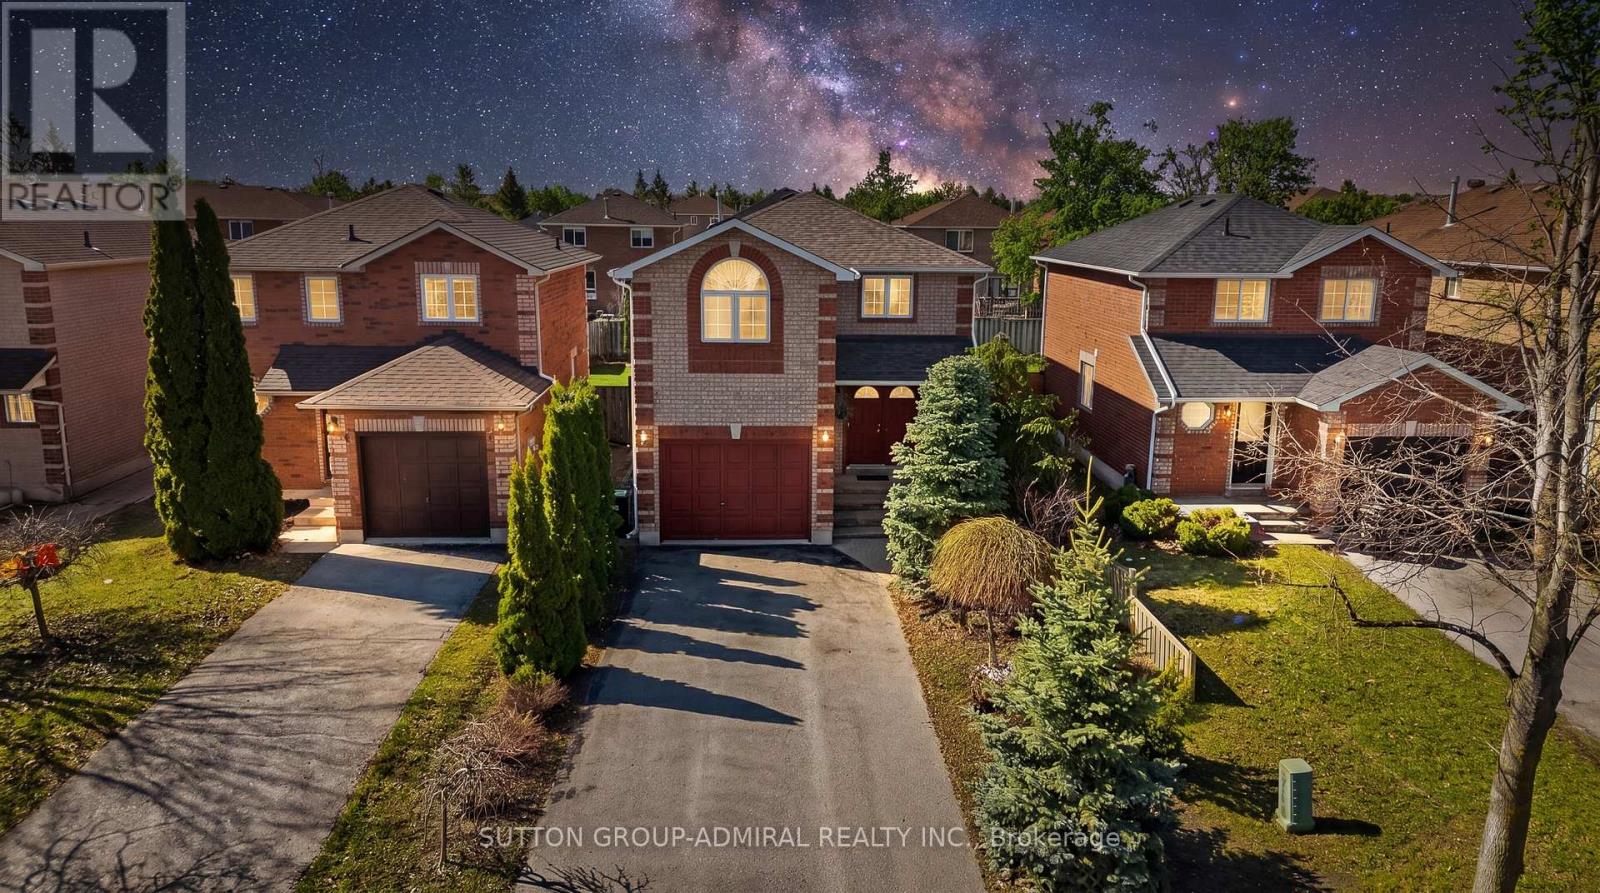
213 Tunbridge Road
Barrie (Georgian Drive), Ontario
This is the place where your best memories begin. Welcome to 213 Tunbridge Rd in Barrie's desirable East End! Beautifully maintained all-brick family home offering a bright and spacious open-concept layout, perfect for everyday living and entertaining. Featuring 3 generous bedrooms plus an impressive upper-level open loft-ideal as a home office, media space, or easily converted into a 4th bedroom. The main floor showcases a functional layout with plenty of natural light, while the finished basement adds valuable additional living space for a growing family, recreation, or guests. Enjoy a wide driveway with no sidewalk, an oversized garage, and great curb appeal. Step outside to a private, fully fenced backyard with plenty of space to relax, entertain, and create lasting memories. Located just minutes from Royal Victoria Hospital, Georgian College, parks, schools, shopping, and Hwy 400 this is a perfect opportunity for families, investors, or anyone looking for a move-in-ready home in a prime location. Start your family's best chapter here! (id:45725)
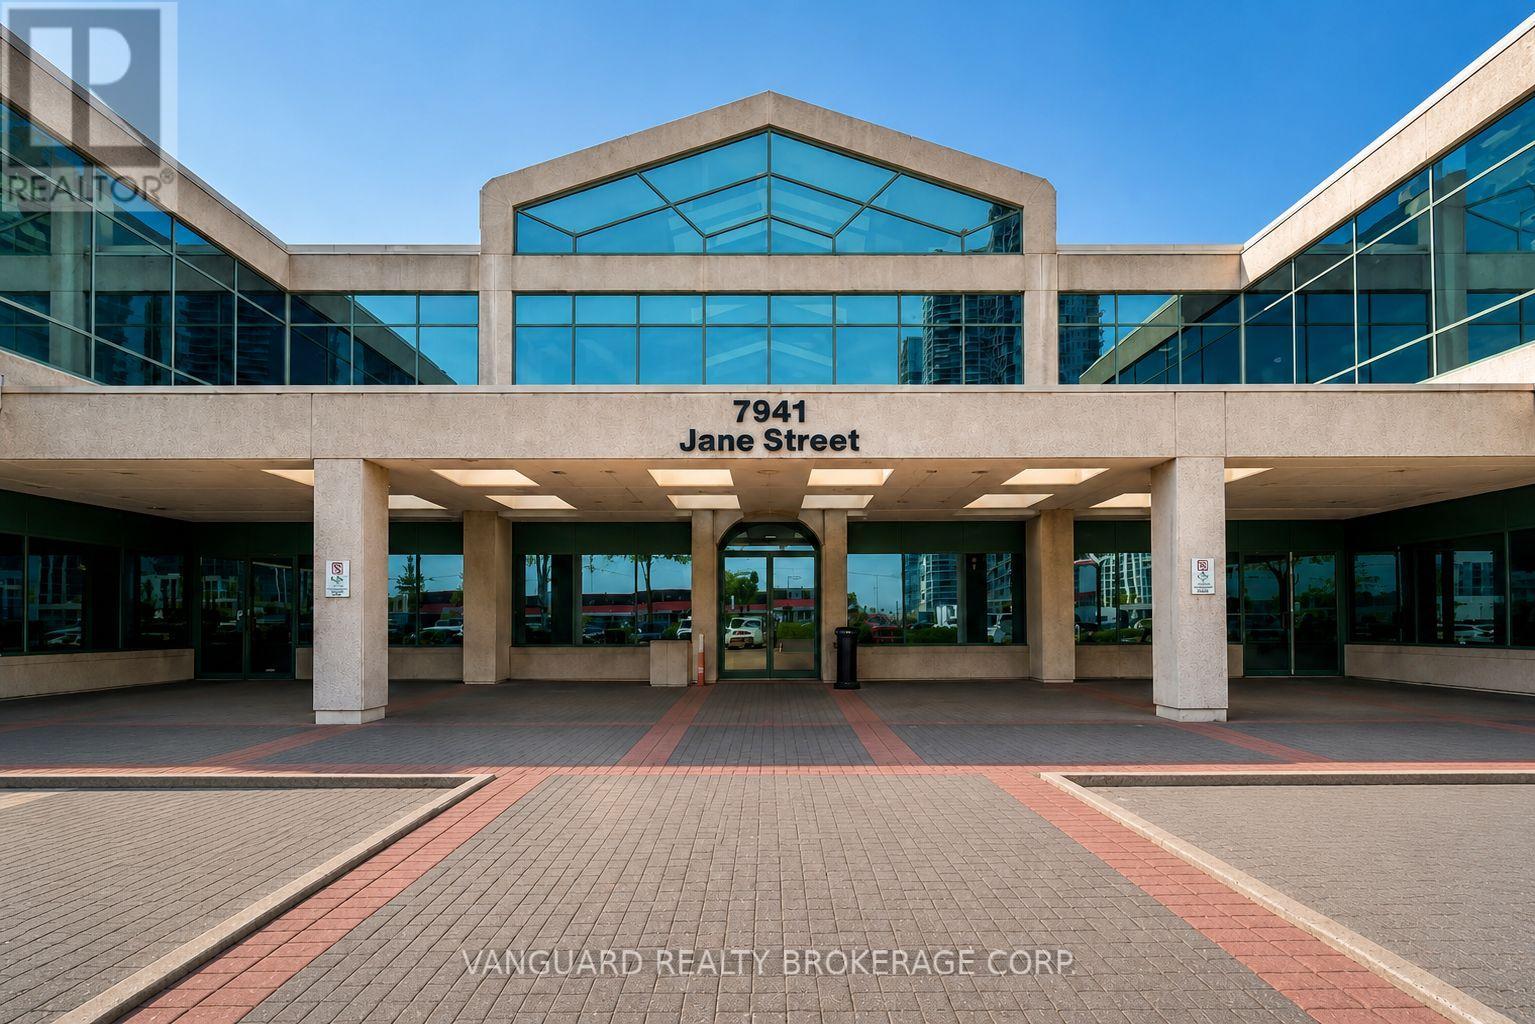
201 - 7941 Jane Street
Vaughan (Concord), Ontario
Second floor office space in one of Vaughan's most high-demand business corridors. This bright, professional suite features a mix of private offices and open areas, private washrooms, and prominent signage exposure along high-traffic Jane Street. Conveniently located just minutes from Highways 400 and 407 and steps from the Vaughan Metropolitan Centre subway station, the property offers excellent accessibility for employees and clients alike. (id:45725)
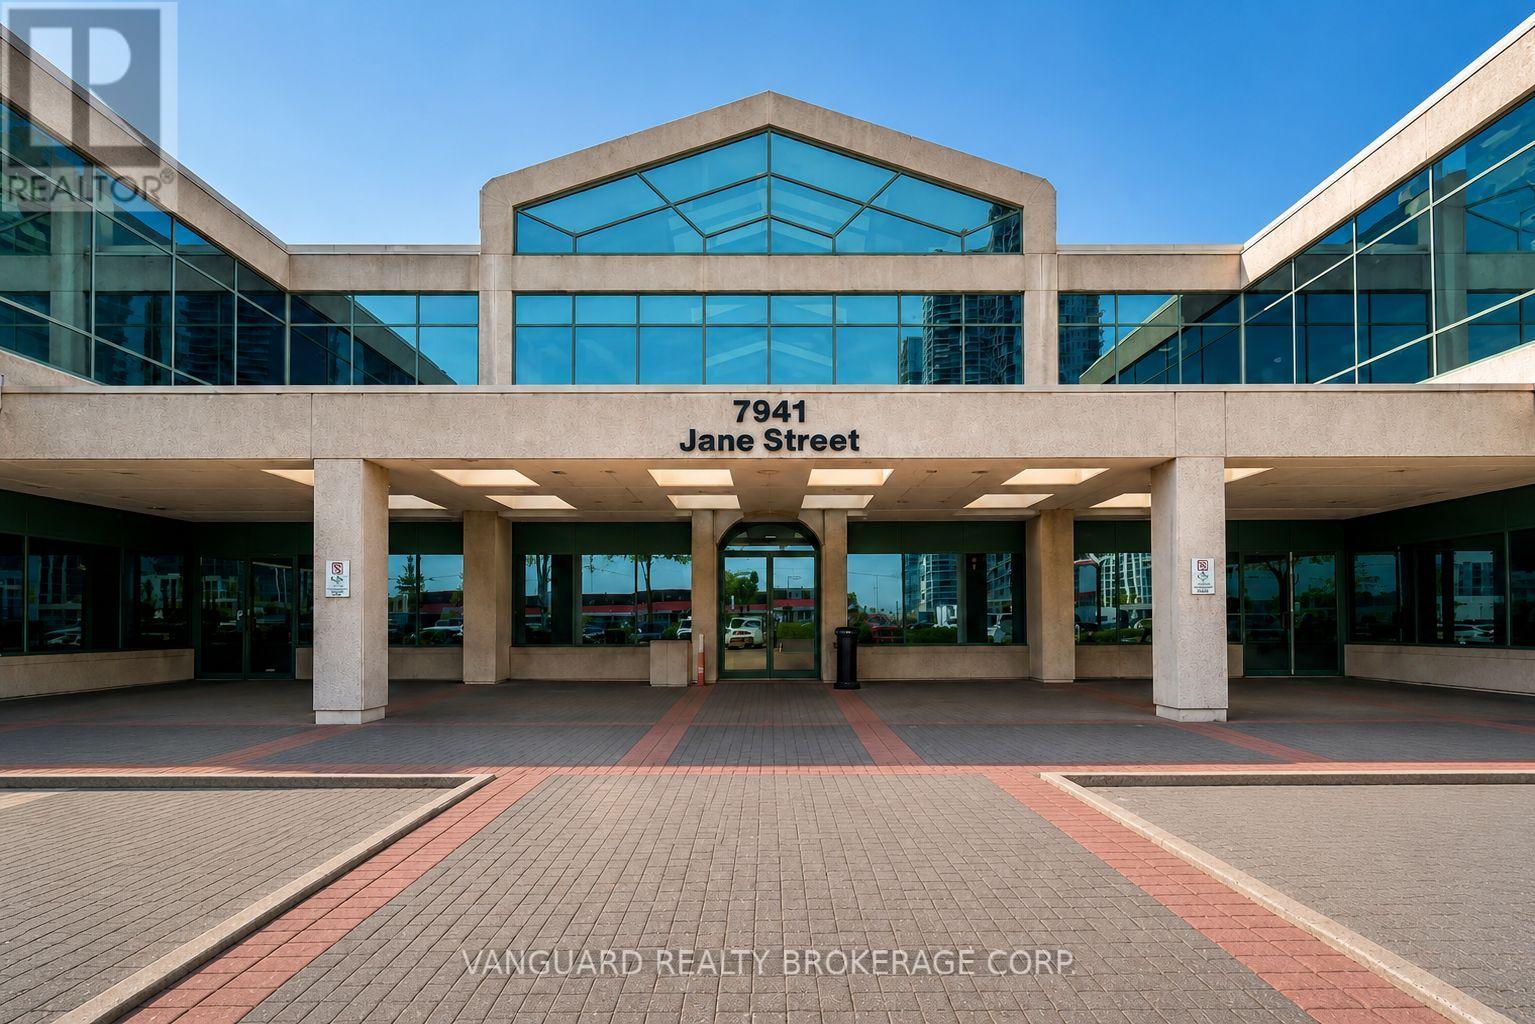
200-201 - 7941 Jane Street
Vaughan (Concord), Ontario
Second floor office space in one of Vaughan's most high-demand business corridors. This bright, professional suite features a mix of private offices and open areas, private washrooms, and prominent signage exposure along high-traffic Jane Street. Conveniently located just minutes from Highways 400 and 407 and steps from the Vaughan Metropolitan Centre subway station, the property offers excellent accessibility for employees and clients alike. (id:45725)
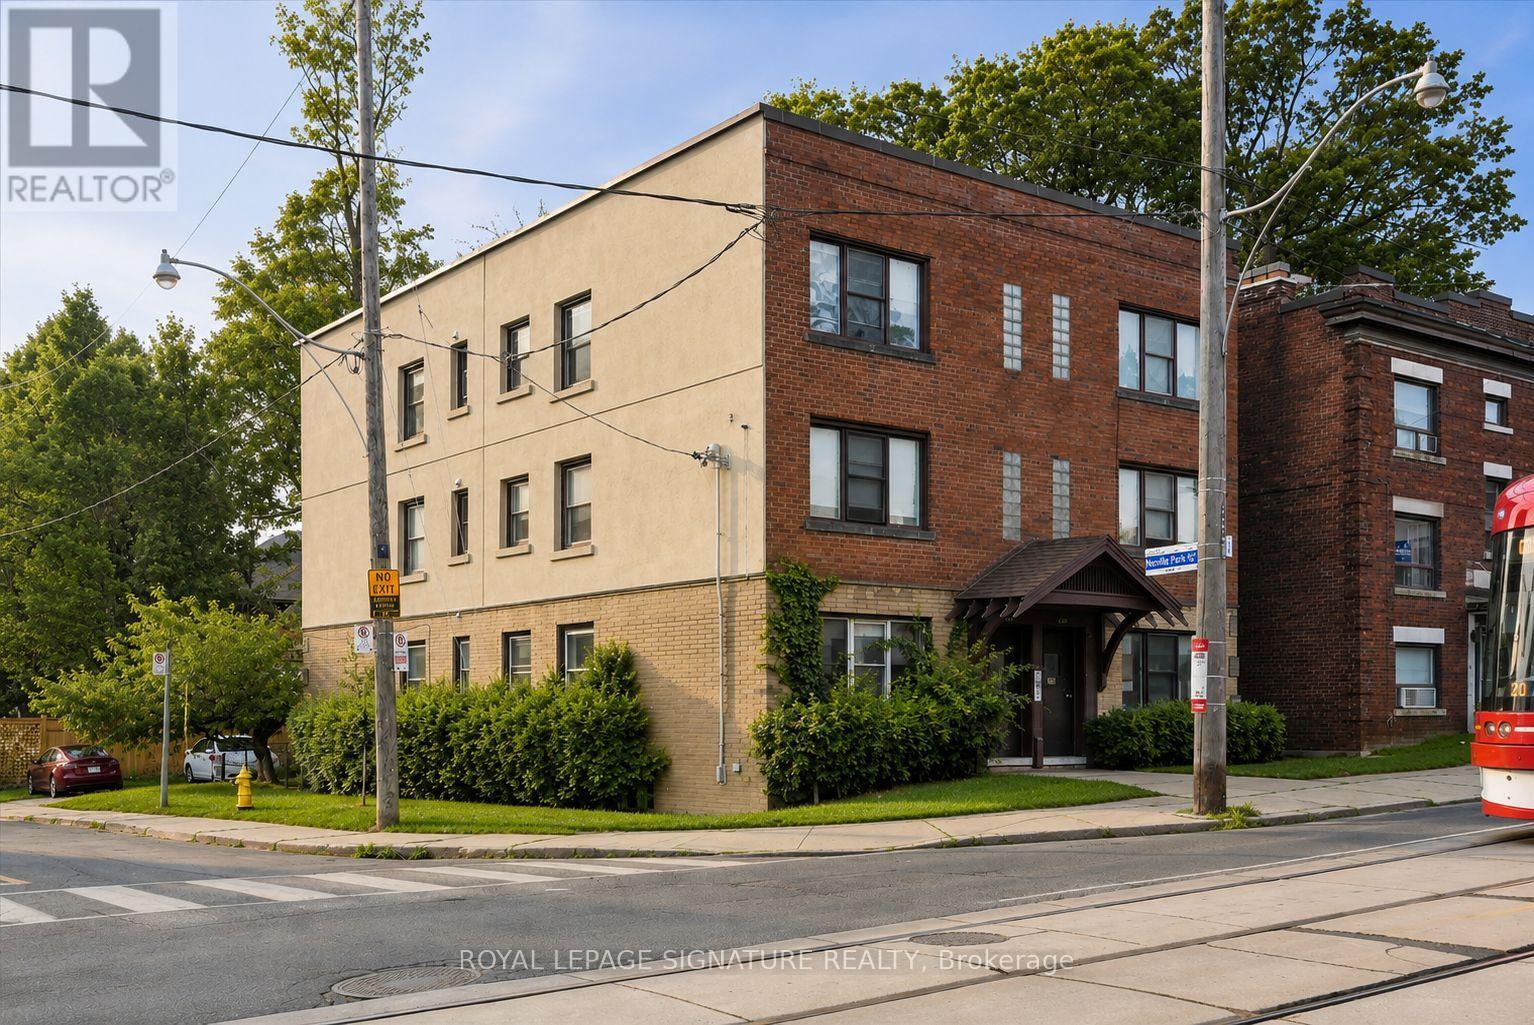
2479 Queen Street E
Toronto (The Beaches), Ontario
Exceptional opportunity to acquire a beautifully renovated six-unit multiplex in the heart of The Beaches. Offered fully furnished and completely turnkey, this meticulously maintained property features six spacious two-bedroom apartments, with several suites showcasing stylish modern renovations. Delivered with vacant possession, it offers investors the unique opportunity to establish market rents from day one and maximize income potential. A strong income-producing asset with excellent long-term growth potential, the property also features six dedicated parking spaces and tenant storage. Ideally situated on vibrant Queen Street East, just steps to the beach, parks, transit, cafés, restaurants, boutique shopping, and all the amenities this sought-after lakeside community has to offer. A great investment opportunity in one of Toronto's most desirable neighbourhoods (id:45725)
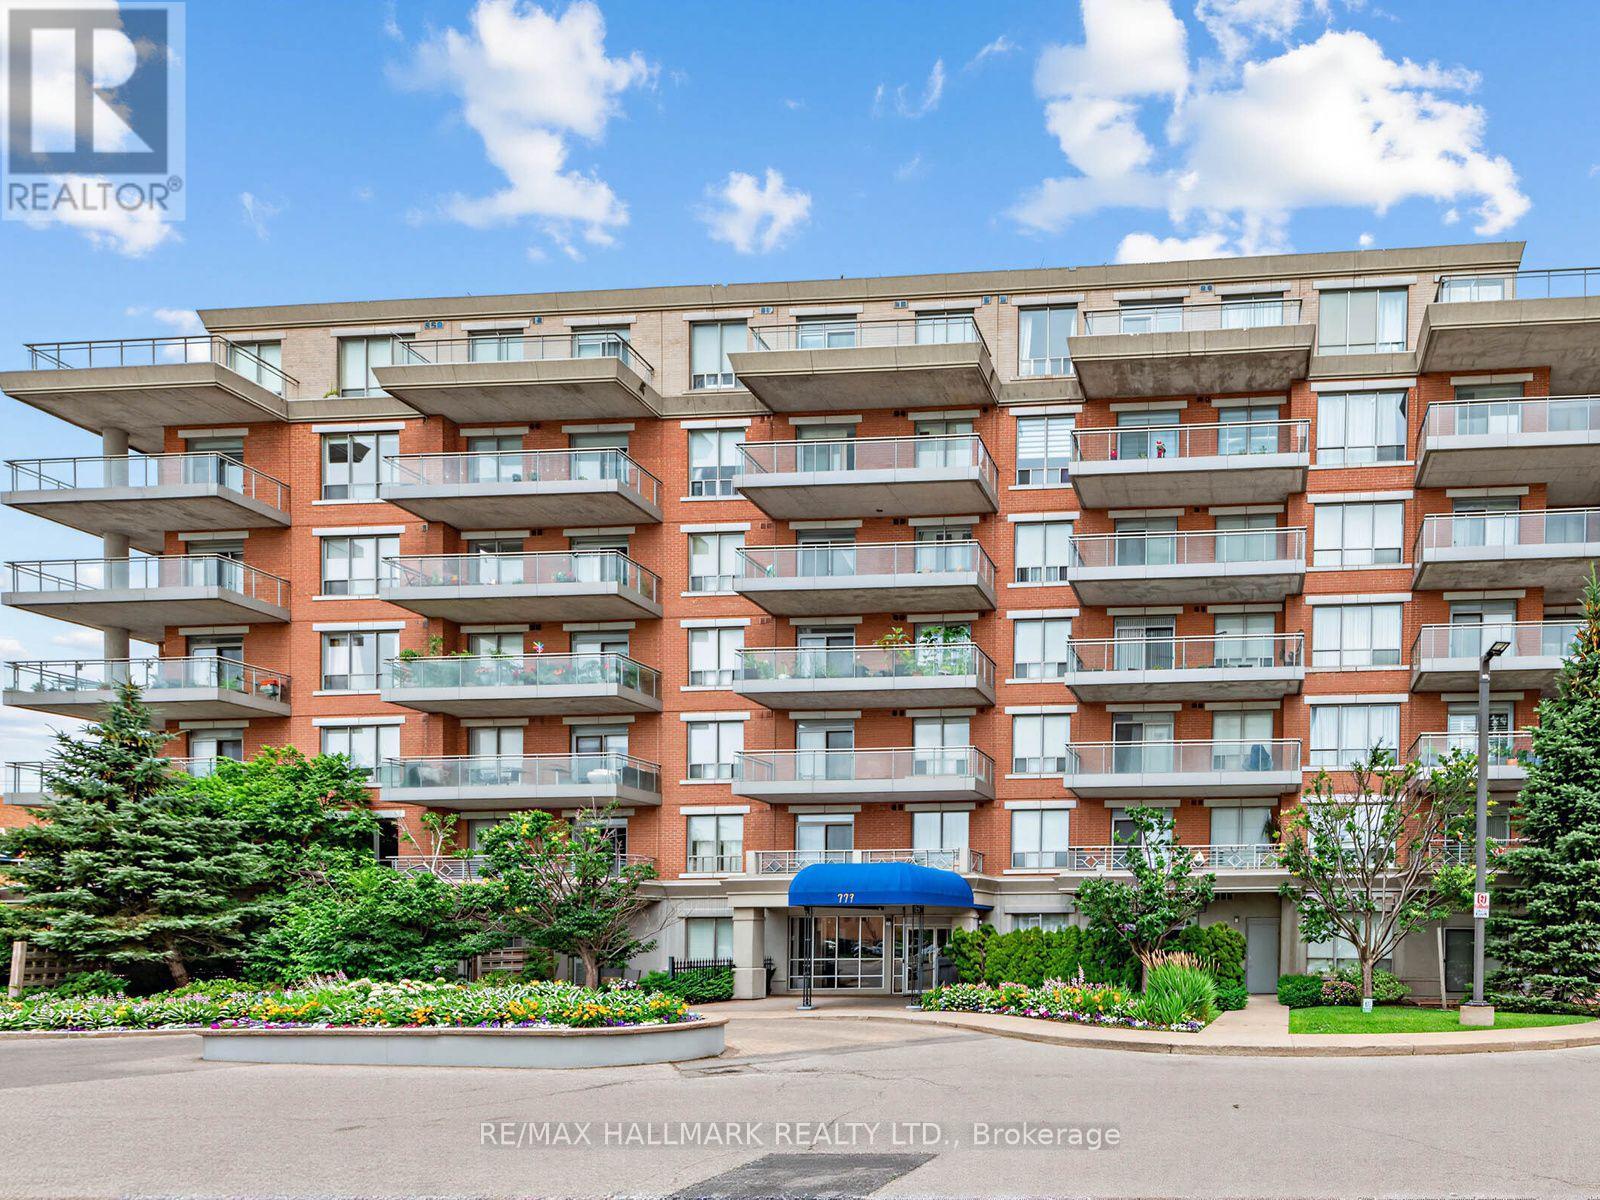
Lph3 - 777 Steeles Avenue W
Toronto (Newtonbrook West), Ontario
Welcome to LPH3 at 777 Steeles Ave W, a rare lower penthouse residence in a sought-after boutique building. This beautifully designed 2-bedroom, 2-bathroom corner suite offers 986 sq. ft. of bright, open-concept living, thoughtfully crafted for both everyday comfort and effortless entertaining. Boasting a desirable North and West exposure, the home is flooded with natural light throughout the day, creating a warm and inviting atmosphere. The functional layout features spacious principal rooms, generous-sized bedrooms, two full bathrooms, and seamless living and dining spaces designed to maximize every square foot. The primary bedroom offers a peaceful retreat with its own ensuite and walk-in closet, while the second bedroom provides the flexibility for guests, a home office, or growing families. Enjoy the charm and exclusivity of boutique condominium living with a more intimate community and professionally managed building. Ideally located in one of North York's most convenient neighbourhoods, you're just minutes from Promenade Shopping Centre, grocery stores, restaurants, cafes, parks, schools, community centres, and places of worship. Commuting is effortless with TTC and York Region Transit at your doorstep. Perfect for professionals, downsizers, first-time buyers, or investors, this exceptional residence offers the ideal combination of luxury, functionality, and an unbeatable location. Experience elevated condo living in one of the city's most connected and desirable communities. (id:45725)
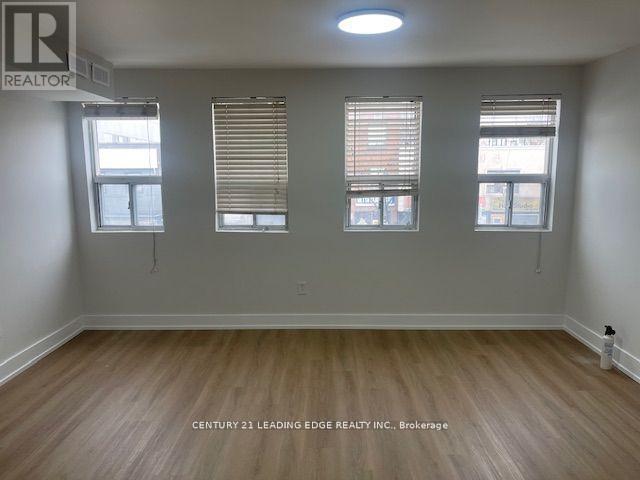
2f - 1567 Eglinton Avenue W
Toronto (Oakwood Village), Ontario
Stunning Newly Renovated Apartment Steps To Eglinton West Subway Station. Spacious Over 1,000 sq ft! Ensuite Laundry. Principal Bedroom With Plenty Of Windows & Sunlight! Ultra Modern Kitchen! Separate Living Room & Dining Room. Vibrant Neighbourhood With Shops, Restaurants, Parks, Schools Etc. Central Air Conditioning & Gas Furnace. Indoor Parking Available For Additional Fee (id:45725)
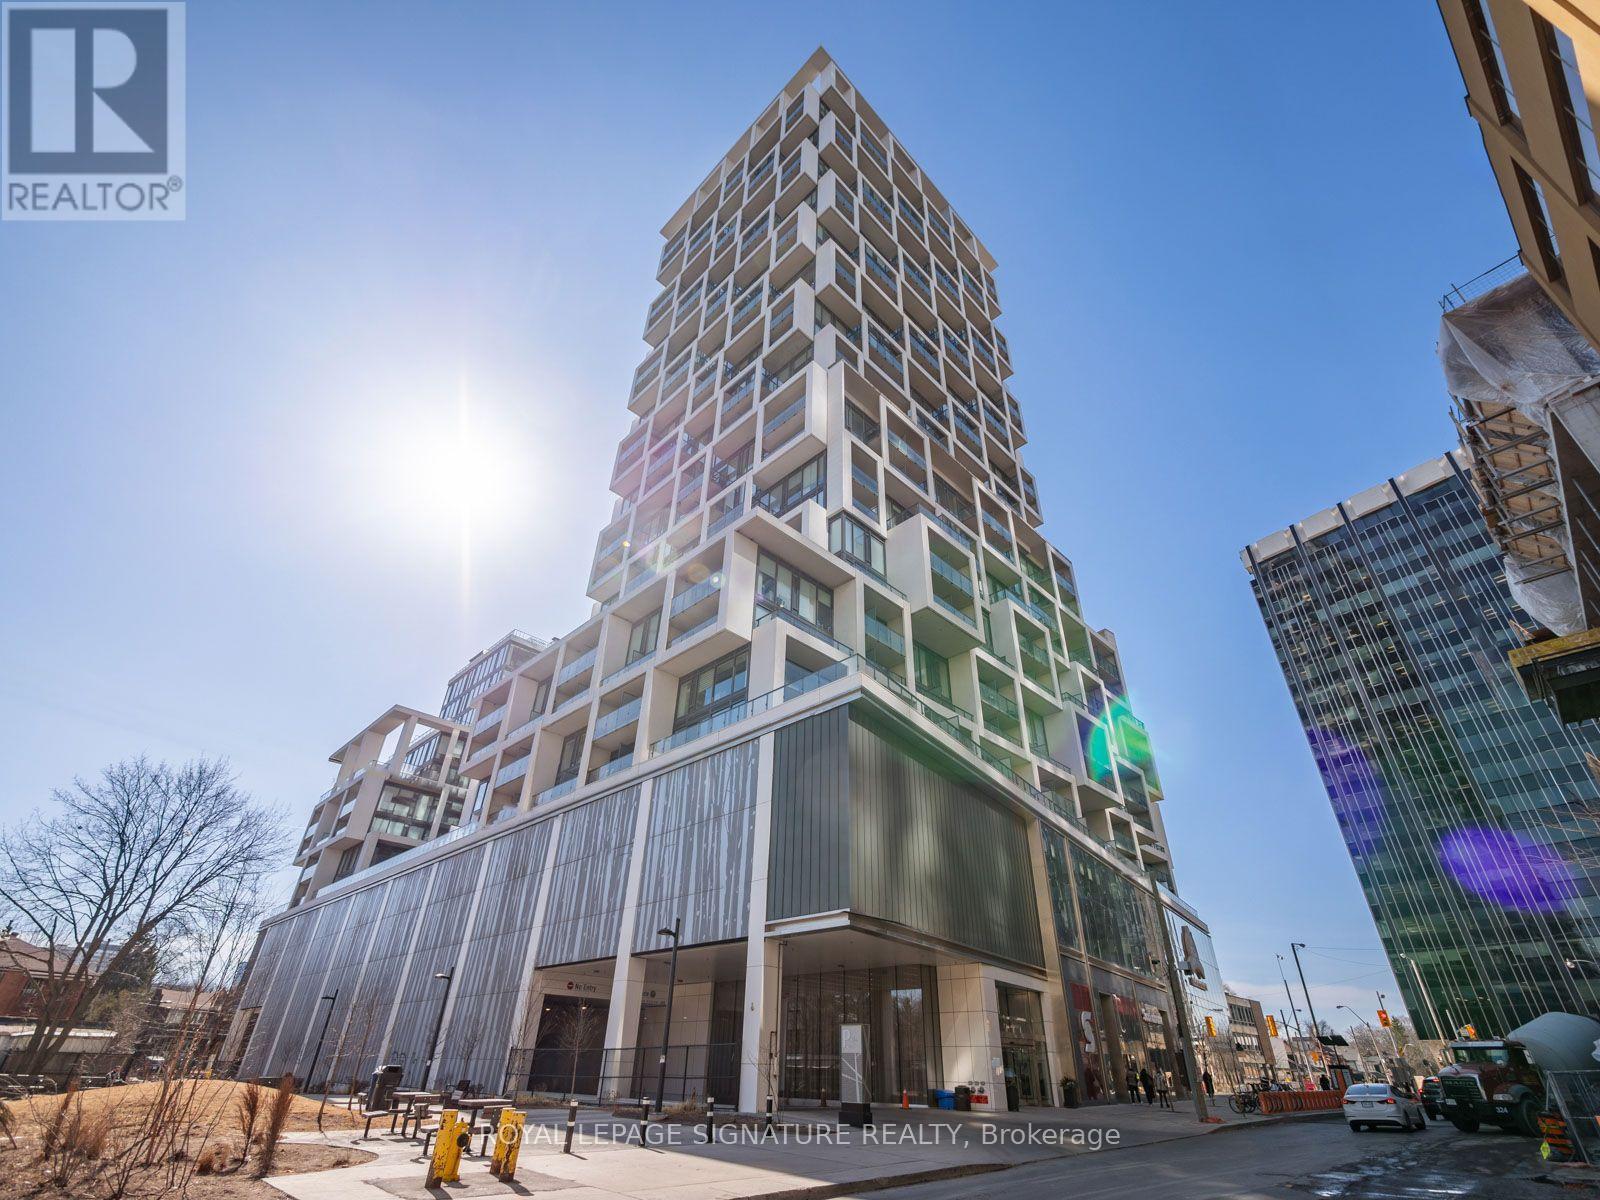
1010 - 5 Soudan Avenue
Toronto (Mount Pleasant West), Ontario
Don't miss this exceptional opportunity to own a stunning suite in the iconic Art Shoppe Condos! This spacious split-bedroom layout offers nearly 800 sq. ft. of thoughtfully designed living space, combining luxury, comfort, and functionality in one of Toronto's most sought-after neighbourhoods.The open-concept floor plan features a designer kitchen with premium built-in appliances, sleek cabinetry, quartz countertops,and a large centre island-perfect for entertaining or everyday living. The bright living and dining area flows seamlessly to two private balconies, offering excellent indoor-outdoor living.Both generously sized bedrooms provide comfort and privacy, while the elegant spa-inspired bathrooms add a touch of sophistication.Ideally located just steps from Yonge & Eglinton, the TTC, LRT, fine dining, cafés, shopping, parks, and everyday conveniences,this home offers an unmatched urban lifestyle.Experience luxury living with world-class amenities, including a rooftop infinity pool, cabanas, hot tub, state-of-the-art fitness centre, party room, guest suites, 24-hour concierge, and a spectacular lobby designed by Karl Lagerfeld. A rare opportunity to own in one of Toronto's most prestigious condominium communities. (id:45725)
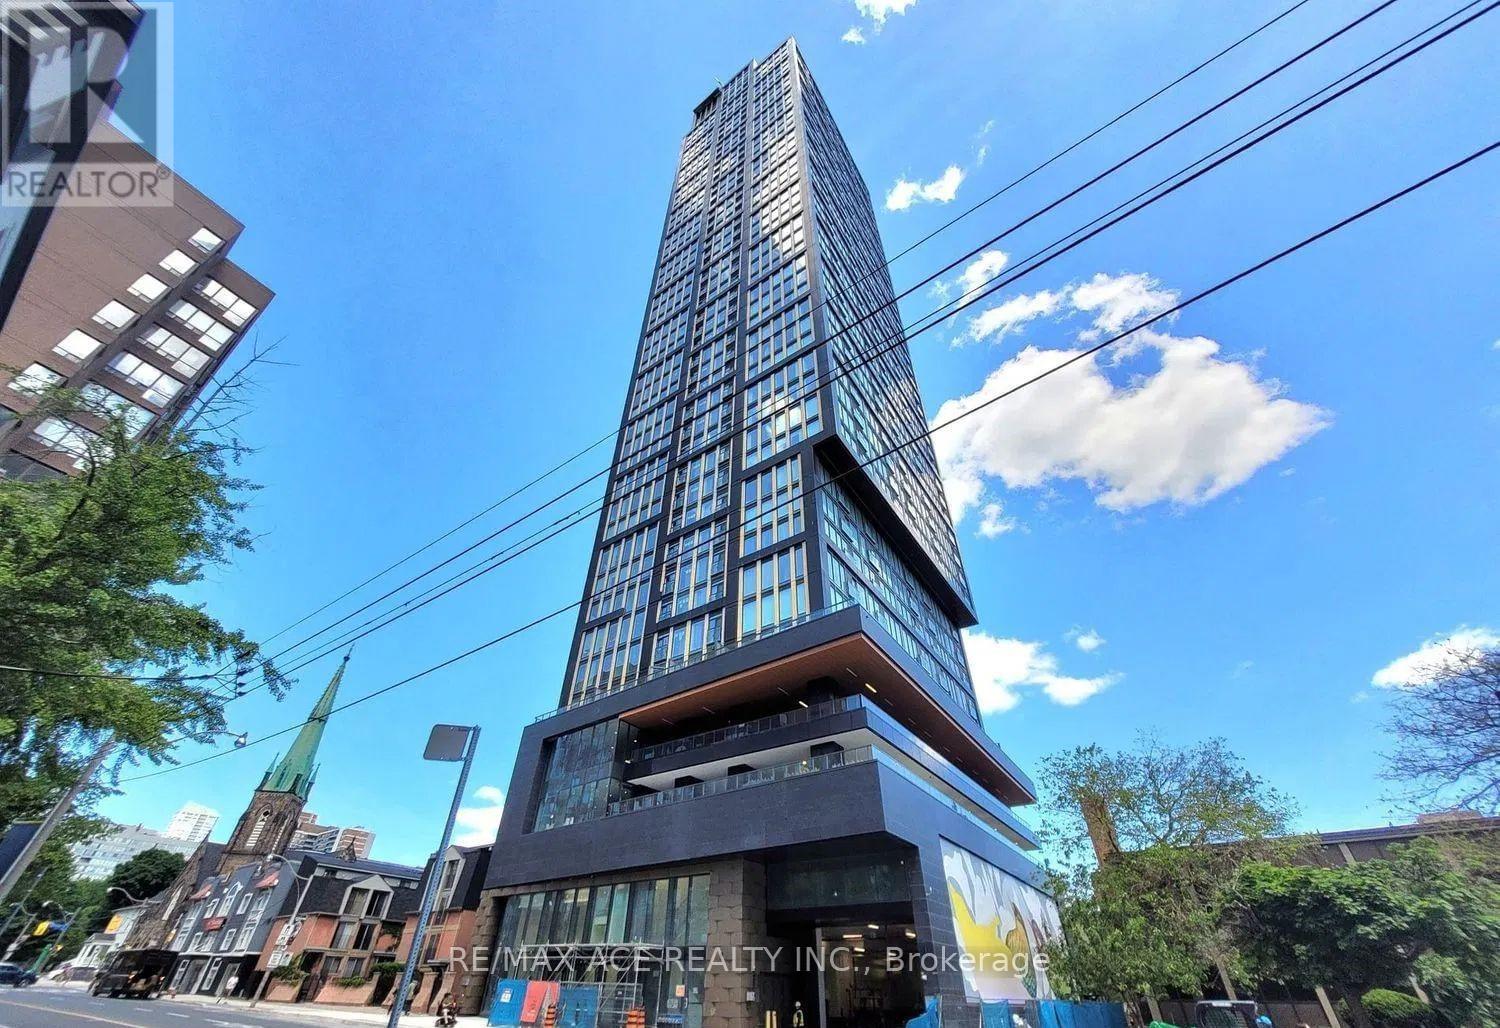
2010 - 319 Jarvis Street
Toronto (Moss Park), Ontario
Private bedroom with private washroom available in a luxury condominium . Shared kitchen and living areas. Bright and modern unit with contemporary finishes and city views. Prime downtown location steps to Allan Gardens, Toronto Metropolitan University (TMU), TTC transit, Eaton Centre, restaurants, grocery stores, and entertainment. Residents enjoy access to premium building amenities including a 6,500 sq. ft. fitness centre, yoga studio, co-working spaces, rooftop BBQ area, putting green, outdoor sun lounge, and elegant lobby. Ideal for a single professional or student seeking comfortable and convenient downtown living. No smoking. Single occupancy preferred. (id:45725)
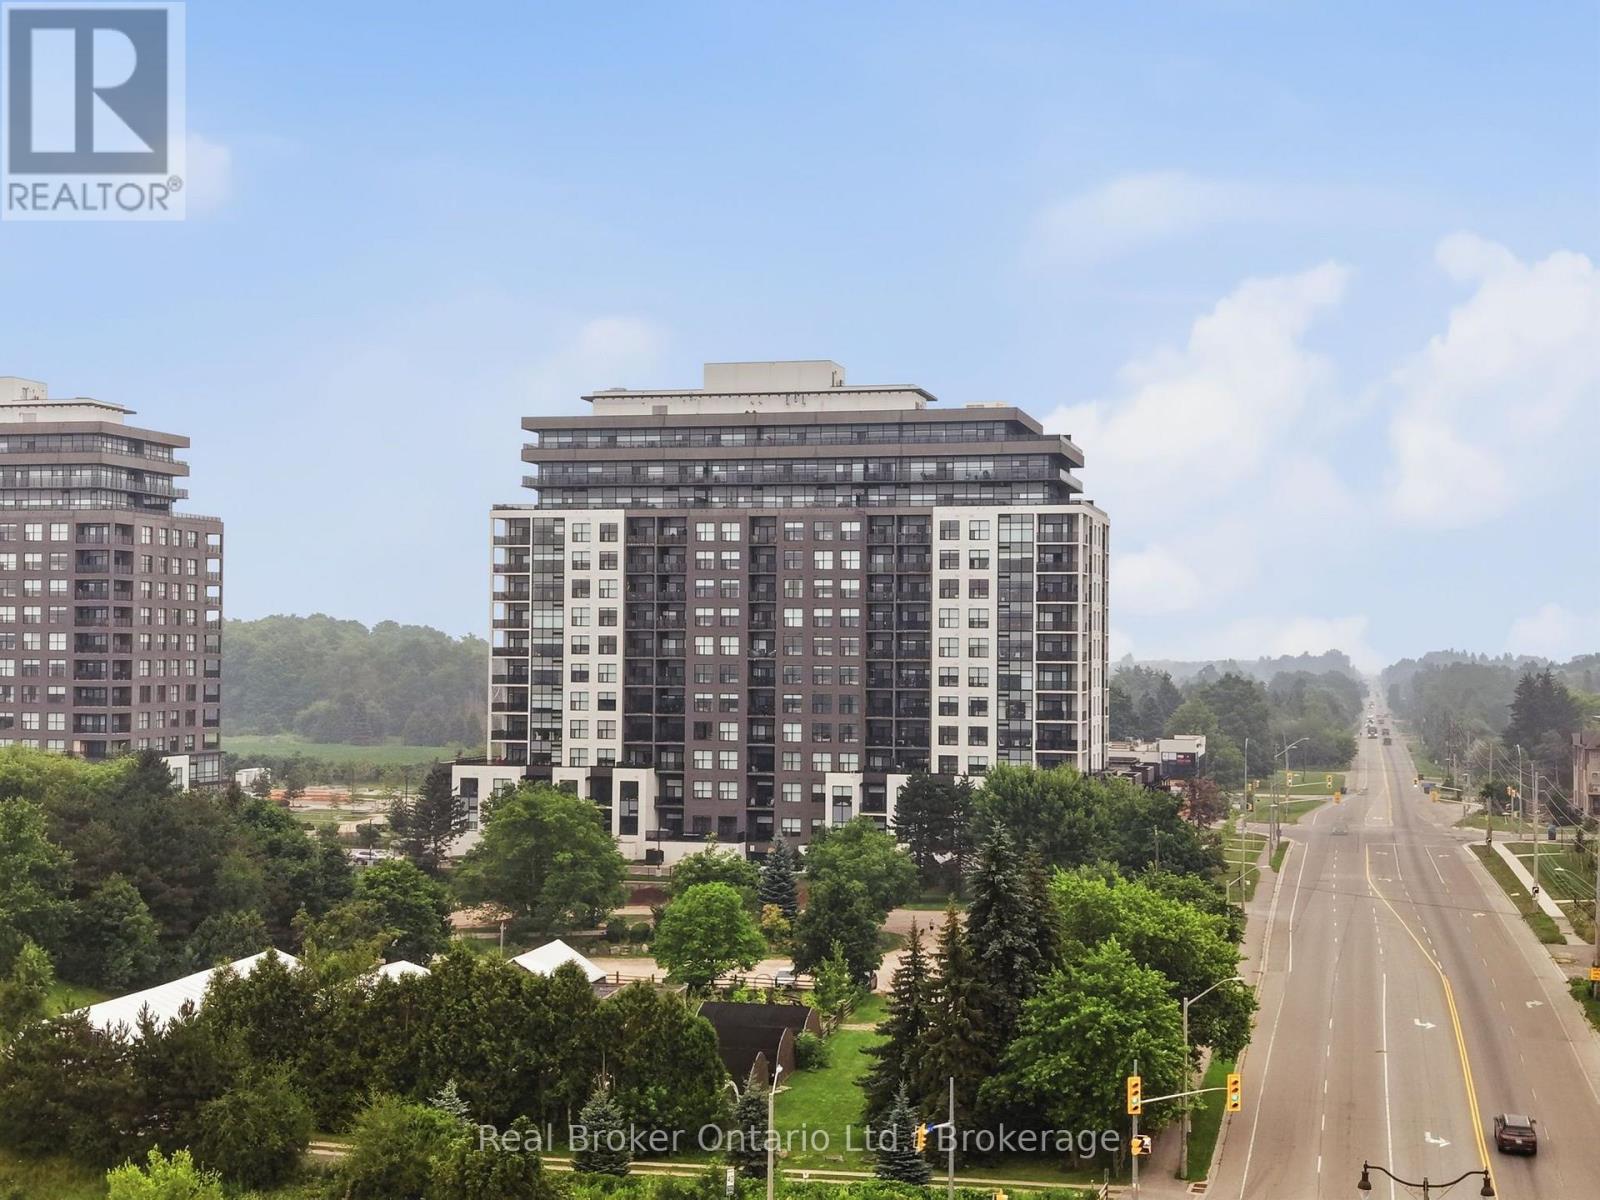
705 - 1878 Gordon Street
Guelph (Pineridge/westminster Woods), Ontario
Welcome to Gordon Square in desirable South Guelph! This beautifully upgraded 1-bedroom plus den condo offers modern finishes, an open-concept layout, and a versatile den that's perfect for a home office or guest space. Enjoy peaceful rear-facing views overlooking the back of the building for added privacy and tranquility. Residents have access to premium amenities including a fully equipped fitness centre and golf simulator. Ideally located just minutes from the University of Guelph, Highway 401, grocery stores, restaurants, coffee shops, fitness centres, parks, and public transit, this condo offers the perfect blend of comfort and convenience. Whether you're a first-time buyer, young professional, investor, or downsizer, this is an exceptional opportunity to own in one of Guelph's most sought-after communities. (id:45725)
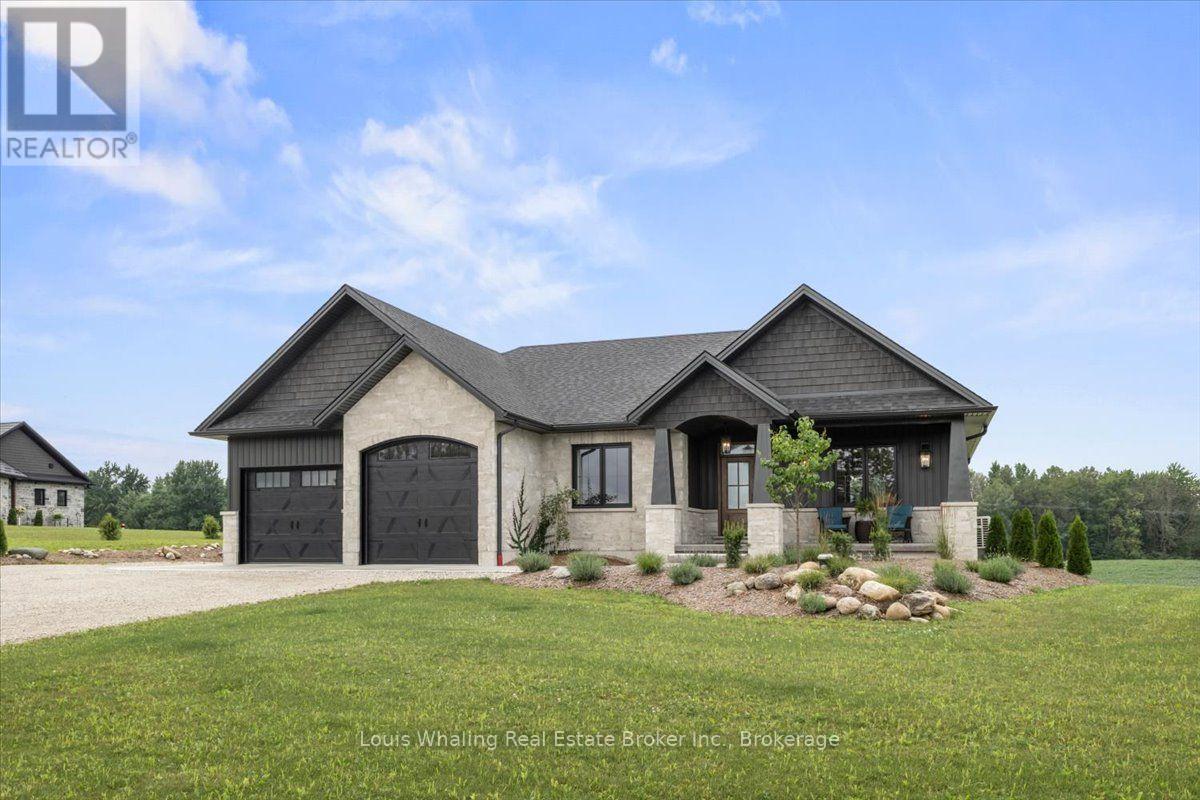
034404 5th Ndr Side Road
West Grey, Ontario
Don't miss this stunning property conveniently located with just outside of Elmwood and only a short drive to Hanover, Chesley and Bruce Power. Situated on 2 acres of beautifully landscaped grounds, this 3+1 bungalow is just what you've been looking for. The open concept plan consists of a chefs kitchen with walnut cabinetry, quartz counter tops, Cafe appliances and a huge center island, large dining area, living room with stoned propane fireplace and doors to the covered rear deck, primary bedroom with 3pc ensuite and walk in closet, 4 pc main bath and main floor laundry. There are quartz counter tops in all bathrooms & luxury vinyl plank flooring through out. The walk out basement has an entertaining size rec room with doors to the rear patio, infloor heating, hook ups for a potential kitchenette, 4th bedroom, 3rd full bath & mechanical area. The main driveway is triple wide and there is also access to the property from the rear entrance coming off of the 10th Concession. (id:45725)
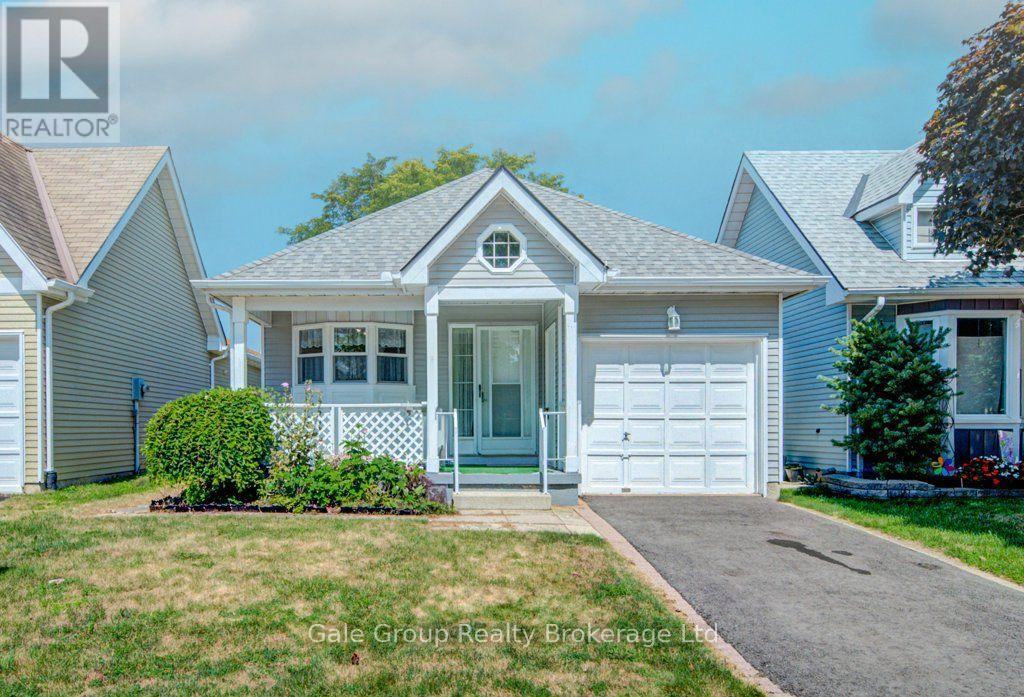
47 Seres Drive
Tillsonburg, Ontario
Perfect for downsizers! This lovely 1-bedroom home in sought-after Hickory Hills delivers easy, low-maintenance single-story living at its best. Nestled in a quiet, welcoming community, you'll love the balance of relaxation and activity with nearby walking trails, local shopping, and dining. As a resident, you'll enjoy access to the private community centre, heated outdoor pool, games room, library, and active social calendar. An ideal setup for a peaceful, stress-free lifestyle! (id:45725)
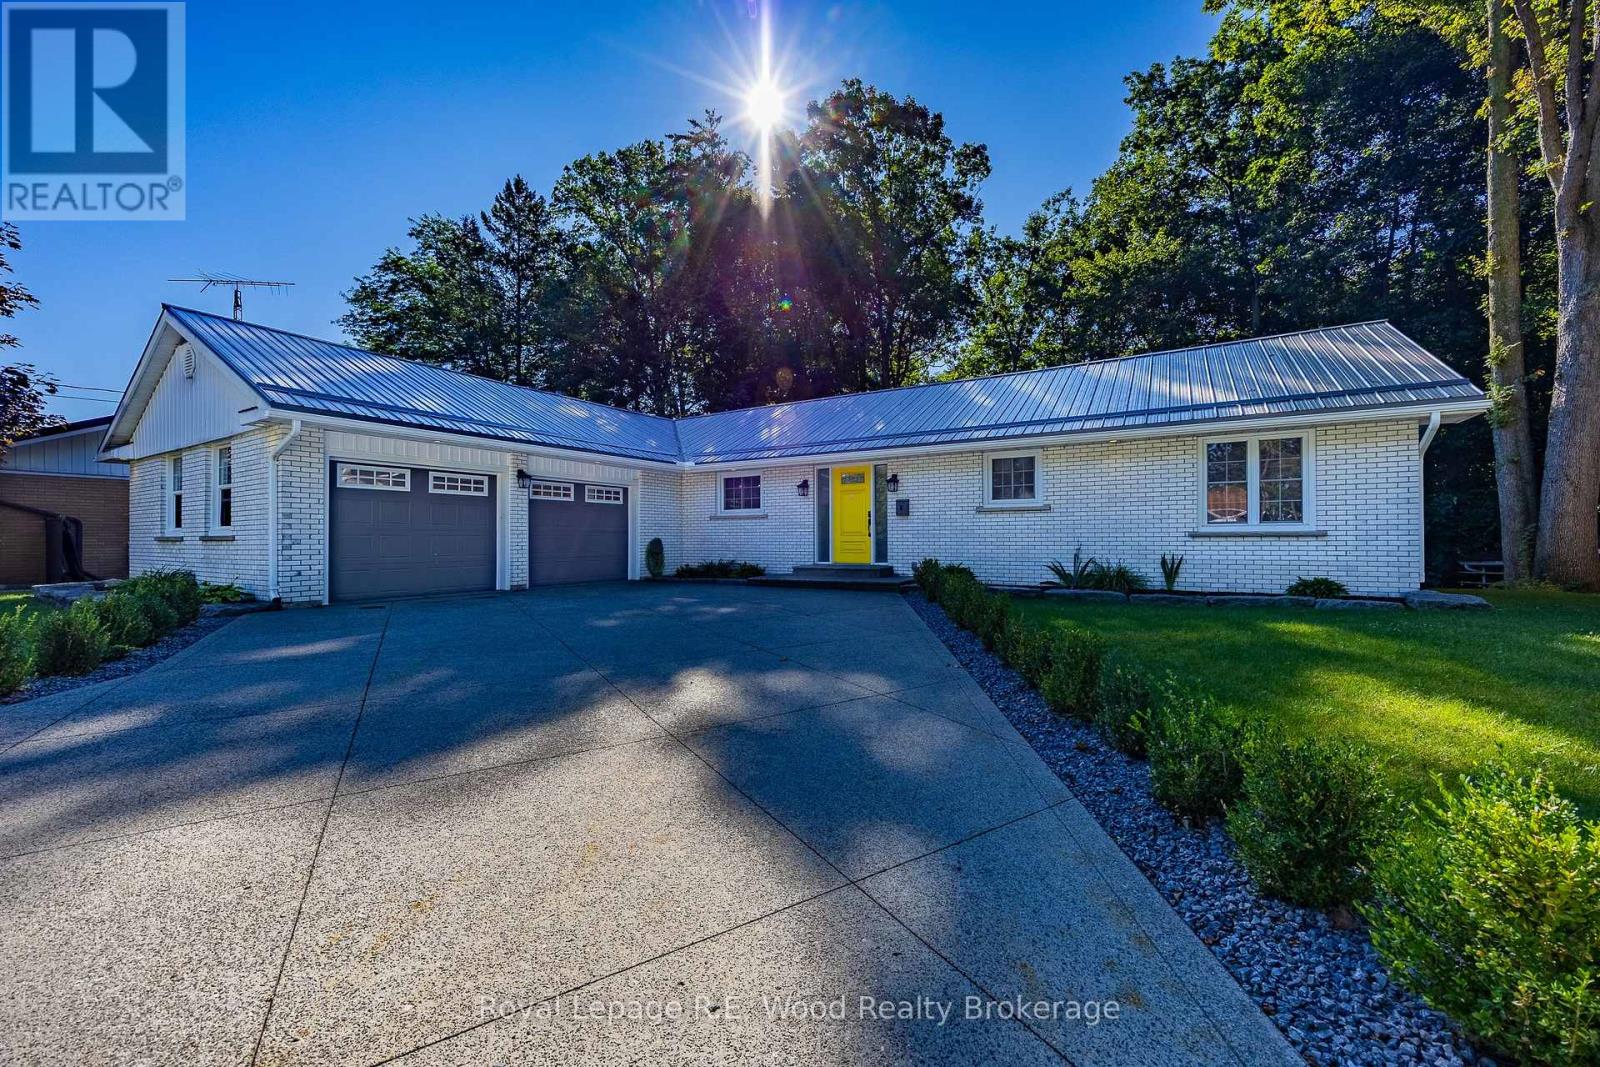
6 Highland Drive
Tillsonburg, Ontario
Nestled on a quiet, low-traffic cul-de-sac in Tillsonburg's coveted Cadman Subdivision, this classic 3-bedroom, all-brick home sits on a true ravine lot offering expansive, panoramic views of mature nature right out your back door. Constructed by Gilvesy Construction-one of the area's former preeminent legacy builders renowned for exceptional quality and structural integrity-this home perfectly blends solid craftsmanship with an unbeatable natural setting. Highlights include three spacious bedrooms, a covered deck perfect for relaxing while taking in the serene backdrop, tastefully landscaped grounds, a durable steel roof, and a clean concrete driveway leading to a heated garage equipped with space-saving, wall-mounted openers to maximize overhead clearance without chains or tracks. Inside, enjoy bright living spaces designed to showcase the pristine ravine views, complemented by a partial unfinished basement ideal for custom storage or a dedicated workshop. (id:45725)
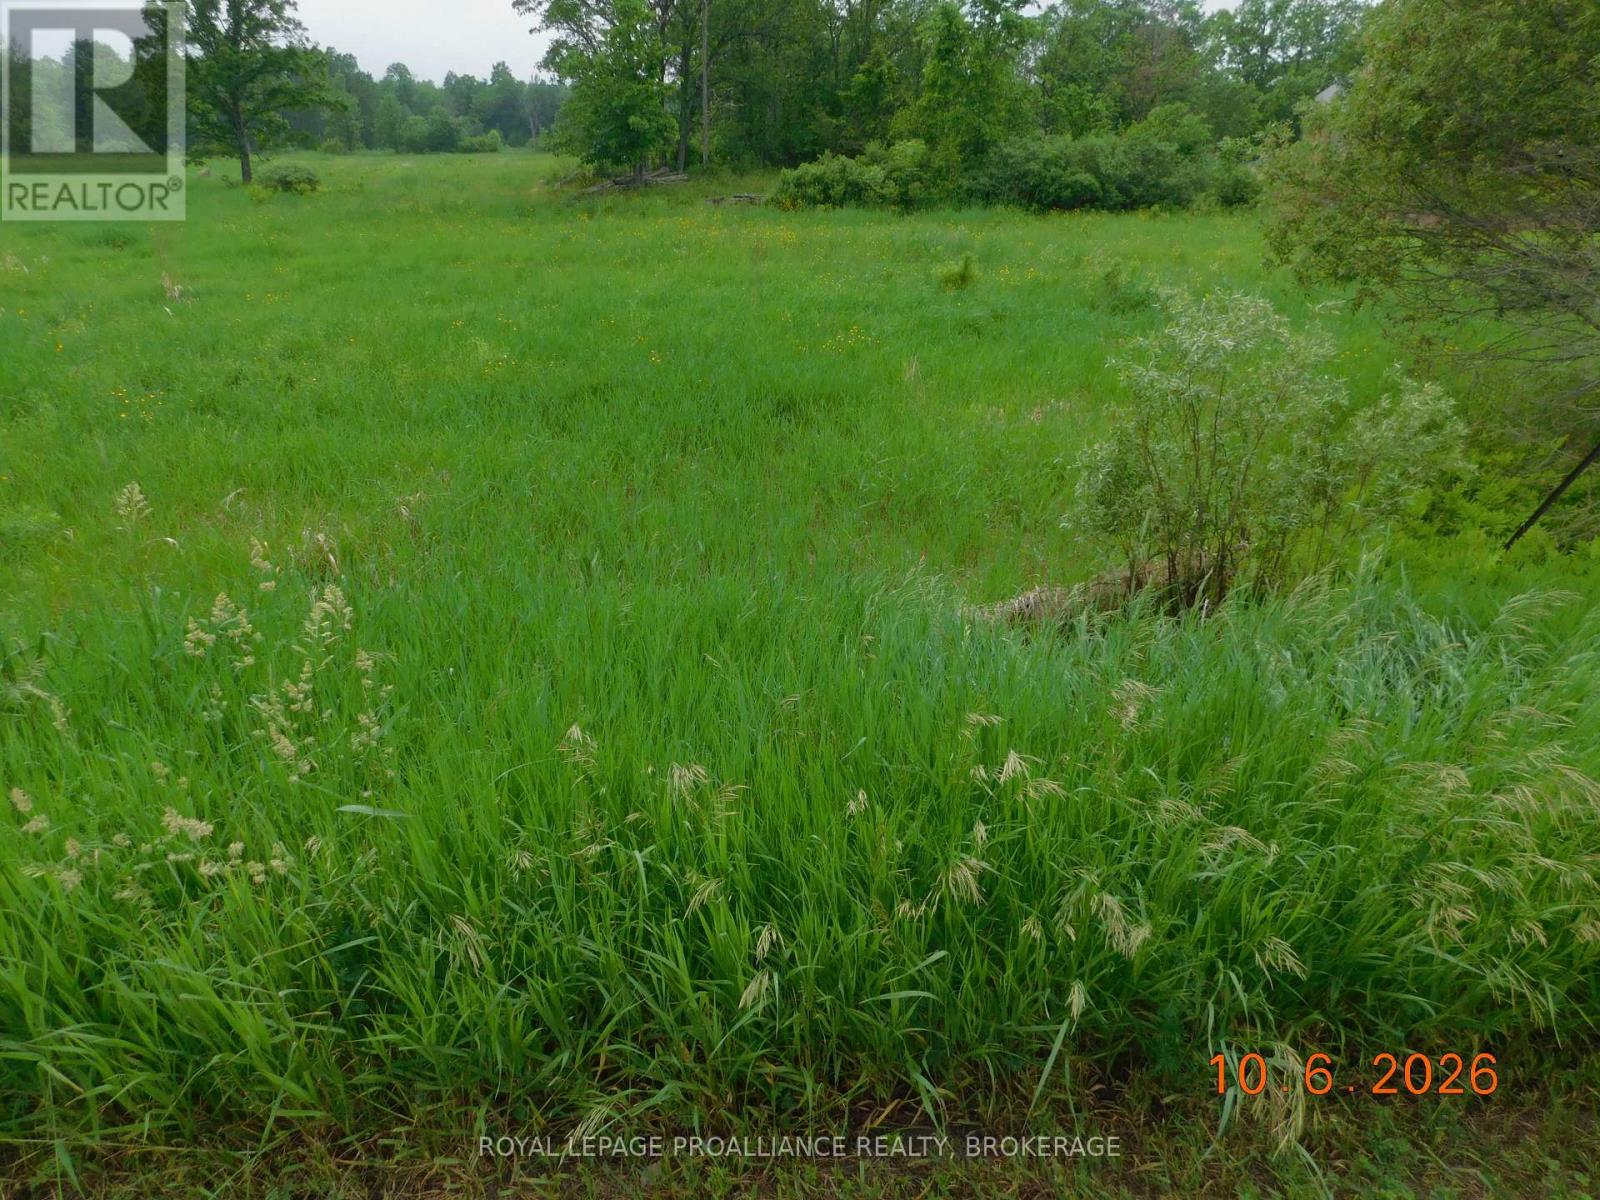
Lot 16 Snider Road
Frontenac (Frontenac South), Ontario
Build your future on this scenic 3.5 acre vacant parcel. Located just minutes from Rivendell Golf Club, the property provides a peaceful rural atmosphere with plenty of space to bring your plans to life. Whether envisioned as the site of a custom home or held as a long term investment, this property presents an excellent opportunity. (id:45725)
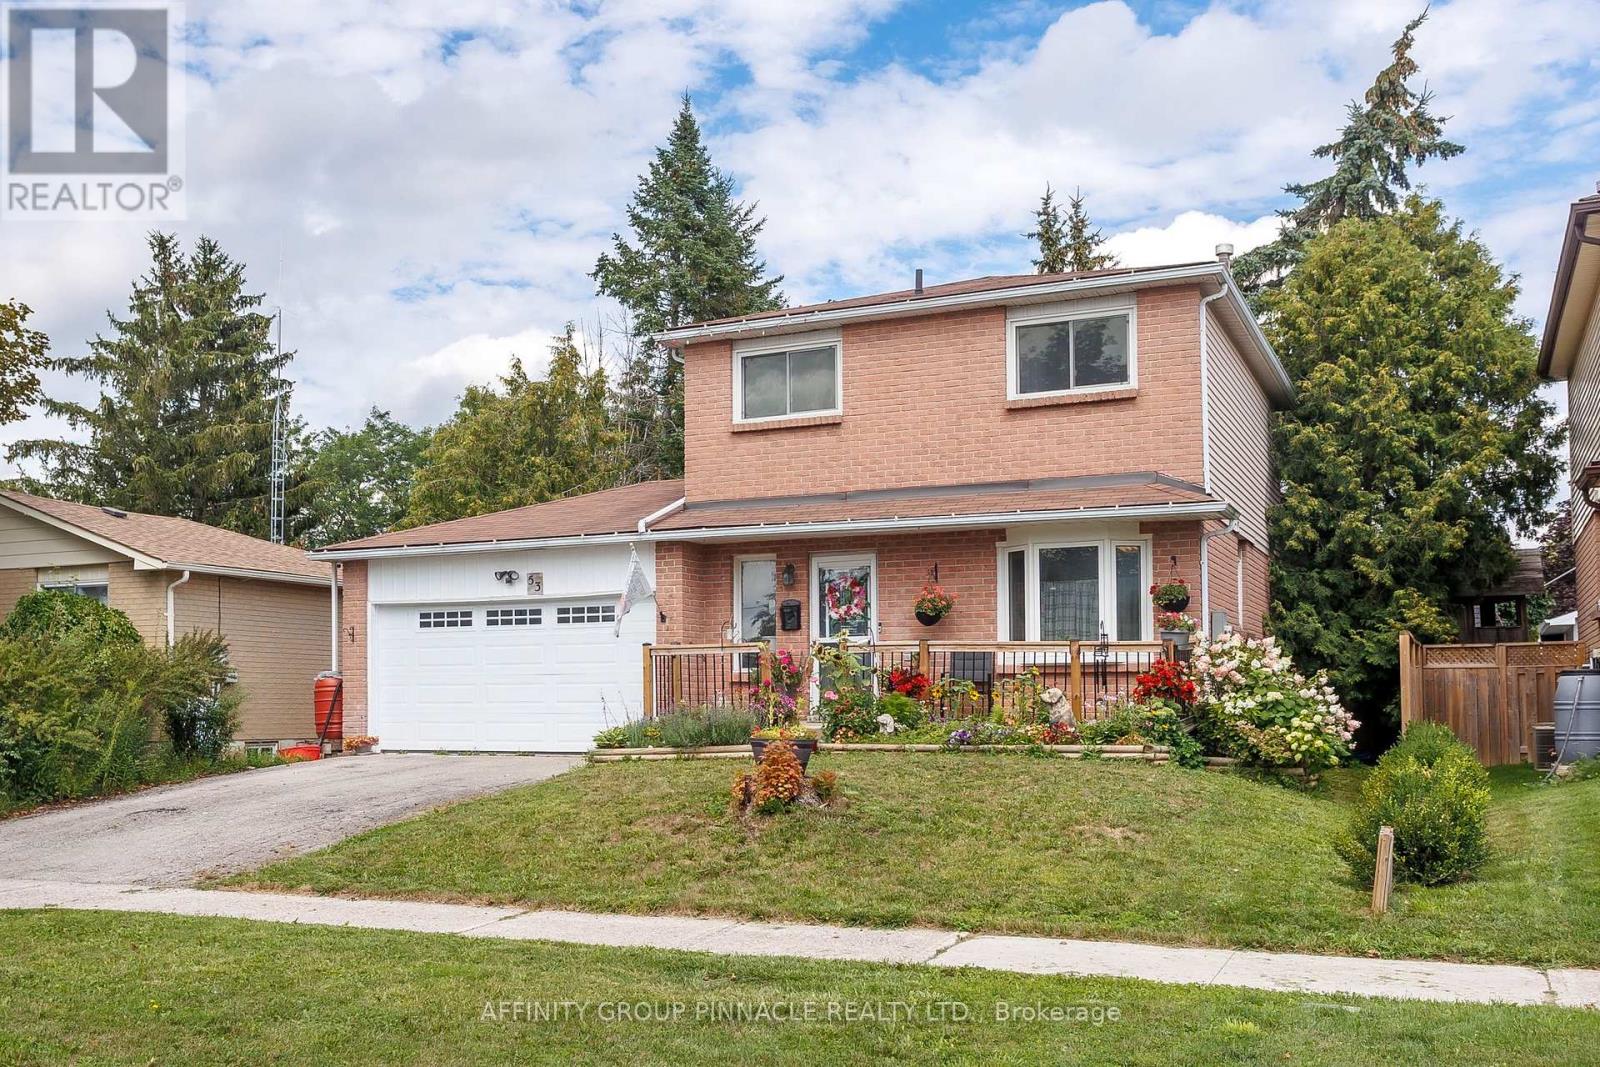
53 Birch Court
Kawartha Lakes (Lindsay), Ontario
This three-bedroom, two-storey home is situated in an excellent, established neighborhood. The main floor features a galley-style kitchen, a functional living room with a walkout to the rear yard, a powder room, and direct access to a double-car garage. The upper level comprises three spacious bedrooms and a four-piece bathroom. The basement is partially finished, offering a recreation room space, a utility room, and storage. The backyard offers exceptional privacy during the summer months, complete with a patio and a pergola. The property is conveniently located in close proximity to parks and shopping amenities. This residence represents an ideal opportunity for first-time homebuyers, young families, and investors. (id:45725)
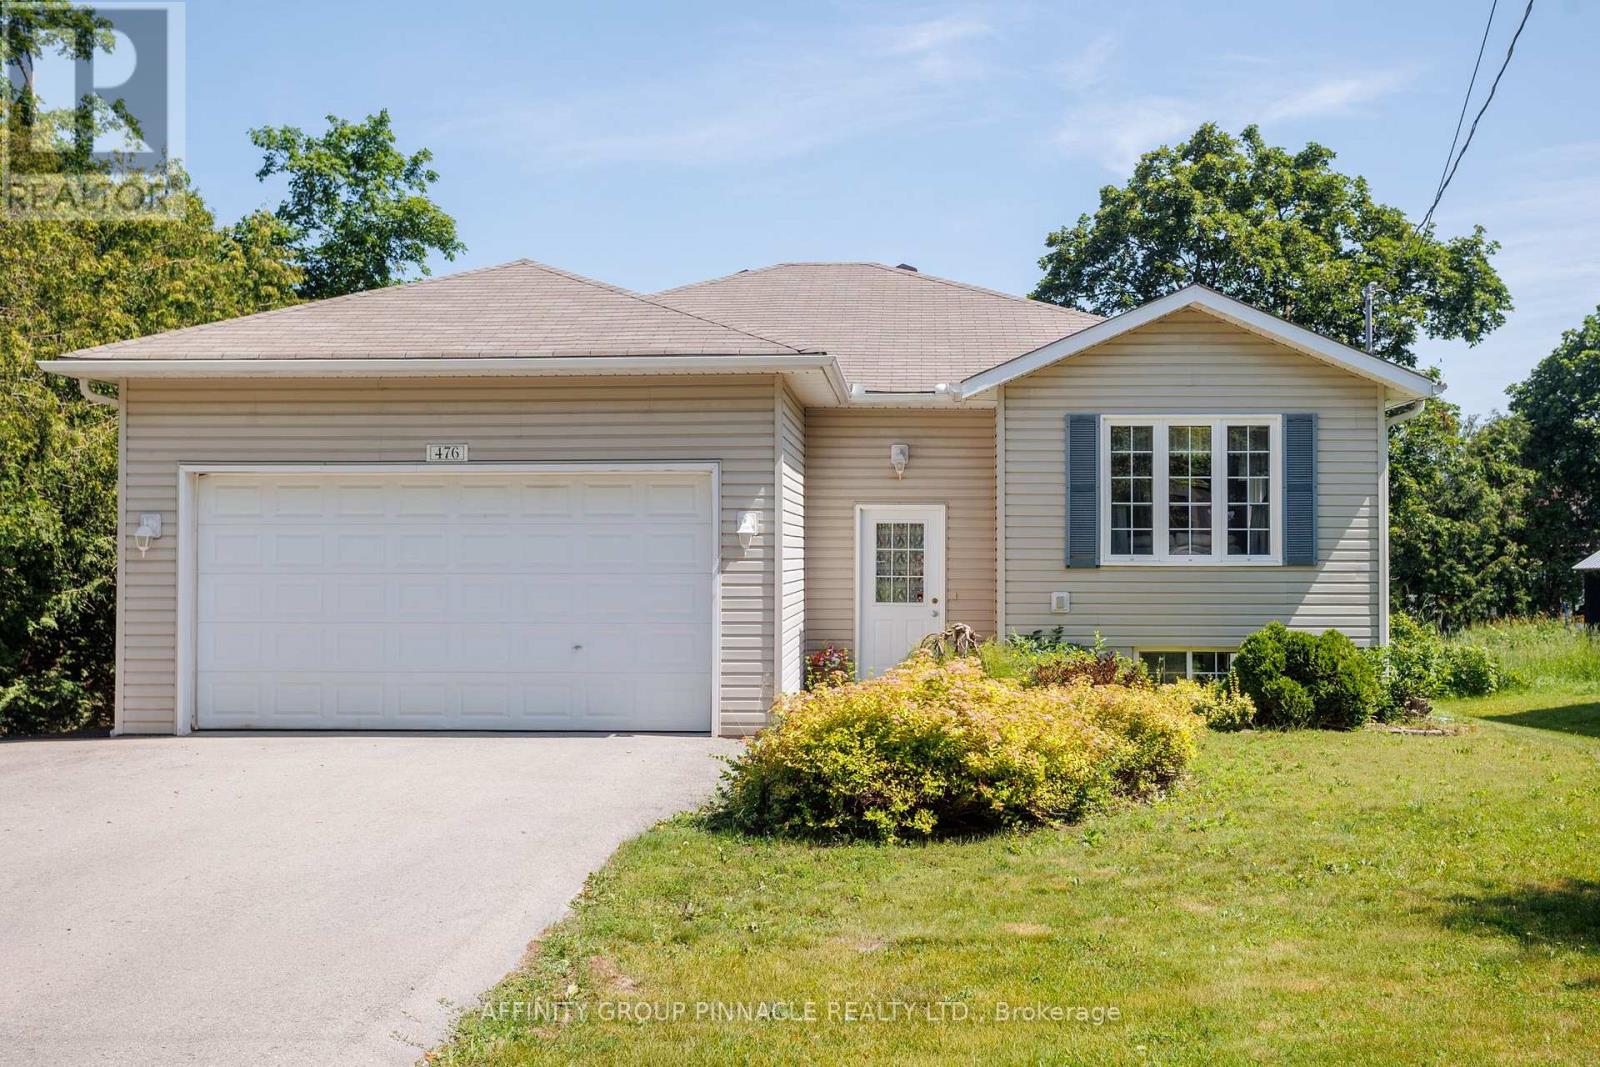
476 Bay Street
Brock (Beaverton), Ontario
Welcome to this spacious 3 + 1 bedroom raised bungalow, offering comfortable family living with practical upgrades and inviting outdoor spaces. Inside, the main level includes three bedrooms and convenient main-floor laundry, with the primary bedroom offering a private four-piece ensuite bathroom. A fourth bedroom in the basement provide flexible space for guests, extended family, or a home office as well as the option to add a third bathroom with existing Rough-in. The backyard is designed for entertaining and relaxation, featuring multi-level decks, a fenced yard, a tiki bar, perennial gardens, and a 24-foot round above-ground pool with a new liner installed in 2024. The home features an oversized double garage with extra storage, a triple-wide driveway paved in 2023, and efficient heating from a natural gas furnace and heat pump. A large shed or workshop adds even more usable space, making this property ideal for buyers looking for storage, hobbies, and outdoor enjoyment in one complete package. (id:45725)
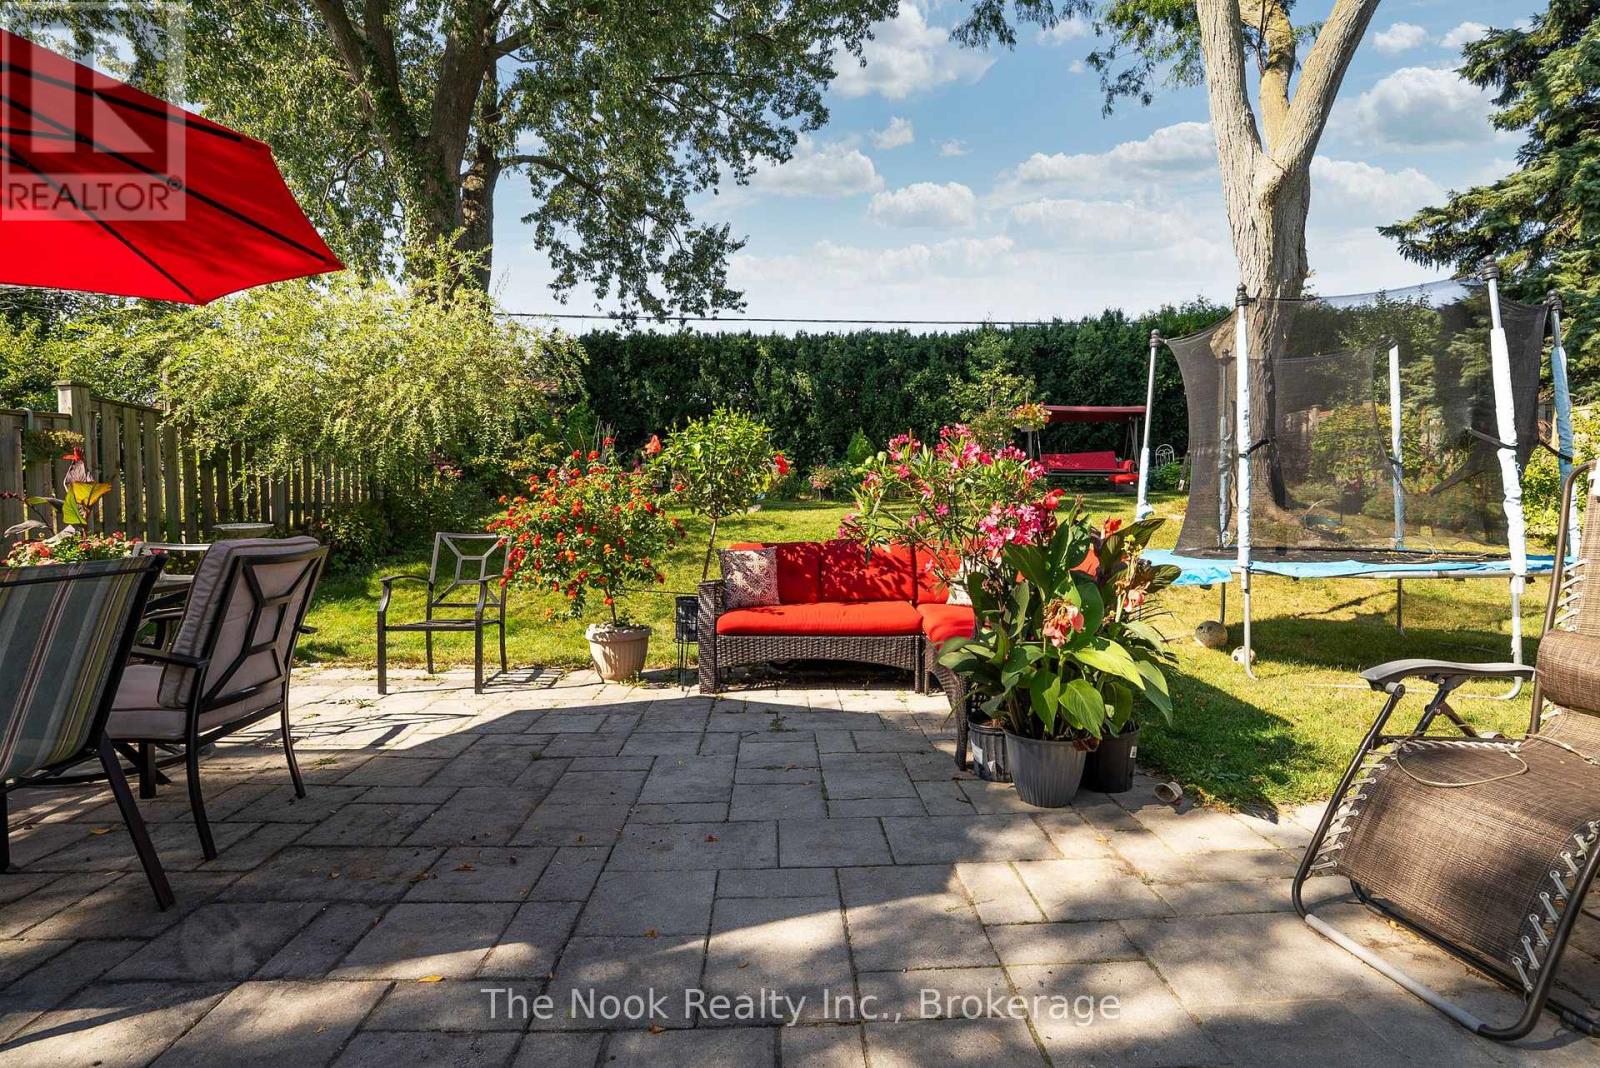
Basement - 464 Gibbons Street
Oshawa (Mclaughlin), Ontario
Welcome to this peaceful and private lower-level apartment at 464 Gibbons Street! This bright and inviting space features an open-concept living and kitchen area, a spacious bathroom, and a generous walk-in closet offering plenty of storage. Enjoy access to the beautifully landscaped shared backyard, where you can relax among the homeowner's perennial maintained gardens. Shared laundry facilities and one driveway parking space are also included for your convenience. Ideally located close to public transit, shopping, restaurants, and everyday amenities. Rent includes hydro, heat, air conditioning, water, internet, and one parking space-making this a comfortable and worry-free place to call home. (id:45725)
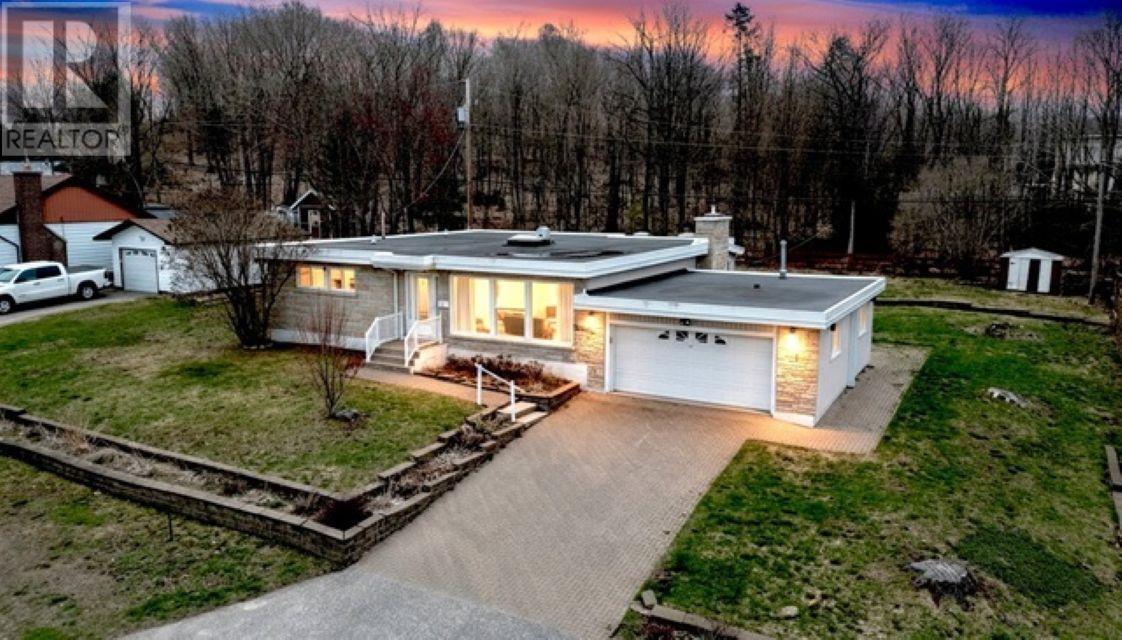
25 Gillanders Rd
Elliot Lake, Ontario
Spacious, distinctive executive home in one of Elliot Lake's sought-after neighborhoods! This bright and sprawling residence offers 3 generous bedrooms plus a dedicated office, with the convenience of everything thoughtfully laid out on the main floor. Designed for both comfort and entertaining, the home features an enormous sunroom overlooking the private backyard — complete with skylights and a cozy fireplace, creating a warm and inviting space to enjoy year-round. The oversized fenced yard backs directly onto greenspace, offering exceptional privacy and a peaceful natural backdrop. Additional highlights include gas forced-air heating, an attached heated garage, and expansive living areas filled with natural light. A rare opportunity to own a truly unique home in a fabulous location! (id:45725)
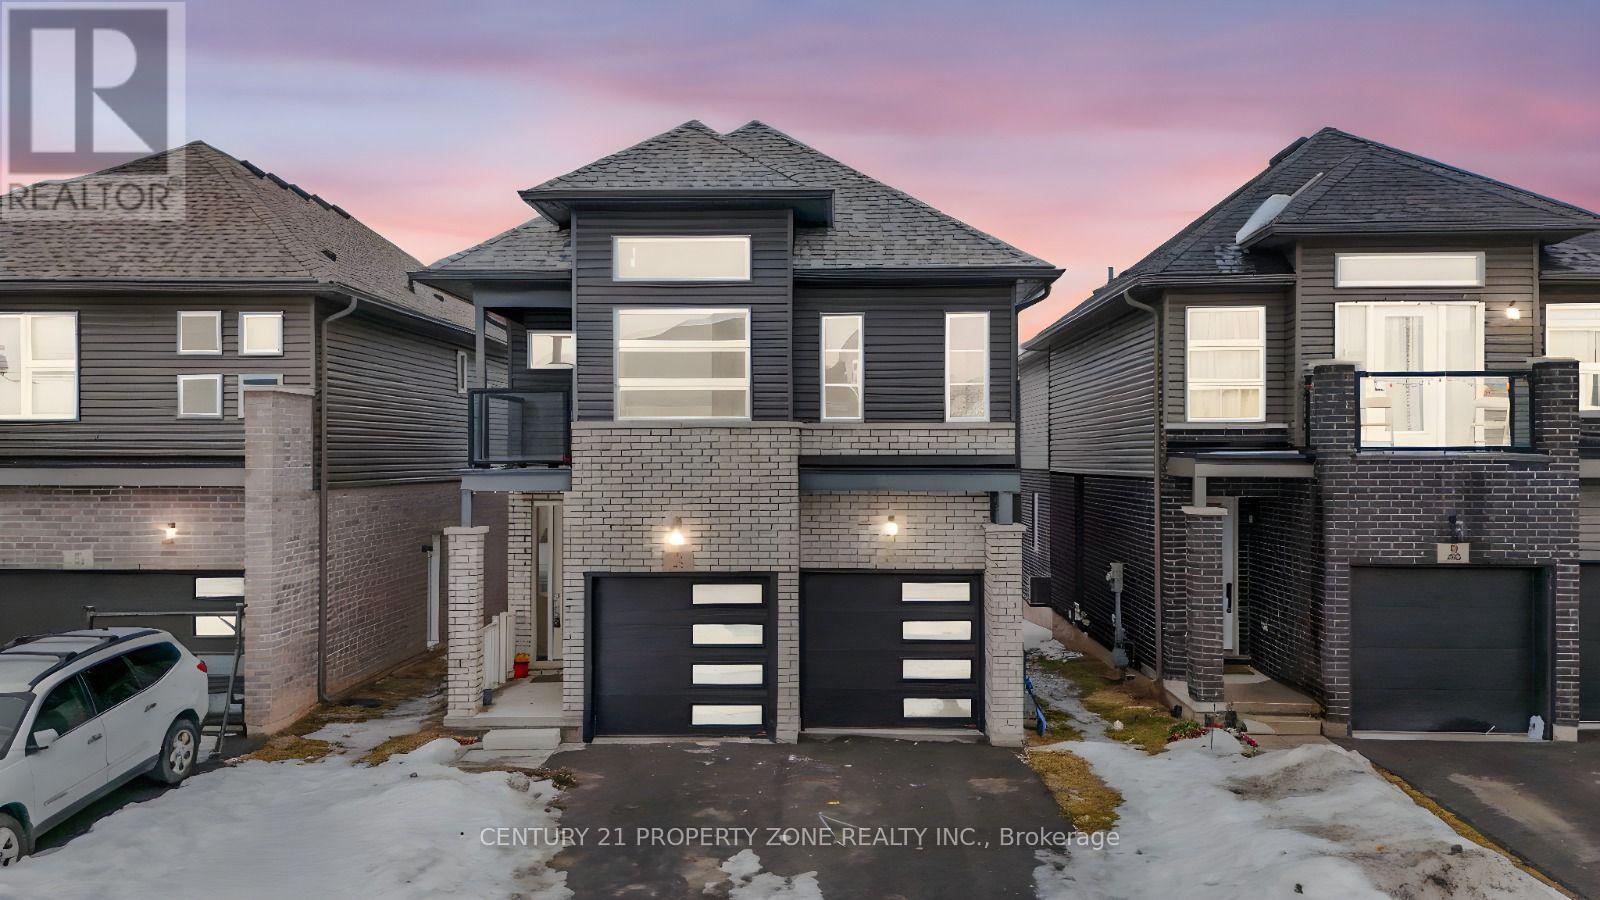
35 Caroline Street
Welland (Lincoln/crowland), Ontario
Power of Sale. Don't miss this opportunity to own a premium ravine lot with no rear neighbours. Featuring high ceilings and a bright, functional layout with separate living and dining areas,this home offers the perfect blend of comfort, style, and convenience.The kitchen is equipped with elegant cabinetry and a centre island, ideal for everyday cookingand entertaining. Spacious bedrooms provide ample closet space, while the modern bathrooms adda touch of luxury.The basement offers impressive ceiling height and excellent potential for future customization, whether for additional living space or a possible income-generating suite. Conveniently located near Public School and Welland Hospital, and just minutes from Hwy 406,Niagara College Welland Campus, and all major amenities. Set in a vibrant, family-friendly neighbourhood. (id:45725)
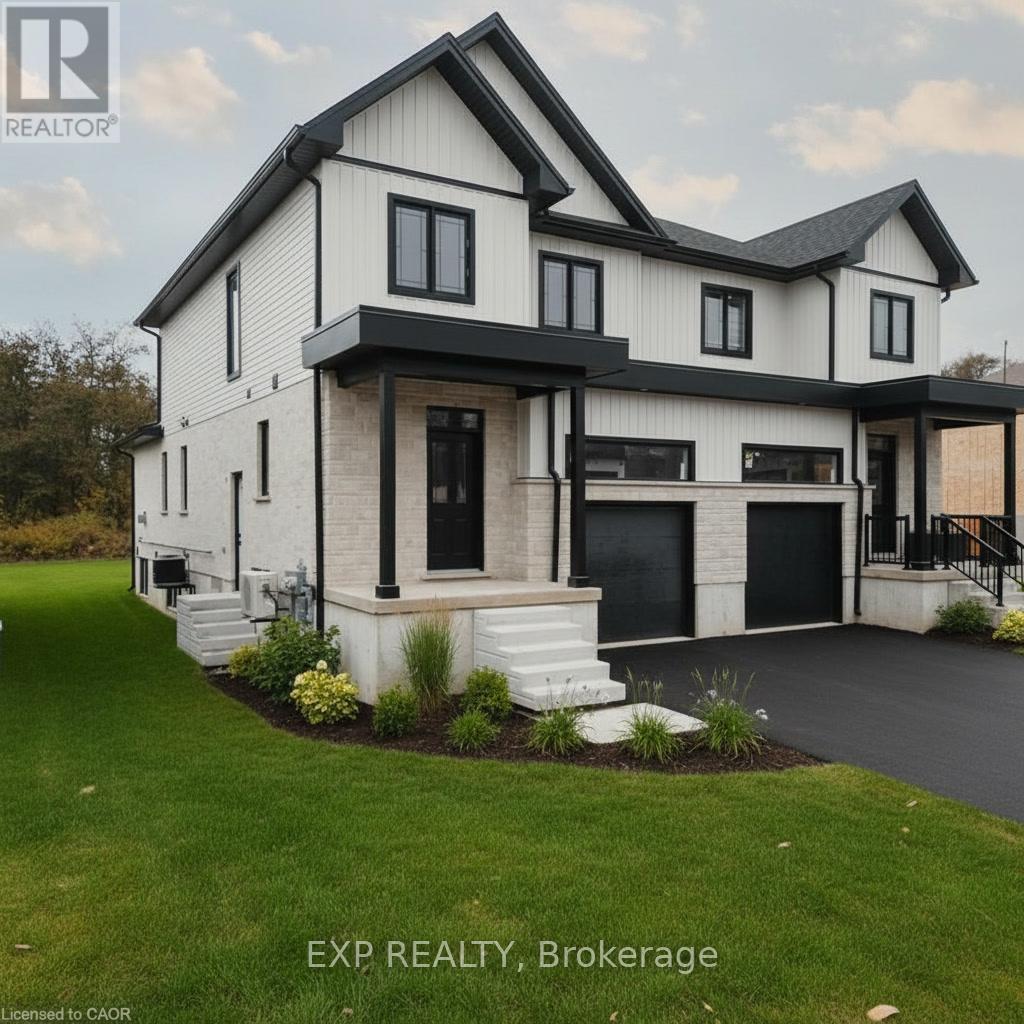
139 Pugh Street
Perth East (Milverton), Ontario
A duplex offering flexibility, privacy, and strong investment potential. This property features a functional layout perfect for families or investors. The main unit includes 3 bedrooms and 3 bathrooms, with upscale touches like flat ceilings, a designer kitchen with an oversized island, dual vanity and glass shower in the ensuite, and a spacious walk-in closet. The lower unit offers 2 bedrooms and 1 bathroom, with its own separate entrance and mechanicals-ideal for extended family, guests, or tenants. Compared to similar homes in nearby urban centres, this home delivers unmatched space, style, and value. Live in one unit, rent both, or create a multi-generational setup-this home gives you options! (id:45725)
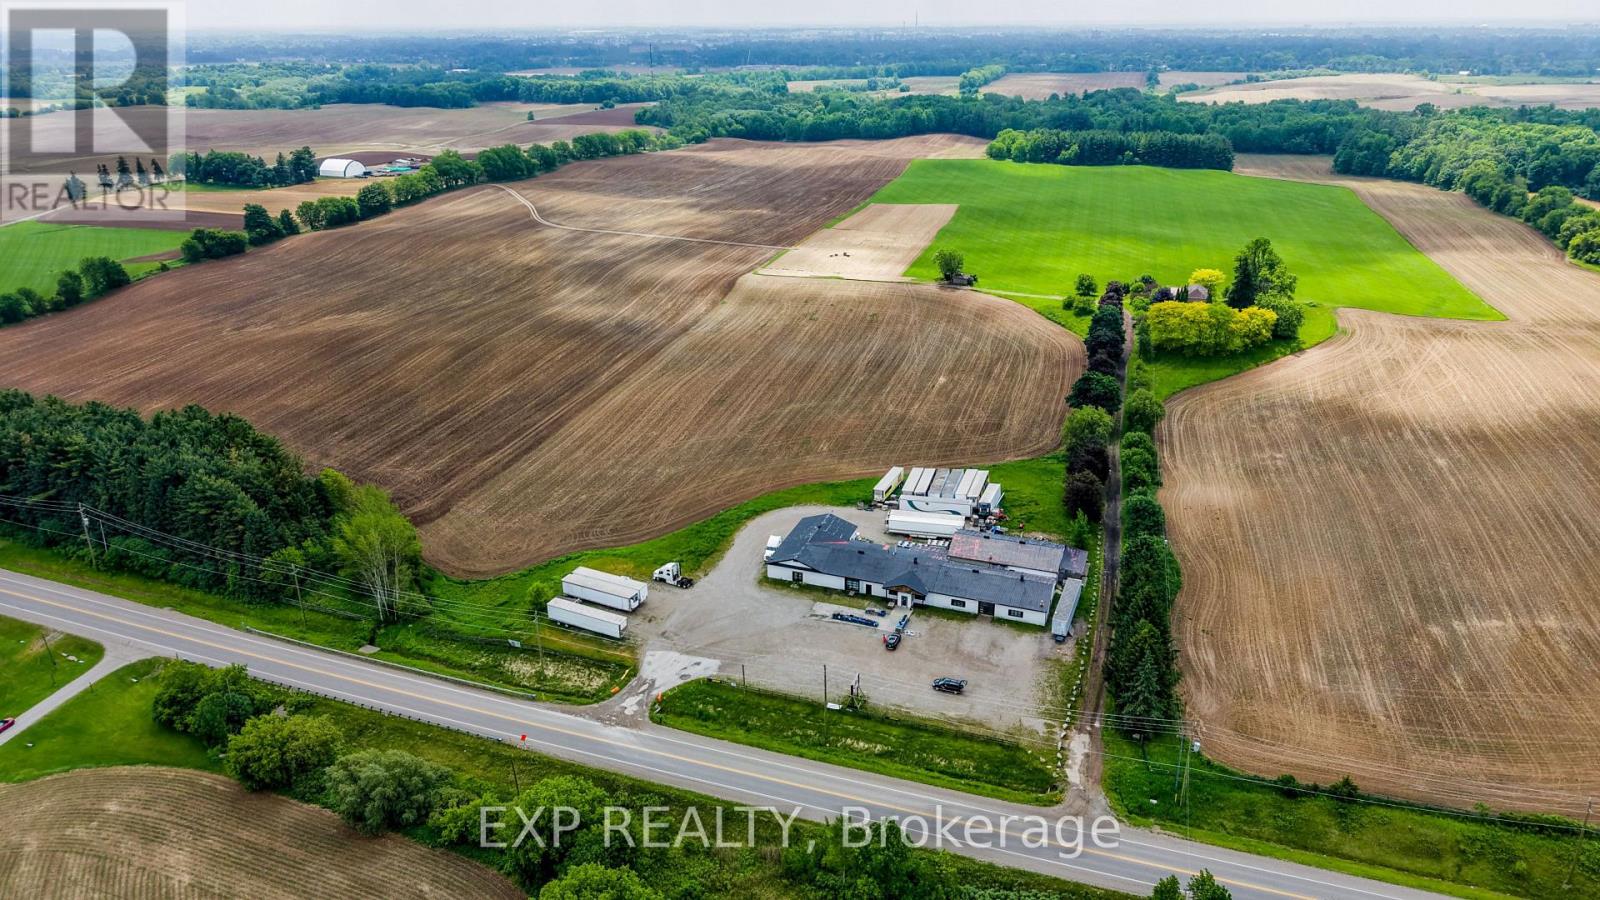
352 Governor's Road E
Brantford, Ontario
Welcome to 352 Governors Road East, a rare commercial opportunity situated on an expansive 4.14-acre property in Brantford with excellent exposure and convenient access to Highway 403. Offering exceptional versatility, this AE-16 zoned property is ideal for a wide range of permitted uses, making it a fantastic option for investors, business owners, and entrepreneurs alike providing incredible flexibility for commercial and development possibilities. The property features ample on-site parking, allowing for easy access and accommodation for customers, staff, and deliveries. The existing building is equipped with one 10' x 8' drive-in door and three double man doors, offering practical functionality for warehousing, storage, retail operations, or commercial uses. Set on over four acres of land, there is significant outdoor space that can support a variety of business needs and future opportunities, subject to municipal approvals. Ideally located just minutes from Highway 403, this property provides excellent connectivity to Brantford, Hamilton, Woodstock, and the Greater Toronto Area, making it an attractive location for businesses seeking accessibility and convenience. Don't miss this exceptional opportunity to own a versatile commercial property with outstanding potential in a growing and strategically located area. (id:45725)

49 Ward Drive
Brighton, Ontario
Turn-key one-level living just steps from the lake & trails. Outstanding curb appeal welcomes you with beautiful perennial gardens and a covered front porch, setting the tone for this beautifully maintained bungalow. Step into the bright foyer, where crown moulding extends down the hall into the open-concept principal living space, featuring soaring cathedral ceilings and a carpet-free layout. The spacious living room is filled with natural light and anchored by a fireplace, flowing seamlessly into the dining area with ample space for family dinners and entertaining. The beautifully appointed kitchen features a tray ceiling with crown moulding, tile backsplash, open display shelving, stainless steel appliances, undermount sink, and a generous island with elevated breakfast bar. Just off the kitchen, a sun-soaked office or den offers a peaceful workspace and convenient walkout access. The main floor primary suite provides a relaxing retreat with a spa-like ensuite featuring a double vanity, luxurious soaker tub, and glass-enclosed shower. A second bedroom, bathroom, and convenient main floor laundry complete the level. Downstairs, the full lower level offers a versatile blank canvas with abundant storage and endless potential for additional living space, recreation, hobbies, or a home gym. Outside, enjoy a serene and private patio surrounded by mature trees, complete with a natural gas BBQ hookup for effortless outdoor entertaining. And when it's time to explore, the lake and scenic walking and cycling trail to Presqu'ile Provincial Park are just steps away-less than a five-minute walk from your front door. Conveniently located close to everyday amenities and with easy access to Highway 401, this exceptional bungalow combines turnkey comfort, beautiful surroundings, and an enviable lifestyle location. (id:45725)
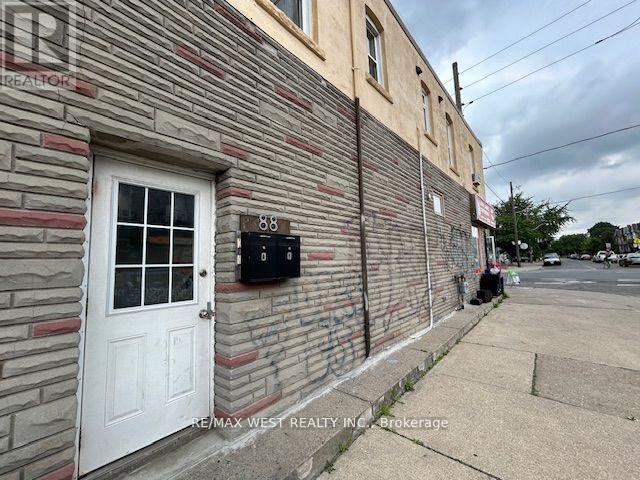
A - 88 Uxbridge Avenue
Toronto (Weston-Pellam Park), Ontario
**Davenport/Symington**2 bedroom flat on 2nd floor**Vinyl flooring throughout**4 piece bath**Hall closet**Galley style kitchen**Walking distance to St. Clair Ave W & Dupont St with grocery stores and restaurants (Tavora, Mattachioni, Dotty's, Gus Tacos, Convenience Store, BBQ Chicken)**Laundromat is steps away** (id:45725)
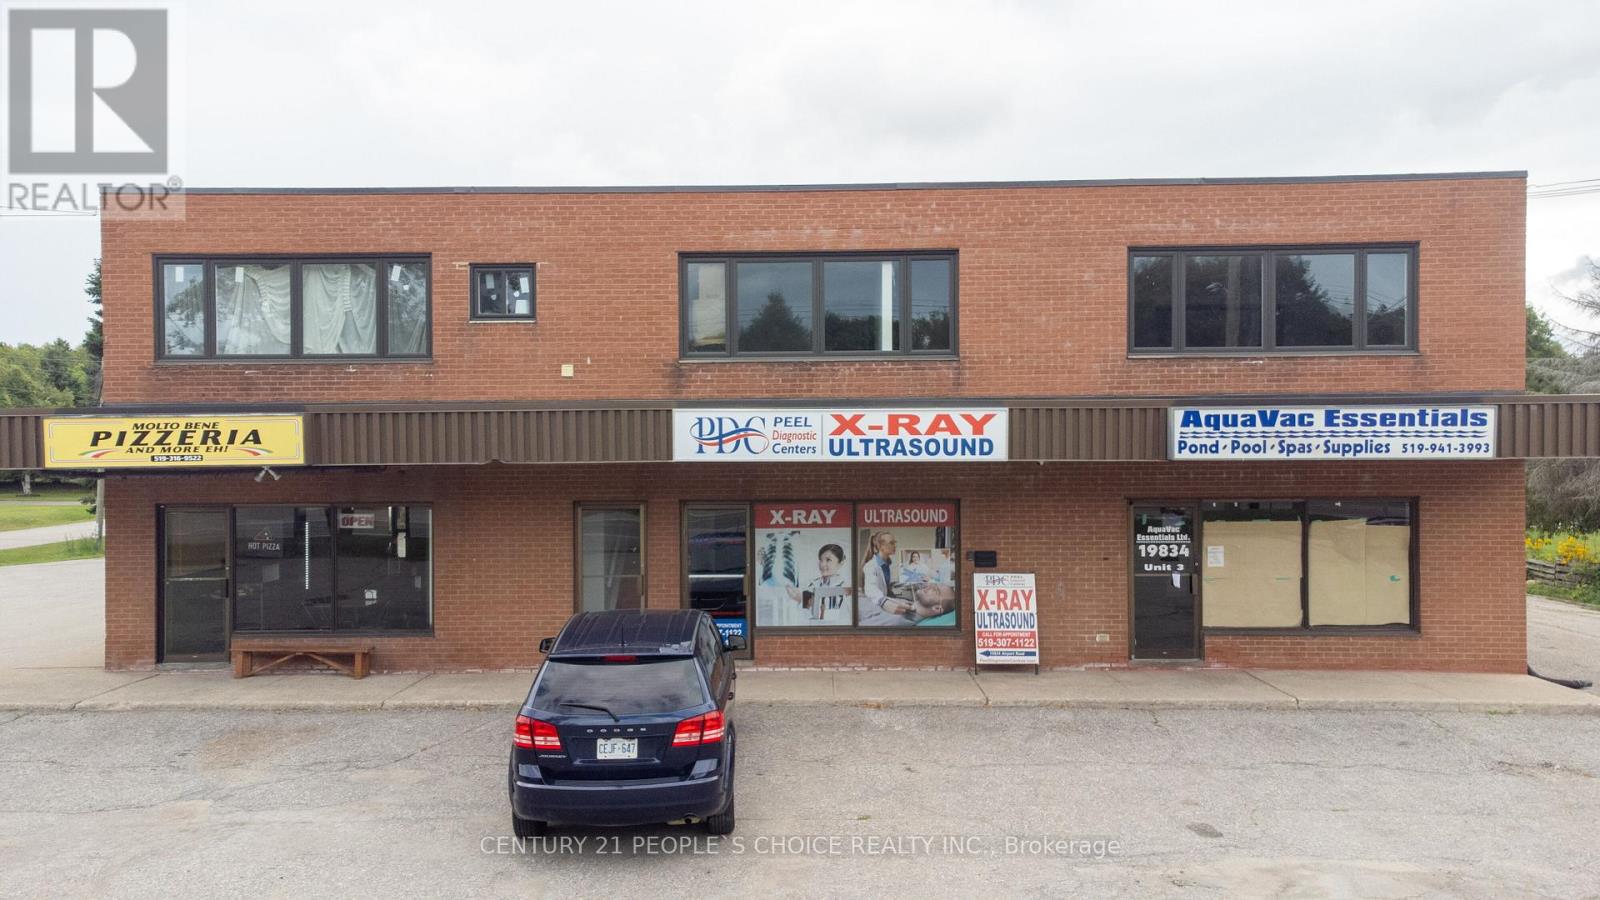
19834 Airport Road
Caledon (Mono Mills), Ontario
Amazing Investment/End User opportunity in Caledon on Airport Rd South of Hwy 9. Rare Opportunity To Own This Multi-Use, Free-Standing Commercial & Residential Building With 3 Stores On the Main Floor And On The 2nd Floor Newly renovated three 2 bdrm units. All 3 Residential units are renovated recently and new lease done recently. Great Exposure On Busy Airport Rd. Close To Major Highway. (id:45725)
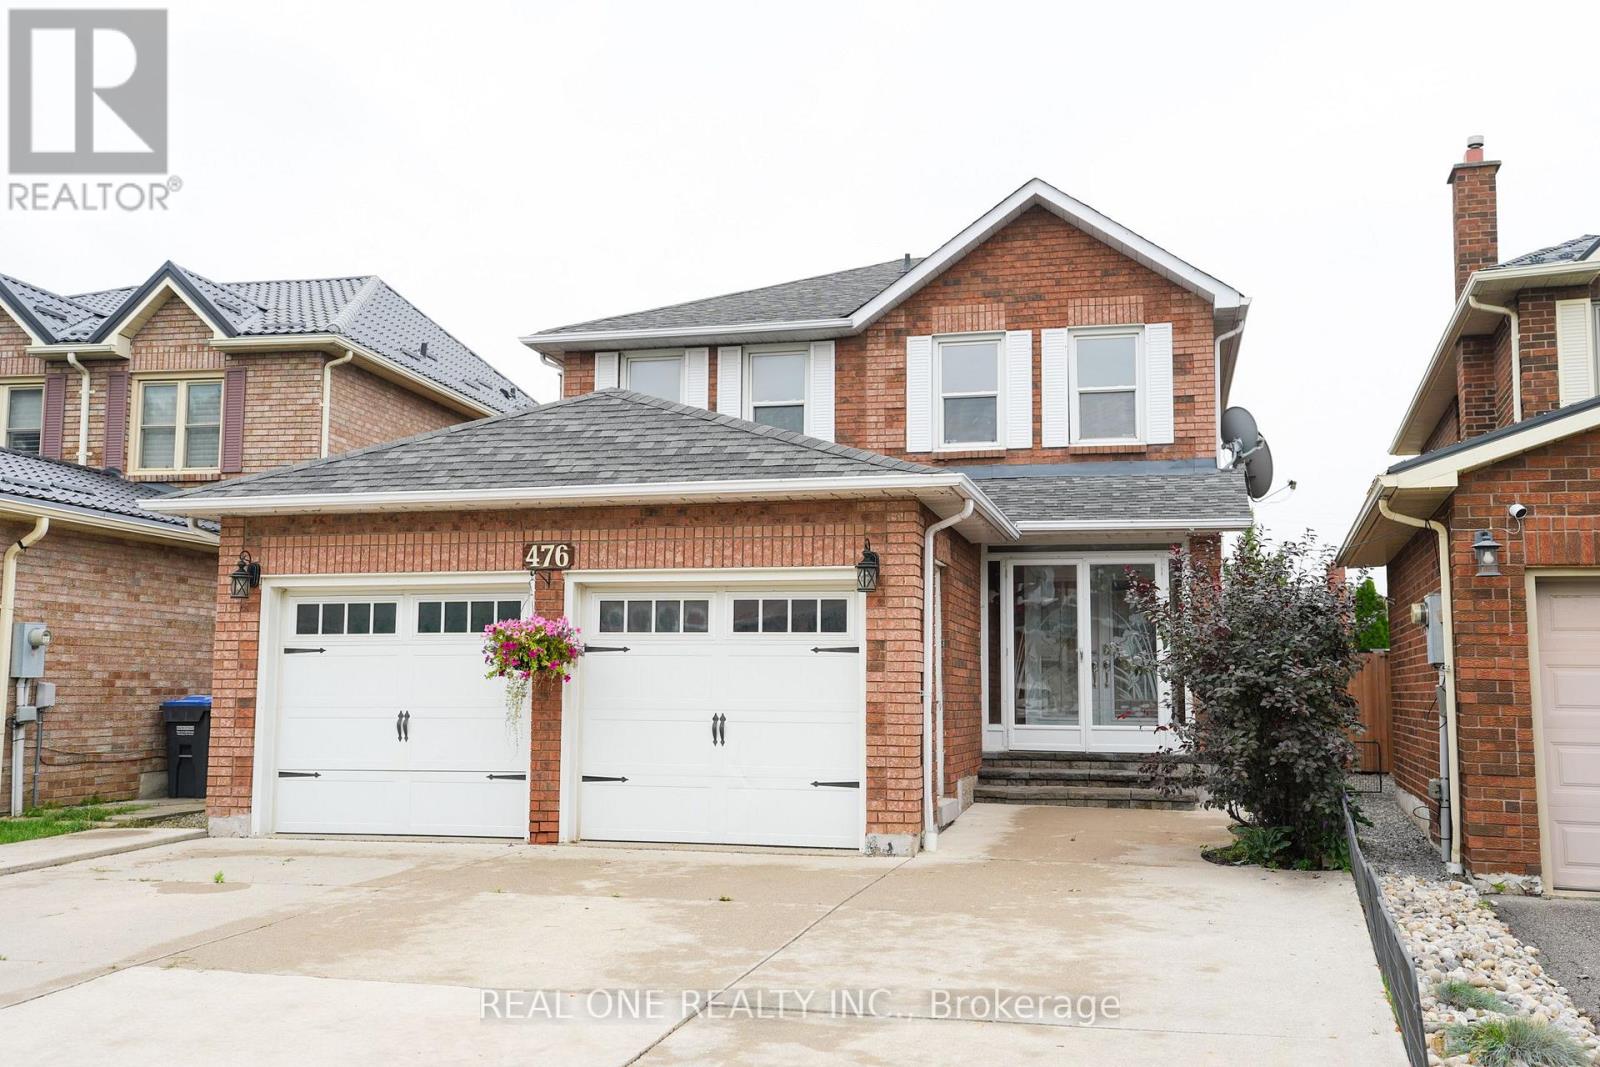
476 Bud Gregory Boulevard
Mississauga (Hurontario), Ontario
Beautifully upgraded home in a prime Mississauga neighbourhood featuring a customized kitchen with brand-new fridge, dishwasher, and range hood, quartz countertops, and new backsplash, redesigned layout with updated plumbing and electrical, new engineering hardwood flooring, fresh paint, new kitchen window casing, and newly tiled foyer. Second floor offers new engineering hardwood, updated trim, and hallway paint. Staircase fully upgraded with new steps, posts, iron pickets, railing, and nosing. Additional improvements include new mirrored closet doors, updated shelving, engineering hardwood in closets, refreshed landing, and more. Move-in ready with modern finishes throughout, close to top schools, parks, transit, Square One, and major highways. (id:45725)
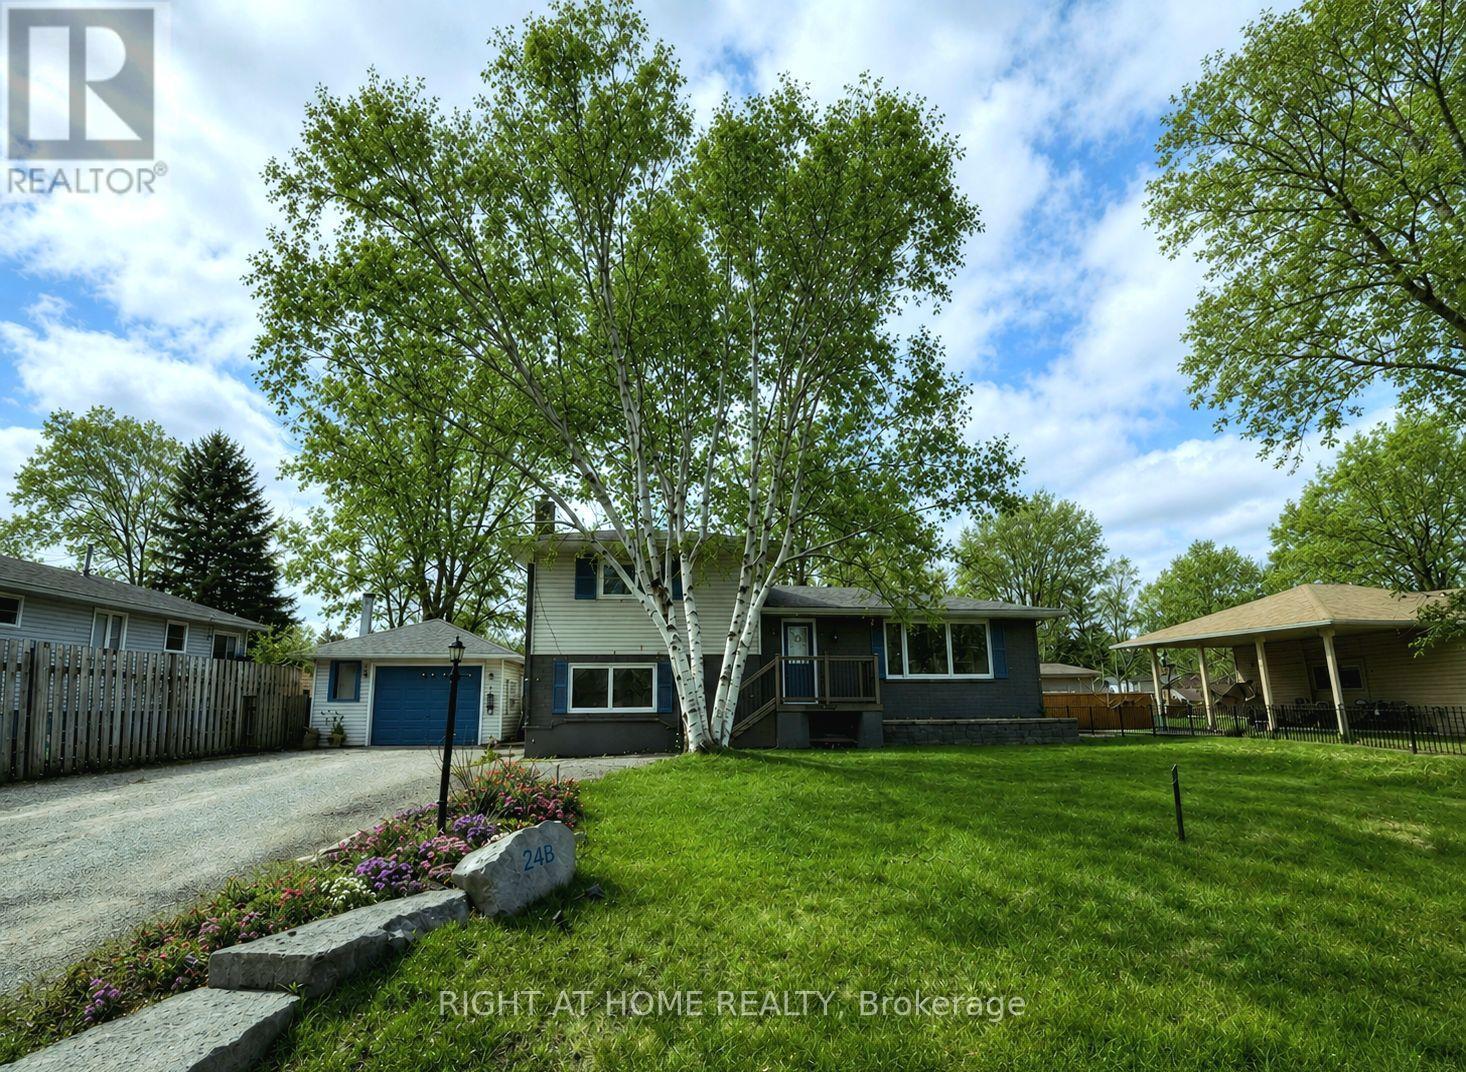
246 Calford Street
Essa (Angus), Ontario
Welcome to 246 Calford Street, a home that offers something increasingly hard to find-space, flexibility, and a backyard made for living. Located in the welcoming community of Angus, this 4-bedroom, 2.5-bathroom home is ready for its next chapter.Inside, the layout offers plenty of room for families, guests, work-from-home needs, or simply having space to spread out. The eat-in kitchen provides a comfortable gathering place for morning coffee, family meals and entertaining, with plenty of cabinetry and workspace. Two bedrooms are located on the main level, while two additional bedrooms on the lower level offer flexibility for older children, guests, a home office, gym or hobby space.The lower level also features a cozy family room with fireplace-a comfortable spot for movie nights, relaxing evenings or gathering together. With 2.5 bathrooms, the home is designed to make busy family life a little easier.Step outside and you'll find one of the home's standout features: a fully fenced backyard with a deck, garden area and multiple sheds. Whether you're hosting summer barbecues, giving the kids or pets room to play, gardening or simply enjoying your own outdoor space, there's plenty of room to make it your own.And for those who need parking, the detached garage and generous driveway provide parking for up to seven vehicles-ideal for families, multiple vehicles, trailers or guests.All of this is conveniently located close to schools, parks, shopping and everyday amenities, while still offering the community feel Angus is known for.If you've been looking for a home that gives you room to live, room to grow and room to make it your own, 246 Calford Street is worth a closer look. (id:45725)
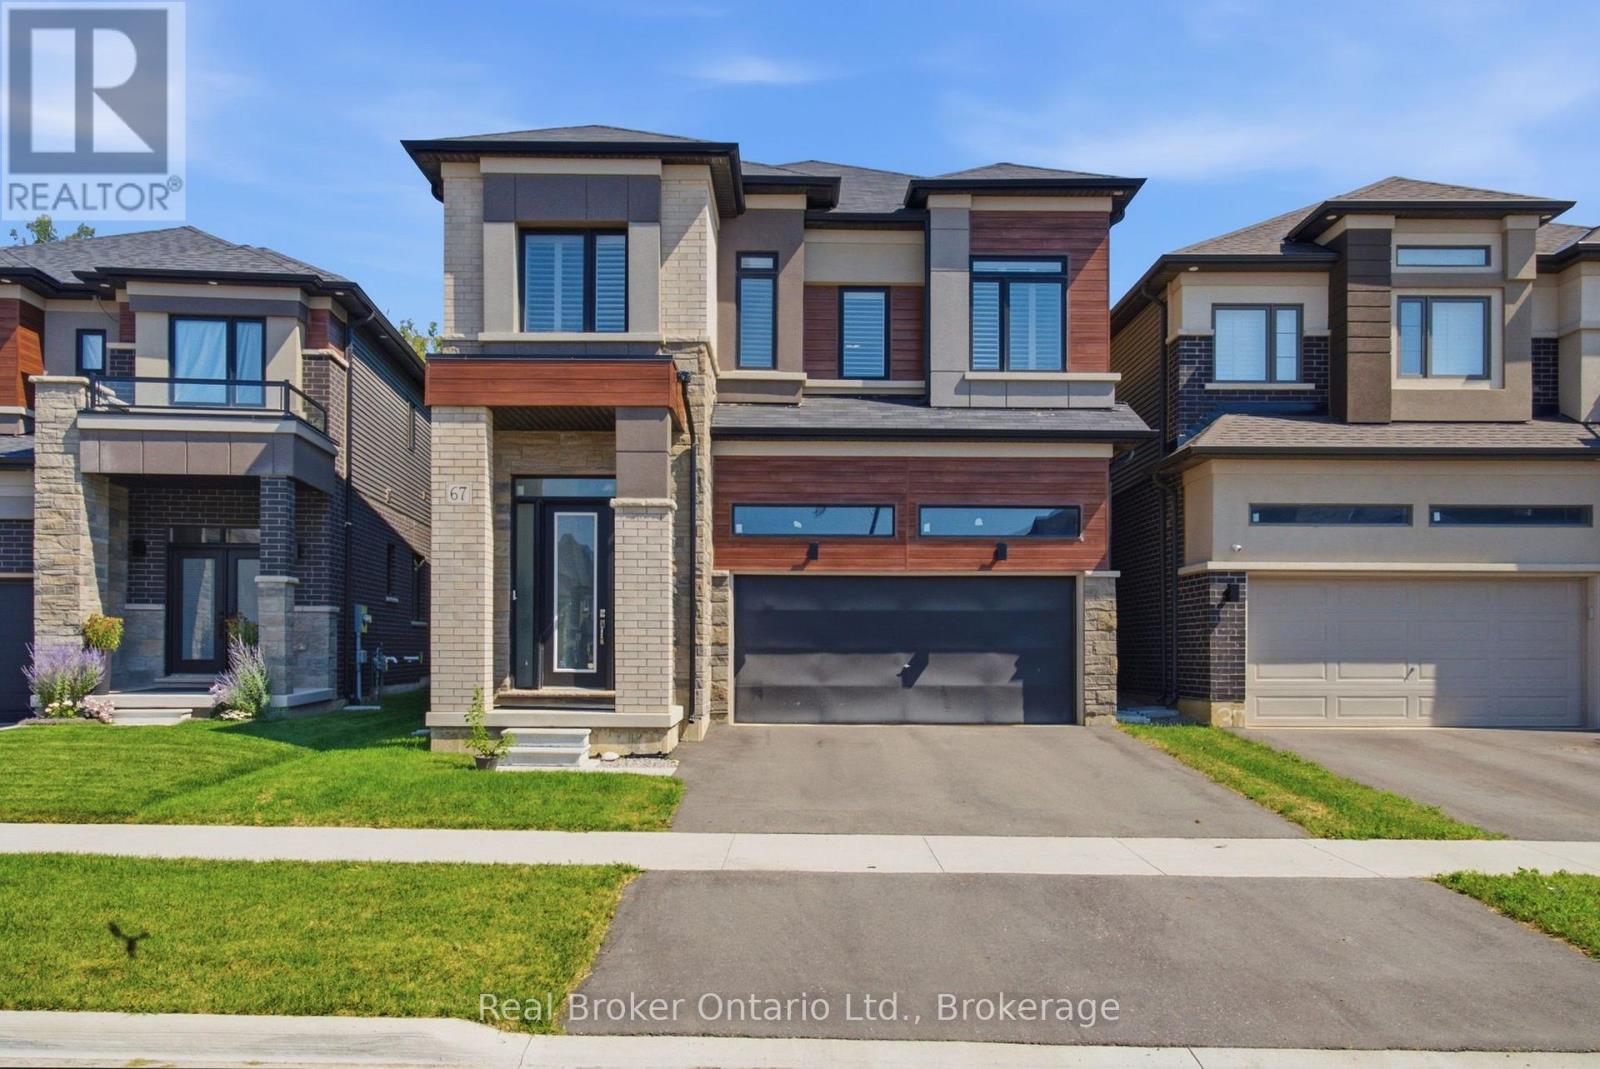
67 Macklin Street
Brantford, Ontario
Looking to rent a beautiful executive home in one of Brantford's newest neighbourhoods? Welcome to 67 Macklin. Chic and modern throughout, with soaring ceilings that set the tone. A large foyer opens onto a spacious main floor with a generous dining area, chef's kitchen, adjacent living room, and a two-piece powder room. The kitchen features premium KitchenAid appliances (built-in oven with microwave, flush induction cooktop, exhaust hood, dishwasher and fridge), quartz counters and backsplash, custom cabinetry, a pantry, and USB/USB-C outlets. Off the kitchen, a walkout leads to a backyard backing onto green space. A custom staircase leads to four generously sized bedrooms and three full bathrooms. Two bedrooms have their own private ensuites, and the remaining two are joined by a Jack and Jill bath. The primary ensuite is oversized with a soaker tub and full glass standup shower. All washrooms feature quartz counters and custom cabinetry. Second floor laundry includes an LG smart washer and dryer with additional storage. The upgrades continue throughout: designer lighting, plush carpeting, shutters on every window, privacy film on the front door and curtains on the patio door. Central vacuum, HRV system, Google Nest smart thermostat, 200 amp panel, EV rough-in in the double car garage, and smart garage door opener. Parking for four, two in the garage and two on the driveway. Backing onto green space with a beautiful trail network for walking, hiking and biking a few minutes away. All this in a quiet setting with quick access to Highway 403 and shopping, a short drive into town and close to the Grand River. You may be surprised how many people do not even know this pocket of the city is here. Don't delay, call your REALTOR today. (id:45725)
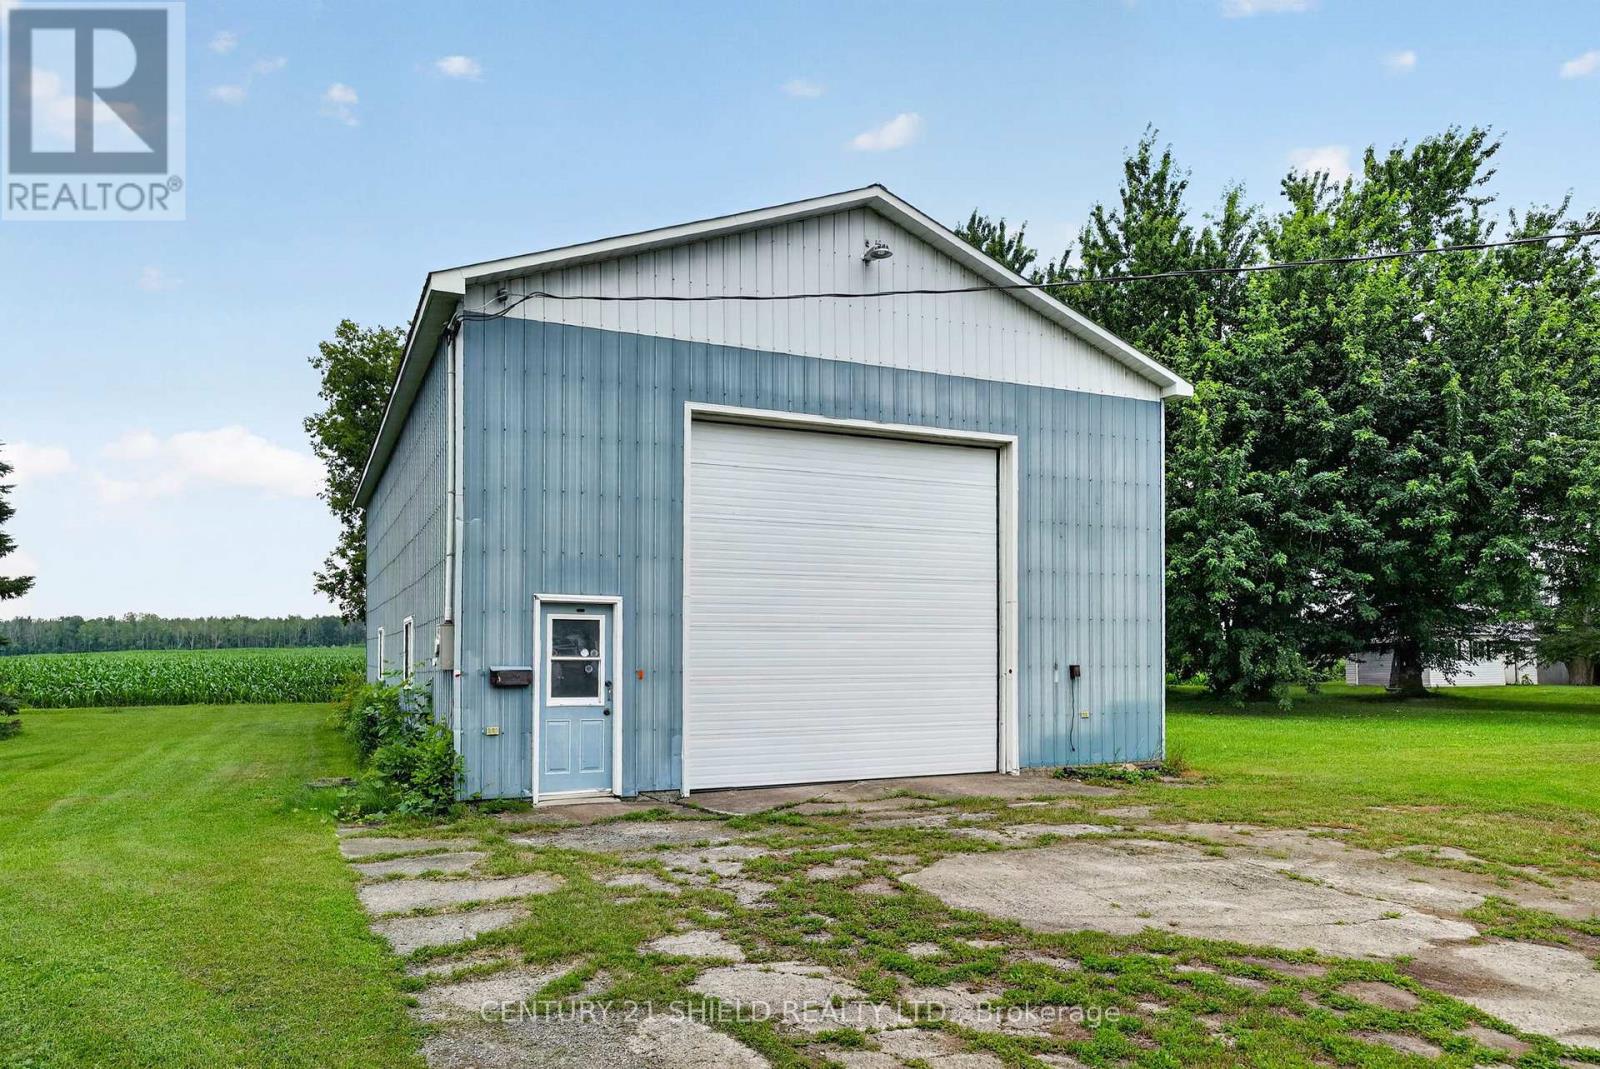
00000 Front Street
North Stormont, Ontario
Welcome to 67 Front Street in Finch. This spacious 3+1 bedroom, 3 bathroom home offers incredible flexibility with the potential for one-level living, making it ideal for families, downsizers, or multi-generational living. Built with ICF construction from the foundation to the roof trusses, this home offers exceptional durability and energy efficiency. For added peace of mind, the property is equipped with an automatic standby generator to help keep the home powered during outages. The property also features a large attached garage plus an impressive oversized detached garage/workshop that is fully insulated, heated with a gas furnace, serviced by its own hydro panel, and includes a mechanic's pit-a rare feature ideal for automotive enthusiasts, mechanics, contractors, or anyone needing exceptional workspace. Enjoy the privacy of no rear neighbours while benefiting from the convenience of municipal water and sewer services. A rare opportunity offering quality construction, versatile living space, and outstanding garage amenities. A must-see! (id:45725)
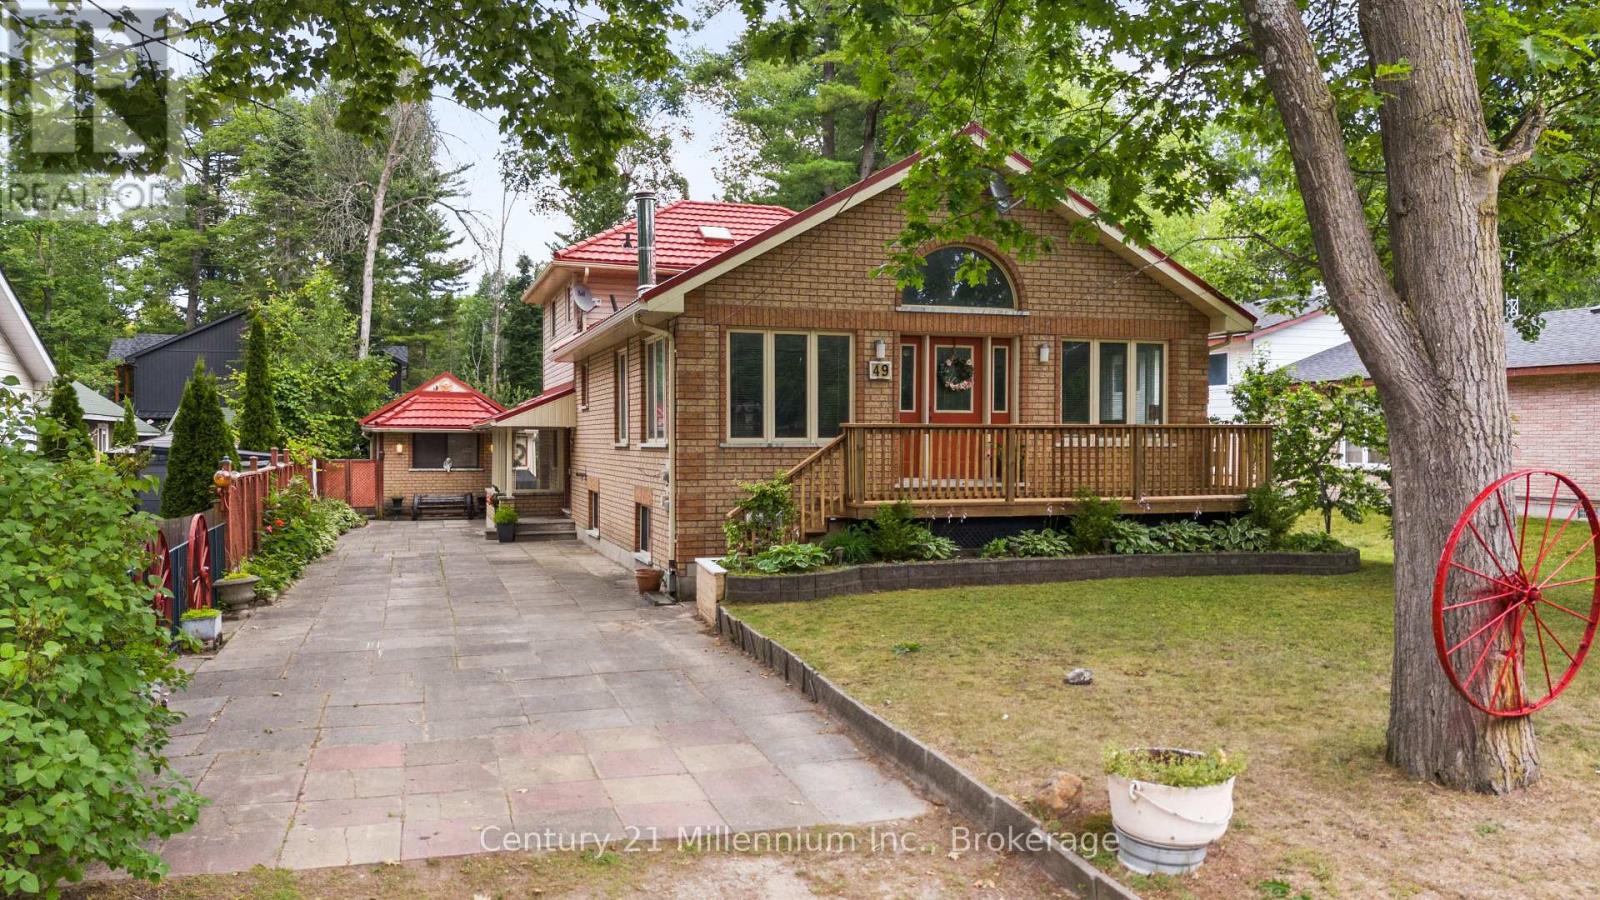
49 32nd Street N
Wasaga Beach, Ontario
A home so close to the beach you can hear & see the waves! Spacious home on a 50 x 175 ft. lot, this is the perfect year round spot/cottage for anyone looking to enjoy summers at the beach, picnics at the provincial park or walks to shops, restaurants and the Wasaga Recplex! Original owners offering this well kept & maintained backsplit with comfortable layout. 4 good sized bedrooms and 2 bathrooms on the main and upper level, as well as 2 living spaces, kitchen and dining room. Oversized living room with vaulted ceilings is the perfect spot for entertaining. Separate entrance lower level includes a living room, dining room, bedroom, kitchen and 3-piece bathroom. Large fenced backyard with 2 bunkies and sheds provide ample storage and accommodations for an overflow of guests during the summer months. This home is ideal for a multi-generational household or anyone looking for an escape from the city life! (id:45725)
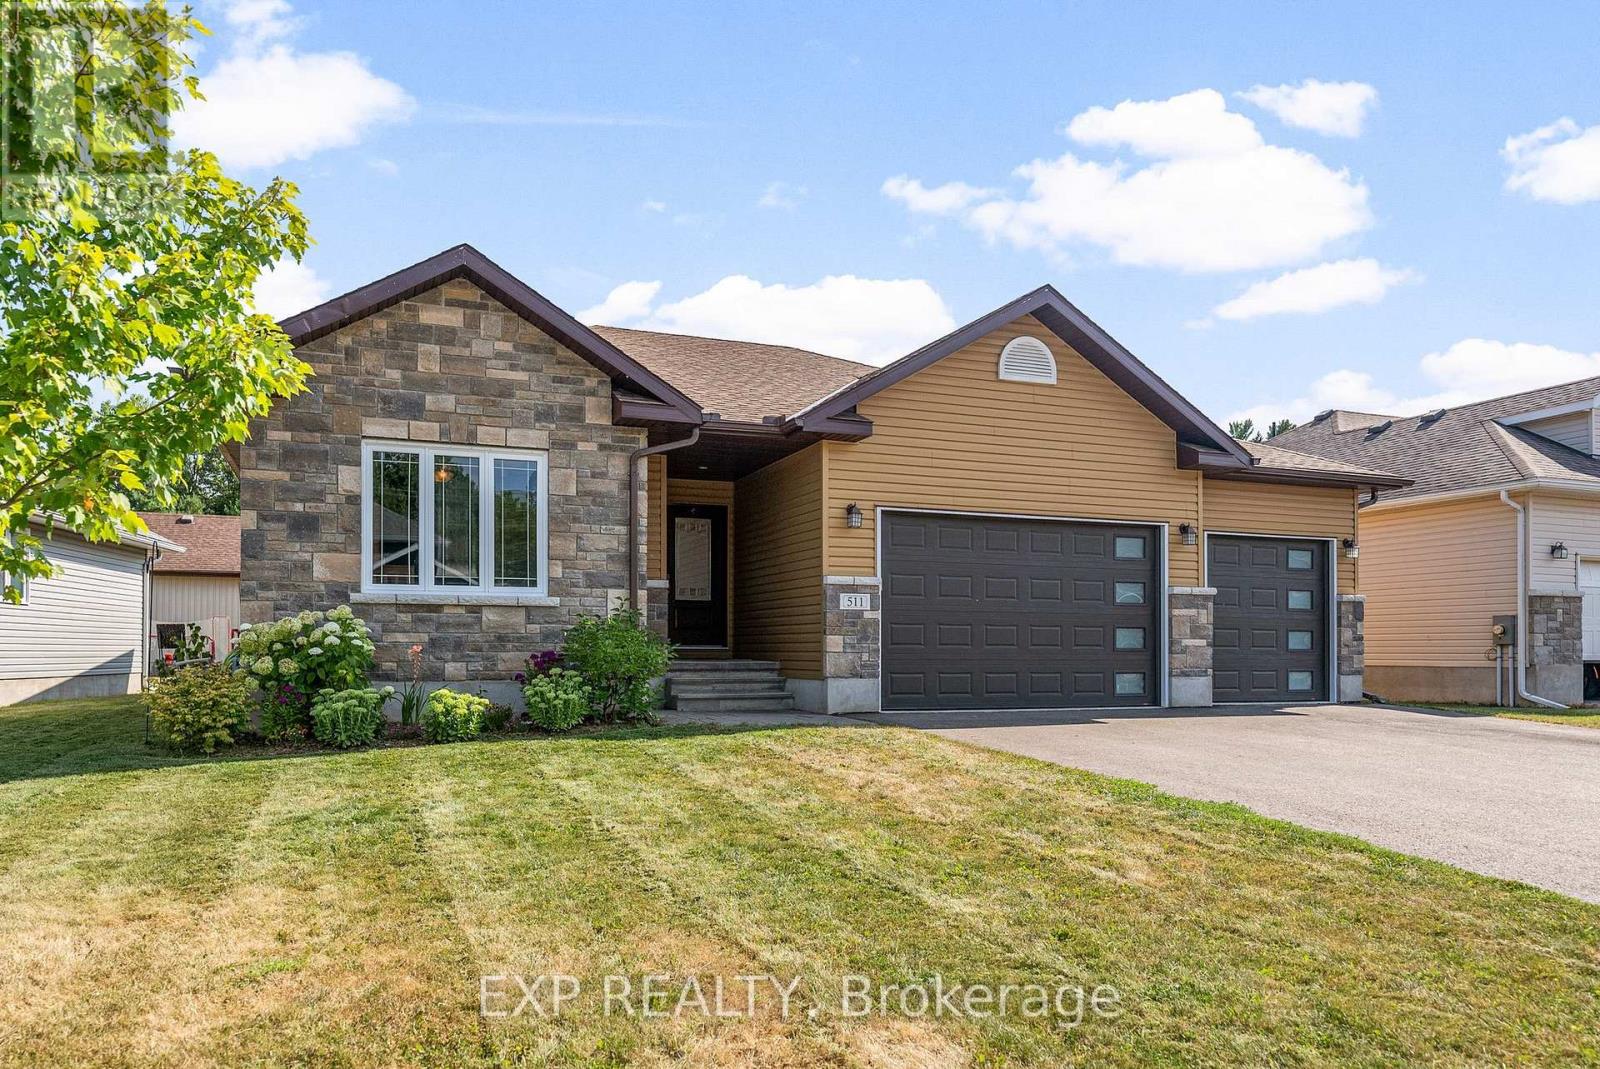
511 Coleraine Drive
Renfrew, Ontario
Welcome to 511 Coleraine Drive-modern, move-in ready and tucked away on a quiet, no-through-traffic street in one of Renfrew's newer family-friendly neighbourhoods. Built in 2017, this quality 3-bedroom, 2-bathroom bungalow offers a bright, open-concept layout designed for comfortable everyday living and easy entertaining.The full-height ICF basement offers incredible potential to nearly double your finished living space. Already drywalled around the perimeter, it features egress windows for potential additional bedrooms plus a rough-in for a third bathroom-giving you a fantastic head start to create the family room, home gym, office or guest space you've been looking for.Outside, enjoy the peace and privacy of a quiet residential street while still being close to everything Renfrew has to offer. Schools, parks and downtown are all within walking distance, with shops, restaurants, community amenities and nearby trails just minutes away. Commuters will also appreciate convenient access for travel toward Ottawa.Whether you're looking for your first home, room for a growing family, or the ease of bungalow living with space to expand, 511 Coleraine Drive checks all the right boxes! (id:45725)
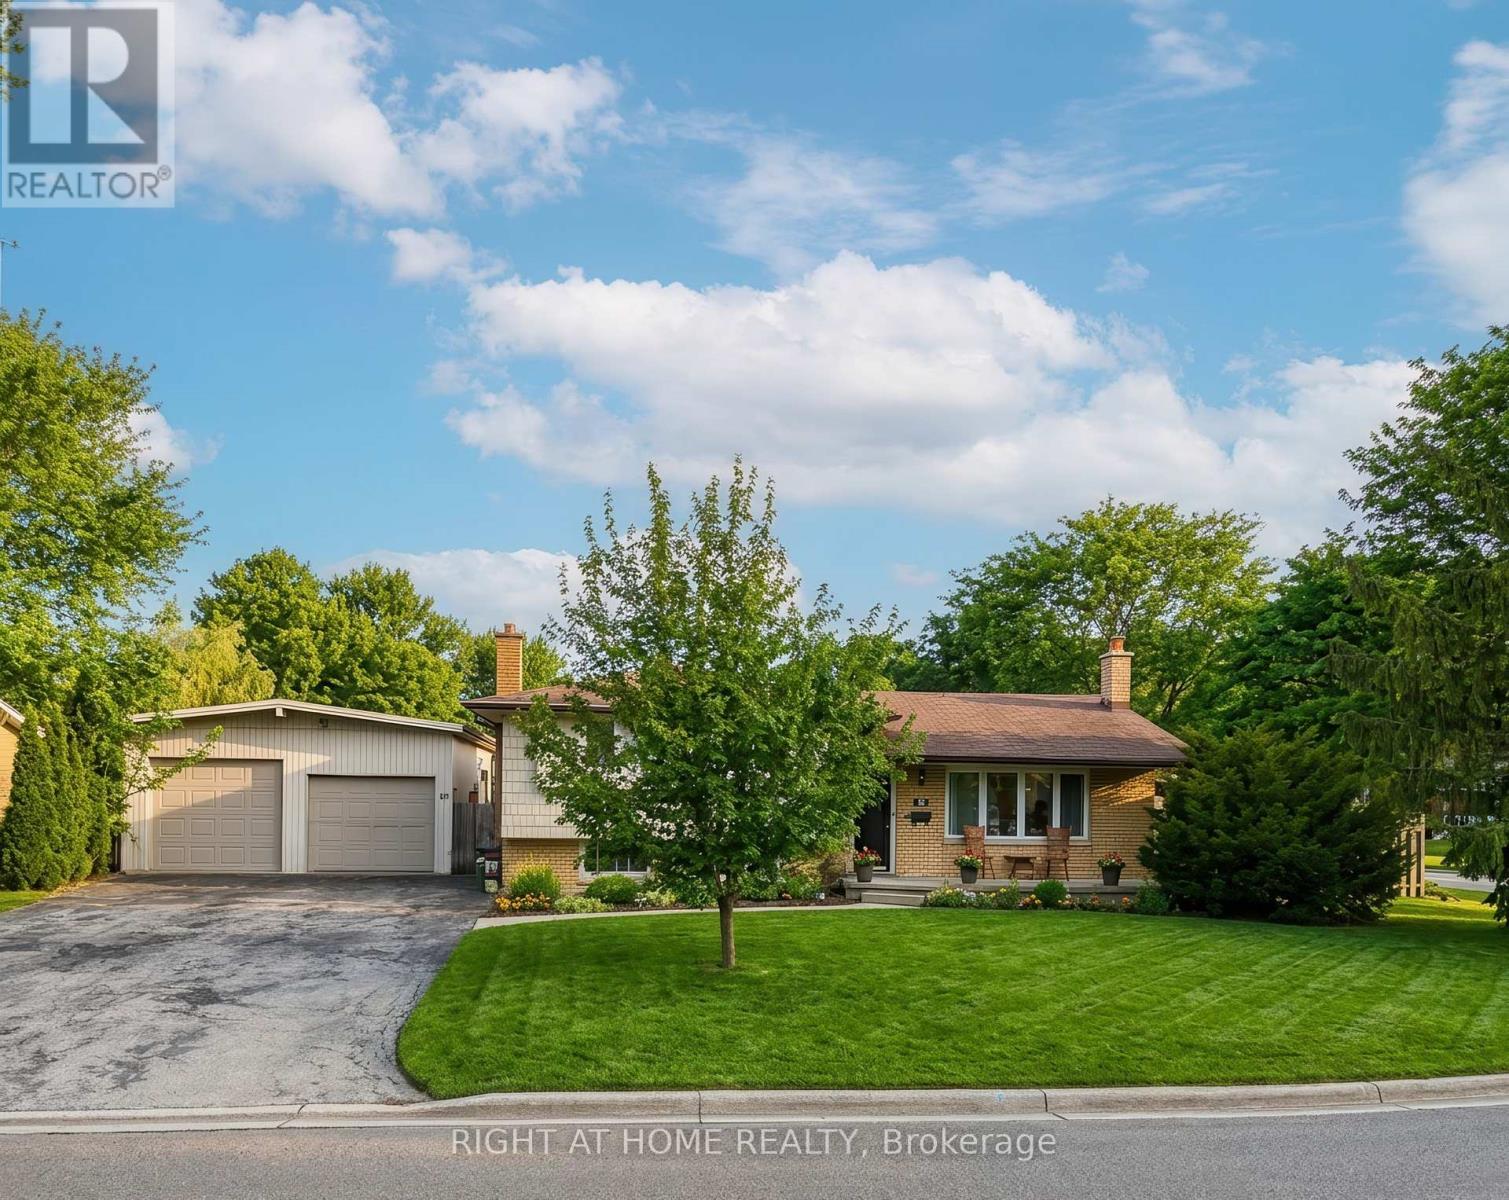
68 Downing Crescent
London South (South S), Ontario
A DETACHED GARAGE IS THE PERFECT SPACEFOR PROJECT OR HOBBIES AND OFFERS MULTIPLE ADVANTAGES FOR HOMEOWNERS. Opportunities like this don't come often! Perfect home and granny suite or extra living space in Basement with separate entrance (from the main floor) and Breakfast counter - this is a prime opportunity for investors or savvy buyers. upper level three bedrooms, bathroom, stunning kitchen and garden doors to deck. Lower level separate entrance to one-bedroom, bath room, laundry. Perfectly positioned near schools, shopping, and quick highway access. this home is your chance to secure a move-in ready gem. Come and see what this incredible home has to offer. The detached double car garage and large lot make it easy to entertain and enjoy. ** Some images have been virtually staged for illustration purposes ***""" (id:45725)
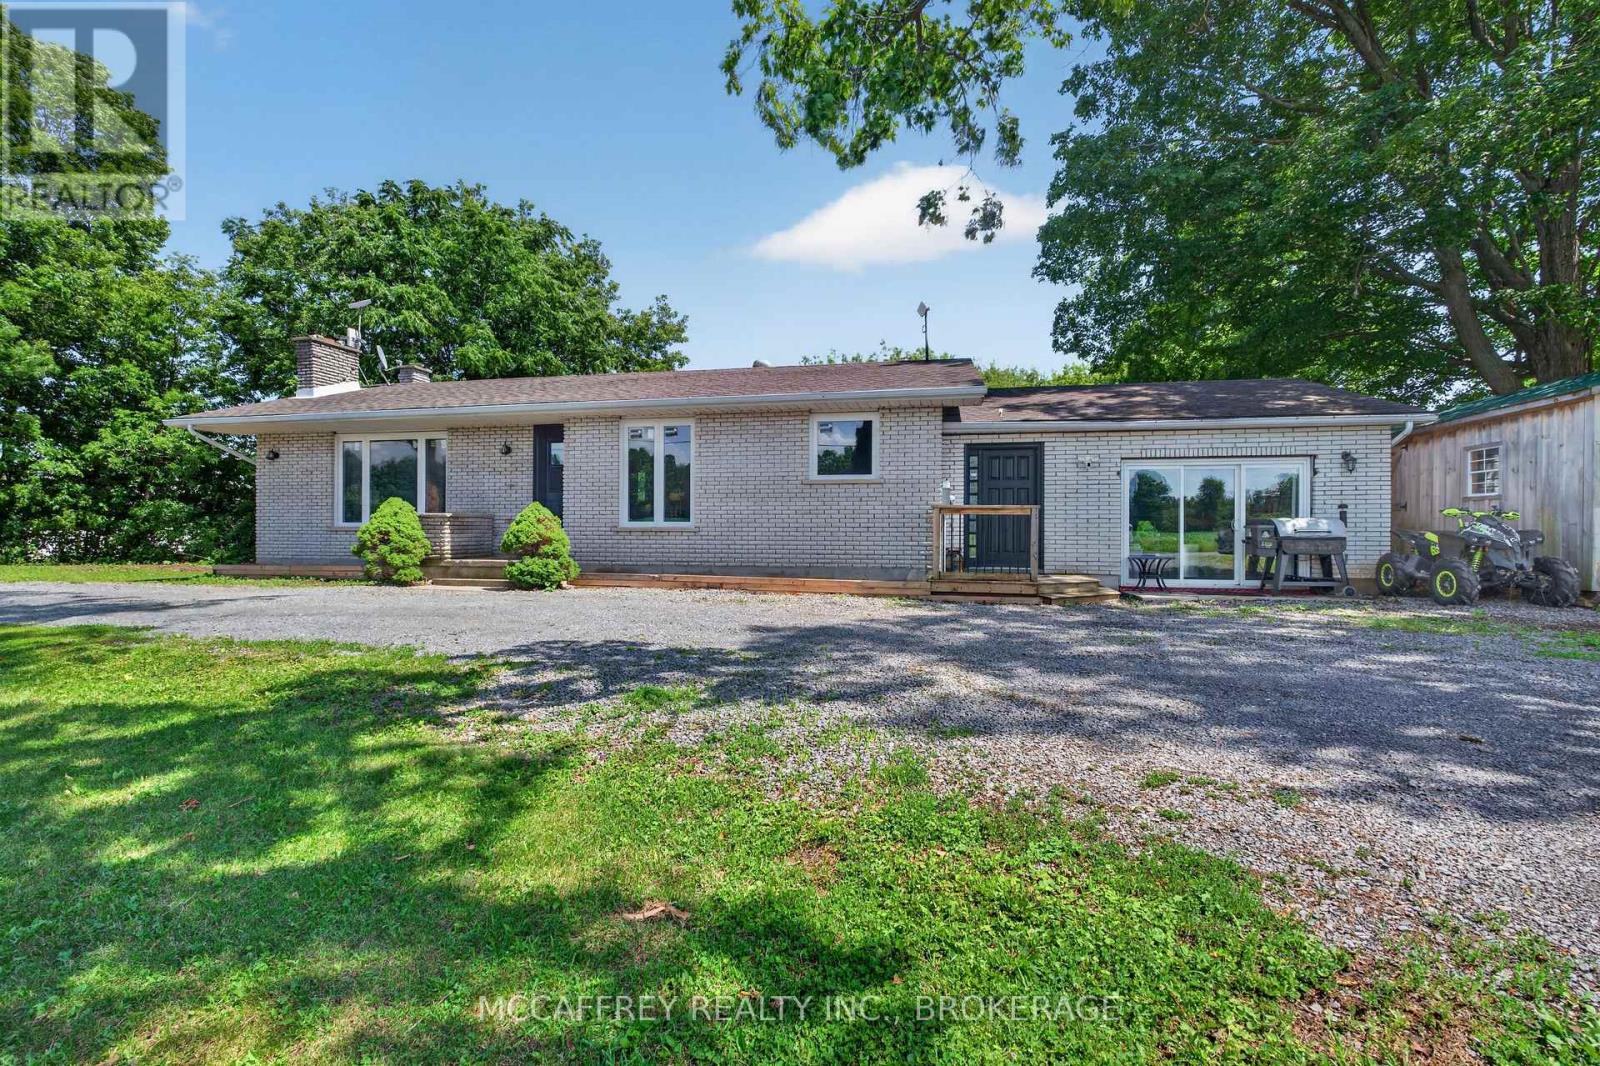
1692 Sharpe Road
Loyalist (Lennox And Addington - South), Ontario
Set in a desirable location with close 401 access, 1692 Sharpe Rd offers a spacious and functional bungalow layout with room for the whole family. The main floor features a bright living room with fireplace, a well-positioned eat in kitchen with easy access to the mudroom and side entry. The bedroom wing includes three comfortable bedrooms, including a generous primary suite with its own 2-piece ensuite and closet (currently not connected). There are also two additional bedrooms and a 4-piece main bath, making the layout ideal for families or guests. A welcoming foyer, central hallways, multiple closets, and extra storage areas add everyday convenience. The partially finished lower level is awaiting your finishing touches and expands the usable space with a large rec room featuring a second fireplace-perfect for movie nights, games, or entertaining. You'll also find a newly installed 4-piece bath, laundry area, utility room, cold room, and additional storage space, offering excellent flexibility for hobbies, seasonal items, or future finishing potential. A standout feature is the substantial partially finished storage area on the main floor, providing exceptional space for tools, equipment, workshop use, recreational gear, or the potential to customize for your needs. The practical mudroom adds function for country-style living, keeping boots, coats, and outdoor items organized. This property offers a comfortable floor plan with great storage, multiple living areas, and valuable updates already completed. A wonderful opportunity to enjoy space, comfort, and convenience in a well-laid-out home awaiting your finishing touches. Updates include: Septic and tile bed 2018, Updated panel 2020, Garage converted to living space 2021 ( poured concrete, insulated floor, walls, and attic space, 2 new windows and patio door ), new floors in basement 2020. (id:45725)
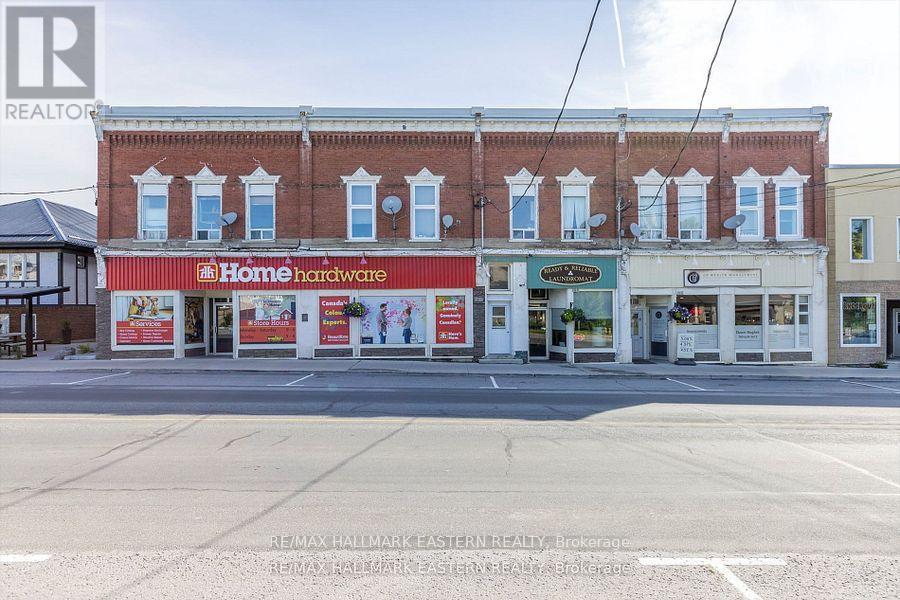
2361 County Rd 45
Asphodel-Norwood (Norwood), Ontario
Opportunity Awaits in Norwood! Located in the rapidly growing town of Norwood and just steps from busy Hwy 7, this exceptional mixed-use property is a rare investment opportunity. Only 20 minutes to Peterborough and Hwy 115, this building offers the perfect blend of commercial and residential income streams. The main floor features three established commercial tenants with long-term leases, ensuring stable cash flow. Upstairs, five fully tenanted residential unit search with separate hydro meters offer a variety of layouts to attract diverse renters. A profitable, on-site laundromat with several newer machines is included in the sale, adding an additional revenue stream. Ample parking is available at the rear and side of the building for tenants and customers. Pride of ownership shines throughout with numerous upgrades and meticulous maintenance over the years. This is truly a must-see property an incredible opportunity for investors looking for immediate returns and future growth potential. (id:45725)
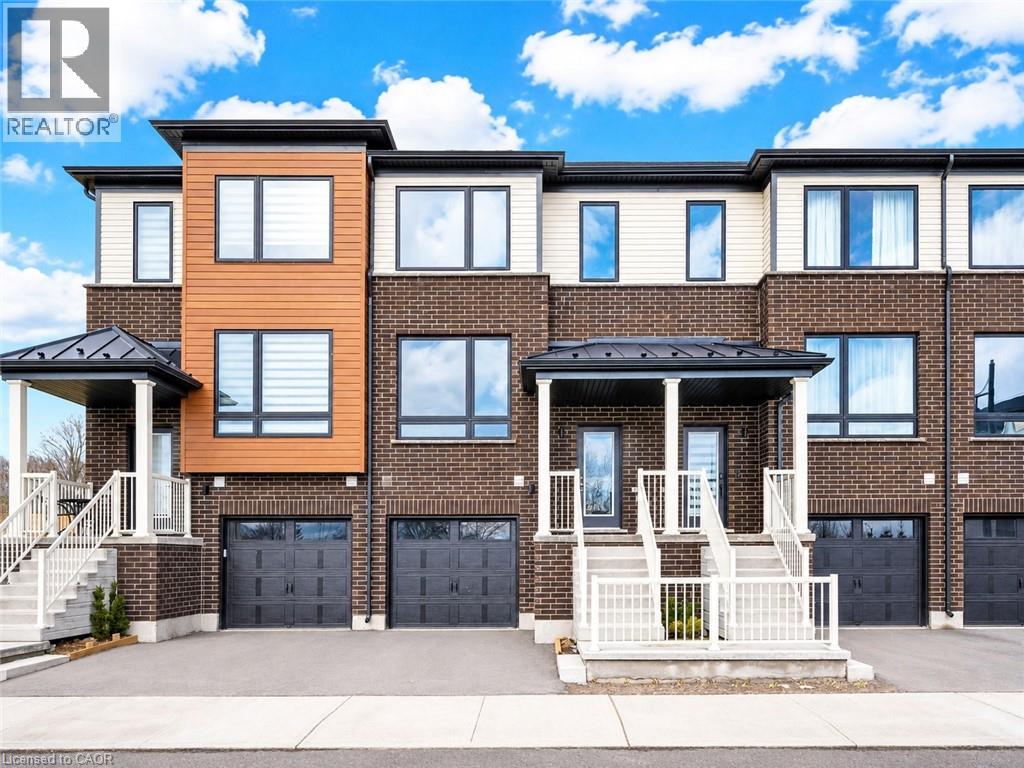
27 Sora Lane
Guelph, Ontario
Welcome to 27 Sora lane, at The Glade by Fusion Homes, an exceptional opportunity to own a beautifully crafted townhome in one of Guelph's most exciting and family-friendly new communities. Built by Fusion Homes, an award-winning builder renowned for superior craftsmanship, innovative design and an industry-leading homeowner experience, this stunning residence showcases the quality and long-term value. Offering approximately 1,655 sq. ft. of finished living space across three fully finished levels, this move-in-ready includes $100,000 in upgrades. The bright and inviting main floor features an open-concept layout perfect for everyday living and entertaining. The spacious eat-in kitchen is highlighted by premium finishes, ample cabinetry and direct access to an elevated deck. A convenient powder room and welcoming living room complete the main level. Upstairs, the luxurious primary retreat offers a walk-in closet and a beautifully appointed ensuite featuring a glass-enclosed shower. Two additional bedrooms and a full bathroom provide comfortable accommodations. The fully finished walk-out lower level adds incredible versatility and additional living space, complete with a full bathroom, laundry area, and direct access to the private garage. Living at Sora means enjoying convenient access to parks, walking trails, schools, shopping, dining, and everyday amenities. Homeowners will also appreciate the Fusion Homes difference, including a comprehensive warranty program that averages nearly twice the industry standard, providing exceptional peace of mind and confidence in your investment. The builder is currently advertising an effective price of $724,900 after the proposed HST rebate. Rebate is subject to government approval, purchaser eligibility, and assignment to the builder. This exceptional property offers an outstanding opportunity to experience modern, low-maintenance living in one of Guelph's most desirable new communities. Book your private showing today! (id:45725)
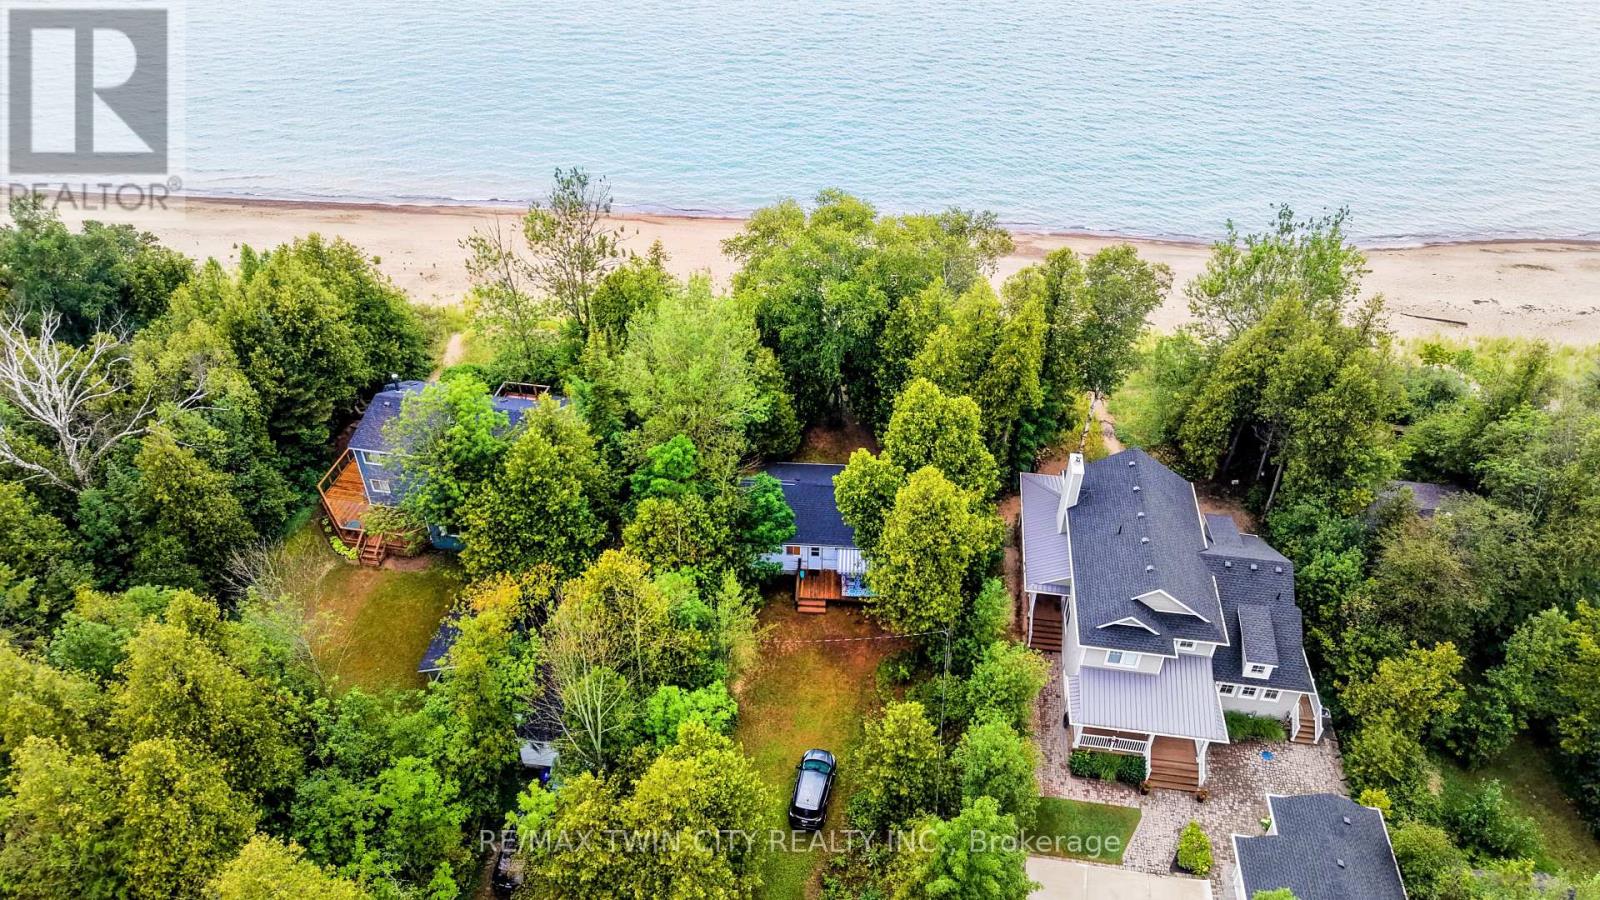
757 Victoria Road
Huron-Kinloss, Ontario
Lake Huron waterfront cottage living at its best! Welcome to 757 Victoria Road in beautiful Point Clark, where the lake is quite literally your front yard. This charming 2-bedroom cottage sits directly on the shores of Lake Huron, offering the opportunity to wake up to the sound of the waves, spend sunny days by the water and enjoy unforgettable evenings overlooking the lake. Inside, you'll love the vaulted ceilings, warm wood finishes and exposed beams, creating a classic and inviting cottage atmosphere. The bright open-concept layout brings the kitchen, dining and living spaces together, making this the perfect place to relax, entertain and create wonderful memories with family and friends. The spacious deck provides the perfect spot for morning coffee or relaxing throughout the day. And when evening arrives, the west-facing waterfront location truly shines. Settle in on on your own private beach and enjoy a front-row seat as the sun slips toward the horizon, painting the sky and Lake Huron in beautiful evening colours. There's something pretty special about ending a summer day with a sunset over the water right outside your door. Outside, mature trees provide a peaceful cottage-country setting, while lots of parking makes it easy to welcome family and friends. Spend your days swimming, beachcombing, boating or simply enjoying the shoreline, then come home to your own private retreat. Whether you're looking for a weekend getaway, a family cottage or your own piece of Lake Huron waterfront, 757 Victoria Road offers the relaxed, carefree lifestyle you've been dreaming about. No packing up the car to go to the beach-the beach is right outside your door. Come for the cottage, stay for the sunsets and make Lake Huron your happy place! (id:45725)
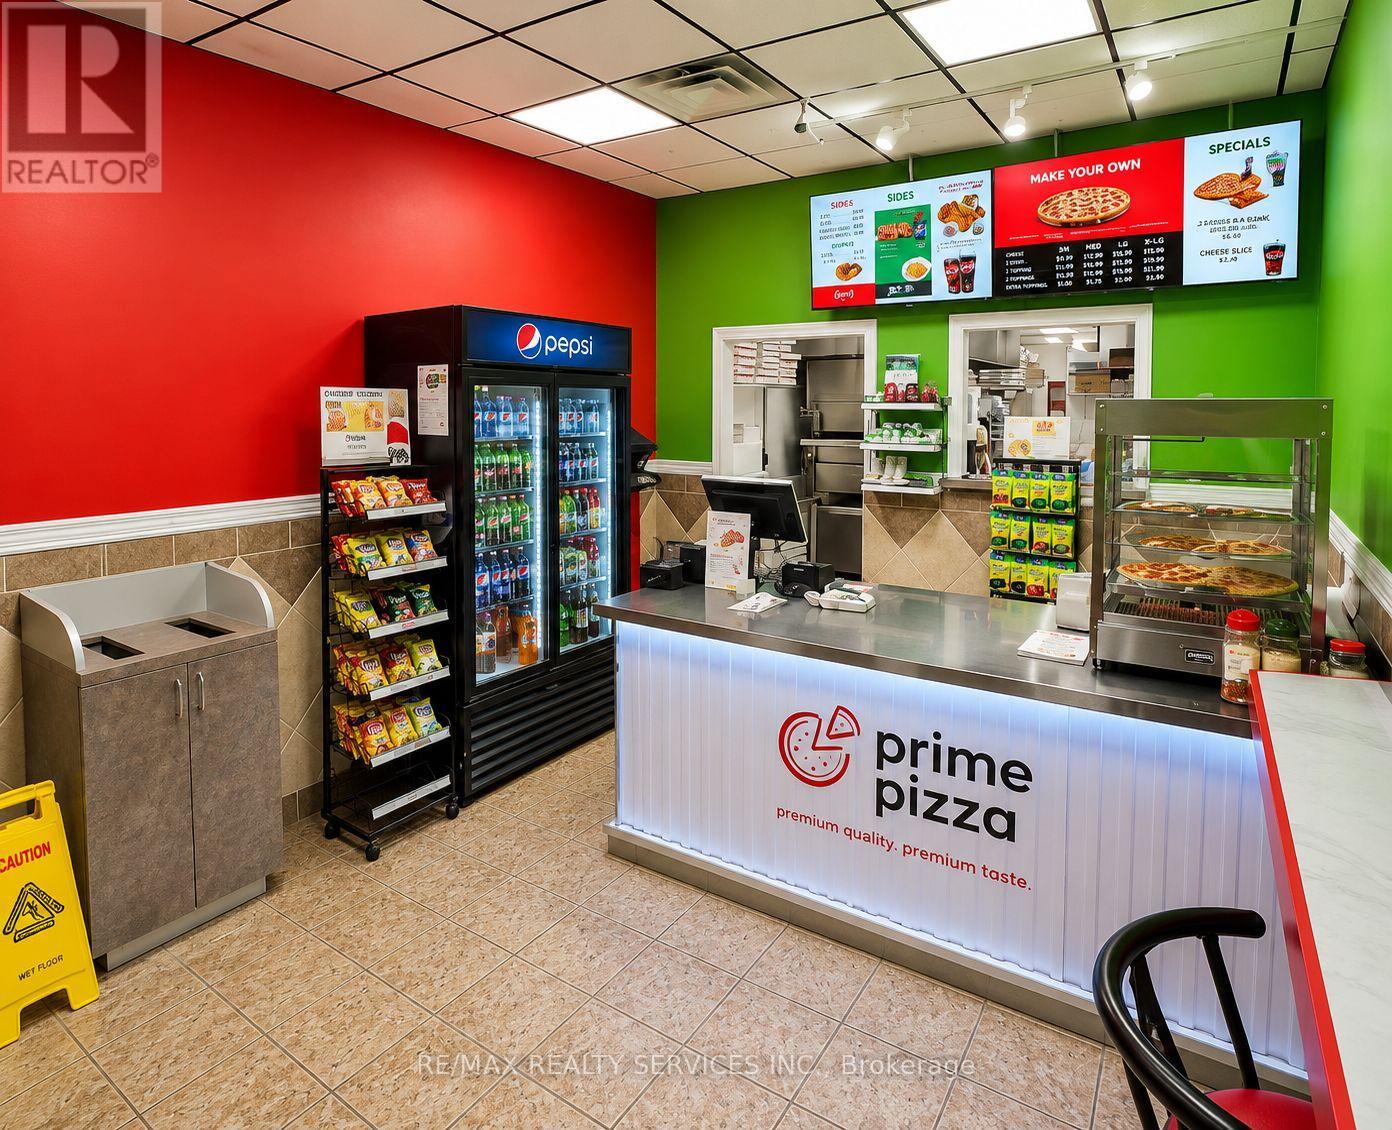
919 Commissioners Road E
London South (South T), Ontario
Established Prime Pizza Franchise available in London, Ontario. Excellent opportunity to acquire a recognized pizza brand with an established customer base and strong community presence. This turnkey business offers affordable occupancy costs with gross rent of only $2,823 per month including TMI and a low flat royalty fee of $1,000 per month, providing predictable operating expenses. Comprehensive training and ongoing franchisor support are included, making it suitable for both experienced restaurateurs and first-time business owners. Well-maintained operation with loyal repeat customers, strong takeout and delivery potential, and opportunities for future growth. Please do not approach staff directly. ] (id:45725)
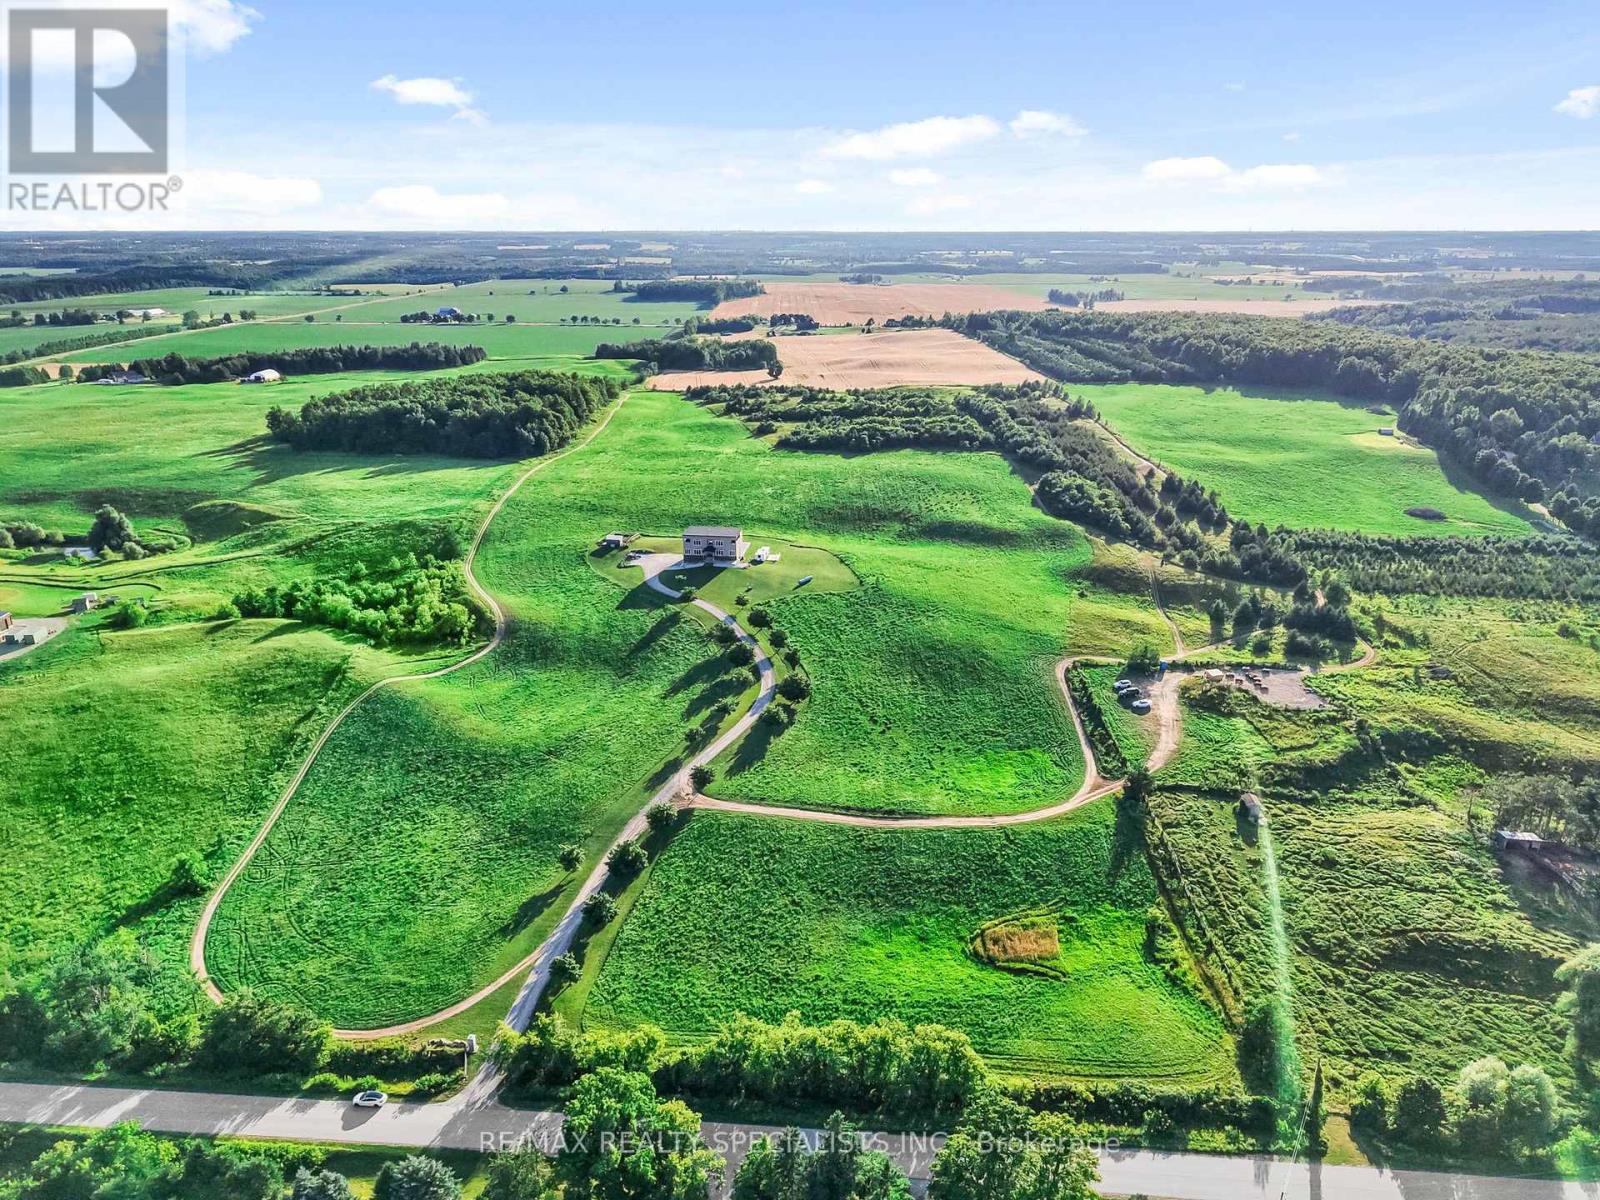
676378 Centre Road
Mulmur, Ontario
Experience unparalleled country luxury in this custom-built, 6,000+ square foot masterpiece nestled on 44 rolling acres of breathtaking Mulmur countryside. Offering total privacy and sweeping panoramic views, this rare estate provides complete freedom for your lifestyle ambitions with the massive advantage of being entirely exempt from conservation authority jurisdictions. Designed for grand-scale entertaining, the heart of the home is a spectacular chef's kitchen equipped with a 36" stove, dual built-in wall ovens, dual dishwashers, and dual sinks. Host gatherings effortlessly inside the soaring great rooms or transition outdoors to the expansive kitchen balcony or the massive lower-level terrace perfect for large summer barbecues. The home features five majestically sized bedrooms, each operating as a private sanctuary with its own dedicated ensuite bath and massive walk-in closet. The thoughtful layout includes two main-floor bedrooms for accessible living, and two upper-level suites that boast private balconies with commanding views. The fully finished lower level features a separate entrance, creating an exceptional setup for extended family or multi-generational living. Uncompromising structural quality is evident throughout, utilizing premium ROXUL insulation over standard fiberglass for superior acoustics and efficiency, and commercial-grade cement board instead of drywall in all moisture-prone areas. And have Beyond a luxury estate, this property offers incredible financial advantages. A portion of the land is farmed for hay, providing passive revenue and a substantial agricultural property tax reduction, while an on-site, highly profitable ATV tour hobby business can also be considered for sale. If considering an even greater extended family opportunity, Sellers are in possession of full architectural plans and engineered drawings for a second dwelling on the property. (id:45725)
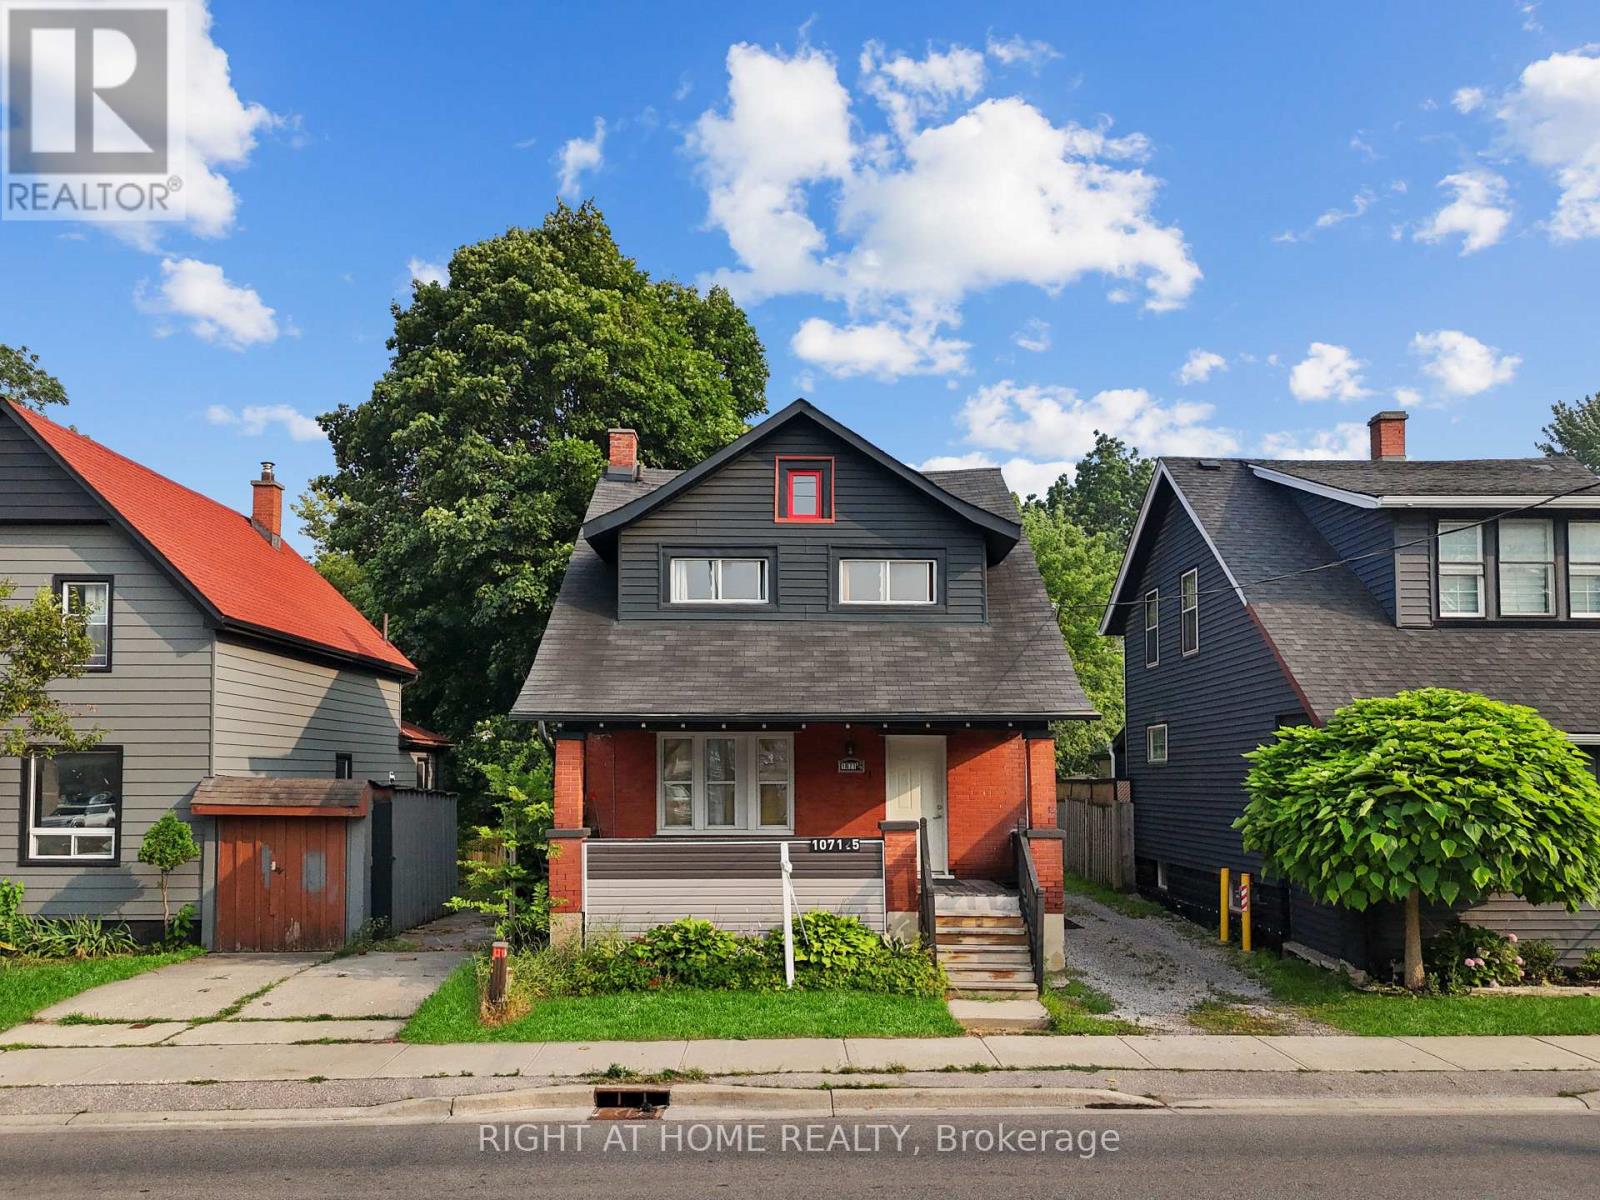
Lower - 1071.5 Florence Street
London East (East M), Ontario
Welcome to your new home at 1071.5 Florence Street! This bright and spacious two-bedroom apartment offers a functional layout featuring 2 comfortable bedrooms, 1 full bathroom, a well-equipped kitchen, and a welcoming living area. Large windows fill the space with natural light, creating a warm and inviting atmosphere. Residents enjoy the convenience of on-site laundry facilities and free rear parking. Ideally located in a desirable neighborhood, the apartment provides easy access to public transit, making commuting simple. You'll be just minutes from the Western Fair District, The Factory, the Hard Rock Hotel & Casino London, as well as shopping, restaurants, cafés, and other everyday amenities. Rent includes water and free parking. Don't miss this fantastic opportunity. (id:45725)
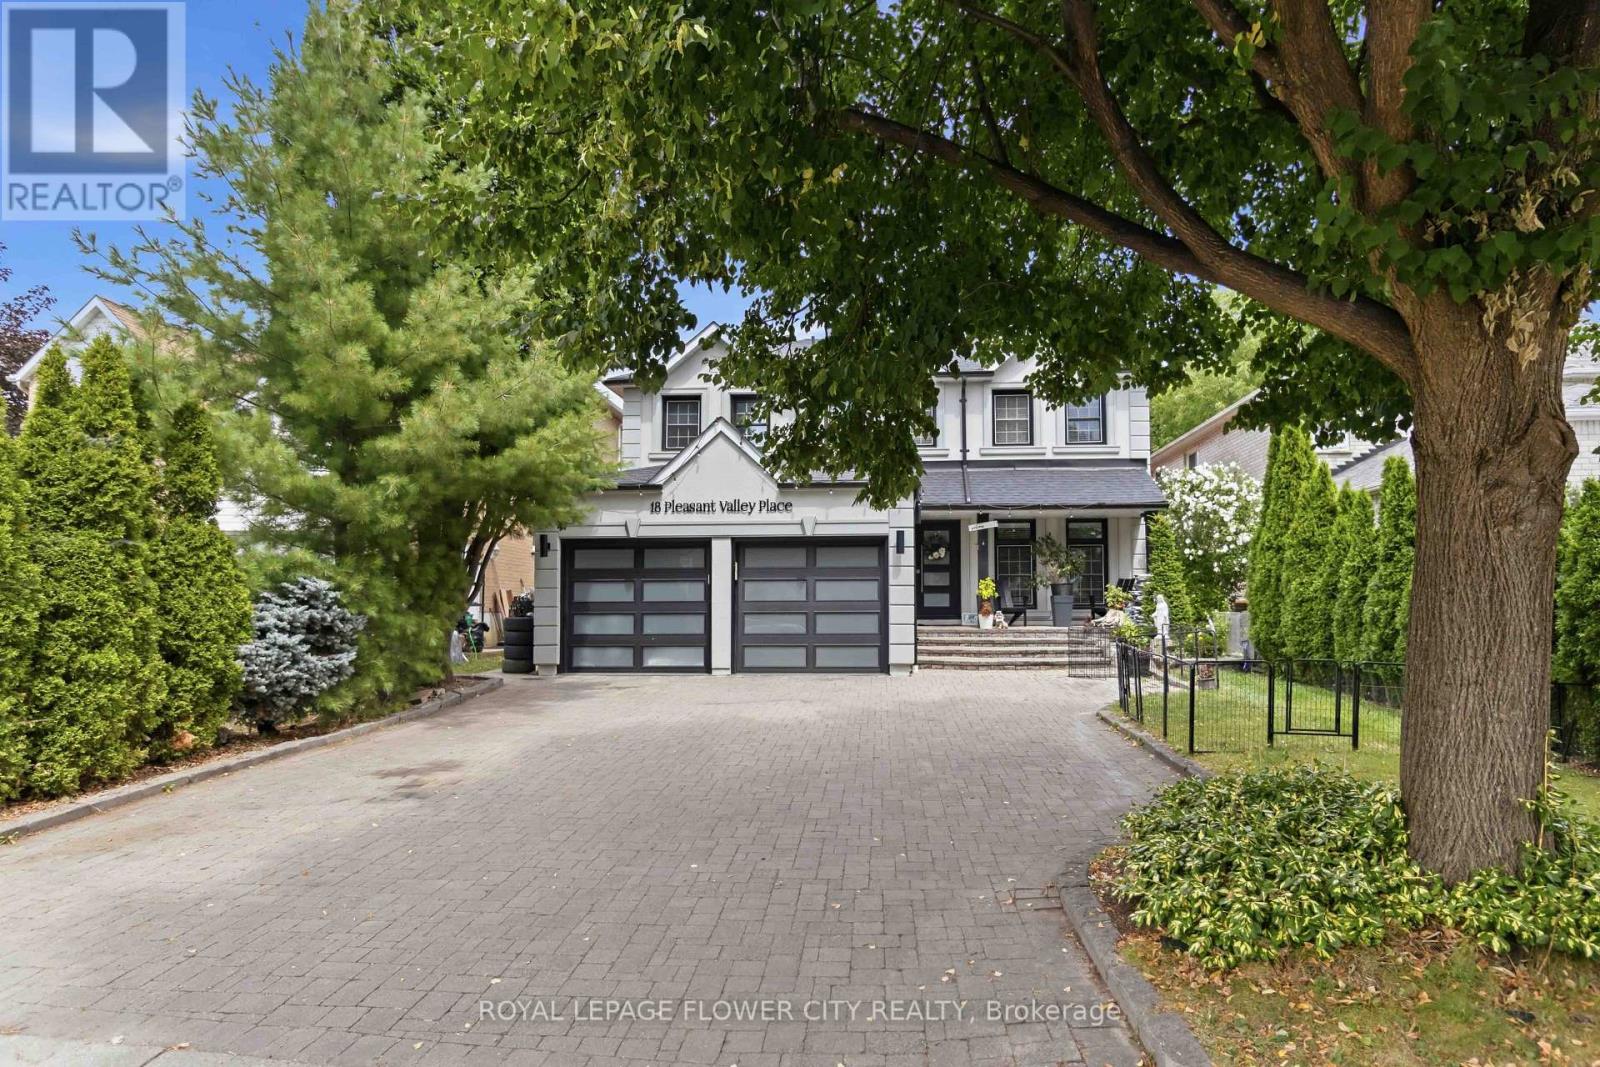
18 Pleasant Valley Place
Brampton (Northgate), Ontario
Beautiful Luxury Home-Move-In Ready! One of the finest homes you'll find! This stunning property features a spacious gourmet eat-in kitchen with a breakfast area and walkout to a private backyard oasis with a pool and cabana. Enjoy quartz countertops, abundant cabinetry, stainless steel appliances, and everything a home chef could want. The open-concept main floor is perfect for entertaining, complemented by an elegant granite staircase, a bright living and dining room with a cozy fireplace, and stylish tile and laminate flooring throughout. New concrete front walkway and backyard patio add to the home's curb appeal. The beautifully finished basement offers exceptional additional living space. (id:45725)
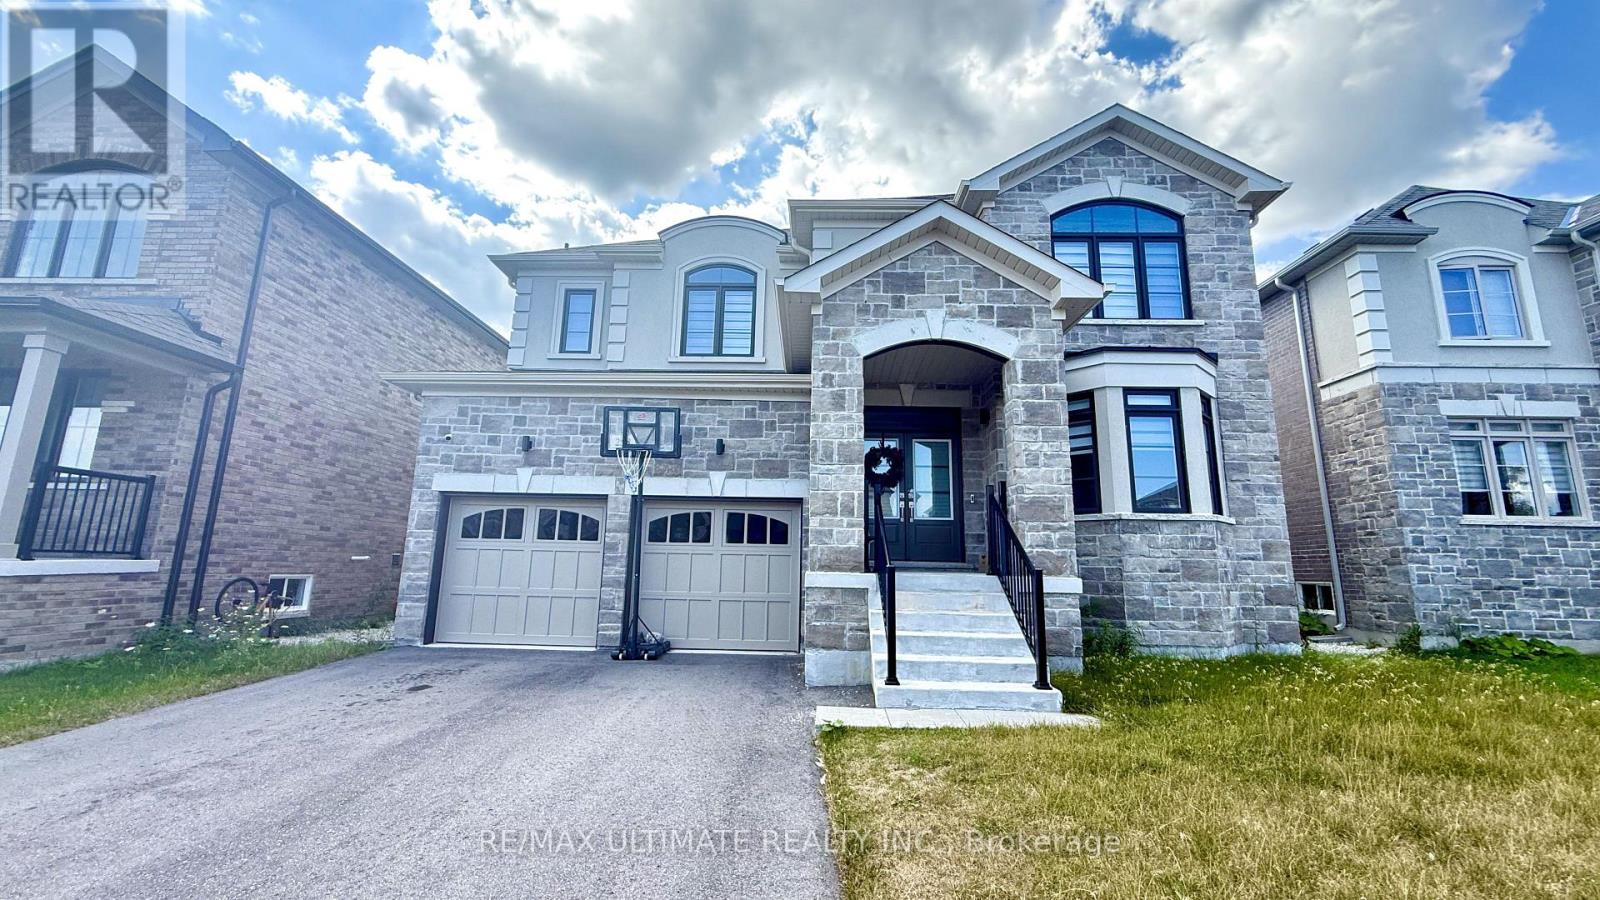
258 Warden Street
Clearview (Stayner), Ontario
Welcome to this exceptional Treasure Hill home in the growing community of Stayner, where modern luxury, spacious family living, and small-town charm come together beautifully. Offering approximately 3,200 sq. ft. of thoughtfully designed living space, this impressive 4 Bedroom, 5-bathroom home features a bright open-concept layout, 9-foot smooth ceilings, rich hardwood flooring, upgraded stone countertops, and generous principal rooms designed for both everyday living and effortless entertaining. The chef-inspired kitchen showcases stainless steel appliances, abundant cabinetry, a spacious butler's pantry, and a seamless connection to the inviting family room with a gas fireplace and oversized windows overlooking peaceful views. Each generously sized bedroom offers convenient access to a bathroom, while the impressive primary retreat provides a private escape with his-and-hers walk-in closets. A main-floor den or bedroom offers the perfect work-from-home space, while the basement provides exceptional future potential for additional living space, a recreation room, home gym, in-law suite, or income-generating opportunity, with a separate entrance/walk-up to the backyard. Set on a spacious lot with a double-car garage, this home offers room for the entire family to grow and enjoy. Ideally located just minutes from schools, parks, shopping, restaurants, and everyday conveniences, with Wasaga Beach only 8 minutes away and easy access to Collingwood, Blue Mountain, and year-round outdoor recreation. This is more than just a beautiful home-it's an opportunity to enjoy an exceptional lifestyle in a peaceful, family-friendly community with tremendous future potential. (id:45725)
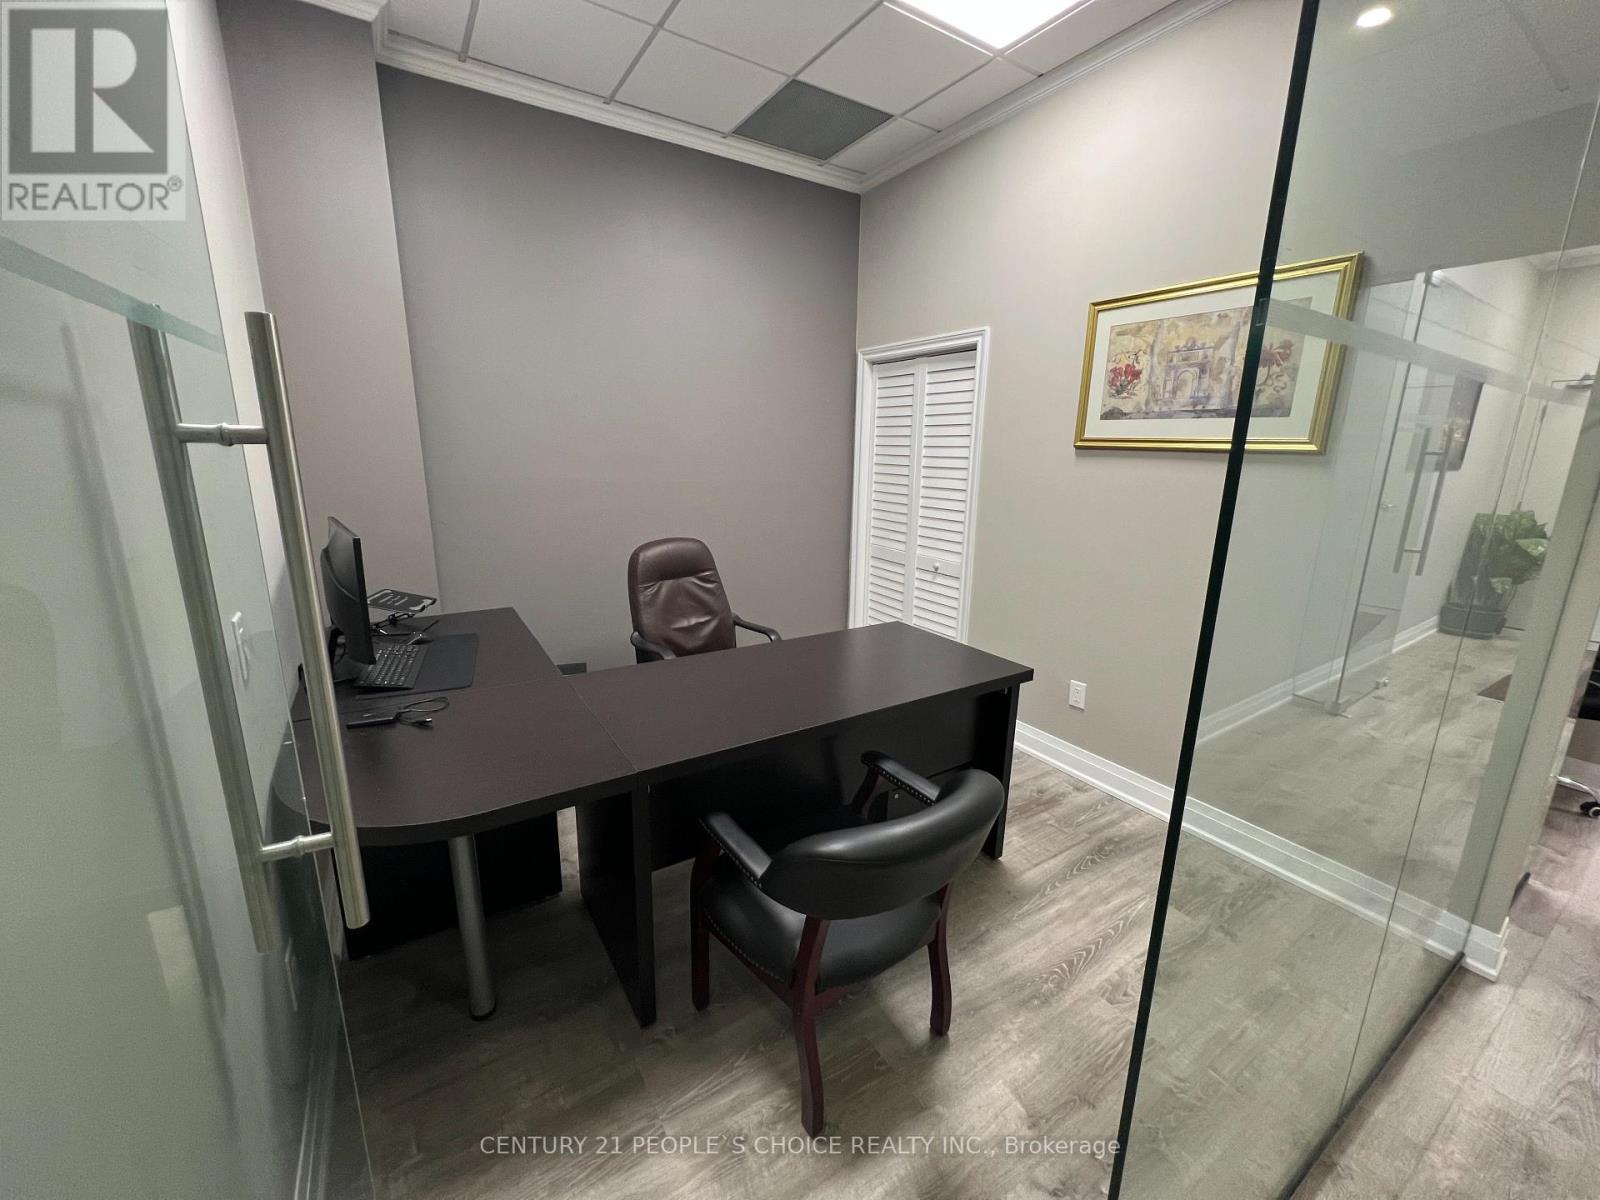
259 - 7777 Weston Road
Vaughan (Vaughan Corporate Centre), Ontario
Now Available For Lease At Centro Square - a professionally finished office space with furniture in one of Vaughan's busiest commercial hubs at Weston Rd & Hwy 7. This all-inclusive setup includes one private office measuring 10 x 11 ft, plus access to a visiting areas measuring 10 x 14 ft. Located on the 2nd floor near the food court, the space offers high visibility, convenient access to Hwy 400, 407, VIVA & the subway, along with free 3-hour parking (Above the ground and Underground) for clients and visitors. Surrounded by retail, restaurants, and residential towers, this is the perfect turnkey opportunity for professionals looking for a prime Vaughan business address. (id:45725)
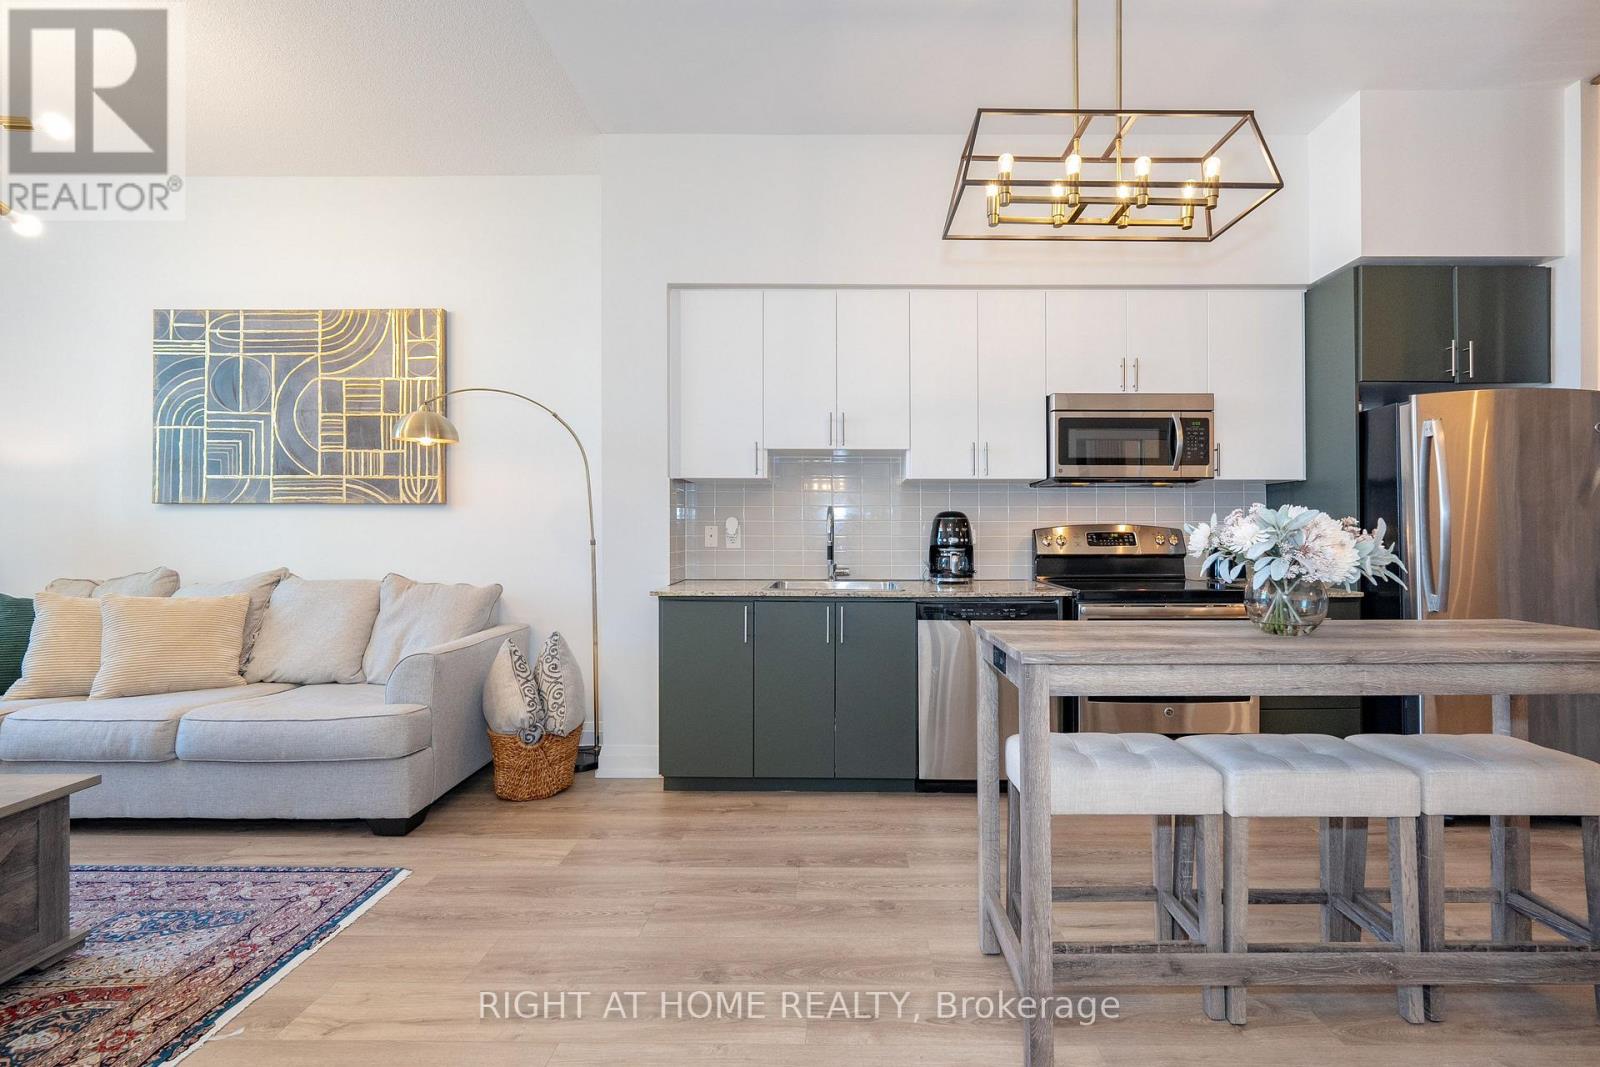
306 - 7171 Yonge Street
Markham (Thornhill), Ontario
Modern 1+1 condo at World on Yonge by Liberty Development. Featuring 10' ceilings, stainless steel appliances, granite countertops, upgraded lighting, and a spacious private terrace. Stylish LED feature wall and removable den partition add a contemporary touch. Enjoy premium amenities including an indoor pool, fitness centre, sauna, party room, 24-hour concierge, and direct indoor access to shops and services. Conveniently located near transit, shopping, dining, and everyday amenities. Includes one parking space and one locker. (id:45725)
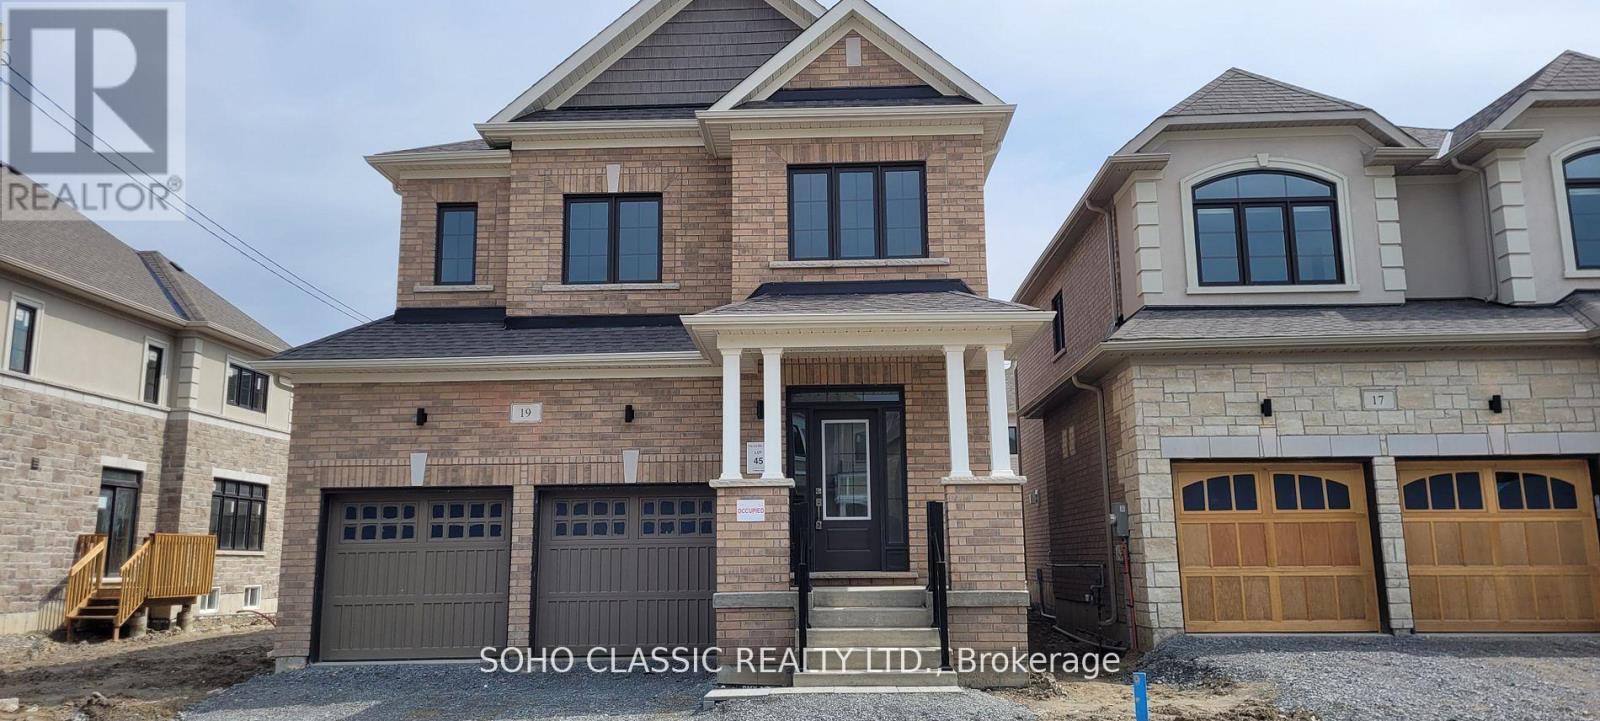
19 Connell Drive
Georgina (Keswick North), Ontario
Newer 4+1 bedroom, 4 bathroom detached, double garage, finished basement w/ own full bathroom, bedroom & office, located in desirable North Keswick; few minutes from the lake. Ideal for raising families, wide lot, fully fenced, bright, sunny & airy layout, walk to the park. Main floor features open concept living area w/ 9 ft ceiling, hardwood flr, modern kitchen, center island; S/S appliances. 2nd floor includes 5pc ensuite in master bedroom, soaker tub & walk-in closet. Convenient 2nd floor laundry. Large foyer & direct access to the house from garage (massive mud room). A few minutes access to hwy 404, excellent schools, parks, amenities nearby include restaurants, gas stations, walmart, banks, grocery stores & much more. (id:45725)
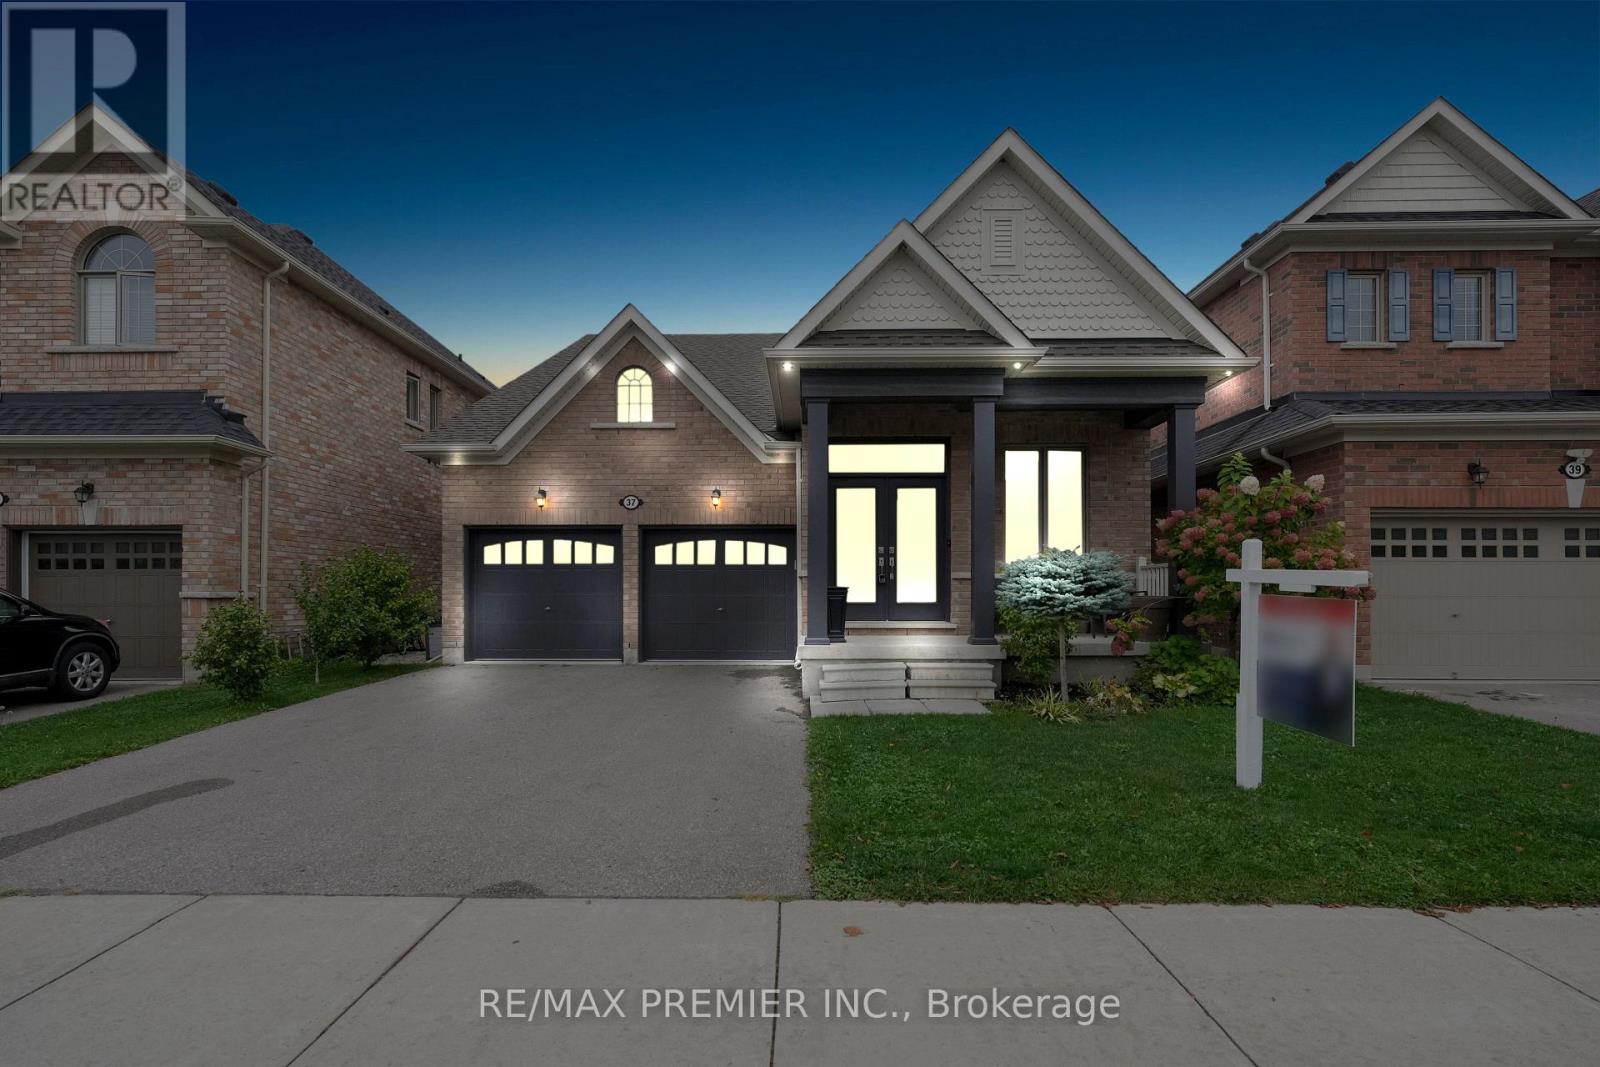
37 Walls Crescent
New Tecumseth (Tottenham), Ontario
Welcome to 37 Walls Crescent a very rare and beautifully upgraded bungaloft offering approximately 2,500 sq ft of living space with the perfect blend of convenience and style. This unique home features 4 bedrooms and 3 bathrooms, with 2 bedrooms on the main floor including the primary suite, and 2 additional bedrooms upstairs, each with its own washroom access. The open-concept design showcases a large loft area overlooking the family room, creating an airy atmosphere with cathedral ceilings, pot lights, and expansive windows that fill the home with natural light.The brand-new custom kitchen is the heart of the home, complete with stainless steel appliances, upgraded cabinetry, modern finishes, and a built-in espresso station. The home has been freshly enhanced with hardwood flooring throughout, Wrought iron pickets and updated banisters, adding warmth and elegance to every room. Large windows provide plenty of natural light, while garage door openers and a fully fenced yard add comfort, security, and functionality for everyday living.The spacious loft level offers an ideal retreat for an office, playroom, or lounge area, while the thoughtful floor plan provides the comfort of main-floor living combined with the versatility of a two-storey home.This is a rare opportunity to own a true bungaloft in a sought-after community perfect for families, downsizers, or anyone looking for space, function, and timeless design. (id:45725)
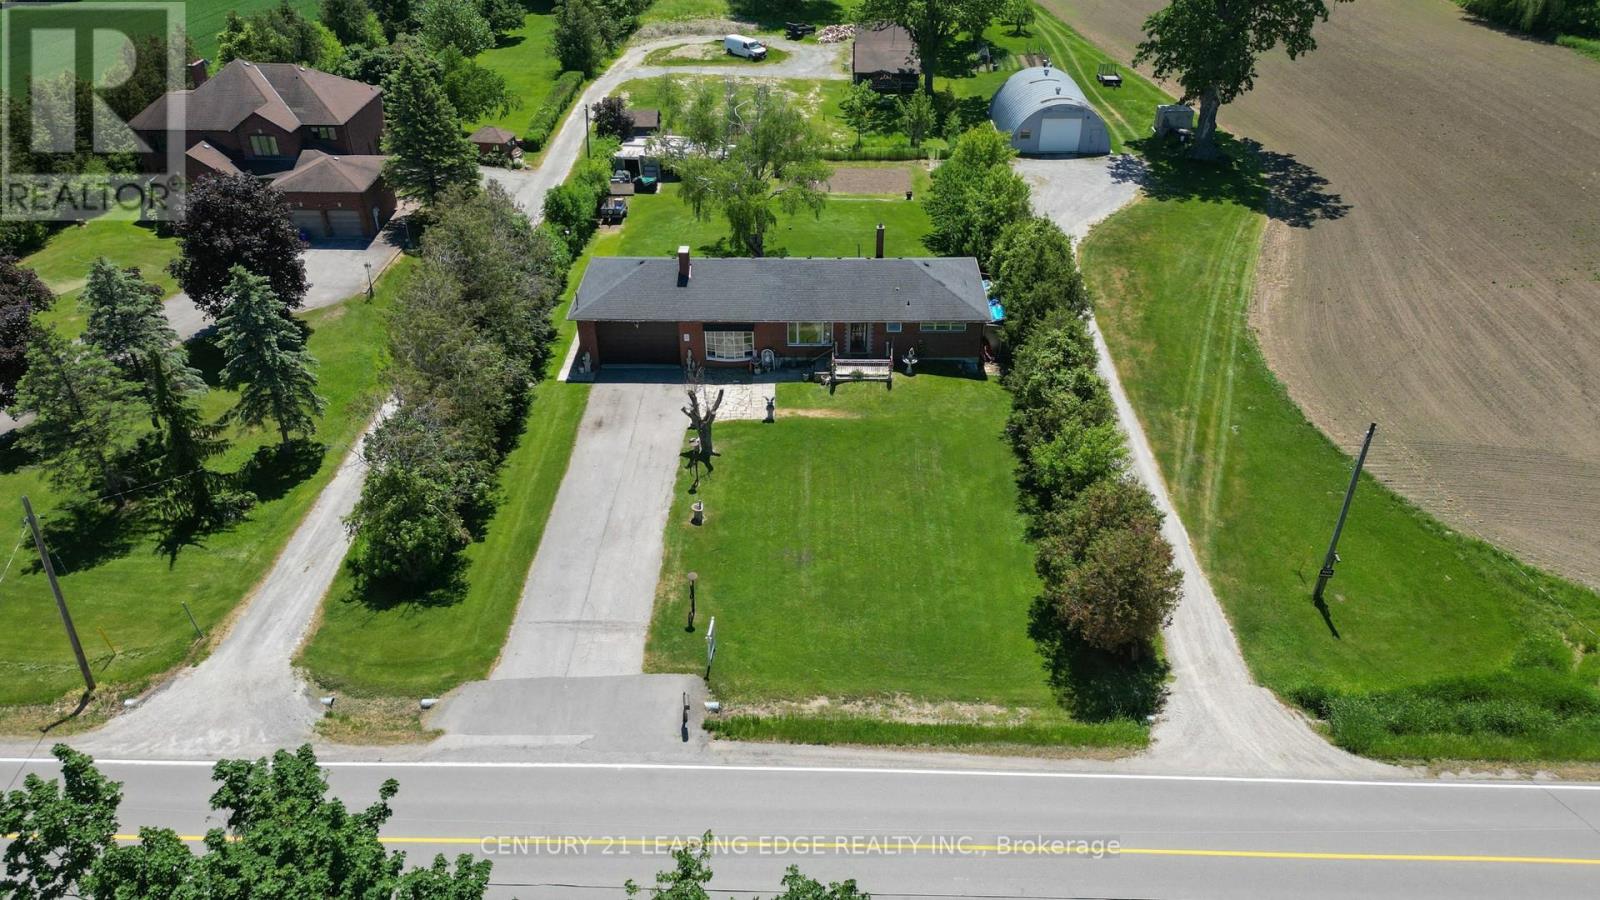
4239 19th Avenue
Markham, Ontario
Attention investors and builders: this is a rare opportunity in a highly sought-after Markham location with tremendous upside potential. Set on a beautiful 1/2-acre lot just north of Unionville and only minutes to Main Street, this warm and welcoming ranch-style bungalow offers space, privacy, and endless potential. With a 100 ft frontage and 200 ft depth, the property is surrounded by mature trees, lush greenery, and impressive estate homes. Inside, the home has been lovingly maintained and features hardwood flooring throughout, bright oversized windows in the living room, and a cozy wood-burning fireplace that creates the perfect gathering space. The renovated eat-in kitchen is both functional and inviting, while the dining room showcases elegant crown moulding and a decorative pillar for added charm.The double car garage includes a carpenter's workshop, and the expansive driveway can comfortably accommodate up to 10 vehicles. Whether you're looking to move in and enjoy, renovate and expand, or build your dream home, this property offers incredible flexibility and value. (id:45725)