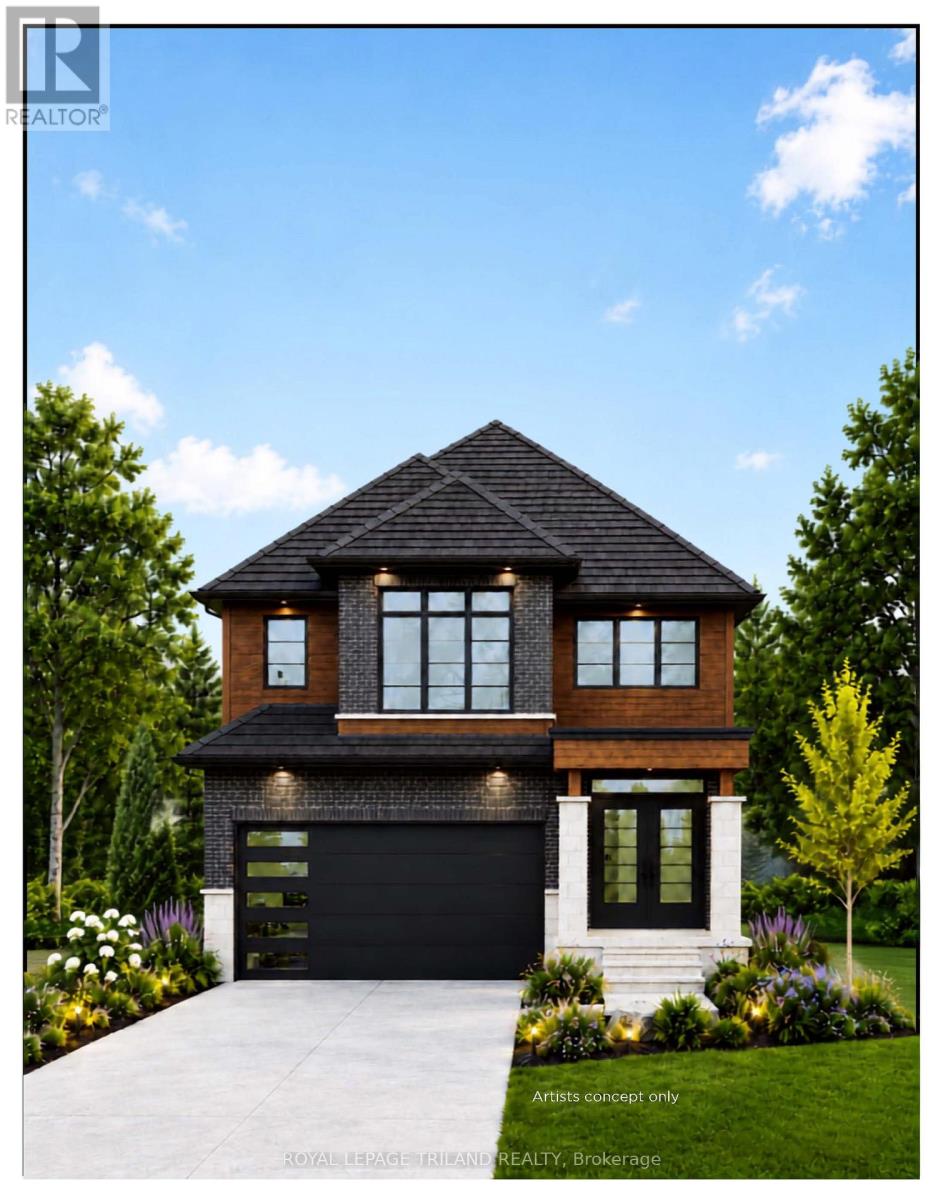
4231 Liberty Crossing
London South (South V), Ontario
TO BE BUILT - In Sought After "LIBERTY CROSSING" Wonderful 2 Stry, 4 Bedrooms, 3.5 Baths- known as the " BEAUFORT ELEVATION 111 - ELEVATION A" - 2228 SQ FT of Quality finishes throughout. Open Concept main floor - Choice of Granite or Quartz Countertops - Customized Kitchen with Premium Cabinetry - Hardwood Floors throughout Main Level - 2nd Level features 4 spacious bedrooms and 3 FULL BATHS - TWO ENSUITES! - Convenient 2nd floor laundry - Great SOUTH Location!! - Close to Several Popular Amenities! Easy Access to the 401 & 402! Experience the Difference and Quality Built by: WILLOW BRIDGE HOMES - *** PLS.NOTE: PRICE REFLECTS HST REBATE - Several other Lots and Floor Plans to choose from. (id:45725)
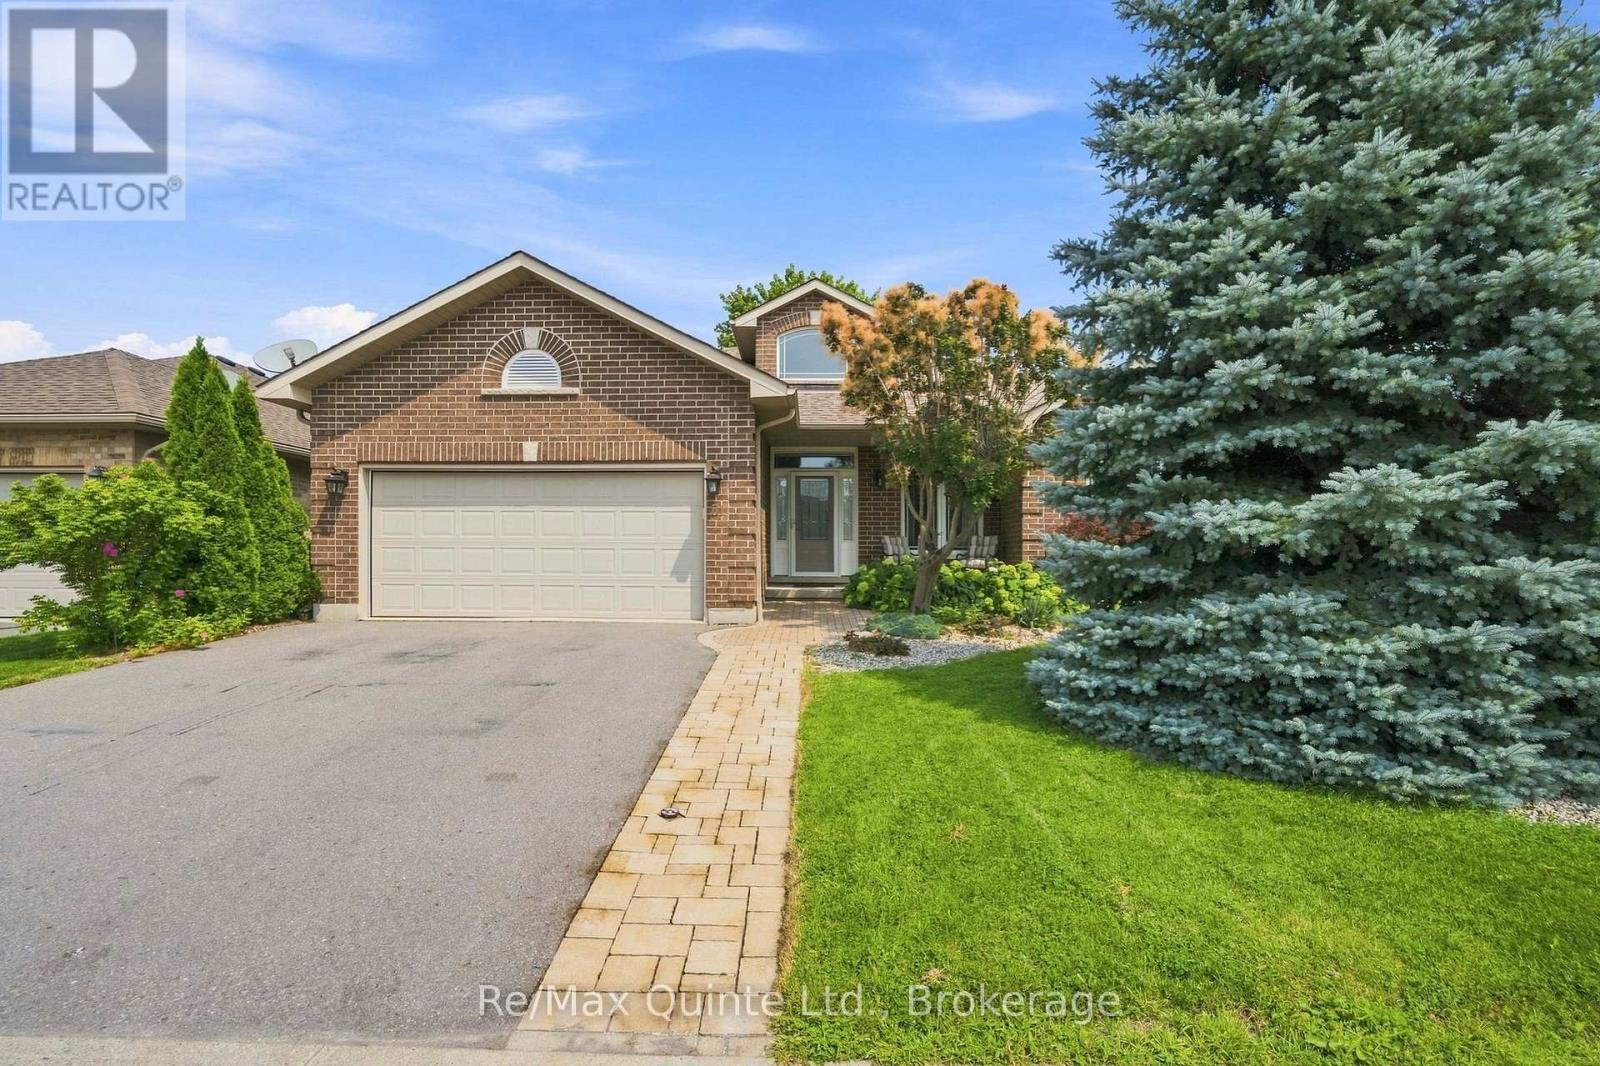
31 Essex Drive
Belleville (Thurlow Ward), Ontario
A gorgeous home that checks all the boxes! This bright and spacious Staikos-built, brick bungalow offers a fantastic floor plan and many upgrades. The inviting foyer leads into a bright, open main living space featuring a large kitchen with centre island, a dining area with patio doors to the backyard, and a gorgeous sun-filled living room. The functional layout also includes a roomy mudroom/laundry area with direct access to the double-car garage. Offering 3 bedrooms and 2 bathrooms on the main level, plus a 4th bedroom and full bathroom in the finished lower level. The spacious primary suite features a large walk-in closet and 4-piece ensuite with a walk-in shower and separate bathtub. The fully finished lower level is designed for entertaining and everyday living, with a large rec room, games area, bar/kitchenette, full bathroom, Nordic cedar electric sauna, spacious bedroom with walk-in closet and plenty of storage. Outside, enjoy the stunning landscaped and fully fenced backyard, surrounded by greenery for privacy and offering plenty of space to relax, entertain and play. The corner lot also features a convenient side driveway for additional parking or storage. Located in the desirable, Canniff Mills subdivision, close to parks, playgrounds, riverside trails and a dog park, with easy access to Highway 401, shopping and restaurants. (id:45725)
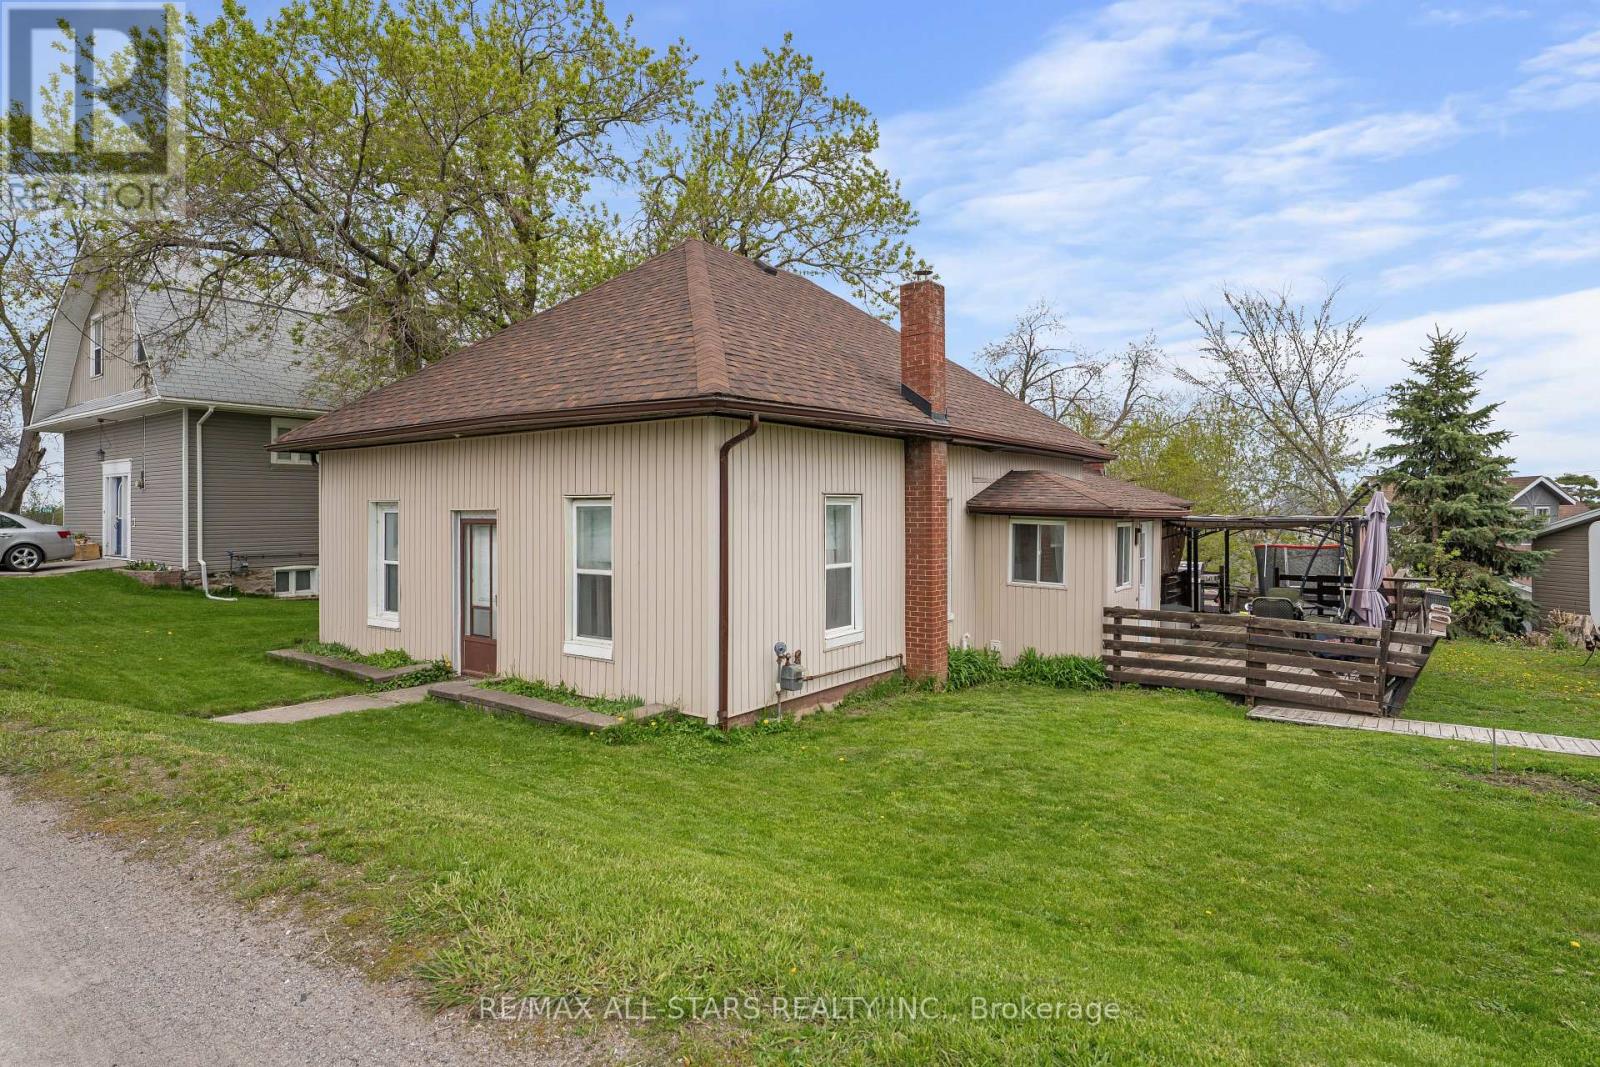
4094 Highway 35
Kawartha Lakes (Fenelon), Ontario
Welcome to this bright and beautifully updated 3-bedroom, 2-bathroom bungalow in the heart of Cameron, Kawartha Lakes! Whether you're a first-time buyer looking for a great starter home, an empty nester ready to simplify, or looking for the perfect retirement space, this home offers comfortable and convenient one-level living. The recently renovated kitchen is a standout feature, complete with quartz countertops, a stylish backsplash, a functional island with cooktop, and a built-in bench with storage that adds both charm and practicality. Both bathrooms have been tastefully updated, including a convenient 2-piece bath with in-suite washer and dryer. The spacious primary bedroom provides a comfortable retreat, while large windows throughout the home fill the space with natural light. Move-in ready with thoughtful upgrades throughout, this home offers comfort, style and functionality in a welcoming community setting. A wonderful opportunity for families, first-time buyers, empty nesters or those looking to enjoy their retirement years with the ease of one-level living. (id:45725)
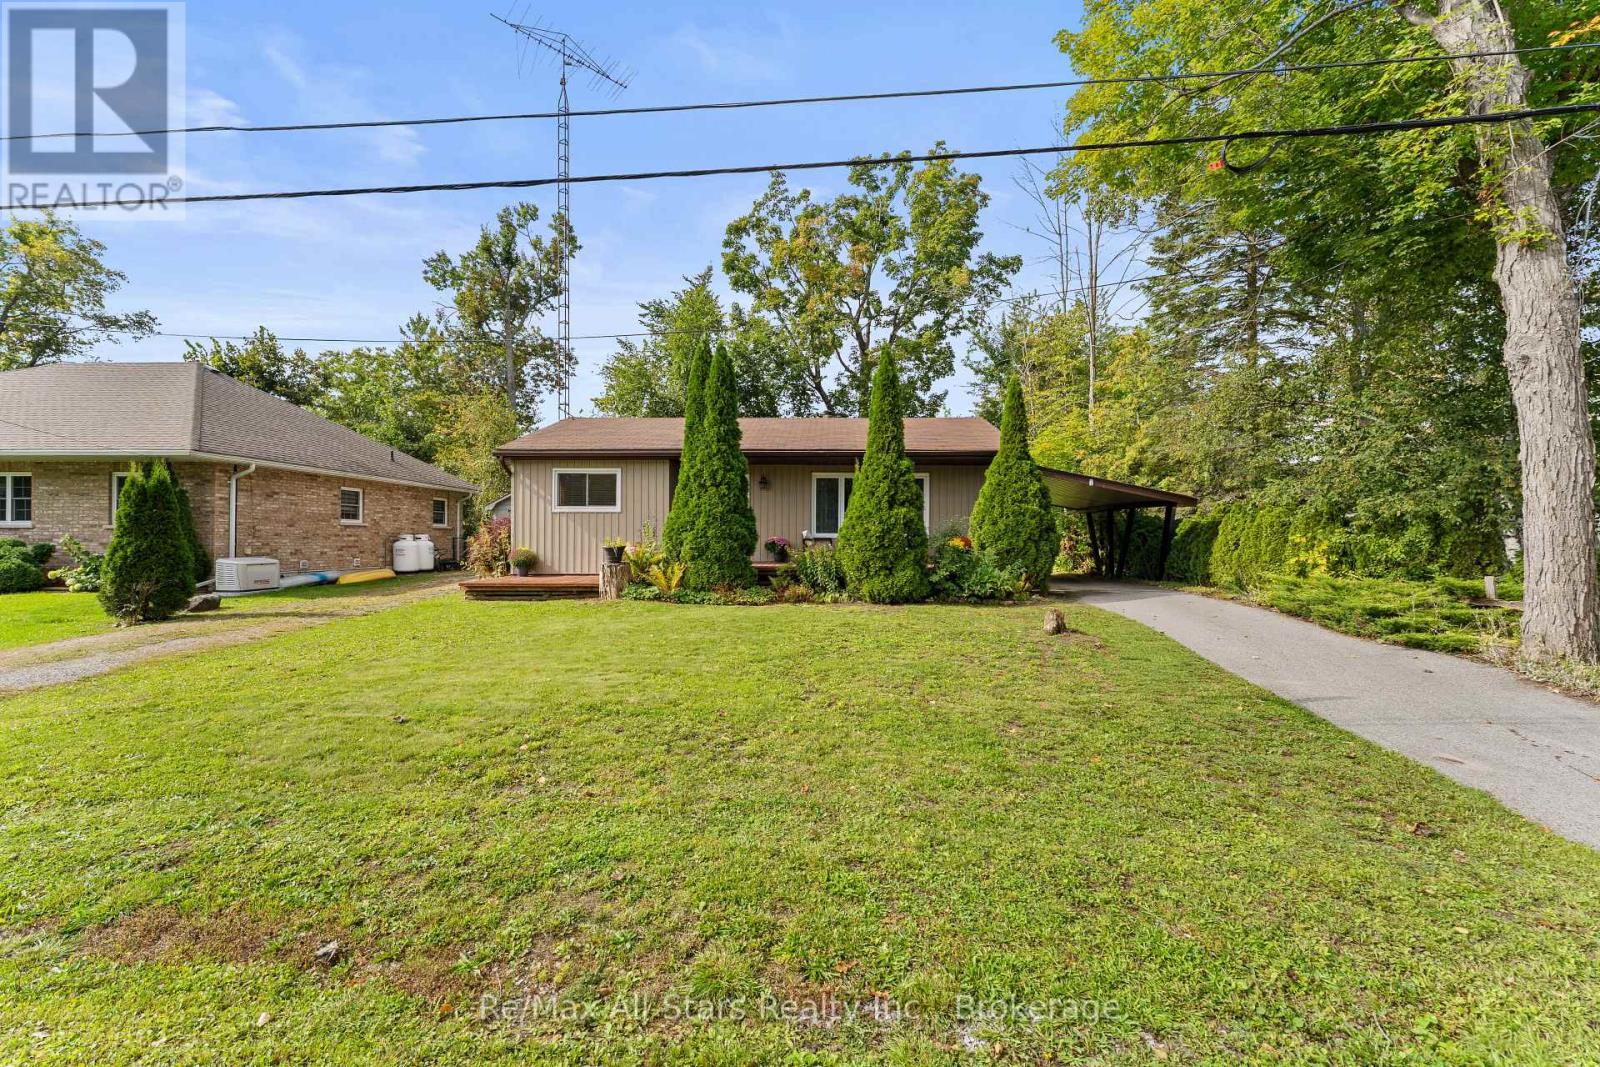
7 Lance Street
Kawartha Lakes (Bobcaygeon), Ontario
Welcome to 7 Lance Street in Bobcaygeon. This well maintained bungalow offers approximately 1,451 sq ft of living room with pine flooring, an updated kitchen with ceiling height cabinetry, deep soft close drawers and laminate countertops, plus a dining area. The renovated bathroom/laundry room, completed in November 2024, features luxury vinyl flooring and an accessible walk-in bathtub. The rear portion of the home provides additional living space with a comfortable rec room and two bedrooms, offering flexibility for family, guests or a home office. The rec room and one of the bedrooms each provide direct access to outdoor decks. Outside, enjoy multiple decks, including a large front deck, two driveways, an attached carport, fenced yard areas, three garden sheds and rock pathways. A beautiful home with comfortable living spaces and plenty of outdoor spaces to relax, entertain and enjoy. (id:45725)
34 - 120 Nonquon Road
Oshawa (Centennial), Ontario
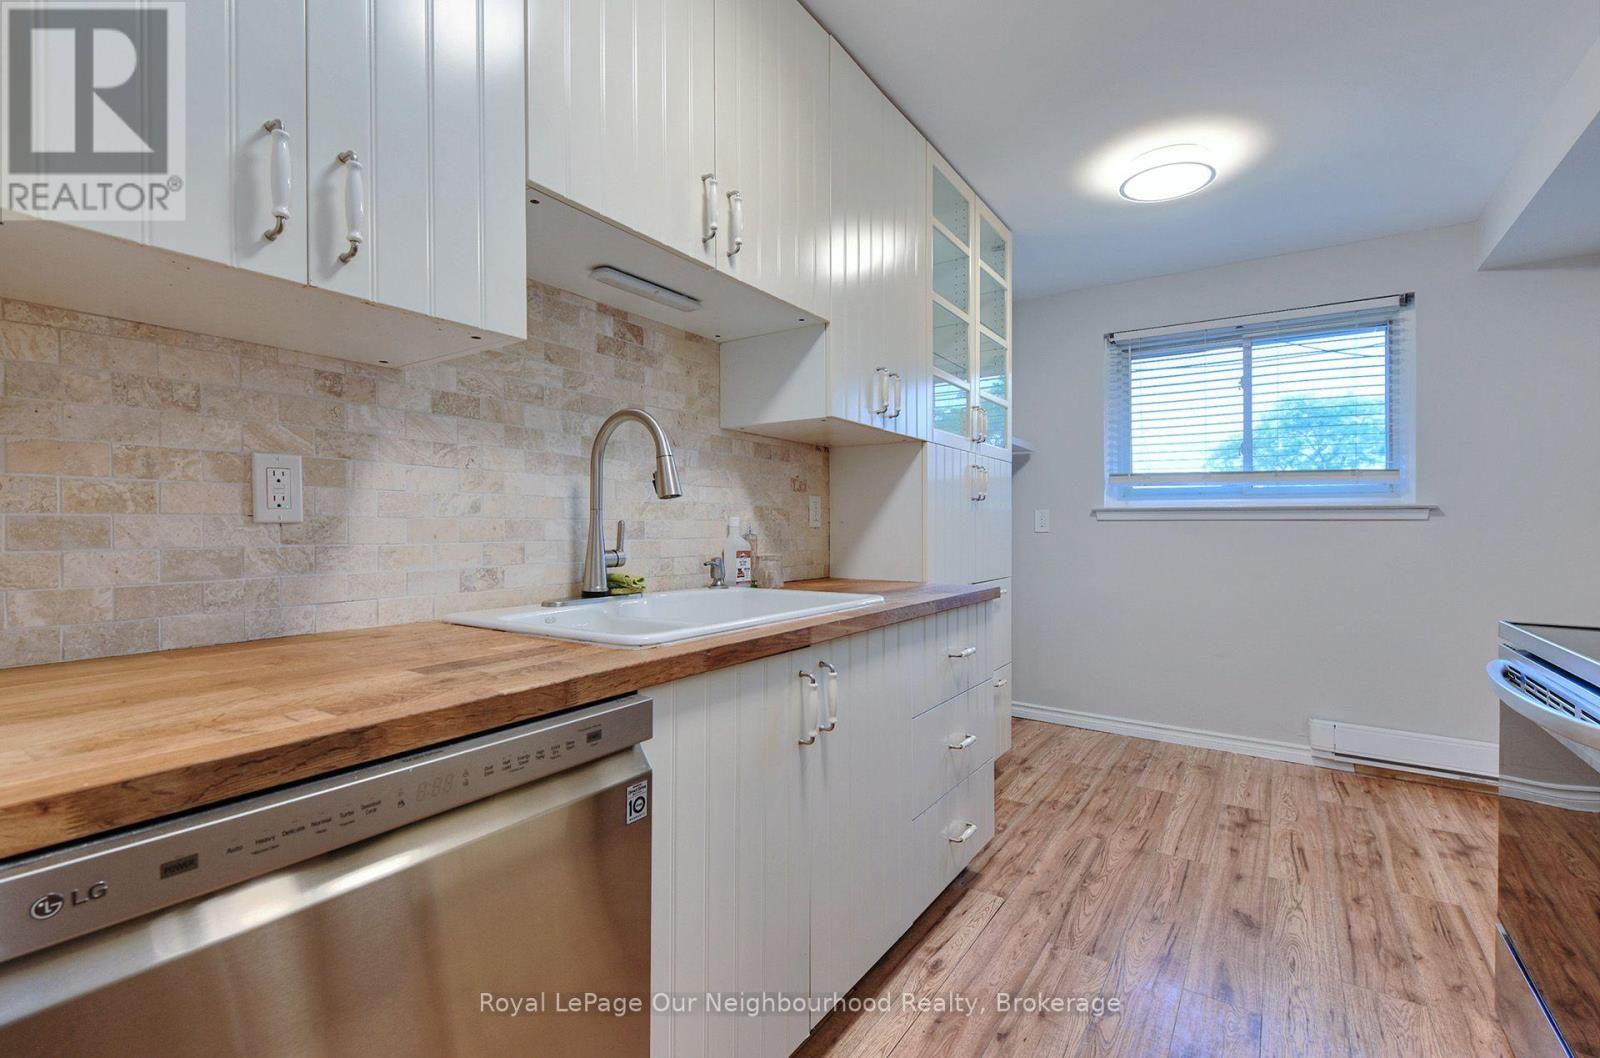
Welcome to 34-120 Nonquon Road! This bright and inviting 3-bedroom, 2-bathroom condo townhouse offers a move-in-ready opportunity in Oshawa. The main floor features a functional layout with a dedicated dining area and a modern kitchen complete with appliances, an oven with a convenient built in air fryer, a built-in dishwasher and an above-the-range microwave. Walk out from the main living space to your private fenced backyard-perfect for summer BBQs, entertaining or simply relaxing outdoors. Upstairs, you'll find three bright and generously sized bedrooms, each with wide closet spaces. The finished basement provides valuable additional living space with a recreation room and 3-piece bathroom, offering flexibility for guests, a home office or additional family living space. With an updated kitchen and professionally painted throughout, this home is ready for its next owner to move in and make it their own. Enjoy exclusive-use parking, and low condo fees that include water. Conveniently located close to the complex playground, parks, schools, shopping, restaurants and public transit, with Durham College, Ontario Tech University, Highways 401 and 407, and GO Transit all within easy reach. Listing is virtually staged. (id:45725)
40 & 42 Robinson Street
Simcoe, Ontario
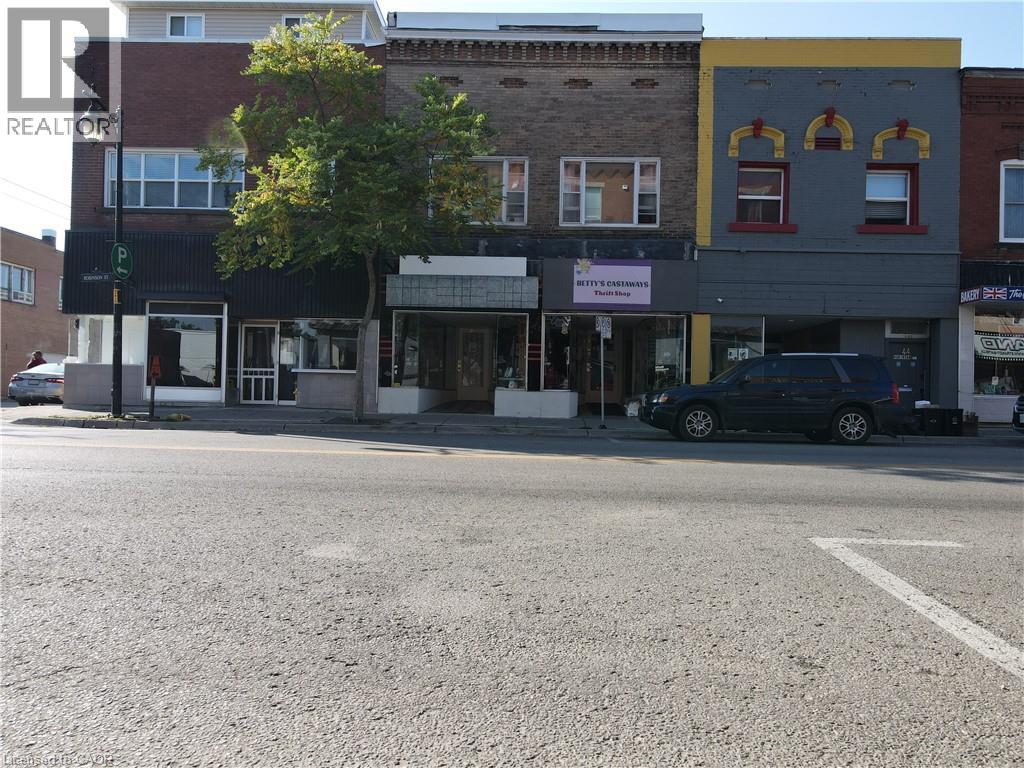
Investors and Entrepreneur this is your calling! A fully VACANT building offer an extremely spacious 2 bedroom apartment above with HIGH ceilings and massive living room, onsite laundry, private rear secondary entrance patio area & garage. The retail space is currently 2 partially divided spaces with a walkthrough between the two store fronts, but could easily be closed in to create 2 shops again. Investors could fill it with tenants! Entrepreneur live upstairs and run a shop out of the retail space. The CBD zoning allows for a vast opportunity! Updates include; newer roof, hot water heater (owned 2025), furnace (2023), some electrical, rear stairs, apartment. Whether you are looking for financial freedom with an investment portfolio or looking to start your dream it's time to check out 40 & 42 Robinson. (id:45725)
2 - 56 Heber Street
Quinte West (Trenton Ward), Ontario
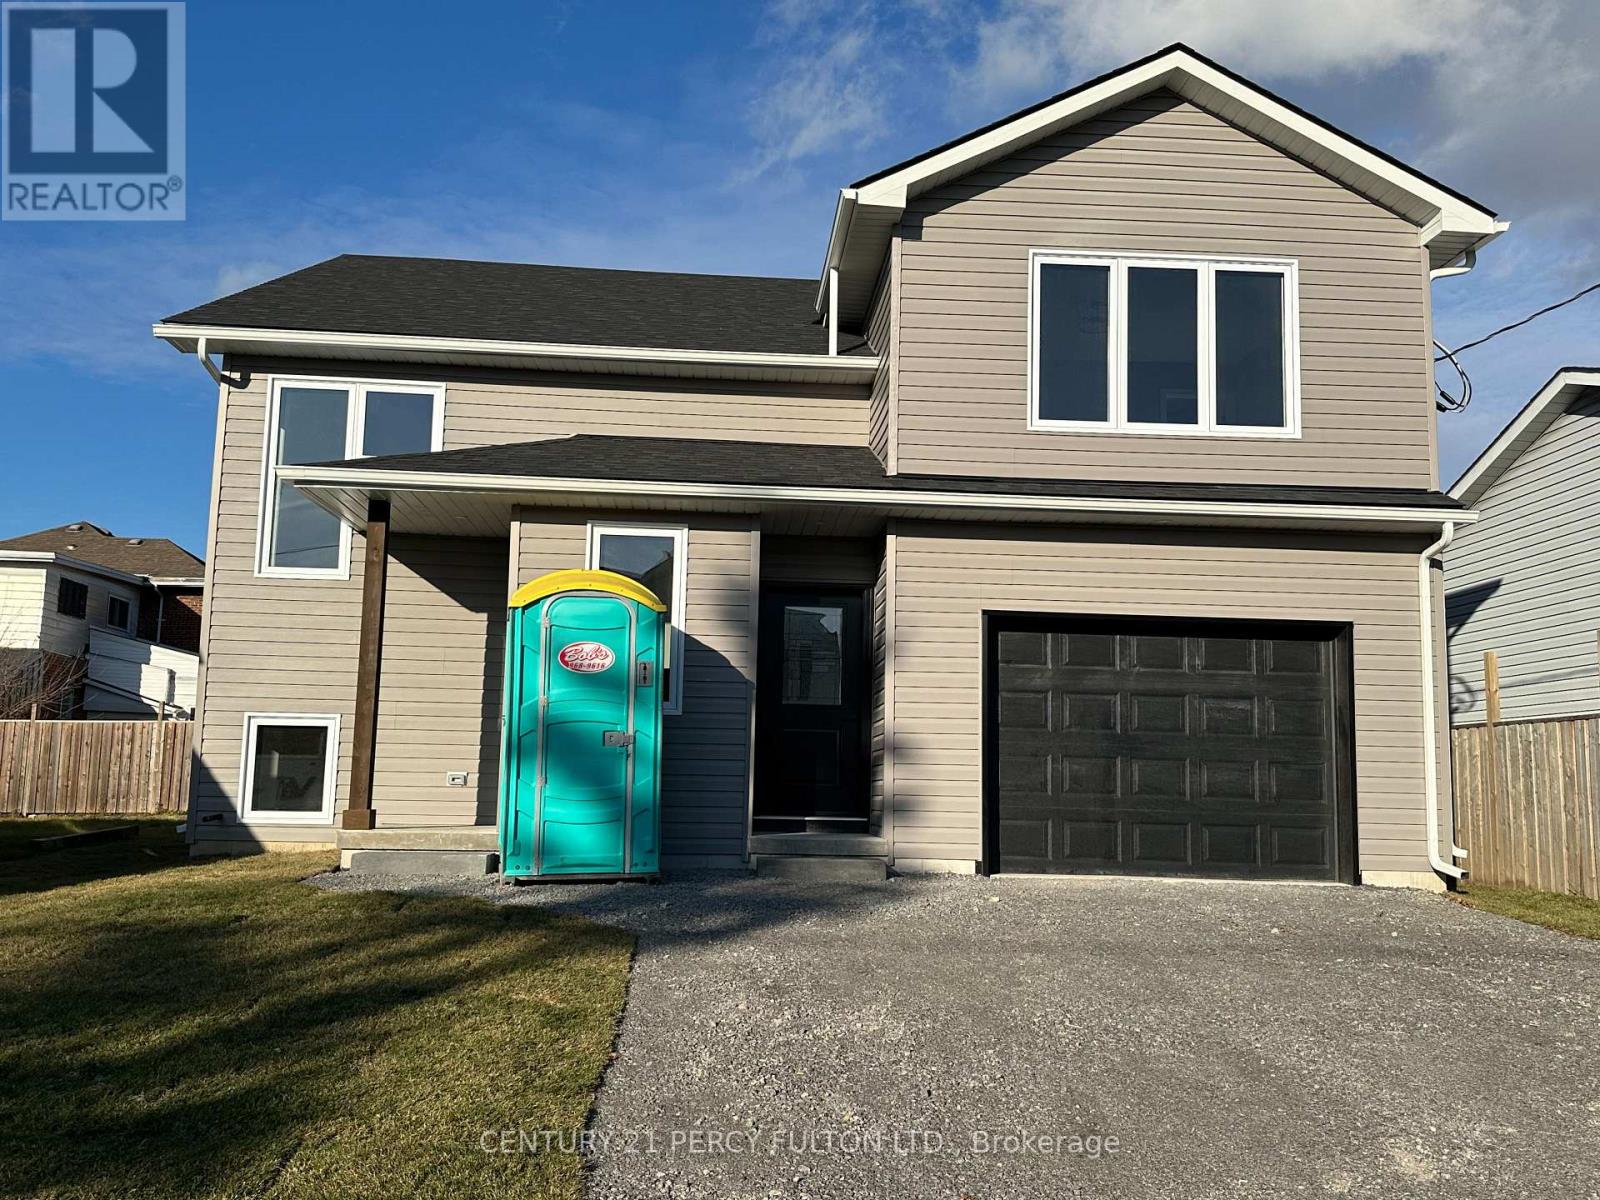
Welcome to this bright and beautifully finished 2-bedroom, 1-bathroom lower-level apartmentoffering a spacious and thoughtfully designed layout. The open-concept kitchen, living anddining area provides plenty of room for both everyday living and entertaining, with largewindows bringing in an abundance of natural light. The modern kitchen features whiteshaker-style cabinetry, quartz countertops, sleek black hardware, ample cabinetry and generouscounter space. Both bedrooms are well-sized and feature carpeting, large windows and individualductless heating and air-conditioning units for added year-round comfort. The full 4-piecebathroom is finished with a modern vanity, tiled flooring and a tub/shower combination.Additional features include in-suite laundry, pot lights, contemporary finishes, ample closetand storage space, and a private separate entrance. Neutral colours, modern flooring and blackhardware throughout give the unit a clean, cohesive look. Thoughtfully finished throughout,this inviting home combines modern style, natural light and a functional layout designed forcomfortable everyday living. (id:45725)
1 - 122 Courtland Avenue E
Kitchener, Ontario
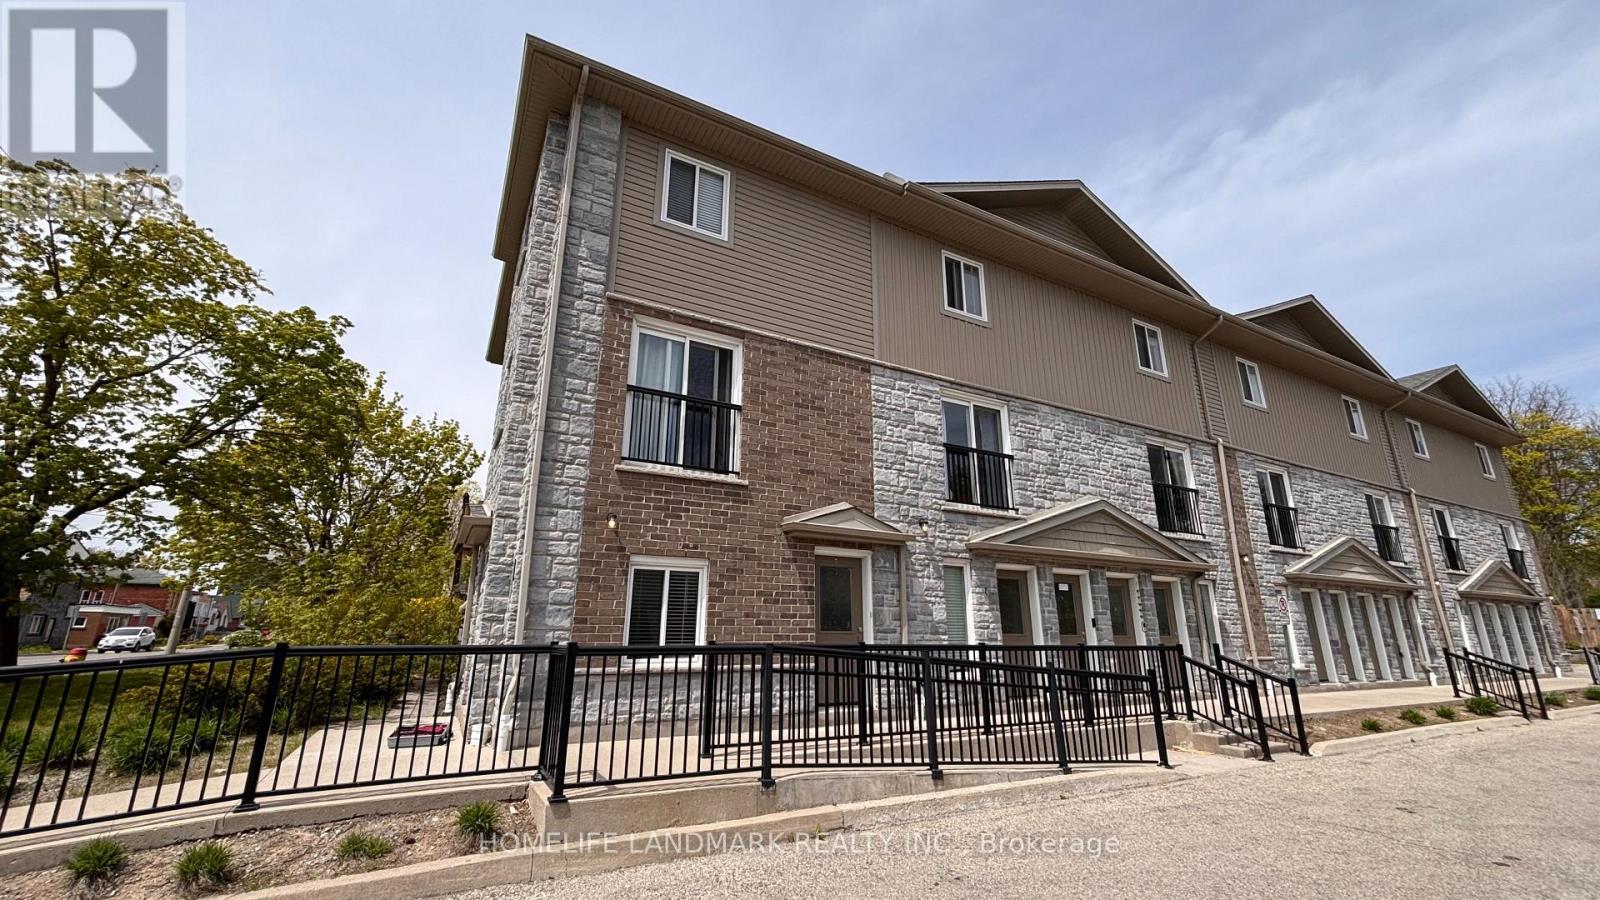
End unit townhouse. Welcome to urban living at its finest! Perfect for first-time buyers, savvy investors, or those looking to downsize without compromising on style. This meticulously maintained ground-floor attached townhome is nestled in the heart of downtown Kitchener, offering a perfect blend of modern luxury and unbeatable convenience. Step inside to discover a carpet-free, open-concept layout featuring high-end laminate flooring that flows seamlessly throughout. The kitchen is a true showstopper, boasting upgraded cabinetry, sleek granite countertops, and a full suite of stainless steel appliances-making it as functional as it is beautiful. One of the highlights of this home is the walk-out patio-your private outdoor oasis, ideal for summer BBQs or enjoying a quiet morning coffee with friends. The unit also features the highly sought-after convenience of in-suite laundry, adding ease to your daily routine. Located on the ground floor with easy access, this home is move-in ready and waiting for you. With one assigned parking spot included and immediate access to all amenities-transit, shops, dining, and entertainment-this is downtown living at its most effortless. (id:45725)
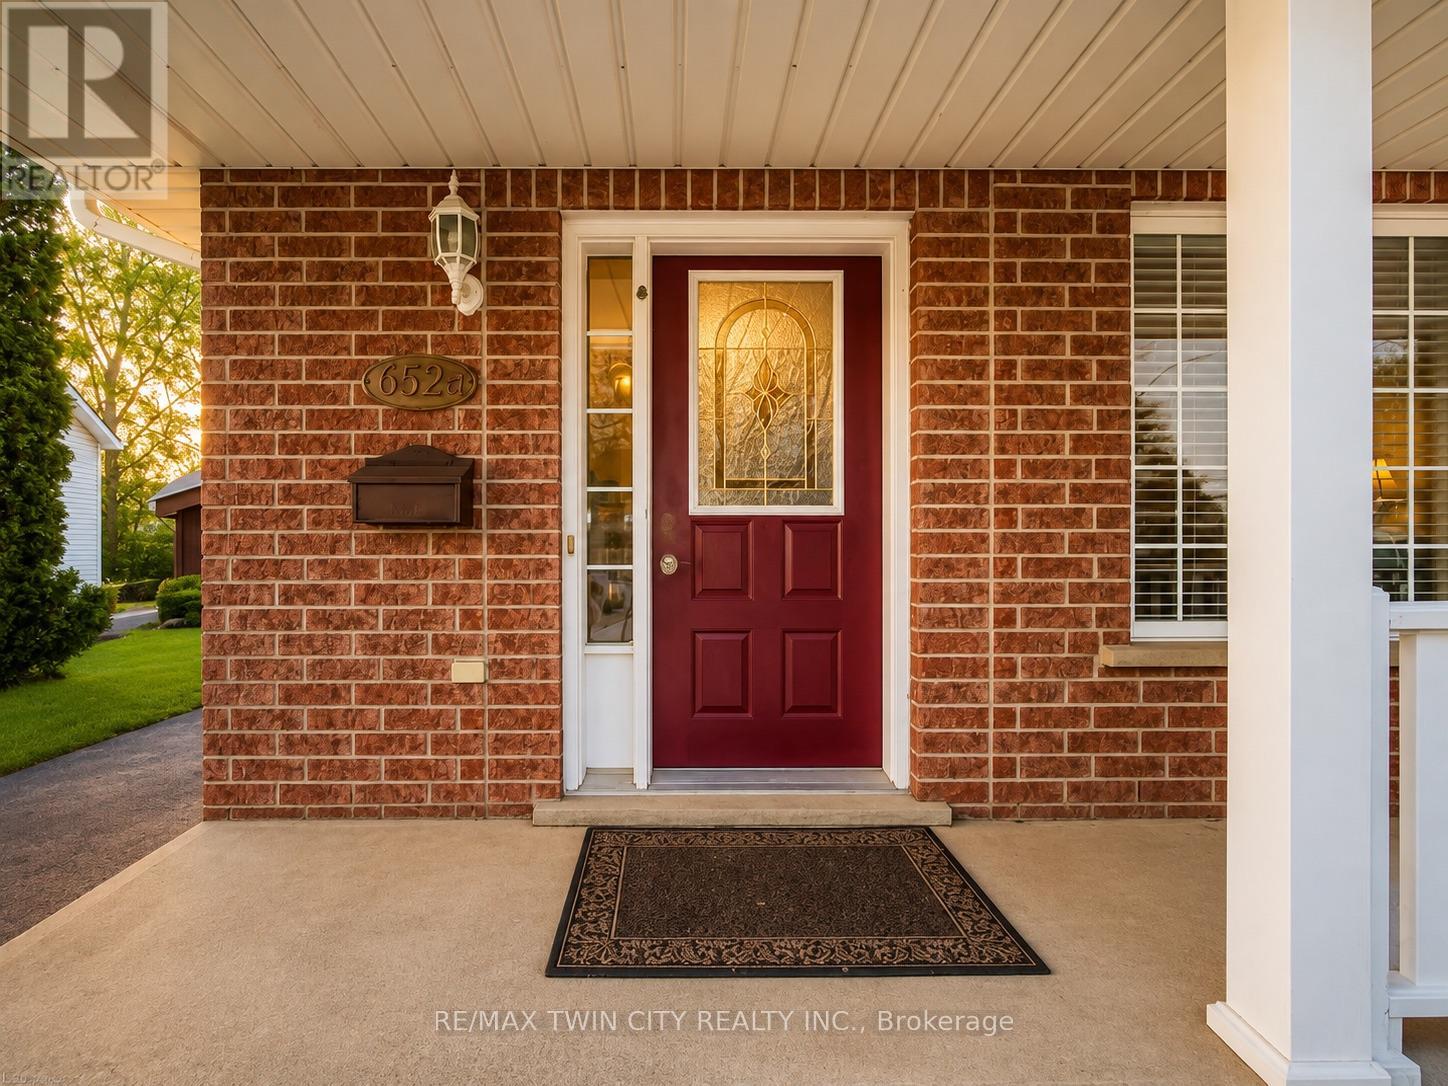
A - 652 Jacob Lane
Waterloo, Ontario
Welcome to 652 Jacob Lane, Unit A, Waterloo, a beautifully maintained backsplit semi-detached home in the quiet and desirable Lakeshore North neighbourhood. This bright and inviting residence backs onto a peaceful greenbelt and features a spacious family room with a walkout to a private rear deck ideal for relaxing or entertaining. Numerous updates include kitchen cabinetry and countertops, bathrooms, flooring, and more. Offering a functional layout, comfortable living spaces, and a tranquil setting, this move-in-ready home is available for lease and ready to be enjoyed.Disclosure: All listing photographs have been virtually staged using AI for illustration purposes. (id:45725)
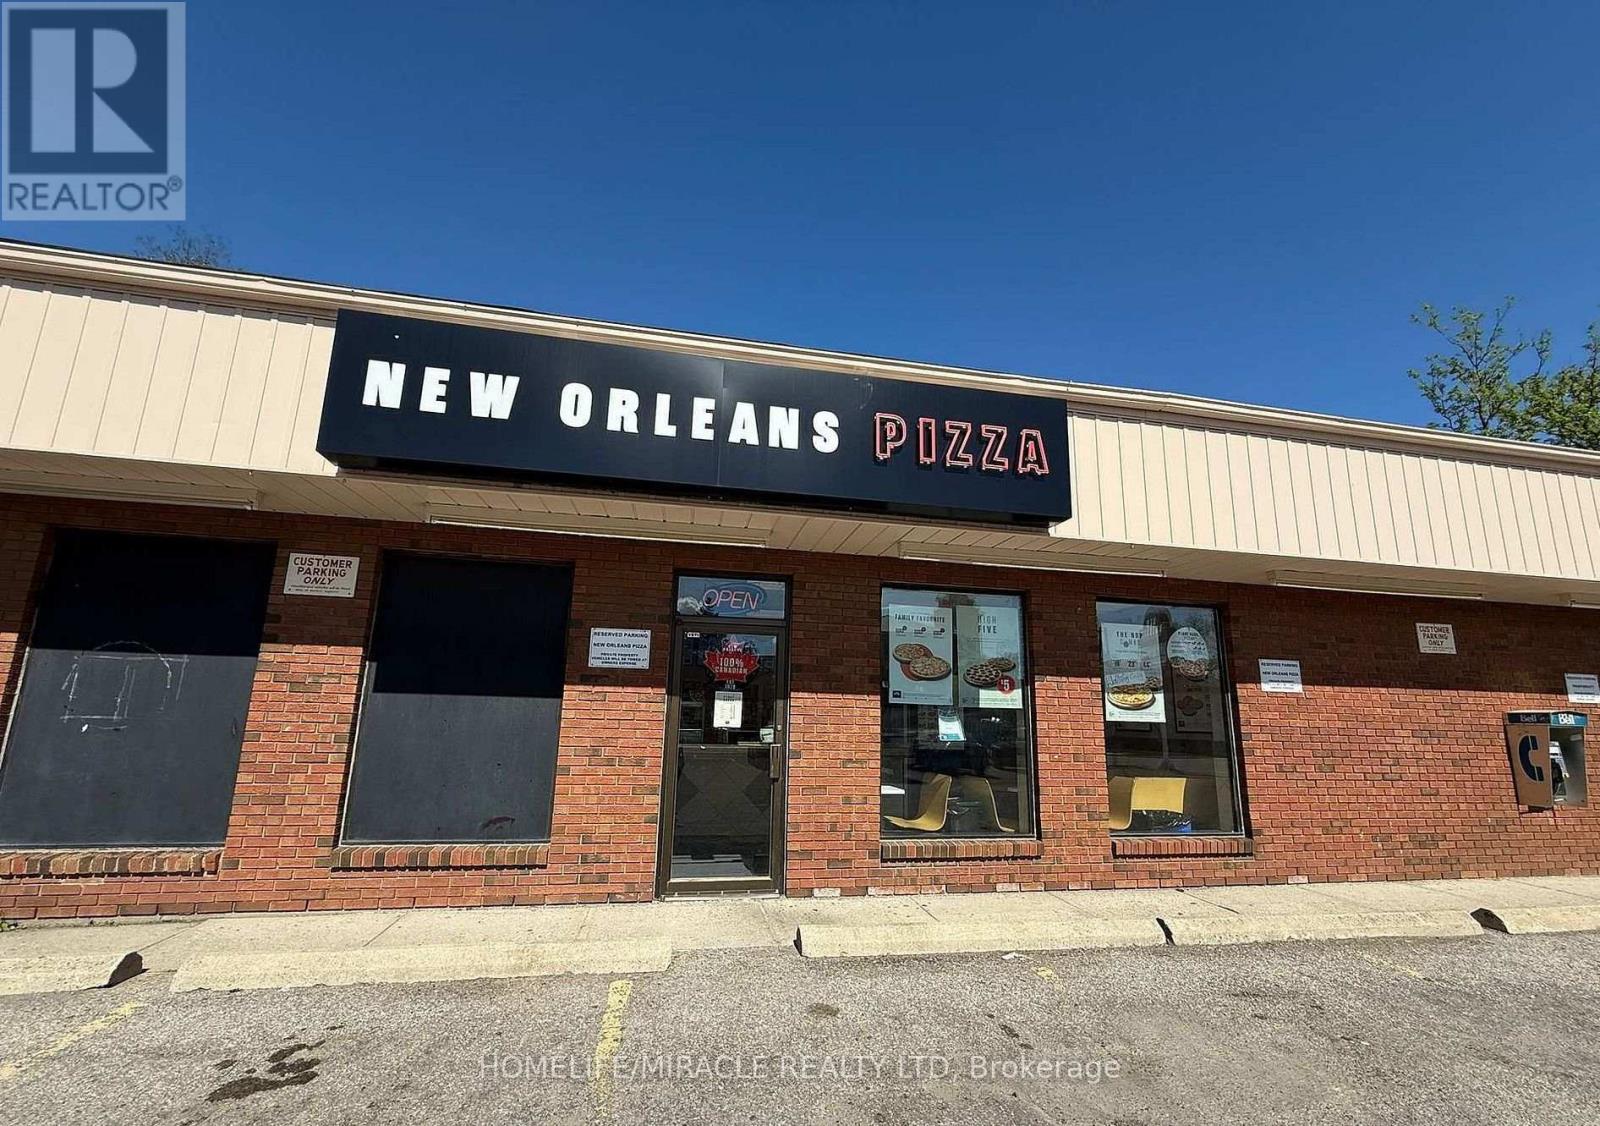
33 Colborne Street S
Norfolk (Simcoe), Ontario
Finally! This Is The Opportunity For You To Be Your Own Boss And Become Part Of A Well-Established New Orleans Pizza Franchise. Join the pizza franchise revolution & seize the opportunity to grow your business. Situated on the prominent hard corner of Colborne Street South and Peel Street, this property offers excellent visibility and accessibility just two blocks from Highway 24 and steps away from Simcoe's Downtown core. The area is primarily commercial and benefits from proximity to the Norfolk Administrative Building, Norfolk County Public Library - Simcoe Branch, Talbot Gardens Arena, and Trinity Anglican Church. Additionally, the surrounding residential neighborhoods provide a strong and steady customer base, enhancing the property's appeal. The Pizza Store Is Approximately 1,000 Sqft And Has A Monthly Rent Of Approx. $2662.15 which Includes TMI And H.S.T. Please do not go directly or talk to Staff. Financials available through Listing Agents. Don't miss the opportunity. With a solid customer base and significant growth potential, this is a prime opportunity to elevate an already successful franchise. (id:45725)
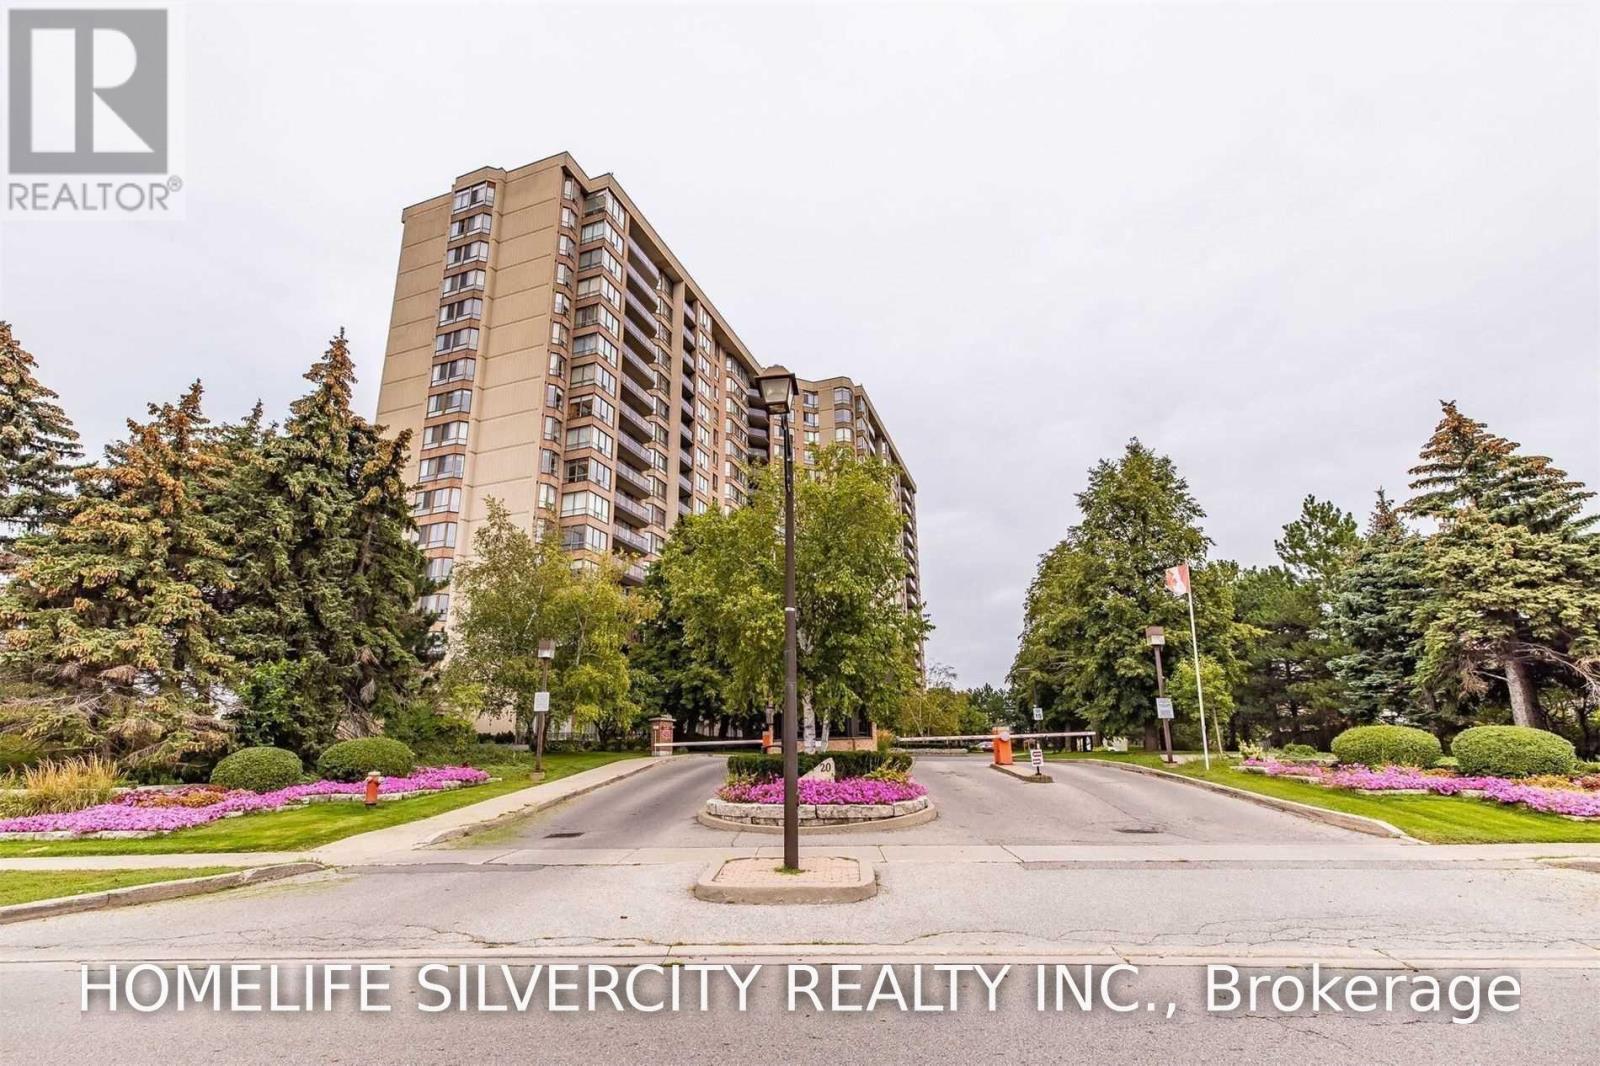
1106 - 20 Cherrytree Drive
Brampton (Fletcher's Creek South), Ontario
Well-Kept 1537 Sqft. Spotless Condo W/ Amazing View Fr Large Balcony & Large Kitchen W/ Ample Cupboard. Master Bedroom W/ Ensuite Separate Shower. Solarium Is Open To Living Rm, Can Be Used As Sitting Area/Computer Area. Crown Molding. Close To Shopping, Transit Right At Bldg Edge, Car Wash, & Bbq Designated Area, Gym, Outdoor Pool, Party Rm, Rec Rm, 24 Hrs Gate House, Security, Hydro, Water & Gas Incl. Huge Apartment W/ 2 Car Pkg; Ideal For Large Family. Must See! (id:45725)
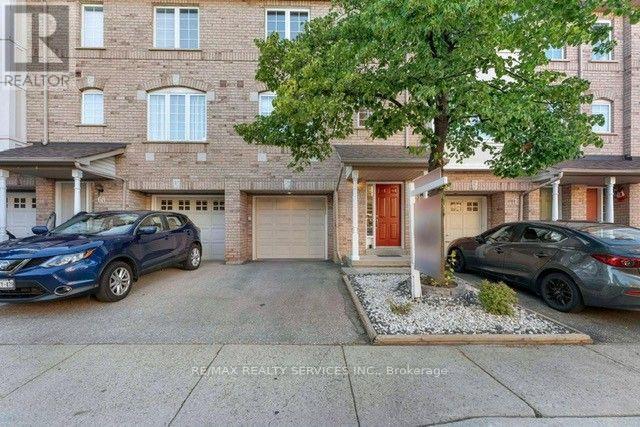
69 - 80 Acorn Place
Mississauga (Hurontario), Ontario
Stunning Condo Townhouse in a Prime Mississauga Location! This beautifully Renovated 3-Bedroom, 2-Bathroom home offers a great familyliving space in the heart of Mississauga's and family-friendly neighbourhood's. Featuring a bright, open-concept layout and a finished walk-outbasement, this home is perfect for first time home buyers or a growing family. The walkout basement provides flexible space ideal for a homeoffice, recreation room, or even a fourth bedroom. Low condo fees make ownership even more appealing. Located just minutes from top-ratedschools, parks, Square One Mall, Frank Mckechnie Community Centre & the MiWay terminal. Additional access through Hurontario Street andproximity to the new LRT line and Pearson Airport ensure seamless connectivity. With a kids play area just steps from your door and Huron Parkwithin walking distance, this home truly offers the perfect balance of comfort, convenience and community. A perfect starter home. (id:45725)