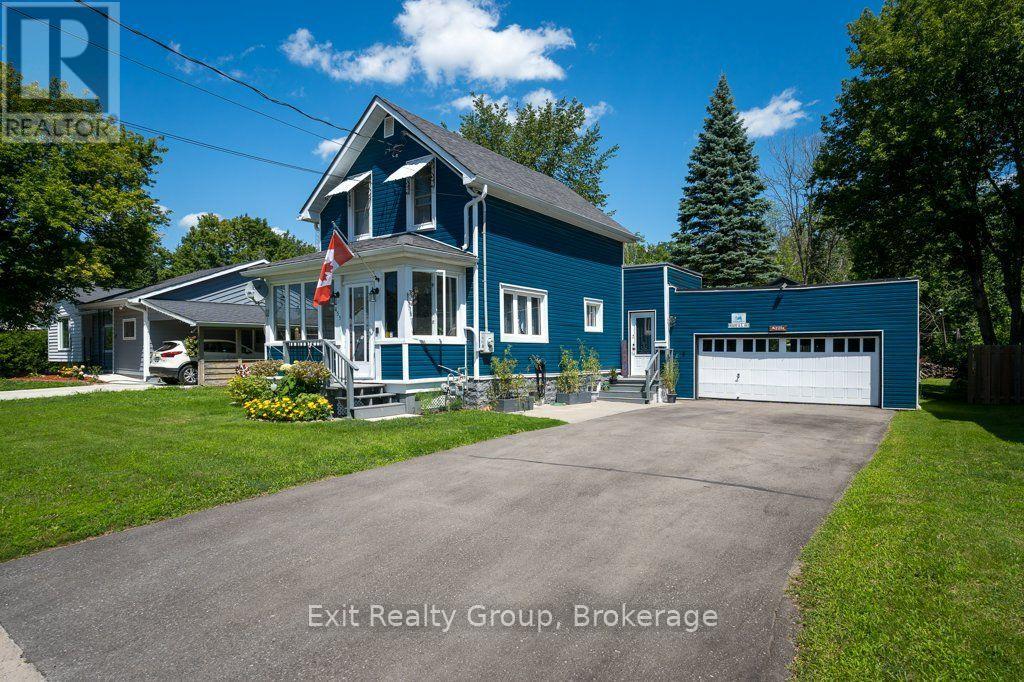
455 Minnie Avenue
Tweed (Tweed (Village)), Ontario
Welcome to this well-maintained 3-bedroom, 1-bath home in the heart of Tweed, offering comfort, convenience, and move-in-ready appeal. The property features a spacious, heated 2-car attached garage with room for a small boat and 4-wheeler as well as vehicles, a large private backyard perfect for relaxing or entertaining, and a charming 3-season sun porch to enjoy from spring through fall. The private fenced backyard features a 10 x 10 shed with electricity, and a fire pit for entertaining. Ideally located just minutes from shopping, Tweed Memorial Park, and beautiful Stoco Lake, this home combines a peaceful setting with everyday convenience. Recent updates include an efficient heat pump, a natural gas furnace, new siding, and new eavestroughs, and Leaf Shield gutter guards providing peace of mind for years to come. Meticulously cared for and thoughtfully updated, this home is ready for its next owners to move in and enjoy. (id:45725)
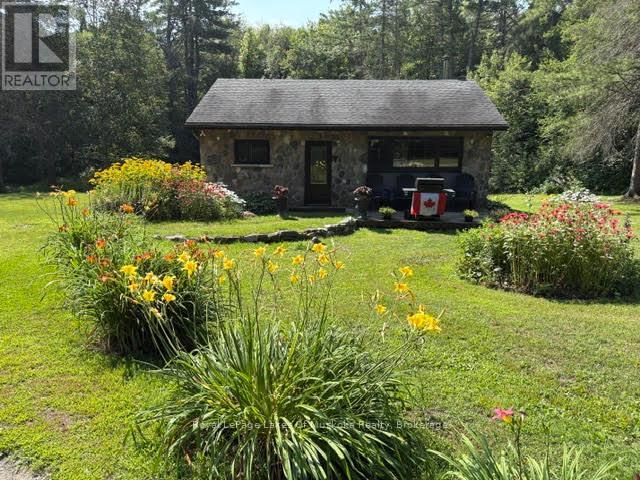
2551 Yearley Road
Huntsville (Stisted), Ontario
Private retreat in the woods. This is an 1105 sq.ft. 2 bedroom bungalow on just under an acre in a private setting nestled in the trees. Surrounded by trees with nature at your doorstep. The lot is sloping down to the pond's edge. Many varieties of colourful flowers and shrubs. Many upgrades including, new roof (20230 new soffit/facia & eavestroughts, plus all new vinyl windows and new exterior doors. Appliance new in 2023 plus a new WETT certified wood stove that heats the entire house comfortably. New wiring (200 amp Svs) and new plumbing instaled in 2023. There is also a 14 KW Generac generator. septic tank pumped in 2024. The garage has a poured concrete floor sitting high and dry. This is an affordable and efficient house to operate. 7 km to Golden Lake with a shallow beach for kids to enjoy. fishing is also good in the lake. .25 walking km to Huntsville with shopping, dining, hospital plus a 2 pad arean with an indoor track for walking in the winter months, plus an indoor swimming pool for excercise. This is a very affordable cozy home with lots of privacy. Cll for a showing today - this one won't last! (id:45725)
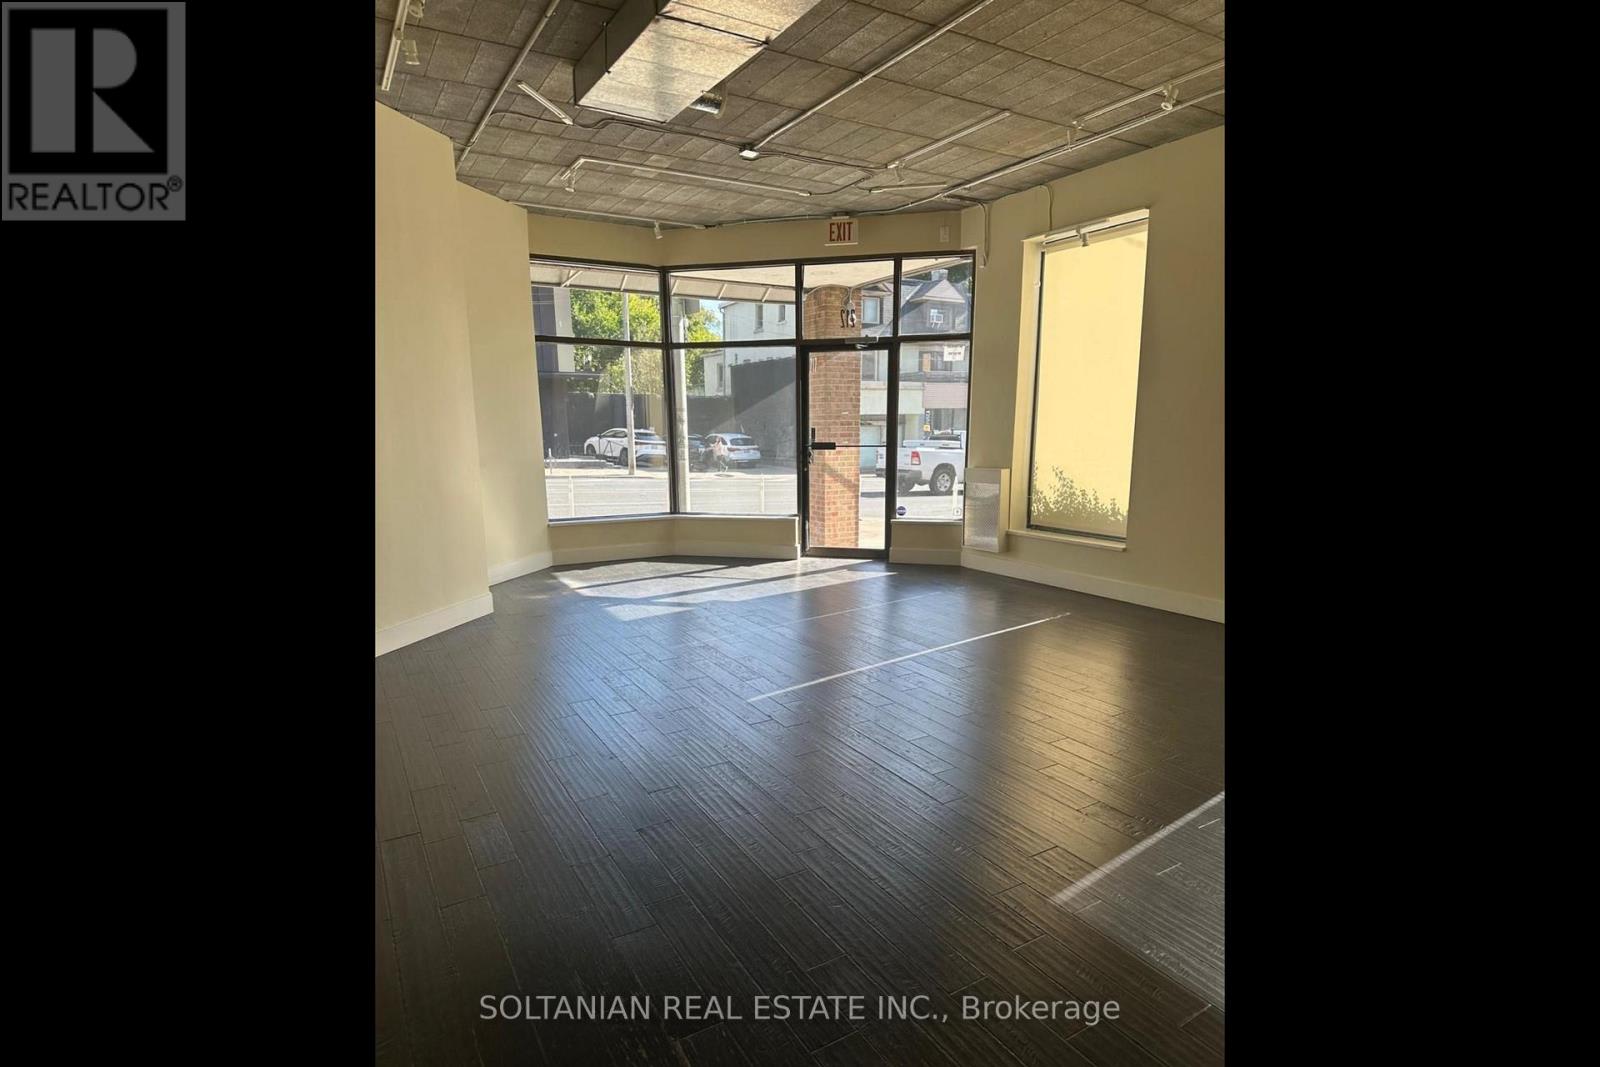
212 Avenue Road
Toronto (Annex), Ontario
Position your brand at one of Toronto's most prestigious retail destinations. A rare opportunity to lease a prominent high-exposure corner location at 212 Avenue Road, just steps from the internationally renowned Yorkville shopping district. Featuring the highly sought-after advantage of dedicated on-site parking, this exceptional commercial space offers outstanding visibility in the vibrant Yorkville-Annex corridor, surrounded by luxury retailers, acclaimed restaurants, boutique hotels, prestigious residential buildings, and an affluent, style-conscious clientele.Situated in one of Toronto's most desirable commercial corridors, this premium location combines exceptional pedestrian and vehicular exposure with the sophistication and exclusivity that define Avenue Road and Yorkville. Flexible zoning accommodates a variety of upscale customer-facing businesses that complement the neighbourhood's refined character.Ideal uses include luxury fashion boutiques, designer apparel, jewelry and watch retailers, art galleries, home décor showrooms, premium beauty salons, medical aesthetics clinics, day spas, boutique fitness or Pilates studios, interior design firms, wealth management offices, real estate professionals, and other boutique services. Specialty gourmet food retailers, artisan bakeries, cafés, and beverage concepts with limited seating of up to 15 patrons (subject to approvals) are also permitted.Permitted uses have been carefully selected to preserve the elegant residential character of the area by excluding high-traffic, high-noise, and industrial operations. An exceptional opportunity for established brands and emerging luxury concepts seeking a presence in one of Toronto's most affluent and design-forward neighbourhoods. A landmark Yorkville address where prestige, visibility, accessibility, and long-term brand value come together. (id:45725)
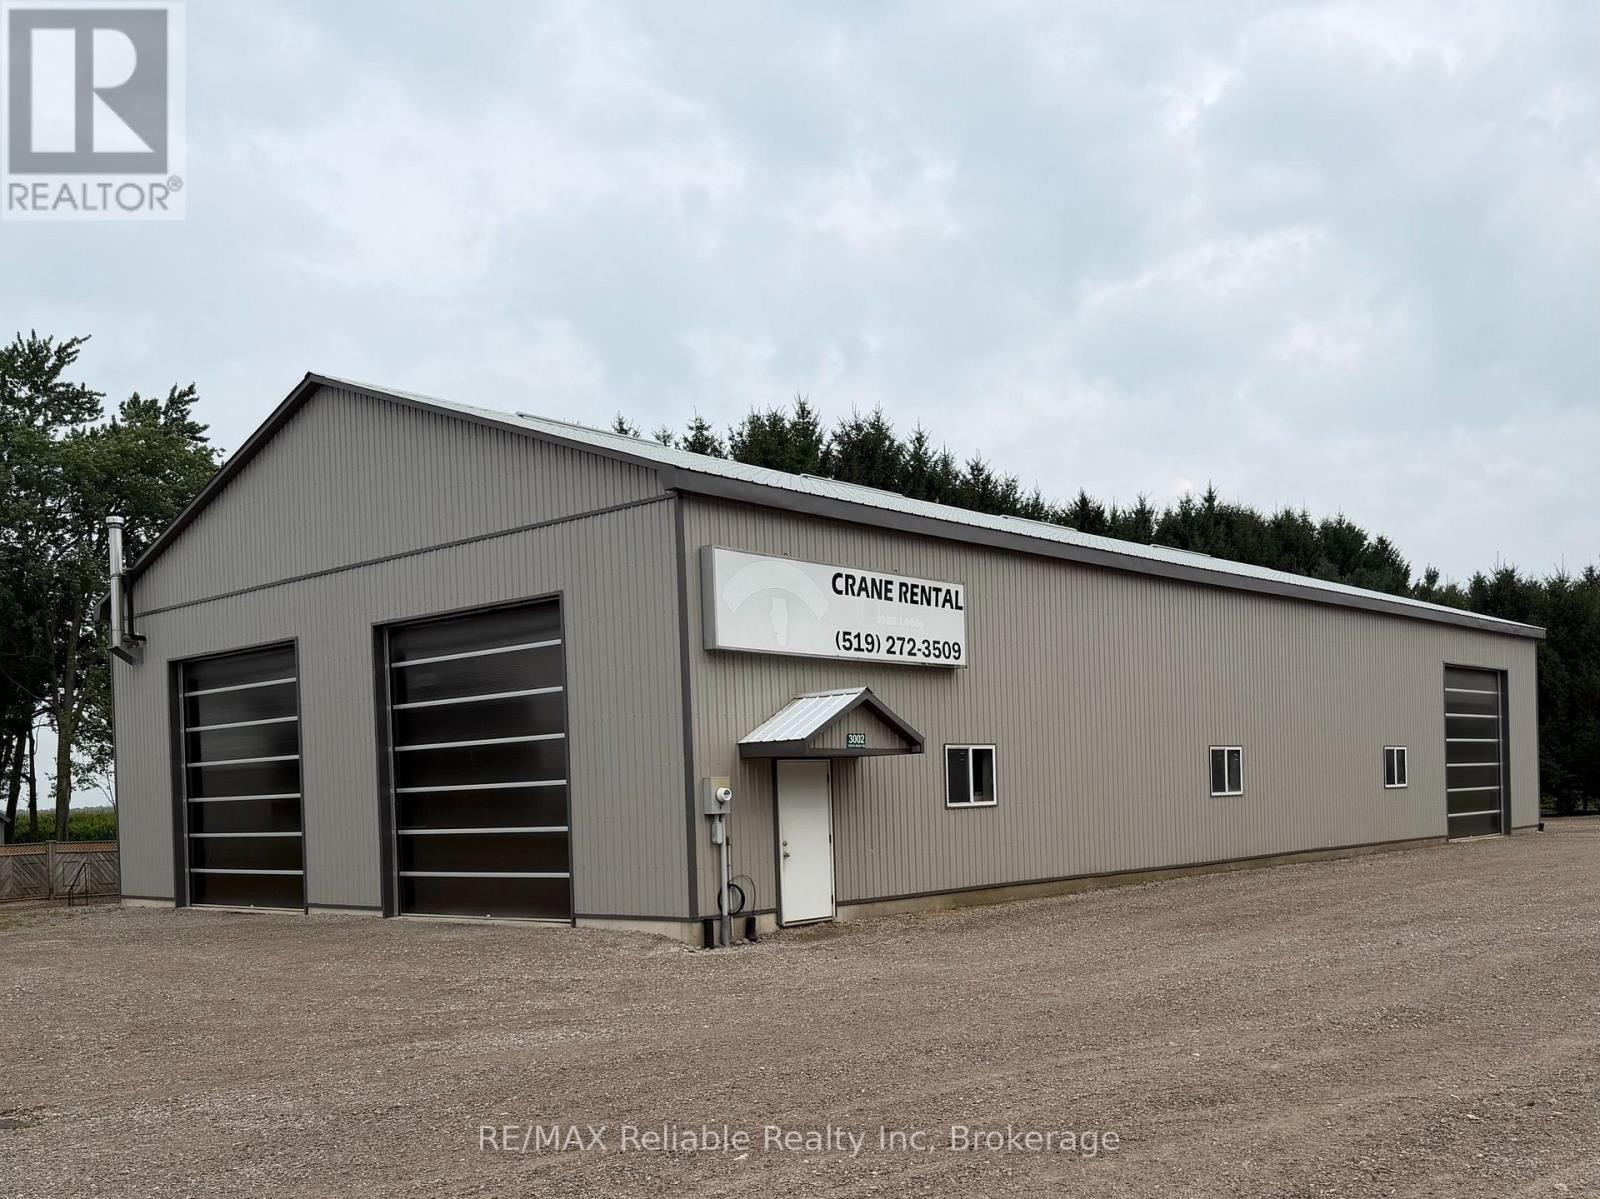
3006 Perth Road 180 Road
West Perth (Hibbert), Ontario
Located in the community of Cromarty on a busy, high-visibility road, this exceptional commercial property offers an outstanding opportunity for a wide range of businesses. Built in 2009, the impressive 5,000 sq. ft. shop is designed for functionality and efficiency, featuring three oversized garage doors, (14 feet in height), durable construction including 6 inch concrete floors for heavy equipment and energy-efficient radiant in-floor heating throughout as well as overhead storage. The building also includes one office and a bathroom.The property also includes a second building, ideal for additional storage. With excellent exposure, easy access, and ample space for commercial or industrial use, this versatile property is well-suited for contractors, trades, mechanics, agricultural businesses, or anyone seeking a quality workspace in a strategic location. Great parking area for extra equipment located on 3/4 acre (approx). Don't miss this opportunity to own a well-maintained commercial property with excellent visibility and room to grow. (id:45725)
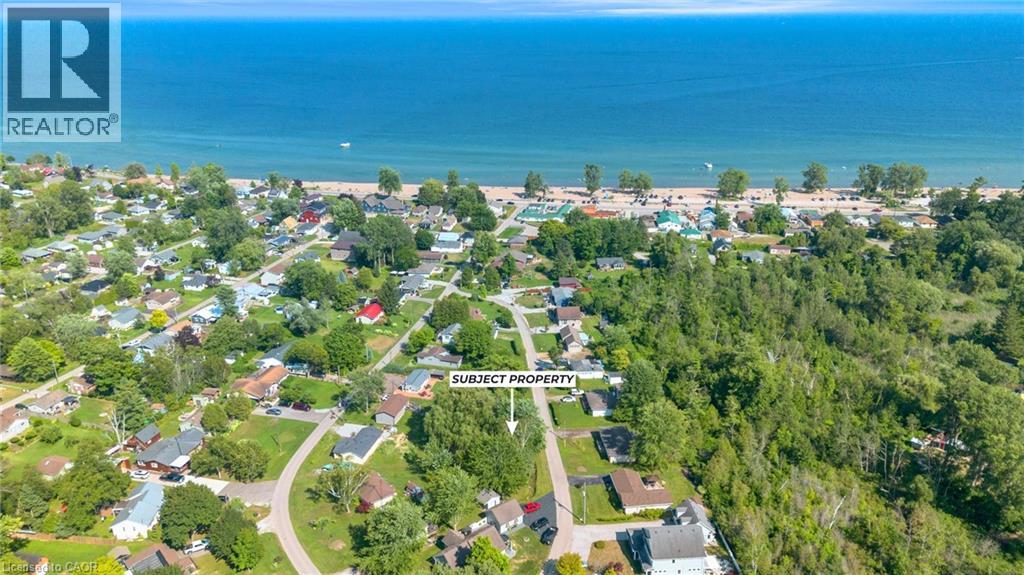
11 Quaker Street
Norfolk, Ontario
Rare opportunity to own a prime building lot just one block from the sandy shores of Turkey Point! Whether you're dreaming of a year-round home, a vacation retreat, or an investment property, this sought-after location offers endless possibilities. Nestled along Ontario's beautiful South Coast, this vibrant Lake Erie community offers sandy beaches, a marina, great restaurants, local shops, golf, and endless outdoor recreation. Just a short stroll to the beach and all local amenities, you'll enjoy the very best of lakeside living. Vacant lots this close to the water are becoming increasingly scarce - don't miss your chance to build exactly what you've envisioned in one of Ontario's most desirable beach communities. (id:45725)
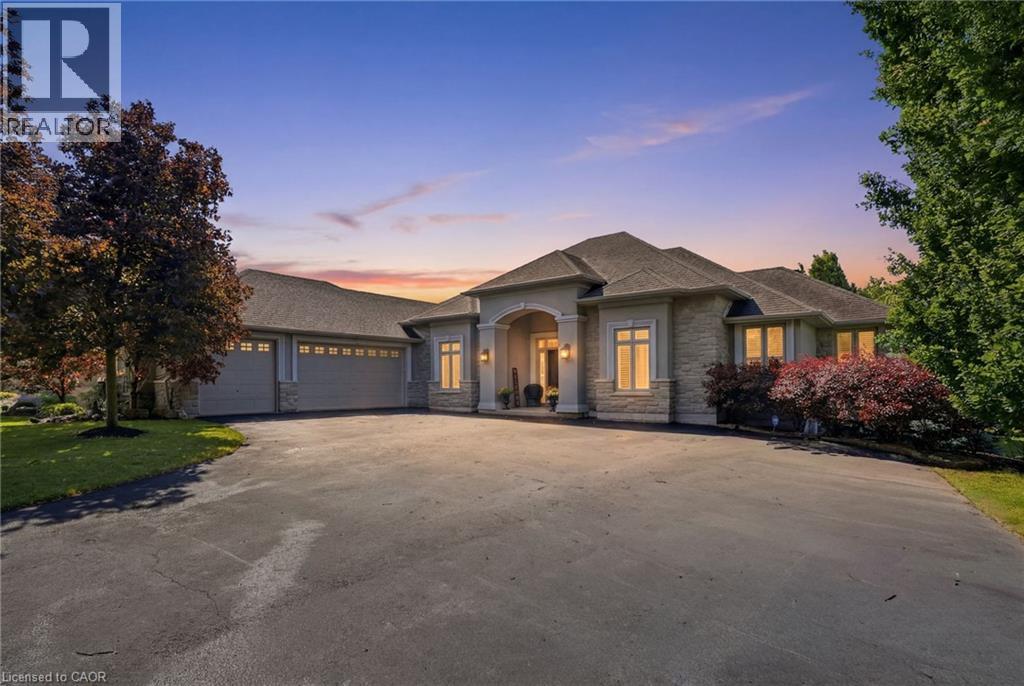
1318 Concession Road 6 W
Millgrove, Ontario
Welcome to 1318 Concession Road 6 W, Millgrove — where luxury meets country living. Originally built as the model home in 2011, this stunning 2,833 square foot stone and stucco bungalow sits on a breathtaking 2.53-acre lot (100’ x 1,102’) with professional landscaping, an inground pool, pergola and a long private asphalt driveway. The grand main entrance opens to a thoughtfully designed layout featuring rich hardwood floors, coffered ceilings and elegant columns. The living room boasts a propane fireplace, while the chef's kitchen impresses with granite counters, glazed cabinetry and Viking Professional appliances, flowing seamlessly to a breakfast room with deck and pergola access — perfect for entertaining poolside. The principal suite offers a spa-like five-piece ensuite with jacuzzi tub, double sinks and a walk-in closet. Two additional main floor bedrooms, a four-piece bath, and a convenient laundry room with garage access complete the main level. The fully finished basement with nine-foot ceilings adds two bedrooms, a three-piece bath and a large family room with propane fireplace — ideal for extended family. Additional highlights include a three-car garage, cistern, drilled well, septic, 200-amp panel, whole-home generator, inground irrigation, central vac, new furnace (2023) and California shutters throughout. A rare opportunity — this is country luxury at its finest. Don’t be TOO LATE*! *REG TM. RSA. (id:45725)
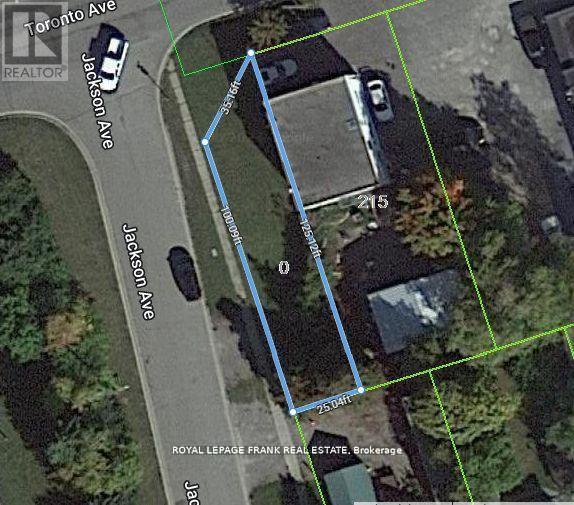
0 Toronto Avenue
Oshawa (Central), Ontario
Fabulous opportunity to own vacant lot walking distance to the planned location for the new Oshawa Go Station. Area will see significant growth and change in the coming years as the municipality is proposing to increase density in the neighborhood. Lots of visibility for any business as the location is close to 401 entrance/exit. Drawings are available for mixed commercial and residential building. (id:45725)
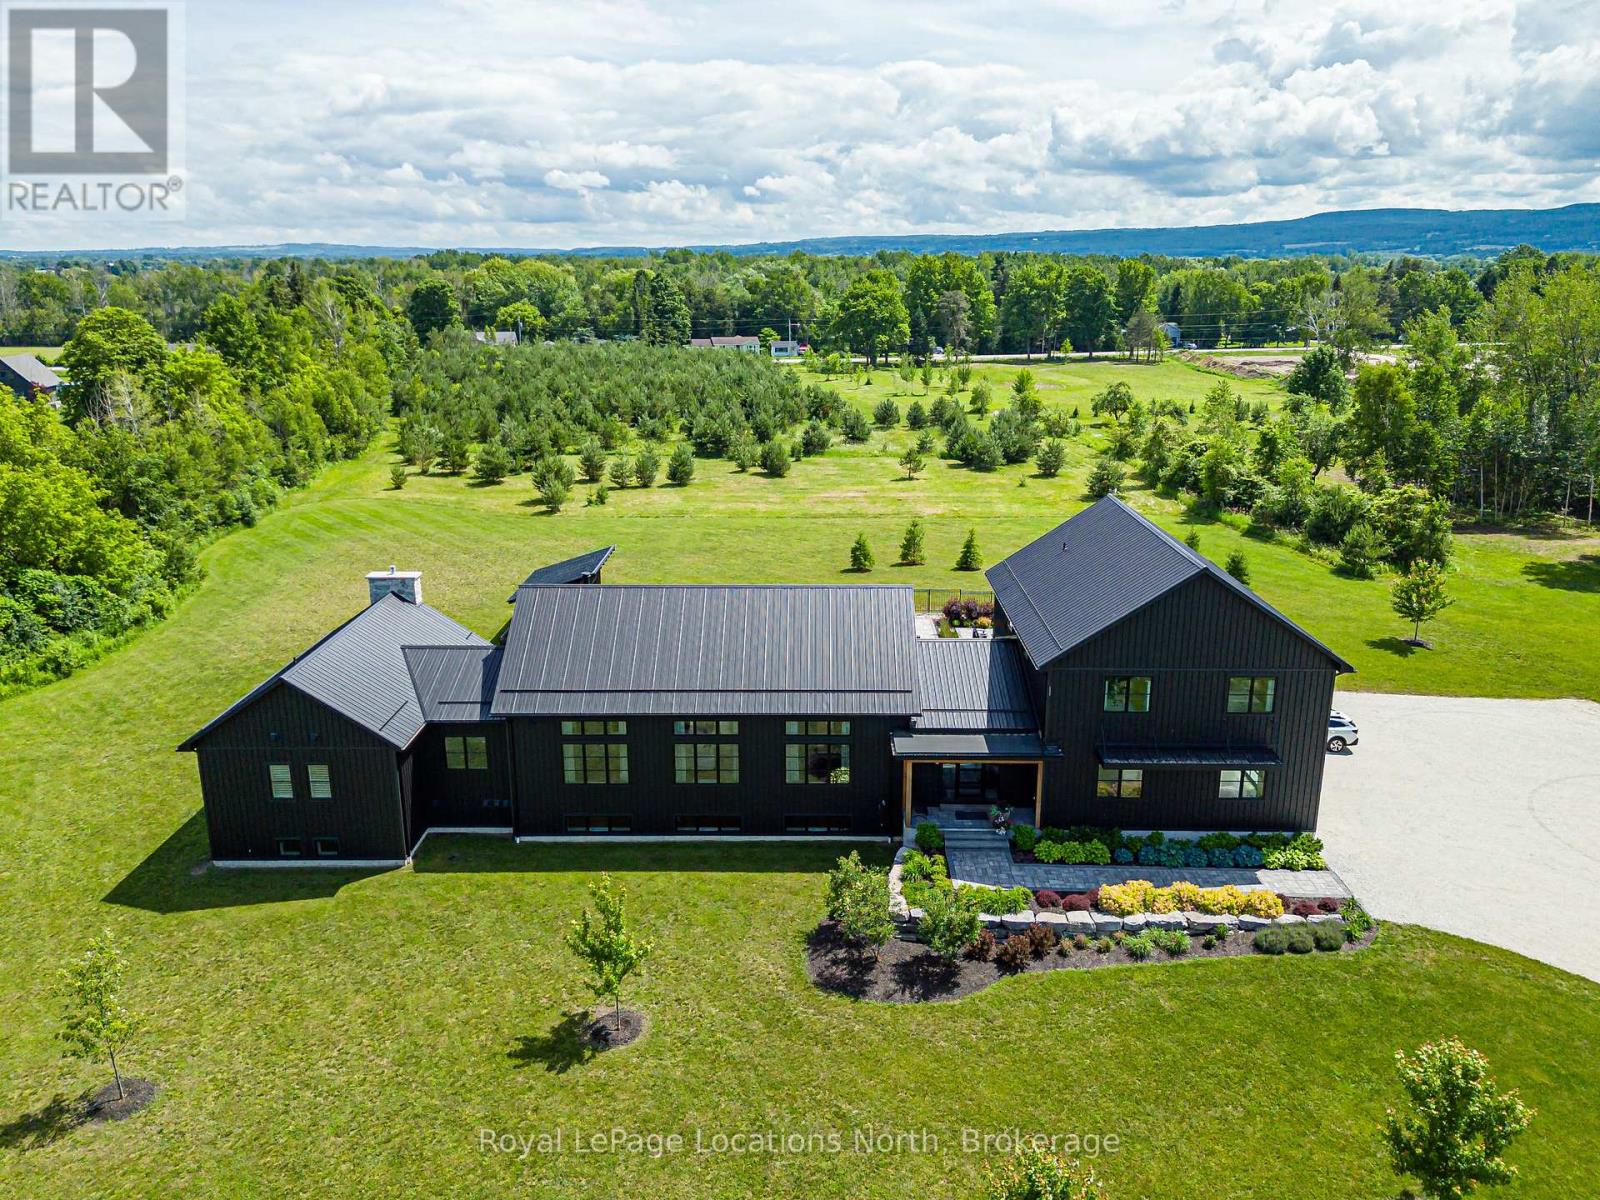
7343 36 37 Nottawasaga Side Road
Clearview, Ontario
Welcome to this extraordinary custom-built modern farmhouse nestled on 12 private acres surrounded by luxury homes and just minutes to Collingwood, Blue Mountain, private ski clubs, championship golf, Georgian Bay and scenic trails. Offering an exceptional blend of luxury, privacy and four-season recreation, this one-of-a-kind residence is thoughtfully designed to embrace its natural surroundings while seamlessly blending elegant indoor and outdoor living. Resort-inspired grounds feature a spectacular 20' x 44' inground pool, expansive entertaining patios, a three-season Muskoka room and acres of mature trees, creating a private retreat unlike any other. Inside, exceptional craftsmanship is evident throughout, highlighted by a dramatic Great Room with 12-foot vaulted ceilings, white oak beams, engineered white oak flooring and a floor-to-ceiling Town & Country stone fireplace. The stunning chef's kitchen is designed for entertaining with premium appliances, an oversized island and a spacious pantry/prep kitchen. The luxurious main floor primary suite offers a stone fireplace, dual walk-in closets and a spa-inspired ensuite with steam shower and soaker tub. A striking steel staircase leads to a private upper-level wing with two bedrooms, a family room and full bath. The fully finished lower level is an entertainer's dream, featuring a games/media room, custom bar, wine cellar, fitness room, two additional bedrooms with Jack & Jill bath and second laundry room. Completing this exceptional offering is a heated triple-car garage with lower-level access and an impressive 32' x 80' heated shop with a 14' x 92' upper loft, ideal for collectors, hobbyists or recreational equipment. A rare opportunity to own one of Southern Georgian Bay's finest country estates. (id:45725)
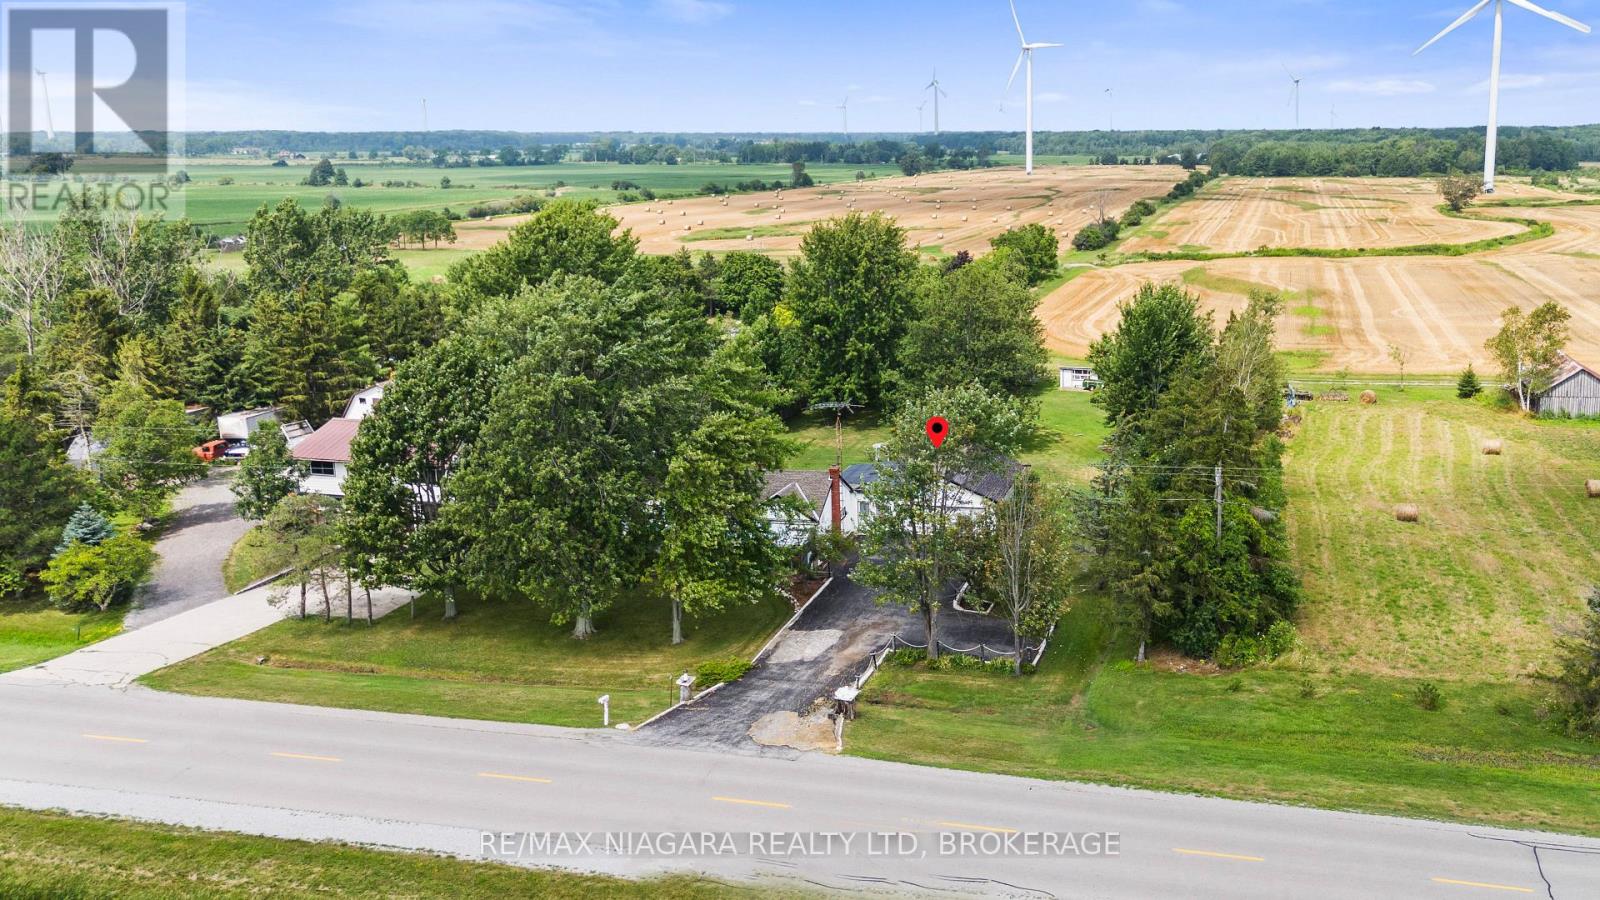
2249 North Shore Drive
Haldimand, Ontario
This well-kept bungalow in Dunnville presents a great opportunity for buyers looking for space, privacy, and a peaceful setting close to the lake. Lovingly maintained by the original owners, the home offers 2 bedrooms and a practical single-level layout with plenty of potential to update and make your own. Set on an impressive 160 x 366 ft lot, the property provides exceptional outdoor space with mature trees, a long driveway, and room for gardening, recreation, or simply enjoying the privacy. Inside, you'll find a comfortable living area, functional kitchen, and the warmth and character of a home that has been cared for over the years. Whether you're a first-time buyer, downsizer, investor, or someone looking for a quiet country-style property near the water, this is a fantastic opportunity to own a large piece of land at an approachable price point, all while remaining close to Dunnville amenities and the Lake Erie shoreline. (id:45725)

727 Warner Road
Niagara-On-The-Lake (St. Davids), Ontario
This exceptional custom bungalow by Willowbridge Homes Niagara offers sophisticated luxury living in the heart of prestigious St. David's, Niagara-on-the-Lake. Designed with impeccable attention to detail, this stunning residence showcases soaring 10-foot ceilings throughout the main level, an impressive 12-foot grand foyer, and an elegant 11-foot ceiling in the family room accented by a striking waffle ceiling feature.The spectacular family room is anchored by a stylish gas fireplace and oversized sliding doors that seamlessly connect the interior living space to the outdoor deck, creating the perfect setting for entertaining and relaxation.A dramatic white oak staircase with wrought iron spindles leads to a beautifully designed second-storey loft, adding both character and versatility to the home. Premium engineered hardwood flooring flows throughout, complemented by glamorous designer lighting that elevates every space.The gourmet kitchen is a true showpiece, featuring custom shaker cabinetry, quartz countertops and backsplash, a large centre island, walk-in pantry, undermount stainless steel sink, designer pull-down faucet - really a dream chef Kitchen .Additional premium features include a high-efficiency furnace and air conditioning system, as well as an on-demand hot water heater for modern comfort and efficiency.An extraordinary opportunity to own a beautifully crafted luxury home in one of Niagara-on-the-Lake's most sought-after communities. PLEASE NOTE: The list price is net of HST. HST is in addition to the purchase price and will be the responsibility of the Buyer on closing. Buyers are advised to consult with their real estate lawyer or accountant regarding HST costs and potential rebate eligibility prior to offering. (id:45725)
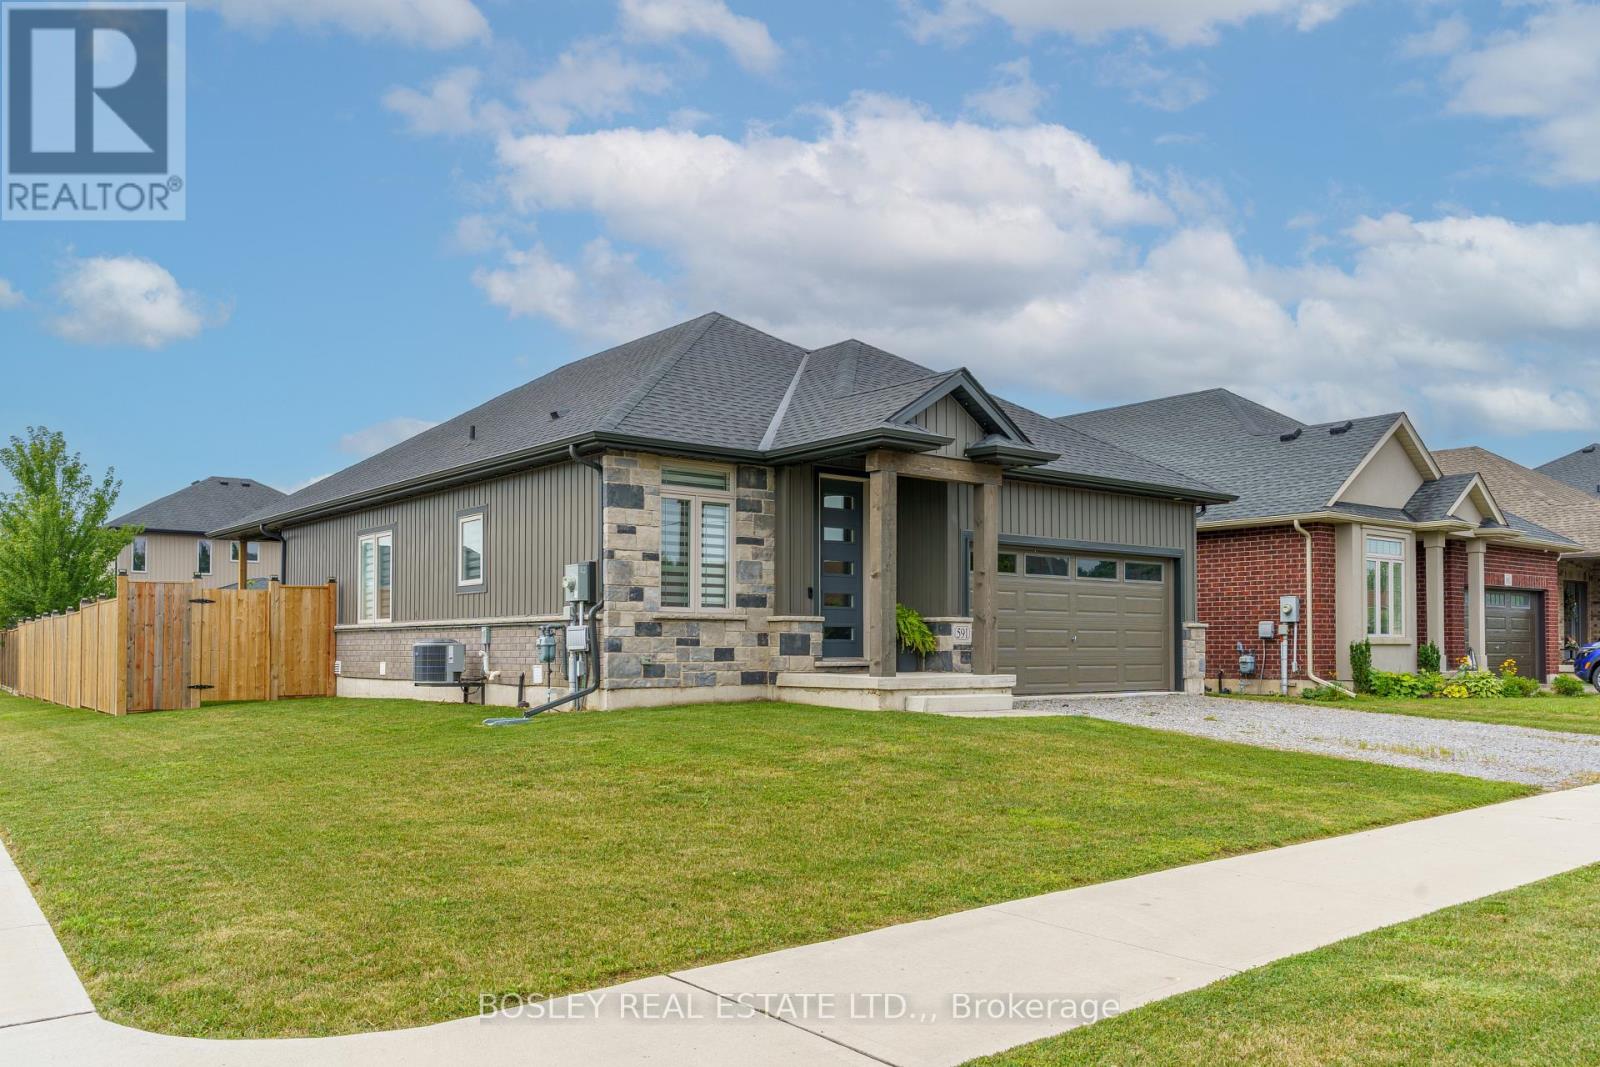
591 Gaiser Road
Welland (Coyle Creek), Ontario
Nearly new bungalow built in 2023 in Sparrow Meadows Estates, built by Policella Homes (driveway will be finished shortly). This bright, modern home has open concept kitchen/dining/living room with gas fireplace. The custom kitchen has quartz countertops and Frigidaire stainless appliances including gas stove with electric oven. The home benefits from a main floor laundry room and mud room access to the double garage. There is a family bathroom and there are two good sized bedrooms on the main floor with the primary having a walk-in closet and en-suite bathroom. The basement consists of a large recreation room with a gas fireplace in the corner. In addition, there are two further bedrooms, a bathroom and a good sized storage/furnace room. The home offers a good sized back yard that is fenced on two sides. Currently, the driveway is gravel and will be finished with asphalt or concrete during August. Don't miss this great home in new condition. (id:45725)
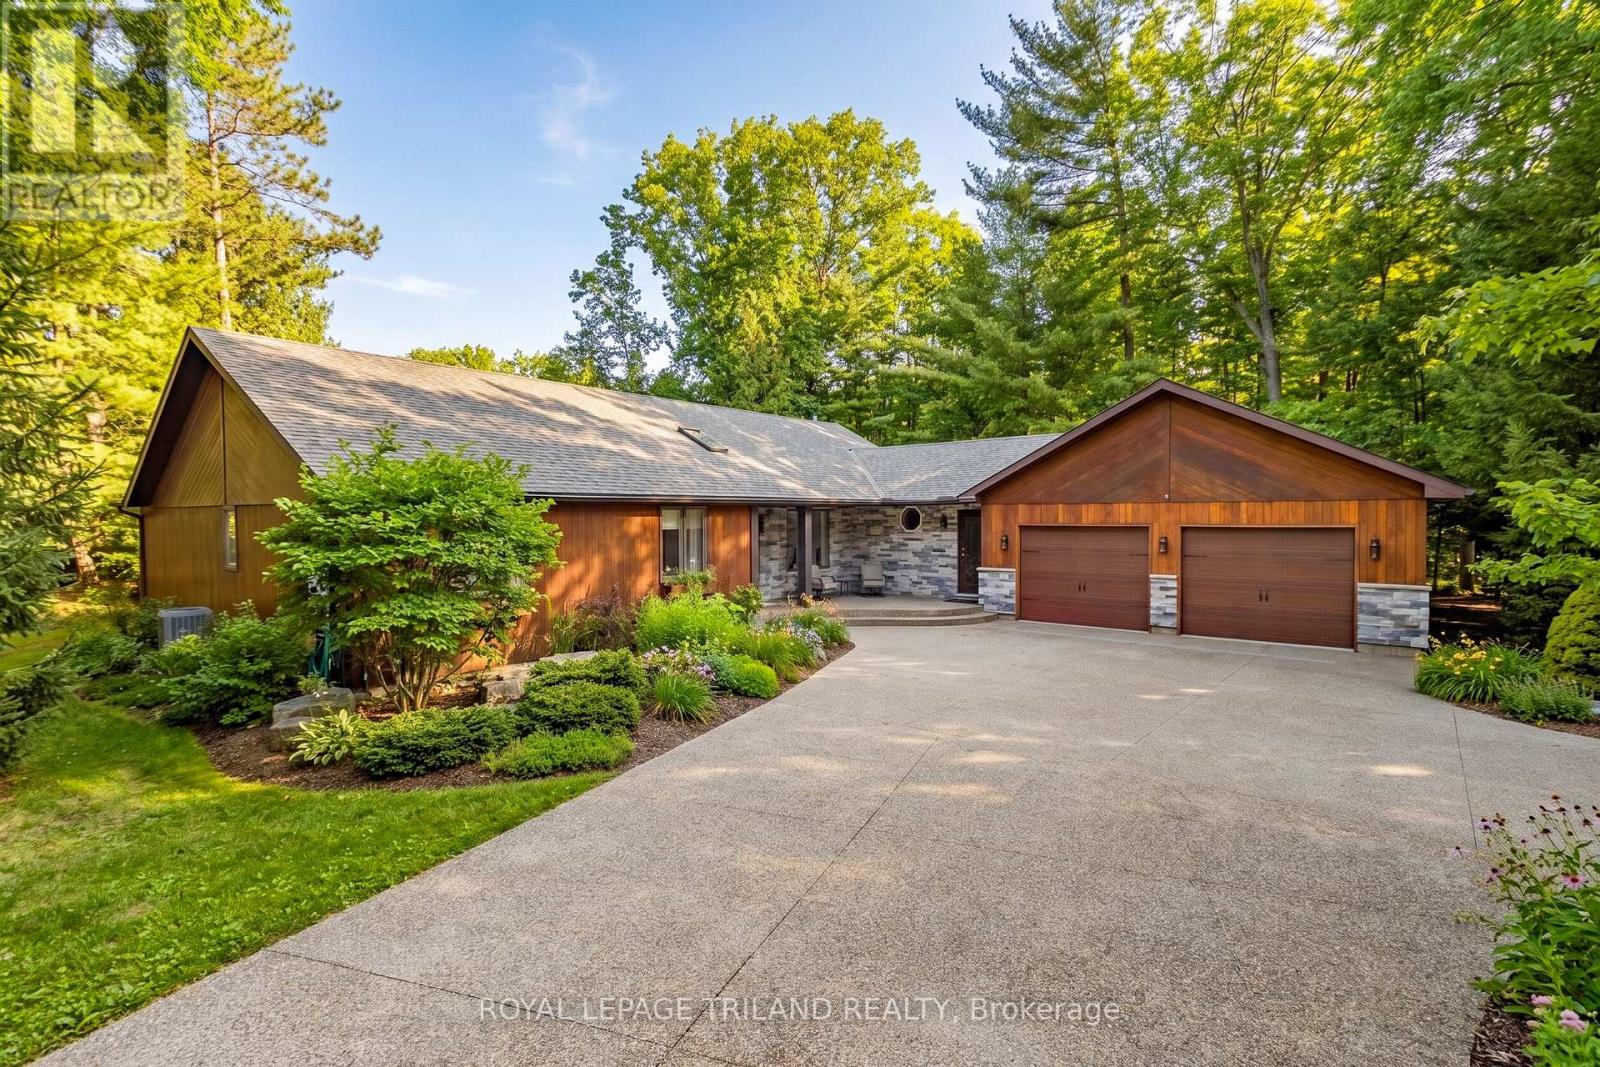
10498 Pinetree Drive
Lambton Shores (Grand Bend), Ontario
SUPERIOR VALUE | BEST IN PRICE-CLASS MAIN LEVEL FINISHING FOR HURON WOODS IN GRAND BEND | STEPS TO DEEDED ACCESS TO BEACH O' PINES PRIVATE SANDY BEACH! With deeded beach access in Huron Woods & minutes walking to Pinery Park trails, this sprawling 4 Bed/3 Bath ranch-style custom home sits on one of the most private lots in town. Nestled into a majestic .73-acre forested setting, this move-in-ready masterpiece is loaded with premium luxury inside & out. Fresh off an outstanding 2018 overhaul, the open-concept main floor is a showstopper, showcasing craftsmanship & detail that carry through every room. The exterior sets the tone with new dry-stack natural stone framing impeccably maintained cedar siding. Step inside to a wide-open layout anchored by a chef's kitchen/dining zone so exceptional it defies description: custom millwork, flawless quartz counters, & the largest island in town-a dream for entertaining. The $50K appliance package includes a cabinet-ready SubZero, professional-grade Wolf gas range, oven, hood vent, & a Miele dishwasher. No expense spared. The breathtaking master suite delivers a magazine-worthy ensuite plus a custom California Closet system-mirrored in nearly every closet throughout the home. Additional premium upgrades include unique LED fixtures, rich walnut flooring with milled two-tone stairs leading to the sunken living room with gas fireplace & vaulted ceilings, new doors, 24 ft of oversized premium Anderson window assemblies framing your private forest, & extensive custom built-ins. Outdoor living received a full transformation: new aggregate driveway with runway lighting, multiple aggregate walkways & patios, complete landscaping with armor stone, & a full irrigation system. And for the hobbyist, the fully insulated 795 sq ft garage features 10 ft ceilings, double wall-mount side-track openers, & newer '21 garage doors. Exceptional privacy, elite finishes, & maximum value X 10 - this is the Huron Woods opportunity of 2026! (id:45725)
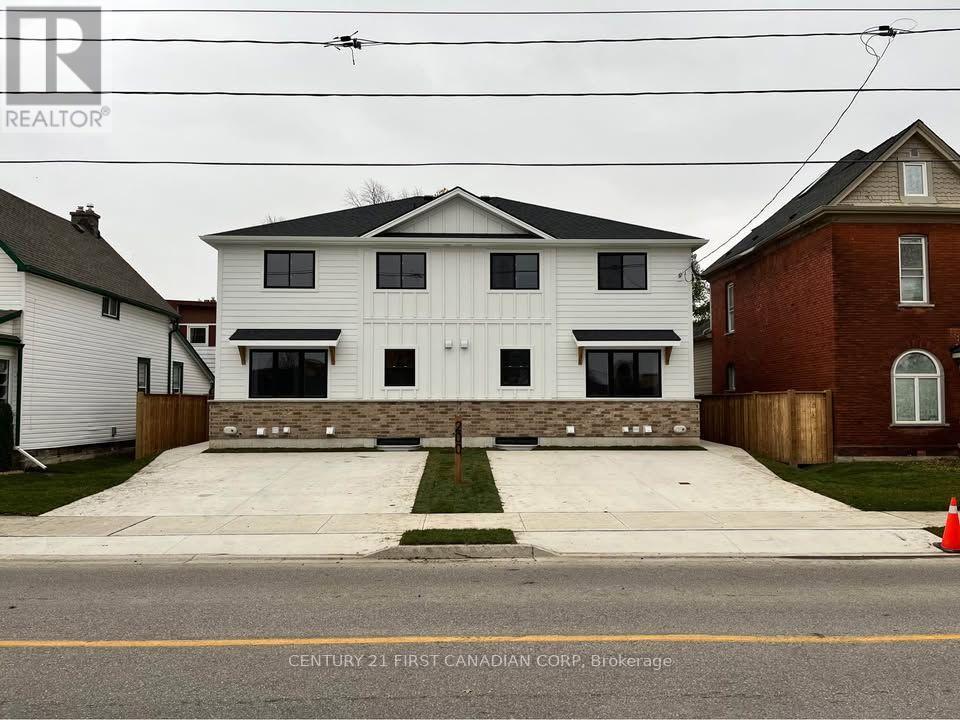
D - 200 Centre Street
St. Thomas, Ontario
Looking for a modern, spacious place to call home? This newer 3-bedroom, 2-bath rental property in St. Thomas offers contemporary living with all the conveniences you need. Enjoy in-unit laundry, on-site parking, individually metered utilities and a prime location just a short walk to local restaurants, grocery stores and entertainment. With sleek finishes and a bright, open layout, this home is perfect for families or professionals seeking comfort and convenience. Don't miss the chance to live in one of St. Thomas' newest rental communities (id:45725)
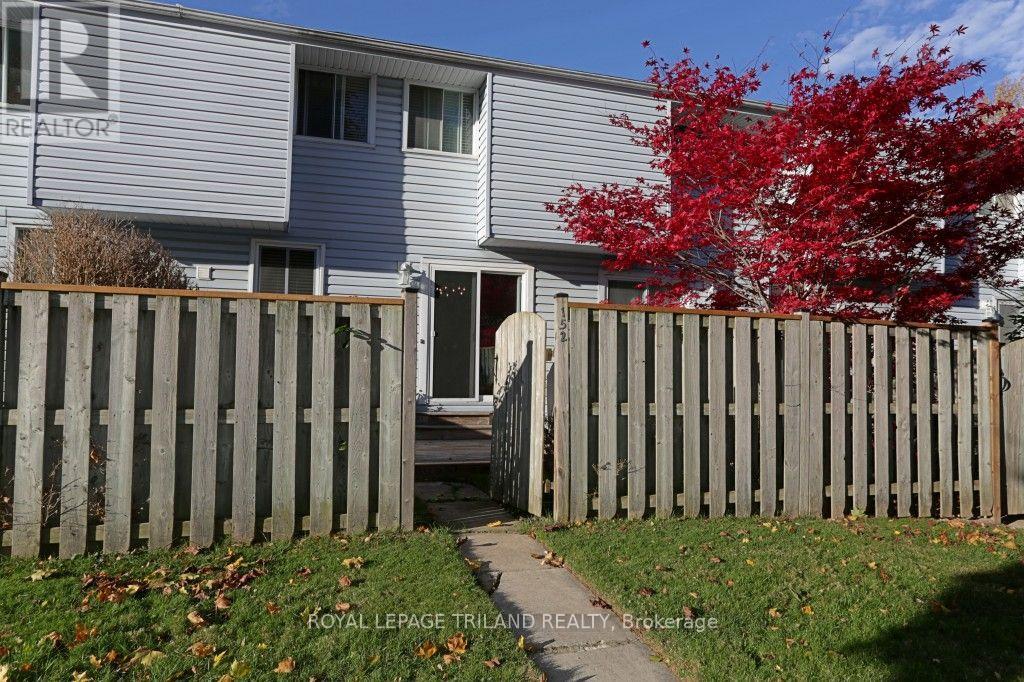
5 - 228 Monmore Road
London North (North F), Ontario
Great opportunity to build sweat equity! Other units in this complex have sold over $400,000!! Fantastic location close to Western U., elementary schools, shopping and more. (id:45725)
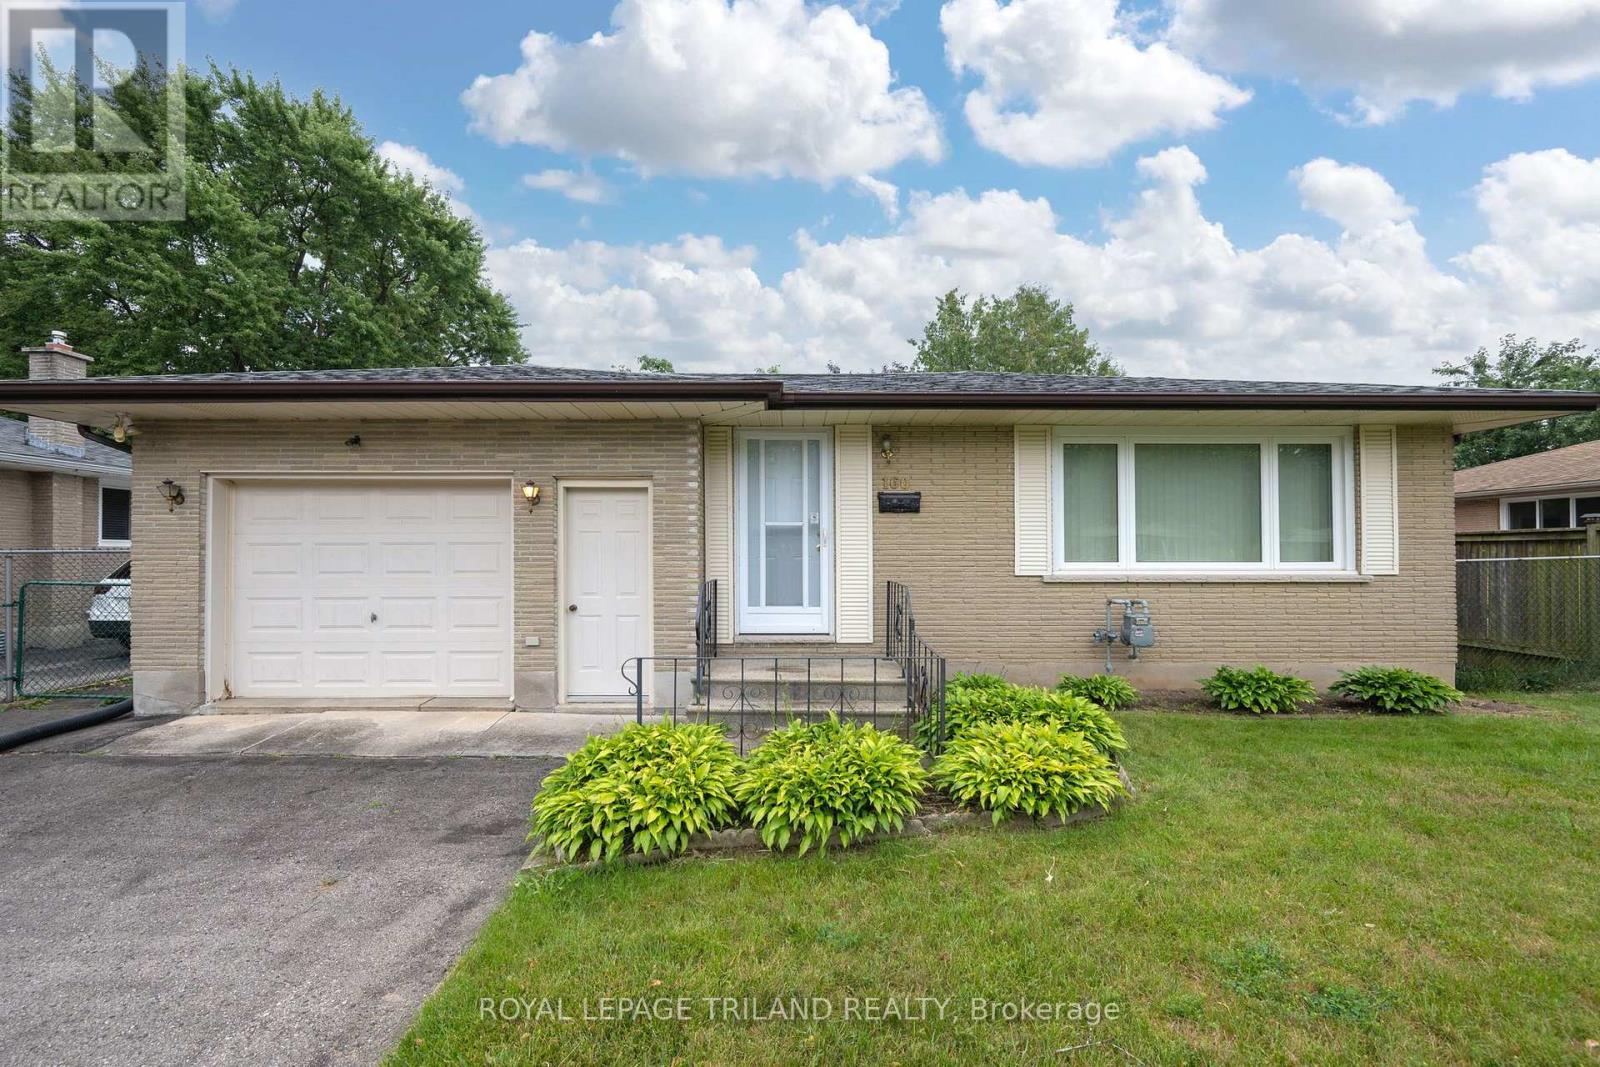
160 Wellesley Crescent
London East (East I), Ontario
Welcome home! Nestled on a quiet, family-friendly street, this charming 3-bedroom bungalow is the perfect place to start your next chapter. Whether you're a first-time buyer, downsizer, or investor, you'll appreciate the pride of ownership and the opportunity to make this well-cared-for home your own.Inside, you'll find a bright, functional layout with much of the home's original character beautifully preserved. Thoughtful updates have already been completed, including newer main-floor windows (2014), a new front door (2025), a newer roof, and a furnace and central air conditioning system replaced in 2013, allowing you to move in with confidence while adding your own personal touches over time.Step outside to a fully fenced backyard that's perfect for kids, pets, summer barbecues, or simply relaxing after a long day. The oversized insulated garage offers much more than just parking it's an ideal space for a workshop, hobby area, or extra storage.Located in a peaceful, established neighbourhood close to parks, schools, shopping, and everyday amenities, this home offers comfort, value, and endless potential. If you've been searching for an affordable home that's been lovingly maintained and is ready for its next owners, this bungalow is one you won't want to miss. (id:45725)
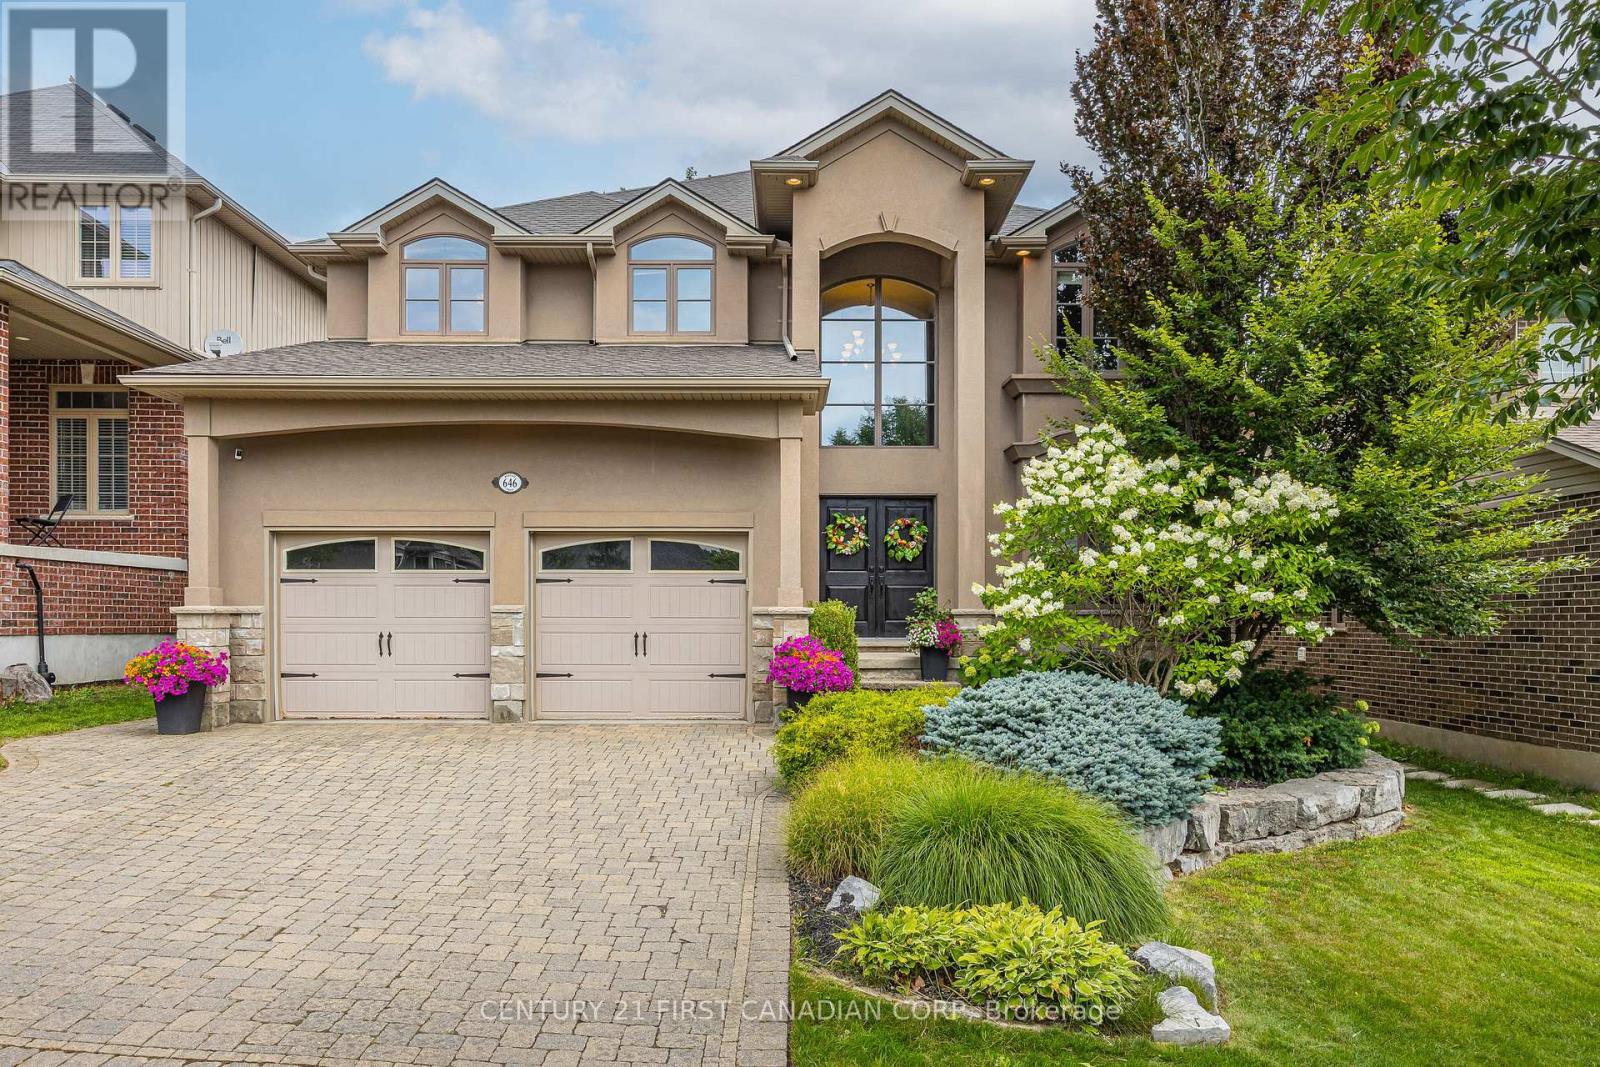
646 Redtail Trail
London North (North M), Ontario
Tucked away on one of Deer Ridge's most coveted streets, this is truly one of those "if you know, you know" locations. Quiet, family-friendly, and rarely available, this hidden gem offers the perfect balance of privacy, community, and convenience, all within the catchment of some of London's top-rated schools. This beautifully maintained residence has been exceptionally well loved and cared for, and it shows. From the moment you arrive, you'll appreciate the pride of ownership reflected throughout every inch of the home inside and out. Boasting over 3,000 sq. ft. above grade plus a fully finished basement, this home offers an abundance of space for growing families, entertaining, and everyday living. Expansive principal rooms, a thoughtful floor plan, and generous living spaces provide the flexibility today's families are searching for, while the finished lower level adds even more room to relax, work, or play. Step outside to your own private backyard retreat, where mature trees create a peaceful backdrop to beautifully landscaped grounds featuring multiple patios and inviting sitting areas. Whether you're hosting summer gatherings, enjoying your morning coffee, or unwinding at the end of the day, this outdoor oasis offers exceptional privacy and the perfect setting to enjoy the outdoors. Homes of this calibre, on streets like this, rarely become available. Combining an unbeatable location, incredible living space, a private backyard oasis, and meticulous care throughout, this is a rare opportunity to own a home in one of North London's most sought-after neighbourhoods. (id:45725)
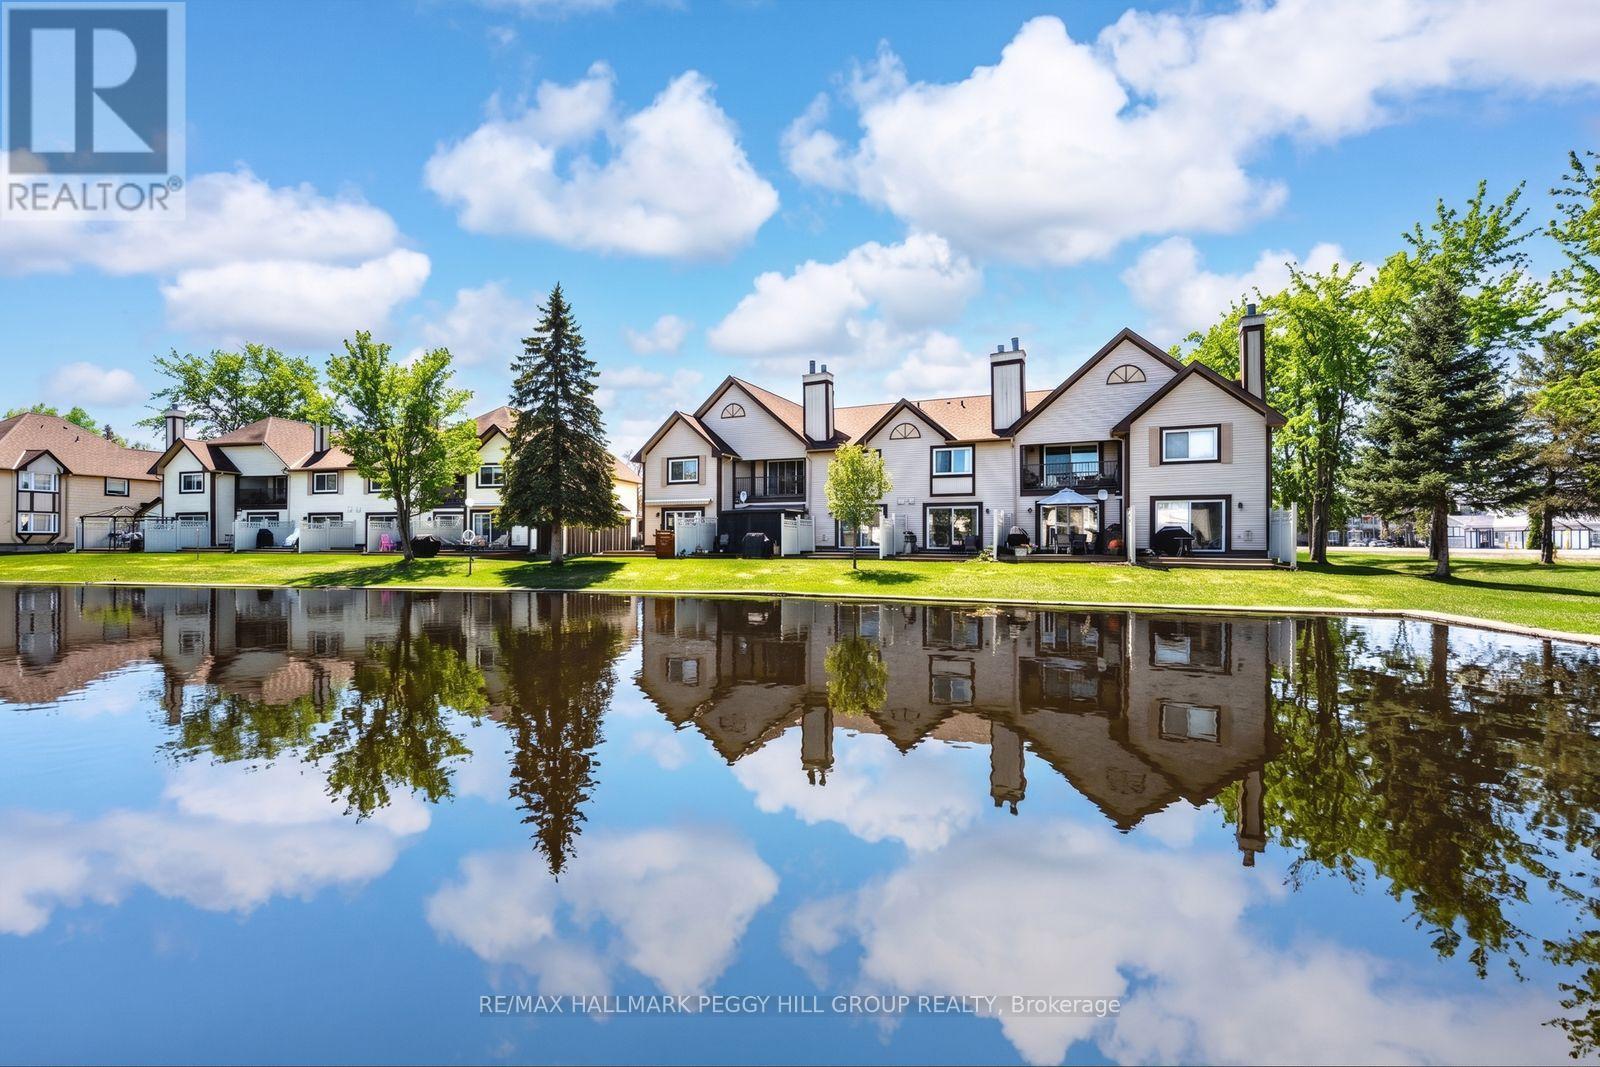
4 - 11 Laguna Parkway
Ramara (Brechin), Ontario
Lagoon City Waterfront Condo With Private Boat Mooring, Canal Views & Resort-Style Amenities! The canal isn't just the view here; it's part of the address. This ground-floor Lagoon City condo puts the water directly beyond your private patio, with private boat mooring right at your back door and access to Lake Simcoe through the community's interconnected canal system. Summer days can move between 2 private beaches, the shared in-ground pool and time out on the water, while nearby tennis and pickleball courts, the community centre and Yacht Club give you even more ways to enjoy the neighbourhood. The marina and local dining are close at hand, making it easy to stay near the water from morning through evening. Head out for a paddle, spend the afternoon fishing or cruising, then come home to the patio overlooking the canal. Oversized sliding glass doors keep the waterfront in sight from the open-concept living area, while a wood-burning fireplace makes cooler nights by the water especially appealing. The kitchen offers plenty of cabinetry and a movable island that shifts easily between extra prep space and casual seating, with durable laminate and tile flooring throughout. The generous primary bedroom features a double closet, while a 4-piece bathroom and tucked-away in-suite laundry complete the interior. A private parking space and exclusive storage locker are also included, with Orillia just 20 minutes away for more shopping and restaurants and the GTA within easy reach. Whether you're looking for a full-time waterfront address, a weekend escape or an investment, this is an approachable way to own in Lagoon City and make more days on the water part of your plans. (id:45725)
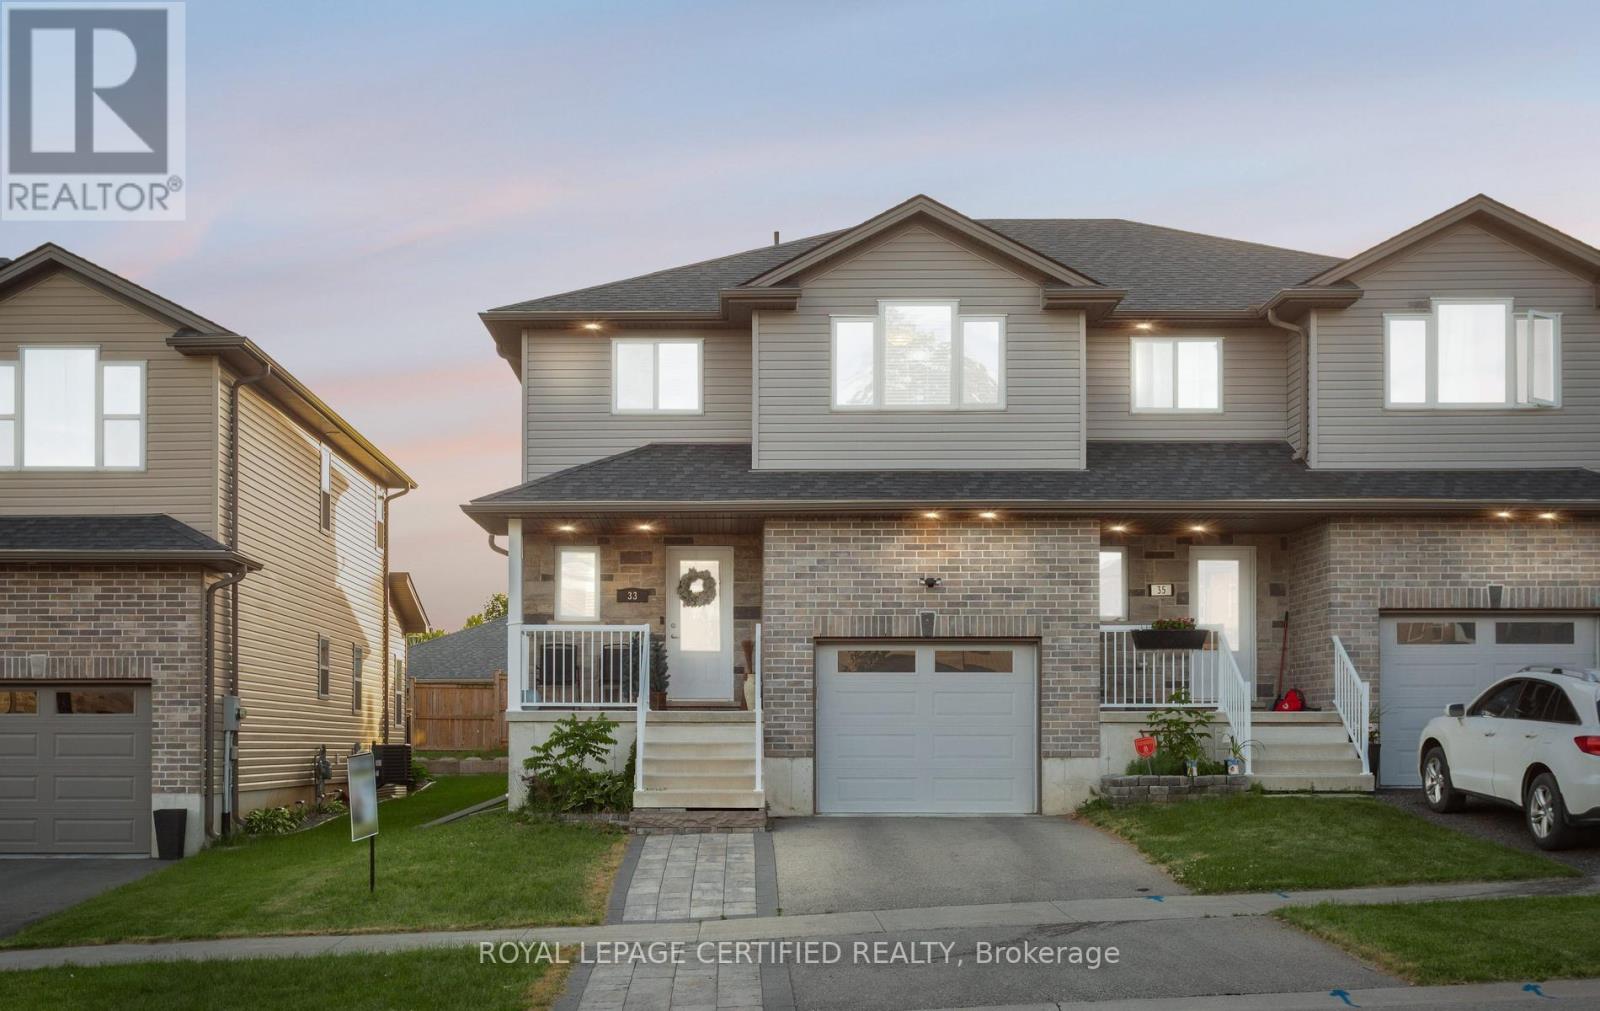
33 Kendell Lane
Ingersoll (Ingersoll - North), Ontario
Tucked away on a quiet, family-friendly cul-de-sac in one of Ingersoll's most desirable neighbourhoods, this beautifully maintained semidetached home offers the perfect blend of comfort, functionality, and everyday charm. Freshly painted and filled with tons of natural sunlight, the bright open-concept main floor creates an inviting atmosphere for both entertaining and family living. The stylish eat-in kitchen features stainless steel appliances and seamlessly overlooks a warm and welcoming living space centered around a gorgeous fireplace .. the perfect place to gather and unwind. Thoughtfully designed for modern living, this home offers main floor laundry, ample storage throughout the home and garage, plus the added convenience of an EV charger. Upstairs, you'll find 3 spacious bedrooms and 3 bathrooms, offering ideal functionality for growing families and busy mornings. The beautifully finished basement, renovated in 2022, features an additional bathroom and fexible living space with excellent potential to be easily converted into a rental or in-law suite, creating an exciting opportunity for future second income. Outside, enjoy a private backyard retreat complete with a custom built treehouse the kids will absolutely love. With an updated driveway and stone pathway (2021), fantastic curb appeal, walking distance to schools, parks, and local amenities, and just 5 minutes to Hwy 401, this moving ready gem offers the perfect balance of small-town charm and commuter convenience. (id:45725)
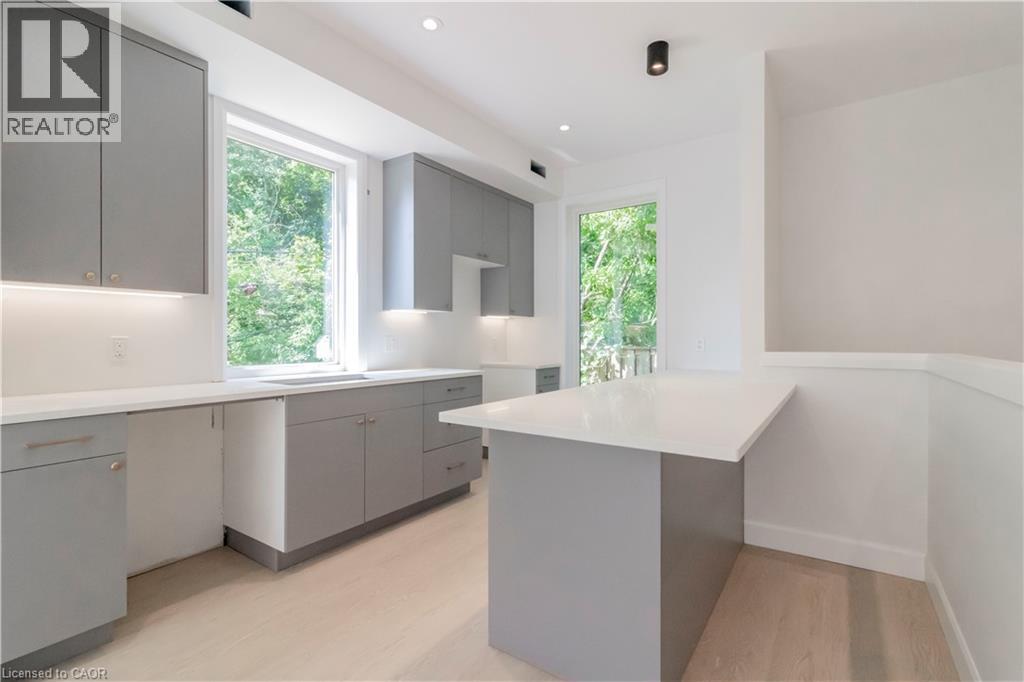
114 Madison Avenue S Unit# 7
Kitchener, Ontario
Revel And Experience Peace And Tranquility On Your Own Private Roof Top Terrace Overlooking The Treetops! There Are Just 10 Exclusive 3 Storey Townhouses That Boast Over 1300 Sq Ft And Have Their Own Private Garages. Upgraded Kitchens With Islands, 2 Bedrooms With Their Own Bathrooms And Ample Closets. Large Windows Everywhere Bringing In Tons Of Natural Light - Window Coverings Included. Located Within Walking Distance To The Famous Kitchener Market, Our Beautiful Historic Victoria Park With Swans And Blue Herons, Close To Many Bakeries And Eateries. Short Distance To Our Innovation District: Google, University Of Waterloo School Of Pharmacy, And McMaster's School Of Medicine. Close To The LRT Which Takes You Around The City And Just 15 Minutes To Both Universities. Come And Experience All That Downtown Living Has To Offer. September Occupancy. Limited Spots Remain. (id:45725)
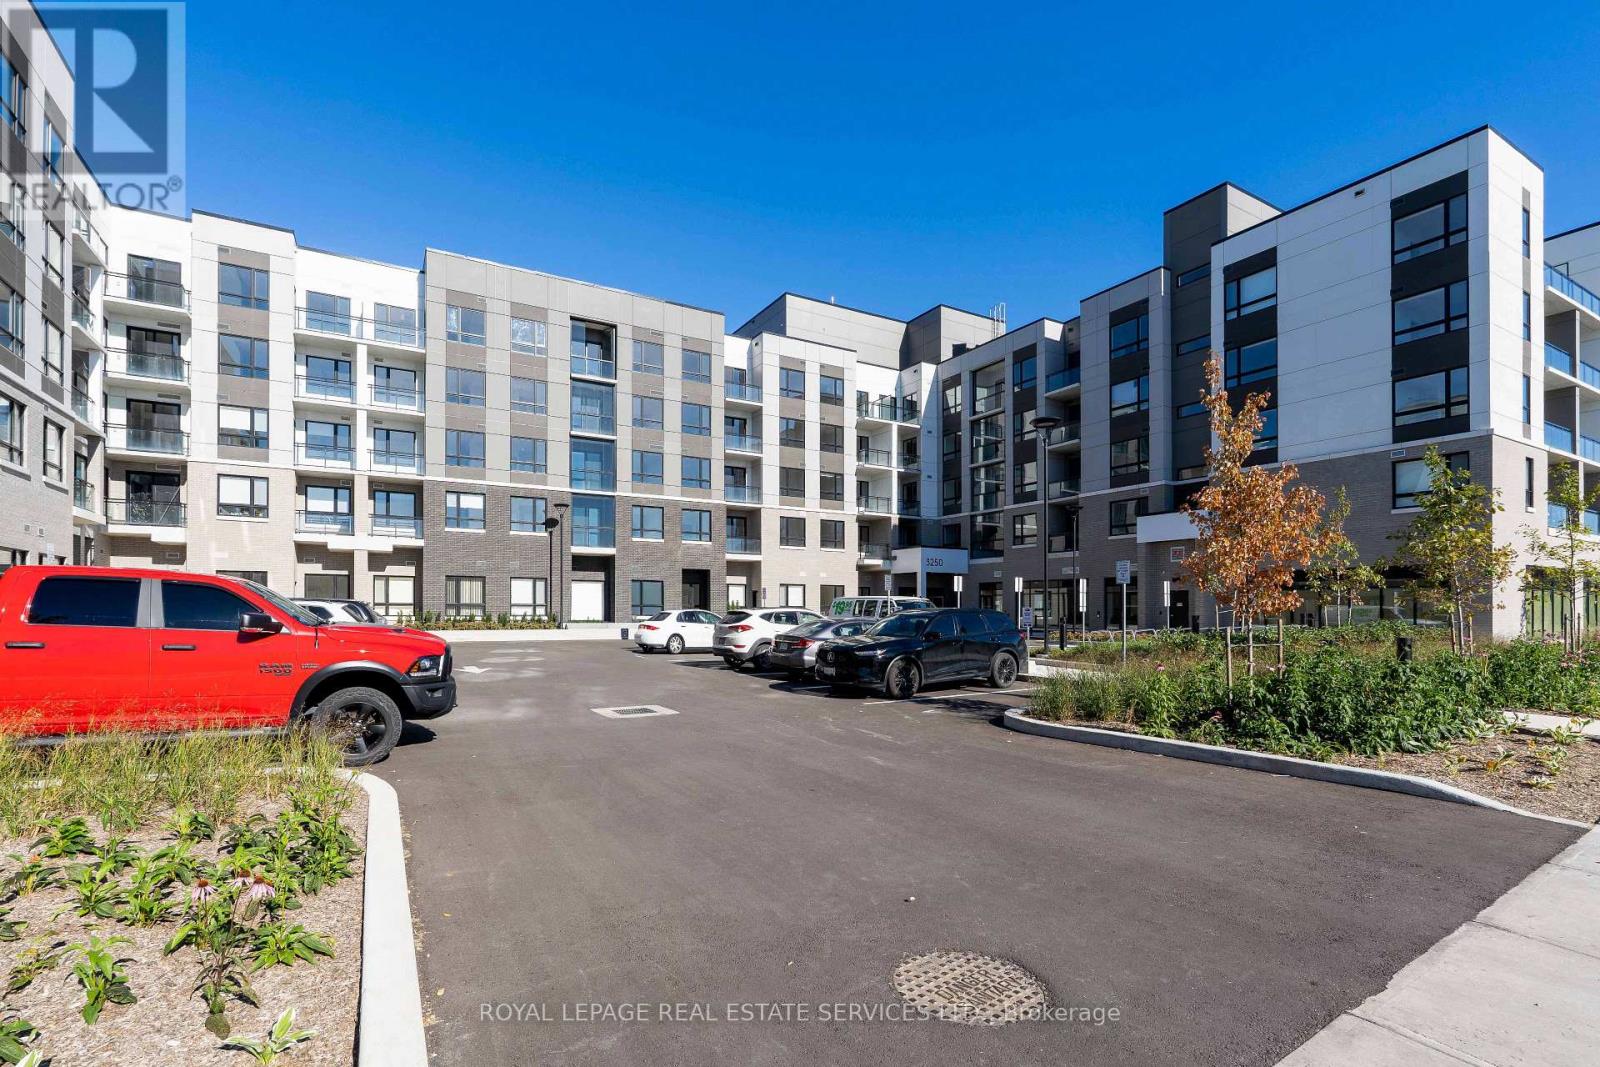
333 - 3250 Carding Mill Trail
Oakville (Oa Rural Oakville), Ontario
Fully furnished and ready to enjoy with Wi-Fi and EV-equipped parking included! This bright southwest-facing suite in Oakville's sought-after Preserve community offers 782 sq. ft. of thoughtfully designed living space, with two bedrooms and two full bathrooms. The open-concept kitchen and living area feels spacious and inviting, featuring nine-foot ceilings, pot lights, quartz countertops, upgraded stainless steel appliances and plenty of cabinetry. Step outside to a private 77 sq. ft. balcony and enjoy the view. The primary bedroom includes its own ensuite, while the second bedroom works equally well as a bedroom, guest room or home office. Ensuite laundry is included, along with a rare EV-equipped underground parking space that adds meaningful value and distinguishes this suite from others. Building amenities include fitness and social spaces, an outdoor terrace, BBQ area and visitor parking. Conveniently located near parks, trails, shopping, transit, Oakville Trafalgar Memorial Hospital, Sheridan College and major highways. (id:45725)
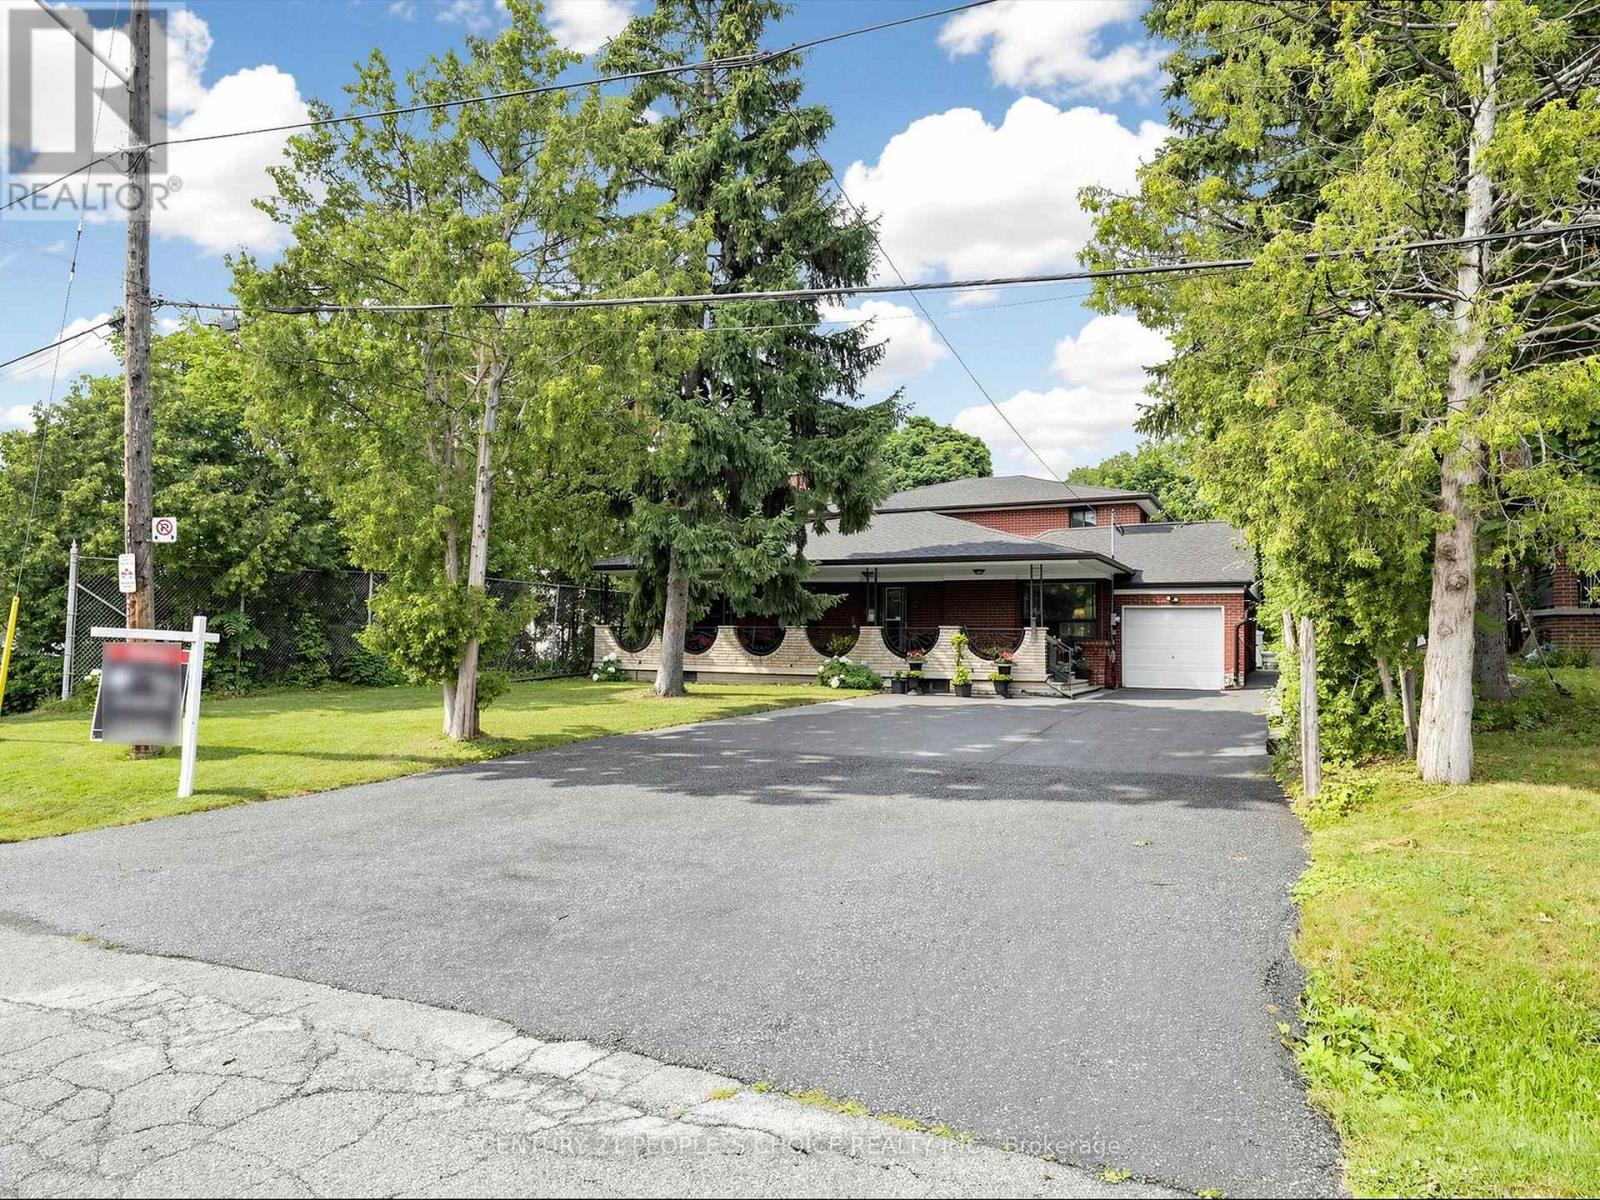
76 Westona Street
Toronto (Humber Heights), Ontario
Exceptional family home located in one of the area's most prestigious and highly sought-after Humber Height neighbourhoods, set on a rare premium 60 x 200 ft lot. Offering incredible space and versatility, this expansive 2971 sq ft home features 9 bedrooms, 4.5 bathrooms, and two oversized family rooms, making it ideal for large or multi-generational families.The finished basement includes 3 bedrooms, 2 full bathrooms, and a wet bar, providing outstanding potential for an in-law suite or extended family living. The home is equipped with two furnaces for added comfort and efficiency. A huge private driveway offers abundant parking for family and guests.This property also presents an exceptional opportunity for builders, renovators, flippers, and investors. The premium lot and generous layout provide exciting possibilities to renovate, redesign, or explore the potential for multiple residential units, subject to all applicable municipal approvals and bylaws.Premium 60 x 200 ft lots in this prestigious location rarely become available. Whether you're looking to renovate and create your forever home, build a custom luxury residence, or invest in a property with tremendous upside potential, this is an opportunity you don't want to miss.Properties of this calibre and lot size are rarely offered for sale. Act quickly to secure this exceptional property before it's gone! (id:45725)
1 - 3 - 5151 Everest Drive
Mississauga (Northeast), Ontario
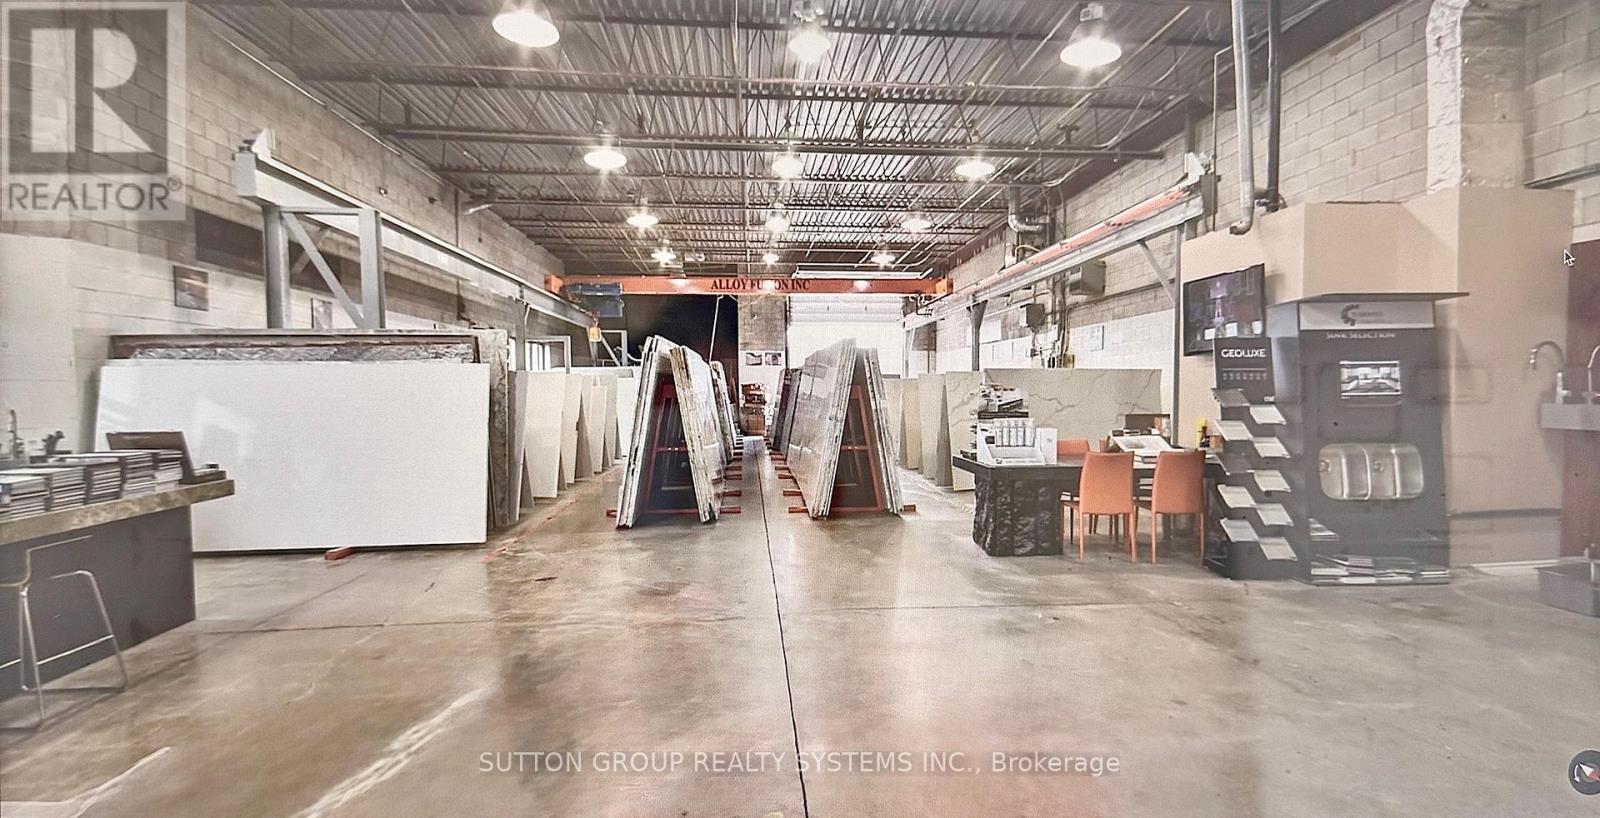
Excellent Opportunity to Acquire a First Class Natural Stone, Quartz, Porcelain Manufacturing Business. Specialized in Countertops, Floors, Walls, Fireplaces, Stairs, Kitchens, Bathrooms and much more. This Modern And Innovative Company has 20 years in business and provides The Highest Quality Stone Production For Residential, Custom Homes, Builders and Commercial Projects. Turn Key Operation Business. Excellent Skilled Employees. Many returning clients. Amazing Social media exposure, Revenue and Clientele. Large Selection of First Quality Porcelain, Quartz and Natural Stone Slabs in Inventory evaluated at $400,000 and Offcuts Inventory $100,000. Many machines included. They provide a complete project service and maintenance from design, slab selection, fabrication, and installation. They have an excellent reputation in the Greater Toronto Area for their exceptional customer service. List of Assets attached. Please Check their New Website and Virtual Tour at https://torontogranite.com (id:45725)
2 - 84 Rising Hill Ridge
Brampton (Bram West), Ontario
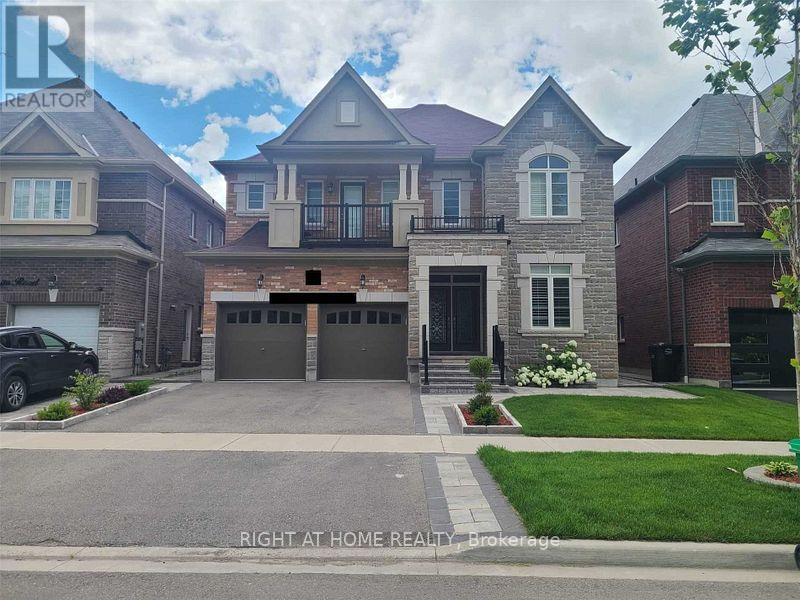
Beautiful, Clean And Legal Basement Available For Rent! Hydro,Heat And Water Included! 2 Large Bedrooms And 1 Washroom. OpenConcept Big Kitchen Combined W/ Breakfast Dining/Living. Ensuite Laundry,Private Mailbox And Seperate Entrance W/ Parking! NoExpense Was Spared By The Owners! In The Most Desirable Area Of Mississauga Rd/Steeles Ave Brampton. Close To Hwy 407 ,401,Shopping Centers, Public Transit, Parks, Golf Course And More (id:45725)
1207 - 1 Hickory Tree Road
Toronto (Weston), Ontario
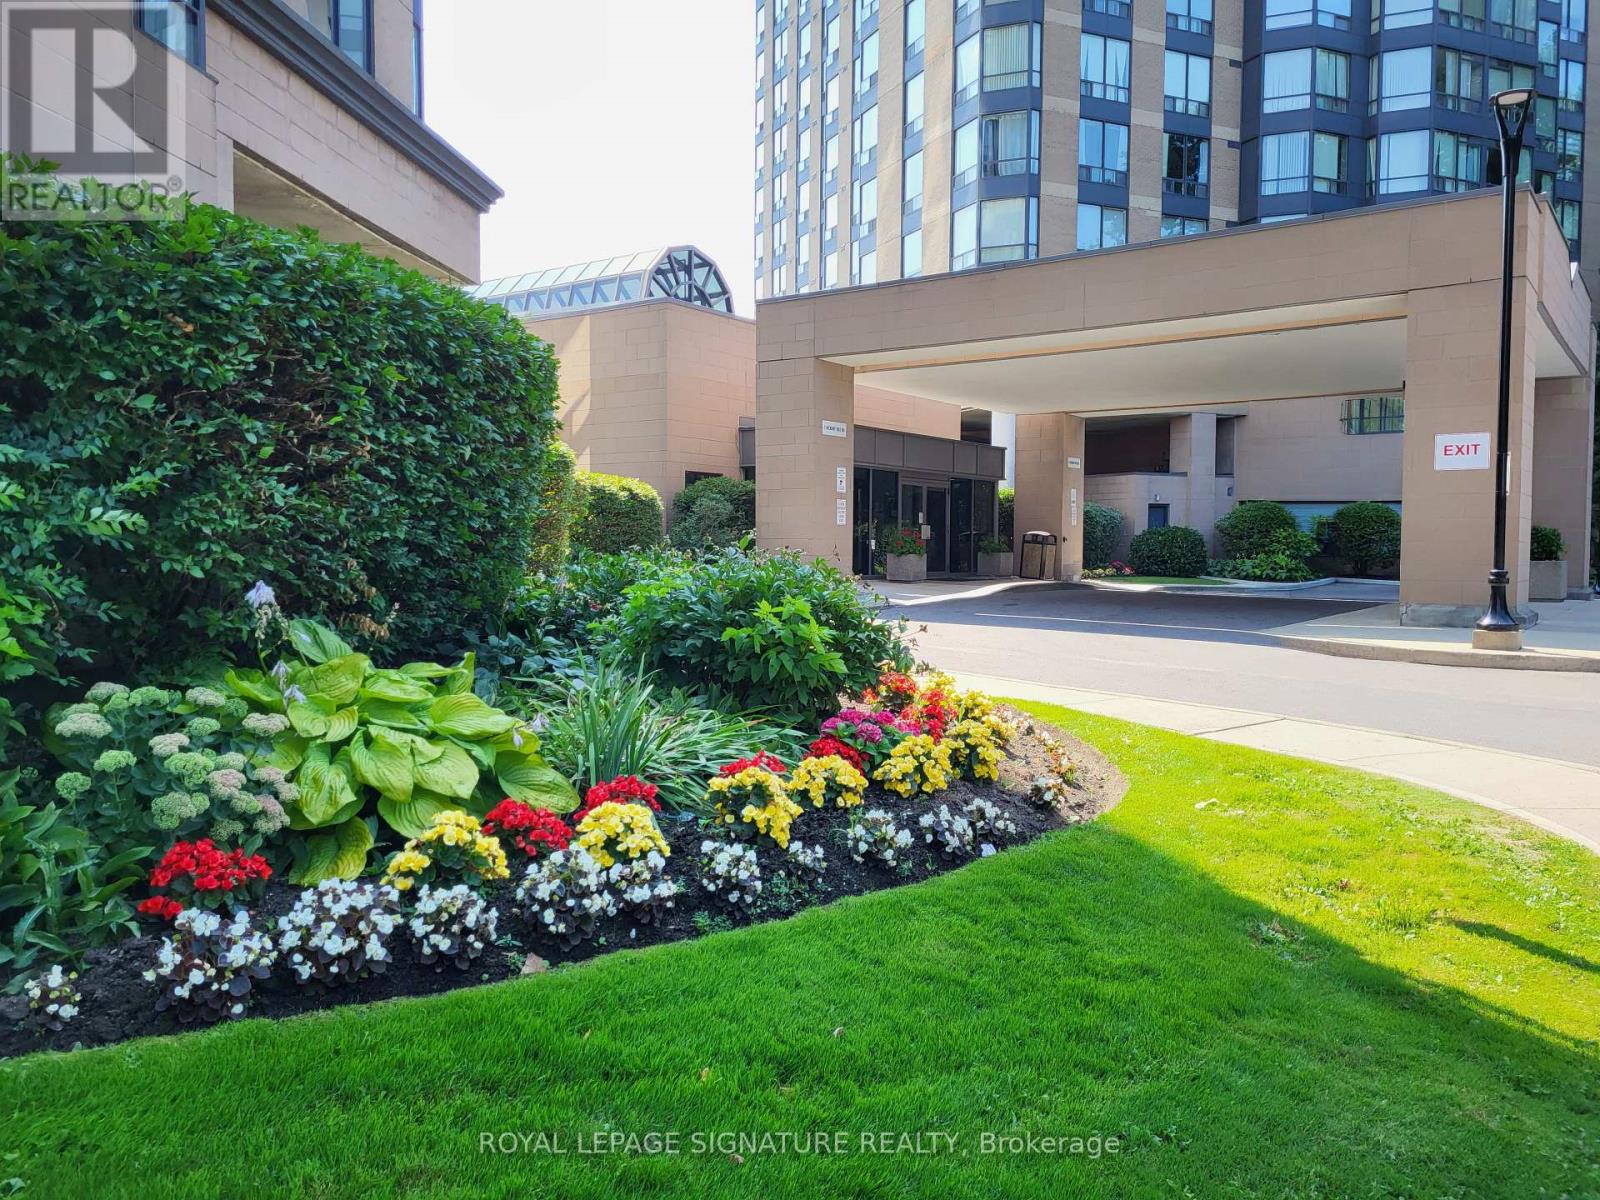
RIVER ROUGE CONDO OVERLOOKING THE HUMBER RIVER! ENJOY THIS UPDATED SUITE - PROFESSIONALLY CLEANED. STAY FIT IN AMAZING REC FACILITIES. SOLARIUM WOULD BE PERFECT "WORK FROM HOME" OFFICE. WALK TO TTC + WESTON GO, 24 HR. SECURITY. OUTDOOR VISITOR PARKING. UNOBSTRUCTED SOUTH-WEST VIEW WITH HIKING TRAILS AT YOUR DOORSTEP. MOVE-IN READY!! (id:45725)
3505 - 8 Water Walk Drive
Markham (Unionville), Ontario
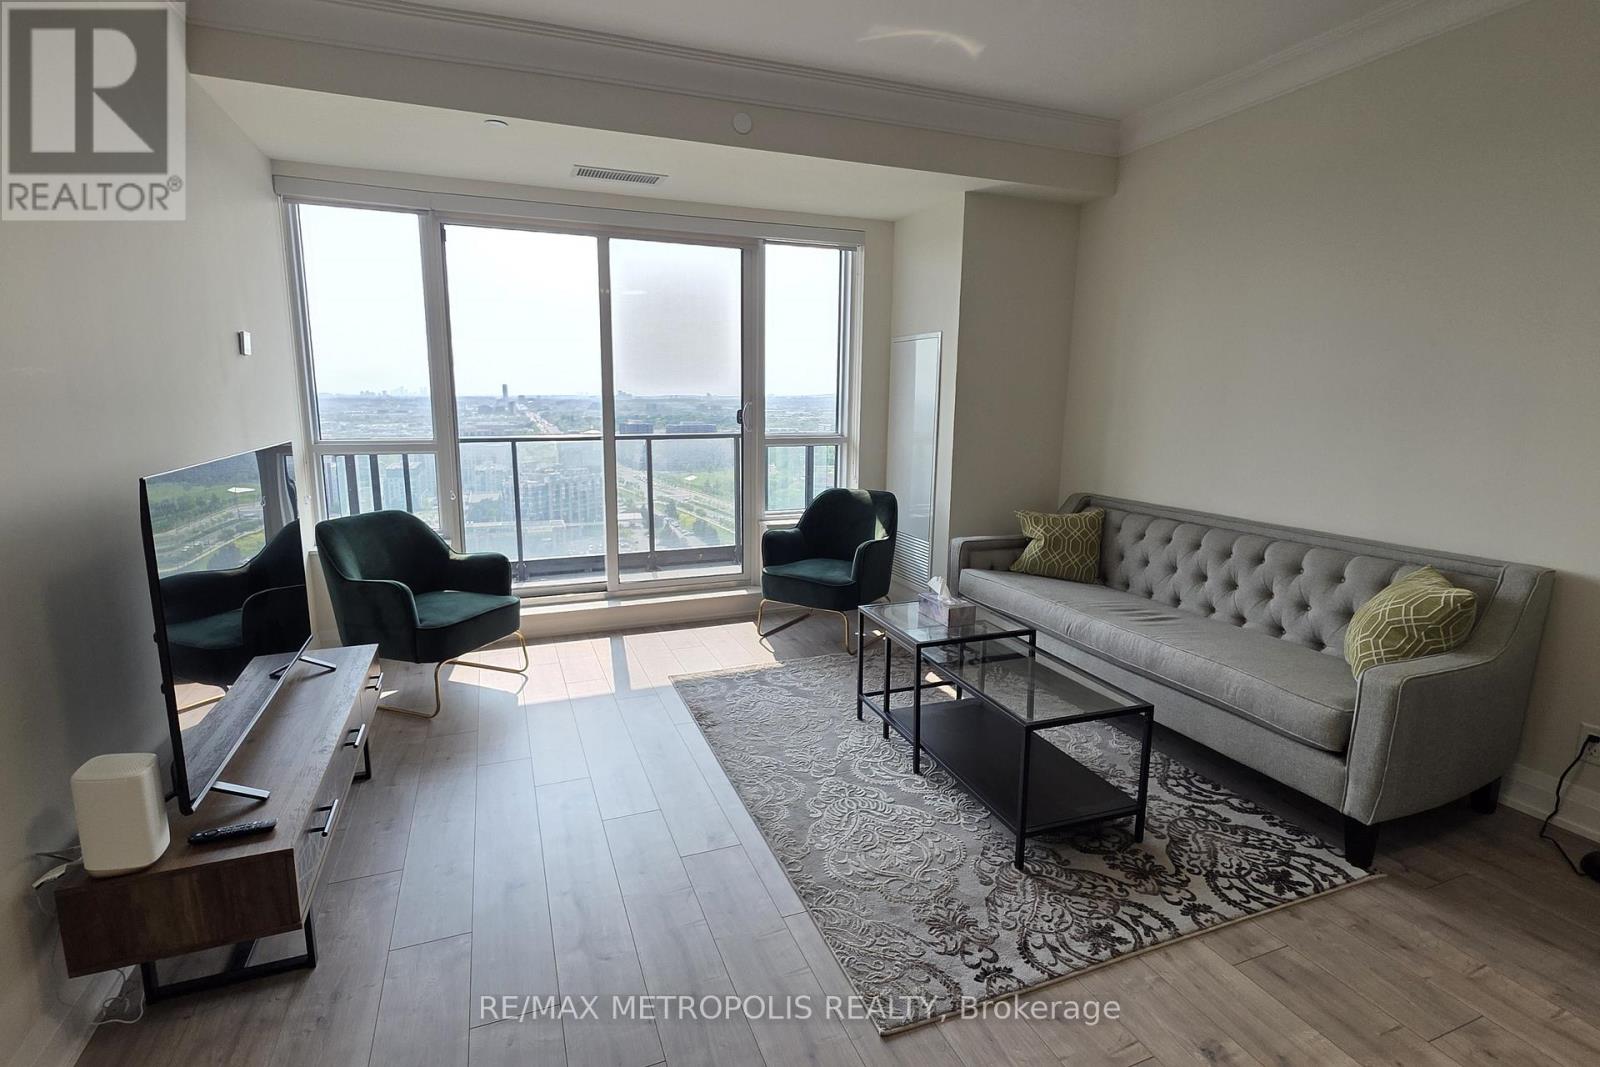
Welcome to Riverview Condos by Times Group Corporation. This large and fully furnished 2 bedroom + den condo apartment comes with 2 full washrooms, 3 private balconies & 1 parking space - perfect for those who enjoy comfort and modern style. The well planned out layout welcomes you to enjoy the 1081 sqft of living space + balcony space. This suite has laminate flooring throughout, lots of closet space and an ensuite laundry. Each bedroom has a walk-out to a private balcony, a large window, closet space & is tastefully furnished. A primary bedroom has an ensuite washroom & walk-in closet. The furnished den can be used as a 3rd bedroom or an office space. The dining & living areas open up to a private balcony. The kitchen is equipped with a center island, stainless steel appliances, small appliances, cutlery, backsplash & a stunning quartz countertop. One parking space and one locker are included. Building amenities: gym, concierge, visitor's parking, meeting room, and more for your enjoyment. Close to public transit, Downtown Markham, Unionville GO station, HWs 7, 404 & 407. (id:45725)
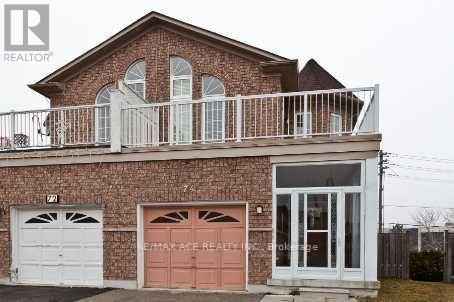
74 Mourning Dove Crescent
Toronto (Malvern), Ontario
Location matters! Semi-detached two storey 7+2 Bedroom 5 Bathroom Home in a fantastic Malvern location. Finished walkout Basement with separate entrance (currently collecting $1,500 per month). Main floor family room was converted to bed room can be easily converted back to family room. Garage is converted to another separate unit can be converted back to garage (currently collecting $1,190 per month plus $2,400 from main floor). Total rent collecting $5,090 plus Owner living in the 2nd floor. Close To All Amenities. Hwy 401, Ttc, Bus Stop, Shopping Mall, Supermarket, Enjoy Well-Know Park nearby, U Of T In Scarborough, Centennial College, Hospital, Pan Am Are Nearby. Seller or agent do not warrant retrofit status of the rental apartment. If the New Owner requires, The Current Owner can Convert the house back to single family unit on or before Closing. Don't Miss This Incredible Opportunity To Own A Move-In Ready Home In A Convenient Location! Seller will welcome pre-emptive offer if any. Some of the pictures are old*** Serious Buyers Only*** (id:45725)
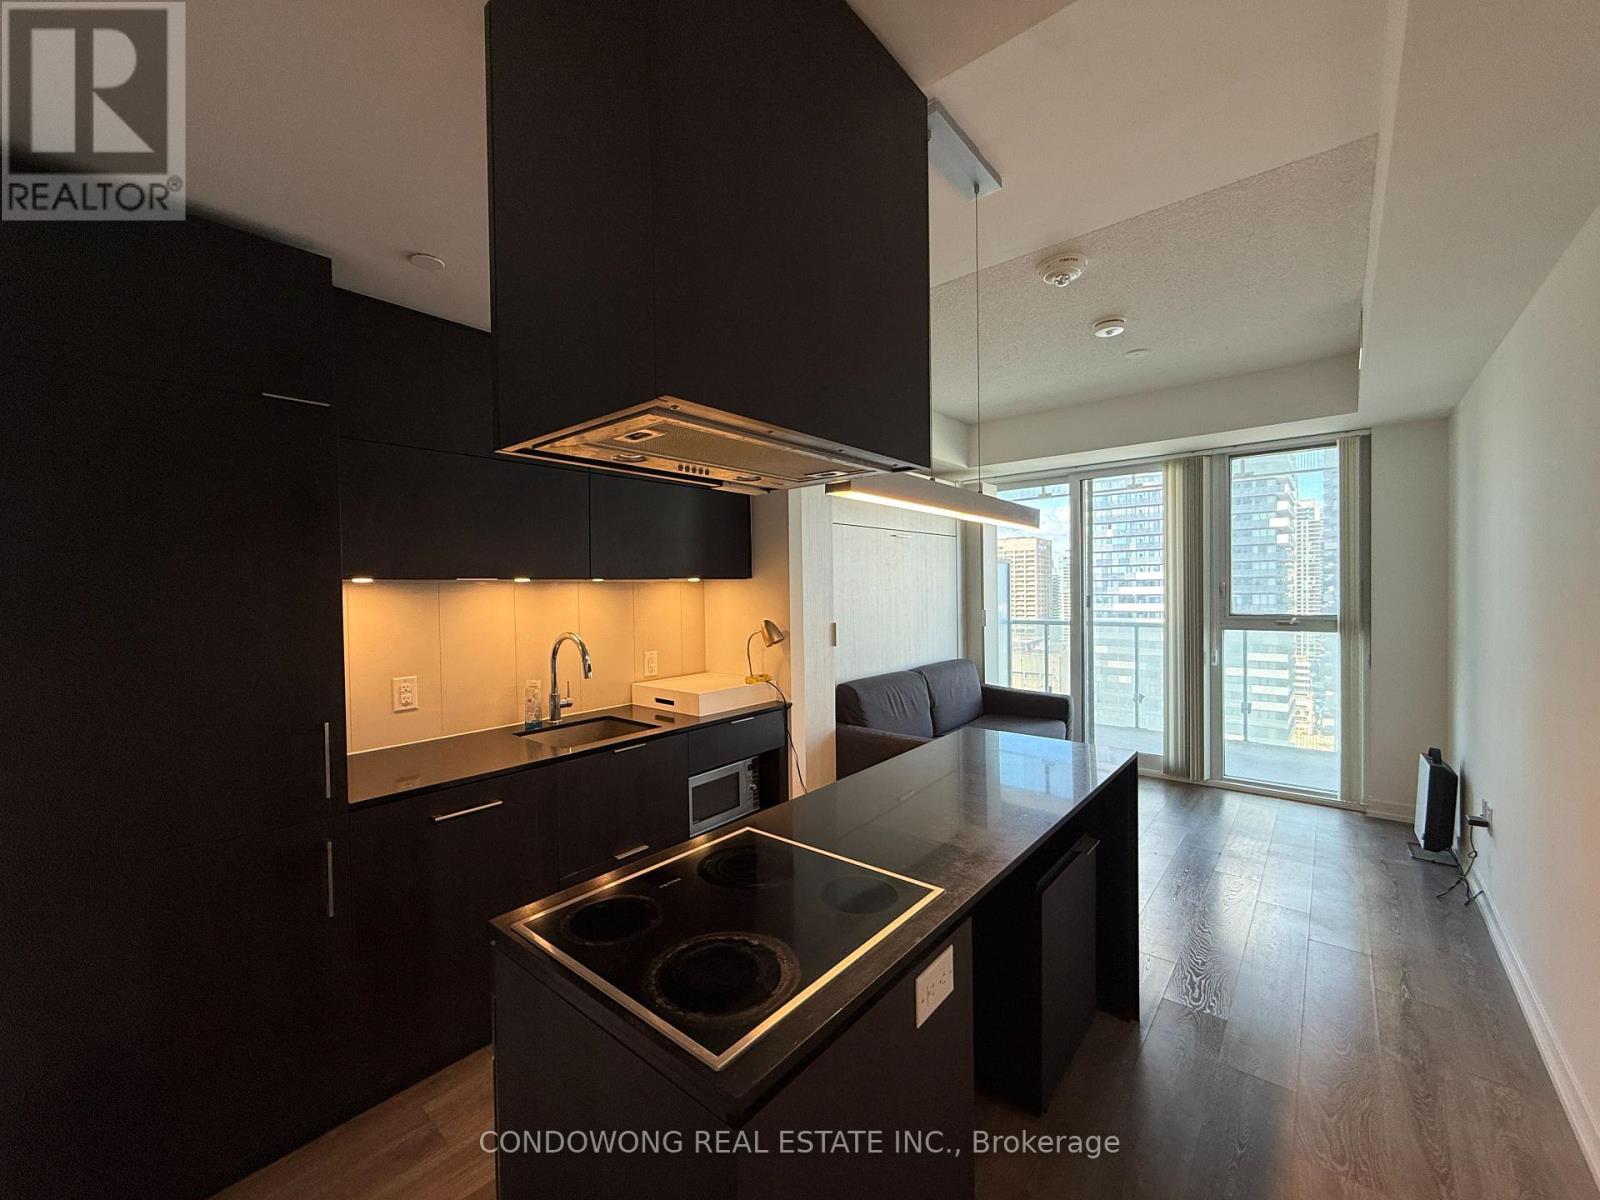
1909 - 15 Lower Jarvis Street
Toronto (Waterfront Communities), Ontario
Fantastic Layout, Open Concept Studio Unit. Ttc Bus On Door Step, Next To Dvp, Gardiner Exwy, George Brown College, Loblaws, Joe Fresh, Physio, Medical, Lcbo Waterfront N Sugar Beach/Lake Edge, St. Lawrence Market, Bike Tr, Yonge St. Cn Tower Ripley's Aqrm. Union Stn. Island Ferry, Wonderful Downtown Toronto. (id:45725)
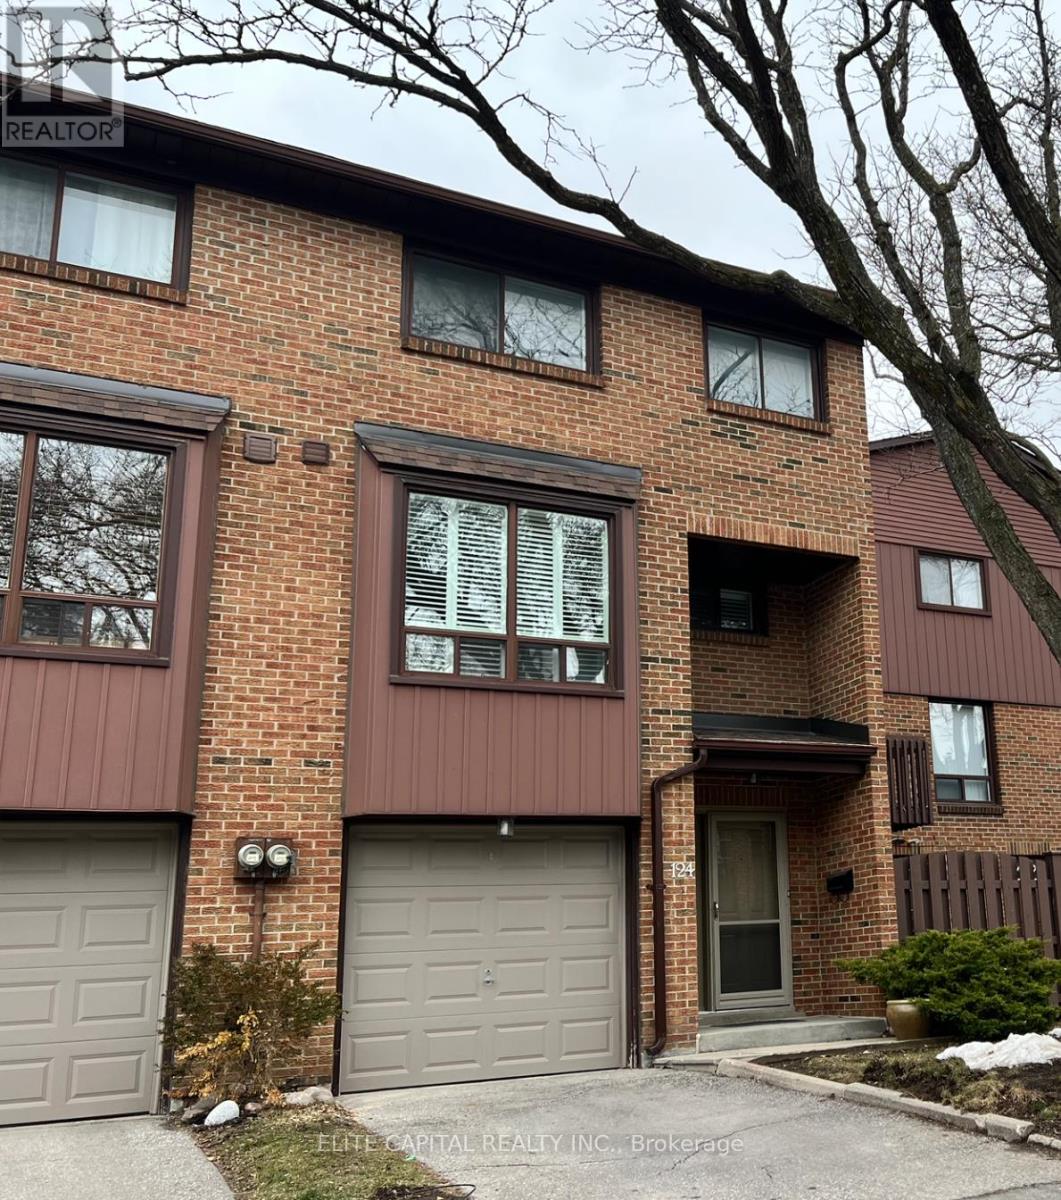
124 Wagon Trail Way
Toronto (Pleasant View), Ontario
Meticulously maintained & renovated. Spacious 3+1 bedroom townhouse in family friendly area of Pleasant View. Large unit next to the visitor parking and backing to parkette. Freshly painted modern kitchen with island combined with breakfast area. Formal dining area overlooking the living room with large windows. Primary bedroom with 4pc ensuite & large closet. Lower level has w/o to backyard and access to the park. Excellent location, minutes to Hwy 401/404, Fairview Mall & TTC. (id:45725)
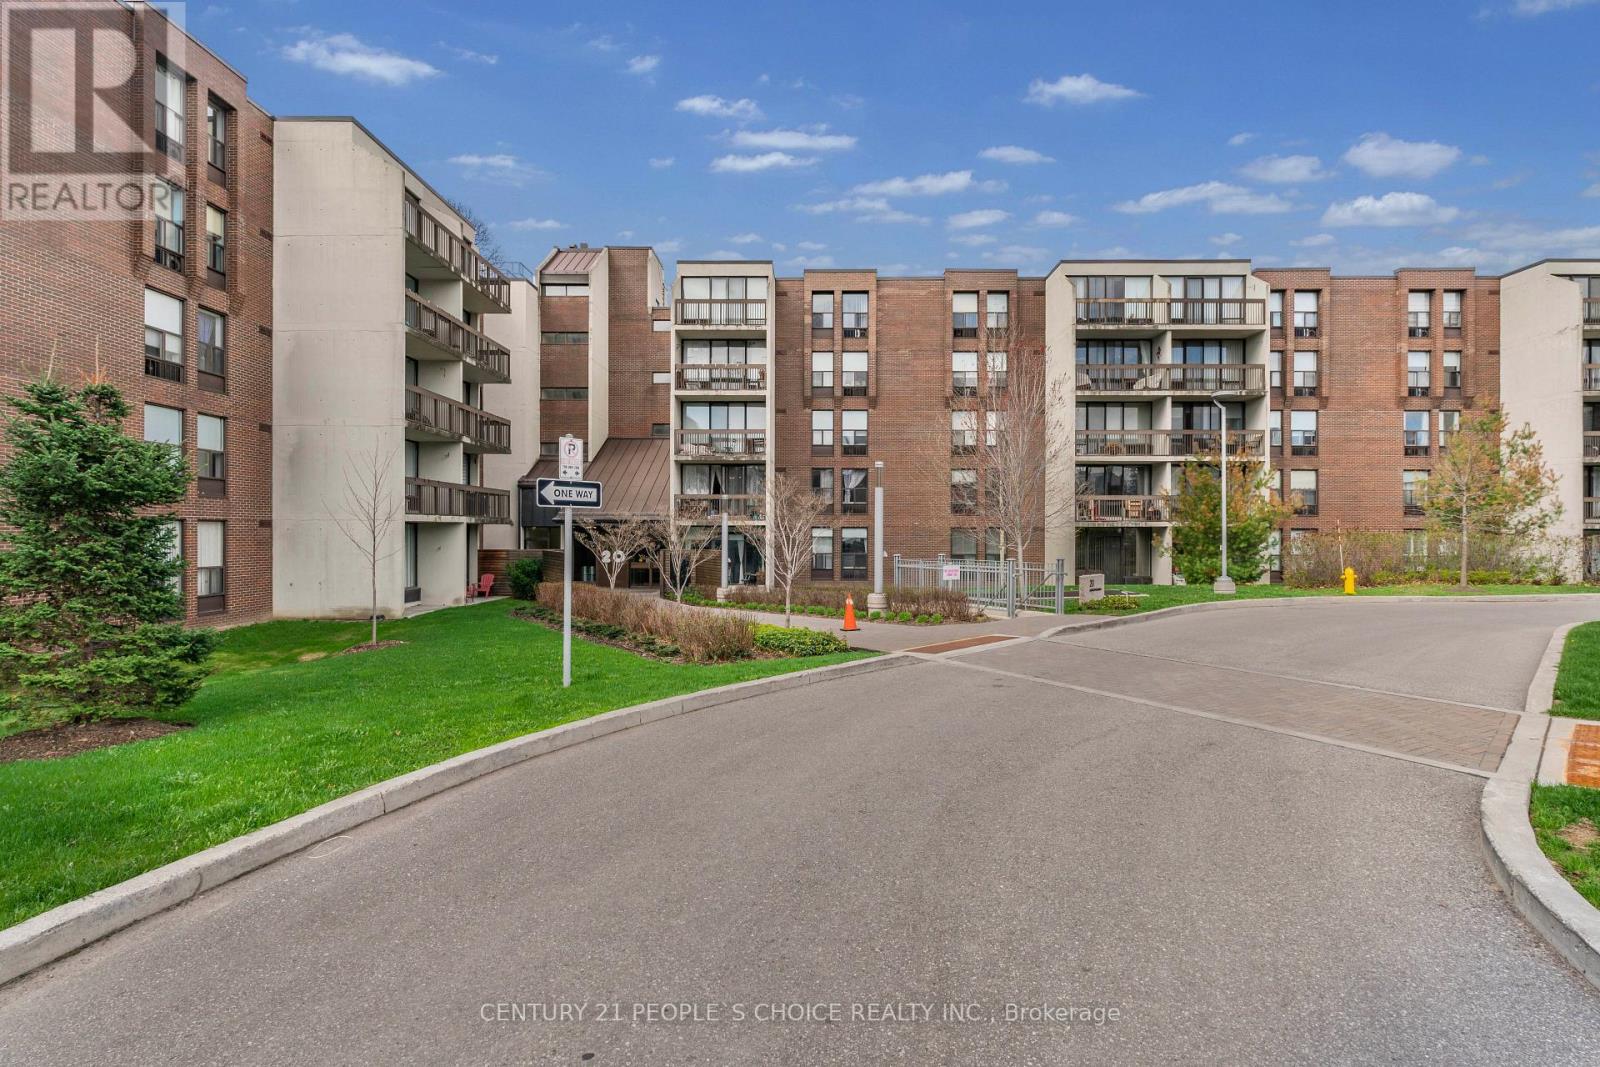
105 - 20 Fashion Roseway
Toronto (Willowdale East), Ontario
Rarely Offered Ground Floor 2 Bedroom Suite In Sought-After Bayview Place Condominiums. Vibrant Uptown North York Locale Steps To nearby park, TTC/Subway, Boutique Shops, and Restaurants. Quick Commute To Downtown Toronto. Laminate Floors In the living-dining room, Foyer, Hallway & Primary Bdrm. Kitchen with Glass tile back-splash. Granite counter in bathroom. In-suite Laundry and storage locker. This bright and spacious unit offers 9' ceilings, and a combined living-dining room with Walk-Out To Patio facing the courtyard. Enjoy Breakfast In The Sun On Your Own Private Patio surrounded by greenery. A truly rare find! (id:45725)
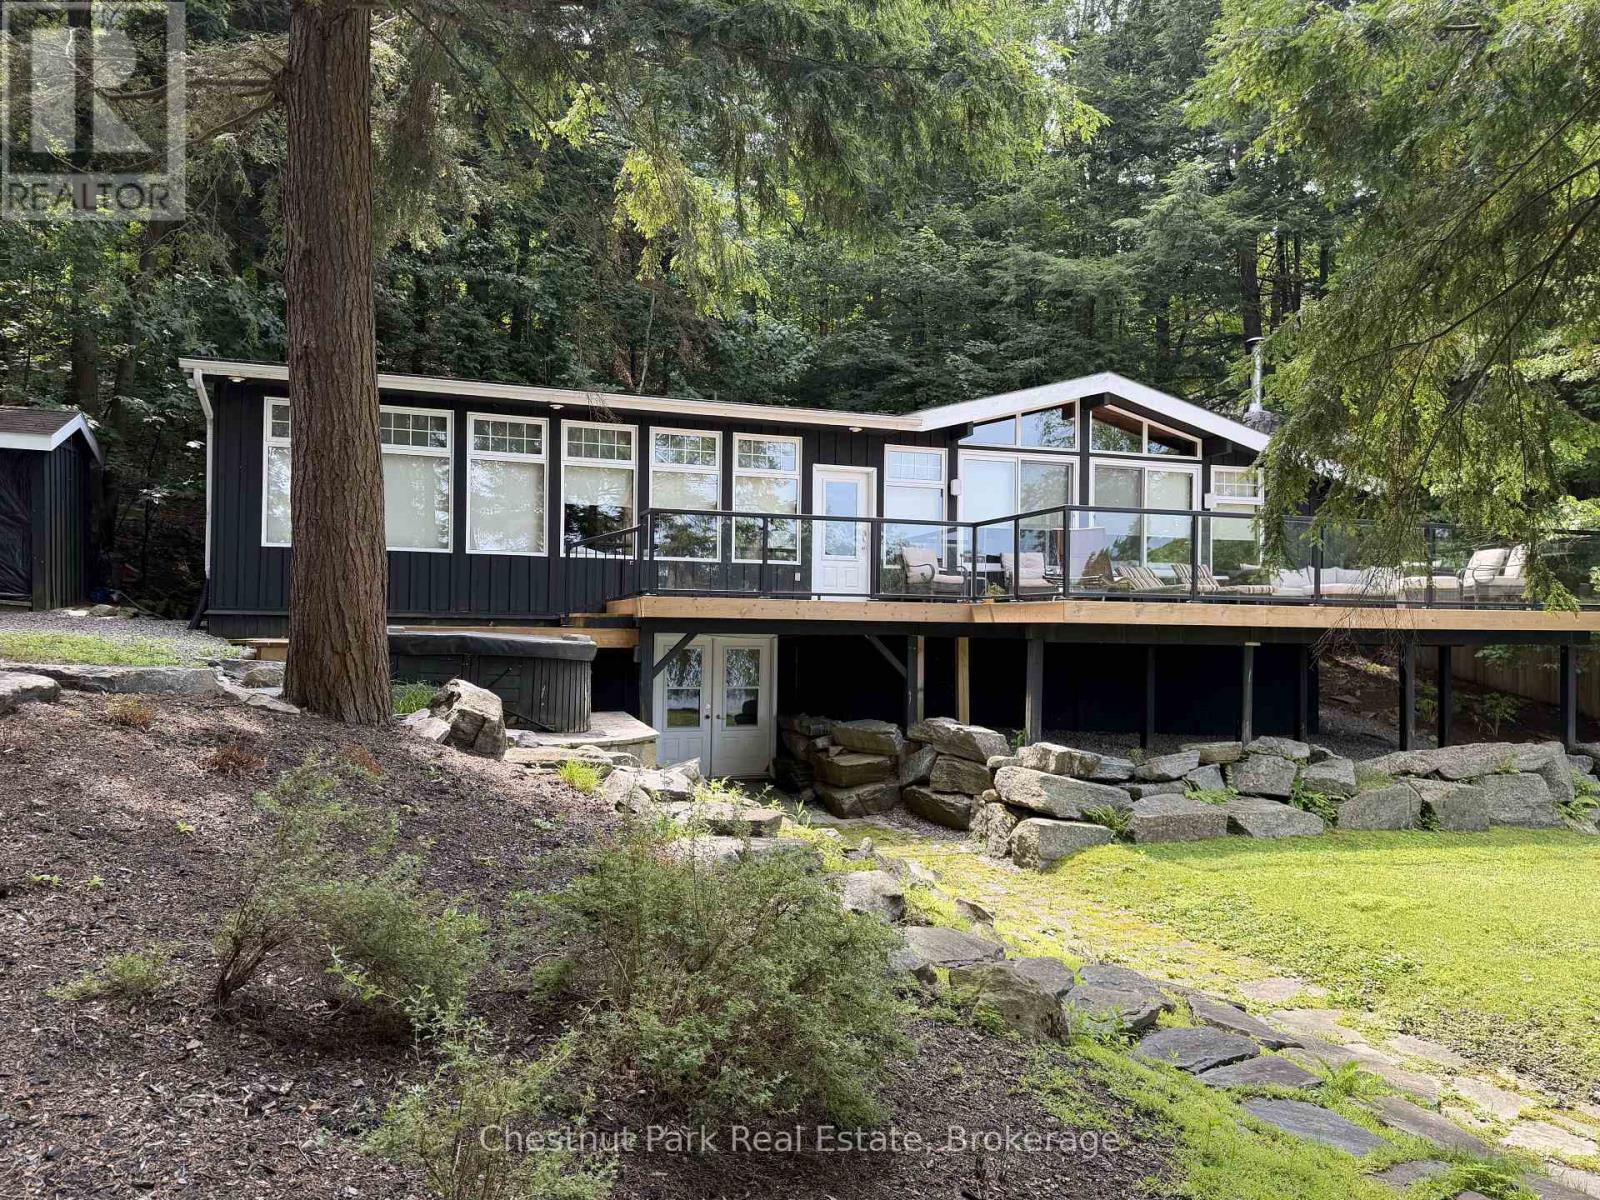
1002 Ahmic Drive N
Muskoka Lakes (Medora), Ontario
Lakeside serenity on Royal Muskoka! Charming three bedroom located steps from the waters edge. Family friendly with sand shore and beach. All day sun located in a quiet bay. Open concept with stone firepalce in the Great Room. Spacious kitchen with granite surfaces. Finished lower level family room. Ready for immediate occupancy. (id:45725)
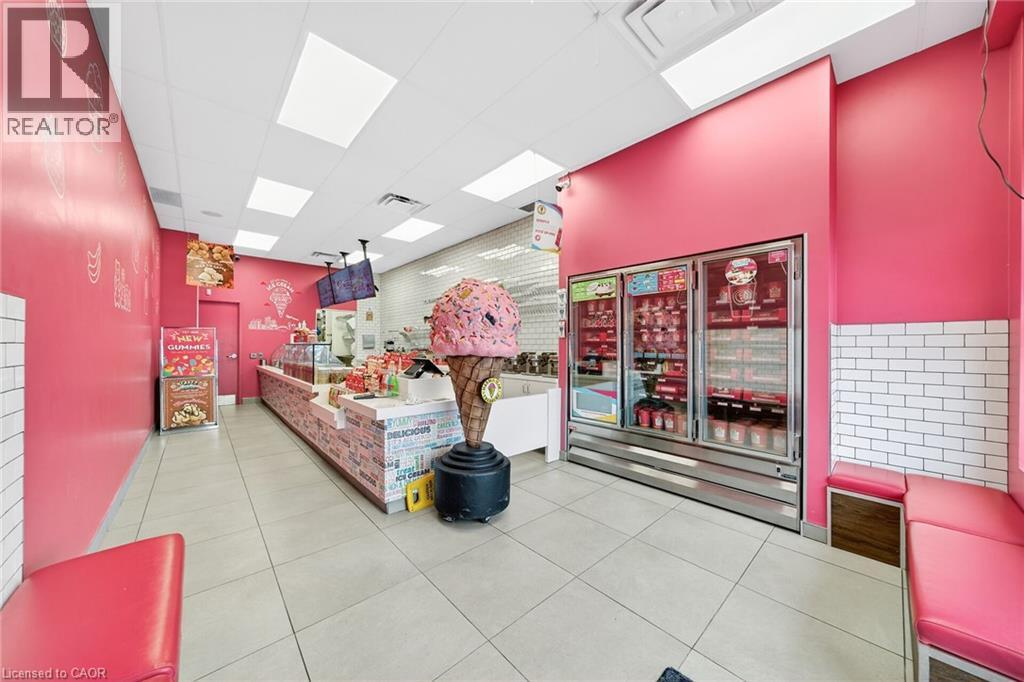
380 Dundas Street E Unit# D9
Oakville, Ontario
Prime Oakville Location – DUNDAS ST E & TRAFALGAR ROAD Corner. Opportunity Knocks! Own a profitable Marble Slab Creamery franchise in the heart of Iroquois Shopping Plaza, Oakville. This turnkey business offers a proven and successful ice cream concept, easy to operate with training provided. Low rent $2,304, long-term lease with renewal option, and ample parking make this an ideal Business Opportunity. Do not delay! (id:45725)
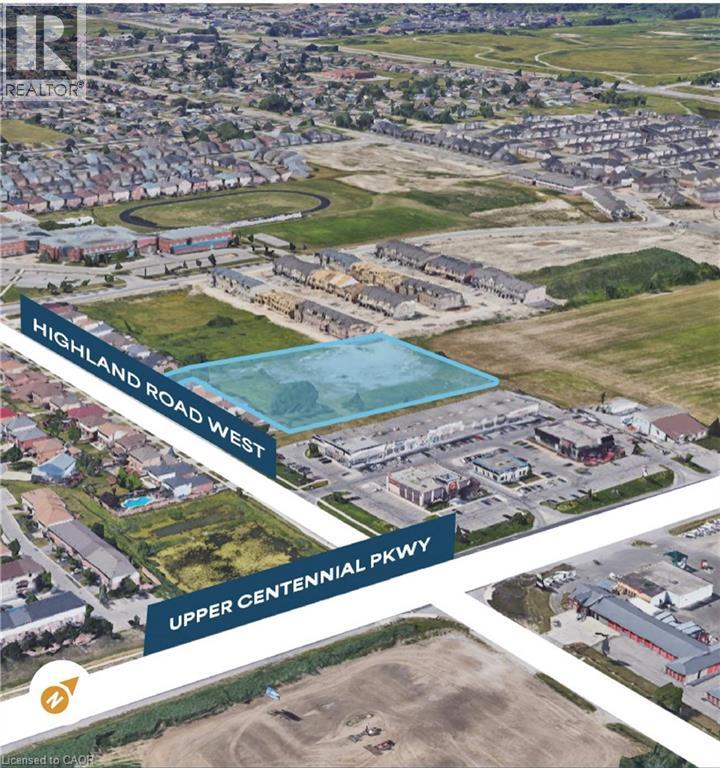
56 Highland Road W
Stoney Creek, Ontario
Conditionally SITE PLAN APPROVED for a 43-unit medium-density residential development consisting of 25 two-storey townhomes and 18 three-storey maisonettes in Upper Stoney Creek. This 2.59-acre vacant parcel is Zoned RM3-68 (H) – Multiple Residential Holding, the property is strategically located just west of Upper Centennial Parkway with planned dual access from Highland Road West and Picardy Drive. Surrounded by established neighbourhoods and numerous active residential developments, the site offers convenient access to major highways, transit, shopping, schools, parks, and everyday amenities. An outstanding opportunity for builders and developers to acquire a well-positioned residential development site in one of Hamilton's fastest-growing communities. (id:45725)
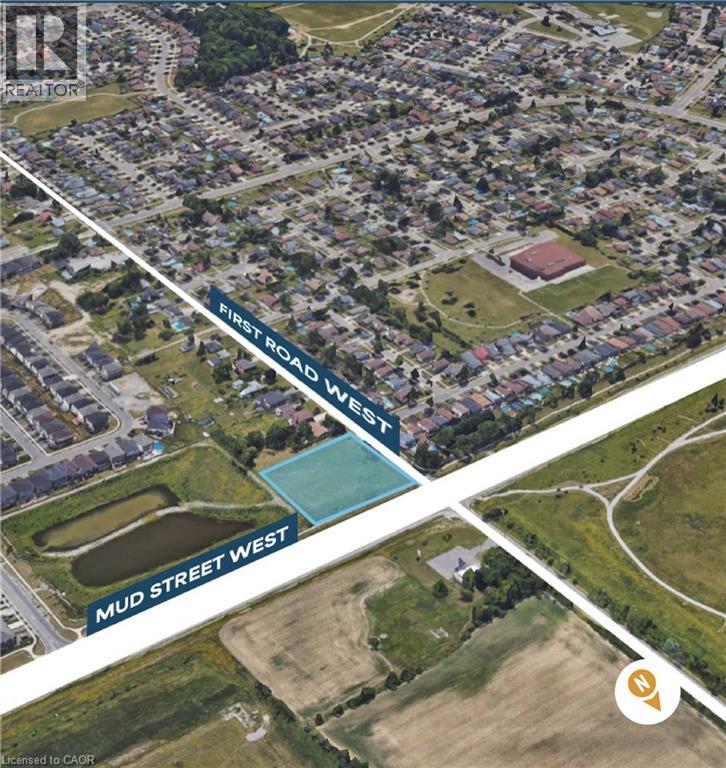
256 First Road W
Stoney Creek, Ontario
Conditionally SITE PLAN APPROVED for a 25-unit townhouse development situated on a 1.47-acre site in Upper Stoney Creek. This rarely offered development site presents an outstanding opportunity for builders and investors. The property is zoned RM3-70-H (Multiple Residential). With frontage on both First Road West and Mud Street West, the site backs onto a stormwater pond, providing added privacy with no future rear development. Servicing permits have been issued, making this shovel-ready site well-positioned for future construction. Located just west of Upper Centennial Parkway, the property is surrounded by established neighbourhoods, ongoing residential growth, and convenient access to major highways, transit, shopping, schools, and parks. (id:45725)
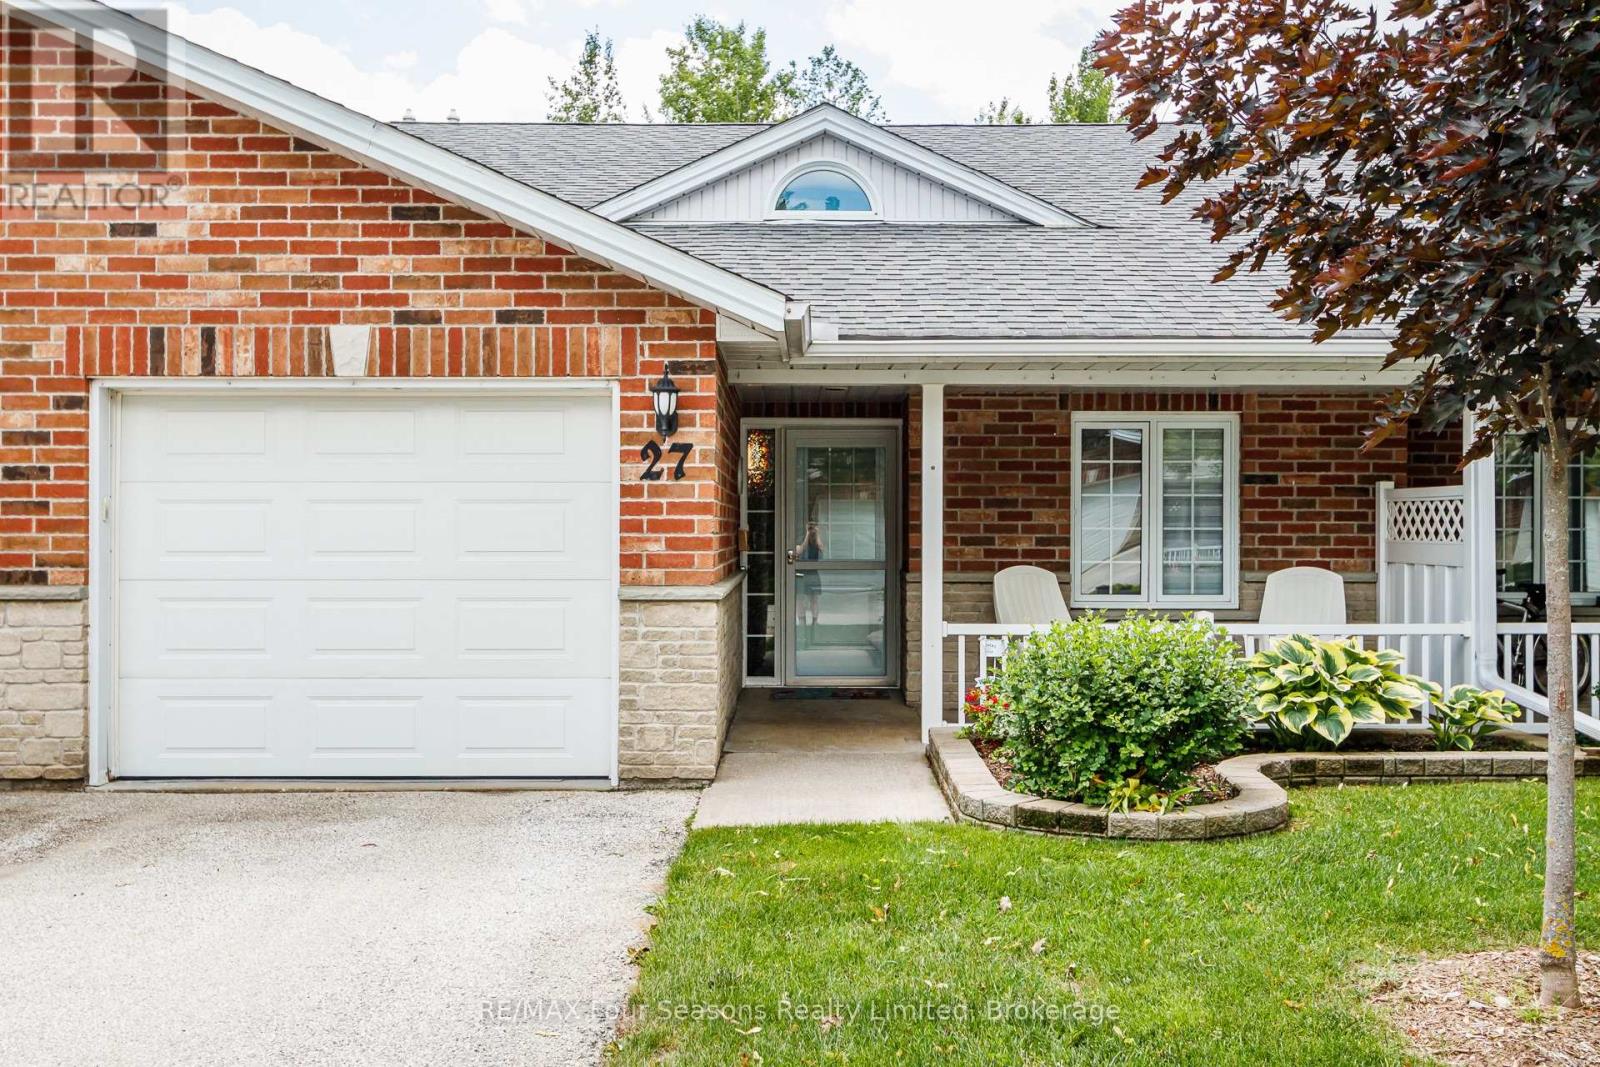
27 - 275 Huron Street
Clearview (Stayner), Ontario
Large Middle Unit with Loads of Upgrades....Welcome to Unit #27 at Huron Meadows, a welcoming adult life lease community offering peaceful, low-maintenance living. This beautifully updated 2-bedroom, 2-bathroom home backs onto a private forest, providing exceptional privacy, mature trees, and excellent bird watching. Recent upgrades include updated flooring throughout, modern lighting and blinds, an updated kitchen countertop with under-cabinet lighting, and a beautifully renovated second bathroom with a walk-in shower. New front door (2026), Patio door (2024), hide-a-screen storm door (2025), and Washing Machine (2026), Fresh Paint (2025) Enjoy the large stone patio with a 12' electric awning, a cozy corner fireplace, skylight, 4' crawl space for exceptional storage, and the energy efficiency of an interior unit. Residents also enjoy access to a clubhouse, while monthly fees include grass cutting, snow removal, and many maintenance/replacement items for truly carefree living. (id:45725)
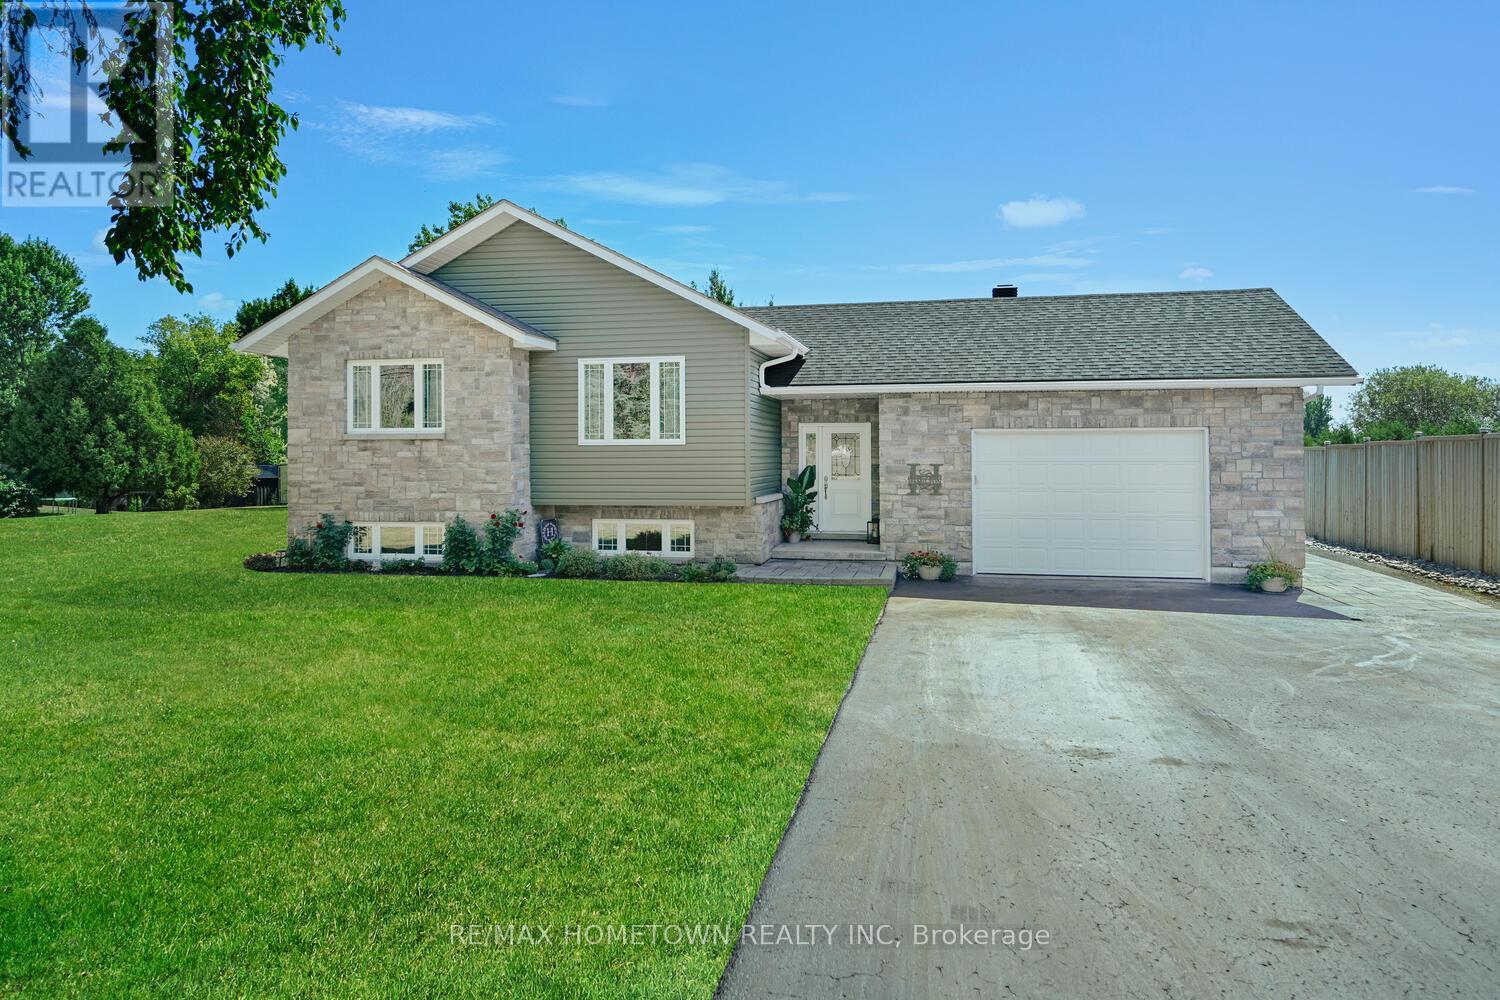
2915 2nd Concession
Elizabethtown-Kitley, Ontario
Spacious Raised Bungalow with Pool on 2.6 AcresThis 1300+ sq ft raised bungalow checks all the boxes: 3 bedrooms, 2 bathrooms, an attached double garage (with man door and drive-through access), and a private in-ground pool-all set on a 2.6-acre lot just minutes from Brockville and Hwy 401. This property offers an excellent opportunity with the generous space to the east of the home, providing the potential to build a large shop or garage with an in-law suite or loft above, creating additional living space or potential rental income. Buyers are advised to complete their own due diligence with the township regarding permitted uses, zoning, and building requirements. Built in 2016, this home offers modern curb appeal with a paved driveway and plenty of parking. Step into a large foyer with a back door that opens directly to the fenced backyard and pool area-perfect for summer entertaining. Upstairs, enjoy open-concept living where the kitchen, dining, and living spaces flow seamlessly together. The primary bedroom includes direct access to a Jack-and-Jill bathroom, which conveniently hosts the washer and dryer-adding functionality to this smart layout. Two additional bedrooms complete the main level. The family room located on the lower level offers space to relax and host during the colder months and stay cozy in the winter with a propane fireplace, featuring a 3-piece bathroom, laundry area, utility room, and plenty of storage. Spend your summers by the pool and enjoy the peace and privacy of country living with the convenience of nearby city access. (id:45725)
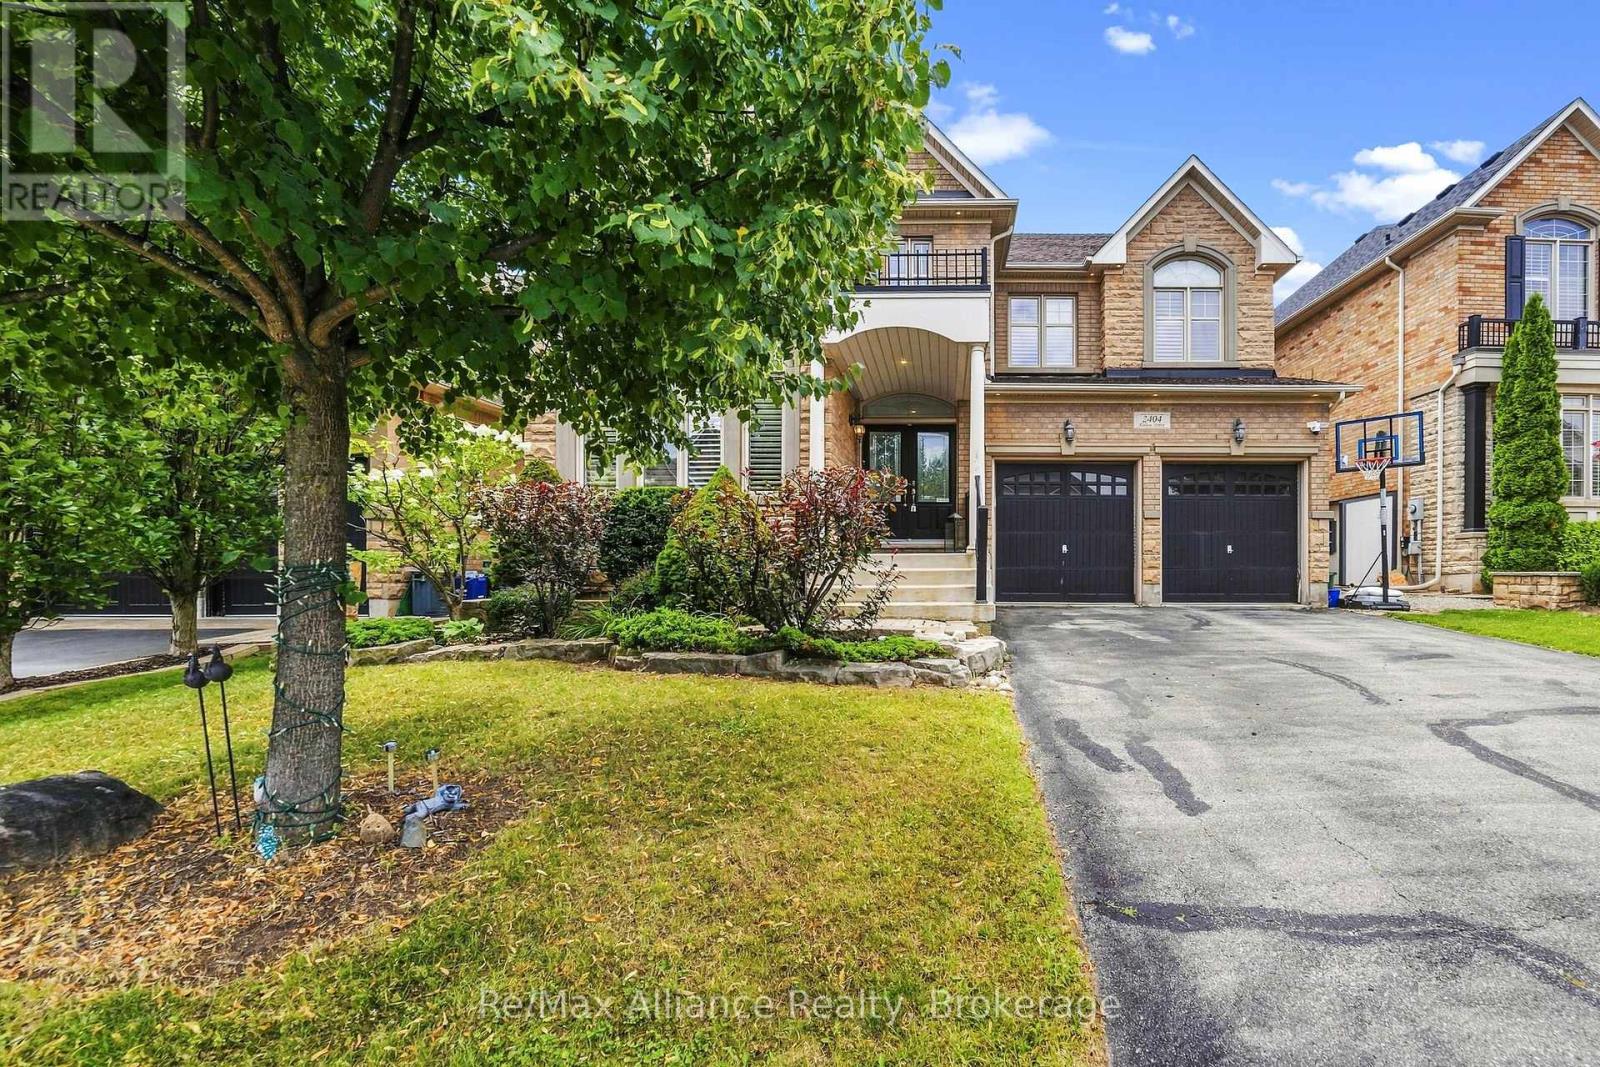
2404 Rideau Drive
Oakville (Jc Joshua Creek), Ontario
Welcome to 2404 Rideau Drive, an extensively upgraded 4+1 bedroom, 5 bathroom family home in Oakville's prestigious Joshua Creek community, offering exceptional living space, refined finishes, and a beautifully landscaped backyard. The main level features hardwood flooring, pot lights, California shutters, an elegant oak staircase, a private home office/den, and inviting principal rooms ideal for both everyday living and entertaining. The gourmet kitchen is the heart of the home, showcasing granite countertops, an oversized centre island, stainless steel appliances, and a convenient butler's pantry. The family room is highlighted by a striking custom stone feature wall and gas fireplace, creating a warm and sophisticated gathering space. Upstairs, four spacious bedrooms provide plenty of room for the entire family, complemented by convenient ensuite laundry. The professionally finished lower level extends the living space with an additional bedroom, spacious recreation area, custom wet bar, and a spa-inspired bathroom with steam shower, creating the perfect setting for entertaining, overnight guests, or extended family. Outside, the professionally landscaped backyard offers a private setting for relaxing and entertaining, complete with an outdoor fireplace. Ideally located close to excellent schools, parks, trails, shopping, major highways, and everyday amenities. An exceptional opportunity to enjoy a beautifully appointed home in one of Oakville's most sought-after neighbourhoods. (id:45725)
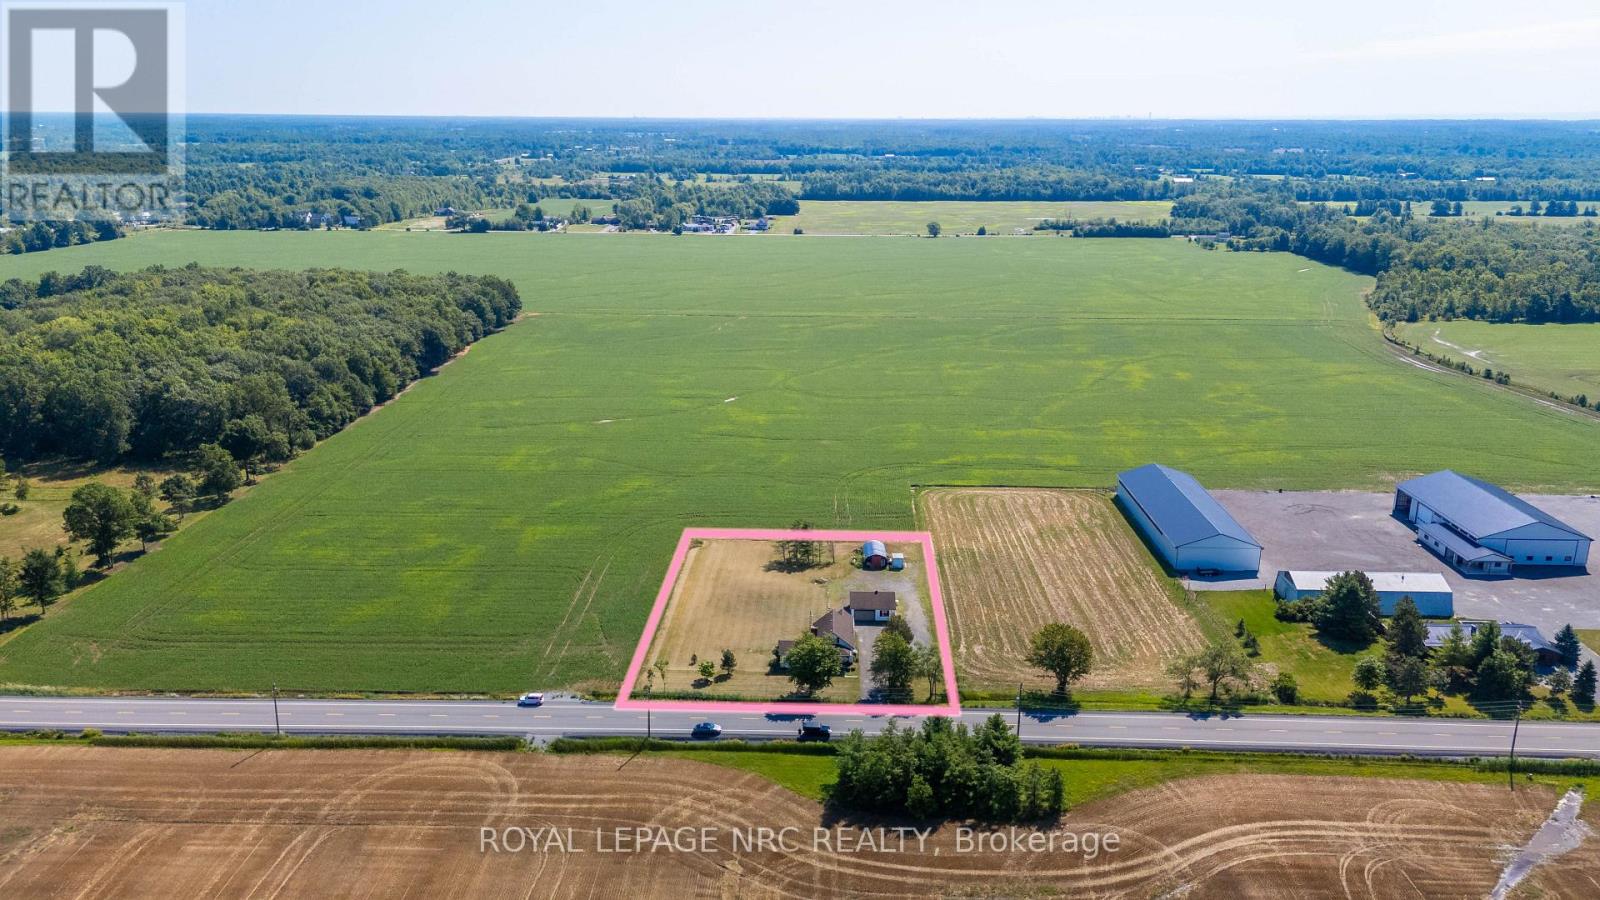
3667 Miller Road
Port Colborne (Bethel), Ontario
Enjoy the space and freedom of country living in the quiet pocket of Bethel, conveniently located with easy access to Port Colborne, Welland, Niagara Falls and Fort Erie. The property offers plenty of room both inside and out, including an impressive 27 x 27 ft detached heated garage, perfect for projects, hobbies, storage or a workshop. Directly behind the garage, a Quonset-style outbuilding provides additional space for chickens or storage. Inside, the home features a spacious eat-in kitchen, an oversized living room made for gathering, and two main-floor bedrooms. Upstairs you'll find a third bedroom plus an additional irregular-shaped room offering flexible space for a home office, playroom or hobby room. The property has seen numerous improvements over the years, including exterior doors (2019), windows (2020), reinforced basement wall (2022), exterior painting and pot lights (2023), and a heat pump added to the existing high-efficiency oil furnace (2024). Additional renovations completed between 2020-2024 include updates to the kitchen, insulation, vapour barrier and electrical. Previous improvements include the septic system (2007), UV water system (2013), water pump (2014), and furnace and water heater (2018). Whether you're looking for room to garden, keep a few animals, tackle projects in the garage or simply enjoy a little more space between you and the neighbours, this country property offers plenty of possibilities. Immediate possession is available. (id:45725)
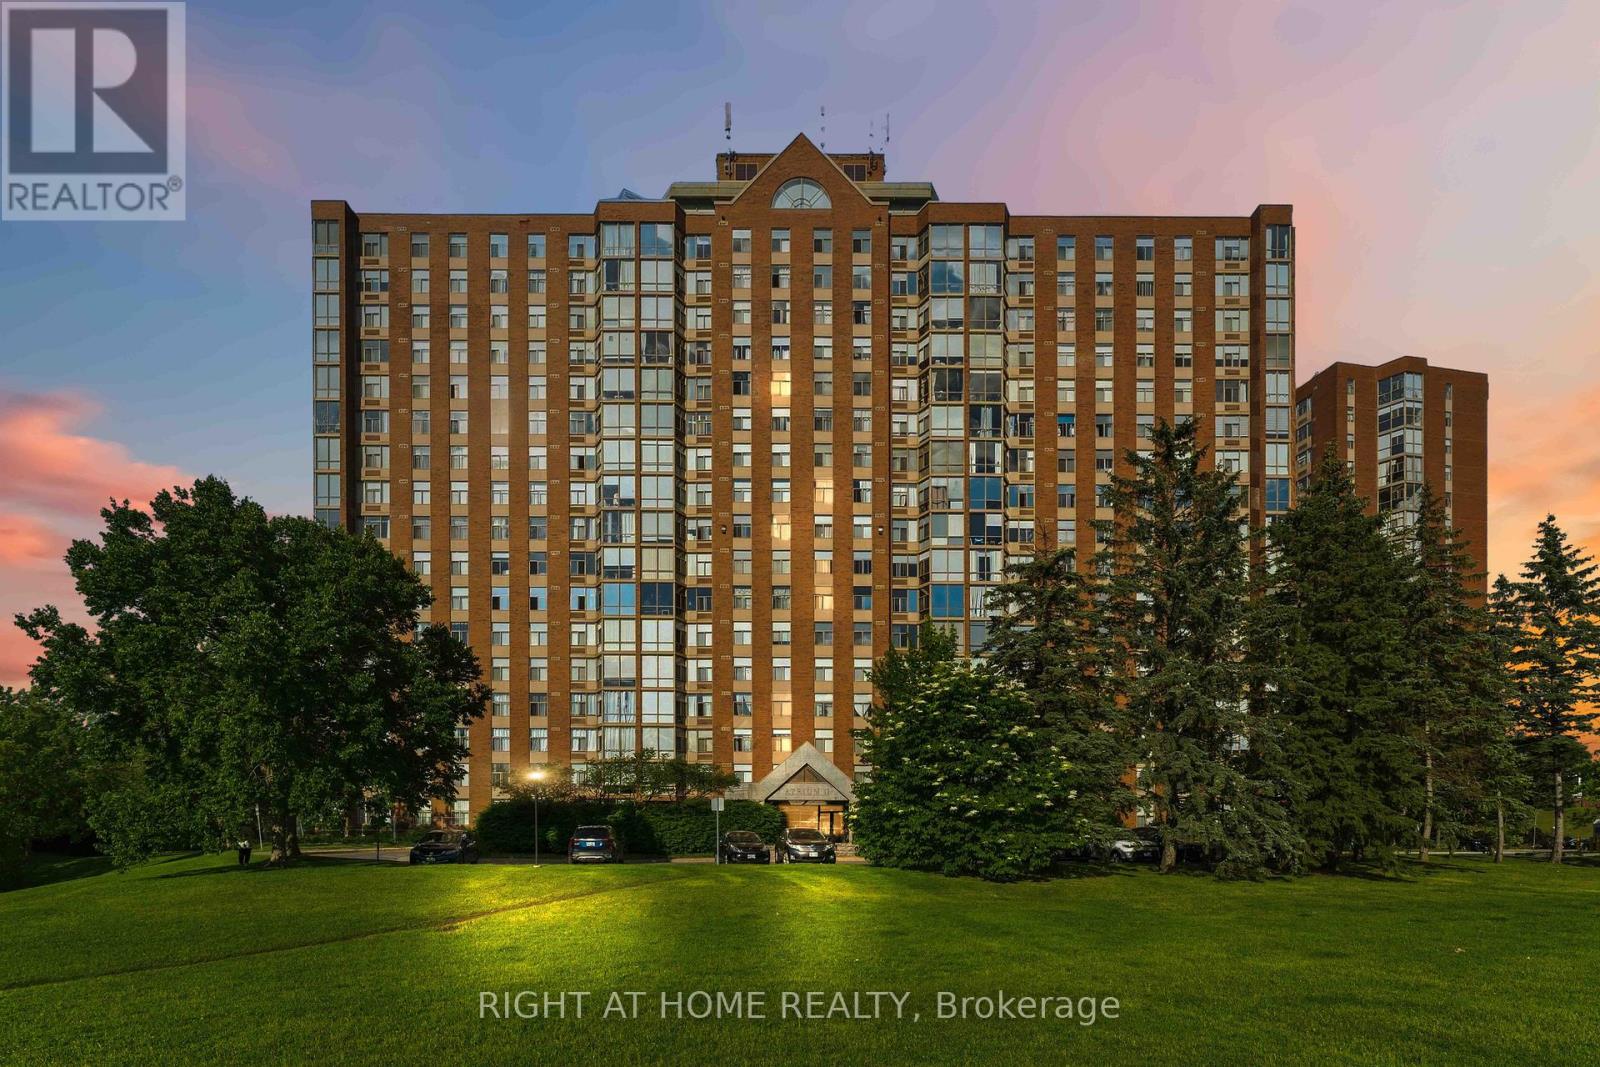
911 - 2759 Carousel Crescent
Ottawa, Ontario
Welcome to Atrium II! This bright and inviting, extensively renovated condo offers a spacious open-concept layout with a massive living and dining area, two bedrooms, two full bathrooms, including a three-piece ensuite -- enjoy sun while having Coffee in your living room. The UNIT underwent major renovations in 2020, including a complete redesign of the kitchen, cabinetry, flooring, and both bathrooms. The modern kitchen features abundant cupboard space, a pantry added in 2023, and premium 1-inch Spanish quartz countertops. A new over-the-range microwave and stove were installed in 2026.Additional updates include a new PTAC heating and cooling unit in 2021, a rental water heater in 2023, all-new LED light fixtures in 2023, fresh paint throughout in 2026, and an updated toilet seat in 2026. The spacious primary bedroom features ample closet space and a private three-piece ensuite. The unit also includes a generous second bedroom, a four-piece main bathroom, and convenient in-suite laundry. Parking space #532, Storage locker located in Room 10, Cage #46, are also included. This wonderfully maintained building offers an impressive selection of amenities, including an outdoor swimming pool, rooftop terrace, party room, exercise room, guest suites, sauna, Library and whirlpool. Enjoy comfortable condo living in a beautifully updated unit with a functional open design and outstanding building amenities (some pictures are virtually staged). (id:45725)
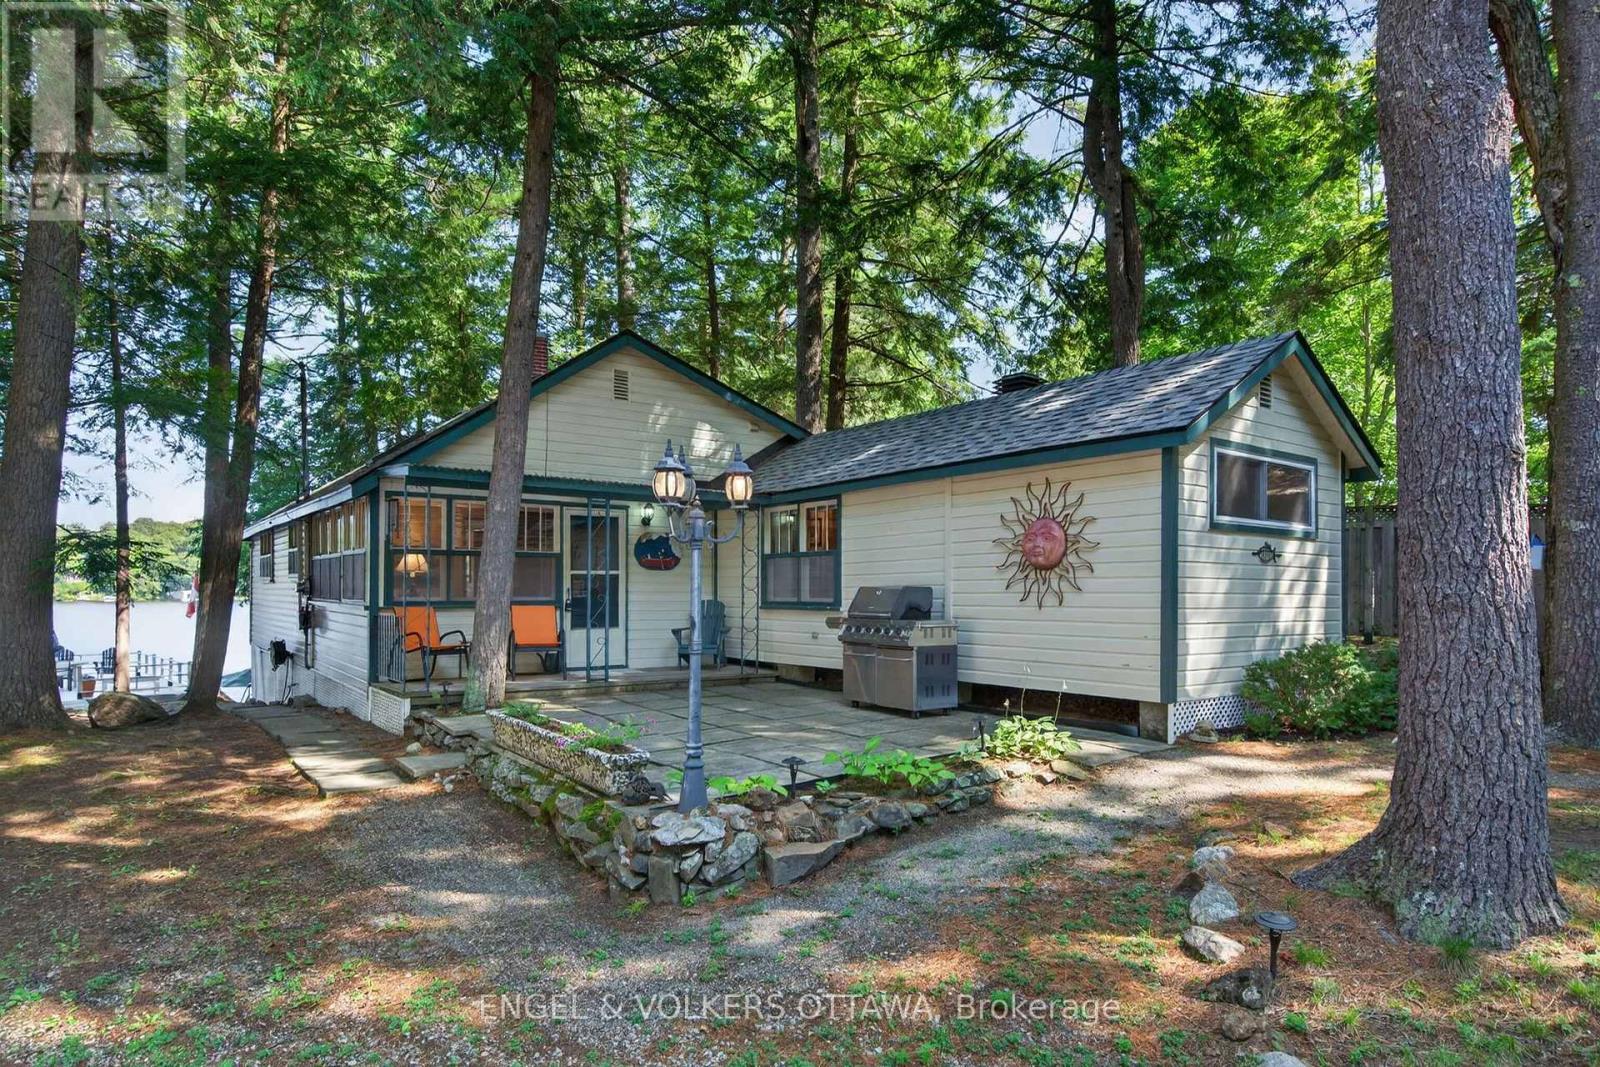
942 Dunn Rovin Lane
Leeds And The Thousand Islands, Ontario
3hr from Toronto, 90 min from Ottawa, 2.5hr from MTL! Experience the best of Lakefront living on Charleston Lake, a furnished 2-bed waterfront cottage nestled on sought-after Loon Bay. Set on a private lot with prized western exposure, this turnkey retreat offers spectacular sunsets, direct waterfront access, and a boathouse with a lift. A cozy family room with a propane fireplace and brick facade opens into the kitchen, which features a vaulted pine ceiling with a skylight, white shaker cabinetry, generous counter space, and open sightlines to the lake. Large windows fill the living and dining areas with natural light while showcasing beautiful water views, and a second propane fireplace adds warmth and comfort. Two bedrooms and a well-appointed bathroom with dual sinks complete the functional layout. The outdoor living space is the true wow factor. At the front of the home are mature trees and a patio with a BBQ. Along the shoreline is a full concrete boathouse with lots of storage, a rooftop sundeck, a waterfront patio, swim ladder, and deep water right off the shore, ideal for jumping in on a hot day! The rarely offered waters of Loon Bay provide ideal conditions for family-friendly waterfront living. Located on the crystal-clear waters of Charleston Lake, known for great fishing and as one of Eastern Ontario's premier recreational lakes. This property offers access to more than 150 km of shoreline and over 100 islands to explore, thanks to 3 boat launches and 2 full-service marinas on the lake. Just 30 minutes from Charleston Lake Provincial Park, approximately 10 minutes to the Village of Athens, and 5 minutes from Charleston Village, you'll enjoy convenient access to hiking, beaches, restaurants, shops, and everyday amenities. Easily accessible from Brockville, Kingston, and Highway 401, this property is ideal for weekend getaways and perfectly positioned as a short-term vacation rental for those coming from Montreal, Ottawa, and Toronto! (id:45725)
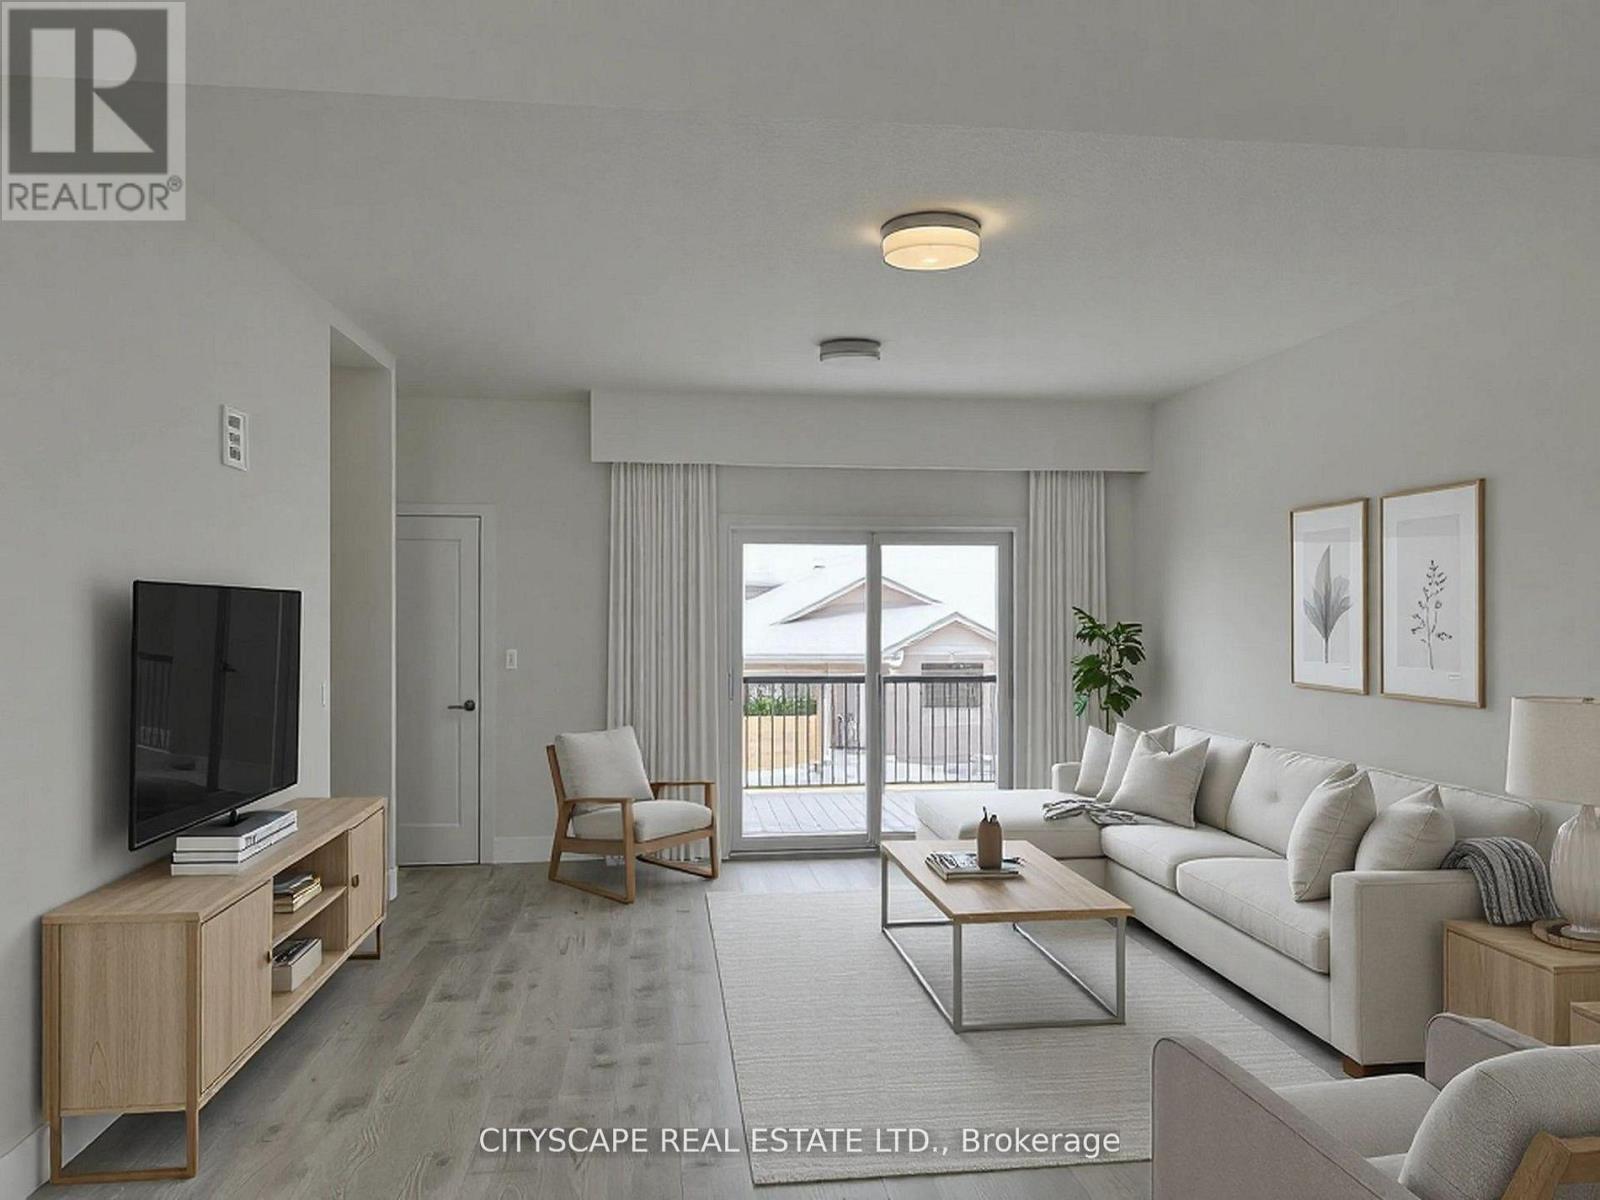
48 Balladry Boulevard
Stratford, Ontario
Welcome to this beautifully designed 3-bedroom, 3.5-bathroom townhome offering bright, modern living in the heart of Stratford's desirable Poet & Perth community. Thoughtfully built with contemporary finishes and a smart, functional layout. The main level features a welcoming foyer, a spacious bedroom with its own 4-piece ensuite, and convenient interior access to the single-car garage and private driveway-ideal for guests, extended family, or a dedicated home office. On the second floor, enjoy a light-filled, open-concept living and dining area with 9' ceilings and access to a private patio. The sleek, modern kitchen offers ample cabinet space and flows seamlessly into the living area. A convenient powder room completes this level.Upstairs, you'll find two well-sized bedrooms-each with access to a full bathroom. The primary suite includes a walk-in closet, 3-piece ensuite, and a private balcony with views of the community pond-perfect for quiet mornings or evening relaxation. A full-size laundry set is also located on this floor for added convenience. Perfect for families and working professionals, this home offers modern finishes, generous space, and two parking spots (garage + driveway). *******Photos are virtually staged******* (id:45725)
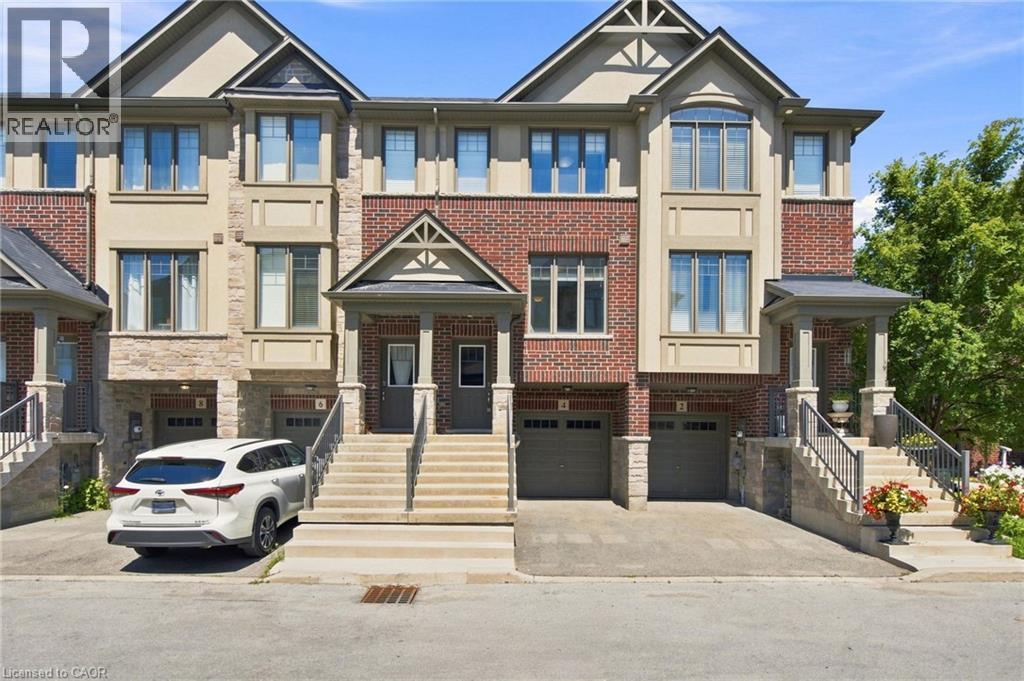
4 Could Lane
Ancaster, Ontario
Get the space, privacy and convenience of a freehold townhome at a price comparable to many condo apartments. Built by Losani in 2019, this home features 3 bedrooms, 2 full bathrooms including a private primary ensuite plus a powder room and almost 1,400 sq. ft. of living space. It also follows a convenient two-minute rule: a 2-minute walk to nearby parks and trails, and a 2-minute drive to Highway 403. The open-concept main floor features generous living and dining areas, along with a modern kitchen offering ample cabinetry and counter space. A private balcony off the kitchen provides additional outdoor space for barbecuing, morning coffee or relaxing at the end of the day. The primary bedroom includes a walk-in closet and private 3-piece ensuite, while the additional bedrooms offer comfortable space for family, guests or a home office. The lower level adds further flexibility with a recreation room that can serve as a gym, workspace or additional living area. Parking is available for 2 vehicles between the attached garage and private driveway, while a separate storage room within the garage provides valuable space for bikes, seasonal items and everyday essentials. (id:45725)
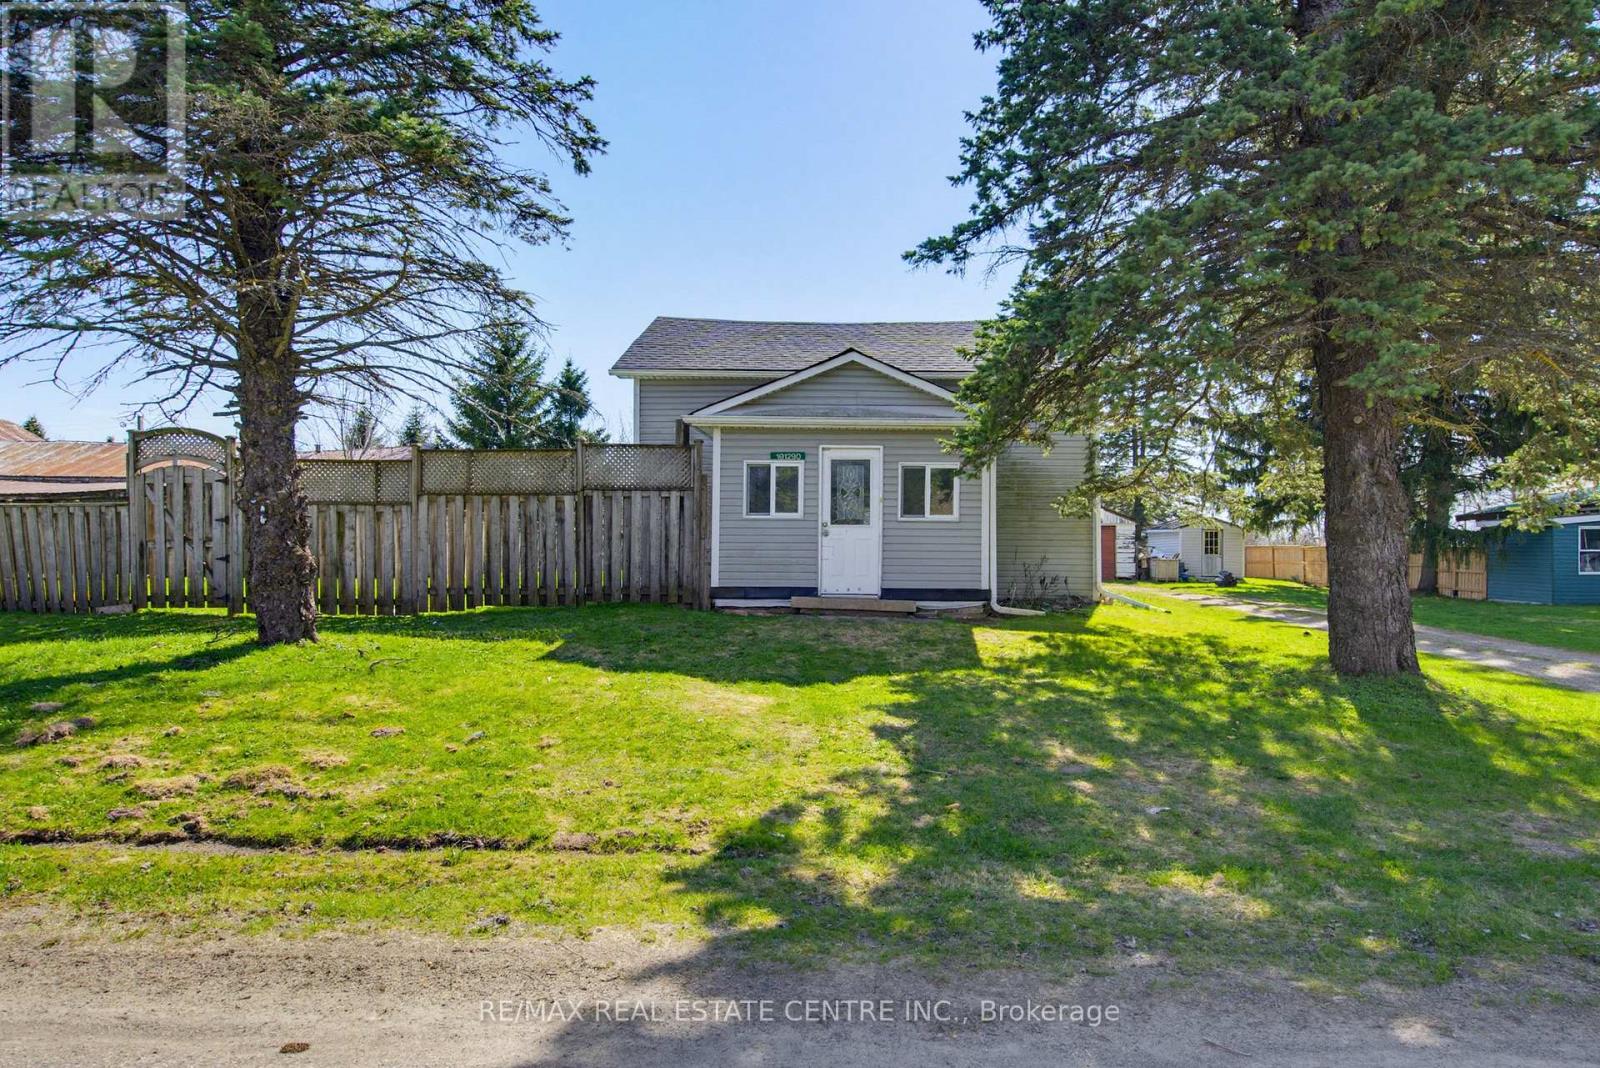
191290 13th Line
East Garafraxa, Ontario
Private, Almost 1/2 Acre Lot In the Quaint Community of Marsville. Bright Front Foyer with 2 Windows and Dbl Coat Closet into Spacious Living Room and Dining Rooms, Both with 3 Panel Windows. Main Floor 4pc Bath & Large Eat-In Kitchen with Plenty of Cupboards & Counter Space. Hardwood Floor, Pot Lights & Walk Out to Fully Fenced Yard. 2nd Floor with Hallway Storage & 3 Bedrooms, Potential to Expand on Space with Roof Dormers. Detached 1.5 Car Garage & Garden Shed. Great Property with Mature Trees, Firepit and Plenty of Space for Patios, Gardens and Entertaining Family & Friends. Large Driveway with Parking for 5+. Freshly Painted Throughout & New Floors in Primary Bedroom on 2nd Level. Great Potential & Make It Your Own! Close to Park & School. Approx. 8 Minutes to Hillsburgh or 15 Mins to Orangeville with All Amenities. (id:45725)

49 Palmerston Avenue
Brantford, Ontario
Step back in time and experience the timeless charm of this classic Century Home, where character and craftsmanship meet everyday comfort. Offering 3 spacious bedrooms plus a second-floor office, this home provides plenty of space for families, professionals, or those working from home. The inviting living room is warm and welcoming, while the formal dining room is perfect for entertaining and is complemented by a charming butler's pantry. The large eat-in kitchen offers ample space for family meals, and a convenient main-floor water closet is tucked near the second staircase. Original hardwood floors, elegant crown moulding, and stunning coffered ceilings showcase the grandeur and quality of a bygone era. The unfinished third-floor attic presents an exciting opportunity to create additional living space, a studio, or a private retreat to suit your needs. The dry basement houses the laundry and utilities and features a walk-up to the backyard. Outside, a generous yard includes a concrete pad ready for your future patio, garage, or outdoor entertaining space. Situated in the desirable Dufferin neighbourhood, this home is surrounded by mature tree-lined streets and is just a short walk to Dufferin Park, offering a wonderful setting for families and outdoor enthusiasts alike. If you've been searching for a home with history, charm, and endless potential, this Century Home is ready to welcome its next chapter. **Photos have been enhanced to highlight the property** (id:45725)

68 Galloway Trail
Welland (Hwy 406/welland), Ontario
Welcome to this exceptional 1,370 sq ft bungalow featuring 2 bedrooms, located in one of Niagara's premier active adult lifestyle communities by Luchetta Homes. Ideally situated near the Welland River & Canal, this home offers both convenience and a picturesque setting. Great curb appeal on this 46 x 130 ft lot, complete with a double car driveway and meticulously manicured landscaping. Step inside to a spacious foyer that flows seamlessly into the kitchen, offering ample space for all your culinary needs. The kitchen is beautifully appointed with granite countertops, a center island, decorative backsplash, latte cabinetry, stainless steel appliances, pot lights, and an open-concept layout overlooking the dining and living areas with a cozy fireplace. The spacious primary bedroom is inviting, featuring high ceilings, a large walk-in closet, and a 3-piece ensuite with a glass shower and granite vanity. The second bedroom offers direct access to a 4-pc bathroom, ideal for guests. This home has also been recently painted and features newer flooring in the bedrooms, adding a fresh, modern touch throughout. The main floor includes a generous laundry room with direct access to the garage for added convenience. The lower level offers a blank canvas, providing ample space for customization and additional storage to suit your needs. Step outside to a tranquil backyard retreat with a deck, perfect for relaxing and enjoying the peaceful surroundings. Residents of this exceptional community enjoy access to a variety of amenities, with a monthly fee of $300 that includes grass cutting, snow removal, Clubhouse with indoor pool, hot tub, sauna, outdoor tennis courts, library, and gym, along with grass cutting, snow removal, and a monitored alarm system. Updates include: A/C & Furnace (2021), Roof (2019), Water Softener (2022). (id:45725)
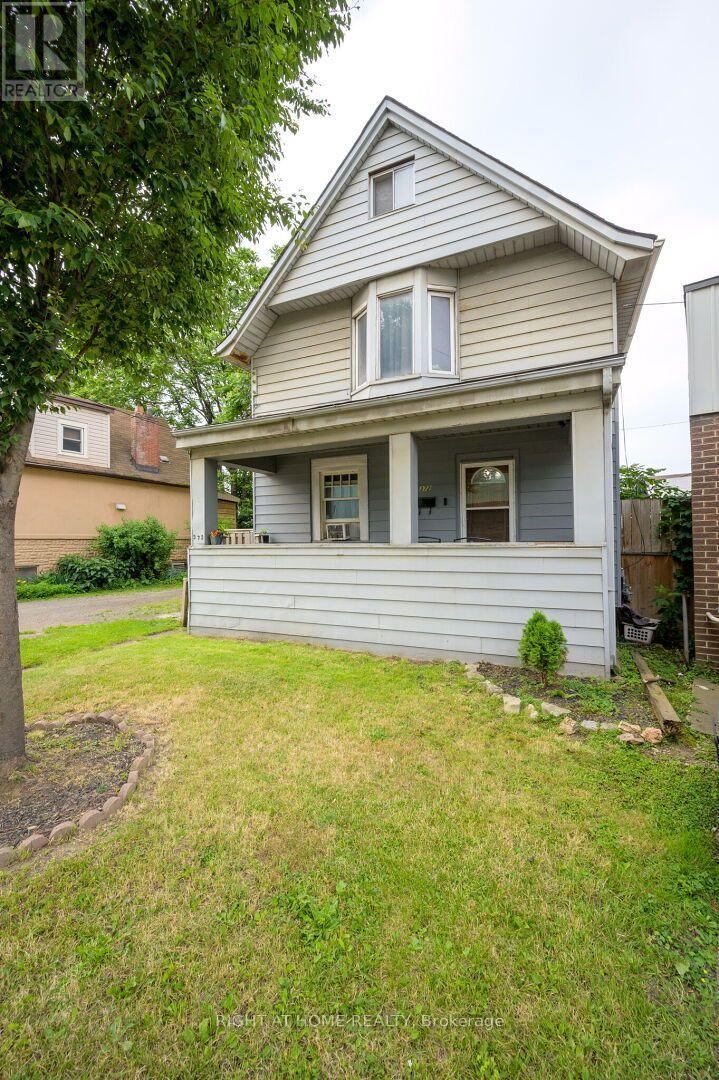
372 Beach Road
Hamilton (Crown Point), Ontario
Not your typical Hamilton home-and that may be exactly the point! Sitting on an uniquely wide 52.75' x 86.6' lot, 372 Beach Road offers the space, parking and flexibility that can be hard to find at this price point. With parking for multiple vehicles plus a detached garage offering valuable additional storage, this property deserves a look from contractors, tradespeople, DIYers, investors or anyone who simply needs more room for vehicles, tools and equipment. Inside, the 2 1/2-storey home provides plenty of usable space with 4+1 bedrooms and 2 bathrooms. The main floor features separate living and dining areas, kitchen and sunroom, while the upper levels offer multiple bedrooms including a third-floor loft. The full basement adds even more functional space and includes a 2-piece bathroom with a rough-in for a shower. For those who work in Hamilton's industrial and manufacturing sectors, the location offers convenient proximity to the city's major employers, while everyday shopping and amenities along Barton Street are just minutes away. Whether you're looking for a home you can make your own, an investment property, or simply a property where the wider lot, extensive parking and added storage solve needs that a typical city home cannot, 372 Beach Road offers a combination worth exploring. Investors may be attracted to a property with a well established long term tenant willing to stay. Bring your ideas and see the potential for yourself. (id:45725)
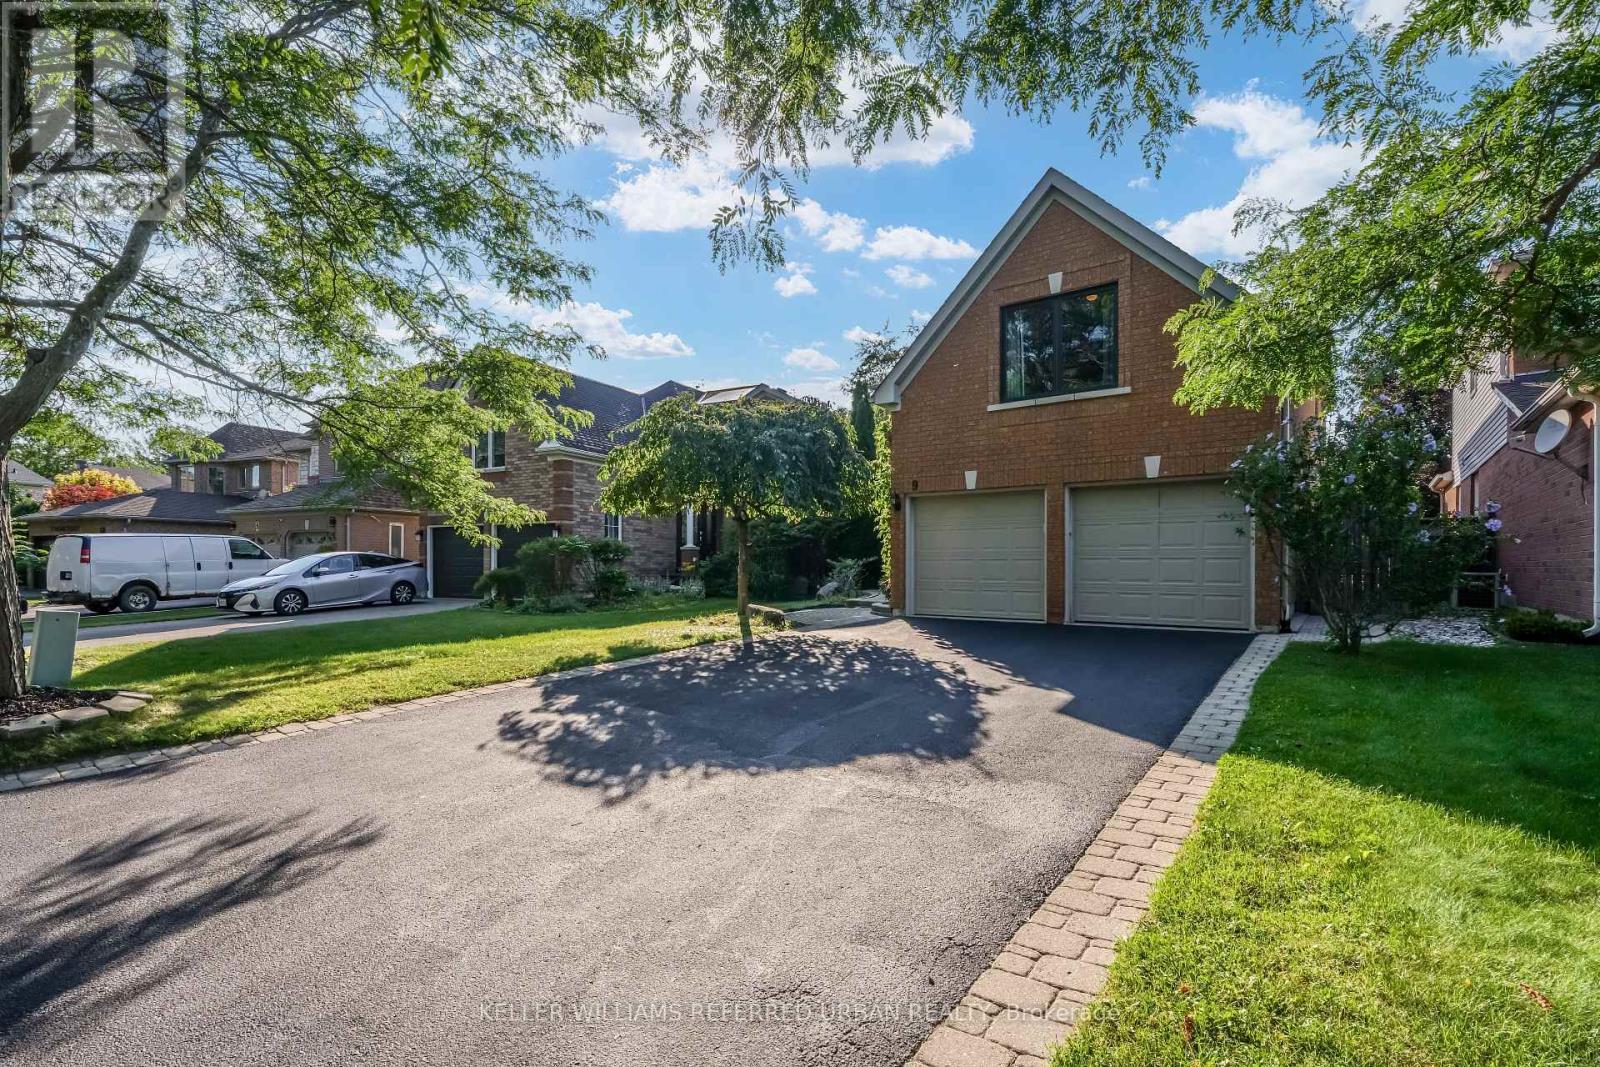
9 Stone Street
Halton Hills (Georgetown), Ontario
Nestled on one of South Georgetown's most desirable streets, this beautifully maintained and thoughtfully upgraded 4+1 bedroom, 4-bathroom home offers the perfect combination of elegance, comfort, and everyday functionality. Step inside to a welcoming main level featuring upgraded tile flooring laid in a timeless French pattern throughout the foyer, hallway, kitchen, and family room. The spacious eat-in kitchen is designed with both style and practicality in mind, featuring rich Java cabinetry, granite countertops, a centre island, dry bar, and extensive cabinet and pantry storage. Open to the family room, this space is ideal for casual family living and effortless entertaining. The open-concept living and dining rooms are enhanced by hardwood flooring, creating a bright and inviting atmosphere for gatherings. On the second level, hardwood flooring continues through the hallway and into the generous primary bedroom, adding warmth and a cohesive finish Primary Bedroom offers His & Her Walk-In Closets & 5 Piece Ensuite. Secondary Bedrooms Are All Fabulous Sizes. Basement With Dry Bar, 3 Piece Bath, 5th Bedroom & Rec Room. Backyard Oasis With In-Ground Pool, Cabana & Electric Awning! Numerous recent updates add to the home's appeal, including fully renovated second-floor bathrooms and an updated powder room (2026). All windows were replaced in 2021 and include a transferable limited warranty, providing added value and peace of mind for the next owner. (id:45725)
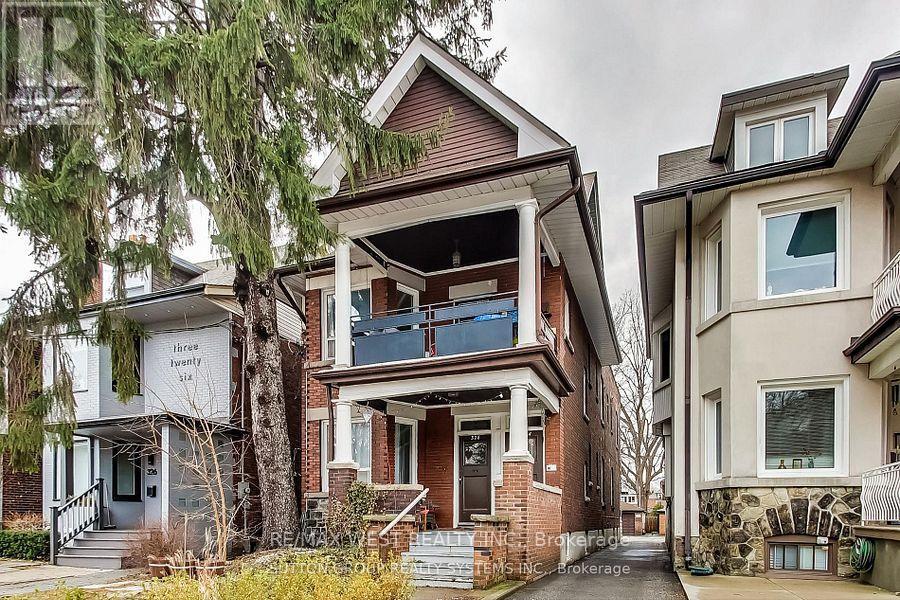
328 High Park Avenue
Toronto (Junction Area), Ontario
The One and Only High Park Avenue is Calling. Exceptional Opportunity to Own a Fabulous Income Generating Property in the Heart of the Junction. Stroll down To the Iconic High Park Grounds, Shop and Sip Wonderful Cocktails and Fine Dining at your Doorstep. We offer 3 Self-Contained Units, all Within a Massive 3000 Square Foot Plus Home, Situated on a Huge 29 By 200 Foot Lot With A Detached 2 Car Garage and Parking for 5. With 2 Three Bedroom Suites and 1 One Bedroom Suite, You can Truly Live the Life You Wish. Want More? How About A Potential 4th Suite in the Basement with Private Entrance! Currently Generating $7925 / Month With Options For More. All The Best of this Bloor West Junction Neighbourhood Awaits and The Time For A Change is Now. (id:45725)