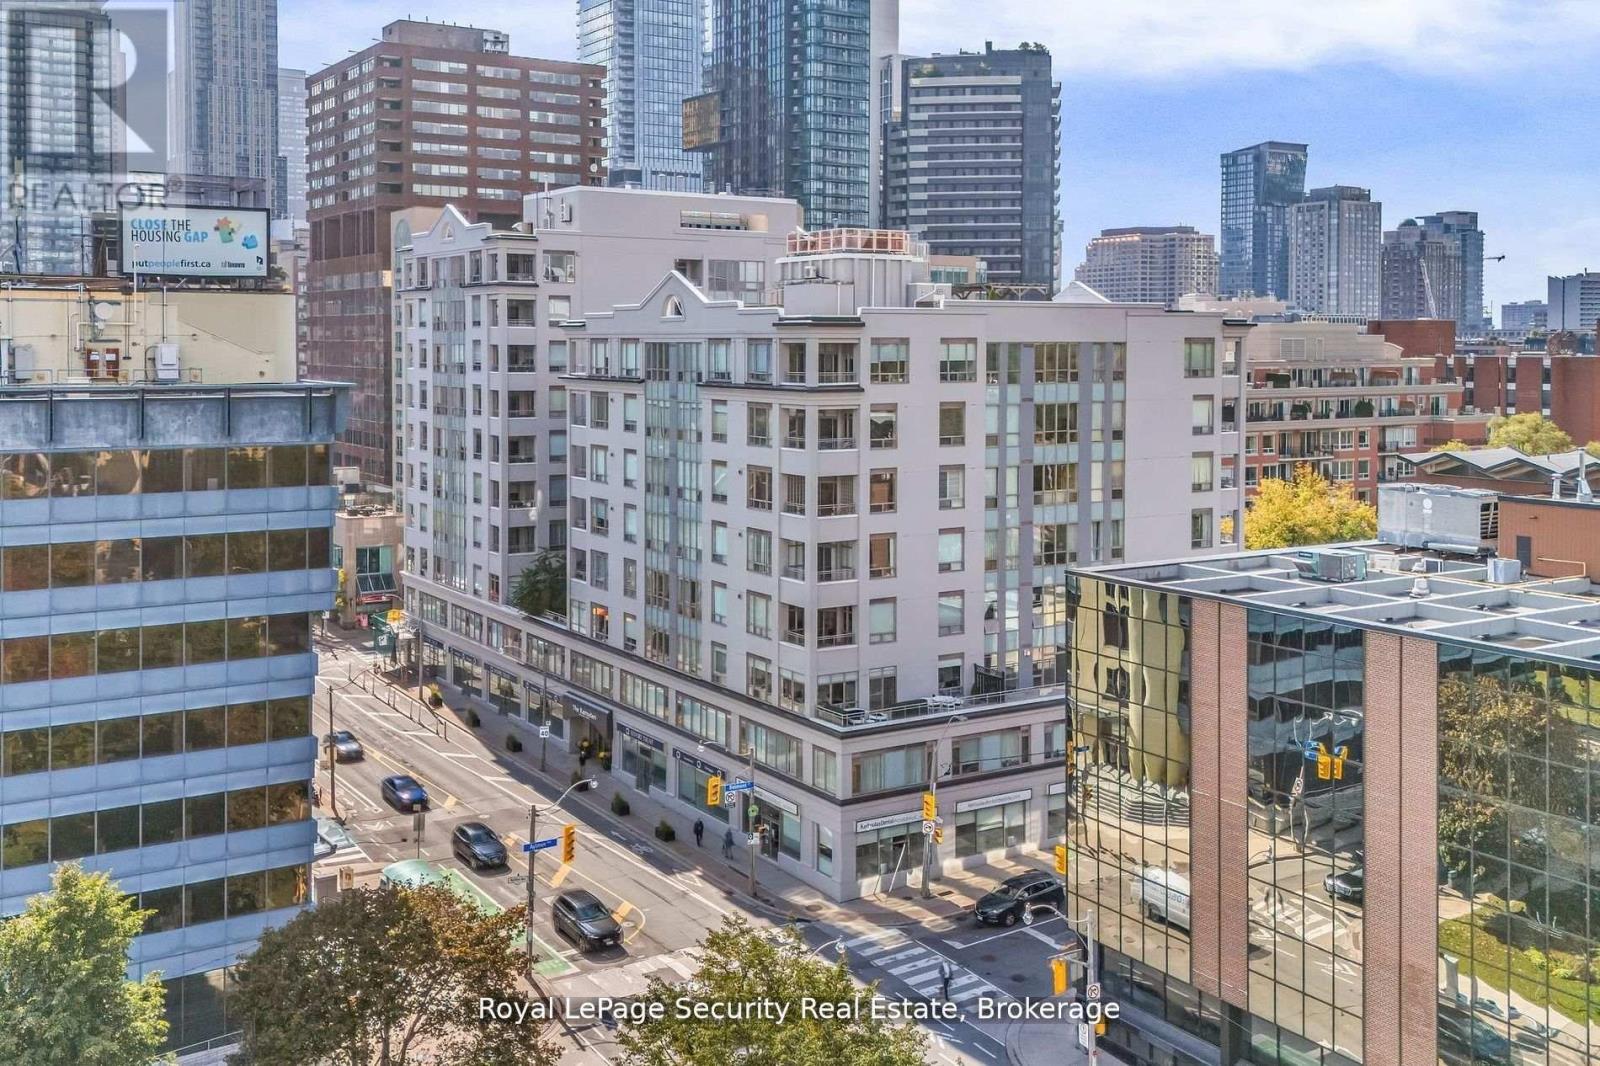
403 - 980 Yonge Street
Toronto (Annex), Ontario
Welcome to The Ramsden-a bright one-bedroom residence offering approximately 735 sq. ft. of thoughtfully designed living space, complemented by a private 70 sq. ft. balcony. Ideally situated just steps from Rosedale subway station, Ramsden Park, Yorkville, and the Yonge-Bloor corridor, this is a location that truly puts the best of Midtown Toronto at your doorstep. Step inside to a bright, interior where natural light pours through floor-to-ceiling windows and is enhanced by soaring 9-foot ceilings. The spacious living and dining areas create an inviting setting for both relaxed everyday living and entertaining. The kitchen is designed for both style and function, featuring sleek quartz countertops and stainless steel appliances. The serene primary bedroom offers a generous closet, while the conveniently located four-piece bathroom is positioned just outside the bedroom. Enjoy the added comfort and convenience of exceptional building amenities, including 24-hour concierge service, a rooftop terrace with barbecues and panoramic city views, party and billiard rooms, visitor parking, and a private locker for additional storage. With an impressive 97 Walk Score, daily conveniences and city experiences are remarkably close at hand. Enjoy renowned restaurants, cafés, Yorkville shopping, beautiful parks, entertainment, and effortless transit-all within easy reach. Bright, spacious, stylish, and exceptionally well located, The Ramsden offers an opportunity to enjoy a connected Toronto lifestyle in one of the city's most sought-after neighbourhoods. (id:45725)
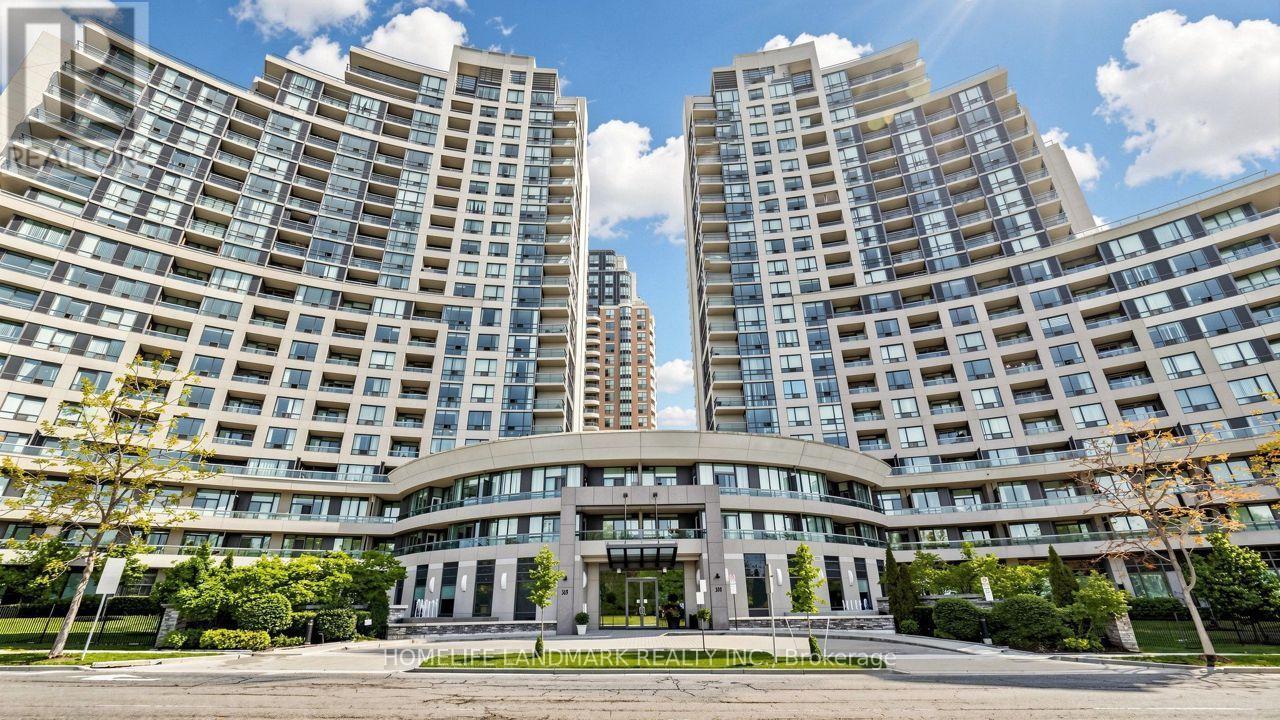
812 - 503 Beecroft Road
Toronto (Willowdale West), Ontario
Fabulous West View Facing Park. Two Separate Bedroom. Unit About 739 Sq. Ft. As Per Builder's Plan. Spacious Master Bedroom With Walk-In Closet, Tandem Parking for Two(2) Cars; S/S Fridge & Stove (2025 updated), New Hood Fan Vent (2026), Walk To Subway, Ttc Station And Go Bus Station. 24 Hours Concierge (id:45725)
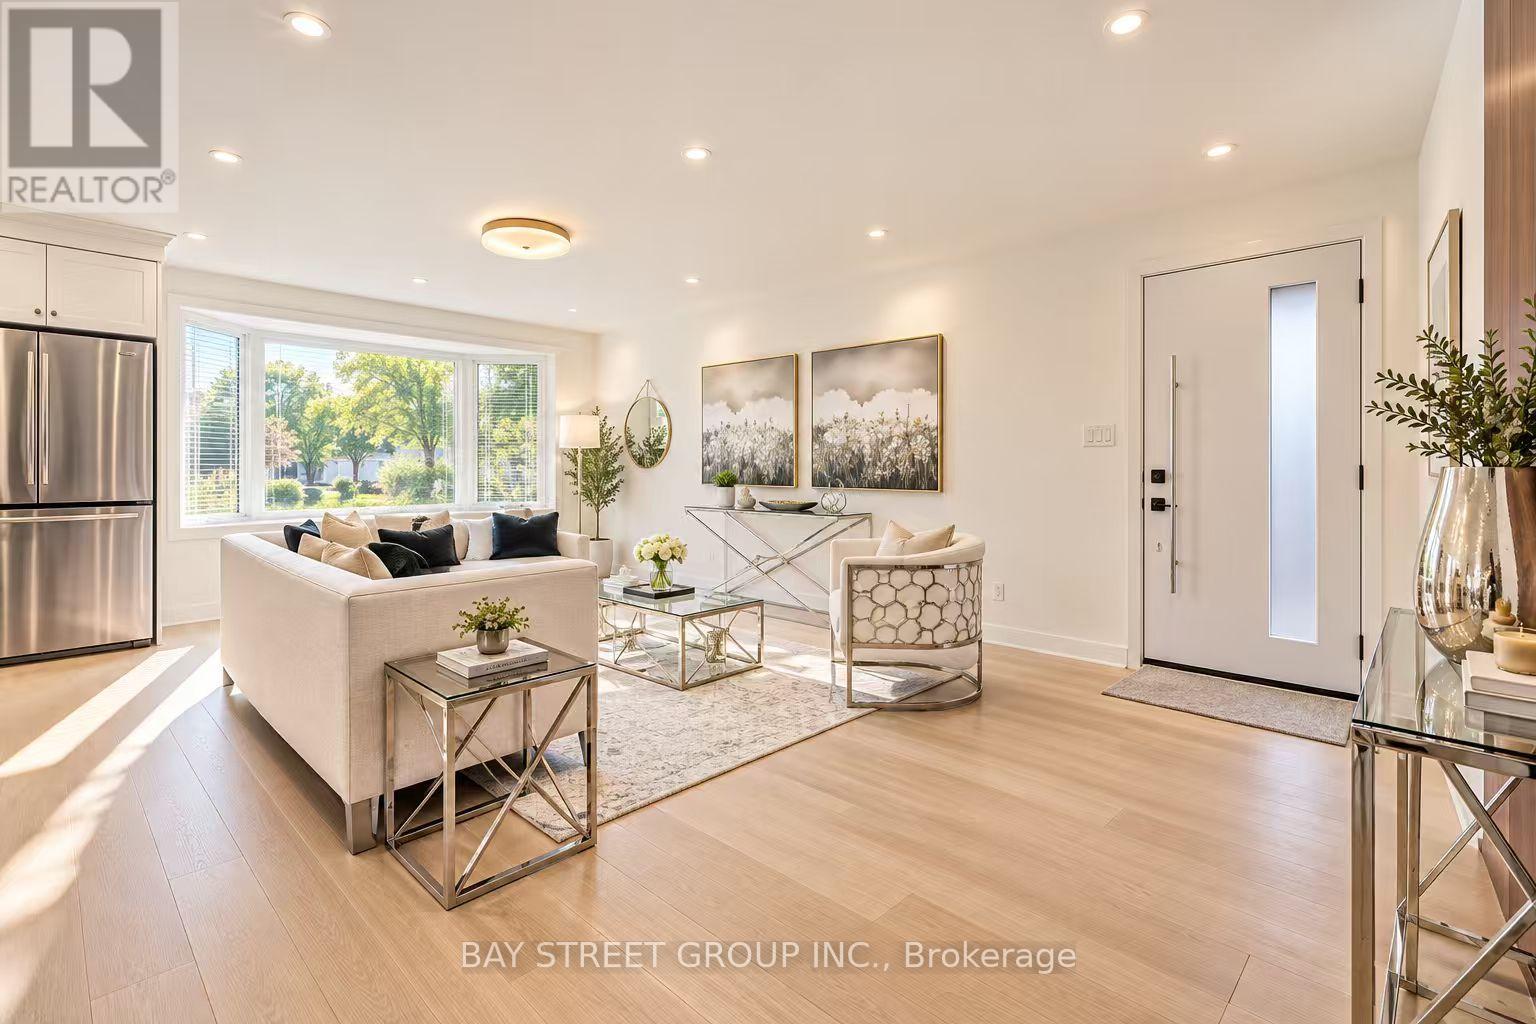
60 Warner Avenue
Toronto (Victoria Village), Ontario
Exceptional Location in a highly sought-after neighborhood! Rare opportunity to own a beautifully upgraded home in a prime, highly convenient neighborhood Victoria Village. Gorgeous & Bright three bedroom Raised-bungalow features a professionally renovated main floor with significant upgrades and modern finishes throughout. Engineered Floor Throughout, Brand-new Front Entry Door and select Windows, Modern Light Fixtures & Pot Lights, Upgraded Washrooms with Smart Bidet Toilets. Open Concept Kitchen With Breakfast Area, Central Island, Backsplash, Elegant Cabinet, Brand-new Stainless Steel Appliances including an ice-making refrigerator, Range Hood, Stove, Dishwasher and a Water Purification System at main floor kitchen, Main floor Laundry Rough-in is available, further enhance the home value and appeal. Finished walkout Basement, Great Recreation Area for Family and Potential Rental Income. Long Driveway Without Sidewalk. Just a short walk to the Eglinton LRT, shopping, parks, schools, and quick access to major highway DVP/ Hwy 401. This home is not to be missed! (id:45725)
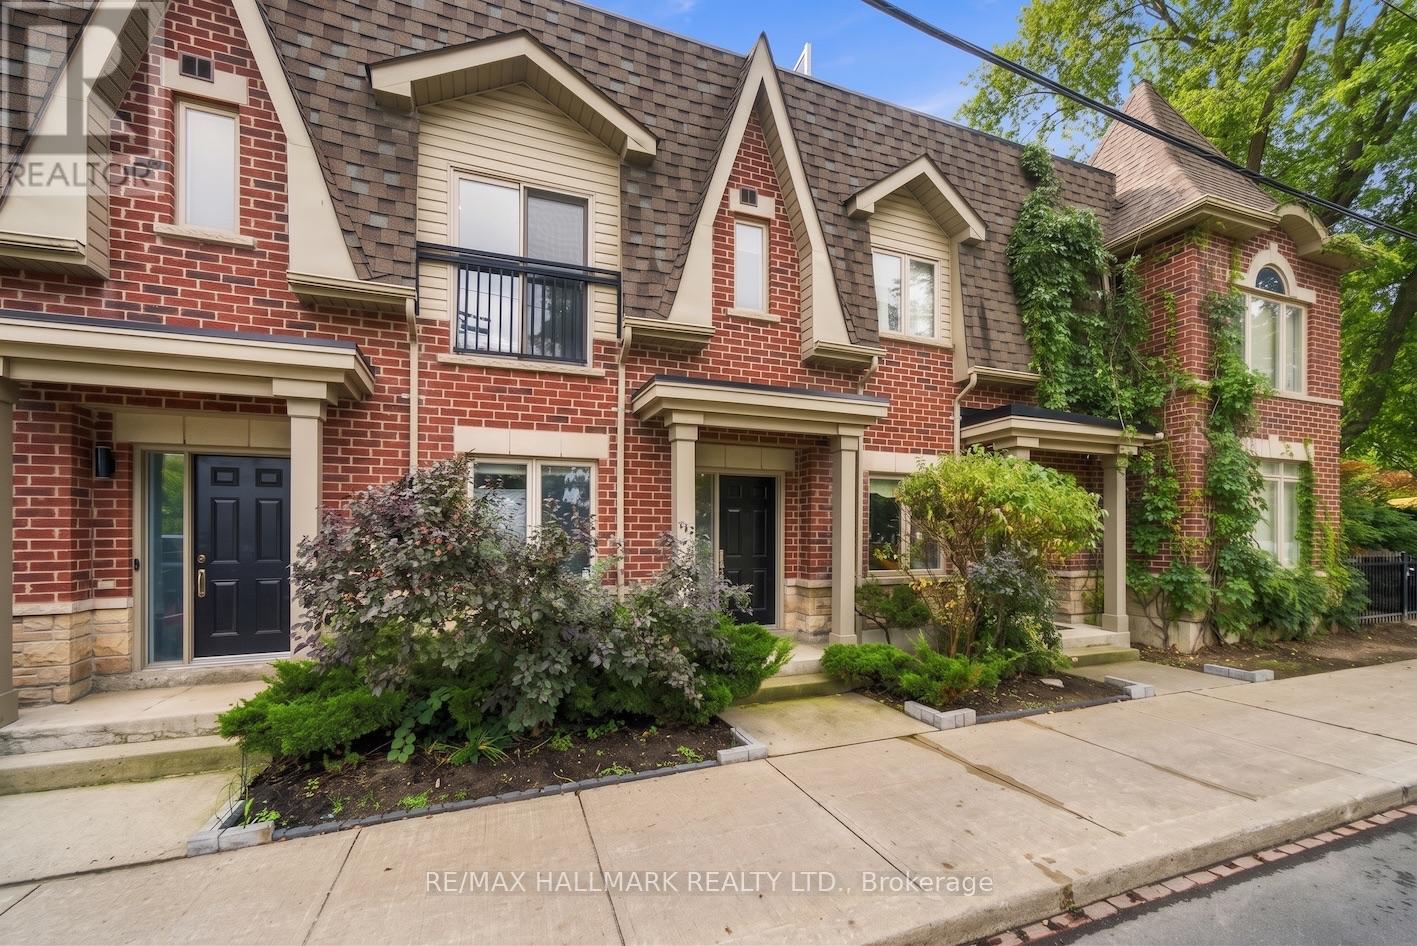
549 Shuter Street
Toronto (Regent Park), Ontario
Welcome to 549 Shuter Street, an exceptional 2-bedroom, 2-bathroom freehold townhome that perfectly captures the essence of vibrant Toronto living. This executive home puts the absolute best of the city right at your doorstep. Step inside to discover a thoughtfully designed layout that balances modern elegance with everyday functionality. Boasting a great floor plan, this home features two spacious bedrooms and two bathrooms, offering an ideal setup for professionals, couples, or small families looking for a turn-key urban retreat. Open concept main floor is bright and sunny space. Upstairs you will find the full bathroom and a primary bedroom that features double closets and a Juliette balcony! Head to the top floor for the laundry and access to your own rooftop oasis. This spectacular 270-square-foot private rooftop deck is already equipped with convenient water and gas hookups, making this expansive outdoor sanctuary tailor-made for entertaining, summer BBQs, or simply unwinding with a glass of wine beneath the city skyline. Beyond the front door, an unparalleled lifestyle awaits. You are mere steps from the sprawling green spaces of Corktown Common, the historic charm and cobblestone streets of the Distillery District, and the waterfront bliss of Cherry Beach. Surrounded by top-tier restaurants, beautiful parks, and endless recreation options, you'll never run out of things to explore. (id:45725)
1904 - 30 Herons Hill Way
Toronto (Henry Farm), Ontario
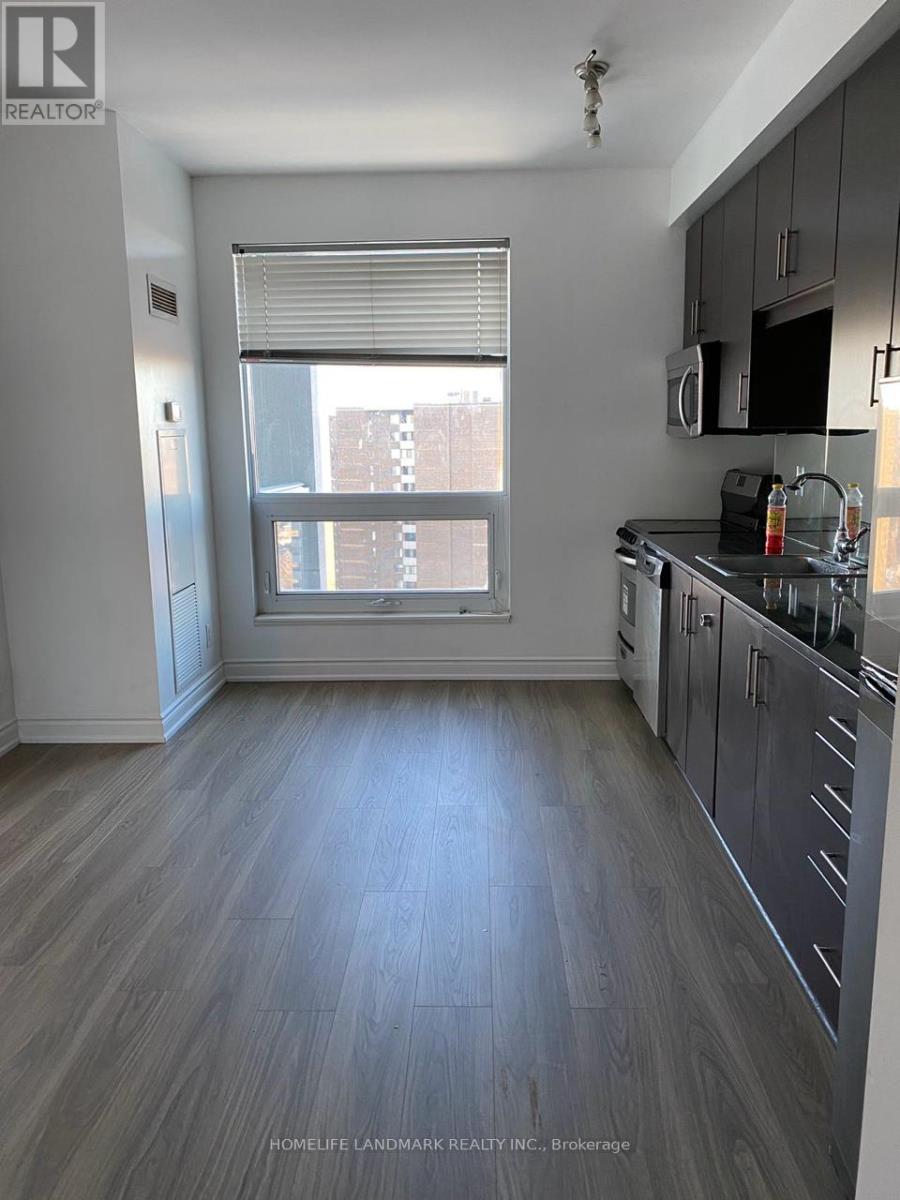
Client RemarksMonarch Built Legacy At Heron's Hill *Conveniently Located @ Sheppard/404, Minutes To Fairview Mall, Subway, Ttc At Door, Excellent Layout. Beautiful View, Bright & Spacious, 9 Ft.Ceiling, Amenities Include: Fitness Center, Indoor Pool, Sauna, Billiards, Cyber Lounge. Theater,Gym,Internet Center, Party Rm, Guest Suite & Much More. Close To 401/404/Dvp, 24 Hrs Concierge.Brokerage Remarks (id:45725)
16 Trailside Drive
Toronto (Don Valley Village), Ontario
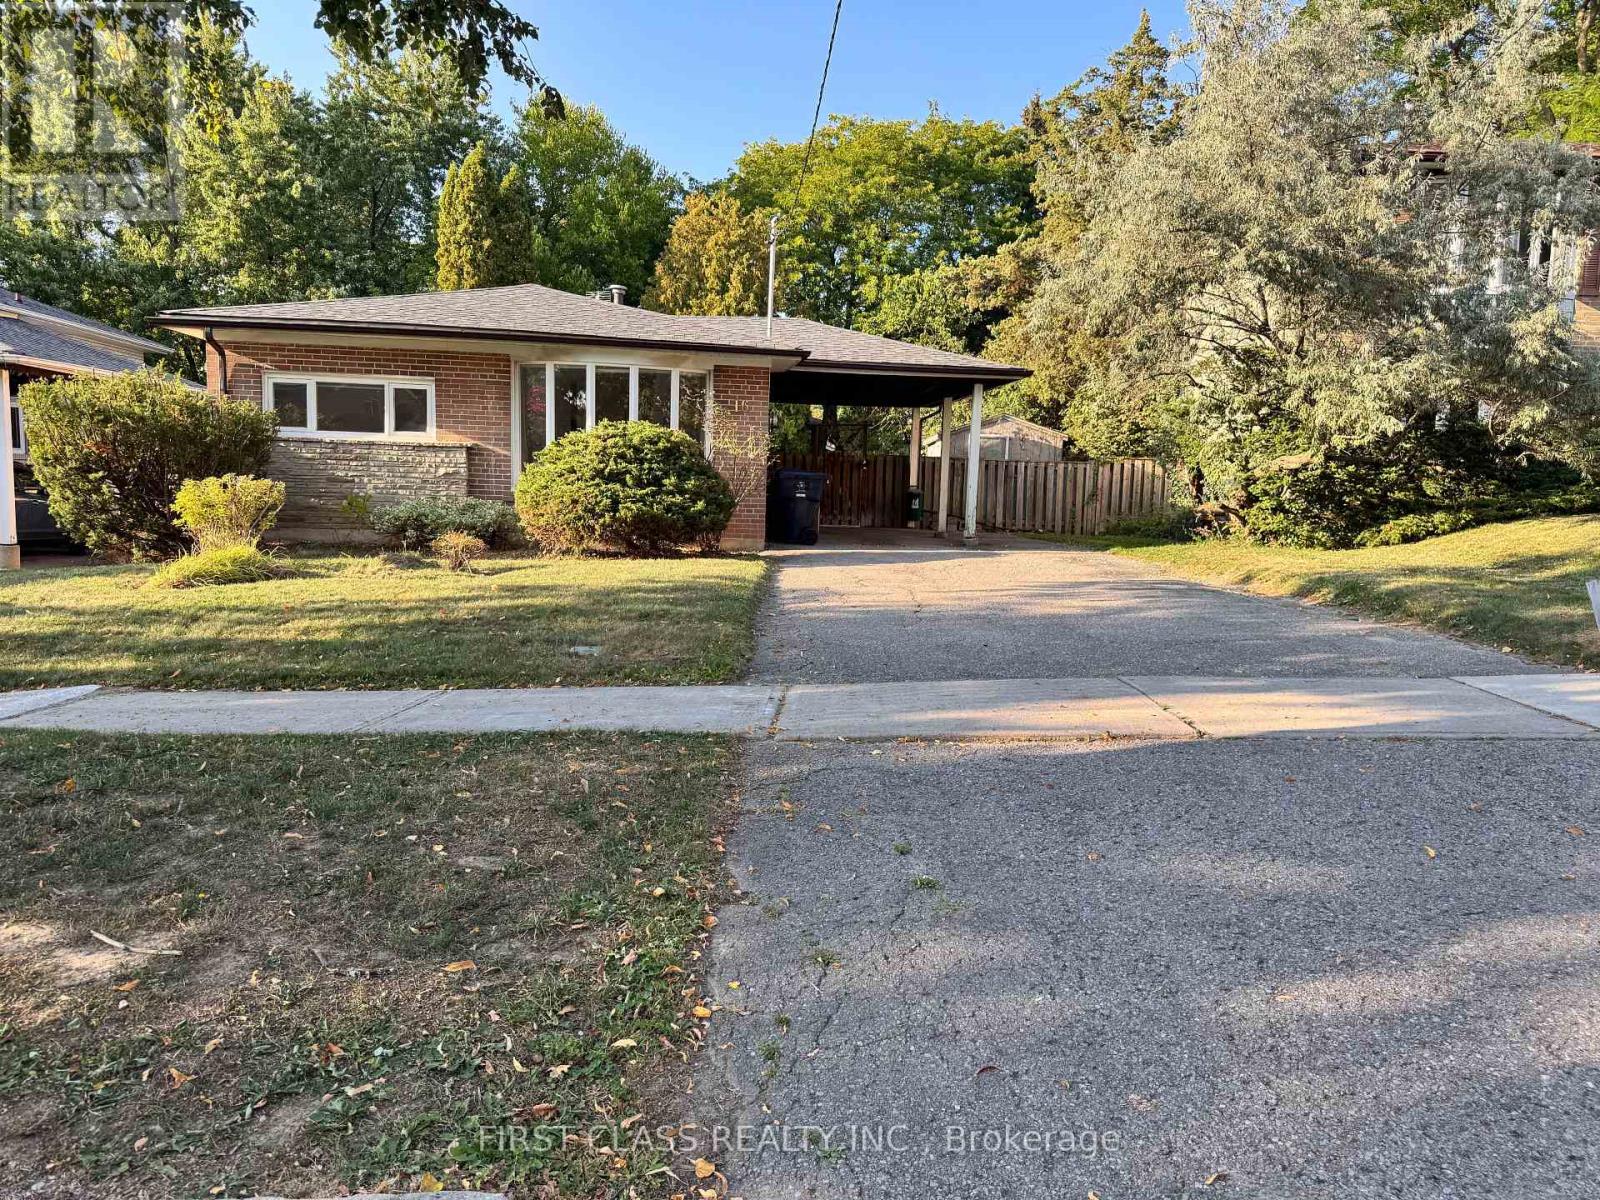
The Heart Of High Demand Don Valley Village. Nestled On A Quiet Family Friendly Street. Beautifully Landscaped Backyard Oasis with Cherry Tree. Updated Bathrooms. Finished Bsmt. Hardwood Floors. Potential In-Law Suite W/ Separate Entrance. Walking Distance To Ttc, Fairview Mall, Schools, Parks. Mins From 401/404/Dvp. Move In Condition.(Backyard Swimming Pool not included) (id:45725)
190 Lawrence Avenue W
Toronto (Lawrence Park North), Ontario
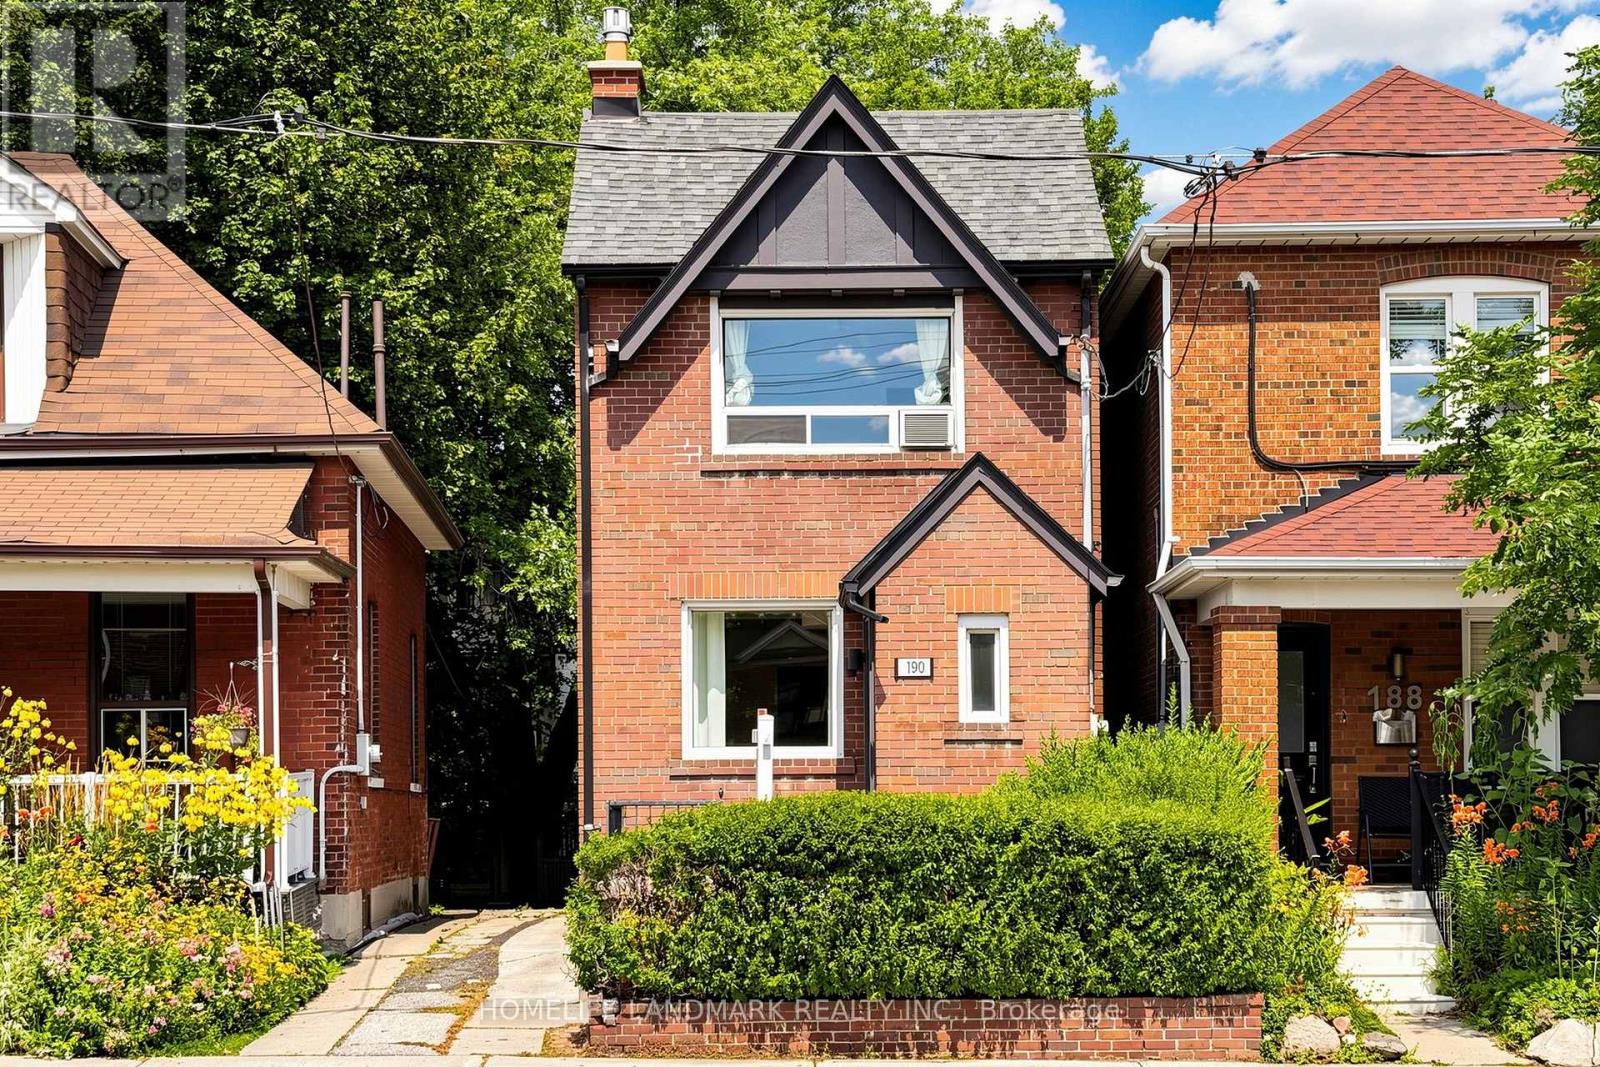
Client RemarksUnbeatable location and versatility, Renovated, 3 Bed, 3 Bath Detached House In Coveted Lawrence Park! Top Ranked Schools / John Wanless Ps, Lawrence Park Collegiate & Havergal College. Open Concept Main Floor Offers A Large Kitchen W/O To Beautiful Yard, Combined Living/Dining Area W/ Fireplace, Powder Room & Enclosed Foyer. 2 Beds, Master W/ Large Closet Organizers & 4 Pc Bathroom On 2nd Floor. Tankless Boiler 2023, Wall Mount AC 2026, Freshly Painted. Separate Entrance Bsmnt Including A Kitchenette & A 3 Pc Bath! (id:45725)
82 David Dunlap Circle
Toronto (Banbury-Don Mills), Ontario
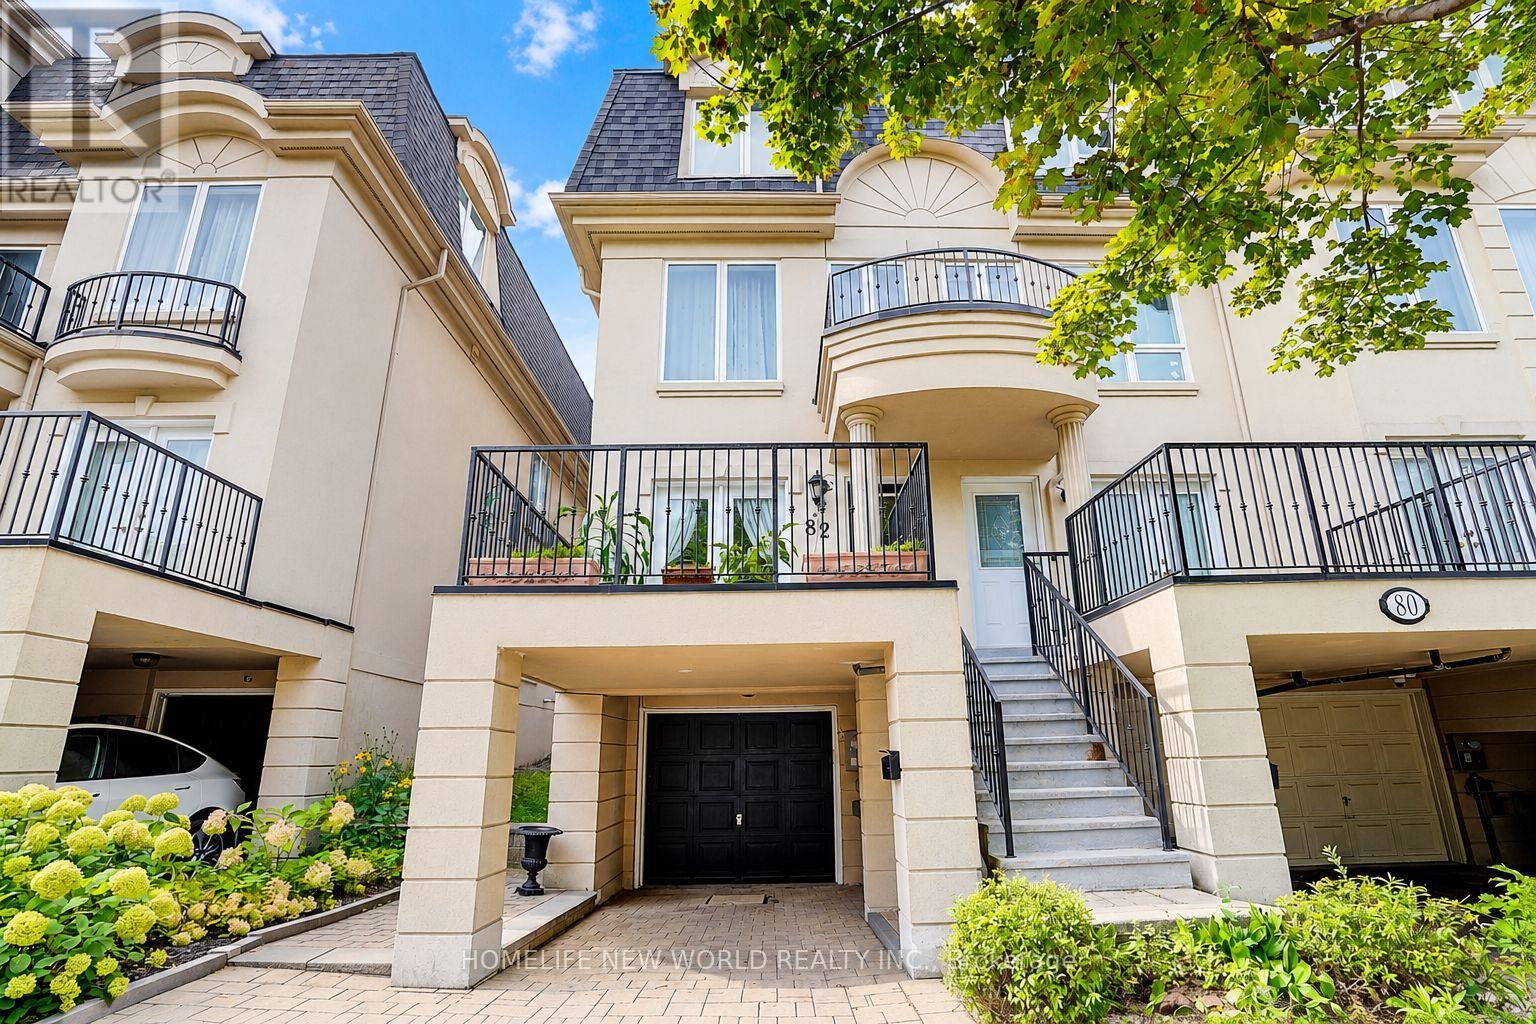
Absolutely Stunning Executive End-Unit Townhome! This Impressive 5-Bedroom Residence Offers An Exceptional Combination Of Luxury, Space & Functionality. The Desirable End-Unit Setting Features Abundant Windows, Filling The Home With Tons Of Natural Light, While High Ceilings & Open-Concept Layout Create A Bright, Airy Atmosphere Throughout. Featuring Extensive $$$ Upgrades & High-End Finishes, Including Hardwood Flooring Throughout The Main & Third Floors, Upgraded Pot Lights, Crown Moulding, Plus A Beautifully Renovated Kitchen & Bathrooms. The Modern European-Style Kitchen Showcases Sleek Piano-Gloss Cabinetry, Marble-Style Backsplash, Custom Cabinetry, Dedicated Coffee Bar, Quartz Countertops, Stainless Steel Appliances, Modern Lighting & A Custom Centre Island-Perfect For Cooking, Entertaining & Everyday Living. Generously Sized Bedrooms Provide Exceptional Space & Flexibility For The Entire Family. The Upgraded Primary Ensuite Feature Contemporary Finishes, Including A Frameless Glass Shower For A Sleek, Modern Touch. The Lower-Level Bedroom With A Private 3-Piece Ensuite Offers Exceptional Versatility-Ideal As A Guest Suite, Home Office, Gym Or Additional Living Space. Enjoy Two Outdoor Spaces, Including A Charming Front Terrace Plus A Good-Sized Private Backyard-Perfect For Al Fresco Dining, Relaxing Or Entertaining Family & Friends. A Rare Opportunity To Own One Of The Community's Most Distinctive End-Unit Homes, Where Thoughtful Design, Luxury Finishes, Abundant Natural Light & Everyday Functionality Come Together Beautifully. Stylish Executive Living At Its Finest-Don't Miss It! Hot Water Tank Owned ( 2024 ) Air Conditioner & Furnace ( 2023 ) (id:45725)
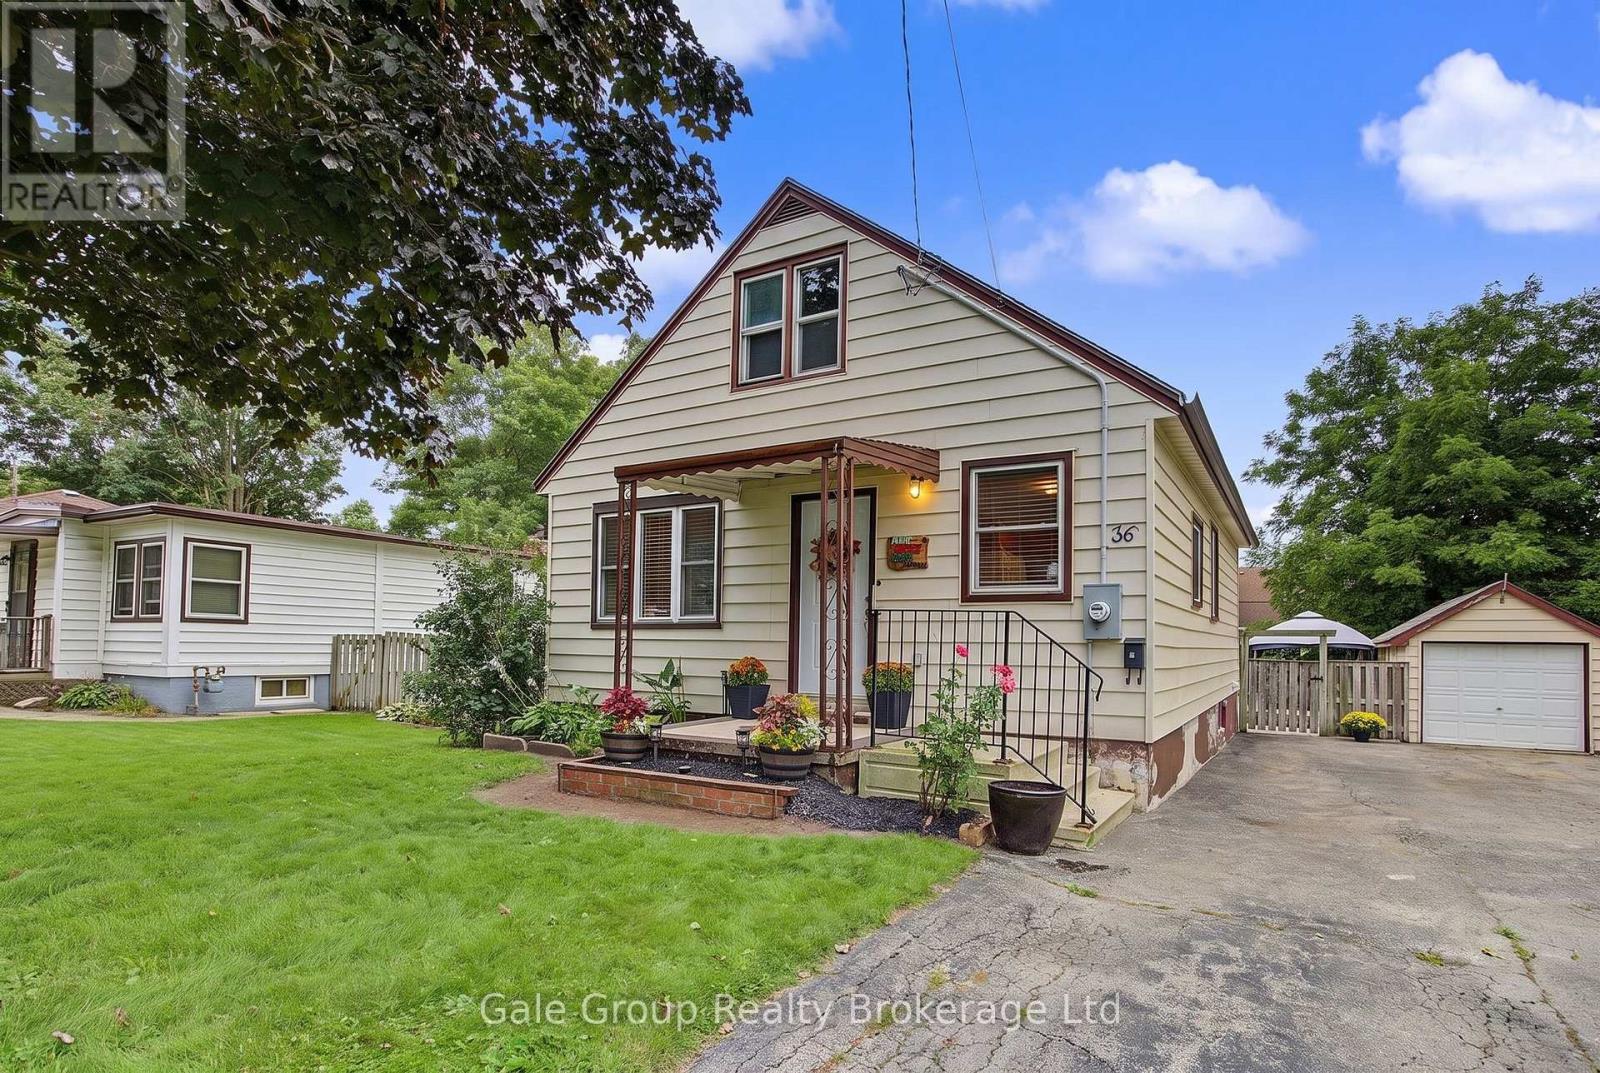
36 East Park Drive
Woodstock (Woodstock - South), Ontario
Welcome to 36 East Park Drive, a charming home with plenty of potential in a convenient Woodstock location. Step inside to a functional main-floor layout featuring two bedrooms, a full bathroom and comfortable living space, with a third bedroom located on the upper level. The additional upstairs space offers flexibility for a bedroom, home office, playroom or whatever best suits your needs. Outside, the spacious yard provides plenty of room to work with and lots of possibilities to create an outdoor space you can truly enjoy. Located just steps from CASS and close to parks, shopping, restaurants and everyday amenities, this home puts you within easy reach of everything you need. Whether you're looking to add your own personal touches, renovate over time or simply settle into a home with room to make it your own, 36 East Park Drive offers a great combination of space, location and potential. (id:45725)
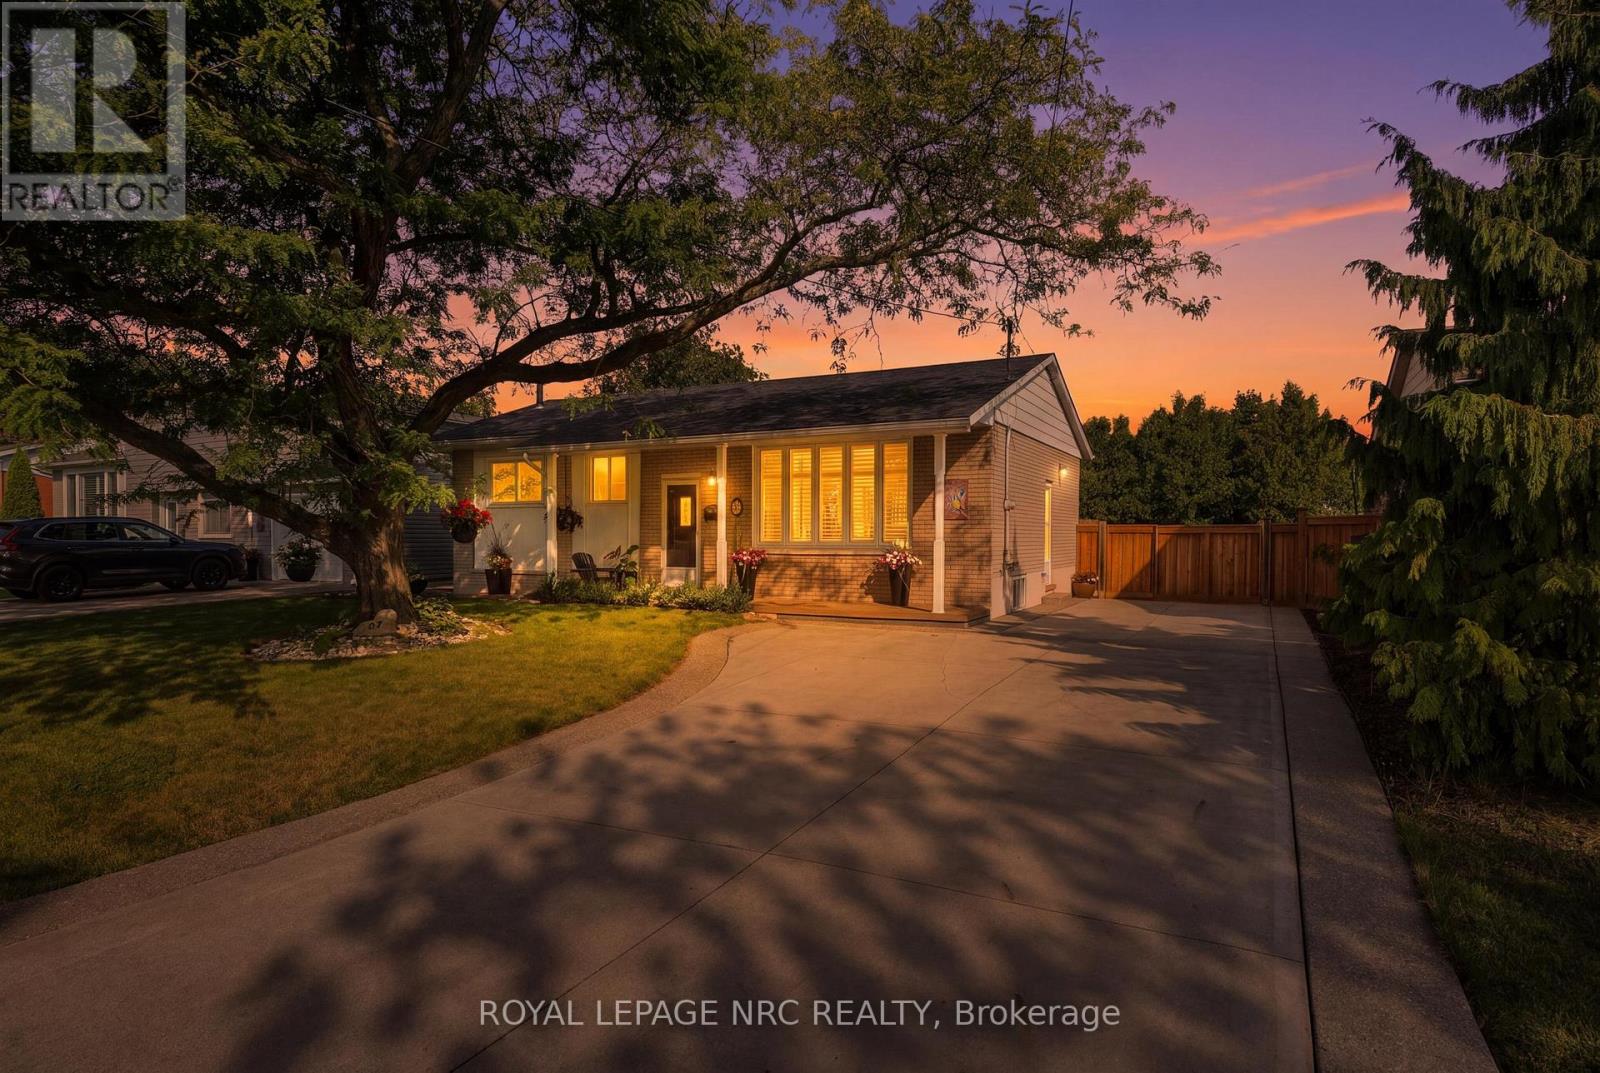
37 Viking Drive
Grimsby (Grimsby West), Ontario
Welcome to 37 Viking Drive, a well-cared-for 3+1 bedroom, 2 bath bungalow in Grimsby West, a neighborhood loved for its quiet residential feel, proximity to the lake and easy access to everything Grimsby has to offer. The bright main floor offers comfortable, functional living with a custom maple kitchen, cork flooring and plenty of natural light from updated windows. Three bedrooms and a full bath complete the main level, while the finished lower level adds valuable living space with a generous rec room, fourth bedroom and newly renovated half bath-ideal for guests, teens, a home office or simply room to spread out. Important improvements over the years, including the roof, furnace and backyard fencing, add to the home's move-in-ready appeal. Outside, enjoy a private fenced yard with plenty of space to relax, play or entertain, while enjoying the tranquil gardens, plus driveway parking for five. Just minutes from the lake, excellent schools, shopping and everyday amenities, with convenient highway access for commuters. A fantastic opportunity to put down roots in an established Grimsby neighborhood where lakefront living, family-friendly surroundings and everyday convenience come together. (id:45725)
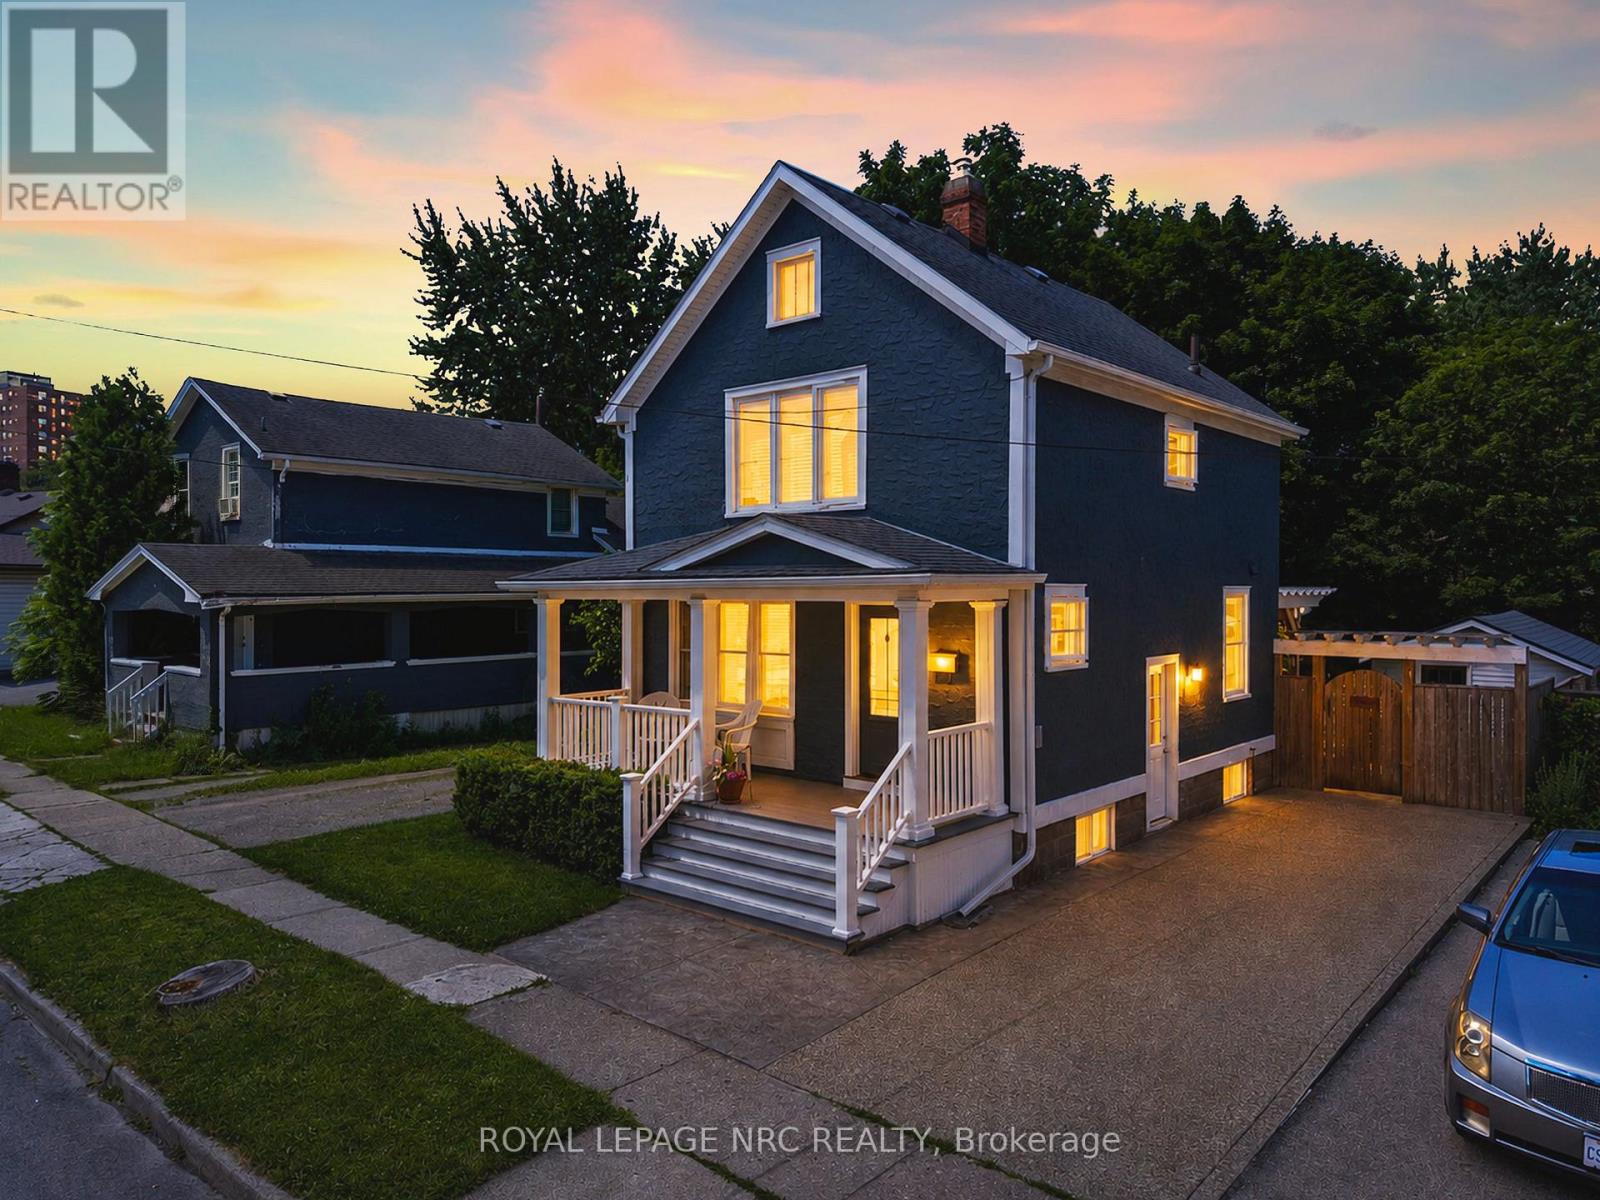
5 Greenlaw Place
St. Catharines (Downtown), Ontario
Welcome to 5 Greenlaw Place, a beautifully maintained character home that has been lovingly cared for by the same owner for nearly 25 years. This charming two-bedroom residence blends timeless craftsmanship with thoughtful modern updates, creating a home that feels both rich in history and completely move-in ready. Original trim and architectural details have been carefully preserved, while a long list of thoughtful improvements ensures comfort and peace of mind for today's homeowner. Recent updates include a custom Elmwood kitchen (2018) featuring soft-close cabinetry, quartz countertops, matching backsplash, butcher block island on casters, and gas stove, along with updated birch flooring throughout the main level, creating a completely carpet-free living space. Major mechanical and exterior updates include windows, roof , boiler, sump pump, updated plumbing and a 100-amp electrical service. The bathroom has also been updated, while built-in shelving and clever storage solutions add both charm and functionality. Outside, the property transforms into a private backyard retreat. Surrounded by mature trees and lush landscaping, the deck, pergola, and beautifully established gardens create a peaceful setting that feels worlds away from the city. Whether you're enjoying a quiet morning coffee or hosting family and friends, this outdoor space is truly something special. Ideally situated just minutes from local restaurants, shops, parks, trails, and downtown amenities, this home offers the perfect balance of convenience and privacy. A rare opportunity to own a character-filled property that has been genuinely loved and exceptionally cared for. (id:45725)
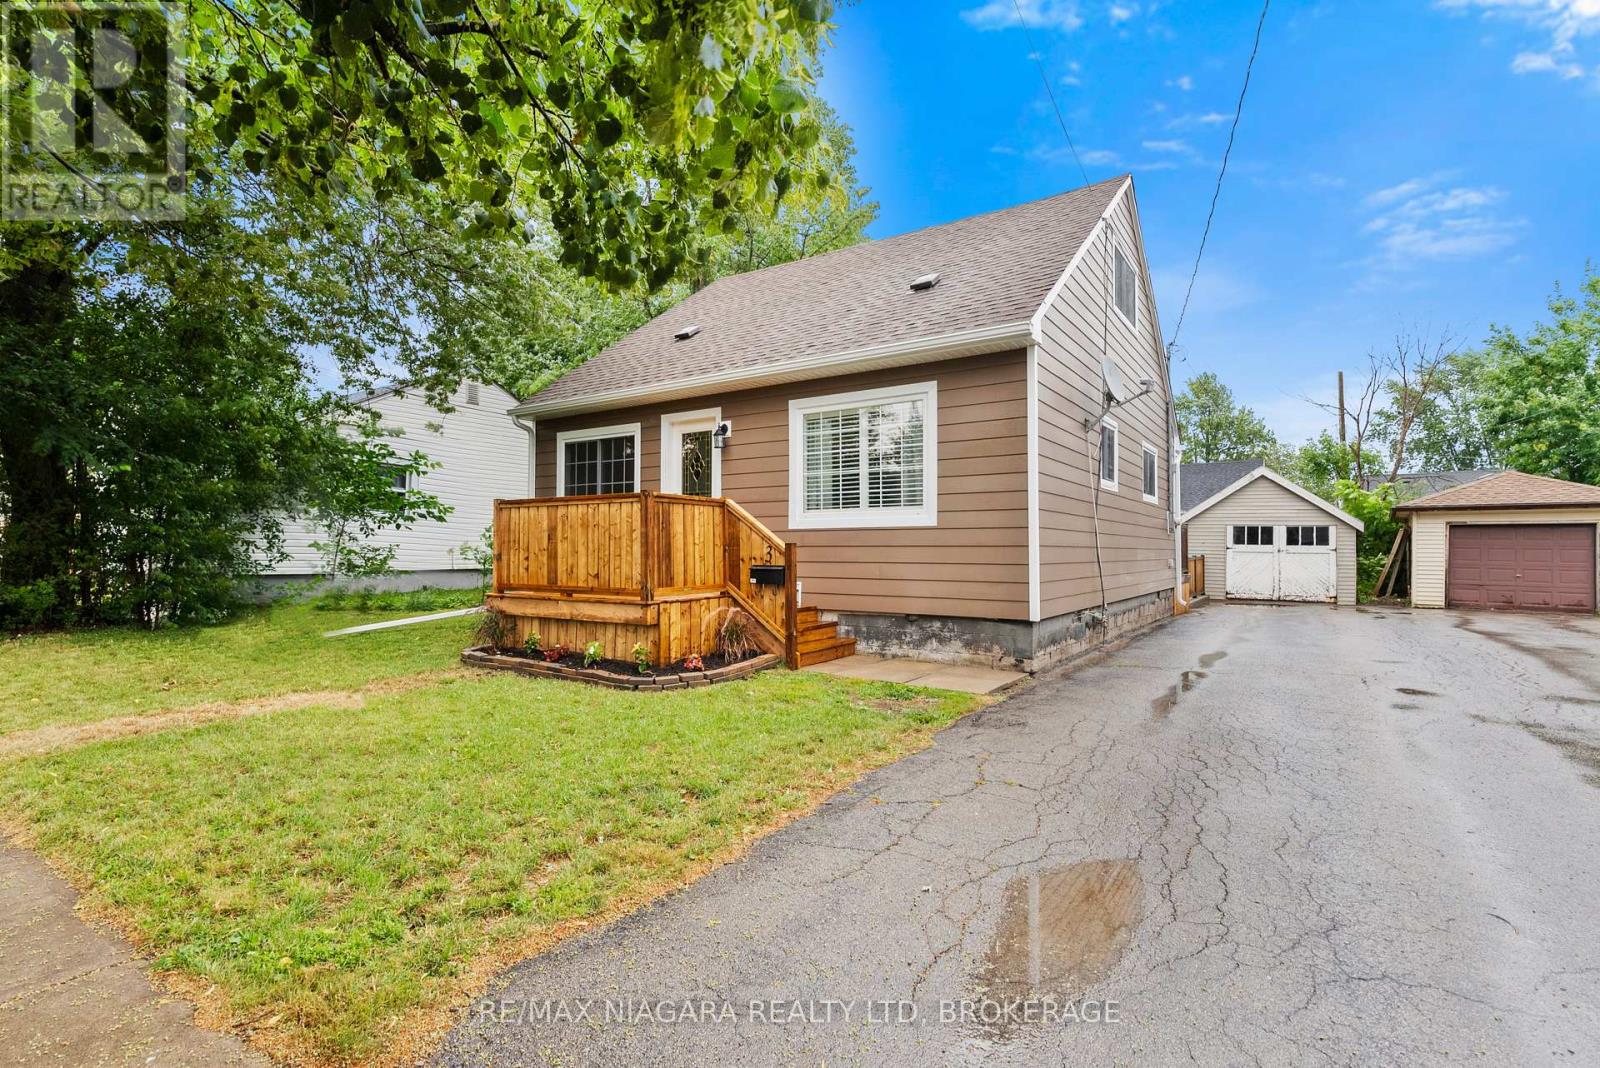
3 Osborne Street
Fort Erie (Central), Ontario
Well appointed 3 bedroom 1.5 story with lots of updates! Main floor proudly features a newer kitchen, bright living room, dining room, laundry, bedroom and 4 piece bath. While upstairs you'll find two addition spacious bedroom. Fully fenced backyard with relaxing double tier deck. Detached garage. Updates include new siding, front deck. newer windows, roof, furnace, kitchen and plumbing. (id:45725)