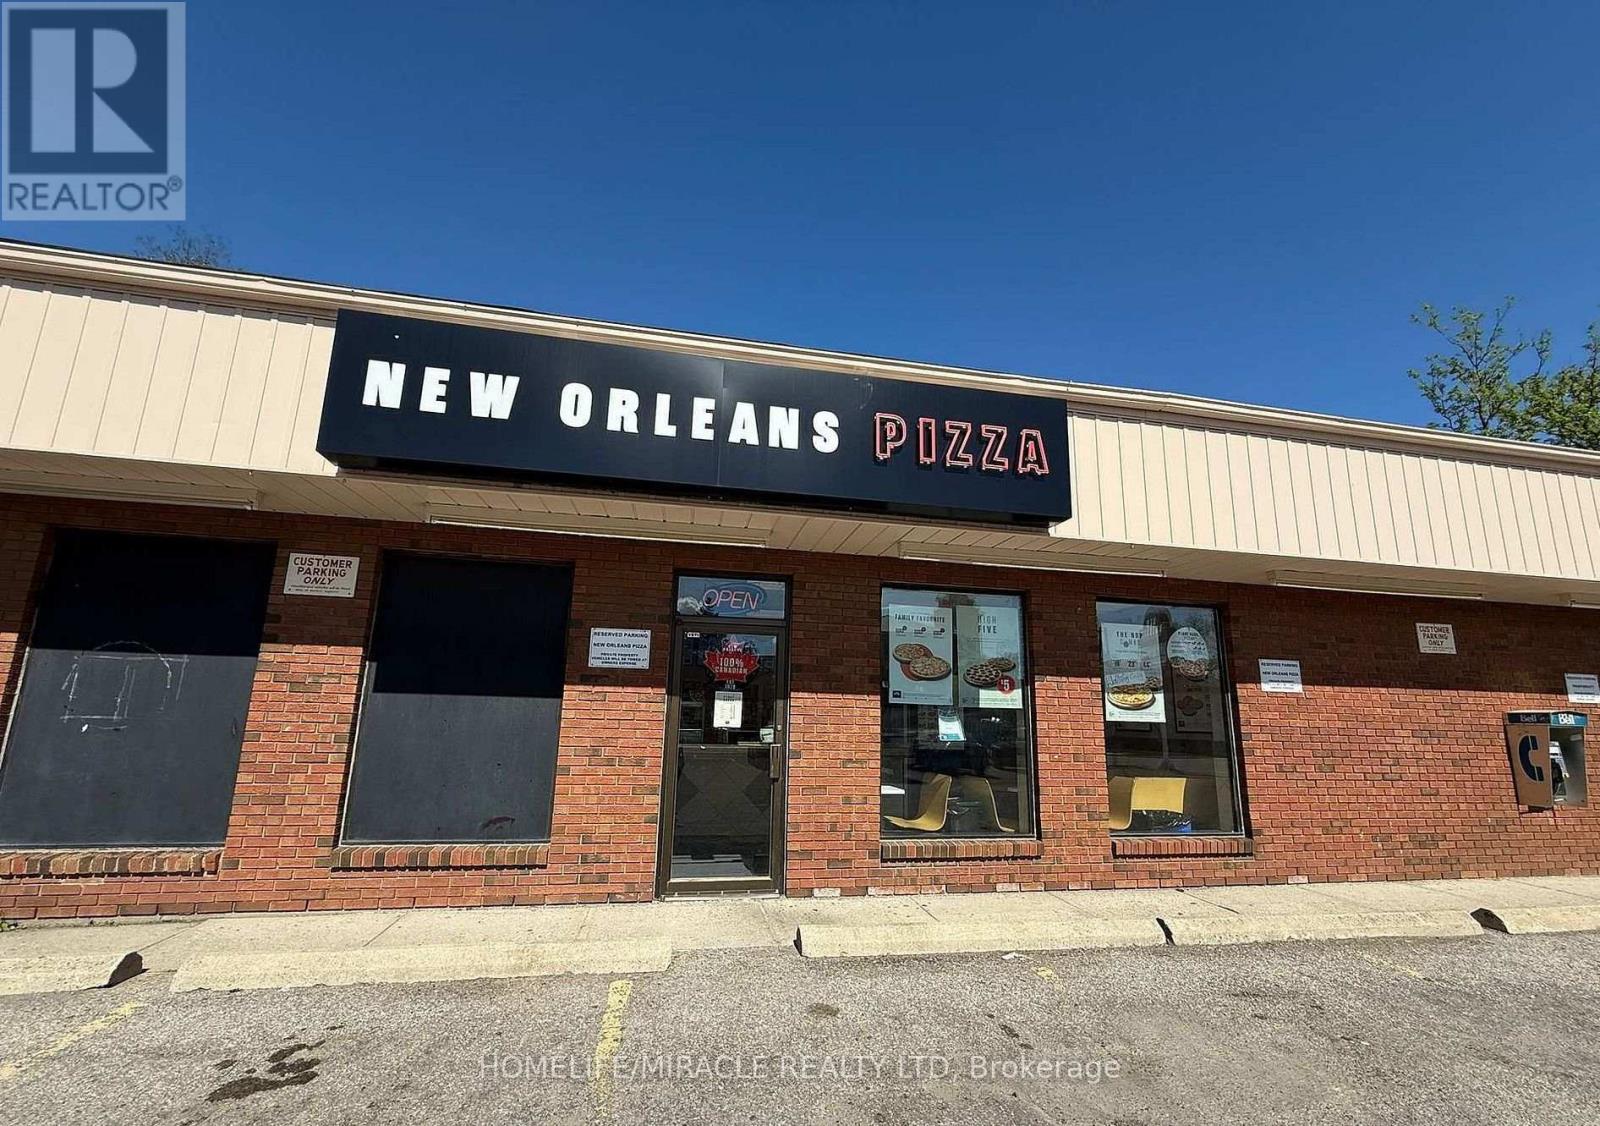
33 Colborne Street S
Norfolk (Simcoe), Ontario
Finally! This Is The Opportunity For You To Be Your Own Boss And Become Part Of A Well-Established New Orleans Pizza Franchise. Join the pizza franchise revolution & seize the opportunity to grow your business. Situated on the prominent hard corner of Colborne Street South and Peel Street, this property offers excellent visibility and accessibility just two blocks from Highway 24 and steps away from Simcoe's Downtown core. The area is primarily commercial and benefits from proximity to the Norfolk Administrative Building, Norfolk County Public Library - Simcoe Branch, Talbot Gardens Arena, and Trinity Anglican Church. Additionally, the surrounding residential neighborhoods provide a strong and steady customer base, enhancing the property's appeal. The Pizza Store Is Approximately 1,000 Sqft And Has A Monthly Rent Of Approx. $2662.15 which Includes TMI And H.S.T. Please do not go directly or talk to Staff. Financials available through Listing Agents. Don't miss the opportunity. With a solid customer base and significant growth potential, this is a prime opportunity to elevate an already successful franchise. (id:45725)
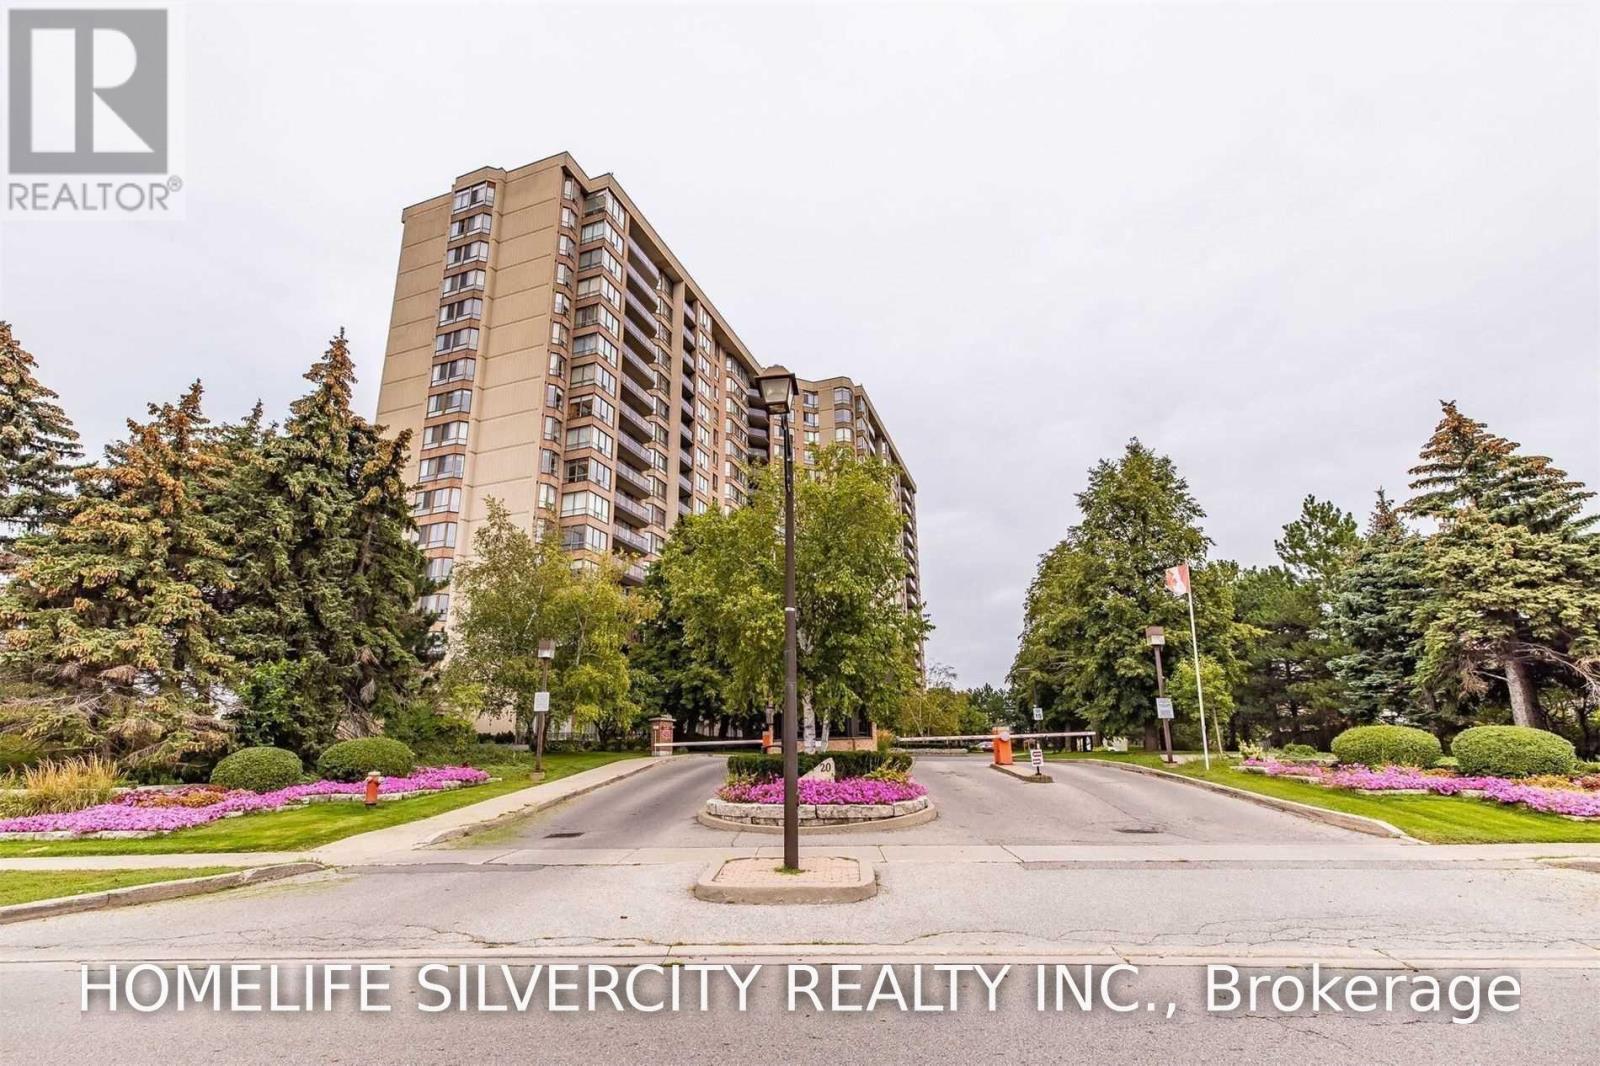
1106 - 20 Cherrytree Drive
Brampton (Fletcher's Creek South), Ontario
Well-Kept 1537 Sqft. Spotless Condo W/ Amazing View Fr Large Balcony & Large Kitchen W/ Ample Cupboard. Master Bedroom W/ Ensuite Separate Shower. Solarium Is Open To Living Rm, Can Be Used As Sitting Area/Computer Area. Crown Molding. Close To Shopping, Transit Right At Bldg Edge, Car Wash, & Bbq Designated Area, Gym, Outdoor Pool, Party Rm, Rec Rm, 24 Hrs Gate House, Security, Hydro, Water & Gas Incl. Huge Apartment W/ 2 Car Pkg; Ideal For Large Family. Must See! (id:45725)
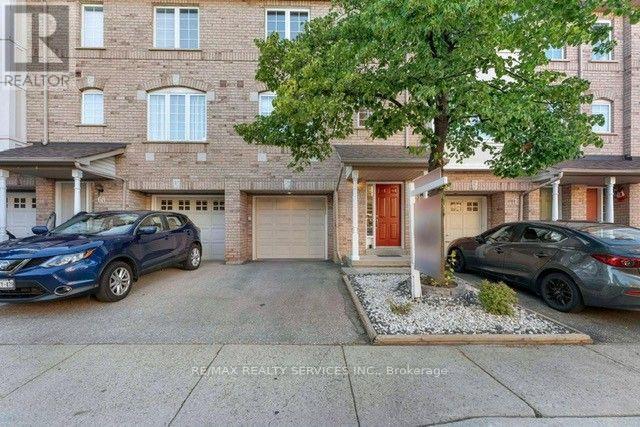
69 - 80 Acorn Place
Mississauga (Hurontario), Ontario
Stunning Condo Townhouse in a Prime Mississauga Location! This beautifully Renovated 3-Bedroom, 2-Bathroom home offers a great familyliving space in the heart of Mississauga's and family-friendly neighbourhood's. Featuring a bright, open-concept layout and a finished walk-outbasement, this home is perfect for first time home buyers or a growing family. The walkout basement provides flexible space ideal for a homeoffice, recreation room, or even a fourth bedroom. Low condo fees make ownership even more appealing. Located just minutes from top-ratedschools, parks, Square One Mall, Frank Mckechnie Community Centre & the MiWay terminal. Additional access through Hurontario Street andproximity to the new LRT line and Pearson Airport ensure seamless connectivity. With a kids play area just steps from your door and Huron Parkwithin walking distance, this home truly offers the perfect balance of comfort, convenience and community. A perfect starter home. (id:45725)
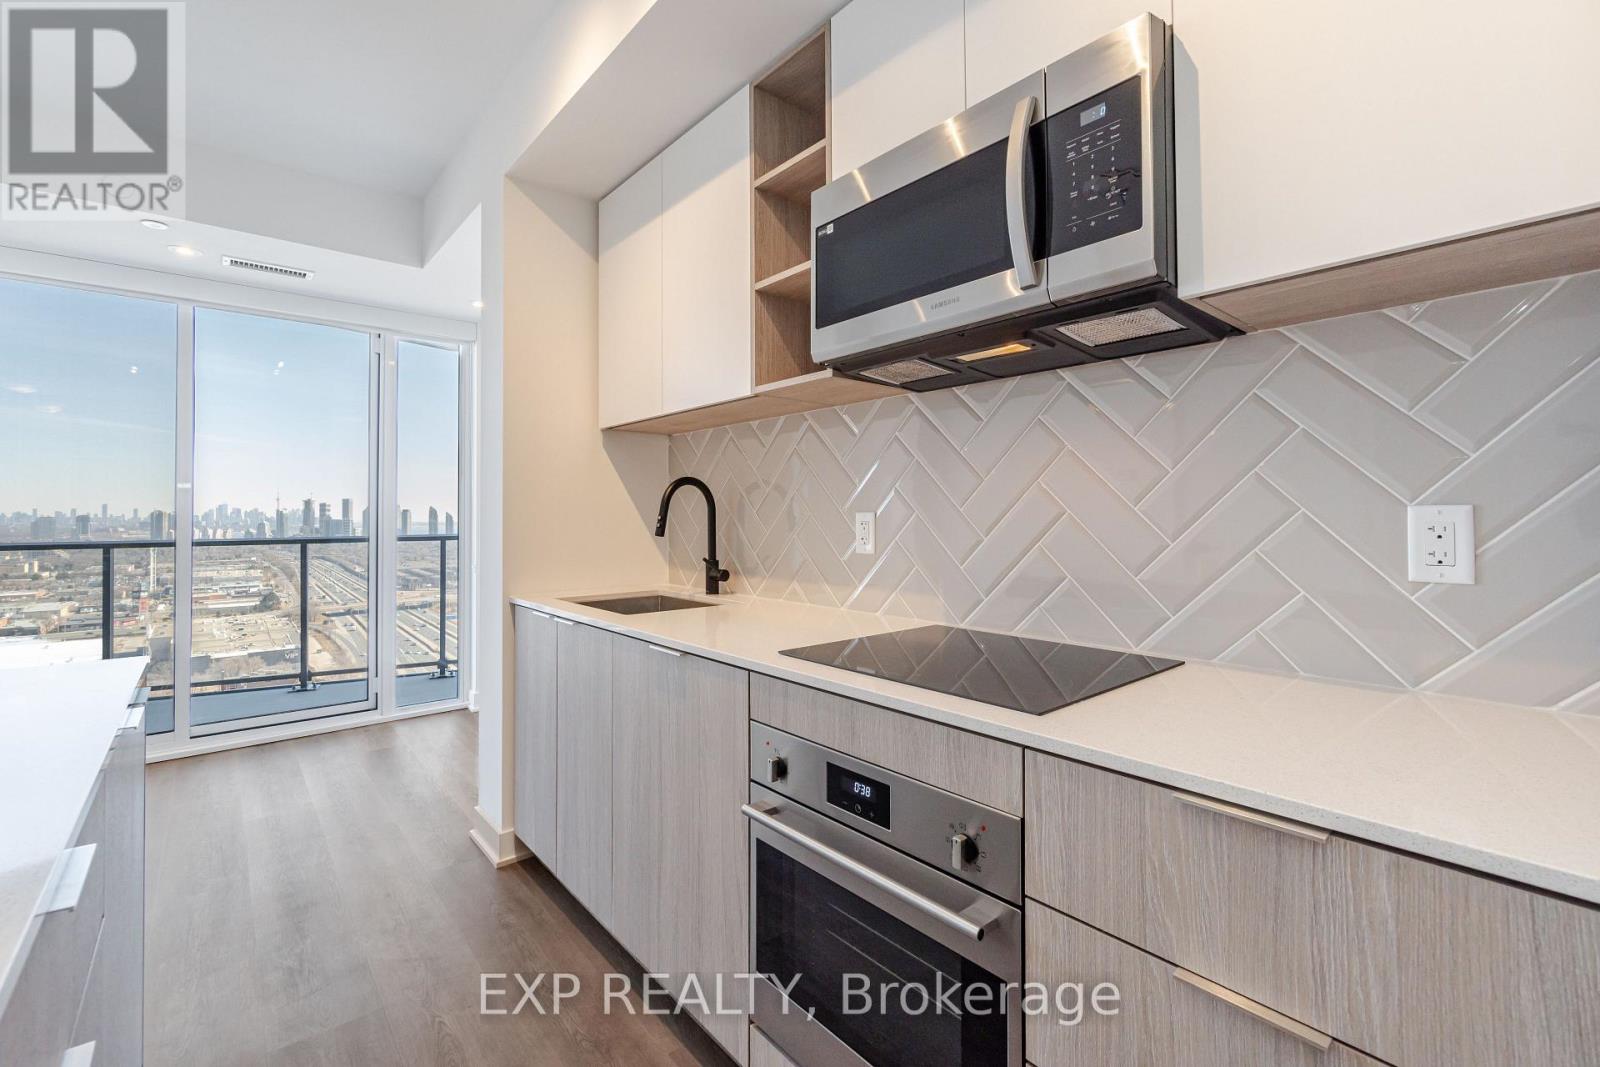
1805 - 36 Zorra Street
Toronto (Islington-City Centre West), Ontario
Elevate your lifestyle in this new unit, with tons of upgrades. Immerse yourself in the stunning Toronto skyline and lake views at anytime directly from your living space, bedroom or balcony. Upgraded kitchen w/ quartz counters featuring a rare kitchen Island w/ breakfast bar and stainless Steel appliances among other upgrades, The perfect place for your gatherings or morning coffee rituals. Primary bedroom w/ breathtaking East views, ensuite bathroom, mirrored closet doors. Step out onto the large balcony, an extension of your living space, ideal for al fresco dining or simply soaking up the cityscape. contrast fixtures & hardware, along with custom blackout window shades, add an elegant Touch. Endless Amenities Including outdoor bliss w/ BBQs, a pool, and an entertainment area, Gym, Kids Room, Rec Room, Co-working Space & Much More. Plus, enjoy utmost convenience with direct Shuttle bus to Kipling Subway Station & 24HR Security. (id:45725)
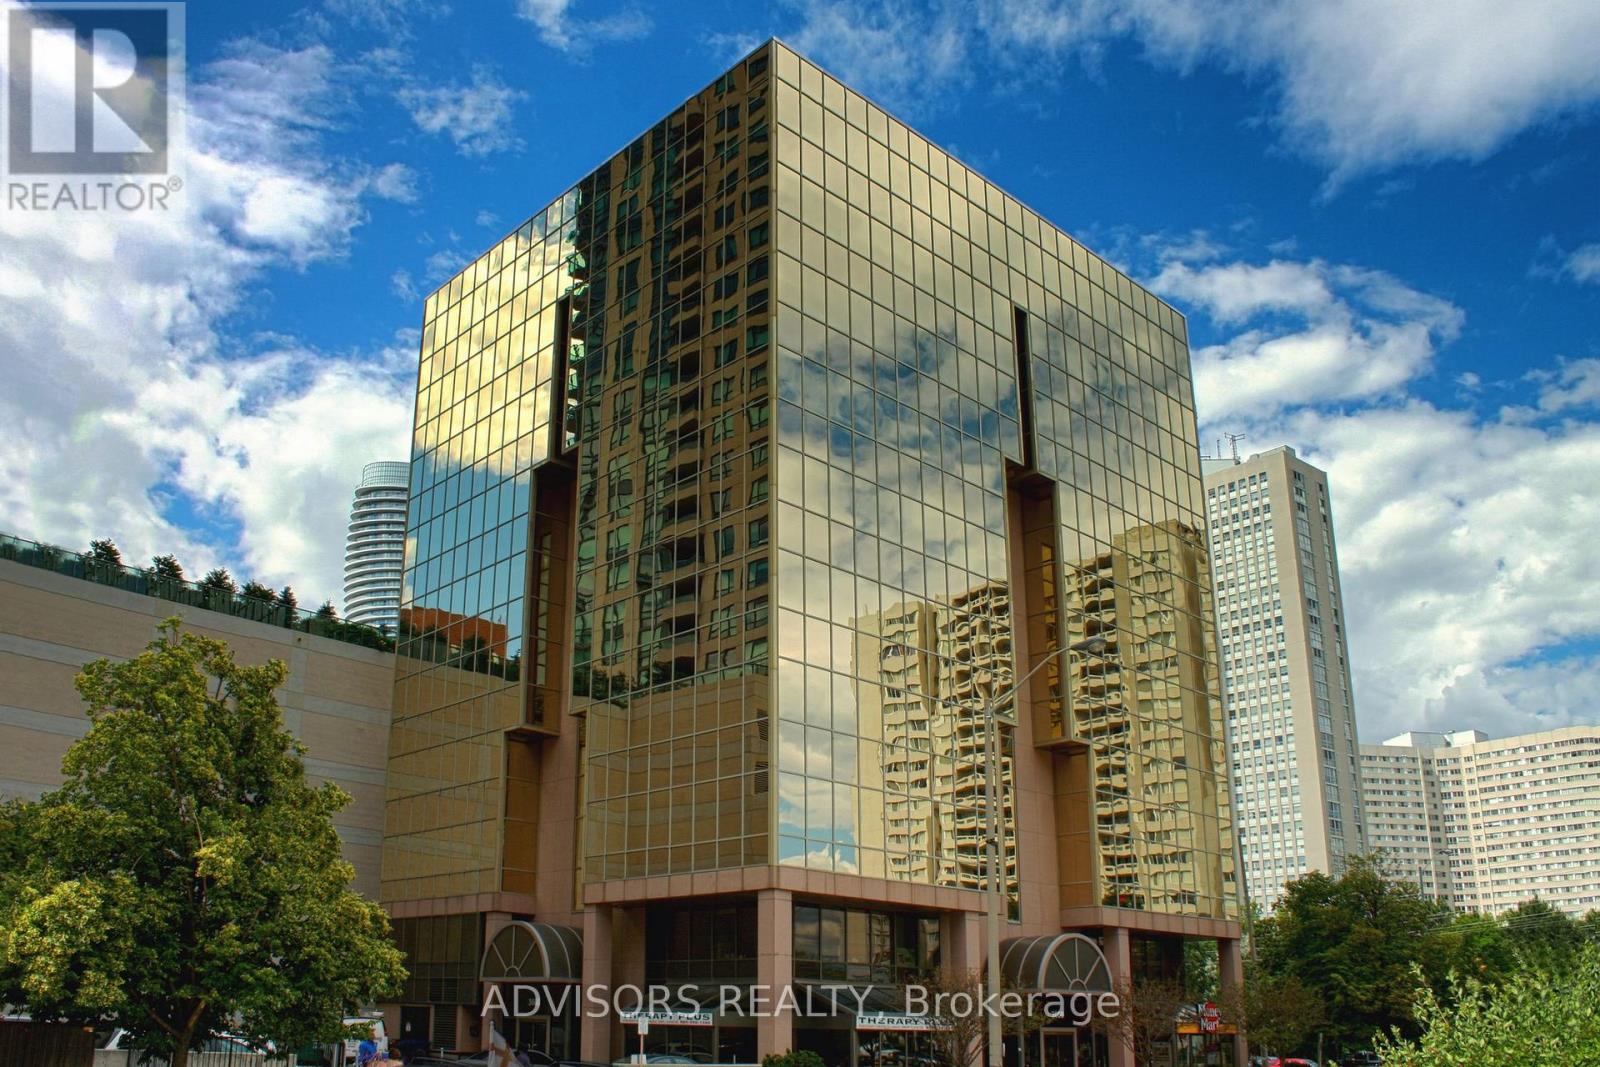
409 - 3660 Hurontario Street
Mississauga (City Centre), Ontario
This single office space is graced with generously proportioned windows. Situated within a meticulously maintained, professionally owned, and managed 10-storey office building, this location finds itself strategically positioned in the heart of the bustling Mississauga City Centre area. The proximity to the renowned Square One Shopping Centre, as well as convenient access to Highways 403 and QEW, ensures both business efficiency and accessibility. Additionally, being near the city center gives a substantial SEO boost when users search for terms like "x in Mississauga" on Google. For your convenience, both underground and street-level parking options are at your disposal. Experience the perfect blend of functionality, convenience, and a vibrant city atmosphere in this exceptional office space. **EXTRAS** Bell Gigabit Fibe Internet Available for Only $25/Month (id:45725)
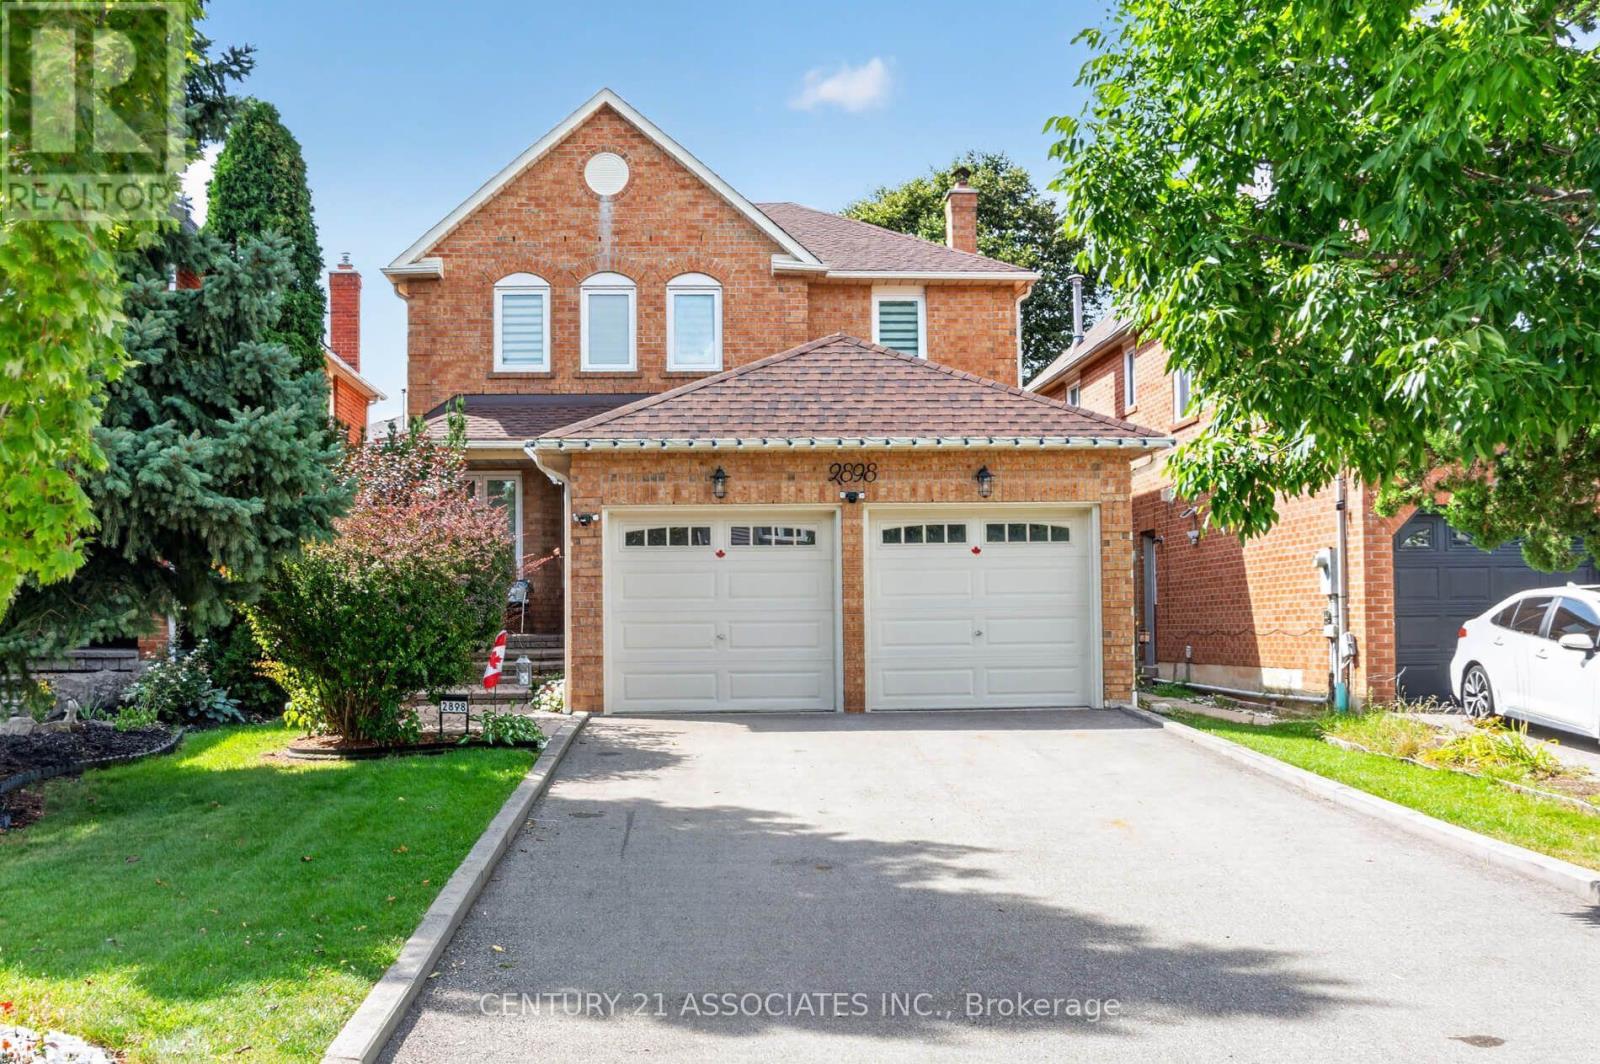
2898 Rainwater Drive
Mississauga (Meadowvale), Ontario
Welcome to 2898 Rainwater Dr - a move-in-ready Meadowvale gem with space, style and an incredible private backyard! This beautifully maintained 4-bedroom, 3-bathroom home offers approx. 2,200 sq ft plus a bright, finished basement, making it ideal for growing families.Step inside to a warm, inviting main floor with hardwood throughout, an upgraded eat-in kitchen featuring soft-close cabinetry and island, and a spacious open-concept family room with wood-burning fireplace and walkouts to the beautifully landscaped backyard. Separate living and dining areas provide plenty of room to entertain.Upstairs, the generous primary suite features a wall-to-wall double closet and stunning renovated 5-piece ensuite with double vanity, freestanding soaker tub and separate shower. Three additional bedrooms and an upgraded main bath complete the second floor.The finished basement adds fantastic bonus space for movie nights, kids, guests, hobbies or a home office, plus ample storage.Enjoy the large, private, beautifully landscaped backyard - your own peaceful outdoor retreat. Located in a wonderful, established neighbourhood known for its great community feel and friendly neighbours. Conveniently close to schools, parks, GO Transit, public transit, shopping, major highways and everyday amenities.A fantastic opportunity to own a lovingly cared-for home with an extensive list of updates, a functional family-friendly layout, and a private backyard. Move-in ready and ready to welcome its next family! (id:45725)
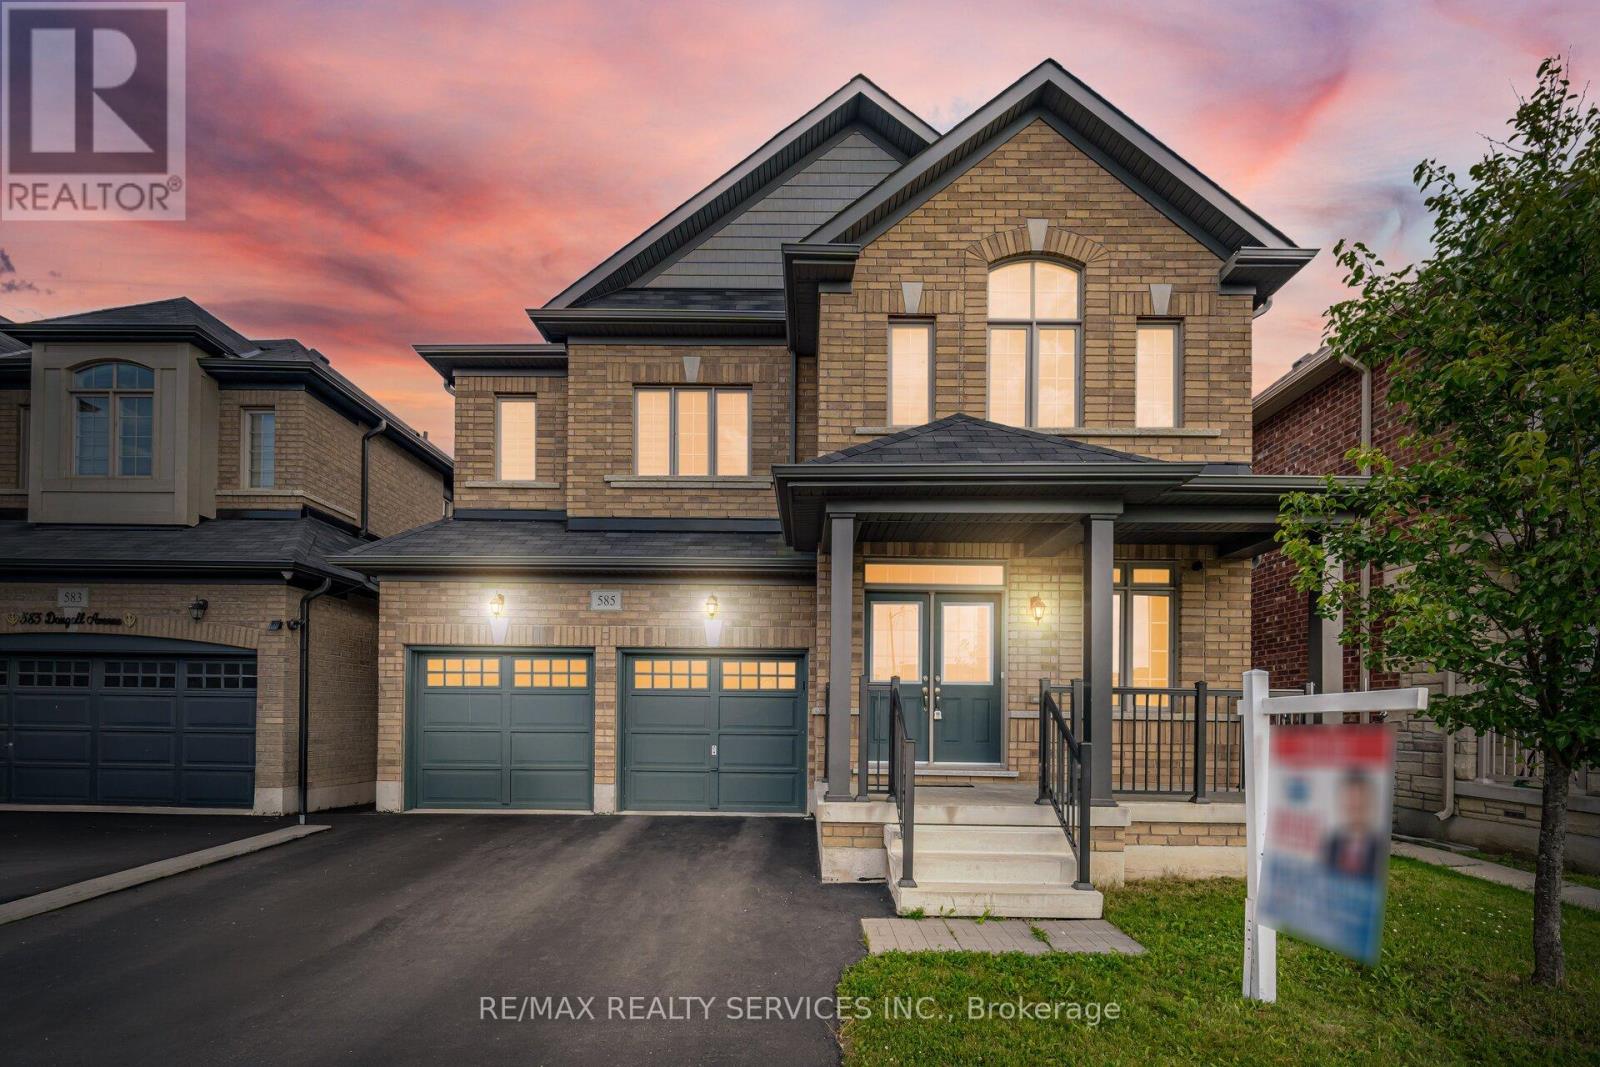
585 Dougall Avenue
Caledon, Ontario
/3051 Sq Feet// Executive Luxury Greenpark Built House In Prestigious Southfields Village Caledon Community!! *2 Master Bedrooms & 3 Full Washrooms In 2nd Floor** Grand Double Door Main Entry! Separate Living, Dining & Family Rooms With Gas Operated Fireplace* Office In Main Level* Hard Flooring & 9 Feet High Ceiling In Main Level* Family Size Kitchen With S/S Appliances! Walk Out To Wooden Deck From Breakfast Area With French Patio Door* Oak Stairs! Master Bedroom Comes With 5 Pcs Ensuite & Massive Walk-In Closet! Laundry Is Conveniently Located In Main Floor! **Carpet Free House** Laminate Flooring In 2nd Floor! 4 Generous Size Bedrooms! Each Bedroom Is Connected To A Washroom! Walking Distance To Etobicoke Creek, Parks, Schools, And Playground. Shows 10/10** (id:45725)
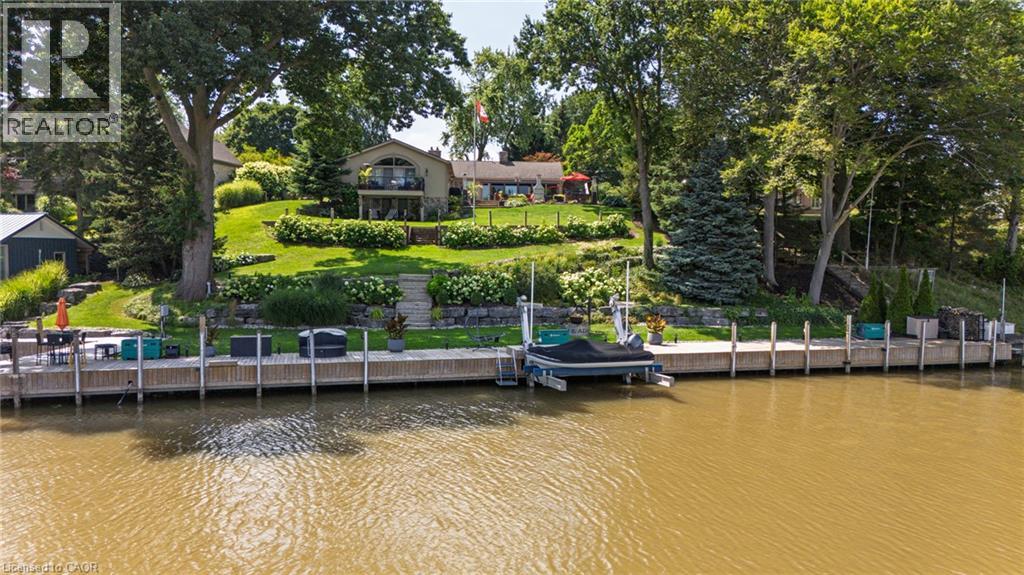
22 Ryerse Crescent
Port Dover, Ontario
Welcome to lakeside luxury in one of Port Dover's most sought-after settings — sandy beaches, the Lighthouse Theatre, and charming shops and restaurants are all within walking distance, with major cities just a short drive away. Set on a beautifully landscaped, premium lot with sweeping views of Black Creek & Marina and direct access to the yacht club and Lake Erie, this 4-bedroom, 2 1/2 bath stone and stucco bungalow offers over 3,700 sq. ft. of finished living space, with hand-scraped hardwood throughout the foyer, kitchen, primary suite, dining, living, and laundry areas. Three bedrooms and a full bath occupy one wing, opening onto a bright living room warmed by a wood-burning insert and a full wall of windows overlooking the backyard. The gourmet kitchen features custom cabinetry, quartz counters, panel-ready appliances, dual dishwashers, a 15-foot island, stone fireplace, copper farmhouse sink, beverage fridge, and coffered ceiling w/skylights. The primary suite includes a sitting area, gas fireplace, wet bar, walk-in closet, sliding doors to private balcony, and a 4-piece ensuite bath. Off the kitchen, a resort-style patio with retractable awning and hot tub is perfect for entertaining. The finished lower level adds a second living space with a bar/serving area, wood insert, recreation room with walkout to the lower patio, and a 2-piece bath. At the water's edge: a 136-foot dock with electrical service, a 17,000 lb Golden Boat Lift, a 2,000 lb Ace Boat Lift, and boat slip. A double paved drive fits 12 vehicles, and the heated 2-car garage offers epoxy flooring and built-in storage. Homes like this rarely come to market — schedule your private showing today. (id:45725)
7 Douglas Street
Port Dover, Ontario
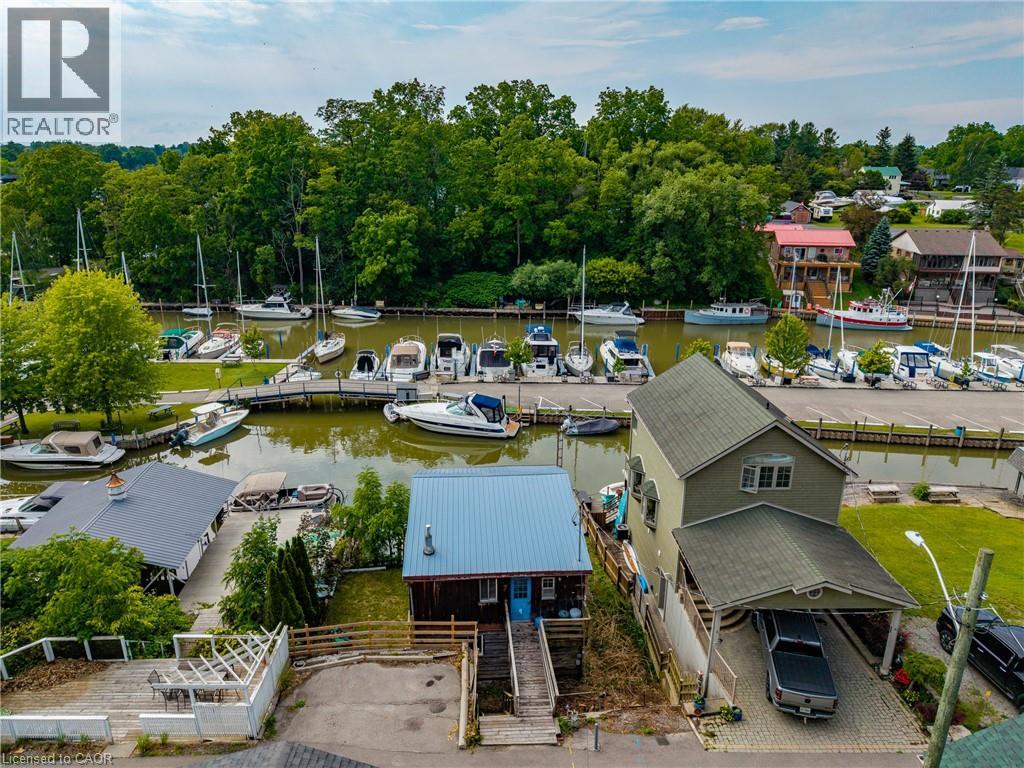
Discover a rare opportunity to own a coveted piece of property bordering Black Creek, where the best of Port Dover living is right at your doorstep. Perfectly positioned for water enthusiasts, this exceptional property features over 40 feet of private dockage right at your front door for your boat, jet skis, kayaks, or water toys. Imagine waking up to serene, picturesque views of the Port Dover Yacht Club and Coleman’s Point, with the freedom to boat out to Lake Erie whenever the mood strikes. Living here means immersing yourself in Port Dover's legendary, laid-back lakeside lifestyle. You are just a short, scenic stroll away from the sandy beach, restaurants, Lighthouse Festival Theatre, beautiful parks, a vibrant dog park, and bustling local marinas. Whether you are enjoying the famous Friday the 13th festivities, exploring summer festivals, or simply grabbing an ice cream downtown, everything you need is within walking distance. Brimming with incredible potential to customize and create your ultimate dream waterfront retreat, this Black Creek gem is a rare find in today's market. Recently Approved for rebuild by LPRCA (Long Point Region Conservation Authority) plans, survey and information available. Don’t miss your chance to live the Port Dover lifestyle—book your private showing today! (id:45725)
1878 Gordon Street Unit# 809
Guelph, Ontario
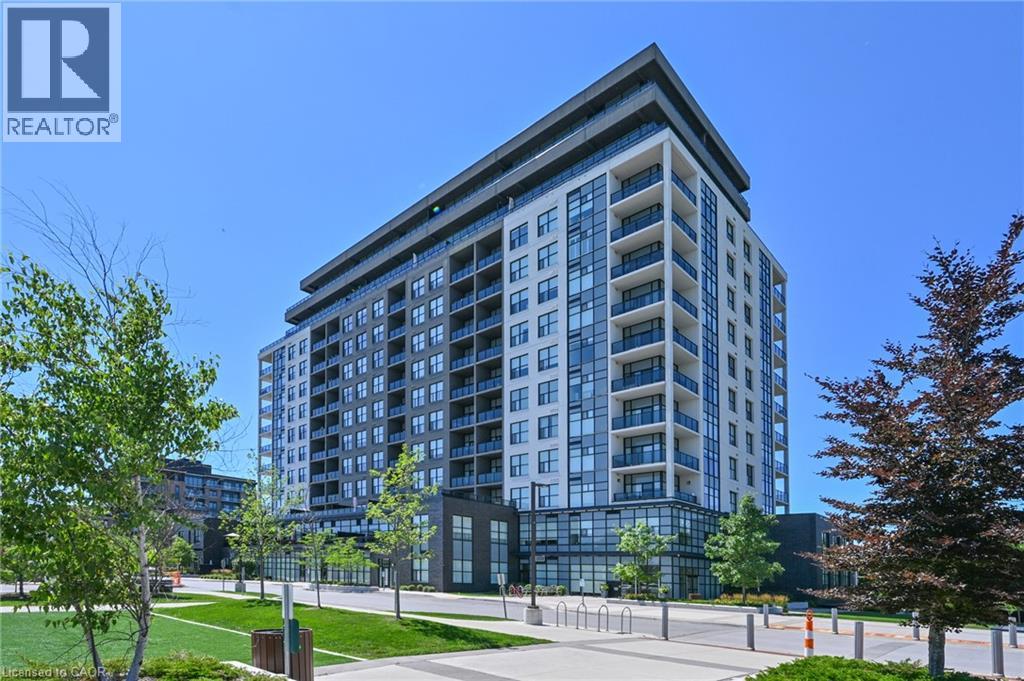
Condo living rarely gives you this much room to breathe. Bright, spacious and thoughtfully designed, this wheelchair-accessible suite stands apart with an unusually wide floor plan, generous storage and 893 sq. ft. of interior living space, plus a 69 sq. ft. private balcony. For buyers who want condo living without feeling confined, this is a layout worth seeing. Step inside and the sense of space is immediate. Soaring 9' ceilings and an open-concept design create a bright, airy feel, while engineered hardwood flooring adds warmth through the living/dining area and primary bedroom. The upgraded kitchen looks polished and works beautifully day to day. Quartz counters, soft-close cabinetry and deep pots-and-pans drawers provide generous workspace and practical storage, while full-size stainless steel appliances, a breakfast bar with seating for 4, pot lights and under-cabinet lighting complete the space. Open to the living/dining area, it keeps cooking, dining and entertaining connected. The spacious primary bedroom offers natural light and blackout blinds, while the bathroom features a glass-enclosed shower and granite counter. One of the most distinctive features is the large in-suite laundry room with a full-size, side-by-side front-load washer and dryer. This flexible space can also accommodate a desk, hobby area or additional storage, an uncommon advantage in condo living. Underground parking and a large locker add further convenience. Residents also enjoy a fitness centre, golf simulator, party room and guest suites. Ideally located within walking distance of shopping and nearby trails, with easy access to highways, transit and the university, this move-in-ready condo delivers the space, storage and thoughtful design that make everyday living easier. If you want condo convenience without feeling like you've compromised on space, this is one you need to see. Book your private showing and experience just how different condo living can feel. (id:45725)
1025 Reserve Avenue S
North Perth (Listowel), Ontario
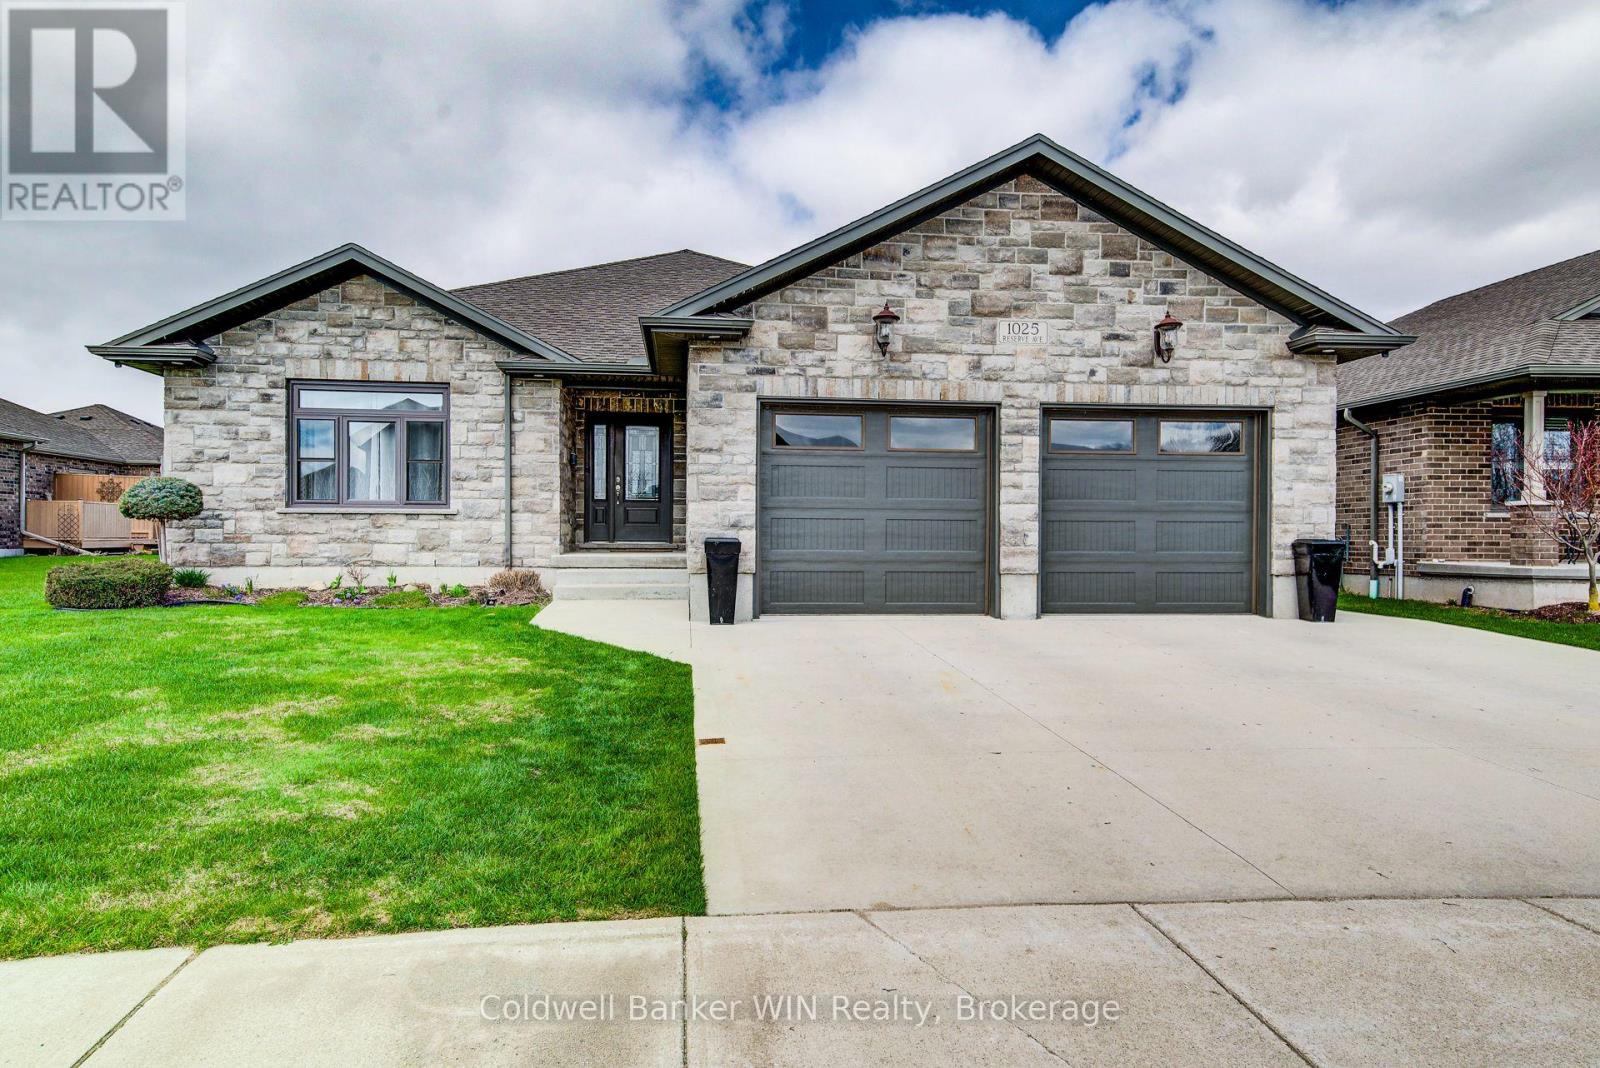
This home has many one-of-a-kind features for you to enjoy !!! Set in a modern area of Listowel, close to many amenities your will find the exceptionally well built 3 + 3 bedroom, 4 full washroom home with a bedroom/en suite combination on each level. The main level provides a spacious, open setting for large families or for entertaining. From the well-appointed kitchen to walk into the enclosed porch with specially designed, durable retractable window units which still allow you to enjoy the fresh outdoor air. From this room you can continue onto the large deck which overlooks the fenced, landscaped yard with elevated garden/planter boxes and a substantial shed equipped with a 50 Amp. Service. But ... the pièce de résistance is the outdoor kitchen which is fully equipped with natural gas appliances and a full-sized dining island located in the gazebo. Enjoy entertaining your guests while you cook. The lawn irrigation system will keep your lawn the envy of the neighbours. You'll also be the envy of the neighbourhood when there is a power interruption as your 16KW generator will keep this home fully operational. Hate getting into a cold vehicle? The 24 ft. X 24 ft. I\\insulated and Trusscore lined garage has its own natural gas heating system. If you like a clean garage, you'll also appreciate the epoxy covered floor. Your family will enjoy additional safety as this home and garage have a full fire sprinkler system with localized zones. Where will you find a home packed with THIS many quality and unique amenities at a competitive price. Come visit this one-of-a-kind home. (id:45725)
13 - 246 Penetanguishene Road
Barrie (Georgian Drive), Ontario
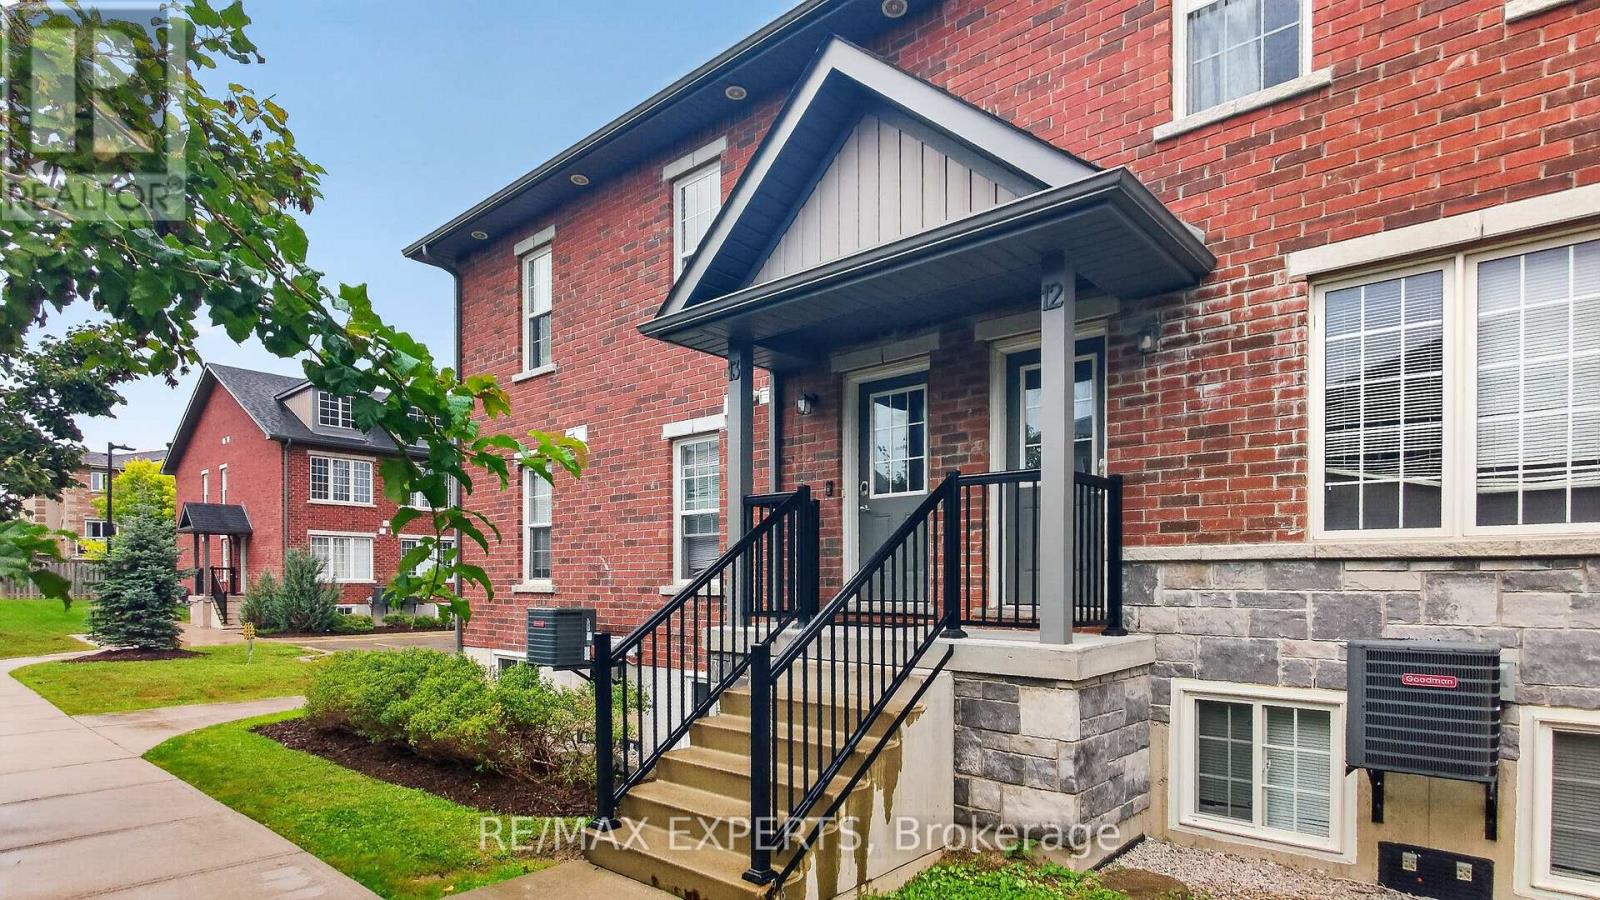
Welcome to 246 Penetanguishene Road, Unit 13! This spacious newly renovated 4-bedroom, 4-bathroom home offers a bright, open-concept layout with generous living space and a functional design for families or investors. Enjoy a well-appointed kitchen, comfortable bedrooms, and multiple bathrooms throughout. Conveniently located close to shopping, restaurants, schools, Georgian College, public transit and other everyday amenities. An excellent opportunity to own a versatile property in a growing Barrie community. Don't miss your chance to make this home your own! (id:45725)