
163 Julie Crescent
London South (South J), Ontario
2 HOMES in one with 2248 sq ft of finished space !! The bright main level features a large living/dining room with natural light and a chefs kitchen with ample counter space. Upstairs, the primary suite offers a private bathroom and walk-in closet, two additional bedrooms and a full bathroom. The finished basement includes an extra bedroom, bathroom, and kitchen, perfect for a rental unit or in-law suite. Its private entrance located at the side of the house ensures privacy and convenience for tenants. Ironstone's Ironclad Pricing Guarantee ensures you get: 9 main floor ceilings Ceramic tile in foyer, kitchen, finished laundry & baths Engineered hardwood floors throughout the great room Carpet in main floor bedroom, stairs to upper floors, upper areas, upper hallway(s), & bedrooms Laminate countertops in powder & bathrooms with tiled shower or 3/4 acrylic shower in each ensuite Concrete driveway . Don't miss this opportunity to own a property that offers flexibility, functionality, and the potential for additional income. Pictures shown are of the model home. Don't miss out on this exceptional opportunity make this house your forever home! .Visit our Sales Office/Model Homes at 999 DEVERON CRES for viewings Saturdays and Sundays from 12 PM to 4 PM .READY TO MOVE IN !! This purchase price is the base price less HST. (id:45725)

668 Chelton Road
London South (South U), Ontario
NEW CONSTRUCTION Ready to move bungalow with finished basement, With over 2400 sq ft of finished living space , this home offers 2+1 bedrooms and 3 baths backing onto green space. Ironclad Pricing Guarantee ensures you get: 9 main floor ceilings Ceramic tile in foyer, kitchen, finished laundry & baths Engineered hardwood floors throughout the great room Carpet in main floor bedroom, stairs to upper floors, upper areas, upper hallway(s), & bedrooms Hard surface kitchen countertops Laminate countertops in powder & bathrooms with tiled shower or 3/4 acrylic shower in each ensuite Paved driveway, Visit our Sales Office/Model Homes at 674 Chelton Rd for viewings Saturdays and Sundays from 12 PM to 4 PM This house is ready to move in. Pictures are of the model home. This purchase price is the base price less HST (id:45725)

1731 Fairfield Road
London South (South U), Ontario
READY TO MOVE IN -NEW CONSTRUCTION! Are you searching for a spacious bungaloft ? The Carmel design offer 1972sq ft of meticulously finished living space. Key features include :1st Floor Primary Bedroom/ 2nd Floor- 2 additional bedrooms plus a versatile loft area, perfect for family or guests. Experience the perfect blend of elegance and functionality in your new dream home with the Carmel design. Pictures shown are of the model home. This house is ready to move in! Deposit required is 40k .Visit our Sales Office/Model Homes at 674 CHELTON ROAD for viewings Sat/Sund 12-4.Ready to move in . This house is net zero ready ! This purchase price is the base price less HST (id:45725)

101 Golden Eagle Road Unit# 215
Waterloo, Ontario
Your opportunity at The Jake has arrived. Unit 215 is a bright, open-concept 2-bedroom, 2-bathroom suite offering exceptional value in a well-appointed, modern building. Step onto your private balcony and take in panoramic, south-facing skyline views. Inside: over $26,000 in builder upgrades, 735 sq ft of thoughtfully designed space, and the peace of mind of a 2023 build still under warranty. This home is vacant and move-in ready — no waiting, no compromise, just the keys in your hand. Enjoy one underground parking spot, in-suite laundry, a fitness room and visitor parking, all steps from Weber St N and Northfield Dr W with transit, shopping, green space and highway access nearby. Opportunities like this don't come around often — book your private showing today. (id:45725)

91 Valecrest Drive
Toronto (Edenbridge-Humber Valley), Ontario
Experience an extraordinary turnkey lifestyle at 91 Valecrest Drive, an ultra-modern estate set against the serene ravine landscape of prestigious Edenbridge-Humber Valley. Offered fully furnished at $34,000 per month, this remarkable residence showcases sophisticated European-imported finishes, soaring ceilings and exceptional attention to detail throughout. The Italian-imported kitchen features a butler's pantry and custom mechanical quartz island, perfectly designed for everyday living and grand-scale entertaining. Outstanding amenities include an indoor pool and hot tub, private gym, wine cellar, elevator, Control4 home automation and a spectacular rooftop pergola. Exceptional security features include bullet-resistant windows and doors, a dedicated panic room and an integrated security system. The luxurious primary suite offers a wraparound balcony with tranquil ravine views. A heated driveway and walkways, together with a bespoke two-level garage lift and display, complete this one-of-a-kind offering. Fully equipped with furniture, linens and a stocked kitchen for effortless occupancy. Immediate possession available. Short-term lease opportunities will also be considered. (id:45725)

91 Valecrest Drive
Toronto (Edenbridge-Humber Valley), Ontario
A singular modern masterpiece in prestigious Edenbridge-Humber Valley, 91 Valecrest Drive offers an extraordinary combination of architectural distinction, privacy and serene ravine views. Offered at $8,988,800, this exceptional estate showcases European-imported finishes, soaring ceilings and meticulous attention to detail throughout. The Italian-imported kitchen features a butler's pantry and custom mechanical quartz island, creating a spectacular setting for everyday living and grand-scale entertaining. Resort-inspired amenities include an indoor pool and hot tub, state-of-the-art gym, impressive wine cellar, elevator, Control4 home automation and a custom rooftop pergola. Exceptional security features include bullet-resistant windows and doors, an integrated security system and a dedicated panic room. The magnificent primary suite is complete with a wraparound balcony overlooking the ravine. A heated driveway and walkways, together with a bespoke two-level garage lift and display, complete this remarkable residence. A rare opportunity for the discerning buyer seeking uncompromising luxury, privacy and security in one of Toronto's most coveted communities. (id:45725)

89 Valecrest Drive
Toronto (Edenbridge-Humber Valley), Ontario
A rare opportunity on one of Edenbridge-Humber Valley's most prestigious streets. 89 Valecrest Drive occupies an exceptional ravine lot surrounded by natural beauty, privacy and mature greenery. With virtually no undeveloped ravine lots remaining on Valecrest, this is one of the street's last few opportunities to create a truly remarkable custom residence. Build your dream home, renovate and transform the existing residence, or move in comfortably now and complete your plans over time. Whether envisioned as a sophisticated renovation or an architectural new build, this property offers extraordinary potential in an established luxury neighbourhood. An increasingly scarce ravine setting, a coveted address and endless possibilities-opportunities like this are rarely available on Valecrest Drive. (id:45725)

6910 Bansbridge Crescent
Mississauga (Lisgar), Ontario
Beautiful and Spacious Semi-Detached Home Available for Lease! Perfect for a large family, this well-maintained home offers 3 generous bedrooms, 3 bathrooms, and kitchens, providing plenty of space and flexibility for comfortable living. Features include upgraded laminate flooring, pot lights, quartz countertops, modern bathroom vanities, and a bright family-sized eat-in kitchen with ample cabinetry. The spacious primary bedroom includes a private 4-piece ensuite, while the additional bedrooms are generously sized. Enjoy the convenience of an extra-wide driveway with no sidewalk, allowing parking for up to 3 vehicles. Ideally located close to the GO Station, schools, parks, shopping, public transit, and major highways, making commuting easy and convenient.Tenant responsible for 70% of utilities and must obtain tenant insurance. A fantastic opportunity to lease a move-in-ready home in a desirable family-friendly neighbourhood. (id:45725)

288 Eaton Street
Halton Hills (Georgetown), Ontario
This 5 bedroom, 3.5 bathroom home is spectacular inside and out! This home backs onto the ravine, is an entertainer's dream and its interior layout is perfect for any family. The main floor offers 10' ceilings, a large living room, a gorgeous formal dining room, an office and a family room with a gas fireplace - all with hardwood floors. The kitchen is stunning! There are quartz countertops, extended uppers, stainless steel appliances including a gas range, an island with a breakfast bar, an eat-in area with backyard access plus a butler's pantry with an extra sink, bar fridge and wall oven. The main floor also offers a custom mudroom with garage access, a 2-pc powder room, pot lights, and an upgraded staircase. The upper level has hardwoods throughout the 5 bedrooms. The large primary suite has a 5-pc ensuite with a soaker tub and shower and a walk-in closet with custom built-ins. There are 4 more large bedrooms, as well as two 4-pc bathrooms that each serve 2 bedrooms. It is a fantastic layout for large families or multi-generational families. The backyard is a private oasis! There is a salt water pool with a professionally landscaped patio, a custom deck perfect for entertaining and it backs onto protected greenspace for ample privacy and seclusion. This home offers a beautiful private setting surrounded by nature, yet you are still close to parks, schools, trails and everyday amenities! Landscaping/Pool 2022, Driveway 2023 (id:45725)

1171 Fairmeadow Trail
Oakville (Ga Glen Abbey), Ontario
Beautiful 4-bedroom, 4-bath detached home in the highly desirable Glen Abbey community of Oakville. This well-maintained residence features a spacious layout with bright living areas, smooth ceilings, a cozy family room with a fireplace, and a finished basement with a home theatre, offering additional space for family entertainment. The private backyard oasis is perfect for summer enjoyment, featuring an in-ground pool, outdoor BBQ area, serving table with a working sink, hot/cold water access, and an extensive inground sprinkler system. The home has been thoughtfully upgraded with a 200-amp electrical panel, enhanced insulation, LED pot lights, updated mechanical systems, pool equipment, upgraded storage solutions, and more. Conveniently located near top-rated schools, parks, trails, golf courses, shopping, and major highways. A wonderful opportunity to own a beautiful family home in one of Oakville's most sought-after neighbourhoods. Offers to be reviewed on 22nd Sept, 2026 at 7 pm. (id:45725)

61 Highland Road
Oakville (Co Central), Ontario
Brand new, never lived in, and exceptionally located within walking distance of Downtown Oakville, this home offers a rare opportunity to enjoy a newly built luxury residence in one of the town's most established neighbourhoods. Designed by Keeren Design with interiors by Kate + Co, the home sits on a generous 70' wide property and offers over 3,600 square feet above grade. Thoughtfully designed across three finished levels, it pairs transitional architecture with warm, sophisticated interiors defined by soaring ceilings, expansive windows, custom millwork and a refined palette of natural wood, stone and plaster. The main level balances formal and casual living with an elegant dining room and an open-concept kitchen and family room. The custom kitchen features extensive cabinetry, integrated top-of-the-line appliances, a large island and separate servery with walk-in pantry. Beyond, the dramatic two-storey family room is filled with natural light and anchored by a beautiful plaster fireplace. A covered rear terrace extends the living space outdoors with separate dining and lounging areas centred around a two-sided gas fireplace, overlooking the backyard. Upstairs, the primary suite features a luxurious ensuite and extensively fitted dressing room. Each additional bedroom enjoys its own ensuite, while laundry is conveniently located on this level. The finished lower level offers a large recreation area with fireplace, wet bar, two additional bedrooms and bathrooms, gym, large windows and a walk-up to the rear yard. Downtown Oakville is an easy walk from your front door, with shops, restaurants, cafes and the waterfront close by. Kerr Village, parks and lakefront trails are also nearby, offering an exceptional walkable lifestyle and the ease of a brand-new home in an established Oakville neighbourhood. (id:45725)
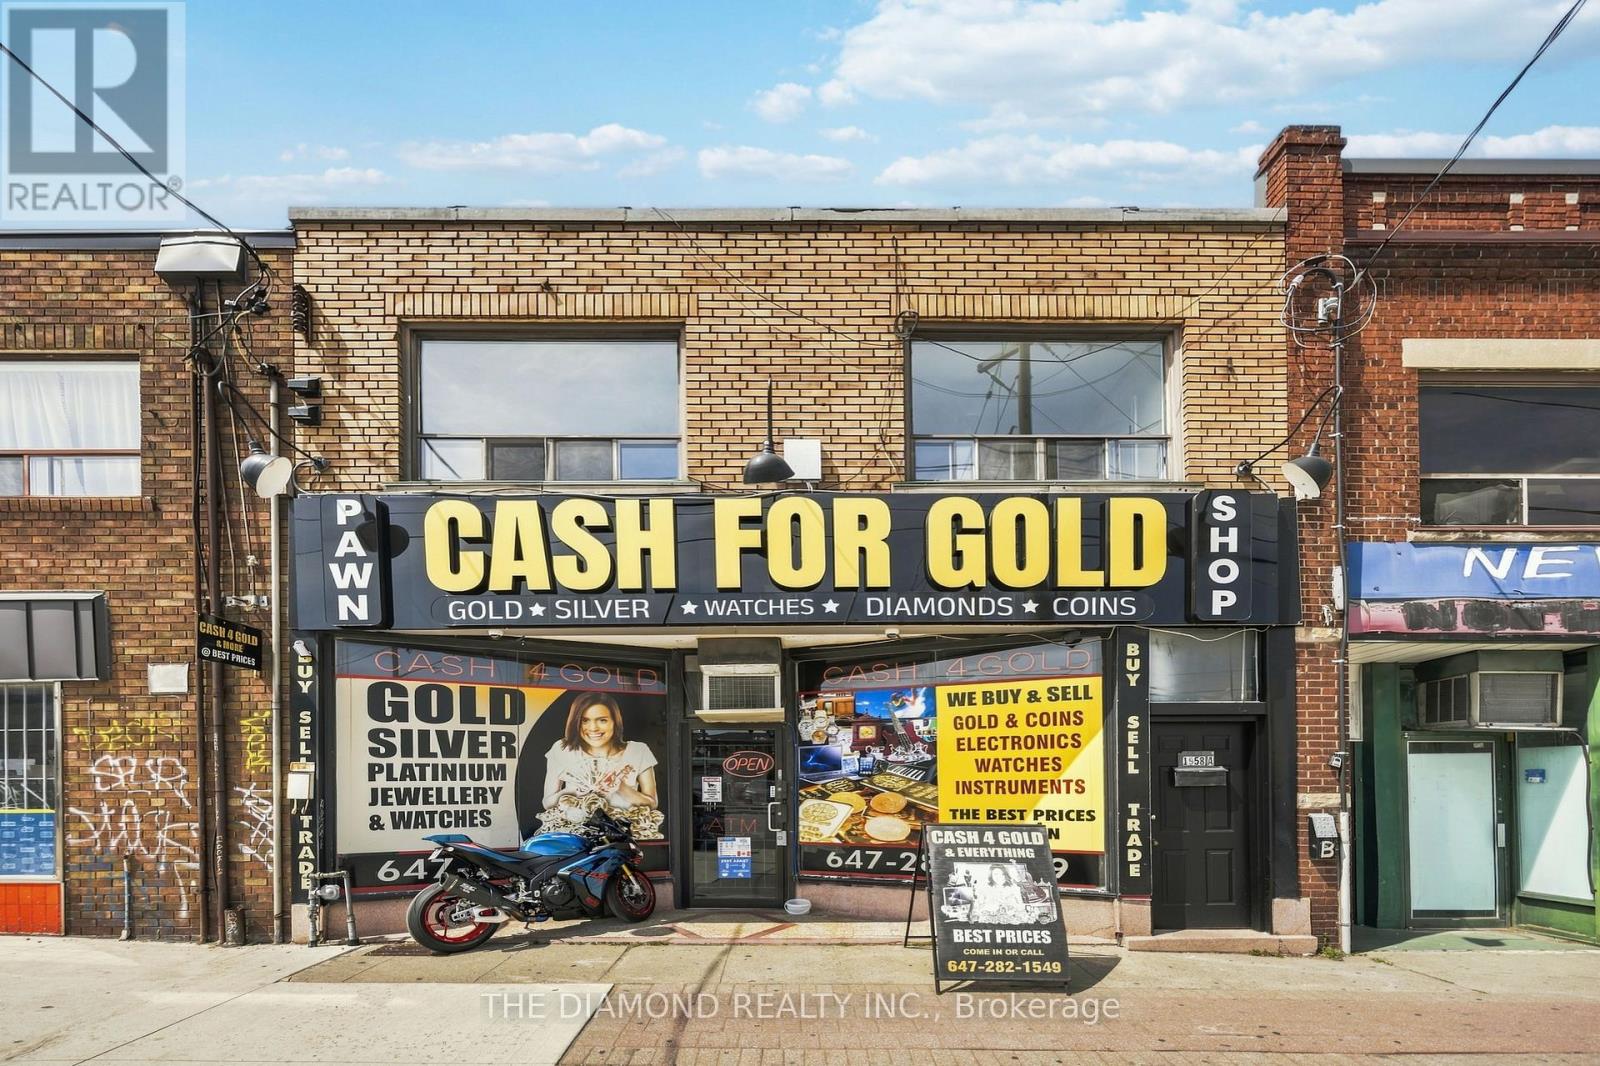
1958a Eglinton Avenue W
Toronto (Briar Hill-Belgravia), Ontario
Newly renovated and freshly painted, this stylish 2-bedroom, 1-bathroom Toronto apartmentoffers over 1,000 sq. ft. of bright, comfortableliving space! Be the first to enjoy this newlyfinished apartment! This thoughtfully designed layout provides generous room to live, work,andentertain. Ideally located near everyday essentials, enjoy easy access to grocery stores,restaurants, shopping, and transit. The nearbyEglinton expansion adds even more convenienceand connectivity to this already desirable location. A move-in-ready opportunity forbuyersseeking space, style, and an exceptional urban lifestyle. (id:45725)

1229 - 1100 Sheppard Avenue W
Toronto (York University Heights), Ontario
Welcome To Your Luxurious North York Residence! This stunning1 bedroom + den, offers modern living with breathtaking views with Almost 600 Sq Ft Of Well-Designed Space, Featuring 9 Ft Ceilings And Floor-To-Ceiling Windows W/O to open balcony with unobstructed view & an abundance of natural light. Modern open-concept kitchen with top-of-the-line integrated appliances, a large den flexible to your needs, can Be Used As A Second Bedroom Or Private Office. The Unit Comes with 1 Underground Parking and 1 Locker. This Building Offers 12,000 sq of Indoor and Outdoor Amenities: 24 Concierge, Private Meeting Room, Child Playroom, Pet Spa, Entertainment Lounge with Games, Automated Parcel Storage and Roof Top Terrace. At Your Doorstep You Will Have Access to Sheppard West Subway Station and Go Transit, Access to Highway 401, Yorkdale Mall, Downsview Park, Costco and York University. A must See! (id:45725)

2516 Willowburne Drive
Mississauga (Central Erin Mills), Ontario
Welcome to an impressive income generating executive detached home situated on a premium corner lot in the highly sought-after Central Erin Mills community. Legal Basmenet Apartment with an updated Electrical Panel in 2023. This over 2,700 sq. ft. of living space home features 5 spacious bedrooms, 4 updated bathrooms, Stunning Kit. W/ All S/S Appl W/ Quartz Counters & Carrara Marble Herringbone Tile Bplash (2020). main & 2nd floor Baths Reno'd(2020) . Hdwd Flooring, Windows, & Pot Lights Throughout The Main (2020) Freshly Painted. W/OT To A Newly Built Wooden Deck (2020) . AC, Furnace and Tankless Hot water Tank (2021), Roof(2017) . The spacious primary bedroom is filled with natural light from three windows. Enjoy exceptional curb appeal with a large front yard, double garage, and an extended stone driveway(2022) accommodating up to 6 vehicles. The private backyard is surrounded by mature trees, offering beautiful greenery and excellent privacy. The legal one-bedroom basement apartment includes a living room, full bathroom, and legal separate side entrance with legal windows-ideal for extended family or additional income. Conveniently located near parks, trails, Erin Mills shopping center, restaurants, major highways, and highly ranked schools, including John Fraser Secondary School and St. Aloysius Gonzaga Secondary School. A wonderful opportunity in one of Mississauga's most desirable neighbourhoods! (id:45725)

510 - 2825 Jane Street
Toronto (Glenfield-Jane Heights), Ontario
Introducing This Brand New 1 Bedroom + Den Suite At Yorkwoods Condos Featuring A Large Private Terrace, Parking & Locker. This Thoughtfully Designed Unit Features Soaring Ceilings, Creating An Airy And Spacious Feel Throughout. One Of The Few Suites In The Building With A Terrace, Offering Exceptional Outdoor Space For Relaxing And Entertaining. Modern Finishes, An Open Concept Layout, Parking, And A Locker Provide Both Comfort And Convenience. Enjoy A Full Range Of Building Amenities Including A Fitness Centre, Concierge, Party Room, Rooftop Terraces, BBQ Areas, And More. Ideally Located Steps To Transit, Including The Finch West LRT, This Connected North York Location Offers Easy Access To York University, Downsview Park, Highways 400 And 401, Shopping, Restaurants, And Everyday Essentials. Be Among The First Residents To Experience One Of North York's Newest Communities. (id:45725)

145 Eaton Street
Halton Hills (Georgetown), Ontario
Welcome to 145 Eaton Street. A Georgetown Gem! Charming curb appeal welcomes you home to this beautifully updated 3-bedroom family residence, perfectly situated in the heart of Georgetown, Halton Hills. Move-in ready and thoughtfully refreshed throughout, this home offers the ideal blend of comfort, style, and location for growing families and downsizers alike. Step inside to discover a bright, updated interior featuring three spacious bedrooms and modern finishes throughout. The generous backyard is an entertainer's dream and a private retreat for kids and pets to play. Perfect for summer BBQs, gardening, or simply relaxing after a long day. Location is everything, and this home delivers. Situated just minutes from top-rated schools, making the daily school run a breeze for families. Commuters will love the easy access to the GO station and Highway 401/407, connecting you effortlessly to the GTA. Georgetown offers the perfect mix of small-town charm and big-city convenience. Wander historic Downtown Georgetown's Main Street, lined with boutique shops, cozy cafes, and locally-owned restaurants, or head outdoors to the Georgetown and Silver Creek Trails, Dominion Gardens Park, and the Georgetown Fairgrounds - home to the annual Georgetown Fair. Families are drawn to the area's excellent schools, community centre, library, and the Gordon Alcott Memorial Arena for hockey and skating. Golf enthusiasts have several courses nearby, while the Halton Hills Cultural Centre and local theatre keep the arts scene thriving. With easy access to Georgetown GO Station, commuting to Toronto and Mississauga is simple, making this an ideal location for professionals who want small-town living without sacrificing convenience. Don't miss your opportunity to own this move-in ready home in one of Georgetown's most desirable pockets. (id:45725)

1036 Valley Crest Circle
Oakville (Ro River Oaks), Ontario
EXCEPTIONAL RIVER OAKS RETREAT WITH A PRIVATE BACKYARD OASIS BACKING ONTO LIONS VALLEY PARK AND SIXTEEN MILE CREEK! RARE THREE CAR GARAGE! Situated on a quiet cul-de-sac, this impressive residence delivers an exceptional lifestyle where everyday living feels like a private resort. The professionally landscaped backyard is the showpiece, featuring an inground pool framed by a natural stone surround, raised TimberTech composite deck (2020), lush gardens, mature trees, and towering cedars creating an extraordinary sense of privacy. With direct access to Lions Valley Park and Sixteen Mile Creek, this is a spectacular setting for summer entertaining, poolside gatherings, outdoor dining, and relaxed family living. Inside, the main level offers a living room with soaring 18' decorative ceiling and gas fireplace, elegant dining room, den with vaulted ceiling, and a dedicated home office. The stunning gourmet kitchen features refinished maple cabinetry (2019), granite countertops, stainless steel appliances, pantry, centre island, and bright breakfast area with built-in dining table and walkout to deck. The primary bedroom offers two walk-in closets and a five-piece ensuite renovated in 2025 with a glass shower, dual sinks, and dual toilets. The professionally finished walkout lower level offers excellent potential for an in-law or nanny suite. Highlights include 9' ceilings throughout all three levels, hardwood staircase (2025), windows (2019), front and back doors (2015), furnace and central air (2020), roof replacement with an outdoor heating element on lower roof (2015), inground sprinkler, and incredible curb appeal with an attractive stone and brick exterior. Close to trails, Sixteen Mile Sports Complex, private schools, shopping, restaurants, Glen Abbey Golf Club, transit, highways, and GO Train. A rare opportunity to enjoy exceptional family living, a resort-inspired backyard, and a remarkable sense of privacy in one of River Oaks' most coveted settings. (id:45725)

20 - 1725 The Chase
Mississauga (Central Erin Mills), Ontario
Welcome To This Beautifully Maintained Executive End-Unit Condo Townhome In The Highly Sought-After Woodland Chase Community, Just Minutes From Mississauga Road, Credit Valley Hospital, Erin Mills Town Centre, Parks, Trails And Top-Rated Schools. Offering Approximately 1,636 Sq. Ft. Of Well-Designed Living Space Plus A Finished Basement, This 2-Bedroom, 4-Bathroom Home Features A Spacious Layout, Double Car Garage And Private Driveway. Extensive Recent Updates Include A Beautifully Renovated Kitchen With Brand New LG Appliances, New Carpeting, Fresh Neutral Paint Throughout, New Pot Lights, Brand New A/C, Furnace (2025), Brand New Water Heater, Updated Bathrooms And Numerous Improvements Completed With Quality Craftsmanship. The Roof Is Approximately 7 Years Old And The Windows Are Approximately 14 Years Old. Residents Also Enjoy Beautifully Maintained Common Areas, An Outdoor Swimming Pool And Ample Visitor Parking. Move-In Ready And Meticulously Cared For, This Exceptional Home Offers Outstanding Value In One Of Mississauga's Most Desirable Communities. Book Your Private Showing Today And Experience Everything This Beautiful Home Has To Offer. (id:45725)

41 Maple Avenue
Welland, Ontario
Discover the perfect blend of size, soul, and location. 41 Maple Avenue offers over 2,000 square feet of finished interior space, featuring the solid construction and timeless warmth unique to the 1920s. The main floor is designed for both productivity and relaxation, highlighted by a dedicated den perfect for a quiet home office or library. Large principal rooms with abundant natural light create an inviting atmosphere for grand-scale entertaining or comfortable family life. Upstairs, the layout includes four well-appointed bedrooms providing exceptional convenience for a growing household. This home has been thoughtfully maintained with major updates already in place: a new central air conditioning system was installed in 2022, and a brand new roof is being installed in September 2026 — giving buyers real peace of mind on two of the biggest-ticket items in any home. For those looking to add instant equity, the unfinished upper half-storey serves as a massive blank canvas, ready to be transformed into a custom primary retreat, artistic studio, or expansive hobby room. Situated on a desirable tree-lined street, this home offers an incredible lifestyle location just steps from the scenic Welland Recreational Waterway. Enjoy immediate access to walking and biking trails or water-based recreation right outside your front door, all while being minutes away from local amenities. (id:45725)

F - 79 High Street
Barrie (City Centre), Ontario
Prime Downtown Location With Lots Of Customer Parking! Move In Ready Professional Office Suite! All Utilities Included! Quiet Space, Perfect For Professionals, Therapists, Lawyers or Accountants. (id:45725)

220 Salisbury Avenue Unit# 23
Cambridge, Ontario
Welcome to this multi-level townhouse condo tucked away in a premier neighborhood, perfectly blending functional modern living with serene natural beauty! The welcoming foyer sets the stage with a spacious closet and a convenient two-piece powder room. Step into the bright, open-concept main floor, where near floor-to-ceiling windows frame stunning forest views and regular wildlife sightings. The beautifully refreshed kitchen is a chef's delight, complete with cozy heated floors, a double pantry, and sleek stainless steel appliances. Upstairs serves as a peaceful retreat, featuring a generous primary bedroom with its own private two-piece ensuite, a bright second bedroom, a full bathroom, and a flexible third bedroom currently used as a den. The walk-out lower level is built for entertaining, boasting a fully finished recreation room, a condo-approved hot tub, and direct access to a private deck overlooking the woods—ideal for bird watching or unwinding in nature. Complete with two parking spaces (including one garage), quick transit access, and a short walk to the vibrant downtown core, this property is a rare find for nature lovers. Best of all, condo fees are paid until 2027, and water is included in the condo fees! (id:45725)

209 South Channel Drive
Georgina (Keswick North), Ontario
Charming and Unique Brick & Stone Bungalow on a Premium 80 x 176 Ft. Lot! Ideally situated on a quiet cul-de-sac in Central Keswick, this distinctive 2-bedroom, ground-level bungalow offers a rare combination of space, privacy, parking and location. With frontage on 2 roads and nestled steps from Lake Simcoe, this property is perfectly positioned for those looking to enjoy a relaxed lakeside lifestyle with a short drive to Hwy 404. Offering almost 1,300 sq. ft. of comfortable one-floor living, the home features a bright and spacious living area highlighted by oversized bay windows, a cozy gas fireplace and views toward the lake. The inviting eat-in kitchen provides plenty of room for casual meals and entertaining, while sleek hardwood flooring flows throughout the living area and bedrooms. The impressive exterior amenities are sure to appeal to hobbyists, contractors, car enthusiasts or anyone looking for exceptional storage and workspace. Enjoy a large drive-in carport with an attached 1.5-car garage, plus an additional single-car garage and a fully insulated workshop with rear access from Cameron Crescent. There is plenty of room for vehicles, recreational toys, projects and storage. Beautifully landscaped with established perennial gardens, this unique property offers an opportunity to create the home and lifestyle you've been looking for. Steps from the lake, close to local amenities, public transit and with easy access to the highway, this is a special Keswick opportunity you won't want to miss! (id:45725)

5501 - 7890 Jane Street
Vaughan (Vaughan Corporate Centre), Ontario
Location Location!! T-C-5 At V-M-C! 1 Bedroom With Great Functionality. Sunny Bright Breathtaking South Exposure. Good Sized Rooms And Functional Layout. Overlooks Central Park, Great Building Amenities - Full Indoor Running Track, A Colossal State-Of-The-Art Cardio Zone, Dedicated Yoga Spaces, Half Basketball Court And Squash Court Among Other Things. One Of The Most Dramatic Elements Of The Training Club Is The Rooftop Pool With A Parkside View And Luxury Cabanas. Steps To Ttc, Metro Centre, Ymca. Easy Access To Ikea, Costco, Shopping Malls, And Major Hwys. Surrounded By Named Businesses. 15 Mins To York University, 45 Mins To Dntn Toronto **Photos Taken Before Current Tenant Moved in** Must See! (id:45725)

54 Matawin Lane
Richmond Hill (Headford Business Park), Ontario
Introducing this stunning, 2-bedroom, 2.5 bathroom end unit condo townhouse in the prestigious Legacy Hill community of Richmond Hill. Boasting approximately 1,220 sqft of contemporary living space, this thoughtfully designed home is filled with natural light from expansive windows and features a seamless open-concept layout. High-end finishes include a modern kitchen countertop, extended designer cabinetry, stainless steel appliances, and a stylish electric fireplace that creates a warm, inviting ambiance. The versatile main-floor could be an open concept office , perfectly suiting families or remote professionals. Enjoy two large walk-out balconies offering inside court views-ideal for morning coffee or evening relaxation. The property includes a private attached garage with an upgraded EV charging outlet, catering to environmentally conscious residents. Located just few minutes drive from Costco, Walmart, T&T, restaurants, parks, and premium shopping, this home offers unbeatable convenience. Commute with ease-Hwy 404 and GO Bus transit are just one minute away, This home is nestled in a tranquil, family-friendly neighborhood amidst parks and trails, offering the perfect blend of comfort, luxury, and accessibility. Don't miss the opportunity to be the first to call this bright, modern townhouse your new home in one of Richmond Hill's most sought-after locations. (id:45725)