
208 - 860 9th Street
Owen Sound, Ontario
The LESLIE, this popular condo is move in ready. Enjoy living in a building that is all INCLUSIVE, heat hydro and water are included in your maintenance fees. 3 bedrooms 1.5 baths, balcony off the living room. The building hosts a workshop on the main level for anyone who wants to tinker, social activities, and exclusive storage space. Tucked nicely onto a quiet street, you can walk to the YMCA and all east side and downtown amenities. (id:45725)
105 Riverwalk Place
Guelph/eramosa (Rockwood), Ontario
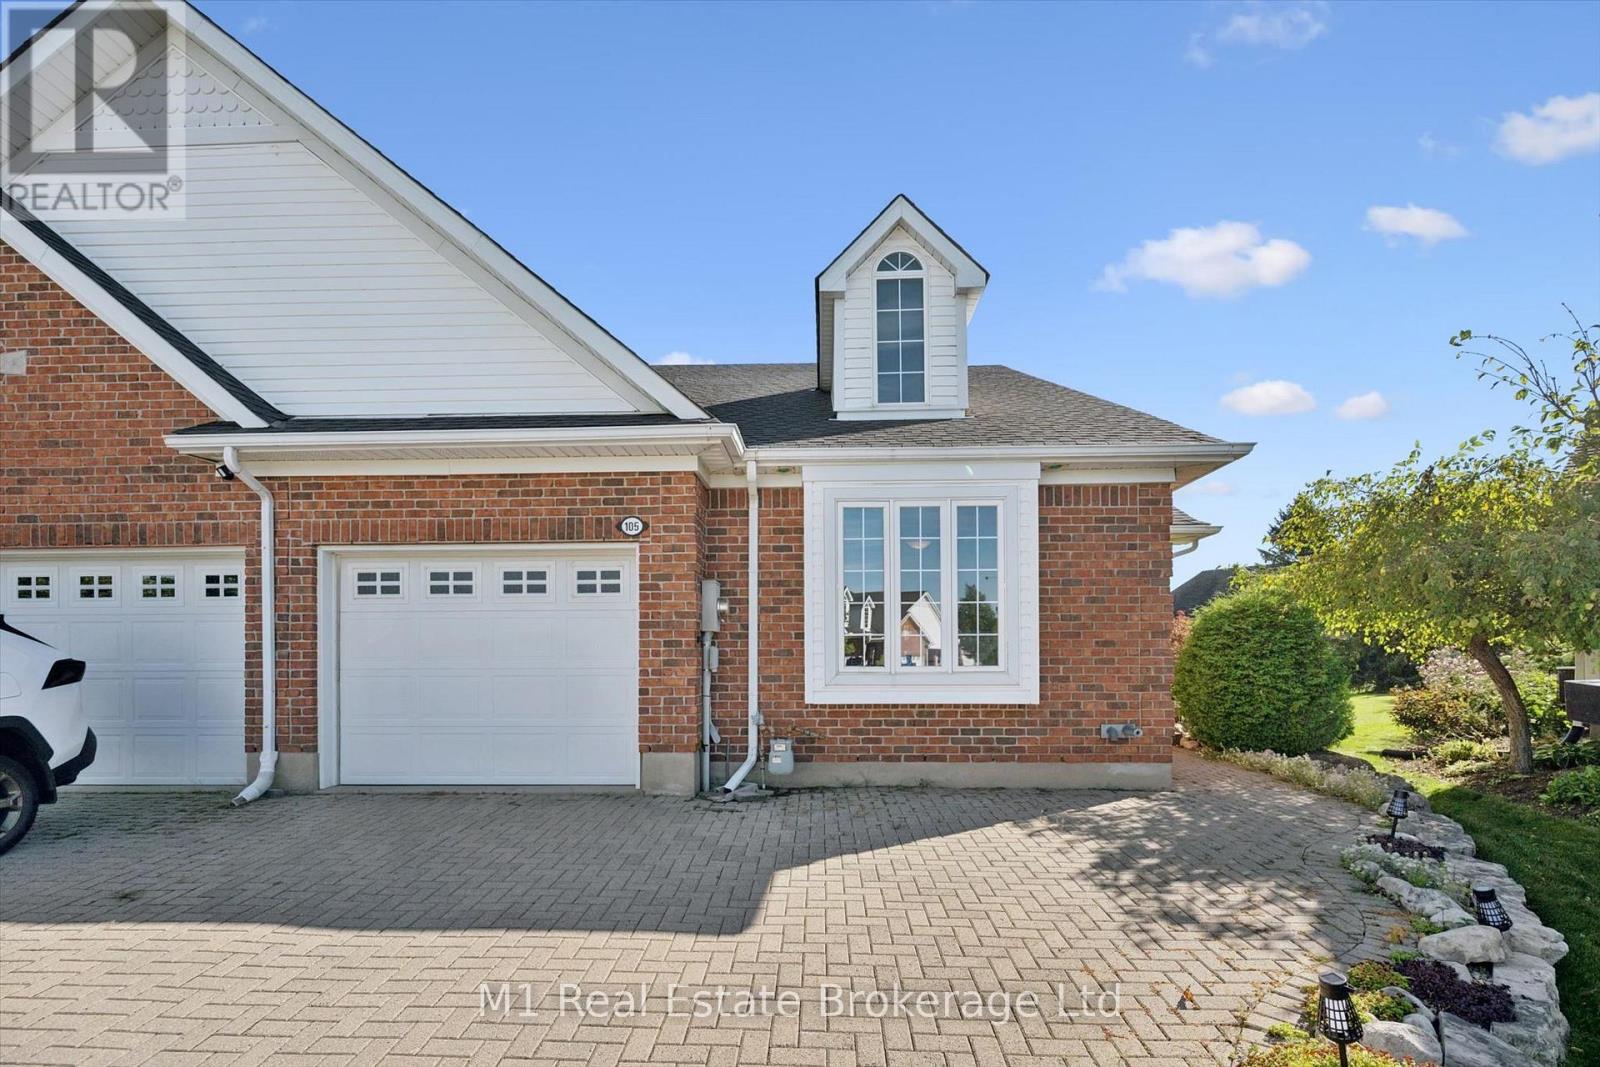
Welcome to Riverwalk Place, one of Rockwood's best-kept secrets. Nestled along the banks of the Eramosa River, this exclusive 52-home freehold bungaloft community by Charleston Homes offers a rare combination of low-maintenance living, natural surroundings, and thoughtful design.Set on one of the largest lots in the community, this desirable end unit enjoys added privacy, professionally landscaped grounds, east-facing windows, and an abundance of natural light. Designed with downsizers and empty nesters in mind, the layout offers convenient main-floor living with a spacious primary bedroom and ensuite. Upstairs, a second bedroom features its own ensuite and walk-in closet, along with a versatile den-perfect for guests, a home office, or additional living space.The approximately 985 sq. ft. basement is insulated to the floor and partially carpeted, providing plenty of opportunity for a future recreation room, home gym, hobby space, or additional living area, complete with a rough-in for another bathroom.With lawn maintenance and snow removal included in the monthly fee while maintaining freehold ownership, Riverwalk Place offers the easy, lock-and-leave lifestyle so many buyers are looking for. Whether you're travelling for the winter or simply ready to spend less time on maintenance and more time enjoying life, this is an exceptional opportunity in one of Rockwood's most unique communities. (id:45725)
4290 Victoria Road S
Puslinch, Ontario
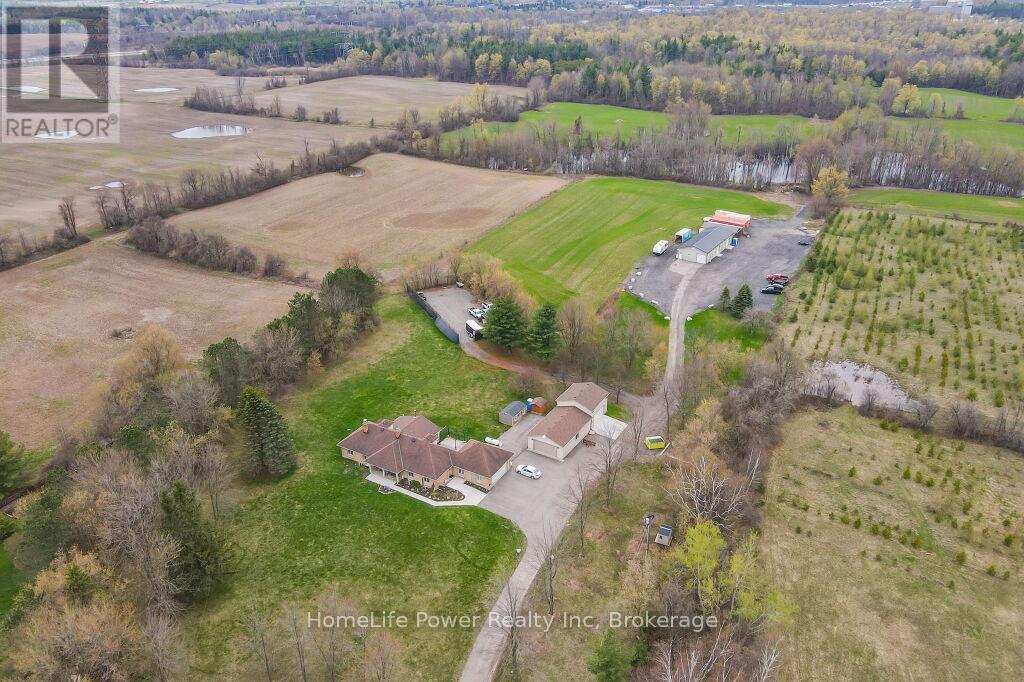
Discover the epitome of country living on 74 pristine acres, boasting an exquisite home and ample income potential. Crafted from enduring brick with 4438 sqft of living space this residence features 5 beds, 5 bath, a spacious eat-in kitchen, inviting living and dining areas, and a sunroom graced by a wood-burning fireplace. The finished basement offers flexibility w/ an in-law suite. Nestled on 6 acres of prime land, total 26 acres suitable for farming while the rest is adorned with picturesque foliage and trails. Enjoy a host of modern conveniences including separate entrances, central air, skylights, a state-of-the-art water treatment system, and an automated entry gate. A newly constructed heated and air-conditioned 23' X 63' hobby shop, equipped w/ a separate hydro meter, offers endless possibilities. Additionally, a 30'X80' barn, divided into three storage units complete with hydro, heat, and an air compressor, along with an enclosed asphalt storage yard, formerly a tennis court, provide ample storage options. Located mere minutes from the thriving commercial and industrial hub of Puslinch & HWY 401, this property offers the perfect blend of tranquility and convenience. (id:45725)

924 Tanglewood Drive
Huron-Kinloss, Ontario
Your hidden gem awaits in Point Clark! Tucked on a quiet cul-de-sac, this year-round home offers the kind of peaceful living that's hard to find. Nearly half an acre with mature trees surrounds this 1,320 sq ft home, creating a private sanctuary where you'll be immersed in the sounds of birds chirping and leaves rustling in the breeze. Functional and traditional 3-bed, 1.5 bath layout with a single attached garage accessible via the laundry room. A spacious and bright eat-in kitchen rolls into the living room with sliding doors to the generous side deck. Make the most of your morning coffee on the covered front porch, or evening gatherings on the spacious side deck as the sun filters through the trees.The neighbourhood is made for an unhurried life. Kids can safely ride bikes and scooters right outside your door, and the sandy Lake Huron beach and shoreline is just a short walk (or golf cart ride) away. Forced air natural gas furnace, air conditioning, and Generac generator for efficiency. New blinds throughout, fresh paint, and roof shingles and gutter guards (2024). Two sheds and a tent-style quonset - plus the basement crawlspace - for ample storage. Modern conveniences are only a short drive away when you need them in nearby Kincardine. There's a reason locals call Point Clark a hidden gem and the perfect location for their full-time residence or cottage; come see for yourself why so many never want to leave! (id:45725)

0 Fern Glen Road
Mcmurrich/monteith (Mcmurrich), Ontario
102 acres of uninterrupted Almaguin wilderness, newly severed and ready for whatever you have in mind. This is the kind of privacy that's hard to describe until you're standing in it - no neighbours in sight, no sound but the wind through the trees. The property sits on a year-round, municipally maintained road with approximately 1,680 feet of road frontage, so access is straightforward in every season. Hydro is available roughly 750 metres up the road if you want to connect, or the acreage lends itself beautifully to an off-grid build. Full cell reception on site means you can be remote without being disconnected. The terrain rolls between high and low ground, all of it covered in a mix of hardwood and evergreen forest. At 102 acres, there's room to build a private home or cottage, establish trails, manage a woodlot, or simply hold land that gives you space to breathe. The boat launch on Round Lake is just 1.7 km away - a two-minute drive - giving you easy access to swimming, fishing, and boating in the summer, or going for a rip on the snowmobile trails in the winter. Day-to-day essentials are about 20 minutes away in Burks Falls, and Huntsville is roughly 30 minutes for anything else you need. Close enough to be practical, far enough to feel like you've left everything behind. If you've been looking for space and privacy in Almaguin, this one is worth a look! (id:45725)

5932 Haliburton Lake Road
Dysart Et Al (Harburn), Ontario
Welcome to your Haliburton Lake escape! This inviting 3-bedroom, 2-bathroom winterized brick and vinyl-sided side split offers an exceptional combination of comfortable living, beautiful waterfront, and an outstanding level lot. Set on a lovely treed property with 113 feet of shoreline and an owned shoreline allowance, this is the perfect place to embrace the relaxed pace and beauty of lake life year-round. Enjoy clean, clear water with stone steps leading into the lake, an updated private dock, and a beautiful gazebo at the water's edge - the perfect spot to relax, entertain, or simply take in the stunning lake views. New upper and lower decks provide excellent outdoor living space and plenty of opportunity to enjoy the natural surroundings. Step inside and the upper level welcomes you with all three bedrooms, a 3-piece bathroom, a comfortable sunroom, and convenient laundry. Two bedrooms offer walkouts to the upper balcony, where mornings can begin with a coffee and beautiful views across the water. A few steps down, the lower level provides the heart of the home's gathering spaces, with a kitchen featuring classic oak cabinetry, a dining area, a comfortable living room warmed by a brick fireplace, and a convenient 2-piece bathroom. The living room opens onto the lower deck, creating an easy connection between indoor and outdoor living and a wonderful place to unwind after a day on the lake. Recent updates include the roof and both upper and lower decks, while two barn-style sheds provide plenty of storage for lake toys, tools, and recreational equipment. With cell service and high-speed internet available, plus a nearby marina and public boat launch, everything is in place to enjoy the very best of Haliburton Lake living. A wonderful opportunity to create lasting memories at the lake, with the comfort of a winterized home and the beauty of waterfront living right outside your door. Come for the lake, stay for the lifestyle! (id:45725)
43 Ruffian Road
Brantford, Ontario
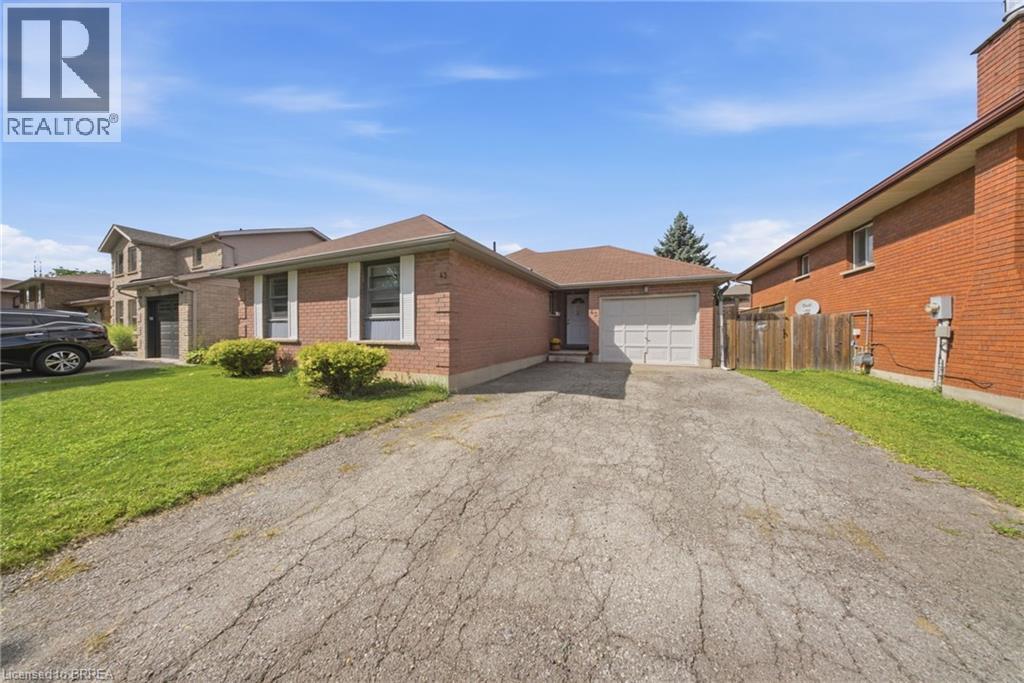
Welcome to 43 Ruffian Road, a well-kept 3-bedroom bungalow in Brantford’s desirable North End, offering the convenience of true one-floor living. The bright main level features a functional layout with three bedrooms, a full bathroom, spacious living and dining areas, and an eat-in kitchen with a walkout to the backyard. Outside, enjoy a large fully fenced yard with mature landscaping and plenty of room to relax or entertain. An attached garage adds everyday convenience, while the basement offers a second bathroom and plenty of potential for additional living space. Located close to schools, parks, shopping and quick access to Highway 403, this is a great opportunity in an established North End neighbourhood. (id:45725)

122 Donjon Boulevard
Port Dover, Ontario
Meticulously maintained all-brick bungalow offering over 3298 sq ft of finished living space in one of Port Dover’s most desirable neighbourhoods. Perfectly positioned for those seeking a relaxed lifestyle without compromise, this home delivers both style and everyday comfort. The open concept main floor showcases 9-foot ceilings, rich oak hardwood flooring, and refined trim, creating a warm yet upscale atmosphere. The spacious living room invites you to unwind by the gas fireplace, while the kitchen impresses with granite countertops, quality winger cabinetry, and a seamless flow into the dining area—ideal for entertaining. Large windows dressed with California shutters fill the space with natural light. Step outside to a 12x16 covered deck overlooking a landscaped yard and fire pit, perfect for quiet evenings or hosting family and friends. Designed for convenient main-floor living, you’ll find a laundry room, powder room, and inside access to the 2-car garage, along with two generous bedrooms—each featuring walk-in closets and private ensuites. The lower level adds exceptional versatility including a rec room (rough in for wet bar) and fireplace, additional bedroom, 3-piece bath with walk-in shower, workshop, and flexible space for a gym, games room, or hobby area. Enjoy being just a short 10-minute walk to the marina and minutes from Port Dover Beach, local shops, restaurants, and waterfront trails. Commuters will appreciate easy access to Simcoe (10 minutes), Brantford (approx. 45 minutes), and Hamilton (just over an hour). Whether you’re retiring, raising a family, or simply dreaming of life near the water, this exceptional home offers the perfect blend of location, lifestyle, and livability in one of Ontario’s most beloved beach towns (id:45725)

26 Wentworth Avenue Unit# 2 S
Cambridge, Ontario
Set within the prestigious Dickson Hill neighborhood, 26 Wentworth Avenue Unit #2 S offers an exceptional low-maintenance lifestyle in Old West Galt, surrounded by tree-lined streets, character, and iconic globe street lighting. This spacious 1,229 sqft, ground-floor unit opens to a welcoming foyer complete with dedicated coat and broom closets. At the heart of the home is a custom kitchen by Cartier Kitchens (installed July 2026) featuring abundant cabinetry, a built-in pantry, clean neutral finishes, and updated appliances, including a dishwasher (2026), fridge, stove, and over-the-range microwave (2026). The full-sized dining room opens seamlessly into a sunlit living room with crown molding, creating an ideal setting for hosting and daily comfort. Step outside from the dining room onto your private balcony to enjoy scenic views of downtown Galt. The primary suite easily accommodates a king bed and includes a private 2-piece ensuite, while the versatile second bedroom is perfect for a home office, den, or guest space. A tastefully updated 4-piece main bathroom offers generous storage and a tiled tub surround. Freshly painted throughout, this move-in-ready condo features easy-maintenance vinyl windows and original parquet flooring underneath the carpet. Additional highlights include an assigned garage parking space, two dedicated storage areas within the intimate 15-unit mid-rise building, and an unbeatable location within walking distance of local cafes, dining, the Gaslight District, the public library, theatre, scenic trails, and the Grand River. (id:45725)

47 Swayze Court
Smithville, Ontario
Welcome to 47 Swayze Court – Opportunity knocks! This is your chance to own a 1,350 sq. ft. two-storey townhome tucked away on a quiet court in the heart of Smithville, just steps from the West Lincoln Recreation Centre. Offering 3 bedrooms and 1.5 bathrooms, this home is a great opportunity for first-time buyers, professionals, or growing families. The main level features a bright kitchen and dining area with patio doors leading to a large deck and spacious backyard—perfect for relaxing, entertaining, or enjoying time outdoors. A convenient 2-piece powder room completes the main floor, while the attached single garage provides direct interior access and the private driveway is paved with asphalt. An additional deeded shared parking area is located just down the street. Upstairs, the generous primary bedroom features a walk-in closet, with two additional bedrooms and a full bathroom completing the upper level. The unfinished basement offers plenty of potential to create additional living space tailored to your needs, whether you envision a rec room, home office, children's play area, or a combination of all three. With the splash pad, ball diamonds, soccer fields, skate park, playground, library, gymnasium, ice rink, and walking track all close by, this home offers an exceptional combination of space, location, and lifestyle—a rare opportunity at this price point. (id:45725)

Pt Lt 47 Melrose Avenue E
Wasaga Beach, Ontario
Great building lot centrally located in Wasaga Beach. (id:45725)
Lot 18 Regina Heights Boulevard
Sioux Narrows-Nestor Falls, Ontario
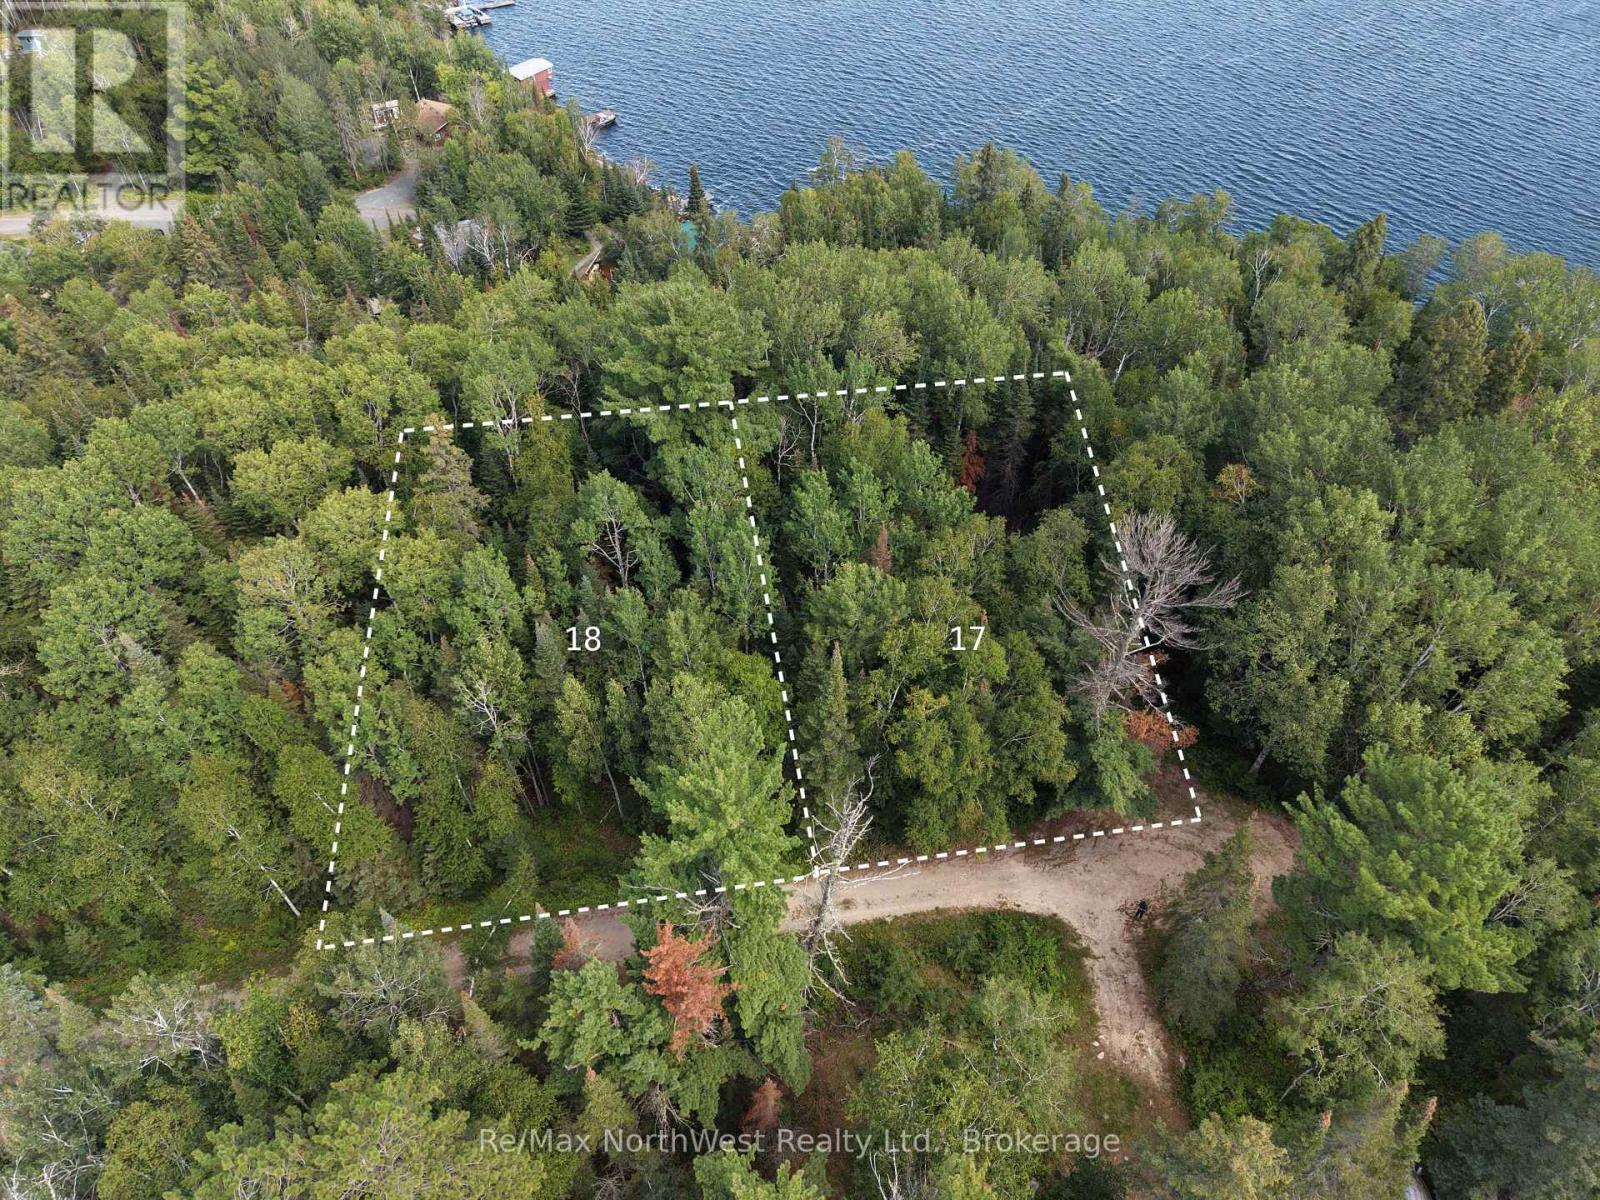
Sioux Narrows has always been one of those places where the landscape does most of the talking. Water around nearly every bend, mature pines, exposed Canadian Shield and the highway winding its way through it all. Just five minutes from the centre of town, Lakeview Terrace carries much of that same character.Lakeview Terrace is a quiet subdivision originally surveyed in 1956 on a peninsula extending into Regina Bay. Of the original 46 lots, 15 were laid out along the waterfront, with the balance filling out the interior of the peninsula. Three separate blocks were also set aside to provide the back-lot properties with access to Lake of the Woods.Lots 17 and 18 are adjoining, separately titled building lots of approximately 0.45 acres each, with good tree coverage and gently sloping terrain. For anyone familiar with building around Sioux Narrows, that last part matters. The landscape here is considerably more forgiving than many properties dominated by steep elevations and large amounts of exposed rock. Regina Heights also sits slightly higher than much of the surrounding peninsula.There is an almost nostalgic feel to this little subdivision. The lots remain heavily treed and natural, with that familiar provincial-park feeling of being surrounded by the bush and never very far from the lake. Purchase one lot and make a place of your own within it, or put the two together for nearly an acre and considerably more room and privacy. It is a simple opportunity to own land in Sioux Narrows and decide for yourself what it becomes. (id:45725)

401 Barrie Drive
Oliver Paipoonge (Kakabeka Falls), Ontario
A rare country retreat with unforgettable Nor'Westers views! Set on 12.49 private acres of rolling fields, mature trees and open sky, 401 Barrie Drive offers the space, setting and lifestyle buyers dream of. The bright main level features an expansive open-concept living area, renovated kitchen, sunroom, primary suite with ensuite and private sun deck, plus a second bedroom and full bath. The finished walkout lower level offers three additional bedrooms, a second kitchen, family room and full bath, ideal for extended family, guests or flexible living. Outside, enjoy the peaceful acreage, pond, large hot tub, attached double garage, heated detached garage/workshop and multi-bay equipment shed. With geothermal heating and solar panels adding exceptional efficiency, this is a one-of-a-kind rural property minutes from town. (id:45725)

417 Strand Avenue
Thunder Bay (John Street North), Ontario
Extensively Renovated Strand Ave Bungalow with a heated garage. The renovations in this home are sure to impress. Open concept, custom kitchen with huge center island, quartz counters and custom features. The bathroom is equally impressive with double rain head showers, custom tile and glass and a double sink vanity. Downstairs you'll find a second kitchen, full bath and cozy recroom with gas fireplace. Its a perfect space for the in-laws...if necessary. Outside you get a heated/wired and insulated garage with floor drain, a large patio area, private yard and a huge brand new driveway. (id:45725)

192a Ontario Street
St. Catharines (Downtown), Ontario
Exceptional solid 3 bedroom brick home with Res/Comm M1 zoning, plus lower level one bedroom unit. Immaculately maintained and full of possibilities offering a rare combination of comfortable family living, multigenerational flexibility. Outstanding work-from-home or professional uses including drs office, registered massage therapist practice, lawyers office, mortgage broker or other permitted business opportunities. Main level offers 3 bedrooms, one bathroom, French doors, beautiful wood floors and doors add a cosy living experience. The lower level adds even more flexibility with a one bedroom unit making it an excellent option for rental income or a place for extended family, aging parents while keeping everyone under one roof. Enjoy outdoor living on the large deck with pergola covering. Modern new windows installed May 2026 and radiant/boiler heating and water heater installed 2020. The property also features a 1 1/2 car garage ideal for storage, workshop or a hobby enthusiast. This unique property is a rare opportunity to combine home, family, business and income property in one exceptional property. (id:45725)

1349 Gaultois Avenue
Ottawa, Ontario
Welcome to this exclusive enclave of stately homes in Chateauneuf. This spacious 4-bedroom residence offers abundant living and entertaining space designed to meet the needs of today's discerning homeowner. Arrive home through the double-car garage, which conveniently opens into a family-friendly mudroom, or enter through the welcoming front foyer featuring a double mirrored coat closet. Tasteful hardwood and tile flooring extend throughout the main level with updated lighting and crown moulding creating a warm and elegant atmosphere. The inviting living room is highlighted by a double-sided gas fireplace shared with the formal dining room. The spacious kitchen is ideal for both everyday living and entertaining, offering a large granite island with a wine fridge, ample cabinetry and counter space, and a bright eating area overlooking the backyard. Just off the kitchen, a cozy family room with a wood-burning fireplace provides the perfect setting for relaxing evenings. Hardwood stairs lead to the expansive second level, where you'll find four generously sized bedrooms and a practical laundry room. The primary suite, accessed through double doors, is a true retreat featuring vaulted ceilings, a large walk-in closet with French doors and a window for natural light, and a luxurious 5-piece ensuite complete with an oversized jet tub. The sizeable lower level offers abundant storage and incredible potential for future customization to suit your lifestyle. Outside, the private backyard provides a peaceful setting to enjoy your morning coffee on the deck or host summer barbecues with family and friends. Don't miss the opportunity to make this beautiful home your own! (id:45725)

1300 Caron Street
Clarence-Rockland, Ontario
Exceptional custom-built residence offering approx 3,300+ sq. ft. of finished living space, complemented by 1,400+ sqft heated garage. Designed for those who appreciate quality, comfort and sophistication, this home combines striking architecture with functionality. Impressive interior features 12-ft ceilings throughout, soaring 14-ft ceilings in the foyer, 9-ft interior doors, custom millwork, designer lighting, ceramic flooring and custom aluminum windows and doors. Open-concept living area is enhanced by a Lutron smart lighting system, integrated Sonos sound, security cameras and central vacuum. Gourmet kitchen features GE Café appliance package, double oven/microwave and multifunctional island with built-in sink, generous workspace, bar seating and a dedicated sit-down breakfast counter. Walk-in butler's pantry provides additional refrigeration, sink, cabinetry and appliance storage. The 3 bedrooms, 2 full baths and spacious laundry room, dedicated office with built in desks and hidden cabinets offers exceptional everyday functionality. The primary retreat features a beautifully organized walk-in closet and a luxurious ensuite with double vanities, makeup vanity, hair tools drawer, jetted soaking tub and oversized 5' x 4' walk-in shower with rainfall showerhead. Heated garage is truly remarkable, accommodating RV or boat + multiple vehicles, with three overhead doors, including a drive through to the backyard, epoxy flooring, custom cabinetry, sink, storage and powder room. Additional 22' x 29' storage area adds versatility. Resort-style private backyard with outdoor kitchen, stunning 12' x 30' heated saltwater pool with beach-style entry, custom 16' x 24' pergola and Bullfrog Spa with motorized cover completes this extraordinary outdoor retreat. Built with exceptional attention to detail, including radiant in-floor heating, solid slab-on-grade construction, R-32 OSBlock exterior sheathing and metal-stud framing. (id:45725)

1309 - 203 Catherine Street
Ottawa, Ontario
Welcome to Unit 1309 at 203 Catherine Street, a stylish 2-bedroom, 1-bathroom condo offering modern urban living in the heart of Ottawa. This contemporary unit showcases exposed concrete ceilings, a striking architectural concrete pillar, floor-to-ceiling windows and beautiful hardwood flooring throughout. The sleek kitchen features quartz countertops, stainless steel appliances, a gas cooktop and ample cabinetry, flowing seamlessly into the open-concept living area. Step outside onto your private balcony and take in impressive city views. The thoughtfully designed layout offers two bedrooms, a modern bathroom with elegant tile finishes and convenient in-unit laundry. Residents enjoy fantastic building amenities including a rooftop outdoor pool, spacious terrace and fitness centre. Ideally located with easy access to downtown, the Glebe, Little Italy, restaurants, shopping, transit and Highway 417. A unique urban condo combining modern design, incredible views and fantastic amenities! (id:45725)
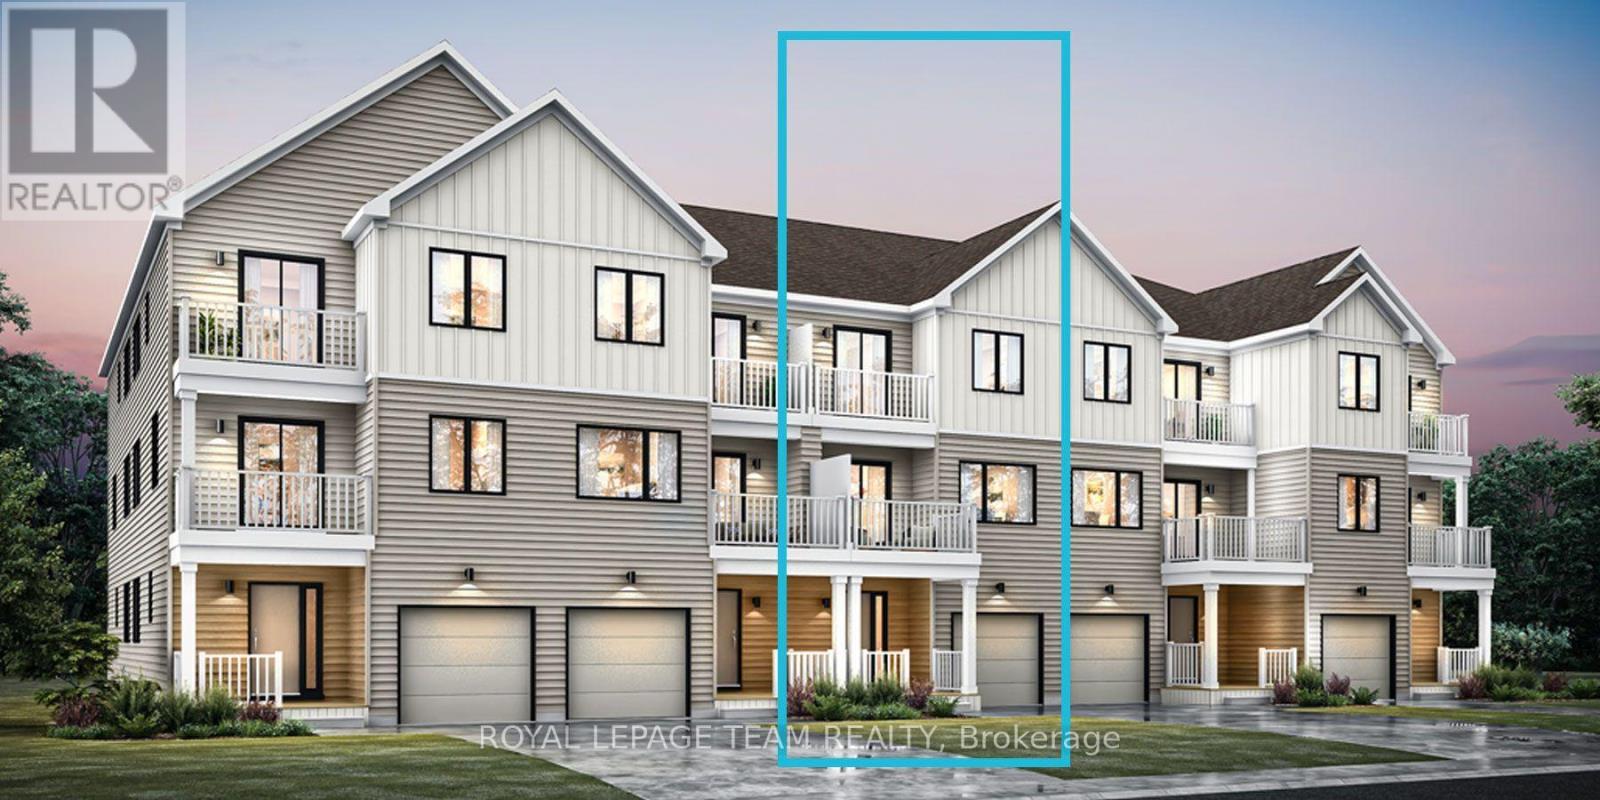
116 Zingiber Terrace
Ottawa, Ontario
Be the first to live in Mattamy's Petal, a beautifully designed 2-bed, 2.5-bath freehold townhome offering modern living and unbeatable convenience in the Oxford community in Kemptville. This 3-storey home features a welcoming foyer with closet space, direct garage access, a den, and luxury vinyl plank (LVP) flooring on the ground floor. The second floor boasts an open-concept great room, a modern kitchen with quartz countertops, ceramic backsplash, and stainless steel appliances, a dining area, and a private balcony for outdoor enjoyment. The second level also includes luxury vinyl plank (LVP) flooring and a powder room for convenience. On the third floor, the primary bedroom features a 3 pc en-suite, while the second bedroom offers ample space with access to the main full bath. A dedicated laundry area completes the upper level. A second full bath can be added for additional comfort and convenience. Located in the vibrant Oxford community, this home is just minutes away from marketplace, highway, schools, shopping, restaurants, and more! Two years no road fees. Don't miss this incredible opportunity! Images provided are to showcase builder finishes only. (id:45725)
303 - 6532 Bilberry Drive
Ottawa, Ontario
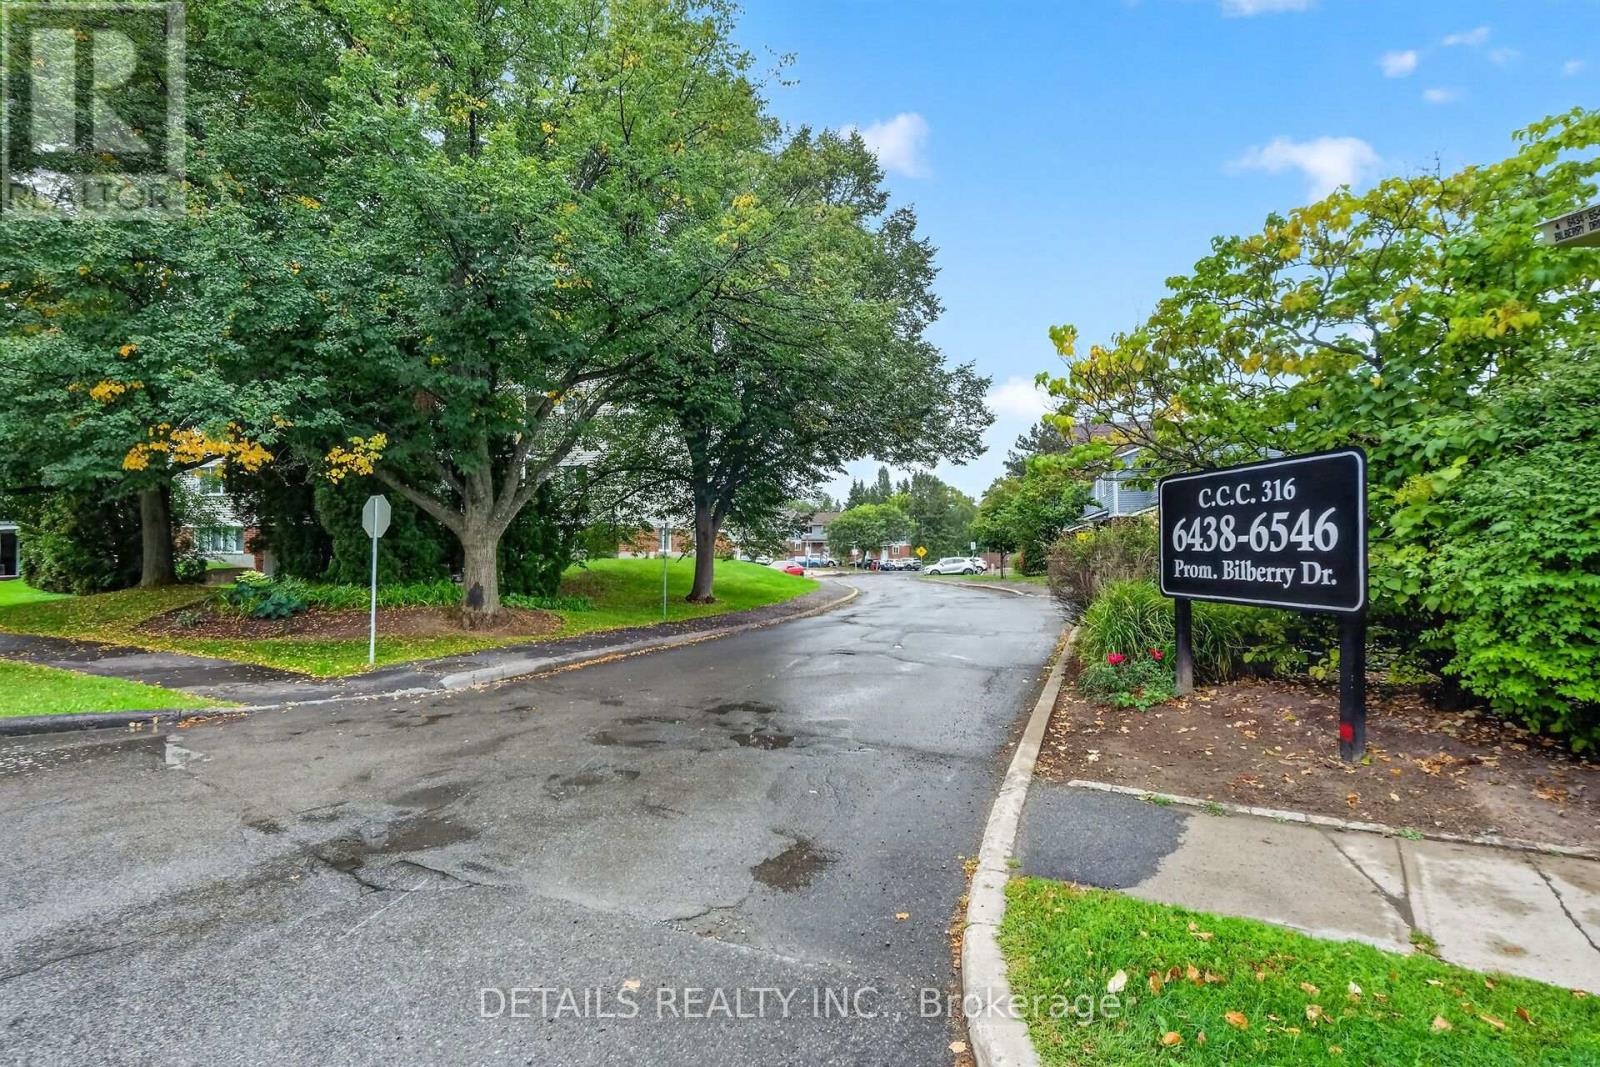
Welcome home! Here's your opportunity to own a move in ready fully updated 2 bedroom , 2 bath home in a wonderful community. Updates include kitchen cupboards, butcher block countertops and all brand new stainless appliances. Each bathroom has been completely transformed with quality workmanship and clean lines. New luxury vinyl plank flooring throughout and paint, awaits your personal decor. Large windows offer an abundance of natural light throughout and so many closets you will have lots of room for storage. Both bedrooms offer spacious 3 slider door closets and the primary includes a 2 piece ensuite bathroom. Enjoy morning coffee on the balcony. A locker is included for the extra seasonal items along with 1 parking spot. Hot water tank is owned and the stand alone A/C unit is included. Condo amenities include an elevator, bike storage area, and convenient laundry facilities on the same level. The location is unbeatable being perfectly situated within walking distance to many schools, parks, public transit and trails along the scenic Ottawa River. (id:45725)

196 John Street
Bonnechere Valley, Ontario
Being sold for lot value. Although there is a house still on the property, it will need to be removed in order to build here. Great street in the village with municipal water and sewer at the road, along with hydro. Fiber internet and natural gas lines are being brought into the village this year. Enjoy all the benefits of small town living, with many great local shops, restaurants and services. An abundance of local produce sold locally. In addition to all that, the recreational benefits of living here are second to none, with the many lakes and rivers close by, ATV trails in the summer, and snowmobile trails in the winter, Eganville is an outdoorsman paradise! Come see for yourself, and let's make Eganville home for you! (id:45725)

Unit 2 - 22542 Adelaide Road
Strathroy-Caradoc (Mount Brydges), Ontario
Attention business owners! Position your business in the growing community of Mount Brydges. Former Liberty Pet Foods, Unit 2 at 22542 Adelaide Road offers approximately 1,000 SF of highly visible commercial space near the intersection of Adelaide Road and Glendon Drive.The unit is configured with approximately 80% retail space and 20% office space, together with one washroom, air conditioning. Asking $20.00 PSF Net, with Additional Rent estimated at $10.50 PSF for 2026, plus Utilities and HST.Minimum five-year lease term with immediate and flexible possession available.Zoning: C1-3-H General Commercial, permitting a range of commercial uses subject to confirmation of zoning, and Landlord approval.Existing businesses at the plaza include Tim Hortons, Andy's Legendary Pizza and What's the Scoop? Ice Cream.Pylon signage is available for $175/month plus HST.Bring your business to this established, high-visibility plaza serving Mount Brydges and the surrounding community. (id:45725)

587 Freeport Street
London North (North E), Ontario
Welcome to 587 Freeport Street, a beautifully maintained 4-bedroom home in desirable Northwest London. Bright, spacious and thoughtfully designed, this home offers a functional layout ideal for comfortable everyday living and entertaining. The main floor features an open-concept living and dining area and a generous kitchen with a large island, walk-in pantry and ample storage. Sliding patio doors lead to the deck and fully fenced backyard, creating a great space for outdoor enjoyment. Upstairs, you'll find four generously sized bedrooms, including a spacious primary suite with a private en-suite and walk-in closet. Two additional bedrooms also feature walk-in closets, offering exceptional storage. The unfinished basement is insulated and framed, providing excellent additional space and future potential. Ideally located with convenient access to Western University (UWO), University Hospital LHSC, schools, parks, shopping, restaurants, public transit and everyday amenities. A fantastic opportunity to own a spacious, well-cared-for home in one of Northwest London's growing communities. Book your private showing today! (id:45725)

83 - 3900 Savoy Street
London South (South V), Ontario
Client RemarksModern 2-bedroom, 3-bathroom stacked townhouse located in the desirable Lambeth area of South London. The main floor features an inviting open-concept living, dining and kitchen area with engineered hardwood flooring, modern lighting and an abundance of natural light. The contemporary kitchen is the heart of the home, featuring quartz countertops, a large centre island. stainless steel appliances and ample cabinetry. A convenient 2-piece powder room on the main level. The upper level offers two spacious bedrooms, including a primary bedroom with its own 3-piece ensuite, plus an additional 4-piece bathroom and access to a private terrace that is (520 sqft). 2 Parking spots are available. (id:45725)