
4840 Willmott Street
Niagara Falls (Cherrywood), Ontario
Vacant lot! Located in the heart of Niagara Falls and within walking distance to Clifton Hill. This R2 zoned measures 34ft x 118.5ft with a mutual drive. Buyer to do their due diligence on building requirements. (id:45725)

604 - 118 West Street
Port Colborne (Sugarloaf), Ontario
You found "THE PEARL", a gorgeous two-bedroom condo in Port Colborne located beside the Welland Canal. This condo features high-quality upgrades and a modern open-concept design. The suite offers over 1,100 sq. ft. of bright living space, complete with quartz countertops, premium upgraded cabinetry, designer backsplash, and heated bathroom foors. Accessibility is a standout feature, with a wheelchair-friendly design with oversized doorways (one of only a few units in the building to offer this). Additional highlights include a private storage unit on thelower level, EV charging at designated parking space, a pet-friendly community, an on-site café/restaurant, and a private gym. Experience theperfect blend of elegance, comfort, and convenience at The Pearl, where every detail is designed to impress. (id:45725)

198 Bourdeau Boulevard
The Nation, Ontario
Welcome to 198 Bourdeau Boulevard, a stunning 3-bedroom, 3-bathroom semi-detached home built in 2019 and perfectly positioned with no rear neighbours, backing onto a peaceful pond. Pull up to the extended driveway with parking for up to 4 vehicles before stepping inside the bright and airy open-concept main floor. The welcoming sunken foyer offers a large closet, convenient inside access to the garage and a first glimpse of the freshly painted interior and stylish engineered laminate flooring that flows throughout the home. A few steps up, you'll find a convenient powder room before entering the sun-filled main living space. The beautifully designed kitchen features two-toned cabinetry, dark stainless steel appliances including a refrigerator with ice and water dispenser, a subway tile backsplash and a large centre island with breakfast bar seating overlooking the dining and living areas, both enhanced with elegant California shutters. Patio doors off the dining room lead to an impressive two-tier deck with separate seating areas, overlooking the fully fenced, extra-deep backyard complete with a firepit and plenty of green space for children, pets, or entertaining guests. Upstairs, the spacious primary bedroom offers a walk-in closet and convenient cheater access to the luxurious 5-piece bathroom featuring dual vanities, a separate glass shower and a relaxing soaker tub. Two additional generously sized bedrooms and a dedicated laundry room with built-in storage complete the second level. The fully finished basement expands your living space with a versatile family room anchored by a custom built-in feature wall and cozy gas fireplace with stone accent and wood mantel. A large storage area and rough-in for a future full bathroom add flexibility for growing families. Ideally located in a quiet, family-friendly neighbourhood just minutes from Highway 417, parks and everyday amenities, this move-in-ready home offers the perfect blend of comfort, style and convenience. (id:45725)

Loc Cl 16962 Rp 6r8614 Part 1
Cochrane (Cochrane Unorganized), Ontario
OFF-GRID RIVERFRONT PROPERTY - PRIVATE & SECLUDED. Enjoy true off-grid living on this private riverfront property, situated in a secluded bay where the Abitibi River and Frederickhouse River meet. With only this one property in the township area, it offers an uncommon level of privacy. The property is accessible by water from two public landings - Gardiner Ferry and Floods Landing - and can also be accessed by ATV and snowmobile, providing year-round recreational access. Located in WMU 27, the area offers excellent hunting and fishing for Walleye, Northern Pike, and Perch, along with opportunities for boating, ATVing, snowmobiling, and simply enjoying the outdoors. The newly built 1,000+ sq. ft. cottage features a loft and two heating sources, with solar and propane systems for off-grid living. The property also includes an artesian well and septic system. A separate 700+ sq. ft. bunkie provides additional space for family and guests. All contents are included, allowing you to start enjoying the property right away. A rare opportunity for those looking for a private waterfront retreat with established off-grid infrastructure and excellent recreational access. Owner will personally take qualified buyers to view the property. (id:45725)
45 Golden Avenue
Timmins (Sp - Main Area), Ontario
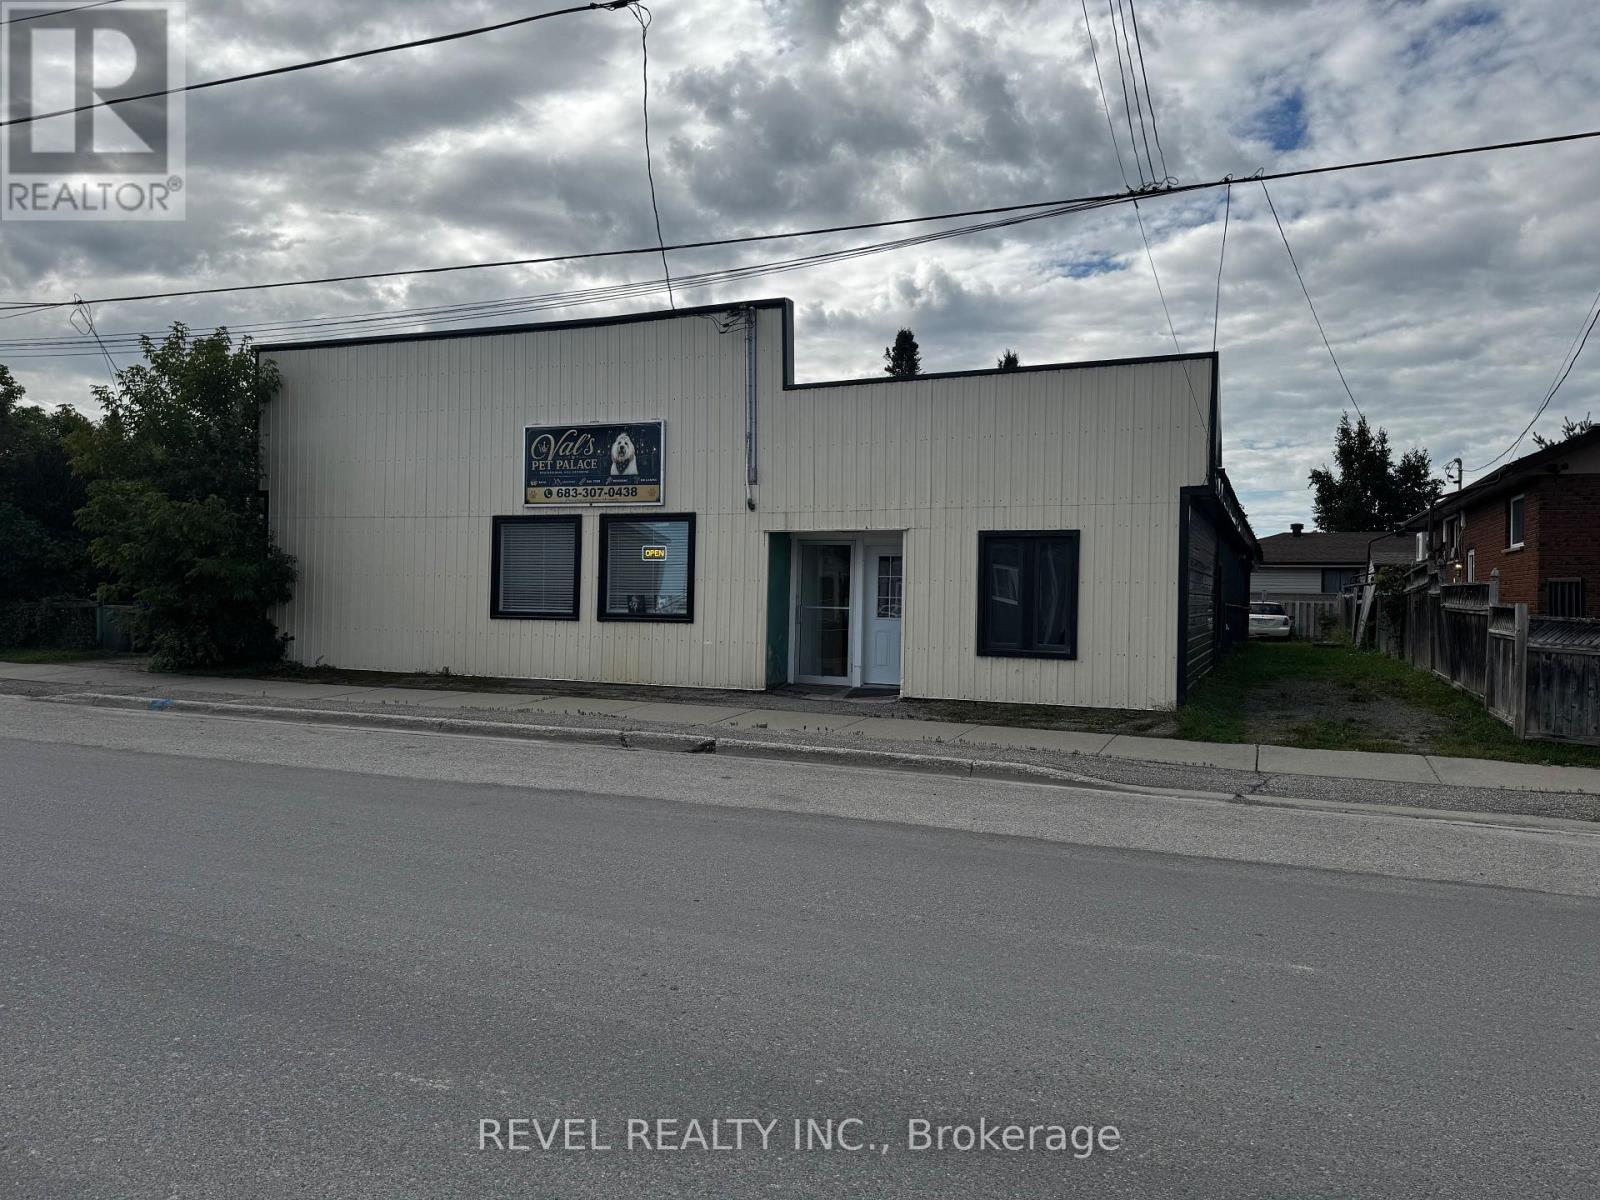
Exceptional income-producing commercial investment opportunity! This highly efficient and versatile building offers an ideal combination of commercial and residential income streams. The property features one commercial unit and two residential units, creating excellent rental potential and strong cash-flow opportunities. The building is fully spray-foamed for superior insulation and energy efficiency and boasts an updated tin roof for added peace of mind. With lots of parking and multiple revenue-generating spaces, this is a fantastic opportunity for investors looking to add a solid, income-producing property to their portfolio. Great location, great versatility, and great rental income! (id:45725)

4 Winfield Street
Petawawa, Ontario
Welcome to this high-ranch home located in the heart of Petawawa's sought-after Highland Park neighbourhood! The main level offers a bright and inviting open-concept layout, seamlessly connecting the living room, kitchen, and dining area. Three spacious bedrooms and a full bathroom complete the main floor.The lower level provides even more living space with an oversized recreation room featuring a cozy gas fireplace, an additional bedroom, and a large bathroom complete with a soaker tub.Outside, enjoy the fully fenced yard, offering a safe and private space for children and pets to play. Ideally situated just steps from parks, schools, shopping, restaurants, and all of Petawawa's amenities, this home offers the perfect combination of comfort, space, and convenience for families of all sizes. Don't miss your opportunity to make this Highland Park home your own! 24 hour irrevocable on all offers. (id:45725)

3 - 1571 Coronation Drive
London North (North I), Ontario
Enjoy the best of bungalow living at Gainsborough Place in sought-after North London! This spacious 3-bedroom, 3-bathroom attached condo offers a wonderful blend of comfort, privacy, and easy-care living. Designed with everyday living in mind, the main floor features a bright open-concept layout with hardwood and tile flooring, a dramatic 10-foot tray ceiling, and a generous living room with plenty of natural light. The primary bedroom is a peaceful retreat with its own ensuite, his/hers closet, corner soaker tub, separate glass shower, and cozy fireplace. Main-floor laundry and direct access to the double garage add to the convenience. Downstairs, the professionally finished lower level provides excellent additional living space with a large recreation area, third bedroom, and 3-piece bathroom-ideal for guests, family members, hobbies, or a comfortable second living area. Numerous recent updates include fresh paint, kitchen and bathroom upgrades, and 40-year roof shingles installed in 2022. Additional features include an air exchanger, and 6" concrete block firewalls between units for added privacy and peace of mind. The $479.85/month condo fee covers lawn care, snow removal, the master insurance policy, and reserve-fund capital repairs to common elements including windows, doors, roofing, decks, driveways, roadway, and fencing. A quiet, well-established community in North London with a spacious floor plan and very little turnover-an excellent opportunity to make Gainsborough Place your next home! (id:45725)

26 Arthur Street
Lambton Shores (Forest), Ontario
If you love the look of a new build but want something with character, personality, and a more approachable price point, 26 Arthur Street is worth a look. Beautifully refreshed throughout the last couple of years, this 4-bedroom, 2-full-bath home blends modern updates with the charm and character that give it a feeling all its own. The kitchen is bright and stylish with white cabinetry, quartz countertops, light flooring, and direct access to the deck, creating an easy setup for everyday living and entertaining. A built-in fireplace feature wall creates a striking focal point in the living room, while tasteful millwork details on the walls add warmth, texture, and character throughout the home. Modern tones and carefully selected finishes give the space a fresh, cohesive feel while maintaining its inviting personality. The lower level adds a cozy recreation space that's perfect for movie nights, relaxing, or gathering with family and friends. Outside, the fully fenced backyard offers plenty of room to entertain or unwind, with a deck off the kitchen, stamped concrete patio, mature trees for added privacy, and a garden shed for storage. With the updates already done and plenty of space both inside and out, this is a stylish, inviting home that offers many of the finishes you'd expect in a new build, without the price tag of starting from scratch. All of this, tucked into the welcoming community of Forest, where everyday living feels a little easier and everything you need is close to home. (id:45725)

21 Agincourt Place
London South (South T), Ontario
Welcome to a home that truly has it all! Nestled on a quiet court and backing onto mature trees, this exceptional property offers the perfect blend of luxury, privacy and functionality. Enjoy your morning coffee while watching deer wander through your backyard or entertain family and friends in your own private outdoor oasis featuring a stunning pergola, expansive concrete patio, gazebo, firepit area and beautifully landscaped grounds. Completely renovated from top to bottom, this home has been thoughtfully redesigned with quality craftsmanship. The bright open-concept main floor showcases a custom kitchen with premium appliances, a spacious living area with a cozy fireplace, built-in surround sound speakers and high-end finishes. Originally designed as a three-bedroom home, the upper level was reconfigured to create an oversized primary bedroom. Offering two full bathrooms, the home includes a luxurious spa-inspired bathroom featuring freestanding soaker tub, oversized glass shower and double vanity. The layout can easily be converted back to three bedrooms if desired. The professionally finished basement has been fully spray-foamed for enhanced comfort and efficiency and offers oversized windows that fill the space with natural light. Plumbing and electrical rough-ins are already in place, creating excellent potential for a future kitchen, in-law suite or additional living space. Outside, the possibilities continue with a massive detached garage offering parking for two vehicles plus an incredible workshop at the rear, with the depth to accommodate up to four vehicles if the workshop space is reconfigured. A second detached shop provides even more room for hobbies, storage, or projects, while the oversized driveway offers parking for multiple vehicles. Rarely does a property offer this level of quality, privacy and versatility. From the incredible backyard retreat to the extensive renovations and unmatched garage/workshop space, truly a one-of-a-kind opportunity. (id:45725)

109 - 583 Mornington Avenue
London East (East G), Ontario
Welcome to this beautifully updated main floor unit offering comfortable, low-maintenance living in a convenient East London location. This bright 1-bedroom, 1-bathroom condo features a spacious balcony overlooking green space, providing a peaceful outdoor retreat with comfortable shade throughout much of the day. Recent updates include laminate flooring (2025), fresh paint (2025), a motion-sensor kitchen faucet (2025), and a high-rise toilet (2024). The kitchen also features stainless steel fridge & stove, updated countertops, backsplash, and modern finishes, while the renovated bathroom includes stylish tile and an updated vanity. The monthly condo fee includes utilities, making budgeting simple and predictable. The building has also undergone front entrance and hallway improvements, adding to its appeal. Conveniently located close to shopping, restaurants, grocery stores, schools, parks, public transit, and easy access to Highway 401, this move-in ready condo is an excellent opportunity for first-time buyers, downsizers, or investors. (id:45725)

D - 1695 Wonderland Road
London North (North F), Ontario
Attention business owners! Position your business in North London with excellent exposure along Wonderland Road north. Unit D at 1695 Wonderland Road offers 5,543 SF of commercial retail space suited to medical, health and beauty-related businesses and other uses permitted under the zoning. Landlord is willing to demise the space for qualified tenants. Asking $20.00PSF Net, with Additional Rent estimated at $14.00 PSF for 2026 plus Utilities. Zoning:RSC1/RSC2(7)/RSC2(8)/RSC3/RSC4, permitting a range of commercial uses subject to confirmation of zoning and landlord approval. Plenty of onsite free parking. Bring your business to one of North London's established commercial corridors and benefit from a Wonderland Road address. Existing tenants include: Pistachios Quality Meats & Groceries, CDS Pharmacy, Wonderland North Medical Clinic, Dr. Antonio Belda Allergy and Asthma Clinic, Optimal Physiotherapy and Health Services, and Combine Fitness. Signage available on the Pylon for $175/month +hst. (id:45725)

690 Davis Drive
Kingston (East Gardiners Rd), Ontario
690 Davis Drive is a lovingly updated semi-detached home offering a warm, comfortable feel with plenty of space to settle in and enjoy. Three bedrooms, two bathrooms and a finished lower level, this home has been thoughtfully improved and gives off great vibes while maintaining a welcoming, easy-living layout. The main floor features an updated kitchen with soft green cabinetry, stainless-steel appliances, subway tile backsplash and plenty of workspace and storage. The kitchen flows naturally into the dining area, creating a bright space for everyday meals and entertaining. Updated flooring runs through much of the home, while the spacious front foyer offers a practical, attractive entrance. Upstairs you'll find three well-proportioned bedrooms and a full bathroom with updates. The finished lower level adds a large recreation room and plenty of flexibility for movie nights, a home office, play space, or a workout area. Outside, the home offers a private driveway, fenced yard, good sized deck and established landscaping. Located in Kingston's west end, this comfortable, well-maintained home is close to parks, schools, shopping, public transit, and everyday amenities. (id:45725)

844 Purcell Crescent
Kingston (North Of Taylor-Kidd Blvd), Ontario
Welcome home to 844 Purcell Crescent, located in Kingston's mature west-end Bayridge neighbourhood. This spacious 4-bedroom property offers plenty of room for the whole family! The main level welcomes you with a large, inviting foyer, a 2pcbathroom and mudroom with main floor laundry, along with a comfortable family room highlighted by a beautiful stone fireplace. A formal dining room and living room provide additional space for entertaining, while the bright solarium-style kitchen overlooks a large wraparound deck, creating a seamless connection between indoor and outdoor living. The second level features 4generously sized bedrooms and a completely updated main bathroom, while the primary bedroom offers a walk-in closet and 4pcensuite. The finished lower level provides even more space to enjoy, featuring a generous rec room with wet bar and a separate games room, perfect for entertaining family and friends. Outside, the mature lot features a double-car garage and a spacious rear yard ideal for entertaining, relaxing, or enjoying time with family and friends. Updates include: shingles (2016), all windows in kitchen and dinning approx 2006, patio door and front door with sidelights 2022, and so much more! Offering plenty of living space inside and out this home is ready to welcome its next owners! (id:45725)

188 Dundas Street W
Quinte West (Trenton Ward), Ontario
VACANT DUPLEX - SET YOUR OWN RENTS! Recently renovated side-by-side duplex offering projected market rents of approximately $4,000/month or $48,000/year in gross rental income. Both units are vacant and ready for immediate occupancy or rental. Featuring a spacious 3-bedroom, 1.5-bathroom unit plus a separate 1-bedroom, 1-bathroom unit, each with private entrances and separately metered utilities, plus an oversized driveway with ample parking. With no existing tenants to assume, an investor can select their own tenants and establish current market rents from day one. Also ideal for buyers looking to live in one unit while renting the other to help offset carrying costs, or for multigenerational living with two separate residences under one roof. Walk to Downtown Trenton, shopping, restaurants, the marina, parks, library and everyday amenities, with Trenton Memorial Hospital and CFB Trenton only minutes away. A turnkey opportunity for investors, owner-occupiers and extended families. (id:45725)

46 Gearin Street
Quinte West (Murray Ward), Ontario
Tucked into a desirable, established neighbourhood, this well maintained 3 bedroom back split has been lovingly cared for by the original owners and is now available for the first time in over 50 years. The layout is functional and roomy, offering great potential to make it your own. The large open kitchen leads to the separate side entrance with stairs to the lower level. The finished basement adds valuable living space with an office/den, an extra bathroom and a full sized rec room with sliding doors out to the fenced back yard. A metal roof and carport add practical, low maintenance value. Quick closing is available. A solid home with good bones in a great Trenton location, ready for its next chapter. (id:45725)

1766 English Line N
Douro-Dummer, Ontario
Escape to the peace and privacy of country living in this charming 3-bedroom, 1-bathroom log home, nestled on a picturesque half-acre lot in Douro-Dummer. Surrounded by nature and set in a peaceful rural setting, this inviting property offers the perfect blend of rustic character and everyday comfort. Step onto the beautiful covered front porch and enjoy quiet mornings with a coffee or relaxing evenings taking in the countryside. Inside, the open-concept kitchen and living room create a warm, welcoming space, while the separate dining room is perfect for family meals, holiday gatherings, and entertaining.The basement adds exceptional versatility with a den, workshop, and plenty of storage, while the detached heated and air-conditioned golf simulator creates the ultimate year-round retreat or flexible space for hobbies, a home gym or studio,. If you've been dreaming of a private country home with timeless log home charm, modern functionality, and room to enjoy the outdoors, this unique property is ready to welcome you home. (id:45725)

1808 Douglas Langtree Drive
Oshawa (Taunton), Ontario
Welcome to this beautifully upgraded all-brick, four-bedroom home nestled in the highly sought-after Park Ridge community. Thoughtfully designed with elegant finishes and functional living spaces, this home is perfect for growing families and those who love to entertain. Step inside to find upgraded hardwood flooring throughout the main level and staircase, along with a bright, open-concept layout. The formal living and dining area is highlighted by a coffered ceiling, creating an elegant space for hosting family gatherings and special occasions. The inviting great room features hardwood flooring, pot lights, and a cozy gas fireplace, offering the perfect place to relax. The heart of the home is the spacious kitchen, complete with quartz countertops, an upgraded backsplash, a large centre island with breakfast bar, a walk-in pantry, and plenty of cabinetry for storage. The adjoining breakfast area offers a walkout to the backyard, making indoor-outdoor entertaining effortless. A main floor office provides an ideal space for a home office or quiet workspace. Upstairs, the generous primary suite offers a walk-in closet and a private four-piece ensuite. A second bedroom also features a walk-in closet, while the fourth bedroom enjoys the convenience of its own four-piece ensuite, making it perfect for guests or older children. An upper-level laundry room adds everyday convenience. The unfinished basement presents endless possibilities to create additional living space tailored to your needs. Outside, enjoy the added peace of mind of a surveillance system installed around the home. Ideally located close to parks, schools, shopping, transit, and everyday amenities, this exceptional home offers the perfect combination of style, comfort, and convenience. (id:45725)

2895 Base Line Rd
Hilton Beach, Ontario
Welcome to this cozy home located on 2.7 acres of land in Hilton Beach. The home features 1 bedroom on the main level with a 2nd bedroom in the upper level. Electric baseboard heat with a woodstove, drilled well and septic. Outdoors you will find a firepit area, large garden, newly planted fruit trees (apple, pear, cherry & plum) and a chicken coop. Also features some extra space with a heated 2 bedroom bunkie with bathroom (currently not connected). Don't miss this rural property with deer passing through frequently. A great price for a great place to call home! (id:45725)

732-734 Queen St
Sault Ste. Marie, Ontario
Fantastic opportunity to lease a renovated and fully finished building downtown! This space has had many updates and available for lease June 2026. Great location, nice curb appeal, parking at the back (paved approx 4 years ago), maintenance free and sitting in a nice spot on Queen St. Most of the building and most systems were overhauled about 12-14 years ago including the roof. Take your business to the next level. Call today for full details. (id:45725)

78 Ferrie Street W
Hamilton (North End), Ontario
Charming Semi-Detached Home Steps from Harbourfront Park! Welcome to an exceptional home on Ferrie Street West, just steps from the beautiful views of Harbourfront Park and Pier 4. This inviting brick semi-detached offers style, space, and incredible versatility. Spacious Layout: 2+1 bedrooms and 3 full bathrooms with wide-plank hardwood floors and abundant natural light throughout. Versatile Main Floor: Includes a front room with its own private entrance and ensuite-ideal as a primary suite, home office, media room, or guest room. Bright Living & Dining: Open-concept kitchen flows into a living room featuring soaring vaulted ceilings. Upper Level: Two generously sized bedrooms and a full 4-piece bathroom. Outdoor Oasis: Walk out to a serene rear patio and private, fully fenced backyard with dedicated alley parking for 1 vehicle. Prime Location: Minutes to West Harbour GO Station, Collective Arts Brewery, local shops, galleries, dining, Dundurn Castle, and quick access to the QEW for commuters. (id:45725)

320035 170 Road
Grey Highlands, Ontario
**RARE 3-ACRE OPPORTUNITY IN GREY HIGHLANDS!** Discover privacy, tranquility & incredible potential at **320035 170 Road**, located just minutes south of the Village of Flesherton. Set on an impressive **3-acre property along a paved road**, this recently renovated & freshly painted bungalow offers the perfect opportunity to enjoy peaceful country living while planning for the future. This approx. 1,200 sq. ft. bungalow features a bright a& functional layout with a spacious eat-in kitchen, large dining area with walk-out to the rear deck, sunny living room, primary bdrm with 5-pc Semi-ensuite, 2nd bdrm & convenient 2-pc powder room. The lower level adds valuable flexibility with a large 3rd bdrm, laundry room with storage, workshop with wood stove & plenty of room to create additional living or recreational space. The real opportunity is outside. With **3 acres of land**, there's room to enjoy nature, gardens, outdoor activities & the privacy that comes with owning a larger country property. **For the buyer with a vision, this could be the perfect site to build your dream home**, while having an existing bungalow already in place-subject to municipal approvals & applicable regulations. Whether you're a **first-time buyer looking for an affordable entry into country living, an investor searching for a property with future potential, or someone ready to create a private rural retreat**, this property offers possibilities that are hard to find at this price point. Surrounded by mature trees, perennial gardens & peaceful natural surroundings, the property also features a large garden shed. Outdoor enthusiasts will appreciate the nearby hiking, ATV & snowmobile trails. Conveniently located approx. 10 minutes to the Beaver Valley, 15 minutes to Dundalk & approx. 2 hours to Toronto. **3 acres. Renovated bungalow. Incredible potential. Build your dream home.At $498,888 this is an opportunity worth exploring. Come experience the privacy, space & possibilities for yourself! (id:45725)

51 Woodhouse Avenue
Norfolk (Port Dover), Ontario
An extraordinary opportunity to complete your dream waterfront estate on the shores of Lake Erie. Perfectly positioned in one of Port Dover's most desirable locations, 51 Woodhouse Avenue offers over 7,000 sq. ft. of thoughtfully designed living space on a generous 0.529 acre lot with 65 feet of direct Lake Erie waterfront and breathtaking panoramic water views. The exterior is nearing completion, showcasing timeless natural stone, a triple car garage, premium windows, and professionally completed shoreline improvements with stairs leading to the water. Inside, the home is currently at the drywall stage, providing a rare opportunity for the next owner to select every finish and create a truly bespoke luxury residence without the time and expense of starting from scratch. Designed with grand scale living and entertaining in mind, the exceptional floor plan features soaring ceilings, a spectacular great room, a luxurious main floor primary retreat, additional bedrooms and living space on the upper level and over 7,000 sq. ft. of finished living space once completed. The home has also been thoughtfully equipped with a state of the art HVAC and water treatment system, in floor heating throughout multiple areas of the home, including the entire basement, and an elevator providing convenient access to every level. Wake up to spectacular sunrises over Lake Erie, enjoy endless lake views from nearly every principal room, and experience the best of waterfront living just minutes from Port Dover's charming downtown, marina, restaurants, shops, and sandy beach. This is more than a home. It's a rare opportunity to complete an exceptional custom waterfront estate and make it entirely your own. (id:45725)

134-136 Walton Street
Port Hope, Ontario
A rare opportunity to own a remarkable piece of Port Hope history in the heart of the downtown heritage district. This distinctive Greek Revival commercial duplex combines timeless architectural character with exceptional versatility and income potential, offering three separate spaces within one extraordinary property.The main residence overflows with original details, including beautiful wood flooring, fireplaces, high ceilings, and floor-to-ceiling built-in shelving. The spacious main level features a living room, dining room, sitting room, and library, while the kitchen offers a walkout for easy outdoor access. Upstairs, four bedrooms and additional office spaces provide plenty of room for family living or working from home. The third floor adds another layer of character with exposed brick, vaulted ceilings, and a private retreat.The main floor commercial space is bright and inviting, with a flexible layout well suited to a variety of business uses. Above it, a comfortable one-bedroom apartment provides additional rental potential.Set in the centre of downtown Port Hope, the property is surrounded by the shops, restaurants, amenities, and charm that make this historic community so desirable. Ample parking adds convenience for residents, tenants, clients, and guests, while easy access to the 401 makes commuting simple.Properties offering this combination of heritage character, downtown location, multiple uses, and income potential are rarely available. A truly unique opportunity to become part of Port Hope's architectural history while investing in its future. (id:45725)

435 - 4263 Fourth Avenue
Niagara Falls (Downtown), Ontario
Charming End-Unit Stacked Townhome in Niagara Falls Welcome to 435 - 4263 Fourth Avenue, a stunning end-unit, top-floor stacked townhome nestled in the heart of Niagara Falls, Ontario. Offering over 800 square feet of bright and modern living space, this property is perfect for downsizers, first-time buyers, or savvy investors,This Unit is in a Prime Location: Located just minutes from the U.S. border, Clifton Hill, Fallsview, and the historic Niagara Falls, this property puts you at the center of everything Niagara has to offer. Explore world-class attractions, dining, shopping, and entertainment, all within easy reach. Whether you're looking for a cozy home or a lucrative short-term rental investment, this property checks all the boxes. Don't miss your chance to own a slice of Niagara Falls living! (id:45725)