
180 Forest Avenue
St. Thomas, Ontario
Welcome to this charming and well-maintained brick bungalow, ideally situated in a desirable south-end neighbourhood. From the moment you step inside, you will appreciate the bright, welcoming atmosphere and comfortable layout this home has to offer.The main floor features a spacious living room highlighted by a cozy wood-burning fireplace, creating the perfect setting for relaxing evenings with family and friends. The airy layout flows naturally into the updated kitchen, which features newer cabinet doors installed in 2024, adding a fresh and modern touch while maintaining plenty of functionality.With two bedrooms and two bathrooms, the home offers comfortable living space for a variety of lifestyles. Thoughtful updates throughout include four new interior doors, including a French door, primary bedroom door, main bathroom door, and main-floor closet door. The lower-level bathroom was refreshed with a new vanity in 2023, and new sinks have also been added to the basement storage room.The finished lower level provides valuable additional living space and can easily be used as a family room, recreation room, home office, or flexible gathering space. A dedicated laundry room with generous storage adds convenience and functionality.Step outside and enjoy the fully fenced backyard, where a beautiful raised deck creates an inviting extension of the living space. Whether you are hosting summer barbecues, entertaining friends, or simply enjoying a quiet morning outdoors, this backyard offers a wonderful place to relax and unwind.Located in a sought-after, family-friendly south-end neighbourhood, this inviting bungalow combines comfort, functionality, and thoughtful updates. A wonderful opportunity to move in, make it your own, and enjoy everything this lovely home has to offer. (id:45725)

270 Wellington Street
Kingston (East Of Sir John A. Blvd), Ontario
Exceptional opportunity in the heart of downtown Kingston. This 1,216.87 sq. ft. property is zoned DT2 which is a downtown commercial zoning that also allows a residential use, offering flexibility for a professional office, boutique business, or stylish urban residence. Featuring two bedrooms plus a den, 1 full bathroom and 1 half bathroom. The space is bright, well-maintained, and thoughtfully laid out. At the rear is a small little fenced in courtyard with a shed. Located just steps from Market Square, City Hall, and the waterfront, it benefits from excellent visibility, high foot traffic, and walkable access to all downtown amenities. A rare chance to secure adaptable space in one of Kingstons most sought-after neighborhoods. (id:45725)

274 Wellington Street
Kingston (East Of Sir John A. Blvd), Ontario
Centrally located in Kingston's historic downtown core, 274 Wellington Street presents a flexible investment opportunity with two residential tenancies in place. The property offers approximately 937.95 sq. ft. of above-grade space, configured as two self-contained residential units each with a functional layout and private entrance. Unit 1 (second floor) is a studio style layout and features a full kitchen, 3-piece bath, and spacious living/bedroom area, while Unit 2 (main floor) includes one bedroom, two x 2-piece baths, living area, and mudroom. Zoned as DT2 (Downtown Commercial) this property permits both residential and commercial uses, and is suited for a variety of applications, including professional services, live-work setups, or rental income. Steps from Market Square, City Hall, and waterfront amenities, this is a strategic asset in one of Kingston's most vibrant neighborhoods. Ground floor unit will be vacant as of May 30, 2025. (id:45725)
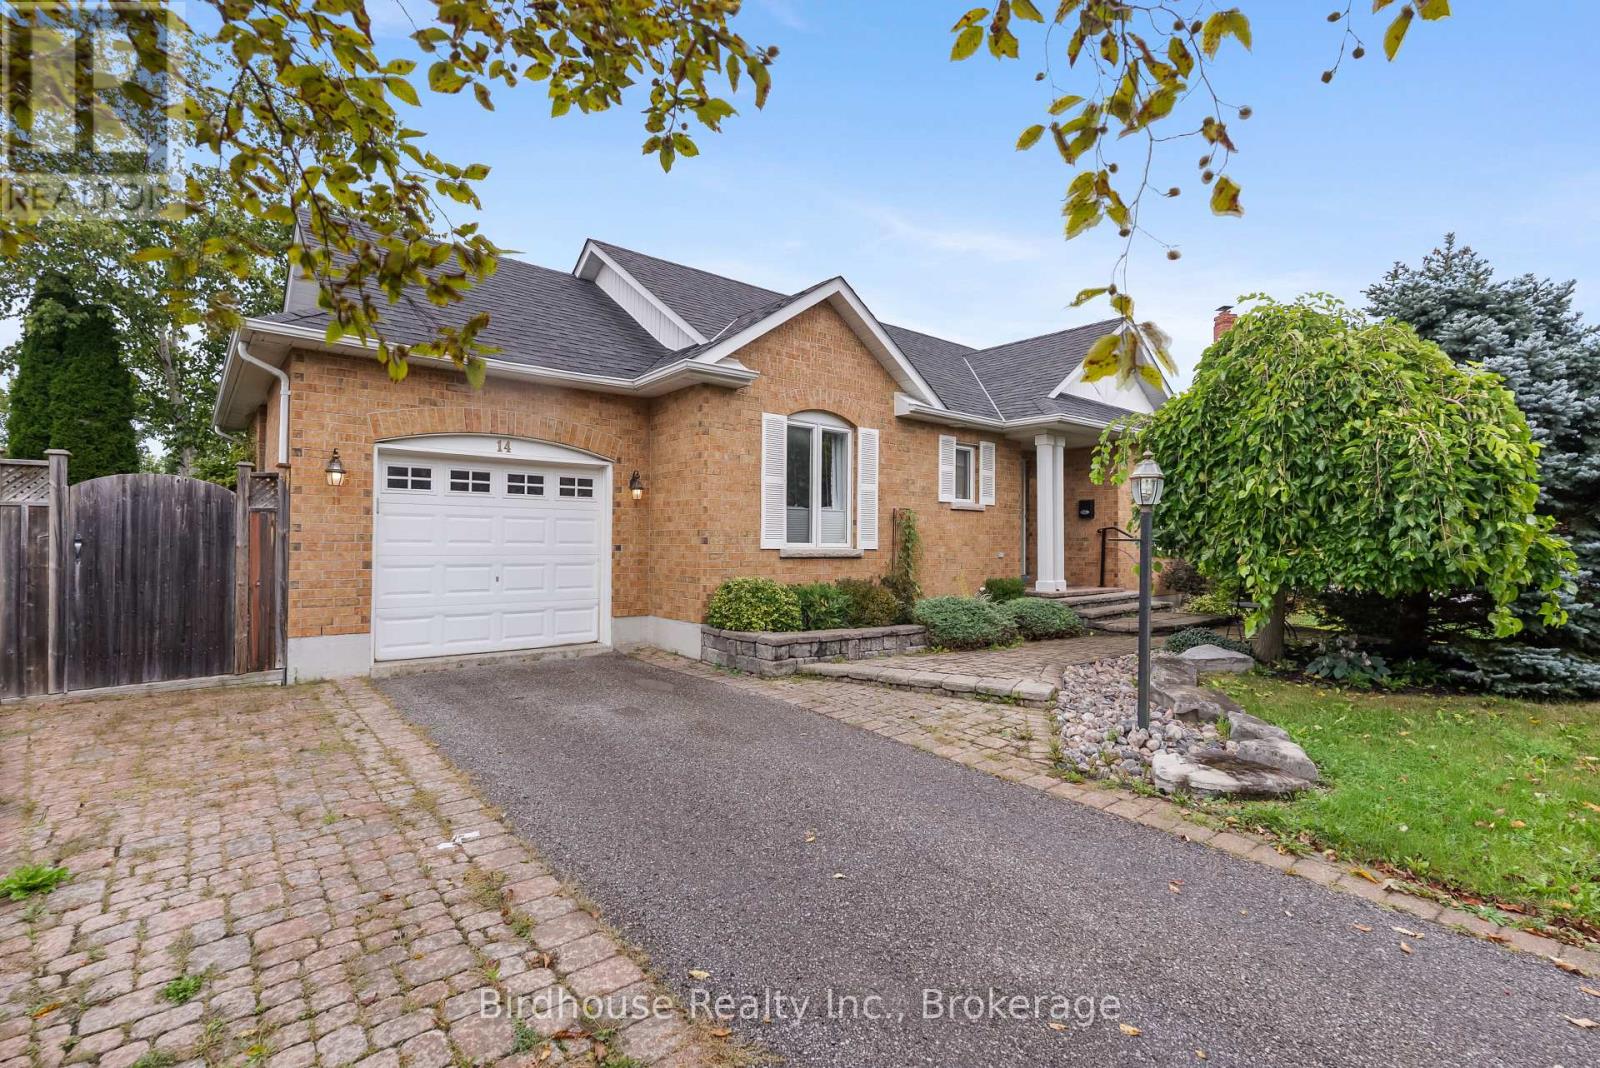
14 Langton Place
Kawartha Lakes (Lindsay), Ontario
Beautiful bungalow with full in-law suite with separate entrance and separate kitchen. This lovely home is located on a quiet & private court just off Angeline St. 2+1 bedrooms, large eat-in kitchen on main floor with deck to private backyard with lots of perennial gardens. 2 full bathrooms on main level one being an ensuite and dining room/living room. Finished family room with fireplace in lower level. Separate second kitchen & full bath, bedroom and separate entrance all in lower level. Great for the in-laws, students or professional person for extra income. (id:45725)
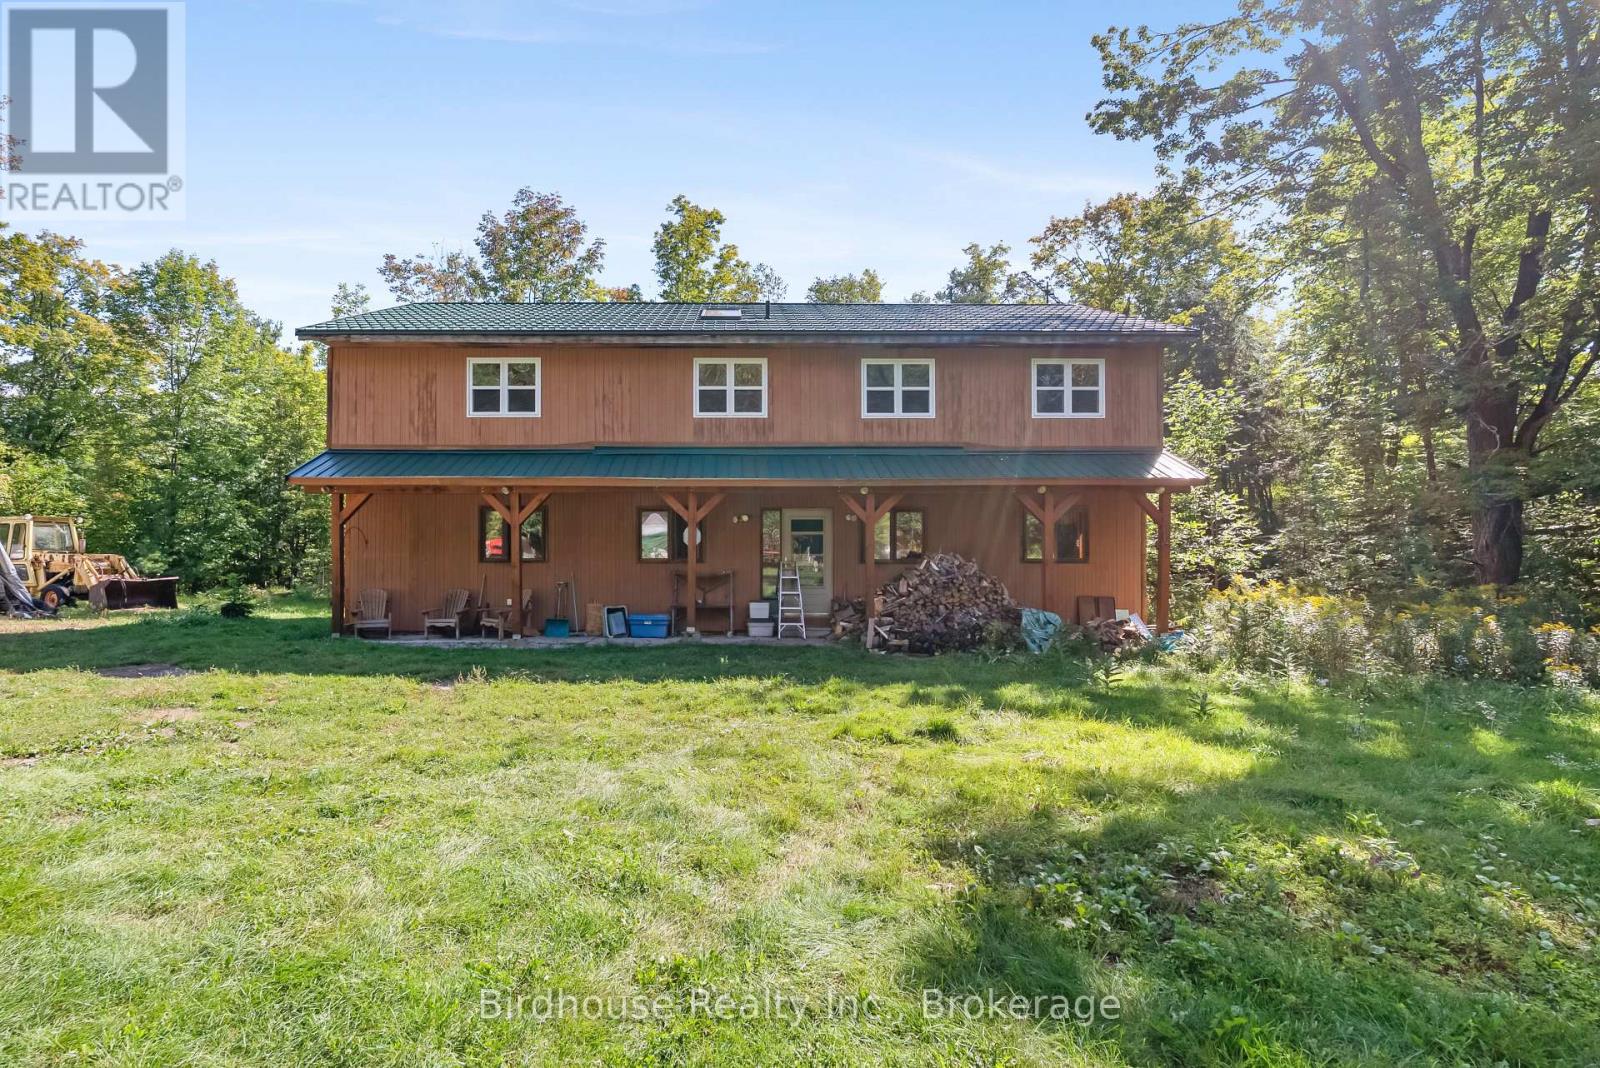
79 Honeysuckle Road
Kawartha Lakes (Laxton/digby/longford), Ontario
Great opportunity on 100 acres. This Viceroy style home located on mostly bush and a quiet all year round road. Needs some finishing. 3 bedrooms, 2 full bathrooms, office on main floor, cathedral ceilings, large kitchen and very very private. This property is abutting The Department of National Defence (DND) location which is located at 0 Thistle Trail. (id:45725)
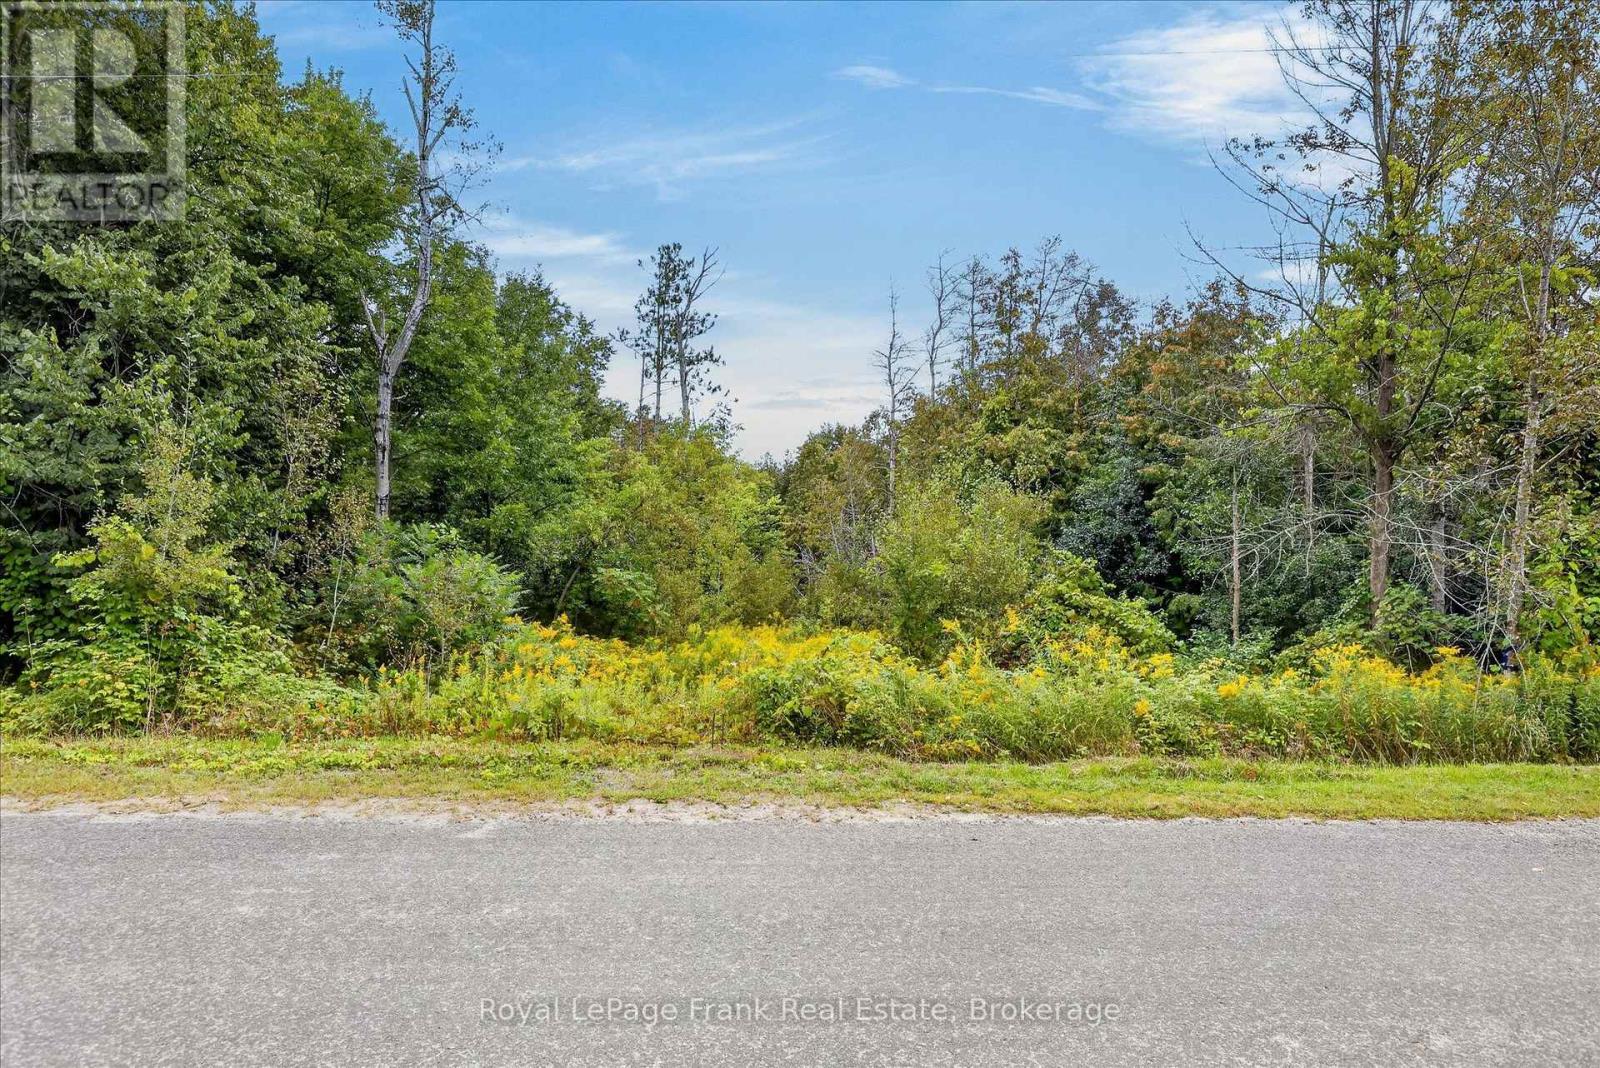
Pt Lt 6 Seaforth Crescent
Selwyn, Ontario
This newly created 1.183 acre residential lot is on a quiet dead end street minutes from the village of Lakefield and all amenities this vibrant town offers. Located on a quiet cul-de-sac with existing homes in close proximity to Ray's Creek. Hydro at roadside. Build your dream home here with a walkout basement as the lot slopes off at the back. Well treed at the back and backing onto Ray's Creek and conservation land with trails leading into the village of Lakefield. Driveway and drilled well are already in place. Natural gas on the road. Lot plan with setbacks from the creek and building envelope available. Other information regarding building in Selwyn on file with the listing broker. (id:45725)
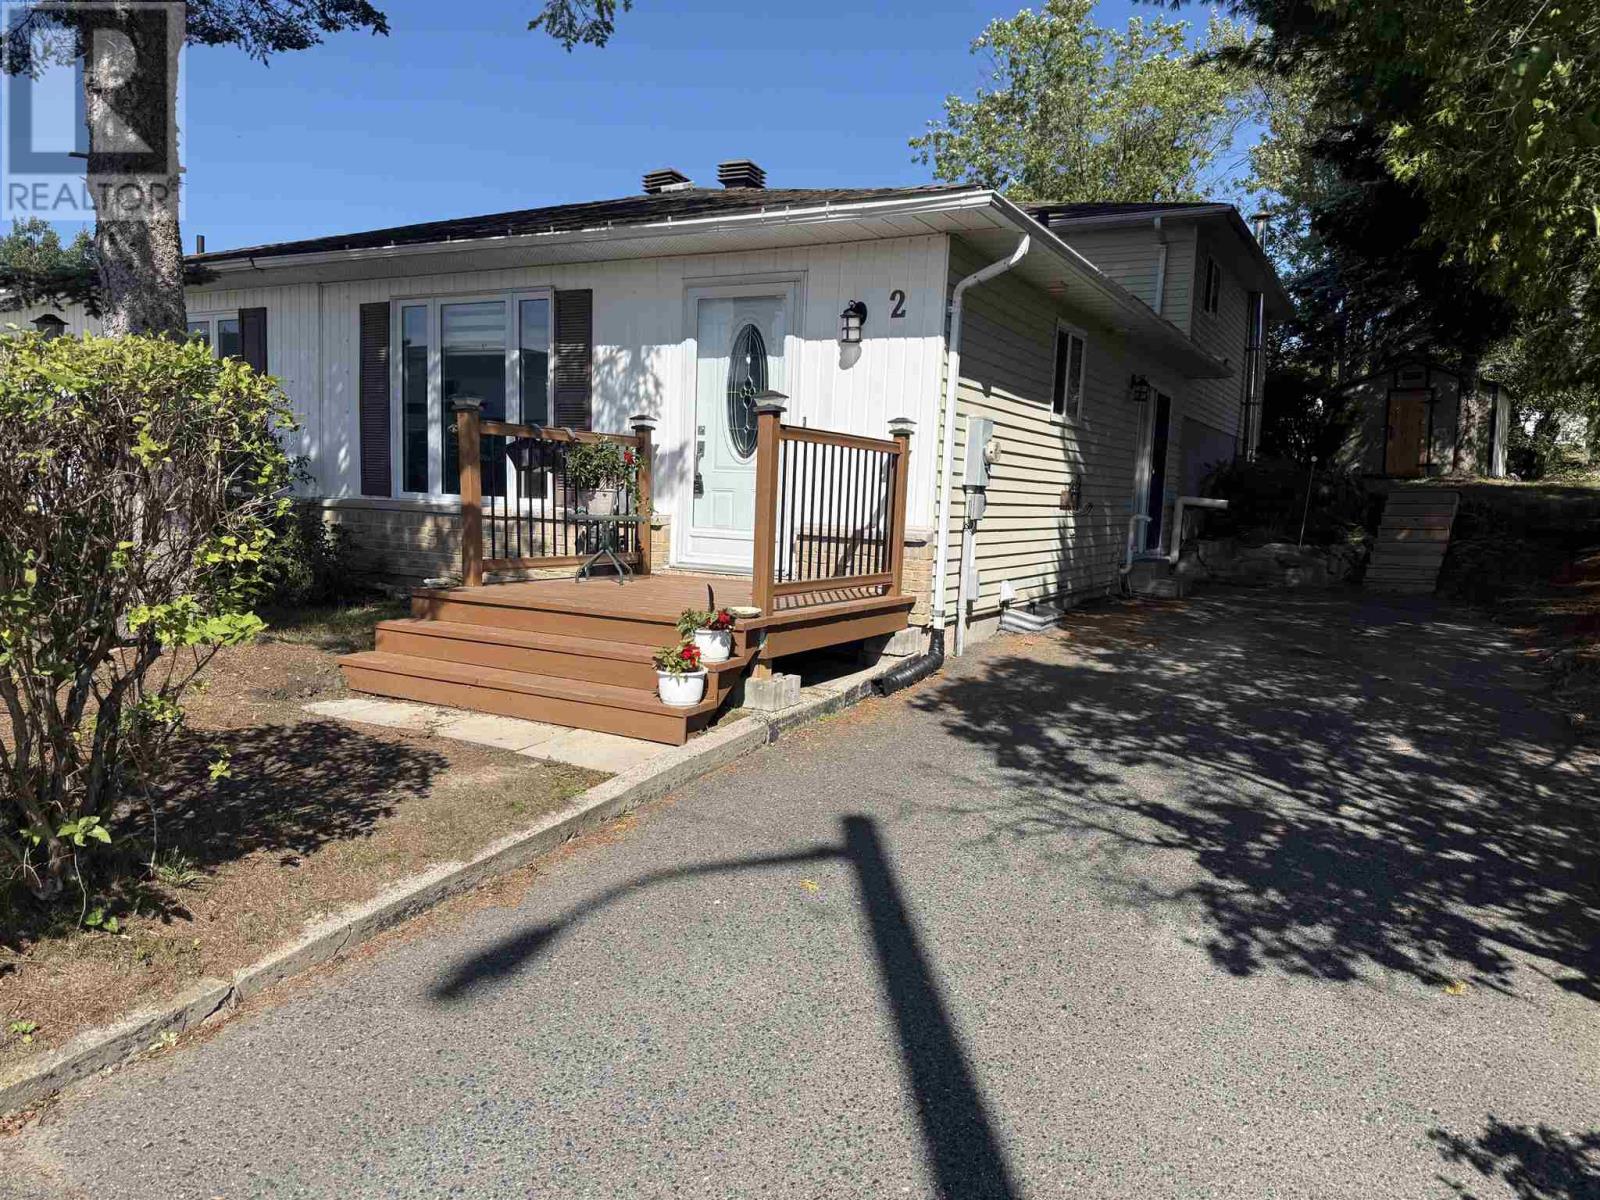
2 Farrell Cres
Elliot Lake, Ontario
Welcome to 2 Farrell Crescent! This well-maintained semi-detached backsplit offers the perfect combination of space, comfort and affordability in a move-in-ready home. Situated on a generous corner lot surrounded by mature trees, the property provides plenty of outdoor space and added privacy. Step inside to a welcoming foyer leading to a spacious kitchen complete with newer appliances. New flooring flows throughout the main level, which also features a bright and generous living and dining area with patio door access to the driveway and outdoor space. The upper level offers three nicely sized bedrooms and a lovely four-piece bathroom. The lower level provides even more living space with a generous recreation room and an additional three-piece bathroom—perfect for a family room, games area or guest space. The basement level offers excellent storage along with a dedicated laundry area. Affordable, updated and ready for its next owners, this is a fantastic opportunity to get settled into your new home before the snow flies. Call today to schedule your private viewing! (id:45725)

15 Sutton Pl
Sault Ste. Marie, Ontario
Welcome to 15 Sutton Place. Move in and enjoy this beautifully maintained family home in a fantastic east end neighbourhood. Features include three plus two bedrooms, two baths, spacious and bright eat-in kitchen, formal dining room, finished rec-room with gas fireplace, plenty of storage, attached carport and fenced back yard with pool and kids play zone. Walking distance to both Eastview Public School and Holy Cross Elementary School. Call today! (id:45725)

3 1/2 Dundonald Street
St. Catharines, Ontario
Welcome To 3 1/2 Dundonald Street, A Charming 1 1/2 Storey Detached Home Nestled In The Established Secord Woods Community Of St. Catharines. Offering Approximately 1152 Sq. Ft. Of Finished Living Space, 2+1 Bedrooms And 1 Bathroom, This Inviting Home Blends Character, Comfort And Everyday Functionality. A Beautiful Screened-In Front Porch Creates The Perfect Place To Enjoy Your Morning Coffee Or Unwind While Overlooking The Front Yard. Inside, The Open-Concept Living And Dining Area Features Large Windows And Laminate Flooring, Creating A Bright And Welcoming Space For Family Living And Entertaining. The Spacious Kitchen Offers A Stylish Backsplash, Built-In Appliances And Ample Cabinetry, While An Updated 4-Piece Bathroom Completes The Main Level. Upstairs, You'll Find A Generous Primary Bedroom And Well-Appointed Second Bedroom. The Finished Lower Level Adds Valuable Living Space With A Cozy Recreation Room Featuring A Gas Fireplace And An Additional Bedroom. Outside, Enjoy A Large Backyard Surrounded By Mature Trees With An Expansive Deck Perfect For Summer Entertaining. A Heated Detached 1-Car Garage Offers Excellent Workshop Or Storage Potential, While The Driveway Provides Parking For Up To 6 Vehicles. Ideally Located Close To Schools, Parks, Shopping, Everyday Amenities And Public Transit, With Convenient Access To Highway 406 And The QEW For An Easy Commute Throughout Niagara And Beyond. (id:45725)

3478 Palgrave Road
Mississauga, Ontario
Tremendous potential, many attractive features, convenient location. This home has been well maintained by the original owners. Features include main floor bedrooms, double car garage, 3 bathrooms, large family room addition, separate side entrance and second kitchen in basement, great set up for in-law suite. Super convenient location within walking distance of all kinds of shopping, doctors offices, schools, restaurants and many other services. Windows are in good shape. Great opportunity to have a big 3 bedroom bungalow with 2 bathrooms on the main level. Family room addition to brings the main level to approx 1700 square feet. Hardwood in the bedrooms and living/dining areas. Windows are in good shape. Very clean. Side door separate access to lower level offers great potential for in-law suite. Second kitchen already there. 2 bedrooms, 3 piece bathroom and generous living area. Over 1500 square feet in the lower level. Cantina under the front porch. Good lot size, 50X120. Walkout to backyard from family room. Heavy duty storage shed out back. (id:45725)

1235 Richmond Street Unit# 902
London, Ontario
This bright and spacious open-concept 3-bedroom, 2-bathroom condo is an exceptional opportunity for students, families, or investors alike. Located in the sought-after Luxe building, the unit features a modern kitchen, generous living spaces, and contemporary finishes throughout. Residents enjoy access to premium amenities including concierge service, a fully equipped gym, spa lounge, games room, movie theatre, and dedicated study rooms. Ideally situated close to universities, transit, shopping, and dining, this property offers the perfect blend of comfort, convenience, and lifestyle. (id:45725)

906 Main Street W
Hamilton (Westdale), Ontario
For Developers, Investors, Builders. Land Available. Zoning is TOC1 Exception 310. Highly visible and trafficked location in close proximity to McMaster Innovation Park and University, Hamilton Health Sciences (Children's Pediatric Hospital), Columbia International College. Close to hwy 403 access, future LRT, Westdale Village and minutes to downtown Hamilton. Close to parks, conservation areas, public and private elementary and secondary schools, religious institutions, public transportation, dining, shopping, and entertainment areas. Properties include 906 Main St W and 122 Longwood Rd S which are merged and must be purchased and completed simultaneously.Private Remarks: (id:45725)

67 Mcdonagh Crescent
Thorold (Confederation Heights), Ontario
Welcome to 67 McDonagh Cres, Thorold. Beautiful partially furnished 2 bedroom upper unit available immediately in the highly desirable Confederation Heights neighbourhood. Situated in a quiet and family-friendly area, this home is conveniently located just minutes from Brock University, The Pen Centre, parks, restaurants, schools, public transit, trails, and easy Highway 406 access. The lease includes 2 parking spots (1 driveway & 1 garage) along with access to a beautiful shared backyard. Perfect for professionals, couples, or students looking for comfort and convenience in a prime Niagara location. Utilities are shared with the basement tenant, and the upper tenant will be responsible for 65% of the utilities. Separate laundry is available for the exclusive use of the upper tenant. (id:45725)

122 Don Jon Boulevard
Norfolk (Port Dover), Ontario
Meticulously maintained all-brick bungalow offering over 3298 sq ft of finished living space in one of Port Dover's most desirable neighbourhoods. Perfectly positioned for those seeking a relaxed lifestyle without compromise, this home delivers both style and everyday comfort. The open concept main floor showcases 9-foot ceilings, rich oak hardwood flooring, and refined trim, creating a warm yet upscale atmosphere. The spacious living room invites you to unwind by the gas fireplace, while the kitchen impresses with granite countertops, quality winger cabinetry, and a seamless flow into the dining area-ideal for entertaining. Large windows dressed with California shutters fill the space with natural light. Step outside to a 12x16 covered deck overlooking a landscaped yard and fire pit, perfect for quiet evenings or hosting family and friends. Designed for convenient main-floor living, you'll find a laundry room, powder room, and inside access to the 2-car garage, along with two generous bedrooms-each featuring walk-in closets and private ensuites. The lower level adds exceptional versatility including a rec room (rough in for wet bar) and fireplace, additional bedroom, 3-piece bath with walk-in shower, workshop, and flexible space for a gym, games room, or hobby area. Enjoy being just a short 10-minute walk to the marina and minutes from Port Dover Beach, local shops, restaurants, and waterfront trails. Commuters will appreciate easy access to Simcoe (10 minutes), Brantford (approx. 45 minutes), and Hamilton (just over an hour). Whether you're retiring, raising a family, or simply dreaming of life near the water, this exceptional home offers the perfect blend of location, lifestyle, and livability in one of Ontario's most beloved beach towns. (id:45725)

81 Richmond Street
Brantford, Ontario
Welcome to this charming 2-bedroom bungalow, where classic character, thoughtful updates and awarm sense of home come together beautifully. The single-level layout offers an easy flow fromthe welcoming covered front porch entrance into the living room, through the central diningarea and into the updated kitchen, creating a comfortable connection between daily living,dining and entertaining spaces. Bright, carpet-free interior with 10 ft ceilings, hardwoodflooring in the living room, dining room and bedrooms, formal dining room, updated kitchen,ceramic tile flooring, pot lights, and fridge, dishwasher and range hood in stainless steelfinish, plus a cozy side sunroom-perfect for morning coffee, quiet reading, plants or enjoyingviews of the garden. Major updates include high effiency furnace, inside doors, and atticinsulation (2017). Includes fridge (2018), dishwasher (2021), washer (2017), dryer, watersoftener (2017) and furnace (2016). The outdoor space is a standout feature: a lovingly createdgarden retreat filled with mature plantings, flowering perennials, layered greenery,stone/gravel pathways, decorative garden lighting, seating areas, birdbath/focal accents and ashed, offering a peaceful private setting for relaxation, reading, gardening or summerentertaining. Altogether, this well-maintained home showcases true pride of ownership insideand out. Walkable location near Graham Bell-Victoria Public School, Grandview Public School,Brantford Collegiate Institute and Vocational School (BCI), École Dufferin French Immersion,Laurier Brantford, downtown shopping/dining, parks, playgrounds, transit, VIA/GO connections,Brantford General Hospital and police services-an appealing setting for families seeking nearbyschool options and easy access to outdoor relaxation, including Harmony Square, Victoria Park,Wilkes Dam, Waterworks Park, D'Aubigny Creek Park and scenic Grand River trail connections. (id:45725)

204 Bethune Avenue
Welland (Lincoln/crowland), Ontario
Stunning luxury home featuring a grand stone and stucco exterior with elegant architectural details throughout. This impressive two storey residence is situated on a premium oversized lot and offers oversized windows for abundant natural light along with a private upper level balcony that adds charm and sophistication. The main floor features a spacious living room, formal dining room, and a cozy family room with fireplace, complemented by upgraded modern hardwood flooring. The gourmet kitchen boasts ample cabinetry, a large island, and a bright eat-in area perfect for family gatherings. Upgraded matching hardwood stairs with iron pickets lead to the second floor, featuring a huge primary bedroom with his and hers walk in closets and a 6-piece ensuite. The additional 3 spacious bedrooms each offer their own 4-piece ensuite, providing comfort and privacy for the whole family. Conveniently located close to schools, parks, plazas, hospitals, and grocery stores. (id:45725)

Bsmt - 199 Allen Street
Waterloo, Ontario
CERTIFIED LEGAL DUPLEX APARTMENT ! DETACHED RAISED BUNGALOW ! SEPARATE ENTRANCE ! FOR LEASE LOWER LEVEL apartment with 2 good size bedrooms, Eat In Kitchen and 1 Living room with Separate Entrance from the side of the house. Shares one set of utilities with the Upper floor Tenants. Vacant and available for immediate possession. Recent Updates: brand new washrooms (2026) Fresh paint (2026) Water softener (2025, owned). Fridge (2021). Laundry pair (2021) Roof approx. 7 years. Most windows updated 2020. Tankless water heater (owned). Furnace (Brand new Rented - 2025) and A/C unit in good working condition. Unbeatable location - minutes to Uptown Waterloo, Conestoga College, University of Waterloo, Wilfrid Laurier University, shopping, and public transit. (id:45725)

804 - 78 Tecumseth Street
Toronto (Niagara), Ontario
Big space, big balcony, and a King West location that's hard to beat. This sunny south-facing 1+Den offers almost 700sf of smart, functional living space and an impressive 123 sq. ft. full-width balcony with panoramic views of the city and lake. Inside, the open-concept layout actually gives you room to live, with space for proper living and dining areas and a versatile den that's ideal for working from home. Floor-to-ceiling windows bring in tons of natural light, while the oversized balcony extends your living space outdoors and gives you the perfect spot to take in those sunny south-facing views. Parking and locker are both included - a serious bonus in King West. Residents enjoy 24-hour concierge, a gym, party and media rooms, guest suites and an expansive outdoor terrace with BBQs. And the location? Tucked just off King, you're steps from some of Toronto's best restaurants, cafés, nightlife, shopping, parks and transit, while still getting a quieter residential feel at home. More space, more sunshine, and one of the city's best neighbourhoods right outside your door. Parking and locker included. (id:45725)

77 Densley Avenue
Toronto (Brookhaven-Amesbury), Ontario
Prime Location Close To Highways And Transit. Flexible Office, Showroom, Factory, Or Warehouse Space. 5,041 Sqft Open Main Floor. 20 % Office Space / 80 % Warehouse/Shop Space With 12 Ft Ceilings. 1 Grade Level Roll Up Door And 1 Washroom. Other size configurations available. . (id:45725)

115 Edwin Avenue
Toronto (Dovercourt-Wallace Emerson-Junction), Ontario
Beautiful 4 Bdrm , Detach 2.5 Storey Home Located In Heart Of The Junction Triangle ! This Home Has Been Completely Renovated From Top To Bottom With The Latest Finishes, The Main Floor Boasts An Open Concept Floor Plan With A Large Living & Dining Rm, Brand New Kitchen Complete With Center Island & New Appliances, 2 Upgraded Washrooms, New LED Light Fixtures, Large Master W/ Closet, Spacious 2nd & 3rd Bdrms, Bonus 3rd Storey Loft Bdrm Complete W/ Closet , Partially Finished Bsmt With 3 Pc Washroom, This Stunning Home Is A MUST SEE ! You Will Not Be Disappointed ! Hundreds & Hundreds Of Thousands Spent On This Home , Ready For You To Move In. (id:45725)

42 Linkdale Road
Brampton (Brampton North), Ontario
Perfect Opportunity for Investors, Renovators, or First-Time Home Buyers! Detached sidesplit situated on a generous 50-ft lot in a mature, well-established neighbourhood. Featuring 3 good-sized bedrooms, a separate side entrance to the basement, and a huge backyard, this property offers excellent potential for families and investors alike. The spacious lot and solid structure provide plenty of possibilities to renovate, customize, reconfigure, or add value to suit your needs. Enjoy an expansive backyard with ample space for entertaining, gardening, or creating your own private outdoor retreat. Conveniently located close to schools, parks, public transit, shopping, everyday amenities, and major highways for easy commuting. Whether you're looking to move in, renovate, invest, or hold for the future, this is an excellent opportunity to own a detached home with significant upside in a desirable neighbourhood. (id:45725)

Bsmt - 358 Kingsbridge Garden Circle
Mississauga (Hurontario), Ontario
Fully renovate Basement apartment.New Bathroom,New upgraded kitchen ,Spot lights,new Entrancedoor,new ceramic tiles,Freshly painted. 2 Bedroom 1 Bath Basement with Separate Side Entrance InThe Heart Of Mississauga! Separate Laundry And Open Concept Kitchen & Living Room. Close To AllAmenities Parks, Schools, Shops & Transit. Features Combined Living/Dining Room, 4 Pc Washroom,Kitchen. Walking Distance Square One.Basment Tenant pays 30% of All Utilities. (id:45725)

308 - 55 Yorkland Boulevard
Brampton (Goreway Drive Corridor), Ontario
Welcome to 55 Yorkland Blvd., Desirable Community of Brampton: Comfort, Style and Luxury Living Offers One Of The Best Views In The Neighbourhood Features Open Concept Beautifully Upgraded Unit, With Spacious Kitchen & Integrated Living/Dining Room Area...Living Area Walks Out to Family Sized Balcony With Great View...Modern Kitchen with Breakfast Bar with Quartz CounterTop /Back Splash/ Stainless Steel Appliances...2 Generous Sized Bedrooms...2 Upgraded Full Washrooms...Primary Bedroom with Walk in Closet and 3 PC Ensuite...Laundry Ensuite...Locker fo rExtra Storage...Building Amenities Include: Gym, Party Room, Guest Room, Visitor Parking...Conveniently Located Close to Shopping Plazas and Major highways, ensuring effortless access to amenities and transportation...Ready to Move in Home (id:45725)

20 Flemington Drive
Caledon, Ontario
Welcome to Valleywood! This lovely community in Caledon is conveniently located just off the 410 highway and Hurontario Street. Tucked away from the hustle and bustle this attached row home (no maintenance fees) is just perfect for a first time buyer or downsizer! This home features hardwood flooring throughout the main floor and a walk out to the back patio. The kitchen has been recently renovated (2026) and is ready for you to move in and enjoy time with the family around the beautiful island! The upper level features two spacious bedrooms plus a double door entry primary bedroom that spans the back of the home. Offering you a semi ensuite bathroom and a wall to wall closet.The basement is finished as a great hang out spot with tons of storage, a roughed in bathroom and a huge laundry room. Come visit us and see what living in Valleywood is all about! Great neighbours, quiet living and country just down the road. (id:45725)