
315 - 195 Mccaul Street
Toronto (Kensington-Chinatown), Ontario
Welcome to The Bread Company! 520SF One Bedroom + Den floor plan, this suite is perfect! Stylish and modern finishes throughout this suite will not disappoint! 9 ceilings, floor-to-ceiling windows, exposed concrete feature walls and ceiling, gas cooking, stainless steel appliances and much more! The location cannot be beat! Steps to the University of Toronto, OCAD, the Dundas streetcar and St. Patrick subway station are right outside your front door! Steps to Baldwin Village, Art Gallery of Ontario, restaurants, bars, and shopping are all just steps away. Enjoy the phenomenal amenities sky lounge, concierge, fitness studio, large outdoor sky park with BBQ, dining and lounge areas. Move in today! (id:45725)

1204 - 150 Fairview Mall Drive
Toronto (Don Valley Village), Ontario
Welcome To The Luxury Building "Soul Condos" In Prime North York Location! 9 Ft. Ceiling, West View, 1 Bedroom + Den!! Excellent LayoutAndDesign, All Stainless Steel Kitchen Appliances, Granite Counter-Top With Backsplash. Walking Distance To Fairview Mall, Steps To PublicTransit,Library, Shopping Mall, Gas Station, Movie Theatre, Schools, Restaurants, Hospital Nearby. Close To 401/404, Dvp, Don Mills Road. (id:45725)
63 Bridge Street W
Thorold (Hurricane/merrittville), Ontario
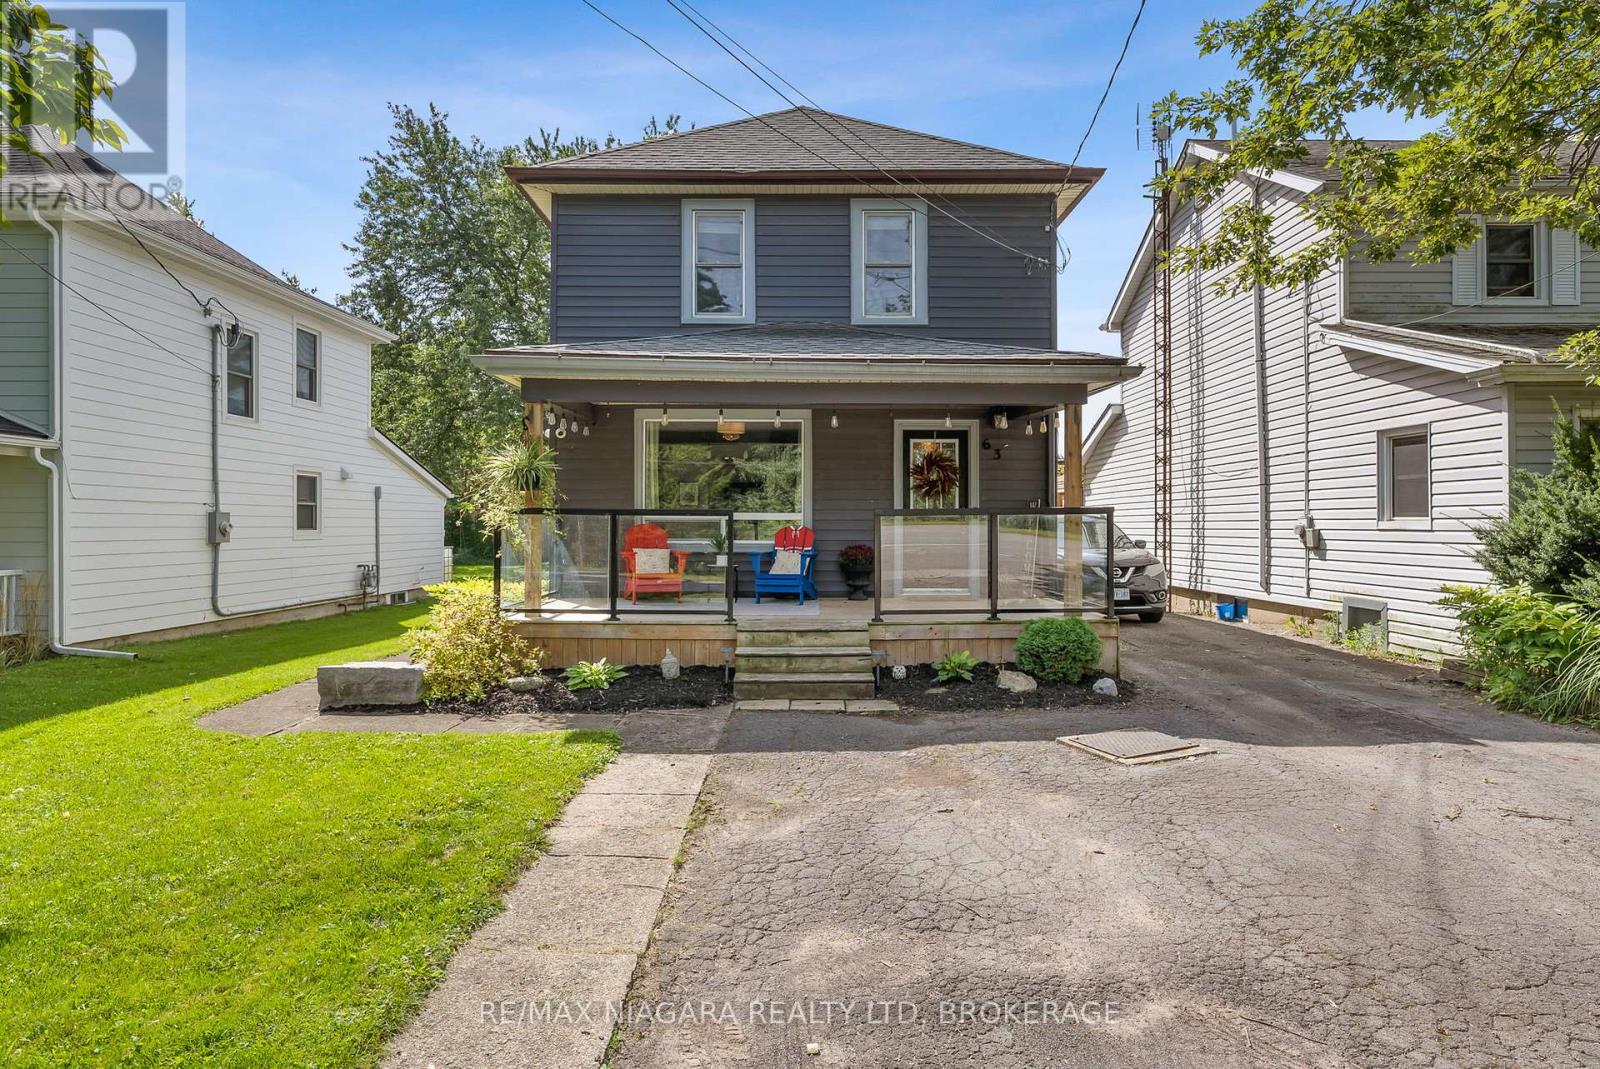
Charming 2 storey home in a quiet Thorold neighbourhood, just steps from the Welland Canal and scenic canal path! Full of character, this inviting home features 3 well sized bedrooms, 2 bathrooms and plenty of comfortable living space. The main floor offers a spacious kitchen with lots of cupboard storage, convenient main floor laundry and generous living areas. Enjoy your morning coffee on the welcoming front porch or relax on the back deck overlooking the yard. Outside, you'll find a long driveway with plenty of parking, a detached garage and an additional storage shed. Conveniently located close to highway access, making commuting a breeze. A wonderful opportunity for first-time buyers, families or anyone looking for a charming home in a great Thorold location! (id:45725)

10 Joseph Trail
Collingwood, Ontario
SKI SEASONAL LEASE | December to April (4 Months) Enjoy the winter season in this fully furnished 2-bedroom, 2-bathroom condo featuring a bright, open-concept layout and stunning views overlooking Cranberry golf course. Ideally located just minutes from Blue Mountain and Collingwood, this move-in-ready retreat offers comfort, convenience, and everything you need for a memorable ski season. Features include: Upgraded kitchen with granite countertops and five appliances; Cozy gas fireplace Spacious balcony with BBQ; Fully equipped kitchen, bed linens, towels, and household supplies included; Garage with inside entry plus driveway parking for a second vehicle. Outdoor enthusiasts will love the nearby cross-country ski trails, while Blue Mountain Village, ski lifts, and downtown Collingwood shopping and dining are all just a short drive away. No pets. No smoking. A wonderful seasonal rental opportunity that is sure to impress. Easy to show. (id:45725)

19 Kentucky Avenue
Wasaga Beach, Ontario
Enjoy beautiful direct views of the pond from this lovely 2 bedroom 2 bath home in the sought-after Parkbridge community of Park Place in Wasaga Beach. This bright and spacious Glencrest model has been lovingly maintained and offers 1,432 Sq. Ft. of open concept living space featuring kitchen with custom cabinetry, all appliances and adjacent dining area. Living room with views of the pond and gas fireplace and a charming sitting room perfect for reading or office area. Large primary bedroom with 3 pc ensuite and walk-in closet. Main floor laundry, additional guest bedroom and spacious 3 pc guest bath. Enjoy the great lifestyle this gated community has to offer with numerous social activities at the rec centre along with the indoor pool, library and fitness centre. Enjoy peaceful afternoons on the front covered porch and enjoy all the amenities this lifestyle community has to offer meanwhile just a short drive to all the amenities of Wasaga Beach. Land Lease: $825.00 Estimated Monthly Taxes: $192.31 (Site: $39.12Home: $153.19) Water/Sewer: Metered Total Due on the 1st of Every Month: $1017.31. The buyer will be responsible for grass cutting and snow removal on the homesite. (id:45725)

557 Trafford Crescent
Oakville (Wo West), Ontario
4 level side split on a quiet, kid-friendly crescent in west Oakville. 60X125 lot. Furnace and air conditioner replaced in 2023. Windows done in last 8 years. 3 bedrooms upstairs. Walkout from family room to covered back patio, nice place to bbq and entertain. Hardwood flooring on top 2 levels. Clever dog run setup. Lots of new development in the area. Quick access to highway and Bronte GO. Walk to rec centre. Quiet crescent in mature area in west Oakville. (id:45725)

11a York Street
Orangeville, Ontario
A prime asset in one of Orangeville's most sought-after historic neighbourhoods. Positioned on an expansive parcel within the newly designated Heritage Conservation District, this property combines immediate residential charm with exceptional long-term strategic value. You may have read about this unique "U-shaped" property at 11A York Street in recent months and please inquire for details regarding planning insights and site potential. See attached property sketch and aerial view for this rare .7 acre town lot with approx. 151.8 ft across rear which backs onto Kay Cee Gardens and offers a prime location near local amenities, shops, cafes, restaurants and Theatre. The existing bungalow features 3 bedrooms, spacious updated kitchen/dining room with large pantry, built-in desk and convenient closet laundry. Bright open concept family room with walkout to upper sundeck and living room with cozy gas fireplace. The lower level features a massive recreation room with 2nd gas fireplace, 4th bedroom, office and 3 piece bathroom. There is also a large workshop and lots of dedicated storage for hobbies and off season items. The lower level offers the potential of an in-law suite with it's separate side entrance/mudroom and garage access. The west frontage of the property is approx. 9.5 ft. and has a paved driveway that leads to the spacious garage and parking area, as well as the sprawling rear yard with towering, mature trees and gardens. (id:45725)

11a York Street
Orangeville, Ontario
A prime asset in one of Orangeville's most sought-after historic neighbourhoods. Positioned on an expansive parcel within the newly designated Heritage Conservation District, this property combines immediate residential charm with exceptional long-term strategic value. You may have read about this unique "U-shaped" property at 11A York Street in recent months and please inquire for details regarding planning insights and site potential. See attached property sketch and aerial view for this rare .7 acre town lot with approx. 151.8 ft across rear which backs onto Kay Cee Gardens and offers a prime location near local amenities, shops, cafes, restaurants and Theatre. The existing bungalow features 3 bedrooms, spacious updated kitchen/dining room with large pantry, built-in desk and convenient closet laundry. Bright open concept family room with walkout to upper sundeck and living room with cozy gas fireplace. The lower level features a massive recreation room with 2nd gas fireplace, 4th bedroom, office and 3 piece bathroom. There is also a large workshop and lots of dedicated storage for hobbies and off season items. The lower level offers the potential of an in-law suite with it's separate side entrance/mudroom and garage access. The west frontage of the property is approx. 9.5 ft. and has a paved driveway that leads to the garage and parking area, as well as the sprawling rear yard with towering, mature trees and gardens. (id:45725)

5 - 263 Plains Road W
Burlington (Bayview), Ontario
Welcome to Plains Rising, an exclusive 10-unit condominium community in the sought-after Aldershot neighbourhood of west Burlington. This fully detached two-storey residence offers approximately 2,100 square feet of luxurious living space, with over $350,000 in extensive renovations & impeccable attention to detail throughout. Features include hickory engineered hardwood flooring, crown moulding, extensive pot lighting with dimmers, custom cabinetry with soft-closed drawers, custom millwork, upgraded doors interior doors, hardware, two custom gas fireplaces in the living room & primary suite. The gourmet kitchen is designed for both everyday living & entertaining, featuring Wolf appliances, an integrated Sub-Zero refrigerator with two freezer drawers, bar fridge, 80" quartz counter with breakfast bar, Blanco farmhouse & bar sinks, & smart-touch faucets. The family room offers custom built-in cabinetry and a walkout to a spacious balcony overlooking mature trees & private surroundings. The elegant living/dining area features a custom gas fireplace, built-in shelving & cabinetry, plus a second walkout to the balcony. The top floor is a luxurious private retreat with vaulted ceilings, extensive built-in cabinetry, gas fireplace, remote blackout blinds & a spa-inspired ensuite with freestanding tub, separate shower & heated flooring. The walk-in closet features custom built-in shelving with a convenient laundry room with full-size washer/dryer. The lower level offers luxury vinyl flooring, bedroom & den with lookout windows, 3-piece bath & direct access to the two-car garage with epoxy flooring & custom wall organizers. Special features include air cleaner, humidifier, double driveway & drains, parged retaining walls & sprinkler system. Close to the GO Train, highways, LaSalle Park & Marina, shopping, RBG trails, schools & Burlington Golf & Country Club. A rare opportunity for the empty nester seeking carefree luxury & truly turnkey living. (id:45725)

43 Crestridge Drive
Caledon (Bolton North), Ontario
Beautiful, recently restyled, one of the BIGGEST houses on the street - 2304 sq.ft.- perfectly nestled in a very desirable location offers 4 spacious good-sized bedrooms and the rare convenience of 3 FULL bathrooms on the upper level plus a powder room on a main. A very practical layout features a modern kitchen, living and dining rooms, a cozy family room with a fireplace, and a walkout to a deck overlooking a scenic RAVINE and POND. Enjoy exceptional privacy with no rear neighbours and beautiful views of birds, geese, ducks, and nature year-round. The finished walkout basement provides valuable additional to living space, perfect for a recreation room, home office, or a growing family. Complete with a two-car garage, and a recently renovated driveway for two cars. Conveniently located near schools, parks, shopping. A wonderful opportunity to enjoy space, privacy, and nature in a sought-after community. (id:45725)

2268 Westoak Trails Boulevard
Oakville (Wt West Oak Trails), Ontario
Welcome to this beautifully maintained and updated 3-bedroom, 2.5-bathroom freehold townhome in sought-after West Oak Trails. Surrounded by mature trees, this inviting home offers exceptional privacy and a fully fenced backyard featuring an expansive composite deck, walkway to the single-car garage and additional parking space. Inside, you'll find fresh paint, new light fixtures, pot lights and baseboards, plus rich dark-finished bamboo flooring throughout the main living areas. The spacious living and dining rooms are ideal for entertaining, while the renovated kitchen features white cabinetry with black hardware, under-cabinet lighting, granite countertops, stone tile backsplash, stainless steel appliances and a peninsula overlooking the family room. The adjoining breakfast area and open-concept family room offer a comfortable gathering space complete with California shutters, a gas fireplace with rough-cut stone surround and rustic wood mantel, and French doors leading to the backyard. Upstairs are three generously sized bedrooms and two full bathrooms. The bright primary suite features four large windows, a walk-in closet and a 4-piece ensuite with a luxurious soaker tub and separate corner shower. The unfinished basement provides excellent storage and plenty of potential for future development, along with a laundry area featuring a Samsung washer and dryer. Recent updates include a York high-efficiency furnace with two-speed variable fan (July 2026), air conditioner (2023), house roof shingles (2020), garage roof shingles (2021) and an owned hot water tank. Ideally located across from convenient neighbourhood retail and just steps from Sixteen Mile Creek ravine trails, the Heritage Trail system, Lions Valley Park, schools and parks. Minutes to Glen Abbey Golf Club, Dorval Crossing, Oakville Trafalgar Memorial Hospital and the QEW/403. A wonderful opportunity to enjoy comfort, style and convenience in one of Oakville's most family-friendly communities. (id:45725)
2605 Windham East Quarter Line Road
Vanessa, Ontario
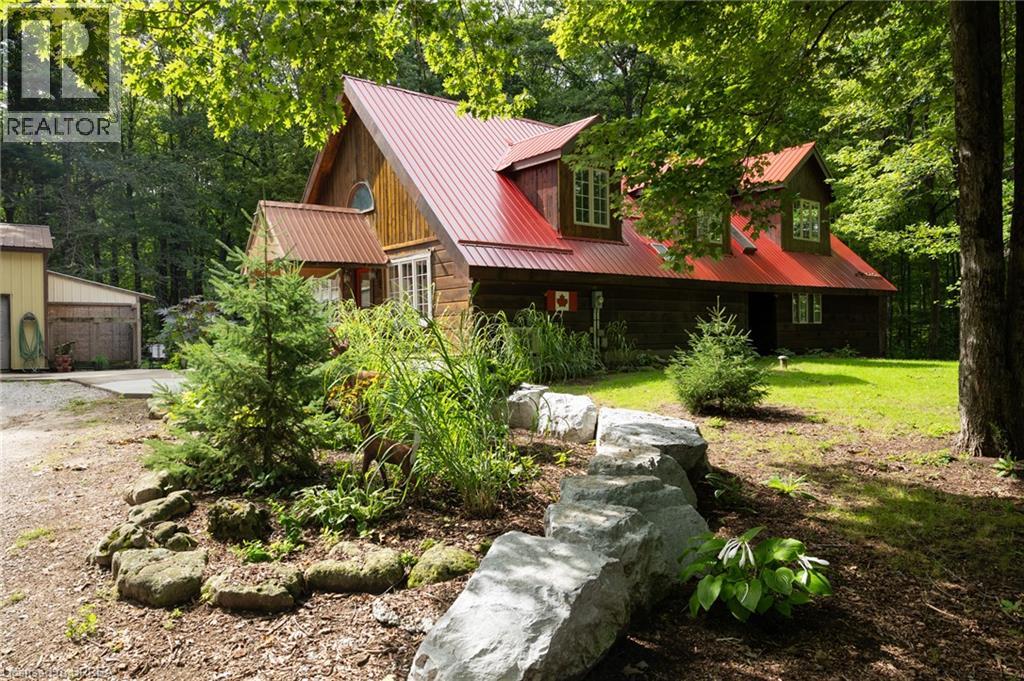
Lovely log home on a park-like 3.51 acre wooded lot in Norfolk. Welcome to 2605 Windham East Quarter Line, Road, Vanessa. Offering five bedrooms, 3 full baths, and the heart of the home; large, updated kitchen with loads of cupboard and counter space. The back living room with the centrepiece floor to (cathedral) ceiling stone fireplace is a great room to read or enjoy some quiet time. Four bedrooms, two full bathrooms and a laundry room round out the mail level. The primary bedroom is located on the upper level and is spacious, with a 3-piece ensuite bath and overlooking the family room below. A den/office area rounds out this upper level. The extra-large driveway can accommodate many vehicles, a trailer or two, RV etc., and leads to the super handy 32’x48’ detached workshop with wood stove heat, the perfect spot to store your toys or hang out with friends and family. This property is located just outside of town with no close by neighbours and offering tons of privacy. Just a few short minutes to the walking/bicycling trails and easy access to Hwy 403 and neighbouring cities Brantford (20 mins), Simcoe (15 mins), Port Dover (25 mins). Imagine the family memories that can be made here. Your rural retreat awaits! (id:45725)

658 Tweedsmuir Avenue
Ottawa, Ontario
RARE WESTBORO DEVELOPMENT OPPORTUNITY | N4B ZONING | 66' x 157' LOT! Welcome to 658 Tweedsmuir Avenue, an exceptional opportunity to acquire an oversized parcel in the heart of highly sought-after Westboro. Situated on a substantial 66' x 157' lot (approximately 0.24 acres) and zoned N4B under the City of Ottawa's current zoning framework, this property offers exciting potential for builders, developers and investors looking for a well-located infill opportunity. The existing one-storey home with loft provides a comfortable 3-bedroom residence and can be enjoyed while exploring future development possibilities. The main level features two bedrooms, hardwood flooring, a full bathroom, convenient laundry, a bright sunroom and an updated kitchen with quartz countertops. The loft-style primary bedroom offers a private retreat with a 4 piece ensuite. An unspoiled basement, private backyard with patio and oversized detached garage capable of parking four cars in tandem, with power, provide additional functionality and value. The generous lot dimensions create an excellent canvas for exploring future development concepts, subject to City of Ottawa approvals and applicable requirements. Located on a quiet, established street surrounded by a mix of traditional homes and newer infill, the property is ideally positioned within easy reach of Westboro's shops, restaurants, schools, parks, recreation and the Ottawa River. A rare opportunity to secure a large development parcel in one of Ottawa's most desirable neighbourhoods. (id:45725)

17 Semmens Street
Peacock Point, Ontario
It’s time to get into the real estate market here at 17 Semmens Street situated in the heart of Peacock Point - a friendly community bordering Lake Erie’s Golden South Coast located less than 55 minute commute south of Hamilton, Brantford & Hwy 403 - 15 minutes east of Port Dover’s popular amenities & 10 mins to Hoover’s Marina/Restaurant/Boat Launch & Village of Selkirk. Check out this 1997 built 1.5 storey year round home positioned handsomely on 0.14 acre lot enjoying 50 feet of quiet, side street frontage - walking distance to General Store, Public Park & area Beaches. Inviting 12ft x 24ft front entertainment deck-2020 - includes attractive metal gazebo - providing entry to open concept living room/dining room features large south facing picture windows - continues past modern 4pc bath to north-wing kitchen sporting ample cabinetry, stainless steel appliances & adjacent dinette includes walk-out to rear deck & fenced yard includes 3 sheds. 2 huge bedrooms highlight upper level flanking hallway augmented with oversized walk-in closet. Versatile 4.6 feet high service-style basement houses laundry station, natural gas furnace equipped with A/C-both new in 2019, water heater, 100 amp hydro panel & sump pump. Extras - 2000 gal water cistern, 2000 gal septic holding tank, front double driveway & 6 month seasonal, community water available (April-October) for a set fee. It’s time to “Get to the Point”! (id:45725)

313 - 474 Caldari Road
Vaughan (Concord), Ontario
Luxury Living in the Heart of Vaughan!Welcome to the vibrant Jane Street and Rutherford Road neighborhood! This stunning 1-bedroom, 1-den, 1-bath condo is bright and airy, featuring floor-to-ceiling windows that allow natural light to pour in. The open-concept kitchen, dining, and living areas create a spacious, welcoming environment, complemented by modern finishes and 9ft ceilings.Perfectly located just steps from Vaughan Mills Mall, Canada's Wonderland, and the upcoming Mackenzie Vaughan Hospital, this condo offers unbeatable convenience. The chic kitchen is equipped with soft-close cabinets, quartz countertops, and a stylish tile backsplash. The den provides flexible space-ideal for a home office, extra storage, or a cozy reading nook. Included with the unit is 1 underground parking spot, and you can enjoy the added peace of mind that comes with controlled access and 24-hour video surveillance. With direct access to Highway 400 and just minutes from Vaughan Metropolitan Centre and the TTC Subway, commuting has never been easier. You'll also be close to dining, grocery stores, parks, and more. This condo is the perfect combination of luxury, convenience, and safety. Don't miss your chance. (id:45725)

67 Child Drive
Aurora (Aurora Highlands), Ontario
Custom built 5 bedroom luxury home in the heart of prestigious Aurora Highlands with high ceilings, open concept layout, a massive covered 360 sqft private deck that's overlooking the landscaped backyard and detached garage which has a second storey space for those with hobbies! This home gets an abundance of natural light from the large window! It features elegant finishes such as porcelain floors, fireplace, a chef's kitchen with premium cabinetry, large centre island, granite counters, high-end stainless steel appliances, modern bathrooms and much more! The detached garage is massive and has a second storey space, perfect for anyone with toys or hobbies! Located in one of Aurora's most desirableneighborhoods, close to top rated schools, parks, trails, shopping and all major amenities. Basement is not included, one professinoal living in the basement who works most of the time and the utilities will be split based on the number of people moving in. (id:45725)

23 Denham Drive
Richmond Hill (South Richvale), Ontario
Location! Location! Location!!Sought after Prestigious, Picturesque and Upscale area of South Richvale in Richmond Hill, known for its exquisite and Luxurious Multi Million dollar Estate Homes. One of the most sought after areas in Greater Toronto. Builders, Investors, End Users, renovate to your taste or build your Dream Mansion on this South facing .56 Acre fabulous lot. Tranquility abounds here, with breathtaking rear yard views.Bright and charming brick bungalow now adorns the property.This beautiful property is located close to Yonge Street, Shops, Dining and Theatres. It has quick access to Downtown Toronto. Minutes to H/W #7, 407, 404, Langstaff Go Station, Go Transit and Viva Transit.It is close to Top Rated Schools, Private Schools and more. Nothing to wish for here! you have it all in this Fabulous Location! (id:45725)

60 Brownley Lane
Essa (Angus), Ontario
Welcome to 60 Brownley Lane in Angus, a thoughtfully designed custom bungalow offering space, quality, and exciting future potential on a quiet street with primarily local traffic. A covered front verandah welcomes you home. Step inside to a bright great room with large windows, solid oak hardwood floors, and an impressive 11-foot ceiling.Continue into the heart of the home where the spacious kitchen and family room are designed for everyday living and entertaining. The kitchen features approximately 21 linear feet of solid maple cabinetry, stainless steel appliances, a double pantry, and a large island with plenty of prep and gathering space. Just beyond, the three-season sunroom provides a peaceful extension of the living area over looking the backyard. The main floor features two oversized bedrooms and two full bathrooms. The primary suite offers oak hardwood floors, a walk-in closet, additional closet, and private ensuite with wraparound porcelain tile. The second bedroom also features a large walk-in closet. A mudroom with direct garage access offers potential for main-floor laundry and true one-level living. Downstairs, nearly 1,600 sq. ft. of unfinished space with high ceilings and seven large windows creates a bright blank canvas, with potential for additional living space or a spacious 3-bedroom secondary suite. The sloping backyard and positioning of the home also offer excellent potential for a separate walk-up or walkout basement entrance, subject to buyer verification and required approvals. Outside, enjoy no rear neighbours and peaceful views of the conservation area, pond and nature trails. All just 5 minutes from Base Borden and approximately 15 minutes from Barrie and Alliston. (id:45725)

71 Thomas Street
Ottawa, Ontario
Discover an exceptional blend of heritage charm and sophisticated modern design at 71 Thomas Street, a beautifully restored semi-detached residence in the heart of New Edinburgh. Offering 3 bedrooms and 2.5 bathrooms, this remarkable home has been thoughtfully transformed while preserving the character that makes it truly special. Inside, soaring ceilings, white oak flooring, custom millwork and elevated finishes create a refined yet welcoming atmosphere. The main level is filled with natural light and features an elegant living room anchored by a beautifully reimagined original fireplace, a stylish dining area and a showpiece kitchen designed for both everyday living and entertaining. Cathedral ceilings and skylights enhance the sense of space, while custom cabinetry, HanStone countertops, premium appliances and a discreet powder room complete the level. Upstairs, the second floor offers two bright bedrooms, a full bathroom and convenient laundry. The entire third level is devoted to an impressive primary retreat featuring a walk-in closet, luxurious ensuite and west-facing views toward the Peace Tower overlooking Rideau Hall. Perfectly positioned directly across from Rideau Hall and moments from Beechwood Village, parks, Ottawa River pathways and downtown, this is a rare opportunity to enjoy exceptional design, historic character and one of Ottawa's most distinguished neighbourhoods. (id:45725)

35 Mackay Street
Ottawa, Ontario
Step into the timeless elegance of 35 Mackay Street, an extraordinary heritage home where classic Ottawa character meets sophisticated modern living. Situated in the coveted neighbourhood of New Edinburgh, this beautifully restored semi-detached residence offers 4 bedrooms and 3.5 bathrooms with exceptional attention to detail at every turn. The main level is designed for both entertaining and everyday living, featuring soaring ceilings, rich white oak flooring, custom millwork and an abundance of natural light. The impressive living room showcases a beautifully restored original fireplace, flowing seamlessly into the generous dining area. At the heart of the home, the striking kitchen boasts cathedral ceilings, bespoke cabinetry, HanStone countertops, premium appliances and elevated designer finishes. A charming breakfast nook or private office, practical mudroom and stylish powder room add to the thoughtful layout. Upstairs, the serene primary retreat offers double closets and a luxurious ensuite, accompanied by a second bedroom and full bathroom. The top level provides two additional bedrooms and another full bath, creating excellent flexibility for children, guests or a dedicated workspace. Outside, enjoy your own private backyard along with the convenience of dedicated parking. Perfectly positioned directly across from Rideau Hall and just moments from Beechwood Village, beautiful parks, Ottawa River pathways and downtown. This exceptional residence offers a rare opportunity to experience refined heritage living in one of Ottawa's most desirable settings. (id:45725)

13 Devineridge Avenue
Ajax (Central East), Ontario
Welcome to 13 Devineridge Avenue in Ajax - an exceptional opportunity for families seeking a 3 bed 3 bath detached with SUV and Pickup Truck friendly double car garage top floor laundry and all the benefits of a new home under Tarion New Home Warranty and walking distance for the kids to the highly regarded Viola Desmond Public School, this beautifully appointed 3-bedroom, 3-bath detached brick 3 storey home offers both everyday convenience and long-term value for parents prioritizing top-tier education within a safe, family-oriented neighbourhood. Designed with both comfort and style in mind, the home features a bright, open-concept layout anchored by a cozy gas fireplace and a open concept gourmet eat-in kitchen complete with quartz countertops, stainless steel appliances, and a walk-out balcony ideal for quiet mornings or elegant evening entertaining. Thoughtful upgrades throughout - including upper-level stackable laundry, a Wi-Fi-enabled thermostat, Wi-Fi enabled garage door opener, and a striking 16-foot entry chandelier - elevate the living experience while adding a touch of modern luxury. The finished lower-level family room provides versatile space for growing families, whether as a recreation area, home office, or future in-law suite, complemented by convenient access from the double garage. Set within close proximity to the Audley Recreation Centre, major highways (401, 412, 407), and key employment hubs such as the nearby Amazon facility, this location seamlessly blends lifestyle, connectivity, and future upside. For families focused on securing a home within the Viola Desmond school catchment - while investing in a property that offers both sophistication and scalability - this is a rare and compelling offering in today's market. (id:45725)

94 Rochman Boulevard
Toronto (Woburn), Ontario
Parkside living at its best! Lovingly maintained and exceptionally cared for, this charming semi-detached bungalow offers 3+1 bedrooms, 2 full bathrooms, a private driveway and a finished lower level. The home backs directly onto Lusted Park, providing an expansive green backdrop and a peaceful setting rarely found in the city. Bright, welcoming principal rooms and a practical family-friendly layout make this an ideal home for both everyday living and entertaining. Located in a sought-after neighbourhood close to schools, parks, TTC, shopping, restaurants and numerous amenities. A special home in an enviable park-side setting-move in and enjoy! (id:45725)

1515 Dusty Drive
Pickering (Duffin Heights), Ontario
3 + 1 Bedroom, 3 + 1 Bath 1750 Sq Ft. Semi-Detached In New North Pickering Community Of Duffin Heights. Hardwood Floors In Living And Dining Room. Open Concept Main Floor, 9 Ft Ceilings, Modern Kitchen With Granite Counters And Backsplash. Double Door Entry. California Shutters. Garage Entrance From Home Too. Walk To Park/Playground And Quick Access To 401 And 407. Finished Basement/Separate Entrance. (id:45725)

Main - 52 Wineva Avenue
Toronto (The Beaches), Ontario
Well maintained recently incorporated co-ownership unit steps to lake and boardwalk, transit, shopping, restaurants, library etc. Main floor unit with very spacious rooms, gum wood trim, stained glass, antique fireplace (not functional) with built in shelves, basement sitting room could be 2nd bedroom, 2 bathrooms, long walk-in closet in basement next to sitting room. Maintenance fees include landscaping and snow removal in addition to property taxes, building insurance and heat (Newer Rental Combo heat and hot water unit). Shared parking. Lot size per MPAC is for 50 and 52 Wineva combined. (id:45725)