
262 Main Street W
Grimsby (Grimsby West), Ontario
HISTORIC CHARMER STEPS FROM TOWN - Welcome to Nixon Hall, a Grimsby landmark since 1854, offering a rare blend of heritage and modern luxury. This magnificent home boasts over 3,600 square feet of recently upgraded finished living space, marrying historical character with contemporary comfort, all within walking distance of local amenities. Step inside the main floor to find soaring 10-foot ceilings and exquisite original millwork that evoke a sense of timeless elegance. The space features a seamless flow from a bright living room with elegant crown moulding into a cozy parlour through French doors, each space anchored by a charming, original (as is) fireplace. A large dining room with its own original fireplace (as is) provides the perfect setting for gatherings. The heart of the home is the stunning, newly designed kitchen, a chef's delight with extended height cabinetry, solid surface countertops, a practical breakfast bar, and high-end stainless steel appliances. A convenient 2-piece powder room and a practical main floor office with a dedicated side porch complete this level. Upstairs, the grandeur continues with four generously sized bedrooms, one offering ensuite privilege to a 3-piece bath with a charming clawfoot tub. A recently upgraded 4-piece bathroom, featuring a beautiful glass shower, serves the other rooms. The second floor also includes a convenient laundry room and an additional small bedroom, office, or den space overlooking the private backyard. Nixon Hall has been meticulously maintained and upgraded, with recent improvements including cedar shake shingles (within 5 years), professional sandblasting of the entire exterior, extensive interior and exterior painting, and significant landscaping enhancements, including repairs to the historic exterior porches. This is more than a home; it's a piece of Grimsby's history, awaiting the next family to fill its halls with a lifetime of memories. (id:45725)

9113 Plank Road
Bayham (Straffordville), Ontario
Welcome to this well-maintained 4-bedroom, 2-bath bungalow offering 1,323 sq ft of above-grade living space, perfectly situated on a generous 1.1-acre lot in the welcoming community of Straffordville. Enjoy the convenience of nearby amenities including a school, grocery store, and convenience store-all while experiencing the peace and quiet of a home set back from the main road. Surrounded by mature trees, the property offers a private, country-like setting with a beautifully partially fenced backyard-ideal for families, pets, or simply relaxing outdoors. A large back deck provides the perfect space for summer entertaining, while the charming front porch is the ideal spot to enjoy your morning coffee. The detached garage offers excellent potential as a workshop or "man cave," adding versatility to the property which also features a full walk through loft above. Inside, the home has seen numerous updates, including a new furnace with a 10-year warranty, some new windows, updated lighting throughout the main floor, new flooring in select areas, and new kitchen appliances including a fridge, stove, and dishwasher. The basement features an additional bedroom, expanding your living space. Move-in ready and full of value, this home is perfect for families, or anyone seeking a quiet lifestyle with numerous updates. Conveniently located just 15 minutes to Tillsonburg and only 10 minutes to the beach in Port Burwell. (id:45725)

(Upper) - 42 Daden Oaks Drive
Brampton (Bram East), Ontario
Welcome to 42 Daden Oaks Drive, a beautifully maintained 4-bedroom, 2.5-bathroom home situated on a premium 30-foot-wide lot in the desirable Highway 50 area. The bright, open-concept layout features separate living and family rooms, 9-foot ceilings, hardwood flooring throughout the main level and an elegant oak staircase. The upgraded kitchen offers granite countertops, a stylish backsplash, ample cabinetry and a convenient garburator. Additional highlights include an inviting open foyer, California shutters throughout, double-door entry and direct access from the garage. Ideally located close to public and Catholic schools, shopping, transit and major highways, this immaculate home offers comfort, convenience and plenty of natural light-an excellent opportunity for families seeking a move-in-ready home in a convenient location. (id:45725)

2411 - 830 Lawrence Avenue W
Toronto (Yorkdale-Glen Park), Ontario
Bright and Stylish 2-Bed, 2-Bath Corner Suite in Treviso 2. This south-facing unit features large windows that provide stunning views of the downtown skyline and CN Tower, as well as peaceful park scenery. The thoughtfully designed split layout ensures both comfort and privacy. Expansive windows in the living area and primary bedroom fill the space with natural light. The modern open kitchen is perfect for entertaining guests. Located in a prime area, this suite is conveniently situated near TTC routes, Lawrence West Station, Yorkdale, major retailers, and highways (401/400/Allen). You'll find a family-friendly park and a 24-hour Shoppers Drug Mart just steps away. (id:45725)

613 Beresford Avenue
Toronto (Runnymede-Bloor West Village), Ontario
Nestled on a picturesque, tree-lined street in the heart of Toronto's highly coveted Upper Bloor West Village, this beautifully updated 2-storey residence offers the perfect blend of timeless charm, modern finishes, and exceptional outdoor space. Featuring 3 bedrooms and 2 bathrooms, this move-in-ready home has been updated to meet the needs of today's lifestyle. Inviting principal rooms flow seamlessly, creating an ideal setting for both everyday living and entertaining. The renovated kitchen serves as the heart of the home, opening to comfortable living and dining spaces filled with natural light. Step outside to an impressive, oversized lot surrounded with mature trees, offering exceptional privacy and endless possibilities for family enjoyment, gardening, entertaining, or future expansion. A rare detached garage plus two additional laneway parking spaces provide coveted convenience in one of Toronto's most desirable west-end neighbourhoods. Located just steps from vibrant shops, cafés, restaurants, top-rated schools, parks, and the subway, this home delivers the perfect balance of urban convenience and neighbourhood charm. Whether you're raising a family, upsizing, or simply looking to enjoy everything Bloor West Village has to offer, this exceptional property is one you won't want to miss. A rare opportunity to own a beautiful home on an outstanding lot in one of Toronto's most sought-after communities. (id:45725)

508 - 220 Missinnihe
Mississauga (Port Credit), Ontario
Welcome to Brightwater Condos-where luxury meets waterfront living in the heart of Port Credit! This stunning 2-bedroom, 2-bathroom, 616 sq. ft. south-facing suite offers undisturbed water views, contemporary living with exceptional finishes and breathtaking, unobstructed lake and park views. The bright, open-concept living space features sleek engineered hardwood flooring, high-end built-in appliances, and expansive windows that fill the suite with natural light. The thoughtfully designed layout includes two full bathrooms-one with a convenient glass-enclosed shower and the other with a relaxing soaker tub, ideal for families or guests. Step outside onto the spacious terrace, the perfect spot to enjoy your morning coffee while taking in peaceful waterfront views. The suite includes one designated parking space and a private locker. Residents enjoy an impressive selection of amenities, including a state-of-the-art fitness centre, yoga studio, and dedicated concierge service. Ideally located within walking distance to the Brightwater Village plaza, Port Credit's vibrant shops, restaurants, cafés, Harbour and Marina. Enjoy easy access to parks, waterfront trails, and the best of Port Credit's lively community. Experience elevated waterfront living at Brightwater-modern, connected, and truly exceptional. (id:45725)

419 - 10 Gibbs Road
Toronto (Islington-City Centre West), Ontario
Valhalla Condo at Hwy 427/Bloor , close to Hwy 401, Gardner . Close to Kipling and Islington Subway. Well maintained stunning 1 Bedroom Condo Floor To Ceiling Windows , Laminate Flooring Thru-Out, Granite Counters, Bright Unit With Light Finishes, Functional Euro-Style Kitchen Amenities Include Exercise Room, Concierge, Gym, Rooftop Deck/Garden & Much More, Retail At Ground Floor, Private Shuttle Service From Lobby To Sherway Grdns & Kipling Transit Hub (id:45725)

77 Royal Palm Drive
Brampton (Heart Lake East), Ontario
A Rare Opportunity Facing Heart Lake Conservation Park! Beautifully maintained detached home with a double-car garage in popular Heart Lake East. Offering 1,852 sq. ft. of above-grade living space and a sunny south-facing backyard. The spacious family room features a cozy wood-burning fireplace, while the updated kitchen offers marble countertops and stainless steel appliances. Hardwood flooring extends throughout the main and second levels, with two updated bathrooms upstairs. The finished basement includes an additional bedroom, ideal for guests or a home office. Major updates include a new shingle roof, high-efficiency furnace, backyard interlocking, fence. Windows have been replaced. Conveniently located near Hwy 410, Turnberry Golf Club, Trinity Common Mall, transit and everyday amenities. Steps to Terry Fox Public School and within the Harold M. Brathwaite Secondary School area. (id:45725)

5641 Longboat Avenue
Mississauga (Churchill Meadows), Ontario
Welcome To See This Beautifully Maintained, Moving Ready Semi Detached Home In The Highly Sought After Churchill Meadows Community. This Home Offers Hardwood Flooring Through Out The House, Freshly Painted, Living & Dining Areas & Modern Kitchen Comes With Separate Breakfast Area Overlooking Fully Fenced Back Yard. Second Level Has Spacious 3 Bedrooms With All The Rooms Are Hardwood Flooring & Two 4pc Bathrooms. Finished Basement Currently Use As Acoustically Treated Recording Studio. Professionally Maintained Landscaping With Concrete Pavement Around The House Front Side & Back. Located Within Close Proximity To Top Rated Schools, Parks, Hospitals, Restaurants, Square One Mall, 401, 403, 407 & Go Stations In Mississauga (id:45725)

30 Mary Street
Barrie (City Centre), Ontario
A HIGH-VISIBILITY DOWNTOWN ADDRESS FOR YOUR NEXT BIG BUSINESS MOVE! Secure a distinguished downtown property at 30 Mary Street, where over 3,800 square feet, a prominent 75 x 132 ft lot and a walkable waterfront location make ownership a smart move for business owners. Positioned in the heart of Downtown Barrie, just steps from the waterfront, restaurants, shops, entertainment venues and year-round community events. Directly across from The Sandbox Centre, Simcoe County's Regional Innovation Centre, and the future Lakehead University STEM Hub, this property is ideally positioned amid several major initiatives shaping Downtown Barrie's future, including the planned Performing Arts and Convention Centre. Recognized with the 2023 Barrie Heritage Award for Commercial Properties, this beautifully restored brick building offers professional commercial space with parking for 16+ vehicles. Original character carries throughout, with soaring ceilings, oversized windows, crown moulding, updated flooring and natural light filling spacious offices, meeting rooms and collaborative work areas. The gated front lawn enhances the property's street appeal, while on-site parking provides an exceptional advantage in the city core. Numerous updates, including the furnace, air conditioning unit, windows, flooring and paint, allow the next owner to focus on growing their business rather than tackling major projects. Surrounded by established businesses, residential growth and tourism attractions with excellent walkability, foot traffic and transit access, this C2-1 zoned property offers potential for a wide range of commercial uses, including a bake shop, bed and breakfast, conference centre, florist, professional offices and more. (id:45725)

3914 Rosemary Lane
Innisfil, Ontario
Welcome to countryside living, reimagined. This beautifully transformed Innisfil bungalow has been completely renovated with nothing but the best materials, and the most recent addition is a fully developed basement with a separate entrance and one bedroom, thoughtfully designed as an upscale in-law apartment. Inside, you'll find all-new flooring, pot lights, trim and ceilings, plus the cozy warmth of an electric fireplace. The fully redesigned kitchen is a showpiece, with sleek new countertops, a spacious island and high-end appliances. Nearly all windows and doors have been replaced, and a new metal roof with a 50-year warranty ensures lasting protection. The basement has also been upgraded with new heat ducts and pot lights, adding comfort and flexibility. Step outside to enjoy the new hot tub, a freshly built back deck, and a fully fenced, landscaped backyard for extra privacy. The home boasts state-of-the-art water systems, including a new pressure tank, hot water tank, reverse osmosis, filtration, water softener and UV light, all installed in late 2022. Plus, deeded access to a shared private beach with a dock and boat launch for just $150/year offers a perfect slice of lakeside living without the high taxes. Minutes away: authentic Italian at Avenue Friday Harbour, seafood and fine wines at Fishbone Kitchen + Wine Bar, pastries and brunch at Parisienne Patisserie & Bistro, a relaxed vibe at the Dirty Oar Public House, or dining in style at the Lake Club Restaurant. Nature lovers will appreciate the scenic trails of The Nature Preserve at Friday Harbour, Big Bay Point is perfect for waterside relaxation, and golf enthusiasts can tee off at The Nest Golf Club, a nearby 18-hole course. Country charm, modern upgrades and unbeatable convenience. Don't miss out! (id:45725)

92 Louisbourg Way
Markham (Greensborough), Ontario
Welcome to 92 Louisbourg Way, a renovated and spacious condo-town home featuring 2+1 bedrooms, 3 washrooms, and 2 private parking spots (1 oversized garage and 1 driveway) + Sun-filled suite with an oversized terrace! + Large den that can be used as a separate bedroom, office, or extension to the primary bedroom + Tranquil and safe community situated next to the gated residence of Swan Lake + Several upgrades including new washer/dryer, fridge, pot lights, new vinyl floors, repainted walls, and new light fixtures + Ample visitor parking spots +Laminate/Vinyl flooring throughout + Conveniently located just steps to public transit, parks, medical clinics, pharmacy, Mount Joy Go Station, Hwy 407, schools, shops (Home Depot, Shoppers,Banks, Supermarket, etc). Extras: Fridge, stove, dishwasher, range hood, washer/dryer, existing window coverings, and garage remote with keypad access. (id:45725)

580 Macdonnell Street
Kingston (East Of Sir John A. Blvd), Ontario
This beautifully maintained 2-storey home offers just over 1500 sqft of comfortable living space with an unexpected backyard retreat right in the heart of the city. Step inside to a conveniently laid-out main floor featuring a bright and spacious living room, a separate formal dining room, and a cozy family room-perfect for everyday living and entertaining. The updated kitchen flows naturally into the spaces, while the convenient main-floor laundry and abright sunroom complete the level. The sunroom opens directly onto a large back deck, deep yard and inviting pool,creating your own private backyard retreat for summer gatherings, BBQs, and relaxation.Upstairs you'll find three generous bedrooms and a full bathroom. The primary bedroom offers plenty of space andnatural light, while the additional bedrooms are ideal for family, guests, or a home office. Located just minutes from downtown Kingston, you're steps away from vibrant shops, restaurants, parks, groceries, transit, and all the amenities the city has to offer. Whether you're a first-time buyer, downsizer, or looking for a turn-key family homewith character, 580 MacDonnell St delivers charm, comfort, and unbeatable convenience. (id:45725)
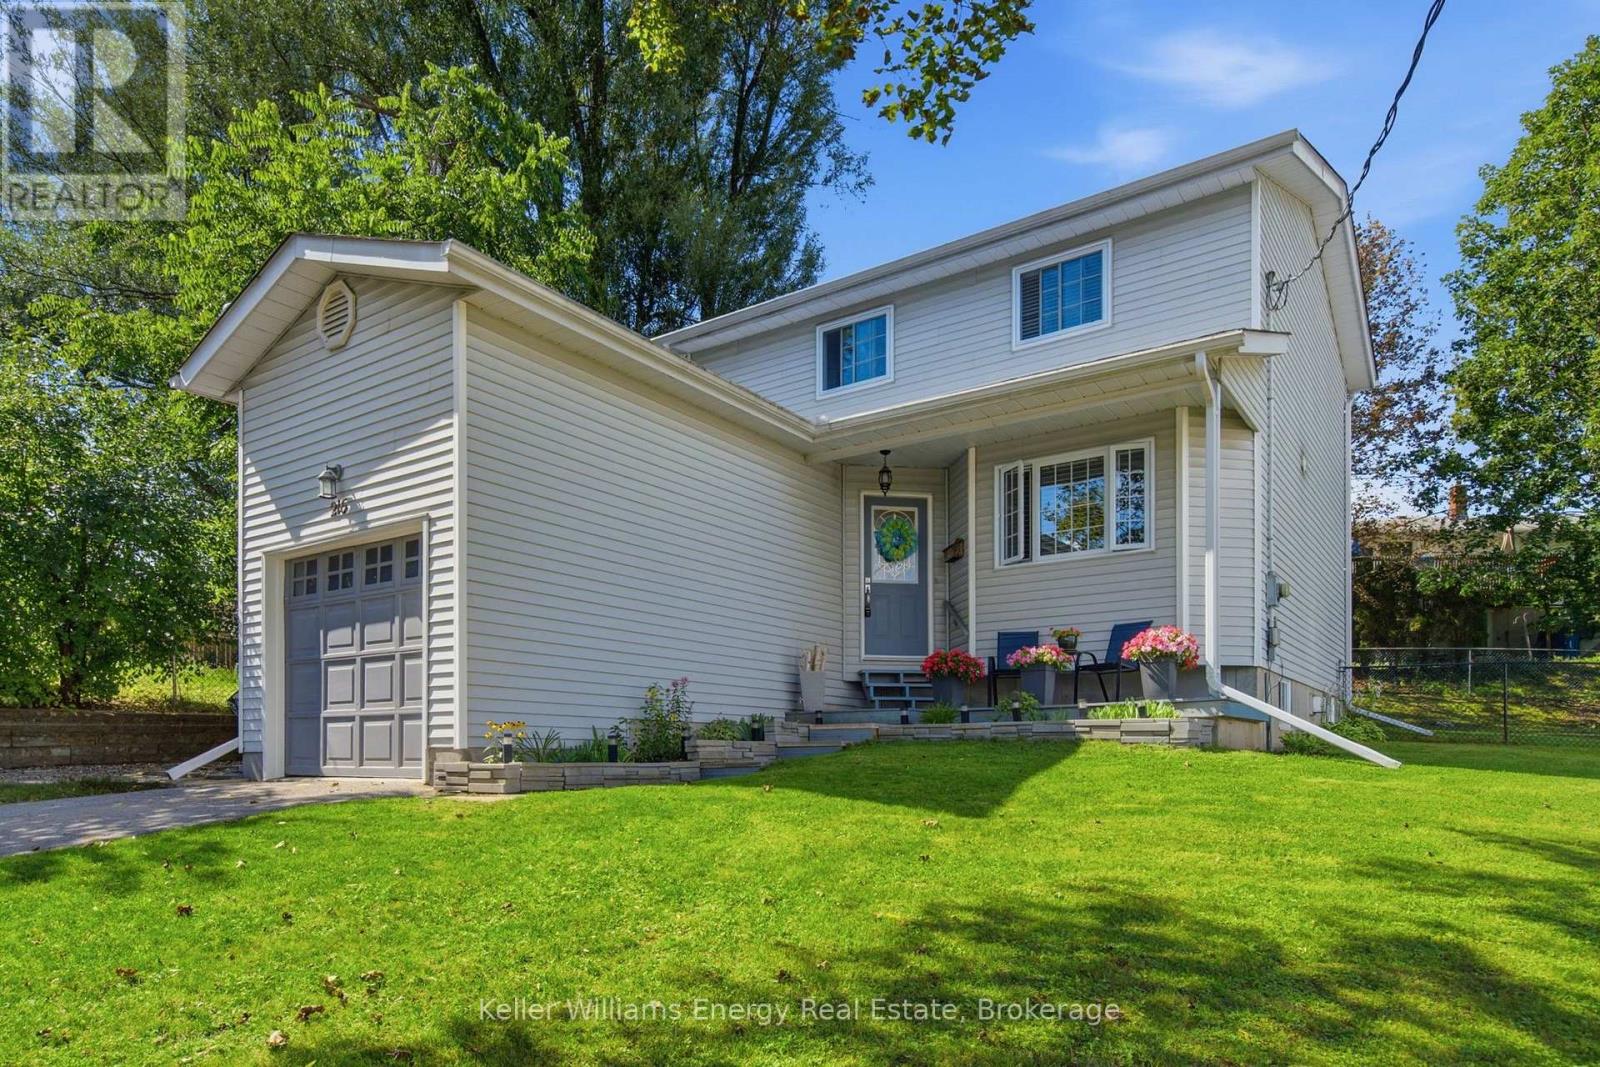
216 Gallagher Street
Peterborough (Northcrest Ward 5), Ontario
Welcome to this beautiful 3+1 bedroom, 3 bath home in Peterborough located in a quiet cul du sac, offering spacious living areas, quality finishes, and a fantastic backyard perfect for entertaining and family living.The main floor features beautiful hardwood flooring and large windows that fill the home with natural light. The inviting eat-in kitchen offers porcelain tile flooring, granite countertops, and plenty of space for family meals and entertaining. A walkout from the kitchen leads directly to the composite deck, overlooking the large backyard and providing the perfect setting for outdoor dining, summer gatherings, or simply relaxing.Upstairs, the spacious bedrooms feature beautiful hardwood flooring and plenty of natural light, creating comfortable and inviting retreats for the whole family.The finished basement provides even more living space, featuring a cozy fireplace, a fourth bedroom, and a four-piece bathroom complete with a relaxing jacuzzi tub. This versatile lower level is ideal for guests, extended family, a teenager's retreat, or additional recreational space. Extras: Fully Fenced yard, Furnace (2015), Roof (2017), All Windows (2017), Upstairs Bathroom (2019), Basement Reno (2021), Washer/Dryer (2022), Shed (2023), Composite Deck (2024) (id:45725)

13 Devineridge Avenue
Ajax (Central East), Ontario
Welcome to 13 Devineridge Ave Ajax a Detached 3 bed 3 bath 3 storey home with super wide double car garage and driveway for 2 more cars is designed for comfort, convenience, and family living. Ideal for newcomers to Canada and young families, this home is located just a 2-minute walk from Viola Desmond Public School, making morning drop-offs a breeze. The whole home is available, so no sharing with basement tenants! This property features a second floor spacious open-concept living and dining area with a cozy gas fireplace, a gourmet eat-in kitchen with quartz countertops, stainless steel appliances, under-cabinet lighting, and a walk-out balcony perfect for sunrises or weekend BBQs. On the 3rd level you'll find three generously sized bedrooms, stackable laundry. On the first level there is a grand 16-foot entryway with a modern chandelier and a finished family room making it great home office, which offers direct access to a full-size double car garage and more dry storage space in the basement. Smart upgrades include a programmable Wi-Fi thermostat and Wi-Fi enabled garage door openers. Located near the Audley Recreation Centre (ARC), which offers a gym, pool, splash pad, and skateboard park, this home is also minutes from Highways 401, 412, and 407 ideal for commuting across Durham Region or into Toronto. With nearby shopping, green spaces, and the Amazon distribution centre close by, this home offers everything a young family or new tenant needs to thrive in Ajax. Plus, first-time buyers may want to have an option to purchase and qualify to purchase with as little as $35,000 down through new government financing programs. Current tenants vacate Nov 30th. Tenants pay utilities and tenant insurance required. (id:45725)

1515 Birchmount Road
Toronto (Dorset Park), Ontario
Excellent Full Service Beauty Salon Having Lots Of Local Clients, 2 Stations For Manicure, 2 Station For Pedicure, 2 Rooms Sept Facial/Massage Room, You Can Do Ladies Skin Care, Ear Piracy And Make-Up Application With Waxing And Threading. (id:45725)

250 Crombie Street
Clarington (Bowmanville), Ontario
Welcome to 250 Crombie St, a beautifully updated home offering over 3000 sq ft of living space on a premium corner lot in one of Bowmanville's most sought-after family neighbourhoods. This impressive property blends modern comfort with everyday convenience, featuring bright open-concept living areas, a stylish upgraded kitchen, and generously sized bedrooms designed for growing families and those who appreciate extra space. The premium lot provides enhanced privacy, a larger yard, and exceptional curb appeal-perfect for entertaining, summer gatherings, or quiet evenings outdoors. Ideally located just minutes from parks, schools, shopping, and major commuter routes, this home delivers the lifestyle today's buyers are searching for. A standout opportunity for anyone seeking quality, comfort, and exceptional value in a prime Bowmanville location. (id:45725)
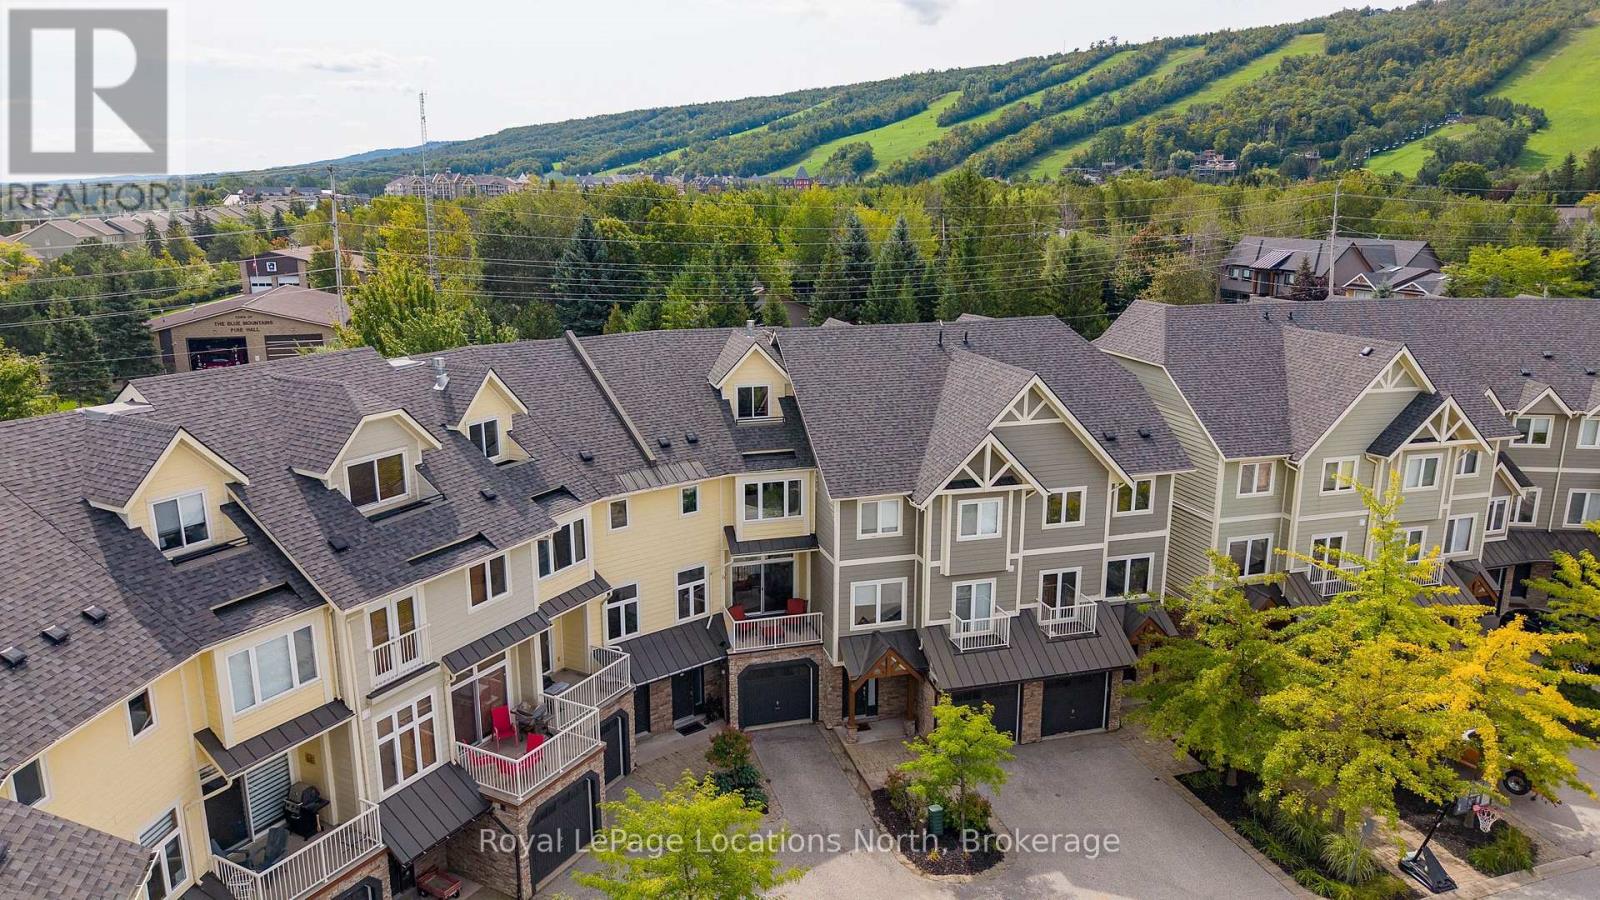
17 - 104 Farm Gate Road
Blue Mountains, Ontario
Four-season living within walking distance of Blue Mountain Village. This spacious 4-bedroom, 3-full-bath townhome in Arrowhead offers over 2,700 sq. ft. of finished living space with plenty of room for family and friends. The bright, south-facing main level features high ceilings, large windows and an open-concept kitchen, dining and living area. The custom kitchen offers Caesarstone counters, stainless appliances, extensive cabinetry and a large island with seating. The generous space allows for a large dining table, while a gas fireplace anchors the living room. Sliding doors open to a covered balcony overlooking the community toward Tyrolean Park. Outdoor living is a highlight. The large, private interlock patio spans the rear of the home, with ski-hill views and room for dining and lounging alongside the hot tub. Mature trees and fencing add privacy, while a rear gate provides convenient pedestrian access toward the Village. The included vintage ski-lift chair bench adds a fun touch of mountain character. Three bedrooms are located on the second level, including the primary with ensuite. The expansive third-level fourth bedroom offers plenty of room for family and guests. Downstairs, a finished rec room with custom Italian cabinetry provides a second living space, along with a full 3-piece bath, laundry, storage and an inside entry from the single-car garage. Recent improvements include the custom kitchen (2021), shingles and front balcony flooring (2024), owned water heater (2026), foyer flooring and fresh main-level/hallway paint (2026). Furniture is available. Freehold ownership with a common-elements fee($291/month) covering lawn and garden maintenance, snow removal, garbage/recycling, visitor parking, plus Rogers high-speed internet and cable. A spacious weekend retreat or full-time home in the heart of Blue Mountain. (id:45725)
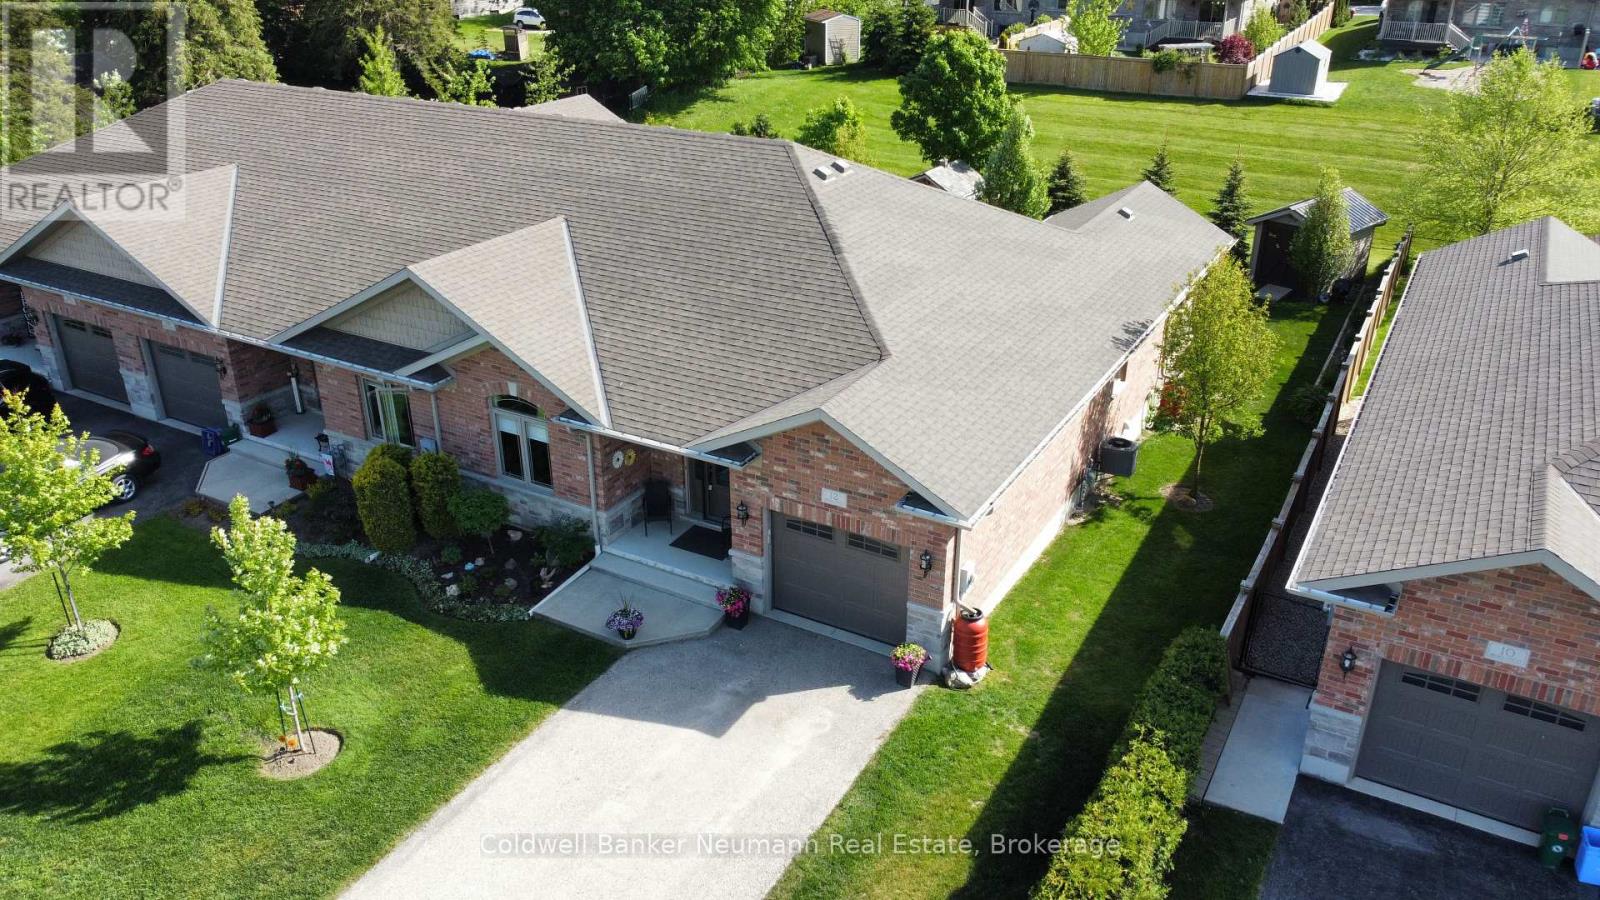
12 Brown Street S
Minto, Ontario
Welcome to this beautifully maintained, bright 3BR, 3 bath end-unit bungalow, situated on a quiet street in the heart of Clifford. With the convenience of open concept, main floor living, this home offers style and functional coziness all at once, with high quality details like 9' ceilings and crown moulding, as well as a carpet free main floor. The bright kitchen features plenty of cabinetry, a working island w/bar seating, stylish bronze hardware & soft, muted subway tile backsplash. There is a convenient nearby pantry, & laundry closet with stackable machines. The adjacent dining area is spacious to host family dinners, open to the living room, while also leading out through sliding doors to the covered composite rear deck. A showstopping backyard, w/landscaping that has beautifully evolved over the years (perennial bushes and trees, incl. pyramidal oaks, service berry & flowering pear tree), while also incorporating privacy features and a handy 8x12 garden shed. Plus, the lower patio area features a gas line for BBQing. Back inside, there are 2 main floor BRs and main 4pc bath, with the primary featuring a spacious 3pc ensuite and walk-in closet. The basement is completely finished, w/large rec room, 3rd bedroom, 3pc bath, and abundant storage in the utility room. There is an oversized 1-car garage and parking for 2 in the driveway. Consider the many extras already spent here, like basement finishing, upgrades and landscaping! Clifford is a charming and growing small-town with several amenities and community activities, all while being strategically positioned within reach of several key urban centres - Hanover, Listowel & Mount Forest, approx. 60 mins to Bruce Power, KW & Guelph, and approx. 2 hrs to the GTA, and the year round recreation offered around Georgian Bay. Whether you're downsizing or seeking a quiet lifestyle within reach of major centres, this home delivers exceptional value in a location that balances connectivity with country charm. (id:45725)
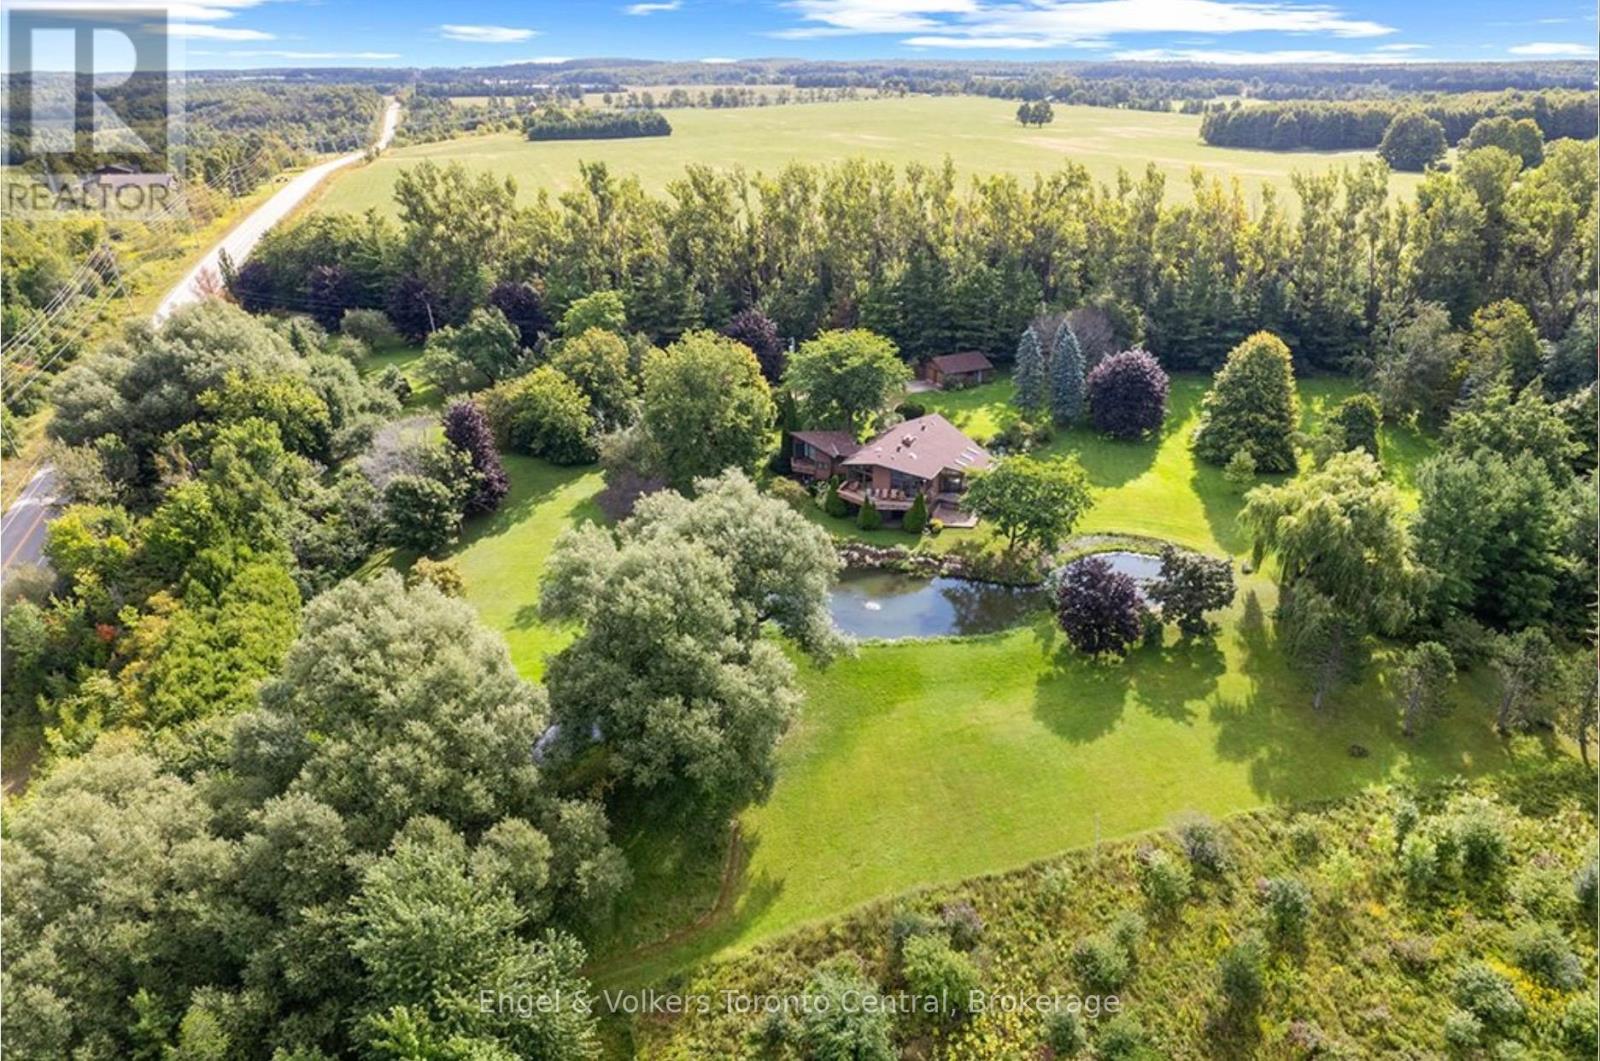
628482 119 Grey Road
Blue Mountains, Ontario
Discover an exceptional 64-acre country estate offering privacy, spectacular views, and an outstanding location close to the top of the Blue Mountain ski hills. Set well back from the road, this wood-sided chalet-style home is surrounded by nature and positioned to capture sweeping views across the Beaver Valley. Inside, soaring cathedral ceilings, a massive stone fireplace, and dramatic floor-to-ceiling glass create a warm and impressive great room where the landscape becomes part of the home. Generous decks and patios extend the living space outdoors, providing wonderful settings for entertaining, relaxing, and taking in the ever-changing views. The property features its own pond, which also serves the home's geothermal heating system, along with a detached two-car garage and an extensive network of trails winding through the acreage-ideal for hiking, snowshoeing, exploring, or simply enjoying the peace and privacy of your own land. The home offers solid construction, tremendous character, and an exciting opportunity for a new owner to update the décor and finishes to create something truly special. Make this your permanent country estate, weekend retreat, or four-season base camp for skiing, golf, cycling, hiking and the many recreational amenities of Blue Mountain and the Beaver Valley. A remarkable combination of acreage, privacy, views and location-with immediate possession available. (id:45725)
22 Hilltop Road
Guelph (Victoria North), Ontario
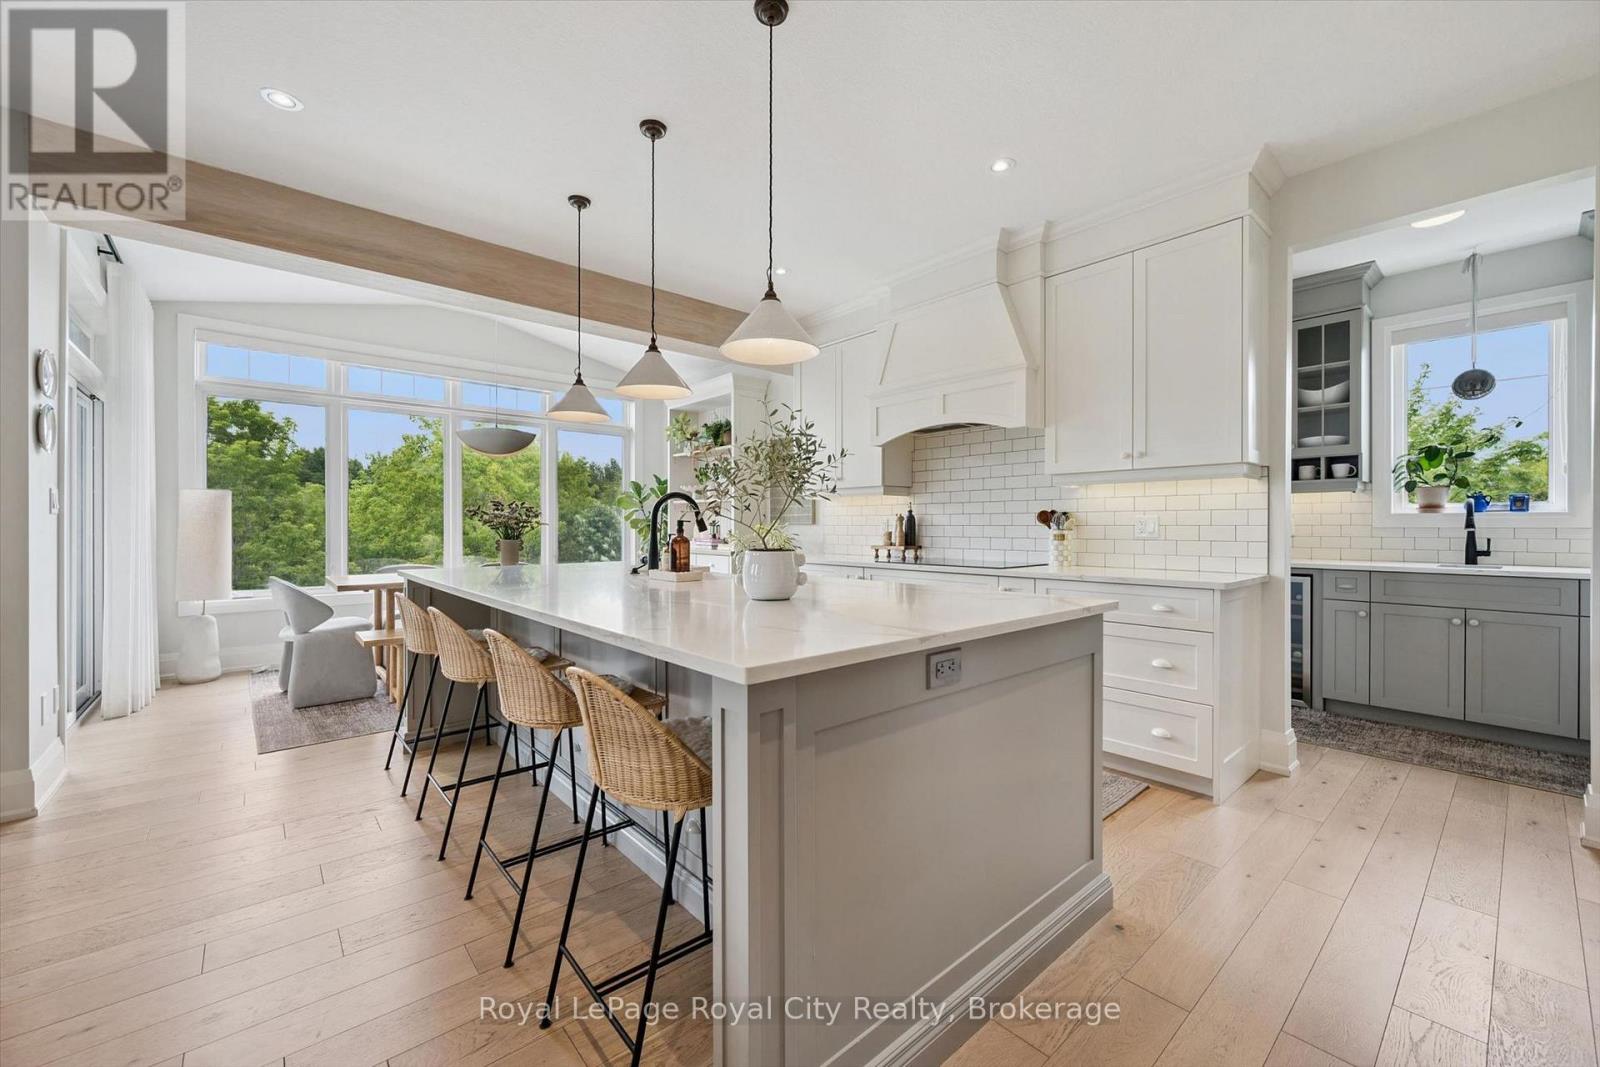
A Rare Luxury Opportunity in the City. Some homes are built. This one was designed - from top to bottom, with an eye for scale, craftsmanship, and beauty that sets it apart from anything else on the market. Anchoring the massive pie-shaped lot is a free-form heated saltwater pool, complete with a natural jump rock and cascading waterfall - resort architecture, reimagined as a backyard. An expansive stamped concrete patio unfolds around it, framed by an oversized timber-framed cabana and professionally landscaped gardens. A stone staircase descends the side yard to a sunken interlock patio below, revealing yet another space to entertain, unwind, or simply take it all in. This is outdoor living elevated to an art form.Step inside, and soaring 9-foot ceilings - on both the main floor and lower level - set an unmistakable tone of grandeur. The kitchen is a masterwork in its own right, designed for every level of culinary artist, with a west-facing island bathed in golden sunset light and finishes that rival the city's finest. It flows effortlessly into the living room and balcony beyond, while oversized windows throughout flood the home with natural light and open sightlines.Upstairs, five generously proportioned bedrooms and three full baths await, led by a primary suite that feels lifted straight from a five-star hotel - a private sitting area, forest views, and an ensuite built purely for indulgence.Below, the fully finished lower level carries the same polish and scale, offering secondary accommodations for guests, a theatre room, an additional bedroom with ensuite privilege, and expansive flexible space for a home gym or games room - all opening out to the resort-style grounds above.This is a residence defined by size, beauty, and an uncompromising standard of luxury. It doesn't just need to be seen - it needs to be experienced. (id:45725)

61 Highland Road
Oakville, Ontario
Brand new, never lived in, and exceptionally located within walking distance of Downtown Oakville, this home offers a rare opportunity to enjoy a newly built luxury residence in one of the town's most established neighbourhoods. Designed by Keeren Design with interiors by Kate + Co, the home sits on a generous 70' wide property and offers over 3,600 square feet above grade. Thoughtfully designed across three finished levels, it pairs transitional architecture with warm, sophisticated interiors defined by soaring ceilings, expansive windows, custom millwork and a refined palette of natural wood, stone and plaster. The main level balances formal and casual living with an elegant dining room and an open-concept kitchen and family room. The custom kitchen features extensive cabinetry, integrated top-of-the-line appliances, a large island and separate servery with walk-in pantry. Beyond, the dramatic two-storey family room is filled with natural light and anchored by a beautiful plaster fireplace. A covered rear terrace extends the living space outdoors with separate dining and lounging areas centred around a two-sided gas fireplace, overlooking the backyard. Upstairs, the primary suite features a luxurious ensuite and extensively fitted dressing room. Each additional bedroom enjoys its own ensuite, while laundry is conveniently located on this level. The finished lower level offers a large recreation area with fireplace, wet bar, two additional bedrooms and bathrooms, gym, large windows and a walk-up to the rear yard. Downtown Oakville is an easy walk from your front door, with shops, restaurants, cafes and the waterfront close by. Kerr Village, parks and lakefront trails are also nearby, offering an exceptional walkable lifestyle and the ease of a brand-new home in an established Oakville neighbourhood. (id:45725)

31 Sycamore Drive
Port Dover, Ontario
Experience executive life-style in beautiful Port Dover, renowned destination town bordering the banks of Lake Erie’s Golden South Coast - famous for it’s popular attractions & amenities incs Live Theatre, Music in the Park venues, links style golf course, marinas, eclectic shops, funky eateries & world famous beach front. Relaxing 50 min commute to Hamilton - less than 2 hour drive to GTA. Positioned handsomely on 0.21 acre landscaped lot is 2019 “Eggink” built home surrounded by similar style homes/properties situated near end of an upscale cul-de-sac ftrs rear yard abutting small ravine. Prepared to be “smitten” once entering grand foyer where 1,981sf of open concept design is sure impress the most discerning buyer - highlighted w/impressive great room boasting 10ft tray ceilings exuding the warmth of n/g fireplace -segues to Chef’s “Dream” kitchen sporting ample cabinetry, huge contrast island, quartz countertops, tile backsplash, SS appliances & dining area enjoying sliding door walk-out to spectacular 16x24 full length covered rear entertainment porch incs 16x16 grade level stamped concrete patio, 2nd large concrete pad & designer shed w/concrete flooring. Lavish primary suite ftrs massive WI closet & stylish 4pc bath - continues w/2 sizeable bedrooms, 4pc main bath & convenient main floor laundry ftrs entry to oversized 578sf double car garage. Incredibly size 780sf family room showcases 1,981sf finished lower level incs 2nd n/g fireplace, games room, spacious 4th bedroom, modern 3pc bath, multi-purpose room/suitable for bedroom (no window), storage & utility room - definite in-law potential. Extras - premium flooring thru-out, 176sf covered front verandah, brick/stone/gable vinyl sided exterior, concrete double drive w/stamped concrete accents & walk-ways, quality roof/windows, n/g furnace, AC, HRV & 200 amp hydro. Luxurious Dover Living - at it’s finest! (id:45725)

130 Charing Drive
Hamilton, Ontario
Pride of ownership shines in this well-maintained, one owner home, ideally located close to the Linc, shopping and everyday amenities. The main level features an updated open-concept kitchen with sliding door access to the yard, a bright living room and a separate dining room. The second level offers three spacious bedrooms, while the family room provides additional space for relaxing, entertaining and family gatherings. A great opportunity to own a well-maintained home in a convenient and established neighbourhood (id:45725)