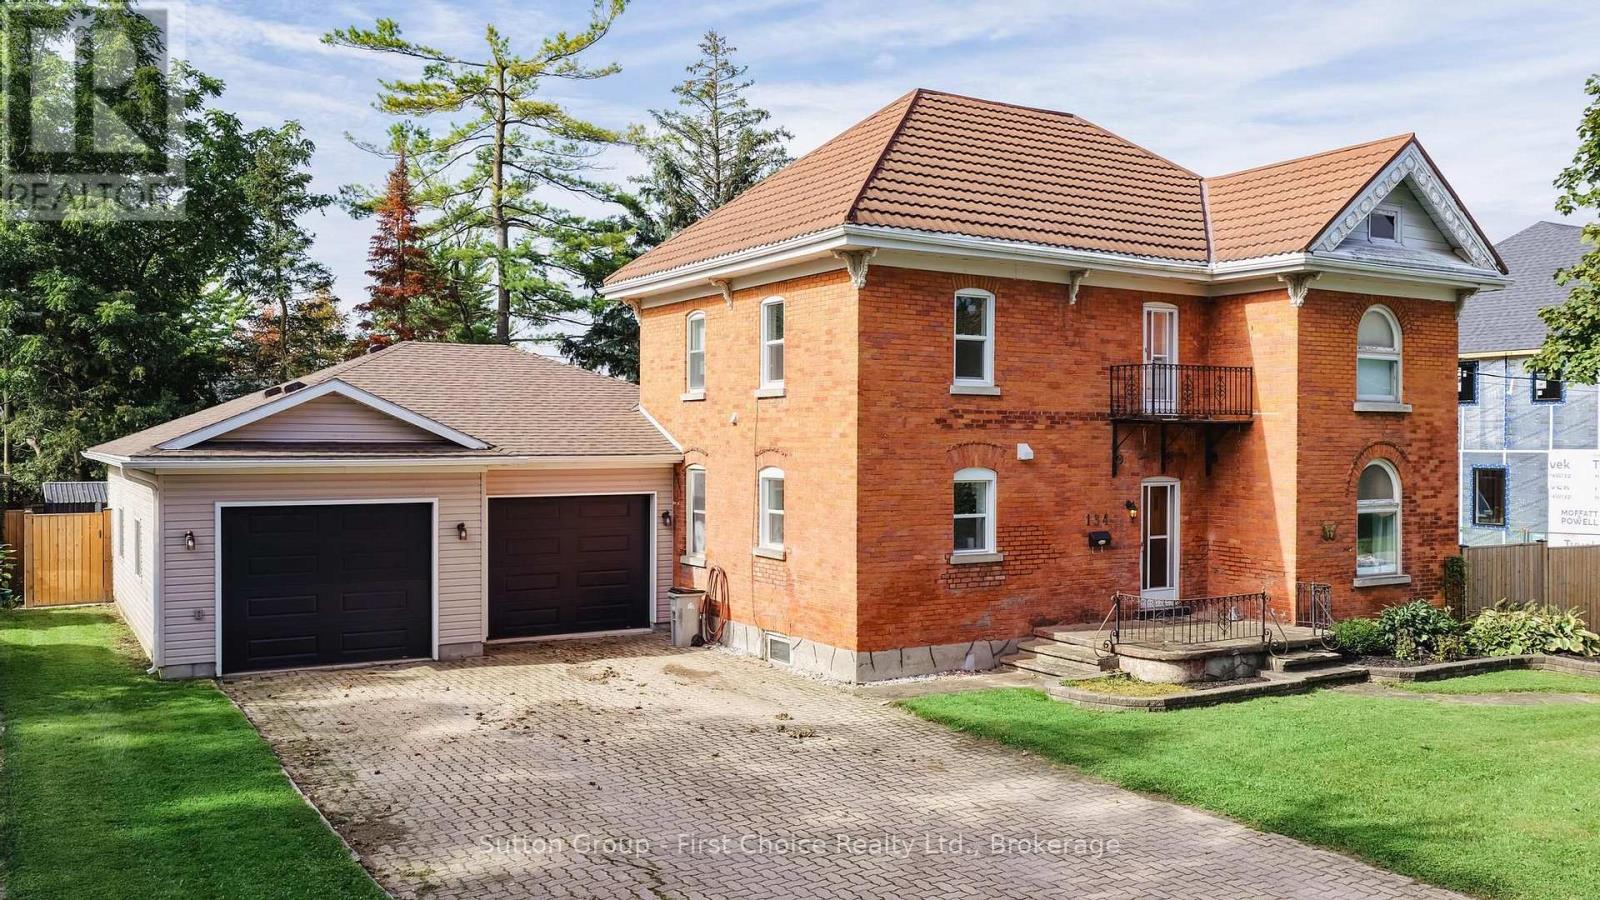
134 Trafalgar Street
West Perth (Mitchell), Ontario
CHARM, SPACE & STUNNING UPDATES! This beautiful 2-storey brick home features a brand-new kitchen, spacious living and family rooms, and three generous bedrooms. The standout oversized attached double-car garage is insulated and heated, offering incredible space for vehicles, storage, or a workshop. The main floor includes a 4-piece bathroom and convenient powder room, while upstairs offers a 3-piece bath and laundry. Enjoy summer entertaining in the in-ground pool and fully fenced backyard, complete with a new storage shed. Some newer windows throughout add comfort and efficiency. Full of character and ideally located, this is a fantastic opportunity to enjoy a home that combines classic charm, modern updates, and exceptional garage and outdoor space! (id:45725)
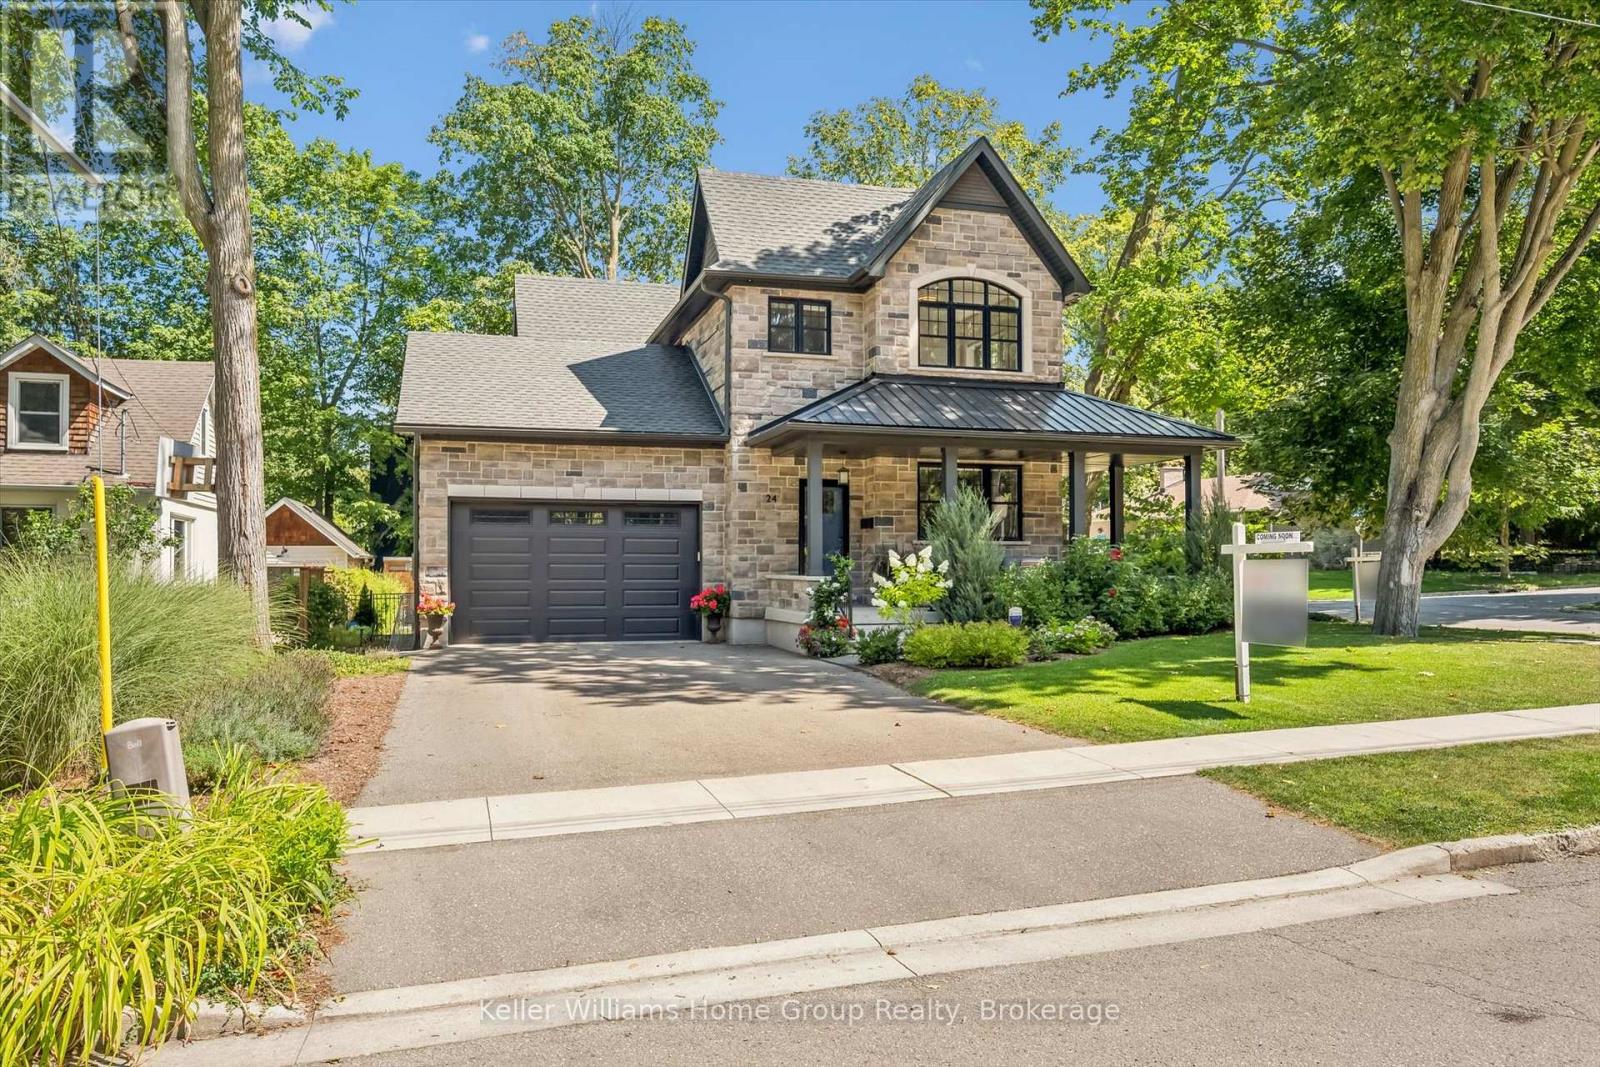
24 Forest Hill Drive
Guelph (Dovercliffe Park/old University), Ontario
Located in Guelph's desirable Old University neighbourhood, 24 Forest Hill Dr is a rare offering. This custom home, built in 2020 by Mezcon Construction sits among mature trees on a corner lot in one of the neighbourhoods most picturesque locations. At just over 2,500 sqft, the property is full of upgrades and high-end finishes, both inside and out. The exterior has had extensive updates including iron fencing, landscaping, sunken patio w/ armour stone, retaining wall, stone steps, a flagstone path and garden shed. This home offers modern benefits while blending the character found in an older home- including the huge wrap around front porch allowing for sun exposure from sunrise to sunset. Inside the front door, you'll immediately notice how bright and airy the home feels with 9' ceilings and natural light coming from all the windows. There is a home office just inside the front door with custom built ins, followed by a 2pc powder room. The custom gourmet kitchen features upgrades including quartz countertops, soft close cabinet doors & drawers as well as a 10' kitchen island & walk-in pantry. The kitchen opens into the living room/ dining room area, creating a beautiful spot for family gatherings, fantastic views of the backyard and cozy evenings with a gas fireplace. There is also a mudroom with custom built ins that provides direct access to the attached garage. Upstairs, the 9' ceilings continue to three bedrooms including an ensuite with stand alone tub, tile/glass walk in shower & two custom vanities; two walk-in closets in the primary & 2nd floor laundry. The basement also features 9' ceilings and is actually two spaces: one side was designed to be a fully finished 1bdrm/ 1bath unit w/ laundry by the builder with a separate entrance. The other side which is connected to the rest of the house has 9' ceilings, a finished rec room, addtl bathroom and storage. This home is walkable to downtown Guelph, the UofG and so many amenities. (id:45725)
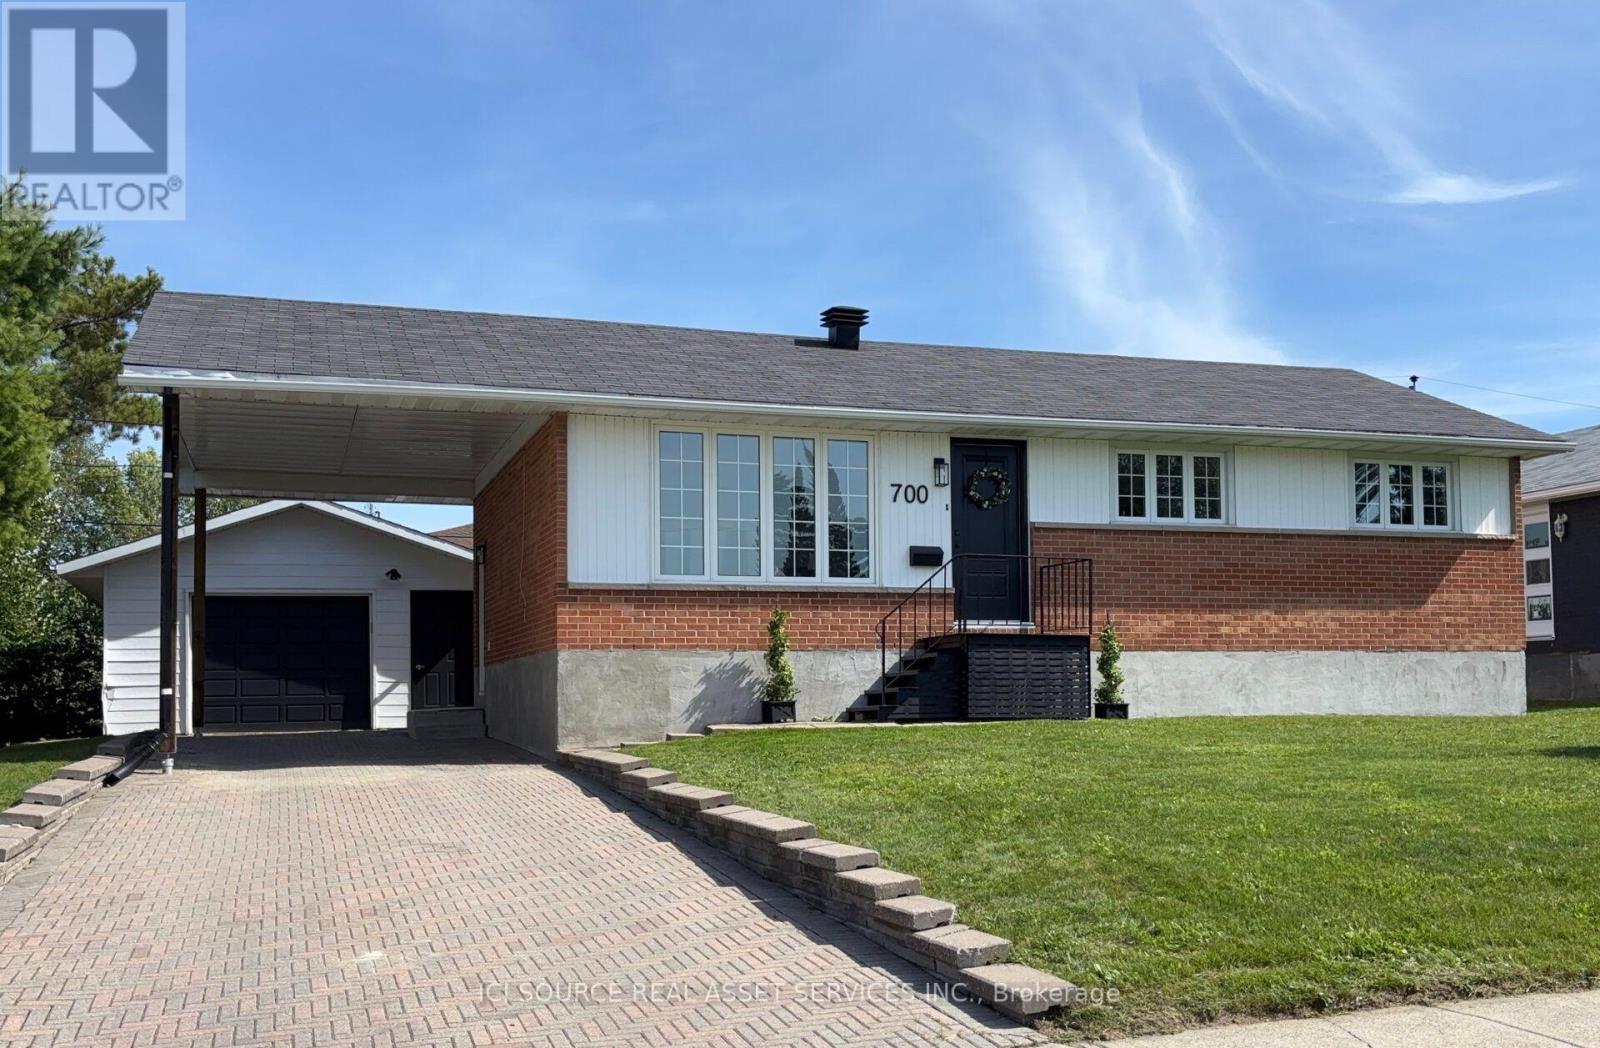
700 University Street
Timmins (Tnw - Upper Melrose), Ontario
Welcome to 700 University Street - a newly renovated 3+1 bedroom, 2-bathroom, move-in ready home with a detached garage, in a quiet, family-friendly area with kind neighbours. The fully finished basement with a large den and 4th bedroom provides lots of room and storage for a growing family, guests, or a home office. The sunlit, clean, carpet-free interior was updated in 2026 from top to bottom with quality finishes throughout, creating a fresh, modern feel. The kitchen is equipped with brand-new stainless-steel appliances. 2026 upgrades include a new electrical panel; new countertops, sink, backsplash; new bathroom vanity, bathtub, toilet, and shower stall; new LVP flooring throughout; ETL/CSA light fixtures and Moen faucets. The bedrooms are generously sized. Comforts include central air and a central vacuum. The spacious backyard (69' x 100' lot) is perfect for children, pets, entertaining, or relaxing on the patio with family and friends.The large garage, covered carport, and interlocking driveway provide parking for up to four vehicles and plenty of storage space. Conveniently situated close to schools, parks, arena, pool, and shopping, this home offers the perfect combination of comfort and convenience. This thoughtfully updated home offers timeless style, quality workmanship, and exceptional value in one of the area's most desirable neighbourhoods. Simply move in and enjoy. This is an estate sale. *For Additional Property Details Click The Brochure Icon Below* (id:45725)
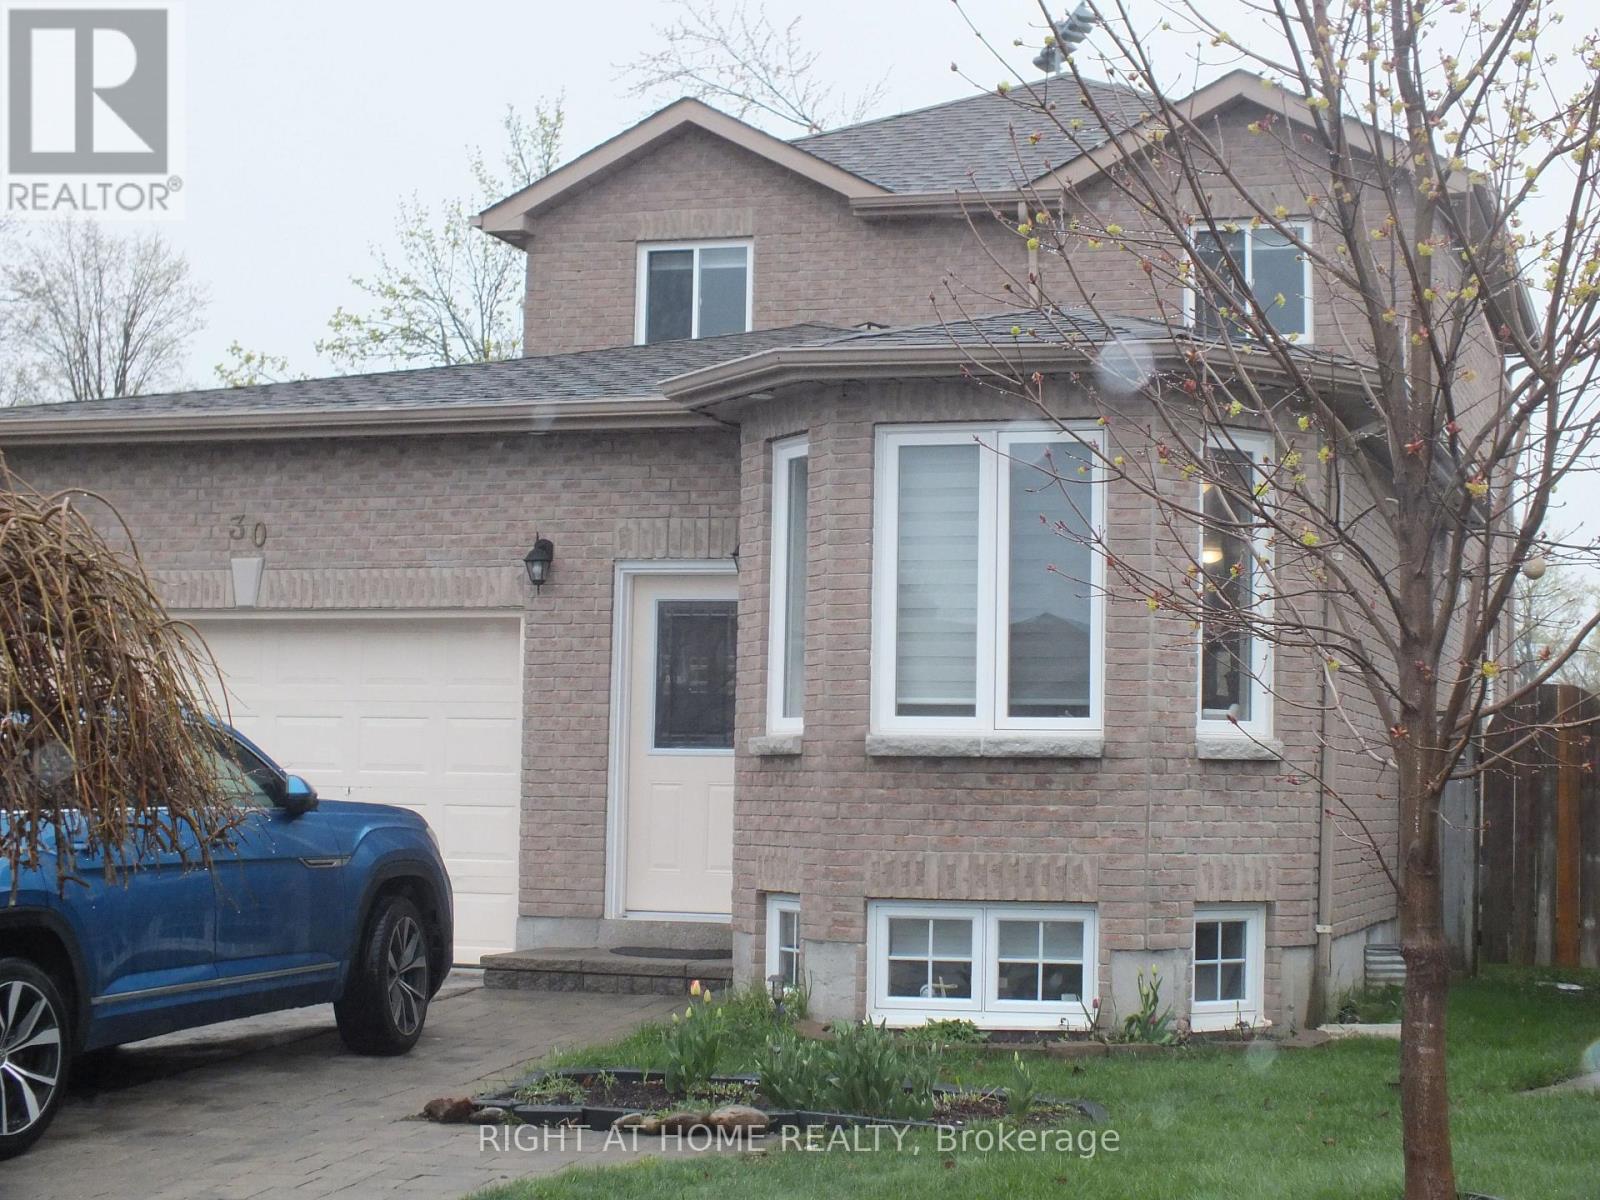
30 Brighton Road
Barrie (Georgian Drive), Ontario
Shows Like New!! Welcome to 30 Brighton Road, a spacious and beautifully renovated and maintained detached home nestled in a desirable family-friendly neighbourhood in Barrie. Interlock entrance pathway. With 3 + 1 bedrooms, 3 bathrooms, and over 2,200 sq ft of finished living space, this home perfectly blends comfort, style, and functionality. Enter into large living/dining room combination thru to a newer kitchen(2022) with quartz counter top & breakfast bar and family room off the kitchen, newly vinyl plank flooring through out the whole house(2022), new interior doors, handles and trim (2022), new windows, main and upper floors (2022), over sized single car garage and ACCESS to the House. Main floor laundry and 2 piece bathroom (2022). Oak stairs (2022) to upper level features nice sized primary bedroom with walk-in closet and 2 more bedrooms + Updated 4 piece family bathroom(2022). Newer nice sized 10X23ft deck off kitchen, Great for Entertaining, (sliding door 2022), yard is fully fenced. The house backs onto J.M Massie Field and features no neighbours directly behind! Income Potential as well. Fully finished newly renovated basement with large rec room area & bedroom(2022) and full 3 piece bathroom. Pot Lights in Deck, Permanent Christmas Lights. New Front door (2022). 200 amp service. Don't Delay, This house could be yours. (id:45725)
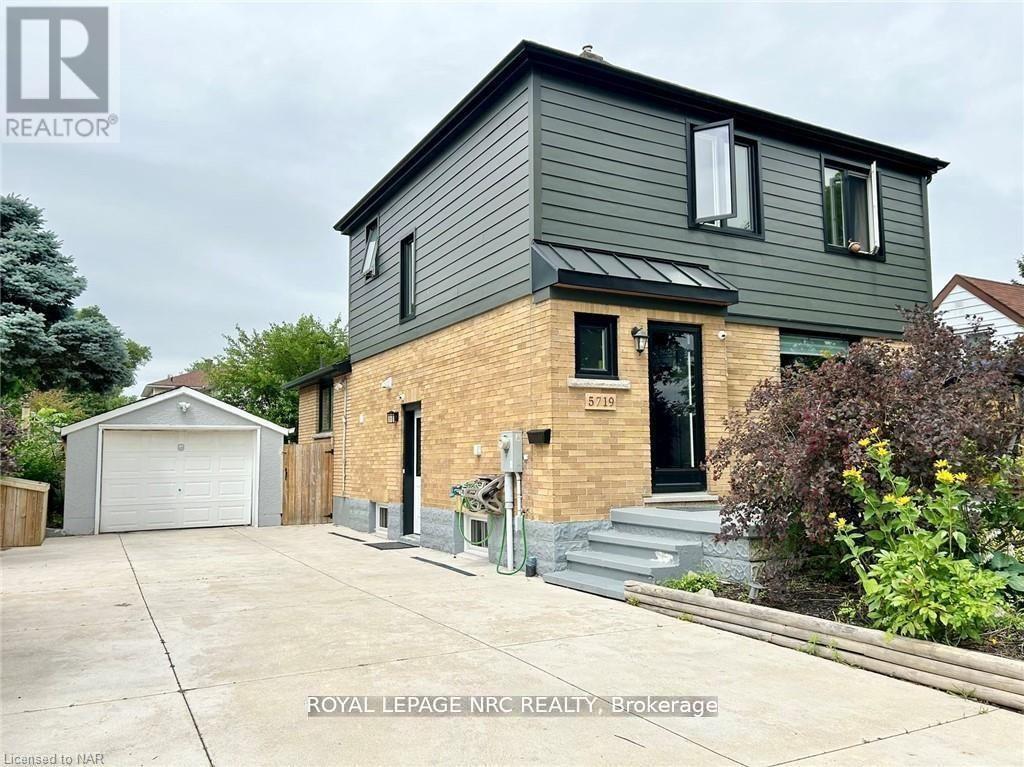
Basement - 5719 Hanan Avenue
Niagara Falls (Hospital), Ontario
Welcome to this beautifully updated basement suite, perfectly situated in a quiet, central neighborhood of Niagara Falls. This bright and spacious unit offers two bedrooms with high ceilings and windows that let in plenty of natural light. The modern kitchen boasts newer stainless steel appliances, while vinyl flooring and stylish pot lights add a contemporary touch throughout. Enjoy the convenience of your own private entrance and in-unit laundry. The thoughtful layout provides ample space for comfortable living. Basement unit shares 40% utilities or $1,850 all inclusive: including utilities and internet. Pet-friendly, with 1 driveway parking spot available. Please note, the backyard is private and not shared. (id:45725)
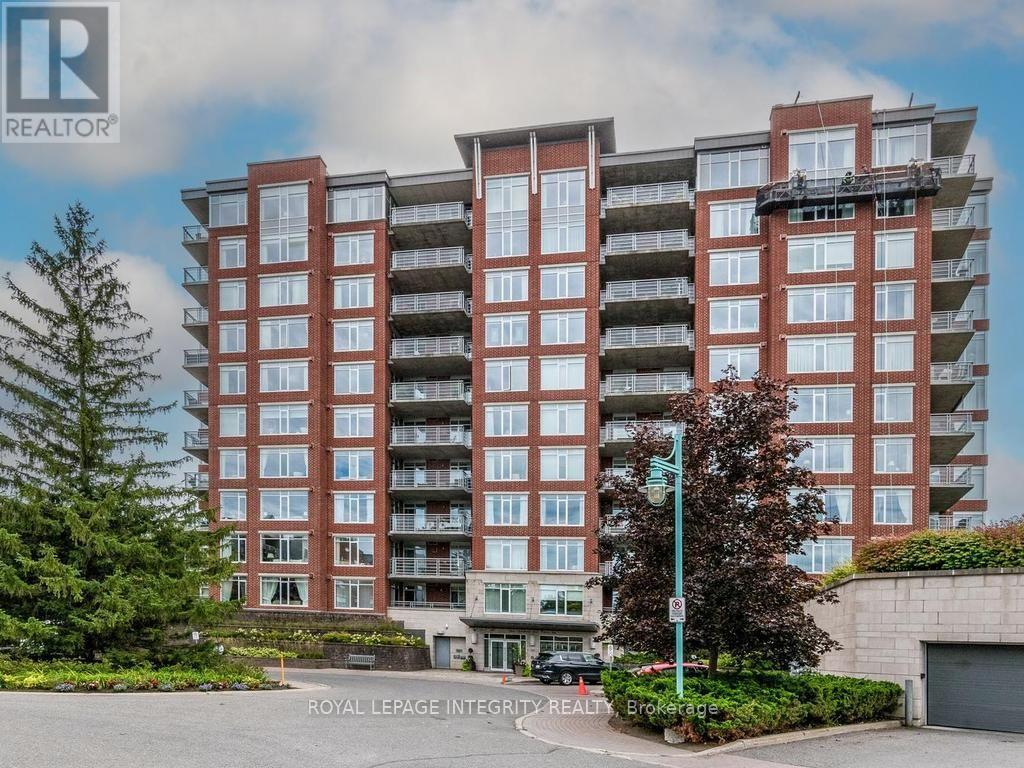
136 Darlington Private
Ottawa, Ontario
Spacious 2-bedroom plus den condo offering just under 1,300 sq. ft. of well-designed living space. The bright, open-concept layout features hardwood flooring throughout the main living areas, with views of green lawns and mature trees from every window. The kitchen offers granite countertops, a centre island and generous cabinetry. The large primary bedroom features a walk-in closet, walk-in shower and patio doors opening directly onto the private terrace. Custom shutters and blinds add a polished finishing touch. Enjoy excellent amenities including an indoor pool, exercise room, party room, two libraries, underground parking, plus an outdoor BBQ and sitting area off the clubhouse. Surrounded by walking trails and close to shopping, restaurants and everyday amenities. A spacious, low-maintenance home in a beautiful setting. 24 HOUR IRREVOCABLE ON ALL OFFERS. (id:45725)
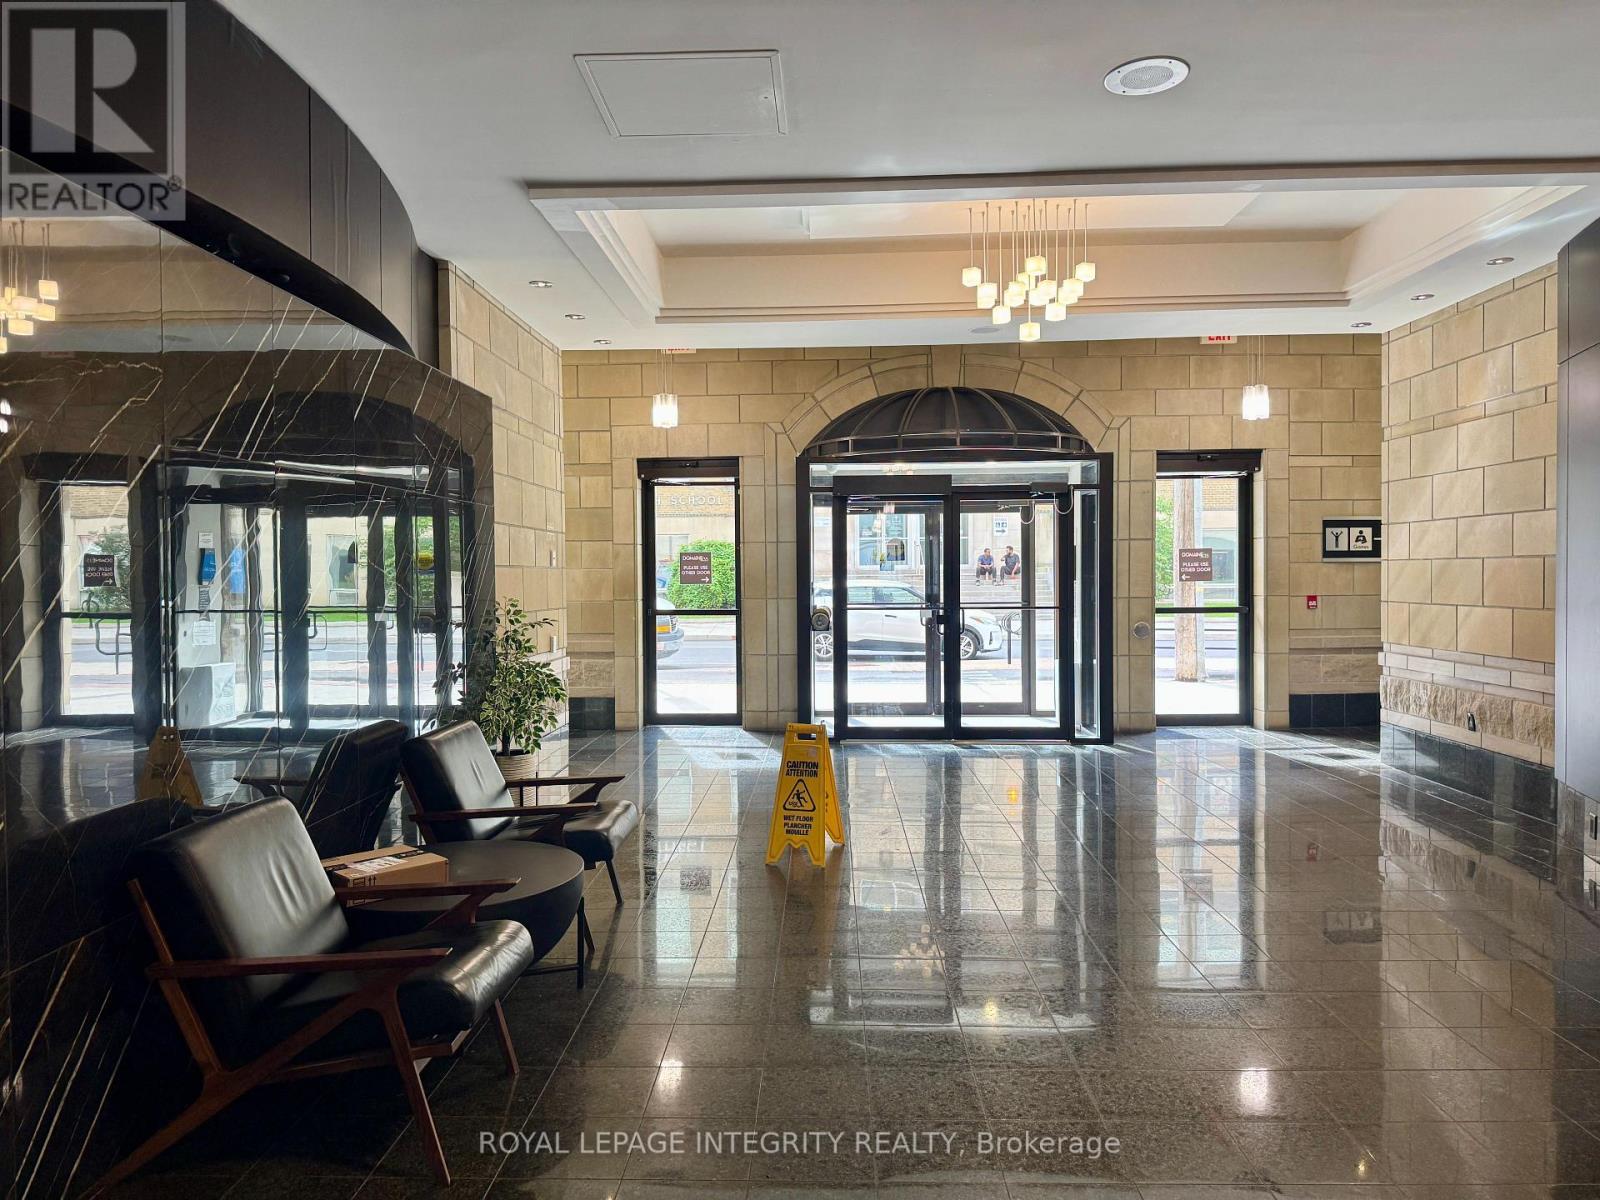
211 - 435 Albert Street
Ottawa, Ontario
Bright and spacious two bedroom, two bathroom apartment in the heart of downtown Ottawa, right at Albert and Bay. This unit offers easy, low maintenance living with two full sized bedrooms, two bathrooms, a functional kitchen, and a comfortable living room, ideal for professionals, couples, or roommates who want to be close to everything downtown has to offer. Building amenities add real value here. Residents have access to a rooftop lounge with an outdoor patio and BBQ area, great for hosting friends or catching a sunset over the city. On the main floor you will find a full gym to keep up your routine, along with a games room, lounge, and reading area for whenever you want to get out of your unit without leaving the building. Step outside and you are minutes from the Lyon O-Train station, Bronson Park, and the Garden of the Provinces, with quick access to the Ottawa River pathways, Parliament Hill, and the shops and restaurants of Centretown and the ByWard Market. Commuting is simple with transit, cycling paths, and major routes like Bronson Avenue all within easy reach. This is an ideal home base for anyone who wants a walkable downtown lifestyle without giving up comfort and space. Rent includes heat and water. Electricity and internet are extra; contact the service provider for estimates. Parking is available for $250 per month. (id:45725)
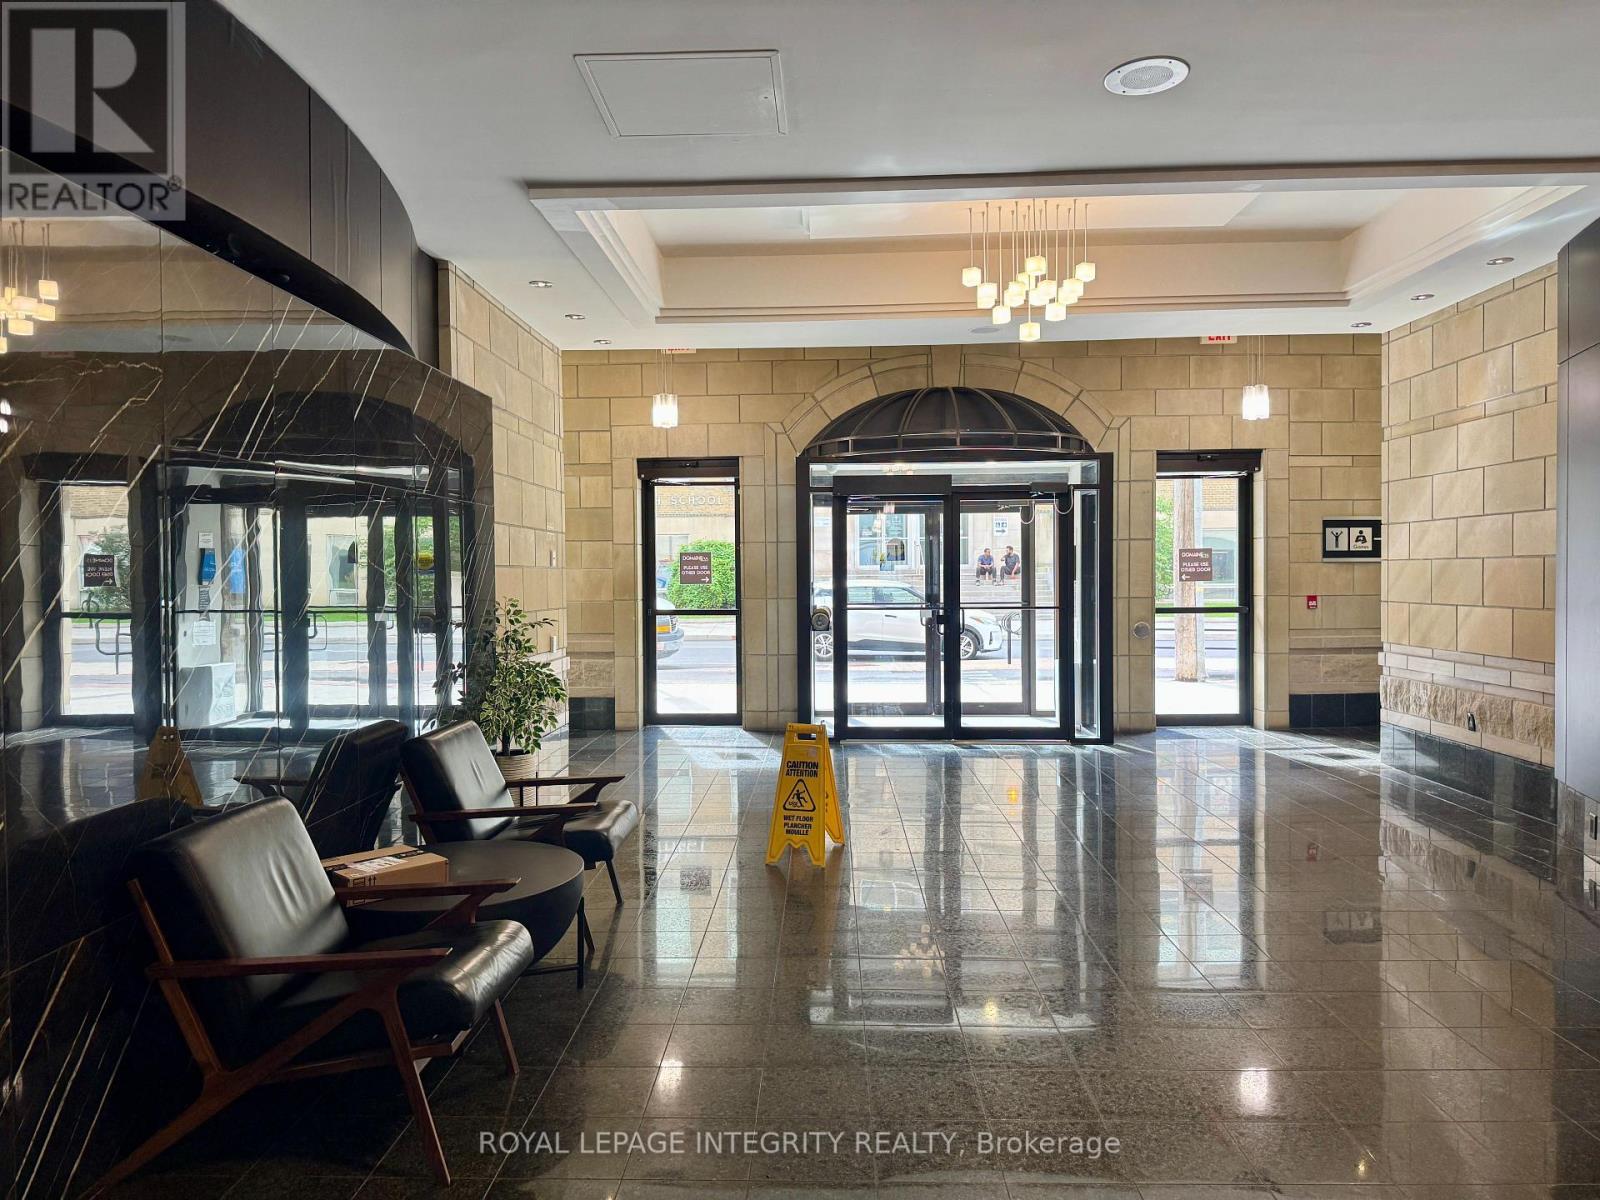
902 - 435 Albert Street
Ottawa, Ontario
Looking for a downtown Ottawa apartment with outdoor space of your own? This two bedroom, two bathroom unit at Albert and Bay comes with a private balcony, giving you a spot to enjoy fresh air without leaving home. Inside you will find two full sized bedrooms, two bathrooms, a functional kitchen, and a living room that flows right out to the balcony, making it easy to extend your living space on warm days. The building itself is built for more than just coming home to sleep. Head up to the rooftop lounge and outdoor patio, complete with a BBQ area that makes hosting friends or unwinding after work effortless. On the main floor you will find a full gym for your workouts, a games room and lounge for downtime, and a quiet reading area when you need a change of scenery from your own living room. The location puts you steps from the Lyon O-Train station, Bronson Park, and the Garden of the Provinces, with the Ottawa River pathways, Parliament Hill, and the restaurants and shops of Centretown and the ByWard Market all close by. Bronson Avenue and nearby transit routes keep commuting simple, whether you are heading to work or exploring the city on your day off. For anyone who wants downtown convenience with a private outdoor retreat and building amenities that actually get used, this is a rare find. Rent includes heat and water. Electricity and internet are extra; contact the service provider for estimates. Parking is available for $250 per month. (id:45725)
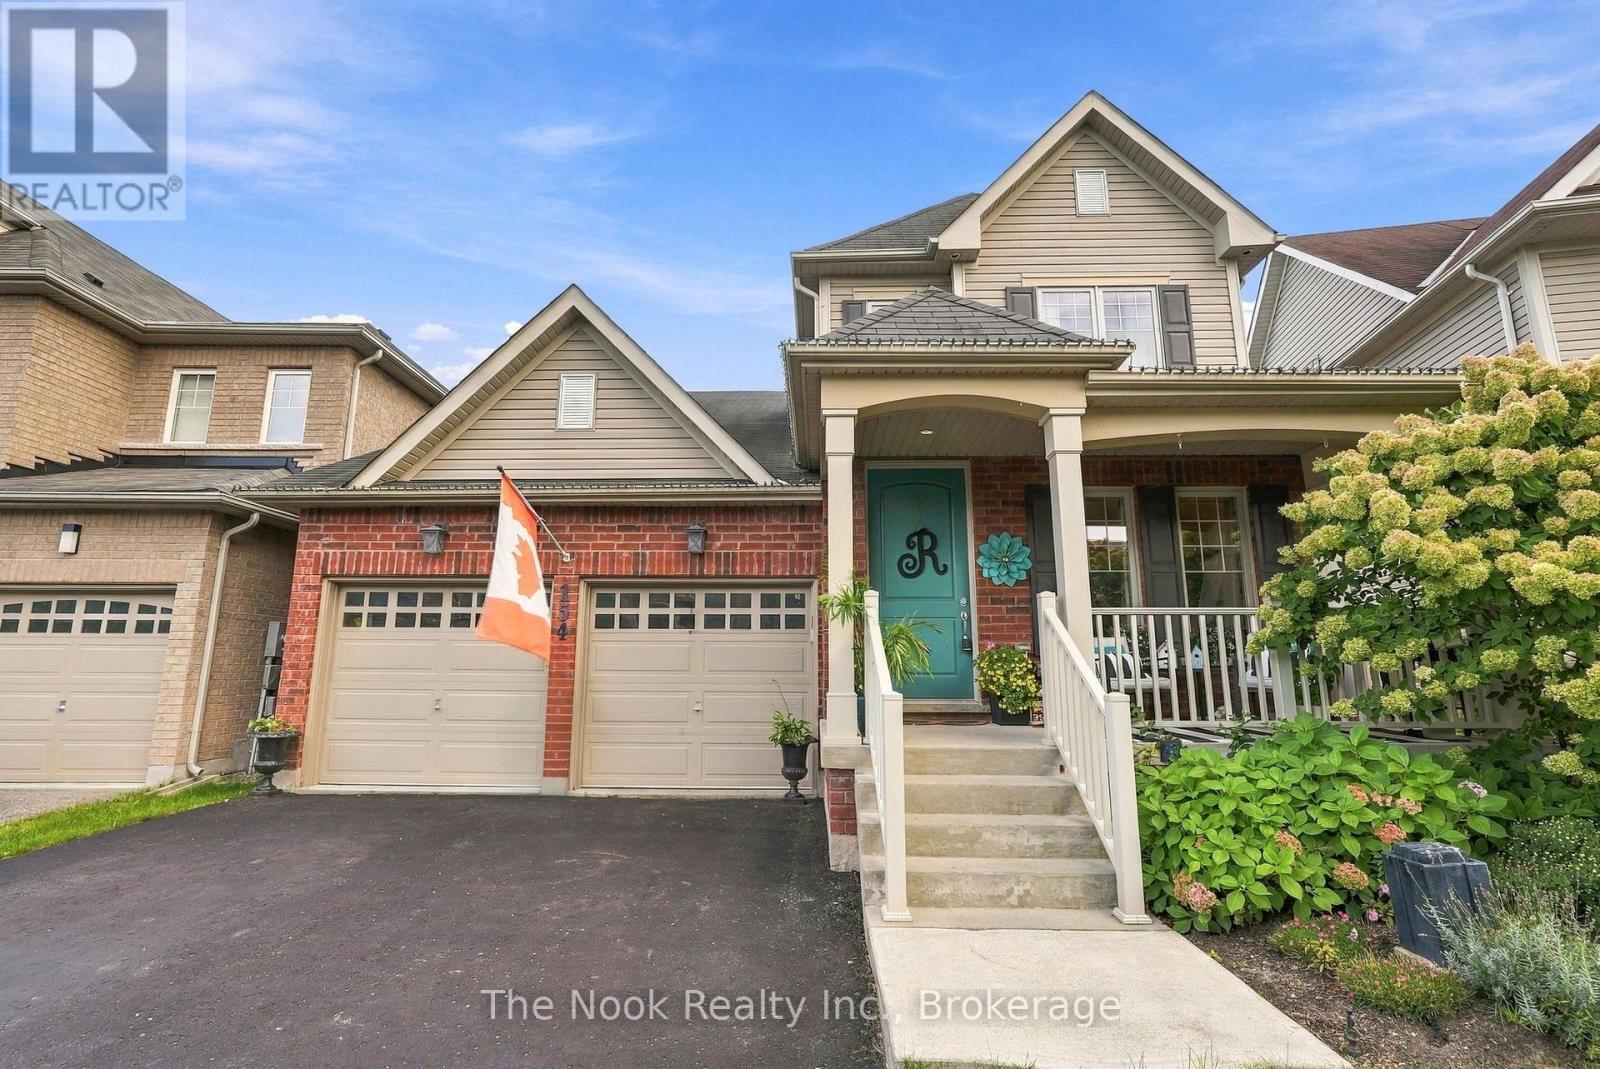
154 Ted Miller Crescent
Clarington (Bowmanville), Ontario
A true Bowmanville showpiece where luxury, craftsmanship & effortless living come together! This exceptional R2000 home has been thoughtfully upgraded throughout with timeless finishes, sophisticated details & incredible indoor-outdoor living. The maintenance-free exterior, covered front porch & no sidewalk provide excellent curb appeal and additional driveway parking.Inside, a stunning travertine foyer opens to rich oak hardwood flooring, custom millwork, pot lights & California shutters. The gourmet kitchen features a gas range, chimney-style stainless steel hood, illuminated cabinetry, maple cupboards, stainless hardware & a custom granite countertop expertly finished to complement the loft profile. Elegant oak staircase with upgraded iron spindles adds a beautiful architectural touch.The impressive great room is designed to wow, featuring a 17-ft ceiling, stone-cast gas fireplace, concealed TV/HDMI wiring, floor outlets & walkout to a custom balcony with glass panels. The main-floor primary retreat offers custom millwork, California shutters & a luxurious ensuite with Carrera marble double vanity and custom glass shower.The loft features an extra living space, 2 large bedrooms and a Jack and Jill 4pc washroom.The finished walkout basement expands the living space with luxury vinyl plank flooring, pot lights, two electric fireplaces, wine fridge & additional refrigerator-perfect for entertaining, relaxing or hosting guests.Outside, enjoy your own private backyard oasis with a covered deck, 12' x 24' inground pool (as-is), hot tub (as-is), gas BBQ hookup, electrical hookups around the fenced yard & French drain. From the refined interior finishes to the exceptional outdoor amenities, this home delivers the perfect blend of elegance, comfort & entertaining appeal. Simply move in and enjoy! (id:45725)
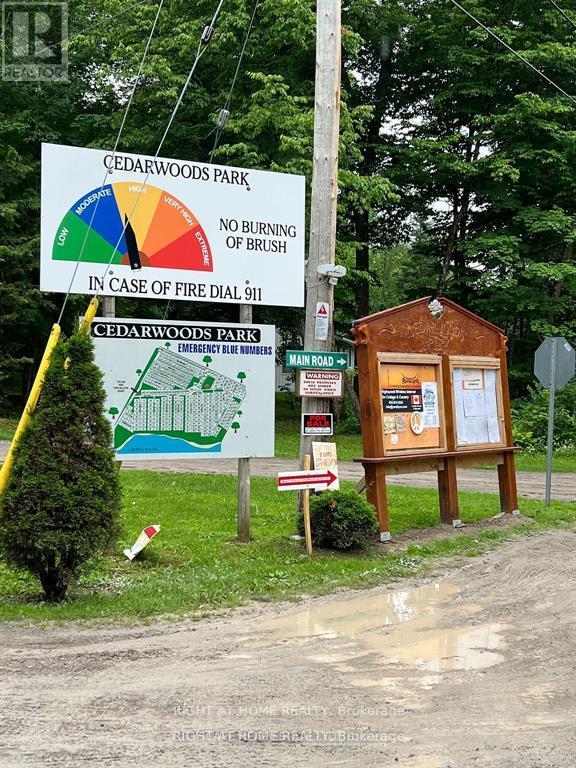
167 Spruce Lane
Trent Hills (Campbellford), Ontario
This vacant lot is located in Cedarwoods Park, a well-established and growing trailer park community in Trent Hills, Northumberland County, approximately two hours from Toronto. Surrounded by beautiful natural scenery, the park offers a peaceful and relaxing environment for those looking to enjoy a quieter lifestyle away from the city. Cedarwoods Park features approximately 288 lots and is situated near the beautiful Crowe River, providing residents with convenient access to nature and outdoor activities. It is an ideal location for those who enjoy fishing, boating, swimming, or simply spending time outdoors with family and friends. The park is open year-round, giving owners the flexibility to enjoy their property during the spring, summer, fall, and winter seasons. Some residents also enjoy extended stays or full-time living, subject to the park's rules and regulations.Available services include hydro, water, and internet, making it convenient to set up and enjoy your trailer. The community is managed with a focus on maintaining a clean, quiet, and peaceful environment for residents and visitors. Whether you are looking for a place to enjoy summer weekends, a relaxing getaway, or a peaceful retreat surrounded by nature, this vacant lot at Cedarwoods Park offers an excellent opportunity to create your own private outdoor escape. Come and discover the natural beauty, peaceful atmosphere, and recreational lifestyle that Cedarwoods Park and the Trent Hills area have to offer. Additional Information.: Lot Fee - $57 per year, Property Tax - $49.20 for 2026, Property Management : Cedarwoods Park Board of Directors/Members Association (id:45725)
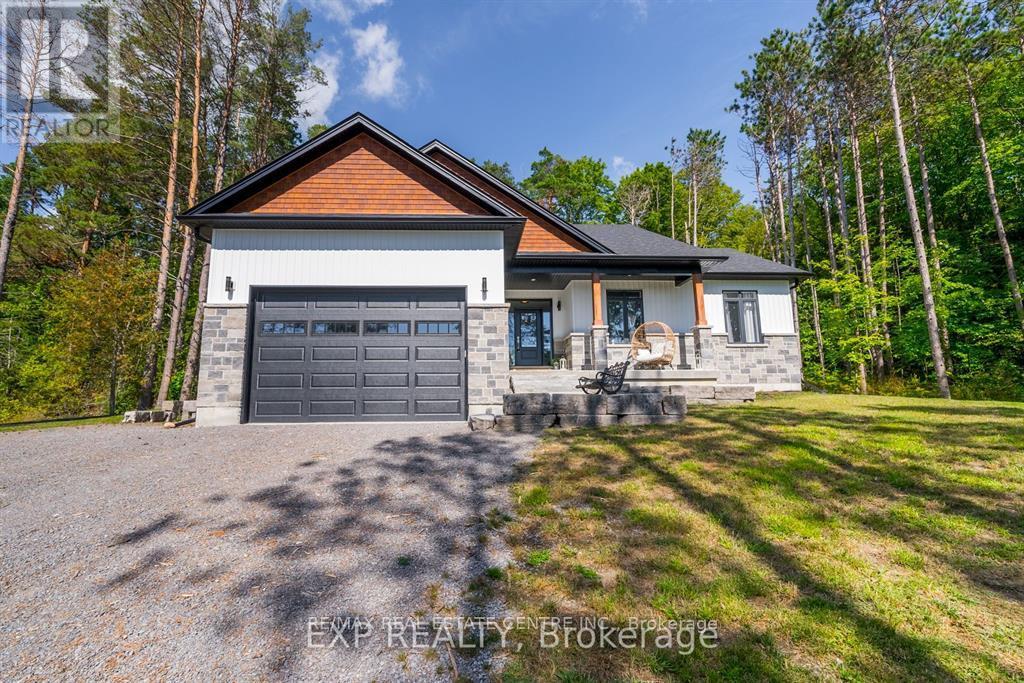
12342 County Road 2 Road
Alnwick/haldimand, Ontario
Welcome to this Beautiful Custom Built Modern Fully Renovated Bungalow Sitting on a Massive 1+ Acre Tree Lined Lot Providing Both the Privacy & Also being Conveniently Located on the Outskirts of Cramahe, Grafton & Coburg. This Home Gives You the Benefits of Living In A Resort Like Setting but at the Same Time being Steps Away from the City Life. << Inside this Custom Built Home You will Notice an Eye Catching Beautifully Designed Interior Space With Tasteful Finishes Throughout Offering the Perfect Move-in Ready Home with Layout Designed for Function & Maximum use of Space. The Moment You Enter the Main level, You are Welcomed with this Beautiful Open Concept Functional Layout topped Of with Huge Large Windows that Bring in Abundant Natural Light. The Stylishly Designed Kitchen with Oversized Island Quartz Counters, Upgraded Light Fixtures & Tall Cabinetry Complements the Main Floor Layout Excellently. The Cozy Living Area Overlooks the Surreal Beautiful Backyard Showcasing Nature to the Max. Other Side of Main Floor You Will Find a Perfect 3 Bedroom Layout with Primary Bedroom Annoucing Itself with its Huge Walk-in Closet and Full Spa Like Ensuite Bathroom, The Other 2 Additional Bedrooms are no Short of Excellent Workmanship & Design too & Along with the 2nd Full Bathroom. << The Huge High Ceiling Garage Leads into the Stylish Mudroom With Laundry Neatly Placed. All the Appliances are Smart, Highly Energy Efficient. << The Fully Finished Upgraded Basement with 9 ft Ceiling Comes With its Own 3 Bedrooms, 1 Full Huge Modern Bathroom & a Huge Recreational Room. Throughout the Basement You Will Find Massive Windows that Bring in Abundant Natural Light. Excellent for Potentially Using it as a Nanny suite or Renting Individually with Minor Adjustments. << The Oversized Backyard Deck Looks into the Beautiful Peaceful Tree lot. << The Home is Sorrounded by many Farmers Market, Golf Course & Horse Riding Barn. Few Minute Drive to Colborne Public School & Cramahe Library (id:45725)
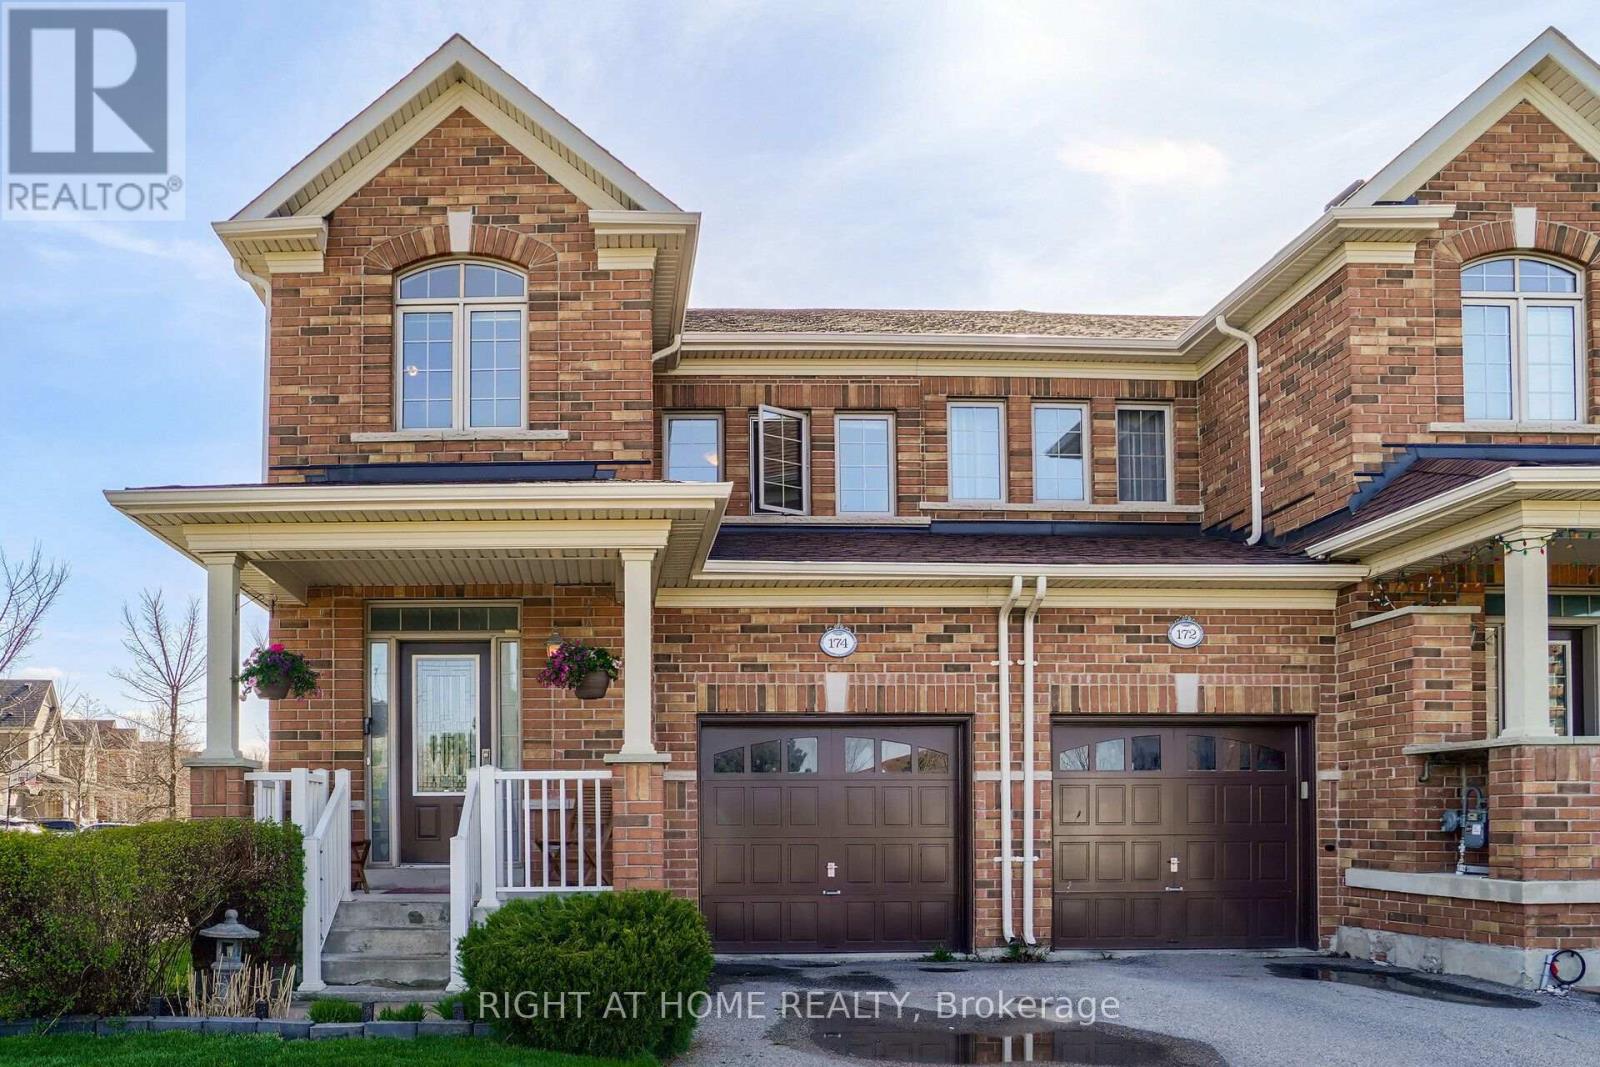
174 Duncan Lane
Milton (Sc Scott), Ontario
A Must See!!! Great Investment Opportunity. Well Maintained Gorgeous Freehold Corner Unit In A Most Desirable Community In Milton. No Neighbors On The Side. Open Concept, Upgraded Kitchen With A Crumb Vacuum, Granite Counter Tops, Backsplash, Gas Stove And Breakfast Island, Stoned Wall Fire Place, 9Ft Ceiling, Recently Upgraded Washrooms. Finished Basement With Large Windows. Deeper Private Lot With A Bbq Gas Outlet. Additional Overhead Storage In The Garage. (id:45725)