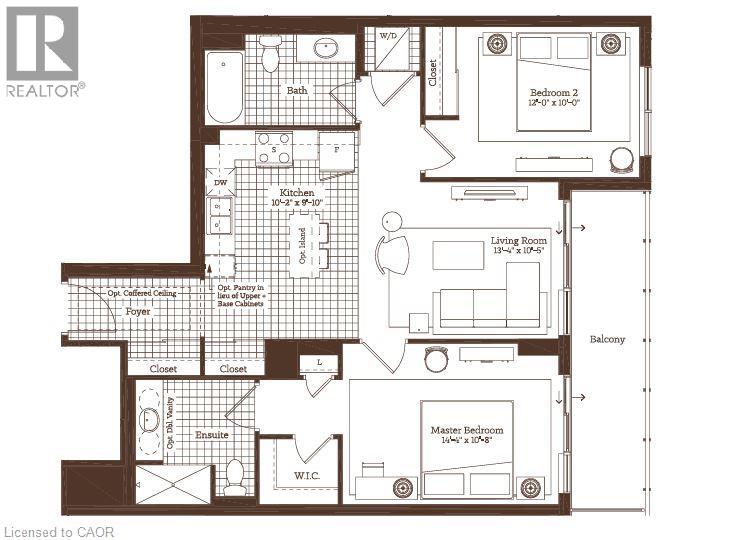
73 Arthur Street S Unit# 505
Guelph, Ontario
Spacious 2 Bedroom Condo in Downtown Guelph! (Unit 505) Welcome to this spacious condo in the heart of Downtown Guelph! Offering 1,094 sq. ft. of living space including the balcony, this beautifully appointed suite features two large bedrooms, two full bathrooms, modern finishes, and a generous balcony. With upgraded features throughout and access to an impressive selection of building amenities, this condo offers comfortable and convenient downtown living. Property Features: • 1,094 Sq. Ft. of Total Living Space • 2 Spacious Bedrooms • 2 Full Bathrooms (Primary Bedroom Ensuite) • Primary Bedroom with Walk-In Closet • Large Windows Offering Plenty of Natural Light • 6 High-Efficiency Appliances (Fridge, Stove, Dishwasher, Microwave, Washer & Dryer) • Ceramic Tile & Plush Carpet • Quartz Kitchen Countertops • In-Suite Laundry • Large 103 Sq. Ft. Balcony off the Living Room • Central Heating & A/C • 8.5-Ft. Ceilings Throughout • 1 Parking Space • Centralized Water Softener • Secure Building Entrance Building Amenities: • Serene Library • Exclusive Speakeasy • Games Deck • Chef-Style Kitchen & Elegant Dining Room • Relaxation Retreat & Lounge • Natural Gas Fire Pit & Courtyard • Access to Amenities Across Phases 1–3, Including a Pet Spa with Grooming Stations • Entertainment Room • State-of-the-Art Fitness Centre with Cardio Equipment, Weights, Stretching & Yoga Areas • Fitness Centre with Window Wall Overlooking a Heritage Square • Exterior Courtyards with BBQs, Lounge & Seating Areas • Urban & River Views • Stylish Guest Suite Available for Visitors Prime Downtown Location: Enjoy the convenience of living in Downtown Guelph, close to shopping, restaurants, entertainment, and everyday amenities. This spacious suite combines modern comforts with an extensive range of building facilities. *** Rent Plus Electricity *** *** Available NOW! *** ***See sales brochure below for showing instructions*** (id:45725)
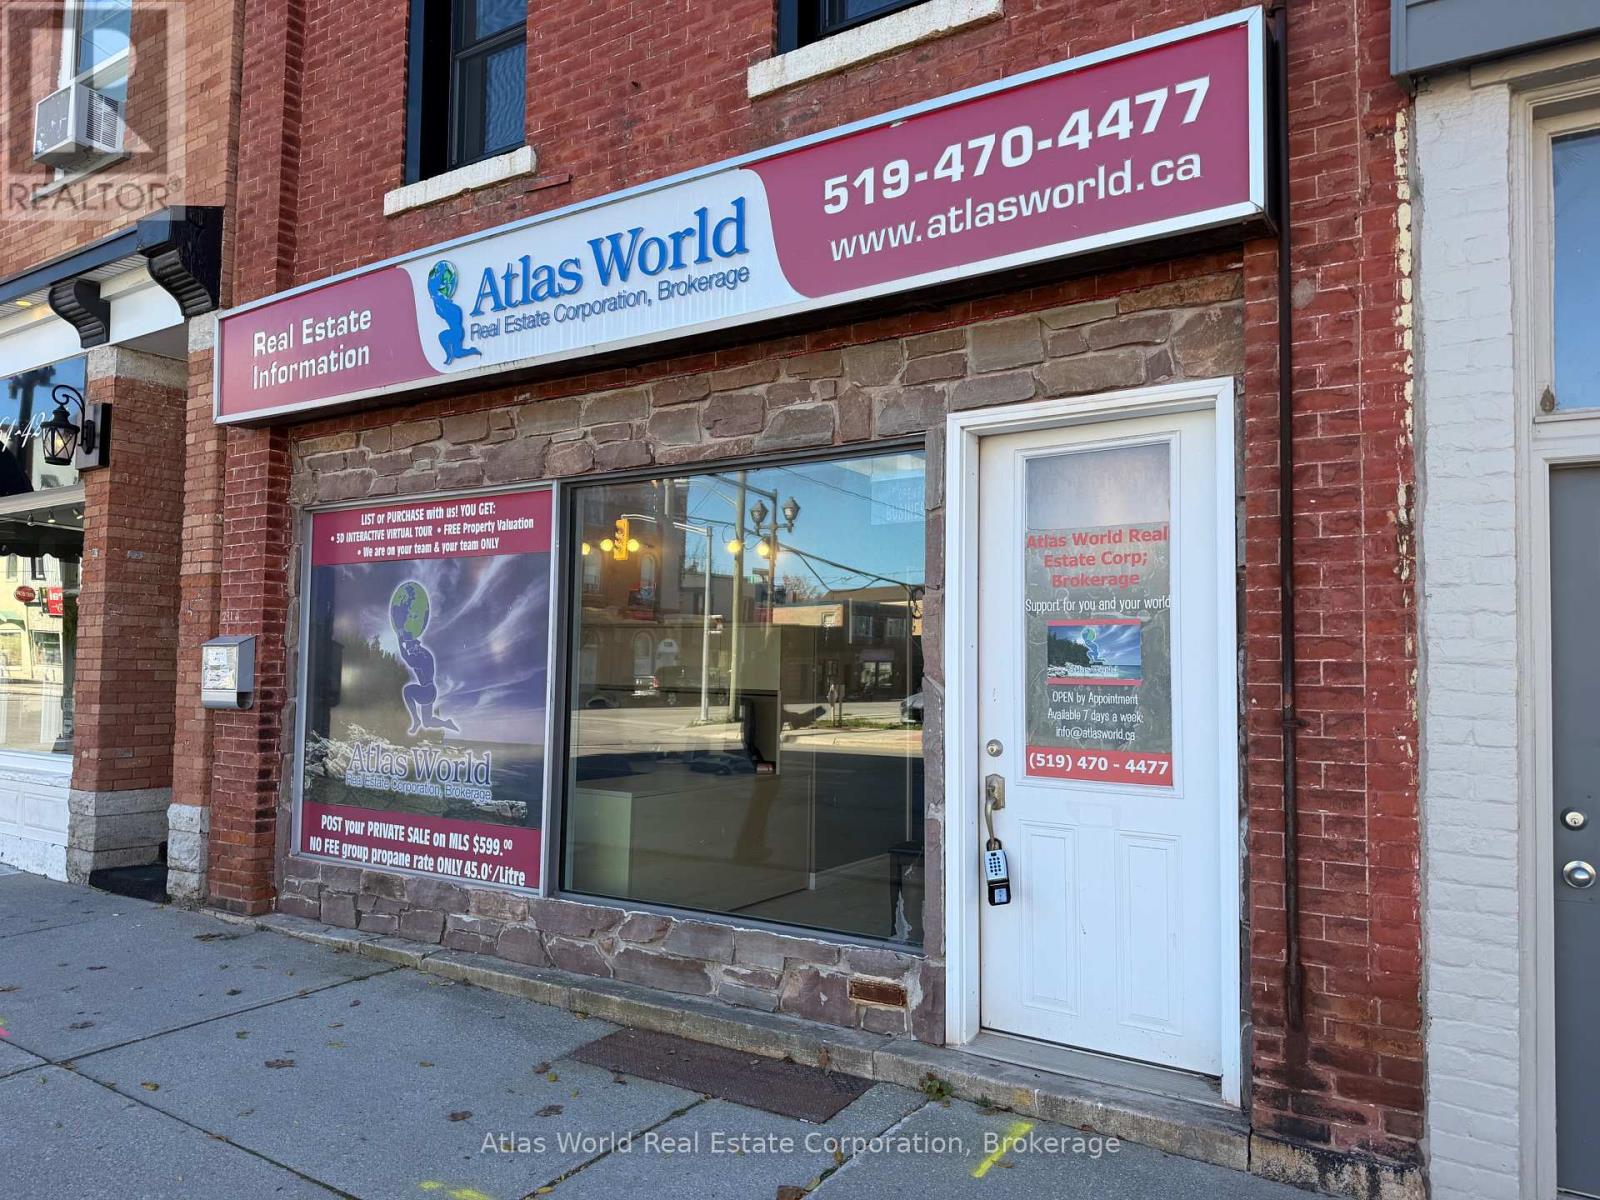
1 - 291 8th Street E
Owen Sound, Ontario
Discover an excellent leasing opportunity at 291 8th Street East in Owen Sound! This commercial office building features a substantially renovated interior with a modern, professional atmosphere and a functional layout designed to accommodate a variety of business needs.The space offers four private offices, a spacious general work area, and a dedicated reception area, providing an ideal combination of privacy, collaboration, and a welcoming first impression for clients. The updated interior creates a clean, contemporary workspace, allowing businesses to establish themselves with minimal additional improvements.Ideally suited for professional services, consulting firms, administrative offices, and a variety of other compatible commercial uses, this versatile property offers an excellent opportunity for both established businesses and growing companies.Looking for the right space to take your business to the next level? This is your opportunity! Whether you're relocating, expanding, or launching a new venture, 291 8th Street East offers the professional setting and flexibility your business deserves.Don't miss your chance to secure this attractive commercial office space! Contact us today to arrange your private showing, explore leasing opportunities, and take the next step toward making this your new business address! (id:45725)
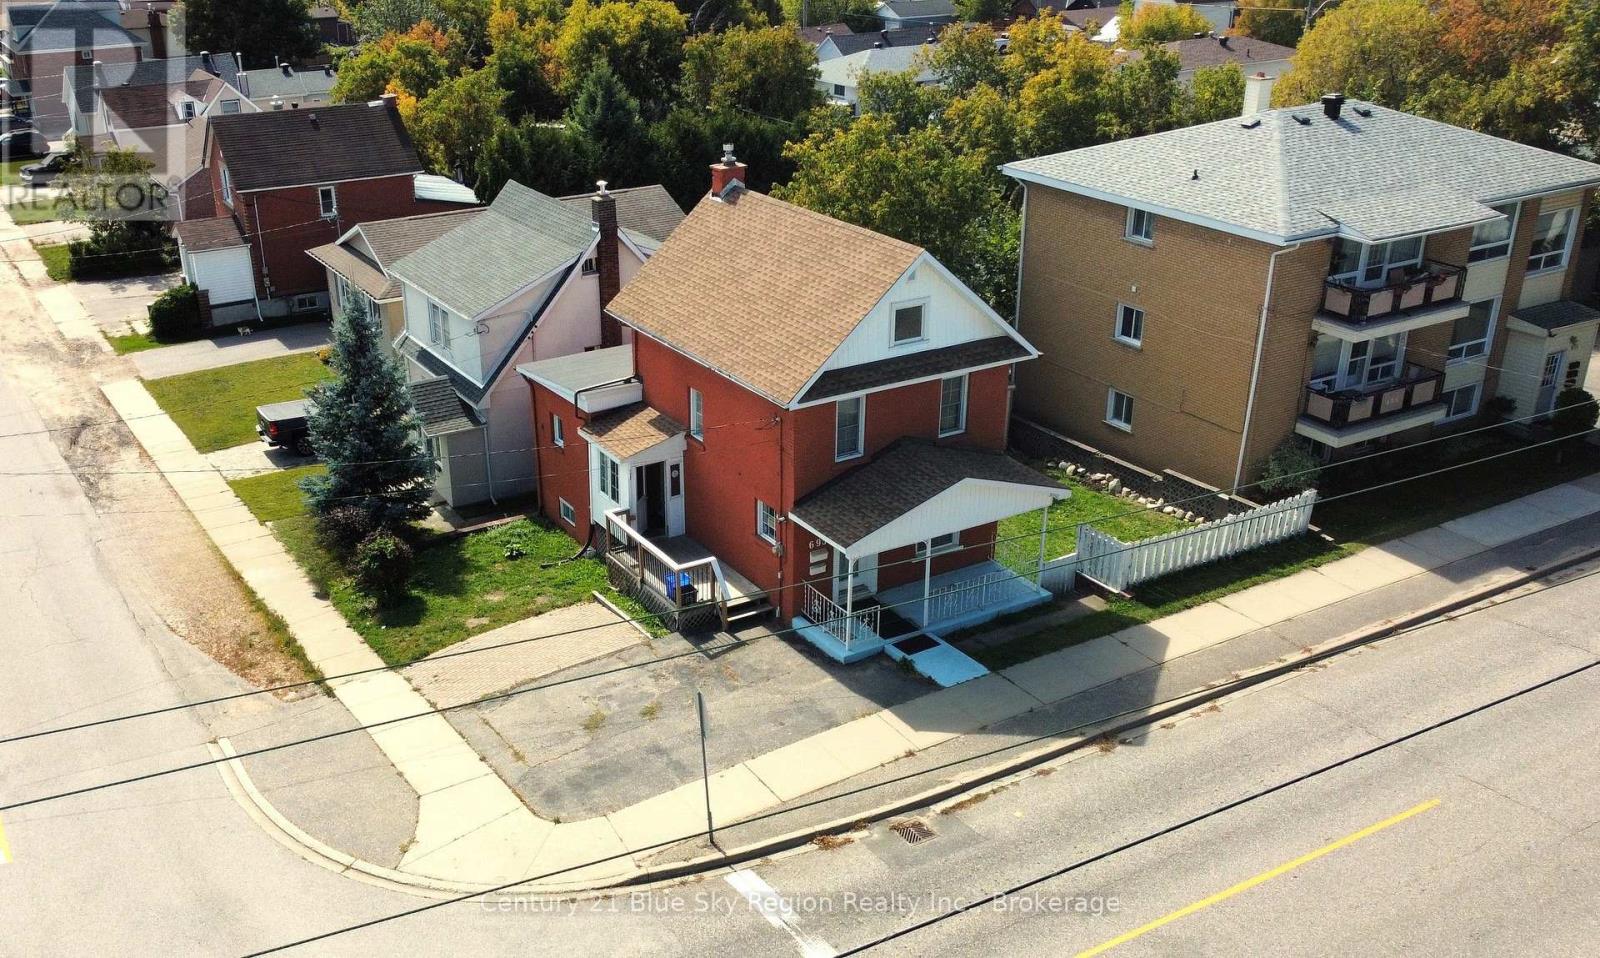
695 High Street
North Bay (Central), Ontario
Located on the corner of Douglas and High Street, this income-generating duplex is perfectly positioned near all the amenities of downtown living. The property offers a two-bedroom unit upstairs and a spacious one-bedroom unit on the main floor with a rec room that could be used as a second bedroom. The main floor currently vacant and ready for your choice of tenant or owner-occupancy. Features include a shared basement storage/workshop and area accessible to both tenants, a side courtyard and shed for added convenience. Recent improvements include Thermo CorkShield exterior finishing, a new furnace (2020), new roof (2024) updated main floor bathroom flooring, and sleek quartz countertops in the main floor kitchen. Whether you're looking to expand your investment portfolio or live in one unit while renting out the other, this duplex offers the ideal mix of character, updates, and location. Main level photos are staged when it was previously vacant. (id:45725)
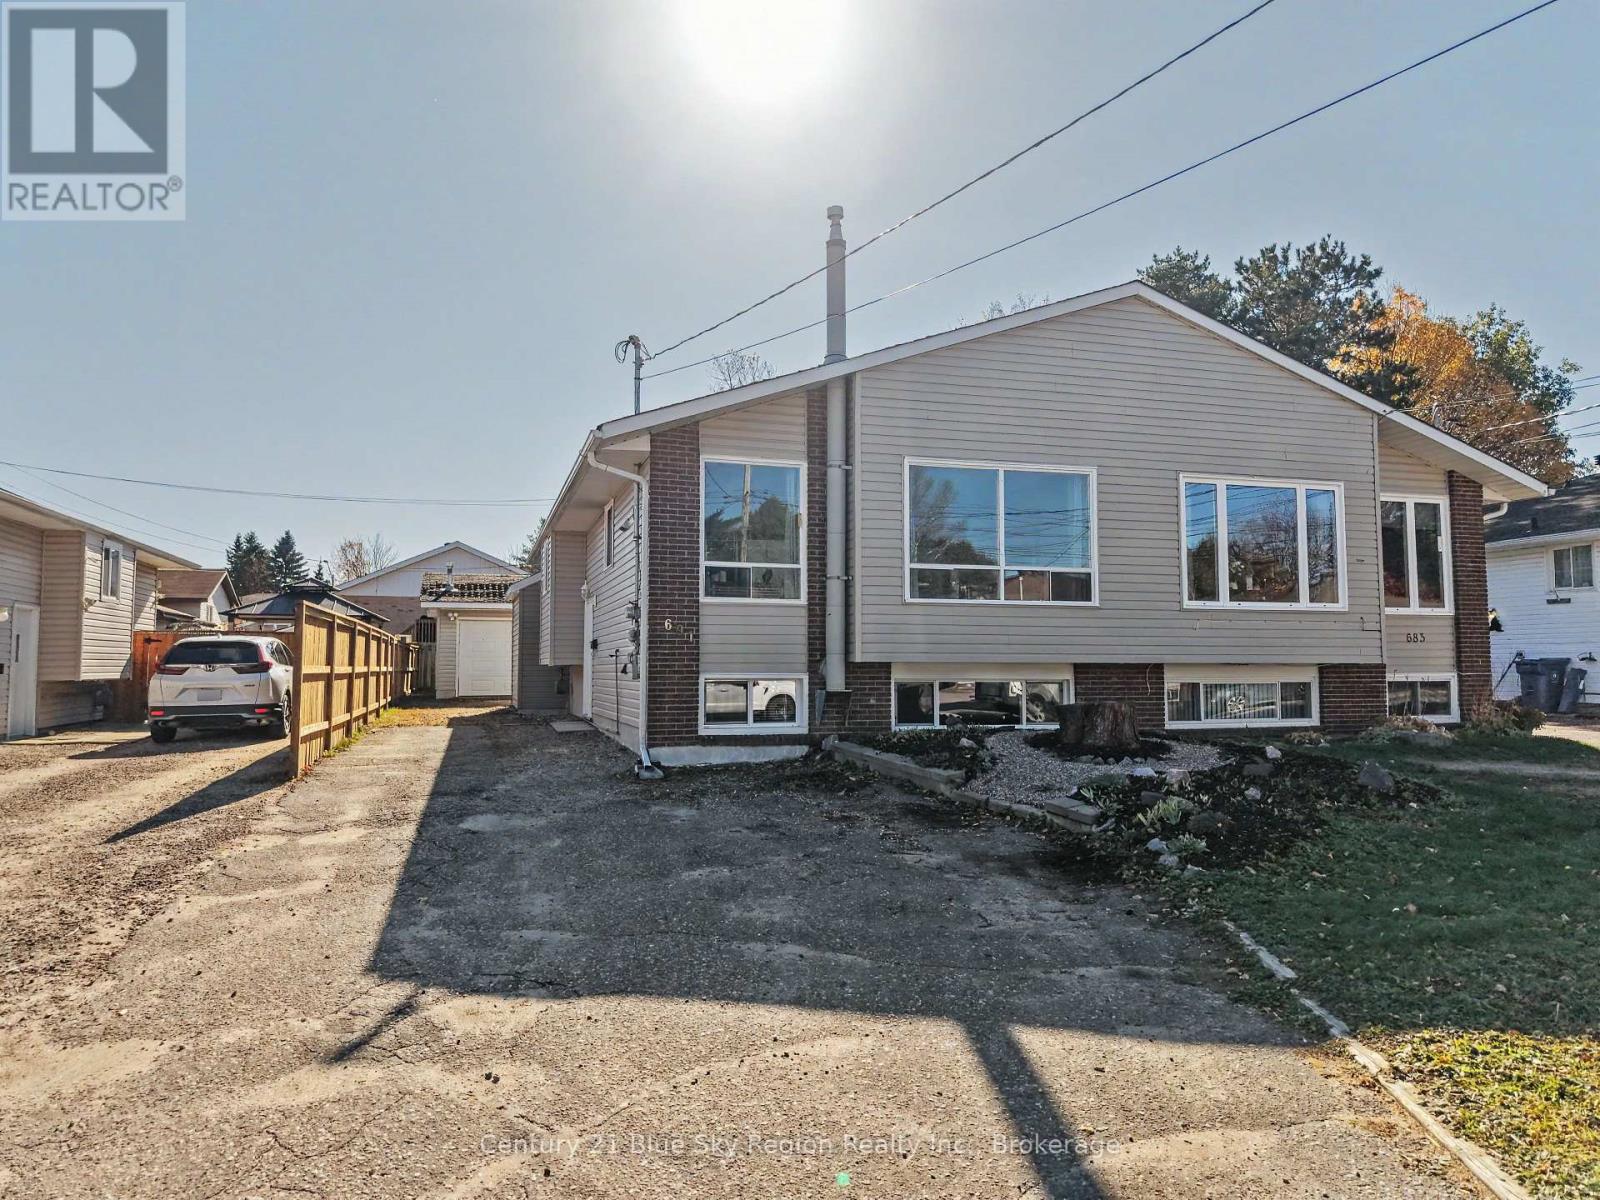
691 Robarts Avenue
North Bay (Widdifield), Ontario
Welcome to this inviting semi-detached home in a desirable neighbourhood! Offering 3+1 bedrooms and 1.5 bathrooms, this property provides a functional layout with plenty of potential for families, first-time buyers, or those looking for additional space. The main level features a bright, open living and dining area filled with natural light, along with an eat-in kitchen perfect for everyday meals. Downstairs, you'll find a spacious recreation room, a well-appointed laundry area, and a separate entrance offering excellent potential for a future granny suite or in-law setup. Outside, enjoy ample parking and a feature that truly sets this home apart from others of its style: a spacious 20' x 15' detached garage. Whether you're looking for additional storage, parking for your vehicle, a workshop, or a dedicated space for hobbies and activities, this versatile garage offers plenty of possibilities. A great opportunity to find a home with added flexibility, functional living space, and room to make it your own! (id:45725)
305 - 111 Forsythe Street
Oakville (Co Central), Ontario
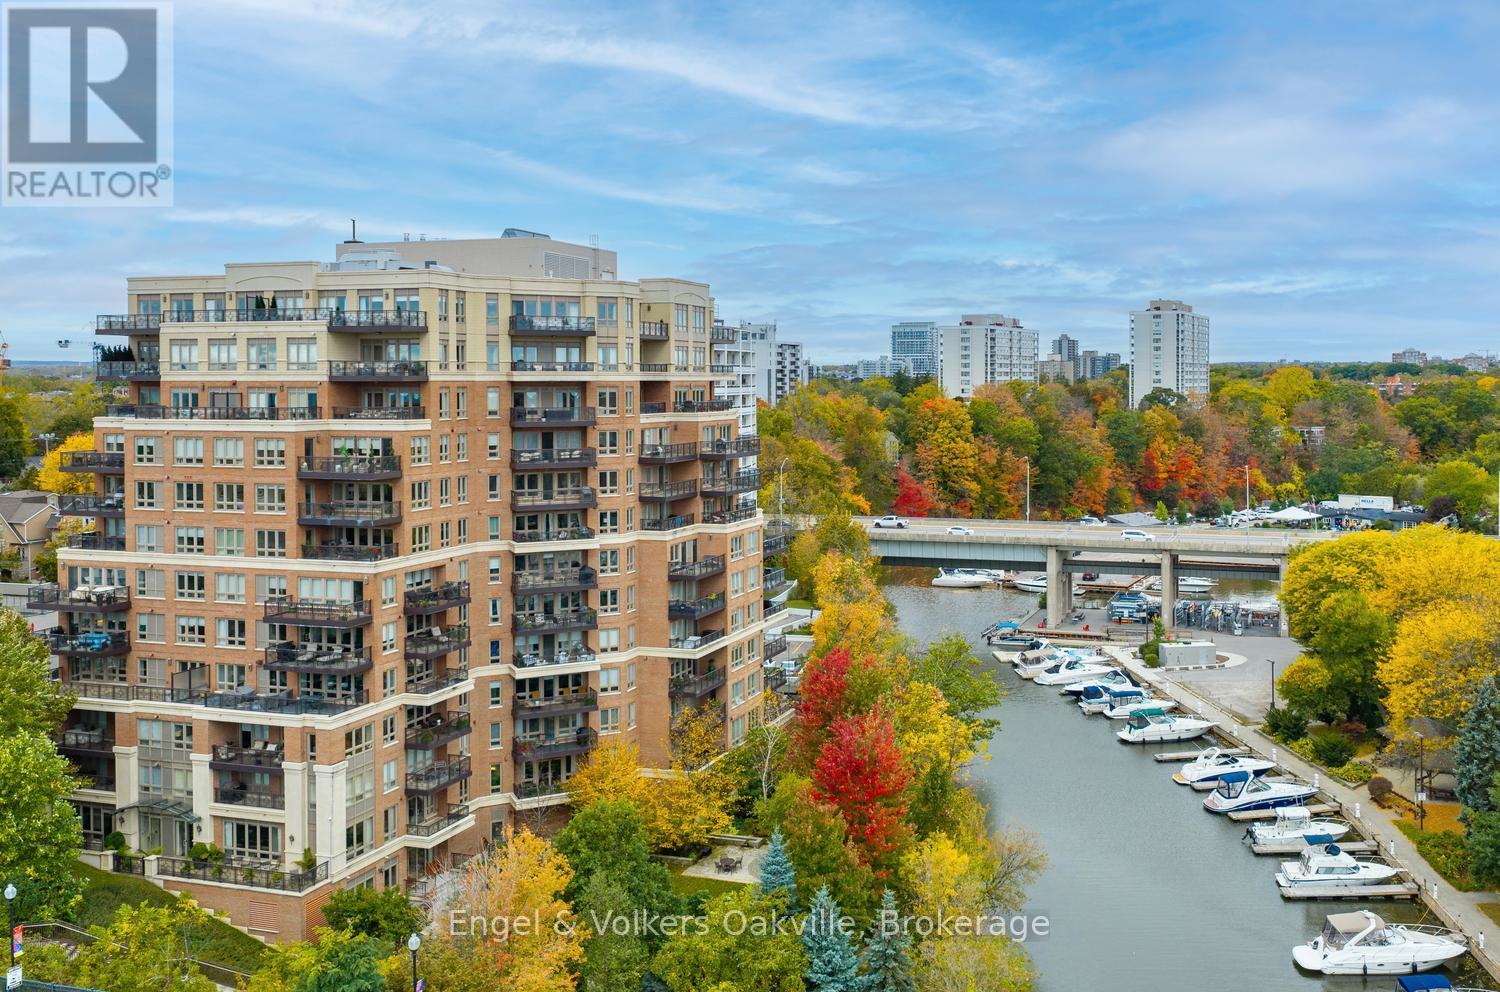
Welcome to this spectacular East facing Suite in luxurious One Eleven Forsythe, one of Downtown Oakville's most distinguished boutique residences, ideally situated along the peaceful Sixteen Mile Creek, just a few minutes' walk to the lake, harbour and vibrant downtown Oakville. This elegant 1,638 sq ft 2 bedroom + den suite offers the perfect blend of sophistication and tranquility, with serene views over Sixteen Mile Creek. Thoughtfully designed for both comfort and style, the home features a stunning chef-inspired kitchen with premium Wolf & Sub-Zero appliances, rich hardwood flooring, and refined finishes throughout. The spacious open-concept living and dining area extends seamlessly to an impressive balcony with additional access from the primary bedroom, ideal for quiet mornings or evening entertaining. The spacious primary bedroom offers a spa-like 6 piece ensuite, and ample walk-in closet. Towards the opposite side of the Suite, a 2nd bedroom with 3 piece bathroom provides privacy and comfort for guests. For solitude and peacefulness you will find the perfect den/office space just off the entry hall. Suite 305 has 2 parking spaces, and a large storage locker adjacent the parking. Every detail of "One Eleven Forsythe" reflects understated luxury in a highly regarded building known for its privacy and exclusivity. Residents enjoy a full-service lifestyle with 24-hour concierge, a well-equipped fitness centre, and beautifully landscaped gardens overlooking the creek. Entertain in the elegant party room with a fully equipped kitchen, or unwind in the library or resident lounge - all thoughtfully designed as extensions to your living space. The "One Eleven Forsythe" residence provides an exceptional lifestyle with easy access to boutiques, cafes, and a multitude of great dining options, theatre, the harbour, lakefront trails, and the Oakville Club. (id:45725)
17 - 18 Barry Street
St. Catharines (Haig), Ontario
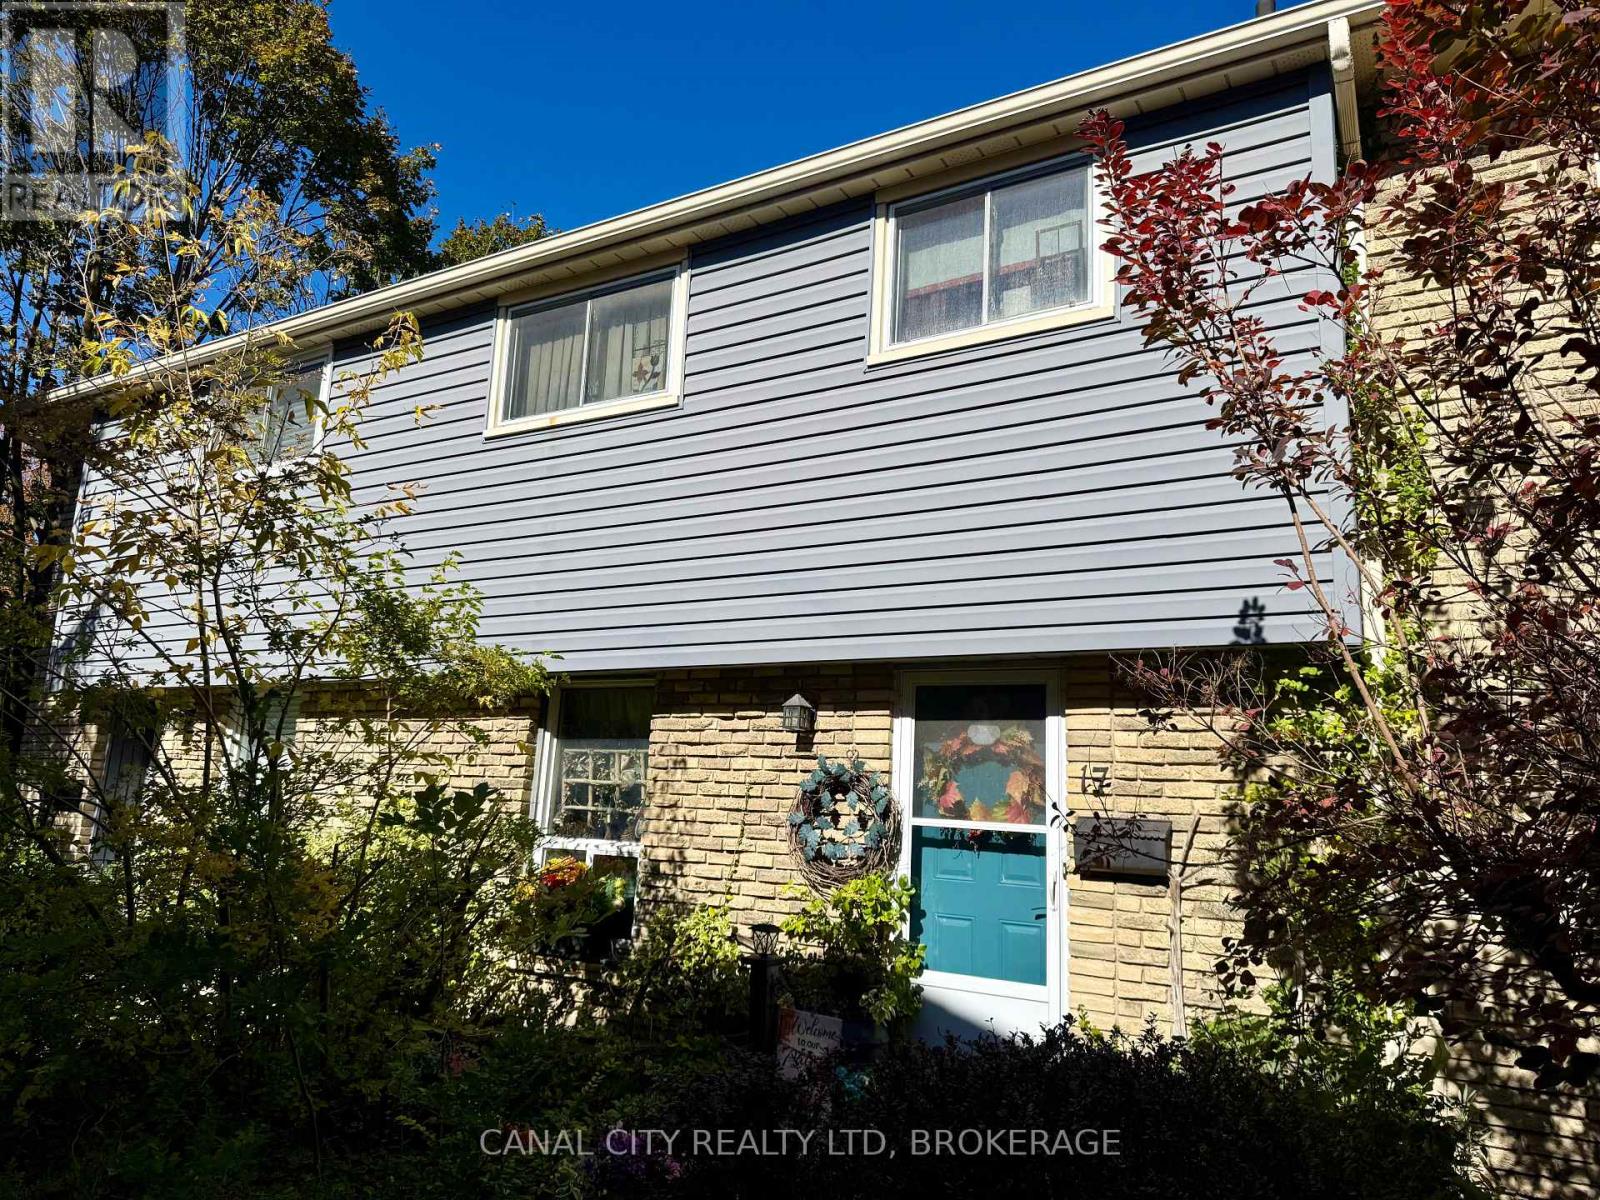
SPACIOUS 1,320 square foot two-story condo townhouse offering four bedrooms and two bathrooms. Patio doors off the living room leads to fenced yard and block patio. Offers 100 amp service with breakers. Low maintenance fees include water, cable, parking, and building insurance. Close to all amenities, parks, schools, shopping and the QEW. Great starter home or investment property. Dining room light fixture to be replaced. (id:45725)
3551 Cardinal Drive
Niagara Falls (Mt. Carmel), Ontario
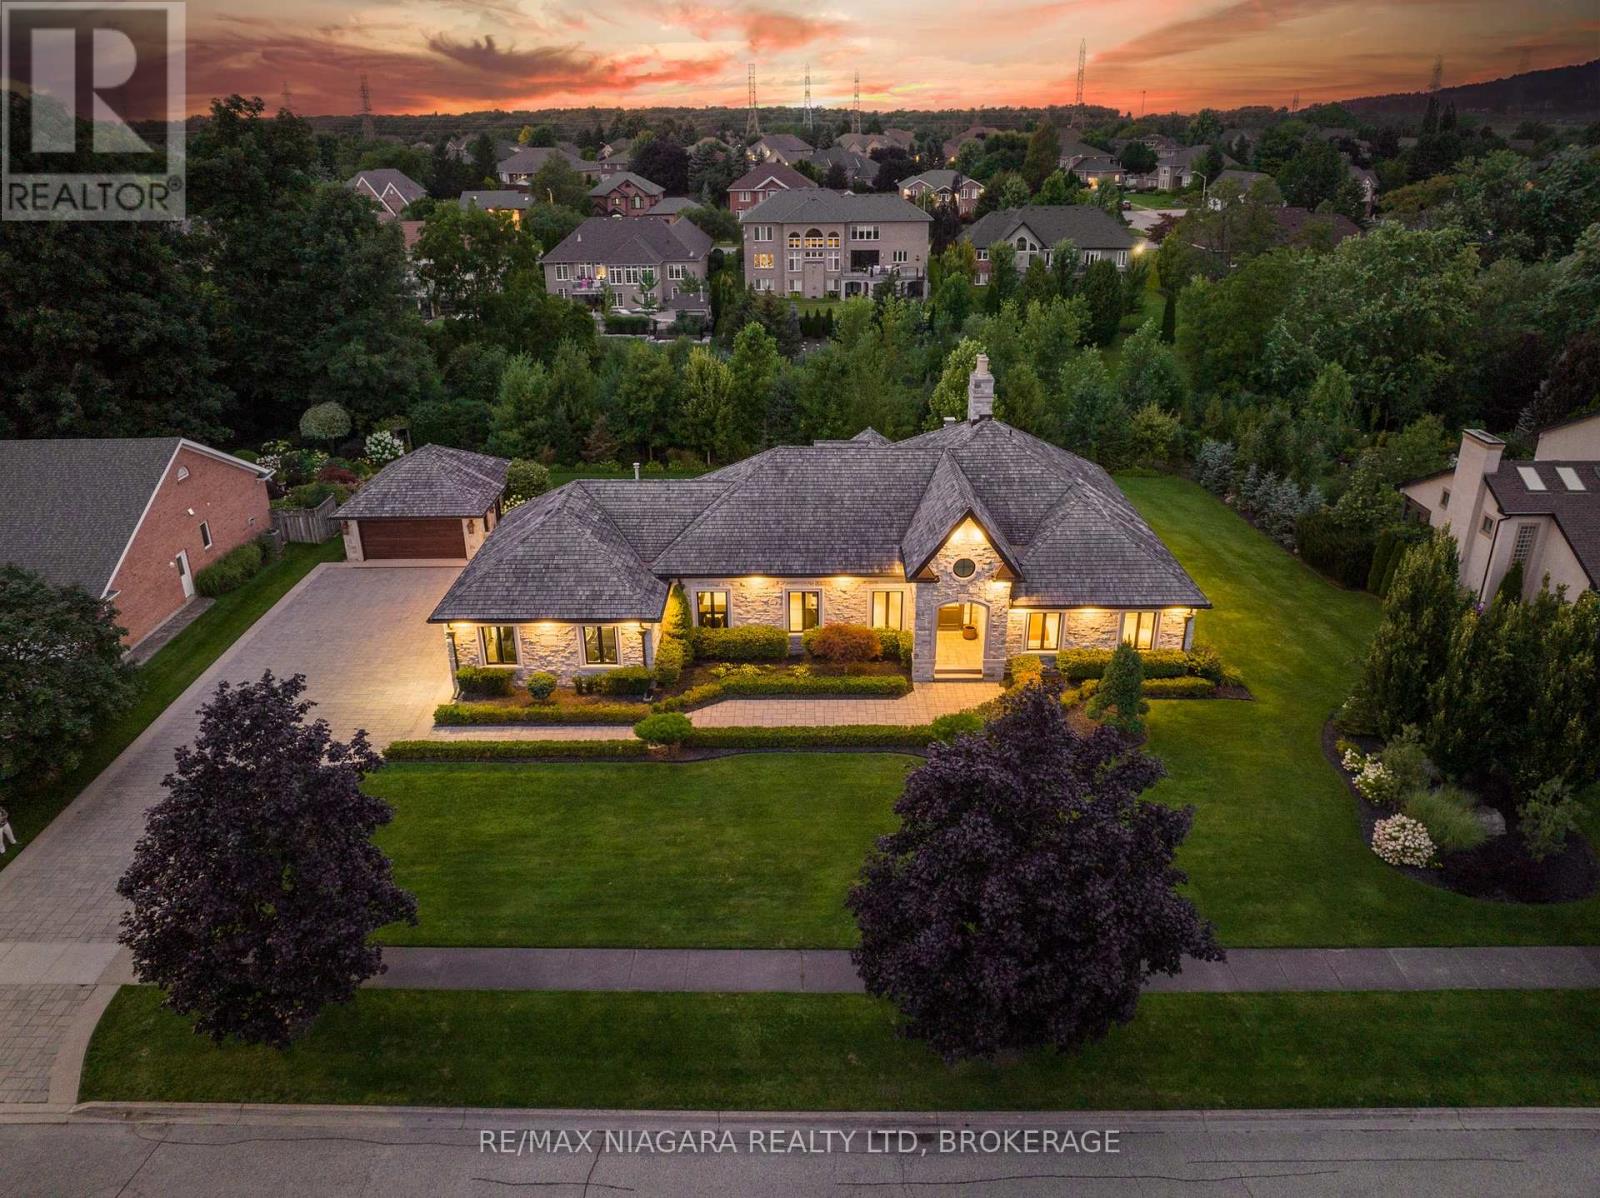
Mount Carmel's most distinguished address. Set on a double lot of over half an acre in prestigious Mount Carmel, this ledgerock fieldstone bungalow offers more than 6,000 sq. ft. of finished living space, with 3+2 bedrooms and a total of 3.5 bathrooms, backing onto a private ravine with no rear neighbours. Fully renovated from top to bottom, the home has been finished to an exceptional standard, pairing timeless architecture with refined modern design.Soaring 11-foot ceilings set a grand tone throughout the main floor. At its heart is a true chef's kitchen with marble countertops, a full suite of Wolf appliances, and a butler's pantry for seamless entertaining. Oversized sliding doors frame sweeping escarpment views and bring the outdoors in.The fully finished lower level is designed for hosting on a grand scale. It is anchored by an 18-foot granite bar, a double island, and a custom wine display. Two laundry rooms add everyday ease, and the 4 car garage is ready for the collector or anyone who values generous storage.Every detail has been considered, and every finish has been chosen with intention. This is an extraordinary home in one of Niagara's most coveted settings. Luxury Certified. (id:45725)
10 Golf Side Lane
Brockville, Ontario
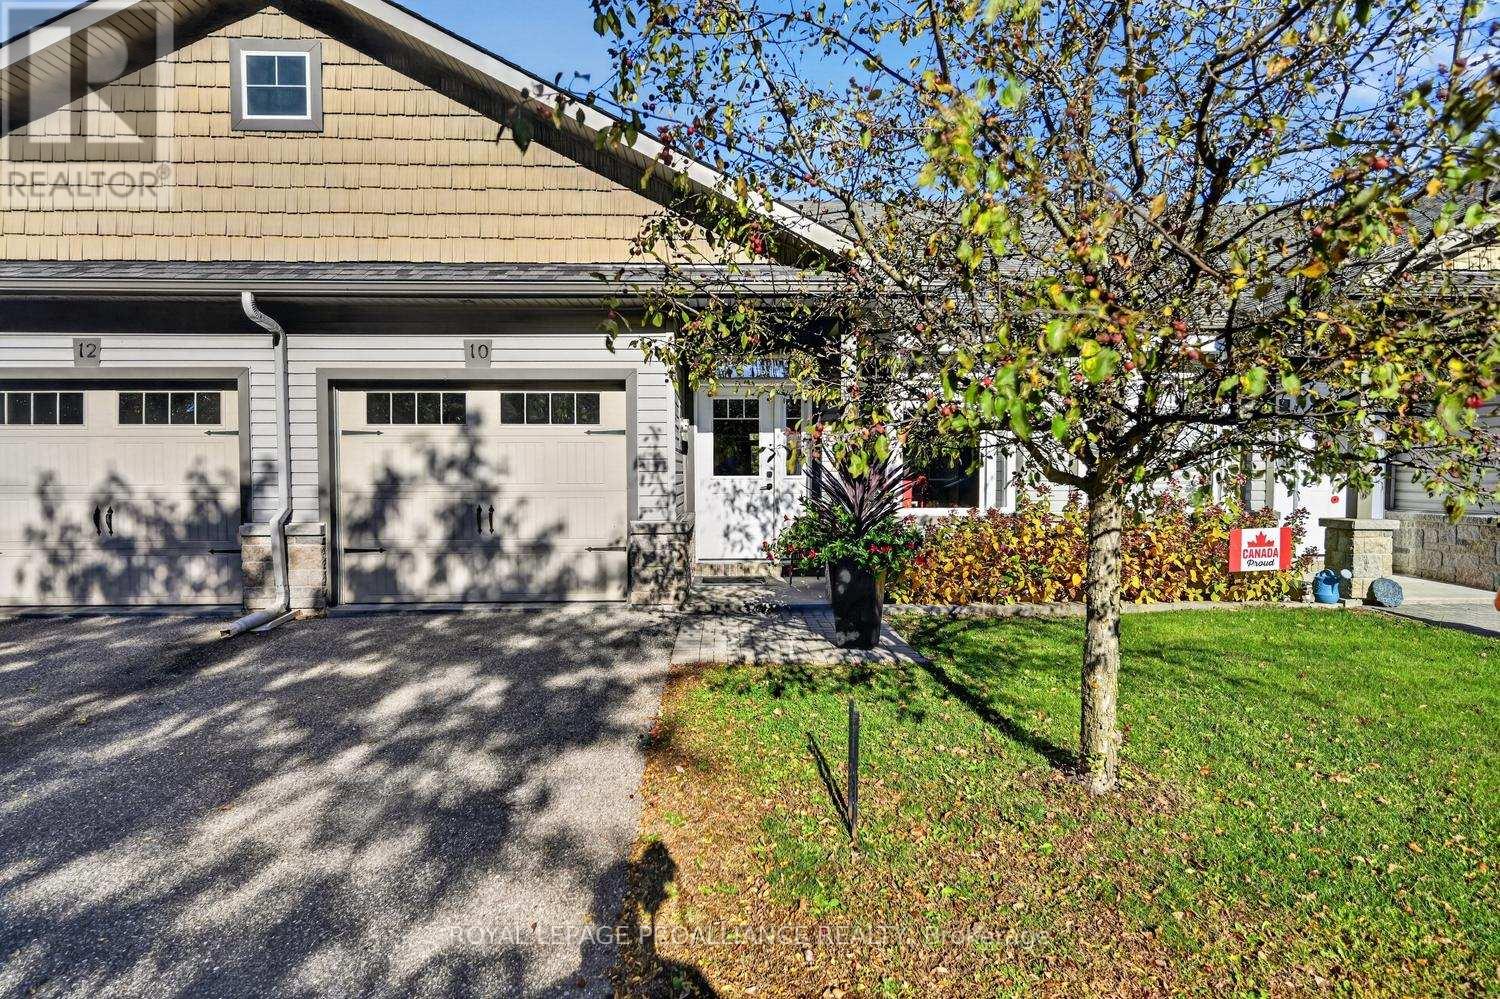
Only 13 years old and still looking like new, this development of 9 homes known as the "Golf Side Villas" abuts the Brockville Country Club and is ideally located within walking distance to downtown shops, restaurants, Arts Centre, grocery store, St Lawrence River, parklands and walking paths. Enjoy the carefree lifestyle that comes with living on a private lane where for a modest yearly fee the grass is cut, driveways ploughed and entries shovelled to your door. The design of this 2 bed, 2 bath townhome features sloped interior garage floor with no step interior entry to the foyer of the home and wide doorframes. The front hall closet has an optional laundry hook up if main level laundry is preferred. The current owner completed many recent upgrades a few of which are quartz countertops, new pantry, sink and backsplash in the kitchen, new beverage centre, stove hood fan, refrigerator, dishwasher, washer and dryer (1 year old), new granite vanity countertop and sink in bath along with new mirrors, fixtures and lighting. The open plan allows for great entertaining with sliding doors to the expansive back deck with views of the chipping green and practice range. For golf enthusiasts, you can walk to the course with your golf bag over your shoulder. The lower level has a second bedroom and bath with family room, a great place for visiting family and friends. Oversized windows bring in plenty of natural light. Hobbyists will enjoy the large workshop/utility room which completes the lower level. With approximately 2000 sq ft of living space, this is a perfect design for retirees who like to travel or a couple looking for a worry free living. Don't delay, book your private showing soon. The Seller can accommodate a quick closing. (id:45725)
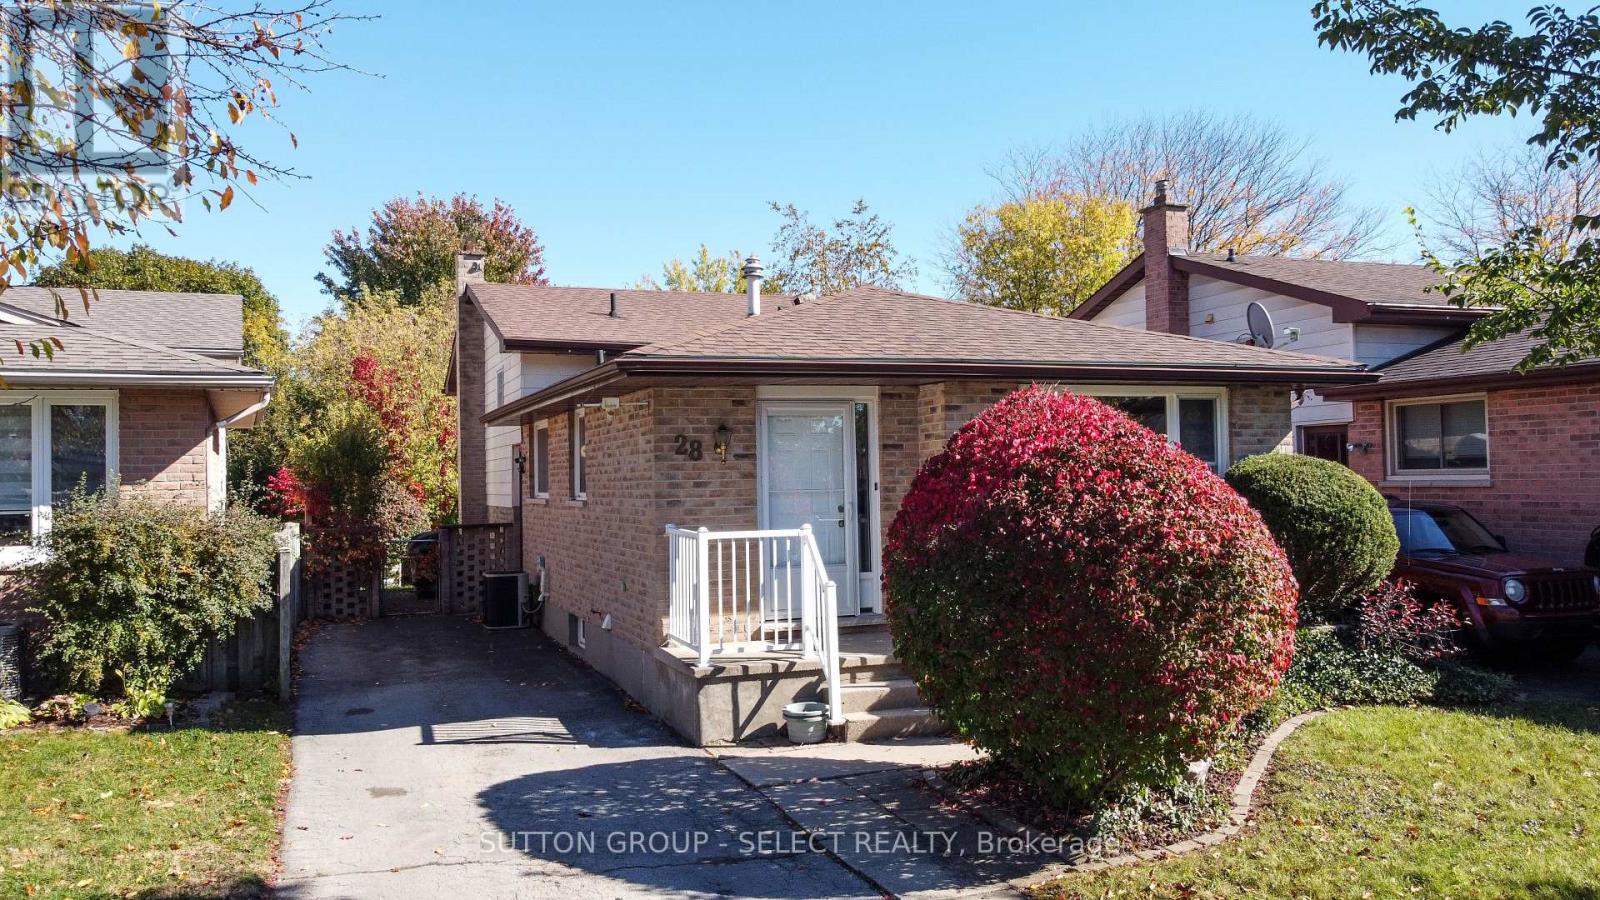
28 Corinth Court
London East (East A), Ontario
Priced at $489,900, this beautifully laid-out 4-level backsplit offers exceptional value and is the perfect starter home for first-time buyers or a growing young family. Nestled on a quiet, peaceful city street, this property boasts the rare and highly sought-after luxury of backing directly onto mature, lush green space with no rear neighbours. Step inside to find a bright and airy main floor featuring a welcoming living room and a dedicated dining area that is perfect for hosting family dinners. The expansive lower-level family room acts as the true heart of the home, providing an ideal space for movie nights, a kids' play zone, or a comfortable home office. With 3 comfortably sized bedrooms and 2 bathrooms, the multi-level layout separates your living and sleeping areas perfectly, making morning routines a breeze for a busy household. Additionally, the unfinished 4th level provides an abundance of tucked-away storage space to keep your main living areas entirely clutter-free. Situated in a friendly, quiet neighborhood while remaining just minutes away from schools, shopping, and local parks, this home combines day-to-day city convenience with a peaceful suburban feel. Opportunities to own a detached home backing onto green space at this price point do not come along often-schedule your private viewing today! ** This is a linked property.** (id:45725)
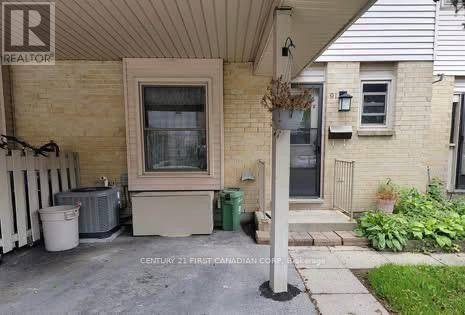
91 - 1318 Highbury Avenue
London East (East D), Ontario
Welcome to this inviting 3-bedroom, 2.5-bathroom townhome in a convenient east-end location! . The spacious kitchen offers plenty of counter space and storage, plus a charming deep windowsill perfect for plants or cookbooks. The open-concept living and dining area provides a comfortable space to relax and entertain, with direct access to a peaceful backyard patio. Upstairs, you'll find a generous primary bedroom with double closets and ensuite privileges, along with two additional spacious bedrooms. The lower level features a family room, a large utility room, and an additional full bathroom, providing extra space for the whole family. Enjoy the convenience of an attached carport and ample visitor parking. Ideally located just minutes from Fanshawe College, Western University, schools, shopping, and public transit, this home is an excellent choice for families, professionals, or students. (id:45725)
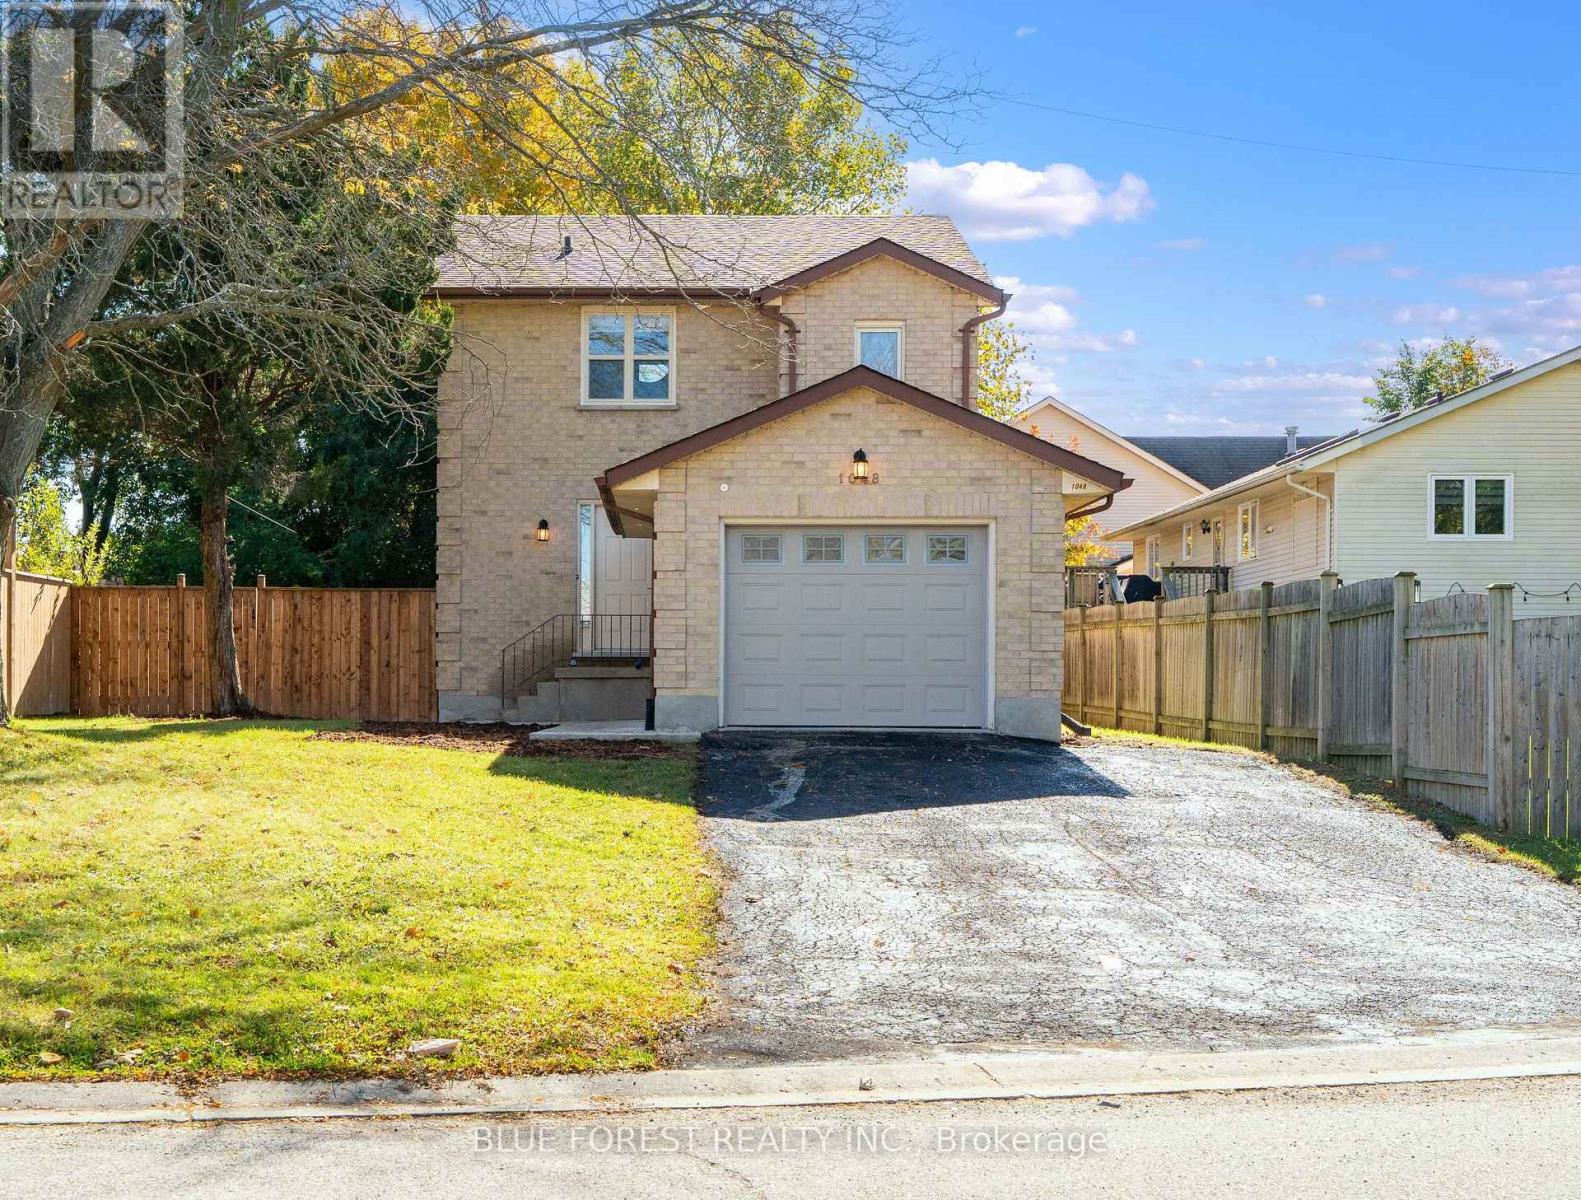
1048 Mahogany Road
London North (North P), Ontario
Turn-key elegance in the heart of Oakridge! This beautifully modernized two-story home offers the perfect blend of style, comfort, and premium location. Enjoy a fully updated interior featuring natural-tone Belmont oak flooring across all levels, sleek quartz countertops, a modern tile backsplash, and stainless steel appliances. The open main floor shines with updated trim, contemporary doors, custom hardware, and recessed pot lighting. Upstairs features three bright bedrooms, including a primary suite with a spacious walk-in closet. The fully finished lower level adds excellent functional space, boasting a large, spacious recreation room with good-sized windows that let in plenty of natural light, alongside a full three-piece bath, laundry, and ample storage. Step outside to a good-sized, private backyard-perfect for relaxing or entertaining. Key capital updates include a new sundeck (2026), newer roof(2022), updated windows(2022), a concrete sidewalk, and a garage equipped with a smart opener and newer door. Superb walkability to top-rated schools, grocery stores, shopping, and the scenic Sifton Bog trails. Just move in and enjoy! (id:45725)
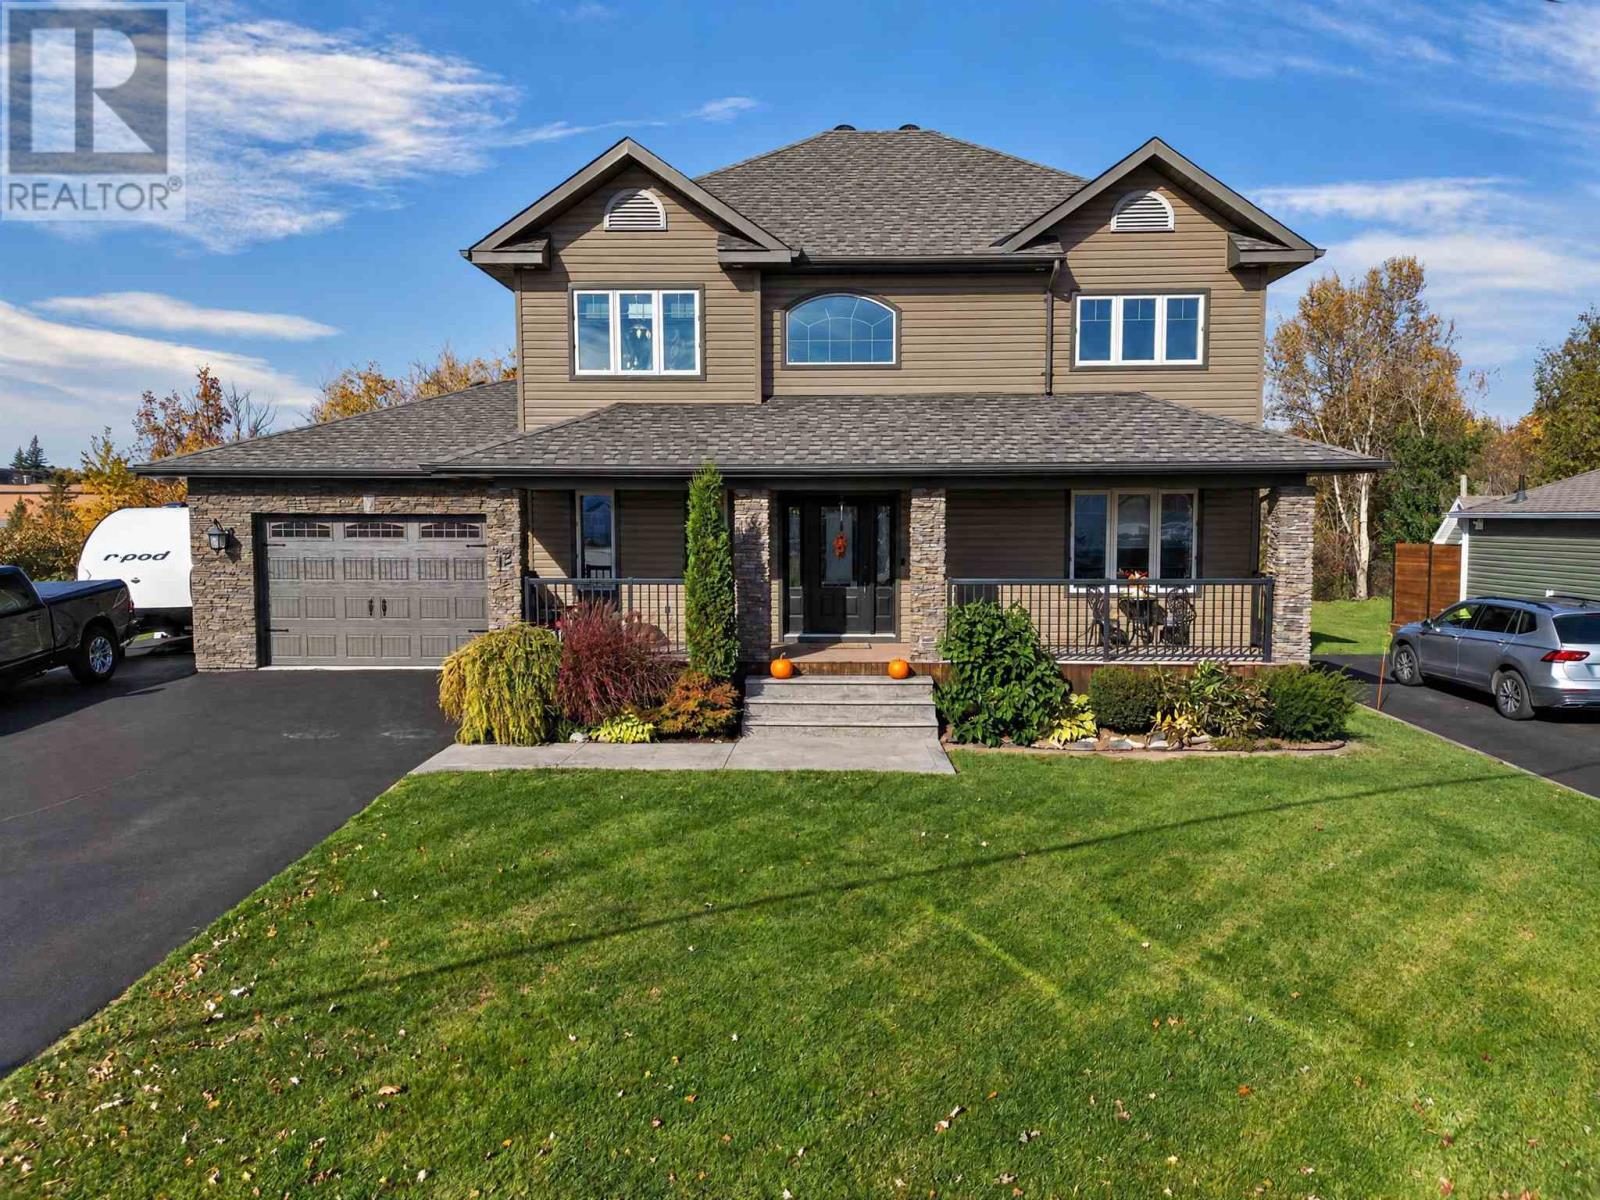
12 Mcnabb St
Sault Ste. Marie, Ontario
Welcome to this beautifully updated two-storey home, ideally situated in a quiet, central neighbourhood close to shopping, schools, restaurants, and everyday amenities. Thoughtfully designed with a functional layout that flows seamlessly from room to room, this home offers the perfect blend of modern style, comfort, and convenience. The spacious kitchen is a standout feature, complete with a large island, granite countertops, and a gas stove, making it ideal for both everyday living and entertaining. Upstairs, you'll find three well-appointed bedrooms, including a generous primary suite featuring a walk-in closet and a luxurious 4-piece ensuite. With 2.5 bathrooms, a welcoming recreation room in the basement, and an attached garage, there's plenty of space for the whole family. Enjoy year-round comfort with gas forced-air heating and central air conditioning. Outdoor living is made easy with both front and rear decks, while the home's beautiful curb appeal creates an inviting first impression. Move-in ready and finished throughout, this exceptional property is a wonderful opportunity for buyers seeking a stylish, updated home in a convenient location. (id:45725)
5977 Saint Marys Street
Niagara Falls (Church's Lane), Ontario
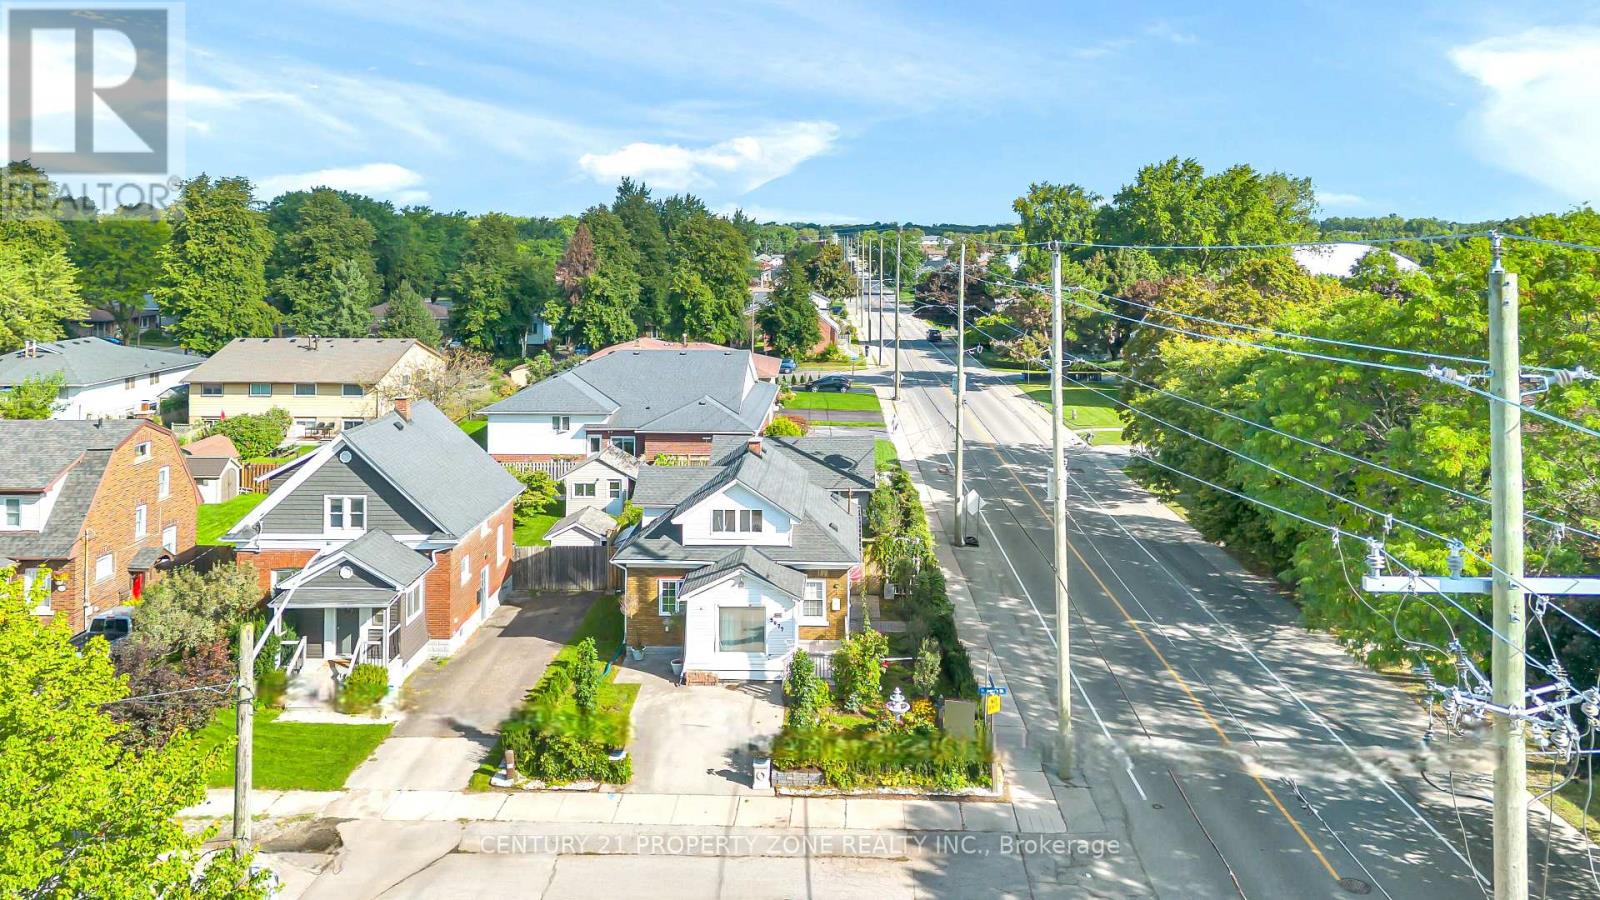
Welcome to your new home in the highly sought-after north end of Niagara Falls! This charming 1.5 story home boasts 2 +1 spacious bedrooms, Office and 2 Full bathrooms, perfect for Investors, small families and couples. You'll love the cozy atmosphere of the home, enhanced by a finished basement that can double as an entertainment area or additional living space. The custom kitchen is a standout feature of this home, complete with sleek quartz countertops that provide ample space for meal prep and storage. The House come with Brand new furnace, CAC(10 years parts and Labour Warranty) and owned water heater Additionally, the new roof installed in 2018 means you have one less thing to worry about as a homeowner, ensuring that you can enjoy your new space without stress or worry. Step outside and discover your own backyard with beautiful landscaping, and beautifully maintained outdoor spaces that create the perfect setting for relaxing or entertaining ,Located in the desirable north end of Niagara Falls, this home is ideally situated for easy access to shops, dining options, and other amenities. Don't miss the chance to make it your own - schedule a showing today! Some Pictures are Virtually staged. (id:45725)
1464 Medway Park Drive
London North (North S), Ontario
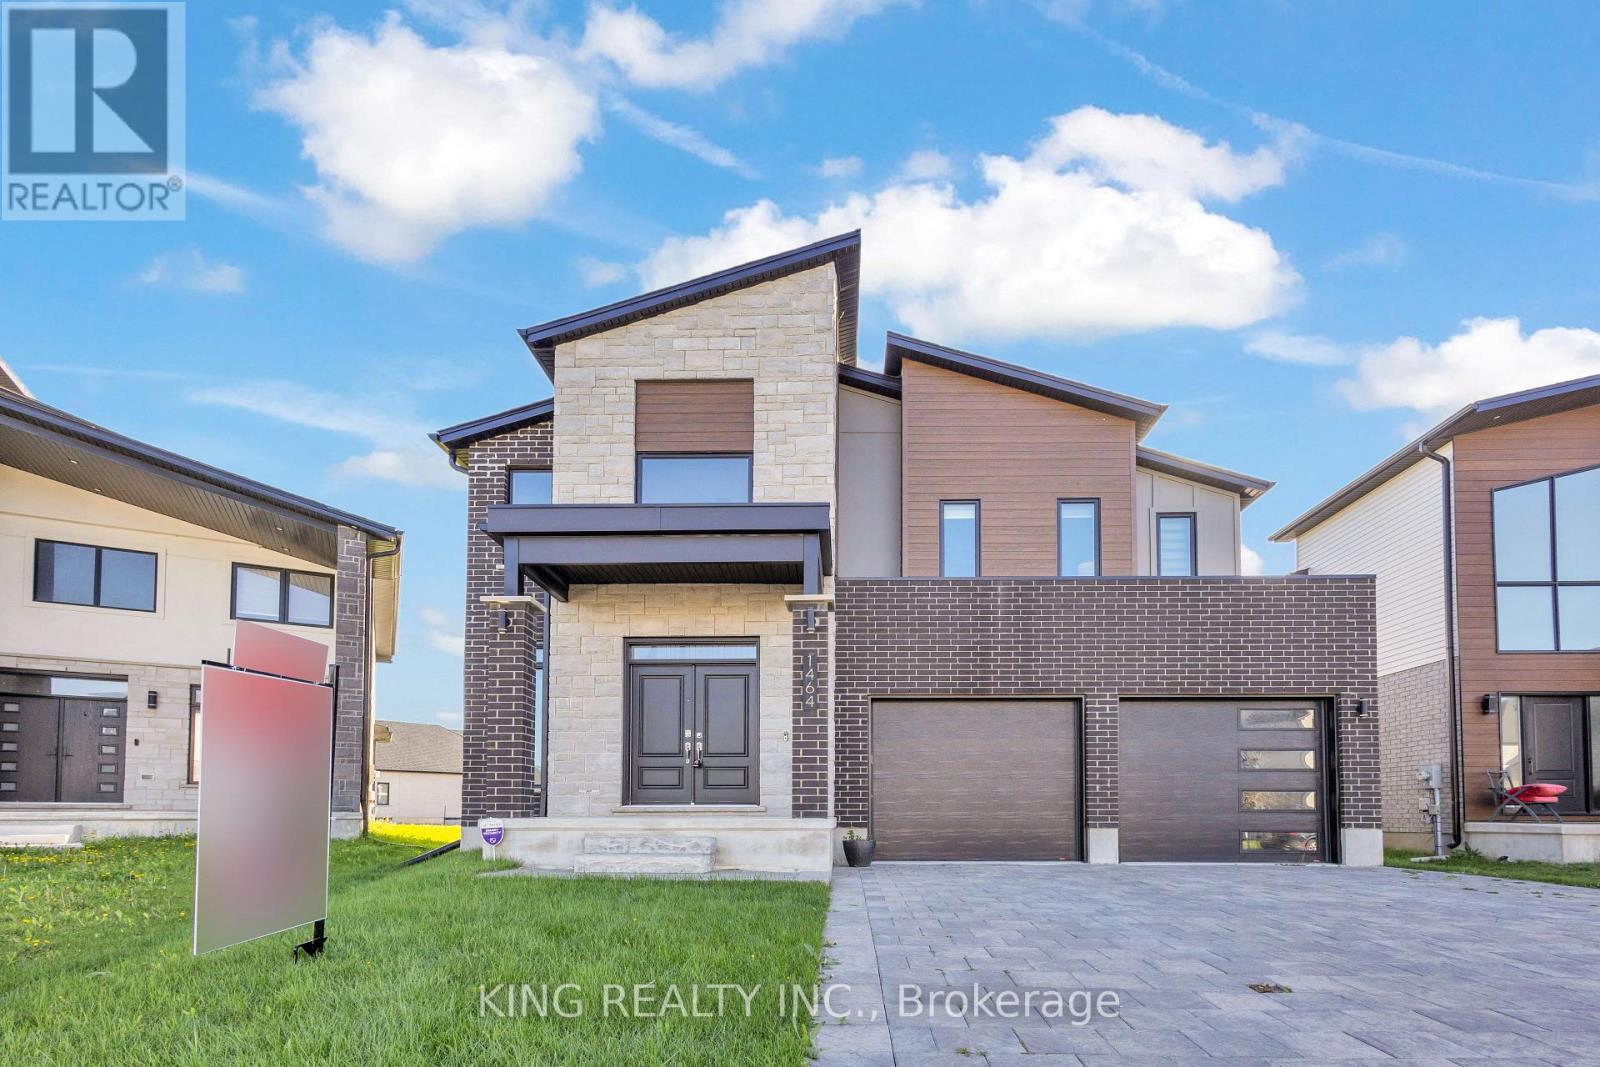
Welcome to 1464 Medway Park Drive, a stunning two-storey detached home in the sought-after Hyde Park neighbourhood of North London. Built in 2021, this carpet-free residence offers approximately 2,685 sq. ft. of above-grade living space on a beautifully landscaped 42.68 111.26 ft. lot with a fully fenced backyard.The open-concept main floor features impressive 9-ft. ceilings and an inviting living room with a sleek electric fireplace-perfect for entertaining or unwinding. The beautifully appointed kitchen showcases quartz countertops, custom cabinetry, stainless steel appliances, a modern backsplash, and under-cabinet lighting. High-end roller blinds throughout provide added style and privacy.Upstairs, four spacious bedrooms offer comfort and flexibility. The primary retreat features a generous walk-in closet and a spa-inspired ensuite. Bedrooms two and three share a convenient Jack-and-Jill bathroom, while the fourth bedroom enjoys its own private ensuite-ideal for guests or extended family.A separate side entrance provides access to the unfinished basement, offering potential for a future in-law suite or secondary unit, subject to municipal approvals and applicable requirements. A double-car garage and parking for up to six vehicles complete this exceptional property.Discover modern comfort, thoughtful design, and an outstanding location in one of North London's most desirable communities. (id:45725)
A - 9 Munn Street
Hamilton (Raleigh), Ontario
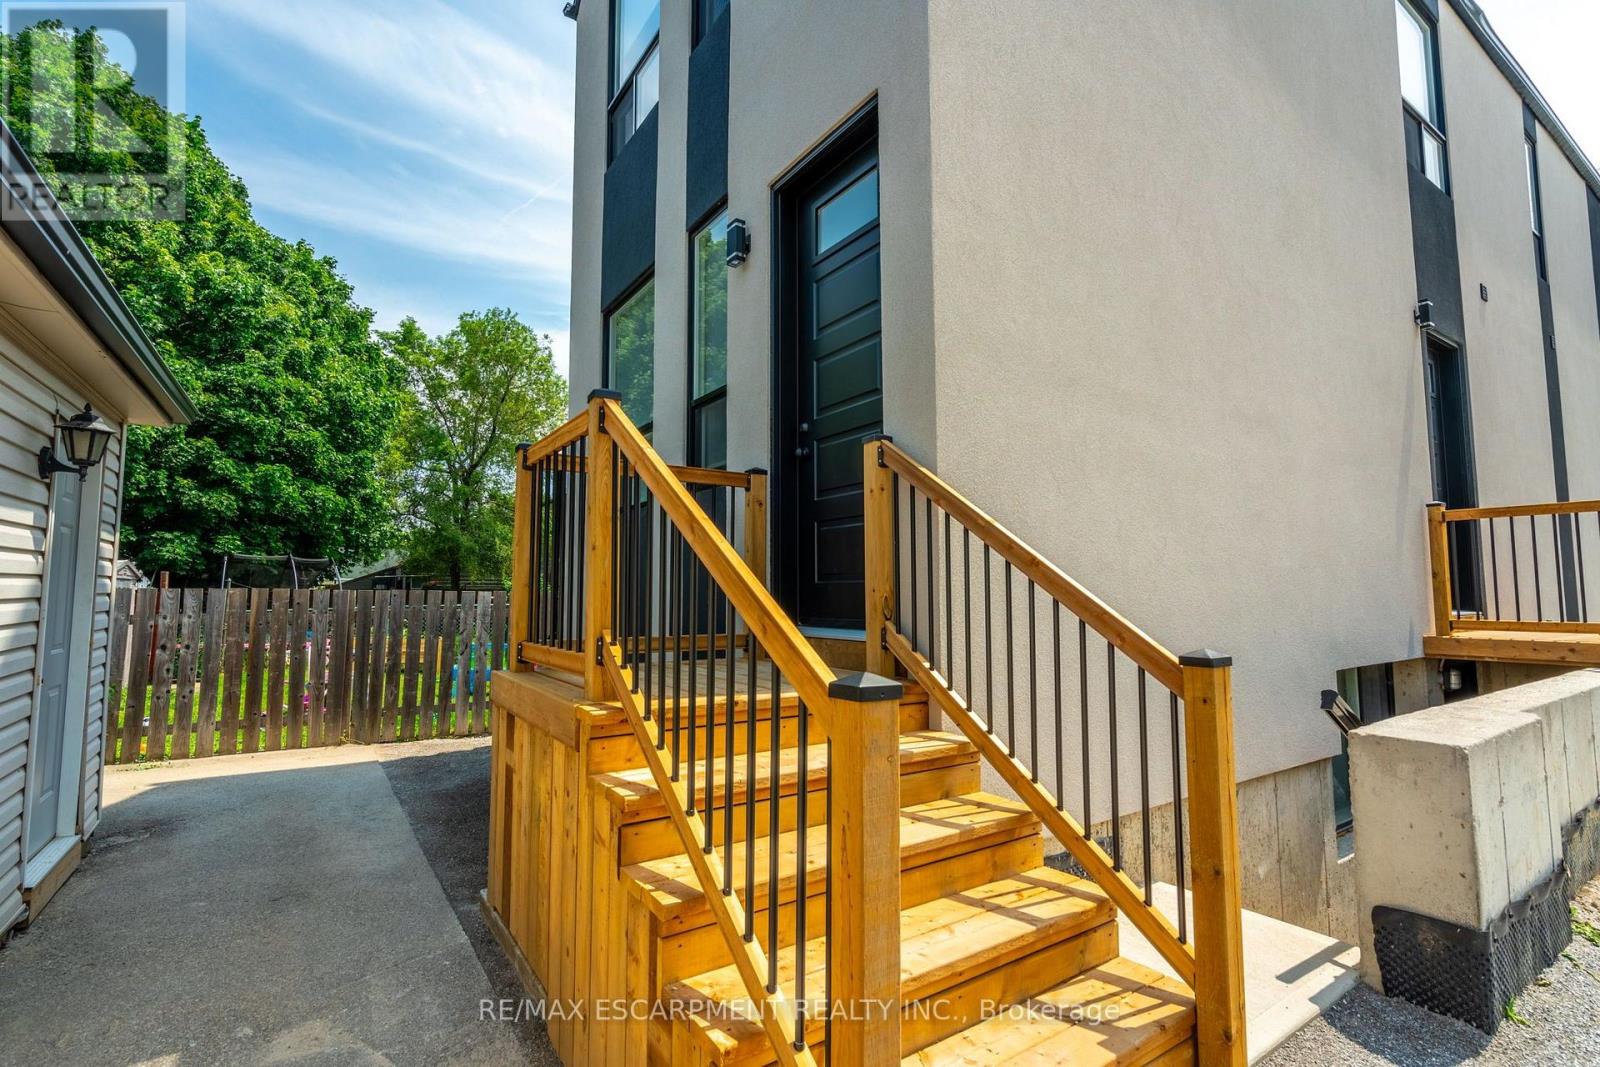
Enjoy this beautiful second-floor unit offering approximately 950 sq. ft. of beautifully finished living space. Featuring 2 bedrooms and 2 full bathrooms, this brand-new build is located in a desirable Hamilton Mountain neighbourhood and offers modern finishes throughout. The unit includes convenient in-suite laundry and one parking space, with additional parking available for $50 per month. Tenants are responsible for all utilities. Please note that there is no yard access. Don't miss the opportunity to enjoy this beautiful, modern living space in a great Hamilton Mountain location! (id:45725)
251 Northfield Drive E Unit# 212
Waterloo, Ontario
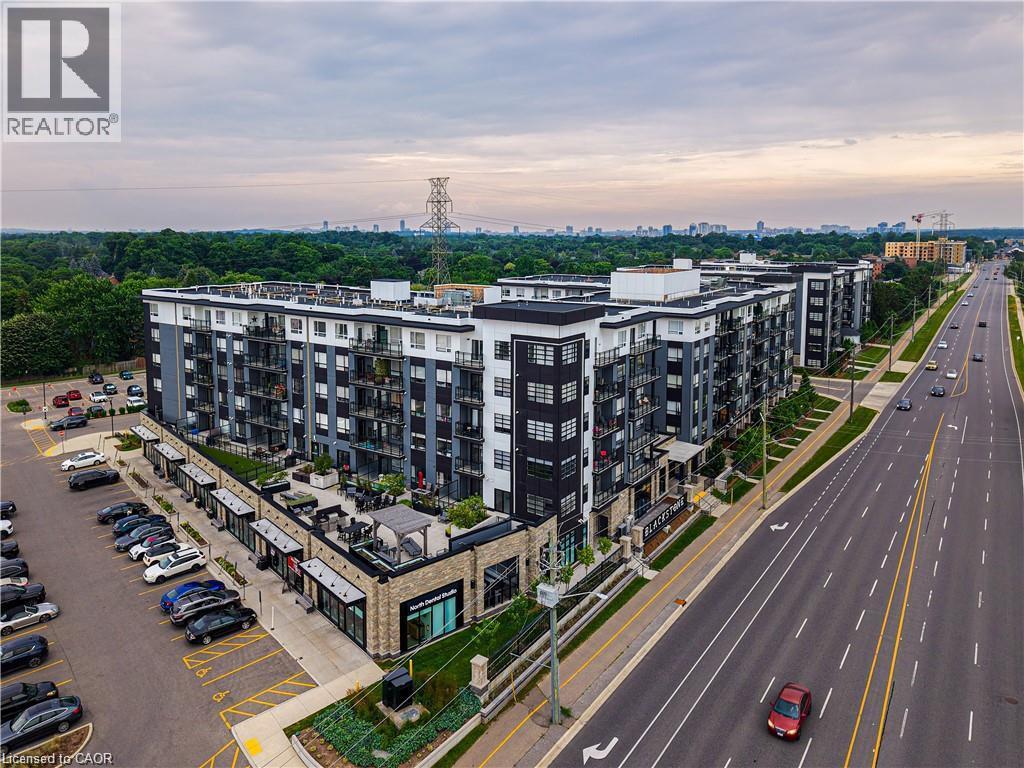
Welcome home to this warm and inviting 2-bedroom, 2-bathroom condo for lease in Waterloo’s sought-after Blackstone complex, where relaxed city living is inspired by Scandinavian design and the comforts of a modern farmhouse. Upgraded oak plank flooring flows seamlessly throughout, and over $30,000 in upgrades include a high-end stainless steel appliance package, upgraded cabinetry, and a huge quartz island that’s sure to become the heart of your home. Two full 4-piece bathrooms add everyday comfort, and a private open balcony gives you the perfect spot for morning coffee or unwinding at the end of the day. Life at Blackstone feels like a getaway every day, with resort-style amenities including a fully equipped gym, a vibrant party lounge, a relaxing hot tub, secure bike storage, and an expansive outdoor terrace with BBQ stations and a gas fire pit, ideal for summer evenings with friends. One surface parking spot is included, and internet is included in the lease for added ease and value. The location makes everyday life simple. You’re just minutes from St. Jacobs Farmers’ Market, Conestoga Mall, the LRT, expressway access, RIM Park, and scenic walking trails, and only a 10-minute drive to both the University of Waterloo and Wilfrid Laurier University. Comfortable, convenient, and move-in ready, this is modern Waterloo living at its best. Come see it for yourself. (id:45725)
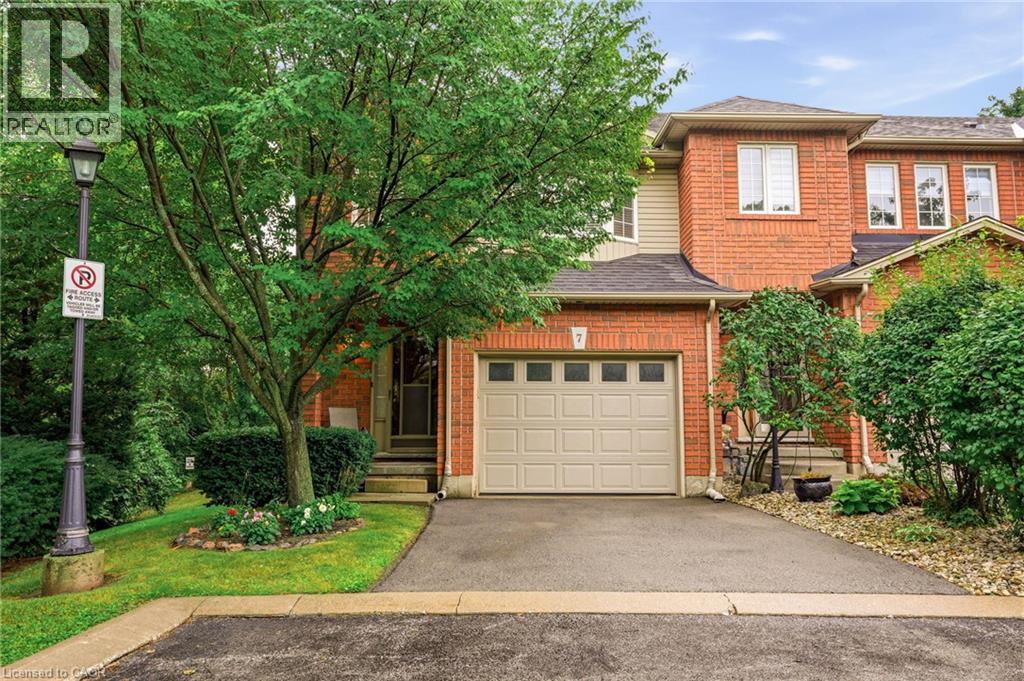
348 Highland Road W Unit# 7
Stoney Creek, Ontario
Rarely Offered End-Unit Townhome Overlooking Serene Woodlands! Welcome to this exceptionally unique and beautifully maintained 3-bedroom end-unit townhome, offering a bright, sunny and inviting layout that truly stands apart. Featuring an impressive five bay windows throughout, this home is filled with natural light and offers a wonderful sense of space and character. Enjoy the privacy and tranquility of a peaceful setting with no neighbours in front or behind, and step outside to your oversized private deck overlooking the serene woodlands — the perfect spot to relax, entertain or enjoy your morning coffee surrounded by nature. The home offers 2.5 bathrooms, including a renovated primary bedroom ensuite (2020), and the warmth and ambiance of two gas fireplaces. The lower level features a spacious recreation room, convenient 2-piece bathroom, laundry area and oversized window that bring in plenty of natural light. A generous entryway adds to the home's welcoming appeal. Additional highlights include updated appliances throughout, a renovated ensuite (2020), a deck built in 2020 and refreshed in 2026, and a new heat pump and air conditioning system installed in 2025. Ideally situated close to shopping, transit, schools, parks, trails and a recreation centre, this home is also within walking distance of the beautiful Eramosa and Felker Falls Conservation Areas, offering wonderful opportunities to enjoy nature right at your doorstep. Visitor parking adds extra convenience for family and friends. A truly special opportunity to own a distinctive, sun-filled townhome in a quiet, private and nature-inspired setting. Beautifully cared for and full of charm, this is a home you won't want to miss! (id:45725)
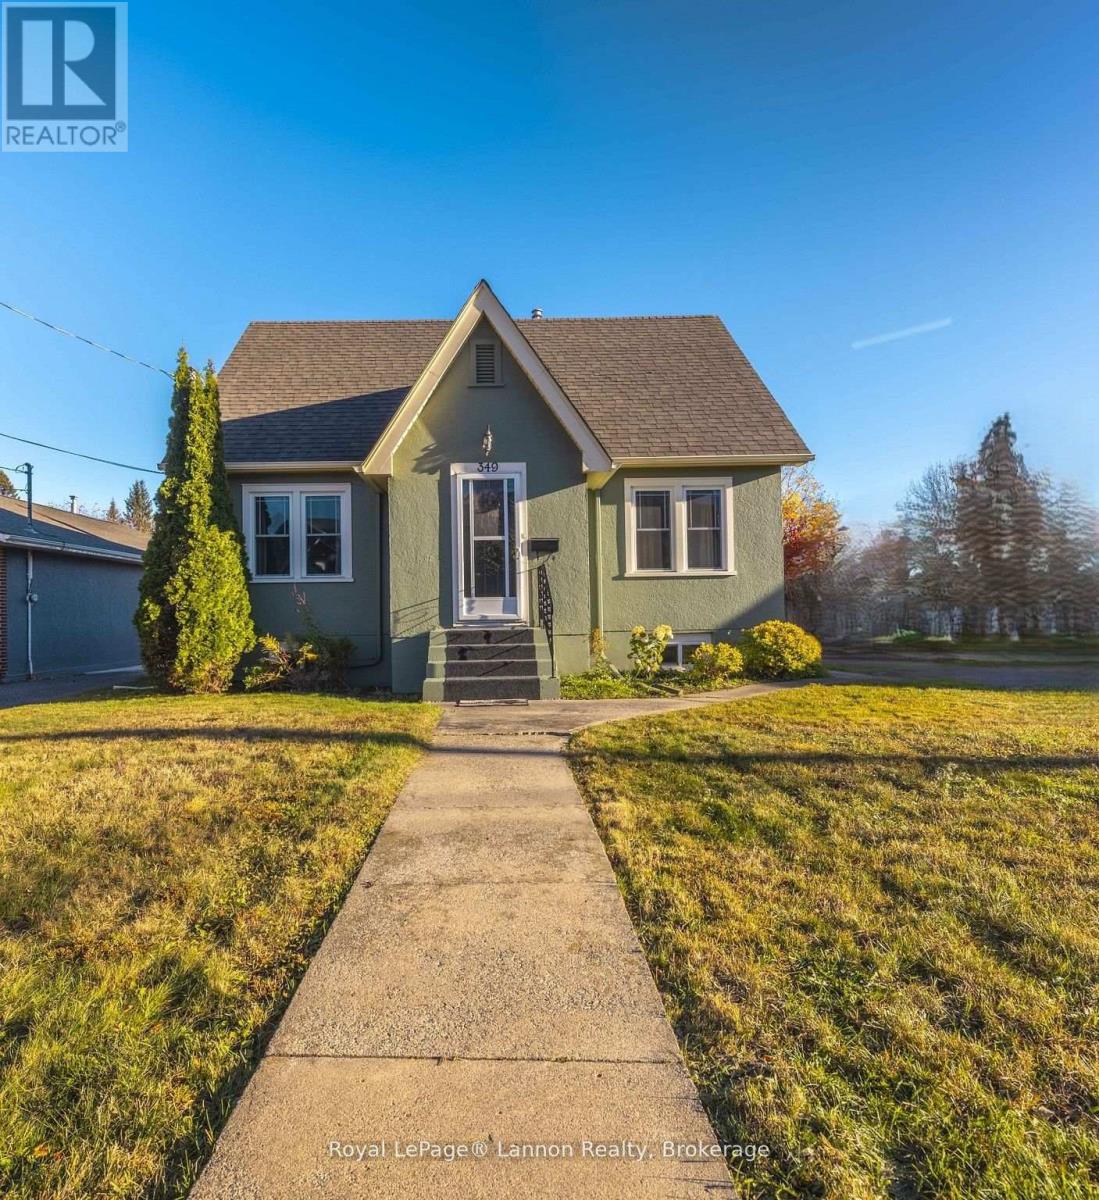
349 Algoma Street N
Thunder Bay (Court / Cumberland), Ontario
Well-maintained and full of original charm and character, this inviting home offers a wonderful blend of timeless appeal and comfortable living. The main floor features original hardwood floors, a separate dining room, and plenty of windows that fill the home with natural light. The kitchen overlooks the large, fully fenced backyard and deck, creating a lovely space to enjoy outdoor living. A main-floor bedroom with custom built-in closet organizers adds both convenience and functionality .Upstairs, you'll find a spacious primary bedroom, an additional bedroom, and a convenient 2-piece bathroom. The generous backyard offers plenty of room to build a garage, providing excellent potential to further enhance the property .Ideally located just minutes from Boulevard Lake, this home offers easy access to scenic walking paths and the opportunity to enjoy peaceful neighborhood strolls while taking in beautiful lake views. Full of character, outdoor space, and potential, this is a wonderful place to call home! (id:45725)
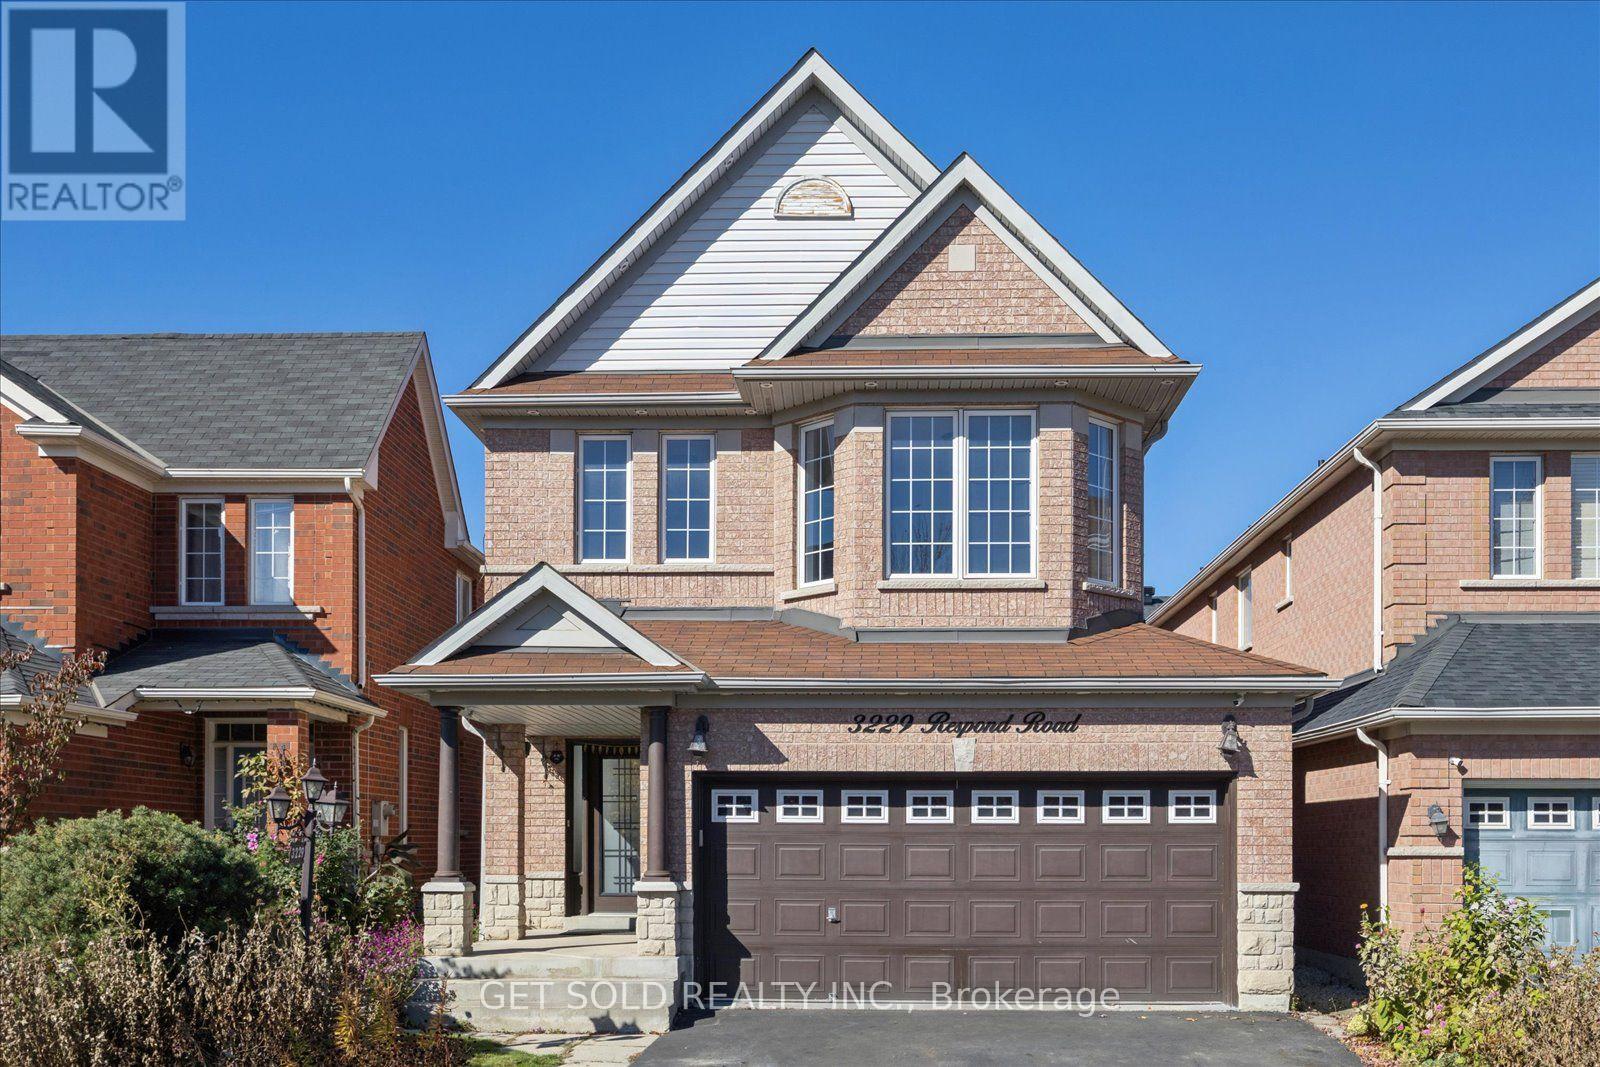
3229 Respond Road
Mississauga (Churchill Meadows), Ontario
Welcome to 3229 Respond Rd in Erin Mills. This 4+1 Bedroom, 4 Bathroom home shows nicely with a brick exterior, 2 car garage and landscaped yard. Inside features hardwood and tile floors, a main floor powder room, gas fireplace and stainless appliances in the kitchen. A hardwood staircase leads to 4 generous bedrooms, two 4 piece bathrooms and a convenient second floor laundry room with full-size washer and dryer. The backyard has a pergola and vinyl shed. The basment is fully renovated with a charming 1 bedroom apartment, 3 piece bathroom and pantry. Offered under power of sale (id:45725)
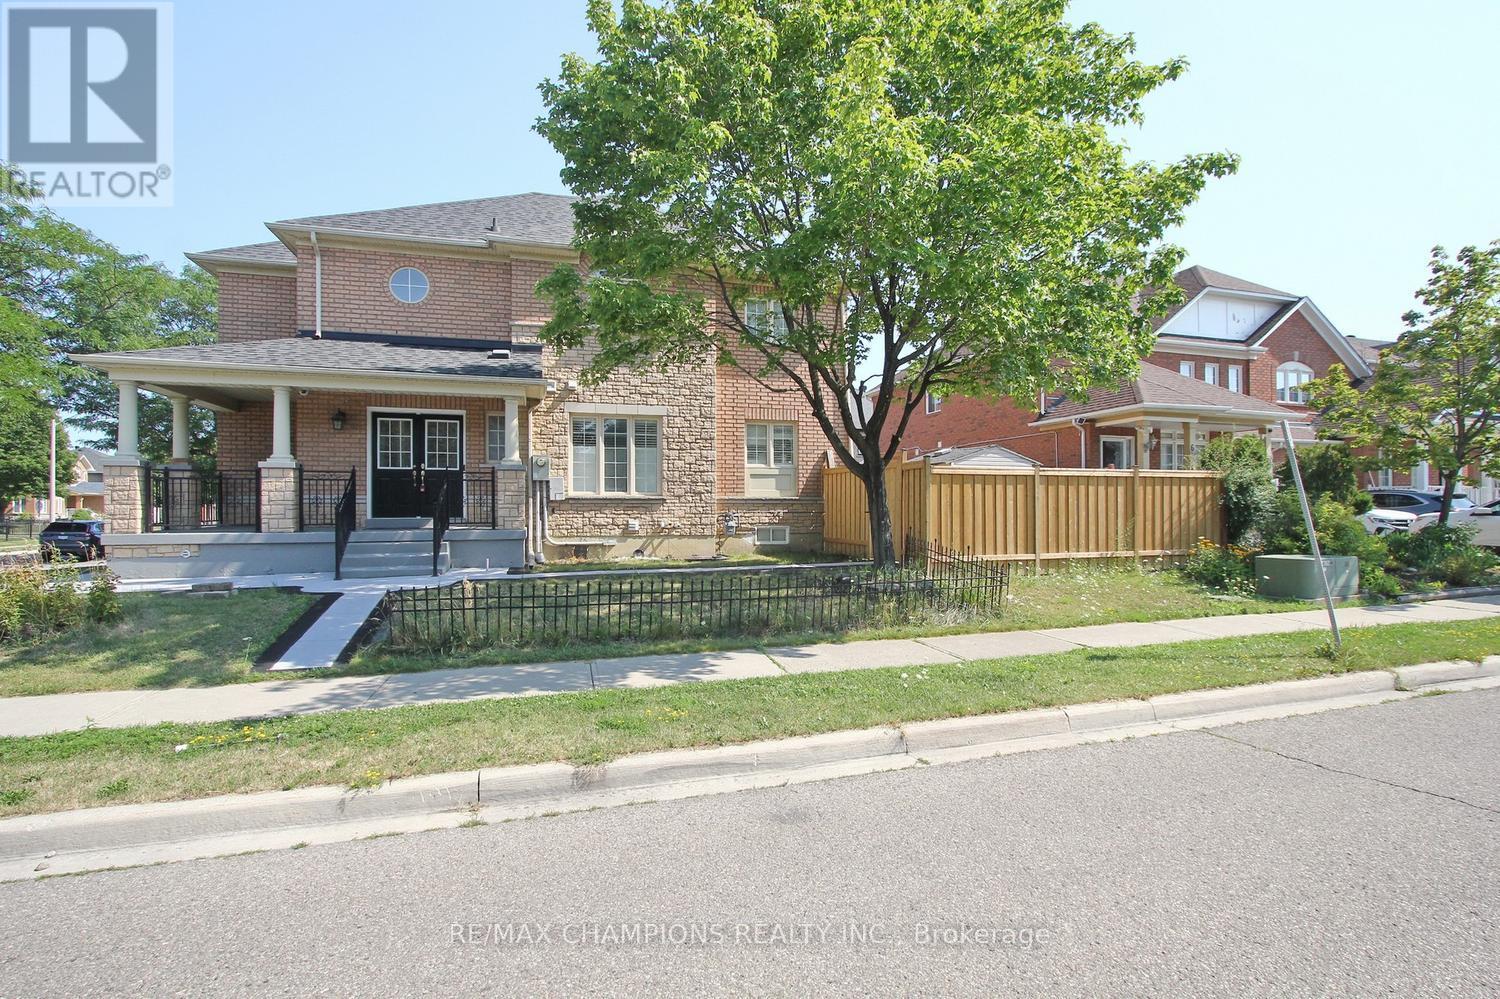
28 Egypt Drive
Brampton (Sandringham-Wellington), Ontario
LOCATION LOCATION LOCATION, Beautiful Corner lot 4+2 Bedroom Detached Home In Highly Sought Out Neighbourhood, Freshly painted no carpet in the entire house , smooth ceiling, pot lights on main and hallway,4 car parking on the driveway, Sun-Drenched Open Concept 2 Story Living Rm & Dining Rm. Bright Kitchen W/Eat-In Breakfast, Upstairs You Will Find Master W/4Pc Ensuite & 3More Generous Size Bedrooms. Great Layout, Amazing Location Minutes To Amenities, Trinity Commons Mall, Hwy 410, Public Transit & Hospital. , Worship Place, Library, park and plaza. (id:45725)
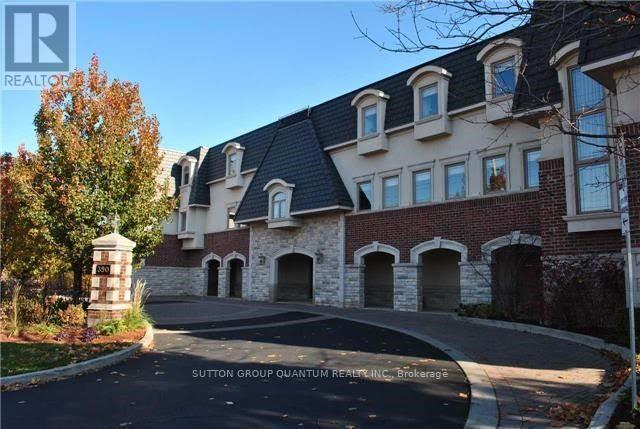
305 - 390 Upper Middle Road E
Oakville (Fa Falgarwood), Ontario
An exceptional opportunity to own a luxurious one-floor condominium in the prestigious North Morrison House, an exclusive low-rise boutique building with only 15 units. Built by the renowned Dawn Victoria Homes, this three-story residence boasts impressive curb appeal and is nestled within a serene, protected forest and valley, offering unparalleled privacy and tranquility. This rare and highly sought-after unit spans 1,920 square feet and features a thoughtfully designed open-concept layout ideal for both family living and entertaining. The suite includes two bedrooms, a versatile den (easily convertible to a third bedroom), and high-end finishes throughout. Key features include: Elegant interiors: coffered ceilings, 9-foot ceilings, and 6-inch baseboards in the living/dining room and front hall. Luxurious amenities: A double-sided gas fireplace (shared between the living room and den), extensive pot lighting, and crown molding in the living and dining areas. Gourmet kitchen: Equipped with stainless steel appliances and designed for the discerning chef. Quality craftsmanship: Hardwood flooring in the living, dining, bedroom, and den areas, along with custom closet organizers in both bedrooms. Spacious bathrooms: Designed with both functionality and luxury in mind. The pride of ownership is evident in every detail, making this move-in-ready condominium a true gem. Don't miss this rare opportunity to experience refined living in one of the most exclusive settings. (id:45725)
16 Terryellen Crescent
Toronto (Markland Wood), Ontario
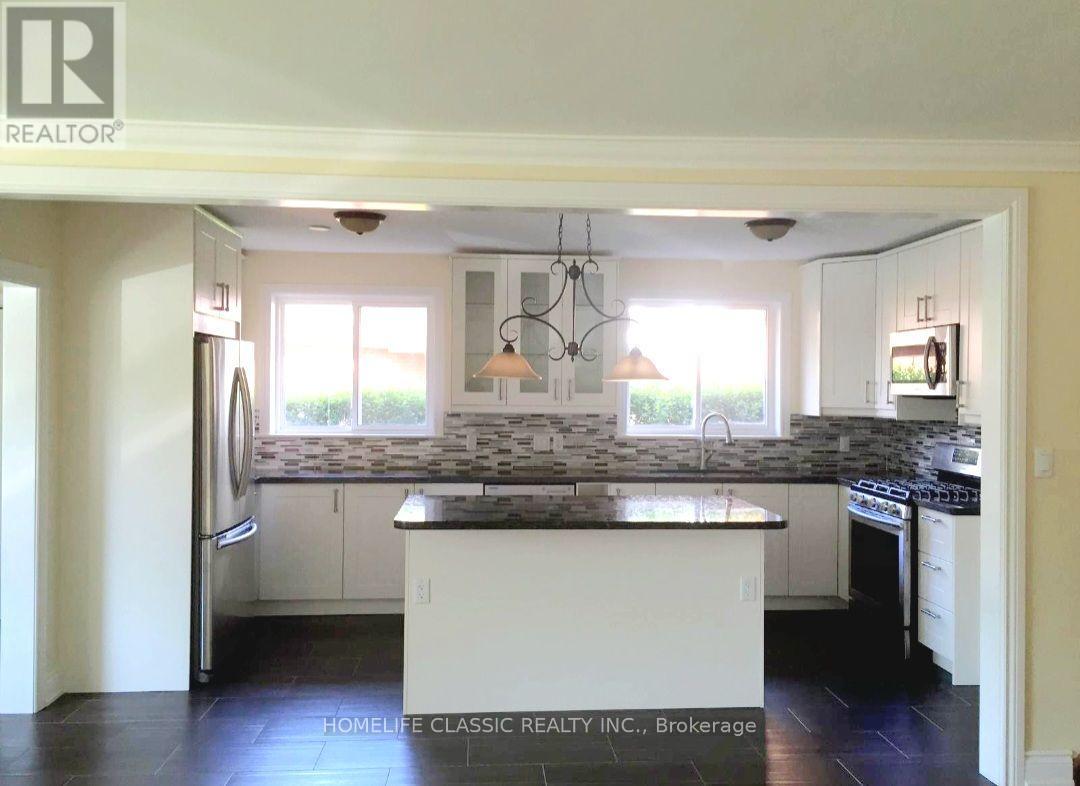
Beautiful and updated backsplit, spacious, bright, and sunny, situated in a quite Cul De Sac. Hardwood flooring throughout the rooms, newer modern kitchen with granite counters and ceramic backsplas. Gas stove and stainless steel appliances. Huge family room with a gas fireplace. Full and exclusive access to the garage and the entire driveway and the entire backyard. Close to the mall, hwy 27, public transit. Tenant pays for utilities. Landlord prefers non smokers and no pets. Tenant will be required to maintain the grounds, the driveway in the winter and maintain the back yard and front lawn throughout the lease term. (id:45725)
205 - 6475 Mayfield Road
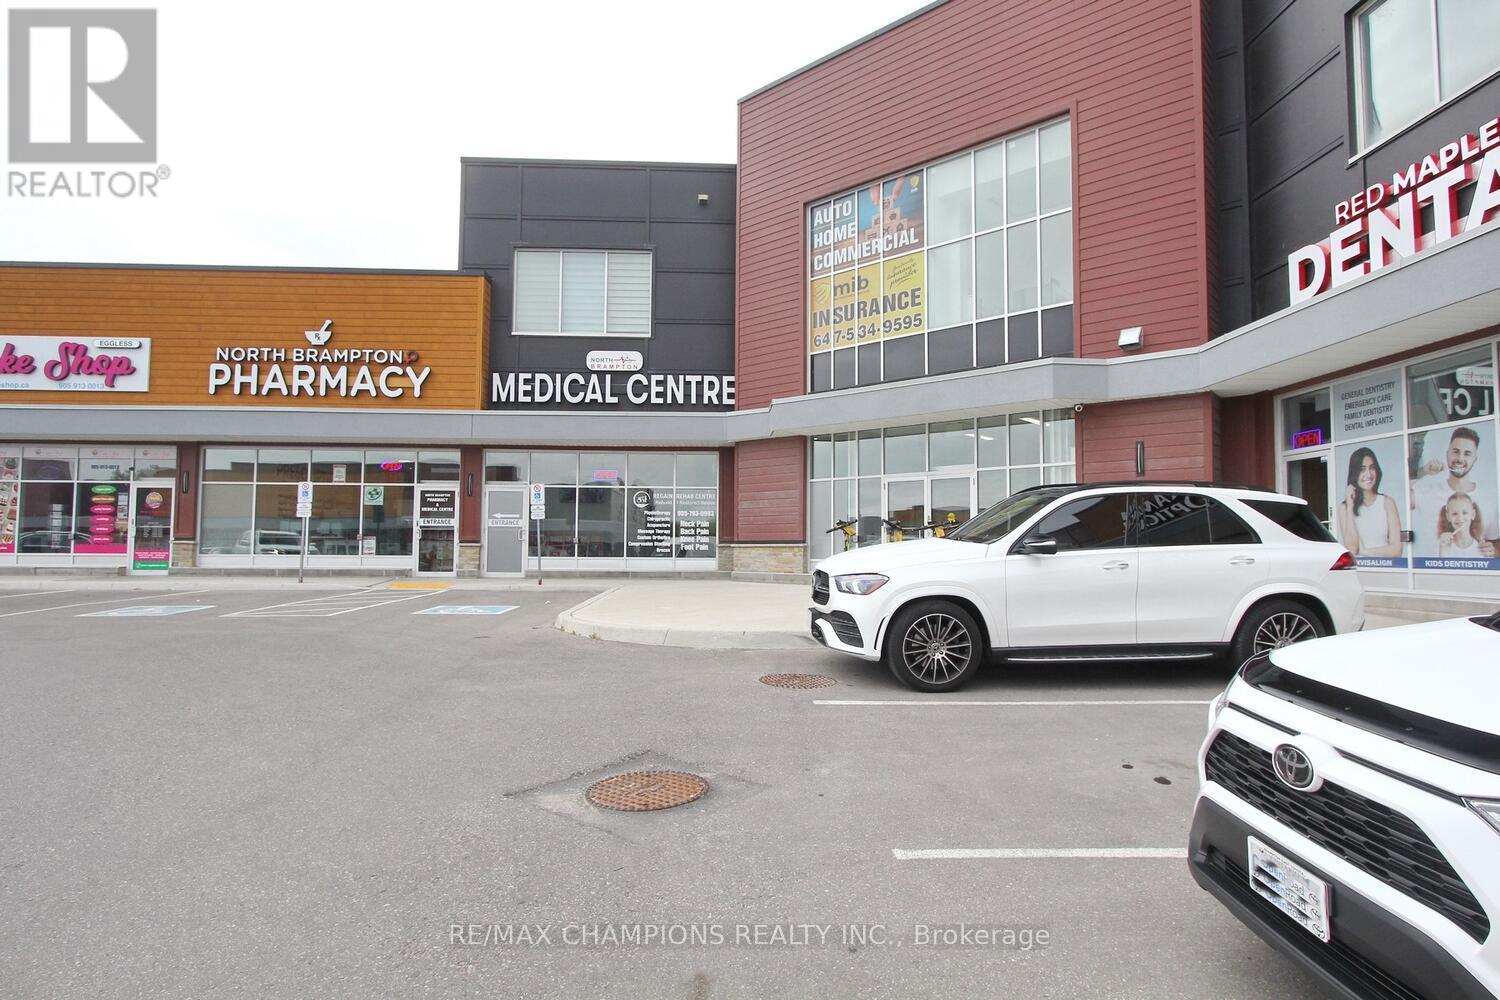
Brampton (Vales Of Castlemore North), Ontario
CORNER UNIT 970 sqft Unit For at Square Mayfield Arcadium Center located on the South West Corner Of Mayfield Rd & Goreway Dr. Located On The Second Floor, this unit features 5 Offices approved by the city of Brampton and all inspection completed. Includes a spacious Board room , washroom & Kitchen, and 4 Offices with large windows. Based in a very busy plaza, with Many Triple A tenants, prestigious businesses and Surrounded By Dense Residential Area. Elevator Access For Second Floor. The Unit Can Be Used For Professional Offices Such As; Mortgage Brokers, Employment agencies, Real Estate offices, Dispatch, Law/Immigration offices, Courier Service, Coaching, accounting , insurance offices & Many More Uses. Very unique location, Access to all major Highways and Ample parking. (id:45725)
4110 - 38 Annie Craig Drive
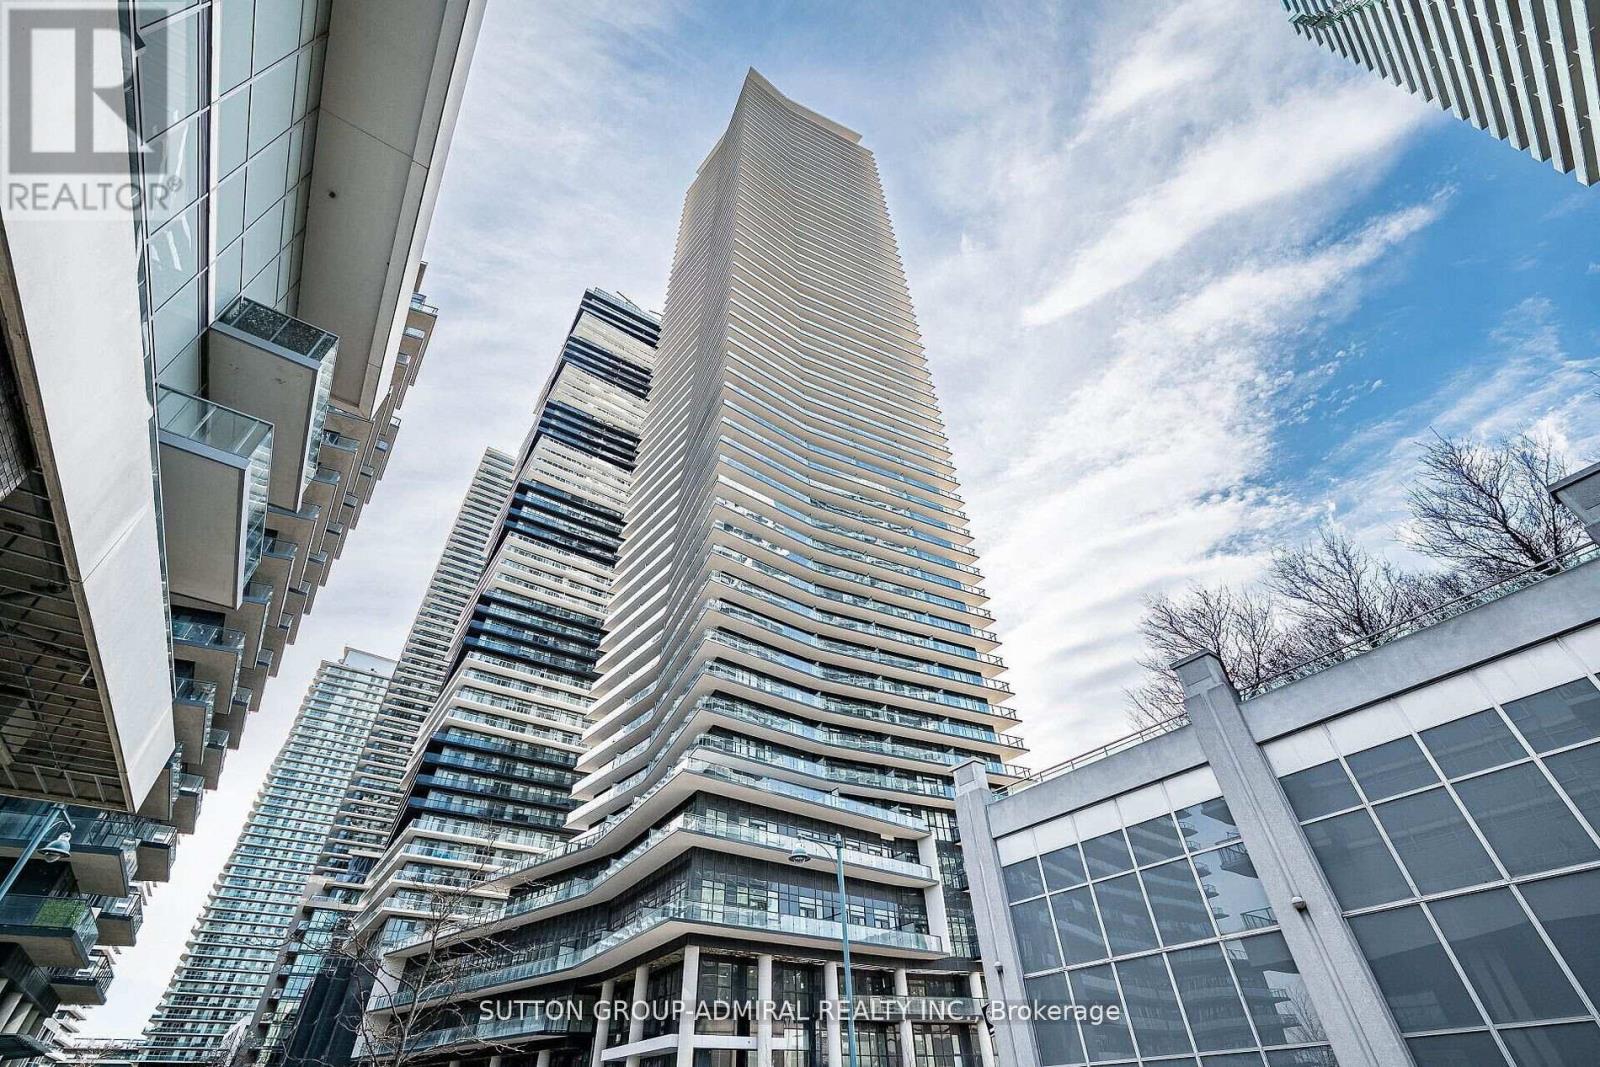
Toronto (Mimico), Ontario
Experience premier waterfront living at Water's Edge condo, just steps from the lake, with an unobstructed view of the city from the 41th floor and a side view of lake. 9 ft ceilings, laminate floors. High-gloss white kitchen with quartz countertop and undermount lighting. Huge 4 pc bath accessible via extra wide door. Livingroom and the bedroom has sliding doors to the extra long balcony. Close to public transit on Lakeshore, Humber Bay Park and miles long trails, all the shopping at Parklawn and Lakeshore.24 gr security/ concierge, indoor pool, sauna, party room, billiard room, movie theatre, one parking spot and one locker included. (id:45725)
461 Parent Place
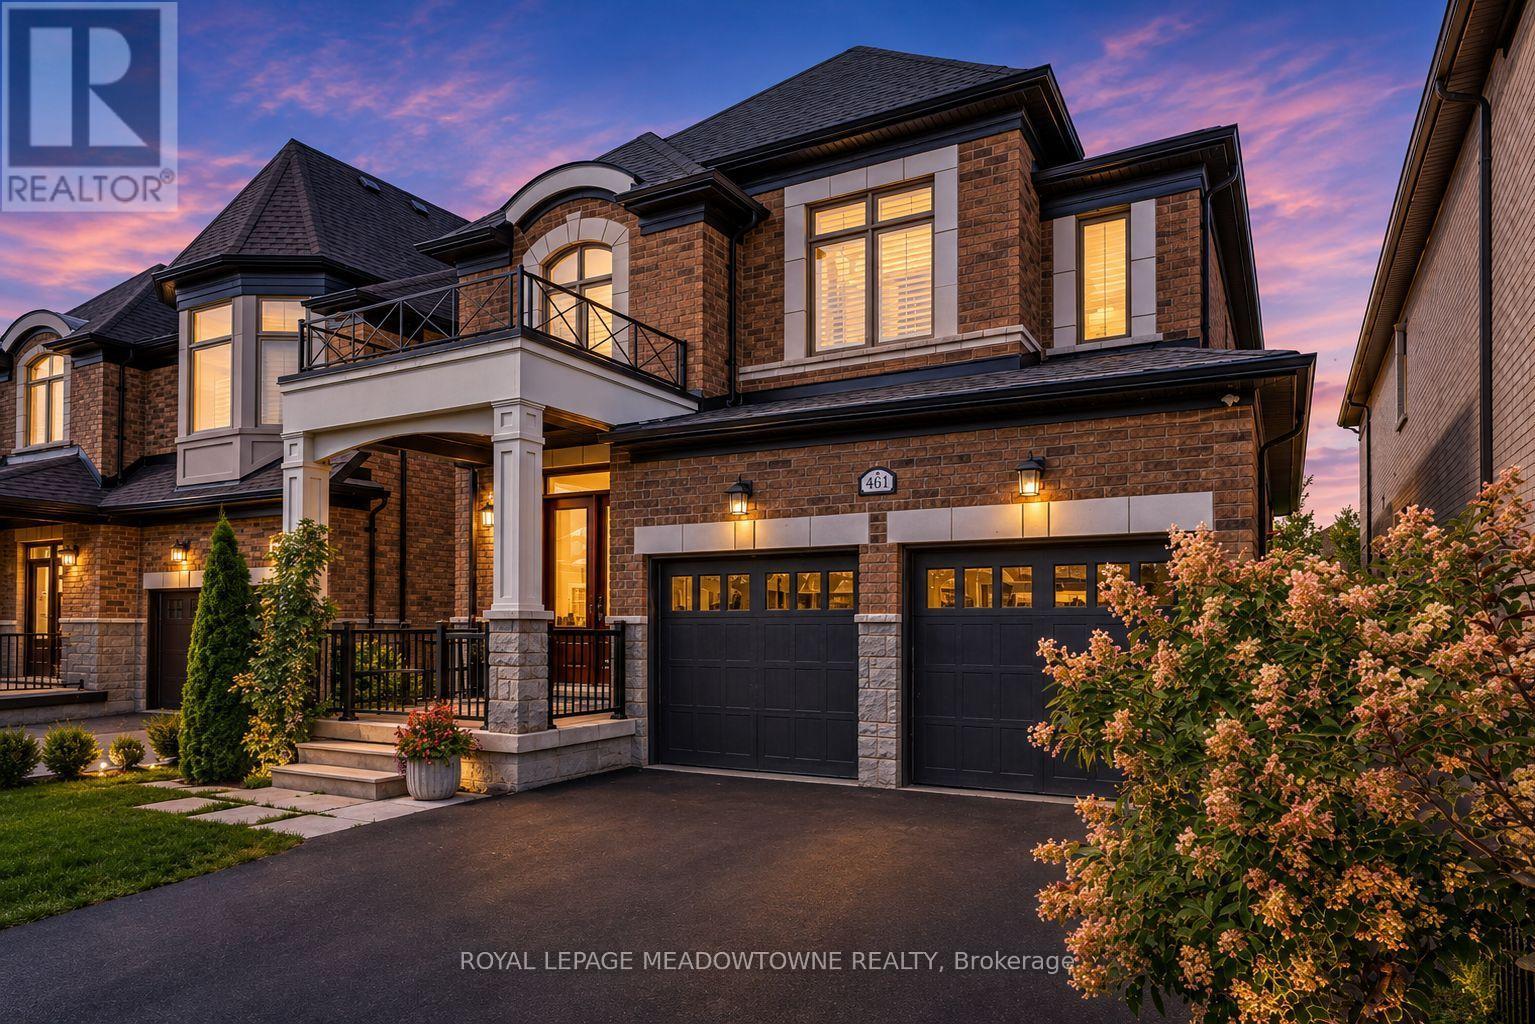
Milton (Fo Ford), Ontario
There's something special about coming home to a beautiful ravine backdrop. Welcome to 461 Parent Place, over 3700sqft of living space in Milton's Ford neighbourhood, built by Country Homes in 2020 and thoughtfully upgraded throughout. The grand foyer welcomes you through 8' double doors, while 10' main-floor ceilings, flat ceilings, California shutters, hardwood flooring and a hardwood staircase create a polished, inviting interior. The chef-worthy white kitchen features subway tile backsplash, stainless steel appliances, an eat-in area and large dual-toned island, plus direct access to the deck and fully fenced backyard. The open-concept living and dining spaces are made for gathering, with a modern electric fireplace adding warmth to the living room. The primary bedroom offers double walk-in closets and a 5pc ensuite. Bedroom 4 has its own walk-in closet and private 3pc ensuite, complemented by a 5pc main bath and main-floor powder room. The beautiful builder-finished basement is ready to enjoy with an open rec room, comfortable carpet, two bedrooms with larger windows and a 4pc bathroom. A covered private porch, interior garage access through the laundry room, double-car garage and parking for 4 complete the home. If you're looking for a 4+2 bedroom, 5 bathroom detached home for sale in Milton with a finished basement and ravine setting, 461 Parent Place deserves a closer look. (id:45725)
6 Marcel Road
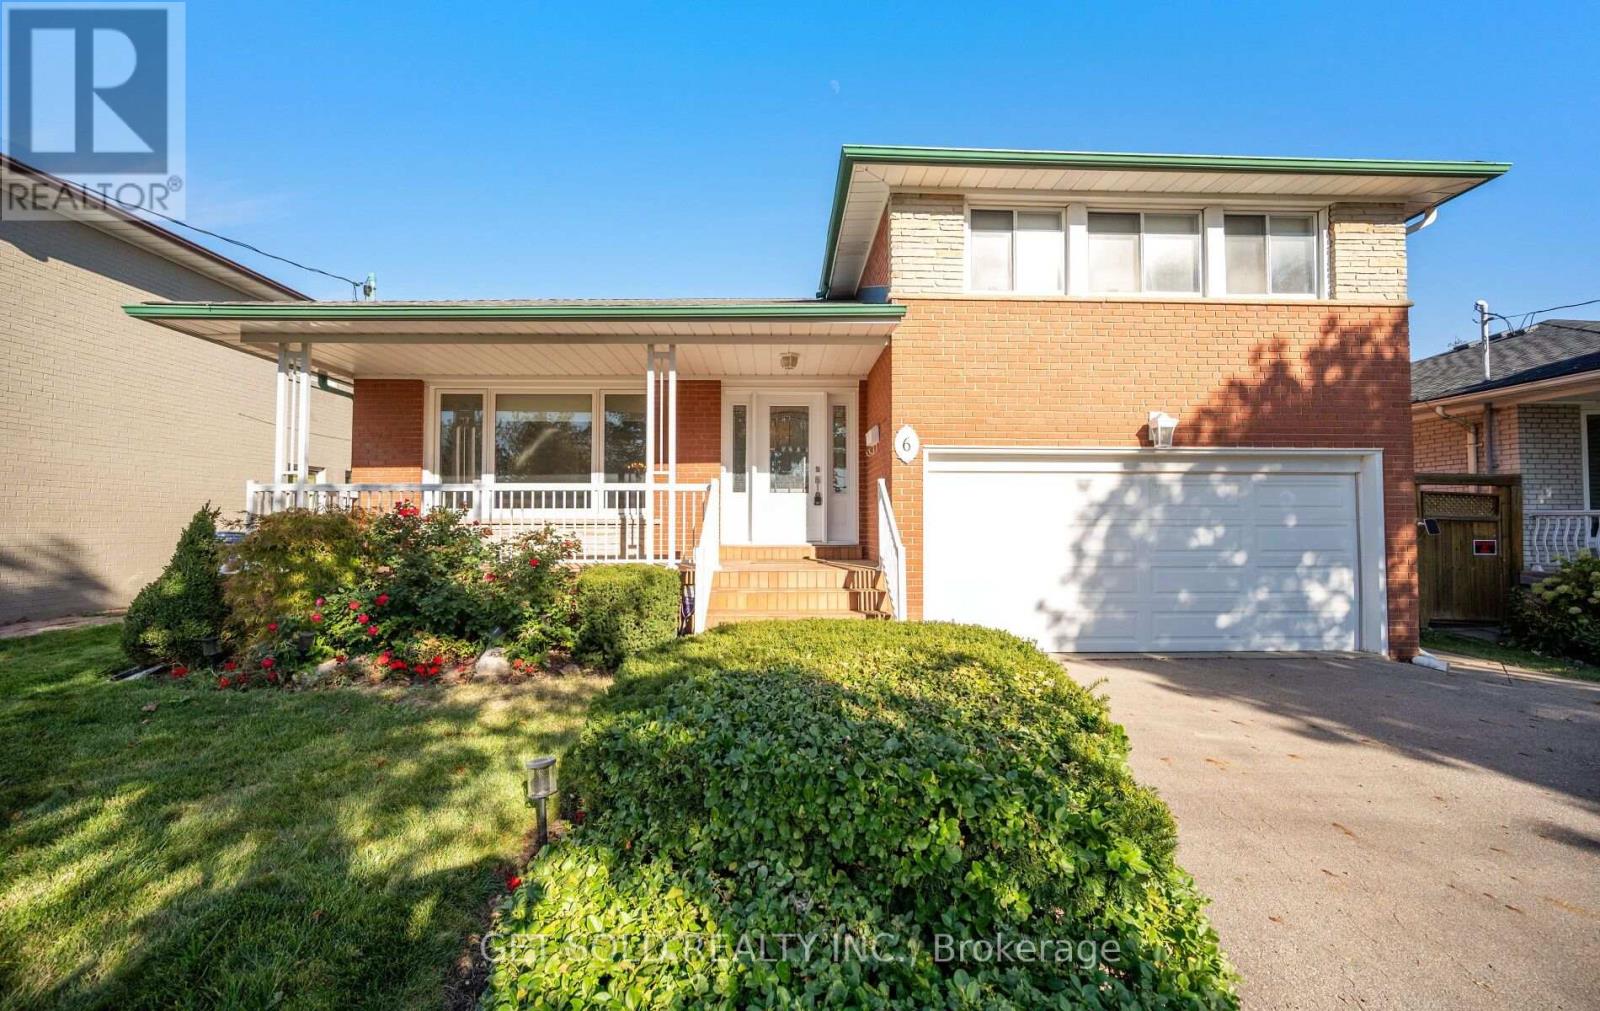
Toronto (Rexdale-Kipling), Ontario
Welcome to 6 Marcel Rd, nestled on a quiet street in the heart of Etobicoke's Rexdale community. Brimming with character and versatility, this comfortable and clean home serves as a fantastic canvas for your personal touches or modern updates. The classic side-split design beautifully segments the living zones, creating a main floor that features a bright living room and a dedicated dining room complete with hardwood flooring as well as a spacious kitchen. A short flight of stairs leads to the upper level, which hosts 3 well sized bedrooms also with hardwood flooring and a 4 piece bathroom. The lower level offers a convenient 2 piece powder room and a warm and inviting family room with a walk-out to the patio and backyard, perfectly blending indoor/outdoor leisure. Head down to the finished basement to discover an updated secondary kitchen and 3 piece bathroom. A large entertainment room offers fantastic potential for an in-law suite or a dynamic space with endless possibilities. A highly desirable 2-car garage provides plenty of room for secure parking and extra storage. This home places you in an exceptionally accessible pocket of northwest Toronto with close proximity to Highways 401 and 427, Etobicoke North GO Station, public transit, local schools, Humber river trails and plenty of shopping. (id:45725)
235 - 3888 Duke Of York Boulevard
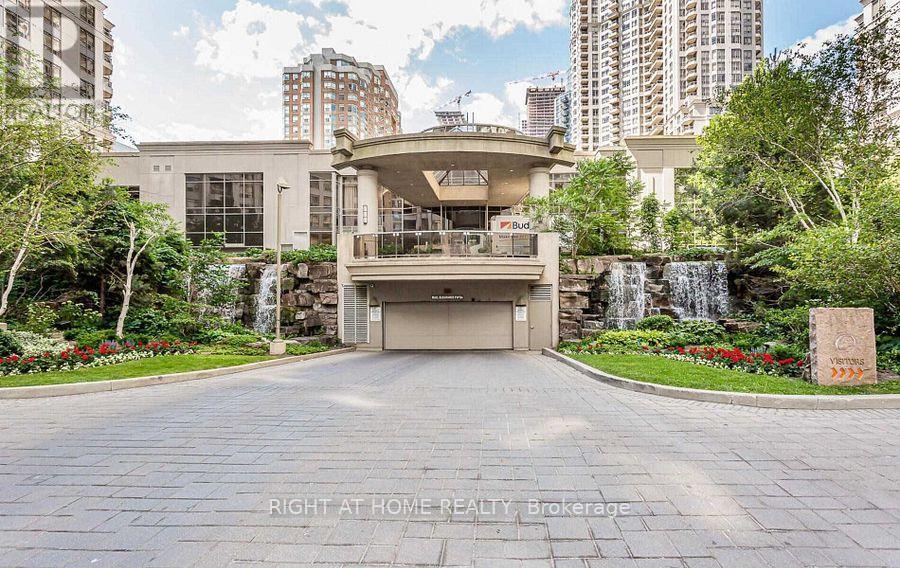
Mississauga (City Centre), Ontario
Welcome to Luxury living in square one Mississauga.Two tone kitchen with quartz counter tops and seam lessly combined with living and dinning area. Overlooking to an open, large ( 30 ft long) balcony with stunning views of charming Celebration Square.Freshly Painted. Family Oriented Building. 1 Locker, 1Parking Spot conveniently close from Parking To Apartment.Resort-style living with incredible amenities 24-hour security, indoor pool, hot tub, bowling alley, gym, theatre, guest suites. Close to amenties like Square One, Celebration Square, Restaurants, Transit, Grocery stores, library , YMCA, Mississauga City hall, access to highway and new coming Rail connection. (id:45725)
1626 Leblanc Court
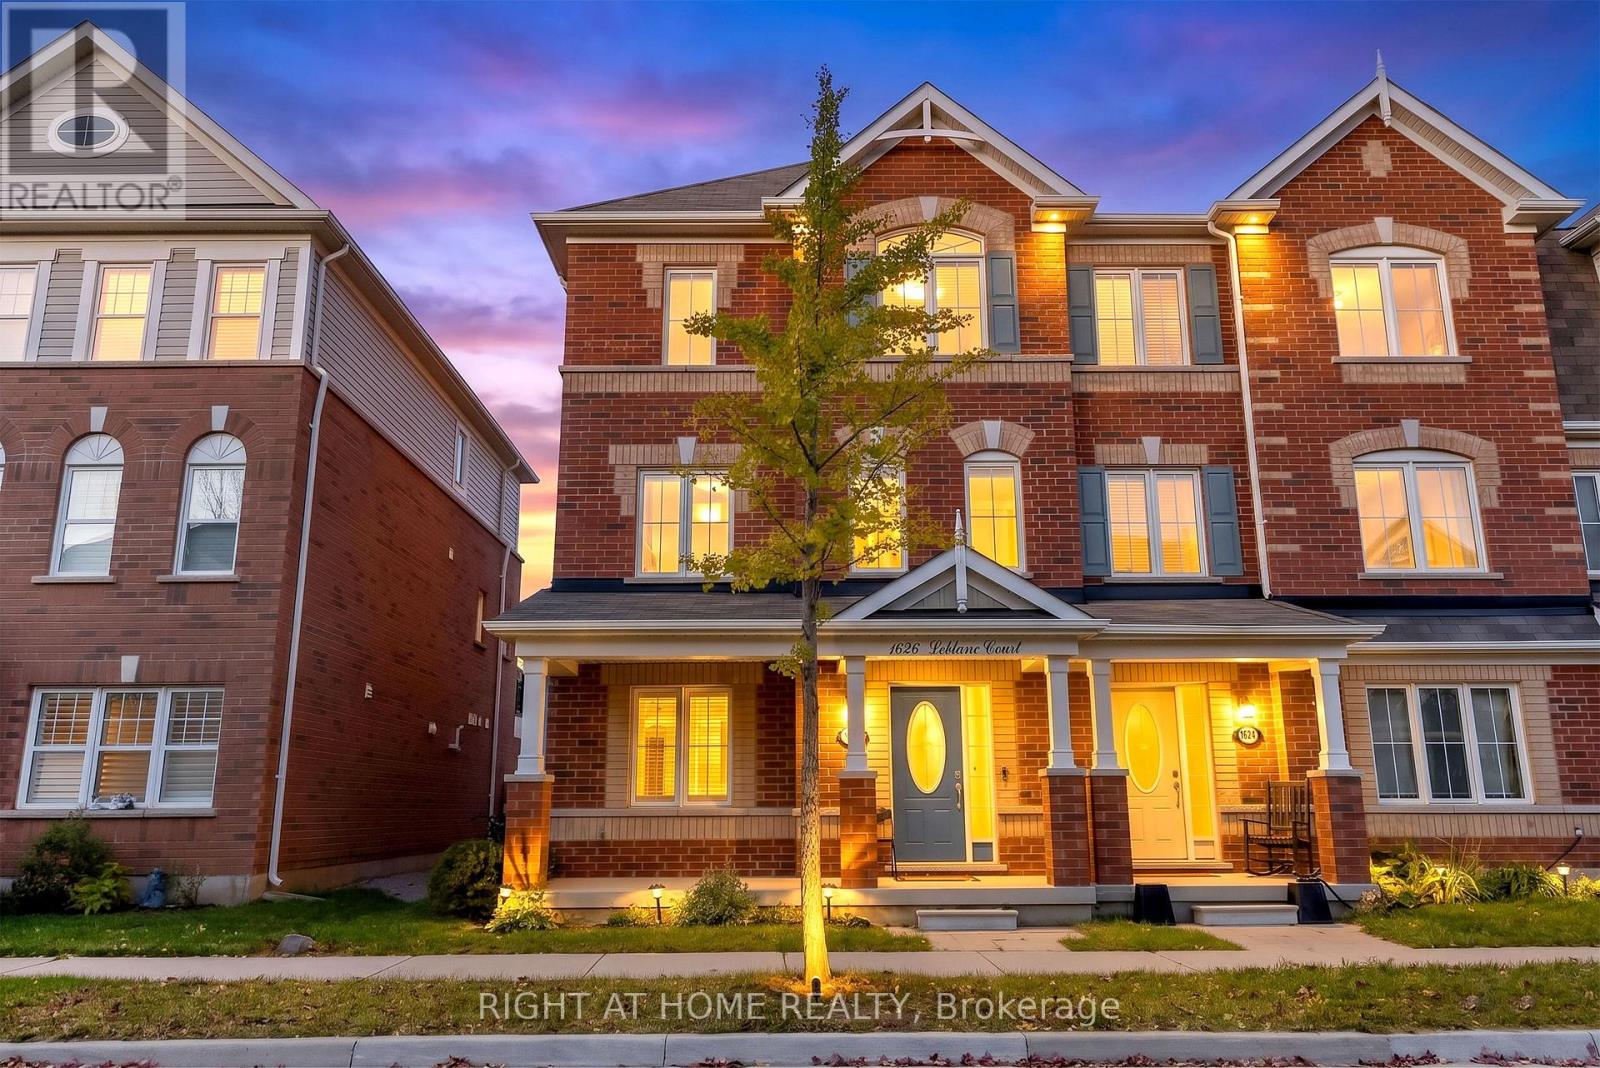
Milton (Fo Ford), Ontario
Rare double car garage! Fully freehold, approximately 2,000 sqft., 4-bedroom, 3.5-bathroom townhome in the desirable Hawthorne South Village community. This versatile three-storey layout features an upgraded ground-level bedroom with a full bathroom, laundry, and direct garage access, offering excellent flexibility for in-laws, extended family, or a home office. The second floor features separate living, dining, and family rooms. The open concept kitchen boasts a centre island and breakfast area with a walkout to a huge terrace deck, perfect for summer BBQs and outdoor entertaining. The third floor continues with newer, carpet-free flooring (2025) throughout three well-sized bedrooms, including a spacious primary bedroom with an upgraded 4-piece ensuite. Two additional bedrooms on this level are good sizes also. A fantastic opportunity to enjoy spacious freehold living, a rare double car garage, and a flexible layout to suit your family's needs! Notable upgrades: Oak staircase, Bosch fridge, newer oven, dishwasher, kitchen sink, washer, dryer. (id:45725)
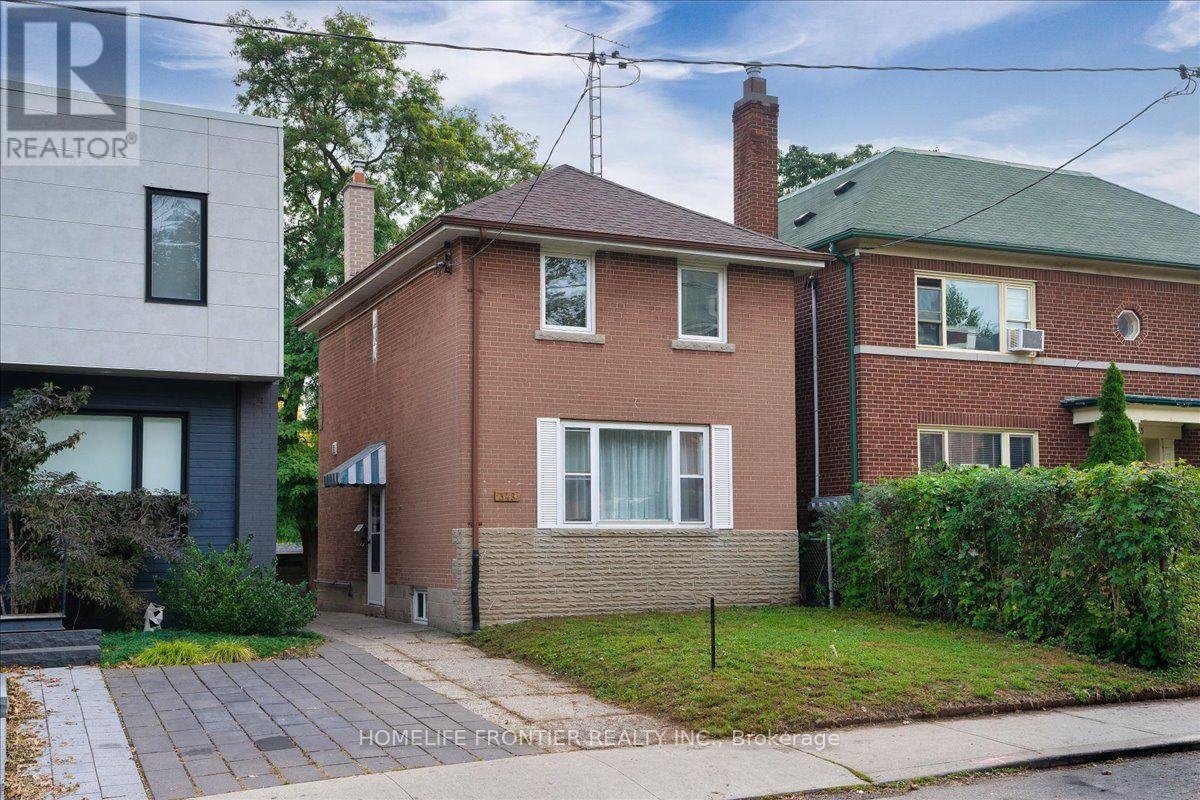
345 Windermere Avenue
Toronto (High Park-Swansea), Ontario
Stunning Fully Renovated 2+1 Bedrooms, 2-Bath Detached Home In Sought-After Swansea/Bloor West Village! Thoughtfully updated by the current owner, this turnkey home blends style, comfort & functionality across 2 finished levels plus a bright finished basement. There's a certain warmth, quality & subtle charm here that comes from thoughtful design & a layout that simply works. The main floor flows naturally from the living room to the adjoining dining area & into a beautifully reimagined kitchen w/ sleek cabinetry, granite counters & backsplash, breakfast bar, quality S/S appliances & a window directly above the sink overlooking the backyard. Hardwood flooring enhances the upper level, while laminate flooring complements the main floor & finished basement, w/ pot lights throughout the home adding a bright, polished feel. Sliding glass doors in the dining room open directly to a generous deck & fully fenced private yard w/ an open green outlook, perfect for entertaining or relaxed weekends. Upstairs are 2 generous bedrooms, including a spacious primary w/ an oversized organized closet & a second bedroom w/ a walk-in closet, plus a renovated 3-piece bath w/ glass-enclosed shower & its own window. The finished lower level offers above-grade windows & a large flexible room ideal as a 3rd bedroom, family/rec room or home office, plus a modern 4-piece bath w/ soaker tub, its own window & convenient walk-up access. Owner has obtained City approval for a proposed front yard parking pad. Acces to backyard through shared driveway offers potential for extra parking. Enjoy a pleasant walk to Runnymede Subway & the trendy shops, cafés & restaurants of Bloor West Village. Surrounded by parks & green space, the home is also w/ in easy reach of majestic High Park, Grenadier Pond, Humber River trails & the Martin Goodman Trail. Nearby schools include Swansea Junior & Senior PS, ÉS Toronto Ouest, Karen Kain School of the Arts, Humberside CI, & Ursula Franklin Academy. (id:45725)
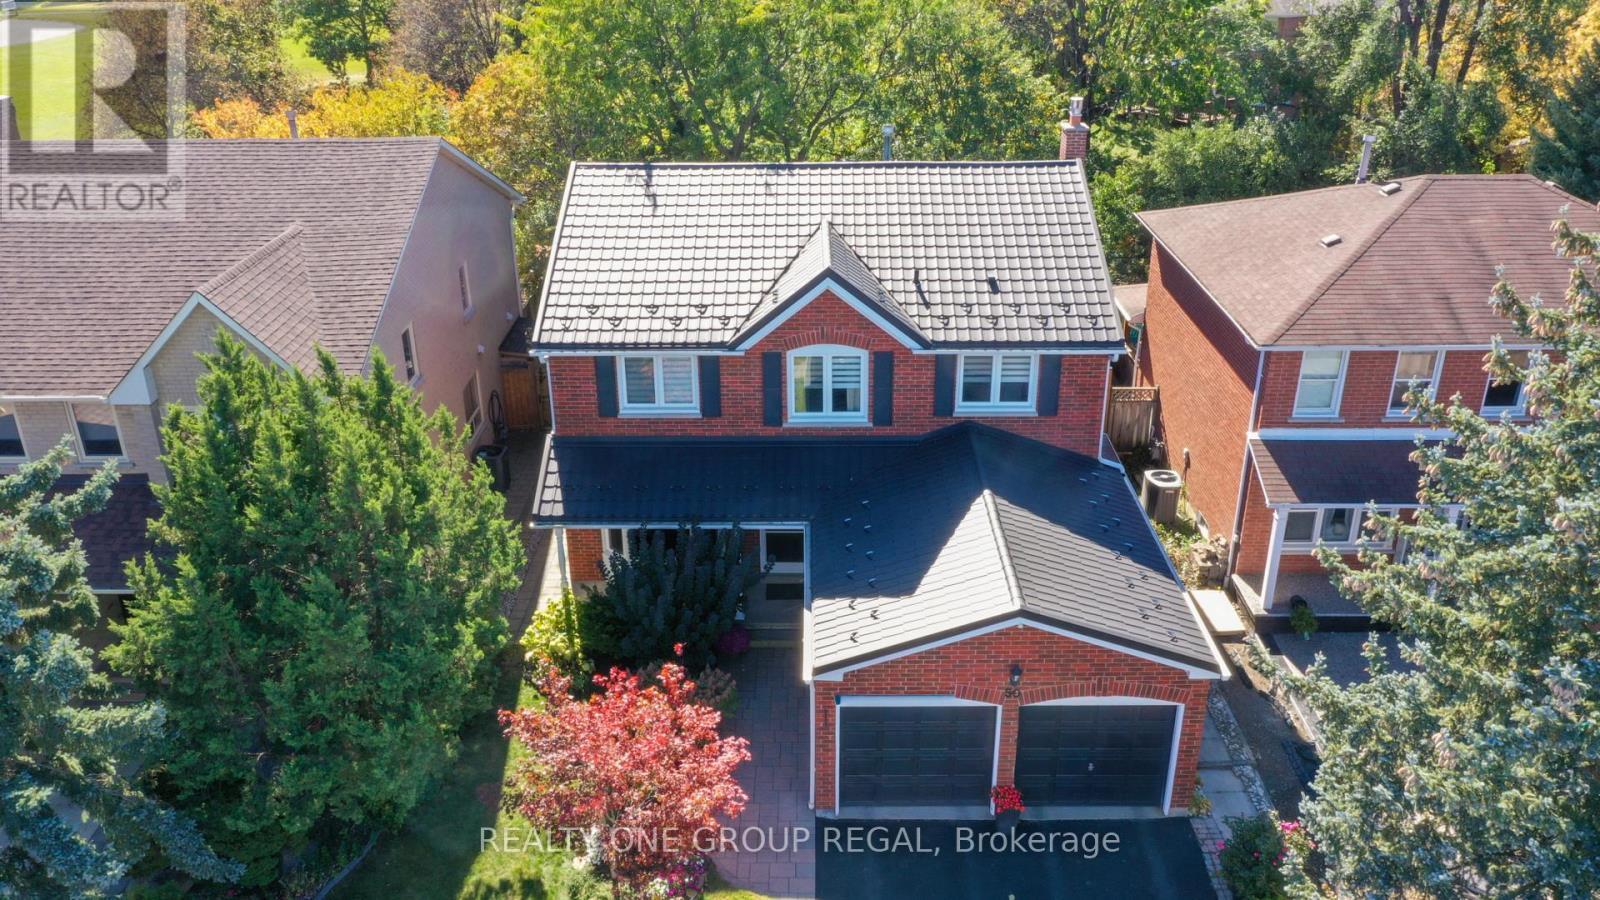
50 Nipissing Crescent
Brampton (Westgate), Ontario
Welcome to 50 Nipissing Crescent! Nestled on a quiet crescent in a sought-after neighbourhood, this exceptionally well-maintained 4+2 bedroom, 4-bathroom home offers generous living space and a wonderful setting backing onto Nasmith Park. The inviting interior features separate living and dining rooms, a family room with a gas fireplace, and a spacious eat-in kitchen with a walkout to the stunning landscaped backyard.The oversized, luxurious primary suite offers a private ensuite and a separate sitting room overlooking the park, creating a peaceful retreat to unwind.The finished 1,100 sq. ft. basement features a 3-piece bathroom, an additional spacious living area, and a home gym, with a versatile layout that can easily be adapted to suit your needs.Lovingly cared for and meticulously maintained, this is a wonderful opportunity to make this exceptional house your new home! (id:45725)
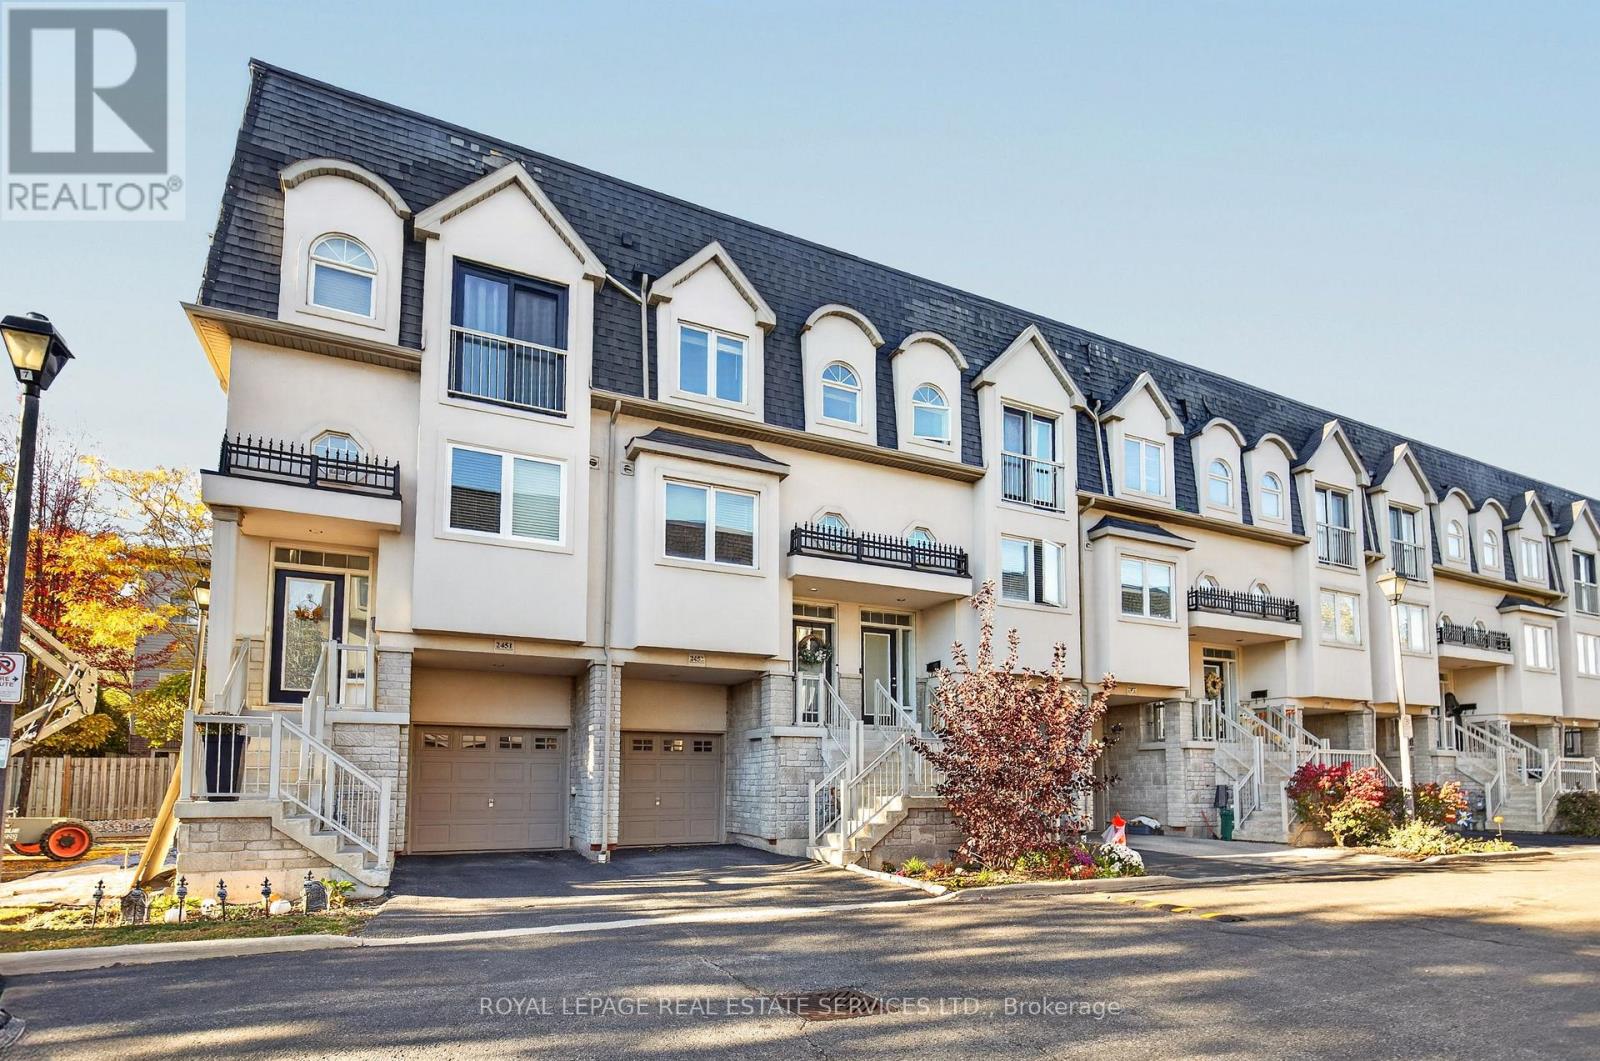
2453 Scholars Common Lane
Burlington (Mountainside), Ontario
Welcome to 2453 Scholars Common Lane, Burlington! This stylish 3-storey townhouse offers the perfect blend of modern comfort, functionality and indoor-outdoor living in a desirable, family-friendly neighbourhood. Featuring 2+1 bedrooms, 2 full bathrooms, 9-ft ceilings, pot lights and beautiful hardwood flooring, this home boasts a bright, open floor plan ideal for everyday living and entertaining. The spacious kitchen flows seamlessly into the dining and living areas, creating an inviting space to gather with family and friends. The updated kitchen features quartz countertops, newer stainless steel appliances, ample cabinetry, generous counter space and a peninsula with a built-in sink and seating for three-perfect for casual dining and entertaining. The living room offers beautiful hardwood flooring and access to a Juliet balcony, filling the space with natural light. A versatile den provides the perfect opportunity for a home office, guest room or additional living space. Step outside to the private backyard, complete with garden space and a patio, ideal for summer barbecues and outdoor enjoyment. The private rooftop terrace is a standout feature, offering the perfect retreat for morning coffee, entertaining guests or unwinding under the stars. Conveniently located close to schools, parks, shopping, public transit, GO Transit and major highways, this home offers an exceptional lifestyle in a sought-after Burlington location. A must-see opportunity! (id:45725)
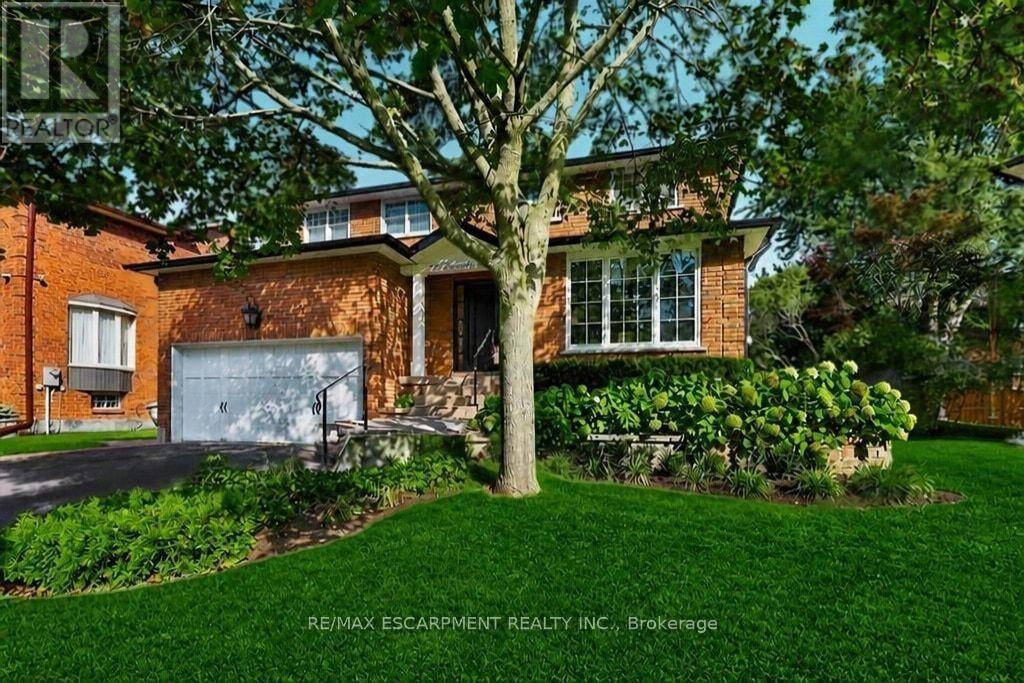
126 Wanita Road
Mississauga (Port Credit), Ontario
Welcome to one of Port Credit's most sought-after neighbourhoods, where an exceptional family lifestyle meets effortless walkability. Set on a quiet cul-de-sac south of Lakeshore Road, this beautifully maintained four-bedroom, four-bathroom brick home is surrounded by mature landscaping and impressive curb appeal, just moments from the lake, waterfront and marina, scenic trails, shops, restaurants and highly regarded private and public schools. The inviting main floor has a spacious living room that can easily function as a private home office, an elegant dining room and an open-concept kitchen overlooking the bright family room, complete with an open-flame gas fireplace. Walk out to a professionally landscaped, fully fenced backyard featuring a generous deck and private, pool-sized yard - an ideal setting for summer entertaining and family gatherings. The main-floor laundry adds everyday convenience. Upstairs, the oversized primary retreat features a walk-in closet and luxurious five-piece ensuite. Three additional bedrooms and a well-appointed four-piece bathroom provide plenty of space for a growing family. The finished lower level extends the living space with a large recreation room, fireplace and custom built-ins, plus a versatile private room behind double French doors. With a three-piece bathroom nearby, this flexible space can serve as a guest suite, home office, children's playroom or combination of uses. Additional cold storage provides practical functionality. Complete with a double-car garage and professionally landscaped grounds, this is a rare opportunity to establish your family in one of Port Credit's most desirable communities, surrounded by some of Mississauga's most prestigious real estate and all the lifestyle amenities that make this area so special. (id:45725)
2084 Fifteenth Side Road
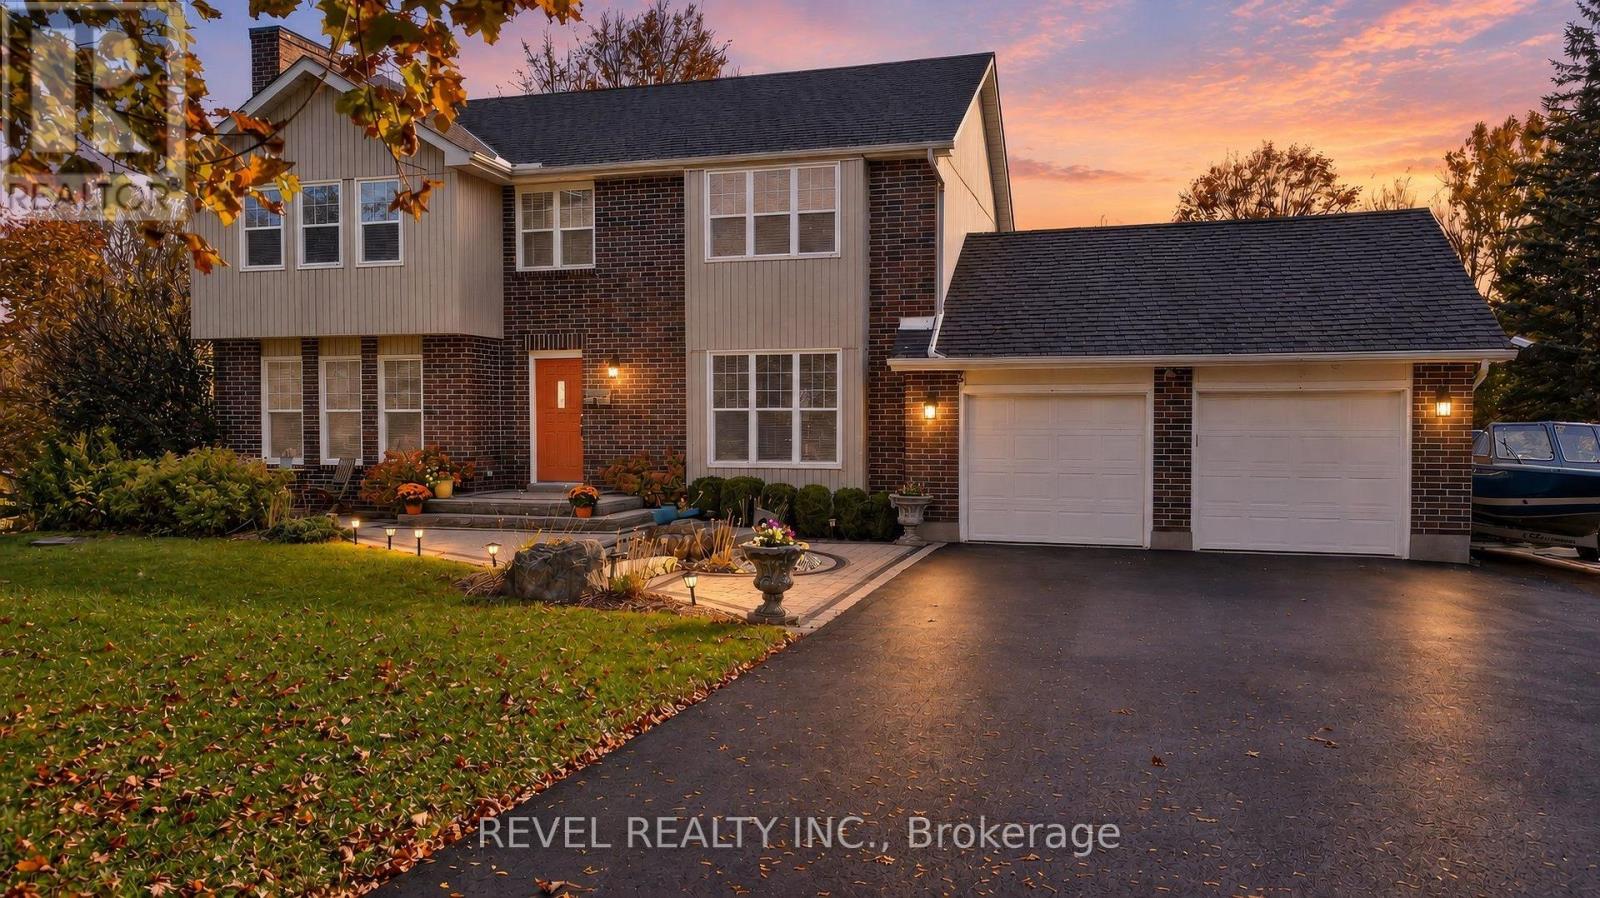
Milton (Moffat), Ontario
Set well back from the road on a private 1.35-acre lot in the hamlet of Moffat, this well-maintained 4-bedroom, 2.5-bath home offers country living with convenient access to Milton, Guelph, Campbellville and Highway 401. Heated travertine flooring leads from the front foyer into the updated kitchen, featuring granite countertops and a breakfast bar. Separate living and dining areas offer space for entertaining, while the inviting family room with propane fireplace is perfect for cozy evenings. Upstairs, the oversized primary bedroom and three additional bedrooms provide comfortable family living, along with two full bathrooms. The partially finished lower level features a recreation room and workshop, ideal for hobbies or additional living space. Comfort and convenience include heat pump heating, central air, updated windows, insulated vinyl siding and central vacuum. Outside, enjoy summer days by the pool, relax on the rear deck or gather around the fire pit beneath mature trees. A brand-new asphalt circular driveway offers parking for 8+ vehicles, while the double attached garage provides additional space for vehicles and recreational equipment. Located within the Brookville Public School catchment and minutes from Campbellville's shops, restaurants, parks and trails, this move-in-ready property offers privacy, space and the best of country living, with everyday amenities close at hand. Make this inviting property your own! (id:45725)
Lower - 39a Lippincott Street E
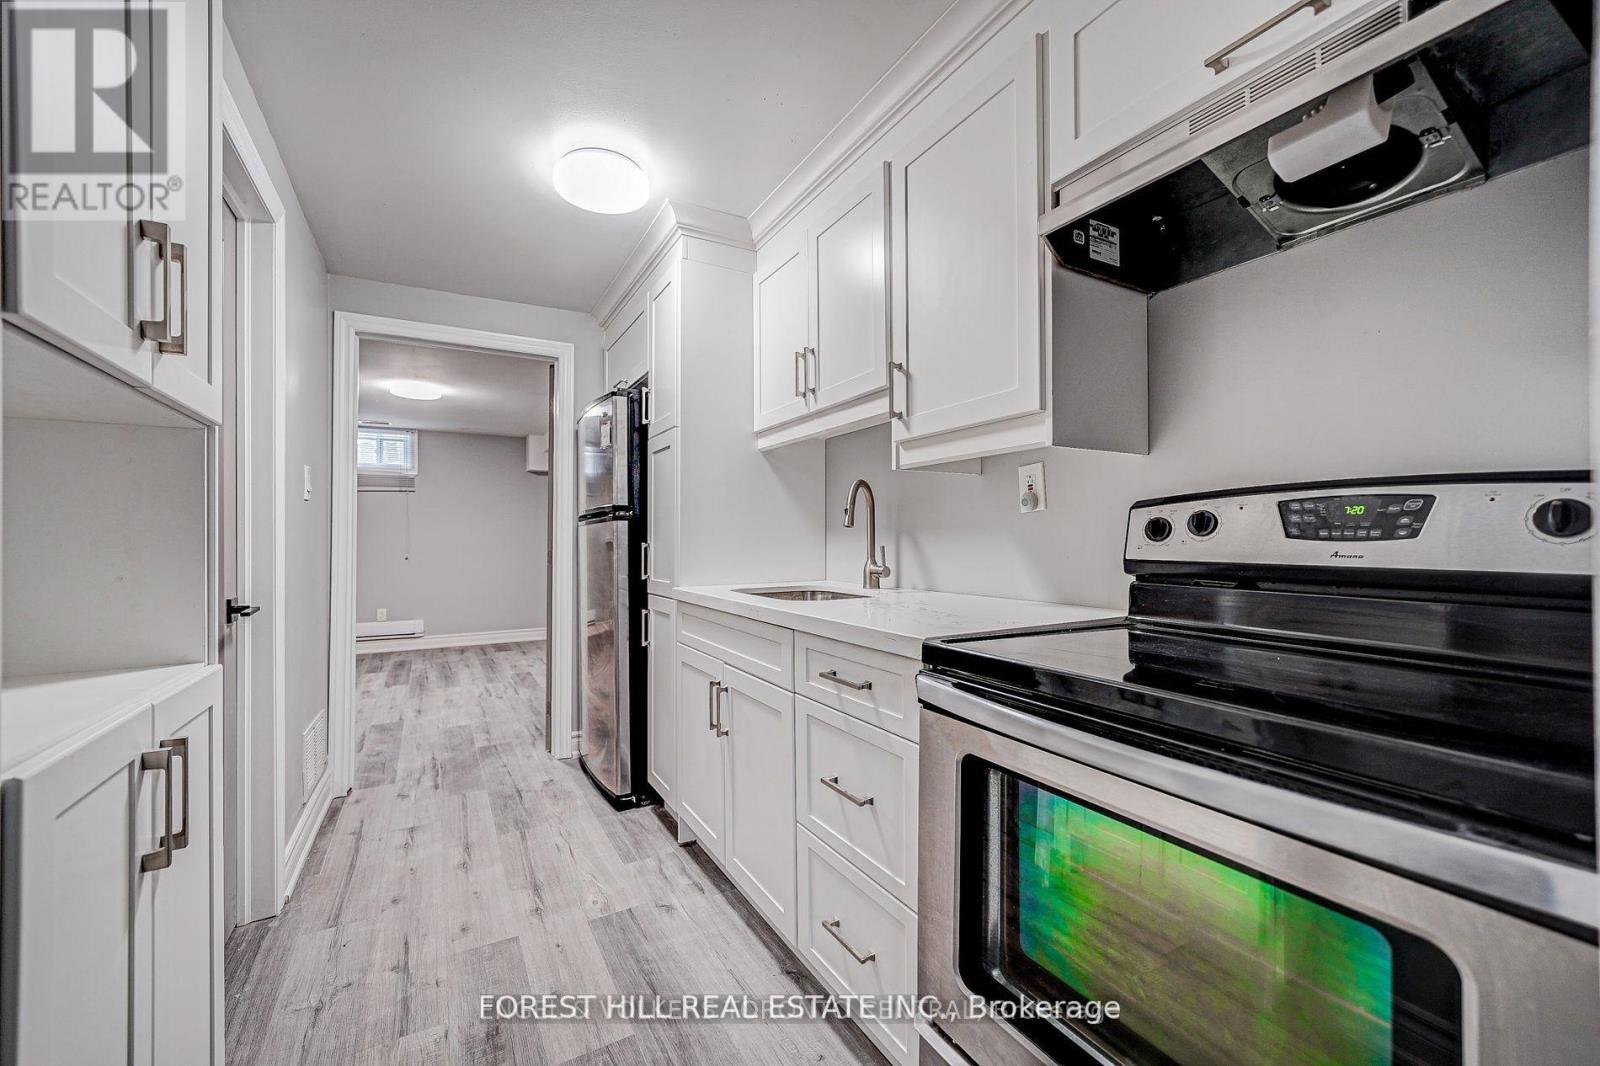
Toronto (Weston), Ontario
Fully and professionally renovated with modern fixtures and finishes. This 755 sf 1-bedroom has all the space and convenience you would want:spacious rooms, separate entrance, ensuite laundry and plenty of closet space. Comes with 1 parking space in the driveway. (id:45725)

123 Main Street
Richmond Hill (Westbrook), Ontario
rowing Cannabis franchise opportunity for the forward thinking entrepreneur in you. We are seeking those who want to run their own exclusive are for walk-ins and delivery. We provide the recipe for success, you provide the knowledge and drive to be a success. Become a part of a national chain with a national brand. We handle all the landlord and government hurdles, you handle the customers. We offer head office suport that will ensure you are as successful as you want to be. A number of opportunities available. Note: The location on the listing is for marketing purposes only, the specific location will be dependant on where you are interested in operating. (id:45725)
Office 2a-531 King Street
Midland, Ontario
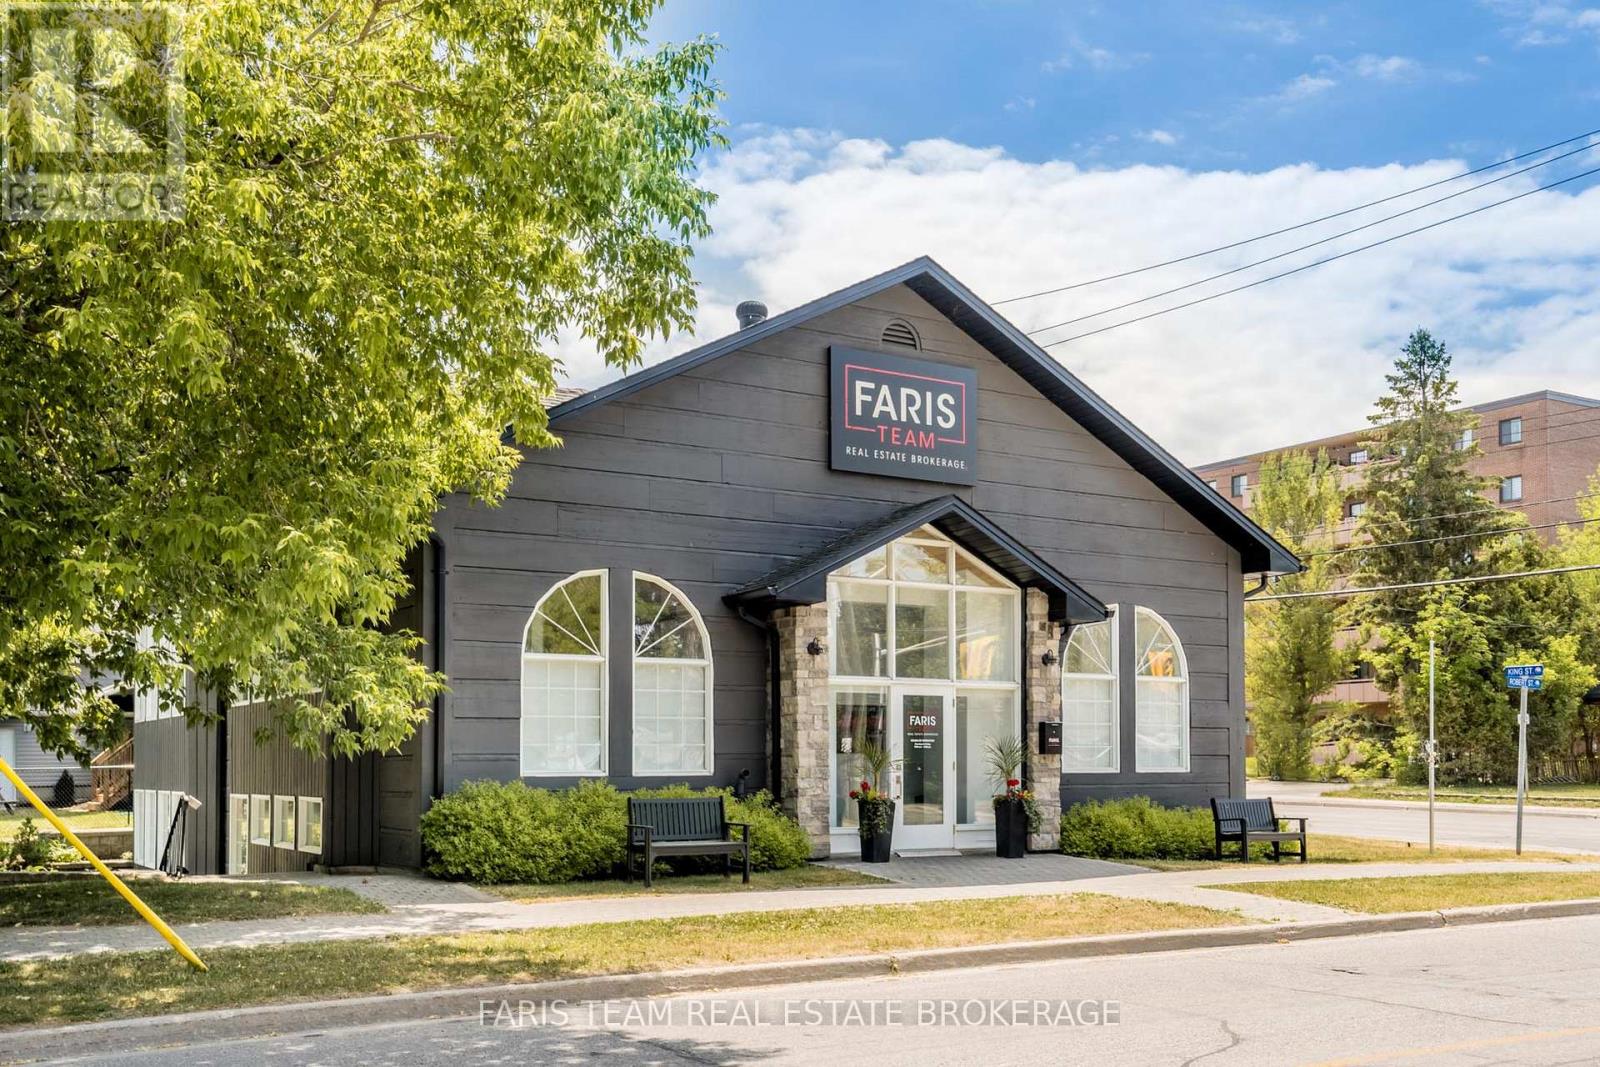
Top 5 Reasons You Will Love This Property: 1) Position your business for success in the thriving community of Midland, where this private office space presents an inviting opportunity to establish a professional presence in a desirable and well-connected location 2) Skip the setup and settle straight into your new workspace with the convenience of included office furnishings, creating a practical, move-in-ready environment that allows you to focus on what matters most, growing your business 3) Enhance your daily work experience with an accessible main level office complemented by shared amenities, including a reception area, boardroom for meetings, comfortable common area, and a kitchen offering complimentary coffee and tea 4) Whether you're an entrepreneur, consultant, or established professional, this adaptable office space provides a dedicated setting to stay productive, welcome clients, and manage your day-to-day business activities with ease 5) Benefit from a prominent location offering excellent visibility and generous parking accommodations, all within a recently renovated building that combines a refreshed, professional appearance with convenience for both business owners and their clients. 74.34 fin.sq.ft. (id:45725)

Office 1a-531 King Street
Midland, Ontario
Top 5 Reasons You Will Love This Property: 1) Establish your business in the desirable and vibrant town of Midland, with this individual office space offering an excellent opportunity to work in a welcoming professional setting surrounded by local amenities and everyday conveniences 2) Enjoy the ease of a fully furnished, turn-key office designed for a seamless transition, allowing you to settle in and focus on your business without the added expense or effort of furnishing your workspace 3) Take advantage of a convenient main level location with access to a welcoming reception area, professional boardroom, shared common space, and kitchen complete with complimentary coffee and tea, providing everything needed for a comfortable and productive workday 4) Create a dedicated workspace tailored to your professional needs, offering a versatile and functional environment ideal for entrepreneurs, independent professionals, or businesses seeking a convenient location to meet with clients and conduct daily operations 5) Make a lasting impression in a recently renovated building situated in a high-visibility area, offering an attractive and professional atmosphere complemented by ample on-site parking for both employees and visiting clients. 74.34 fin.sq.ft. (id:45725)
Office 3a-531 King Street
Midland, Ontario
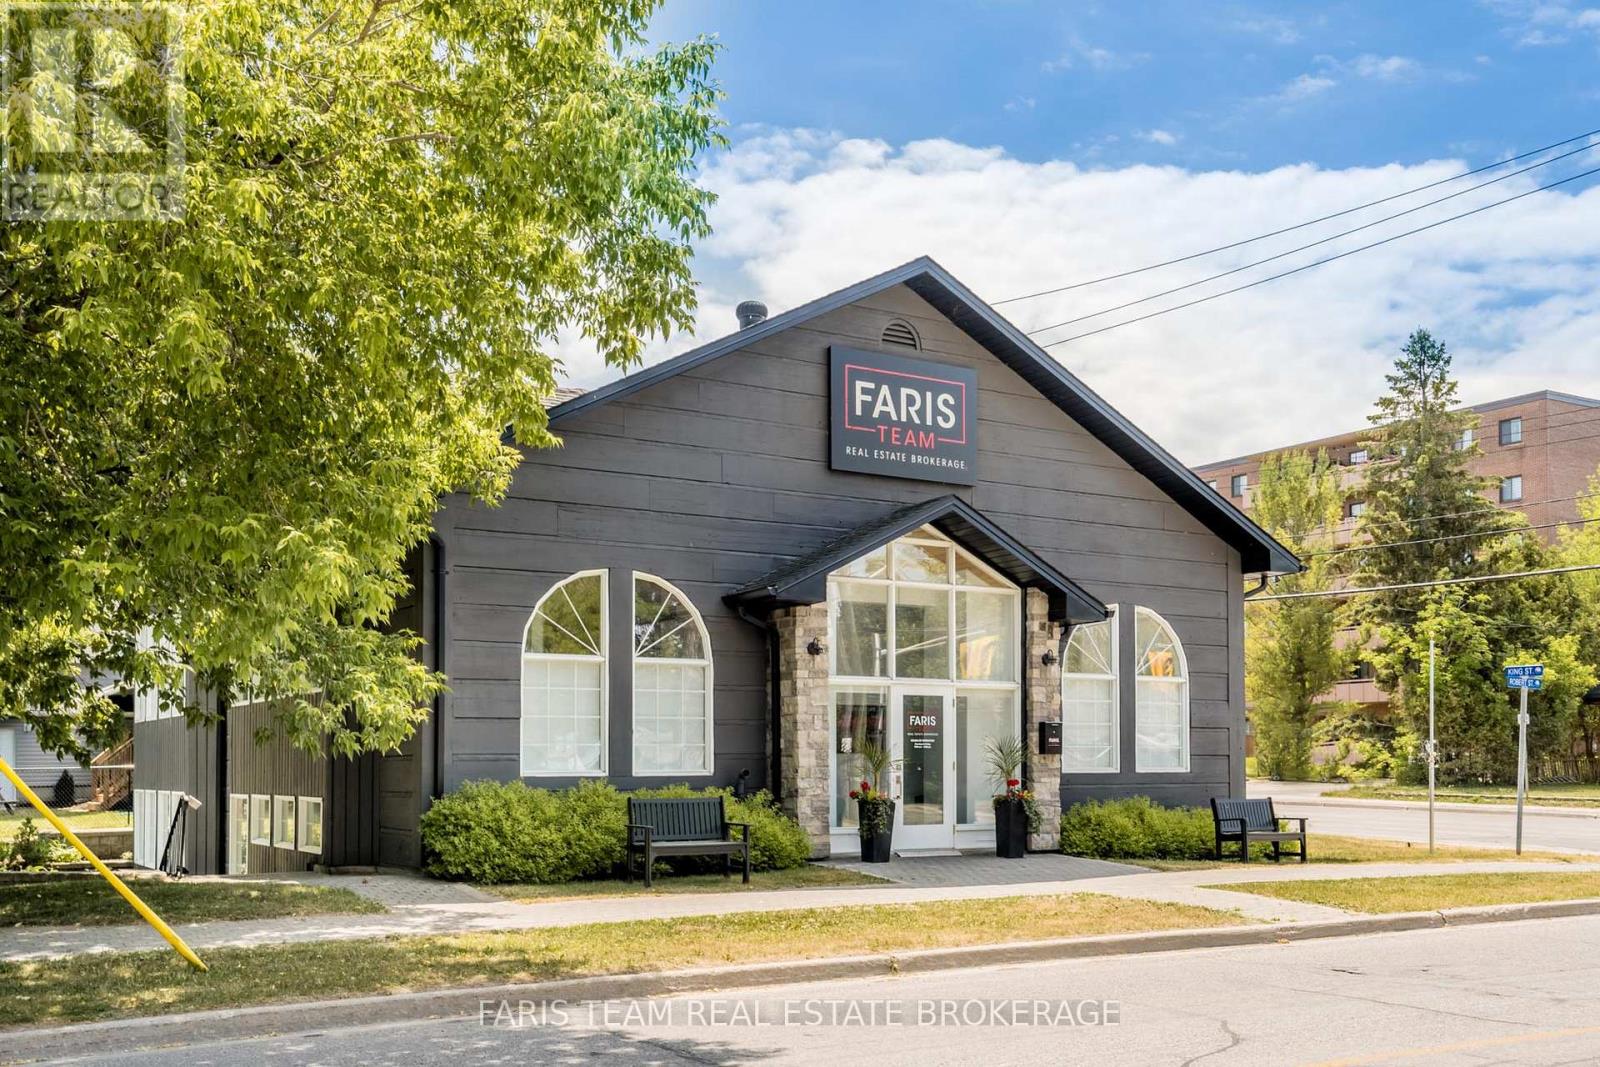
Top 5 Reasons You Will Love This Property: 1) Make a lasting impression with a professional office space situated within a beautifully renovated building in a high-visibility Midland location, complemented by ample parking for both business owners and visiting clients 2) Enjoy the convenience of a fully furnished, move-in-ready workspace, allowing you to establish your business with ease while avoiding the additional time and expense of purchasing office furniture 3) Take advantage of an impressive selection of shared amenities, including a welcoming reception area, a dedicated boardroom for client meetings, a comfortable common area, and kitchen complete with complimentary coffee and tea, all conveniently accessible from the main level office 4) Discover the flexibility of having your own dedicated professional space, providing an ideal environment for independent professionals, entrepreneurs, and growing businesses looking to enhance productivity and create a welcoming experience for clients 5) Elevate your business presence in the vibrant and sought-after town of Midland, where a convenient location, attractive surroundings, and access to local amenities create an excellent opportunity to establish or expand your professional operations. 109.37 fin.sq.ft. (id:45725)
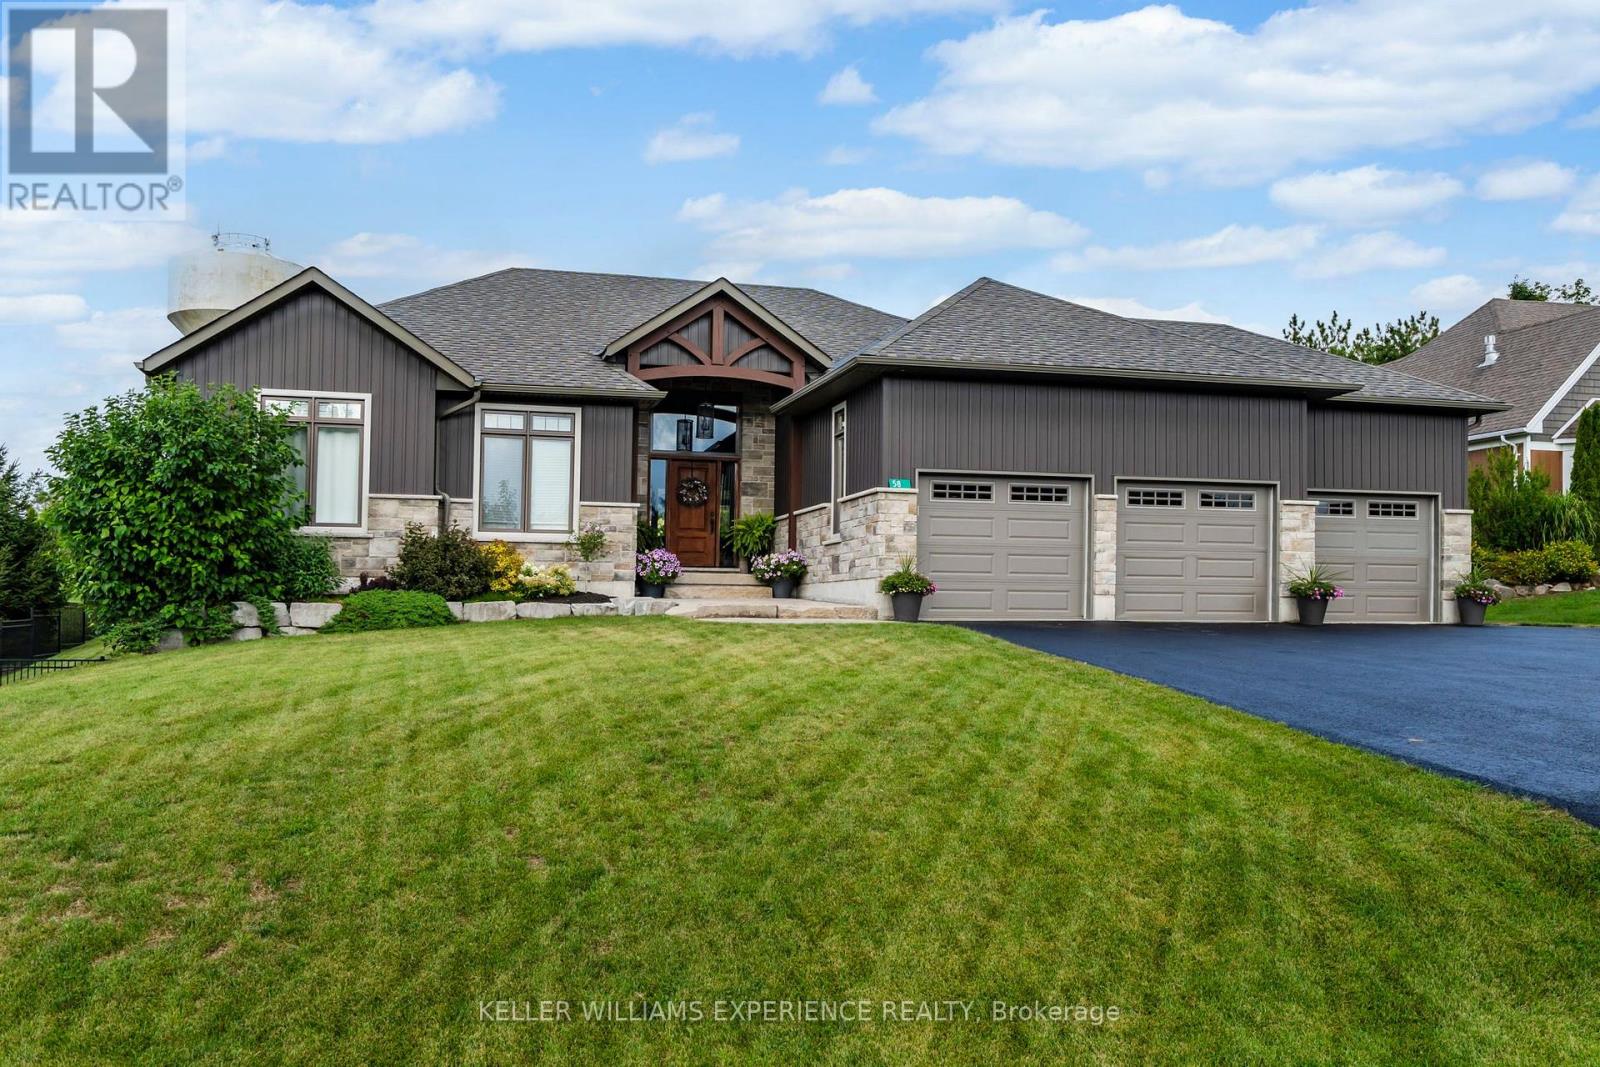
58 Highland Drive
Oro-Medonte (Horseshoe Valley), Ontario
Refined. Inviting. Elevated. Set in the sought-after community of Horseshoe Highlands, this custom-built bungalow pairs thoughtful design with quality finishes throughout. Nine-foot ceilings and engineered hardwood flooring complement the open-concept great room, where a vaulted ceiling and gas fireplace create a warm, inviting focal point. The kitchen is beautifully appointed with quartz countertops, custom-designed cabinetry and a walk-in pantry, with a walkout to the covered rear deck. The primary suite offers its own private deck access and a spa-inspired five-piece ensuite featuring elegant tilework and a glass shower. The finished walkout lower level extends the living space with a generous family room, dedicated office, additional bedroom and four-piece bathroom, offering flexibility for guests, work or relaxed entertaining. Ideally located just minutes from Horseshoe Resort, with four-season recreation, trails and outdoor activities close at hand. (id:45725)
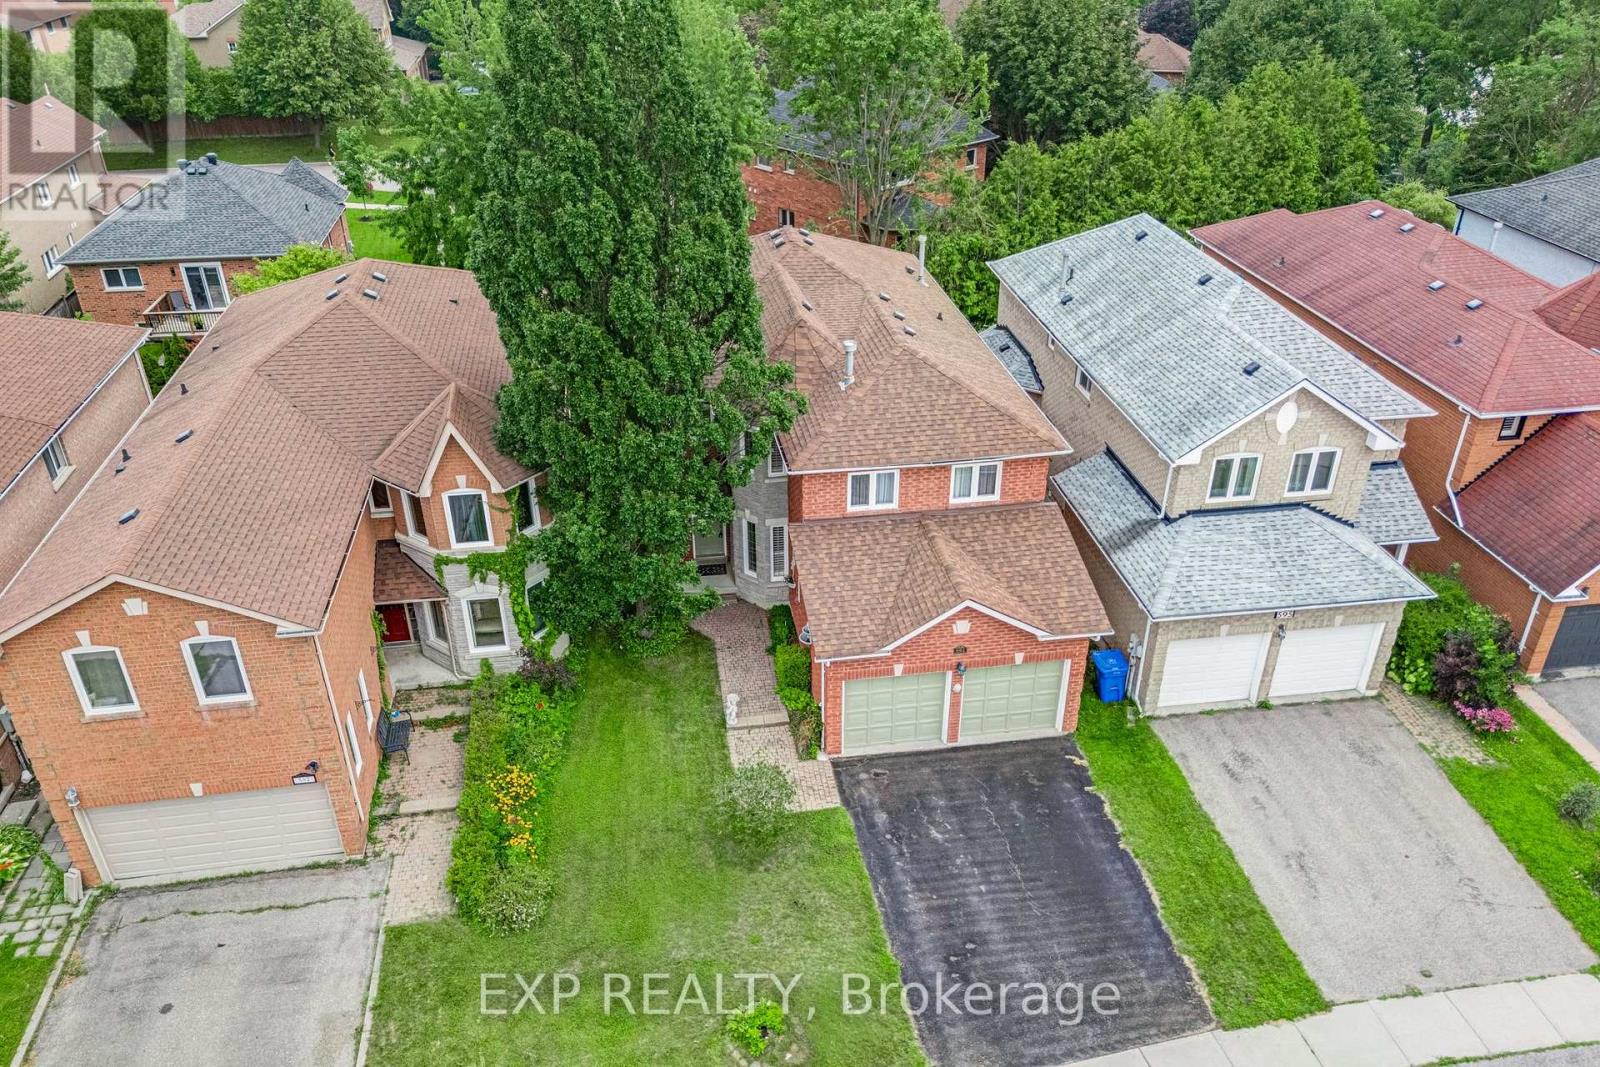
591 Plantation Gate
Newmarket (Summerhill Estates), Ontario
Former model home in Summerhill Estates. This 4-bedroom detached two-storey offers over 2,700 square feet above grade on a landscaped, fenced 39x109 foot lot in one of Newmarket's most established family neighbourhoods. The layout works for both everyday family life and entertaining. The eat-in kitchen walks out to the patio and overlooks a hardwood family room, and main-floor laundry with direct garage access keeps the day-to-day easy. Pot lighting and crown moulding run through the main level, and a skylight above the circular staircase fills the home with natural light. Upstairs, four generous bedrooms include an oversized primary retreat, 18'8" 16'1", with a walk-in closet and 4-piece ensuite. Here's what sets this one apart: two separate staircases reach the unfinished lower level, one straight from the garage, with a rough-in bath already in place. That's clear in-law suite potential for a buyer who needs multigenerational space. Move-in ready, with the big-ticket items already done - furnace, tankless water heater, and shingles all about six years old, plus a 200-amp panel. Walk to Mulock Park, with quick access to transit, schools, highways, and Main Street amenities. (id:45725)
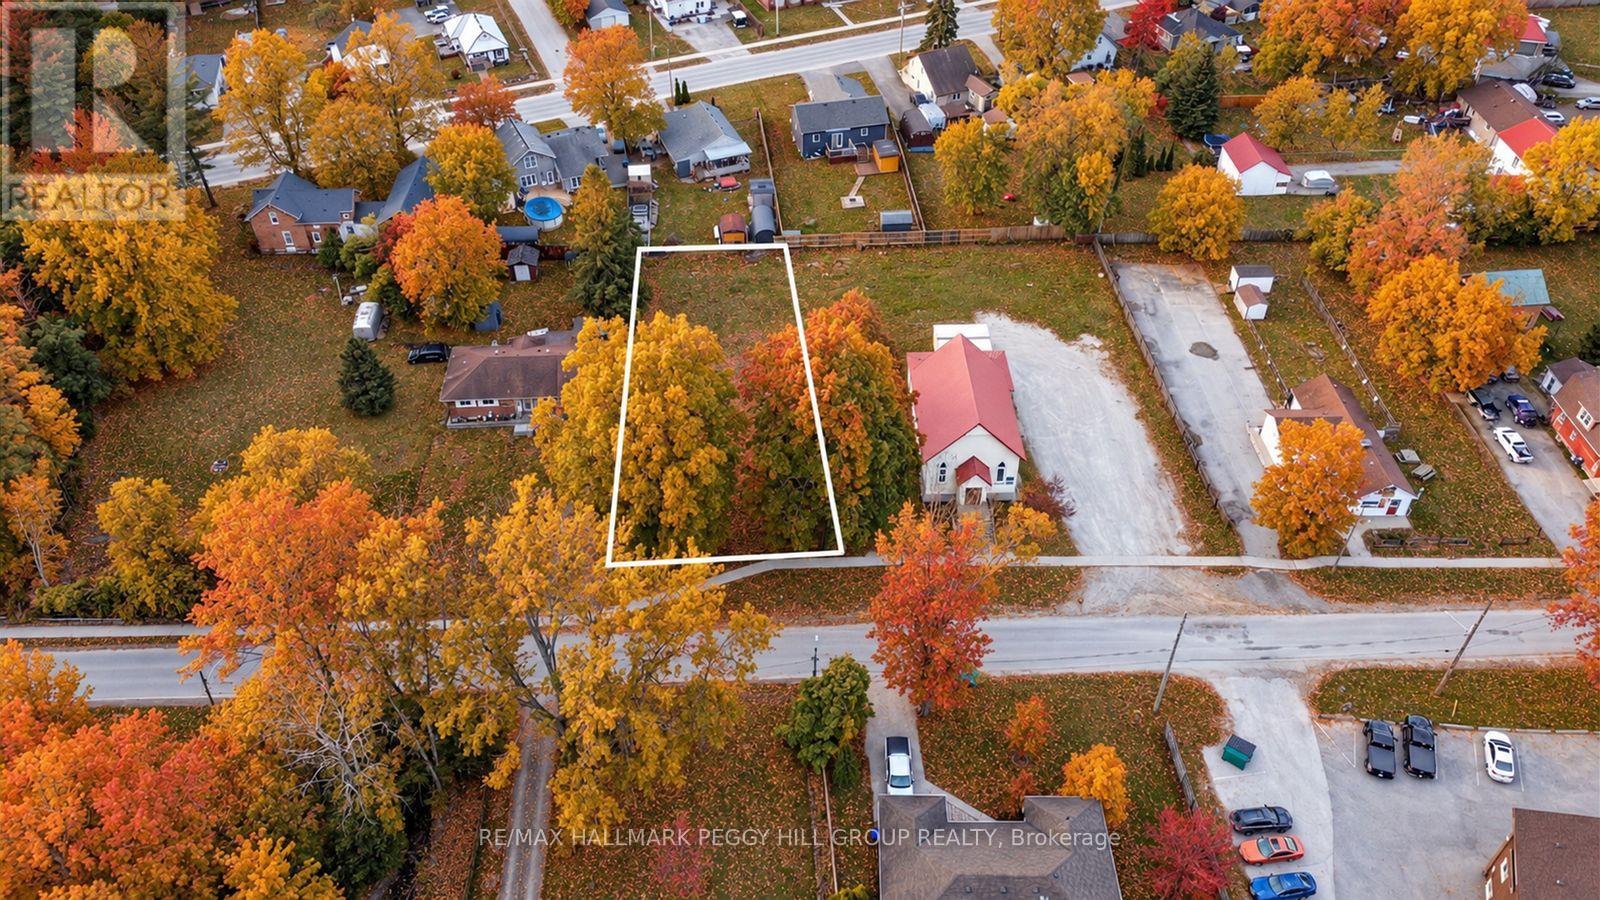
58 Jonas Street
Essa (Angus), Ontario
66 X 175 FT RESIDENTIAL BUILDING LOT ON A QUIET, MATURE STREET, MOSTLY CLEARED & READY TO BUILD! Don't miss this prime opportunity to transform your architectural dreams into reality on a 66 x 175 ft residential building lot that's flat and mostly cleared, ready to welcome your new construction. Nestled on a quiet, mature street in Angus, this property offers the peaceful charm of an established neighbourhood while being within convenient walking distance to restaurants, variety stores, schools, a church, and a park. Set in the growing community of Angus, known for its welcoming atmosphere, local amenities, and proximity to outdoor recreation and CFB Borden. The lot has been recently cleared of trees, giving you a head start on your development plans. Essential utilities, including gas, water, sewer, hydro, telephone, and internet, are available at the lot line. A registered topographic survey is also available for buyer reference, simplifying your planning process. Zoned R1, this lot is perfect for a single-family home, making it an attractive option for builders and investors eager to capitalize on a ready-to-build site in an idyllic setting. Take advantage of the opportunity to turn your architectural vision into a legacy! (id:45725)
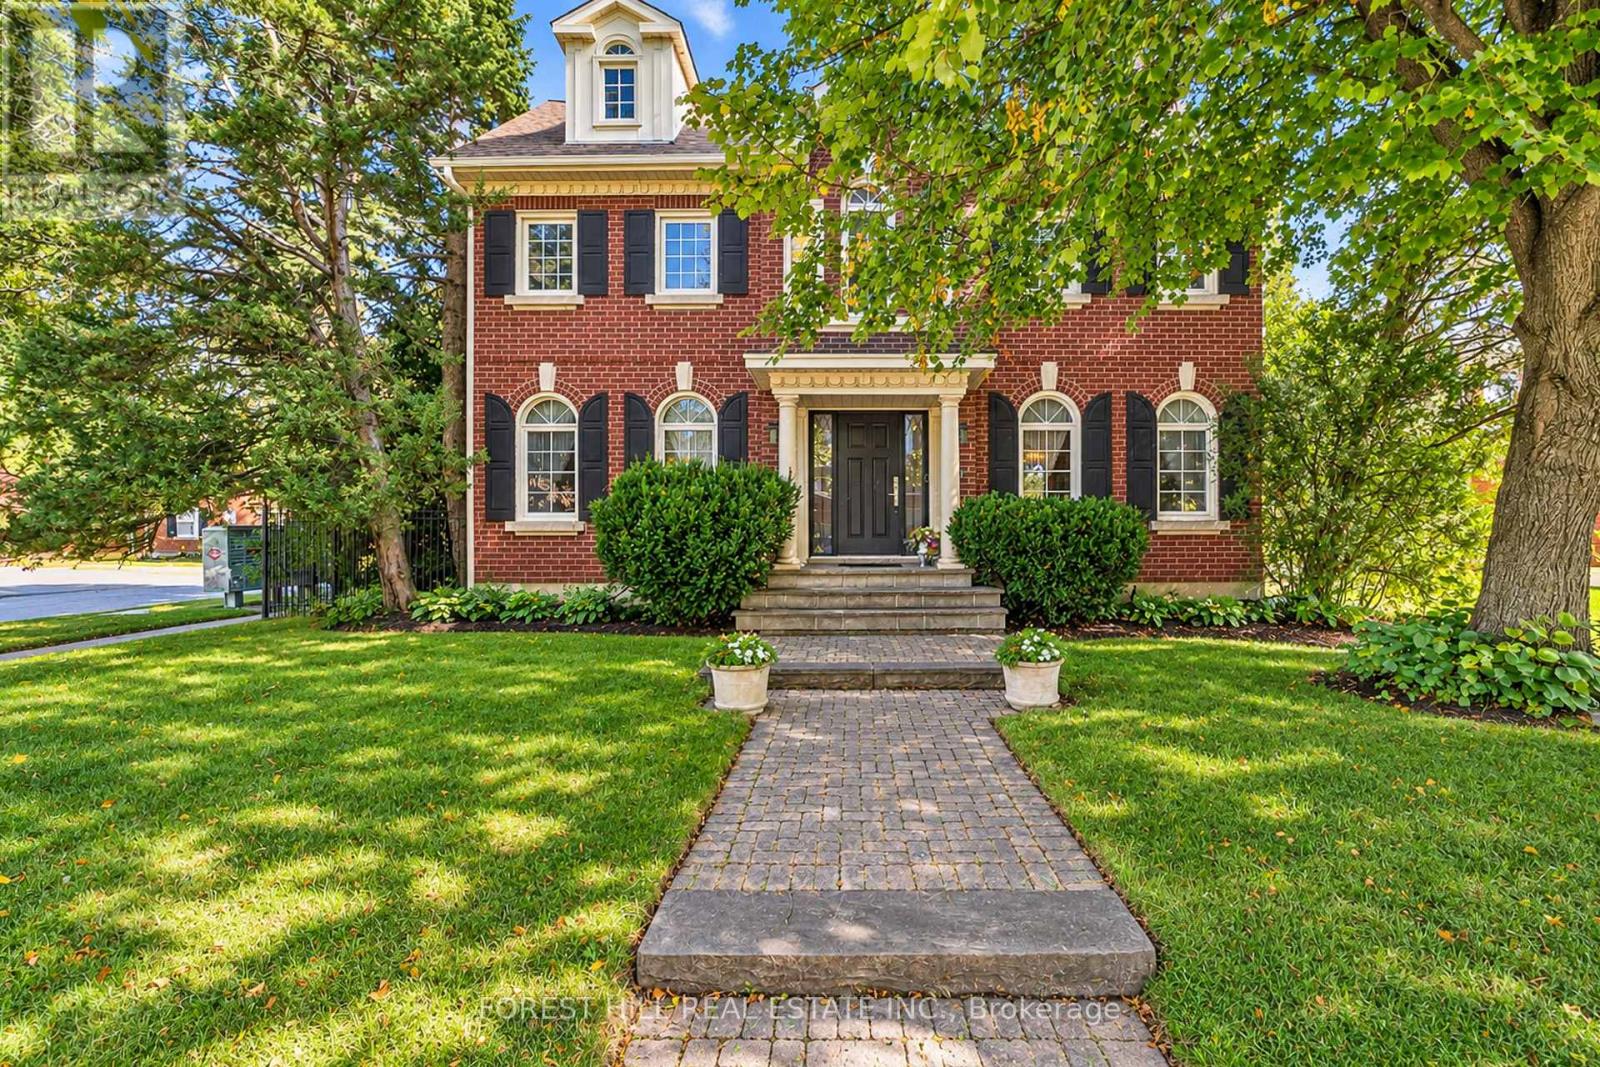
15 Theobalds Circle
Richmond Hill (Mill Pond), Ontario
Offering 3900sqft of space, flexibility, and Mill Ponds Estates timeless curb appeal, this three-storey home features the classic red-brick exterior, timeless black shutters, green hedging & mature trees Inside, a grand central staircase, hardwood floors, crown molding, and detailed millwork add character throughout. The main floor features a formal living room, dining room and family room with French doors and elegant light fixtures, along with a spacious kitchen offering generous counter space, and a large island overlooking the adjoining living area and backyard retreat. The second floor offers four well-sized bedrooms and study, providing room for family, guests, or a home office. The private third-floor loft, complete with its own bedroom & ensuite bathroom, offers additional flexibility as a retreat or workspace. Currently setup with projector for a family theatre experience. The finished basement brings a whole new level of fun and versatility to this home. Setup as a rec room with a pool table, ping pong, foosball, and a dedicated fitness area, it's the ultimate space for friendly competition, family game nights, or getting in a workout without leaving home. An additional bedroom provides flexibility for guests or extended family, while kitchen rough-in offer exciting possibilities for future customization. With three full storeys, classic architectural details, and a versatile layout, this home offers the space to accommodate changing needs and make it your own. (id:45725)
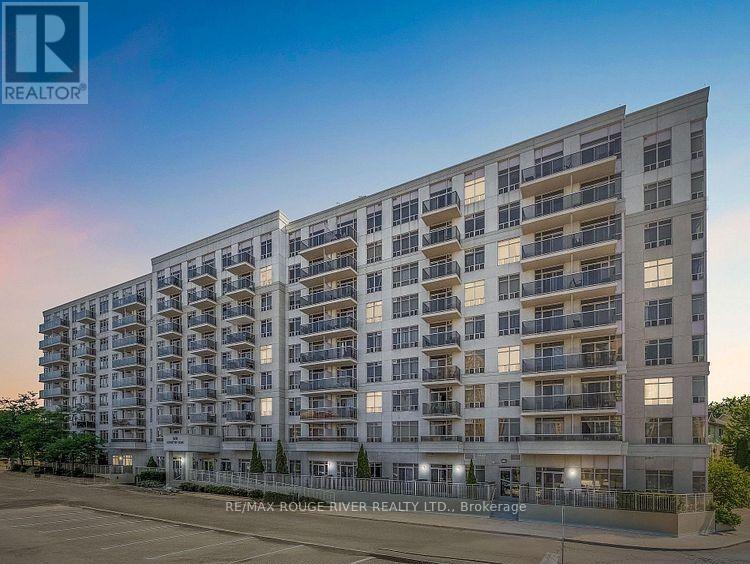
726 - 3650 Kingston Road
Toronto (Scarborough Village), Ontario
Welcome to this spacious 700 sq. ft. 1+1 bedroom condo in the heart of Scarborough Village! This well-maintained condo features private open balcony, ensuite laundry, and a low maintenance fee in a quality-built Tridel building. Unbeatable convenience with TTC right outside your door, Guildwood GO Station just minutes away, and Metro, GoodLife Fitness, shops and everyday amenities within walking distance. Enjoy easy access to Guildwood Village, the scenic Scarborough Bluffs, Bluffer's Park and Lake Ontario, plus Scarboro Golf & Country Club just a short drive away. Building amenities include a large party room available for private functions and a cozy library/shared home-office space. A fantastic opportunity for first-time buyers, downsizers or investors seeking space, convenience and an exceptional Scarborough location! (id:45725)
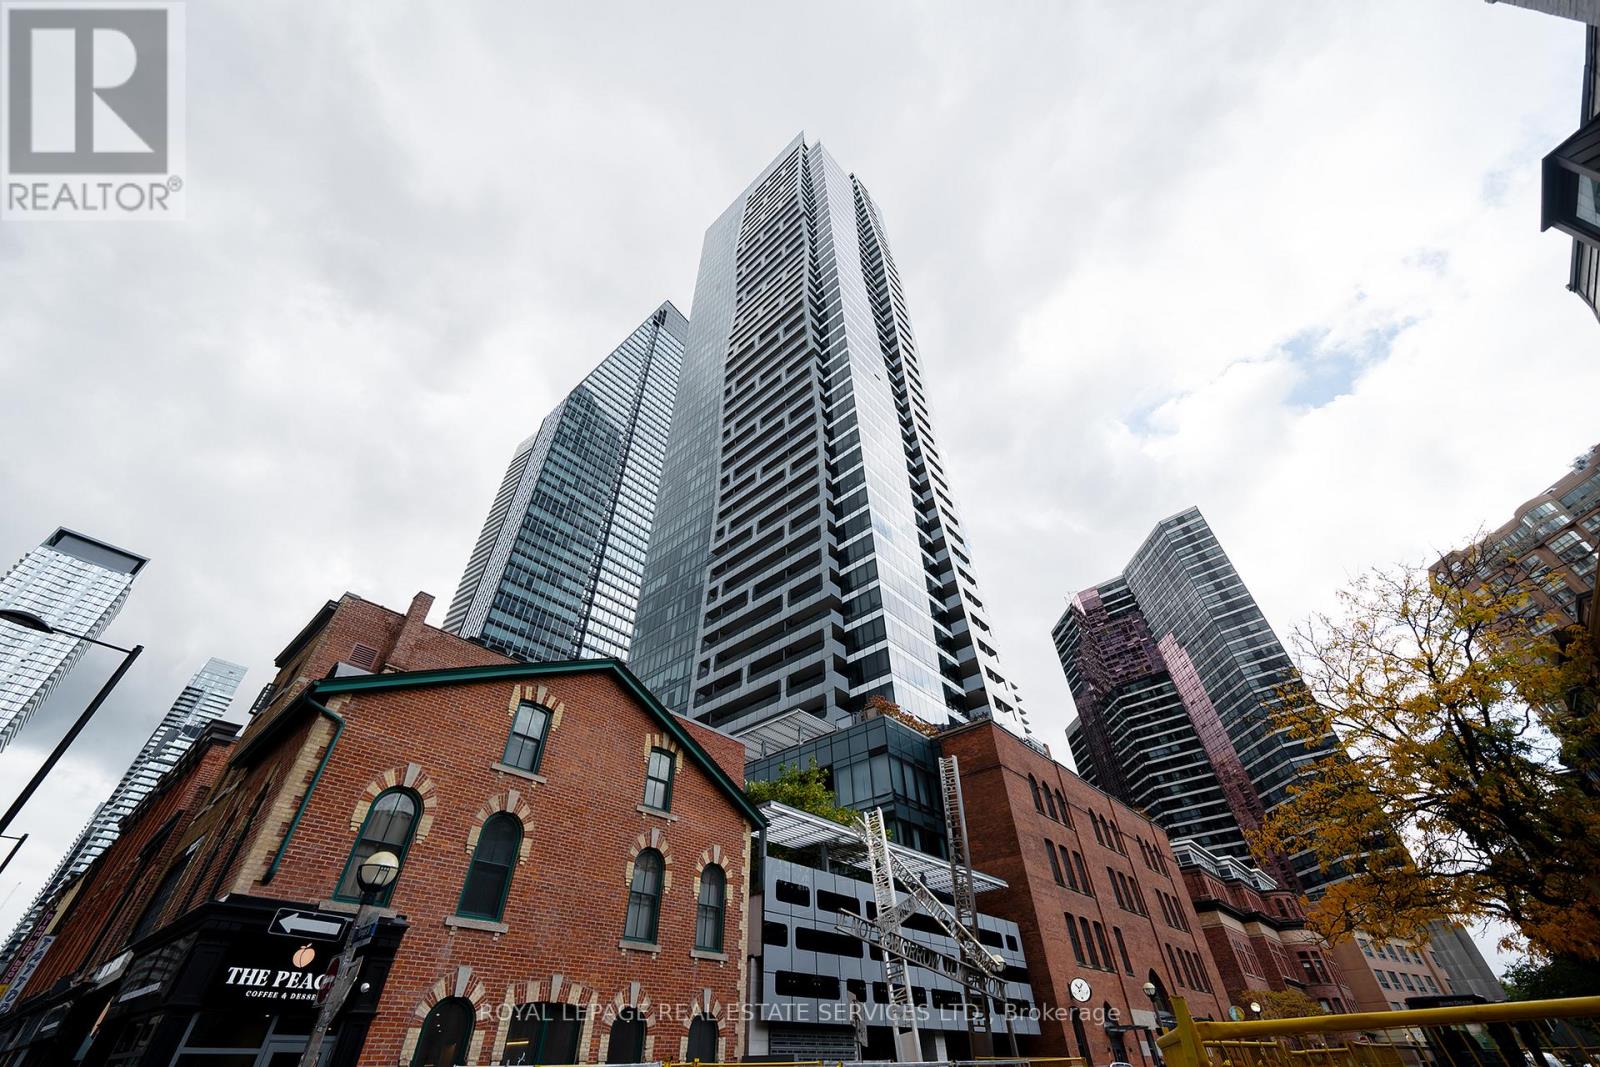
3704 - 5 St. Joseph Street
Toronto (Bay Street Corridor), Ontario
Luxury South View 37th Floor One Bedroom +Den Condo With a Balcony, One Parking & One Locker Included. 615 Sq.Ft, 9 Ft Ceilings, Build-in Kitchen Appliances, Bright And Spacious, High Floor W/ Unobstructed View. Central Location, Steps To Wellesley Subway, University Of Toronto, Ryerson, Bloor/Yorkville, Eaton Centre, Hospital, Restaurants. Amenities Include Gym, Sauna, Steam Rm, Lounge, Party Rm, 24Hr Concierge, Security, Guest Suites, & Visitor Parking. (id:45725)
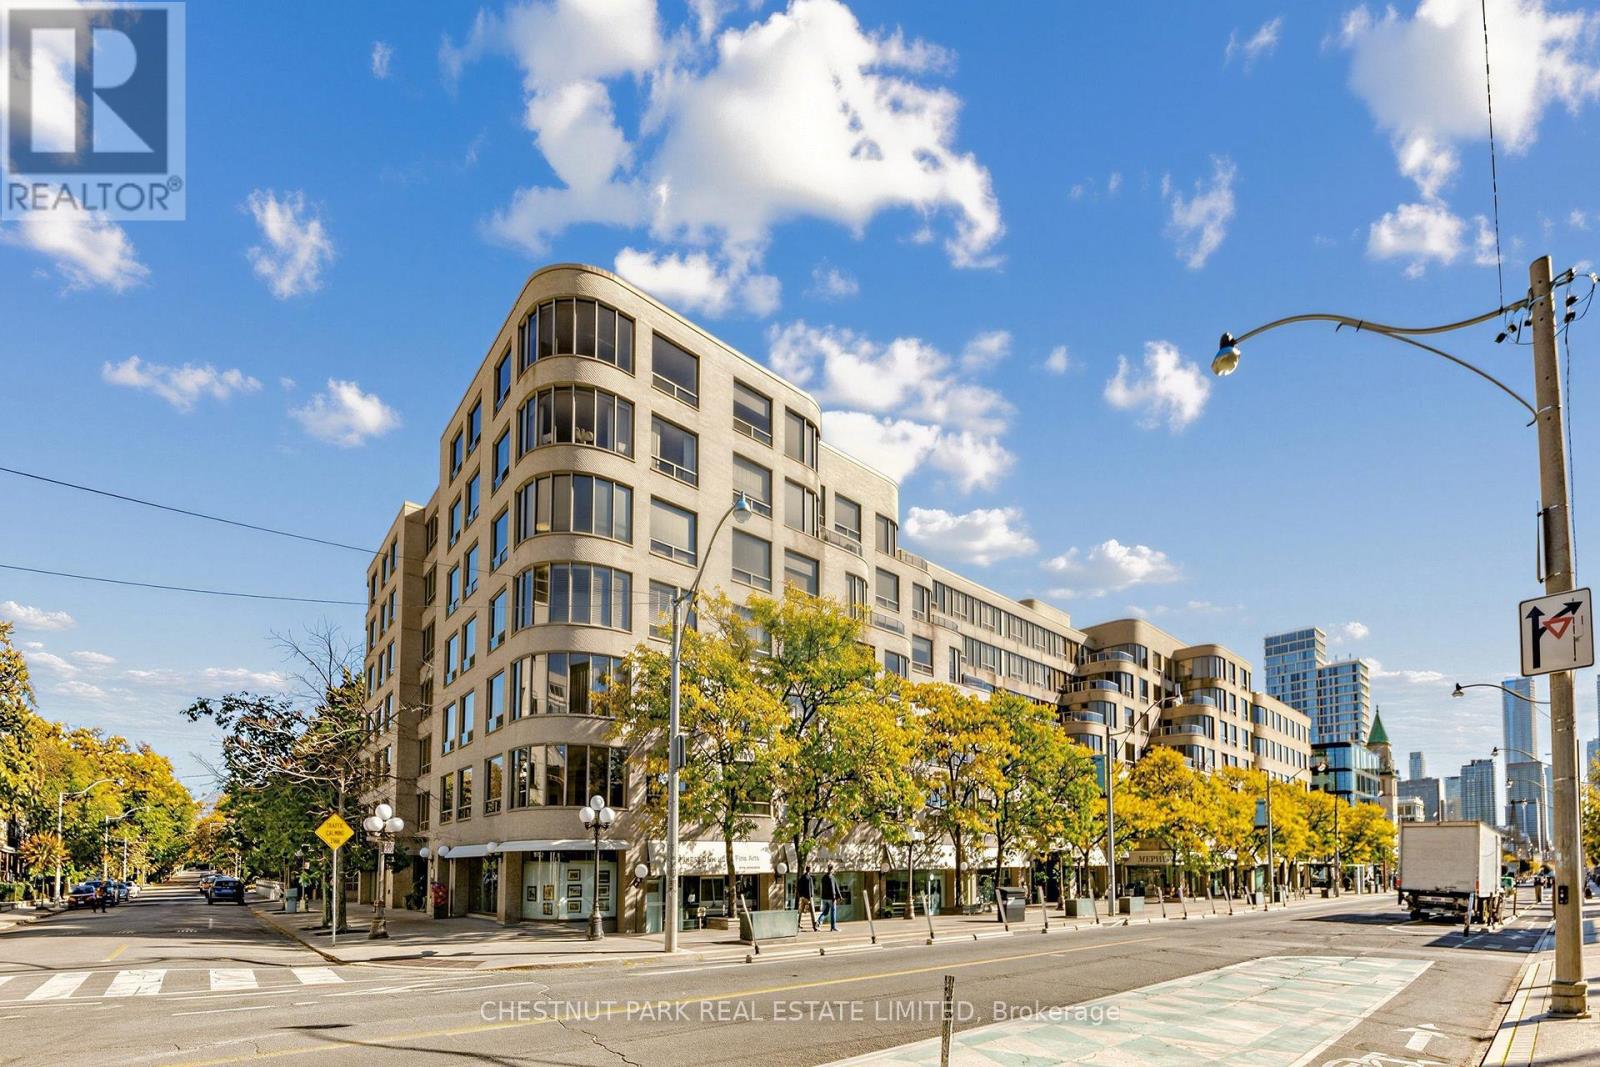
105 - 1177 Yonge Street
Toronto (Rosedale-Moore Park), Ontario
Welcome to a truly rare, main-floor sanctuary at "The Ports" in the prestigious Summerhill neighbourhood at 1177 Yonge Street. This exceptional 2-bedroom residence boasts soaring ceilings and spectacular floor-to-ceiling windows that flood the space with natural light. Step outside to your jaw-dropping, 400+ square foot private patio, one of only a handful in the building. A rare, quiet urban oasis perfect for grand-scale outdoor entertaining or dining Al Fresco with stone garden beds for added interest. Back indoors, a recent total renovation has been designed with meticulous attention to detail. The home features a chef's kitchen, extensive custom walnut built-in millwork, an intimate fireplace, including a premium walnut Murphy bed that effortlessly folds up to transform the second bedroom into a functional executive office.The patio features a private gate offering direct access to the beautifully manicured rear gardens and exclusive tennis court. Located in one of Toronto's most walkable pockets, you are steps from the Summerhill Subway Station and an incredible array of fine dining, casual eateries, boutiques, and the historic flagship LCBO. First-class building amenities include a fully equipped fitness room, party room, concierge, and more. A perfect blend of house-like outdoor space and luxury condo living! Really a one of a kind offering! (id:45725)
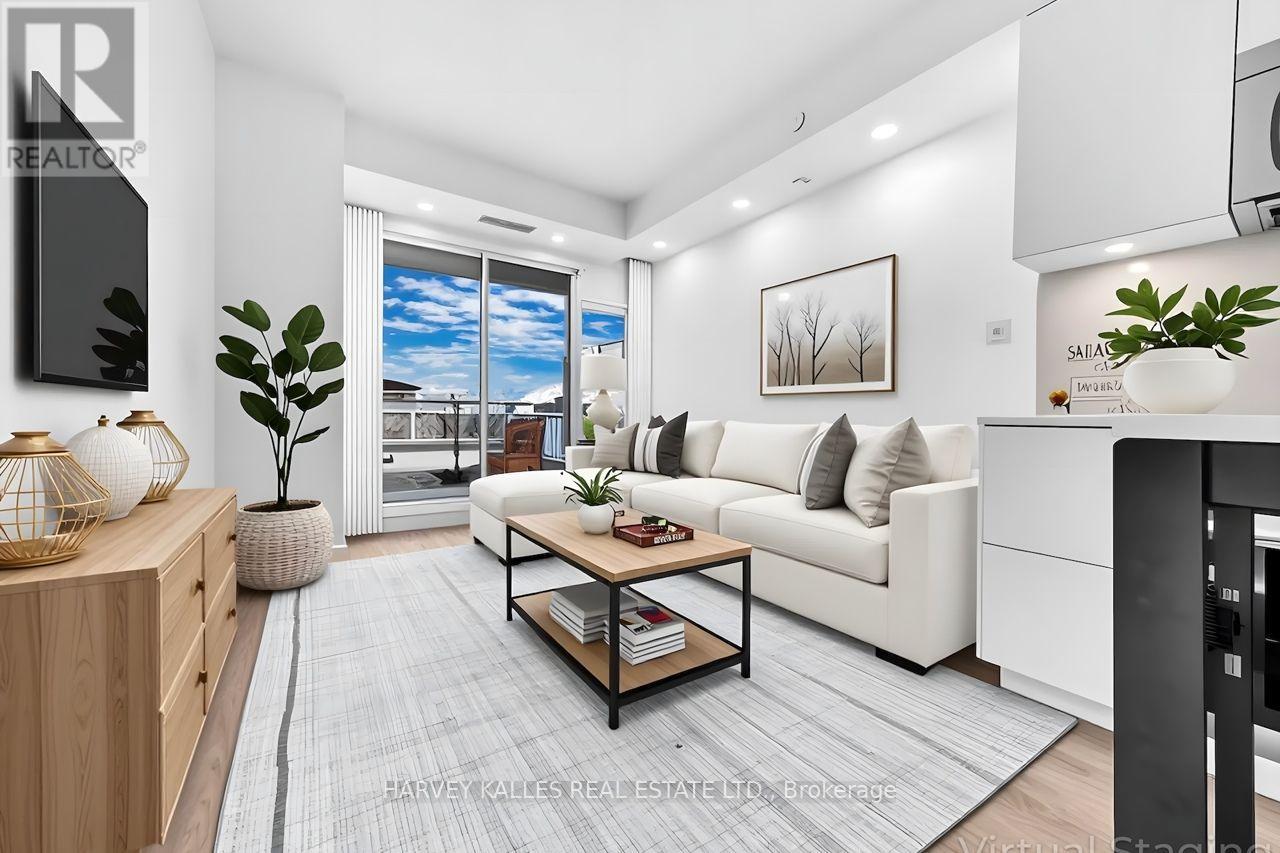
1205 - 609 Avenue Road
Toronto (Yonge-St. Clair), Ontario
This bright 2 Bedroom, 2 Bathroom suite combines thoughtful design with upscale finishes. Featuring 9' smooth ceilings, pot lights, custom roller blinds, and premium laminate flooring throughout. The modern kitchen boasts full-size built-in appliances, quartz counters, a matching backsplash, and a large island with storage-perfect for entertaining. Walk out from both the living room and primary bedroom to an oversized balcony with open views. The primary suite includes a walk-in closet with organizers and a spa-style ensuite with soaker tub, while the versatile second bedroom is ideal for guests or a home office. One parking space and one locker included. Perfectly located near Forest Hill Village, Yonge & St. Clair, and Yorkville, with transit, restaurants, and parks just steps away. Enjoy modern comfort and convenience in one of Toronto's most established neighbourhoods. (id:45725)
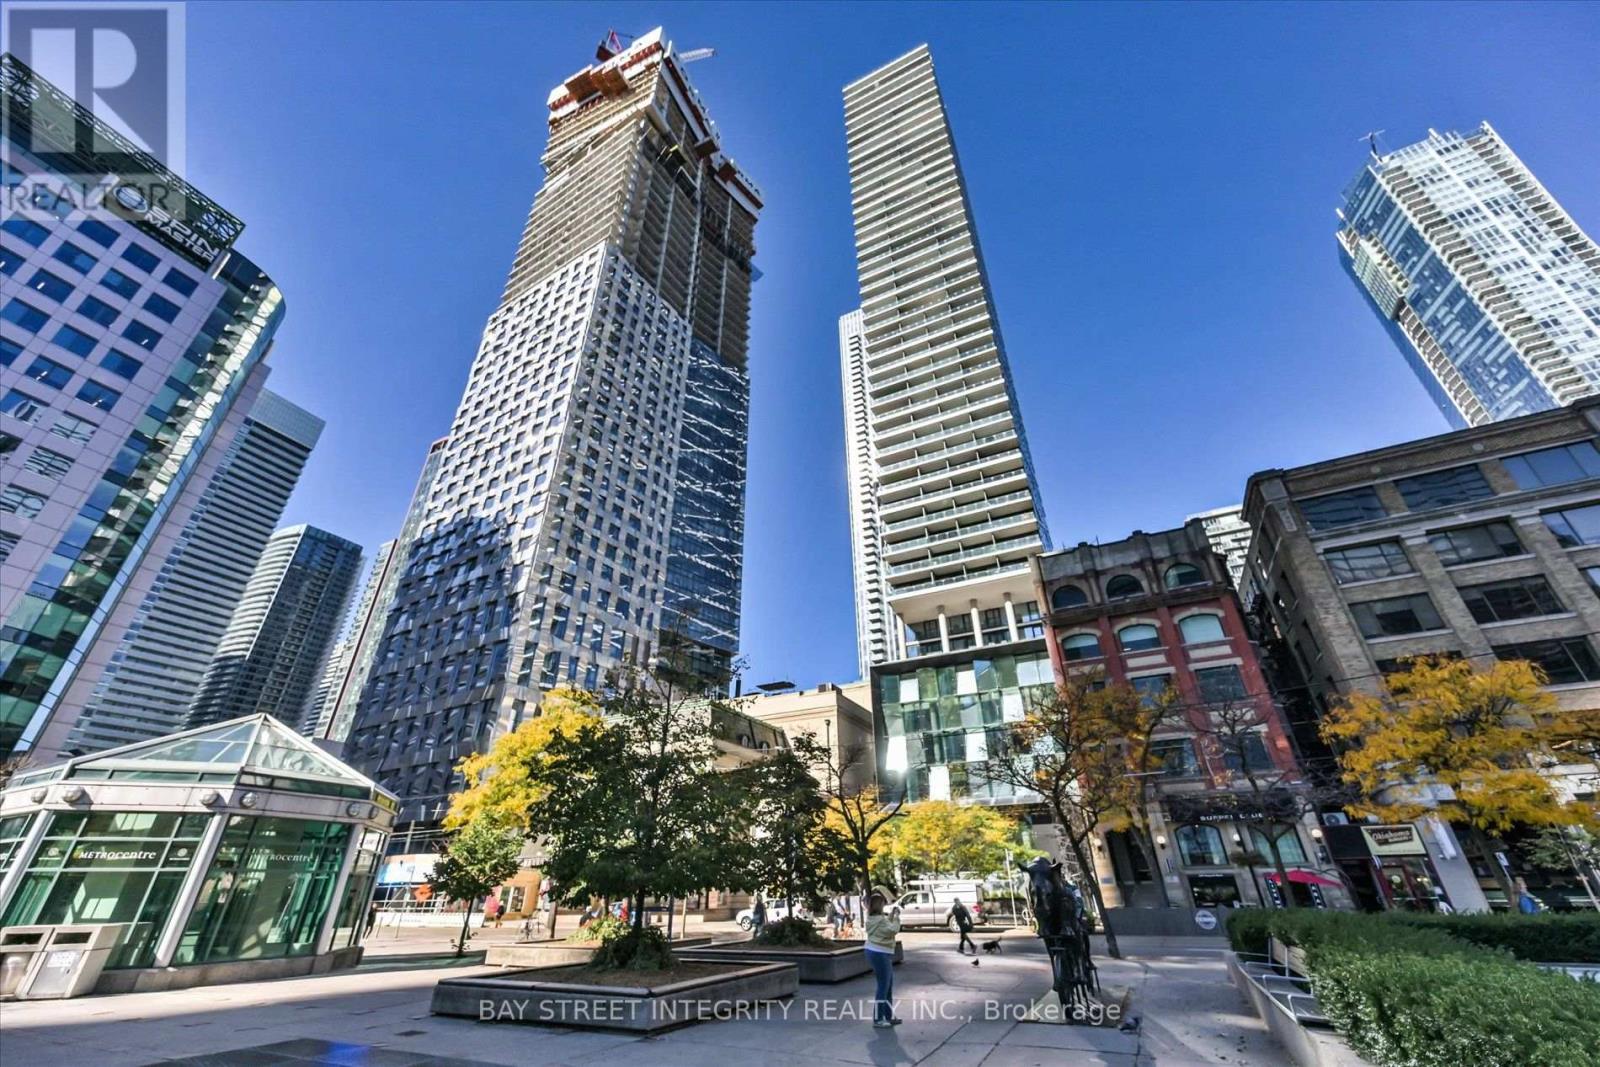
1403 - 224 King Street W
Toronto (Waterfront Communities), Ontario
Welcome To 224 King St W, Unit 1403, An Upgraded 2-Bedroom, 2-Bathroom Corner Suite In The Heart Of Downtown Toronto! Over $10K of Recent Upgrades Include Fresh Paint, New Engineered Hardwood Flooring Throughout, Baseboards, Light Fixtures, And Mirrors in Two Bathrooms. This Inviting Home Features An Open-Concept Layout With Soaring 9-Foot Ceilings And Floor-To-Ceiling Windows That Flood The Space With Natural Light. The Spacious Living And Dining Areas Flow Seamlessly Into The Modern Kitchen, Complete With Stainless Steel Appliances And A Centre Island That Doubles As A Breakfast Bar. The Primary Bedroom Offers A Generous Walk-In Closet With An Organizer And A Private 4-Piece Ensuite. Enjoy An Impressive Selection Of Amenities, Including An Outdoor Pool, Fitness Centre, Party/Meeting Room, 24-Hour Concierge Service, And More. Unbeatable Downtown Convenience Puts You Steps From St. Andrew And Union Subway Stations, David Pecaut Square, Parks, Grocery Stores, And A Fantastic Variety Of Dining Options. With Easy Access To The Gardiner Expressway, This Exceptional Urban Residence Offers The Perfect Blend Of Comfort, Style, And Convenience! (id:45725)
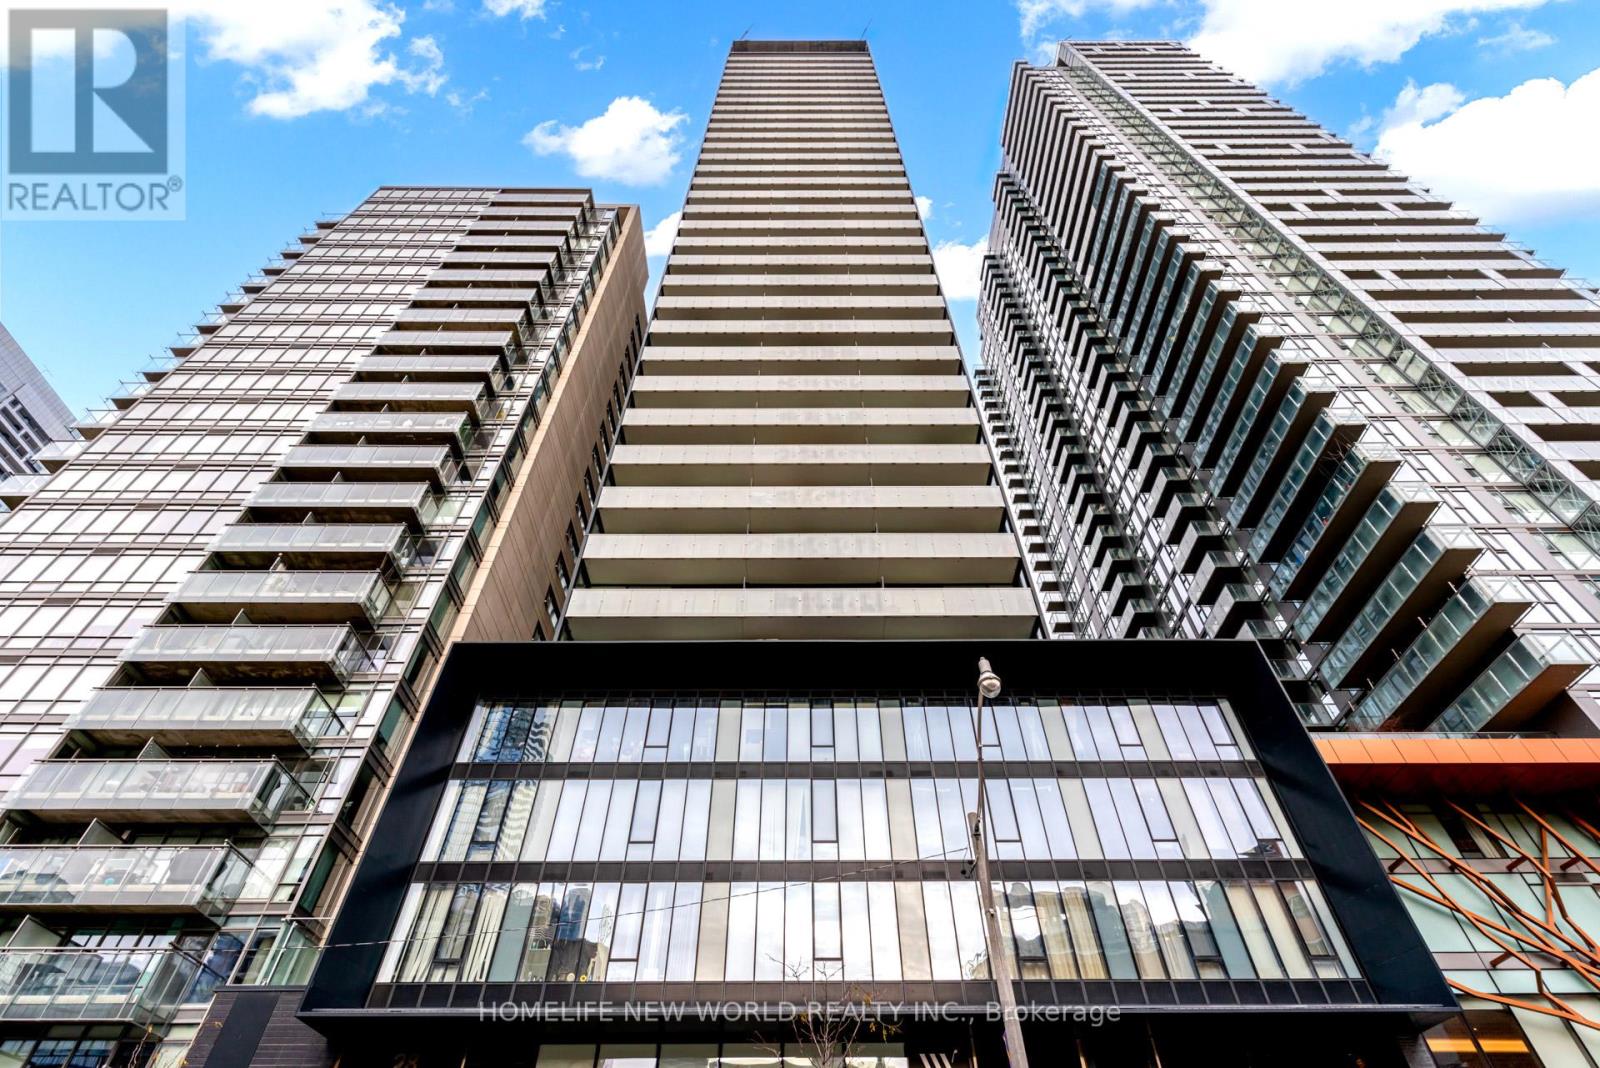
901 - 28 Wellesley Street E
Toronto (Church-Yonge Corridor), Ontario
Cresford 5 Star Condo Living With Excellent Condition. Located Heart Of Downtown Near Yonge And Wellesley. Steps To Wellesley Subway Station, Universities, Colleges And Shopping. Hotel-Inspired Amenities With Outdoor Party & Bbq Area Fully-Equipped Gym & 24-Hr Concierge. Close To Subway (Wellesley), Bloor, Ut, Ryerson, University Health Network (Hospitals), Culture & Entertainment District. (id:45725)