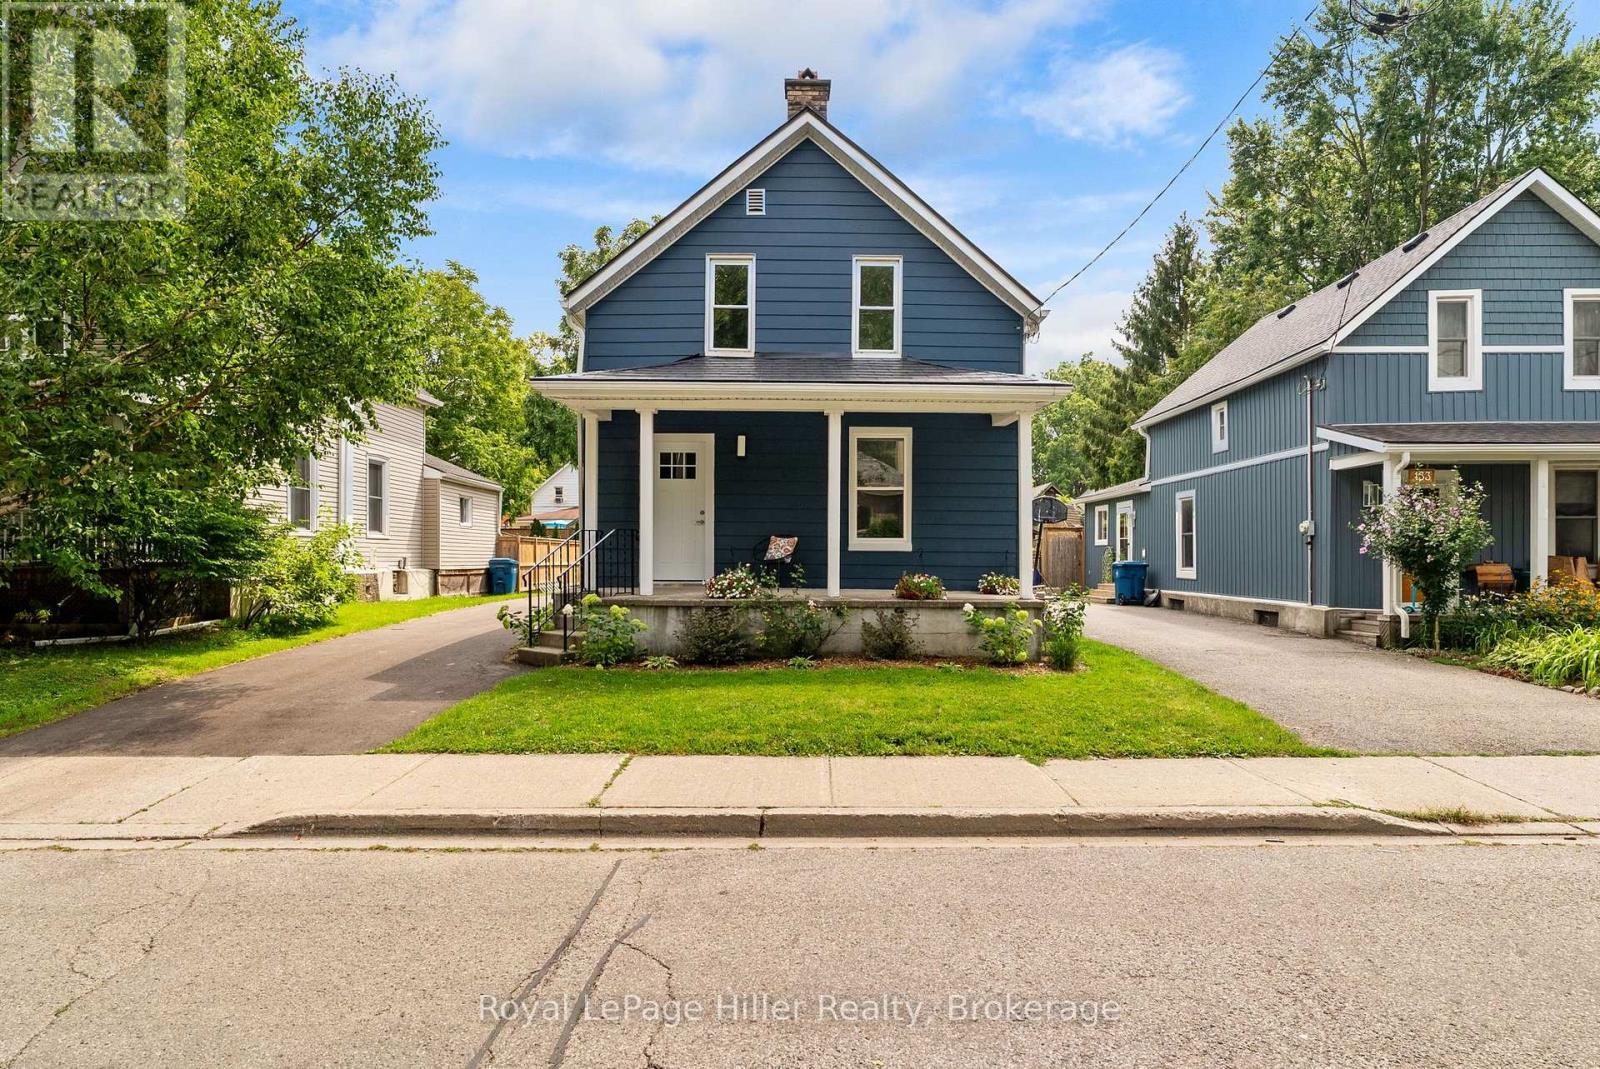
137 Rebecca Street
Stratford, Ontario
If you've been looking for a century home without the renovation headaches, this could be the one. Conveniently located within walking distance to downtown Stratford, parks, schools, restaurants, and the renowned Stratford Festival, this home offers the character of an established neighbourhood with the comfort of modern improvements. The transformation begins before you even step inside. The home has been refreshed with a new exterior colour, a new asphalt driveway, a spacious new deck, and a newly seeded backyard that's ready for you to enjoy. Inside, you'll immediately notice the bright, refreshed living space. The refinished living room is warm and welcoming, while the open-concept kitchen and dining area create a functional space for everyday living, family meals, and entertaining. A newly added family room expands the home's living space and features a modern electric fireplace along with patio doors leading to the backyard. The main floor is completed by a convenient laundry room, mudroom, and a newly finished 2-piece bathroom. Upstairs, you'll find three bedrooms and a beautifully appointed updated 4-piece bathroom. Throughout the home you'll also appreciate the many improvements, including new interior and exterior doors, new windows on the main floor and in the basement, along with numerous other quality updates that make this home feel fresh and welcoming. There are simply too many improvements to mention here, so be sure to ask your REALTOR for the complete list of upgrades. With the major renovations already completed, all that's left to do is unpack, settle in, and enjoy your new home in one of Stratford's most convenient locations. (id:45725)
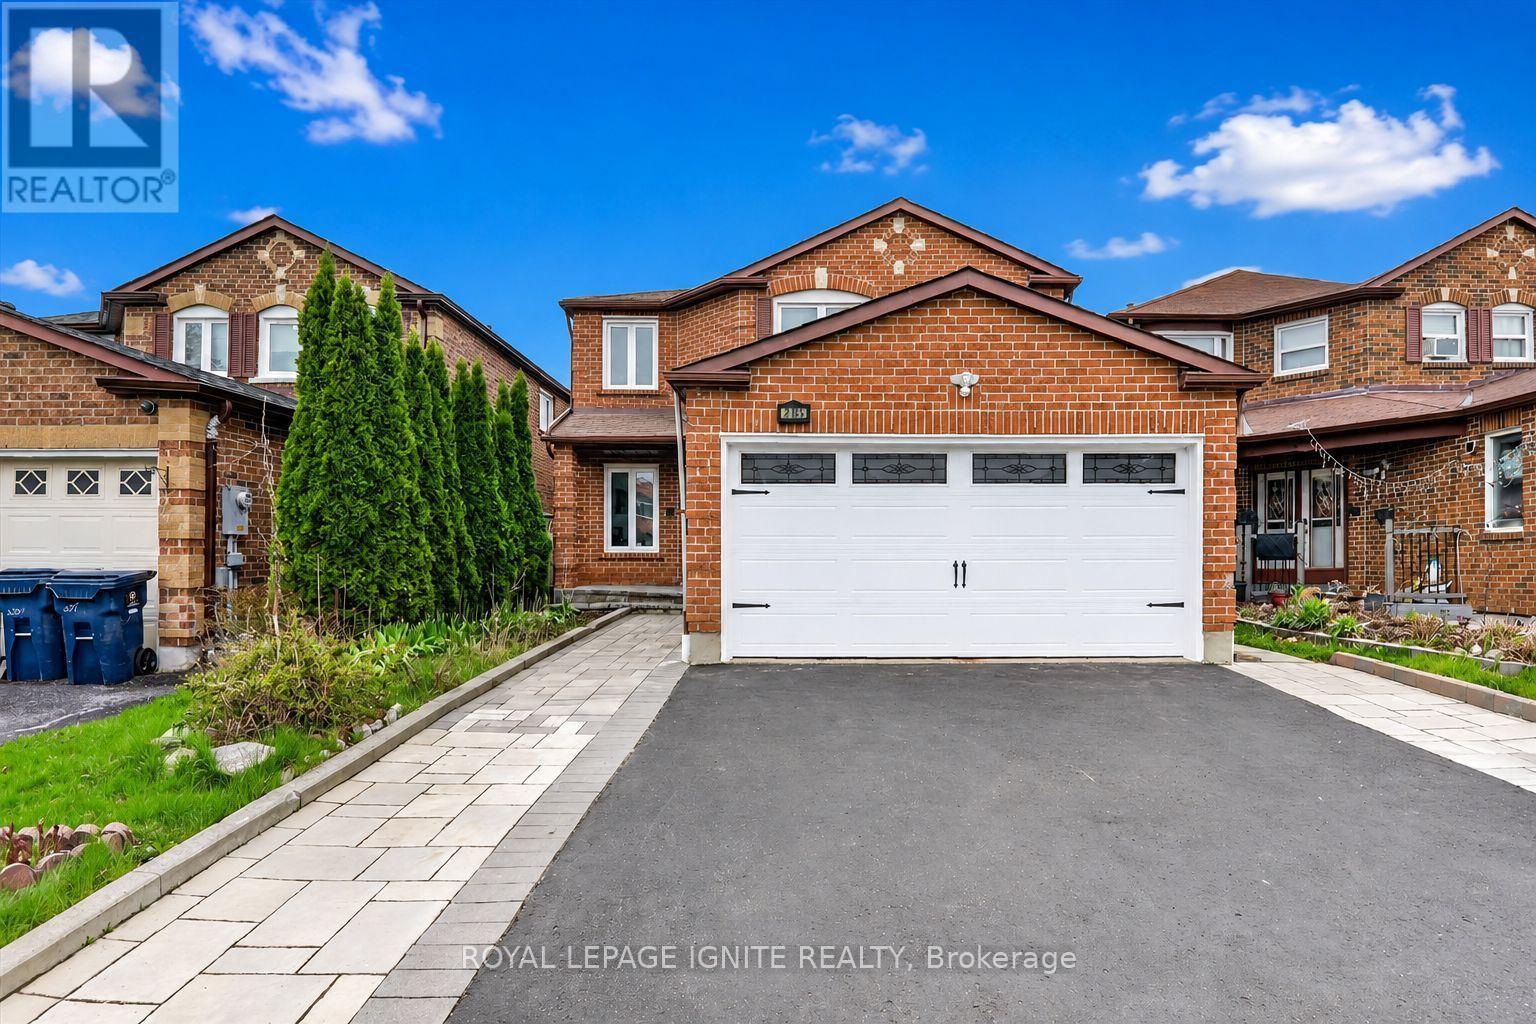
205 Hupfield Trail
Toronto (Malvern), Ontario
Truly exceptional home that offers the perfect combination of space, versatility, and value. Rarely does a property of this caliber become available.Featuring an impressive 4+3 bedrooms, 5 washrooms, 2 full kitchens, and a LEGAL basement apartment, this beautifully renovated detached home isdesigned to accommodate large families, multi-generational living, or buyers looking to generate additional rental income. Opportunities like this areincredibly hard to find.main level showcases bright, spacious living areas and four generously sized bedrooms, including an extraordinary primaryretreat complete with a 5 piece ensuite. An additional bonus space within the primary suite offers endless possibilities and can easily serve as anursery, private home office, reading lounge, dressing room, fitness area, or peaceful sitting space tailored to your lifestyle.One of the home's most valuable features is the fully self contained LEGAL basement apartment with its own walk up separate entrance, threespacious bedrooms, two full washrooms, and a full kitchen. Whether you're looking to offset your mortgage with rental income or provide comfortable,private accommodations for extended family, this exceptional space offers unmatched flexibility and long term value.Enjoy true peace of mind with numerous major upgrades already completed, including a newer furnace, central air conditioner, hot water tank, androof, allowing you to move in with confidence and minimize future maintenance costs.Step outside to a generously sized backyard that offers endless opportunities for outdoor living. Perfectly situated in a welcoming, family oriented neighbourhood, with quick access to Highway 401, TTCtransit, the Amazon Fulfillment Centre, and the Canada Post Distribution Centre.Mary Shadd Public School, Sacred Heart Catholic School, Lester B. Pearson Collegiate Institute, and St. Mother Teresa Catholic Academy, whileUniversity of Toronto Scarborough and Centennial College are just minutes away. (id:45725)
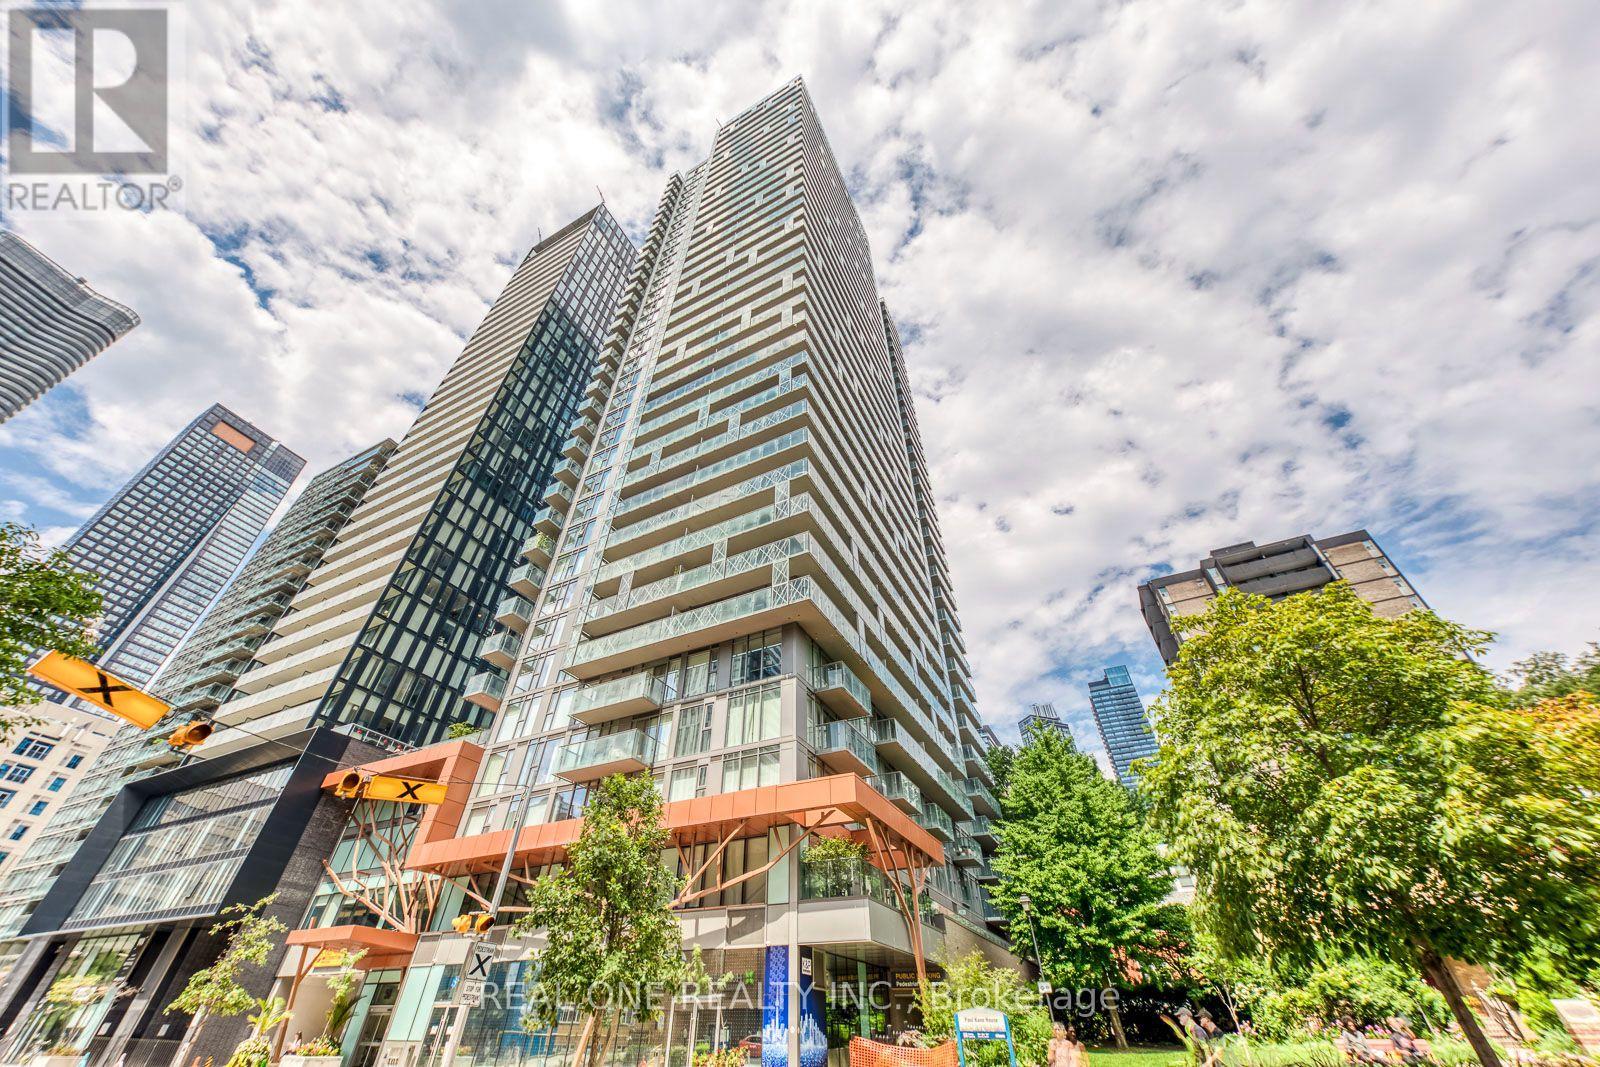
3706 - 50 Wellesley Street E
Toronto (Church-Yonge Corridor), Ontario
Luxury and Convenience PLAZA condo in the sought-after downtown Toronto. Spacious 743 Sqft. Stunning South Non-Block Views. Floor to Ceiling Windows. One Bedroom + One Den (Converted to the Bedroom with the Door and Closet). Modern Kitchen with Stainless Steel Appliances, Quartz Countertops, Backsplash, Laminate Floor Throughout. Ensuite Laundry. Prime Location, Next to Subway Station, Walking distance to U of T, Metropolitan University, Top Hospitals, Parks, Shopping and Restaurants. 24/7 Concierge, Top Amenities: Gym, Outdoor Pool, Party and Game Rooms, Rooftop W BBQ and more. Fresh Painted and Vacant-Move in Ready. Ideal for Homeowners and Smart Investors. (id:45725)
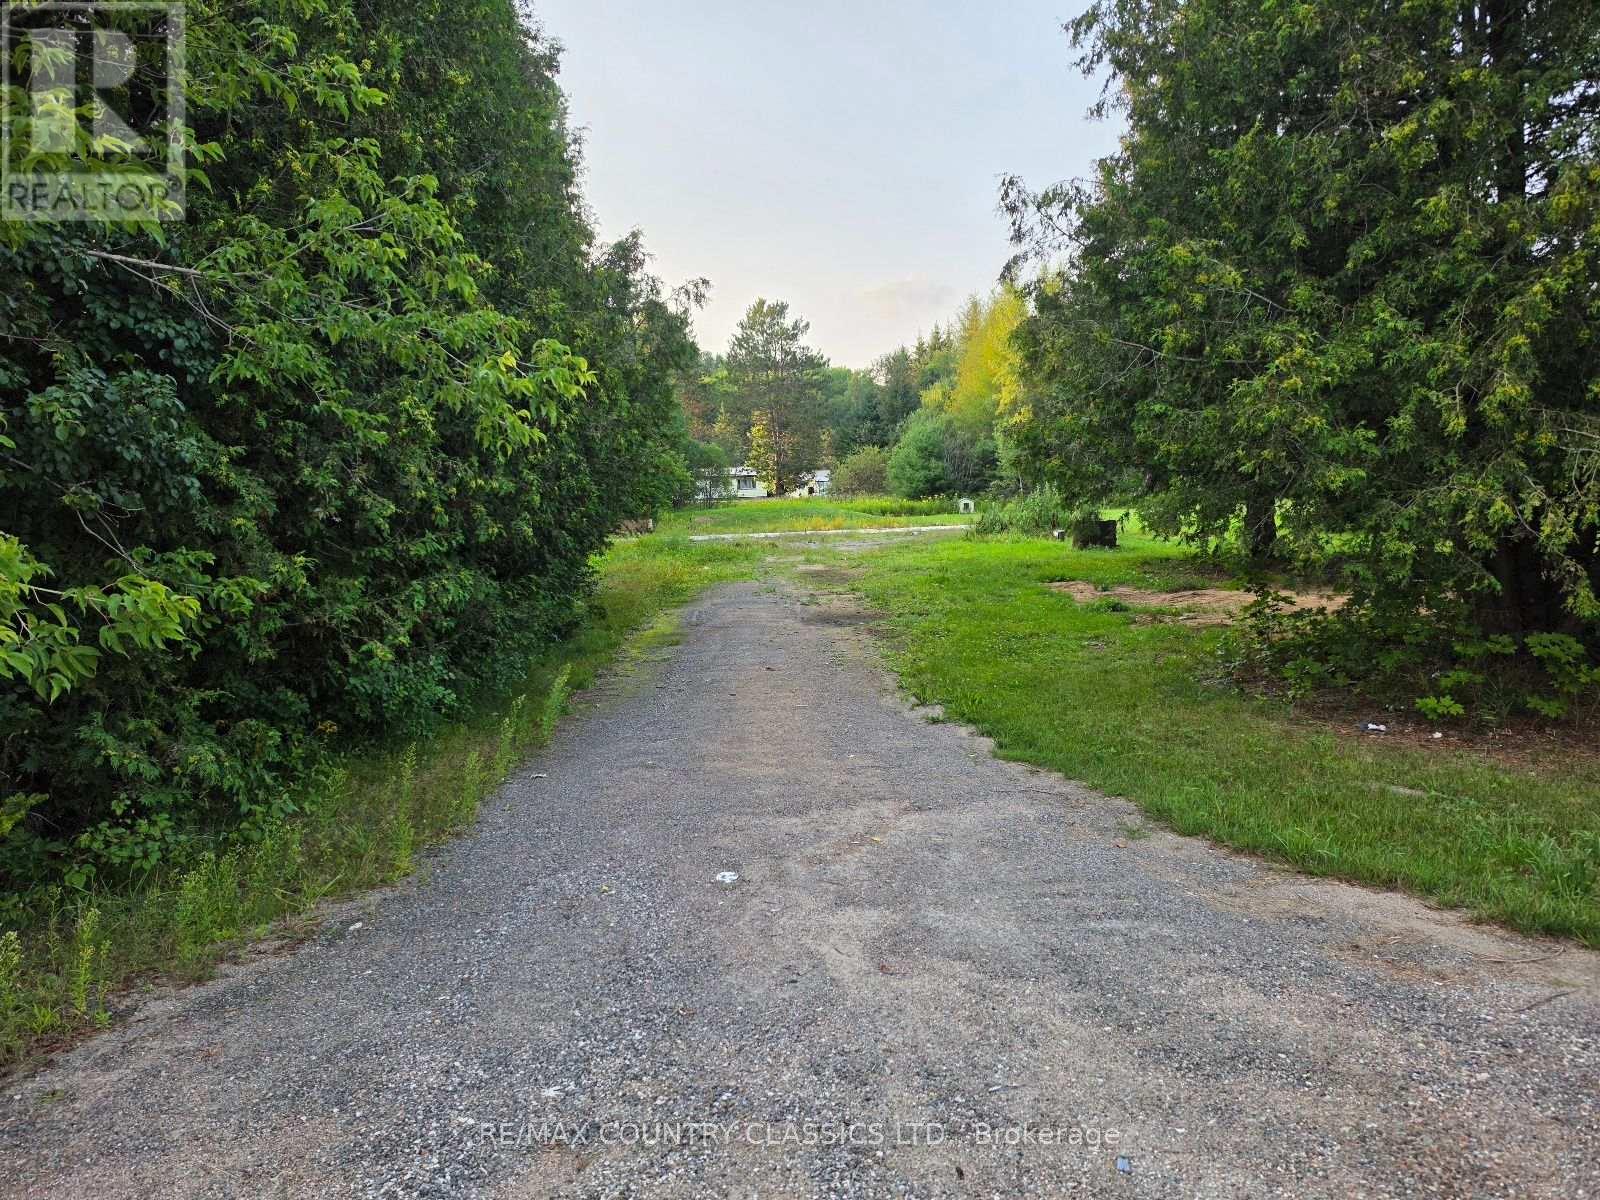
92 Paudash School Road
Faraday, Ontario
Escape to Paudash and build your next home on this 1/2 Acre vacant lot that is available immediately. This level lot has a 15x25 foot Concrete slab to build on plus the bonus of a drilled well and septic system. The original home is no longer there but with some permits and due diligence done before building, this would be a good community to live in or build an investment property. Situated about 10 Minutes south west of Bancroft on a year round township maintained road, this property is just a short walk to Vance Lake, Bigfools and Paudash Lake for swimming and boating. Value priced to sell don't miss your opportunity to own this great building lot. (id:45725)

81 Grey Street
Brantford, Ontario
Welcome to 81 Grey Street, Brantford! This charming property is located in a Mixed Commercial Residential (MCR) Zone (please contact the City of Brantford for permitted uses), Lot size: 35'x132', offering an excellent opportunity for investors, business owners, or first-time home buyers. The home has been thoughtfully updated with newly painted main floor, basement, and deck, newly installed staircases with modern railings, a new window in the second-floor hallway, and new vinyl plank flooring in the primary bedroom and hallway. Rental Items: Furnace (2025), Air Conditioner (2021), Water Softener (2021), Smart home system(2021- Smart Smoke & CO Detector) and Water Heater. Main Floor Features: 9-foot ceilings, Bright, open-concept living, dining, and kitchen area, Convenient side entrance, Full bathroom, Spacious mudroom. Second Floor Features: Large primary bedroom, Two additional generously sized bedrooms, One full washroom. Ideally located in the heart of Brantford, this property offers easy access to schools, shopping, public transit, parks, restaurants, and other everyday amenities. Whether you're looking for a place to call home or a property with excellent investment potential, this is an opportunity you won't want to miss. Book your private showing today! Rent per month : Furnace $97.99, Air Conditioner $69.99, Water Softener $50, Water Heater $35.24 and Smart Home System $12 plus tax. (id:45725)
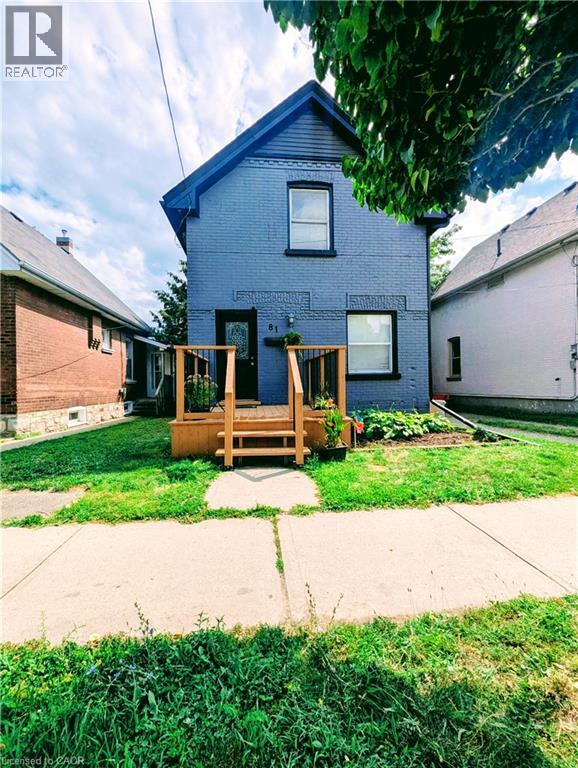
81 Grey Street
Brantford, Ontario
Welcome to 81 Grey Street, Brantford! This charming property is located in a Mixed Commercial Residential (MCR) Zone (please contact the City of Brantford for permitted uses), Lot size: 35'x132', offering an excellent opportunity for investors, business owners, or first-time home buyers. The home has been thoughtfully updated with newly painted main floor, basement, and deck, newly installed staircases with modern railings, a new window in the second-floor hallway, and new vinyl plank flooring in the primary bedroom and hallway. Rental Items: Furnace (2025), Air Conditioner (2021), Water Softener (2021),Water Heater and Smart home system(2021, Smart Smoke and CO Detector). Main Floor Features: 9-foot ceilings, Bright, open-concept living, dining, and kitchen area, Convenient side entrance, Full bathroom, Spacious mudroom. Second Floor Features: Large primary bedroom, Two additional generously sized bedrooms, One full washroom. Ideally located in the heart of Brantford, this property offers easy access to schools, shopping, public transit, parks, restaurants, and other everyday amenities. Whether you're looking for a place to call home or a property with excellent investment potential, this is an opportunity you won't want to miss. Book your private showing today! Rent per month : Furnace $97.99, Air Conditioner $69.99, Water Softener $50, Water Heater $35.24 and Smart Home System $12 plus tax. (id:45725)
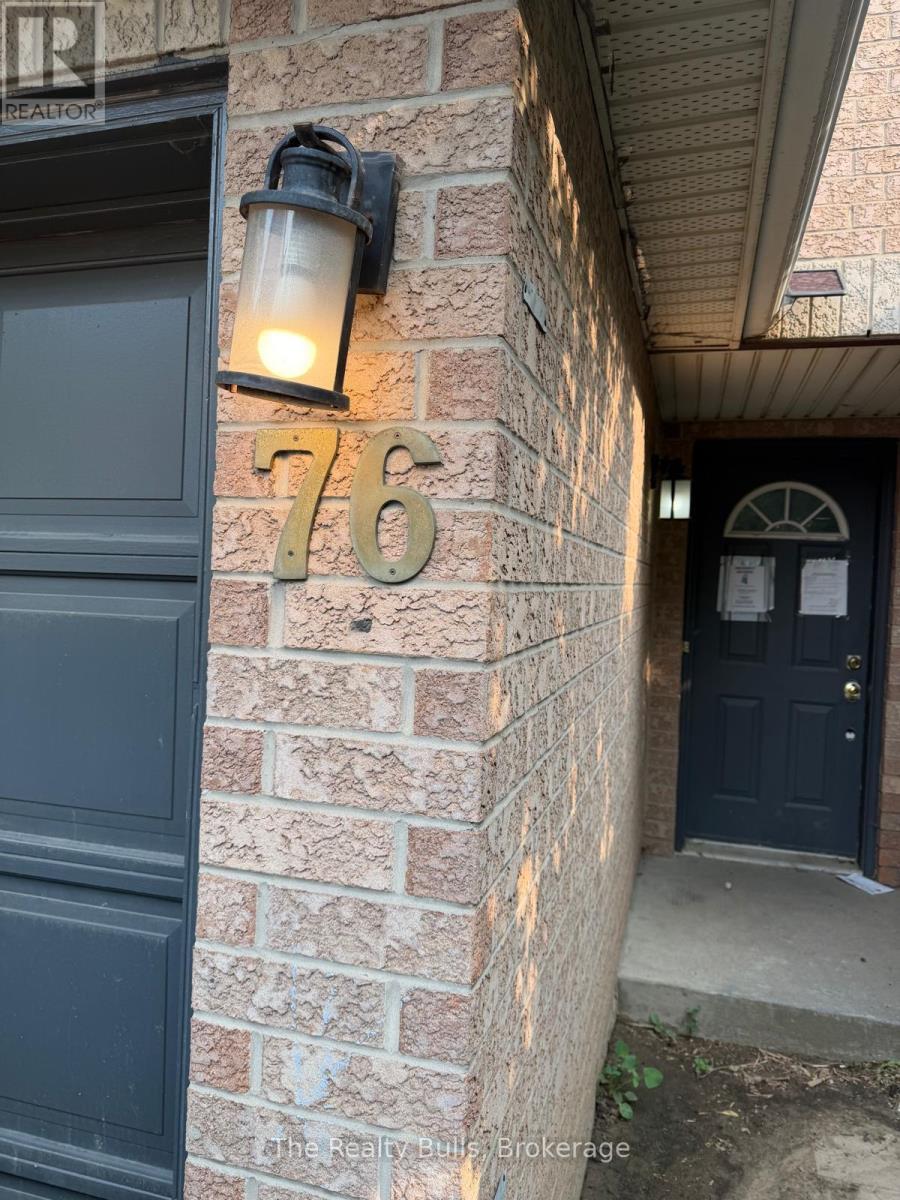
76 - 76 Spadina Road
Brampton (Brampton West), Ontario
Attention Investors, Renovators & Contractors! Fantastic opportunity to transform this spacious 3-storey end-unit townhouse in a highly desirable Brampton location. Offering approximately the feel of a semi-detached home, this property features 3 bedrooms, 3 bathrooms, and a large ground-floor bonus room that can be used as a family room, home office, recreation room, or potential 4th bedroom. The home requires extensive renovations and is being offered as an excellent fix-and-flip, renovation, or value-add investment opportunity. With its generous layout, end-unit design, and strong after-repair value potential, this property is ideal for investors, contractors, or buyers looking to customize a home to their own taste. Conveniently located close to Walmart, GoodLife Fitness, schools, parks, public transit, shopping, restaurants, and all major amenities, with easy access to major highways. Low maintenance fees add to the long-term appeal. Bring your vision and unlock the full potential of this rare opportunity in one of Brampton's established neighbourhoods. Property is being sold in "as is, where is" condition without any representations or warranties by the Seller. (id:45725)
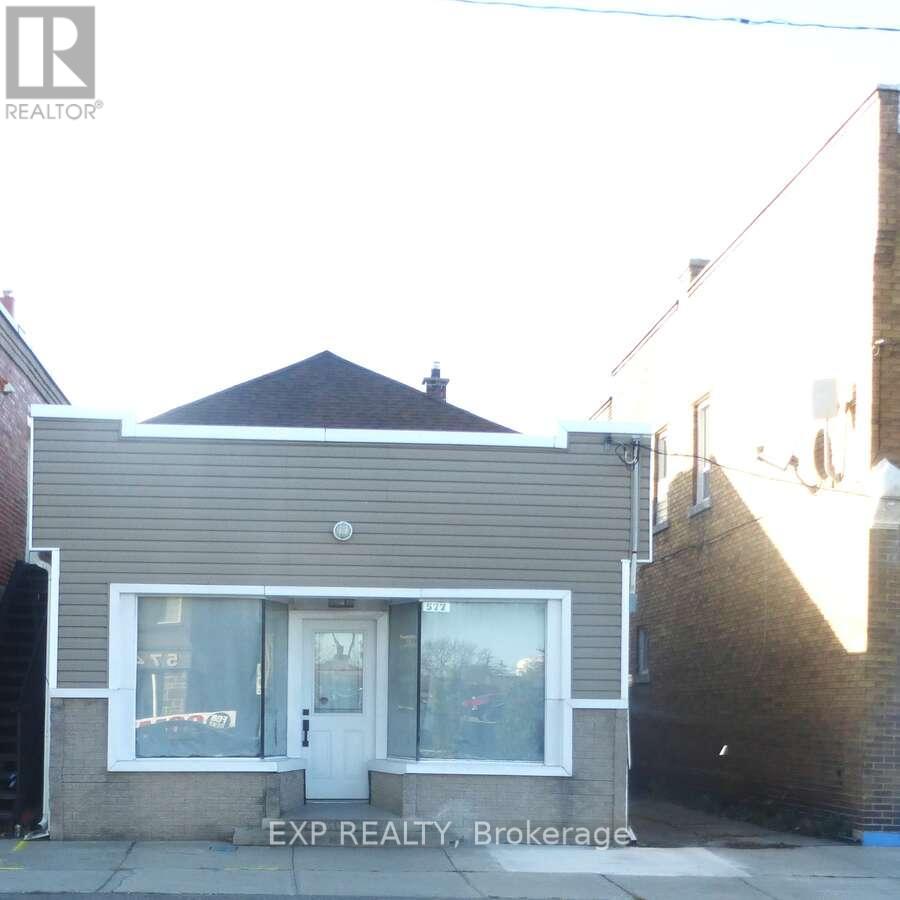
577 King Street
Welland (Lincoln/crowland), Ontario
Turnkey mixed-use investment in the heart of Welland! This 1,867 sq ft Store W/Apt building sits on a high-traffic King Street commercial corridor, steps to transit, 5 minutes to the hospital, 7 to highway access. Recently renovated with new flooring, fresh paint, updated bathrooms, and a modern kitchen (new fridge, air-fryer stove). Three separate entrances offer straightforward duplex/triplex conversion potential (buyer to verify with the City of Welland). Projected income: $1,400/unit + $200/month detached garage-workshop = up to $4,400/month gross. CC2 zoning allows live-work flexibility for owner-operators or investors. New construction in the surrounding area signals strong upside. Book your showing today - motivated seller, flexible May 2026 possession. (id:45725)
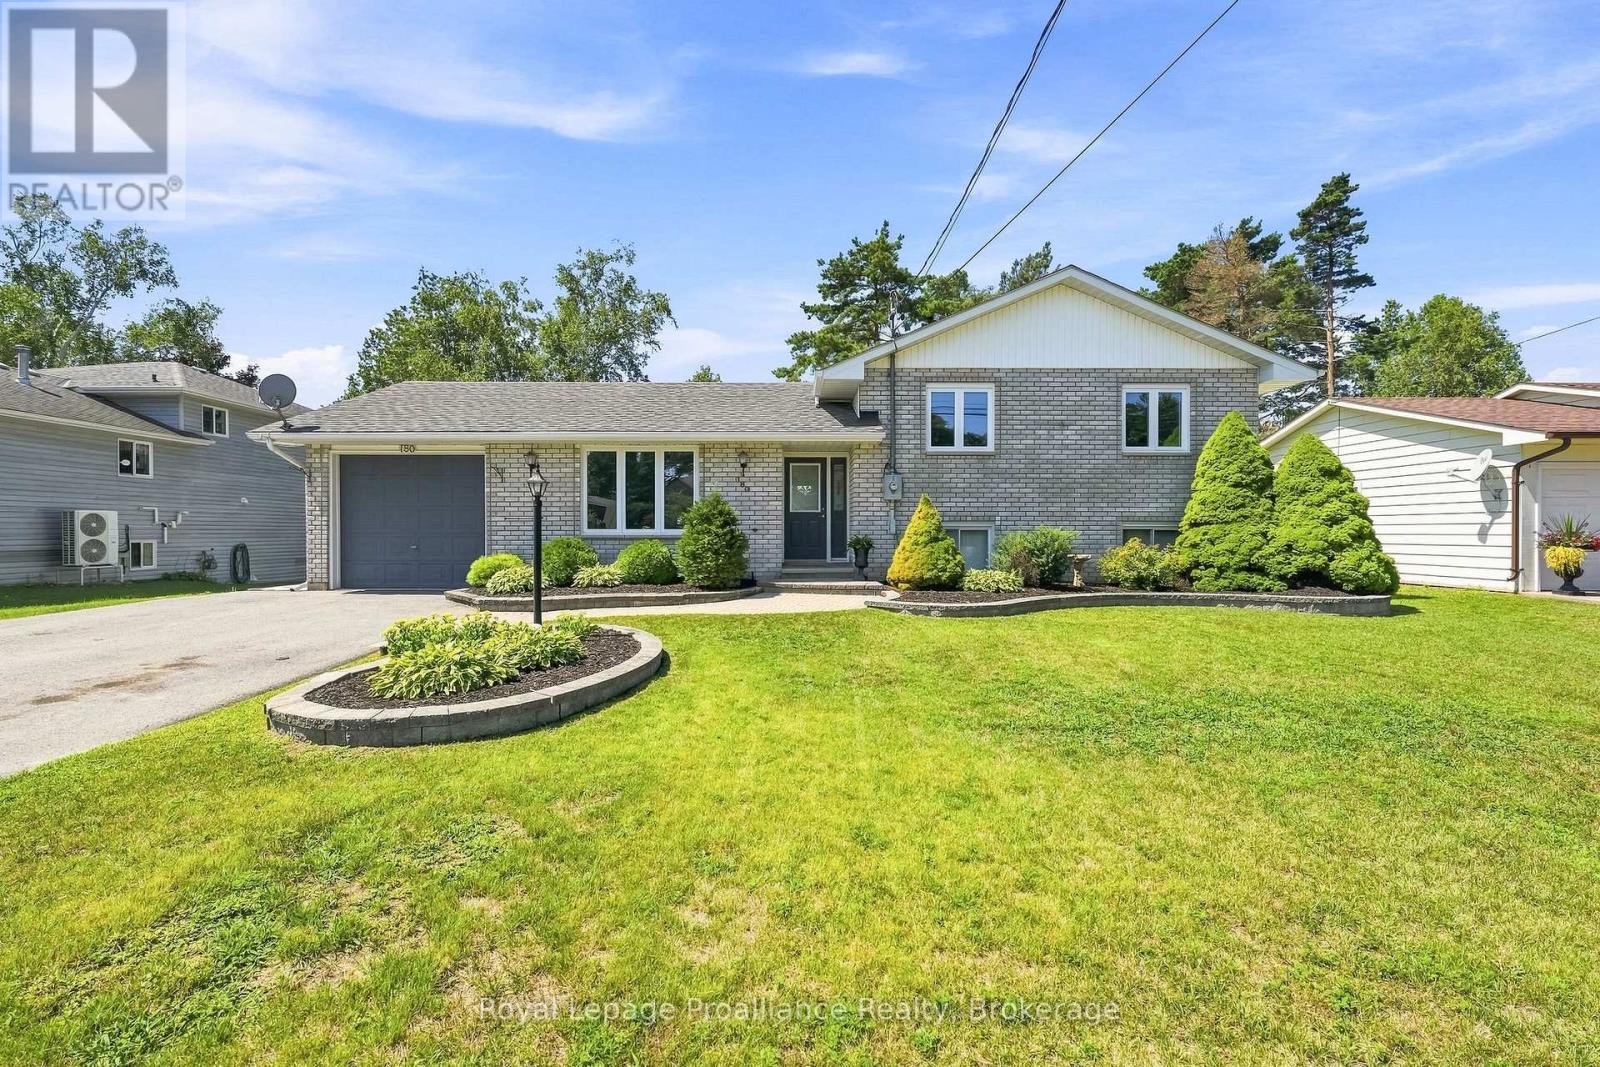
180 Ontario Street
Brighton, Ontario
This exceptionally maintained family home offers a perfect blend of comfort and space, ready for you to move in. The main level features a bright, open-concept living, kitchen, and dining area-perfect for family gatherings and entertaining. The upper level includes a spacious primary bedroom complete with a private makeup vanity area and direct access to a convenient cheater en-suite 4-piece bathroom, along with two additional generously sized bedrooms. The fully finished lower level maximizes the home's versatility, featuring a cozy recreation room with a freestanding natural gas fireplace, a fourth bedroom, a full bathroom, laundry facilities, and abundant storage. Step outside through the sliding doors in the dining room to enjoy the fully fenced backyard, providing a private and secure space for the whole family to enjoy. All appliances are 2 years new, roof shingles were redone in 2019 and the home has recently been professionally painted! This home is completely turn-key ready and only minutes from town and Presqu'ile Provincial Park (id:45725)
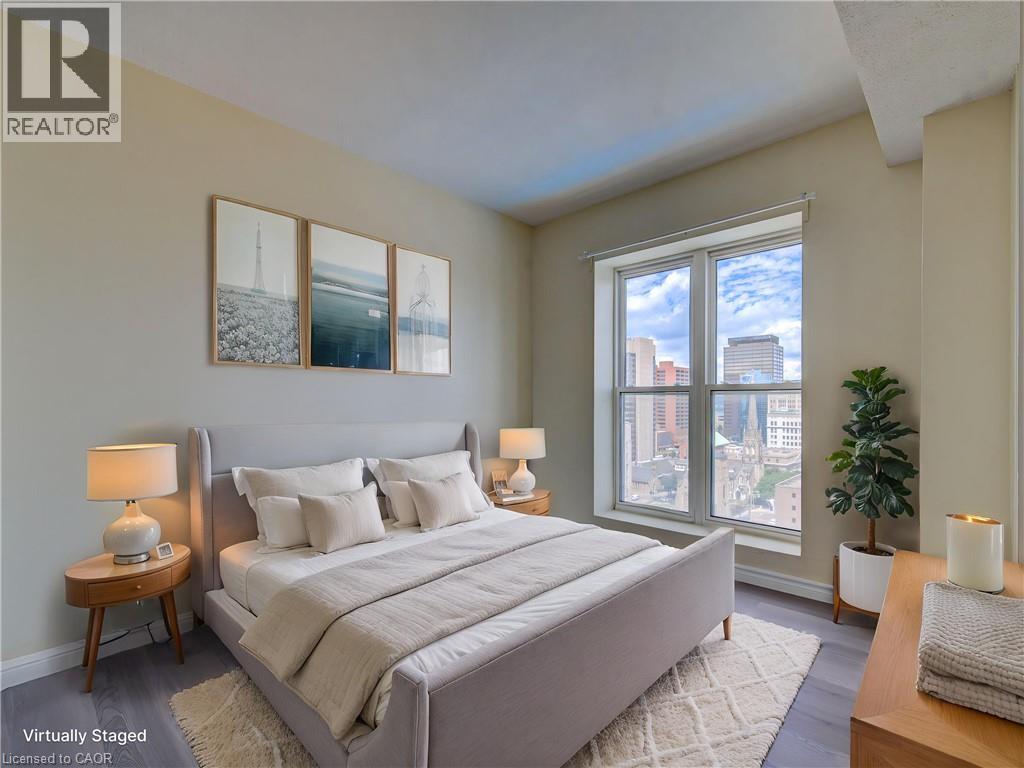
135 James Street S Unit# 1402
Hamilton, Ontario
Immaculate corner unit with a view on the 14th floor! A bright 2 bedroom, 2 full bath home in the beautiful Chateau Royale building centrally located in downtown Hamilton. Highlights include 9 foot ceilings, large primary bedroom with full 4-piece ensuite, in-suite laundry, new flooring throughout, granite countertops in kitchen and bathrooms, and an open concept floor plan that fills the spacious living-dining area and kitchen with natural light. Excellent amenities include the exercise room, party room, and rooftop terrace with BBQ area for enjoyment with family and friends. Conveniently located, it is steps from the GO station, St. Joseph Hospital, TD Coliseum, and with easy access to McMaster University and Mohawk College. Enjoy the vibrant downtown lifestyle with trendy restaurants, cafes and shops. The unit comes with a storage locker and the condo fees include heat, water, central air conditioning and 24 hour concierge/security service. A lovely unit of exceptional value and priced well. (id:45725)
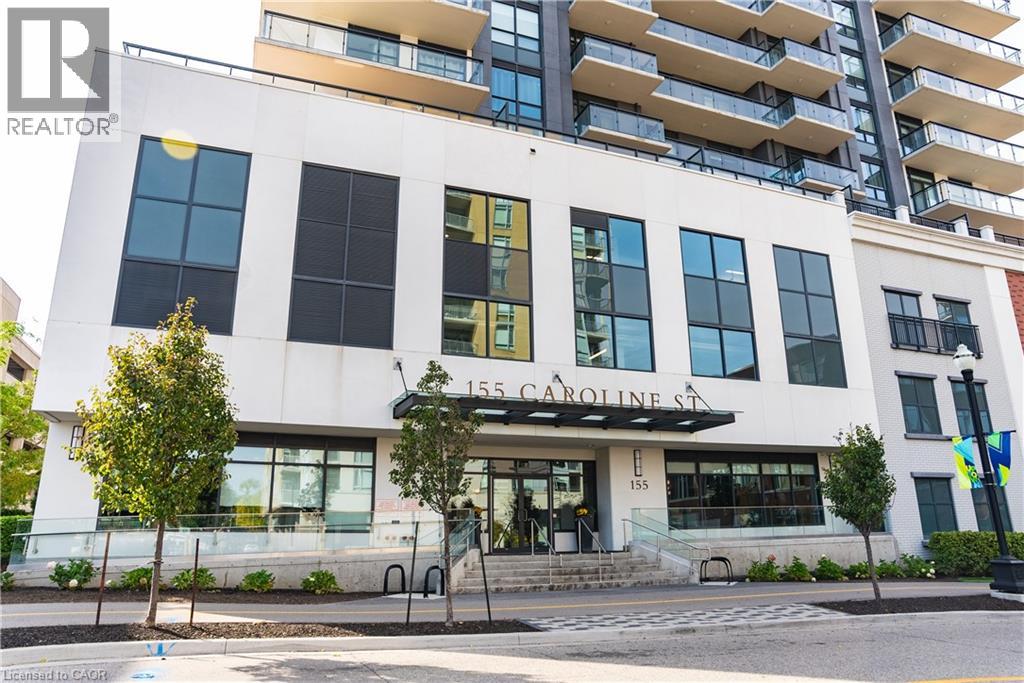
155 Caroline Street S Unit# 1002
Waterloo, Ontario
Located in prestigious Uptown Waterloo, here is an opportunity to move to the highly sought after Caroline Street Private Residences. Suite 1002 offers just under 1000 square feet of generous interior living space, 2 bedrooms, 2 bathrooms, and a private 236 square foot wrap around balcony with sweeping views of Waterloo. In pristine condition, the open concept living, dining, and kitchen area is impressive and will make entertaining an ease with the kitchen featuring granite countertops and stainless steel appliances complimented by white cabinets. The primary bedroom features a spacious closet, ensuite bathroom, and access to the balcony. The condo comes equipped with in suite laundry, 1 underground parking space and a locker. Amenities include a concierge, fitness centre, guest suite, massive outdoor terrace with barbeques and a putting green, and media room. Enjoy being steps from grocery stores including Vincenzo’s, upscale restaurants, public transportation, Waterloo Park, and Waterloo square. Call today for your private showing. (id:45725)
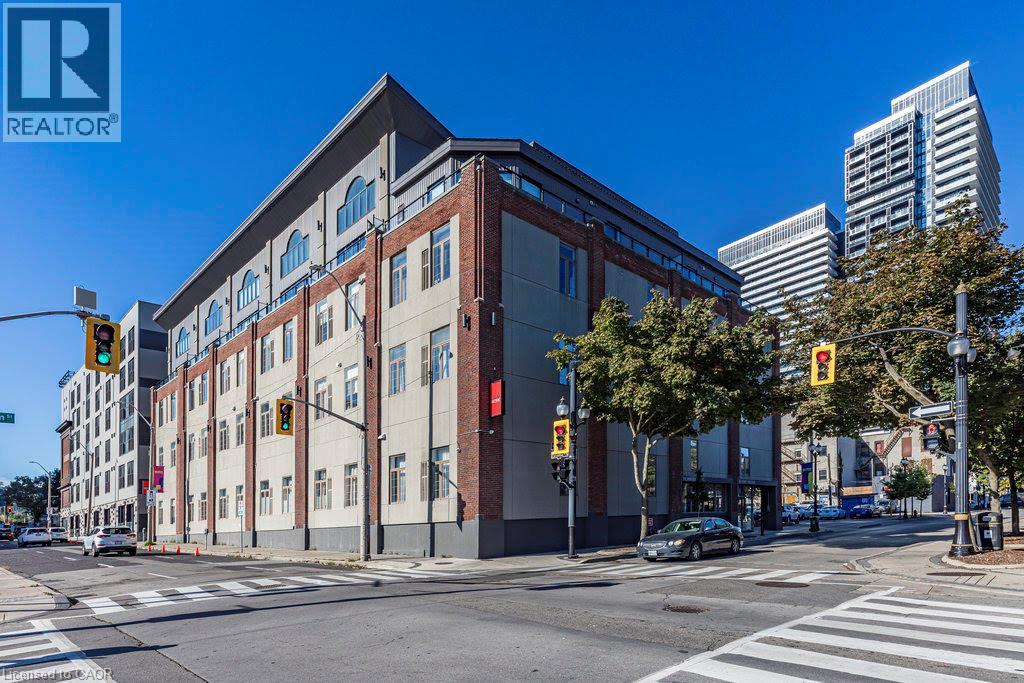
80 King William Street Unit# 112
Hamilton, Ontario
This is a great opportunity to live in the heart of Hamilton! This 1 bedroom, 2 bathroom converted loft is located in the desirable FilmWorks Lofts building. This unit has an open concept layout, high ceilings, in-suite laundry and a huge walk in closet. The large bedroom gives you extra space and flexibility to have the space to set up a home office, reading nook, or workout space. The location is amazing with proximity to the King William food scene with some of the best restaurants in the city and James St N art district with many shops and restaurants and Art Crawl. You are also just a short distance to the West Harbour GO station for those that commute and Pier 7/8, a great place to go for a stroll. You will love living so close to all the downtown living has to offer! Photos are from prior to past tenants occupancy. (id:45725)
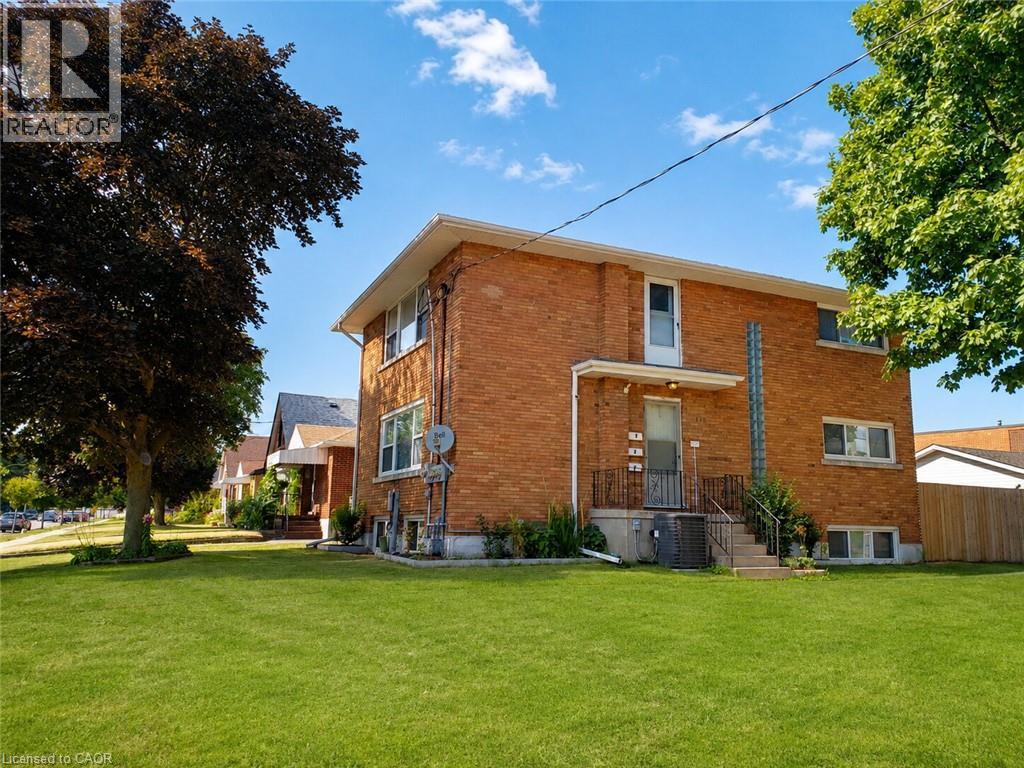
112 Heiman Street Unit# 2
Kitchener, Ontario
Rent includes heat, water, and air conditioning. Welcome to this bright and well-maintained ground-floor 2-bedroom, 1-bathroom lease opportunity, offering comfortable living with a functional and convenient layout. This home features spacious bedrooms, a clean and inviting living area, and a practical kitchen designed for everyday use. Enjoy the added convenience of one dedicated parking space. Ideally suited for professionals, couples, or a small family, this property is conveniently located close to everyday amenities, shopping, public transit, schools, and major routes. (id:45725)
45 Pond Mills Road Unit# 103
London, Ontario
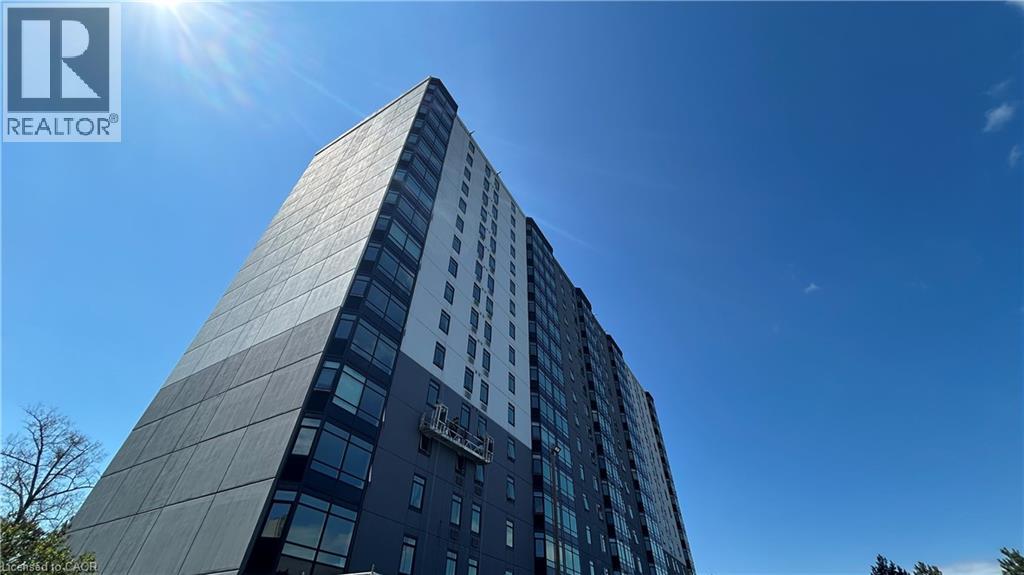
Welcome to Unit 103 – 45 Pond Mills Road, London, ON – a bright and generously sized 2-bedroom, 1-bathroom condominium offering comfortable, modern living. This ground-floor unit features an open-concept living and dining area flooded with natural light and framed by lush greenery views. The large primary bedroom includes a convenient walk-in closet, while the kitchen and 3-piece bathroom have been recently updated for a fresh, contemporary feel. Building amenities include a community room, exercise facility, and ample visitor parking. One underground parking spot is included with the unit. The landlord covers condo fees and water, making this an exceptionally low-maintenance option. Location highlights: Just minutes from the scenic Thames River, Kiwanis Park trails, and Pond Mills Conservation Area, Steps to public transit, Easy access to grocery stores, pharmacies, restaurants, and major shopping plazas, Quick commute via Veterans Memorial Parkway, Highbury Avenue, and Highway 401, Close proximity to schools, hospitals, and everyday essentials. Ideal for professionals, small families, or anyone seeking convenience without sacrificing peaceful surroundings. Don't miss this move-in-ready opportunity in one of London's most accessible neighborhoods! Contact today to schedule a viewing. (id:45725)
87 St George Street Unit# 403
Brantford, Ontario
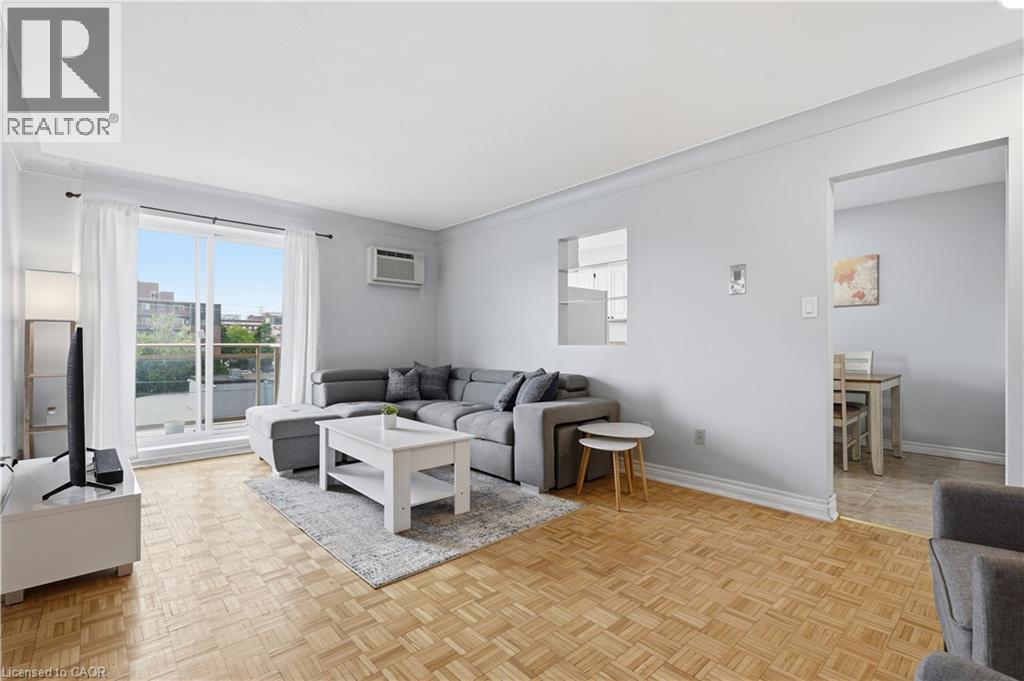
Welcome to 87 St George Street, a bright and spacious 2-bedroom condo in a quiet, established Brantford building offering comfort, convenience, and excellent everyday functionality. Built in 1962, this well-kept condo has a practical layout with generous principal rooms, recently refinished parquet flooring, neutral paint tones, and large windows that bring in natural light. The living room offers plenty of space to relax or entertain, with sliding door access to a private balcony where you can enjoy fresh air, morning coffee, or a quiet place to unwind. A separate dining area sits just off the kitchen, creating an easy flow for daily meals, hosting friends, or setting up a work-from-home nook if needed. The kitchen offers full-size appliances, ample cabinetry, and a large window, giving the space a bright and functional feel. Both bedrooms are well-sized, making the layout suitable for downsizers, first-time buyers, young professionals, investors, or those needing a second bedroom for guests, hobbies, or office space. The bathroom features a step-in shower for added ease of use. This unit also includes one parking space and one storage locker, adding practical value and everyday convenience. Heat and water are included, helping simplify monthly budgeting, and the building offers a common laundry room with reloadable card payment. With a quiet community feel and a mix of downsizers and young professionals, this building offers an approachable option for buyers looking for a low-maintenance lifestyle. One of the standout features is the location, with a grocery store right next door, making it easy to pick up essentials even without a vehicle. Whether you are looking to enter the market, right-size into something more manageable, or add a practical Brantford condo to your portfolio, this 2-bedroom unit offers space, value, parking, storage, a private balcony, and everyday convenience in one well-rounded package. (id:45725)
1878 Gordon Street Unit# 705
Guelph, Ontario
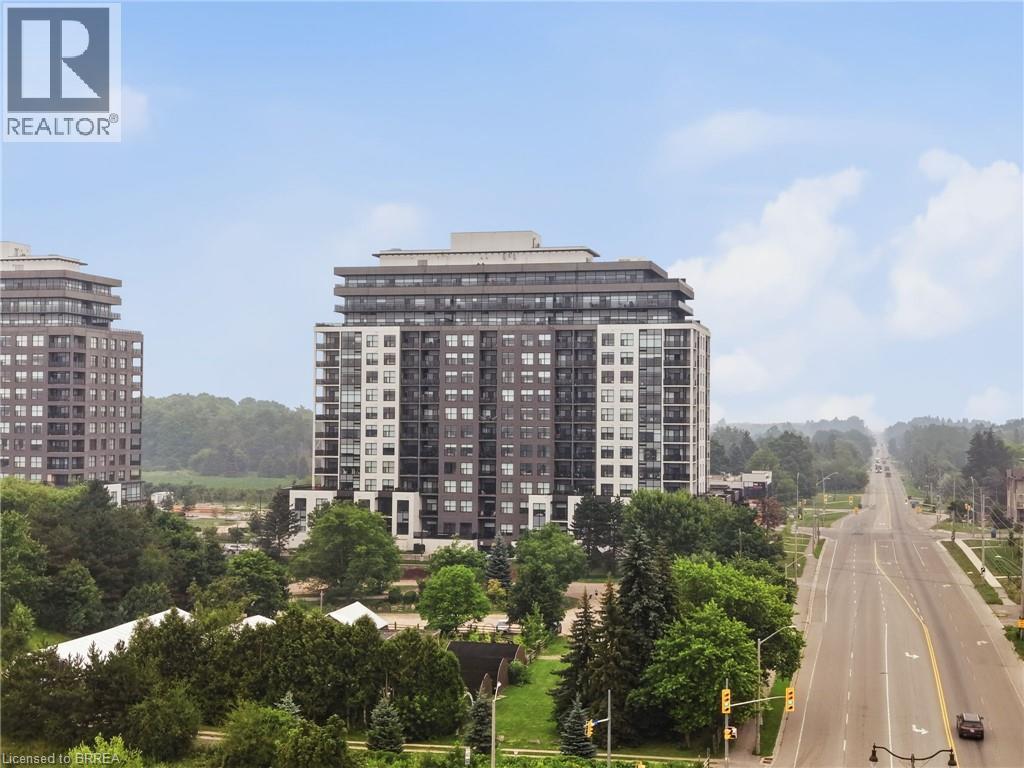
Welcome to Gordon Square in desirable South Guelph! This beautifully upgraded 1-bedroom plus den condo offers modern finishes, an open-concept layout, and a versatile den that's perfect for a home office or guest space. Enjoy peaceful rear-facing views overlooking the back of the building for added privacy and tranquility. Residents have access to premium amenities including a fully equipped fitness centre and golf simulator. Ideally located just minutes from the University of Guelph, Highway 401, grocery stores, restaurants, coffee shops, fitness centres, parks, and public transit, this condo offers the perfect blend of comfort and convenience. Whether you're a first-time buyer, young professional, investor, or downsizer, this is an exceptional opportunity to own in one of Guelph's most sought-after communities. (id:45725)
474 Meadowglade Road
Clarington (Courtice), Ontario
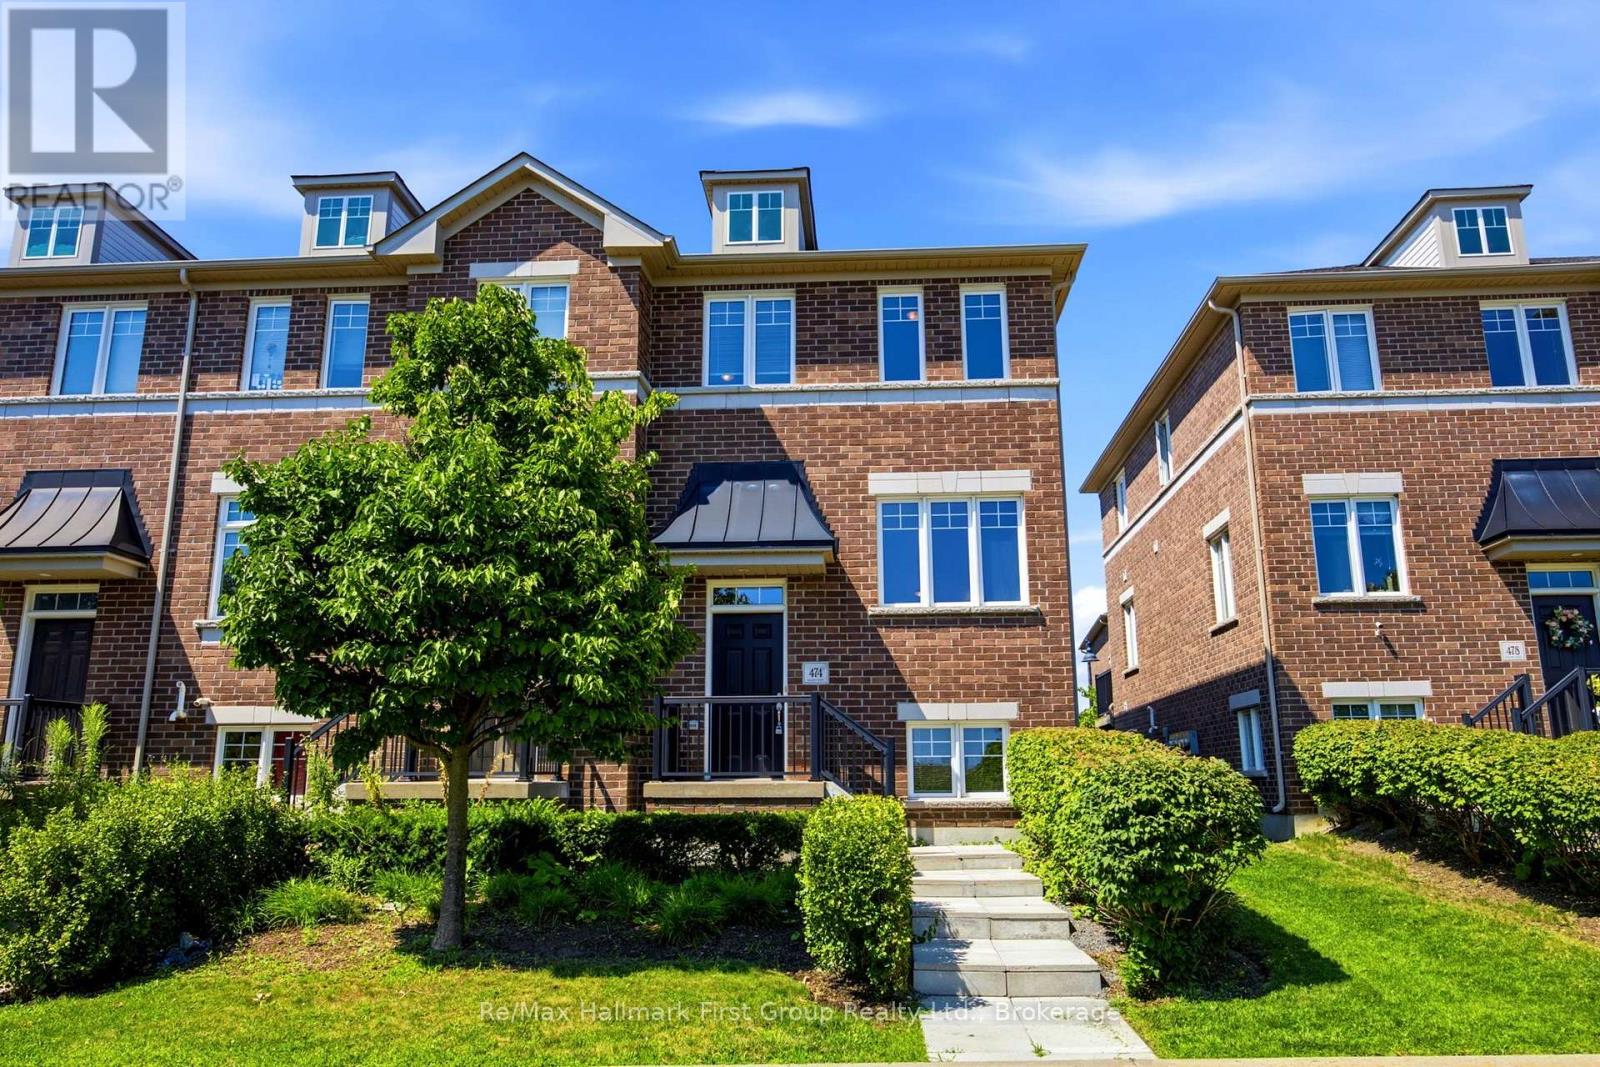
Charming, bright and sun-filled end-unit townhome in the highly desirable "Towne's of Springfields" community! This classic all-brick home offers timeless curb appeal and a carefree, low-maintenance lifestyle with exterior lawn cutting taken care of for you. Ideally located just minutes from Highway 401, South Courtice Arena and recreation centre, schools, parks, shopping, restaurants and everyday amenities, making it perfect for commuters, families and first-time buyers alike. Step inside to a spacious eat-in kitchen featuring ample cabinetry, generous counter space and a walkout to a party-sized sundeck-ideal for summer BBQs, outdoor dining and entertaining family and friends. The open-concept main floor offers a bright combination living and dining room that flows seamlessly into the kitchen, creating an inviting space for both everyday living and hosting guests. Upstairs you'll find three comfortable bedrooms, including a generous primary bedroom with plenty of closet space, along with a well-appointed main bathroom. The finished lower level provides valuable additional living space with a bright family room featuring above-grade windows, easy-care laminate flooring, direct interior access to the built-in garage and a convenient laundry room with above-grade window. Enjoy the convenience of driving directly into your attached single-car garage with additional driveway parking. Freshly painted in neutral dcor and featuring new carpeting and luxury vinyl flooring (2026), this spotless home is truly move-in ready. All appliances are included: fridge, stove, dishwasher, washer, dryer, along with all existing window blinds. Nestled in a family-friendly neighbourhood just a short walk to schools, parks and recreation, this exceptional home offers comfort, convenience and outstanding value. Whether you're looking to purchase your first home, downsize or invest, this beautifully maintained property checks all the boxes. Simply unpack and settle in. (id:45725)
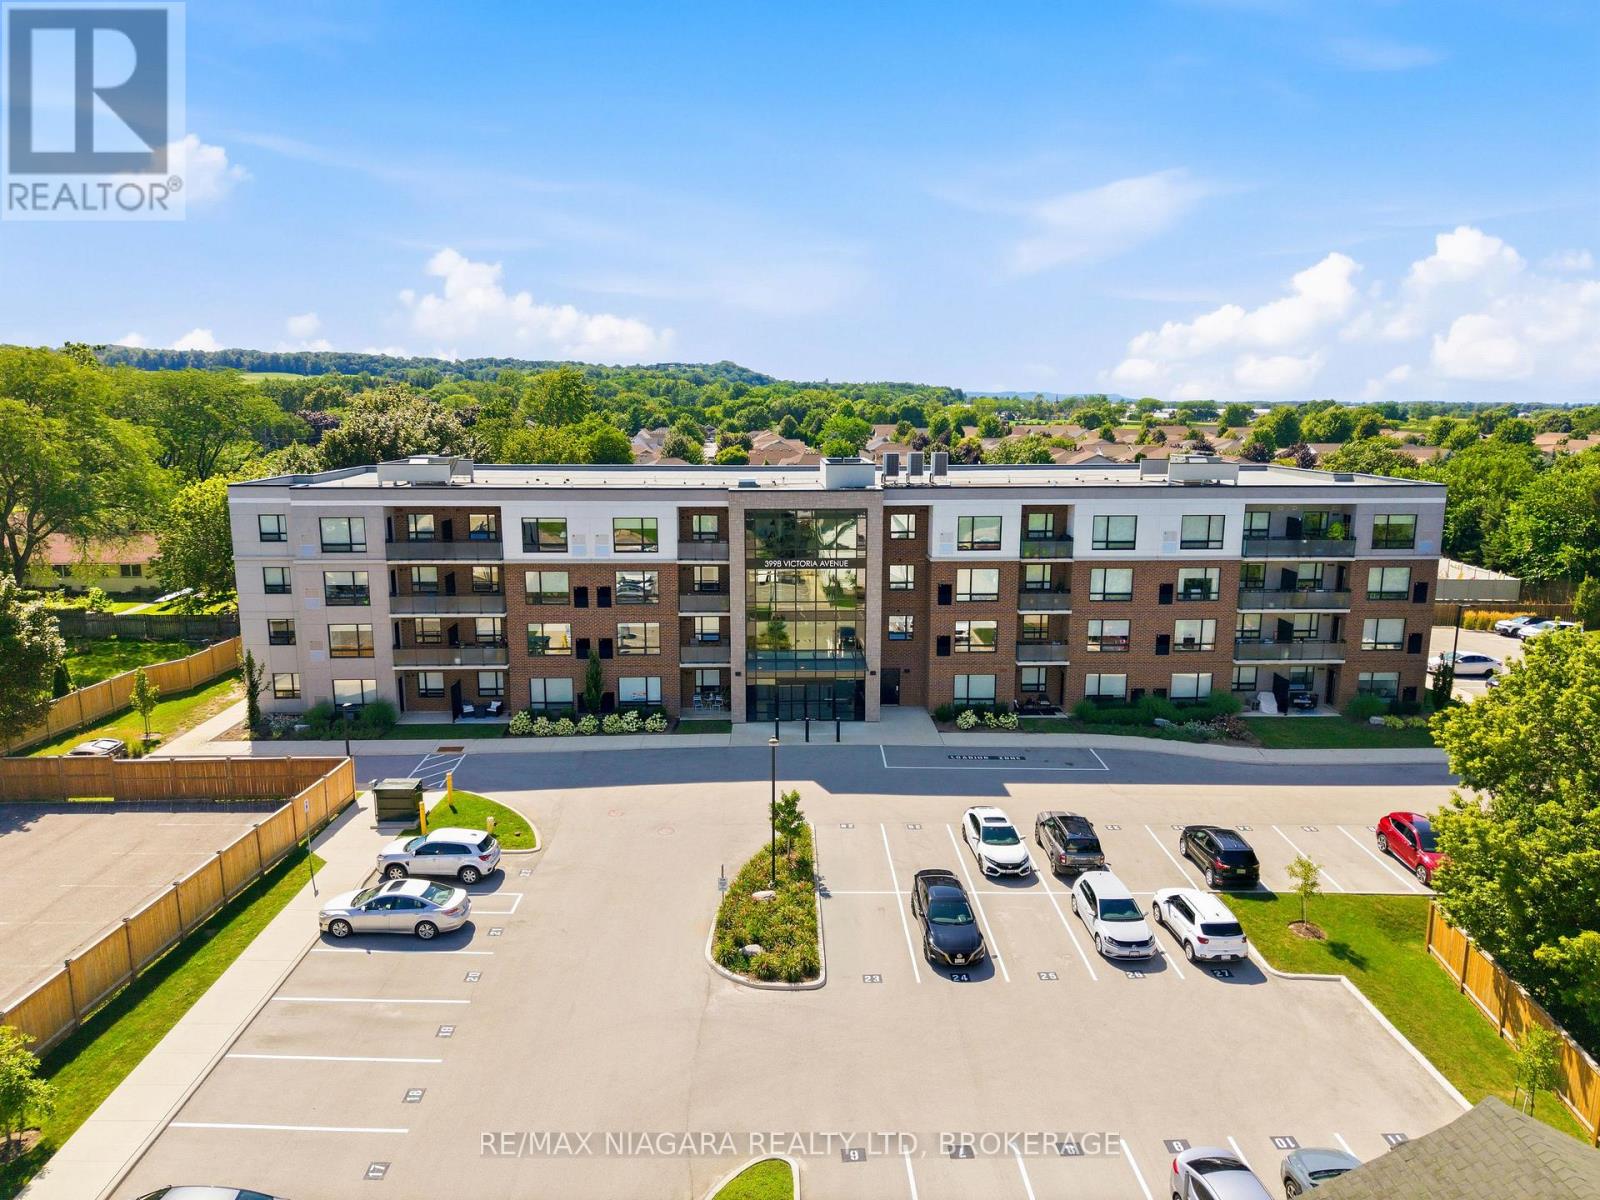
405 - 3998 Victoria Avenue
Lincoln (Lincoln-Jordan/vineland), Ontario
Welcome to this bright and inviting one-bedroom condominium apartment, built in 2022. Enjoy the warmth of the morning sun as it fills the living space, creating the perfect start to your day. This thoughtfully designed unit features exceptional privacy, only one neighbour and features a private balcony where you can relax with your morning coffee or unwind at the end of the day. The unit also comes with its own dedicated parking space for added convenience. Located in a quiet setting, this modern condo is ideal for first-time buyers, professionals, downsizers, or anyone looking to enjoy low-maintenance living in a peaceful environment. Conveniently located close to major highways and everyday amenities, this home features easy commuting while placing you in the heart of Niagara's renowned wine country, with award-winning wineries, restaurants, golf courses, and beautiful trails just minutes away. Residents also enjoy excellent building amenities, including a fully equipped fitness centre and a welcoming common room for social gatherings and events. Built with today's lifestyle in mind, this building features contemporary finishes, outstanding amenities, and the comfort of a nearly new home. (id:45725)
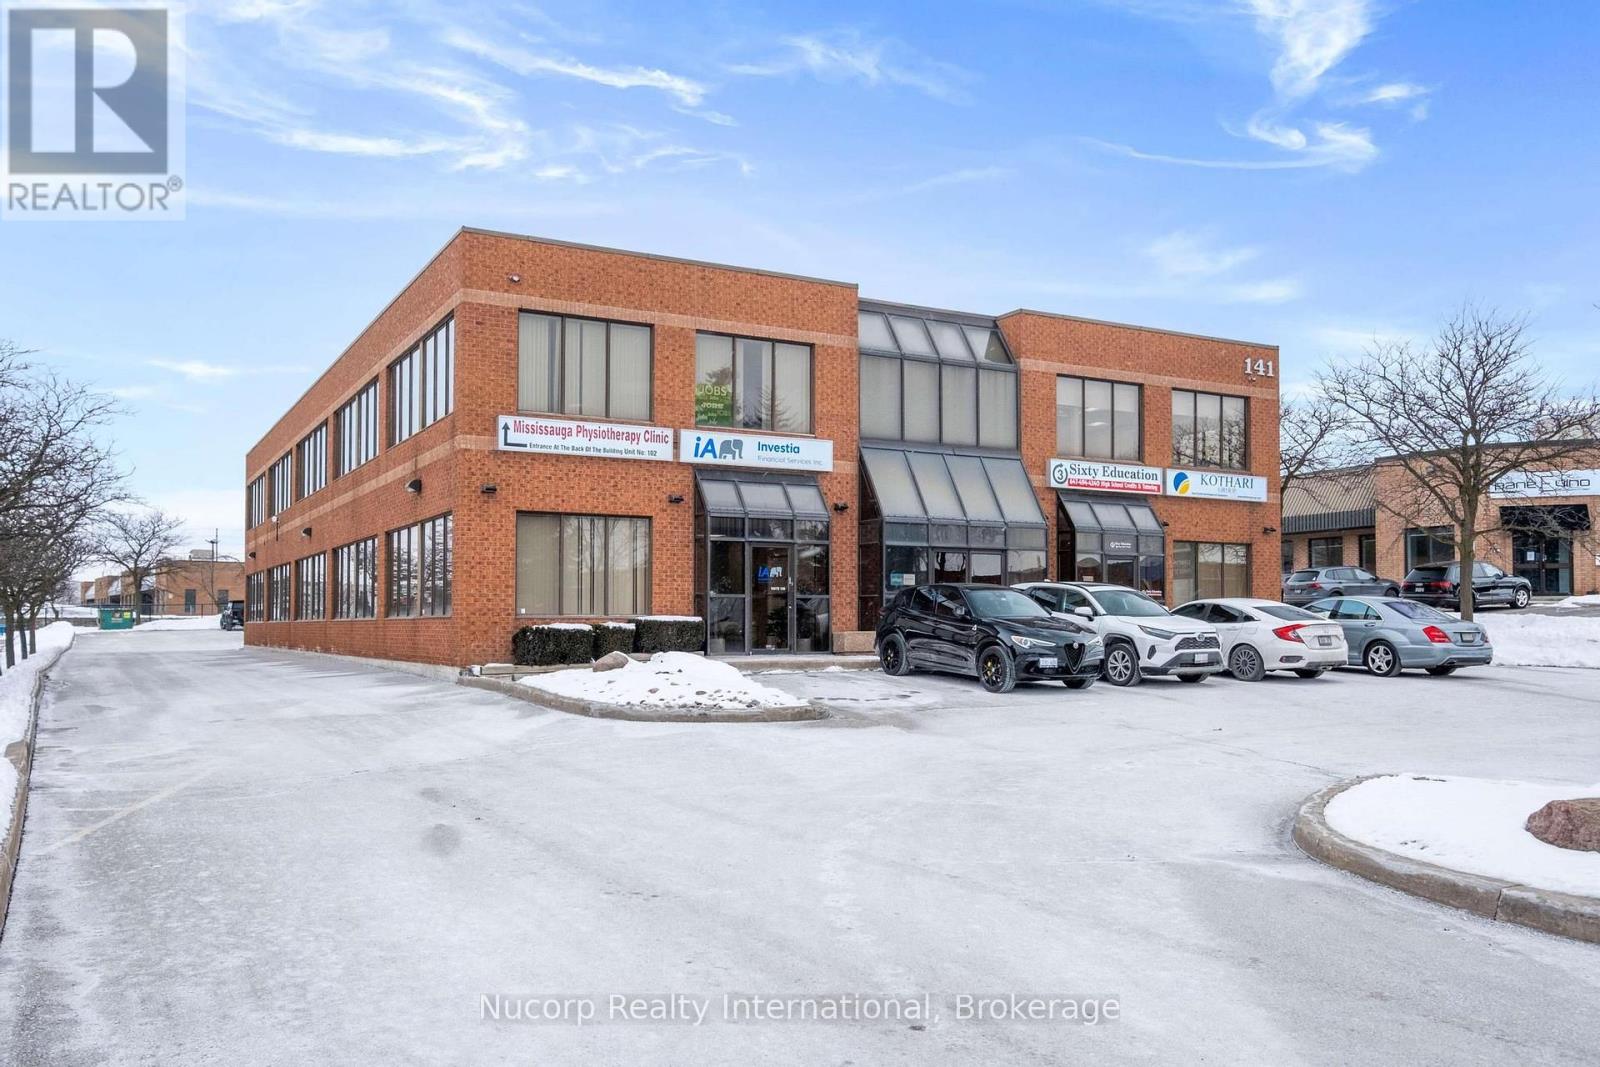
#200h - 141 Brunel Road
Mississauga (Gateway), Ontario
349 sq. ft. second floor unit located in a prestigious business park. Fully renovated and well-designed to meet various business needs. Includes access to common boardroom, kitchen, and 2 shared bathrooms. Units accessible from both front and rear of the building. Ample on-site parking for customers and employees. Strategically located in the heart of Mississauga with close proximity to Hwy 401, 403, 410, and public transit, ensuring excellent connectivity. E2 zoning permits a wide range of uses including professional office, medical, commercial school, fitness, and wellness. Gross lease with utilities included. Tenant responsible for WiFi and personal maintenance. (id:45725)
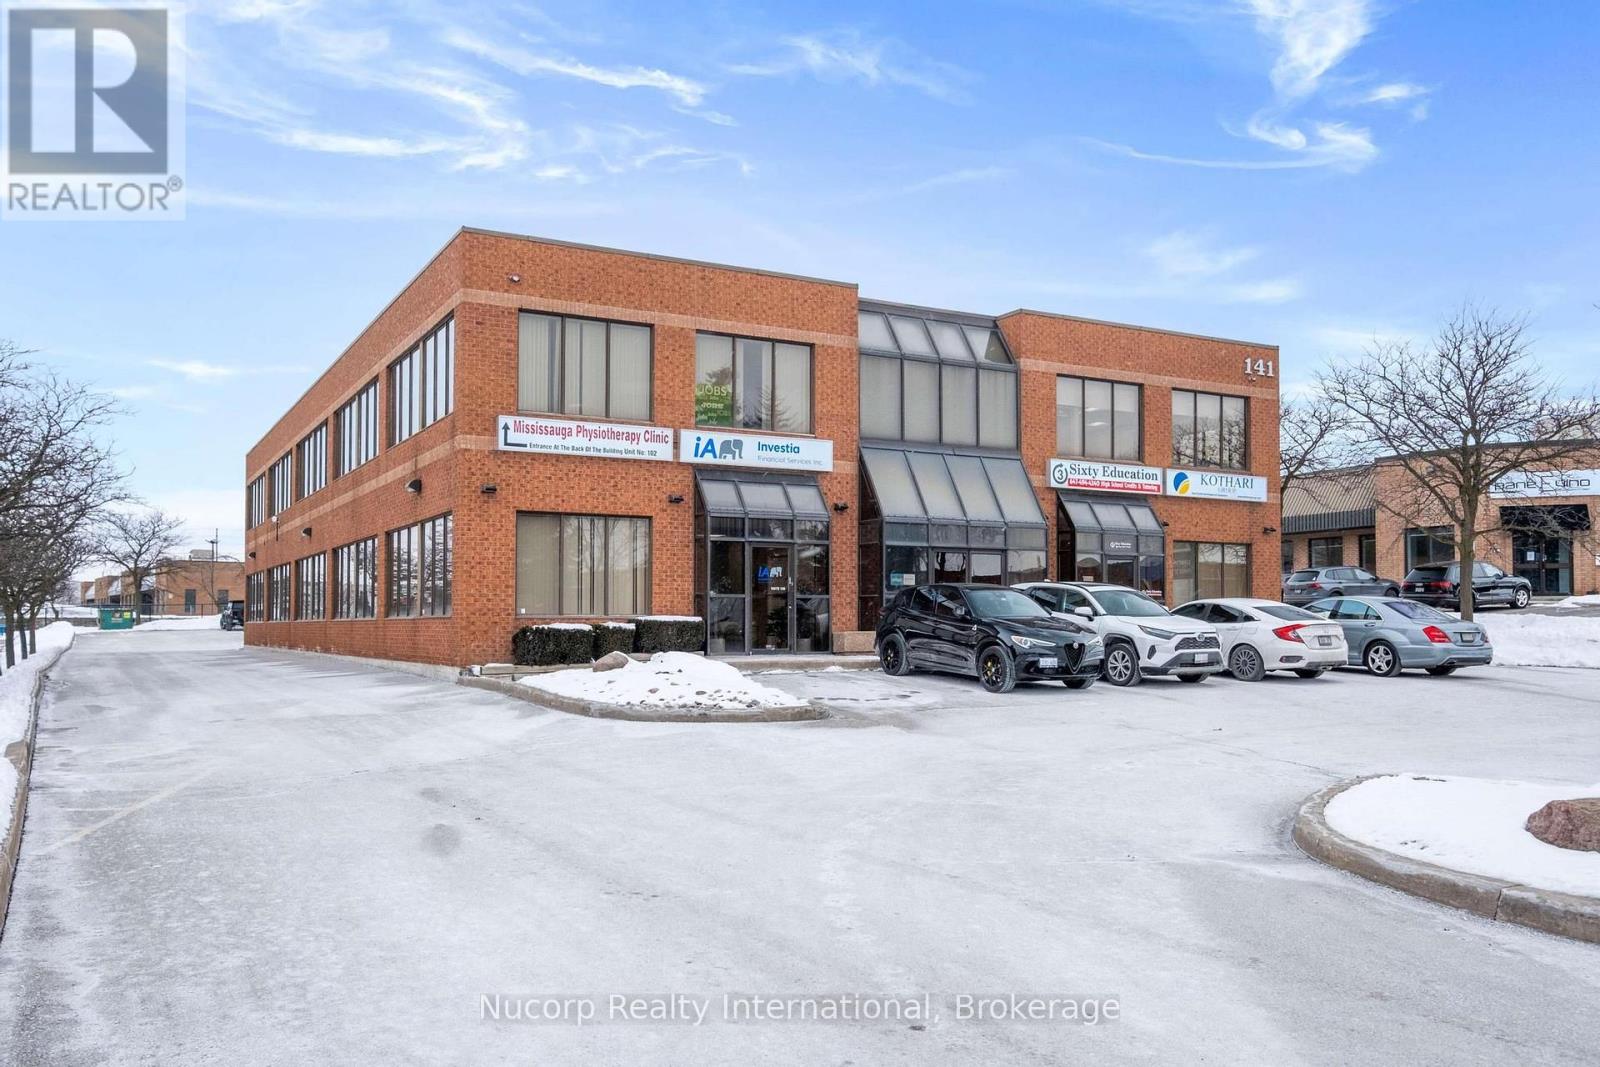
#200a - 141 Brunel Road
Mississauga (Gateway), Ontario
333 sq. ft. second floor unit located in a prestigious business park. Fully renovated and well-designed to meet various business needs. Includes access to common boardroom, kitchen, and 2 shared bathrooms. Large windows throughout provide natural light. Units accessible from both front and rear of the building. Ample on-site parking for customers and employees. Strategically located in the heart of Mississauga with close proximity to Hwy 401, 403, 410, and public transit, ensuring excellent connectivity. E2 zoning permits a wide range of uses including professional office, medical, commercial school, fitness, and wellness. Gross lease with utilities included. Tenant responsible for WiFi and personal maintenance. (id:45725)
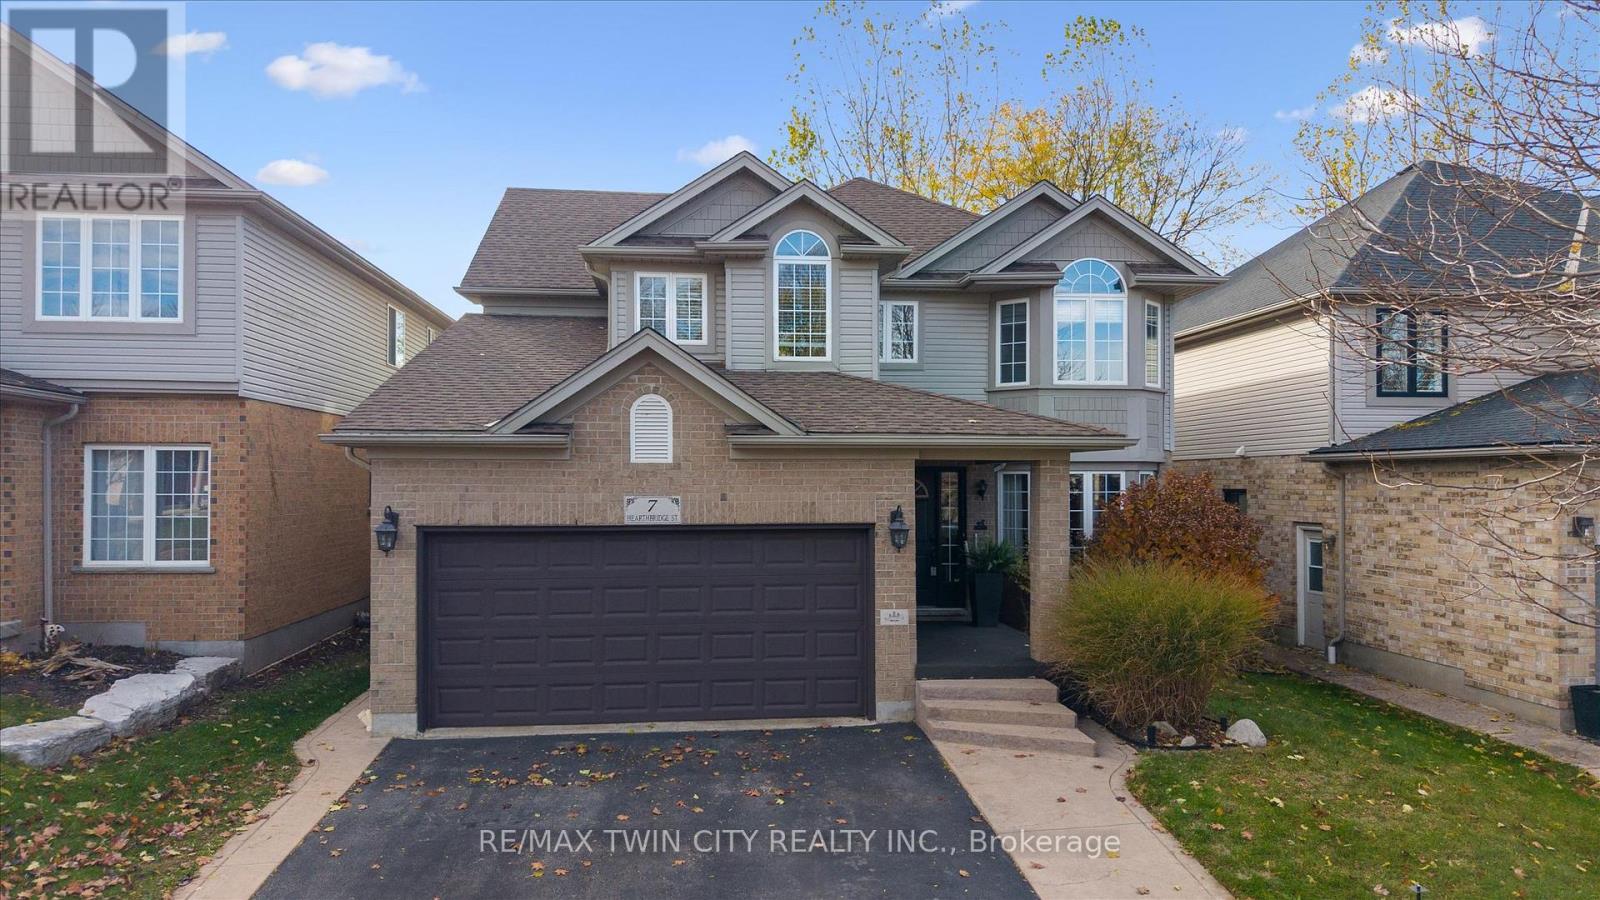
7 Hearthbridge Street
Kitchener, Ontario
Welcome to Your Dream Home in Doon! This stunning family home offers over 3,500 sq. ft. of finished living space in one of Kitchener's most desirable neighbourhoods. Backing onto serene green space, this 4+1 bedroom, 4-bath home combines luxury, comfort, and functionality. The main level features a spacious layout with a formal dining room, a bright living area, and a cozy family room perfect for relaxing evenings. The eat-in kitchen offers ample cabinetry, a large island, and a walkout to a deck with a built-in pergola, ideal for entertaining or enjoying quiet mornings surrounded by nature. A convenient laundry room with garage access completes this level. Upstairs, you'll find four generously sized bedrooms, including a primary suite with a walk-in closet and a 4-piece ensuite bath. The fully finished basement extends your living space with a rec room featuring a fireplace, a dry bar, an additional bedroom, and a 3-piece bathroom- perfect for guests or an in-law setup. Located in the sought-after Doon community, this home is close to top-rated schools, scenic trails, shopping, and quick highway access - the perfect balance of tranquility and convenience.Carpet (2018),Roof (2018), windows (2019), basement (2014), water softener (2012) (id:45725)

236 Northwood Drive
Welland (N. Welland), Ontario
Welcome to this spacious and inviting two-storey family home, nestled in a quiet, sought-after neighbourhood where comfort, convenience, and nature come together. Offering 3 generous bedrooms and 4 bathrooms, this well-maintained home provides plenty of space for growing families, entertaining, and everyday living.Warm and welcoming, the home features two cozy wood-burning fireplaces, creating the perfect atmosphere for relaxing evenings. The thoughtful layout includes a bright family room for gathering, generous living spaces throughout, and a large storage room to keep everything organized. A two-car garage adds everyday convenience.Step outside to your own private backyard retreat, complete with an in-ground pool and a peaceful setting backing onto a small forest and municipal park. Whether you're enjoying summer afternoons by the pool or quiet mornings surrounded by nature, this backyard offers exceptional privacy and tranquility.Ideally located just minutes from Niagara College, Seaway Mall, and the charming community of Fonthill, you'll enjoy easy access to shopping, dining, schools, parks, and everyday amenities.Designed for an easy lifestyle with plenty of room to grow, this home has been lovingly cared for by its current owners. As they prepare to downsize, they are ready to pass this special property on to the next family to create lasting memories and enjoy everything it has to offer. (id:45725)

936 Colette Road
Fort Erie (Lakeshore), Ontario
This storybook-style bungalow has all the curb appeal of a classic Niagara-on-the-Lake home, with a modern interior that feels fresh, bright, and move-in ready. Featuring 3 bedrooms (2 up, 1 down) plus a versatile lower-level office/bonus room, this home is comfortably spacious and beautifully maintained. The kitchen features quartz counters and flows into the dining room with sliding patio doors leading to a private deck - perfect for morning coffee or summer evenings. The lower level features a versatile family room, a bedroom, an office/bonus room, and a second bathroom with a separate shower. With an attached garage, modern décor, and a warm, friendly neighbourhood, this bungalow delivers charm, comfort, and convenience all in one. (id:45725)
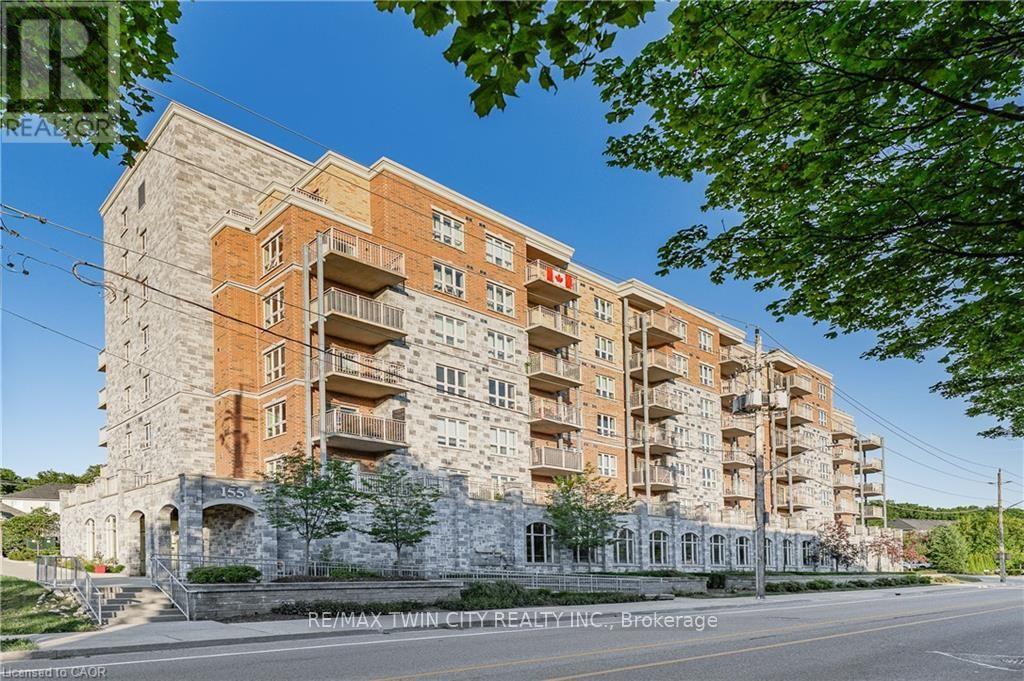
203 - 155 Water Street S
Cambridge, Ontario
CAREFREE LIVING AT ITS FINEST! This premium 2 bedroom move in ready unit features beautiful hardwood and ceramic flooring throughout. Open concept main floor with a large kitchen complete with all stainless steel appliances. The primary bedroom features a large walk in closet and a full ensuite. Sliding glass doors leads to a massive patio ideal for relaxing or entertaining. In suite laundry and a secure underground parking spot. Seconds to the grand river trails and walking distance to the gas light district makes this a perfect location! Don't miss this opportunity! (id:45725)
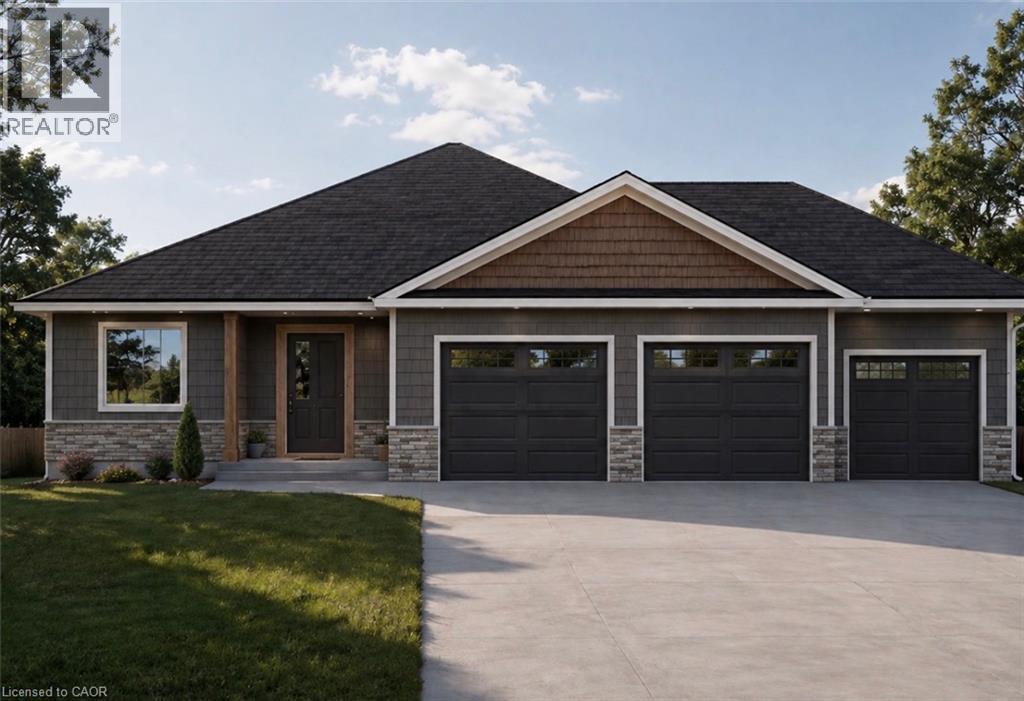
Lot 3 Avery Place
Milverton, Ontario
Imagine building the home you've always wanted—customized to suit your lifestyle and personal taste. This exceptional to-be-built home offers approximately 1,850 sq. ft. of thoughtfully designed living space and can be customized to meet the buyer's specifications. Designed with modern living in mind, this stunning bungalow features 2 spacious bedrooms, 2 full bathrooms, an inviting open-concept floor plan, soaring cathedral ceilings, and a cozy fireplace as the focal point of the living room. The beautiful primary suite offers a private retreat complete with a luxurious ensuite bath. Step outside and enjoy both a welcoming covered front porch and a generous covered rear deck, perfect for relaxing or entertaining while taking in the peaceful surroundings. Car enthusiasts and hobbyists will appreciate the impressive 3-car garage, offering plenty of room for vehicles, storage, and workspace. The unfinished basement provides endless possibilities for future expansion. Already roughed-in for an additional bathroom, it offers ample space for: Two additional bedrooms A spacious recreation room Home office or fitness area In-law suite potential with a separate walk-up entrance through the garage Situated on a premium lot, this property backs onto protected greenspace and overlooks a tranquil retention pond, ensuring no immediate rear neighbours and providing beautiful, unobstructed views year-round. This is a rare opportunity to create a custom home in an outstanding location with exceptional privacy and future potential. Call today to book your meeting with the Builder. Picture is AI rendering of actual house plan (id:45725)
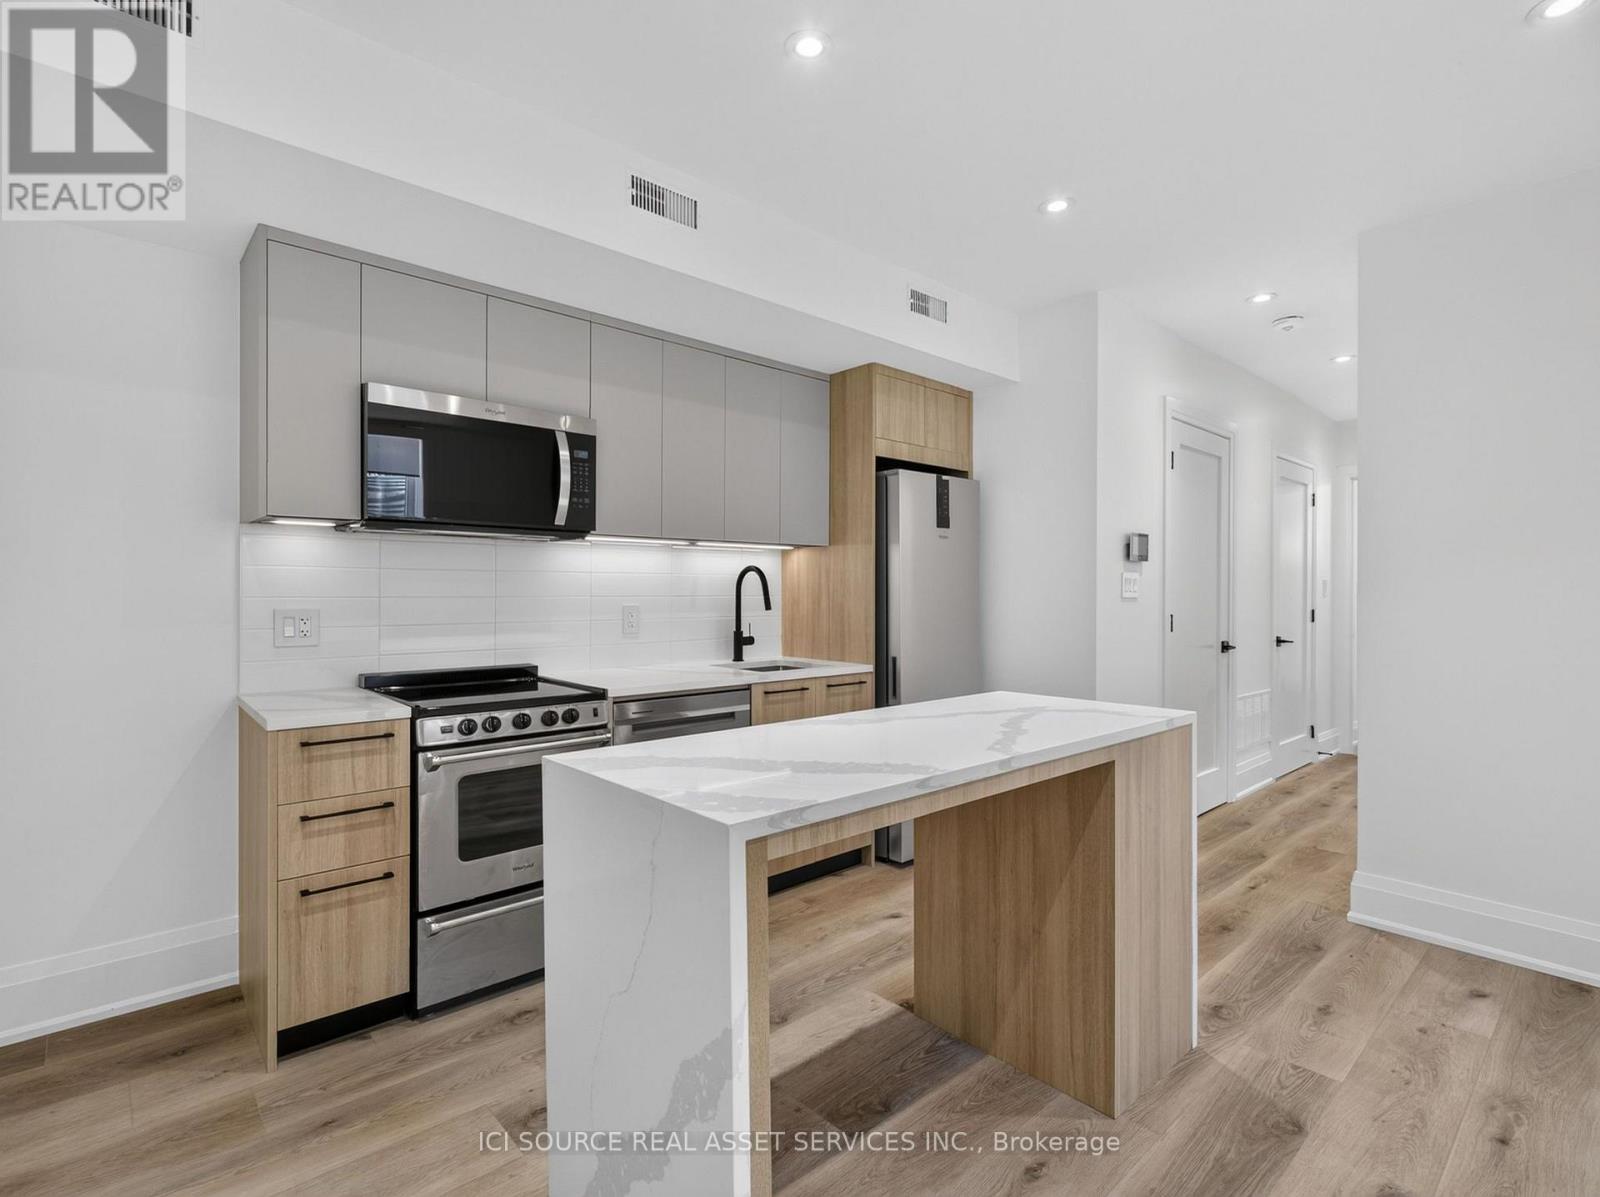
Unit 6 - 28 Norcross Road
Toronto (Clanton Park), Ontario
Newly built upscale rental suites in Clanton Park. Walking distance to Sheppard West subway station. Property has not been previously occupied. Ten foot ceilings and custom-home-level finishes throughout. 2-bedroom 2-bathroom units, approximately 900 square feet total with large open concept kitchen and living area. Large backyard area included. Parking available. Available for lease immediately. Located on a quiet residential street surrounded by newly-built custom homes. Close proximity to schools, parks, recreational facilities, and entertainment options. 30 minute transit ride to downtown Toronto and easy access to Highway 401. Units come with in-suite laundry, private outdoor balcony/deck, new full-size appliances, ample storage space, doorbell camera and intercom system, tile and quartz backsplashes, wide-plank vinyl flooring, porcelain tile in washrooms and laundry rooms, roller blinds on all windows, private driveway parking. Landlord is a registered Salesperson with RECO. (id:45725)
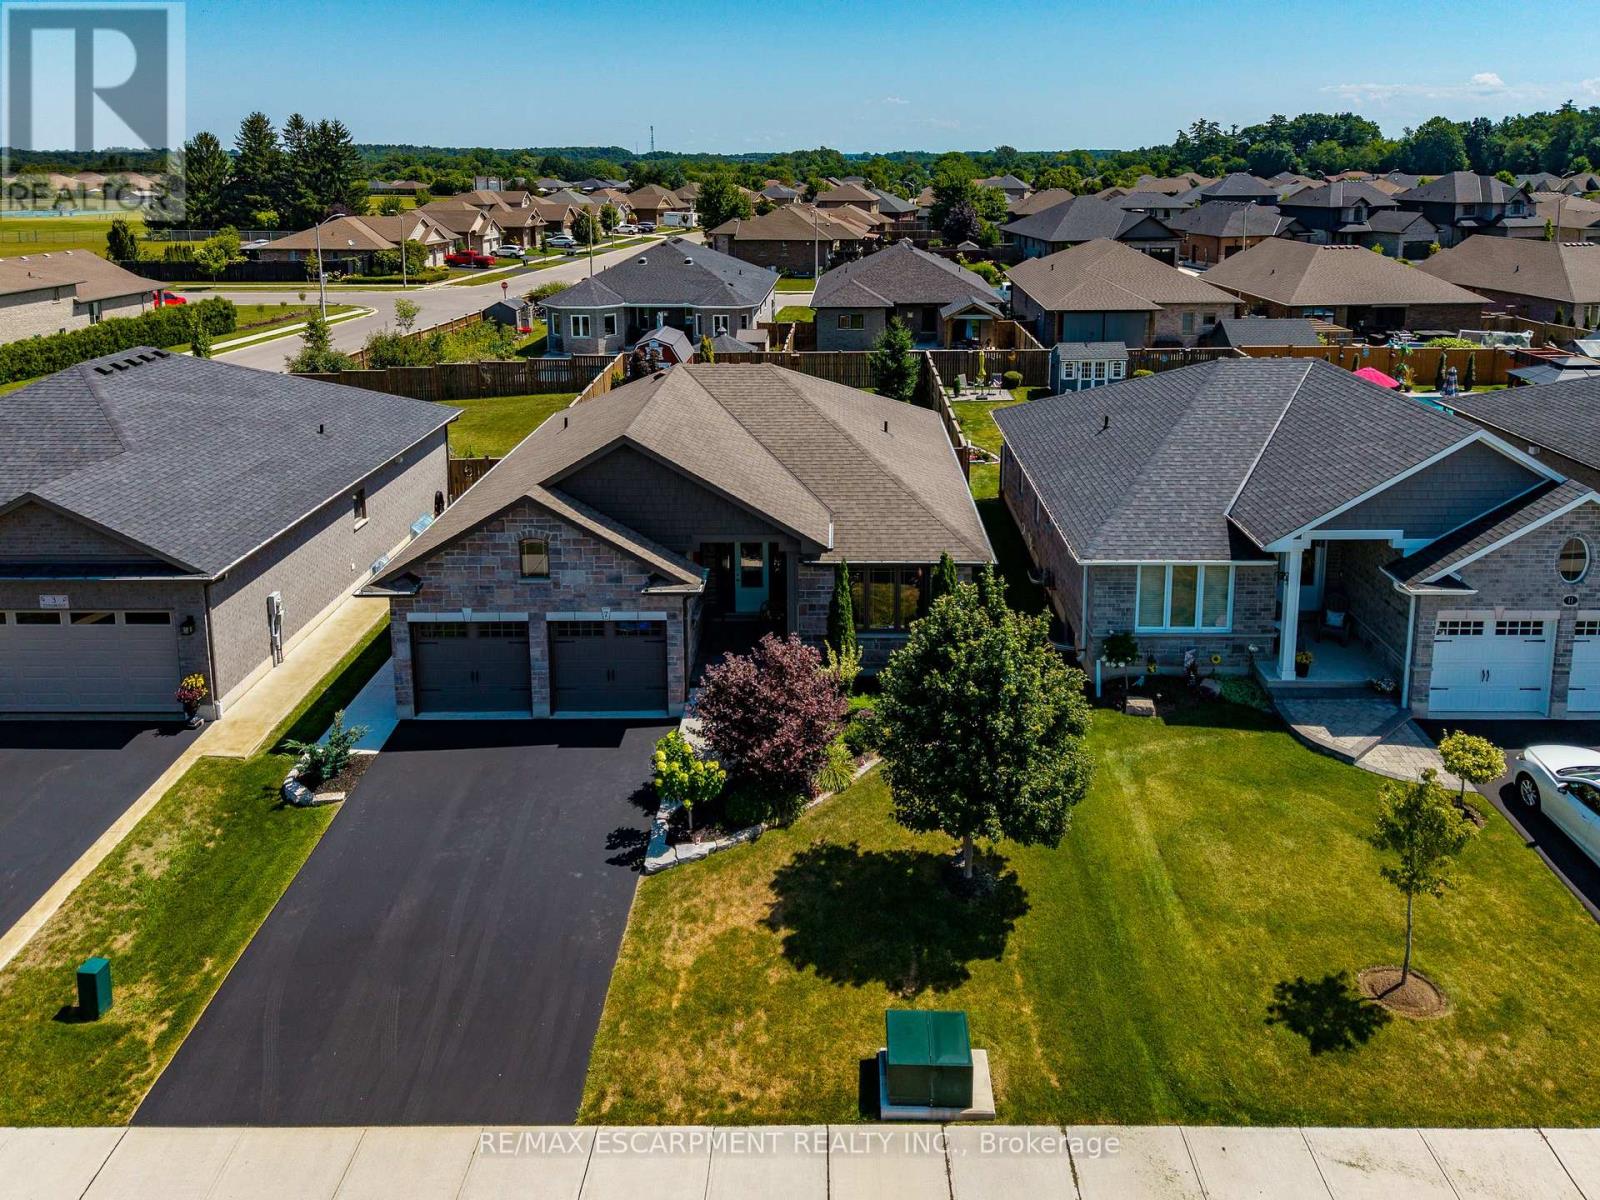
7 Stonebridge Place
Norfolk (Simcoe), Ontario
Welcome to 7 Stonebridge Place, Simcoe. A 5-bedroom, 3-bathroom bungalow located in a highly sought-after, newer neighbourhood in the Town of Simcoe. Enjoy the peace of a quiet area while being close to enjoy the lifestyle and amenities of Norfolk County. Custom Built in 2019, this property boasts incredible curb appeal featuring a solid brick and stone exterior, a two-car attached garage, and a paved asphalt driveway. The inviting open-concept main floor flows seamlessly into a bright living room equipped with a cozy natural gas fireplace. The kitchen is an entertainer's dream, highlighting gorgeous granite counters, stainless steel appliances, and a spacious central island. Designed for true main-level living, the first floor offers dedicated laundry facilities alongside two spacious bedrooms and two full bathrooms, including a serene primary suite. Downstairs, the fully finished basement drastically expands your living space with a massive recreation room perfect for a home theatre or games area. This lower level also includes three additional generous bedrooms and a full bathroom. Step outside to a fully fenced and landscaped backyard that is ready for summer hosting. The exterior space comes complete with a convenient natural gas line in place for your outdoor BBQ, plus a 12X8 shed with a concrete floor in the backyard for extra storage. This home perfectly blends modern luxury with everyday comfort. (id:45725)
100 Bayshore Drive
Loyalist (Bath), Ontario
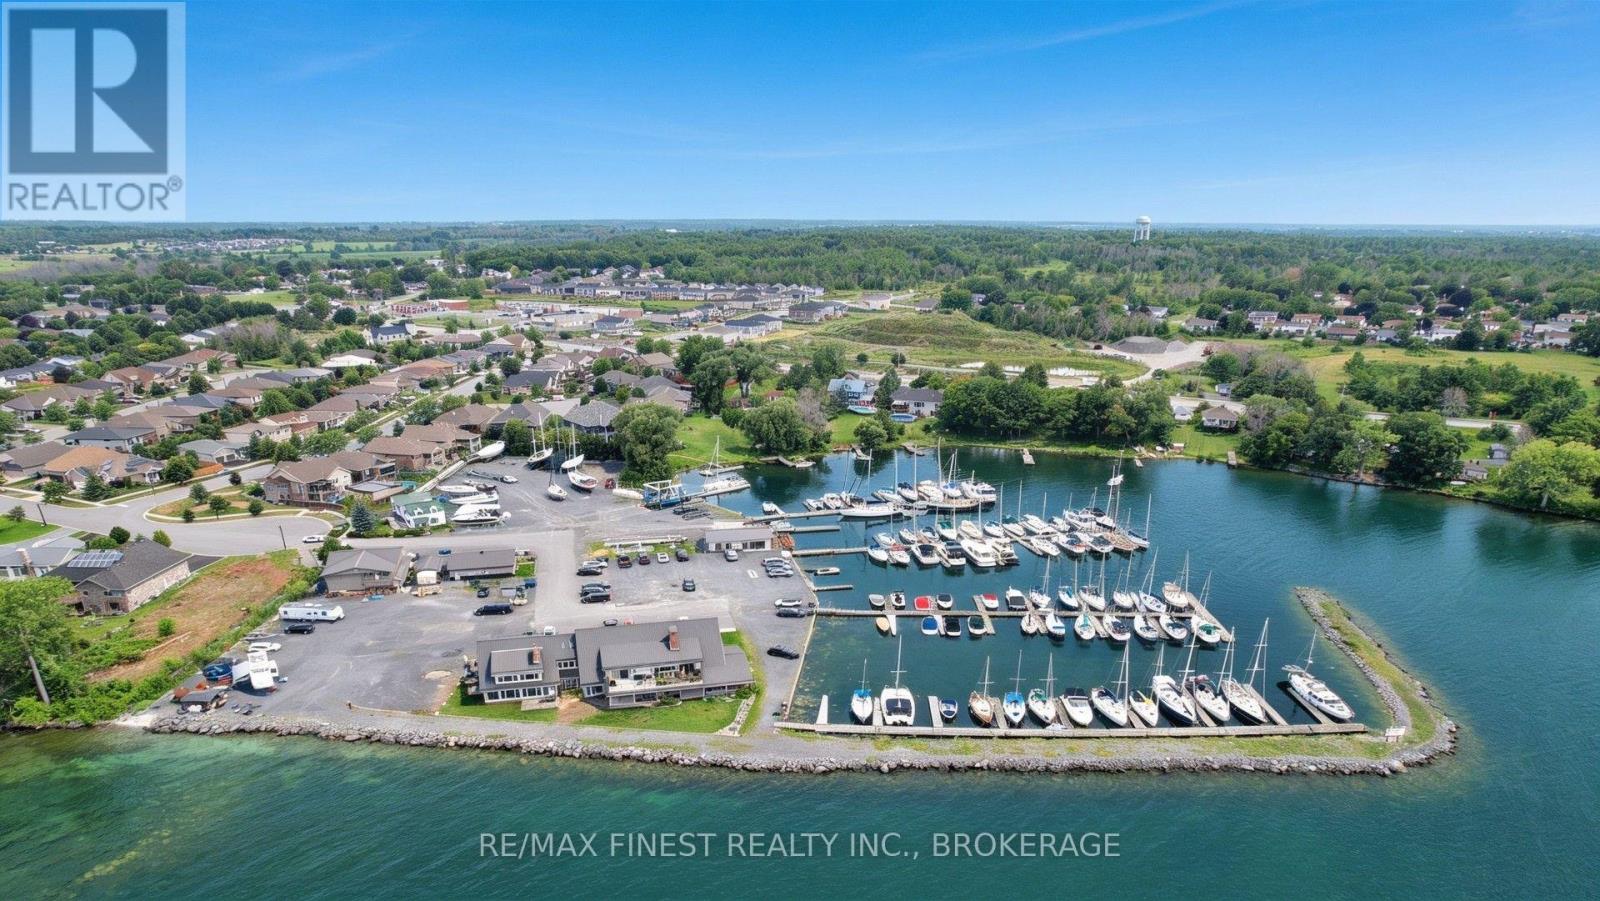
Loyalist Cove Marina is one of Eastern Ontario's premier full-service marinas, ideally situated (on the North shore of Lake Ontario) in the protected waters of Loyalist Cove in the Village of Bath, just 25 Kilometres west of Kingston. This diversified business opportunity consists of the marina operations business itself, plus 3 parcels: the marina property (2 acres), an offsite storage and repair facility (13.4 acres) within 3 kilometres, and an on-site plot of waterfront land with Site Plan Approval for 5 Townhomes, already serviced and ready for development (0.46 acres). Marina equipment included; list to be supplied upon request. The marina enjoys a long-established reputation, exceptional boating access, and diversified revenue from various marina operations: service, repair, storage, fuel sales, and transportation. It offers 80-85 slips, accommodating vessels up to 50 feet with drafts up to 8feet, plus a 25-ton travel lift, repair facilities, fuel dock, winter storage, and boat transport services. Additional highlights include a protected deep-water harbour, sheltered by Amherst Island with direct access to Lake Ontario, Environmental Certifications including International Blue Flag designation and Boating Ontario Diamond Elite Clean Marine status, Canada Customs Port of Entry, Full-service repair operation, Diesel & Gas Fuel dock & pump-out, Indoor & outdoor storage, plus a well-established customer base with recurring seasonal revenues. This marina offers significant opportunities to expand revenue through additional boat storage and repair, expanded dockage, hospitality/events or real estate development(subject to approvals). (id:45725)

363 Wardell Street
Tay (Port Mcnicoll), Ontario
Welcome to this spacious and versatile 5-bedroom, 2-bathroom home, ideally situated on a quiet street. Featuring a flexible layout with multiple living areas, this property offers plenty of space for a growing family, extended family, or those looking for a multigenerational living arrangement.The generous floor plan provides numerous possibilities to customize the home to suit your lifestyle, with ample room for everyone to enjoy their own space. Whether you're looking for a spacious family home or a property with flexible living options, this home offers an excellent opportunity. You'll love the guest bunkie in the backyard. Located close to schools, shopping, parks, and local amenities, this property combines space, flexibility, and a quiet residential setting. Come see the possibilities for yourself! (id:45725)

18 - 6777 Formentera Avenue
Mississauga (Meadowvale), Ontario
Beautiful, Spacious & Beautifully Renovated Townhouse with a Functional Layout!This well-maintained home features fresh paint and a bright open-concept living and dining area enhanced with pot lights. Walk out to a private, fully fenced backyard with interlocking patio-perfect for relaxing or entertaining.The upgraded kitchen boasts quartz countertops, pantry & a stylish backsplash. The oversized primary bedroom offers a walk-in closet and a semi-ensuite for added comfort and convenience.Ideally located close to the GO Station, shopping, schools, parks, and all essential amenities. A move-in-ready home in a fantastic location-don't miss this exceptional opportunity! (id:45725)
365 Lake Range Drive
Huron-Kinloss, Ontario
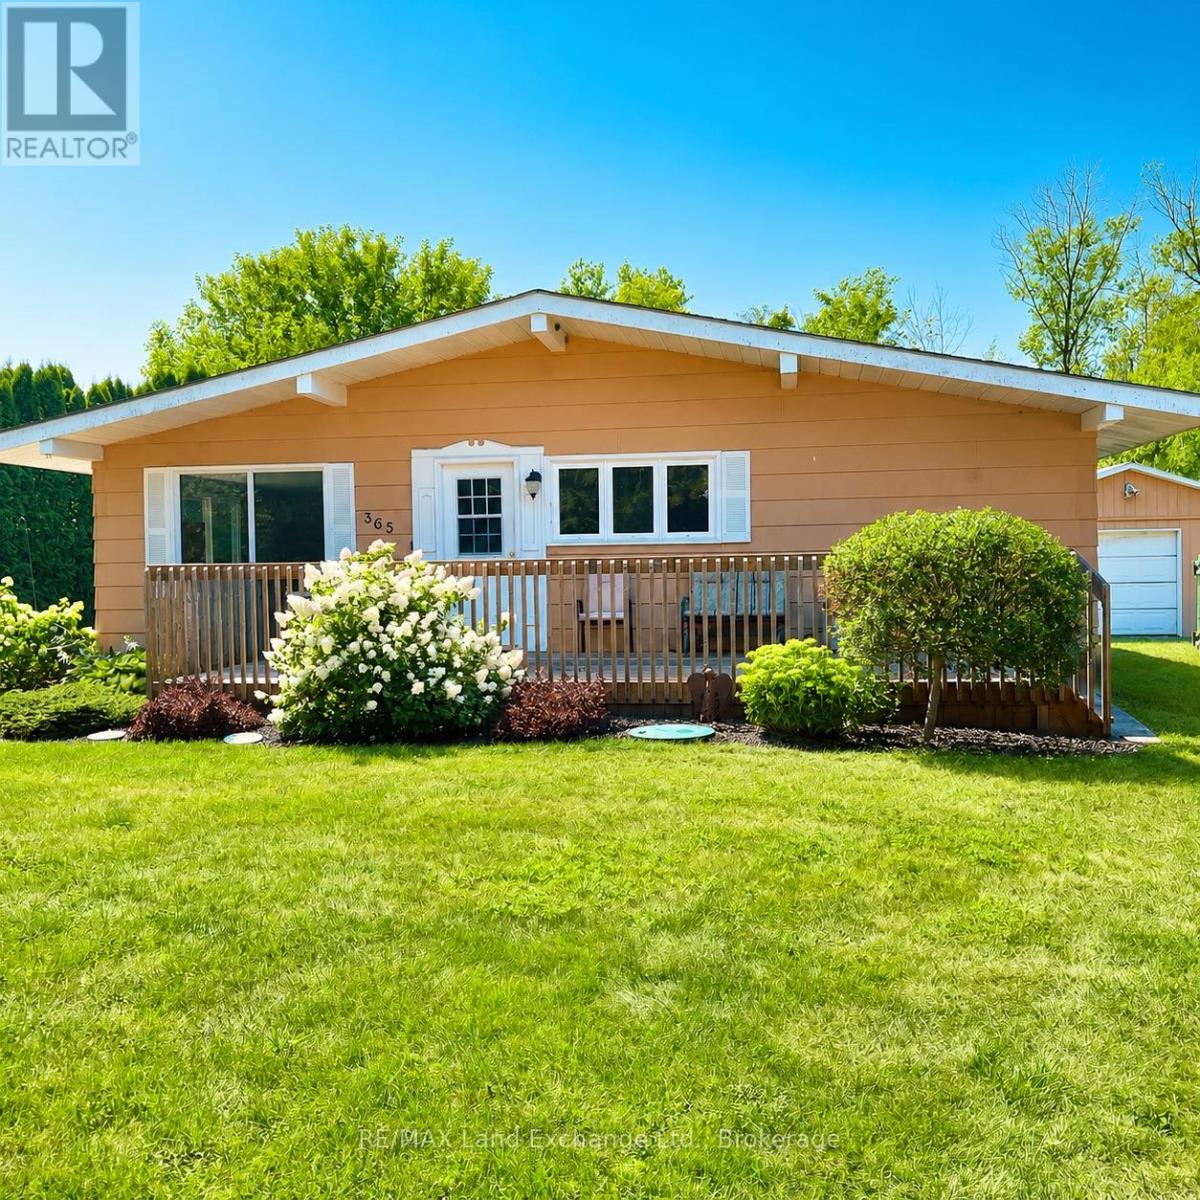
365 Lakerange Drive - Opportunity Knocks! Discover the potential in this charming 2-bedroom, 1-bathroom home situated on a spacious half-acre lot. Whether you're a first-time buyer looking to build equity, an investor seeking your next project, or a renovator ready to bring your vision to life, this property offers an exciting opportunity.Inside, you'll find a large open living room with plenty of space for family and friends, along with a generous kitchen ready for updating and personalization. A front porch adds character, while the rear deck provides a great outdoor space for relaxing, entertaining, or enjoying the expansive lot.The property also features a separate single-car garage/workshop, offering excellent storage and project space and providing an opportunity for improvement.With its large lot, functional layout and renovation potential, 365 Lakerange Drive is ready for someone to unlock its possibilities. A great opportunity to create a home that reflects your style while building value along the way. Bring your ideas and make this property your own! (id:45725)
Lt 46 Phillip Street
Gravenhurst (Muskoka (S)), Ontario
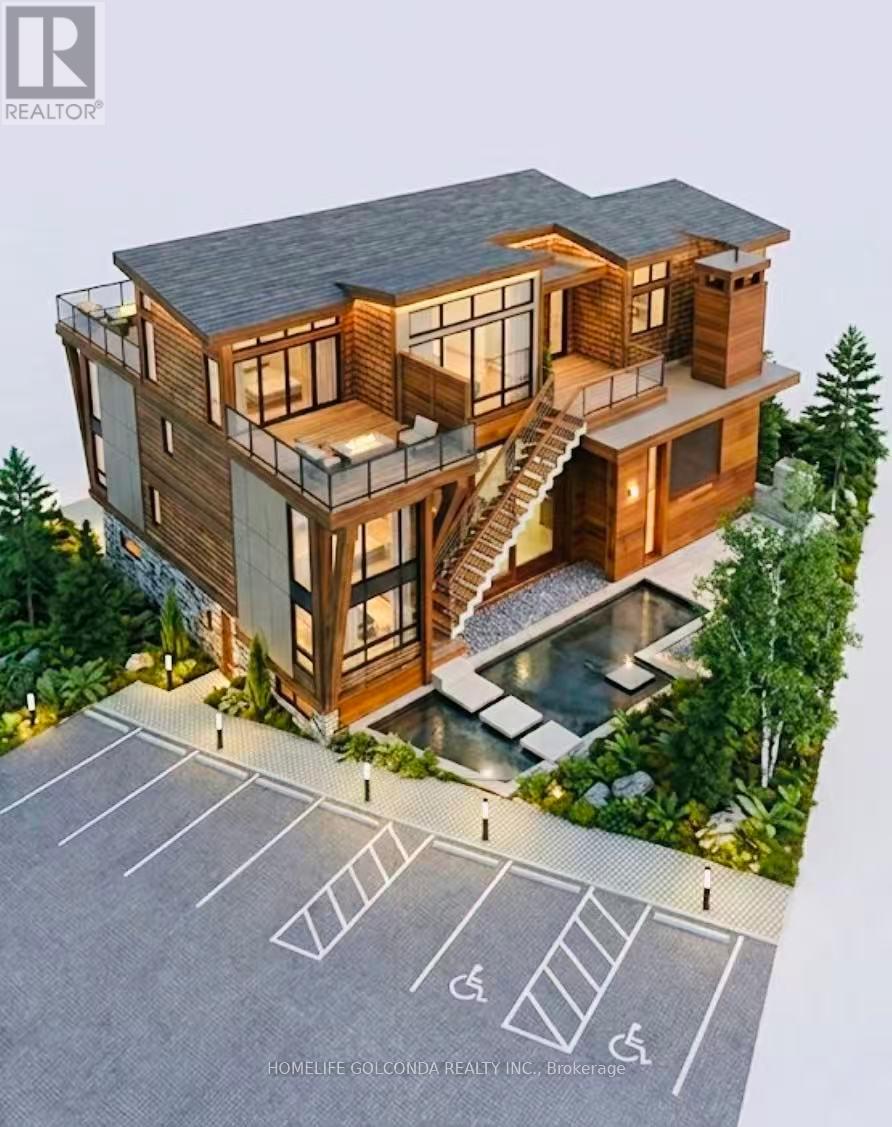
PRIME IN-TOWN DEVELOPMENT OPPORTUNITY! Previously three separate parcels, now successfully consolidated into ONE BUILDABLE PARCEL with a new PIN assigned-saving a developer time, cost, and administrative work. Zoned Residential Multiple One (RM-1) with potential for up to 5 dwelling units, subject to Town approval and buyer verification. Ideal for a multiplex, rental development, multi-generational housing, or senior co-housing/shared-living project. Located in the heart of Gravenhurst, steps to Gull Lake Park and close to downtown, shopping, and waterfront amenities. Municipal water and sewer available at the road. Property is located within the Gravenhurst Community Improvement Program (CIP) area and may qualify for various grants/incentives. Buyers are encouraged to check with the Town of Gravenhurst regarding zoning, permitted uses, servicing, grants, and development opportunities. VTB financing may be available for qualified buyers. (id:45725)
3369 York's Corner Road
Ottawa, Ontario
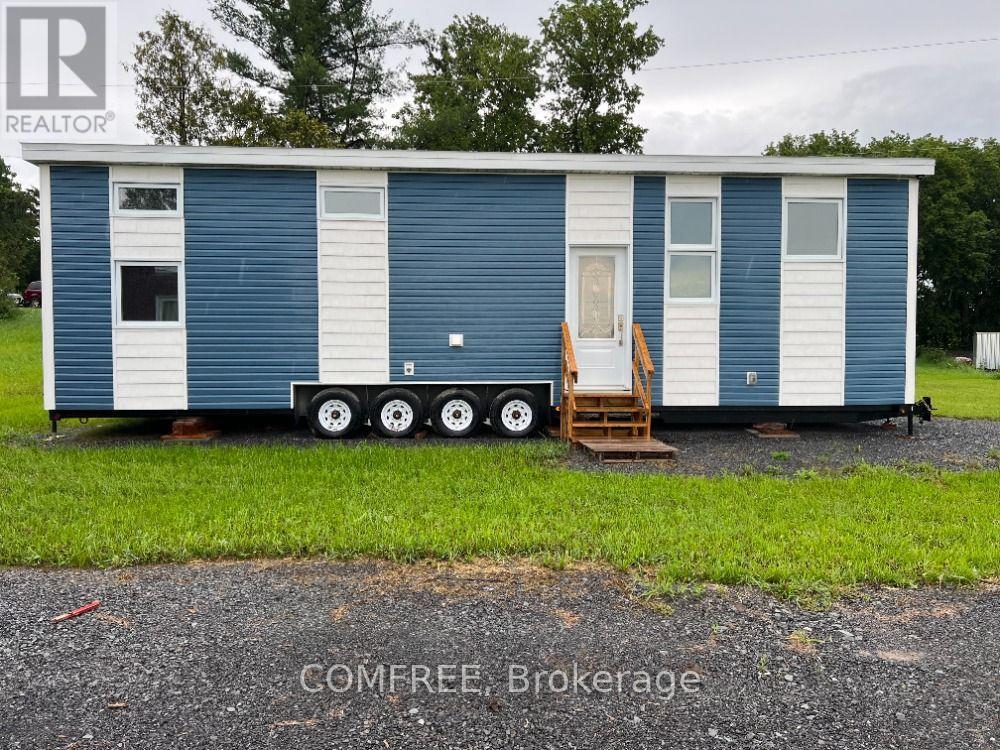
Step into comfort, style and sustainability in every square foot. Soft natural light pours through the many windows. The open concept kitchen is fully equipped with stainless steel appliances, spacious living area, and energy-efficient construction to keep your bills low. The kitchen includes a fridge, stove, microwave. Plenty of cabinetry and countertop space. Sits 3 at the counter. The living room has an area for a couch and TV for entertaining. There is also a storage loft above the living room. The interior walls are engineered maple tong and grove board, and the bathroom includes a shower, toilet and a 48" countertop and sink. The washroom also has a combo washer and dryer. The bedroom fits a king-size bed. There is also a storage loft above the bedroom. The space is cozy, despite Ontario's bone-chilling winter. And it all fits into a compact building that is 560 square feet in size. Equipped with an efficient split heat pump for warmth in wintertime and AC in summertime. In floor heating keeps the toes warm. All our homes are certified with CSA A277MH (modular home) which complies with all the municipality codes across Canada. All our homes are built for all 4 seasons, ensuring cozy living no matter what the weather. Land lease is 555.00+hst per month. (id:45725)
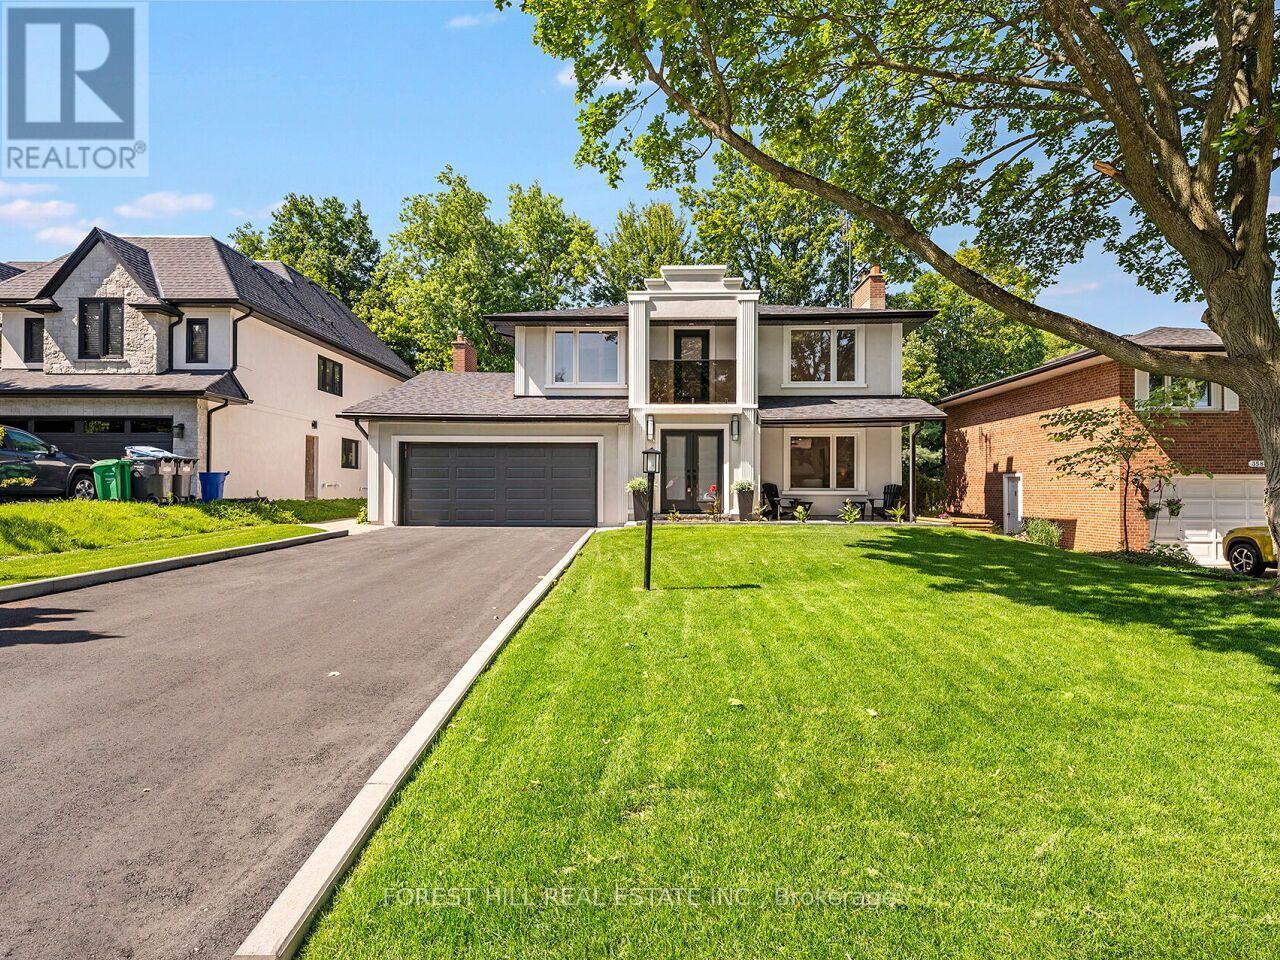
3582 Gallager Drive
Mississauga (Erindale), Ontario
Nestled on a stunning 60 x 178 ft Ravine lot, this beautifully home renovated & designed by Custom home builder, Varchitect Inc. offers the perfect blend of nature, luxury, and convenience on a family-friendly street. Step into your private backyard oasis featuring a perfectly sized pool, professionally landscaped grounds, a tranquil fishpond, and a staircase leading down to the ravine below. Renovated from top to bottom, the interior showcases hardwood flooring throughout and a striking modern glass staircase. The custom kitchen is a showpiece - quartz countertops, a matching backsplash, and a custom breakfast/beverage bar opens onto the combined family and living room before walking out to the backyard, creating a seamless flow for everyday living and entertaining. Upstairs, you'll find three spacious bedrooms, including a massive primary suite with his-and-hers custom closets, a spa-like ensuite with soaker tub and separate shower, and a private walk-out covered patio. Each additional bedroom enjoys its own private ensuite - a rare and sought-after layout. The lower level impresses with a custom kitchen, its own ensuite, and a cozy new gas fireplace - ideal for extended family or income potential. Ideally located close to top schools, highways, transit, and all local amenities, this exceptional property offers a rare opportunity to surround yourself with nature and luxury in one of Credit Woodlands' most desirable pockets. (id:45725)
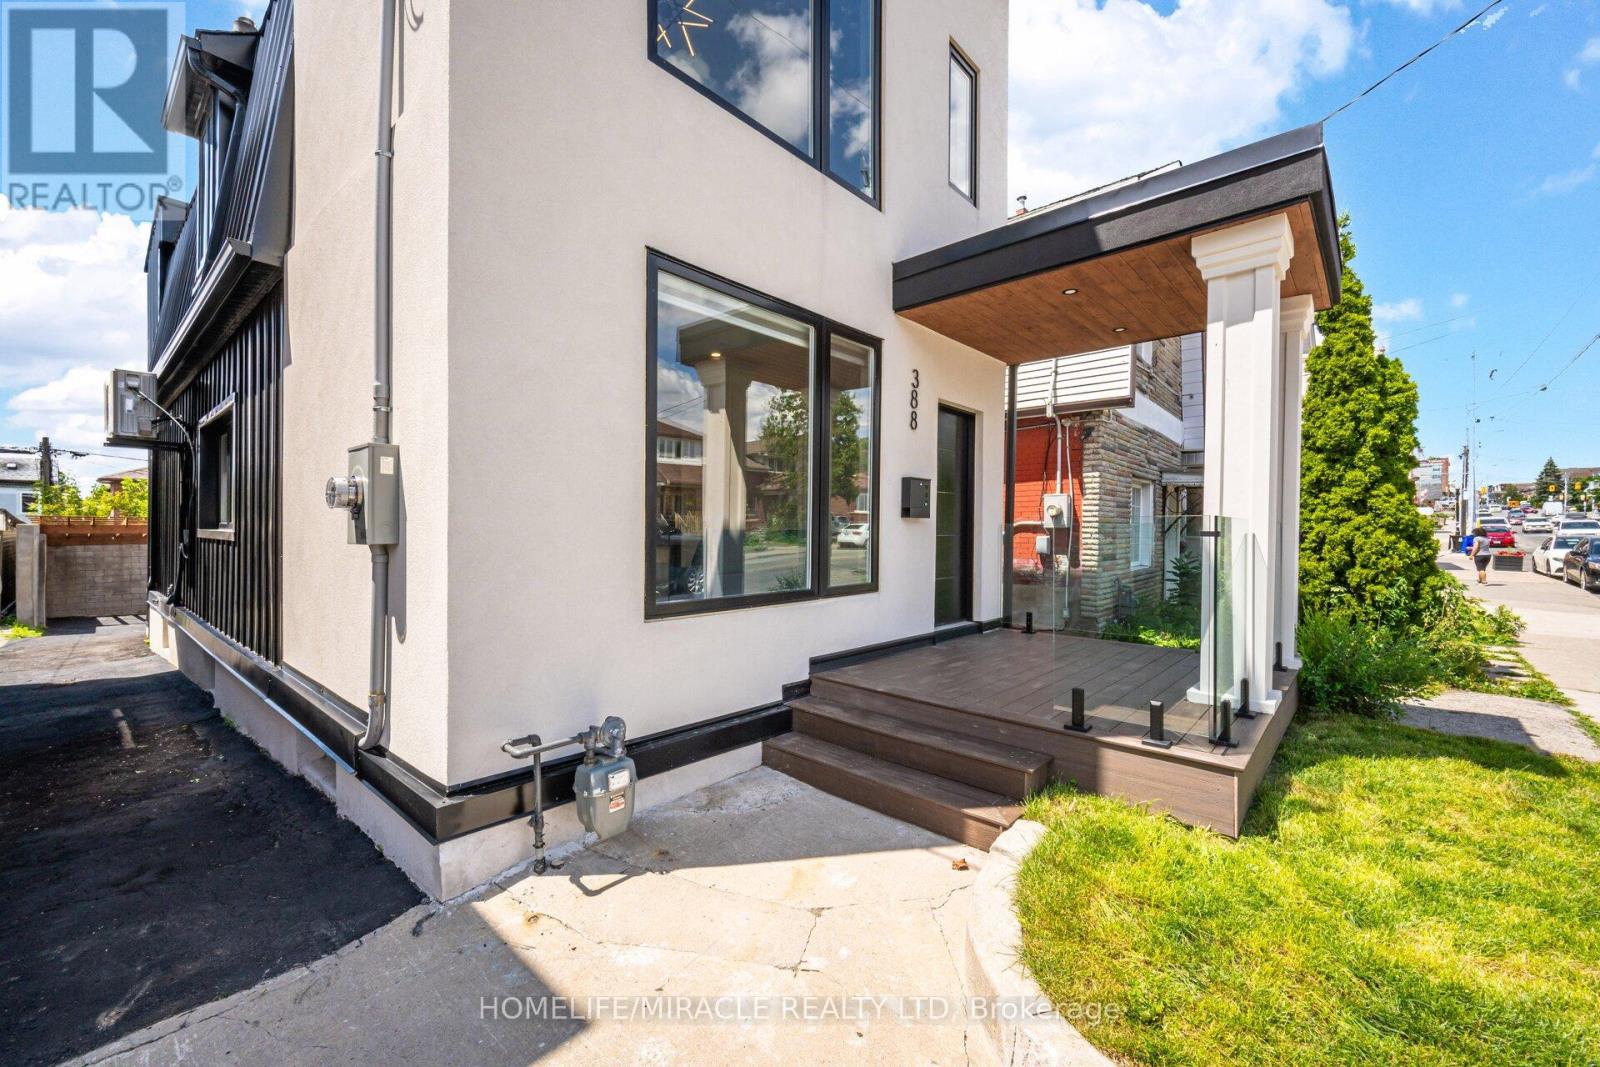
388 Oakwood Avenue
Toronto (Oakwood Village), Ontario
Located in the heart of vibrant Oakwood Village, approximately 7 km from the CN Tower, this stunning custom-designed and fully renovated home offers over 2,700 sq. ft. of beautifully finished living space. Every detail has been thoughtfully designed with premium finishes, including wide-plank oak floors, custom millwork, designer lighting, heated bathroom floors, spray foam insulation for added comfort and quiet, and a bright open-concept layout perfect for modern living. The showpiece kitchen features high-end stainless steel appliances, a built-in oven and microwave, an oversized island with seating, and flows seamlessly into the spacious living and dining areas with a custom linear fireplace. Upstairs you'll find generous bedrooms with custom closets, second-floor laundry, and beautifully finished bathrooms. What makes this home truly special is its flexibility. The home has successfully generated strong monthly revenue as a short-term rental. Whether you choose to live in the upper levels while generating income from the lower level or maximize the property's investment potential, this home offers a variety of lifestyle. With ample rear parking and just minutes to the subway, parks, cafés, restaurants, and shopping, this is a rare opportunity to own a luxury home that offers exceptional style, flexibility, and proven income potential. (id:45725)

104 - 310 Jatoba Private
Ottawa, Ontario
Chic & Spacious 3-Bed Condo in Prime Stittsville Location. Currently utilized as an office, the third bedroom can easily be converted back into a bedroom. A rare opportunity for downsizers, empty nesters, or first-time buyers. Welcome to this elegantly upgraded condo (built by EQ homes) in the heart of desirable Stittsville. This bright, ground-floor corner unit offers an open-concept layout with hardwood and tile flooring, smooth ceilings, and an abundance of natural light throughout. The modern kitchen is a dream for both everyday living and entertaining, featuring granite countertops, high-end cabinetry, tile backsplash, pantry, and stainless steel appliances. The spacious living and dining area flows onto your own private patio, ideal for enjoying quiet mornings or hosting guests. The generous primary bedroom features a walk-in closet and a stylish 4-piece en-suite with a glass shower. The second bedroom is equally spacious with its own walk-in closet, while the bright den offers flexibility as a home office or potential third bedroom. Enjoy the convenience of in-unit laundry with high-end appliances and plenty of space. This unit includes underground parking, a large storage locker, and access to an elevator-equipped building for effortless living. Located just steps from Walmart Fernbank, parks, trails, and everyday amenities, this condo is perfect for those seeking comfort, style, and low-maintenance living in a vibrant community. Don't miss this rare gem. Schedule your showing today! Status Certificate on file. (id:45725)
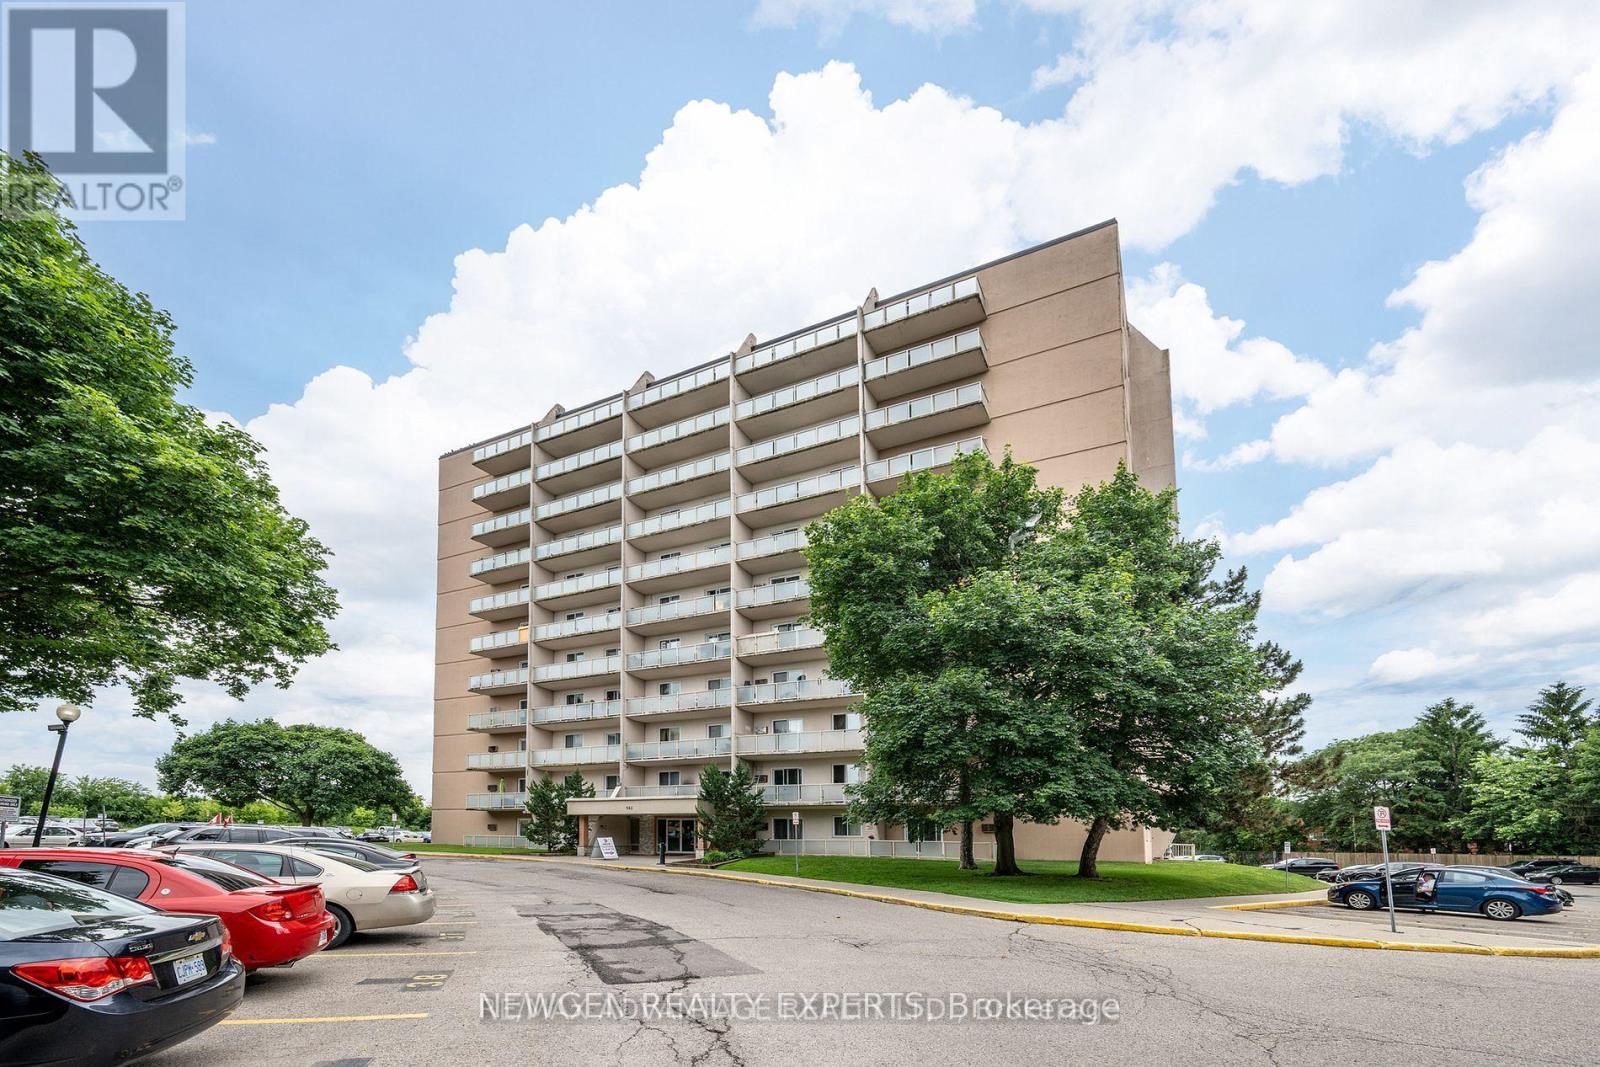
606 - 563 Mornington Avenue
London East (East G), Ontario
Welcome to this spacious 1-bedroom unit featuring a large private balcony with beautiful views-the perfect spot to enjoy your morning coffee or unwind while watching the evening sunset. New Laminate Flooring. Located in a Family-friendly Neighborhood surrounded by Mature Trees and Green spaces, this well-maintained home offers a peaceful and welcoming atmosphere. The unit features a well-maintained kitchen, generously sized family room, comfortable bedroom, and a 3-piece bathroom.Enjoy the convenience of being within walking distance to shopping, restaurants, and everyday amenities at the corner of Oxford Street and Highbury Avenue. With easy access to Fanshawe College, public transit, and major routes, this property is an excellent choice for first-time buyers, students, professionals, or investors.Condo Fee: $508,66/month, Includes: Heat, Hydro, and Water.Don't miss this fantastic opportunity to own a spacious and affordable unit in a sought-after location! (id:45725)
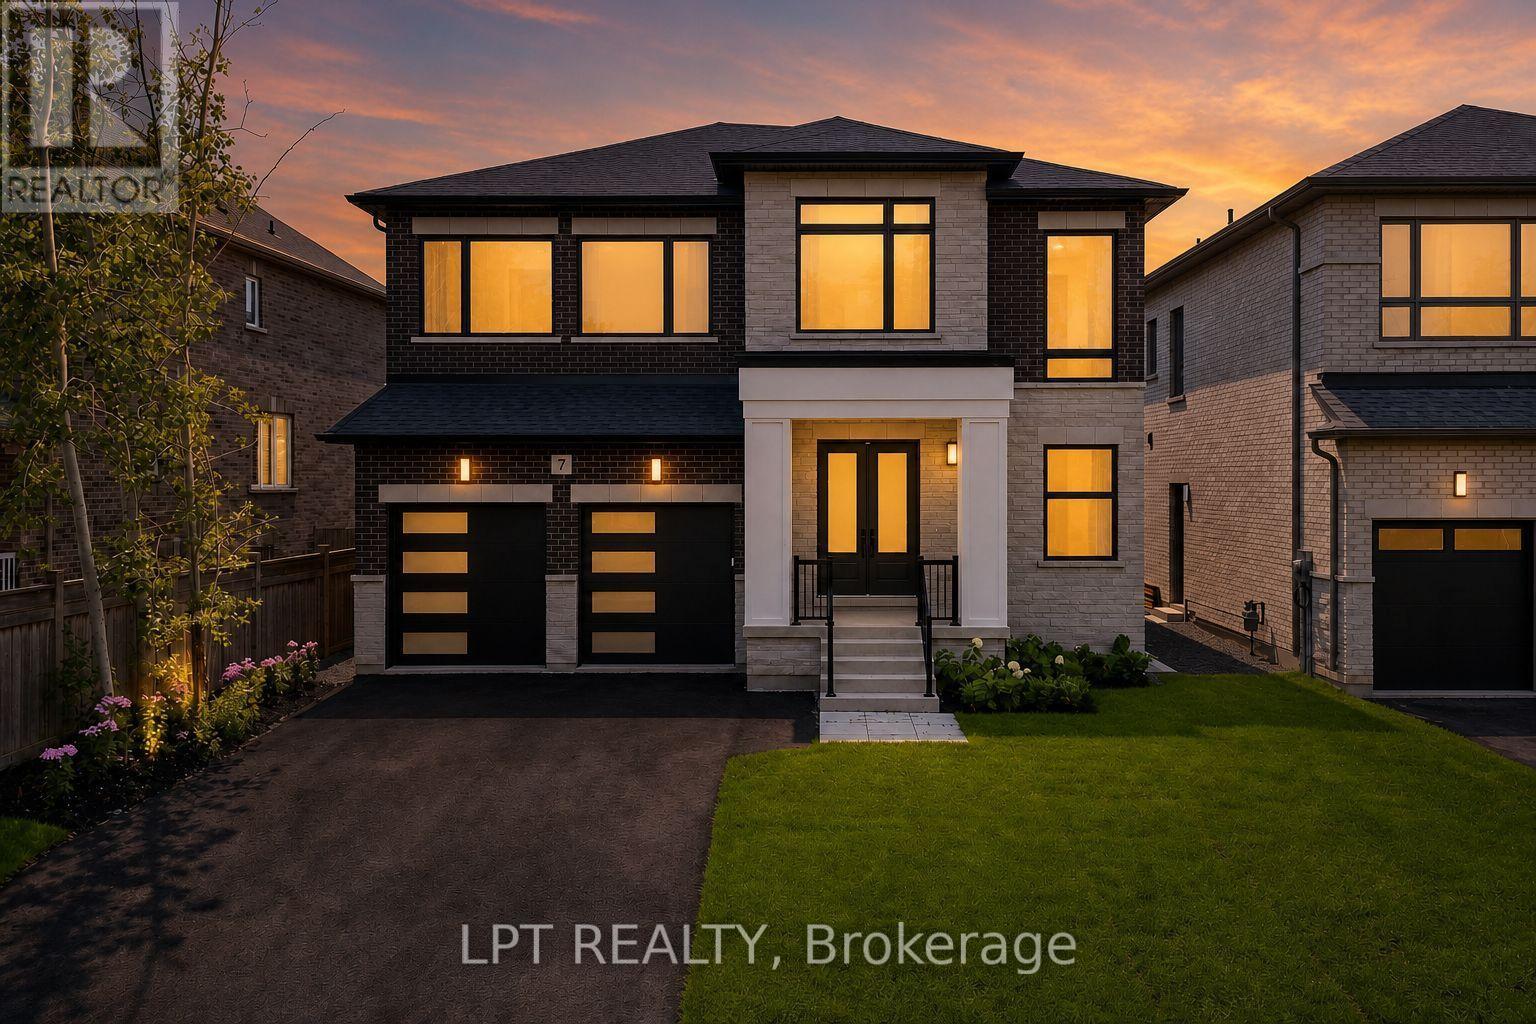
7 Richmond Park Drive
Georgina (Keswick North), Ontario
Renowned For Crafting Exceptional Luxury Residences In Toronto's Prestigious Forest Hill And The Bridle Path, The Venetian Group Proudly Presents The Clarendon - The Flagship Model In This Exclusive, One-Time Georgina Release. Offering 3,608 Sq. Ft. Of Impeccably Designed Living Space On An Exceptionally Rare 222ft-Deep, South-Facing Estate Lot, This Residence Showcases Timeless Architecture, Refined Craftsmanship, And Uncompromising Attention To Detail. The Home Features 10ft Ceilings On The Main Level, 9ft Ceilings On The Upper And Lower Levels, Expansive Windows, Wide-Plank Engineered Hardwood Flooring, Large-Format Designer Porcelain Tile, Bespoke Lighting, A Dual-Zone Climate Control System, And Premium Finishes Throughout. The Chef-Inspired Kitchen Features Extended Custom Cabinetry, Quartz Countertops, A Full-Height Slab Stone Backsplash, Professional-Grade Gas Cooktop, Built-In Wall Oven, And An Oversized Centre Island. It Flows Seamlessly Into The Family Room With A Gas Fireplace, While The Open-Concept Living And Dining Areas Are Enhanced By A Striking Custom Millwork Feature Wall. The Upper Level Offers Four Spacious Bedrooms, A Versatile Loft, And A Laundry Room. The Primary Suite Features A Boutique-Inspired Walk-In Closet And A Spa-Inspired Ensuite With Heated Floors, A Freestanding Soaker Tub, Oversized Frameless Glass Shower, And Designer Finishes. Three Additional Bedrooms Include Walk-In Closets, While The Loft Is Ideal For A Home Office Or Study. The Lower Level Offers A Separate Entrance, Bathroom Rough-In, Plus Enjoy Direct Access To The Insulated And Drywalled Three-Car Garage. Outside, The Expansive And Fully-Fenced, South-Facing Lot Provides Exceptional Space For A Luxury Pool And Outdoor Entertaining. Ideally Located Minutes From Lake Simcoe, Marinas, Parks, Shopping, Dining, Schools, And Highway 404, The Clarendon Offers A Rare Opportunity To Own An Exceptional Luxury Residence In The Heart Of Town. (id:45725)

732 Brian Good Avenue
Ottawa, Ontario
Welcome to this exceptional former Richcraft Baldwin model home in desirable Riverside South, offering 4 bedrooms, 3 bathrooms, a main-floor office, double garage and over $120,000 in upgrades. Energy Star certified and protected by Tarion warranty until 2028, it offers a practical family layout. A West-facing front brings afternoon light, while the tiled foyer with glass-panelled door and sidelights opens to smooth ceilings, pot lights and upgraded white oak hardwood across the main level. The private office is ideal for remote work, and the sunken mudroom features a built-in bench and shelving. At the rear, the chef's kitchen showcases quartz counters, extended pantry units, glass-front cabinetry, built-in lower cabinets, stainless steel appliances, chimney hood fan, ceramic backsplash, pots-and-pans drawers, a large island with pendant lighting, double-bowl sink and secondary prep sink. The sunny breakfast area flows into the open-concept living and dining room, where an open-to-above ceiling adds dramatic volume and a gas fireplace with stone surround and oak beam mantel creates a warm focal point. Upstairs, upgraded oak railings lead to four spacious bedrooms, Berber carpet and a convenient laundry room. The oversized primary suite offers a walk-in closet with custom shelving and a luxurious 5-piece ensuite with quartz counters, double vanity, custom millwork storage and separate toilet room. One secondary bedroom has its own walk-in closet, while a built-in linen area adds storage. The expansive unfinished basement provides excellent recreation and storage potential, plus a 3-piece bathroom rough-in for future customization. Outside, enjoy a deep, Southeast-facing backyard of approximately 104.6 feet, filled with morning sun and ideal for coffee, play or relaxed gatherings. Located within walking distance of schools, parks, transit, groceries, fitness and everyday amenities, with easy access to River Road, Prince of Wales Drive and the Rideau River corridor. (id:45725)
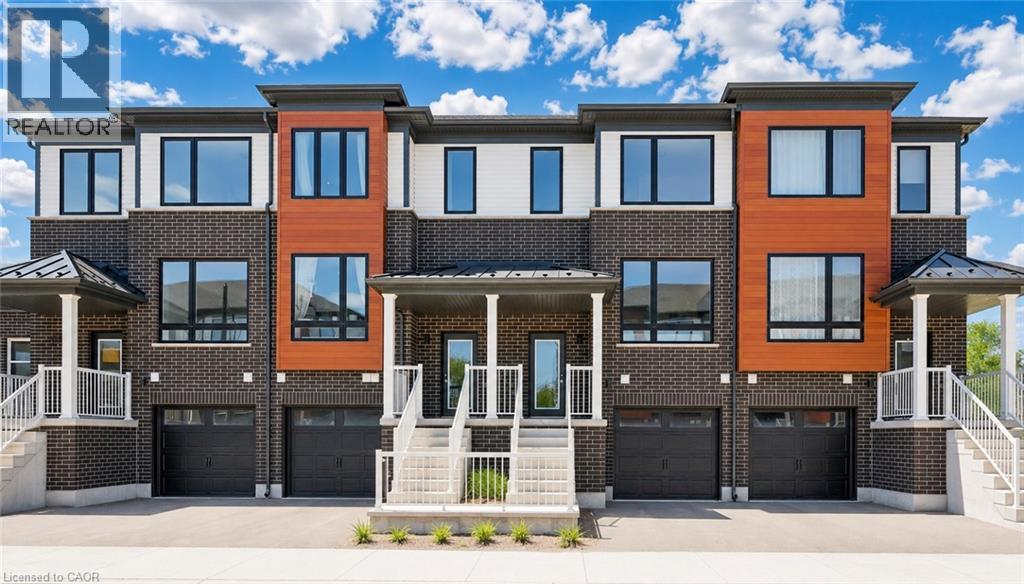
14 Sora Lane
Guelph, Ontario
Welcome to 14 Sora Lane, a brand-new, never-lived-in townhome in the highly sought-after Sora community by Fusion Homes, one of Ontario’s most respected builders known for exceptional craftsmanship, innovative design and outstanding customer care. Offering 1,700 sq. ft. of finished living space, including a professionally finished walk-out basement. Designed with today’s lifestyle in mind, the bright open-concept main floor features expansive windows, elegant finishes, quartz countertops, premium stainless-steel appliances, and seamless living and dining spaces perfect for everyday living and entertaining. With over $120,000 in upgrades included, every detail has been carefully selected to create a sophisticated and comfortable living experience. Upstairs, the spacious primary suite offers a walk-in closet and a stylish ensuite with a glass-enclosed shower. Two additional bedrooms and a full bathroom provide ample space for family, guests or a home office. The finished walk-out basement adds exceptional versatility and can easily serve as a recreation room, office, media room, or additional family living space. Fusion Homes provides a comprehensive warranty program that averages nearly twice the industry standard, offering homeowners exceptional peace of mind and long-term value. Adding even greater appeal, this home includes designer furniture, allowing buyers to move in and immediately enjoy a fully furnished, professionally styled space. Located in Guelph’s thriving east end, residents enjoy convenient access to parks, scenic trails, schools, shopping, dining and everyday amenities. The builder is currently advertising an effective price of $739,900 after the proposed HST rebate. Rebate is subject to government approval, purchaser eligibility and assignment to the builder. Combining premium construction by Fusion Homes, extensive upgrades and quick-closing availability, this is a rare opportunity to own a truly move-in-ready home. Book your showing Today! (id:45725)

154 James Street S Unit# 3
Hamilton, Ontario
Charming and unique apartment in a historic heritage stone building on James Street South! This two bedroom boasts many unique features. With its own private entrance, you will immediately feel all of the character and unique qualities: Well-lit throughout giving you an open airy feeling. The kitchen is complete with stainless steel appliances and open concept layout, perfect for entertaining. Extras include in-suite washer & dryer, soundproofing between units, A/C and a fire escape with a second entrance and quaint balcony area. Ideal for a medical professional or young professional couple.. Conveniently located steps away from the GO station, major HSR terminal, well known restaurants, nightlife, arts and culture, and St. Josephs Healthcare Hamilton. AAA+ Tenant Only. (id:45725)
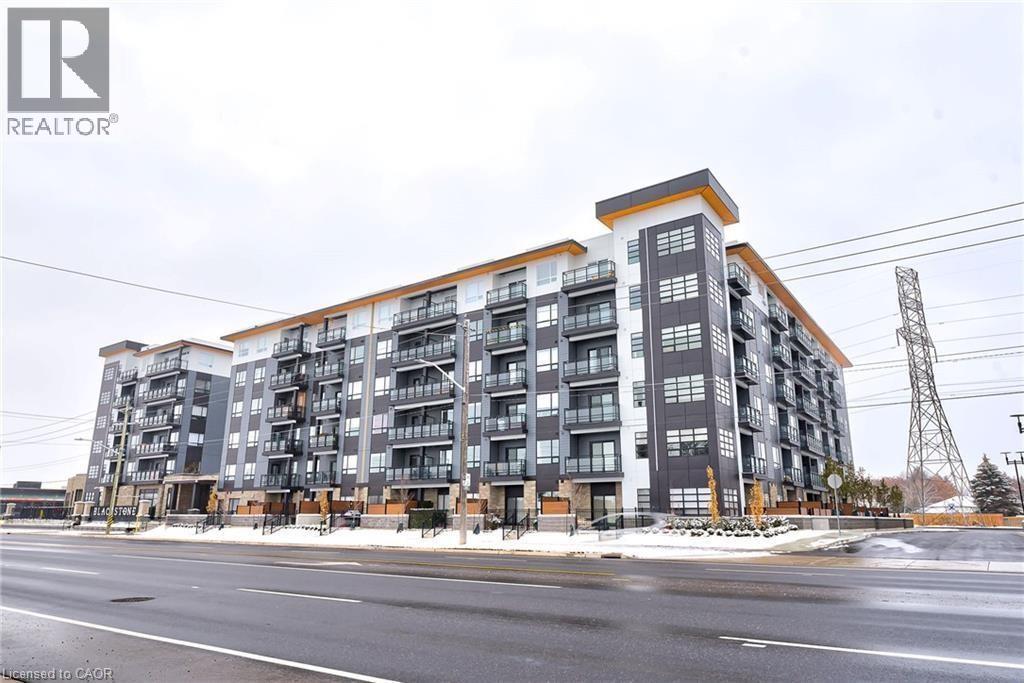
255 E Northfield Drive E Unit# 609
Waterloo, Ontario
Move into the Beautiful Blackstone Condo's! This Ericson Model features 2 bedrooms and 2 full bathrooms, with a private balcony! A fantastic open concept layout makes the kitchen and living area spacious and bright! The kitchen features upgraded cabinets, quartz countertops, a functional island and stainless steel appliances that will delight the most discerning tastes. The unit has quality wood grain laminate flooring throughout. The primary bedroom features a walk-in closet and beautiful 4pc bathroom. The main area also features a full 4pc bathroom and an in-suite laundry to complete the unit. Tenants will have access to all amenities through the use of a fob, including a fully equipped fitness centre, working space and event room. Tenants can also take advantage of the Terrace which offers BBQ's, a gas fire pit, loungers and tables. Several commercial establishments round out this development which include Brown Social House, and several shops and other eating establishments for your convenience. Do not miss out on this amazing opportunity! (id:45725)
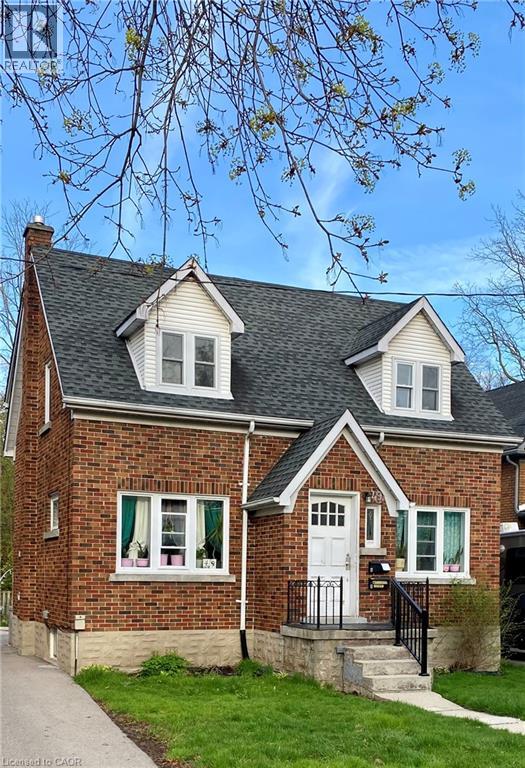
49 West Avenue
Kitchener, Ontario
Excellent maintained rental in family friendly neighbourhood at an affordable price! Upper unit of a duplex available in Kitchener. This unit features 1 spacious bedrooms, large living room (or can be used as a second bed), 1 bath, finished attic space for ideal rec room, and one designated parking spot and exclusive use to the large front yard. This unit has been recently renovated and also boasts and eat in kitchen and private entrance. Close to everything you need including groceries, restaurants, schools, and expressway access. Book your showings today! (id:45725)
283 Cole Road
Guelph, Ontario
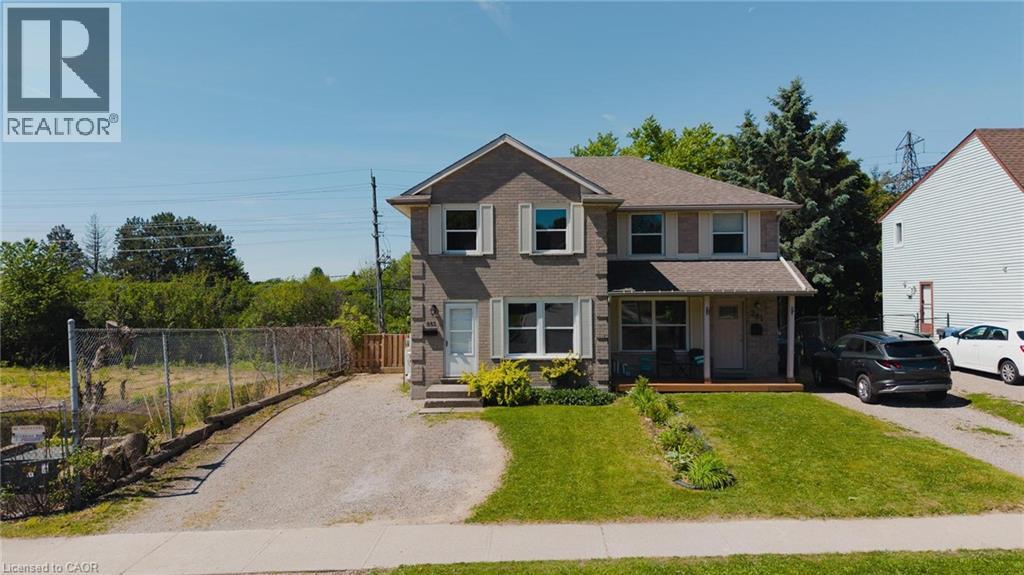
Perfect for students! This spacious semi-detached home at 283 Cole Road offers 5 bedrooms — 3 on the upper level plus 2 legal bedrooms in the finished basement — and 2 full bathrooms, making it ideal for a group of roommates looking for their own space. Located just steps from public transit and only minutes from Stone Road Mall and the University of Guelph, this home puts shopping, dining, transit, and campus all within easy reach. The updated kitchen, renovated bathrooms, and fresh flooring offer comfortable, move-in-ready living, while the fully fenced backyard with a multi-tiered deck provides a great space to relax or unwind between classes. With 3 private parking spaces and a quiet, tree-lined setting, this home combines convenience and comfort in an unbeatable location for student living. Available August 26, 2026. (id:45725)
147 Welland Avenue
St. Catharines, Ontario
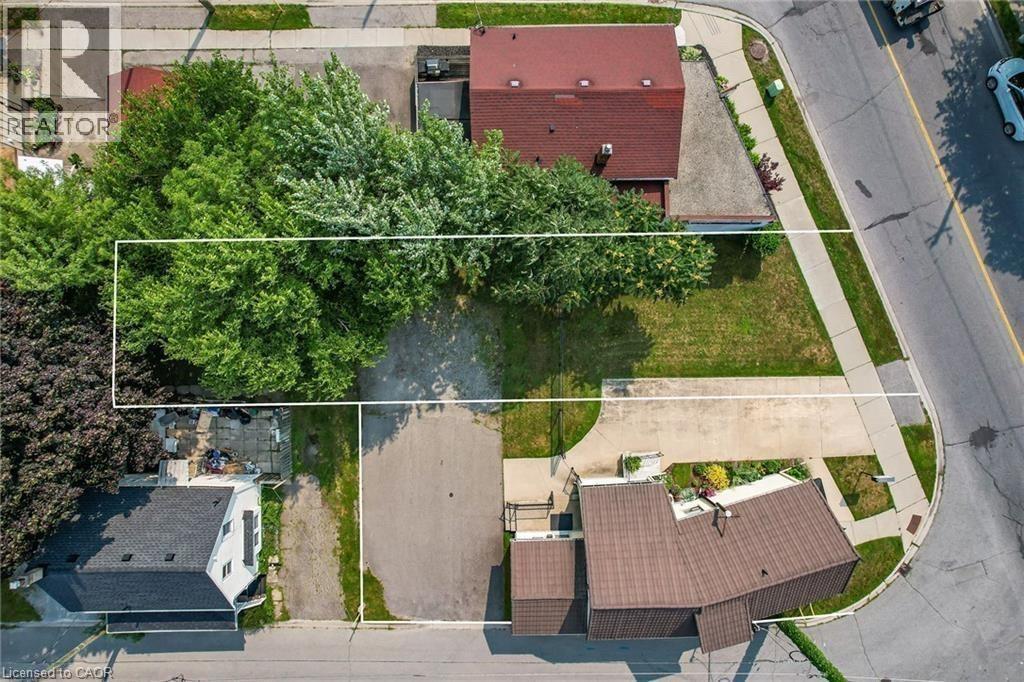
Another Exciting Opportunity! Rare C1 Commercial Land for Sale in Downtown St. Catharines! Prime Location | High Visibility | Development Plans Submitted Located in the vibrant heart of St. Catharines, this C1-zoned commercial property offers exceptional investment and development potential. The zoning allows for a wide range of commercial uses, making it ideal for retail, dining, office spaces and more,proposing the construction of four commercial units. Zoning: C1 – Commercial Core High Traffic Exposure & Excellent Visibility Flexible Development Options with Strong Future Potential Ideal for Owner Users or Investors. Don’t miss out on this rare opportunity! (id:45725)
181 King Street E Unit# 16
Kitchener, Ontario
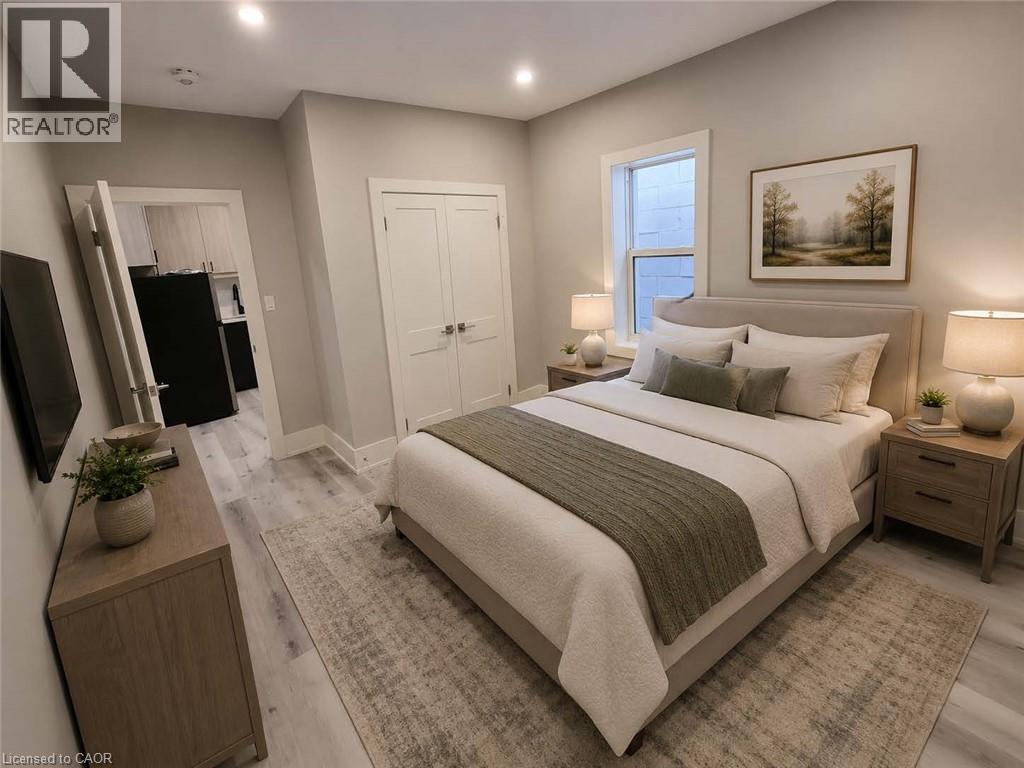
Located in Downtown Kitchener a 2nd floor walk-up recently renovated unit. Clean, quiet, bright and spacious apartment unit. Unit has 1 bedroom, a full bathroom and a kitchen. Coin laundry in building is available. This apartment offers quiet, clean, mature and friendly neighbours. Parking not included but lots available nearby. THE NEIGHBOURHOOD: Welcome to the Downtown Kitchener with Conestoga College, U of W School of Pharmacy, WLU School of Social Work. Suddaby Public School (JK-6). Courtland Avenue Public School (7-8). Cameron Heights Collegiate (9-12). Steps to Kitchener's Farmer's Market, Victoria Park, Kitchener Public Library, Centre in the Square, and more! Close to 2 LRT stops and bus transit! Tenant responsible for monthly rent + hydro. (Some photos have been virtually staged to show if furnished) (id:45725)
181 King Street E Unit# 3
Kitchener, Ontario
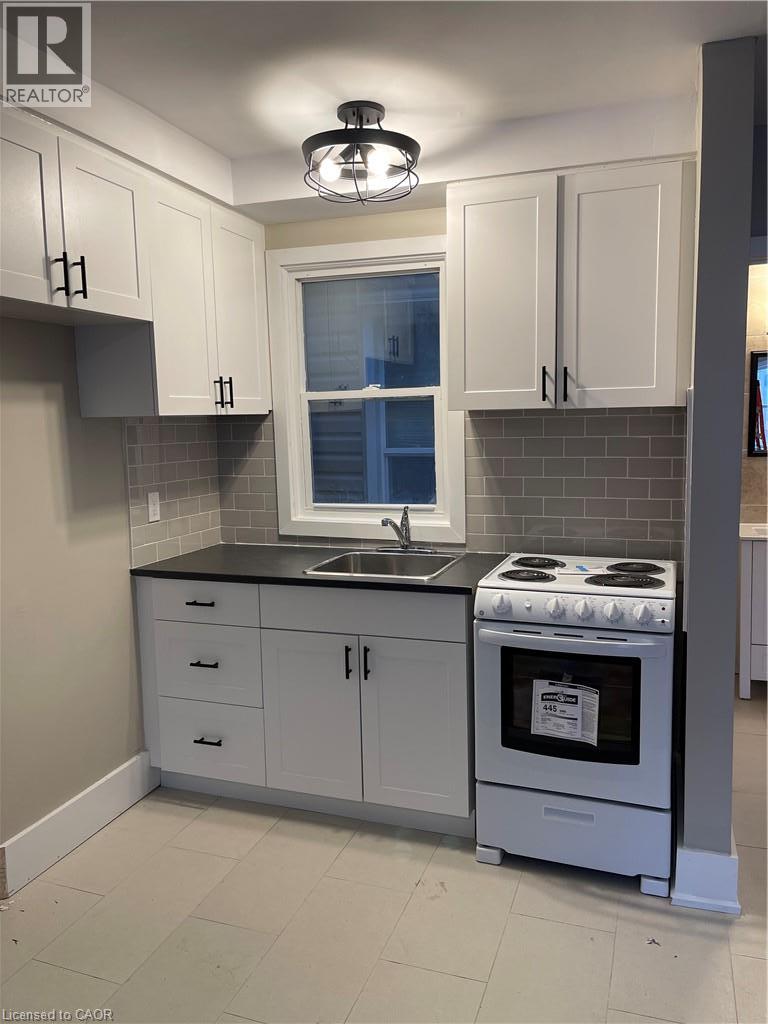
Located in Downtown Kitchener a 2nd floor bright walk-up recently renovated unit. Clean, quiet, bright and spacious apartment unit. Unit has 1 bedroom, a full bathroom, kitchen and a living room. Coin laundry in building is available. This apartment offers quiet, clean, mature and friendly neighbours. Parking not included but lots available nearby. THE NEIGHBOURHOOD: Welcome to the Downtown Kitchener with Conestoga College, U of W School of Pharmacy, WLU School of Social Work. Suddaby Public School (JK-6). Courtland Avenue Public School (7-8). Cameron Heights Collegiate (9-12). Steps to Kitchener's Farmer's Market, Victoria Park, Kitchener Public Library, Centre in the Square, and more! Close to 2 LRT stops and bus transit! Tenant responsible for monthly rent + hydro. (Some photos have been virtually staged to show if furnished) (id:45725)
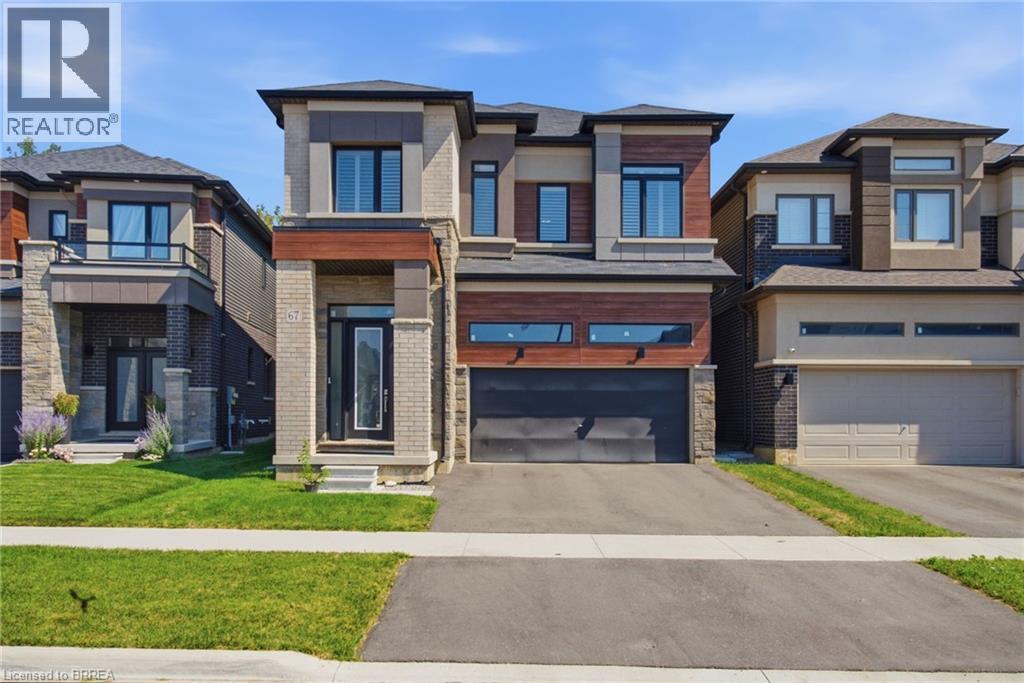
67 Macklin Street
Brantford, Ontario
Looking to rent a beautiful executive home in one of Brantford's newest neighbourhoods? Welcome to 67 Macklin. Chic and modern throughout, with soaring ceilings that set the tone. A large foyer opens onto a spacious main floor with a generous dining area, chef's kitchen, adjacent living room, and a two-piece powder room. The kitchen features premium KitchenAid appliances (built-in oven with microwave, flush induction cooktop, exhaust hood, dishwasher and fridge), quartz counters and backsplash, custom cabinetry, a pantry, and USB/USB-C outlets. Off the kitchen, a walkout leads to a backyard backing onto green space. A custom staircase leads to four generously sized bedrooms and three full bathrooms. Two bedrooms have their own private ensuites, and the remaining two are joined by a Jack and Jill bath. The primary ensuite is oversized with a soaker tub and full glass standup shower. All washrooms feature quartz counters and custom cabinetry. Second floor laundry includes an LG smart washer and dryer with additional storage. The upgrades continue throughout: designer lighting, plush carpeting, shutters on every window, privacy film on the front door and curtains on the patio door. Central vacuum, HRV system, Google Nest smart thermostat, 200 amp panel, EV rough-in in the double car garage, and smart garage door opener. Parking for four, two in the garage and two on the driveway. Backing onto green space with a beautiful trail network for walking, hiking and biking a few minutes away. All this in a quiet setting with quick access to Highway 403 and shopping, a short drive into town and close to the Grand River. You may be surprised how many people do not even know this pocket of the city is here. Don't delay, call your REALTOR® today. (id:45725)