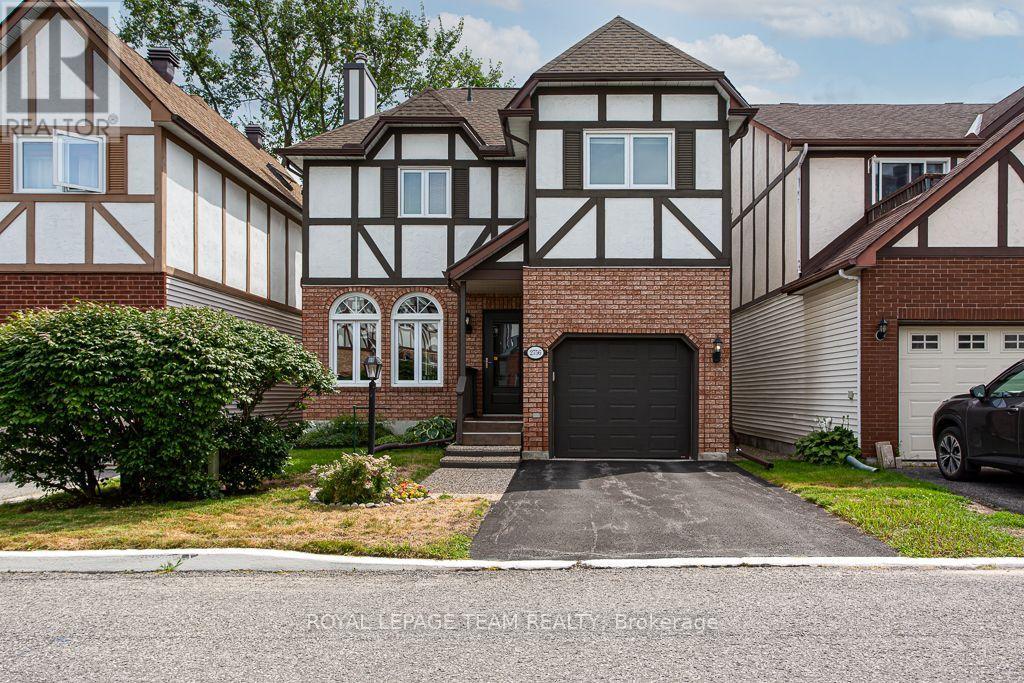
2756 Massicotte Lane
Ottawa, Ontario
This detached home at 2756 Massicotte Lane is turnkey and ready for you to settle in. Located in Blossom Park, a well-connected Ottawa community, transit and Bank Street are close by, so shopping, restaurants, and everyday errands are just minutes from your door. Inside the home, gleaming site-finished hardwood flows gracefully through the living and dining rooms, catching the light and setting a warm, elegant tone throughout. The living room's wood-burning fireplace becomes the heart of the home, a gathering place for cozy evenings and quiet moments alike. The open concept living and dining room offers a lovely backdrop for cherished meals and gatherings with loved ones, while sliding patio doors bring you outside to the deck, seamlessly blurring the line between indoor comfort and outdoor charm. The kitchen is nothing short of a showpiece, boasting crisp white cabinetry and luxurious quartz countertops that elevate everyday living. Bathed in sunlight from a striking bay window, the eating area invites you to savor slow mornings and lingering conversations. Upstairs, the primary suite unfolds as a true sanctuary. Its spa-inspired ensuite features a generous step-in shower and a deep soaker tub, made for melting away the day's stress, while two additional bedrooms offer comfort and privacy for family or guests. Downstairs, a fully finished basement expands your living space effortlessly, ready to become a rec room, home office, or guest retreat. This basement has no shortage of storage to keep everything organized and out of sight. Step outside to your private, fully fenced backyard, an idyllic escape for lazy afternoons, playful pets, and treasured summer evenings on the deck. The attached garage has epoxy flooring, a small touch that keeps things clean and easy to enjoy year-round. This home offers space, style, and location. Everything you need and right where you want to be. (id:45725)
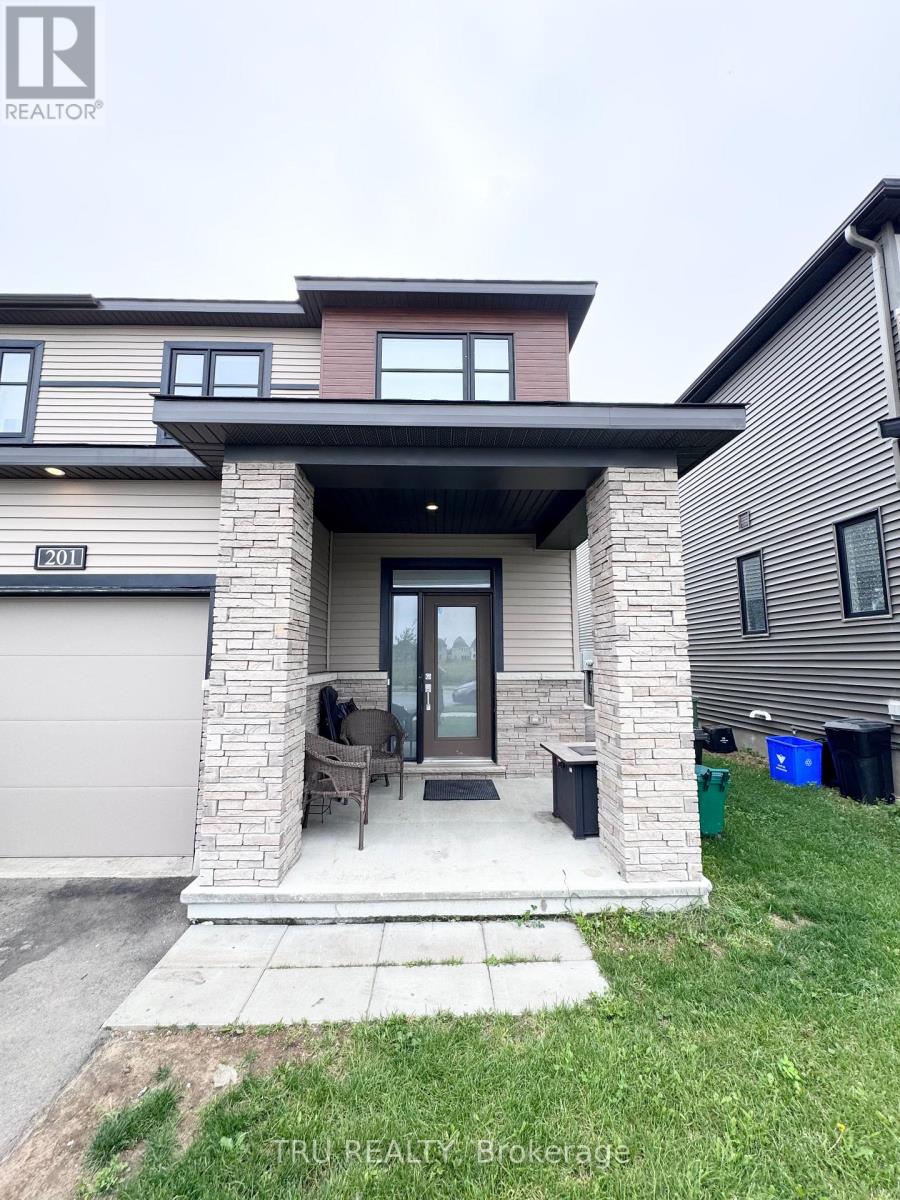
201 Invention Boulevard
Ottawa, Ontario
Welcome to this beautifully designed townhouse in a new Kanata community, just minutes from Highway 417. Offering modern finishes, a functional layout, and plenty of space across three levels, this home is ideal for comfortable everyday living.The main floor features a bright open-concept layout with large windows, creating a welcoming space for both relaxing and entertaining. The kitchen flows easily into the dining and living areas, with a convenient powder room completing the level.Upstairs, you'll find three well-sized bedrooms and two full bathrooms. The spacious primary bedroom includes a walk-in closet and a private ensuite with both a soaker tub and separate walk-in shower.The fully finished lower level offers even more flexibility with a generous recreation area, two-piece bathroom, and ample storage. Use the space as a family room, home office, gym, or additional living area. An attached garage with inside entry adds everyday convenience.Located in a growing Kanata community with easy access to the 417, this home combines modern living with a convenient location. (id:45725)
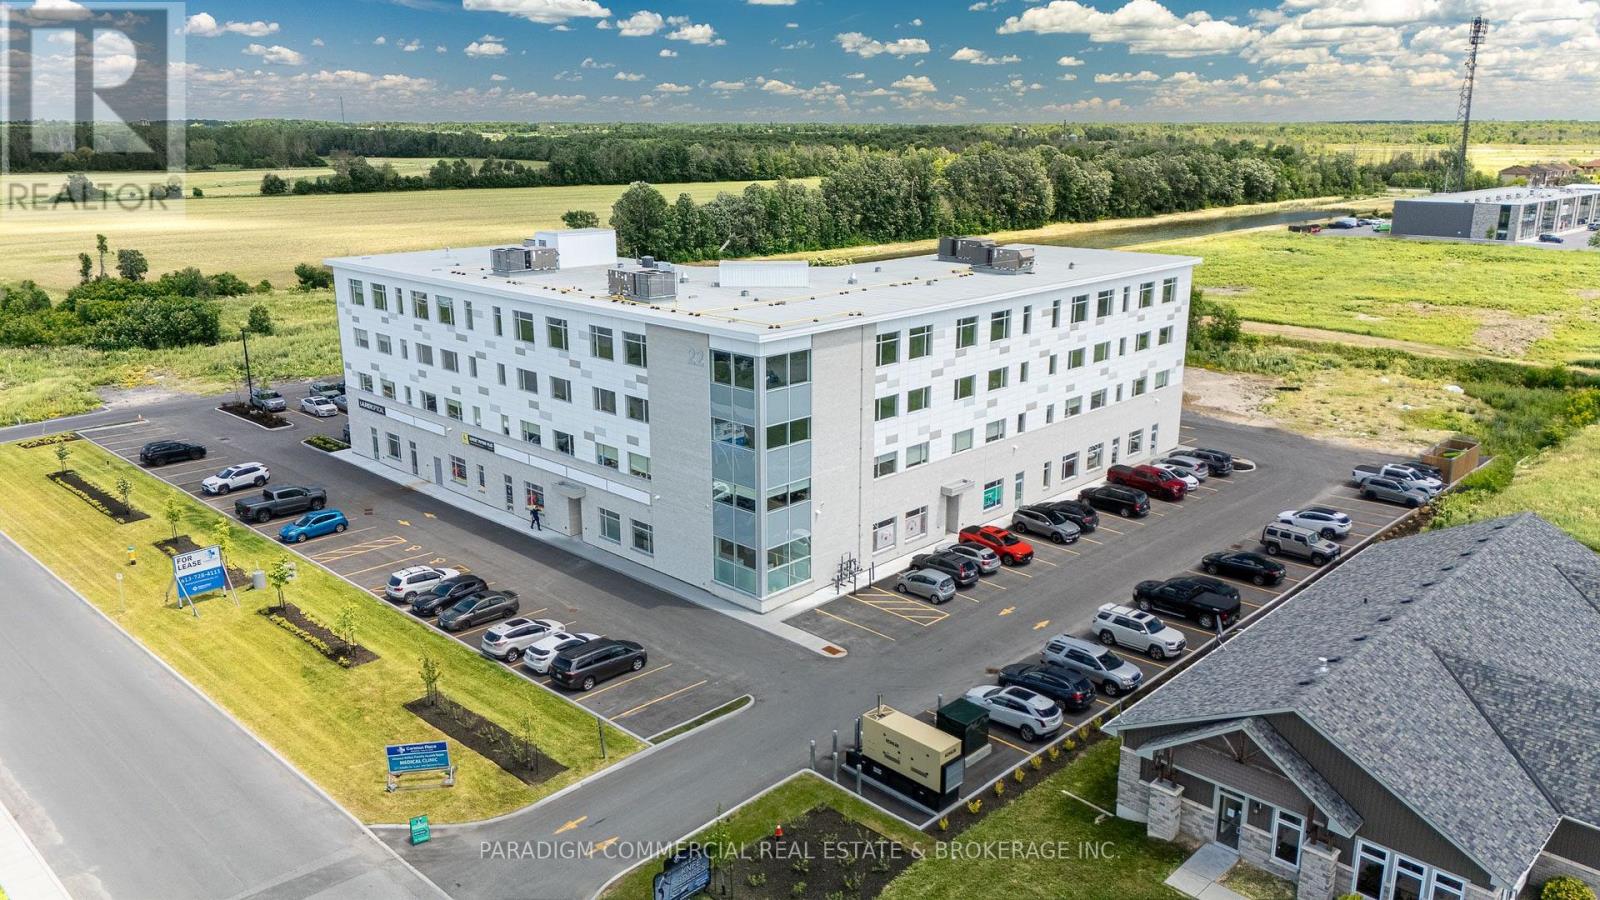
305 - 22 Costello Drive
Carleton Place, Ontario
HEALTH CARE PROVIDER OPPORTUNITY. Now open and operating, the Carleton Place Regional Health Hub is a purpose-built primary care facility merging all local family physicians into a single 15,000 square foot clinic. The Hub serves the western outlying Ottawa Region from the Ottawa western suburbs to regional towns such as Perth and Smith Falls. The building currently welcomes 300+ patient visits per day and growing, creating exceptional exposure and referral opportunities for allied health providers. Physicians are looking to provide continuity and coordination of patient care by collaborating on-site with other inter-professional health providers. A strong tenant mix is already in place including pharmacy, hearing, optical, psychotherapy and counselling services. Carleton Place is the epicentre of West Regional Ottawa, Canada's fastest growing region, with easy access to a population basin over 600,000. Retail has responded to the region's growing needs with a strong presence in Carleton Place including numerous big-box players. The Health Hub is a proactive response to the region's lacking, yet continuously growing, need for primary care delivery. Exciting opportunities remain for collaboration, including podiatry, dentistry, endoscopy, dermatology, pain management, and others. Units available from 1,000 to 8,000. Some units can be merged for larger users. (id:45725)
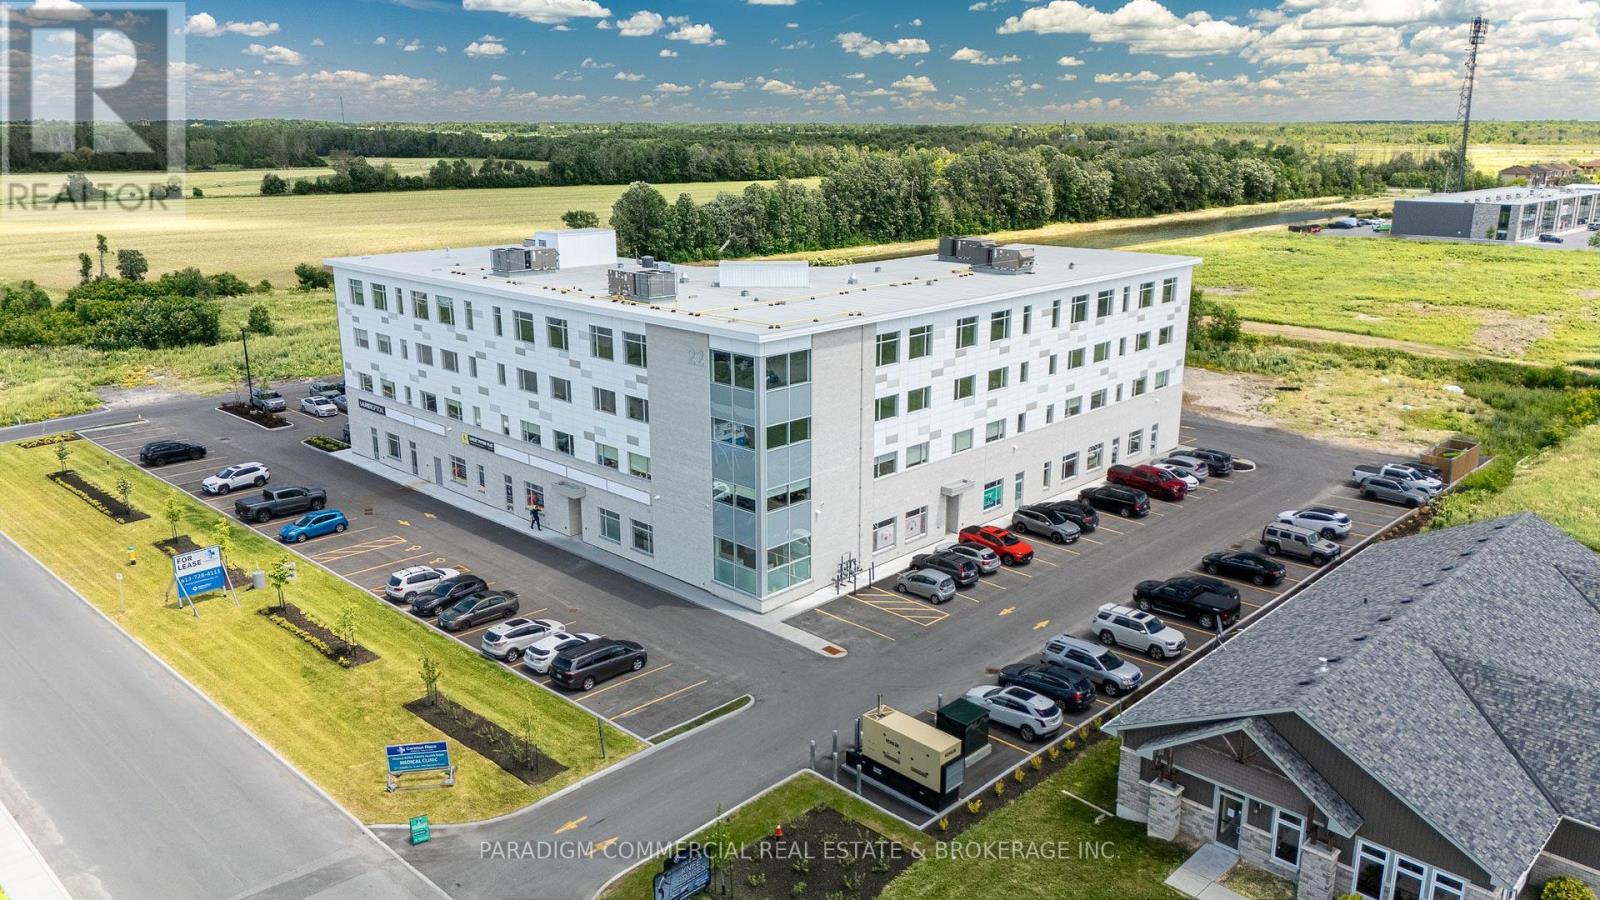
308 - 22 Costello Drive
Carleton Place, Ontario
HEALTH CARE PROVIDER OPPORTUNITY. Now open and operating, the Carleton Place Regional Health Hub is a purpose-built primary care facility merging all local family physicians into a single 15,000 square foot clinic. The Hub serves the western outlying Ottawa Region from the Ottawa western suburbs to regional towns such as Perth and Smith Falls. The building currently welcomes 300+ patient visits per day and growing, creating exceptional exposure and referral opportunities for allied health providers. Physicians are looking to provide continuity and coordination of patient care by collaborating on-site with other inter-professional health providers. A strong tenant mix is already in place including pharmacy, hearing, optical, psychotherapy and counselling services. Carleton Place is the epicentre of West Regional Ottawa, Canada's fastest growing region, with easy access to a population basin over 600,000. Retail has responded to the region's growing needs with a strong presence in Carleton Place including numerous big-box players. The Health Hub is a proactive response to the region's lacking, yet continuously growing, need for primary care delivery. Exciting opportunities remain for collaboration, including podiatry, dentistry, endoscopy, dermatology, pain management, and others. Units available from 1,000 to 8,000. Some units can be merged for larger users. (id:45725)
128 Grenadier Way
Ottawa, Ontario
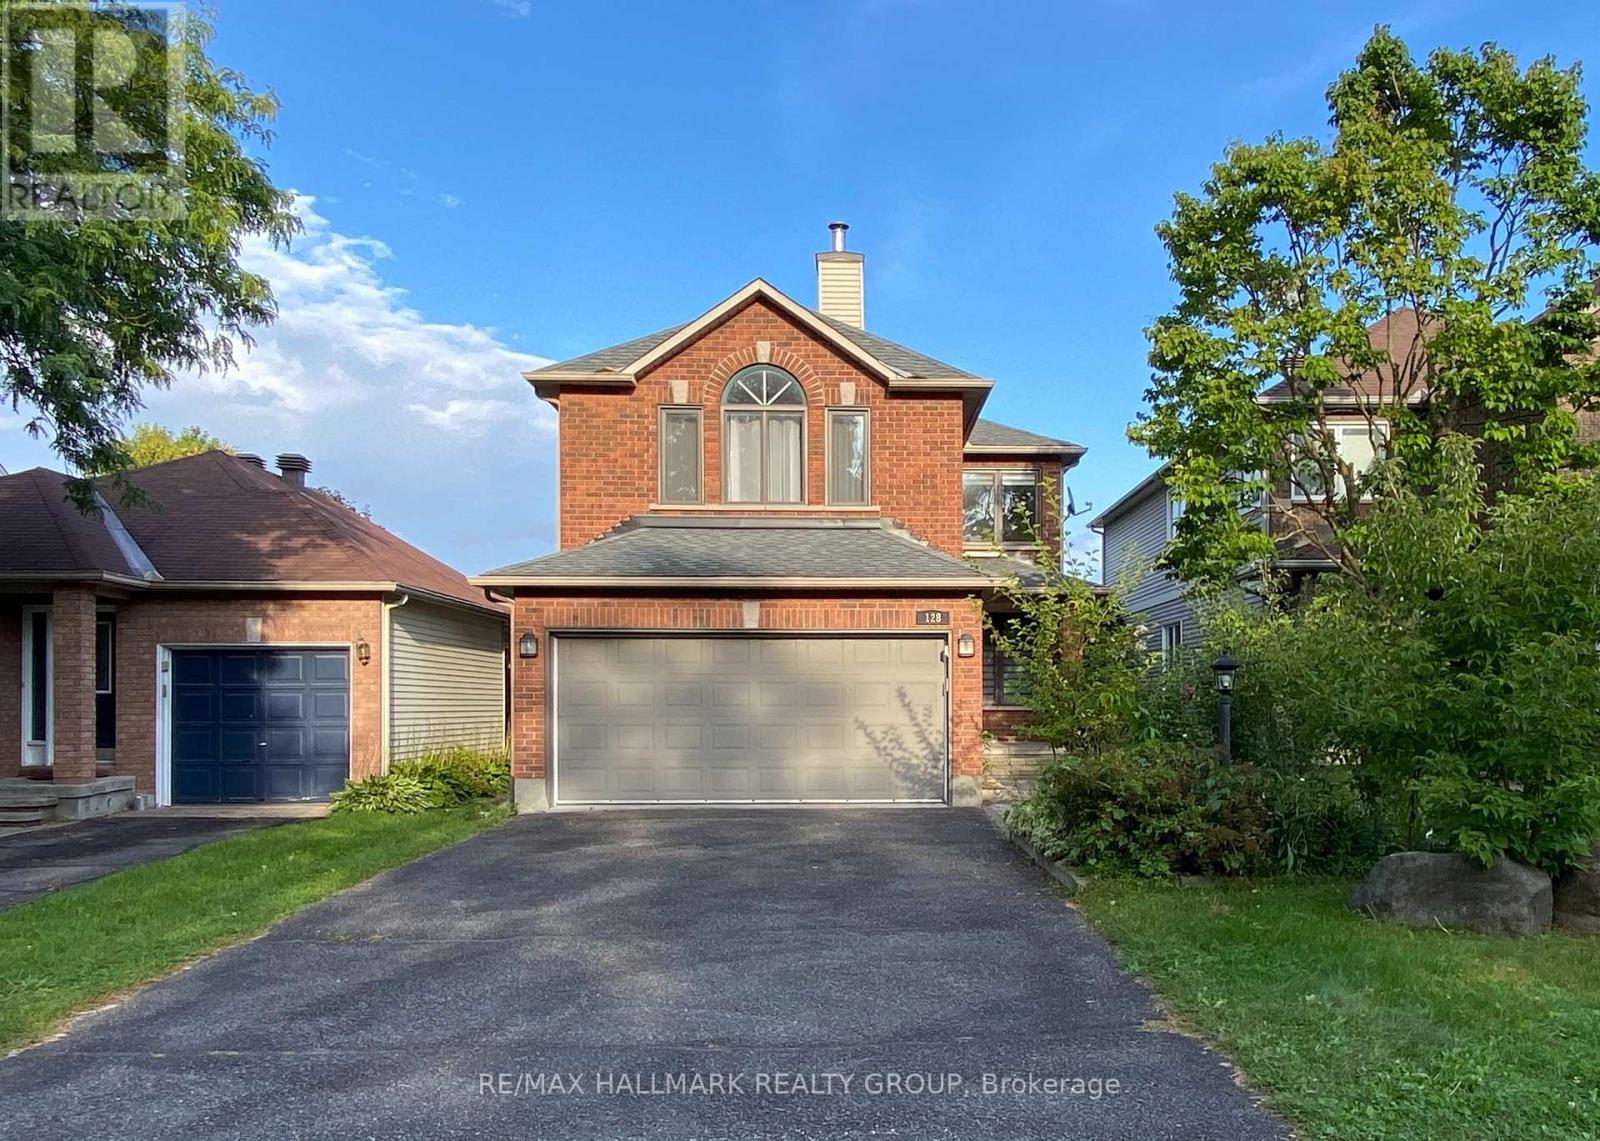
A truly exceptional affordable GEM setting with no front-facing neighbours! Step outside your front door and enjoy unobstructed views of beautiful Stinson Park and a tranquil wooded area, your kids can play for hours. NO CARPET FLOORING. Don't miss out on this ideal family home in Barrhaven's quiet yet convenient Longfields area! Enjoy the ultra-bright UPPER-LEVEL FAMILY ROOM LOFT, which can easily be converted into a fourth large bedroom. Discover 3 spacious bedrooms including a principal bedroom and ensuite bathroom. Finished basement with a full bathroom, laundry, and cold cellar. Hedged backyard offers excellent privacy. Great location: cross the street from a park and steps away from Monsignor Paul Baxter Catholic School, several high-demand schools, business centers, rapid transit, and all amenities. Upgrades: completely remodeled kitchen with gorgeous Quartz countertops and island, and trendy white cabinetry for tons of storage (2021), large newer windows (2016), furnace and roof (2010), new central vacuum (2021), new hardwood staris (2024) and new floor on second and lower level (2024), and main level (2026). Move in and relish the pride of ownership. Seize this opportunity to embrace the perfect gem with convenience and affordability. Make it your comfortable home today! (id:45725)
3 Walnut Way Pvt Street
Puslinch, Ontario
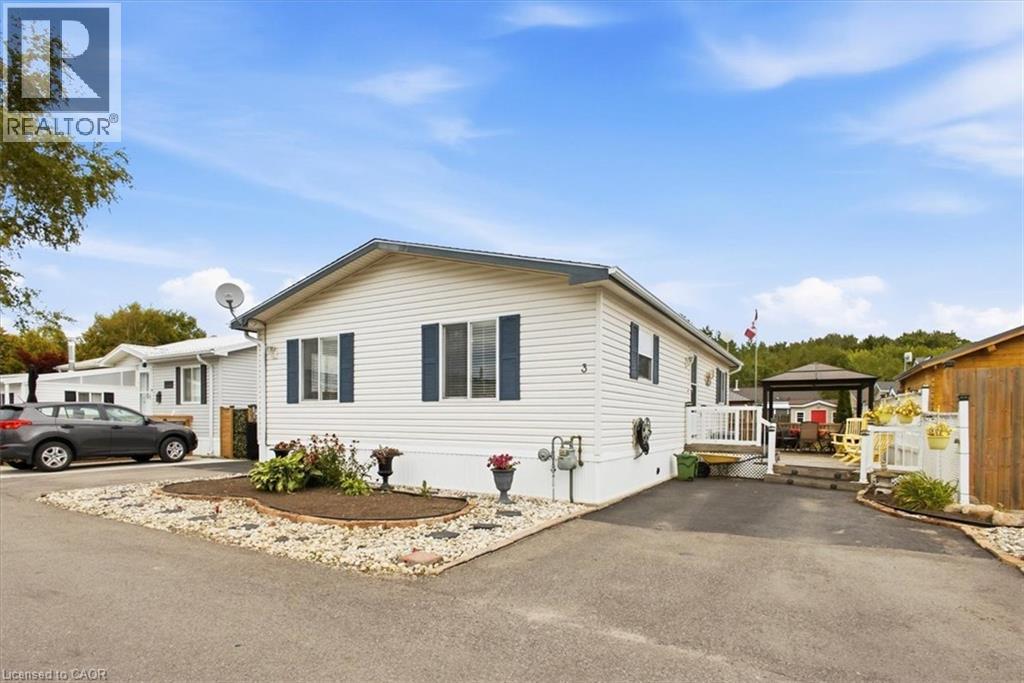
Welcome to 3 Walnut Way in the desirable Mini Lakes community of Puslinch! This inviting 2-bedroom, 2-bathroom home offers the added advantage of owned land and home, providing a wonderful opportunity to enjoy the benefits of community living without leasing the land. The spacious primary bedroom features a private ensuite and walk-in closet, while the comfortable layout offers plenty of room to relax and entertain. Step outside and enjoy the peaceful surroundings and the many recreational and social amenities Mini Lakes has to offer. Residents can enjoy fishing, paddle boarding and kayaking, bocce ball, darts, bingo, and a variety of monthly activities and social events. Whether you’re looking to spend time outdoors, enjoy the water, participate in community activities, or simply relax in a welcoming setting, 3 Walnut Way offers an appealing lifestyle in a friendly Puslinch community. A great opportunity to own both your home and the land while enjoying the many amenities and activities that make Mini Lakes a special place to call home. (id:45725)
2483 Meadowlands Way
London North (North R), Ontario
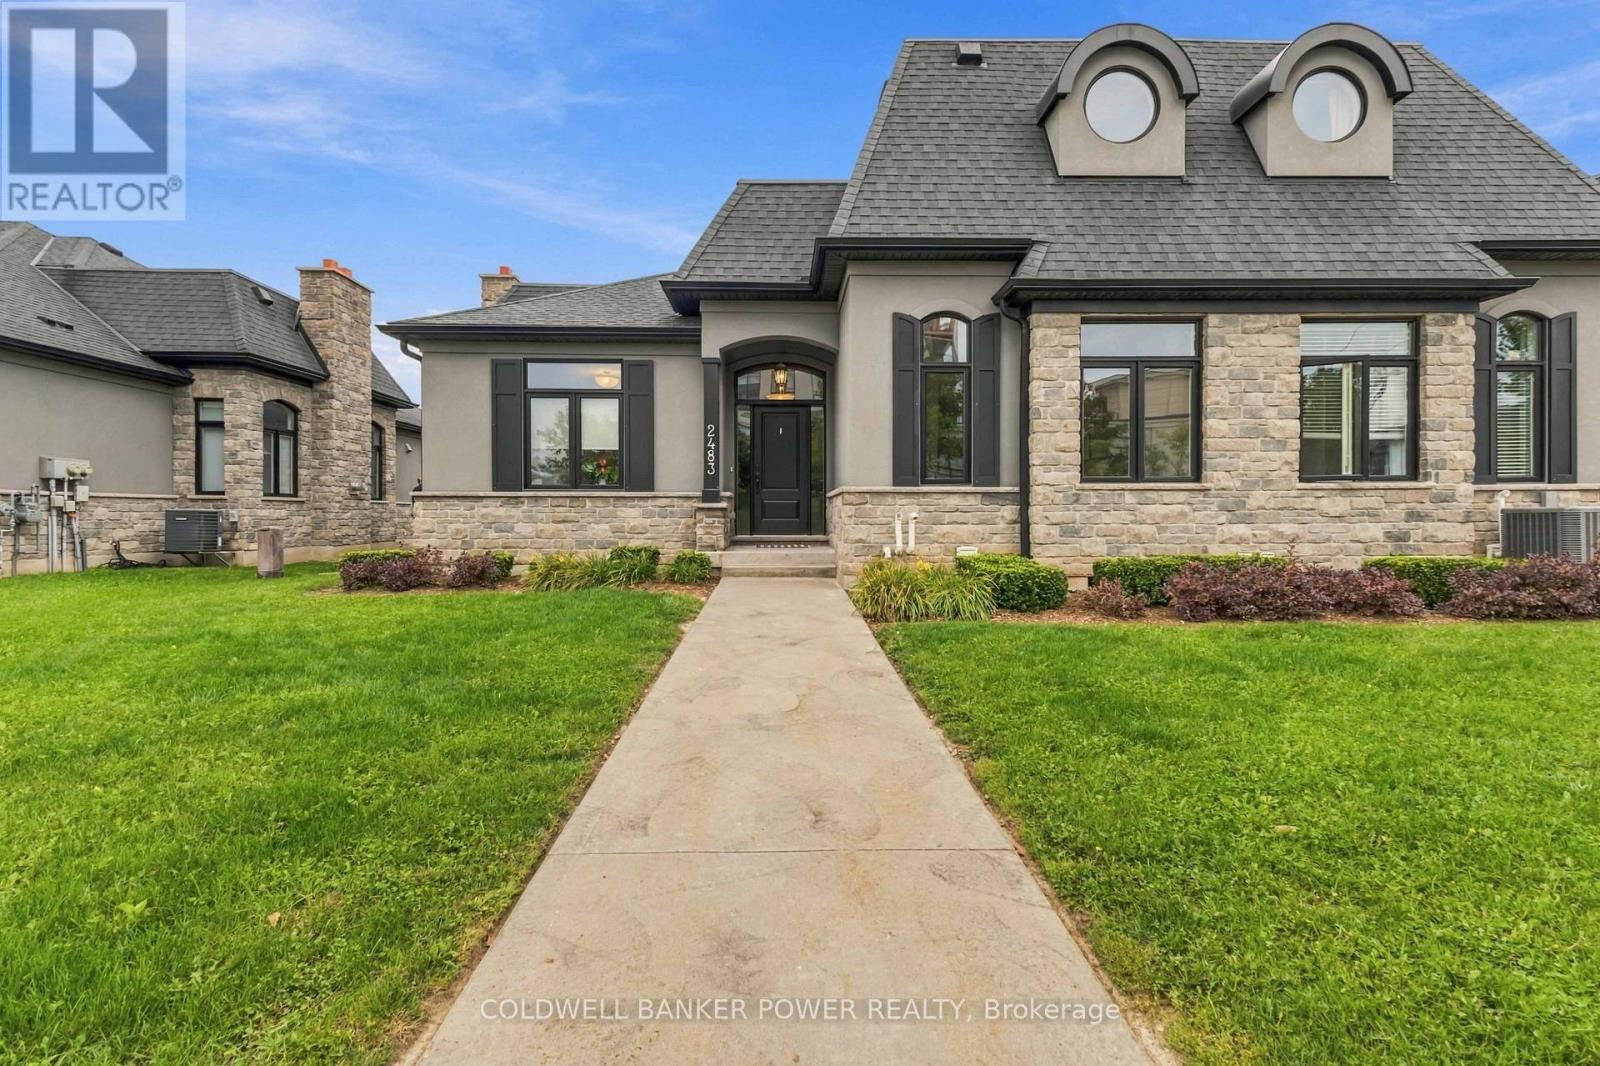
Available for rent November 1, 2026! Located in the prestigious Meadows of Sunningdale this oversized 3 bedroom / 3 bath end unit townhome with a 2 car garage is a showstopper. Perfect for the executive or couple looking for a main floor master bedroom. The open concept design allows for clear views from the kitchen with tiled floors, backsplash, stainless steel appliances, and island. The Great Room has large windows offering plenty of natural light, cathedral ceiling, and a beautiful fireplace. The main floor master suite comes complete with a dual vanity bathroom and a tiled shower with glass door. An additional bedroom/den and 4 piece bathroom are also on the main level. Upstairs, you will find another bedroom and bathroom as well as a bonus room, perfect to be used as a den, tv space, or bedroom. Laundry is conveniently located on the main floor. The untouched basement is perfect for extra storage. This spectacular home is located close to golf, hiking trails, shopping, dining and so much more. Don't miss out on this immaculate executive home! Book your private showing today! (id:45725)
501 - 121 Queen Street
Kingston (East Of Sir John A. Blvd), Ontario
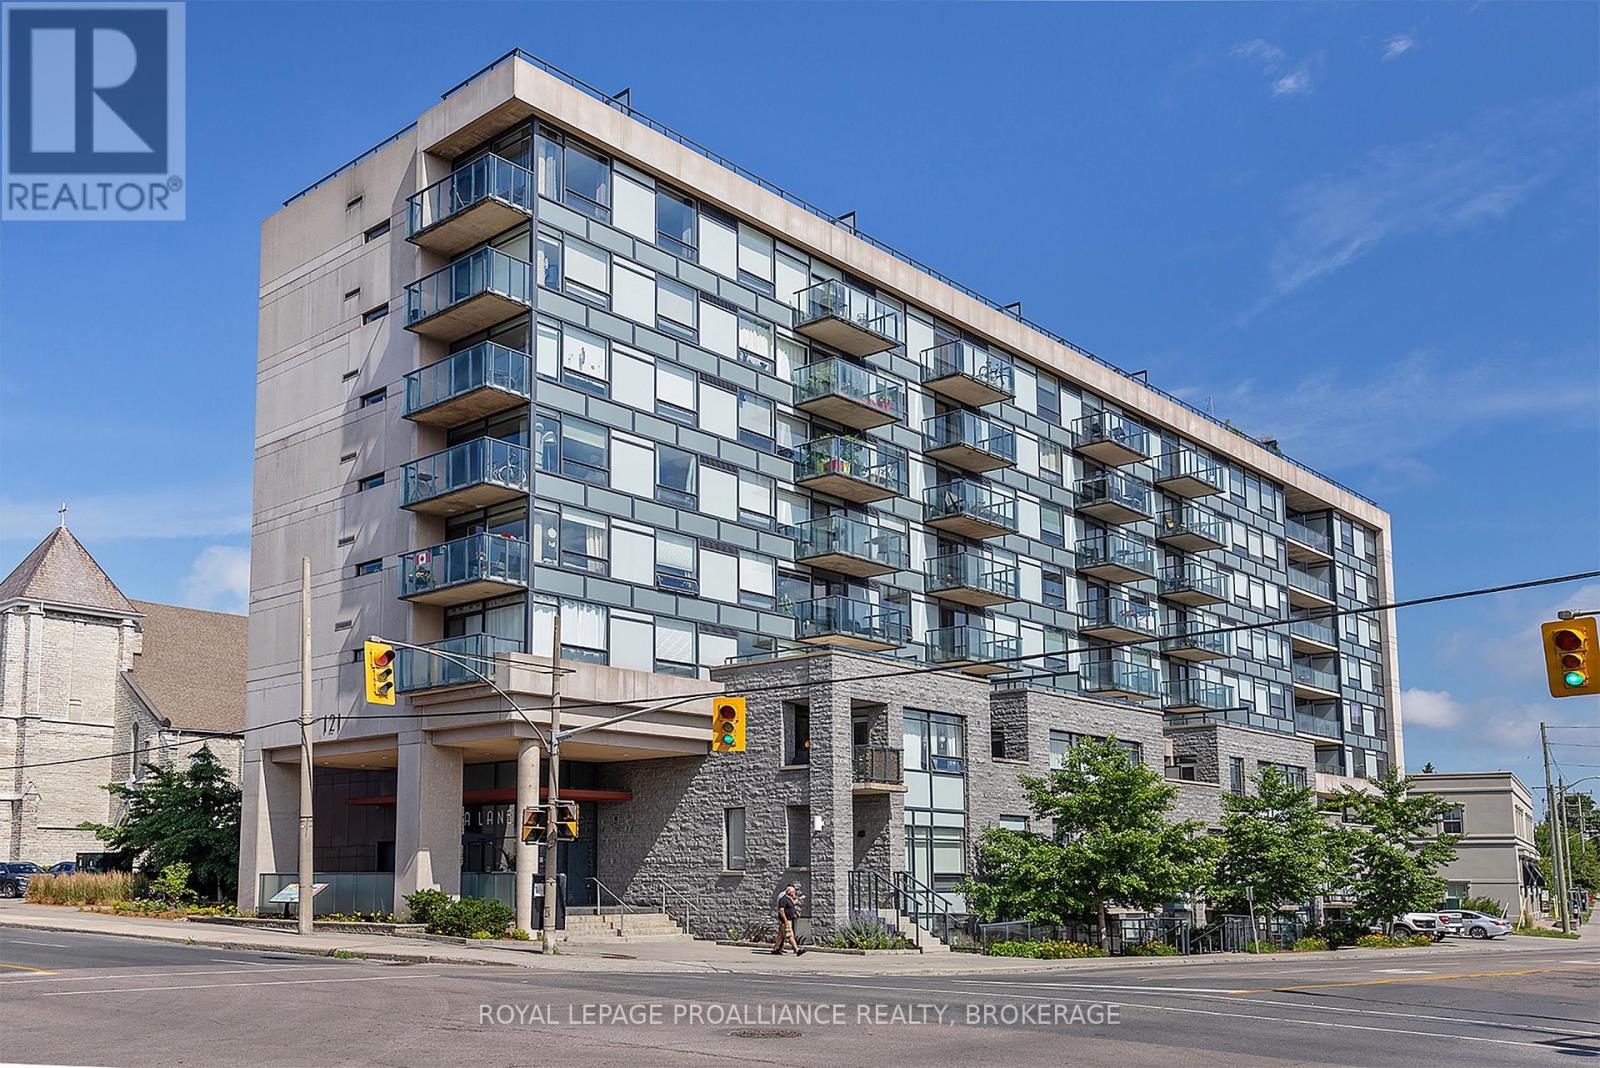
There's a bit of a sweet spot in Kingston's downtown condo market and Anna Lane is right in the middle of it. It's newer and more thoughtfully designed than many of the city's older condo buildings, with better amenities and layouts that make good use of the space. At the same time, it doesn't look or feel like one of the purpose-built student condos found farther from the heart of downtown. This is a real home, in a well-maintained building and at a price that remains far more approachable than many of Kingston's luxury waterfront addresses. Unit 501 is a move-in ready two-bedroom condo with one full bath and a functional layout. Its North-facing position provides a wonderful outlook over the historic limestone church across the street, a view with genuine Kingston character. It's also located on the opposite side of the building from the underground garage entrance, making it a quiet place to live. The building itself adds a lot to the experience. Residents enjoy an outdoor terrace with community barbecues, a party and meeting room, a guest suite, bicycle storage, visitor parking and underground parking. And then there's the location. Anna Lane sits in the heart of downtown Kingston, only a short walk from Market Square, the waterfront, restaurants, cafes and shops. Queen's University and KGH are also easily accessible, without having to live in the middle of the undergraduate housing district. That makes unit 501 an excellent option for graduate students, professors, first-time home buyers ready to stop renting, professionals who want to walk to work or downsizers looking for something manageable without giving up the energy and convenience of downtown living. It has been exceptionally well cared for by its current owners, it's ready to move into and it has been competitively priced. For buyers who want to live in downtown but don't necessarily need or want to pay waterfront-condo prices this is a very compelling alternative. (id:45725)
1931 Sherbrooke Street W
Cavan Monaghan (Cavan-Monaghan), Ontario
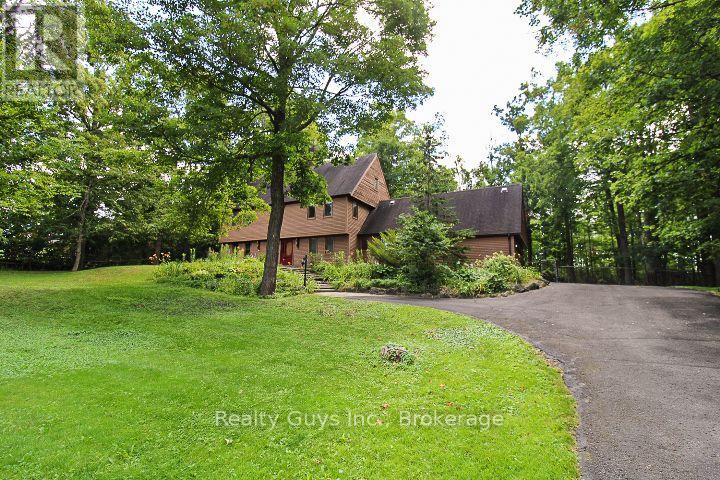
PRIME WEST END LOCATION! Discover the space, setting and potential of this impressive two-storey home nestled on a beautiful, treed country lot in an area surrounded by high-end homes. Ideally located close to the hospital, transit, highway and everyday conveniences, this generously sized property offers an exceptional opportunity to create your dream home with updates to suit your personal style. The main floor features a spacious living room, central kitchen with dining area on one side and a comfortable family room on the other. Expansive windows and a walkout showcase the picturesque, fenced rear yard, bringing the beauty of the outdoors into the heart of the home. A main-floor bedroom, 3-piece bath, laundry and convenient walkout to the garage add versatility and functionality. Upstairs, the oversized primary suite impresses with a large walk-in closet and luxurious 5-piece ensuite, complemented by two additional bedrooms, a 4-piece bath and an incredible room-over-the-garage space accessed through the third bedroom, complete with its own staircase to the main level. The unfinished basement offers abundant potential for future living space, recreation, storage or additional bedrooms. Offered at an attractive price to allow room for your personal updates and vision, this is a rare opportunity to secure a substantial home on a beautiful lot in a sought-after west-end setting. (id:45725)
2121 Meadowview Road
Peterborough (Ashburnham Ward 4), Ontario
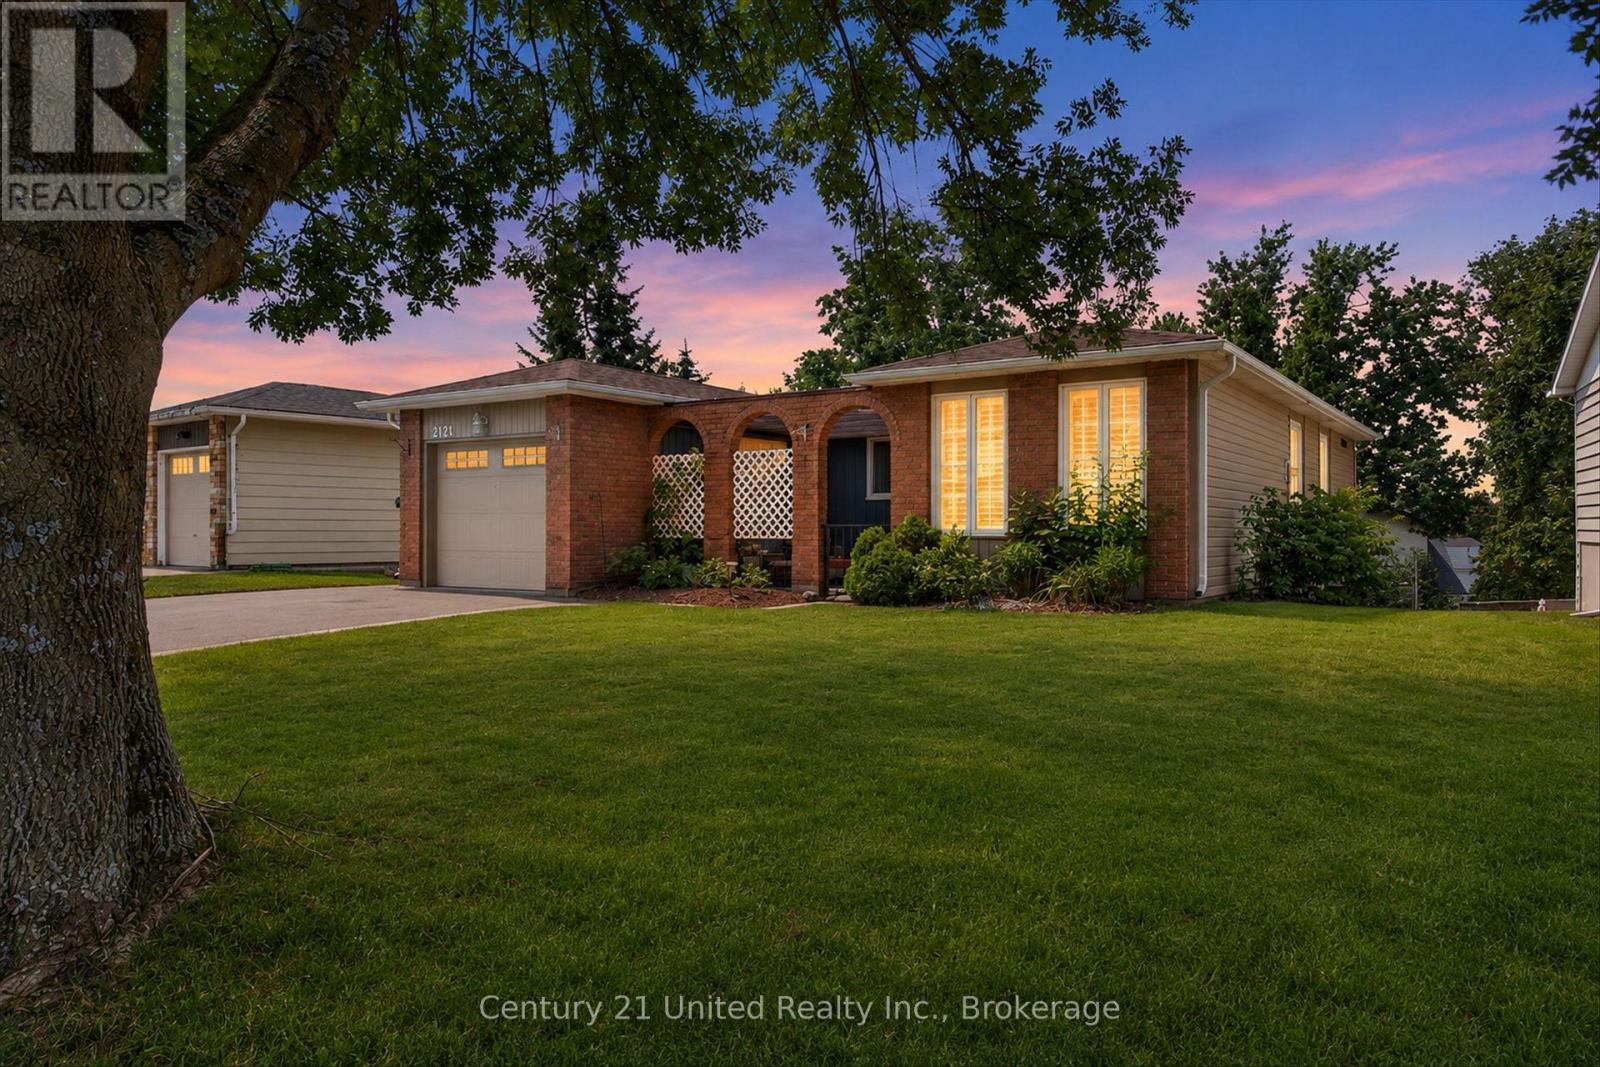
Located in Peterborough's desirable east end, this bungalow offers a convenient lifestyle just minutes from Beavermead Park, the Otonabee River, the Canadian Canoe Museum, and Lansdowne Street amenities. This unique home also offers easy access to the highway and downtown and is close to schools and beautiful parks. On the outside, you will find a fully fenced backyard with multiple gardens, a garden shed, a double paved driveway with parking for four vehicles, a single attached garage, and a welcoming covered front porch, creating a quiet, private place to relax among mature trees. On the main level, you will find 3 spacious bedrooms, full bathroom, and a modern kitchen with updated counters and soft-close cabinetry. The updated bathroom includes a double vanity and large tiled shower, while other previous updates to the home include windows, doors, siding, insulation, and mechanical improvements. The fully finished walkout basement adds flexibility that is hard to find in this price range and offers ample storage and additional living space for family, hobbies, guests, and beloved pets! Move in and get settled just in time to gather around the gas fireplace for the winter holidays! A definite must-see! (id:45725)
262 Athabasca Street
Oshawa (Donevan), Ontario
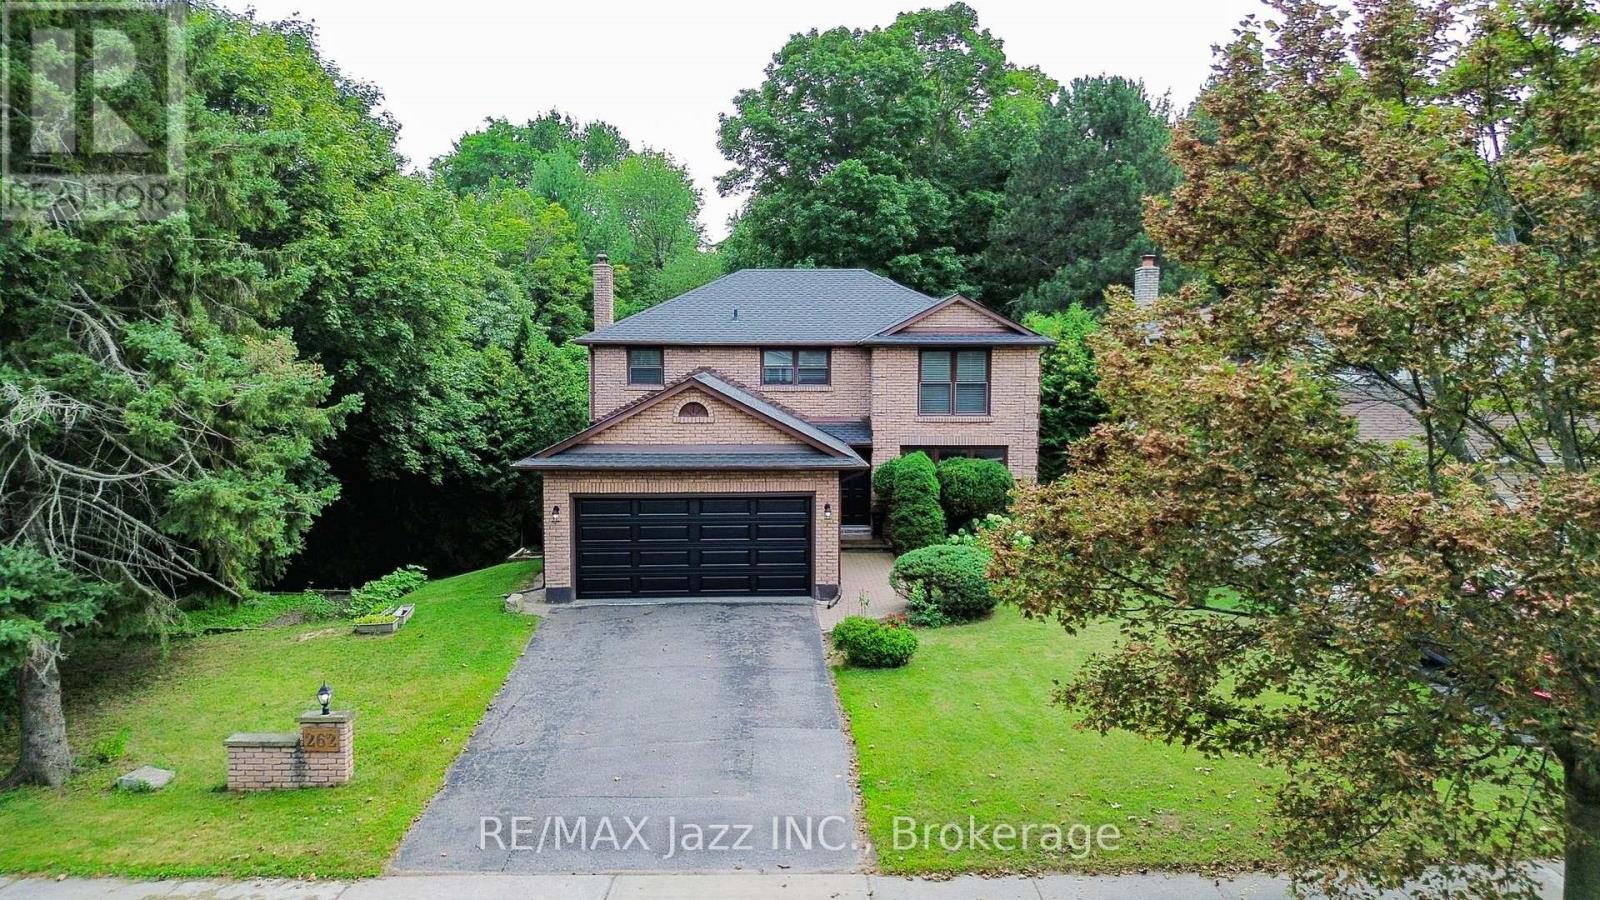
RARE RAVINE SETTING! Privacy, Natural Beauty, and an Incredible Backyard Setting Come Together at this Spacious All-Brick Home. Sitting on an Extra-Wide 62' Lot, this Property Offers a Unique Ravine Setting that Extends Along Both the Rear and Side of the Yard. Mature Trees and Lush Greenery Create a Peaceful, Private Atmosphere that is Hard to Find in the City. Inside, the Home is Bright and Welcoming with Ravine Views and Plenty of Natural Light Throughout. Recent Improvements Include Hardwood Flooring, a Renovated Kitchen, and Updated Bathrooms. The Kitchen is a Standout, Offering an Abundance of Space, a Large Breakfast Area, and Expansive Windows that Look Directly onto the Ravine. The Family Room Features a Traditional Fireplace and Walk-Out to the Deck, Creating an Easy Connection Between the Indoor and Outdoor Living Spaces. The Finished WALK-OUT Basement Adds Even More Flexibility with its Own Separate Entrance, Above-Grade Bedroom, Full Kitchen, Large Recreation Room, Full Bathroom, Plenty of Storage and Laundry Rough-In. A Great Space for Extended Family, Guests, a Home Office or Additional Living Space. Step Outside and Enjoy a Backyard that Feels Like a Private Retreat. Surrounded by Mature Trees on both the South Yard and Backyard. The former in-ground pool has Been Filled In and Backfilled with Soil, giving the Yard Even More Flexibility. Additional Features Include Direct Garage Access, High Garage Ceilings, a double driveway, and a Beautiful Tree-Lined Street in a Highly Desirable Ravine Community. Recent Updates Include Hardwood Flooring (2023), Renovated Kitchen & Bathrooms (2023), Inground Pool Filled/Backfilled (2019), Roof & Furnace (2021), Fridge, Stove & Dishwasher (2023), and Garage Door (2026).A Fantastic Opportunity for Buyers Looking for a Spacious Home with Privacy, Natural Surroundings and a Truly Special Lot. (id:45725)
1005 - 2020 Bathurst Street
Toronto (Humewood-Cedarvale), Ontario
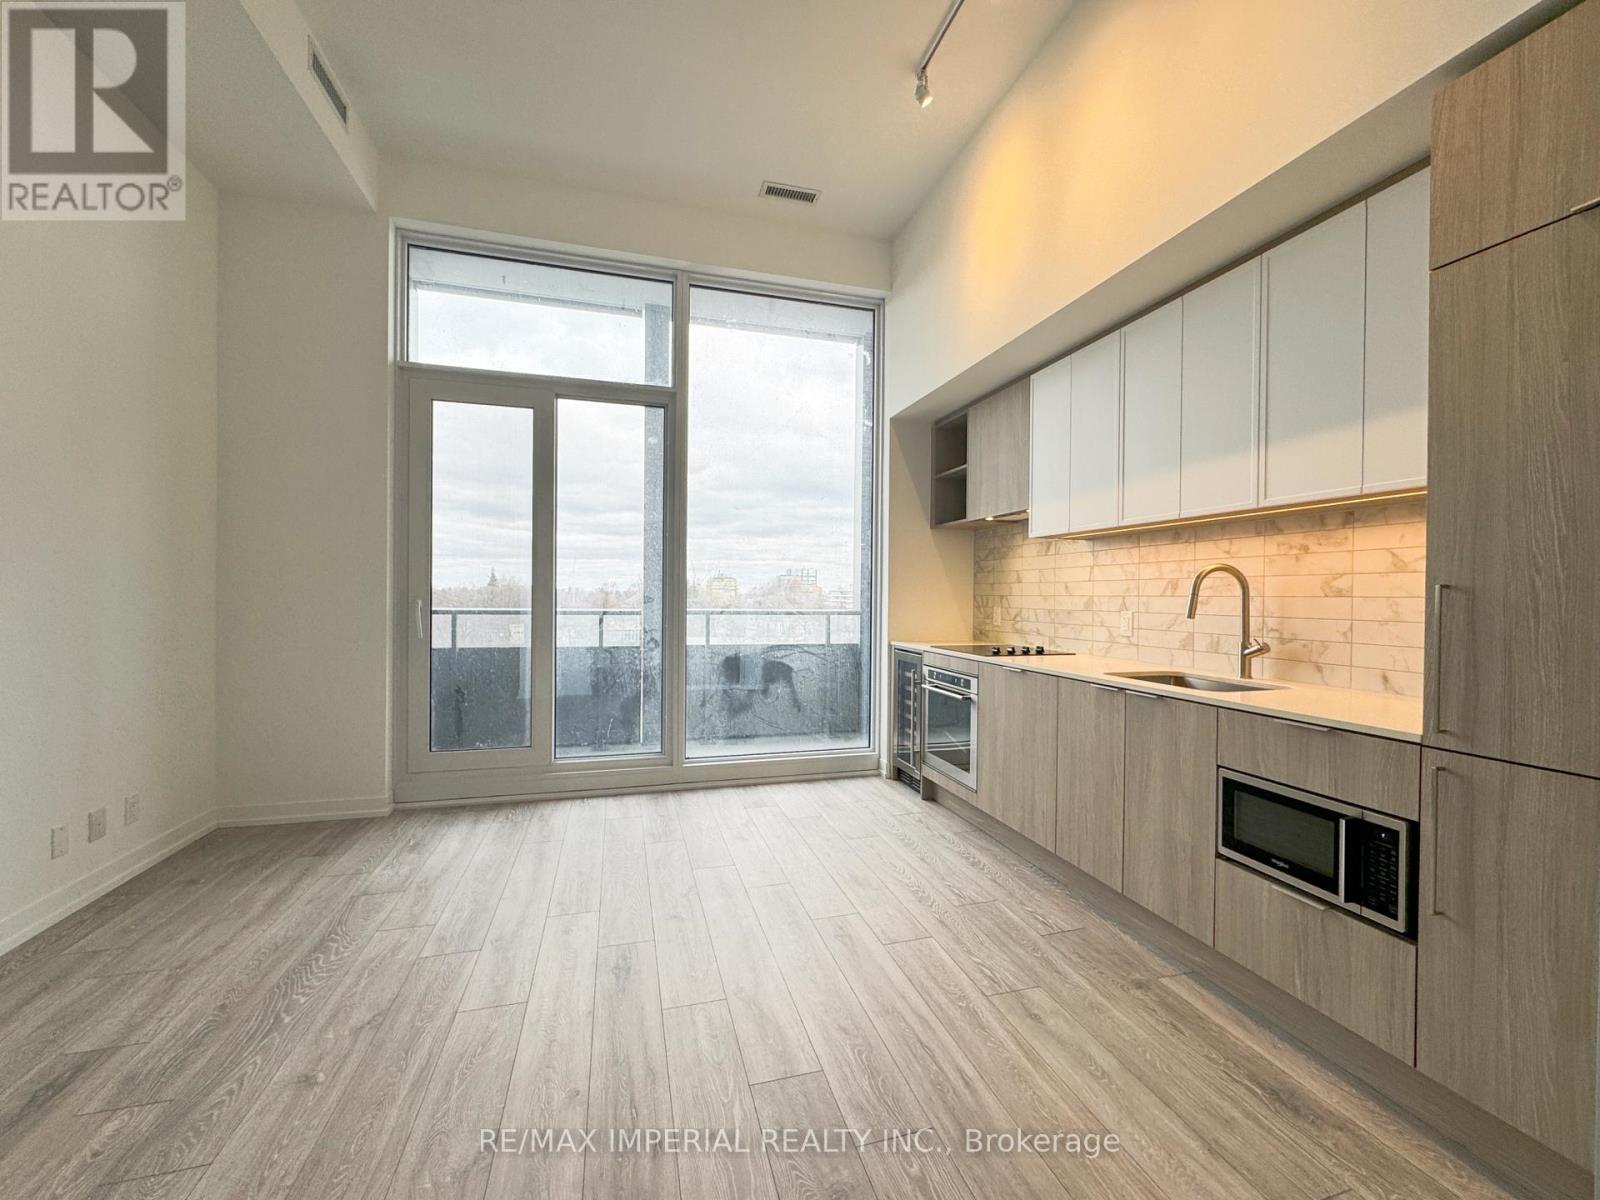
A newly constructed residential building that combines modern design, quality construction, and unparalleled convenience. This pristine unit offers a spacious open-concept layout, with a stylish kitchen equipped with high-end built-in appliances . The kitchen flows seamlessly into a cozy living room, which features a walkout balcony and breathtaking floor-to-ceiling windows that flood the space with natural light and provide tranquil views of the surrounding neighborhood. The building's location is conveniently situated along the future route of the Light Rail Transit (LRT), ensuring direct and easy access to public transportation for residents.***10Ft Ceiling***. (id:45725)