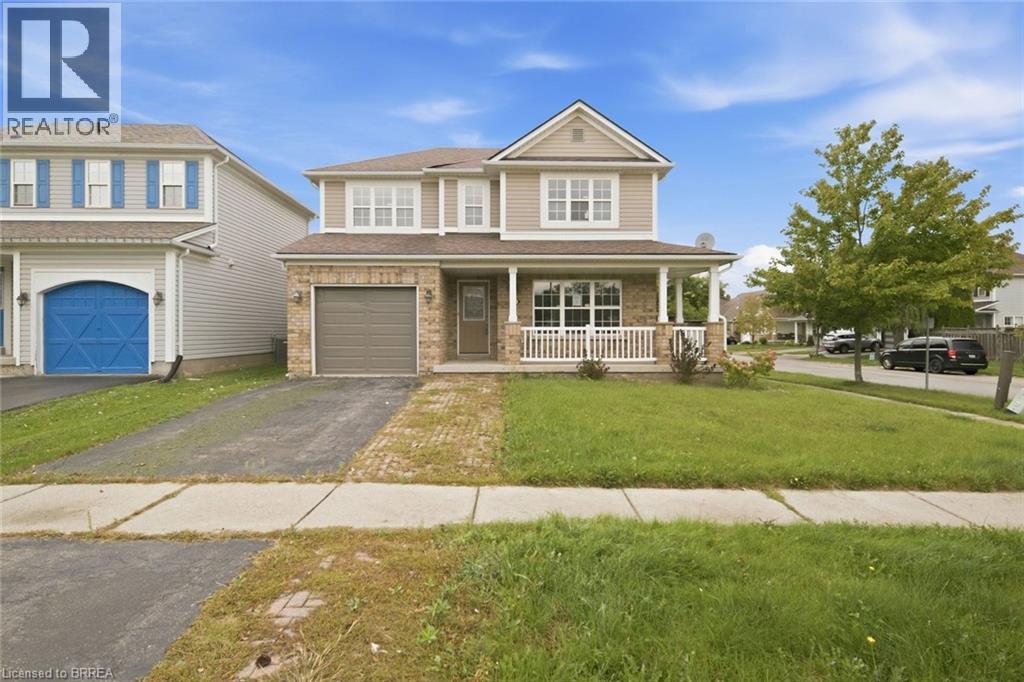
90 Osborn Avenue
Brantford, Ontario
Welcome to 90 Osborn Avenue, a fantastic two-storey home situated on a premium corner lot in Brantford’s desirable West Brant community. Offering 3 bedrooms and 2.5 bathrooms, the home features a spacious primary suite complete with a walk-in closet and 4-piece ensuite. The open-concept kitchen includes quartz countertops, ceramic tile flooring and patio doors leading to a large, private backyard and deck. The main-floor family room is complete with engineered hardwood flooring and a stone-wall fireplace. The unfinished basement offers plenty of potential to create additional living space to suit your needs. Conveniently located close to schools, parks and everyday amenities, this home is an excellent option for a growing family. Property is being sold under Power of Sale. (id:45725)

721 Megrez Way
Ottawa, Ontario
Welcome to this extensively upgraded Mattamy Oak End end-unit townhome in sought-after Half Moon Bay, one of Mattamy's largest townhome models, offering 4 bedrooms, 2.5 bathrooms, an attached garage, a rare four-bedroom layout, and a level of builder upgrades seldom found in a typical townhome. A bright foyer sets the tone with 9' ceilings, upgraded finishes and tall interior doors, leading to a stylish main level with rich maple hardwood, upgraded lighting, and an open, airy feel. The dining area provides an inviting setting for family meals and entertaining, while the spacious great room is enhanced by multiple pot lights and large windows that bring in abundant natural light. At the heart of the home, the upgraded kitchen features an alternate layout, taller cabinetry, granite countertops, an undermount sink, soft-close hardware, under-cabinet lighting, pot-and-pan drawers, a flush breakfast bar, upgraded appliances, and a sleek pullout faucet. Upstairs, the four-bedroom configuration offers excellent flexibility for growing families, guests, or home-office needs. The generous primary bedroom includes a walk-in closet and private ensuite, while three additional bedrooms share a full bathroom. Convenient second-floor laundry completes the level. The unfinished basement offers excellent future potential with larger windows, a 3-piece bathroom rough-in, additional laundry connections, and generous recreation or storage space. Additional highlights include upgraded bathroom finishes, enhanced millwork, maple railings, a humidifier and central air. Set in a family-friendly Half Moon Bay location, the home is close to St. Joseph High School and Half Moon Bay Public School, Minto Recreation Complex - Barrhaven with pools, rinks, gym and sports facilities, plus Jock River green space, trails and sports fields, neighbourhood parks, shopping, transit and everyday amenities nearby-ideal for an active, family-focused lifestyle. (id:45725)
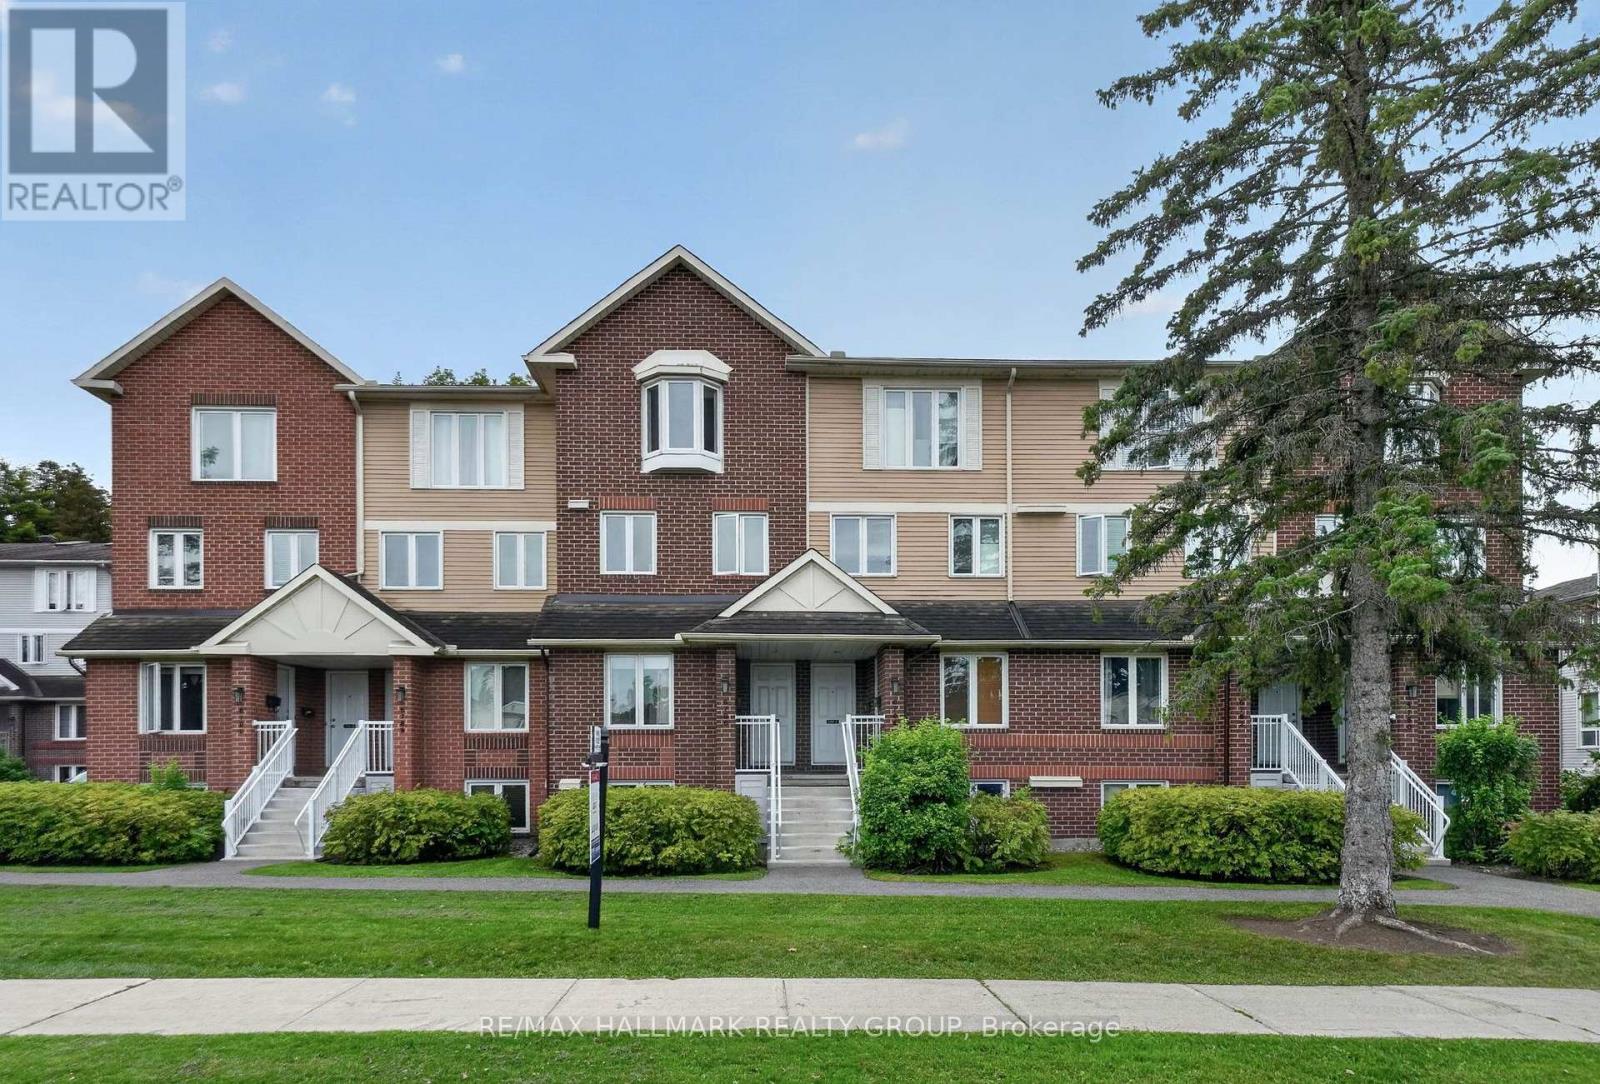
B - 6786 Jeanne Darc Boulevard N
Ottawa, Ontario
Bright, peaceful and perfectly located! Welcome to this well-maintained upper-level 2-bedroom, 1.5-bathroom condo, which offers a comfortable two-storey layout with plenty of natural light and a serene, forested setting.The main level features a cozy fireplace, private balcony, convenient powder room and a bright eat-in kitchen-an inviting space for everyday living or entertaining. Upstairs, you'll find two good-sized bedrooms, including one with its own private balcony, along with a renovated full bathroom and a convenient laundry area with excellent storage.Enjoy the peaceful setting while still being close to everything you need. Shopping, groceries, restaurants, parks and everyday amenities are all nearby, including Convent Glen Shopping Centre and Place d'Orléans. Easy access to Highway 174 and the future Jeanne d'Arc O-Train station adds further convenience for commuters.This is a wonderful opportunity for first-time buyers, downsizers or investors looking for a bright, well-maintained home in a quiet setting with excellent amenities and transportation nearby. (id:45725)
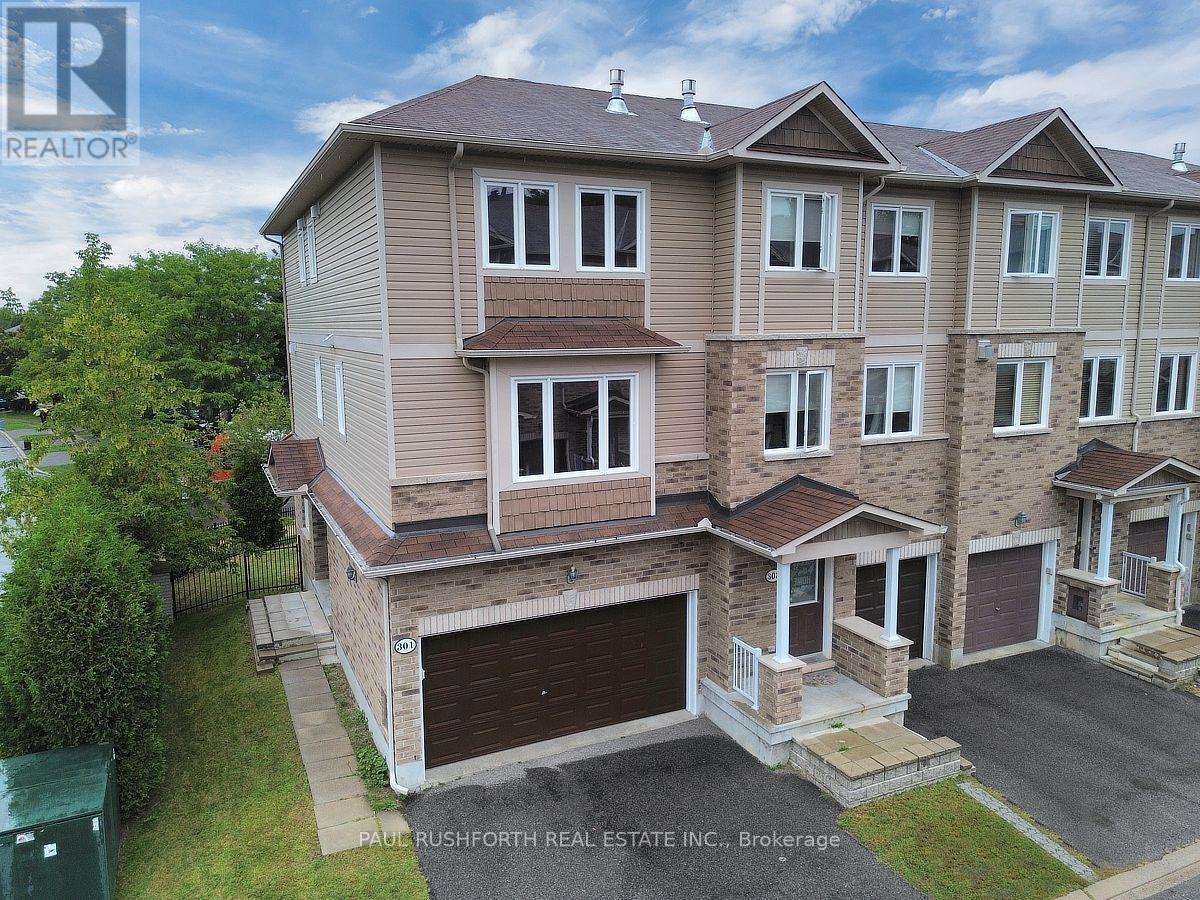
301 Mosaic Private
Ottawa, Ontario
Welcome to this bright and spacious 2bed, 2bath end unit townhome, offering a thoughtfully designed multi-level layout, attached two-car garage, and plenty of flexible living space. Freshly painted throughout, this home is move-in ready and offers an ideal blend of comfort, functionality, and convenience. The main level features beautiful hardwood flooring and an inviting living room complete with a cozy gas fireplace. The adjacent dining area and well-appointed kitchen provide an excellent space for everyday living and entertaining, with a convenient centre island and access to a private balcony. The ground level offers additional versatility with a spacious family room and direct access to the backyard. This flexible space can easily be adapted to suit your needs as a home office, recreation room, or additional living area. Convenient inside access to the attached two-car garage adds to the home's functionality. The full basement provides even more valuable space and can be customized to accommodate a home gym, media room, office, storage, or other lifestyle needs. Upstairs, you'll find two generously sized bedrooms, each featuring its own ensuite bathroom, providing comfort and privacy for residents and guests alike. Convenient bedroom-level laundry completes the upper floor. Located close to an array of amenities, shopping, restaurants, recreation, and major employment hubs, including Kanata North Business Park and numerous high-tech employers, this home offers an exceptional combination of space, flexibility, and location. Some photos have been virtually staged. (id:45725)
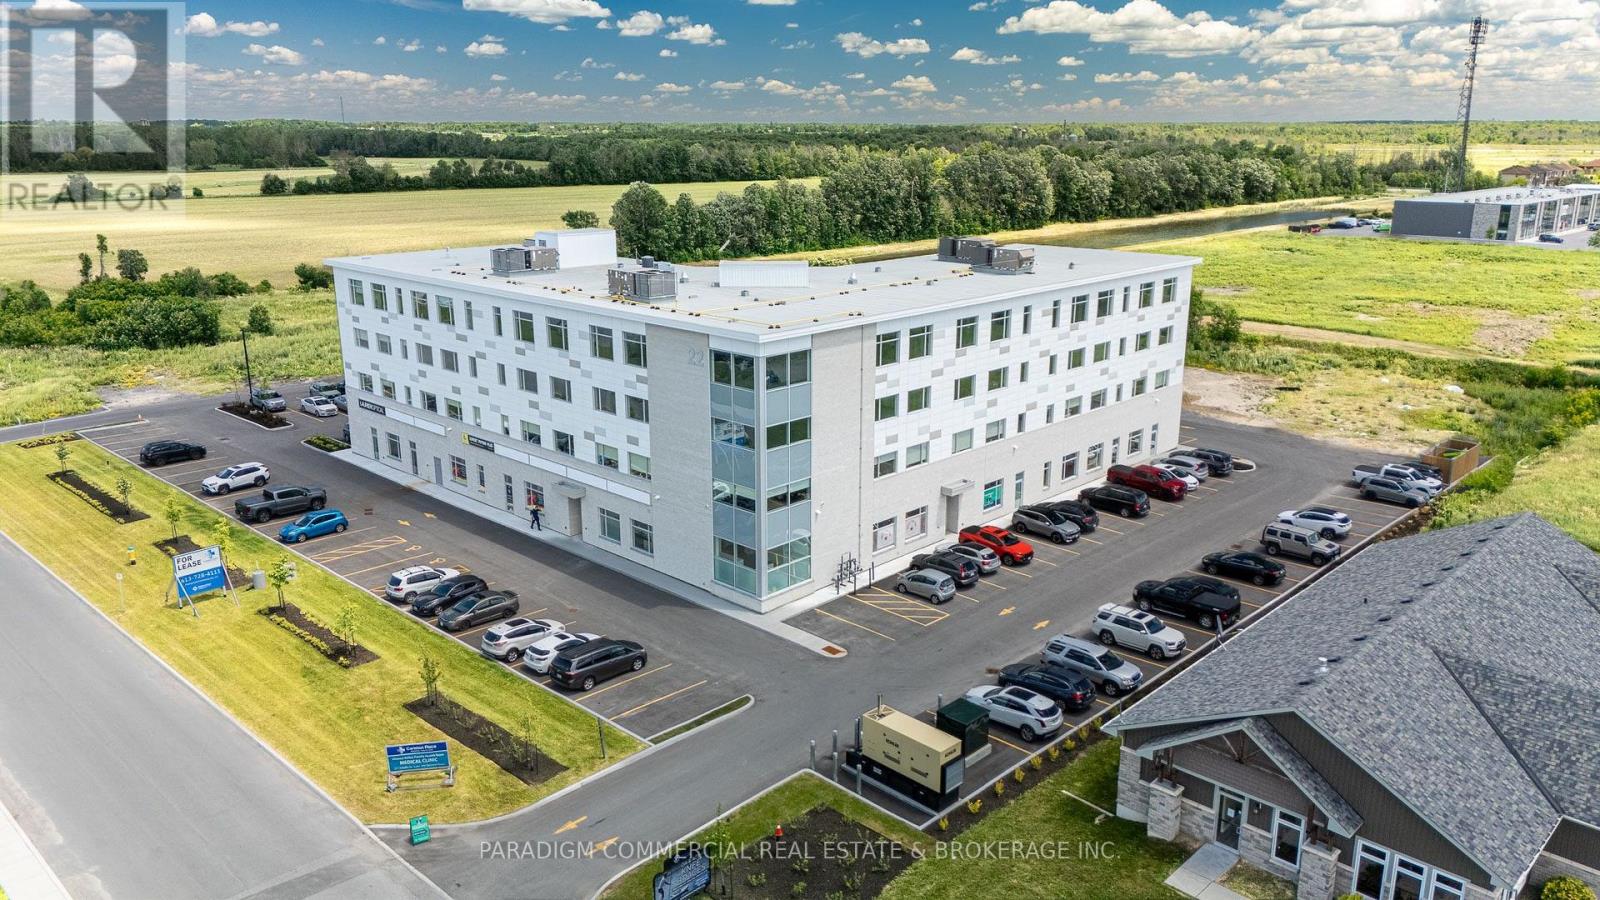
409 - 22 Costello Drive
Carleton Place, Ontario
HEALTH CARE PROVIDER OPPORTUNITY. Now open and operating, the Carleton Place Regional Health Hub is a purpose-built primary care facility merging all local family physicians into a single 15,000 square foot clinic. The Hub serves the western outlying Ottawa Region from the Ottawa western suburbs to regional towns such as Perth and Smith Falls. The building currently welcomes 300+ patient visits per day and growing, creating exceptional exposure and referral opportunities for allied health providers. Physicians are looking to provide continuity and coordination of patient care by collaborating on-site with other inter-professional health providers. A strong tenant mix is already in place including pharmacy, hearing, optical, psychotherapy and counselling services. Carleton Place is the epicentre of West Regional Ottawa, Canada's fastest growing region, with easy access to a population basin over 600,000. Retail has responded to the region's growing needs with a strong presence in Carleton Place including numerous big-box players. The Health Hub is a proactive response to the region's lacking, yet continuously growing, need for primary care delivery. Exciting opportunities remain for collaboration, including podiatry, dentistry, endoscopy, dermatology, pain management, and others. Units available from 1,000 to 8,000. Some units can be merged for larger users. Unit 404 offers 1,534 sq. ft. of office space on the top floor, featuring expansive glazing along the majority of its south-facing wall, which provides stunning panoramic views and exceptional natural light. This flexible layout is well suited to a wide range of medical and professional office users. (id:45725)
290 Citiplace Drive N
Ottawa, Ontario
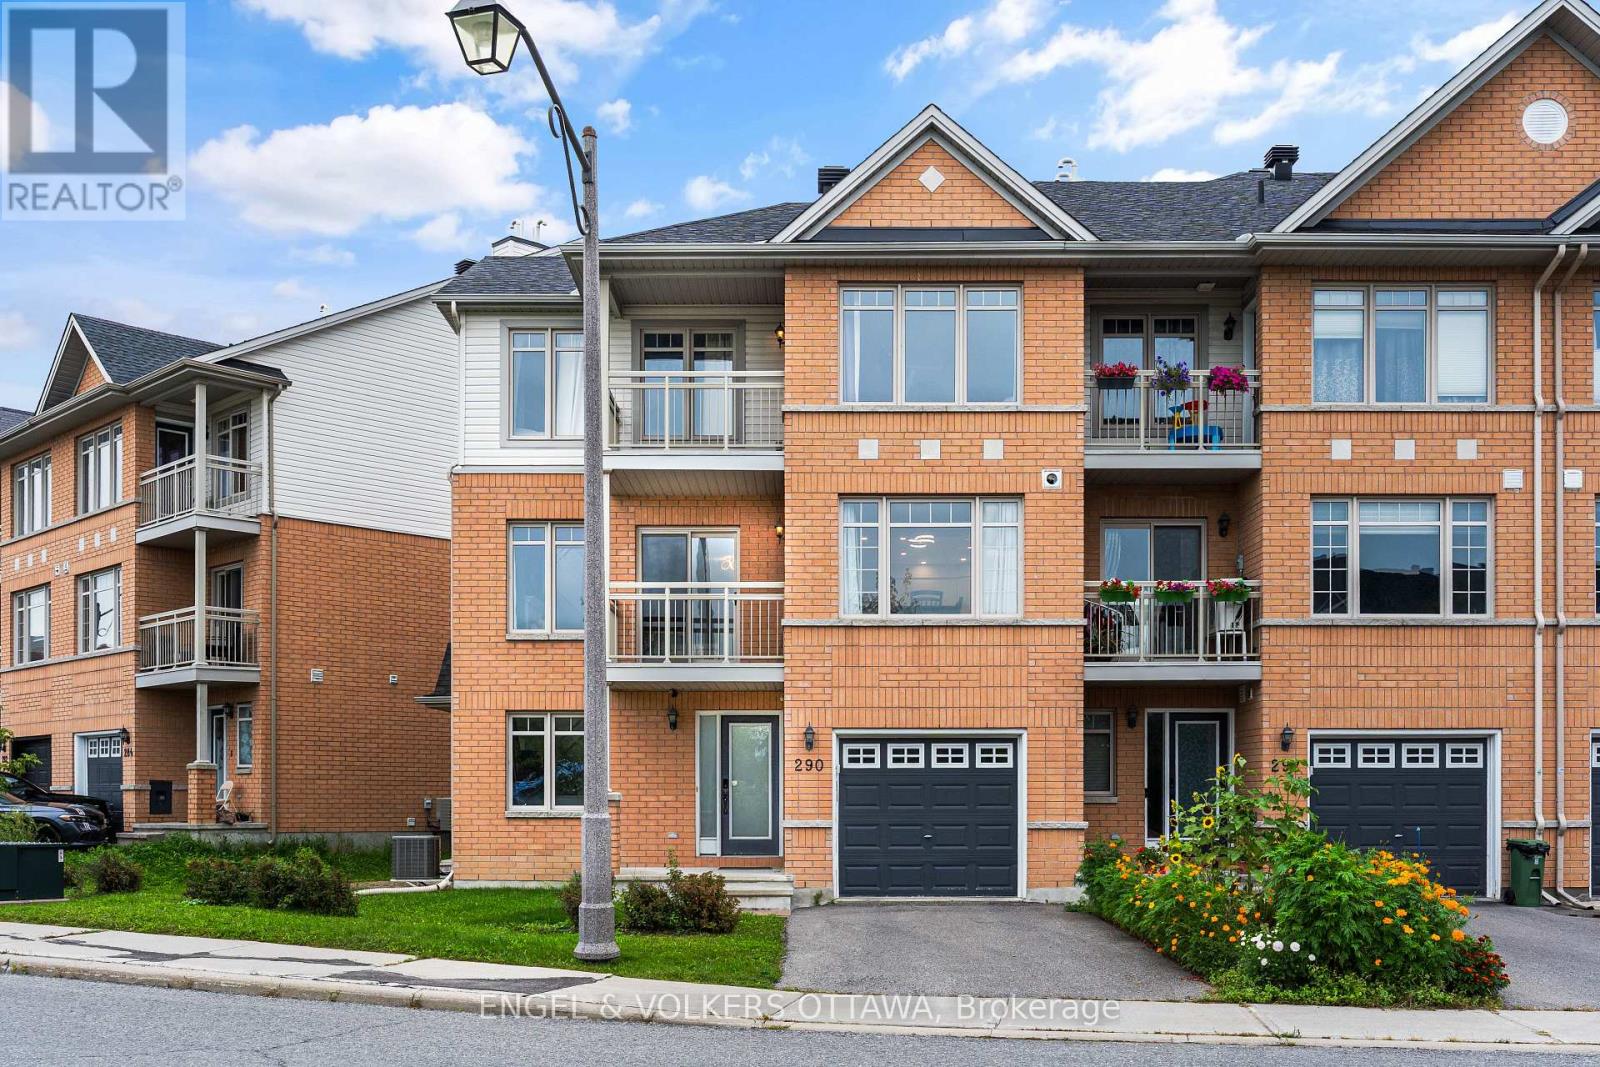
Welcome to 290 Citiplace. A rare opportunity to own one of the largest townhomes within a 7 km radius, offering 1,782 sq. ft. above grade.2022 updates include a custom kitchen with quartz countertops, new furnace and roof, complemented by thoughtful stylish updates throughout.This spacious, low-maintenance, turnkey 2+bedroom home offers a versatile layout, including a builder-designed, bedroom-compliant office adjacent to the side entrance and full bath. With minimal effort, the space can be converted to a 3rd bedroom.Enjoy 2 large balconies overlooking the park with no front neighbours, a low-maintenance 60-ft lot, hardwood floors on the 2nd and 3rd floors, ample storage, gas fireplace, flexible floor plan, main-level laundry and a full basement. Hardwood on the 3rd floor is a particularly rare feature.Conveniently located near Carleton University, Mooney's Bay, shopping, schools, parks and scenic trails, yet tucked away from the bustle.Move in and enjoy. (id:45725)
408 - 22 Costello Drive
Carleton Place, Ontario
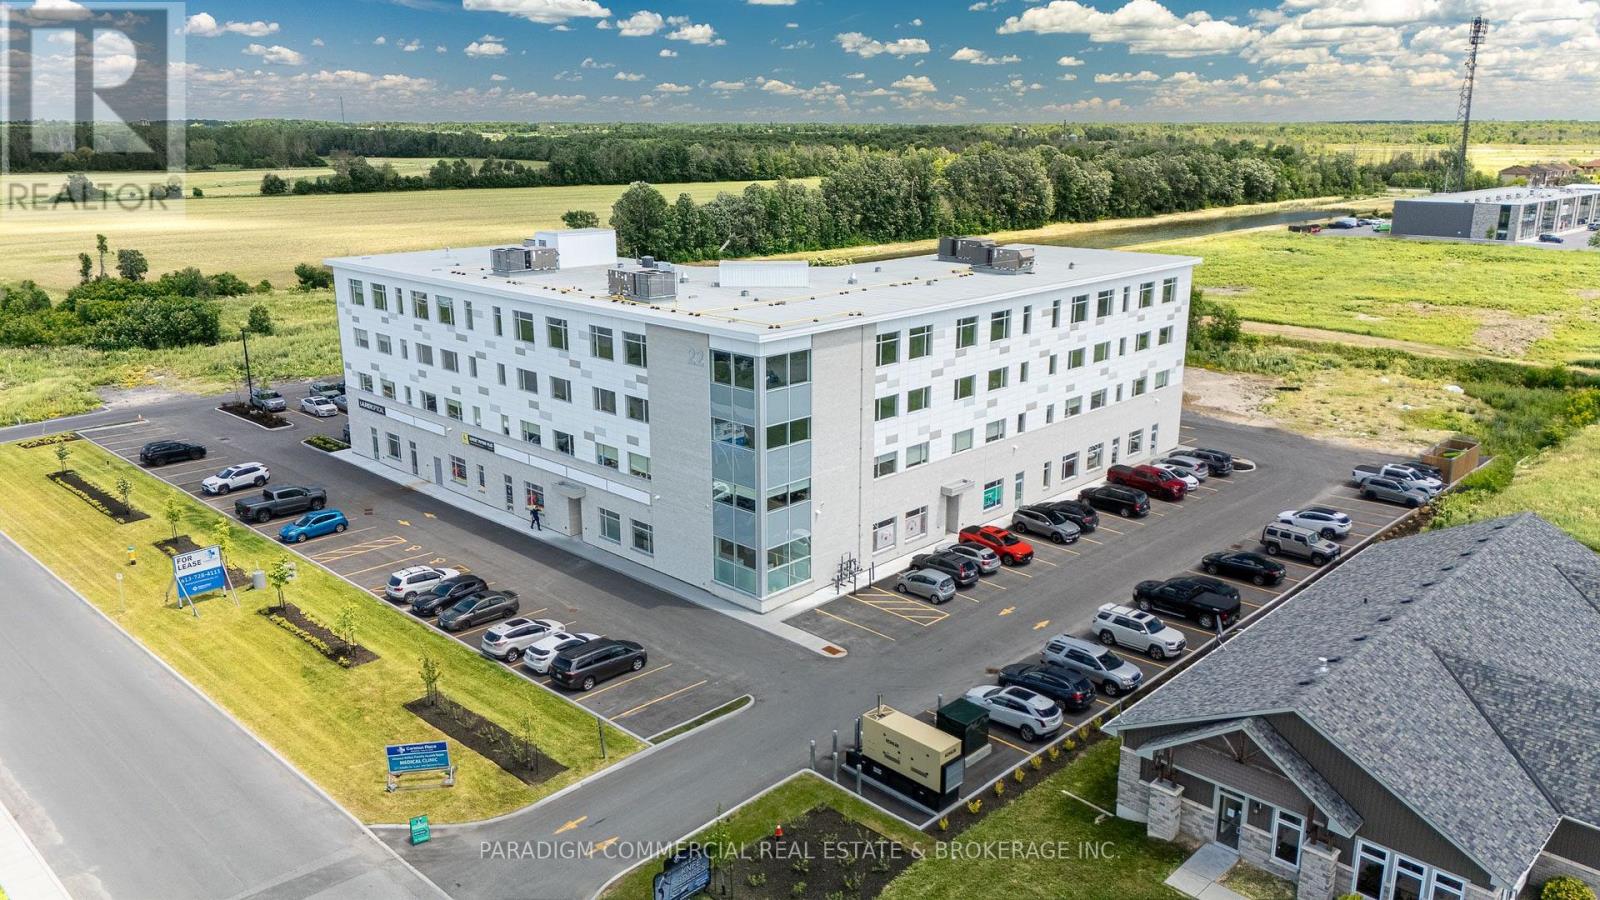
HEALTH CARE PROVIDER OPPORTUNITY. Now open and operating, the Carleton Place Regional Health Hub is a purpose-built primary care facility merging all local family physicians into a single 15,000 square foot clinic. The Hub serves the western outlying Ottawa Region from the Ottawa western suburbs to regional towns such as Perth and Smith Falls. The building currently welcomes 300+ patient visits per day and growing, creating exceptional exposure and referral opportunities for allied health providers. Physicians are looking to provide continuity and coordination of patient care by collaborating on-site with other inter-professional health providers. A strong tenant mix is already in place including pharmacy, hearing, optical, psychotherapy and counselling services. Carleton Place is the epicentre of West Regional Ottawa, Canada's fastest growing region, with easy access to a population basin over 600,000. Retail has responded to the region's growing needs with a strong presence in Carleton Place including numerous big-box players. The Health Hub is a proactive response to the region's lacking, yet continuously growing, need for primary care delivery. Exciting opportunities remain for collaboration, including podiatry, dentistry, endoscopy, dermatology, pain management, and others. Units available from 1,000 to 8,000. Some units can be merged for larger users. (id:45725)
145 Pictou Crescent
Ottawa, Ontario
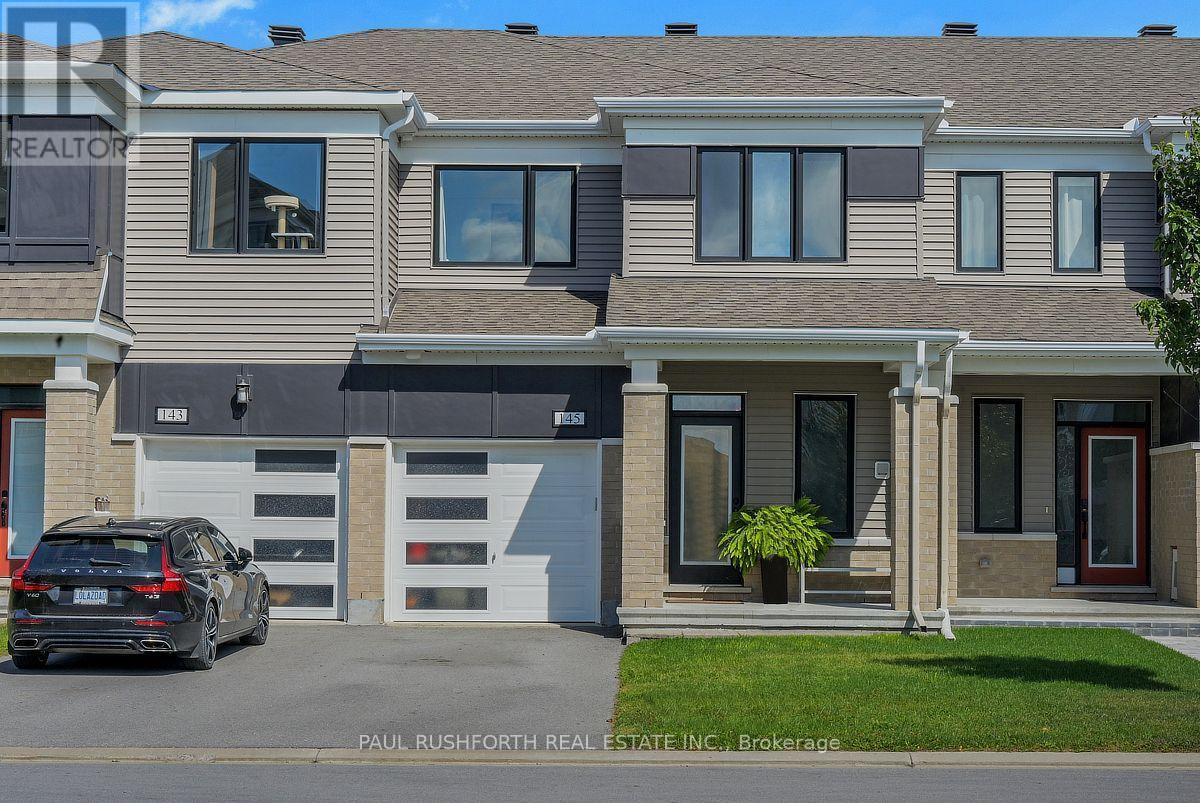
Welcome to this stunning Lilac model, built in 2020 and ideally located in the sought-after Blackstone community of Kanata. This beautifully maintained home offers a modern and functional layout with upgraded hardwood and tile flooring throughout the main level, a 200-amp upgraded electrical panel, and a variety of elegant finishes throughout. The main floor features a formal dining area, a separate living room with a cozy gas fireplace, and a bright, open-concept kitchen designed for both everyday living and entertaining. The stunning kitchen showcases stainless steel appliances, upgraded cabinetry, quartz countertops, a spacious U-shaped island, a breakfast nook, and a convenient walk-in pantry. Additional highlights include updated lighting and smooth ceilings throughout, creating a stylish and inviting atmosphere. The second level offers a versatile loft space, perfect for a home office or additional living area, along with three generously sized bedrooms with ample closet space. The primary bedroom features a walk-in closet and a private 3-piece ensuite, while the additional bedrooms share a well-appointed full bathroom. Quartz countertops throughout the home add a cohesive touch of luxury and sophistication. Ideally situated in the desirable Blackstone community, this exceptional home is within walking distance to Walmart and close to parks, schools, shopping, restaurants, transit, and all other amenities. (id:45725)
Pt Lt 13 Concession 4 North Oxford
Zorra, Ontario
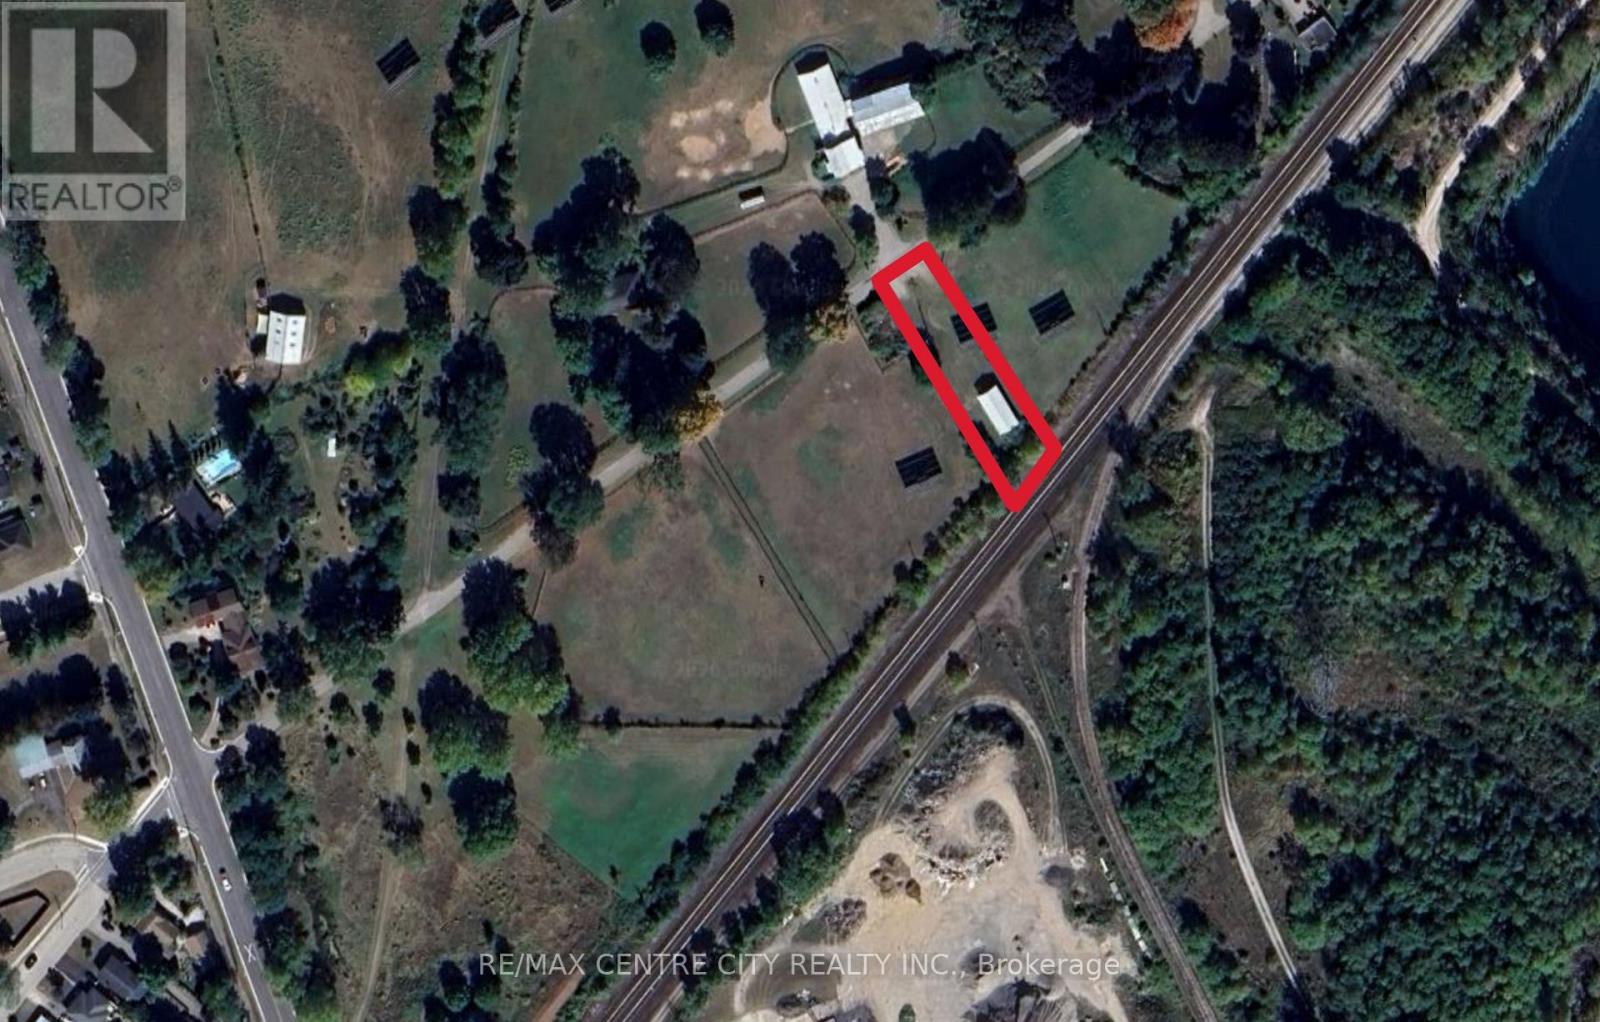
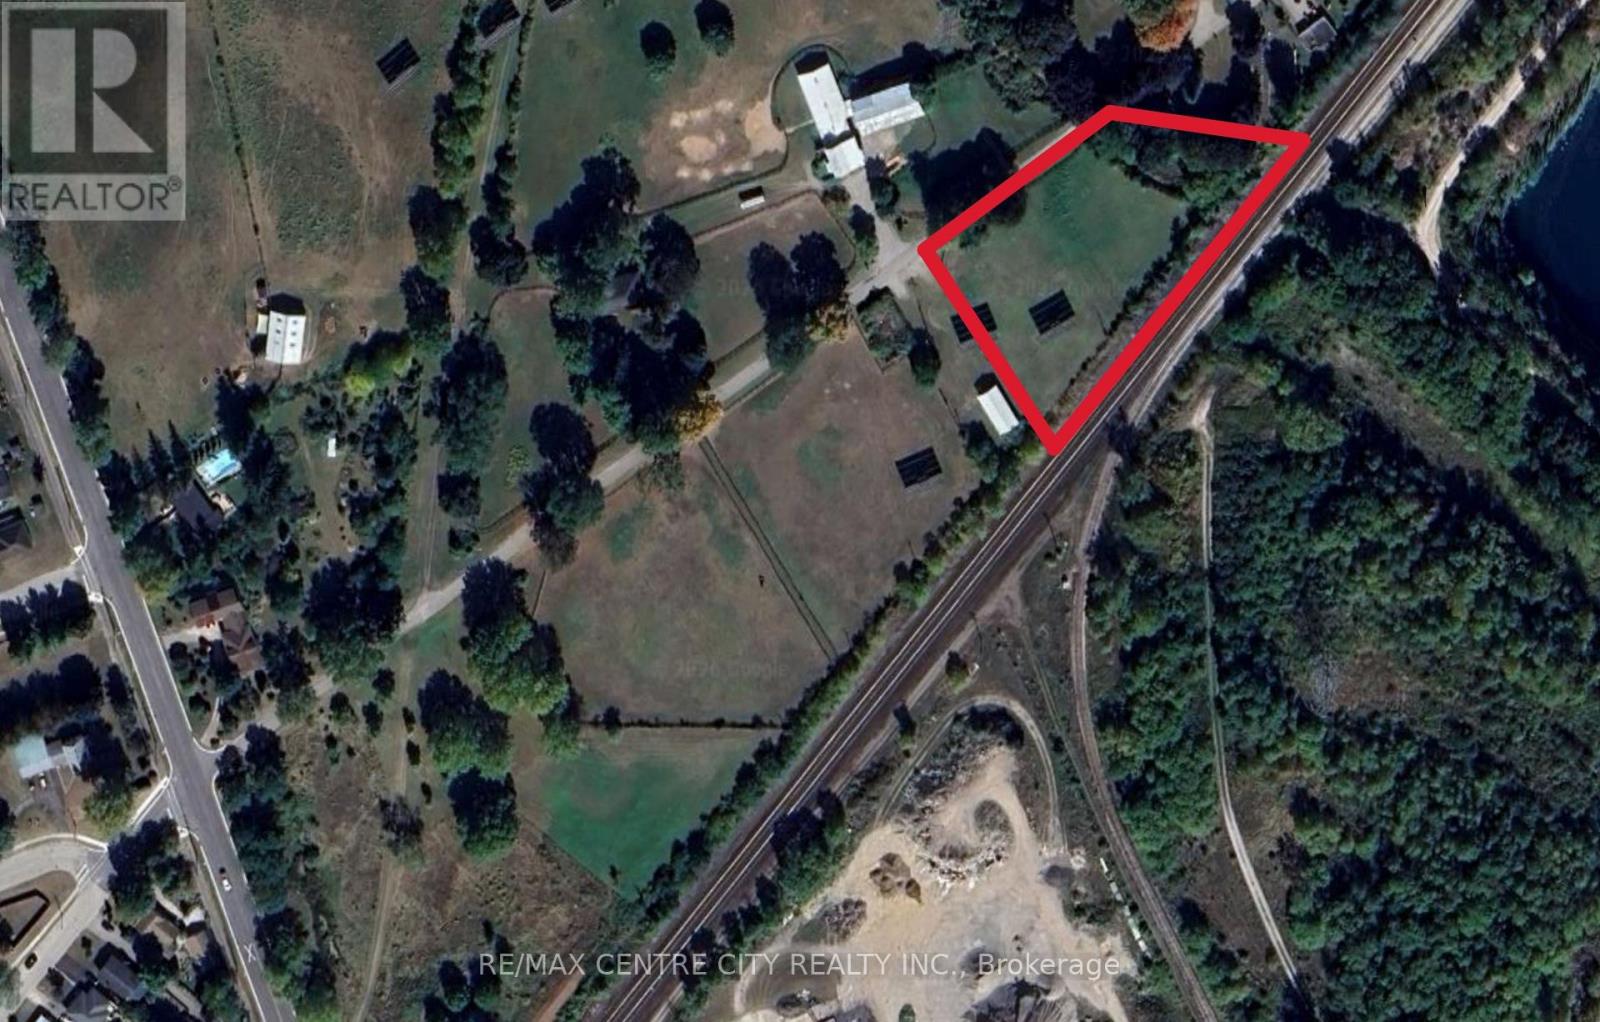
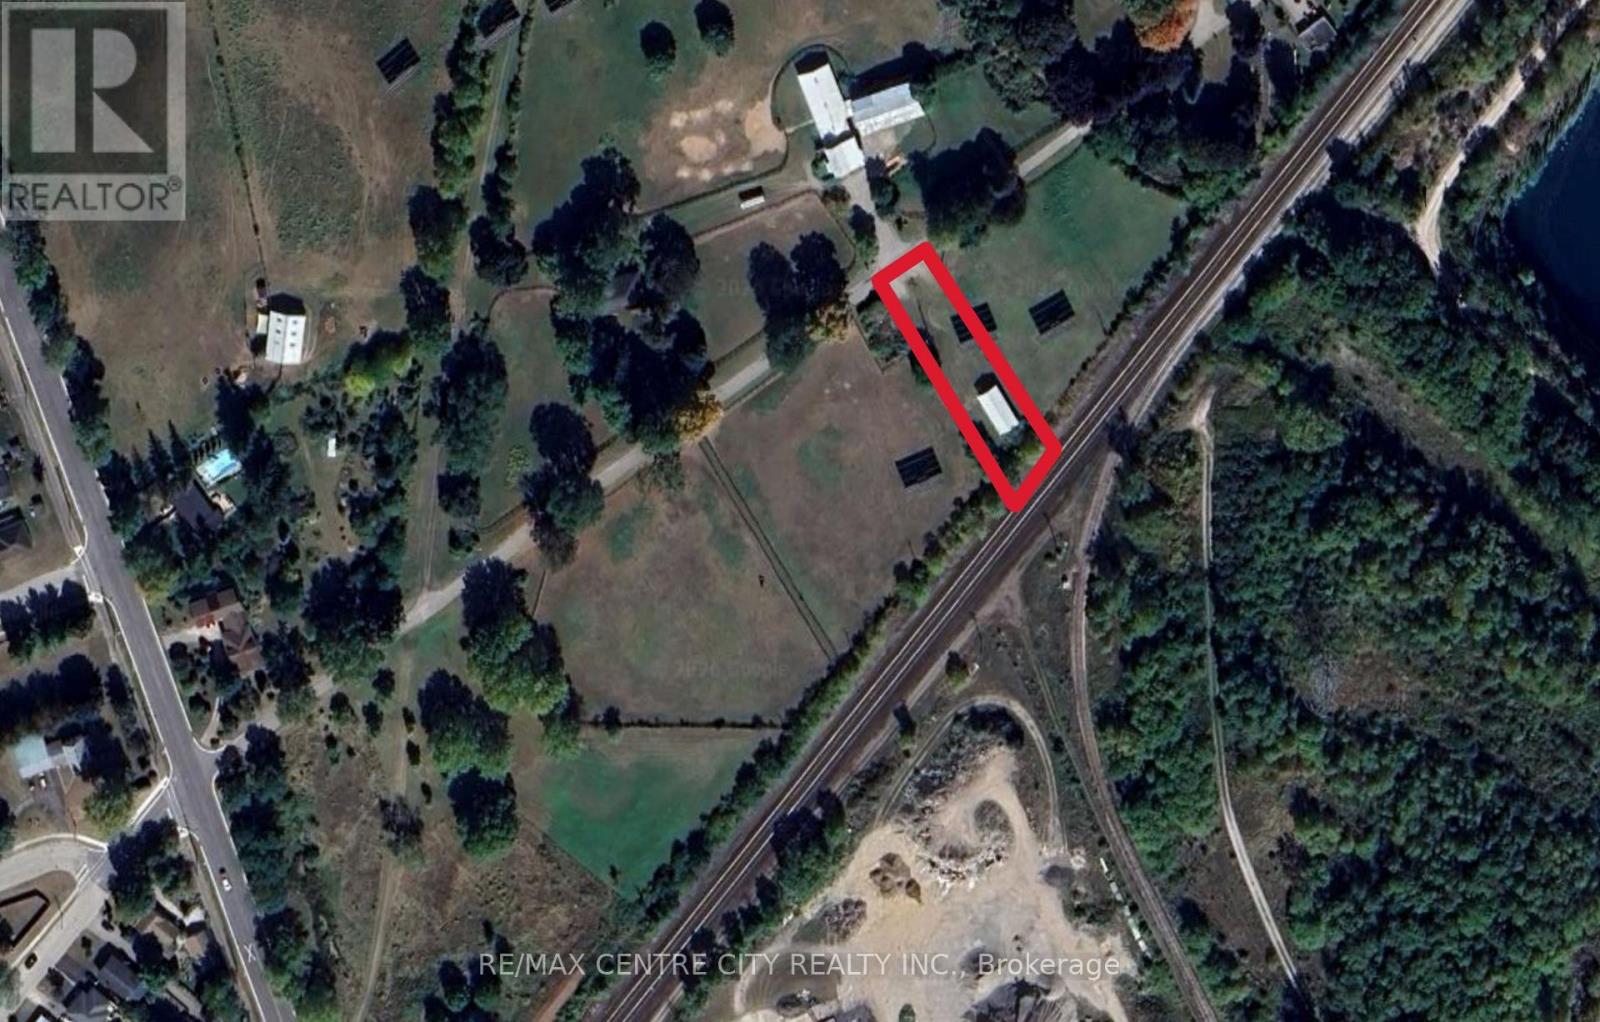
Unique 0.25-acre parcel zoned RE and offered at $75,000. The property features an existing solar panel with approximately 6 years remaining on its current contract, generating $1,150 per year in rental income.Also located on the property is a shed forming part of a former pump house. The pump house is no longer in use, and the structure is being sold in as-is condition.Two separately titled adjoining parcels are also available for purchase, including 4.95 acres at 623808 Road 62 offered at $495,000 and 1.19 acres at 603808 Cemetery Lane offered at $175,000. Each parcel has its own solar panel and separate solar contract.Purchase individually or explore the opportunity to acquire all three adjoining parcels, totalling approximately 6.39 acres, for a combined asking price of $745,000. Buyers to complete their own due diligence regarding permitted uses and future development. (id:45725)
Pt Lt 13 Con 4 North Oxford Parcel 2
Zorra, Ontario
Opportunity to own approximately 1.19 acres at 603808 Cemetery Lane, offered at $175,000. Zoned RE, the property features an existing solar panel with approximately 6 years remaining on its current contract, generating $1,150 per year in rental income.Two separately titled adjoining parcels are also available for purchase, including a 0.25-acre parcel offered at $75,000 and 4.95 acres at 623808 Road 62 offered at $495,000. Each parcel has its own solar panel and separate solar contract.Purchase individually or explore the opportunity to acquire all three adjoining parcels, totalling approximately 6.39 acres, for a combined asking price of $745,000. Buyers to complete their own due diligence regarding permitted uses and future development. (id:45725)
Pt Lt 13 Concession 4 North Oxford
Zorra, Ontario
Unique 0.25-acre parcel zoned RE and offered at $75,000. The property features an existing solar panel with approximately 6 years remaining on its current contract, generating $1,150 per year in rental income.Also located on the property is a shed forming part of a former pump house. The pump house is no longer in use, and the structure is being sold in as-is condition.Two separately titled adjoining parcels are also available for purchase, including 4.95 acres at 623808 Road 62 offered at $495,000 and 1.19 acres at 603808 Cemetery Lane offered at $175,000. Each parcel has its own solar panel and separate solar contract.Purchase individually or explore the opportunity to acquire all three adjoining parcels, totalling approximately 6.39 acres, for a combined asking price of $745,000. Buyers to complete their own due diligence regarding permitted uses and future development. (id:45725)
7 Marmora Street
London East (East L), Ontario
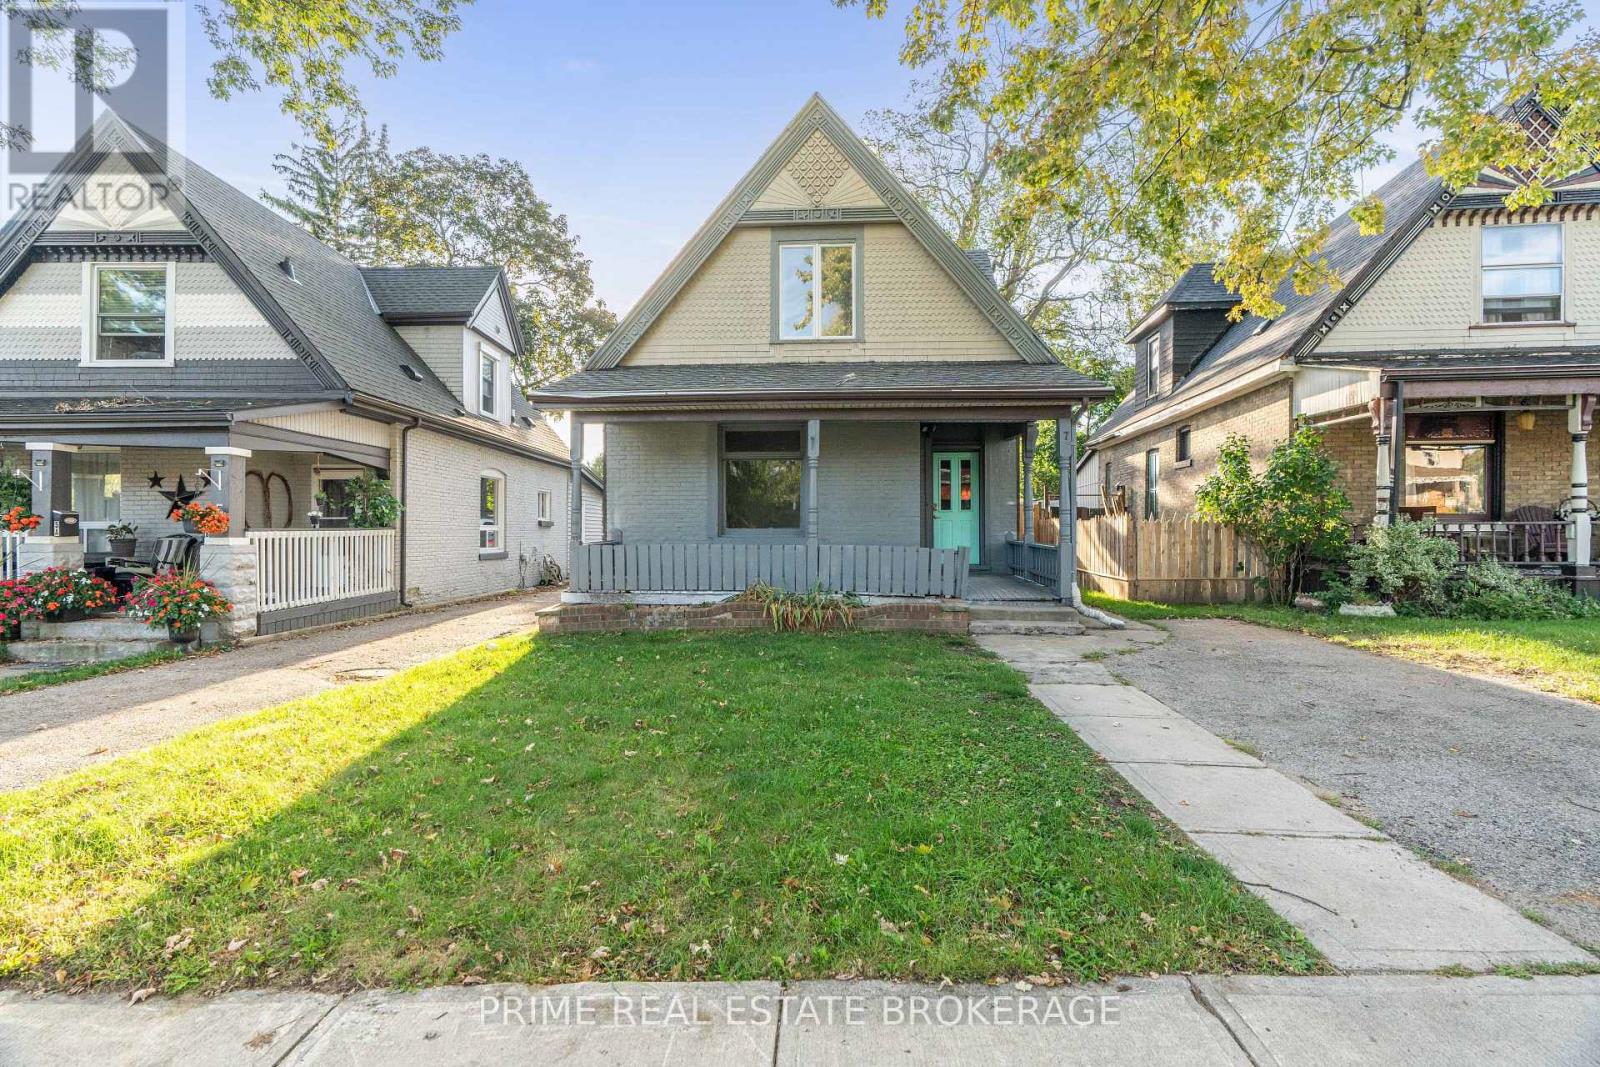
Licensed for three units and zoning-confirmed by the City of London - this solid brick three-unit property in London's SoHo neighbourhood delivers $48,300 in gross annual income and a 6.68% cap rate on an NOI near $35,729. The building holds a 2-bed front unit at $1,650, a 1-bed main floor rear unit at $1,275, and a bright 1-bed basement unit, currently vacant with $1,100 in rental potential, giving a buyer the chance to set a fresh market rent from day one or owner-occupy and house-hack, living in one unit while the other two help carry the mortgage. The City's building permit records confirm the three-unit configuration meets zoning requirements, and the property carries an active City of London rental licence covering all three units. A recently passed fire inspection, a roof in good condition, and central heating and air conditioning in good working order round out a low-maintenance package. Tenants share side-entrance laundry, a nice backyard, and parking for five vehicles (one at the front and four at the rear). All-inclusive utilities keep ownership simple. A standout addition to any income portfolio! (id:45725)