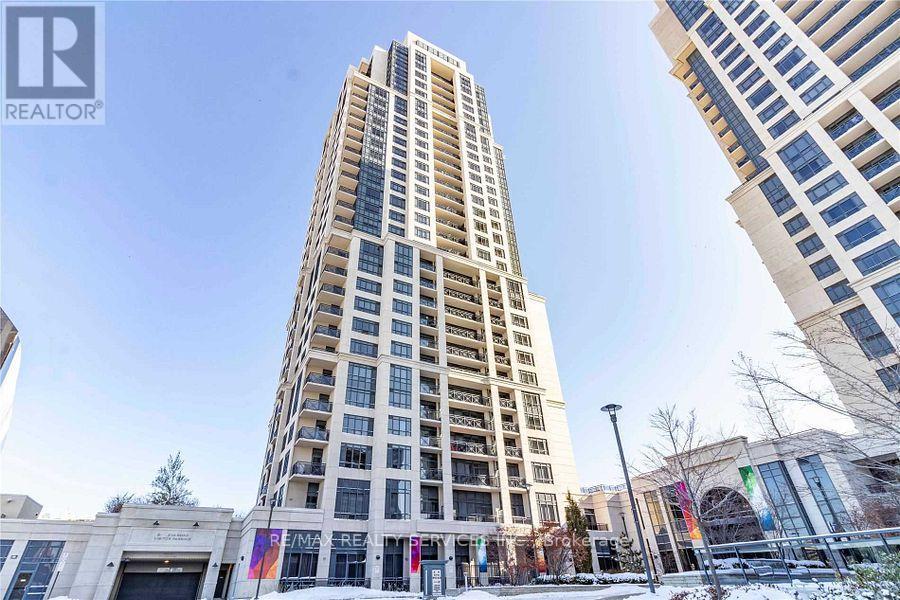
325 - 2 Eva Road
Toronto (Etobicoke West Mall), Ontario
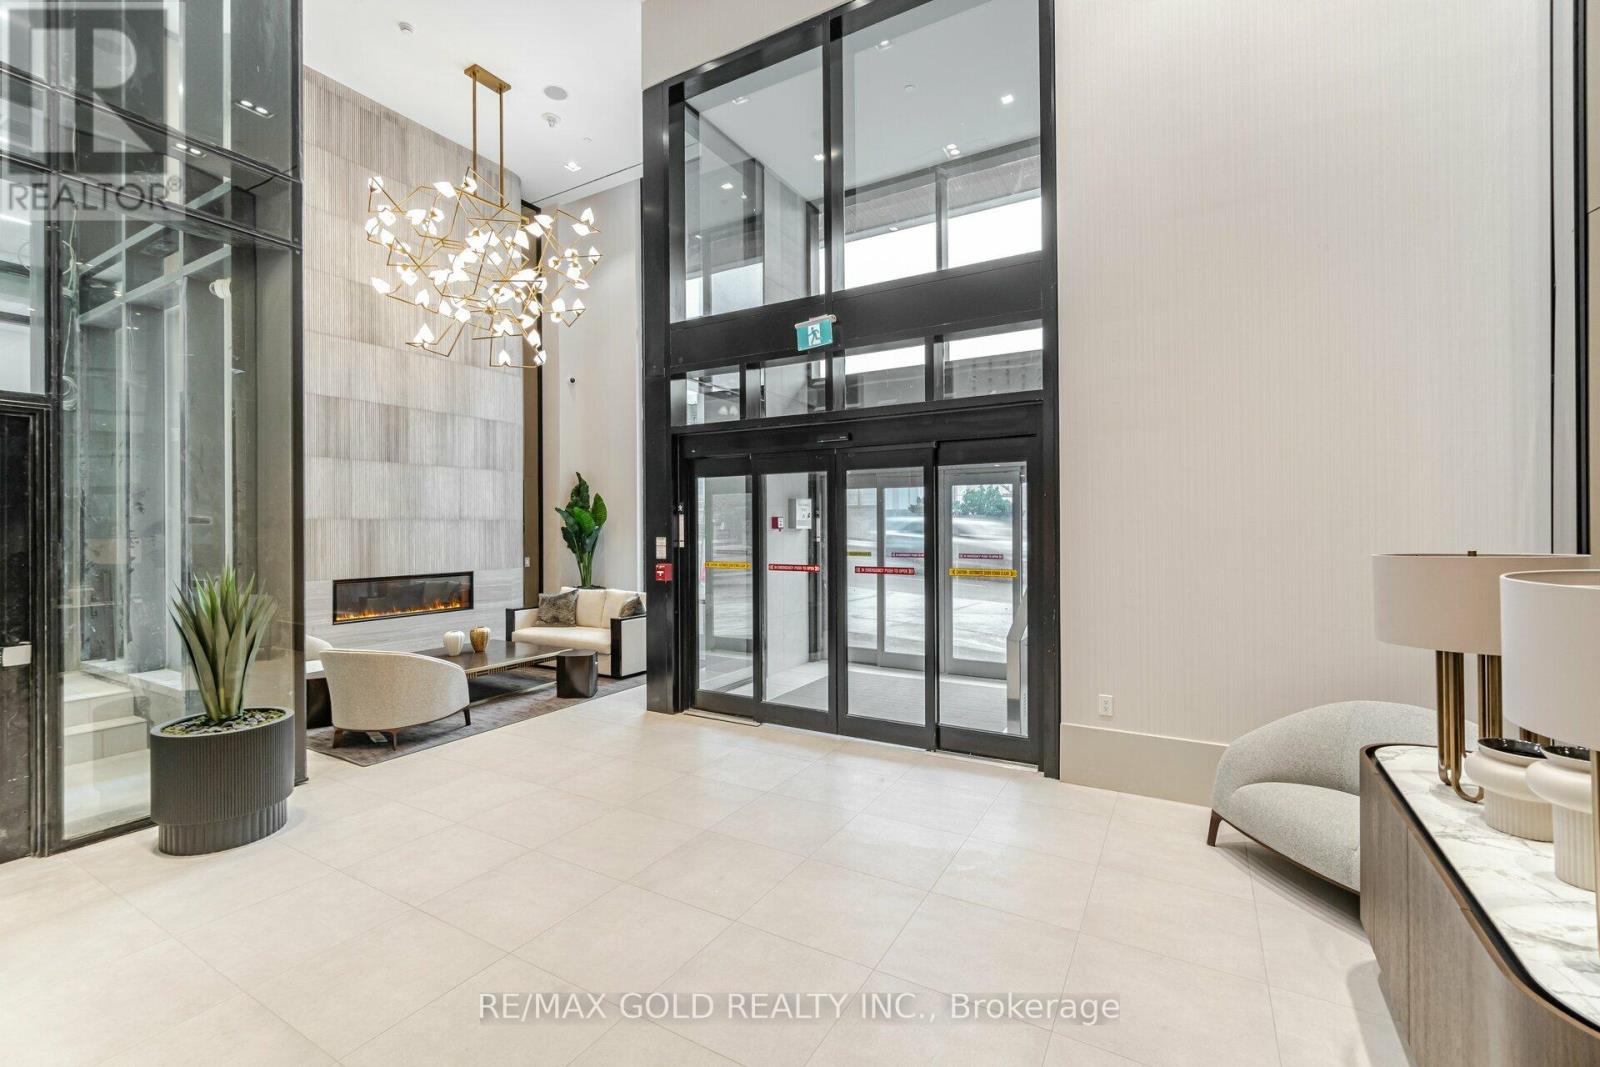
This Trendy 2 Beds, 2 Baths Condo Is Situated In The Prestigious West Village. Tridel's State Of The Art Building Lacks Nothing With A Theatre, Pool & Gym, You'll Never Need To Leave Home Again. The Unit Has An Open Floorplan With A Tastefully Designed Kitchen And A Great Layout With Bedrooms On Either Side And Attached Washrooms Plus 9' Ceilings. Mins Away From Sherway, Hwy 427, Close To The Subway & Downtown Toronto. (id:45725)
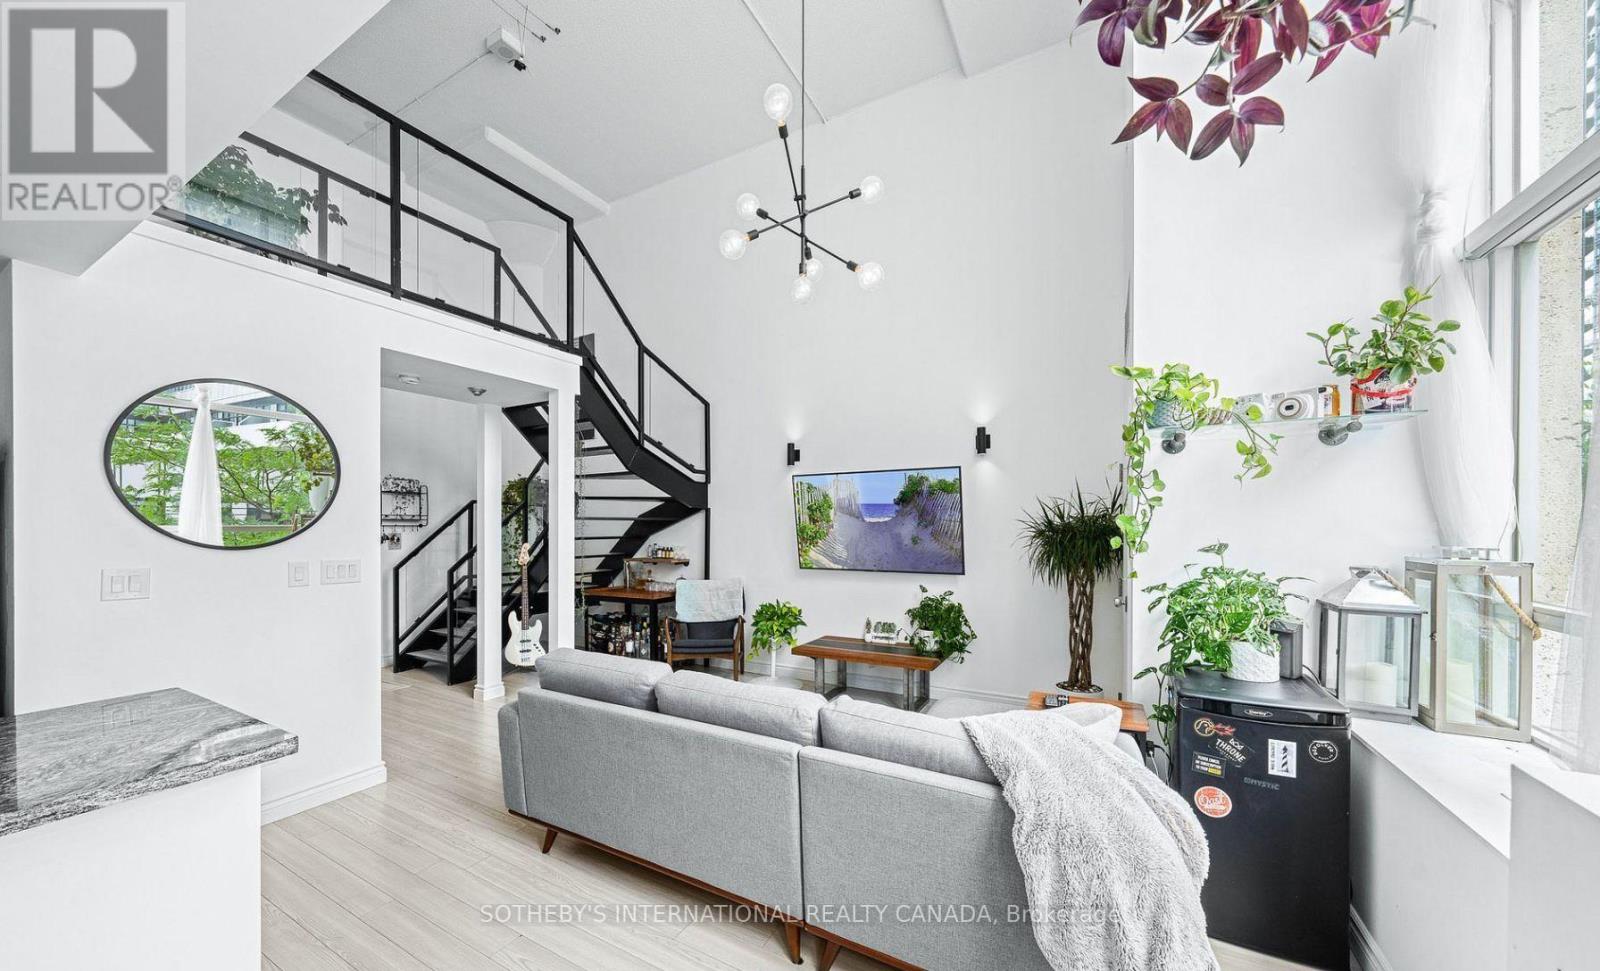
212 - 300 Manitoba Street
Toronto (Mimico), Ontario
Soak in all-day natural light with this stunning south-facing loft featuring soaring 17-foot ceilings, wall-to-wall windows, floating stairs, and polished modern finishes throughout. The open-concept main level boasts a cozy fireplace, granite counters, stainless steel appliances, and a dining room - ideal for hosting. Upstairs, the spacious primary suite includes custom built-in closets alongside an open den perfect for a dedicated home office. The unit includes parking and a large storage locker conveniently located right by your parking spot. Enjoy premium building amenities including a rooftop deck, fully equipped gym, visitor parking, and squash courts. Unbeatable location just minutes from Lakeshore Trails, SanRemo Bakery, Mamma Martino's, local parks, trails, transit, and quick highway access to downtown or Pearson Airport. Ideal for a professional couple looking for a vibrant boutique living space. * Note: Photos were taken prior to current tenancy. (id:45725)
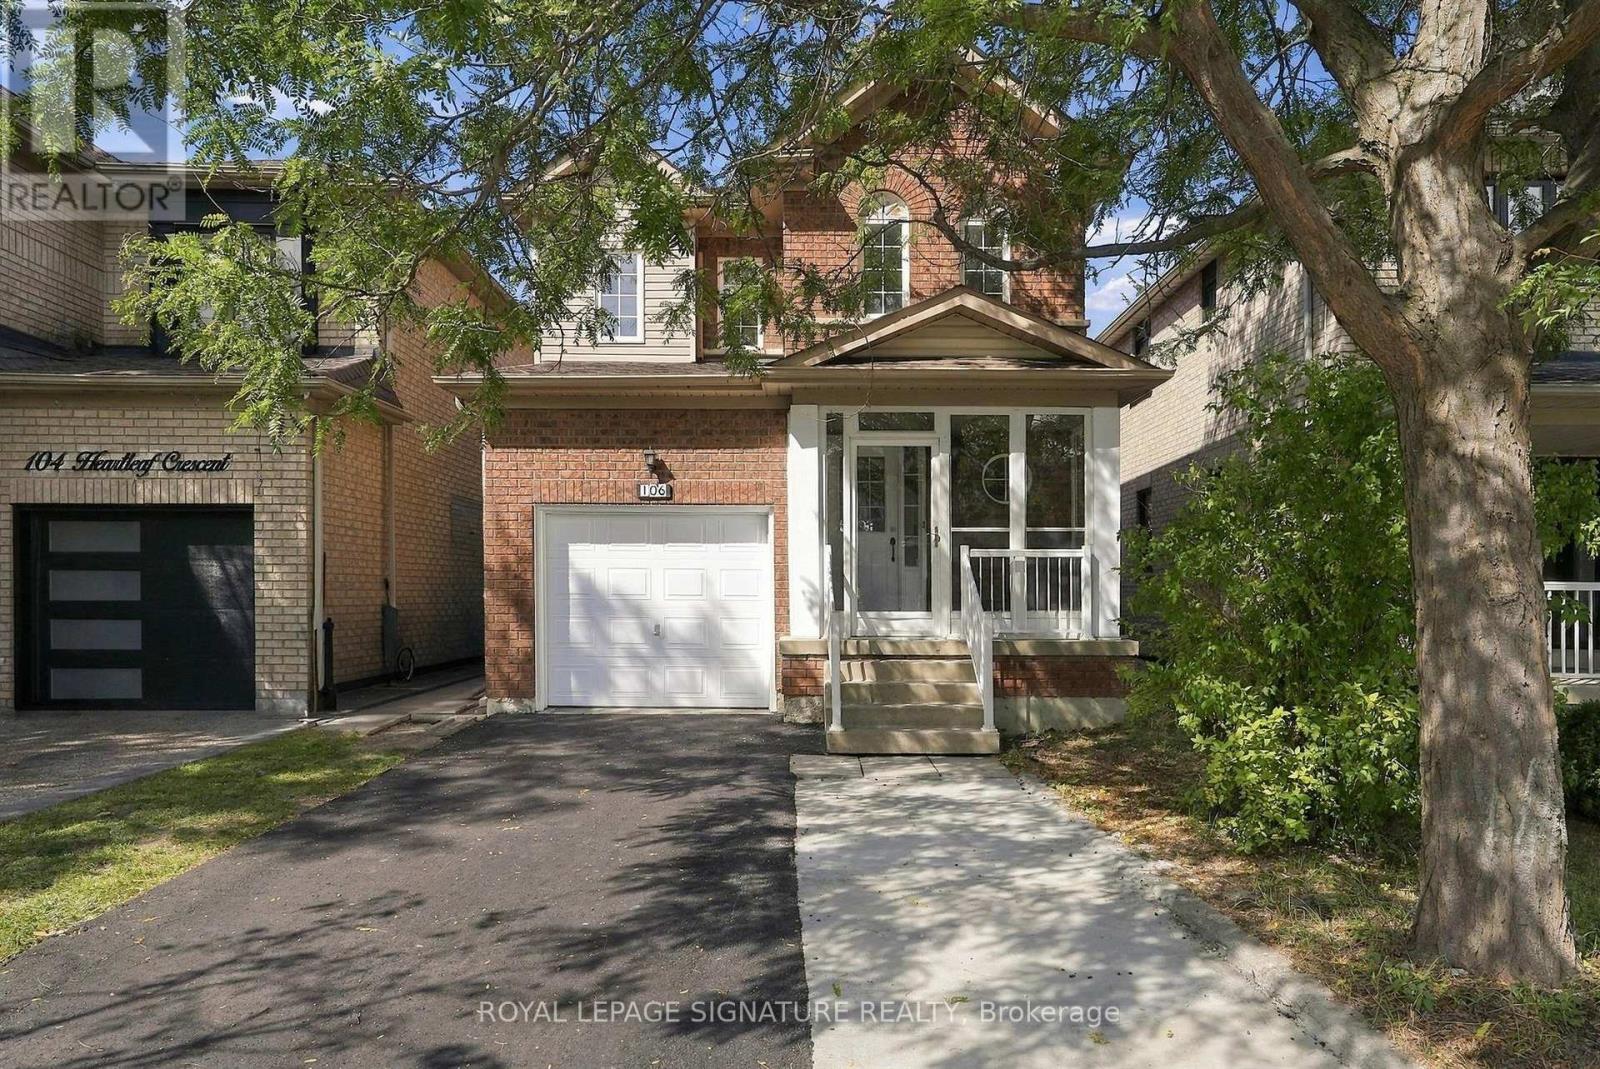
106 Heartleaf Crescent
Brampton (Fletcher's Meadow), Ontario
Welcome to 106 Heartleaf Cres! Beautifully renovated and thoughtfully updated, this detached home in desirable Fletcher's Meadow offers a fresh, modern feel with a spacious and functional layout. The main floor features a welcoming living and dining area, along with a beautifully refreshed kitchen showcasing repainted cabinetry, stainless steel appliances, generous storage and a bright breakfast area with a walk-out to the private, newly landscaped backyard. New flooring and fresh paint throughout create a clean, contemporary feel, while recent improvements including a new A/C unit, refreshed driveway and updated exhaust fan add to the home's comfort and convenience.Upstairs, the spacious primary suite features a 5-piece ensuite and walk-in closet, complemented by two additional bedrooms and a full bathroom. The finished basement offers two additional rooms, providing flexible space for a home office, recreation room or additional living space. Conveniently located close to schools, parks, shopping and everyday amenities, with a garage and expanded parking. A beautifully refreshed home offering comfort, style and exceptional family living in a sought-after Brampton neighbourhood (id:45725)
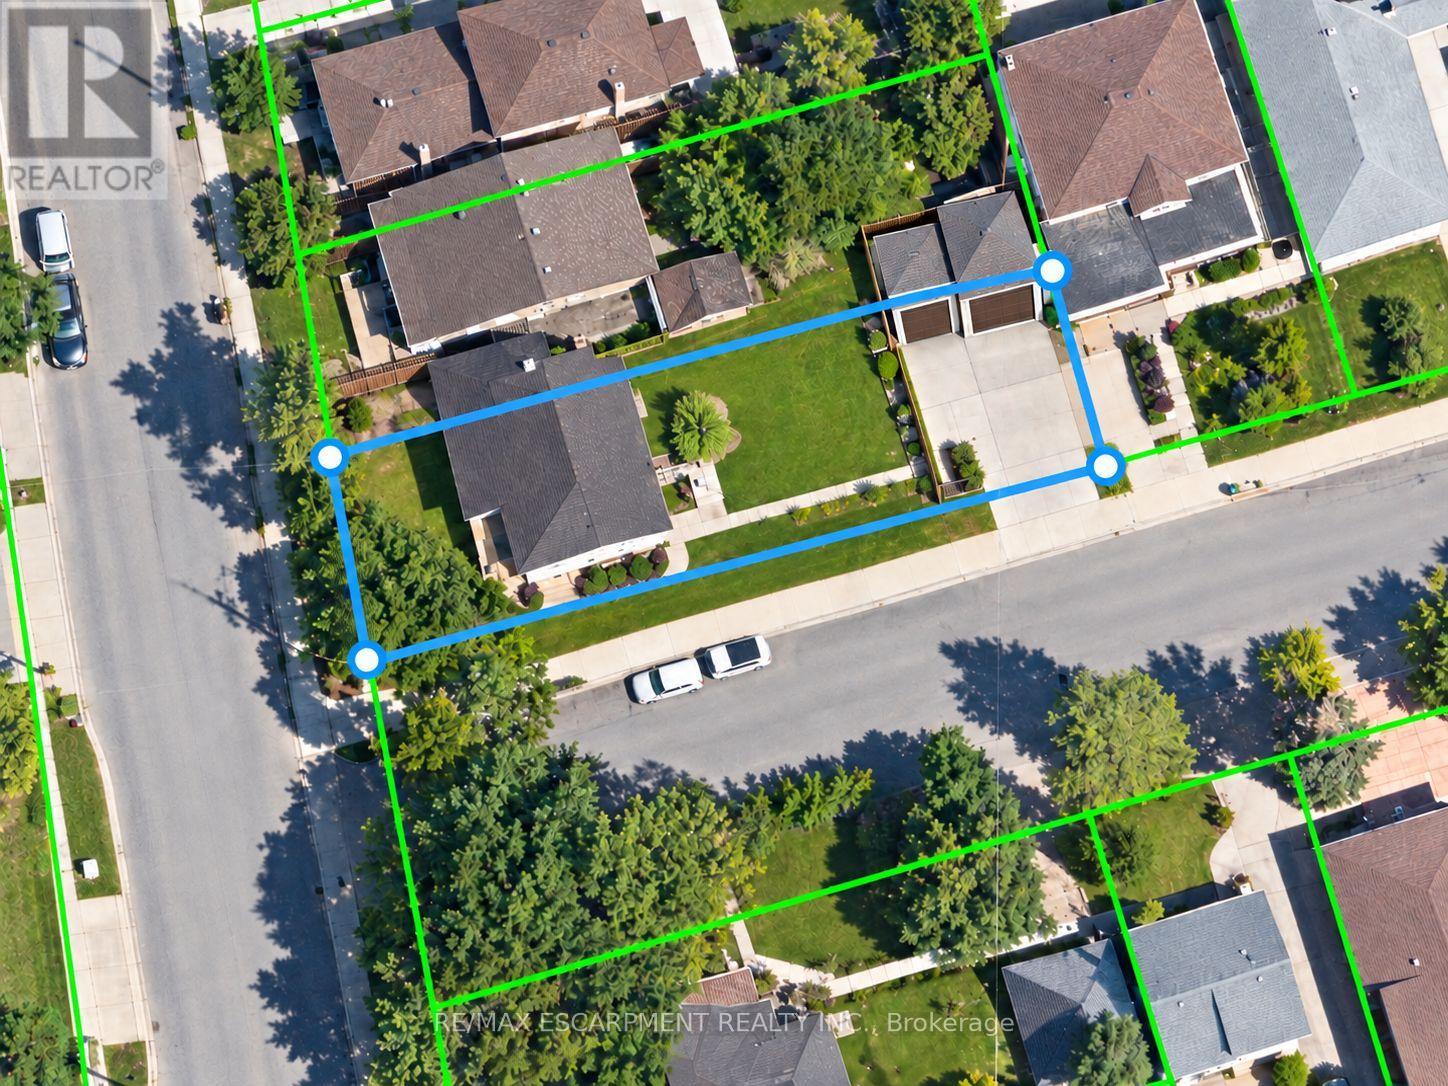
999 Caledonia Road
Toronto (Yorkdale-Glen Park), Ontario
OPPORTUNITY MEETS POTENTIAL AT 999 CALEDONIA ROAD! An exceptional offering for investors, builders, developers & visionary purchasers seeking opportunity in Toronto's established Yorkdale-Glen Park neighbourhood.Prominently positioned at Caledonia Road & Joyce Parkway, this detached residence occupies a generous (41.29ft x147ft) corner parcel of approximately 6,060 sq. ft., offering impressive street exposure & intriguing possibilities for the future. Currently configured as three separate residential units, the property features a vacant main-floor accommodation & two tenant-occupied units, presenting flexibility for purchasers exploring investment, renovation or longer-term redevelopment opportunities. Additional highlights include two garages, a finished basement with separate entrance & an on-demand tankless hot water system. GeoWarehouse identifies the zoning as RD(f12;a370), providing an interesting starting point for purchasers considering the property's future potential.Whether envisioning continued residential use, a thoughtful transformation or an entirely new development concept, this property's location, lot characteristics & existing configuration invite exploration. Conveniently situated near neighbourhood parks, schools, transit & everyday amenities. All uses, existing unit status, development possibilities & required approvals are subject to independent verification with the appropriate authorities. A PROPERTY OF POSSIBILITIES - BRING YOUR VISION! (id:45725)
1030 Colborne Street E Unit# 19
Brantford, Ontario
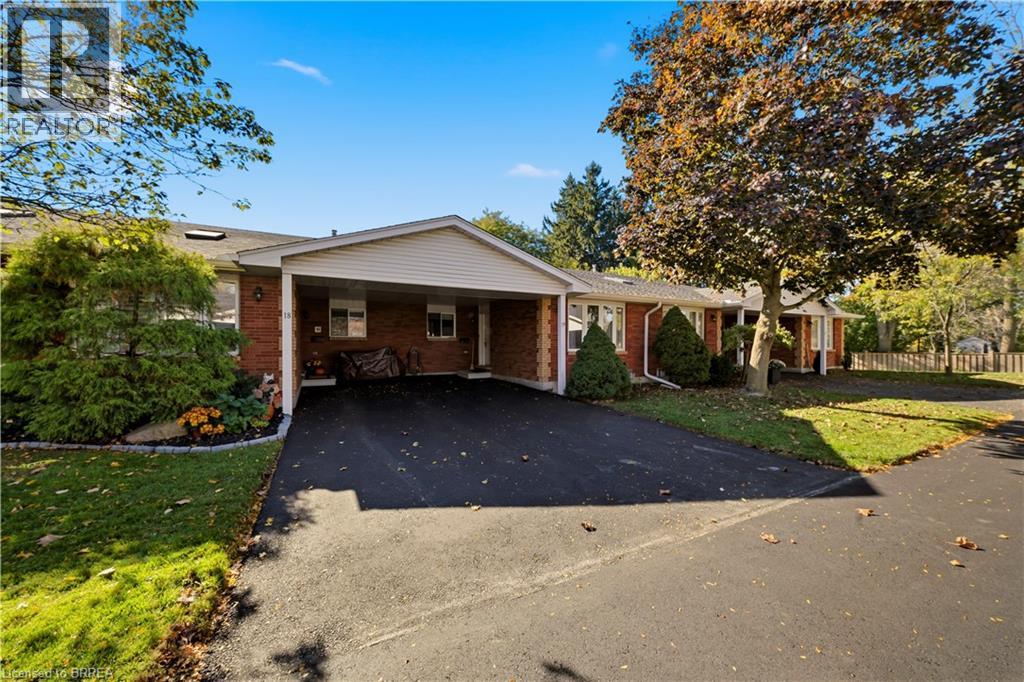
Welcome to 1030 Colborne Street East, where low-maintenance living meets comfort and convenience. This well-appointed bungalow-style condo townhome offers an inviting open-concept layout designed for effortless everyday living and entertaining. The bright main living area is filled with natural light and flows seamlessly into the dining space and kitchen, creating a warm and functional atmosphere. The thoughtfully designed floor plan provides comfortable living with spacious bedrooms, well-appointed bathrooms, and the convenience of main floor living. The finished lower level provides an abundance of storage as well as additional living space featuring a recreation room w/ gas fireplace and another bedroom that could accommodate a home office, fitness area, or guest accommodations. Enjoy the benefits of maintenance-free condo living in a well-managed community with beautifully maintained common grounds and dedicated parking. If you’re looking to be able to lock the doors and leave without a worry, this home offers that easy-care lifestyle. Ideally located close to shopping, restaurants, schools, parks, public transit, and highway access, 1030 Colborne Street East combines comfort, convenience, and a desirable Brantford location. Simply move in and enjoy all that this welcoming community has to offer. (id:45725)
73 Brown Street
Barrie (Holly), Ontario
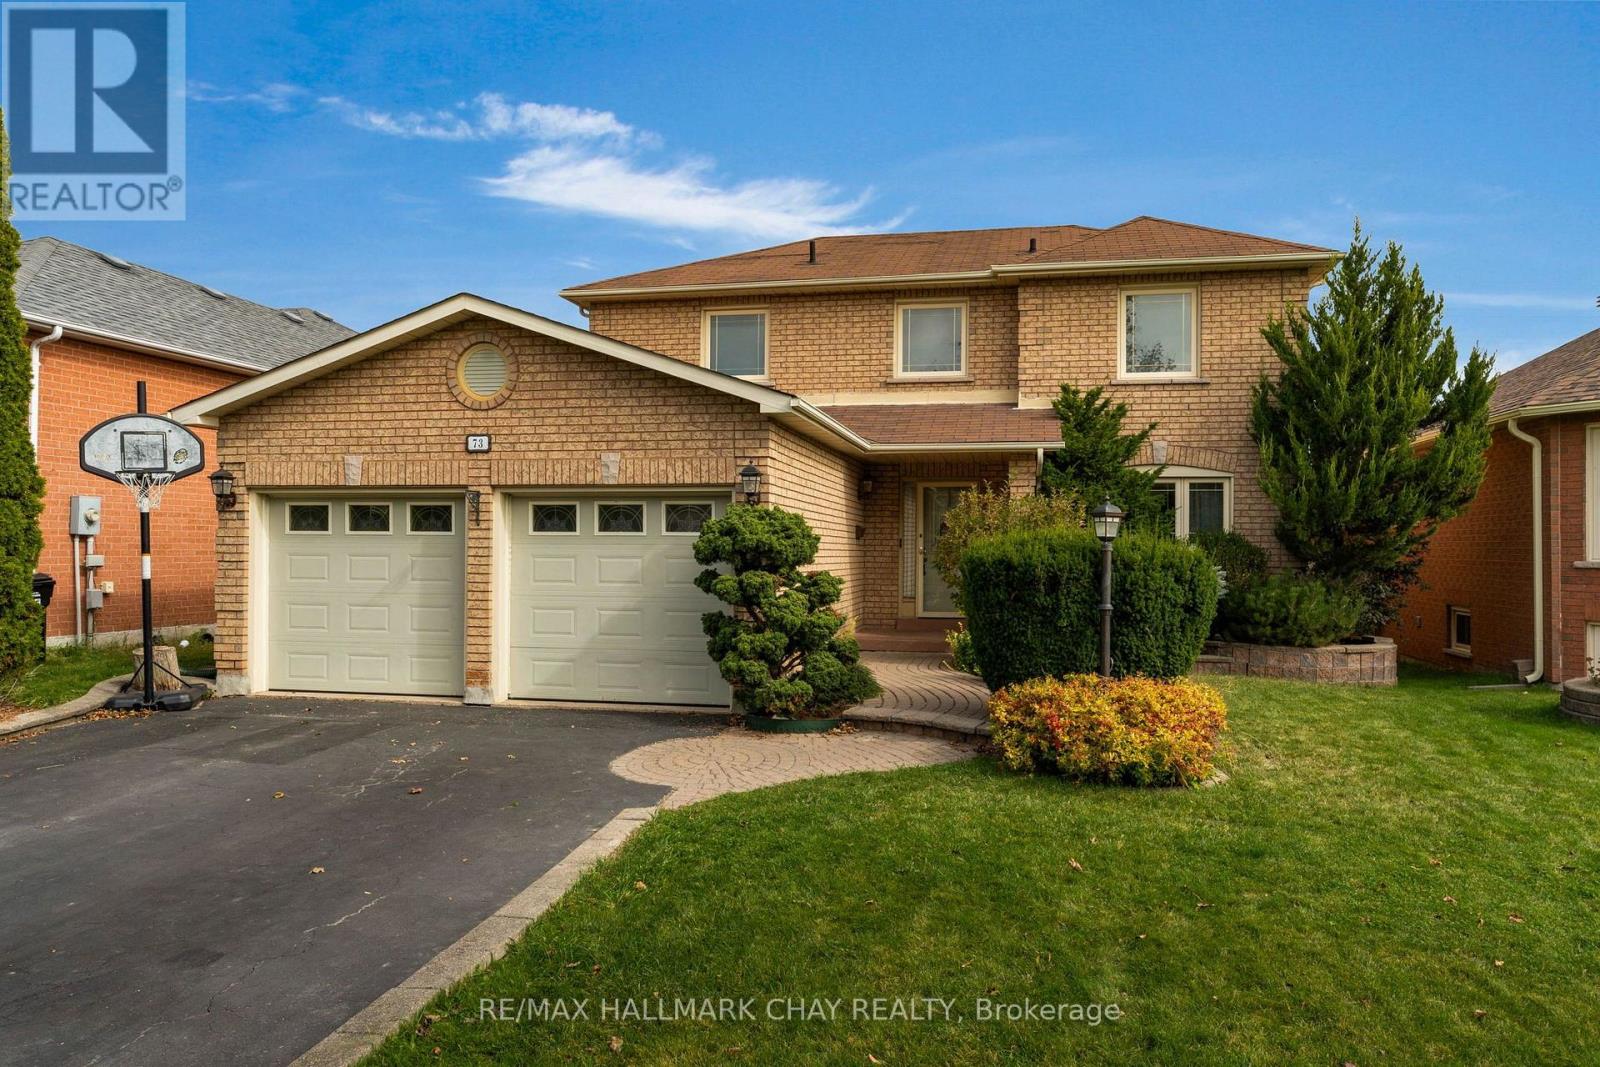
Ideally situated in a desirable, upscale family neighbourhood, this 3+1 bedroom, 4 bath, 2,000 sq. ft. all brick home, features excellent curb appeal, beautifully landscaped gardens, and an exceptionally spacious backyard. The inviting eat-in kitchen features an abundance of upgraded cabinetry and provides a walk-out to a huge entertainment deck, perfect for outdoor gatherings. The elegant living/dining room showcases beautiful hardwood floors, crown moldings and French doors. Upstairs, the large primary bedroom offers a walk-in closet and a 4-piece en-suite, while the additional bedrooms provide excellent space for a growing family. The fully finished basement adds valuable living space with a large recreation room, 4-piece bath, kitchenette, and dedicated exercise room. Additional highlights include main floor laundry, inside entry to the garage, ample storage, 4-car driveway, and no sidewalk. This exceptional property offers space, privacy, and effortless family living in a premium neighbourhood. Don't miss this opportunity. (id:45725)
306 - 3085 Riverside Drive
Ottawa, Ontario
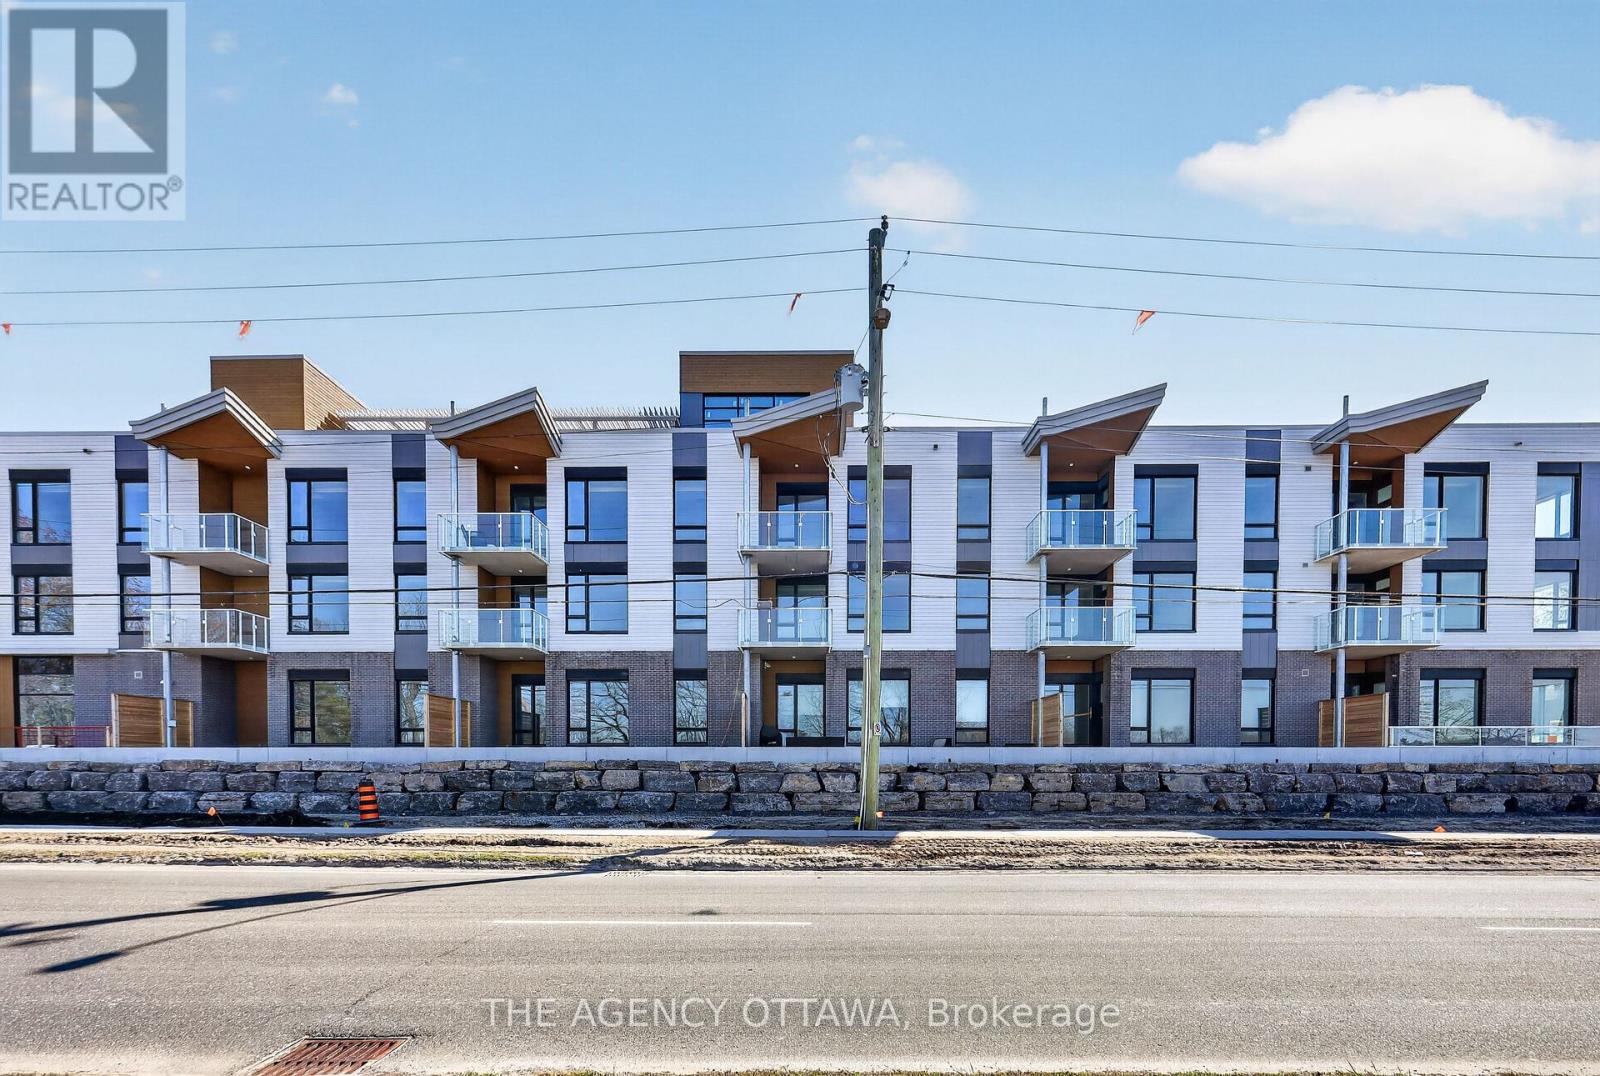
Welcome to The Docks, Ottawa's newest boutique waterfront community. This thoughtfully designed 1-bedroom + den suite faces Riverside Drive and Mooney's Bay, offering exceptional river views and modern, low-maintenance living. Step outside to enjoy year-round lifestyle amenities at Mooney's Bay, or relax on your private 92 sq ft balcony. Features include a functional layout, in-suite laundry closet, and stylish contemporary finishes-ideal for young professionals or downsizers. Centrally located within 15 minutes of major hospitals, Ottawa International Airport, Preston Street, Lansdowne, and the ByWard Market, perfectly balancing urban convenience with a tranquil waterfront setting. (id:45725)
219 - 101 Richmond Road
Ottawa, Ontario
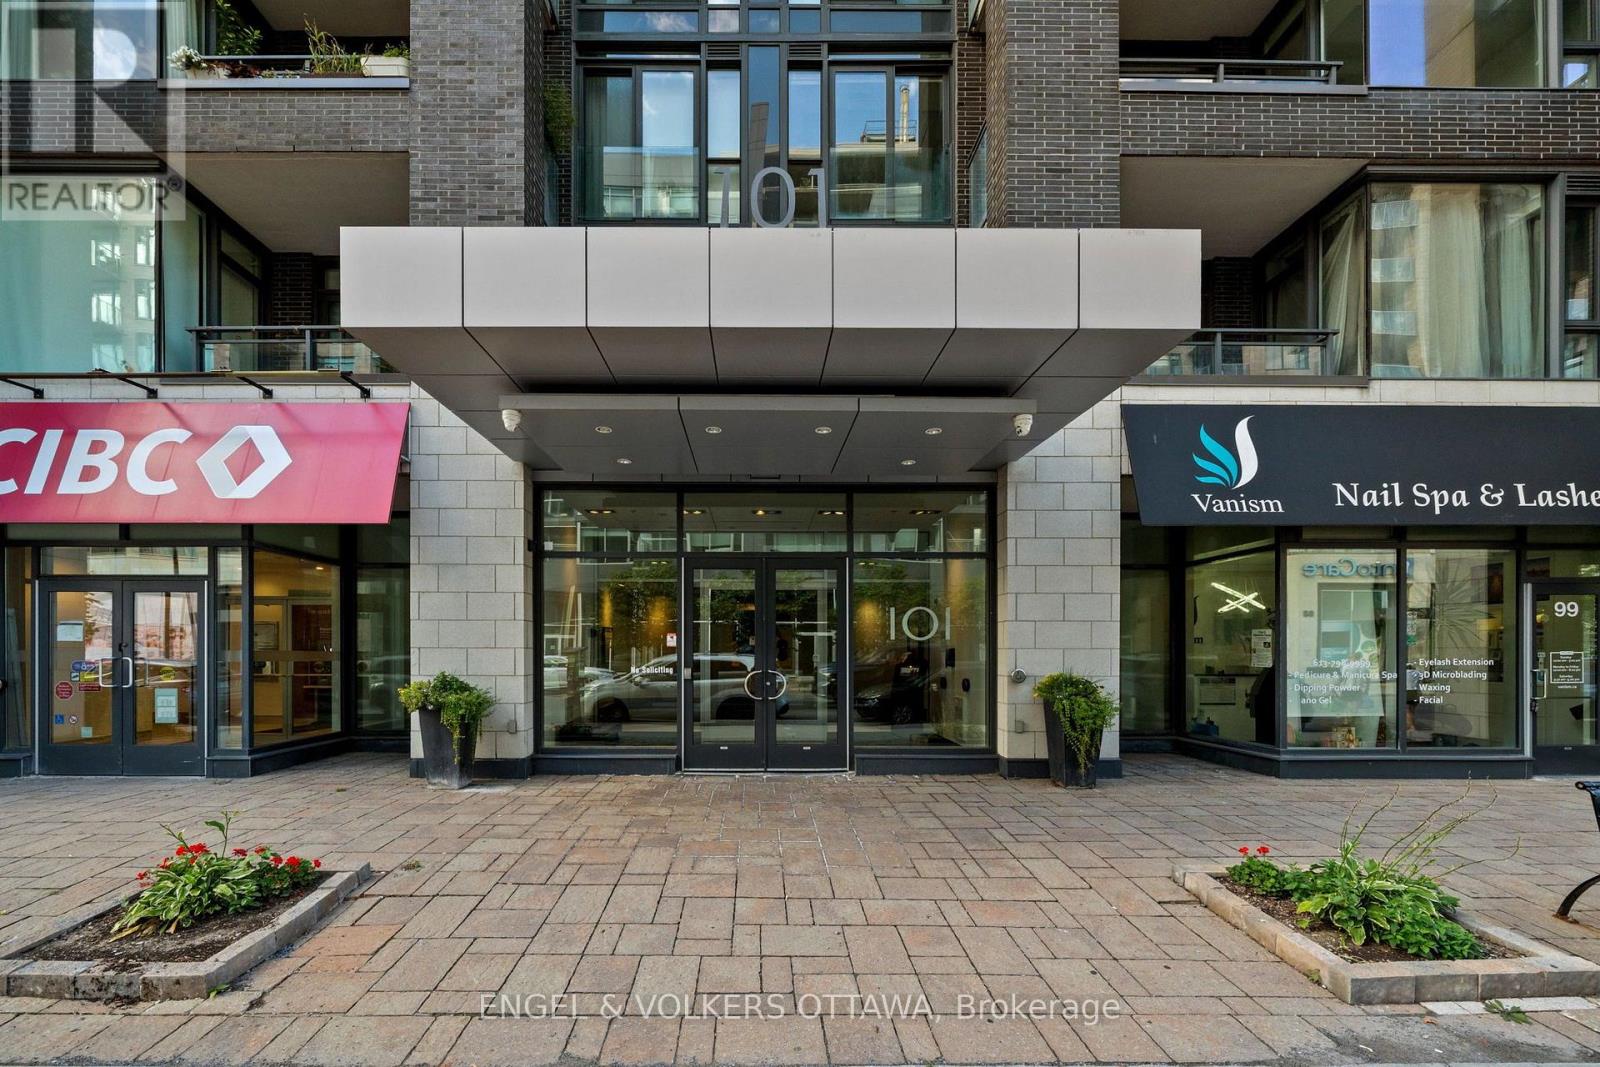
Welcome to Q West, where modern condo living meets one of Ottawa's most vibrant and walkable neighbourhoods. This bright and beautifully designed two-bedroom, two-bathroom suite offers a comfortable open-concept layout with high ceilings, hardwood flooring and large windows that fill the home with natural light. The contemporary kitchen features quartz countertops, stainless steel appliances and a generous island-perfect for casual meals or entertaining. The spacious primary bedroom includes a walk-in closet and private three-piece ensuite, while the second bedroom and full bathroom provide wonderful flexibility for guests, a home office or everyday living. Enjoy the convenience of in-suite laundry, a private balcony and underground parking. Residents of Q West also enjoy an impressive collection of amenities, including a rooftop terrace with BBQs and sweeping views, a fitness centre, theatre room, party room, car wash and pet-washing station. Ideally located between Wellington Village and Westboro, just steps from exceptional restaurants, cafés, shops, transit and scenic pathways along the Ottawa River. An easy, stylish lifestyle in an exceptional location. (id:45725)
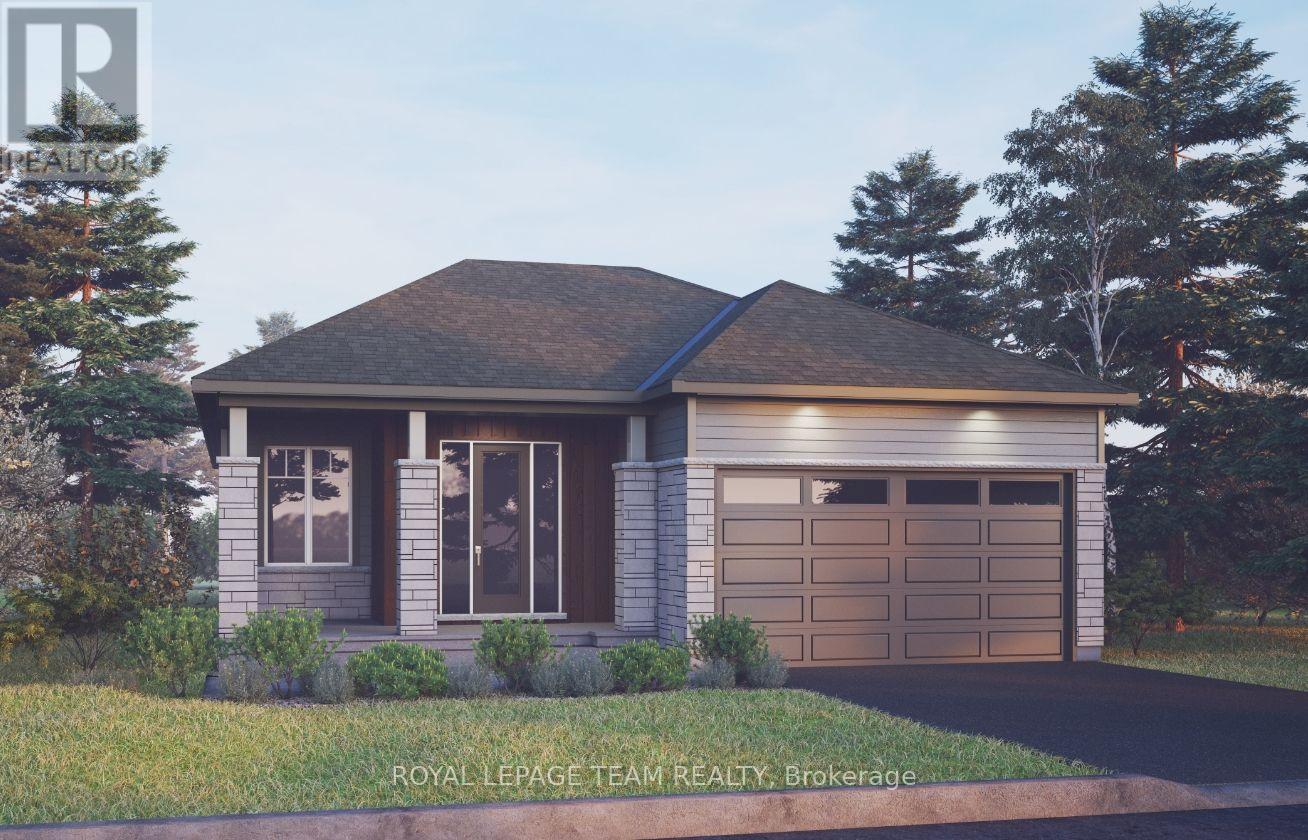
201 Beachburg Lane
Ottawa, Ontario
The Cashmere is a spacious bungalow designed for modern living, featuring an open-concept layout with a large great room and fireplace, a gourmet kitchen, and a generous dining area. The primary suite offers a walk-in closet and ensuite with double sinks, while two additional bedrooms, a full bathroom, and convenient main-floor laundry provide comfort and functionality. Enjoy exceptional added value with the Minto Smarter Home Starter + ecobee Package. Additional features include hardwood flooring throughout the main floor (excluding tiled areas and bedrooms), an oak staircase, solid surface countertops in the kitchen and ensuite, smooth ceilings, 9' main-floor ceilings, and 9' foundation walls in the basement. Take advantage of Mahogany's existing features, like the abundance of green space, the interwoven pathways, the existing parks, and the Mahogany Pond. In Mahogany, you're also steps away from charming Manotick Village, where you're treated to quaint shops, delicious dining options, scenic views, and family-friendly streetscapes. August 31st 2027 occupancy! (id:45725)
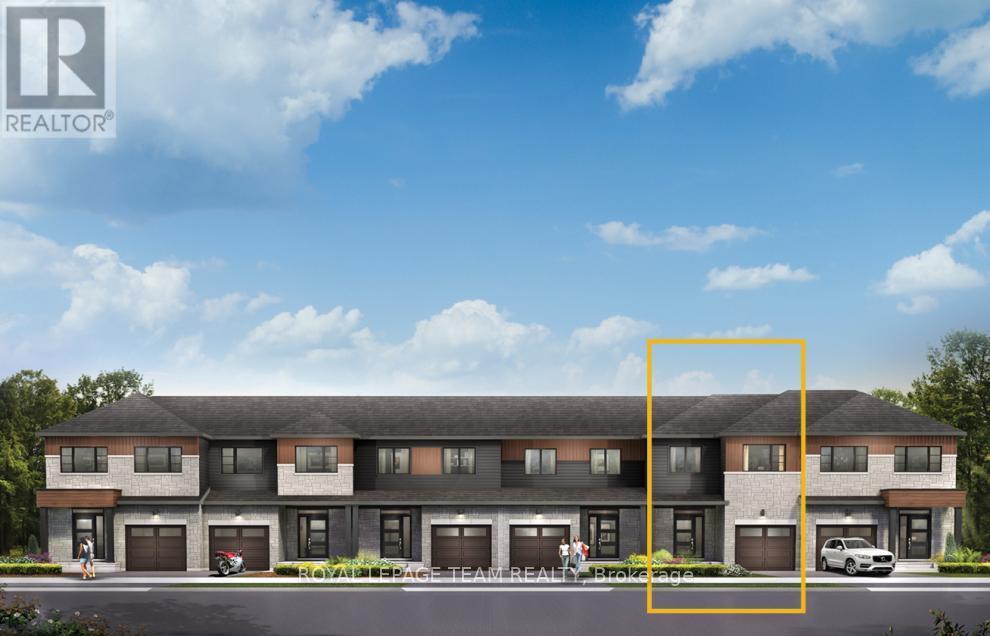
814 Eileen Vollick Crescent
Ottawa, Ontario
There's more room for family in the Lawrence Executive Townhome. Discover a bright, open-concept main floor, where you're all connected - from the spacious kitchen to the adjoined dining and living space. Plus finished basement rec room for even more space. The second floor features 4 bedrooms, 2 bathrooms and the laundry room. The primary bedroom includes a 3-piece ensuite and a spacious walk-in closet. Brookline is the perfect pairing of peace of mind and progress. Offering a wealth of parks and pathways in a new, modern community neighbouring one of Canada's most progressive economic epicenters. The property's prime location provides easy access to schools, parks, shopping centers, and major transportation routes. May 12th 2027 occupancy! (id:45725)
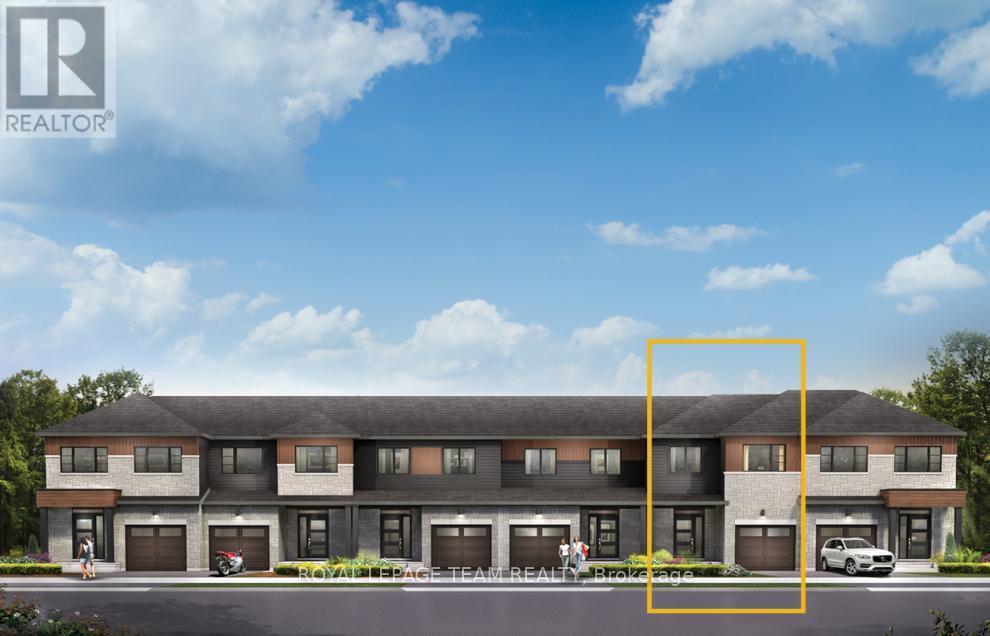
838 Eileen Vollick Crescent
Ottawa, Ontario
There's more room for family in the Lawrence Executive Townhome. Discover a bright, open-concept main floor, where you're all connected - from the spacious kitchen to the adjoined dining and living space. Plus, finished basement rec room for even more space. The second floor features 4 bedrooms, 2 bathrooms and the laundry room. The primary bedroom includes a 3-piece ensuite and a spacious walk-in closet. Brookline is the perfect pairing of peace of mind and progress. Offering a wealth of parks and pathways in a new, modern community neighbouring one of Canada's most progressive economic epicenters. The property's prime location provides easy access to schools, parks, shopping centers, and major transportation routes. May 18th 2027 occupancy! (id:45725)
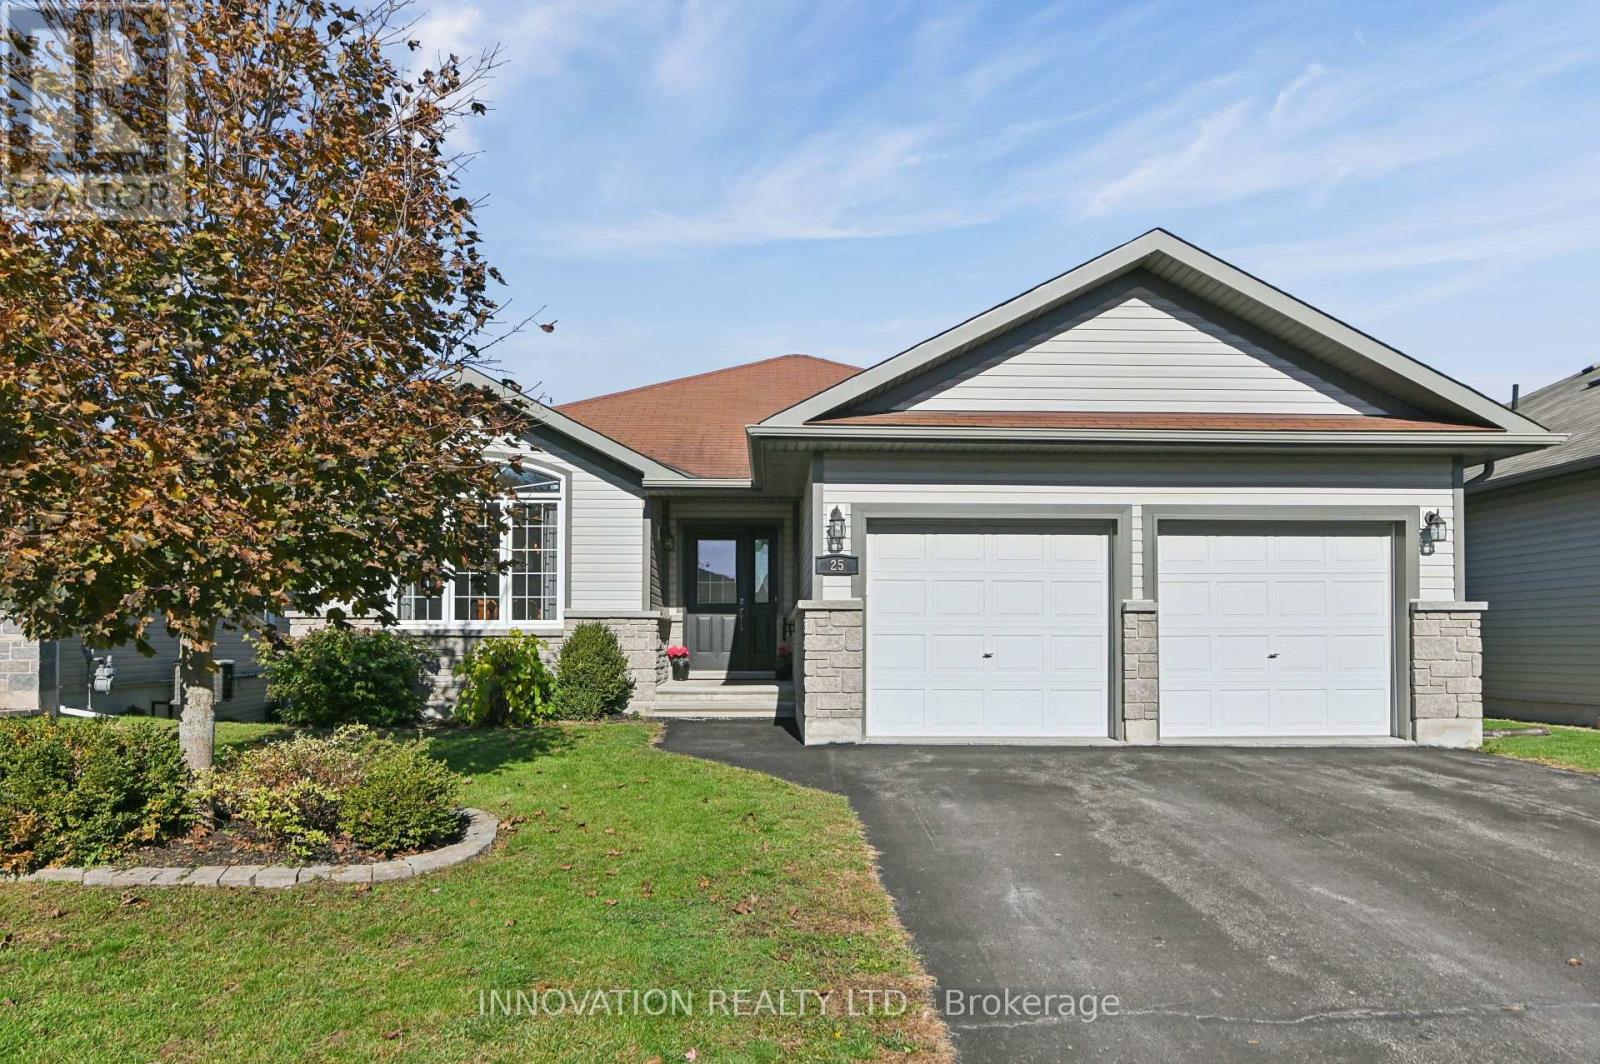
25 Westerra Way N
North Grenville, Ontario
Welcome to this beautifully maintained bungalow offering the convenience of main-floor living and a finished lower level designed for family gatherings and entertaining. From the moment you arrive, you'll appreciate the welcoming entrance, attached double-car garage with inside access, and thoughtful layout throughout. The bright front dining room provides flexibility for today's lifestyle and could easily serve as a home office, den, or additional bedroom. Hardwood flooring flows through most of the main level, while the open-concept living area connects seamlessly to the kitchen featuring attractive counter tops, abundant cabinetry, included appliances, and a sunny eating area with direct access to the backyard. The private primary bedroom is tucked away at the rear of the home and features hardwood flooring, two closets, and a 3-piece ensuite. A second main-floor bedroom, full 4-piece bathroom, linen closet, and conveniently located laundry complete the main level. Downstairs, the finished lower level expands your living space with a large recreation room, pool table, bar area with seating, separate TV room, third bedroom with two closets, a full 4-piece bathroom, and excellent storage space. Step outside and enjoy a fully fenced backyard with gates on both sides, upper and lower deck areas, a pergola, she-shed, beautiful gardens, and a remote-controlled awning with wind sensor-perfect for relaxing or entertaining outdoors. Additional highlights include a furnace (2023), natural gas standby generator (2022), central air conditioning, double garage with openers, and all appliances, window coverings, and light fixtures included. A well-cared-for home offering comfort, functionality, and exceptional indoor and outdoor living spaces. (id:45725)
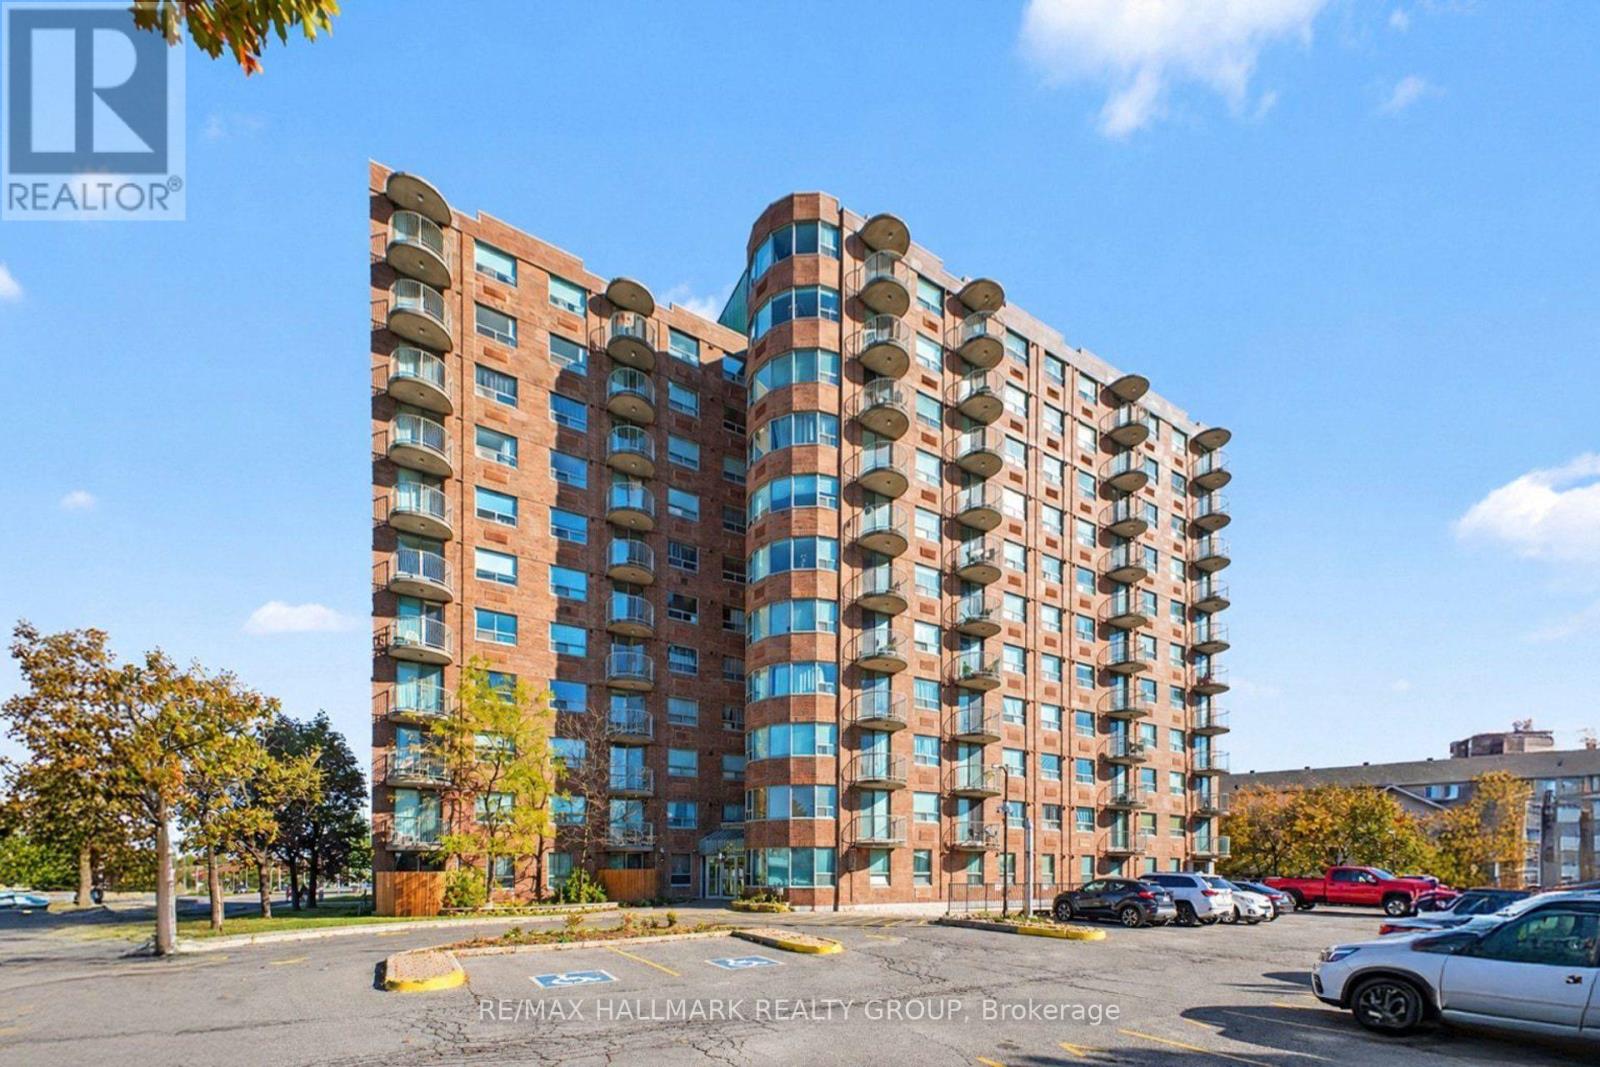
309 - 1440 Heron Road
Ottawa, Ontario
Amazing opportunity for first time buyers, young professionals, and investors! Centrally located on Heron Rd just off Bank Street, this bright and spacious 2 bed, 2 bath condo offers the perfect combination of comfort and convenience. The functional open concept floor plan creates an inviting sun filled living and dining area from the large windows and south-facing balcony, great for relaxing or entertaining. Two well sized bedrooms, with the primary featuring a walk-in closet and ensuite bathroom. Complete with fresh paint throughout, owned hot water tank, in unit washer/dryer and underground parking, there is nothing left to do but move in! This building offers plenty of amenities to enjoy, all located close to parks, transit, shops and everything you could need to make day to day a breeze. (id:45725)
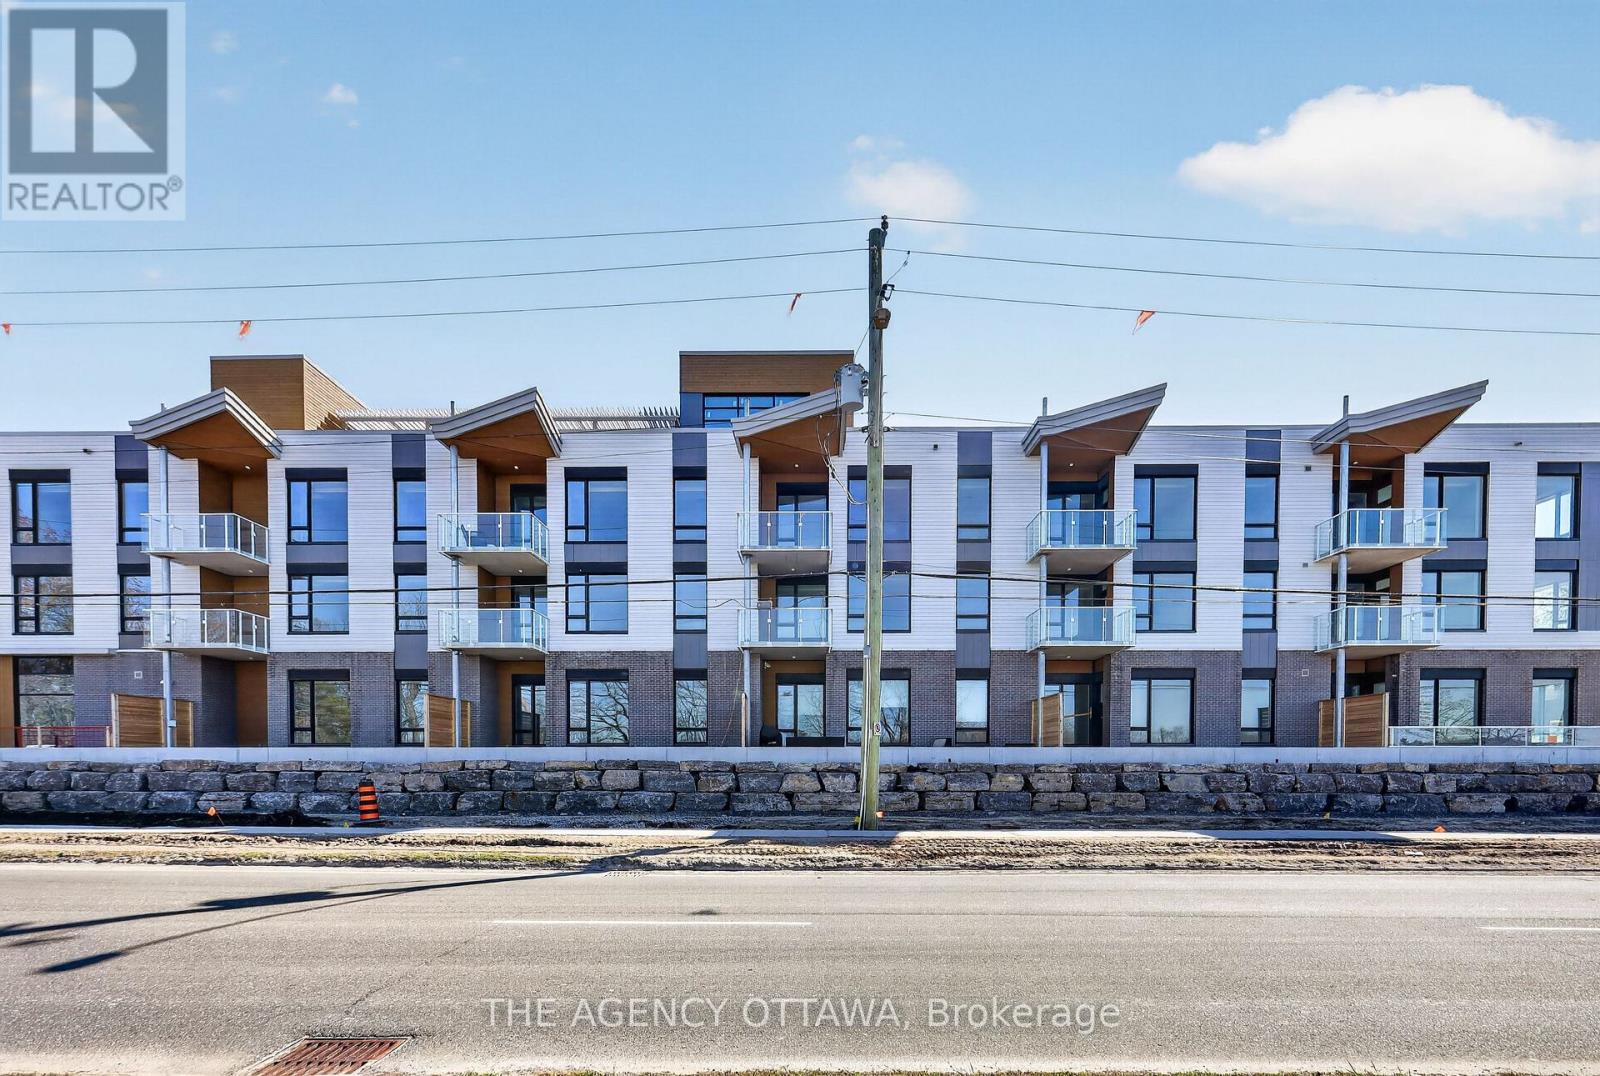
212 - 3085 Riverside Drive
Ottawa, Ontario
This interior one-bedroom unit features a functional kitchen with a 54" x 36" island, in-suite laundry located in the bathroom, and a private 103 sq. ft. balcony. Introducing The Docks, Ottawa's newest boutique waterfront community. These thoughtfully designed suites offer exceptional river views, located just steps from Mooney's Bay and its year-round lifestyle amenities. Centrally situated within 15 minutes of Ottawa's major hospitals, the airport, Preston Street, Lansdowne, and the ByWard Market, this location perfectly balances urban convenience with a relaxed waterfront setting.Ideal for young professionals and downsizers seeking modern finishes, low-maintenance living, and seamless access to the city core. (id:45725)
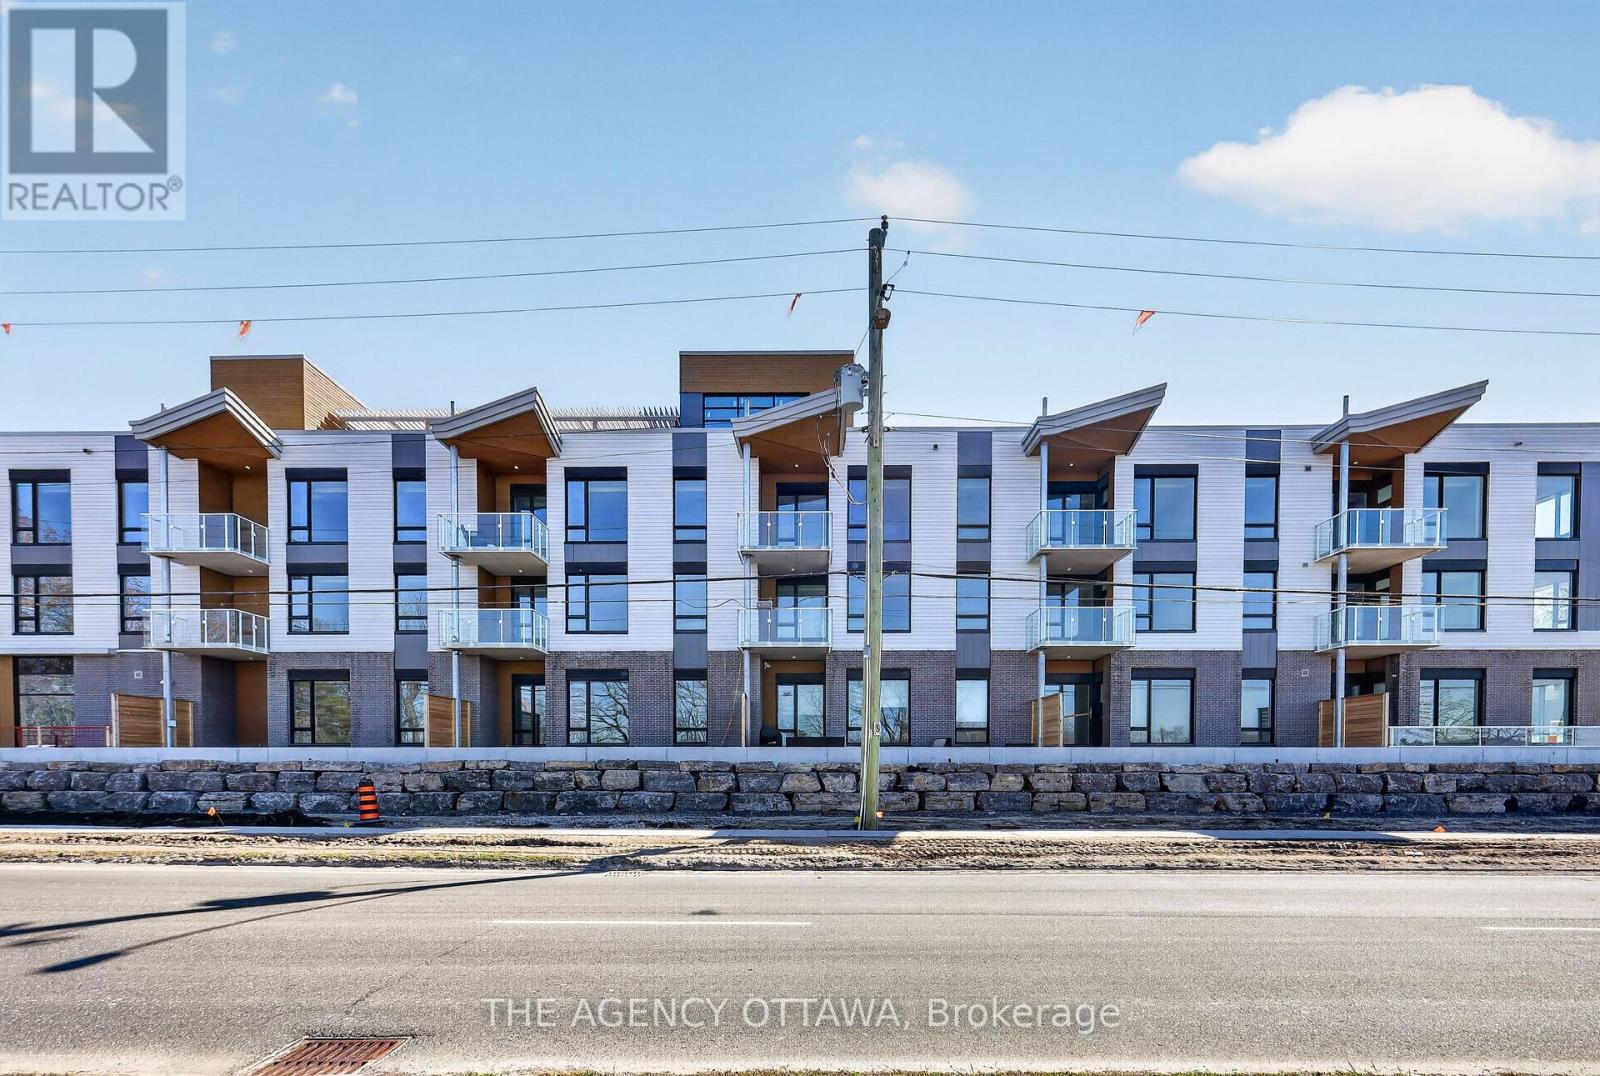
108 - 3085 Riverside Drive
Ottawa, Ontario
This prime ground-floor, 1-bedroom corner unit boasts direct water views of Mooney's Bay, an in-suite laundry closet, and an expansive 357 sq ft private terrace facing Riverside Drive and Mooney's Bay-ideal for outdoor entertaining and enjoying the scenery. Introducing Ottawa's newest boutique waterfront community! These thoughtfully designed suites offer some of the nicest views in the city, just steps from Mooney's Bay and its year-round lifestyle amenities. Centrally located within 15 minutes of Ottawa's major hospitals, the airport, Preston Street, Lansdowne, and the ByWard Market, The Docks combines convenience with a relaxed waterfront setting. A perfect fit for young professionals and downsizers seeking modern finishes, low-maintenance living, and exceptional access to the city's core. (id:45725)
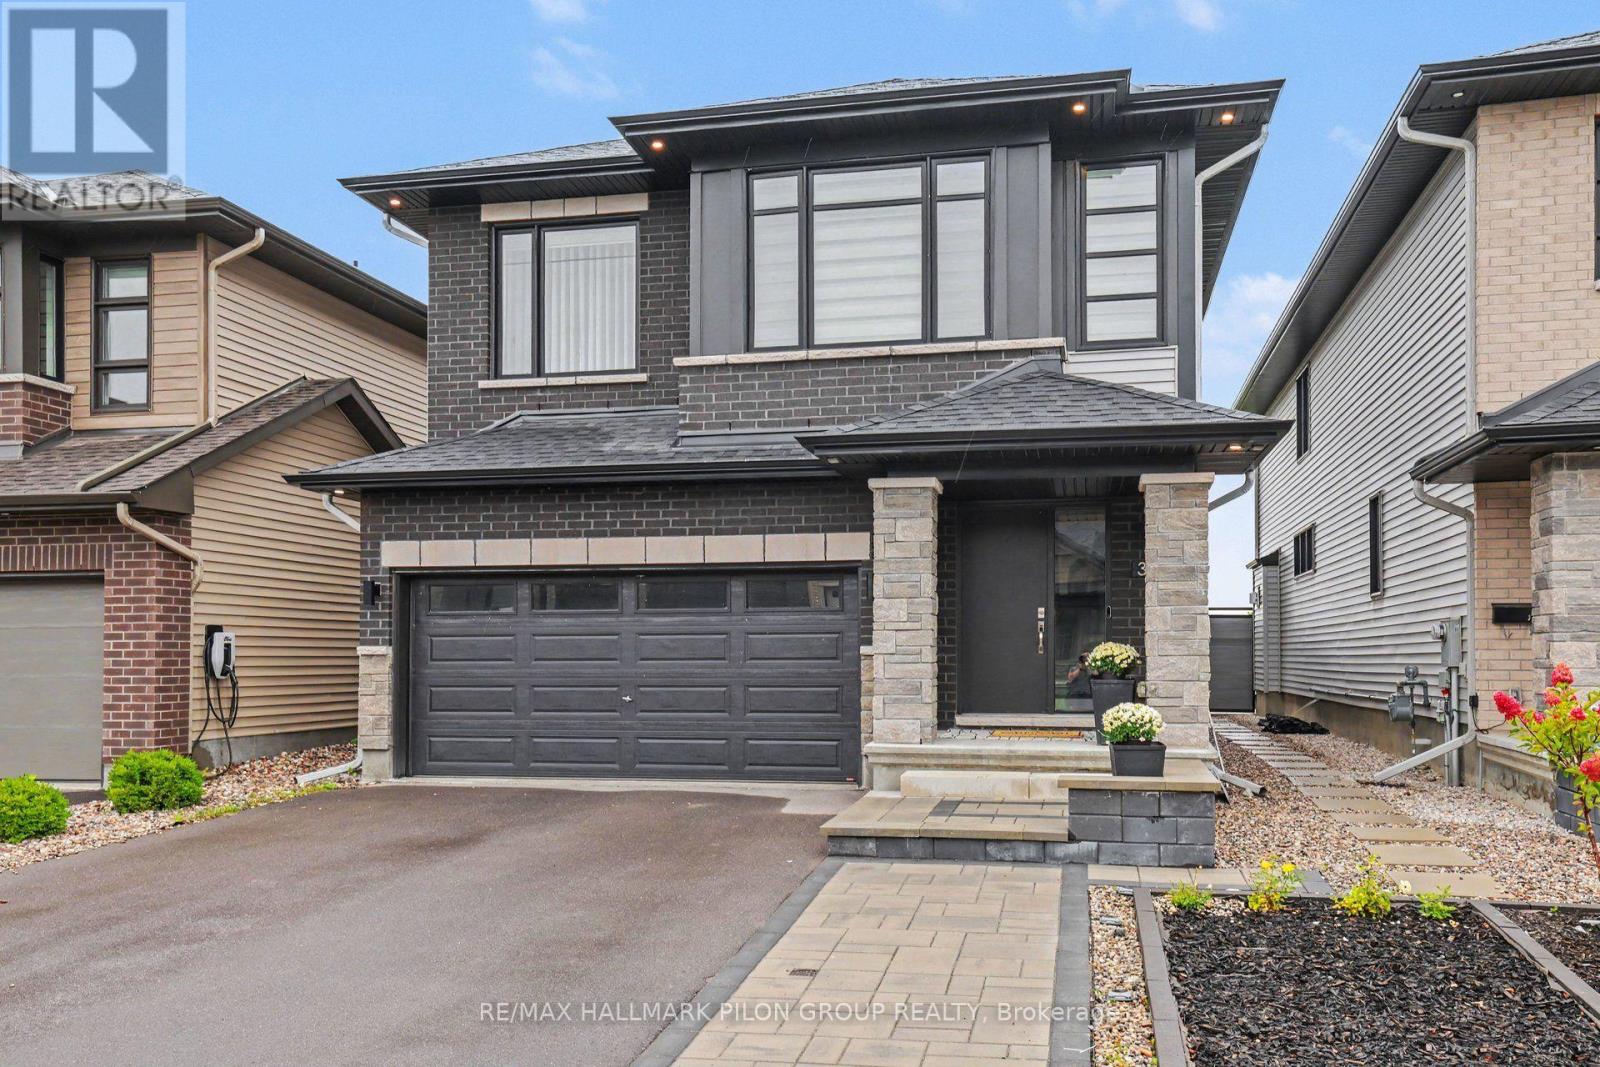
308 Cornice Street
Ottawa, Ontario
Modern design, thoughtful upgrades and an exceptional park-side setting come together in this beautiful newer Richcraft home in highly sought-after Trailsedge. Situated on a premium lot backing directly onto a picturesque park, this four-bedroom home offers impressive style and exceptional spaces for family living. Step inside to a bright, sophisticated interior where luxurious hardwood flooring, elegant millwork, contemporary lighting and an eye-catching open staircase create an immediate sense of quality. The versatile living room and spacious dining room are ideal for entertaining, while the sun-filled family room features a cozy gas fireplace and expansive windows overlooking the park. The striking kitchen showcases sleek dark cabinetry, warm wood accents, quartz countertops, a full-height quartz backsplash, high-end appliances including a built-in oven, and an oversized island with generous seating. Sliding doors lead to a large interlock patio-an inviting, low-maintenance space to dine, relax and enjoy open views of the green space and playground beyond. Upstairs, an airy open landing leads to four well-proportioned bedrooms, while a bonus loft creates an ideal home office or reading nook. The impressive primary retreat features a spa-inspired ensuite with a double vanity, large soaker tub and oversized glass-enclosed shower. The stylish main bathroom offers intricate tile flooring, a white-tiled tub and shower combination, and a modern vanity. Convenient second-floor laundry completes this level.The fully finished basement provides an expansive recreation area with room for movie nights, a playroom, home gym or additional family space. An unfinished area offers ample storage for seasonal items and everyday essentials. With bold contemporary finishes, a functional layout and an unbeatable location backing onto the park, this exceptional Trailsedge home is one you will be proud to call your own. Some photos virtually staged. (id:45725)
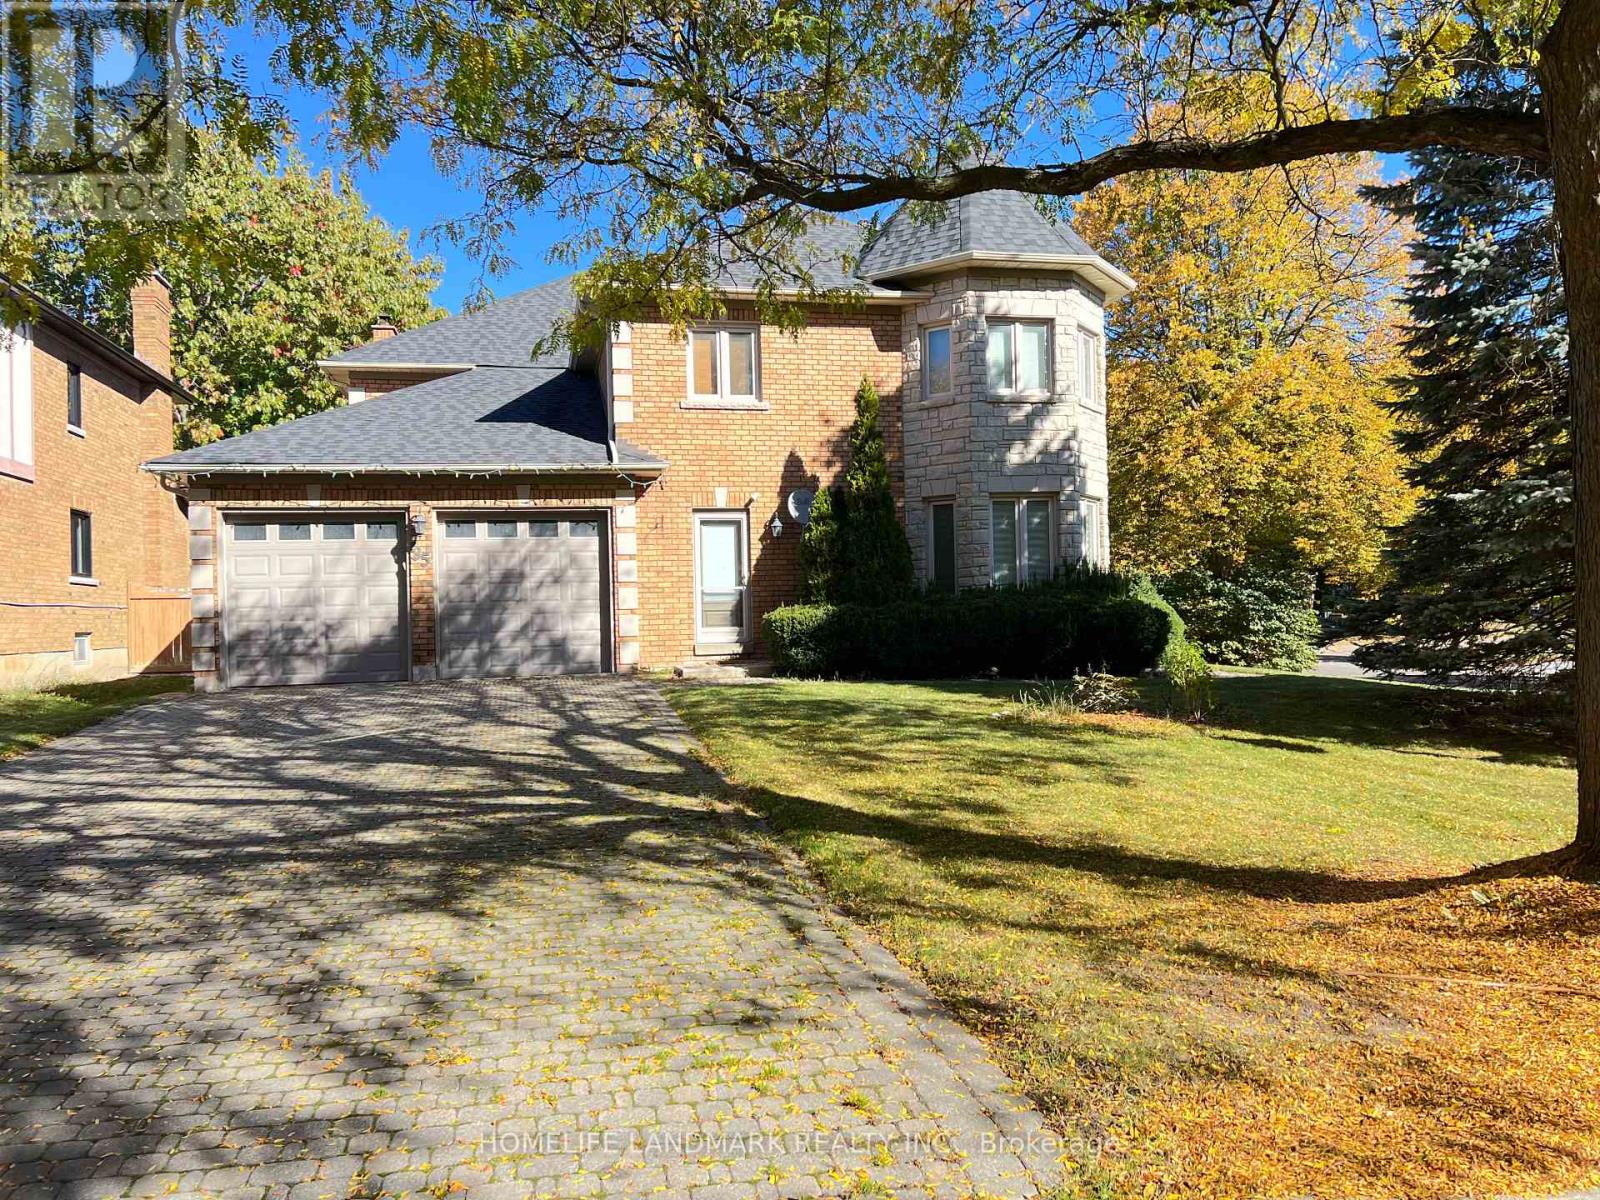
35 Montclair Road N
Richmond Hill (Bayview Hill), Ontario
Upgraded and Well Maintained Detached House in the Neighborhood located in the highly sought-after Bayview Hill Community in Richmond Hill. Kitchen with Island, Stainless Steel Appliances, and Quartz Countertops. 3 bedrooms for rent, Tenant share the kitchen and Utilities. Walking Distance to Bayview Secondary High, Parks and Public Transit. Close to 404 and Amenities such as Walmart, Food Basics, Costco. Welcom young couple or small family. (id:45725)
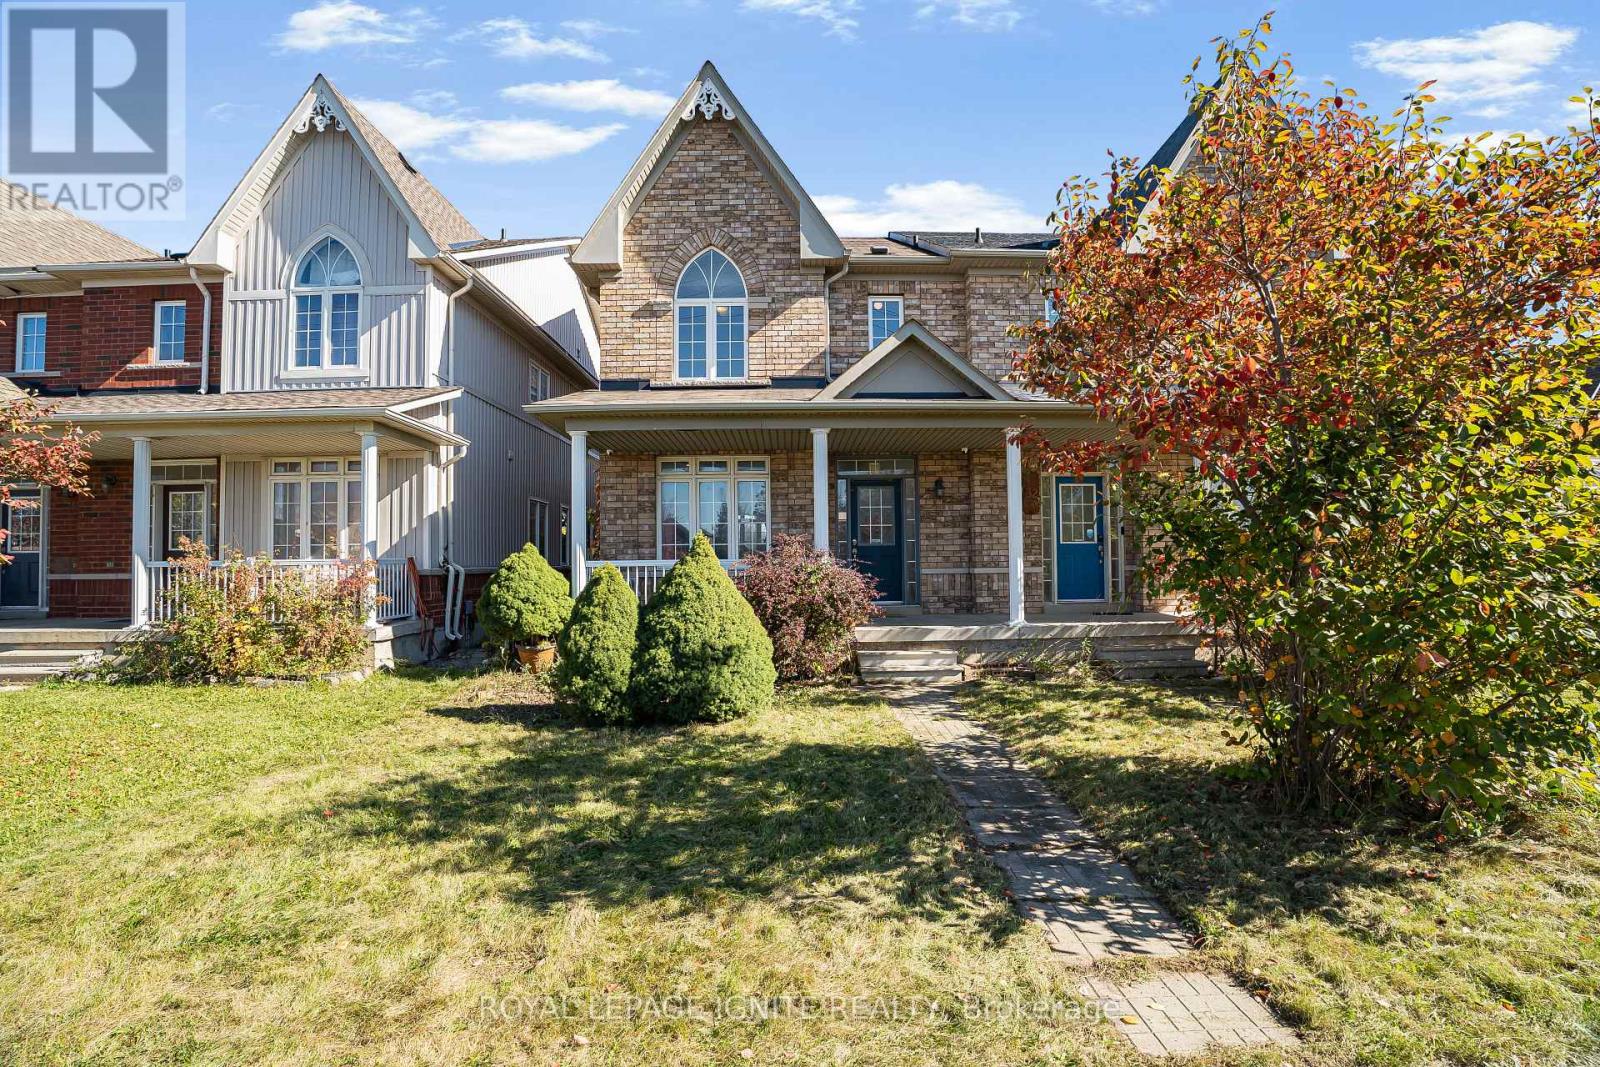
34 Pike Lane
Markham (Cornell), Ontario
Welcome to 34 Pike Lane! Beautifully refreshed and move-in ready, this stunning all-brick semi-detached home offers 1,734 sq. ft. of above-grade living space in Markham's highly sought-after Cornell community. Featuring 3 spacious bedrooms, 3 bathrooms, and a bright, functional layout, this home has undergone nearly $15,000 in recent improvements, including new engineered hardwood flooring throughout the upper level, updated baseboards, fresh paint throughout, smooth ceilings in select areas, and two newly installed bathroom vanities. The inviting main floor features a spacious living and dining area with elegant columns, pot lights, and hardwood flooring, complemented by a separate family room perfect for relaxing or entertaining. An elegant staircase with decorative wrought-iron-style spindles adds character and sophistication to the home's interior. The bright eat-in kitchen offers stainless steel appliances, ample cabinetry, a stylish backsplash, and a walkout to the backyard. Upstairs, the generously sized primary bedroom features a walk-in closet and a 4-piece ensuite with a soaker tub, while two additional bedrooms offer comfortable living spaces, including a charming third bedroom with a cathedral ceiling and beautiful arched window. Both upper-level bathrooms feature refreshed vanities and modern finishes. The full unfinished basement offers excellent potential for future customization, additional living space, or storage. Enjoy the convenience of a detached double-car garage with rear-lane access and parking for three vehicles in total. Ideally situated in a family-friendly neighbourhood close to parks, schools, shopping, public transit, and everyday amenities. Combining thoughtful updates, timeless architectural details, and a desirable location, this beautifully maintained home presents an exceptional opportunity to own in one of Markham's most welcoming communities! (id:45725)
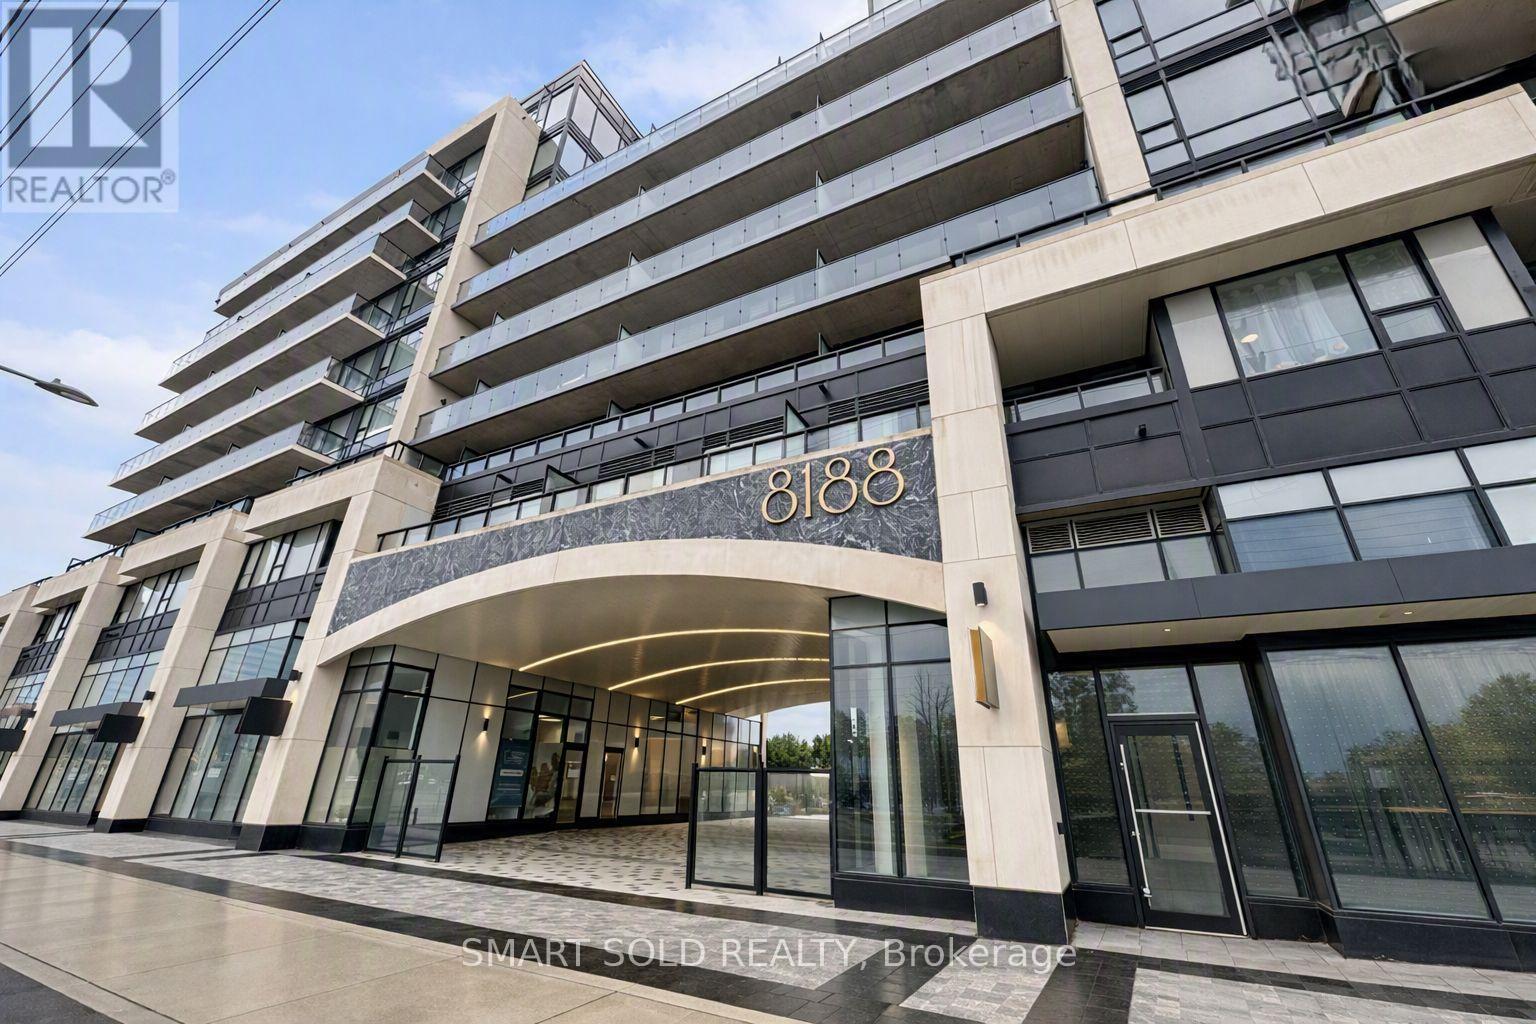
520 - 8188 Yonge Street
Vaughan (Uplands), Ontario
Welcome to this beautifully maintained 1-bedroom + den suite at the highly sought-after 8188 Yonge Street in Thornhill. Barely a year old, this immaculate east-facing residence offers modern finishes, bright natural light, and a functional open-concept layout designed for comfortable everyday living.This thoughtfully planned 575 sq. ft. unit features floor-to-ceiling windows, laminate flooring throughout, and a spacious living area with a walk-out to a private balcony-perfect for enjoying peaceful morning views. The contemporary kitchen is equipped with quartz countertops, sleek cabinetry, built-in stainless steel appliances, and a convenient breakfast bar.The primary bedroom provides a relaxing retreat with a large window and ample closet space, while the versatile den serves perfectly as a home office, study area, or additional storage. The suite includes Samsung in-unit laundry, one owned underground parking space, and one owned locker.Residents enjoy access to an impressive collection of amenities, including a fitness center, outdoor swimming pool, entertainment lounge, co-working spaces, children's play area, bike storage, guest suites, and concierge services. Ideally located along vibrant Yonge Street, you're steps from transit, parks, trails, shopping, dining, and minutes to major highways and the future Yonge Subway Extension.A fantastic opportunity to own a modern, move-in-ready home in one of Thornhill's most desirable new developments. (id:45725)
618 - 7608 Yonge Street
Vaughan (Crestwood-Springfarm-Yorkhill), Ontario
Boutique condo in a prestigious, highly sought-after location! Bright and spaclous 1+Den with an open-concept layout. Features laminate flooring throughout, Functional den can be used as a dining area or home office. Enjoy the tranquility of the Water Garden. Exceptional building amenities include gym, aeroblos studlo, private dining/conference room, large party room with kitchen, WiFi lounge, library, media room, guest suite, and 24-hour conclerge & security. (id:45725)
2 - 6745 Main Street
Whitchurch-Stouffville (Stouffville), Ontario
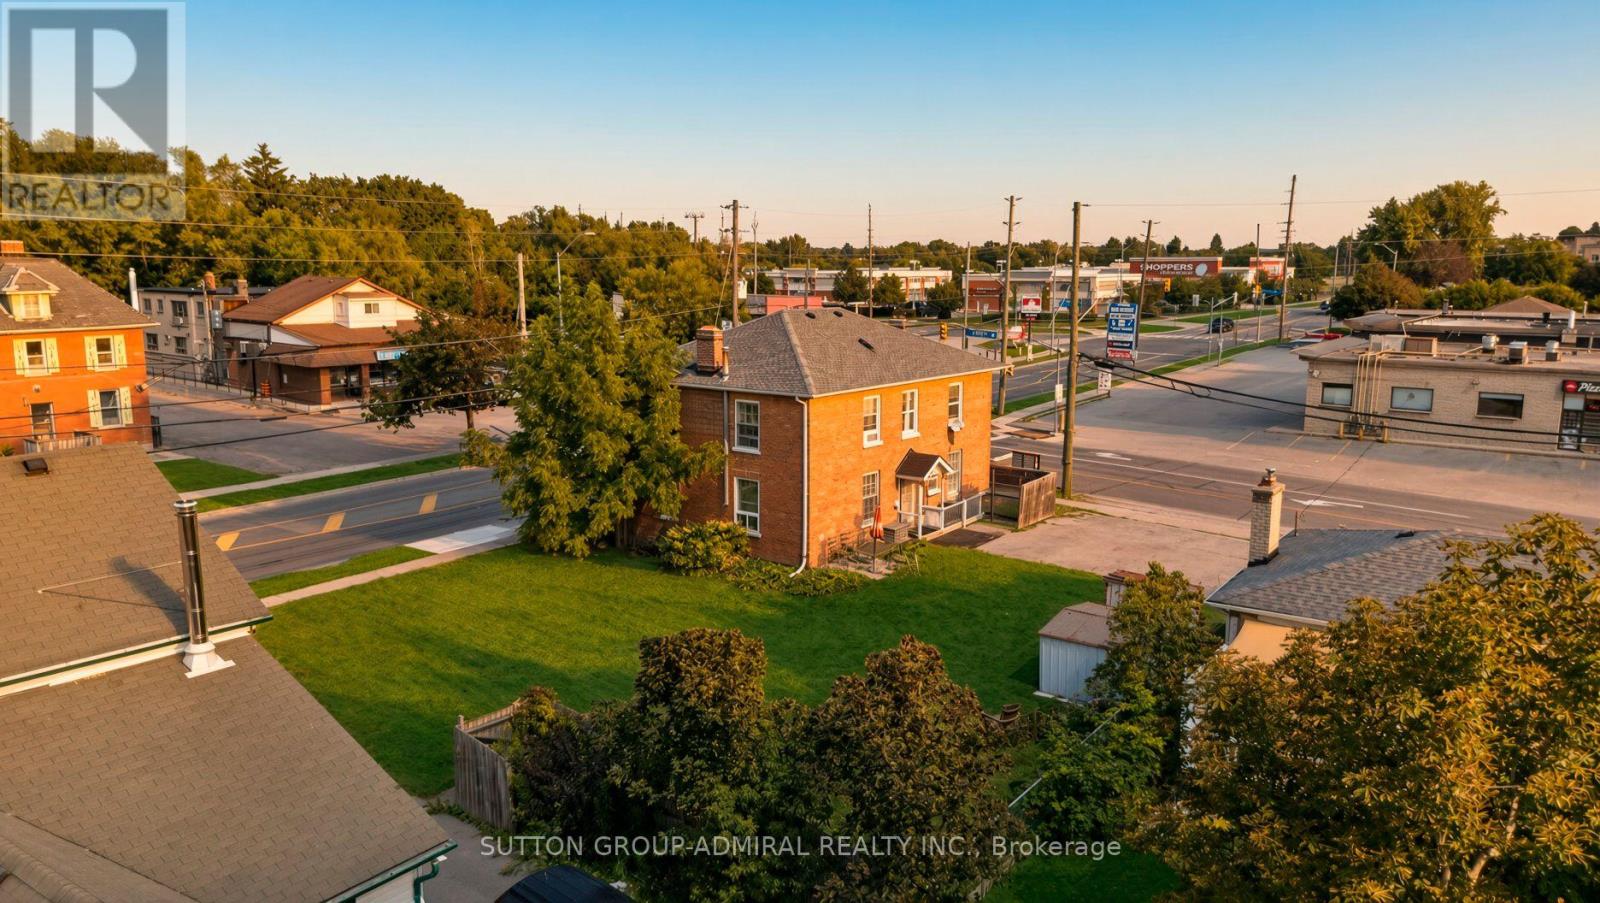
Prime Main Street Location! 1-Bedroom Apartment with Parking & GO Transit at Your Doorstep! Fantastic opportunity to lease a 1-bedroom, 1-washroom apartment on the 2nd floor in the heart of Stouffville! Enjoy the convenience of having a GO bus stop right at your doorstep, connecting you to the GO Station for an easy commute to Union Station and downtown Toronto. This apartment offers comfortable living in a convenient location, ideal for singles or couples. One driveway parking space is included. Enjoy being steps from local shops, restaurants, cafés, and everyday amenities along Main Street. Tenant pays utilities. **Commuter-friendly location and small-town charm with access to downtown Toronto!**Don't miss this opportunity! (id:45725)
66 - 7250 Keele Street
Vaughan (Concord), Ontario
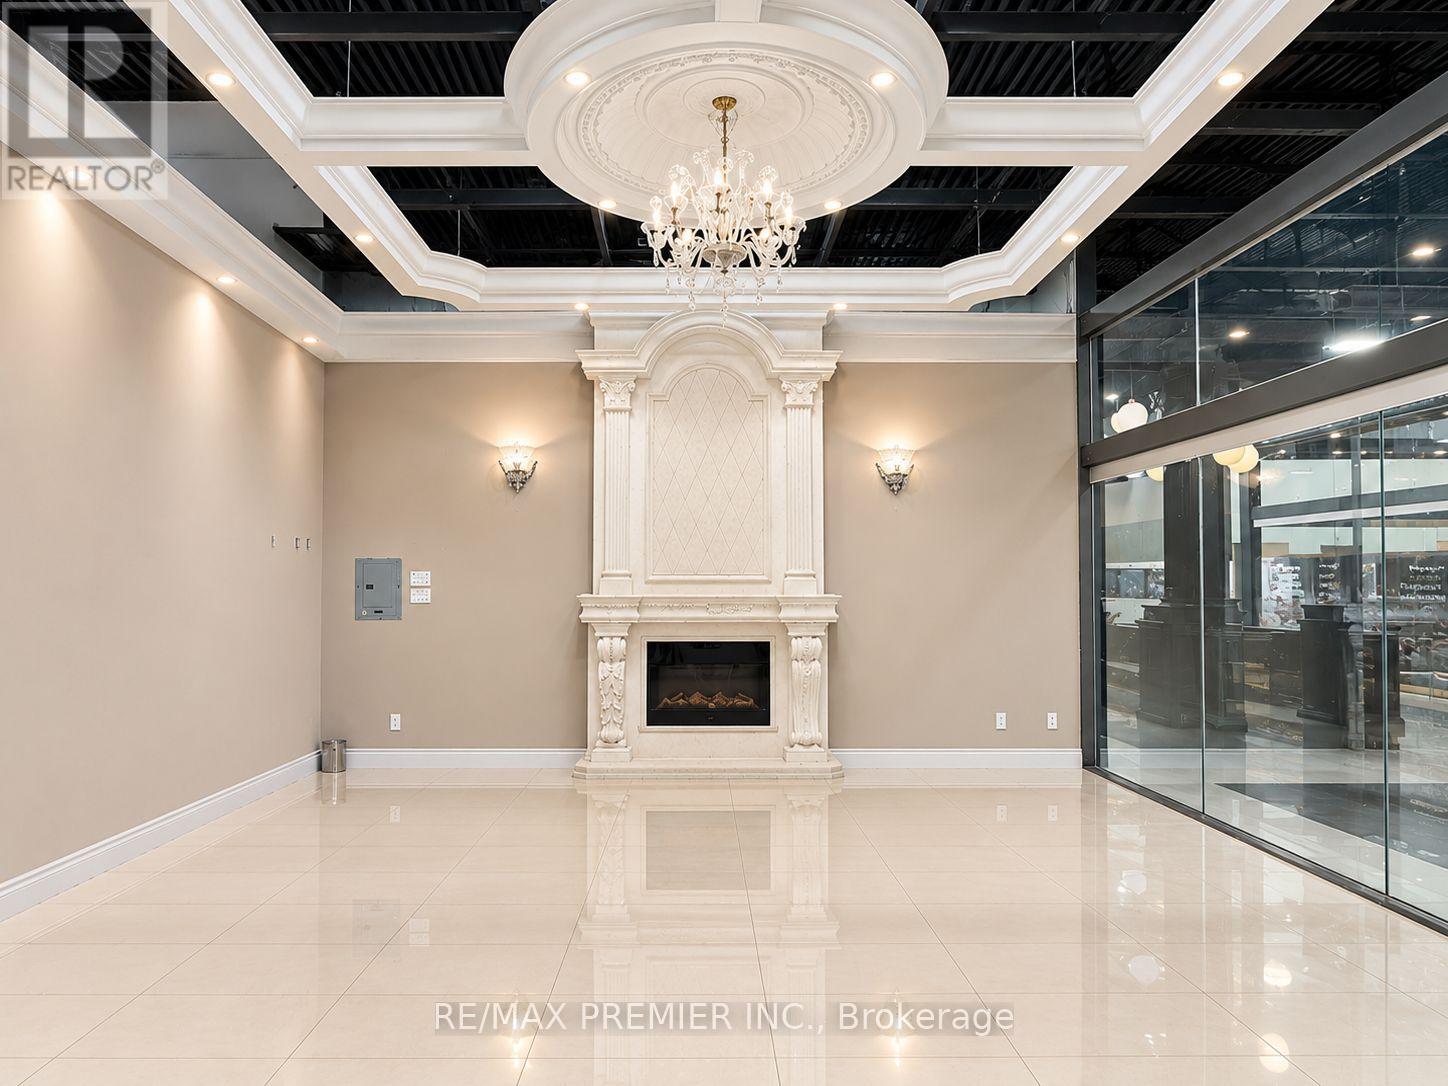
This beautiful, turnkey retail unit offers a professional, move-in-ready space in a highly accessible location. The unit features approximately 440 sq. ft. of retail space, plus 251 sq. ft. of common area, for a total of approximately 691 sq. ft. Conveniently located near Highways 7, 400, and 407, the property offers excellent connectivity for you and your clients, along with ample on-site parking. An ideal opportunity to establish or grow your business in a convenient and professional setting. (id:45725)
813 Lake Drive E
Georgina (Sutton & Jackson's Point), Ontario
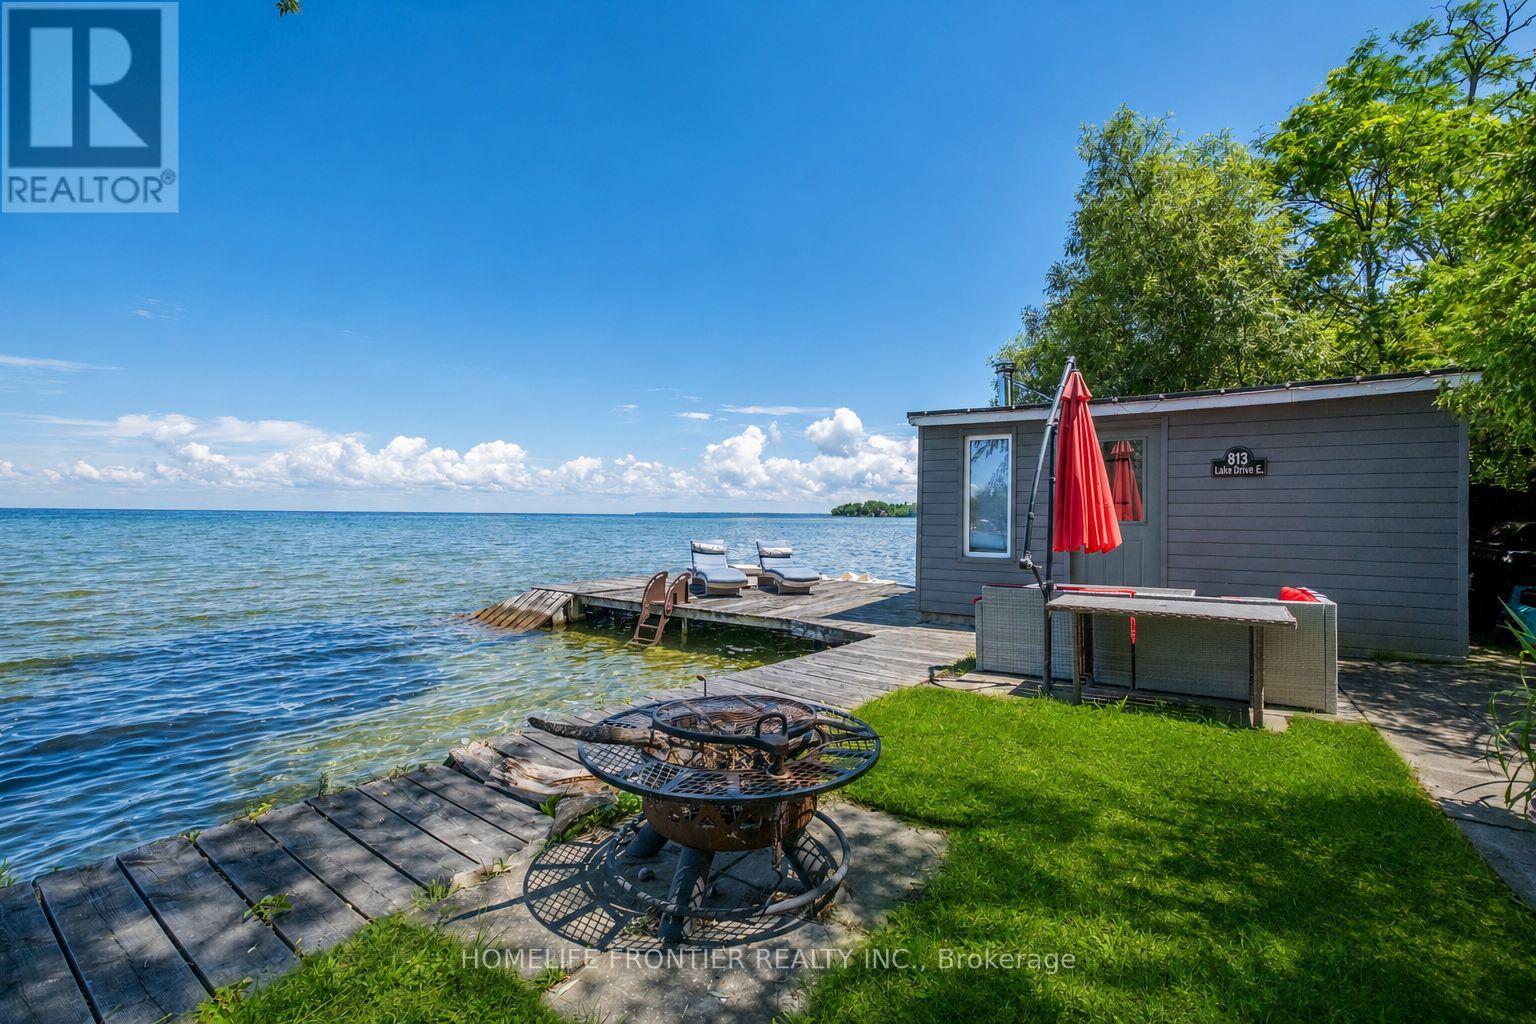
Welcome To Luxury Lakefront Living On Lake Simcoe! Nestled In The Heart Of Jackson's Point, This Stunning Custom-Built Waterfront Home Offers The Perfect Blend Of Modern Design, Comfort, And Breathtaking Views. Featuring 3 Spacious Bedrooms And 3 Bathrooms. The Main Floor Showcases Heated Floors Throughout, A Bright Open-Concept Layout, And A Spacious Living Room Anchored By A Cozy Electric Fireplace. The Designer Kitchen Is Complete With Premium Appliances, A Large Centre Island, And Seamlessly Flows Into The Dining Area, Where Two Large Windows Frame Panoramic Views Of Lake Simcoe. Step Outside To The 240 Sq. Ft Covered Porch The Perfect Place To Enjoy Your Morning Coffee Or An Evening Nightcap While Watching The Sunset Over The Water. A Main Floor Bedroom Offers Flexibility For Guests Or A Home Office. The Striking Floating Staircase Leads To The Second Level Where Two Luxurious Primary Retreats Each Feature Their Own Private Ensuite Bathroom, Walk-In Closet, 120 Sq. Ft Balcony, And Unobstructed Lake Views Creating A Resort-Style Experience Every Day. Outside, Enjoy Your Own Private Waterfront Oasis Complete With A Dock Offering Direct Access To The Sandy Shoreline, Perfect For Swimming, Boating, And All Your Favorite Water Activities. The Charming Boathouse Is Equipped With A Sauna, Creating The Ultimate Space To Relax After A Day On The Lake. Located In Sought-After Jackson's Point, Just Minutes To Marinas, Golf Courses, Restaurants, Parks, Schools, Local Amenities, The Briars Resort And Just 20 Minutes To HWY404. This One-Of-A-Kind Waterfront Retreat Offers Four Seasons Of Luxury Living On Beautiful Lake Simcoe. (id:45725)
75 Bud Leggett Crescent
Georgina (Keswick South), Ontario
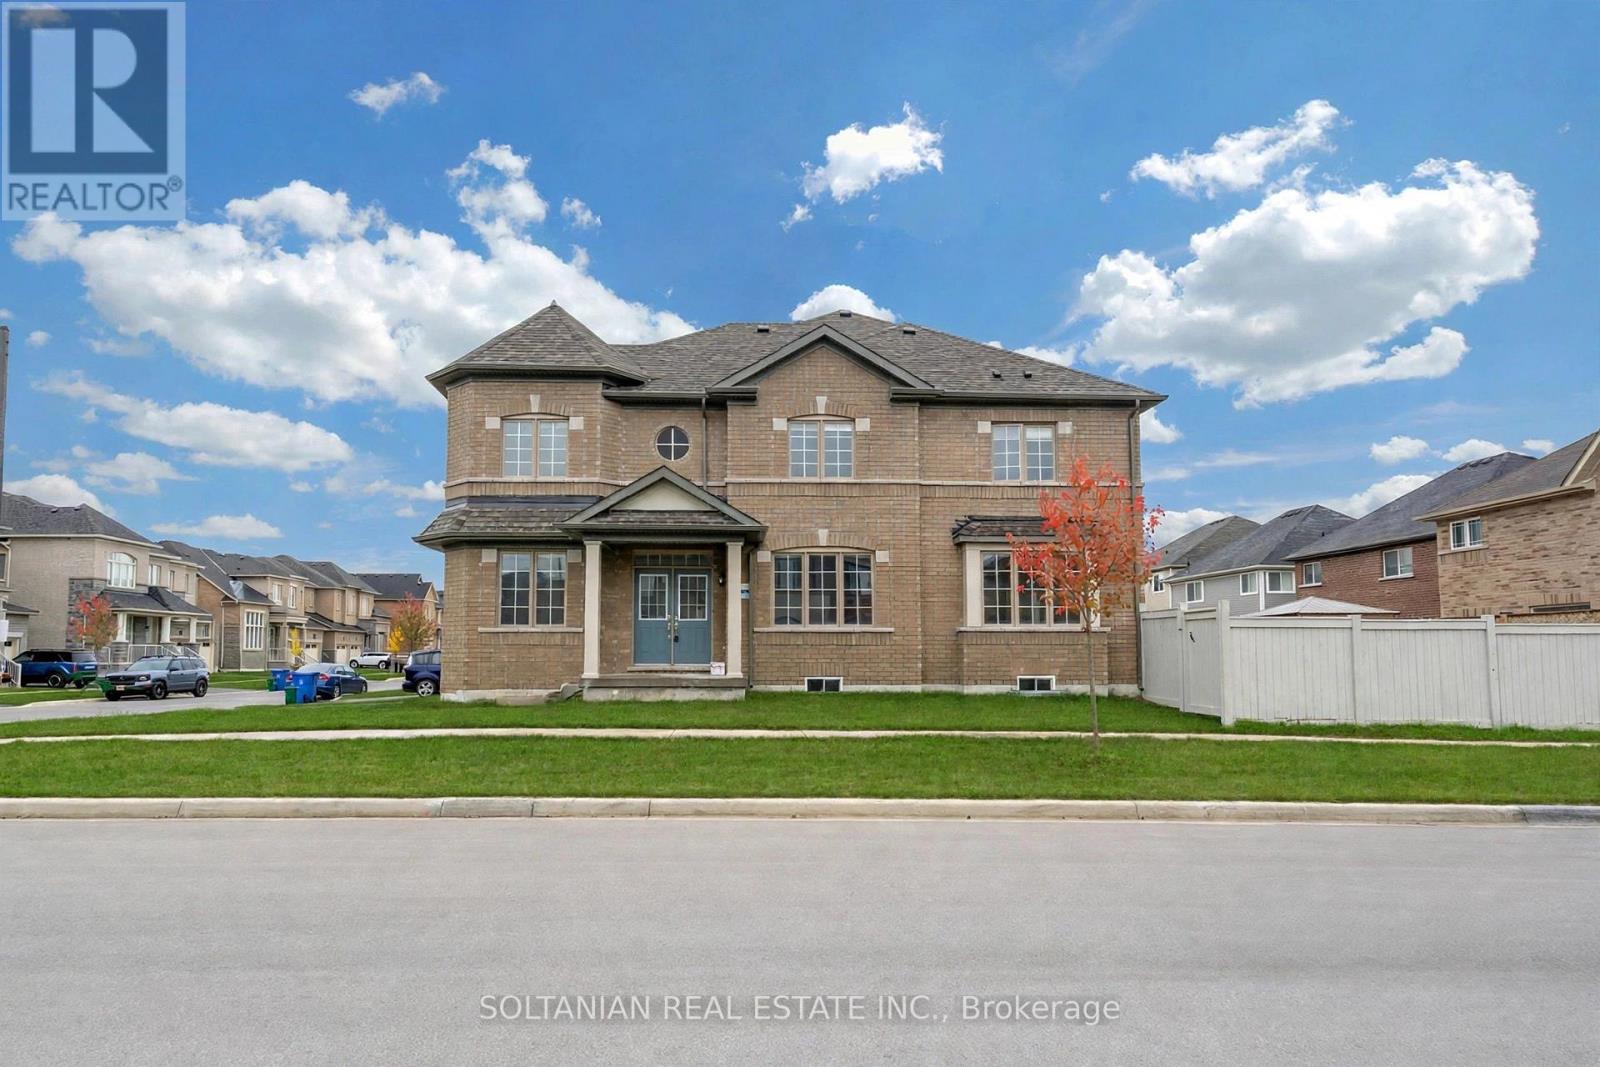
Beautiful Detached Home in South Keswick, Georgina! Welcome to this well-maintained, 2023-built detached home situated in the growing community of Simcoe Landing in South Keswick, Georgina. Offering 4 bedrooms, 4 bathrooms, and approximately 2,000-2,500 sq. ft. of living space, this home features a functional layout designed for comfortable everyday living.The property offers a spacious interior, including a convenient bathroom shared between two bedrooms, a double-car garage, and a generous unfinished basement providing additional storage space.Conveniently located close to parks, schools, shopping, and other local amenities, this home offers an excellent opportunity to enjoy living in a newer, developing neighbourhood. Lease Requirements: Tenant responsible for all utilities. Minimum one-year lease term. Tenant insurance required. Rental application, credit report, proof of income/employment, references, and first and last month's rent deposit required. All applications are subject to landlord approval. (id:45725)
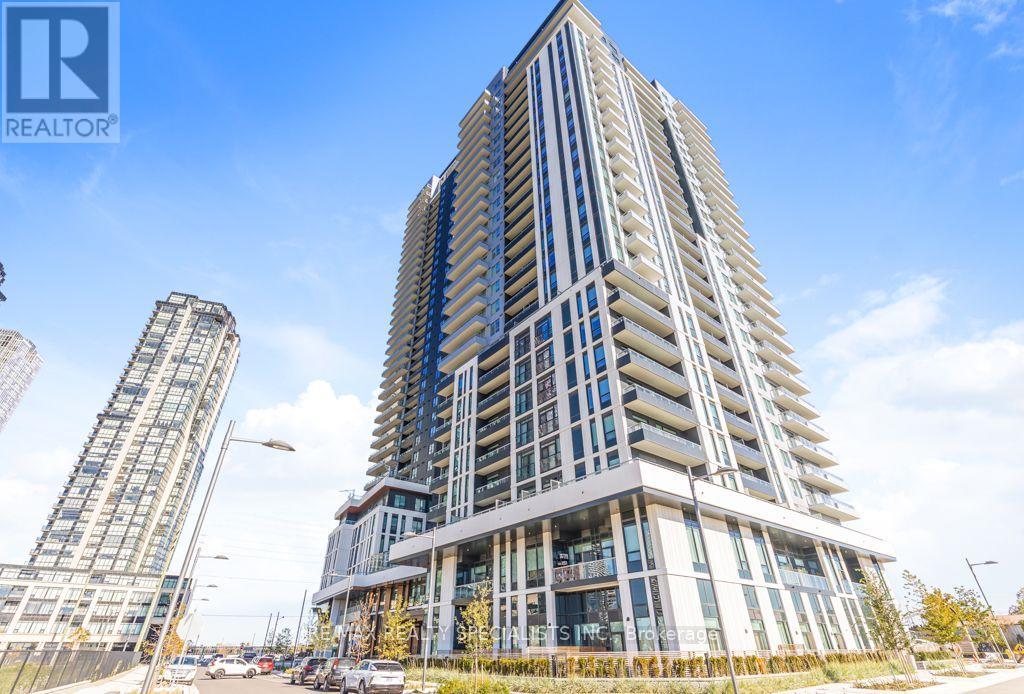
2407 - 21 Meadowdale Road
Vaughan (Vaughan Corporate Centre), Ontario
Welcome to luxury Vincent Condos in the heart of Vaughan Metropolitan Centre at the Higher Floor. Brand New, Never Lived in 2-bedroom, 2-Bathroom ,With A Clear View, Bright Open-Concept Layout, Modern Finishes, Ensuite Laundry, One Underground Parking & One Locker. Heat Pump Rental. Resort-Style Amenities. Residents Can Also Enjoy A Fitness Centre, Party Room, Golf Simulator, Study Room, Children's Playroom, EV Charging Stations And Complimentary Underground Visitor Parking. Unbeatable Location Just Minutes From VMC Subway Station, Viva Transit, Restaurants, Cafes, Shopping, Costco, IKEA, York University And Major Highways. A Rare Opportunity To Enjoy A Brand-New Suite In One Of Vaughan's Most Convenient Locations. (id:45725)
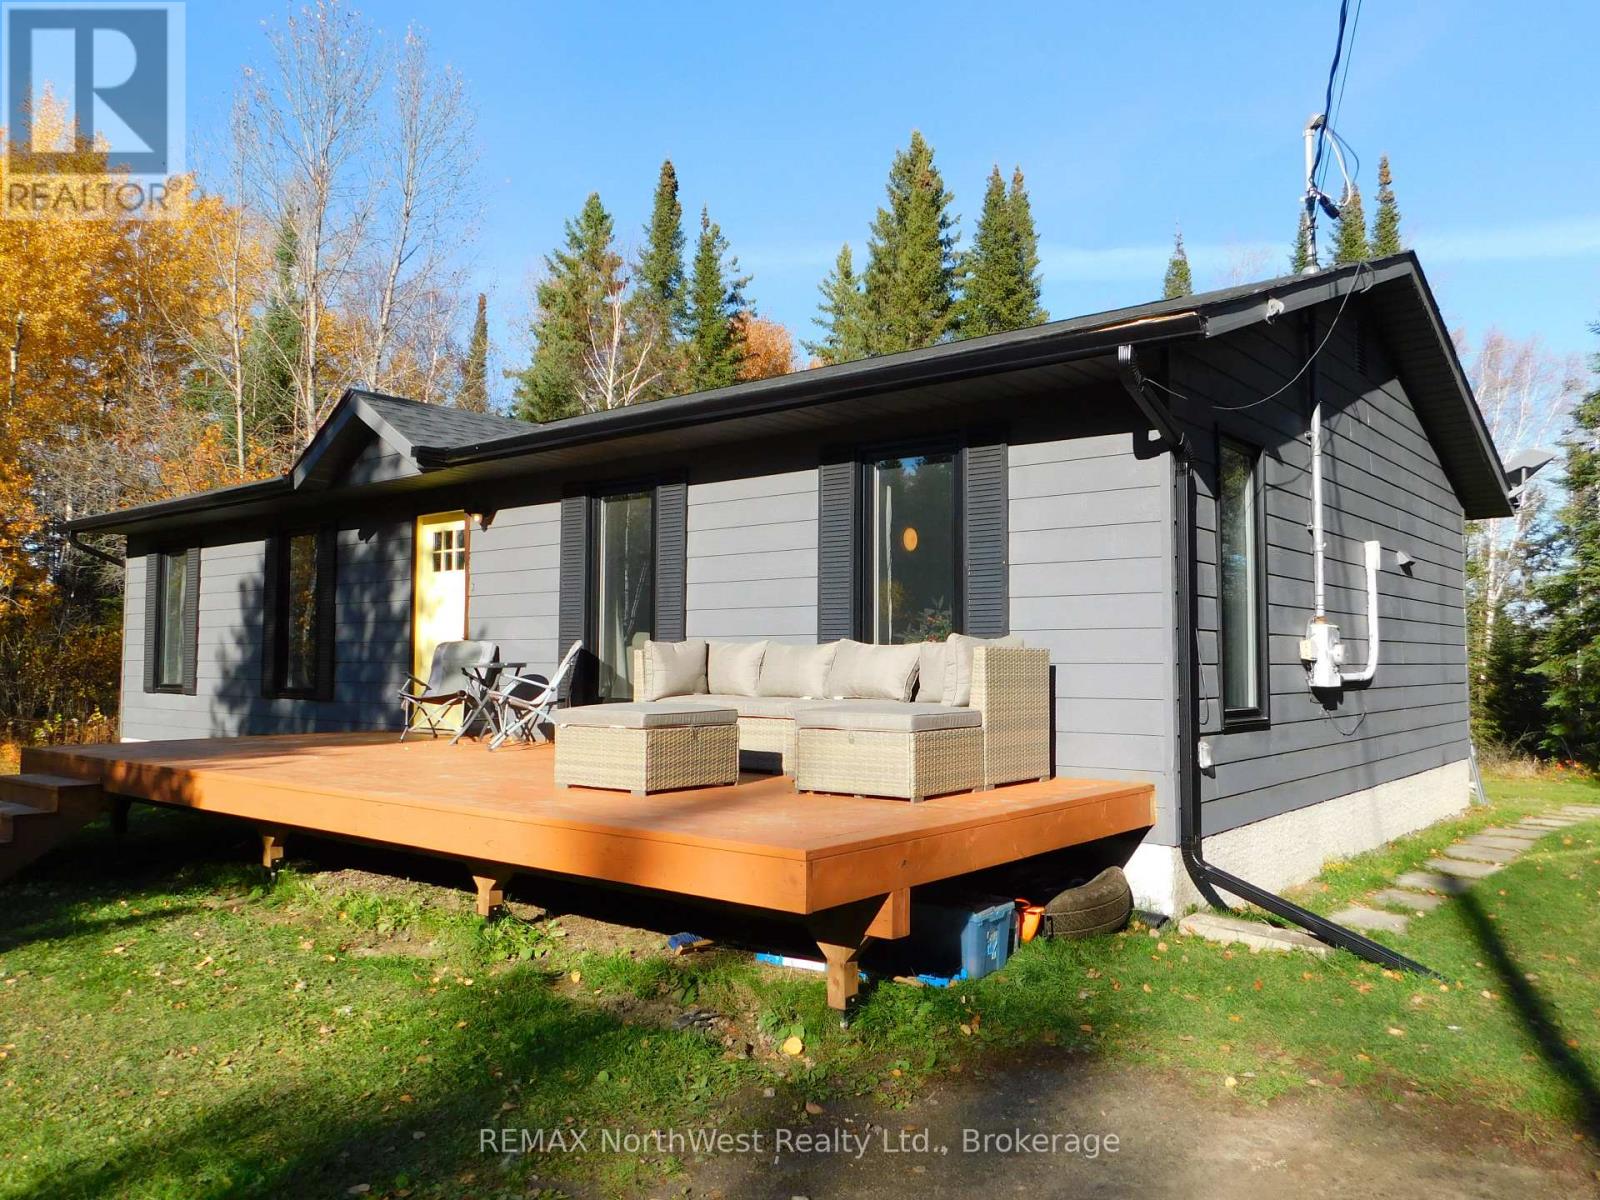
61 Shelley Lane
Dryden (Thunder Lake), Ontario
Fully renovated and waiting for a new owner! Welcome to 61 Shelley Lane just a short 10-minute drive from the City of Dryden. This 1196 square foot home, originally built in 1989, offers 3 bedrooms, a 4-piece main bathroom, main floor laundry, and approximately 2.16 acres of property. New renovations include the installation of a rental hot water tank, rental electric forced air furnace, and rental central air in 2026. There is a new asphalt shingled roof and eaves in 2025. Water is supplied by a drilled well and there is a tile and bed septic system that was last pumped out in August of 2025. Also replaced in 2025 were 5 new windows and flooring throughout the main level of the home. New bathroom in 2025. Water system saw an upgrade to its water pressure tank and water purification elements. In order to enjoy those beautiful summer days, a new front deck was installed which is perfect for entertaining or just enjoying a cold beverage after a long day at the office. New exterior Hardie Board siding, which is a durable, fibre cement material made from cement, sand and cellulose fibres and proves resistant to fire, rot, moisture and pests. There is a 200-amp electrical panel. Comes with Fridge, Stove, Washer, Dryer, Built in Dishwasher, Built In Microwave, All window coverings, and small Quonset Hut. (id:45725)
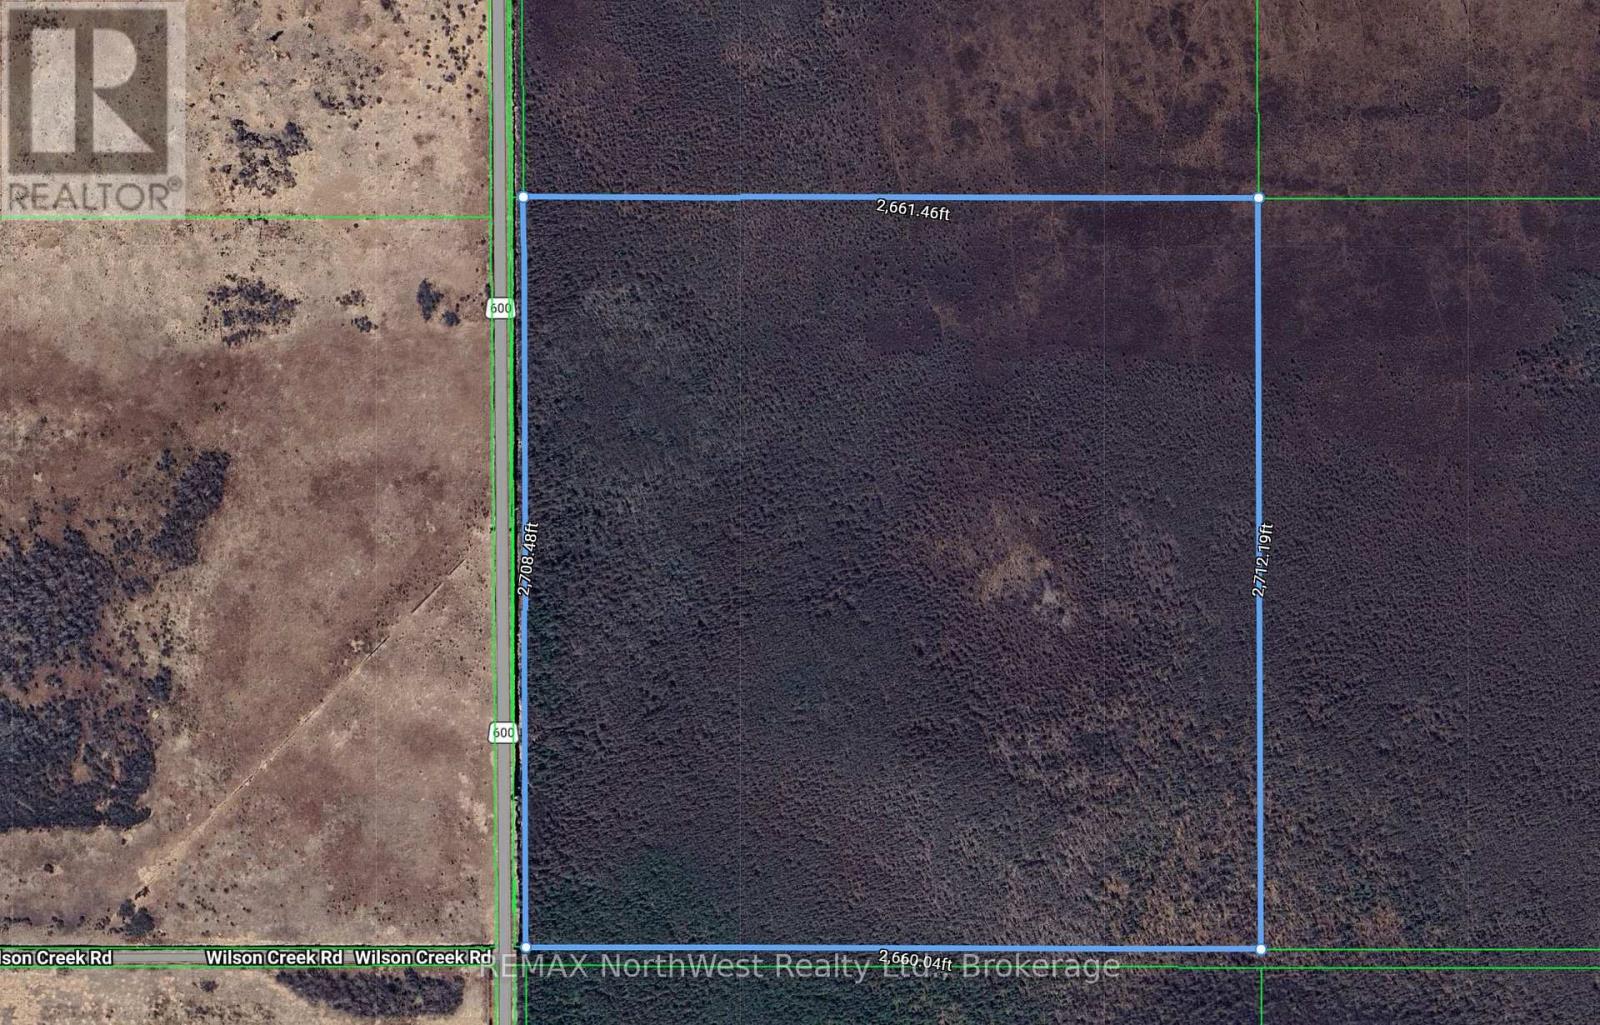
Sw 1/4 Sec 22 Hwy 600 Highway
Dawson, Ontario
165 Acres of Organized land which is located right on the roadside of Hwy 600. Parcel is lower lying wetlands making it a recreational or investment property. (id:45725)
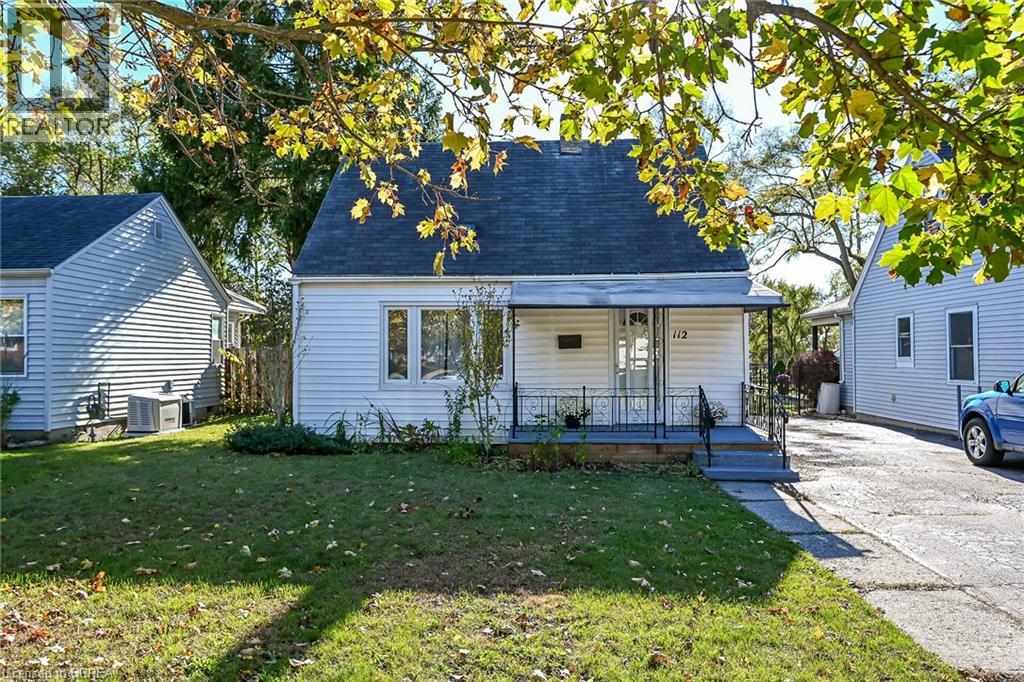
112 Wilkes Street
Brantford, Ontario
Character, charm & modern updates! This inviting 3-bedroom, 1.5-storey home offers original hardwood floors throughout, an updated kitchen (2018), pot lights in the kitchen and living room, and a renovated 4-piece bath with stylish tile flooring. Updated electrical panel (2018). The basement features a dedicated studio/office plus a full unfinished area offering plenty of possibilities. Gazebo in rear yard offers the perfect retreat. A great opportunity for first-time buyers or anyone looking for a move in ready home with character and room to make it their own! (id:45725)
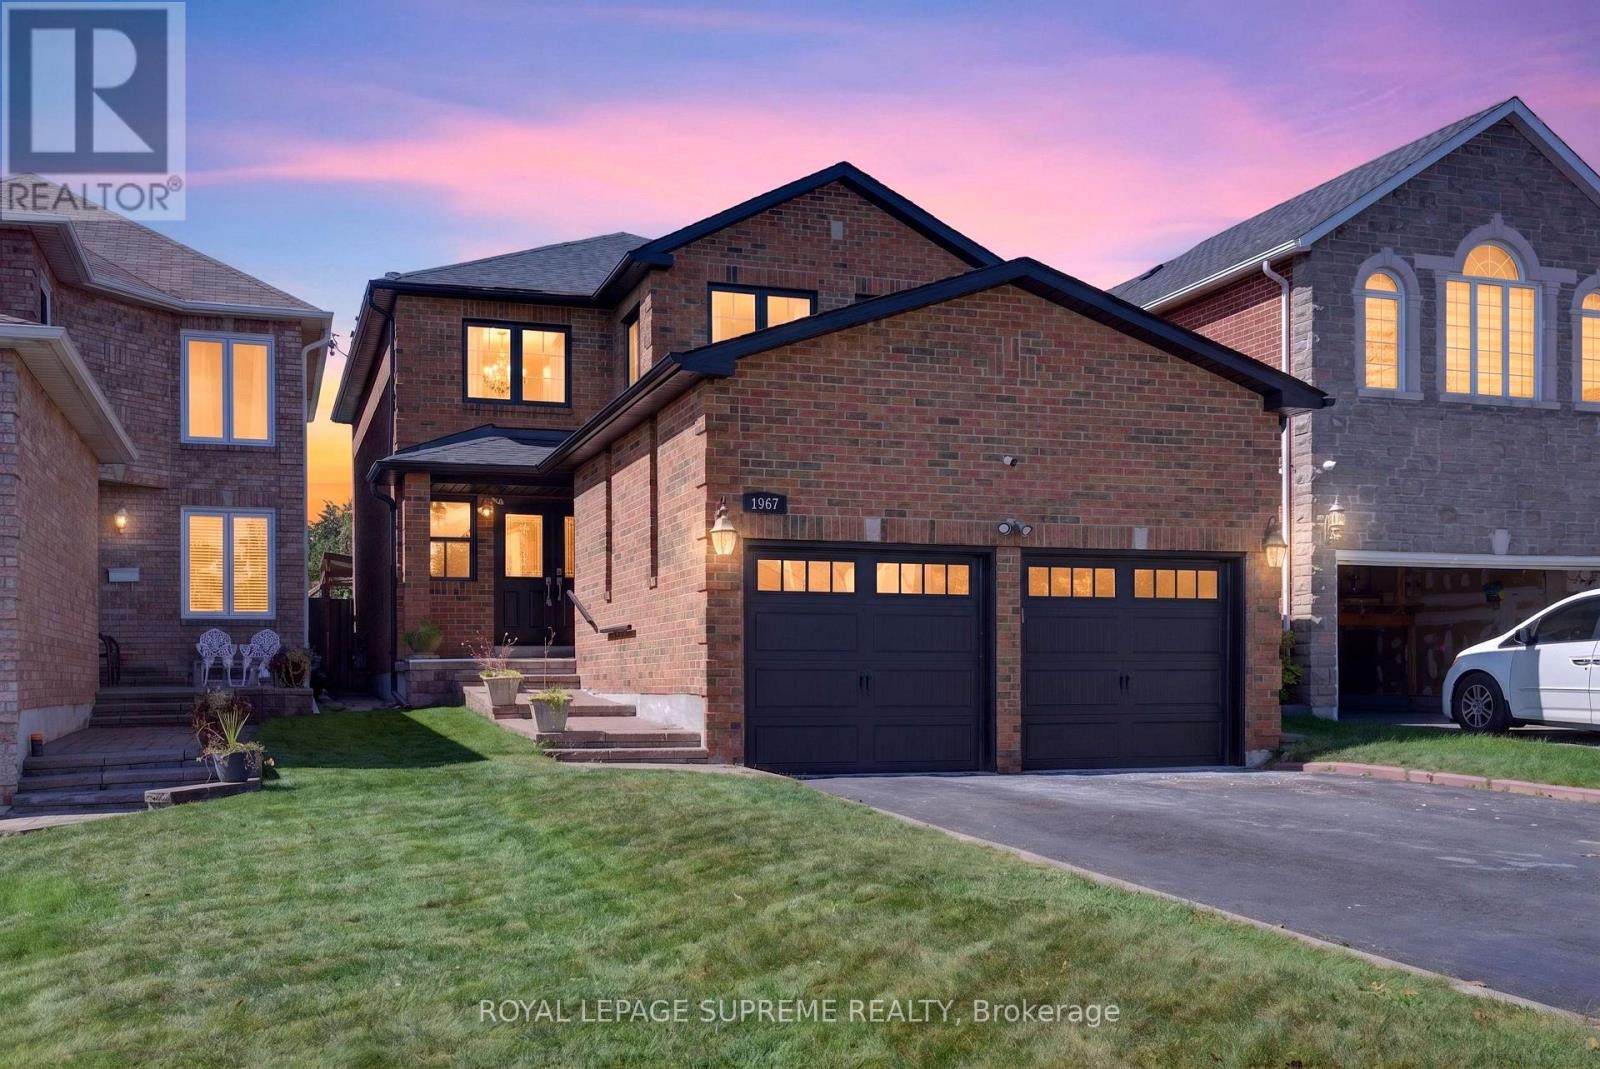
1967 Parkside Drive
Pickering (Amberlea), Ontario
Welcome home to this beautifully renovated property in the sought-after Amberlea neighbourhood. This truly turn-key home has been finished top to bottom with tasteful, high-quality upgrades with no detail overlooked. The stunning kitchen features extended height cabinetry with crown moulding, quartz countertops, gas stove, under cabinet lighting, & island for dining & storage. Luxury vinyl plank flooring runs throughout the entire home, complemented by oak stairs with iron pickets, new solid core doors and trim, and fresh paint from top to bottom giving the home a bright and airy feeling. All bathrooms have been newly updated, and a new gas fireplace (2023) adds warmth and charm to the main living space. All bedrooms contain spacious closets, bright windows, and spacious layouts. Double doors lead to the primary bedroom which features large windows, ensuite bathroom, and a walk in closet with a laundry chute to the main floor laundry room. Open and finished basement below offers opportunity to create a gym, office, additional bedroom, or family room. Major systems are all recently updated, including a brand new roof with warranty, exterior parging, and a new A/C (2023) for year-round comfort. Enjoy outdoor living on the back deck, complete with a gas line for effortless BBQing, all set on an extra-deep 159-174 ft lot with a mature tree and garden. Ample car parking with a spacious double car garage with room for additional storage, and 2 additional driveway spots. Ideally located in a family-friendly neighbourhood within a top-rated public and high school catchment, and just minutes to parks, trails, grocery stores, Pickering GO, and major highways for an easy commute. This is the one you've been waiting for! (id:45725)
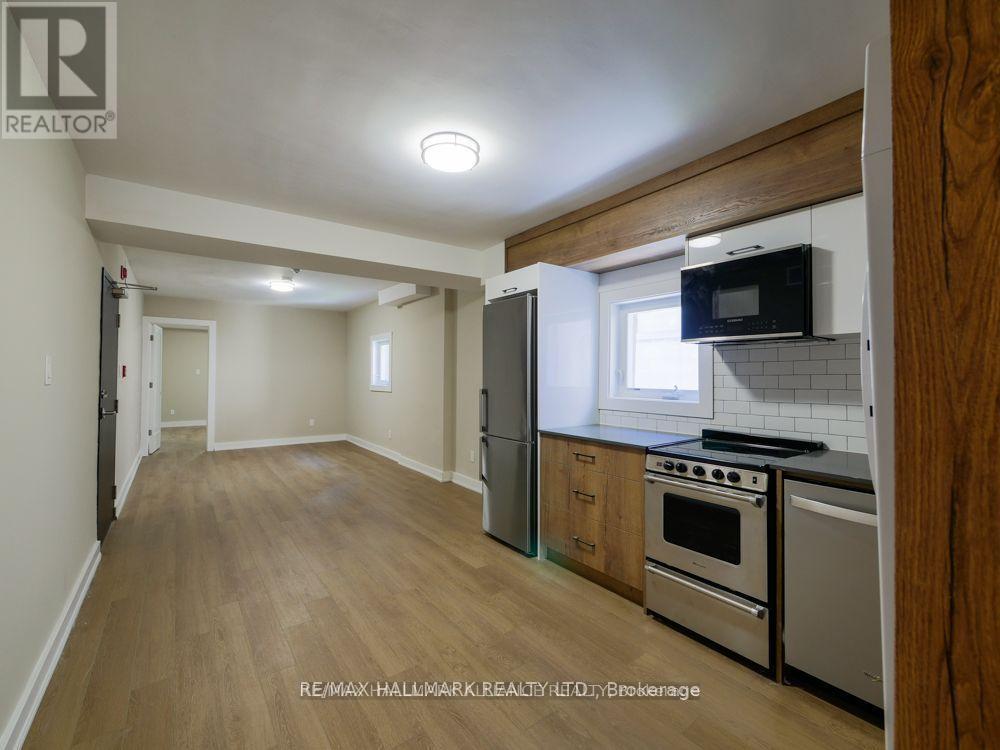
202 - 628 Danforth Avenue
Toronto (Playter Estates-Danforth), Ontario
Beautifully updated 1-bedroom, 1-bathroom suite in an unbeatable location at Danforth and Pape! Featuring fresh, modern finishes throughout, this inviting unit offers stylish, comfortable living in the heart of the Danforth. Steps to Pape Station, TTC, trendy restaurants, cafés, shops, and everyday amenities. Enjoy the best of east-end living with everything you need right at your doorstep. A fantastic opportunity to live in one of Toronto's most vibrant and convenient neighbourhoods! (id:45725)
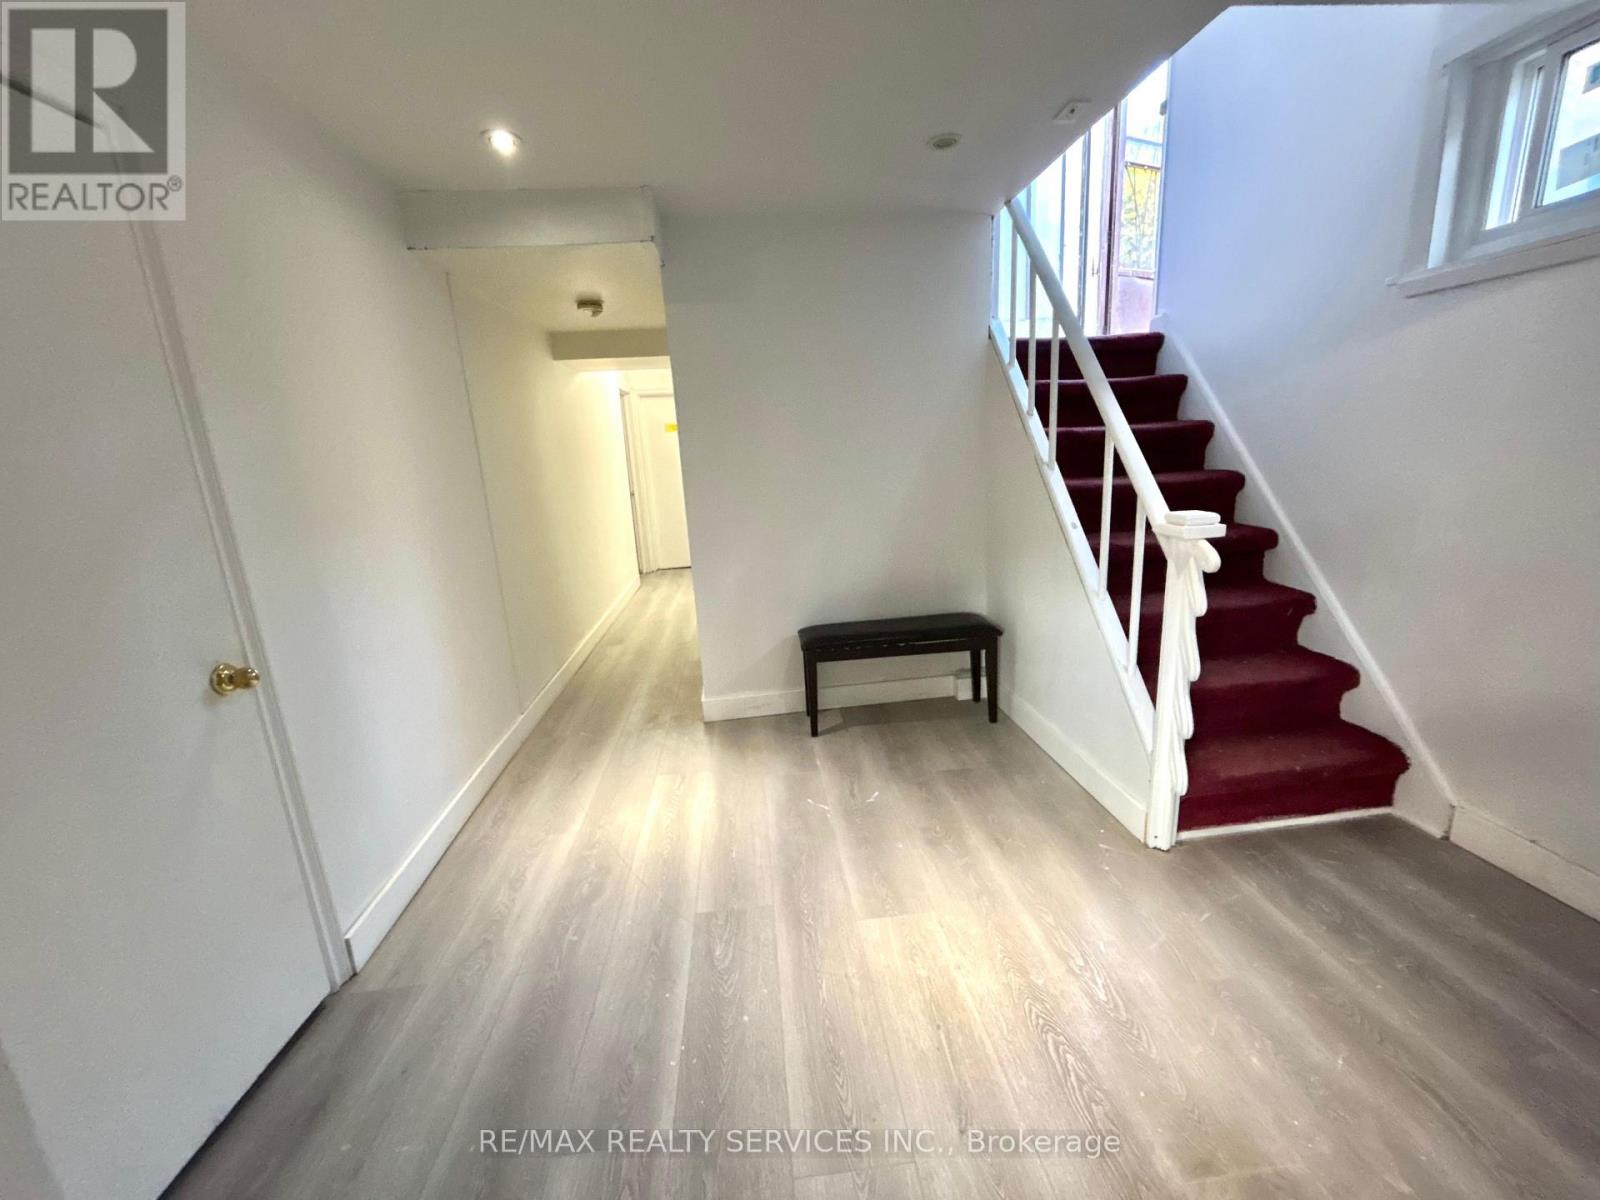
139 Bellamy Road N
Toronto (Woburn), Ontario
Spacious & Beautiful 2 bedroom basement apartment for lease. Close to bus stops, Eglinton-go station, schools, malls, 401 etc. (id:45725)
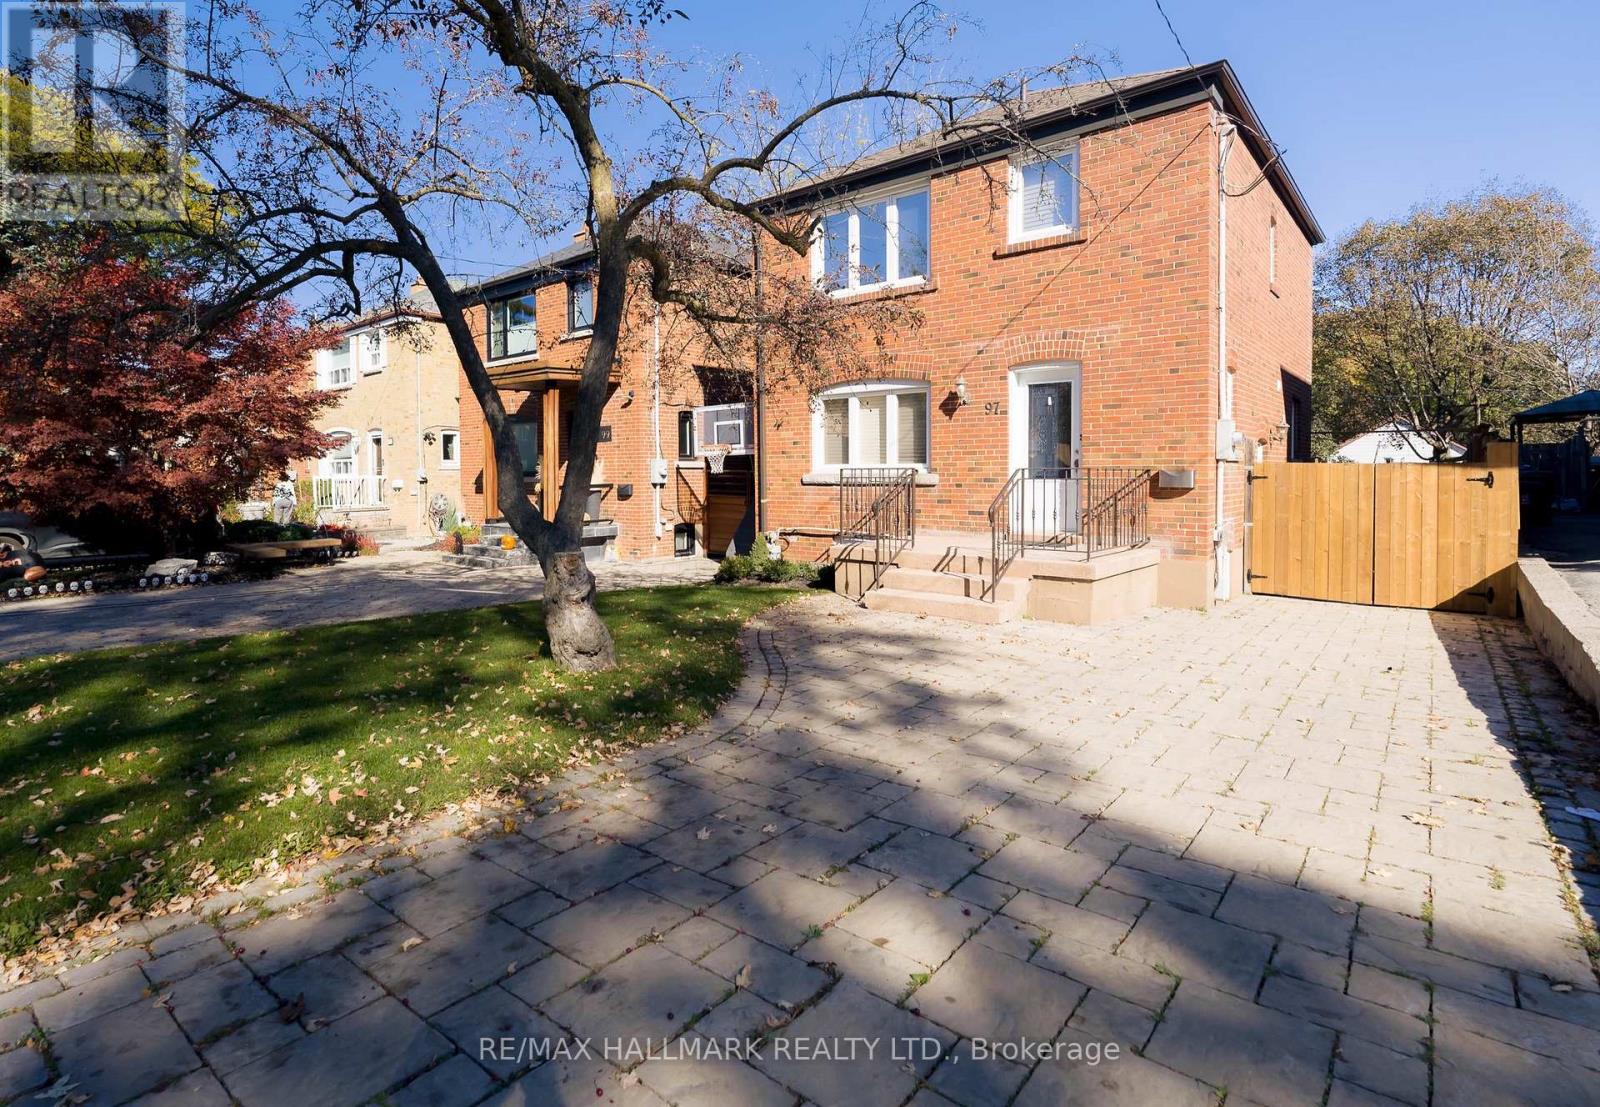
97 Atlee Avenue
Toronto (Birchcliffe-Cliffside), Ontario
Welcome to 97 Atlee Ave. This well built and exceptionally maintained two-storey detached home offers comfortable living and plenty of space for the whole family! Featuring three generously sized bedrooms, hardwood floors, and a bright, open-concept living, dining, and kitchen area which are perfect for everyday living and entertaining. Walk out to an exceptionally large backyard providing endless opportunities for kids to play, family gatherings, summer barbecues, and entertaining friends. Complete with all the essential comforts, parking for two large vehicles, and walking distance to GO Transit, good schools and TTC. This is a wonderful opportunity to enjoy spacious, comfortable living in a welcoming family neighbourhood! (id:45725)
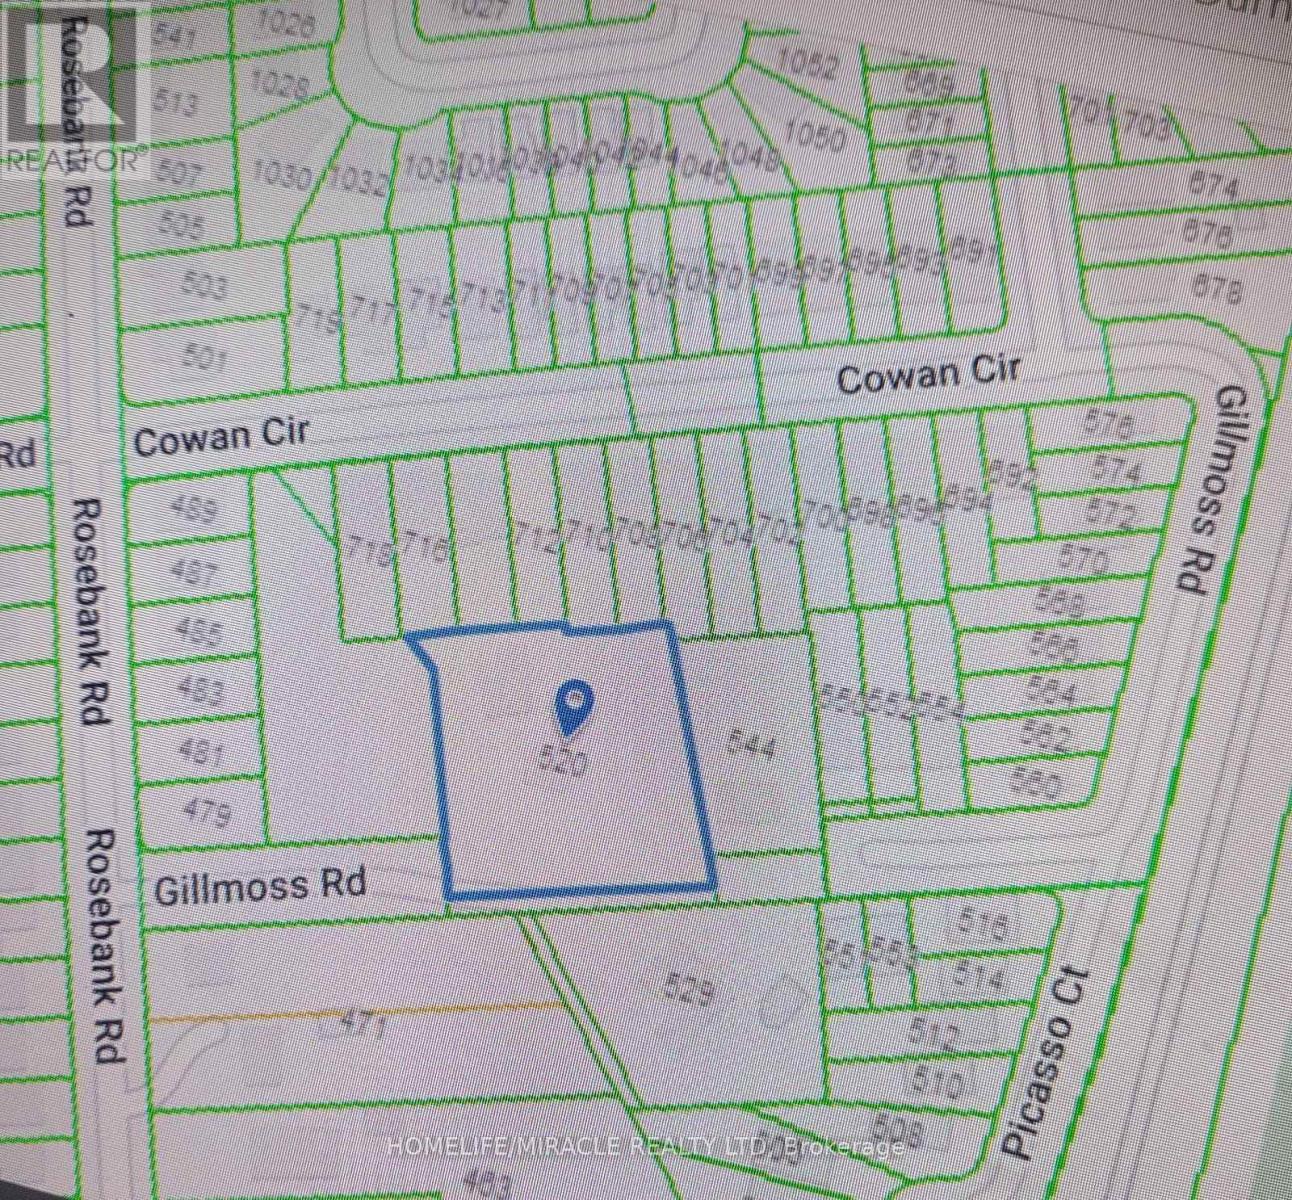
520 Gillmoss Road
Pickering (Rosebank), Ontario
Developers/Builders Prime Residential Development Opportunity Rosebank Neighbourhood Pickering.(see Attachment) Land Area Over One-Acre Lot Frontage 211.38 Feet,Potential To Divide Into More Lots, Detached House With Bright Spacious 4 Bedroom 4 Washroom With Big Driveway 6 Parking, Prime Location Rosebank Neighborhood Close To Lake Ontario In Pickering, Spacious Living Room, Large Backyard & Big Kitchen. (id:45725)
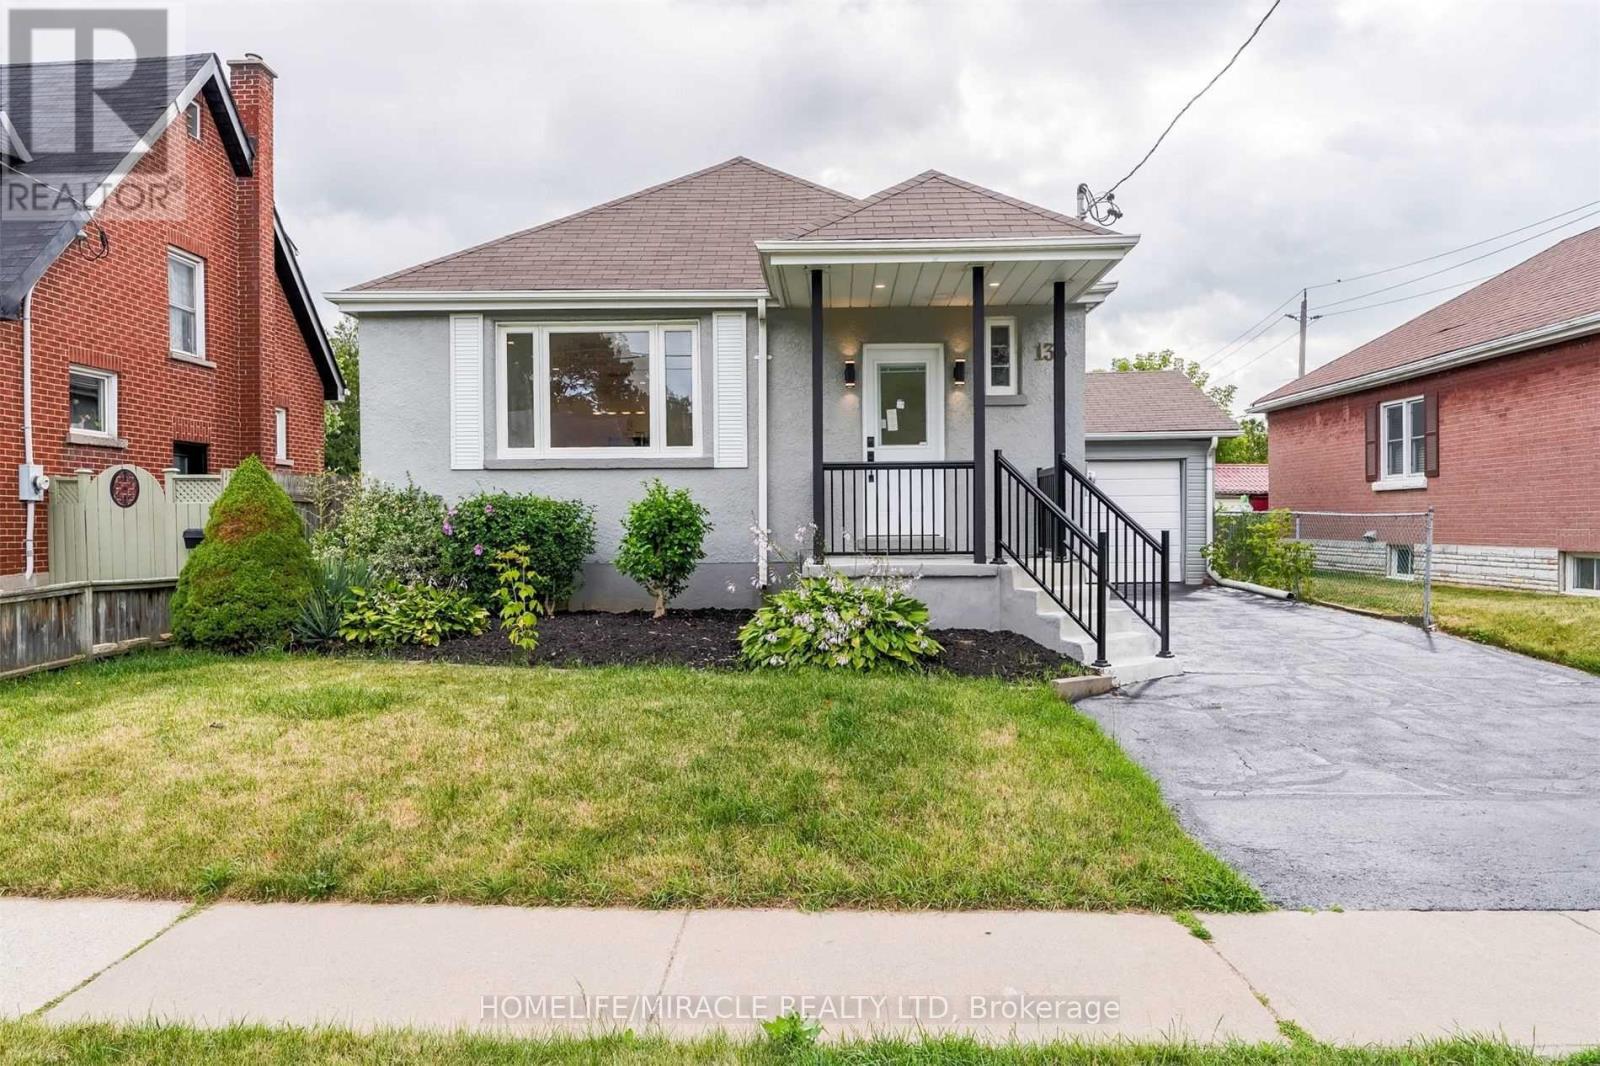
135 Central Park Boulevard N
Oshawa (O'neill), Ontario
Beautifully Renovated Separate Entrance Basement Apartment in Centra Oshawa, bright basement, clean and spacious. Private sep entrance, eat in kitchen, living room, 2 spacious Bedrooms with 1 washroom, ensuite Laundry (Not sharing with main level tenants) 2-3 minutes drive to Ritson Costco, 5-7 minutes drive to Oshawa Go station. Utilities separate (id:45725)
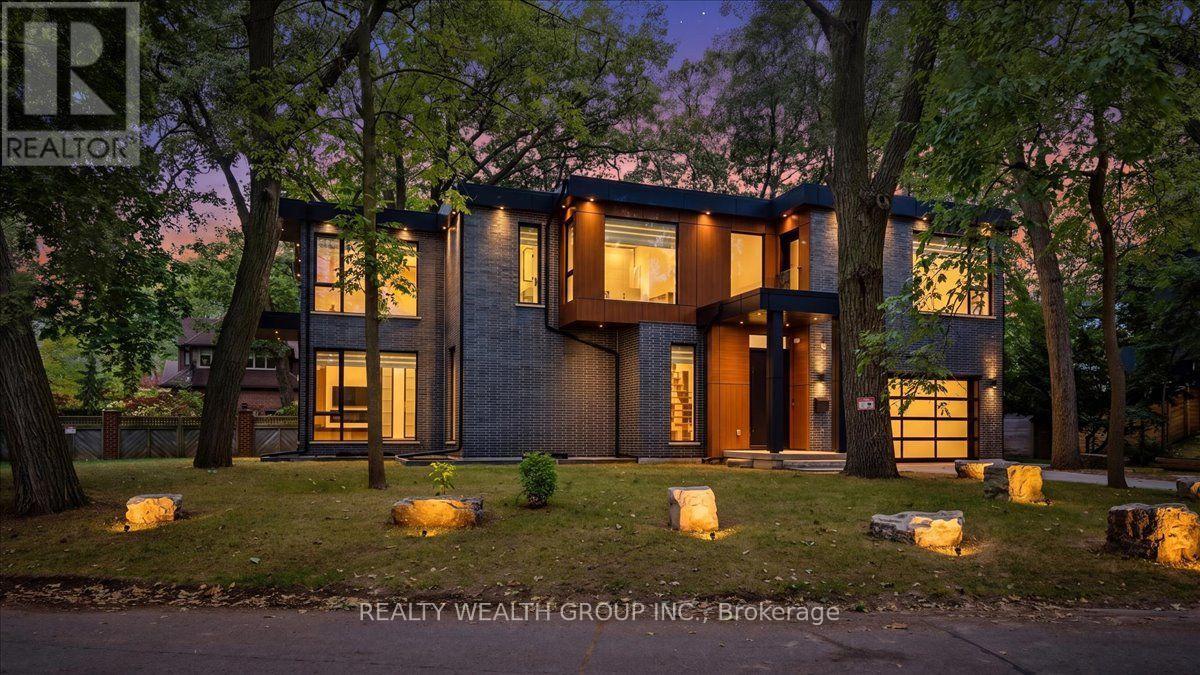
2 Kingsbury Crescent
Toronto (Birchcliffe-Cliffside), Ontario
A rare opportunity to own in one of The Bluffs' most coveted and tightly held waterfront enclaves, where homes seldom come to market. This exceptional custom-built residence captures breathtaking Lake Ontario views from almost every room, complemented by warm colour tones, high-end finishes and thoughtful craftsmanship throughout. The stunning custom kitchen features an oversized island and premium stone countertops, creating an inviting space for family living and entertaining. The fully finished basement with walk-up access offers additional living space and outstanding versatility. Tucked away in a peaceful, family-oriented neighbourhood, this home offers a tranquil setting just moments from waterfront parks, scenic trails, beaches, schools, shopping, restaurants and convenient transit connections. Experience the perfect balance of refined living, natural beauty and everyday convenience in one of Toronto's most desirable lakeside communities. Some pictures have been virtually staged. (id:45725)
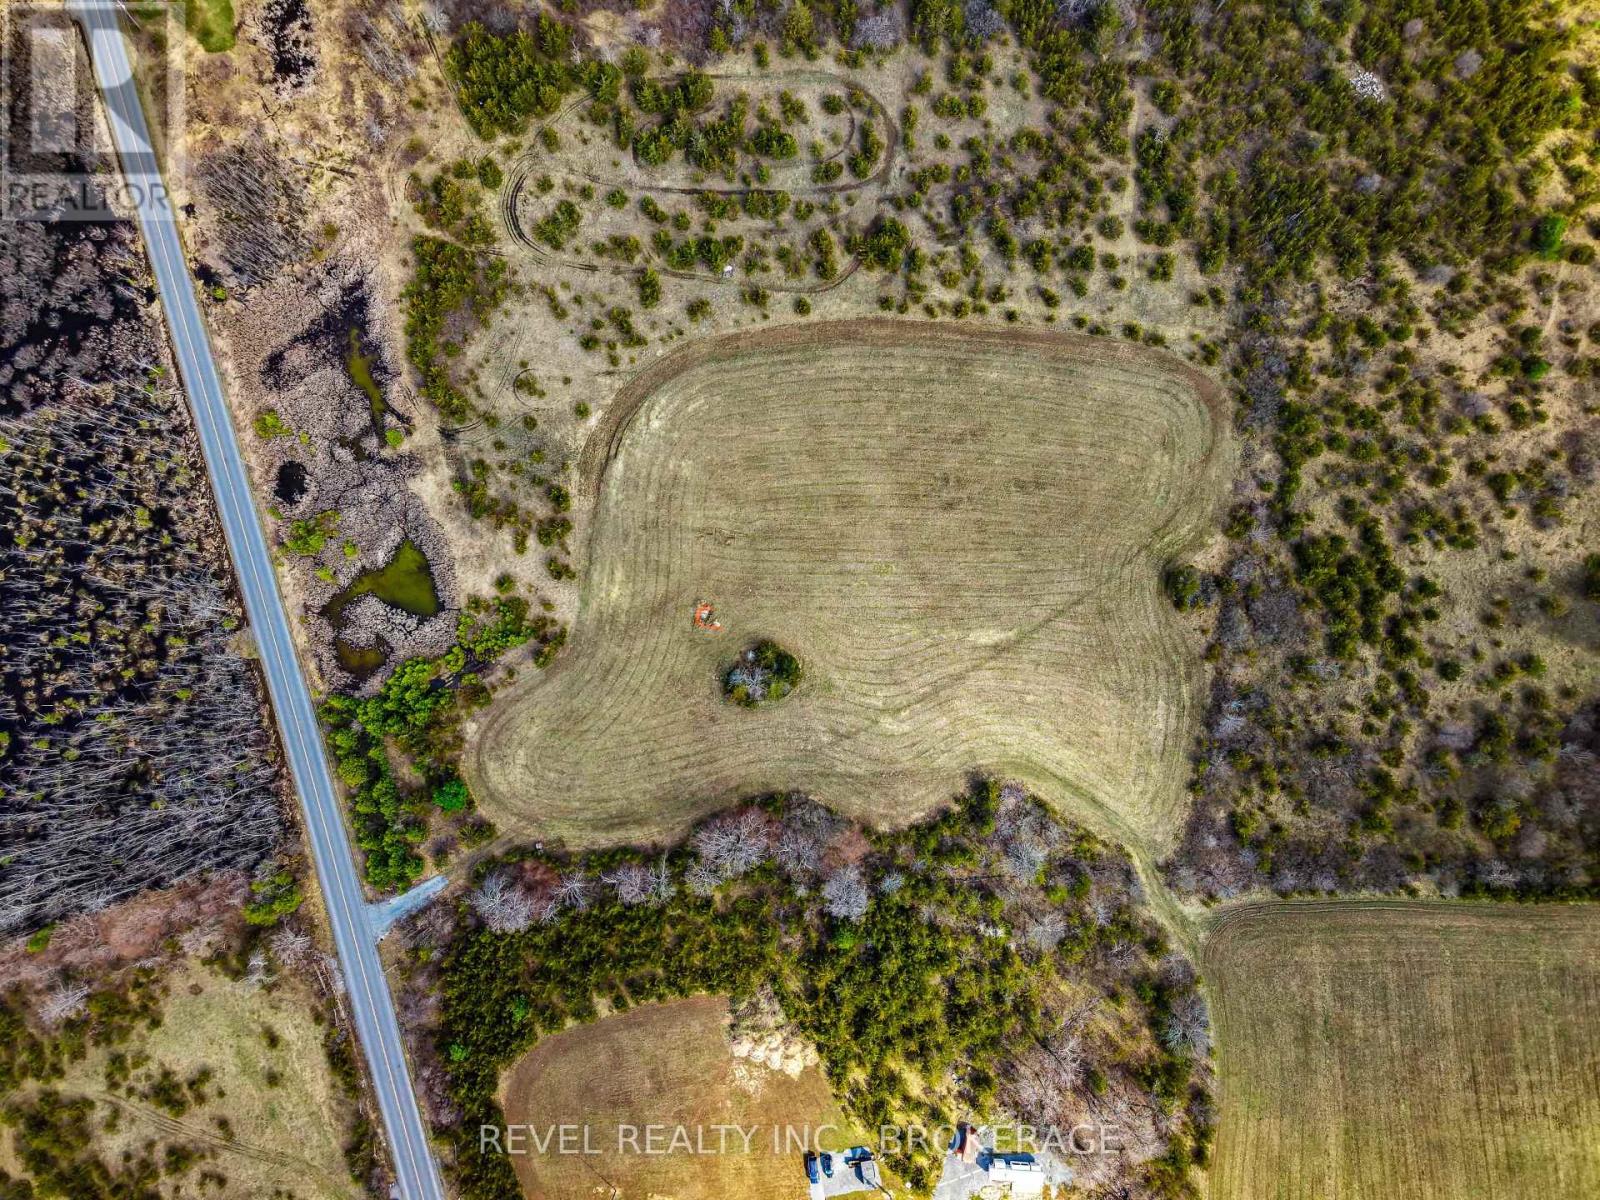
00 Camden Portland Boundary Road
Frontenac (Frontenac South), Ontario
Discover the perfect opportunity to build your dream home on this exceptional 6-acre property in the peaceful community of Harrowsmith. Tucked away from the road, this private parcel features a cleared building area already set back on the lot-offering an ideal head start for your future build.With a well already installed and hydro available at the lot line, much of the groundwork is in place, allowing you to move forward with confidence. Surrounded by mature trees and natural landscape, the property offers both privacy and a serene setting while still being within easy reach of Kingston and local amenities.Whether you're envisioning a custom home, country retreat, or long-term investment, this property provides the space, infrastructure, and location to bring your vision to life. (id:45725)
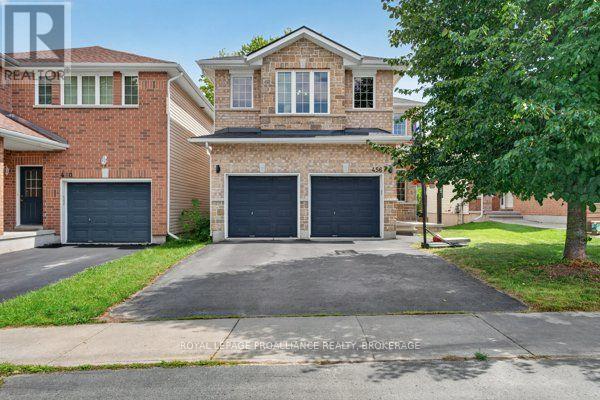
456 Conservatory Drive
Kingston (City Southwest), Ontario
Welcome to 456 Conservatory Drive, located in a desirable west-end neighbourhood. This thoughtfully designed 4 +1 bedroom, 4 bathroom home finds an open-concept layout with vaulted ceilings and an abundance of natural light. The main floor includes a separate office, a bright eat-in kitchen with quartz countertops, and a cozy family room with a gas fireplace - perfect for family living and entertaining. The spacious second floor features a beautiful primary suite with a walk-in closet and an ensuite with a soaker tub & separate shower. The fully finished lower level adds a large rec room, a full bath and a 5th bedroom. All the room a growing family needs! Updated shingles (2022) and gas furnace (2026). Offering space, functionality and comfort in an established west-end community, this home is ready for its next lucky owners! (id:45725)
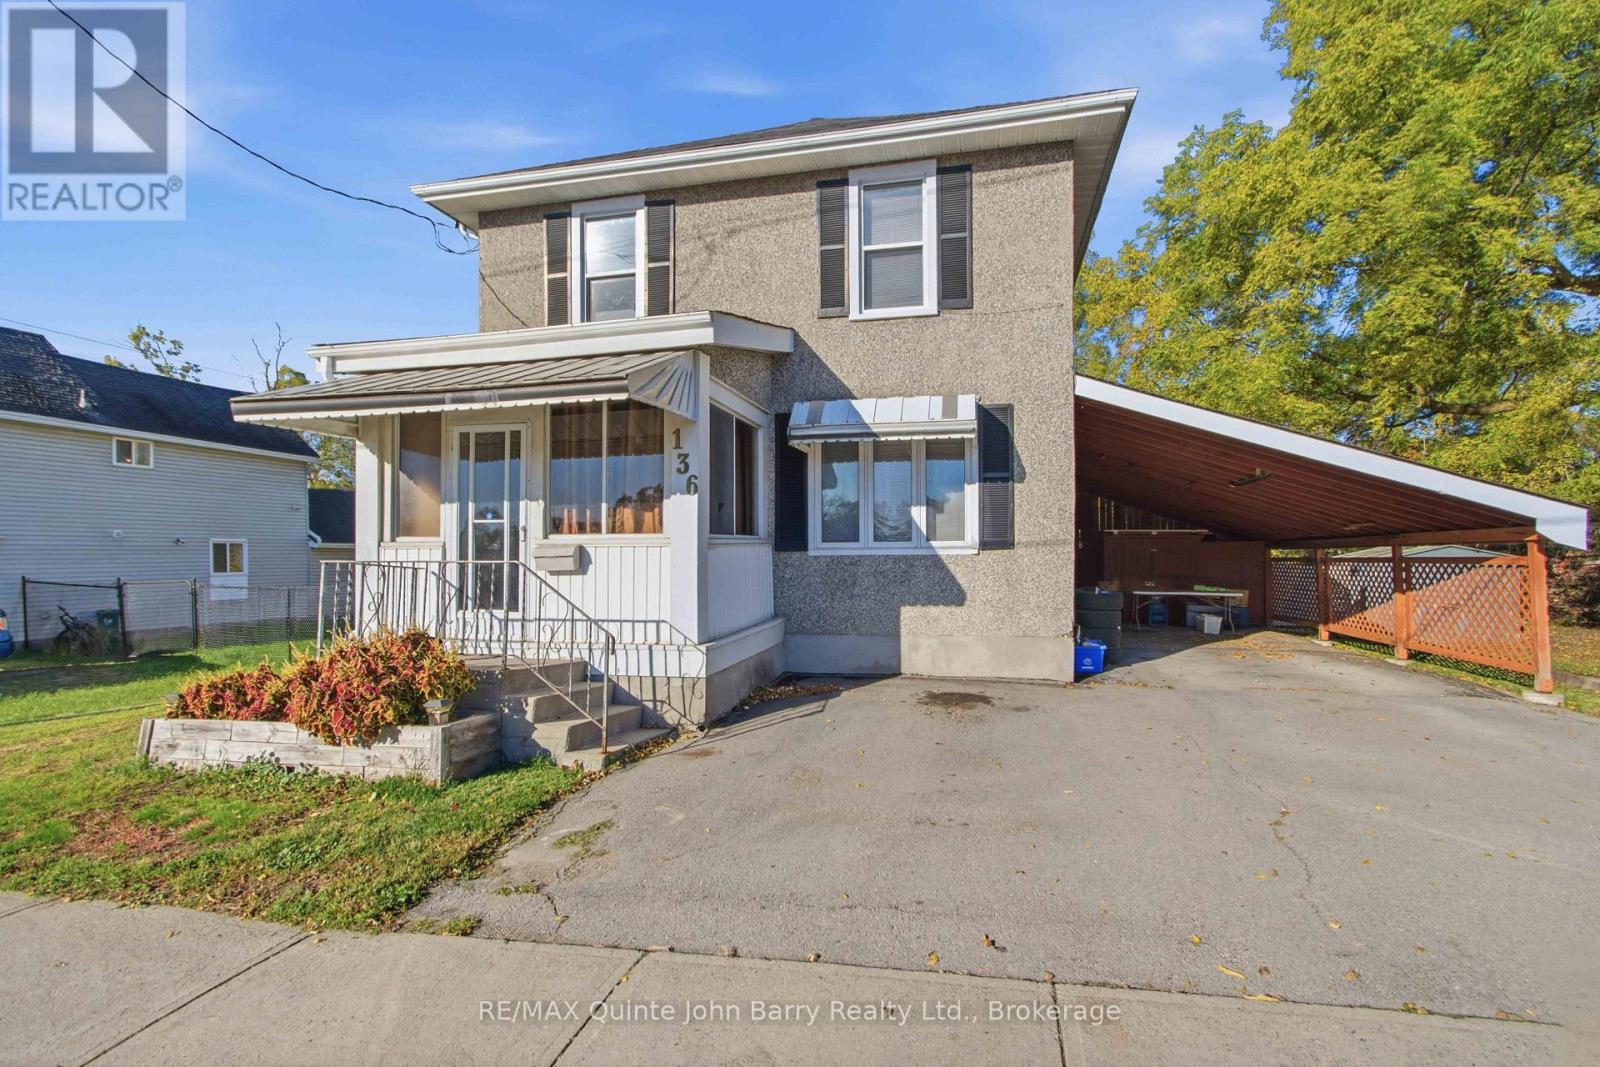
136 Moira Street E
Belleville (Belleville Ward), Ontario
Imagine your family settling into a home with room to grow, a spacious backyard to enjoy, and the Moira River and scenic walking trail just across the road! This updated 2 storey home offers 4 bedrooms, 2 baths, and plenty of space for the whole family. Situated on an oversized lot with a large backyard, there is ample room for outdoor activities, gardening, and entertaining. Enjoy the convenience of main-floor laundry and direct access from the kitchen to the back deck, perfect for relaxing or hosting family and friends. A wonderful opportunity to enjoy comfortable family living! Roof 2017, Furnace and A/C 2019 (id:45725)
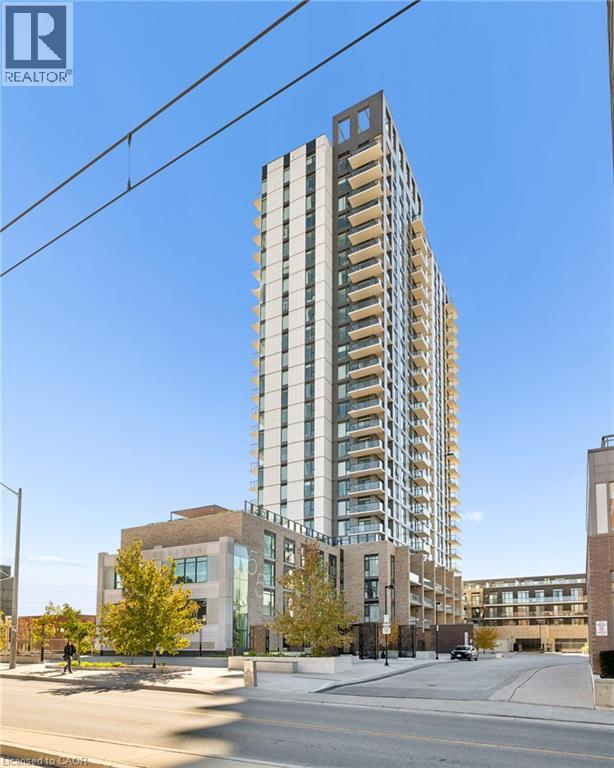
55 Duke Street Unit# 227
Kitchener, Ontario
Welcome to 55 Duke Street, Unit 227! Experience modern downtown living in this contemporary 1-bedroom condo featuring a massive private patio, perfect for outdoor entertaining, relaxing, or creating your own urban oasis. The thoughtfully designed layout offers a spacious kitchen, comfortable living area, separate office space ideal for working from home, primary bedroom, and 4-piece bathroom. Enjoy the convenience of in-suite laundry and central air conditioning, along with an impressive collection of building amenities, including a concierge, fitness room, party room, business centre, workshop, community BBQ area, and rooftop deck and garden. The expansive private patio is a true highlight, offering rare outdoor space to enjoy right in the heart of downtown. Ideally located just steps from public transit, parks, the library, shops, restaurants, and everyday conveniences, this condo is an excellent opportunity for first-time buyers, professionals, or investors seeking a vibrant urban lifestyle. (id:45725)
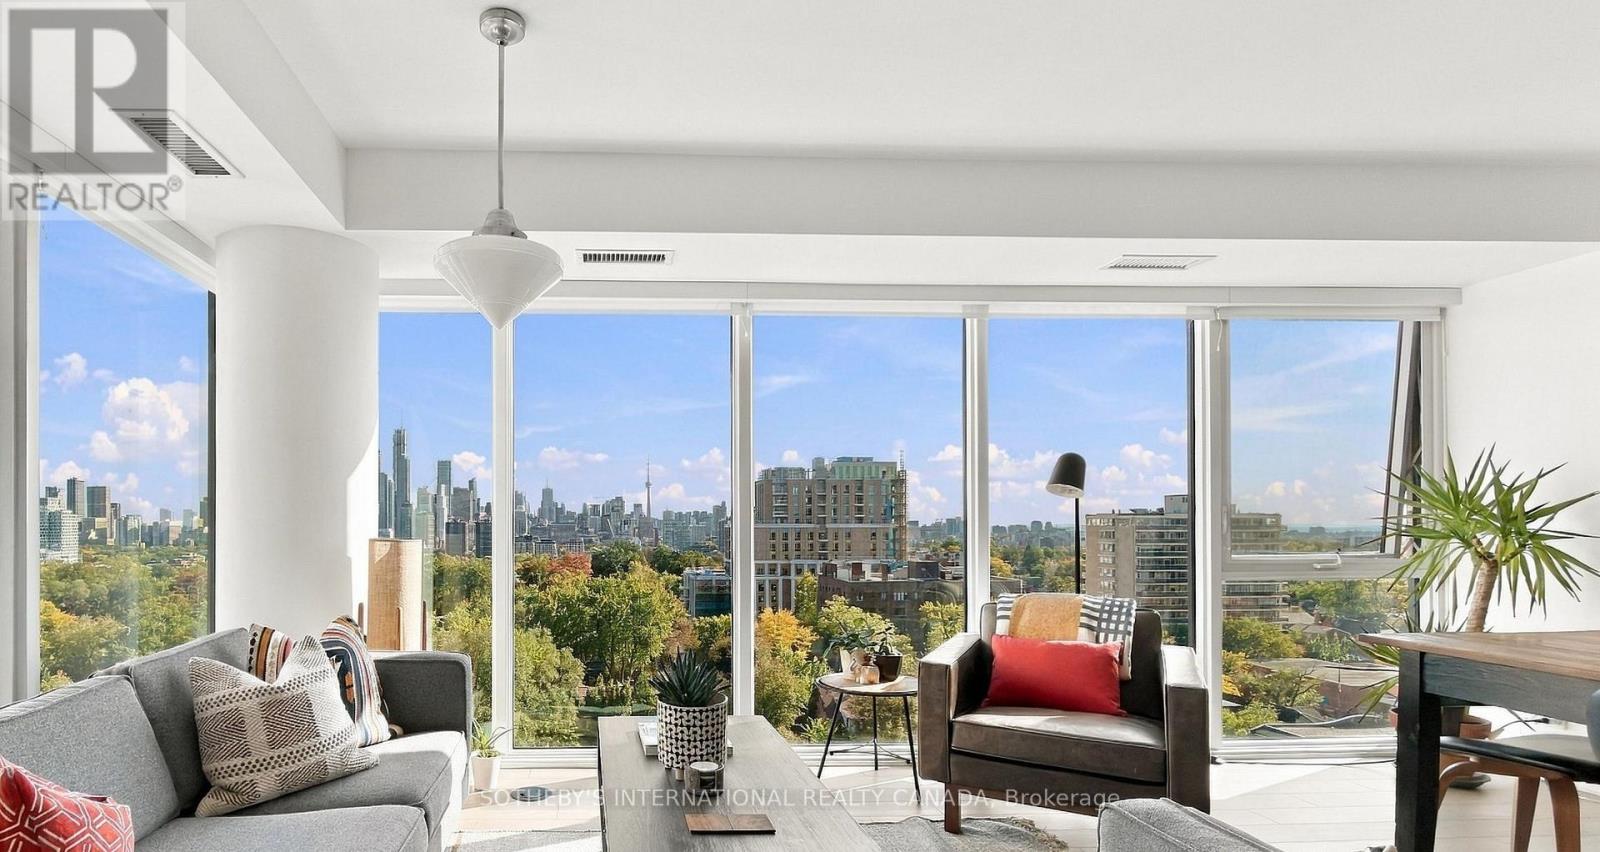
1310 - 99 Foxbar Road
Toronto (Yonge-St. Clair), Ontario
Perched above the city, this tranquil corner suite offers breathtaking, unobstructed south-facing skyline views through dramatic walls of floor-to-ceiling windows. The thoughtfully designed open-concept layout creates a bright, airy atmosphere, complemented by a sleek kitchen with a striking waterfall island making it perfect for everyday living and entertaining. Step onto your private garden balcony and take in the expansive cityscape, an inviting outdoor retreat above the bustle of Toronto. The split bedroom layout offers a generous principal suite and a well proportioned second bedroom. Residents enjoy one of the largest and most comprehensive 20,000 sq.ft amenities in the city including 24-hour concierge service, an indoor pool, fitness studios, a golf simulator, basketball and squash courts, theatre rooms, guest suites, a recording studio and more. Direct access to the LCBO and Longos, and minutes from the St. Clair streetcar and the subway. Enjoy an exceptional selection of shops, cafés and restaurants nearby. Elevated city living with spectacular views, outstanding amenities and an unbeatable midtown location. (id:45725)
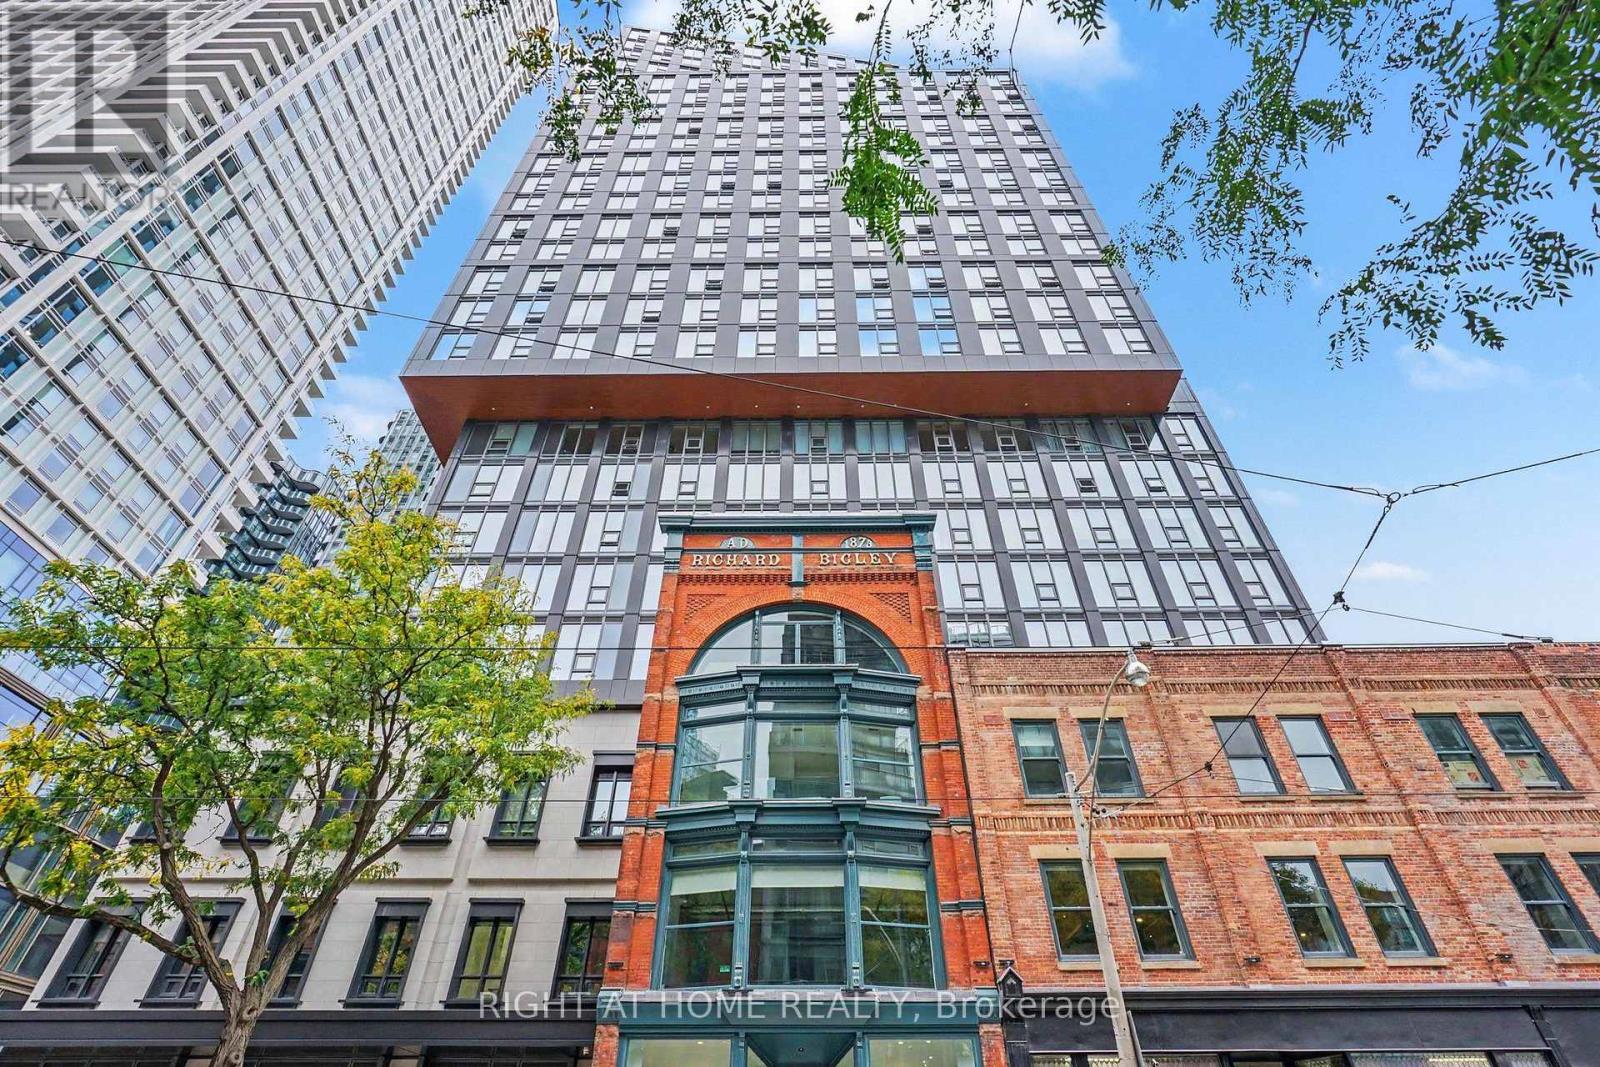
1203 - 100 Queen Street E
Toronto (Church-Yonge Corridor), Ontario
Welcome to modern downtown living in this brand new 1-bedroom plus den, 2-bathroom suite. The bright, open-concept layout features floor-to-ceiling windows that fill the space with natural light. The enclosed den with a door offers real flexibility as a private home office or junior bedroom. Set in the heart of downtown Toronto, you're steps from Queen Station, the PATH, and CF Toronto Eaton Centre, and a short walk to TMU, George Brown College, St. Michael's Hospital, and the Financial District. Top restaurants, cafes, nightlife, shopping, and everyday essentials are all right outside your door. Residents enjoy premium building amenities, including a state-of-the-art fitness centre, rooftop terrace, party room, and co-working space. An ideal home for young professionals and students alike. (id:45725)
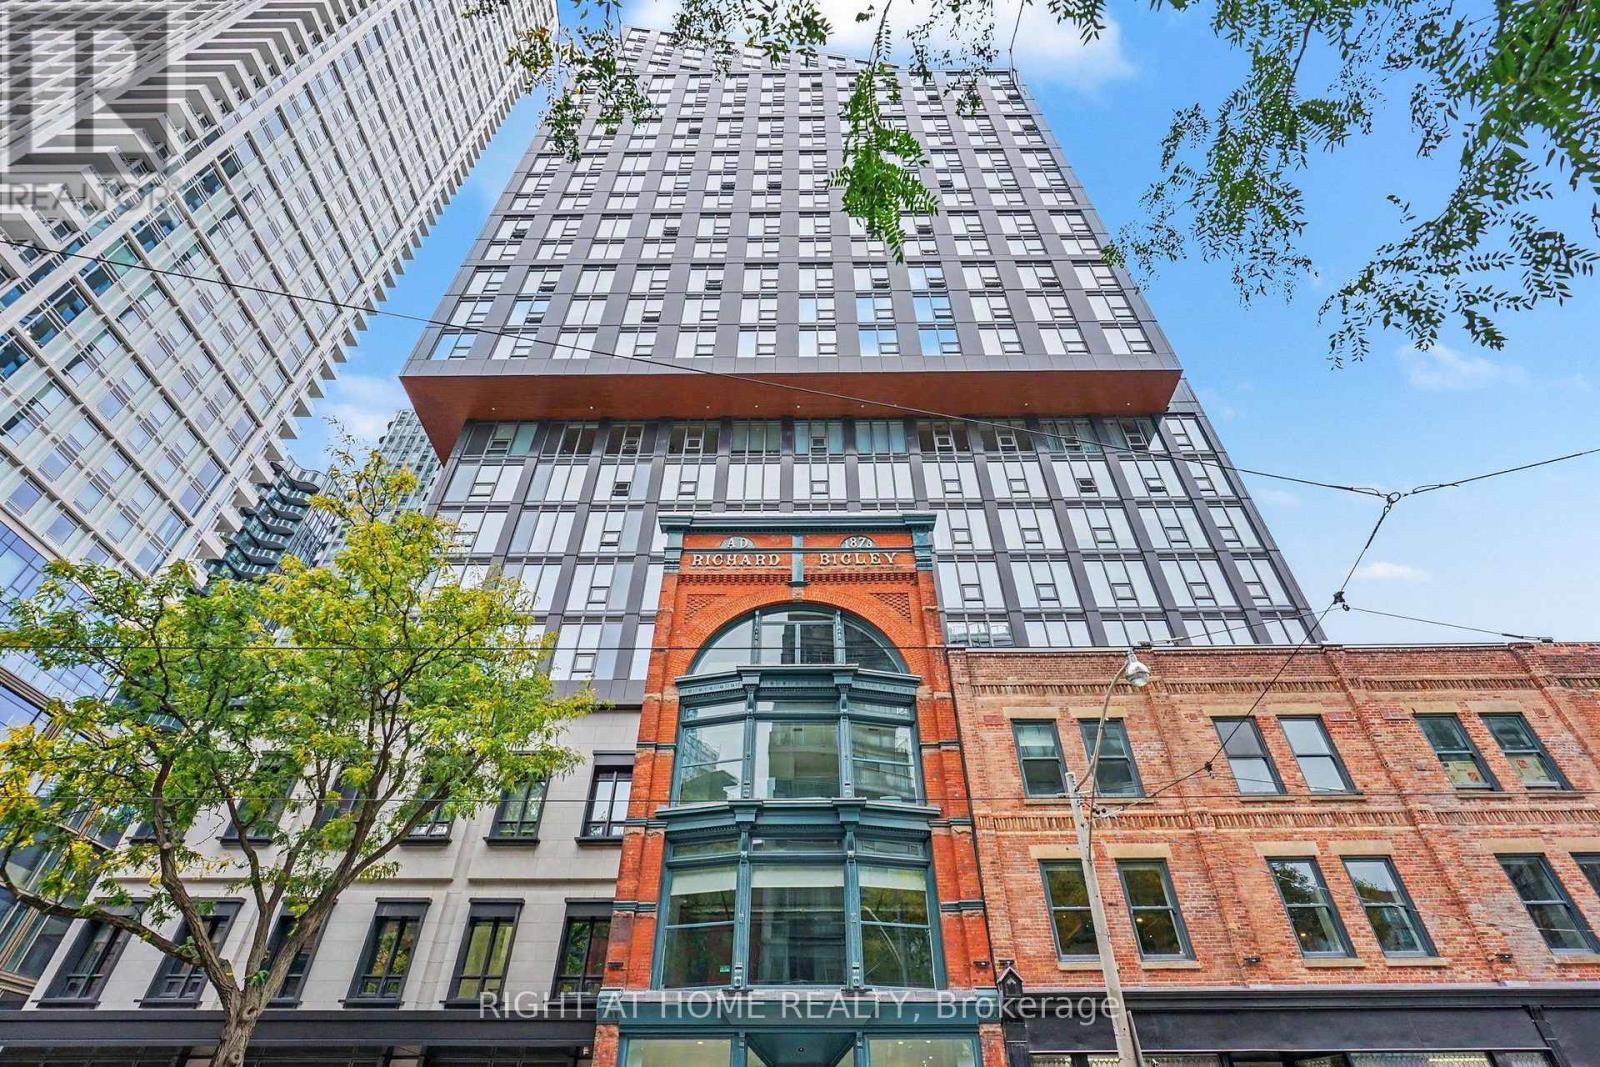
3009 - 100 Queen Street E
Toronto (Church-Yonge Corridor), Ontario
Welcome to modern downtown living in this brand new 1-bedroom plus den, 1-bathroom suite. The bright, open-concept layout features floor-to-ceiling windows that fill the space with natural light. The enclosed den with a door offers real flexibility as a second bedroom or private home office. Set in the heart of downtown Toronto, you're steps from Queen Station, the PATH, CF Toronto Eaton Centre, and a short walk to TMU, George Brown College, St. Michael's Hospital, and the Financial District. Top restaurants, cafes, nightlife, shopping, and everyday essentials are all right outside your door. Residents enjoy premium building amenities, including a state-of-the-art fitness centre, rooftop terrace, party room, and co-working space. An ideal home for young professionals and students alike. (id:45725)
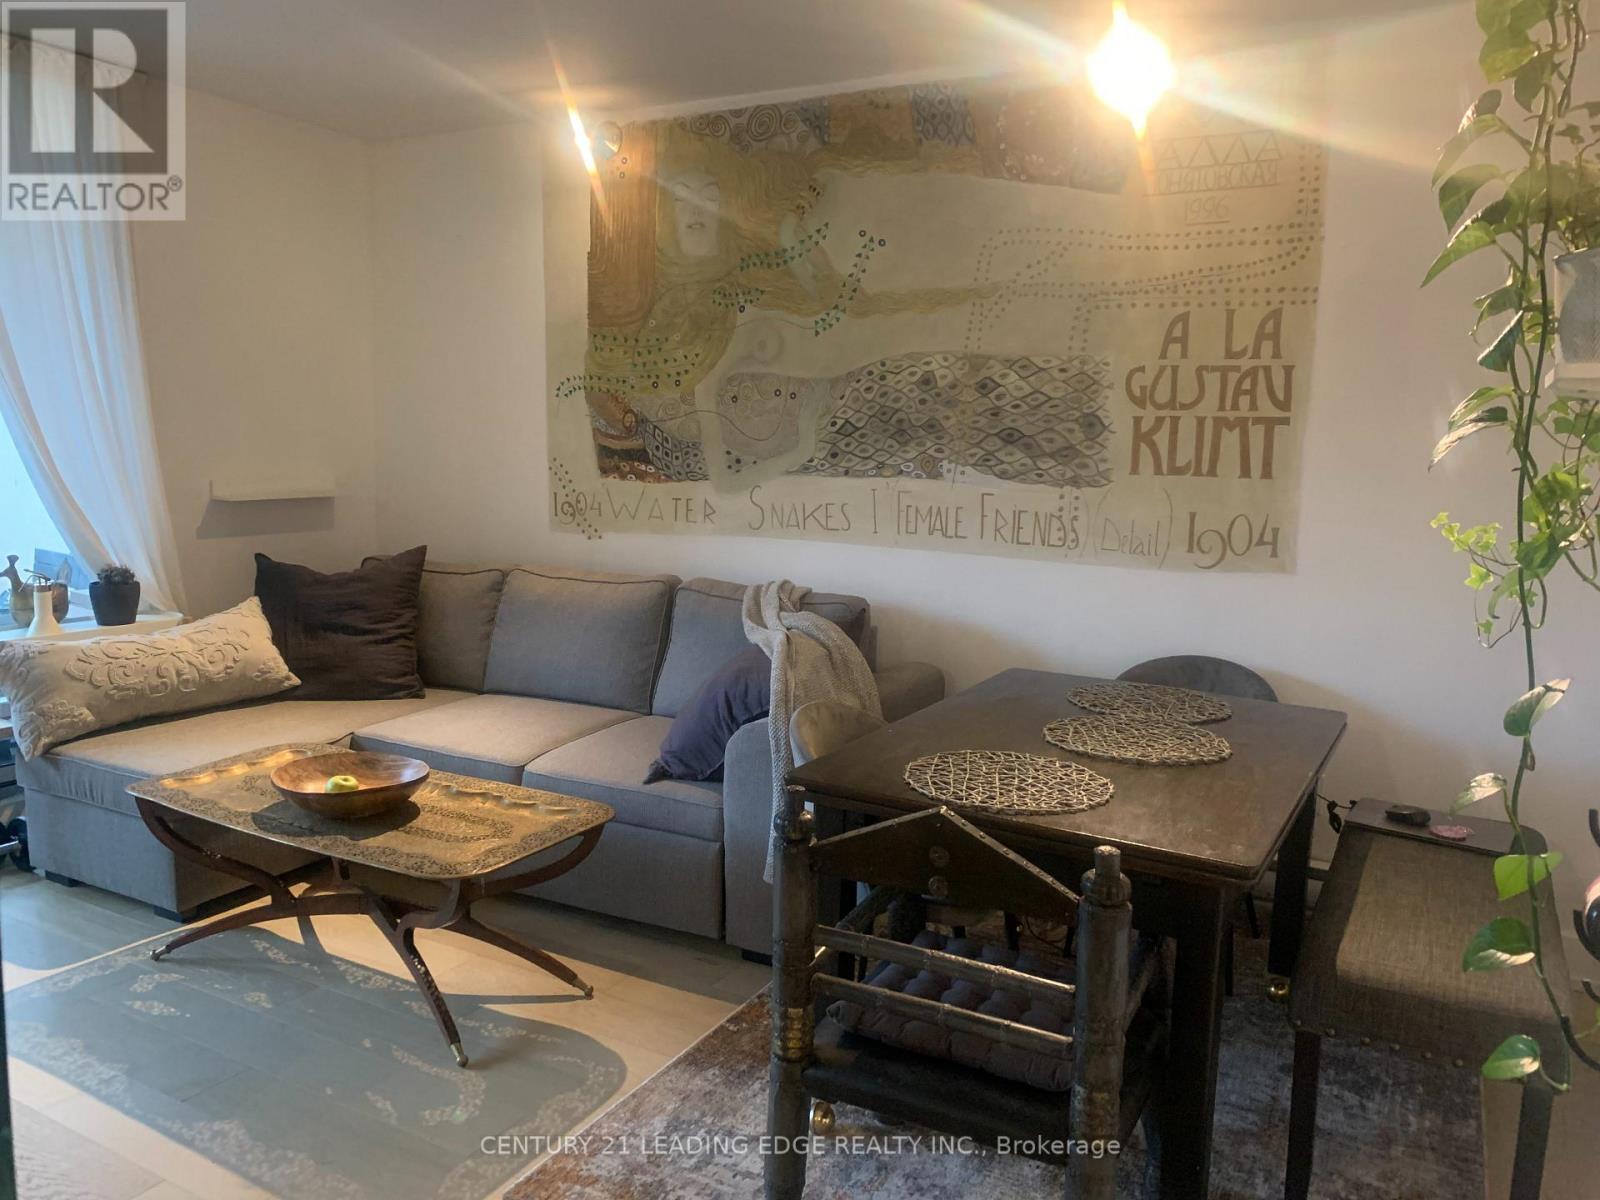
208 - 40 Homewood Avenue
Toronto (Cabbagetown-South St. James Town), Ontario
Beautifully renovated one bedroom in a highly sought-after location, located in the heart of downtown Toronto at 40 Homewood Ave. Situated on the 2nd floor, this thoughtfully designed unit features floor-to-ceiling windows, a stylish glass divider for added privacy, and an oversized balcony overlooking the charming Victorian homes of Cabbagetown and lavish landscaping. The unit offers a unique blend of comfort, character, and modern living. Offered fully furnished and fully equipped, including household essentials and small appliances for a seamless move-in experience. All-inclusive living with utilities, high-speed Bell fiber internet, and TV cable included. Air-conditioned and tastefully designed with artistic touches and distinctive features, creating a truly one-of-a-kind living space. Located in a well- managed building with extensive upgrades and excellent reputation, close to transit, parks, shopping, restaurants, and downtown amenities. Ideal for tenants seeking a comfortable, turnkey home with personality and convenience. underground parking is available (at additional charge $110 monthly). (id:45725)
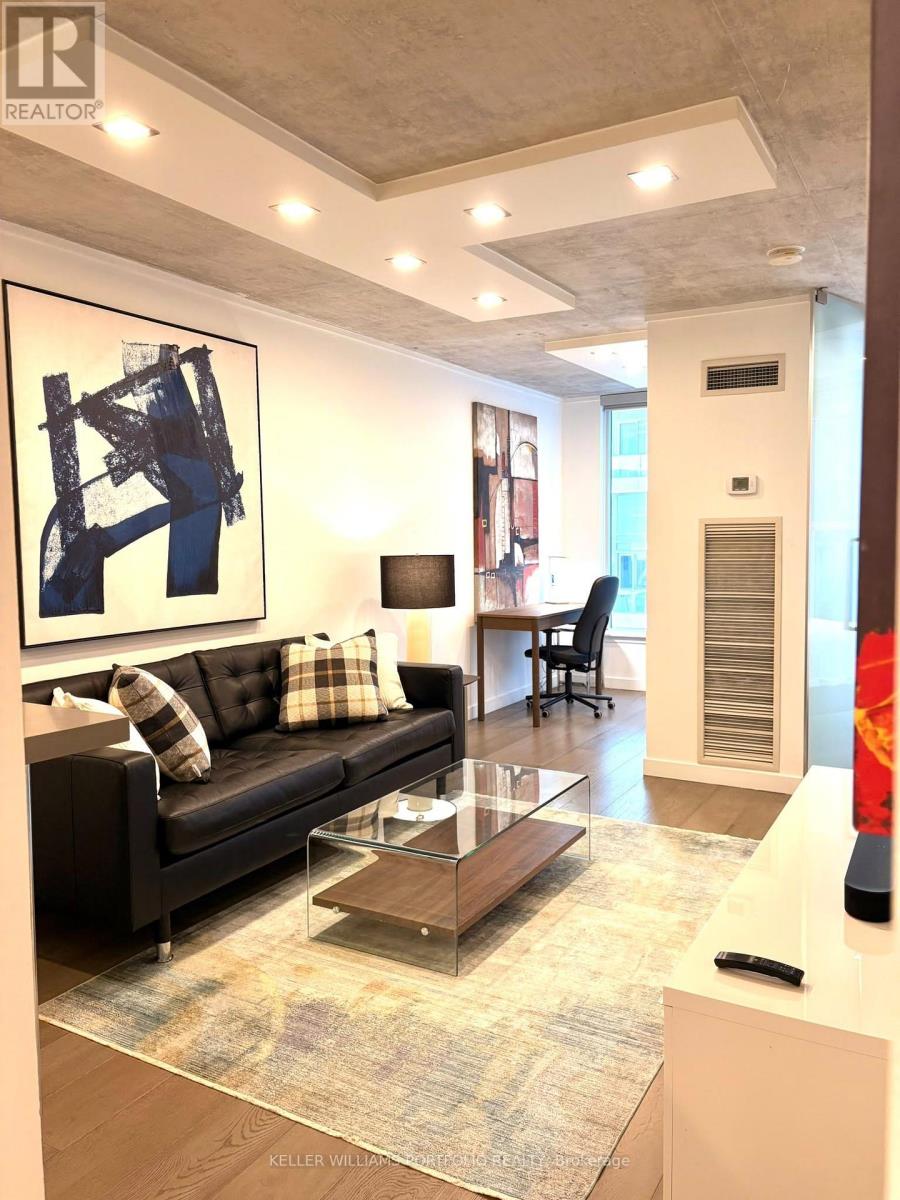
614 - 222 The Esplanade
Toronto (Waterfront Communities), Ontario
Fully Furnished Executive Rental: All Inclusive with Parking! Welcome to 222 The Esplanade, Suite 614, a beautifully updated and modernized suite in Toronto's vibrant St. Lawrence neighbourhood. Featuring a bright, open-concept layout with an urban loft feel, floor-to-ceiling windows, city views, and a versatile work-from-home space. Thoughtfully designed with generous concealed closet storage, a spacious bathroom, and full-capacity washer and dryer. Simply bring your clothes and move right in! Parking, heat, hydro, water, and furnishings are all included (internet and cable TV extra). Building amenities including a gym, billiards room, whirlpool, sky park, and outdoor space. Steps to restaurants, shopping, parks, and transit. Perfect for professionals, executives, and those relocating to Toronto. Short-term rentals available! Experience effortless, turnkey downtown living! (id:45725)
84 London Street
Toronto (Annex), Ontario
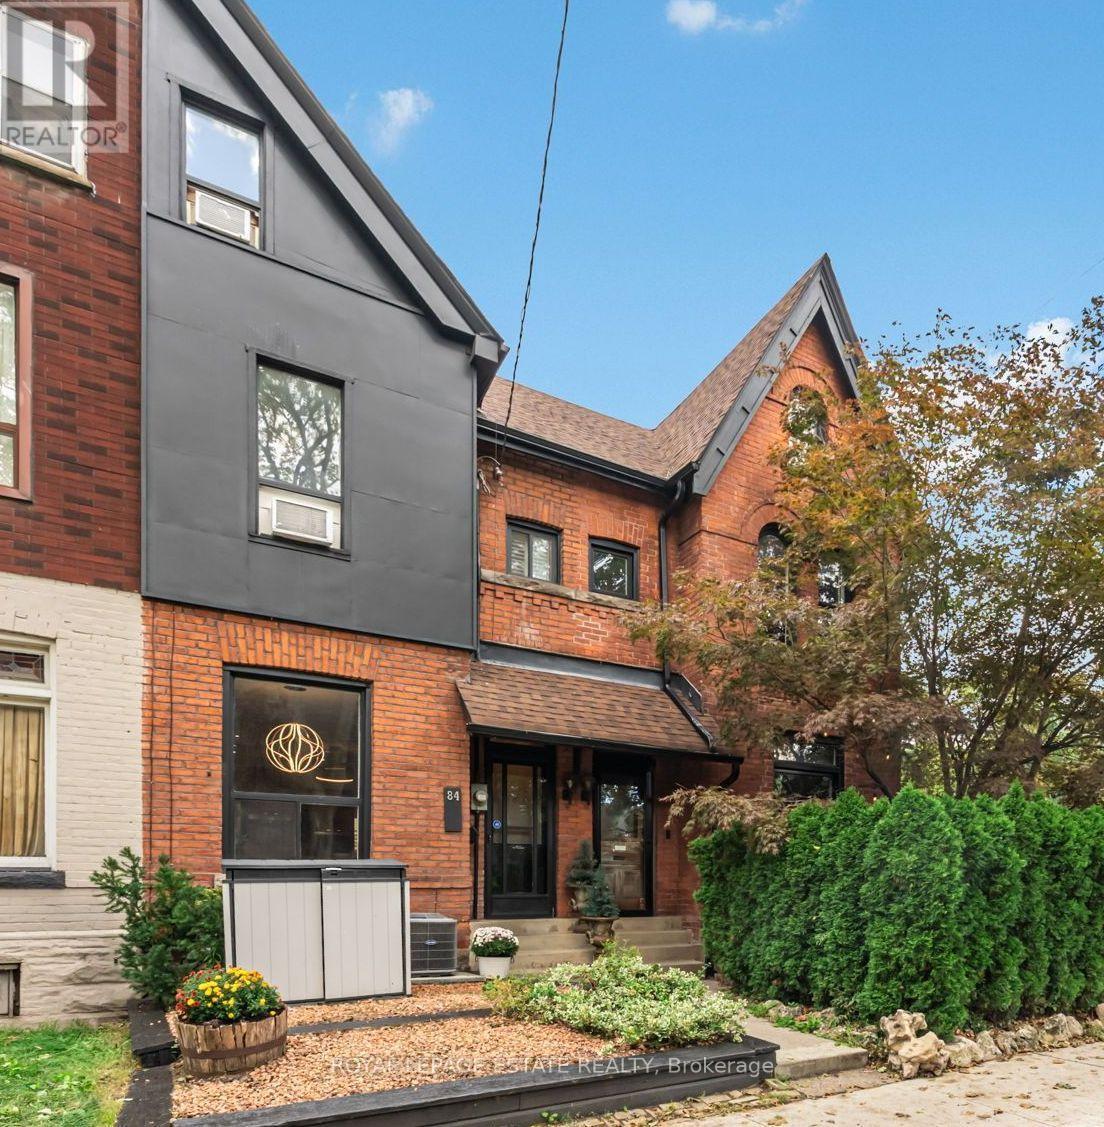
Welcome to an exceptional opportunity in one of Toronto's most sought-after areas. Combines character and thoughtful upgrades. Open the door to Wow! High Ceilings, Exposed Z-brick detailing, Guaged slate Floors and Chefs Kitchen. Old Toronto curb appeal with a refreshed low-maintenance front yard and updated facade featuring new wood siding. Inside, original features meet modern style, including original wood floors and railings that have been carefully tightened and refreshed.The upgraded kitchen features higher-end appliances, stylish backsplash, double sink, pot lights, and slate flooring. The dining room offers heated floors with double-door walkout to private, low-maintenance patio retreat, with the cutest little tree you can call your own. Upstairs, is a beautifully updated bathroom with heated floors, a striking tin ceiling, and granite vanity top. The primary bedroom on the third floor showcases an exposed beam ceiling, with nice light coming in from the window and skylights. The second floor has a large bedroom at the front and a small bedroom. More outdoor living with your spacious 13' x 8' north-facing balcony-perfect for a small sectional and morning coffee.The dry, professionally dug and trenched basement features drainage improvements and specialized fabric. A nice basement bathroom with large porcelain tile flooring and giant subway tile. Additional features include storage, cleaned air ducts, soundproofing on the East wall, dedicated A/C units for the upper floors, a newer front roof and a convenient mini shed for garbage bins. It has also had Energy efficient work done by Green Savers. This home offers character, comfort, style and location in one remarkable package. Perfect for a young family, professional couple, investor or even joint ownership, each friend having their own bedroom floor. Unbeatable location. Steps to Bloor Street subway and amenities. Great schools, parks of all sizes and major city attractions. You're going to love living here. (id:45725)
115 Park Street S
Hamilton, Ontario
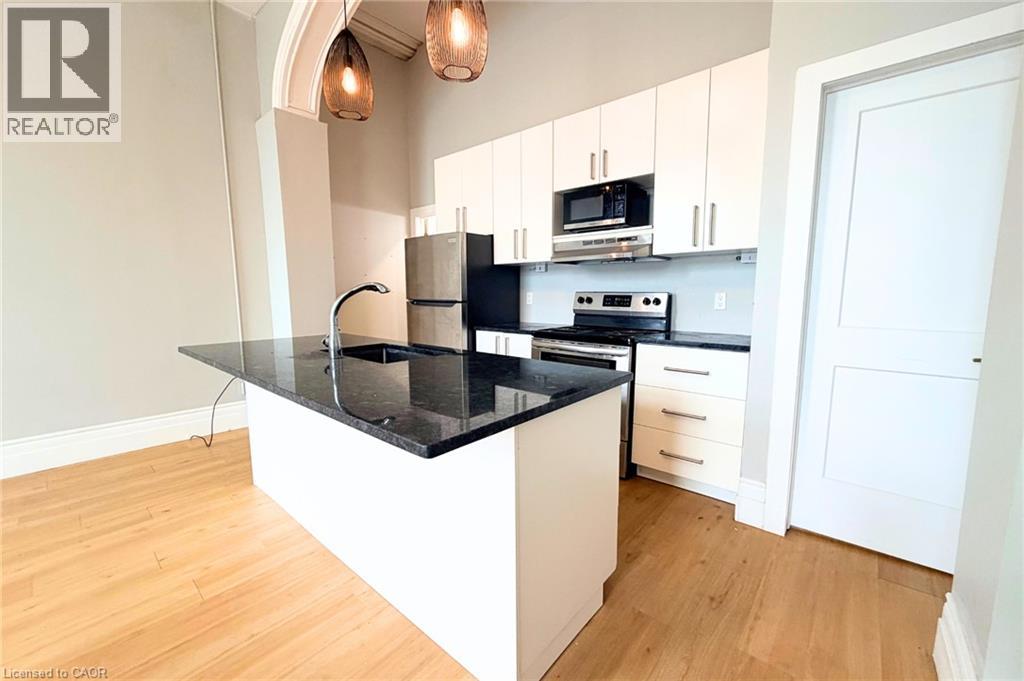
Charming 1 bed 1 bath main floor apartment with soaring ceilings and a unique loft feature in central Hamilton. Located at 115 Park St. S., this character-filled rental offers convenient stair-free main floor living, modern amenities, and a distinctive layout for $1600 plus hydro. Inside you'll find a bright open concept kitchen and living area featuring tall windows, impressive ceiling heights, and a functional kitchen with ample cabinetry, an island with seating, and a dishwasher. Private in suite laundry adds everyday convenience. The bedroom offers its own unique feature: a charming loft-style bonus space accessed by a built-in ladder, adding character and flexibility to an already distinctive apartment. A private entrance and porch provide an added sense of independence and outdoor space. Conveniently located just outside Hamilton's downtown core, with easy access to the GO Station, transit, restaurants, shopping, parks, and major commuter routes. One parking space available for an additional $100 per month. A bright and inviting rental combining the character of a century building with modern conveniences and the ease of main floor living. (id:45725)
216 - 2020 Bathurst Street
Toronto (Humewood-Cedarvale), Ontario
Modern 1-Bedroom + Den Condo with Direct Subway Access, Parking & Locker Welcome to this modern and thoughtfully designed 1-bedroom + den condo, featuring a functional layout and contemporary finishes. The open-concept kitchen and living area offers a bright,inviting atmosphere, complemented by floor-to-ceiling windows and a Juliet balcony overlooking the street.The stylish kitchen features stainless steel built-in appliances, a beverage cooler, stone countertops, a tiled backsplash, track lighting, and pot lights. The fully enclosed den with sliding glass doors provides a versatile space ideal for a home office or second bedroom.The primary bedroom features a built-in closet, while the modern 3-piece bathroom offers contemporary fixtures. An in-suite laundry closet with a stacked front-loading washer and dryer adds everyday convenience.One underground parking space and one locker are included. (id:45725)
63 Chedoke Avenue
Hamilton, Ontario
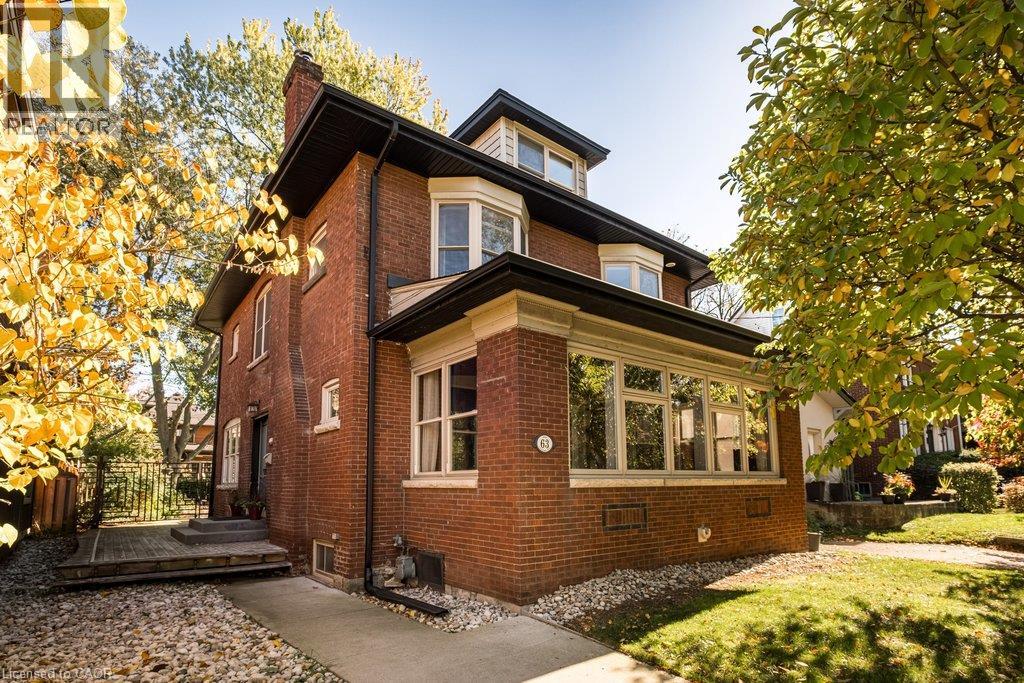
Set on one of the city's most prestigious streets, this stately brick century home strikes the perfect balance between old world character and the conveniences modern-day families seek. A classic centre-hall plan, high ceilings, original hardwood floors, oversized original baseboards and beautiful French doors speak to the craftsmanship of another era. Extensively renovated in 2014, this inviting family home offers comfort and peace of mind, knowing everything has been done. The impressive custom kitchen with built-in appliances including high-end Wolf gas range delivers both style and substance. It flows effortlessly into the dining room, where generous windows fill the space with natural light. It’s an inviting setting that feels equally suited to lively family dinners on a busy weeknight and long, leisurely meals with friends — a natural gathering place that is truly the heart of the home. The expansive living room features a wood burning fireplace, built in speaker system and enough space for two distinct sitting areas. Walk out to the extraordinary sunroom which offers a cozy space to linger, unwind and enjoy the changing seasons. With five bedrooms, four beautifully renovated bathrooms and an office (or small sixth bedroom), there is ample room for everyone. Bedroom level laundry is super convenient. The third-floor den is a wonderful flex space, perfect as a retreat for teenagers seeking their own space, a second home office or a quiet hideaway. Outside, enjoy the serenity of the generous yard and unwind in the hot tub after a busy day. Moments from the Chedoke Golf Course, Bruce Trail, McMaster University, Westdale Village and trendy Locke St and within the city's most coveted school district, this home offers an exceptional lifestyle in a truly remarkable location (id:45725)