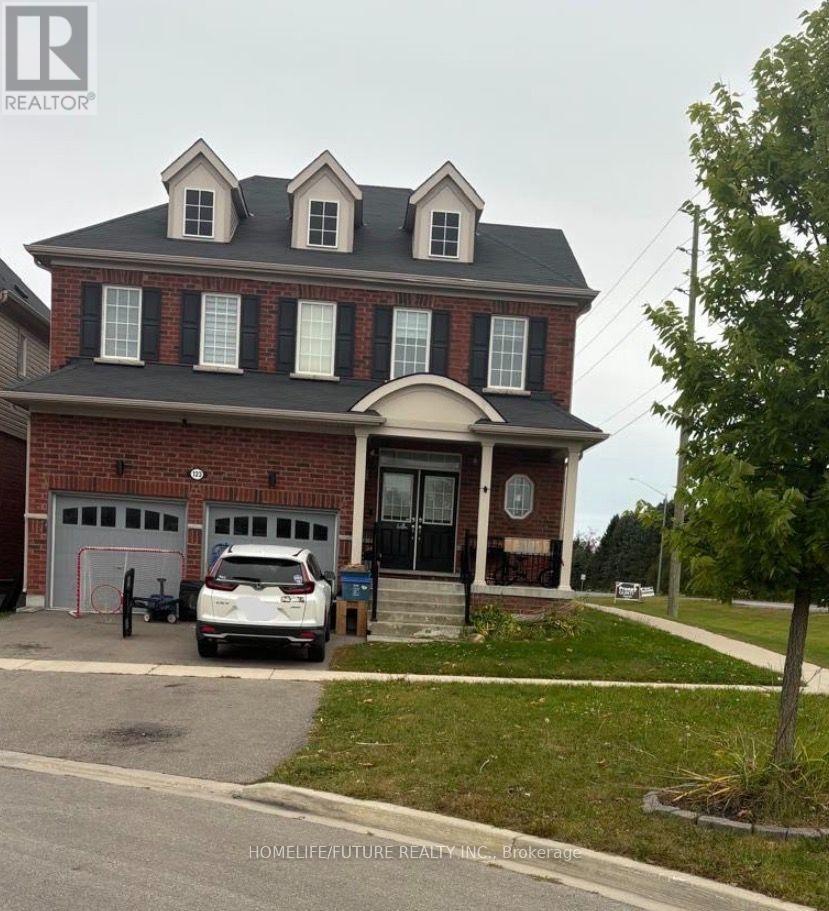
123 Bruce Cameron Drive
Clarington (Bowmanville), Ontario
Beautiful Spacious Home For Lease In The Master Planned Northglen Community In Bowmanville. 4 Large Bedrooms, Master Bedroom Has A Walk-In Closet And 4Pc Ensuite And 2 Other Bedrooms Also Have A Walk-In Closet. Main Floor Offers Large Eat-In Kitchen With A Breakfast Area That You Can Use As A Family Room. This Home Is Within An Area Perfect For Young Families W/ Large Park And Splash Pad. (id:45725)
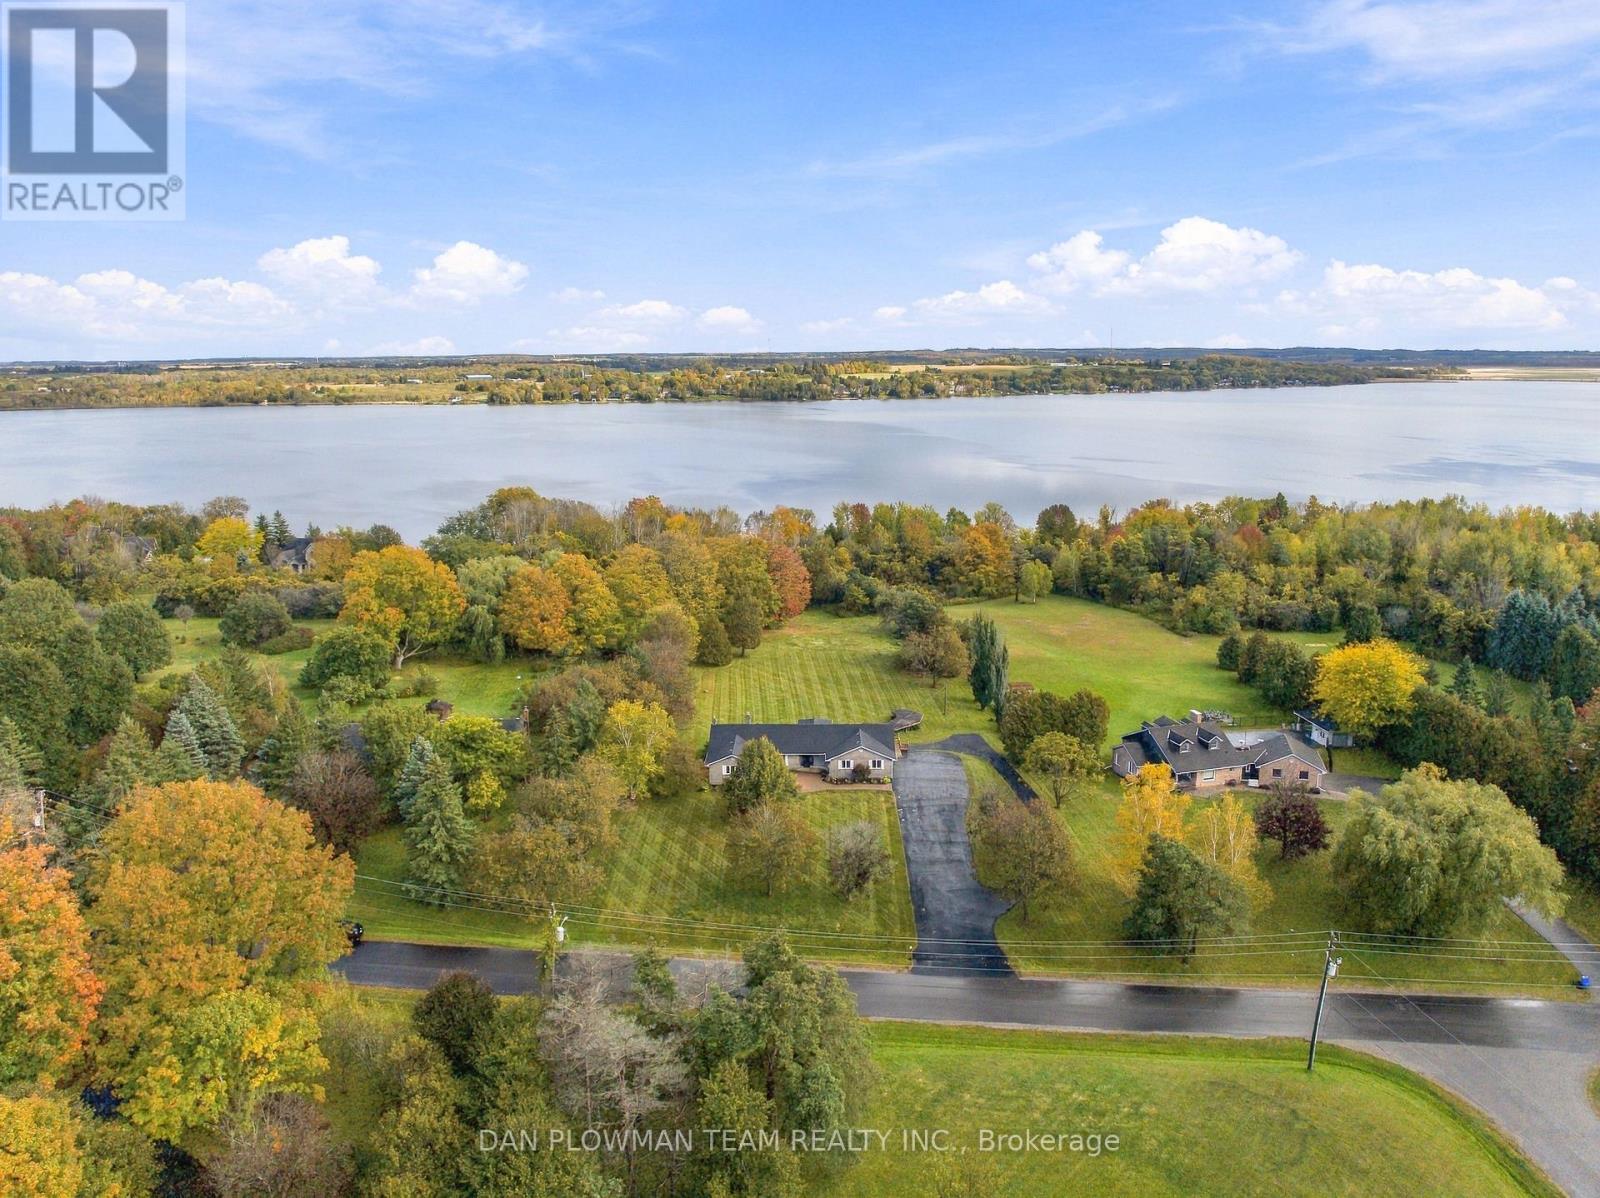
30 Castle Harbour Drive
Scugog (Port Perry), Ontario
Welcome To 30 Castle Harbour Drive, Port Perry, Where Timeless Elegance Meets The Beauty Of Nature In Port Perry. Nestled Within A Prestigious And Sought-After Enclave, Backing Onto Protected Conservation Land With Scenic Trails And Access To Lake Scugog, This Distinguished Custom-Built Four-Bedroom, Four-Bathroom Brick Bungalow With Walk-Out Basement, Offers An Exceptional Blend Of Sophistication, Space, And Versatility, With Remarkable Potential For Multigenerational Living. When Entering The Front Foyer, You Immediately Sense The Impressive Scale, Refined Comfort, And Abundant Natural Light. The Elegant Living Room Is Framed By A Stunning Picture Window With Views For Miles, While The Spacious Eat-In Kitchen And Formal Dining Area Create An Inviting Setting For Intimate Family Gatherings And Gracious Entertaining Alike. The Main-Floor Primary Suite Serves As A Private Sanctuary, Complete With Sliding Doors That Open Directly To The Outdoors, Offering A Seamless Connection To The Surrounding Natural Beauty. A Dedicated Office, Convenient Main-Floor Laundry, And Direct Access To The Oversized Double-Car Garage Further Enhance The Home's Thoughtful Design And Everyday Functionality. The Fully Finished, Walk-Out Lower Level Presents An Exceptional Opportunity For Extended Family Or Multigenerational Living. Complete With A Second Kitchen, An Expansive Recreation Room, Additional Laundry Facilities, And The Rare Advantage Of A Second Garage / Shop That Fits 4+ Cars, And Its Own Separate Driveway, This Versatile Space Offers Privacy, Independence, And Endless Possibilities. A Distinguished Residence Where Elegant Living, Natural Surroundings, And Exceptional Versatility Come Together In One Remarkable Offering. (id:45725)
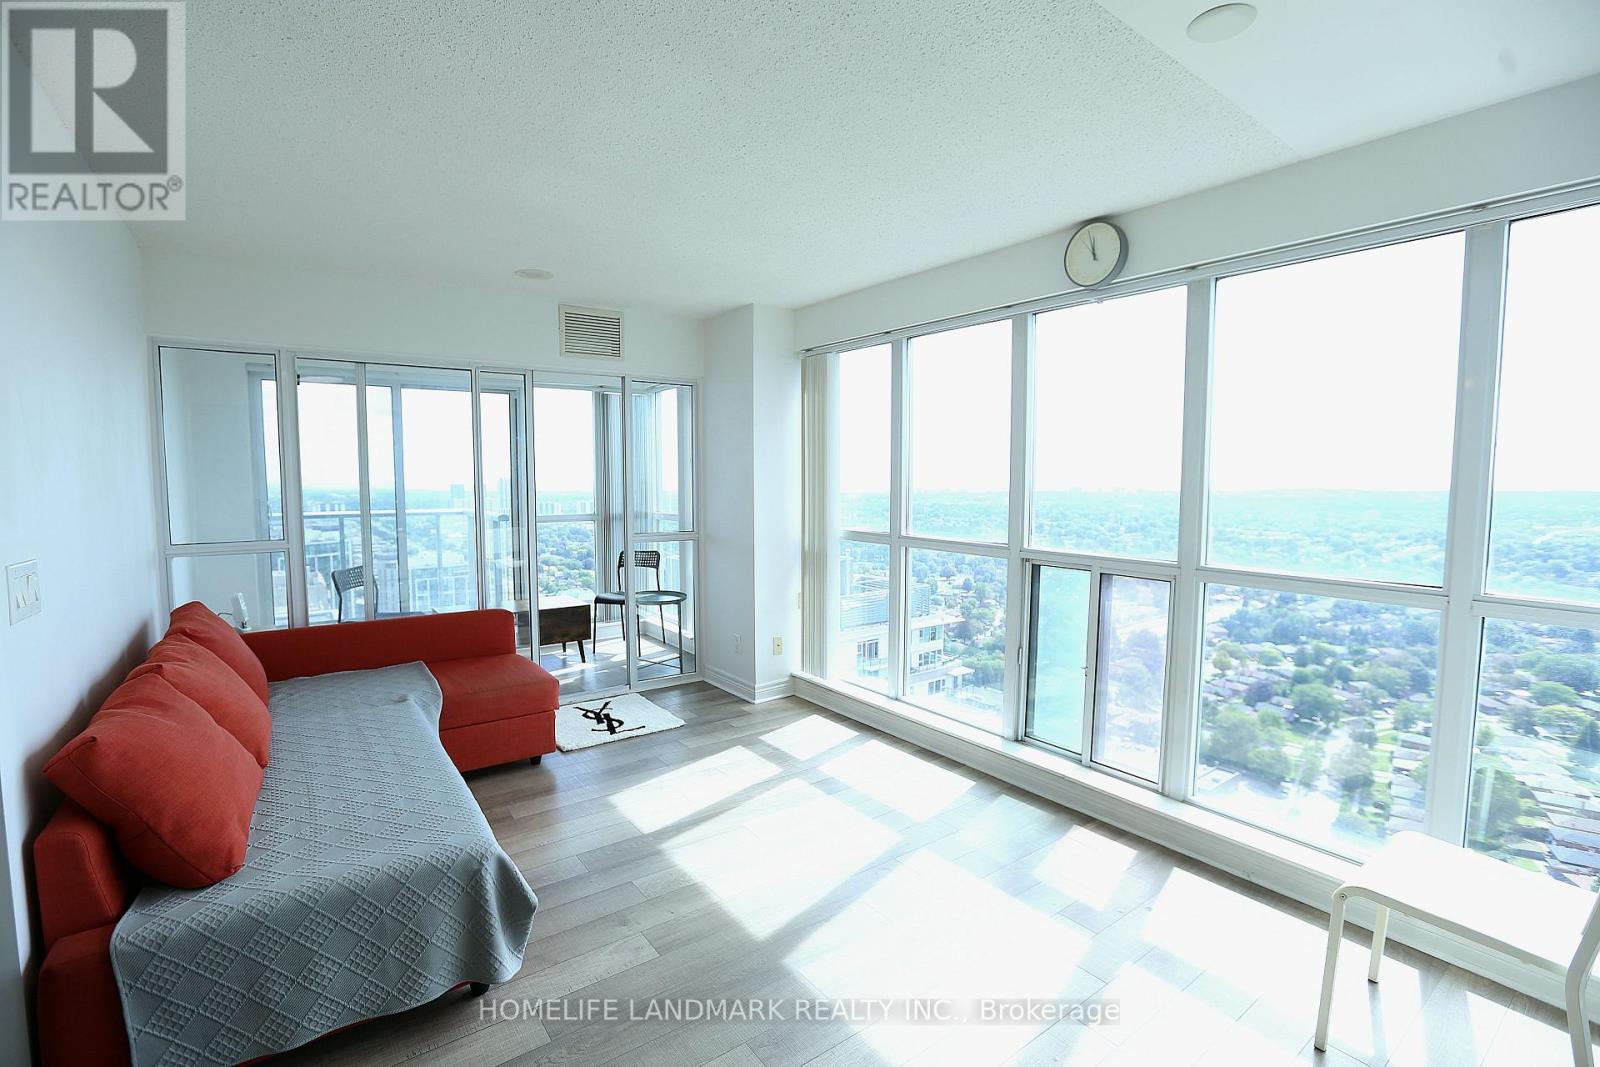
3710 - 50 Town Centre Court
Toronto (Bendale), Ontario
Rarely Offered Corner Suite with Unparalleled Lake & City Views! Experience elevated urban living in this bright and spacious 2-bedroom, 2-bathroom corner unit featuring a versatile solarium/den and approximately 888 sq. ft. of interior space plus balcony. Floor-to-ceiling windows flood the suite with natural light and showcase sweeping panoramic views of the lake and city skyline.The stylish open-concept kitchen is appointed with granite countertops, stainless steel appliances and generous cabinetry, seamlessly connecting to the inviting living and dining areas. Enjoy premium building amenities including 24-hour concierge, fitness centre, elegant party/meeting room and visitor parking.Unbeatable Scarborough location-steps to Scarborough Town Centre, TTC & major transit hubs, library, YMCA, parks and Civic Centre, with effortless access to Hwy 401. Partially furnished with one underground parking space included. A rare opportunity to enjoy comfort, convenience and spectacular views in one exceptional address. (id:45725)
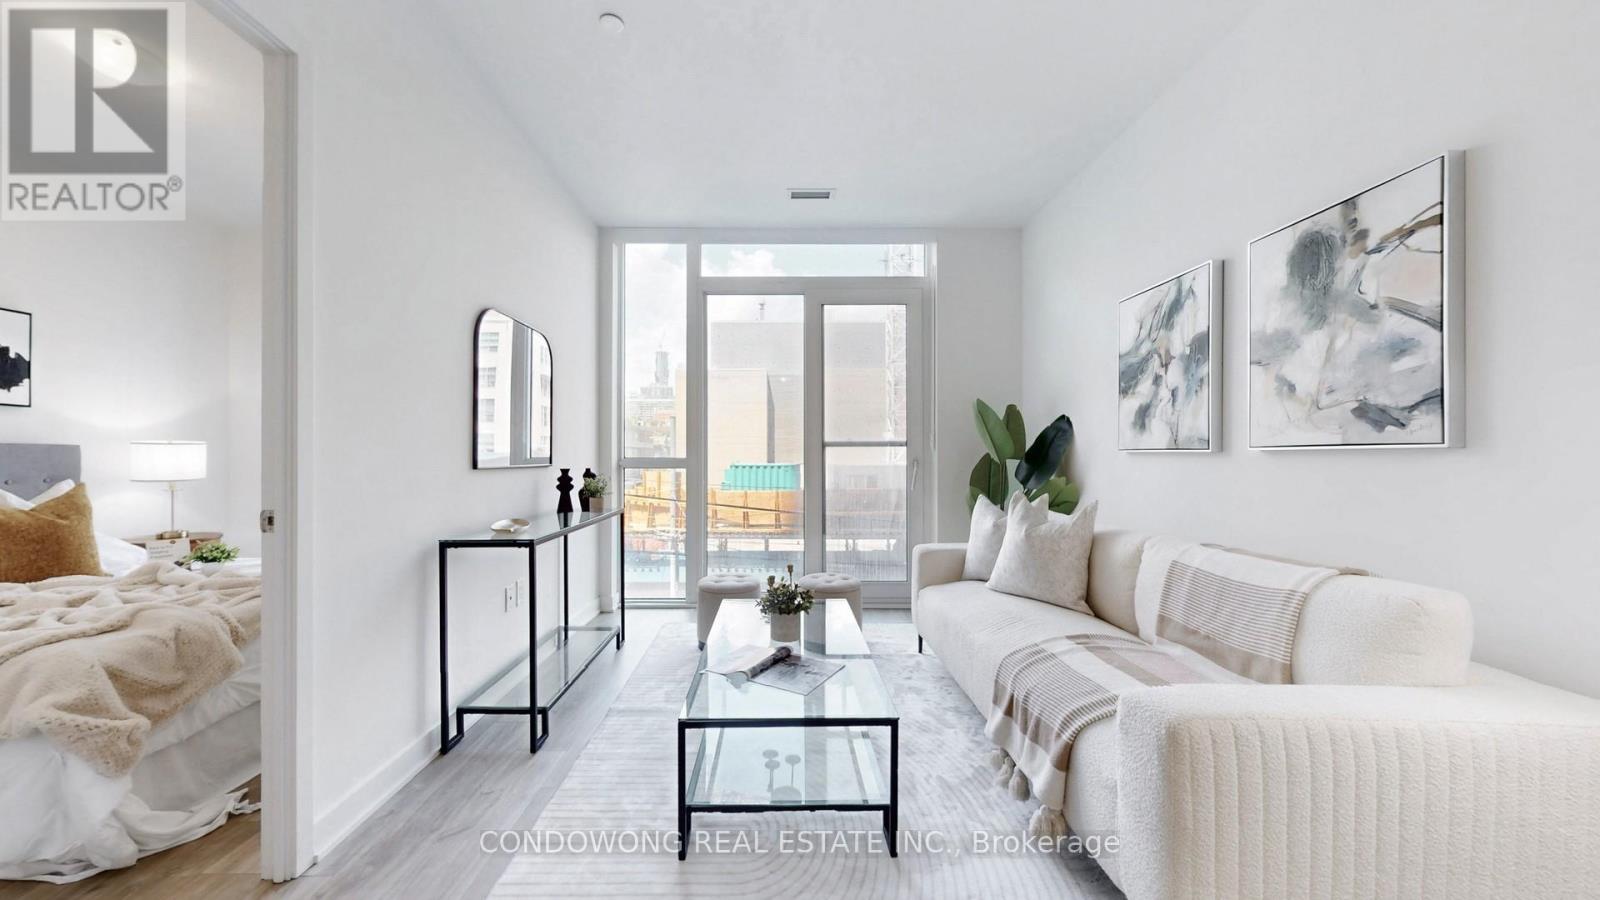
202 - 100 Dalhousie Street
Toronto (Church-Yonge Corridor), Ontario
Welcome to Suite 202 at Social, a north-facing one-bedroom plus den with one bathroom and a Juliette balcony. Located at Dundas and Church, steps from public transit, shops, restaurants and universities. Enjoy laminate flooring, stainless steel appliances and quartz countertops. Building amenities include a fitness centre, yoga room, sauna, steam room, party room, BBQ area and rooftop outdoor space. (id:45725)
5304 - 88 Harbour Street
Toronto (Waterfront Communities), Ontario
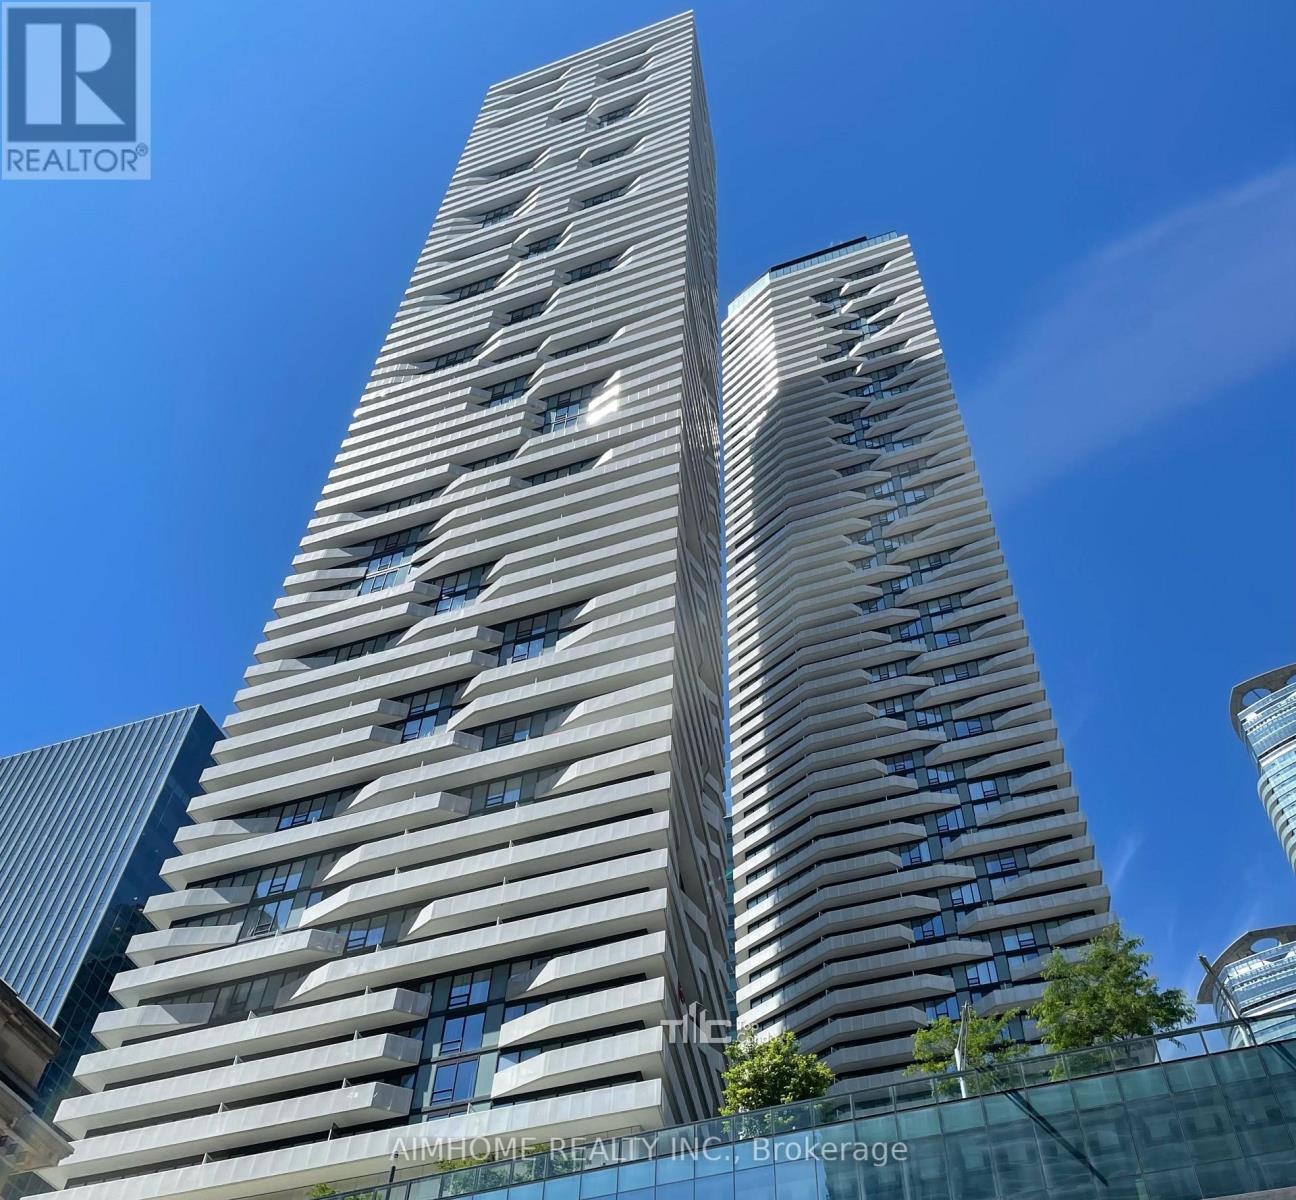
Harbour Plaza by Menkes! Enjoy direct indoor access to Union Station and the underground PATH system. This corner unit on a higher floor offers unobstructed views of Lake Ontario and the Financial District. Featuring laminate flooring throughout, floor-to-ceiling windows, and a modern kitchen with integrated appliances. Residents have access to top-tier amenities, including a 24-hour concierge, indoor pool, state-of-the-art gym, party room, theatre, game rooms, and more. One parking space is included. (id:45725)
215 Dunvegan Road
Toronto (Forest Hill South), Ontario
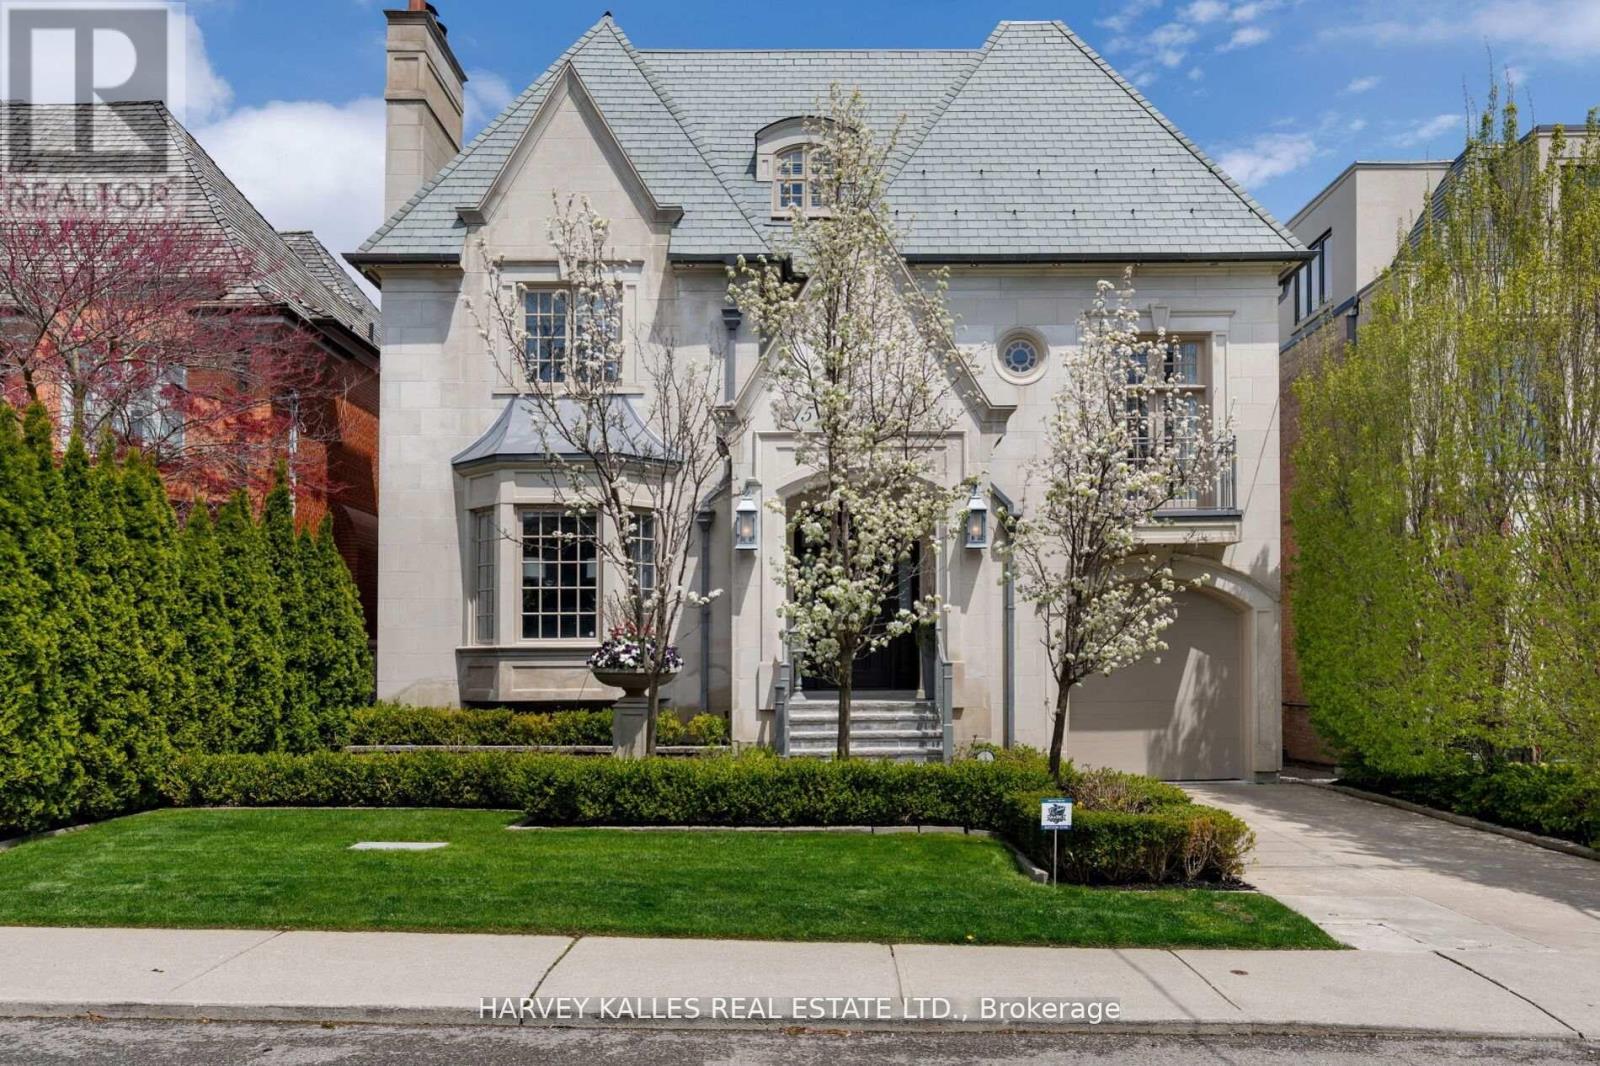
Situated on one of Forest Hill's most prestigious & sought-after streets, this extraordinary custom-built estate exemplifies luxury living at its finest. Showcasing timeless architecture, impeccable craftsmanship & premium finishes t/out, the residence offers over 8,300 sq. ft. of elegant living space designed for both grand-scale entertaining & refined everyday living. Defined by soaring ceilings, expansive principal rooms & abundant natural light, every detail has been thoughtfully curated to create a sophisticated yet welcoming atmosphere.The home features 6 spacious bdrms & 9 luxurious bathrms, along w/ a rare 1,729 sq. ft. underground garage accommodating up to 5 cars, plus additional heated driveway parking for 2 cars. The main level is tailored for entertaining & family living, featuring a refined private study, formal living & dining rms, & a chef-inspired kitchen w/ premium appliances, custom cabinetry & an oversized breakfast area overlooking the beautifully landscaped backyard. The expansive family rm opens seamlessly to a large deck, creating exceptional indoor-outdoor flow. The 2nd level is highlighted by a luxurious primary retreat complete w/ a private balcony, spa-inspired ensuite & expansive his-&-hers dressing rms. Three additional generously sized bdrms, each w/ their own ensuite bathrm, provide exceptional comfort & privacy. The 3rd level offers versatility w/ a substantial gym & spa retreat, extensive storage & an additional ensuite bdrm ideal for guests. The lower level is designed for entertainment & lifestyle, featuring a stunning home theatre, recreation rm, nanny's room, custom wine cellar & mudrm w/ direct access to the underground garage. Set on a mature, professionally landscaped lot, the private backyard oasis features a salt water swimming pool, multiple entertaining areas & complete privacy. Ideally located near Forest Hill's shops & restaurants, top private & public schools & convenient access to downtown Toronto. (id:45725)
501 - 311 Richmond Street E
Toronto (Moss Park), Ontario
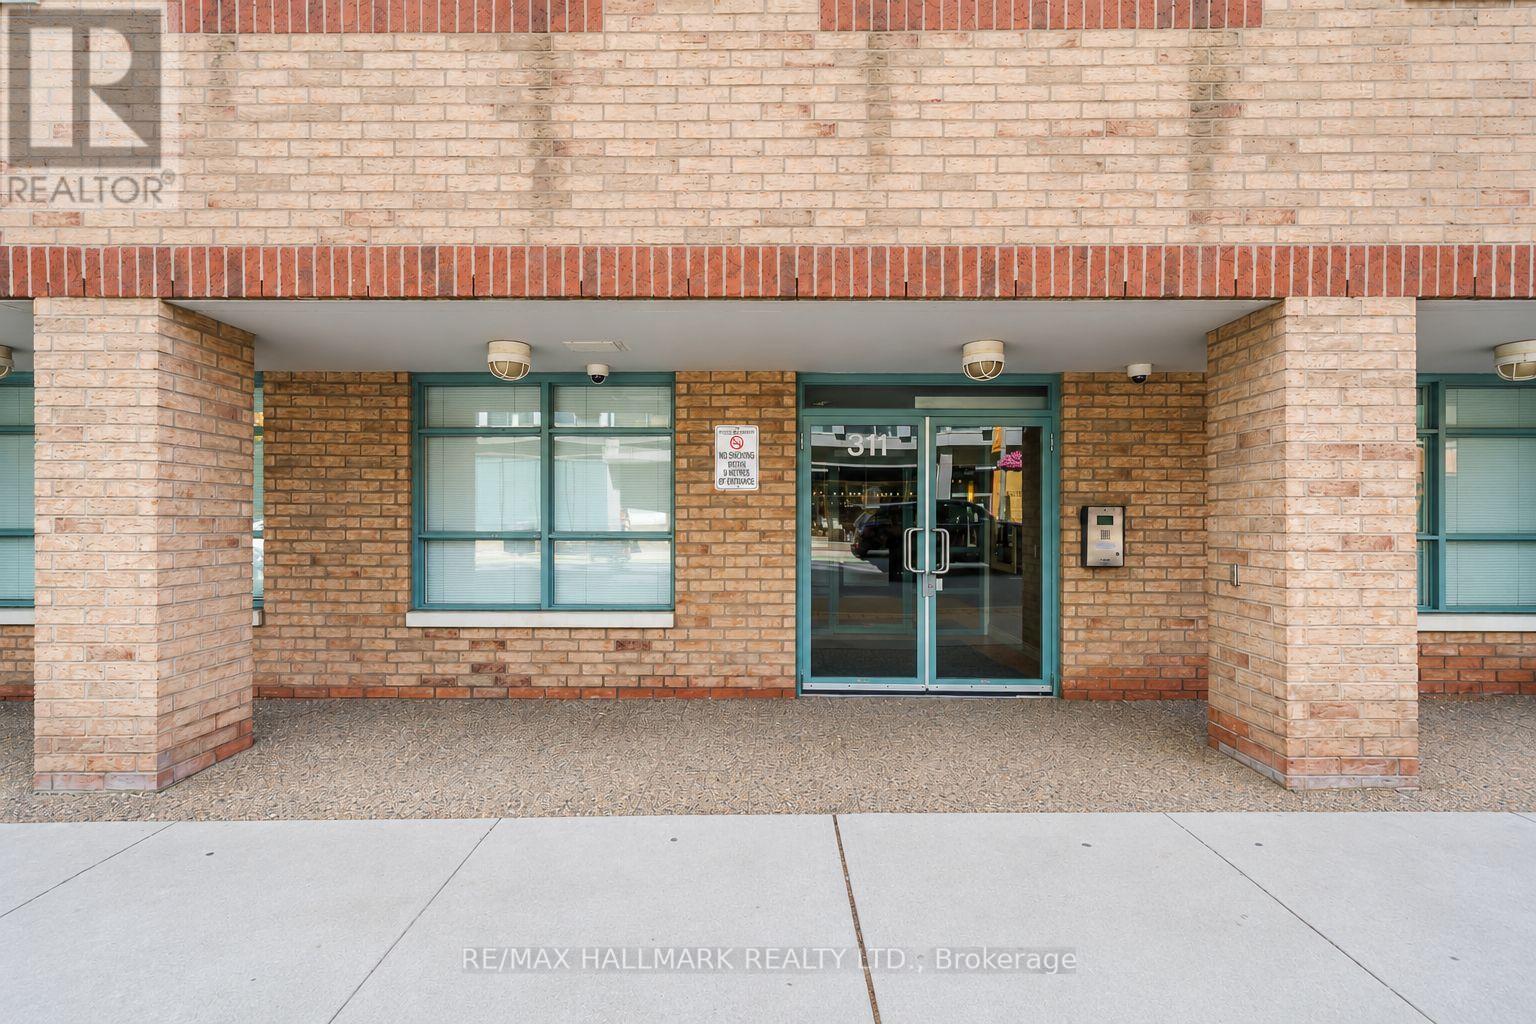
Affordable living in the heart of downtown Toronto! Enjoy an unbeatable location just a short walk to St. Lawrence Market, the Distillery District, Corktown, the Eaton Centre, and the Financial Core. With an impressive 96 Walk Score and 100 Transit Score, everything you need is right at your doorstep! Fridge, stove, dishwasher, microwave, and washer/dryer are all included. The unit will be professionally cleaned and freshly painted prior to the tenant taking possession. A fantastic opportunity to enjoy convenient downtown living! (id:45725)
2011 - 5500 Yonge Street
Toronto (Willowdale West), Ontario
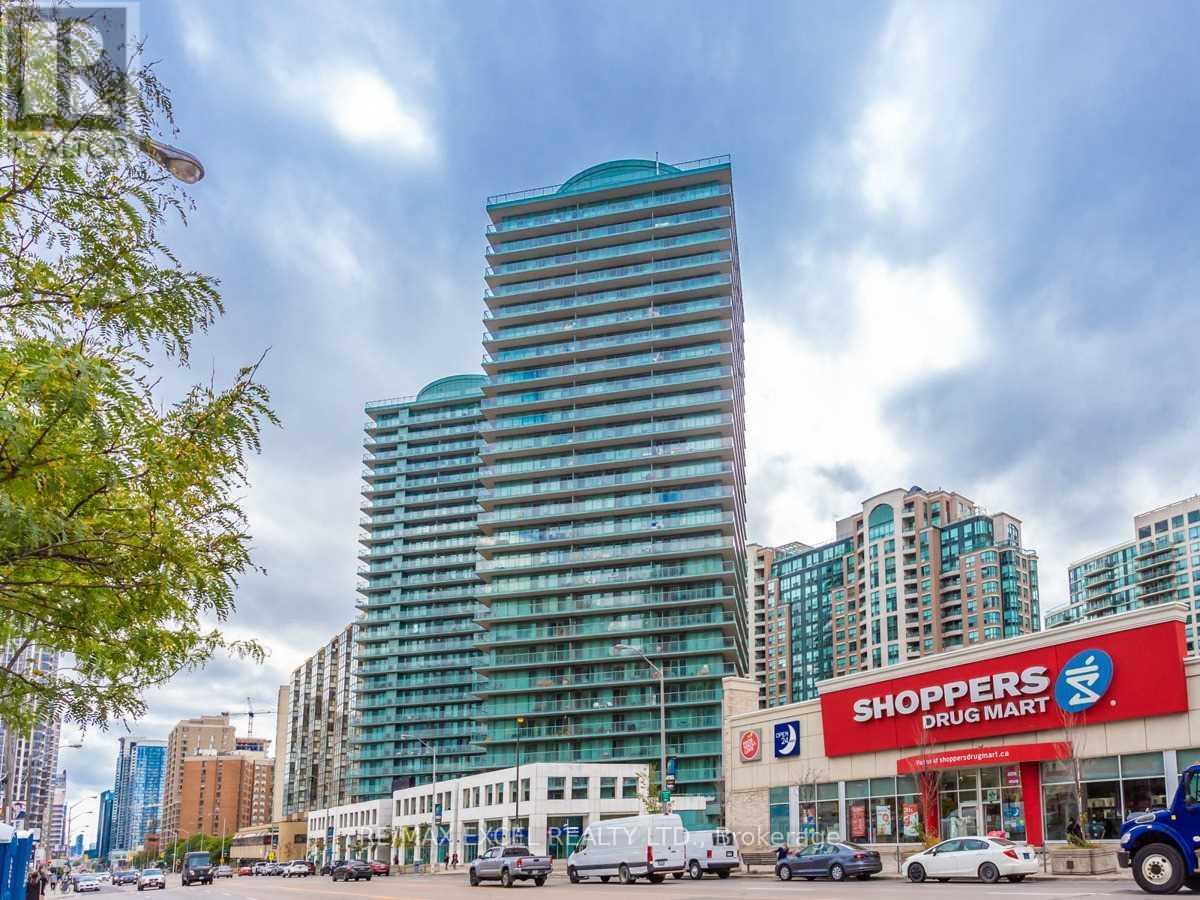
Exceptional 1 Bedroom + Large Den Residence At 5500 Yonge Street In The Highly Sought-After Yonge & Finch Neighbourhood! Bright And Spacious, This Well-Proportioned Suite Features Floor-To-Ceiling Windows, Unobstructed Yonge Street Views, And Balcony Access From Both The Living Room And Primary Bedroom. The Versatile Den Offers Flexibility For A Home Office Or Additional Living Space. Enjoy Excellent Building Amenities, Including 24-Hour Concierge, A Fully Equipped Gym, Virtual Golf, Theatre Room, Party Room, And Games Room With Billiards And Ping Pong. Includes 1 Parking Space And 1 Locker. Boasting An Impressive 94 Walk Score, This Prime Location Is Just Steps To Finch Subway Station, GO Bus Terminal, Direct Bus Service To York University, Starbucks, Restaurants, Banks, Grocery Stores, Cineplex, Shoppers Drug Mart, And More, With Easy Access To Highway 401. An Outstanding Opportunity For End Users, Investors, Or Design-Minded Buyers Looking To Personalize A Spacious Suite In One Of North York's Most Convenient And Desirable Locations! (id:45725)
52 Dukinfield Crescent
Toronto (Parkwoods-Donalda), Ontario
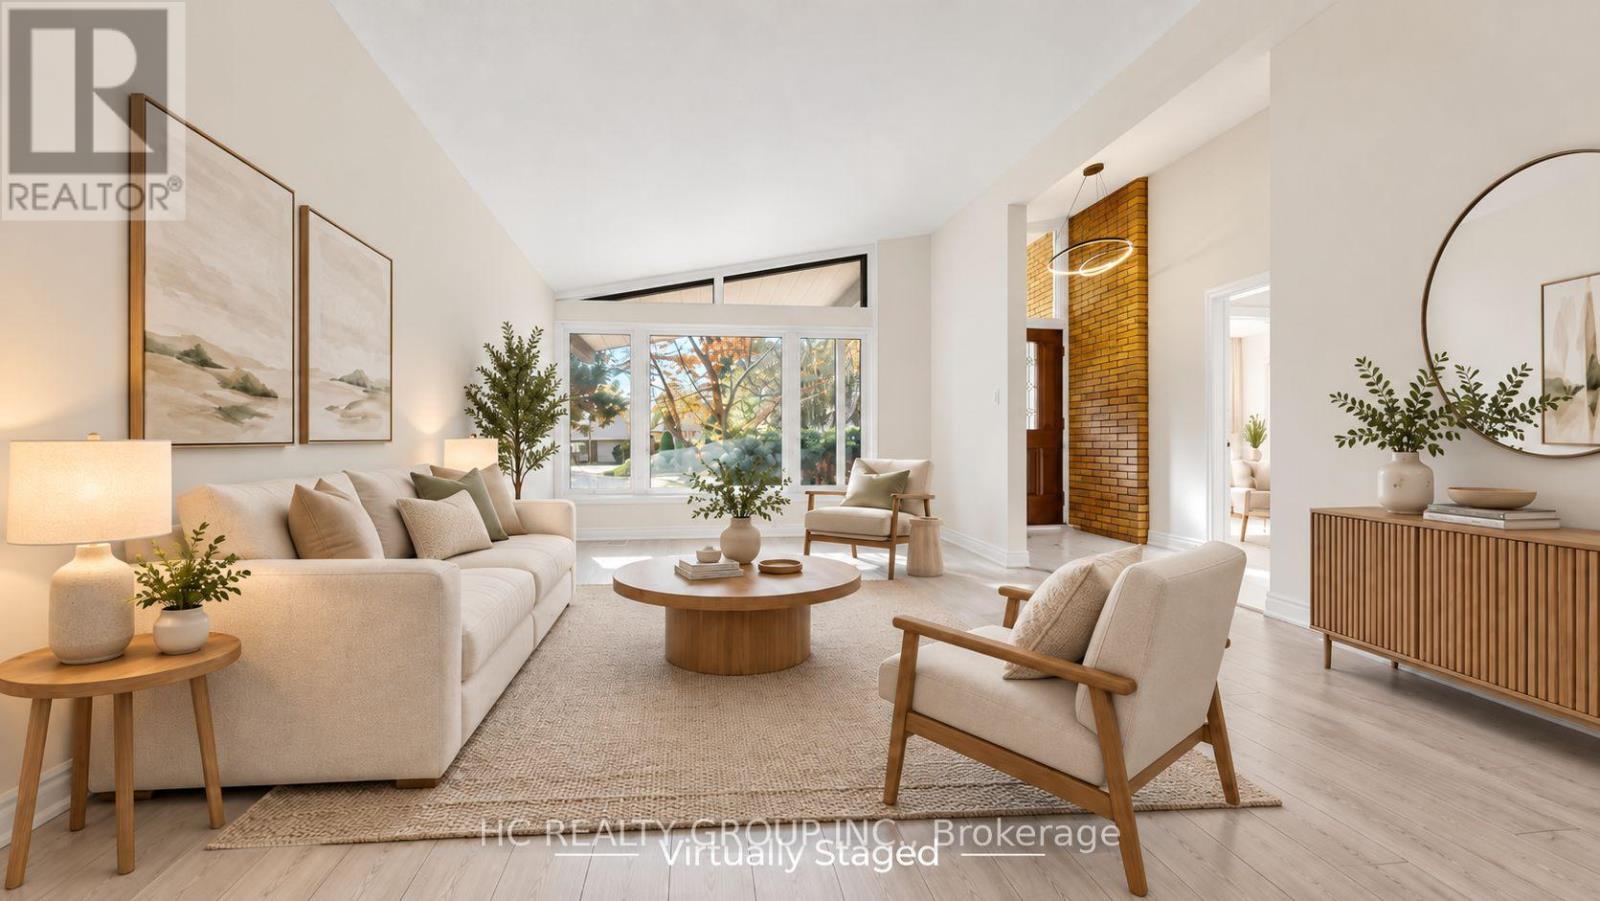
Beautifully renovated solid brick detached home in the sought-after Parkwoods-Donalda neighbourhood! Featuring an open-concept California-style layout with soaring vaulted ceilings, 3+2 bedrooms, and 2 bathrooms. The bright main floor offers a spacious living and dining area, eat-in kitchen, and three bedrooms. The lower level features a separate entrance, its own living space, and two additional bedrooms, ideal for extended family, multigenerational living, or potential rental income. Nestled on a quiet crescent with a beautiful park directly behind and no rear neighbours, offering exceptional privacy and peaceful green views. Conveniently located near major highways, transit, shopping, and everyday amenities. A fantastic opportunity for families and investors alike! * Virtually Staged - Furniture and Decor Have Been Digitally Added.* (id:45725)
45 Niska Drive
Hamilton (Waterdown), Ontario
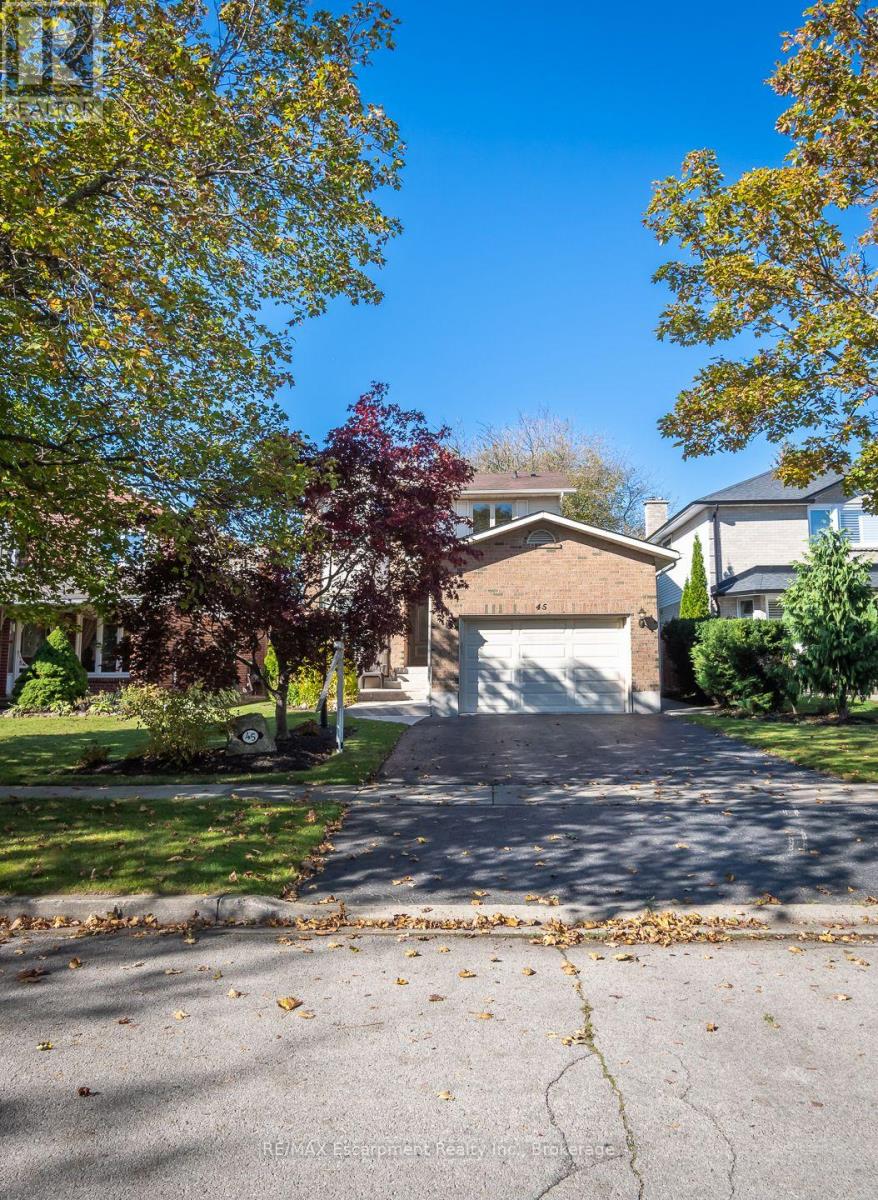
Welcome to this beautifully maintained 3-bedroom home in Waterdown, offering over 2,000 sq. ft. of total living space, including a finished lower level. Situated in an established, family-friendly neighbourhood, this inviting home features a functional floor plan, spacious principal rooms and a number of thoughtful updates throughout.The main floor welcomes you with a versatile front sitting room, ideal for a home office or additional living space. At the rear of the home, the kitchen opens to the dining and living areas, where large windows bring in an abundance of natural light and sliding doors provide access to the fully fenced backyard. A convenient powder room and interior garage access complete the main level.Upstairs, you'll find three generously sized bedrooms, each featuring luxury vinyl flooring. The primary and second bedrooms offer built-in closet organizers, while a bright 4-piece bathroom and hallway linen closet provide additional storage. The finished lower level adds even more living space, featuring a spacious recreation room with wet bar, separate laundry room and plenty of storage.Outside, the fully fenced backyard features a natural gas BBQ hookup and garden shed. Ideally located near parks, scenic walking trails, shops, restaurants and everyday amenities, this home offers a wonderful opportunity to enjoy life in one of Waterdown's established neighbourhoods. (id:45725)
14 Ameer Drive
St. Catharines (Lakeshore), Ontario
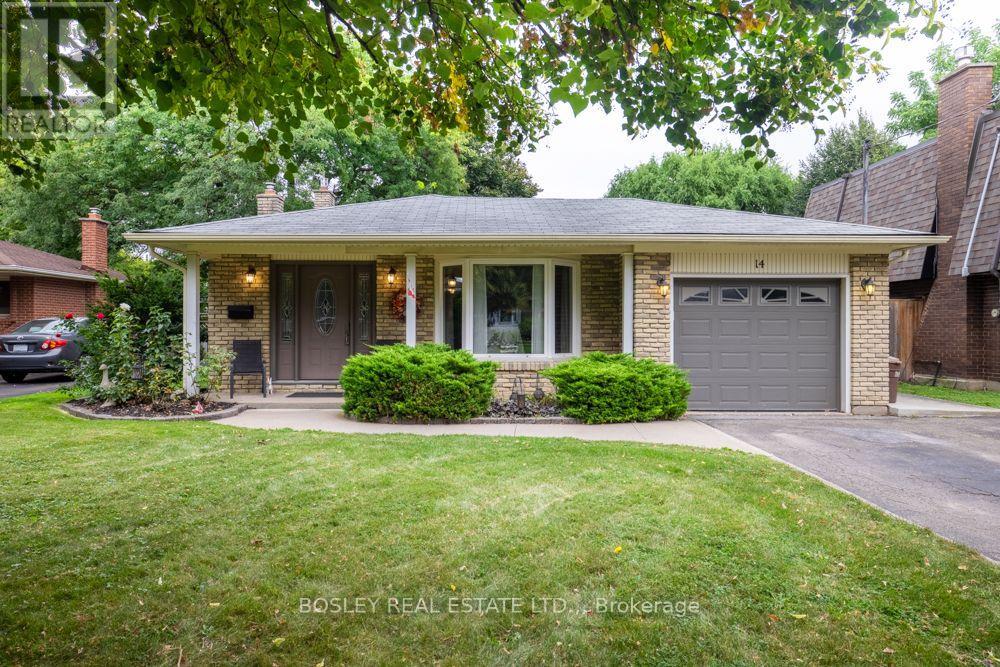
Discover your next chapter at 14 Ameer Drive. Nestled in a sought after North End neighbourhood just moments from Lake Ontario, this well maintained four level backsplit offers a versatile layout, thoughtful updates and plenty of room for the whole family. The main floor features refreshed flooring, newer windows and an abundance of natural light. The inviting kitchen combines style and functionality with stainless steel appliances, quartz countertops and a gas stove, making it an ideal space for everyday living and entertaining. A convenient patio door off the living room provides easy access to the backyard, creating a seamless connection between indoor and outdoor living. Upstairs, you will find three generously sized bedrooms, each with newer windows, along with updated bedroom doors and trim. A beautifully refreshed four piece bathroom completes the upper level. The lower level offers a spacious recreation room with a gas fireplace and walkout access to the rear yard and deck, creating the perfect setting to relax or entertain. A separate office provides excellent flexibility and could easily serve as a fourth bedroom. A convenient three piece bathroom adds to the functionality of this level. The basement provides plenty of additional storage, a dedicated laundry area, workshop space and a cedar closet. Outside, enjoy a large, private and fully fenced backyard with a beautiful deck, perfect for summer barbecues, family gatherings or simply unwinding outdoors. The attached single car garage offers convenient parking and additional storage. Additional features and improvements include central vacuum, a new furnace, sump pump, reverse backflow valve and numerous updates throughout. The location is another standout feature. Enjoy easy access to parks, excellent schools, public transit, shopping and major highway routes, all while being just minutes from Lake Ontario. The Niagara Wine Route and picturesque Niagara on the Lake are also a short drive away. (id:45725)
51268 Tunnacliffe Road S
Wainfleet (Marshville/winger), Ontario
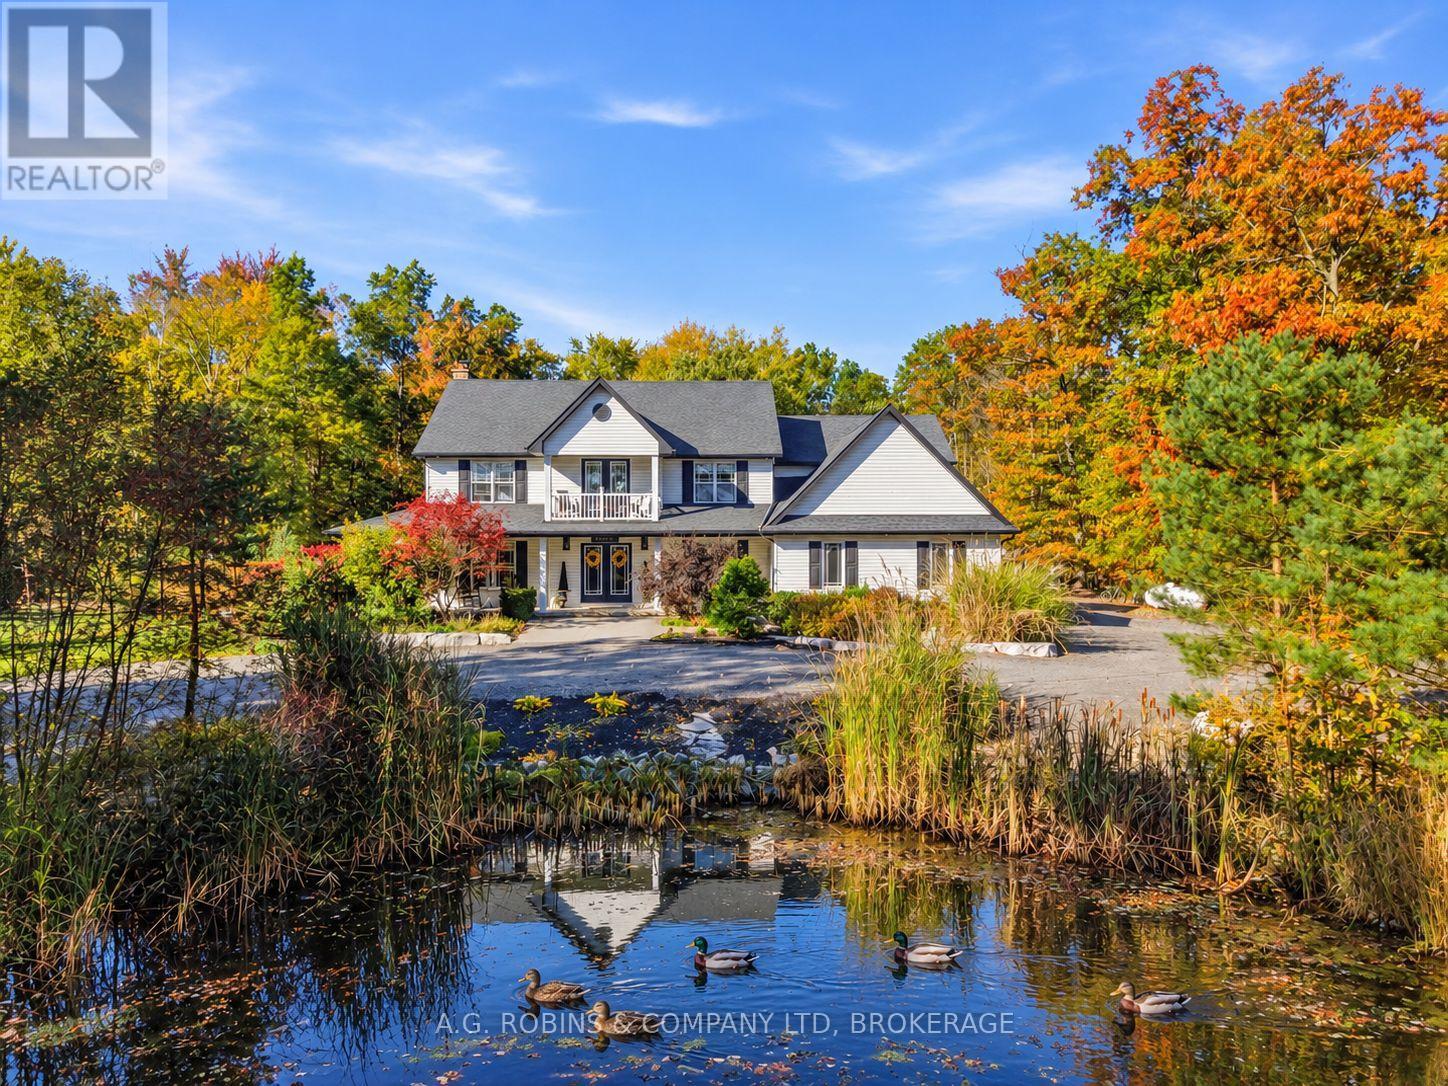
Magazine-worthy country living in Wainfleet! Featured in a Canadian home magazine in 2021, this stunning modern farmhouse offers over 3,400 sq. ft. of beautifully finished living space on just over 2 private acres, surrounded by mature trees on a quiet dead-end road. Inside, timeless farmhouse character meets comfortable family living with a gorgeous eat-in kitchen, generous principal rooms, 4+1 spacious bedrooms, 3.5 baths, an open loft/office and a charming upper balcony overlooking the picturesque front pond. Outside is where this property really shines: a heated inground pool, expansive patio and spectacular 20' x 30' covered entertaining area with a cozy wood-burning fireplace and metal roof create your own private country resort. Add a firepit, 2 custom sheds/chicken coops, towering trees and incredible privacy - there's a lot to love here.The finished lower level offers excellent in-law or multi-generational living potential, complete with a bedroom, 3-piece bath, large wet bar, spacious living area, sauna and separate garage access. An attached double garage, huge circular driveway and full generator complete the package. Beautifully established, incredibly private and full of character - come see why this Wainfleet home is magazine-worthy!! (id:45725)
4 - 4443 Harper Avenue
Ottawa, Ontario
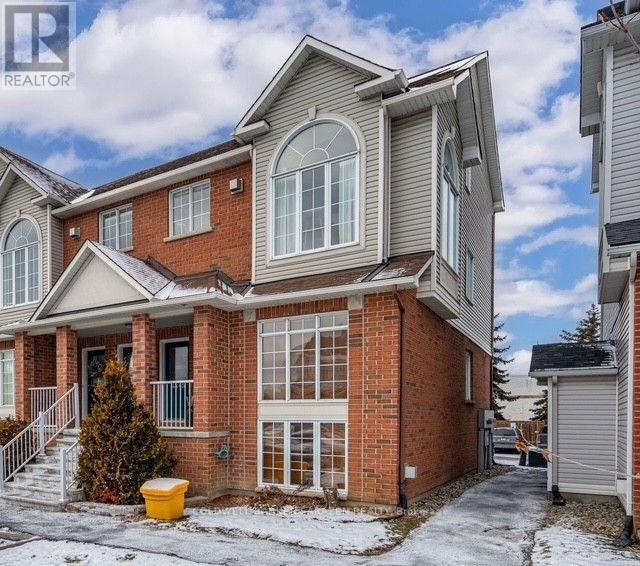
Bright, Spacious & Exceptionally Versatile! Discover this beautifully appointed 2-bedroom, 2-bathroom condo offering over 1,300 sq. ft. of thoughtfully designed living space, two private balconies, a generous loft, and parking. An abundance of windows with desirable north, east, and south exposures fills the home with natural light, creating a bright and welcoming atmosphere throughout. The open-concept layout is ideal for both everyday living and entertaining, with generous principal rooms and a comfortable flow from one space to the next. The modern kitchen is both stylish and functional, featuring stainless steel appliances, an oversized breakfast bar, elegant finishes, and abundant cabinetry for excellent storage. The spacious family room is a standout, offering vaulted ceilings and a cozy gas fireplace-perfect for quiet evenings, entertaining, or simply enjoying the extra sense of space. The primary bedroom is a relaxing retreat with a large walk-in closet, a convenient cheater ensuite with a luxurious soaker tub, and access to its own private balcony. A bright and spacious loft adds valuable flexibility and can be customized to suit your lifestyle as a home office, creative studio, reading area, or additional living space. Thoughtful details continue throughout the home, including main-floor laundry, built-in shelving, and a separate storage room. Enjoy the convenience of a sought-after location close to public transit, major highways, downtown, shopping, restaurants, parks, schools, and a wide range of amenities. Water and hot water tank included in the monthly rent. With exceptional natural light, generous room sizes, multiple outdoor spaces, and a flexible loft, this is a home that offers both comfort and functionality in a highly convenient location. Inclusions: Ring Doorbell, Nest Thermostat, landing shoe cabinet & shelf, BBQ. Utilities Included: Water and hot water tank. (id:45725)
216 Tim Sheehan Place
Ottawa, Ontario
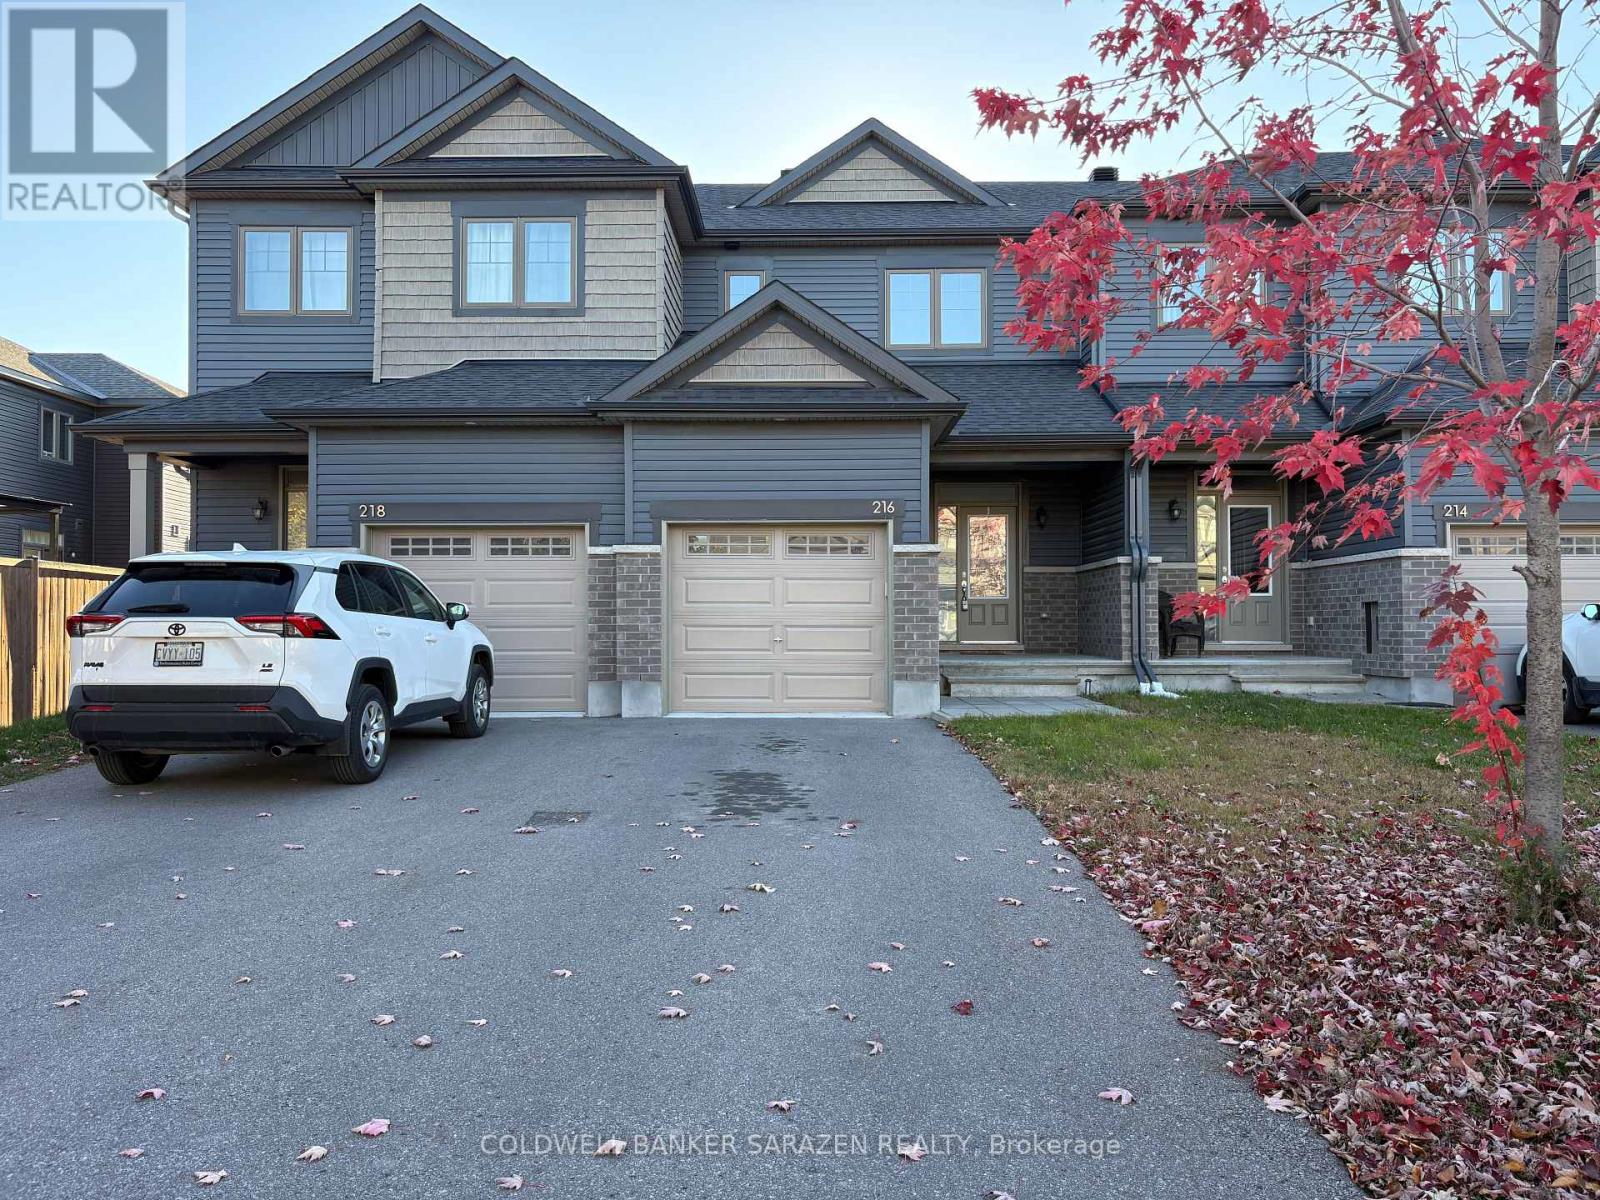
Welcome to this bright, modern townhouse in vibrant Kanata South!The main floor features an open-concept layout with rich hardwood floors and a stylish kitchen equipped with granite countertops, tiled floors, and stainless steel appliances. Upstairs, the spacious primary suite offers a private en-suite with a modern step-in shower, alongside two generous bedrooms, a full bath, and extra storage. A fully finished basement provides the ideal space for relaxation, a play area, or a home office.Unbeatable location-just minutes from the Kanata South Supercenter, top schools, grocery stores, restaurants, and parks. Style, comfort, and convenience all in one. *Some photos are virtual staging. (id:45725)
14 Rustic Oak Trail
Ayr, Ontario
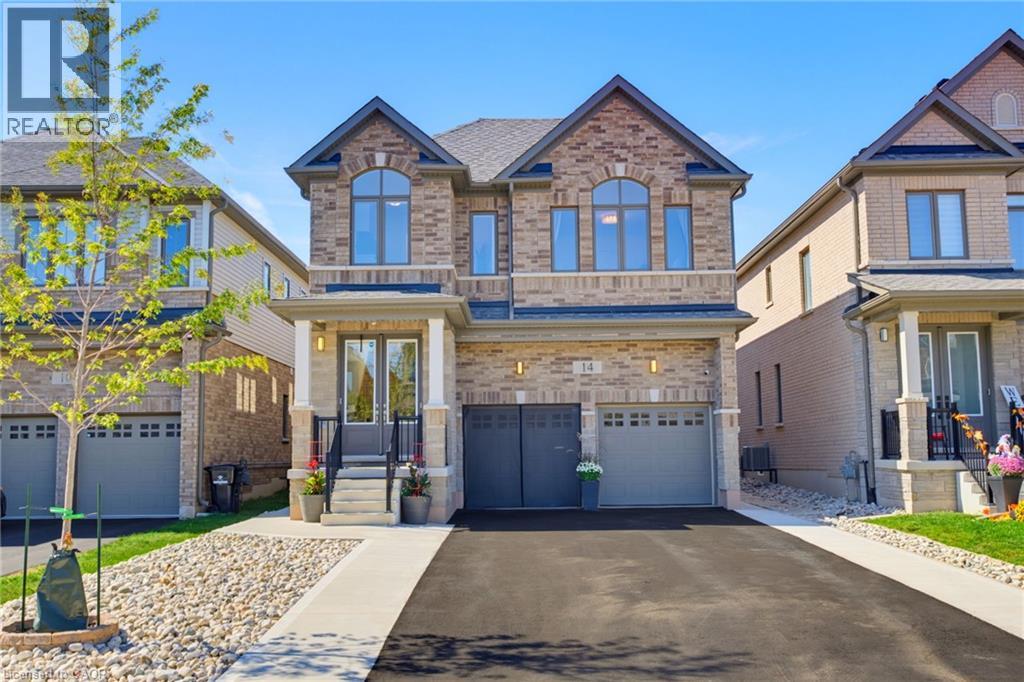
From its striking brick exterior and welcoming covered entry, 14 Rustic Oak Trail makes a lasting first impression. Step inside to a bright foyer and a meticulously maintained home offering 2,678 sq. ft., 4 bedrooms and 3.5 bathrooms. Follow the hall past the formal dining room into a kitchen designed to bring everyone together. A generous island anchors the space, complemented by soft-close cabinetry, stainless steel appliances and a gas cooktop. The kitchen opens to a sun-filled living room, where large windows overlook the backyard and an electric fireplace sets the scene for relaxed evenings. A dedicated main-floor office offers a quiet place to work. Upstairs, a spacious landing offers room for a sitting area, with laundry conveniently located near all four bedrooms. The primary suite features a bright ensuite with a freestanding soaker tub, glass shower and double vanity. A second bedroom has its own ensuite, while the remaining two bedrooms share a Jack and Jill bathroom—giving every bedroom direct bathroom access. The unfinished basement is already a great place to gather: fabric-wrapped walls and foam flooring create a comfortable movie-night setup, with plenty of storage, a cold cellar and a bathroom rough-in for future possibilities. Outside, sliding doors lead to a fenced, low-maintenance backyard and a generous patio for dining and lounging. The insulated, climate-controlled garage offers space for a workshop or organized storage, with heavy-duty shelving and conduit for a future EV charger. With an extensive selection of upgrades completed directly through the builder, along with thoughtful post-construction improvements, this Ayr home brings together beautiful living spaces, quality finishes, and carefully considered details for everyday life. (id:45725)
4895 Crysler Avenue
Niagara Falls, Ontario
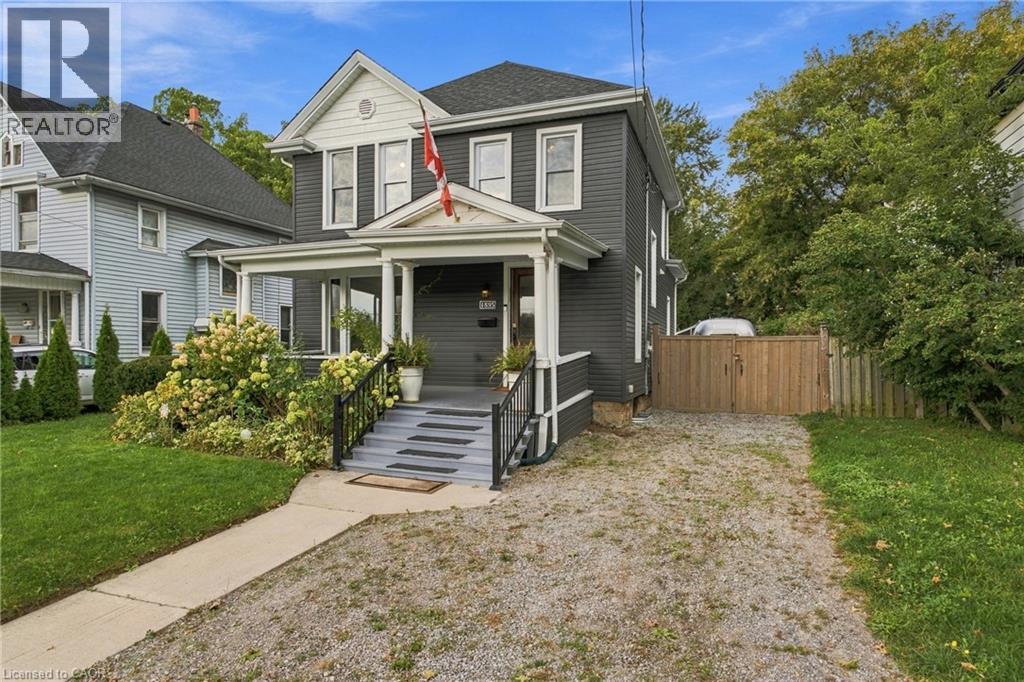
Absolutely stunning four-bedroom, two-bathroom detached home offering the perfect blend of timeless character and modern comfort. This spacious two-storey home features high ceilings, designer touches and a warm, inviting atmosphere throughout.The main floor offers bright, open-concept living space with a beautiful kitchen featuring an oversized island and high-end appliances. The formal dining area provides the perfect setting for entertaining and offers a walkout to the private rear yard. Convenient main-floor laundry with high-end, oversized washer and dryer. The second floor offers four generously sized bedrooms and two bathrooms, providing plenty of space for families or professionals.Enjoy a private, fully enclosed backyard patio complete with BBQ and string lighting, the perfect place to relax or entertain. Parking for up to four vehicles. The home can also be leased fully furnished, featuring comfortable hotel-quality beds with high-thread-count 100% cotton linens and towels, making this an ideal turnkey rental for corporate tenants, professionals or those relocating to the Niagara Region. Located directly across from a beautiful, quiet park and just minutes from Niagara Falls, shopping, restaurants, schools, major roadways and local attractions. Enjoy easy access to Niagara's renowned wine country and historic Niagara-on-the-Lake.$2,400/month plus utilities. Fully furnished option available. (id:45725)
29 - 600 Guiness Way
London North (North D), Ontario
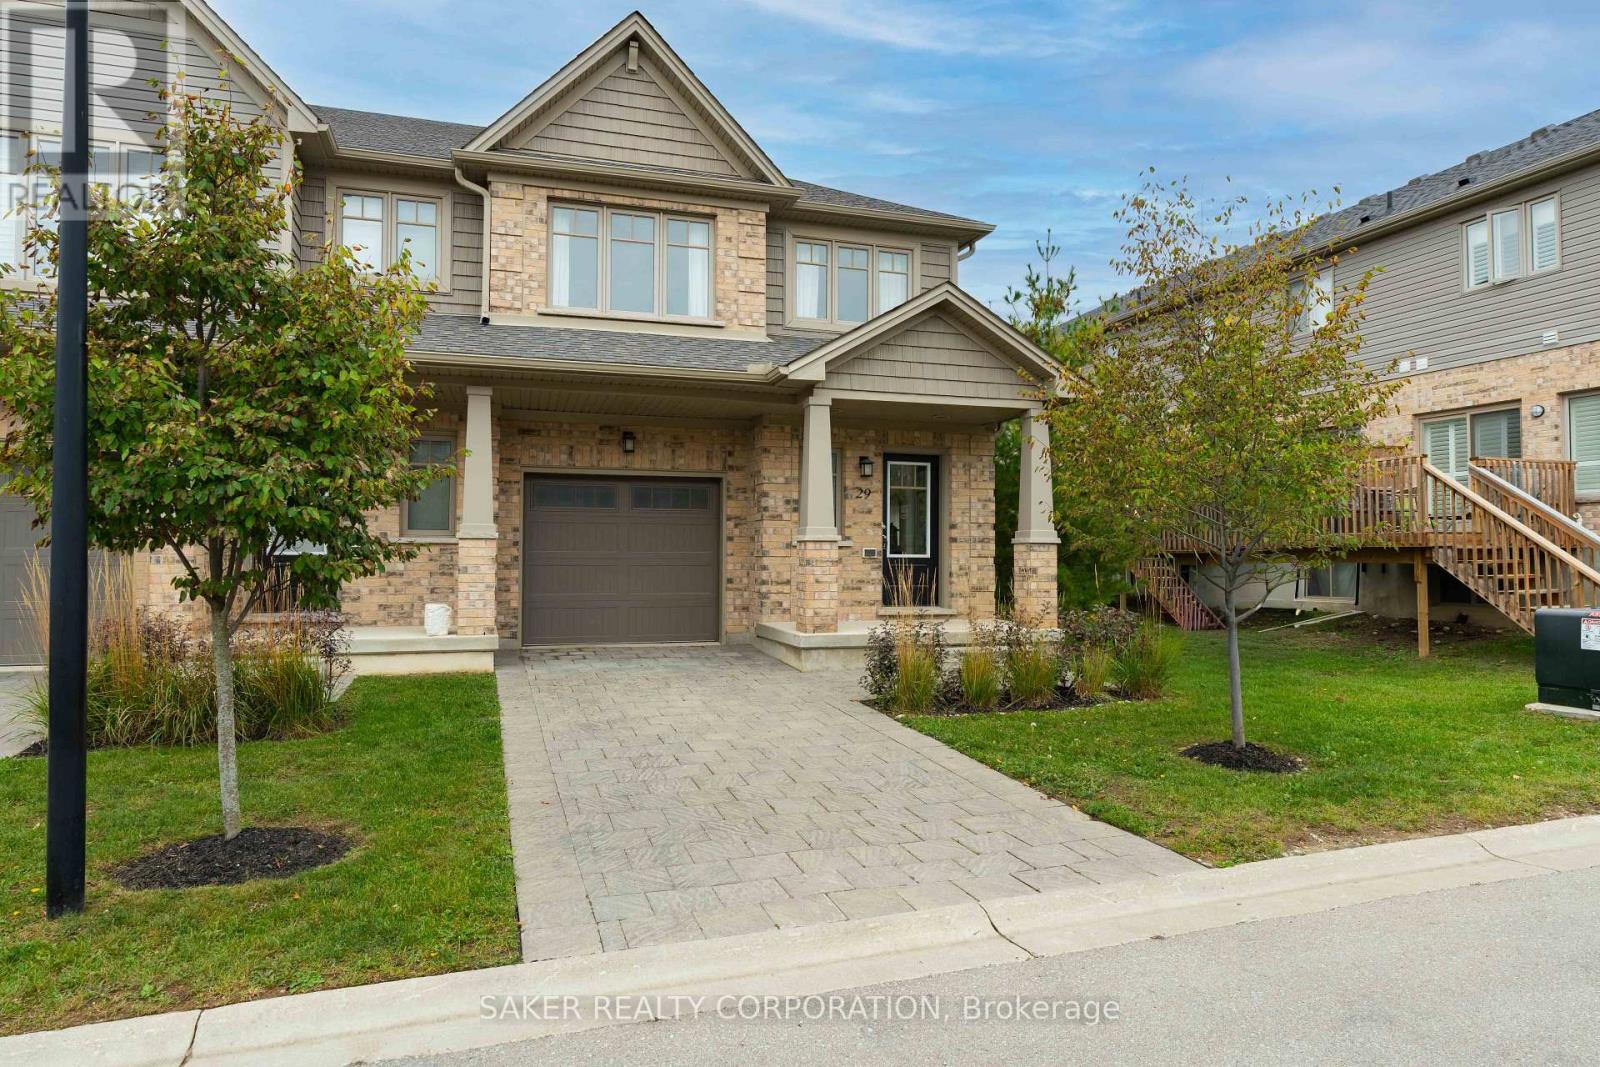
Newly built end unit with upscale finishes throughout! Welcome to 29-600 Guiness Way, tucked back in Auburn Homes' Cedarhollow development in sought-after London North. Step inside and you're greeted by hardwood floors and massive windows that flood the main floor with natural light, something you don't often find in a townhome. Next, your eyes are drawn to the open modern staircase finished with sleek black metal spindles. Heading into the open-concept living space, the gourmet kitchen anchors the room with a large peninsula and quartz countertops. The living area is equally impressive with oversized windows, tons of natural light and stunning upscale light fixtures. Upstairs, you'll find the perfect work-from-home space with a built-in desk. Entering the primary bedroom, you're greeted by vaulted ceilings that give the room a grand, airy feel, along with a walk-in closet and private ensuite featuring quartz counters and a walk-in shower finished with Italian-inspired subway tile. Down the hall are 2 more spacious bedrooms and another beautifully finished full bathroom. Downstairs, the unfinished basement is waiting for you to bring your vision to life while adding even more living space and future value. Out back, enjoy a private deck surrounded by greenspace and trees. Additional features include an attached single-car garage with inside entry, private driveway parking, adjacent visitor parking and security system rough-in. Walking distance to Cedar Hollow Public School, parks and paved trails along the Thames River, with quick access to Stoney Creek Community Centre, shopping, dining, Hwy 401 and Veterans Memorial Parkway. Upscale finishes, incredible natural light, greenspace and the added privacy of an end unit.. this is one you'll want to see in person (id:45725)
41 - 3100 Dorchester Road
Thames Centre (Dorchester), Ontario
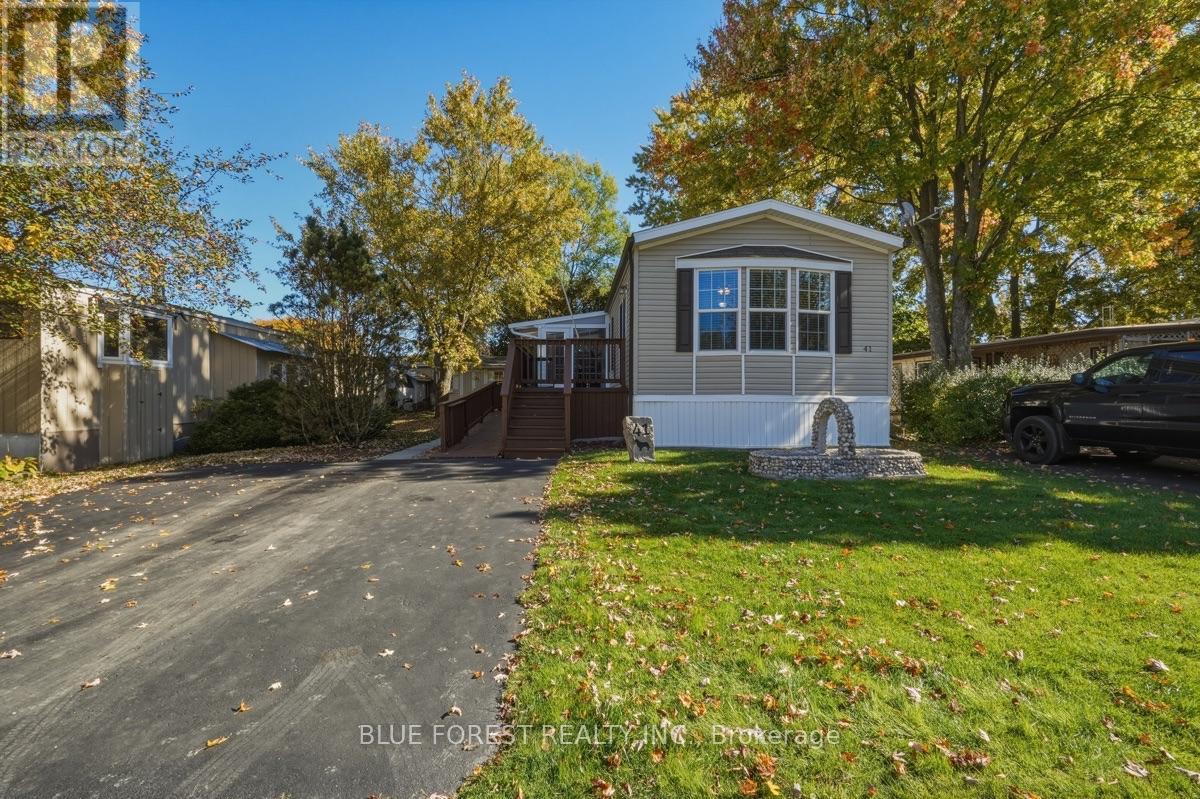
Welcome to Anthony's Mobile Home Park, a welcoming 55+ community. Discover this charming, well-maintained 2-bedroom, 1-bath home in Dorchester, offering comfort, warmth, and plenty of natural light. Large windows brighten the inviting interior, while beautiful herringbone flooring adds a touch of character. Enjoy a spacious eat-in kitchen, a generous family room, and the convenience of in-home laundry. Step outside to relax on the screened-in porch or outdoor deck, and take advantage of the garden shed for additional storage. An accessible ramp provides convenient entry to the home, adding to its overall appeal. This delightful home is ready to welcome you. (id:45725)
Bsmt - 665 Taylor Avenue
Oshawa (Donevan), Ontario
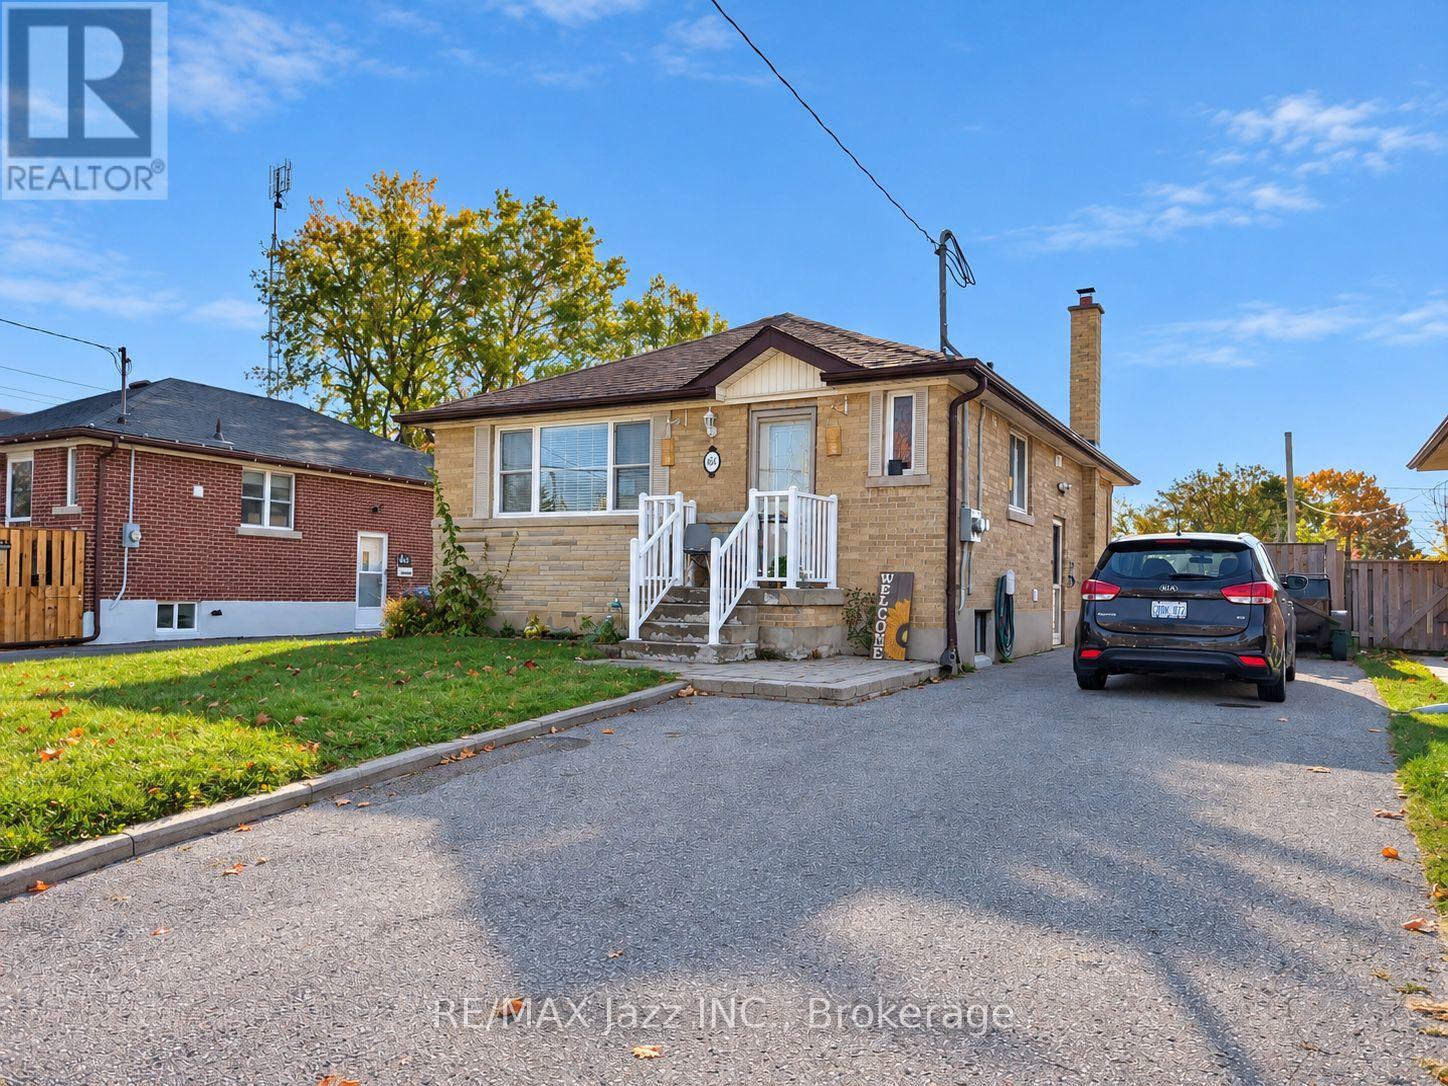
Welcome to this beautifully renovated, 2-bedroom legal basement apartment! You could be the first tenant to occupy this gorgeous unit after its extensive renovations. This modern unit features a stunning two-tone kitchen with quartz countertops, stainless steel appliances and a convenient breakfast bar overlooking the bright living area. Two good-sized bedrooms and a stunning bathroom featuring an oversized glass-enclosed shower with built-in seating are sure to please. Note the separate entrance and private ensuite laundry, which is an added convenience. Please note that hydro is metered separately, so you only pay for what you use. Additionally, the tenant is required to pay 40% of the gas and water utilities. (id:45725)
660 Queen St
Sault Ste. Marie, Ontario
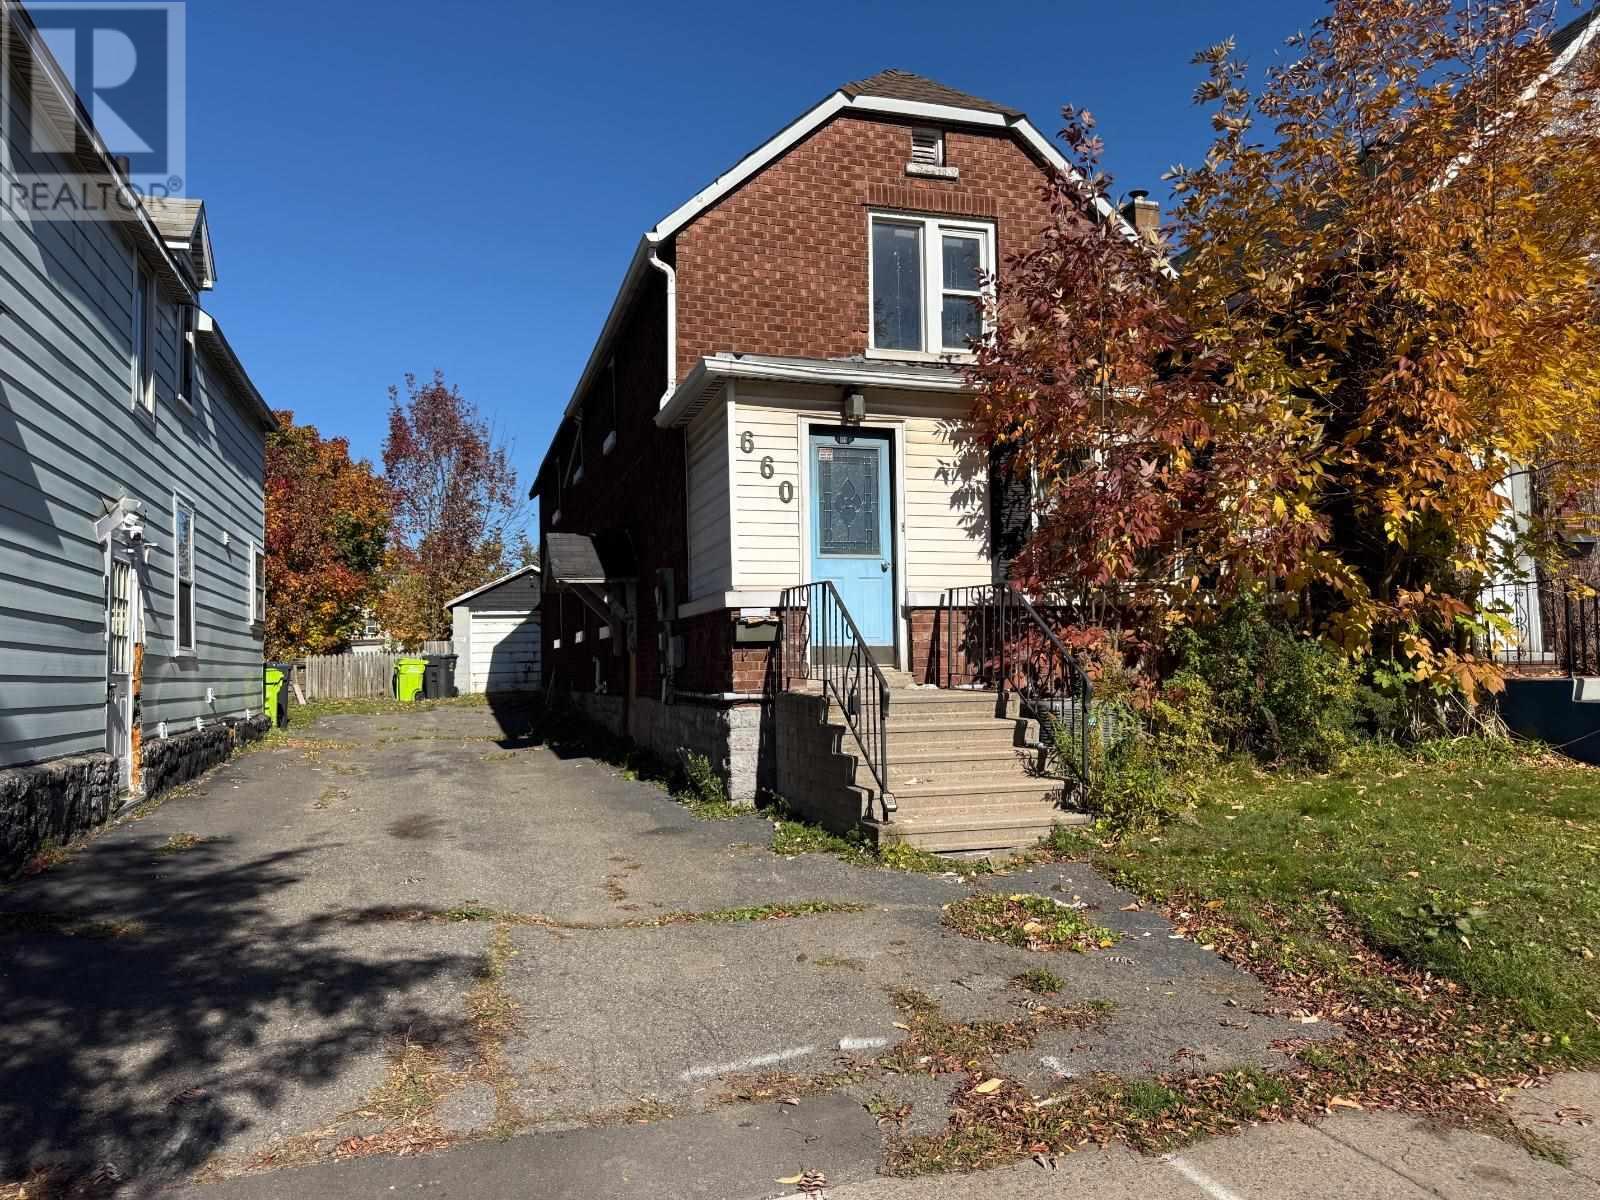
Opportunity awaits at 660 Queen St. W! This solid brick duplex offers excellent potential for investors looking to add value to their portfolio. Featuring a two bedroom main floor unit, a three bedroom upper unit, gas forced air heating, an asphalt driveway, a detached garage, and a large fenced yard with three additional parking spaces accessible from the rear laneway. This property has plenty to offer. Conveniently situated close to amenities and directly along a public transit route. While extensive repairs and renovations are required, the potential to transform this property into an income generating investment is worth exploring. Bring your vision and make the most of this opportunity! The price is right!! Contact your REALTOR® today to arrange a showing! (id:45725)
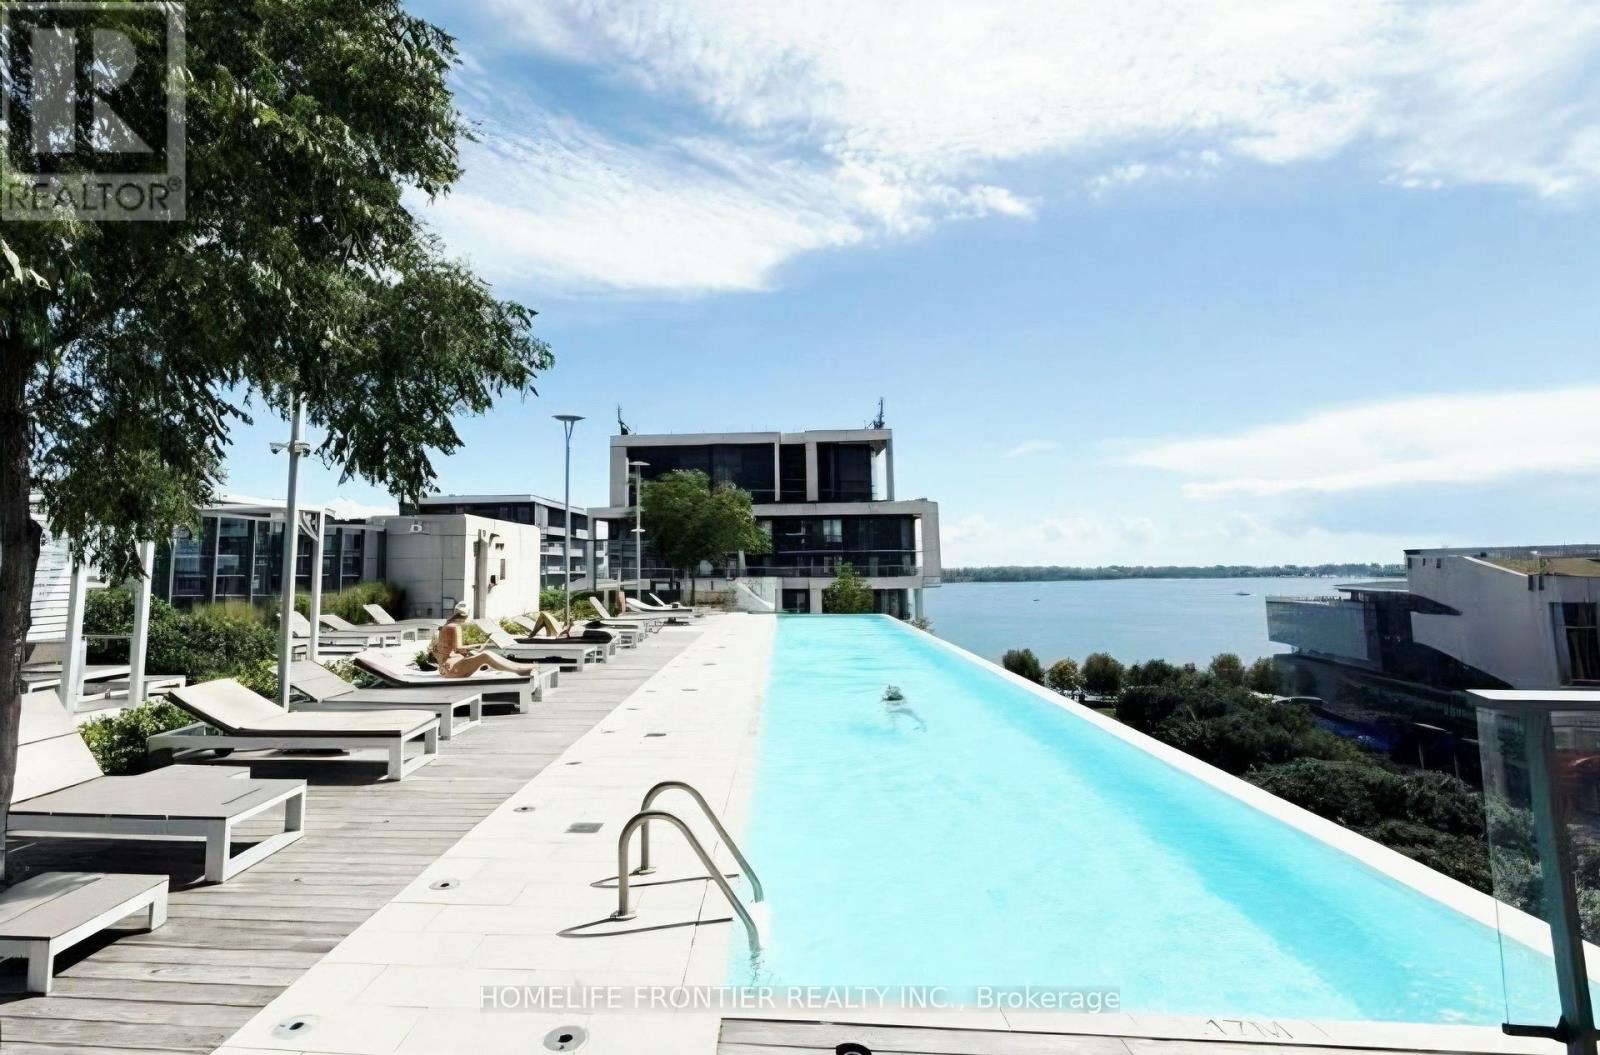
1101 - 138 Downes Street
Toronto (Waterfront Communities), Ontario
Calling all December 22 movers! Merry Chrstmas!!No parking! No locker! W.O.W!!Welcome to Sugar Wharf, hands down one of Toronto's top condos! Of all these condos, this 1+Den features the absolute best floor plan.Why? Just look at the layout! It has an open-concept den without doors, making it feel much more spacious and perfect for a home office. Ideal for couples or two friends sharing-even couples need their own personal space, right?Plus, staying fit is huge right now, and this unit is perfect for anyone ready to level up with the building's top-tier fitness amenities!What are you waiting for? Book your showing before it's gone! (id:45725)
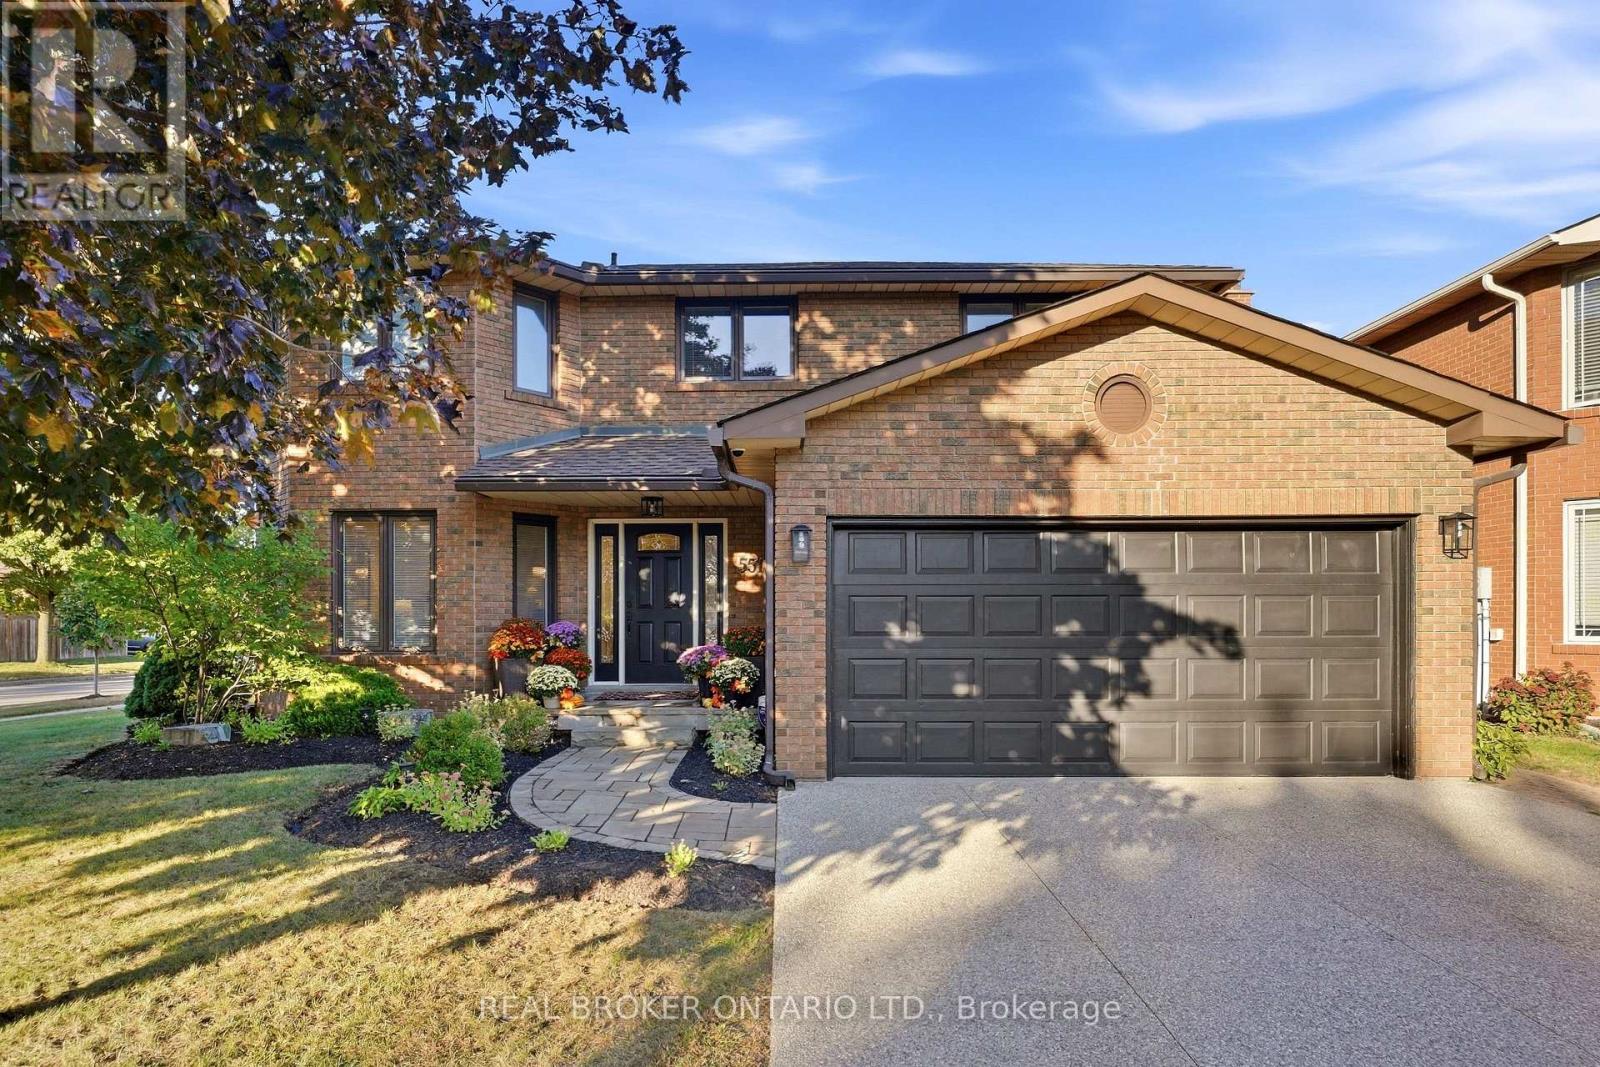
551 Kastelic Place
Burlington (Roseland), Ontario
Welcome to 551 Kastelic Place, an extensively renovated 4+1 bedroom, 4-bathroom residence offering approximately 2,600 sq. ft. of finished living space, ideally situated on a generous corner lot in prestigious Roseland. Thoughtfully transformed from top to bottom, this move-in-ready home showcases exceptional attention to detail, quality craftsmanship and upgraded finishes throughout. The bright and inviting main level features a beautifully updated eat-in kitchen, spacious family room with fireplace, convenient main-floor laundry, 3-inch hardwood flooring, impressive 8-inch baseboards, central vacuum, and a functional side entrance. Upstairs, double doors open to the generous primary retreat, complete with a walk-in closet and private ensuite, while three additional spacious bedrooms and another full bathroom provide plenty of room for the entire family. The fully finished lower level significantly expands the home's versatility, offering an additional bedroom, full bathroom, spacious recreation room and ample storage - ideal for overnight guests, extended family, a home office, nanny accommodations or growing teenagers. Outside, the property has been beautifully landscaped, creating a polished extension of the home, while the private patio provides an exceptional setting for entertaining, summer dinners or simply relaxing outdoors. A double-car garage adds further convenience and storage. Perfectly positioned in one of Burlington's most established and sought-after neighbourhoods, this exceptional home is surrounded by mature streets and conveniently located near schools, parks, Lake Ontario and Burlington's waterfront, with easy access to downtown Burlington, shopping, restaurants, GO Transit and the QEW/403. A truly turnkey Roseland residence where virtually every detail has been thoughtfully upgraded - offering exceptional living space, beautiful craftsmanship and the coveted South Burlington lifestyle. (id:45725)
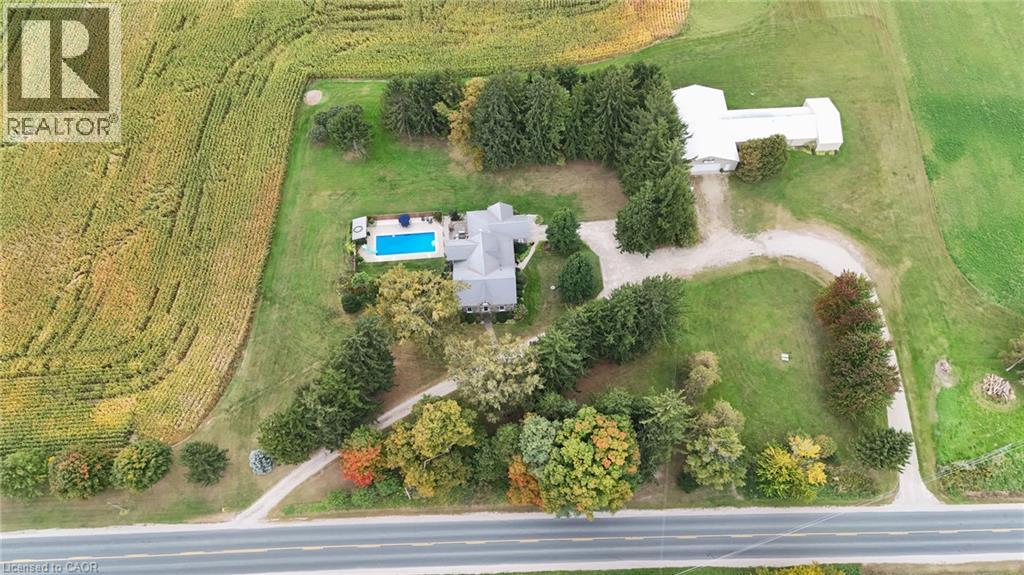
776023 Blandford Street
Innerkip, Ontario
Welcome to 776023 Blandford Road, a rare 51.25-acre country estate just outside Innerkip, backing onto the Thames River. Built in 1878, this fieldstone farmhouse blends nearly 150 years of character with thoughtful updates, set on a private, tree-sheltered homestead with breathtaking views across Oxford County farmland. Inside, 2,873 sq ft above grade offers 4 bedrooms and 3 baths, exposed beams and deep stone window wells. The living room is anchored by a stone wood-burning fireplace, while the bright family room in the 2002 addition features a propane fireplace and a walkout to the deck. The custom kitchen has rich wood cabinetry, an island with a breakfast bar and an open dining area. An office/library, a mudroom entry and a partially finished basement with a rec room round out the home. For pilots and hobbyists, the property includes a 75' x 1,800' grass airstrip, an airplane hangar with custom airplane doors, and a workshop with 200-amp service, with approx. 4,664 sq ft of outbuildings in total. 45 workable acres of loam (cash crop) offer income or farming potential. Outdoors, enjoy summer evenings by the inground pool (liner, pipes and pump replaced within the last 5 years), in the screened porch or under the pergola-covered deck. Updates include geothermal heating (2003, new loop 2018), and a metal roof (2008). Drilled and bored wells with reverse osmosis, UV and softener, septic, attached garage, circular driveway with two entrances and parking for atleast 25. Zoned A2. A truly one-of-a-kind property: fly in, farm, or simply enjoy the view. (id:45725)
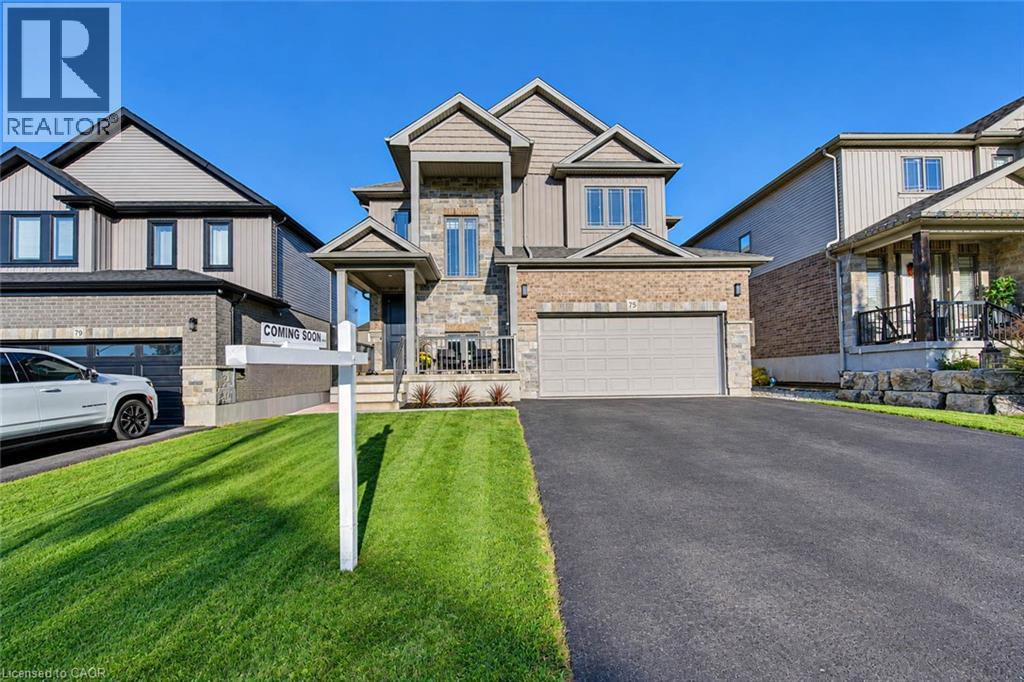
75 Stier Road
New Hamburg, Ontario
Public Remarks: Welcome to your next home! This beautiful 4+1 bedroom home is freshly painted, with loads of upgrades and ready to welcome a new family.With it's fully-fenced, family friendly yard, and open floor plan, you will be sure to find room for all your needs. From the moment you arrive inthe neighbourhood, you will feel the welcome of great neighbours and a place to grow. The home itself boasts a gorgeous soaring ceiling foyer,with a light-filled welcome and views of your yard. Main floor features include living room, dining room with over-sized sliders to the compositedeck and pool-ready yard. The Kitchen has stone counters, centre island and a large walk-in pantry. Main floor laundry off the kitchen and a 2pcpowder room complete this level. Upstairs, you will find a large Primary bedroom, with walk-in closet, and 5 pc ensuite bath with glass showerand soaker tub. The wide hallway boasts 2 large closets. The first bedroom on the right has a vaulted ceiling and bright windows. Further alongthe hall, you will find 2 more bedrooms and the family bath. The lower level comes fully gym equipped with a large family room, feature wallwith built in electric fireplace, 5th bedroom( or home office) and 3 pc. bathroom and loads of storage space. The backyard is where you will finda modern, maintenance free composite deck, poured concrete sports pad with basketball net- and a poured concrete pad which has beenroughed in for a pool house. The open space is perfectly set up for a future pool or swim spa if desired. The area is close to nature, with awalking trail to the river entrance within a 5 min. walk and only 20 min. commute to K-W. Book your showing and get ready to move in andenjoy! You can be in before Christmas! (id:45725)