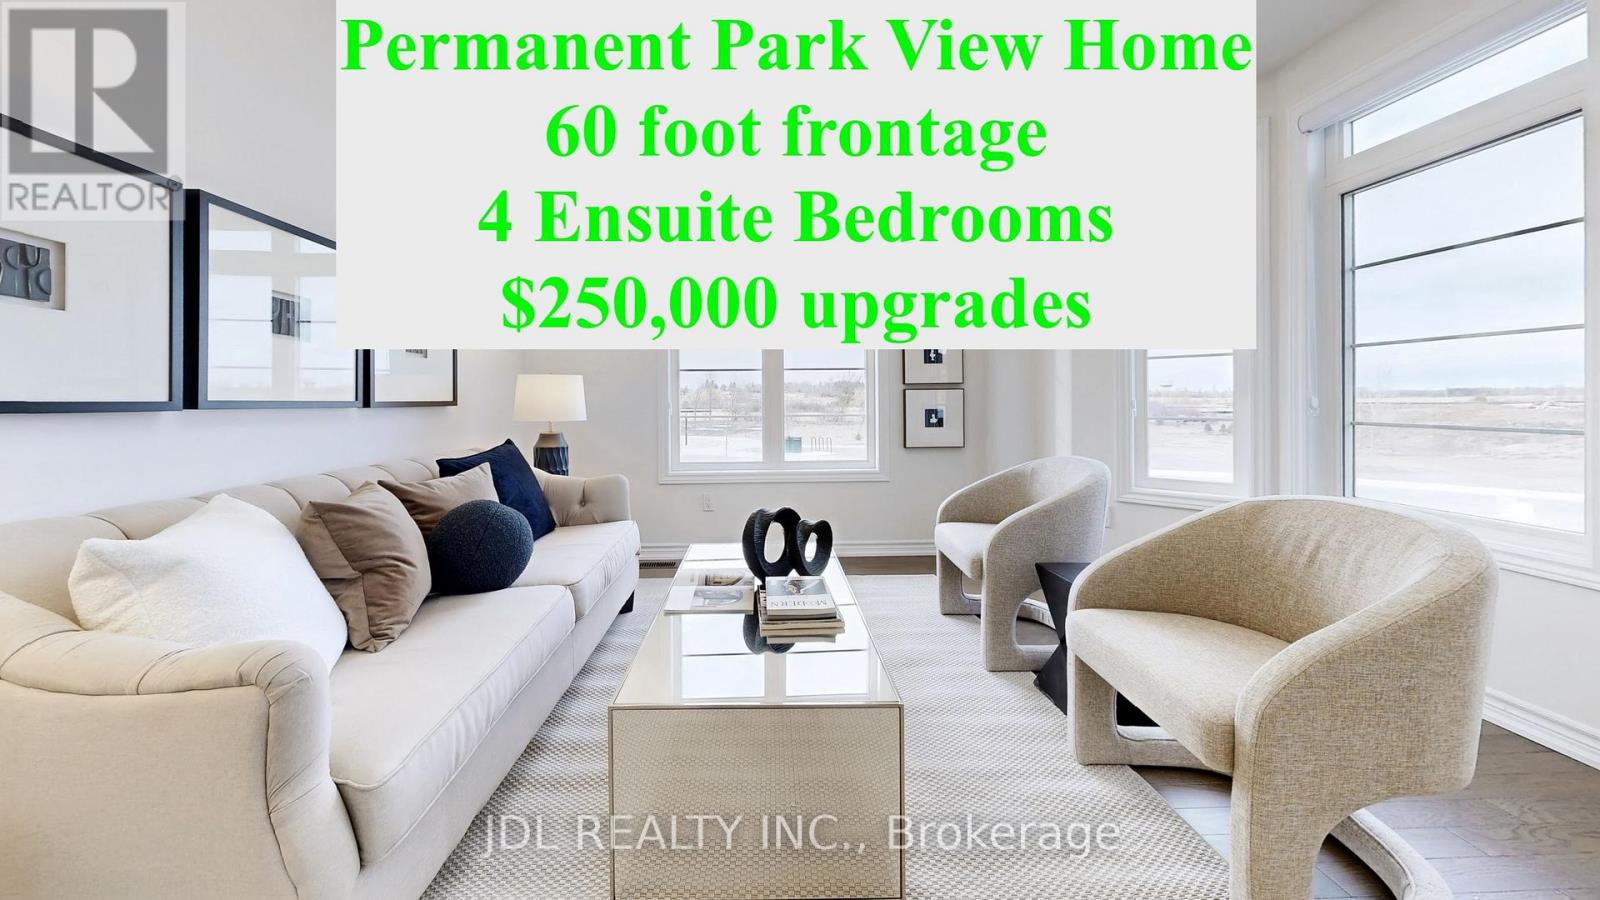
56 Connell Drive
Georgina (Keswick North), Ontario
Bring you Most Picky Client, this Park View House with over $150,000 in upgrades and renovations is SOOO Convincing !! Never Lived-In Home, Above Grade, 3,170 Sq Ft, 4 Ensuite Bedrooms!! Primary Bedroom with His and Her Closets. 9' Ceilings on Main & Second Floor, Smooth Ceiling with Moulding! Elevated Ceiling in Basement with Enlarged Windows. Hardwood Flooring Throughout, High-End Bosch Brand Kitchen Appliances, Upgraded Soft-Close Cabinetry, and Brand-New Lighting & Blinds.Main Floor Office providing extra feature and a possible guest room.Minutes to Lake , ROC, Shopping, Cinema & More. Absolute A Must-See Home!!! (Photos from previous staging) (id:45725)
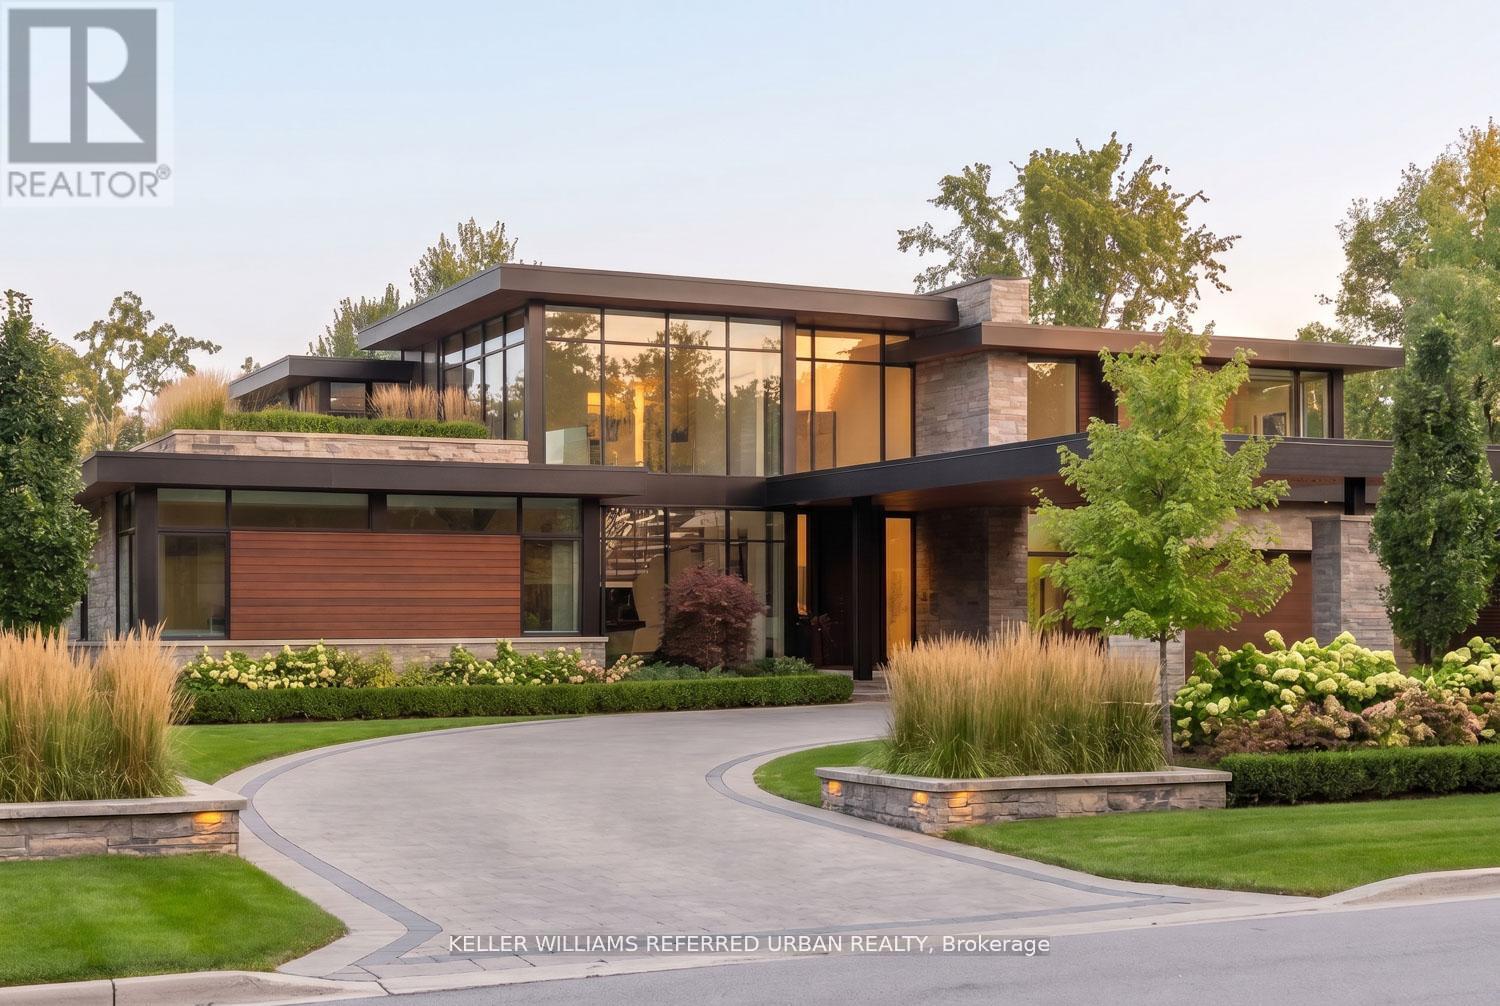
6 Maryvale Crescent
Richmond Hill (South Richvale), Ontario
This is your opportunity to build the custom home of your dreams on one of Richmond Hill's most prestigious streets. Surrounded by magnificent multi-million dollar estates, this rare offering presents the chance to create a legacy property for generations to come. Ideally located close to some of the city's top-rated schools, premier golf courses, upscale shopping, parks, and convenient transit, the location offers the perfect balance of luxury and everyday convenience. Vacant land opportunities like this are incredibly rare - especially without the added cost and hassle of purchasing and demolishing an older home. Bring your vision to life and create something truly extraordinary in one of Richmond Hill's most sought-after neighbourhoods. (id:45725)
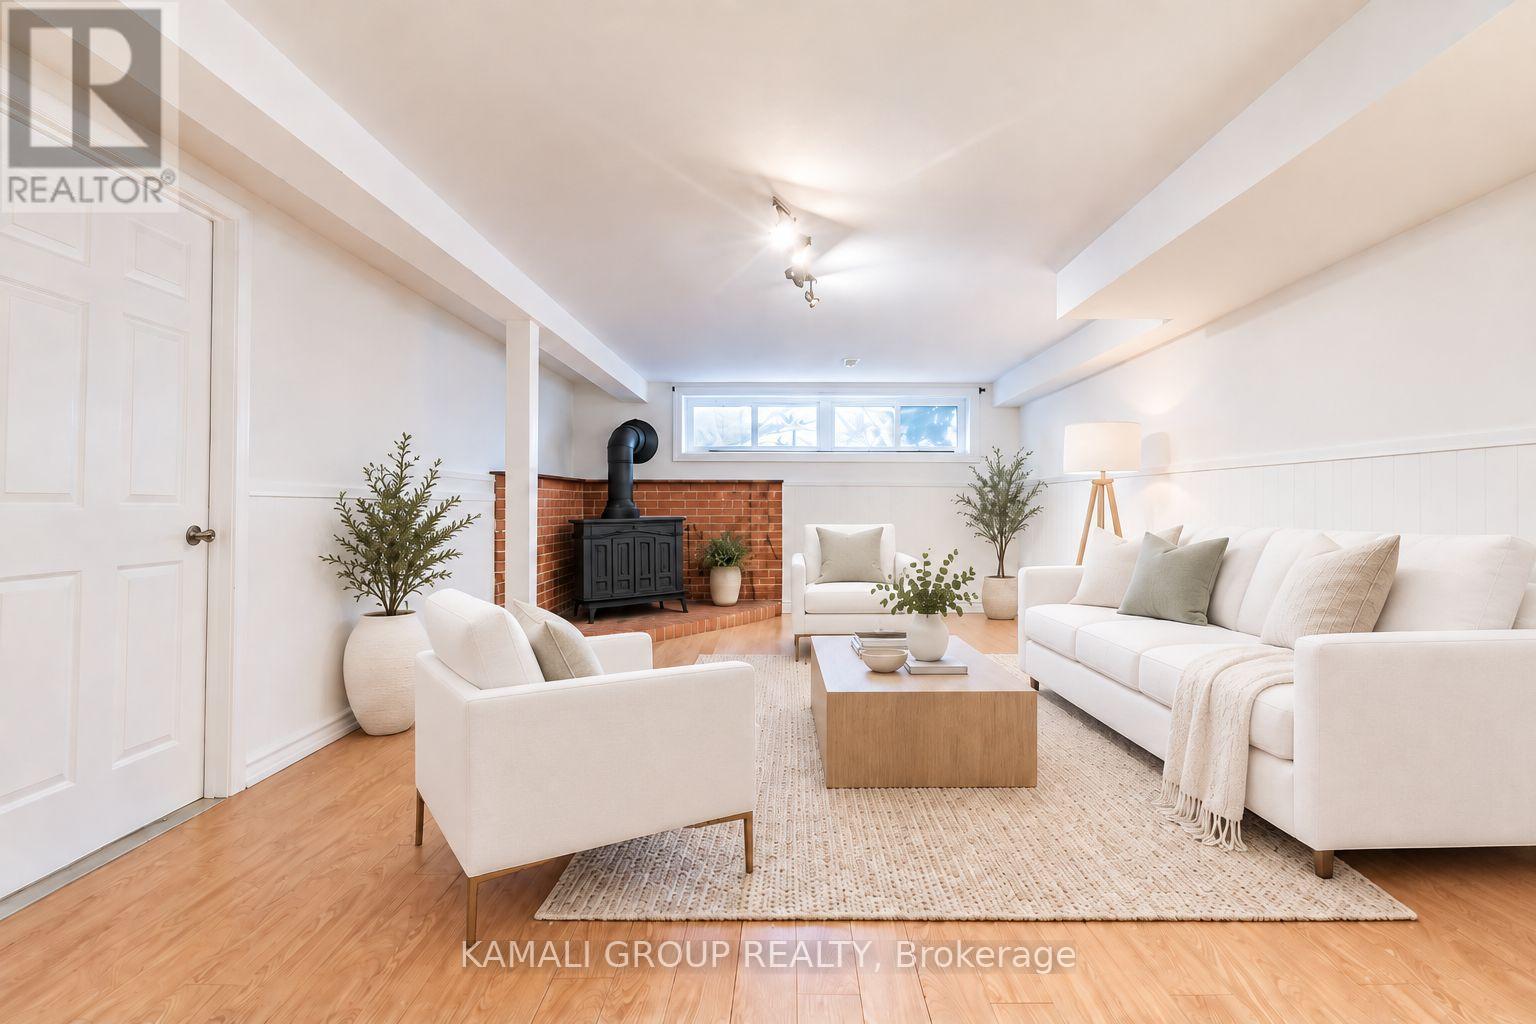
Bsmt - 25 Hillview Drive
Newmarket (Bristol-London), Ontario
RARE FIND! 2 Bedroom Basement Unit With Parking Included! Self-Contained With Bright Separate Entrance, Open Concept Living Room With Huge Above-Grade Window, Family Sized Kitchen With Stainless Steel Appliances, Two Bright Bedrooms, 4 Pc Bathroom, Laundry Room With Sink. Located On Low Traffic Cul-de-Sac, Steps To Davis Drive, Short Drive to Upper Canada Mall, Shopping & Entertainment on Yonge Street, Minutes to Southlake Hospital, Ray Twinney Recreation Complex, Newmarket GO/VIVA/YRT Public Transportation or Commute Downtown Via Hwy 404! (id:45725)
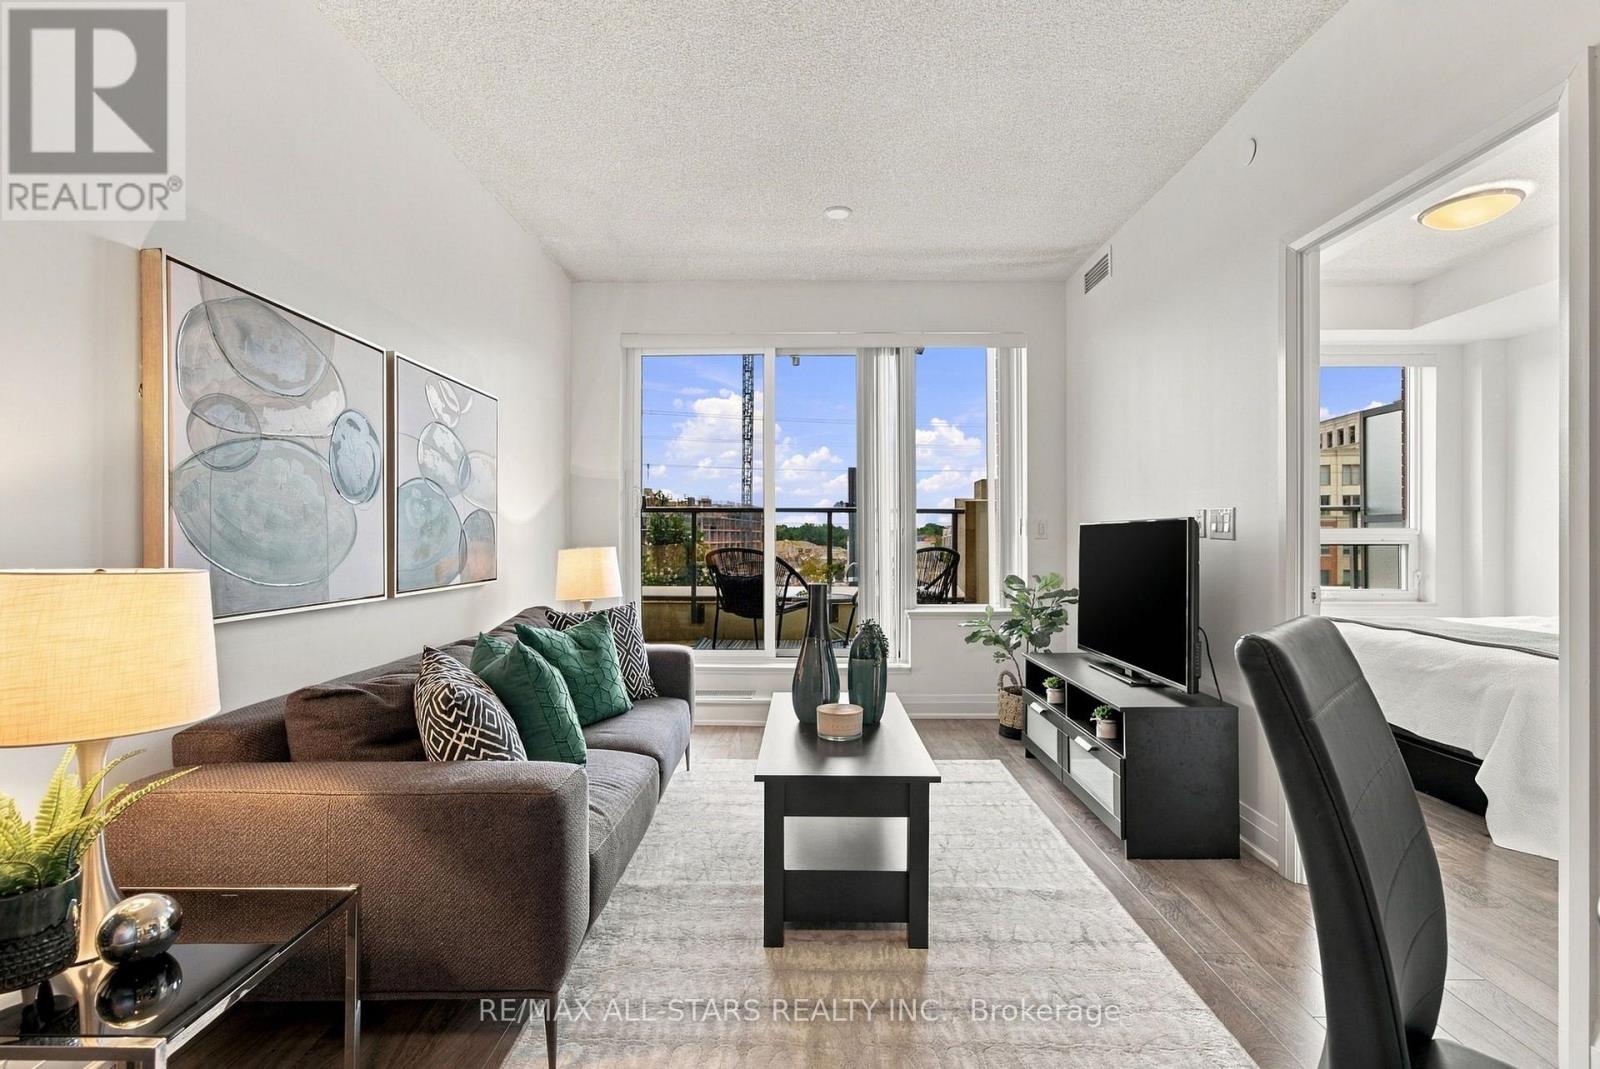
312 - 28 Uptown Drive
Markham (Unionville), Ontario
Welcome to Uptown Markham's sought-after Riverwalk condos! This smart and stylish, luxuriously upgraded 1 Bedroom + Den suite offers a layout that truly works. The spacious den features its own door, making it an ideal home office, guest room, or flexible space tailored to your lifestyle. Enjoy 9' ceilings, an open-concept living space, upgraded laminate flooring throughout, and a modern kitchen complete with upgraded cabinetry, designer backsplash, double-edge quartz counters, stainless steel appliances, and plenty of storage. The beautifully updated bathroom features upgraded floor and wall tiles, while the oversized private balcony provides the perfect outdoor extension of your living space. This is condo living done right - smart layout, great space, and a balcony you'll actually use! Enjoy an impressive array of amenities including 24-hour concierge and security, indoor pool, fitness centre, games room, library, party room, meeting room, guest suites, and visitor parking. Located in a top-ranked school district and surrounded by everything you need. Walk to parks, trails, Whole Foods, banks, cafés, and restaurants. Just minutes to Downtown Markham, York University, Main Street Unionville, Markville Mall, First Markham Place, Hwy 407 & 404, and Unionville GO-a beautifully upgraded suite, an unbeatable location, and a lifestyle that checks all the boxes. Come see why this one stands out! (id:45725)
7607 Ninth Line
Markham (Box Grove), Ontario
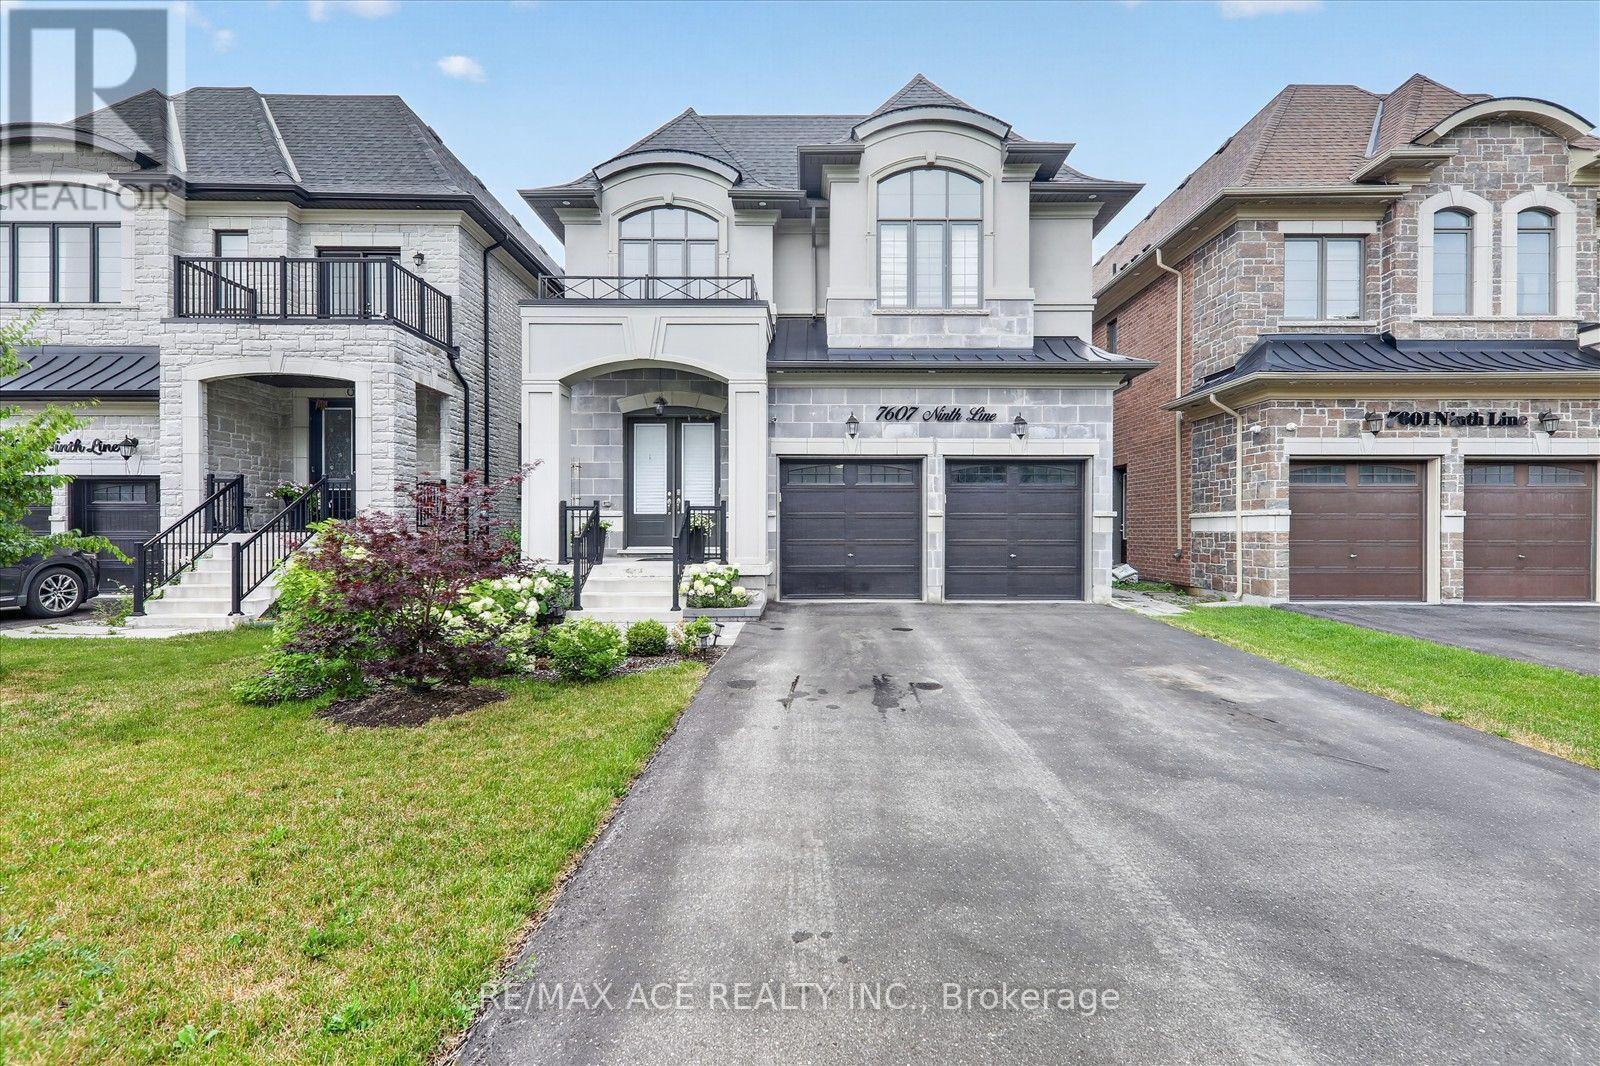
Welcome to this stunning semi-custom built detached home on a premium 40-ft lot in one of Markham's most desirable communities. Offering approximately 3,500 sq. ft. above grade plus a professionally finished walkout basement, this exceptional home features 10-ft ceilings on the main floor, 9-ft ceilings on the second floor, elegant hardwood flooring throughout, and a gourmet kitchen with quartz countertops. The spacious primary suite boasts a private balcony, creating the perfect private retreat. The professionally finished walkout basement features impressive 8'10" ceilings, 2 bedrooms, a full kitchen, a 3-piece bathroom, and a second washer and dryer-ideal for extended family or excellent rental income potential. Step outside to a spacious backyard with endless possibilities to create your own private outdoor oasis, perfect for entertaining, gardening, or relaxing with family and friends. Parking for up to 8 vehicles with a 2-car garage and a 6-car driveway. Conveniently located close to top-rated schools, parks, shopping, transit, and major highways. A rare opportunity to own a beautifully designed home offering luxury, space, and exceptional versatility. (id:45725)
8 Mayflower Gardens
Adjala-Tosorontio (Colgan), Ontario
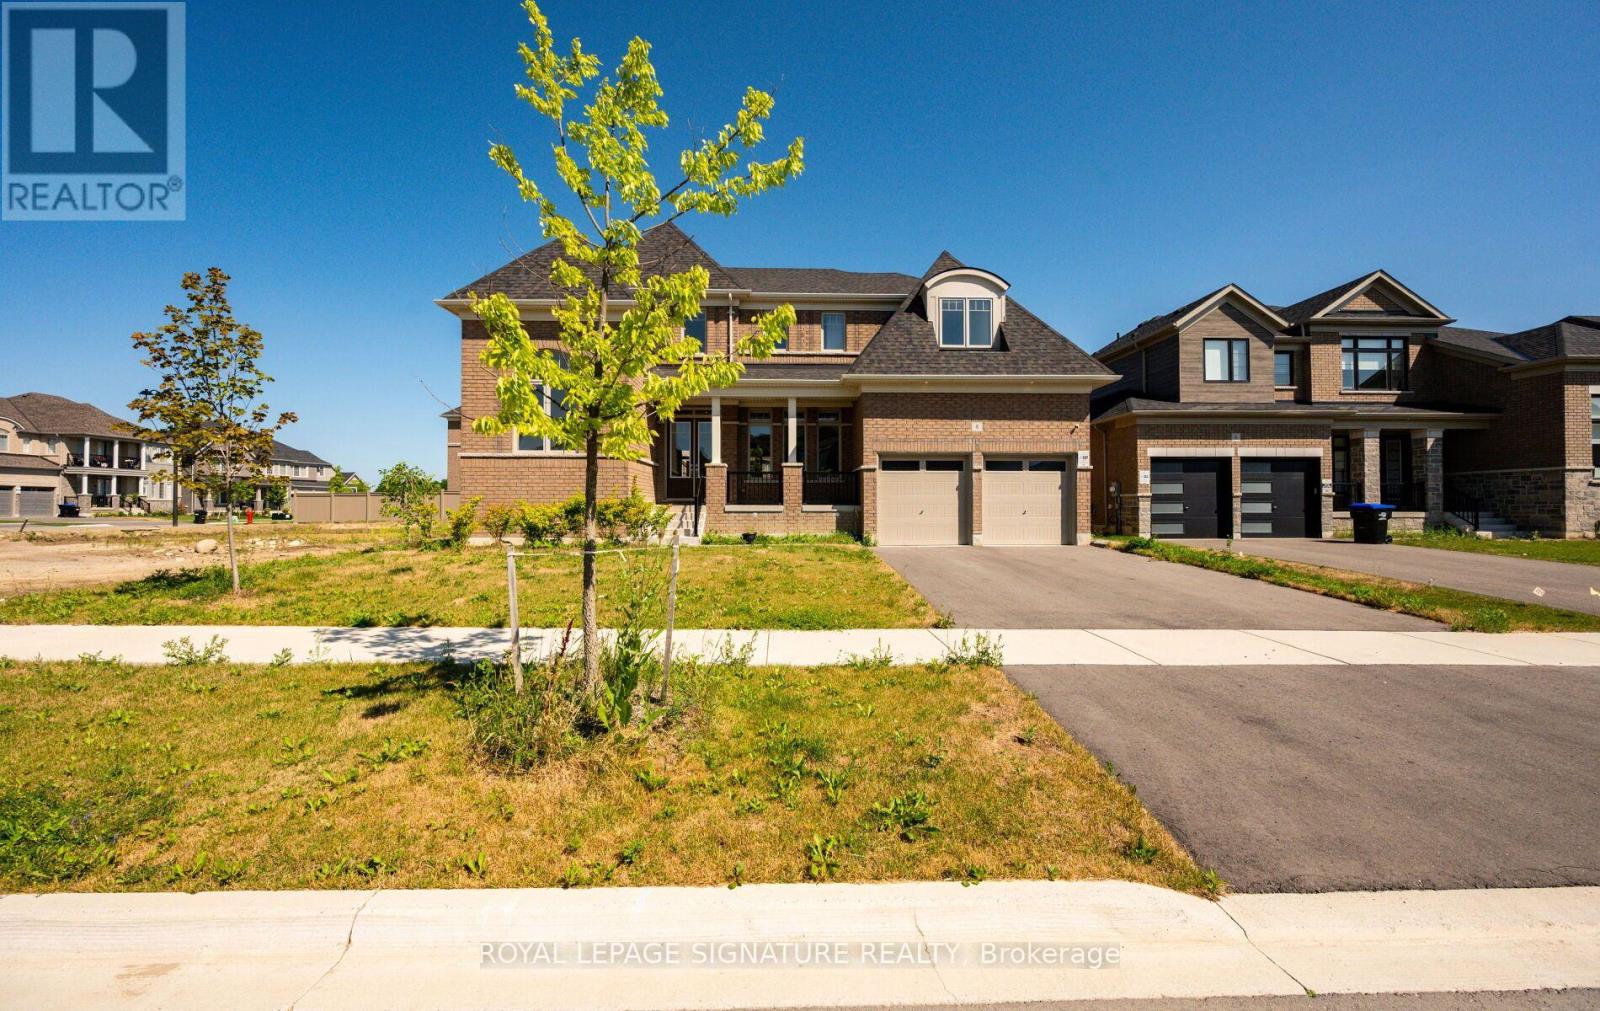
Welcome To This Stunning 4-Bedroom, 5-Bathroom Family Home In The Prestigious Colgan Crossing Community By Tribute Communities. Offering Nearly 3,700 Sq. Ft. Of Living Space, Plus A Large Unfinished Basement With A Separate Entrance, This Exceptional Residence Provides Incredible Potential For Future Living Space, A Home Gym, Recreation Area Or Additional Suite Potential (Buyer To Verify). Designed For Modern Family Living, The Main Level Features 10-Foot Ceilings, A Bright Open-Concept Layout And Elegant Finishes Throughout. A Welcoming Foyer Leads To A Private Office/Flex Room With Soaring 12-Foot Ceilings, Perfect For A Home Office, Library Or Playroom. The Sun-Filled Dining Room Is Complemented By A Butler's Pantry With Stone Countertops And Built-In Cabinetry. The Chef-Inspired Kitchen Features Stone Counters, A Large Breakfast Bar, Walk-In Pantry, Ample Cabinetry And A Walkout To The Covered Deck, Creating A Seamless Indoor-Outdoor Entertaining Space. The Spacious Living Room And Convenient Mudroom With Garage Access Complete The Main Level. Upstairs, Hardwood Floors Continue Throughout Four Generously Sized Bedrooms And A Dedicated Laundry Room. The Luxurious Primary Suite Offers A Spa-Like 5-Piece Ensuite, Two-Way Fireplace And Private Walkout To The Upper Deck. Each Additional Bedroom Features Its Own 4-Piece Ensuite, With Two Bedrooms Offering Walk-In Closets. Located In Colgan Crossing, Adjala-Tosorontio Near Tottenham, This Master-Planned Community Offers Peaceful Country Surroundings With Modern Conveniences. Enjoy Nearby Parks, Trails, Golf Courses, Schools And Easy Access To Highways 9, 27 And 400 For Commuting To The GTA. A Rare Opportunity To Own A Luxury Detached Home Combining Exceptional Space, Thoughtful Design And Future Potential In One Of Simcoe County's Most Desirable Communities. (id:45725)
45 Furnival Road
Toronto (O'connor-Parkview), Ontario
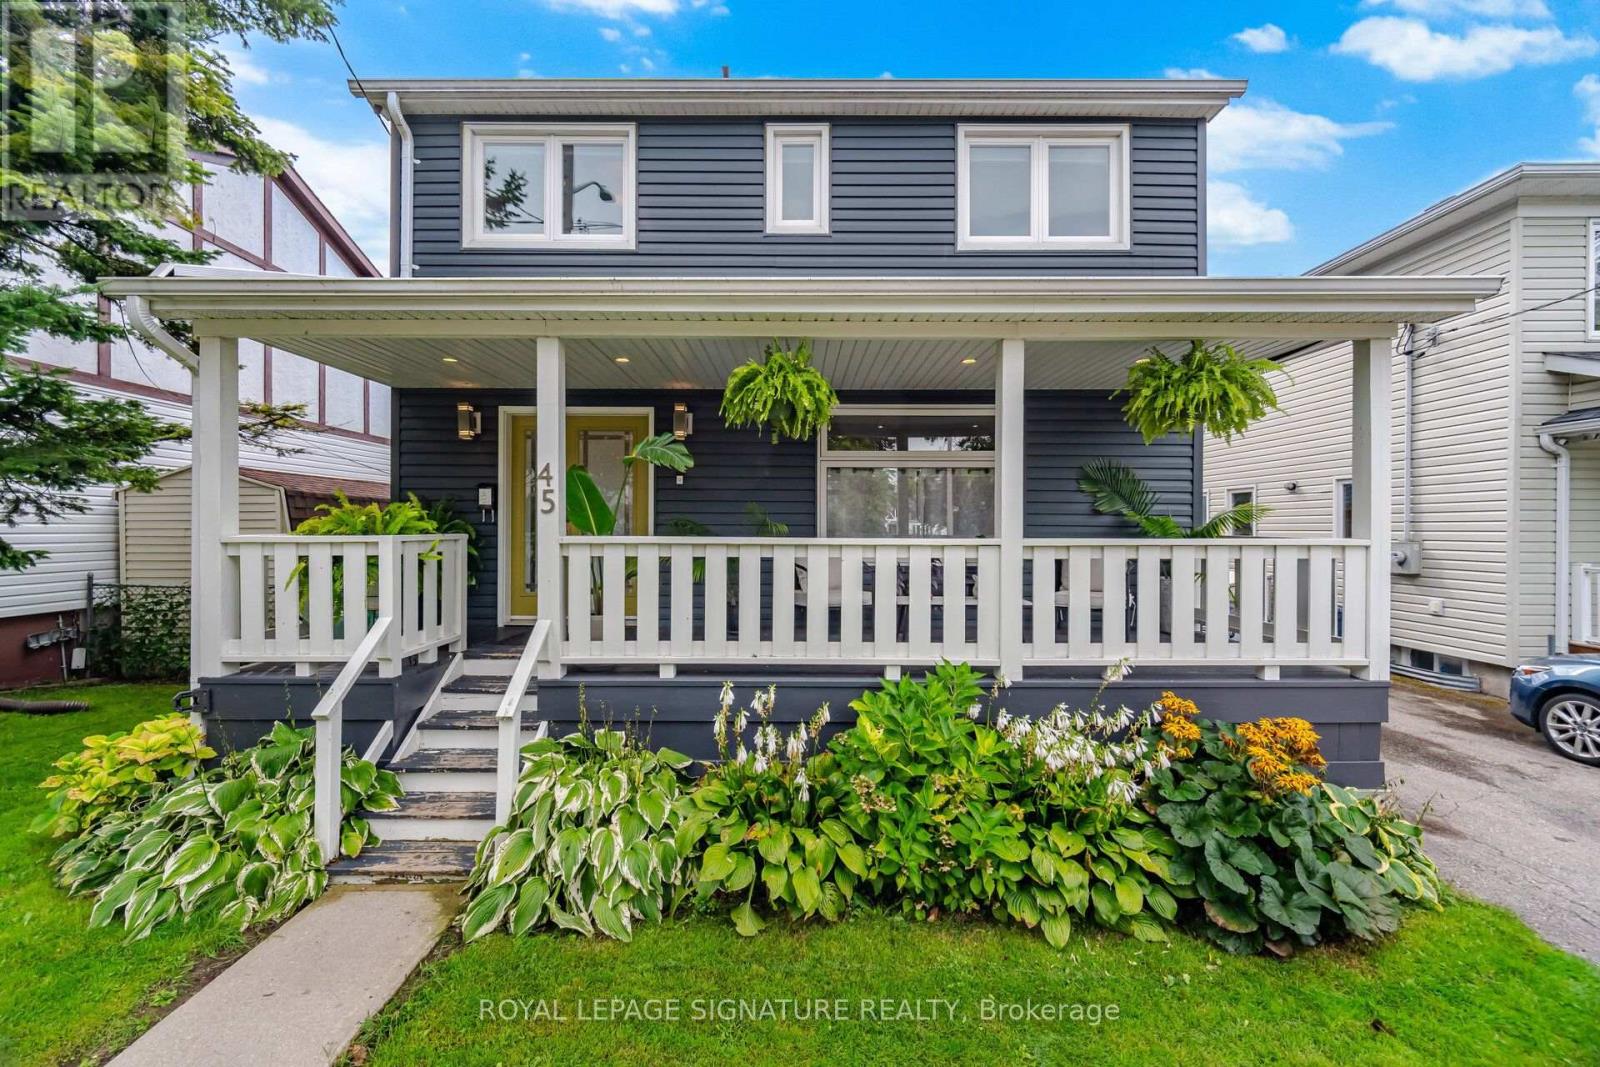
Furnished 4/5 bedroom Executive home in the highly coveted Topham Park Neighbourhood. High end finishing throughout with contemporary open concept design, this bright and airy residence is perfect for both relaxation and entertaining. The primary bedroom boasts a spa like ensuite bath and an adjacent den/tandem room, ideal for use as an additional bedroom or office space. The lower level offers a basement bedroom with ensuite and Rec space. Experience upscale urban living at its finest in this captivating property. Can be rented unfurnished as well. (id:45725)
33 - 1430 Gord Vinson Avenue
Clarington (Courtice), Ontario
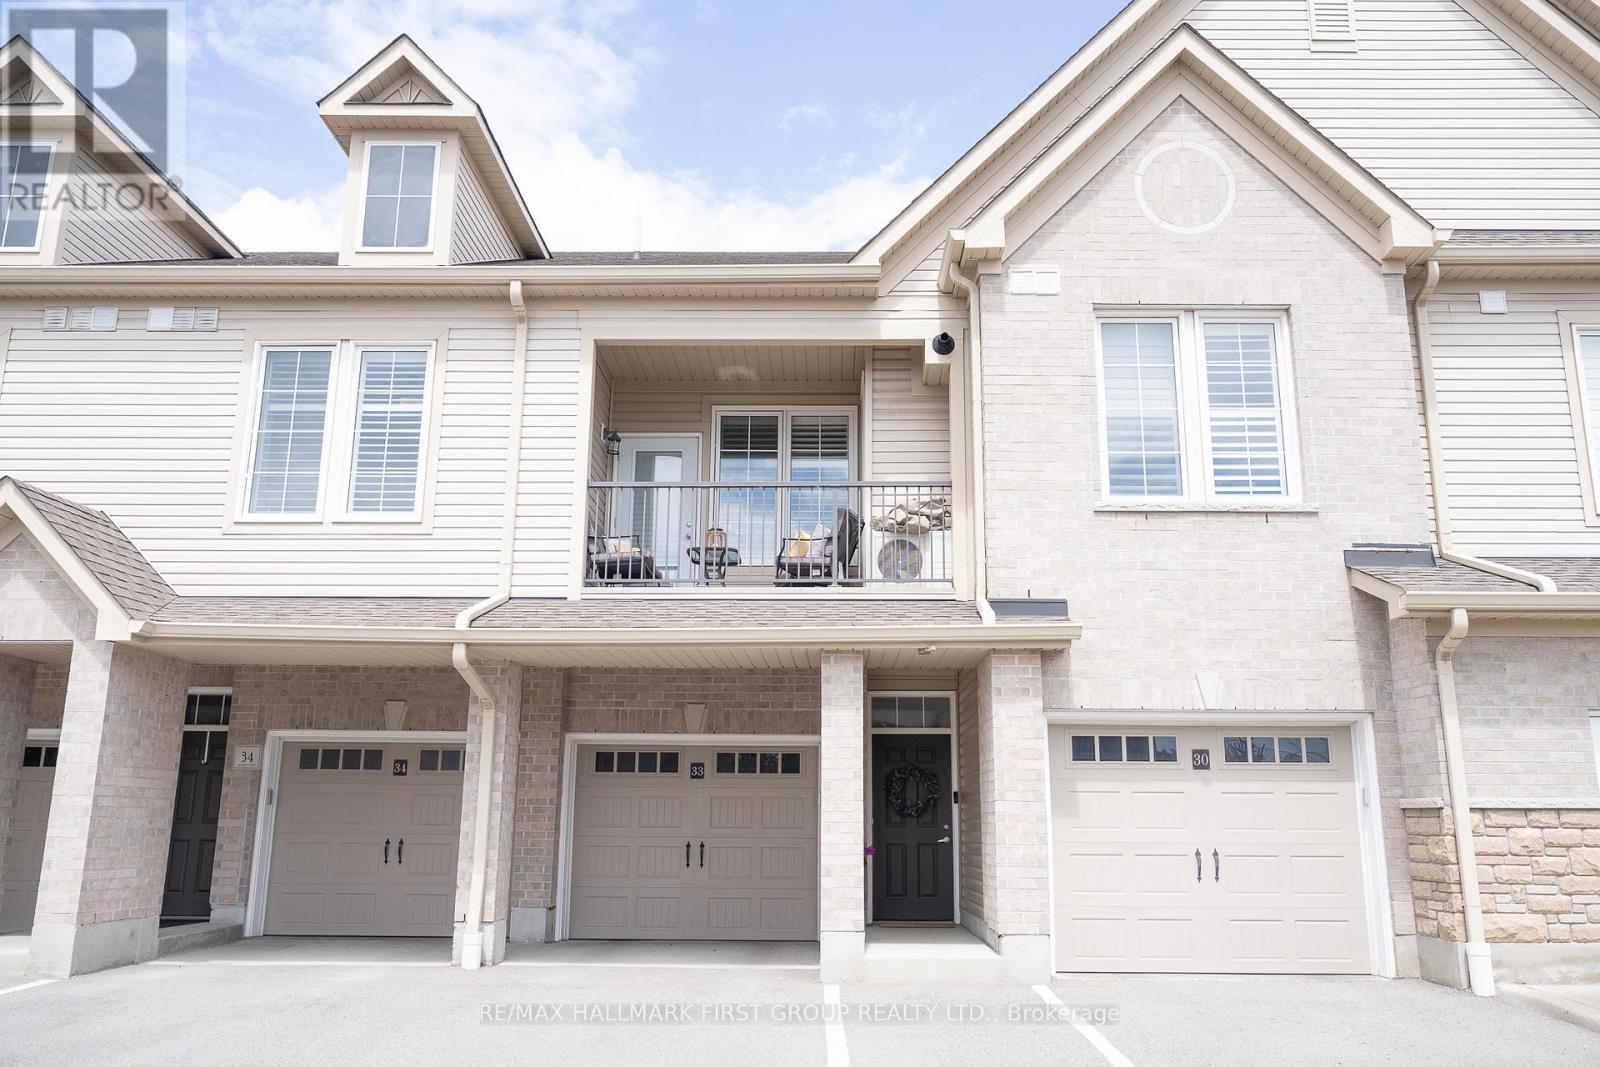
Welcome Home to A Stunning 893 Sq. Ft. Condo In Sought After South Courtice (Villas Of McLaughlin Heights). Close To All Amenities, Parks & 401. This South Facing Unit Features Soaring 9 Ft. Ceilings, Open Concept Design, Modern Kitchen & Upgraded Vinyl Plank Flooring With Large Windows. Additional Features Include A Spacious Bedroom, Upgraded 4Pc. Bathroom, Parking For 2 Vehicles, Private Driveway With A Large Deep Garage With Direct Access To The Unit. Located Close To Transit, Many Amenities, The 401. This Home And Community Has It All. (id:45725)
Basement - 9 Maresfield Drive N
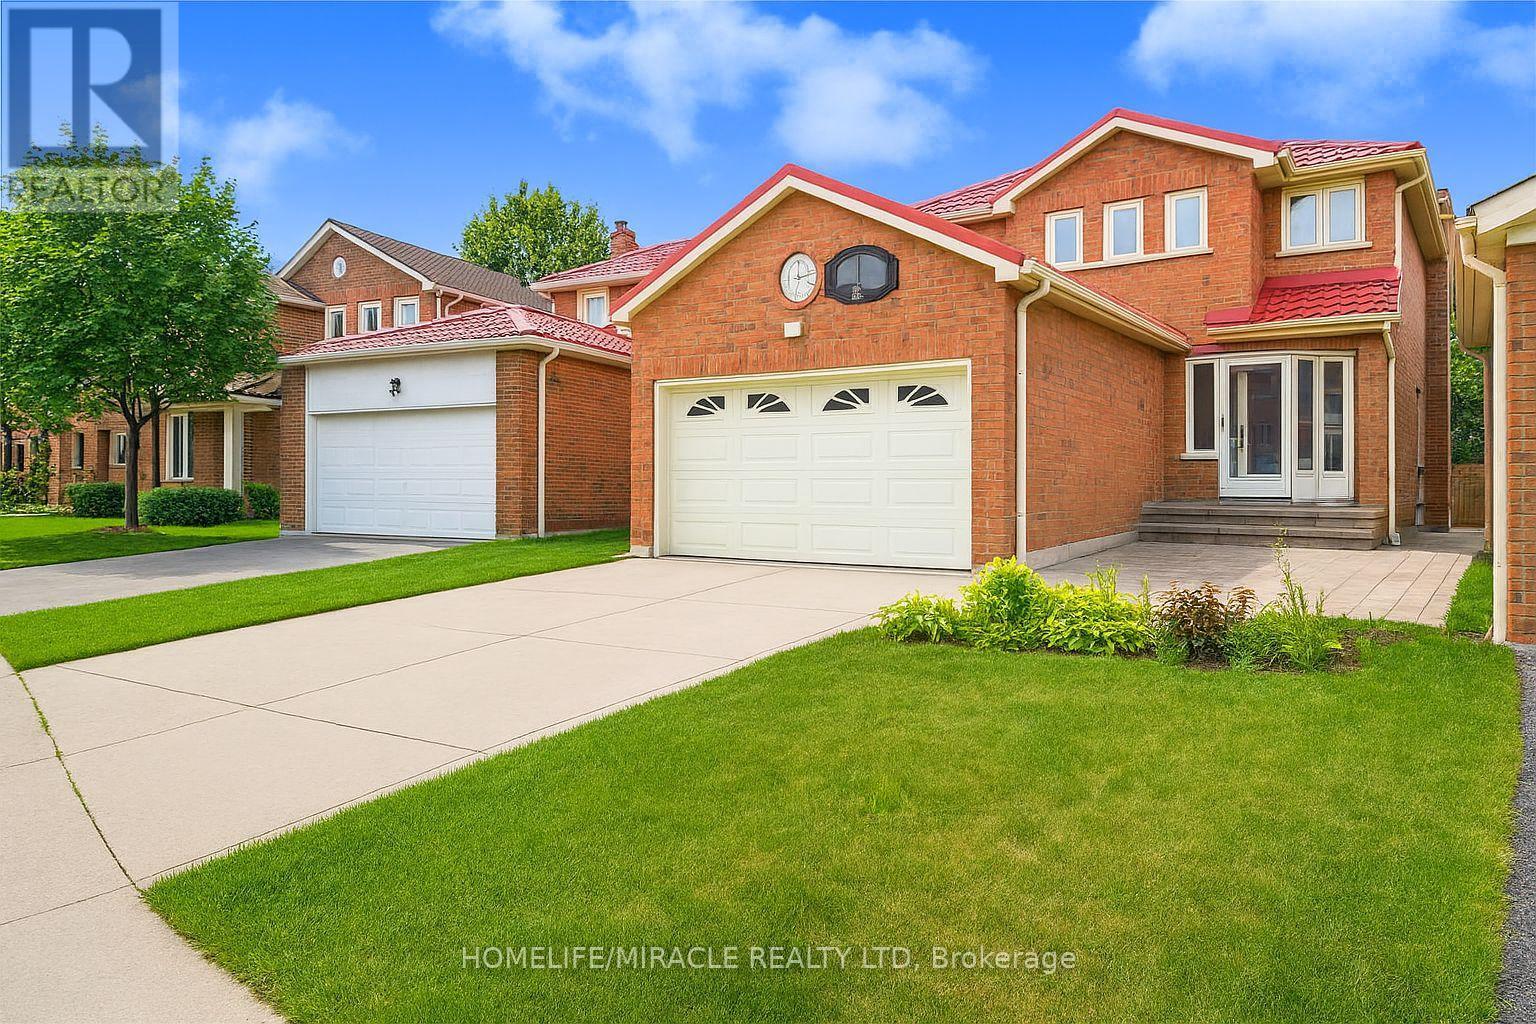
Toronto (Milliken), Ontario
This spacious basement apartment is in a great location and perfect for someone looking for a quiet, Family-friendly place to live. It's just steps away from public transit, Parks, Schools, a supermarket and woodside Square Shopping Centre. You'll also find plenty of restaurant and other shops nearby. The unit comes with one parking spot on the driveway, and if you need more than one, extra parking options are available. The Tenant is responsible for 30% of all utility costs. (id:45725)
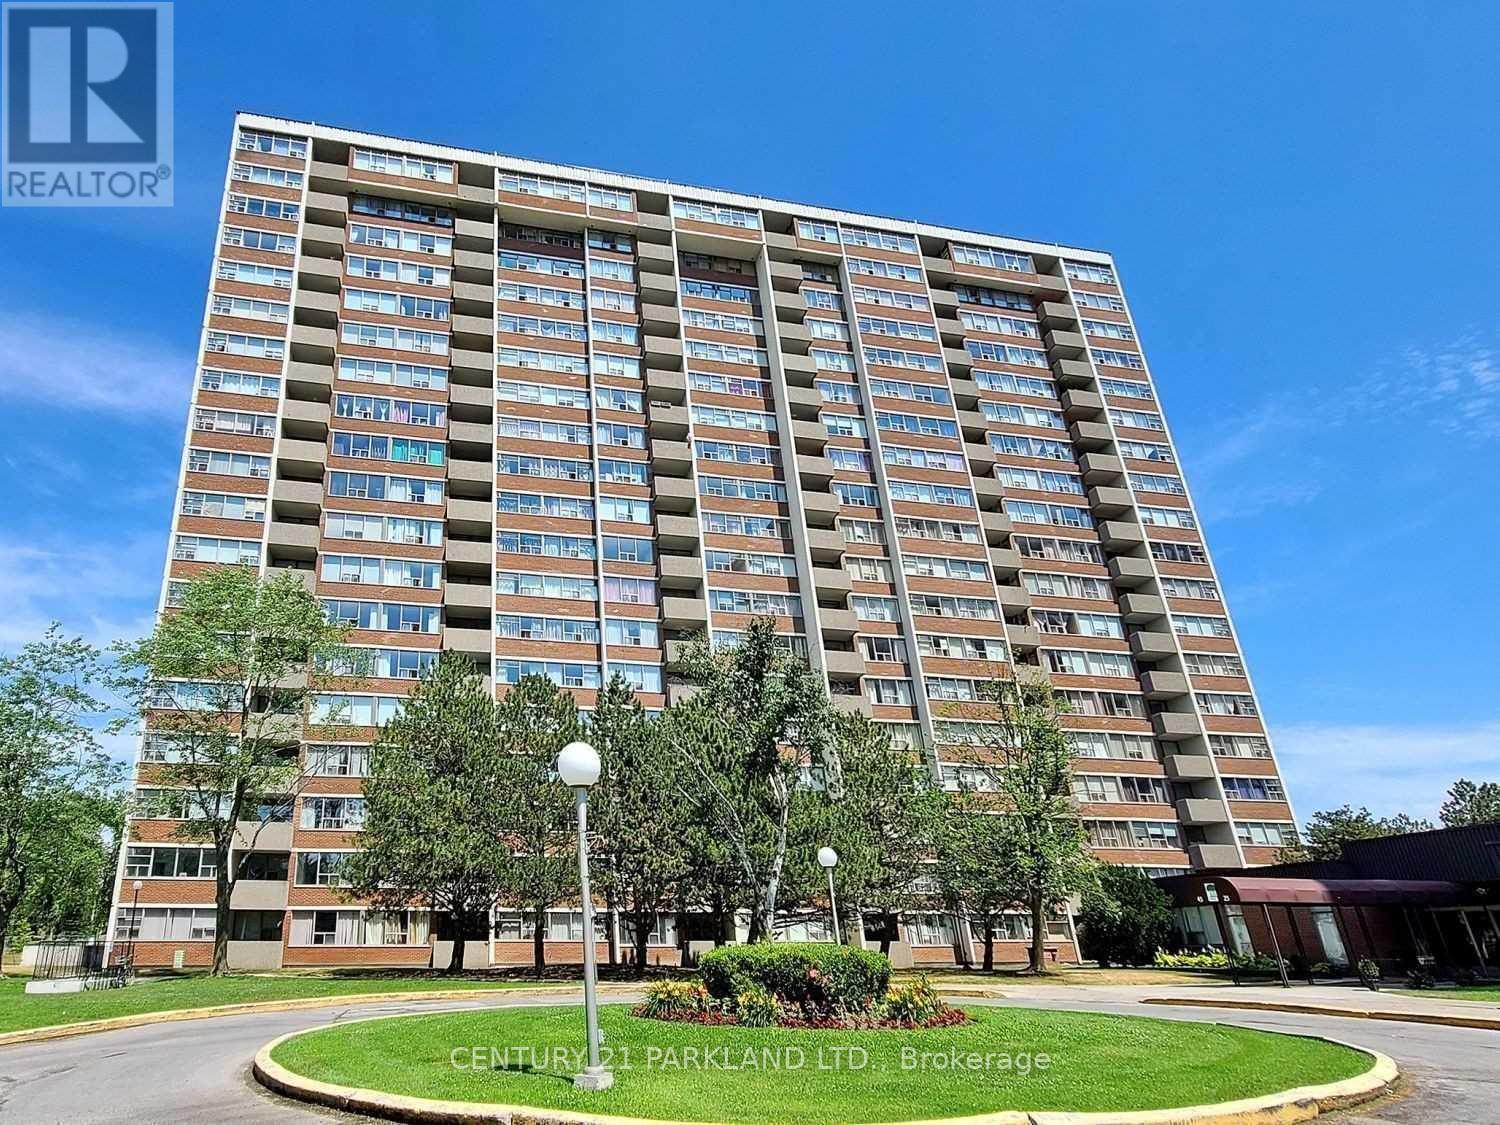
109 - 45 Silver Springs Boulevard
Toronto (L'amoreaux), Ontario
Welcome to this 3 Bedroom Spacious & Bright Corner Ground Floor Unit, Feels Like End Unit Town House. With 2 Full Washrooms. Modern Kitchen With Lots Of Cabinets. Den being used as 3rd Bedroom. Maintenance Fee includes All Utilities. Ensuite Storage Room. Elevator-Free Unit. Well Maintained Building with 24-Hr Security with Great Amenities. Excellent Location, Steps to TTC, Hospital, Plaza, Park & Schools. Minutes Drive to Hwy 401, 404, Seneca College, Metro, Bridlewood Mall & Much More. It Is A Must See! (id:45725)
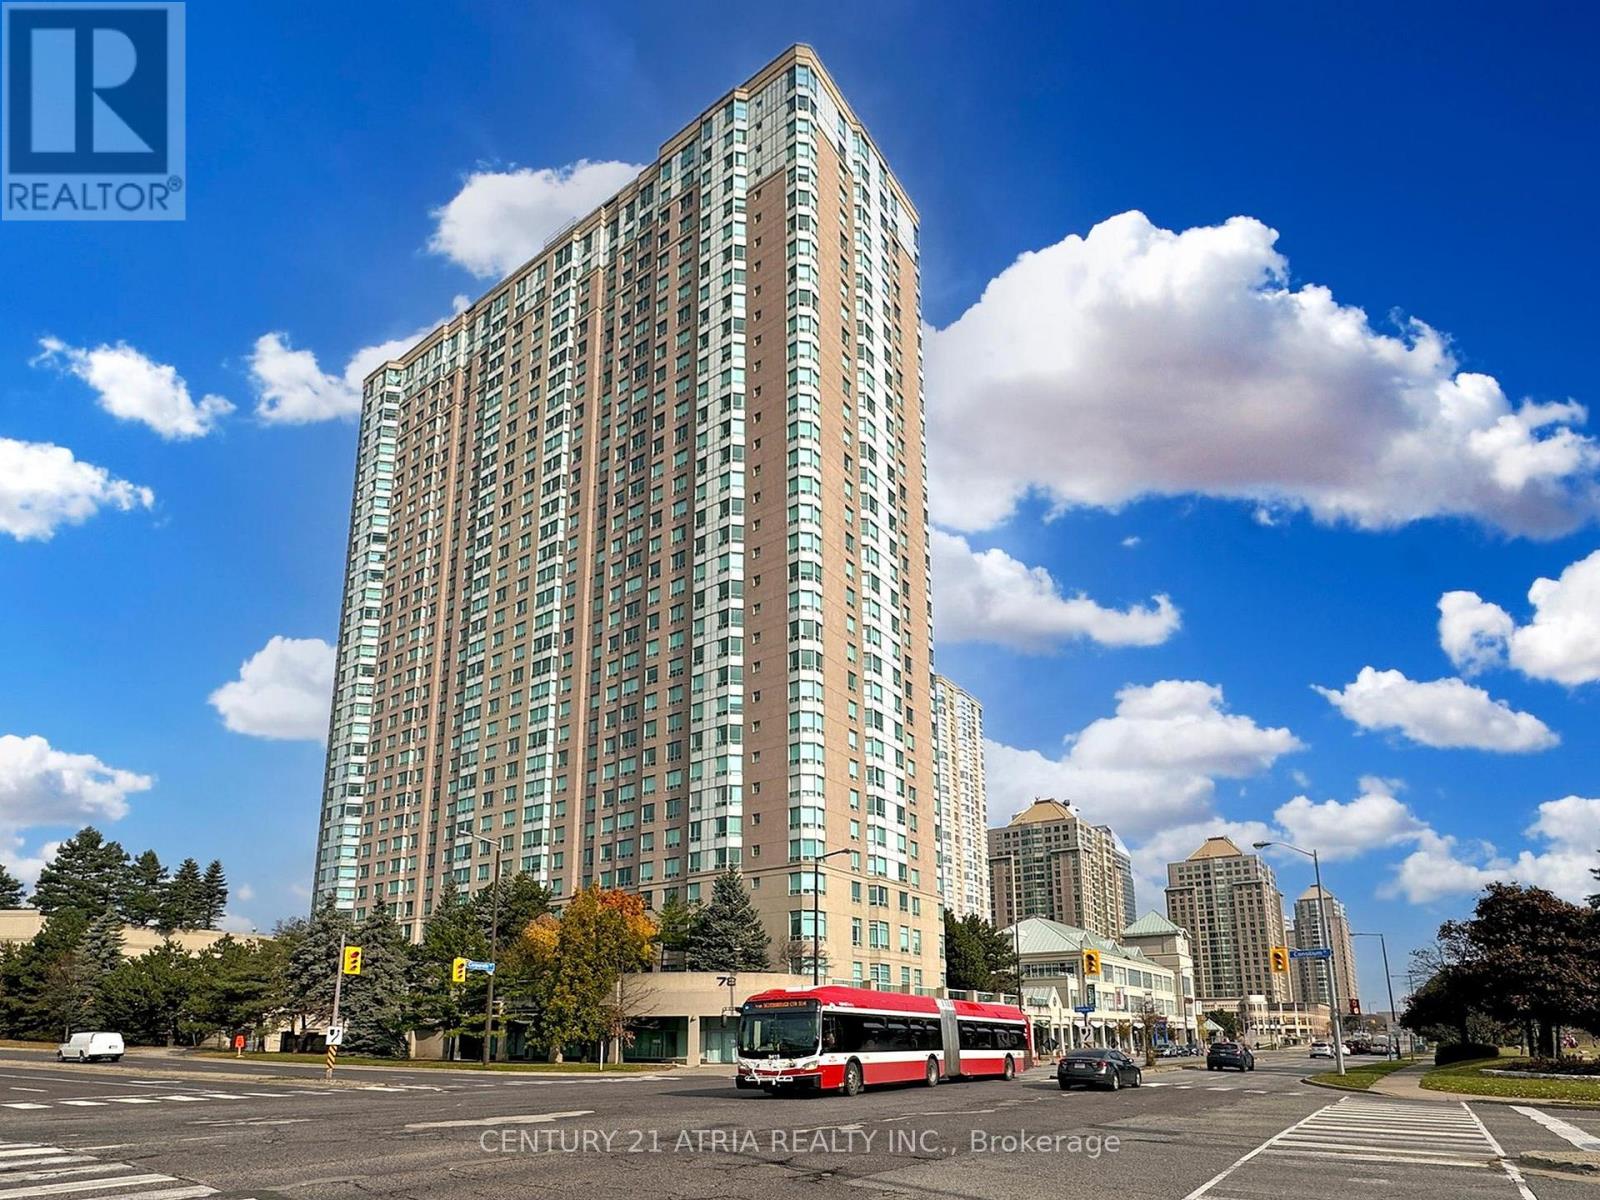
2129 - 68 Corporate Drive
Toronto (Woburn), Ontario
Welcome to one of Scarborough's most sought-after Tridel communities! This bright and spacious 2-bedroom suite offers approx. 985 sq. ft. of living space, plus the rare convenience of both parking and a storage locker. The original solarium has been opened up to create an exceptionally spacious open concept living and dining area, maximizing usable space and natural light. An updated kitchen and freshly painted interior add move in ready appeal. Enjoy resort style amenities including 24 hour gatehouse security, indoor/outdoor pools, tennis, squash, bowling, billiards, guest suites, library, games room and complimentary car wash. TTC at your doorstep and minutes to Hwy 401, GO Transit, Scarborough Town Centre, parks, schools, shopping and restaurants. (id:45725)
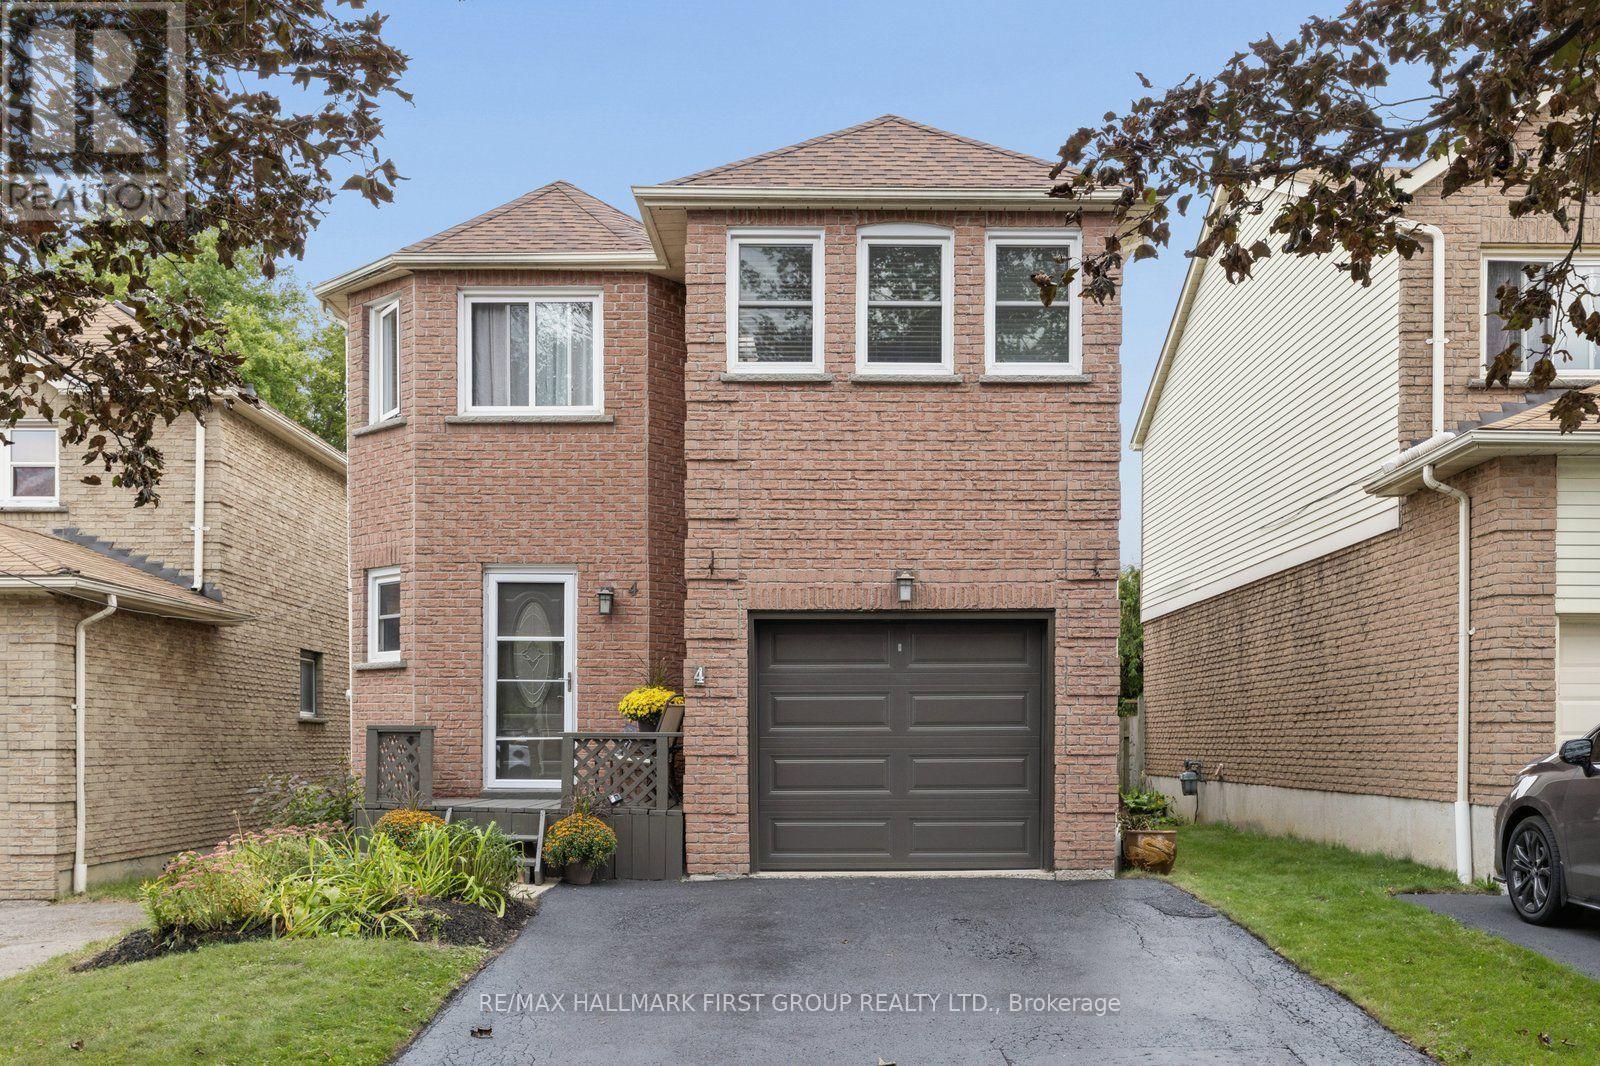
4 Lowder Place
Whitby (Blue Grass Meadows), Ontario
LOCATION, SIZE, MOVE IN READY! Welcome to 4 Lowder Place, a turn-key detached (link) home ideally situated close to all of Whitby's amenities, including the GO Train, restaurants, shopping, easy access to Hwy 401, great schools and more. Offering approximately 1,639 sq. ft. of finished living space PLUS the fully finished basement This freshly renovated home features 3 bedrooms plus an additional second-floor living space that offers great flexibility as a larger family room, home office, playroom, den or potential 4th bedroom. The finished basement has also been refreshed with new broadloom and fresh paint, providing even more living space plus a separate office or teen retreat. Fresh, updated, 4 car driveway and move in ready, this is a wonderful opportunity for its next family to simply move in and make it home! (id:45725)