
84 Macklin Street
Brantford, Ontario
Welcome to this beautiful **brand-new, NORTH-FACING, 2-storey detached home** situated on a premium **CORNER LOT** in the highly desirable **LIV Nature's Grand Community in Brantford**.Offering approximately **2,430 sq. ft. of spacious living area**, this stunning **Elevation B**home is thoughtfully designed for modern family living. Step inside through the impressive **double-door entrance** and enjoy a bright, open, and functional layout. The main floor features elegant **9-FT CEILINGS**, a spacious**Living/Dining area**, and a large **Great Room**, providing plenty of space for family gatherings and entertaining. The generous kitchen offers ample space for cooking and storage, along with a separate**breakfast area** perfect for everyday family meals. Large windows and the corner-lot setting allow plenty of natural light throughout the home. Upstairs, you will find **4 spacious bedrooms and 3 washrooms**. The primary bedroom offers a comfortable private retreat with a **walk-in closet** and a luxurious **5-piece ensuite**. All additional bedrooms are very well sized and include their own closets, making this home ideal for a growing or extended family. For added convenience, the home also features a **second-floor laundry room**, eliminating the need to carry laundry between floors. Enjoy an excellent Brantford location just minutes from Highway 403, Grand River, Downtown Brantford, Wilfrid Laurier University Brantford Campus, Brantford General Hospital, golf courses, schools, parks, walking trails, shopping, and other everyday amenities. A wonderful opportunity to own a spacious, modern, north-facing family home on a corner lot in one of Brantford's growing communities. Perfect for families looking for space, comfort, convenience, and a beautiful brand-new home. (id:45725)

177 Piper Street
North Dumfries, Ontario
A Rare Riverfront Gem in Ayr! Some properties are special because of the home. Others are special because of the land. 177 Piper Street offers both. Set on a private 0.95-acre lot along the Nith River, 177 Piper Street offers a rare combination of historic charm, privacy and an incredible outdoor lifestyle. Built in 1878, this lovingly maintained 3-bedroom, 3-bath century home blends character with modern comfort. The bright kitchen features abundant cabinetry, centre island, Corian countertops and hardwood flooring, while the formal dining room opens through garden doors to a spacious deck overlooking the peaceful river setting. The main floor offers two bedrooms and two bathrooms, including a relaxing corner soaker tub with skylight. A warm and inviting family room features a vaulted ceiling and striking gas fireplace. Upstairs, the private primary retreat includes its own 2-piece ensuite. Outside is where this property truly shines. Brand-new stairs lead directly to the Nith River, making it easy to canoe or kayak right from your backyard. Enjoy beautiful gardens, mature trees, abundant wildlife and the peace that comes with nearly an acre of private riverfront. A detached 22' x 24' two-car garage adds excellent functionality. A rare opportunity to own a piece of Ayr's history and enjoy the Nith River right from your own backyard. (id:45725)

267 Main Street W
Hamilton (Kirkendall), Ontario
Exceptional mixed-use commercial investment opportunity offering outstanding visual exposure in a high-traffic downtown area. This flexible property spans approximately 1,800 square feet and features a functional layout configured with one prime commercial unit on the main floor and two residential units above. Set on a 35 x 70 ft lot with favorable C5 zoning, the building benefits from convenient highway access, strong public transit connectivity, and close proximity to schools and surrounding amenities. Complete with a full basement, municipal water and sewer services, and natural gas radiant heating, this turn-key asset provides an ideal structure for investors or owner-occupiers seeking flexible possession and multi-stream rental income potential in a vibrant location. (id:45725)

194 Hahn Avenue
Cambridge, Ontario
Beautifully renovated from top to bottom, this inviting 2-bdrm, 2-bath bungalow is tucked into a quiet, mature neighbourhood just north of Hespeler Village. Set on a generous 45' x 150' lot, the home offers a bright, open-concept layout with a seamless flow between the living and dining spaces and a beautifully updated kitchen featuring warm wood cabinetry, stainless steel appliances, a wall oven and gas cooktop. The large central island overlooks the dining room, creating an ideal space for everyday living and entertaining. Thoughtfully renovated throughout with a fresh, modern feel, this home offers move-in-ready convenience in an established Cambridge neighbourhood. A spacious driveway and single-car garage provide ample parking, while the generous backyard with patio offers a wonderful space to relax and enjoy the outdoors. Conveniently located close to schools, parks, transit, Hespeler Village amenities and the 401. (id:45725)

66 Hatton Court
Brampton (Credit Valley), Ontario
Welcome to this bright and spacious beautifully maintained Freehold Corner Townhome in the desirable Credit Valley neighborhood of Brampton! Offering an abundance of natural light and extra privacy, This 3 bedroom plus 2 rooms in the basement and 4 Full Bathroom home features a functional open-concept layout, generous living and dining areas, and a modern kitchen with ample cabinetry and counter space. Separate Family and Living rooms !!! The upper level offers comfortable bedrooms with plenty of closet space, including a spacious primary bedroom. with a walk-in-closet. Large windows throughout the home create a warm and inviting atmosphere. The 2 bedroom fully finished basement provides valuable additional living space with a Kitchen and Full Bathroom perfect for a family room , home office, gym, entertainment area, or guest space. Situated on a quiet, child-safe court and with its corner positioning, the home also benefits from additional windows and a more open feel compared with an interior unit. Beautiful kept backyard, Conveniently located close to schools, parks, shopping, restaurants, Starbucks, public transit and major highways, this home is an excellent opportunity for families, first-time buyers, or investors. NO POTL FEE !! Separate Washer and Dryer on 2nd floor and in the basement area. Original Owners !!! (id:45725)

611 - 940 Caledonia Road
Toronto (Yorkdale-Glen Park), Ontario
Spacious and bright 2-bedroom condo offering exceptional value in a convenient Toronto location. Featuring an updated modern kitchen with stainless steel appliances, laminate flooring throughout, ensuite laundry, and a new private balcony. The unit also includes one underground parking space. Enjoy the convenience of TTC at your doorstep with easy access to Yorkdale Mall, shopping, schools, restaurants, and major highways. Condo fees include hydro, heat, and water, helping keep monthly expenses predictable. An excellent opportunity for first-time buyers, downsizers, or investors looking for a spacious 2-bedroom at an attractive price. Move in and make it your own! Newly painted (id:45725)

307 - 155 Hillcrest Avenue
Mississauga (Cooksville), Ontario
Welcome to Unit 307 at 155 Hillcrest Avenue, located in the desirable Cooksville neighbourhood of Mississauga. This bright and spacious unit offers a comfortable and functional layout, ideal for a family or professional looking for a convenient place to call home. Enjoy easy access to public transit, Cooksville GO Station, shopping, restaurants, schools, parks, and major highways including the QEW and Hwy 403. A great opportunity to lease a well-located home with everything you need for convenient Mississauga living. (id:45725)

270 Poplar Drive
Burlington (Shoreacres), Ontario
Some houses are renovated. This one was reimagined. Situated on one of Shoreacres' most desirable streets, this is more than a beautifully renovated house, it's a thoughtfully crafted home where every room, every finish, and the outdoors were designed with intention. Offering over 3,400 square feet, nine-foot ceilings, six bedrooms, and three fully renovated bathrooms, the home blends timeless design with exceptional functionality. At its heart is a chef's kitchen anchored by a Bertazzoni gas range, opening effortlessly into inviting living and dining areas centred around an open-face gas fireplace. Designed to blur the line between indoors and out, the home flows naturally to multiple outdoor living spaces overlooking one of the area's most exceptional lots. Mature and rare redwoods, curated gardens, extensive stonework, and intentional landscaping create a private setting that is as beautiful as it is peaceful. The private primary retreat occupies its own level, offering a true escape from the rest of the home. The lower level continues the home's versatility with a wine cellar, dedicated fitness studio, spacious recreation room, and a double-wide walk-out that extends the home's seamless connection to the outdoors. Behind the walls, every major system has been updated, including the electrical, plumbing, mechanical, roof, windows, and doors. A heated garage, detached custom built out-space with hydro, and abundant parking complete the package. Located just moments from the lake, parks, and some of Burlington's top-rated schools, this is a rare opportunity to own a home where craftsmanship, quality, and intention are evident in every detail, inside and out. RSA. (id:45725)

62 - 81 Hansen Road
Brampton (Madoc), Ontario
Beautiful, well-maintained end-unit townhome with a semi-detached feel, located in one of Brampton's most desirable family- and pet-friendly neighbourhoods. Perfect for first-time buyers and families alike! The welcoming entryway opens to a bright, spacious living and dining area featuring a walk-out to a private, fully fenced backyard with mature trees and green space. The kitchen boasts stainless steel appliances and great potential for a modern, open-concept redesign. Upstairs, the layout has been converted from 3 bedrooms into 2 oversized rooms, easily restored to its original 3-bedroom plan if desired. The fully finished basement features pot lights, a modern bathroom with a glass-door walk-in shower, and excellent potential for a two-bedroom layout. Completely updated and freshly painted, this home features a new electrical panel and wiring, upgraded insulation, new plumbing, modern light fixtures, fresh flooring, doors, trim, and two brand-new bathrooms. Enjoy resort-style community amenities, including an outdoor pool, recreation hall, and playground-all just steps away. Low-maintenance living at its finest, with fees covering Rogers high-speed internet, cable, water, snow removal, lawn care, roofing, and windows. Minutes from Highway 410, transit, Centennial Mall, Brampton Civic Centre, and top-rated schools (Central Peel SS, Gordon Graydon Sr., Madoc PS). Includes parking right beside the unit and ample visitor parking. Move-in ready! Extras: Stainless steel appliances, 6x12ft custom storage shed, ample visitor parking. (id:45725)

490 Oxbow Park Drive
Wasaga Beach, Ontario
Welcome to 490 Oxbow Park Dr! A rare opportunity to secure an exceptional waterfront parcel along the picturesque Nottawasaga River. Offering approximately 66.75 feet of direct river frontage in the sought-after Oxbow Park community, this exceptional vacant parcel provides the ideal setting to create a custom residence tailored to your vision while embracing a lifestyle centred around nature, recreation and year-round enjoyment. Municipal water, sanitary sewer, hydro, natural gas, along with Bell Canada and Rogers services, are available, providing added convenience for future development. Imagine an open-concept home filled with natural light, seamless indoor-outdoor living and a chef-inspired kitchen at the heart of every gathering. Picture a spacious great room with soaring ceilings, a tranquil primary retreat overlooking the water and thoughtfully designed outdoor living spaces perfect for quiet mornings, sunset dinners and effortless entertaining. Beyond the property, enjoy convenient access to Wasaga Beach's renowned sandy shoreline, local restaurants, boutique shops, golf courses, scenic trails and everyday amenities. Blue Mountain Resort is also within easy reach, offering skiing, hiking, golf, mountain biking and year-round recreation. Whether you envision a year-round residence, a weekend escape or a long-term investment, this exceptional waterfront property offers the opportunity to build a home that is uniquely your own in one of Wasaga Beach's most desirable riverfront communities. (id:45725)

18 Claudio Crescent
Barrie (Holly), Ontario
Welcome to 18 Claudio Crescent, a stylish 2-storey townhome offering a fantastic blend of comfort, functionality and convenience. The open-concept main, featuring hardwood floors, is designed for modern living, with impressive 9' ceilings and a spacious kitchen with a quartz peninsula/breakfast bar that makes entertaining and everyday family life a breeze. The generously sized primary bedroom provides a relaxing retreat, complete with a walk-in closet and private ensuite. Outside, the backyard deck extends your living space and creates the perfect setting for summer gatherings, BBQs or relaxing evenings. Situated in a sought-after neighbourhood, this home is ideally positioned close to everything you need. The Harvie Road and Big Bay Point Road extension provides improved connectivity throughout the city and convenient access to Highway 400. Enjoy being just minutes from Park Place, schools, medical services, police and fire stations, as well as numerous shops, restaurants and everyday amenities. Whether you're starting a family or simply looking for a well-appointed home in a convenient location, 18 Claudio Crescent is a great place to call home! (id:45725)
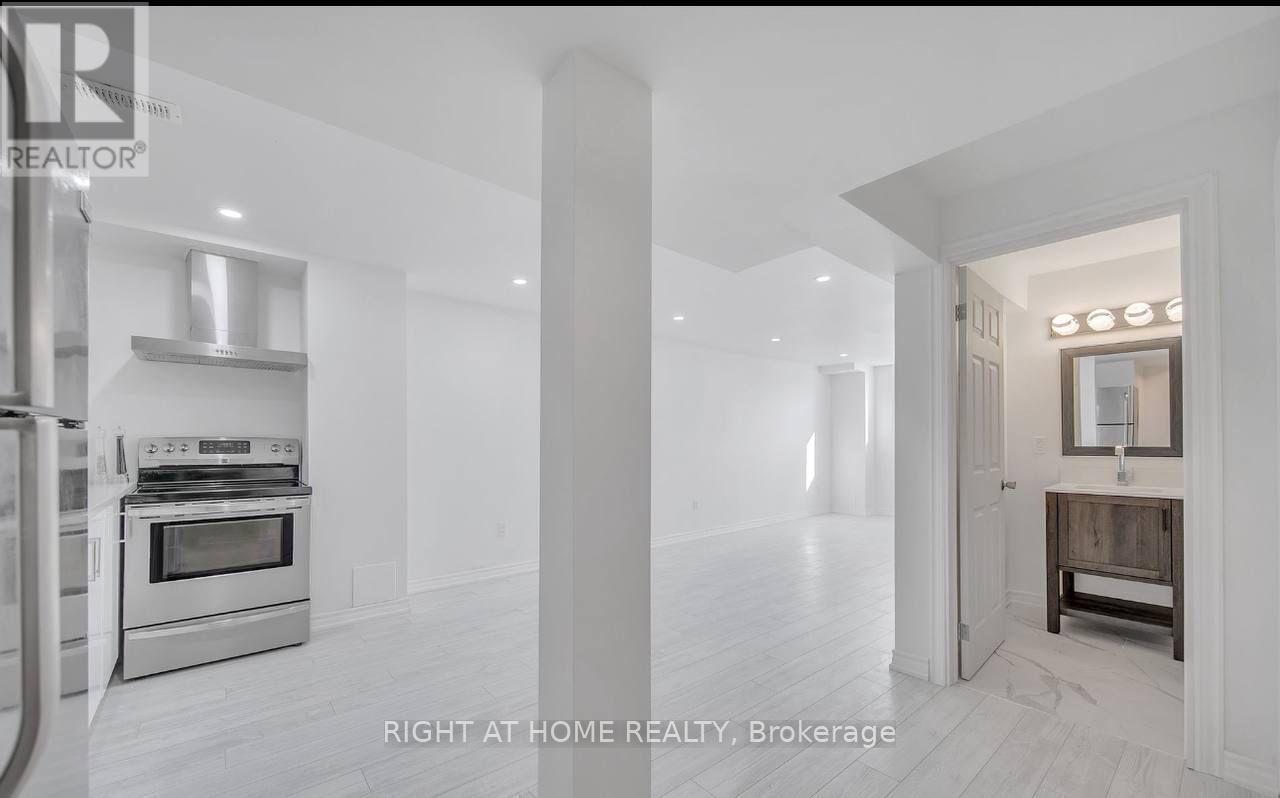
317 Rita's Avenue
Newmarket (Summerhill Estates), Ontario
spacious two-bedroom basement: Enjoy this charming, renovated, open-concept living area, a modern kitchen, and comfortable bedrooms with big closet space. The basement includes a contemporary bathroom, private entrance, in-unit laundry, and driveway parking. Located in a peaceful neighbourhood, it's close to public transportation, shopping, parks, and schools (id:45725)

113 Main Street
King (Schomberg), Ontario
Main Street Schomberg - Charming 3-Bedroom Home with Heated Garage/WorkshopWell-maintained and thoughtfully updated, this entire 3-bedroom, 2-bathroom home offers comfortable living in the heart of Schomberg. Features include a bright, functional layout, main-floor laundry, and well-kept interiors throughout.A major bonus is the detached, oversized insulated and heated garage/workshop, ideal for additional storage, hobbies or workspace. The garage is shared 50/50 with the Landlord.Enjoy the convenience of being within easy walking distance to Schomberg's schools, library, grocery shopping, local amenities and the Grackle Coffee Shop. A great opportunity to enjoy small town living. Rent is $3,600 per month + utilities (id:45725)

15 Ivygreen Road
Georgina (Historic Lakeshore Communities), Ontario
Welcome to this beautiful 3 bedroom bungalow in one of Keswick's most desirable family neighborhoods. This bungalow is thoughtfully designed for entertaining featuring a bright open-concept layout with a spacious eat-in kitchen that seamlessly flows into the family room with a cozy gas fireplace and offers a walkout to your own private backyard retreat. Enjoy summers by the amazing heated inground saltwater pool complete with a waterfall, expansive patio, and awning - creating the perfect setting for entertaining or simply relaxing in your own backyard oasis. The elegant formal living room with a vaulted ceiling creates a welcoming first impression, while the separate formal dining room is perfect for hosting family dinners and special occasions. The spacious primary suite features double-door entry, a walk-in closet, and a private 3-piece ensuite. Two additional bedrooms complete the main level, offering plenty of space for family or guests. Hardwood floors and custom California shutters. Interior access to the insulated and heated 2-car garage through the convenient walk-in closet off the foyer. The professionally finished lower level expands your living space with a huge rec room featuring a cozy gas fireplace, wet bar, home gym area, 4-piece spa-inspired bathroom, laundry room and a large guest bedroom/playroom/office. Ideal for entertaining guests, growing families or multigenerational living. Some updates include a new forced-air gas furnace (Nov 2025), front and back entry doors, shingles approximately 10 years old. You'll love the convenience of being just minutes to schools, parks, shopping, restaurants, beautiful Lake Simcoe, and Highway 404. Two requested features by today's buyers are a bungalow and a pool. This home gives you both! Offering exceptional indoor and outdoor living, highlighted by an incredible backyard retreat, this move-in-ready bungalow is one you won't want to miss. (id:45725)

11 Maple Park Way
Markham (Milliken Mills West), Ontario
Beautifully updated townhome in Markham's convenient Milliken Mills West neighbourhood! With over $40,000 of upgrades, situated near Kennedy Road and 14th Avenue, 11 Maple Park Way offers easy access to nearby shops, restaurants, cafés and public transit, with Highways 407 and 404 conveniently within reach.Enjoy an open-concept layout with 9-foot main-floor ceilings, hardwood floors throughout, fresh paint and pot lights. The new kitchen brings a modern touch to the heart of the home, perfect for everyday cooking and entertaining. Three upstairs bedrooms plus a versatile ground-floor bedroom/den offer space for guests or a home office, complemented by three bathrooms. A newer furnace and air conditioner provide year-round comfort. Thoughtful updates, flexible living space and a well-connected location make this home a must-see! (id:45725)

5841 King Road
King (Nobleton), Ontario
Attention Investors, Builders and Developers! Great opportunity to buy a prime property in fast growing town of Nobleton! This (111 ft X 165 ft) lot is in a great location in the heart of town close to all amenities and commercial uses! King road offers great exposure for home based business or future development! (id:45725)

Ph207 - 18 Harding Boulevard
Richmond Hill (Harding), Ontario
Walk into this spectacular Penthouse located in the heart of Richmond Hill. This open concept 2 bedroom, 2 full washroom Condo is adornedwith natural light. The primary Bedroom features not only an ensuite washroom but also an X-large walk-in closet. In addition, this unit comeswith 1 parking and 1 locker . This property is steps away from Richmond Hill Library!. Close to hospital, shopping, 407, Go Train Station,restaurants and much much more. This building offers great amenities plus 24hrs security and concierge services. Priced to sell, this is theperfect opportunity to own a Penthouse in the much coveted Richmond Hill. (id:45725)

217800 Concession 3 Derby Road
Georgian Bluffs, Ontario
Welcome to this beautifully maintained bungalow offering peaceful country living just minutes from Owen Sound. Set on a quiet property surrounded by mature trees, this home combines comfortable one-floor living with exceptional space indoors and out. The main floor features a spacious kitchen with granite countertops, island, dinette and patio doors to a large composite deck. A generous kitchen pantry with pull-out shelving provides excellent storage. The dining room showcases beautiful oak hardwood flooring, while the living room features a natural gas fireplace and vaulted ceiling accent. The primary bedroom offers a walk-in closet and 4-piece ensuite, with in-floor heat for added comfort. A second bedroom, 2-piece bath with newer toilet and main-floor laundry complete the main level. The fully finished walk-out basement provides additional living space with a large family room, fireplace and walk-out access and large windows flooding the space with natural light. Two more bedrooms with closets, 3-piece bathroom, utility room and cold room. In-floor heating adds comfort throughout the basement. The covered verandah and deck provide inviting spaces to relax and entertain, with a new fabric awning, concrete patio, fire-pit, raised garden beds, clothesline, variety of fruit trees and two storage sheds. A fully stacked wood shed and shed with concrete floor add plenty of useful storage. There is lots of parking, plus an RV hookup conveniently located at the side of the home. The attached two-car garage (24'3"x24'10") features wide doors, while a separate generator panel provides added peace of mind. The home is equipped with natural gas, two gas fireplaces, a woodstove and updated fibre optic service. With generous parking, abundant storage, mature landscaping and a quiet setting close to Owen Sound, this property offers the ideal blend of comfort, convenience and country charm. (id:45725)
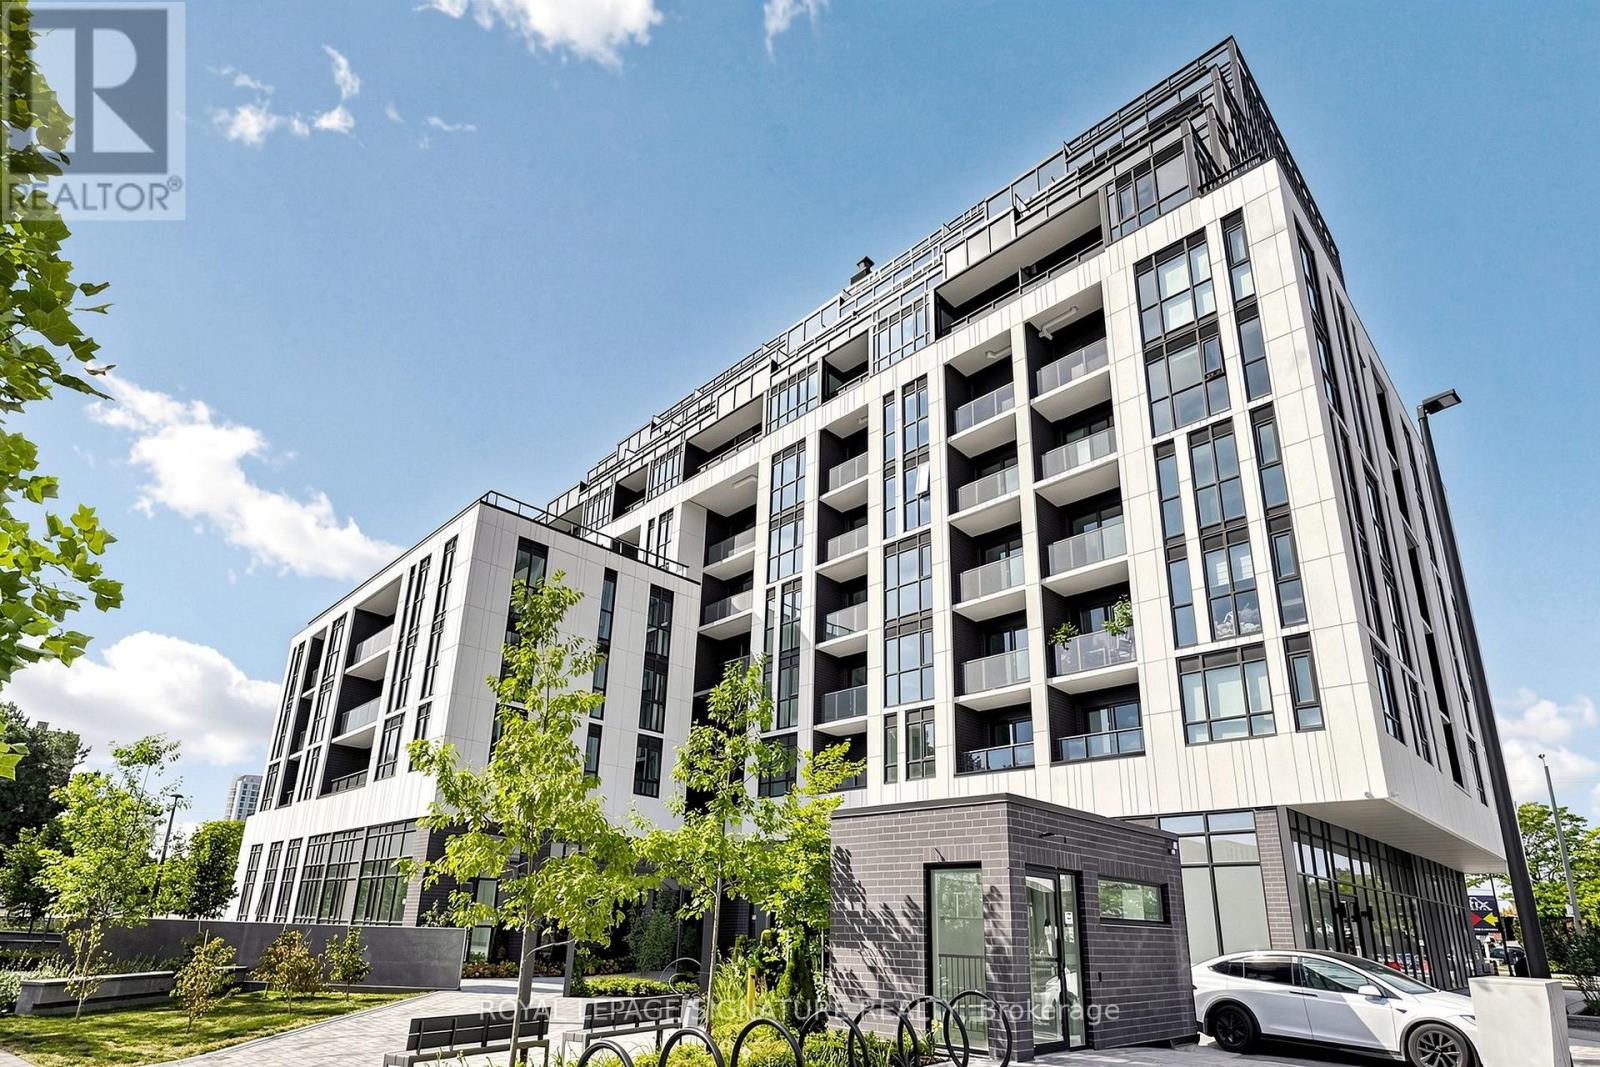
B205 - 3429 Sheppard Avenue E
Toronto (Tam O'shanter-Sullivan), Ontario
** BRIGHT 1+DEN | 2 FULL BATHROOMS | PARKING & LOCKER | INTERNET INCLUDED !** Welcome to this newer, well-designed condo at The Garden Series. This bright ** 1+Den, 2-bathroom ** suite features a functional open-concept layout, spacious den ideal for a home office or guest room, private balcony, abundant natural light, modern kitchen with ** fridge, stove, and built-in microwave ** , plus ** in-suite washer and dryer **. Stylish carpet-free flooring throughout. ** TV wall mount included; TV not included. ** Enjoy unobstructed north-facing views and a comfortable, move-in-ready home. Conveniently located near ** Sheppard Ave E & Warden Ave ** , with easy access to TTC, Hwy 401 & 404, Agincourt GO Station, Fairview Mall, parks, schools, restaurants, and everyday amenities. Ideal for professionals, couples, or a small family seeking a modern home in a convenient Scarborough location. (id:45725)

219 - 90 Scottfield Drive
Toronto (Agincourt North), Ontario
Welcome to Yee Hong Garden Terrace! This one-of-a-kind, 1,288 sq. ft. custom-designed 3-bedroom suite offers a bright, spacious layout with two sun-filled solariums, a private balcony, and 1 parking space. The generous primary bedroom features a walk-in closet, while the additional bedrooms offer flexibility for family, guests, or a home office.Perfect for downsizers who don't want to sacrifice space. Enjoy a low-maintenance lifestyle with 24-hour monitoring, onsite medical staff, an in-house clinic, emergency call services, wheelchair accessibility, and retrofitted bathrooms.Enjoy daily activities, group events, and shuttle service to nearby malls and events, all while maintaining your independence.A rare opportunity to enjoy space, comfort, convenience, and peace of mind in a vibrant 55+ community. (id:45725)

211 - 20 Minowan Miikan Lane W
Toronto (Little Portugal), Ontario
Welcome to Unit 211 at 20 Minowan Miikan Lane! This beautiful open-concept one-bedroom, one-bathroom condo offers modern living in a prime location. The unit features a fully upgraded kitchen with new appliances, including a dishwasher and induction stove, along with a renovated and extended kitchen island. Renovated flooring and fresh paint add to the contemporary appeal. Enjoy prime parking and west-facing views overlooking Dufferin Street and the park. Conveniently connected to grocery stores, schools, and transit, this stunning condo offers the perfect blend of comfort and convenience. Don't miss your opportunity to make this beautiful unit your own! (id:45725)
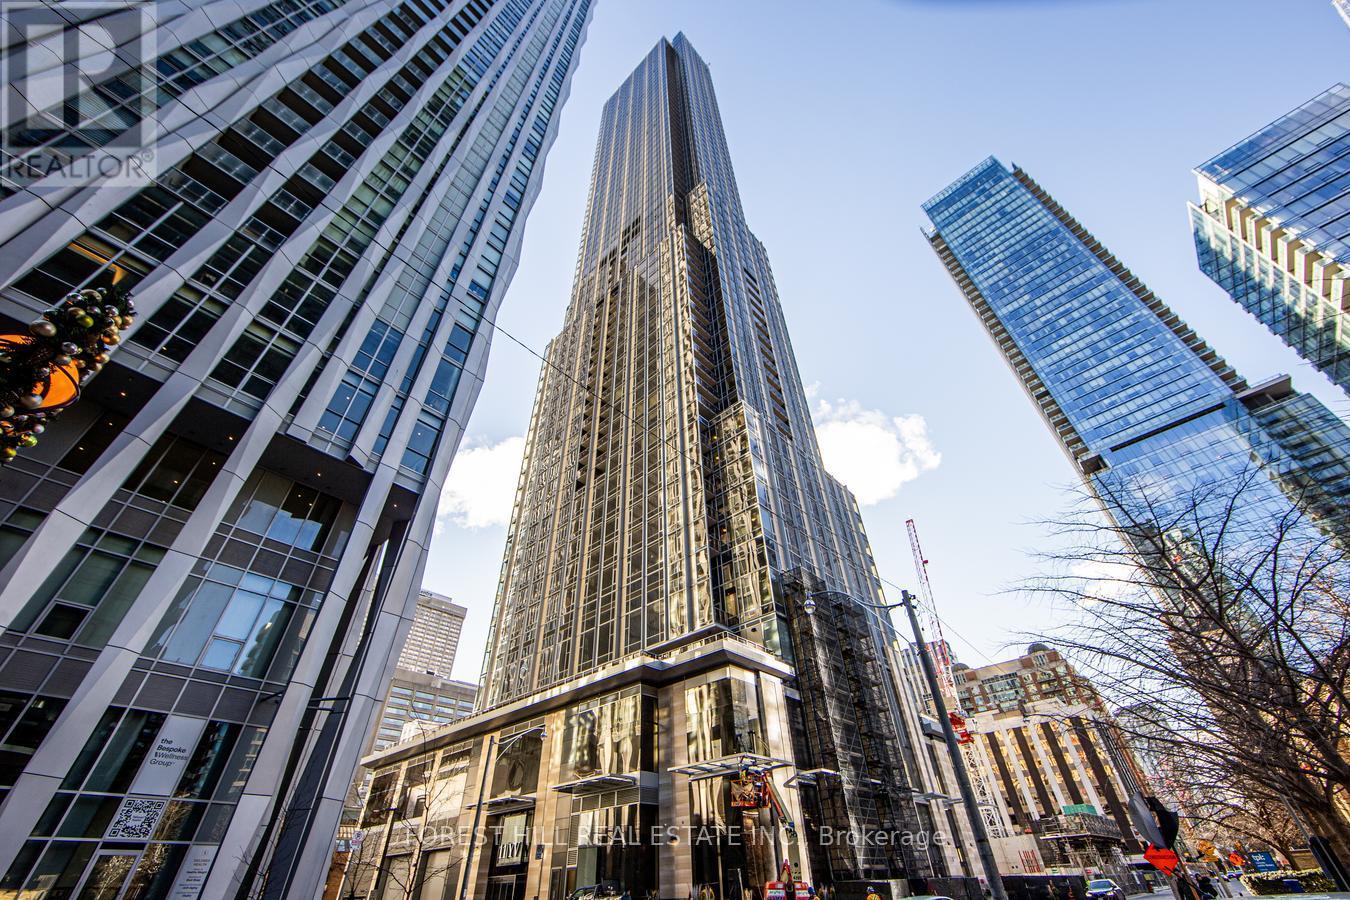
2506 - 11 Yorkville Avenue
Toronto (Annex), Ontario
Perched on the 25th floor of the iconic 11 Yorkville, this beautifully upgraded 2-bedroom, 2-bathroom residence captures breathtaking northeast city views from its private balcony. Designed with a spacious split-bedroom floor plan, the suite offers exceptional privacy, an airy open-concept layout, and a seamless blend of style and functionality. Every detail has been thoughtfully curated, from engineered hardwood flooring, upgraded baseboards, and additional pot lights to a premium Miele appliance package complete with a built-in wine cooler, creating a kitchen that is as elegant as it is functional.Complete with underground parking, an oversized adjacent locker, and a dedicated EV charging outlet, this is a rare opportunity to reside in one of Yorkville's most well-appointed suites.Residents enjoy an exceptional collection of resort-inspired amenities, including an infinity-edge indoor/outdoor pool overlooking the skyline, a state-of-the-art fitness centre, tranquil zen garden, elegant entertaining spaces, and 24-hour concierge service-all just steps from Toronto's finest restaurants, designer boutiques, galleries, and transit.An exceptional home in one of Toronto's most coveted neighbourhoods. (id:45725)

447 - 449 Lansdowne Avenue
Toronto (Dufferin Grove), Ontario
Rare 8-unit turnkey portfolio delivering 8,724 sq ft of legal livable space and a ~4.4% in-place yield in prime Toronto. Situated steps from Dufferin Mall, High Park, schools, groceries, TTC transit, and the Bloor GO Station, this property features two fully renovated legal semi-detached fourplexes with modern laneway suites. Building 449 (~4,378 sq ft) includes a 3-bed/1-bath main unit (~768 sf), 3-bed/3-bath upper unit (~1,307 sf), 2-bed/1-bath basement unit (~823 sf), and 3-bed/3-bath laneway suite (~1,480 sf). Building 447 (~4,346 sq ft) includes a 2-bed/2-bath main unit (~847 sf), 3-bed/3-bath upper unit (~1,317 sf), 2-bed/1-bath basement unit (~908 sf), and 3-bed/3-bath laneway suite (~1,274 sf). Each unit offers private entrances, modern kitchens with stainless steel appliances, stylish backsplashes, and in-suite laundry. Low-maintenance operations feature separately metered hydro, proportionate gas/water splits, tenant-paid internet, stable long-term tenants, future repositioning upside, on-site parking, and City permit street parking. (id:45725)
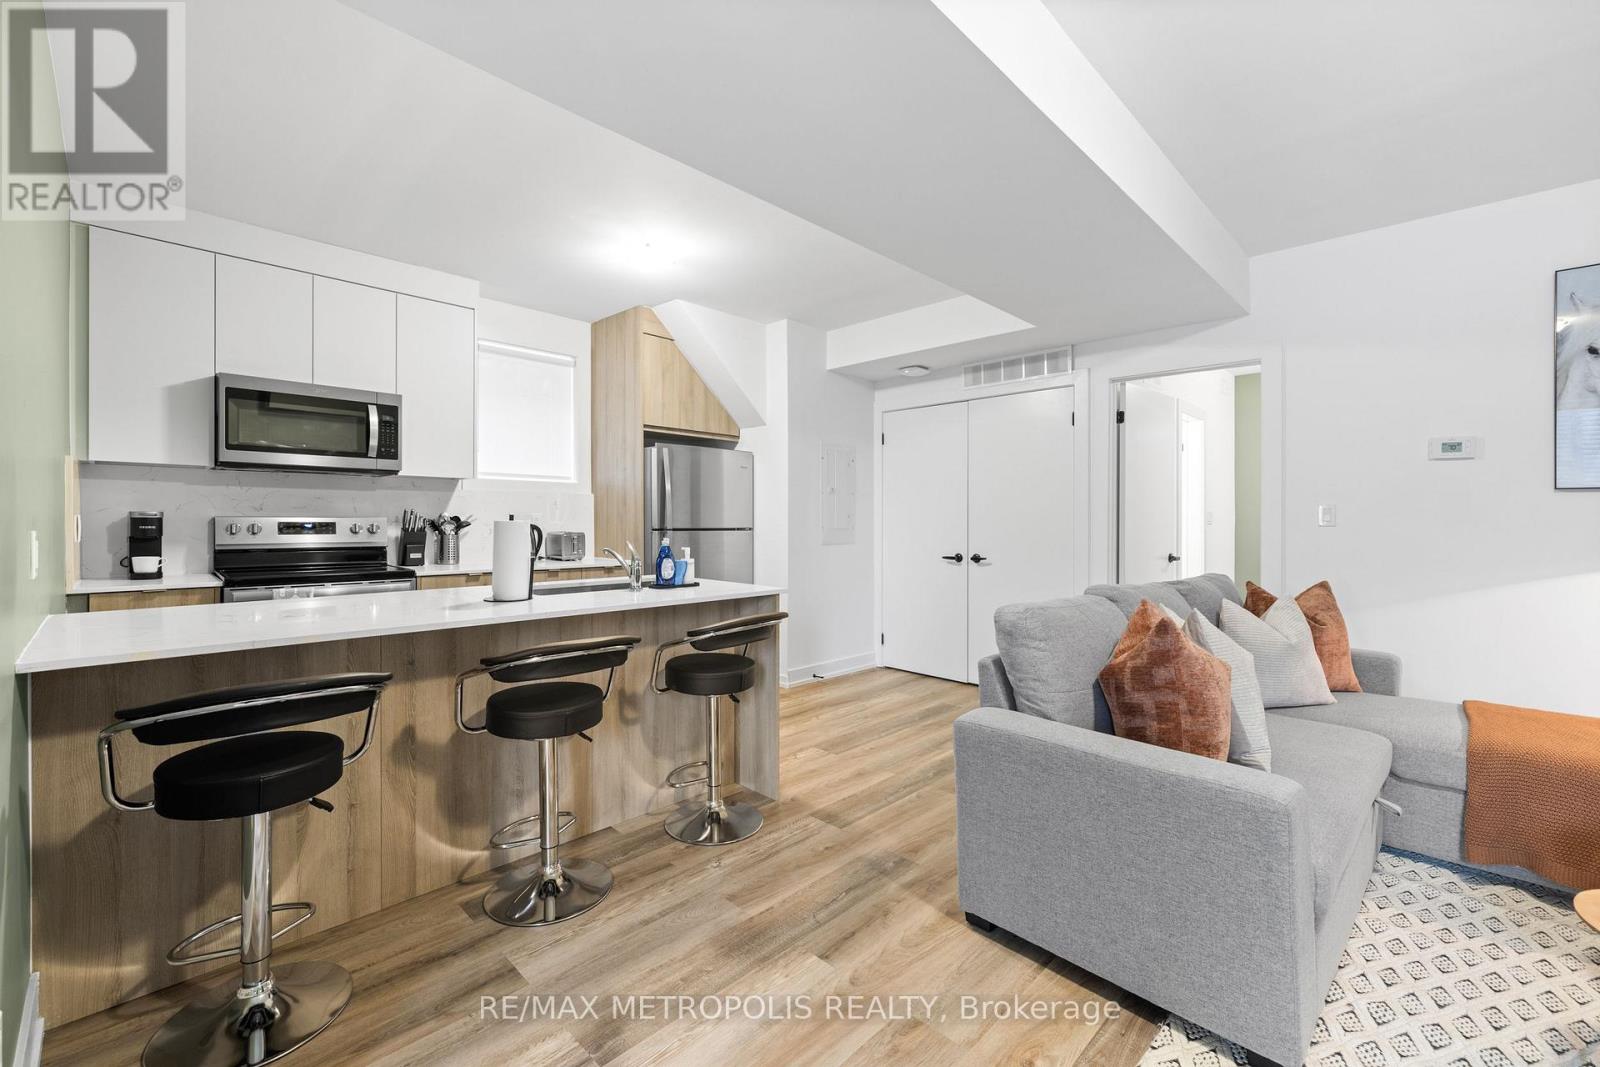
B - 447 Lansdowne Avenue
Toronto (Dufferin Grove), Ontario
1 MONTH FREE RENT! Bright and spacious 2-bedroom suite offering approximately 845 sq ft of contemporary living space in Dufferin Grove, conveniently located next to Roncesvalles. Functional open-concept layout with laminate flooring throughout, a modern kitchen with stainless steel appliances, centre island and tile backsplash, and a bright living and dining area. Primary bedroom features a private 3-piece ensuite, while both bedrooms offer large windows and built-in closets. Includes in-suite laundry and ample storage. Steps to Dufferin Mall, cafes, restaurants, TTC subway, Bloor GO Station and High Park. (id:45725)