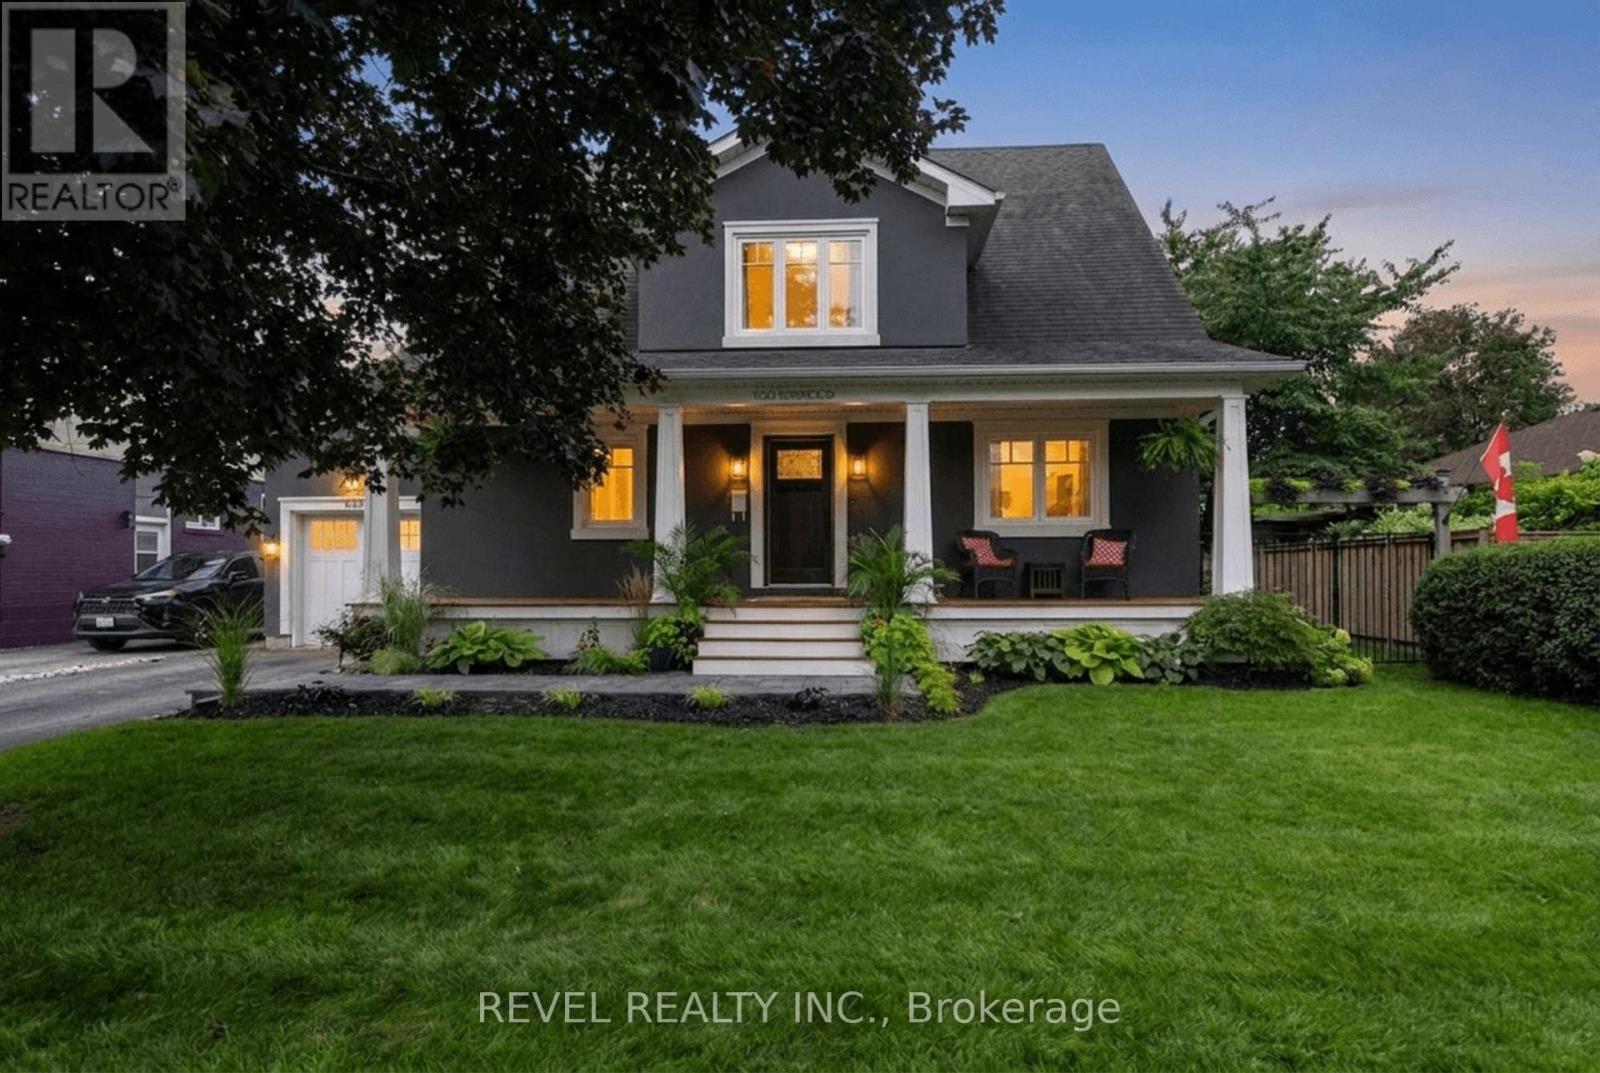
100 Robinwood Crescent
Milton (Om Old Milton), Ontario
Old Milton living at its finest, this charming fully rebuilt Cape Cod-inspired home sits on a quiet, tree-lined street just steps from downtown Milton, schools, the famous LaRose specialty grocery store, multiple sports complexes, Milton District Hospital, and more. The curb appeal is stunning with manicured lawn and gardens, an inviting covered front porch, and timeless architectural details that stand out. Inside, the open-concept main floor is designed for both everyday living and effortless entertaining. The chef's kitchen is the heart of the home, featuring a Viking range, high-end appliances, custom cabinetry, and a layout perfectly suited to those who love to cook and entertain. Hardwood flooring flows throughout the dining and great rooms, complemented by a double-sided fireplace, pot lighting, and built-in cabinetry. A home office, 2-pc bathroom, and laundry add everyday convenience to the main floor. Upstairs, the spacious primary suite is a private retreat offering his-and-hers closets with built-in organization and a luxurious 5-pc ensuite bath with heated floors, marble counters, and double vanities. Two additional bedrooms, pluis a 4-pc main bath complete the upper level, providing comfortable space for family or guests. The finished basement adds even more versatility, with a spacious recreation room including a wet-bar, and a flex space the could be an additional bedroom or home gym, and 3-pc bathroom. Step outside and discover the true showstopper: a fantastic covered rear porch and veranda, creating an exceptional outdoor living and entertaining space to enjoy rain or shine. From summer barbecues to quiet mornings with coffee, this is a space you'll want to use year-round. Complete with an attached oversized single-car garage and ample parking, this move-in-ready home offers a wonderful blend of Old Milton character, modern comfort, and thoughtful functionality-all in a highly desirable neighbourhood. (id:45725)
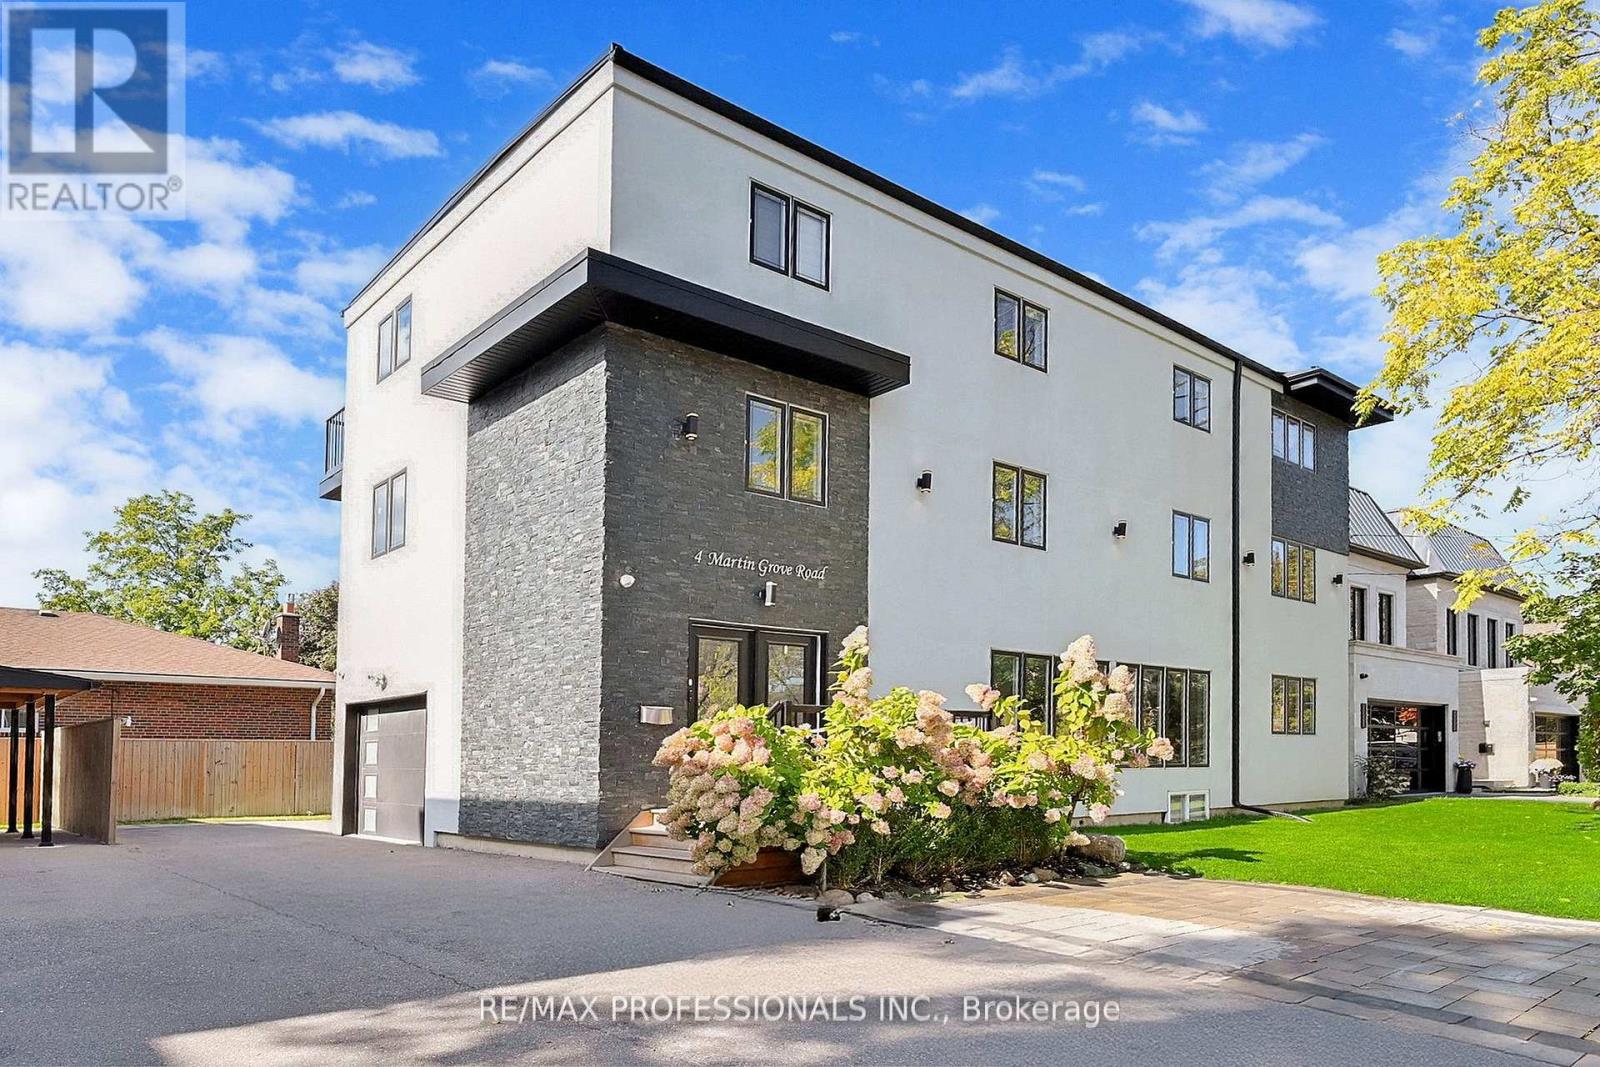
4 Martin Grove Road
Toronto (Islington-City Centre West), Ontario
Welcome To A Truly Extraordinary Offering In The Heart Of Burnhamthorpe Gardens - Designed With Both Massive Rental Potential For Investors And Exceptional Flexibility For Big Families Seeking Space, Comfort, And Convenience. Currently Generating Short-Term Rental Income, This Custom-Built Residence Showcases Seven Bedrooms And Five Bathrooms Across Four Expansive Floors, Thoughtfully Configured With Three Full Kitchens To Accommodate Multi-Generational Living, Rental Income Opportunities, Or The Option To Enjoy The Entire Property As One Magnificent Single-Family Home. The Top Level Offers A Bright Two-Bedroom Suite That Can Easily Be Converted To Three Bedrooms If Desired. The Main/Middle Level Features A Grand Four-Bedroom, Three-Bathroom Layout With Generous Principal Rooms, Perfect For Larger Households Or Long-Term Tenants. The Lower Level Includes A Charming One-Bedroom Unit Highlighted By Soaring Eleven-Foot Ceilings, Adding Comfort And A Sense Of Spaciousness Rarely Found In Basement Accommodations. Enhancing The Home's Appeal Is A Private Elevator Providing Seamless Access From The Main Floor To All Four Floors, Ensuring Practicality And Accessibility For Residents Of All Ages. Outside, The Property Is Ideally Situated Within Walking Distance To Top-Rated Schools, Subway And GO Transit, Shopping, And Parks, With Easy Access To Highways And The Airport - Placing Every Convenience At Your Doorstep. This Is More Than A Home - It Is A Rare Investment Opportunity And Lifestyle Upgrade, Offering Versatile Living Arrangements, Multi-Family Potential, And Strong Income Streams In One Of Etobicoke's Most Desirable Communities. A Property Of This Calibre, Scale, And Flexibility Is Truly One Of A Kind. (id:45725)
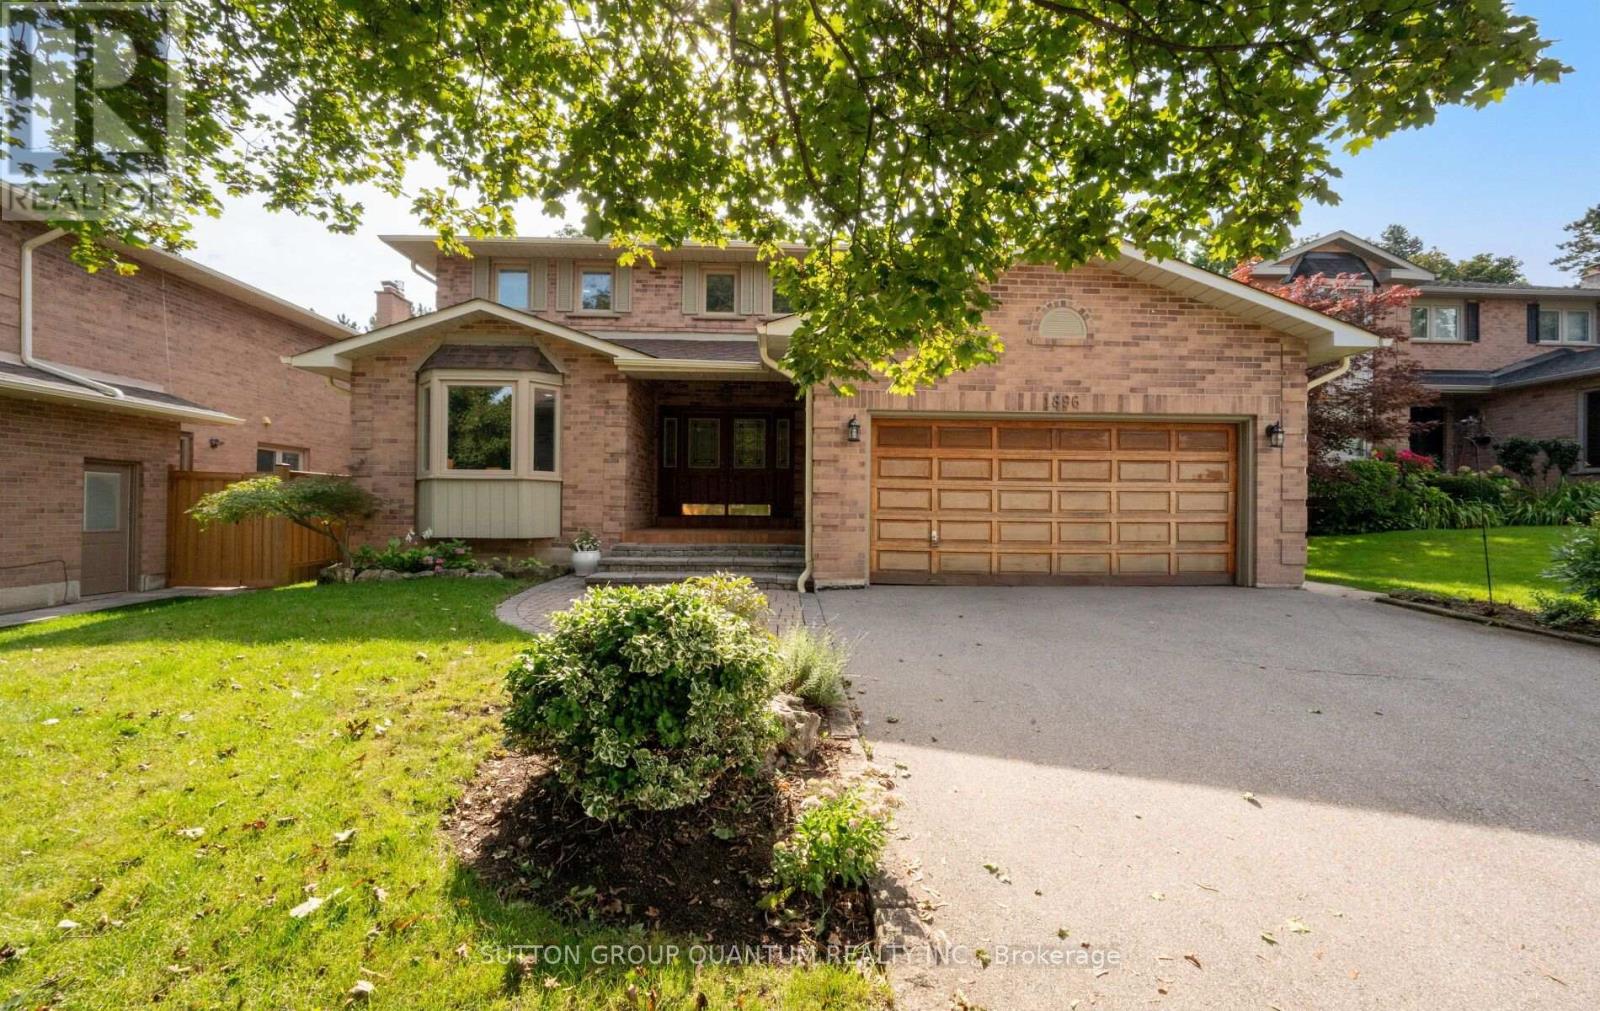
1896 Stoneybrook Court
Mississauga (Erin Mills), Ontario
Welcome to 1896 Stoneybrook Court, nestled on a quiet court in the highly sought-after Sawmill Valley community. This well-maintained 4+1 bedroom family home offers exceptional space, a functional layout and incredible potential for buyers looking to make a home their own. Featuring large principal rooms and hardwood/parquet floors throughout, this solid, original home has been lovingly cared for and offers excellent bones for renovation or updating. The spacious main floor provides generous living and entertaining areas with plenty of natural light, while four well-sized bedrooms upstairs offer ample room for a growing family. One of the home's standout features is its exceptional pool-sized lot backing directly onto parkland, providing complete backyard privacy with no rear neighbours. Surrounded by mature greenery, the expansive backyard offers endless possibilities for a pool, outdoor entertaining space or private family retreat.Located in an established, family-friendly neighbourhood close to parks, walking trails, schools, UTM, shopping, transit and major highways, this is a rare opportunity to own a solid family home on a premium lot in one of Erin Mills' most desirable courts. (id:45725)
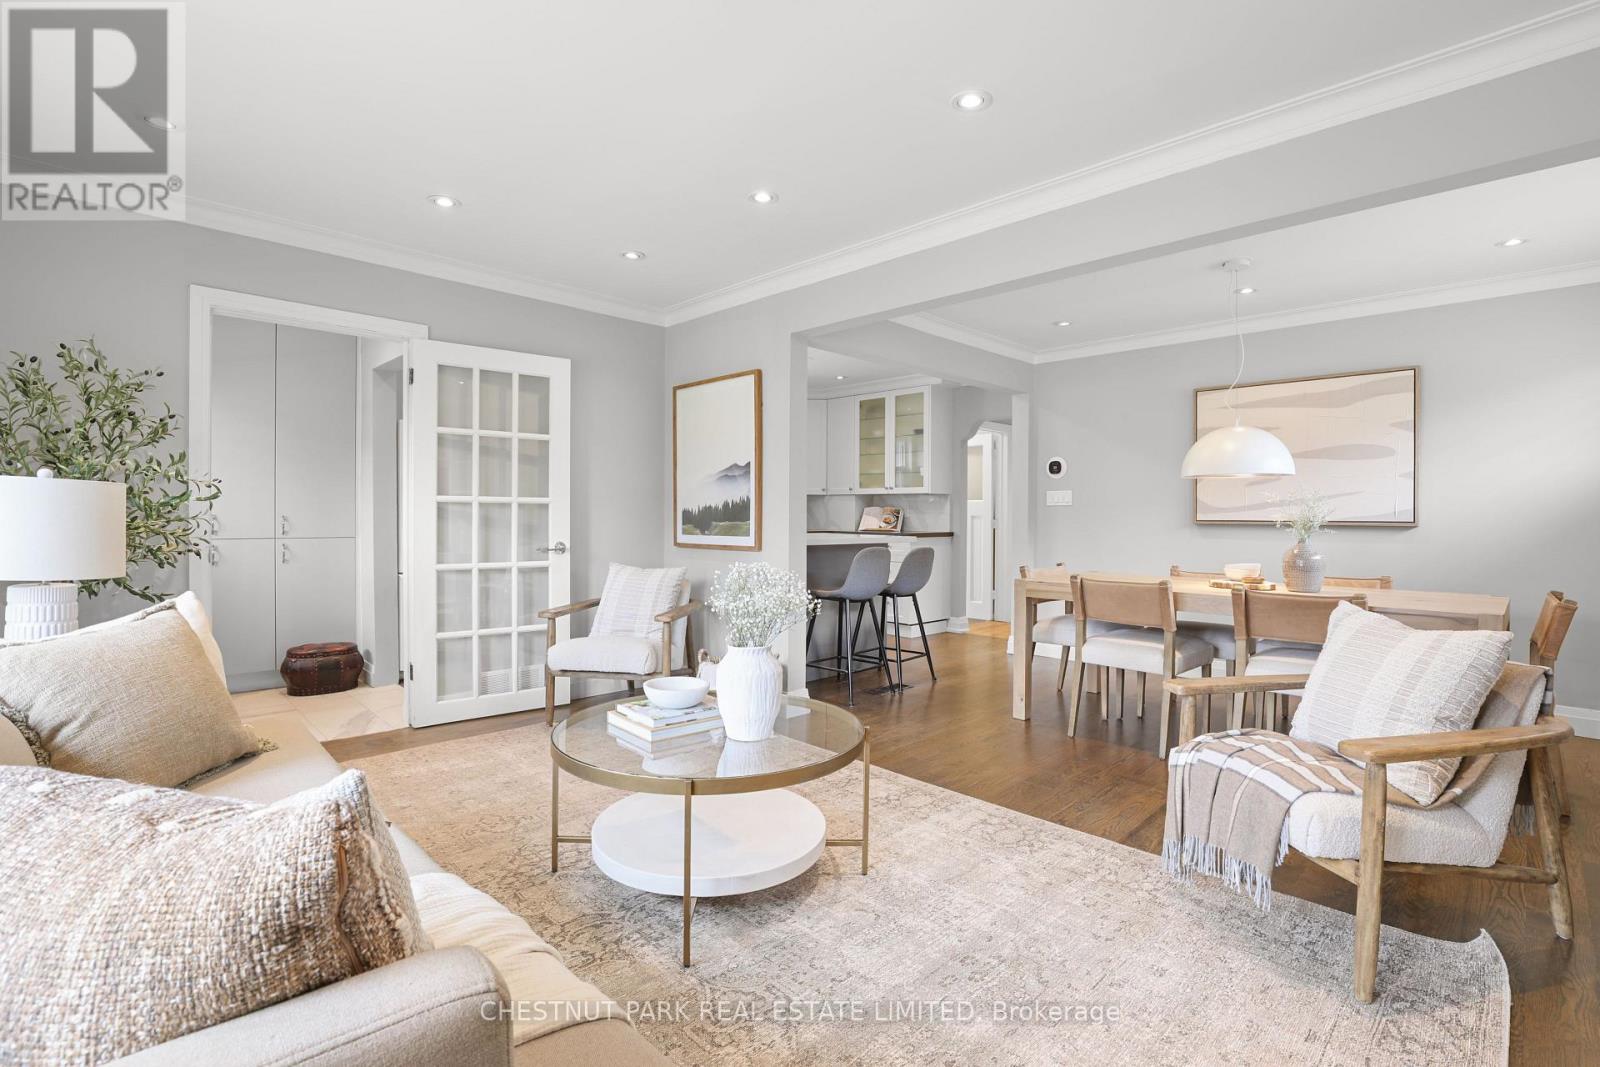
27 Cedarcrest Drive
Toronto (Kingsway South), Ontario
Great South Kingsway opportunity on a family-oriented street near Etobicoke's sought-after schools, parks and shops, along with easy access to the TTC transit & subway. Conveniently close walking distance to Etobicoke Collegiate Institute, Kingsway College School, Our Lady of Sorrows catholic school, Sunnylea Nursery School; and the scenic Tom Riley Park featuring walking trails, sports & recreation, and a public pool. A pleasant stroll to the shops, restaurants & cafes along The Kingsway and Bloor Street, and to the Royal York subway station. From this location, enjoy being just steps to Donnybrook Park with a nice children's playground. This detached roomy bungalow on a spacious 40 ft x 125 ft lot with a long private driveway and a solid detached garage is set on a picturesque tree-lined street. Nicely updated with open concept living & dining areas plus breakfast area seating in the kitchen and 3 good sized bedrooms. The finished lower level features another big bedroom, a large recreation room with a gas fireplace, an additional bathroom, and a separate side entrance allowing for potential in-law or guest suite options. The ample backyard is surrounded by mature trees which provide privacy. See the potential in one of Toronto's most prime neighbourhood. (id:45725)
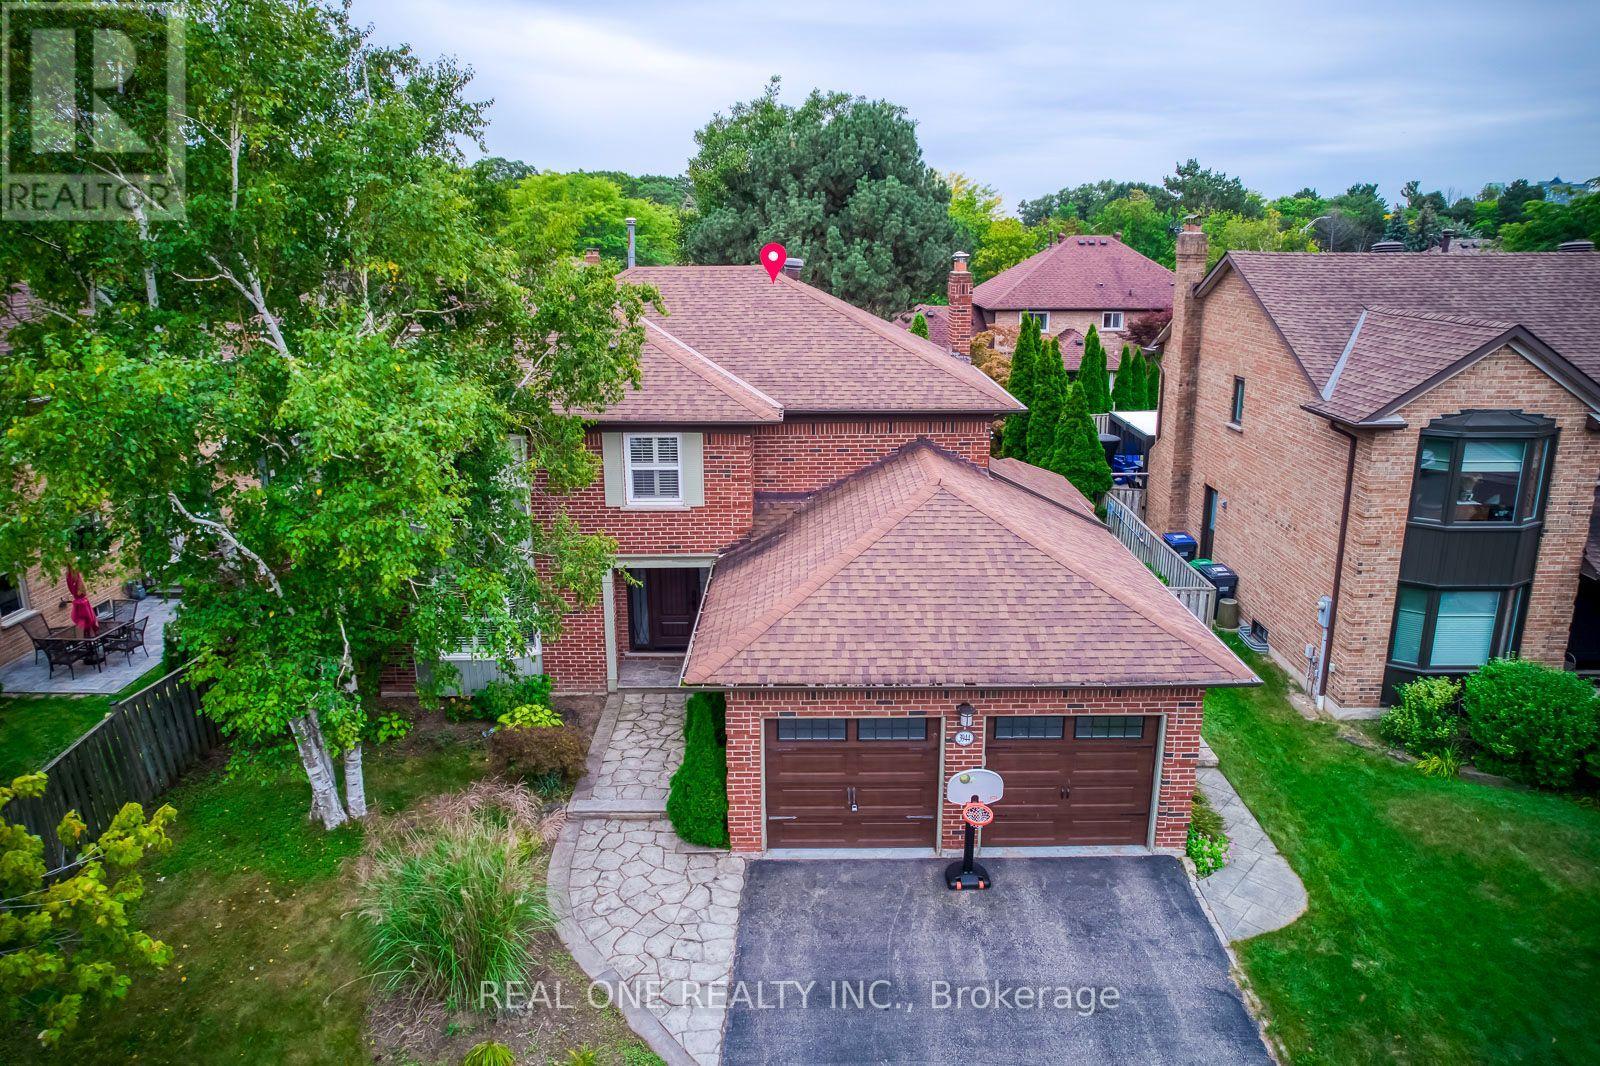
3944 Glamis Court
Mississauga (Erin Mills), Ontario
A beautifully executive 4 bedroom family home located on a quiet, safe cul de sac in one of Mississauga's most desirable mature neighbourhoods. This property offers an exceptional blend of luxury finishes, functional space, and premium outdoor amenities. Hardwood flooring throughout main and upper levels. Modern kitchen with Granite Counters and high end appliances. Finished basement with large recreation area, wet bar, and an additional bedroom. Resort-style backyard with inground swimming pool and hot tub. Walking distance to UTM and Erindale GO. Close to Promontory woods, Riverwood Conservancy and Credit River trails. Perfect for families, professionals, and long term residents seeking comfort and convenience. (id:45725)
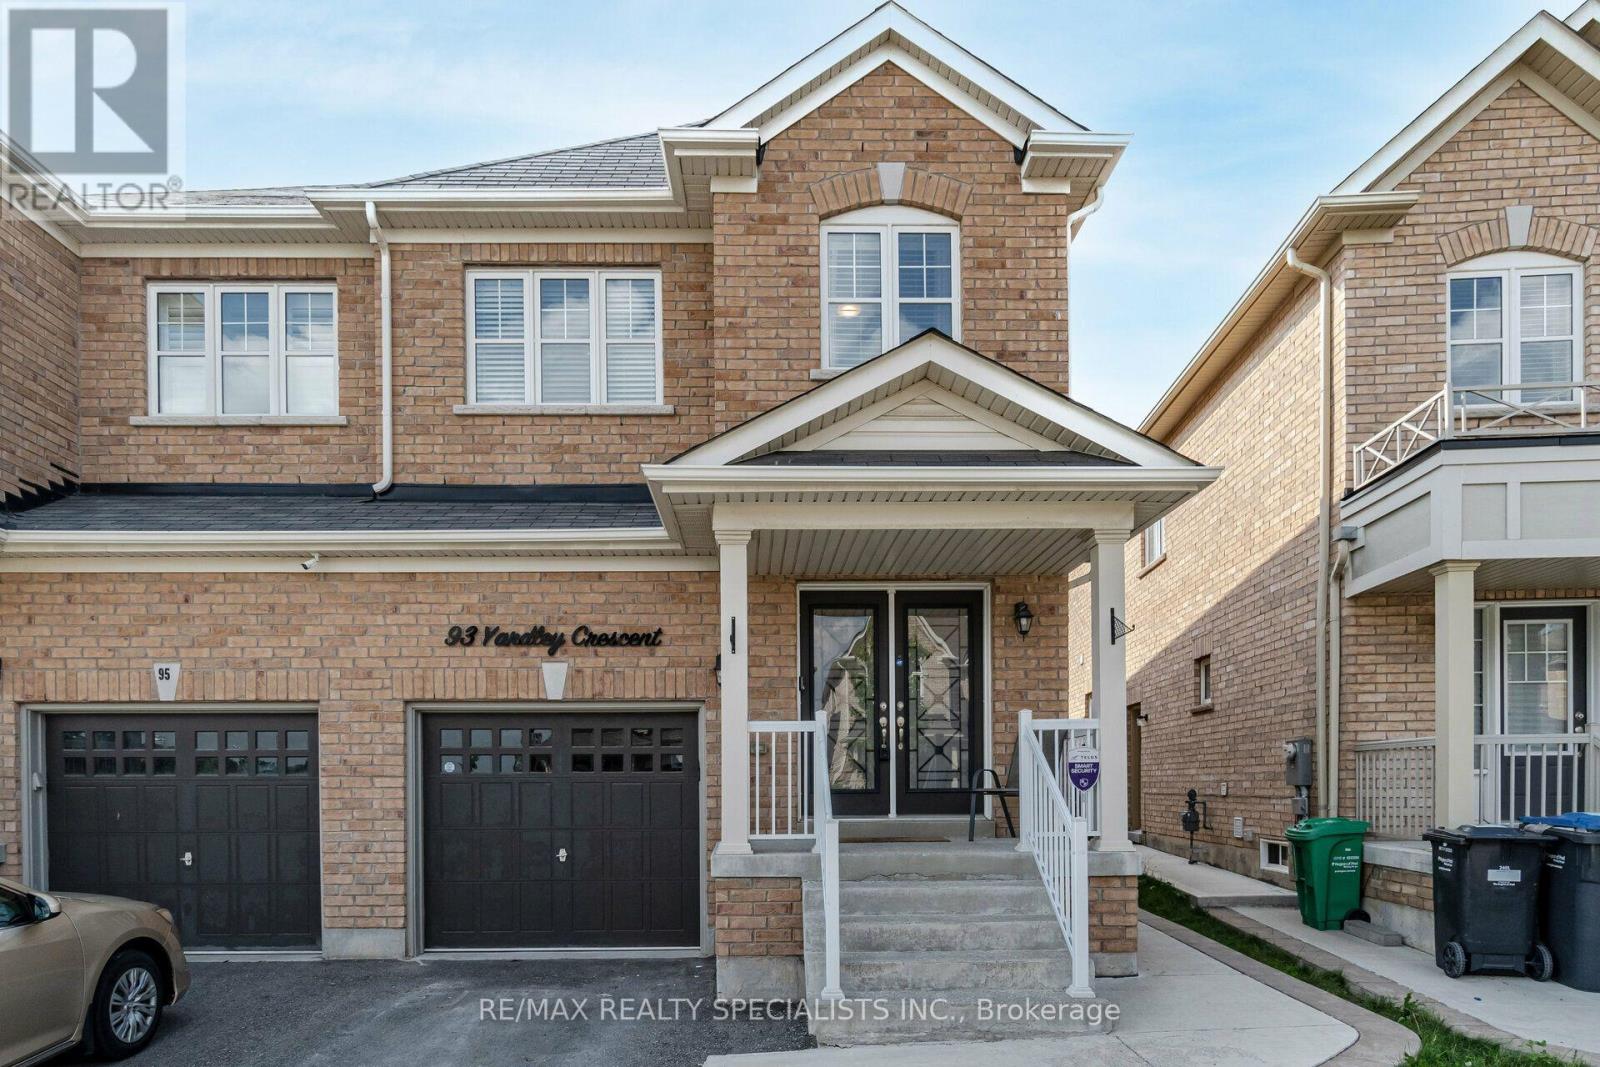
93 Yardley Crescent
Brampton (Credit Valley), Ontario
Bright and Spacious 4 Bedroom Semi-Detached Home *Upper Portion Only* for Lease in sought after Credit Valley area of Brampton. This Elegant home features Hardwood Floors, Pot lights and 9ft Ceiling on Main Floor. Open Concept Living and Family room perfect for entertaining guests or enjoying quality family time. Natural light pours in through large windows, creating a warm & inviting atmosphere. Gourmet Kitchen W/ Quartz Countertop, Backsplash and Stainless Steel Appliances. Cozy Breakfast area opens up to a private fenced backyard with a Gazebo, where you can enjoy morning coffee or unwind after a long day. Primary Bedroom with a Spa-like 4-piece Ensuite and Walk-in Closet. Three additional spacious Bedrooms with Windows and lots of Sunshine. Main Floor Laundry room and Garage access to the home adds convenience. Big Driveway. Minutes to Mount Pleasant Go Station and public transit. Located in a vibrant neighbourhood, you'll have easy access to Brampton's best amenities, including Schools, Groceries, Restaurants, Parks, Recreation Centre, Walk In Clinics, etc. Photos were takes a few years back, before current tenant moved in. Tenant pays 70% of all Utility Bills. Basement is not included. A must-see home offering luxury, style & prime location! (id:45725)
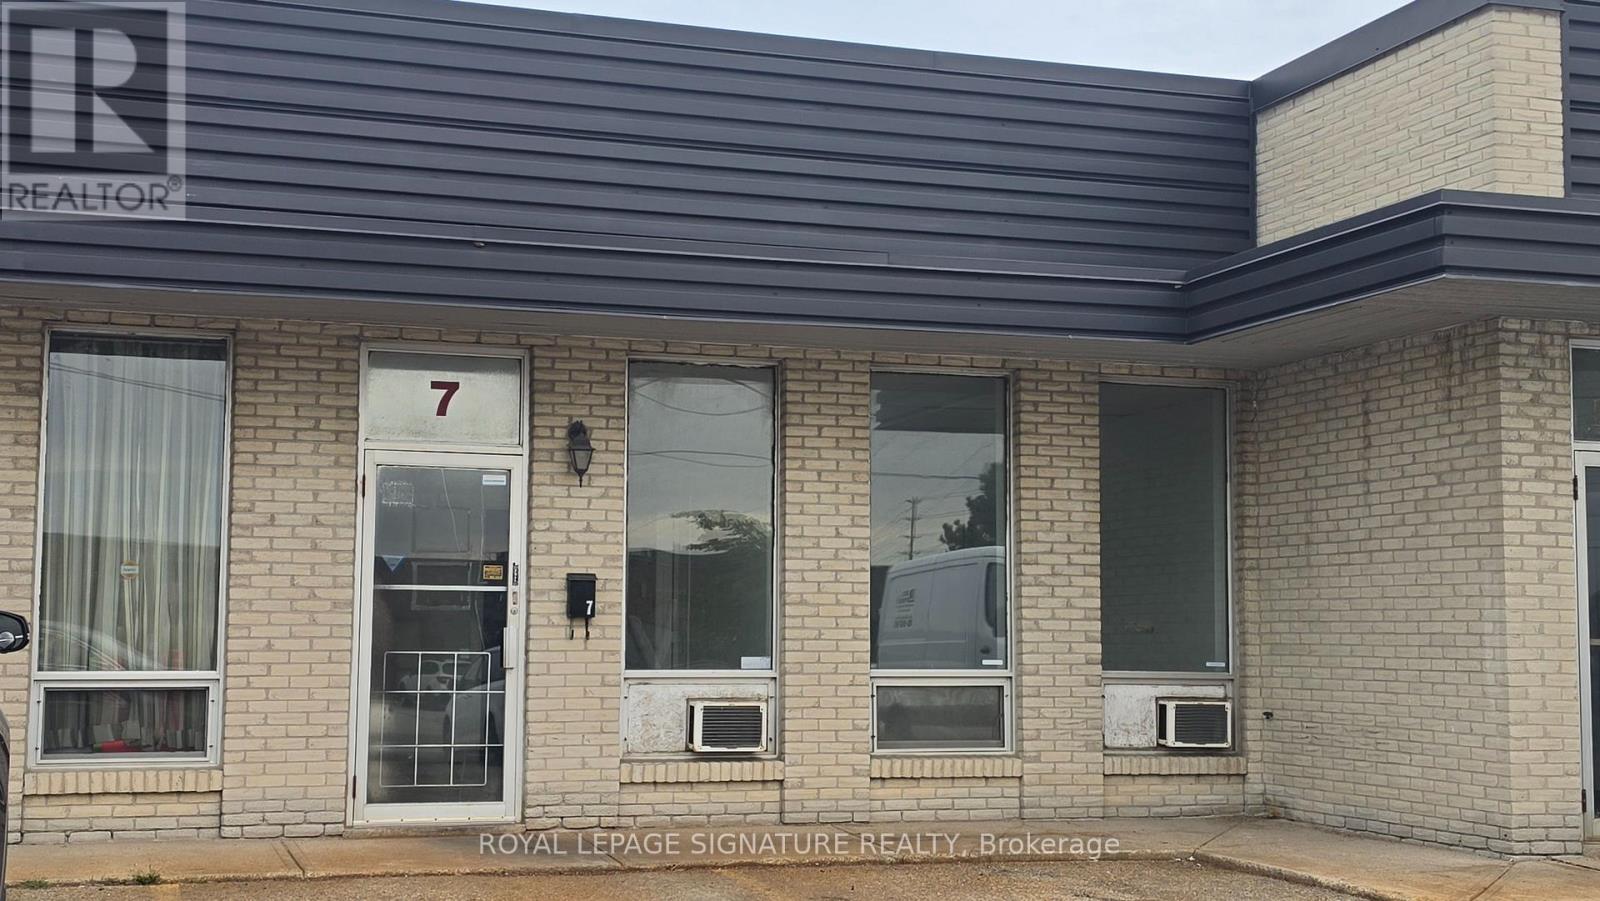
7 - 1260 Fewster Drive
Mississauga (Northeast), Ontario
Excellent Mississauga Commercial Opportunity Near Dixie Rd & Hwy 401, Conveniently Located With Quick Access To Major Highways, This Functional Commercial Unit Is Ideal For Warehousing, Storage, Distribution And A Variety Of Business Uses. Features Include A Clean, Well-Maintained Washroom, Small Private Office Space, And A Shipping/Drive-In Door Suitable For Straight Trucks, Making Loading And Unloading Convenient. The Back Area Has Been Freshly Painted And Is Clean And Ready For Your Business. E2 Zoning Provides Flexibility For A Range Of Permitted Commercial Uses. Parking Available. Great Location And Functional Space For Businesses Looking For Accessibility, Convenience And Proximity To Major Transportation Routes. (id:45725)
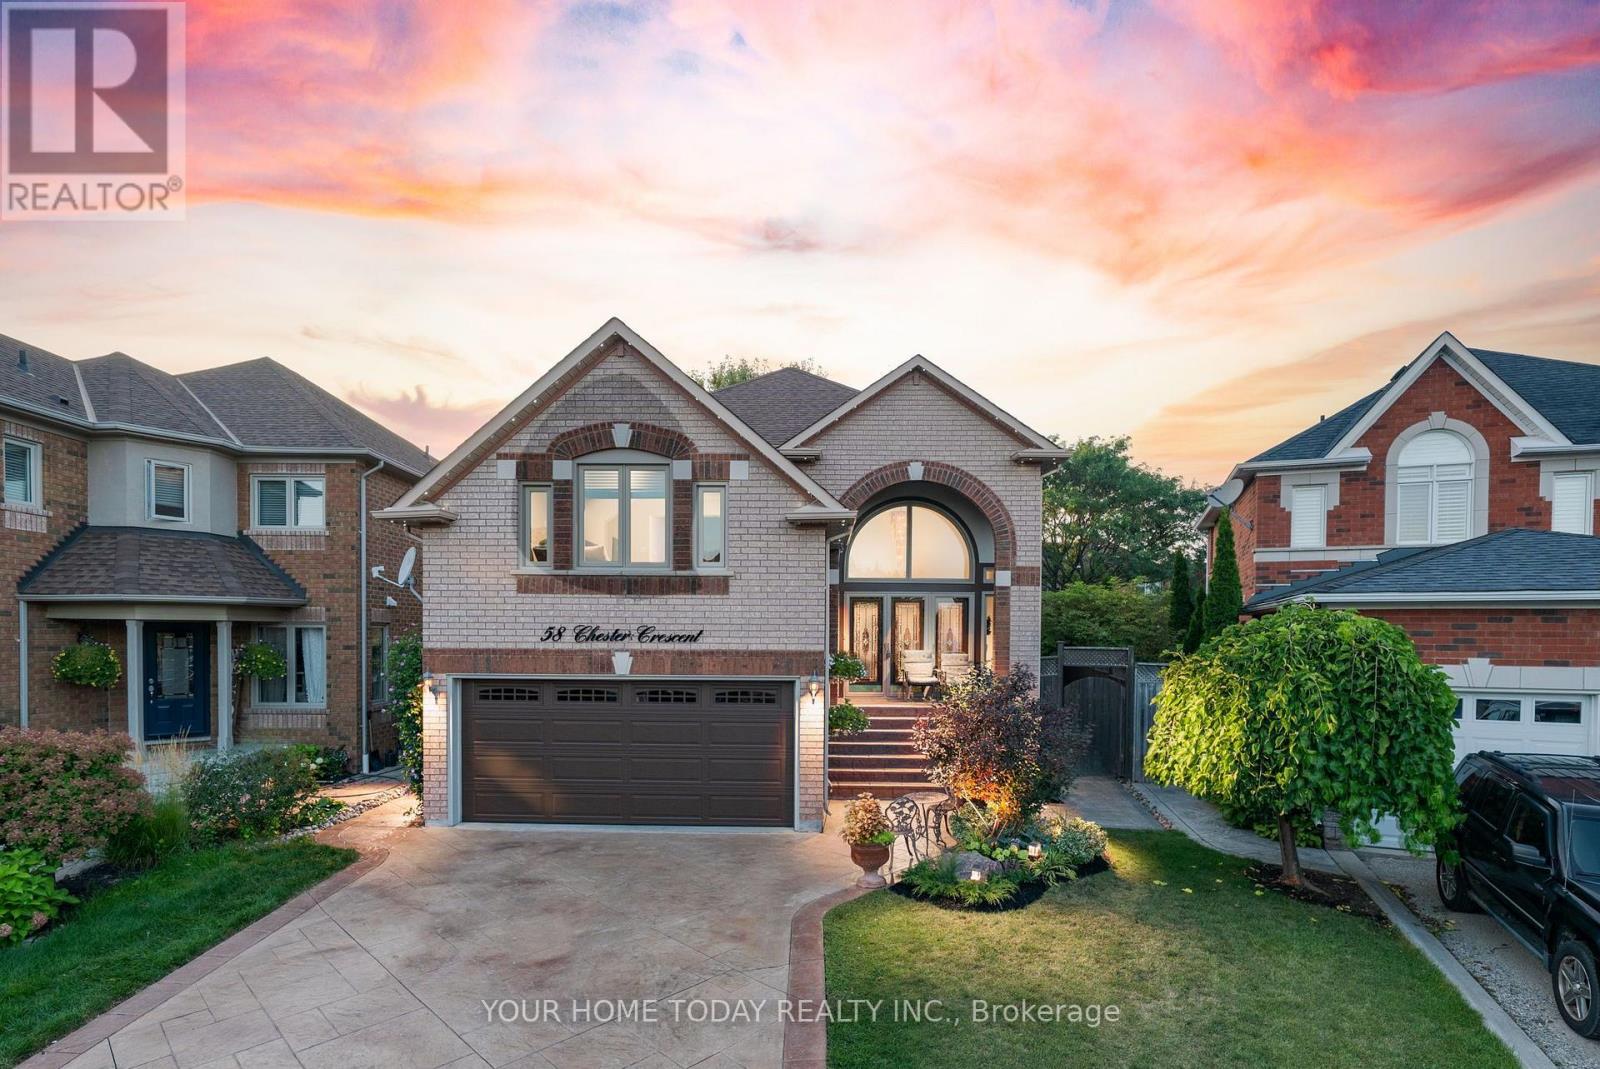
58 Chester Crescent
Halton Hills (Georgetown), Ontario
Sought-after Georgetown South! Finished inside and out with pride of ownership, plus an-law suite - it doesn't get much better! Ideally located on a quiet, family-friendly street, this spacious, well-maintained and nicely updated one-owner home offers versatile living space for today's modern family. A patterned concrete driveway, walkway and steps lead to an impressive portico and welcoming, sun-filled foyer. The freshly painted main level features hardwood and ceramic flooring throughout. A spacious living room flows seamlessly into the dining room, with a distinctive glass-block wall adding architectural interest while allowing natural light to filter through from the foyer. The well-equipped kitchen features freshly painted cabinetry, a centre island, built-in desk area and stainless-steel appliances, while the adjoining breakfast area offers a walkout to a large deck and patio. The kitchen, breakfast area and dining room all enjoy views of the backyard, creating an inviting setting for everyday family living and entertaining. A powder room and convenient laundry room complete the main level. A few steps up, the spacious family room overlooks the foyer and a portion of the living room below, creating an open and connected feel. A gas fireplace provides a warm focal point, while large windows fill the room with natural light. The upper level offers three generously sized bedrooms. The primary retreat features a walk-in closet and well-appointed 5-piece ensuite, while the remaining bedrooms share the main bathroom. The finished basement, with convenient separate access, offers excellent in-law or extended-family potential. Currently arranged with a kitchen, living room, bedroom, 3-piece bathroom and salon, this flexible space provides endless possibilities to suit your needs. Ample utility and storage space complete the level. Close to schools, parks, trails, the Gellert Community Centre and major commuter routes, this is a home designed to grow with your family. (id:45725)
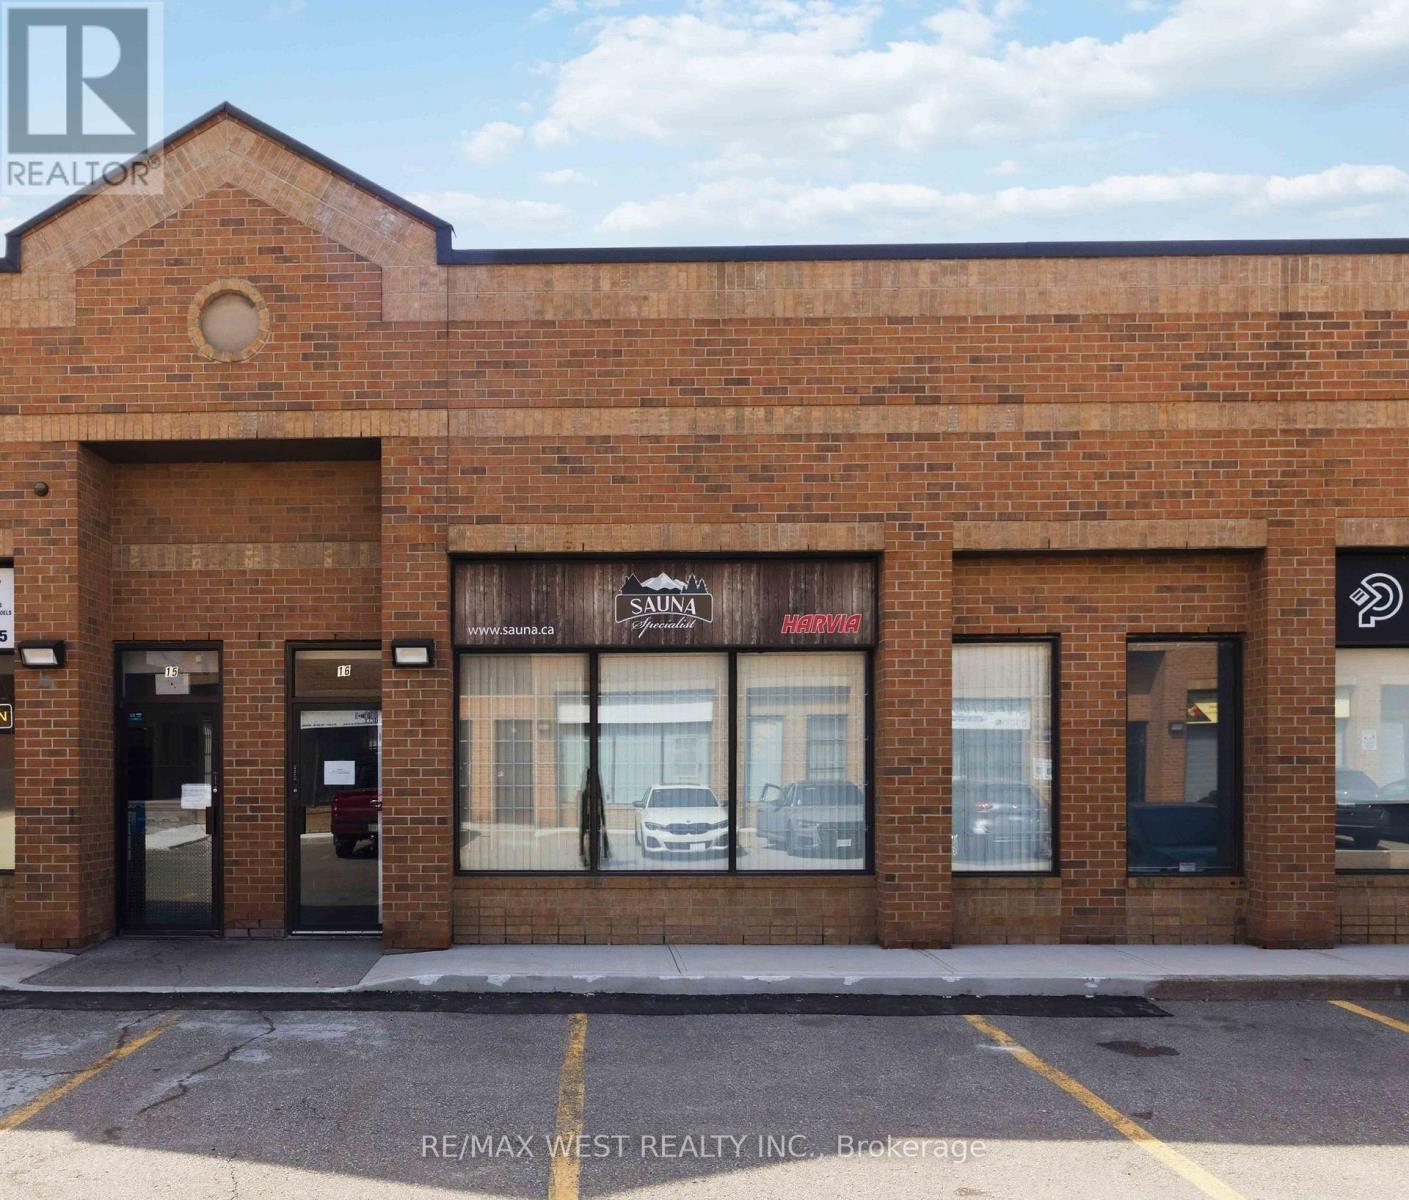
16 - 1320 Mid-Way Boulevard
Mississauga (Northeast), Ontario
Functional 1,556 SF industrial condo unit plus bonus 500 SF mezzanine (not included in square footage). 17' clear height, grade-level drive-in shipping door, and 25% finished office component. Recently upgraded with a new low-profile 75,000 BTU unit heater for efficient warehouse heating. Located in a well-managed condo complex minutes from Highways 401, 410 & 407 and Pearson International Airport - ideal for small business, light industrial, or satellite operations. (id:45725)
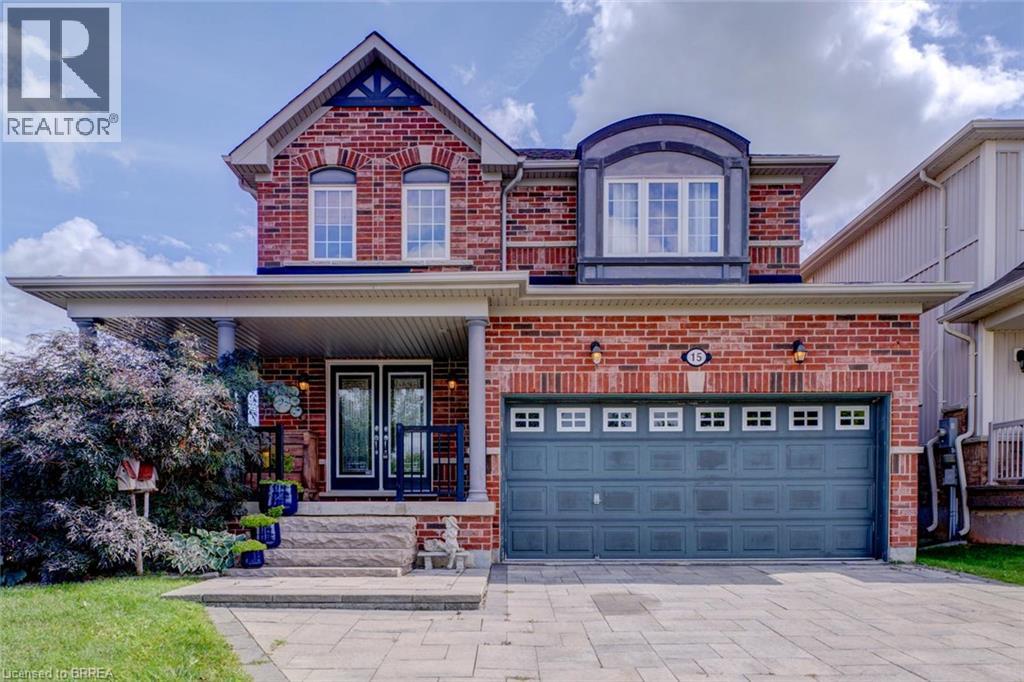
15 Davidson Court
Brantford, Ontario
Welcome to 15 Davidson, a stunning brick home filled with thoughtful upgrades, generous living space and beautiful natural light. Situated on a private, fully fenced, pool-sized corner lot, this home also enjoys views of the nearby ravine and walking trails, with no neighbour directly across the street. Step inside through the impressive double leaded-glass doors to a warm and inviting interior with sculpted hardwood flooring. The spacious eat-in kitchen is designed for both everyday living and entertaining, featuring granite countertops, a chimney-style range hood, stainless steel appliances, a gas stove, an oversized commercial-style sink and additional cabinetry beneath the peninsula. Double garden doors provide easy access to the backyard. The kitchen opens to a bright and spacious family room with additional windows and a cozy gas fireplace. A separate living and dining room offers plenty of space for more formal entertaining, with custom drapery included. Upstairs, you’ll find four generous bedrooms. The primary bedroom features a walk-in closet and a lovely ensuite with a corner tub, glass shower and upgraded cabinetry. The second full bathroom has also been thoughtfully upgraded. The main-floor laundry room adds everyday convenience and includes a stackable washer and dryer. Downstairs, the finished basement provides even more living space with a large additional bedroom, bathroom, den and office—ideal for guests, extended family or working from home. Outside, enjoy the wraparound veranda, private fenced yard, beautiful wooden garden shed and raised garden beds, all set on a spacious corner lot. With easy access to Highway 403, city amenities, walking trails and green space, 15 Davidson offers an exceptional combination of style, space, privacy and location. (id:45725)
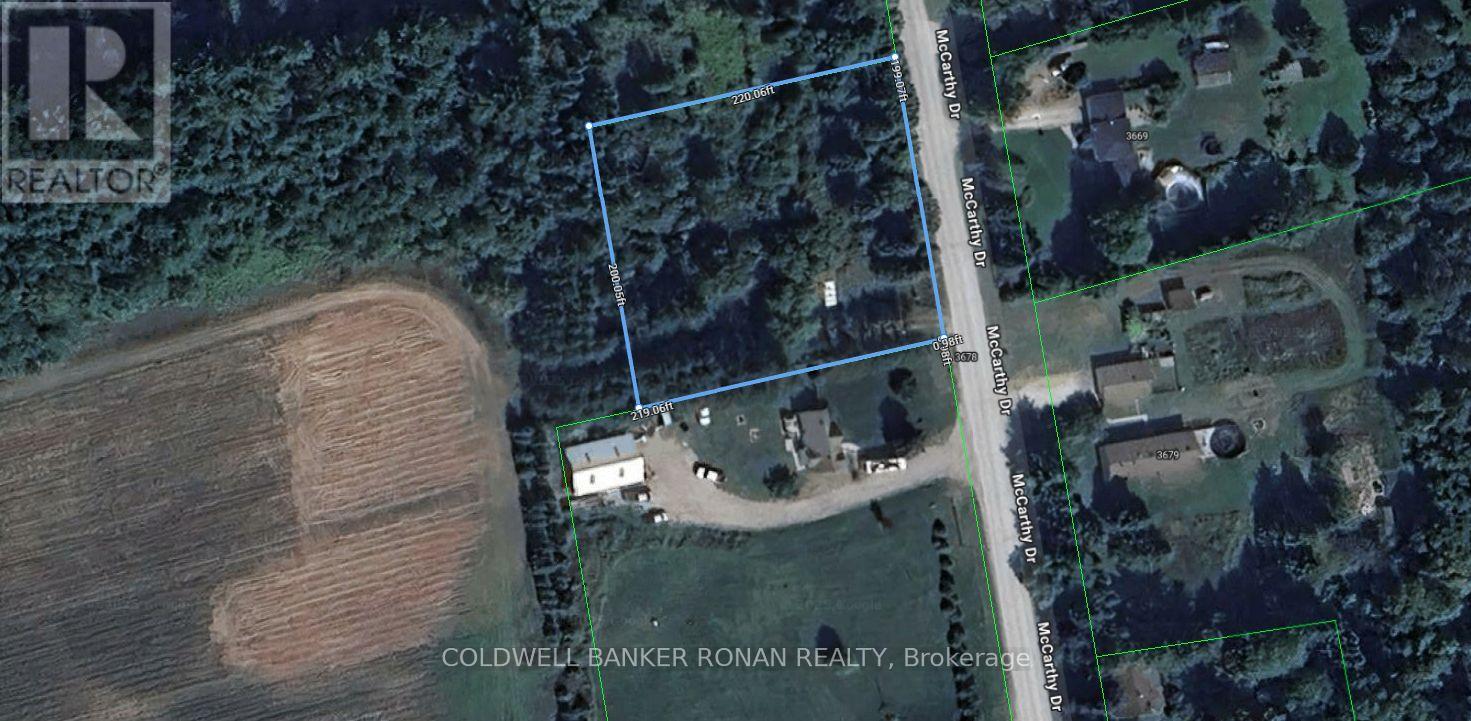
3678 Mccarthy Drive
Clearview, Ontario
Discover the perfect blend of privacy, space, and convenience with this beautiful 1-acre property, an ideal canvas for building your dream home. Nestled in a peaceful rural setting, this lot offers the tranquility of country living while keeping you close to everything you need. Enjoy easy access to shopping, schools, and everyday amenities, all just minutes away. Just a 15 minute drive to the sands of Wasaga Beach and unforgettable summer enjoyment. Commuters will appreciate being only 15 minutes from Barrie and Highway 400, making travel simple and stress-free. Whether you're looking to create a family retreat or a serene escape from the city, this property delivers the best of both worlds. Don't miss the opportunity to make this exceptional location your own! (id:45725)
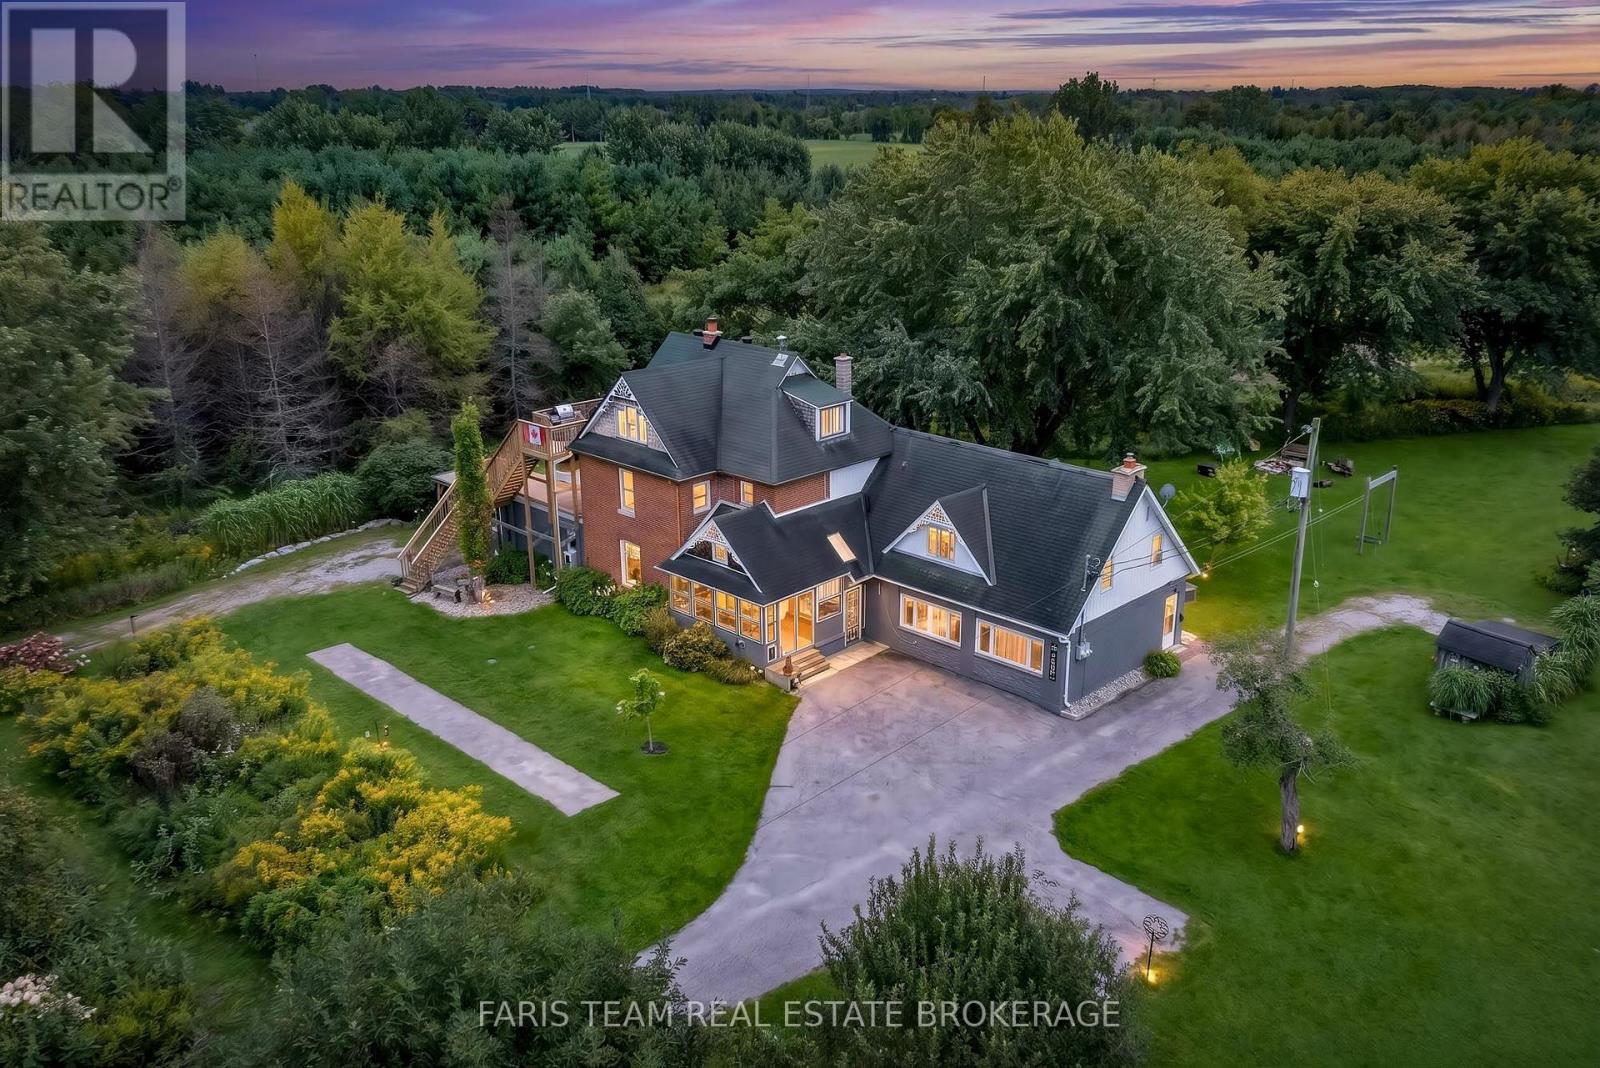
3400 Baldwick Lane
Springwater, Ontario
Top 5 Reasons You Will Love This Home: 1) Discover an extraordinary 50+ acre country retreat less than 10 minutes from Barrie, offering over 1,000' of road frontage and more than 2,200' of depth, where expansive open spaces, mature forest, and incredible privacy create a setting that feels worlds away while remaining remarkably close to the city 2) Designed with flexibility in mind, the property presents an exceptional opportunity for multi-generational living or added income potential, featuring a spacious main residence, a legal second suite, and two additional in-law suites, creating a truly unique layout with possibilities for extended family, guests, or changing needs 3) Step outside and explore approximately four kilometres of beautifully maintained private trails winding through old- and new-growth forest, where a diverse collection of trees and abundant wildlife, including deer, turkey, and songbirds, transform the property into a nature lover's playground in every season 4) Bring your hobby farm dreams to life with a character-filled Tuscan-style barn equipped with power, water, and tools, a courtyard perfectly suited for a vegetable garden, five powered outbuildings, three driveways, and an abundance of space for equipment, hobbies, animals, or whatever your country lifestyle may envision 5) At the heart of the acreage, the spacious home is filled with warmth and character, offering numerous updates, multiple wood stoves, inviting indoor and outdoor gathering spaces, a screened-in sunroom, established gardens, and a hot tub added in 2022, all complemented by the convenience of nearby Barrie amenities and highway access. 5,198 above grade sq.ft. plus an unfinished crawl space. (id:45725)