
391 Cope Street
Hamilton (Homeside), Ontario
Welcome to this beautiful fully renovated 2-storey home, offering modern finishes, thoughtful updates and a functional layout perfect for today's lifestyle. The inviting main floor features a bright open-concept design with a spacious living room, separate dining area and convenient 2pc powder room with pot lights throughout. The updated kitchen is a standout, featuring sleek quartz countertops and matching backsplash, ample cupboard space and stainless steel appliances, providing both style and functionality for everyday living and entertaining. Carpet free home with new vinyl plank flooring. Upstairs, you'll find three well-proportioned bedrooms, offering comfortable space for the whole family. The primary bedroom features a built-in closet organizer for excellent storage and organization. The impressive 5pc main bathroom includes dual sinks and a convenient stackable laundry setup, combining practicality with a modern feel. The basement offers excellent potential for recreation or storage space and features a separate entrance with a practical mudroom area. Omni Waterproofing System with sump pump. New attic insulation. Step outside to enjoy the fully fenced backyard, complete with a spacious wooden deck-ideal for outdoor dining, entertaining or relaxing in your own private setting. Additional features include a covered front porch/mudroom entrance, a single-car driveway, new exterior siding, all new windows, 2 new front doors, new furnace & AC. Situated in a convenient location close to schools, parks, public transit and all major amenities. Walking distance to The Centre On Barton. This move-in-ready home offers the perfect combination of modern updates, functionality and accessibility. Nothing to do but move in and enjoy! (id:45725)

1726 Townline Road
Fort Erie (Black Creek), Ontario
A Rare Niagara River Property with Privacy, Views& Endless Potential!Welcome to 1726 Towline Road,Fort Erie-a unique property offering over 2*acres, beautiful views toward the Niagara River and Buffalo skyline, and a peaceful setting just steps from the scenic Niagara Parkway. Zoned to permit the construction of two houses, this property offers exceptional potential for homeowners, builders and investors alike. Buyer to verify all zoning and development requirements with the municipality The existing family cottage features a spacious living area, full kitchen dining area, full bathroom, bedrooms and an inviting 3-season sunroom with attached bar. Bring your vision and personalize or improve the existing home while enjoying the privacy and natural beauty of this special property.The expansive lot provides plenty of space for outdoor activities, gardens and hobbies. A large detached double-car garage and generous six-car driveway provide excellent parking and storageEnjoy BBQs, evenings around the fire pit and spectacular sunsetsNature and recreation are right at your doorstep, with easy access to the Niagara River,Niagara Parkway, cycling and walking trails, fishing, boating and nearby marinas. Conveniently located close to Fort Erie amenities with easy highway access for commuters. Just approximately 15 minutes to Niagara Falls and minutes from Fort Erie attractions, this property combines land, location, privac, views and development potential in one exceptional offering. A rare opportunity to create your dream home, family retreat or explore the potential of two homes on this remarkable Niagara River property. Don't miss it! (id:45725)

15 - 149 St Catharine Street
West Lincoln (Smithville), Ontario
Welcome to the epitome of stylish and modern living in Smithville! This renovated 3-bed, 2-bath townhouse condo is a true gem, offering a perfect blend of contemporary design and comfortable living. Step inside to discover a thoughtfully updated interior featuring a seamless flow and a wealth of natural light. The kitchen boasts modern appliances, granite countertops, and ample storage space. It effortlessly connects to the dining area, creating an ideal setting for entertaining guests or enjoying family meals. The renovated bathrooms feature contemporary fixtures and finished basement provides extra living space. A private patio invites you to step outdoors and enjoy the fresh air, making it the perfect spot for morning coffee or evening relaxation. With a townhouse condo, exterior maintenance is provided, allowing you to enjoy a low-maintenance lifestyle. The community atmosphere and small-town charm make this an ideal choice for those seeking both comfort and convenience. Furnace and AC are brand new as of August 2026. (id:45725)

1611 - 75 King Street E
Mississauga (Cooksville), Ontario
This is the one! Super spacious and stunning 2 bedroom, 2 full bath corner unit with tons of natural light and sensational views. RARE 3 car parking and all utilities included in monthly fees! (Internet, cable TV, hydro, water & heat). Approx 1200 sq ft with no carpet throughout. Large open concept living and dining room with laminate floors & updated light fixture. Great sized kitchen features stainless steel appliances, backsplash, tons of storage and an eat-in breakfast area. 2 large bedrooms on opposite ends of the unit. The spacious primary features an updated 3 pc ensuite and double closet. Additional linen closet/storage in ensuite. Laundry room has ample space: front load washer/dryer and additional storage. Huge balcony with great views. 3 car parking, 1 locker. Well managed and beautifully maintained building: stunningly updated with clean elevators and hallways. Great amenities: Rarely offered underground car wash, pool, hot tub, sauna, exercise room, party room, bike room, and library. Central location: Close to Square One, highways & GO station, hospital, parks, transit, future LRT, shops, restaurants and more. This is the condo you've been waiting for! (id:45725)

6 - 399 Elizabeth Street
Burlington (Brant), Ontario
An exceptional turnkey restaurant conversion opportunity in the heart of downtown Burlington. This fully fixtured space offers an incoming operator the ability to introduce a new concept while avoiding the significant cost, time and uncertainty associated with building a restaurant from scratch. Ideally suited for a, first time operators, experienced restaurateur, hospitality group or expanding brand, the premises provide an established restaurant infrastructure in one of Burlington's most walkable and energetic dining corridors. The location benefits from excellent visibility, strong residential density, nearby offices and consistent traffic from both local residents and visitors. With downtown Burlington continuing to grow as a destination for dining, nightlife and community events, this is a rare opportunity to convert a well-positioned restaurant space into a new concept in one of the GTA's most desirable downtown markets. (id:45725)

743 Winterton Way
Mississauga (Hurontario), Ontario
Welcome to 743 Winterton, a beautifully upgraded 5 bedroom house. This impressive home offers 5 spacious bedrooms upstairs, elegant separate living, family and dining rooms, and a versatile main-floor office. The professionally finished basement features 2 additional bedrooms and a separate covered entrance, offering exceptional flexibility for extended family, guests, or additional living space. Recently renovated with tasteful finishes and upgraded bathrooms throughout. The expansive corner lot is truly an entertainer's dream, featuring beautifully landscaped grounds, interlock patios, garden walls, a substantial solid gazebo, gas fireplace, dedicated gas BBQ connection, and a striking water feature. Thoughtfully designed for both sophisticated everyday living and memorable entertaining, this exceptional home offers space, style, and versatility in a rare corner-lot setting. (id:45725)

2117 Elana Drive
Severn (Marchmont), Ontario
Are you looking for a turn key home that you can just move into? How about main floor living with an open concept floor plan? Perhaps a lower level that has been completely finished? Welcome to 2117 Elana Drive, a beautifully maintained bungalow offering privacy, space and relaxed country living just minutes from Bass Lake and downtown Orillia. This house is loaded with upgrades including a spectacular kitchen with plenty of storage, double wide fridge/freezer, lots of counter space and an island made for family gatherings. Access from the double car garage to the large mudroom/laundry room. The primary bedroom has a luxurious ensuite and massive walk-in closet. High ceilings, hardwood floors, huge windows and a lot of privacy. Custom shiplap accent walls. Upgraded millwork, mouldings, and window trim. It even has a bedroom on the main floor that could double as an office. The lower level has an inviting family room and a newly renovated rec room which is ideal for games, a future theatre room, in-law suite, etc. It also features a bathroom, work shop and storage room. A Generac generator is on site and ready in case of power outages. Electrical has been run to the storage shed in the event a pool was to be installed. (id:45725)

121 Wells Street
Aurora (Aurora Village), Ontario
Attention Builders/Renovators! Your next project awaits at 121 Wells Street located in the heart of Aurora Village.Great opportunity to own a property in one of Aurora's most desirable mature neighbourhoods. Situated just a short walk to the Aurora GO station, Town Park, Restaurants, Cafe's and the exciting new Aurora Town Square.This home is ready to be renovated, reimagined, or rebuilt. A perfect project for those looling to add value in a prime walkable location. (id:45725)

220 East Whalley Lake Road E
Magnetawan, Ontario
Looking to get into the cottage market? This three-bedroom, one-bath cottage on Whalley Lake in Magnetawan offers an affordable opportunity to enjoy waterfront living in beautiful cottage country. Set on a one-acre lot with approximately 108 feet of natural shoreline, the property enjoys deep water and desirable northwest exposure - perfect for taking in those long summer afternoons and evening sunsets at the lake. Approximately 43 steps lead from the cottage down to the waterfront. Located on a year-round municipally maintained road, access is convenient in every season. Whether you're searching for a weekend getaway, a family cottage, or an affordable way to get onto the lake, this property offers plenty of potential to make it your own. (id:45725)

18 - 1280 Cahill Drive
Ottawa, Ontario
Don't miss this rarely offered, Southwood Place, opportunity that is move-in ready: a bright, low-maintenance, two storey, three-bedroom, garden condo-townhome in South Keys where the hard work has already been done! Move in, unpack, and start living. Picture the week here. Coffee and groceries are a short walk away at South Keys Shopping Centre, along with the pharmacy, the gym, the bank, restaurants and a movie theatre. The O-Train and bus routes are minutes from your door, so getting downtown, to Carleton, or to the airport is simple, with or without a car. And when you do drive, your own parking spot is waiting right outside. Inside, the main floor gives you an easy, open living and dining space, a kitchen with a gas stove for people who actually like to cook, and a convenient powder room for guests. Upstairs, three good-sized bedrooms are filled with natural light, and a full bathroom serves them all. Out back, a fully fenced yard is your private spot for morning coffee, a container garden, or a dog who finally gets a yard of their own. This is the kind of home that lets you skip the big-ticket surprises. The furnace is new (2025), central air keeps summers comfortable, and the condo takes care of the roof, windows and snow clearing. Fridge, stove, dishwasher, microwave, washer, dryer and window coverings are all included. Your weekends are yours. Cute, convenient and move-in ready at a price that makes sense. Come see why 18-1280 Cahill Drive is the perfect place to start. Some photos have been virtually staged. (id:45725)

Bsmt - 50 Neelands Crescent
Toronto (Morningside), Ontario
Prime Location! Conveniently Situated With Easy Access To Highway 401 And In Close Proximity To Schools, Parks, The University Of Toronto, Centennial College, The Pan Am Centre, Public Library, Hospital, TTC, And A Wide Range Of Other Amenities. 2 Bedroom Basement With Separate Entrance And 1 Driveway Parking. Convenient Separate Laundry. Basement Tenant Pay 30% Of All Utilities(Hydro, Gas And Water) (id:45725)

59 Shirley Street W
Toronto (Little Portugal), Ontario
Exquisitely renovated 2 storey townhouse in the heart of Little Portugal. This bright 3 bedroom, 3 bathroom residence showcases a sophisticated open concept design, bespoke modern finishes, and a beautifully appointed kitchen with integrated appliances. Every element has been thoughtfully curated to deliver a warm, harmonious, move-in-ready interior. Set on a quiet residential street just steps from McCormick Park, charming cafés, transit, and the vibrant Queen/Dundas West corridor. A rare offering for buyers seeking elevated style and exceptional walkability. (id:45725)

232 - 30 Stadium Road
Toronto (Niagara), Ontario
Rare waterfront rental in South Beach Marina with stunning views! This cozy, one-level 1+1 bedroom, 1 bath townhouse offers the perfect blend of comfort and lakeside living. Enjoy an open-concept kitchen and living area, and two private balconies ideal for summer relaxing and entertaining. A natural gas BBQ hookup caters to your inner foodie, great for hosting! Extras include underground parking space, breathtaking water views, and direct access to the waterfront trail right outside your door. Surrounded by parks, yacht clubs, and marina life, with TTC access to Union Station and easy walks to Loblaws, LCBO, cafes, the Financial District, and the Island Airport. Sail, bike, stroll, and truly live your best life by the lake. (Available furnished or unfurnished) (id:45725)

216 Filion Street
Russell, Ontario
What if the home you would custom-build for yourself has already been built and is ready now? Not only the finishes you would choose, but the decisions you might not know to make until you've lived without them. This CUSTOM-BUILT 2022 BUNGALOW goes well beyond the usual builder or homeowner checklist, bringing together beautiful finishes with choices about space, function and flexibility that are much harder to change later. A substantial main floor has room for FOUR BEDROOMS without asking the rest of the home to live smaller; use one as an office and still keep three. The heart of the home is a generous open great room anchored by a striking fireplace, with real space for living and dining. The kitchen adds abundant cabinetry, serious workspace, a large island and separate pantry. Then there's the MUDROOM: expanded, beautifully fitted with custom cabinetry and genuinely sized for family life, sports gear and all the stuff that comes through the door. Main-floor laundry adds another everyday advantage. Even the garage was deliberately expanded to function as a TRUE TWO-CAR GARAGE. Downstairs, the finished lower level adds another bedroom, full bath, additional finished room and an exceptionally large recreation area, opening possibilities for guests, fitness, hobbies, media or several uses at once. Outside, the thinking continues across a remarkable THIRD-OF-AN-ACRE LOT on municipal services. The INGROUND POOL was positioned so a meaningful fenced yard remains, while the covered rear deck and front porch extend life outdoors. And Embrun puts all of this in a town setting with convenient access toward Hwy 417. This is what CUSTOM can mean beyond beautiful finishes: the decisions about proportion, function and flexibility were made while they could still be built into the home. So much of what you might spend years planning, adding or wishing you'd done differently is already here. You don't have to start with the plans. YOU GET TO START WITH THE POSSIBILITIES. (id:45725)

131 Owens Street
Pembroke, Ontario
Welcome to this exceptional 3-bedroom, 3-bathroom home, perfectly positioned at the end of a quiet cul-de-sac in one of Pembroke's most executive neighbourhoods. The beautifully maintained interlocking brick driveway sets the tone for the quality and curb appeal found throughout, leading to an inviting front entrance. Step inside to an open foyer that flows into the expansive front living room, where tall ceilings and natural light create a bright, welcoming atmosphere. The adjoining formal dining room is ideal for hosting family dinners and special occasions. The heart of the home is the spacious kitchen, featuring a granite centre island with cooktop, stainless steel appliances, and plenty of cabinetry and counter space. A sunny breakfast nook with large windows provides peaceful backyard views and opens to the generous family room, complete with a cozy gas fireplace and convenient wet bar-an excellent space for everyday living and entertaining. A large main-floor office and a 2-piece bathroom complete this functional level. Upstairs, find three generously sized bedrooms, including a spacious primary suite with a walk-in closet and a large, spa-like 3-piece ensuite, plus a full main bathroom. A unique open area overlooking the family room below adds architectural character. The large, partially finished basement provides even more versatility, featuring a finished rec room perfect for family movie nights or a secondary lounge. The remaining area offers abundant storage space and a practical workbench-ideal for hobbies, projects, or extra gear. The private backyard is a true retreat, backing onto a mature treed area with no rear neighbours and enhanced by large hedges for added privacy. Enjoy summer days around the large inground saltwater pool, complete with a pool shed. An attached double-car garage rounds out this impressive home, offering an exceptional combination of privacy, space, and location. (id:45725)
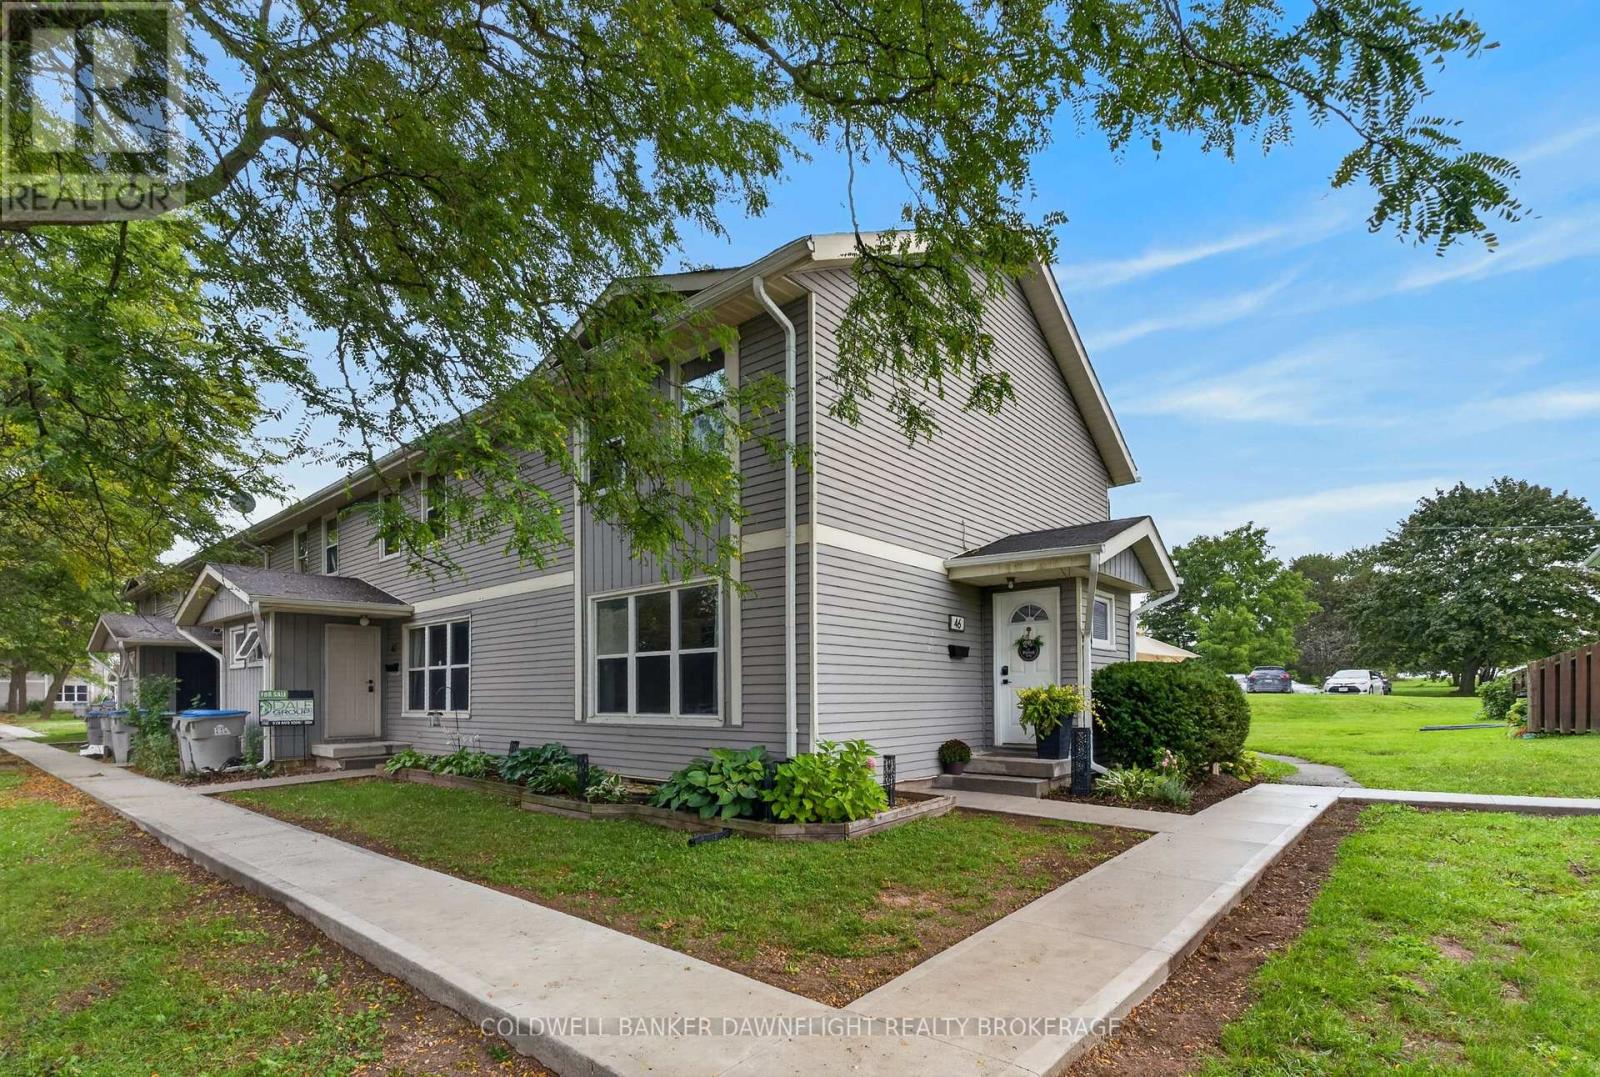
46 - 46 St Charles Place
Huron East (Vanastra), Ontario
Welcome to 46 St. Charles Place in Vanastra, a well maintained and updated end unit townhome offering a functional layout, comfortable living space, and excellent potential for first time buyers, investors, or those looking for an affordable place to call home. The main floor features an open concept kitchen and dining area with vinyl flooring, an island with additional seating, built-in bench seating, and a gas line for the stove. The spacious living room provides plenty of room for everyday living and entertaining. Upstairs, you will find three bedrooms including the primary bedroom with a walk in closet. There is also a renovated four piece bathroom. The unfinished basement provides plenty of additional storage space and future potential. Recent improvements include an updated kitchen, renovated bathroom, newer furnace, central air conditioning and ductwork, along with new basement window wells and drainage. There are gas lines for the BBQ, stove, furnace and dryer which is a rarity in the complex. Whether you are looking to enter the market, add to your investment portfolio, or simply find a comfortable home at an approachable price point, 46 St. Charles Place, Vanastra is well worth a look. (id:45725)

61 Bluewater Avenue
Kawartha Lakes (Lindsay), Ontario
Welcome to Bluewater Avenue, offering over 3,500 sq. ft. of finished living space, a complete in-law suite, lake access and unobstructed WESTERLY VIEWS of Sturgeon Lake on just over half an acre! This ALL-BRICK 3+2 bedroom, 3-bathroom RANCH-STYLE bungalow welcomes you with impressive curb appeal and a circular driveway. The main floor features an UPDATED KITCHEN, formal dining room, VAULTED CEILINGS and a double-sided propane fireplace connecting the living and dining spaces. Three generously sized bedrooms include convenient Jack-and-Jill bath access, while MAIN-FLOOR LAUNDRY ROOM, a mudroom with access to the double garage and a 2-piece bath add everyday function. MULTIPLE WALKOUTS and a sunroom lead to the expansive composite deck with glass and aluminum railings, perfectly positioned to take in the incredible sunsets in any weather! Newly carpeted stairs lead to the walkout lower level and COMPLETE IN LAW SUITE, featuring a full kitchen, living room with a fireplace, two bedrooms, 3-piece bath and its own laundry, plus a utility room, storage and cold cellar. Outside, the spacious lot features established hardscaping and an additional lower garage offering convenient storage for lake toys, equipment and seasonal items. Enjoy access to STURGEON LAKE with excellent fishing and boating from the dock, plus a short boat ride to the main channel of the Trent-Severn Waterway. Annual water-access fees are approximately $500. Just minutes to Lindsay, with incredible space, versatility and some SERIOUSLY BEAUTIFUL SUNSETS! (id:45725)

291 Second Lin E
Sault Ste. Marie, Ontario
Great family home in a convenient location close to schools and amenities! This solid brick bungalow features 3 bedrooms, 2 bathrooms, a spacious living room, and a kitchen/dining area on the main floor. The fully finished basement offers excellent versatility with a second kitchen, bathroom, huge rec room, utility room, and plenty of storage. Enjoy an attached single garage, concrete double driveway, gas-fired boiler, ductless A/C, and fenced backyard. A solid home with plenty potential. (id:45725)

73 Richmond Crescent
Hamilton (Winona Park), Ontario
Welcome to 73 Richmond Crescent in the Winona Park neighbourhood. This detached 2-storey brick home offers over 3,000 sq. ft. of living space on a large lot with mature trees, landscaped grounds, and an above-ground pool. The main level features a spacious eat-in kitchen with a centre island, ample cabinetry, granite countertops, and stainless steel appliances, along with generous family and dining areas. The home offers bright, well-proportioned rooms and spacious bedrooms throughout. Conveniently located near Lake Ontario, marinas, waterfront parks, trails, schools, shopping, local markets, vineyards, the QEW, and Confederation GO Station. (id:45725)

167 Gravel Ridge Trail
Kitchener, Ontario
Newly renovated, carpet-free, and fully upgraded detached house available for lease in a prime area of Kitchener. This beautiful 3-bedroom, 2.5-bathroom home features an oversized family room and bright living room, along with an upgraded kitchen complete with a 6-foot island and walk-in pantry. The kitchen offers a walkout to a large deck, perfect for enjoying outdoor space. The spacious primary bedroom includes a private ensuite full bathroom, while the two additional bedrooms share another full bathroom. For added convenience, there is laundry on the second floor and a powder room on the main level. The property also features a fully fenced backyard and is within walking distance to all major amenities. Only the upper floor is available for lease. (id:45725)
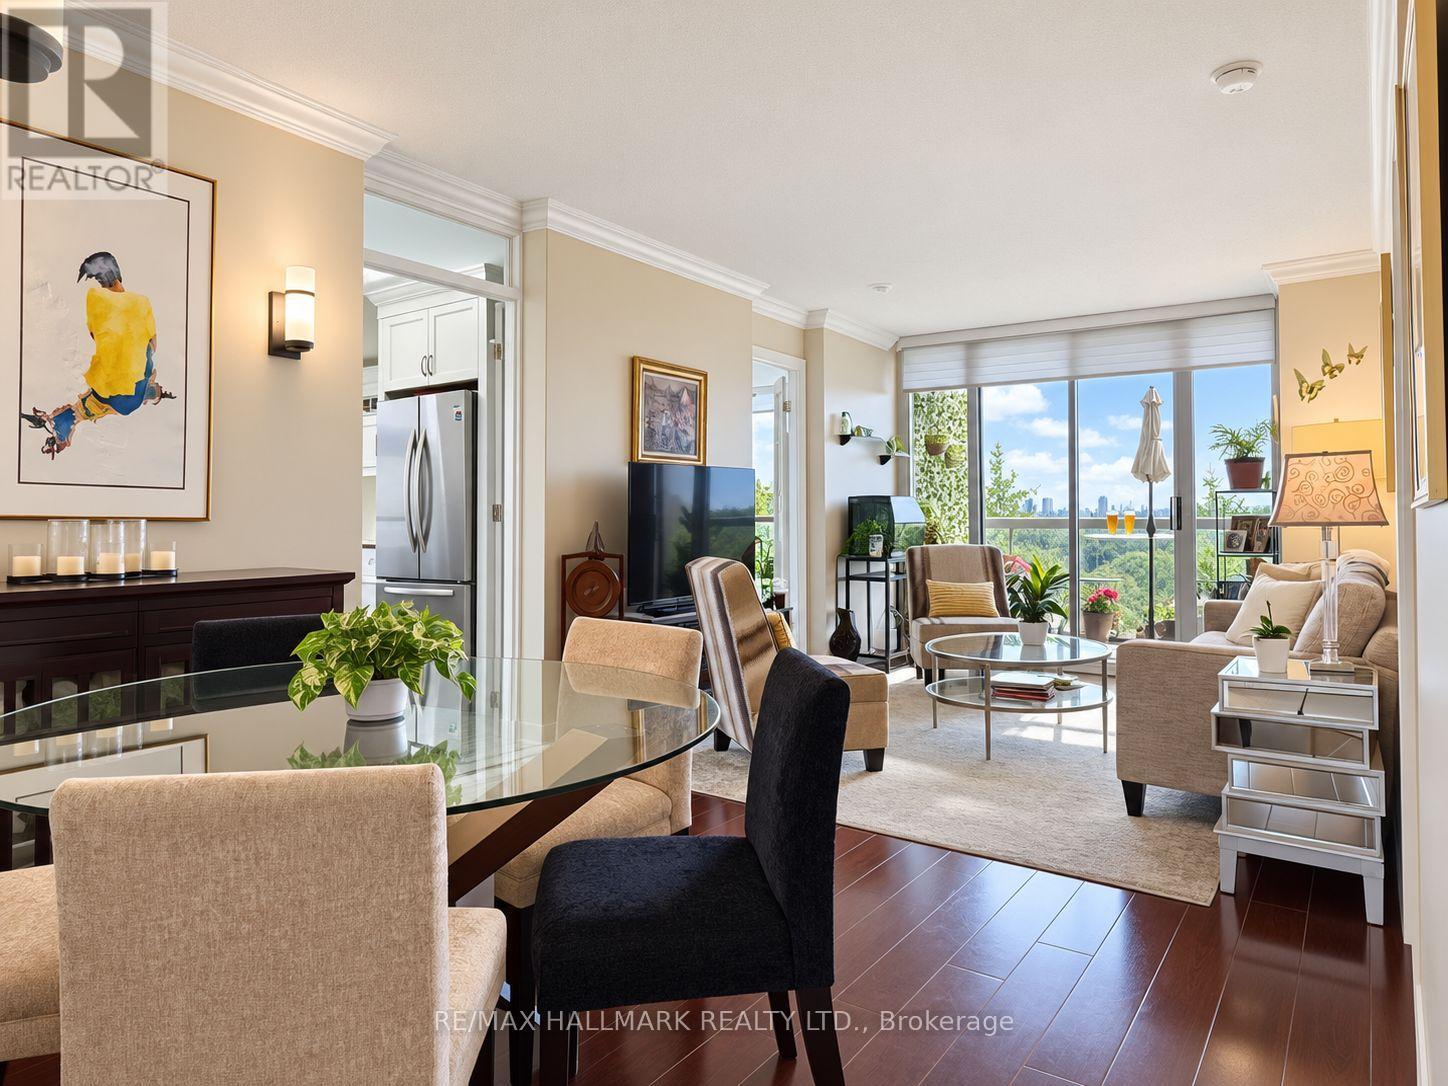
1006 - 253 Merton Street
Toronto (Mount Pleasant West), Ontario
One of Midtown's most spectacular views! Enjoy a protected, direct southeast corner unit overlooking the mature trees of Mount Pleasant Cemetery and the scenic Beltline Trail. Ideally located in prime Davisville Village. Highly functional split 2-bedroom floor plan with owned parking & two lockers, upgraded from top to bottom! Almost no original builders finishings remain. The white modern chef's kitchen was fully gutted and rebuilt, featuring high-end stainless steel appliances and granite countertops. Two upgraded bathrooms with custom showers.Private balcony. Built-in's throughout, including primary bedroom walk-in closet. Building amenities are currently undergoing extensive renovations, including the gym and party room, with corridor renovations scheduled for 2027. Exceptionally convenient location close to transit, cafes & parks. Enjoy the best of city living with the Kay Gardner Beltline Trail right at your doorstep, perfect for morning walks, cycling and outdoor recreation. Davisville Subway Station is within an easy walk, while Yonge Street, Bayview, and Mount Pleasant Road offer a great selection of restaurants, cafés, shops and everyday conveniences. (id:45725)
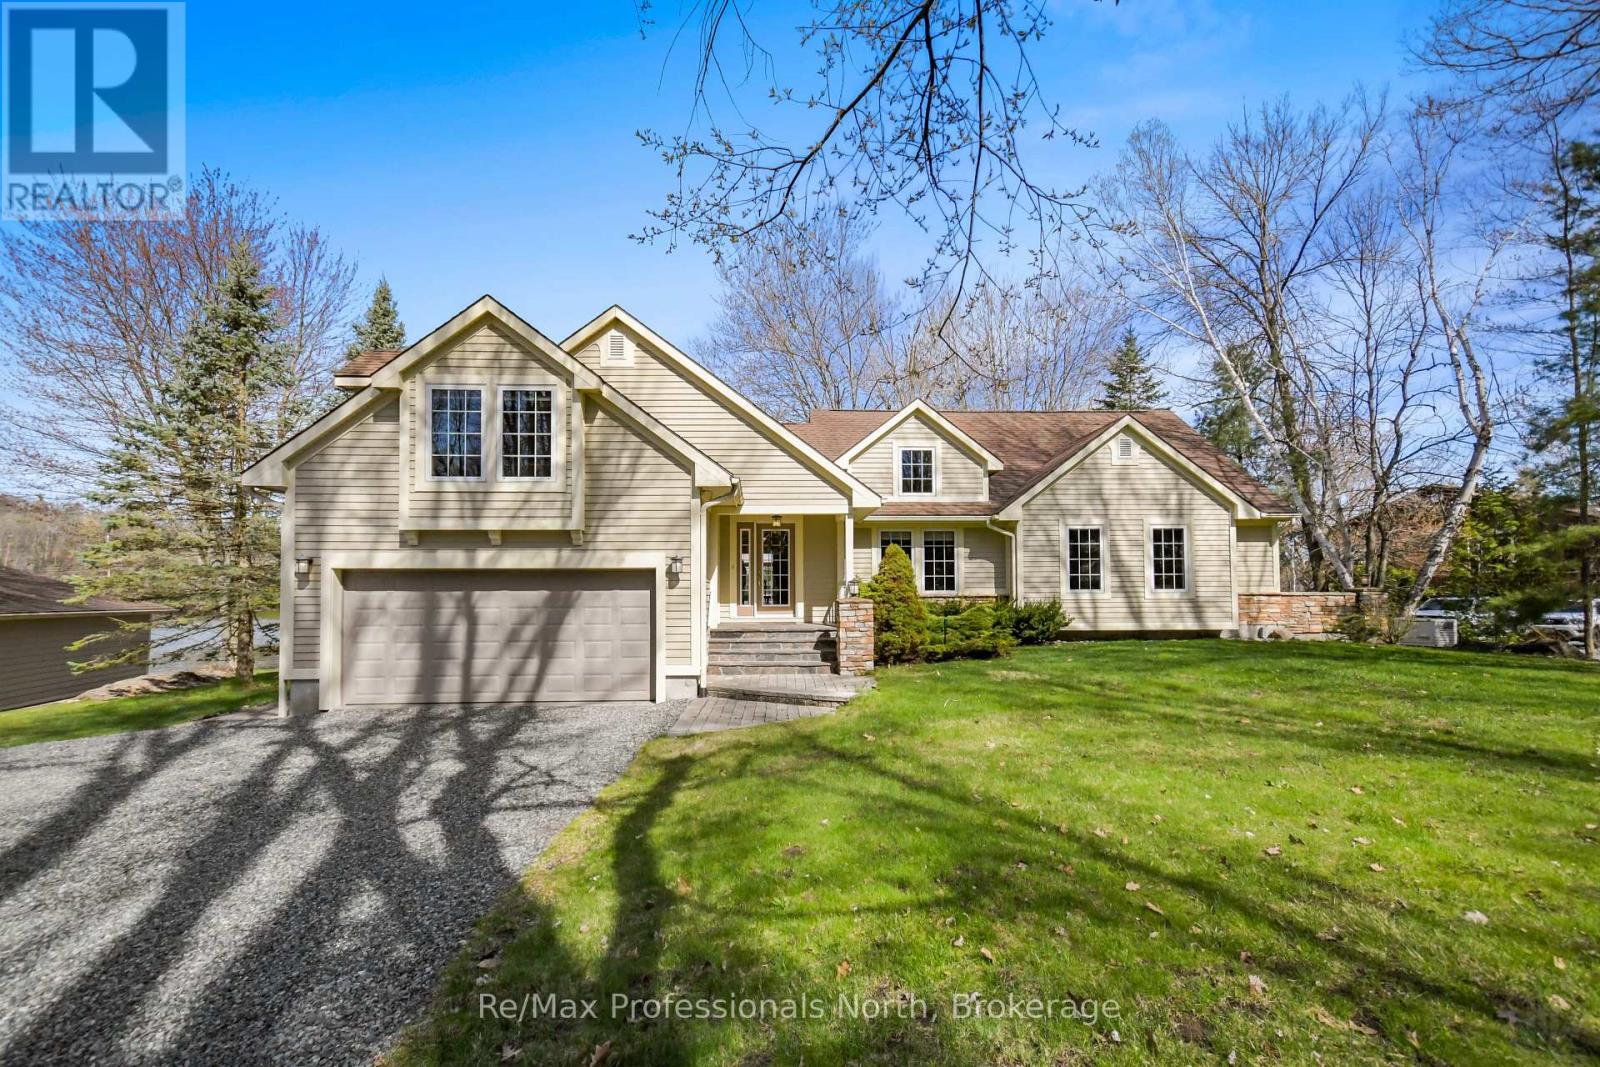
355 Loudon Point Road
Gravenhurst (Muskoka (S)), Ontario
Experience refined year-round living on prestigious Lake Muskoka just 2 minutes from town, tucked away on a private enclave of only 10 cottages with natural gas, municipal water and sewers! This 2,060 sq.ft. bungalow exudes pride of ownership and offers 4 bedrooms (one setup as an office above the garage), 2.5 bathrooms, and exceptional privacy on over 2 acres of level forested land. With 300 feet of prized westerly shoreline frontage (as per MPAC), this picturesque point of land enjoys sweeping northwest and southwest lake views offering up stunning sunsets. Designed for comfort, this property makes lakeside living and entertaining a breeze. The home features a stunning sunken great room with floor-to-ceiling stone fireplace and expansive lake-facing windows that fill the space with natural light. The exterior has manicured grounds with landscaped gardens, flagstone walkways and patio areas, plus a heated grand flagstone entrance. Enjoy an exceptional waterfront setup featuring a coveted double boathouse with boat lift, sandy beach entry area ideal for children and swimming, plus a second large floating dock offering ample space for lounging and docking. The full basement offers excellent development potential and separate access through the attached double garage, creating flexibility for additional living space or a potential in-law suite. A separate heated 20' x 30' detached garage/workshop with its own hydro service provides ideal space for the hobbyist, storage, or recreational equipment. The main home is protected by a 17kW standby Generac generator. The level terrain makes this property especially appealing for retirees or families with young children seeking easy year-round waterfront living, all within a convenient 1.5 hour commute from the city. First time offered in 25 years, this custom executive waterfront bungalow will not disappoint - book your showing today! (id:45725)

858 Chelsea Crescent
Cornwall, Ontario
Welcome to 858 Chelsea Crescent! This well-maintained brick home offers a great layout with 3 bedrooms on the main level, a full bathroom, plus an additional bedroom, half bathroom and extra living space in the basement. Enjoy the convenience of a fenced-in yard, perfect for children, pets or entertaining. Ideally located close to schools, shopping, the hospital and everyday amenities. A wonderful opportunity for a family looking for a comfortable home in a convenient Cornwall neighbourhood. After creating many cherished memories here, this family has outgrown their home - now it's ready for you to make your own. (id:45725)

21 Mcquaid Court
East Gwillimbury (Holland Landing), Ontario
Rarely available 4+2 bed, 4-bath home on a premium pie-shaped cul-de-sac lot backing onto greenspace! Highlights include rich hardwood floors throughout the main and second levels, a cozy family room with an electric fireplace, and a walk-out to an expansive deck. The gourmet kitchen features stainless steel appliances, granite countertops, and porcelain floors. Relax in the primary bedroom with a 4-piece ensuite and walk-in closet organizers. The fully finished basement boasts two bedrooms, a large living area, and a second kitchen-perfec for a nanny or in-law suite. Turn-key and ready to enjoy! (id:45725)