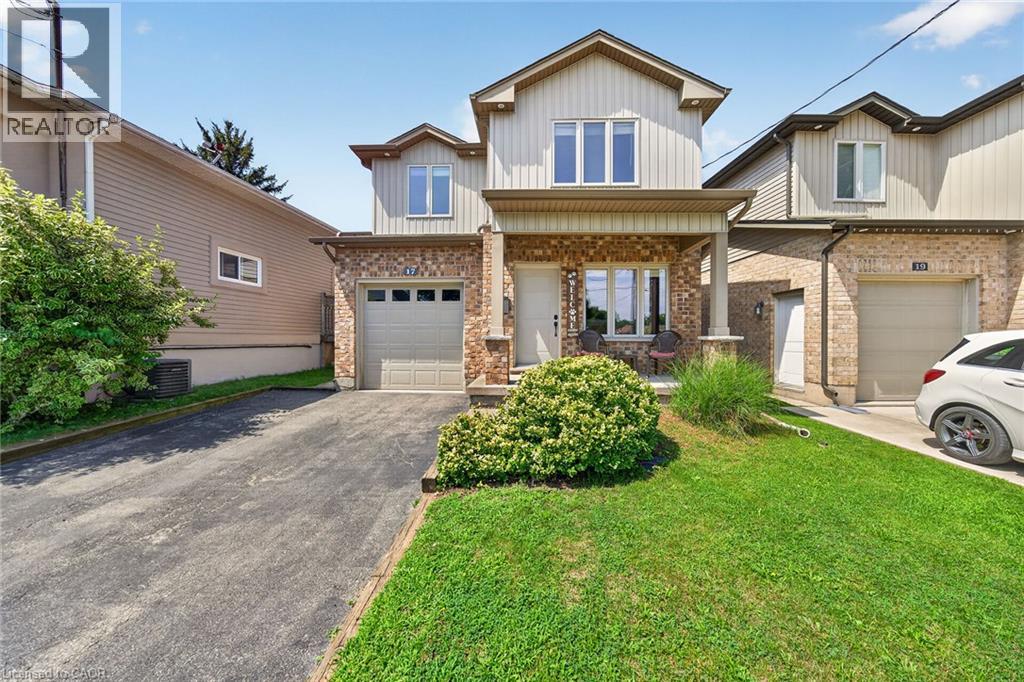
17 Grantham Avenue S
St. Catharines, Ontario
Very well kept fully finished custom built 3 bedroom, 4 bathroom (2 full baths and 2 half baths) 2 storey home boasting 9' ceilings throughout the main floor. Main floor showcases bright and spacious living room with gas fireplace, pot lights and hardwood flooring; large kitchen with white cabinets, stone backsplash, stainless steel appliances, breakfast bar island, pot lights and ceramic tile flooring; dinette with door leading to rear yard; 2 piece powder room and handy mudroom with access to garage. Upper level features good sized primary bedroom with 4 piece ensuite and walk-in closet plus 2 additional bedrooms; 4 piece main bath and convenient upper level laundry room. Lower level offers additional living space with its huge rec room that features newer laminate flooring '26 as well as a 2 piece bath, large cold room and a utility room. Fully fenced yard complete with large 14.6' x 18' concrete pad with gazebo, gas BBQ with gas line hookup and shed. Quick and easy access to QEW. Great location close to many amenities. (id:45725)
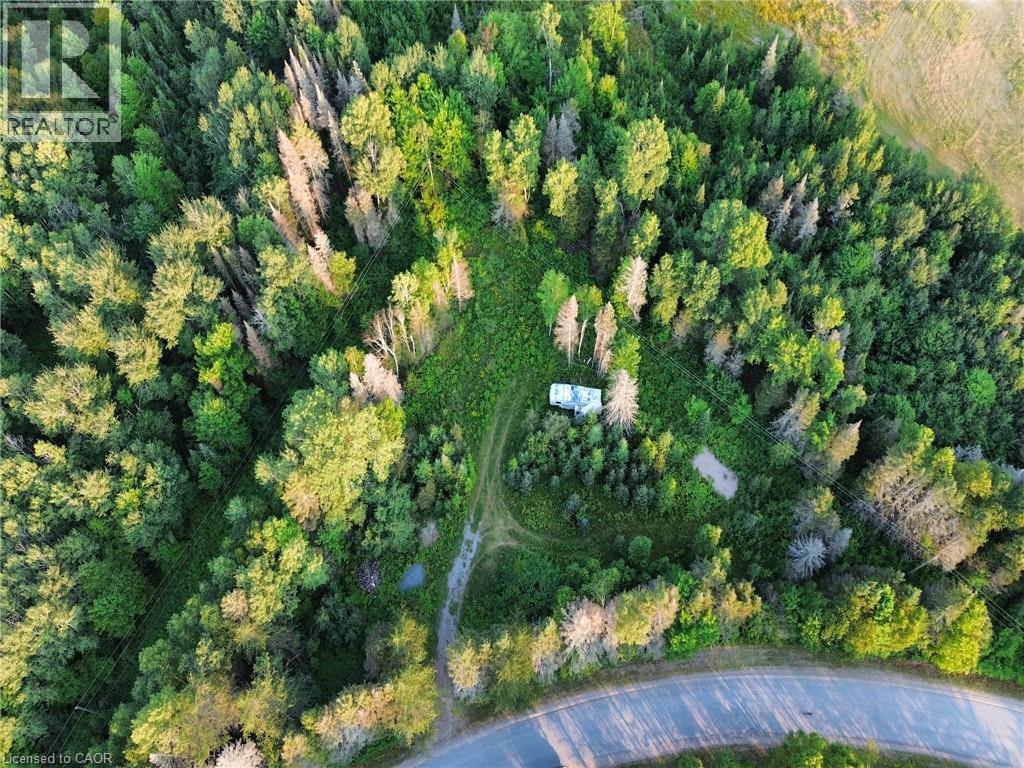
1370 Lee Valley Road
Massey, Ontario
Wonderful opportunity for rural living just a short drive to Espanola (8 km) or Massey (15 km) on a municipal, hard-packed road. This parcel of land is almost 2 acres and offers lots of privacy in a sought-after location amongst the farms. Some site work has been completed, including a driveway and a cleared area for your new home or camp. The fifth-wheel on the property will stay (as is). (id:45725)
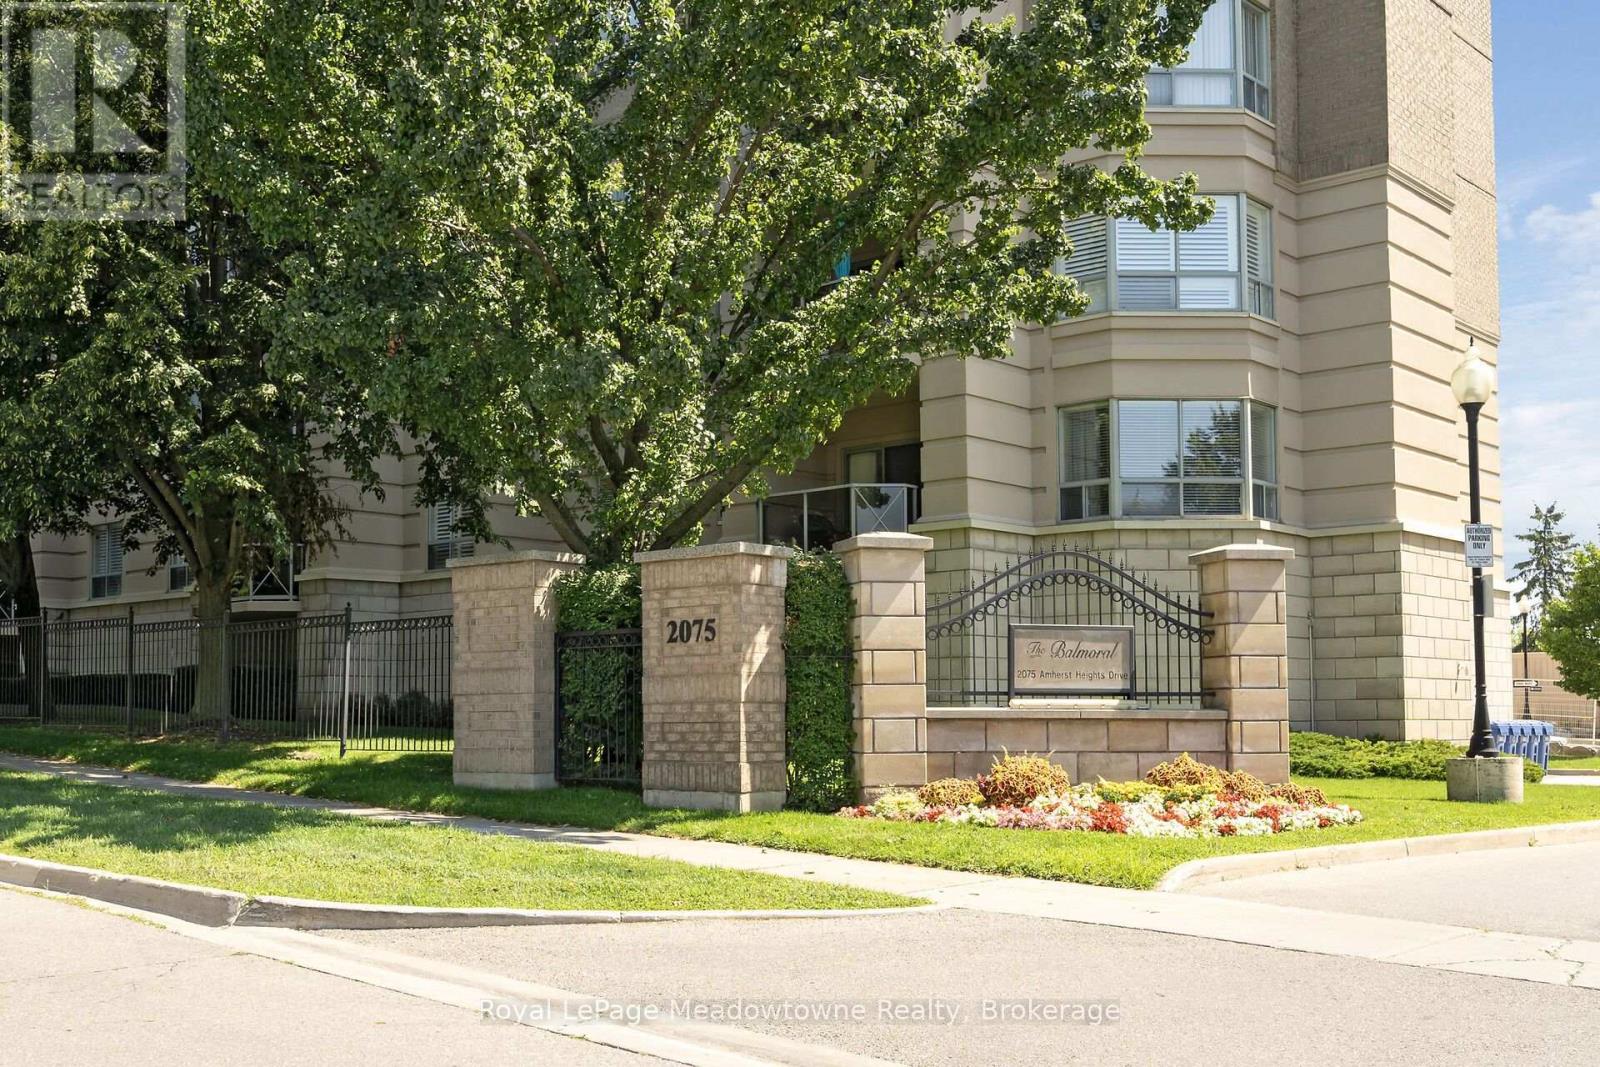
210 - 2075 Amherst Heights
Burlington (Brant Hills), Ontario
Welcome to the highly sought-after Balmoral building at 2075 Amherst Heights Drive in Burlington. This meticulously maintained corner unit offers an abundance of space and natural light, highlighted by beautiful hardwood flooring flowing throughout most of the home. Massive windows flood almost every room with sunshine, creating a bright and welcoming atmosphere. The spacious layout features two bedrooms plus a den, perfect for a home office or cozy reading nook, alongside two full bathrooms. The eat-in kitchen provides a wonderful space for daily dining and entertaining, while the private balcony offers serene views overlooking the adjacent park. The primary bedroom features two generous walk-in closets and a 4-piece ensuite bathroom. Additional conveniences include two owned parking spaces (tandem) and a private storage locker. Residents of this exceptionally well-managed complex enjoy amenities, including a fitness room, a party/gathering room, an outdoor patio complete with tables and a BBQ, EV charging stations, and even an in-building car wash. Buyers will appreciate the peace of mind that comes with living in a proactive community: the current exterior front project represents a major enhancement planned for the building, promising beautiful aesthetic upgrades upon completion with no special assessment required. Situated in a prime Burlington location, this home offers effortless access to Joseph Brant Hospital, major shopping centers, lush parks, and convenient highway connections. Condominium fees include high-speed internet, Bell Fibe TV, heat, air conditioning, building insurance, exterior maintenance, snow removal, professional property management, and common element maintenance. (id:45725)
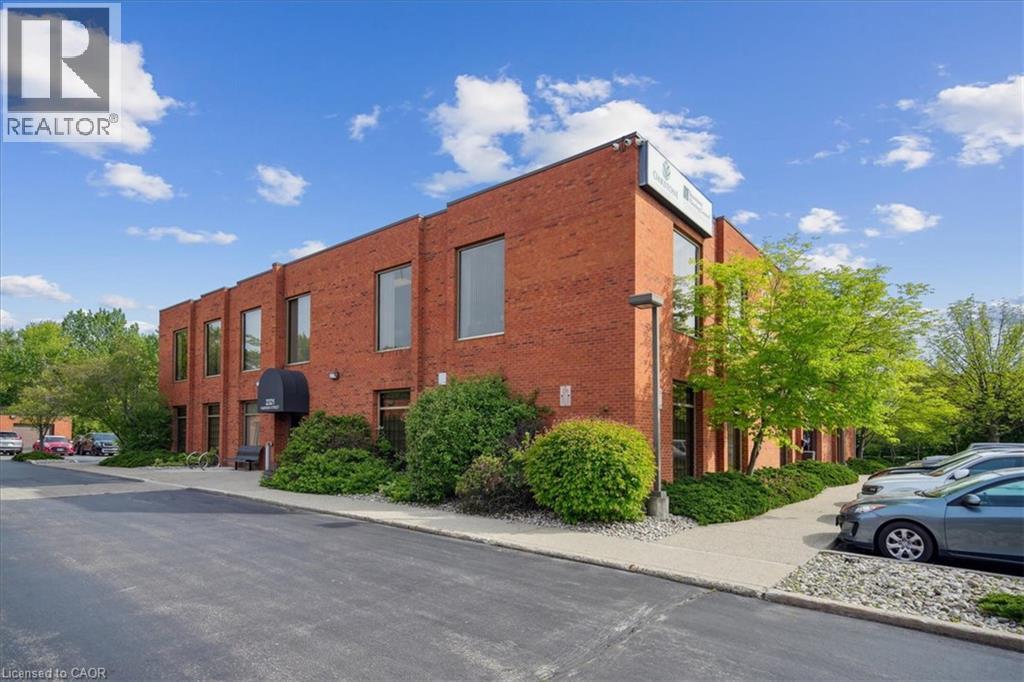
2321 Fairview Street Unit# 102
Burlington, Ontario
Professionally maintained office complex offering bright, functional space in a highly convenient Burlington location. Suites feature large floorto-ceiling windows for an abundance of natural light, with many layouts offering dedicated private offices. Pride of ownership is evident throughout the complex.Tenants enjoy free onsite parking, an excellent amenity for staff and visitors alike. The property is just minutes from the Burlington GO Station, QEW, downtown Burlington, and a wide range of shops, restaurants, and services ensuring easy access to everything your business and team may need.Perfect for businesses seeking a professional, accessible, and well-managed work environment. Plenty of parking on site. (id:45725)

6130 Crimson Drive
Niagara Falls (Oldfield), Ontario
Welcome to this beautifully maintained back-split, nestled in one of Niagara Falls' most established and family-friendly neighbourhoods. Located on a quiet street, this home is just minutes from schools, parks, shopping including Costco and Walmart, tourist attractions, and convenient highway access. Offering 902.44 sq. ft. above grade, plus an additional 461.18 sq ft of lower-level living space, and 409.51 sq ft. of finished basement. This home provides 1773.13 sq. ft. of functional living space across four levels.The bright main floor is thoughtfully designed for everyday living and entertaining, featuring a spacious living and dining area that flows seamlessly into the stunning, brand-new white eat-in kitchen. Complete with a skylight, generous cabinetry, ample counter space, and modern finishes, the kitchen is filled with natural light and overlooks the fully fenced backyard with a big deck - perfect for outdoor dining or relaxing. Upstairs, you'll find three generously sized bedrooms, including a spacious primary bedroom with convenient semi-ensuite access to the beautifully updated 4-piece bathroom.The lower level features an expansive family room, offering the perfect space for movie nights, entertaining, or simply relaxing. A modern 3-piece bathroom completes this level. The finished basement adds even more versatile living space, ideal for a recreation room, home gym, playroom, or home office. You'll also find a dedicated laundry room and an oversized cold storage area. Step outside and enjoy your morning coffee on the welcoming front porch or spend summer evenings in the fully fenced backyard with a shed for storing tools completed with a spacious deck and plenty of room for children, pets, or gardening. With 3 bedrooms, 2 bathrooms, abundant storage, and an ideal location in a sought-after neighbourhood, this move-in-ready home offers the perfect combination of comfort, functionality, and convenience. (id:45725)
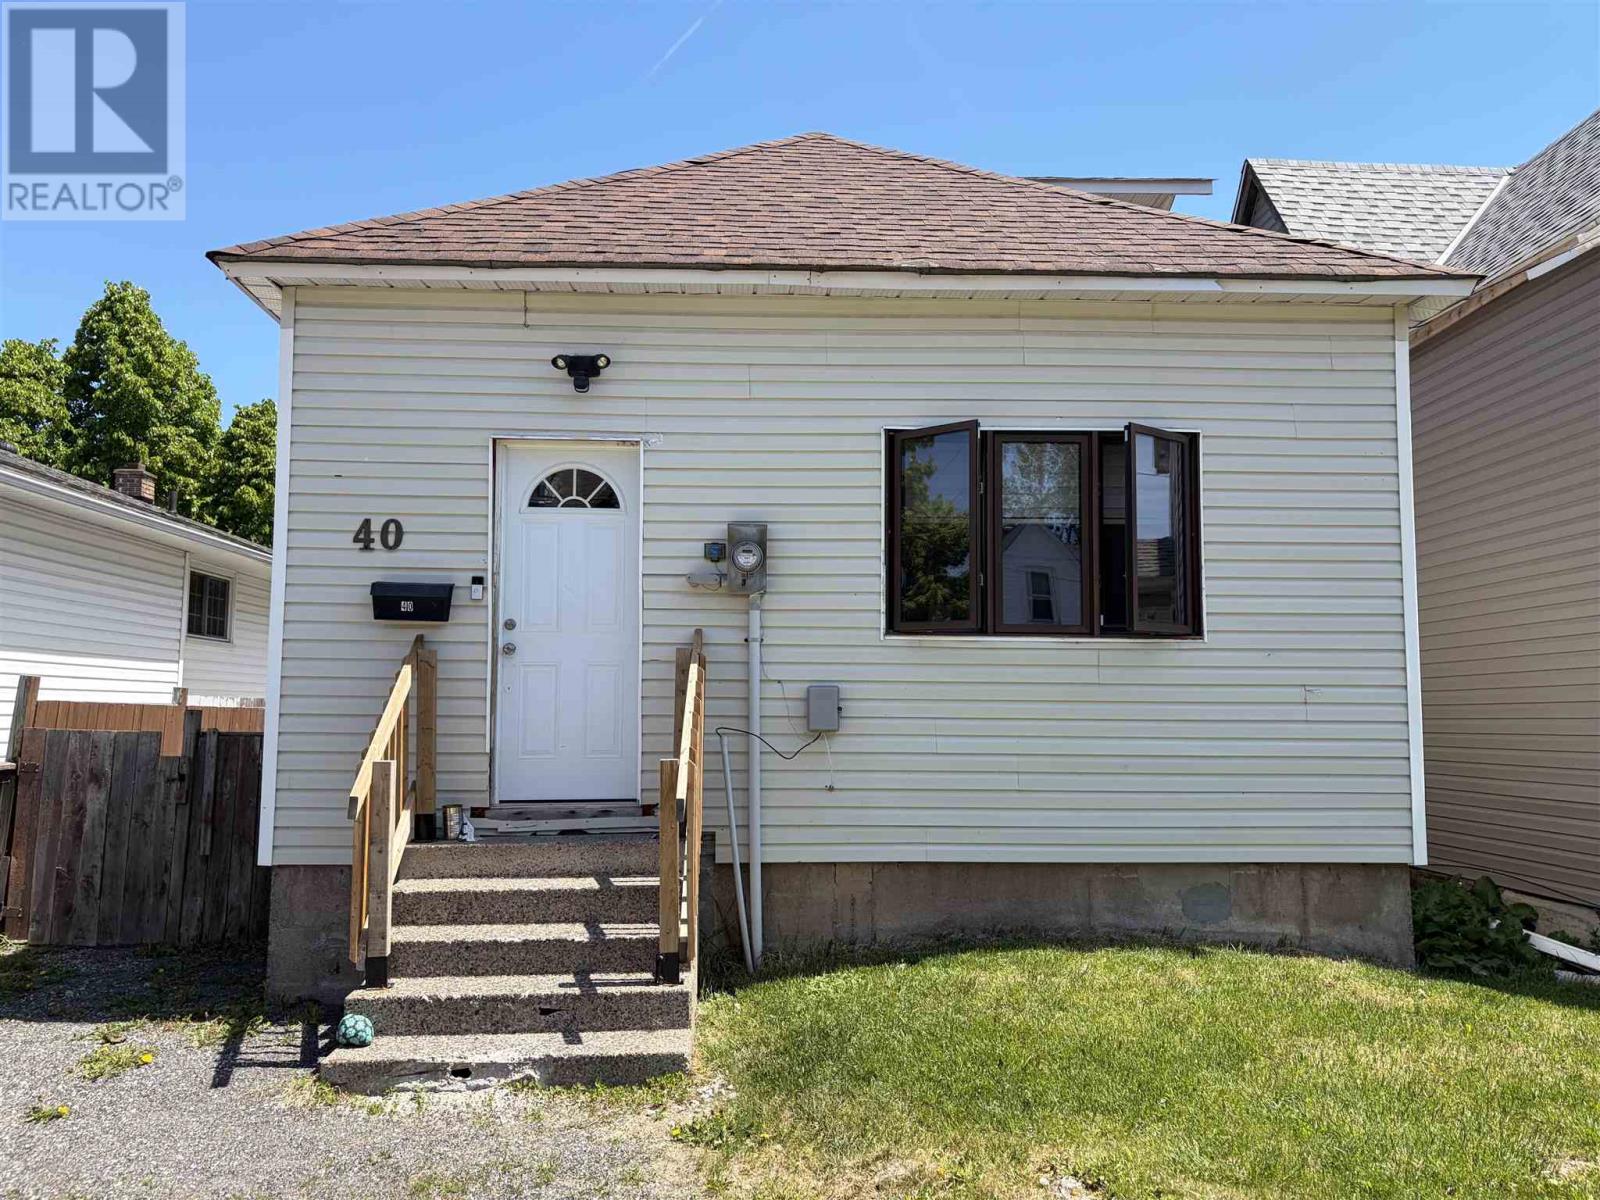
40 Algoma Ave
Sault Ste. Marie, Ontario
Welcome to 40 Algoma Ave. Currently vacant and ready for immediate possession! This 3 bed, 1 bath family home is affordable and conveniently located. With gas forced air, efficient utilities, a partially finished basement for even more storage options, and a fully fenced back yard and short commute to Sault College. Great for first time buyer or investor! (id:45725)
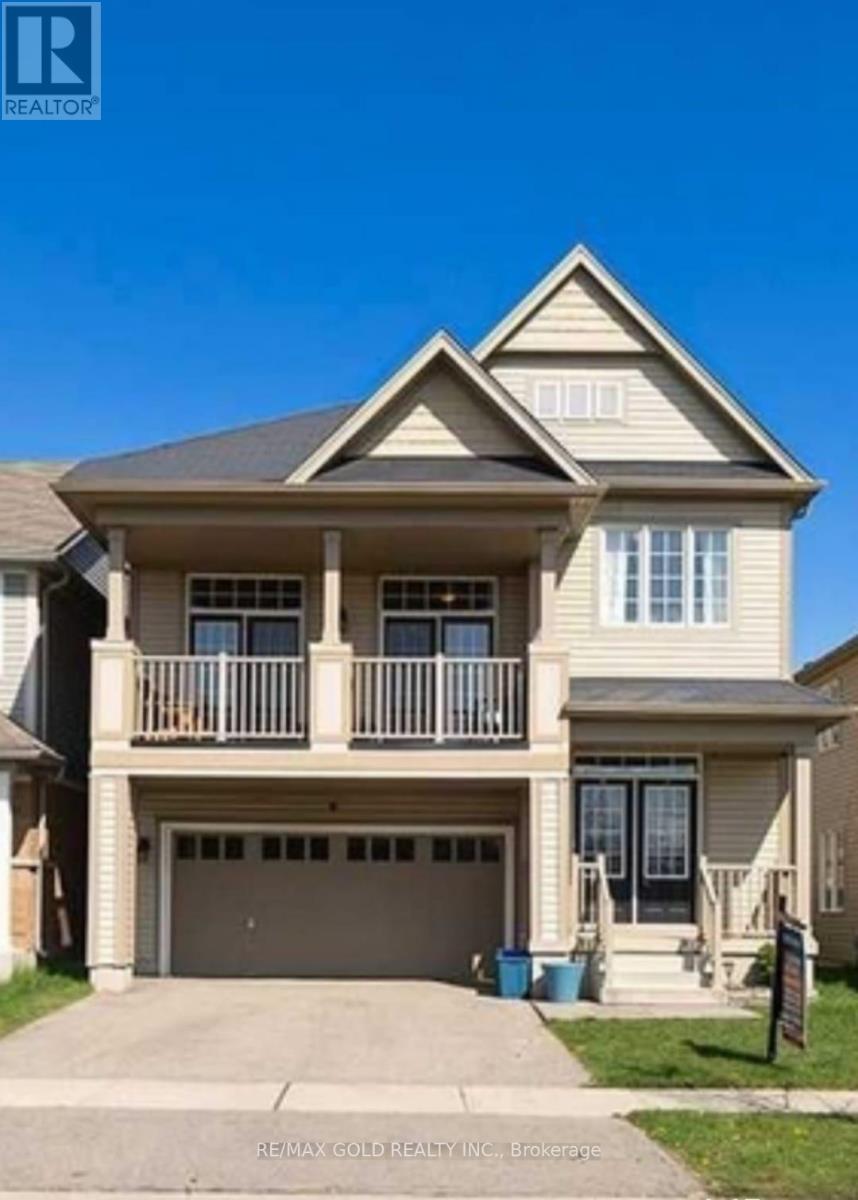
208 English Lane
Brantford, Ontario
Welcome to 208 English lane nestled in the heart of West Brants sought-after and family-friendly Empire community .Separate Entrance Legal 2-bedroom basement apartment with large windows, 1 full washroom Enjoy a Spacious Living Area That Offers An Open Concept To The Updated Kitchen. With Stainless Steel Appliances, and Private In Suite Laundry, This Unit Has it All. This lovely home is located close to excellent schools, trails, parks and more. All you need to do is settle in and make it your own! (id:45725)
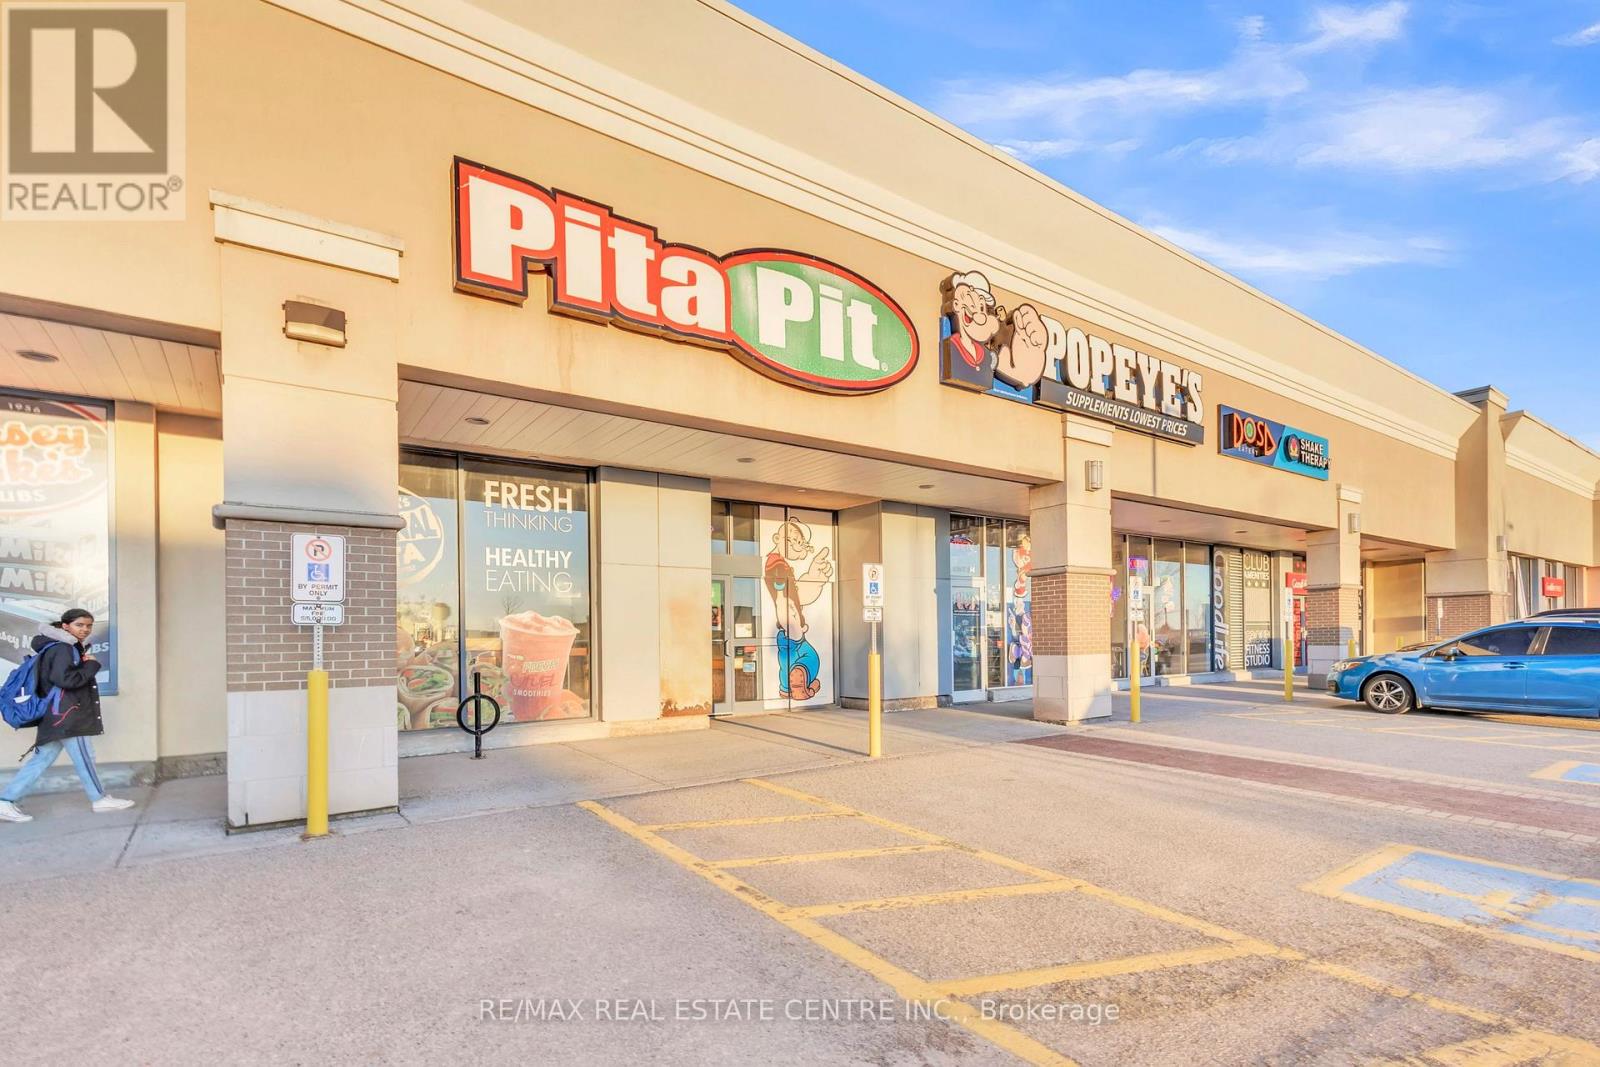
589 Fairway Road S
Kitchener, Ontario
Excellent opportunity to acquire a well-established Pita Pit located in a high-traffic retail corridor in Kitchener. Operating successfully at the same location for several years, this turnkey quick-service restaurant benefits from strong brand recognition, loyal repeat clientele, and consistent foot traffic.Strategically positioned near Fairview Park Mall and Fairway Station with convenient access to Highway 8. Surrounded by major national retailers including Food Basics, Marshalls/HomeSense, Starbucks, GoodLife Fitness, and Popeye's Supplements, driving strong daily customer flow.Fully equipped and operating within an established franchise system, this is an ideal opportunity for owner-operators or investors seeking a proven business in a prime commercial location. Seating capacity for approximately 22 patrons.Please do not go direct or speak to staff.Total monthly rent inclusive of TMI and HST: $8,662.85Approx. 1,700 sq ft. (id:45725)

51048 Ron Mcneil Line
Malahide (Springfield), Ontario
WELCOME TO THIS BEAUTIFUL DETACHED HOUSE ON AN ESTATE LOT WITH 4350 SQFT OF LIVING SPACE WITH BEAUTIFUL UNOBSTRUCTED SUNSET VIEWS. THIS IS A HOUSE YOU WILL FALL IN LOVE WITH! THIS HOUSE FEATURES A SPACIOUS PRACTICAL LAYOUT WITH A HUGE GOURMET CHEF'S KITCHEN, SEPARATE LIVING, FAMILY, OFFICE & OAK STAIRS LEADING TO 5 SPACIOUS BEDROOMS. THE MASTER FEATURES 5PC EN-SUITE AND HIS/HERS CLOSET. THIS HOUSE FEATURES TONS OF UPGRADES, INCLUDING HARDWOOD FLOORS, QUARTZ COUNTERTOPS, HIGHEND STAINLESS STEEL APPLIANCES, ISLAND, POT LIGHTS, & SMART SPRINKLER SYSTEM. STAINLESS STEEL APPLIANCES, 2 FIREPLACES, SMART HOME WITH ALEXA, SMART GARAGE DOOR OPENERS, MOTION SENSORS , RING SECURITY SYSTEM OWNED, PROJECTOR ON DECK, SMART LOCKS , ECO BEE SMART THERMOSTAT, 52 SMART IRRIGATION SPRINKLERS & LOTS MORE. A SHORT DRIVE TO THE UPCOMING VW BATTERY PLANT IN ST. THOMAS. ** PICTURES ARE FROM PREVIOUS LISTING ** (id:45725)

166 King Street
Brant (Burford), Ontario
Welcome to 166 King Street in Burford! Situated on an impressive fully fenced 59 X 199 lot, this exceptional 2018-built home offers parking for 10 vehicles, irrigated gardens, a large detached heated workshop with 16ft ceilings, and dog kennels-ideal for hobbyists, craftsmen, project enthusiasts, and pet owners alike. Inside, this beautifully maintained home blends modern finishes with a warm, inviting atmosphere, offering 3 spacious bedrooms, 4 bathrooms, and a fully finished walk-up basement. The attached double garage features a convenient dog wash station, adding extra functionality for pet owners. The welcoming foyer includes a 2-piece powder room and garage access, leading into the bright open-concept main floor. The kitchen boasts quartz countertops, abundant cabinetry, matching stainless steel appliances, and a centre island with built-in dishwasher, double sink, and storage. The dining area offers plenty of natural light through oversized patio doors leading to the covered rear deck. The spacious living room is perfect for everyday living or entertaining, featuring plenty of natural light and a cozy fireplace with mantle. Upstairs are 3 generous bedrooms, including the primary suite with walk-in closet and 4-piece ensuite, plus a convenient bedroom-level laundry room and additional 4-piece bathroom. The finished basement provides a large recreation room and 3-piece bathroom, offering additional space for family, guests, or entertaining. Outside, the raised covered deck is perfect for relaxing or hosting, while the spacious yard, irrigated gardens, workshop, and dog kennels add exceptional functionality. Located in a friendly Burford neighbourhood just minutes from schools, restaurants, groceries, and everyday amenities, this property offers the perfect combination of modern comfort, space, and convenience. (id:45725)
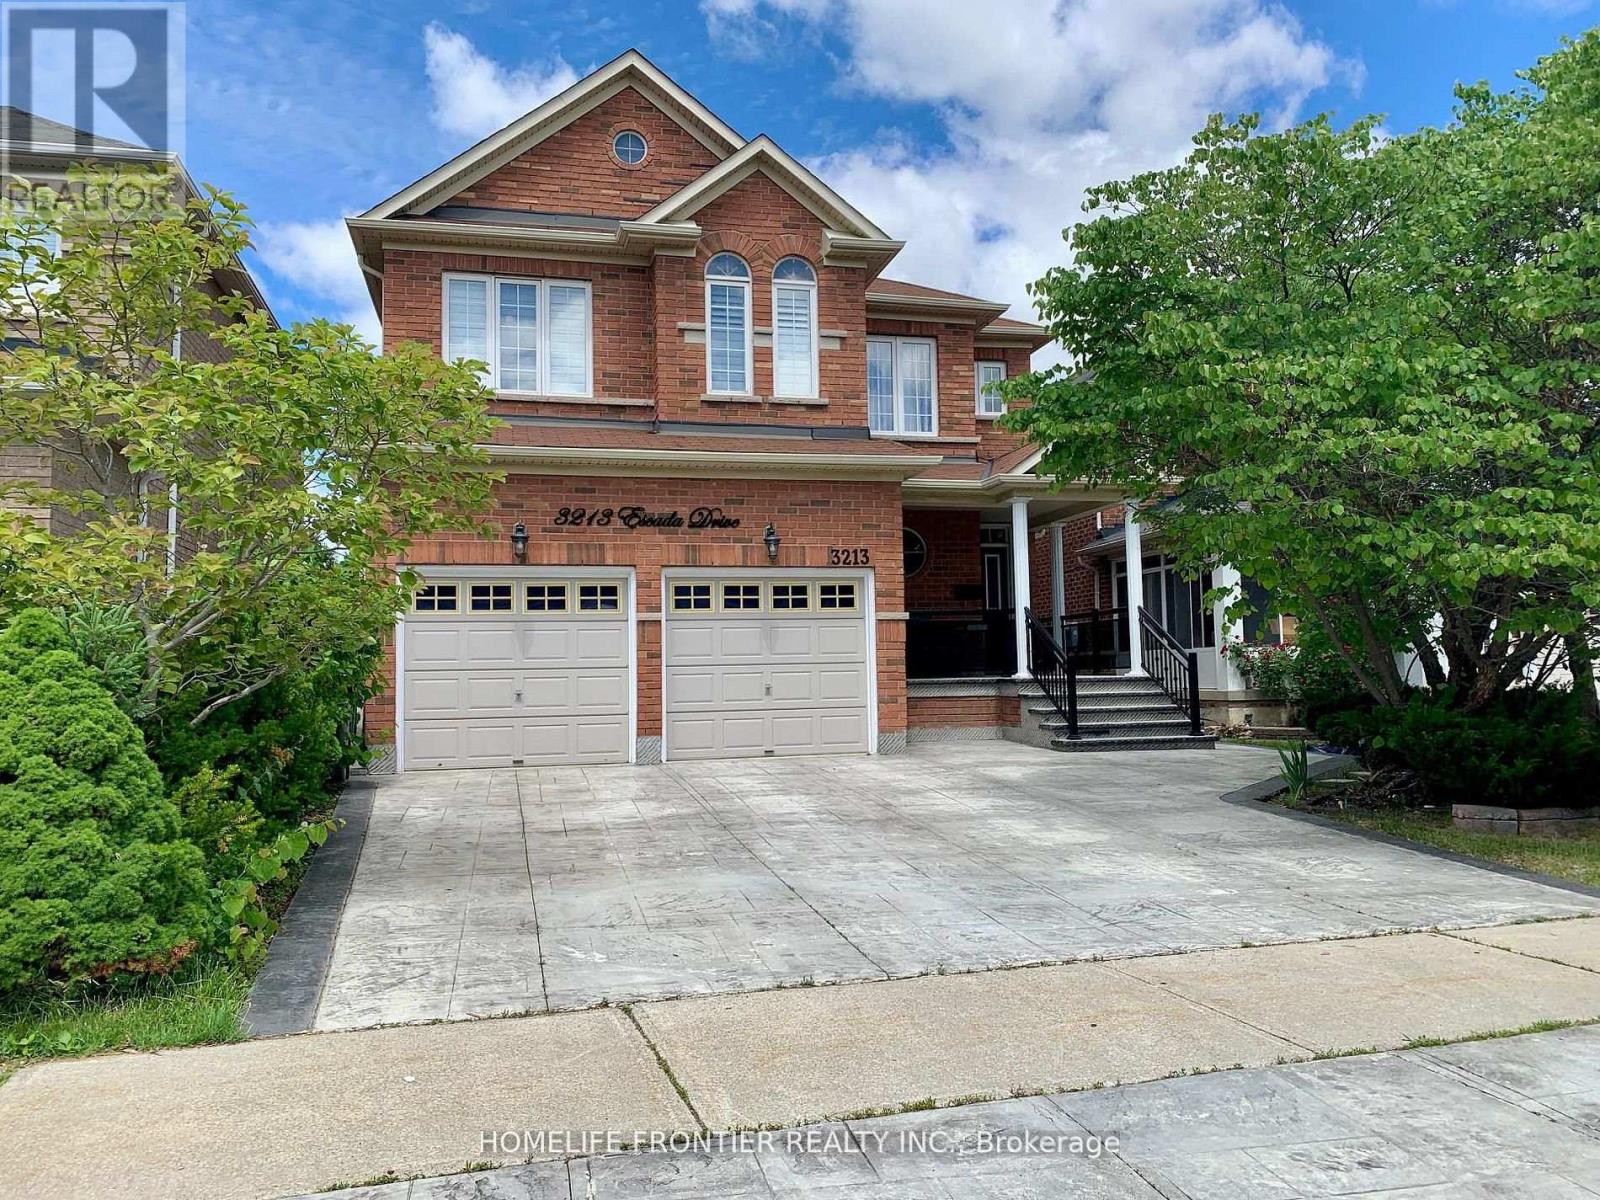
3213 Escada Drive
Mississauga (Churchill Meadows), Ontario
Pride Of Ownership In Sought After Neighborhood Of Churchill Meadows, Offering Total Of 3,500 SqFt. Living Space Including The Professionally Finished Basement. Luxuriously Finished With Over $250,000 Worth Of Upgrades. Gleaming Hardwood Flooring Throughout ,Oak Stairs, With All Washrooms Recently Finished. Pot Lights And California Shutters Window Coverings Throughout. Both Kitchens Newly Renovated With Stainless Steel Appliances And Quartz Countertop. Custom Cupboards, Backsplash, And Built-In Cabinetry. Functional Fireplaces In Both The Family Room And Basement. Stamped Concrete Wrap Around The House And Driveway. Professionally Finished Basement With Full Washroom, A Bedroom And office. Spacious Backyard Boast A Meticulously Maintained Space With Gazebo Perfect For Entertainment. (id:45725)
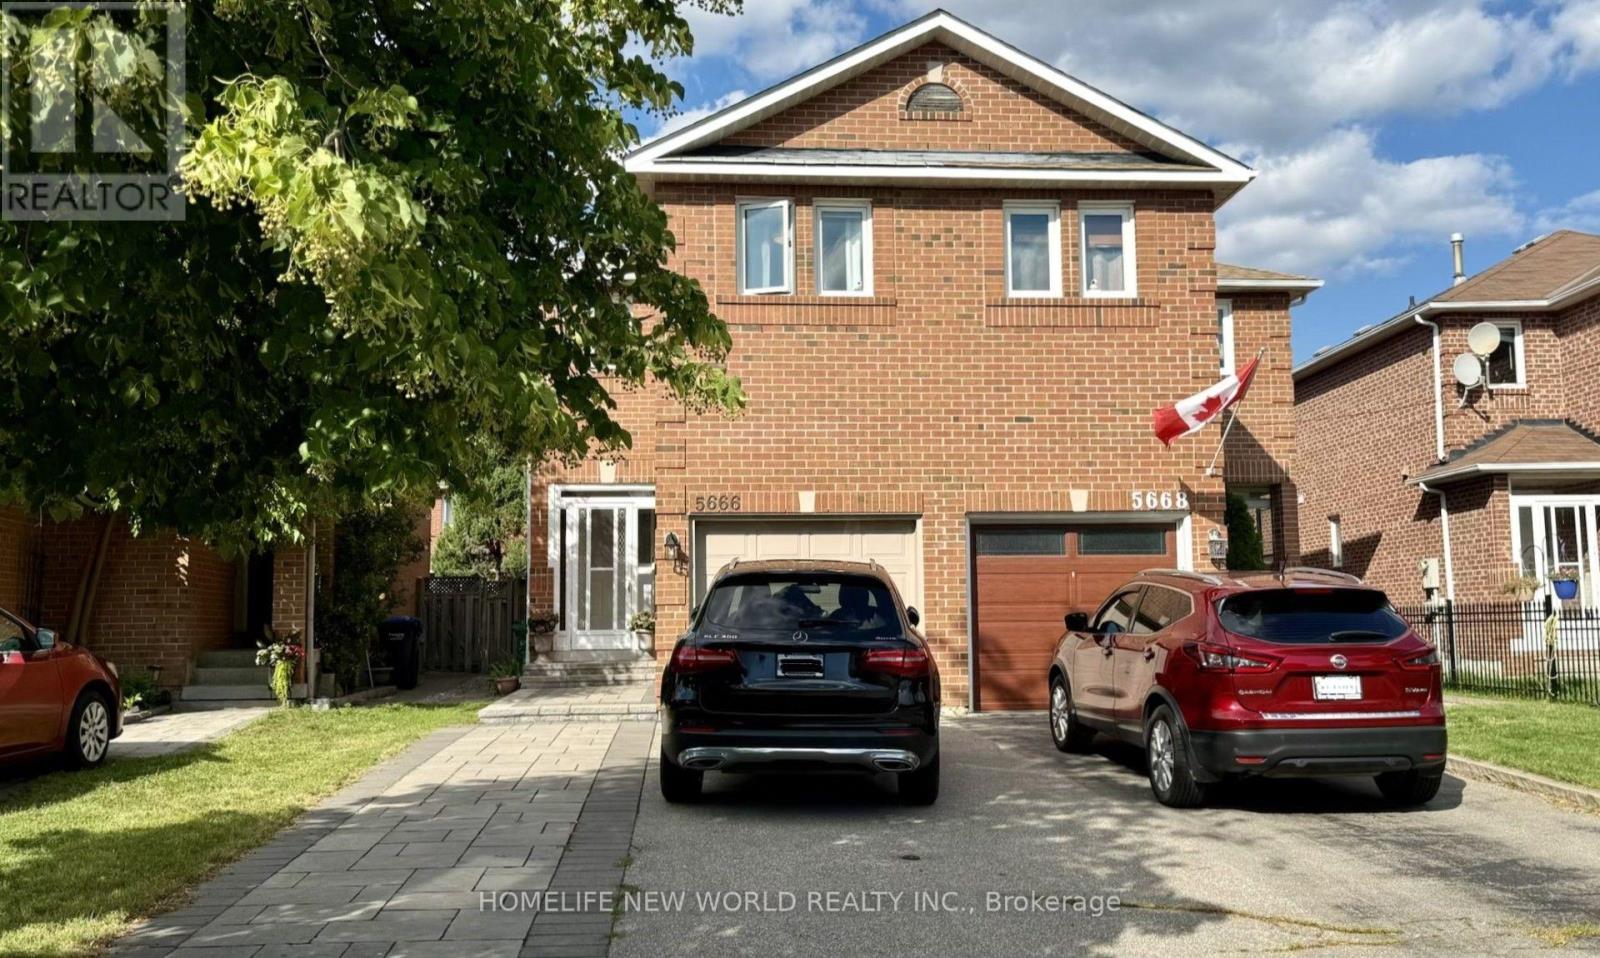
5666 Cortina Crescent
Mississauga (Hurontario), Ontario
Beautifully updated semi-detached home in the highly sought-after Hurontario community! This bright and spacious 3+1 bedroom home has been recently upgraded with fresh paint throughout, brand-new LED pot lights, an upgraded kitchen with a quartz countertop & ceramic backsplash and bathrooms, and new flooring on the second level & basement. The finished basement offers additional living space, perfect for a recreation room, home office, or guest suite. No sidewalk with a private driveway that accommodates up to 4 vehicles. The property is located in the highly ranked St. Francis Xavier Secondary School catchment, just steps to parks, schools, and 24-hour public transit. With easy access to Highways 401 & 403, the upcoming Hurontario LRT line, Square One Shopping Centre, Heartland Town Centre, supermarkets, restaurants, and all major amenities. An exceptional opportunity to own a move-in-ready home in one of Mississauga's most convenient and family-friendly neighborhoods. Don't miss it! (id:45725)
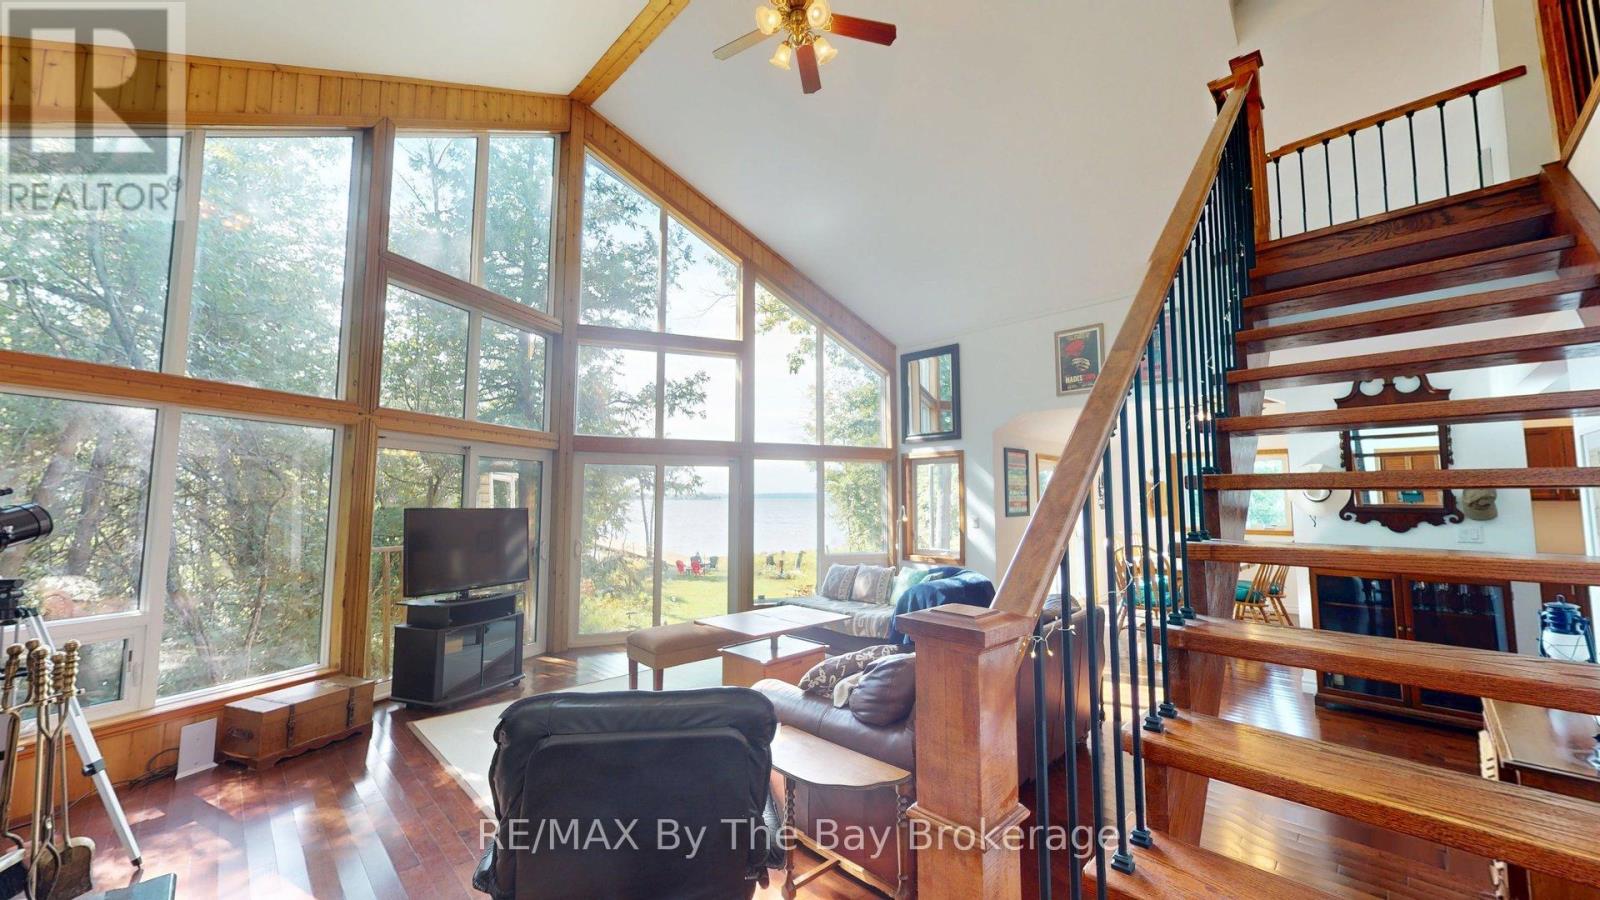
49 Methodist
Tay (Victoria Harbour), Ontario
A private slice of paradise on the beautiful west side of Methodist Island in southeast Georgian Bay. Enjoy breathtaking sunset vistas and peaceful waterfront living . Best of all, just a quick five to ten minute boat ride from Victoria Harbour, offering convenient access while still feeling worlds away from it all. 200 feet of shoreline and three quarters of an acre of level, treed land bordered by protected land to the north provides an ideal balance of natural beauty, privacy, and cottage comfort. This stylish and modern 3-bedroom Viceroy cottage has been thoughtfully designed to maximize both comfort and the stunning water views. The open-concept layout connects the living room, kitchen, and dining area, creating an inviting space for entertaining family and friends or enjoying quiet evenings at the cottage.A striking double-sided fireplace adds warmth and ambiance, serving as a cozy focal point for both the main living spaces and relaxing nights indoors. Large windows invite in natural light and showcase the spectacular sunsets that make this location so special.Step outside to enjoy endless waterfront activities, morning coffees by the shore, or evenings gathered around the fire under the stars. With excellent privacy, level land, and plenty of usable outdoor space, this property is perfect for making lifelong family memories.An opportunity for a peaceful weekend getaway or the ultimate Georgian Bay summer retreat. (id:45725)
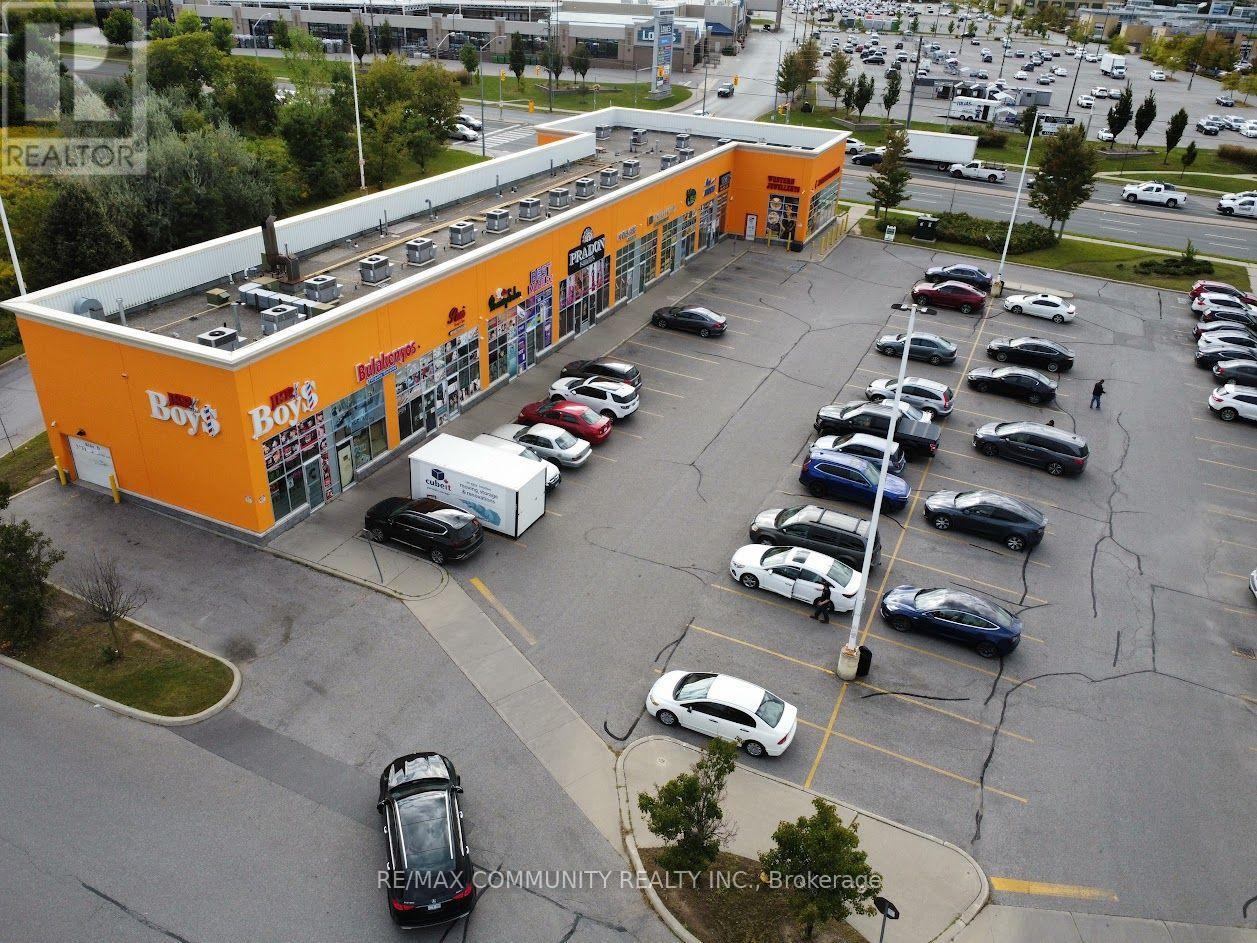
101 - 3331 Markham Road
Toronto (Rouge), Ontario
Prime corner unit located at the high-traffic intersection of Markham & Steeles, perfectly positioned between Scarborough and Markham. Situated directly across from Walmart Plaza and surrounded by a dense mix of established retail and service businesses, this location offers exceptional visibility and constant foot traffic. Strong presence within a vibrant South Asian and Sri Lankan community, making it ideal for culturally targeted businesses. The unit features outstanding signage exposure on a busy corner you simply can't miss. Perfect opportunity for retail or service-based operations looking to establish themselves in a thriving, high-demand commercial hub. (id:45725)
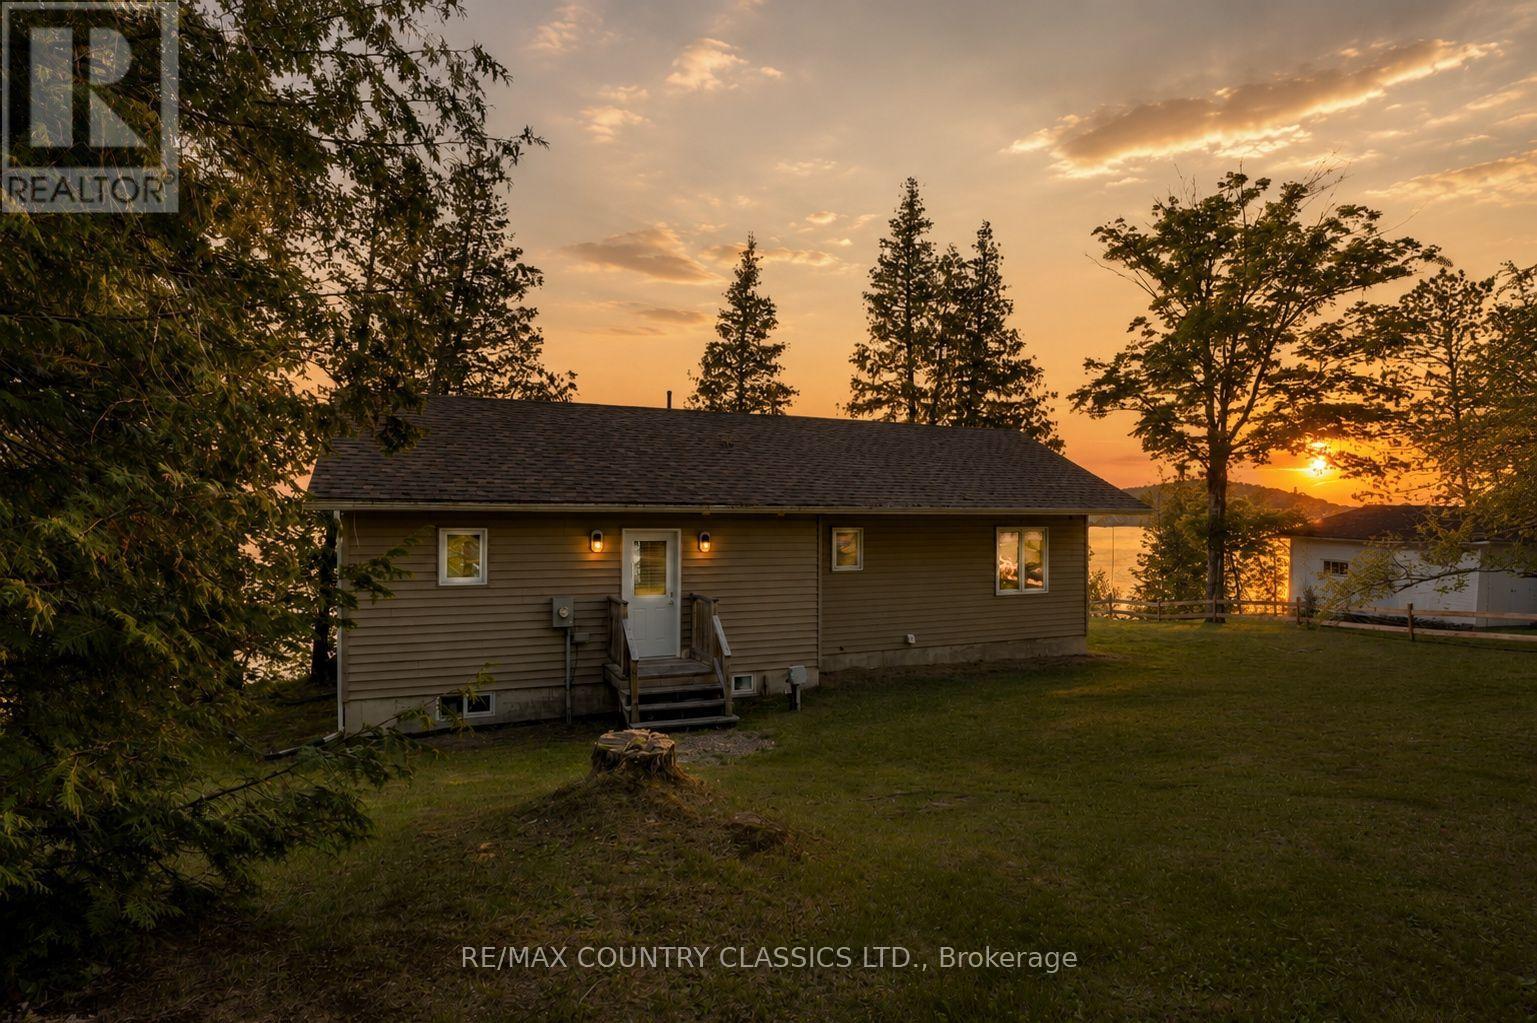
27241 Highway 28 S
Highlands East (Cardiff Ward), Ontario
WELCOME TO YOUR 1,056 SQUARE FOOT YEAR-ROUND EASY ACCESS RETREAT on 14.2 km PAUDASH LAKE! Are you in the market for a MODERN lake home or weekend get away with INTERNET and CELL PHONE availability? If so, then this 11-YEAR-OLD, cozy and comfortable METICULOUSLY MAINTAINED 3-bedroom home is for you! This home has a WEST FACING BACK YARD with a PANORAMIC VIEW OF PAUDASH LAKE and STUNNING, BREATHTAKING SUNSETS. Inside the residence, you'll be greeted with a CATHEDRAL CEILING and invited into the living space of the 3-bedroom domicile. The eating area leads out to your deck overlooking the backyard and lake. The PRINCIPAL RETREAT, with built in closet space, is where you will enjoy more LAKE VIEWS. The other 2 bedrooms can be kid's rooms, guest bedrooms, or a HOME OFFICE. The house belongs to the ORIGINAL OWNERS and FEELS NEW. This AMAZING FAMILY HOME doesn't come on the market often, and the easy access to this Paudash Lake location is a bonus. As a resident of the home, you'll enjoy nearby access to Bancroft, Apsley and beyond. And a brand new survey of this property has just been registered. (id:45725)

301 - 125 Western Battery Road
Toronto (Niagara), Ontario
Spacious 647 Sq. Ft. 1-Bedroom + Den With Locker & Rare 21' x 10' Private Terrace Overlooking The Beautiful Sky Garden At The Prestigious Tower At King West In The Heart Of Liberty Village. Welcome To This Bright And Functional Open-Concept Suite Offering An Exceptional Layout For Professionals, First-Time Buyers And Investors Alike. The Versatile Den Is Currently Customized With Built-In Organizers And Can Easily Serve As A Home Office, Guest Space Or Additional Storage. Features Include 9-Foot Ceilings, Engineered Flooring Throughout, Floor To Ceiling Windows That Fill The Space With Natural Light, Built-In Living Room Speakers And A Contemporary Kitchen Complete With Granite Countertops, Breakfast Bar And Stainless Steel Appliances. Step Outside To Your Incredible Approx. 21' x 10' Private Terrace A Rare Extension Of Your Living Space That's Perfect For Morning Coffee, Summer Dining, Entertaining Friends Or Simply Relaxing While Overlooking The Beautiful Sky Garden Below. The Suite Also Includes A Convenient Storage Locker For Seasonal And Everyday Belongings. Enjoy Outstanding Building Amenities Including A 24-Hour Concierge, Fully Equipped Fitness Centre, Party Room And Rooftop Terrace. Perfectly Located In The Prestigious Tower At King West In The Heart Of Liberty Village, You're Just Steps To Metro, Pharmacy, Altea Active, GoodLife Fitness, Cafés, Trendy Restaurants, Medical & Dental Offices, The King Streetcar, Parks And The Waterfront, With Easy Access To Major Highways. Rarely Does A 1-Bedroom Offer This Much Outdoor Space In Such A Prime Location. Experience The Best Of Liberty Village Living With The Perfect Blend Of Comfort, Convenience And Exceptional Indoor-Outdoor Living. Building features and amenities: include a soaring two storey lobby; 24 hour concierge; Theatre/Sports lounge; fitness centre; a 26th floor Tower Club with more than 3,000 square feet of luxury space with catering kitchen suitable for entertaining or cooking events and more! (id:45725)
411 - 200 Sudbury Street
Toronto (Little Portugal), Ontario
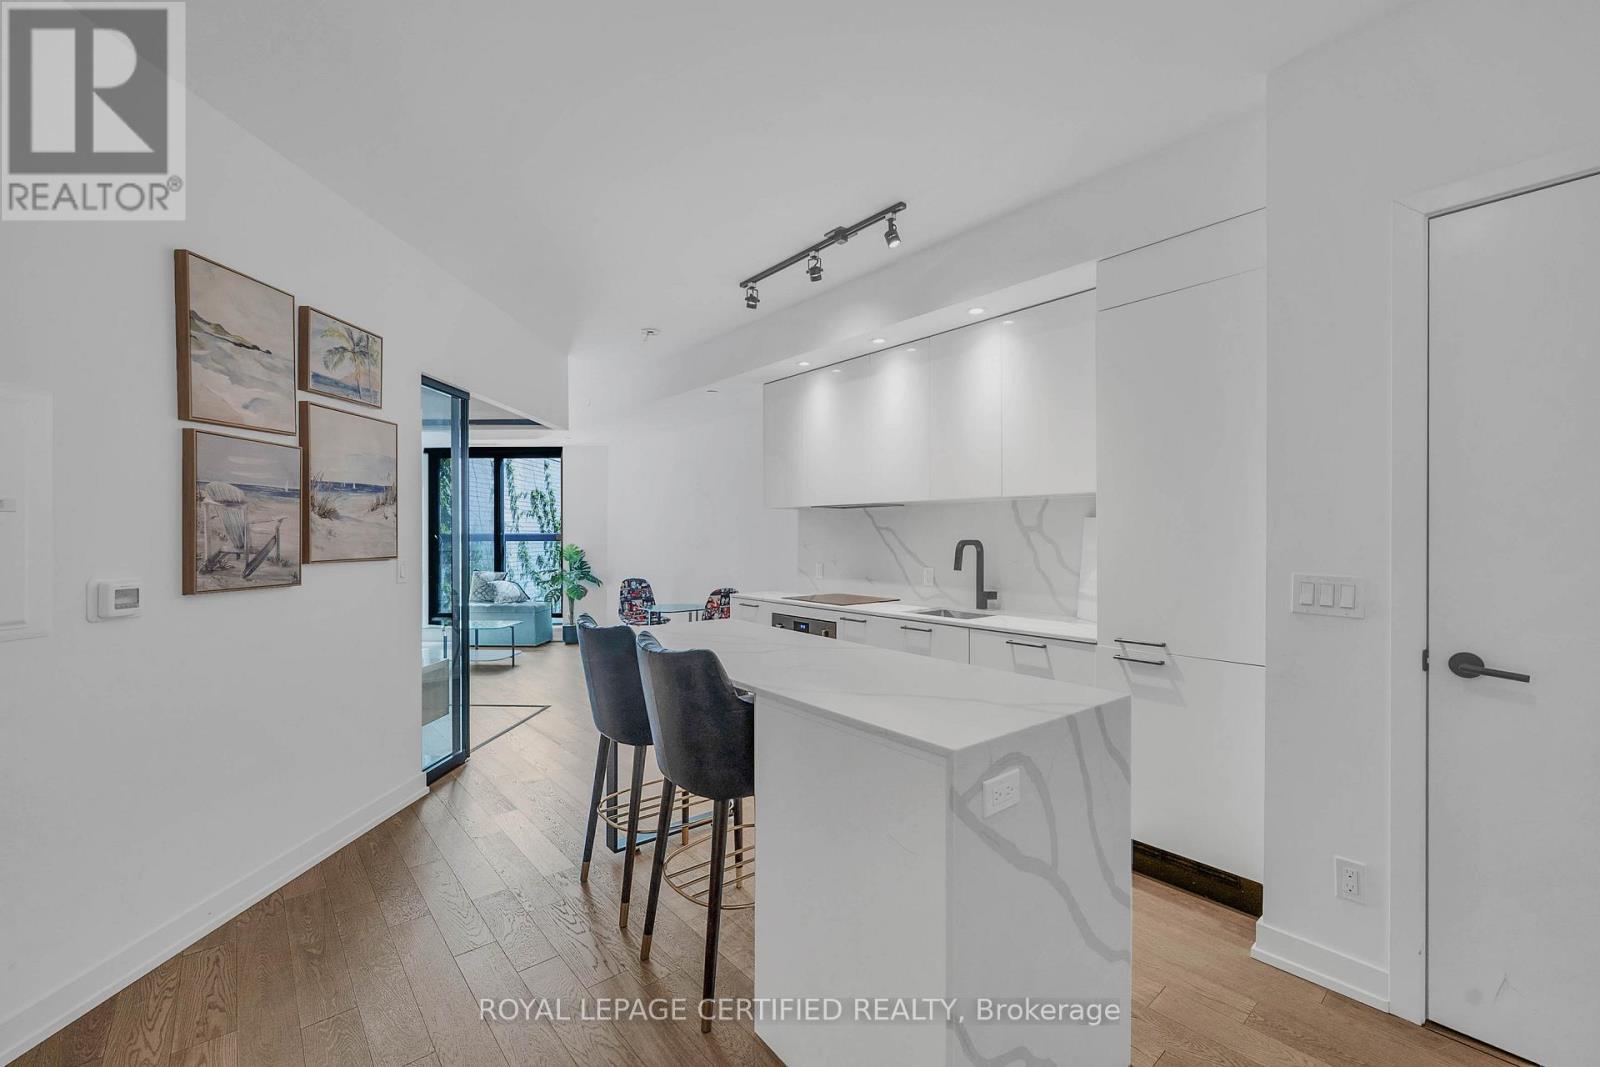
*HUGE PRICE DROP - MOTIVATED* Top 5 Reasons Why You Will Love Unit 411 @ 200 Sudbury Street: 1) Newer Condo Building With Bright & Modern Finishes In One Of The Most Highly Desirable Neighbourhoods Of West Queen West. 2) Over 600 Square Feet Showcasing True Pride Of Ownership. 3) Huge Chefs Kitchen With Huge Eat-In Centre Island Overlooking The Rest Of The Unit. 4) Spa Like Bathroom With Tons Of Storage Space. 5) Oversized Bedroom Overlooking Entertaining Space. (id:45725)
1303 - 70 Forest Manor Road
Toronto (Henry Farm), Ontario
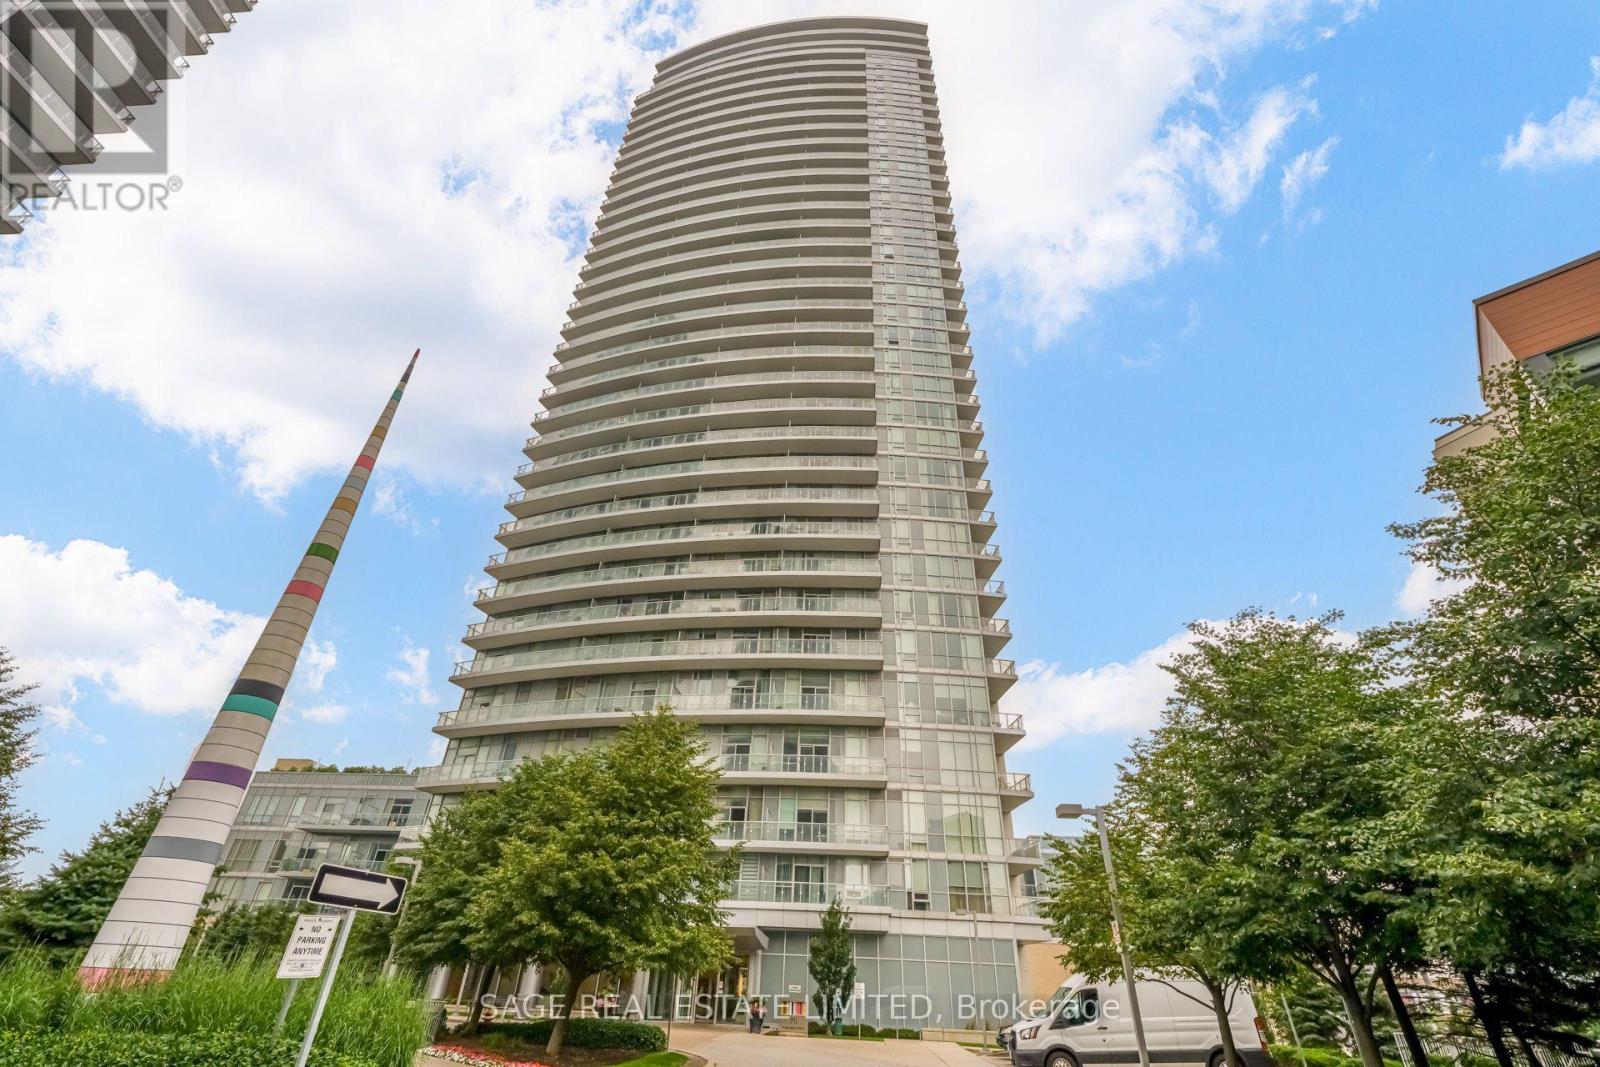
Welcome to Emerald City at Don Mills & Sheppard! This freshly painted 1-bedroom + Flex, 1-bathroom suite offers 672 sq. ft. of bright, thoughtfully designed living space featuring 9-foot ceilings, floor-to-ceiling windows, and a functional open-concept layout. The versatile den can easily be used as a second bedroom, home office, dining area, guest space, or cozy reading nook. The modern kitchen features ample cabinetry, generous counter space, and a center island with breakfast bar, opening seamlessly to the spacious living and dining area-perfect for everyday living and entertaining. Enjoy an unbeatable location directly across from Fairview Mall, Don Mills Subway Station, Grocery Stores, coffee shops, restaurants, entertainment, and everyday essentials steps away. Commuters' dream with quick access to the DVP, Hwy 404, 401, and 407. Indoor building access to Don Mills Subway Station makes commuting convenient year-round. Residents enjoy access to a fully equipped fitness center, guest suites, and visitor parking. With an impressive 94 Walk Score, this beautifully maintained suite offers an exceptional combination of space, flexibility, comfort, and convenience in one of North York's most connected communities. (id:45725)
4005 - 15 Mercer Street
Toronto (Waterfront Communities), Ontario
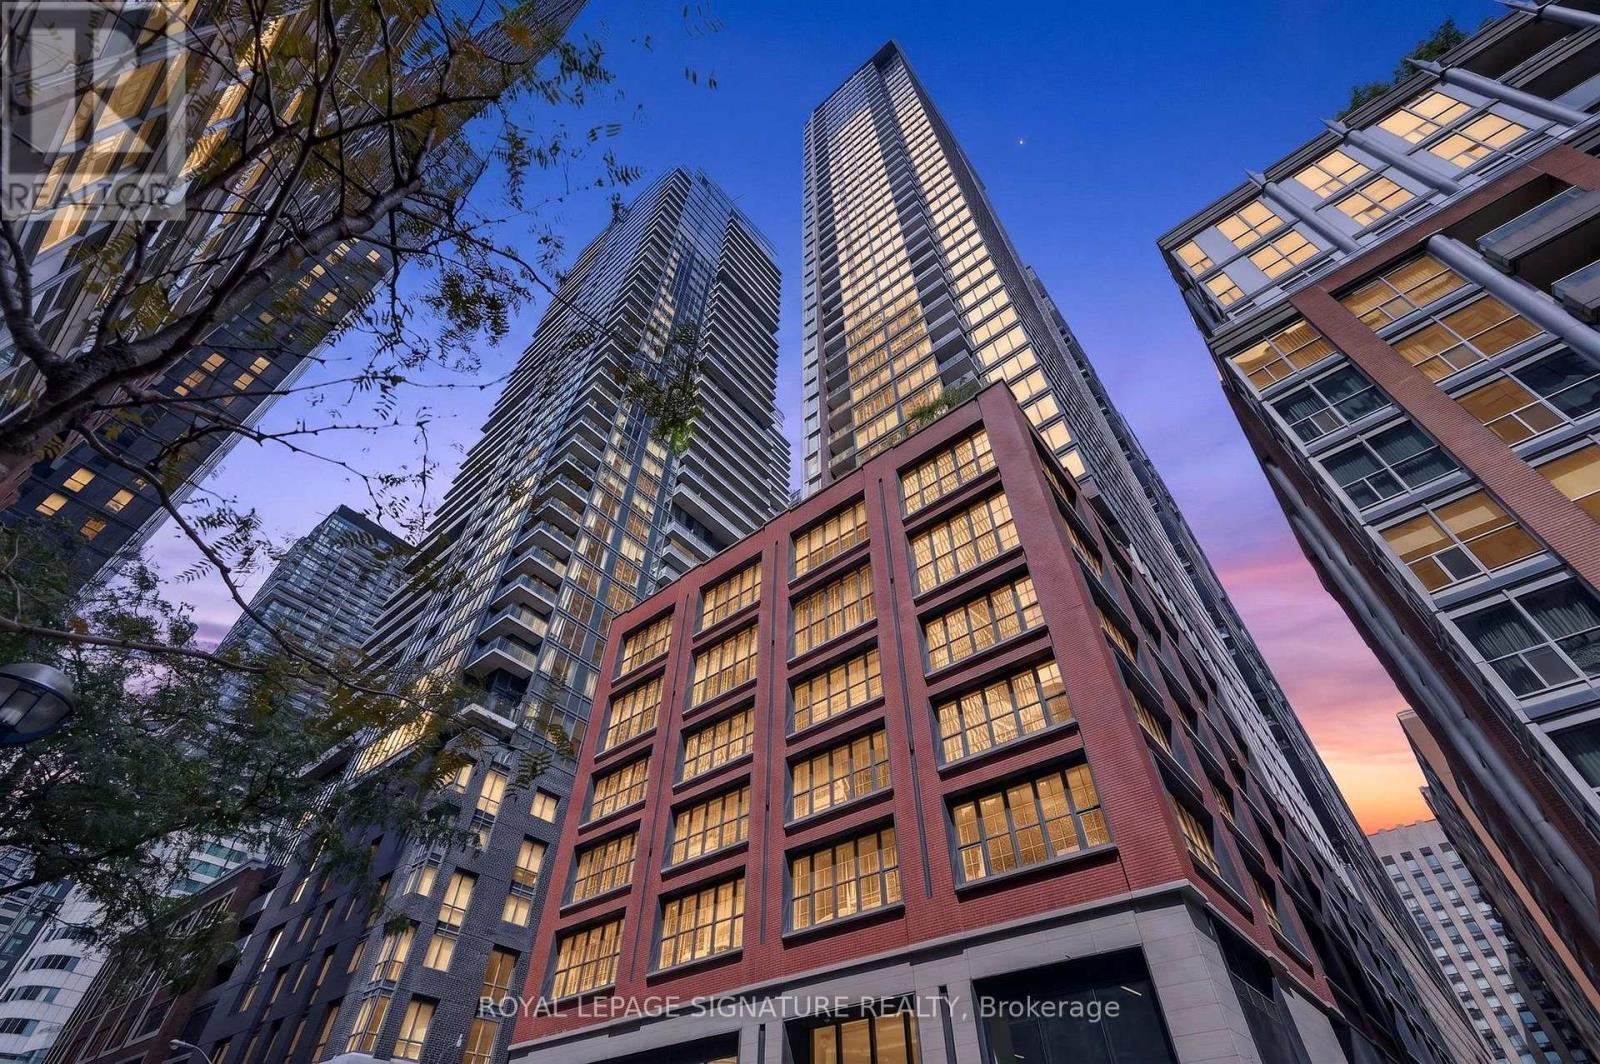
Welcome to an extraordinary corner penthouse at Toronto's most talked-about address. Where the world-renowned NOBU brand delivers a living experience like no other. This isn't just a condo; it's a statement.Soaring 10-foot ceilings set the tone the moment you walk in, framing breathtaking north-east city and CN Tower views that change with the light throughout the day. At 1,015 sq. ft., this thoughtfully laid-out 3-bedroom, 2-bathroom corner suite comes complete with a parking spot. The kitchen is the centrepiece: a premium oversized island with integrated lighting, a full suite of Miele appliances, and designer faucet detailing that elevates everyday living into something special. Pot lighting carries the polish through the bathrooms, living room, and blinds package, while the primary bedroom features custom closet organizers for effortless everyday luxury.Located in the heart of the Entertainment District, you're steps from the legendary NOBU restaurant, the subway, the PATH, Rogers Centre, and the CN Tower. With world-class building amenities including a fitness centre, hot tub, yoga studio, private dining room, screening room, BBQ & prep deck, sauna, steam room, massage room, games room, and the exclusive rooftop NOBU Villa. This is your chance to own a piece of one of Toronto's most prestigious addresses. (id:45725)
8 Mountain Basin Drive
Mcdougall, Ontario
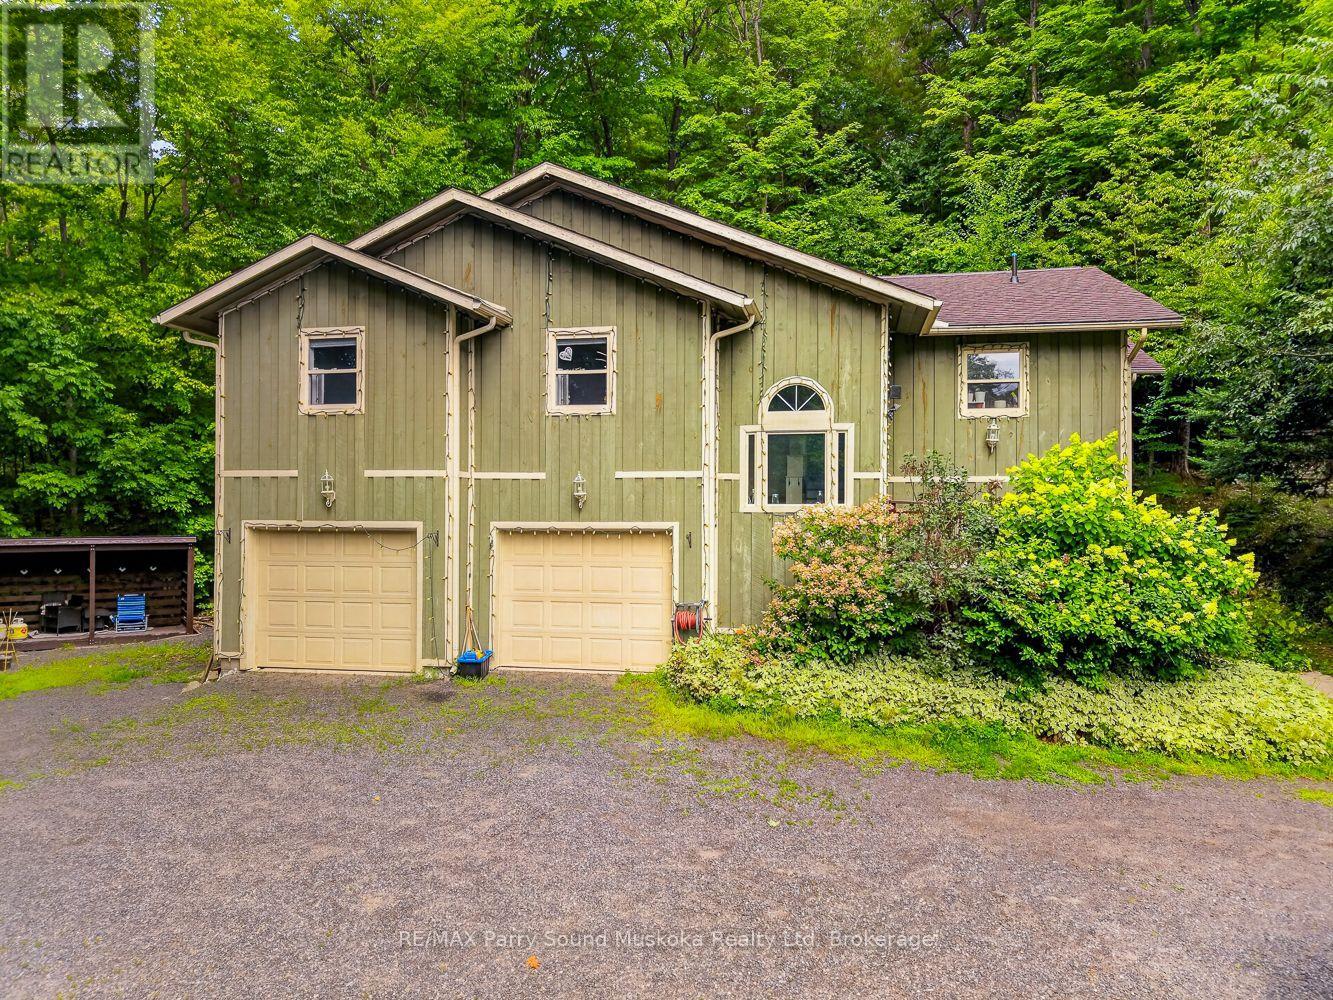
SPACE, PRIVACY & FLEXIBILITY JUST MINUTES FROM PARRY SOUND! Set on a private 1.58-acre lot surrounded by quality custom homes, this raised bungalow with an attached in-law suite delivers generous living space, a fantastic layout, a double car garage, and the added versatility of a separate in-law suite/apartment. The bright main floor features a spacious open-concept living and dining area with hardwood floors, an updated kitchen with granite counters and stainless appliances, three bedrooms and two bathrooms. The primary bedroom offers a walk-in closet, five-piece ensuite and direct access to the large deck, while the screened sunroom is the perfect place to unwind and take in the surrounding granite landscape. Downstairs, additional finished space includes a bedroom, bathroom, laundry, and a fantastic in-law suite/apartment with its own living area, bedroom, and three-piece bath. A new heat pump provides efficient heating and cooling, while the attached insulated 25' x 22'7" double garage offers a workshop area and excellent storage. All this just minutes from Parry Sound, with nearby lake access, beaches, snowmobile routes and cross-country ski trails. A rare combination of acreage, privacy, flexible living space and convenience! (id:45725)
5 Flicker Lane
Mcdougall, Ontario
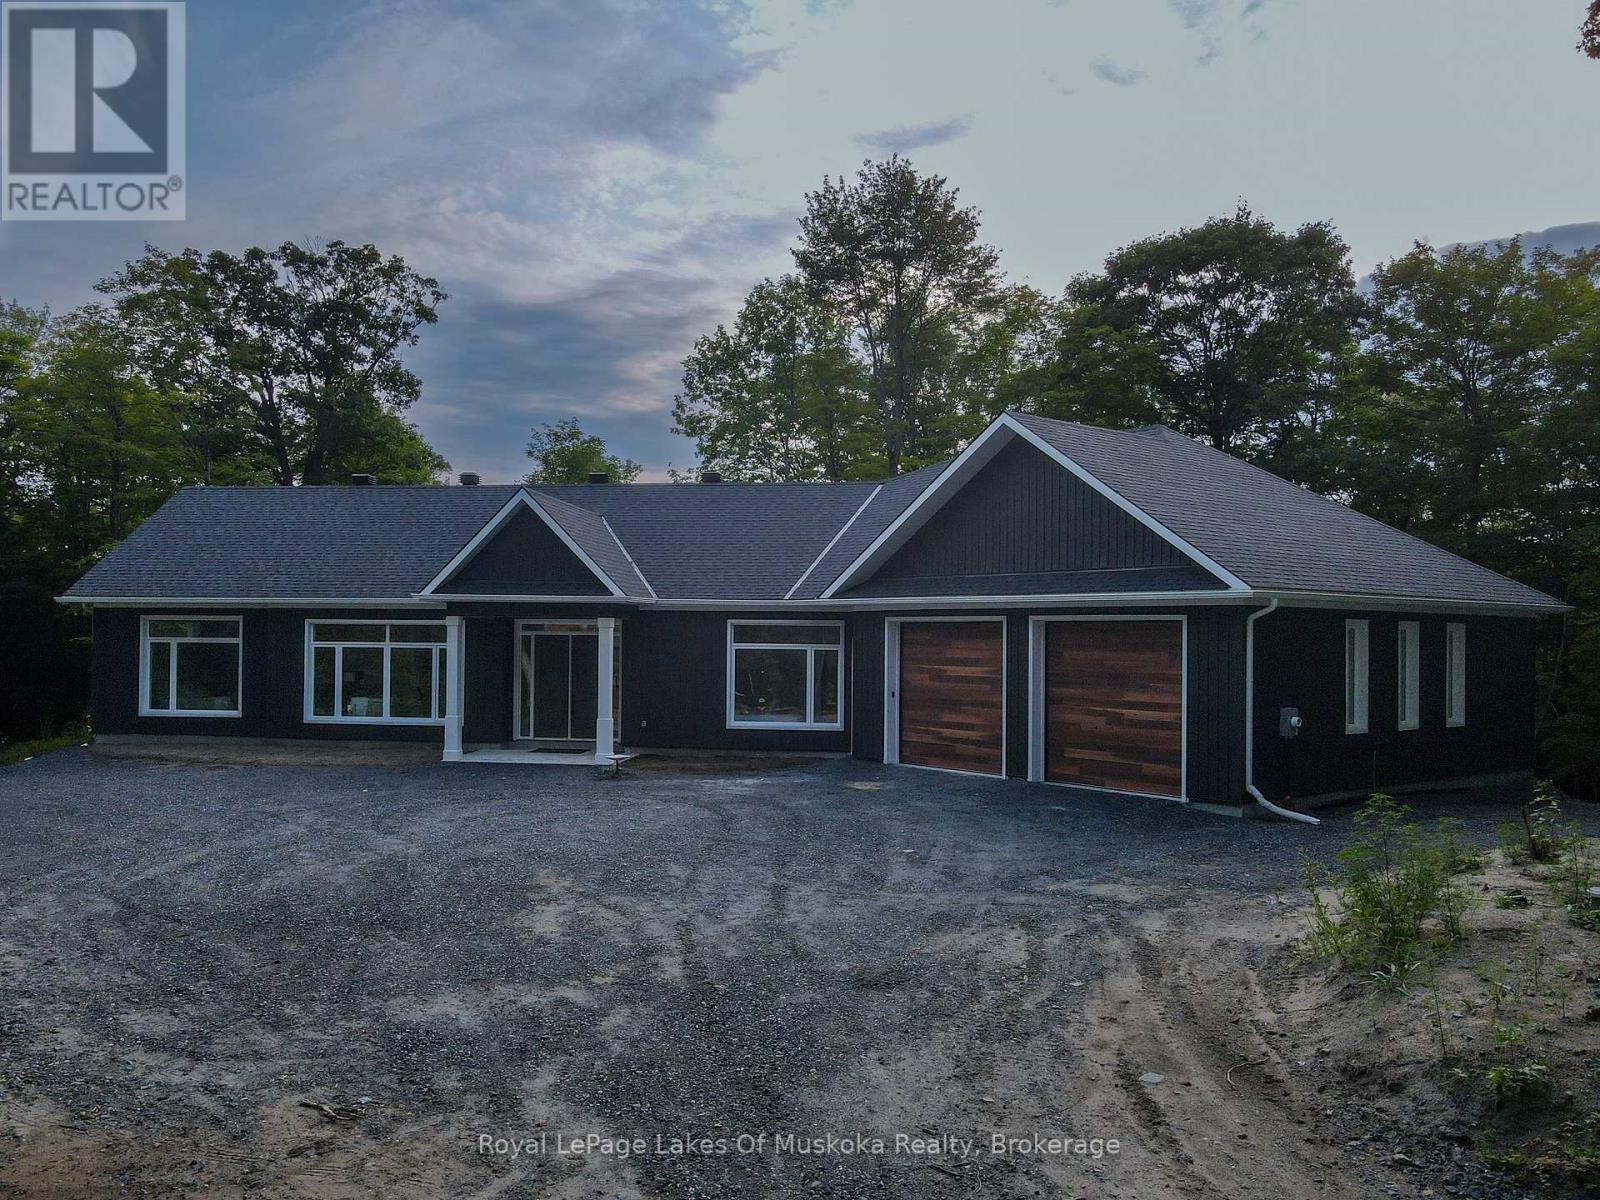
Welcome to this exceptional newly built Net Zero home, completed in 2025/2026 and set on 3.5 private acres in a peaceful country setting close to several nearby lakes. Thoughtfully designed for energy efficiency, comfort, and modern living, this stunning 3-bedroom, 2.5-bath bungalow offers over-the-top quality and impressive attention to detail throughout. The bright, open-concept living space features soaring 10-foot ceilings, oversized windows that fill the home with natural light, and a beautiful electric fireplace that creates a warm focal point in the living room. The chef-inspired kitchen is sure to impress with a 36-inch gas stove, an expansive 5' x 9' island with storage on both sides, a beverage fridge and microwave, and plenty of workspace for cooking and entertaining. The spacious primary suite includes a walk-in closet and a luxurious ensuite featuring a relaxing soaker tub. Two additional bedrooms and a well-designed layout make this home ideal for families, retirees, or those seeking one-level living. Enjoy the outdoors from the 300 sq. ft. covered rear deck or the welcoming 100 sq. ft. covered front entry. The property offers a private yard with a fire pit and plenty of room to explore and enjoy nature. A massive 1,000 sq. ft. attached garage provides ample space for vehicles, recreational equipment, and storage.Efficient propane in-floor heating is complemented by a heat pump that provides air conditioning and supplemental heating during the shoulder seasons. Located on a seasonal road that is maintained year-round by full-time neighbouring residents, this property offers the perfect balance of privacy and accessibility. A rare opportunity to own a modern, energy-efficient home on acreage in a desirable location close to lakes and outdoor recreation. (id:45725)
3 David Court
North Bay (Ferris), Ontario
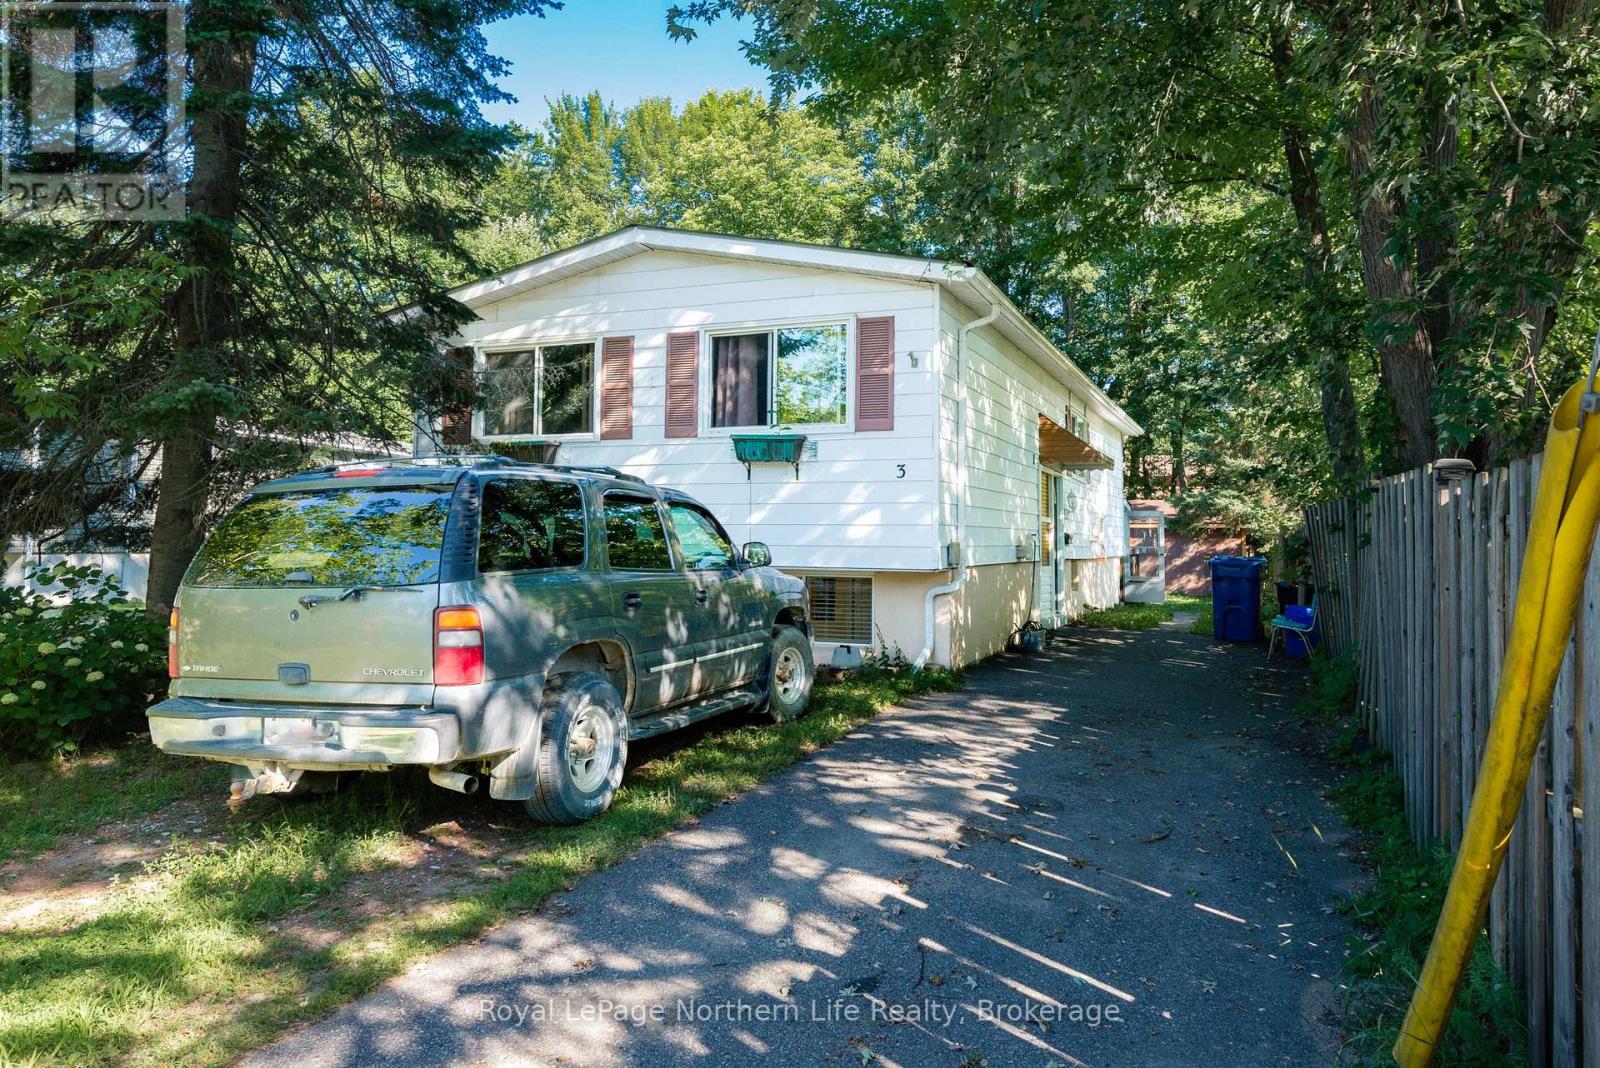
3 David Court - Exceptional Value with Built-In Income Potential! Discover the perfect blend of comfort, versatility, and value in this 3+1 bedroom bungalow. The bright and inviting main level features three spacious bedrooms, an open-concept living and dining area, and a functional galley kitchen with a convenient eat-in nook. The updated 1-bedroom in-law suite offers its own private entrance and separate laundry, making it an excellent option for multigenerational living, extended family, or a mortgage helper. Outside, enjoy a fully fenced backyard and an extra-long paved driveway with ample parking. Showcasing pride of ownership throughout, this is an outstanding opportunity for families, first-time buyers, or investors seeking a home with added flexibility and income potential. (id:45725)
26 Spring Street
West Nipissing (Sturgeon Falls), Ontario
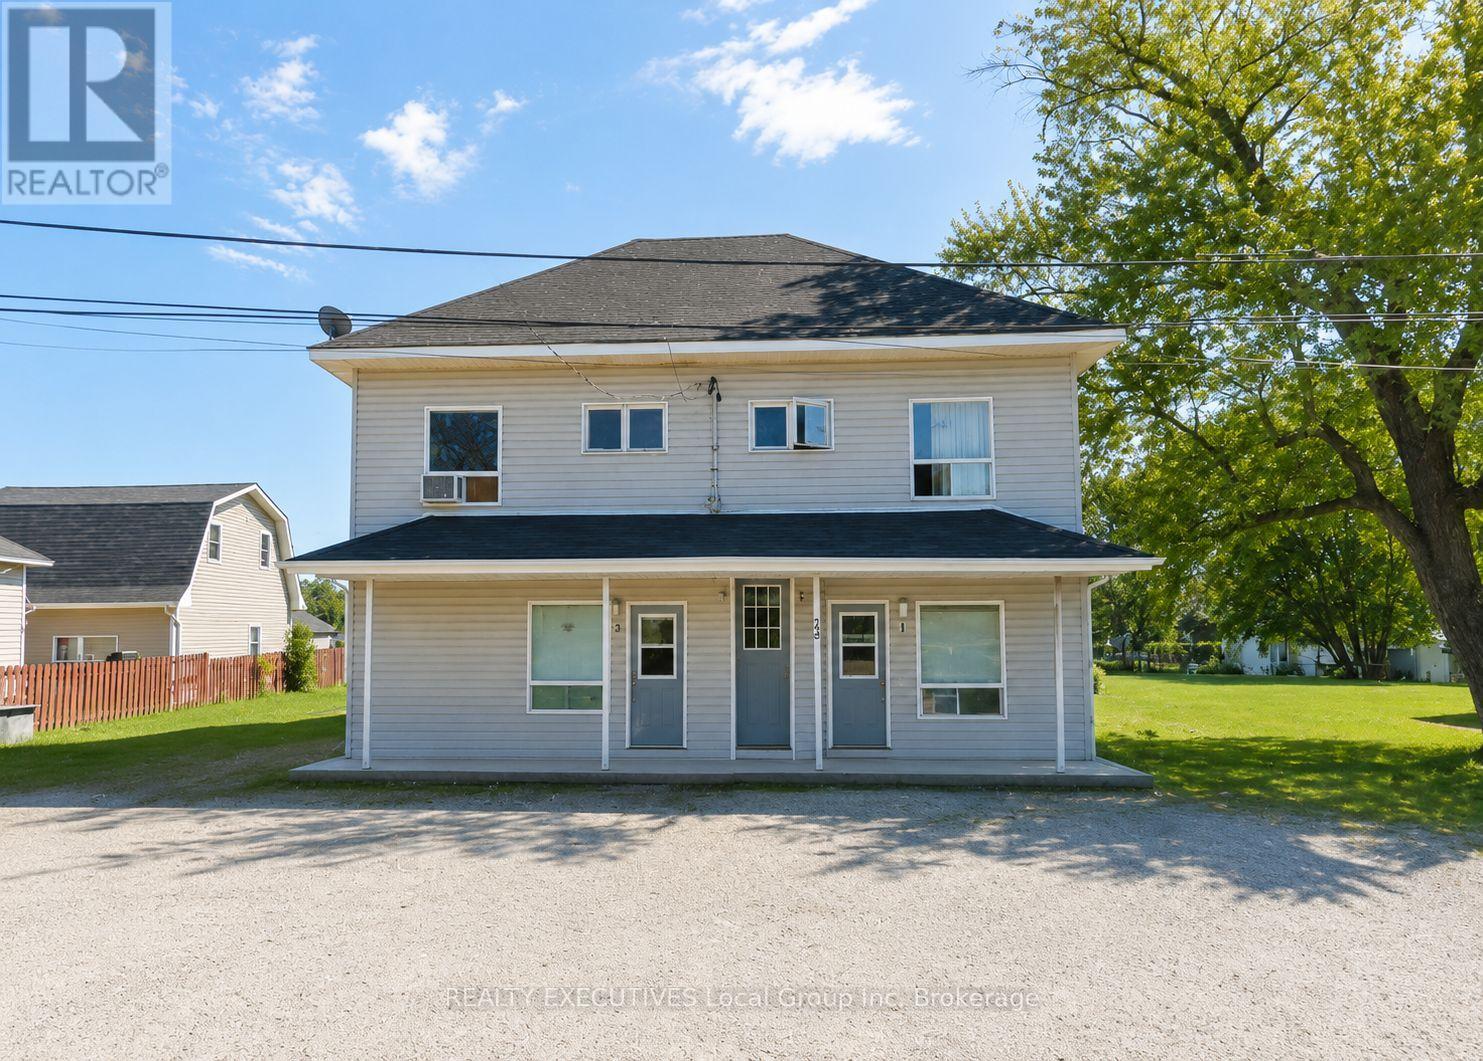
Well-Maintained Legal 4-Plex with nice updates! This property features four spacious 2-bedroom units, each separately metered for hydro. Every unit offers the convenience of in-suite laundry and comes with dedicated parking spaces. With reliable tenants in place and low-maintenance utilities, this is an excellent opportunity to expand your investment portfolio with a solid, income-generating property. Gross income $77619.36, Net Income before mortgage ( expenses: tax,gas,hydro,vacancy, maintenance, management, water, insurance) is $54,709 leaving a solid 8.05% Cap rate. (id:45725)
36 Third Street
Welland (Lincoln/crowland), Ontario
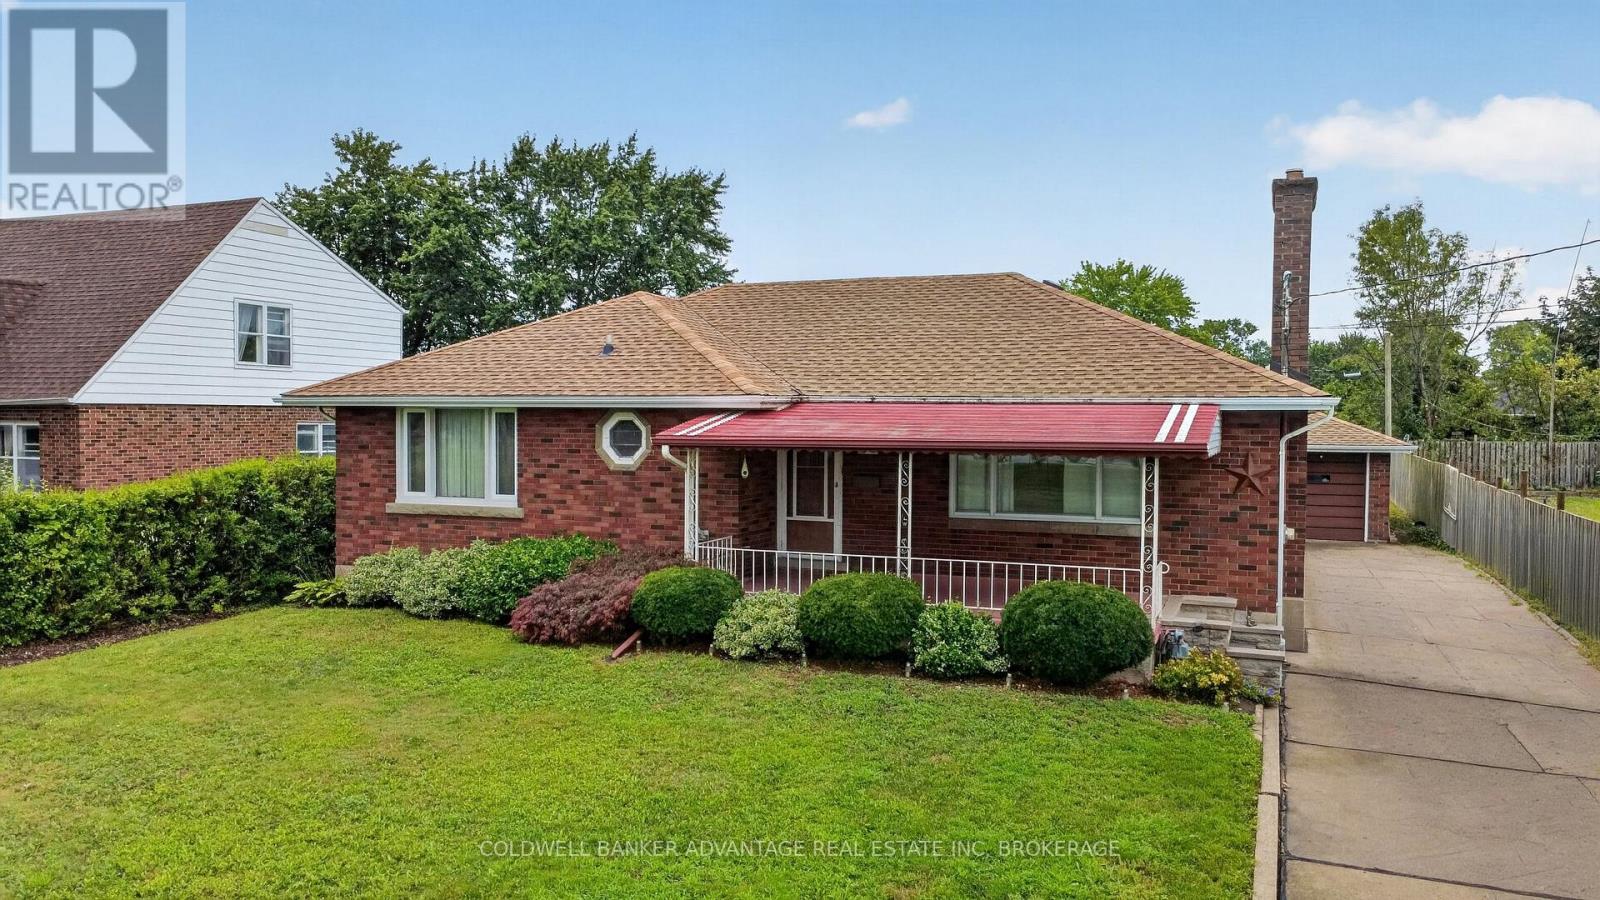
Welcome to 36 Third Street!!! Brick bungalow on a large lot near the hospital with in-law potential. Living room with hardwood and fireplace. 3 main floor bedrooms, 4 piece bath and a huge linen closet round out the main floor. Great basement with rec room which includes a second kitchen with fridge & stove, cold room, workshop, 3 piece bath/laundry and plenty of storage space. Lovely 17' x 10'10" 3-season, glassed-in sunroom just off the kitchen. Separate garage, large garden and patio area complete the backyard. (id:45725)
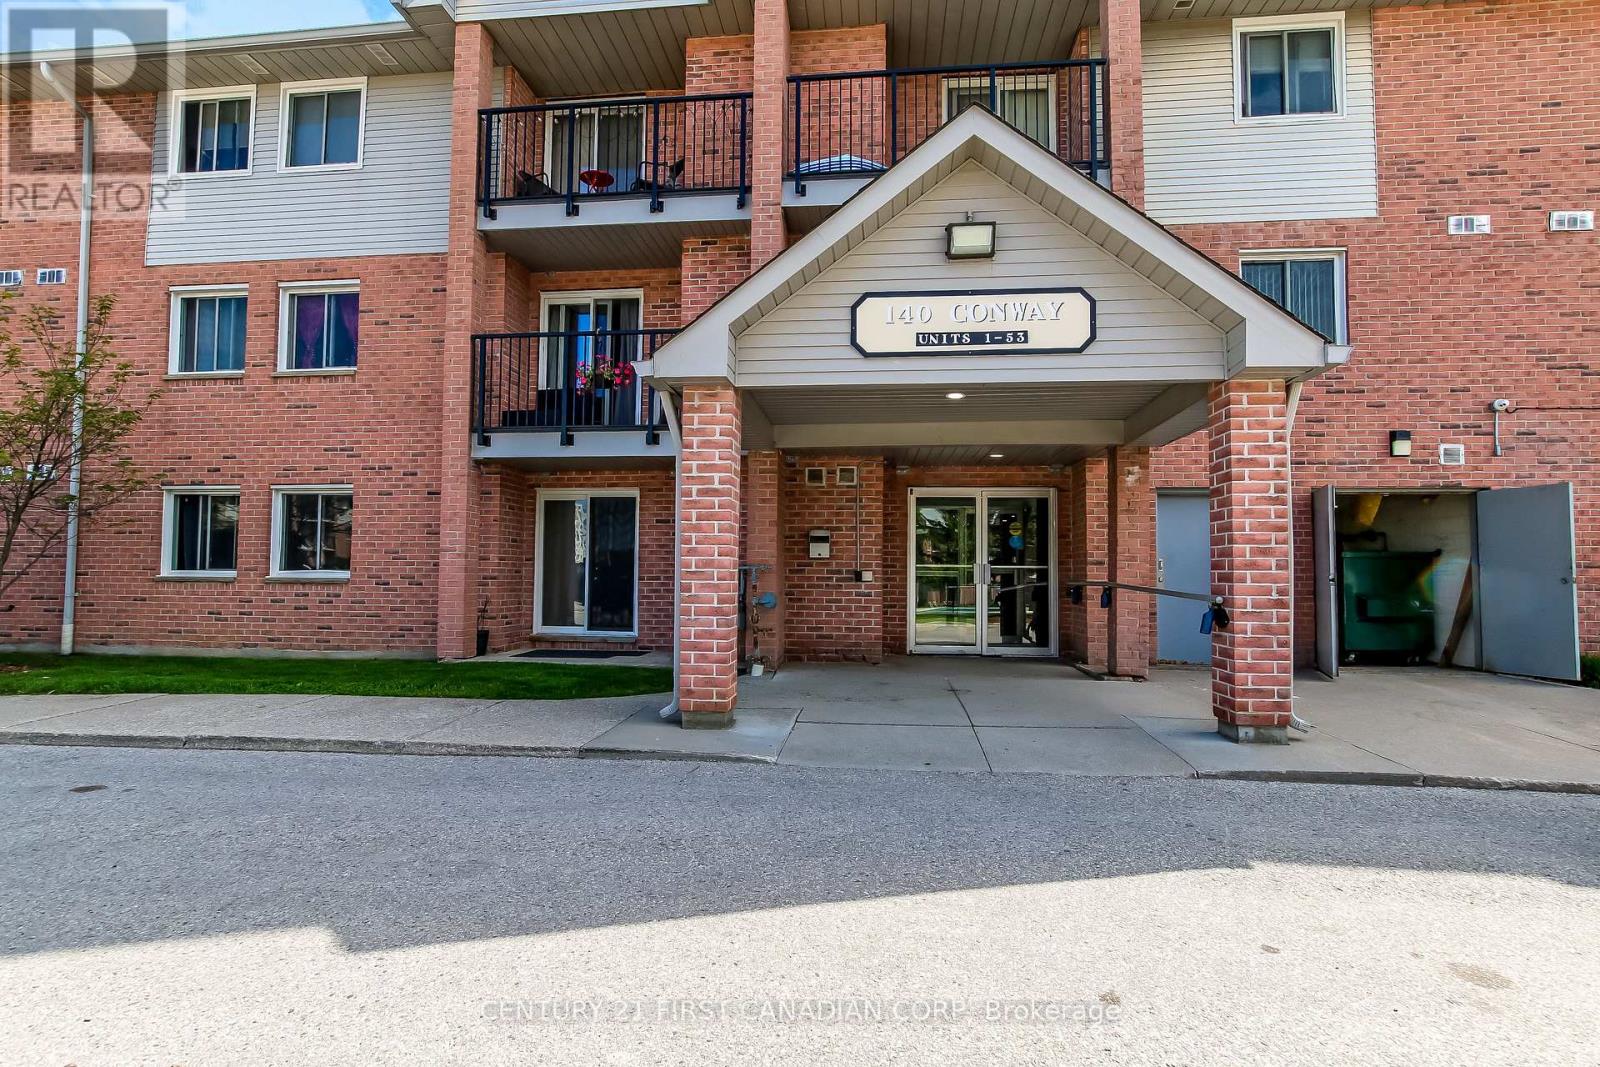
6 - 140 Conway Drive
London South (South X), Ontario
Highly desirable ground floor condo, best location in the complex backing onto the quiet greenspace. Entire unit is nicely updated throughout. Bright and inviting kitchen, spacious living room accented with stylish fireplace. Elegant bathroom with convenient glass shower, In suite laundry, good size storage. Well managed complex. Outdoor In-ground swimming pool. Close to all amenities and 401. Quick possession available. (id:45725)
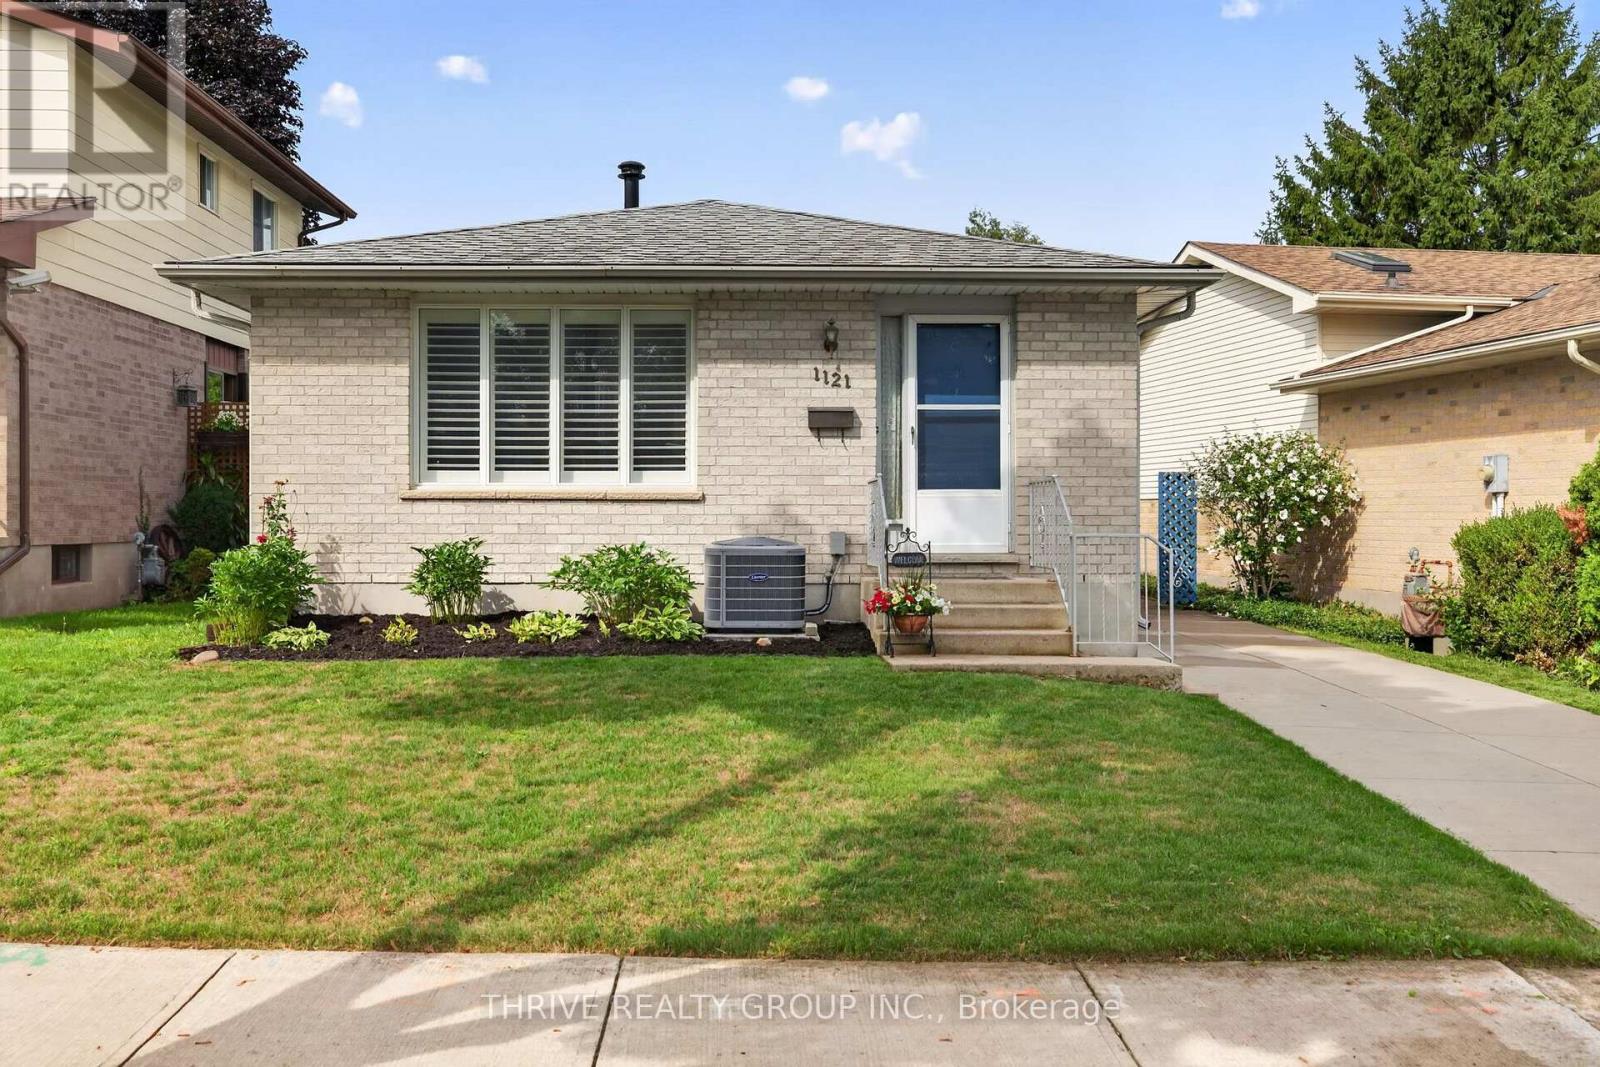
1121 Gatewood Road
London East (East A), Ontario
If you have been waiting for a home that offers the perfect location along with complete pride of ownership, your search ends here! This brick bungalow in a lovely neighborhood is just steps to Ed Blake Park, a short walk to Louise Arbour, Northbrae, and Monseigneur-Bruyere schools, Thames Valley Trails, many local amenities, and a short bus or drive will get you to Fanshawe, Western, SJHC and University Hospital. This extremely well-maintained home features a traditional living/dining room and a recently upgraded eat-in-kitchen with stunning white cabinetry, quartz countertops, beautiful subway tile backsplash, gas stove, stainless fridge and dishwasher. The large recroom has a roughed-in wet bar that could be set up, and the rest of the basement has very generous storage space including washing machine and gas dryer. The side entrance porch boards and backyard fence entrance are newer. Enjoy the private, fully fenced backyard, and the cute shed will be useful for many outdoor items. Basement, living room, bathroom, kitchen and bedroom windows have all been replaced. Other upgrades include, gas water tank (2020), custom California shutters (2019), luxury plank flooring throughout main floor (2019), R60 insulation in the attic (2019), furnace and a/c (2019), skylight in office was replaced with Solatube (2019),concrete drive (2017) and roof (2013). Excellent value here - simply move in and enjoy! (id:45725)
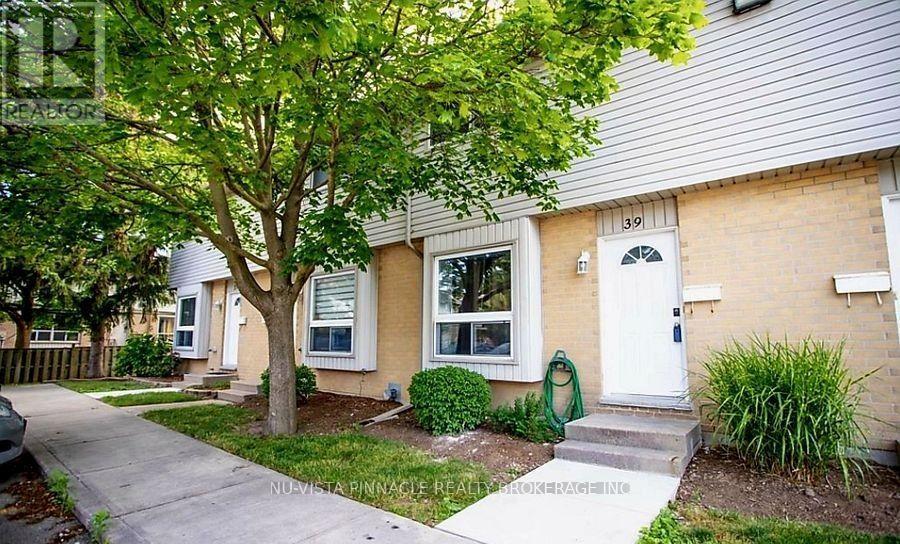
39 - 577 Third Street
London East (East H), Ontario
Updated and freshly painted 3-bedroom, 3-bathroom townhome available for only $2,150/month! This move-in-ready home features brand-new pot lights throughout, a bright open-concept main floor with spacious living and dining areas, a functional kitchen with ample cabinet and counter space, and convenient backyard access. Upstairs offers three generously sized bedrooms, including a spacious primary bedroom, while the finished basement provides additional living space with a large recreation room, full bathroom, and extra storage. Ideally located in a quiet, family-friendly complex just minutes from Fanshawe College, schools, shopping, restaurants, public transit, and major amenities. Tenant pays utilities. Make it yours today! (id:45725)
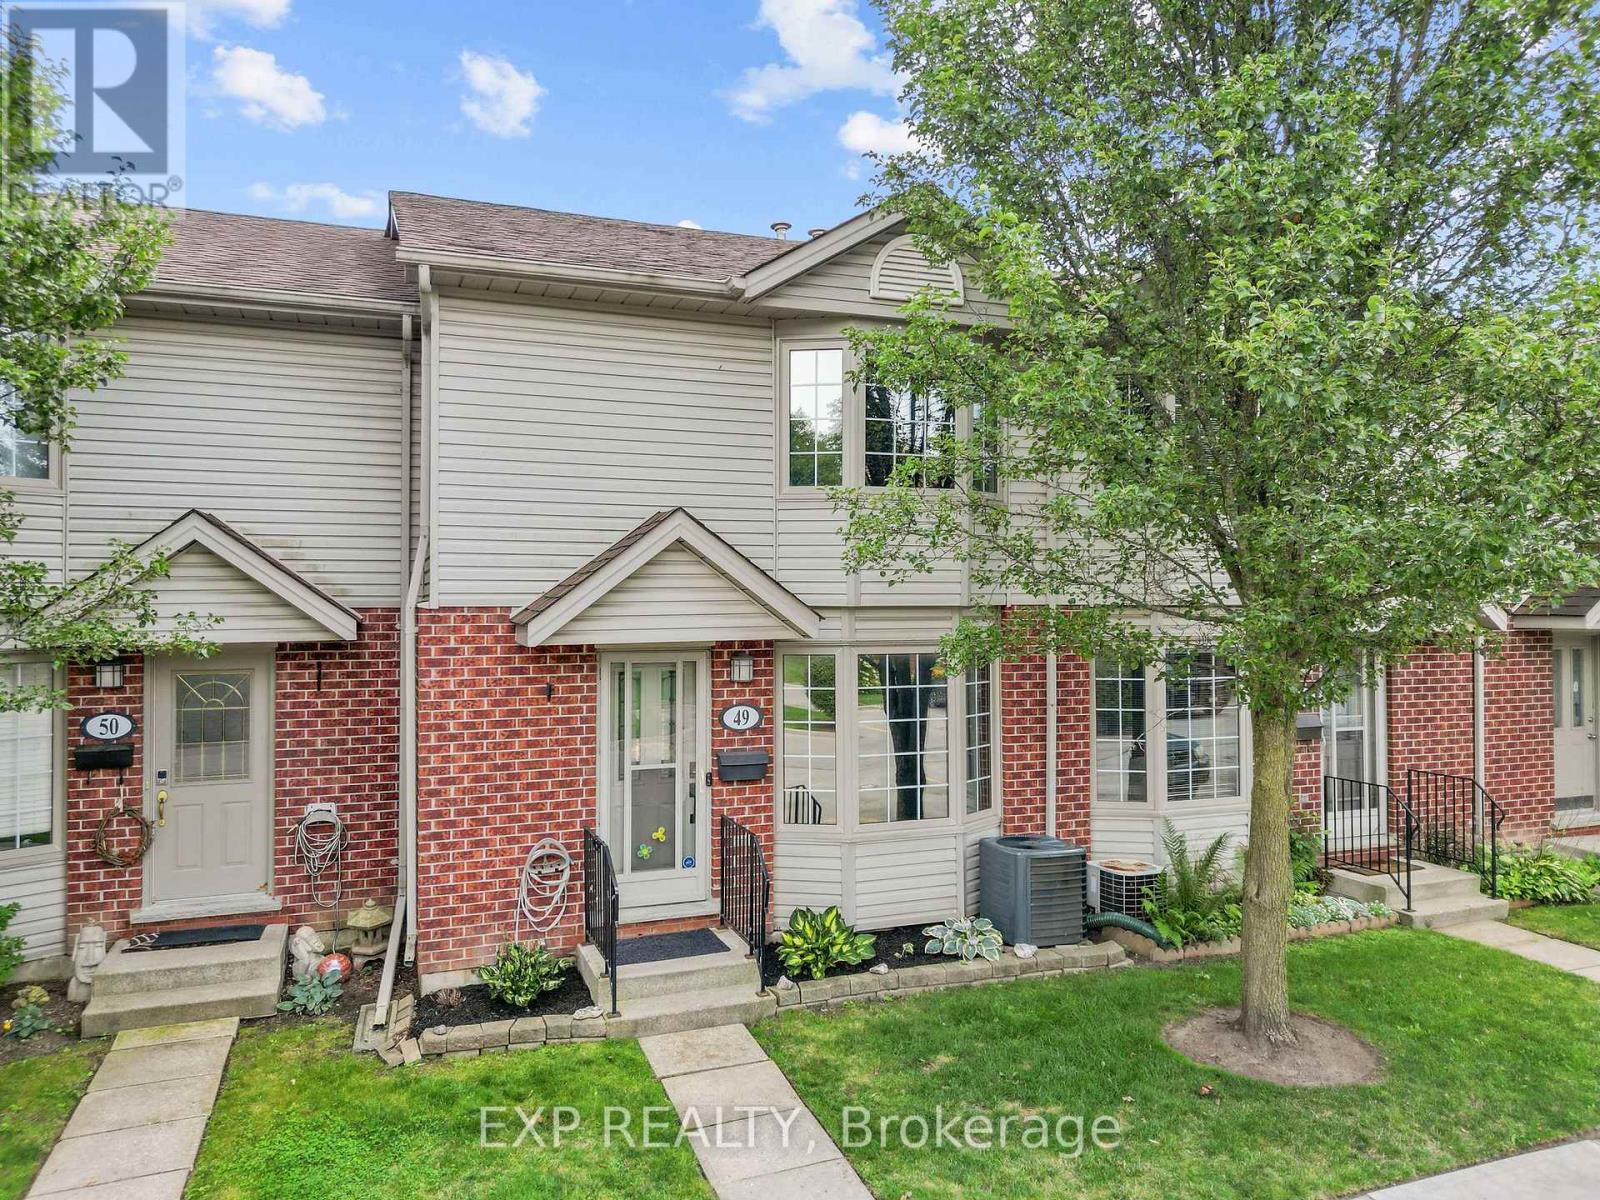
49 - 511 Admiral Drive
London East (East I), Ontario
This beautifully updated 3 bedroom, 2-storey condo townhome offers over 1,400 square feet of finished living space across three levels. The main floor features a bright living room with a bay window and hardwood flooring, an updated kitchen with stainless-steel appliances, tile flooring and a pantry, plus a dining room with a walkout to the deck. Upstairs, the primary bedroom includes a mirrored closet, and the two additional bedrooms share a renovated 4-piece bathroom with tile flooring and quartz counters. The fully finished lower level adds excellent additional living space with a family room centred around an electric fireplace, a dedicated laundry room, and a 3-piece bathroom with a separate shower. Recent updates include all new electrical outlets and switches throughout, all toilets refitted, and ethernet run to the basement for reliable connectivity. Ideally located close to public transit and schools, this well maintained condo townhome is a fantastic opportunity for first-time buyers, investors, or anyone looking for low-maintenance living in a great location. (id:45725)
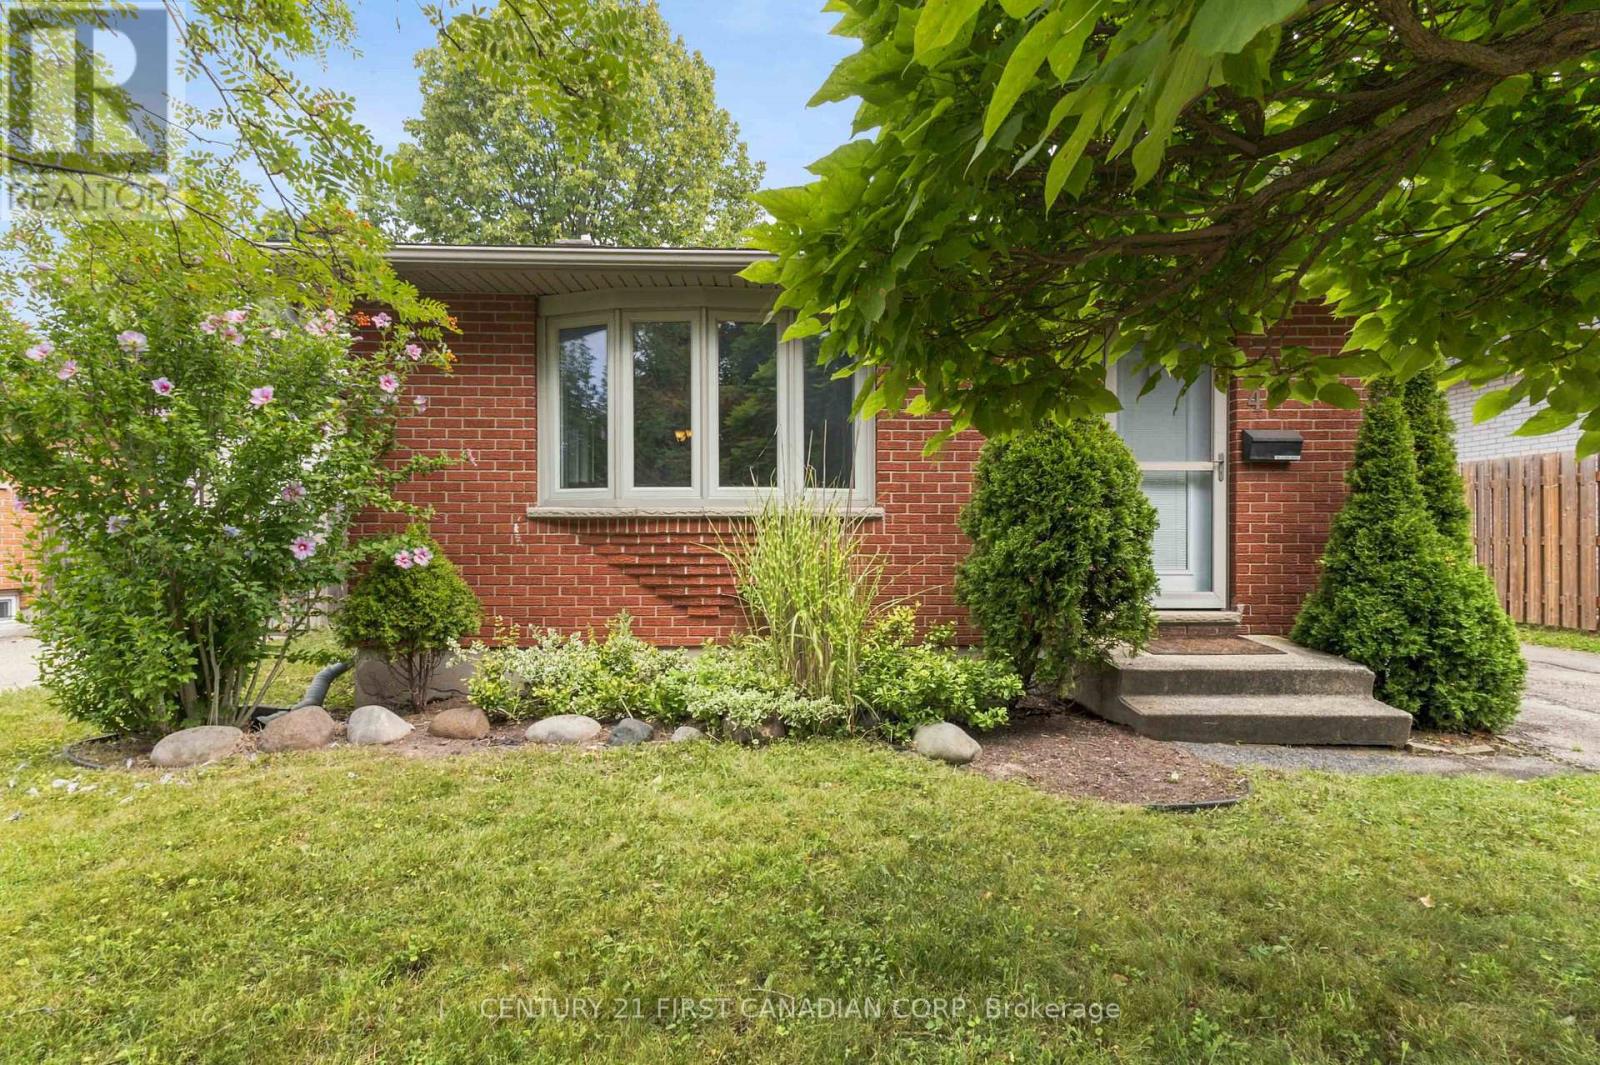
436 Ferndale Avenue
London South (South P), Ontario
This well maintained 3-bedroom, 4-level backsplit offers exceptional value with a spacious layout designed for growing families. Sun-filled living spaces, generous bedrooms, ample storage, and multiple levels of living provide room for everyone to spread out and enjoy. Step outside to a fully fenced backyard, perfect for children, pets, and summer entertaining. The oversized detached garage is a rare find, with space for up to 3 vehicles, a workshop, hobby area, or all your toys. Location is everything, and this home delivers. Just steps from Highland Woods Park and its scenic walking trails, close to Cleardale Public School, Earl Nichols Recreation Centre, Highland Golf & Country Club, White Oaks Mall, restaurants, shopping, and everyday conveniences. Commuters will appreciate the quick access to Highways 401 and 402, while downtown London and Victoria Hospital are only a short drive away. Whether you're a first-time buyer, growing family, or investor, This property offers outstanding value in one of South London's most established and desirable neighbourhoods. Book your private showing today before it's gone! (id:45725)
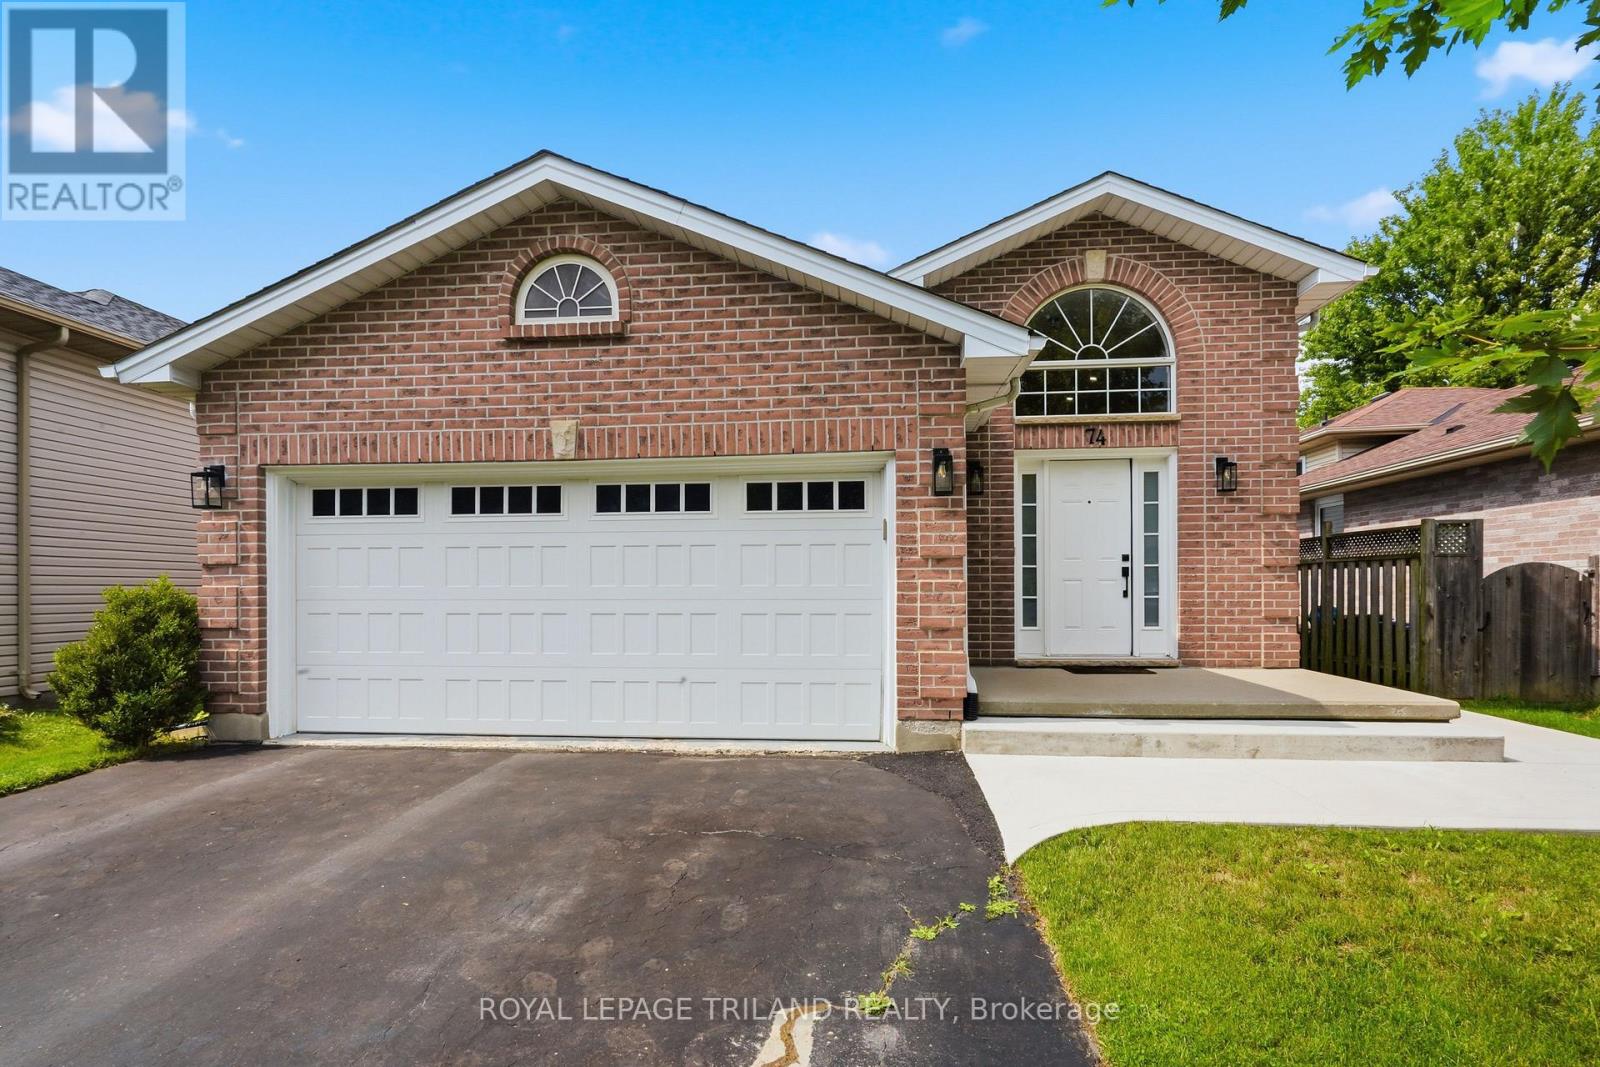
74 Kennedy Place
London East (East I), Ontario
Welcome to this beautifully renovated 3 plus 1 bedroom, 3 full bathroom raised bungalow, ideally situated on a quiet court in a desirable, family friendly neighbourhood. Extensively updated from top to bottom within the past two years, this move-in-ready home offers afresh, modern interior with plenty of space for the entire family. The bright and inviting main level features large windows providing an abundance of natural light, new luxury vinyl laminate and ceramic tile flooring, updated lighting, new interior railings and steps, modern hardware, and fresh paint throughout. The completely renovated kitchen showcases quality cabinetry with dovetailed, soft close drawers, quartz counters offering both style and functionality. From the dining area, a convenient door leads to the side porch, perfect for enjoying your morning coffee or easy outdoor access to the backyard. The home offers four generously sized bedrooms and three full bathrooms, including a newly added4 piece ensuite, providing a comfortable private retreat. The spacious lower level features high ceilings and large windows, creating a bright, open atmosphere with excellent additional living space for a family room, recreation area, home office, or guest accommodations. Completing the property is a double car garage with additional upper storage, providing plenty of room for vehicles, seasonal items, and more. With extensive recent renovations, a versatile layout, and an excellent location tucked away on a peaceful court, this wonderful home offers the perfect combination of modern updates, comfort, and family friendly living. This home is move in ready. Please note the lower level rec room and lower bedroom photos are virtually staged. (id:45725)
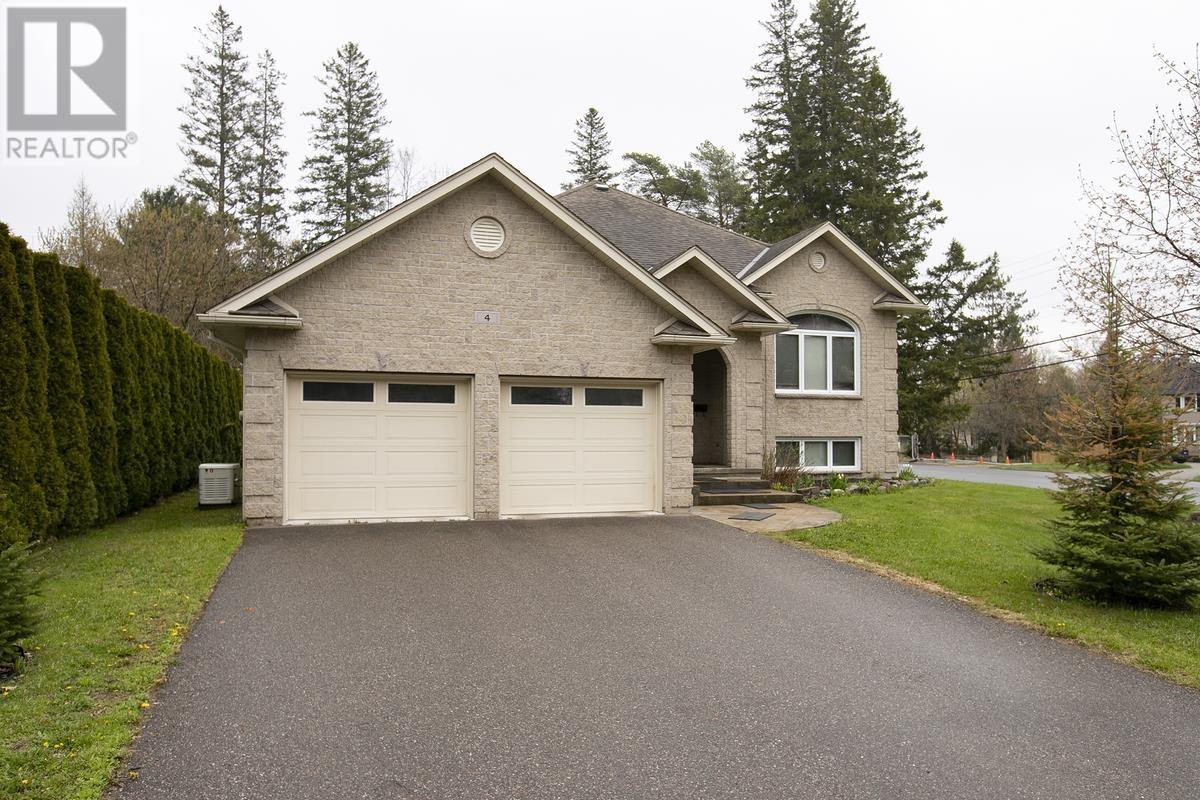
4 Parkdale Dr
Sault Ste. Marie, Ontario
Stunning custom all-stone bungalow in a prime location, just steps from Algoma University, Bellevue Park, and Pine Street Marina! With over 3,600 sq. ft., this home offers 3+1 bedrooms, 3 full baths, and a bright open-concept kitchen, dining, and living area. The gourmet kitchen features a large island and French doors to a spacious wood deck, leading to a private lower-tiered patio with hot tub. The primary suite includes double doors, walk-in closet, and ensuite. The fully finished basement boasts a rec room, office/games area, bedroom, full bath, and massive laundry/cold room with stairs to the heated attached garage. Additional highlights include gas forced air heating, central air, central vacuum, backup generator, double paved driveway with stamped concrete walkway, and fresh paint throughout. Custom-built for quality, space, and functionality, this home and location are truly exceptional! Don't wait!! Book your viewing today!! (id:45725)
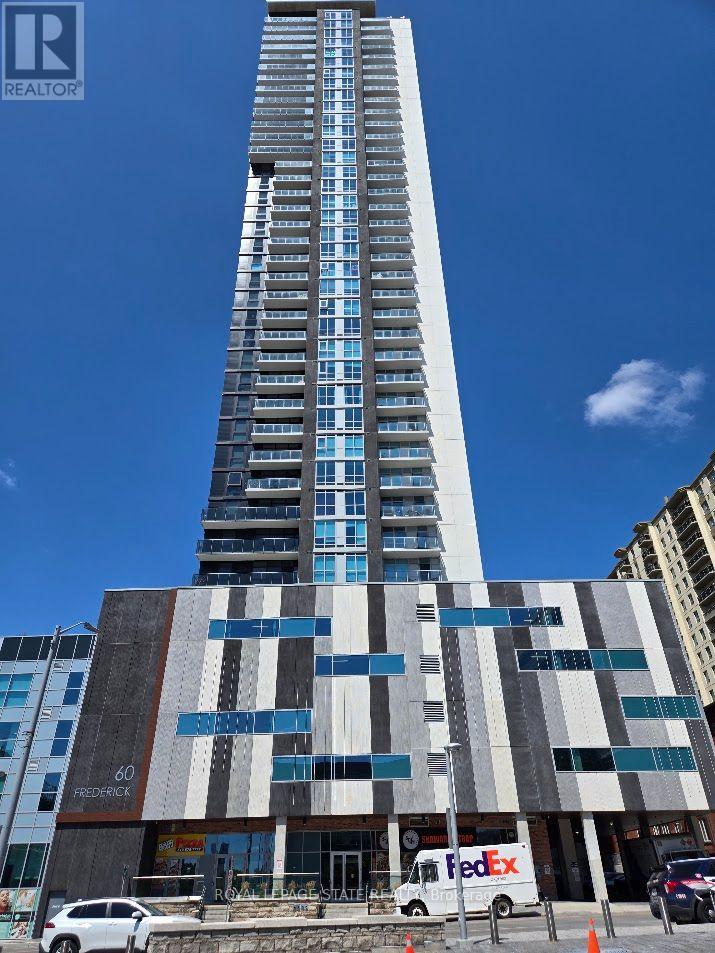
3803 - 60 Frederick Street
Kitchener, Ontario
Property Sold "As is, Where is" basis. Seller makes no representations and/or warranties. (id:45725)
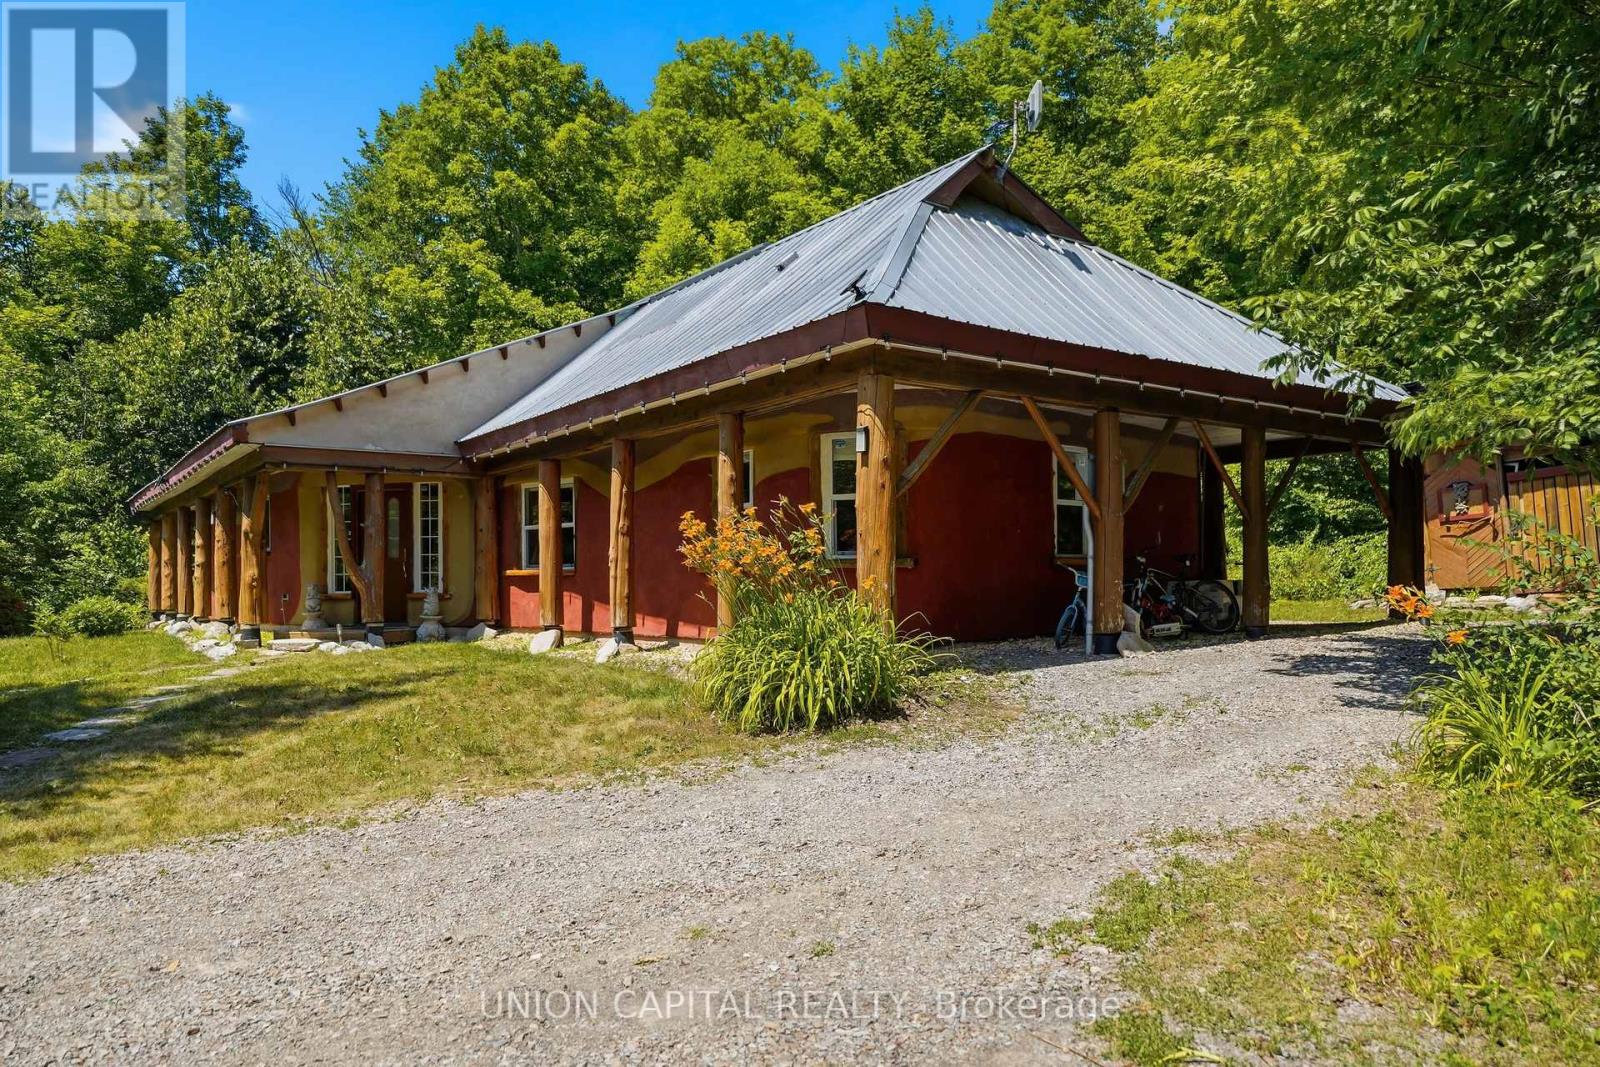
755 Scotch Settlement Road
Madoc, Ontario
Welcome to 755 Scotch Settlement Road, Madoc-an exceptional custom-built retreat nestled on approximately 1.5 acres of private woodland, just 2.5 hours from the Greater Toronto Area. Whether you're searching for a year-round home, luxury weekend escape, or turnkey investment, this remarkable property offers the perfect blend of comfort, privacy, and nature. Offering approximately 1,364 sq. ft. of beautifully finished living space, the open-concept layout showcases quality craftsmanship, custom finishes, and abundant natural light. The chef-inspired kitchen features stainless steel appliances, generous counter space, and ample cabinetry, perfect for entertaining or everyday living. The spacious living area is complete with a large TV, pool table, and table tennis. The home features two spacious bedrooms and two beautifully appointed bathrooms, including a relaxing soaker tub and a frameless glass walk-in shower. Step outside to your private resort-style oasis surrounded by mature trees. Enjoy the expansive deck with a hot tub, traditional sauna, fire pit, play structure, and trampoline. Surrounded by trails, wildlife, and peaceful scenery, this property offers complete privacy and the ultimate cottage lifestyle. Ideally located near Crystal Beach Campground, Booster Park Beach, Tweed Memorial Park, and only 75 km from Sandbanks Provincial Park, you'll enjoy easy access to swimming, boating, hiking, fishing, and endless outdoor recreation. Successfully operated as a short-term rental with returning guests, this property also offers excellent income potential. Being sold fully furnished and equipped-including beds with bedding, living room furniture, dining set, games tables, kitchenware, and more-it's completely move-in or rental ready. A rare opportunity to own a private retreat where modern luxury meets nature. (id:45725)
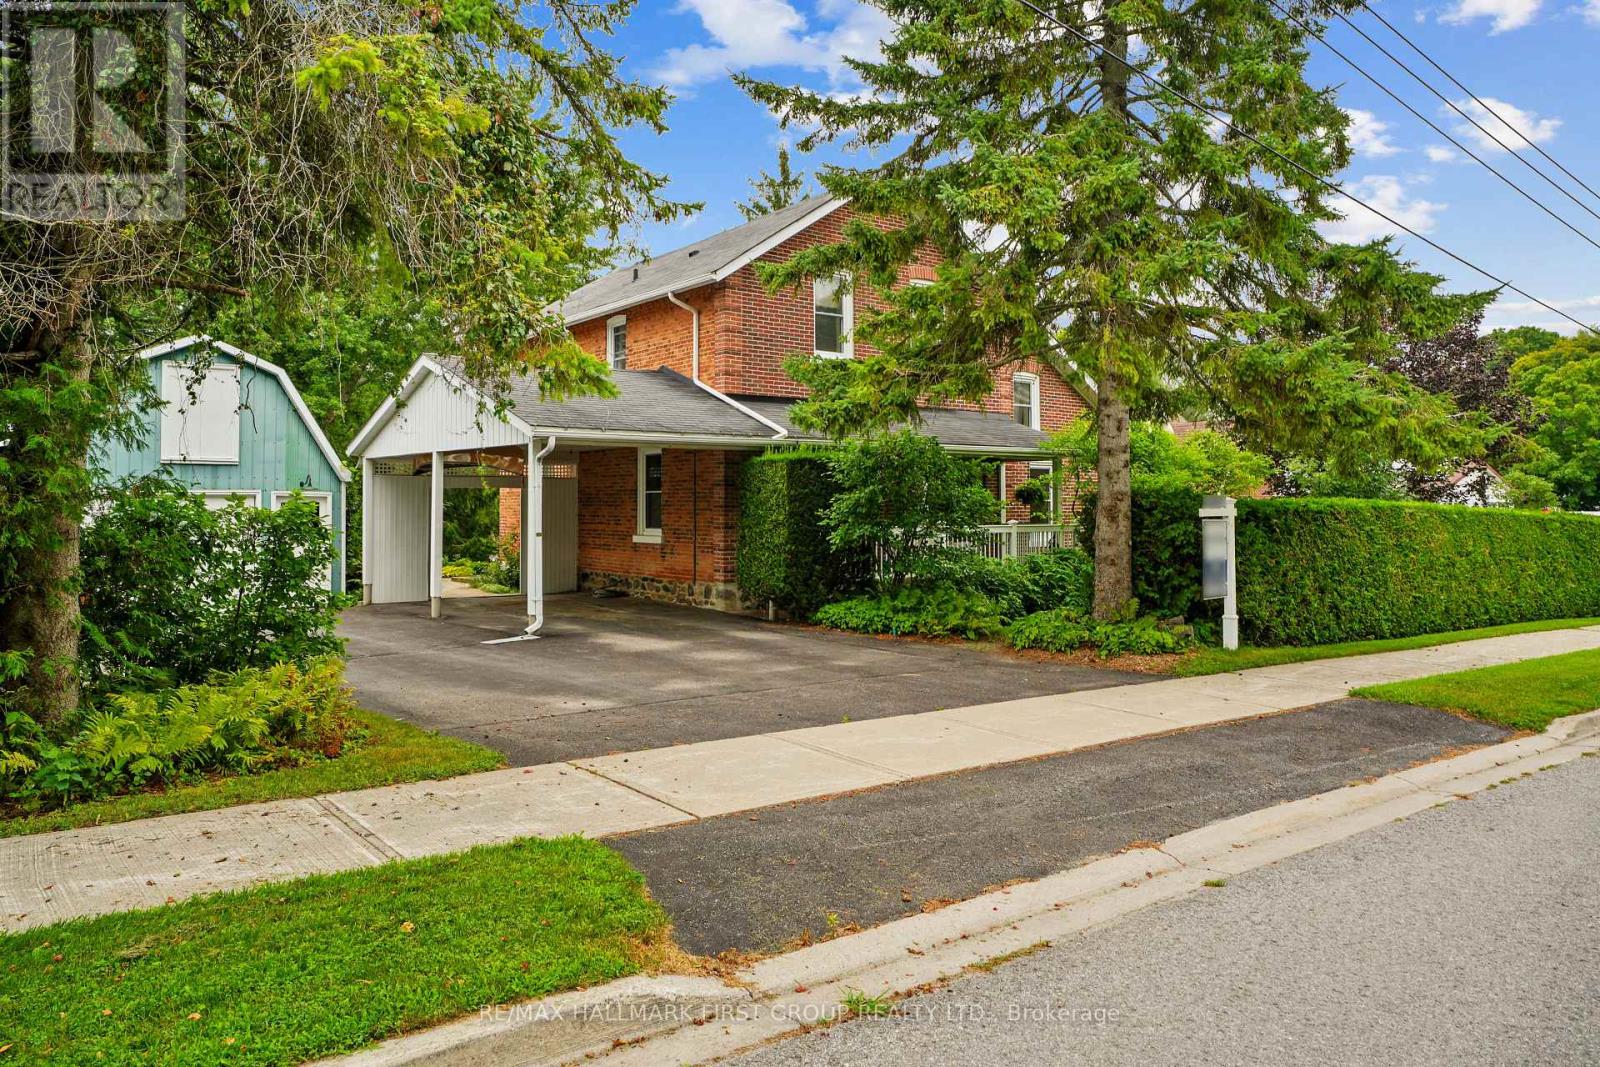
20 Kensington Avenue
Cramahe (Colborne), Ontario
Character-filled red brick home offering a family-friendly layout with four bedrooms and generous principal living spaces, set on a park-like in-town lot. The bright front entrance features high ceilings and charming original details, including wide baseboards and trim, a wood banister, and a detailed newel post. The living room showcases built-ins with detailed millwork and French Doors that open into the dining room, complete with chair rail and a spacious layout ideal for large family gatherings. The eat-in kitchen provides ample counter and cabinet space along with a tile backsplash, while the cozy main-level family room features exposed brick for added warmth and character. A sunroom with a vaulted wood-clad ceiling offers a peaceful retreat with a walkout to the backyard. Completing the level is a full bathroom and a convenient main-level laundry room. Upstairs, four well-appointed bedrooms are complemented by a full bathroom, offering space for growing families or guests. Outside, enjoy a spacious in-town lot with a detached garage and carport, a deck surrounded by an extensive patio, and plenty of green space enhanced by mature trees and gardens. Located just steps from a public elementary school, close to amenities, and with easy access to Highway 2 and the 401, this home blends character, space, and convenience. (id:45725)
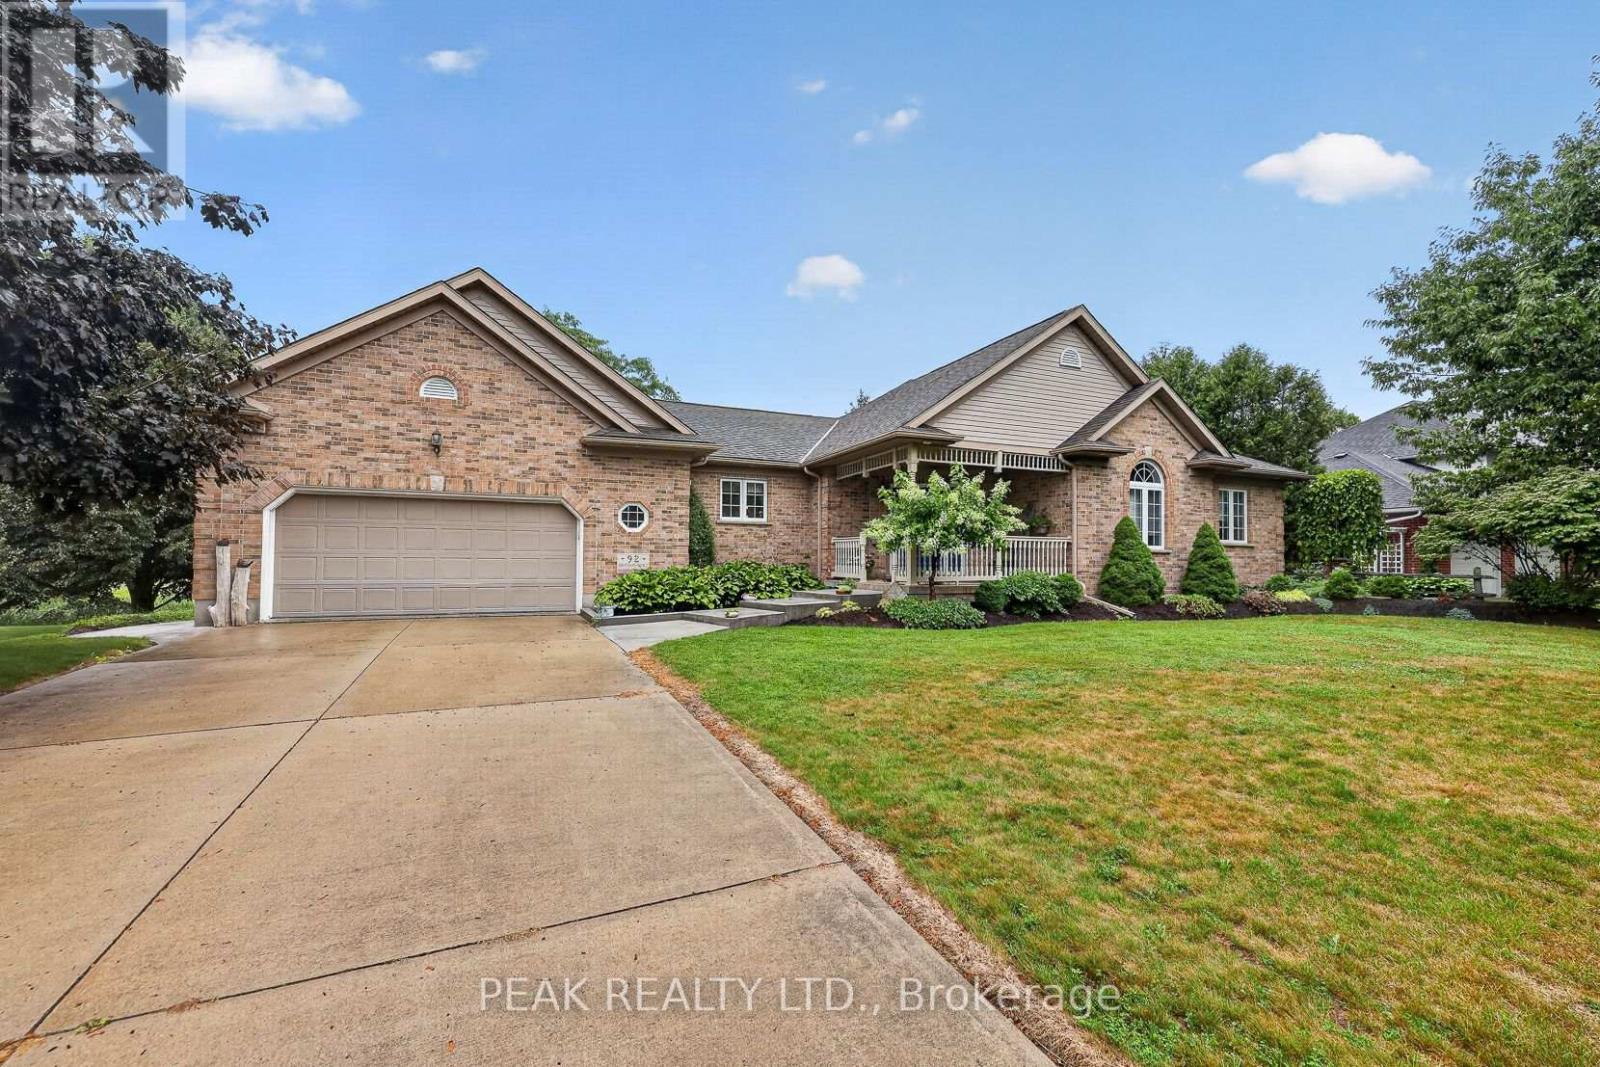
92 Shephard Place
Wilmot, Ontario
Welcome to this well-maintained brick bungalow in a quiet, sought-after neighbourhood in New Hamburg. Offering 2 bedrooms, and 3 bath, the spacious primary suite features an updated ensuite with a walk-in shower. A versatile den is ideal as a home office or dining room. The open great room boasts large windows and a cozy gas fireplace, while the kitchen walks out to a generous deck overlooking the beautifully landscaped yard complete with gazebo with an incredible view of the fields and river. behind this home. The finished lower level offers a large family room with a wet bar/kitchen plus a second gas fireplace, and walkout to a lower patio. There is enough unfinished space in the lower level for an additional bedroom, office or home gym. Set on a beautifully landscaped 0.48-acre lot, this home offers the perfect blend of comfort, privacy, and scenic views. Check out all this home has to offer! (id:45725)
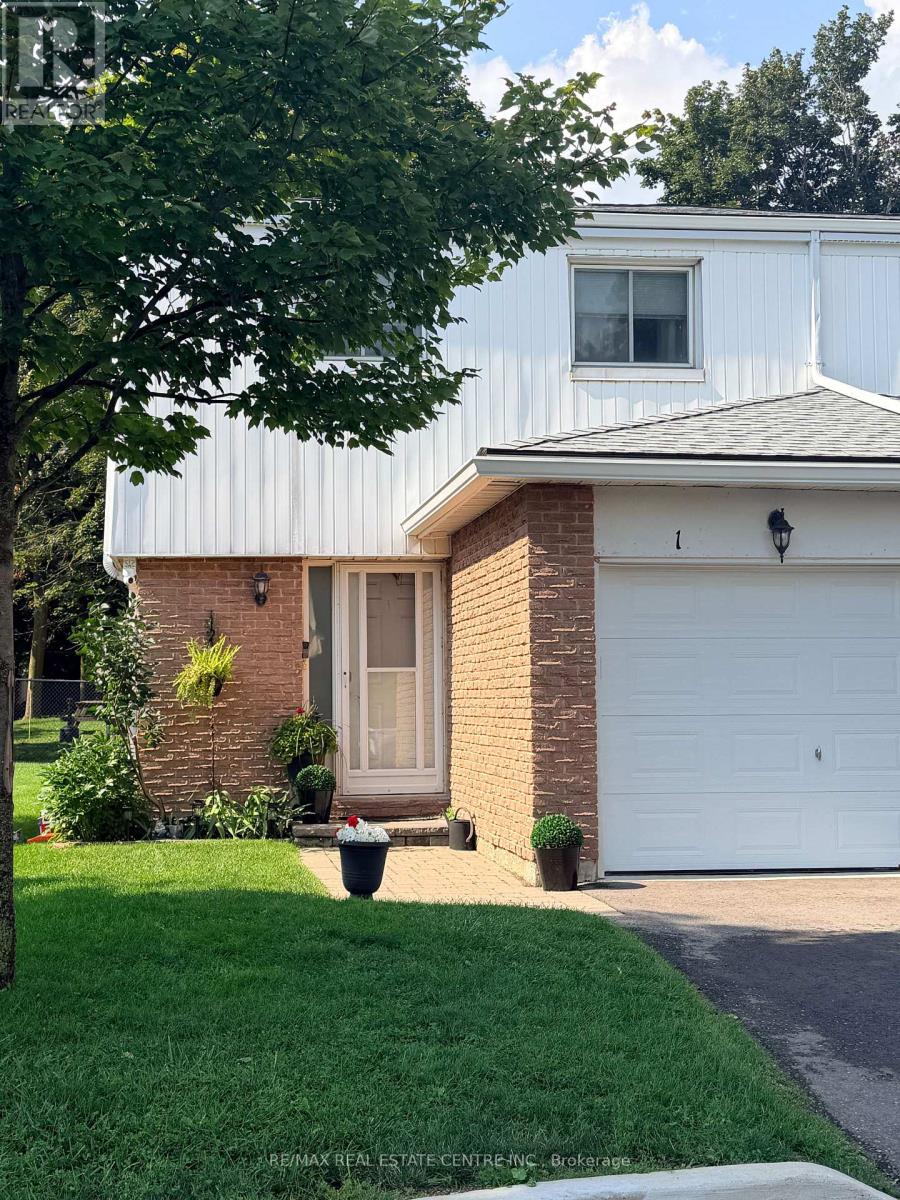
1 - 325 William Street
Shelburne, Ontario
This stunning end unit townhome is packed full of surprises and shows 10+++++. Located in great family neighbourhood and within walking distance of all amenities. First class updates and finishing throughout. Main floor features living and dining rooms overlooking rear grounds. A fantastic kitchen with fridge, stove, dishwasher, microwave and bar fridge. Handy two piece powder room and entrance directly to garage for convenience. The second level features three bright sun filled bedrooms. The primary features a walk in closet and a double closet set up to meet all your storage needs. Updated 4 piece bath is sure to please. The lower level is well laid out with a large family room area ideal for entertaining and a luxury laundry room with a 3 piece ensuite. You definitely will be thrilled. Private backyard is fenced for privacy. Awing over deck area. Hook up for gas BBQ. Stay tuned for pictures and video coming soon (id:45725)
12 Junior Road
Brampton (Northwest Brampton), Ontario
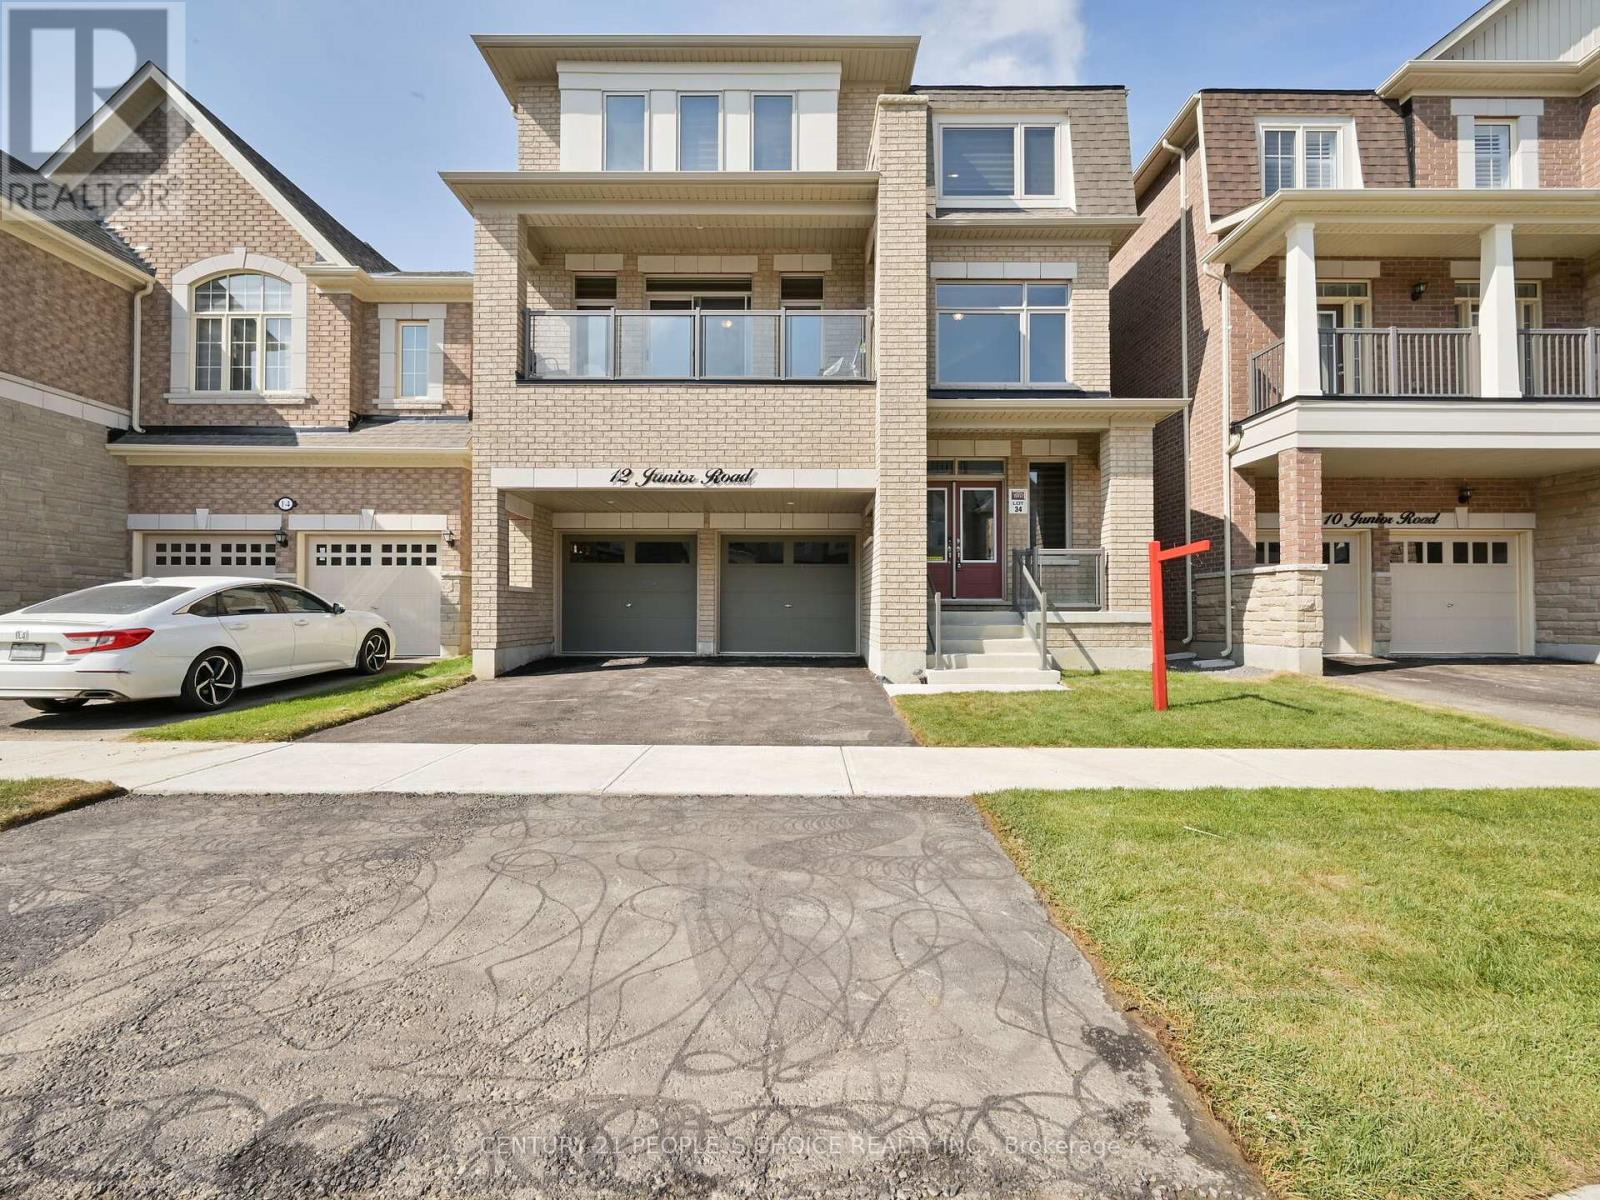
Immaculate 3-storey detached home, built by Townwood Homes (Windermere Series, Elev. D), with outstanding income potential, offering a main floor in-law suite and a fully finished legal 2-bedroom basement apartment together generating approx. $3,950/month in rental income. Features 5 bedrooms in total. Grand double-door entry with 20-ft open-to-above foyer and direct garage access. Chef's kitchen with quartz counters, breakfast bar, and 24x24 porcelain flooring in kitchen & breakfast area, with walk-out to deck. Hardwood flooring on main level and third-level primary suite. Oak stairs with iron pickets on all levels. Family room with gas fireplace. Den with French doors and 3-pc semi-ensuite. Primary bedroom features 5-pc ensuite, walk-in closet, and walk-out to covered deck. Second bedroom includes 4-pc ensuite and large closet; third and fourth bedrooms share a 4-pc semi-ensuite with walk-in closets. Legal basement apartment offers walk-out to yard. Three separate laundries. Close to schools, parks, grocery stores, Cassie Campbell Community Centre, and all amenities. (id:45725)
1 Goodfellow Crescent
Caledon (Bolton North), Ontario
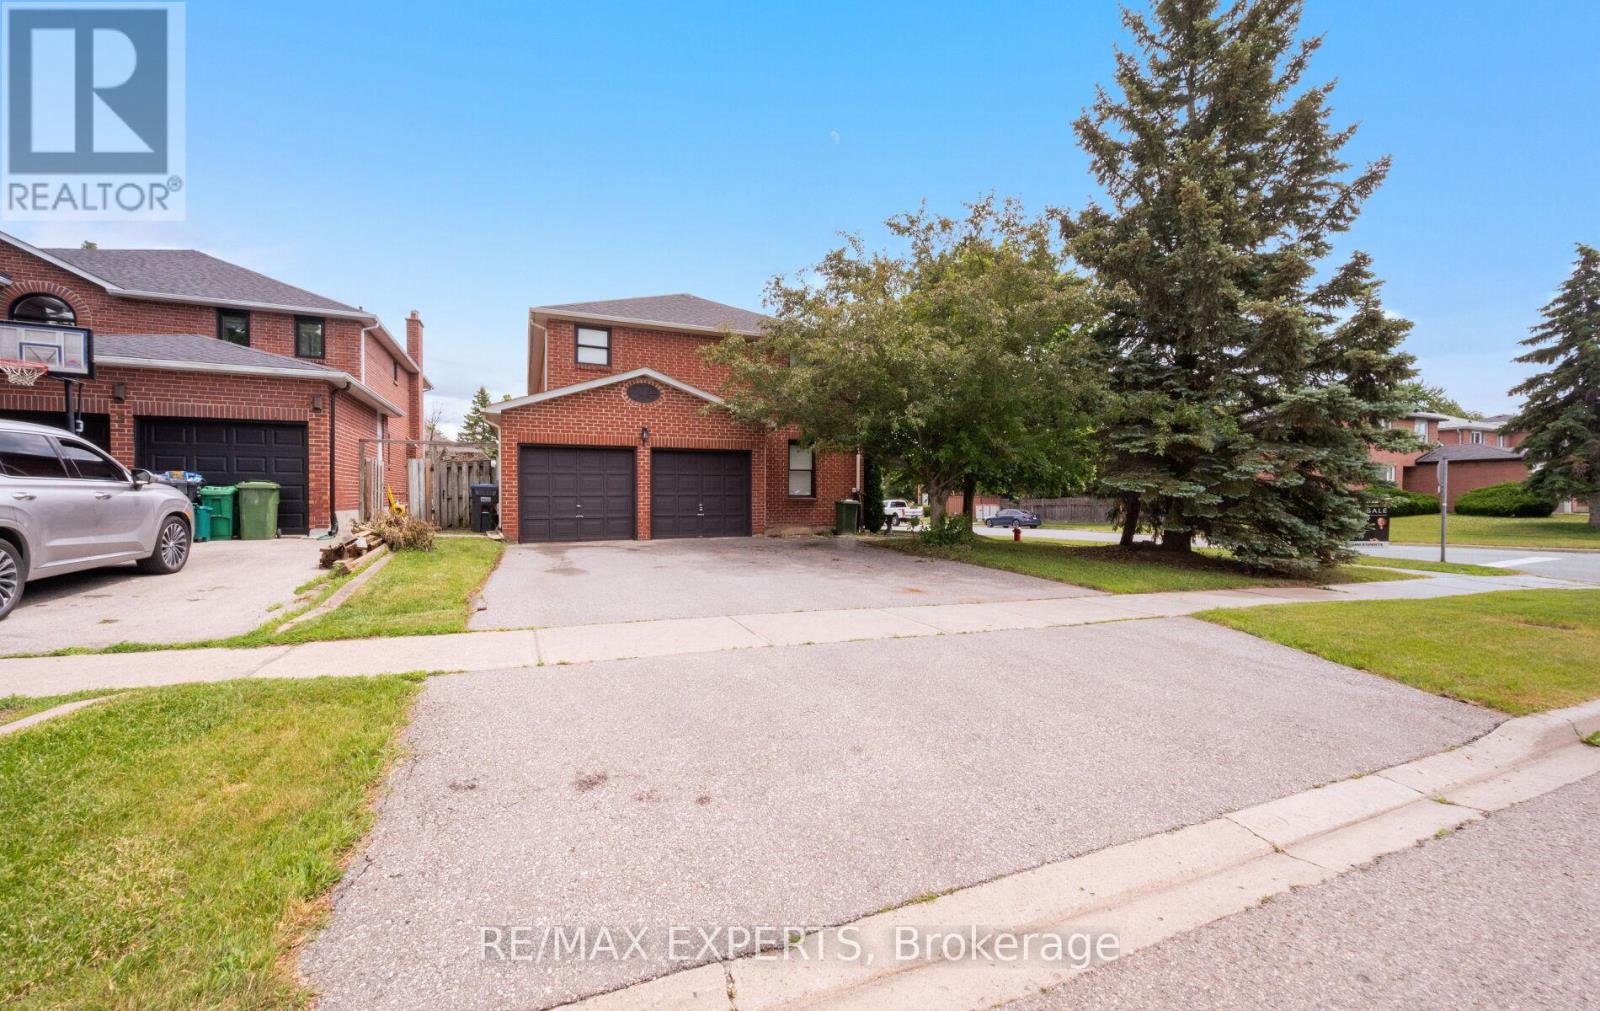
Welcome to 1 Goodfellow Crescent, a spacious family home situated on a premium corner lot in one of Bolton North's most established and sought-after neighbourhoods. Offering approximately 2,769 sq. ft. above grade plus a finished basement with apartment/in-law suite, this 4+1 bedroom, 4 bathroom residence provides the ideal blend of space, functionality, and flexibility for today's growing or multigenerational family.Designed with family living in mind, the main level features generous principal rooms including formal living and dining areas, a welcoming family room with fireplace, a dedicated home office, and a spacious eat-in kitchen with breakfast area. Large windows throughout fill the home with natural light, creating a warm and inviting atmosphere. The upper level offers four generously sized bedrooms, including a spacious primary retreat complete with a walk-in closet and private ensuite bath. The finished basement with apartment/in-law suite offers additional living space and flexibility for extended family, guests, or multigenerational living arrangements. Situated on a beautifully maintained corner lot with a double car garage and parking for five vehicles, this exceptional home is conveniently located close to schools, parks, recreation facilities, shopping, and all of Bolton's everyday amenities. A rare opportunity to own a spacious family home with multigenerational living potential in a highly desirable community. (id:45725)
Lots 5 - 9 - 121 Ironstone Crescent
Barrie (400 East), Ontario
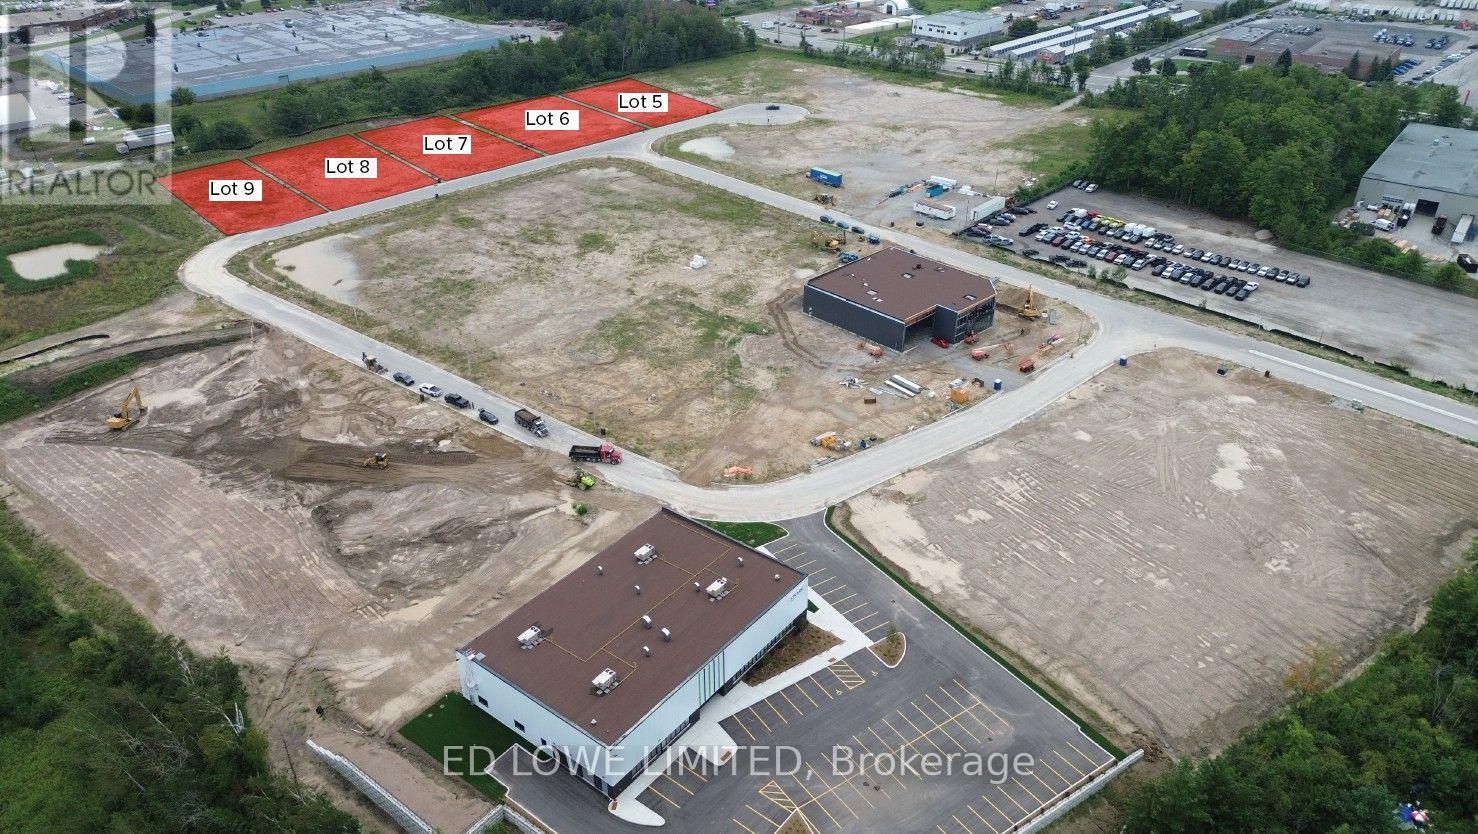
Welcome to 121 Ironstone Crescent (Lots 5 - 9) in Barries newest Industrial Park, Bayview Point! Capitalize on an unprecedented opportunity to grow your business with this 3.54 ac site. Located immediately within the park and just minutes off Highway 400 with exceptional visibility, access and flexible development options. The site has a General Industrial zoning is fully serviced and ready for a building permit, it's the perfect location for businesses ready to expand, relocate or establish new operations in this rapidly growing market. Development charges are deferred on these lots until occupancy and all sites are exempt from site plan agreement! Lock in your site today! Design build specific available for Lot. (id:45725)
7192 26 Highway
Clearview (Stayner), Ontario
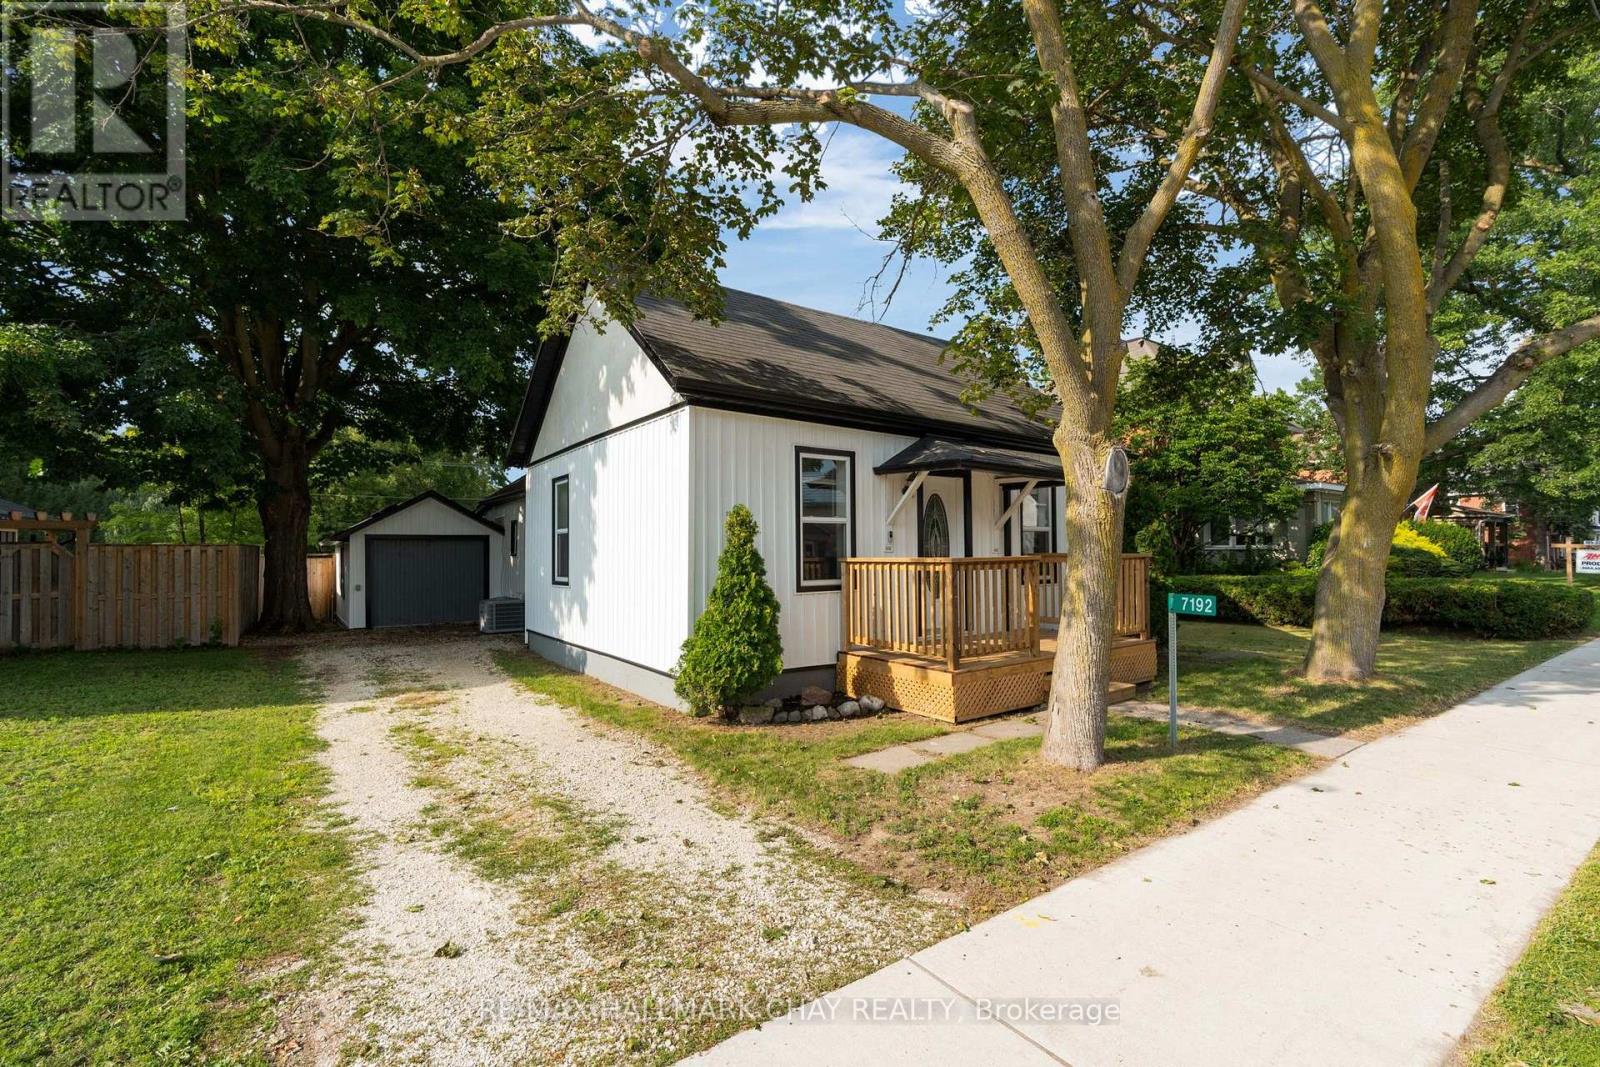
Lovely Starter Home on a Large Stayner Lot! A great opportunity to get into the market or downsize into convenient one-level living. This 1,025 sq. ft., 2-bedroom home sits on a generous 66 x 152 ft. fully fenced lot and offers a bright, comfortable layout with high ceilings, a spacious living room and separate dining area.The property has seen numerous updates over the past few years, including new siding, roof, front deck, flooring, windows, 200-amp electrical service and central air conditioning (2021), making this a home you can move into and enjoy without taking on extensive renovations.Parking is available at the front of the property off Highway 26, with additional rear parking accessed from Weir Street. The attached workshop with hydro offers excellent storage and workspace and could easily be converted into a full garage with the addition of a garage door. All appliances are included. A well-maintained, move-in-ready option with a large in-town lot, plenty of parking and flexible outdoor space, all in a convenient Stayner location. (id:45725)
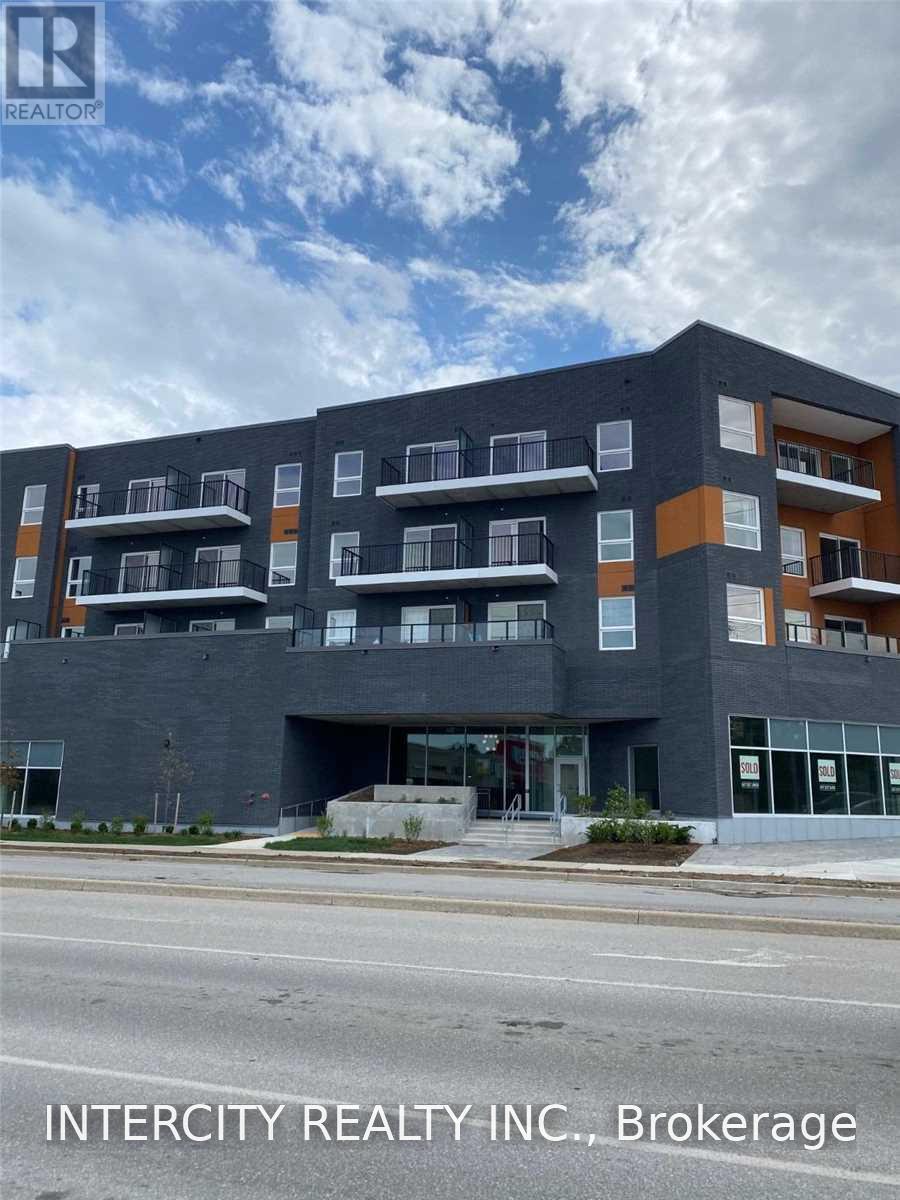
309 - 430 Essa Road
Barrie (Holly), Ontario
Stunning One Br + Den, Two Bathroom Condo In Desirable & Conveniently Located Area Of Barrie. Open 147 sq ft terrace, Modern Colour Scheme. Close To Shops, Restaurants, Starbucks, Shoppers Drug Mart, Transit, Hwy 400. Amenities: Rooftop Patio with BBQs, Exercise Room, Party/Meeting Room, Electric Vehicle Charging Stations, Ground-Level Shops, Lobby Connection Space, Concrete & Steel Construction. (id:45725)
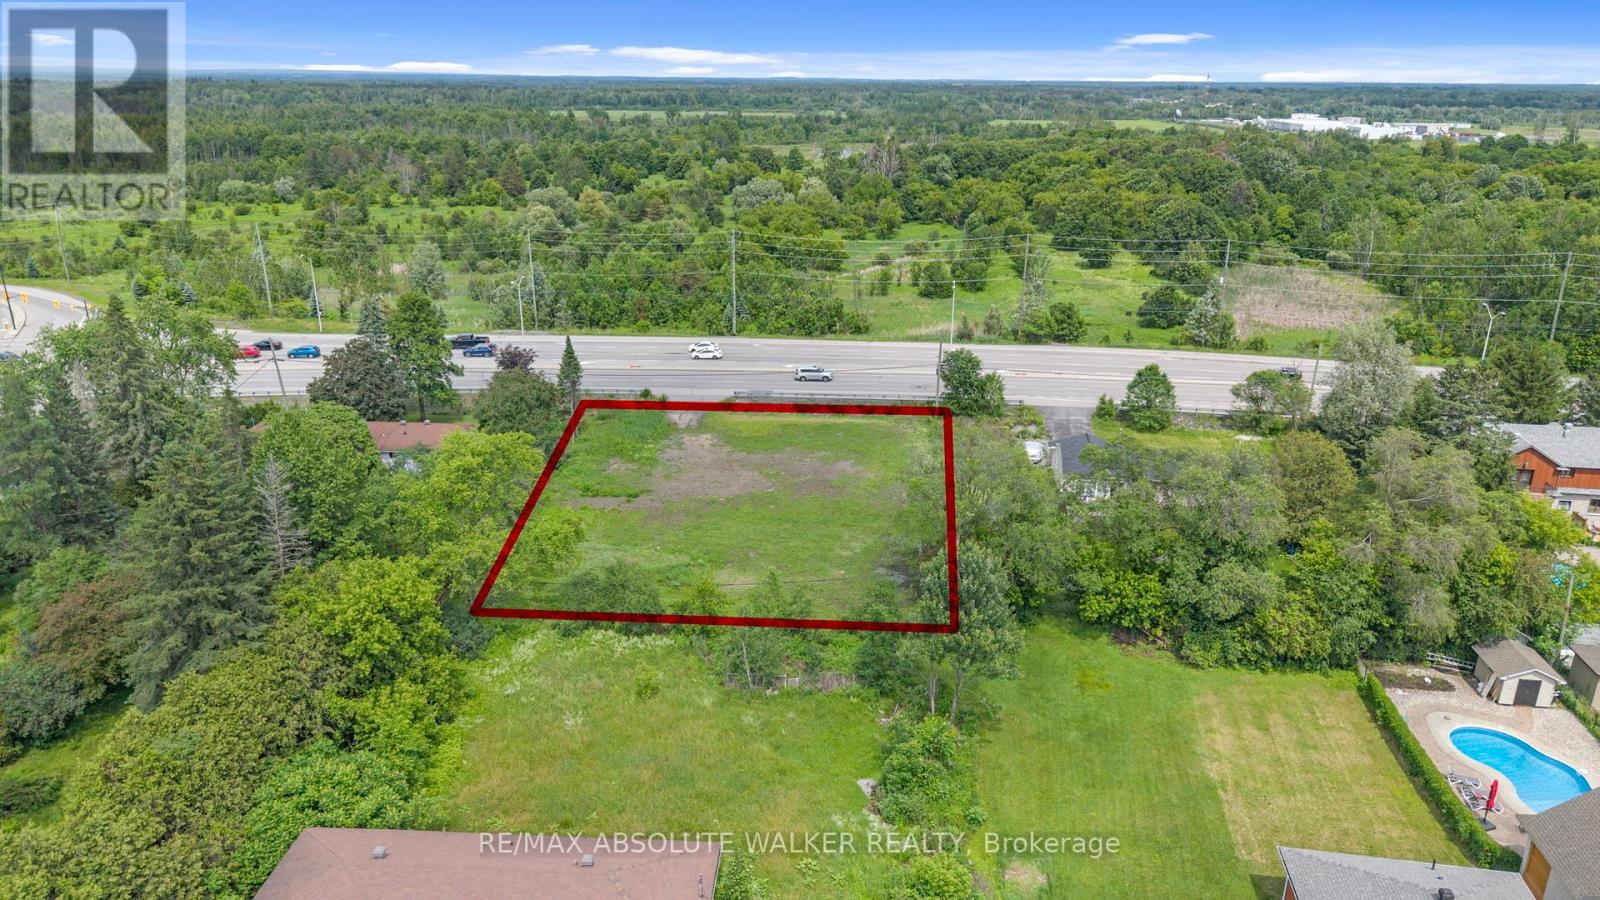
4320 Bank Street
Ottawa, Ontario
Exceptional redevelopment opportunity on Bank Street offering a rare chance to secure a high visibility land holding in one of Ottawa's evolving corridors. This vacant parcel presents outstanding potential for future residential, strategic development opportunities and the option for severance subject to buyer due diligence and municipal approvals. Positioned along a major arterial route with strong accessibility and exposure to Findlay Creek and South Keys, the site offers flexibility for investors, builders, and developers seeking a location with long term growth potential. Convenient access to surrounding amenities, transportation corridors, and established communities makes this an attractive acquisition for future redevelopment. Buyer to complete their own investigations regarding zoning, servicing, permitted uses, and development feasibility. (id:45725)
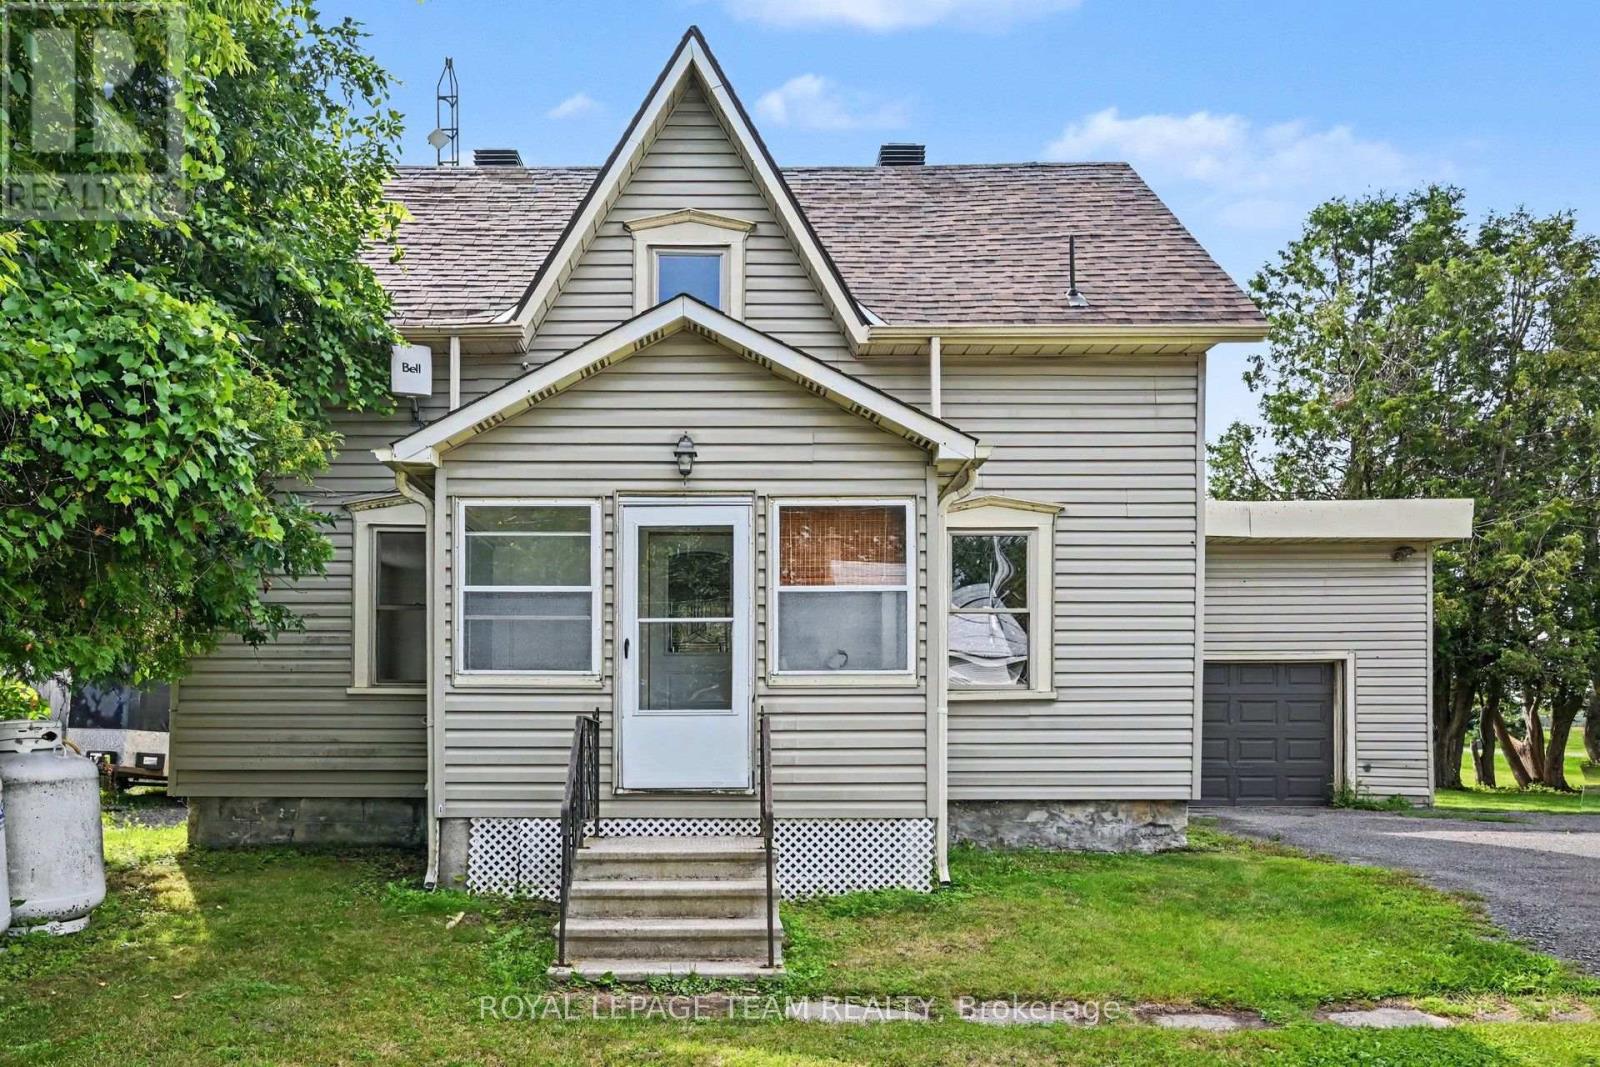
10526 Van Allen Road
North Dundas, Ontario
Set on a large corner lot with plenty of green space, this charming two-storey, three-bedroom home offers a comfortable layout, practical features, and room to enjoy both inside and out. Step through the handy screened-in porch and into the spacious kitchen, the perfect hub for everyday living and entertaining. The main level also features a bright living room with hardwood floors, a cozy family room, and a full bathroom. A conveniently located main-floor laundry room, with access to outside, adds to the home's functionality. Upstairs, you'll find a generous primary bedroom along with two additional bedrooms and a 3-piece bathroom. The large corner lot provides an abundance of green space for children, pets, gardening, entertaining, or simply relaxing outdoors. The single attached garage provides convenient parking and storage. Roof shingles were replaced approximately four years ago, offering added peace of mind. Enjoy the best of both convenience and a quieter setting, with Kemptville's amenities just a 15-minute drive and Winchester only 10 minutes away. A wonderful opportunity to enjoy comfortable country living while remaining close to shopping, services, schools, and everyday amenities. (id:45725)
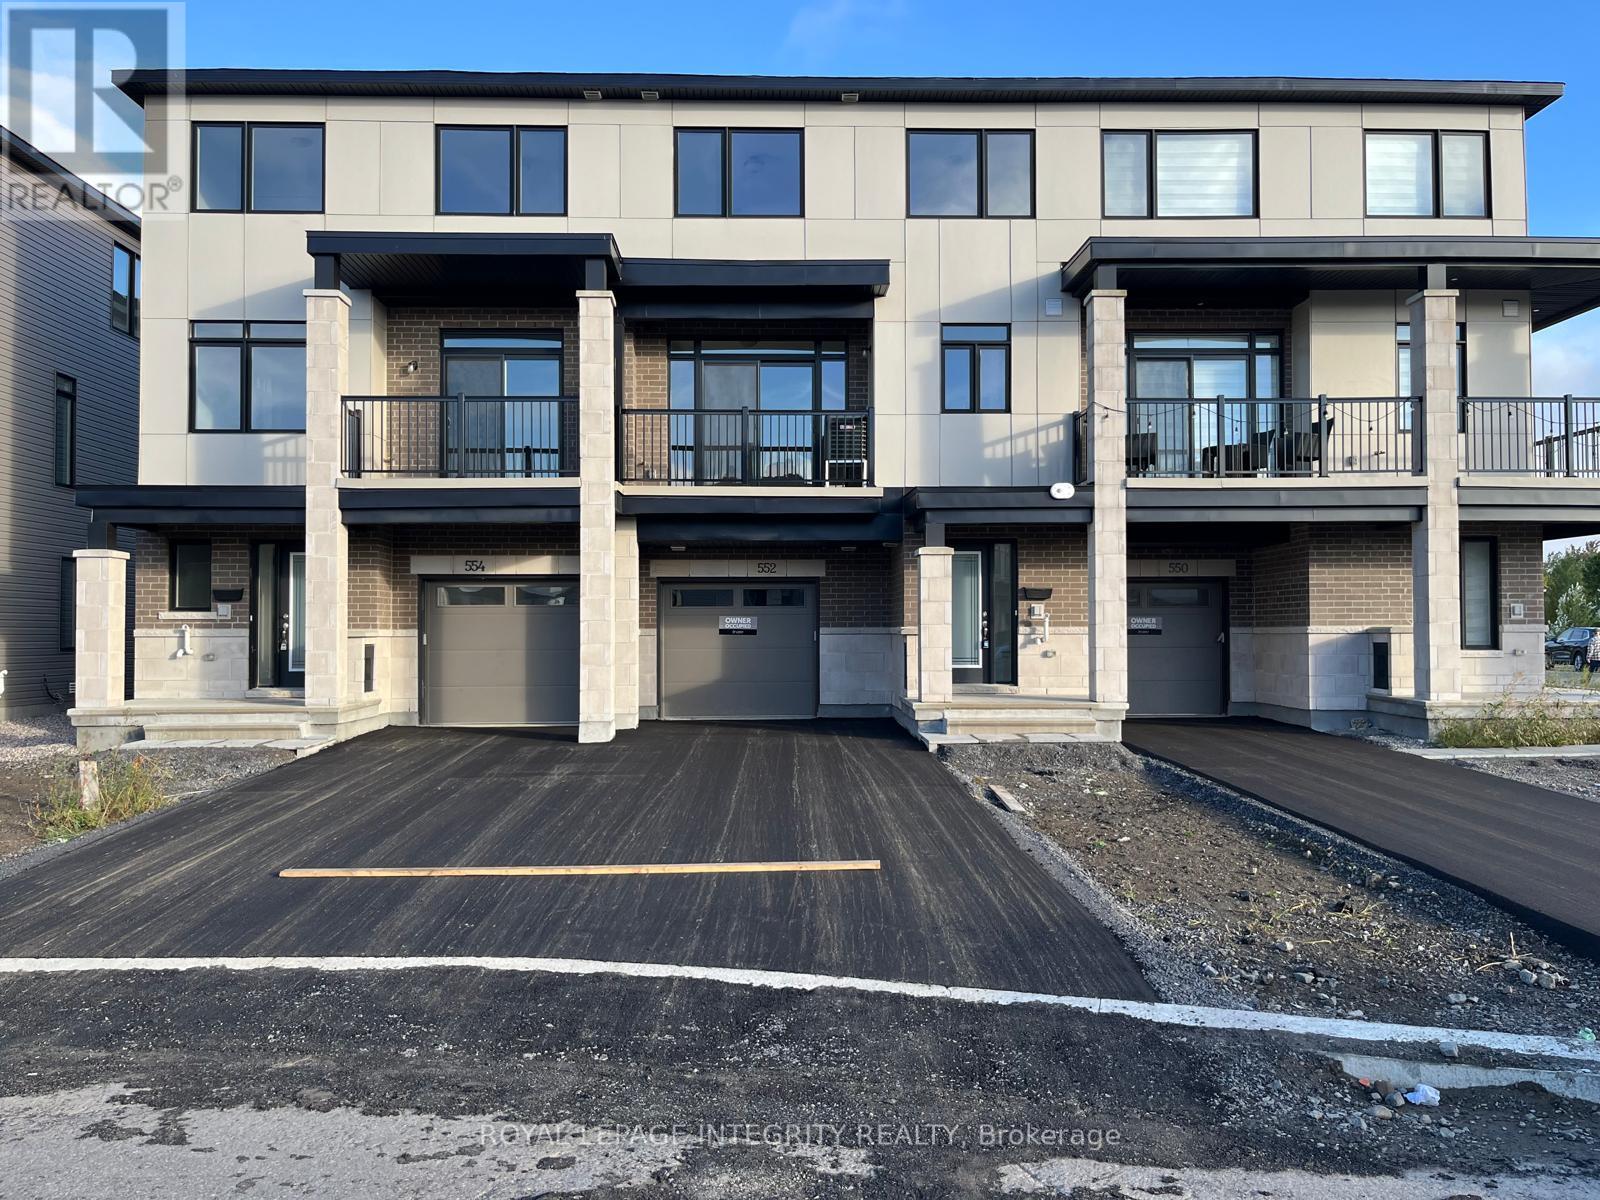
552 Tahoe Heights
Ottawa, Ontario
Flooring: Tile, Deposit: 2650, Flooring: Hardwood, Introducing 552 Tahoe Heights, a beautifully designed middle-unit townhome featuring 2 bedrooms and 3 bathrooms, crafted with a focus on comfort and style. Enter through the welcoming glass front door into a cozy foyer with a custom wood bench. The main level showcases an open-concept living area with elegant hardwood floors and newly installed carpeting. The second floor seamlessly connects the kitchen, dining area, and spacious great room, which opens up to a delightful balcony. On the upper floor, you'll find two well-appointed bedrooms and two bathrooms, including a primary suite with a walk-in closet and a luxurious three-piece ensuite. Perfectly situated just a short walk from Leitrim Park and close to shops and restaurants, this residence offers both convenience and charm. Don't miss the chance to experience the refined and practical features of this upgraded home!, Flooring: Carpet Wall To Wall (id:45725)
4840 County 29 Road
Mississippi Mills, Ontario
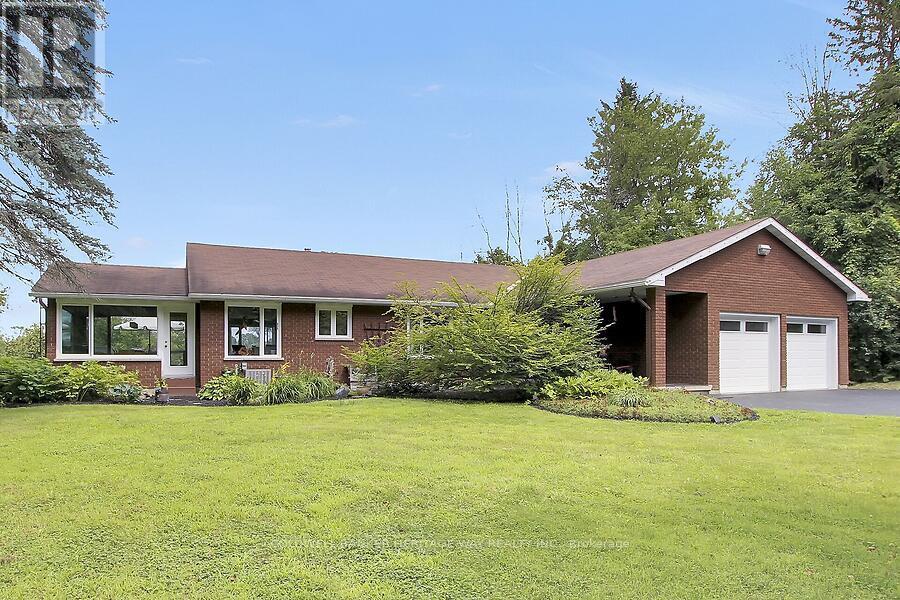
Welcome to this beautifully maintained waterfront bungalow, offering a scenic rear yard, stunning water views, and versatile living space for the whole family. The home is currently configured as a five-bedroom residence, or four bedrooms plus a dedicated office, providing plenty of flexibility for families, guests, or those working from home. The fully finished lower level features a walkout to the picturesque rear yard and offers the potential for a complete in-law suite, including its own kitchen. A spacious recreation room, separate exercise room, laundry room with workshop area, and additional living space make the lower level both functional and inviting. On the main level, enjoy a formal dining room, an open-concept kitchen and family room, and a year-round sunroom where you can relax and take in the surrounding scenery. Natural gas heating adds comfort and efficiency to this rural retreat. Outdoor living is exceptional, with both upper and lower decks, plus a dedicated lookout overlooking the water. There is also a separate area on the property for launching kayaks, making it easy to enjoy everything the waterfront has to offer. The beautifully landscaped grounds feature mature apple trees at the front of the property, creating a welcoming approach and a peaceful country setting. A double attached garage with convenient inside entry provides ample parking and storage. All of this is located just minutes from town, offering the perfect balance of peaceful waterfront living and everyday convenience. (id:45725)

717 Fenwick Way
Ottawa, Ontario
Nestled on a quiet cul-de-sac with no rear neighbours, this stunning executive home offers luxury living with breathtaking views backing directly onto Stonebridge Golf Club. Featuring 4 bedrooms, 5 bathrooms, a walkout basement, and an oversized 2-car garage, this sun-filled home showcases premium finishes and an exceptional layout designed for modern living. The open-concept main level is highlighted by rich hardwood flooring, elegant ceramic tile, soaring ceilings, and a stunning gas fireplace anchoring the spacious living and dining areas. A private main-floor office/flex space with an adjoining full bathroom provides the perfect space for working from home or accommodating guests. At the heart of the home is a chef-inspired kitchen featuring quartz countertops, extensive cabinetry, a timeless subway tile backsplash, and a large centre island with breakfast seating-ideal for everyday living and entertaining alike. Upstairs, the luxurious primary retreat offers a spacious walk-in closet and a spa-inspired ensuite complete with a double vanity, oversized glass shower, and a freestanding soaker tub. A second bedroom enjoys its own private ensuite and walk-in closet, while the remaining two generously sized bedrooms each feature walk-in closets and share a convenient Jack-and-Jill bathroom. The walkout basement opens to the backyard overlooking the pristine fairways of Stonebridge Golf Club, offering endless possibilities for future living space while enjoying one of the community's most desirable settings. This exceptional home combines luxury, functionality, and an unbeatable location in one of Stonebridge's most sought-after neighbourhoods. Some photos virtually staged. 24 hours irrevocable. (id:45725)
114 Fairview Avenue
St. Thomas, Ontario
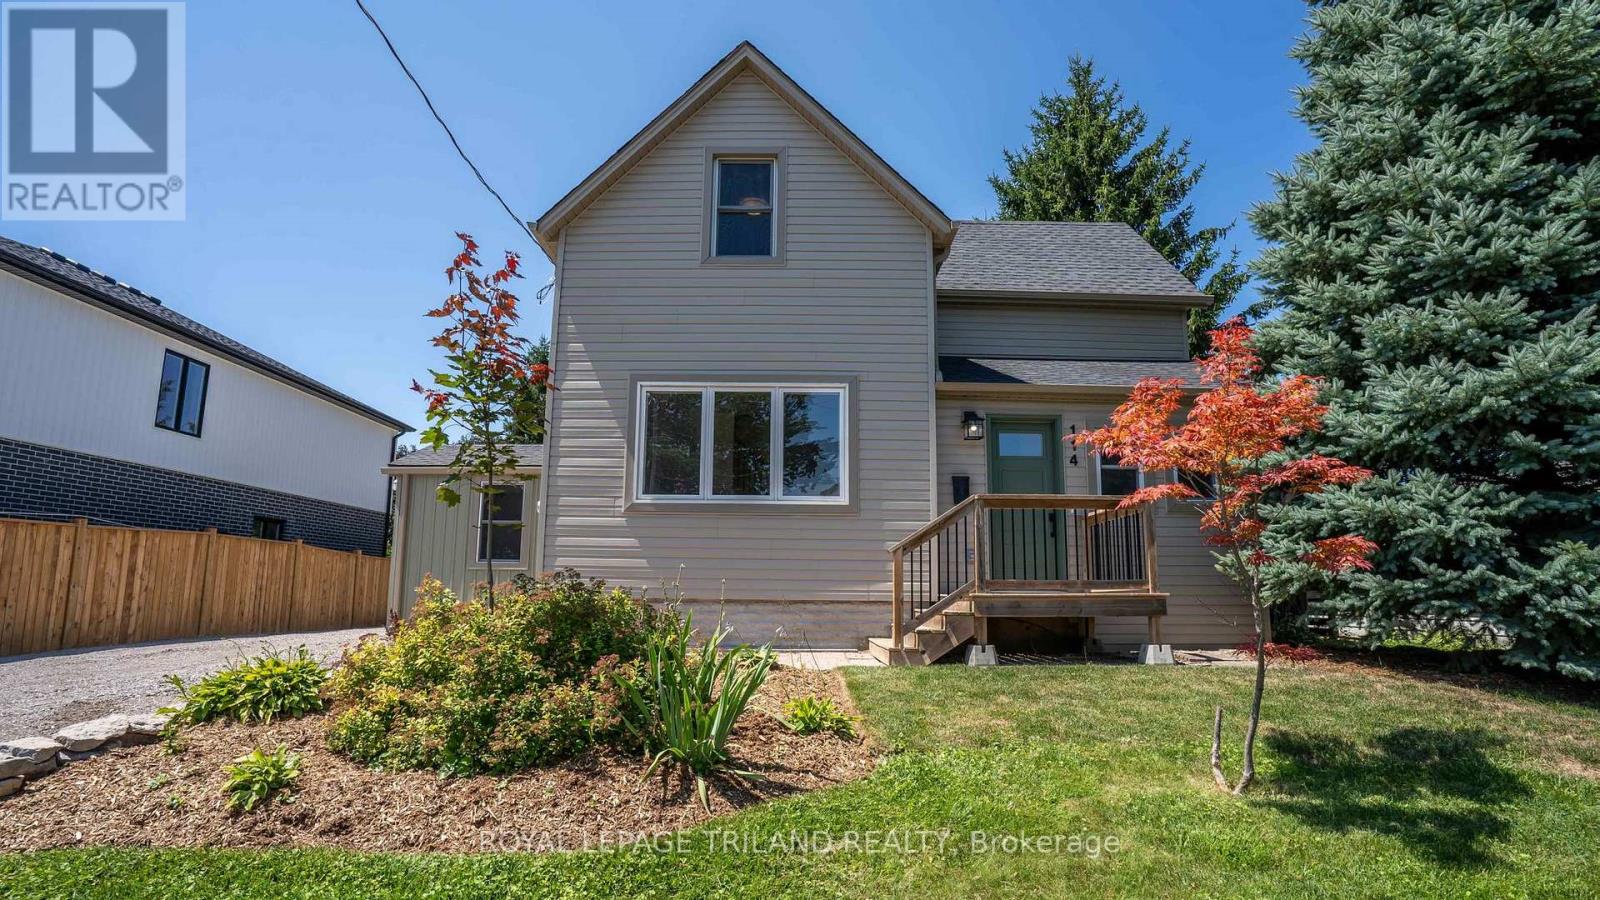
Move right in and enjoy this beautifully updated 1.5-storey home offering the perfect blend of comfort, style, and everyday convenience. Featuring 3 bedrooms and a spacious 4-piece bathroom, this charming home has seen many recent updates and is ready for its next owners. The bright main floor showcases attractive luxury vinyl plank flooring throughout the living room, dining room, and renovated kitchen, creating a warm and modern space for family living and entertaining. A separate laundry/mudroom provides practical access to the backyard, making day-to-day living a breeze. Step outside to a nicely landscaped, generously sized partially fenced yard complete with a storage shed-ideal for kids, pets, gardening, or simply relaxing outdoors. The upper level features all three bedrooms, while the partially finished lower level offers additional space for a rec room, home office, gym, or extra storage. A large driveway provides plenty of parking for family and guests. Conveniently located close to everyday amenities, this move-in-ready home is an excellent opportunity for first-time buyers, young families, or anyone looking to enjoy a home that's been thoughtfully updated. Welcome home! (id:45725)
48 - 971 Adelaide Street S
London South (South Y), Ontario
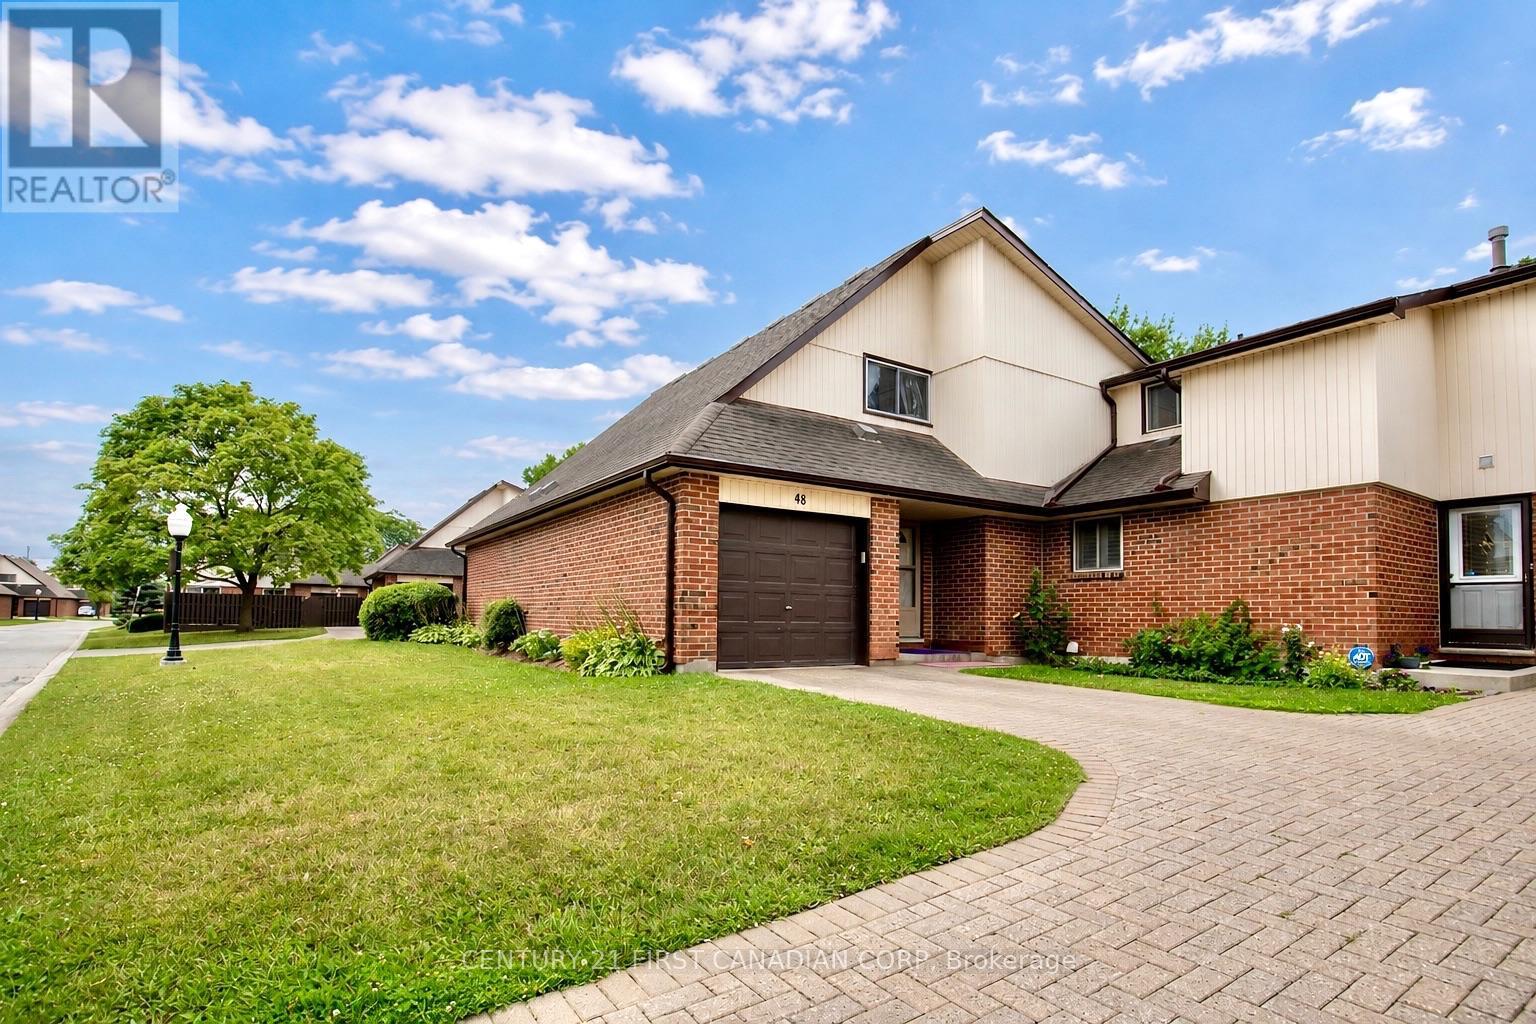
Welcome to this well-kept 3 bedroom, 2 bath condo townhouse in South London, offering a single-car attached garage, private driveway, finished basement, and private rear deck. The main floor features a functional layout with a comfortable living room flowing into the kitchen and dining area. Upstairs offers three good-sized bedrooms and a full bathroom, while the finished basement provides additional living space with flexibility for a family room, home office, gym, or storage. Recent updates include a new fridge and stove (2026), washer and dryer (2025), electrical panel (2025), front door (2025), and windows (2023), with air duct cleaning completed in 2026. The private rear deck and fenced yard offer a quiet outdoor space with views of the surrounding green space. Conveniently located close to White Oaks Mall, LHSC Victoria Campus Hospital, schools, shopping, transit, and Highway 401. (id:45725)