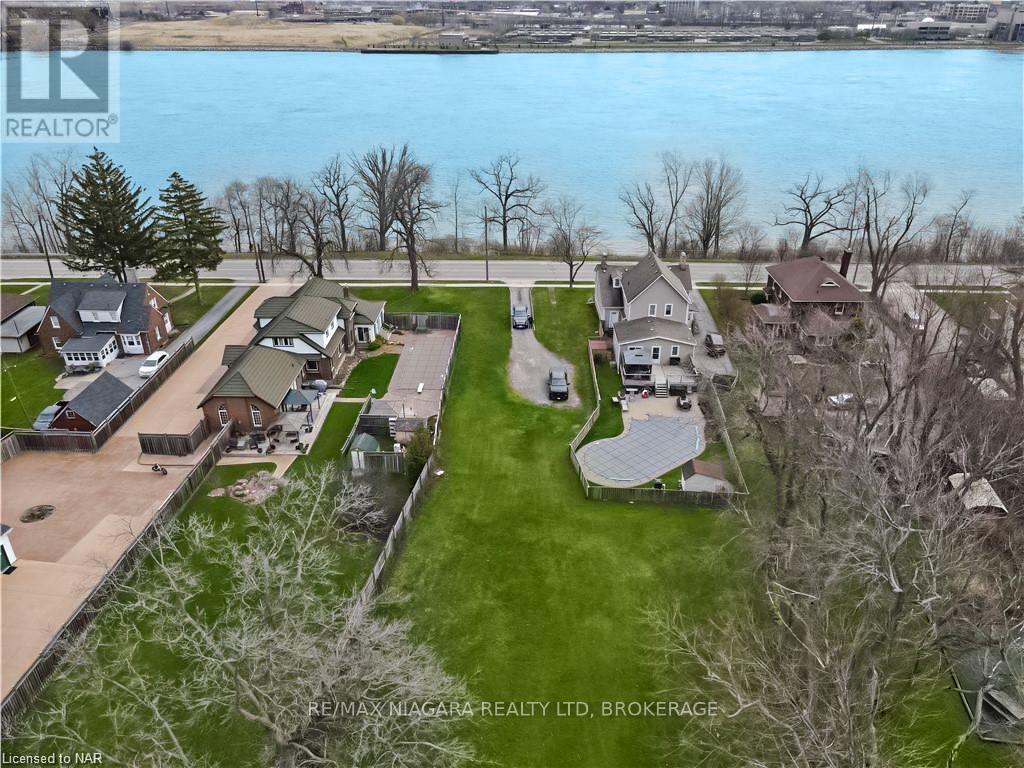
0 Niagara Boulevard
Fort Erie (Central), Ontario
This spectacular building lot on the Niagara Parkway is a jewel among the remaining few. This impressive lot boasts a deep private setting and magnificent views of the Niagara River. Access to municipal services. Build your dream home, this is your unbeatable opportunity to reside in a truly remarkable location. (id:45725)
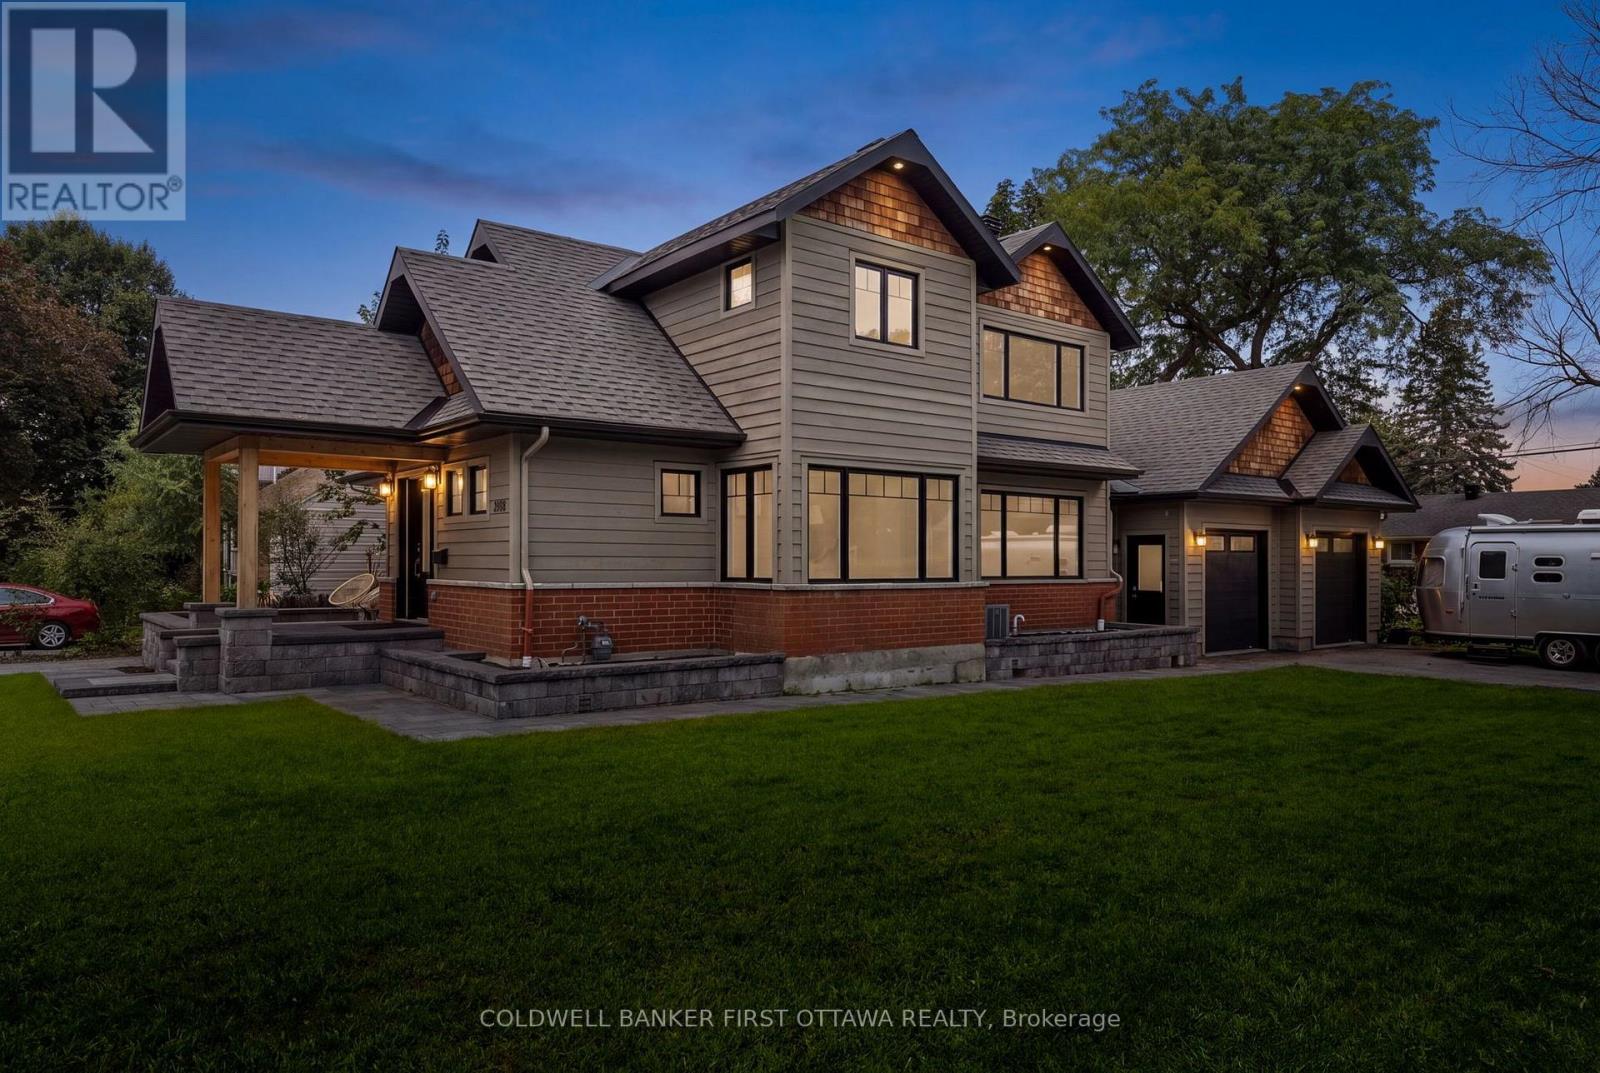
199 Mountbatten Avenue
Ottawa, Ontario
Blending contemporary design with timeless character, this exceptional home is nestled in one of the city's most coveted neighbourhoods, where mature streetscapes and outstanding curb appeal create an unforgettable first impression. The striking exterior is complemented by a large corner lot, an oversized two-car garage, and dual driveways - offering a rare convenience! Inside, a bright, welcoming foyer with an open staircase, hardwood floors, and expansive glass accents sets the stage for the home's spacious, light-filled interior. The beautifully appointed kitchen is designed for everyday living and effortless entertaining, featuring an oversized granite island with seating, extensive cabinetry with loads of storage, and stainless steel appliances. A stunning double-sided fireplace creates an elegant connection between the living and dining areas, while hardwood flooring, modern lighting, built-in speakers and quality finishes enhance every space. Upstairs, the primary suite offers a peaceful retreat with soaring cathedral ceilings and a luxurious ensuite complete with a large glass-enclosed shower and double sinks. Second-floor laundry adds everyday convenience, while the fully finished lower level provides exceptional flexibility for a recreation room, home gym, or media space. The exterior is an extension of the interior with inviting patios, gardens and charming walkways, not to mention a custom shed for even more convenient storage, completing this remarkable property. An outstanding home that combines thoughtful design, exceptional functionality, and undeniable style. (id:45725)
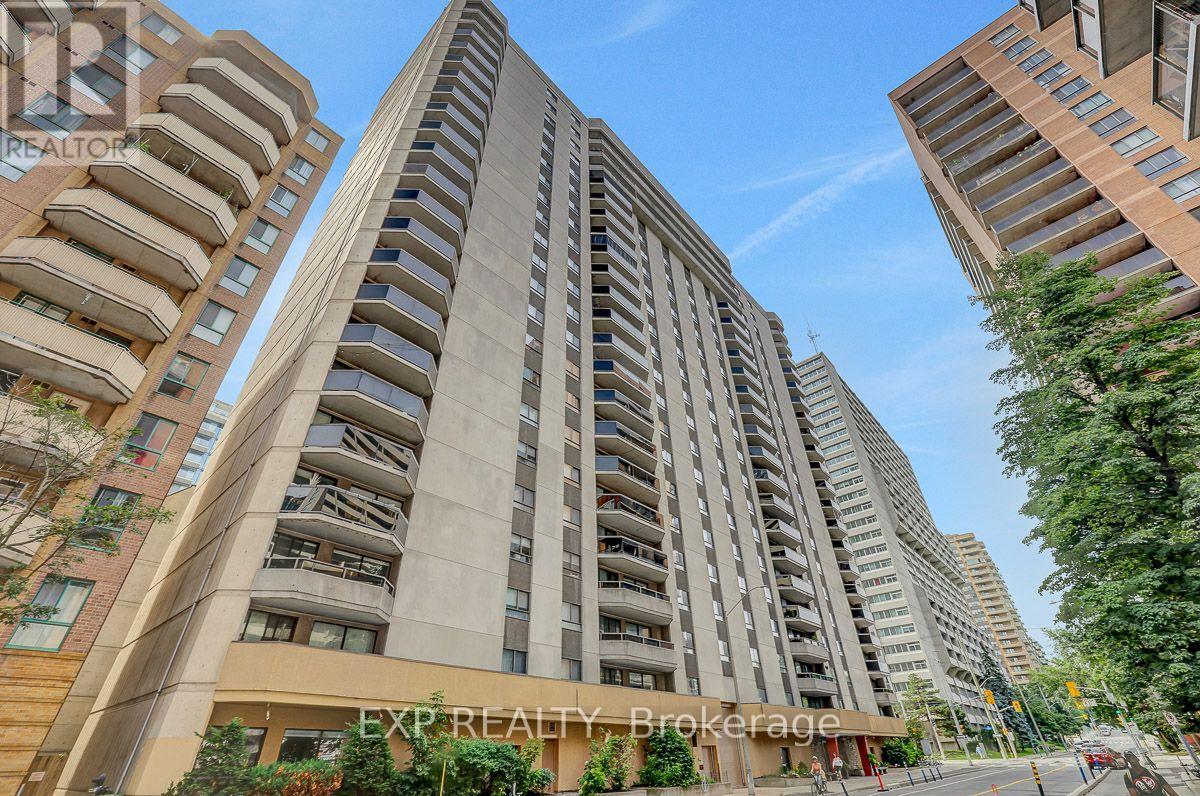
1706 - 470 Laurier Street W
Ottawa, Ontario
This exceptionally bright, recently updated apartment shows well and is easy to show. The apartment is located on the preferred side of the building, facing a side street, and features above-average views from the 17th Floor. It offers 2 bedrooms, 1.5 bathrooms, built-in cabinetry in the living room, ensuite laundry, private 2 piece ensuite washroom, a walk-in closet, all new plumbing, central HVAC, and an L-shaped dining/living area. 470 Laurier Avenue West is a well established, pet-friendly building with a long list of amenities/features, including: Underground parking, Indoor pool, sauna, both ground floor and rooftop patios for residents' use, a party/meeting room with kitchen, bike storage (subject to availability), Guest Suite, Locker and solid concrete construction for minimal sound transmission between units. Feel at home with the monthly social meetings and the friendly group chat for residents. The building is also ideally located for convenience - with shops, restaurants and services just steps away. This is an excellent opportunity to enjoy bright, comfortable, downtown living with exceptional views and a host of amenities. (id:45725)
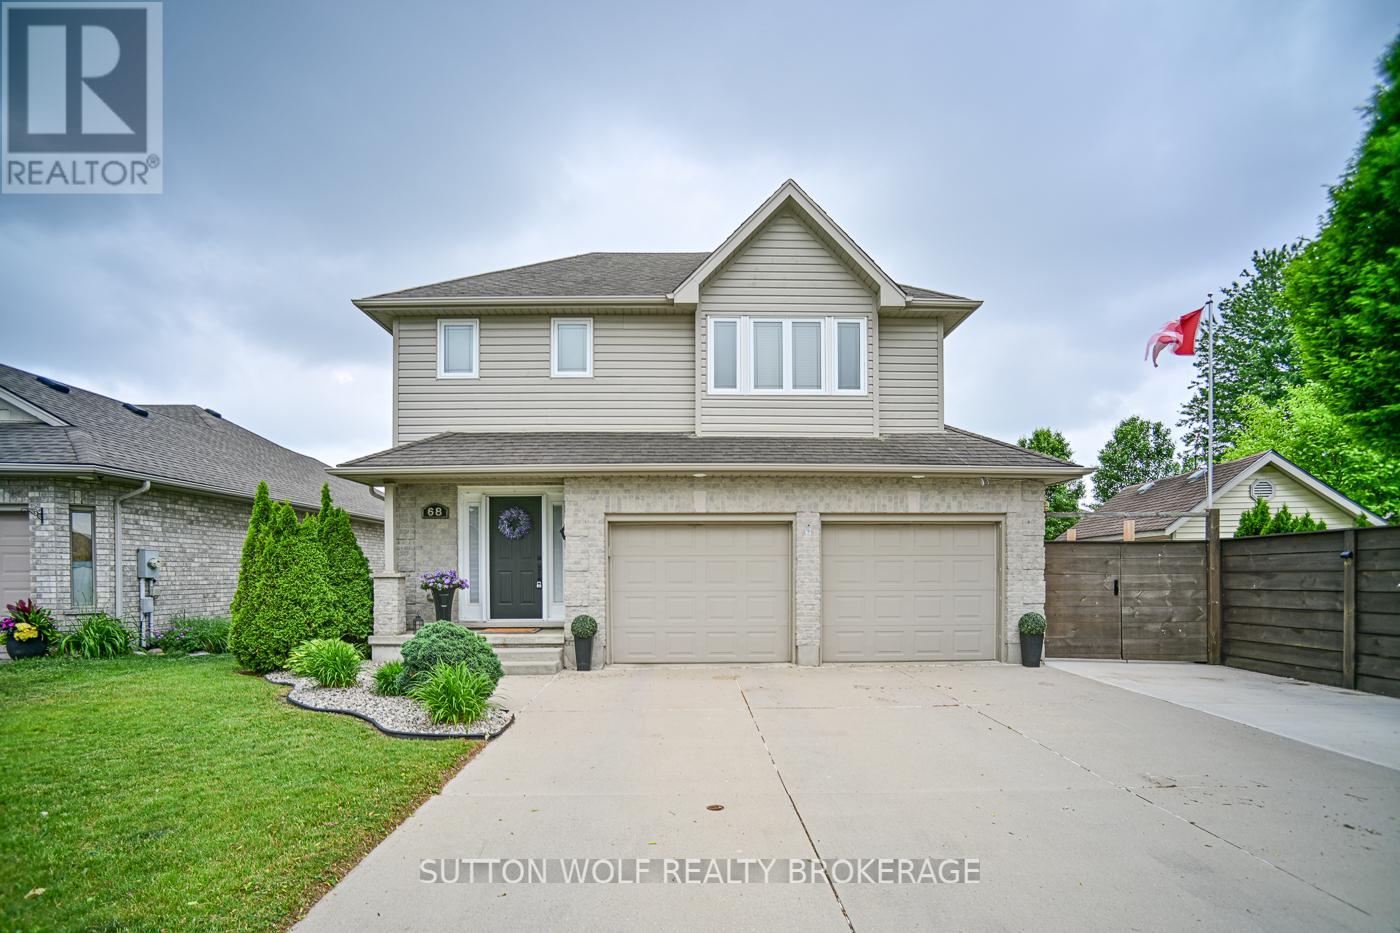
68 Laura Lane
Strathroy-Caradoc (Ne), Ontario
Welcome to 68 Laura Lane, a beautifully updated two-storey home located in the desirable north end of Strathroy. This spacious open-concept family home offers exceptional value with a double-car garage plus parking for up to six additional vehicles, complete with an extra concrete parking pad beside the garage. Inside, you'll find 3 generous bedrooms with the potential for a 4th bedroom, along with 4 bathrooms, including a stunning custom Bath Fitter ensuite shower, plus a walk-in closet and a convenient second floor main 5-piece bathroom. The home has been extensively renovated and updated throughout, featuring brand-new quartz countertops, fresh paint, all-new flooring, upgraded light fixtures, switches and outlets, new powder-coated metal staircase railings, and a new 200-amp electrical service. Additional mechanical upgrades include a new furnace, central air conditioning, humidifier (2025), and a sewer clean-out for added peace of mind. Step outside to your own private backyard retreat. Enjoy summer days in the heated 15' 25' saltwater in-ground pool (installed in 2022), then relax in the hot tub under the stars. Entertain family and friends on the impressive 16' 12' covered composite deck overlooking the beautifully landscaped yard featuring stamped concrete, paver stone surrounds, a fully fenced lot for privacy, and an 8' 10' storage shed. This move-in-ready home combines modern updates, outstanding outdoor living, and a prime family-friendly location. Don't miss your opportunity to own this exceptional property-call today for more details or to schedule your private viewing! (id:45725)
15 Nicholson Street
Lucan Biddulph (Lucan), Ontario
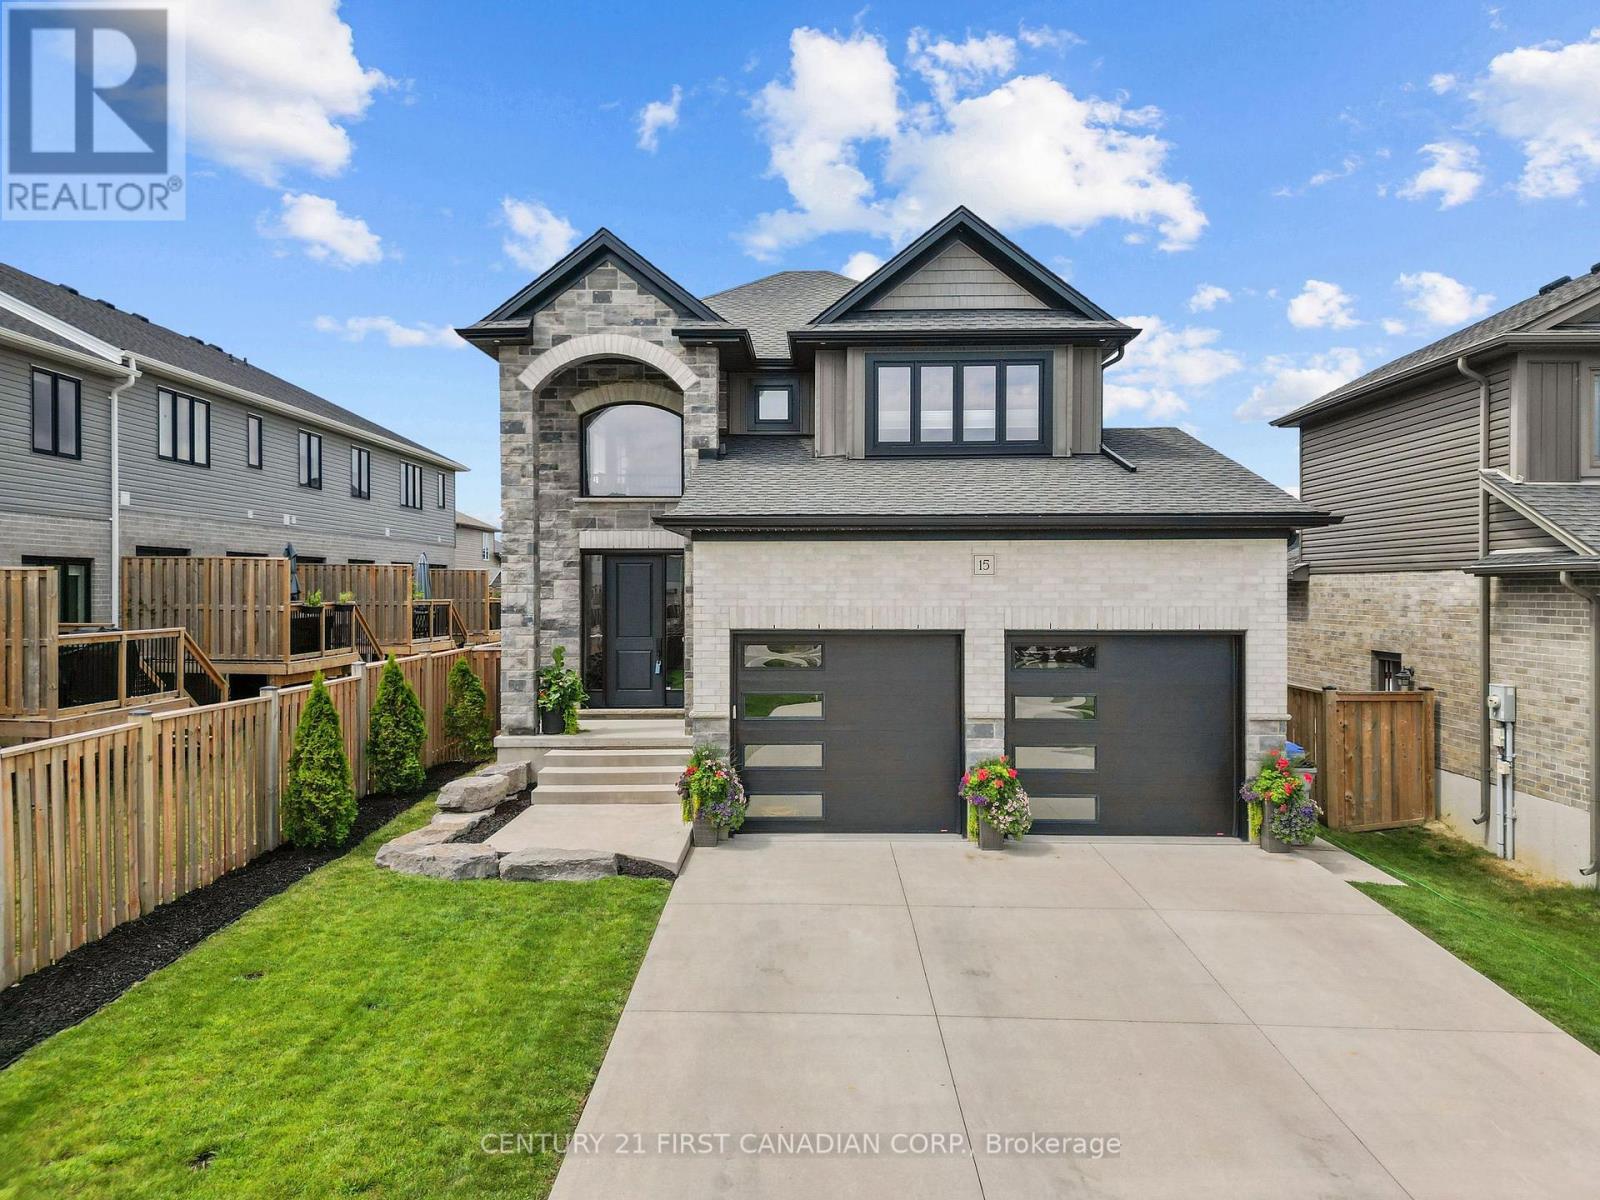
Welcome to 15 Nicholson Street in the thriving community of Lucan, where modern design, quality finishes, and a functional layout come together to create the perfect place to call home. This custom designed two-storey home offers an ideal balance of comfort, style, and space for everyday living and entertaining.Step inside to a spacious foyer leading into a bright, open-concept main floor featuring 9-foot ceilings, oversized windows, and an inviting living room complete with an electric fireplace. The well-appointed kitchen showcases granite countertops, ample cabinetry and workspace, and flows seamlessly into the dining and living areas. A convenient main-floor laundry and mudroom, along with a powder room, complete the thoughtfully designed main level.Upstairs, a versatile loft provides additional living space perfect for a home office, media room, or children's play area. Two generous secondary bedrooms share a beautifully finished 4-piece bathroom, while the spacious primary suite offers a private retreat complete with a walk-in closet and luxurious ensuite featuring an impressive oversized double shower.The fully finished basement adds even more valuable living space with a large recreation room, an additional bedroom, and a full bathroom, making it an excellent option for guests, teenagers, a home office, or extended family.Outside is where this property truly shines. The fully fenced backyard provides privacy and plenty of space for children and pets, while the covered back patio creates the perfect spot for outdoor dining, entertaining, or simply relaxing at the end of the day.Located in the growing community of Lucan, close to schools, parks, recreation, and everyday amenities, 15 Nicholson Street offers the space, functionality, and outdoor living you've been looking for-all within an easy commute to London. ** This is a linked property.** (id:45725)
306 - 1445 Huron Street
London East (East D), Ontario
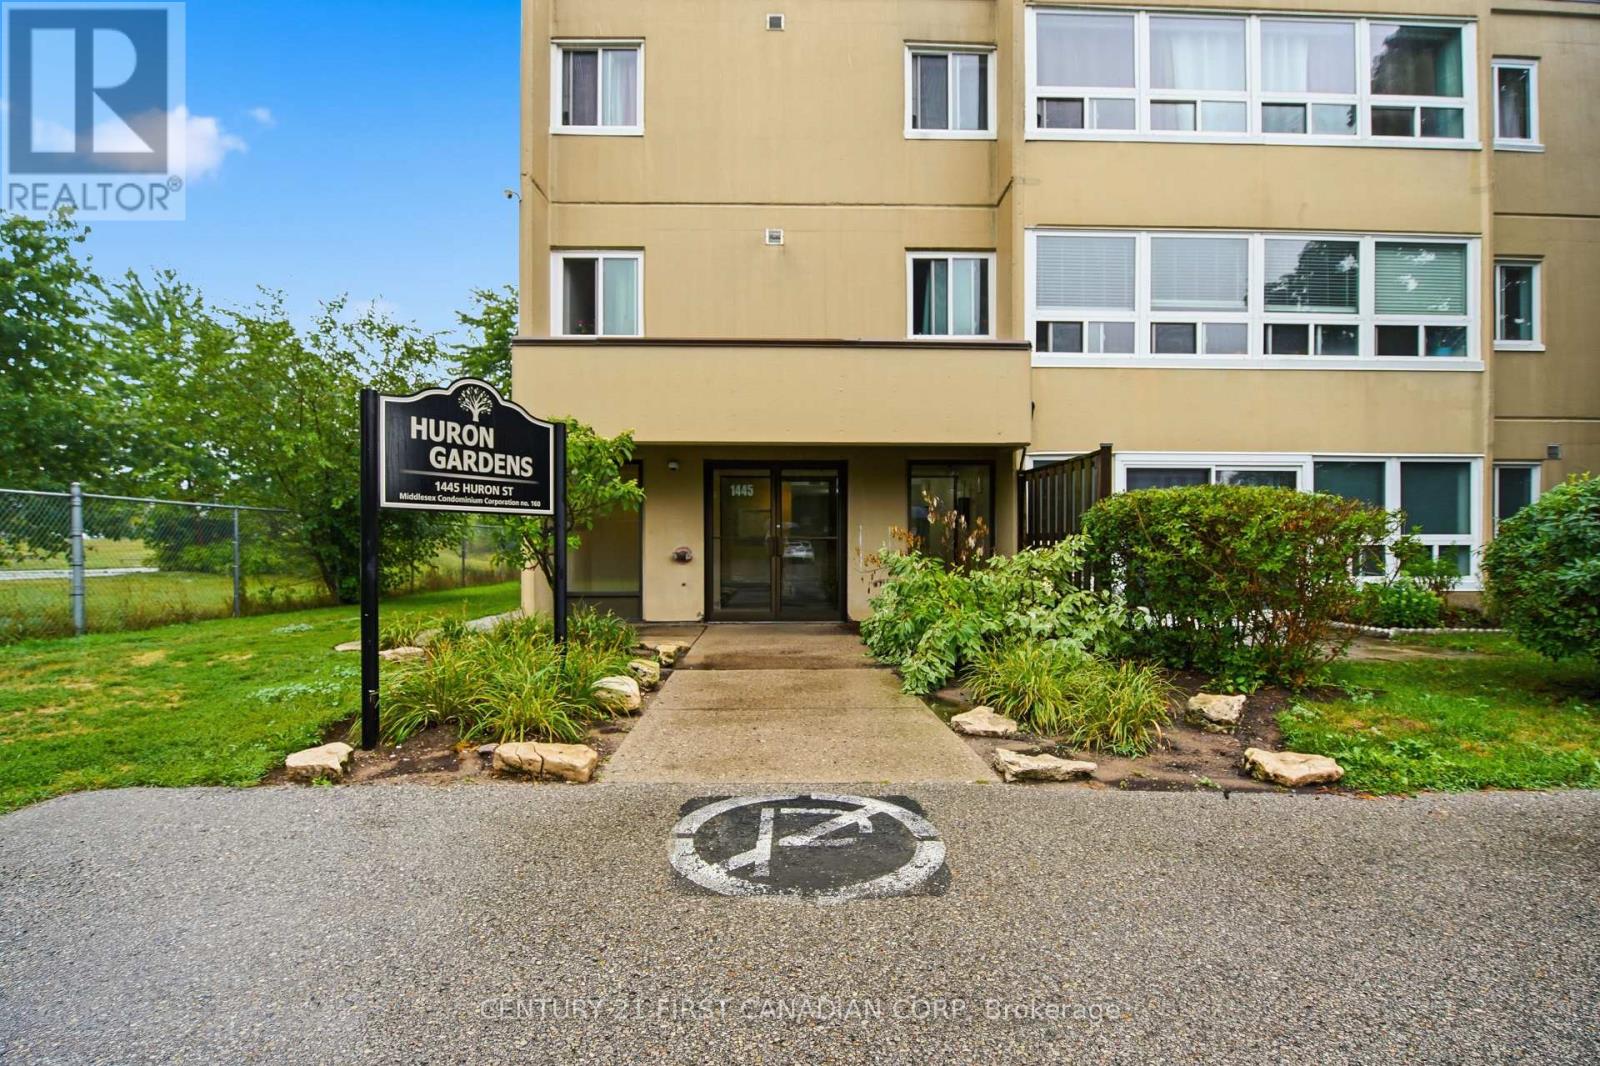
Welcome to 1445 Huron St, Unit 306 - a bright and spacious 2-bedroom, 1-bathroom condo in a centrally located area close to Fanshawe College, grocery stores, banks, restaurants, and public transit. The large living room windows bring in plenty of natural light, creating a warm and inviting space. The unit features a functional kitchen, comfortable bedrooms, and ample parking for your visitors. Conveniently located with everything you need close by, this condo is a great place to call home. (id:45725)
4881 Bruce Road 4 Road
South Bruce, Ontario
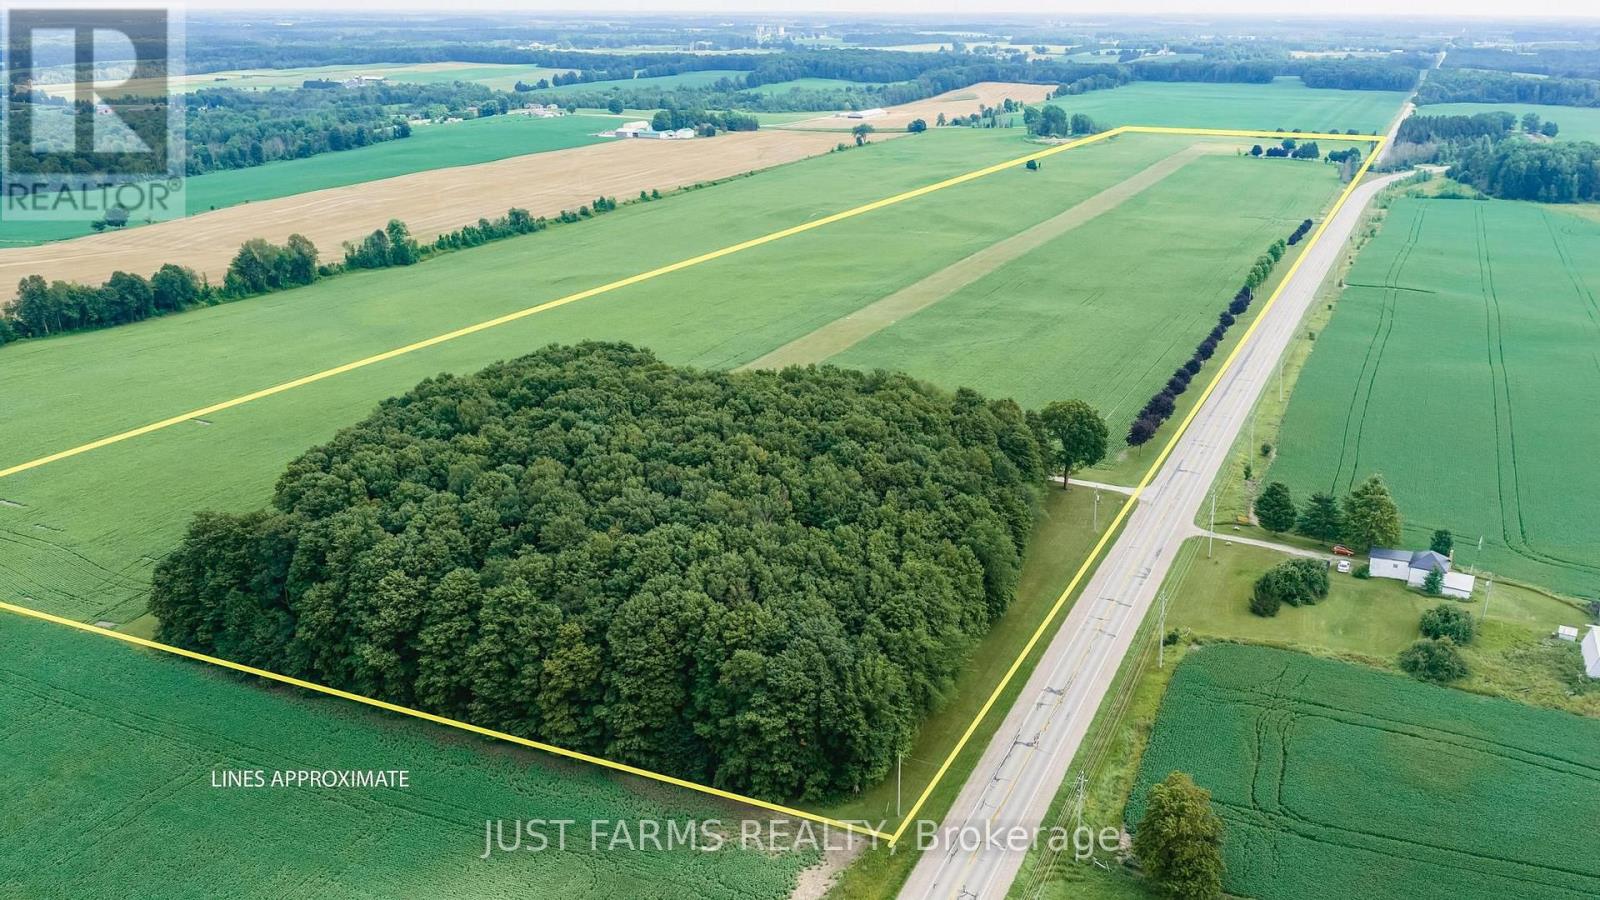
For the aviator who dreams bigger-this extraordinary 56 acre estate just outside Teeswater in Bruce County delivers a lifestyle few properties can match. With CPC6 Thompson Field right at your doorstep, enjoy a 3000' x 80' turf runway with PCL lighting, framed by 40 acres of workable land and endless open sky. The custom 2,900 sq. ft. home, nestled among mature trees, blends craftsmanship with comfort. Cathedral ceilings, a glowing gas fireplace, and an entertainer's kitchen set the tone, while the primary suite offers peaceful retreat with its ensuite and walk in closet. Downstairs, a finished family room, workshop, storage, and your private 1,430 sq. ft. hangar create a seamless connection between home and hobby. A spacious detached garage with multiple utility rooms and a full second level loft expands your options - studio, storage, or future development. Geothermal heating/cooling and a 20 kW Generac generator ensure year round efficiency and peace of mind. The original farmhouse at the south end of the runway adds charm and flexibility, offering 3 bedrooms, 1 bath, updated kitchen/dining, laundry, and a cozy family room. Two additional 1,200 sq. ft. hangars complete this remarkable aviation compound. Perfect for aviation enthusiasts, car collectors, investors, entrepreneurs, or anyone seeking a quiet rural lifestyle with unparalleled infrastructure. (id:45725)
1141 Front Road
Kingston (City Southwest), Ontario
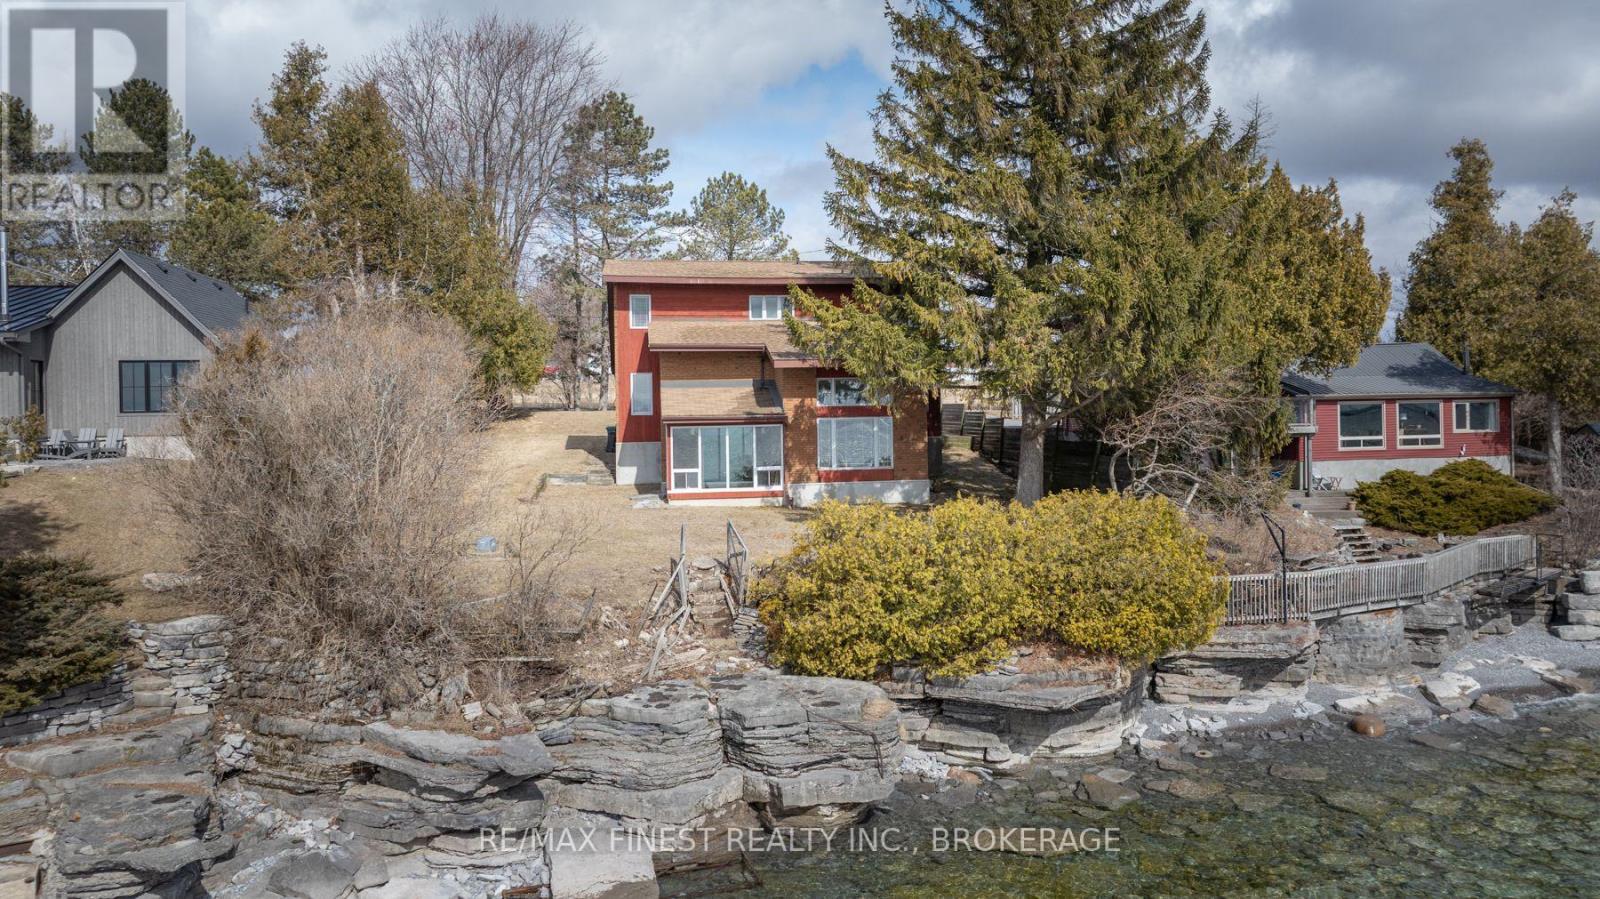
Welcome to 1141 Front Road, a custom-built waterfront home offering 85 feet of shoreline just minutes from Kingston's west end. Set on a private, generous lot, this custom-built home offers beautiful lake views and a unique multi-level layout with approximately 1,800+ sq. ft. of living space. The main level features a spacious great room overlooking the water, a bright solarium, and an open, functional layout that works well for both everyday living and entertaining. With 3 bedrooms, a versatile den, and 2 full bathrooms, there is plenty of space for family, guests, or a home office. Built with quality construction and year-round comfort in mind, the home offers a solid foundation for your waterfront lifestyle. The walk-out lower level provides excellent potential for additional finished living space or future customization. Step outside and enjoy direct waterfront access for boating, kayaking, swimming, or simply relaxing by the lake. Conveniently located a short drive from Kingston's amenities, airport, and major routes, this property offers a great combination of privacy, waterfront living, and accessibility. A unique opportunity to own a spacious waterfront home with plenty of potential in a desirable location. (id:45725)
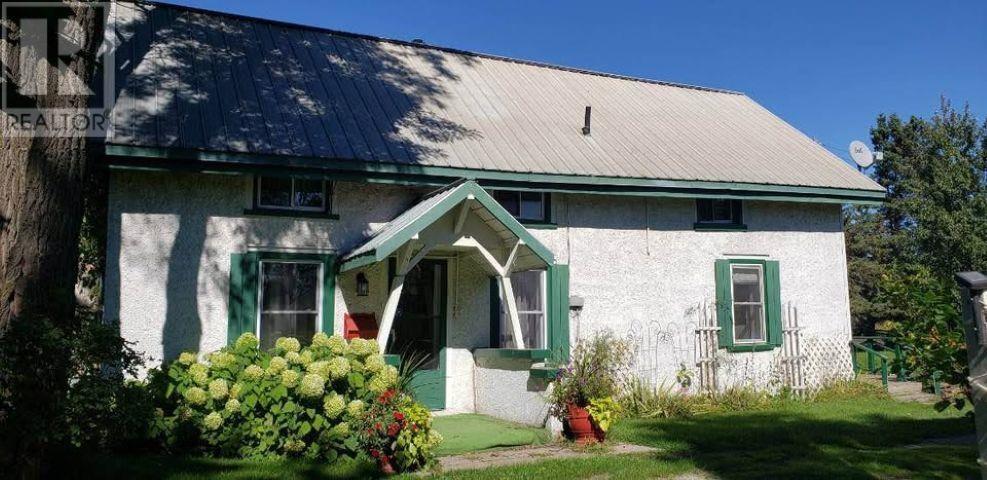
202 Allens Side Rd
Sault Ste. Marie, Ontario
Now available for lease a 3 bedroom, 2 bath home in the desirable west end and sits on almost 9 acres of land! Offering approximately 2,100 sq. ft. of living space. Updated heating, plumbing, and electrical systems and efficient gas forced-air heating. Outside, you'll find a huge yard with acres of open space, plenty of parking, and a quiet, family-friendly neighbourhood. $2,350 plus utilities. Book your viewing today! (id:45725)
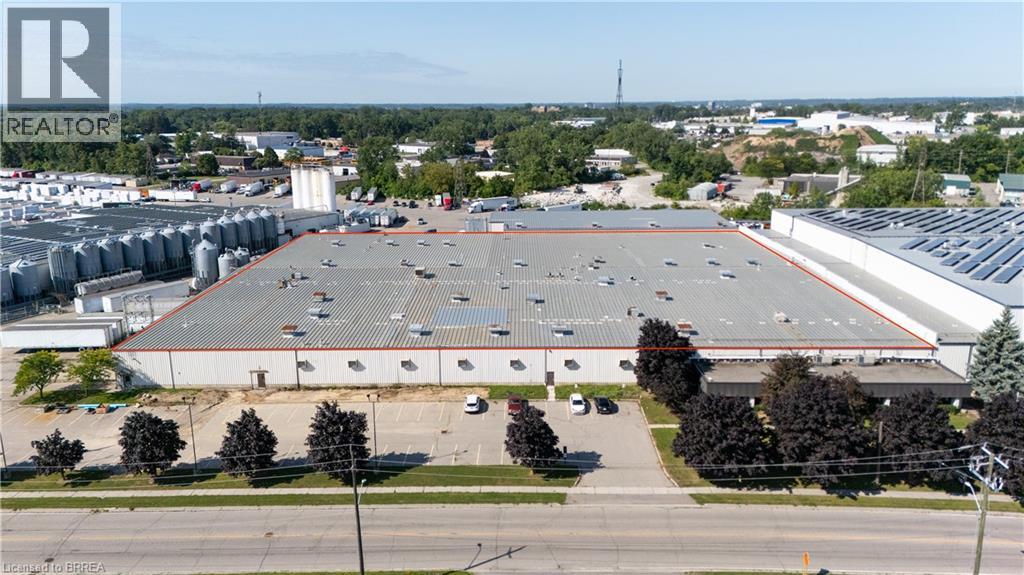
Unit 1&2, 75 Plant Farm Boulevard Unit# 1 & 2
Brantford, Ontario
Industrial building ideally located with easy access to Hwy 403, GE General Employment Zone allowing for a wide range of industrial/warehouse uses. Building features include: Power - 9,000 - 14,000 amps; shipping 8 x TL 3 x DI. Cranes 1- 5 ton. Building is sprinklered (EFSR Designation). Existing 5,000sf of finished office as well as employee areas, shop washrooms and lunch rooms. Outside storage permitted - Paved secure outdoor storage available for additional cost. Very low TMI that has been maintained for many years. 66,426 & 126,586 square feet available. (id:45725)
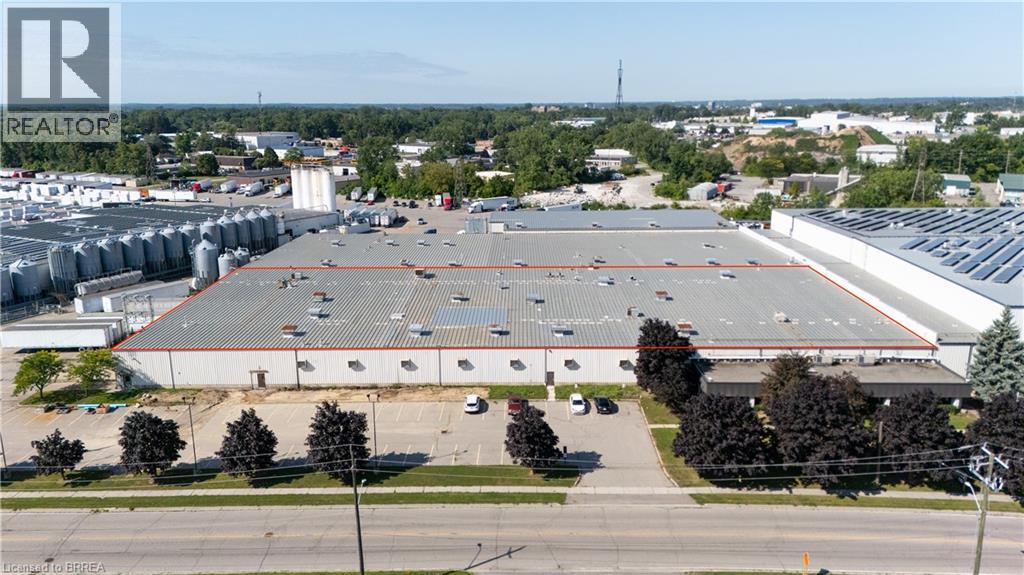
75 Plant Farm Boulevard Unit# 1
Brantford, Ontario
Industrial building ideally located with easy access to Hwy 403. GE General Employment Zone allowing for a wide range of industrial/warehouse uses. Building features include: Power - 5,000 amps; shipping 2 x TL 1 x DI. Cranes 1- 5 ton. Building is sprinklered (EFSR Designation). Existing 5,000sf of finished office. Outside storage permitted - Paved secure outdoor storage available for additional cost. Very low TMI that has been maintained for many years. 66,426 and 126,586 square feet available. (id:45725)
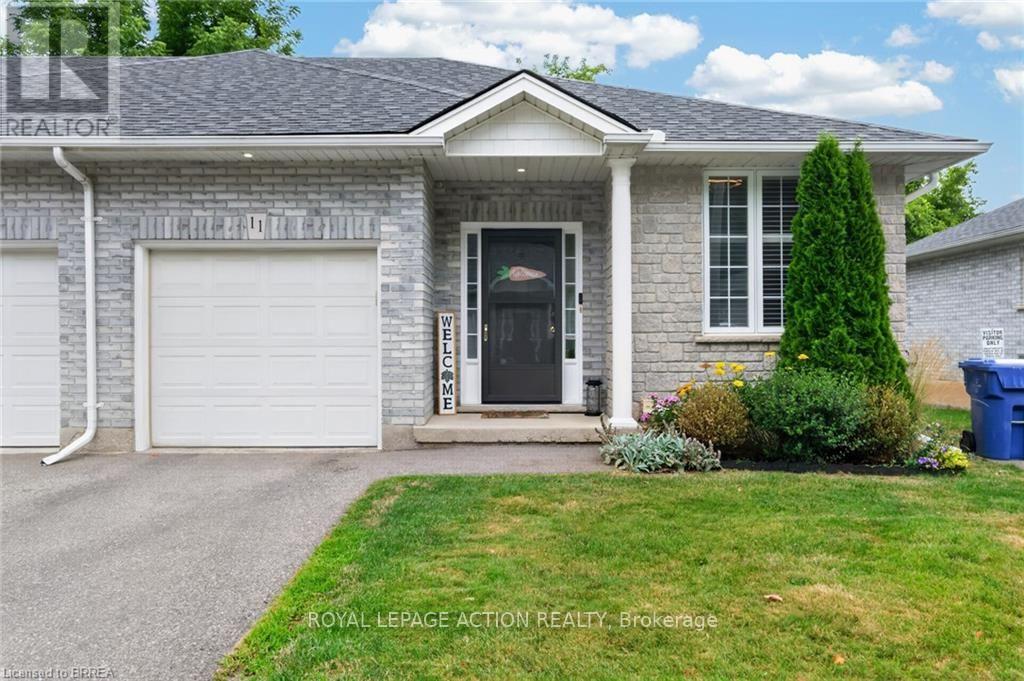
11 - 219 Shellard Lane
Brantford, Ontario
Welcome to 219 Shellard Lane located in a small condo development in a desired West Brant location. This move-in ready all-brick end-unit bungalow is sure to impress with its thoughtful updates, great layout, and low-maintenance lifestyle. A bright and welcoming foyer leads into the open-concept main floor, designed for comfortable everyday living. The eat-in kitchen features cream cabinetry, granite countertops, a centre island, stainless steel appliances, a new faucet, and a stylish subway tile backsplash. The kitchen flows seamlessly into the living room, where sliding patio doors provide easy access to the backyard deck. The main level offers two bedrooms, including a versatile second bedroom that is ideal as a home office or den. A beautifully updated 4-piece bathroom with a newer vanity and flooring completes the main floor. The fully finished lower level expands the living space with a spacious recreation room and a bonus room with a closet, separated by a pocket door. This flexible space is perfect for guests, a home office, fitness room, or hobby area. A 3-piece bathroom and a laundry room with additional storage complete the lower level. Notable updates include light fixtures, California shutters, roof (2019), driveway (2020), and natural gas furnace (2018). Ideally located within walking distance to schools, shopping, community centres, parks, walking trails, and other major amenities. This is an excellent opportunity for buyers seeking maintenance-free living, whether you're downsizing or simply looking for the convenience and comfort of condo living. (id:45725)
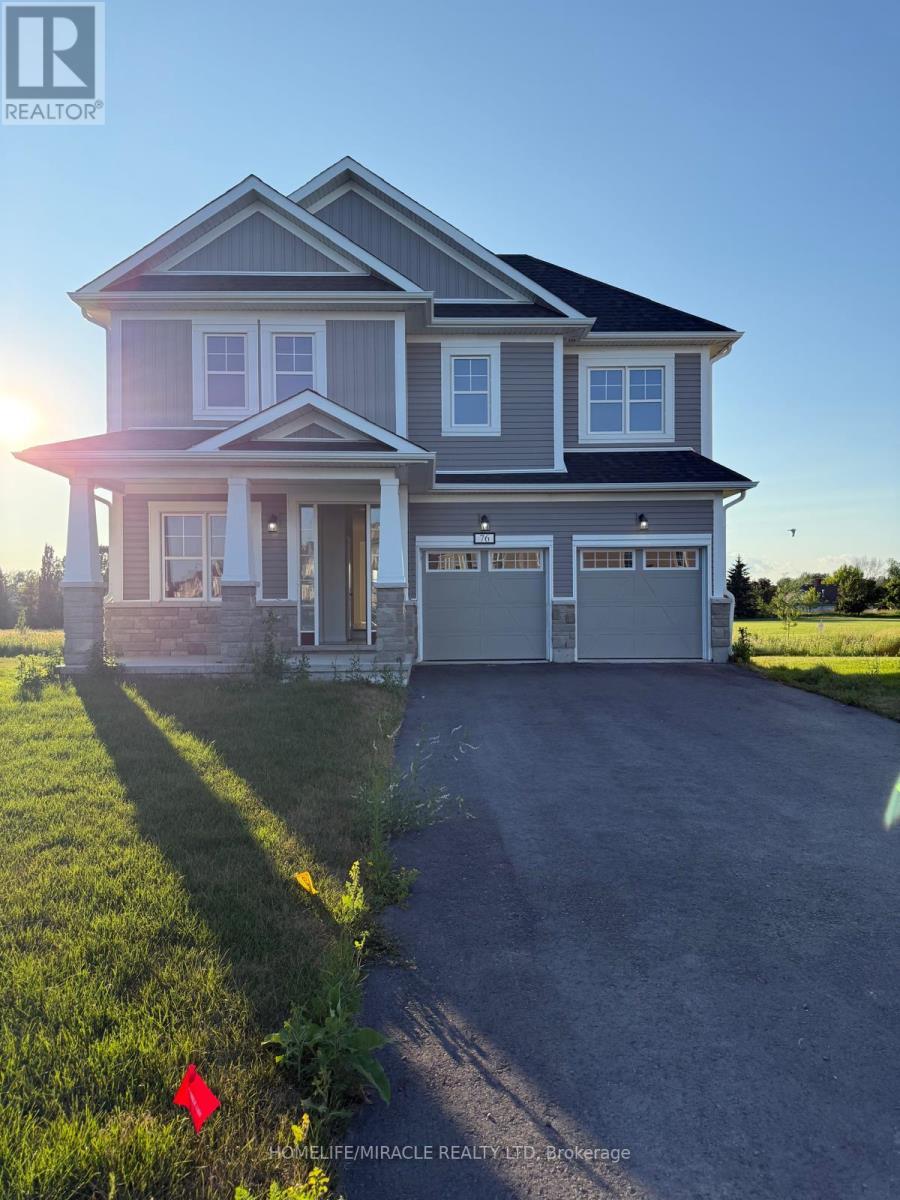
76 Golf Links Drive
Loyalist (Bath), Ontario
Stunning Brand New Never Lived In Before Detached Home Featuring 5 Bedrooms, 3.5 Bathrooms, Double Car Garage, No Rear Neighbours With A Stunning View Of The Loyalist Golf Course! Enjoy Over 3,000 Sq. Ft., Of Livable Space Spanning Across Two Stories. As You Enter You Will Find An Office Den Tp Your Left. The Main Floor Boasts Hardwood Flooring, 9 Ft Ceilings & Seperate Family & Living Room. The Kitchen Is Equipped With Brand New S/S Appliances, Quartz Counter Tops & A Huge Centre Island. Modern Open Concept With Access To The Backyard From The Dining Room. Vast Windows Throughout For Ample Amount Of Natural Sunlight. Never Need To Carry Your Laundry To The Basement As You Have A Laundry Room With A Sink On The Main Floor. Upstairs You Will Find That Each Bedroom Has Its Very Own Bathroom. Bedroom One & Two Share A Full 4 Piece Ensuite. Bedrooms Three & Four Also Share Another 4 Piece Ensuite With Soaker Tub. Making Your Way Into The Primary Bedroom You Will Find A Massive Walk In Closet & A Luxurious 4 Piece Ensuite With A Separate Tiled Walk In Shower & Separate Soaker Tub. This Is A Lovely Family Functional Home Offered At A Great Price. This Home Is Fully Loaded With New AC & Zebra Shade Window Coverings On All The Window Coverings. Located Close To Bath Public School, Gas Stations, Plaza, Parks, Trails, Golf Course & 15 Min Drive To Kingston, Napanee & Highway 401. (id:45725)
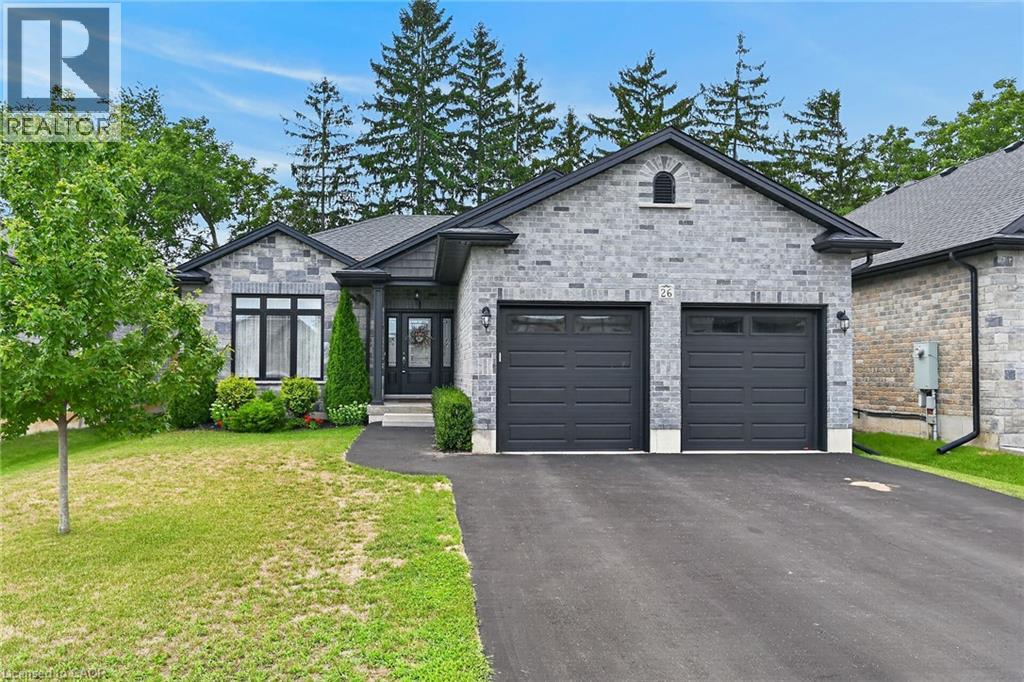
26 Stonebridge Place
Simcoe, Ontario
Beautifully presented brick bungalow boasting quiet court location surrounded by similarly maintained homes/properties in Simcoe’s desired southwest quadrant - enjoying close proximity to amenities incs Hospital, schools, churches, arena/rec centers, Lynn hiking/biking trails, downtown shops, eateries/bistros & east side super centers. Situated proudly on 51.35ft x 130.25ft landscaped lot is 2019 “Herrewynen” custom built home ftrs gorgeous, private back yard extending to open style rear fence attractively positioned in front of stands of towering Norfolk pines w/acres of farm fields beyond. Inviting covered porch provides entry to front foyer introducing 1219sf of stylish, open concept interior highlighted w/modern kitchen sporting white cabinetry, quartz countertops, desired walk-in pantry & quality appliances - segues to dining area offering patio door walk-out to 12ft x 12ft deck covered w/rigid gazebo overlooking manicured yard incs Amish built designer shed - continues to impressive living room boasting10ft tray ceilings, oversized street facing picture window & the warm ambience of gas fireplace. Convenient main floor laundry room incs direct entry to 464sf double car garage enhanced w/10.5ft ceilings, drywalled/finished walls & ceiling plus removable wooden wheel chair ramp. Hallway corridor leads past 4pc main bath, roomy guest bedroom completed w/elegant primary bedroom offering 2 double door closets & chicly appointed 3pc ensuite. Hi & dry 1219sf lower level ftrs insulated/vapor barrier/studded perimeter walls w/installed hydro receptacles, rough-in bath, cold room & utility room housing gas furnace, HRV air exchange system, 200 amp hydro, gas water heater & water softener - this large unblemished canvas is waiting for your personal finish. Extras -9ft main floor ceilings, low maintenance flooring, paved double driveway, quality windows & roof covering. Experience Executive Life-Style in this upscale neighborhood - perfect Retiree or Young Family venue! (id:45725)
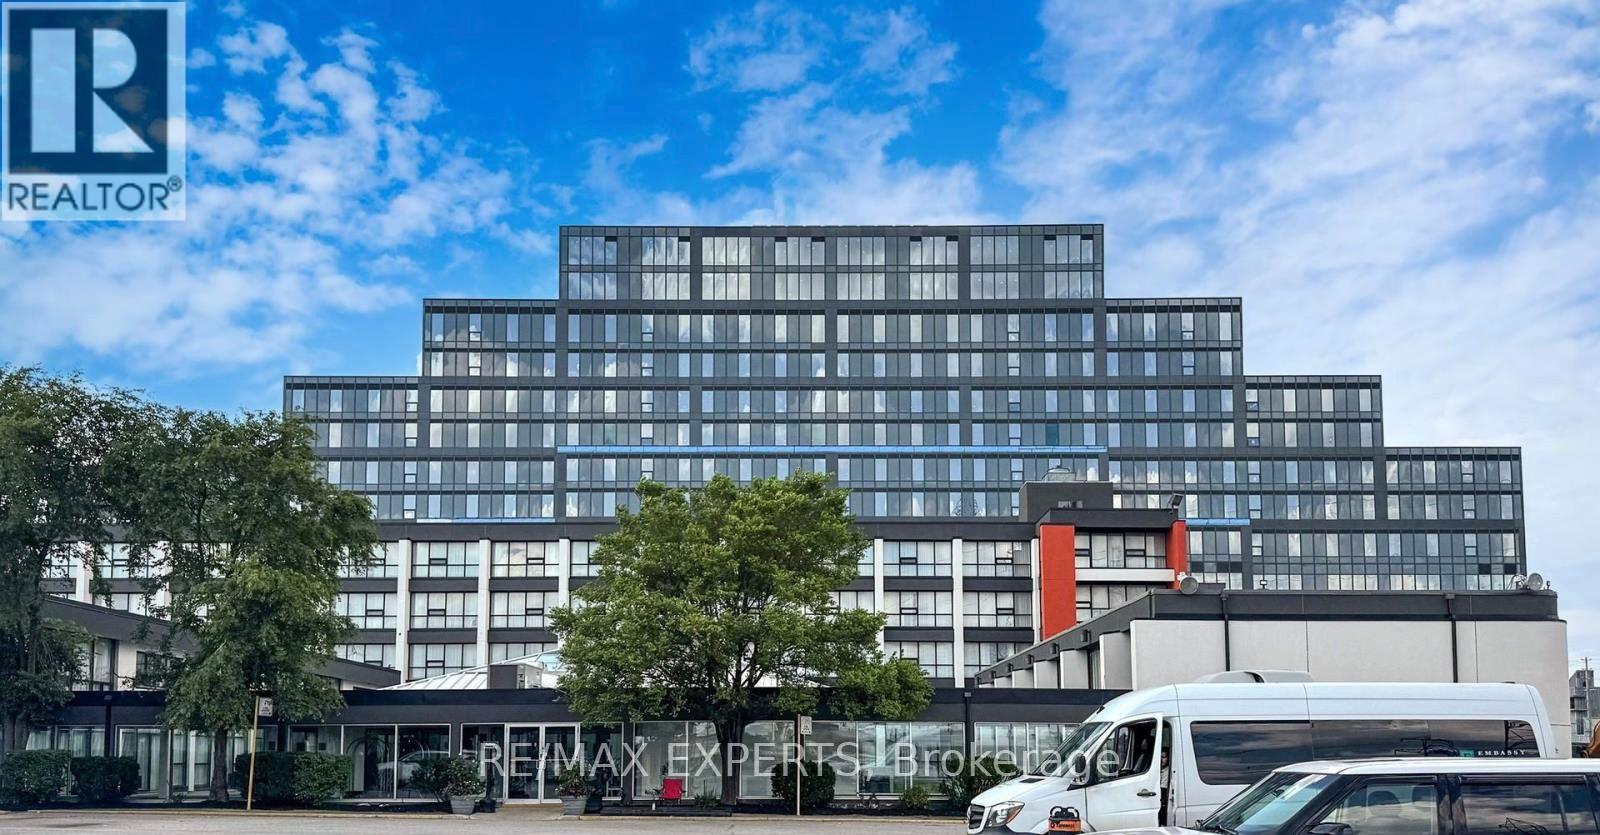
204 - 600 Dixon Road
Toronto (West Humber-Clairville), Ontario
Exceptional Opportunity To Lease A Brand-New Office Suite At The Prestigious Regal Plaza Corporate Centre. This +785 Sq. Ft. Suite Is Ideally Located On The Second Floor Directly In Front Of The Elevator, Offering Excellent Visibility And Effortless Client Access. Featuring Floor-To-Ceiling Windows, The Space Is Filled With Abundant Natural Light, Creating A Bright And Professional Environment.As An Added Incentive, The Unit Is Currently Undergoing Renovations At The Landlord's Expense, Allowing Prospective Tenants To Transition Seamlessly Into A Refined, Move-In-Ready Workspace Without The Challenges Of Leasing A Shell Unit. Renovations Include Elegant Flooring, Modern Light Fixtures, And Finished Walls, Offering Immediate Value And Reduced Upfront Costs. Common Washrooms Are Conveniently Available Throughout The Floor For Guests And Staff. Regal Plaza Is Surrounded By Numerous Nearby Amenities, Upscale Dining Options, And Luxury Restaurants, Enhancing The Daily Business Experience. Includes One Underground Parking Space Plus Ample Visitor Parking. Strategically Located Minutes From Toronto Pearson International Airport, The Toronto Congress Centre, And With Easy Access To Highways 401, 409, 427 & 27. Regal Plaza Is A Premier Mixed-Use Development Featuring Executive Offices, Ground-Floor Retail, A Hotel, And A Striking Central Atrium. Landlord Motivated. Immediate Availability. (id:45725)
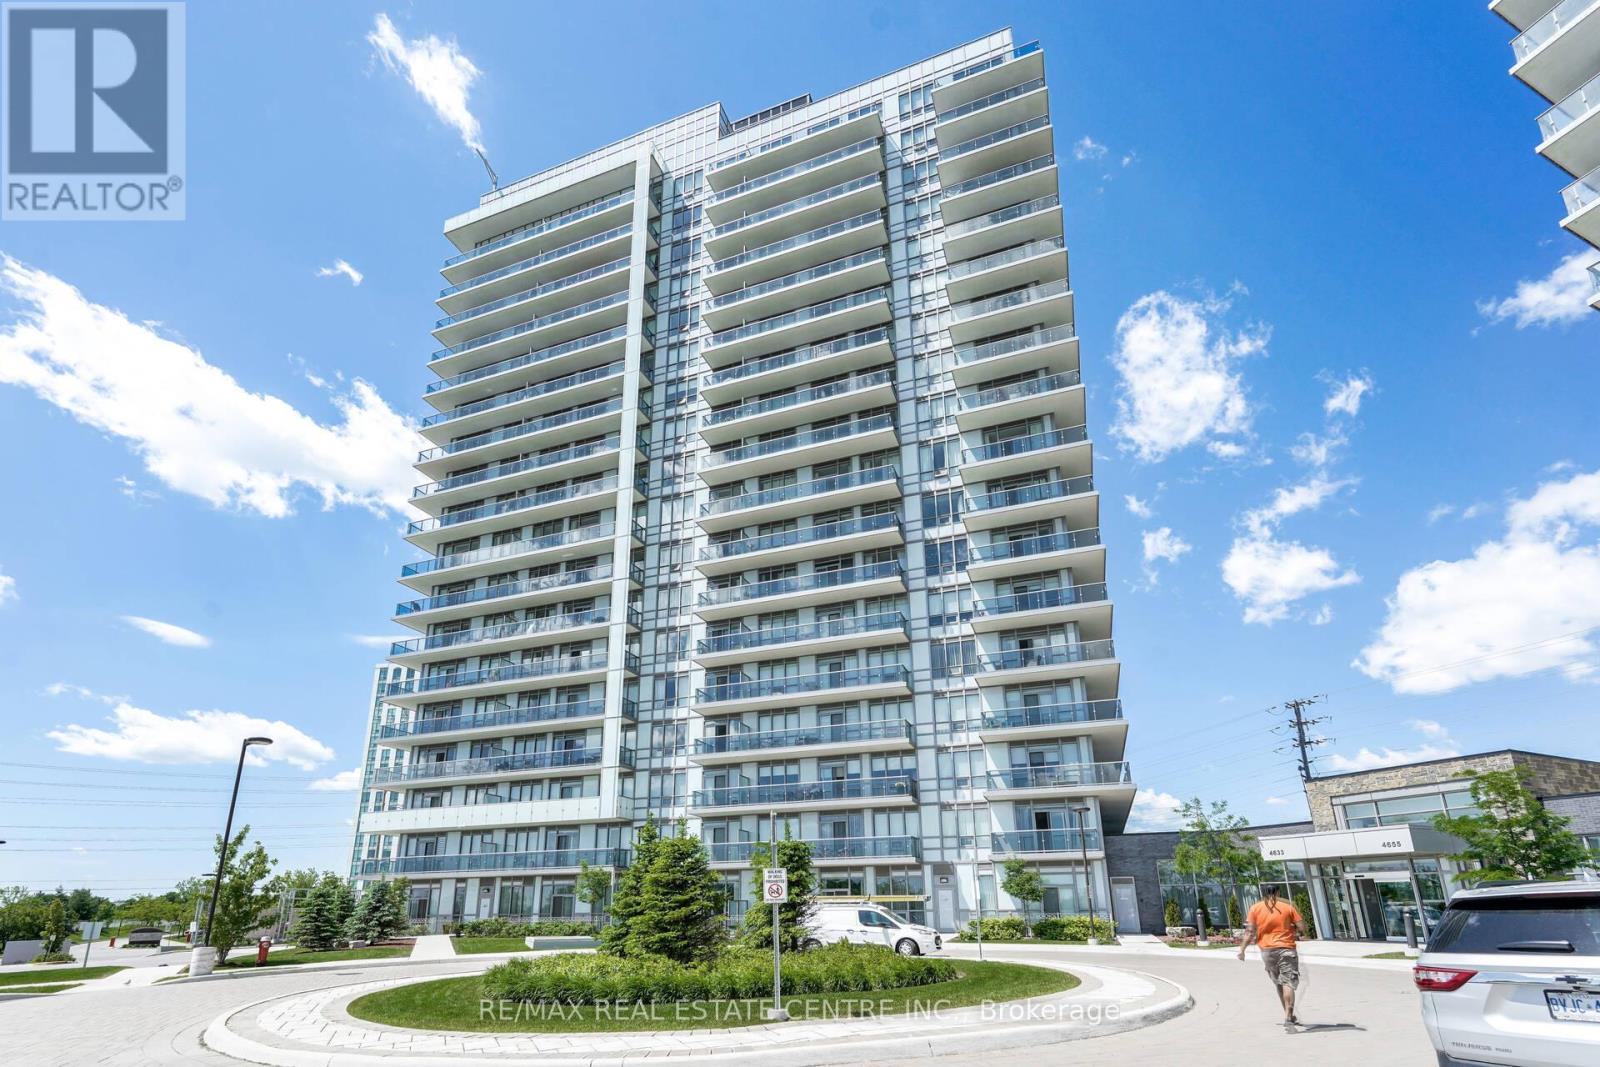
802 - 4677 Glen Erin Drive
Mississauga (Central Erin Mills), Ontario
2 Bed, 2 Full Bath + Large Den (880 Sq Ft) With Spectacular Open View of Erin Mills Mall & Eglinton. Huge "L"-shaped balcony (250+ sq ft). Less-Than-Seven-Year-Old Unit, Layout With Living/Dining & Kitchen, Includes One Parking & One Locker, Laminate Flooring Throughout, Steps To Erin Mills Town Centre, Schools, Walmart, Credit Valley Hospital, Minutes To Public Transit & Major Hwy, and Steps To Cineplex. (id:45725)
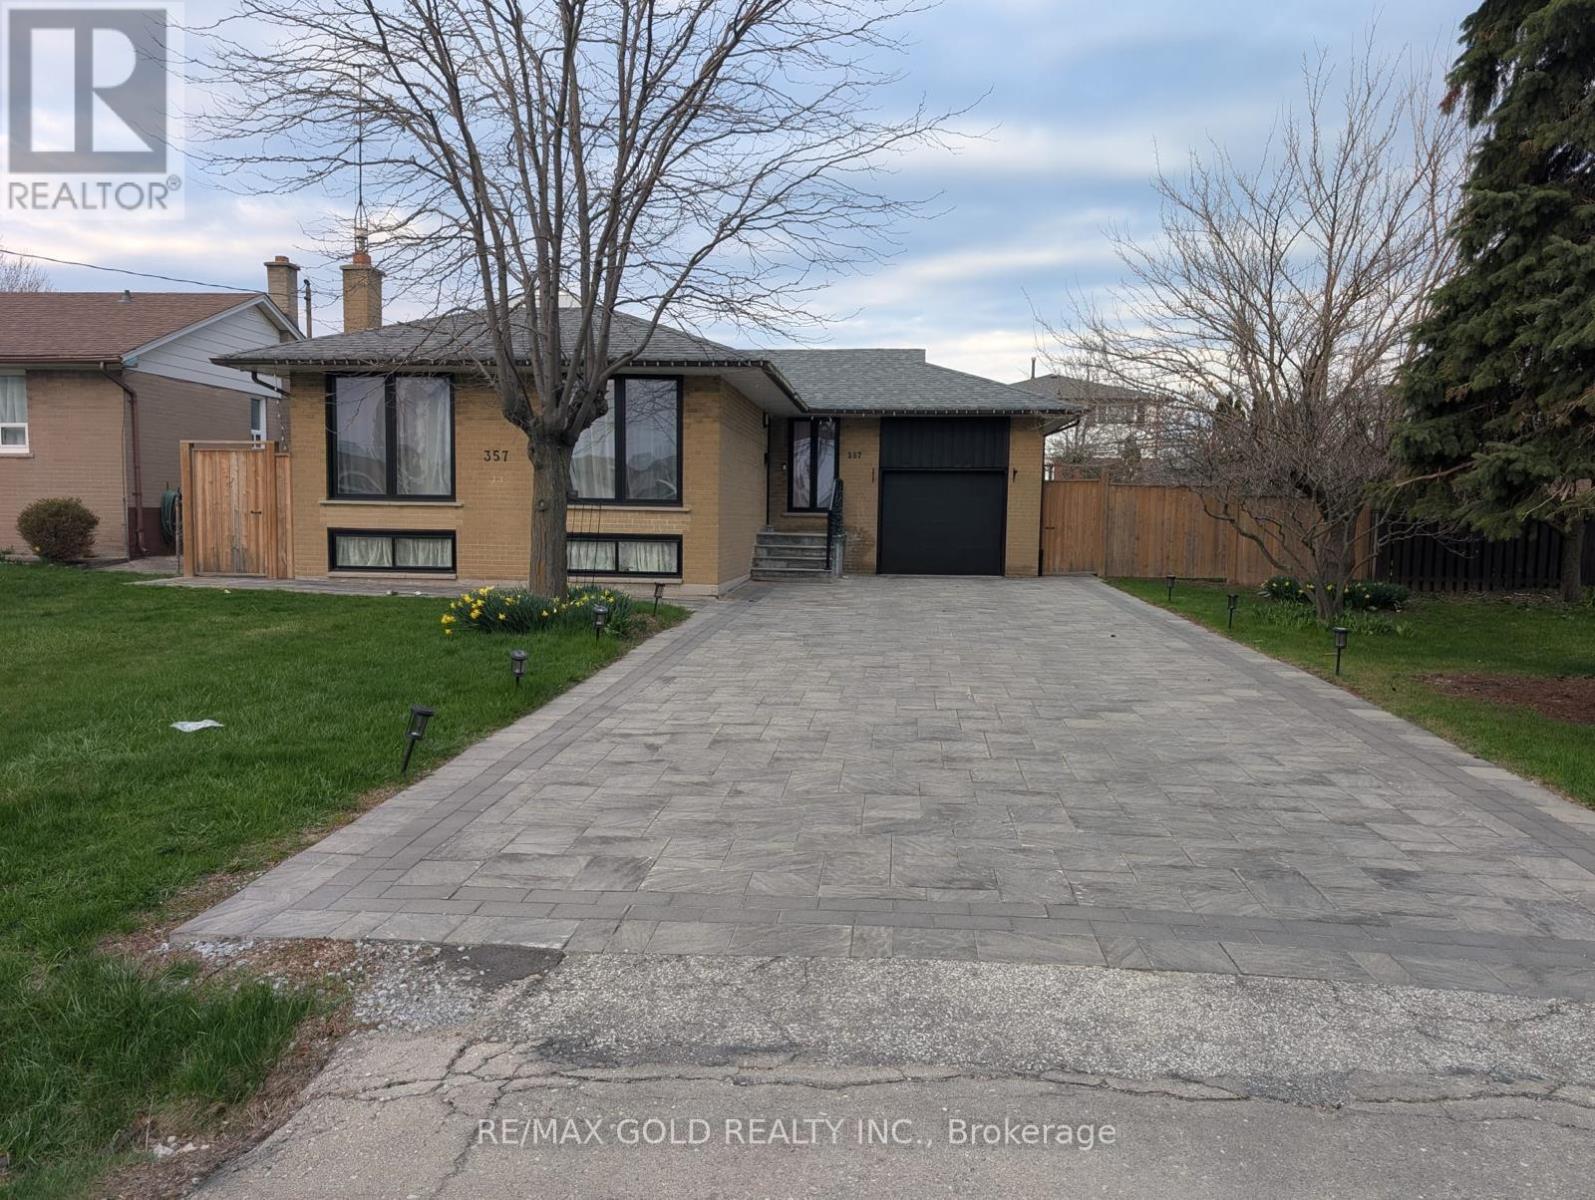
357 Morden Road
Oakville (Wo West), Ontario
Situated in South Oakville, this exceptional property offers a fantastic opportunity in a highly sought-after neighbourhood. Set on an extra-wide 66' x 114' lot in a transitioning pocket, it provides a true blank canvas for your vision. With no sidewalk, the lot maximizes usable space and curb appeal.The home is move-in ready and features a separate entrance leading to a bright, sun-filled two-bedroom in-law suite with an abundance of above-grade windows-ideal for extended family or potential rental income.Whether you choose to build your custom dream home, renovate or expand the existing space, or simply enjoy the property as-is while planning for the future, the possibilities are endless. The home includes generously sized principal rooms with original hardwood flooring, adding warmth and character.Located near top-rated schools, including French immersion at Pinegrove Public School, as well as St. Nicholas, St. Thomas Aquinas, and Appleby College. Just minutes from Lake Ontario, this property offers both convenience and an exceptional lifestyle. (id:45725)
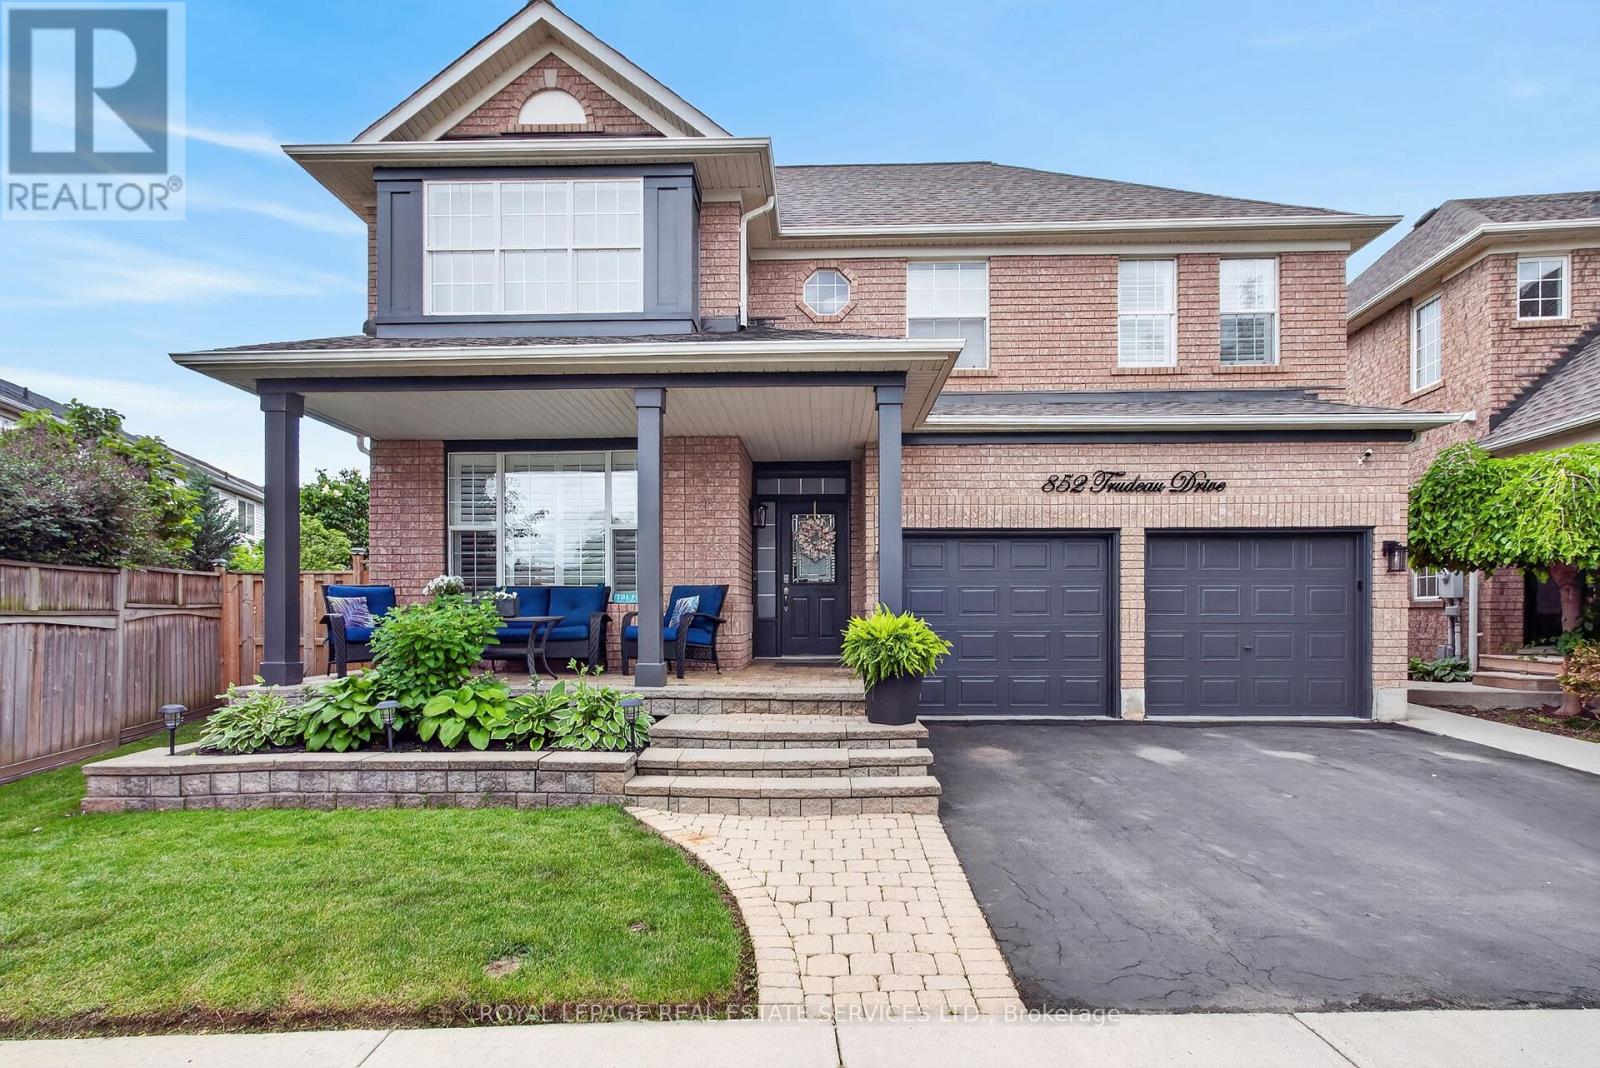
852 Trudeau Drive
Milton (Be Beaty), Ontario
Welcome to 852 Trudeau Drive - a masterfully designed residence showcasing exceptional craftsmanship and extensive high-end upgrades throughout. Nestled on a premium pie-shaped lot, this remarkable property offers a private backyard retreat featuring an inground pool, a spacious cedar cabana, cedar gazebo and professionally landscaped grounds that create a true outdoor oasis. The impressive main floor features 9 foot ceilings, hardwood flooring, pot lights, upgraded designer lighting, and a beautifully flowing layout flooded with natural light. The spectacular family room features a soaring vaulted ceiling and a cozy gas fireplace, while the separate living and dining rooms provide perfect spaces for entertaining and everyday living. At the heart of the home is a custom gourmet kitchen, beautifully appointed with top-of-the-line cabinetry, quartz countertops, backsplash, premium built-in appliances and a breakfast area offering a walk-out to outdoor retreat. Upstairs, you will find the luxurious primary suite, complete with a spacious walk-in closet and a spa-inspired 5-piece ensuite featuring a double vanity, freestanding soaker tub, glass-enclosed shower, and custom built-ins. Additional bedrooms have been thoughtfully designed with style and comfort in mind. The professionally finished basement extends the home's exceptional living space with a show-stopping custom bar, a spacious recreation area, an additional bedroom and bathroom. Combining timeless elegance, modern comfort and exceptional attention to detail, this extraordinary property is truly an entertainer's dream and a rare opportunity to experience luxury living at its finest. (id:45725)

40 Murray Street E
Norfolk (Vittoria), Ontario
Welcome to 40 Murray Street, Vittoria, a beautifully maintained ranch-style home offering the perfect blend of comfort, functionality, and privacy. Nestled on a spacious lot with no rear neighbours, this property provides a peaceful country feel while still being conveniently located near Simcoe, Port Dover, and the shores of Lake Erie. Inside, you'll find a large updated kitchen designed for both everyday living and entertaining, featuring ample cabinetry, generous counter space, and plenty of room for family gatherings. Comfortable living spaces throughout the home are complemented by the convenience of central vacuum and the peace of mind provided by a whole-home backup generator, ensuring you're prepared year-round. Step outside and discover your own private retreat. The backyard offers exceptional privacy and is the perfect place to relax and unwind, featuring a hot tub ideal for enjoying quiet evenings under the stars. Outdoor enthusiasts, hobbyists, or those needing extra workspace will appreciate the insulated 12' x 24' workshop, perfect for projects, storage, or a home-based business. The attached garage is enhanced with a screened door, allowing you to enjoy fresh air while keeping insects out during the warmer months. Whether you're entertaining guests, gardening, soaking in the hot tub, or simply enjoying the tranquility of village living, this property offers a lifestyle that's hard to find. Perfect for first-time buyers, downsizers, or anyone seeking a home with added versatility and comfort, 40 Murray Street delivers exceptional value in one of Norfolk County's most charming communities. Don't miss your opportunity to make this wonderful Vittoria property your next home. (id:45725)
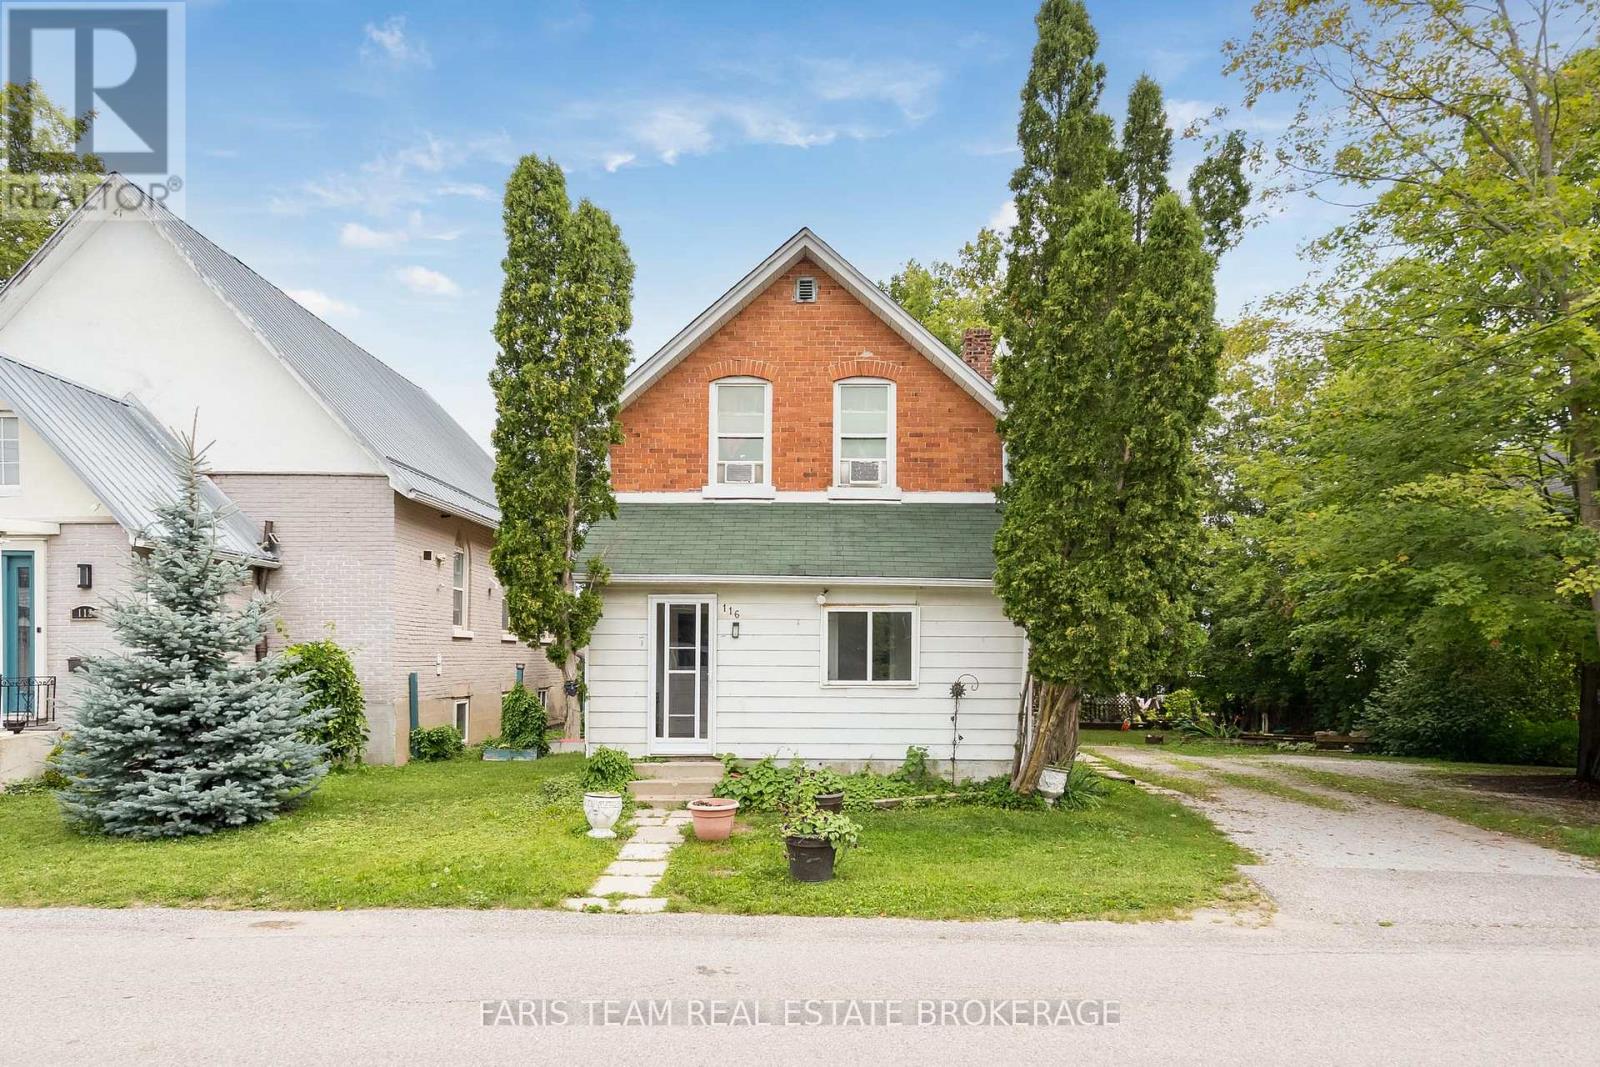
116 Albert Street S
Orillia, Ontario
Top 5 Reasons You Will Love This Home: 1) Affordable investment property generating nearly $50,000 in annual income, offering an excellent opportunity for investors seeking strong returns 2) Legal triplex with numerous recent improvements including a new roof (2024), new eavestroughs (2025), two major suite modernizations completed in 2022 and 2025, and a new furnace (2026) 3) Located in desirable downtown Orillia, providing excellent access to a wide range of amenities and services 4) Within close proximity to shopping, grocery stores, hospital, lake, and the vibrant downtown core, enhancing tenant appeal and long-term rental demand 5) Revenue and expense statement available upon request, providing valuable financial information for prospective buyers. 1,943 above grade sq.ft. plus an unfinished basement. (id:45725)
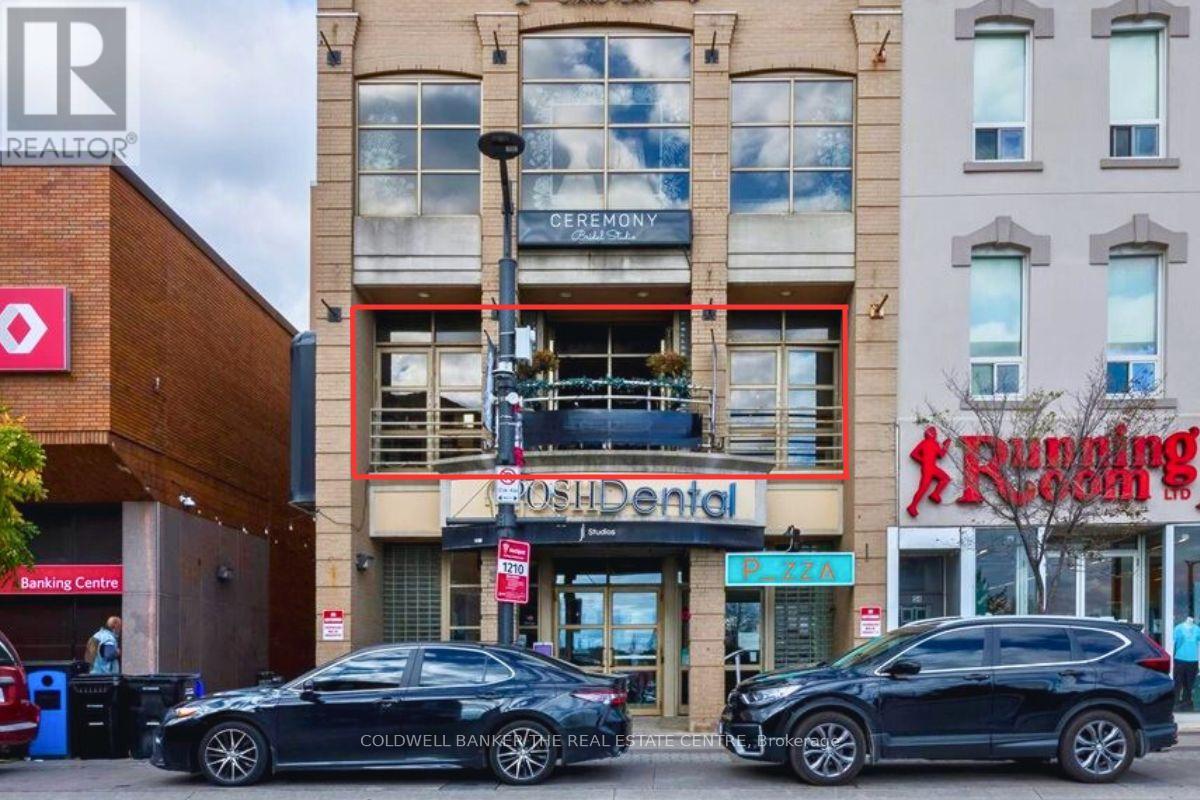
200 - 50 Dunlop Street E
Barrie (City Centre), Ontario
READY TO GO FROM STYLIST TO SALON OWNER? Skip the costly build-out and step into a fully equipped, established business from day one. Samson's Salon & Spa has been part of Barrie's beauty industry since 1988 & offers a rare turn-key opportunity in the heart of downtown. Since 2020, the business has operated from a beautifully finished 1,521 sq ft second floor space at 50 Dunlop St E, complete with elevator access, multiple hair stations & a bright open spa room ready to customize, sublet or introduce a new revenue stream. Equipment, furnishings, fixtures & leasehold improvements are included, saving a new owner the time, expense & downtime of creating a salon from scratch. Even better, 3 pre-arranged chair rentals may be available at the Buyer's discretion, creating potential income from day one. Overlooking the Meridian Centre and Barrie waterfront, the salon delivers beautiful views & a distinctive downtown atmosphere ideal for everyday services, self-care experiences & bridal parties. Professionally managed premises & the ability to extend the lease for an additional 5 years provide continuity for the next owner. After decades in business, the owner is transitioning to their next chapter & is willing to assist with a smooth transition. For an established stylest ready to build their own team, an exisitng salon looking to expand, or an entrepreneur entering the beauty industry, the foundation is already here. Bring your brand, your vision & your ambition - the salon is ready. (id:45725)
62 Pearsall Place
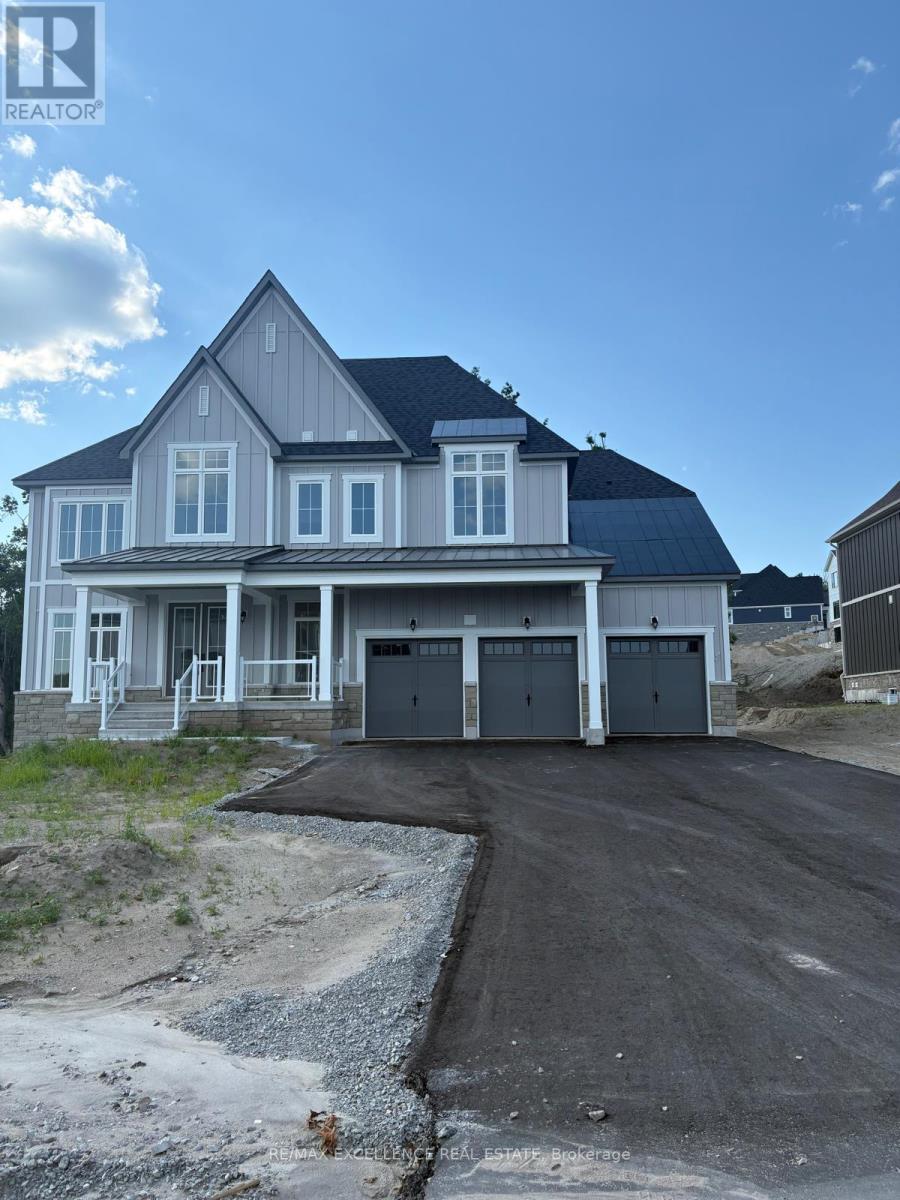
Oro-Medonte, Ontario
Welcome to an exceptional residence where space, sophistication and timeless country living come together. Set on an impressive approximately **87' x 187' lot** in desirable Oro-Medonte, this substantial **4,448 sq. ft. family home** offers an extraordinary sense of scale, privacy and comfort. From the moment you enter, the generous proportions and thoughtfully designed floor plan create an impressive yet inviting atmosphere. The main level features an expansive **24' x 16' living/dining area**, a dramatic **16' x 20' great room**, and an elegant country kitchen with an extended breakfast area-an ideal setting for both intimate family moments and larger gatherings. A versatile main-floor bedroom with semi-ensuite offers an ideal private retreat for parents, extended family or a nanny. A well-appointed mudroom and powder room add practicality and convenience to the home's exceptional design. Upstairs, the magnificent **19' x 17' primary suite** provides a true private sanctuary, complete with walk-in closets and a luxurious ensuite. Three additional generously sized bedrooms, multiple walk-in closets a nd thoughtfully designed attached bathrooms ensure comfort and privacy for every member of the household. The walk-out basement presents an exciting opportunity to further expand the home's living and entertaining spaces, with endless potential for a recreation room, home theatre, gym, games area or additional family accommodations. An oversized garage provides abundant space for vehicles, storage and lifestyle equipment. Set within the coveted Oro-Medonte countryside, this property offers the rare combination of **privacy, space and convenience**, with easy access to Barrie, Lake Simcoe, Horseshoe Valley and surrounding amenities. A truly remarkable opportunity for those seeking a substantial family residence with an exceptional floor plan, generous outdoor space and room to create the home you've always envisioned. (id:45725)
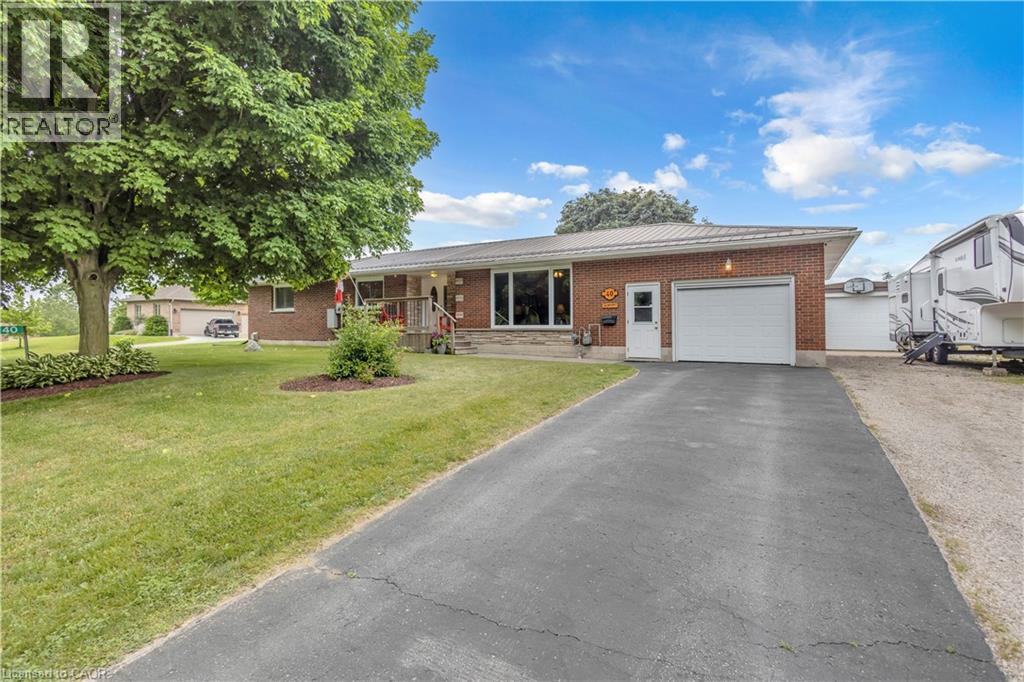
40 Murray Street E
Vittoria, Ontario
Welcome to 40 Murray Street, Vittoria, a beautifully maintained ranch-style home offering the perfect blend of comfort, functionality, and privacy. Nestled on a spacious lot with no rear neighbours, this property provides a peaceful country feel while still being conveniently located near Simcoe, Port Dover, and the shores of Lake Erie. Inside, you'll find a large updated kitchen designed for both everyday living and entertaining, featuring ample cabinetry, generous counter space, and plenty of room for family gatherings. Comfortable living spaces throughout the home are complemented by the convenience of central vacuum and the peace of mind provided by a whole-home backup generator, ensuring you're prepared year-round. Step outside and discover your own private retreat. The backyard offers exceptional privacy and is the perfect place to relax and unwind, featuring a hot tub ideal for enjoying quiet evenings under the stars. Outdoor enthusiasts, hobbyists, or those needing extra workspace will appreciate the insulated 12' x 24' workshop, perfect for projects, storage, or a home-based business. The attached garage is enhanced with a screened door, allowing you to enjoy fresh air while keeping insects out during the warmer months. Whether you're entertaining guests, gardening, soaking in the hot tub, or simply enjoying the tranquility of village living, this property offers a lifestyle that's hard to find. Perfect for first-time buyers, downsizers, or anyone seeking a home with added versatility and comfort, 40 Murray Street delivers exceptional value in one of Norfolk County's most charming communities. Don't miss your opportunity to make this wonderful Vittoria property your next home. (id:45725)
948 Isaac Phillips Way
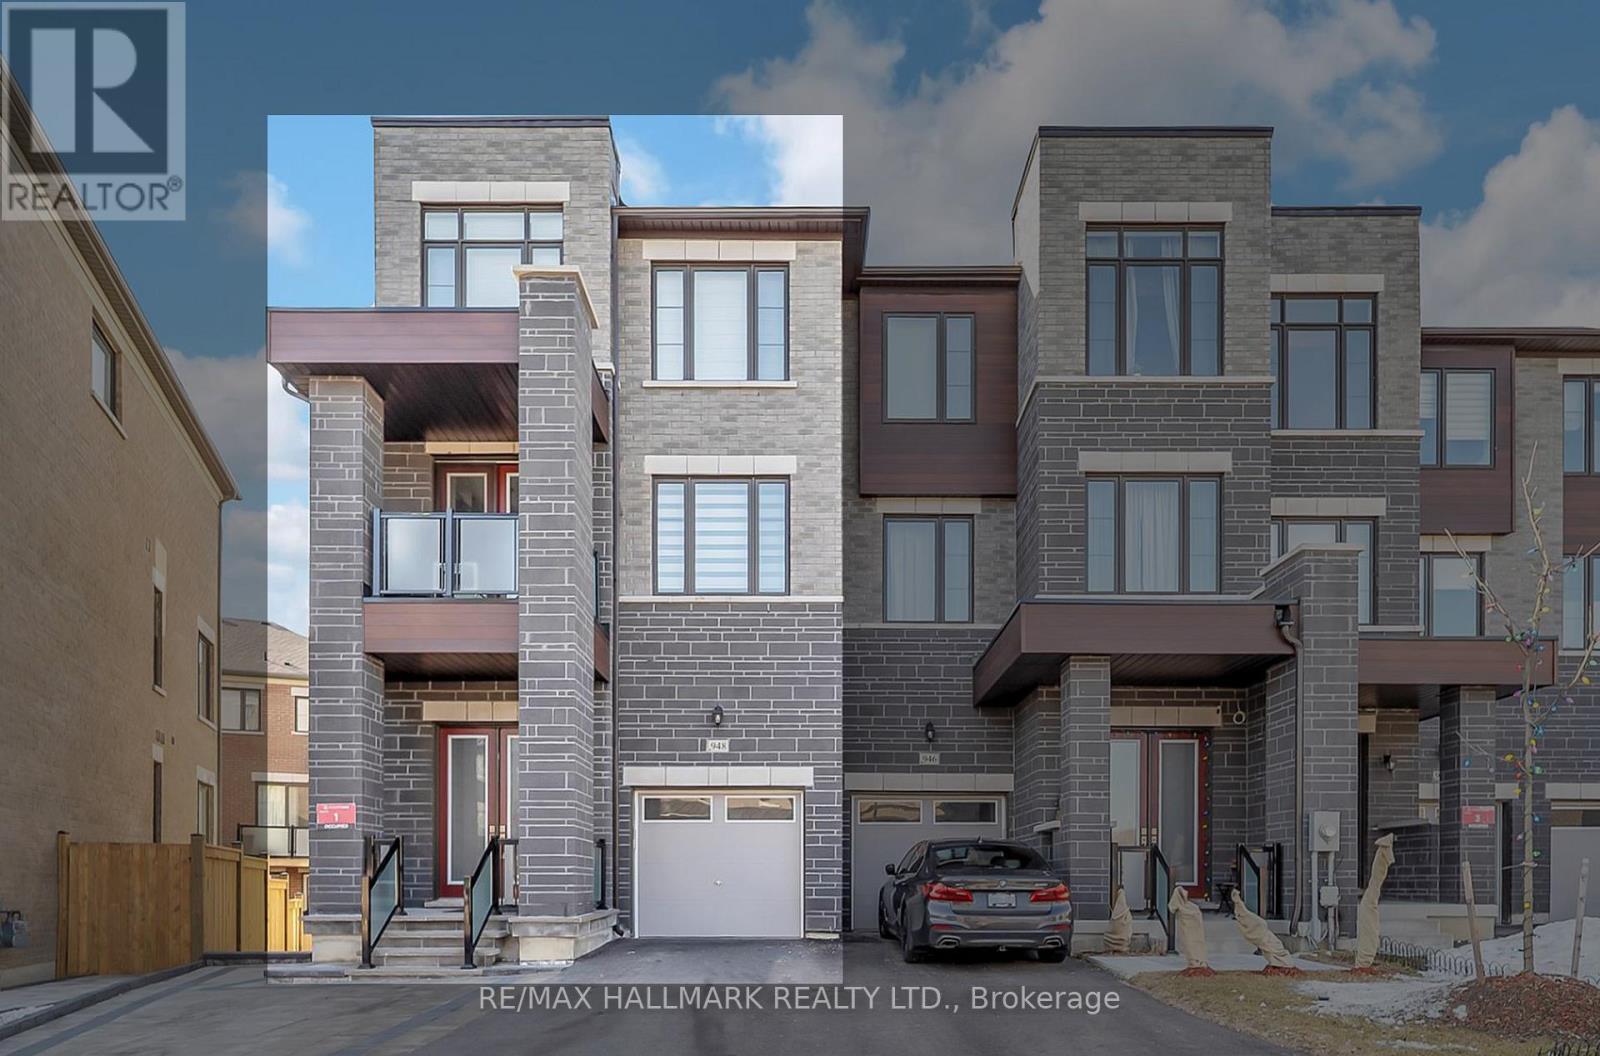
Newmarket (Summerhill Estates), Ontario
Welcome to 948 Isaac Phillip Way, a rare end-unit townhome that feels like a semi-detached in Newmarket's sought-after Summerhill Estates. Situated on a premium pie-shaped corner lot, this bright and spacious 3-bedroom, 3-bathroom home offers one of the largest backyards in the neighbourhood, extra windows throughout, main-floor laundry, and a rare walk-out basement with endless potential. Enjoy quality upgrades including upgraded appliances, custom entertainment wall, renovated powder room, driveway interlock, water softener/filtration system, custom blinds, and a BBQ gas line off the kitchen. Complete with 4-car parking (double driveway + garage) and ideally located close to top-rated schools, parks, shopping, GO Transit, and Highway 404. A unique opportunity to own a stylish, upgraded home with the space, privacy, and feel of a semi-detached. (id:45725)
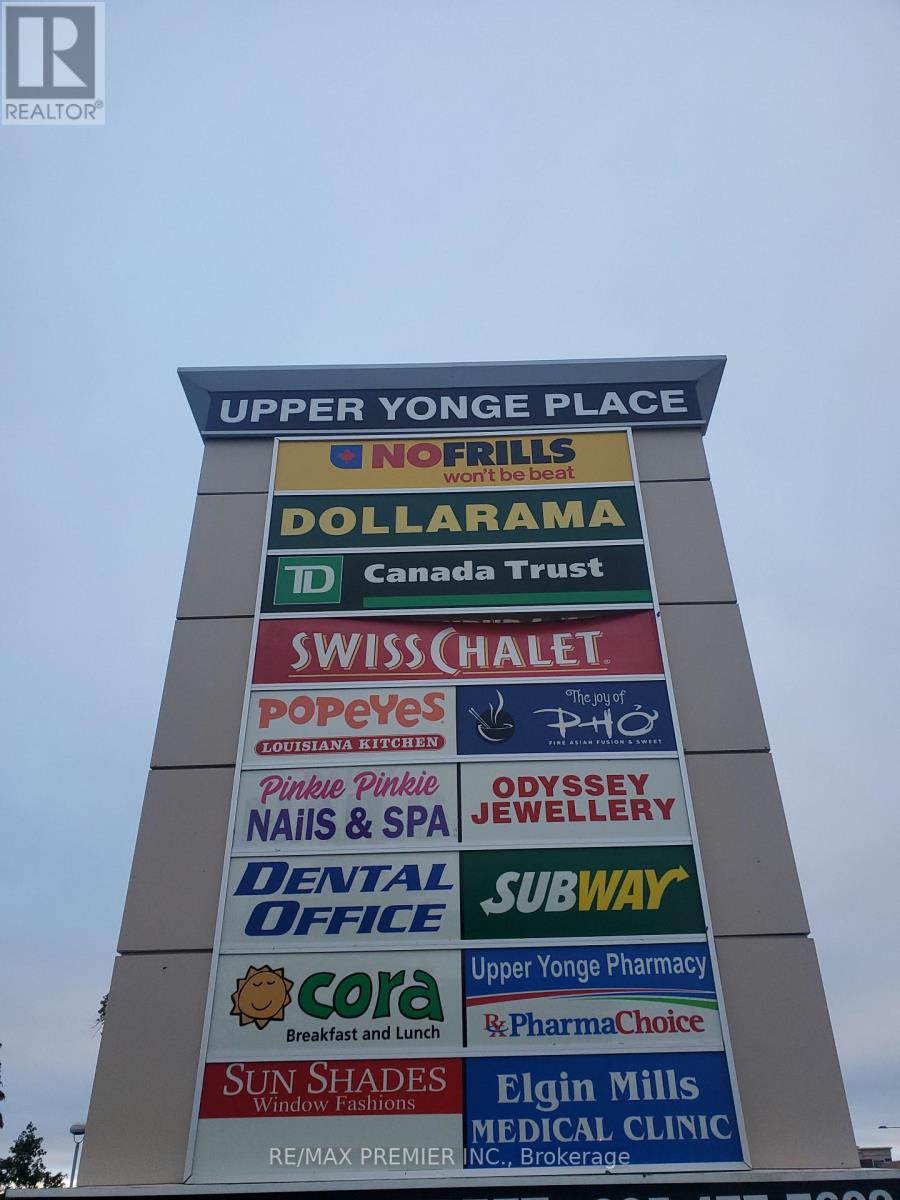
217 - 10909 Yonge Street
Richmond Hill (Devonsleigh), Ontario
Move-in-ready 2nd-floor suite with elevator access*Completely built out with spacious office, inviting reception area*Functional layout*Bright window exposure*Abundance of natural light*Located in busy plaza anchored with No Frills, Dollarama, TD Bank, Imagine Cinema, Swiss Chalet, A&W, Subway, Cora's Chatime, Poeye's, Service Ontario, Dental, Medical, Pharmacy, Optical, Barburrito, Jewellery, and more * Strategically located between 2 signalized intersections in close proximity to the YRT loop in a well-established trade area* Multiple ingress and egress from surrounding streets * High pedestrian and vehicular traffic. (id:45725)
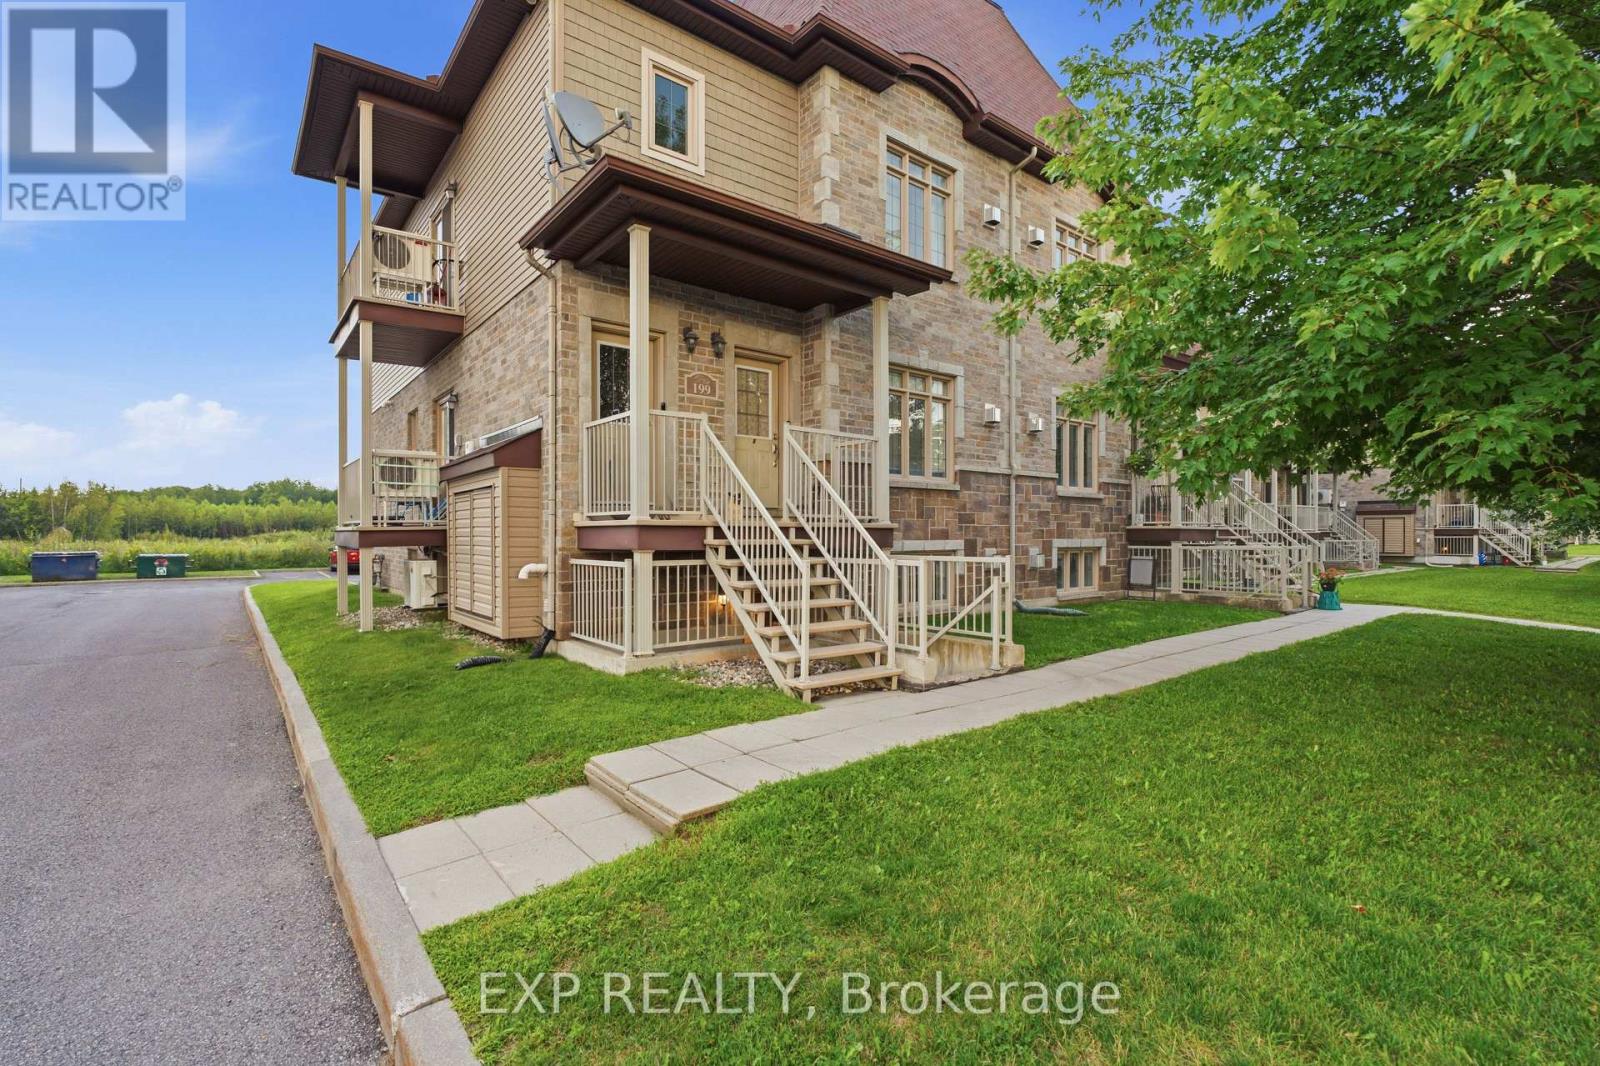
1 - 199 Bourdeau Boulevard
The Nation, Ontario
An excellent opportunity for first-time buyers or investors! This spacious 2-bedroom condo in Limoges features large windows that fill the home with natural light on sunny days, generous living and dining areas, a cozy natural gas fireplace, updated flooring (2018) and a primary bedroom with walk-in closet. All existing appliances, the water softener and walk-in closet dresser are included. Enjoy two owned parking spaces, P9 and P13, plus an exterior storage area measuring approximately 4 ft. 6 ft. Condo fees are approximately $395/month and reportedly include lawn care and snow removal, common element expenses, reserve fund, and more. Seller-reported costs include approximately $93/month for winter gas, $85/month for summer hydro, $2,887/year in property taxes and $330 quarterly for water/sewer. Reliance water heater rental is approximately $47.95/month. Conveniently located near parks, trails, local amenities and Highway 417 an affordable, low-maintenance place to call home or add to your investment portfolio. (id:45725)

134 Karen Lane
Drummond/north Elmsley, Ontario
Tucked into sought after Chaloa Acres, this remarkable stone home feels as though it belongs in another era. Climbing ivy, mature surroundings and an impressive sense of scale give it an almost storybook quality, while extensive updates have made it beautifully suited to modern family life. Offering more than 3,200 sq. ft., the home was made for gathering. The renovated white kitchen is an entertainer's dream with quartz counters, two sinks, two dishwashers, wine fridge, Whirlpool appliances, coffee station, a mix of solid and glass-front cabinetry and an enormous peninsula with seating for six. Oak engineered hardwood carries into a truly grand dining room with space to comfortably seat 18, setting the scene for long dinners, holidays and a house full of family and friends. The sunroom offers a quieter escape and opens to a huge deck overlooking the peaceful, tree-lined yard. In the living room, a wood-burning fireplace and views of the winding oak staircase create one of the home's most memorable spaces. A powder room is conveniently located near the main entrance, while a separate entrance into the mudroom provides easy access between the home and attached double garage. Upstairs, the expansive primary suite includes an ensuite and sizeable walk-in closet, alongside an office or flex room, a second bedroom and an incredible oversized bedroom above the garage. The finished lower level offers a living area, two additional flex rooms, full bathroom, laundry, storage and plenty of room for guests. The home has been beautifully updated over several years, with the kitchen, flooring, most windows, A/C, added ductwork and finished basement completed in 2020, a new deck in 2023, fresh paint throughout from 2020-2025, and a new furnace and garage door in 2026. Quiet, peaceful and surrounded by nature, Chaloa Acres offers a wonderful place to put down roots, just minutes from Perth, Smiths Falls, lakes, parks and shopping, with Ottawa within easy reach. (id:45725)
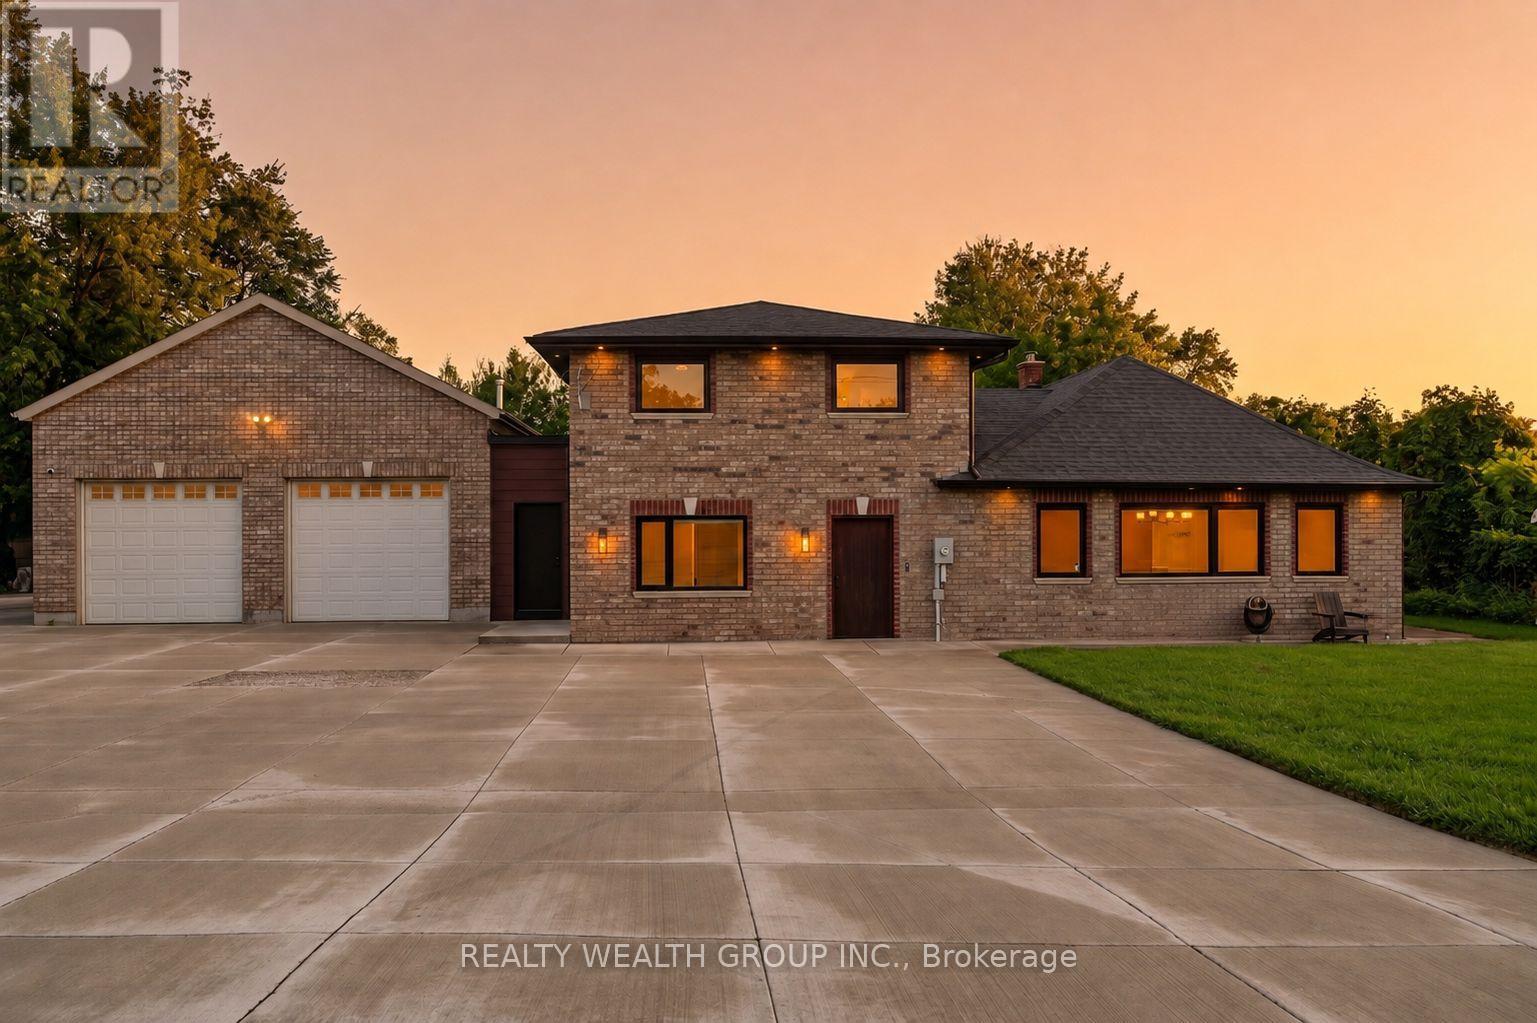
1310 Graham Side Road
King, Ontario
Experience luxury living on a private 1-acre property, extensively renovated with exceptional craftsmanship, complete concrete surrounding the home, and thoughtfully designed for modern living. Every detail has been carefully selected, creating a truly move-in-ready property with premium finishes throughout. The stunning chef's kitchen is the heart of the home, featuring custom soft-close cabinetry with abundant storage, a massive 10' quartz island, premium Jenn-Air appliances including a 6-burner gas cooktop, built-in fridge, built-in microwave/oven, dishwasher, Silhouette wine fridge, reverse osmosis water filtration system, cathedral ceiling, designer lighting and a built-in sound system. The main level offers engineered hardwood flooring, spray foam insulation, custom 7" baseboards, pot lights throughout, custom wood front door, built-in entertainment unit, heated powder room floors, custom vanity, main floor laundry, two storage closets and a private guest bedroom with its own ensuite. A separate mudroom entrance provides added flexibility. Upstairs you'll find engineered hardwood flooring, custom closet cabinetry, pot lights and a luxurious spa-inspired primary ensuite complete with double vanity, heated smart mirrors and heated floors. The lower level is equipped with two sump pumps, water filtration system, waterproofed crawlspace and a striking custom glass staircase. Car enthusiasts and hobbyists will appreciate the oversized insulated garage featuring approximately 17' ceilings, a 14' overhead door, gas heater, upgraded lighting, rough-in for a future washroom and security camera system. Major updates include new windows and doors (2021), new roof (2021), new electrical and new plumbing, providing peace of mind for years to come. This one-of-a-kind property combines luxury, quality and functionality in an exceptional setting. (id:45725)
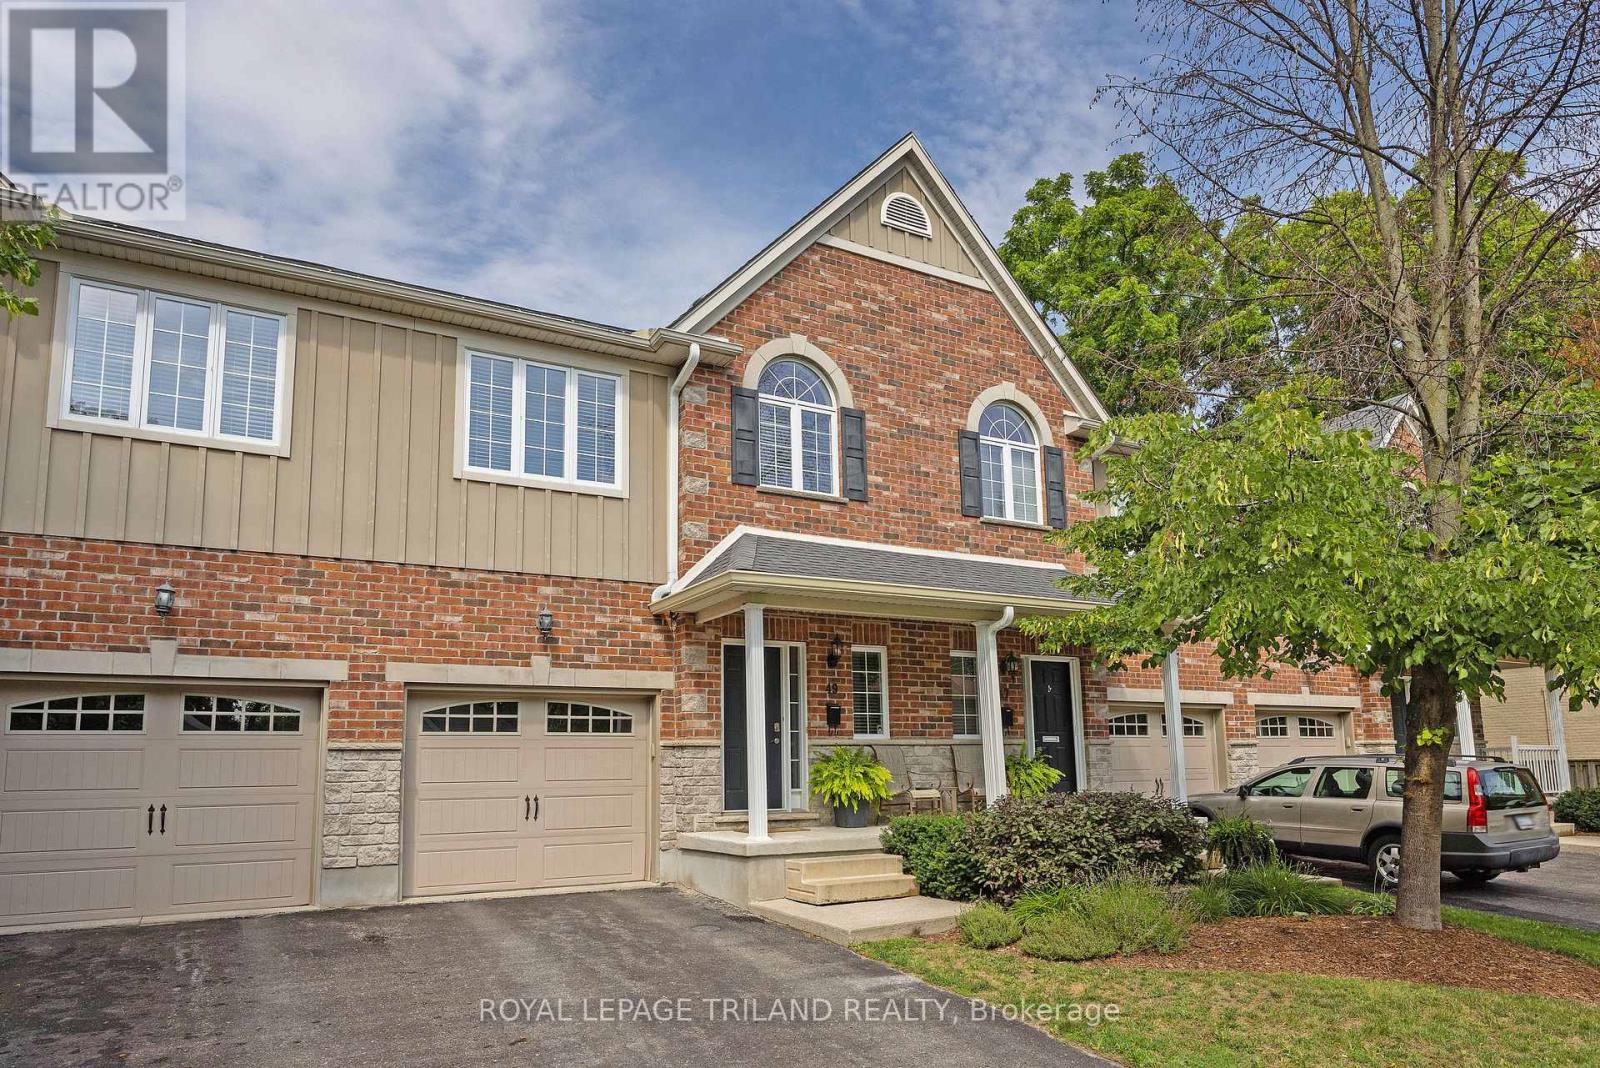
49 Orchard Street
London South (South E), Ontario
Welcome to 49 Orchard St, a lovingly maintained, original owner 3 bedroom condo situated close to Wortley Village, downtown, Thames Valley Trail system and bike paths, and backing onto the protected green space of the Coves. Functional, bright and open layout, with hardwood floors, Granite countertop in kitchen with newer backsplash, breakfast bar, and stainless steel appliances. Stunning views from the family room, with access to private rear deck overlooking greenspace and the forested Coves, a vast greenspace of ponds and wetlands. 2 generous bedrooms and a 4 piece bathroom on the next level, with Primary bedroom, luxurious ensuite and laundry closet on the 4th level. Primary also features 2 walk in closets, and a stunning view of the trees behind. Lower level finished with a recroom, guest bedroom or office nook, and a handy storage room. Extra wide single garage with inside entry allows the convenience of parking a vehicle and useful storage. Water heater is owned, furnace and C/A serviced annually, Air exchanger and hot water recovery system included. A wonderful opportunity to acquire a gently lived in, excellent condition, 1 owner home in a rare serene and nature filled location, so close to the amenities of the downtown and Wortley Village areas. (id:45725)
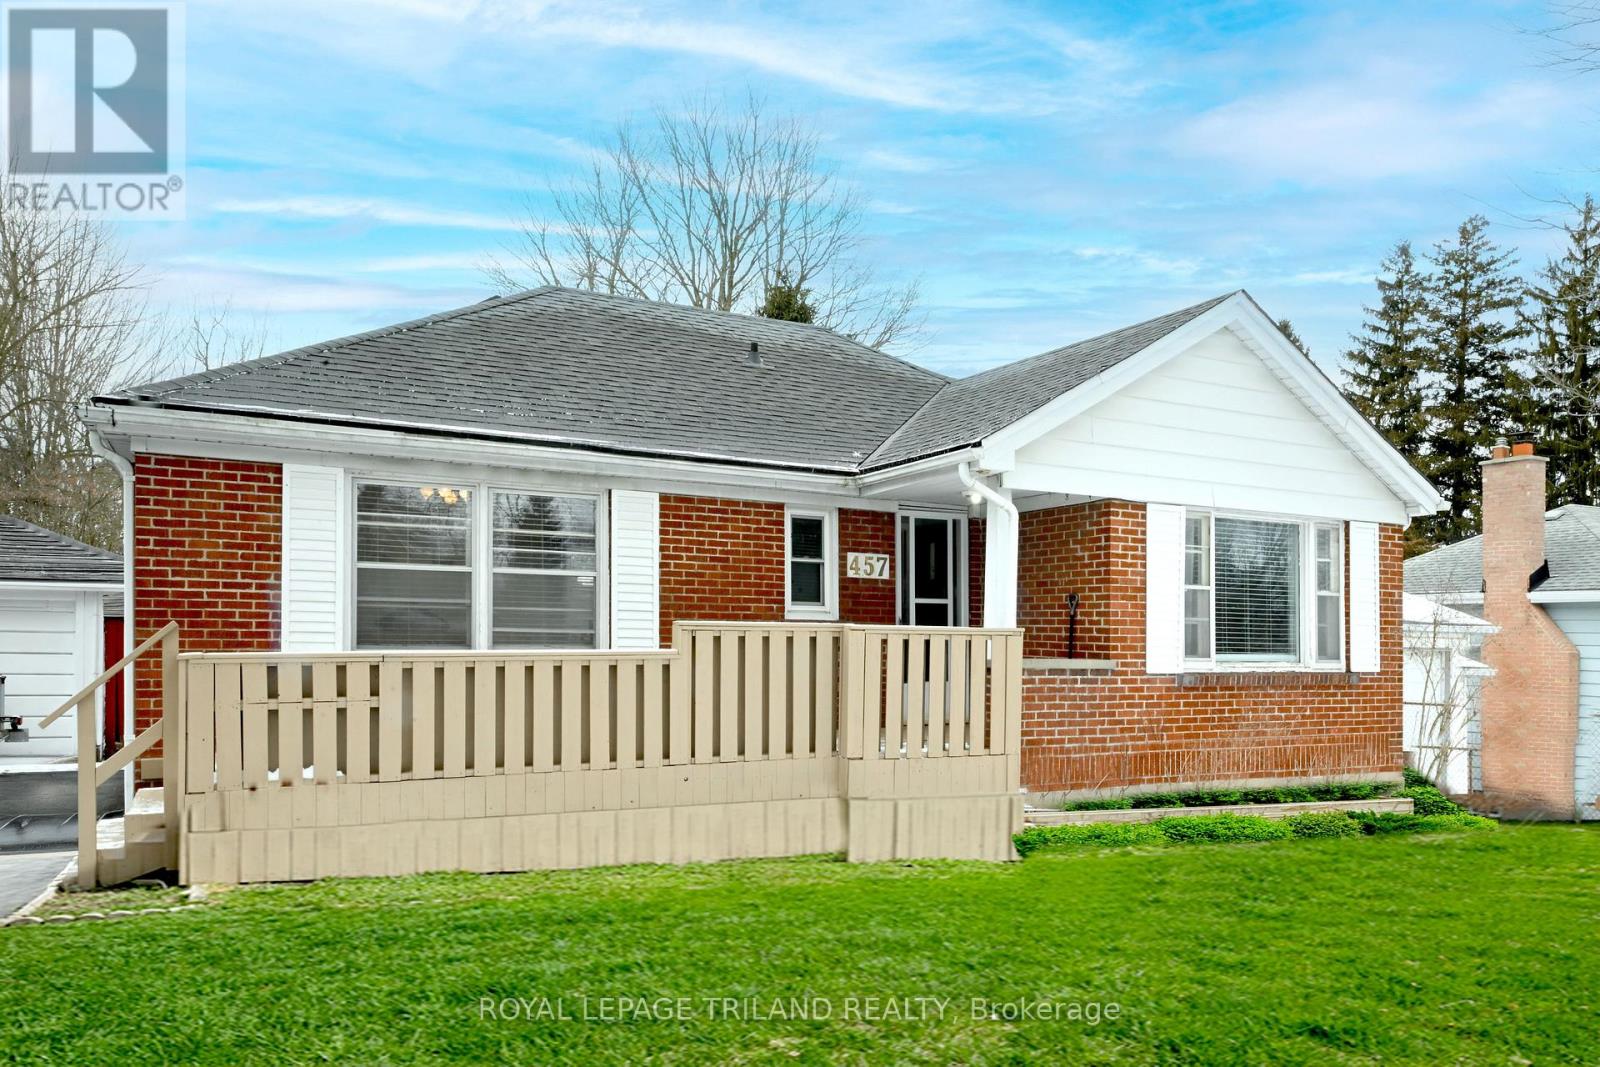
457 Boler Road
London South (South K), Ontario
Charming Brick Bungalow in Byron Discover the allure of this charming brick bungalow, perfectly situated in the highly sought-after Byron area. This 2 + 1 bedroom home is in move-in condition, ready to welcome you to its inviting spaces. Ideal Location: Positioned on a generous 256-foot deep lot, this property offers plenty of outdoor space for relaxation and recreation. The backyard features a 16x32-foot inground pool - perfect for summer gatherings and leisurely swims. Plus, the property backs onto Byron Southwood Public School, providing both convenience and a sense of community. Inviting Interior Spaces: Inside, the home boasts a generous living room complete with a cozy fireplace, ideal for unwinding after a long day. The formal dining area provides a lovely space for family meals and entertaining guests. The updated 4-piece bathroom and renovated kitchen, which includes modern appliances, add to the home's appeal and functionality. Lower Level Amenities: The partially finished lower level extends the living space with a versatile rec room, an additional bedroom, a workshop, laundry facilities, and a 3-piece bathroom. This area offers plenty of potential for customization to suit your lifestyle needs. Additional Features: Mature Lot: Enjoy the beauty and privacy provided by the mature landscaping. Detached Single Car Garage: Offers convenient parking and additional storage space. Affordable Opportunity: Don't miss out on the chance to own a home in Byron at an attractive price point. This property is an opportunity not to be missed, offering both comfort and convenience in a desirable location. Whether you're looking for a family home or an investment, this Byron gem has it all. (id:45725)
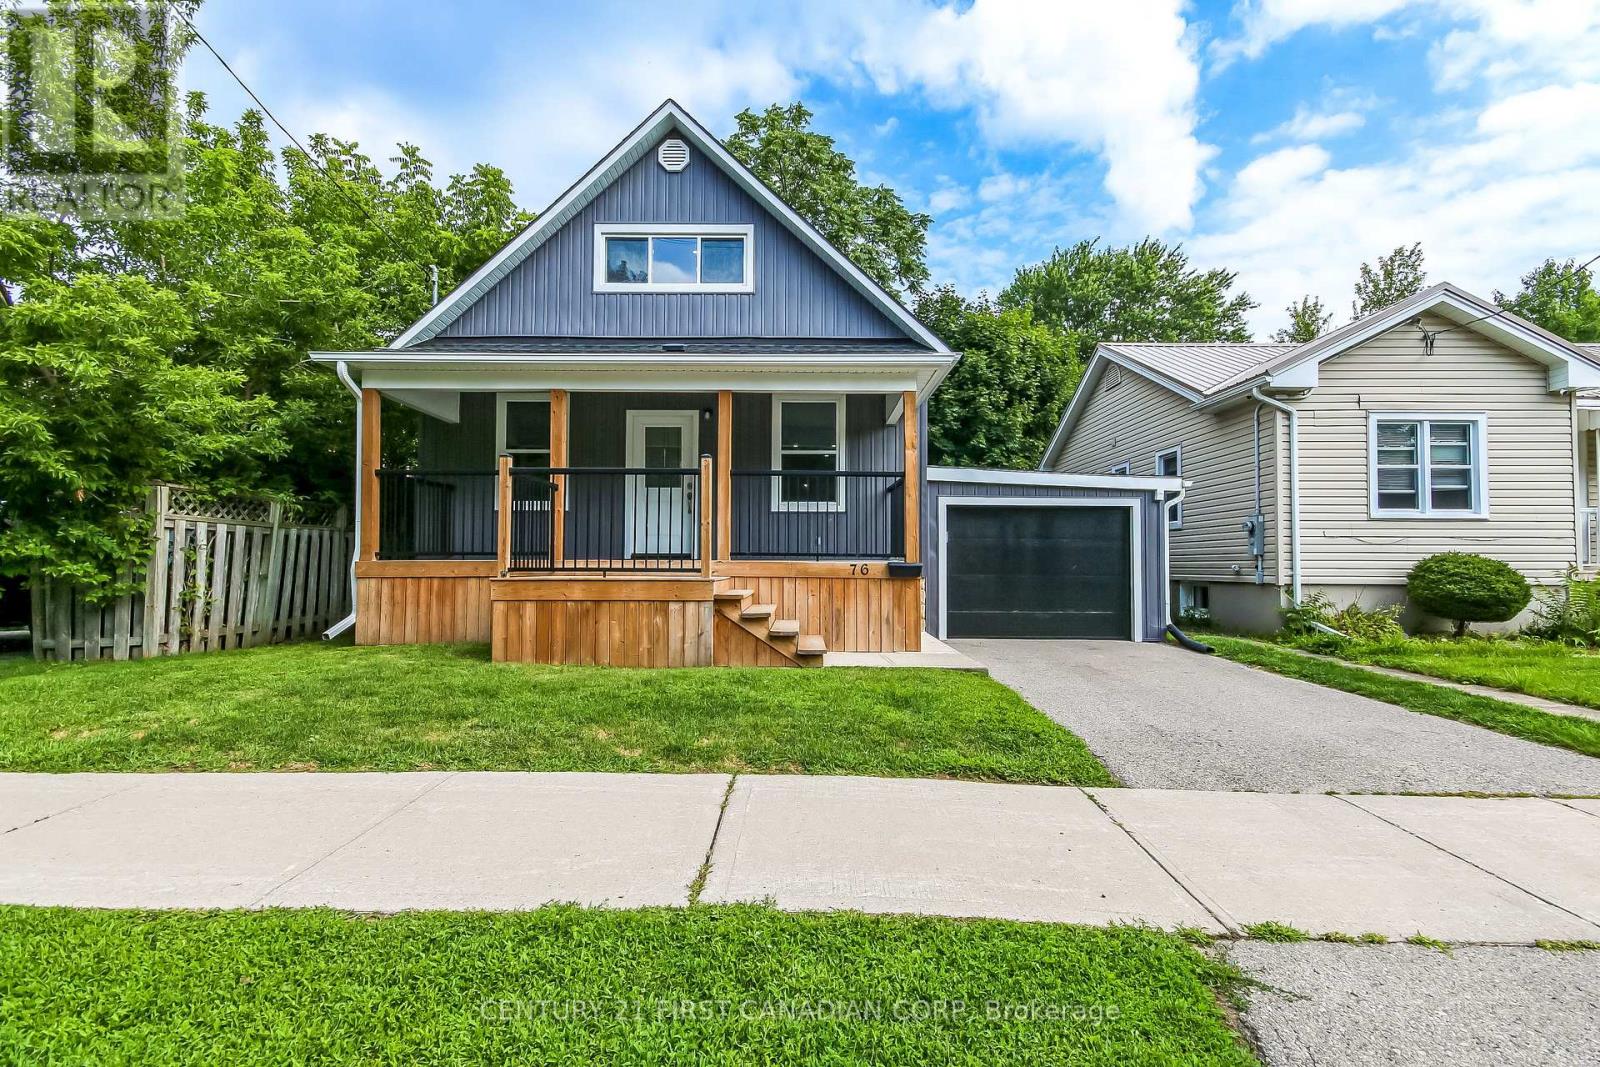
76 Chestnut Street
St. Thomas, Ontario
Welcome to 76 Chestnut St completely rebuilt from top to bottom. This exceptional 2 bedroom, 3 bathroom home offers beautifully finished living space and is truly unlike anything else. Virtually everything is brand new providing the peace of mind of a newer home with the charm of an established St. Thomas neighbourhood. The gorgeous upper-level loft primary bedroom creates a private and impressive retreat. The home features two brand new quartz kitchens, including a spacious main floor kitchen, living room, dining room and main floor bedroom. There is also a second kitchen in the the finished lower level, along with a large rec room complete laundry area, utility room and another full bathroom. Ideal for extended family, guests, entertaining, or added flexibility. The exterior is equally impressive, featuring beautiful James Hardie Board and Batten Vinyl Siding, a new front deck, approximately 6 year old asphalt shingle roof, attached garage and private drive. Located on a mature tree-line street, close to schools, parks, hospital and downtown St. Thomas. A rare opportunity to purchase a turnkey home that has been comprehensively rebuilt and renovated with quality craftsmanship and modern living in mind. Simply move in and enjoy! (id:45725)
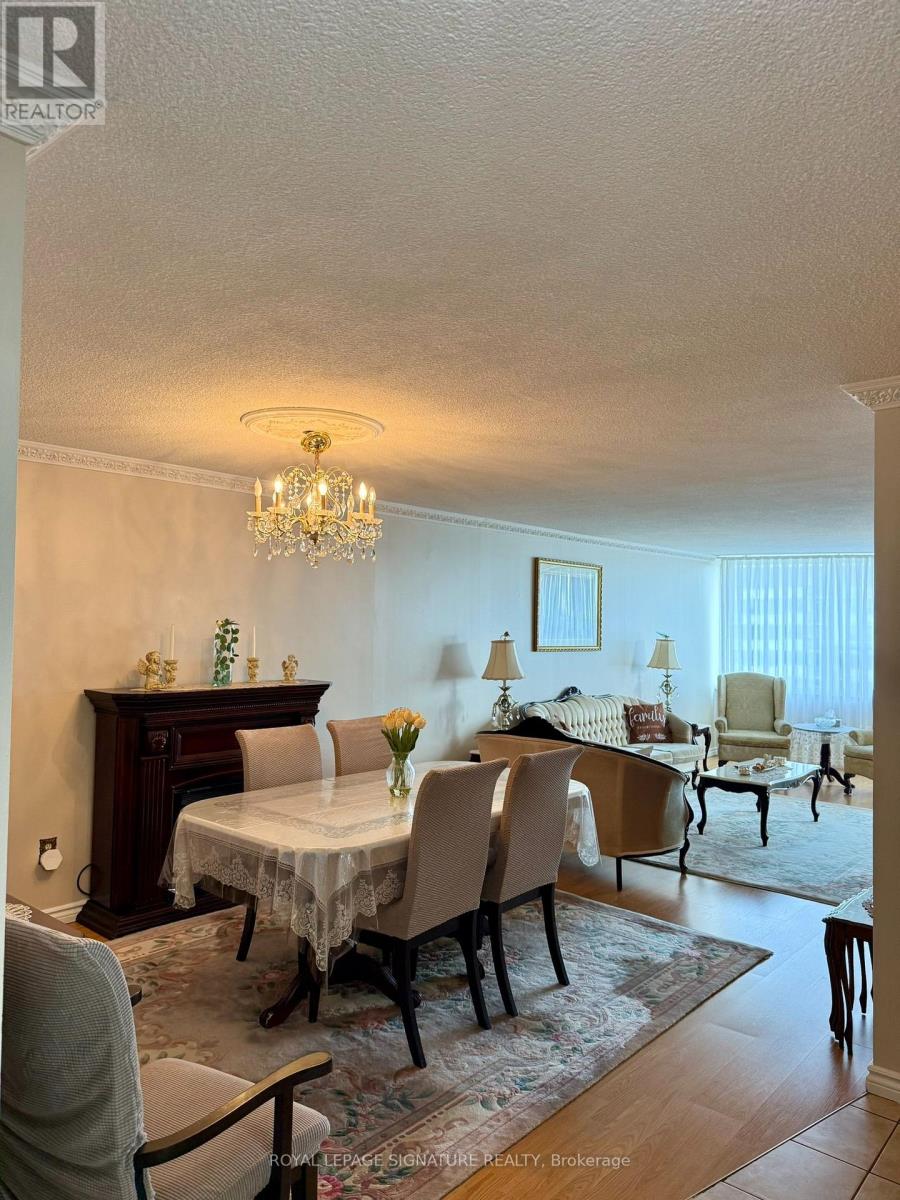
1402 - 65 Huntingdale Boulevard
Toronto (L'amoreaux), Ontario
Welcome to the Prestigious Royal Crest Condos! This Spacious Corner Unit Features Desirable South-West Exposure With Unobstructed Views From Two Large Balconies. The Bright, Open-Concept Layout Offers Generous Living & Dining Areas, 2 Bedrooms Plus a Family Room/Den That Can Easily Be Converted Into a 3rd Bedroom, and 2 Bathrooms. The Unit Includes 1 Underground Parking Space, a Large Ensuite Locker, and an ALL-INCLUSIVE Maintenance Fee Covering All Utilities, Cable & Internet. This Well-Managed Complex Is Meticulously Maintained and Offers an Impressive Selection of Amenities, Including Beautiful Green Spaces, a Large Outdoor Patio for Gatherings, Kids' Playground, Bike Parking, Gym & Exercise Room, Indoor Pool, Party Room, Sauna, Visitor Parking, and Two Tennis Courts. A Spacious, Versatile Corner Unit Offering Exceptional Views, Excellent Amenities, and All-Inclusive Living! (id:45725)
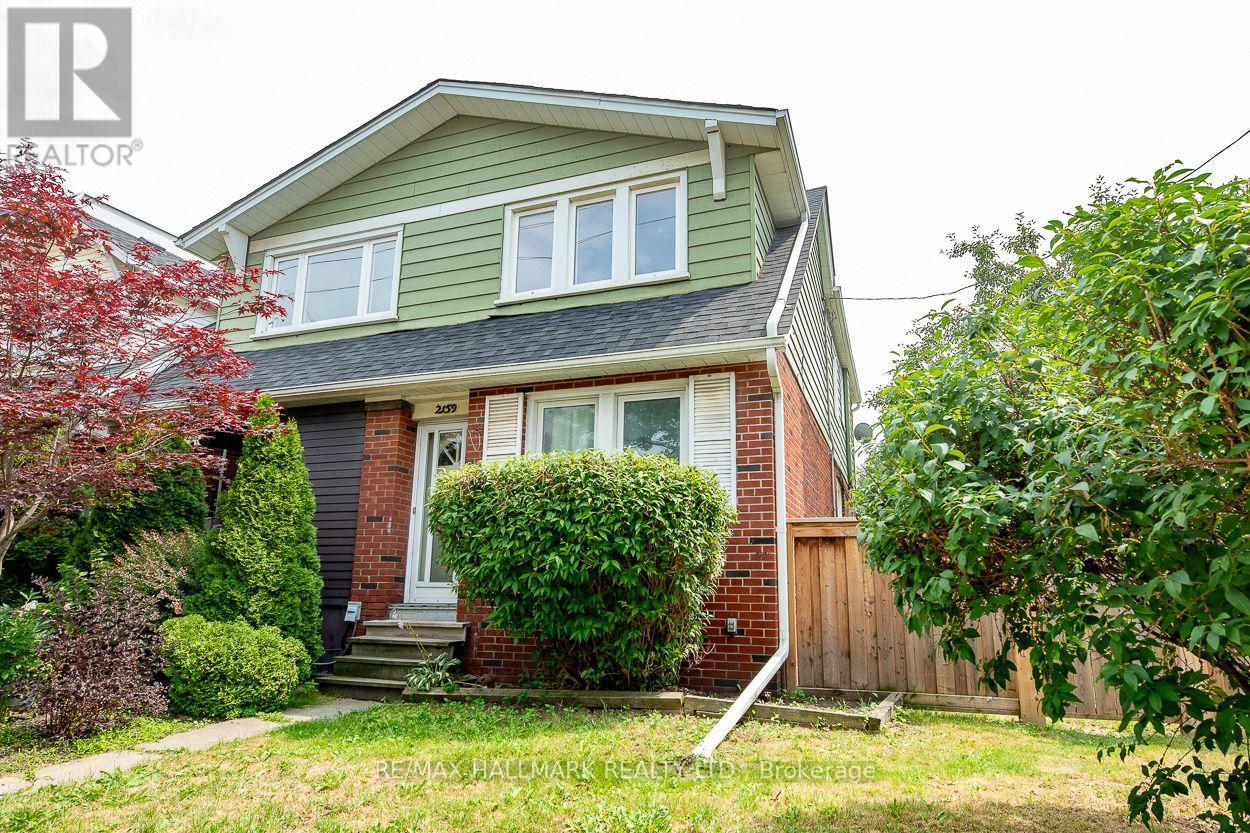
Main - 2159 Gerrard Street E
Toronto (East End-Danforth), Ontario
Welcome to this bright and spacious one-bedroom lease in the Upper Beaches! Situated right by beautiful Norwood Park, you'll enjoy the greenery and recreational amenities. Upgrades include: dishwasher, range hood, Gas stove/oven. The location is unbeatable - close to the GO station, subway, and Ted Reeve. Plus, you'll have access to a backyard and parking. Don't miss out on this fantastic opportunity! (id:45725)
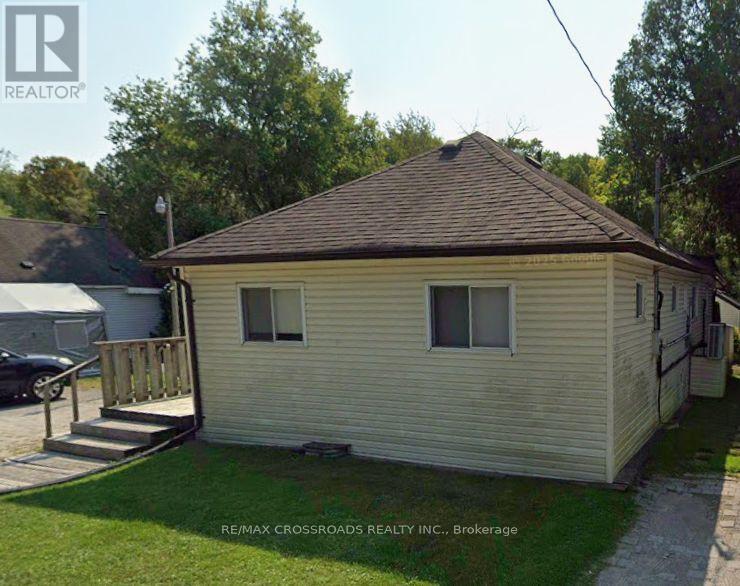
368 Cedar Valley Boulevard
Oshawa (Samac), Ontario
SEE ADDITIONAL REMARKS TO DATA FORM (id:45725)
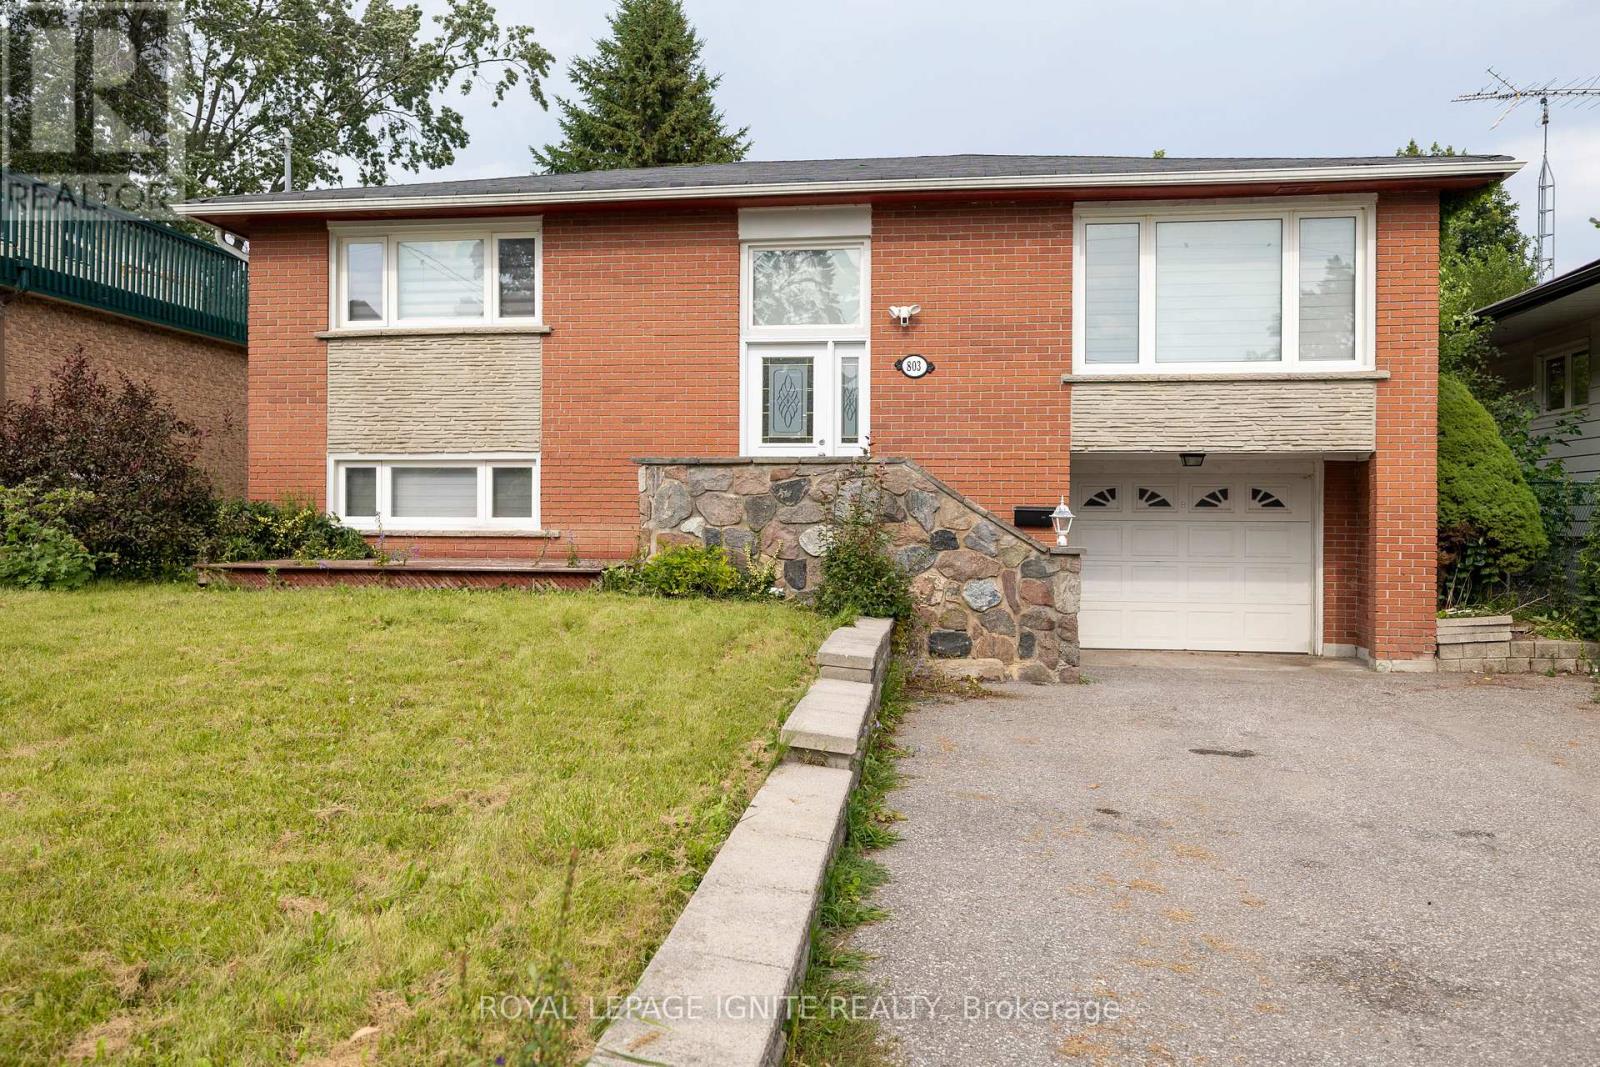
803 Fairview Avenue
Pickering (Bay Ridges), Ontario
Welcome to 803 Fairview Ave, Beautiful Bangalow Raised located in sought-after Bay Ridges! This well-maintained & 3 Bedroom, 1 Bathroom in Upstairs. Property boasts spacious living areas and1bed room ,Living & 1 Bathroom basement Apartment with a separate entrance providing the perfect opportunity for additional income or a separate living space. Close To Schools, Parks, Frenchman's Bay, Lake Ontario & Trails. Perfect For The Outdoor Enthusiast, Close To Go Station, Restaurants, Pickering Town Centre, Shopping And More. (id:45725)
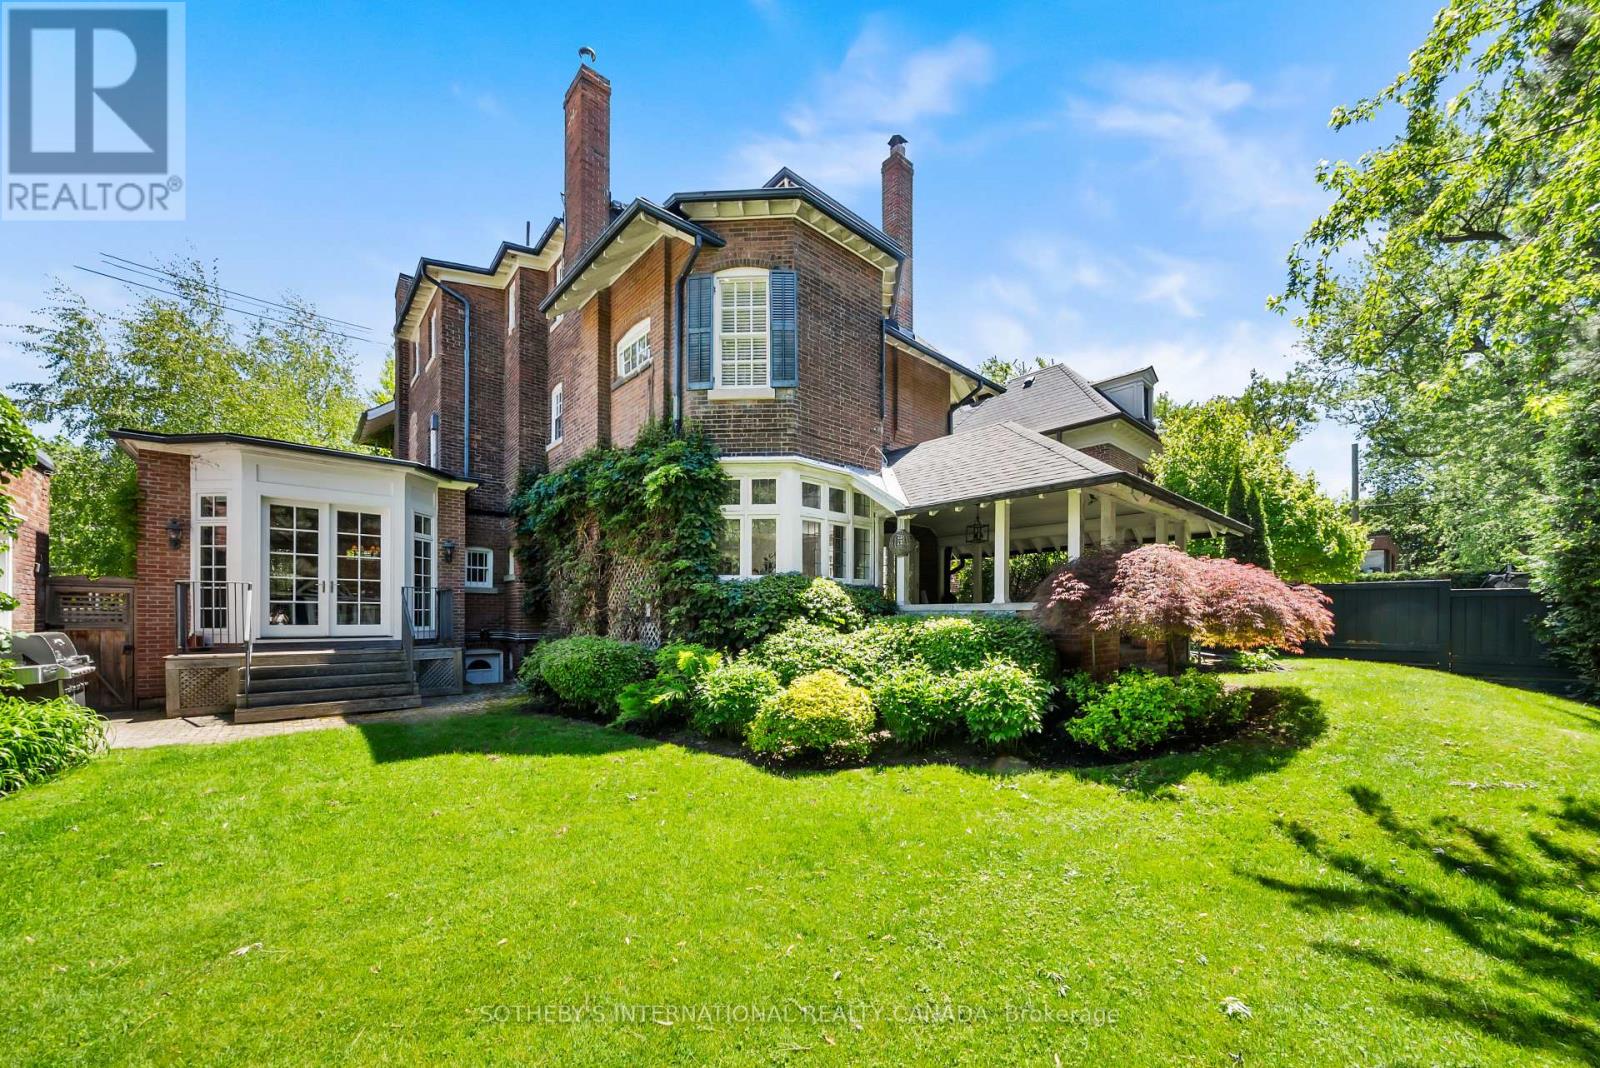
236 Poplar Plains Road
Toronto (Casa Loma), Ontario
Hidden entirely behind a mature wall of hedges on one of South Hill's most coveted streets, this private residence on Poplar Plains Road pairs the formal pedigree of Georgian Revival with the romance of a European garden estate, offering a rare combination of scale, seclusion, and Old World character on an oversized 79.65 x 110 ft lot. A gated stone walkway leads to a grand arrival, where a classical pedimented portico framed by columns opens to a gracious foyer and sweeping main hall staircase. Inside, 6,464 square feet of stately living space unfolds with soaring ceilings, solid hardwood floors, leaded glass windows, and original detailing throughout. A formal living room with wood-burning fireplace walks out to a serene covered veranda, while the panelled formal dining room, anchored by its own fireplace, holds a true sense of occasion. At the heart of the home, a chef-calibre kitchen with honed Calacatta counters and framed cabinetry opens to a warm family room. The second floor is anchored by an elegant primary suite with a beautifully appointed ensuite, alongside two additional well-proportioned bedrooms, while the third floor offers two further bedrooms and a private retreat with office, den, and family room warmed by a gas fireplace. The lower level is dedicated to lifestyle, with a home gym and wine cellar. Outside, a covered veranda with terracotta floors overlooks a professionally landscaped garden wrapped entirely in greenery, framed by mature hedges and Japanese maples - a private oasis with the romance of a European country estate and a storybook garden chalet. Moments from Winston Churchill Park, the shops and restaurants of Yonge & St. Clair, and Toronto's most respected public and private schools, this is a setting families hold for generations. Private viewings by appointment. Virtual tour link has additional photos. (id:45725)
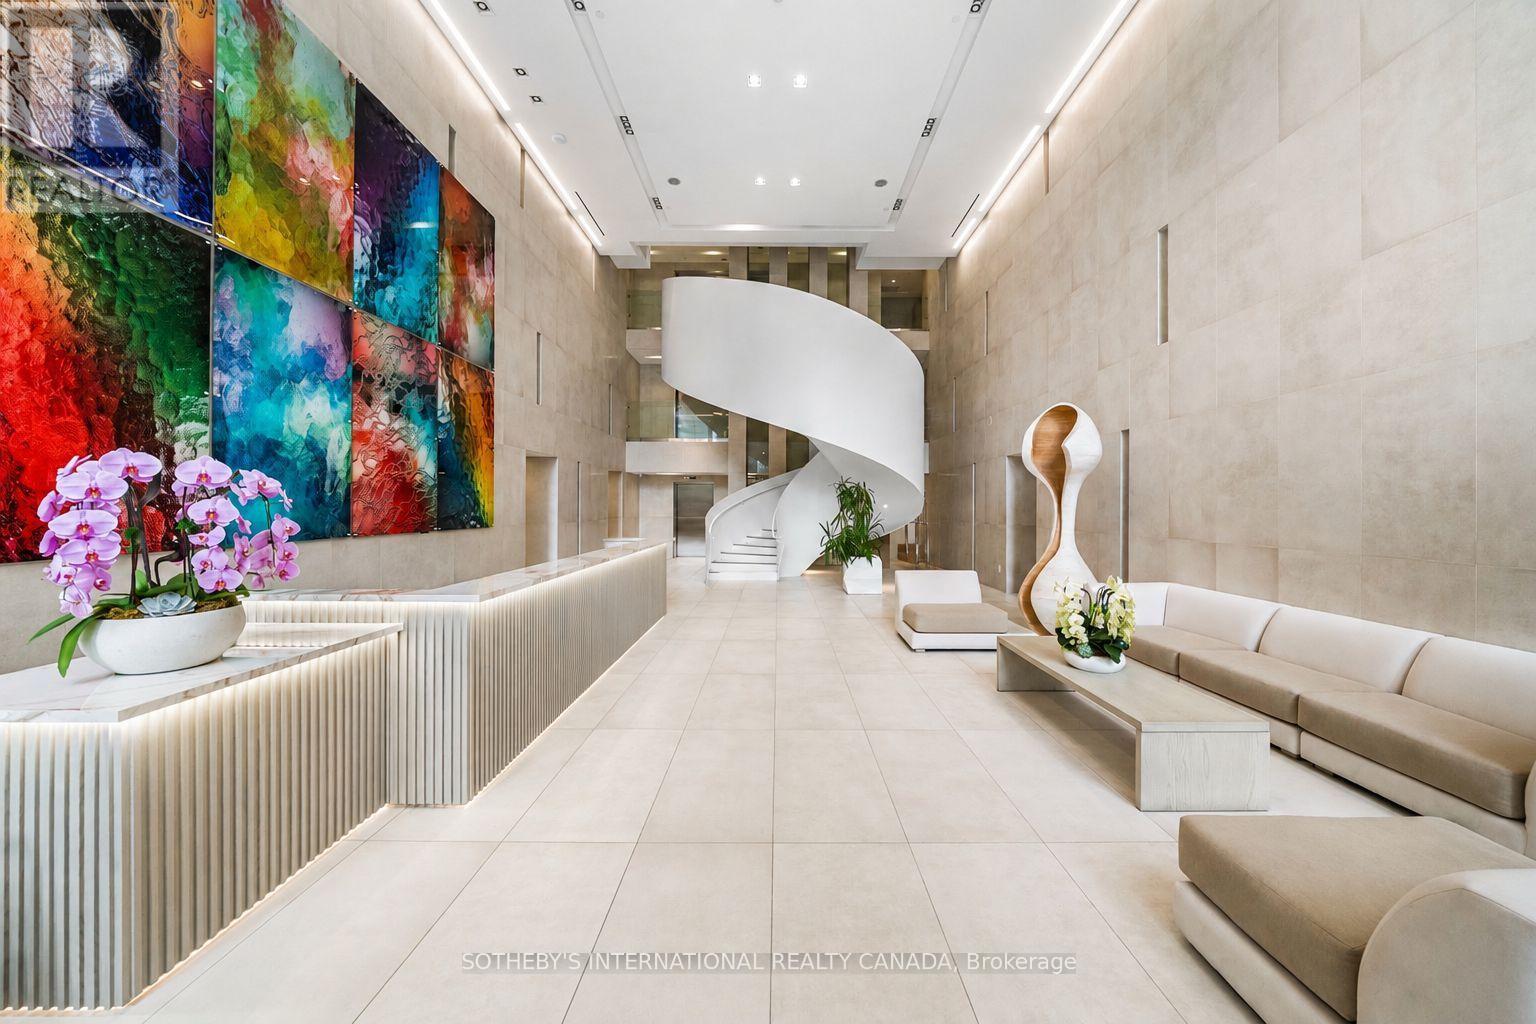
1503 - 170 Avenue Road
Toronto (Annex), Ontario
Pears On The Avenue - Where Yorkville and The Annex intersect. An elevated sought-after building with some of the best amenities in the entire neighbourhood. Set just steps from Yorkville, Suite 1503 pairs a beautifully designed interior with expansive, unobstructed views across the city. 9' ceilings and oversized floor-to-ceiling windows lend the open-concept living space a sense of volume and ease, while a private south-facing balcony extends the living area outdoors and captures unobstructed skyline views. A spacious den positioned off the foyer offers a sense of separation from the principal living spaces, creating an ideal setting for a home office, library or additional lounge. The kitchen is clean-lined and contemporary, appointed with integrated Miele appliances and generous stone surfaces and opens seamlessly to the living and dining areas. The bedroom is quietly positioned with a generous double closet and large window while the spacious 4-piece bathroom is well-appointed and features a deep soaker tub. Your arrival at 170 Avenue Road is equally impressive. A dramatic three-storey lobby creates a memorable first impression, leading to an amenity offering designed around both relaxation and entertaining. Residents have access to 24-hour concierge service, an expansive indoor pool with cabanas, hot tub, dry saunas and an outdoor terrace with BBQs, alongside a private theatre, dog wash and an exceptional party room. Across the street, Ramsden park adds another dimension to the setting with tennis courts, skating, a dog park and abundant green space. Just beyond, Yorkville unfolds with its celebrated boutiques, acclaimed restaurants, intimate cafés and galleries. Park views, city views and Yorkville and The Annex at your doorstep - an exceptional address in every direction. One locker included. Parking available for rent. (id:45725)
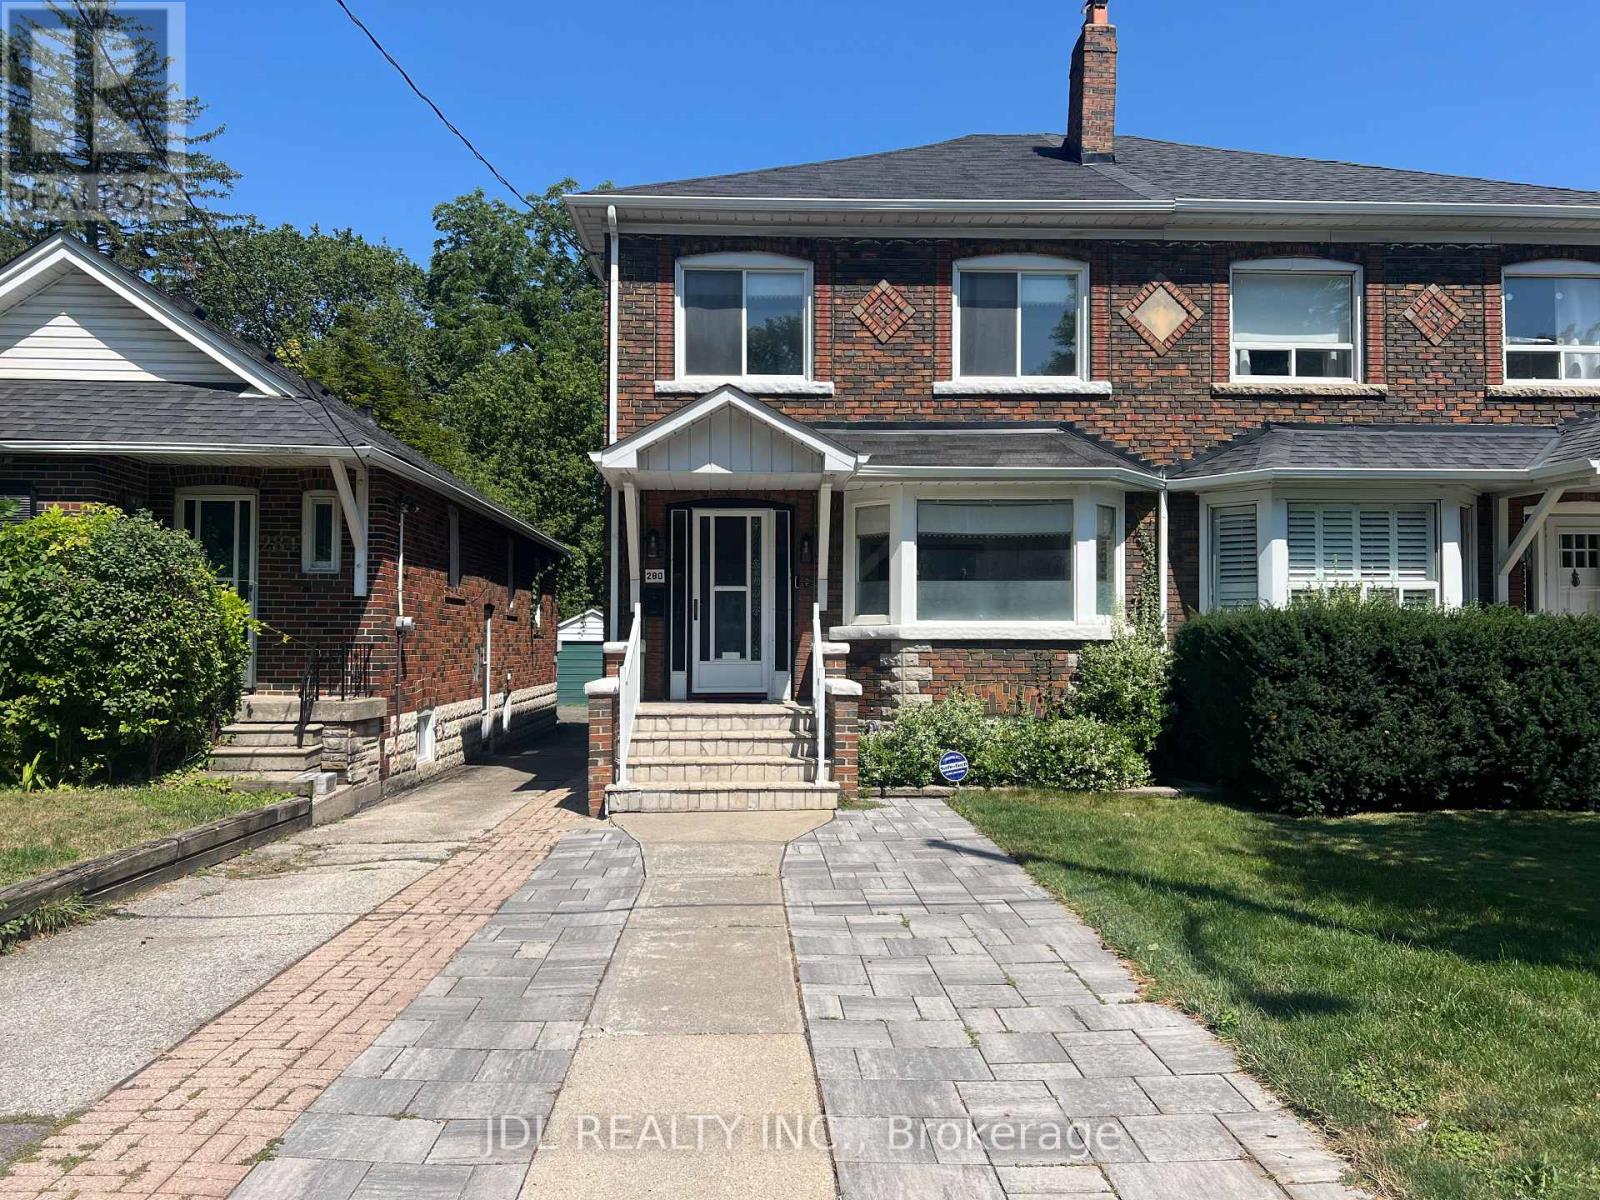
280 Fairlawn Avenue
Toronto (Lawrence Park North), Ontario
Welcome to 280 Fairlawn Ave! A beautifully renovated, owner-occupied turnkey home in highly sought-after Midtown Toronto. Set on a rare 24 x 151 ft deep lot, this home blends timeless character with modern comfort and thoughtful updates throughout. The main level features a beautifully updated kitchen with built-in water filtration, a convenient powder room, and a versatile home office/studio. Upstairs offers comfortable bedrooms, including a primary suite with ensuite bathroom, plus the convenience of second-floor laundry. The finished lower level significantly expands the living space with a large recreation room and bar, ideal for movie nights, entertaining, a home gym, or additional family living space. Enjoy the added convenience of owned instant hot water and water softener systems. City water-main replacement completed in 2024, with full lead-free plumbing updates throughout the basement. The exceptionally deep backyard offers abundant space for outdoor living, gardening, entertaining, and future garden suite potential, subject to approvals. Exceptional location: Walk to Lawrence Subway Station, top-rated John Wanless PS and Lawrence Park CI, as well as shops, restaurants, cafés, parks, and everyday amenities. Minutes to highly regarded private schools including Toronto French School, Havergal College, and UCC, with easy access to Highway 401 and downtown Toronto. Non-conforming driveway pad accommodates 2 cars when parked at an angle. (id:45725)
803 King Street Unit# 6
Port Colborne, Ontario
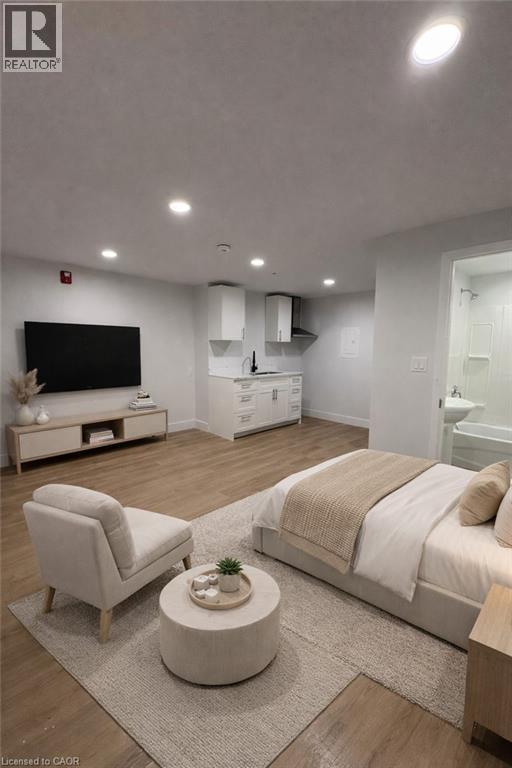
Welcome to Unit 6 at 803 King Street, a modern renovated bachelor apartment for lease in Port Colborne, Ontario. Located on the ground floor for easy, no-stairs access, this bright and efficient unit offers stylish contemporary finishes throughout. The updated space features brand new appliances, fresh renovations, and a clean, open-concept layout that's truly move-in ready. This bachelor apartment is perfect for professionals or individuals seeking low-maintenance living in Port Colborne, offering excellent natural light and smart use of space for a comfortable, functional home. On-site shared laundry and available parking add everyday convenience in a well-maintained building. Ask about the potential for an exclusive private balcony a rare feature that can offer valuable outdoor space. Ideally located just minutes from downtown Port Colborne, this ground-floor rental provides easy access to shopping, restaurants, schools, parks, public transit, and the scenic Welland Canal waterfront. Enjoy a central Niagara Region location with everything you need close by. Immediate occupancy available. A fantastic opportunity to lease a renovated bachelor apartment in Port Colborne, offering modern upgrades, a strong location, and optional private outdoor living. Some photos have been virtually staged. (id:45725)
B160 - 13 Southline Avenue
Huron-Kinloss, Ontario
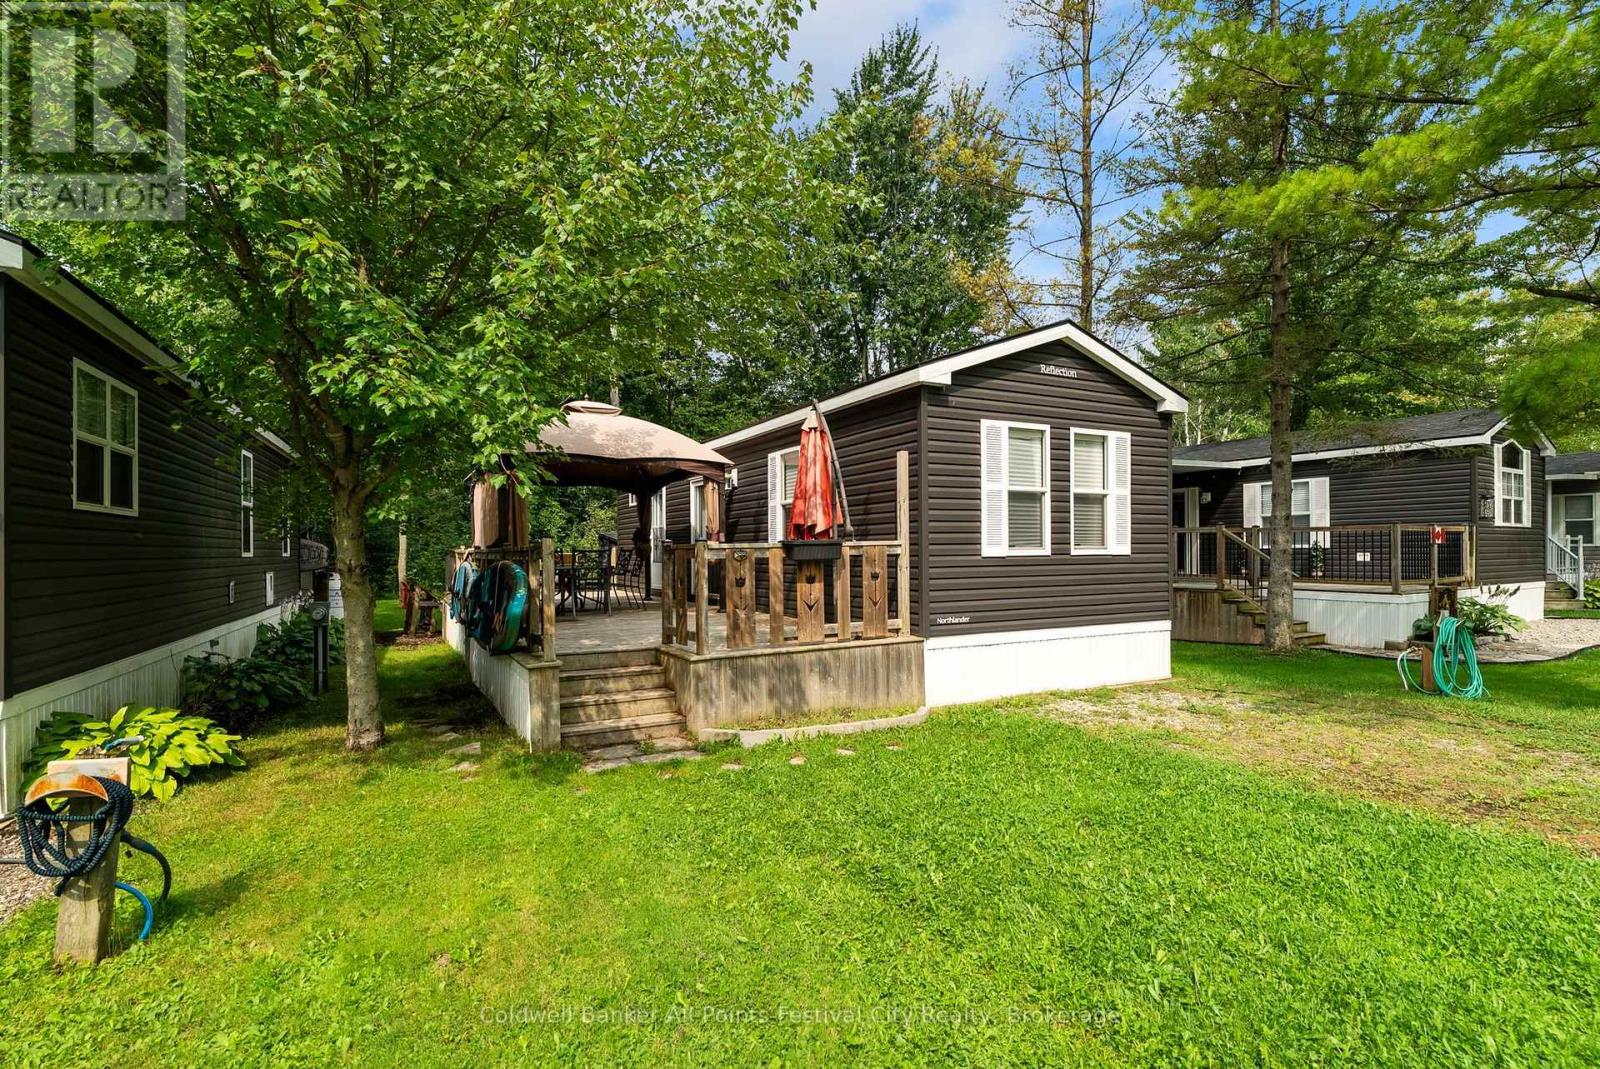
Welcome to your getaway at Fisherman's Cove! This charming 3-bedroom, 1-bathroom modular home offers the perfect combination of comfort and outdoor enjoyment. Relax on the spacious deck, gather around the fire pit, and enjoy everything this welcoming community has to offer.Fisherman's Cove features beautiful beaches, an indoor swimming pool, plenty of playgrounds, fishing spots, a recreation centre, and scenic hiking trails-providing something for everyone to enjoy. Whether you're looking for a family retreat, a seasonal getaway, or a place to escape and unwind, this property is ready to make lasting memories.Pack your bags, bring the family, and start enjoying the laid-back lifestyle of Fisherman's Cove! (id:45725)
11 Mcneil Street
Northern Bruce Peninsula, Ontario
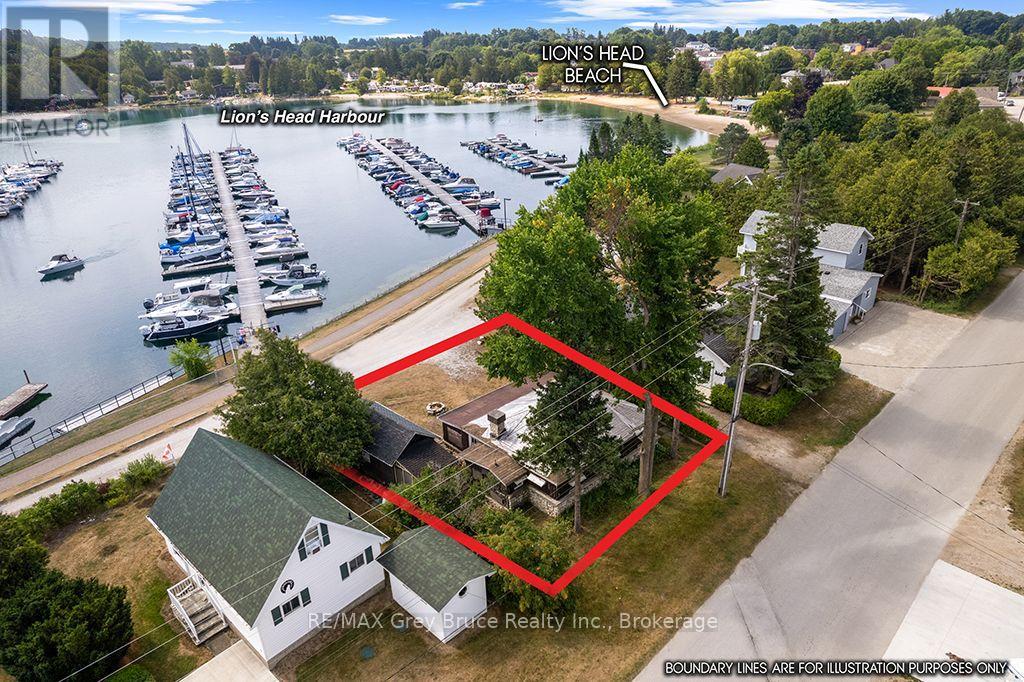
ON THE HARBOUR IN DOWNTOWN LION'S HEAD! This waterfront property (road between) features a beautiful stone and log exterior, while the interior has been taken back to the studs and opened up, providing a blank canvas ready to be transformed to suit your vision. Conveniently already connected to municipal water, the property is ready for your plans to take shape. Whether you're planning a custom renovation or an investment project, the possibilities are yours to explore. A garage/boathouse with an attached rear shed provides valuable additional space and storage. Expansive harbour views create a spectacular backdrop, while downtown, the beach, grocery store, and local amenities are all within walking distance. This unique property combines waterfront living, outstanding walkability, and exciting potential. Bring your plans and make your dream a reality. (id:45725)
289 Garafraxa Street E
Centre Wellington (Fergus), Ontario
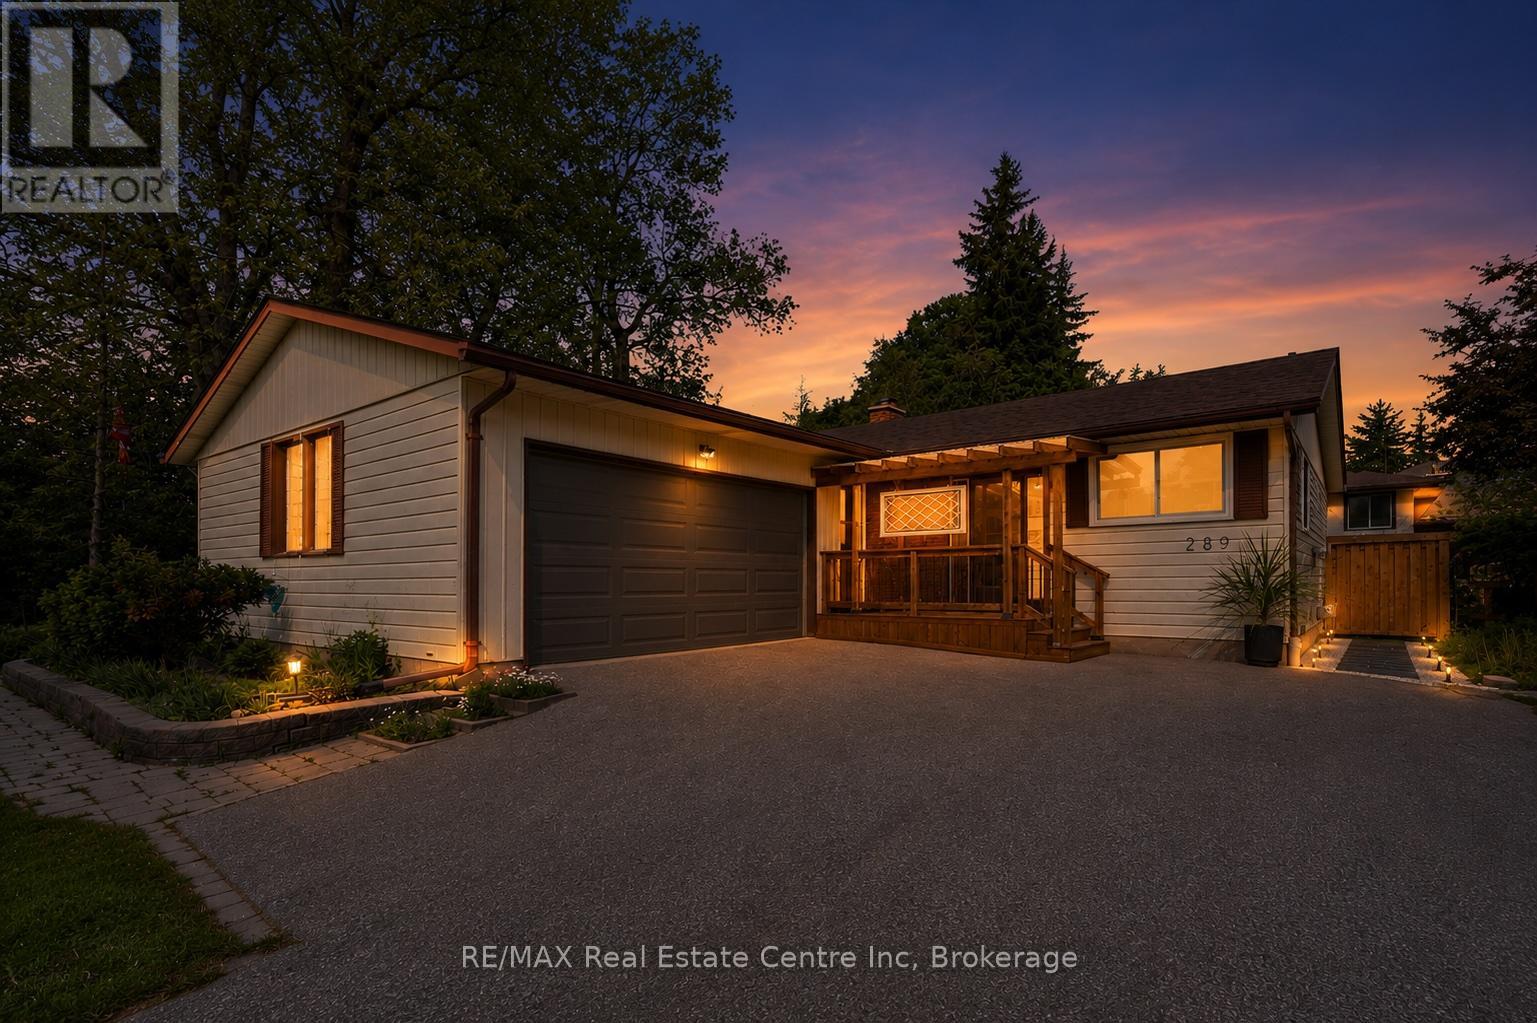
Welcome to this beautifully updated bungalow, perfectly blending modern comfort with exceptional outdoor living. Set on a mature lot surrounded by towering trees, this move-in-ready home offers stylish interiors, inviting gathering spaces, and a private backyard retreat designed for relaxation and entertaining. Step inside to discover a bright, refreshed kitchen featuring updated countertops, sink, painted cabinetry with modern hardware, and an abundance of natural light. The open-concept living and dining areas create a warm, welcoming atmosphere, enhanced by updated flooring, contemporary lighting, and neutral finishes that complement any décor. The spacious living room overlooks the backyard and flows effortlessly into the dining area, creating comfortable spaces for everyday living, hosting friends, or simply enjoying a quieter pace of life. Well-appointed bedrooms offer comfortable retreats, while the updated bathrooms feature modern touches and illuminated mirrors. The real showstopper is the backyard oasis. Enjoy summer evenings on the expansive covered deck, unwind beneath pergola, or gather around the stone patio lounge area. Fully fenced and surrounded by mature landscaping, the yard provides privacy, beauty, and low-maintenance enjoyment. Recent exterior improvements include a new backyard fence, and updated landscaping. Numerous recent upgrades provide peace of mind, including replacement windows, updated flooring in the foyer and kitchen, nearly all new main-floor lighting, new ceiling fans, updated electrical outlets, a new water softener, new washer and dryer, and a new furnace motor. Ideally located in an established neighbourhood close to parks, shopping, dining, healthcare services, schools, and everyday amenities, this home offers broad appeal for families, professionals, empty nesters, and downsizers alike. A rare opportunity to own a thoughtfully updated bungalow with an incredible backyard retreat-simply move in and enjoy. (id:45725)
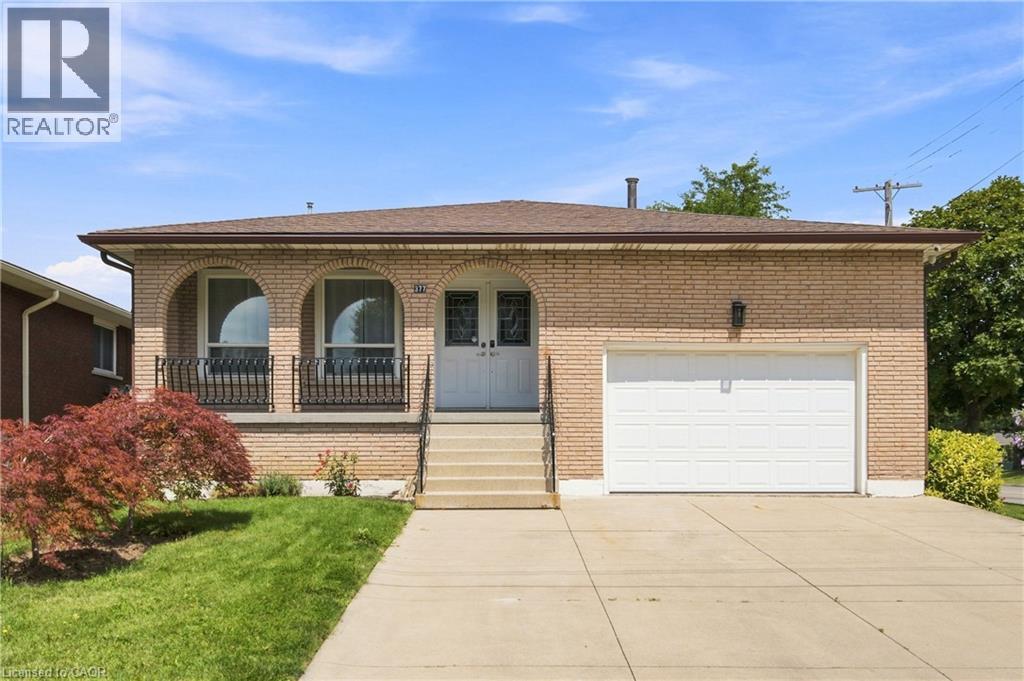
377 Carson Drive
Hamilton, Ontario
Welcome to this beautifully maintained 4-level backsplit in one of Hamilton East Mountain's most desirable neighbourhoods, just minutes from Upper Kenilworth. Offering 3+2 bedrooms and 3 full bathrooms, this home provides the perfect blend of space and flexibility for growing or multi-generational families. Bamboo flooring enhances the bright living and dining rooms, while the spacious family room and finished lower-level rec room with a wet bar create the ideal setting for entertaining or relaxing. A separate entrance offers excellent in-law suite potential. Enjoy the convenience of an attached 1 ½ car garage, plus two inviting porches—an east-facing porch for morning coffee and a south-facing porch for afternoon sunshine. Located on a quiet street close to schools, parks, shopping, transit, and highway access, this is a home where lasting memories are waiting to be made. (id:45725)
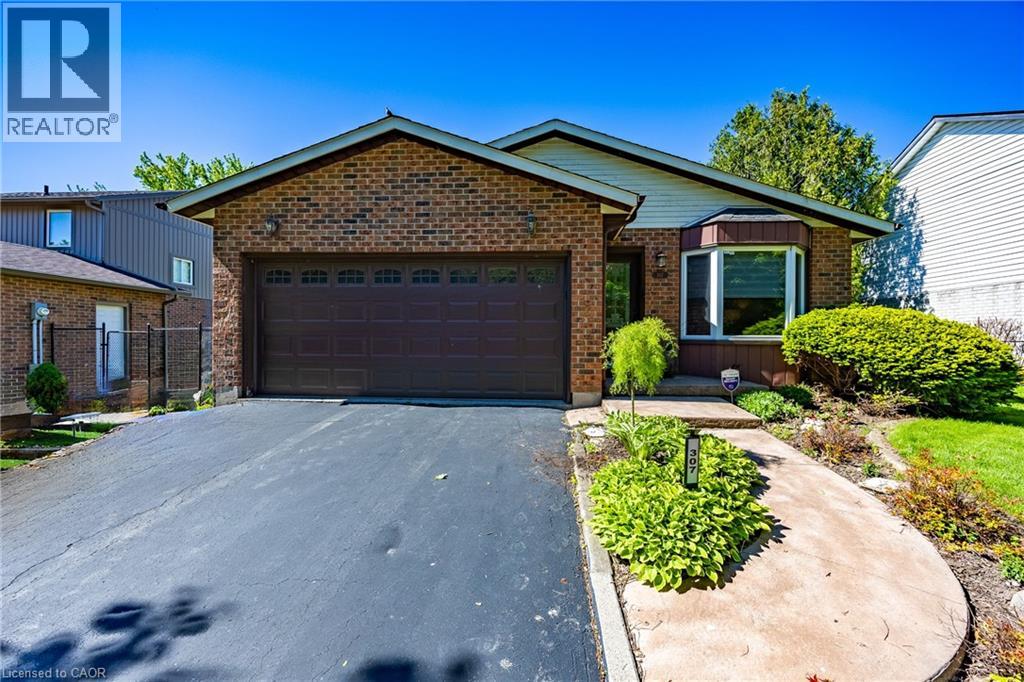
307 Orkney Street W
Caledonia, Ontario
Welcome to this beautifully maintained 3-bedroom, 2 full bathroom backsplit located in a desirable area of Caledonia, directly across from a peaceful wooded area and park offering a scenic setting with no front neighbours. This inviting home features real hardwood flooring, on the main level a bright skylight in the kitchen, and a sun tunnel in the main bathroom that fills the home with natural light. The stylish kitchen is complete with granite countertops, stainless steel appliances, and modern functionality including a hybrid dryer. The home also offers a spacious garage and elegant custom blinds in both the dining room and living room, adding style and comfort throughout the main living spaces. Step outside to enjoy the fully fenced backyard, thoughtfully designed with interlocking block landscaping, a spacious 16-foot round gazebo perfect for entertaining, a gas BBQ hookup, and a large storage shed providing plenty of additional space. A wonderful opportunity to enjoy comfort, privacy, and outdoor living in a family-friendly neighbourhood close to amenities, parks, and walking trails. (id:45725)

808 Garden Court Crescent
Woodstock (Woodstock - North), Ontario
Relax, unwind and enjoy your new home located in the very desirable Garden Ridge Adult lifestyle living 55+ community developed by Sally Creek Lifestyle Homes in beautiful north Woodstock, enjoy everything the community has to offer, shopping, dining, golfing and so much more! This community offers an outstanding recreation center exclusive for community members with a fitness center, activity room, kitchen, lounge area and so much more! These freehold homes offer a wide variety of options, 3 different floor plans, walk out basements or look out available to choose from! There are currently two homes ready for their finishes to be picked with loads of others available to begin construction, these homes feature 2 bedrooms and 2 baths on the main level, 10 foot high ceilings, gas fireplace, quartz counters, main floor laundry, optional finished basements and loads of luxury finishes! Come see what the community has to offer! (id:45725)

56 Birch Hill Lane
Oakville (Sw Southwest), Ontario
Elegant 5-bedroom family home sitting on 0.346 acres on coveted Birch Hill Lane. This quiet and exclusive cul-de-sac south of Lakeshore is just steps to the Lake and Appleby College. Thoughtfully designed with a West Coast flare, this home offers 4336 sf above grade plus a fully finished 2400 sf lower level with separate entrance. Designed for entertaining, the main level features a formal living room with gas fireplace, separate dining room, and a secluded main floor office. The open concept kitchen offers a large centre island, built-in appliances and a rounded breakfast nook overlooking the back gardens. An inviting sunken family room with gas fireplace and custom cabinetry is the perfect end-of-day retreat. A main floor laundry room and powder room complete the main level. Direct access to the 2-car garage. Separate entrance to the lower level from the garage. Upstairs hosts a luxurious primary suite with separate sitting area, walk-in closet and a 5-pc ensuite. 4 additional bedrooms and 2 bathrooms complete the upper floor. The lower level is vast and offers large recreation room, lounge with wet bar, wine cellar, and an exercise room with adjoining spa. A true zen getaway, the 6-pc spa features a freestanding tub, double vanities and a separate steam shower perfect for post workout recovery. The professionally landscaped grounds offer multiple lounging and entertaining areas and is exceptionally private with the green space behind. Ideally located next to top-ranked schools, the lake and a short stroll to all that downtown Oakville has to offer. The perfect enclave for your family to call home. (id:45725)
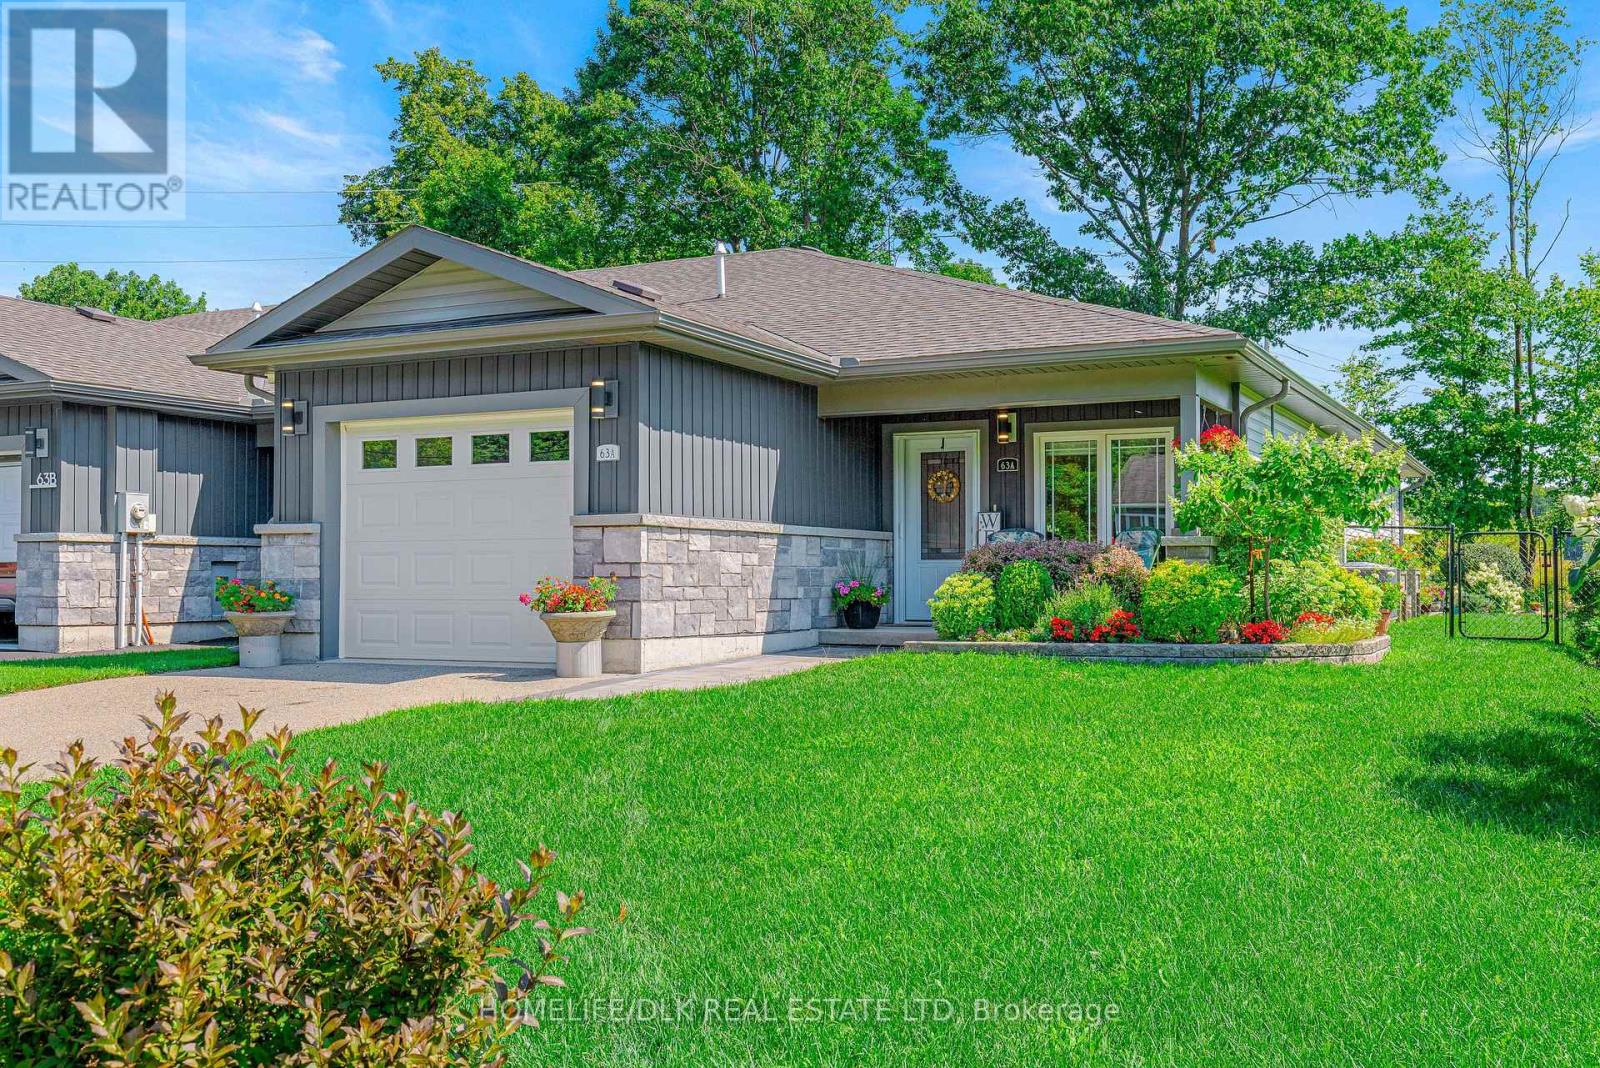
63a Centre Street
Brockville, Ontario
Award-Winning Gardens & Exceptional Upgrades!Welcome to this beautifully appointed 2-bedroom, 2-bathroom end-unit bungalow townhouse, thoughtfully designed for easy, low-maintenance living. Built in 2019, this slab-on-grade home offers the comfort of in-floor radiant heating, central air conditioning, and an impressive list of quality upgrades both inside and out.The custom kitchen is a true showpiece, featuring 42-inch upper cabinetry, elegant Cambria quartz countertops, upgraded tile backsplash, under-cabinet lighting, and an over-the-range microwave that creates additional space in the island for a convenient recycling centre. The spacious laundry room has been professionally upgraded with additional cabinetry, a utility sink, shelving, and a sliding door for a polished, functional finish. Extra attic insulation adds year-round efficiency, while the finished and painted garage includes a dedicated electric vehicle charging outlet. The primary ensuite has also been enhanced with strategically placed grab bars for added comfort and accessibility. Step outside and discover what truly sets this home apart. Over $50,000 has been invested in professionally designed outdoor improvements, including a maintenance-free composite deck, interlocking patio, fencing with gate, and a fully insulated gazebo finished with warm tongue-and-groove pine, surrounded by windows that make it the perfect retreat in every season. An in-ground irrigation system keeps the gardens lush with minimal effort.And then there are the gardens. If gardening is your love language, you've just found your soulmate. Lovingly created and meticulously maintained, these spectacular gardens were recognized with an award from the local Horticultural Society and are ready for their next proud caretaker.This is more than a townhouse-it's a lifestyle where quality craftsmanship, thoughtful upgrades, and award-winning outdoor living come together in one exceptional home. (id:45725)
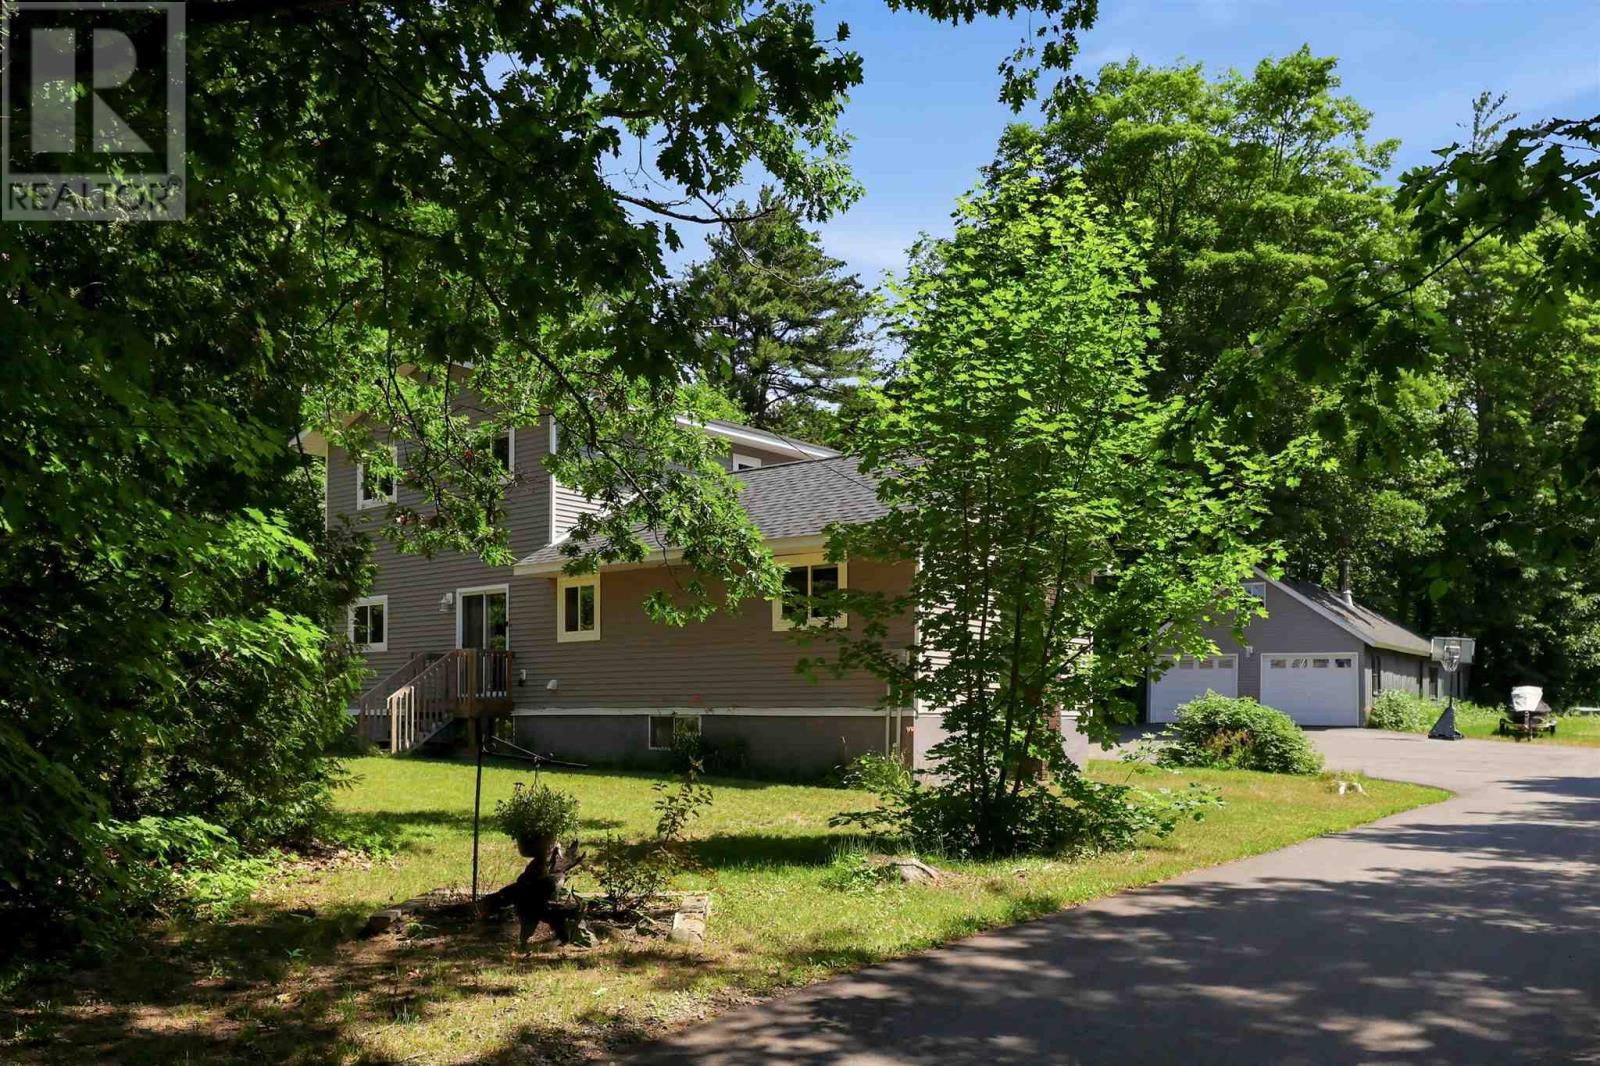
1160 Allen's Side Rd
Sault Ste. Marie, Ontario
Looking for a rural family home without sacrificing city convenience? Welcome to 1160 Allen Side Road. Offering four bedrooms, three full baths, and a convenient main-floor half bath for guests, this layout checks every box for the entire family. Inside, the home opens up into a functional open-concept main living area. The main level provides complete single-story convenience, featuring main-floor laundry alongside a primary suite with a walk-in closet and a full ensuite complete with double sinks and a walk-in shower. Upstairs, the second level hosts two spacious bedrooms, a 4-piece bathroom, and a flexible den space that makes an ideal home office. Rounding out the interior is a separate-entrance in-law suite, offering an exceptional setup for extended family or potential rental income including a kitchenette space, gas fireplace, and a three piece bath. The home is fully equipped with gas heat (2019) and central air conditioning (2026). Set on a private 2-acre lot, the property delivers the peace of rural living just minutes from local schools, the Northern Community Centre, golf courses, and West End city amenities. Outdoors, a large asphalt driveway (2025) offers ample parking and leads to an impressive 20x40-foot detached garage with loft storage and a back lean to—ideal for vehicles, toys, or workshop space. Backing on to a network of trails and down the street from Crimson Ridge, this property is excellent for fitness and outdoor enthusiasts. Don’t miss out on this incredible property—book your private viewing today! (id:45725)