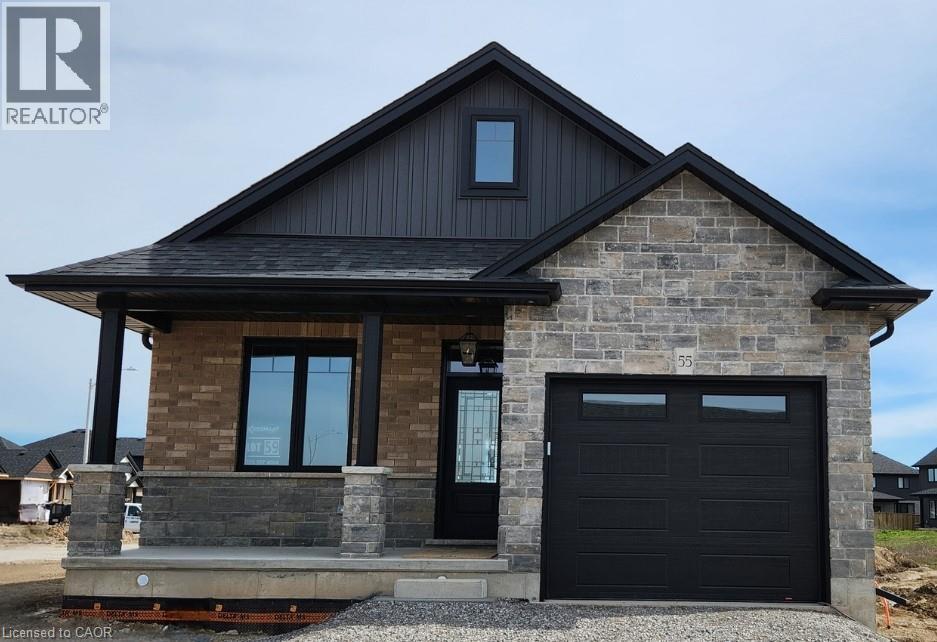
66 Pike Creek Drive
Cayuga, Ontario
Stunning, Custom Built 2 bedroom Bungalow in Cayuga’s prestigious, family orientated “High Valley Estates” subdivision. Great curb appeal with stone, brick & sided exterior, attached garage, & back covered porch with composite decking. Newly designed “Jeffery” model offering 1237 sq ft of beautifully finished, one level living space highlighted by custom “Vanderschaaf” cabinetry with quartz countertops, bright living room, formal dining area, 2 spacious MF bedrooms including primary suite with chic ensuite, 9 ft ceilings throughout, premium flooring, welcoming foyer, 4pc primary bathroom & desired MF laundry. The unfinished basement allows the Ideal 2 family home/in law suite opportunity with additional dwelling unit in the basement or to add to overall living space with rec room area, roughed in bathroom & fully studded walls. The building process is turnkey with our in house professional designer to walk you through every step along the way. Conveniently located close to all Cayuga amenities, restaurants, schools, parks, the “Grand Vista” walking trail & Grand River waterfront park & boat ramp. Easy commute to Hamilton, Niagara, 403, QEW, & GTA. Multiple plans to choose from. Cayuga Living at its Finest! (id:45725)
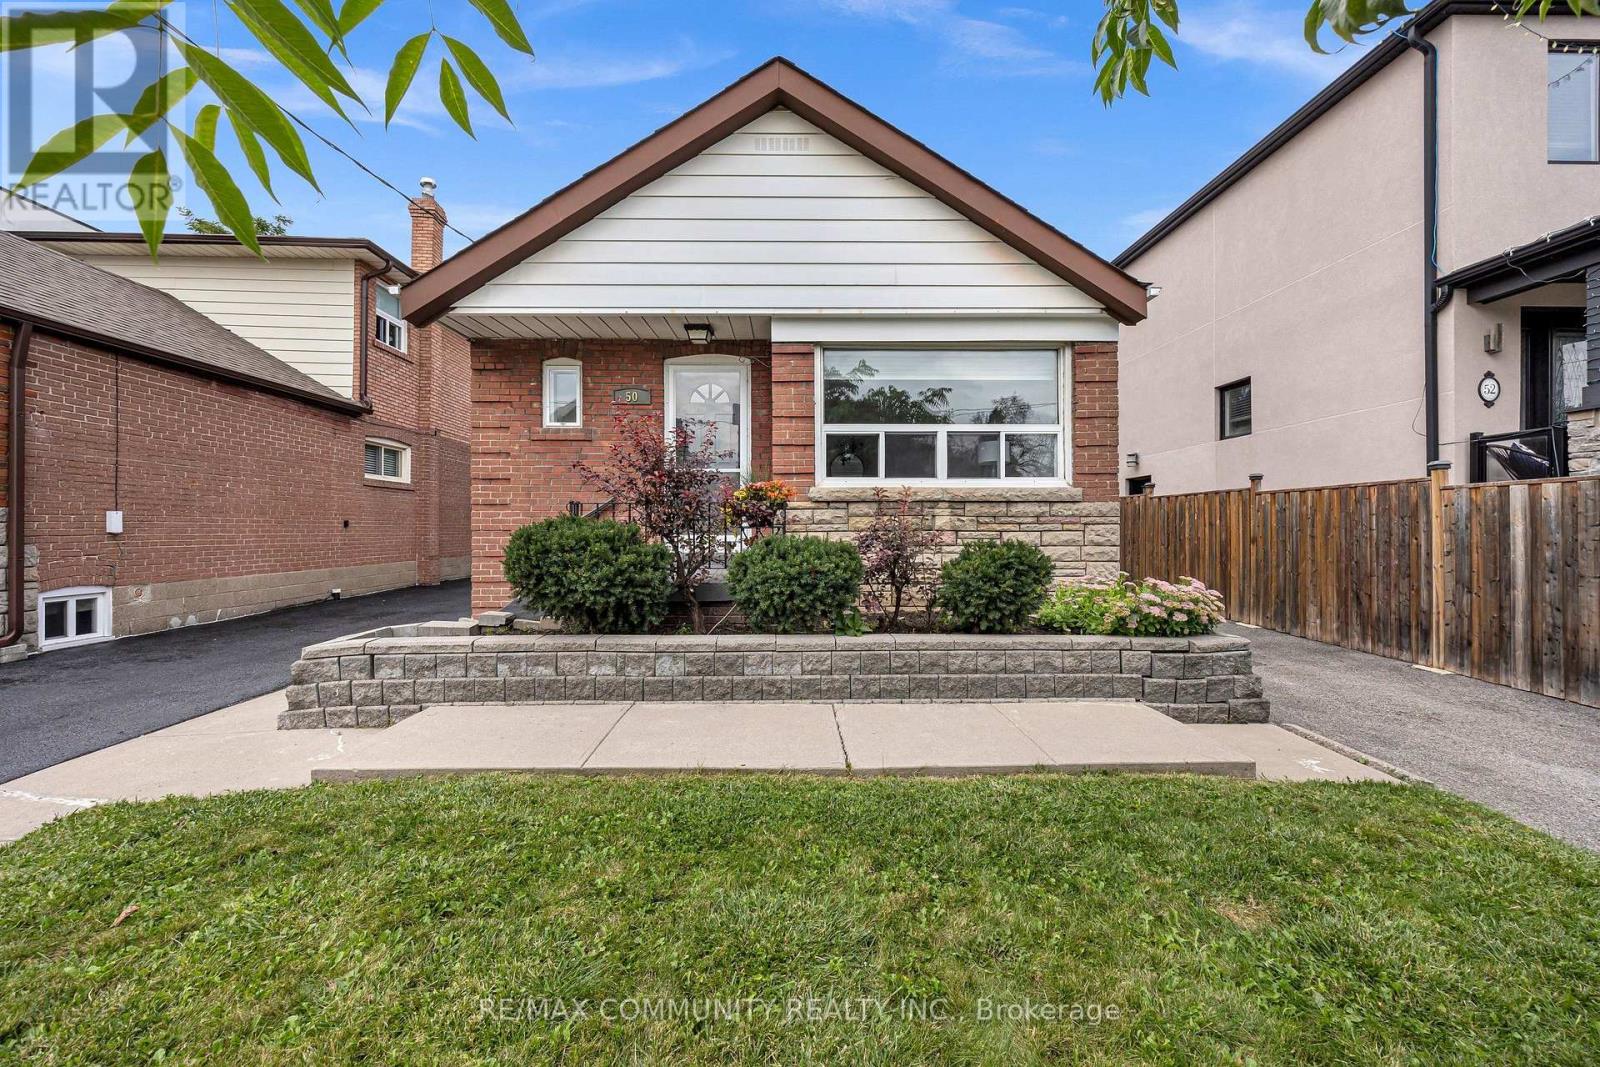
50 Joanith Drive
Toronto (O'connor-Parkview), Ontario
Welcome to 50 Joanith Drive! This charming bungalow is nestled in a highly sought-after,family-friendly neighborhood where generations have proudly called home. Offering a functional layout, the property features bright and spacious principal rooms, well-appointed bedrooms, and a practical kitchen space. A standout feature is the oversized garage paired with a large lot that provides abundant outdoor space, private parking, and endless potential for future expansion or customization. Move in ready and perfect for a growing family.Enjoy an active lifestyle just a short walk away from local schools, shopping, parks, a public pool, pickleball courts, scenic ravine trails, and public transit. Complete with a separate side entrance, and additional kitchen in the basement, this property offers incredible versatility and opportunity. Whether you want to live in it or turn it into a rental money-maker, the opportunities are endless. Don't miss out on this Excellent potential for future value growth (id:45725)
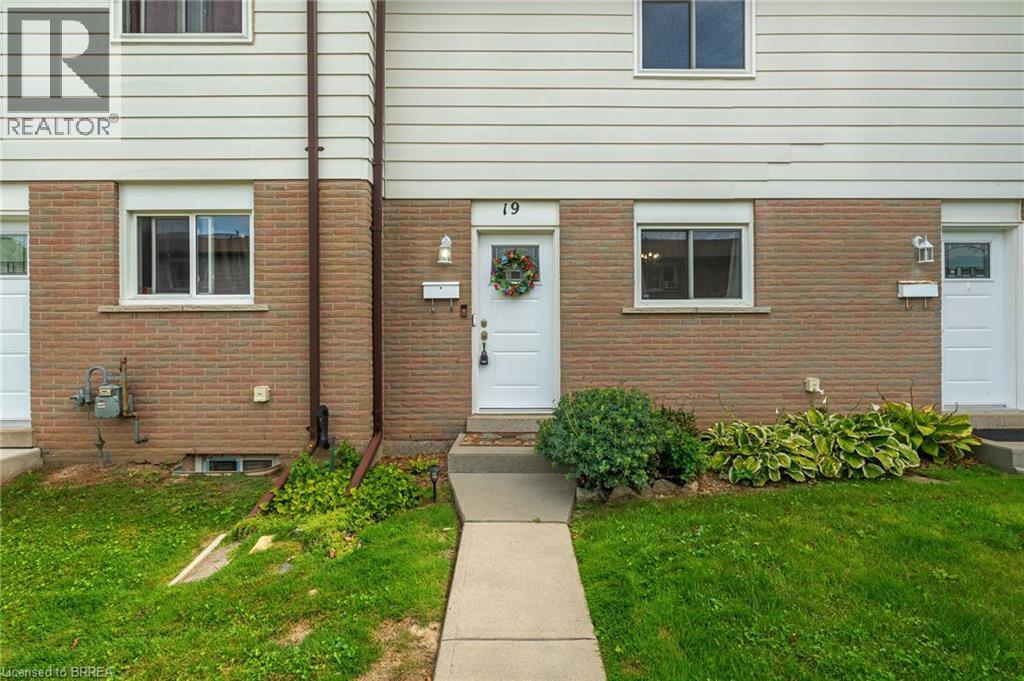
379 Darling Street Unit# 19
Brantford, Ontario
Welcome to Unit 19 at 379 Darling Street in Brantford! Freshly painted and filled with natural light, this inviting townhome offers comfortable living with several recent updates, including recently replaced windows and roof, along with a new laminate kitchen countertop. The kitchen features warm wood cabinetry, generous counter space and a convenient pass-through to the separate dining room. A wide opening connects the dining area to the spacious living room, creating a welcoming setting for everyday living and entertaining. Large windows brighten the space, while direct access to the rear patio makes it easy to step outside and enjoy your morning coffee. Neutral colours and easy-care flooring provide a versatile backdrop for your own furnishings and personal touches. Whether you’re buying your first home or looking to simplify, this welcoming property is ready for its next chapter. (id:45725)
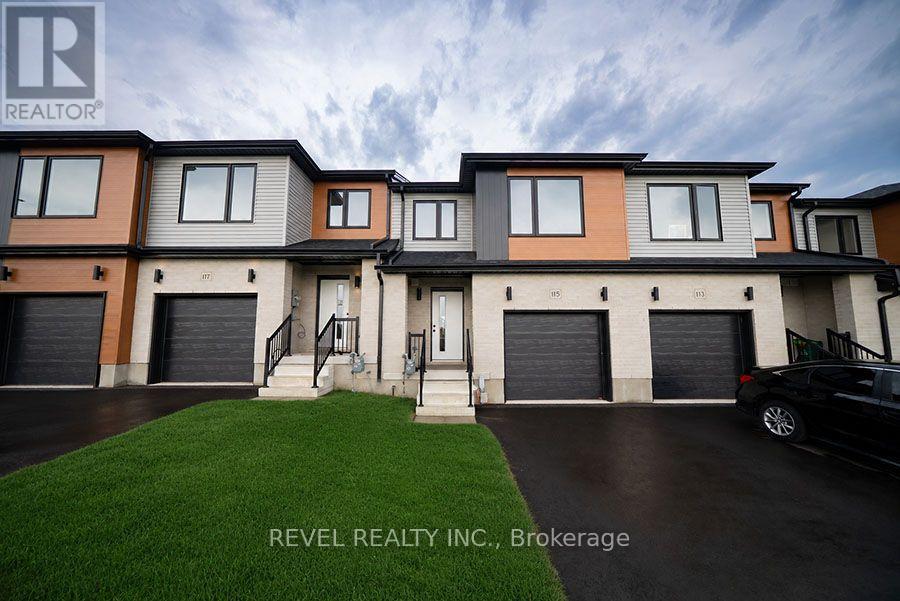
115 Mattingley Street
Brant (Paris), Ontario
Welcome home to 115 Mattingley Street, Paris! Located in the desirable Arlington Meadows community and built by Grandview Homes, this brand-new 3-bedroom, 3-bathroom townhome is ready for you to move in and enjoy. The bright open-concept main floor is filled with natural light and features a stylish kitchen with black hardware and plenty of cabinet space. The kitchen flows seamlessly into the living and dining areas, with a patio door leading directly to the backyard. Upstairs, you'll find three spacious bedrooms, including a large primary suite complete with a walk-in closet and private ensuite. The unfinished basement offers plenty of storage today, with the opportunity to finish the space in the future to suit your needs. Conveniently located within walking distance to Sacred Heart Catholic School, Cobblestone Public School, Brant SportsComplex and Jay Wells Park. You're also just minutes from the charming shops, cafes and restaurants of downtown Paris, with easy access toHighway 403 and only 15 minutes to Highway 401, making commuting a breeze. Whether you're looking for your first home, more space for your family or a low-maintenance newer home, 115 Mattingley Street offers a great combination of location, style and future potential. Welcome home! (id:45725)
22 Milne Street
Norfolk, Ontario
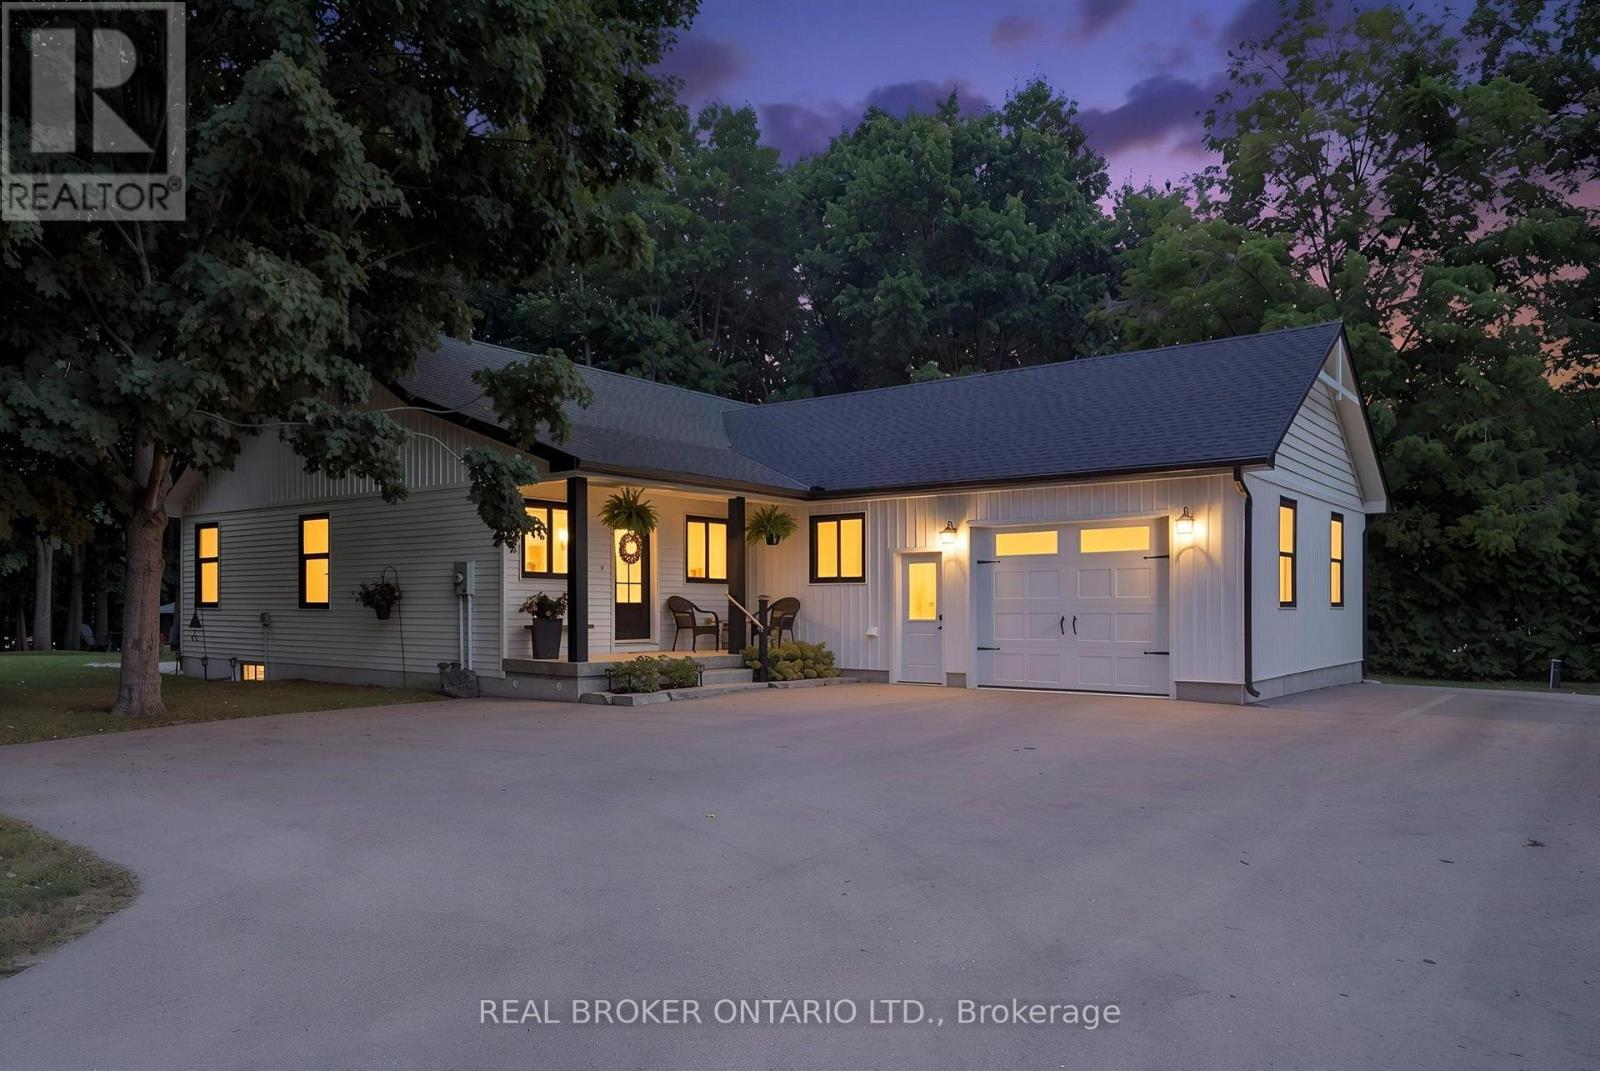
WELCOME HOME TO THIS BEAUTIFULLY FINISHED 3+1 BEDROOM, 3 BATHROOM HOME, WHERE STYLE, COMFORT AND NATURE COME TOGETHER. Tastefully designed and truly move-in ready, this inviting home offers a thoughtfully laid-out open-concept main floor with spacious principal rooms, modern finishes and an abundance of natural light. Large windows and patio doors off the dining area provide beautiful views of the private backyard ravine, complete with a peaceful stream and mature trees, creating a serene backdrop throughout the main living space. The kitchen is both stylish and functional, featuring quartz countertops, a generous island with seating for five and plenty of space for everyday living and entertaining. Three spacious bedrooms and two bathrooms complete the main level, offering comfortable living for families and guests alike. The fully finished basement adds valuable additional living space with a fourth bedroom, full bathroom and versatile room for a family room, home office, gym or guest space. Whether you're looking to relax, entertain or simply enjoy the privacy of your own backyard retreat, this home offers a wonderful balance of modern living and natural surroundings.Beautifully finished, thoughtfully designed and ready to enjoy. This is one you'll want to see in person! (id:45725)
4077 Breen Road
Thames Centre (Putnam), Ontario
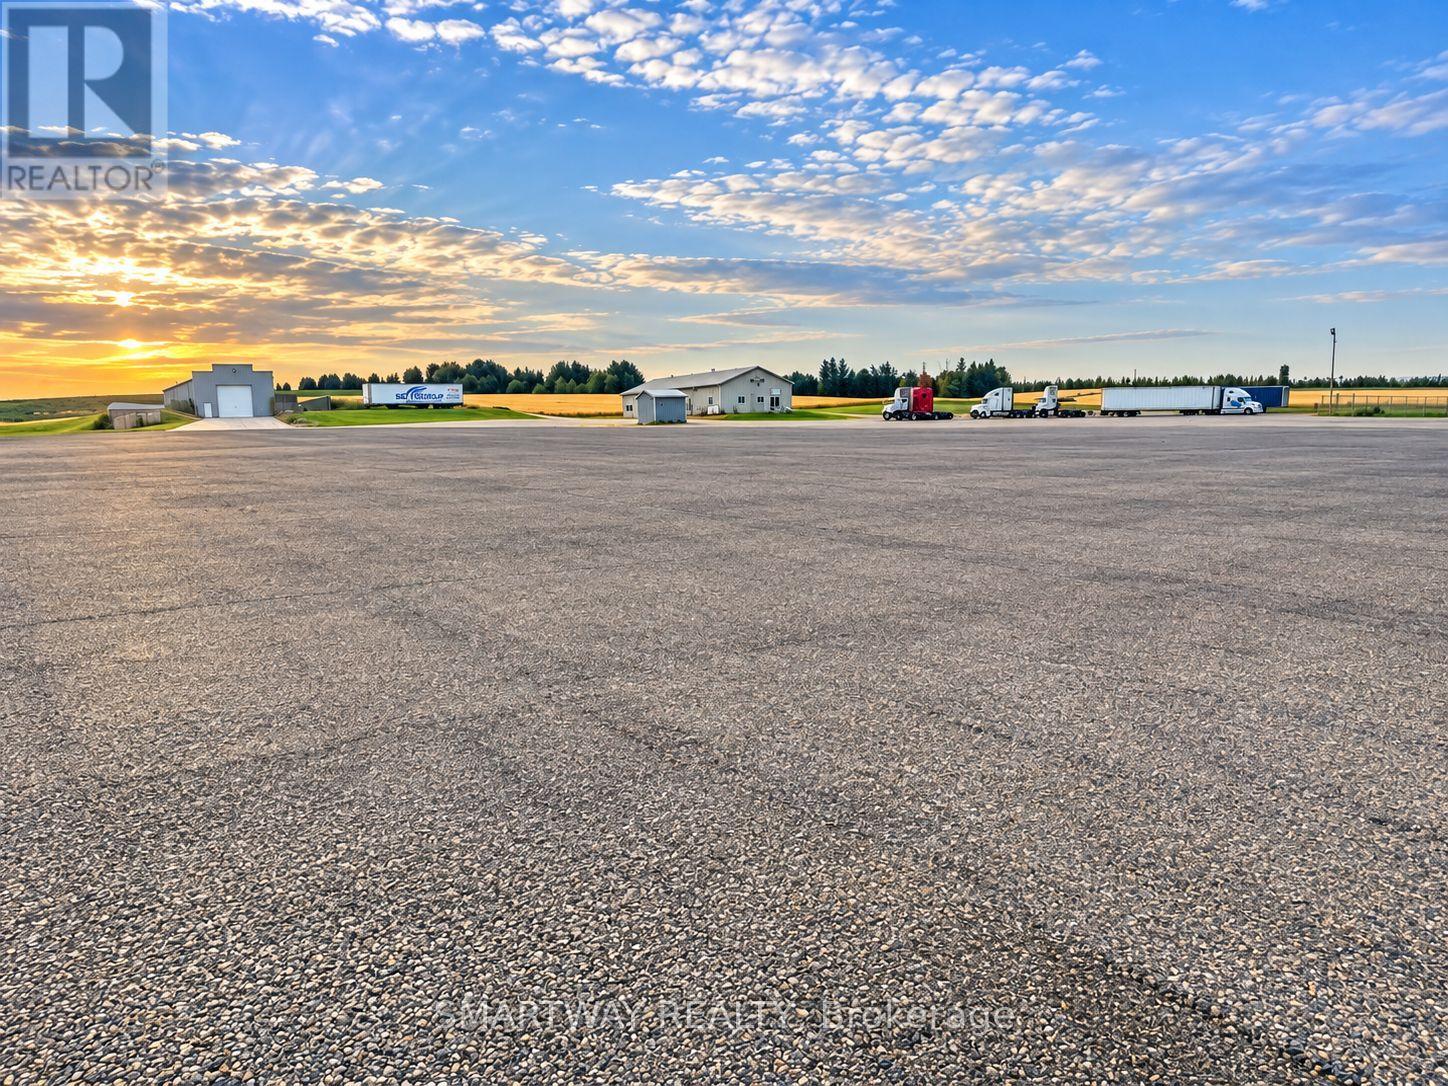
TRUCK TERMINAL / TRUCK YARD AVAILABLE FOR LEASE - PRIME LOCATION ON HIGHWAY 401! Rare opportunity to lease a secured, private 15-acre truck yard conveniently located near Highway 401 at Putnam Road, Exit 208. The property is fully fenced with a private gate and features a gravel-surfaced yard, making it ideal for truck and trailer parking and transportation operations. The property is CTPAT-approved and offers excellent accessibility to Highway 401, making it a strategic location for trucking and transportation companies. An on-site truck repair shop is also available, providing added convenience for trucking operations. The Landlord is very flexible with the lease term, providing an excellent opportunity for businesses looking for a long-term or customized yard solution. Flexible yard sizes are available, with options to lease from approximately 2 to 15 acres to suit your business requirements. Conveniently located approximately 2 hours from the Ambassador Bridge and approximately 1.5 hours from Toronto Pearson International Airport, with direct and easy access to Highway 401. (id:45725)
247 Humphrey Street
Hamilton (Waterdown), Ontario
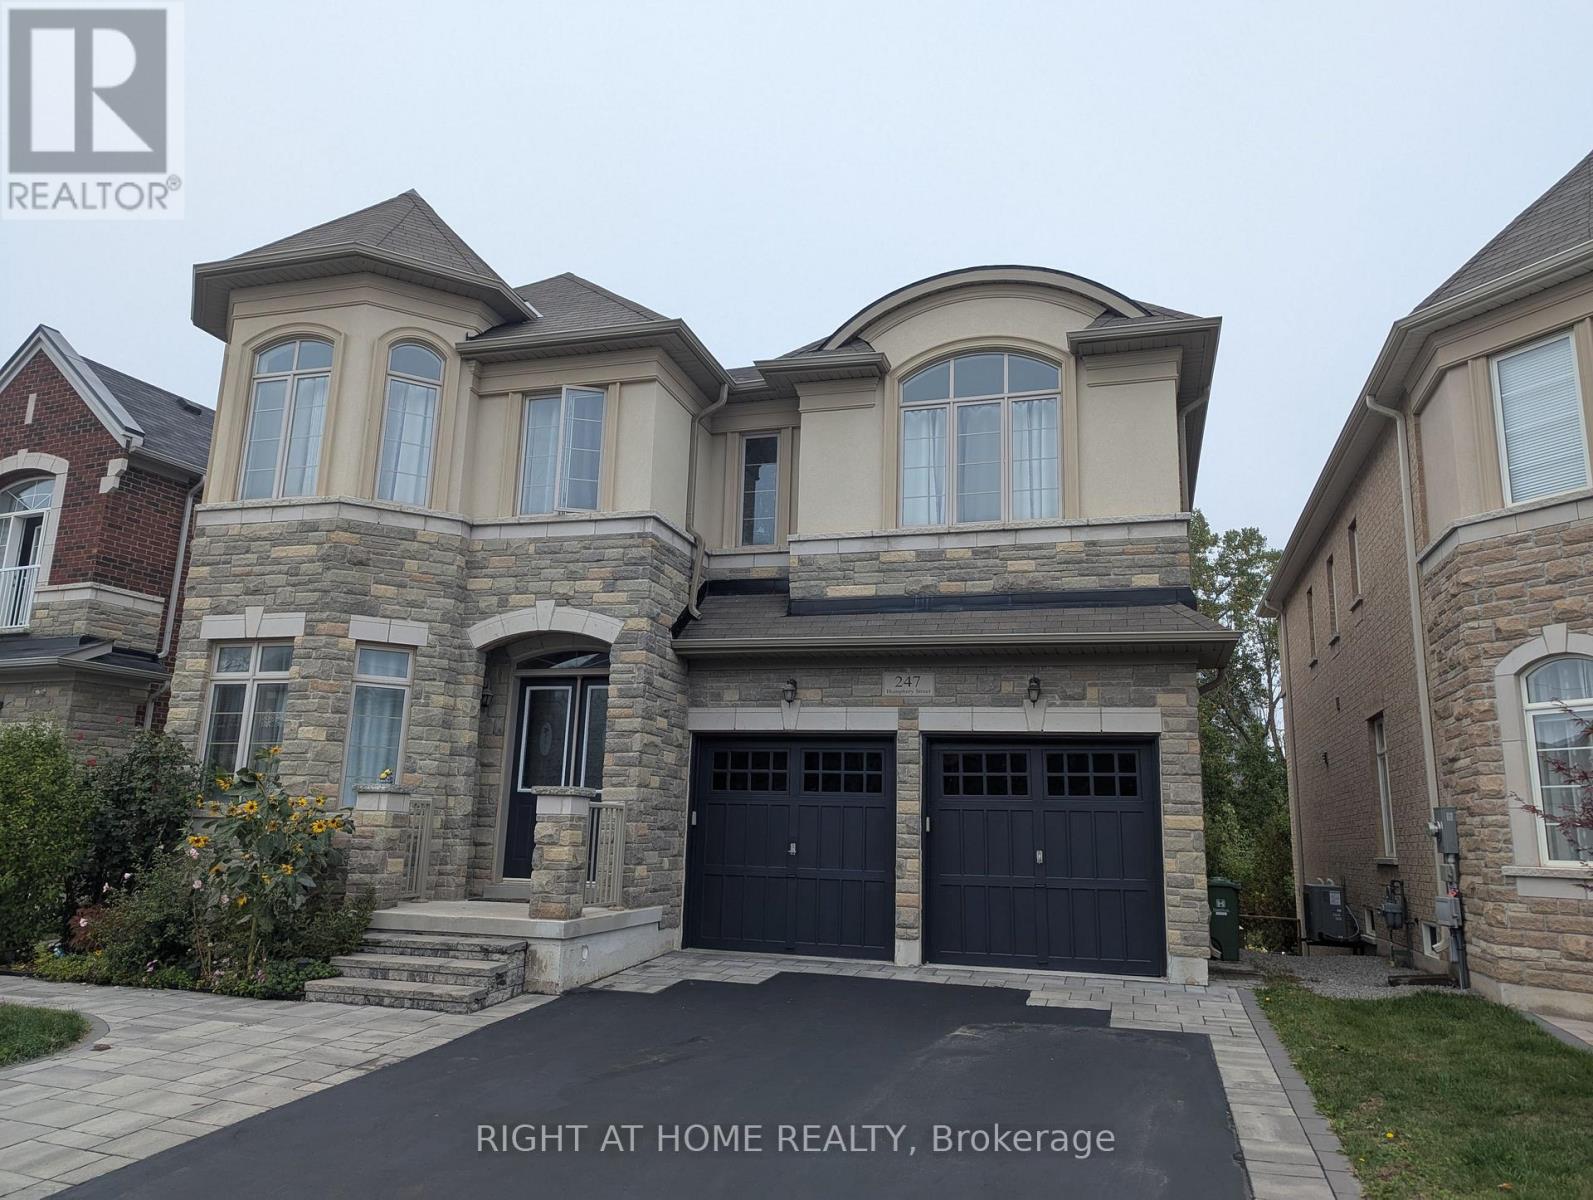
Gorgeous 3,513 sq ft. detached home situated in a prestigious neighborhood adjoining a vast forest. Premium ravine lot with walkout basement with hundreds of thousands of upgrade from builder!!! Stunning bright & spacious main floor boasted with 10" ceiling plus a large-sized office overlooking beautiful tree line in the spring/summer time. Open concept kitchen/family room offers an exceptional view to a ravine, ample space for breakfast area, Marble countertop and backsplash! The grand family room equips with a natural gas fireplace, hardwood floor and sunken ceilings. Spacious living/dining room is featured with hardwood floor and sunken ceiling. Elegant interlock on the front and backyard. Open-to-below upgrade & walk-out basement have direct access to a walking trail from large backyard. Spacious master bedroom with his and hers walk in closets and 5-piece ensuite with soaker tub. the 2nd and 3rd bedroom are bright and exceptional large. Jack and Jill bathroom available for 3rd & 4th bedroom. Close to schools, shopping, Bruce Trail, Burlington, 407/403 & QEW. (id:45725)
40 Hepburn Crescent N
Halton Hills (Georgetown), Ontario
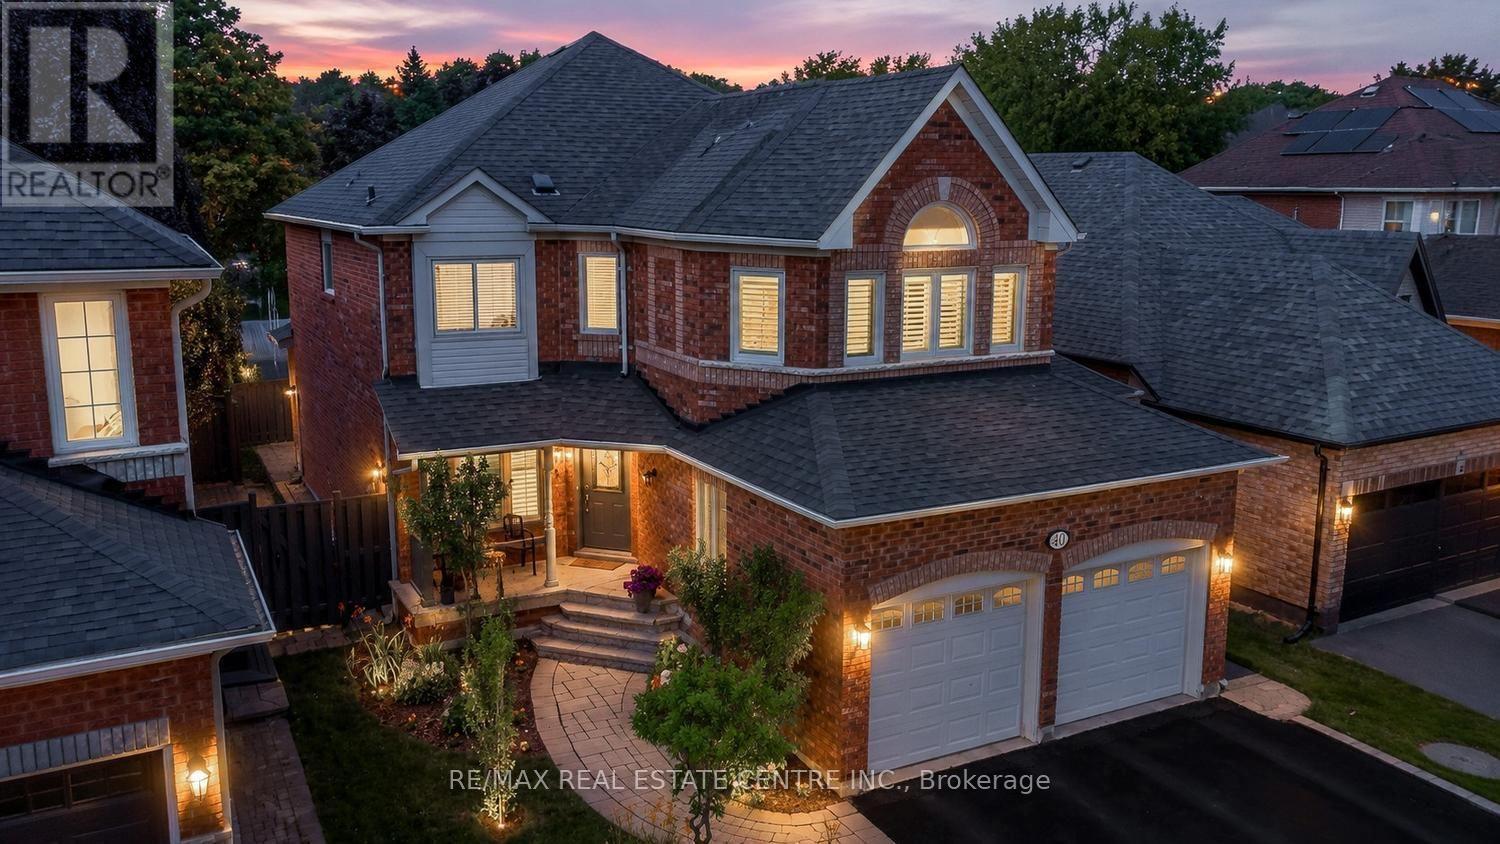
Welcome to an exceptional Georgetown South residence where timeless elegance meets modern family living. Nestled on a quiet, family-friendly crescent in one of Halton Hills' most sought-after neighbourhoods, this beautifully updated home offers the perfect blend of sophisticated design, comfort, and functionality. Step inside to sun-filled interiors, rich hardwood flooring, and a thoughtfully designed layout ideal for both everyday living and effortless entertaining. The formal living and dining rooms create an inviting setting for hosting family and friends, while the beautifully renovated kitchen is the heart of the home. Featuring granite countertops, stainless steel appliances, abundant cabinetry, and a spacious butler's pantry, it flows seamlessly into the warm and welcoming family room anchored by a cozy gas fireplace. The upper level offers a private primary retreat complete with a custom walk-in closet and a beautifully renovated spa-inspired 5-piece ensuite. Three additional generously sized bedrooms provide exceptional comfort for family and guests alike. The professionally finished lower level extends the living space with a spacious recreation room, an additional bedroom or home office, and endless possibilities for a media room, gym, playroom, or guest suite. Step outside to your own private backyard retreat, where a spacious patio, relaxing hot tub, and spectacular sunset views create the perfect setting for entertaining or unwinding after a long day. A rare no-sidewalk driveway accommodates up to six vehicles in addition to the attached double garage. Ideally located just minutes from excellent schools, parks, scenic trails, the Gellert Community Centre, shopping, restaurants, and commuter routes, this exceptional home offers an outstanding lifestyle for today's growing family. **An exceptional opportunity to experience elevated family living in one of Georgetown's most coveted neighborhoods.** Watch Virtual Tour! (id:45725)
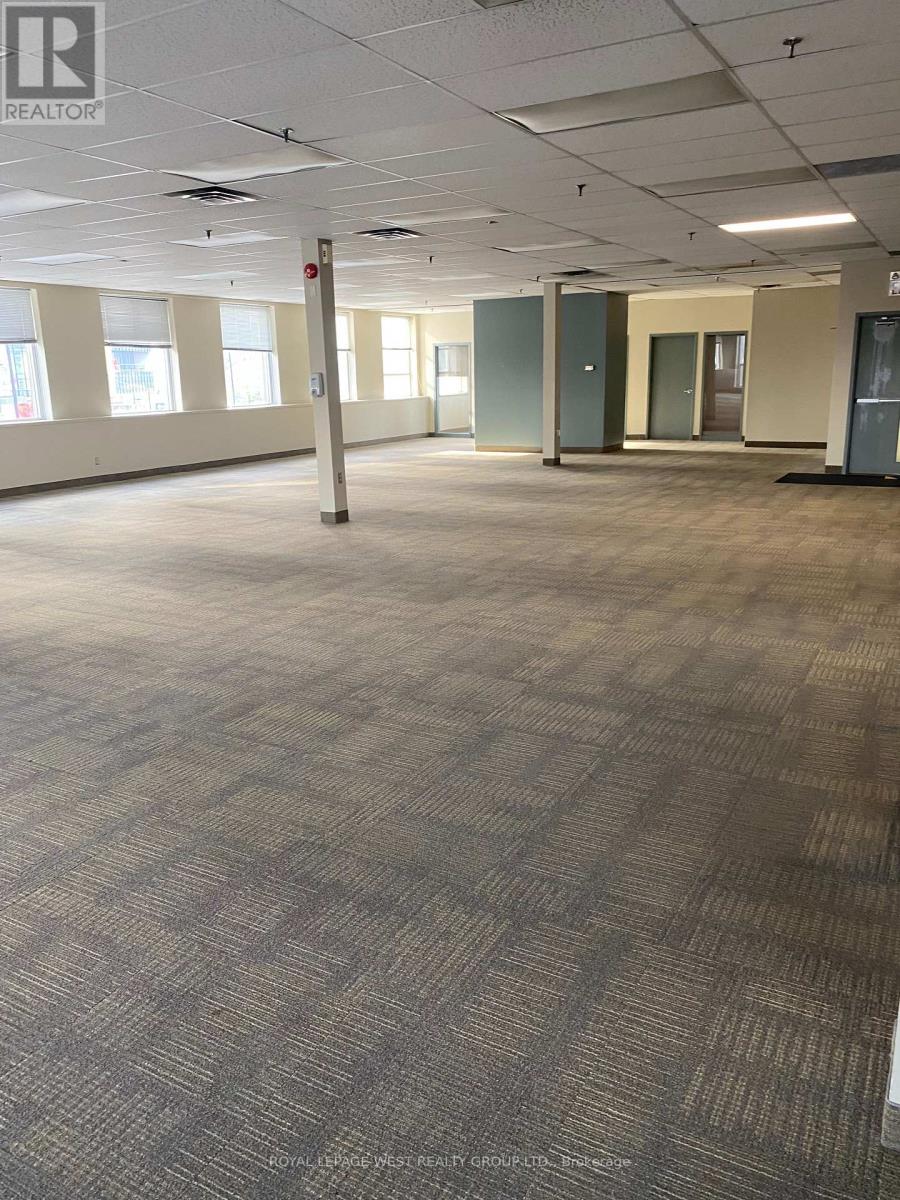
200 - 5230 Dundas Street W
Toronto (Islington-City Centre West), Ontario
4000 to 8900 sq ft office space - some offices some open space. (id:45725)

117 - 333 Meadows Boulevard
Mississauga (Rathwood), Ontario
Amazing opportunity to own a spacious three-bedroom, two-bathroom townhouse nestled in the heart of Mississauga within a highly sought-after family friendly neighbourhood complex. This inviting home offers a functional and versatile layout with excellent living space throughout. The welcoming foyer provide direct garage access, and leads to a spacious ground-level recreation room with a convenient two-piece powder room, ensuite laundry, and a direct walk-out to the fully fenced backyard - perfect for relaxing or entertaining. The main level is bright and airy, featuring large windows that fill the home with an abundance of natural light. The spacious living room provides an inviting setting for everyday living and gatherings, complemented by a separate dining area and well-appointed kitchen. The kitchen offers a generous size with an eat-in breakfast area, ample cabinetry, ceramic tile flooring, backsplash, and plenty of natural light.Three generously sized bedrooms, including a spacious primary bedroom featuring large windows, a great size walk-in closet, and a semi-ensuite bathroom. Each bedroom offers comfortable living space with great natural light and closets. Perfectly suited for families, first-time buyers, or investors, this wonderful townhouse offers a functional layout with excellent space throughout. Ideally located close to schools, parks, shopping, Central Parkway Mall, Square One Shopping Centre, Celebration Square, Cooksville Go Station, community centres, Walking distance to every day amenities including public transit, groceries, banks, and medical offices. Enjoy exceptional convenience with easy access to Highway 403 and the QEW, providing seamless connectivity! A fantastic opportunity to own in a convenient and established Mississauga community-offering the space, functionality, and location! (id:45725)
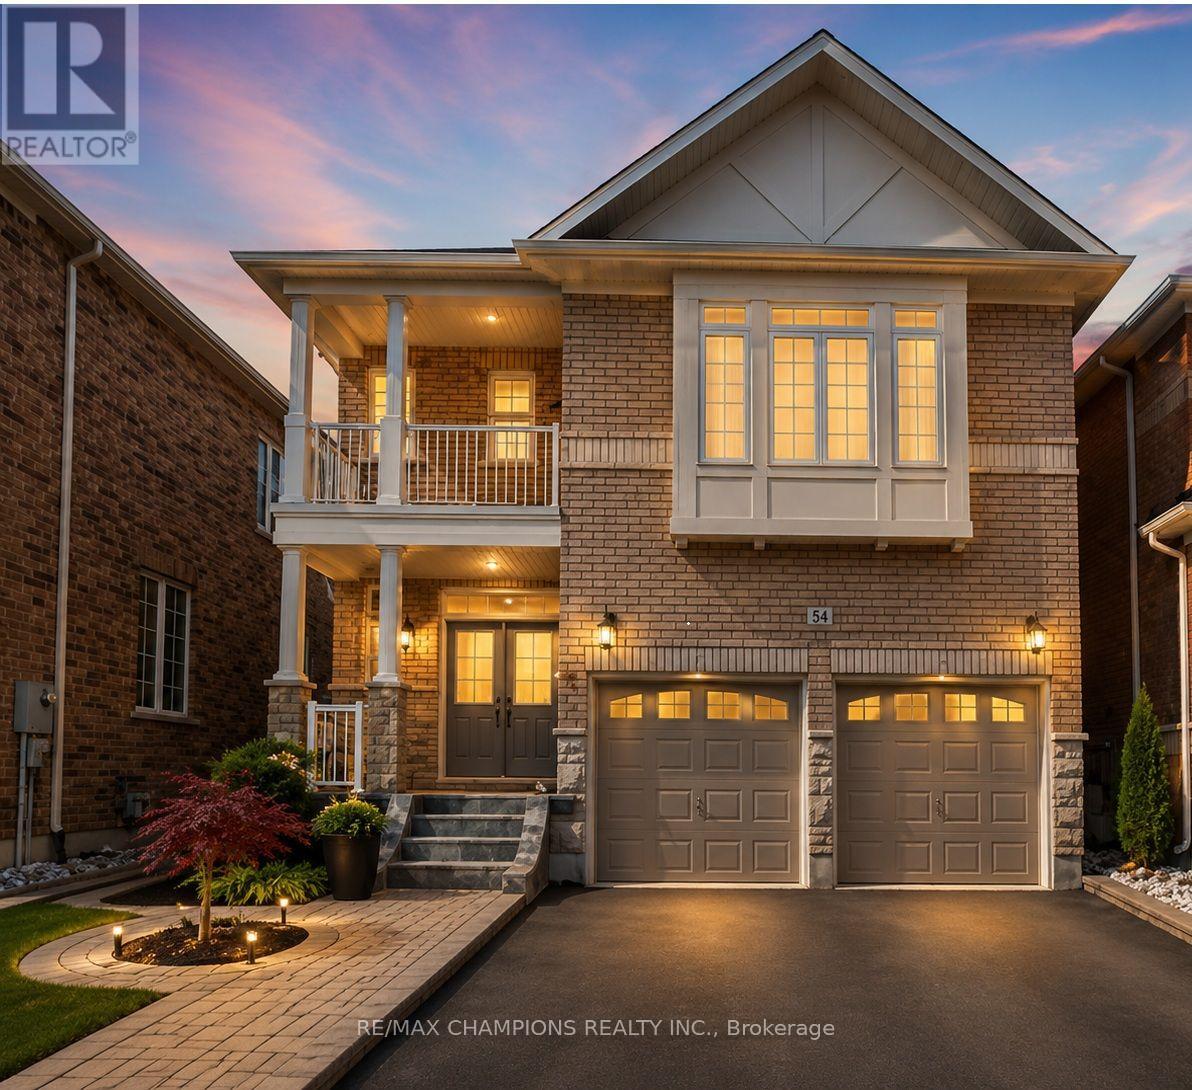
6 Tennant Drive
Brampton (Sandringham-Wellington), Ontario
Upper Level 4 Bedroom Detached Home With Double Door Main Entry:Entry:Double Garage:Upgraded Hardwood Floor On Living/Dining & Family Room:Solid Oak Staircase:Upgraded Kitchen Cabinets With Ceramic B/Splash:Main Floor Laundry:Brick Interlocking No Side Walk @ Front:Close To School,Park Plaza & Transit. Some images have been digitally enhanced and virtually staged using AI to demonstrate the property's potential. Actual furnishings and decor are not included (id:45725)
Main - 190 Marion Street
Toronto (High Park-Swansea), Ontario
Perfect Location To Walk To Shops, Restaurants, St Joseph Hospital, Lake Shore Blvd Parklands, And Transit. Kitchen Equipped With Stainless Steel Appliances, Ceramic Flooring And Walk Out To Back Yard. Large Living Room & Bedroom With Hardwood Floors And Pot Lights. In Suite Laundry And Utilities Included. Parking available through the City of Toronto permit parking. (id:45725)