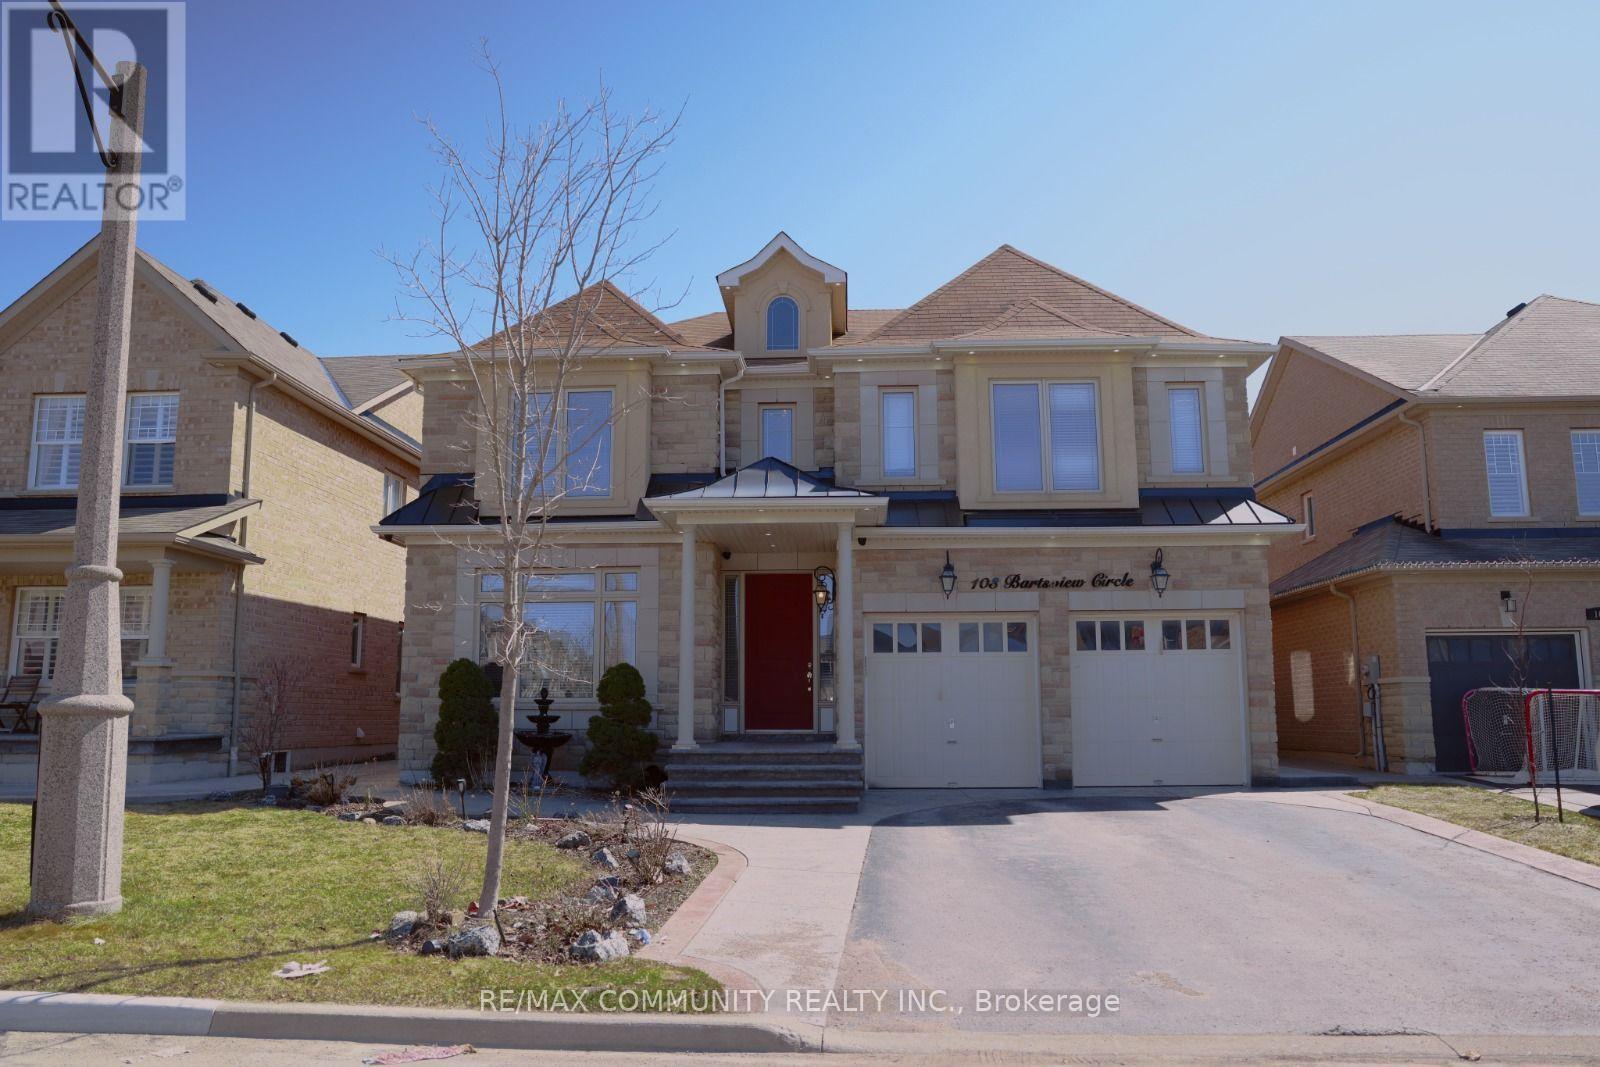
Basement - 103 Bartsview Circle
Whitchurch-Stouffville (Stouffville), Ontario
Newly Renovated Two Bedroom Basement With Two Washrooms. Situated Close To Schools, Restaurants, Go Train Station. Very Spacious Bedrooms Include A Walk- In Closet. Contemporary Style With Pot Lights & Upgraded Big Windows. Lots Of Natural Light. Laminate Flooring Throughout. Stainless Steele Appliances Included. Private Laundry Room With Washer & Dryer. Beautiful & Quiet Neighbourhood. 2 Parking Spots. No Pets and No Smoking. (id:45725)
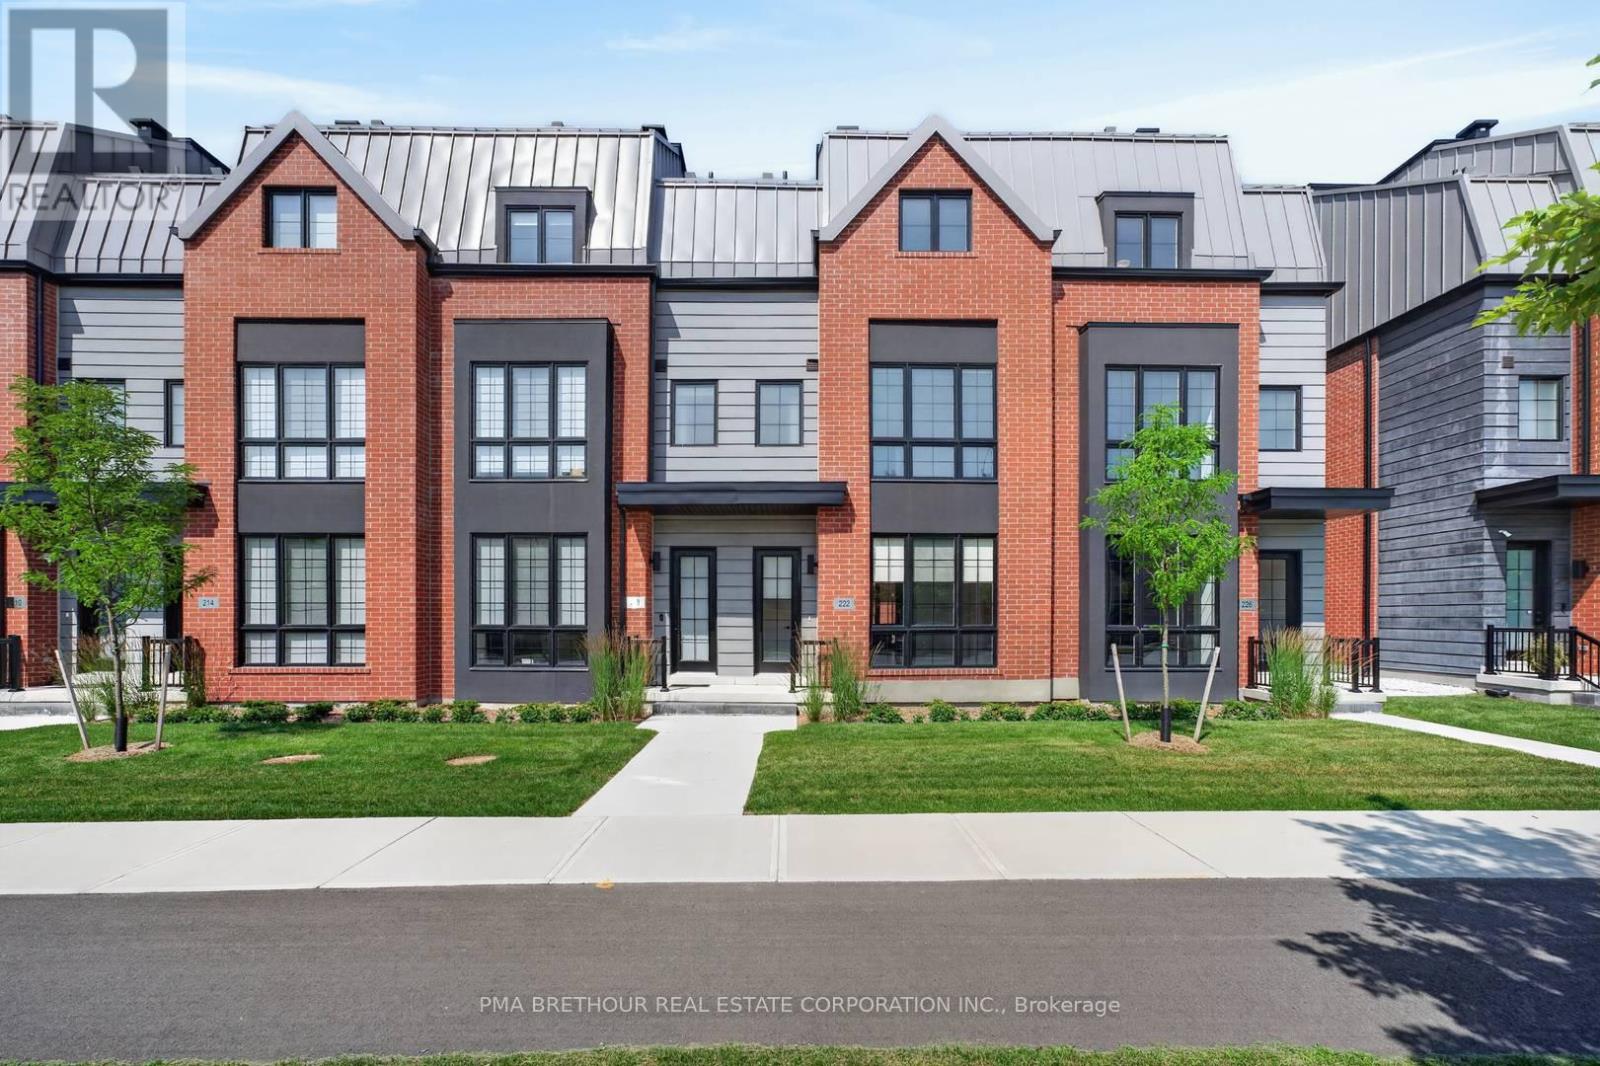
222 Atkinson Avenue
Vaughan (Uplands), Ontario
Luxury living takes centre stage at 222 Atkinson Avenue, a spectacular brand new 4-bedroom, 4-bathroom residence offering an impressive 2,868sqft of total living space in the heart of Thornhill. Designed with the scale of a family home and the sophistication of a luxury residence, this exceptional 3-storey townhome features a private elevator servicing all levels, making everyday living and entertaining effortless. Natural light fills the beautifully designed interior, where hardwood flooring, upgraded quartz bathroom vanities and beautiful finishes. At the heart of the home is a showpiece kitchen equipped with a premium Thermador stainless steel appliance package and generous space for family gatherings and entertaining. The finished basement provides even more living space with a beautiful family room featuring a Napoleon gas fireplace-perfect for movie nights, guests or relaxing at home. Above it all, an expansive private rooftop terrace creates your own outdoor retreat, complete with gas and water hookups for summer dining and entertaining. Two side-by-side underground parking spaces offer the exceptional convenience of stepping out of your vehicle and directly into your home. Perfect for growing or multi-generational families, move-up buyers and down-sizers who want luxury without sacrificing space or accessibility. Walk to neighbourhood parks, with Garnet A. Williams Community Centre nearby and Promenade Shopping Centre, Sobeys, restaurants, schools and everyday conveniences just minutes away. Enjoy easy access to Hwy 407, Hwy 7 and YRT/VIVA transit. Absolutely brand new with Tarion warranty and available for immediate occupancy-simply move in and experience Thornhill living at its finest. Prices are reflective of the government's new and expanded HST relief program for eligible primary residences! This home also comes with Tarion Warranty. (id:45725)
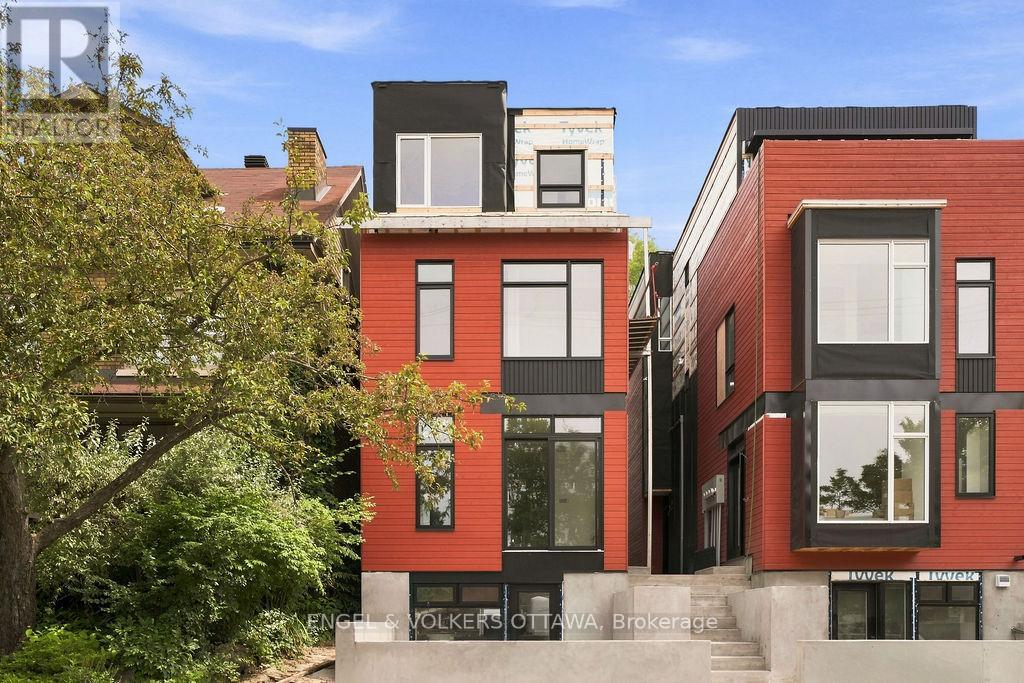
B - 47 Fairmont Avenue
Ottawa, Ontario
Be the first to live in this stunning, BRAND NEW 3-storey semi-detached home in the heart of Hintonburg - one of Ottawa's most vibrant and sought-after neighbourhoods. Located just steps from Wellington Street, you'll enjoy easy access to some of the city's best cafes, boutiques, and restaurants, along with convenient nearby transit options. AVAILABLE SEPTEMBER 1st; this thoughtfully designed 1277 sq.ft. home offers modern finishes and functional living across 3 levels. Unit B located at the rear. The main floor features light hardwood flooring, a modern kitchen complete with stainless steel appliances, quartz countertops, and a large island-perfect for cooking and entertaining. The living room is highlighted by a sleek electric fireplace with an open concept plan along with a private side entrance to a small outdoor space and parking. The second floor includes two bedrooms, a dedicated laundry room, and a modern 3-piece bathroom. The entire third floor is your private primary retreat, featuring an enclosed private rooftop balcony, walk-in closet and a full 3-piece ensuite bathroom. Includes 1 outdoor parking space. Water Included. Tenant to Pay Electricity & Internet. Heating is via high efficiency heat pump, the building is 40% more energy efficient than code requirements. Application Requirements Include: ID, Proof of Income, Full Credit Report (Equifax or TransUnion), and Completed Rental Application. NOTE: THIS PROPERTY IS STILL UNDER CONSTRUCTION BUT AVAILABLE FOR SEPTEMBER 1ST! (id:45725)
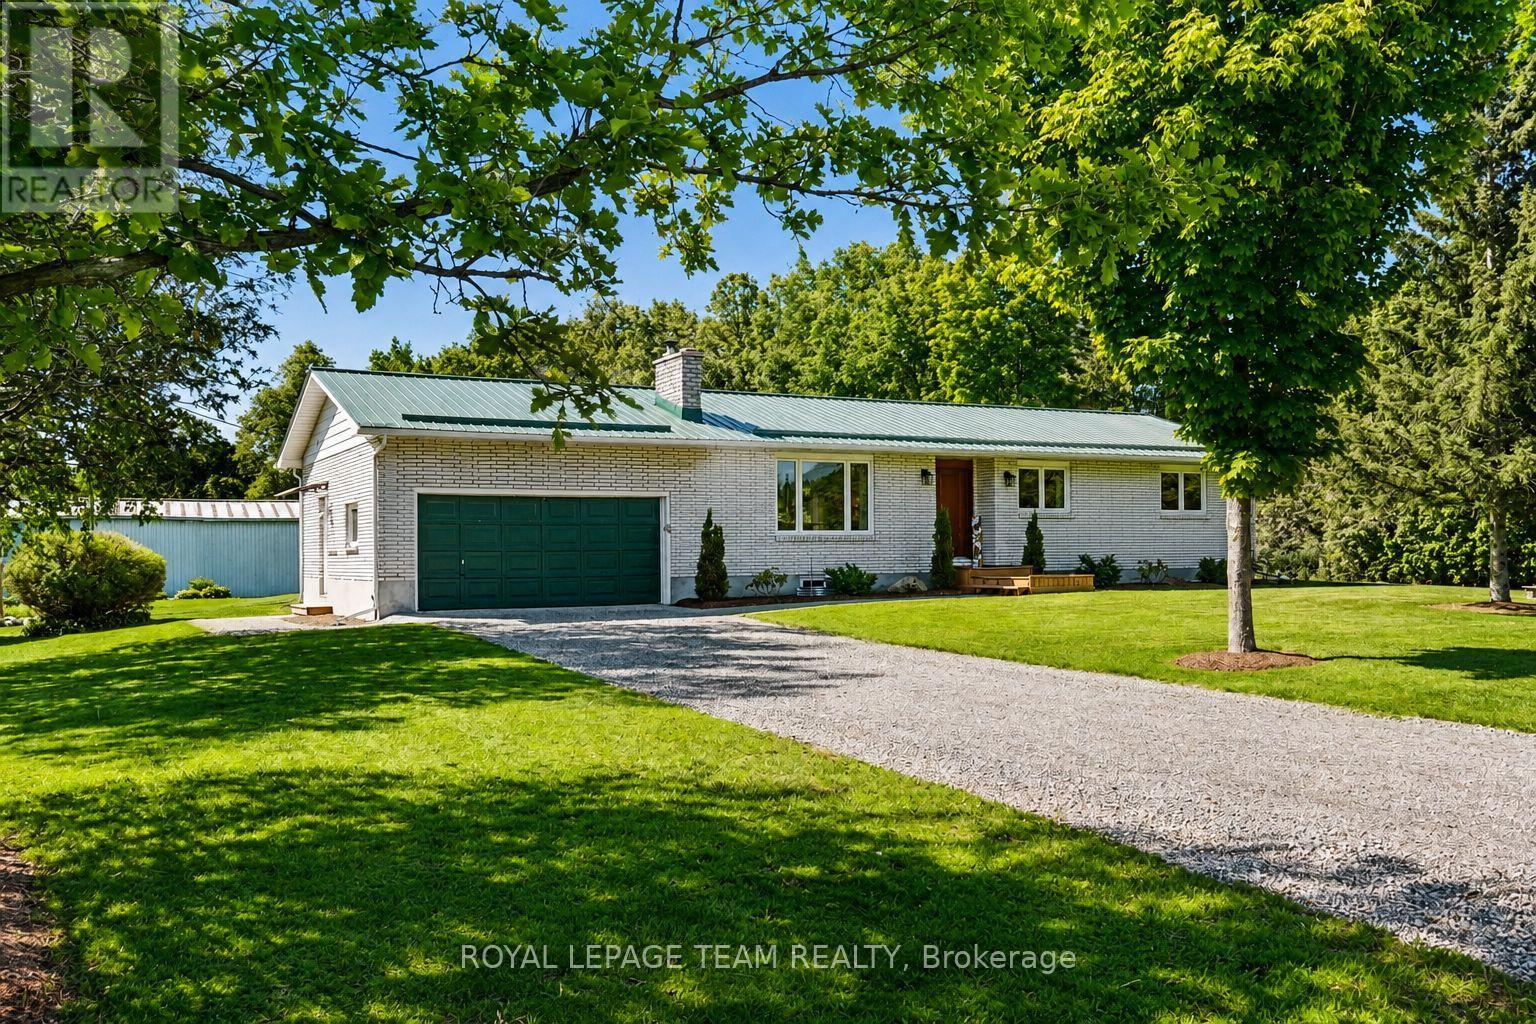
512 Edward Scott Road
North Grenville, Ontario
10 minutes to Kemptville and the Highway 416! Discover an exceptional country estate where modern comfort meets the beauty of rural living. Set on 32 pristine acres along a quiet country road, this meticulously-kept hobby farm offers a rare combination of privacy, functionality, and natural beauty. A picturesque stream meanders through the heart of the property, creating a stunning natural centerpiece. Approximately 20 acres of productive open fields provide endless opportunities for hobby farming, equestrian pursuits, or recreational enjoyment, while 10 acres of mature forest wildlife, and year-round privacy. The stunning 3 bedrooms 2.5 bathrooms bungalow has been thoughtfully updated and presents in impeccable condition, featuring a bright, modern interior with a new custom kitchen, beautifully updated bathrooms, new windows, quality flooring, and stylish contemporary finishes throughout. Practical improvements include a durable metal roof, 2021 furnace and A/C, and 2021 hot water tank. The unfinished basement provides excellent storage and future development potential. There is an attached double-car garage, but for those requiring additional space, the property includes a large storage/shop building ideal for equipment, vehicles, workshops, or hobby operations, along with a versatile three-sided pole barn suitable for livestock, machinery, or seasonal storage. Whether you're seeking a hobby farm, recreational retreat, or simply a private rural sanctuary, this exceptional estate is ready to exceed expectations. (id:45725)
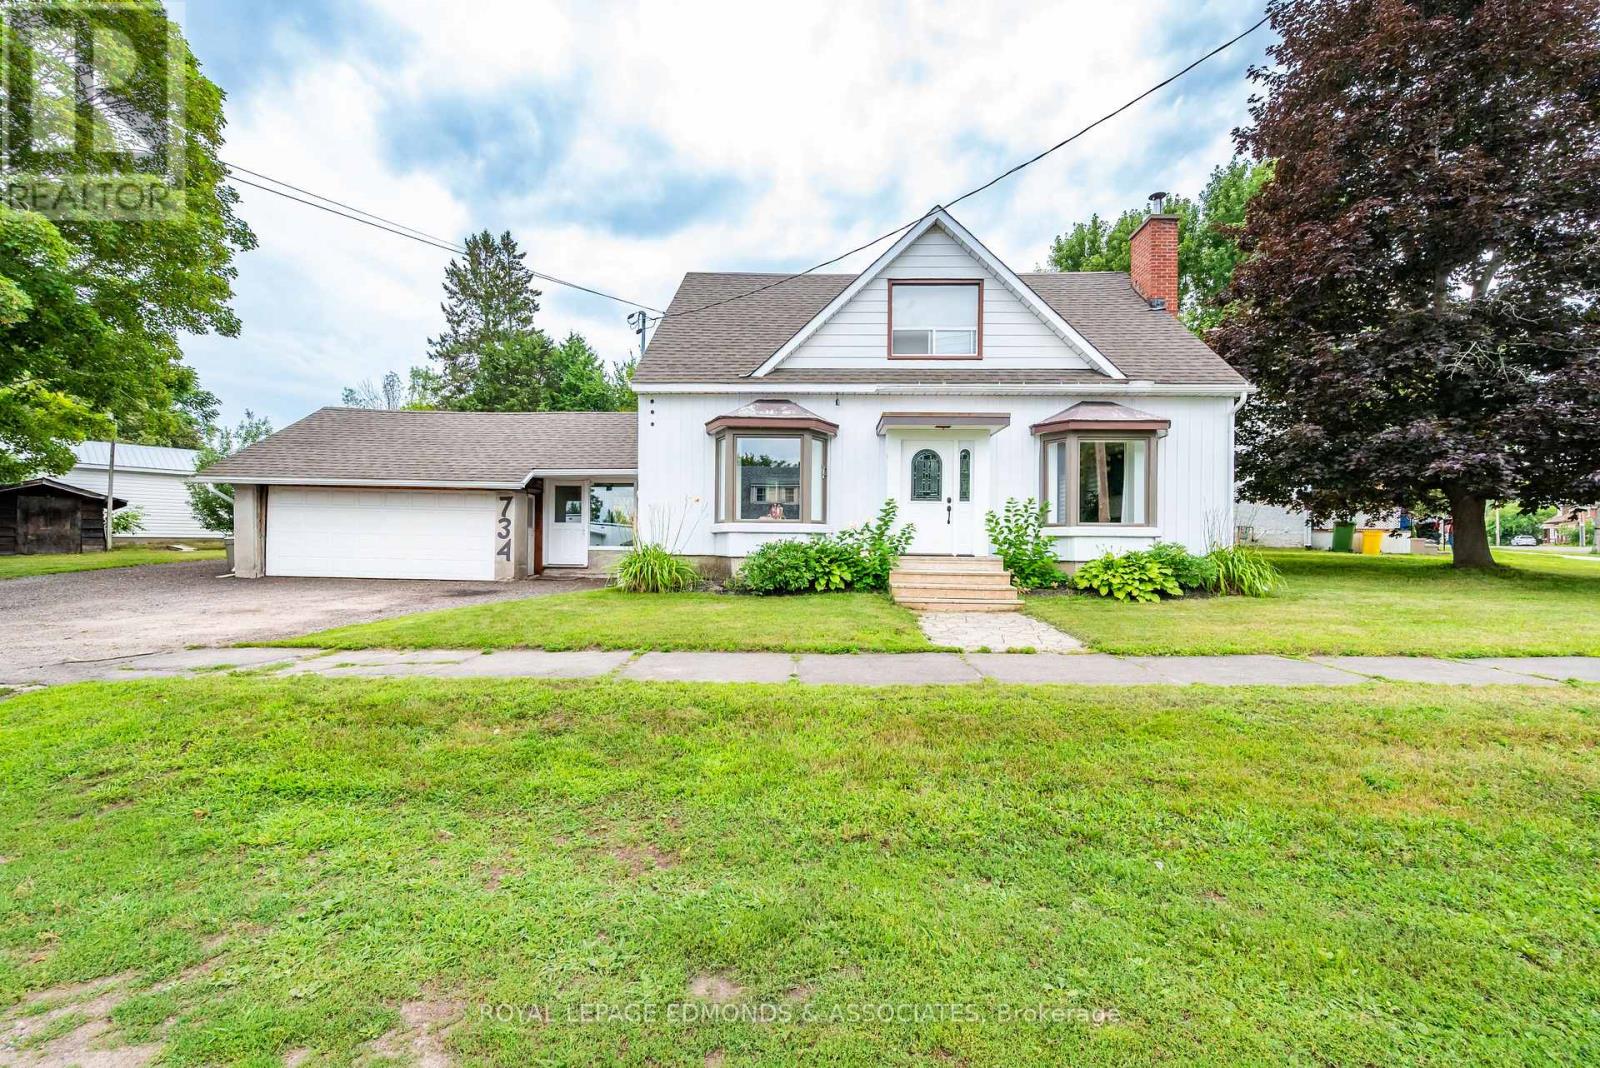
734 Front Street
Pembroke, Ontario
Welcome to this spacious and inviting two storey home, perfectly suited for families looking to grow, in an quite neighbourhood, within walking distance to schools and parks. The main level features a generous living room complete with a cozy wood burning fireplace, creating the perfect space to relax and unwind. The bright kitchen and dining area provide plenty of room for family meals and entertaining, while a convenient two piece bathroom & office area adds functionality to the main floor. A standout feature of the home is the attached garage and large mudroom, providing an excellent transition between the outdoors and the main living space. The mudroom also offers direct access to the covered rear porch, overlooking the backyard. Upstairs, you'll find four spacious bedrooms along with a full bathroom, providing ample accommodation for your growing family. The basement adds even more versatility, featuring a dedicated laundry room and abundant storage space for all your seasonal items and household needs. Don't miss the opportunity to make this welcoming family home your own! (id:45725)
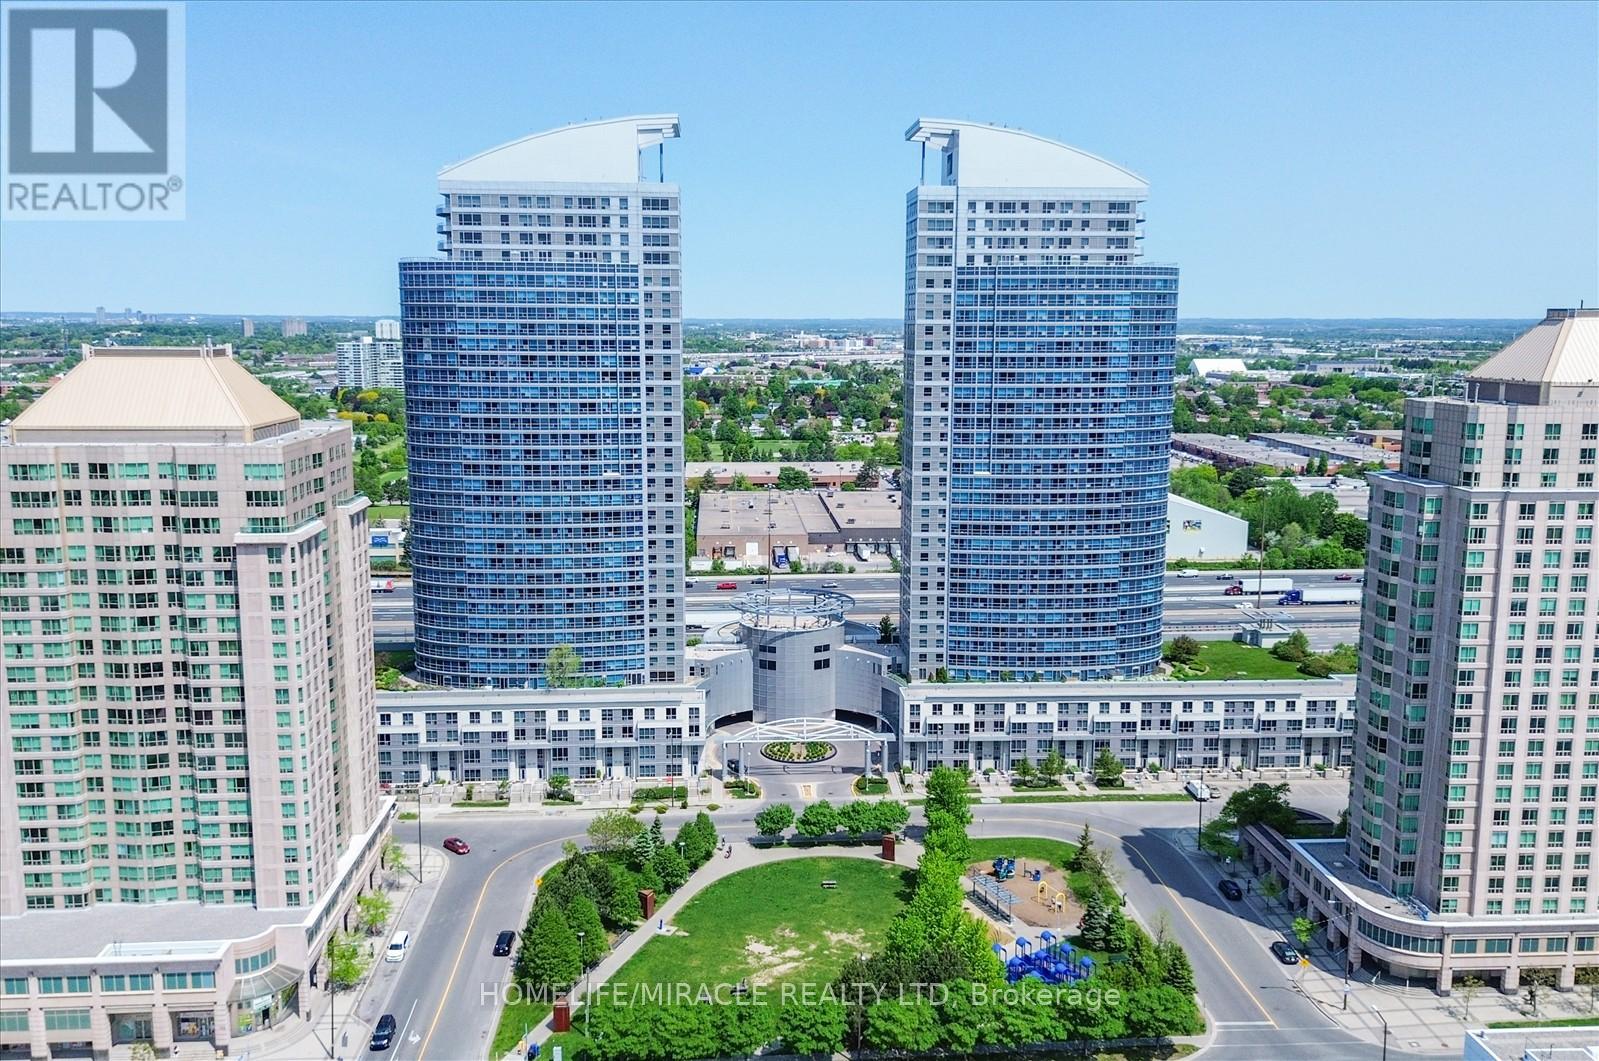
712 - 38 Lee Centre Drive
Toronto (Woburn), Ontario
Welcome To This Bright And Spacious Corner Unit, With Unobstructed North View Approx. 725, Sqft. Excellent For Investors Or First Time Buyers Open Concept Kitchen With Upgraded Kitchen Pantry *Laminate Floors Thru Out Living/Dining/Kitchen & Br's **One Of The Best Two Bedroom Layouts Freshly Painted Kitchen, Living room and washroom, Bigger unit washer and dryer. Minutes To Scarborough Town Centre, Super Store, Ttc, Hwy 401, Centennial College & University Of Toronto*Extras: Excellent Rec Facilities, Including: Indoor Pool, Whirlpool, Sauna, Gym, Club House, Party Room, 24 Hr Concierge, s/s Fridge, S/S Stove, New S/S Dishwasher, New S/S kitchen hood, Washer & Dryer. All Elf's & Window Coverings. 1 Underground Parking Included. (id:45725)
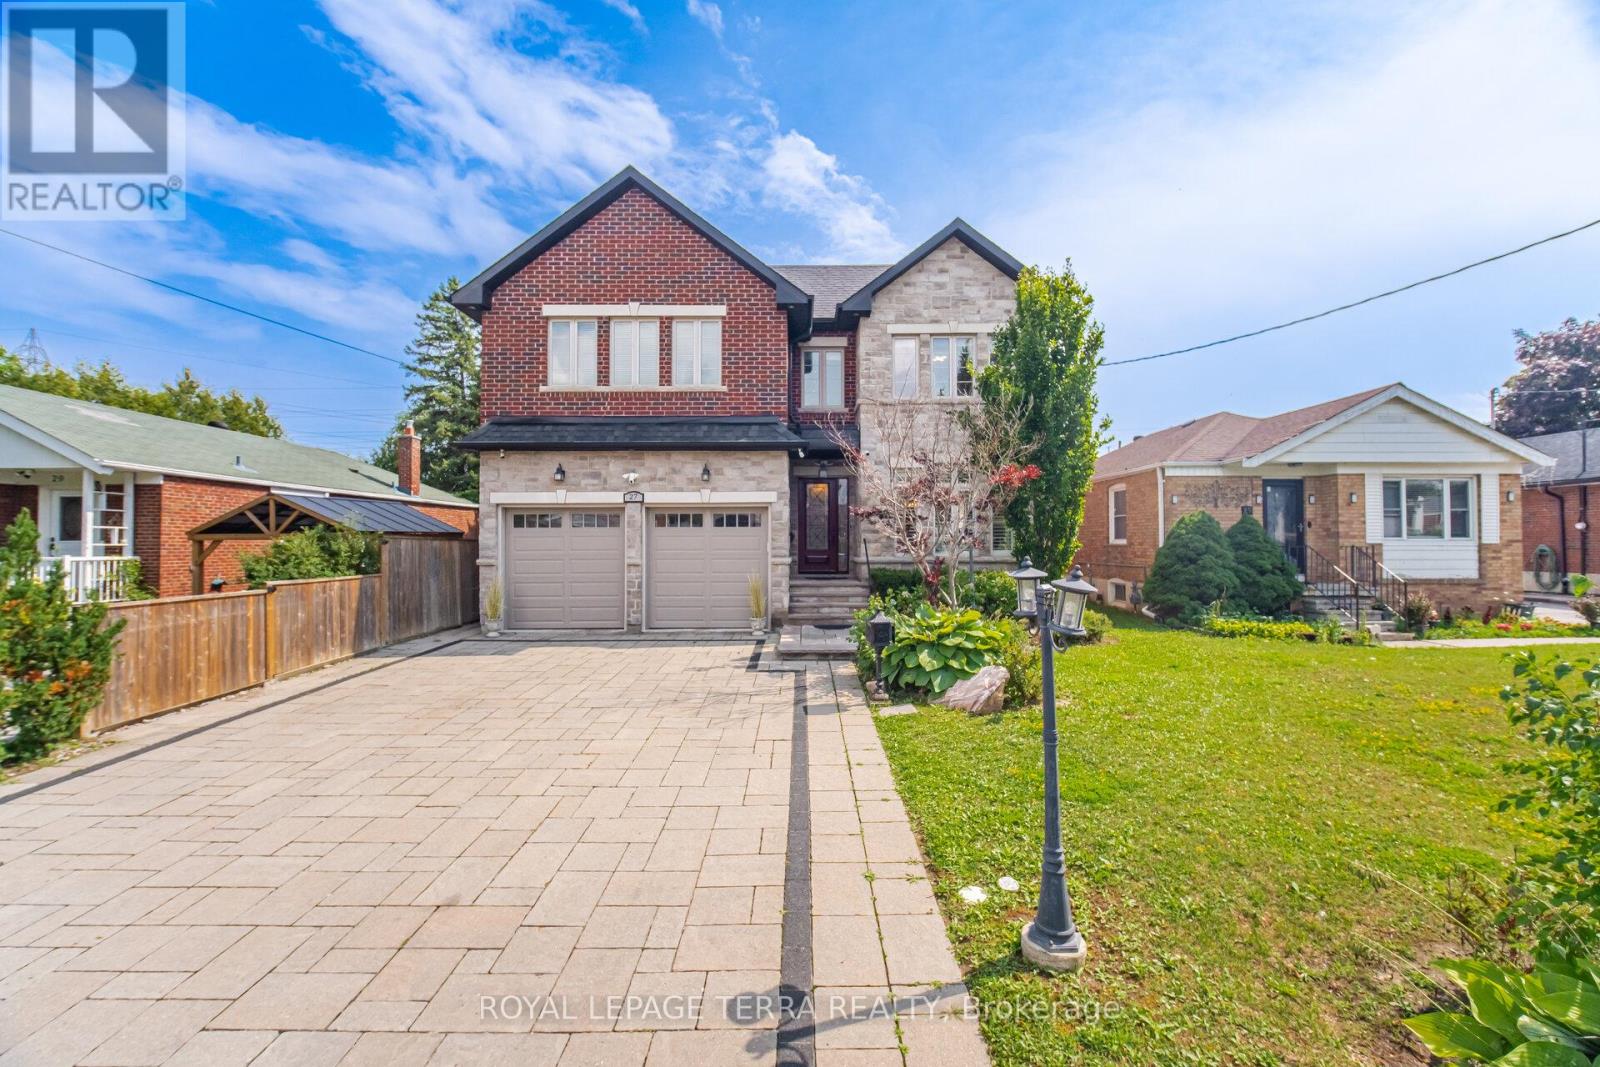
27 Minford Avenue
Toronto (Wexford-Maryvale), Ontario
Some Homes Are Built. This One Was Engineered. A custom executive residence where every system, finish & square foot was chosen with intention. Solid brick & stone w/ foam insulation, 9Ft ceilings on main & lower levels, coffered ceilings, crown moulding & LED pot lights t/out. The heart of the home is an open concept great room w/ gas fireplace & built-in speakers, flowing into a chef's kitchen w/ JennAir gas range & fridge, new heavy duty S/S range hood, pantry, wine rack, breakfast area & a separate formal dining room made for hosting. A custom skylit sunroom brings the outdoors in. Rare main floor full washroom - 6 full washrooms total. Upstairs, a bright loft/bonus area, second floor laundry, ecobee thermostat & a primary suite w/ heated ensuite floors. Behind the walls, the same standard: 2 heat pumps, 2 furnaces, central air, tankless water heater, central vacuum & 2 sump pumps. Smart & secure t/out - eufy keyless entry, smart switches, Ring doorbell & floodlights, exterior smart pot lights, 8 Lorex cameras & kitchen security monitor. Insulated double car garage w/ 2 remotes, EV charger, custom shelving, laminate flooring & its own heat pump. Step outside to a true four season backyard: stone interlock driveway, front & rear sprinklers, outdoor chef's kitchen w/ built-in BBQ & gas line, beverage cooler, remote retractable awning, illuminated gazebo w/ ceiling fan, oversized fire pit & custom shed. Finished lower level w/ separate entrance & separate laundry offers flexibility for in-laws or extended family. California shutters & curtains t/out. Three keyless entries to the main level. Nothing left to upgrade. Nothing left to do but move in. (id:45725)
Bsmt - 61 Fairchild Avenue
Toronto (Newtonbrook West), Ontario
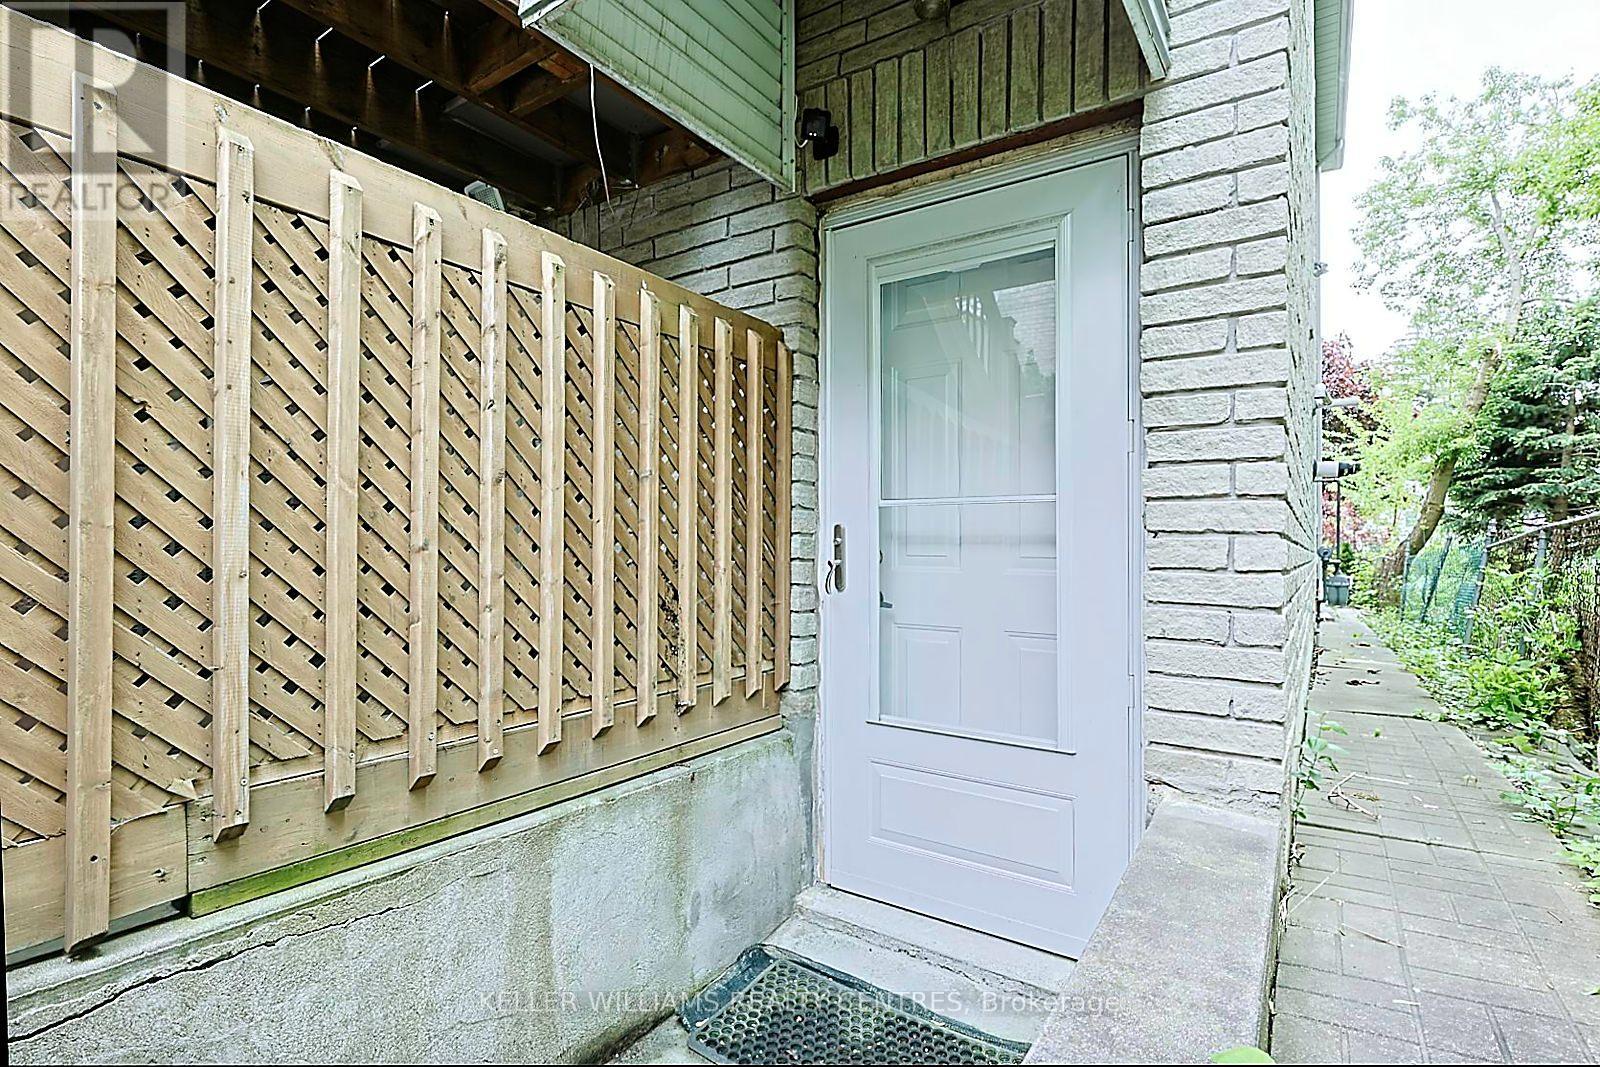
** FRESHLY Painted, Bright & Spacious Basement Unit In Pristine Condition W/Separate Entrance. This Convenient Location is Only 1 Block West of Yonge Street, 1 Bus Stop Away From Yonge & Finch Station. Walking Steps to All Amenities & Restaurants Nearby. Private Access to Shared Laundry (NEW Washer/Dryer). Rent Includes ALL Utilities and Internet For You To Enjoy! (id:45725)
108 Sandringham Drive
Toronto (Lansing-Westgate), Ontario
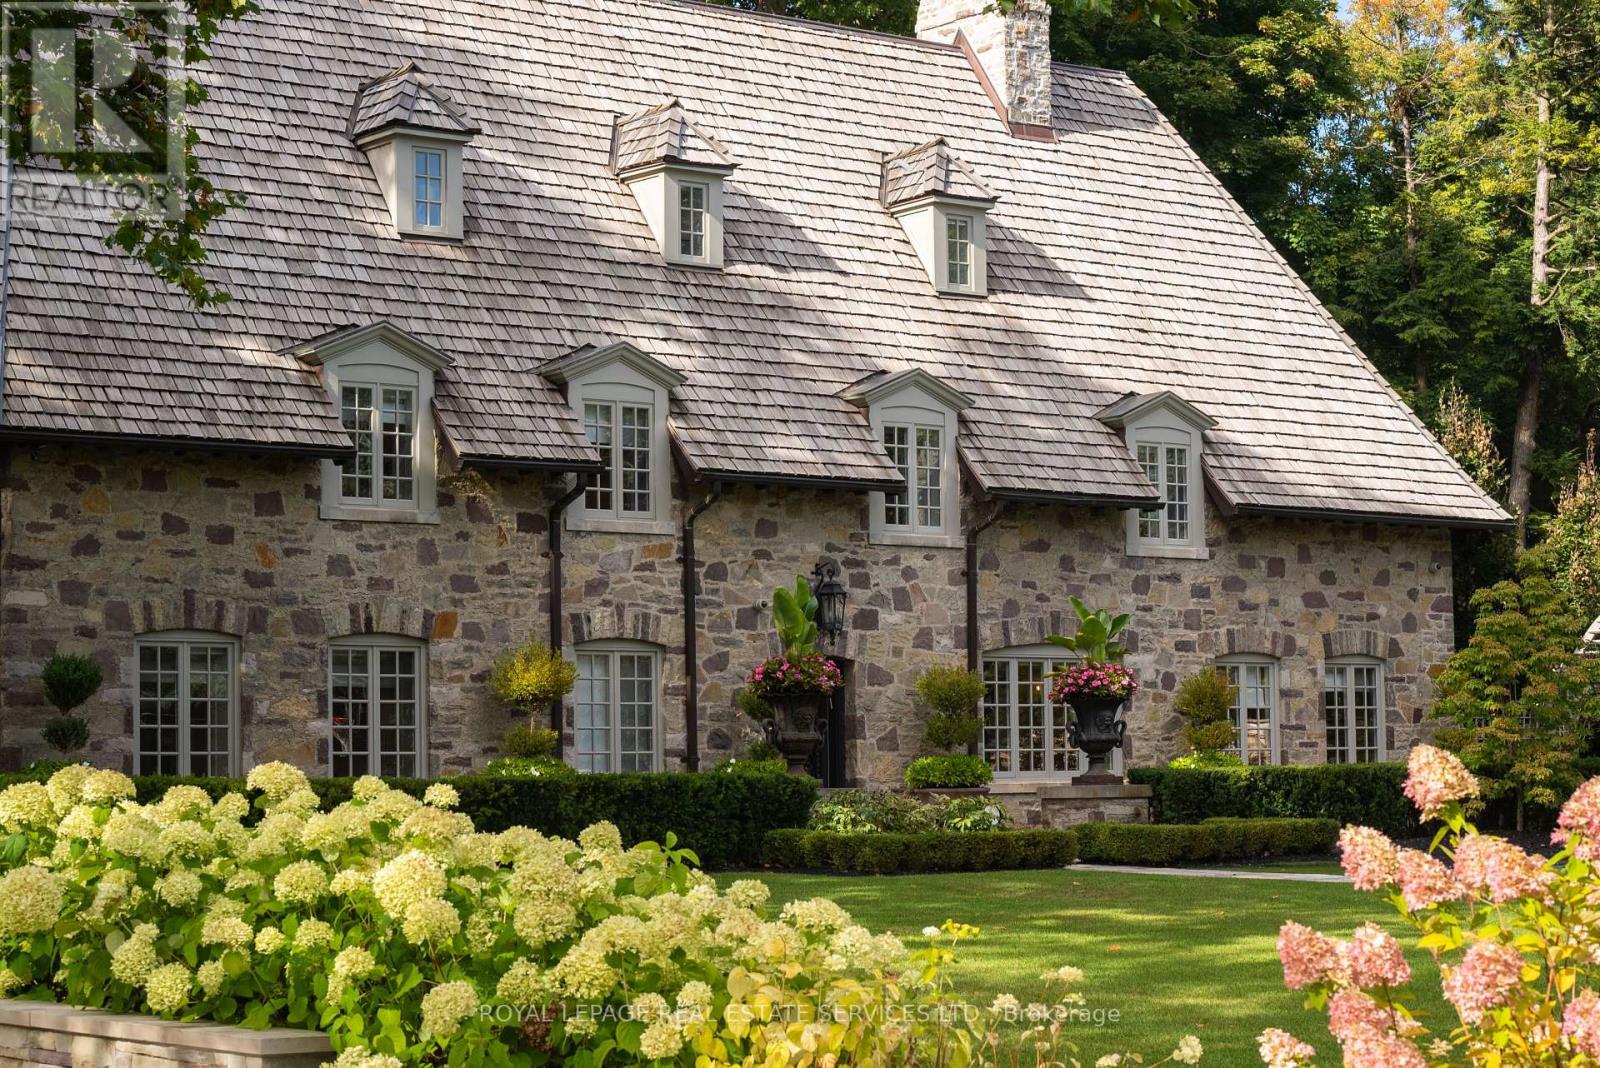
As one of Toronto's original landmark estates, the 'Rosewood Estate' sets the bar for uncompromising luxury in the city. Tucked discreetly at the end of a quiet cul-de-sac, the residence rests on a sprawling 1.12 acre private ravine lot. Reimagined in 2019 by acclaimed architect Lorne Rose, with interiors by Dvira Interiors, and built to exacting standards by JTF Custom Homes, the home is a masterclass in vision, craftsmanship, and enduring design. The approach is cinematic: a stone and wrought iron fence opens to manicured gardens, mature maple trees, and imported European planters that frame the limestone façade and cedar roofline. A heated drive and walkways lead to grounds designed for both grandeur and privacy, where an elegant saltwater pool, cabana, outdoor kitchen, fireplace, and a full sports court are seamlessly woven into the landscape. The gardens dissolve into a lush ravine backdrop, offering rare tranquility within the city. Inside, nearly 12,000 square feet of living space unfolds with quiet confidence. Timeless custom crown moulding and wainscoting, hand-carved marble fireplace mantels, and imported European wallpaper and hardware create a layered, textural narrative throughout. Built-in cabinetry and vanities by Falcon Kitchens anchor the principal rooms, while marble counters, bespoke lighting, custom drapery, and automated blinds reflect meticulous attention to detail. The chef's kitchen is equipped with a suite of luxury appliances, including a La Cornue range, and flows effortlessly into both formal living spaces designed for modern family life. The upper levels offer five serene bedrooms, including a primary retreat with soaring vaulted ceilings, dual bespoke dressing rooms, and a lavish marble-clad ensuite. The lower level rivals a private club, complete with a state-of-the-art theatre, glass-enclosed gym, recreation spaces, a nanny suite, and a large laundry room. Rosewood Estate is not merely a residence, it is a legacy property. (id:45725)
155 Earlsdale Avenue
Toronto (Oakwood Village), Ontario
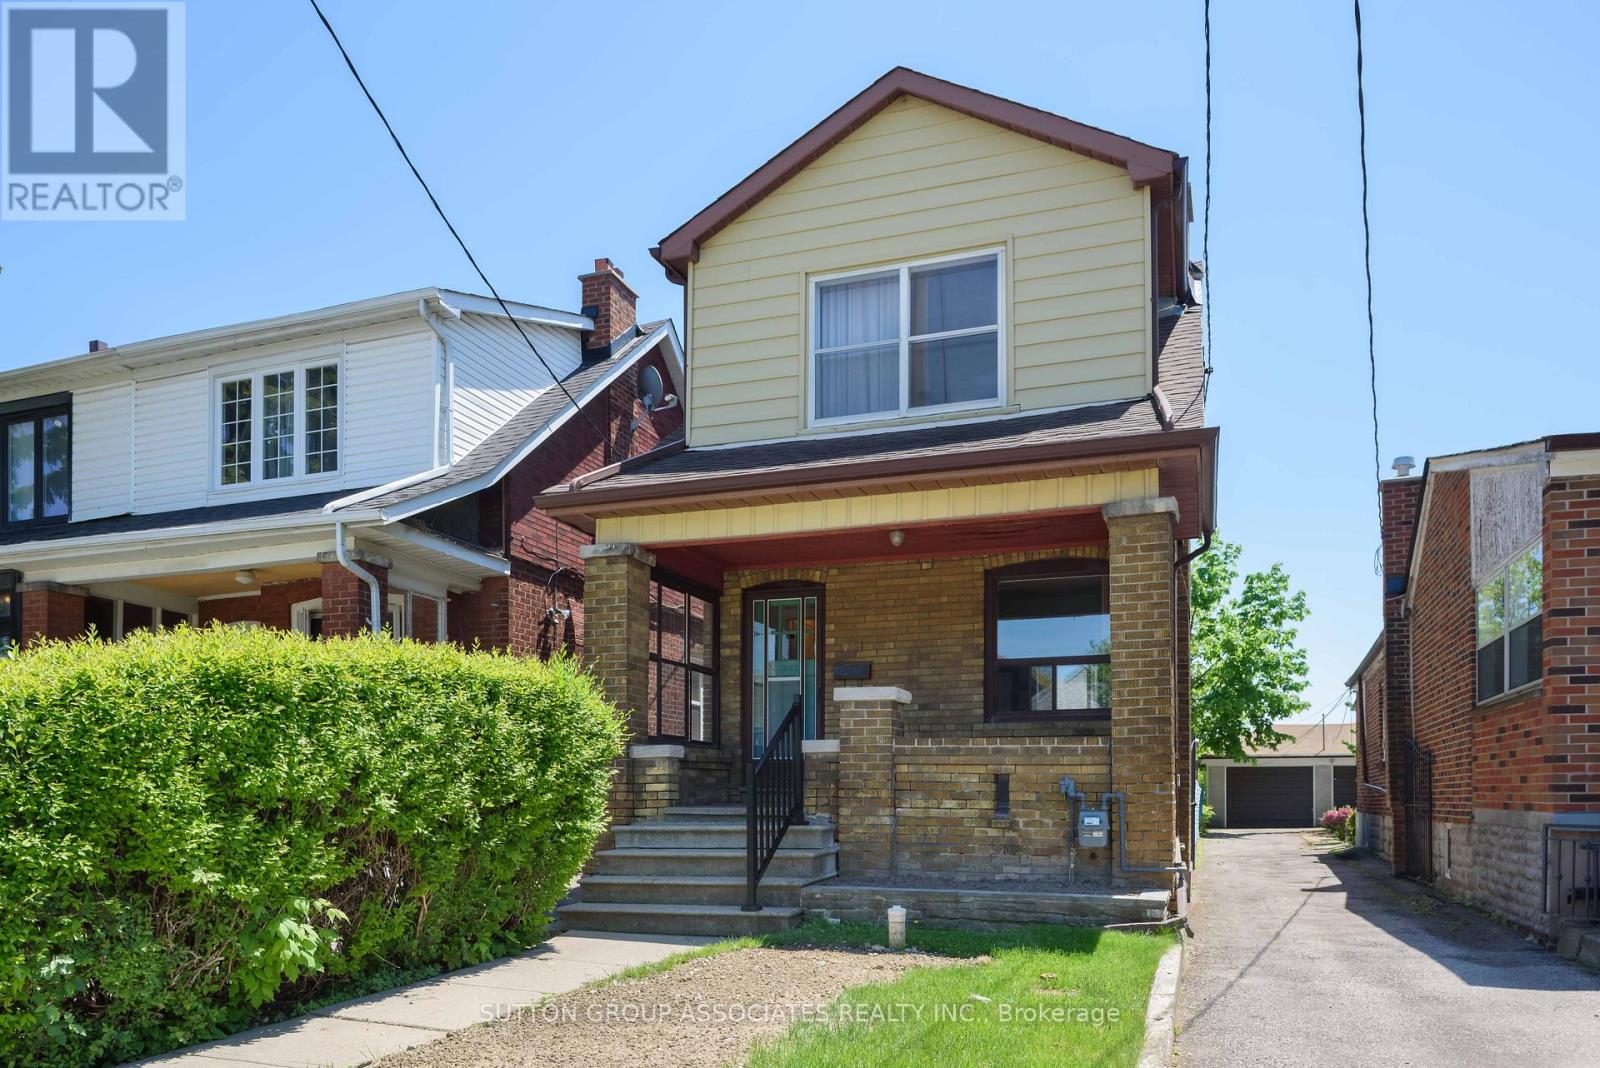
An exciting opportunity in the heart of Oakwood Village. Situated on a deep 21 x 131 ft lot, this detached home offers exceptional potential to renovate, expand, or build your dream home from the ground up. A rare bonus: two parking spaces, adding tremendous value and flexibility.Ideally located within the sought-after Rawlinson school district and just steps to Oakwood Avenue's vibrant shops and cafes, including Primrose Bagels, Oakwood Espresso, and Porzia's Lasagna. A chance to create something truly special in one of Toronto's most dynamic, community-focused neighbourhoods. (id:45725)
510 - 377 Madison Avenue
Toronto (Casa Loma), Ontario
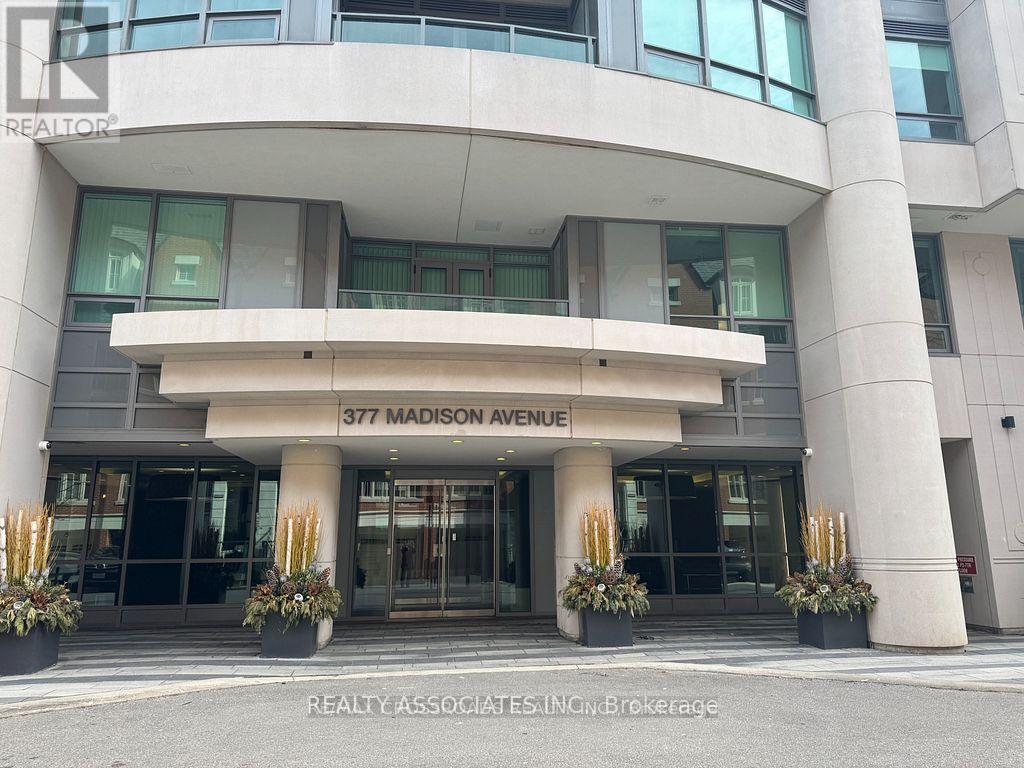
Welcome To South Hill On Madison - A Contemporary Art Deco Condominium Located At The Foot Of Cas Loma, Where Forest Hill Meets The Annex. Luxury Living at South Hill Condos At Casa Loma. Meticulously Maintained, Newly Boutique Condo W/Just 7 Storeys. Spacious Unit W/Well-Proportioned Sizeable Rooms. 9' Smooth Ceilings, Modern Kitchen, Integrated Appliances & Updated Baths. Primary Bed W/Full Ensuite. Huge Closets. 24/7 Concierge, Gym, Visitor Parking, Bike Racks. Walk To Dupont Ttc, Food, Green Space. An Impeccable Place To Call Home, Everything You Need Is Within Walking Distance Making This A True Urban Haven! (id:45725)
801 - 19 Grand Trunk Crescent
Toronto (Waterfront Communities), Ontario
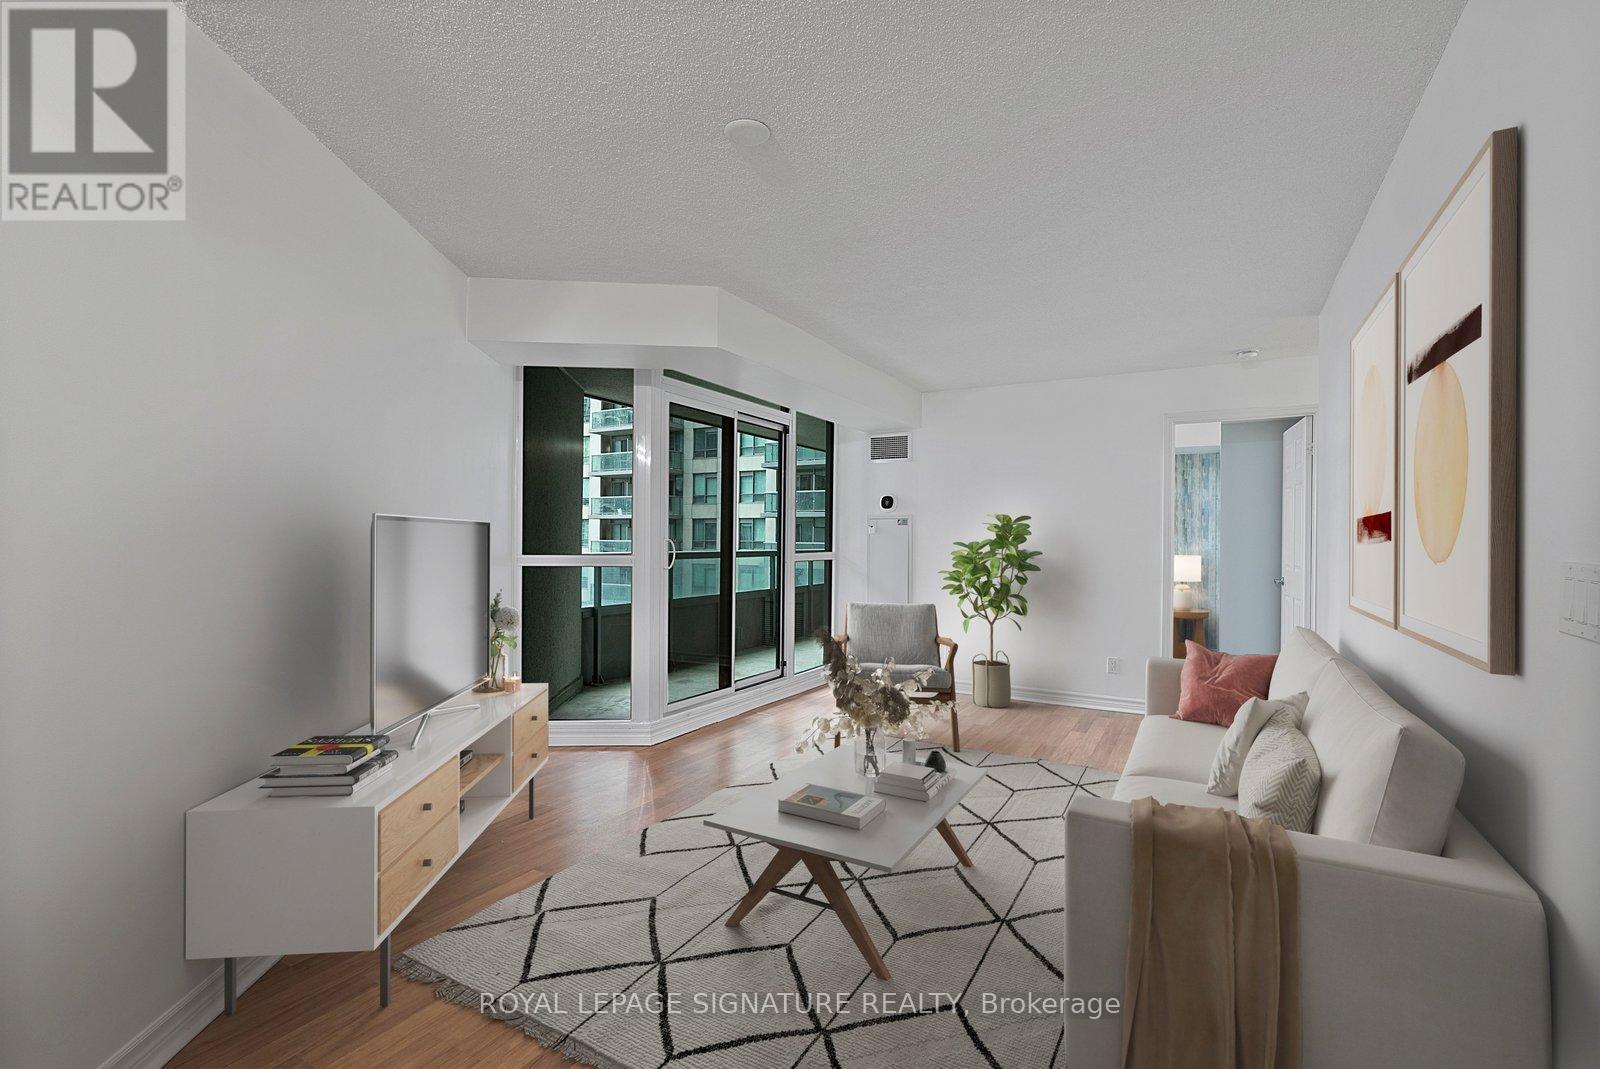
Look No Further For Your Next Place To Call Home. Over 700 Sq Feet Of Inside Space With An Extra Large South facing Balcony with Lake Views! Kitchen with full size appliances a breakfast Bar and Dining Room. Living Room is huge and has walk out to large balcony. Primary Bedroom has large closet and opens onto Balcony as well. Large Den or Second Bedroom has door and closet. Newly painted and deep cleaned! Close To Everything Downtown- Imagine Not Having To Go Outside When It's Too Cold Or Too Hot? Building is Attached To The P.A.T.H Underground System. Walking Distance To Scotiabank Arena, Roger's Centre, Cn Tower, Restaurants, Groceries, Union Station, The Financial District And More. Amenities Include 24Hr Concierge, Indoor Pool, Sauna, Hot Tub, Gym, Theatre Room, Games Room, Visitor Parking, Rooftop Terrace & More! (id:45725)
91 Bickerton Crescent
Toronto (Pleasant View), Ontario
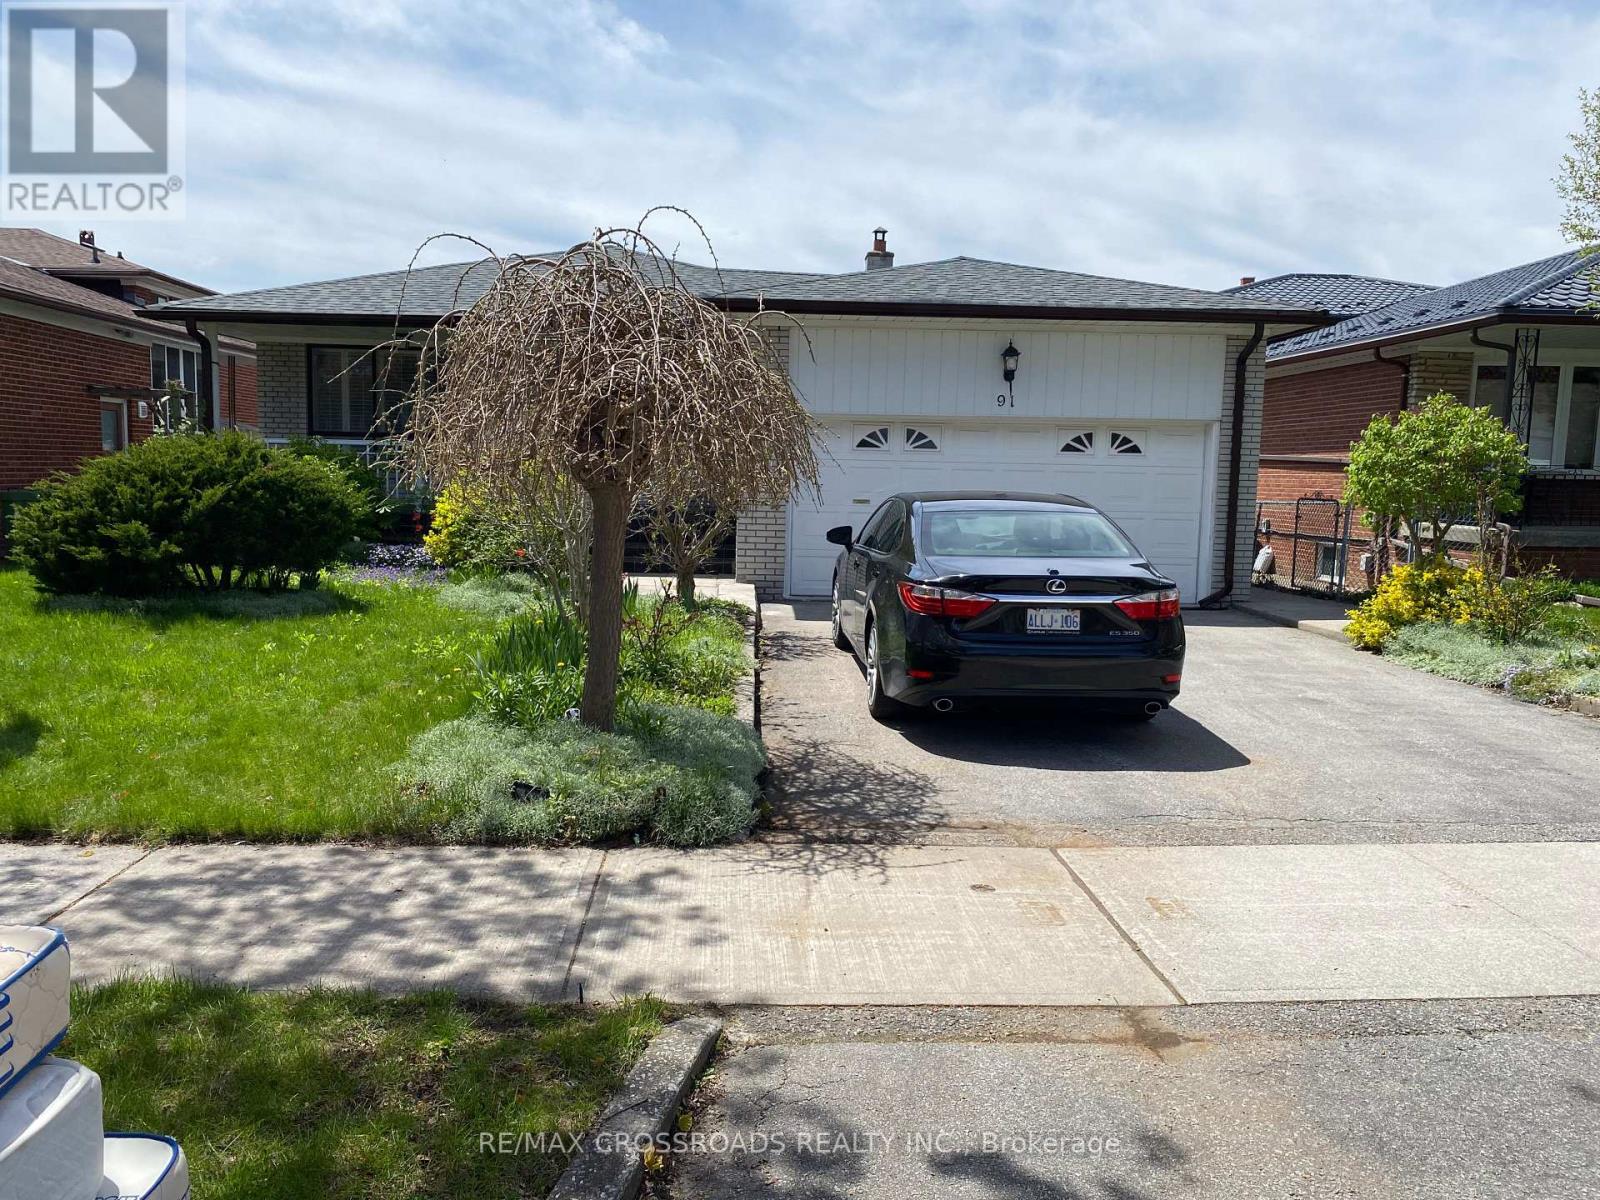
Beautiful North York Detached Home Basement only for rent / 2 Bedrooms and 2 bathrooms with a separate private entrance. Beautiful detached home in a desirable North York neighborhood, conveniently located close to TTC, shopping, schools, major High Ways, college and Fairview Mall. Utilities: Water Hydro, and Gas are to be shared among the tenants based on the number of occupants. House rules: 1/ No smoking or vaping inside the unit or on the property. 2/ No pets. 3/ No overnight guests or relatives. 4/ Rental application requirements 5/ Employment letter 6/ credit check 7/ recent bank statement 8/ references from previous landlord, including confirmation of tenancy and rental payment history. 9/ Government issued photo ID. (id:45725)
3236 Yonge Street
Toronto (Lawrence Park North), Ontario
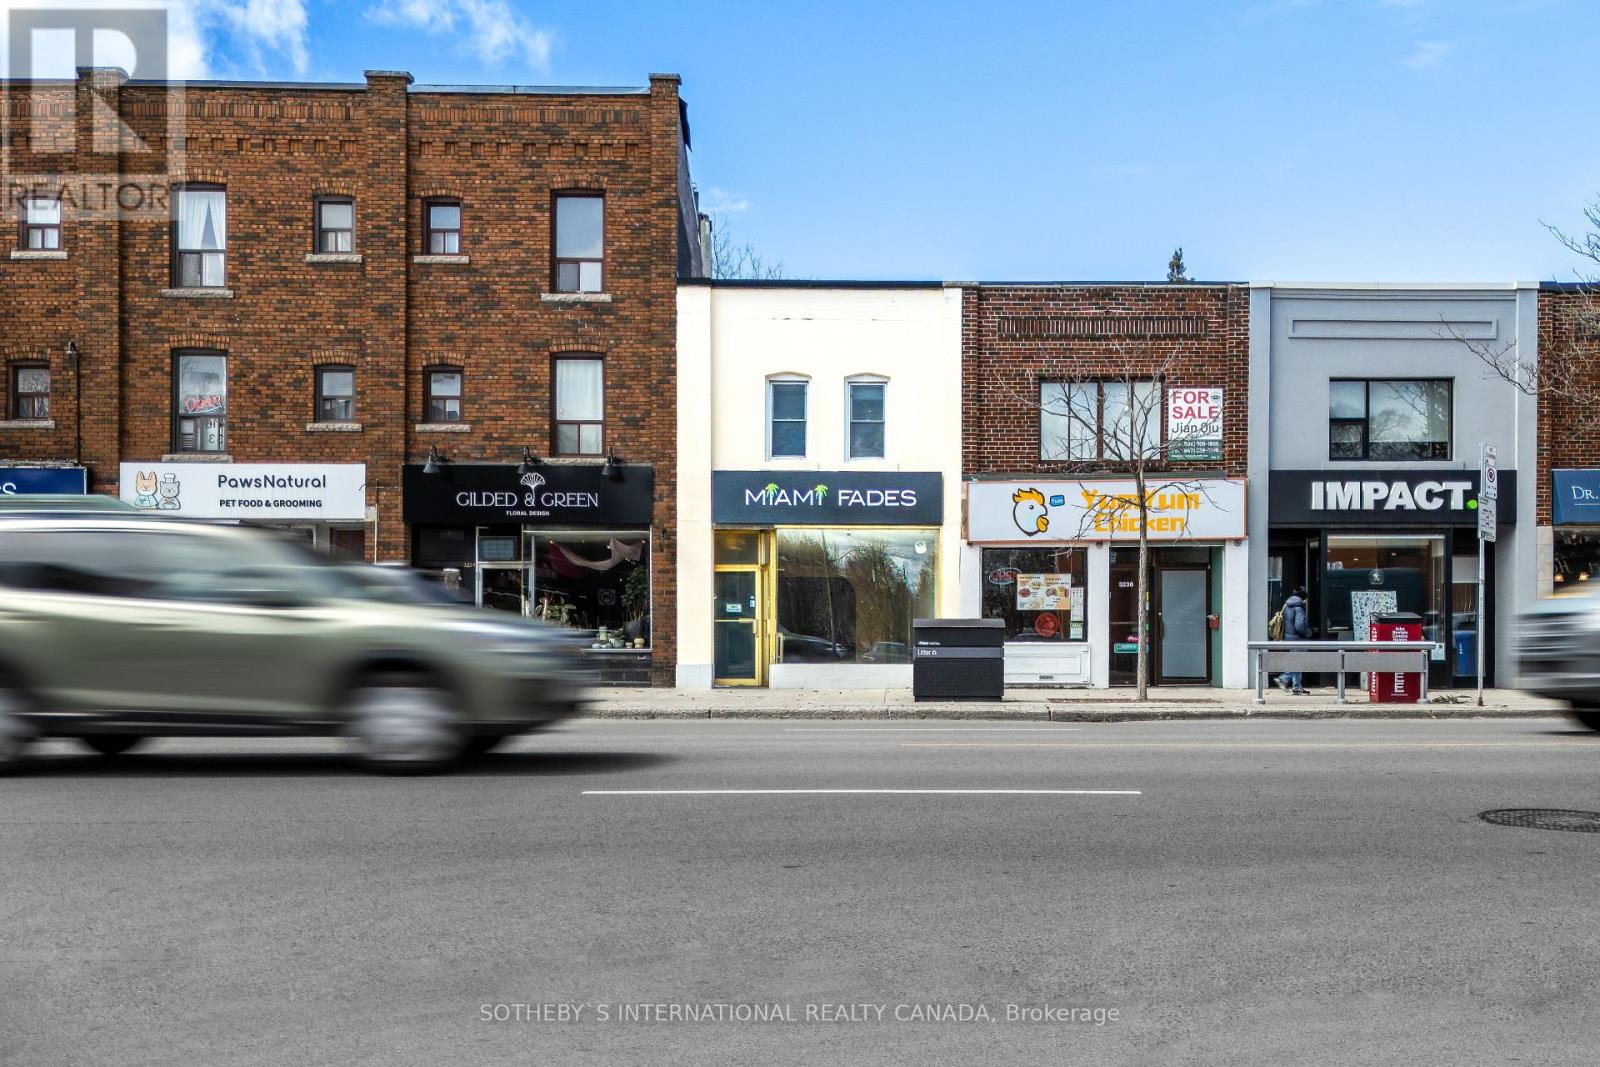
Retail space with basement and 1 bedroom apartment 665 square feet. On West side of Yonge st. 665 ft apartment renovated. 300 yards from Lawrence subway station. 100/100 Walking score with restaurants, shopping, butcher, fresh produce, grocery stores very close by. 401 a short drive away. 3 car parking at back of building. Basement is an additional 665 square feet for space. (id:45725)
1802 - 15 Vicora Link Way
Toronto (Flemingdon Park), Ontario
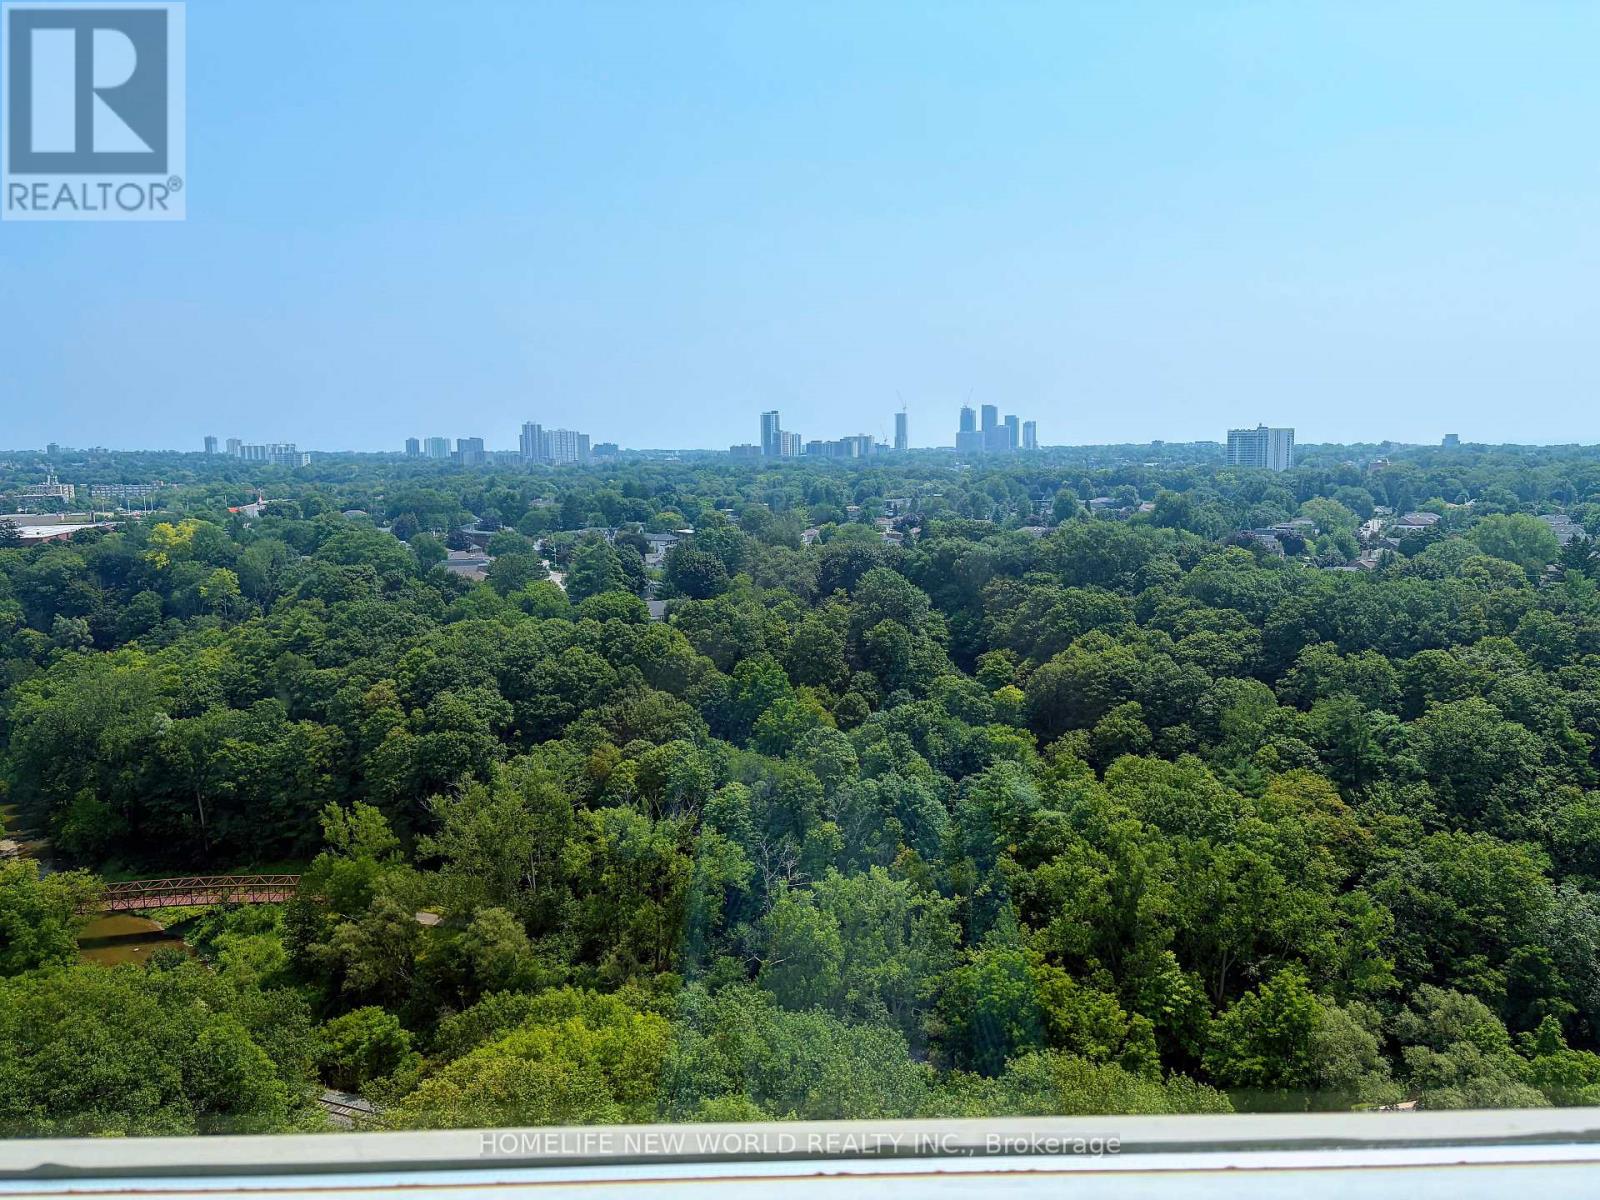
@Opportunity To Own Spacious & Bright 2 Br Large Unit W/ Parking & Locker+ Beautiful S/E Ravine Views, Open Concept Living And Dining Rooms With W/O To Huge Balcony, Freshly Painted,Mb Has W/I Closet, Large Pantry/Storage Room InUnit. Mirror Wall In Lr, Excellent Location, Close To Great Schools, Shopping, Public Transit,Dog Parks And Walking Trails, DVP, Downtown Very well Maintained Building With Gym, Sauna, Indoor Pool. Maintenance Includes All Utilities, Cable and Internet. (id:45725)
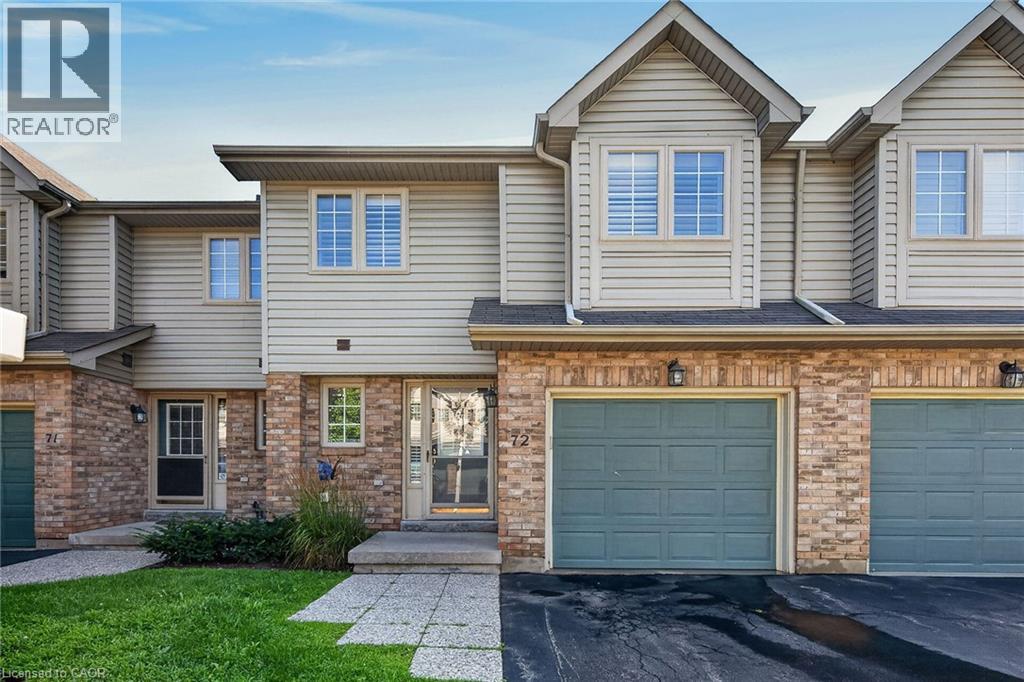
3333 New Street Unit# 72
Burlington, Ontario
Welcome to this beautifully maintained townhome in a private dead-end enclave located in the prestigious Roseland Green community. Offering 3 bedrooms, 3 bathrooms, and 1,288 sq. ft. of thoughtfully designed living space, this bright and inviting home features a functional layout ideal for families and everyday living. The spacious living and dining areas provide the perfect setting for entertaining, while the well-appointed kitchen offers ample storage and workspace. Upstairs, the generous primary bedroom includes a private ensuite, complemented by two additional bedrooms and a full bathroom. The finished basement extends your living space, making it ideal for a recreation room, home office, gym, or playroom. Complete with an attached one-car garage, this well-maintained home offers low-maintenance living in one of Burlington's most sought-after neighbourhoods. Enjoy an unbeatable location just minutes from downtown Burlington, the waterfront, Burlington Centre, parks, top-rated schools, shopping, restaurants, GO Transit, and convenient access to the QEW and Highway 403. An exceptional opportunity to own in the heart of Roseland. (id:45725)
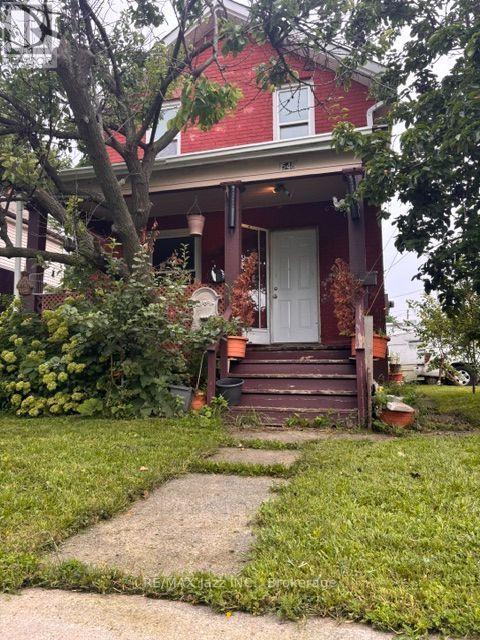
548 Front Street
Oshawa (Central), Ontario
Welcome to this beautifully refreshed detached home in the heart of Central Oshawa! This charming 2-bedroom, 1-bathroom property features, a bright and inviting interior, and a functional layout designed for comfortable everyday living. Ideally situated just minutes from downtown Oshawa, shopping, schools, public transit, and a variety of local amenities, this home offers both convenience and potential. A fantastic opportunity for first-time buyers, downsizers, or investors looking to enter the market. (id:45725)
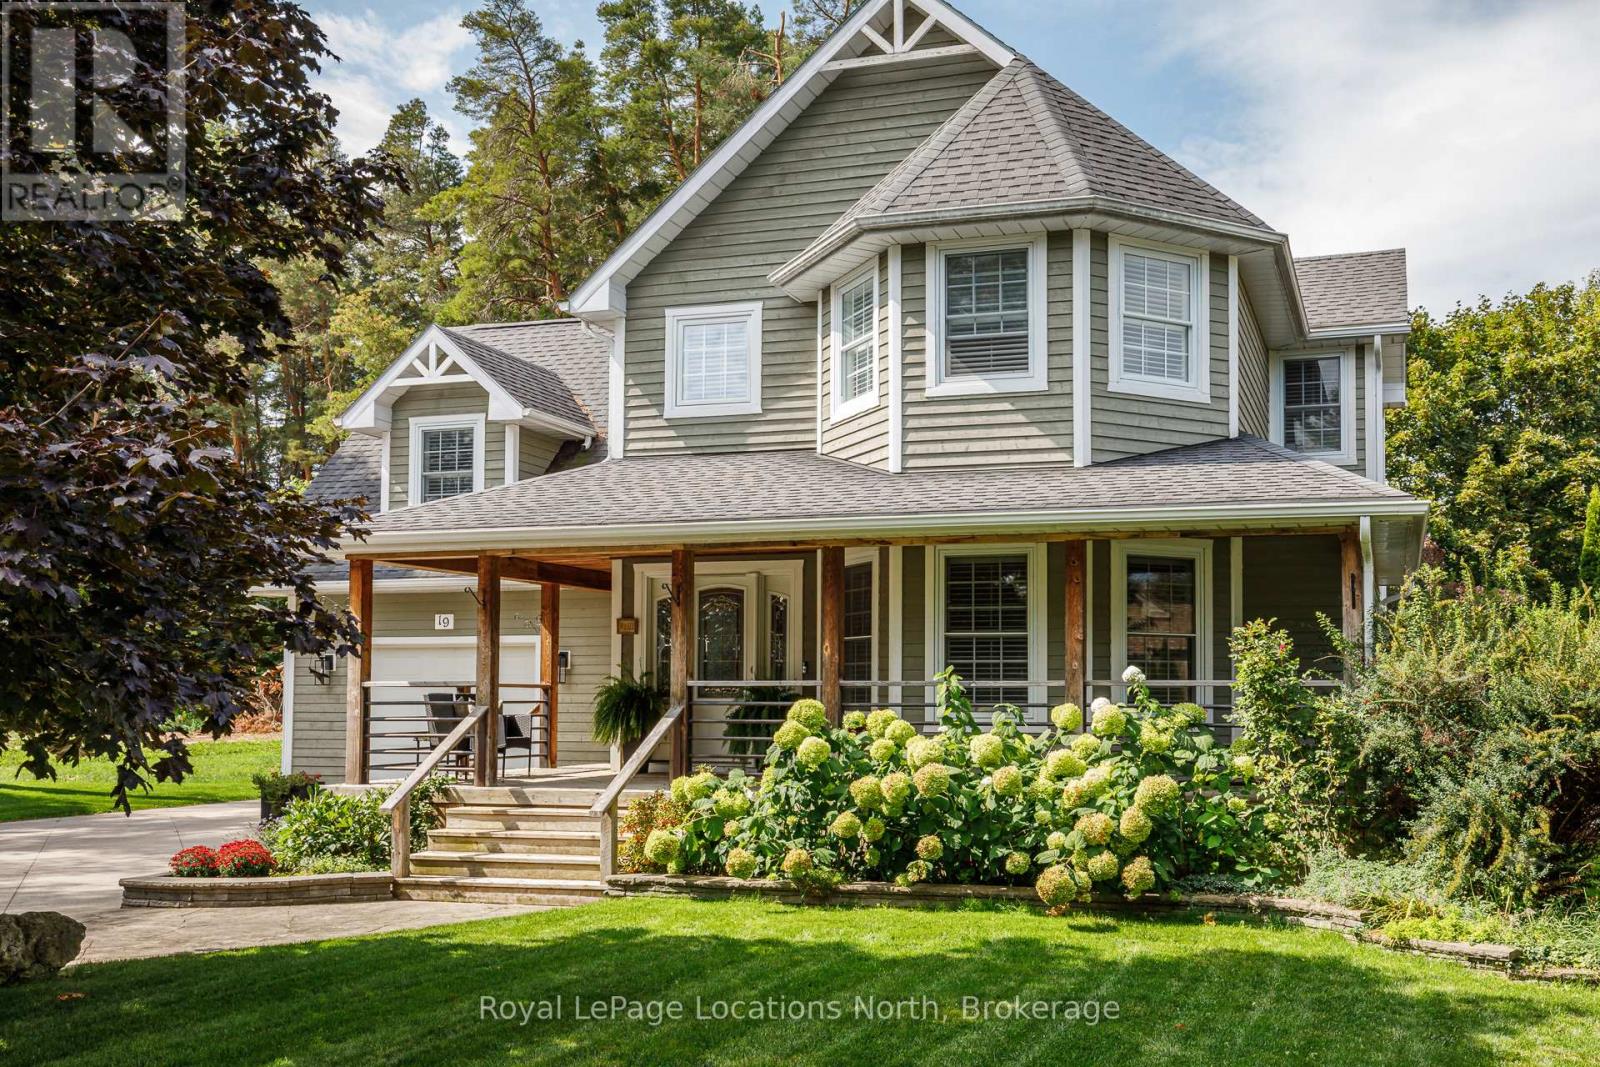
19 Melville Street
Clearview (Nottawa), Ontario
Small-Town Charm, Exceptional Schools & Four-Season Living in the Heart of Nottawa. Welcome to one of Southern Georgian Bay's most sought-after family communities, where a welcoming neighbourhood, excellent school district and an exceptional four-season lifestyle come together. Nestled on a quiet street just steps from the village's local amenities and only minutes to Nottawa Elementary School, Collingwood, Blue Mountain, private ski clubs, golf courses, scenic trails and Georgian Bay, this beautifully maintained home offers an outstanding place to raise a family. Set on a private, beautifully landscaped lot, this inviting home combines warmth, comfort and functionality. The bright living room features Coretec luxury vinyl flooring, California shutters and a cozy gas fireplace, while the spacious kitchen with adjoining dining area flows seamlessly to the backyard, creating the perfect space for everyday living and entertaining. Step outside to your own backyard retreat. Surrounded by mature landscaping, the fully fenced yard features an inground pool, hot tub, sauna and spacious deck, the perfect setting for summer barbecues, family gatherings and making lasting memories. Upstairs, you'll find three generous bedrooms, plus a spacious primary suite with a walk-in closet and private ensuite. Convenient second-floor laundry makes everyday family living effortless. The finished lower level offers additional living space with a family room, games area and exercise space, while the attached garage, heated workshop, garden shed and concrete driveway with parking for multiple vehicles provide exceptional functionality. Beautifully maintained inside and out, this home offers outstanding curb appeal, privacy and pride of ownership. Whether you're walking the kids to school, spending the day on the ski hills, enjoying a round of golf or relaxing by the pool with family and friends, this is more than a home - it's a lifestyle and a place where lifelong memories are made. (id:45725)
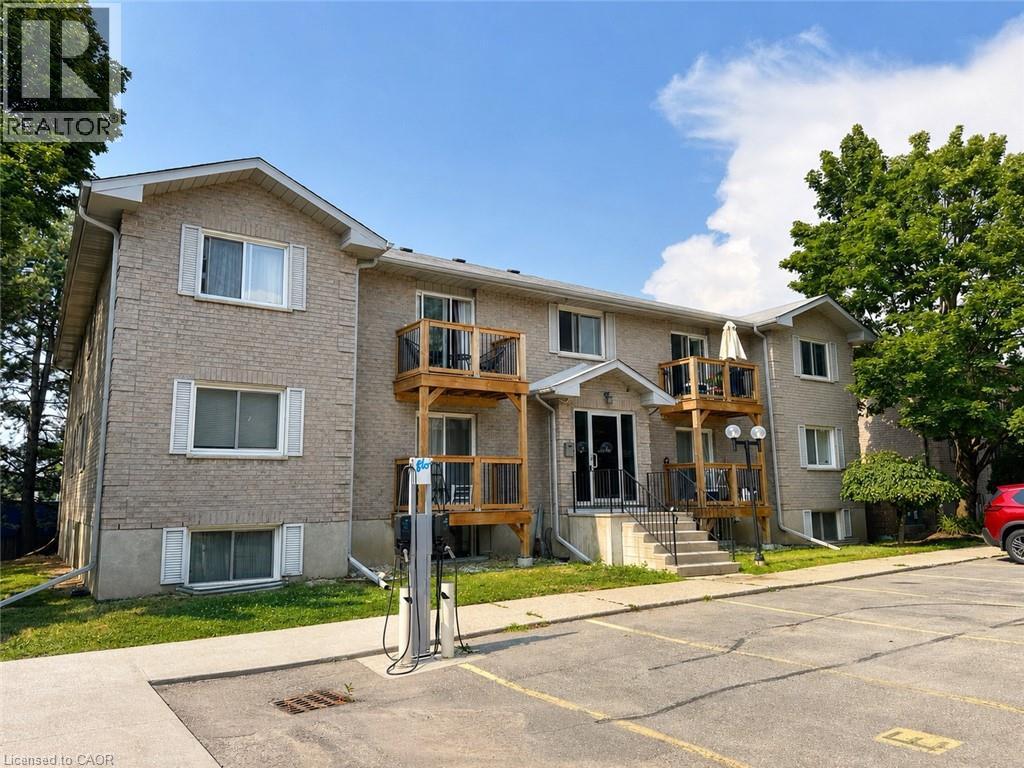
266 Overlea Drive Unit# 402
Kitchener, Ontario
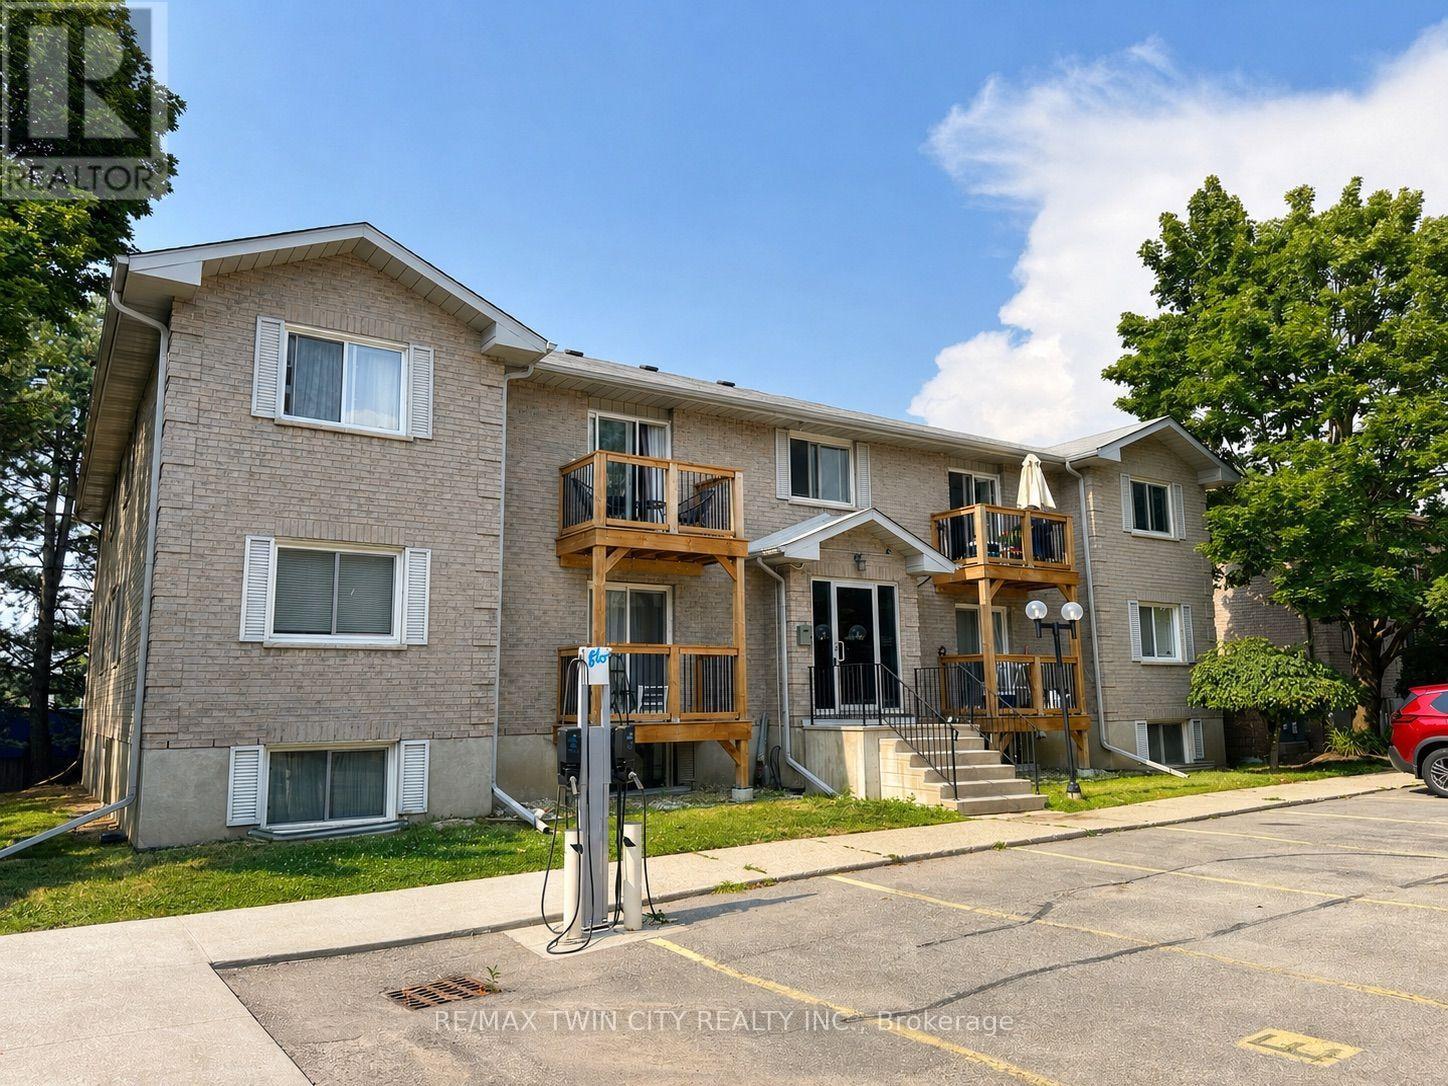
Location, location, location! Just 10 minutes from the universities and only minutes from HWY-8, St. Mary’s General Hospital, shopping, schools, parks, and Kitchener’s downtown core, this two-bedroom, one-bathroom condo is ideally situated in the mature Forest Hill neighbourhood! Step inside to a functional kitchen featuring upgraded appliances, countertops, cabinetry, light fixture, and flooring. A closet just off the kitchen gives you flexibility to use the space for in-suite laundry OR additional storage. The spacious living and dining area offers plenty of room for your furniture, decor, and media setup, while large windows bring in an abundance of natural light and help create a bright, comfortable feel throughout the unit. Both bedrooms are generously sized and conveniently located near the 4pc bathroom. With a practical layout, plenty of living space, and an excellent location close to nearly everything Kitchener has to offer, this unit is ready for its next tenant. Don’t miss your opportunity to call this unit home! (id:45725)
402 - 266 Overlea Drive
Kitchener, Ontario
Location, location, location! Just 10 minutes from the universities and only minutes from HWY-8, St. Mary's General Hospital, shopping, schools, parks, and Kitchener's downtown core, this two-bedroom, one-bathroom condo is ideally situated in the mature Forest Hill neighbourhood! Step inside to a functional kitchen featuring upgraded appliances, countertops, cabinetry, light fixture, and flooring. A closet just off the kitchen gives you flexibility to use the space for in-suite laundry OR additional storage. The spacious living and dining area offers plenty of room for your furniture, décor, and media setup, while large windows bring in an abundance of natural light and help create a bright, comfortable feel throughout the unit. Both bedrooms are generously sized and conveniently located near the 4pc bathroom. With a practical layout, plenty of living space, and an excellent location close to nearly everything Kitchener has to offer, this unit is ready for its next tenant. Don't miss your opportunity to call this unit home! (id:45725)
67 Regency Drive
Seguin, Ontario
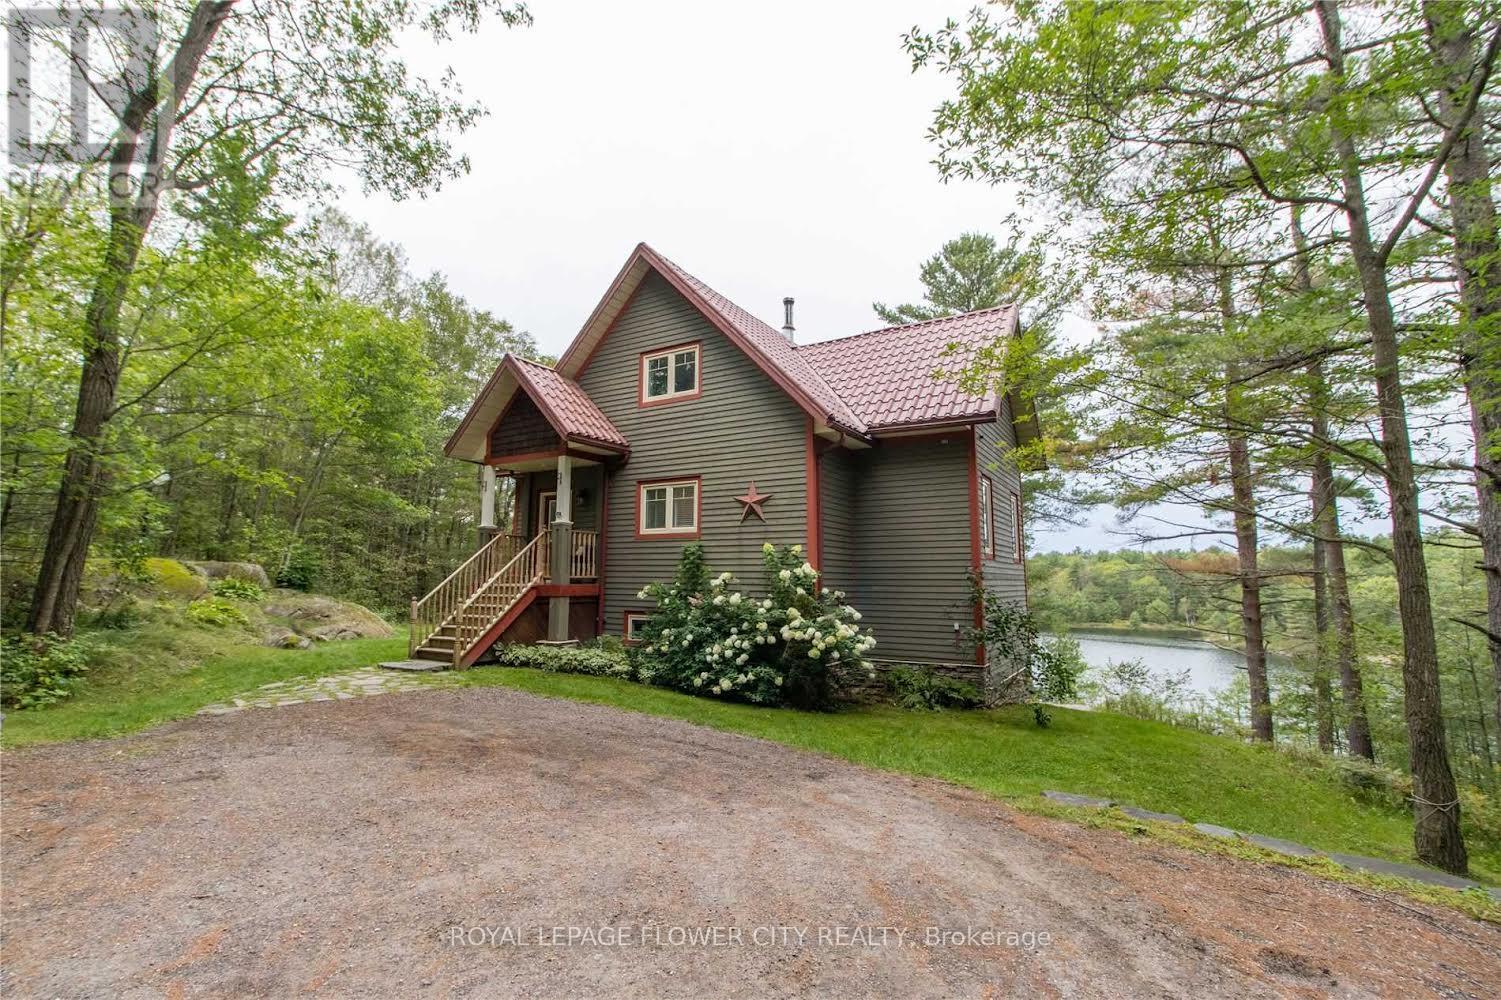
Fully furnished Beautiful custom built five bedroom waterfront home, sits on a private 3.15 acres land. only four minutes to Parry Sound. With 518FT of highly sought after westerly facing shoreline on the picturesque Richmond Lake. No restrictions on this lake. The main living area has Cathedral ceilings and cozy wood burning fireplace. Upstairs is a loft with 2 Bedrooms and a Four pieces Bath. Primary bedroom is on the main floor with walk in closet and 3 PC Ensuite. (id:45725)
50 South Fork Drive
Kawartha Lakes (Somerville), Ontario
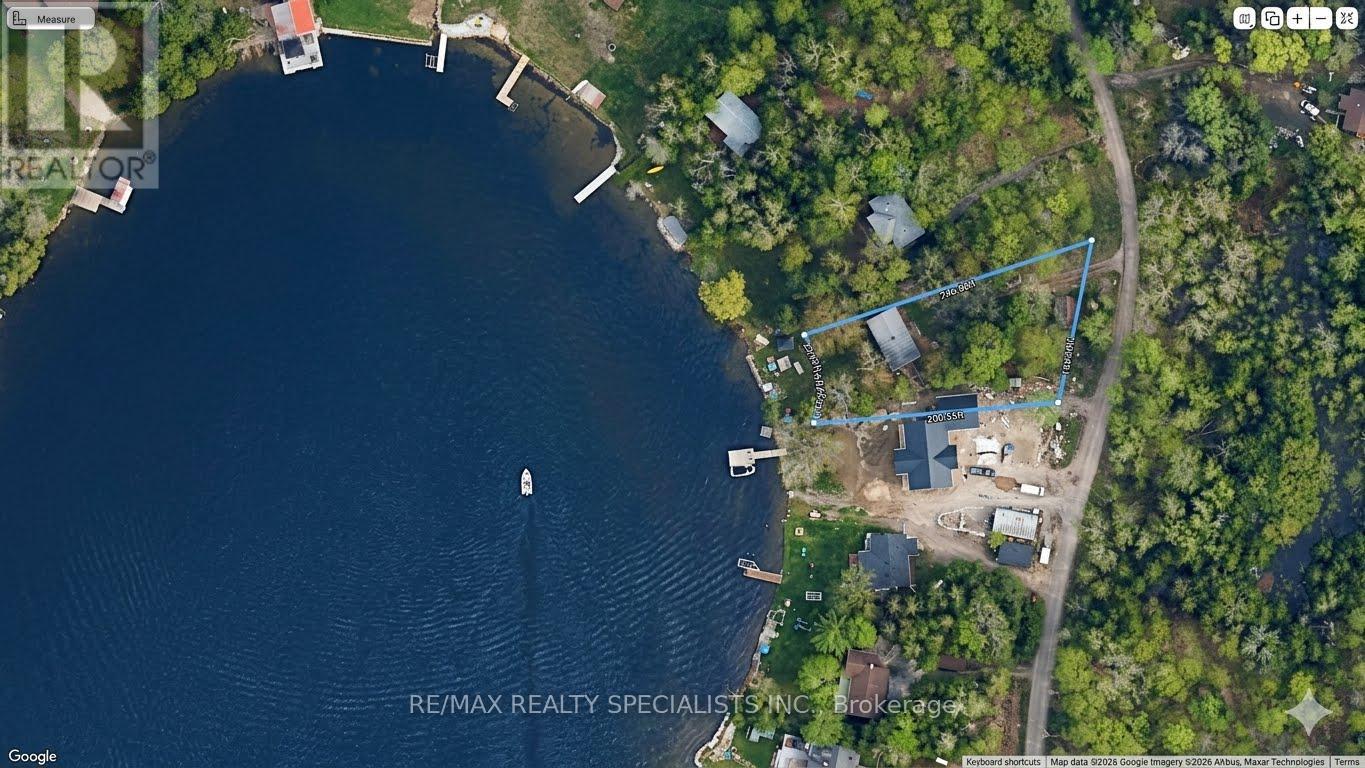
Sunset Views & Sandy Shores - Your Balsam Lake Gateway Embrace the ultimate Kawartha Lakes lifestyle on prestigious Balsam Lake. This exceptional waterfront property features 75 feet of pristine, west-facing shoreline-perfect for capturing legendary, unobstructed sunsets. Enjoy the best of both worlds with a gentle, walk-in sandy beach for wading, or dive straight into deep water right off the dock.The property hosts a charming, turn-key entry-level cottage ready for immediate summer enjoyment. Alternatively, utilize this premium lot to design and build your bespoke dream waterfront estate. Located just 5 minutes by car (or a scenic 15-minute boat ride) from local grocery stores, hardware shops, and the LCBO. Don't miss this rare opportunity to secure a piece of paradise. (id:45725)
214 - 77 Leland Street
Hamilton (Ainslie Wood), Ontario
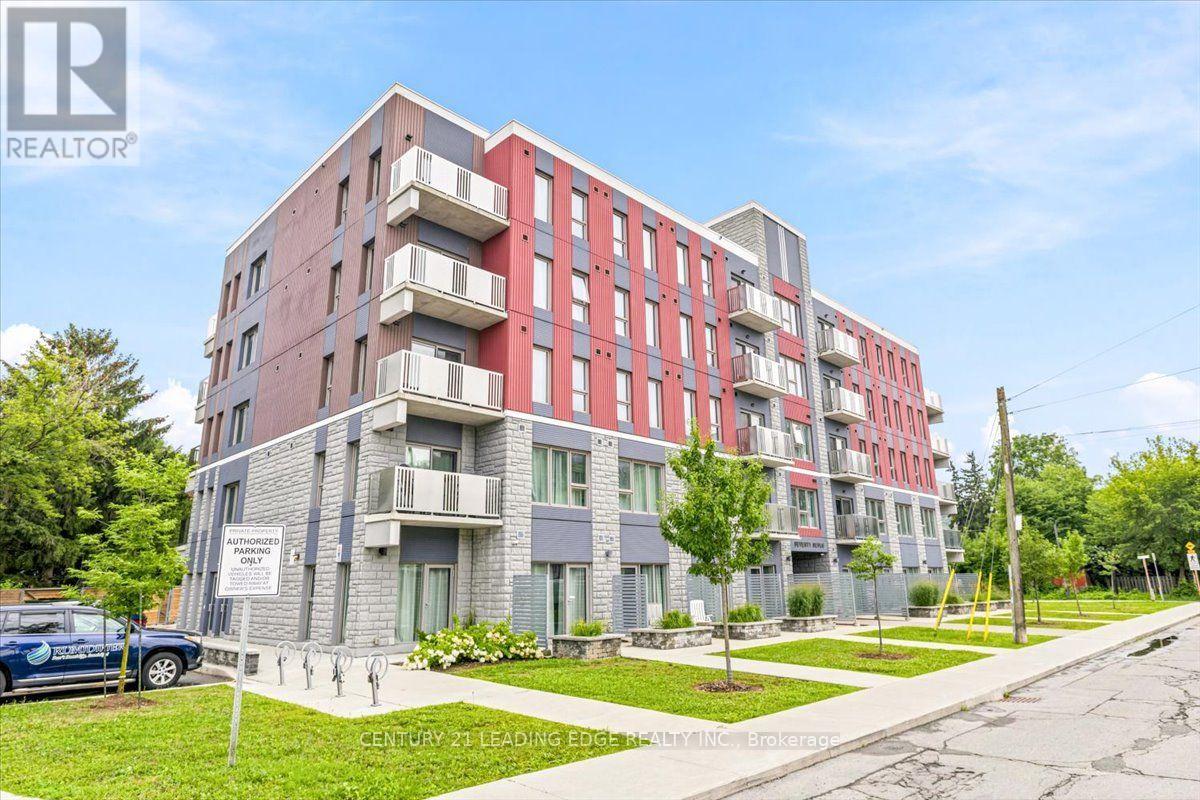
Minutes from McMaster University, this modern studio condo at the highly desirable 77 Leland Street offers an exceptional opportunity for students, professionals, and investors alike.Located on the 2nd floor, this bright and well-appointed unit includes a rare owned parking space and attractive views that set it apart from the rest.Built in 2020, the secure and professionally managed building combines convenience with contemporary living. Inside, you'll find soaring 10-foot ceilings, wide-plank laminate flooring, a spacious open-concept layout ideal for studying, working, relaxing, and sleeping, a sleek kitchen with stainless steel appliances, and a private full bathroom. Condo fees include high-speed bulk internet, providing added value and convenience. Whether you're looking for a low-maintenance home or a turnkey investment property, this unit is a fantastic choice.Ideally situated just a short walk to McMaster University and close to Highway 403, public transit, shopping, restaurants, and everyday amenities, this location offers the perfect balance of lifestyle and accessibility.Furniture included- Black Sofa, Bed Frame, Desk, Night Stand, Coffee Table, TV mounted on Wall (id:45725)
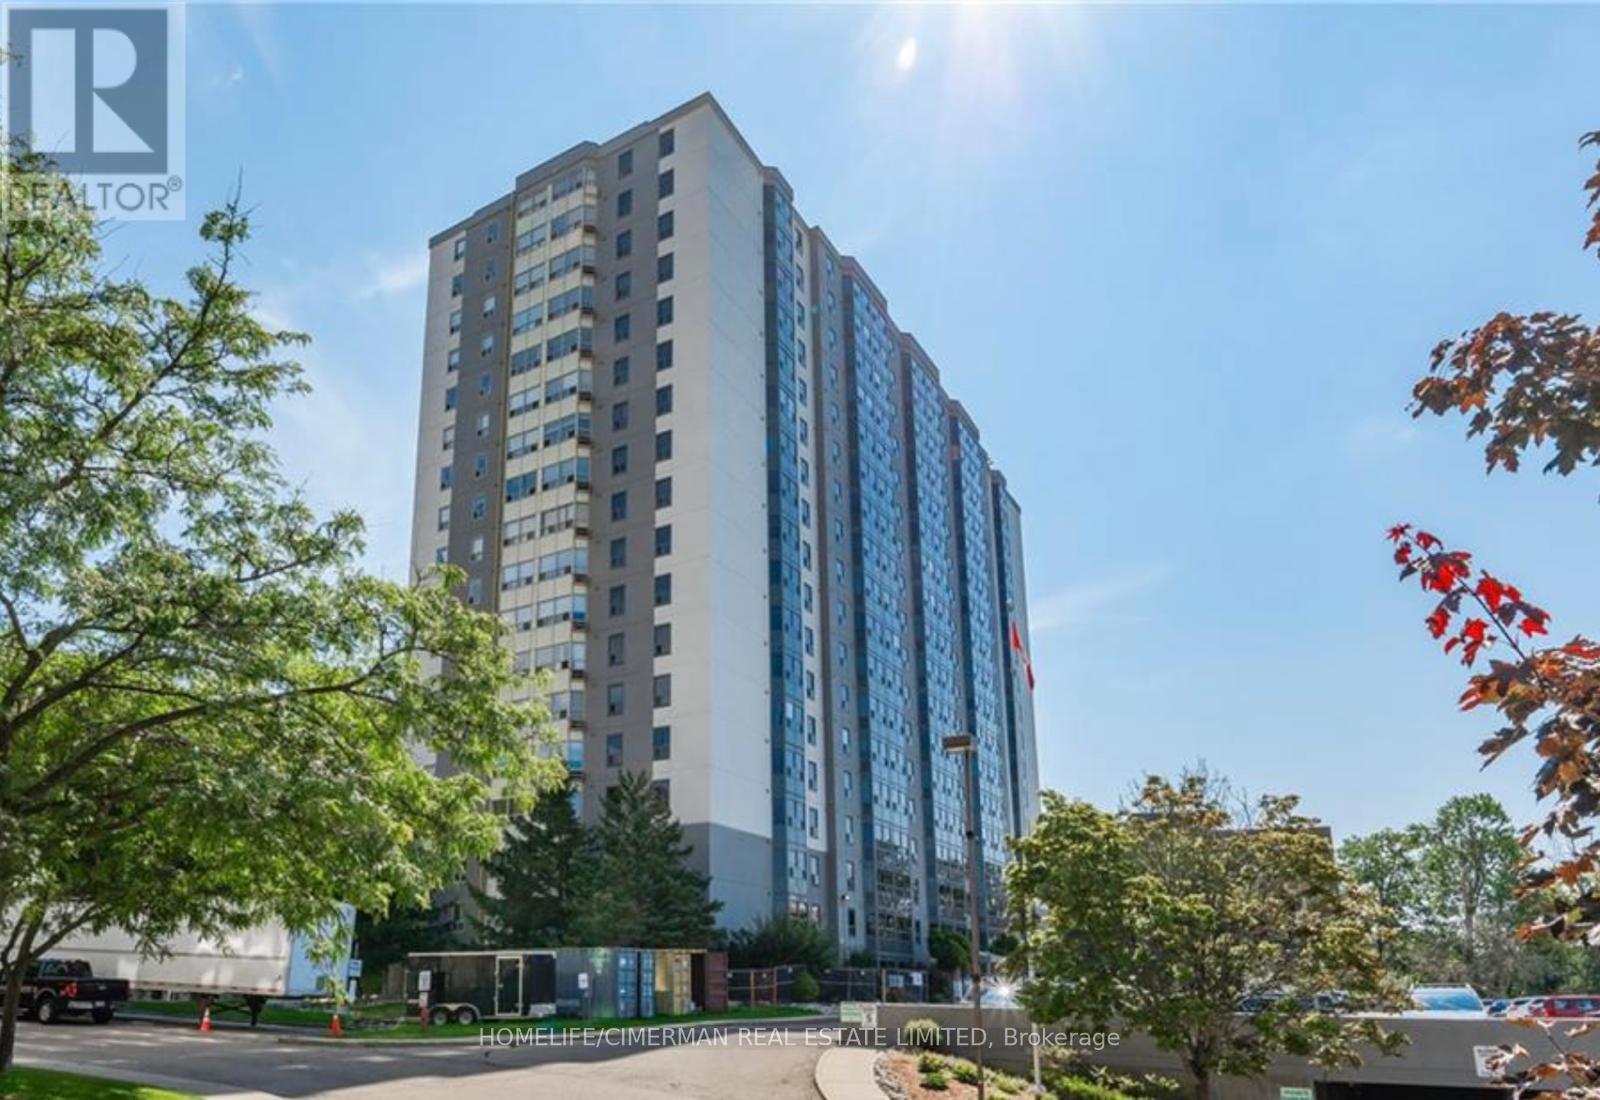
804 - 55 Green Valley Drive
Kitchener, Ontario
Spacious 850 Sq. Ft. 1-Bedroom Condo in a Prime Location! Welcome to this bright and spacious 850 sq. ft. one-bedroom condo offering the perfect blend of comfort, convenience, and lifestyle. The thoughtfully designed open-concept living and dining area creates an inviting space that's ideal for both relaxing and entertaining. Enjoy an exceptional location just steps from Pioneer Park, scenic walking trails, public transit, and the beautiful Grand River, where you can take advantage of nature, fishing, and outdoor recreation. Commuters will appreciate the quick access to Highway 401, while Conestoga College is just minutes away. This well-maintained building offers outstanding amenities, including a fully equipped fitness centre, hydro pool, sauna, and a party room with a billiards table, perfect for entertaining family and friends. Bike storage is also available. Recent updates include brand-new windows installed in 2025, as well as an in-suite washer, dryer, and dishwasher (2023). Everything you need is right at your doorstep. Grocery stores, department stores, restaurants, and everyday conveniences are located close by, making daily errands effortless. Whether you're a first-time buyer, downsizer, or investor, this beautifully located condo offers an outstanding opportunity to enjoy a low-maintenance lifestyle with exceptional amenities and unbeatable convenience. Don't miss your chance to make this wonderful home yours! (id:45725)
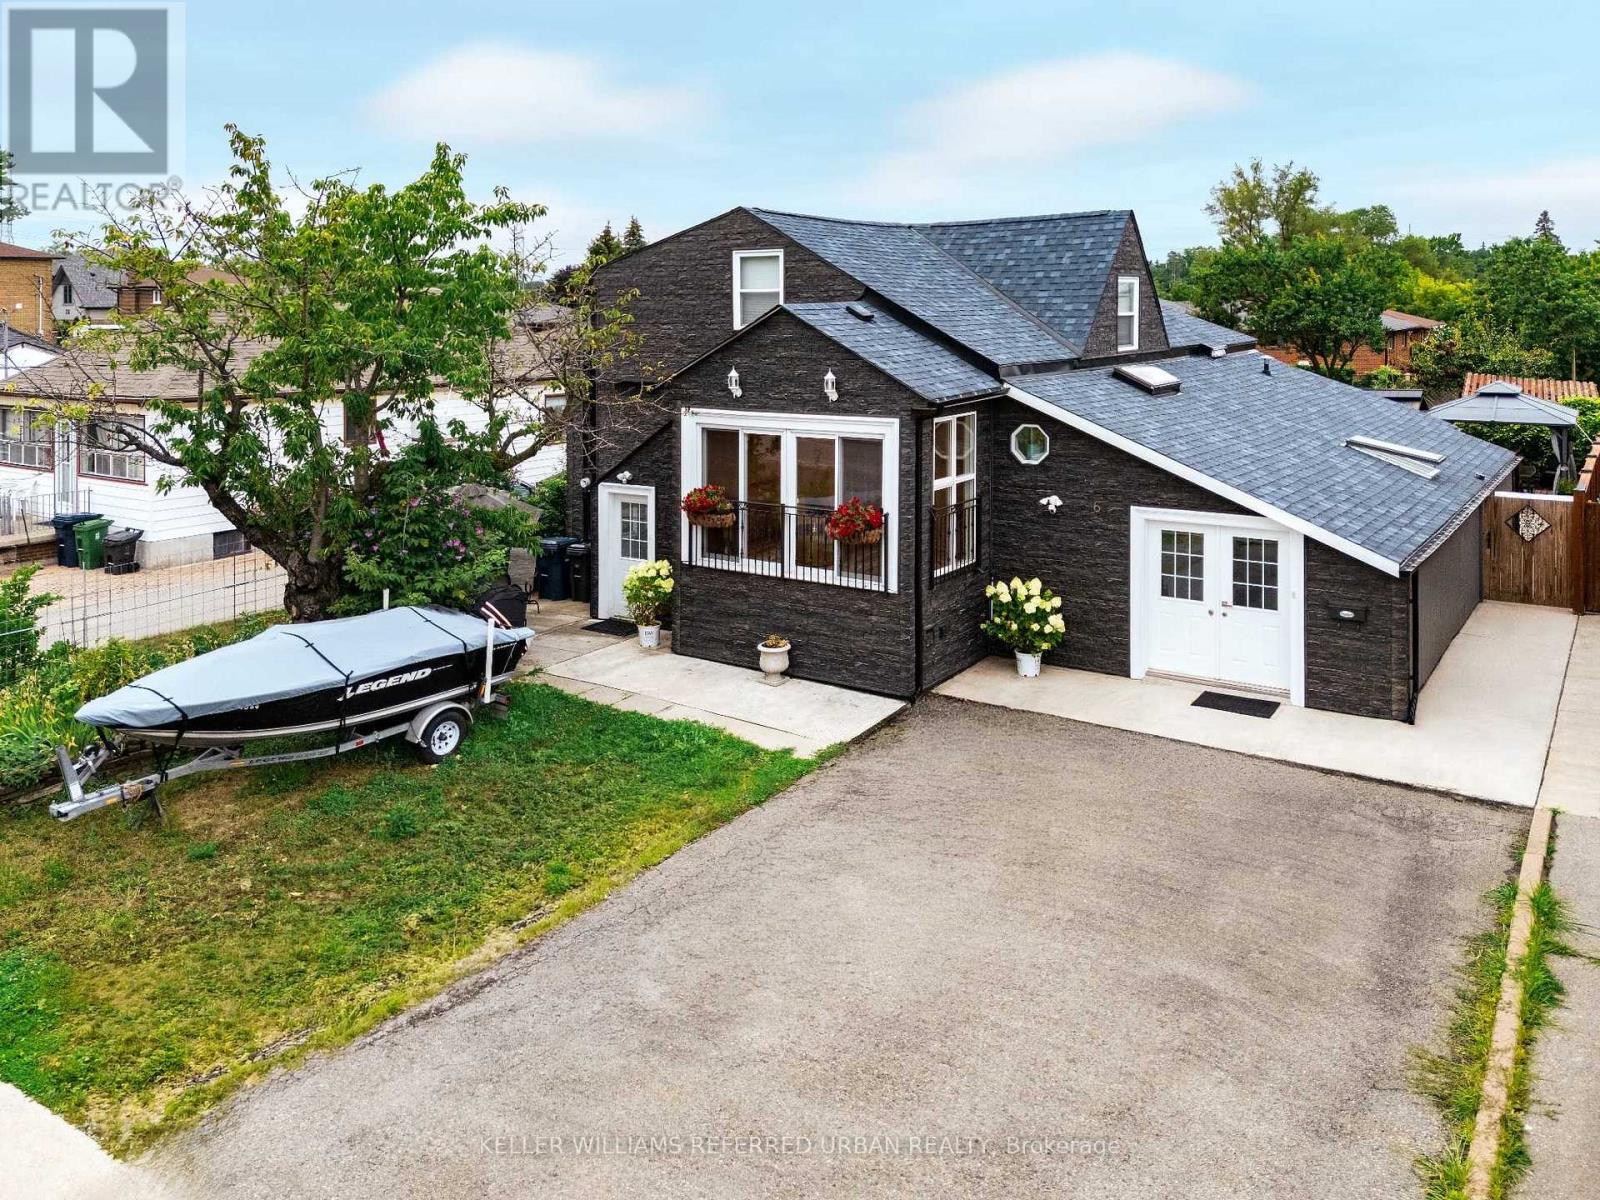
6 Elmhurst Drive
Toronto (Rexdale-Kipling), Ontario
Welcome to 6 Elmhurst Dr., a beautifully updated and meticulously maintained family home on a rare 50-ft lot in one of Etobicoke's most desirable neighbourhoods. Featuring 5+3 bedrooms, 3 separate entrances, 3 kitchens, and separate laundry on every level, this home offers exceptional flexibility for multi-generational living, in-law accommodations, nanny quarters. The striking exterior showcases premium dark stone-look siding for outstanding curb appeal. Inside, natural light fills the spacious layout with new flooring throughout, an updated kitchen featuring a skylight, breakfast area, and walk-out to a beautifully landscaped backyard. The bright solarium and open-concept living and dining rooms create the perfect setting for everyday living and entertaining. Upstairs offers an oversized primary bedroom plus 3 additional spacious bedrooms. The main level features a private in-law suite with its own kitchen, living room and bathroom, while the finished lower level offers a fully self-contained nanny suite with its own kitchen and bathroom. Enjoy a private backyard designed for relaxing and hosting family and friends. Ideally located on a quiet, family-friendly street with TTC at your doorstep and one direct bus to the subway. Walk to schools, parks, shopping, restaurants and nearby golf. Outstanding highway access puts Hwy 401 just 1.5 km away, Hwy 409 approximately 3 km, Hwy 427 about 4 km and Hwy 400 roughly 5 km away, making commuting throughout the GTA effortless. A rare opportunity to own a spacious, move-in ready home that combines lifestyle, flexibility and long-term value in an exceptional Toronto location. (id:45725)
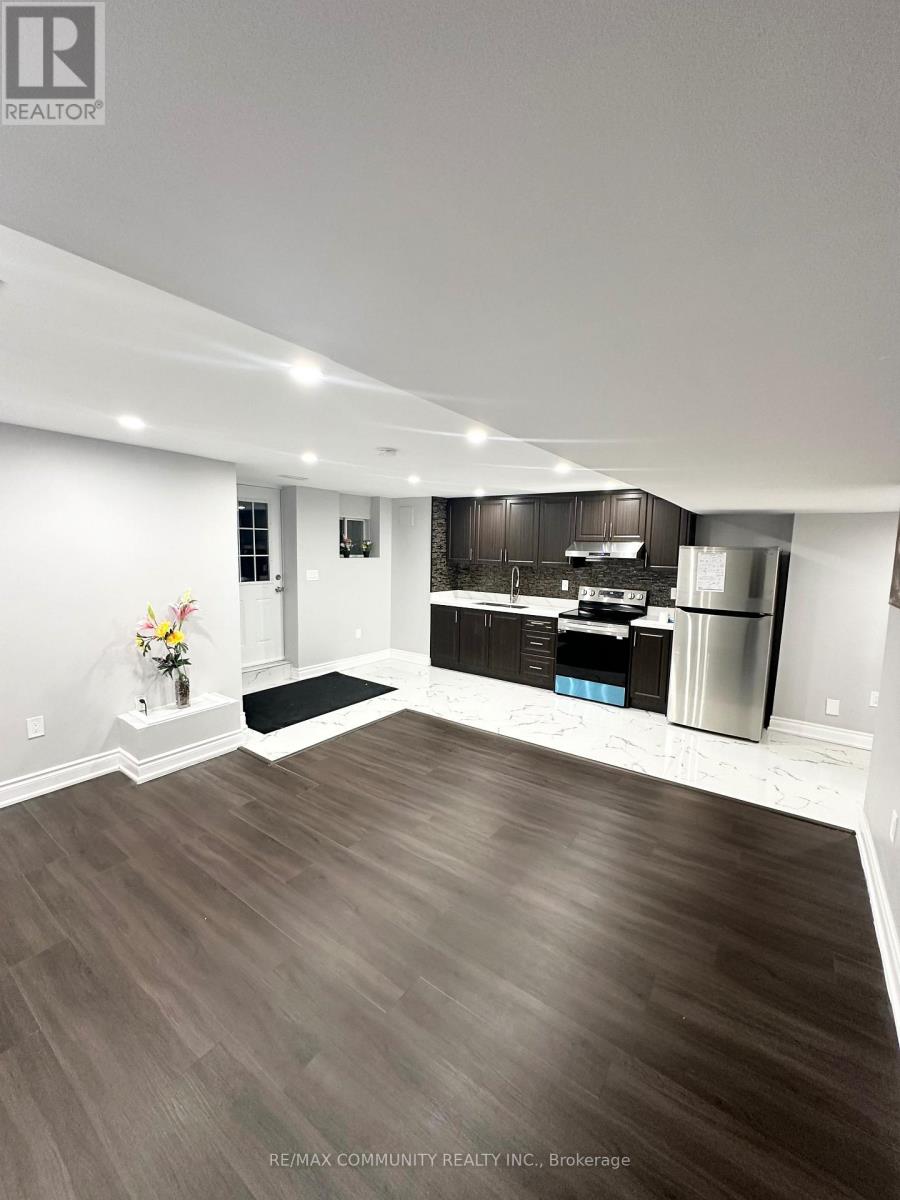
Basement - 6962 14th Avenue
Markham (Box Grove), Ontario
Spacious 1 Bedroom near all amenities, transit, walking trails, and shops. With Full Kitchen. Parking Spot. A+ Tenant Only! Max 2 persons. Prime Location Box Grove Community with Separate Entrance, away from Highway 7, close to Hospital, School, Shopping, Medical Centre, Library, Spacious 1 Bedroom near all amenities, transit. Tenant Has to pay 30% of Utilities. (id:45725)
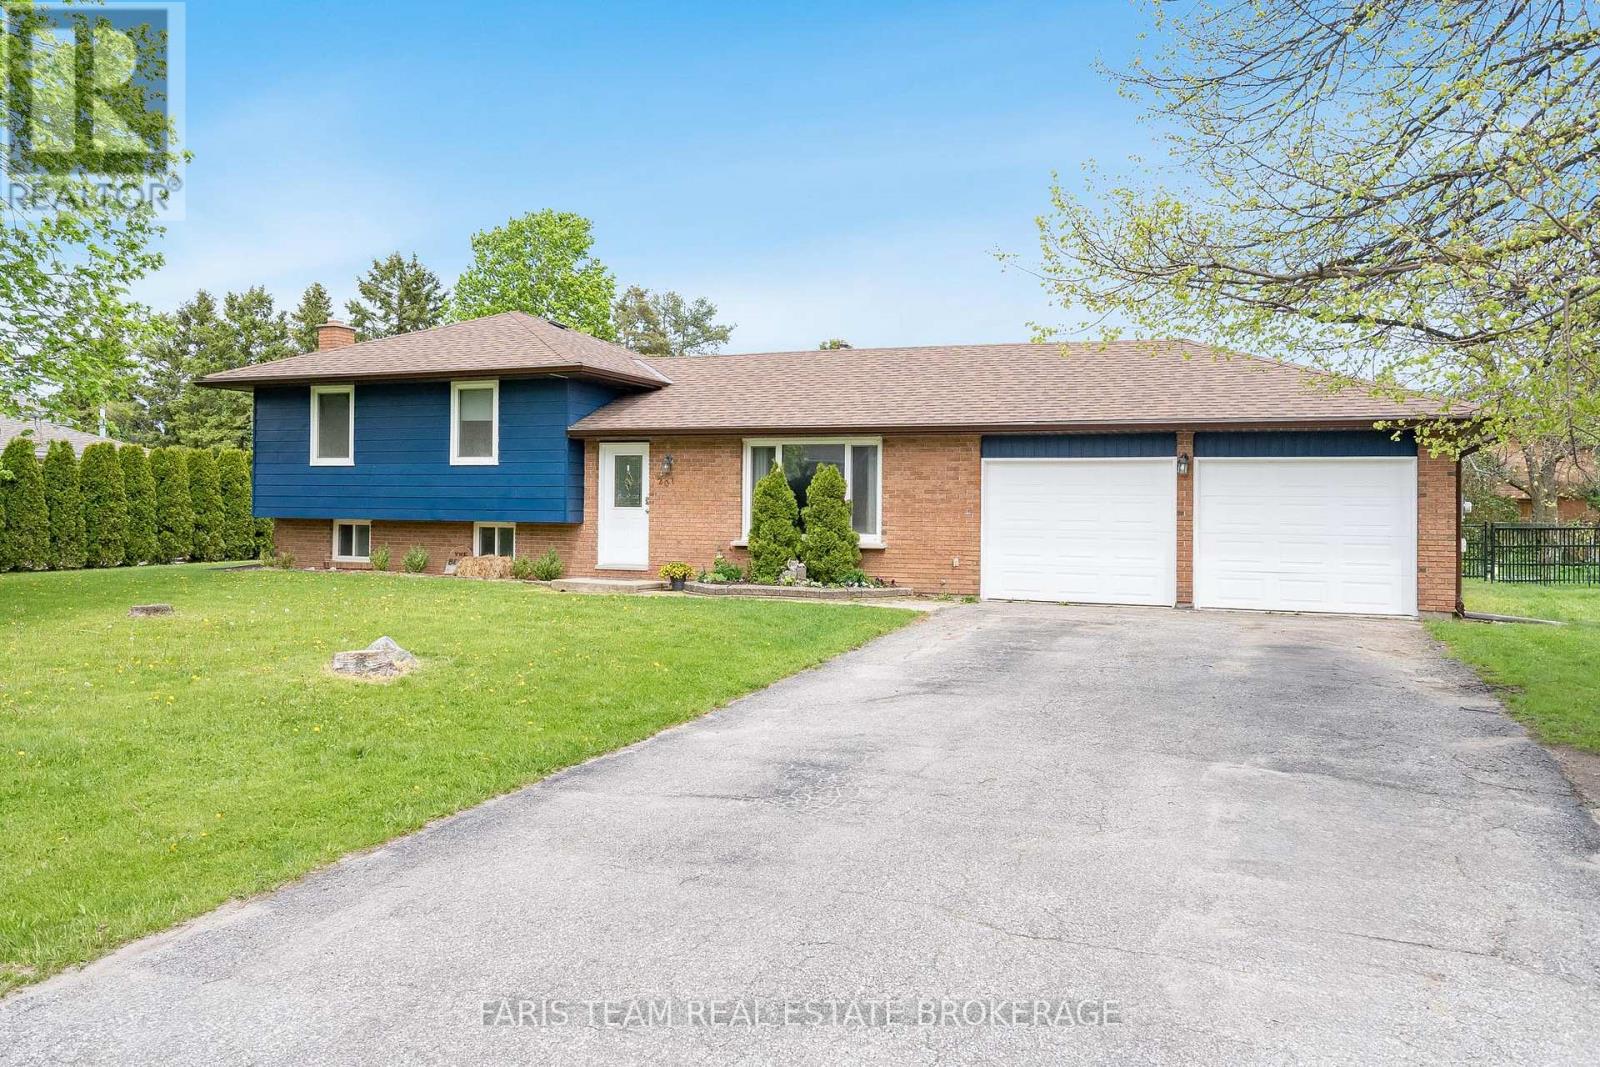
201 Parkside Crescent
Innisfil (Stroud), Ontario
Top 5 Reasons You Will Love This Home: 1) Fully renovated and move-in ready, this home showcases all the major updates already completed, featuring a beautifully redesigned kitchen with quartz countertops, stainless-steel appliances, and clean modern finishes, all complemented by newer windows, and a stylishly renovated bathroom 2) Expansive fully fenced backyard delivering a rare outdoor setting that is becoming increasingly hard to find, providing ample space for kids to play, future pool potential, gardens, or simply enjoying privacy and quiet surroundings 3) Finished basement adding valuable versatility with a bright recreation room featuring a gas fireplace, built-ins, and recessed lighting, along with a flexible area that can easily be adapted into a fourth bedroom, second bathroom, home office, or gym as your needs evolve 4) Desirable corner lot with no neighbours on one side, and no sidewalk, enhancing privacy and presenting added parking flexibility, complemented by a double car garage and a spacious driveway that comfortably accommodates multiple vehicles 5) Ideally located in the sought-after community of Stroud, this home presents small-town charm and everyday convenience, with a quiet, family-friendly atmosphere just a short walk to school and close to all essential amenities. 1,200 above grade sq.ft. plus a finished basement. (id:45725)
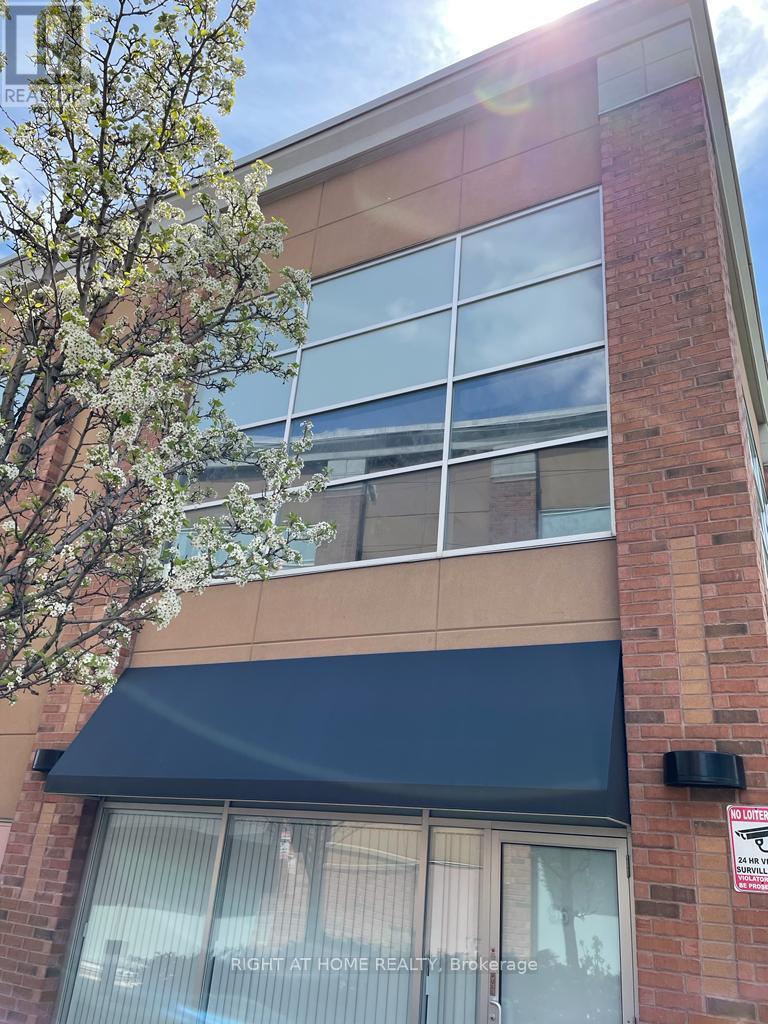
96 Upper Level Unit - 20 New Delhi Road
Markham (Cedarwood), Ontario
Put Your Business Where It Gets Noticed! Rarely offered upper-level corner unit in the highly sought-after Newton Square Plaza, ideally located at the busy intersection of Markham Road & New Delhi Drive in Markham. One of the largest units on the second floor, this bright and highly visible space features expansive glass windows on three sides, providing exceptional natural light and excellent exposure for signage and branding. The unit includes a private washroom and a versatile layout suitable for a variety of professional and commercial uses, including medical offices, real estate or mortgage brokerages, currency exchange, gold/jewellery businesses, and more. Surrounded by major retailers including Costco, The Home Depot, and Canadian Tire, with strong pedestrian and vehicle traffic plus ample free parking for clients and staff. Prime Location. Maximum Exposure. Immediate Occupancy. Your Next Business Address Awaits! (id:45725)
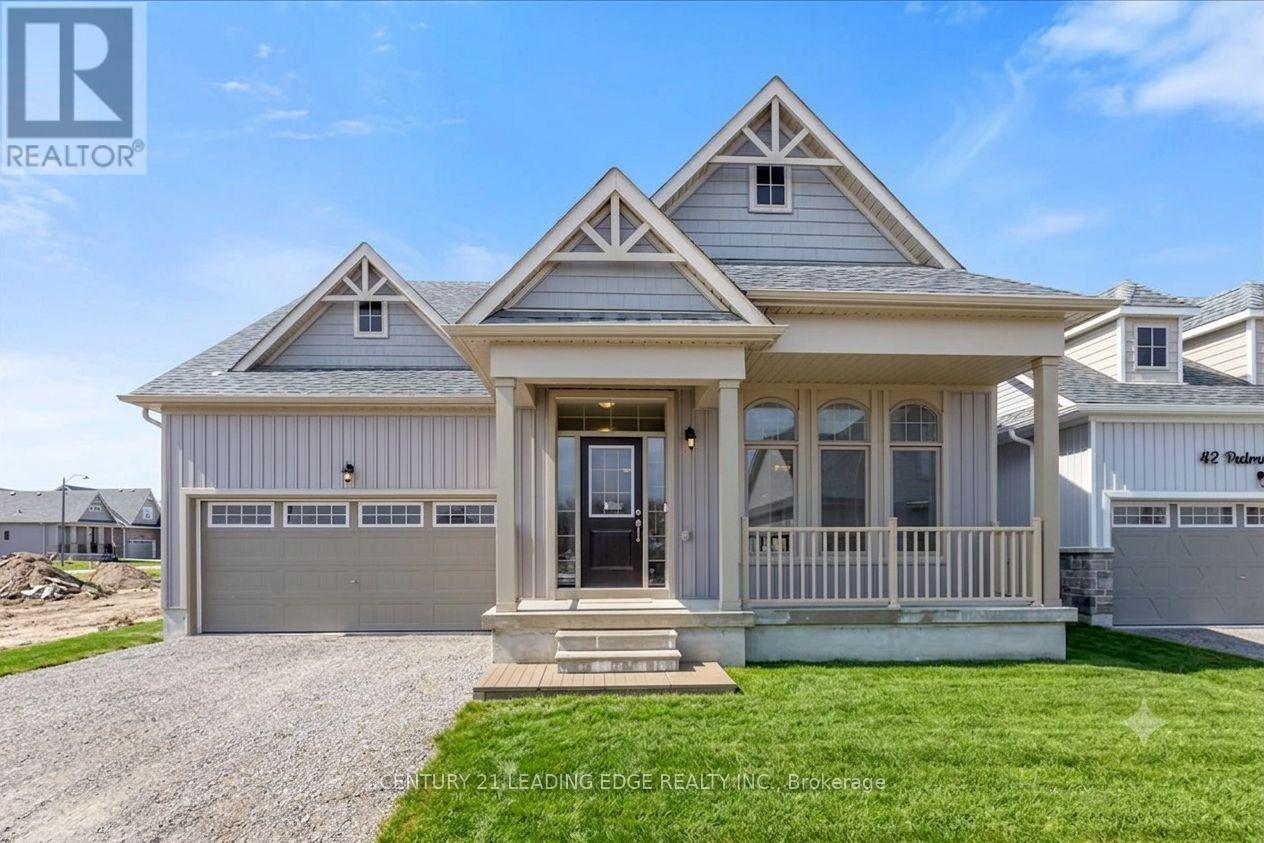
38 Palmira Drive
Georgina (Sutton & Jackson's Point), Ontario
Why make this your weekend home when you can make it your everyday escape?Minutes from Briars Golf Club, Sibbald Point Provincial Park, sandy beaches, marinas, sailing, camping, fishing, and scenic hiking trails, this exceptional home offers the ultimate Lake Simcoe lifestyle.Welcome to resort-style living in the highly sought-after Landing Active Adult Community, where nature, recreation, and relaxation come together.Future community amenities include a private clubhouse, a resort-style 20' x 40' in-ground pool, and access to a shared 260-foot waterfront along Lake Simcoe, offering breathtaking sunsets and tranquil lakeside views.This stunning Raine Model (Elevation A) offers 2,369 sq. ft. of thoughtfully designed living space, seamlessly blending comfort, elegance, and functionality. The spacious layout features 2 generous bedrooms and 3 well-appointed bathrooms, ideal for both everyday living and entertaining guests. A standout feature is the expansive media room that opens into a versatile study-perfect for a home office or easily converted into a third bedroom to suit your lifestyle needs. Residents benefit from a low monthly maintenance fee of approximately$105, which includes lawn care and snow removal, allowing for truly carefree living.Ideally located approximately one hour from Toronto and within easy reach of Richmond Hill, Markham, and Vaughan, this remarkable property provides the perfect balance of peaceful retreat and urban convenience.Luxury. Lifestyle. Location. This is more than a home-it's a way of life. (id:45725)
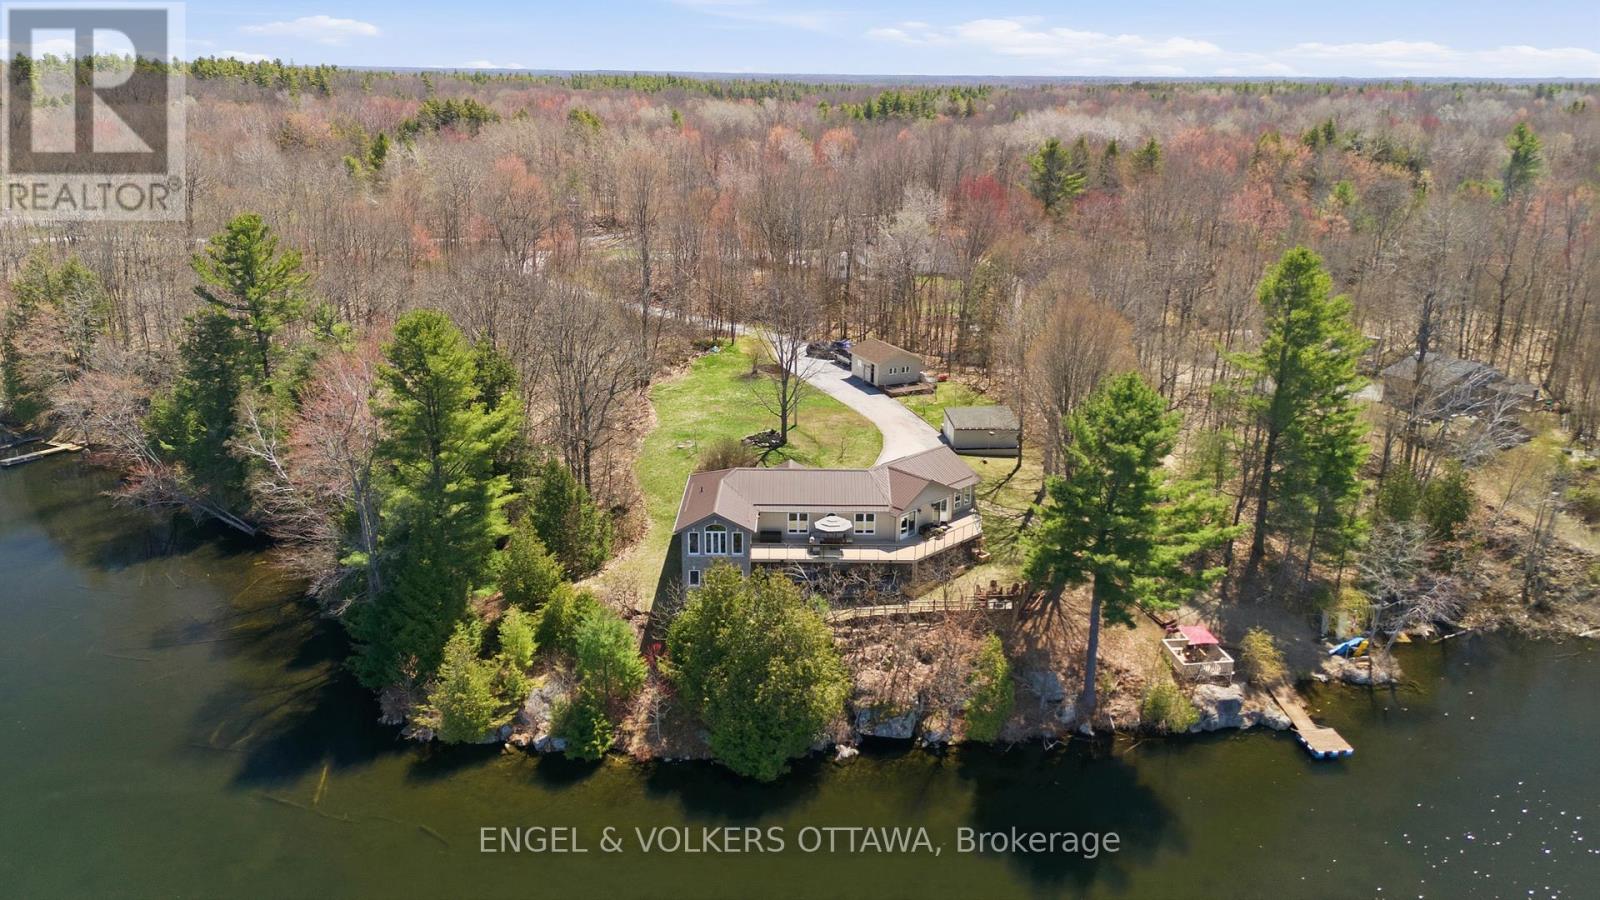
11805b 38 Highway
Frontenac (Frontenac Centre), Ontario
Welcome to 11805B Highway 38, a breathtaking waterfront bungalow set on 3.2 private acres with an incredible 680 feet of shoreline along Eagle Lake. Offering over 3,000 sq ft of living space and panoramic water views from much of the home, this property delivers a rare opportunity to experience true lakeside living in a peaceful natural setting. From the moment you arrive, mature trees, apple trees, and beautifully landscaped surroundings create a sense of calm and privacy. Step inside to a bright open concept main floor where rich hardwood flooring and expansive windows showcase stunning views of Eagle Lake throughout the main living areas. At the heart of the home, the kitchen is designed for both everyday living and entertaining, featuring quartz countertops, abundant storage, and generous prep space. Just beyond, the sun-filled solarium offers one of the most captivating vantage points in the home, creating the perfect space for a home office (with fibre internet connection) or quiet retreat while overlooking the water. The main level features a spacious primary bedroom with a walk-in closet and private ensuite, along with a second well-sized bedroom offering comfort and flexibility. The walkout lower level expands your living space with a full bathroom, dedicated laundry room, stylish bar area, and an impressive flex space ideal for a games room, media lounge, or home gym. A third bedroom on this level provides additional privacy for guests or extended family, while a hidden wine cellar tucked discreetly at the back adds a unique and memorable touch. Outdoor living truly shines with two expansive decks, a hot tub overlooking the lake, private dock, detached garage, and shed. Whether enjoying morning coffee on the deck or evenings by the water, this property is designed to be enjoyed in every season.11805 Highway 38 is more than a home, it is a rare waterfront lifestyle defined by space, privacy, and unforgettable views. (id:45725)
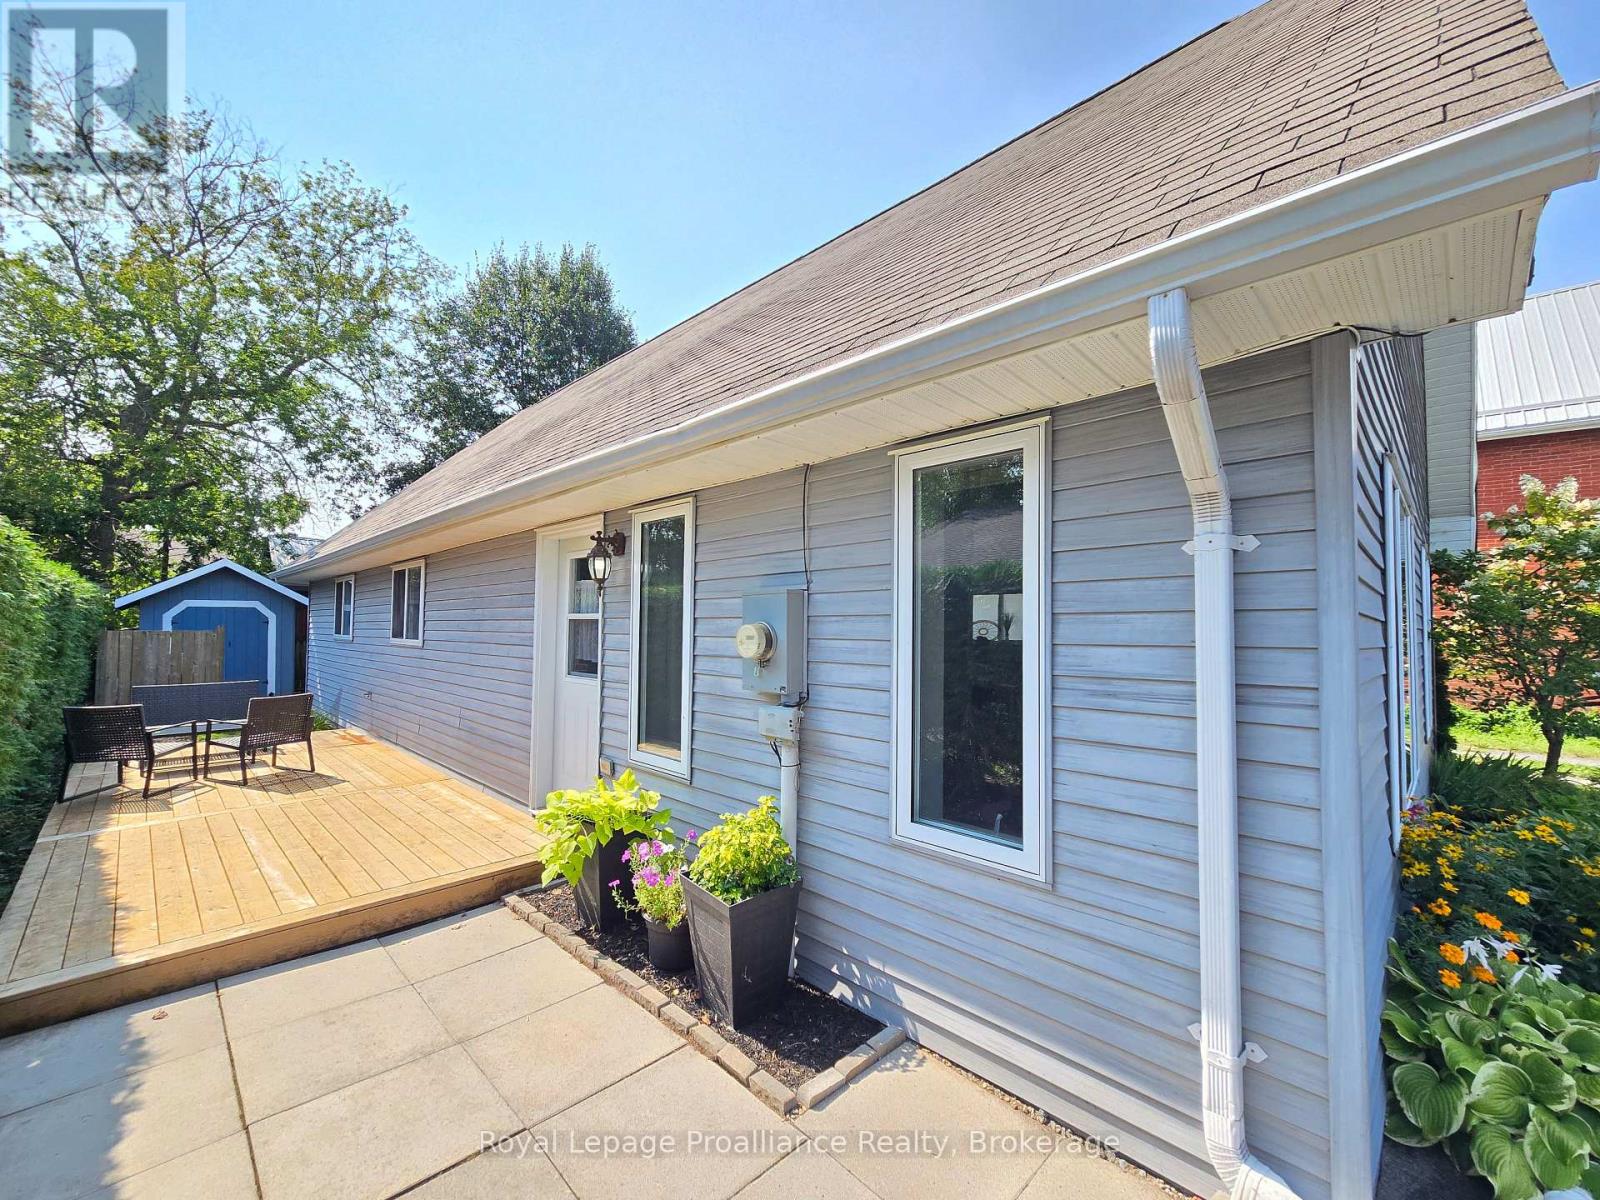
48 South George Street
Belleville (Belleville Ward), Ontario
Are you looking for a Great Energy Efficient 4 bedroom and 2 bath home, with a bonus of being close to the Waterfront??? Well, here it is! This Newer Home (Built in 2009) is an Energy Efficient ICF Constructed Home, (which helps you keep your monthly heating bills LOW)! It has GREAT In-floor heating to keep you Comfortable and your Feet Toasty Warm all winter long! The main level consists of a nice open kitchen, dining area, and a living room with lots of natural light, 3 nice sized bedrooms with a 4 piece bathroom, and convenient main floor laundry. The upper level has a nice primary suite with 1 large bedroom, walk-in closet, another 4 piece bathroom, a reading nook, a 2nd living room or family room area, that could be made into a 5th bedroom if required. The backyard is fenced for privacy and helps keep your kids and pets safe. Do you have a boat or looking to get one??? The marina and boat launch are literally 30 seconds down the street!!! Like to walk, and would like to be close to walking trails??? It's just down the street as well, just at the water's edge. This is a great price for a larger than it looks home, and I think you will be pleasantly surprised! (id:45725)
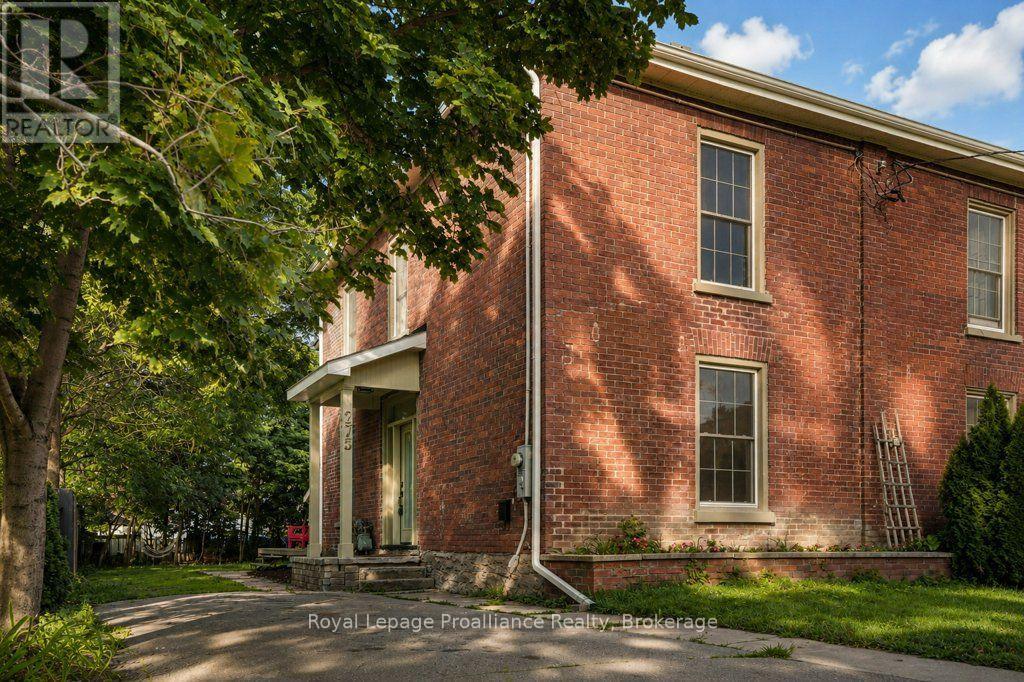
275 Charles Street
Belleville (Belleville Ward), Ontario
Welcome to 275 Charles Street, a beautifully renovated 2 storey brick semi-detached century home in Belleville's sought-after Old East Hill. Thoughtfully updated throughout, this home blends modern comfort and convenience with the timeless character that makes a century home so special. The extensive renovations include a new kitchen, bathrooms, windows, doors and flooring, while beautiful period details have been thoughtfully retained. The main level offers inviting living spaces and a stylish updated kitchen designed for today's lifestyle. A bright, 3 season sunroom provides a walkout to the large backyard, creating a wonderful connection between the indoors and outdoors. Upstairs, you'll find three comfortable bedrooms along with a spacious, beautifully updated bathroom featuring convenient laundry. The thoughtful layout provides plenty of room for a growing family, guests or a home office. Outside, the large backyard offers plenty of space to relax, garden, entertain or simply enjoy your own private outdoor retreat. Located in the heart of Old East Hill, this home is close to parks, schools, downtown Belleville, shopping, restaurants and many of the amenities that make this neighbourhood so desirable. A wonderful opportunity to enjoy the charm and character of a century home with the comfort and ease of extensive modern updates. (id:45725)
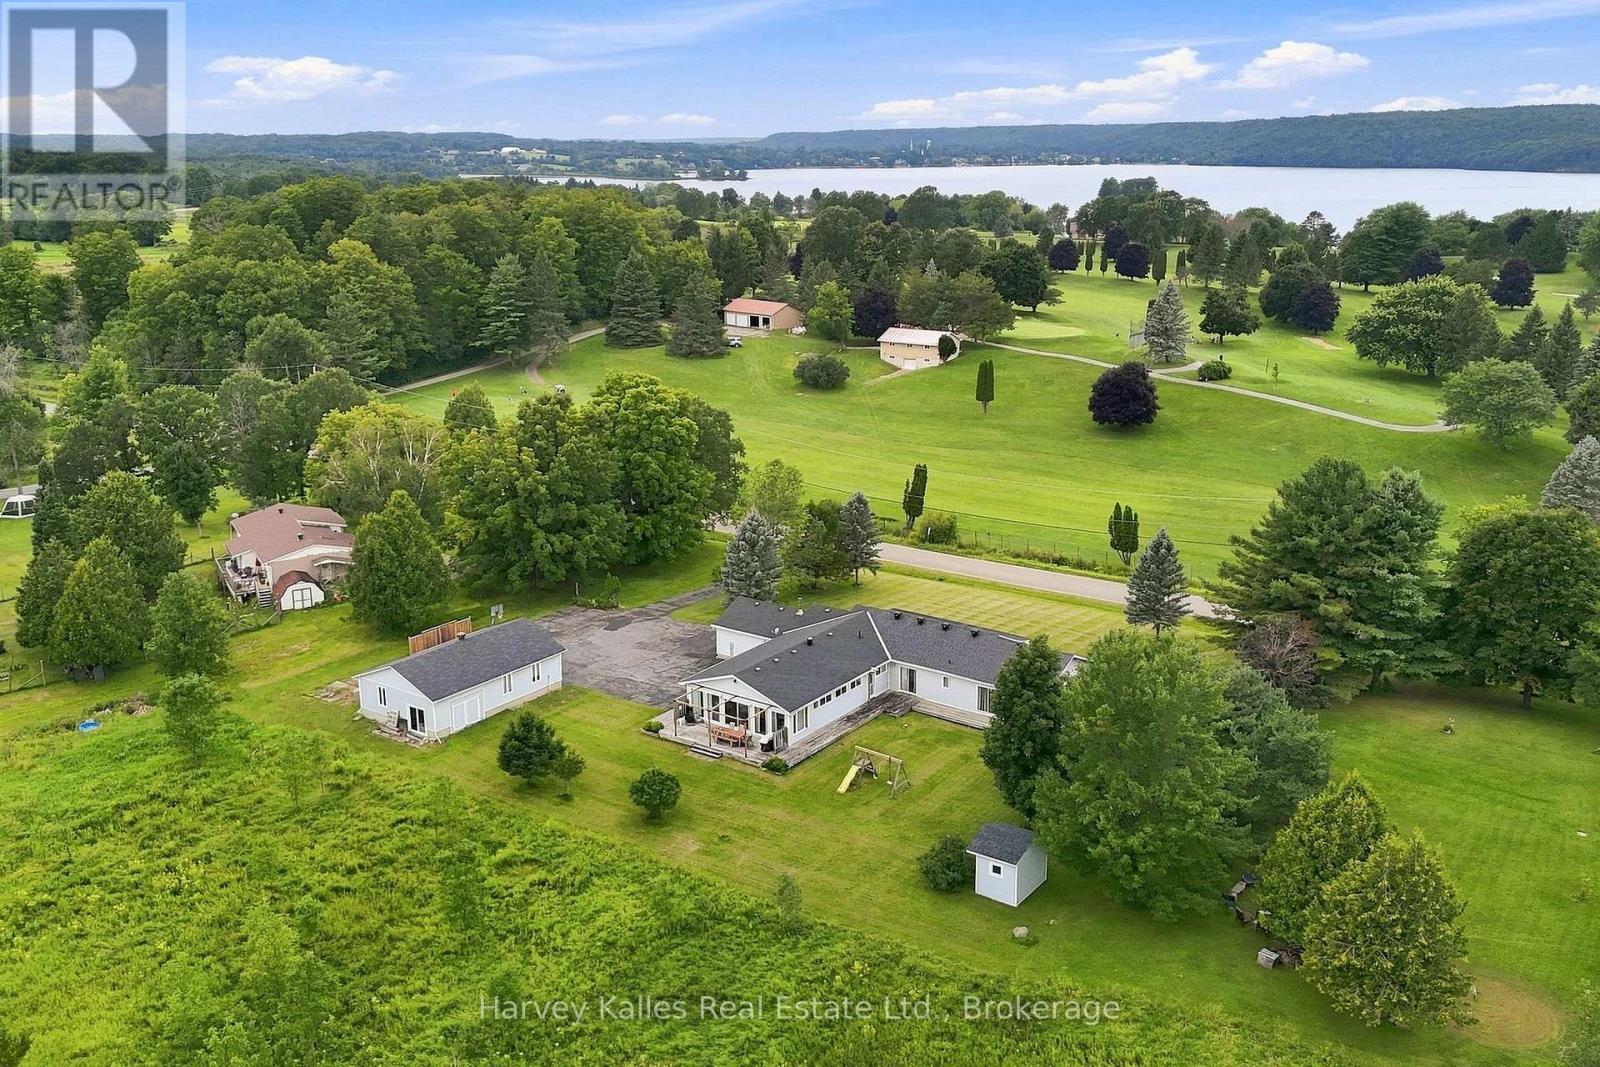
56 Golf Course Rd Road
Rideau Lakes, Ontario
Tucked away on a peaceful road directly across from the Rideau Lakes Golf and Country Club, this spacious raised bungalow offers the kind of space and flexibility that's hard to find. Set on a full acre with green space behind and a large wrap around porch, this is a property you have to walk through to truly appreciate. Four bedrooms and three bathrooms give this home plenty of room to grow into. The family room, warmed by a gas fireplace, flows naturally into a large kitchen built for real life containing an island, generous counter space, and no shortage of storage. The living and dining rooms offer that classic open, welcoming feel, and a dedicated office space means working from home is easy. Out back, a sunroom opens onto the deck, making indoor-outdoor living effortless in every season. The finished basement is where this property really sets itself apart. With its own private entrance, separate garage and driveway, a roughed-in bathroom, and plumbing already in place for a kitchenette, it's ready to become a second living space - perfect for extended family, guests, or multi-generational living. Between the two garages and a large separate workshop, there's room for vehicles, hobbies, tools, and toys alike. Photos and descriptions only tell part of the story - this is a home that needs to be walked through, room by room, to feel just how much space and possibility it holds. Whether you're looking for room for a growing family, an income space, or a smart setup for intergenerational living, book your showing today and come see why this property, just steps from the golf course, might be exactly what you've been looking for. (id:45725)
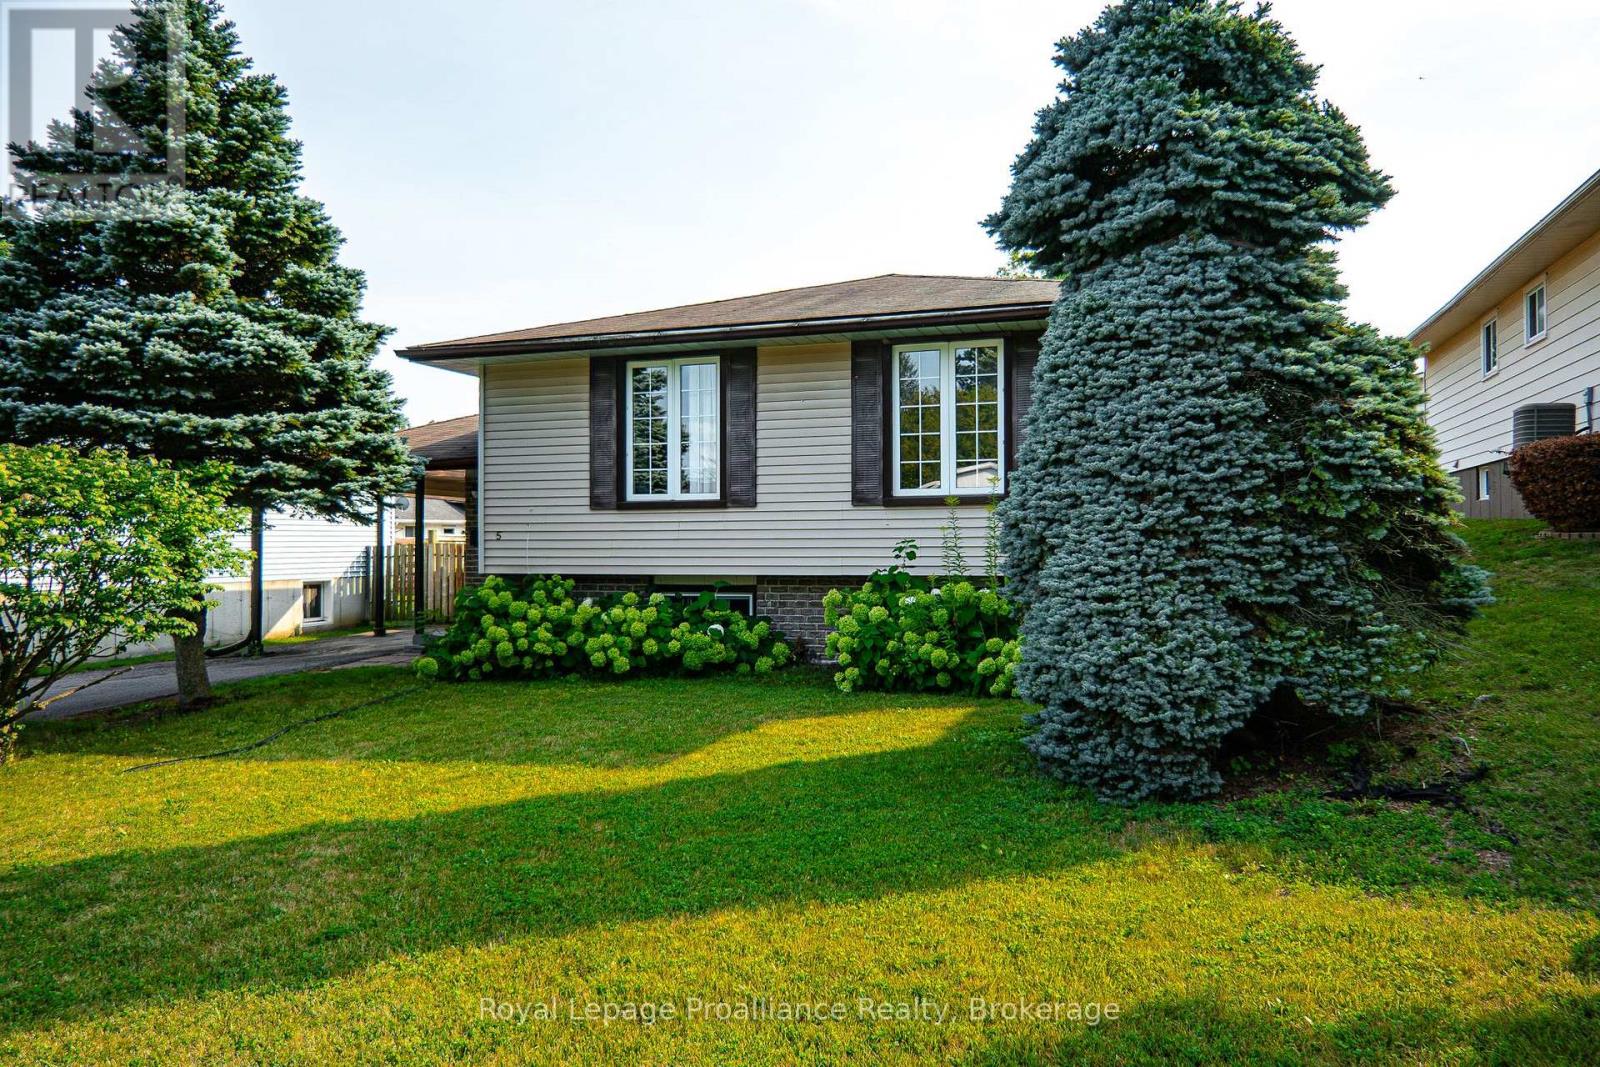
5 Van Alstine Drive
Quinte West (Trenton Ward), Ontario
Welcome to this charming and well-maintained raised bungalow, perfectly situated in a great location. Step inside through a welcoming foyer finished with durable ceramic tile, only a few stairs up brings you into the bright and airy, open-concept living and dining rooms-the ideal space for both entertaining and relaxing. This home offers a flexible layout featuring 3+1 bedrooms and 1+1 bathrooms, ensuring plenty of space for family and guests. The basement which is only a few steps down from the foyer boasts a cozy rec room complete with a gas fireplace, perfect for chilly evenings, oversized laundry room for storage or workspace, forced air gas furnace with central air plus a larger bedroom for guests. For your convenience, all appliances are included, making your move-in seamless. Outside, enjoy the privacy of a fully fenced yard featuring a convenient shed for extra storage, a deck that is wheelchair accessible from the carport. Additional perks include a carport to keep your vehicle protected from the elements. This home truly combines comfort and convenience. (id:45725)
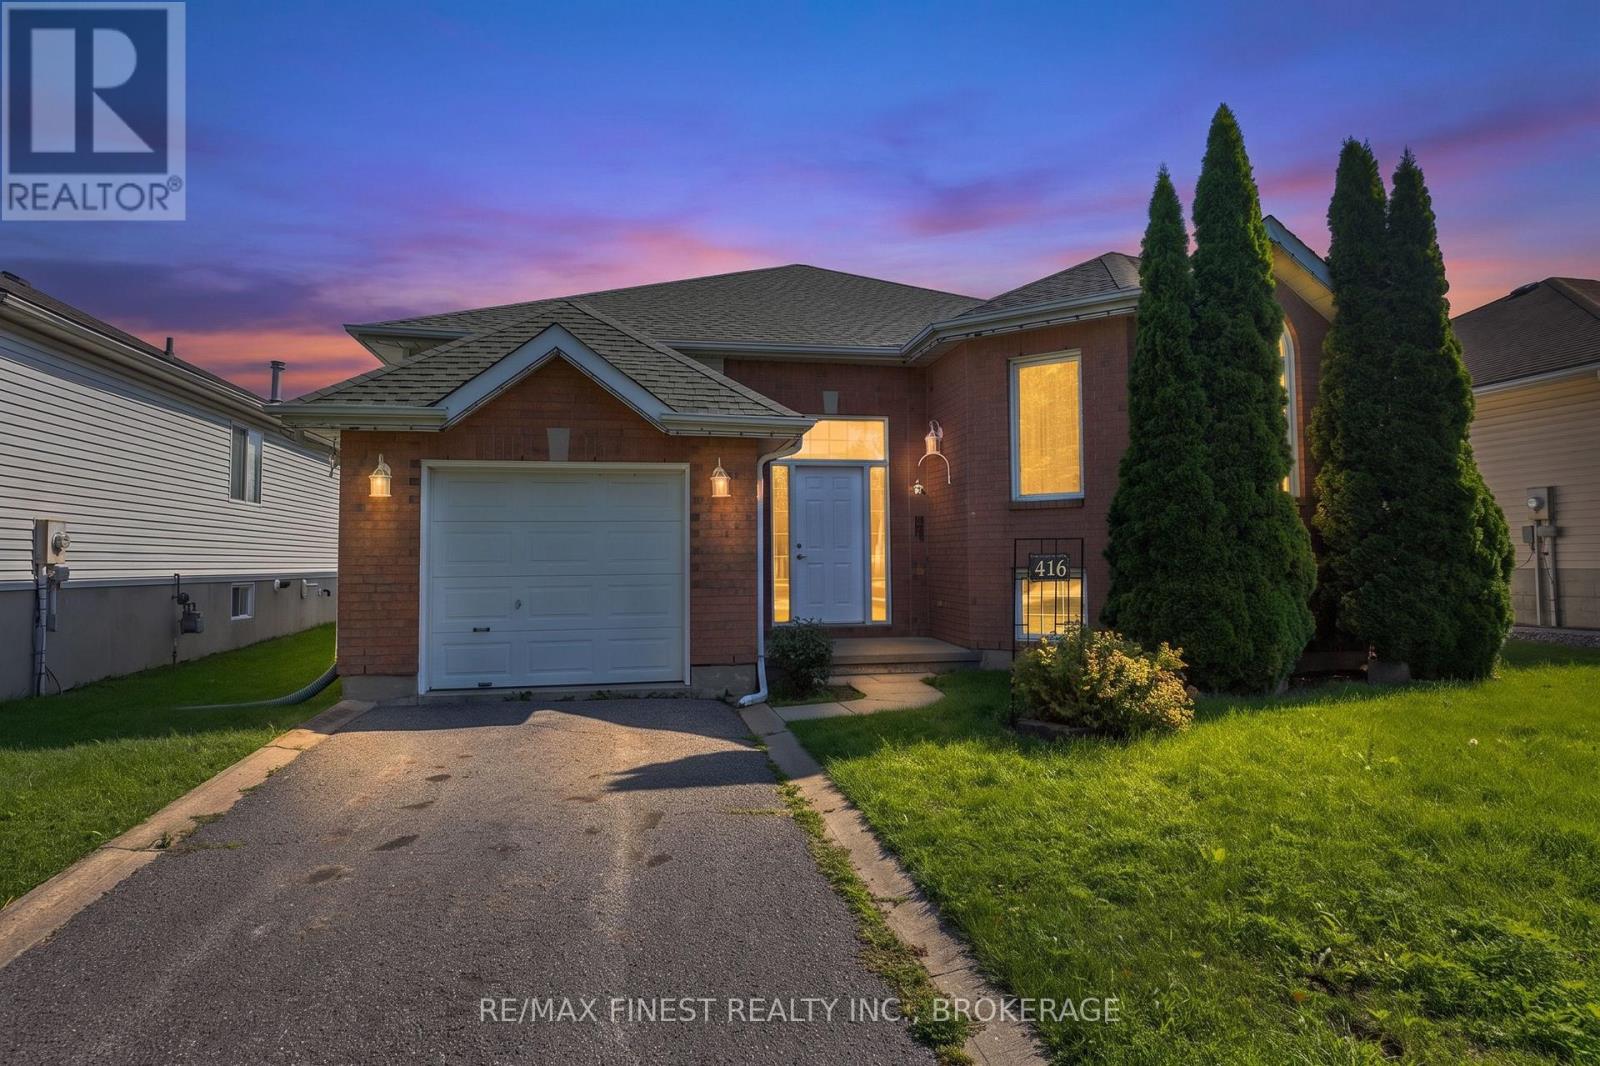
416 Sheila Court
Kingston (Kingston East (Incl Barret Crt)), Ontario
Well-maintained Virgil Marques "Begonia" bungalow built in 1997 and located in Kingston's east end. Offering 3+1bedrooms and 2 full bathrooms, this home features updated laminate flooring (2024) throughout the main floor living, dining, and bedroom areas, plus vinyl click flooring (2024) in the kitchen. Bright dinette with patio door access to the rear deck overlooking the fully fenced rear yard. Finished basement includes a spacious rec room, 4th bedroom, and4-piece bathroom, providing excellent additional living space. Updates include living room centre window (2020), patio doors (2010), and roof shingles (2012). A functional family-friendly layout in a convenient location close to schools, parks, shopping, and CFB Kingston. (id:45725)
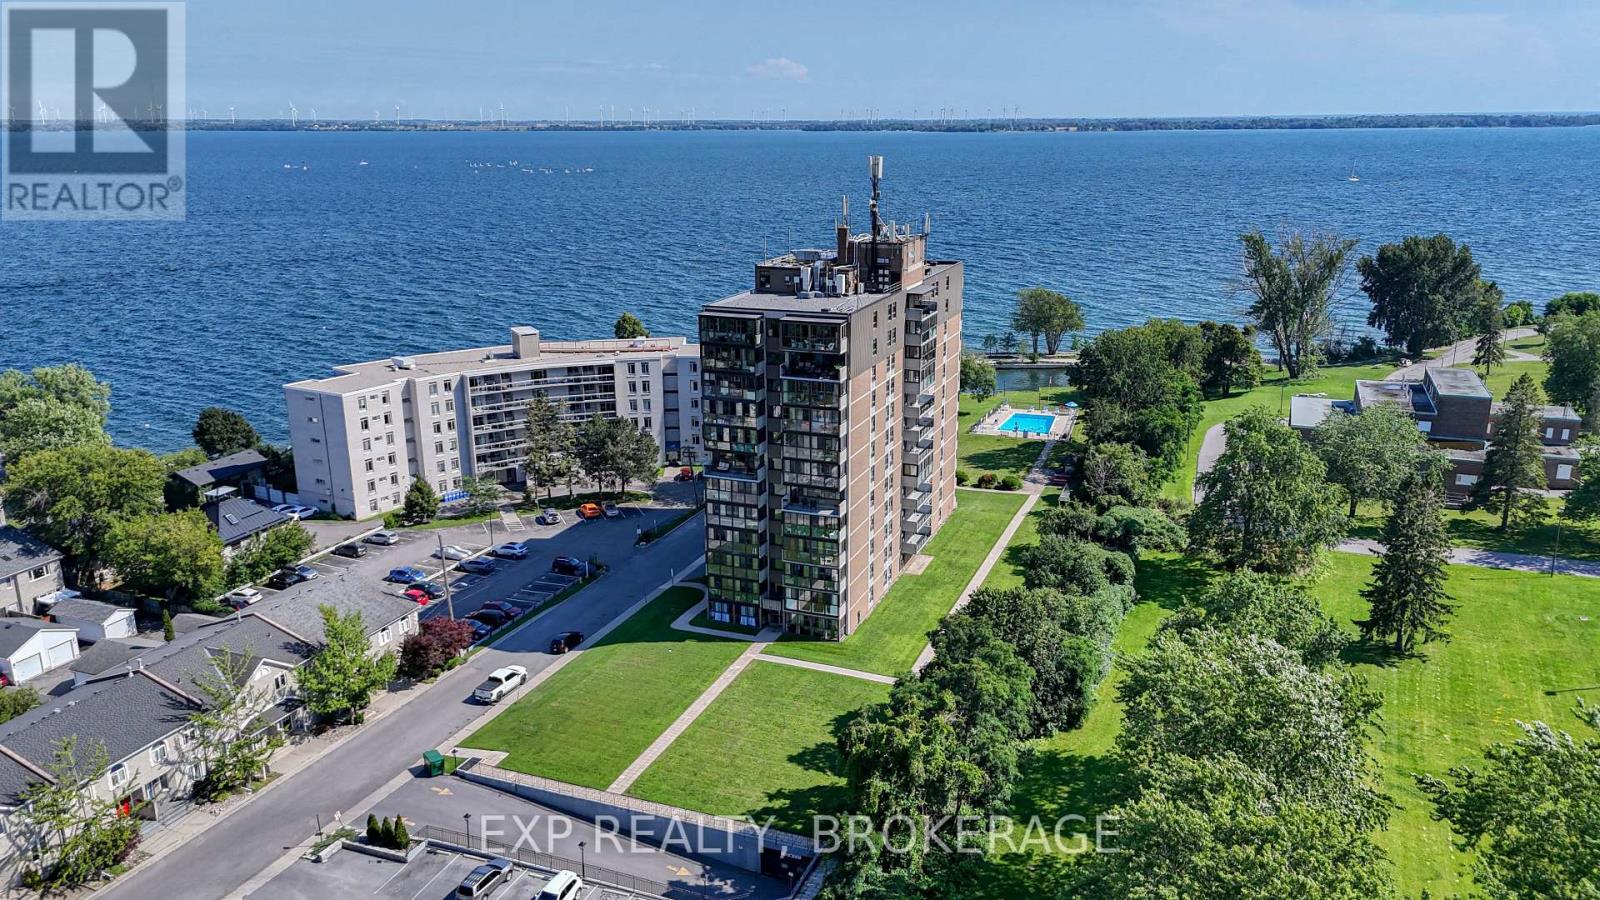
202 - 2 Mowat Avenue
Kingston (Central City West), Ontario
Welcome to Unit 202 at 2 Mowat Avenue, a beautifully refreshed 2-bedroom, 2-bathroom condo in Kingston's sought-after Portsmouth Harbour area. What sets this unit apart is its unique open concept kitchen and living room layout, creating an inviting space with an easy flow for everyday living and entertaining. Just off the living room, the bright 3-season sunroom offers a comfortable sitting area and a peaceful place to enjoy your morning coffee or unwind. The primary bedroom features a walk-in closet and beautiful ensuite, while the second bedroom and full bathroom offer flexibility for guests, a home office, a roommate, or additional living space. Enjoy the convenience of building amenities including a pool, gym, sauna, and party room. The location is equally impressive, with Lake Ontario and the Kingston waterfront lifestyle right outside your door. Portsmouth Olympic Harbour offers peaceful waterfront walking paths, with routes extending toward Lake Ontario Park. Students and young professionals will appreciate being within walking distance of St. Lawrence College and Queen's University, while downtown Kingston and Kingston General Hospital are also close by. Whether you are a first-time buyer, young couple, student, or downsizer, Unit 202 offers an appealing combination of comfort, convenience, and lifestyle in one of Kingston's desirable waterfront areas. This is an opportunity to enjoy modern condo living while staying close to the heart of the city. (id:45725)
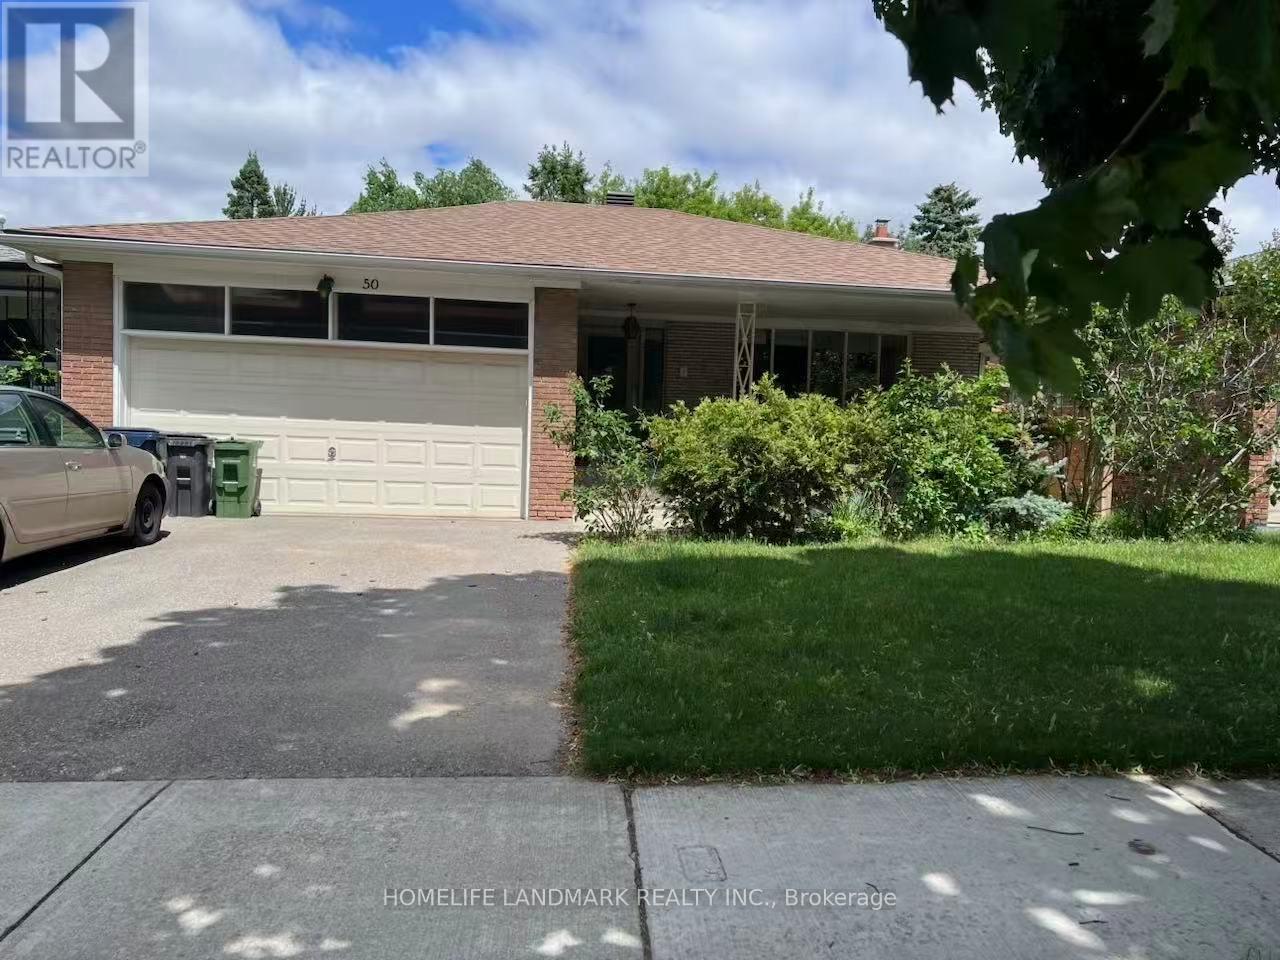
50 Bruce Farm Drive
Toronto (Bayview Woods-Steeles), Ontario
Concept Floorplan with Large south-facing living room, combined with a bright dining room with an enlarged window. Entire main level was completely renovated in 2022, $200,000+ spent on all new kitchen, bathrooms, frames, dry walls, floor, ceiling, electric wiring and plumbing system. Two bedrooms overlook the ravine. Spacious hallway accesses to a double garage directly. Entry-Lux style kitchen with breakfast area, artificial stone countertop, natural gas rough in. The lower level includes a huge family room with fireplace location, bright with big windows/sliding door, combined with kitchen/dinning areas, three good sized bedrooms, and storage room leading to a big cold room. More than 3,300 sq. ft. in total including the basement. Located steps from multiple trails and great schools (Zion Heights, A.Y. Jackson), close to 401/404/DVP, minutes drive to plaza where banks, coffee shop, restaurants, medical centers and grocery stores located. (id:45725)

56 Kentland Crescent
Toronto (Bayview Woods-Steeles), Ontario
Gorgeous 5-Bedroom Family Home On A Premium 50' x 140' Lot In Prestigious Bayview Woods! Located In A Highly Sought-After Neighbourhood Within The Coveted Steelesview PS, Zion Heights MS & A.Y. Jackson SS School Districts. Over $500K Invested In Extensive Renovations & Upgrades Over The Years, Showcasing Exceptional Pride Of Ownership Throughout! The Bright & Spacious Living Room Features An Oversized Picture Window Overlooking The Front Yard, While The Elegant Dining Room Offers A Walk-Out Through Sliding Glass Doors To A Professionally Landscaped Backyard With Interlock Patio & Pergola - A Private Outdoor Oasis Perfect For Relaxing & Entertaining. The Gourmet Kitchen Features Built-In Appliances, Granite Countertops, & Extended Cabinetry With Canopy & Valance Lighting. Hardwood Flooring Throughout The Main & Second Levels. Upstairs Offers 5 Generously Sized Bedrooms, Including A Spacious Primary Retreat With W/I Closet & 5-Pc Ensuite. Quartz Vanity Tops In All Bathrooms. The Spacious Finished Basement Features a Large Recreation Room, Versatile Den/Office, Tile Flooring & Pot Lights Throughout. Major Improvements Include Windows & Doors (2013), 200-Amp Electrical Panel, Basement Waterproofing With Sump Pump, Roof With Upgraded Insulation (2017), Lennox Furnace (2022), Fencing & Landscaping (2022). A Rare Opportunity To Own A Beautifully Upgraded Home Offering Exceptional Space, Comfort & Outdoor Living. Steps To Excellent Schools, TTC, Park, Nature Trails, Tennis Courts & Playgrounds. (id:45725)
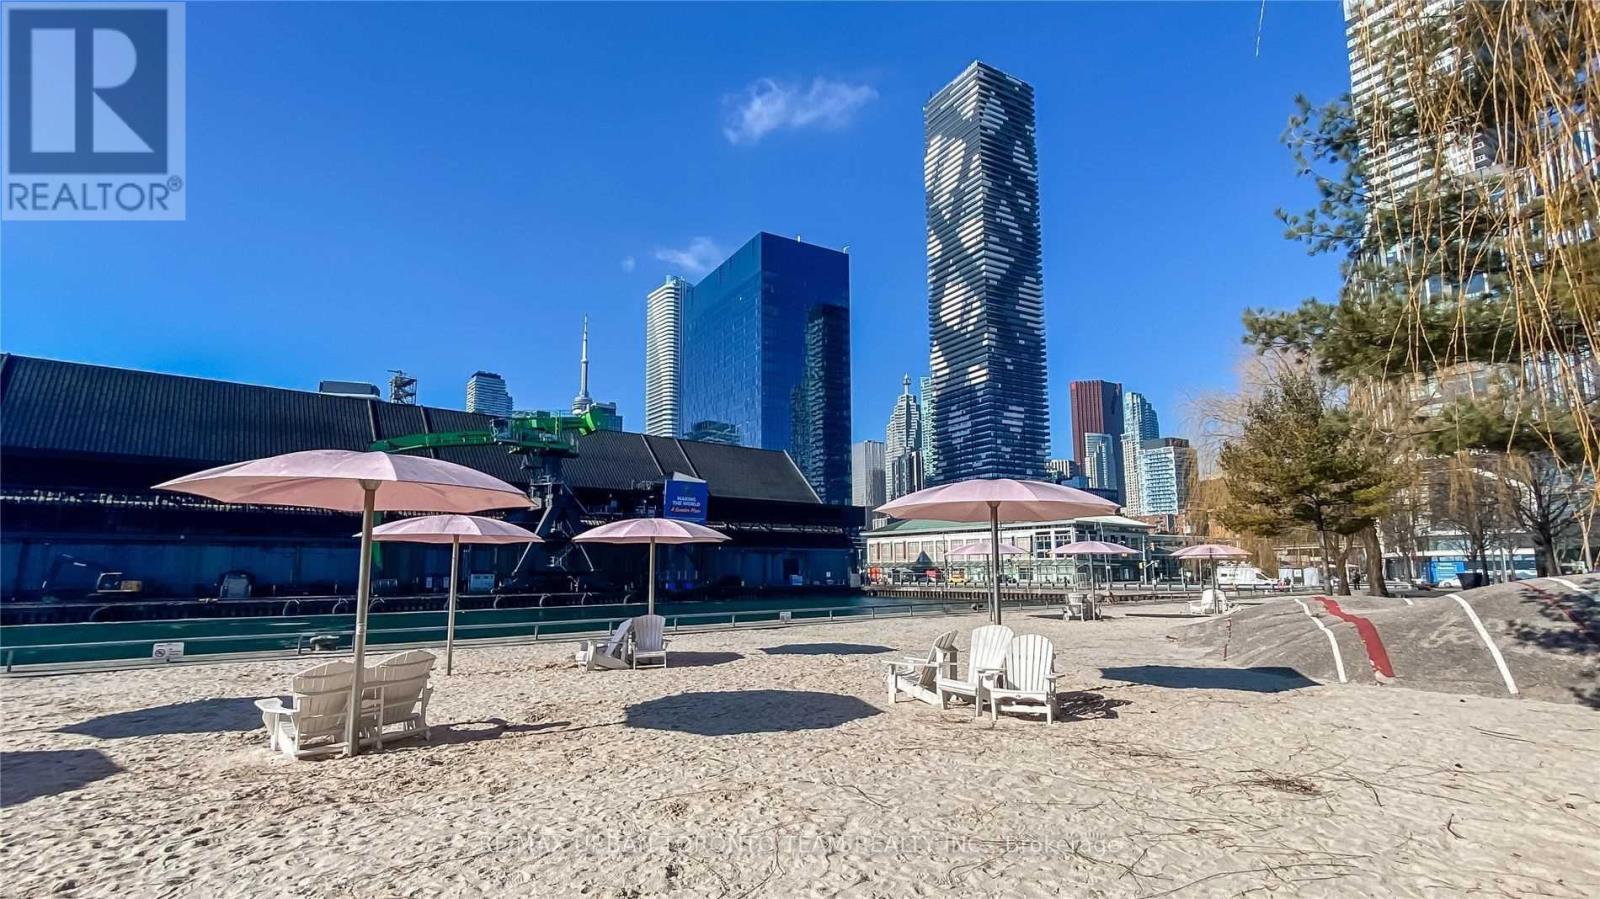
4508 - 55 Cooper Street
Toronto (Waterfront Communities), Ontario
Sugar Wharf - South East Facing Open Concept 518 sqft interior with East / South View from large 252 sqft balcony - 1 Bedroom Plus 1 Full Bathroom Kitchen Living Room - Ensuite Laundry, Stainless Steel Kitchen Appliances Included. Engineered Hardwood Floors, Stone Counter Tops. (id:45725)
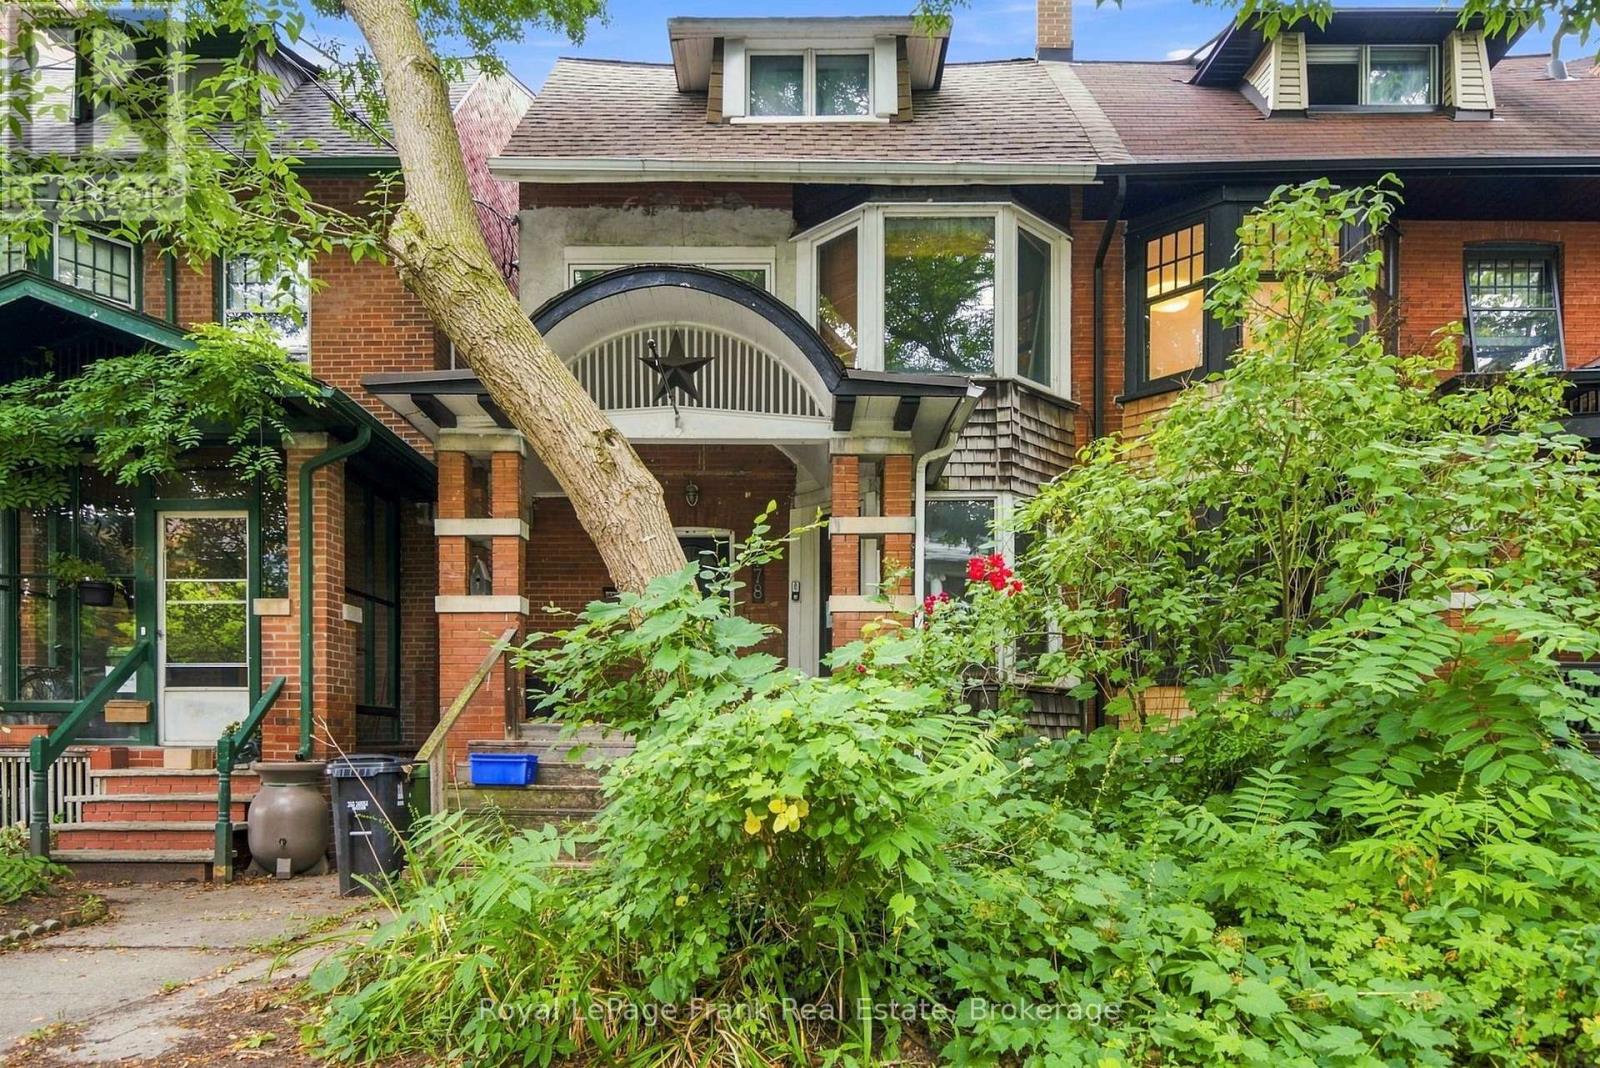
778 Shaw Street
Toronto (Dovercourt-Wallace Emerson-Junction), Ontario
A Rare Opportunity Steps From Christie Pits Park! Welcome to 778 Shaw St, a spacious 3-storey semi-detached home in one of Toronto's most sought-after neighbourhoods. Situated just steps from the iconic Christie Pits Park, this 5-bedroom, 3-bathroom home offers an incredible opportunity for homeowners, investors, builders, or anyone looking to create their dream home in an unbeatable location.Featuring a versatile 3-storey layout, the home offers generous living space and endless possibilities. The lower level includes a separate basement apartment complete with its own kitchen, bathroom, and entrance - an excellent opportunity for additional rental income, a mortgage helper, or extended family living. Outside, enjoy a private backyard, a rare and valuable feature in this vibrant downtown neighbourhood.Whether you choose to renovate and make it your own or take advantage of the exceptional potential to build your dream home, the possibilities are truly exciting. Located steps to Christie Pits Park, transit, schools, shops, restaurants, cafs, and everything Bloor Street and the surrounding neighbourhoods have to offer. Don't miss this opportunity to create something truly special at an incredible location. (id:45725)
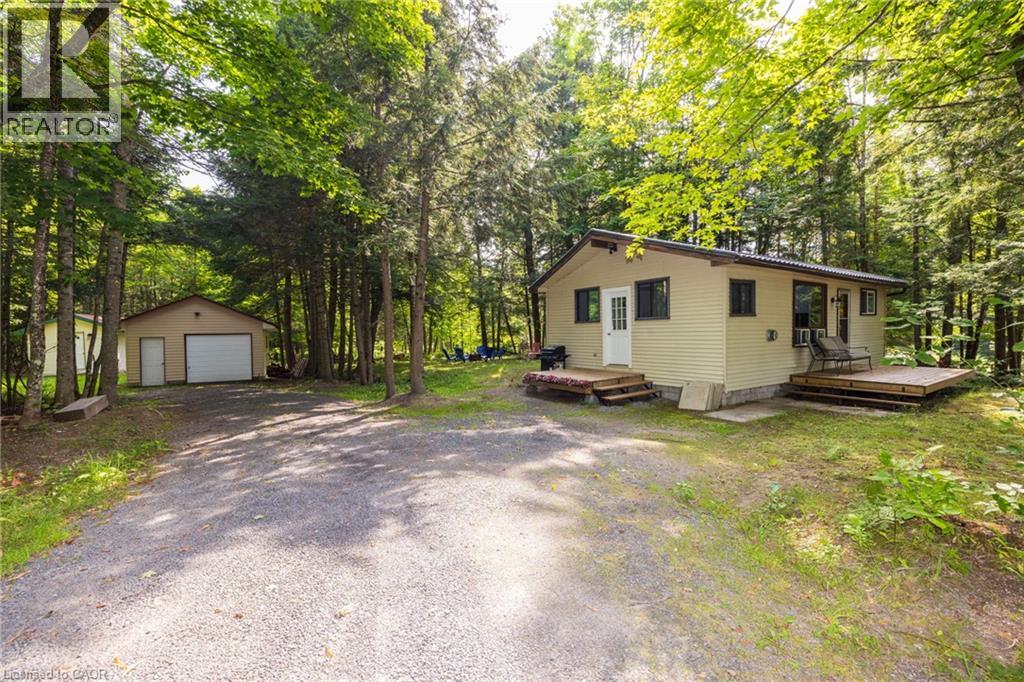
69 North Drive
Huntsville, Ontario
Great opportunity to own a year-round home on a beautifully treed and private lot with Lake Vernon just down the road. This charming two-bedroom, one-bathroom bungalow features an open-concept kitchen, dining and living area, a spacious mudroom and a walkout from the living room to the deck. The property also includes a detached 20' x 16' single-car garage and a 12' x 20' bunkie, providing excellent space for storage, a workshop or overflow guests. Both the garage and bunkie have 100-amp wiring installed but not yet connected. Recent improvements include a new propane heater in 2023, an updated bathroom in 2025, and new roof on the bunkie in 2026. The crawl space conveniently houses the home’s mechanical systems. Located approximately 20 minutes from downtown Huntsville and its many shops, restaurants and amenities, this affordable Muskoka property is an excellent option for a year-round residence, starter home or recreational getaway. Enjoy the privacy of a wooded setting together with convenient access to beautiful Lake Vernon. (id:45725)
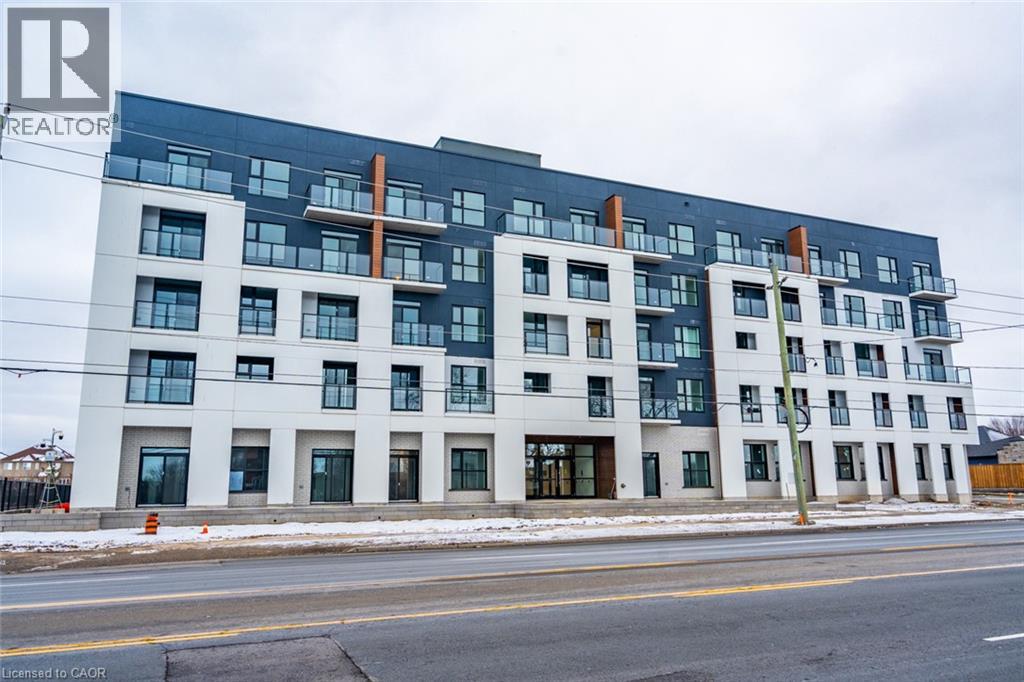
1936 Rymal Road E Unit# 316
Hamilton, Ontario
Introducing this brand new (2025) one bedroom + den, one bathroom unit at Peak Condos in Upper Stoney Creek. Conveniently located and close to all amenities such as schools, grocery stores, public transit, restaurants and more. Upon entering the unit, you’ll enjoy the modern white kitchen cabinets, stainless steel appliances, quartz countertops and backsplash, vinyl plank flooring. Large windows flood the room with natural light and provide stunning views of a serene pond, creating a tranquil backdrop for everyday living. The open concept floor plan seamlessly blends functionality and style, whereas in-suite laundry provides comfort and practicality. Enjoy one locker for your storage needs and one underground parking spot. This gorgeous building features secure access, onsite visitor parking, bike storage, a gym, a large party room and a stunning rooftop terrace. Don’t be TOO LATE*! *REG TM. RSA. (id:45725)
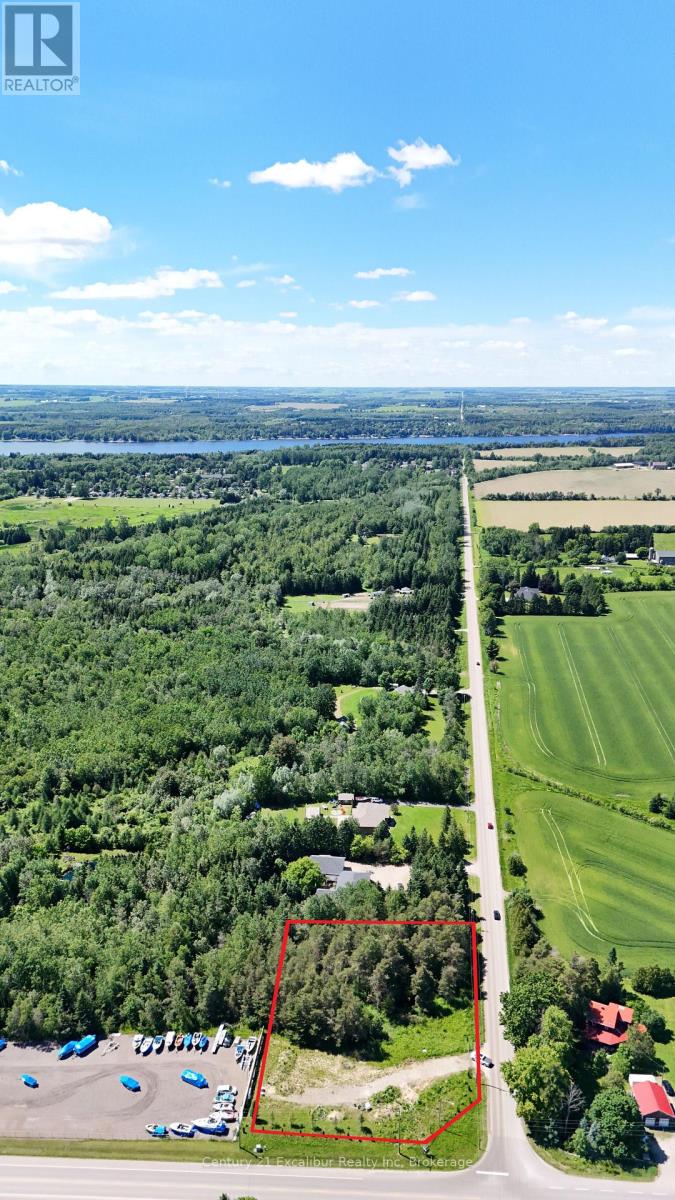
6382 Fifth Line
Centre Wellington, Ontario
Build Your Dream Home Near Belwood Lake! An incredible opportunity to build your dream home on a beautiful lot just over 1 acre in size. Backing onto mature bush, this property offers a peaceful, private setting surrounded by nature-an ideal backdrop for your custom home. Enjoy the tranquility of country living while being just minutes from Belwood Lake, where you can enjoy swimming, boating, fishing, and a variety of outdoor recreation. With nature at your doorstep and year-round activities nearby, this is a wonderful opportunity to create the home and lifestyle you've been dreaming of. (id:45725)
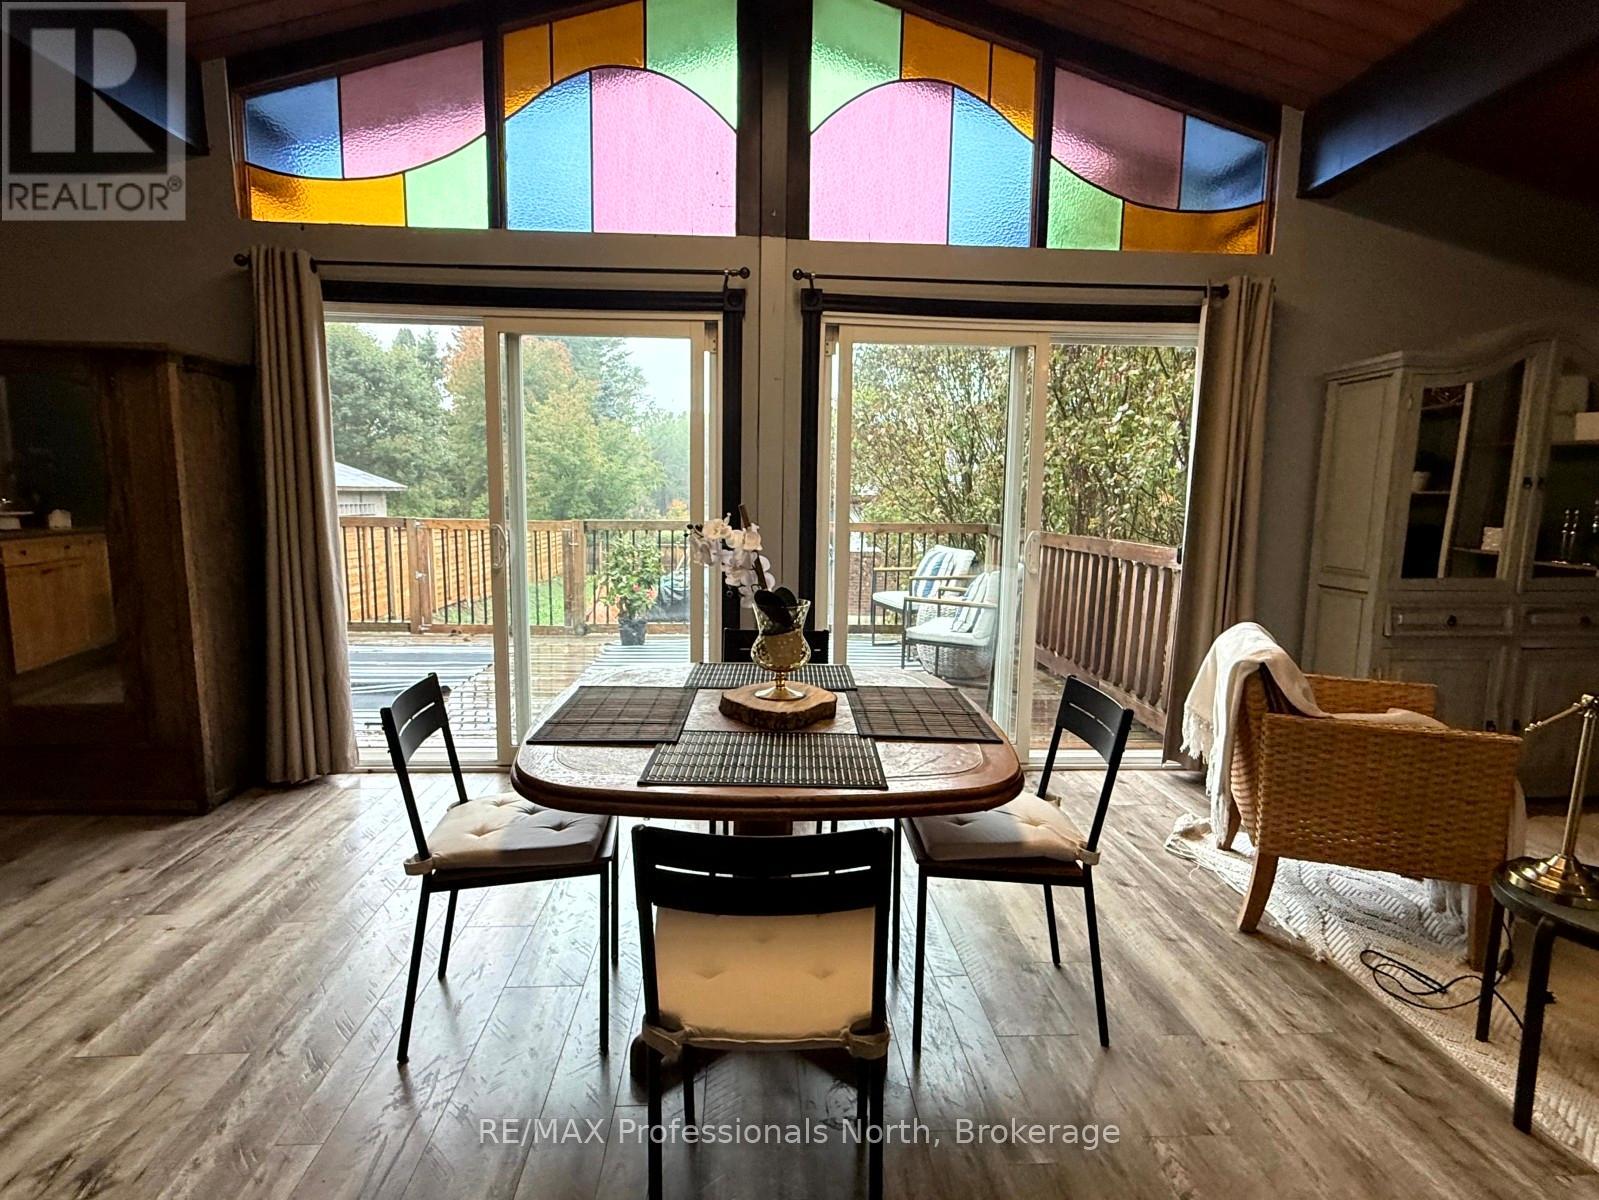
2307 Loop Road
Highlands East (Monmouth), Ontario
Whether you're entering the market, looking to downsize, or searching for your next investment opportunity, this charming 2-bedroom, 1-bathroom home in the heart of Wilberforce offers an excellent combination of affordability, convenience, and lifestyle. Inside, the open-concept layout is complemented by soaring 12-foot ceilings that create a bright and spacious atmosphere. Main-floor laundry adds everyday convenience, while the large deck provides the perfect place to enjoy your morning coffee, host family and friends, or unwind under the stars after a day outdoors. The location is hard to beat. Just steps from Foodland, the arena, curling club, and other everyday amenities, you'll love the convenience of village living. Walk over to Agnes' General Store to grab an ice cream, then follow the path to Wilberforce's new public beach for an afternoon of swimming, paddling, or relaxing by the water. Public docks and lake access are also nearby, making it easy to enjoy everything this vibrant community has to offer. The property has also proven itself as a successful income-producing rental, making it an attractive option for investors looking to expand their portfolio. With low carrying costs, a functional layout, and a location that puts recreation and amenities within walking distance, this is an excellent opportunity to own a home in one of Haliburton County's welcoming communities. (id:45725)
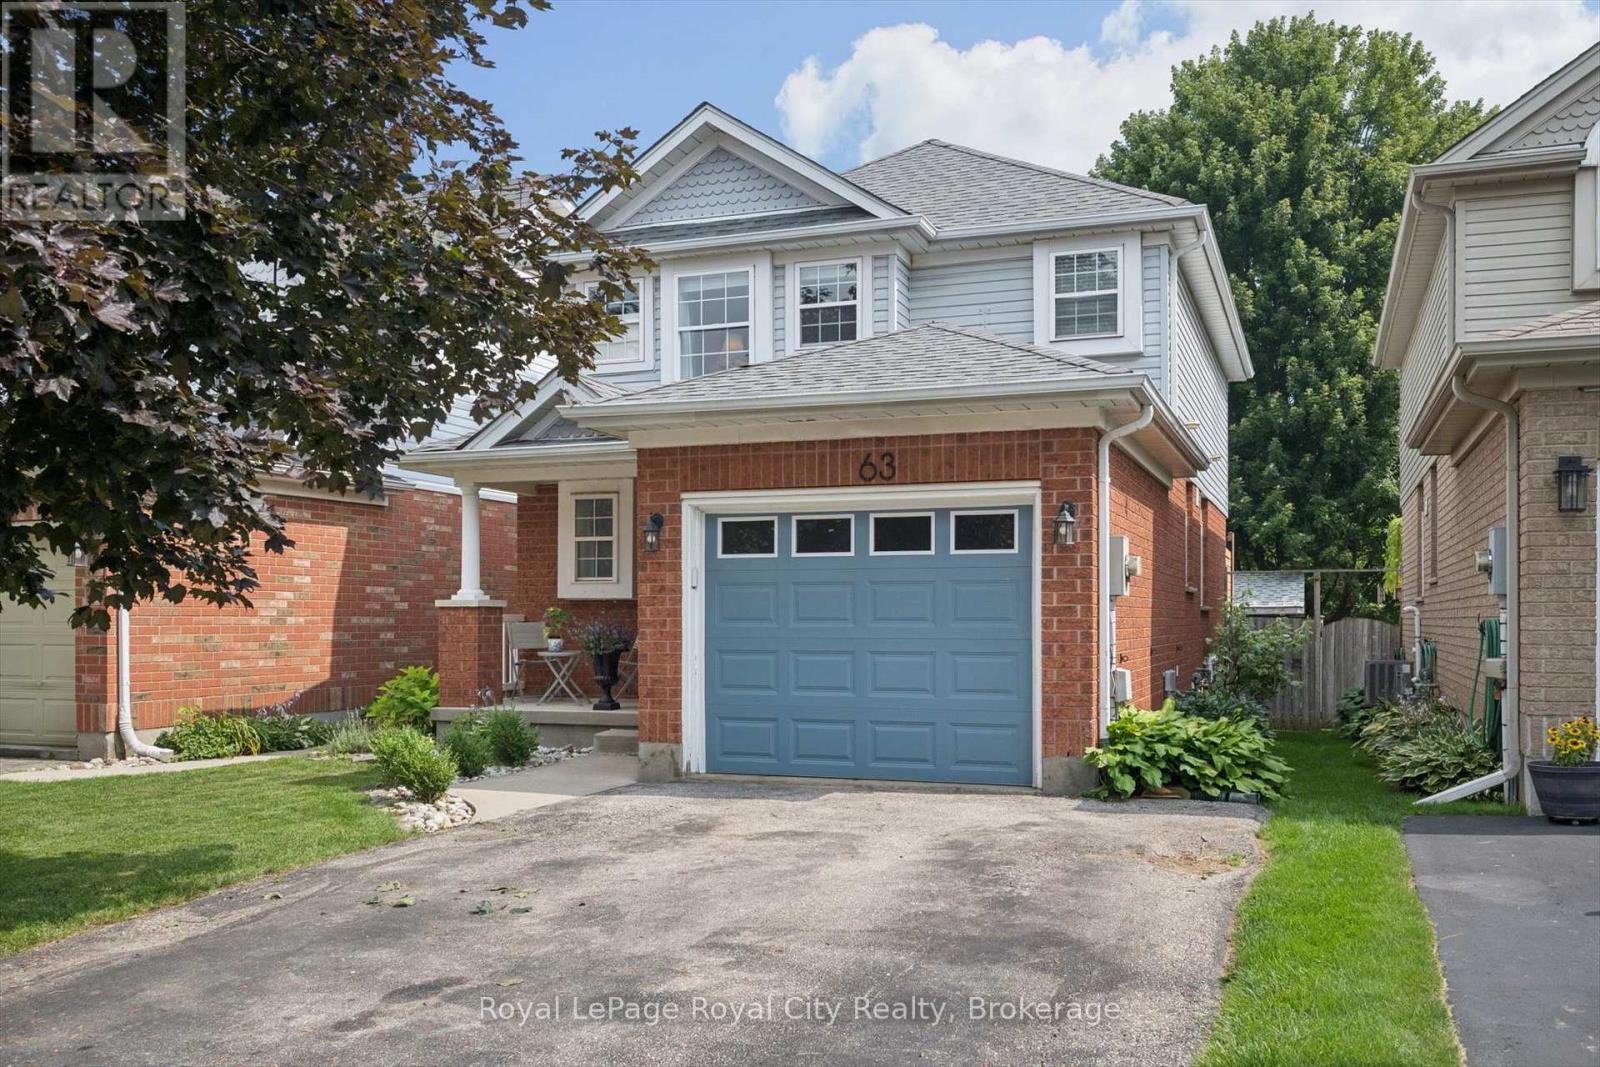
63 Starview Crescent
Guelph (Grange Road), Ontario
Ideally located directly across from Starview Crescent Park, this beautifully updated family home offers a fantastic setting close to green space, recreation and great schools. With 1,464 sq. ft. above grade plus 536 sq. ft. of finished basement space, there's plenty of room for the whole family. The main floor features an updated kitchen with quartz countertops, stainless steel appliances and a professional-grade KitchenAid gas range, along with a formal dining area, living room, and a convenient 2-piece bath. Upstairs are three spacious bedrooms, including a generous primary bedroom with a rough-in for a future ensuite. The basement was renovated approximately two years ago and offers a large rec room plus a separate den, perfect for a home office or additional living space. Outside, enjoy a fully fenced backyard ideal for kids, pets and entertaining. Additional updates include a new washer and dryer (2025), A/C(approx 3 yrs old) and a replaced garage door. A move-in-ready home in a family-friendly neighbourhood with the park right outside your front door! (id:45725)
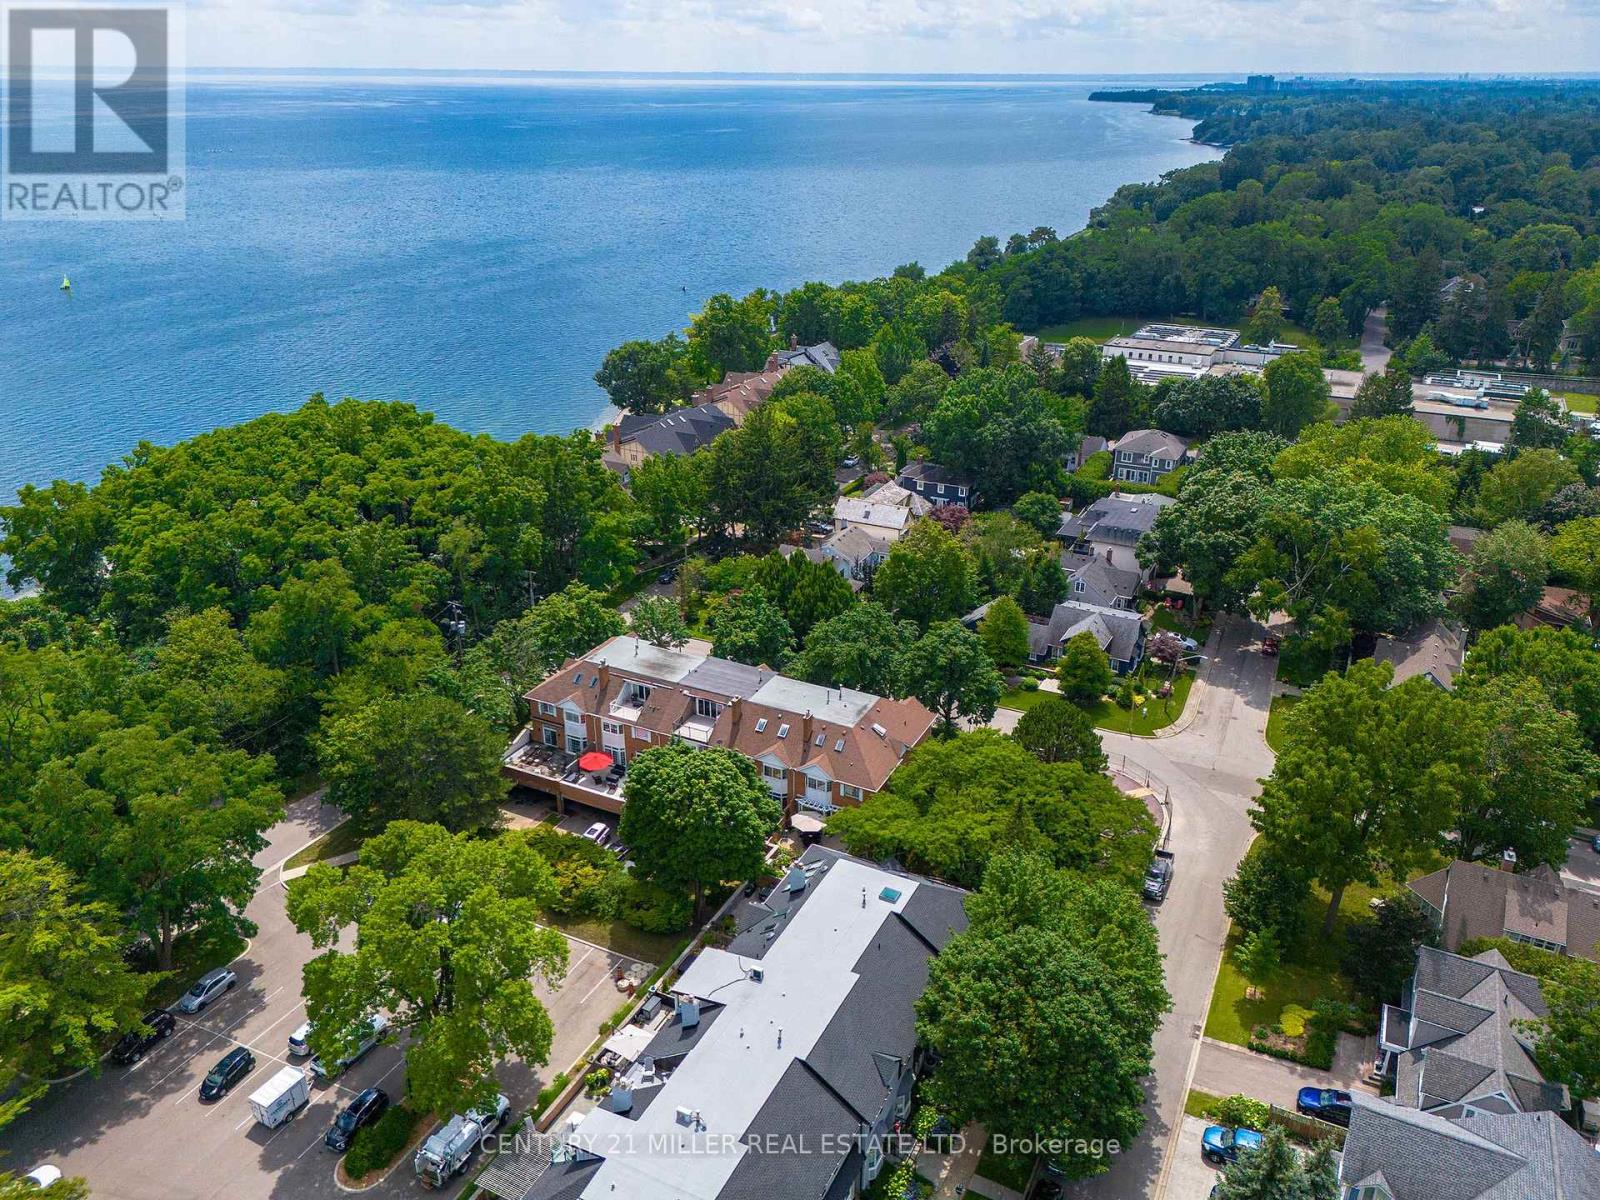
23 Chisholm Street
Oakville (Co Central), Ontario
Designed with both form and function in mind, this freehold townhouse unfolds across four finished levels, delivering almost 3,900 square feet of refined living space. Every floor has been thoughtfully planned to support modern lifestyles. Balancing open, light-filled entertaining areas with quiet, private retreats. The main level sets the tone with a welcoming sense of scale. A beautifully appointed kitchen anchors the home, seamlessly connecting to expansive family and dining spaces warmed by a gas fireplace. Whether hosting intimate dinners or larger gatherings, the flow to the private outdoor terrace creates an effortless indoor-outdoor lifestyle. The second floor is home to three generously proportioned bedrooms, including an elegant primary suite. A dedicated sitting area, walk-in closet and spa-inspired ensuite create a true personal sanctuary. Elevated sightlines capture glimpses of the surrounding harbour and lake. A large, well-appointed laundry room is also conveniently located on this floor, offering ample storage, workspace and everyday practicality. The third-floor loft is a highly versatile and inviting space, seamlessly adapting to a variety of lifestyles. Whether envisioned as a light-filled home office, a private guest suite, a fourth bedroom, or a relaxed lounge, this level offers a lot of flexibility. The finished lower level extends the living experience with a spacious recreation room, ample storage and direct access to an oversized double garage. Perfectly positioned just moments from the lake, Tannery Park and the charm of downtown Oakville, this exceptional three-storey residence offers a rare blend of space and walkable waterfront living. (id:45725)
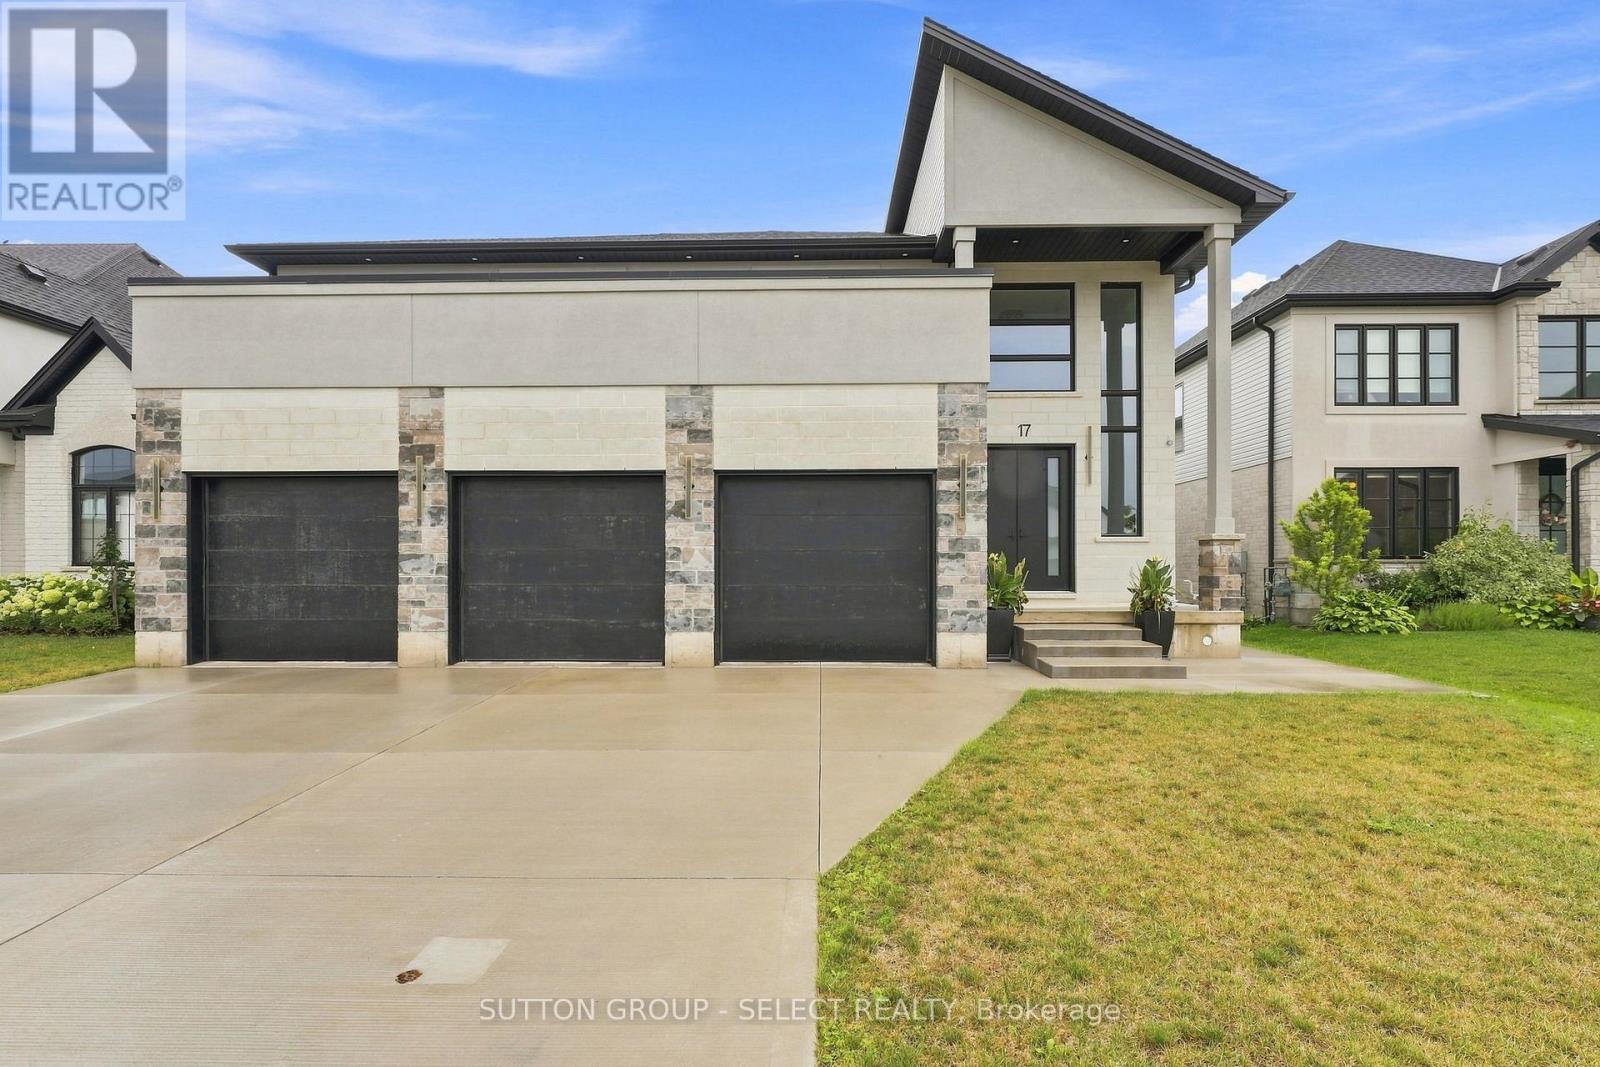
17 Arrowwood Path
Middlesex Centre (Ilderton), Ontario
Welcome to your dream home in Ilderton, a coveted family neighbourhood. Offering more than 4,400 sq. ft. of beautifully finished living space across 2 levels as well as unspoiled walkout basement. This exceptional residence is designed to harmonize luxury with nature. A soaring 18-ft entry ceiling, expansive windows, and covered patios and terraces create a seamless indoor-outdoor lifestyle while showcasing breathtaking panoramic views of Timberwalk Pond. With no rear neighbours and direct access to scenic walking trails, this is a truly rare offering. Complete with a walkout lower level, 3-car garage, oversized mudroom, 4 bedrooms, 5 bathrooms, and a backyard oasis with an inground heated swimming pool, this home delivers elegance at every turn.The open-concept main floor is anchored by a chef-inspired gourmet kitchen with an expansive island, built-in stainless appliances, a double-sided fireplace, and an impressive butler's pantry, ideal as a second kitchen. Sliding doors from the kitchen open to a covered patio, perfect for refined al fresco dining and relaxed entertaining.The upper level overlooking both the great room and dining area includes laundry room and features 4 bedrooms, including two with walk-in closets and Jack-and-Jill bathrooms, along with an oversized 4-piece bath complete with a separate shower and private water closet. The luxurious primary suite is a private sanctuary with spectacular pond views, its own covered terrace, his-and-hers walk-in closets, and a 6-piece ensuite with soaker tub, dual vanities, and private water closet.The walkout lower level extends the living space outdoors, opening directly to a beautifully designed backyard with a 16' x 32' in-ground heated pool and pool house. A finished bathroom is already in place, with rough-in plumbing and connections ready to customize the remaining space with an additional kitchen and bedrooms. This remarkable home offers sophisticated modern design in an unparalleled setting. (id:45725)