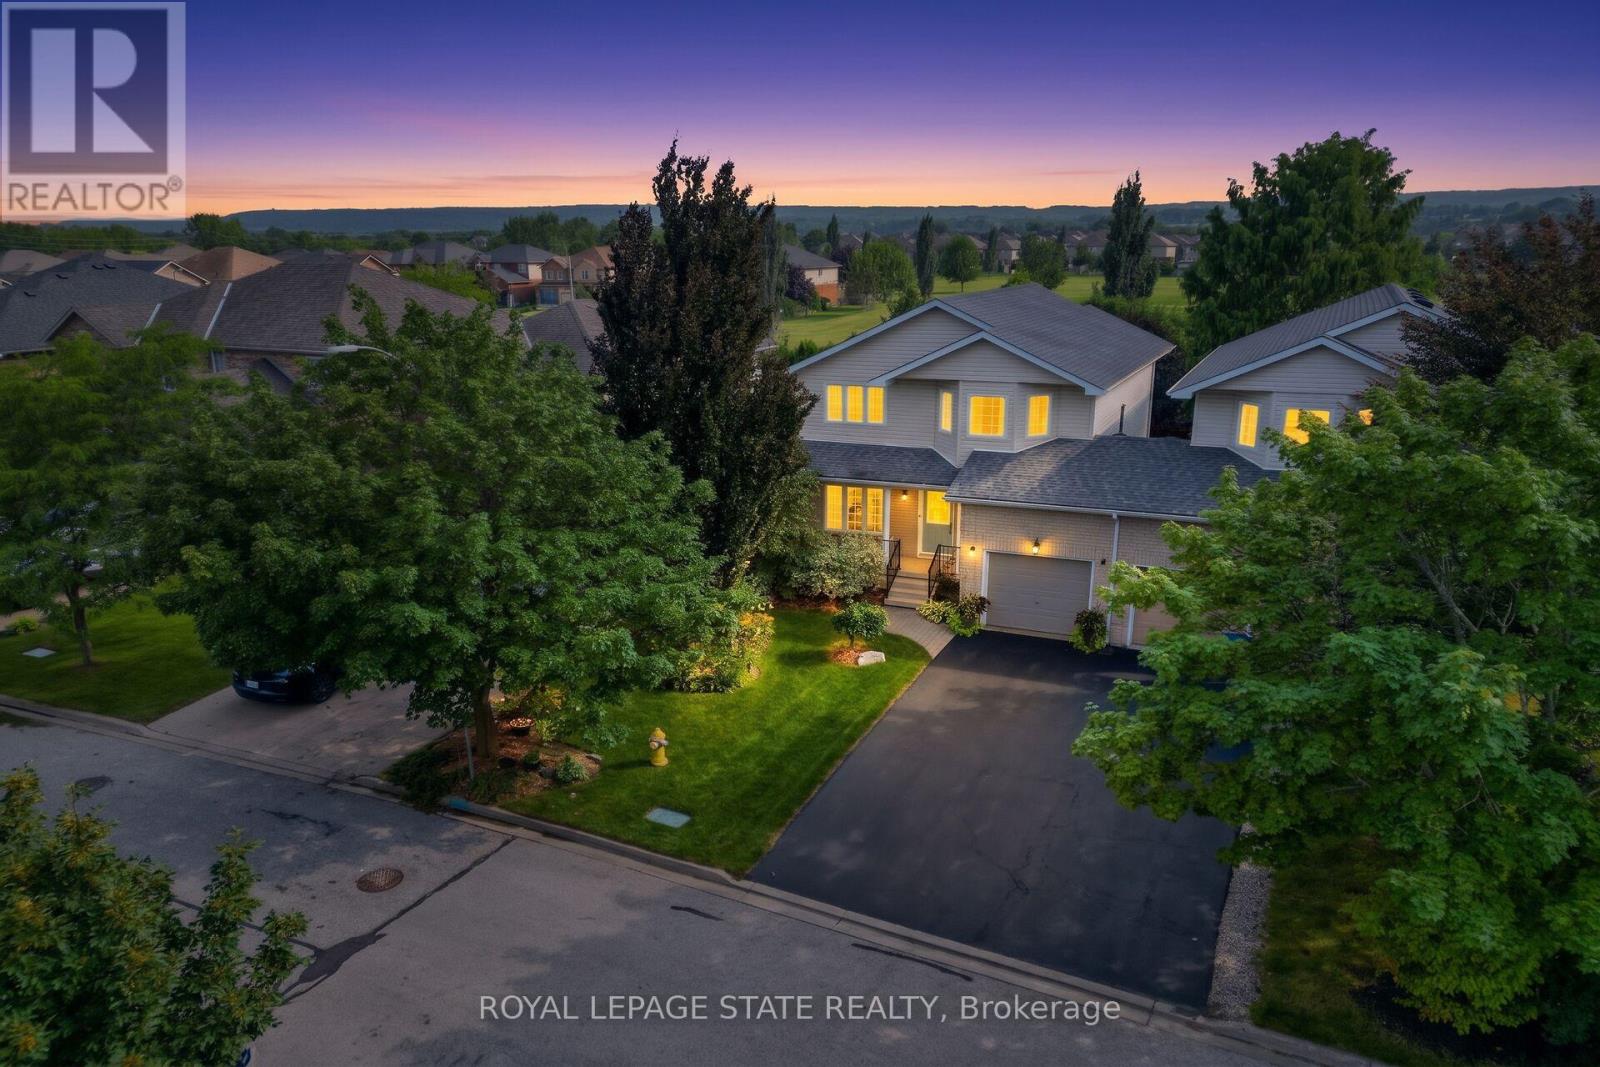
4480 Weltman Way
Lincoln (Beamsville), Ontario
FULLY RENOVATED & MOVE-IN READY! Welcome to this beautifully updated 1,675 sq. ft. semi-detached linked home set on an impressive 35' x 108' lot backing directly onto Hilary Bald Park. With its generous lot, private backyard and spacious layout, this home offers the feel of a detached property. Thoughtfully renovated throughout, it is ready to simply move in and enjoy. The bright, open-concept main floor features luxury vinyl flooring, a spacious dining area and inviting family room with custom stone gas fireplace. The renovated kitchen offers quartz countertops, breakfast bar with seating for three, stainless steel appliances including a gas stove, and stylish backsplash. An updated powder room completes the main level. Upstairs, vinyl flooring continues throughout three bedrooms. Two generous bedrooms share an updated 5-piece bathroom with separate sinks, while the spacious primary retreat overlooks the backyard and park and features a large walk-in closet with custom closet system and renovated 4-piece ensuite. The basement is well underway with subfloor, insulation and vapour barrier in place, offering a large laundry/mudroom, recreation room and flex space. Outside, enjoy a large concrete patio, gazebo with hydro, shed, kids' playhouse and mature landscaping, all backing onto the community park. Single-car garage plus driveway parking for two. Ideally located in a family-friendly neighbourhood close to schools, shopping, parks, the Fleming Centre and QEW. A beautifully renovated, move-in-ready home on a large lot with a wonderful park-side setting! (id:45725)
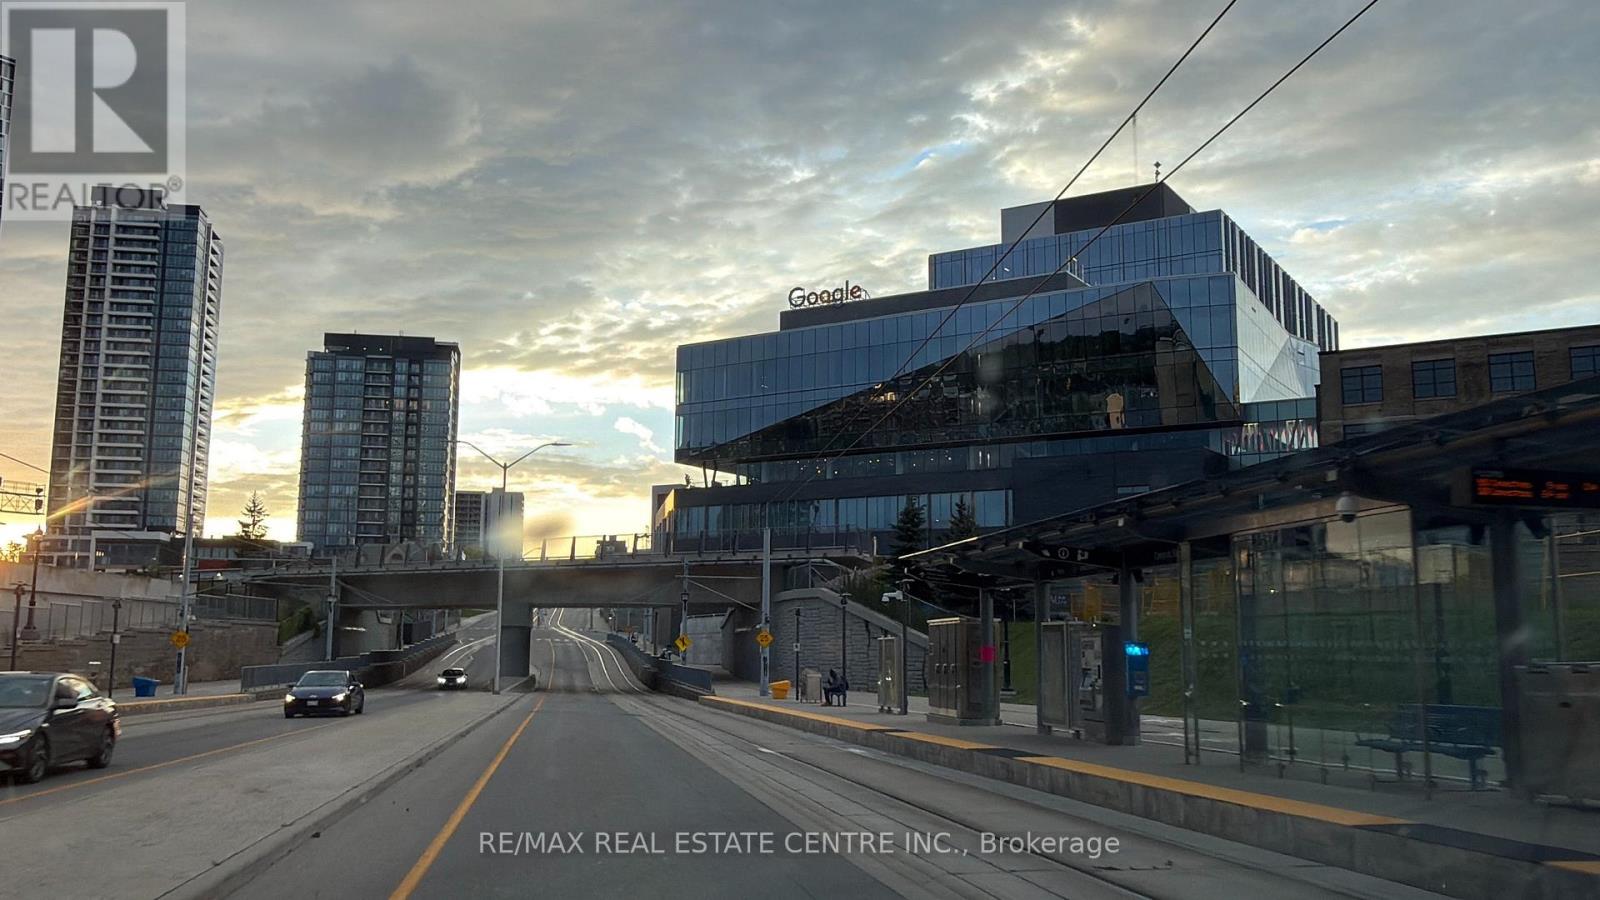
115 Union Boulevard
Kitchener, Ontario
Prime opportunity to lease a highly visible commercial vacant land parcel at 115 Union Boulevard, Kitchener. Approx. 0.44-acre corner site at a signalized intersection with excellent exposure, accessibility, and signage potential. MIX-2 zoning offers flexibility for a variety of potential uses, subject to municipal approvals. Conveniently located near public transits'. Mary's Hospital, schools, established neighbourhoods, and major transportation routes. Excellent location for businesses requiring strong street presence, convenient access, and high visibility. The corner positioning provides valuable exposure to passing traffic and surrounding communities. Lease asking price is $4,000/month, with flexible lease terms. Ideal for businesses, investors, operators, or users seeking a strategically located property with excellent visibility and multiple possibilities. Tenant and Tenant's Representative to conduct their own due diligence regarding permitted uses, zoning, servicing, environmental matters, and municipal approvals. (id:45725)
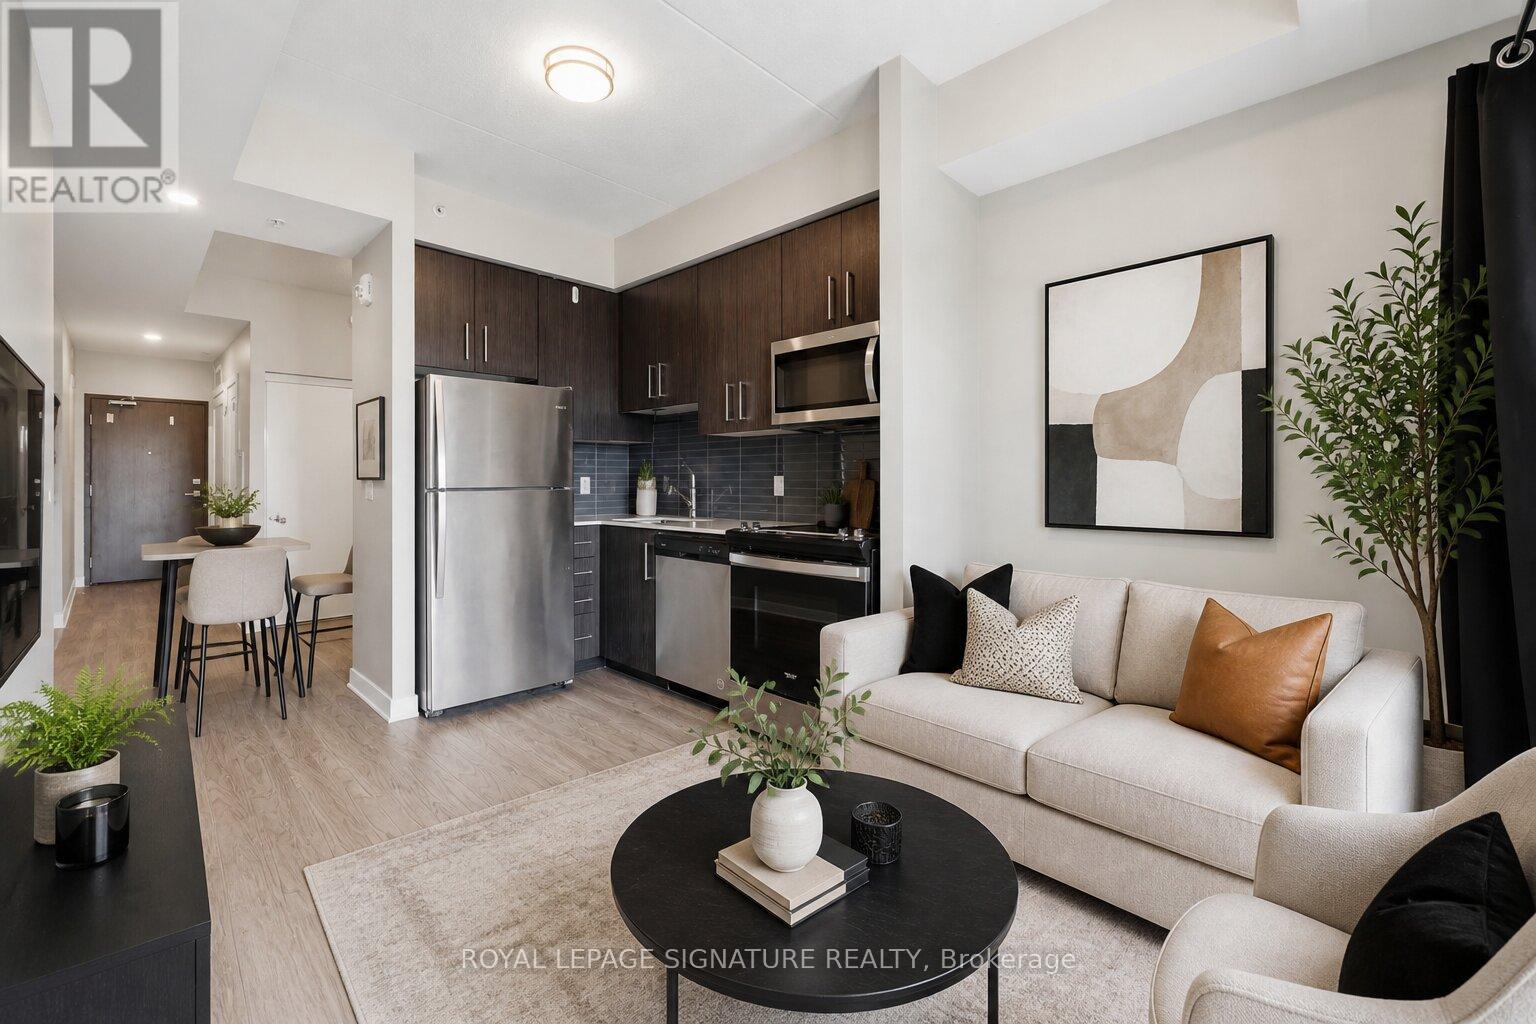
1103 - 15 Queen Street S
Hamilton (Bruleville), Ontario
Priced to sell! Welcome to Hamilton's newest modern condo in a prime central location. Just minutes from McMaster University, Mohawk College, and GO Bus express, this stylish studio is perfect for students, first-time buyers, commuters, or investors. Features include 9-ft ceilings, an open-concept layout, stone countertops, stainless steel appliances, in-suite laundry, and a private balcony with northern sunset views. Enjoy easy access to downtown shopping, dining, and the arts district. Building amenities include a rooftop patio with BBQs, gym, concierge, and locker. (id:45725)
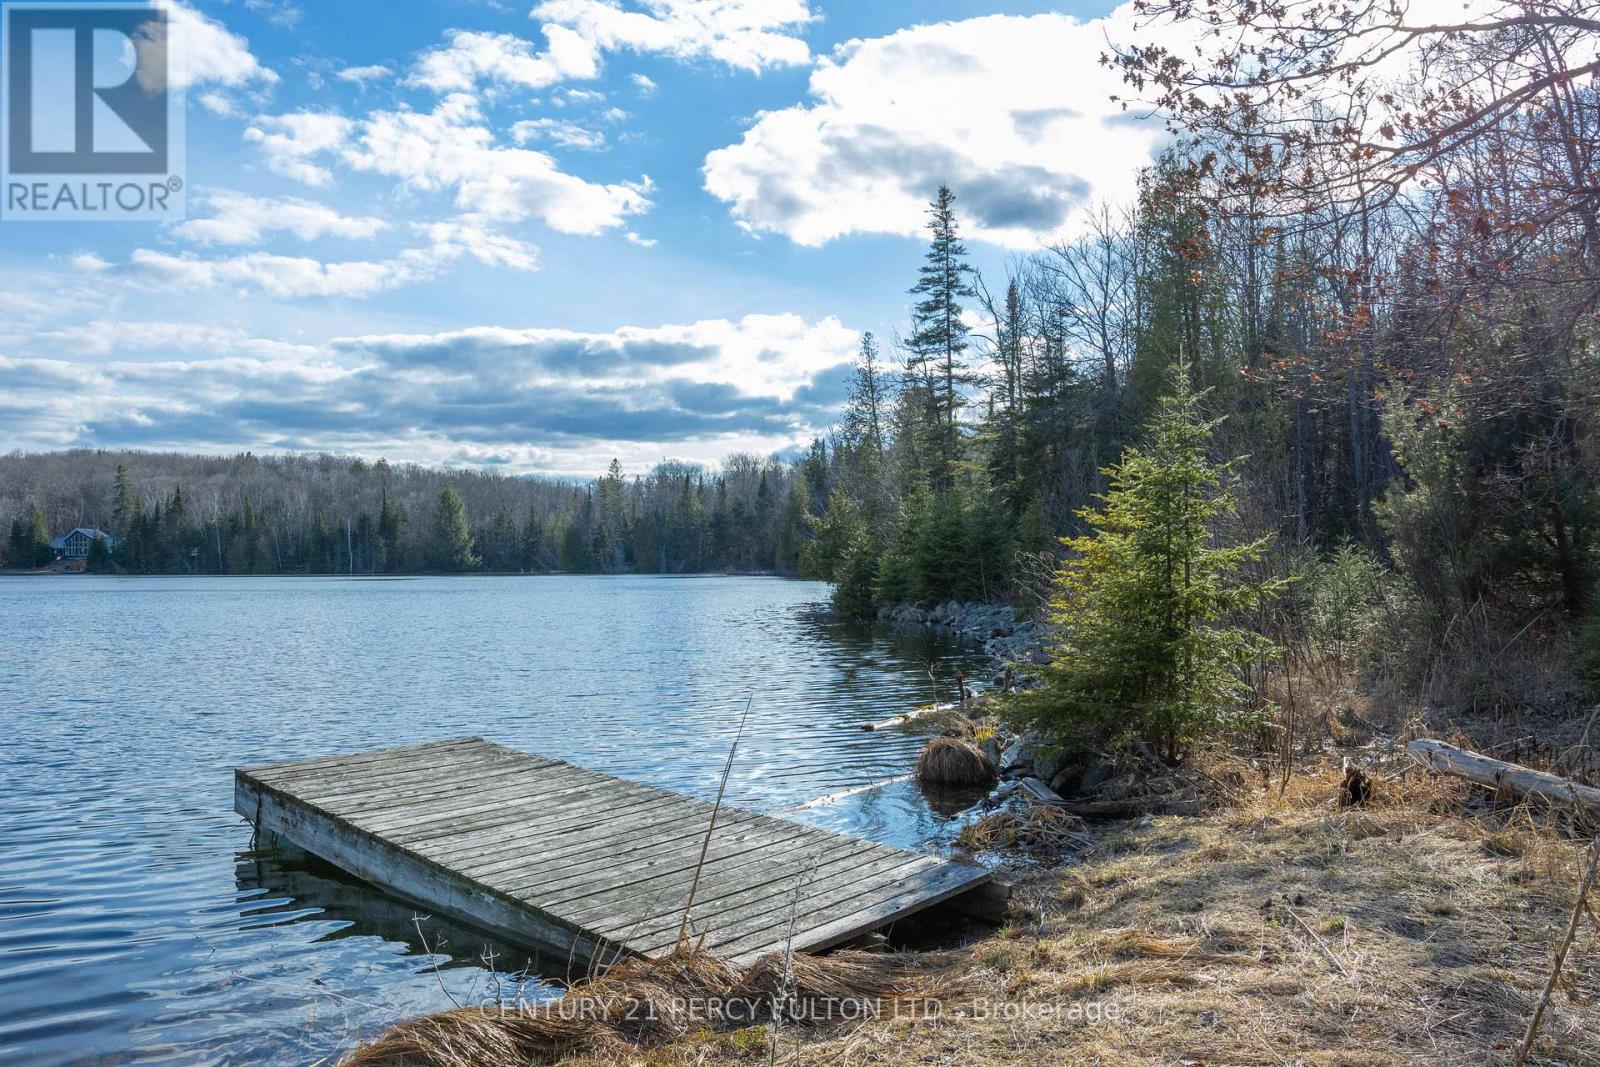
L 24&25 - 0 Lost Nation Road
Lyndoch And Raglan, Ontario
You've Found a Truly Remarkable Property! Approximately 50 Acres Of Land, 972 Feet Of Waterfront On A Spring-fed Lake, & The Shore Allowance Is Owned, The Potential For Exploring Commercial Opportunities Is Substantial With Tourist Commercial Zoning, Allowing For Various Ventures To Capitalize On The Scenic & Private Location. The Combination Of Clear Land & Hardwood Bush Offers Diverse Opportunities For Both Recreational & Commercial Use. The Presence of a 20x20 Cabin W/ An Open Concept Adds Immediate Value. W/ Hardwood Lake Offering Perfect Conditions For Swimming And Fishing, The Property Hold Significant Appeal For Nature Enthusiasts & Those Seeking A Tranquil Retreat. Before Proceeding With Any Plans, It's Essential To Conduct Due Diligence, Including Zoning Regulations, Environmental Assessments And Feasibility Studies To Ensure Your Vision With Local Regulations and The Property's Potential. (id:45725)
215 - 30 Blue Springs Drive
Waterloo, Ontario
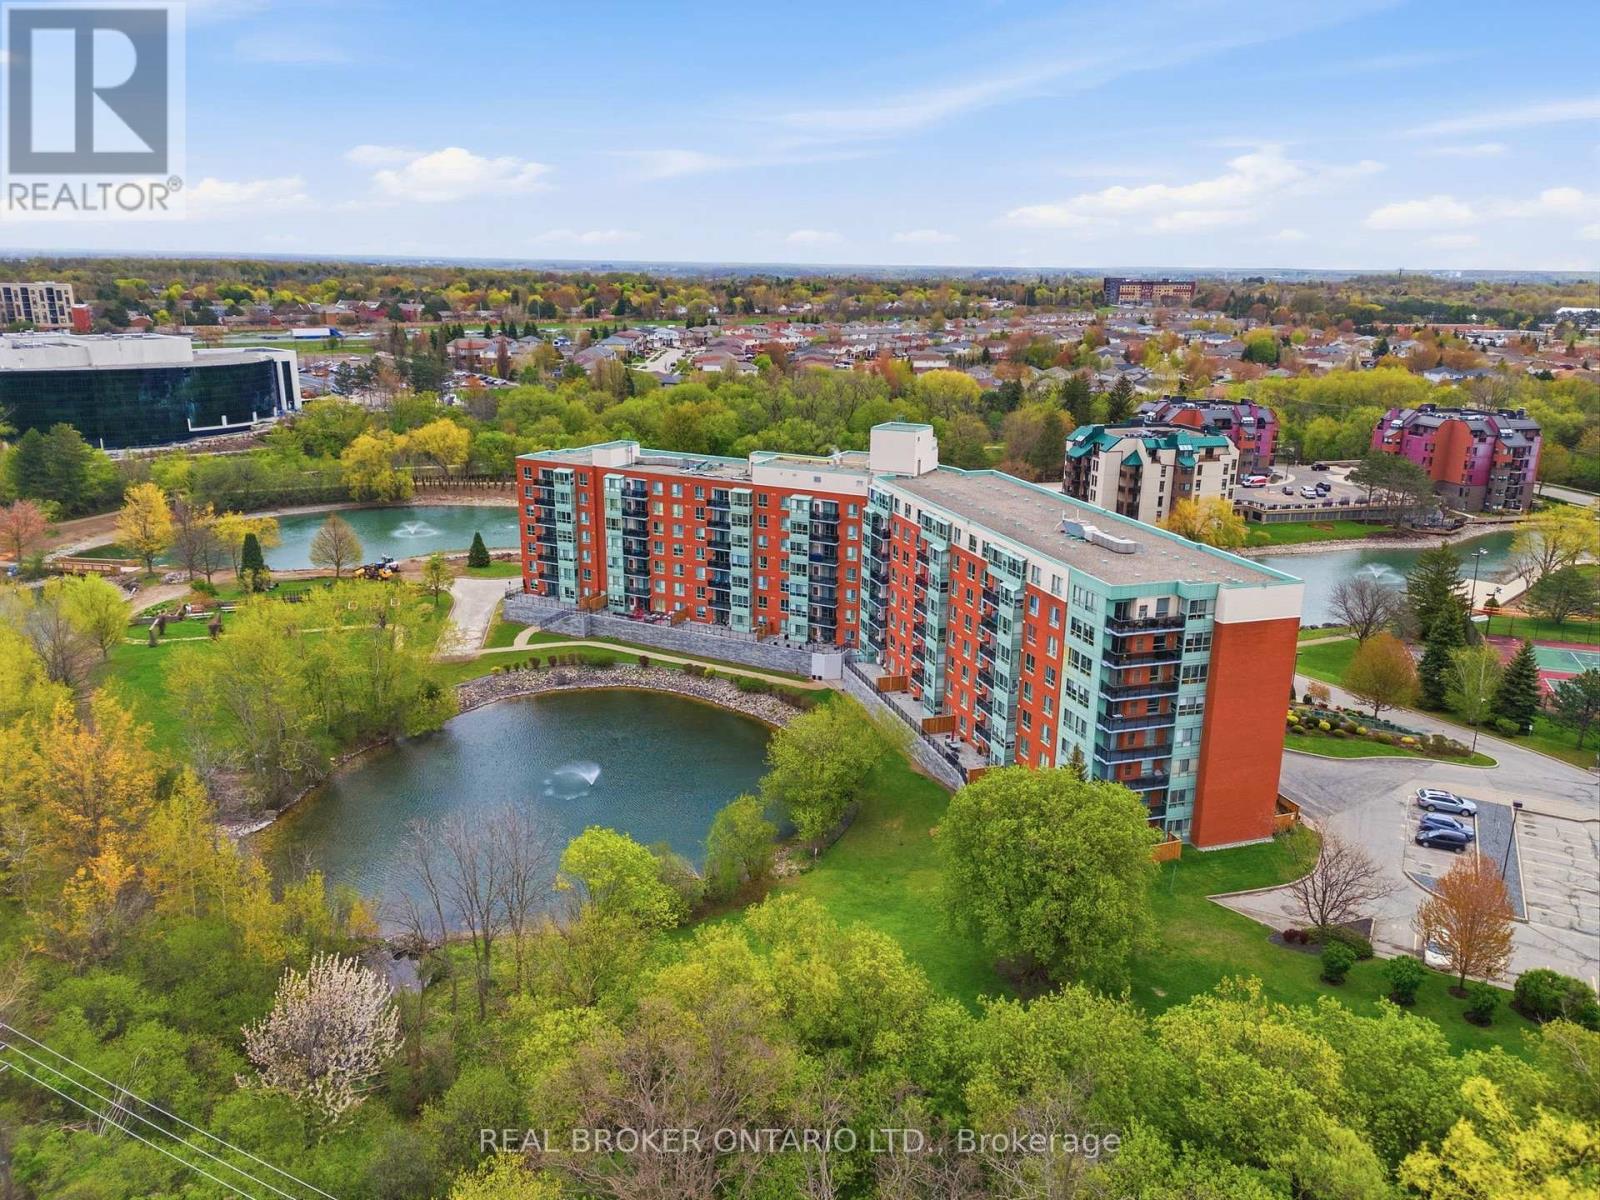
LAKEFRONT LIVING. CITY CONVENIENCE. Welcome to the highly desirable Waterford community, where peaceful lakeside living meets the best of urban convenience. This bright and spacious 2-bedroom, 2-full-bath suite offers over 1,000 sq. ft. of thoughtfully designed open-concept living space, featuring a desirable split-bedroom layout for added privacy and beautiful views overlooking Four Wells Lake and the surrounding green space. The kitchen and inviting living areas are designed for both comfortable everyday living and effortless entertaining, complemented by thoughtful upgrades including wide-plank laminate flooring, quartz countertops in the kitchen and both bathrooms, and a recently replaced owned HVAC system for added comfort and peace of mind. Step outside and enjoy what makes this community truly special, with access to scenic local trails and a private lakefront boardwalk. Residents also enjoy an impressive array of amenities, including a party room with kitchen, guest suites, library, bike storage, rooftop terrace with gas BBQ, and ample visitor parking. Perfectly positioned near the Forwell Trail and minutes from No Frills, Farm Boy, Conestoga Mall, restaurants, the University of Waterloo, and Wilfrid Laurier University, everything you need is close at hand. Additional highlights include in-suite laundry, one underground parking space, and an exclusive-use storage locker. Whether you're entering the market, simplifying your lifestyle, or looking for an investment opportunity, this is a rare chance to enjoy lakefront living with all the conveniences of city life. **Building has access to local trails and private lakefront boardwalk. (id:45725)
1 Twelfth Street
Grimsby (Grimsby Beach), Ontario
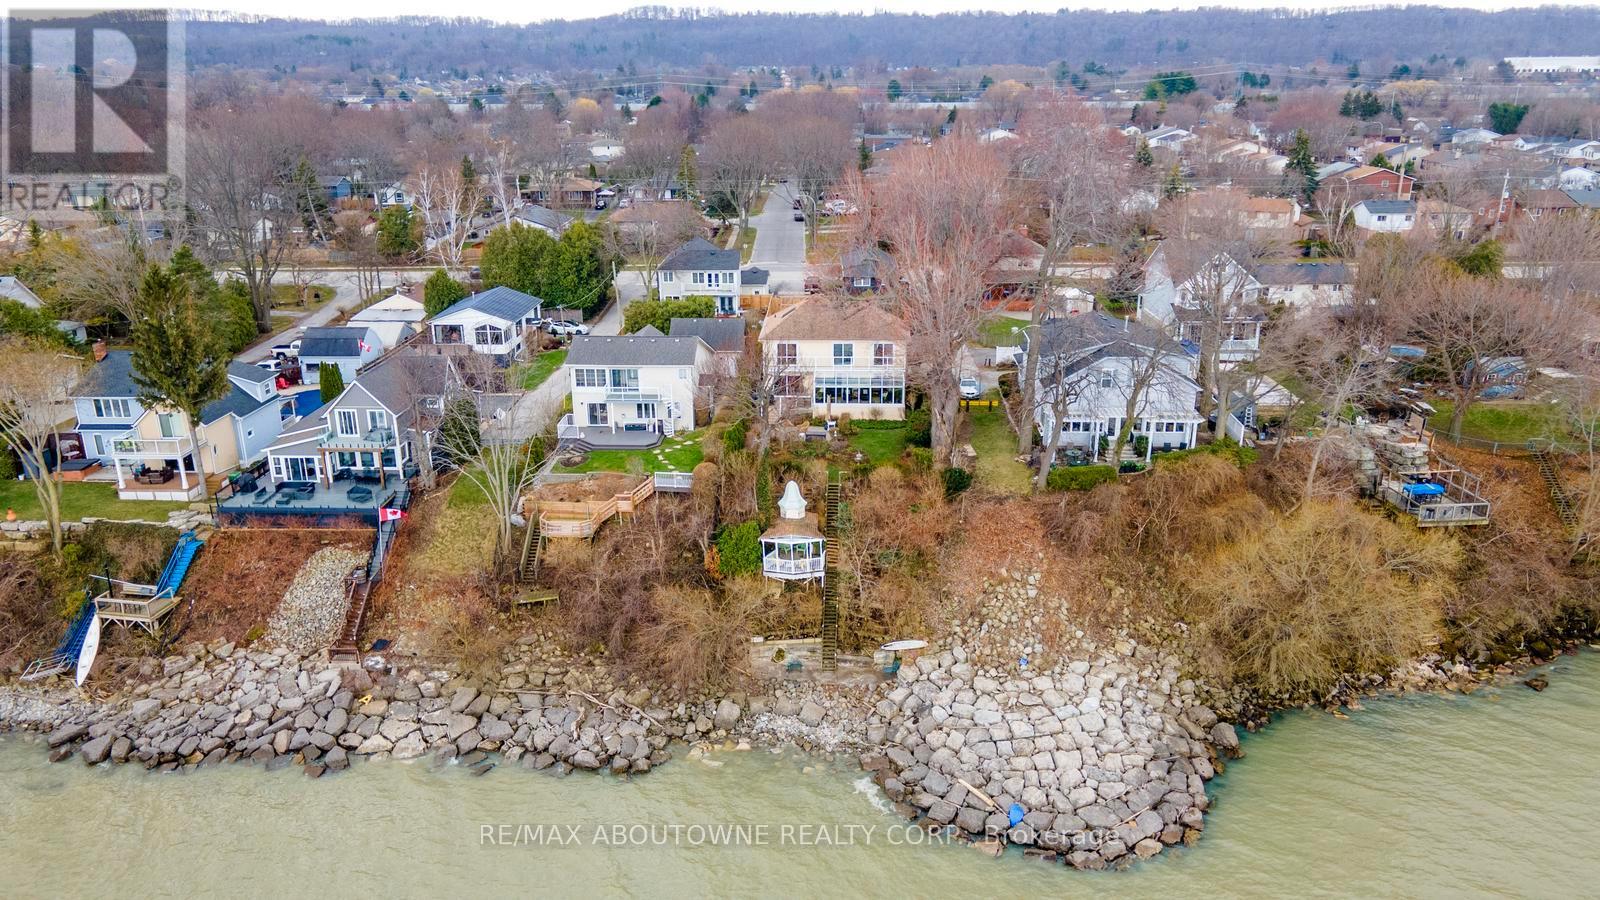
Exceptional waterfront 3 +1 bedroom and 3.5 bathrooms detached home in Grimsby, offering a grand double door entry and an impressive foyer with soaring 16'11" ceilings. This well-appointed home features a beautiful wood staircase and a spacious layout designed for both comfortable living and entertaining. The bright living room showcases rich hardwood flooring and a charming wood-burning fireplace, while the inviting family room seamlessly opens to a stunning and expansive sunroom complete with a gas fireplace-perfect for relaxing and enjoying natural light year-round. The well-equipped kitchen features tile flooring, stainless steel appliances, a built-in wine rack, garburator, and abundant cabinetry and counter space. A separate dining area is ideal for hosting guests, while the breakfast area provides the perfect setting for morning coffee or tea. Main floor laundry adds everyday convenience. The upper level offers three generously sized bedrooms, 2 full bathrooms, and access to a charming balcony. The primary bedroom retreat includes a walk-in closet and a private ensuite with a tub and jacuzzi. The finished basement provides additional living space with a large recreation room featuring a gas fireplace, a dedicated office for working from home, an additional bedroom, a full bathroom, and ample storage. Step outside to enjoy a large deck, garden shed, and gas BBQ hookup, ideal for outdoor entertaining. The home also features a double garage with extra ceiling height and windows for added light. Just steps to the waterfront ,gazebo, and breathtaking sunsets. Close to parks, trails, schools, shopping, and easy highway access. (id:45725)
21 Mill Street
Amaranth, Ontario
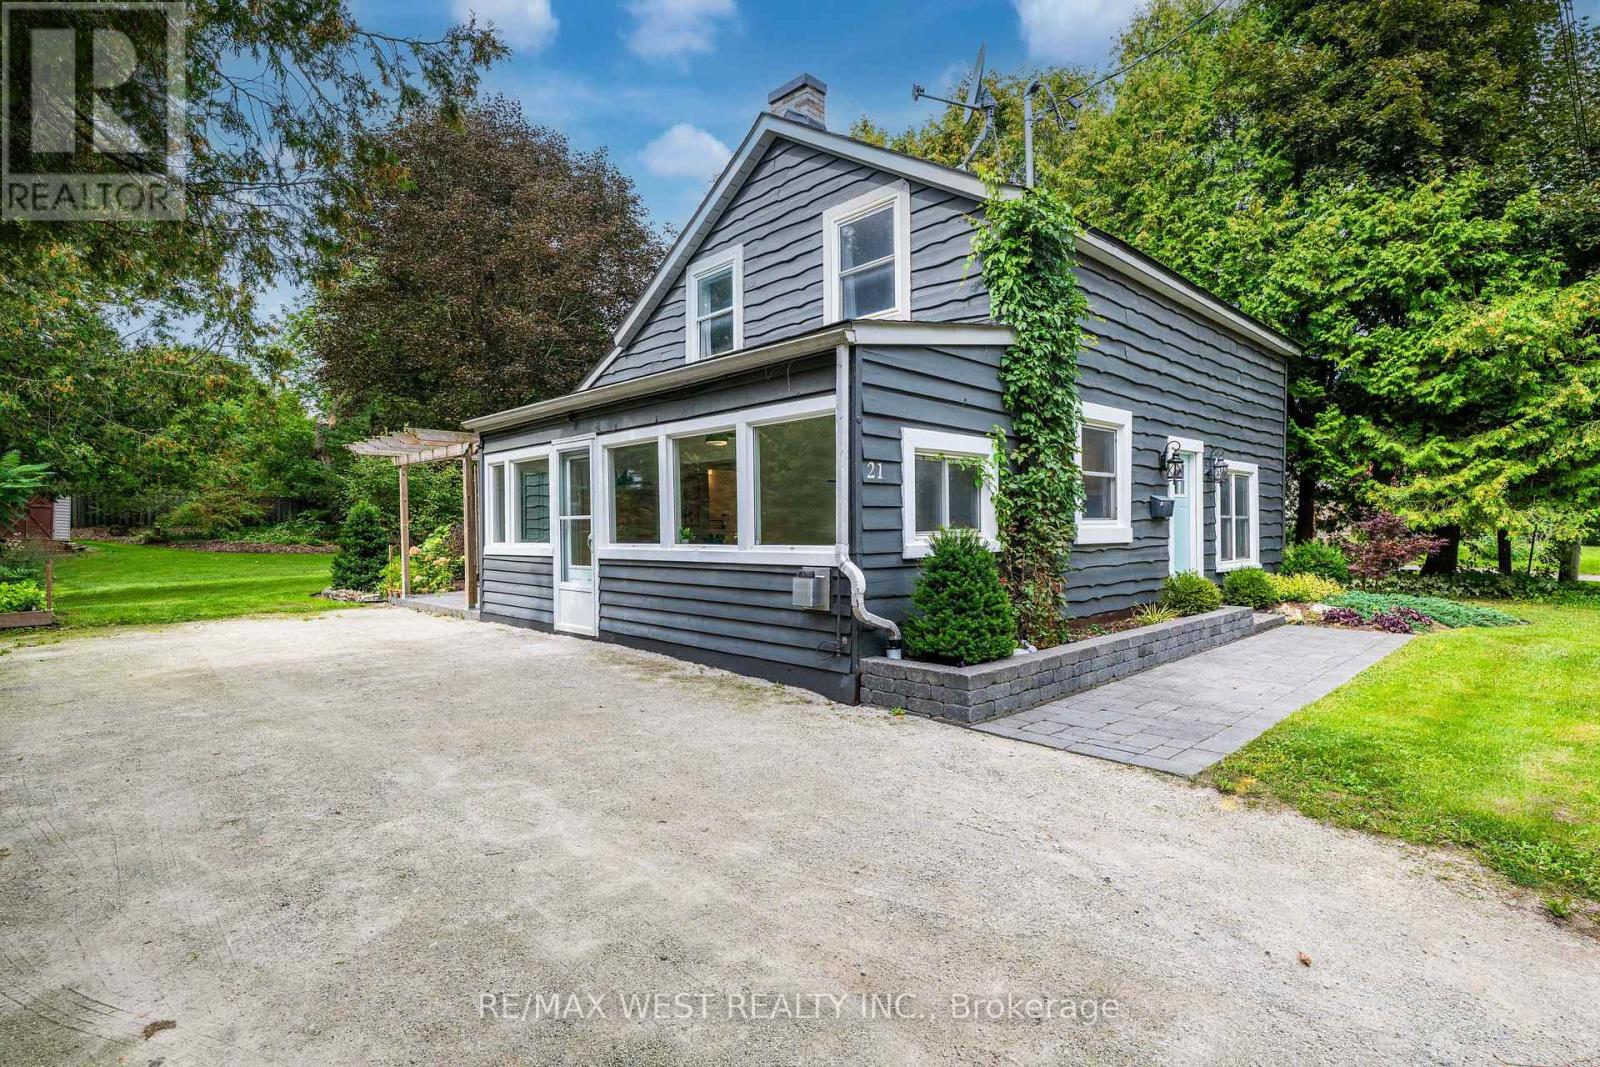
Welcome to your charming small-town escape in Waldemar! Nestled in the peaceful rural community of Amaranth, this beautifully maintained 1.5 storey detached home offers the perfect blend of character, comfort & versatility. With 3 bdrms, 1 updated bathroom & plenty of flexible living space, this home is ideal for families, first-time buyers, professionals working from home or those looking to downsize. Step inside to a inviting main level featuring a fantastic sunroom with an abundance of natural light & gas fireplace. This versatile space can easily become a cozy reading nook, home office, sitting room or welcoming mudroom entrance. The spacious living room offers plenty of space to create both a comfortable living area & children's playroom, second office or additional sitting area. A walkout leads directly to the updated patio, creating an easy connection between indoor & outdoor living. Open-concept kitchen/dining features updated countertops & backsplash. Upstairs generously sized primary bedroom provides plenty of room to relax, while 2 additional bedrooms offer excellent flexibility for children, guests or home offices. With multiple spaces throughout the home that can accommodate a dedicated workspace, working from home has never been easier. Outside, enjoy the nicely landscaped & private yard, complete with an updated patio, garden shed & outdoor fireplace area. Outdoor lighting adds a warm ambiance at night, while the versatile patio provides plenty of space for dining, lounging or entertaining. With 4-car parking, a quiet neighbourhood & a true small-town atmosphere, Waldemar offers a peaceful lifestyle while keeping everyday amenities close by. Grand Valley is just minutes away & offers grocery store, convenience store, bank, post office, restaurants, library & more, while Orangeville is approx 10 min away for larger-scale shopping services. Additional highlights: Rogers Fibre Optic Internet avail & school bus service to Laurel Woods Elementary School. (id:45725)
7 - 1133 Haig Boulevard E
Mississauga (Lakeview), Ontario
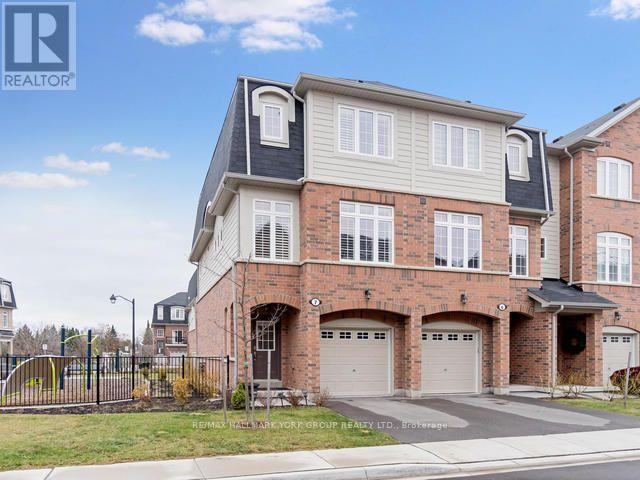
Stunning Executive End Unit Townhouse Located In Prestigious Lakeview Neighbourhood With Great Schools, Mins From Toronto And Port Credit, Walking Distance To Lake, Parks, Malls, Go, Qew/427, Golf & More. One Of The Best Locations In The Complex! This Beautiful Open Concept Home Features 9Ft Ceilings, Hardwood Flrs, Oak Stairs, Wrought Iron Spindles,Crown Mouldings,Quartz Counter Tops, Pot Lights, Fully Finished Basement! Approx 2000 Sq Of Living Space! (id:45725)
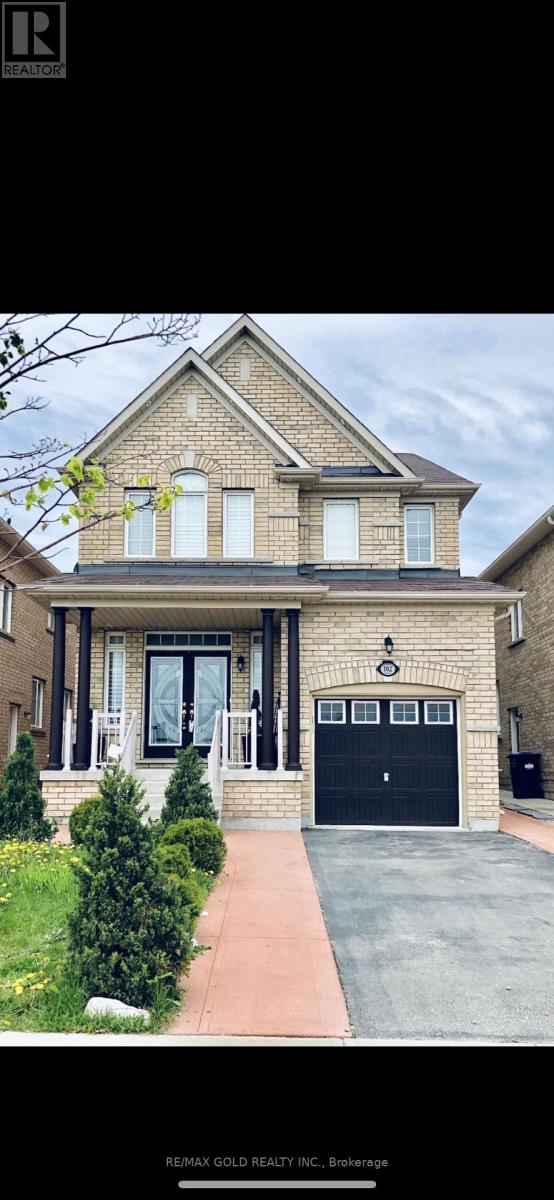
Basement - 102 Gardenbrooke Trail
Brampton (Bram East), Ontario
Beautiful Legal upgraded Basement Apartment With 2 Bedrooms,Large Kitchen And Living room. Great Location With Proximity To Schools, 427 Highway, Place Of Worship, Banks, Transit And Lot More. With Separate Laundry,One Parking Spot. 30% Utilities to be paid by Tenant. (id:45725)
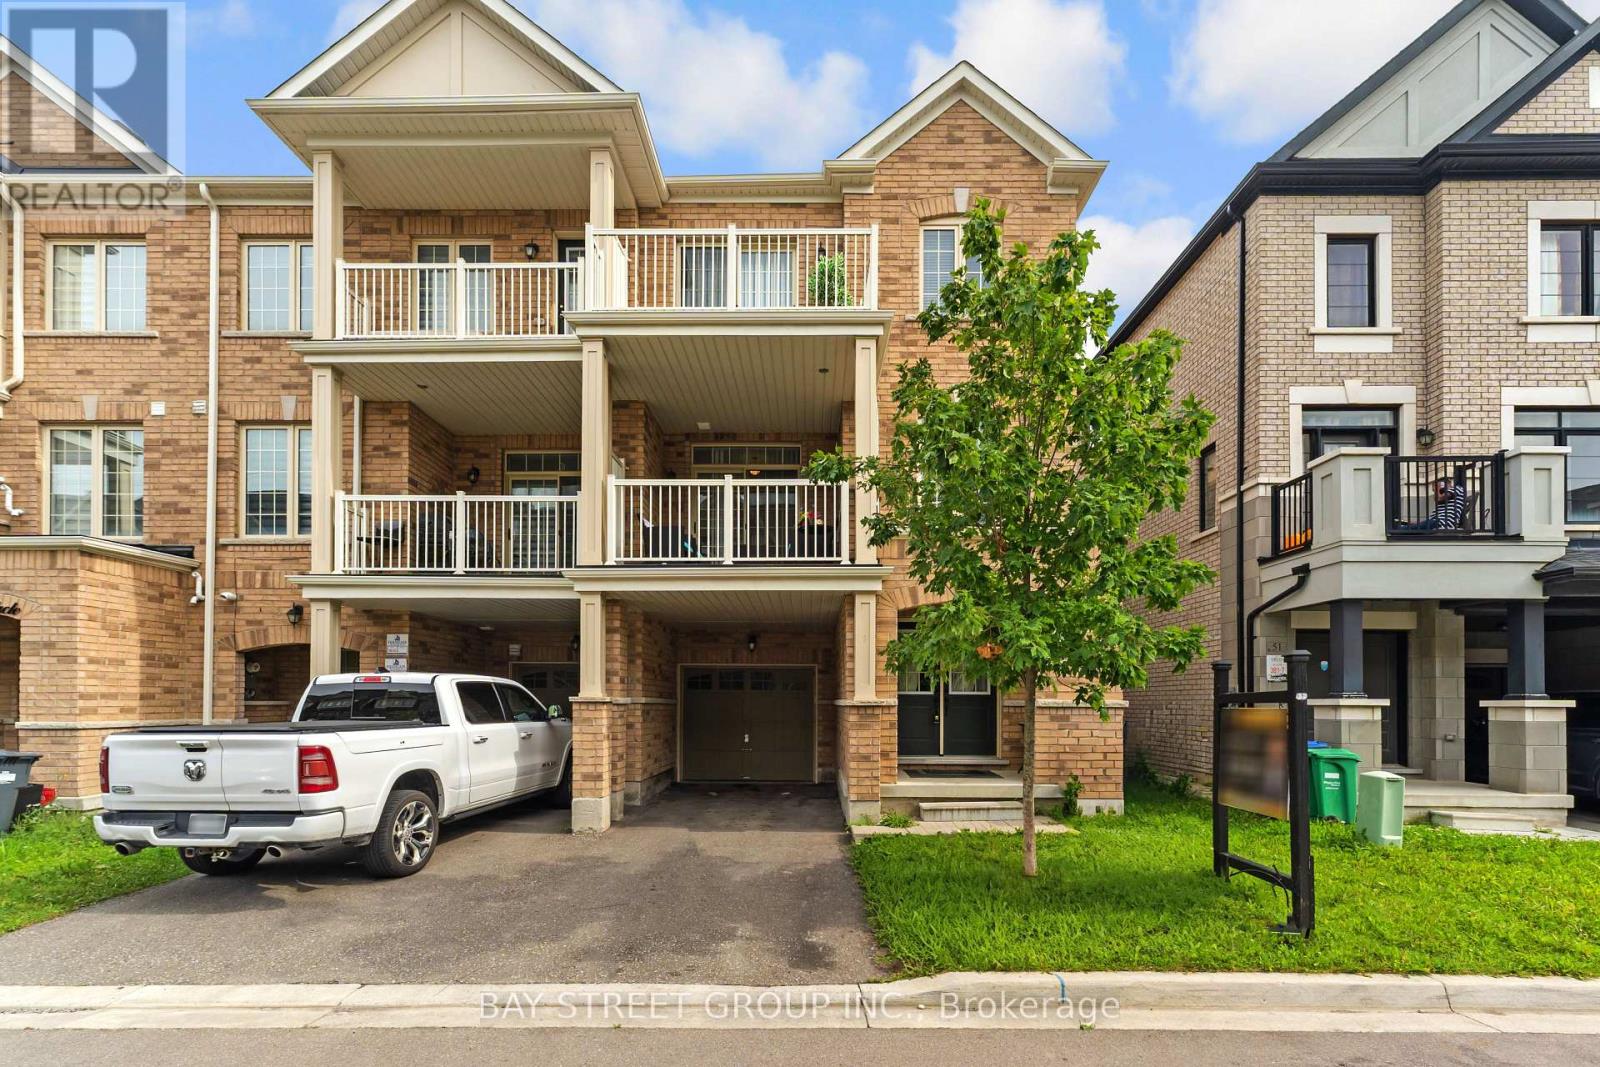
53 Fruitvale Circle
Brampton (Northwest Brampton), Ontario
Welcome to a home that offers the space and independence of freehold ownership with the convenience of a low-maintenance lifestyle. Built in 2021 and lovingly maintained, this stylish 3-storey freehold townhome in booming Northwest Brampton is an ideal opportunity for first-time buyers, young families, professionals or downsizers looking for a move-in-ready home without the upkeep that often comes with traditional properties. There are absolutely no monthly maintenance fees, and the property is thoughtfully designed without a traditional front walkway or backyard to maintain. That means no regular grass cutting and no backyard landscaping to worry about, while still giving you two parking spaces on the private driveway and something many townhomes don't offer - two generously sized private balconies. The ground-floor den immediately adds flexibility to the home. It is an excellent space for a home office, particularly valuable for today's work-from-home lifestyle. The second floor features a practical and highly functional open-concept layout. The spacious living room occupies one side, while the kitchen and dining area sit on the other, creating a natural separation between entertaining and everyday living. The dining area provides direct access to one of the home's spacious balconies, making indoor-outdoor living especially enjoyable during the warmer months. Upstairs, the third floor offers three comfortable bedrooms and two full bathrooms. The primary bedroom is generously sized and features a walk-in closet and private 3-piece ensuite, creating a comfortable retreat at the end of the day. The second bedroom offers excellent space for family, guests or a home office, while the third bedroom comes with direct access to its own private balcony - another unique feature that adds both functionality and lifestyle appeal. A second full bathroom serves the remaining bedrooms. (id:45725)
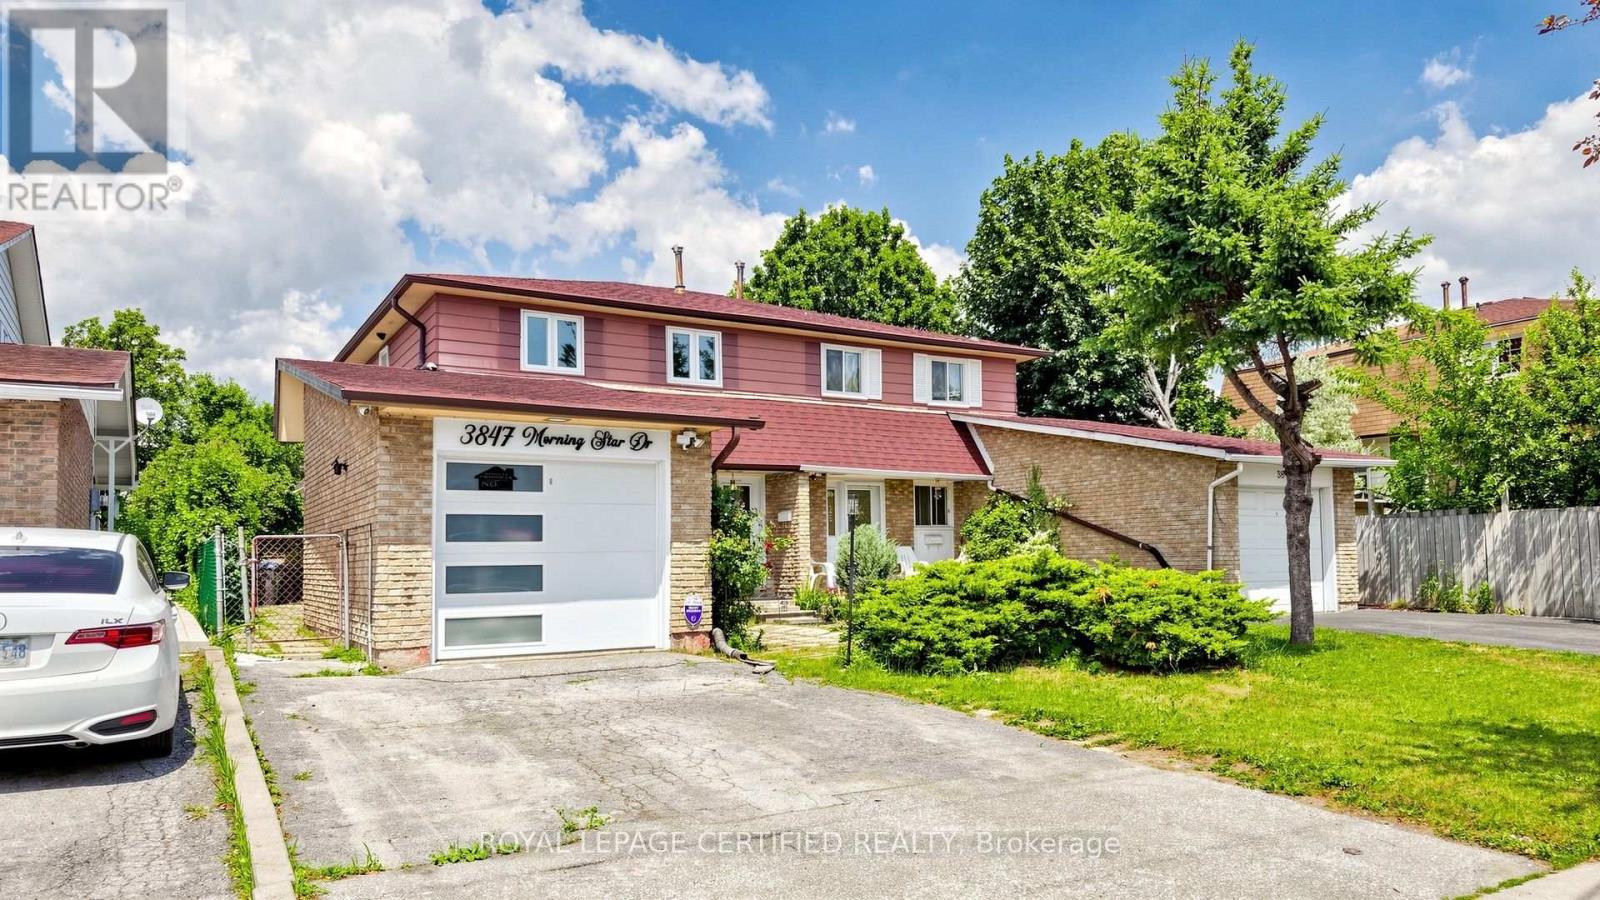
3847 Morning Star Drive
Mississauga (Malton), Ontario
Gorgeous, well-maintained 4-bedroom Dream home featuring a legal 1-bedroom basement apartment, ideal for extended family or potential rental income. The brand-new kitchen boasts upgraded stainless steel appliances, quartz countertops, a stylish backsplash, an upgraded refrigerator, and gas stove. Freshly painted throughout, this home offers four spacious bedrooms and an updated bathroom. Energy-efficient windows.Enjoy the bright and inviting Insulated sunroom with laminate flooring, abundant windows, and skylights that fill the space with natural light. Situated in a highly desirable location close to schools, places of worship, shopping, major highways, and public transit right at your doorstep.The property also features a great backyard in a family-friendly, child-safe neighborhood, making it the perfect place to call home (id:45725)
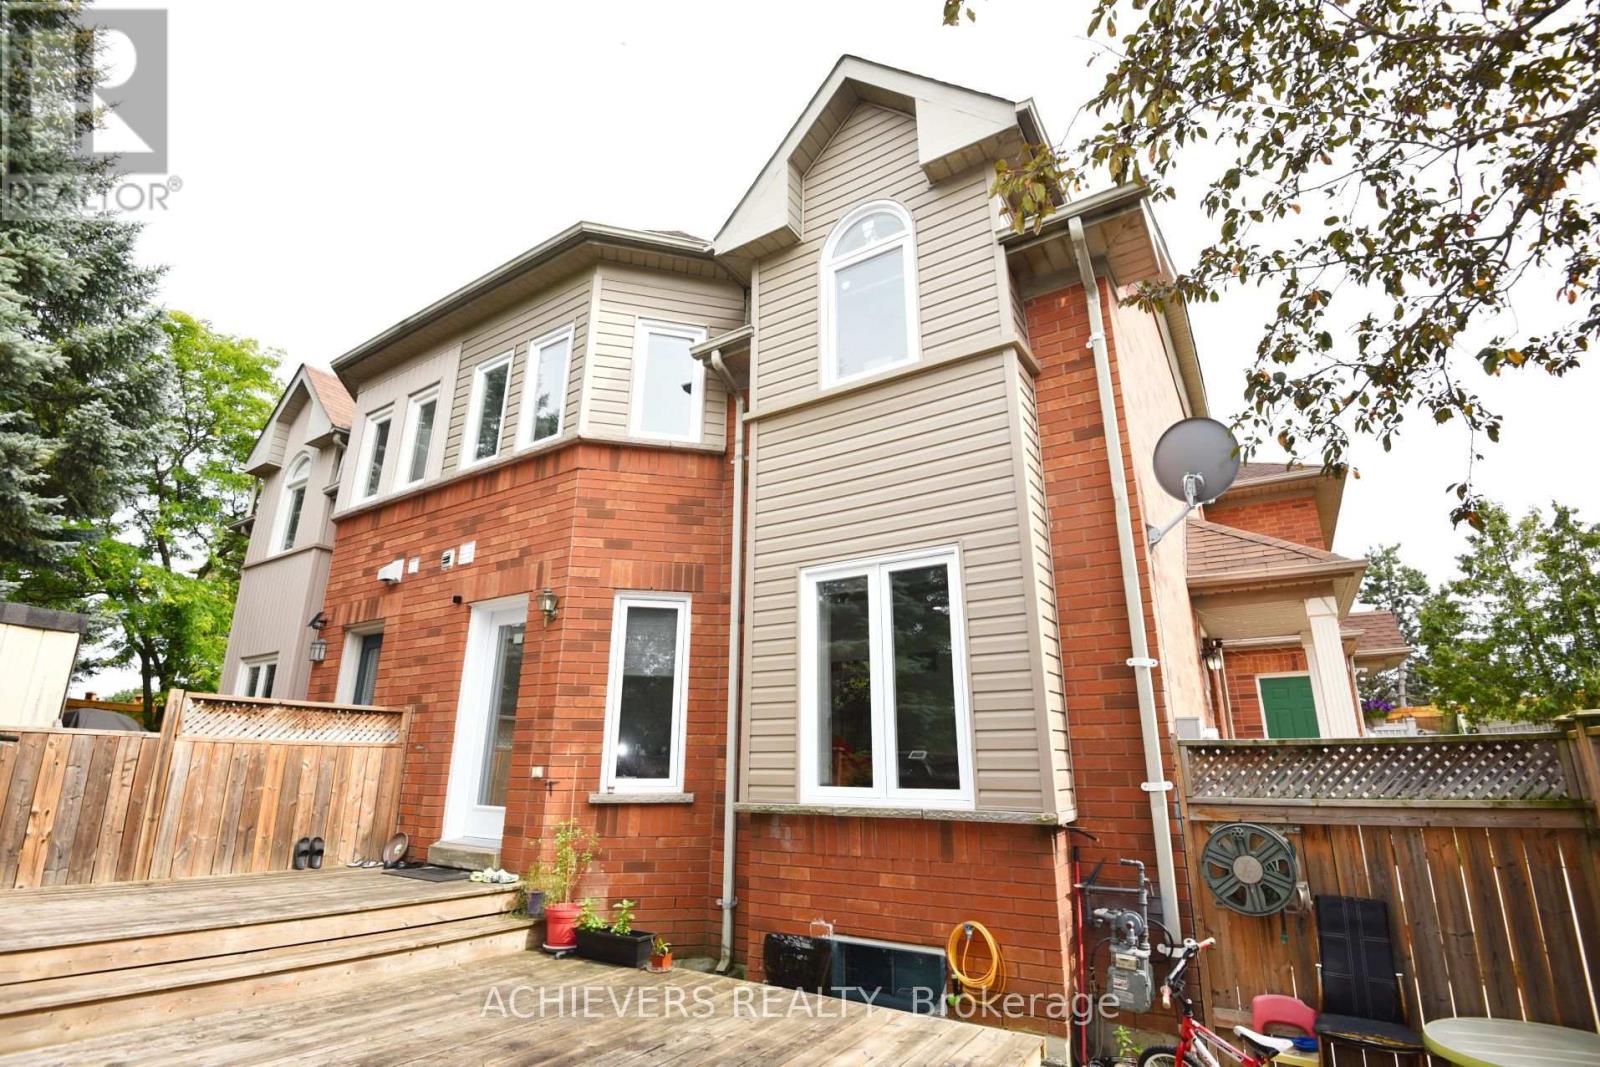
83 Clover Bloom Road
Brampton (Sandringham-Wellington), Ontario
Beautiful Freehold - Fully Renovated with 3+2 Bedroom Finished Basement in a Prime Location! Welcome to this stunning freehold 3-bedroom home, perfectly situated in one of the area's most desirable locations. Beautifully maintained and tastefully renovated, this home features a spacious finished basement ,All Doors And windows (2021), Kitchen Back Splash (2025) , offering excellent additional living space for extended family, guests, or recreation. The bright and inviting main floor boasts new pot lights, elegant laminate flooring, an attractive oak staircase, and a spacious living and dining area with a gorgeous walk-out to the backyard. The large eat-in kitchen features durable ceramic flooring and plenty of room for family gatherings. Step outside to enjoy a beautiful wooden deck and installed wooden fence, creating the perfect setting for relaxing or entertaining. Conveniently located at the front of Clover Bloom Road and next to a bus stop, this exceptional home is within walking distance to grocery stores, shopping plazas, schools, parks, and all essential amenities. This move-in-ready property offers the perfect combination of comfort, style, and convenience-an incredible opportunity for families, first-time buyers, or investors alike.Brokerage Remarks (id:45725)