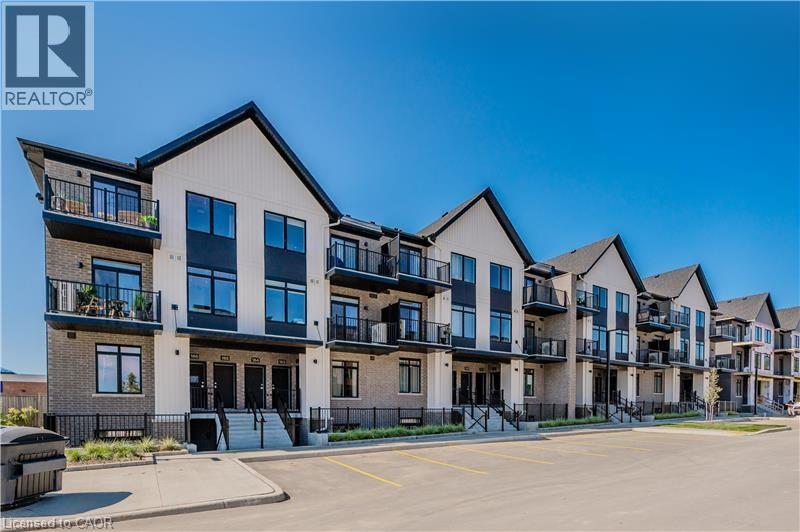
824 Woolwich Street Unit# 72
Guelph, Ontario
Take advantage of available HST/GST rebate savings offered now, but close in Spring 2027! Presented by award-winning builder, Granite Homes; This brand-new, main level stacked townhome offers 869 sq. ft., two bedrooms, two bathrooms, and a private balcony. Its single-level layout provides ease of access and everyday functionality. Inside, you'll find 9 ft. ceilings, luxury vinyl plank flooring, quartz countertops, custom cabinetry, and a complete 6-piece appliance package, all selected for both style and durability. Residents enjoy community amenities including a park, a pergola-covered sitting area, and flexible parking options for one or two vehicles. Ideal for a lock-and-leave lifestyle, this home also comes with Tarion warranty coverage and an additional one-year warranty through Granite Homes for added peace of mind. Northside is located in North Guelph and is a thoughtfully planned community created for convenience and low-maintenance living. Positioned beside SmartCentres, Northside places you within walking distance of grocery stores, restaurants, shopping, Riverside Park, scenic trails, and transit options including the 99 Express with direct connections to Downtown Guelph and the University of Guelph. (id:45725)
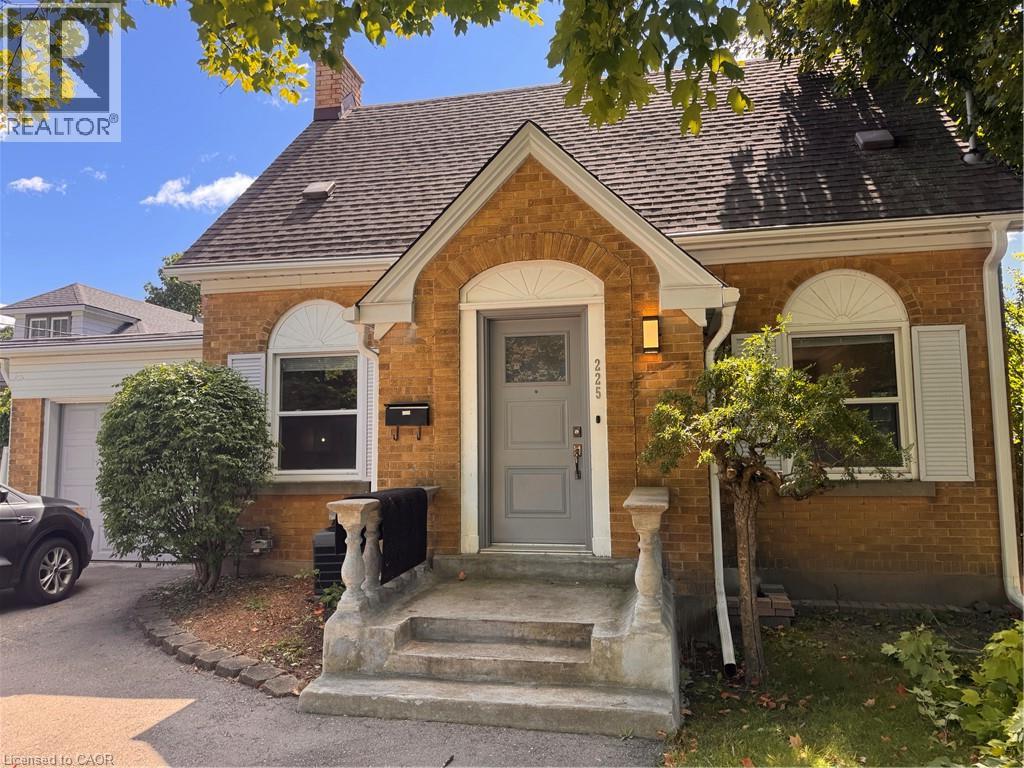
225 Bridgeport Road E
Waterloo, Ontario
Charming Detached 3 Bedroom Home in Waterloo! Welcome to 225 Bridgeport Road in Waterloo! This charming detached 3-bedroom home is sure to impress with its spacious layout and convenient location in a family-oriented neighbourhood. Featuring original hardwood floors, a finished basement with an additional bedroom and full bathroom, and plenty of storage space, this home offers plenty of room to enjoy. The large, fully fenced backyard is perfect for relaxing during the summer months or for those with a green thumb! Conveniently located close to schools, shopping, dining, parks, major bus routes, Uptown Waterloo, and Highway 85, this home offers both comfort and convenience. 3 Bedrooms (Including 1 on the Lower Level) 2 Full Bathrooms 6 Appliances (Fridge, Stove, Dishwasher, Microwave, Washer & Dryer) Spacious Layout Original Hardwood Floors Finished Basement with 1 Bedroom & Full Bathroom Additional Storage Space 2-Car Driveway Parking Garage Central Heating & A/C Water Softener Large Fully Fenced Backyard with Shed & Patio Central to Preschool, Elementary & High Schools Minutes from Shopping, Dining, Parks & Uptown Waterloo Adjacent to Major Bus Routes 3 Minutes from Highway 85 *** Rent Plus All Utilities! *** *** Available NOW! *** ***See sales brochure below for showing instructions*** (id:45725)
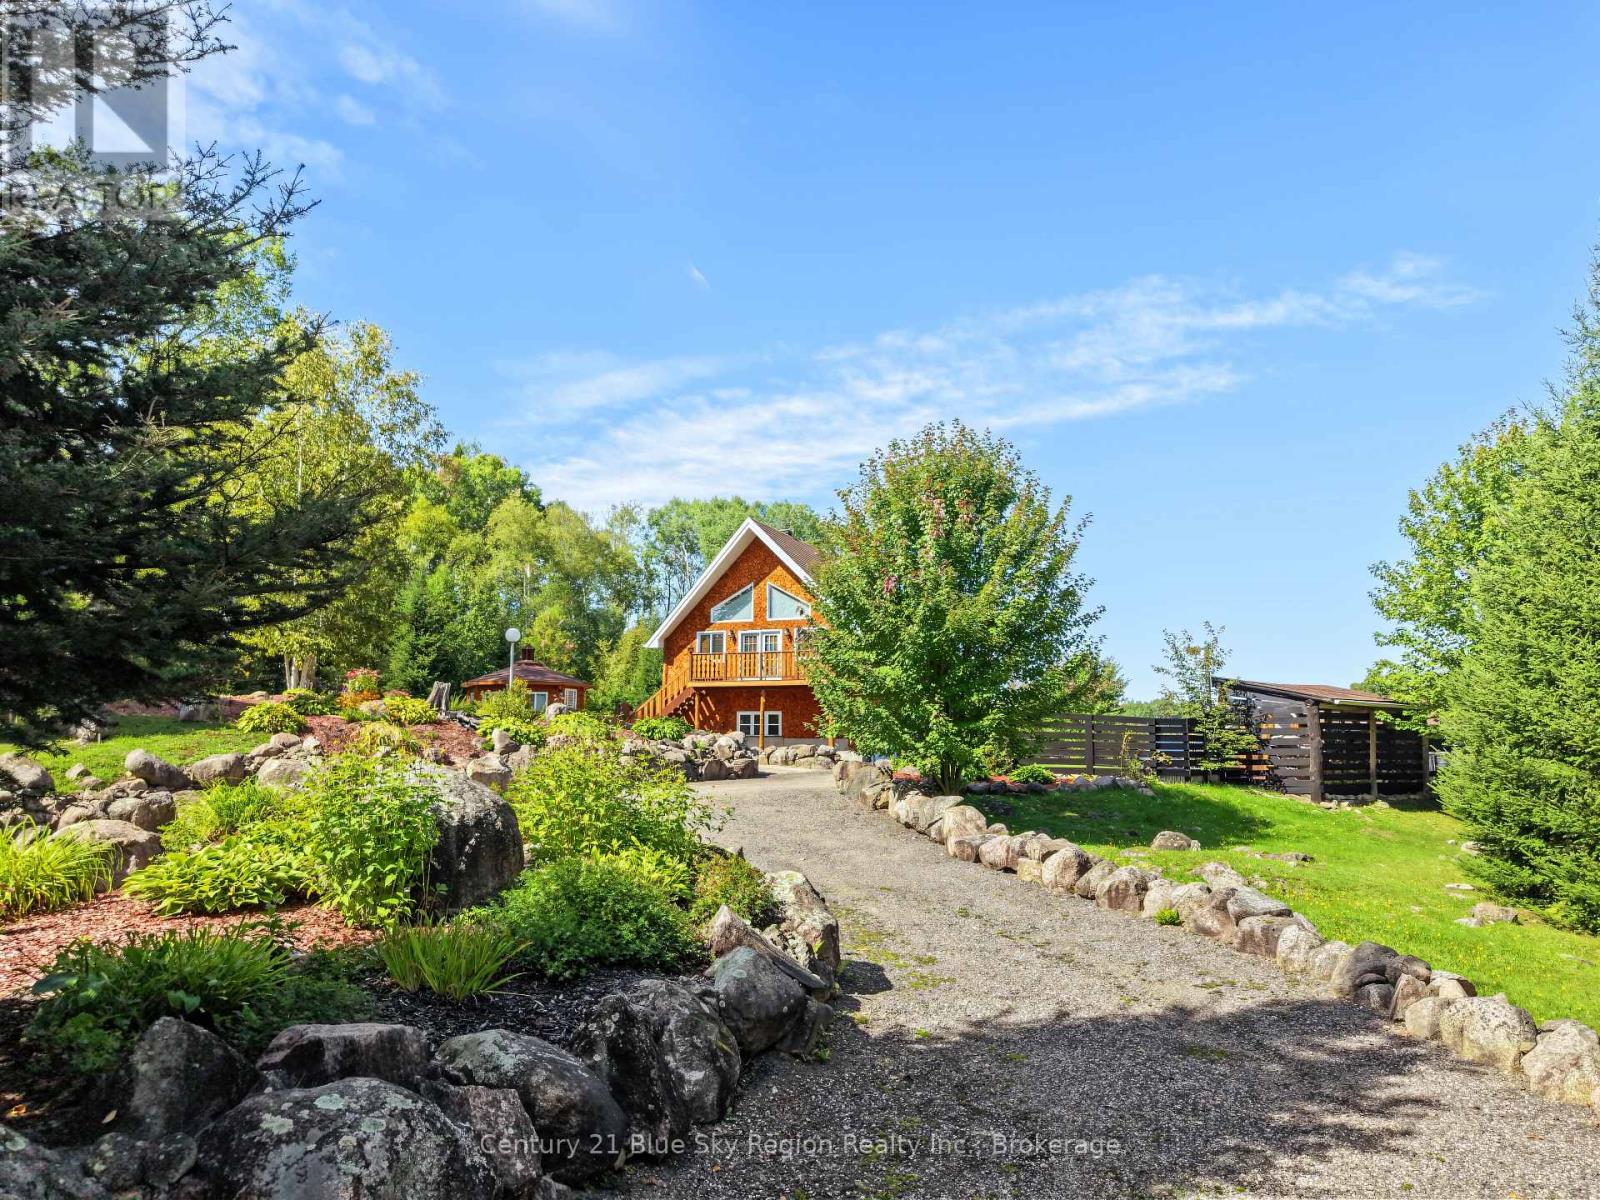
76 Hanselman Line
Powassan, Ontario
Welcome to your dream retreat! Nestled in a quiet, desirable area, this stunning chalet-style home offers the perfect blend of rustic charm and modern comfort. Built in 2012, this exquisite property sits on 4.4 acres of serene landscape, offering unparalleled privacy and tranquility. This beautifully designed home immerses you in warmth and character with its chalet-style architecture. The high ceilings and abundance of natural light create an inviting atmosphere. With 2 bedrooms, a loft and 2 bathrooms, the spacious living areas provide ample space for relaxation and entertaining. The main living area is ideal for cozy gatherings, while the open floor plan ensures a seamless flow throughout the home. A thoughtfully designed granny suite offers additional living space, perfect for extended family or guests seeking comfort and privacy. Enjoy picturesque views and moments of reflection by your very own private pond, a rare and delightful feature that enhances the property's natural beauty. Versatile outbuildings, including a bunkie which presents endless possibilities, whether you're looking for additional storage, a workshop, or a creative studio. Surrounded by lush greenery, this property is a nature lover's paradise. With 4.4 acres to explore, you'll have plenty of room for outdoor activities, gardening, and enjoying the great outdoors in your own backyard. Situated in a quiet, desirable area, this home offers a perfect balance of privacy and convenience, with easy access to nearby amenities and community attractions. Don't miss the opportunity to make this extraordinary home your own. Experience the ultimate in privacy, comfort, and natural beauty. Schedule your viewing today! (id:45725)
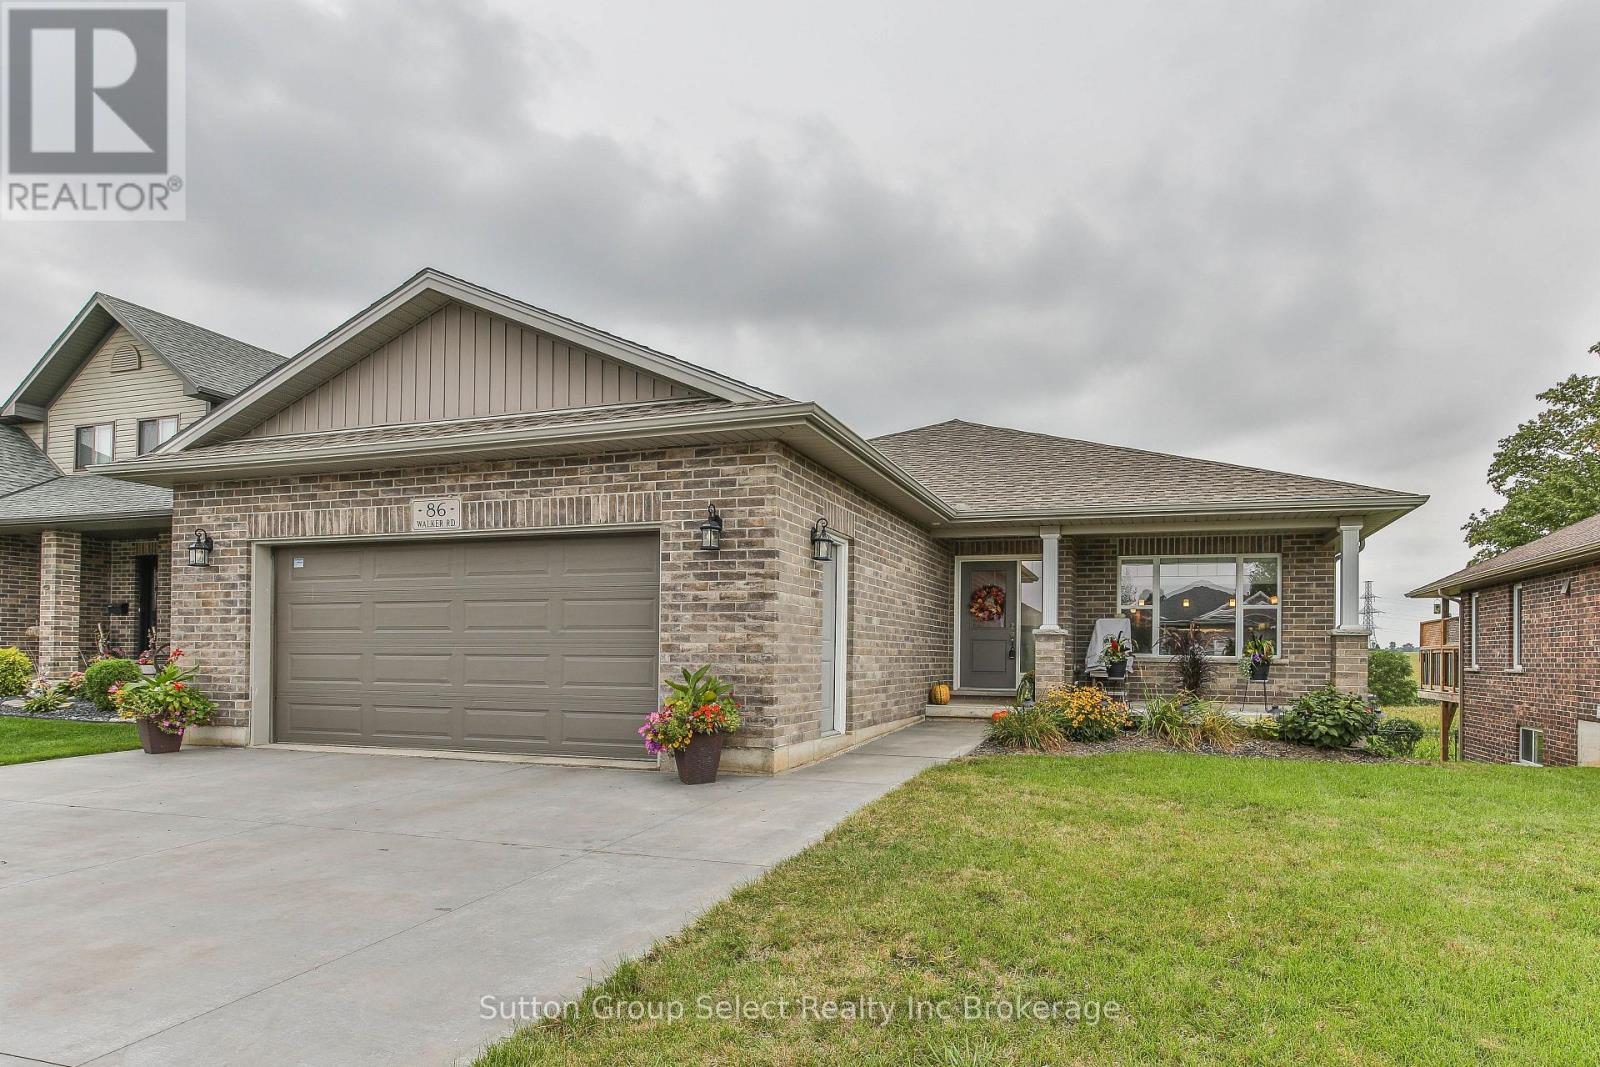
86 Walker Road
Ingersoll (Ingersoll - South), Ontario
Stunning 4-Bedroom, 3-Bathroom Bungalow with Walk-Out Basement & Farm Views. Welcome home to this exceptional bungalow offering the perfect blend of modern comfort, thoughtful design and peaceful country views. With 4 bedrooms, 3 bathrooms, a fully finished walk-out basement and an impressive heated garage, this home offers space and flexibility for families, guests and hobbyists alike. The bright, open-concept main floor features a spacious living room, dining area and kitchen designed for easy everyday living and entertaining. The chef-inspired kitchen offers elegant granite countertops, plenty of cabinetry and a generous walk-in pantry. The expansive primary suite provides a comfortable private retreat at the end of the day. Step outside from the dining area onto the large deck and take in the beautiful, sweeping views across the surrounding farm fields. With a retractable awning, the deck becomes an ideal year-round outdoor living space-perfect for morning coffee, summer barbecues or relaxing evenings while enjoying the peaceful setting. The fully finished walk-out basement dramatically expands the living space and offers exceptional versatility. A spacious secondary bedroom suite is ideal for guests or multi-generational living, while the massive games room and dedicated media room provide plenty of room for movie nights, billiards, fitness or family fun. Walk-out access makes the lower level feel bright, open and connected to the outdoors. Car enthusiasts and hobbyists will appreciate the extra-large heated double garage, offering excellent space for vehicles, storage, projects or a workshop. The massive three-car-wide concrete driveway provides abundant parking for family, guests and recreational vehicles.Set on a beautiful property with room to enjoy the outdoors and create your own garden, this home offers a rare combination of spacious living, versatile finished space, impressive parking and picturesque rural views-all in one exceptional package. (id:45725)
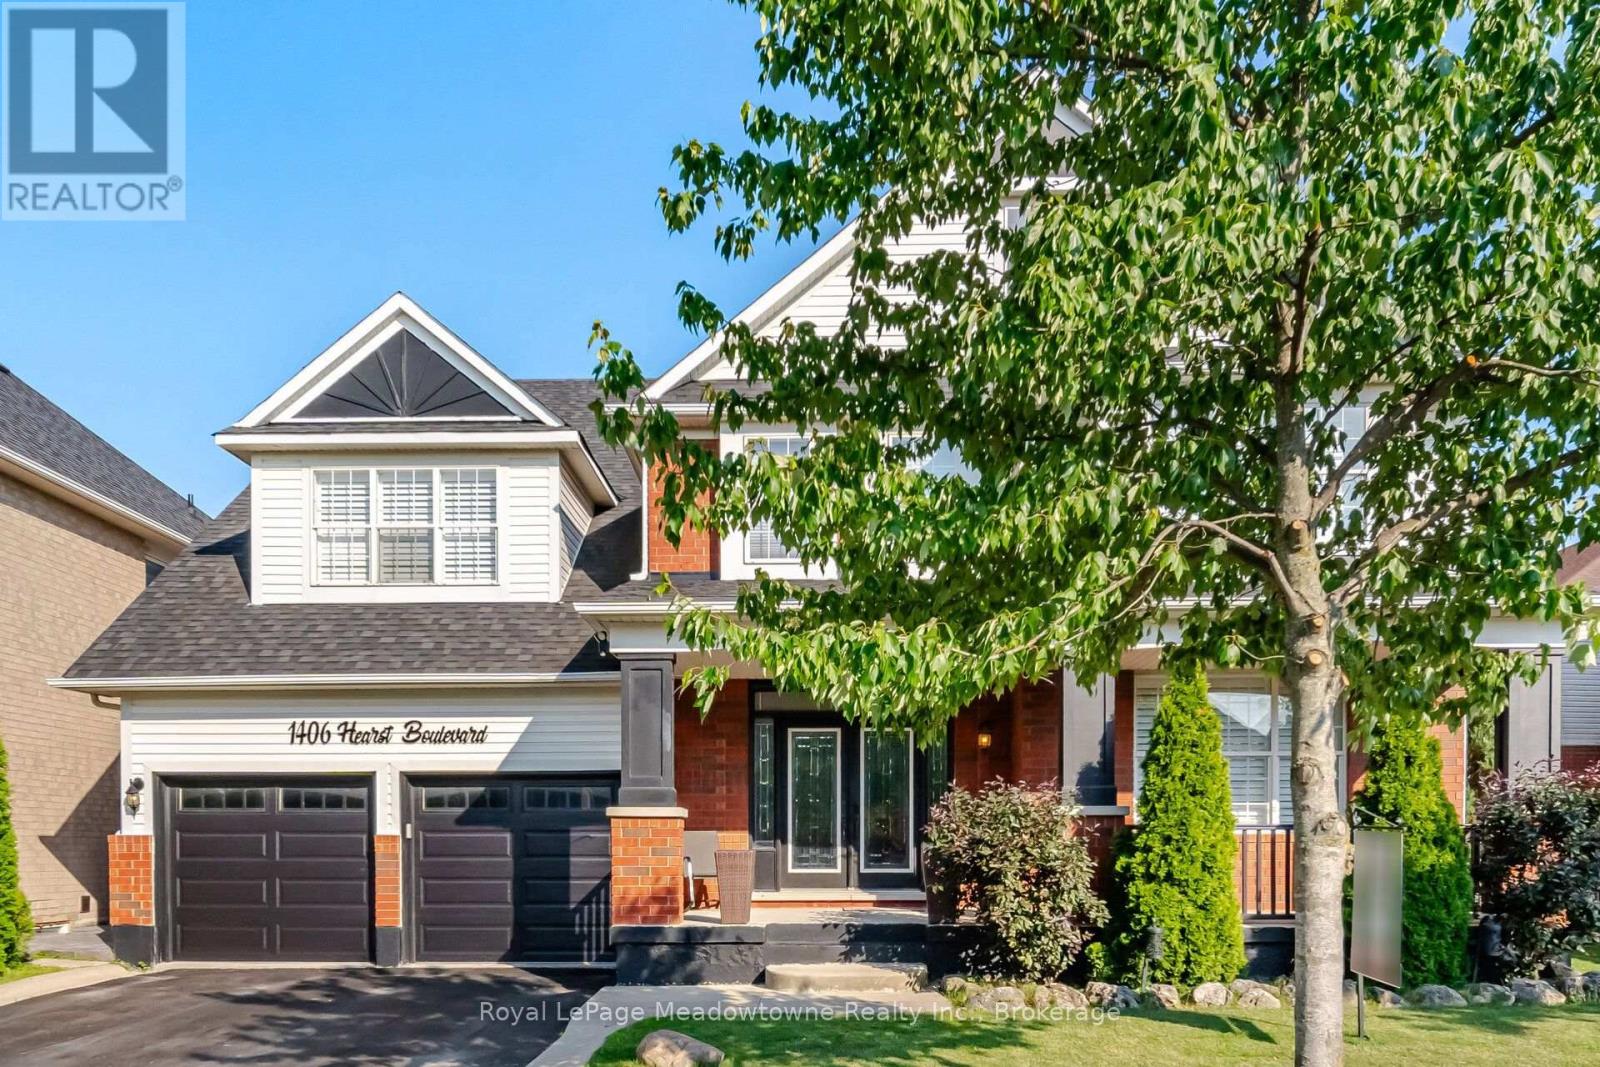
1406 Hearst Boulevard
Milton (Be Beaty), Ontario
An Extraordinary Unapologetically Opulent Residence awaits. Some homes you live in. This one, you experience. Commanding over 4,400 square feet of pure architectural magnificence, the Mattamy Tothberg stands as one of the most coveted, aspirational floor plans ever conceived - and this particular residence doesn't just meet that reputation, it elevates it to an entirely new echelon of luxury. From the grand foyer entrance, you are enveloped in soaring ceilings and cascading natural light, each room unfolding like a chapter in a story of impeccable taste. This is a homebuilt for those who refuse to compromise - where every corner whispers sophistication, every finish is a statement, and every space feels curated for a life extraordinarily well-lived. The chef-inspired kitchen anchors the home as a masterpiece of form and function, flowing effortlessly into sun-drenched living space designed for both quiet luxury and unforgettable celebration. Retreat to the palatial principal suite, a sanctuary of calm and indulgence, offering a spa-like escape from the world. And then... the piece de resistance. Step beyond your doors into a private outdoor paradise, where a stunning inground pool glimmers like a jewel at the heart of your own resort-style sanctuary. Imagine golden sunsets reflecting off shimmering water, star-filled spent poolside, and lavish gatherings that feel like something out of a dream - because here, they are your everyday reality. This s not simply a home. This is a statement. A rare, magnificent opportunity to own one of Mattamy's most prestigious designs, elevated by over 4,400 square feet of exquisite living space and a backyard oasis that few will ever know. Properties of this caliber do not linger on the market - they become legend. (id:45725)
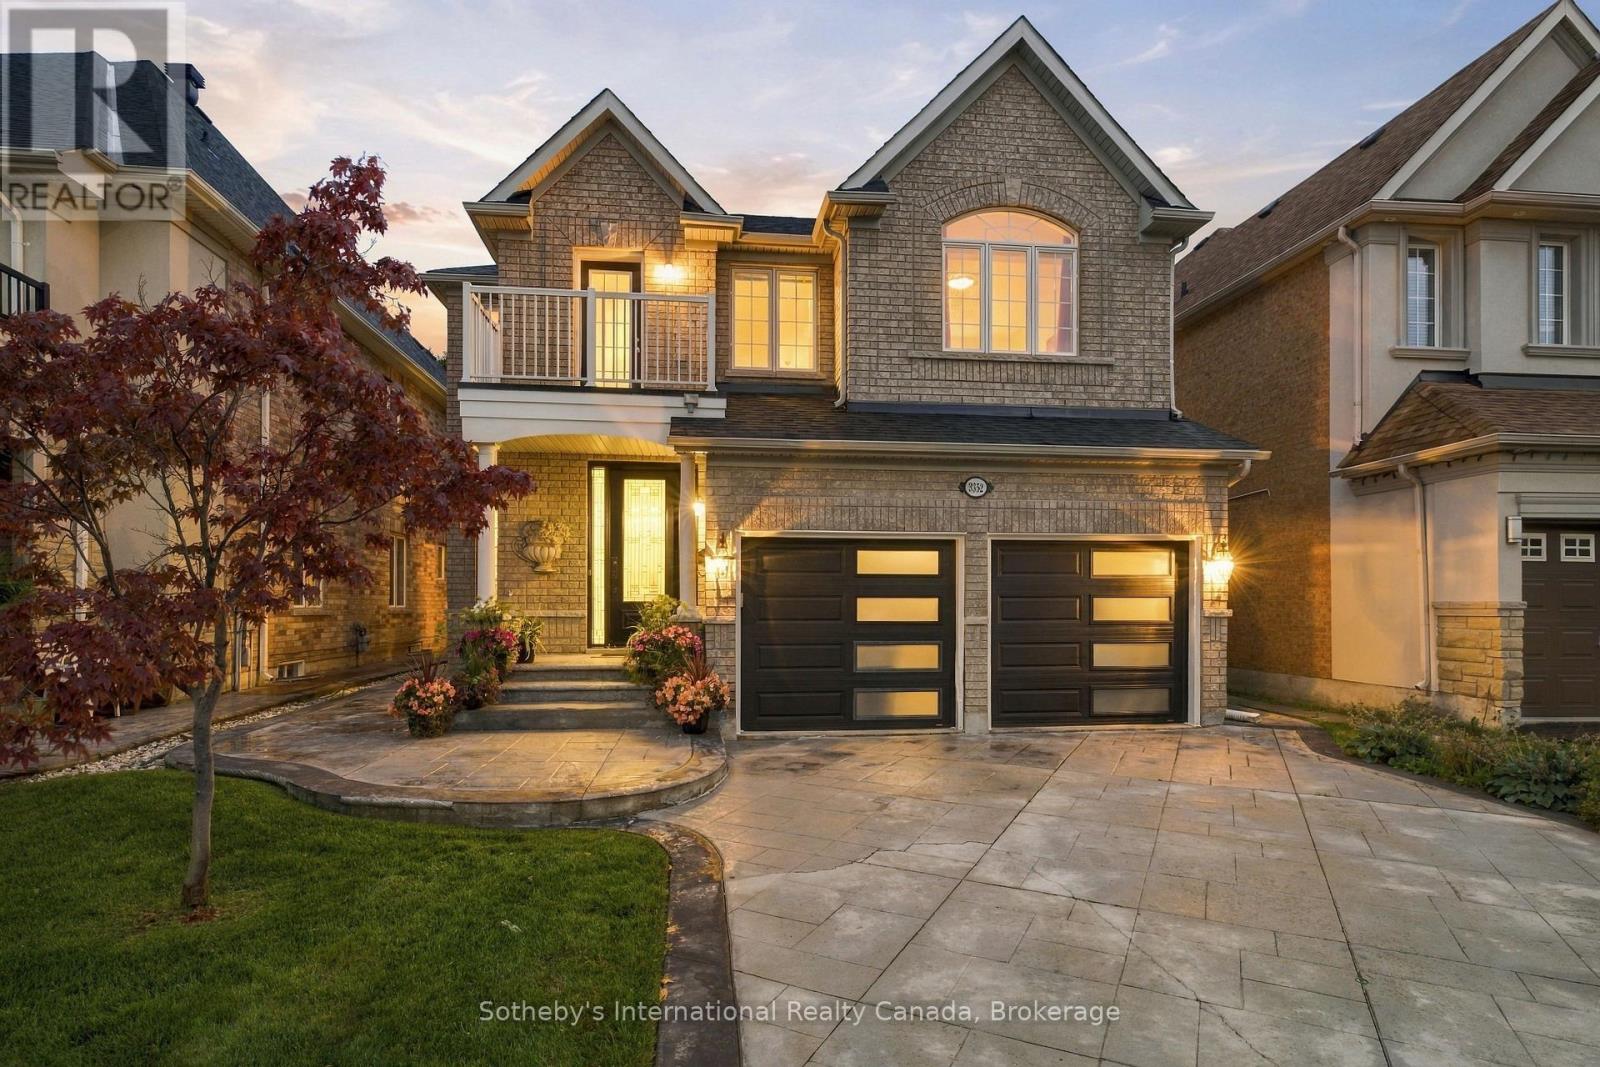
3352 Erin Centre Boulevard
Mississauga (Churchill Meadows), Ontario
Welcome to an exceptional family home in sought-after Churchill Meadows, Offering over 4000 sqft of living space maintained on an impressive 160-ft-deep lot backing onto a protected natural reserve with no rear neighbours. Lovingly cared for by its original owner, this spacious residence offers an ideal combination of privacy, comfort and versatility for today's family. The main level features elegant living and dining areas with coffered ceilings, a bright family room with gas fireplace and expansive windows overlooking the private backyard, and a well-appointed kitchen with granite countertops, custom cabinetry, stainless steel appliances and a generous breakfast area with walkout to the deck. A separate den provides an ideal home office or study, while the main-floor laundry offers convenient interior access to the garage. Upstairs, the generous primary suite features a coffered ceiling, walk-in closet and 5-piece ensuite. Three additional bedrooms are complemented by ensuite/jack with bath access, while a bright bonus nook with balcony access offers wonderful flexibility as a reading lounge, kids work/creative space or a second home office. The finished lower level includes a 3-piece bathroom, abundant storage and plenty of space to customize for recreation, fitness, media/movie theatre or extended family needs. Beautifully landscaped front and rear grounds complete this inviting property, with the deep backyard and peaceful natural backdrop creating a rare sense of space and privacy. Auto Sprinkler System and Central Vacuum, makes maintenance easier. Ideally located minutes from Churchill Meadows Community Centre, Mattamy Sports Park, Erin Mills Town Centre, Credit Valley Hospital, schools, parks, GO Transit and Highways 403 & 407. A distinctive Churchill Meadows home offering the space, setting and privacy that are increasingly difficult to find. (id:45725)
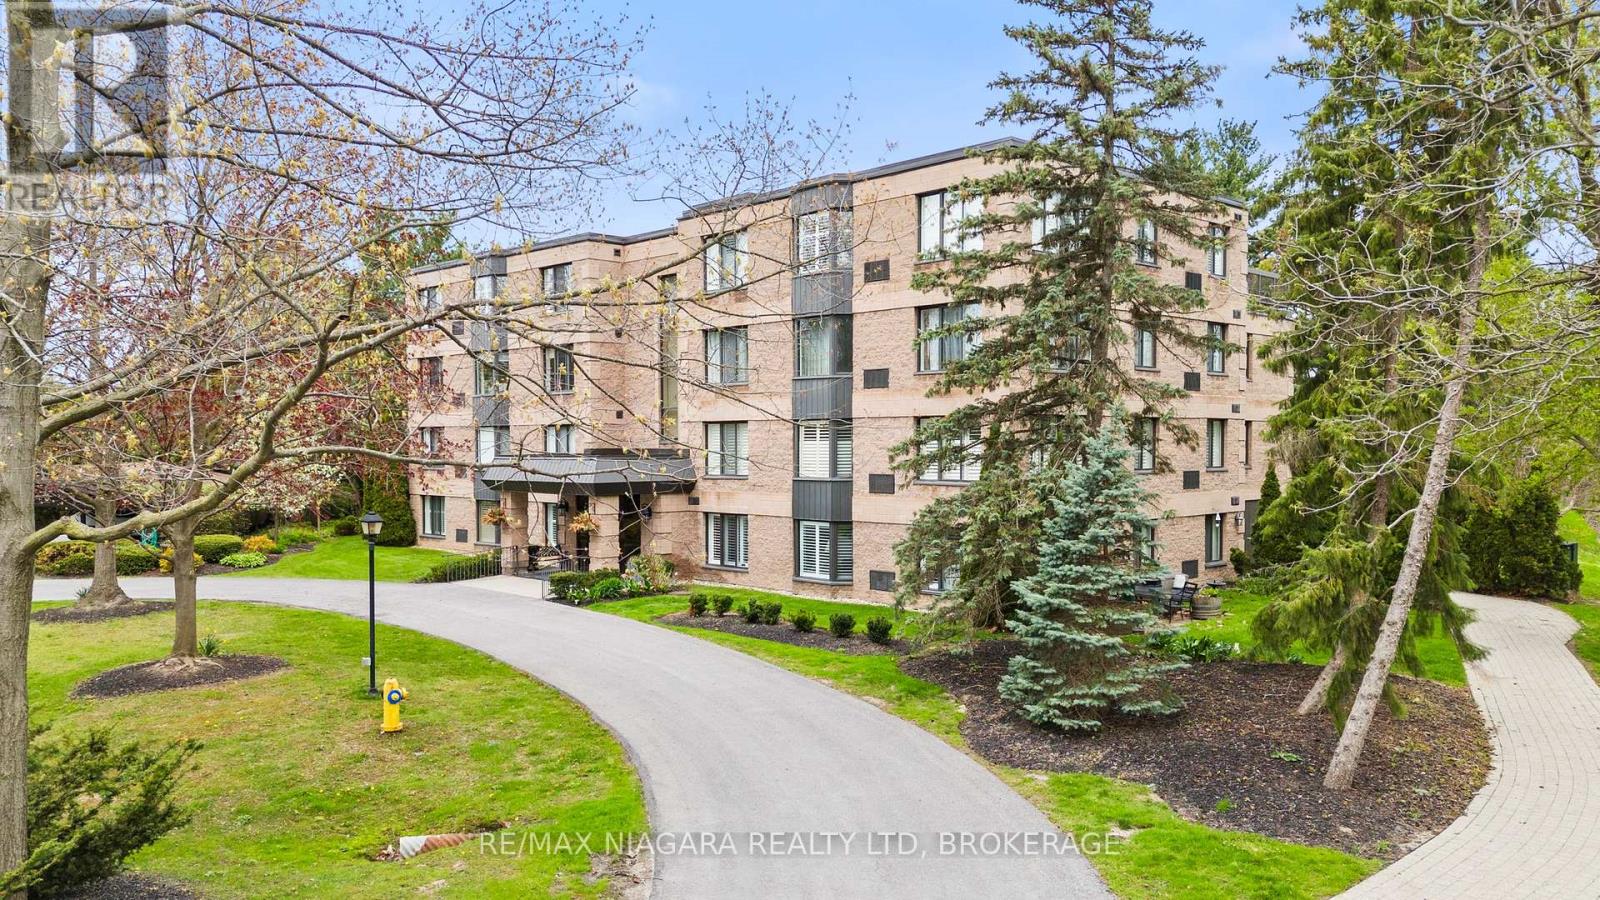
403 - 61 Paffard Street
Niagara-On-The-Lake (Town), Ontario
Beautifully renovated interiors, scenic views from every window, and a peaceful setting just minutes from Old Town define this inviting Niagara-on-the-Lake condo. Situated on the top floor of a quiet 16-unit building, this 1,100 sq. ft. residence offers 2 bedrooms, 2 bathrooms, and generous living spaces designed for comfortable everyday living.Thoughtfully updated throughout, the home features Beckham Brothers 3/4-inch hardwood flooring, a custom kitchen with new appliances, stylish lighting, and convenient in-suite laundry. Two PTAC heating and cooling units provide year-round comfort, while abundant natural light and tranquil surroundings create a welcoming retreat.The Heritage Trail runs directly through the grounds, putting scenic walks right outside your door. A communal rooftop patio, located just steps from the unit, offers another inviting place to unwind and enjoy the surroundings. With deer often spotted in the backyard, the property feels connected to nature while remaining close to the shops, restaurants, wineries, and golf courses that make Niagara-on-the-Lake so desirable. A beautifully updated home offering privacy, convenience, and an exceptional setting. (id:45725)
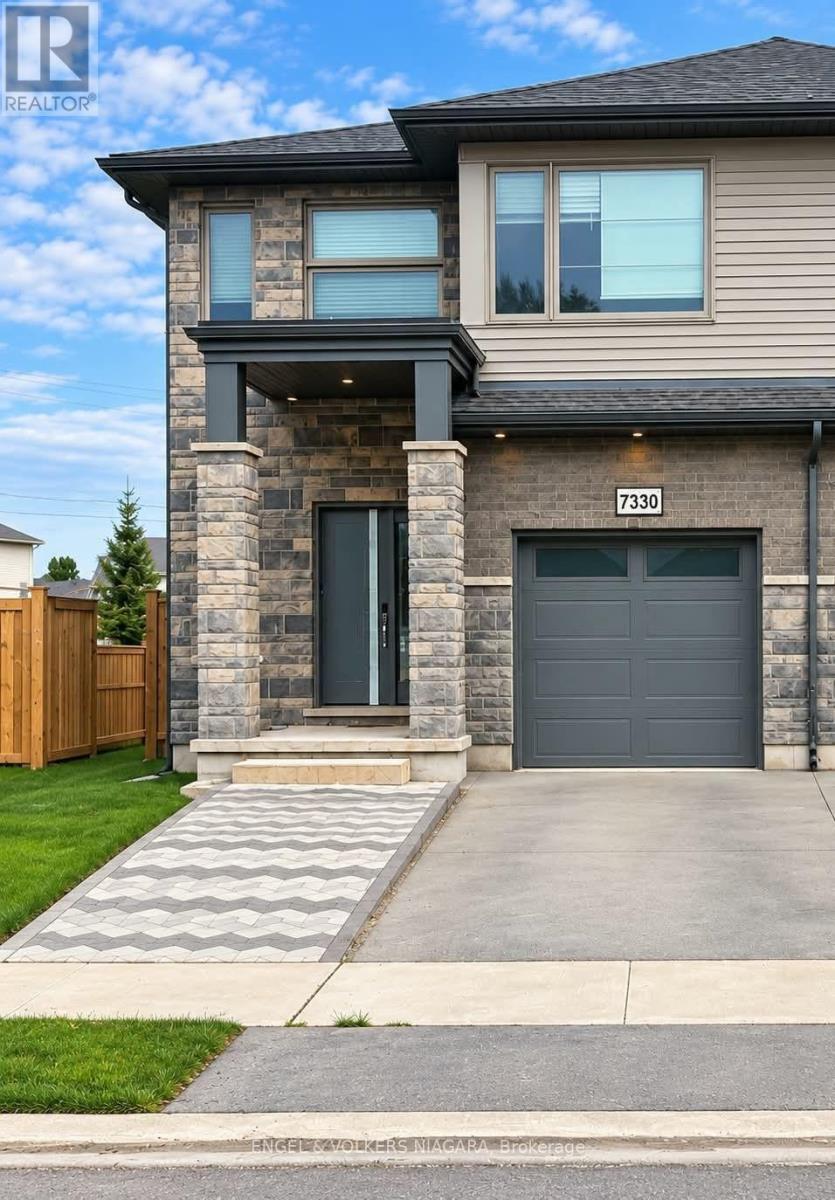
Lower - 7330 Marvel Drive
Niagara Falls (Brown), Ontario
Newly Built & Furnished 2-Bedroom Basement Apartment in Niagara Falls. Welcome to this newly built, move-in-ready 2-bedroom basement apartment in a desirable Kalar & Mcleod neighbourhood. Thoughtfully designed for comfort and convenience, this bright and well-appointed unit offers 2 furnished bedrooms and the privacy of a separate entrance.The apartment features a private laundry with a full-size washer and dryer, a 3-piece bathroom, and one dedicated parking space, providing a clearly defined living arrangement. Monthly Rent: $1,550 + 30% of utilities (id:45725)
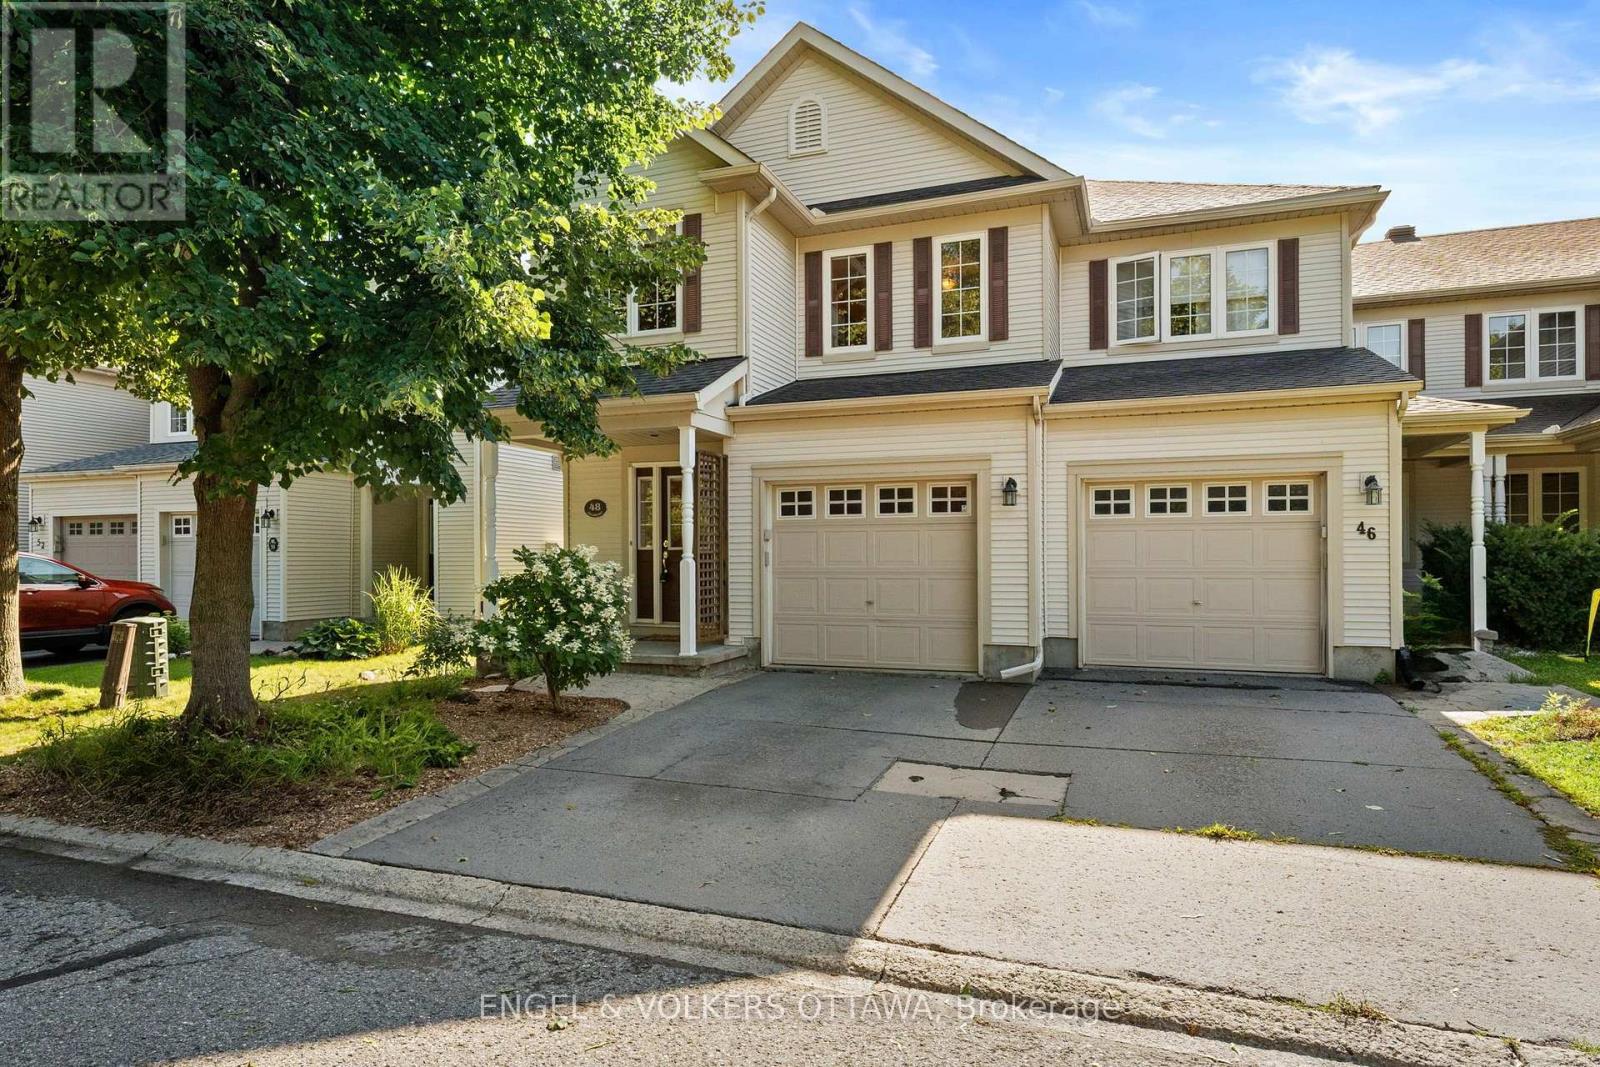
48 Fieldberry Private
Ottawa, Ontario
Exceptional value,quality and pride of ownership shine throughout this stunning end-unit St. George model, offering nearly 2,000 sq ft of above-grade living space and standing as the largest townhome floor plan available in the sought-after, award-winning golf course community of Stonebridge. Tucked away on a private street fronting onto greenspace and surrounded by parks and the golf course, this 3 bed, 3 bath home offers a peaceful setting rarely found in townhome living. The main level features formal living and dining rooms elegantly separated by a two-sided fireplace, along with a functional kitchen equipped with stainless steel appliances. Upstairs, three spacious bedrooms include a primary retreat with its own ensuite, plus a full main bath, upper-level laundry, and a versatile loft area ideal for a home office or reading nook. The unspoiled basement offers a blank canvas with rough-in for a future bathroom, providing excellent potential for additional development. Outside, the property is fully landscaped with mature perennials and trees, complemented by an irrigation system, adding to the exceptional curb appeal and low-maintenance lifestyle this home has to offer. This is a freehold home situated on a private road. There is a common fee of $125/month for road maintenance, snow removal, visitors parking & common elements. *Some photos have paint colours virtually altered* Roof 2015 (with transferable warranty), Furnace 2015, New Stove, New Dishwasher. (id:45725)
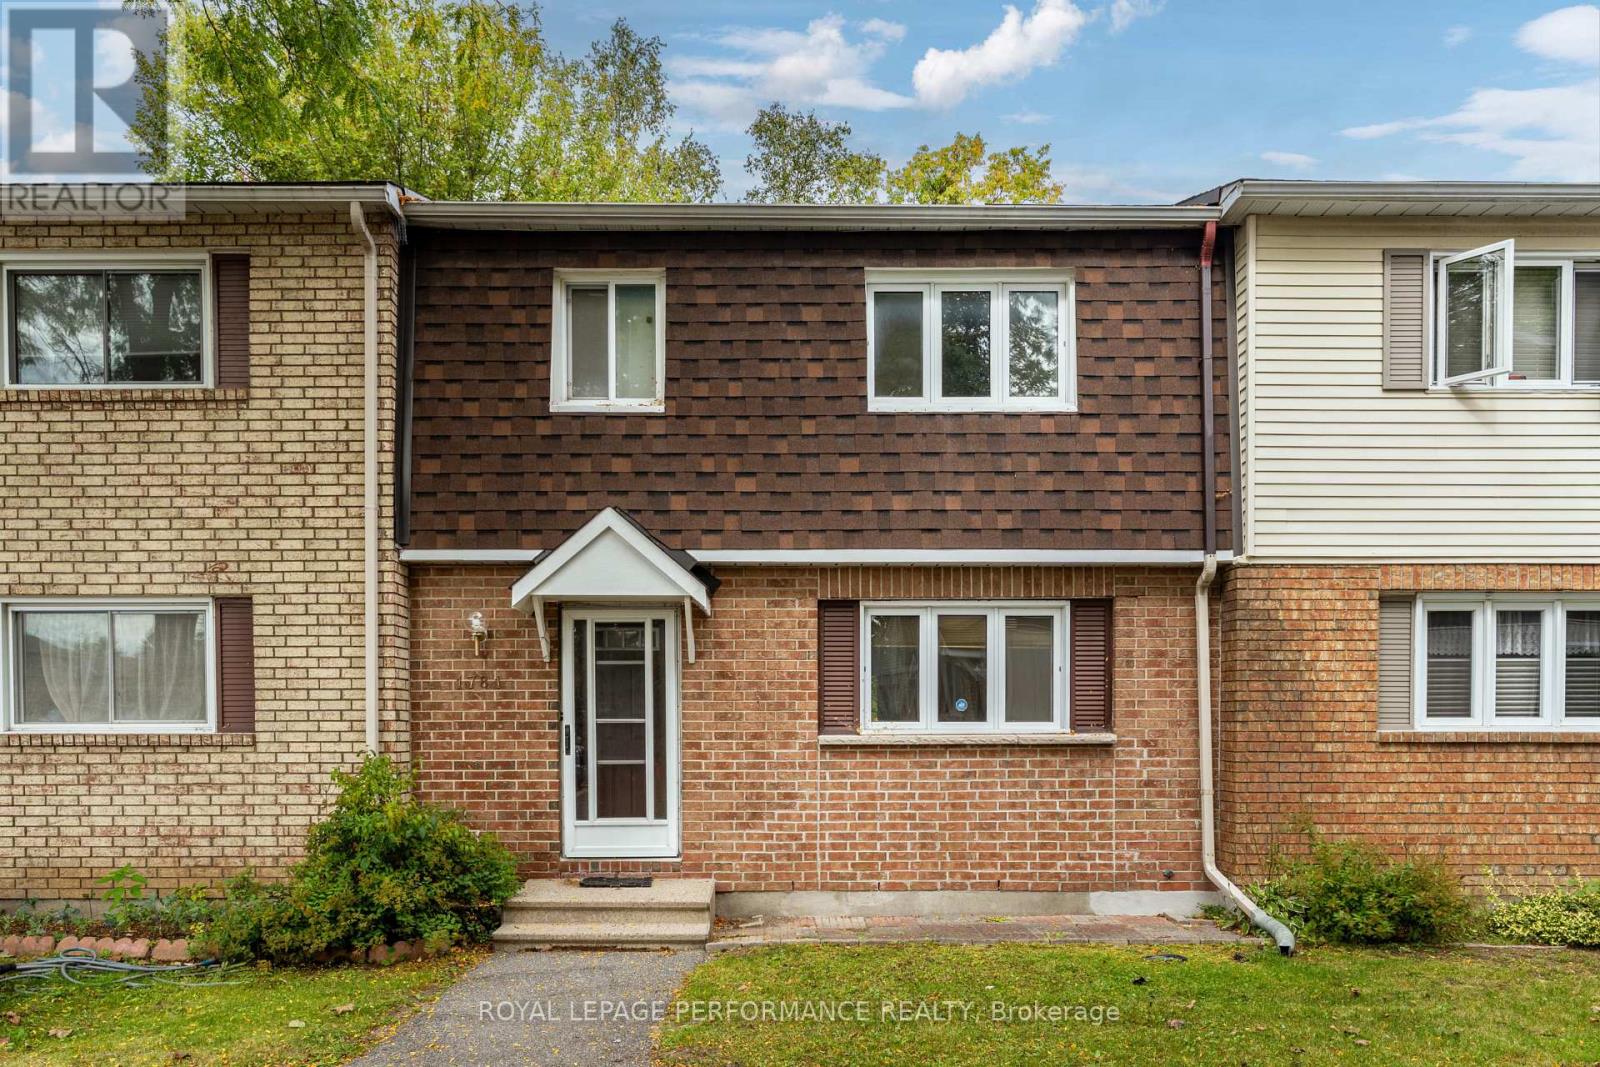
1781 Bellmanor Court
Ottawa, Ontario
Welcome to this spacious 3-bedroom, 2.5-bathroom condo townhouse offering a comfortable layout and plenty of room to make your own. The inviting main level features a bright living area, a dedicated dining space and a functional kitchen, creating an ideal setting for everyday living. A convenient powder room completes the main floor. Upstairs, you'll find three generously sized bedrooms, including a spacious primary bedroom with its own private ensuite, along with an additional full bathroom. Comfortable and ready to be enjoyed, this home also offers the opportunity to add your own personal touches over time. Ideally located near Conroy Pit, perfect for walking, exploring the trails and enjoying the outdoors. The property is also close to shopping, schools, parks, public transit and everyday amenities. A wonderful option for first-time buyers, growing families or investors seeking convenient, low-maintenance living. (id:45725)
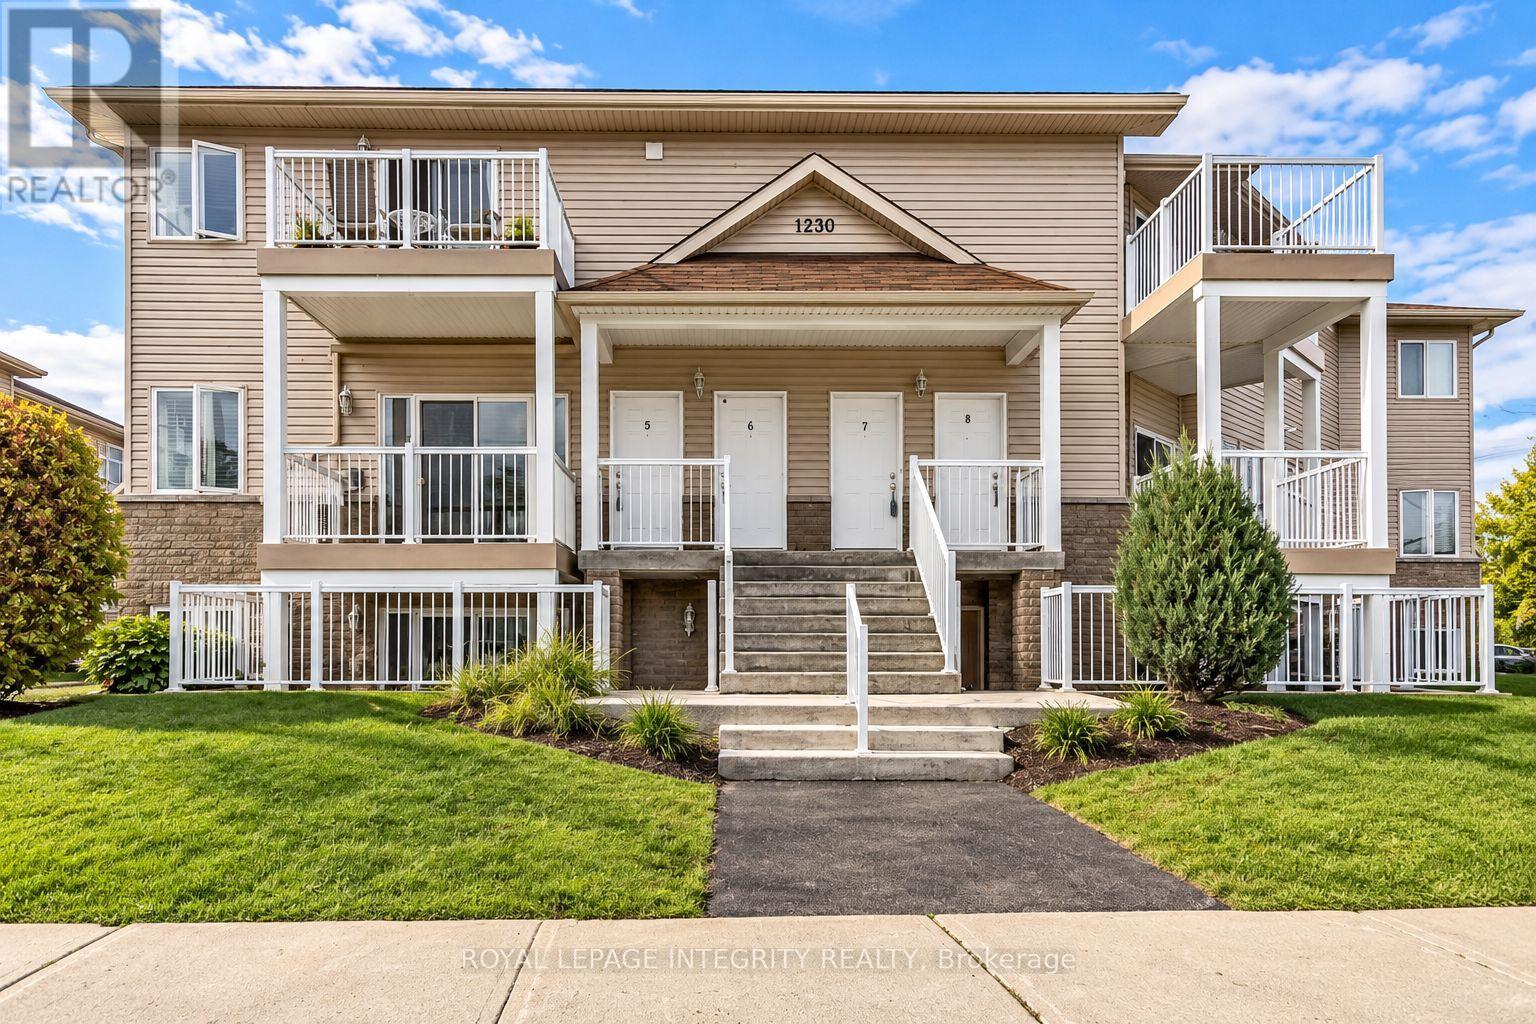
5 - 1230 Marenger Street
Ottawa, Ontario
Welcome to this spacious and very well-maintained 2-bedroom condo with 2 parkings space, offering an impressive combination of comfort, functionality and convenience in the heart of Orléans! The bright open-concept living and dining area features rich hardwood flooring, large windows and a beautiful stone-accented corner gas fireplace, creating a warm and inviting space for relaxing or entertaining. The generous kitchen offers granite countertops, stainless steel appliances, ample cabinetry, a stylish backsplash and a large peninsula with breakfast-bar seating. The spacious primary bedroom features hardwood flooring, a walk-in closet and convenient cheater access to the oversized bathroom, complete with a granite vanity, Roman soaker tub and separate shower. A second bedroom provides excellent flexibility for family, guests or a home office. Enjoy the convenience of in-unit laundry and a large covered private balcony-perfect for morning coffee or relaxing outdoors. Ideally situated in a well-established Orléans neighbourhood, close to shopping, restaurants, parks, schools and recreation, with convenient access to St. Joseph Boulevard, Highway 174, public transit, the Bob MacQuarrie Recreation Complex and the LRT. A fantastic opportunity for first-time buyers, downsizers or professionals looking for a spacious, move-in-ready condo in an exceptionally convenient location! (id:45725)
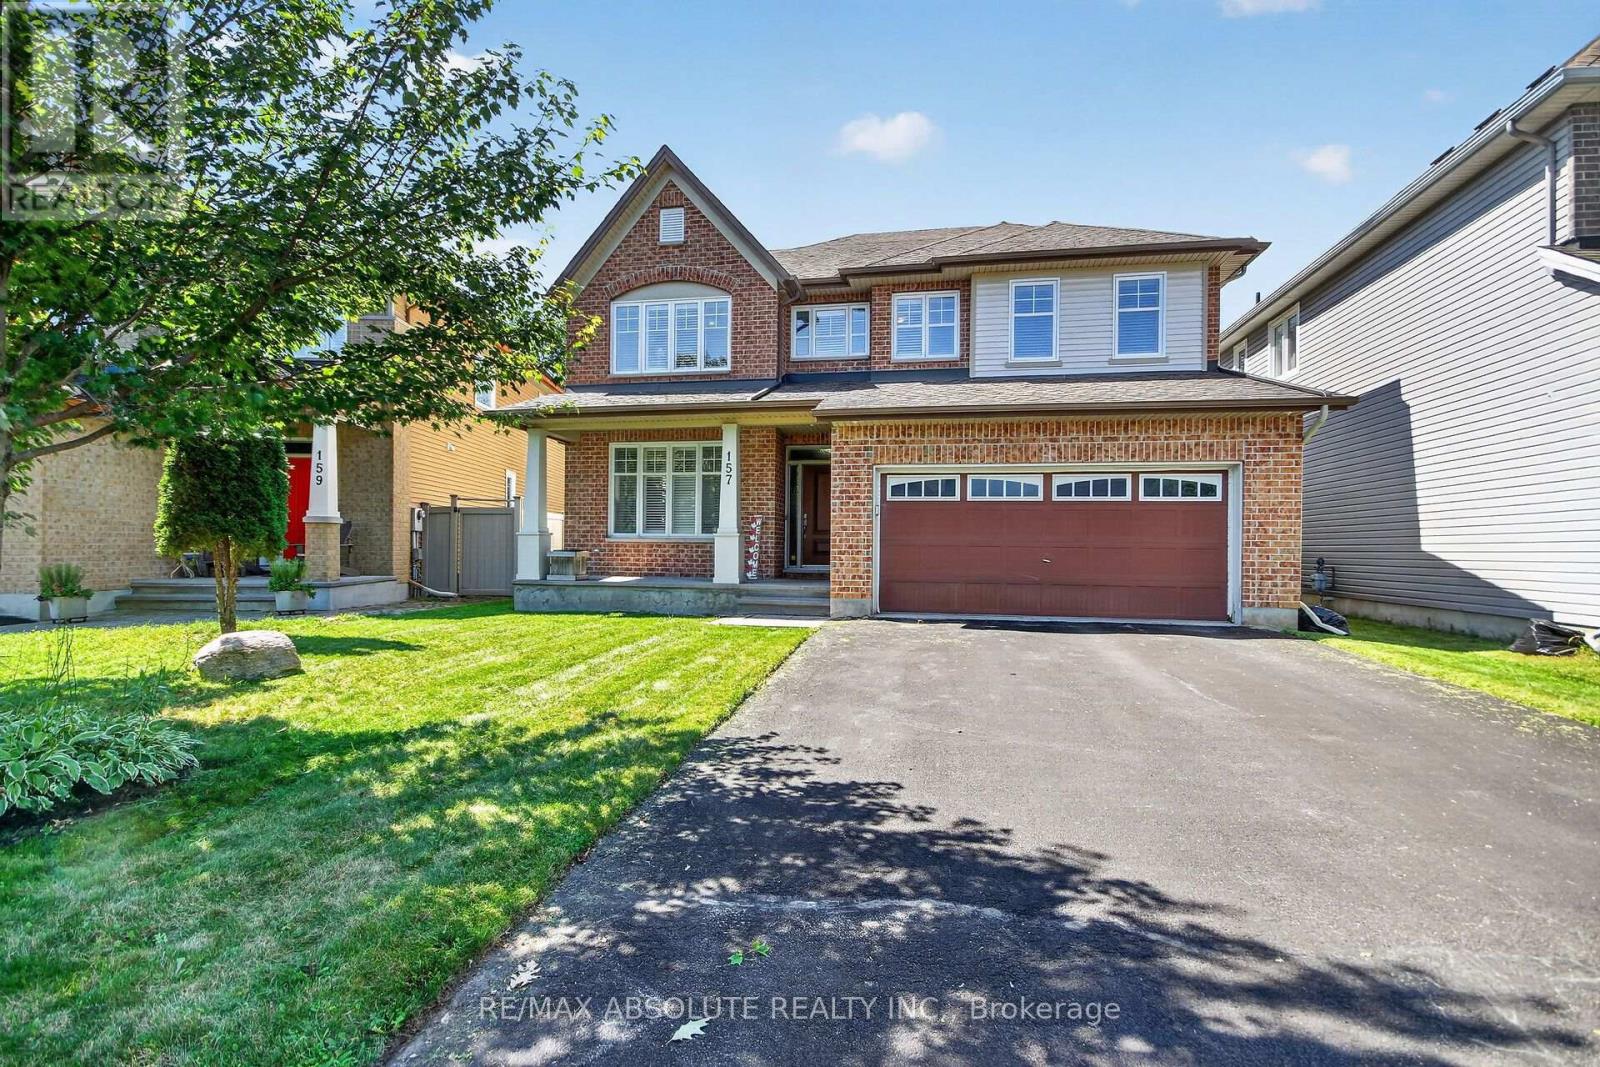
157 Bufflehead Way W
Ottawa, Ontario
Welcome to 157 Bufflehead Way, an impressive 5-bedroom family home offering exceptional living and entertaining space, a double garage and a private backyard retreat with an inground pool. The main level features gorgeous dark hardwood throughout, generous formal living and dining areas, a den/office and Plantation shutters. At the heart of the home is the spacious open-concept kitchen and family room. The kitchen offers granite countertops, stainless steel appliances, abundant cabinetry, a large pantry and an impressive 8' x 5' centre island with built-in microwave and plenty of seating for the growing family. The family room features a gas fireplace with classic brick and dark wood surround, while spectacular custom floor-to-ceiling windows fills the app. 9' x 7' space with natural light overlooking the pool and full mature cedar fence. Patio doors lead directly to the backyard and salt water pool. Upstairs are 4 generous bedrooms plus a versatile loft. The spacious primary suite features a large walk-in closet and luxurious 5-piece ensuite with oversized glass-enclosed shower. Plantation shutters continue throughout the upper level. The professionally finished lower level adds a 5th bedroom, 2-piece bath and expansive recreation room with dedicated home theatre and gym areas, plus excellent storage. Outside, enjoy your own private summer retreat with an inground pool, 14' x 12' pavilion, storage shed, fencing and mature cedar hedging. Located in sought-after Findlay Creek, close to parks, trails, schools, shopping and everyday amenities. (id:45725)