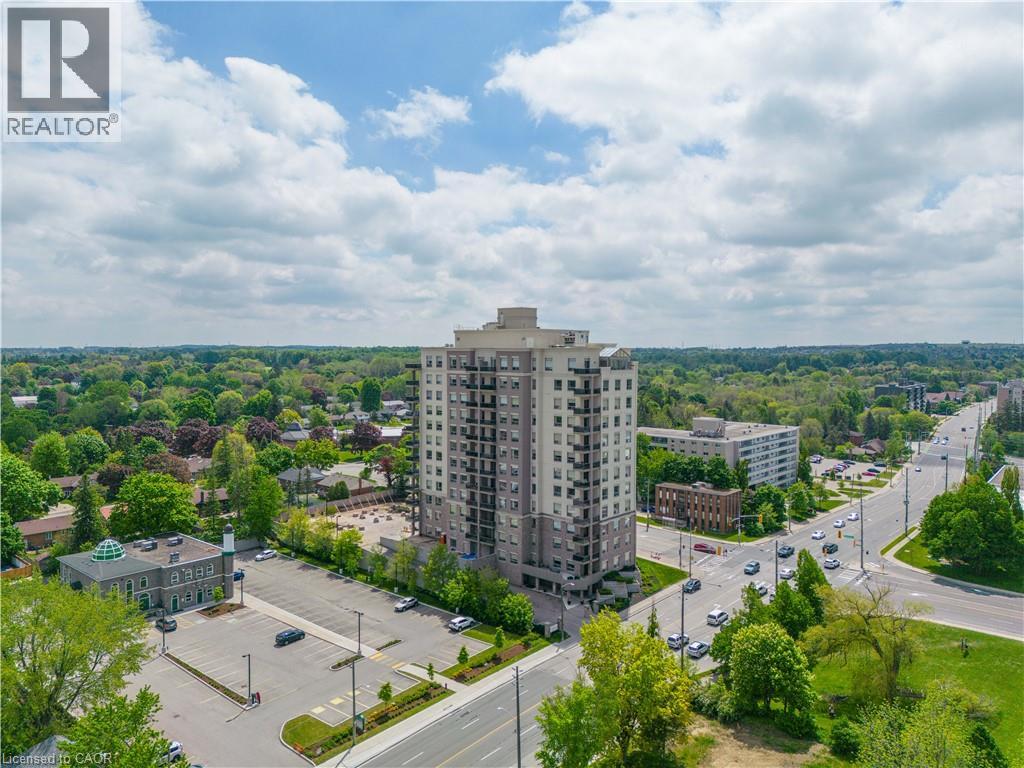
223 Erb Street W Unit# 405
Waterloo, Ontario
Welcome to the highly sought-after Westmount Grand, where luxury, comfort and convenience come together in one exceptional address. This impeccably maintained two bedroom, two bath, balcony suite is completely move-in ready and offers sophisticated living in the heart of Waterloo. From the moment you enter, you'll appreciate the sense of space created by nine foot ceilings and expansive windows that fills the rooms with natural light. The beautifully appointed kitchen, is a dream for anyone who loves to cook, features stunning granite countertops, an abundance of cabinets and drawers, five SS appliances, and a built-in breakfast/dining area, perfect for any time of day. Additional perk; ensuite laundry. The bright and inviting living room offers a warm, comfortable atmosphere and an ideal layout for entertaining family and friends. Down the hall, the versatile second bedroom can easily serve as a guest room, home office, den or nursery. A convenient three piece bathroom is located just outside the room. The spacious, bright, primary ensuite is a true retreat, complete with a luxurious five piece bath featuring a relaxing soaker tub, double sinks, separate walk-in shower, and generous closet space. Warm wood floors flow throughout. Minutes from restaurants, specialty shops, TNT Market, the LRT and within easy reach University of Waterloo, Wilfred Laurier University and Conestoga College North Campus making this an ideal location for professionals and academics. Residents of Westmount Grand enjoy an elegant lobby and residents' lounge. Rooftop terrace and BBq's. Fully equipped fitness center, Visitor Parking and a secure controlled entry system. This is an opportunity to lease an exceptional suite in one of the city's most desirable buildings. Westmount Grand is truly one of Waterloo's premium condominium residences - a standout building and a true jewel of the condo market. Utilities are NOT included and around 150-200/month. 1 PARKING & 1 LOCKER included. (id:45725)
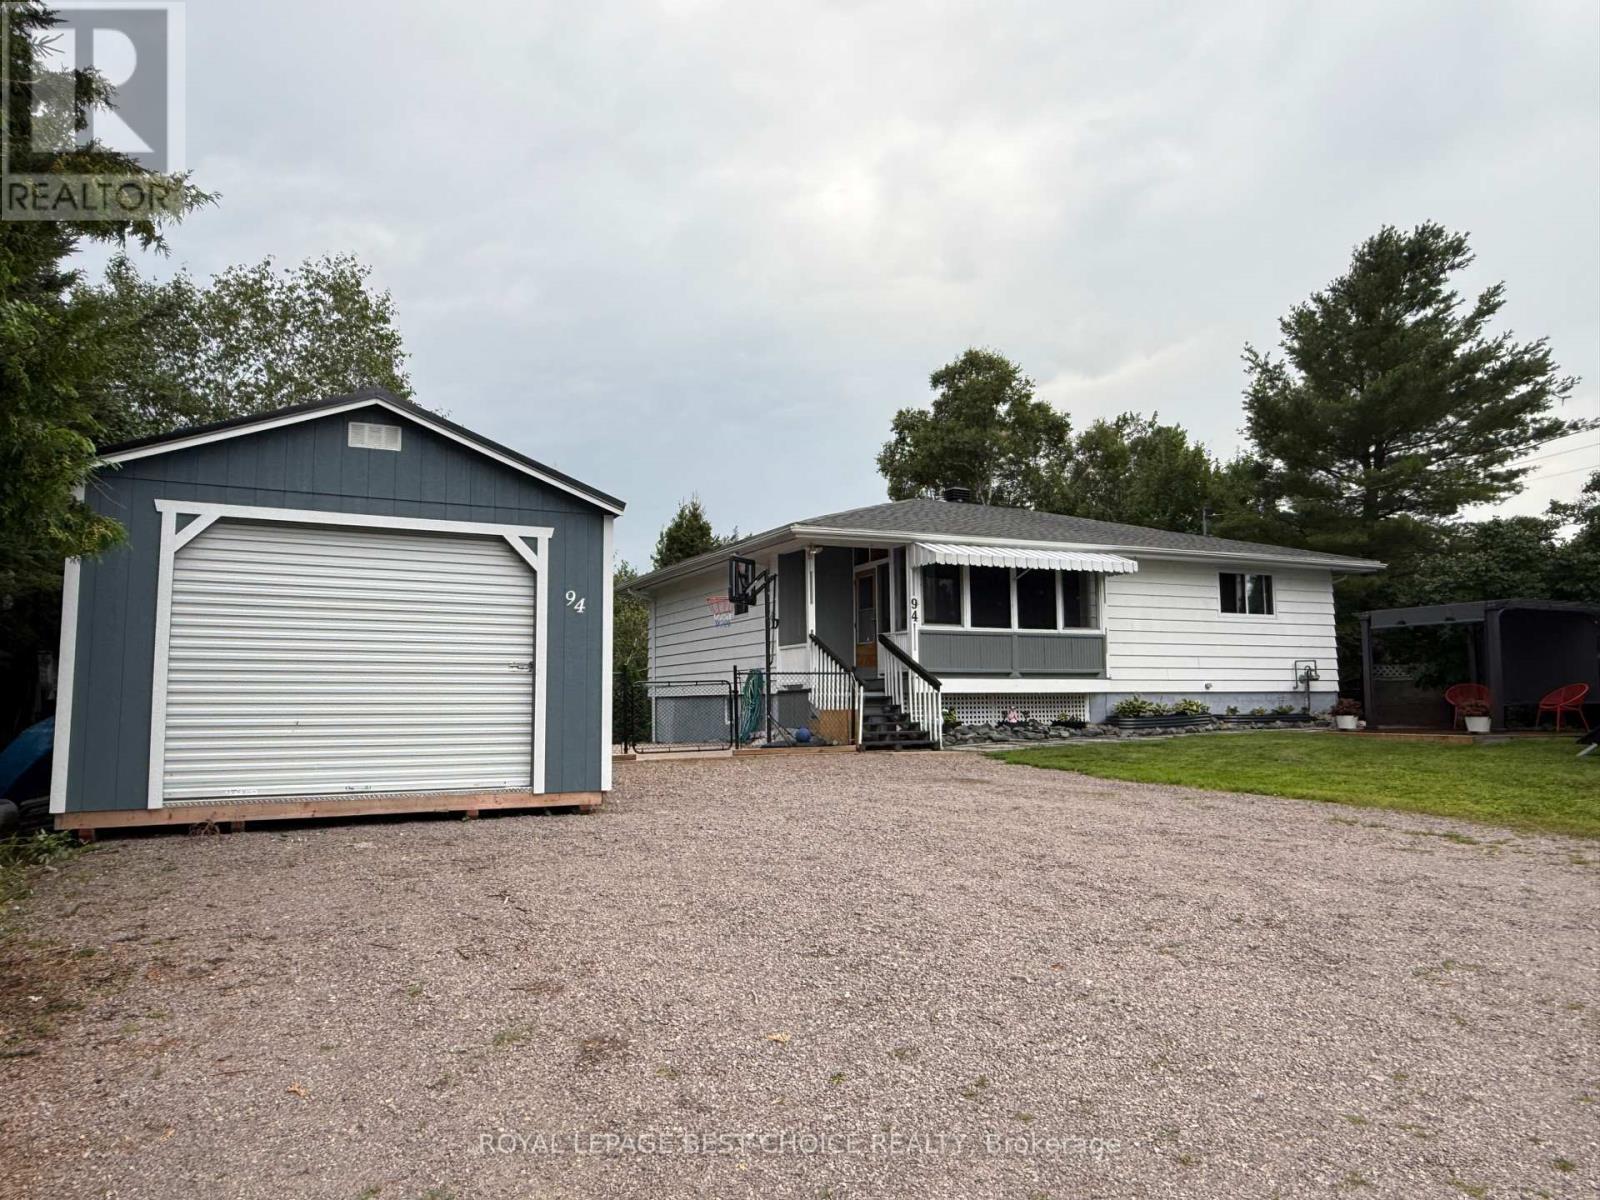
94 Galena Street
Cobalt, Ontario
This beautifully maintained 3-bedroom, 1.5-bathroom home offers the perfect blend of modern updates, spacious living, privacy, and character. Tucked away on a quiet street in Cobalt, this inviting property has been tastefully renovated over the years and meticulously cared for, making it truly move-in ready. Step inside to a bright and spacious open-concept main floor filled with natural light. Generously sized bedrooms, a welcoming entryway, and thoughtful updates throughout provide plenty of comfortable living space for families, couples, or those looking for room to grow. The walkout basement offers convenient access to the beautifully fenced backyard, where the natural landscape creates a peaceful and private setting. Surrounded by mature greenery and character, this outdoor space feels like your own private getaway - perfect for enjoying your morning coffee, entertaining family and friends, or simply relaxing and enjoying the tranquility. Adding even more value and convenience is the new detached 14' x 26' garage, providing excellent space for parking, storage, hobbies, or a workshop. This is truly one of Cobalt's hidden gems - a home that must be seen in person to fully appreciate its generous space, privacy, updates, and unique natural setting. Come see for yourself and discover everything this wonderful property has to offer! (id:45725)
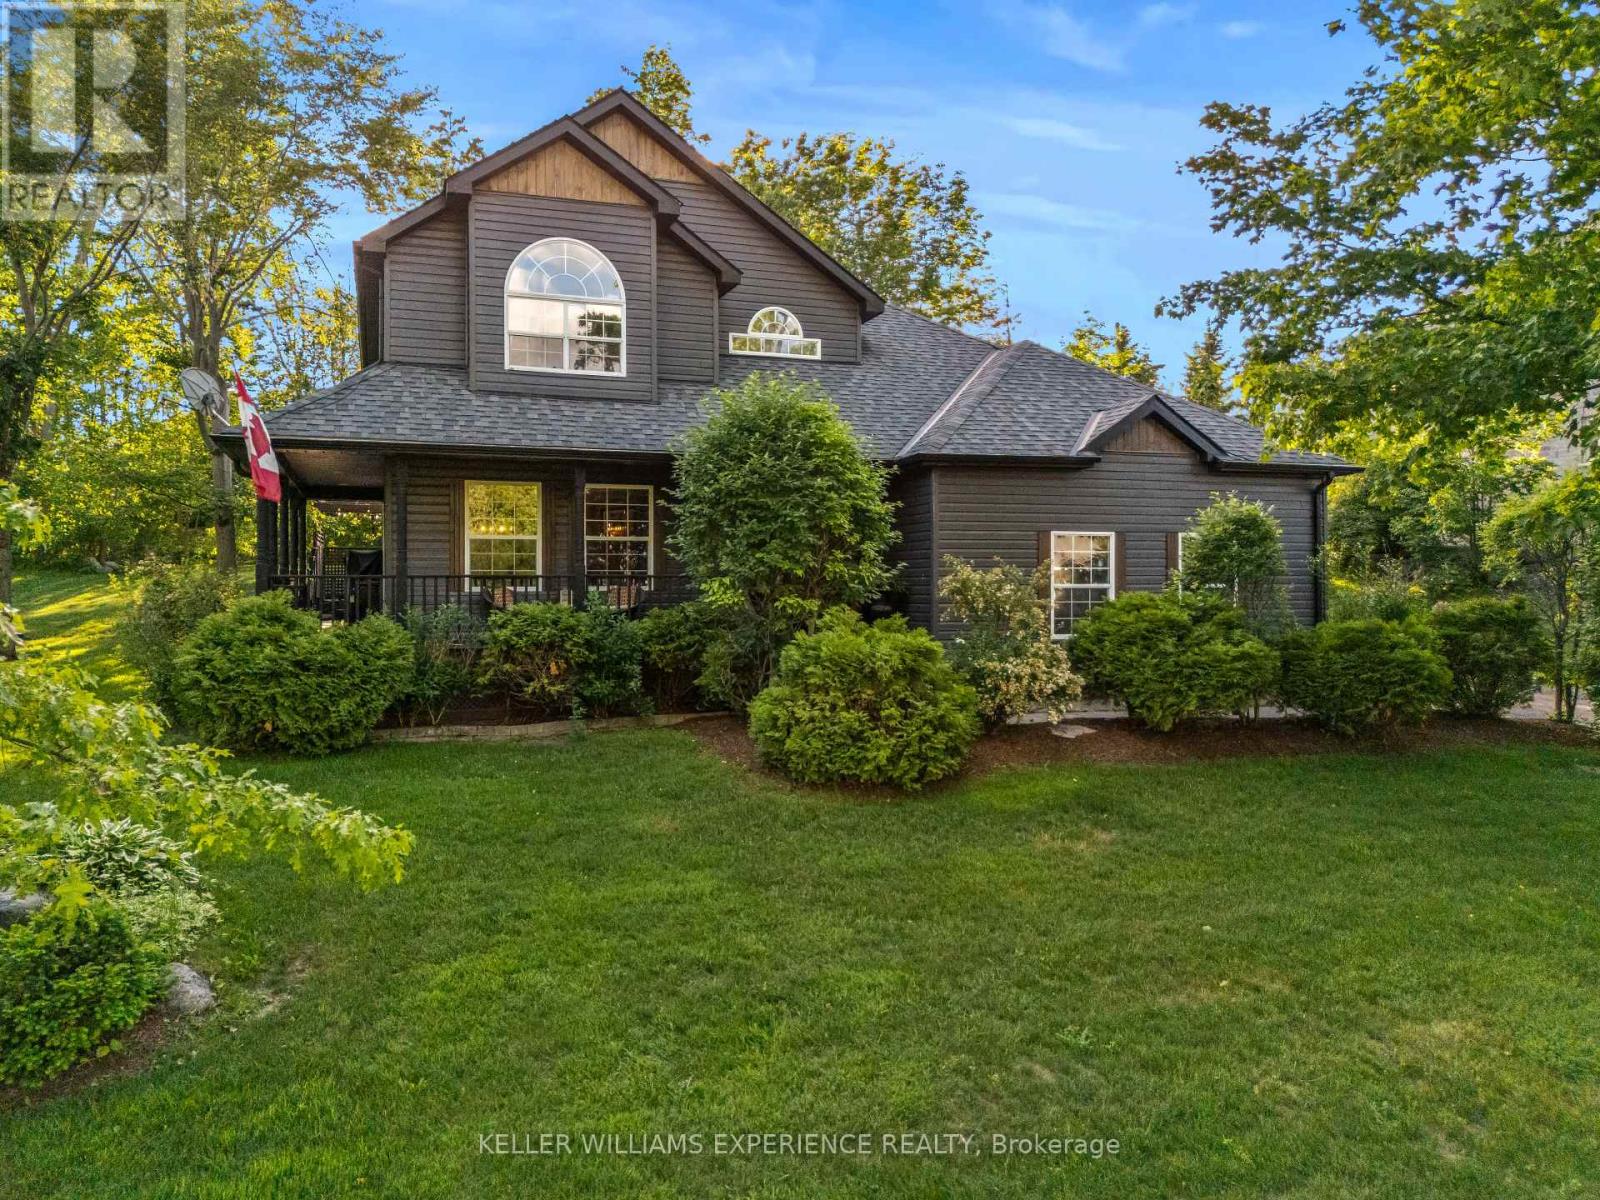
4254 Forest Wood Drive
Severn, Ontario
Welcome to the highly coveted neighbourhood of Forest Wood Drive! Situated on a quiet dead-end road just steps to Orillia, this gorgeous and meticulously maintained original-owner home radiates pride of ownership throughout.Step onto the charming wrap-around porch and immediately envision summer evenings spent in pure relaxation or entertaining your guests against the backdrop of beautifully landscaped grounds. A hot tub invites you to unwind day or night, while the outdoor kitchen and entertainment area is truly exceptional-an outdoor space like this means you may never want to go back inside.Inside, the home offers a warm and effortless flow designed for both everyday living and seamless indoor-outdoor entertaining. Featuring three plus one bedrooms and four bathrooms, including a spacious primary suite complete with a walk-in closet and private ensuite, the layout is both functional and refined. A formal sitting room and dining room provide elegance and separation, while the spacious eat-in kitchen-complete with an additional sitting area and cozy gas fireplace-serves as the true heart of the home.The fully renovated lower level extends the living space beautifully, featuring a plush guest bedroom, a stylish bathroom, and a welcoming recreation room complete with a bar. A dedicated theatre room delivers the ultimate cinematic experience at home, perfect for cozy movie nights.Set on a beautiful lot just shy of 1 acre, this exceptional property offers both privacy and space, all within walking distance to Lake Couchiching and scenic walking and biking trails that connect you directly to downtown Orillia and beyond.With its seamless blend of indoor comfort and outdoor lifestyle, thoughtful upgrades, and exceptional pride of ownership, this home truly checks all the boxes! (id:45725)

3384 Baker Crescent
Niagara Falls (Casey), Ontario
Welcome to 3384 Baker Crescent, Niagara Falls! You'll fall in love with this warm and inviting 3+1 bedroom, 2 bathroom, 4 level sidesplit house, tucked away in one of Niagara Falls' most sought-after neighborhoods. From the moment you walk in, the gleaming hardwood floors and bright, open feel make you feel right at home. The house has seen lots of great updates over the years, including vinyl windows and a beautifully redone lower level with a cozy gas fireplace, extra bedroom, and walkout to the backyard. Step outside to enjoy your private, fully fenced yard, complete with a massive concrete patio - perfect for BBQs, morning coffee, or watching the kids play. The attached single-car garage adds extra convenience, and the high, dry basement offers plenty of potential to finish just the way you want it. You're just steps from the park, playground, the best high school in the Niagara region - A.N.MYER High school, and only minutes from QEW access, making this the perfect spot for families or anyone looking for a great community to call home. Come see to see it - this home has everything you've been looking for! (id:45725)
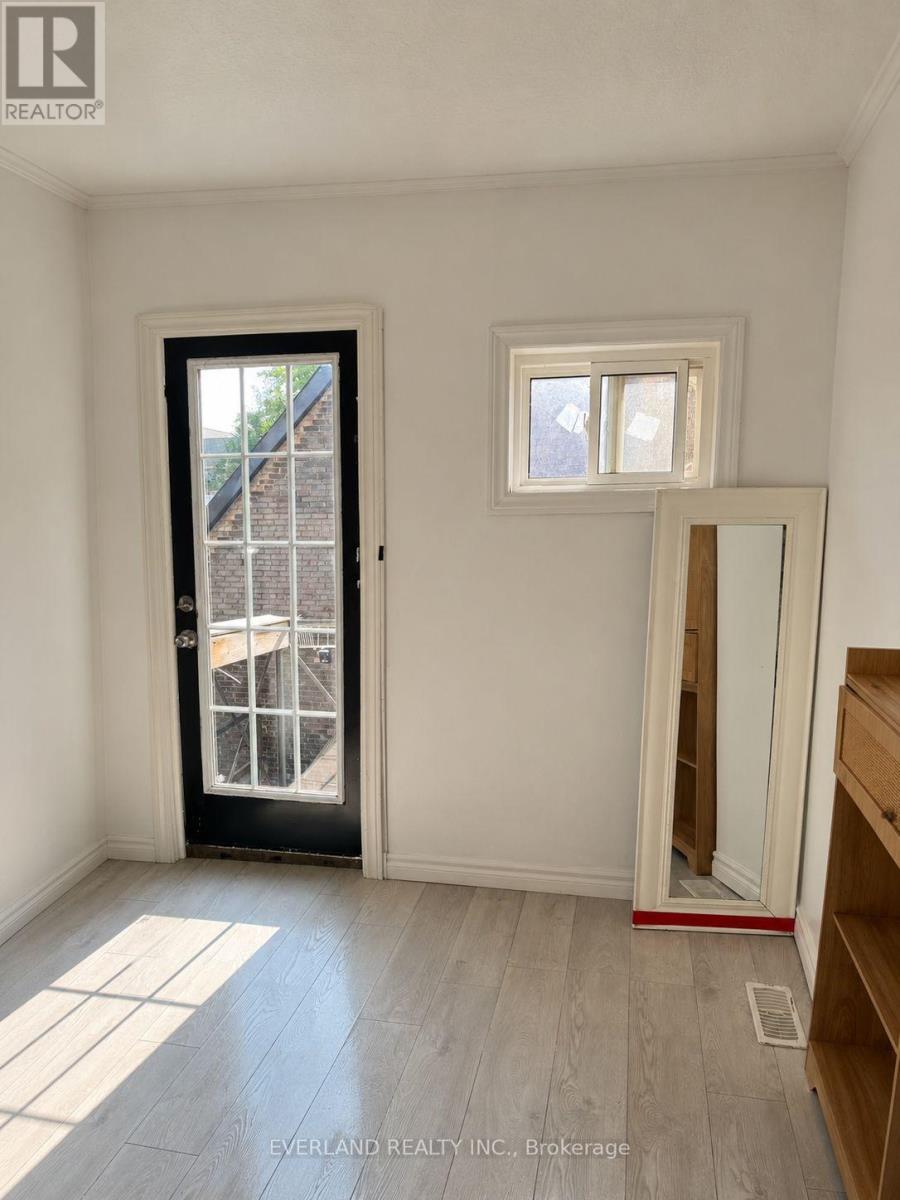
301 - 850 Bathurst Street
Toronto (Annex), Ontario
Steps from the subway and bus terminal, This bright studio apartment suite offers a functional layout with modern finishes and plenty of natural light. The unit features a small balcony, light wood-style flooring, and neutral grey walls for a clean, contemporary feel. The kitchen includes a cooktop, microwave, refrigerator, and overhead skylight that enhances brightness in the main living area. A full bathroom with shower and vanity. Overall, the space is practical, easy to maintain, and ready to be personalized for comfortable living. (id:45725)
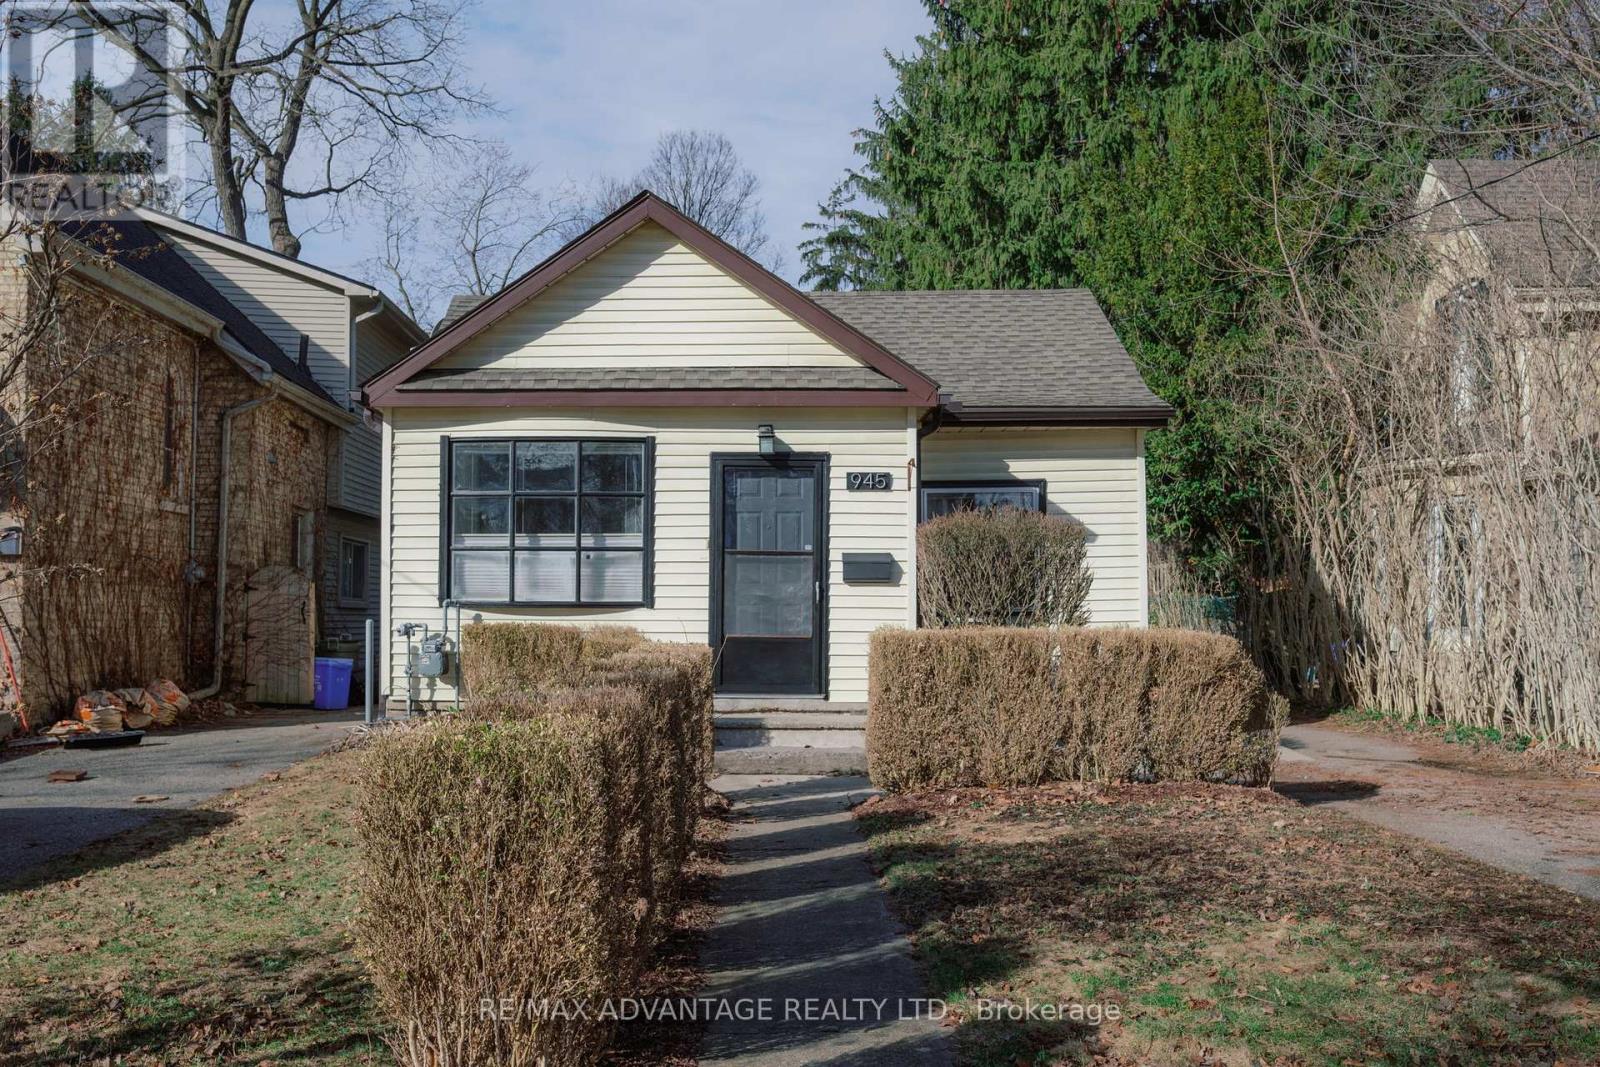
945 Colborne Street
London East (East B), Ontario
Attention First-Time Buyers! Welcome to this charming cottage-style bungalow nestled in the heart of sought-after Old North. Ideally located just minutes from Western University, St. Joseph's Hospital, and an easy walk to the shops, dining, and vibrant atmosphere of Richmond Row, this home offers the perfect blend of comfort and convenience. This inviting two-bedroom, one-bathroom home sits on a deep lot backing onto a peaceful schoolyard - providing privacy and plenty of space for gardening, entertaining, or simply relaxing in your own backyard retreat. Inside, you'll find thoughtful updates throughout, including a beautifully renovated kitchen complete with a gas line for the stove, waterline for the fridge, and sliding patio doors leading directly to the backyard - perfect for seamless indoor-outdoor living and summer BBQs. The bathroom features a luxurious heated floor for added comfort. Additional upgrades include a finished rec room/home theatre (2019), shingles (2016), spray foam insulation in the basement (2017), and a furnace with owned water heater (2010). With its superb location, tasteful updates, and cozy charm, this Old North gem is a must-see. Some photos have been virtually staged. (id:45725)
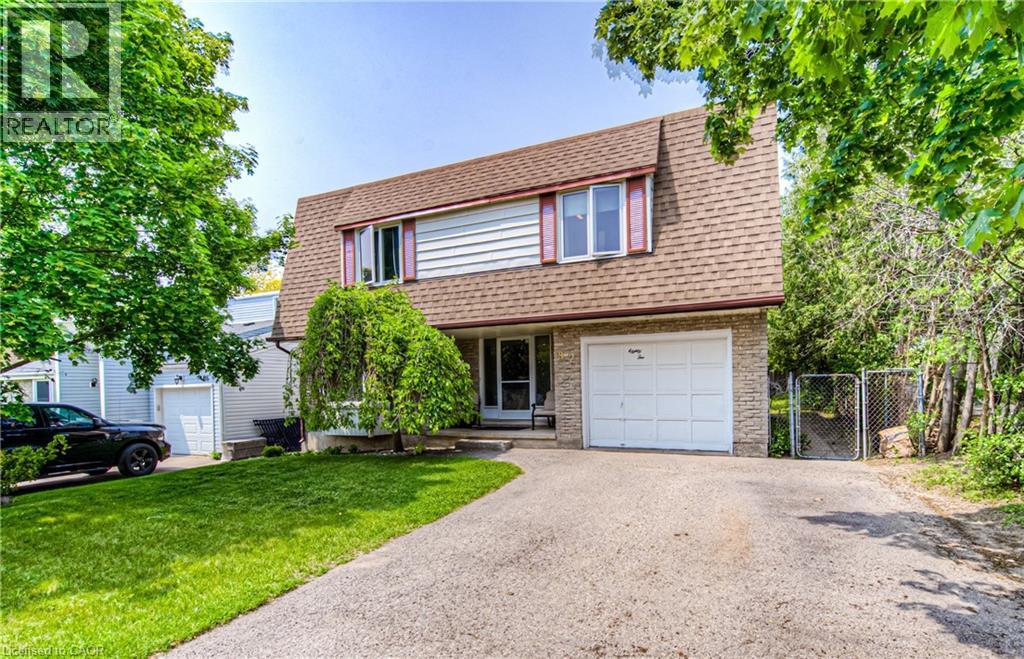
82 Roseneath Crescent
Kitchener, Ontario
Fantastic multi-level home with a pool, ideally situated in a connected, family-friendly neighbourhood. This well-maintained 3-bedroom, 2-bathroom property backs directly onto public and Catholic schools, walking trails and popular McLennan Park, offering exceptional access to recreation, green space and everyday conveniences. The private backyard is designed for summer enjoyment, featuring a 15' x 30' above-ground pool with a new liner installed in 2021 and an upgraded filter and chlorinator added in 2024. An electric awning, installed in 2019, provides welcome shade and extends the outdoor living space - perfect for entertaining or relaxing. Inside, the multi-level layout offers excellent separation of space. The bright main-floor living room is ideal for welcoming guests or enjoying quiet evenings, while the spacious lower-level family room provides the perfect setting for movie nights, playtime or casual gatherings. Major updates include the furnace (2021), roof (2019), air conditioner (2017), owned water heater (2018) and owned water softener (2018). With no rental equipment and key mechanical components thoughtfully updated, this move-in-ready home offers comfort, convenience and low-maintenance living in a sought-after location. (id:45725)
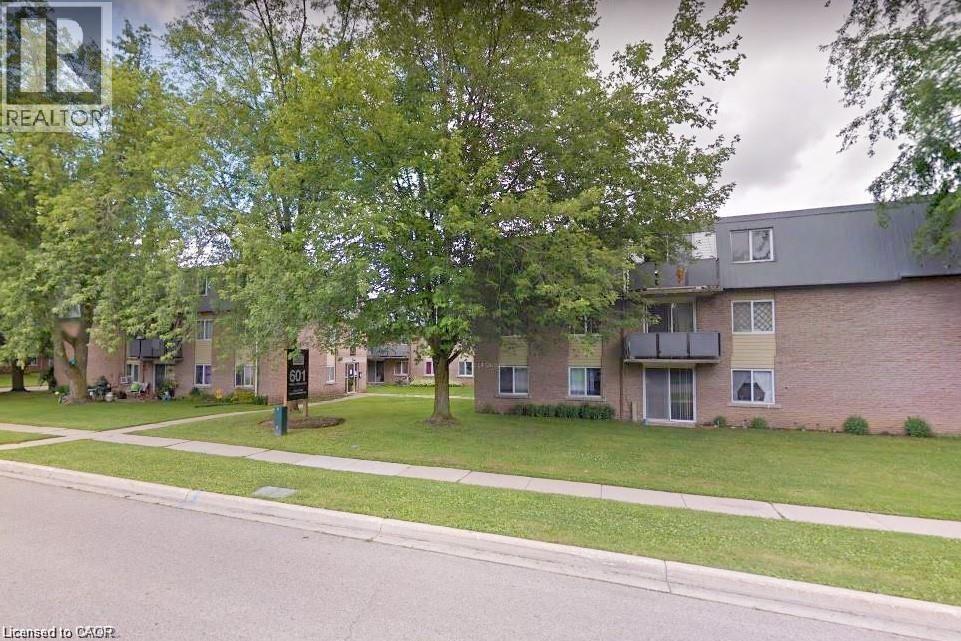
633 Barber Avenue N Unit# 7
Listowel, Ontario
An affordable opportunity to get into the market and build value! Make this 2-bedroom condo your own with a little work and add value over time. The main-floor location offers easy access with no stairs or elevators to deal with, along with ample storage space. Ideal for first-time buyers, retirees, investors, or professionals working remotely or commuting to Kitchener-Waterloo, Guelph, Stratford, or the London area. The unit backs onto green space, a courtyard, and nature trails, while downtown, shopping, and local schools are just a short walk away. Enjoy your private patio on warm summer days, with on-site laundry available. Heat and water are included in the condo fees, with hydro extra. Currently tenanted at $1,577/month plus utilities. The tenant is a responsible occupant who would be happy to stay, but is also willing to move if the new owner requires vacant possession. Some photos are virtually staged. (id:45725)
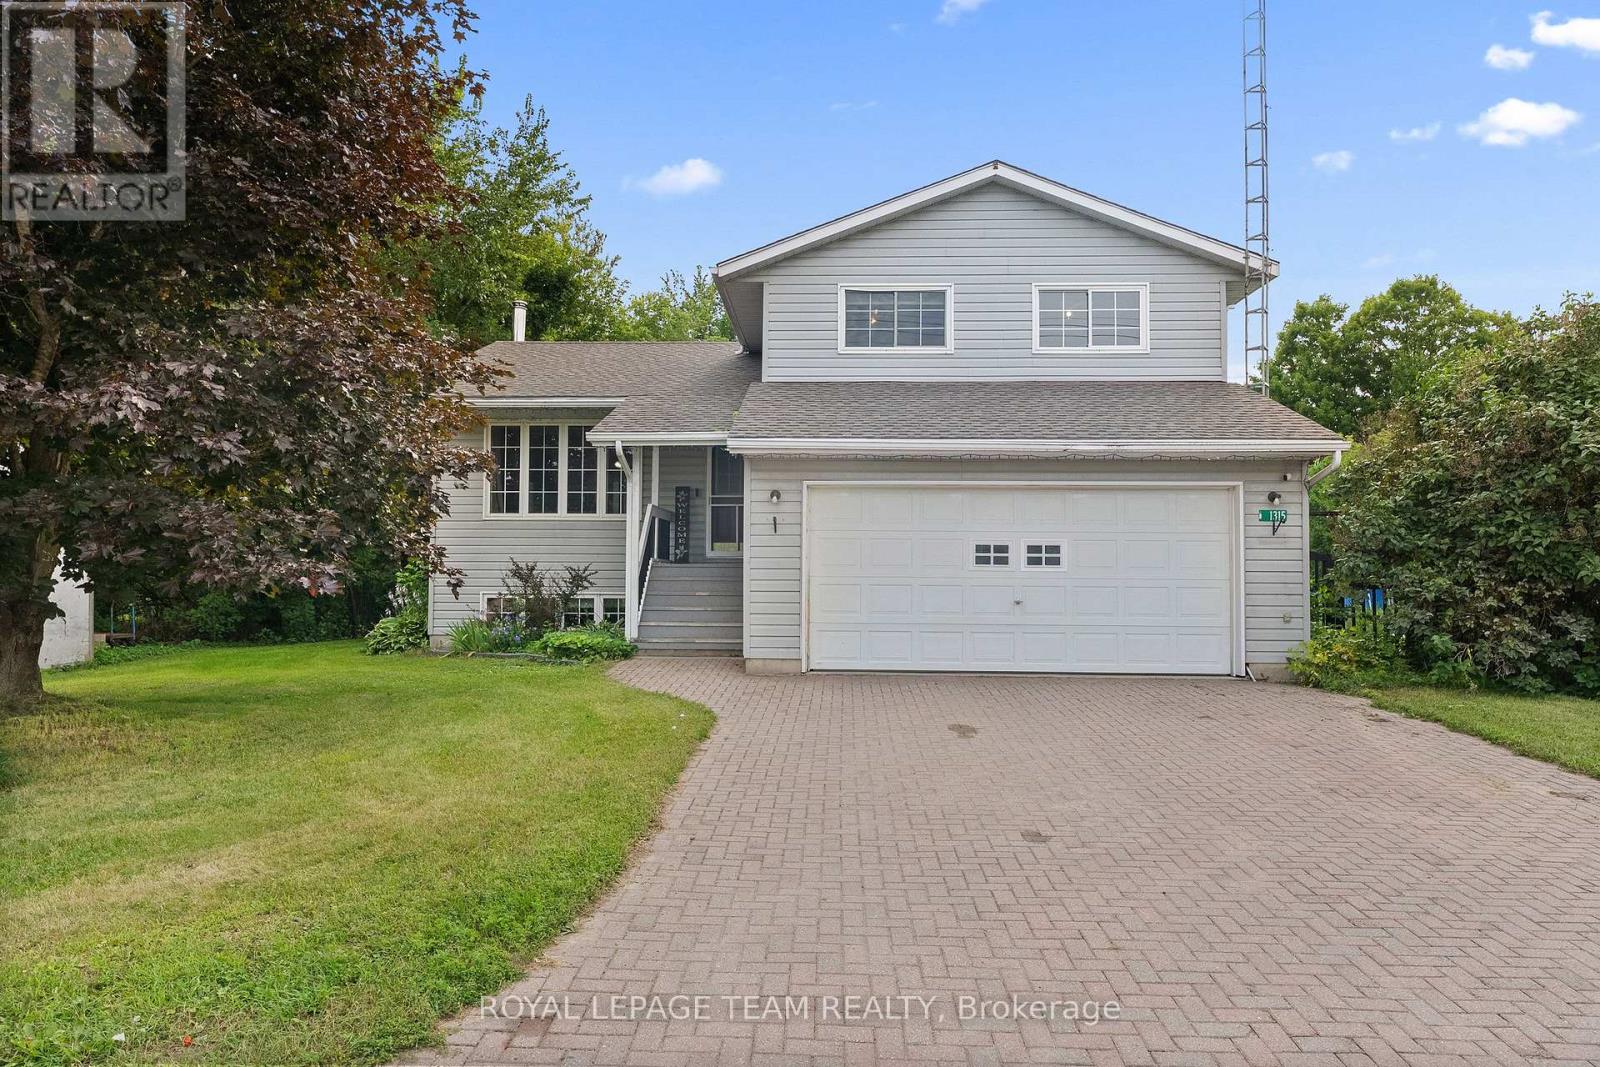
1315 Jessie Street
Whitewater Region, Ontario
Properties like this don't come along often! Sitting on a private, fully fenced one-acre lot, this nearly 1,700 sq. ft. home offers incredible space inside and out. Along with the double attached garage, there's an industrial-style garage featuring radiant propane heat and its own dedicated 200-amp service-perfect for a contractor, hobbyist, car enthusiast or an awesome one-of-a-kind man cave! There's also a separate heated and insulated garage at the back, with direct backyard access and plenty of room to store your boat. Even better, the Ottawa River boat launch is just down the street! Inside are three separate living areas, including a beautiful sunroom surrounded by wall-to-wall windows and currently enjoyed as a cozy TV room with a projector. The spacious U-shaped kitchen flows into the dining area, with three bedrooms and one bathroom upstairs, plus an additional bedroom downstairs. Outside, enjoy supreme privacy, chicken coops and abundant apple and pear trees. (id:45725)
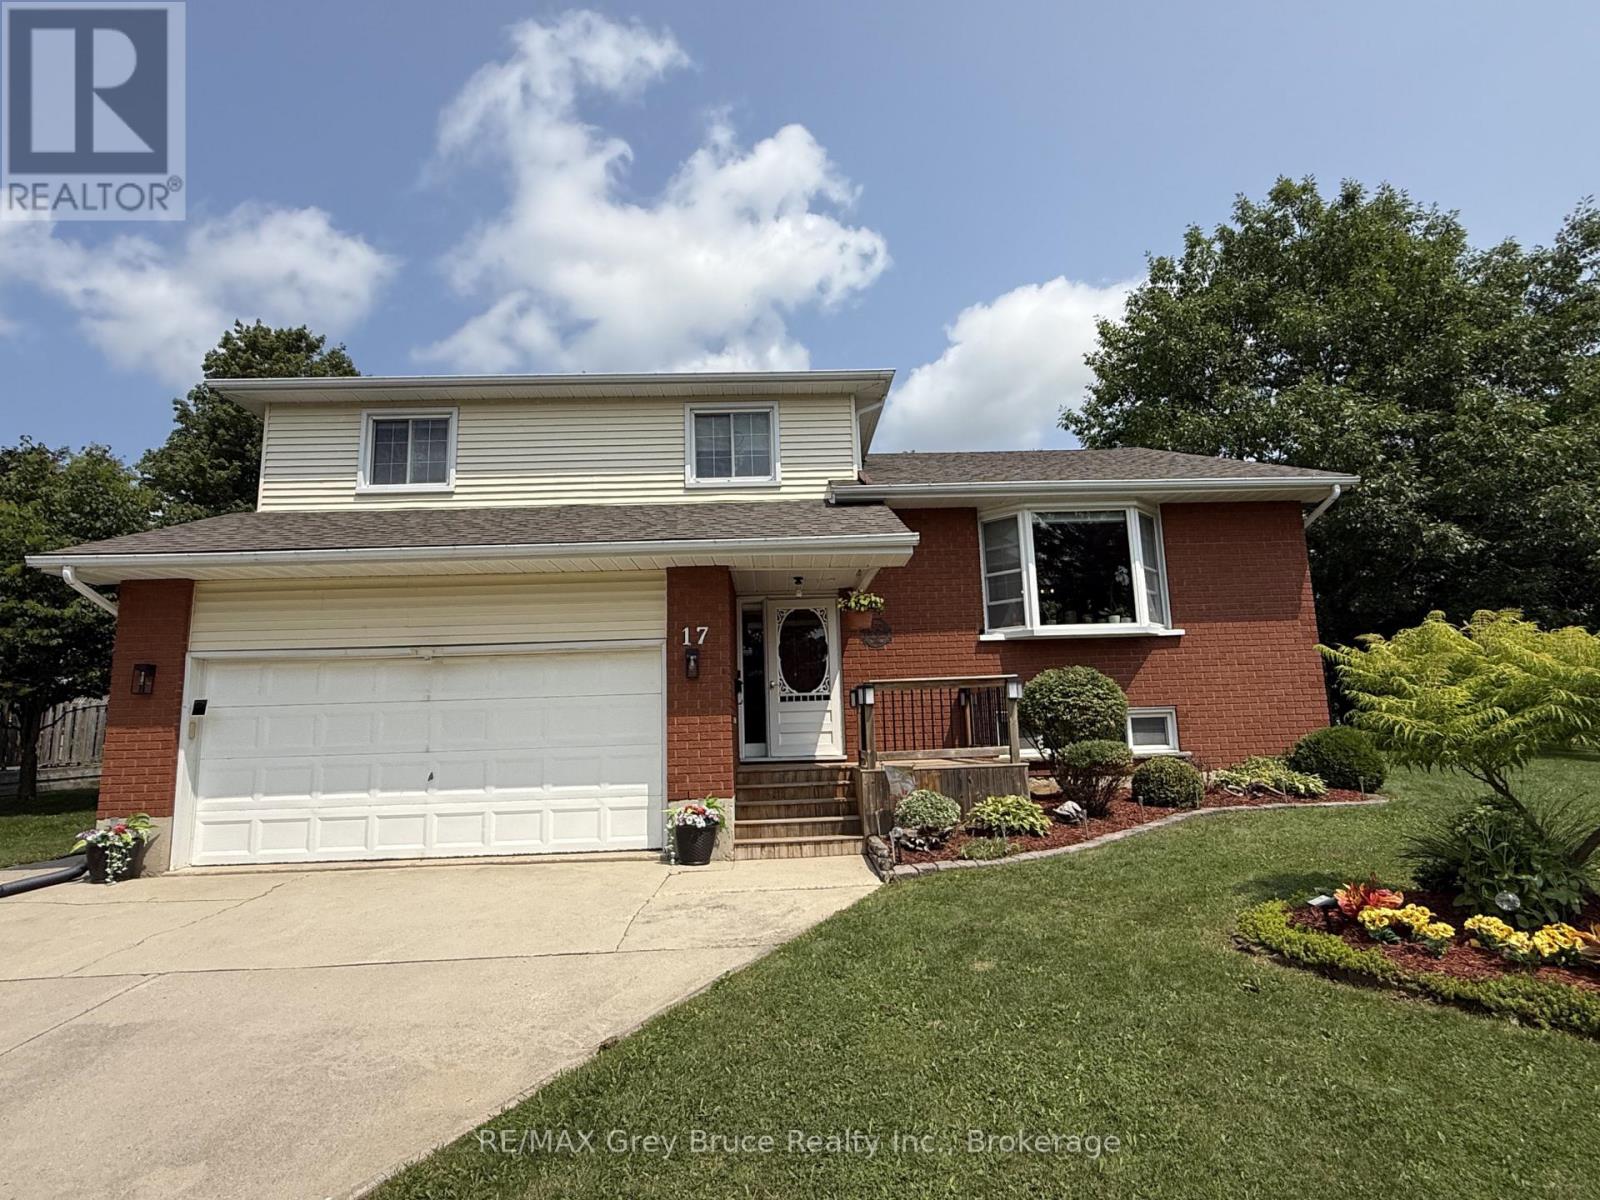
17 Armstrong Crescent
Grey Highlands, Ontario
Welcome to this spacious and well-maintained 4-bedroom, 4-bathroom detached home located in a quiet, well-established neighbourhood in Markdale. Situated on a 52 ft. x 100 ft. lot, this home offers approximately 2,800 sq. ft. of comfortable living space, making it an excellent choice for families looking for room to grow.The home features a large family room with walkout patio, providing plenty of space for relaxing and entertaining, along with a good-sized deck overlooking the private yard. The attached two-car garage offers convenient parking and additional storage.The lower level provides excellent versatility and potential for an in-law suite, guest accommodations, a home office, recreation space, or additional living area.With its generous floor plan, private outdoor space, double garage, and peaceful surroundings, this property offers the perfect combination of space, comfort, and potential in a desirable Markdale location. (id:45725)
5983 Corwin Avenue
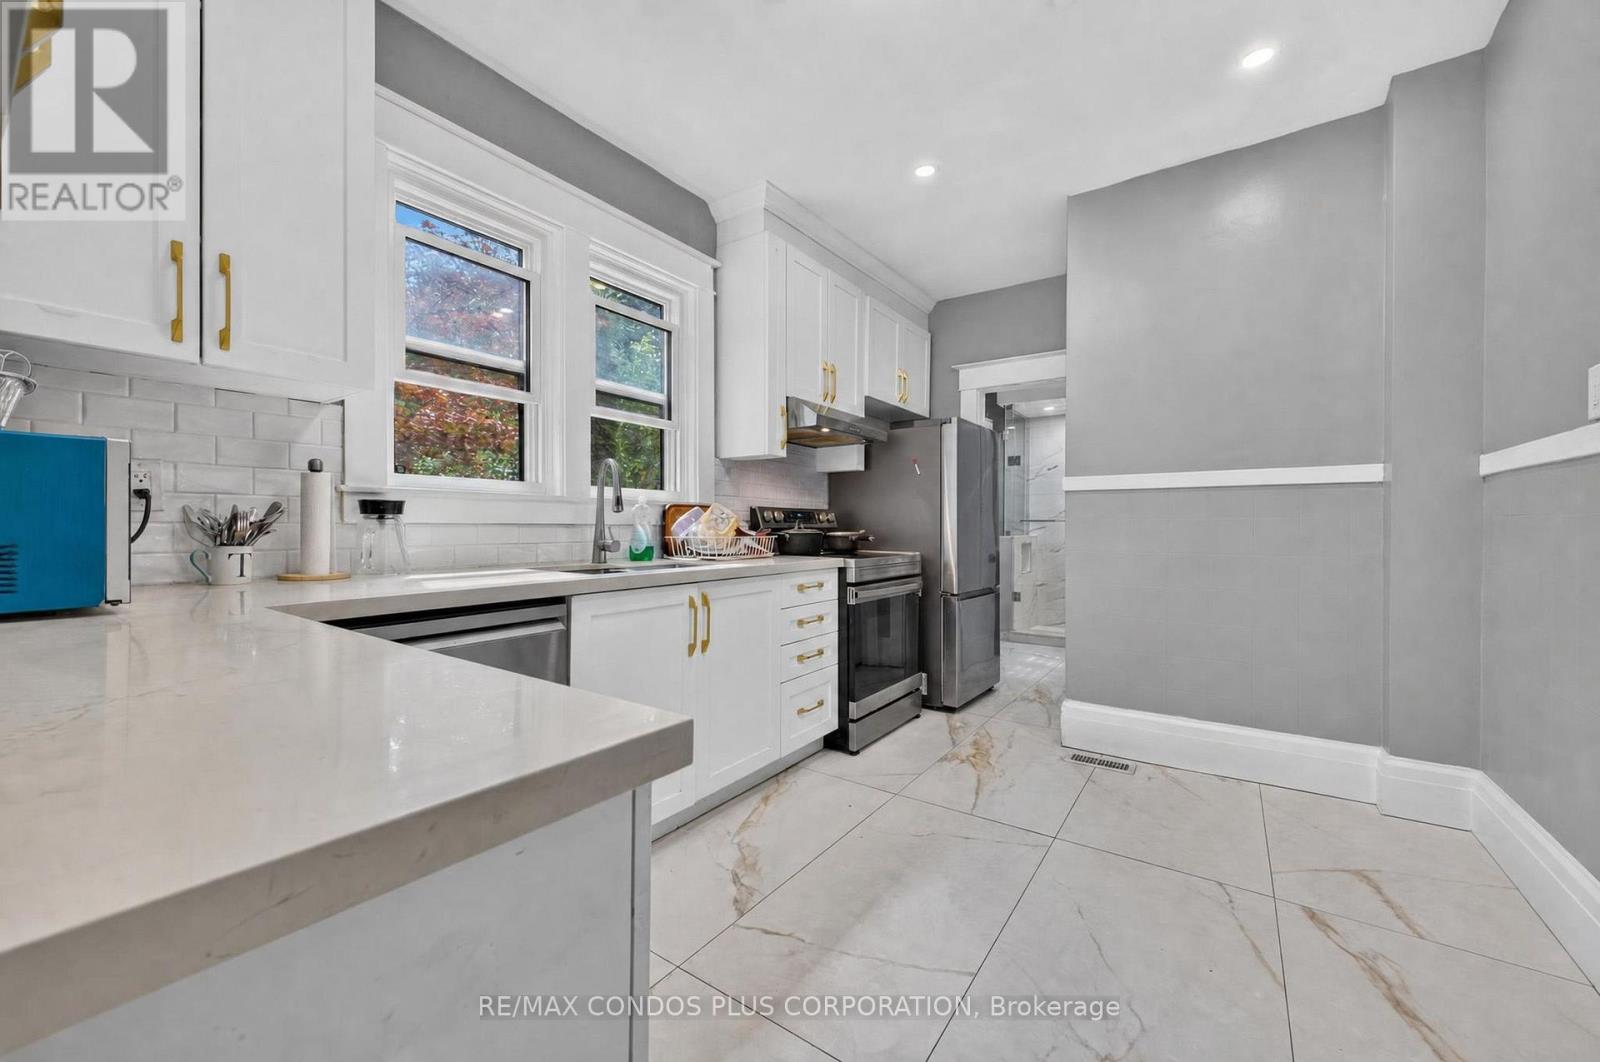
Niagara Falls (Dorchester), Ontario
Welcome to 5983 Corwin Ave, Renovated 3 Bdrm, 2 Bath home, On a corner lot with a huge side yard and secret garden, it comes with 2 driveways for ample parking. The floor plan is outstanding with formal front entrance, living room on the left and dining room leading to the kitchen on the right. Original hard wood stairs are at the back of the living room lead to 3 very good sized sun filled bedrooms each with a large walk in closet, and a large renovated 4 pc washroom. (id:45725)
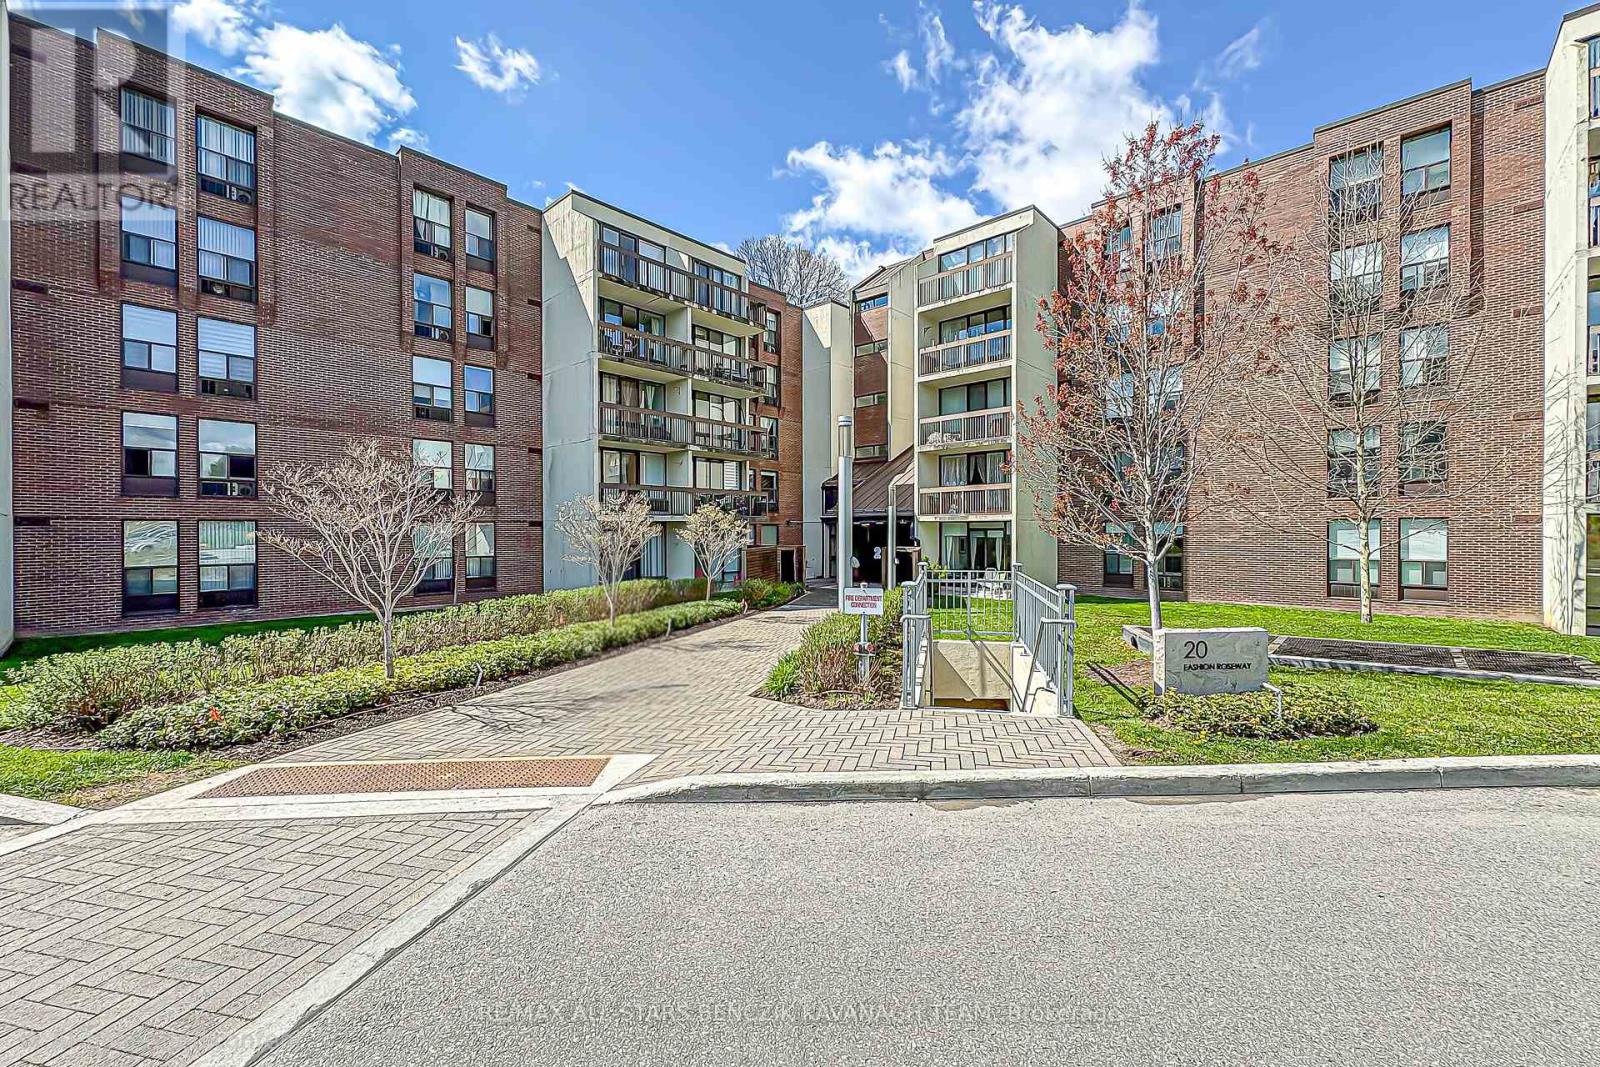
408 - 20 Fashion Roseway
Toronto (Willowdale East), Ontario
Renovated in 2025, this updated 3-bedroom, 2-bathroom suite offers over 1,000 sqft of efficient, well-planned living in the highly connected Willowdale East area, designed for buyers who prioritize everyday convenience and a low-maintenance lifestyle in the heart of North York. Fresh improvements including new flooring, modern vanities, fresh paint, and updated light fixtures create a clean, move-in ready space that supports a streamlined, no-fuss way of living. The bright combined living and dining area extends to a large private balcony overlooking quiet landscaped grounds and stunning western views, offering a simple outdoor escape without leaving home. The functional kitchen features classic finishes and a practical breakfast bar. The versatile third bedroom can also be easily adapted into a private home office or study area, ideal for today's flexible lifestyle needs. Set within a well-managed building with an all-inclusive maintenance fee covering cable TV, heat, hydro, central air conditioning, water, and parking. Ideally located with fast access to Highway 401, 404 and DVP, Bayview Subway Station, transit, Bayview Village Shopping Centre, parks, and the YMCA, this home is positioned for easier daily commuting and easy access to key daily amenities, making it a strong fit for professionals who value time, simplicity, and location efficiency above all else. (id:45725)
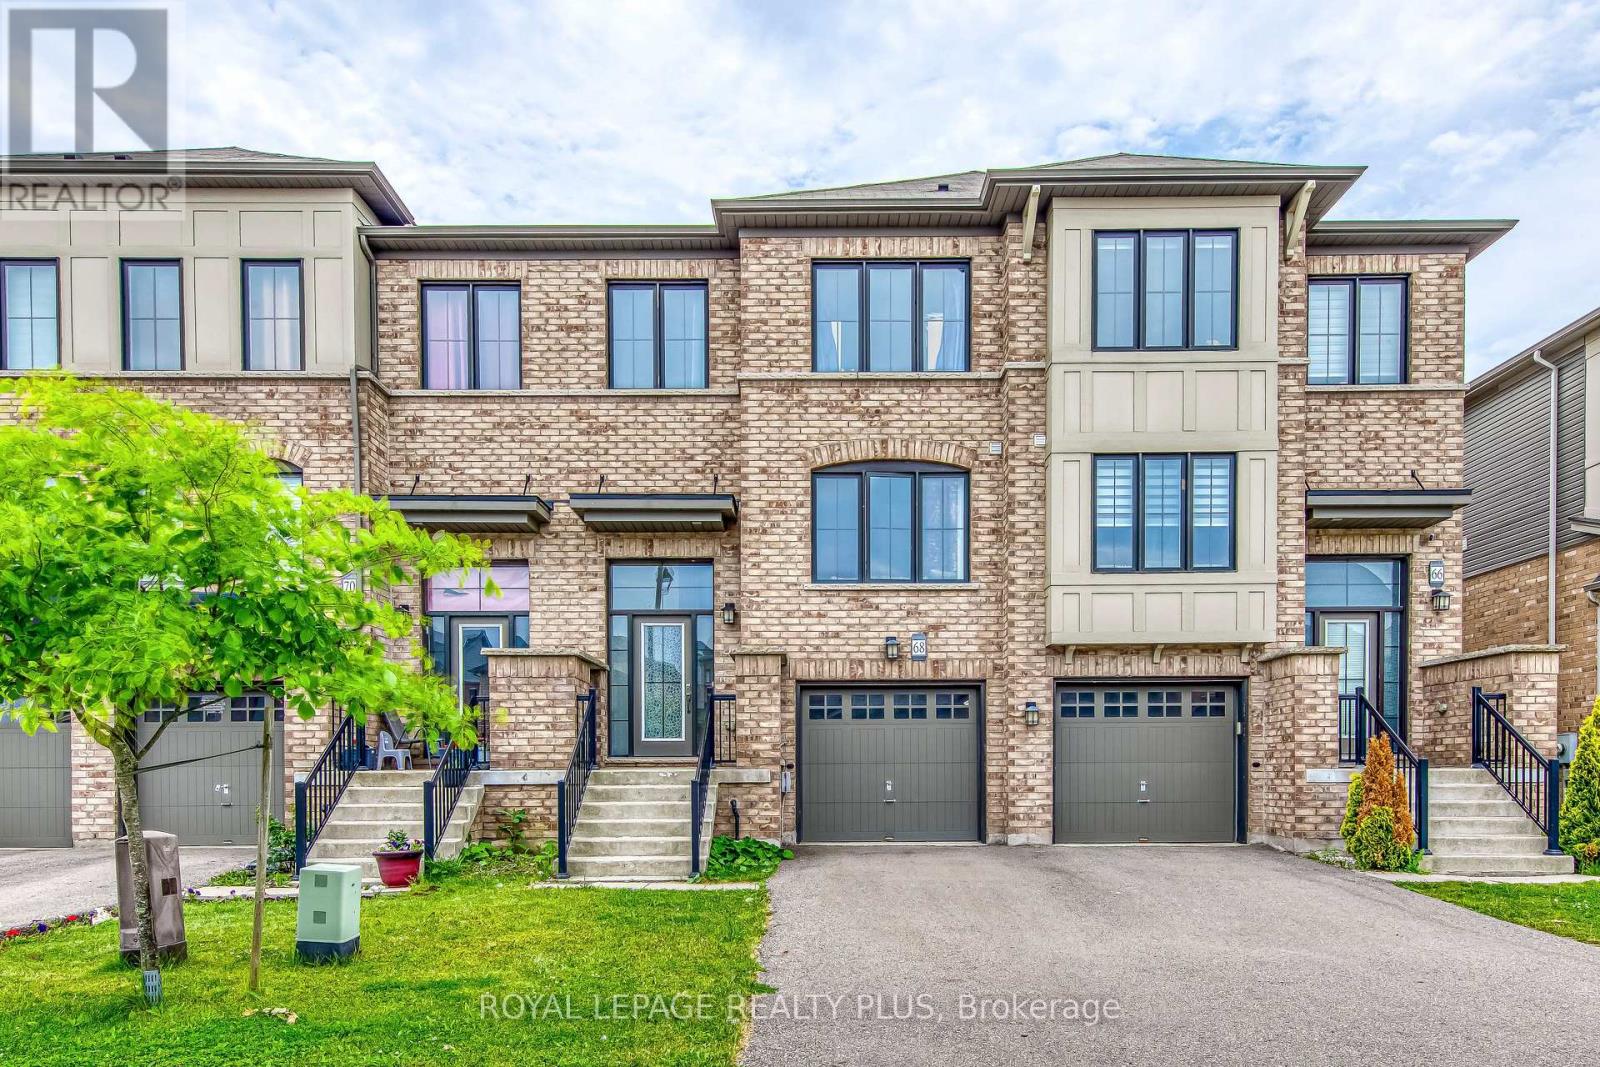
68 Crafter Crescent
Hamilton (Stoney Creek Mountain), Ontario
Welcome to 68 Crafter Crescent, a stunning freehold townhome nestled in one of Stoney Creek Mountain's most sought-after family neighbourhoods. This beautifully maintained home offers a bright, open-concept main floor with spacious principal rooms, ideal for both everyday living and entertaining. Featuring 3 generously sized bedrooms, 2.5 bathrooms, and tasteful finishes throughout, this move-in-ready home showcases true pride of ownership. Enjoy a functional layout filled with natural light, a modern kitchen overlooking the living and dining areas, and comfortable bedrooms designed for growing families. Ideally located just minutes from top-rated schools, parks, shopping, restaurants, public transit, and easy access to the Lincoln Alexander Parkway, Red Hill Valley Parkway, and QEW, making commuting a breeze. An exceptional opportunity to own a turnkey home in one of Hamilton's most desirable communities. (id:45725)
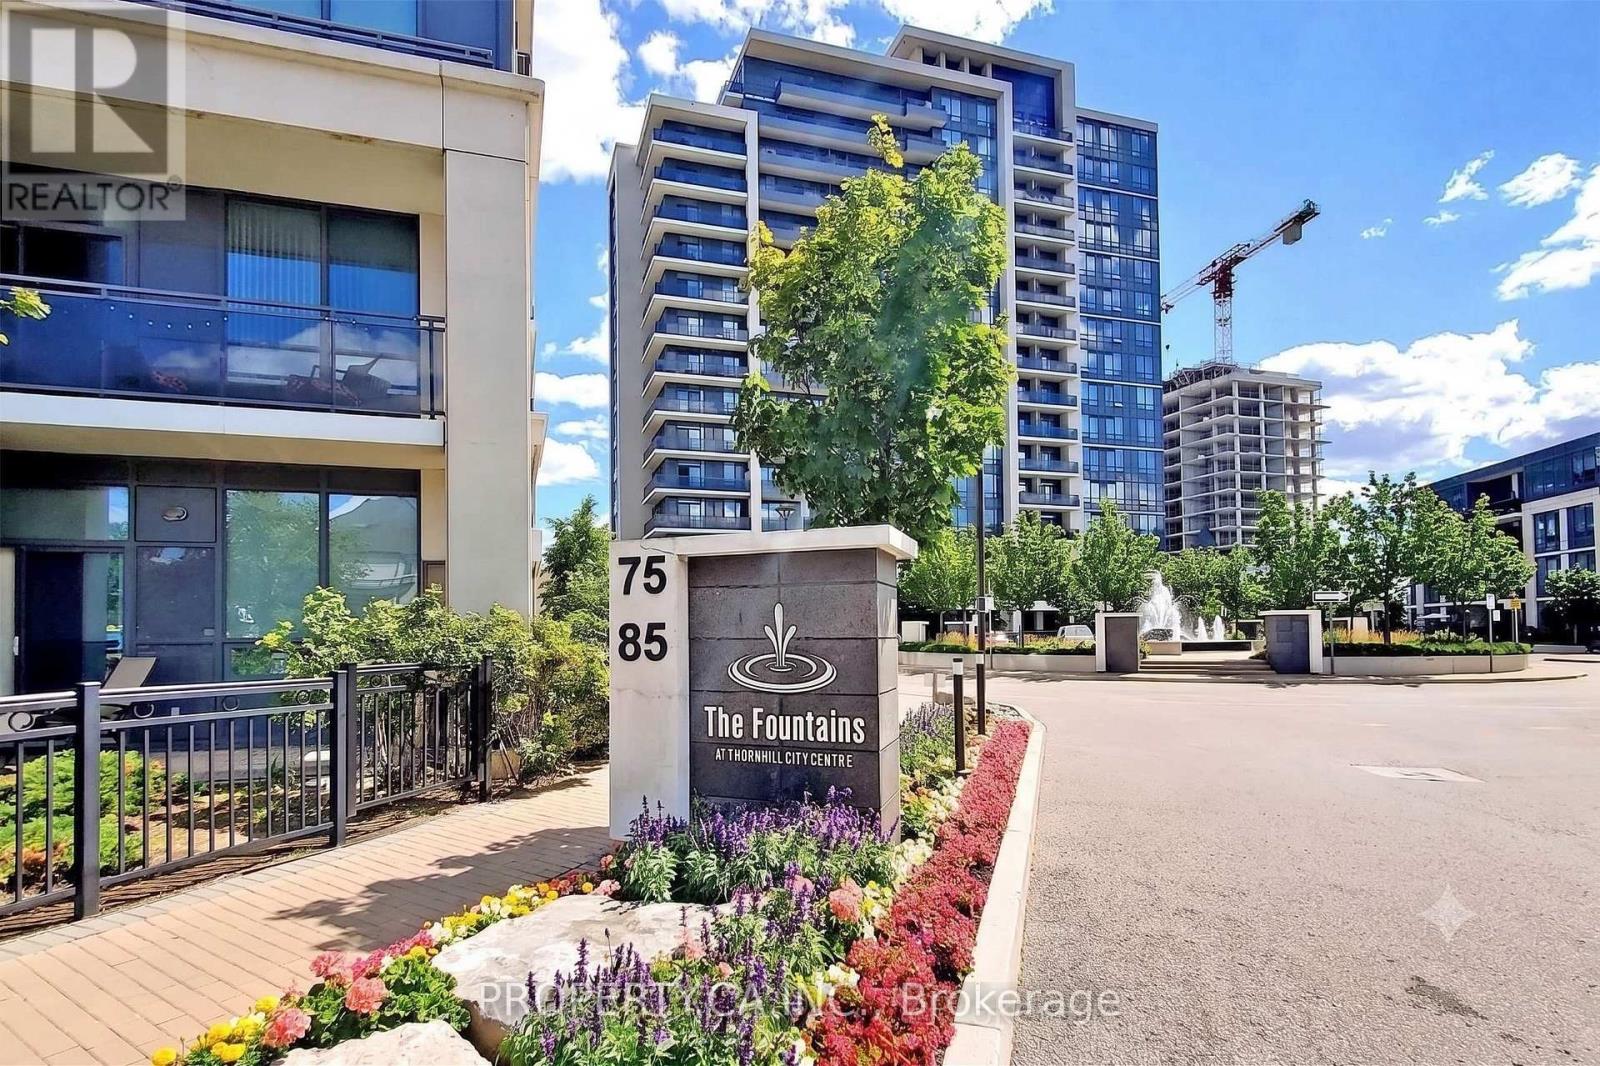
807 - 85 North Park Road
Vaughan (Beverley Glen), Ontario
Welcome to this beautiful 1+1 condo unit in the heart of Thornhill's sought-after "Fountains Condo" building!Spanning 629 sq. ft. with bright, sunny south exposure, this home features high 9-foot ceilings and sleek laminate flooring throughout. The open kitchen comes equipped with durable granite countertops and plenty of functional prep space. You'll also get the convenience of an included parking spot and storage locker. Beyond the unit itself, the building offers fantastic lifestyle amenities-including a luxury indoor swimming pool-and is perfectly located within a short walk to Walmart, Promenade Mall, parks, top schools, local dining, and public transit, with super easy access to Highway 407and Highway 7. (id:45725)
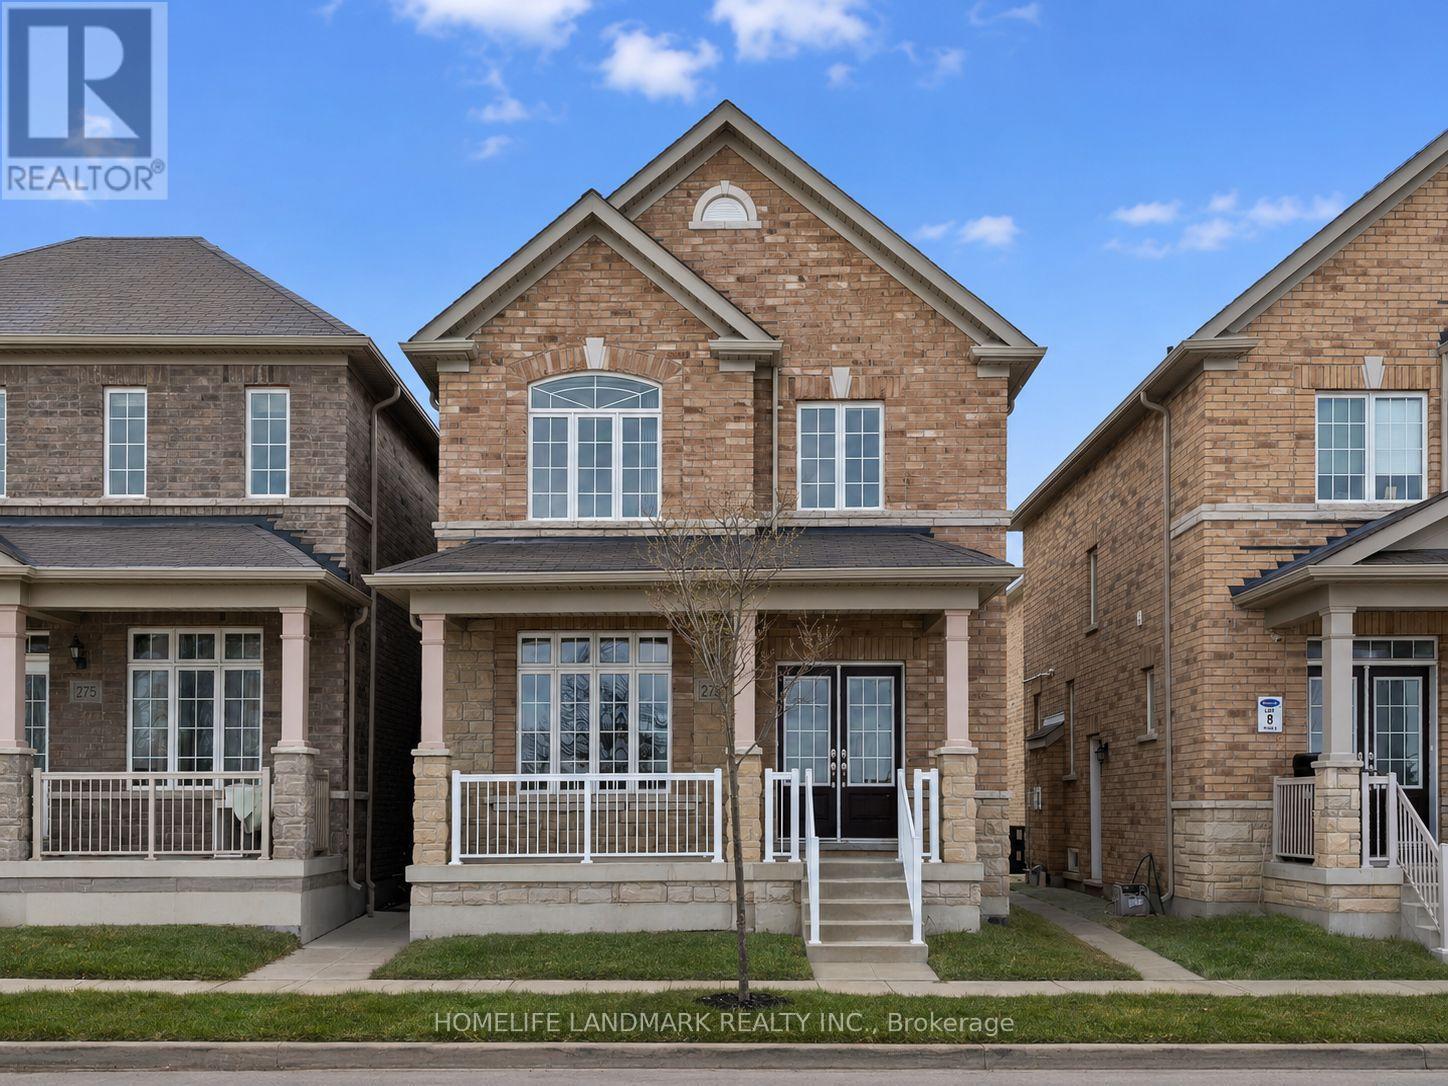
273 William Forster Road
Markham (Cornell), Ontario
Welcome to 273 William Forster Rd, a spacious detached home in the heart of Cornell. Featuring 4 bedrooms and 4 bathrooms with 2167 sq. ft. of living space, the home offers a practical family layout with separate living and dining rooms, a large family room with fireplace, breakfast area and kitchen with granite countertops and stainless steel appliances. The primary bedroom features a 5-piece ensuite and walk-in closet.Located in a family-oriented neighbourhood close to Cornell Village Public School, Bill Hogarth Secondary School, parks, shopping, public transit and convenient access to major highways. The private fenced backyard provides comfortable outdoor space, while the unfinished basement offers additional storage.Immediate occupancy available. Tenant is responsible for all utilities. (id:45725)

10 - 320 Hamilton Drive
Hamilton (Ancaster), Ontario
Discover Exceptional Value and Gorgeous Renovations At #10-320 Hamilton Drive, A Spacious End-Unit Townhome Backing Directly Onto Greenspace In A Highly Desirable Area Of Ancaster within 2minutes of Hwy 403! Offering 1900 Sq Ft This 3-Bedroom, 2.5-Bathroom Home Features a Spacious Layout Design Including a Powder Room and inside Garage Entrance Off The Foyer, A Generous Living Area with Bay Window, And A Bright Dining/Office Space With Cathedral Ceiling And Skylight. The Newly Upgraded Kitchen Offers Wall-to-Wall Pantry, Quartz Counters & Peninsula, plus A Breakfast Area with Bay Window That Opens To A Family Room With Gas Fireplace And Walkout To A Fully Fenced Backyard Featuring An Interlocking Patio And Direct Gate Access To The Parkette. Upstairs, The Primary Suite Includes A Walk-In Closet And A 5-Piece Ensuite, Two Additional Bedrooms, 4-Piece Bathroom, 2 Linen Closets and a Half Wall Overlooking the Cathedral Dining below Complete The 2nd Level. All 3 Bathrooms feature new Vanities, Sinks, Taps. New Updates also include Laminate, Paint, Black Upscale Hardware, Fireplace Insert & Surround. The Full Unfinished Basement Provides Excellent Potential For Future Living Space. Rough-In Central Vac. Additional Highlights Include An Attached Garage with Garage Opener/Remote plus Driveway Parking and Ample Visitor Parking nearby. Updates Also Include A Hi-Eff Carrier Furnace (2023). Condo Fees Cover Building Insurance, Exterior Maintenance, Snow Removal, Lawn Care, Water, And Common Elements For A Low-Maintenance Lifestyle. Ideally Located Just Minutes To Ancaster Village, Shopping, Dining, And With Easy Access To Major Routes Including The 403 And The Linc, This Home Offers Comfort, Convenience, And Value. (id:45725)
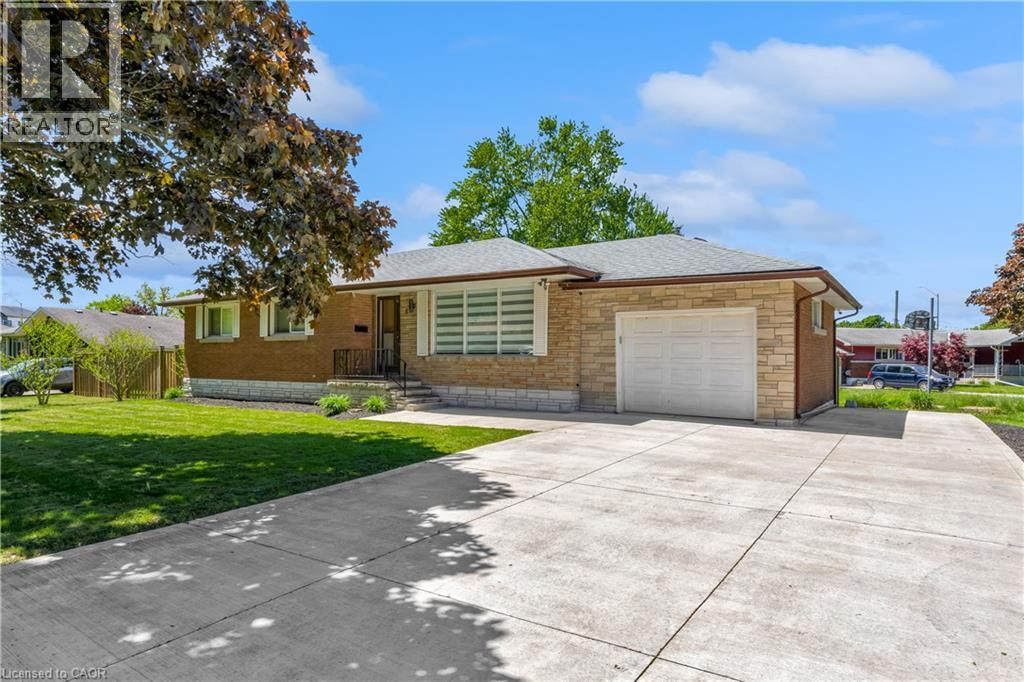
5 Armour Drive
Welland, Ontario
Welcome to 5 Armour Drive! This beautifully maintained all-brick bungalow offers comfortable one-floor living with plenty of space inside and out. Featuring 3 bedrooms, an updated kitchen, updated flooring, an attached garage and an impressive 60’ x 120’ lot, this home offers a great combination of functionality and outdoor space. The bright main floor features a welcoming living room, a well-appointed kitchen and three comfortable bedrooms. Step outside to enjoy the fully fenced yard, new rear deck and mature landscaping — an ideal space for relaxing, entertaining or enjoying summer evenings. The full basement provides excellent additional space for storage, a workshop, hobbies or future finishing. The attached garage and generous driveway provide parking for multiple vehicles, while the large lot offers plenty of room to enjoy outdoors. Located close to Chippawa Park, schools, shopping, restaurants and other amenities, this is a wonderful opportunity for first-time buyers, downsizers or anyone looking for a well-kept bungalow with a generous lot and excellent parking. Move-in ready and lovingly maintained, 5 Armour Drive is a home you’ll want to see in person! (id:45725)
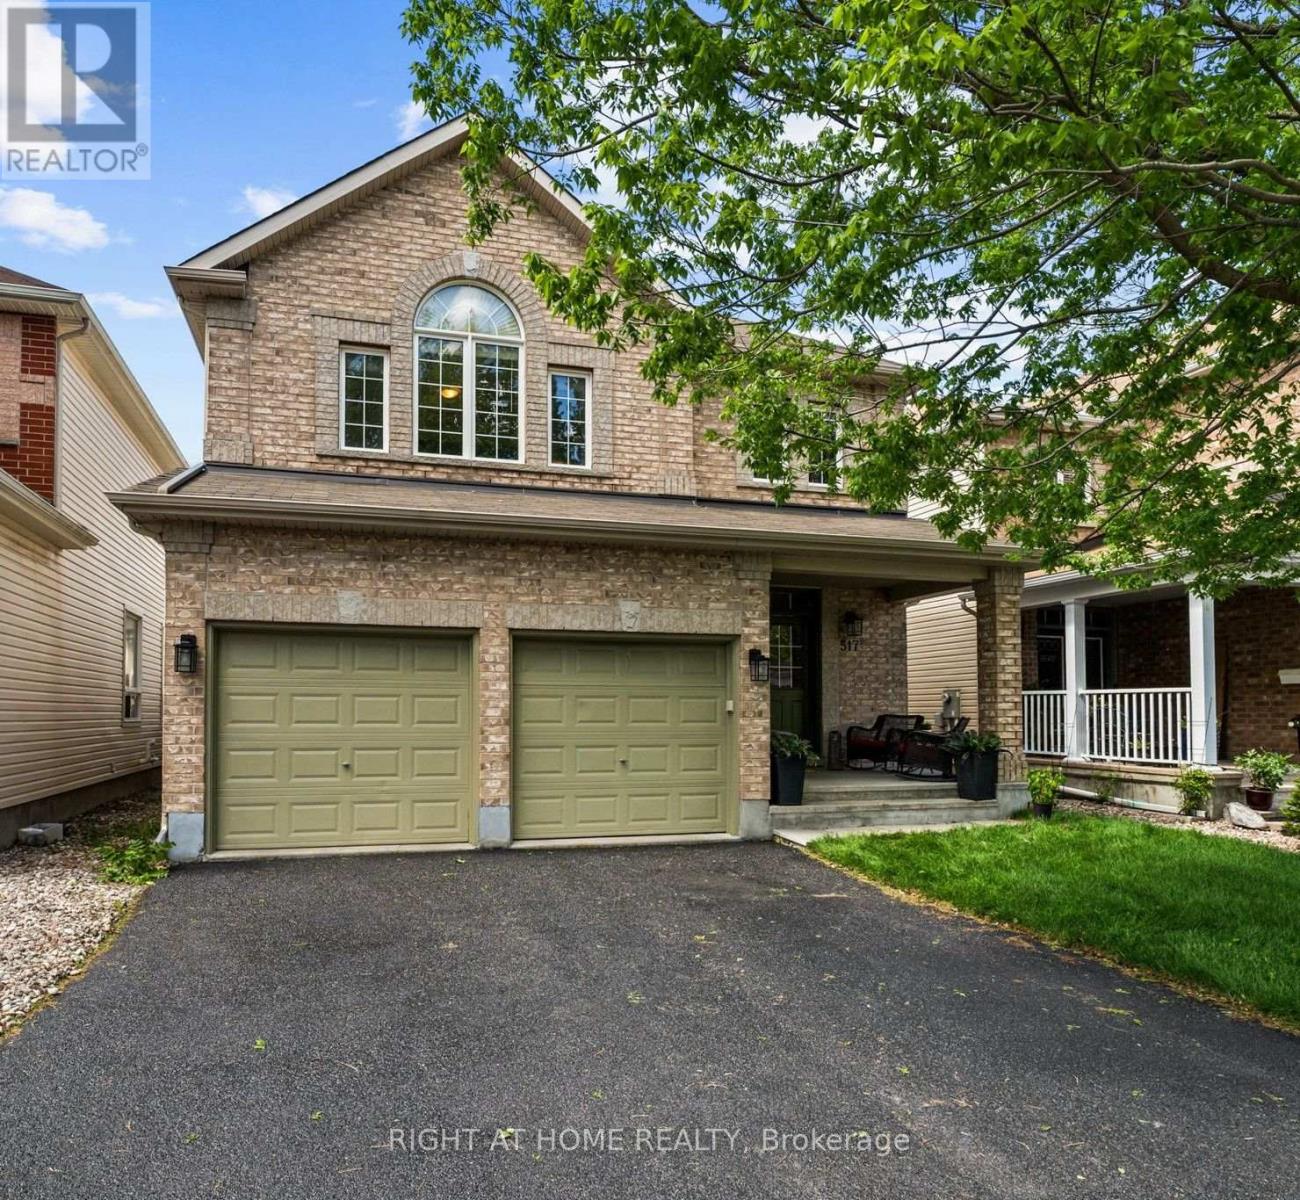
517 Stonechurch Way
Ottawa, Ontario
Welcome to 517 Stonechurch Way, a beautifully maintained detached family home located on a quiet, family-friendly street in the heart of Barrhaven. With 4+1 bedrooms, 4 bathrooms, a double car garage, and a fully finished basement, this home offers the space, comfort, and functionality today's families are looking for. The inviting main floor features gleaming hardwood flooring, a convenient main floor laundry room, and a bright, open-concept layout designed for everyday living and entertaining. The beautiful white kitchen is the heart of the home, complete with granite countertops, ample cabinetry, and plenty of workspace, all overlooking the eat in kitchen and spacious family room with a fireplace for that cozy ambiance. Upstairs, you'll find four generously sized bedrooms, all featuring luxury vinyl flooring with no carpet throughout the main, 2nd level and basement. The spacious primary suite offers a large walk-in closet and a private ensuite bathroom, creating the perfect retreat at the end of the day. The finished lower level provides even more living space with a fifth bedroom, a 3-piece bathroom, and versatile areas ideal for a recreation room, home office, gym, or guest accommodations. Step outside and enjoy the fully fenced backyard, perfect for children and pets to play safely. The large deck and gazebo create an ideal setting for summer BBQs, family gatherings, and relaxing evenings outdoors. New grass in the front yard adds to the home's curb appeal and welcoming first impression. Located close to excellent schools, parks, shopping, Costco, restaurants, recreation facilities, and everyday amenities, this is a wonderful opportunity to join one of Barrhaven's most desirable family communities. Move in, unpack, and start making memories in a home designed for family living. (id:45725)
167 North Pickerel Lake Road
Armour, Ontario
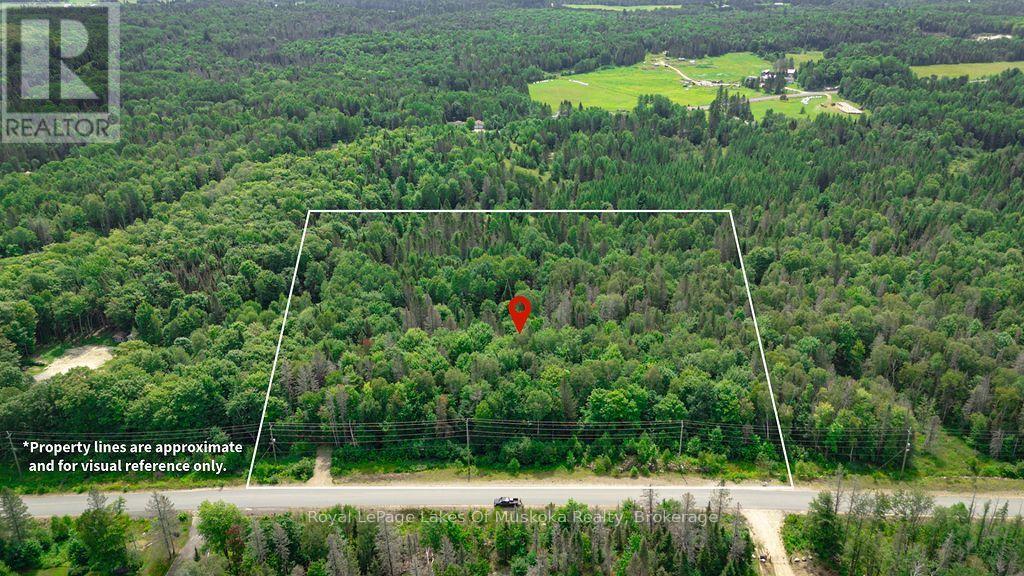
Build your dream home on this beautiful 4+ acre parcel with year-round access from a municipally maintained road with access to hydro and telephone hookup right at the lot line. This lot offers a desirable combination of privacy, natural surroundings, and convenience, while providing ample space for your home. Ideally located just a short drive to Burk's Falls and Highway 11, you'll enjoy easy access to shopping, services, schools, restaurants, and commuting routes while still experiencing the peace and tranquility of rural living with starry skies at night. Outdoor enthusiasts will appreciate the close proximity to public access points for multiple lakes which provide opportunities for boating, fishing, paddling, swimming, and year-round recreation. The surrounding area is well known for its natural beauty, abundant wildlife, ATV and snowmobile trails, and other countless outdoor adventures. Whether you're looking to build now or secure land for the future, this attractive acreage offers an excellent opportunity in a sought-after Almaguin Highlands location. Enjoy the perfect balance of country living and modern convenience with easy access to lakes, recreation, and nearby amenities. Time to come home. (id:45725)
1424 Klondike Park Road
Clearview, Ontario
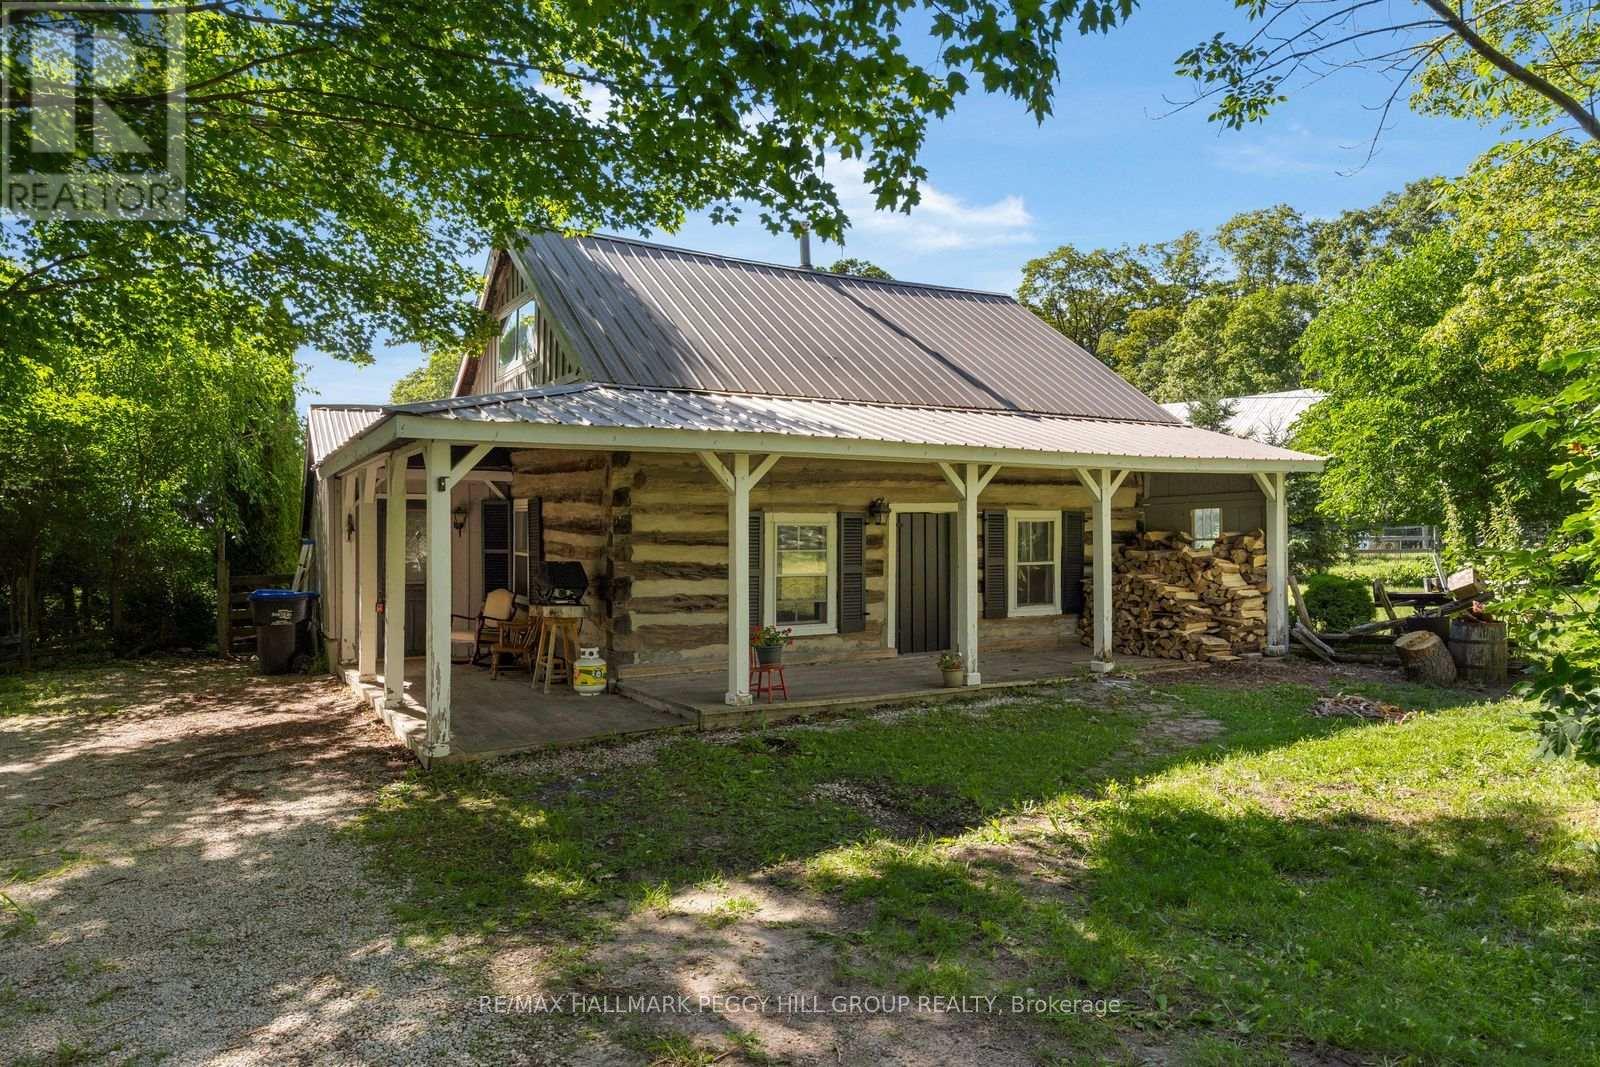
24.74-ACRE COUNTRY ESTATE WITH A CHARMING CENTURY HOME, VERSATILE OUTBUILDINGS, & ESTABLISHED INCOME STREAMS! Leave the noise behind and discover a property where every day feels like an escape. Set on 24.74 private acres, this captivating country estate offers rolling farmland, mature maple bush, stunning escarpment views, and exceptional income potential, all within easy reach of Wasaga Beach, Collingwood, Barrie, and the GTA. Approximately 18 acres of workable land invite hobby farming or cash crop opportunities, while the separately accessed 1.5-acre rented gravel yard provides an established revenue stream. Rich in history and overflowing with character, the century log home offers more than 1,500 sq ft above grade, featuring an inviting open-concept layout with hardwood floors, a bright farmhouse kitchen, spacious dining and living areas, a cozy family room with a fireplace, three bedrooms, a charming bathroom with a classic footed tub, and both a welcoming covered porch and expansive back deck overlooking the fenced field, peaceful yard and endless countryside beyond. The impressive collection of outbuildings transforms this property into something truly special, including a 2-storey 35 x 40 ft barn with a fenced paddock, a greenhouse, a chicken coop, a converted container sauna, and a beautifully finished cabin tucked into the woods with power, holding tanks, a modern full bathroom, private bedroom, and fire pit, creating an unforgettable guest retreat or sought-after short-term rental opportunity. With three separate driveways serving the home, barn and gravel yard, agriculture zoning, and the flexibility for the current tenant to remain or vacate, this exceptional property offers endless possibilities. More than a #HomeToStay, it is an opportunity to create the lifestyle you've always imagined while enjoying the space, privacy, and freedom that only acreage like this can offer. (id:45725)
107 Lorne Street
Smiths Falls, Ontario
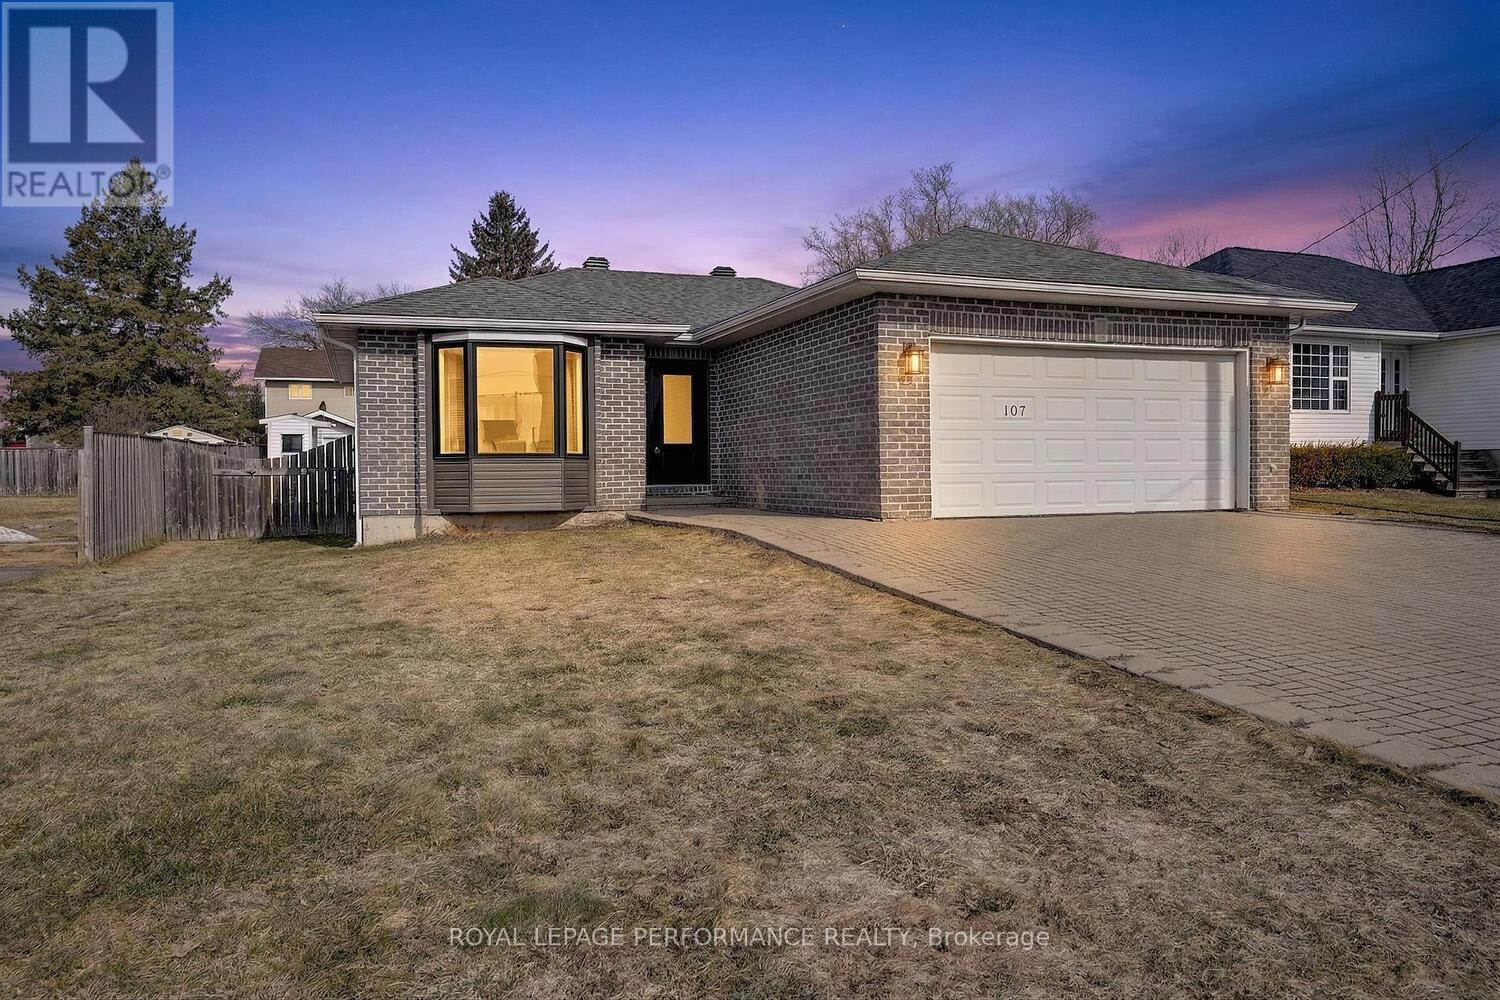
Welcome home to this charming 3 bedroom bungalow with fabulous curb appeal! An updated oversized front door creates a warm and inviting first impression as you arrive. Step inside to a bright and spacious living room, highlighted by a beautiful bay window that fills the space with natural light. The kitchen offers great space including many cabinets for storage, ample room to cook and entertain, complete with a convenient eat in counter, while the adjoining dining area provides direct access to the backyard perfect for seamless indoor/outdoor living. The well appointed 4 piece bathroom offers comfort and functionality for everyday living.The large unfinished basement includes a laundry area and offers incredible potential to create a rec room, home gym, office or additional living space tailored to your needs.A car and a half garage adds convenience and features a ramp with access to the house great for easy accessibility. The fully fenced backyard-with access from both sides of the home offers a private outdoor retreat. Enjoy two storage sheds, mature apple trees, and a raspberry bush, ideal for relaxing or for those who love to garden. Ideally located just minutes from downtown Smiths Falls and approximately an hour from Ottawa, this home offers the perfect blend of small town charm and accessibility.Updates include: Roof (2022),Windows & Doors (2024), Air Conditioner (2025), Furnace (~20 years). (id:45725)
20013 Highway 12 Road
Scugog, Ontario
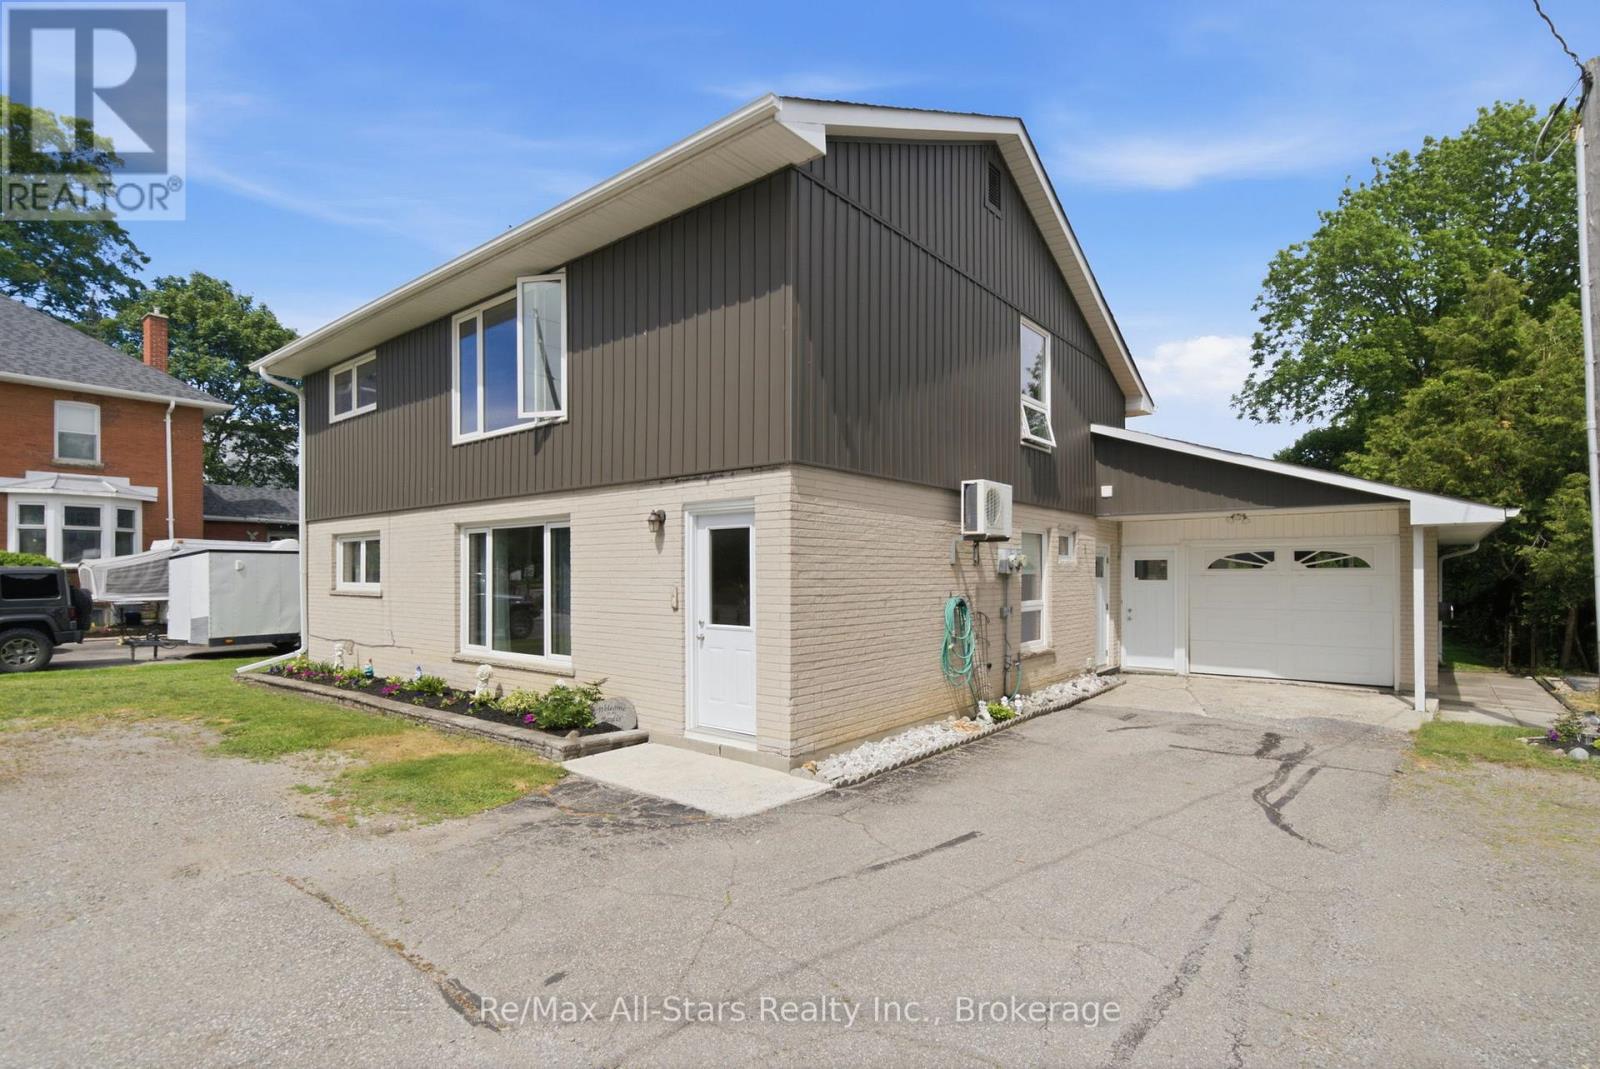
Welcome to 20013 Highway 12 in the heart of Greenbank, a charming family community just a short distance from Port Perry& Uxbridge. This 2 story legal duplex is very clean & has been very well maintained. All new casement vinyl windows throughout in 2022. New vinyl siding on upper half of the building(brick on lower half). Lots of closet space & storage. Laundry facilities in both units. Unit #1 on main level has a family room with walkout to the covered patio area overlooking the private mature rear yard. Property is nicely landscaped. Extra length & wide 1 car attached garage with access to kitchen, family room and rear yard. Wall air conditioner with heat pump in main unit only is serviced every year. This property is easily maintained. Septic last pumped in 2022. Good title survey on file. Natural gas on street. Durham public transit available. Both units will have vacant possession on closing date. Lower unit HWT is a rental $45.27 per month, Upper unit HWT is owned. Town water-1 water meter $543.21 total for 2025. Each unit has its own hydro meter. Upper unit heat & hydro $152.00/mth equal billing. Lower unit (main) heat & hydro +/- $256.72 mth (larger unit). Busy town for activities- general store, Liquor/Beer store, restaurant, church, active ballpark and great neighbours. Easy to show on short notice-tenants very accommodating. (id:45725)
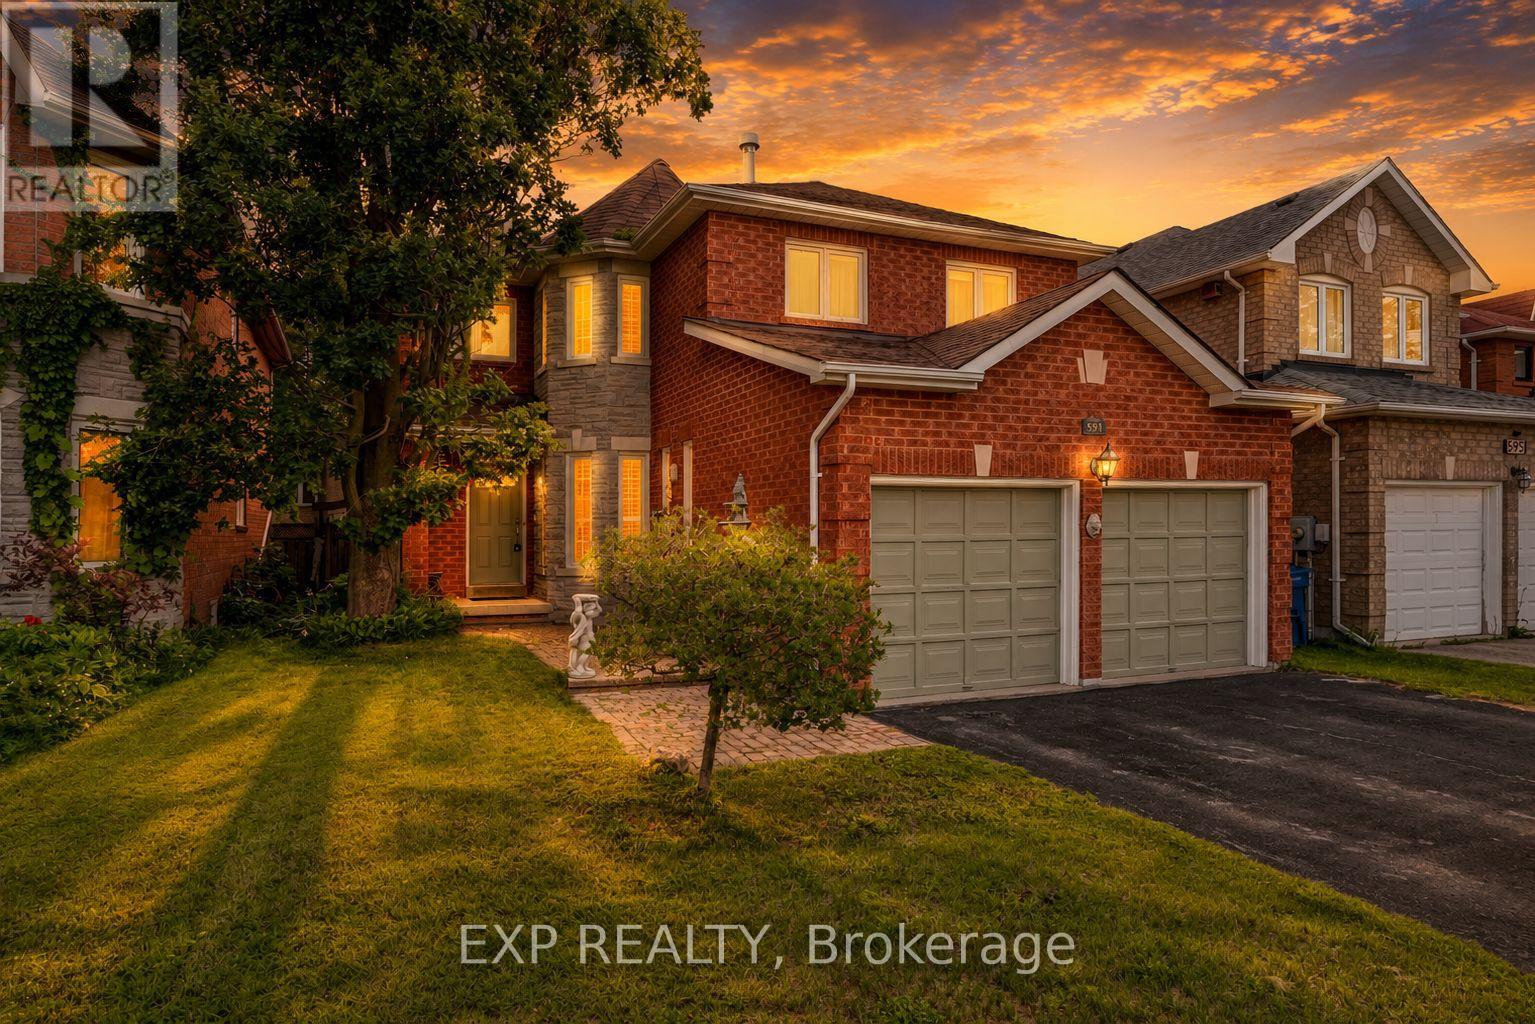
591 Plantation Gate
Newmarket (Summerhill Estates), Ontario
Former model home in Summerhill Estates. This 4-bedroom detached two-storey offers over 2,700 square feet above grade on a landscaped, fenced 39x109 foot lot in one of Newmarket's most established family neighbourhoods. The layout works for both everyday family life and entertaining. The eat-in kitchen walks out to the patio and overlooks a hardwood family room, and main-floor laundry with direct garage access keeps the day-to-day easy. Pot lighting and crown moulding run through the main level, and a skylight above the circular staircase fills the home with natural light. Upstairs, four generous bedrooms include an oversized primary retreat, 18'8" 16'1", with a walk-in closet and 4-piece ensuite. Here's what sets this one apart: two separate staircases reach the unfinished lower level, one straight from the garage, with a rough-in bath already in place. That's clear in-law suite potential for a buyer who needs multigenerational space. Move-in ready, with the big-ticket items already done - furnace, tankless water heater, and shingles all about six years old, plus a 200-amp panel. Walk to Mulock Park, with quick access to transit, schools, highways, and Main Street amenities. (id:45725)
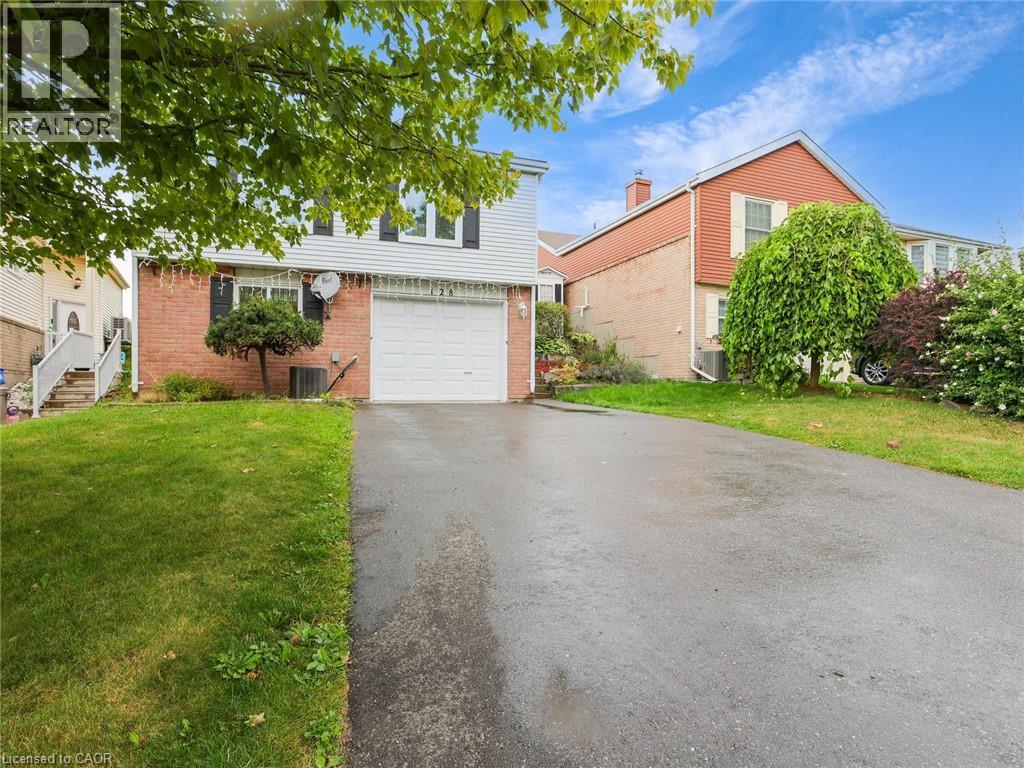
128 Macatee Place
Cambridge, Ontario
Welcome to 128 Macatee Place! The perfect family home in a sought after neighborhood backing onto greenspace with fence door to parks, playgrounds, walking trails, and schools all steps away. Plenty of living space for a growing family. Pot lights , Newer windows and French doors to the backyard add to the appeal of this well maintained move-in ready home. The tiered armor stone landscaping and recently repaved driveway adds to the curb appeal of this charming property. (id:45725)
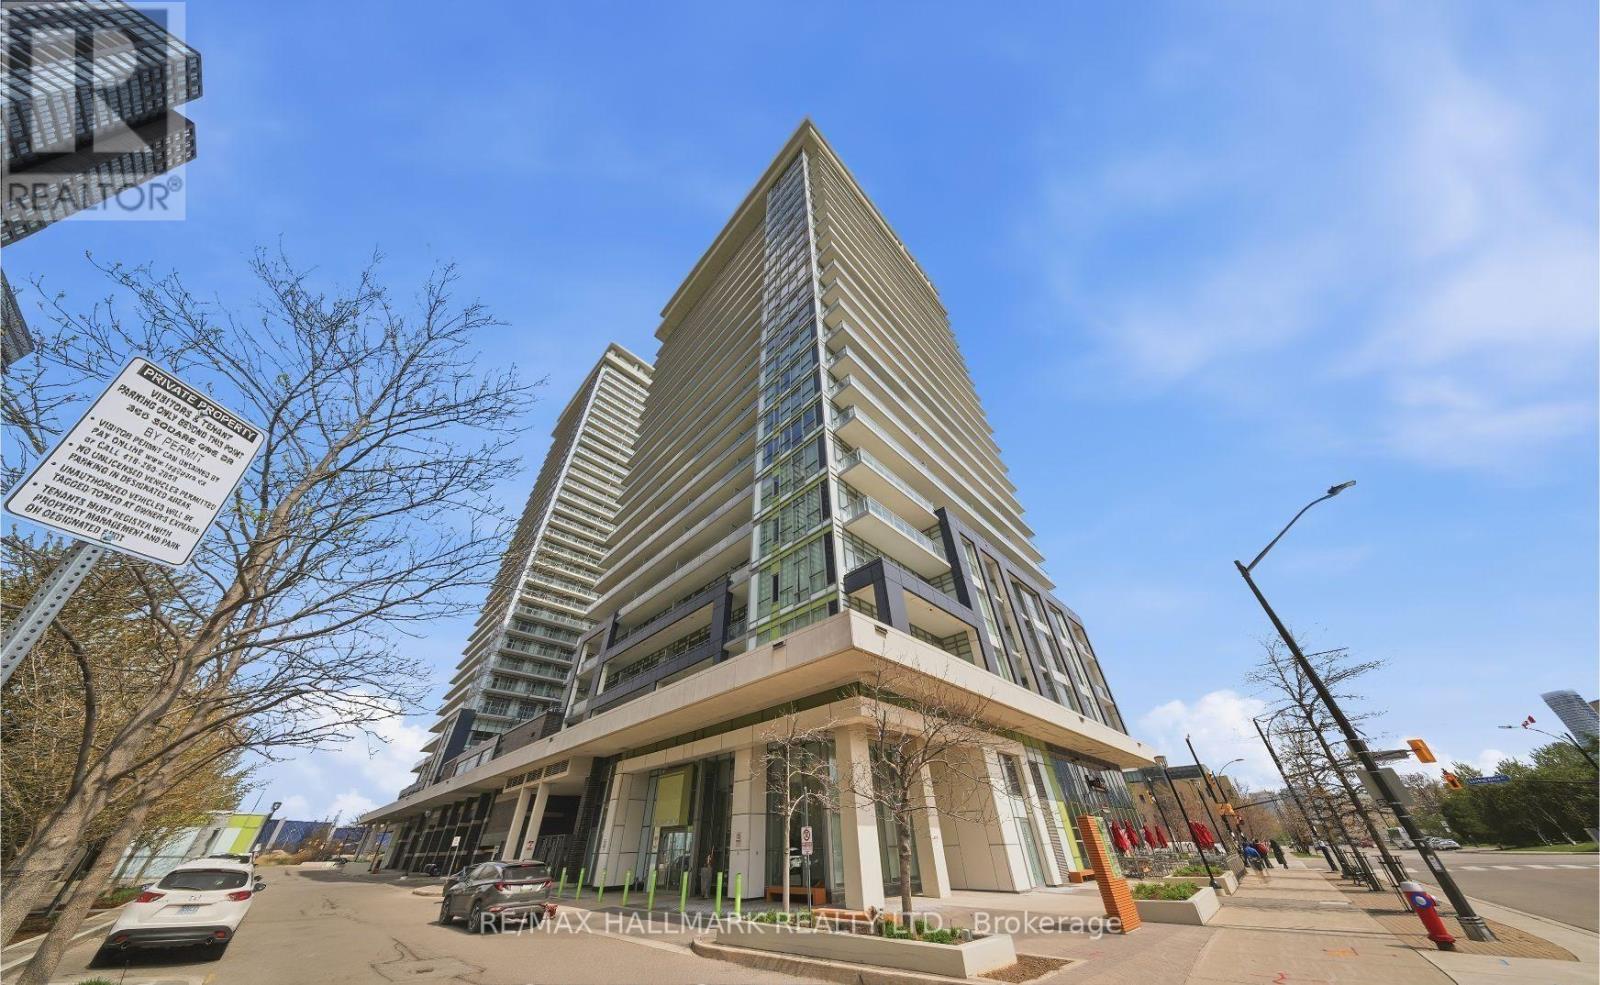
1702 - 365 Prince Of Wales Drive
Mississauga (City Centre), Ontario
Partially Furnished Southeast Corner Unit In The Heart Of Square One! Bright & Spacious 2-Bedroom, 2-Bathroom Suite Featuring A Functional Layout, Carpet-Free Flooring, Stunning Views & Large Balcony. Includes 1 Parking & 1 Locker, ensuite laundry. Enjoy Excellent Building Amenities Including Gym, Basketball Court, Party Room, Terrace & BBQ Area. Steps To Sheridan College, Square One, Central Library & Transit, With Direct Bus Access To U Of T Mississauga. Quick Access To Hwy 403/401. Premium Location, Incredible Views & Urban Convenience! (id:45725)
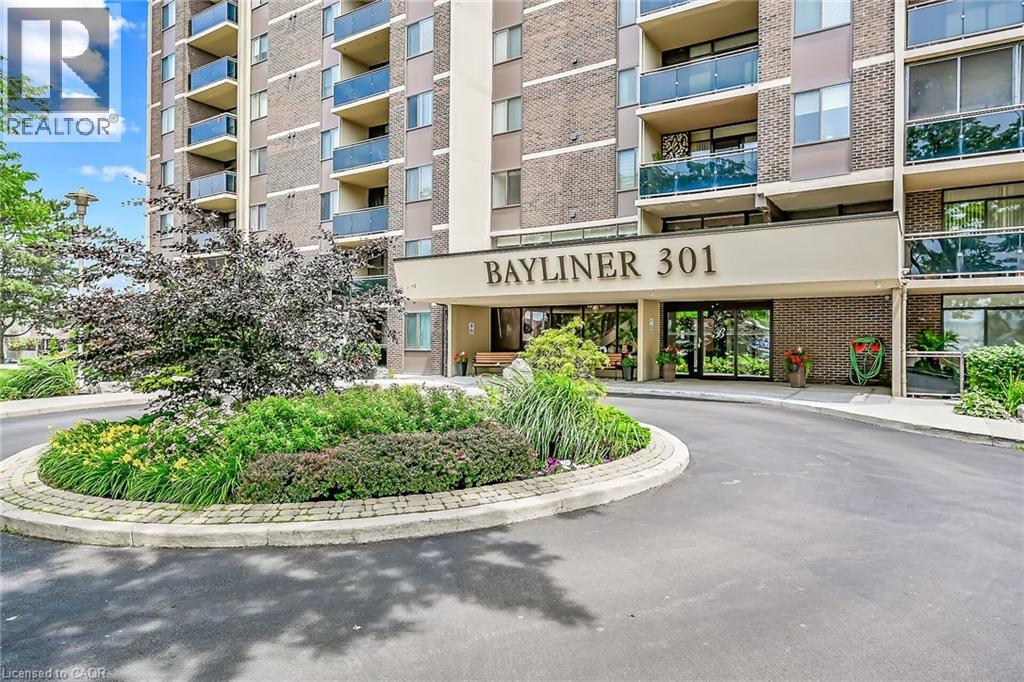
301 Frances Avenue Unit# 907
Hamilton, Ontario
NEW S.S Appliances. Fantastic Value in a HIGHLY desirable building within steps to the Lake, Beach and Waterfront Trail. Very quiet, well maintained property! This large 890sqft 1 Bedroom plus Den CORNER SUITE is South-West facing w/ lots of natural sunlight, large balcony, panoramic views of the Escarpment, Burlington Skyline and gorgeous SUNSETS. Freshly Painted in neutral colors from Top to Bottom and newer upgraded laminate flooring. Condo fee includes Heat, Hydro, Water, A/C, Cable, Internet, Exterior Maintenance and Visitors Parking. Building Amenities include Car Wash, Outdoor Pool, Sauna, Exercise Rm, Games Rm, Party Rm, Community BBQ, Library and Workshop. Features In-suite laundry, Underground parking and Locker! Very close to all Amenities, COSTCO, Parks and Conservation Area. (id:45725)

502 - 2916 Highway 7 Road
Vaughan (Concord), Ontario
Welcome to this bright and spacious luxury condo in the heart of Vaughan! Featuring High ceilings, 2 bedrooms, 2 full bathrooms, and a versatile den ideal for a home office or study. This sun-filled south-east facing suite offers a functional open-concept layout with floor-to ceiling windows, creating a warm and inviting atmosphere with an abundance of natural light. The modern kitchen features stainless steel appliances, ample cabinetry, and overlooks the spacious living and dining areas-perfect for both everyday living and entertaining. Professionally painted with new flooring, this move-in-ready suite is beautifully refreshed and ready to enjoy. Includes one underground parking space and one locker conveniently located on the same level as the unit. Ideally located just steps from the subway, with easy access to Highways 400, 407, and 401. Close to shopping, grocery stores, restaurants, parks, entertainment, and York University. An exceptional opportunity offering the perfect combination of style, comfort, convenience, and location-ideal for professionals, families, or investors! (id:45725)
12 Cherokee Lane
Ashfield-Colborne-Wawanosh (Colborne), Ontario
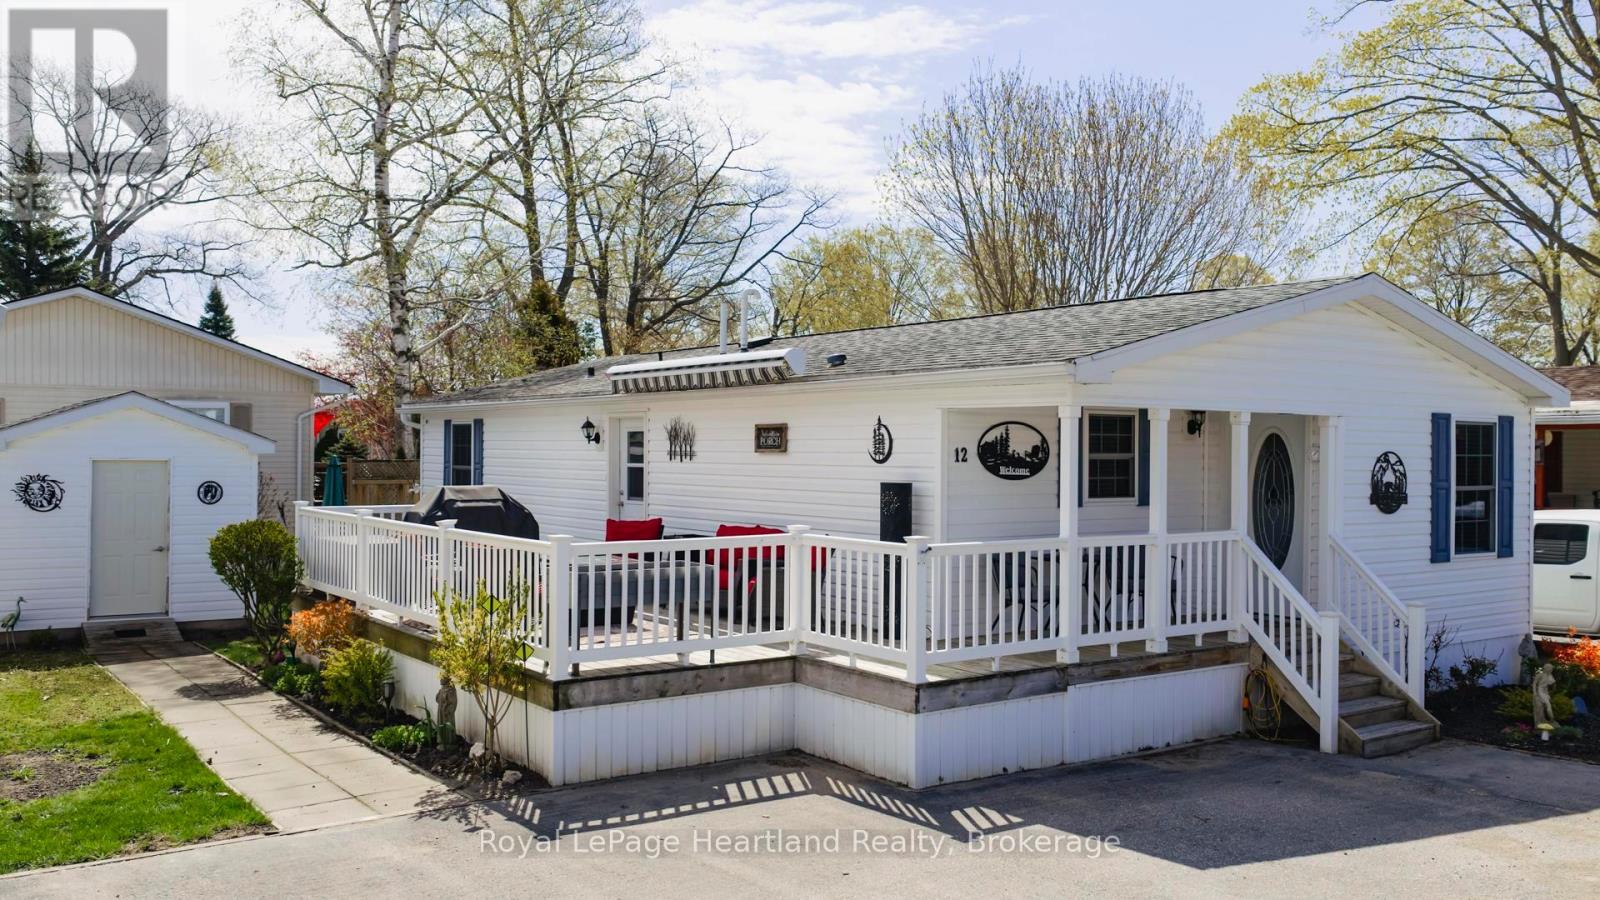
MOTIVATED SELLER!! Modern flare, updates galore, private sandy beach, low maintenance yard & carefree living awaits the new owner! This immaculately maintained, 2 bedroom, 2 bathroom year round home is now for sale at 12 Cherokee Lane in the "land lease" 55+ adult lifestyle "lakefront" community; Meneset on the Lake. The open concept floor plan showcases the living room, kitchen & dining room; a perfect space for entertaining guests. The well appointed living room provides lots of options for furniture placement whether it is reading a book in front of the fireplace or watching your favourite TV show. Your eye will be drawn to the kitchen layout featuring an abundance of cupboard space, countertop area, appliances & a pantry with lots of space to accommodate a dining table & room for a side table along the wall. At the back of the home you will fall in love with the oversized primary bedroom that has ample space for a king size bed & furniture along with a large walk in closet & 3 piece ensuite. Guests will be comfy in the second bedroom or create an additional sitting room/office. This home is heated with a new forced air gas furnace (2025) & cooled with air conditioning (2025). Water heater, water softener and reverse osmosis are all owned. The separate naturally lit laundry room has a side entrance door off the large spanning deck. Updates include new flooring in both bedrooms & bathrooms (2025), new vanities, mirrors, toilets and paint in each bathroom (2025) along with low maintenance flowerbeds. Sit out under the retractable awning on the 12' X 24' deck alongside this lovely home or spend summer days at the "private" beach where you have gated, driveable access, trails nearby, Town of Goderich just over the Maitland River. Meneset on the Lake has an active clubhouse, drive down beach, paved streets, garden plots & outdoor storage. When lifestyle and simplicity are your goals, consider this gorgeous low maintenance home. (id:45725)
4865 Abbott Street E
Ottawa, Ontario
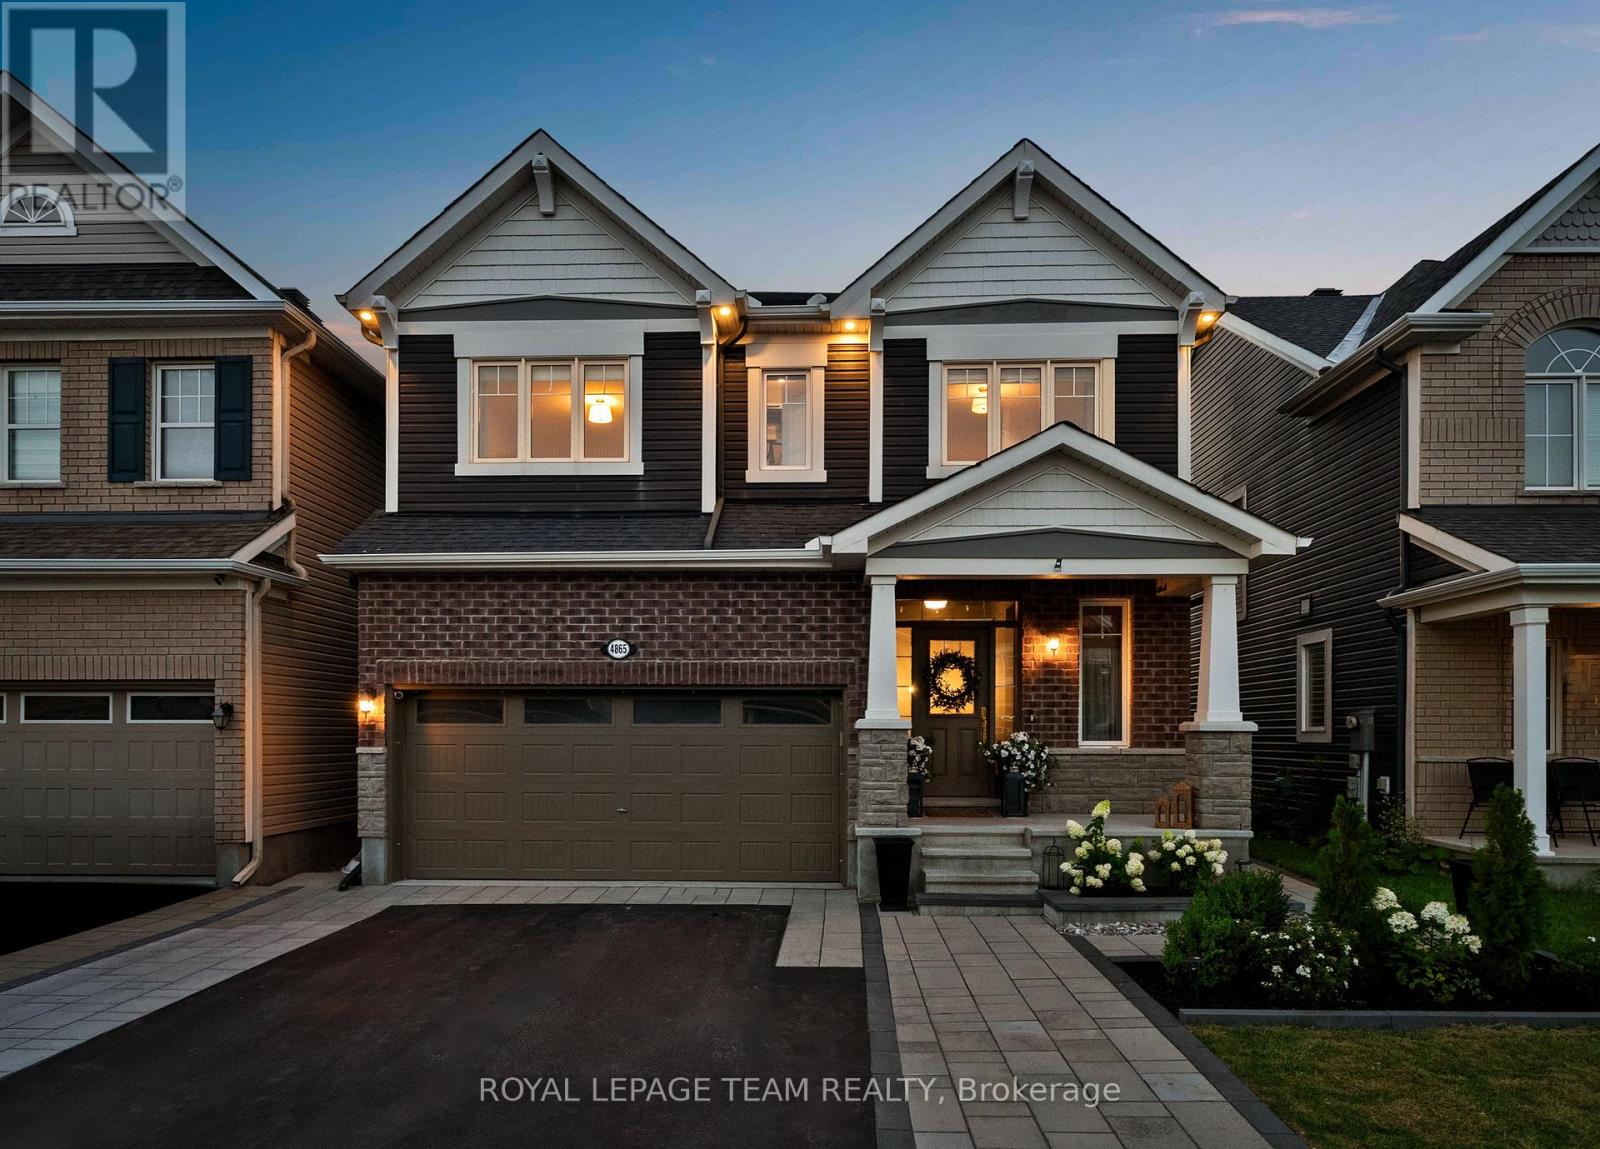
Love design? Want something a little different? This might be the one. OVER 500,000 FOLLOWERS HAVE WATCHED THIS HOME COME TO LIFE ON INSTAGRAM. Now, for the first time, you can call it home. Welcome to 4865 Abbott Street East, the designer residence behind @salinamariahome, recognized through collaborations with Pottery Barn, West Elm, Wayfair Canada and Article. Set in Fairwinds North, this upgraded Mattamy Parkside offers 4 bedrooms, 5 bathrooms, including 4 full, 2,726 sq.ft. above grade and more than 3,300 sq.ft. of finished living space. Inspired by English countryside homes and European cottages, every surface has been reimagined with custom millwork, wallpaper, natural stone, warm oak, designer lighting and made to measure window treatments. The showpiece kitchen features cream cabinetry, quartz counters, tumbled marble backsplash, un-lacquered brass fixtures, woven wall covering, skirted coffee bar and country fieldstone feature wall. The great room features a coffered ceiling, classical mantel, marble surround and linear gas fireplace. Nine foot ceilings, eight foot main floor doors, antique Kentwood engineered oak, crown moulding and wainscoting continue throughout. Upstairs, every bedroom has a walk in closet and ensuite access. The primary retreat offers custom millwork, a statement canopy wall, two fitted walk in closets and a five piece ensuite. The finished lower level adds a theatre lounge, wet bar, recreation space and full bathroom. Outside, enjoy a landscaped, fenced yard with interlock pathways, hardtop gazebo dining area, hydrangea gardens and a pea gravel fire lounge beneath cafe lights. Thoughtfully curated over several years, this is a fully realized designer residence unlike anything else in the city. Shopping, dining and services are minutes away, 1 minute to Terry Fox Drive, and Highway 417 is seven minutes away with easy access to DND headquarters, Queensway Carleton Hospital, and Tanger Outlets. 48 hours irrevocable on all offers. (id:45725)

301 - 298 Glenroy Gilbert Drive
Ottawa, Ontario
MOTIVATED SELLERS!! Excellent opportunity in Barrhaven's sought-after Minto Ampersand development. This 2 bedroom plus den, 2 bathroom one-level condo offers approximately 1,400 sq. ft. of bright, stylish, low-maintenance living in an unbeatable location. A west and north-facing corner unit, the home is filled with natural light from large windows and has a warm, modern feel. The open-concept kitchen, dining, and living area feels spacious and inviting, with rich hardwood flooring, marble floors in the hall and kitchen, coffered ceilings, upgraded lighting, and a polished neutral palette. The kitchen features cream cabinetry, granite countertops, stainless steel appliances, built-in microwave, tile backsplash, generous counterspace, large island with breakfast bar seating, and excellent cabinetry for storage. The dining area is wrapped in windows, while the living room opens to a west-facing balcony, perfect for afternoon light or an evening unwind. The primary bedroom offers hardwood flooring, a walk-in closet, and a beautiful ensuite with granite counters, double sinks, a roman tub, and glass shower. The den adds valuable flexibility, while the second bedroom includes a custom Murphy bed, creating options for guests, work-from-home space, or every day living. A second full bathroom, in-unit laundry, and two hall closets add function. A major bonus for condo living, this unit is in one of only two buildings where the private garage is paired with driveway parking directly in front, allowing parking for up to two vehicles. The storage locker is also located in the garage. The location is a true highlight, steps from Chapman Mills Marketplace, Walmart, restaurants, cafés, medical services, parks, pathways, schools, and transit along Longfields. Bright, beautifully finished, and incredibly well located, this is a fantastic opportunity for first-time buyers, downsizers, investors, or anyone looking to enjoy easy living in one of Barrhaven's most connected areas. (id:45725)

2341 9th Line Road
Beckwith, Ontario
Enjoy the best of country living on this picturesque 1-acre property backing onto expansive fields which offers plenty of room for kids to play, gardens to grow and memories to be made all within a short 8-minute drive to all of the amenities of the bustling Town of Carleton Place. Outdoor enthusiasts can enjoy endless outdoor recreation just minutes from home, with the Ottawa Valley Rail Trail only 2 mins away for walking, biking, snowmobiling and ATVing, plus Mississippi Lake and John's Marina just 4 mins away for days spent on the water. From the moment you arrive, timeless red brick, impressive full-height columns and a welcoming covered entrance give this home a distinctive sense of grandeur. As you step inside, you are welcomed by a stunning, professionally renovated main level where thoughtful design and quality finishes create a bright and beautifully cohesive living space. At the heart of this home, the stunning kitchen pairs timeless white cabinetry and quartz counters with warm wood accents while the open concept design with walkout to the rear Deck makes this space perfect for entertaining. The main Bathroom continues this home's polished aesthetic with a quartz-topped vanity, contemporary black fixtures and a beautifully tiled tub and shower. The Primary Bedroom offers a quaint space to relax and unwind with a spacious double door closet with shelving system. The second bedroom offers serene views of the rear yard and neighbouring fields beyond. The bright Lower Level boasts a spacious 3rd bedroom, expansive Family Room with propane fireplace and convenient Laundry Room with separate access to the attached and insulated 2-car Garage. Enjoy the outdoors of this property where you can grow your own vegetables, gather fresh eggs and embrace the simple pleasures of country living right in your own backyard. You don't want to miss this one! (id:45725)
28 - 408 Homestead Court
London North (North F), Ontario
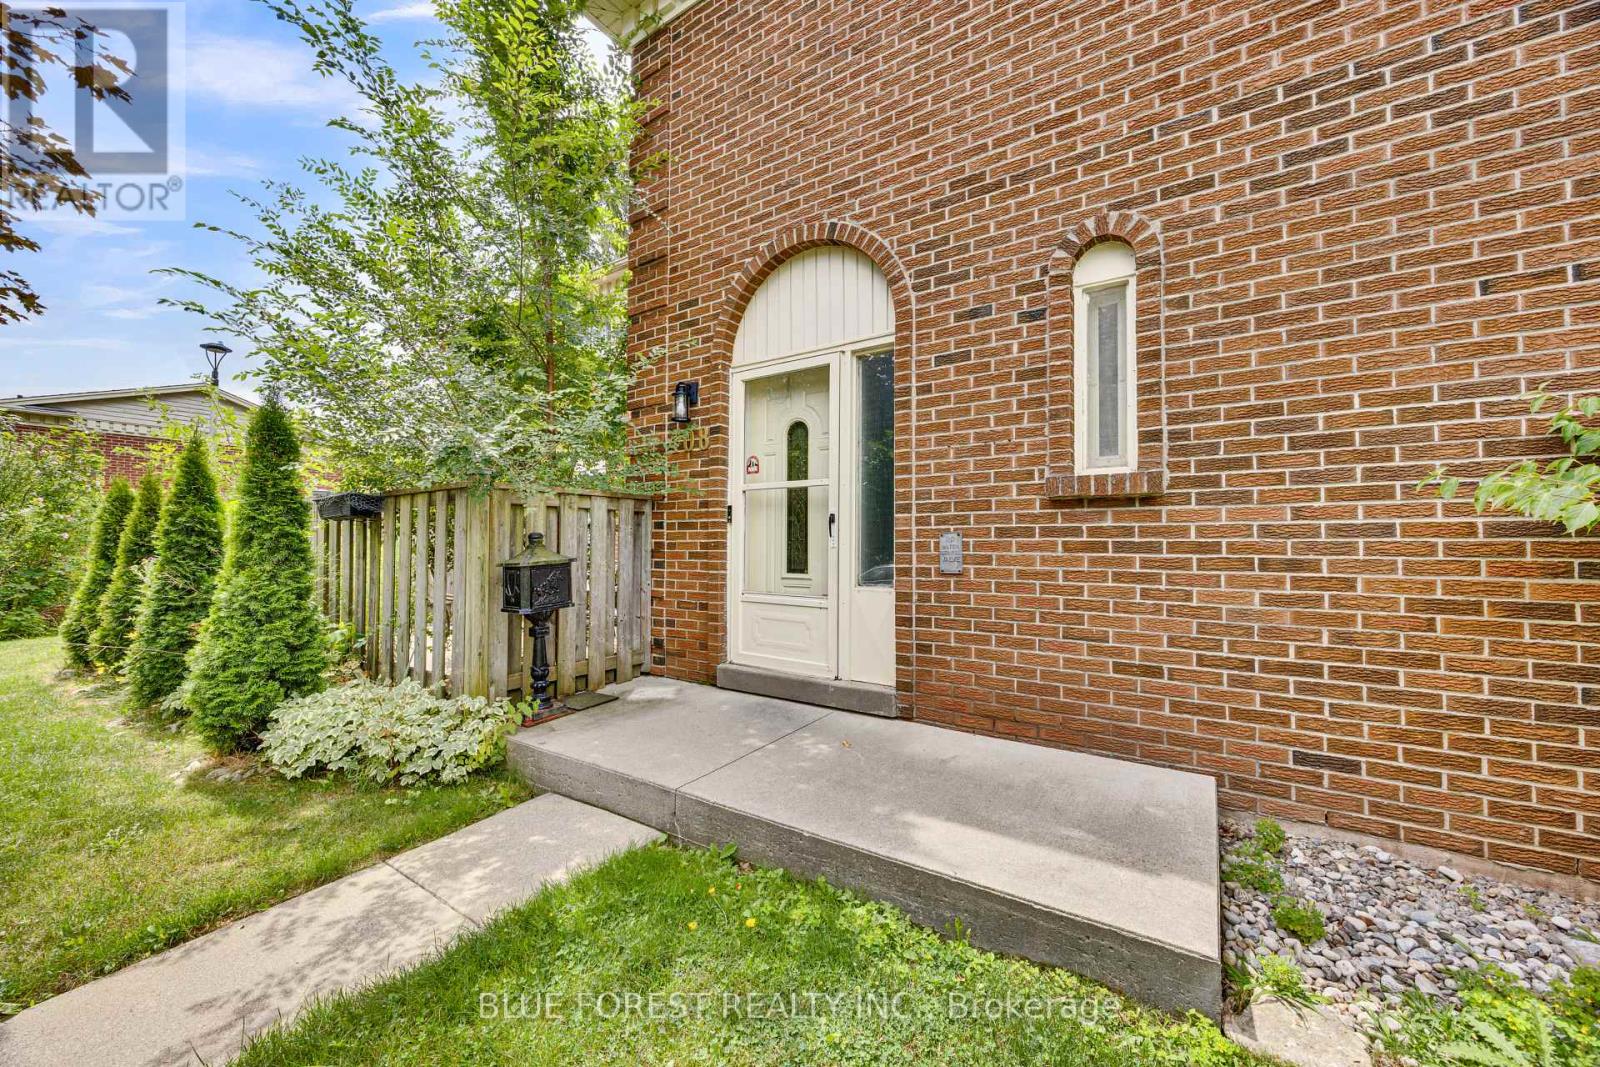
A beautifully updated, move-in-ready home that's perfect for first-time buyers, growing families, or anyone looking for a low-maintenance lifestyle in one of London's most desirable neighbourhoods.From the moment you walk in, you'll notice the modern luxury vinyl plank flooring that flows throughout the home, giving it a fresh, stylish look while standing up to everyday life. The renovated kitchen features elegant quartz countertops, making it a space you'll truly enjoy whether you're cooking dinner or hosting family and friends.One of my favourite features is the bright living room. The large bay window fills the space with natural sunlight, creating a warm and inviting atmosphere all day long. Step outside to your private, fully fenced patio-perfect for enjoying your morning coffee, summer BBQs, or simply relaxing after a busy day.Need extra space? The fully finished basement offers endless possibilities. Whether you're looking for a home theatre, gym, kids' playroom, office, or recreation room, this flexible space can easily adapt to your lifestyle.Families will appreciate being close to excellent schools, including Emily Carr Public School, Oakridge Secondary School, Banting Secondary School, St. Marguerite d'Youville Catholic Elementary School, and Mother Teresa Catholic Secondary School.During the summer months, you'll love having access to the well-maintained outdoor swimming pool-a great place to unwind and enjoy the season without leaving the community.To make this home even more appealing, the low monthly condo fees include water, helping you keep your monthly expenses affordable while enjoying a well-managed, family-friendly complex.If you've been searching for a home that's updated, move-in ready, and located in a fantastic neighbourhood, **408 Homestead Court** deserves a spot at the top of your list. I'd love the opportunity to show you everything this wonderful home has to offer. (id:45725)
17 Varley Crescent
Brantford, Ontario
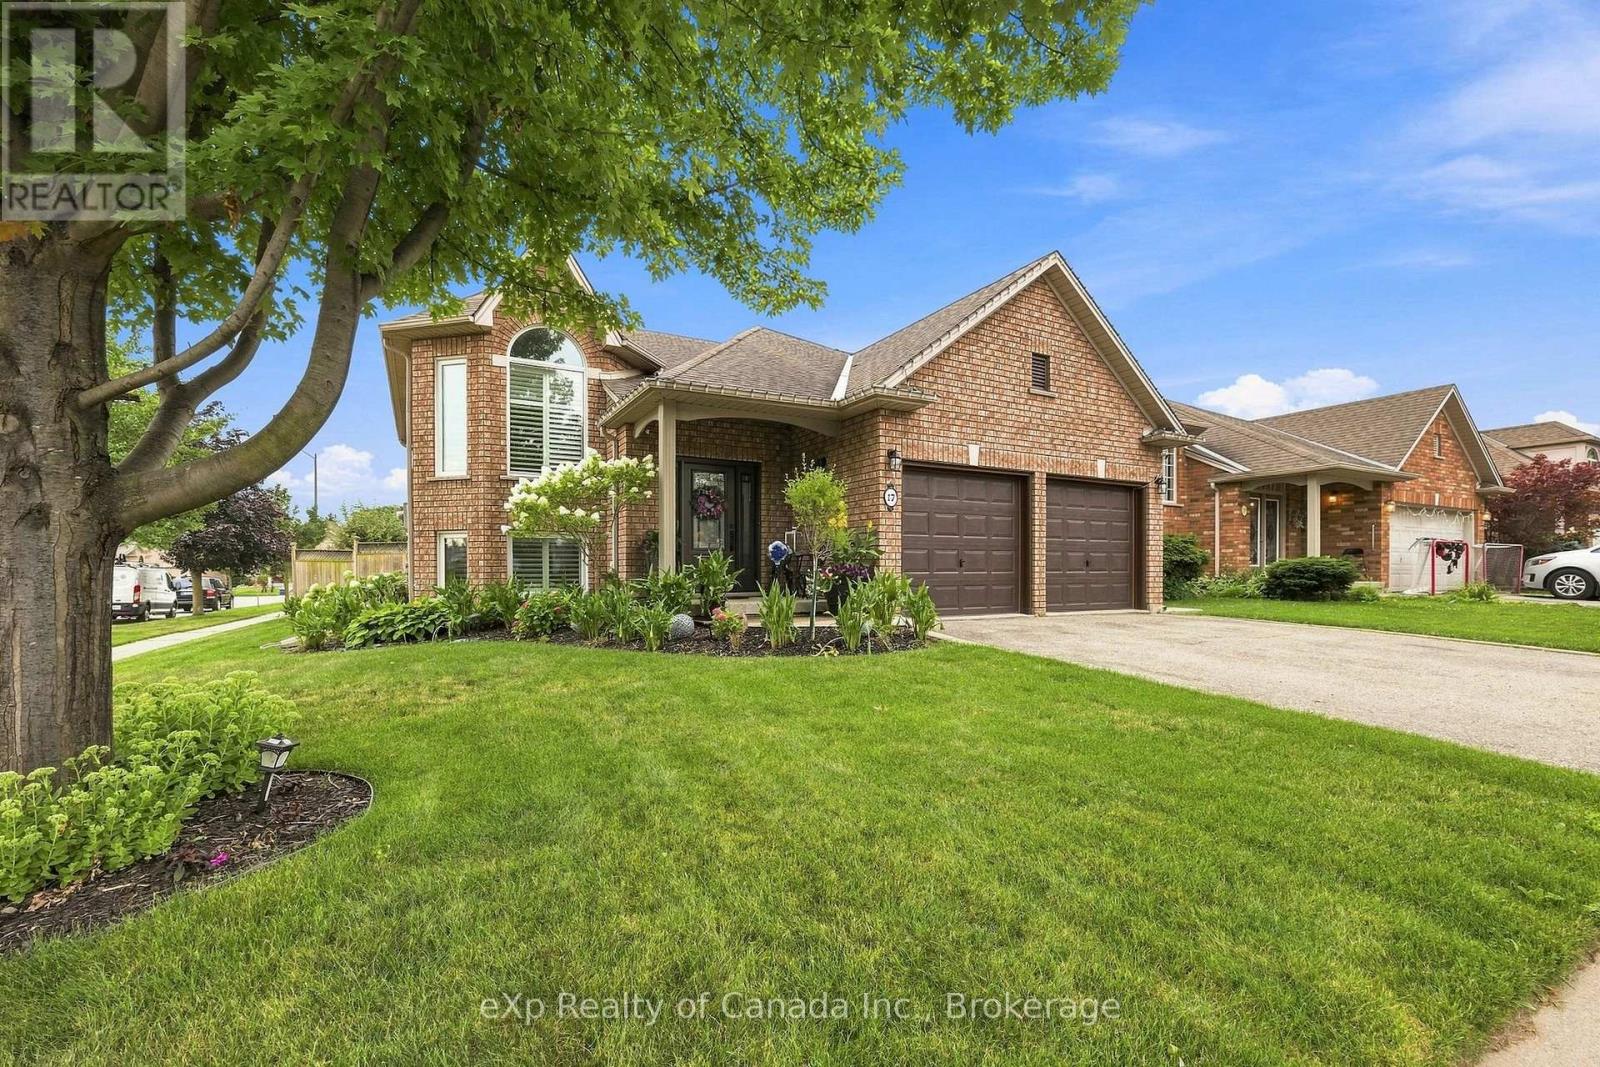
Beautifully maintained and meticulously cared for, this exceptional home is located in one of Brantford's most sought-after areas. Offering a functional, family-friendly layout and true pride of ownership throughout, this home is sure to impress. The bright upper level features two spacious bedrooms, a full bathroom, a welcoming foyer, and an open-concept living and dining area highlighted by a stunning fireplace and elegant wainscoting. The eat-in kitchen offers ample space for family meals and includes sliding doors leading to the backyard deck, creating a seamless indoor-outdoor living experience. The fully finished lower level boasts an expansive family room with a second gas fireplace, a third bedroom, a 3-piece bathroom, and the added bonus of a private in-law suite complete with its own kitchen and living area - ideal for extended family or multi-generational living. Thoughtful upgrades are found throughout the home, including hardwood and ceramic flooring, 9-foot ceilings on the upper level, custom window coverings, upgraded lighting, ceiling fans with remote controls, and a built-in sound system/intercom servicing both the home and garage. Step outside to a beautifully landscaped yard featuring extensive professional landscaping, decorative concrete curbing, an irrigation system in both the front and back yards, a privacy fence, and a spacious deck perfect for entertaining or relaxing. Conveniently located close to schools, shopping, parks, and all amenities, with quick access to Highway 403, this move-in-ready home offers comfort, quality, and outstanding value in an exceptional location. (id:45725)
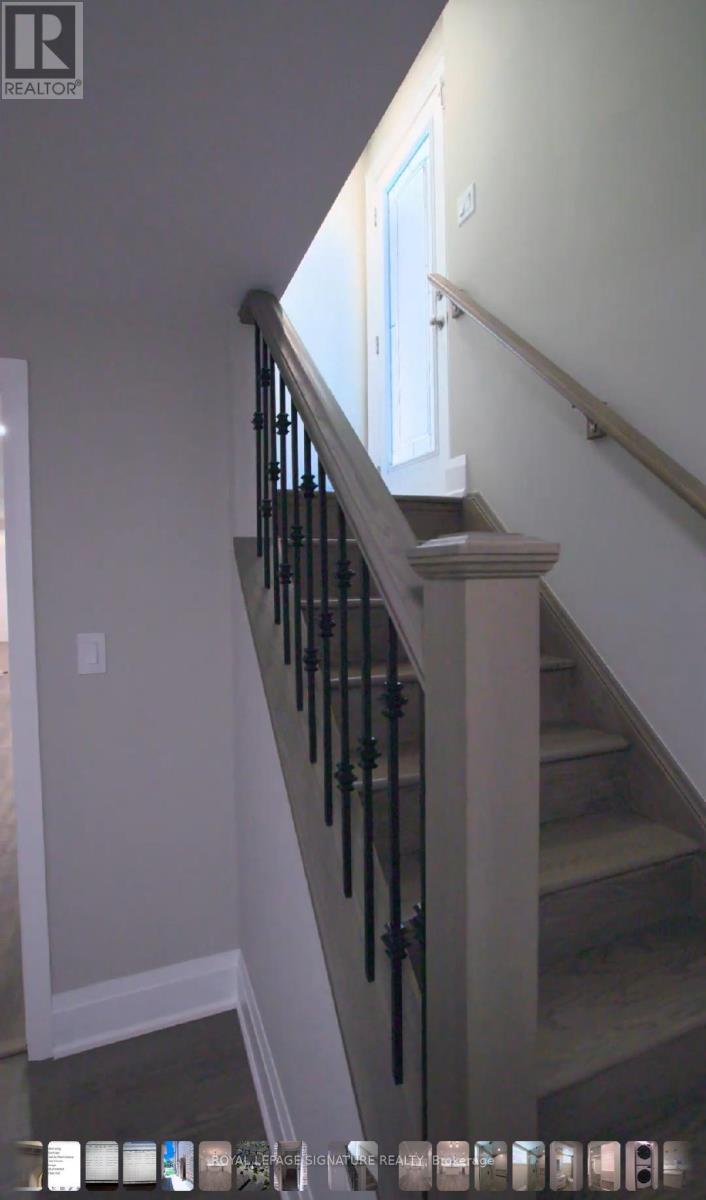
Bsmt - 3334 Mintwood Circle
Oakville (Go Glenorchy), Ontario
Discover Unparalleled Living in the Heart of Oakville! Welcome to a sophisticated basement Suite with 2 Bedrooms With 2 Full Washrooms in one of Oakville's most desirable Preserve Communities nestled in a vibrant area surrounded by nature, top-ranked Canadian schools, and family-friendly parks, Spanning an impressive 1,350 sq. ft. of thoughtfully designed living space, this luxurious unit features perfect blend of modern elegance and urban convenience. The open-concept layout is bathed in natural light and highlights a fully upgraded designer kitchen complete with custom cabinetry, built-in stainless steel appliances, quartz countertops, an oversized sink, a sleek designer island, and a stylish quartz back an ideal space for both everyday living and entertaining, Enjoy peaceful, scenic views from this well-planned space. The spacious primary bedroom includes a luxurious 5-piece ensuite, custom his-and-hers built-in closets, and large windows. Located just steps from the GO Station, Sheridan College, Superstore, Walmart, LCBO, Longo's, and a variety of shops, restaurants, and schools. Commuters will appreciate the easy access to Highways 403, 407, and the QEW. Combining style, comfort, and practicality this is urban living at its finest. (id:45725)
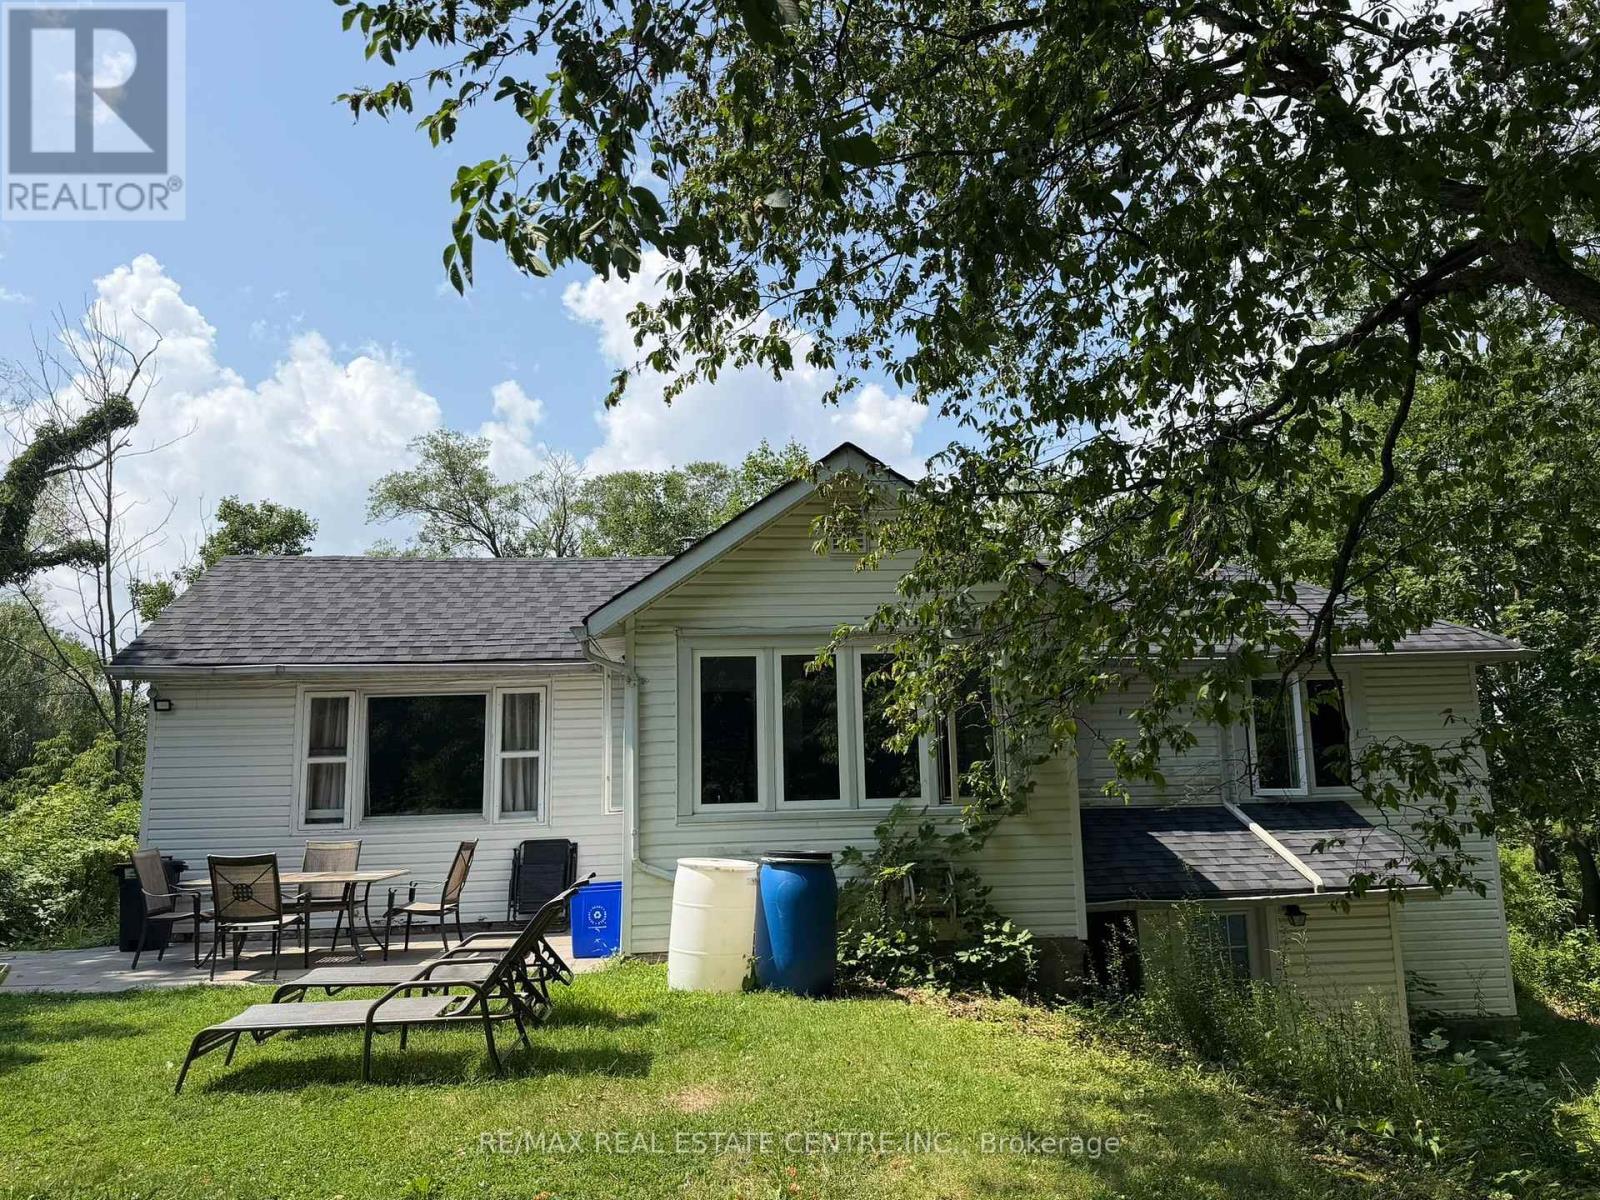
716 Artaban Road
Hamilton (Dundas), Ontario
Welcome to 716 Artaban Rd , Breathtaking Private Retreat on Approx. 5 Acres ravine and picturesque sort after location. Minutes walk to the falls. - a rare opportunity to own a private estate in the highly desirable Dundas-Ancaster area. Set on an extraordinary 300' x 650' lot (approx. 4.75 acres), this fully renovated bungalow is surrounded by mature woodland, offering exceptional privacy, breathtaking natural scenery, and abundant wildlife. A private gated entrance leads to a spacious driveway with parking for 4+ vehicles and your own secluded forest retreat, complete with scenic walking trails, deer, wild turkeys, and a variety of bird species. Nature lovers will appreciate being just steps from the Bruce Trail, Monarch Trail, Sherman Falls, Tiffany Falls, and Canterbury Falls, providing endless outdoor recreation opportunities. Perfectly located just 2 km (under 5 minutes) from downtown Ancaster and Costco, this property offers quick access to shopping, dining, schools, transit, major highways, and is only 10 min fr McMaster University & 15 minutes fr GO Station. Enjoy an exceptional outdoor lifestyle with two bonfire pits, a volleyball court, breathtaking forest patios, green space, perfect for entertaining, family gatherings, or simply relaxing in nature. Inside, the fully renovated bungalow features no carpeting throughout, offering modern comfort and low-maintenance living. A separate annex building provides the ideal space for games, movie nights, hobbies making it perfect for families, entertaining guests. Adding to its appeal, the rare estate-sized lot offers excellent potential for future expansion, allowing buyers to build their dream home. A truly one-of-a-kind property offering privacy, natural beauty, outdoor adventure. Experience the perfect balance of luxury, nature, and convenience. (id:45725)

256 Wilson Street N
Mississippi Mills, Ontario
A designated historic masterpiece nestled in the charming village of Appleton. Steps from the Mississippi River, this landmark 4+ acre estate perfectly blends timeless elegance with country living. About two acres are fully fenced with a brand-new PVC picket fence in front and a 4ft chain-link perimeter, offering a secure haven to garden, entertain, or relax in complete tranquility. The home features two distinct entryways. The first opens to a large entry connecting the double garage to the kitchen, with access to a sunroom featuring heated floors. This quiet retreat opens to a flagstone patio and hot tub ideal for morning coffee. The chef's kitchen boasts generous prep space, a sink overlooking the backyard, and fits a harvest table for eight or more. A main-floor bathroom is situated just off the adjoining hallway.The stately dining room features extra-tall windows framing 180-year-old Black Locust trees. Just off this room, the main-floor primary bedroom includes excellent built-in storage and double doors opening directly to the hot tub. Tucked behind a hidden door in the dining room is a secret staircase leading to a private fourth bedroom with custom built-ins-a truly unique guest retreat. Past the dining room, the main front door reveals a central hall. To the right is an expansive living room spanning the depth of the house, featuring impressive ceilings, large windows, and a beautiful stone fireplace.The main staircase leads to a massive second bedroom with integrated cabinetry, a brick fireplace, and a stargazing skylight. The bright third bedroom offers ample space for a growing family. This level includes a large 4-piece bathroom with an integrated laundry area. Finishing the upper floor is a front-facing den/library offering river views and housing the historic "Summerhill" photograph collection. This historically rich estate is far more than a house-it is a legacy to cherish for generations to come. (id:45725)
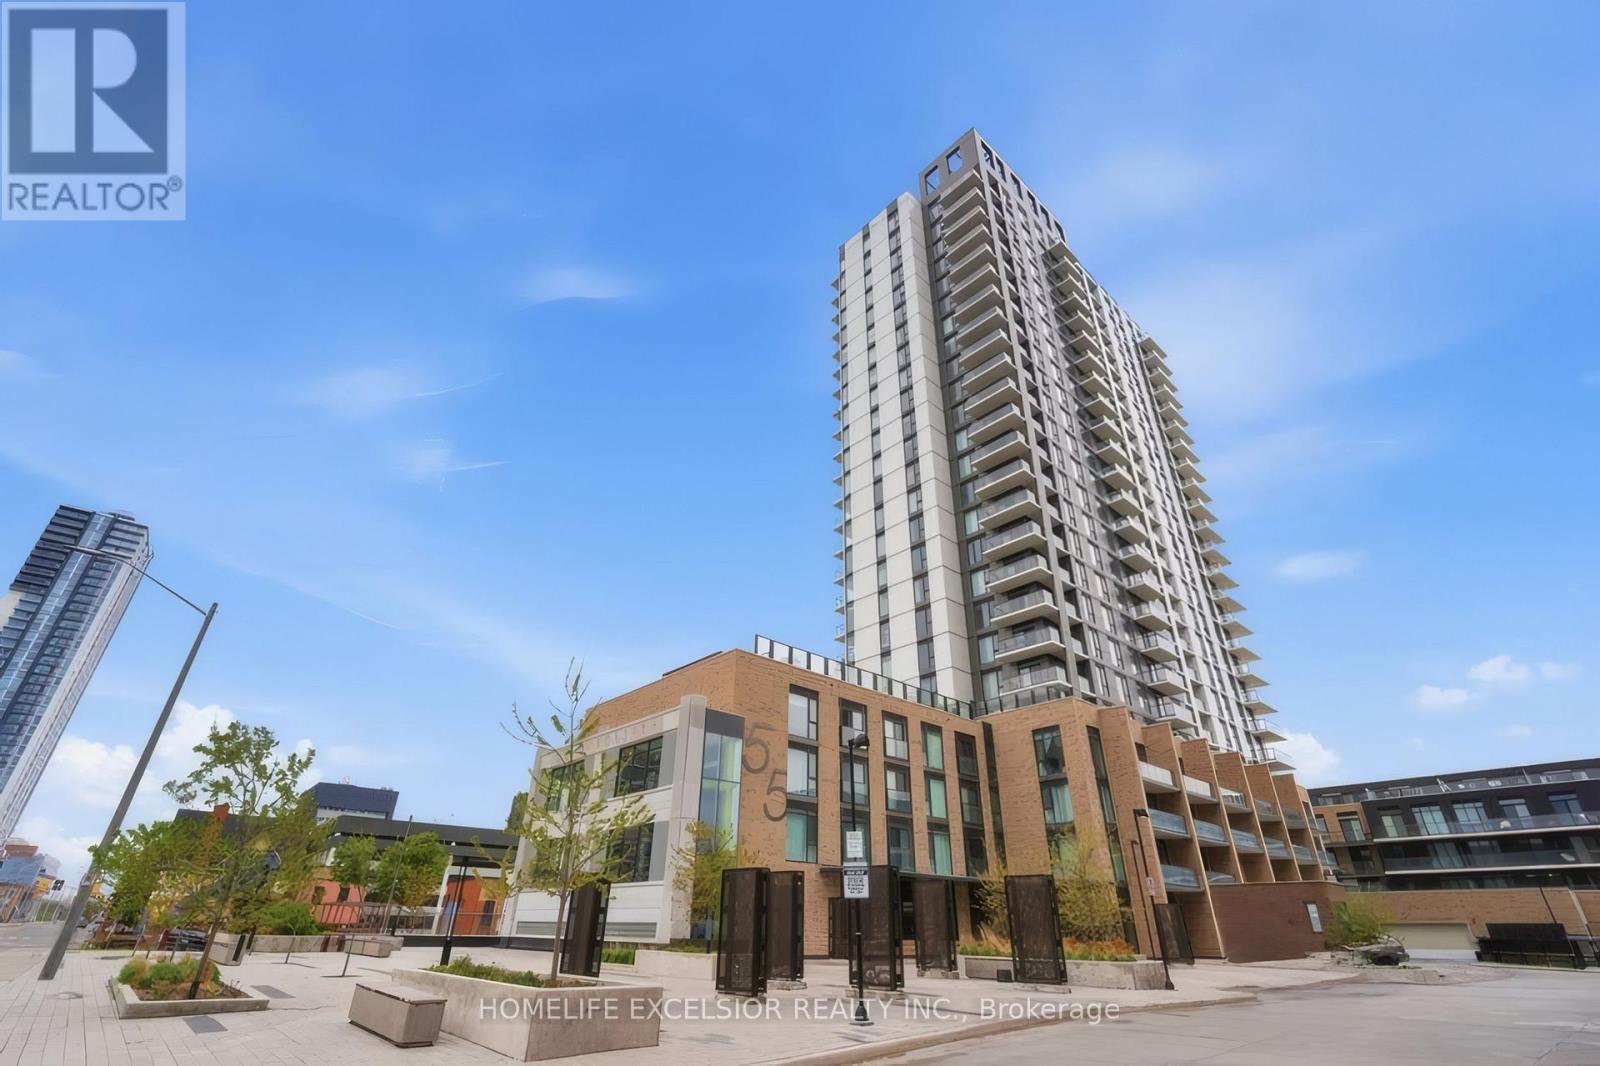
1305 - 55 Duke Street W
Kitchener, Ontario
Enjoy A Thoughtfully Designed One-Bedroom Suite In The Heart Of Downtown Kitchener, Featuring A Bright And Open-Concept Layout. A Defined Foyer Creates A Welcome Sense Of Separation Before Entering The Main Living Area. Large Windows Fill The Residence With Natural Light, Providing An Inviting And Functional Setting For Daily Comfort And Entertaining Guests. The Kitchen Features Stainless Steel Appliances, Contemporary Cabinetry, Ample Counter Space, Plus A Centre Island With Additional Storage And Casual Seating. One Locker Is Included. Located In A Sought-After Building, The Condo Is Close To The LRT, University Of Waterloo, Google, Oracle, City Hall, Victoria Park, Restaurants, Cafes, Shopping, And More. Residents Enjoy An Impressive Selection Of Amenities Including A Fitness Centre, Outdoor Terrace, Party Room, BBQ Area, Pet Wash, Dog Run, Car Wash, And Concierge. (id:45725)
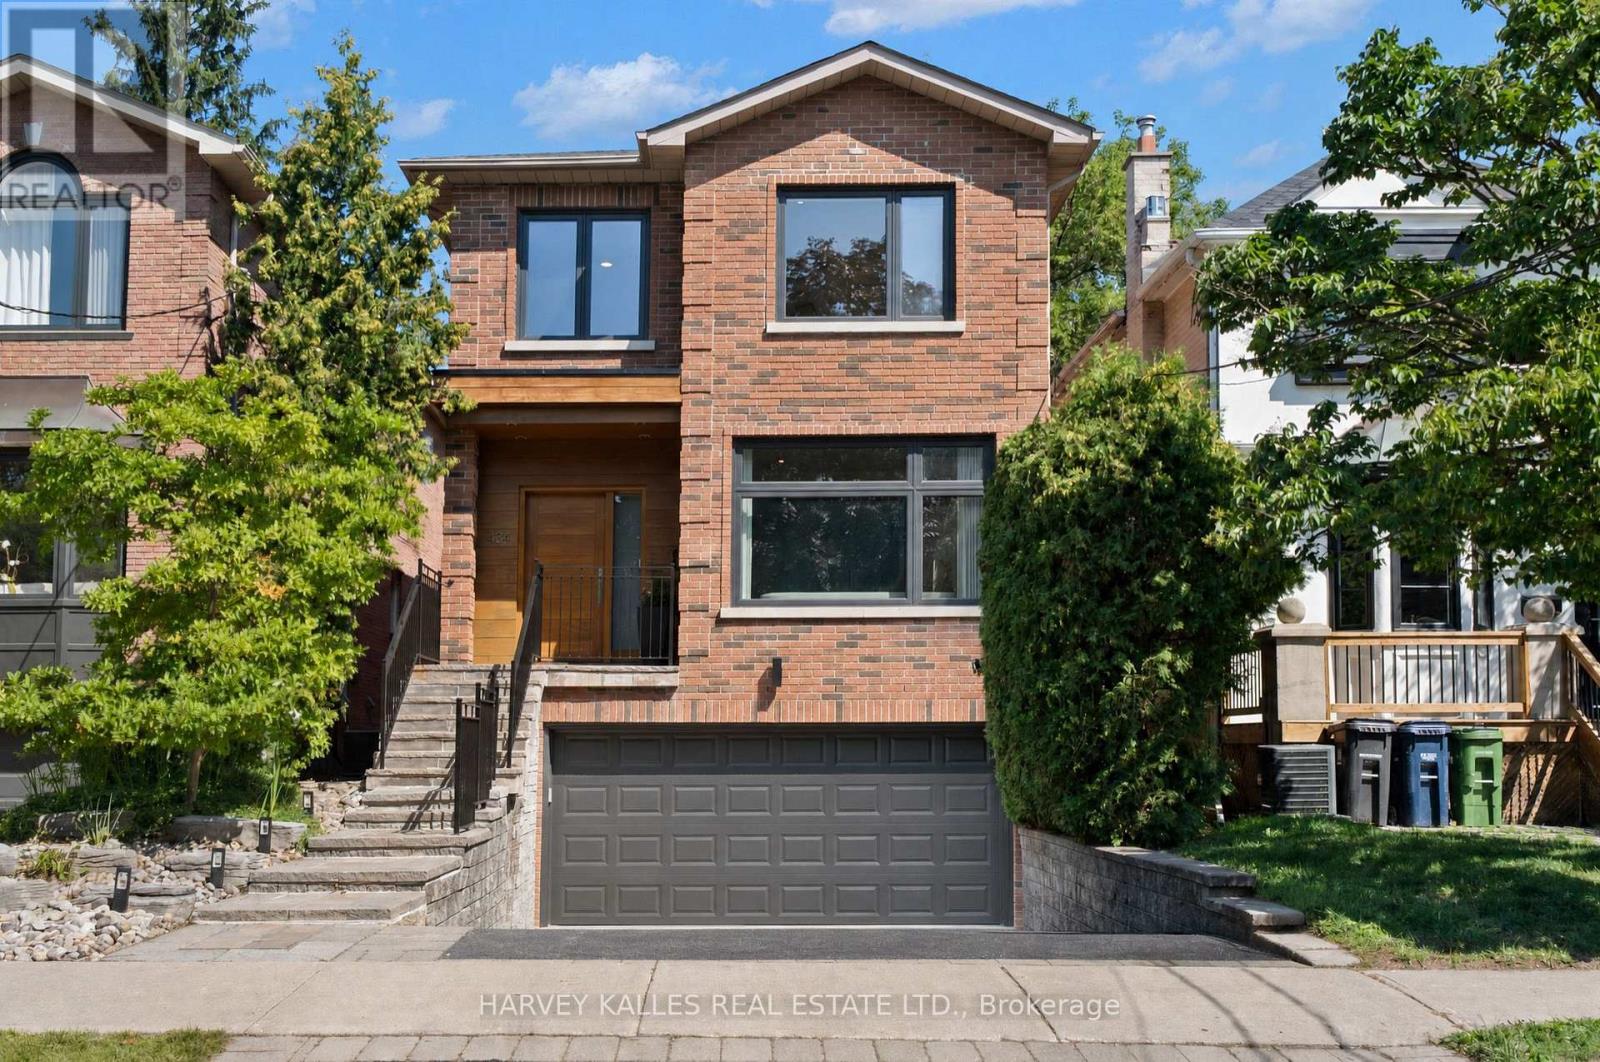
434 Bedford Park Avenue
Toronto (Bedford Park-Nortown), Ontario
This Is The Home Your Family Won't Outgrow. Thoughtfully Redesigned With A Focus On Balance, Flow, And Functionality, This Exceptional Bedford Park Residence Is Where Sophistication Meets Family Living. Every Space Has Been Carefully Curated To Feel Both Luxurious And Inviting, Creating A Home That Is As Beautiful To Live In As It Is To Admire. The Main Level Features Expansive Windows That Illuminate Warm Maple Hardwood Floors And Timeless Architectural Details. The Beautifully Appointed Kitchen, Complete With An Eat-In Breakfast Area, Opens Effortlessly Into The Living And Dining Spaces And Family Room, Perfect For Gatherings Large Or Small. Upstairs, The Primary Suite Is A True Sanctuary Featuring Dual Walk-In Closets And A Spa-Inspired Ensuite Bathed In Natural Light From Overhead Skylights. Soft Finishes And A Calming Palette Create A Retreat You'll Look Forward To Every Day. The Bright Lower Level Offers Exceptional Flexibility With Generous Living Space, High Ceilings, Oversized Windows, And Direct Access To The Rare Double Car Garage, Easily Adapting To A Media Room, Guest Suite, Home Gym, Or Children's Play Space As Your Family's Needs Evolve. Step Outside To A Huge, Fully Developed, Professionally Landscaped Backyard That Feels Like Your Own Private Resort, Complete With A Tiered Deck, Stone Terrace, Outdoor Shower, And Retractable Pergola Designed For Effortless Outdoor Living. As Remarkable As The Backyard Is, Your Favourite Neighbour May Be The Beautiful Park Directly Across The Street, Offering Endless Green Space To Run, Play, Walk The Dog, Or Simply Enjoy The Outdoors Without Spending Weekends Behind A Lawnmower. Moments From Bedford Park Public School, Highly Regarded Private Schools, And Avenue Road's Boutiques, Cafés, And Restaurants, This Is More Than An Exceptional Home. It Is An Exceptional Way Of Living In One Of Toronto's Most Coveted Family Neighbourhoods. (id:45725)
302 - 45 Connaught Avenue
Toronto (Greenwood-Coxwell), Ontario
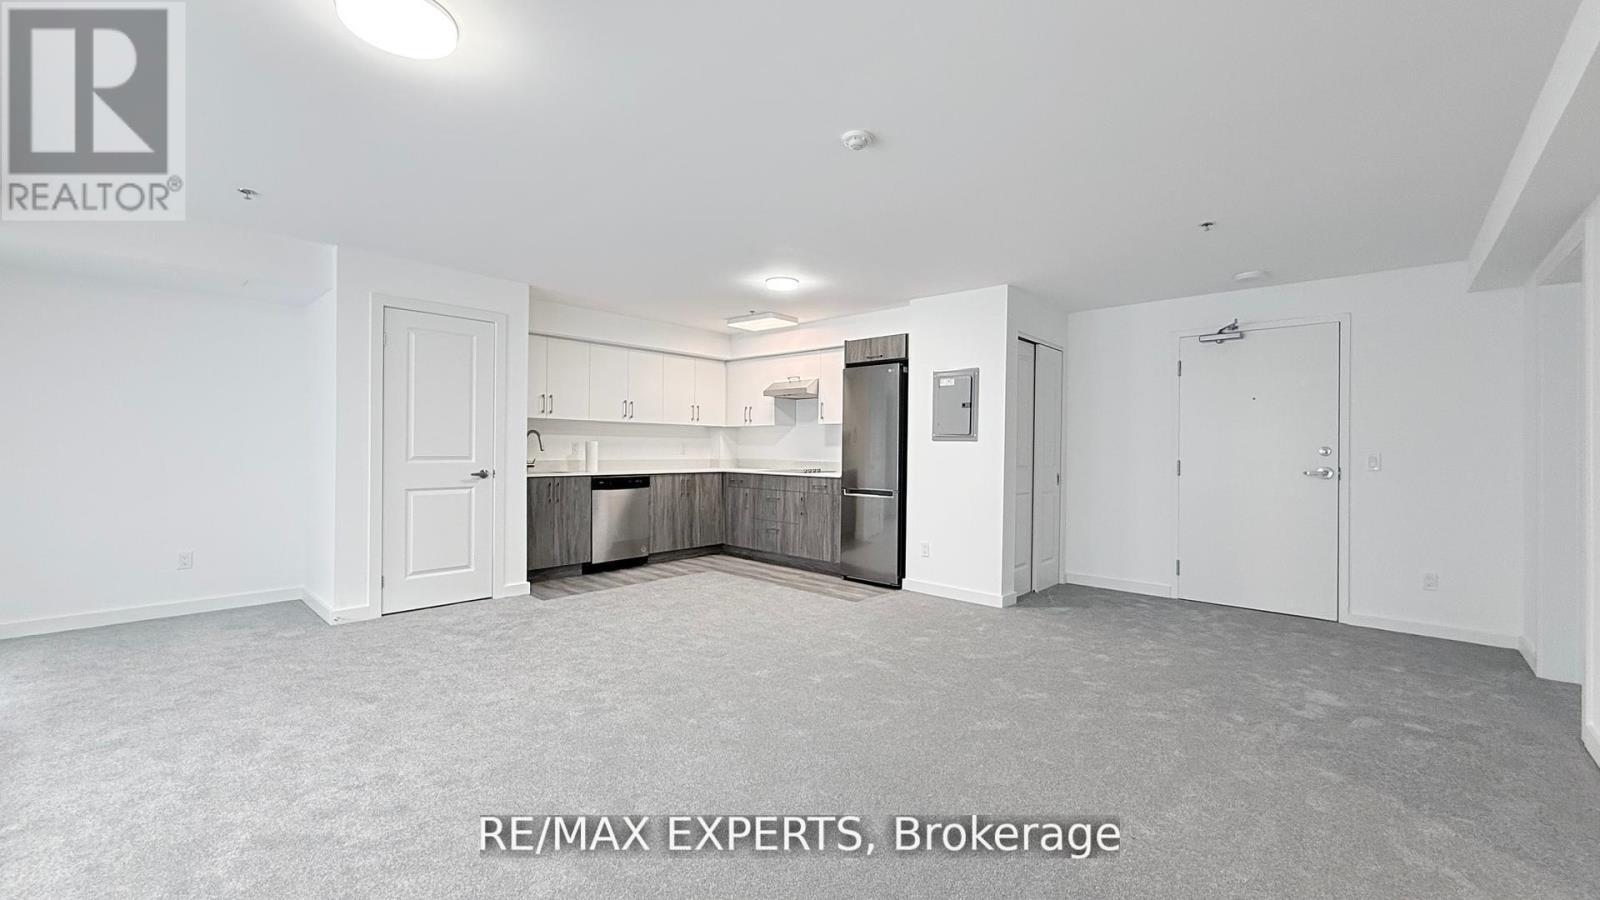
Location, Quality and Value - Welcome to Connaught 45! The spaciousness of this unit and functionality of its layout is unlike anything you've seen in a new building, a true spacious condo living. This unbelievable brand new boutique building will put you in one of the most desired areas in Leslieville, minutes to The Beaches at a price that can't be beat! If you love boutique living and keeping your monthly costs to a minimum, look no further! Tons of natural light, modern appliances, en-suite laundry, open concept, stone countertops. Comes with locker and bike rack. City transit at your door for easy and convenient commuting. Minutes to downtown, and a light walk / bike ride to the beach, boardwalk, Woodbine Park, bike trails, and plethora of shops, restaurants and other local amenities. All-inclusive building maintenance fee is projected to be some of the lowest in the city, leaving you with more money for your lifestyle. An absolute must-see building with many available units of various configurations to suit your exact needs! Parking available for purchase for 35K. (id:45725)
374 Upper Wentworth Street W
Hamilton (Inch Park), Ontario
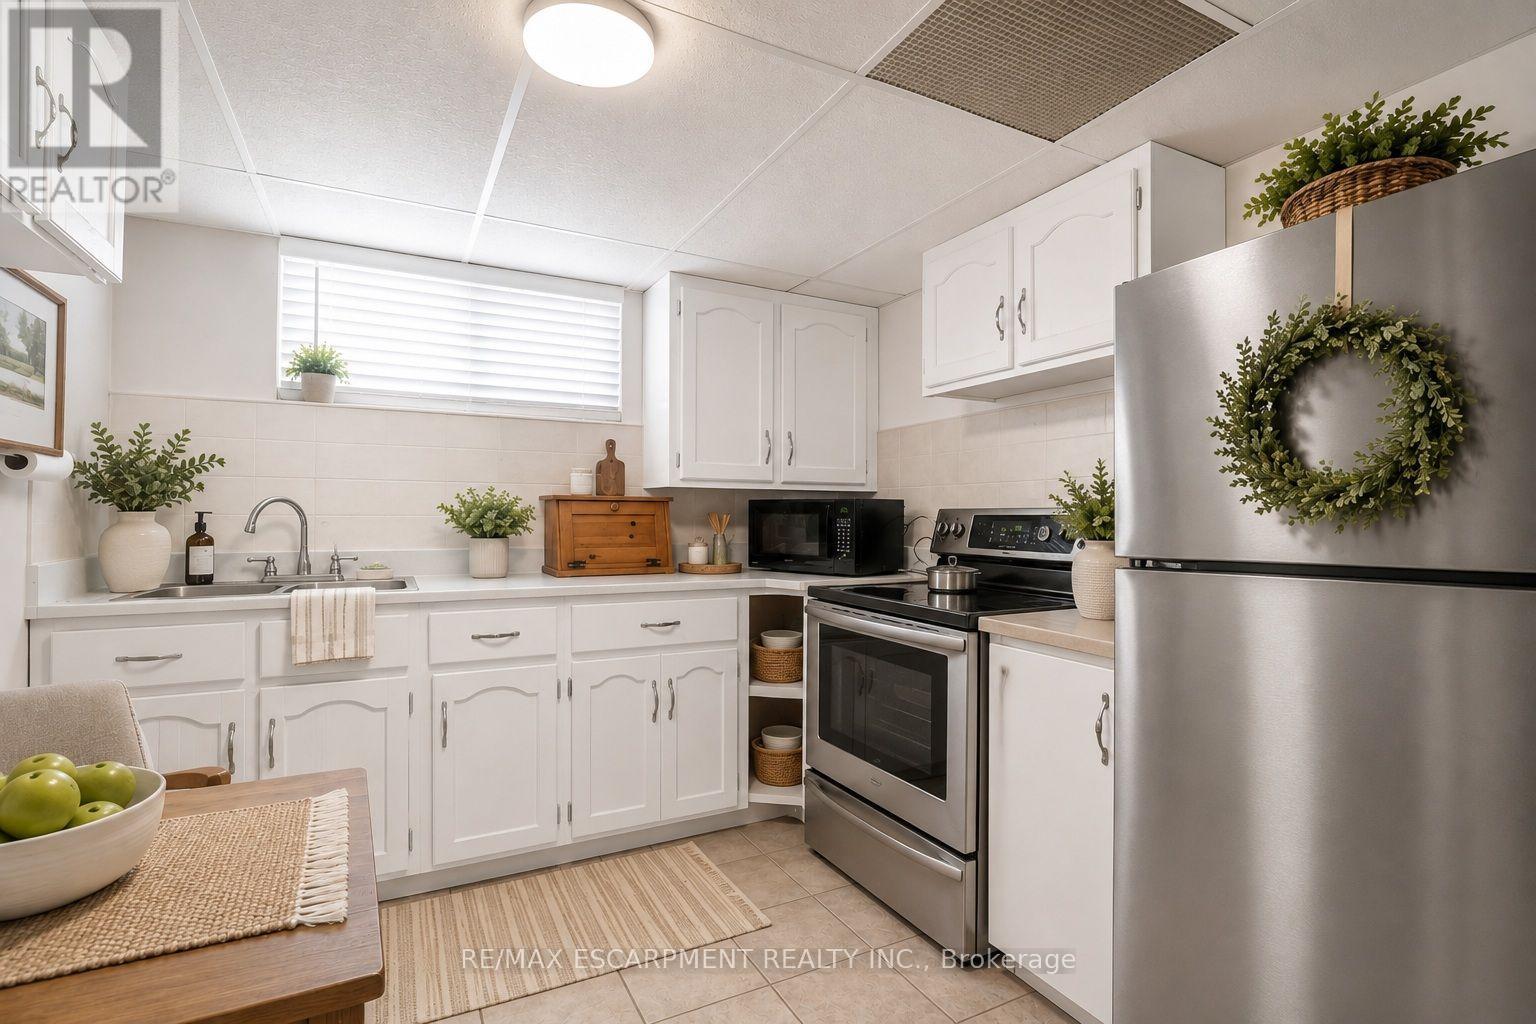
Unique duplex-style home offering flexible living arrangements with over 2,184 sq. ft. above grade on a deep 45' x 140' lot. Featuring 7 bedrooms, including 3 on the main floor, 3 on the second floor, 3 kitchens and finished lower-level living space with a bedroom, kitchen and 3-piece bath. the upper level is currently tenant occupied at $1,775/month. Two furnaces and two central air conditioning unit. Detached garage, ample parking, above-ground pool, second-floor balcony and backyard deck. Located in the heart of the Central Mountain, just steps to the vibrant Street District with its cafés, restaurants, boutique shops and the Hospital, plus nearby parks, arena, outdoor pool, schools and transit. A fantastic opportunity for extended families or buyers seeking a home with flexible living space. (id:45725)

174 Miltrose Crescent
Whitchurch-Stouffville (Stouffville), Ontario
Welcome to this sun-filled detached home in a sought-after Stouffville neighbourhood. Offering 3 bedrooms plus a versatile second-floor office or play area, this home provides generous living space across every level. The main floor is bright and inviting, enhanced by pot lights, modern fixtures, California shutters, elegant wainscoting, and a custom accent wall in the family room. Upstairs, the oversized primary bedroom features a walk-in closet and private ensuite, while two additional bedrooms share a second full bathroom. A conveniently located second-floor laundry room makes everyday routines that much easier. The finished basement adds exceptional flexibility with two spacious recreation areas, laminate flooring, a large walk-in closet, crawl space, and ample additional storage. Outside, enjoy both front and rear covered porches, an extended driveway for additional parking, and a fully fenced backyard with a stone patio. With no homes directly behind, the yard offers added privacy and a pleasant outlook over the landscaped flower beds beyond the fence. Ideally situated close to highly rated schools, parks, shopping, and everyday amenities, this home offers plenty of room for family life in one of Stouffville's desirable residential communities. (id:45725)
166 King Street
Burford, Ontario
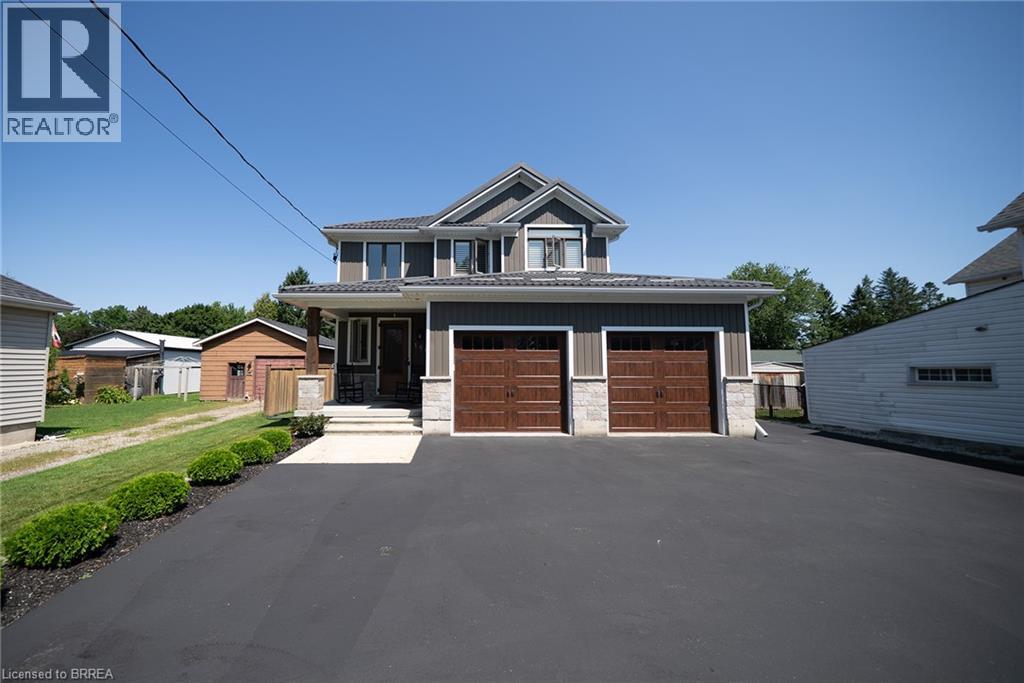
Welcome to 166 King Street in Burford! Situated on an impressive fully fenced 59 X 199 lot, this exceptional 2018-built home offers parking for 10 vehicles, irrigated gardens, a large detached heated workshop with 16ft ceilings, and dog kennels—ideal for hobbyists, craftsmen, project enthusiasts, and pet owners alike. Inside, this beautifully maintained home blends modern finishes with a warm, inviting atmosphere, offering 3 spacious bedrooms, 4 bathrooms, and a fully finished walk-up basement. The attached double garage features a convenient dog wash station, adding extra functionality for pet owners. The welcoming foyer includes a 2-piece powder room and garage access, leading into the bright open-concept main floor. The kitchen boasts quartz countertops, abundant cabinetry, matching stainless steel appliances, and a centre island with built-in dishwasher, double sink, and storage. The dining area offers plenty of natural light through oversized patio doors leading to the covered rear deck. The spacious living room is perfect for everyday living or entertaining, featuring plenty of natural light and a cozy fireplace with mantle. Upstairs are 3 generous bedrooms, including the primary suite with walk-in closet and 4-piece ensuite, plus a convenient bedroom-level laundry room and additional 4-piece bathroom. The finished basement provides a large recreation room and 3-piece bathroom, offering additional space for family, guests, or entertaining. Outside, the raised covered deck is perfect for relaxing or hosting, while the spacious yard, irrigated gardens, workshop, and dog kennels add exceptional functionality. Located in a friendly Burford neighbourhood just minutes from schools, restaurants, groceries, and everyday amenities, this property offers the perfect combination of modern comfort, space, and convenience. (id:45725)
740 King Street W
Toronto (Niagara), Ontario
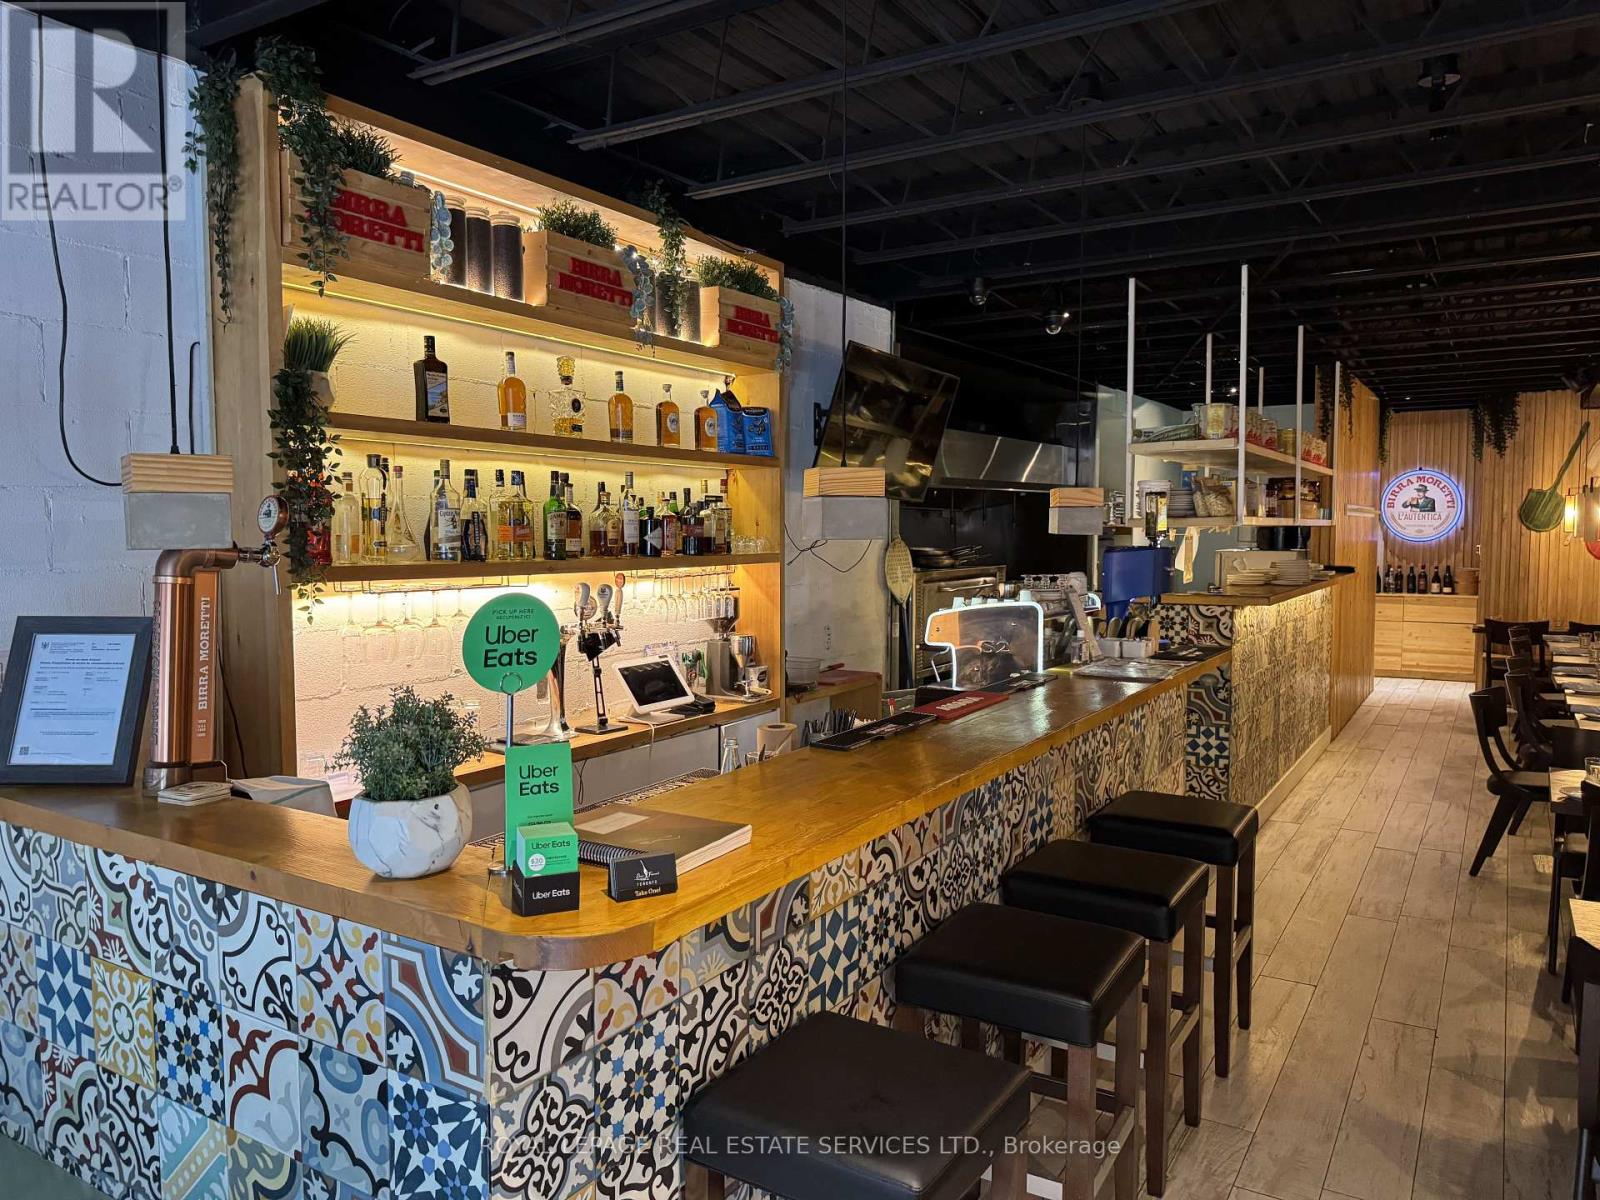
Prime King West restaurant opportunity in the heart of Toronto, just steps from Bathurst on one of the city's busiest and most walkable dining and entertainment corridors. Surrounded by thriving restaurants, nightlife, retail, offices and boutique condo developments, this turnkey space offers excellent exposure and constant pedestrian activity. Fully equipped commercial kitchen with single-deck pizza oven, walk-in cooler and freezer, and 9-foot industrial hood. Stylish dining room features blonde wood tables, bench seating, wide-plank floors, custom tiled bar and whitewashed brick walls, while floor-to-ceiling windows open fully to the street in warmer months. European-style covered patio with string lighting adds a unique outdoor dining experience and is licensed for 10 with 30 seats inside. Full basement, 2 washrooms and 2 parking spaces. Attractive lease rate of approximately $8300 including TMI, with approximately 2 years remaining plus a 10-year renewal option. No restrictions on concept or cuisine, offering an exceptional opportunity for a new operator to take advantage of one of Toronto's most established and sought-after restaurant locations. Please do not go direct or speak to staff. (id:45725)
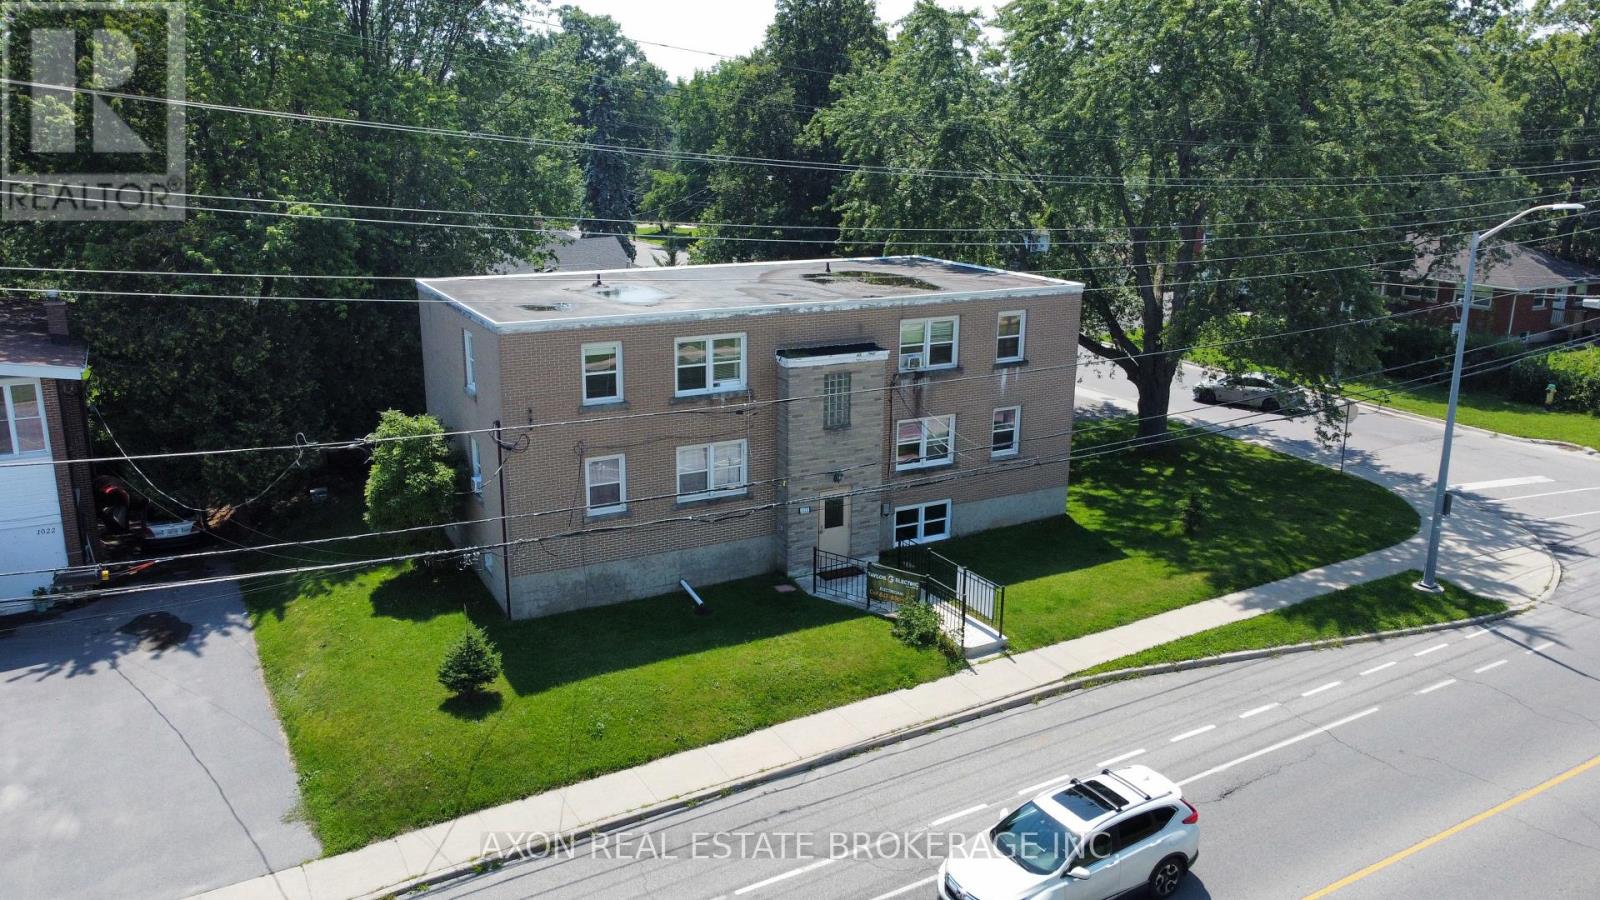
1028 Johnson Street
Kingston (Central City West), Ontario
Exceptional investment opportunity with this 5-unit apartment building in a prime Kingston location, just minutes from Queen's University and the downtown core. Each unit features 2 bedrooms and 1 bathroom, with ample on-site surface parking for tenants. The property offers an estimated 36%+ upside in NOI through tenant turnover, along with additional value-add potential by converting the existing storage/laundry room into a sixth residential unit (subject to all required approvals). (id:45725)
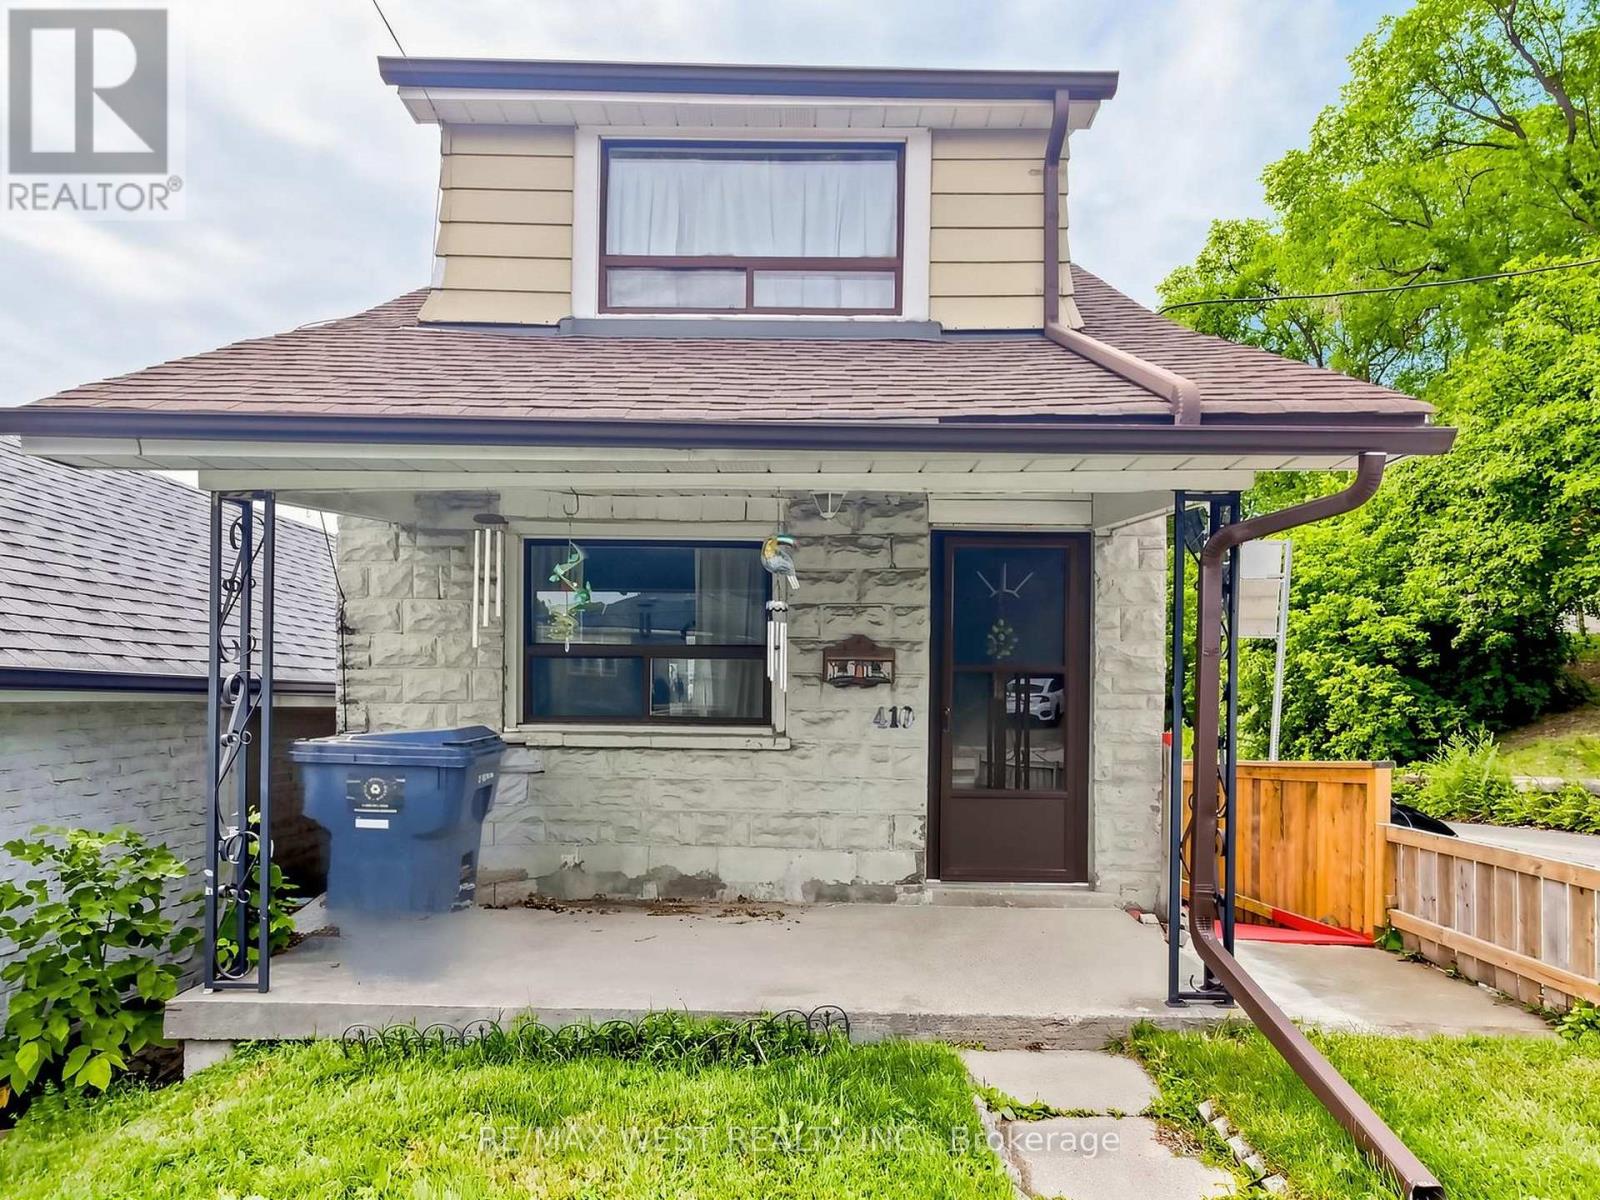
410 Silverthorn Avenue
Toronto (Keelesdale-Eglinton West), Ontario
An excellent opportunity to renovate or rebuild this detached 2-storey home which sits on a 20 ft x 130 ft corner lot with a garage. It features 3 bedrooms, an unspoiled basement, a walk-out to a large backyard and a detached garage. Conveniently located near schools, parks, shopping, and the Eglinton LRT. Property to be sold in as-is where is condition. (id:45725)

1039 South Waseosa Lake Road
Huntsville (Chaffey), Ontario
Discover the peace and privacy of country living on this beautifully treed 22.79-acre property, just a short drive from the charming town of Huntsville. This inviting 3-bedroom, 2-bathroom home offers a wonderful opportunity for those seeking space, serenity and the freedom to create their own private retreat. Enjoy approximately 2.5 km of trails winding through the property, perfect for exploring nature, walking, hiking and enjoying the tranquility of your surroundings. Major updates include a new septic system in 2025, along with windows, roof, siding, eavestroughs and soffits completed in 2017.With its peaceful setting, generous acreage and natural beauty, this property offers the perfect canvas for someone who can envision creating a stunning country estate. A rare opportunity to enjoy privacy and tranquility while remaining close to all the amenities and charm Huntsville has to offer. Motivated sellers - bring your vision and make this exceptional property your own. (id:45725)
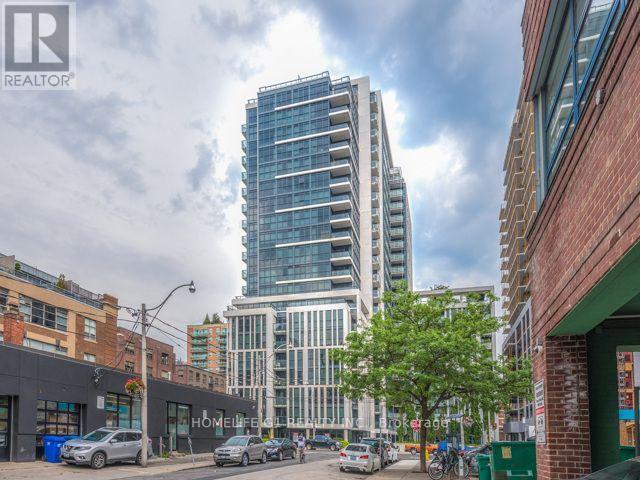
1101 - 400 Adelaide Street E
Toronto (Moss Park), Ontario
Ready for New Tenants - Gorgeous Luxury Condo featuring 1 Bed + Den, 2 Full washrooms and a spacious Balcony, with private underground Parking, Personal spacious Locker. Unit was painted and new window coverings were done one year back but has been quite well maintained and shows very well. Modern kitchen with SS appliances flows into Open concept living +family room that opens into long Balcony. Den is conveniently usable as a second bedroom or a spacious home office. Ivory offers everyone an opportunity to be a part of this Vibrant Downtown Neighborhood that seamlessly combines Landmark 19th Century Buildings With today's finest Restaurants, Boutiques, Entertainment & famous St Lawrence Market. Opportunity to enjoy sophisticated Building Amenities that enhance one's lifestyle - from cutting-edge Party Rooms to Breathtaking Rooftop Lounge. (Photos used are from the previous listing). (id:45725)
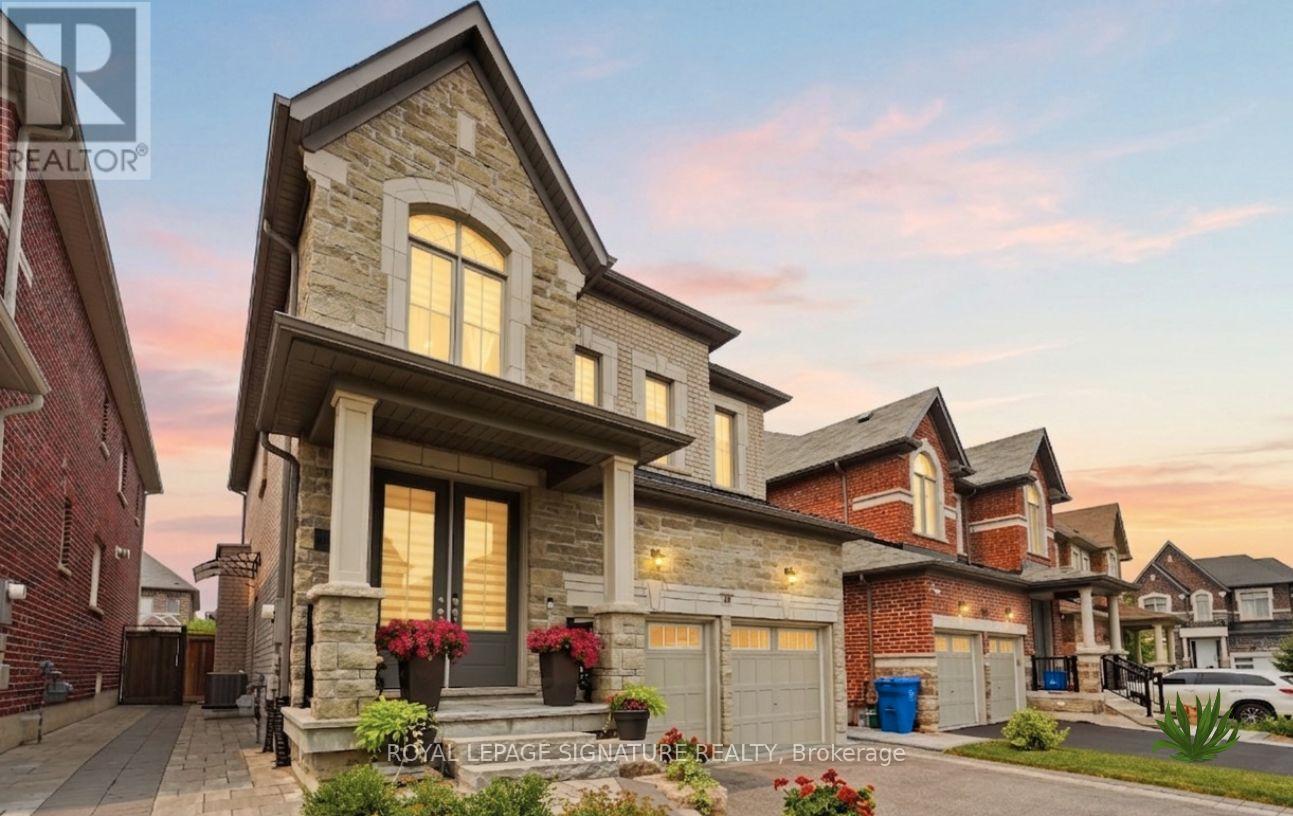
68 Duggan Street
Aurora, Ontario
Attention First-Time Buyers & Investors! Welcome to this bright, sun-filled detached home featuring a LEGAL BASEMENT APARTMENT, no sidewalk, allowing for extra driveway parking. Situated in one of Aurora's most sought-after, family-friendly communities, this beautifully maintained 9 years old home welcomes you with an impressive double-door entry and a spacious, functional layout, Pot lights and Hardwood floor throughout main and second floor. Upgraded kitchen cabinets with Granite Counter Top Island and upgraded bathrooms with quartz counter tops and sinks. Enjoy the convenience of a main-floor laundry room and modern pot lights with dimmer switches throughout the home. Smooth Ceiling throughout the house . The legal basement apartment features large windows, pot lights, laminate flooring, and Porcelain tile in the bathroom, making it ideal for extended family or generating an estimated rental income of approximately $1,700 per month. Ideally located just minutes from the Aurora Community Arboretum, Sheppard's Bush Conservation Area, top-rated schools, parks, playgrounds, shopping, dining, and recreational facilities. Commuting is easy with quick access to Highway 404 and GO Transit, offering the perfect blend of convenience and peaceful suburban living. (id:45725)