
23 Denham Drive
Richmond Hill (South Richvale), Ontario
Location! Location! Location!!Sought after Prestigious, Picturesque and Upscale area of South Richvale in Richmond Hill, known for its exquisite and Luxurious Multi Million dollar Estate Homes. One of the most sought after areas in Greater Toronto. Builders, Investors, End Users, renovate to your taste or build your Dream Mansion on this South facing .56 Acre fabulous lot. Tranquility abounds here, with breathtaking rear yard views.Bright and charming brick bungalow now adorns the property.This beautiful property is located close to Yonge Street, Shops, Dining and Theatres. It has quick access to Downtown Toronto. Minutes to H/W #7, 407, 404, Langstaff Go Station, Go Transit and Viva Transit.It is close to Top Rated Schools, Private Schools and more. Nothing to wish for here! you have it all in this Fabulous Location! (id:45725)

60 Brownley Lane
Essa (Angus), Ontario
Welcome to 60 Brownley Lane in Angus, a thoughtfully designed custom bungalow offering space, quality, and exciting future potential on a quiet street with primarily local traffic. A covered front verandah welcomes you home. Step inside to a bright great room with large windows, solid oak hardwood floors, and an impressive 11-foot ceiling.Continue into the heart of the home where the spacious kitchen and family room are designed for everyday living and entertaining. The kitchen features approximately 21 linear feet of solid maple cabinetry, stainless steel appliances, a double pantry, and a large island with plenty of prep and gathering space. Just beyond, the three-season sunroom provides a peaceful extension of the living area over looking the backyard. The main floor features two oversized bedrooms and two full bathrooms. The primary suite offers oak hardwood floors, a walk-in closet, additional closet, and private ensuite with wraparound porcelain tile. The second bedroom also features a large walk-in closet. A mudroom with direct garage access offers potential for main-floor laundry and true one-level living. Downstairs, nearly 1,600 sq. ft. of unfinished space with high ceilings and seven large windows creates a bright blank canvas, with potential for additional living space or a spacious 3-bedroom secondary suite. The sloping backyard and positioning of the home also offer excellent potential for a separate walk-up or walkout basement entrance, subject to buyer verification and required approvals. Outside, enjoy no rear neighbours and peaceful views of the conservation area, pond and nature trails. All just 5 minutes from Base Borden and approximately 15 minutes from Barrie and Alliston. (id:45725)

71 Thomas Street
Ottawa, Ontario
Discover an exceptional blend of heritage charm and sophisticated modern design at 71 Thomas Street, a beautifully restored semi-detached residence in the heart of New Edinburgh. Offering 3 bedrooms and 2.5 bathrooms, this remarkable home has been thoughtfully transformed while preserving the character that makes it truly special. Inside, soaring ceilings, white oak flooring, custom millwork and elevated finishes create a refined yet welcoming atmosphere. The main level is filled with natural light and features an elegant living room anchored by a beautifully reimagined original fireplace, a stylish dining area and a showpiece kitchen designed for both everyday living and entertaining. Cathedral ceilings and skylights enhance the sense of space, while custom cabinetry, HanStone countertops, premium appliances and a discreet powder room complete the level. Upstairs, the second floor offers two bright bedrooms, a full bathroom and convenient laundry. The entire third level is devoted to an impressive primary retreat featuring a walk-in closet, luxurious ensuite and west-facing views toward the Peace Tower overlooking Rideau Hall. Perfectly positioned directly across from Rideau Hall and moments from Beechwood Village, parks, Ottawa River pathways and downtown, this is a rare opportunity to enjoy exceptional design, historic character and one of Ottawa's most distinguished neighbourhoods. (id:45725)

35 Mackay Street
Ottawa, Ontario
Step into the timeless elegance of 35 Mackay Street, an extraordinary heritage home where classic Ottawa character meets sophisticated modern living. Situated in the coveted neighbourhood of New Edinburgh, this beautifully restored semi-detached residence offers 4 bedrooms and 3.5 bathrooms with exceptional attention to detail at every turn. The main level is designed for both entertaining and everyday living, featuring soaring ceilings, rich white oak flooring, custom millwork and an abundance of natural light. The impressive living room showcases a beautifully restored original fireplace, flowing seamlessly into the generous dining area. At the heart of the home, the striking kitchen boasts cathedral ceilings, bespoke cabinetry, HanStone countertops, premium appliances and elevated designer finishes. A charming breakfast nook or private office, practical mudroom and stylish powder room add to the thoughtful layout. Upstairs, the serene primary retreat offers double closets and a luxurious ensuite, accompanied by a second bedroom and full bathroom. The top level provides two additional bedrooms and another full bath, creating excellent flexibility for children, guests or a dedicated workspace. Outside, enjoy your own private backyard along with the convenience of dedicated parking. Perfectly positioned directly across from Rideau Hall and just moments from Beechwood Village, beautiful parks, Ottawa River pathways and downtown. This exceptional residence offers a rare opportunity to experience refined heritage living in one of Ottawa's most desirable settings. (id:45725)

13 Devineridge Avenue
Ajax (Central East), Ontario
Welcome to 13 Devineridge Avenue in Ajax - an exceptional opportunity for families seeking a 3 bed 3 bath detached with SUV and Pickup Truck friendly double car garage top floor laundry and all the benefits of a new home under Tarion New Home Warranty and walking distance for the kids to the highly regarded Viola Desmond Public School, this beautifully appointed 3-bedroom, 3-bath detached brick 3 storey home offers both everyday convenience and long-term value for parents prioritizing top-tier education within a safe, family-oriented neighbourhood. Designed with both comfort and style in mind, the home features a bright, open-concept layout anchored by a cozy gas fireplace and a open concept gourmet eat-in kitchen complete with quartz countertops, stainless steel appliances, and a walk-out balcony ideal for quiet mornings or elegant evening entertaining. Thoughtful upgrades throughout - including upper-level stackable laundry, a Wi-Fi-enabled thermostat, Wi-Fi enabled garage door opener, and a striking 16-foot entry chandelier - elevate the living experience while adding a touch of modern luxury. The finished lower-level family room provides versatile space for growing families, whether as a recreation area, home office, or future in-law suite, complemented by convenient access from the double garage. Set within close proximity to the Audley Recreation Centre, major highways (401, 412, 407), and key employment hubs such as the nearby Amazon facility, this location seamlessly blends lifestyle, connectivity, and future upside. For families focused on securing a home within the Viola Desmond school catchment - while investing in a property that offers both sophistication and scalability - this is a rare and compelling offering in today's market. (id:45725)

94 Rochman Boulevard
Toronto (Woburn), Ontario
Parkside living at its best! Lovingly maintained and exceptionally cared for, this charming semi-detached bungalow offers 3+1 bedrooms, 2 full bathrooms, a private driveway and a finished lower level. The home backs directly onto Lusted Park, providing an expansive green backdrop and a peaceful setting rarely found in the city. Bright, welcoming principal rooms and a practical family-friendly layout make this an ideal home for both everyday living and entertaining. Located in a sought-after neighbourhood close to schools, parks, TTC, shopping, restaurants and numerous amenities. A special home in an enviable park-side setting-move in and enjoy! (id:45725)

1515 Dusty Drive
Pickering (Duffin Heights), Ontario
3 + 1 Bedroom, 3 + 1 Bath 1750 Sq Ft. Semi-Detached In New North Pickering Community Of Duffin Heights. Hardwood Floors In Living And Dining Room. Open Concept Main Floor, 9 Ft Ceilings, Modern Kitchen With Granite Counters And Backsplash. Double Door Entry. California Shutters. Garage Entrance From Home Too. Walk To Park/Playground And Quick Access To 401 And 407. Finished Basement/Separate Entrance. (id:45725)

Main - 52 Wineva Avenue
Toronto (The Beaches), Ontario
Well maintained recently incorporated co-ownership unit steps to lake and boardwalk, transit, shopping, restaurants, library etc. Main floor unit with very spacious rooms, gum wood trim, stained glass, antique fireplace (not functional) with built in shelves, basement sitting room could be 2nd bedroom, 2 bathrooms, long walk-in closet in basement next to sitting room. Maintenance fees include landscaping and snow removal in addition to property taxes, building insurance and heat (Newer Rental Combo heat and hot water unit). Shared parking. Lot size per MPAC is for 50 and 52 Wineva combined. (id:45725)
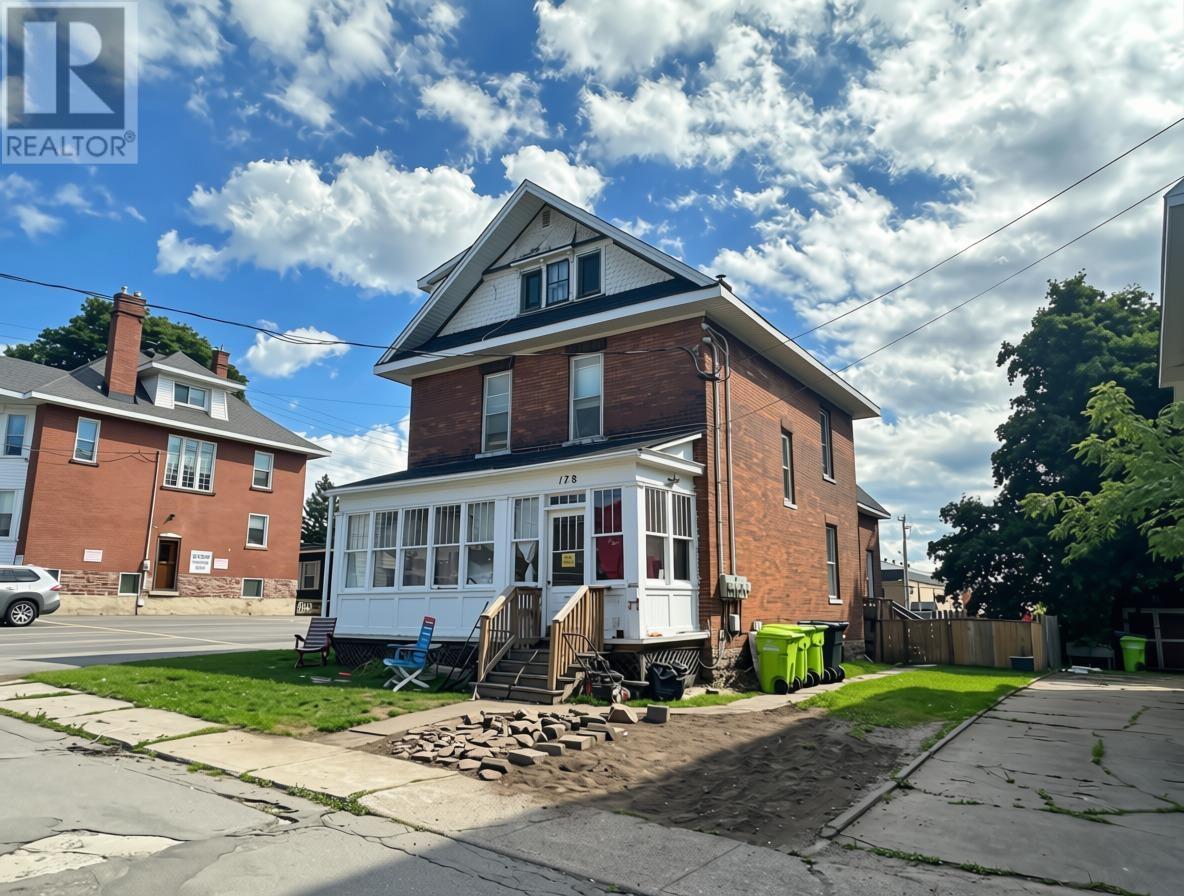
178 Mcdougald St
Sault Ste. Marie, Ontario
178 McDougald is a great income-producing 4-Plex with convenient access and setup for all tenants. Unit 1, located at the front of the house, is a 1-bedroom w/ access to the basement. Unit 2 (second level) features three rooms that are currently rented. Unit 3 (third level) offers spacious living with 2 bedrooms. Unit 4, located at the rear of the property has been recently updated, featuring a large bedroom on the second floor as well as a fenced yard. All units have a kitchen area and a 4 pc bathroom. Additional features include parking at the side and rear, a storage unit at the back, separate meters (4), hot water tanks (4), and an economical boiler system to heat the home. With great income potential, a functional layout, and a convenient location, this is an excellent opportunity for investors. Call today! (id:45725)

22 Runnymede Road
Toronto (High Park-Swansea), Ontario
Charming 2-bedroom home with ample 2-car parking for the area and a ravine-like backyard feel. An ideal opportunity for a family looking to renovate or rebuild, with complete, pre-approved plans for a 4-bedroom home ready to move forward - skip the year of red tape!Property is being sold as-is, where-is, without representations or warranties. The home is currently tenanted. Priced for the location and included plans package. (id:45725)

627 - 801 King Street W
Toronto (Niagara), Ontario
Welcome to CitySphere - an exceptional opportunity to own a spacious 1-bedroom plus den suite in the heart of King West! This well-maintained unit offers the same great layout and open-concept living space the building is known for, with the former solarium opened to the living area creating a bright, generous space framed by floor-to-ceiling windows. The functional kitchen offers solid prep space and flows seamlessly into the living and dining area, perfect for everyday living and entertaining. The bedroom features a large closet with extensive shelving - a feature rarely found in comparable suites - while the versatile den is ideal as a home office, guest space, or whatever best suits your lifestyle. Laminate flooring and window seating throughout add warmth and character. CitySphere stands out for its extensive recreation and outdoor amenities, including a rare private tennis court, Playground, and expansive rooftop garden and terrace with hot tub, running track, BBQs, multiple seating areas, and stunning skyline and lake views. Indoor amenities include a fitness centre, dry sauna, steam room, and large party/meeting room, plus 24-hour concierge, visitor parking, and secure bicycle storage. Maintenance fees include heat, hydro, A/C and water - only internet and cable extra!Located in the heart of King West, you're steps to streetcars and public transit, Stanley Park, Trinity Bellwoods Park, Stackt Market, the Entertainment District, and an outstanding selection of restaurants, cafes and nightlife. This is a fantastic opportunity to get into one of King West's most amenity-rich buildings. You won't be disappointed! (id:45725)

819 - 12 Sudbury Street
Toronto (Niagara), Ontario
Welcome To 12 Sudbury Street #819, A Rarely Available Corner Unit Townhome In One Of Toronto's Most Vibrant West-End Communities. This Multi-Level Home Offers The Perfect Blend Of Urban Convenience And Comfortable Living, Ideally Situated Between Queen And King St W. Thoughtfully Designed, This Sun-Filled, South-Facing Space Features An Open-Concept Main Living Area With Generous Proportions And A Cozy Gas Fireplace, Perfect For Both Entertaining And Everyday Living. Large Windows Invite Natural Light Throughout, While The Modern Kitchen Seamlessly Connects To The Living And Dining Areas. The Professionally Designed Main Floor Powder Room Is Sure To Be A Conversation Piece For Guests. Upstairs Provides A Peaceful Retreat With Three Well-Sized Bedrooms And A Stylish 4-Piece Bathroom. The Expansive Private Rooftop Terrace, Complete With Gas Line, Offers A Private Outdoor Escape Overlooking The City, Perfect For Summer Evenings, Hosting Guests, Or Simply Enjoying The Skyline Views. The Oversized Private Garage Provides Both Comfortable Parking And Additional Storage. With A 95 Walk Score And 91 Transit Score, You're Steps From The Best Of Ossington Ave, Liberty Village, King And Queen West, With Easy Access To Shops, Restaurants, Cafes, TTC, And Nearby Parks. Minutes To Trinity Bellwoods Park And The Waterfront Trail, With Convenient Access To The Gardiner Expressway, This Is Urban Living At Its Finest In One Of Toronto's Most Sought-After Neighbourhoods. (id:45725)

1513 - 197 Yonge Street
Toronto (Church-Yonge Corridor), Ontario
Spacious Bachelor Unit At Luxury Massey Tower. Featuring 9Ft Floor To Ceiling Large Windows, Roller Blinds. A Spacious Open Concept Layout, Sweeping North Views Of The City. Steps To Subway, Eaton Center, Ryerson University, St. Michael Hospital, Shopping, Restaurants, Financial District & Everything With Luxurious Downtown Lifestyle. (id:45725)

111 - 27 Mcmahon Drive
Toronto (Bayview Village), Ontario
Welcome To Villa Unit 111 At Saisons, A Rare Two-Storey Luxury Condo Townhouse In The Prestigious Concord Park Place Community. Offering Approximately 1,281 Sq. Ft. Of Interior Living Space Plus A Generous 310 Sq. Ft. Private Outdoor Terrace, For A Total Of Approximately 1,591 Sq. Ft. Of Indoor And Outdoor Living Space. This Spacious 3-Bedroom Residence Features A Highly Functional Layout, 9-Ft Ceilings, Engineered Hardwood Flooring, And Contemporary Finishes Throughout. The Modern Kitchen Is Appointed With Quartz Countertops, Sleek Cabinetry, And Premium Built-In Appliances, While The Spa-Inspired Bathrooms Feature Large-Format Porcelain Tiles And Elegant Fixtures. Enjoy Exceptional Indoor-Outdoor Living On The Expansive Terrace, Ideal For Relaxing, Dining, And Entertaining. Includes one EV Parking Spaces.Residents Enjoy Access To Over 80,000 Sq. Ft. Of Resort-Style Amenities, Including 24-Hour Concierge, Indoor Swimming Pool, Fitness Centre, Basketball And Badminton Courts, Bowling Alley, Sauna, Whirlpool, Yoga Studio, Outdoor Skating Rink, Party Rooms, Meeting Rooms, Car Wash, And BlueBox Parcel System.Ideally Located Steps To Leslie Subway Station, TTC, Woodsy Park, IKEA, Restaurants, Shopping, Community Centres, GO Transit, And Major Highways. A Rare Opportunity To Enjoy The Space, Privacy, And Outdoor Living Of A Townhouse Combined With The Convenience, Security, And World-Class Amenities Of Luxury Condo Living. (id:45725)

4302 - 159 Dundas Street E
Toronto (Church-Yonge Corridor), Ontario
*** Available from Nov 1*** Spacious One-Bedroom, One-Bathroom Penthouse Suite at Pace Condos approx. 537 sq. ft. plus an extra-large 95 sq. ft. balcony showcasing breathtaking panoramic views of the city and lake. Freshly painted and featuring soaring 9-ft ceilings, sleek laminate flooring throughout, and a modern kitchen with stone countertops and built-in appliances. Enjoy a stylish semi-ensuite bath, custom finishes including a California Closet built-in desk with storage, and thoughtfully designed bedroom closets. Exceptional building amenities include bike storage, fitness center, media room, outdoor pool, and party room. Ideally situated just minutes from Toronto Metropolitan University, the Financial District, and the Eaton Centre. Only sofa bed is provided. New washer machine just updated. (id:45725)

120 Homewood Avenue
Toronto (Newtonbrook West), Ontario
Exquisite & Masterfully Custom Built! Showcasing A Stunning Over 4200 Sqft (1st/2nd Flrs) Plus Professionally Fin. W/O Bsmt Of Luxury Living W/Designer Upgrades Throughout. Spent Lavishly On Detail & Material! Very High Ceilings On All Floors, Extensive Use Panelled Wall & Built-Ins, Mirror Accent, Hardwood & Marble Floors, Coffered/Vaulted Ceilings, Modern Led Pot Lights & Roplits, Layers Of Moulding, High-End Custom Blinds, Mahogany Library & Main Dr. 3 Fireplaces & 3 Skylights & 2 Laundry Rms. Solid Tall Doors! Breathtaking Master: Fireplace & 7Pc Ensuit & W/I Closets W/Custom Organizers!!. Gourmet Kitchen W/Quality Cabinets & High-End S/S Appliances. Prof Fin W/O Heated Flr Bsmnt: Wet Bar, H/Theater& Projector, Bdrm&3Pc Bath. Great Location Steps To Yonge St. & All Amenities! ****Enjoy the Virtual Tour!**** (id:45725)

407 - 5 Hanna Avenue
Toronto (Niagara), Ontario
Welcome to Liberty Market Lofts, one of Liberty Village's most sought after residences! This exceptional 2 bedroom loft offers approximately 1,195 sq. ft. of impressive living space, soaring ceilings and a bright open concept design. The spacious living and dining areas showcase upgraded flooring and open onto a private south facing balcony with clear views, creating an ideal setting for relaxing or entertaining. The upgraded modern kitchen features built in appliances, stylish finishes, ample cabinetry and a large centre island. Upgraded stairs add to the home's contemporary loft character. Both generously sized bedrooms offer excellent storage and convenient semi ensuite access. The primary bedroom features his and hers closets, while the second bedroom includes a double closet. Additional features include ensuite laundry, one owned underground parking space and one owned locker. Residents enjoy concierge and security services, a fitness centre, party and meeting room, guest suites, visitor parking and a WiFi business centre. Perfectly situated steps from parks, transit, shops, restaurants and everything Liberty Village has to offer. Spacious lofts of this size and calibre are rarely available in this highly desirable building. An outstanding opportunity in one of Toronto's most vibrant neighbourhoods! Tenants willing to stay. AAA tenants. current rent is $4650/month. Pics are from when it was listed previously. (id:45725)
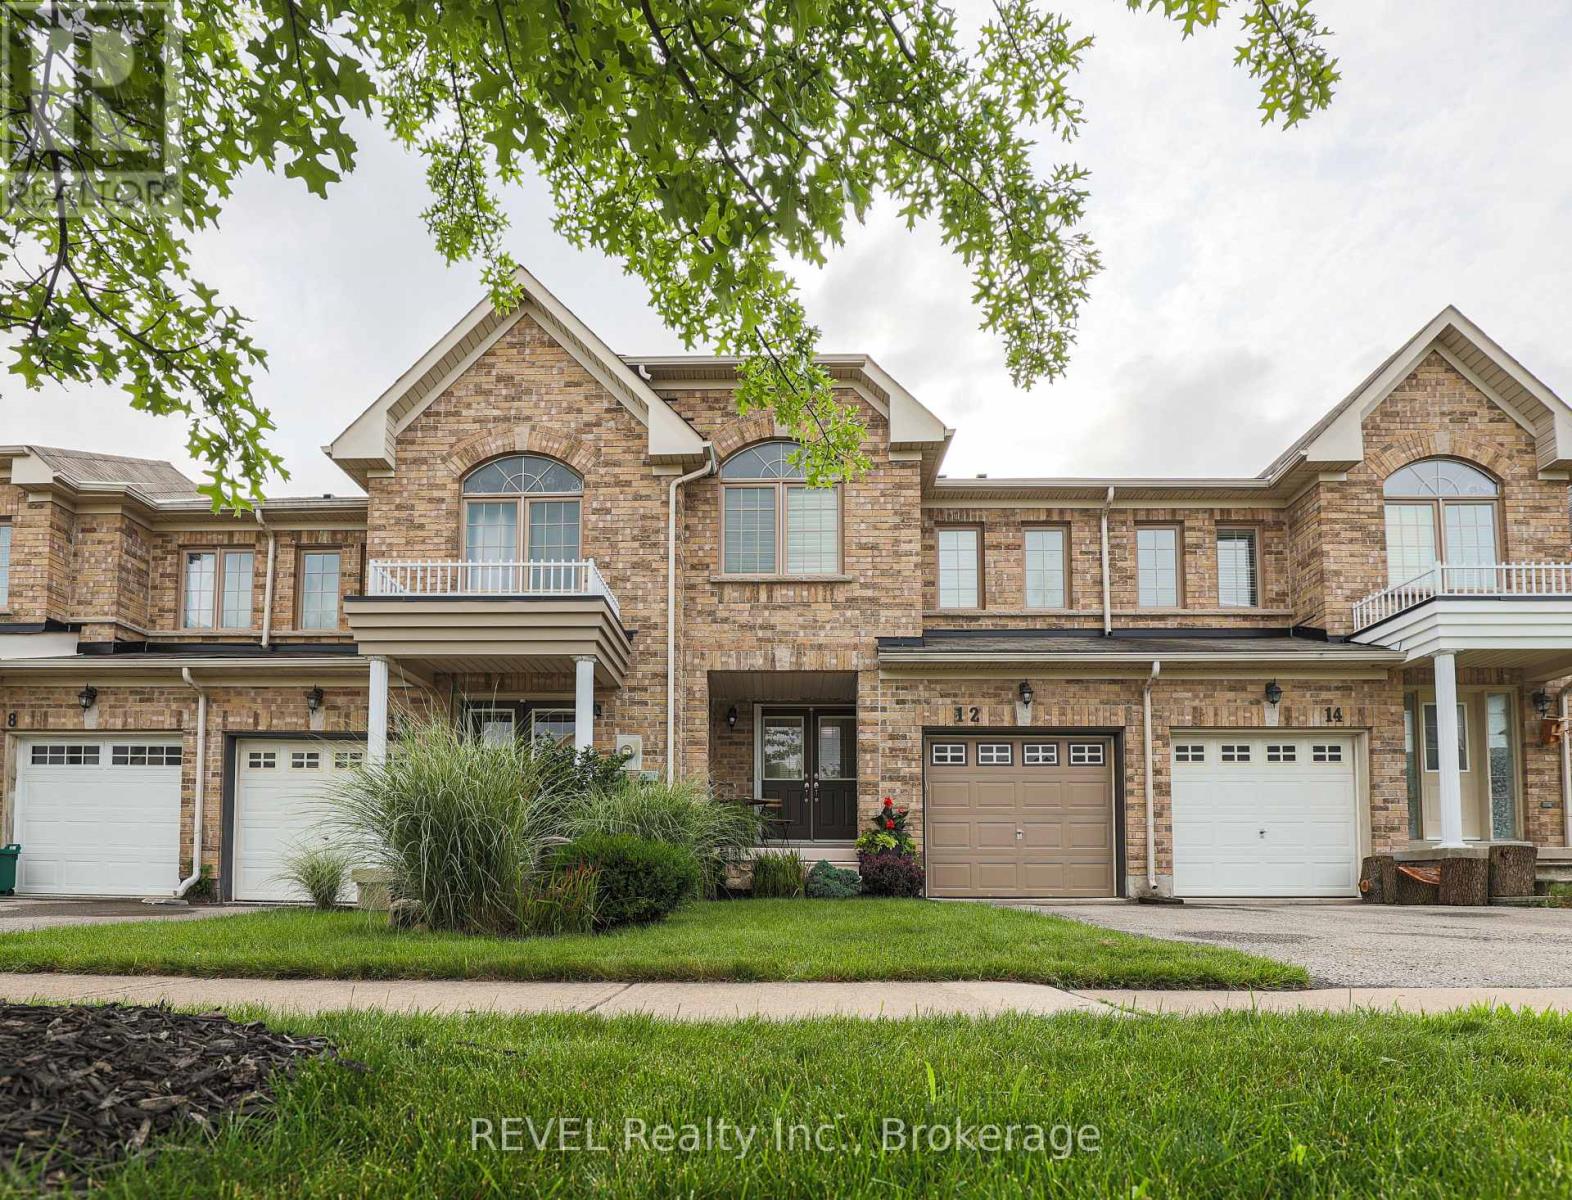
12 Colonel Lyall Street
St. Catharines (Secord Woods), Ontario
BEACHY AND CHIC! Step into this beautifully appointed freehold townhome and immerse yourself in tranquility. The bright and open main floor welcomes you with large windows overlooking a peaceful backyard oasis with no maintenance patio stones custom painted and designed to feel like you're at a Mediterranean resort. The entire space is move in ready with all newer flooring, paint, light fixtures and California shutters. Stainless steel appliances including a gas stove are all included. The rounded staircase leads you to three good sized rooms including a primary bedroom with large newly renovated ensuite and walk-in closet. The DRY basement is partially finished for added flex space and includes a roughed-in bathroom. Attached garage can fit one small car and also provides further storage space. Priced to sell, this home is perfect for your family. (id:45725)

702 Main Street
Port Colborne (Sugarloaf), Ontario
NO REAR NEIGHBOURS backing onto the Quarry! Enjoy evening strolls around the quarry or try some fishing from the luxury of your backyard. Located on the outskirts of town, this 1.5 story home has lots to offer. Walk into a bright foyer leading to a cute kitchen, open concept dining room living room with gas fireplace. 3 main floor bedrooms and 4 piece bathroom. Second floor has a 4th bedroom and/or bonus room. Partially finished basement with large rec room, laundry room and extra storage space. Detached single car garage, lots of parking and more. (id:45725)
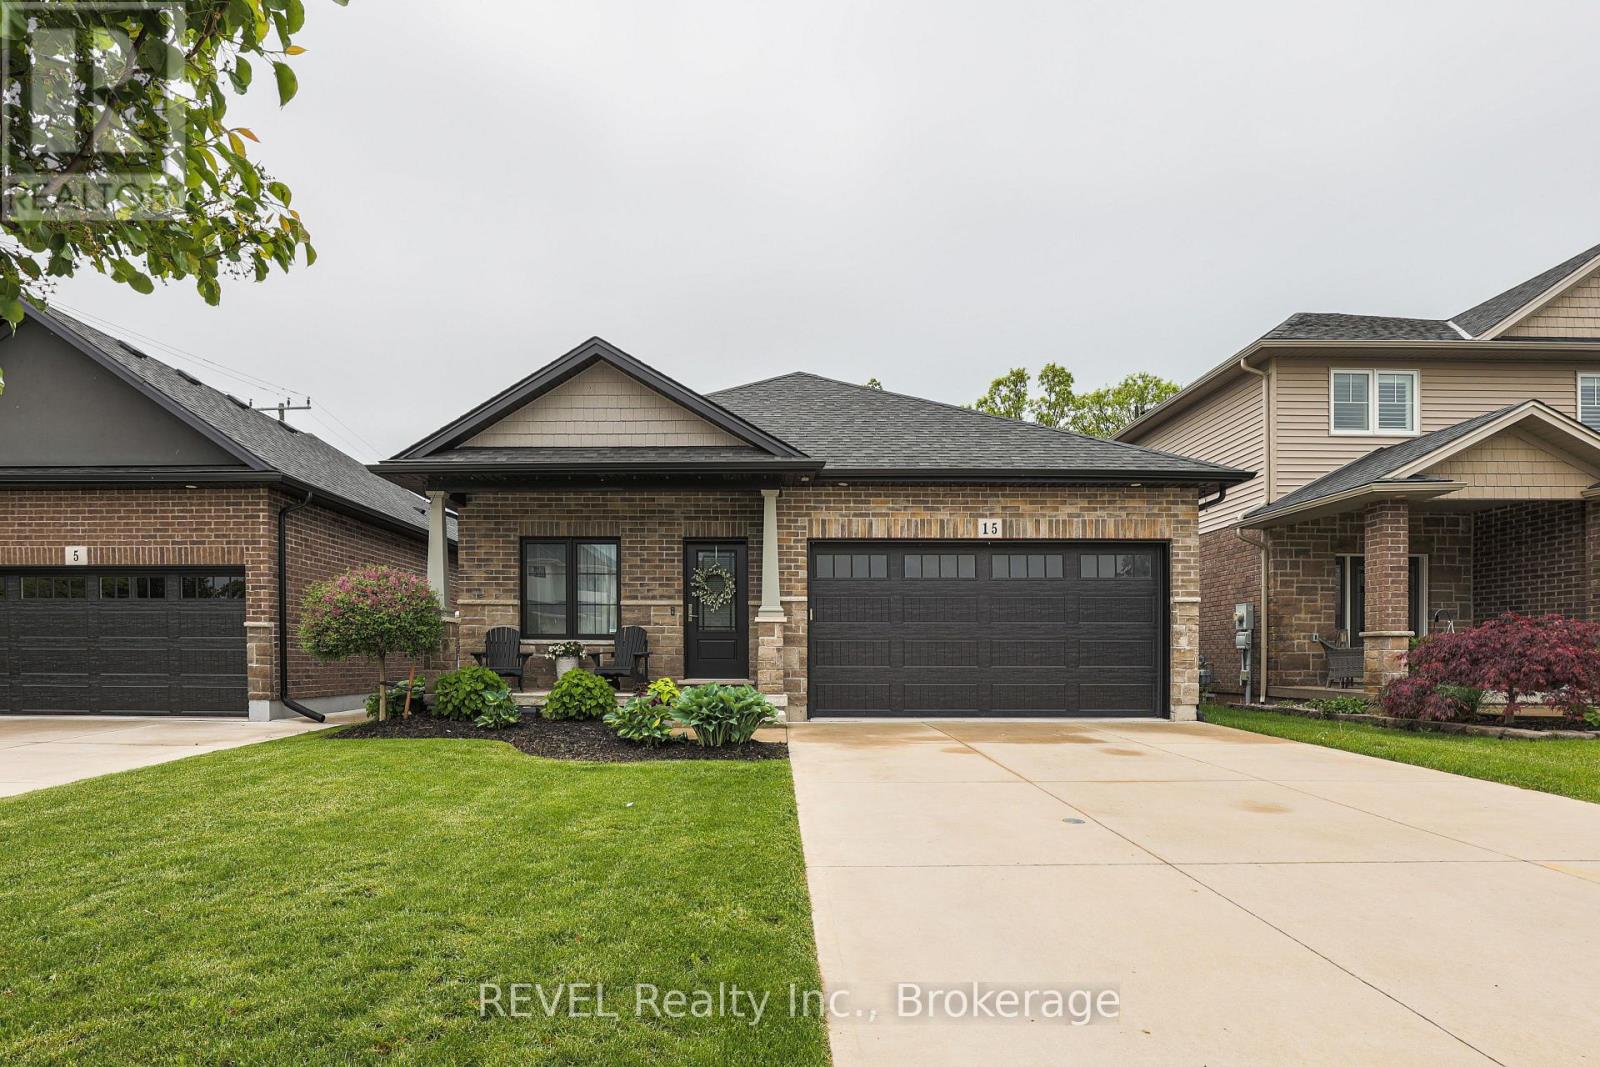
15 Willowbrook Drive
Welland (West Welland), Ontario
Gorgeous move in ready BUNGALOW! Main floor living at its best! 15 Willowbrook Drive in a family-friendly west Welland neighbourhood. This home is perfect for those looking to experience indoor and outdoor living at its finest with a fully fenced yard, no rear neighbours backing onto a park and a gorgeous inground pool. Govee outdoor lighting throughout the front and backyard. There are two large bedrooms on the main floor as well a huge open concept floor plan with combined living, dining and kitchen. Upgrades include custom kitchen design, granite countertops and engineered hardwood. The main floor primary bedroom boasts a tranquil ensuite and extra large walk-in closet. The fully finished basement includes another bedroom for guests, bathroom and kitchen (or additional bedroom) as well as a huge rec room ideal for entertaining. Peace of mind is included with the RING security system. If you are looking for a place to call home in style, this is your new address. (id:45725)

1083 Gordon Street Unit# 204
Guelph, Ontario
$100,000 in renovations and not one part of this apartment has been left untouched! Welcome to this completely renovated 2-bedroom + den condo at 1083 Gordon Street in Guelph's desirable south end. Thoughtfully redesigned from top to bottom, this move-in-ready home offers modern finishes, a functional layout, and the flexibility of a separate den for a home office, study, or additional living space. Ideally located just minutes from the University of Guelph, Stone Road Mall, restaurants, shopping, public transit and major highway connections, this is an opportunity that combines a truly turn-key interior with one of Guelph's most convenient locations. (id:45725)

310 - 200 Inlet Private
Ottawa, Ontario
A rare wooded retreat along the river. Nestled along the tranquil wooded shores of the Ottawa River, Unit 310 at 200 Inlet Private offers an exceptional opportunity to own a piece of Ottawa's most picturesque waterfront community. Step inside and be welcomed by rich tile in the entrance, bathrooms, and laundry closet - a foundation of quality that carries throughout. Engineered hardwood flows seamlessly through the open-concept living and dining areas and into every bedroom, lending warmth and sophistication at every turn. The gourmet kitchen dazzles with quartz countertops, a generous island with bar-style seating, and finishes that are both beautiful and built to last. Custom blinds in the living room frame your views in style. With high ceilings and a seamless open-concept layout, the living and dining areas connect seamlessly to the large private balcony, extending the living space outdoors and offering an extraordinary setting, perfect for sipping morning coffee or unwinding in the evening. Beyond your private sanctuary, 200 Inlet Private's resort-caliber amenities elevate everyday living: rooftop terrace, with 180 river views, outdoor salted pool, hot tub, fully equipped exercise room, car wash, party and meeting room, landscaped deck and garden with barbeque facilities, secure visitor parking, welcoming lobby reception, and dedicated mail room - all within a building designed for those who expect the very best. Outside your door, the city unfolds effortlessly. Stroll to Petrie Island Beach and Marina, cycle the Ottawa River Parkway, catch the future LRT at nearby Trim Station, or explore the shops, recreation centers, arts venues, and golf courses that make Orleans one of Ottawa's most vibrant and sought-after communities. Don't miss your chance to call this exceptional property home. (id:45725)

49 Geneva Street
Ottawa, Ontario
Welcome home to this beautiful semi-detached home in the heart of Wellington Village. Located on one of the best streets around, this home is ready for a new family or professionals. The sunny living room faces south and opens to the dining room. Hardwood floors throughout. The updated kitchen offers plenty of counter space and a dishwasher. Opening to the backyard, you have a deck for your table and a spacious yard. The second floor features 3 well-proportioned bedrooms, including the primary, which also faces south. All have closets. The third-floor loft makes a great storage or workout space and can add a window AC to cool it down and make it an extra living space. The basement has lots of dry storage and a laundry area. Parking is on the street, but the driveway has space for winter days, with snow removal. Walk to Elmdale and Fisher/Summit, and a short stroll to Wellington Shops and Cafes. (id:45725)

1300 Brouseville Road
Edwardsburgh/cardinal, Ontario
Built in 2024, this three-bedroom home offers comfortable country living while still being just minutes from Highway 401 and Highway 416. Enjoy a peaceful rural setting with the convenience of easy highway access and being close to town.The bright open-concept main floor features vaulted ceilings, plenty of natural light, three bedrooms, a full bathroom, and main-floor laundry. The layout is practical and comfortable, making it a great fit for a family, first-time buyer, downsizer, or anyone looking for easy one-level living.The walkout basement offers plenty of potential for additional living space or a future apartment. One bedroom area is already framed and drywalled with an egress window, bathroom plumbing is roughed in, and there is plenty of room for a kitchen and living area. Whether you need space for extended family, a teenager, a home office, or potential rental use, there is plenty of flexibility to make the space work for you, subject to required approvals.Outside, enjoy your morning coffee, gather around the fire pit, or take advantage of the nearby off-road trail. Spencerville is approximately 10 minutes away and Prescott approximately 15 minutes, giving you the peace of the country without feeling far from everyday amenities.A newer home, a peaceful setting, and convenient access to both Highway 401 and Highway 416, with plenty of room to make it your own. (id:45725)