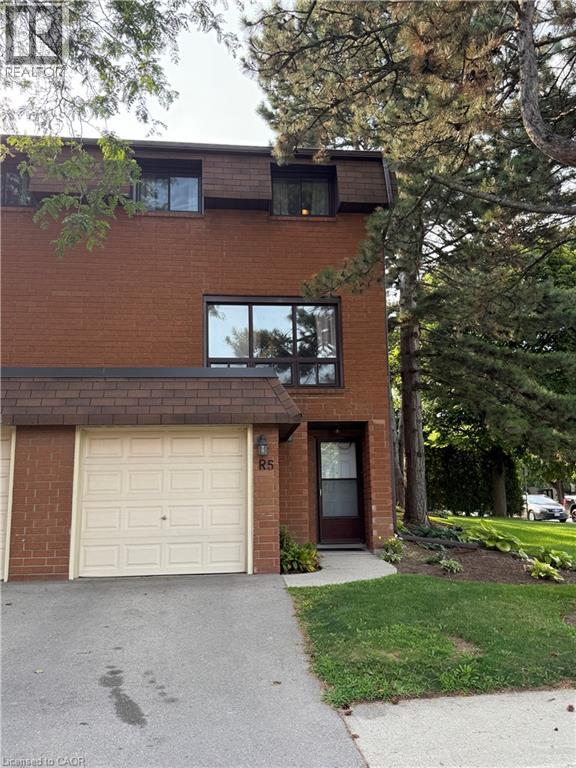
444 Stone Church Road W Unit# R5
Hamilton, Ontario
Welcome to Garthstone Estates! This well maintained end-unit townhome offers 3 bedrooms, plenty of space, and a move-in-ready opportunity in a clean, safe, and family-friendly community. The home welcomes you with a spacious entryway featuring a convenient closet. From here, a few steps lead up to the dining room and kitchen, while the lower level offers a laundry room and an abundance of storage space. The bright eat-in kitchen features a walkout to the fully fenced backyard, making outdoor entertaining and family gatherings a breeze. From the dining room, continue up a few steps into the exceptionally spacious living room, complete with large windows that fill the space with natural light and beautiful hardwood flooring. The next level features a generous primary bedroom with hardwood floors, a large window, and a wall-to-wall closet. Just steps away is a functional 5-piece bathroom with double sinks. On the fifth level, you will find two additional bedrooms, perfect for a nursery, children's rooms, guest space, or a home office. The private, fully fenced backyard is ideal for family barbecues, entertaining, or simply relaxing outdoors. A children's play park is conveniently located just outside the gate. Enjoy having everything you need close at hand, including three parks within walking distance, schools, shopping, restaurants, and a variety of everyday services. Commuters will appreciate the quick access to the Link, 403, and Red Hill Valley Parkway, as well as convenient public transit options. Garthstone Estates is a wonderful community offering a welcoming, family-oriented atmosphere. This is a home you won't want to miss! **Call today to book your private appointment!** (id:45725)
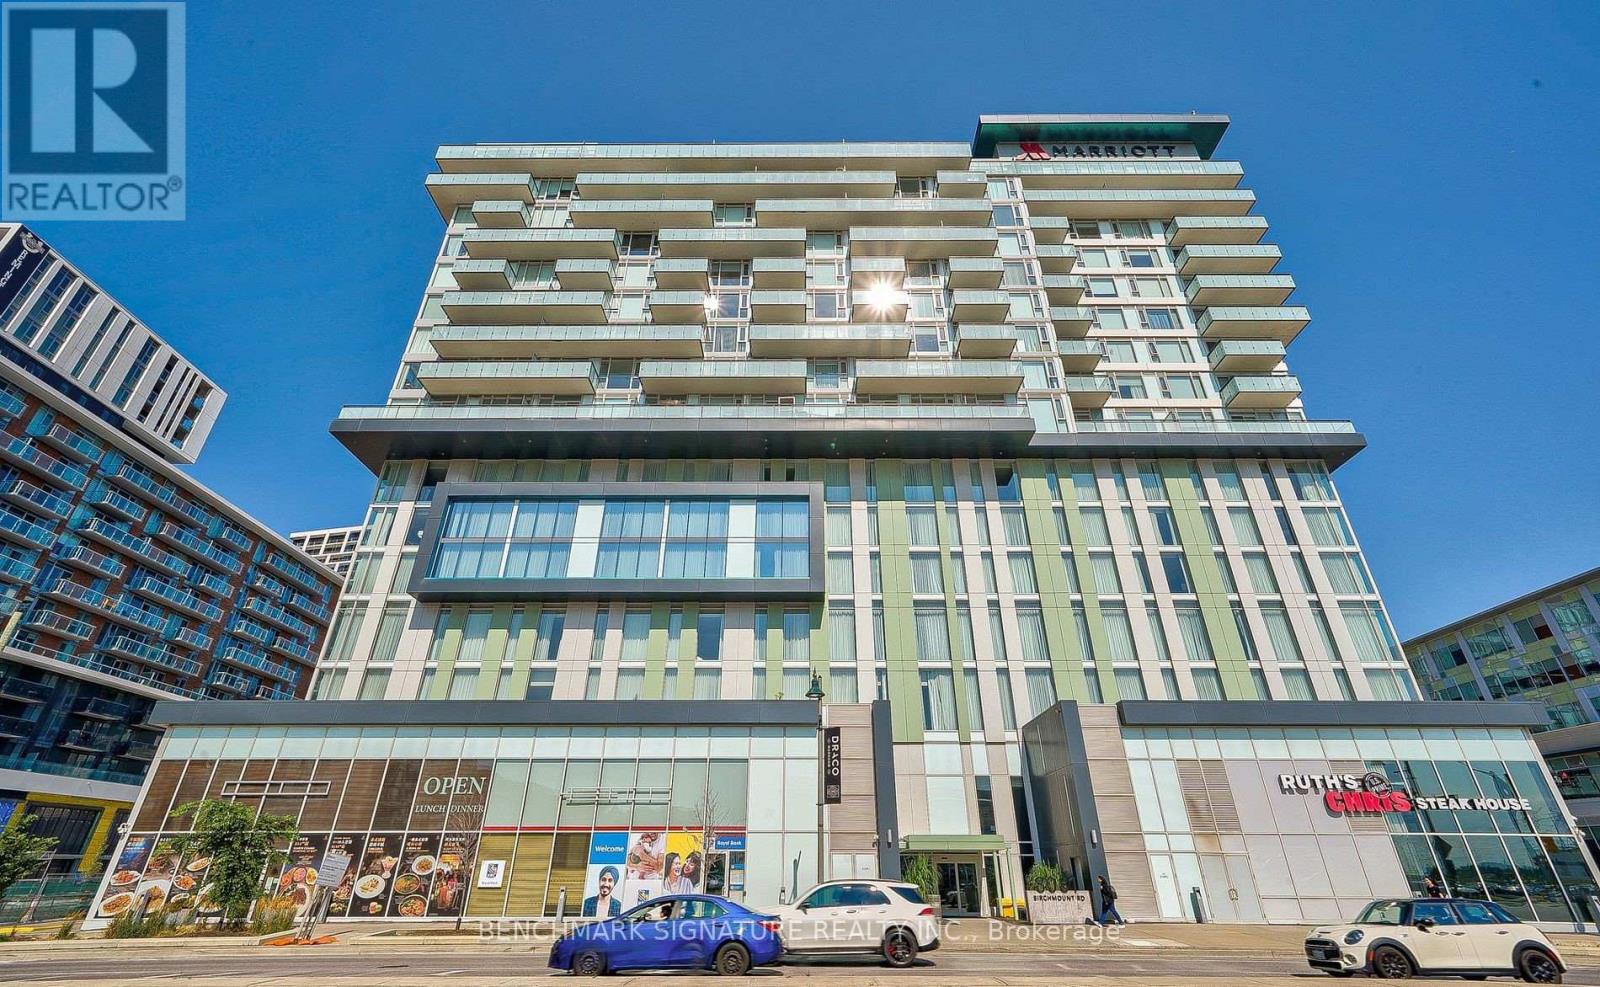
1115 - 8081 Birchmount Road
Markham (Unionville), Ontario
Remington Built Luxurious Modern Condo,1 Bedroom + Den Suite Unit W/Balcony In Signature. Loaded With Updates. At The Milan Features Unobstructed Views, 9' Ceilings, Huge Balcony, Bright Living Space, Modern Gourmet Kitchen, Marble counter top, Movable kitchen marble counter top island. Open Concept. Amazing Location - Close To Hwy 407, Cineplex Movie Theatre, Restaurants, Unionville Go Train, School Ymca. (id:45725)

46 Sawmill Lane
Whitchurch-Stouffville, Ontario
Welcome to your own private nature retreat - an exceptional 12-acre property where timeless elegance meets the beauty of the outdoors.At the heart of this remarkable setting is a 2-acre spring-fed pond, creating a peaceful and picturesque backdrop for everyday living. Imagine starting your mornings by the water, canoeing across the pond, swimming on a warm summer day, fishing, or simply enjoying the sights and sounds of nature. Ducks, herons, fish, frogs, and abundant wildlife make this a truly special four-season setting.The classic-elegance bungalow offers four bedrooms in total and features a walkout basement, with multiple walkouts throughout the home that seamlessly connect the indoor living spaces with the surrounding landscape. Natural light, expansive views, and easy access to the outdoors create an inviting connection between home and nature.Outdoor enthusiasts will appreciate the property's private trail, offering opportunities to explore and enjoy the acreage right outside your door. A 23' x 32' barn provides excellent additional space for storage, hobbies, equipment, or a variety of lifestyle uses.Adding to the property's unique setting, it backs onto two golf courses, providing a beautiful and expansive backdrop while maintaining the feeling of a private country escape. Enjoy quiet evenings in the 3 season sunroom overlooking the gardens and pond. (id:45725)
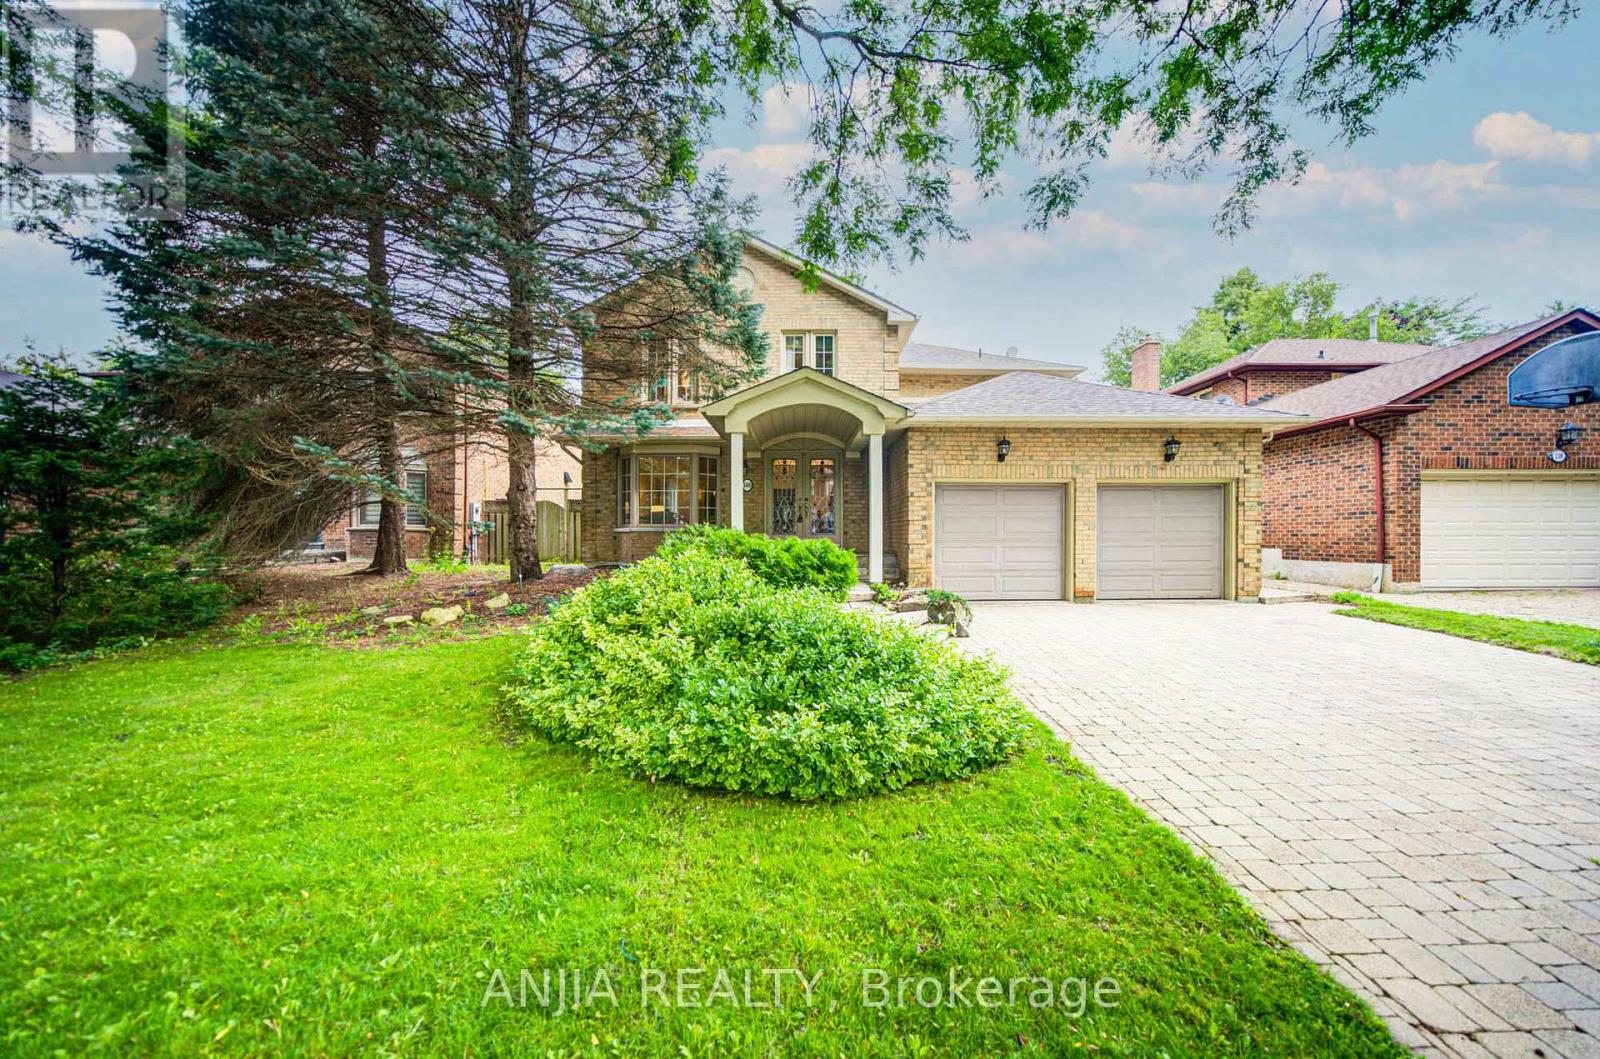
140 Reeve Drive
Markham (Markham Village), Ontario
Welcome To An Exceptional Family Home On A Rarely Offered, Tree-Lined Street In One Of Markham's Most Desirable Neighbourhoods. Set On A 53 ft Wide Premium Lot With A Double Garage. This Home Offers Outstanding Curb Appeal, A Practical Layout, And Generous Space For Everyday Living And Entertaining. The Main Level Features Bright Open-Concept Living And Dining Areas, A Separate Family Room, And A Beautifully Renovated Kitchen With Upgraded Cabinetry. The Showpiece Is The Stunning Solarium With Floor-To-Ceiling Windows And Walk-Out To A Mature Treed Yard, Creating A Peaceful, Forest-Like Retreat In Every Season. Upstairs Offers 4 Spacious Bedrooms And 3 Bathrooms, Including A 5-Piece Primary Ensuite, Rare Private Ensuite In The Third Bedroom, And Updated Main Bath. The Finished Basement Provides Added Versatility With Upgraded Flooring, Rough-In For A Kitchenette, And Space For Recreation Or Extended Family Living. Additional Rough-Ins For A Hot Tub, Built-In Speakers, And Gas BBQ Line Offer Excellent Future Potential. Close To Markham Village, GO Train, Transit, Hwy 407, Library, Trails, Parks, Morgan Pool, Arenas, Centennial, Cornell, and Aaniin Community Centres. A Beautifully Maintained Home Offering Charm, Space, And Markham Stouffville Hospital Convenience. (id:45725)
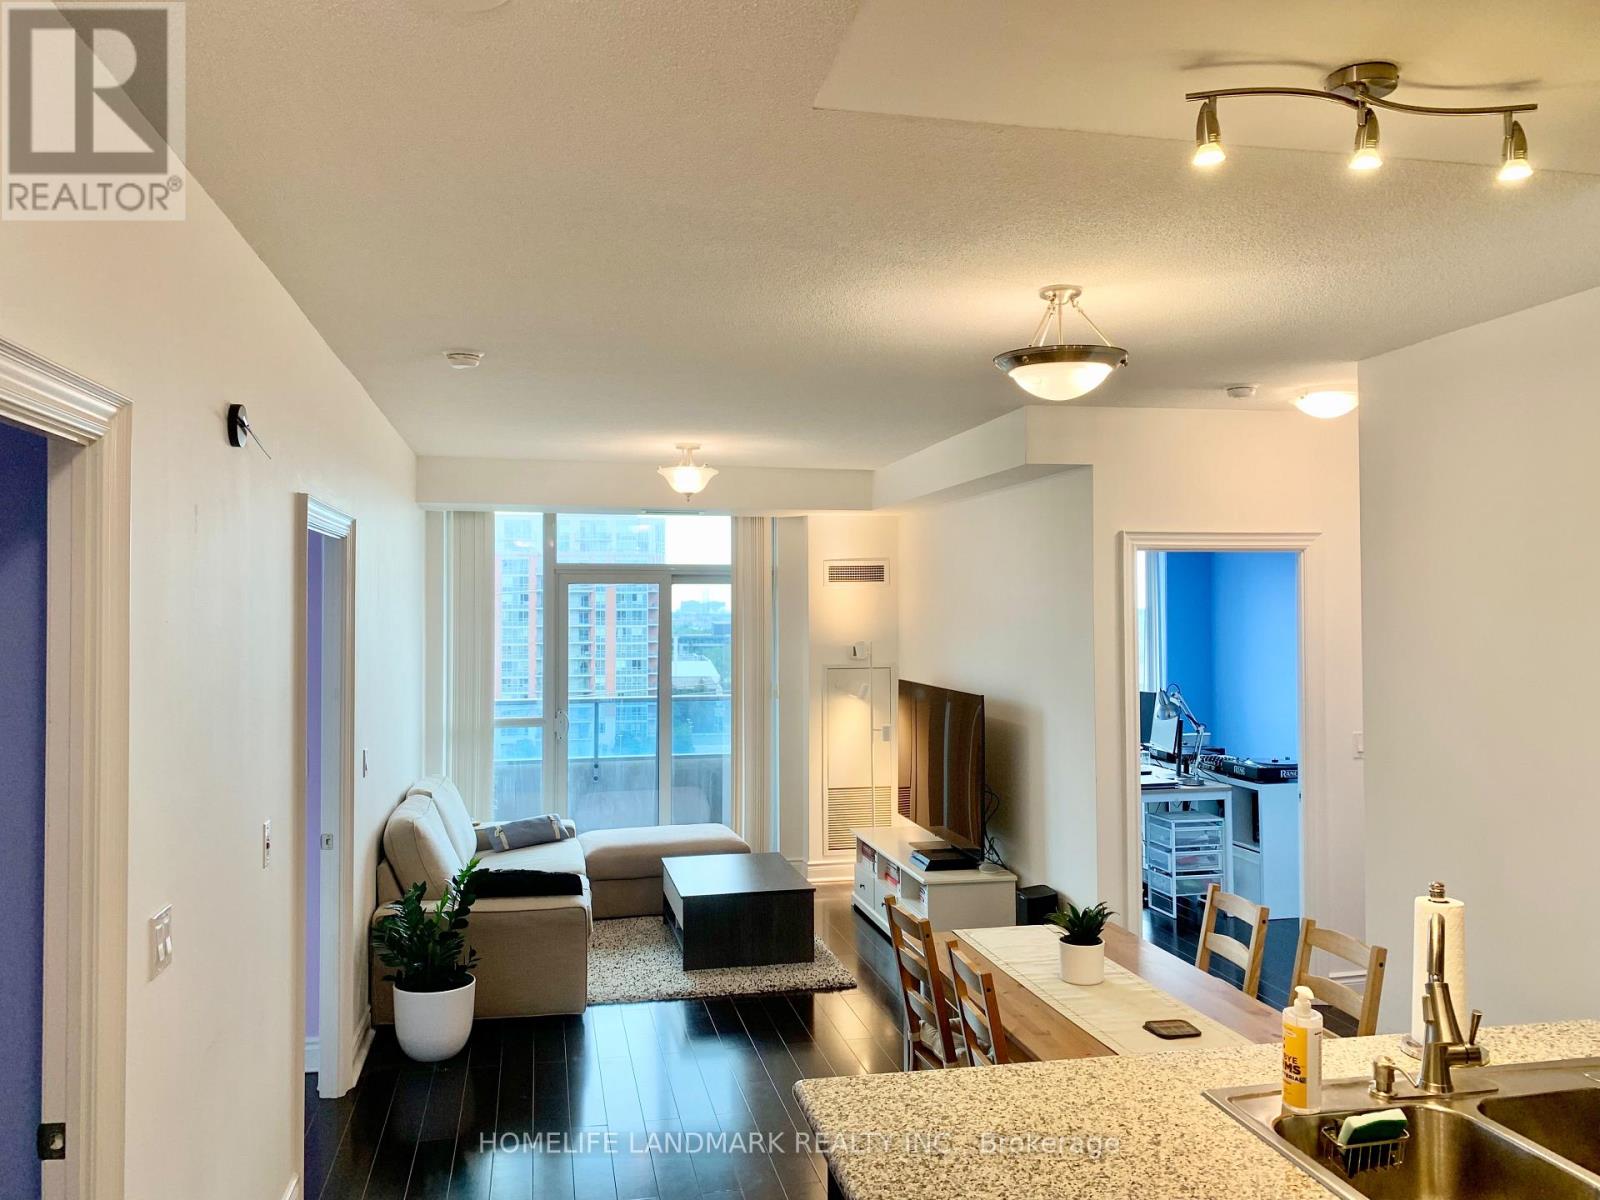
961 - 23 Cox Boulevard
Markham (Unionville), Ontario
Bright & Spacious 2+1 Bedroom Condo by Tridel! This beautifully maintained south-facing suite is filled with natural light and offers a highly functional layout. The spacious den provides flexible use as a home office, or third bedroom. Features include 9-ft ceilings, hardwood flooring throughout, and a open-concept kitchen.Ideally located in the heart of Markham, within the boundaries of top-ranked schools including Coledale PS, Unionville HS, and St. Augustine Catholic HS. Viva and YRT transit are at your doorstep, with quick access to Highways 404 & 407. Just minutes to Markham Civic Centre, First Markham Place, Whole Foods, Costco, CF Markville, parks, restaurants, cafés, shopping, banks, and everyday conveniences. (id:45725)
4 - 35 Heron Park Place
Toronto (West Hill), Ontario
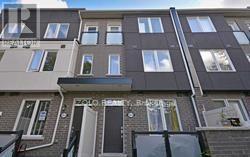
Beautiful 3-Storey Townhome Built By Mattamy Homes. Energy star certified. Master Bedroom W/4Pc Ensuite & W/In Closet ,2nd Flr Laundry. All Amenities are walking distance: Heron Park Community Centre, Schools, Library, Parks, Lake, TTC, 401, Go Train, U Of T, Centennial College, Morningside Crossing Mall. (id:45725)
1515 - 3050 Ellesmere Road
Toronto (Morningside), Ontario
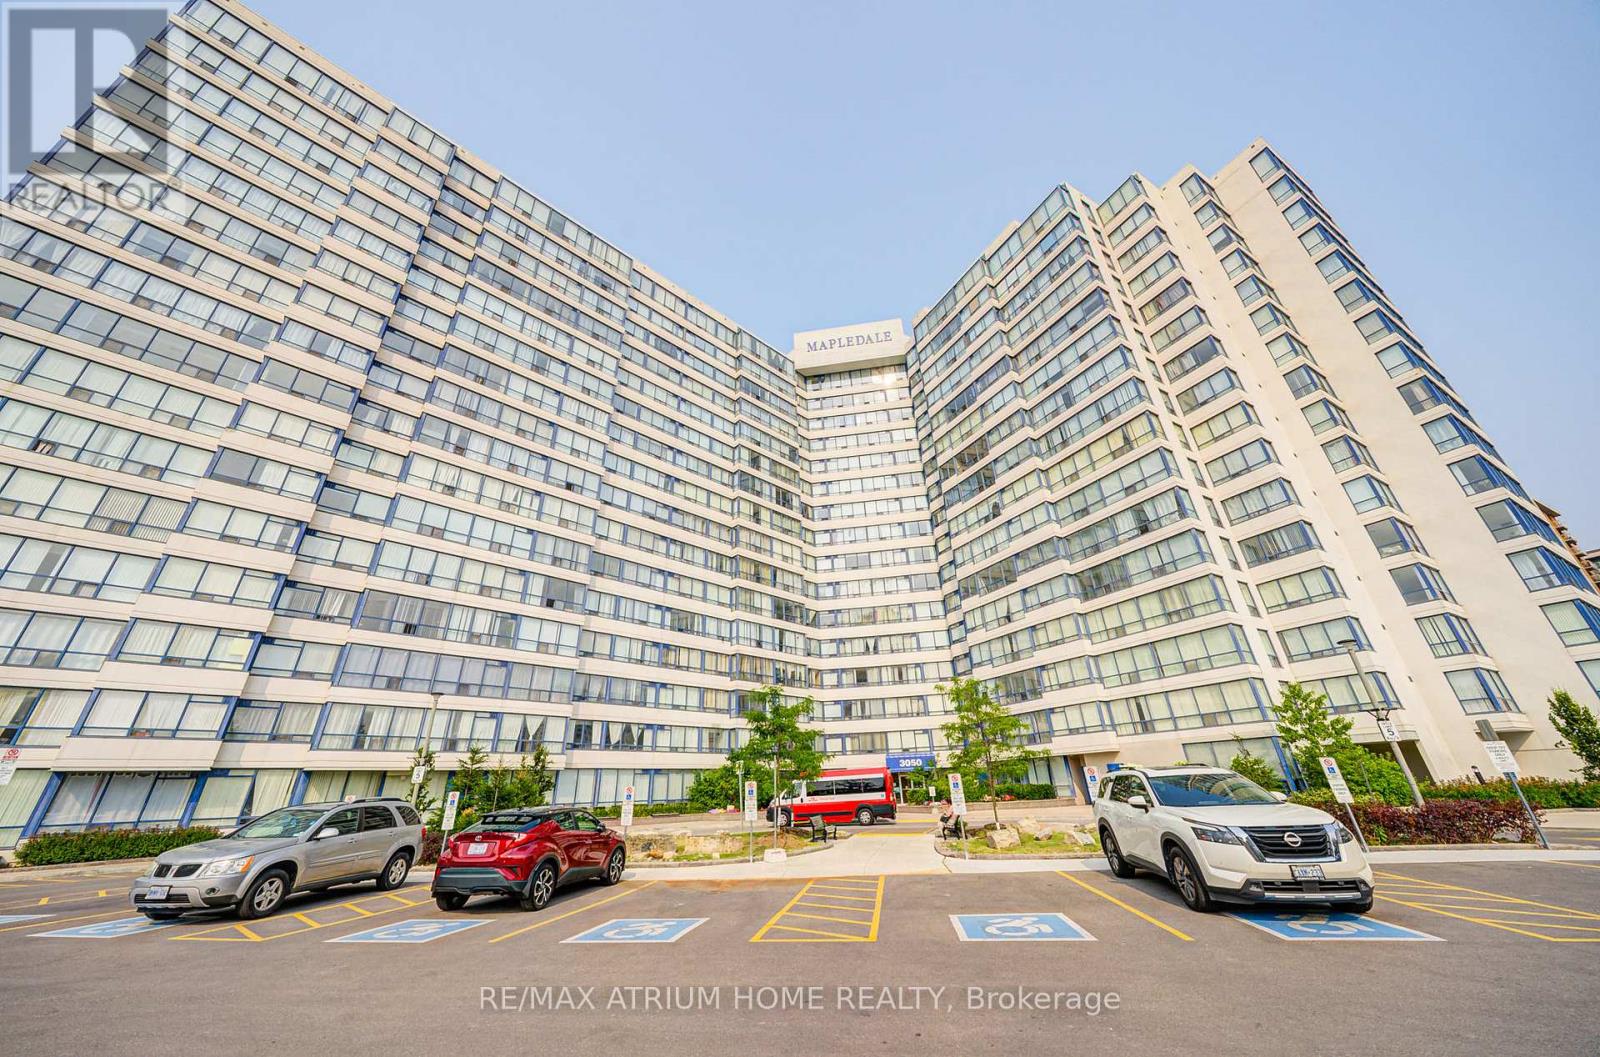
This Spacious 2-Bedroom, 2-Bathroom Unit In The Luxurious Mapledale Condo Offers An Exceptional Living Experience. With Unobstructed Green Views, It's Perfectly Situated Just Across From Centennial College and The university Of Toronto Scarborough Camput (UTSC). The Location Provides Easy Access To Major Highways, Including The 401, and Is Close To Essential Amenities Like Rouge Valley Hospital, The PANAM Sports Centre, Grocery Stores, and Banks. The Unit Itself Features An Updated kitchen With A Stylish Backsplash, and Laminate Flooring Throughout. The Living and Dining Areas Are Bright and Airy, Thanks To Large Windows That Allow Plenty Of Natural Light. The Prime Bedroom Offers Ample Space and A Convenient Walk-In Closet. Building Amenities Include 24-Hour Security, A Sauna, Gym, Indoor Pool, Tennis Court, Playground, and Party and Guest Rooms, Ensuring That you Have Everything You Need For Comfort and Relaxation. The Unit Also Comes With One Parking Space, and All Utilities Are Included In The Rent. This Is Truly A Rare Find For Anyone Looking For A Spacious and Well-Located Condo. (id:45725)
3409 - 125 Peter Street
Toronto (Waterfront Communities), Ontario
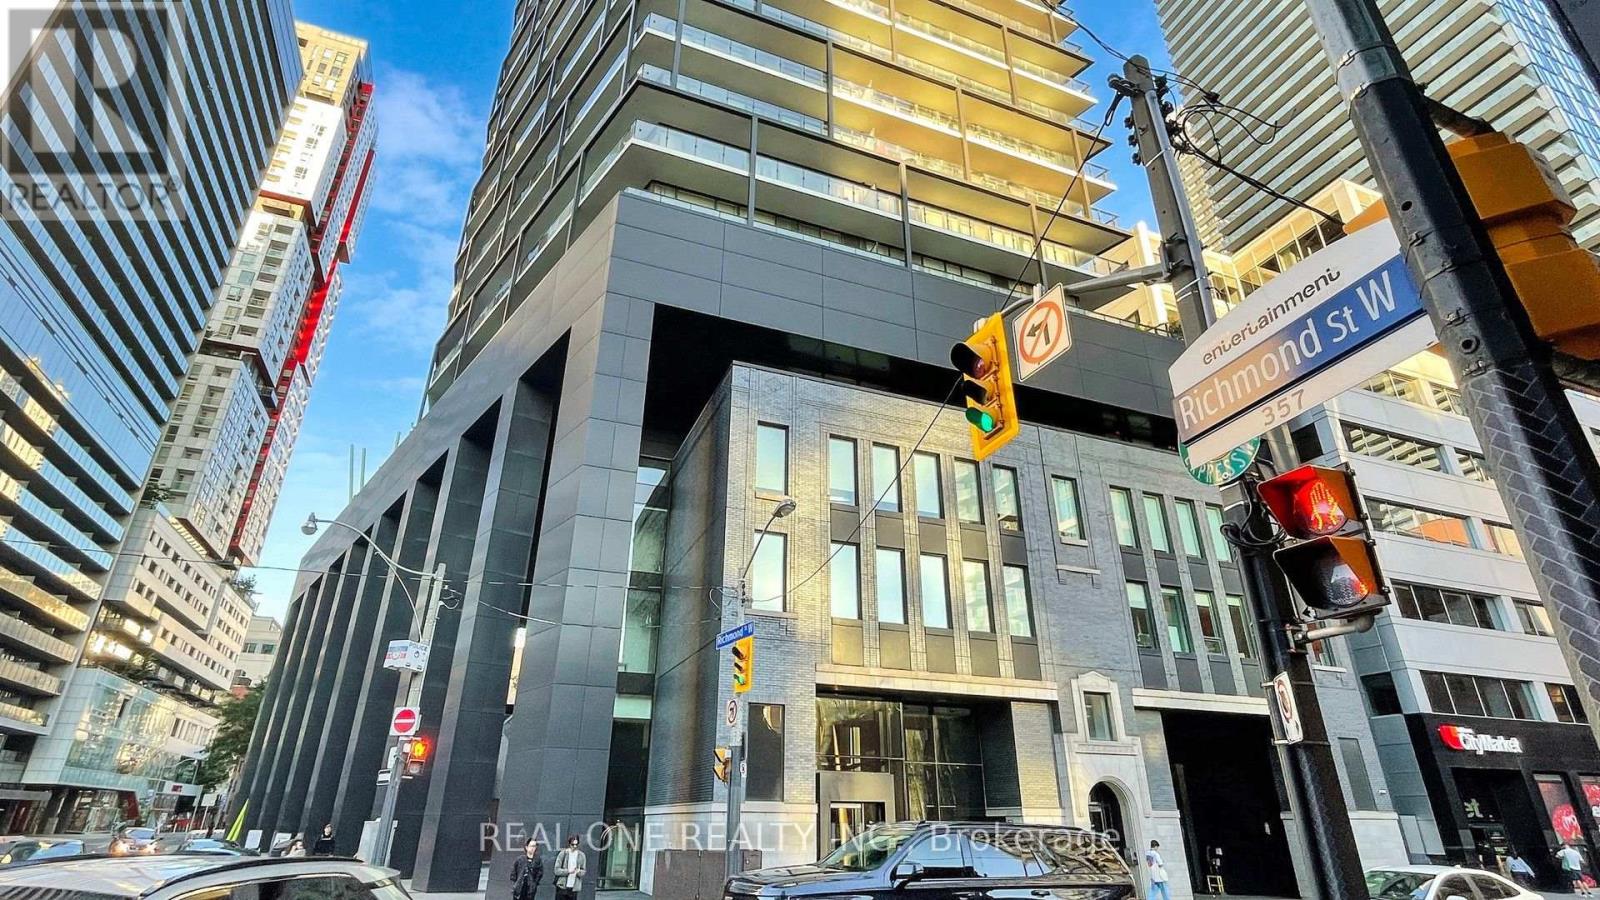
Unobstructed Cn Towner, Lake & City Views* Centrally Located Between Financial District Hospital, Entertainment District And Fashion District. Just Steps From Trendy & Historic Queen St West* Bright & Spacious Se Corner 2 Br W/ Huge 290 Sq Ft, Rounded Open Balcony* Floor To Ceiling Windows * Open Concept Modern Kitchen With Energy Star Appliances* Granite Counter Tops. Back-Splash, Front Loaded Washer/Dryer* Functional Layout* Both Bedrooms Have Windows (id:45725)
131 Heddington Avenue
Toronto (Lawrence Park South), Ontario
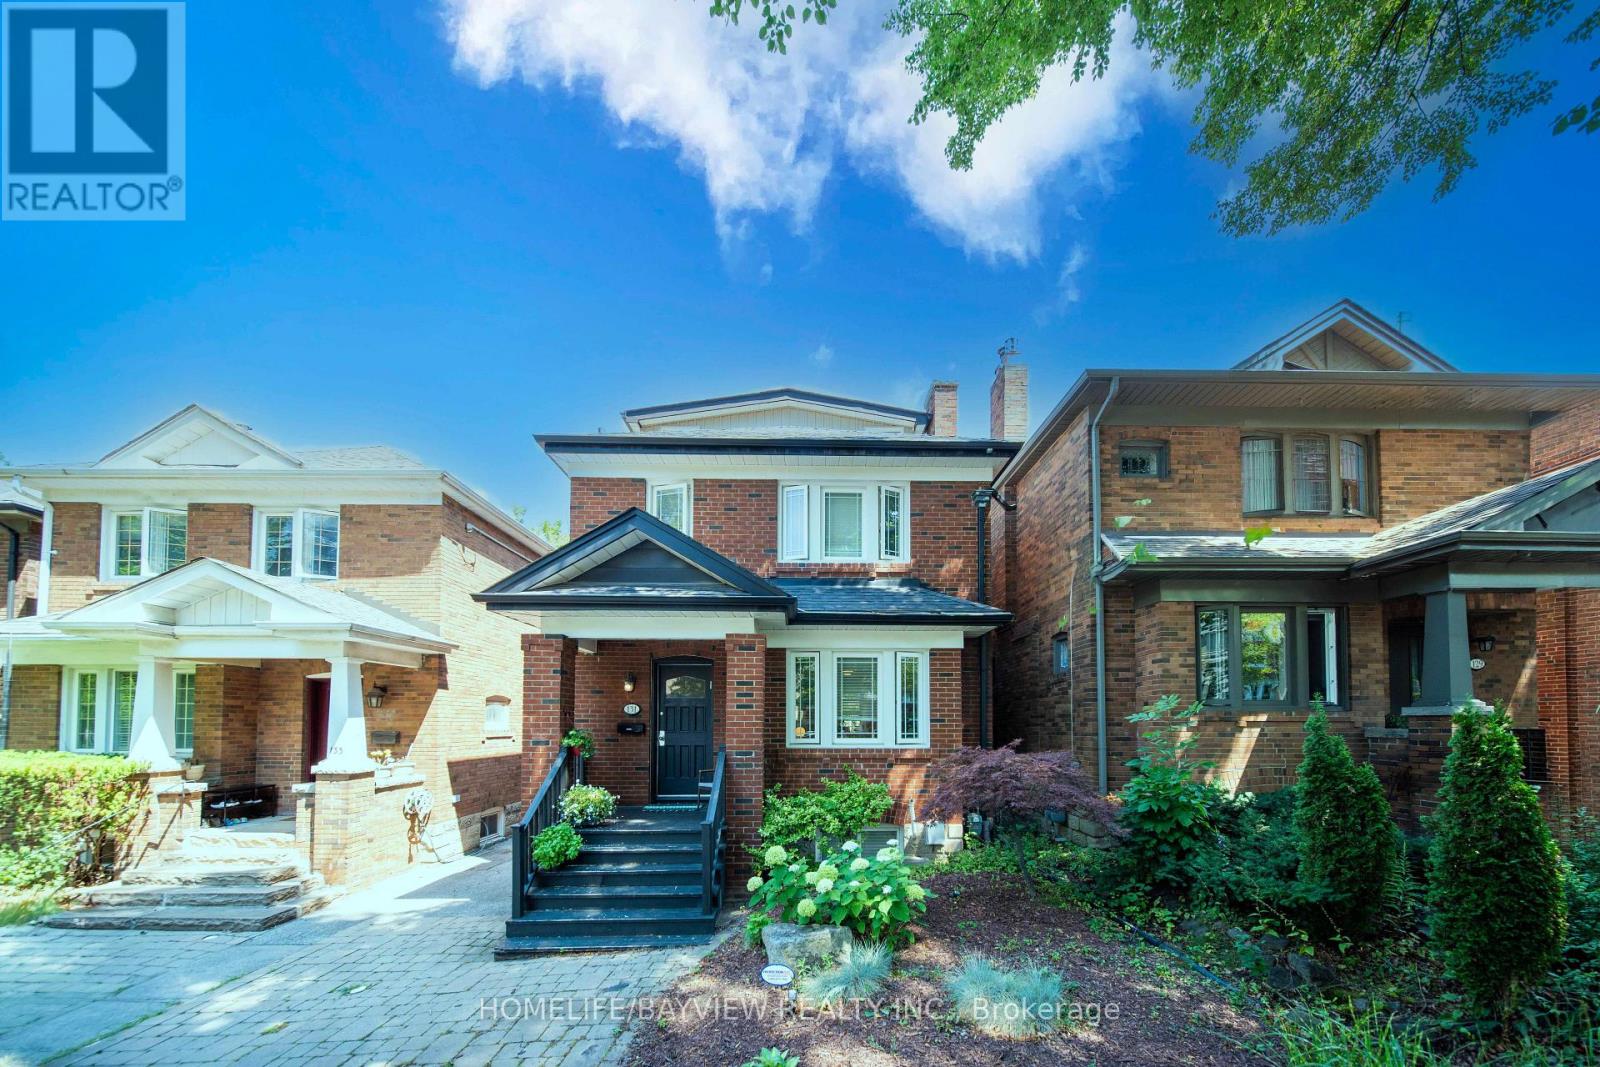
Welcome to this beautifully updated four-bedroom family residence nestled on a quiet, tree-lined street in the heart of prestigious Lawrence Park, one of Toronto's most sought-after and established neighbourhoods. Offering approximately 2,300 sq. ft. of finished living space, this exceptional home blends timeless charm with modern updates. The sun-filled interior features hardwood floors, a stylish updated kitchen, updated bathrooms, and spacious principal rooms ideal for both everyday living and entertaining.The finished lower level with a separate entrance, high ceilings, and a cozy fireplace provides outstanding flexibility for extended family, guests, or a recreation area. The sun-filled third floor features a spacious fourth bedroom, creating a private retreat that can also serve as a luxurious primary suite, home office, or sitting area.Step outside to a professionally landscaped backyard featuring a spacious deck, ideal for outdoor entertaining and summer gatherings.Located in the highly sought-after Allenby School district and just minutes to top-rated public and private schools, beautiful parks, Avenue Road and Yonge Street amenities, boutique shops, fine dining, transit, and the Eglinton Crosstown LRT.A rare opportunity to own a beautifully updated four-bedroom home in one of Toronto's most prestigious and family-friendly communities. (id:45725)
0000 Queen Street
South Glengarry, Ontario
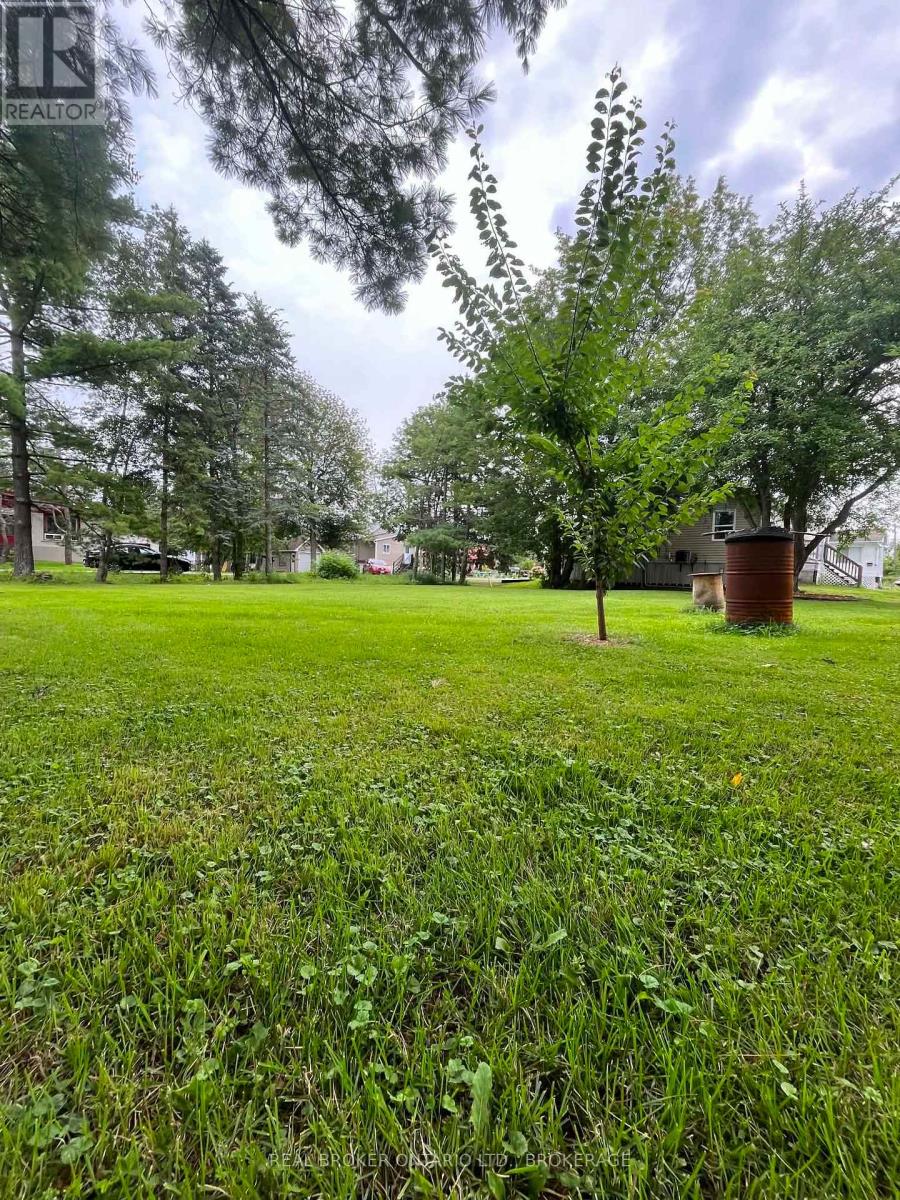
Are you looking to build your dream home in the heart of the beautiful village of Lancaster? If so, this is the perfect lot for you. The property is cleared with a few beautiful mature trees, including pear, cherry, and plum, and is ready for construction - bring your vision and make it a reality. Lancaster truly has it all: direct access to the 401, great restaurants, a fantastic pizzeria, one of the best fish & chip stands in the area, and of course, our famous poutine. The village also offers convenient amenities including gas stations, carwash, park and a Dairy Queen. You're also just a short distance from the St. Lawrence River, offering boating, kayaking, camping, and access to Cooper's Marsh with its amazing nature trails - perfect for outdoor lovers. You're only 20 minutes to Cornwall and 50 minutes to Montreal-Trudeau International Airport, making this an ideal location for commuters and families alike. If you're looking for a lot that offers convenience, charm, outdoor adventure, and small-town living, give me a call - Glenda Villeneuve, 613-577-9876. (id:45725)
817 Acadia Drive
Hamilton, Ontario
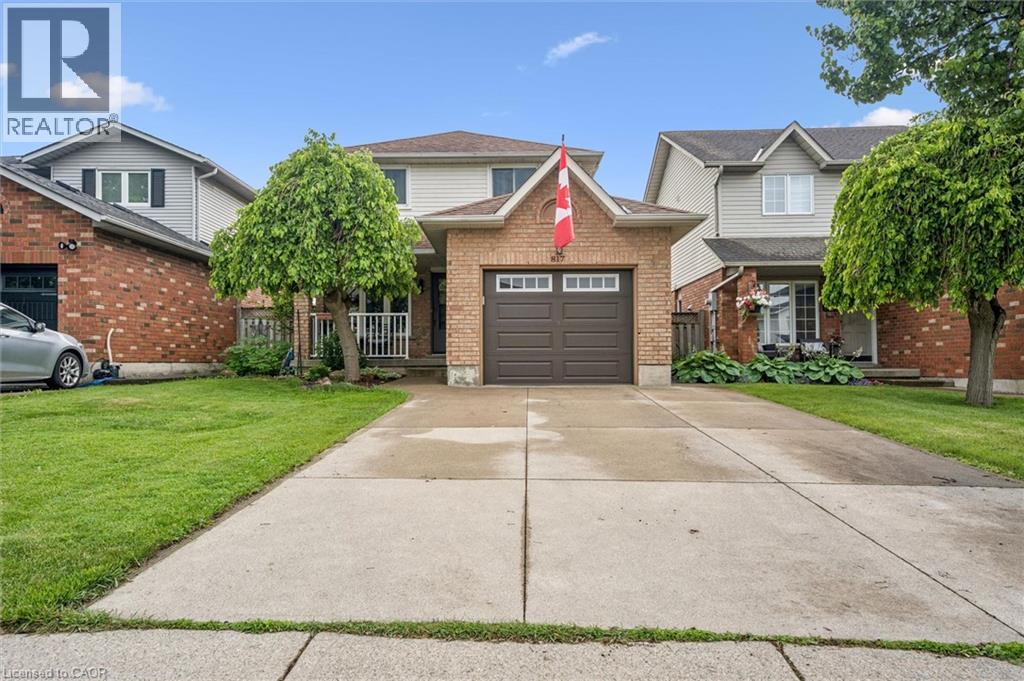
Well-Maintained 3-Bedroom Home in a Convenient Mountain Location Welcome to this well-maintained 3-bedroom, 2-storey home in a family-friendly Mountain neighbourhood with no rear neighbours. The home offers a comfortable layout with several updates and good-sized living spaces. The main floor features a bright kitchen with a gas stove, ample cabinetry, and a spacious dinette area. The adjoining living and dining room provides plenty of space for everyday living and entertaining. Patio doors lead to the backyard, which includes a wood deck, large on-ground saltwater pool, interlock stonework, and pool house. Upstairs, the primary bedroom offers double closets, along with two additional bedrooms that could also be used as a home office or guest room. The finished basement provides additional living space with a gas fireplace and 2-piece bathroom, making it suitable for a recreation room or family room. Other features include main-floor laundry, a 2-piece powder room, single-car garage with interior access, and a double concrete driveway. Conveniently located near parks, recreation facilities including the YMCA, shopping, public transit, schools, and major highway access. A solid home in an established neighbourhood with plenty of space for a family. (id:45725)
21 - 990 Deveron Crescent
London South (South J), Ontario
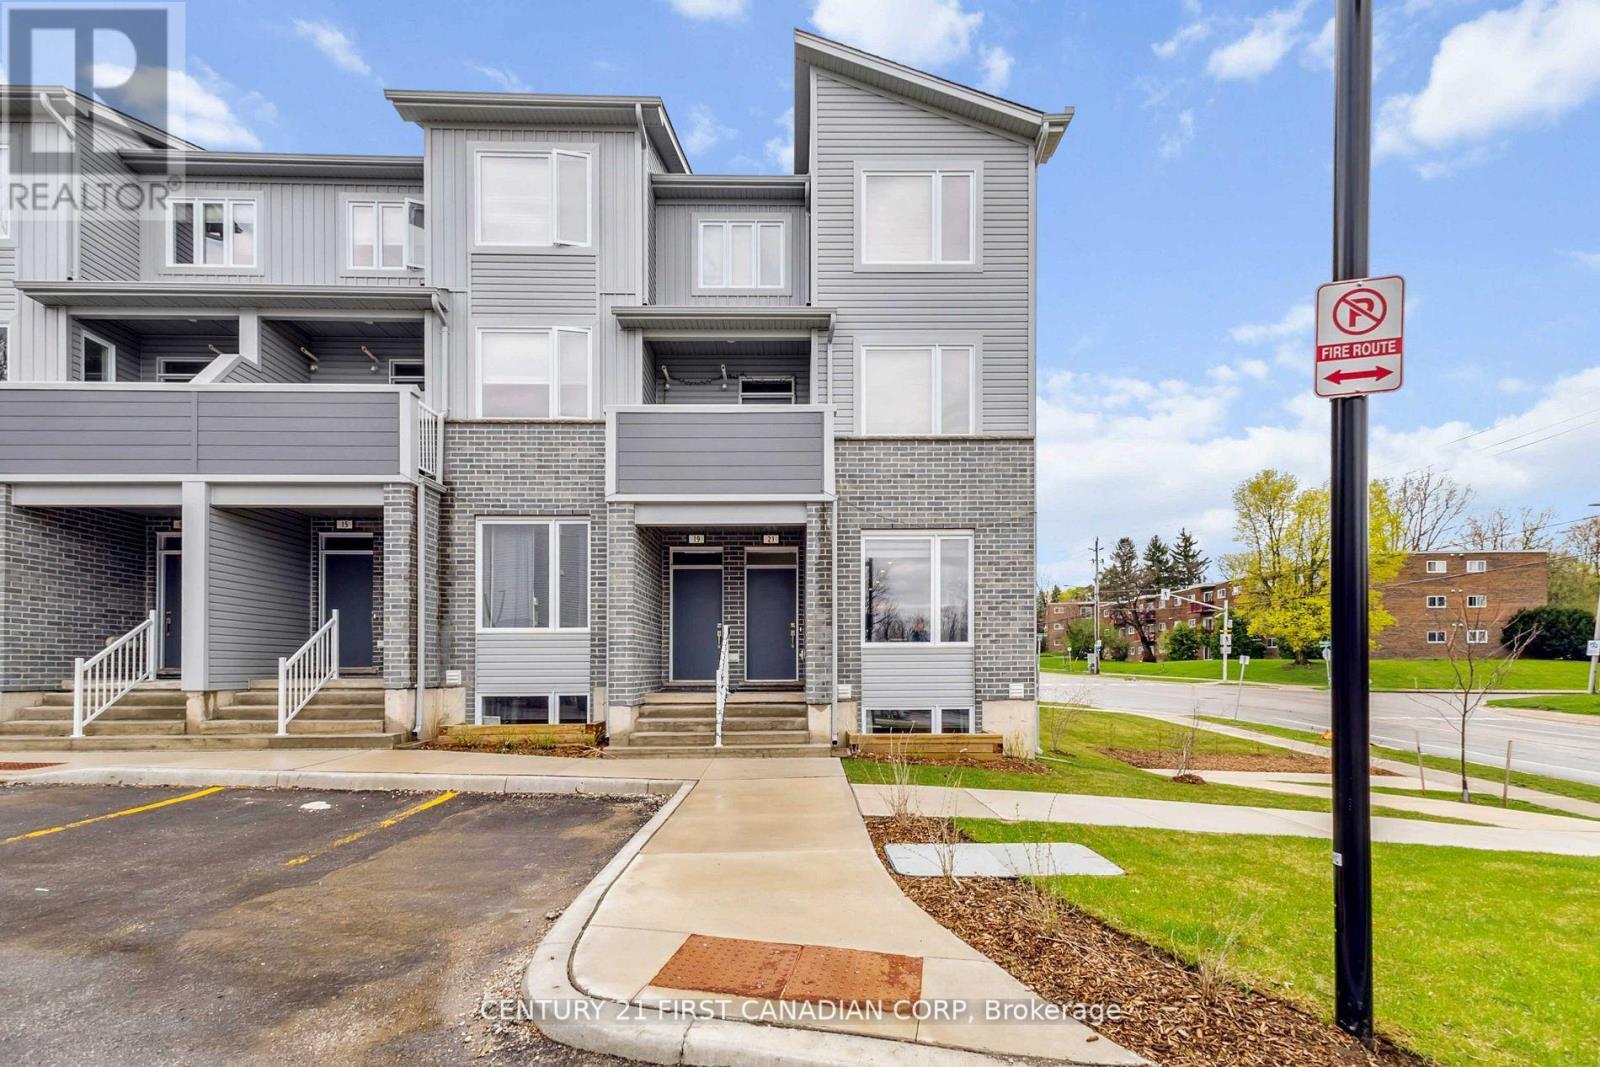
Beautiful and spacious end-unit stacked townhouse offering nearly 1,650 sq. ft. of modern living space with 3 bedrooms and 2.5 bathrooms. Features an open-concept layout, bright living/dining area, gourmet kitchen with quartz countertops, stainless steel appliances, ceiling-height cabinetry, and large 8-ft island. Primary bedroom includes a walk-in closet and 3-piece ensuite.Great South J location close to schools, parks, shopping, hospitals, public transit, and Highway 401. Move-in ready and perfect for a family! (id:45725)
1172 Westridge Drive
Oshawa (Pinecrest), Ontario
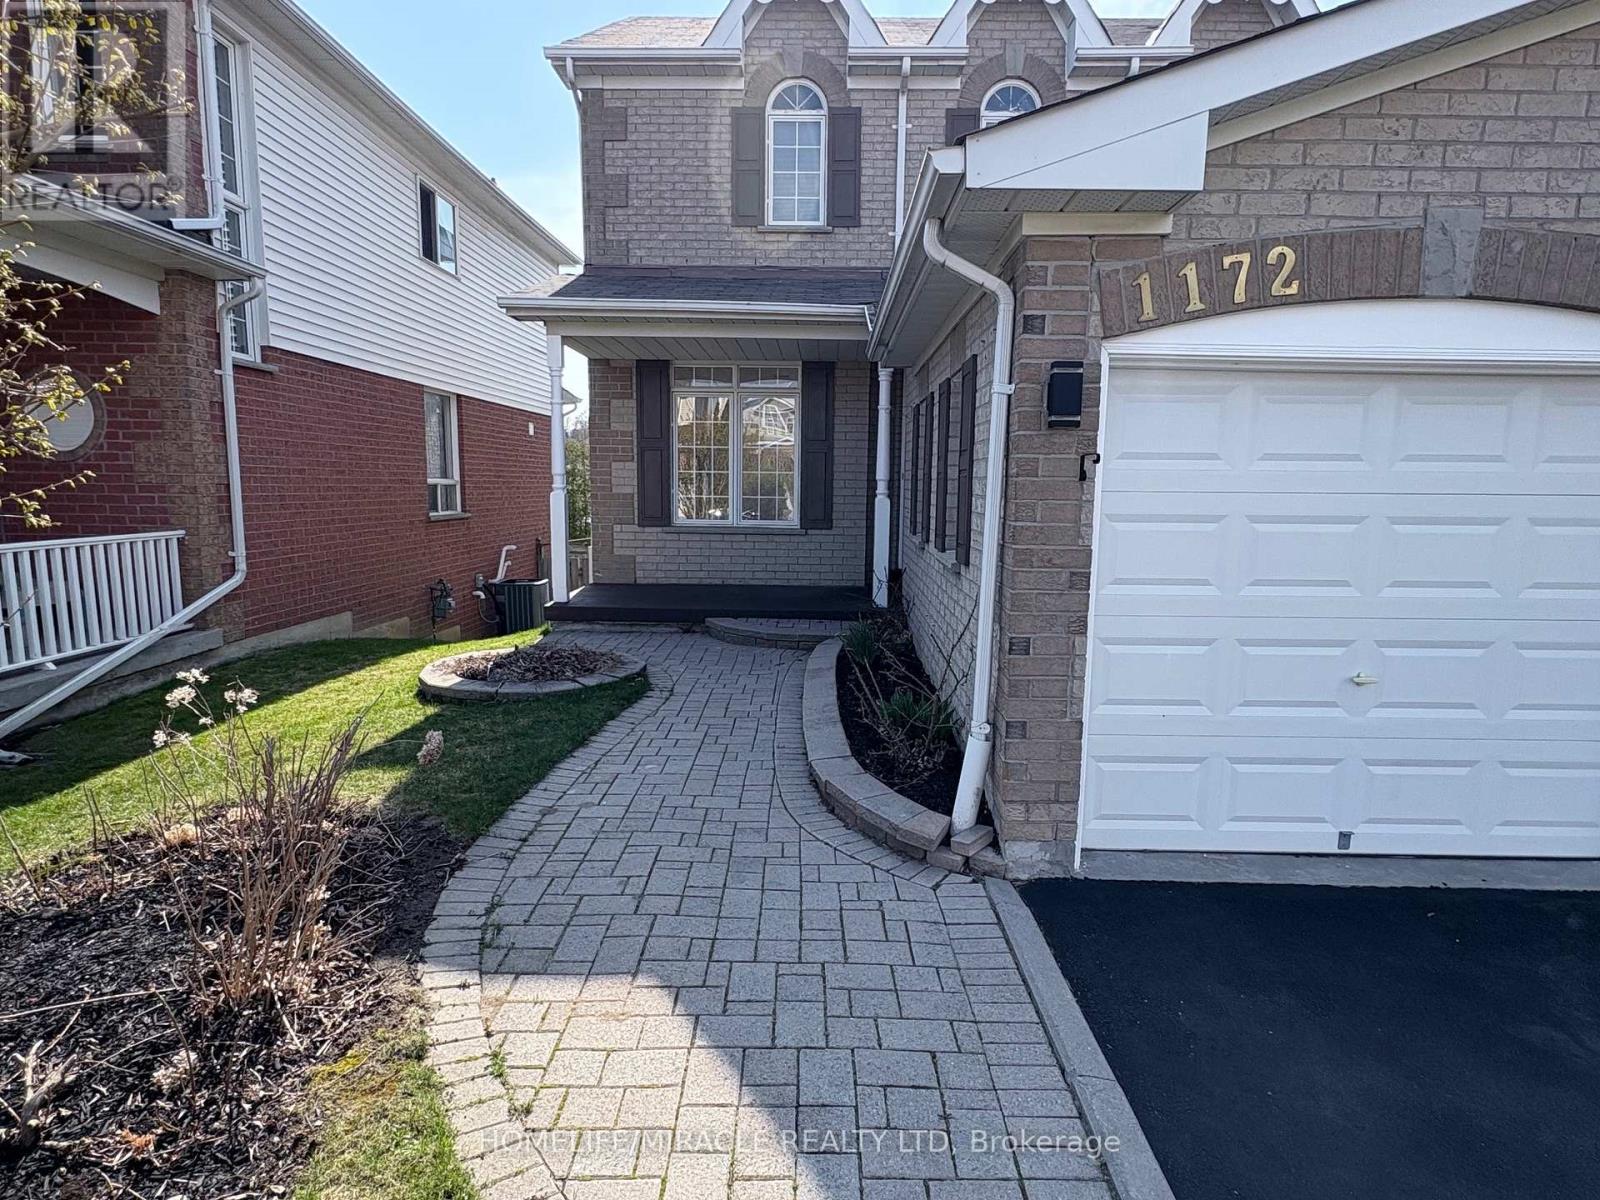
This Stunning Home Has Been Recently Renovated From Top To Bottom With Lavishly Spent On The Highest Quality Finishes, The Tenant Of This Home Will Feel Like They Are Living In Complete Luxury. This Home Sits In The Best Area Of The Pinecrest Neighborhood, On A Quiet Street With A Private Backyard, Beautifully Maintained Landscaping, And A New Driveway And Storage Shed. The House Comes with Double Car Garage And Additional Space for Four Cars on the Driveway. The House Is Completely New And Professionally Designed, It Boasts A New Luxury Kitchen, New S/S Appliances, Large Format 24x24 Tiles, New Flooring, 2 Beautiful Artistic Accent Walls, 9 Ft Ceilings With Crown Molding, Family Room With A Gas Fireplace. Three Bedrooms and Two Full Bathrooms At Upper Level. The Large Master Bedroom Has A Walk-In Closet And A Completely Remodeled Stunning Enlarged Ensuite Bathroom. All 3 Bathrooms Have Been Completely Renovated With Quartz Countertops, Custom Vanities, Glass Doors, And Italian Porcelain Tiles. The walk-Out Finished Basement Provides A Separate In Law Suit with Two Bedrooms, A Full Bathroom, Kitchenette and Living/Dining Area with Walkout to Backyard with Double Patio Door. All appliances are new from 2024 including the Fridge, Stove, Dishwasher, Built-in Microwave, Washer/Dryer, New Designer crystal light fixtures. (id:45725)
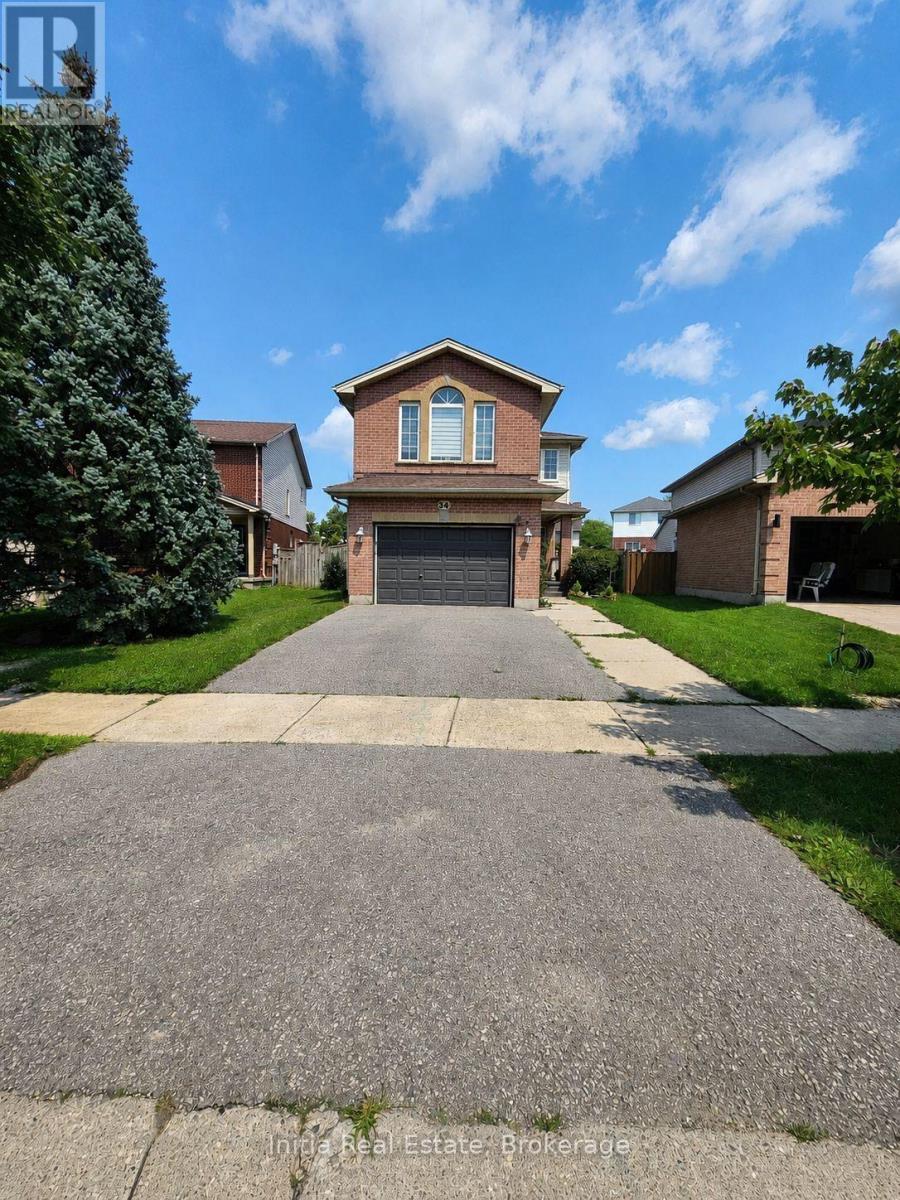
34 Bellrock Crescent
London East (East D), Ontario
Welcome to 34 Bellrock Crescent in London's Huron Heights. This well-maintained, carpet-free, 2-storey detached home offers approximately 1,557 sq. ft. of above-grade finished living space, plus a finished basement. The bright main level features a spacious living room, modern kitchen, and convenient powder room. Upstairs, you'll find three bedrooms, a family room, and two full bathrooms, including a private ensuite. The finished lower level provides a generous recreation room, third full bathroom, laundry area, and additional storage. An enclosed rear porch opens to a fully fenced backyard overlooking a pleasant park setting-perfect for relaxing or entertaining. Additional features include a natural gas fireplace, central air conditioning, an attached 1.5-car garage, two driveway parking spaces, and an electric vehicle charger. The home theatre system and projector are included. Conveniently situated near parks and places of worship. (id:45725)
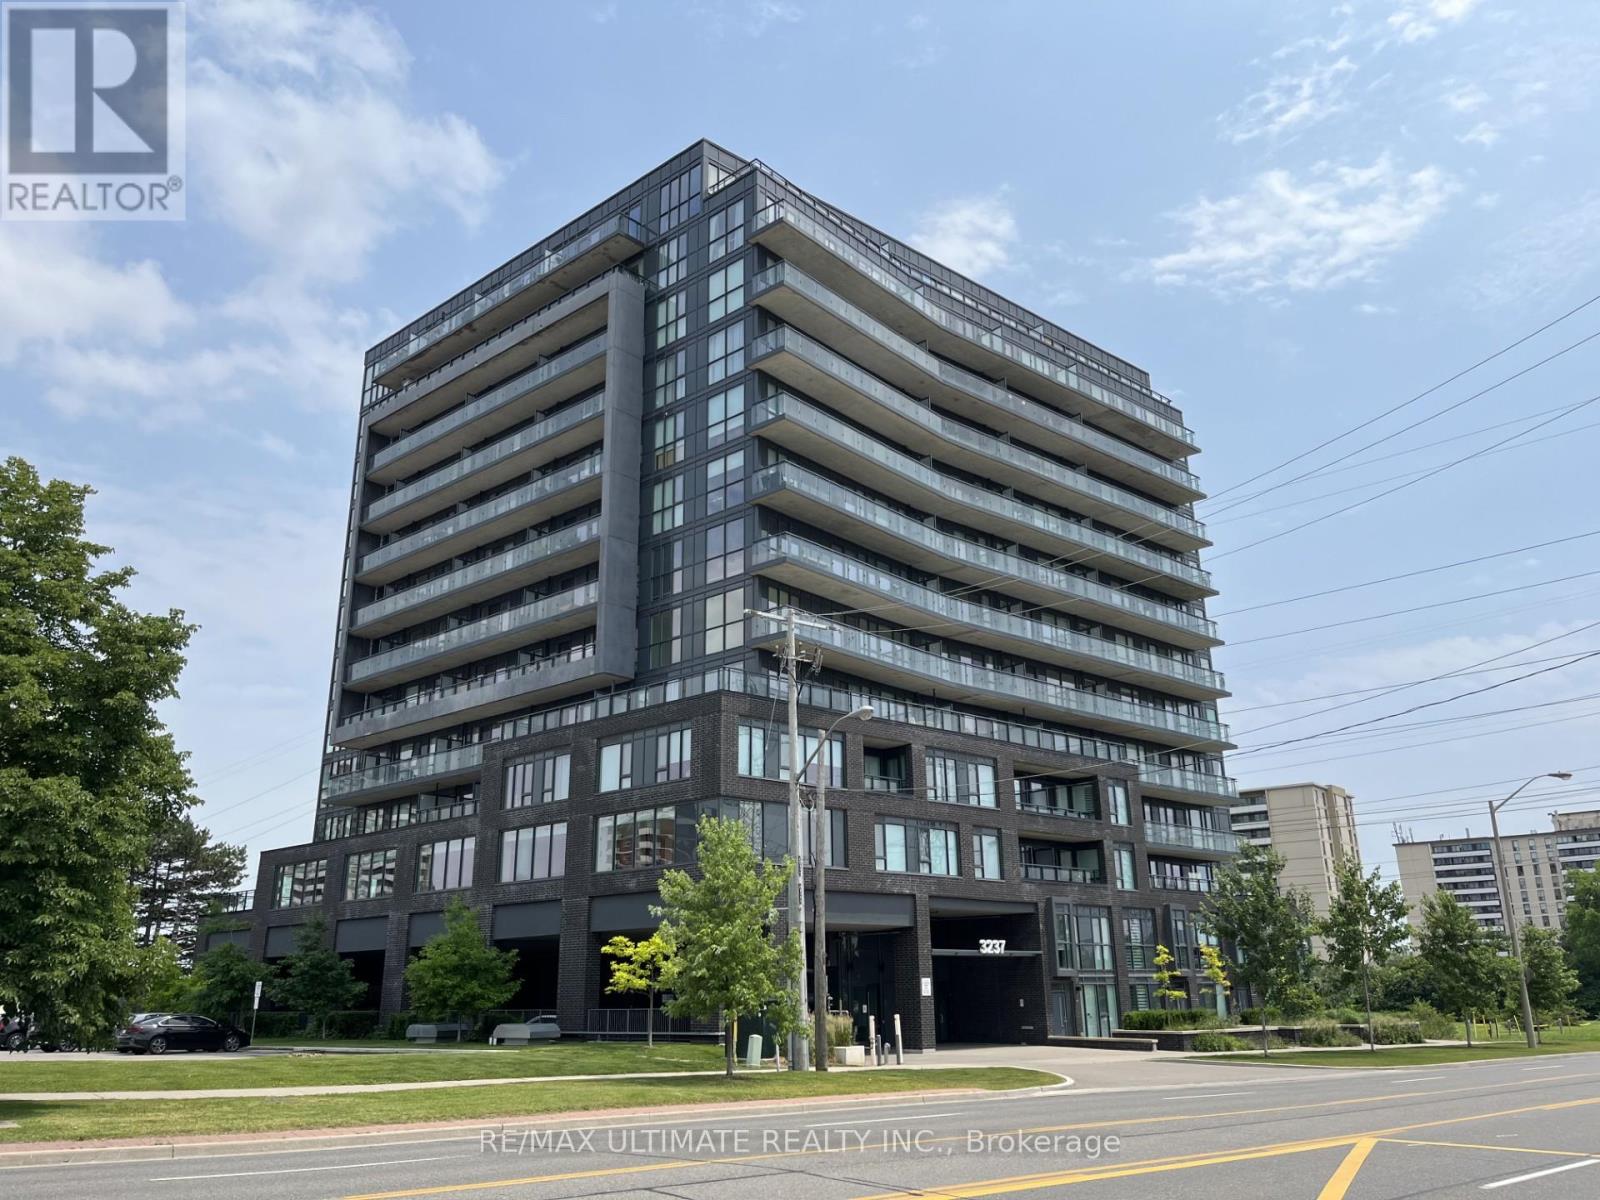
1211 - 3237 Bayview Avenue
Toronto (Bayview Woods-Steeles), Ontario
Welcome To This Spacious 2 Bedroom, 2 Bathroom South West Facing Corner Unit In The Bennett On Bayview. Live In Comfort & Style & Be The Envy Of All In This Prestigious Neighbourhood. This 1137 Sq Ft.Corner Unit With 9 Ft Ceilings Offers Floor To Ceiling Windows With Lots Of Natural Light. The Massive Balcony Offers South, West, & Northern Views. Open Concept Layout With Quartz Countertops In Kitchen & Bathrooms, Tile Floors In Bathrooms & Laundry Room. This Boutique Residence Is Close To All Amenities. Surrounded By All The Conveniences You Will Ever Need; Offers Transit At Your Doorstep, Incredible Shopping & Convenient Access To All Major Highways. Definitely A Must See. Won't Last. **EXTRAS** One Of The Largest Layouts In The Entire Building. Amenities Include: BBQ Area, 24 Hr Security/Concierge, Yoga Studio, Gym & Wellness Studio, Guest Suites, Outdoor Lounge Space, Outdoor Fire Pit. (id:45725)
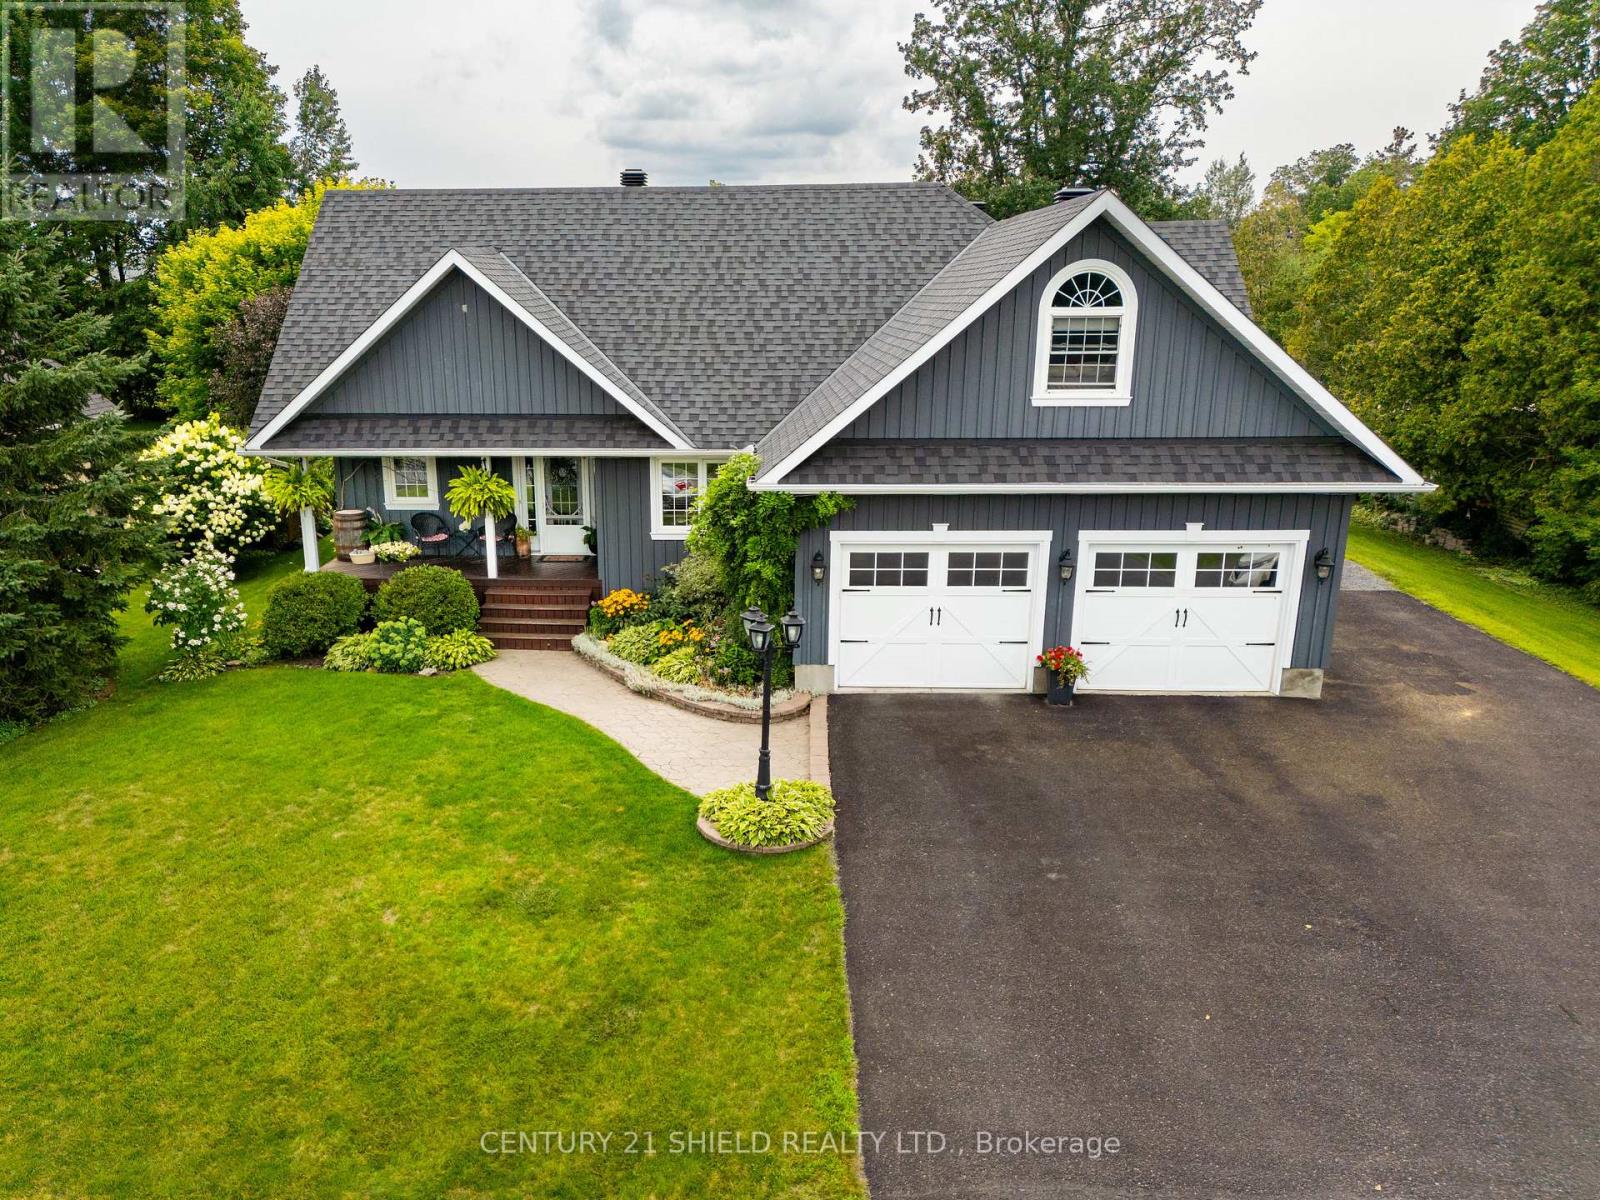
16 Fraser Street
South Stormont, Ontario
Gorgeous family home in the sought-after village of St. Andrews West! Nestled on a quiet cul-de-sac within walking distance to the school, church, bike paths and recreation, this beautifully maintained home sits on an impressive executive-sized lot with a true backyard oasis. Enjoy the multi-tiered deck, hot tub, 24' above-ground pool, gazebo, patio, fire pit and storage sheds - perfect for entertaining or relaxing with the family. Inside, rustic charm meets modern comfort with beautiful wood-panelled ceilings, pine doors and trim, and a cozy stone-surround gas fireplace. The gourmet kitchen features maple cabinetry, granite countertops, a large island and breakfast bar, and opens to the spacious dining area surrounded by large windows and patio doors leading to the backyard. The inviting living room is warmed by a gas fireplace, while a convenient powder room completes the main level. The back hallway provides access to the garage, second bedroom and impressive primary suite with walk-in closet, patio doors to the deck and a gorgeous ensuite featuring a large walk-in shower with stone surround and rainfall showerhead. Upstairs, you'll find two additional bedrooms and a full bath. The lower level offers an enormous rec room with a second entrance to the garage, plus a den with pocket doors, walk-in closet, large laundry room, separate storage room and utility room with even more storage. In-floor heating and central air add year-round comfort. A wonderful family home with space, character and an incredible outdoor lifestyle - don't miss it! Call today! (id:45725)
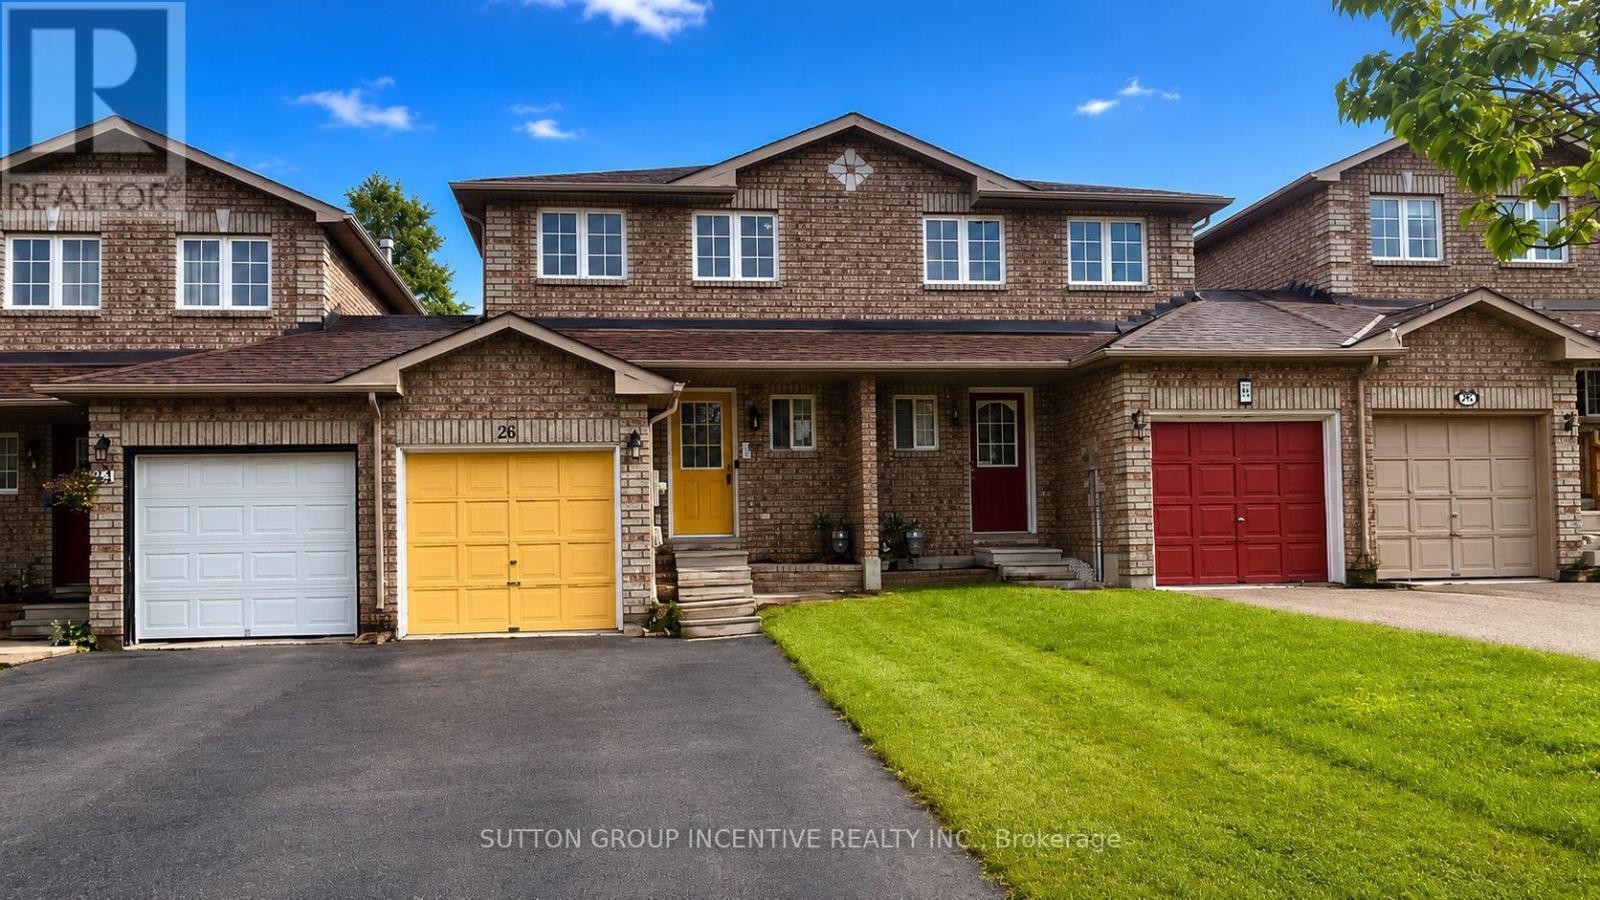
25 Lions Gate Boulevard
Barrie (Little Lake), Ontario
954 sq/ft. 2-bedroom townhouse located just off Livingston Street. A good family home or starter home featuring two bedrooms and a 4-piece bathroom on the upper level. The main floor offers a galley-style kitchen, small dining area and generous size living room with sliding doors leading to the fully fenced backyard. The rear deck requires some work but should be a manageable project for someone handy. The lower-level recreation room and Hall area is approximately 90% complete. Conveniently located close to schools and shopping. Property is being sold in "as is, where is" condition with no representations or warranties by the Seller. Seller will not respond to offers before Aug 17, 2026 Allow 72 hours irrevocable. Sellers schedules to accompany all offers. Buyer to verify taxes, rental equipment, parking and any fees (id:45725)
20 Esther Crescent
Thorold (Hurricane/merrittville), Ontario
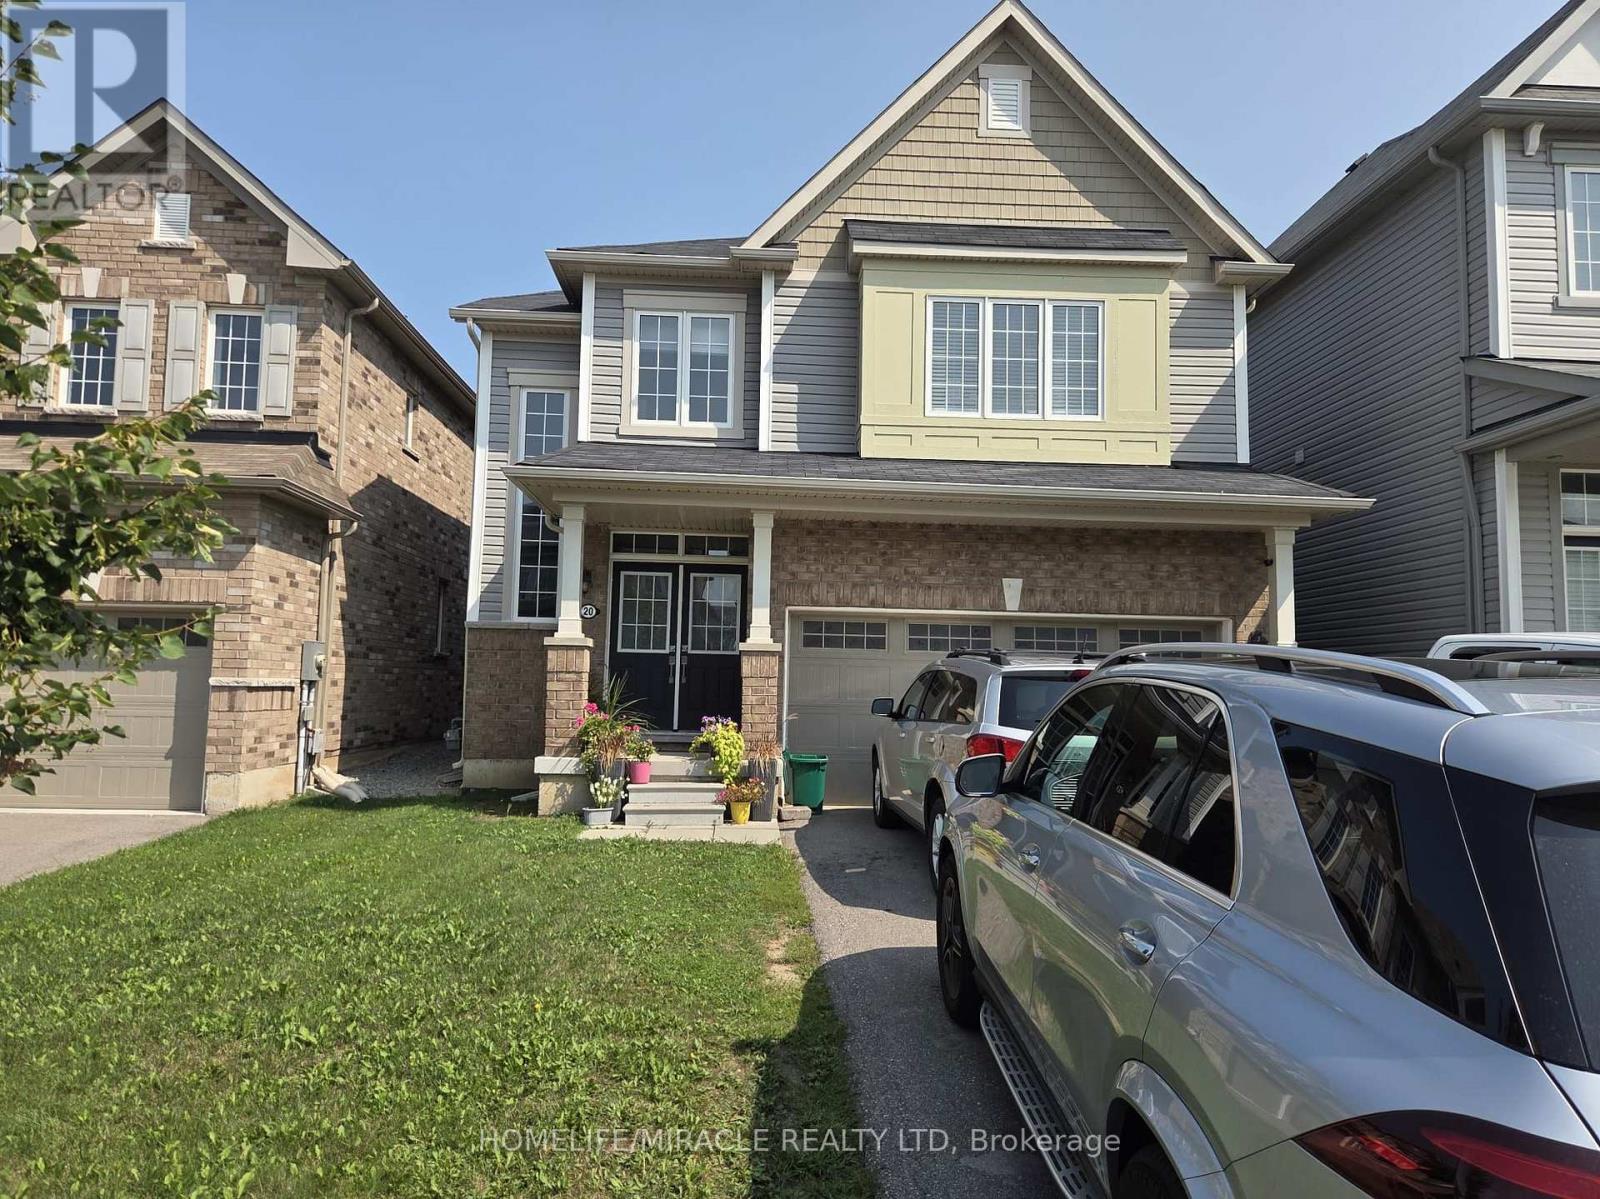
Elegantly Beautiful 4-Bedroom Detached Home Filled With Natural Light. Welcome to this beautifully designed 4-bedroom detached home, featuring an abundance of natural light and a warm, inviting atmosphere. Located in a wonderful new area, this property is an excellent opportunity for families or investors alike. Enjoy the convenience of being just 10 minutes from college and 15 minutes from university, with easy access to major highways. The location offers a great setting to raise a family, surrounded by excellent amenities and great schools. A wonderful combination of comfort, convenience, and location, making this home an excellent opportunity for families. (id:45725)

3282 Dragon Drive
Mississauga (Fairview), Ontario
Updated Top to Bottom. This 3+3 Bedroom 3+1 Bathroom Home is Like New & Includes a Basement Unit with Separate Entrance! The Renovated Kitchen is Spectacular with Custom Cupboards, Backsplash, Stainless Steel Appliances, Quartz counters & Floor tiles. The Home in the Heart of Mississauga, Fantastic Fairview Community. This Quiet Community with Great Amenities, Transit, Parks & Easy Access to the Downtown Core, Square One Mall, Hospital, Highways and GO Train. (id:45725)
295 Seaton Street
Toronto (Moss Park), Ontario
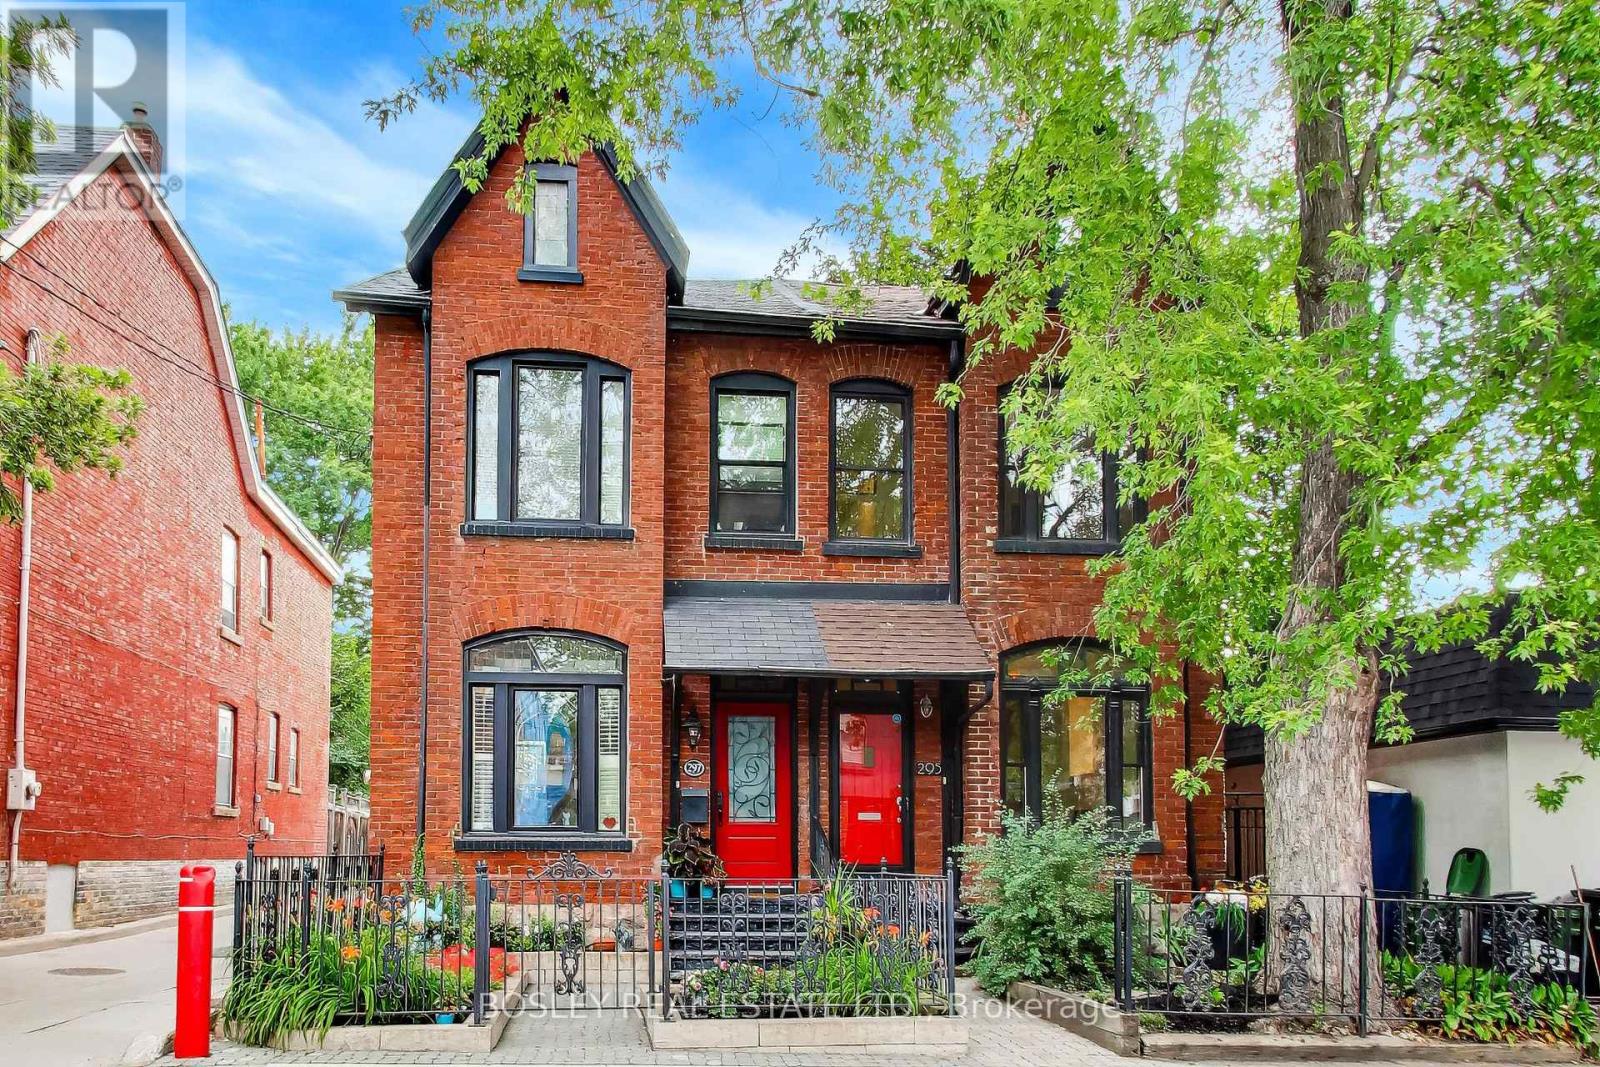
Welcome to 295 Seaton Street, a spectacular family home in the heart of historic South Cabbagetown. Boasting a stunning red brick and black frame facade, this property seamlessly blends classic character with a modernized, open-concept design. Step inside to discover soaring high ceilings, lush tree-lined views, stunning stained-glass accents, and a modern gas fireplace in the living room. The versatile third-floor loft features a bright skylight and wall-mounted AC to ensure even, comfortable temperatures all summer long. This flexible space perfectly adapts to your lifestyle. It can serve as an incredible primary bedroom with enough space to easily add an ensuite bath. Alternatively, if three bedrooms are more than you need, it makes an inspiring home office suite or a large family room. Enjoy exceptional outdoor living with two private spaces: a rooftop terrace opening directly from the third-floor loft and a fully fenced backyard patio featuring a deck and interlock stones. Perfectly situated just off Parliament Street, you are steps away from a vibrant strip of local cafes, lively patios, and unique shops. With scenic community parks and seamless transit access nearby, this exceptional property delivers a walkable downtown lifestyle wrapped in luxurious historic charm. Some photos have been virtually staged. (id:45725)
23 Chisholm Street
Oakville, Ontario
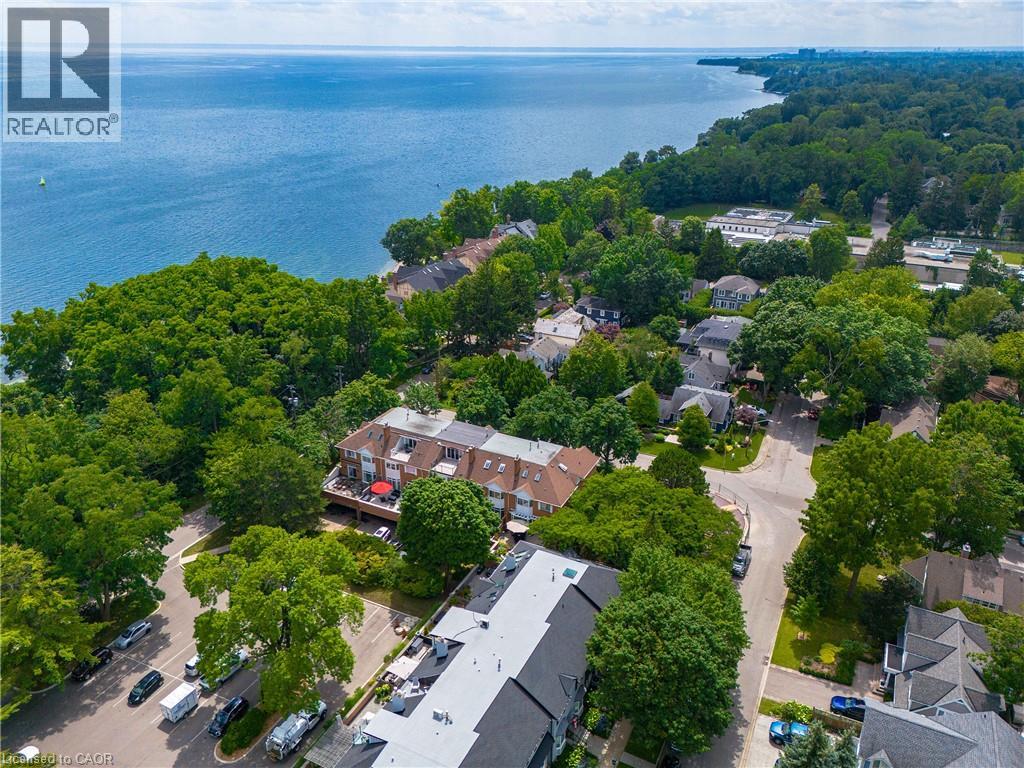
Designed with both form and function in mind, this freehold townhouse unfolds across four finished levels, delivering almost 3,900 square feet of refined living space. Every floor has been thoughtfully planned to support modern lifestyles. Balancing open, light-filled entertaining areas with quiet, private retreats. The main level sets the tone with a welcoming sense of scale. A beautifully appointed kitchen anchors the home, seamlessly connecting to expansive family and dining spaces warmed by a gas fireplace. Whether hosting intimate dinners or larger gatherings, the flow to the private outdoor terrace creates an effortless indoor-outdoor lifestyle. The second floor is home to three generously proportioned bedrooms, including an elegant primary suite. A dedicated sitting area, walk-in closet and spa-inspired ensuite create a true personal sanctuary. Elevated sightlines capture glimpses of the surrounding harbour and lake. A large, well-appointed laundry room is also conveniently located on this floor, offering ample storage, workspace and everyday practicality. The third-floor loft is a highly versatile and inviting space, seamlessly adapting to a variety of lifestyles. Whether envisioned as a light-filled home office, a private guest suite, a fourth bedroom, or a relaxed lounge, this level offers a lot of flexibility. The finished lower level extends the living experience with a spacious recreation room, ample storage and direct access to an oversized double garage. Perfectly positioned just moments from the lake, Tannery Park and the charm of downtown Oakville, this exceptional three-storey residence offers a rare blend of space and walkable waterfront living. (id:45725)
17 First Avenue
Orangeville, Ontario
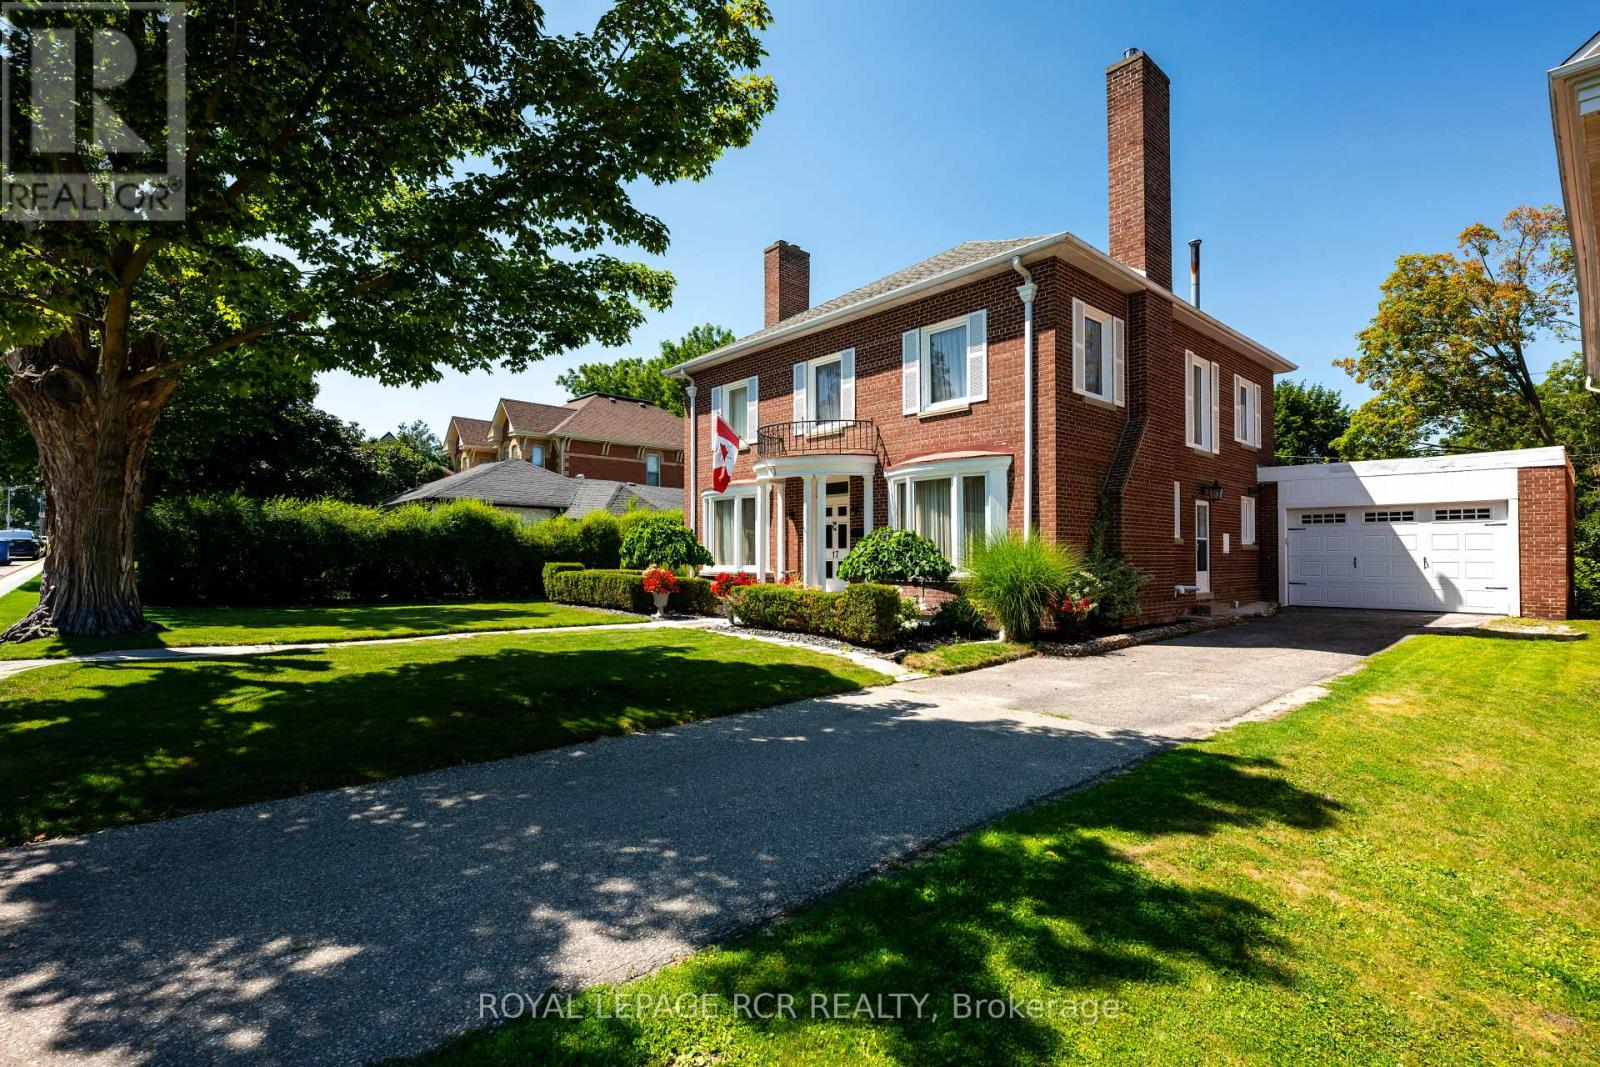
Welcome to 17 First Avenue, a truly stunning red brick Century Home, built in 1933 and rich with timeless charm. Perfectly located in the heart of downtown Orangeville, this home is just steps to the town's best restaurants, cafes, and shops, offering walkable convenience with small-town charm. Set on an impressive 65 ft x 155 ft lot, the property features mature trees, lush gardens, and a massive fully fenced backyard backing onto a laneway that provides many opportunities including adding a detached garage or garden sweet with an in-law apartment- a rare find in such a prime location. Inside, you'll find nearly 2,500 sq ft of beautifully maintained living space with hardwood flooring throughout. The home offers 4 large bedrooms and 2 fully renovated bathrooms. The newly renovated kitchen is a showstopper, featuring cream-coloured custom cabinetry, quartz countertops, and a picturesque view overlooking the backyard. The back deck is brand new, this is the perfect space to enjoy the warm Summer months! The spacious dining room comfortably seats 8 guests and is ideal for hosting family and friends. The living room and family room are warm and inviting, each with a gas fireplace and tasteful updates that blend character with modern comfort. Just off the living room, a charming sunroom provides the perfect spot for morning coffee or quiet reading. The finished basement adds exceptional value, complete with a cozy movie theatre room with a third gas fireplace and a dedicated craft room. This home is full of warmth, charm, and thoughtful updates. A true haven for century home lovers seeking character, space, and an unbeatable downtown location. (id:45725)
546 Conservation Drive
Brampton (Snelgrove), Ontario
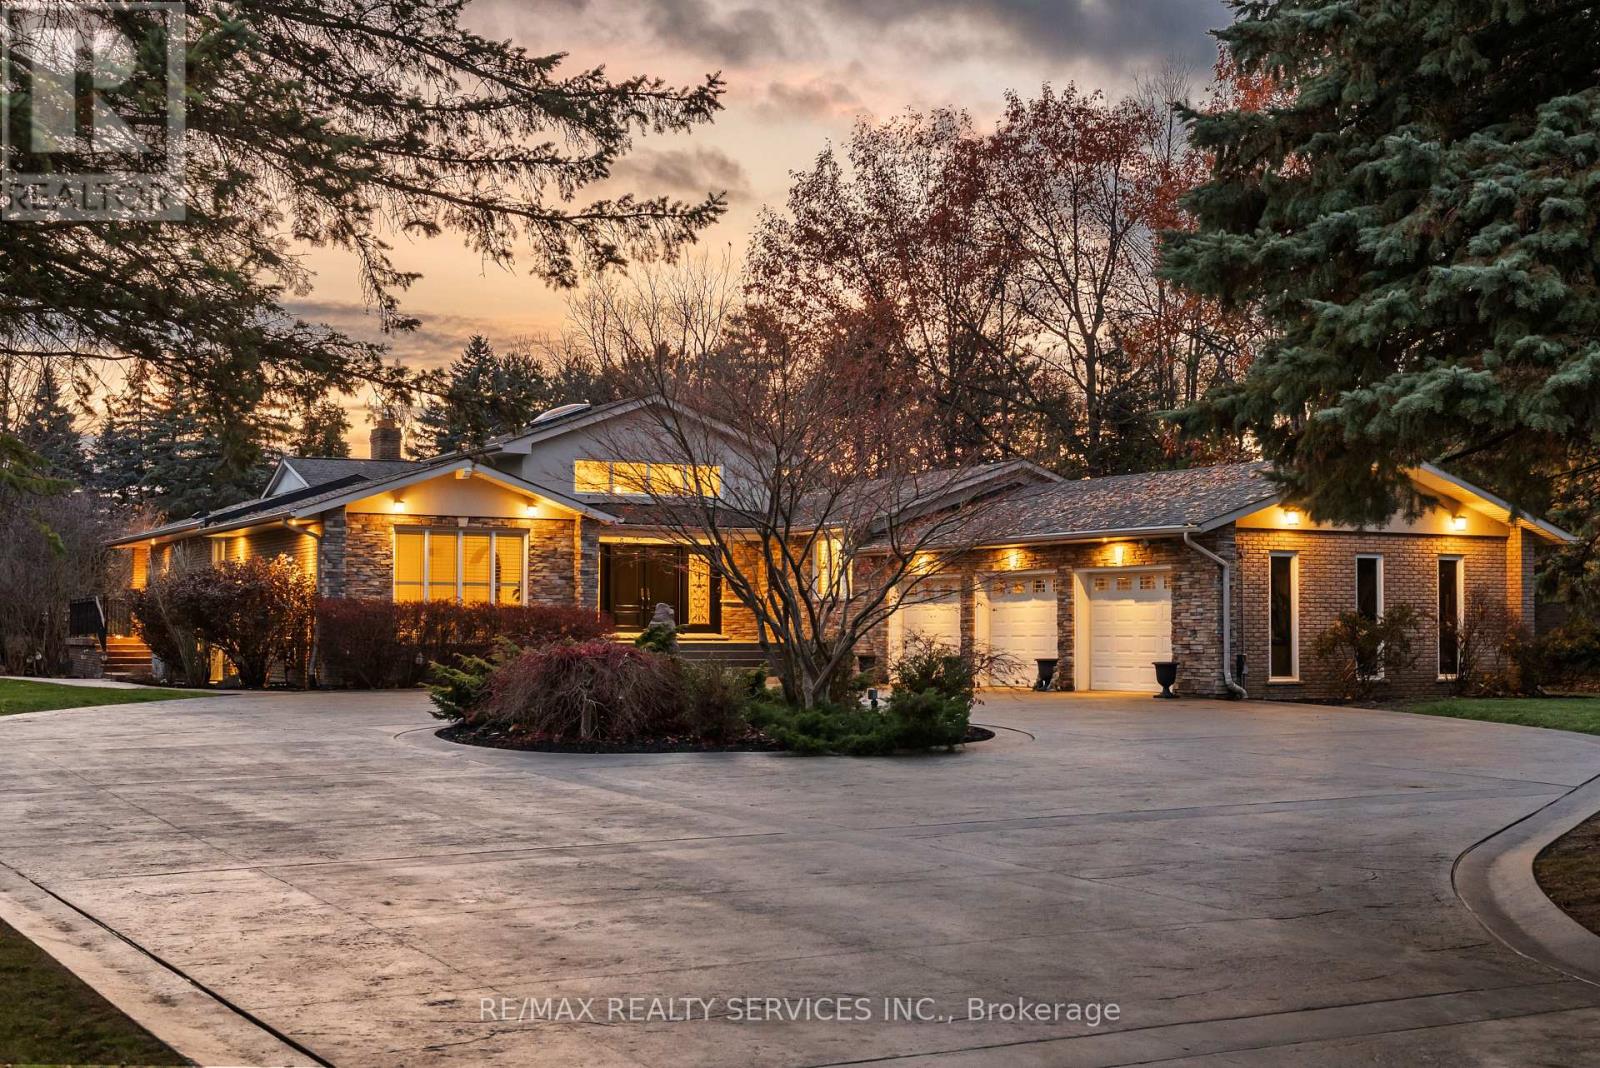
Welcome to this stunning custom-built raised bungalow on a private 1-acre lot in one of Brampton's most prestigious enclaves, directly across from Heart Lake Conservation Area. Offering 7,700 sq ft of total living space, including 3,200 sq ft above grade and a breathtaking 4,500 sq ft walk- out basement with an indoor pool complex and waterfall, this home is a true retreat. The chef's kitchen features a walk-out balcony, custom wood cabinetry, and natural light, capturing unobstructed views of Heart Lake and surrounding forest. The family room offers a walkout balcony overlooking the firepit and landscaped gardens, perfect for gatherings. The upper level includes four spacious bedrooms, with the primary suite boasting a private ensuite and walk-in closet. The lower level offers two additional bedrooms and a large recreational area with oversized windows, a fireplace, wet bar, and walkout to a stamped concrete patio. The indoor pool (18 ft x 42 ft) area features 14-foot ceilings, a waterfall, swim-up bar, and state of the art climate control, creating a year-round resort experience. Completing this luxurious space is a sizable gym, sauna and shower area. Indoor-outdoor flow seamlessly links to beautifully landscaped gardens and a stone patio with a gas firepit, providing an outdoor oasis. The backyard offers privacy and tranquility with mature trees, lush landscaping, and a large open yard for recreation. The front driveway is stamped concrete, with 5 vehicles indoors. Located on conveted Conservation Drive, surrounded by multimillion-dollar properties and with no homes across the street, this estate offers unobstructed views, nearby trail access, abundant wildlife, and a luxurious lifestyle immersed in nature. (id:45725)
1057 Moore Street
Brockville, Ontario
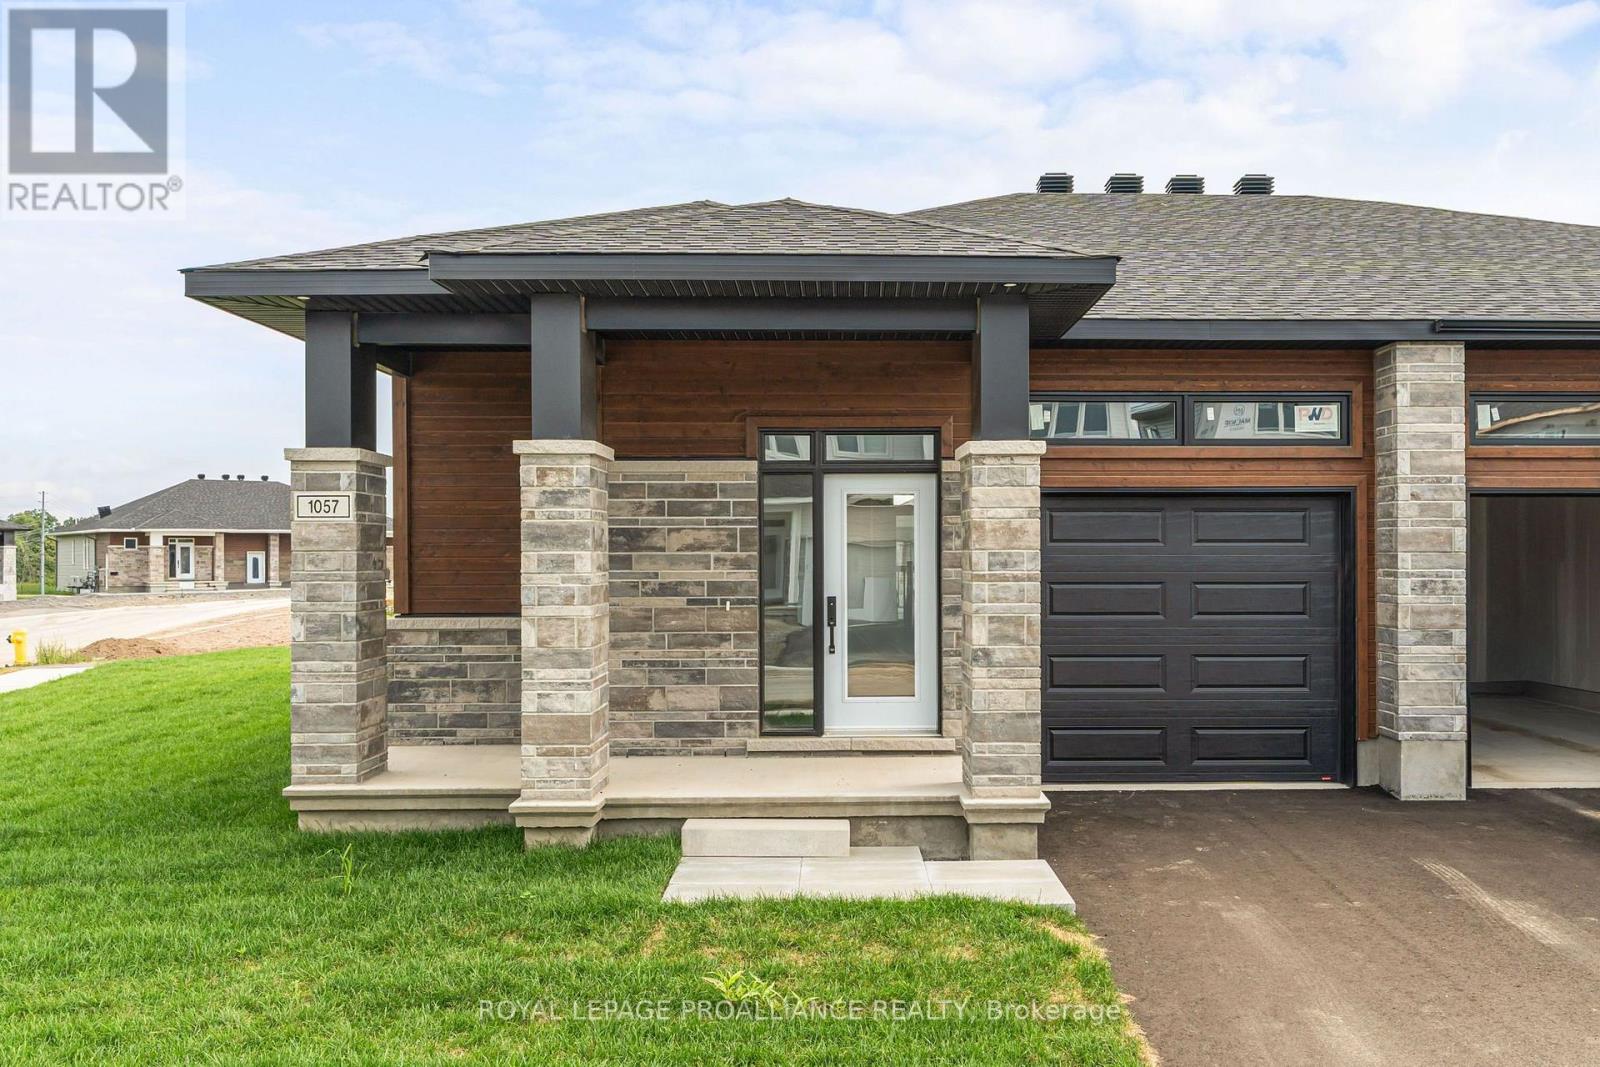
Was $587,000 now $540,700*= $46,300 savings! *Price reflects the limited time HST relief. Bright, stylish and designed for easy one-level living, this Winchester Model corner unit by Mackie Homes offers 1,377 sq. ft. in Brockville's Stirling Meadows. The open-concept interior features 9' ceilings, large windows and transoms that fill the home with natural light. The kitchen is finished with white cabinetry, quartz countertops, tile backsplash, walk-in pantry and a centre island with pendant lighting. The adjoining dining and living areas provide a welcoming space for everyday living, complete with a natural gas fireplace and patio door leading to the covered rear deck. The primary bedroom offers a walk-in closet and private 3-piece ensuite w/quartz countertop. A second bedroom, full bathroom w/quartz countertop and main-level laundry complete the functional layout. The full unfinished basement provides plenty of potential for future living space or storage. Egress windows, fully sodded lot, central air, and paved driveway. Close to north-end schools, shopping, restaurants, recreation and Mac Johnson Wildlife Area walking trails. 7 Year Tarion Warranty. Limited time offer - 5 FREE Appliances (id:45725)
1707 - 25 Mcmahon Drive
Toronto (Bayview Village), Ontario
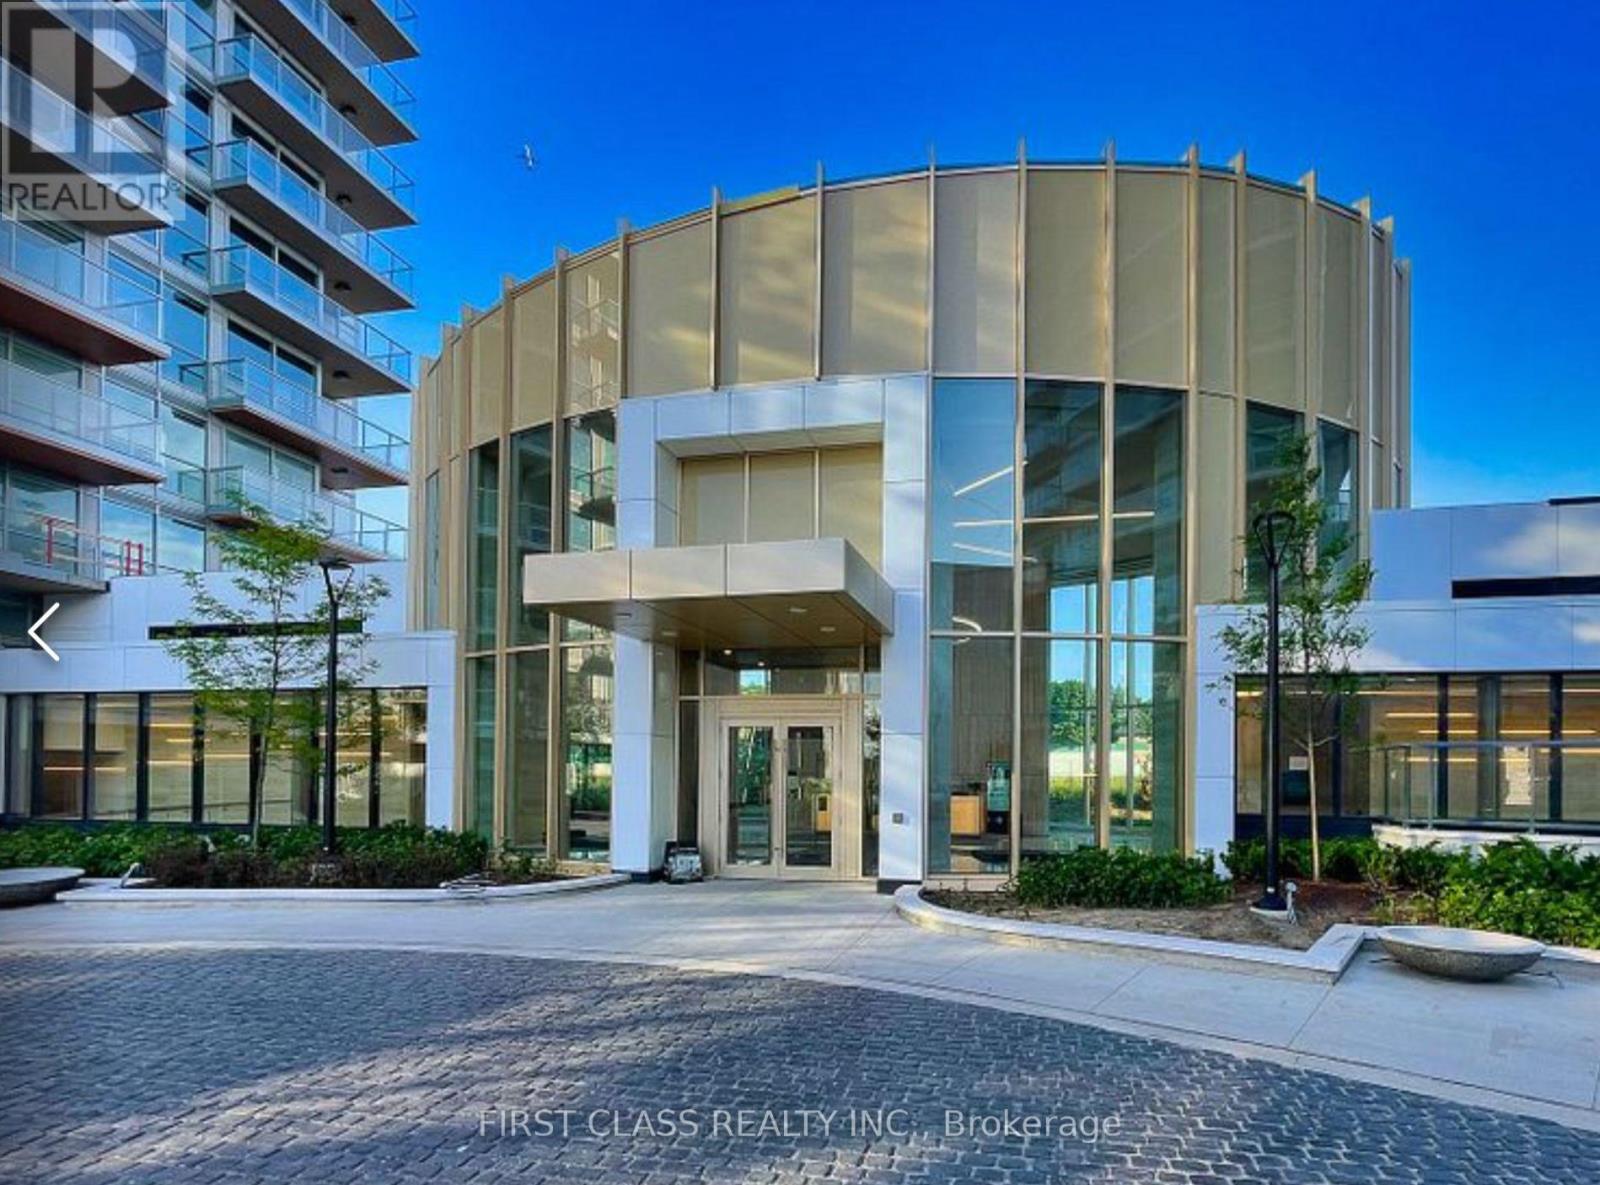
Luxury Living In Concord Park Place. Spacious 1 Bedroom 1 Bath With Balcony Equipped With Composite Wood & DeckingWith Radiant Ceiling Heater. 505 Sqft Interior + 198 Sqft Of Balcony. Features 9-Ft Ceiling. Walking Distance to Brand New Community CentreAnd Park. Steps To 2 Subway Stations Bessarion & Leslie. Mins To Hwy 401/ 404, Go Train Stations, Bayview Village & Fairview Mall. With80,000Sqft Of 5 Star Amenities: 24-hr concierge, Tennis/ Basketball Crt/ Swimming Pool/ Sauna/ Whirlpool/ Hot Stone Loungers/ BBQ/ BowlingAlley/ Fitness Studio/ Yoga Studio/ Golf Simulator Room/ Children Playroom/ Formal Ballroom And Touchless Car Wash And More. Steps toPublic Transit, Subway Station, Close to Hwy 401 & Bayview Village Shopping Mall, Mins to Hospital, Fairview Mall & Hwy404/DVP (id:45725)
Th69 - 75 Eastdale Avenue
Toronto (Crescent Town), Ontario
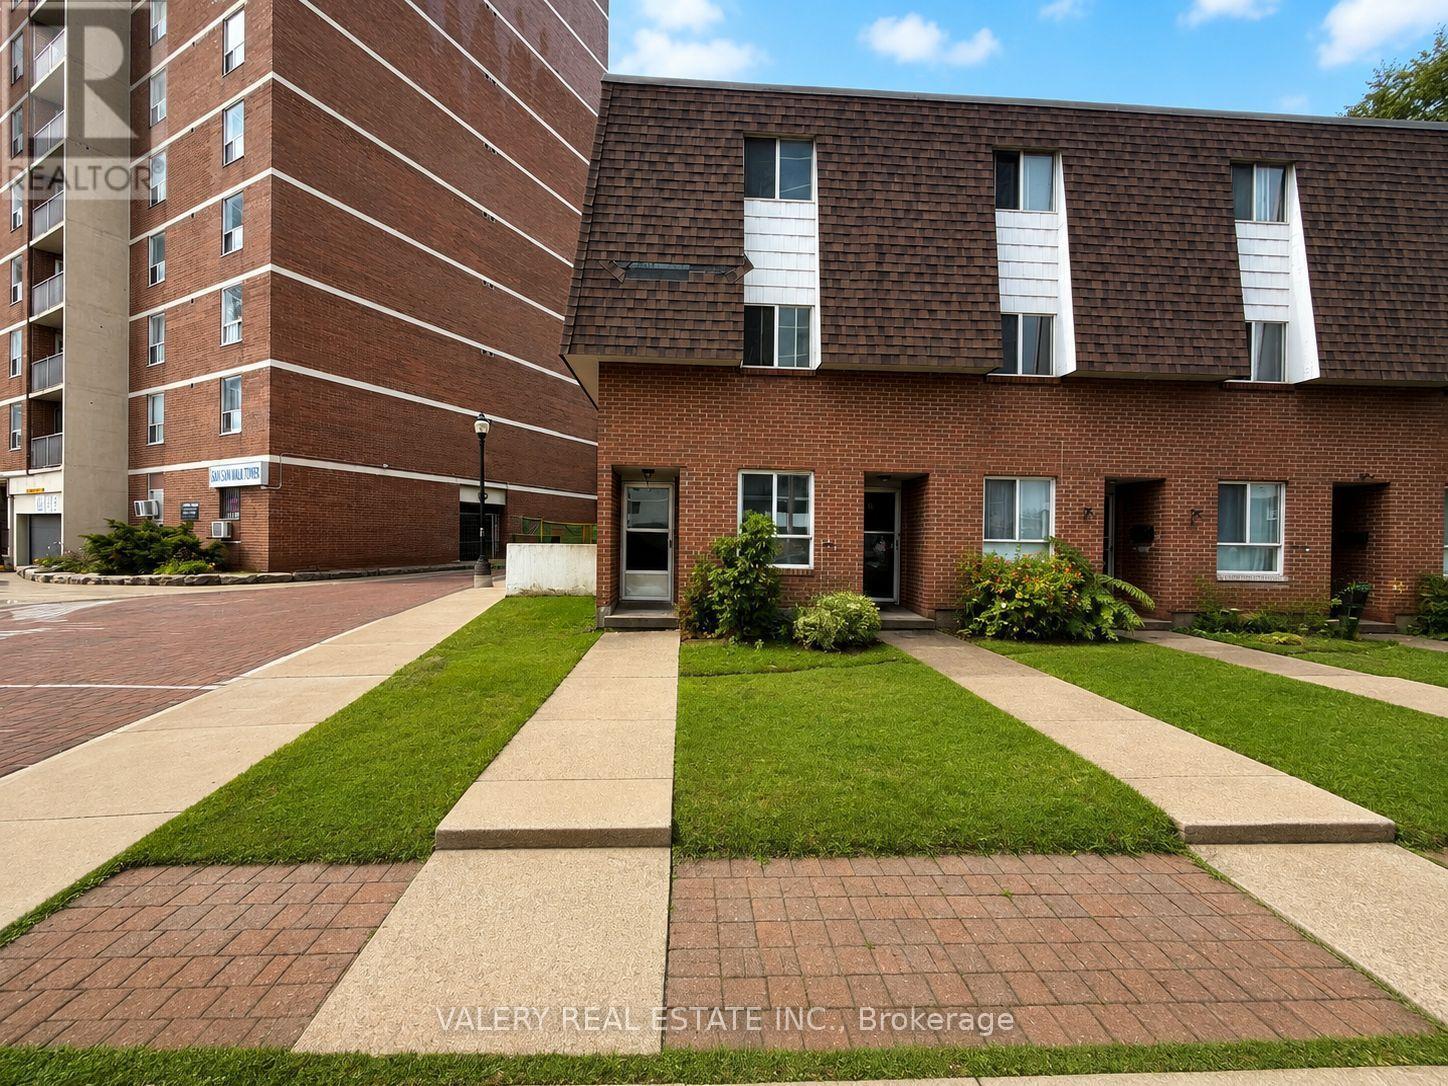
Welcome to TH69 at 75 Eastdale Avenue, a beautifully maintained 4 bedroom, 1 bathroom townhouse nestled in the heart of Danforth Village, one of East York's most desirable neighbourhoods. Just north of Danforth and Main, this vibrant community puts everything at your doorstep including grocery stores, shopping, restaurants, parks, and transit with the Danforth GO Station only a 13 minute walk away. With an 86 WalkScore and 85 Transit Score this location truly keeps you connected to the city. The townhouse features a bright open concept main floor with a functional kitchen, separate dining area, and a generous living space perfect for families or professionals seeking extra room. Three well proportioned bedrooms on the upper level offer comfortable and private living for all occupants. Residents also enjoy access to excellent amenities including a fully equipped gym and stylish party room. The convenient Resident Portal makes it easy to pay rent, request maintenance ,and stay connected with management anytime from any device.All utilities are separate. Moreover, parking is rental and will be available for $125. Central air conditioning. Students and newcomers are welcome.Please note: photos have been virtually staged. (id:45725)
246 Albert Street
Arnprior, Ontario
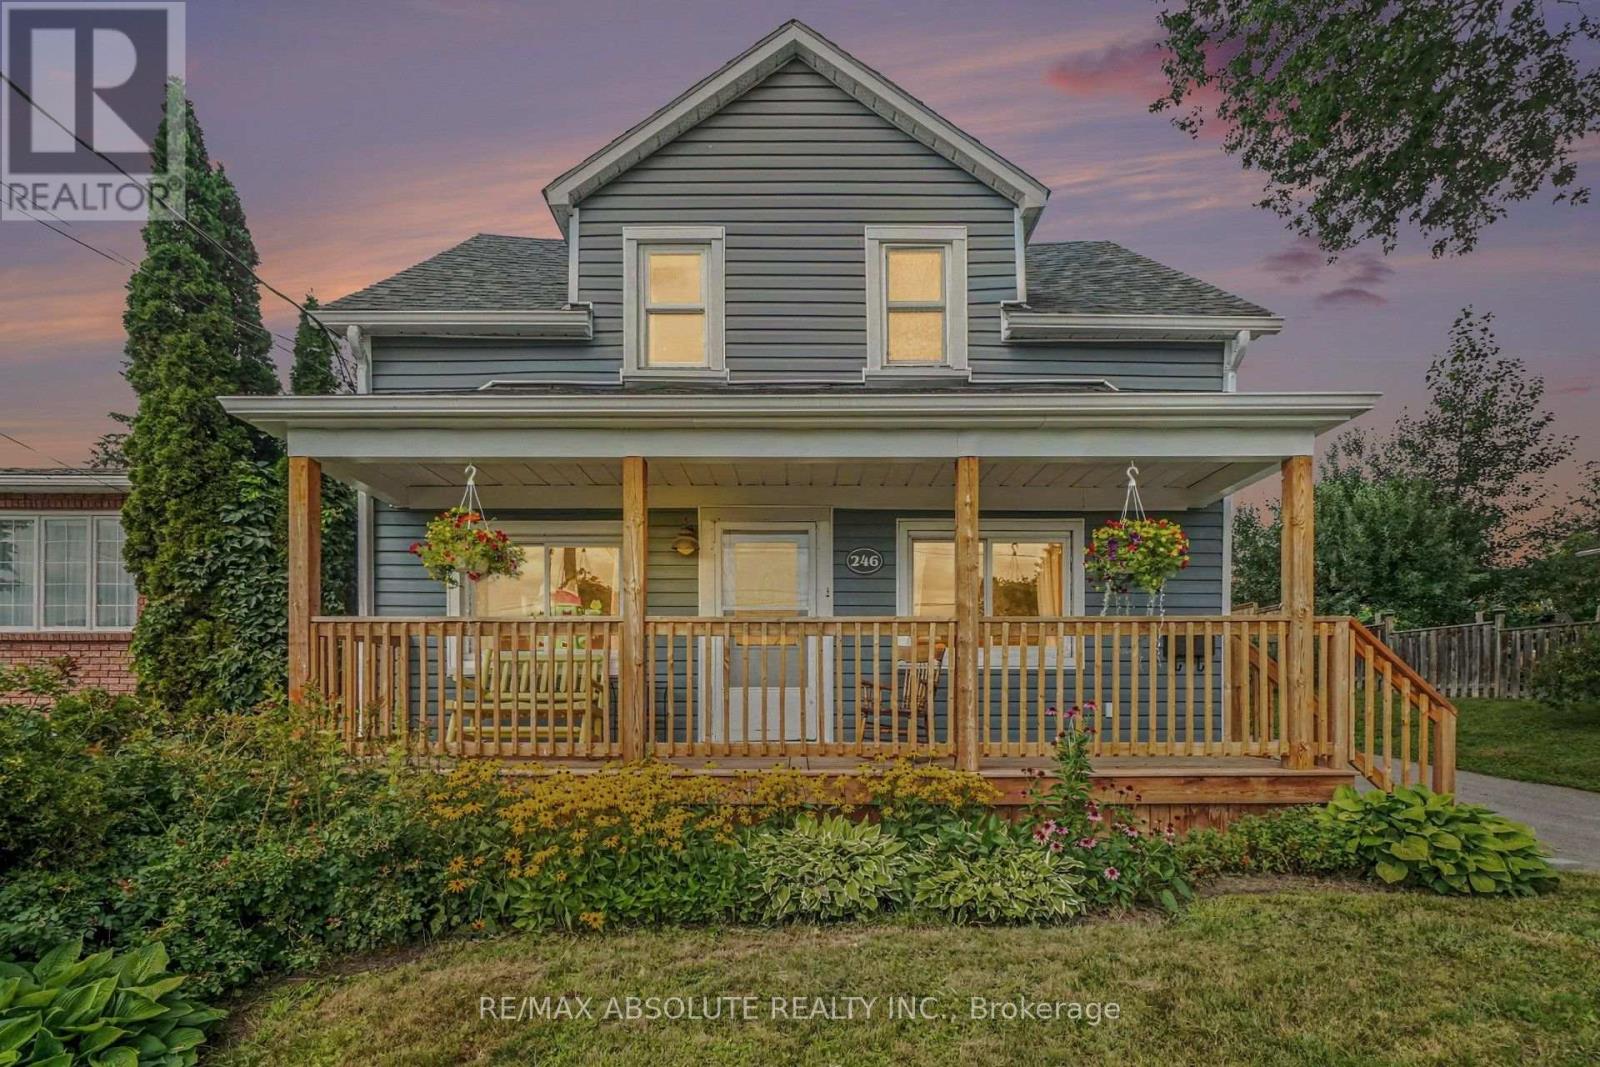
Welcome to this charming 3-bedroom, 2-bathroom home with a spacious two-storey rear addition, ideally located in a sought-after Arnprior neighbourhood. Relax on the front porch and enjoy views of the Madawaska River, just minutes from historic downtown Arnprior, Robert Simpson Park and Arnprior Regional Health. Inside, the open-concept living and dining area offers a bright, inviting space for everyday living and entertaining. The kitchen features generous counter space, a large sink overlooking the backyard, side entrance and patio doors leading to the back deck, storage shed and private fenced yard. Upstairs offers the added benefit of laundry with a stackable washer and dryer, a full bathroom, two good-sized bedrooms and a spacious primary bedroom with walk-in closet and ensuite featuring a large shower. Recent updates include front porch (2024), front roof and porch roof (2024), rear roof (2010), eavestroughing with gutter guards (2024), HVAC system with humidifier (Dec. 2025) and rear fence (2025). Enjoy river views, nearby parks, shopping, restaurants and downtown amenities, with easy commuter access to Ottawa. Book your showing today! 24-hour irrevocable on all offers. (id:45725)
5 Wilkins Street
Belleville (Belleville Ward), Ontario
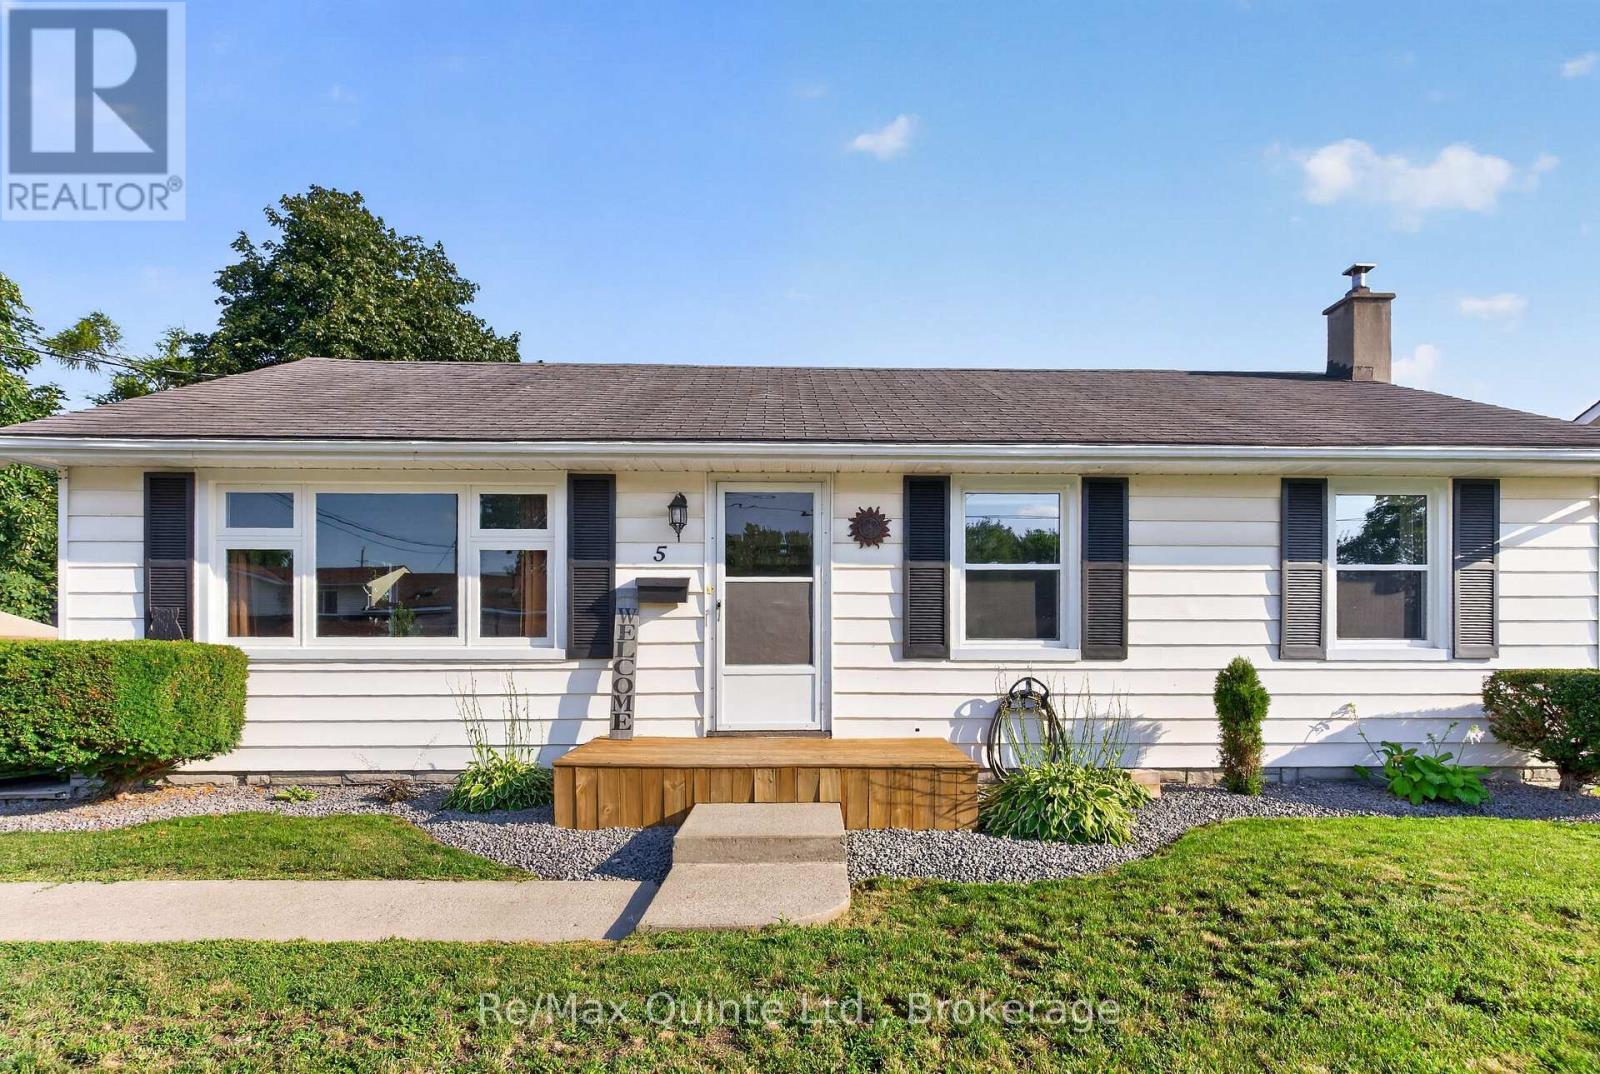
Welcome to this charming three-bedroom bungalow in Belleville's desirable West End! Situated on a quiet, family-friendly street with wonderful neighbours, this bright and inviting home is conveniently located within walking distance to groceries, shopping, schools, public transit, bike paths, walking trails and Zwick's Park. The main floor offers three bedrooms, a four-piece bathroom and an abundance of natural light from large windows, including several newer ones. Recent updates include high-end vinyl laminate flooring, new interior doors, a new kitchen sink and central air conditioning. The finished basement provides additional living space with a large recreation room, laundry room and large utility/storage area, plus a convenient one-piece bathroom, with potential to expand to a two- or three-piece bath. Step outside to enjoy the back covered deck and privacy-fenced yard, creating a great space for relaxing, entertaining, kids and pets. Two sheds provide plenty of storage for gardening equipment, outdoor toys and bikes. With numerous recent updates, a fantastic location and a welcoming community, this move-in-ready bungalow is a wonderful opportunity for families, first-time buyers or downsizers! (id:45725)
28 Ramsgate Drive
Hamilton (Stoney Creek), Ontario
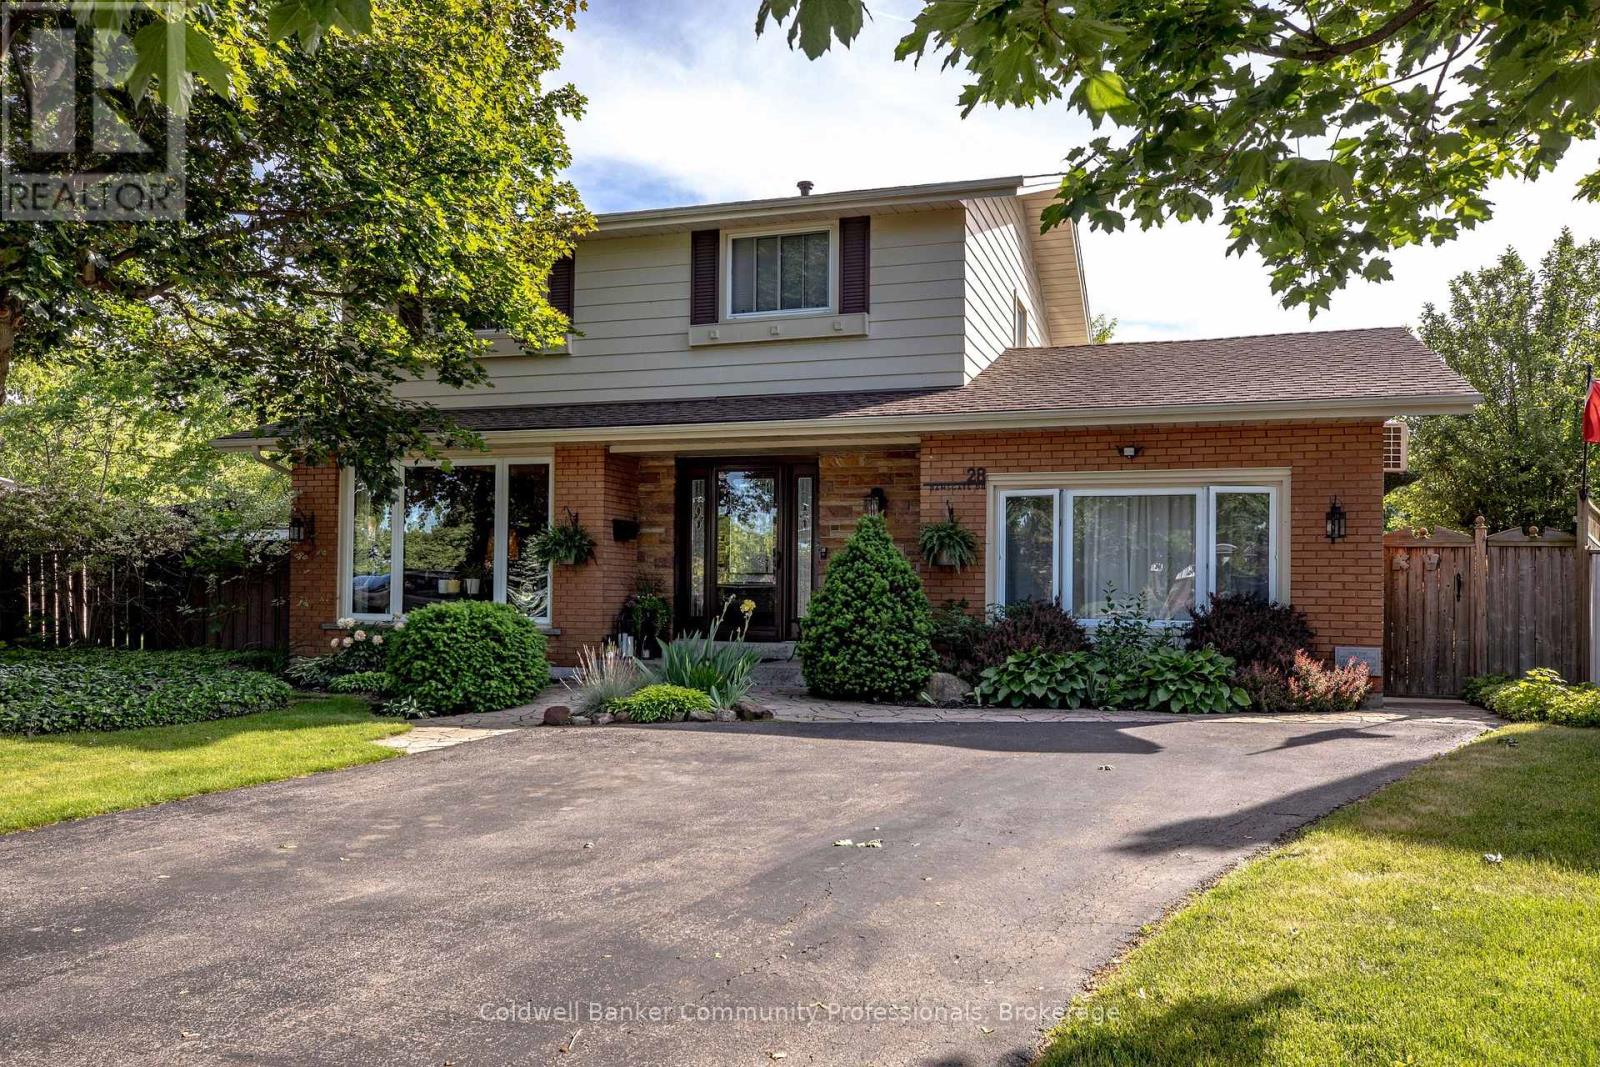
Welcome to 28 Ramsgate, a beautifully maintained family home located in one of Stoney Creek's oldest and most sought-after neighbourhoods. Set on an impressive pie-shaped lot of nearly 6,000 sq. ft., this home offers a rare combination of privacy, space, comfort, and style. From the moment you arrive, the attractive curb appeal stands out with its landscaped front garden and double driveway that comfortably accommodates up to four vehicles. Originally converted from the garage, the home provides additional living space that enhances its family-friendly layout. Inside, you'll find bright and welcoming principal rooms, including a spacious living room, dining area, and kitchen designed for everyday living and entertaining. The thoughtfully renovated family room is a standout feature, offering direct access to the backyard along with year-round comfort thanks to its dedicated split unit for heat and AC and cozy gas fireplace. The upper level features four generously sized bedrooms with beautifully maintained flooring throughout. The finished basement extends the living space even further, (with its own fireplace) providing a stylish retreat perfect for relaxing, entertaining, a quiet office, or enjoying family time. Step outside to a private backyard oasis where summer memories are waiting to be made. Surrounded by mature trees and ample outdoor space, the impressive 22' x 39' in-ground pool, with an approximate depth of 12 feet, becomes the centrepiece of a backyard designed for entertaining, relaxation, and enjoying time with family, friends and staples of the neighbourhood that you'll get along with. Lovingly cared for and move-in ready, 28 Ramsgate is the perfect family home. Don't believe me, see for yourself! (id:45725)
270 Springfield Crescent
Clearview (Stayner), Ontario
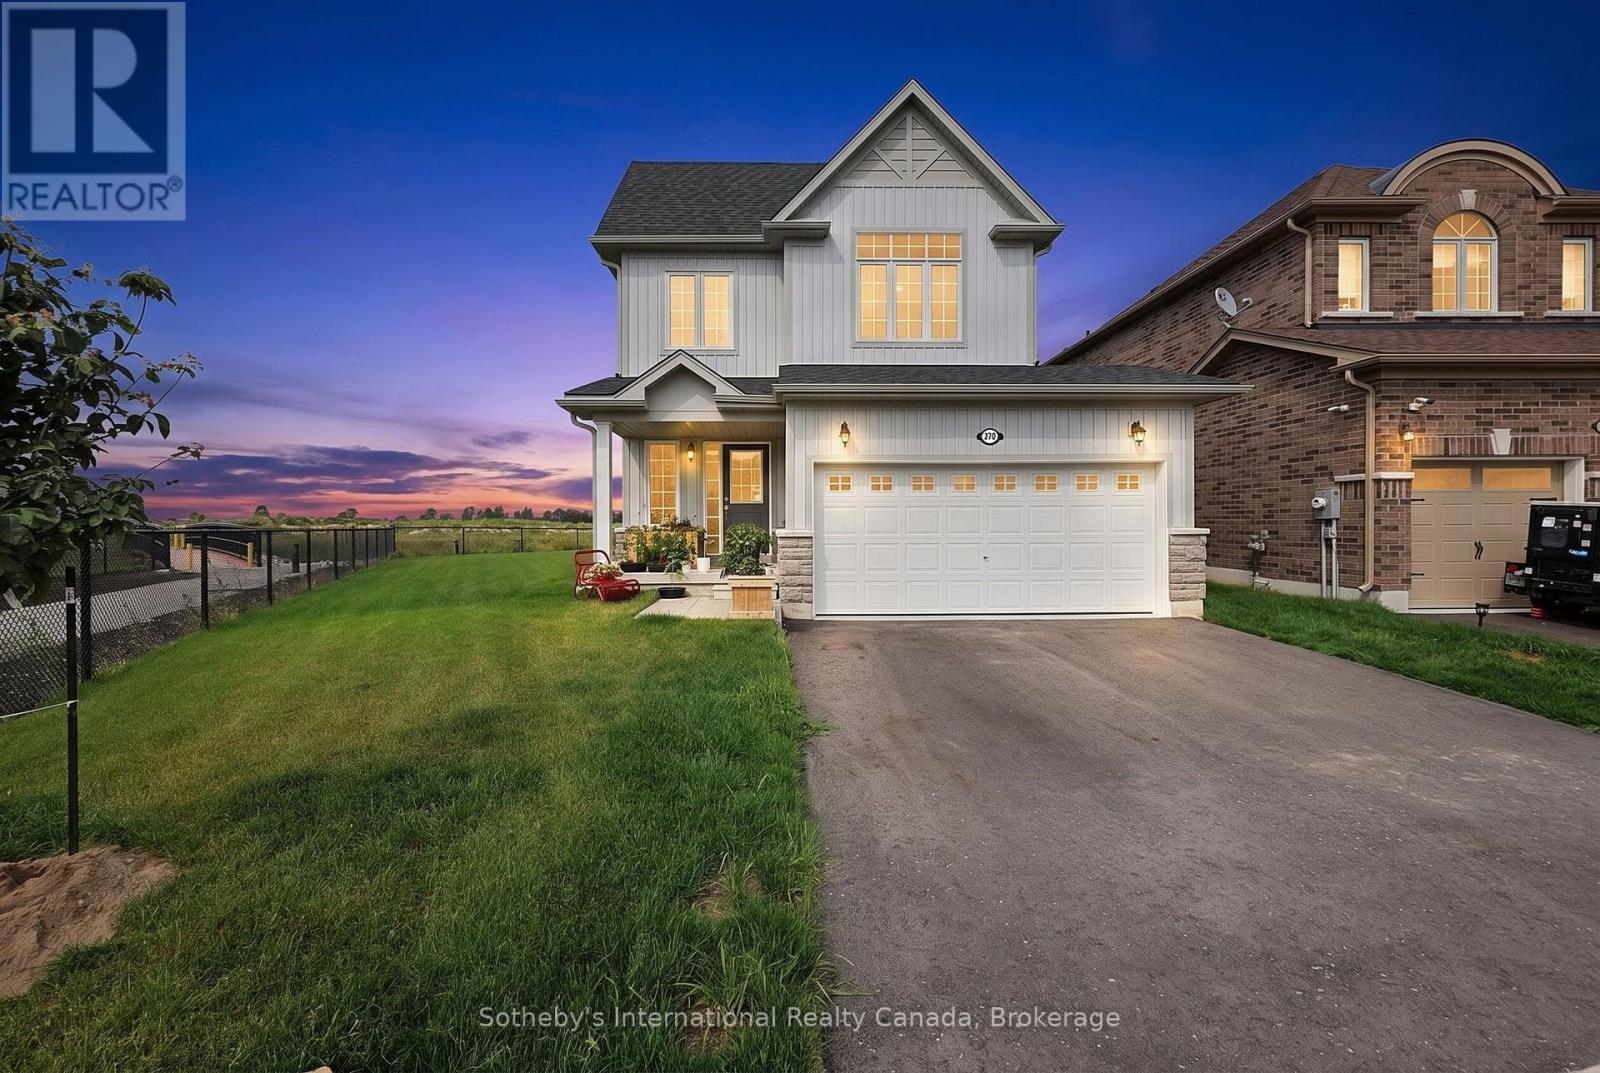
Privacy, space and an exceptional lot set this beautifully upgraded 3-bedroom, 3-bathroom home apart. Positioned on one of the largest pie-shaped lots in the subdivision, the expansive property backs onto a peaceful stormwater creek with a pathway along one side, creating a rare sense of privacy and outdoor space, along with a generous two-car garage. Inside, thoughtful upgrades enhance both style and everyday functionality. The kitchen features upgraded cabinetry with increased-height uppers, pot-and-pan drawers, a dedicated microwave shelf and an extended island with additional seating. A gas line has been added for the range and BBQ, while the kitchen appliances remain under warranty through April 2029. Upstairs, the spacious primary suite offers a beautifully upgraded ensuite with a full-glass shower, freestanding soaker tub and quartz countertop. Convenient upper-level laundry completes this well-planned level. The lower level offers excellent future potential with a separate entrance, enlarged windows and rough-ins for a bathroom, kitchen and laundry providing flexibility for additional living space, a home office, recreation area or future in-law accommodations. A cold cellar provides additional storage. Further upgrades include an owned furnace and air conditioner, both purchased in 2025. With its oversized pie-shaped lot, private creekside backdrop, two-car garage, upgraded interior and versatile lower level, this Clearview home offers something increasingly difficult to find: modern comfort with genuine outdoor space, privacy and room to grow. Centrally located with only minutes drive to enjoy waterfront activities along Georgian Bay, beaches, festivals, skiing, golf, shopping, restaurants, farmers markets and more. (id:45725)
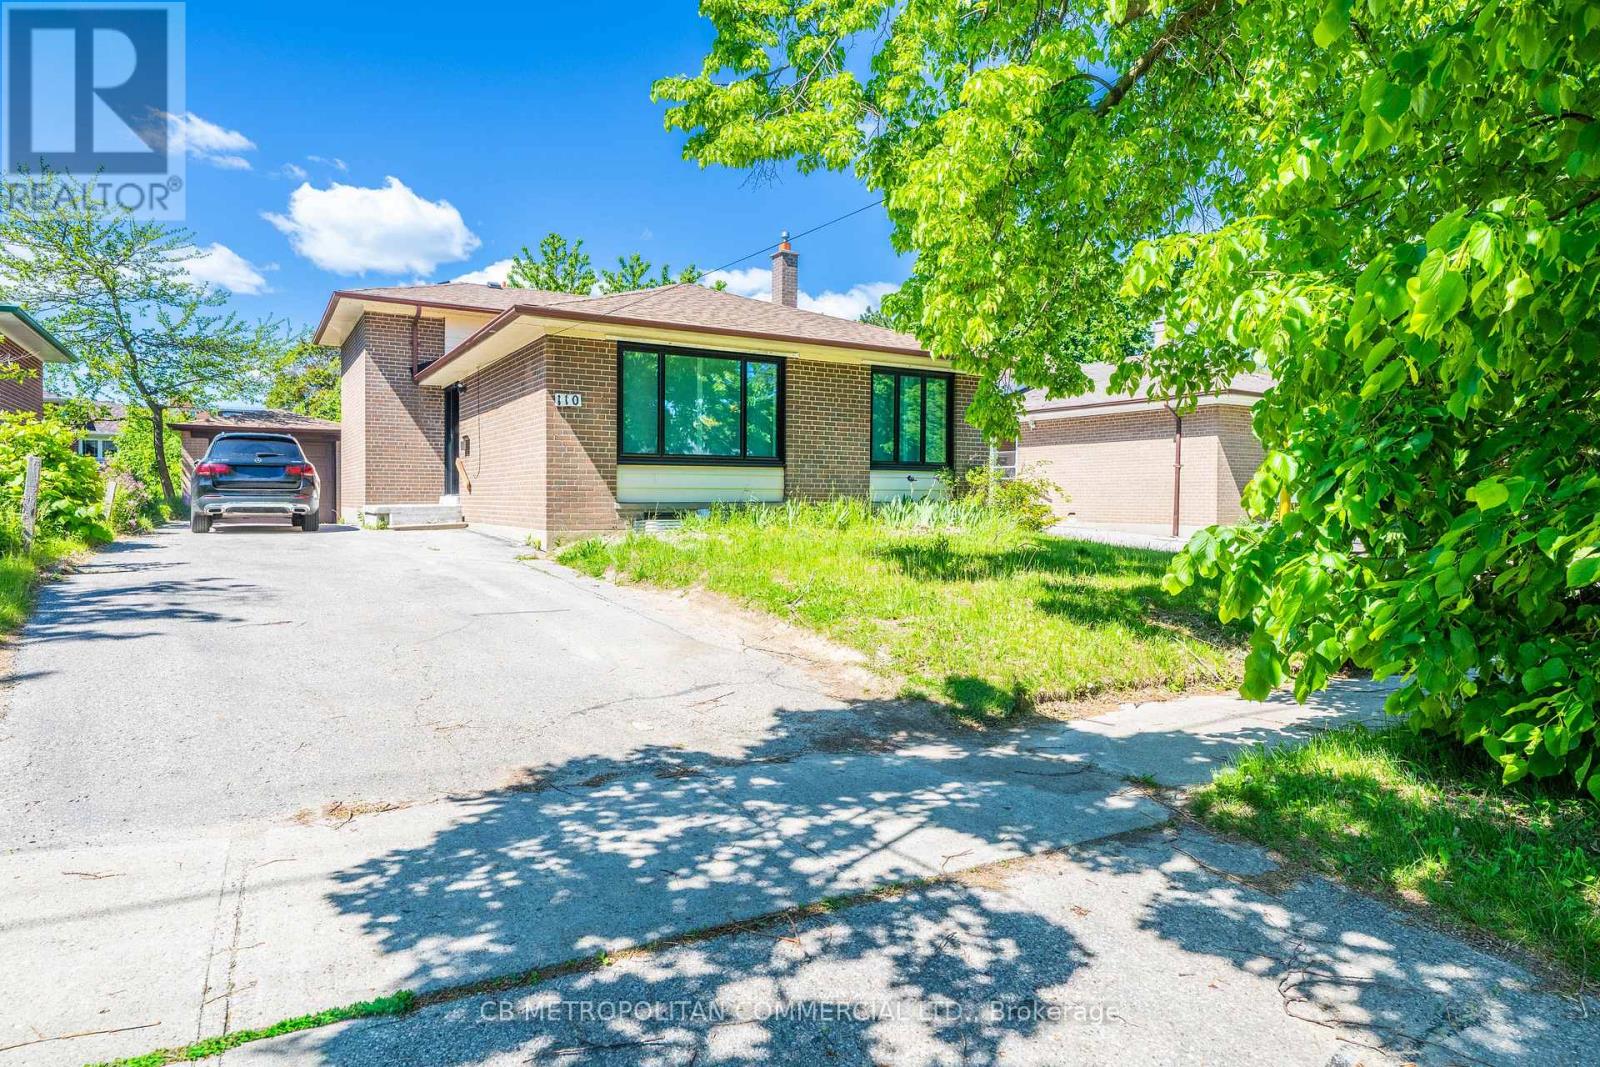
110 Marcella Street
Toronto (Woburn), Ontario
LEGAL BASEMENT Apartment! ALL UTILITIES INCLUDED. Just renovated large 1 bedroom 1 bathroom apartment for rent. Bedroom is on the main floor overlooking large beautiful backyard, large eat-in kitchen open concept with living area with fire escape and In-suite laundry room. The apartment has central air conditioning and Heat, hydro and water is included in the lease. Apartment walks out to a large patio. Large, green backyard is also included in the lease but shared. The landlord will take care of snow removal and lawn cutting in common areas. (id:45725)
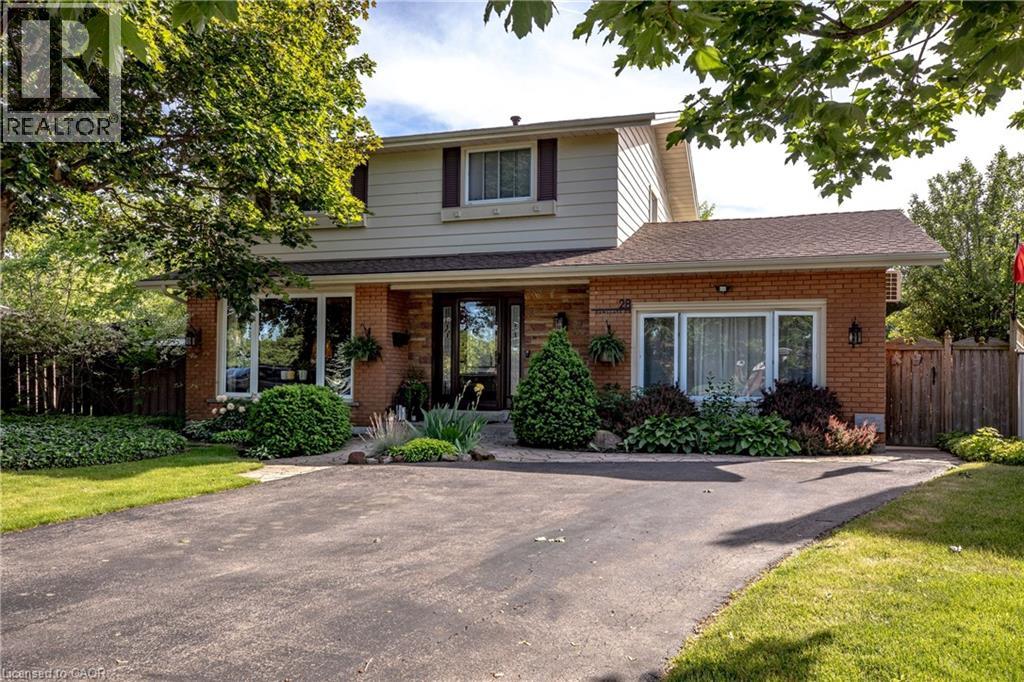
28 Ramsgate Drive
Stoney Creek, Ontario
Welcome to 28 Ramsgate, a beautifully maintained family home located in one of Stoney Creek's oldest and most sought-after neighbourhoods. Set on an impressive pie-shaped lot of nearly 6,000 sq. ft., this home offers a rare combination of privacy, space, comfort, and style. From the moment you arrive, the attractive curb appeal stands out with its landscaped front garden and double driveway that comfortably accommodates up to four vehicles. Originally converted from the garage, the home provides additional living space that enhances its family-friendly layout. Inside, you'll find bright and welcoming principal rooms, including a spacious living room, dining area, and kitchen designed for everyday living and entertaining. The thoughtfully renovated family room is a standout feature, offering direct access to the backyard along with year-round comfort thanks to its dedicated split unit for heat and AC and cozy gas fireplace. The upper level features four generously sized bedrooms with beautifully maintained flooring throughout. The finished basement extends the living space even further, (with its own fireplace) providing a stylish retreat perfect for relaxing, entertaining, a quiet office, or enjoying family time. Step outside to a private backyard oasis where summer memories are waiting to be made. Surrounded by mature trees and ample outdoor space, the impressive 22' x 39' in-ground pool, with an approximate depth of 12 feet, becomes the centrepiece of a backyard designed for entertaining, relaxation, and enjoying time with family, friends and staples of the neighbourhood that you'll get along with. Lovingly cared for and move-in ready, 28 Ramsgate is the perfect family home. Don't believe me, see for yourself! (id:45725)
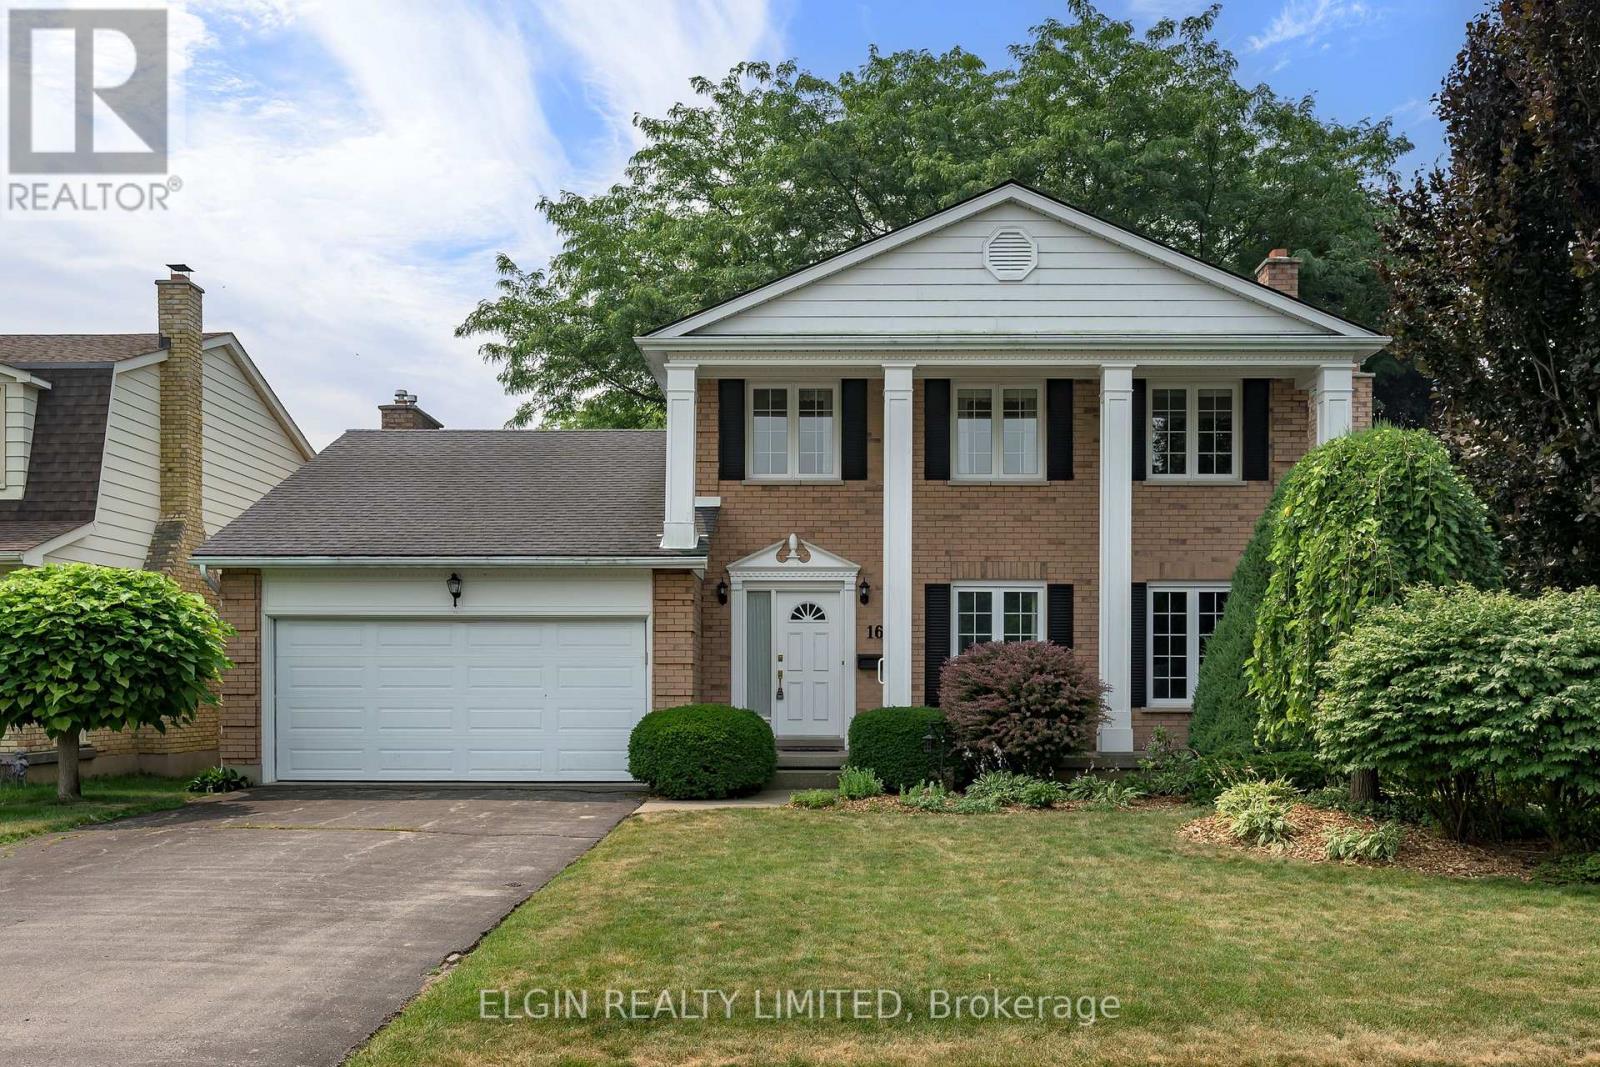
16 Massey Drive
St. Thomas, Ontario
Stately 2 storey home with double car garage on quiet cul de sac. Ideally situated across from green space. Lovingly maintained by its original owner, this home offers well kept living space in a family friendly location. Main level features a formal living room as well as a large, cozy family room with floor to ceiling brick fireplace. Newer deck off family room overlooking a shaded, fenced yard. Handy 2 piece bath on main. Second level offers 3 bedrooms and two baths. Basement partially finished with extra living space for family gatherings and a second, brick fireplace. This home is close to all amenities. Walking distance to Lake Margaret, Doug Tarry Complex, and elementary and high schools. Quick possession available! (id:45725)
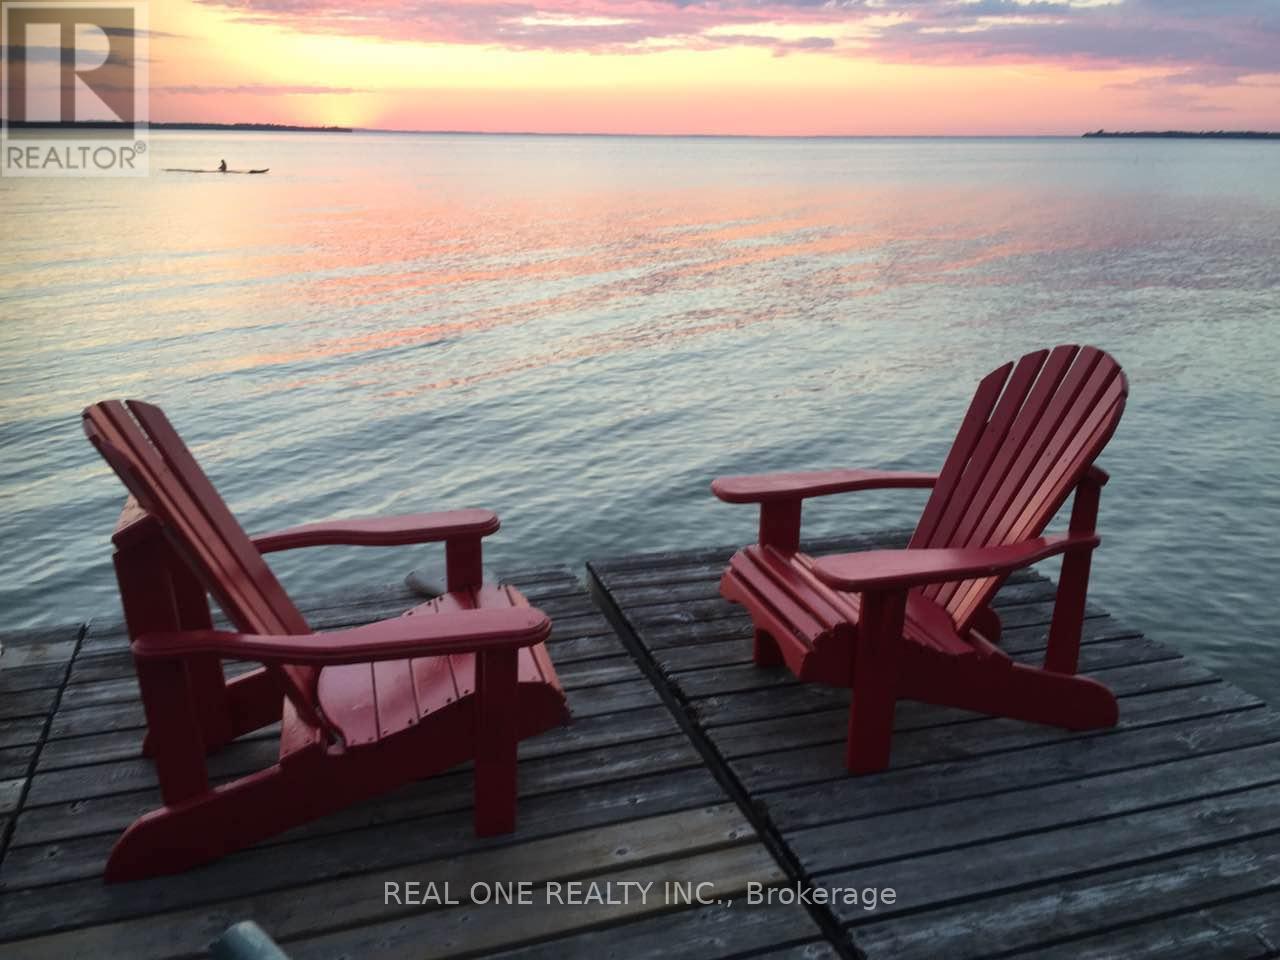
A - 86 Morrison Avenue
Brock (Beaverton), Ontario
Stunning sunsets over Simcoe Lake and long stretch of sandy beaches, just one hour drive north of Toronto! This uniquely designed and meticulously crafted home is ideal for large families with many children or supportive three-generation households. It blends casual elegance with two completely independent apartments, including two spacious kitchens and two laundry rooms, offering a family-friendly lifestyle that combines intimacy with privacy. Furthermore, it boasts a beautiful steel roof, expansive lake-view windows, and solid wood/tile floors. You can rent the entire property, or just main level apartment plus basement for $3500/month. (id:45725)
Ph09 - 115 Mcmahon Drive
Toronto (Bayview Village), Ontario
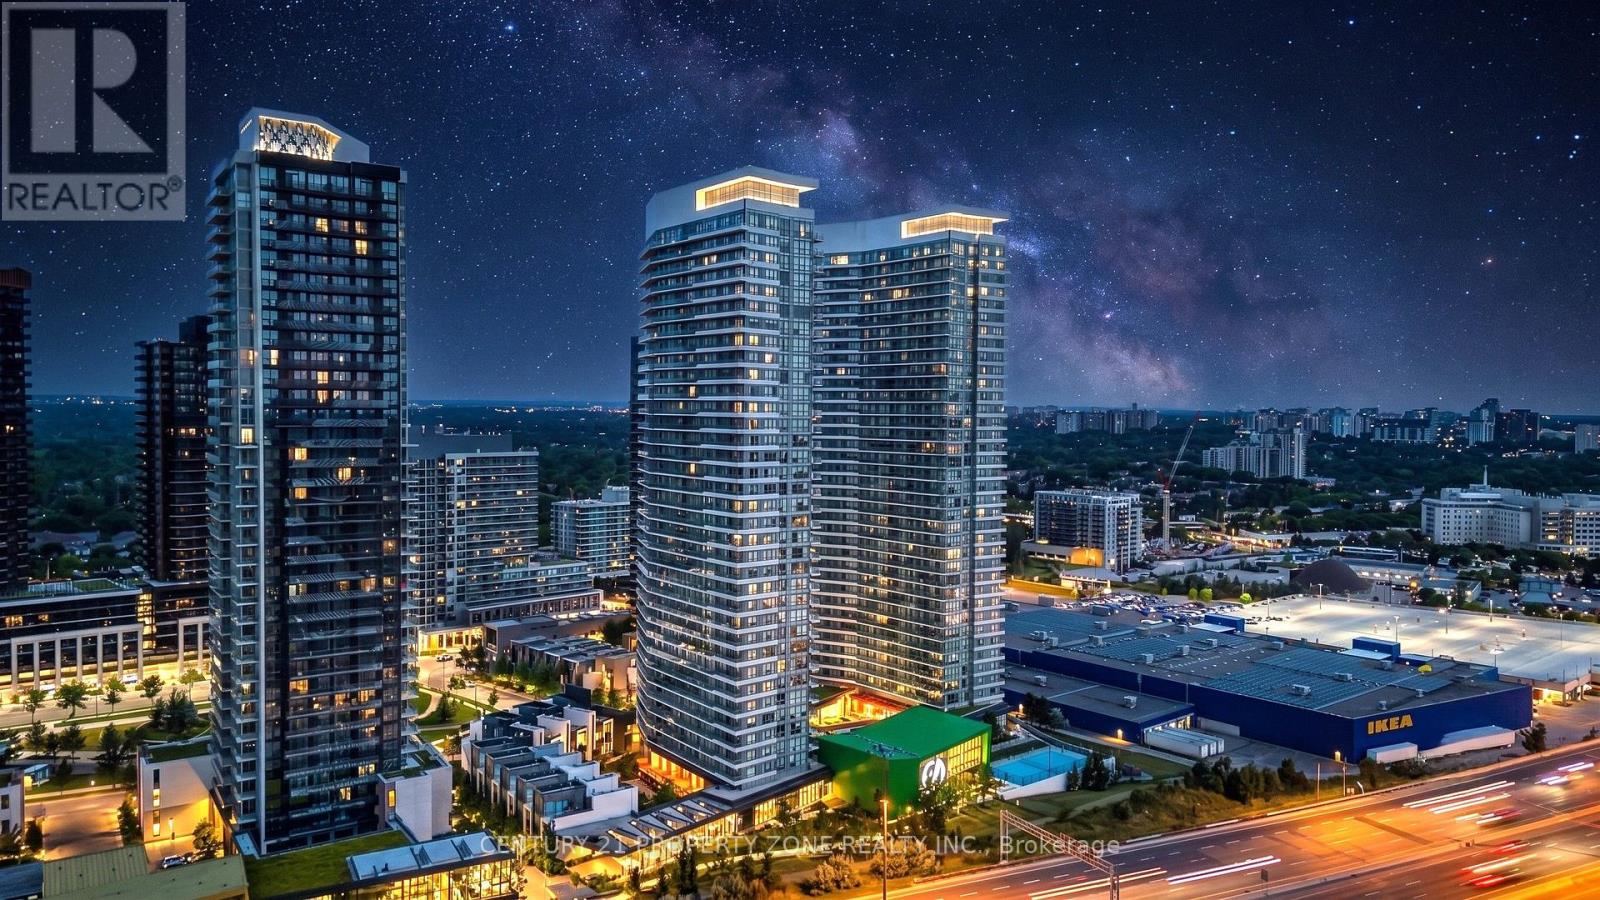
Prestigious Penthouse Unit with 10 Ft Ceilings - 636 sqft (525 sqft + 111 sqft balcony). BrightOpen Concept Layout with 1 Bedroom + Den, Modern Upgraded Kitchen with Integrated Appliances.Walk-out to Large Balcony with Panoramic Views. Primary Bedroom w/ Floor to Ceiling Windows,Den is perfect for Home Office, Upgraded 4 Pc Bath. 1 Parking and 1 storage locker included.World Class Mega club with Full Sized Basketball Court, Gym, Bowling, Tennis, Swimming Pool,Party Room, Pet Spa, Guest Suites, Badminton Court, Courtyard with BBqs & more! (id:45725)

244 Colchester Drive
Oakville (Mo Morrison), Ontario
Welcome to this bright and well-maintained home with 5-bedroom, 5-bathroom and over 4,600sf living space on a 100x151.76ft premium lot in Oakville's prestigious Eastlake community. Set on a quiet, tree-lined street surrounded by mature trees, just steps to top-ranked schools (Oakville Trafalgar High School and Maple Grove Public School)The functional main floor features formal living and dining rooms, a private office, and an open-concept kitchen, spacious breakfast area and family room with a fireplace overlooking the backyard. Multiple windows and skylights fill the space with natural light, while multiple walkouts lead to the covered porch, professionally landscaped backyard and inground pool. The kitchen features a large centre island and was refreshed in 2026 with new countertops, refrigerator, stove and range hood.Interior doors and door frames on the main and second floors were also replaced in 2026. A mudroom, laundry room and powder room complete the main level.The second floor offers a practical and well-designed layout with five bright, generously sized bedrooms and three bathrooms, including a spacious primary suite with a private ensuite and walk-in closet. The thoughtful arrangement provides excellent comfort and functionality for family living.The finished walk-up basement with a separate entrance offers exceptional flexibility and is divided into two distinct living areas. One side features a spacious recreation room with a fireplace and wet bar, while the other includes a second kitchen, bedroom, three-piece bathroom, separate laundry and direct access to the backyard. With two kitchens, two laundry areas and a flexible layout, the home is ideal for a large or multigenerational family, with excellent potential for extended family or secondary living arrangements.Additional updates include the roof in 2018 and furnace in 2025. A rare opportunity combining space, functionality, location, a premium lot and outstanding future potential. Must to see! (id:45725)
10 Huron Lane
Ashfield-Colborne-Wawanosh (Colborne), Ontario
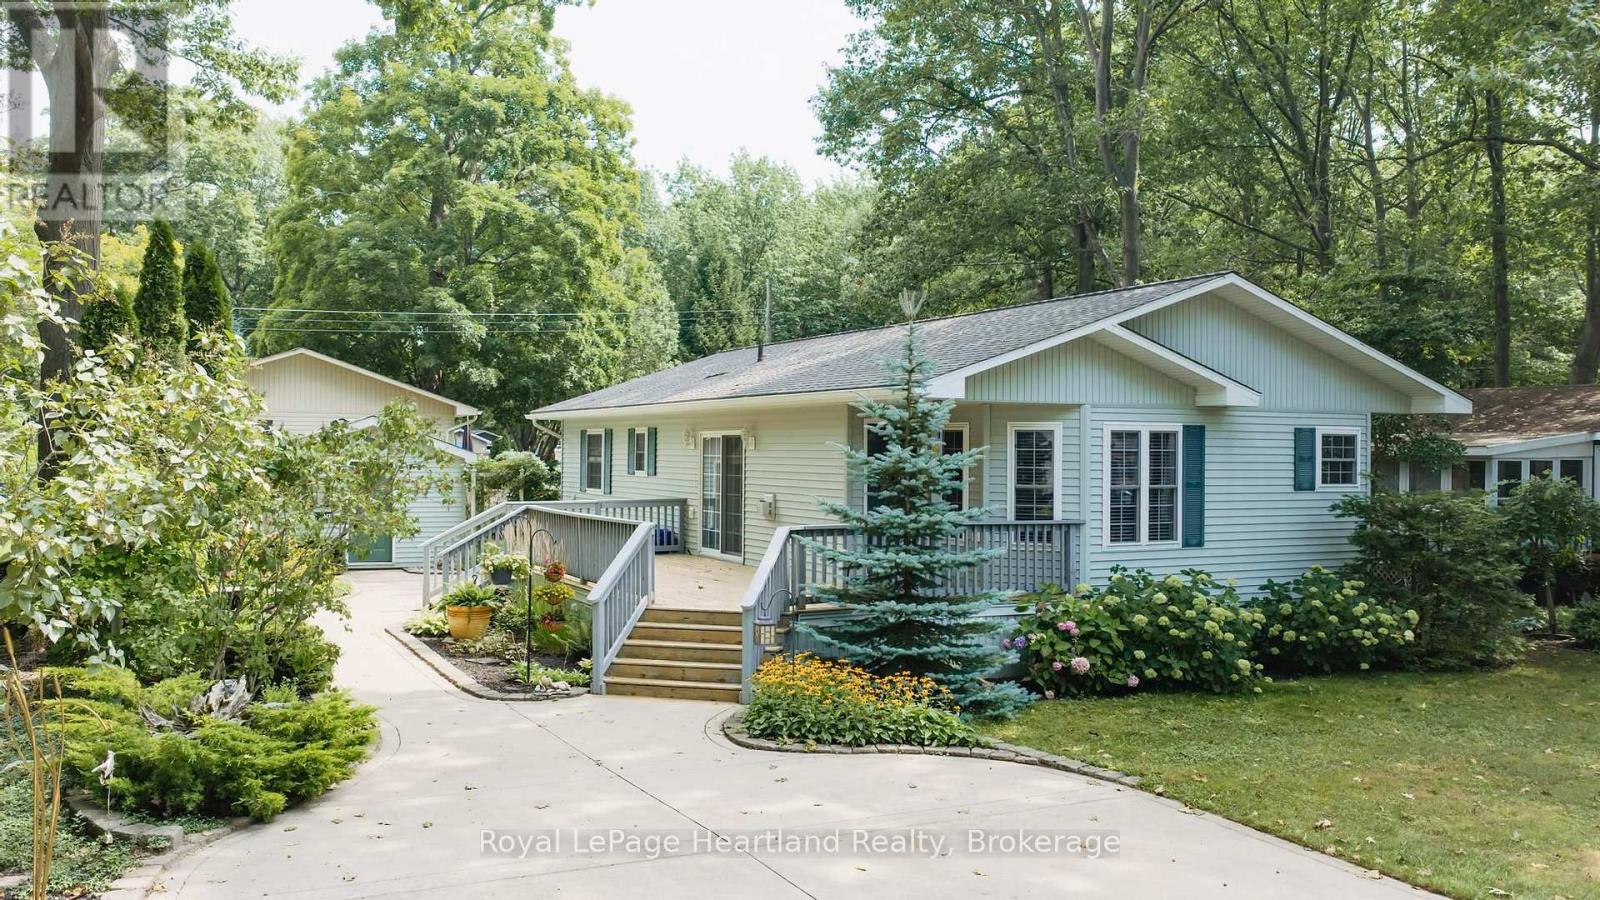
Meticulously landscaped grounds by the former Art's Landscaping feature an impressive collection of perennials, mature shrubs, and flowering bushes. The flower beds are beautifully edged with decorative pavers, complementing the oversized concrete driveway and winding concrete walkway that meanders between the flowerbeds and leads to the concrete patio area off the large wooden deck. Large, mature trees that have taken years to reach their beautiful stature ensure privacy on this exceptional lot. The desirable Ridgewood floorplan, constructed by Royal Homes, offers 2 bedrooms, 2 bathrooms, and impressive 11' vaulted ceilings throughout the dinette, kitchen, dining room, and living room. A separate utility room provides convenient space for the washer, dryer, furnace, water heater, electrical panel, and additional cupboard storage. Meneset on the Lake is a 55+ land lease community featuring its own private, gorgeous sandy beach. Walk as far as the eye can see, drive your vehicle or golf cart to the beach, explore nearby hiking trails, and enjoy shopping and amenities less than 5 minutes away in the Town of Goderich. Whether you're looking for retirement, a cottage getaway, or simply a wonderful lifestyle, this property truly checks all the boxes. (id:45725)
5 - 1 Olive Crescent
Orillia, Ontario
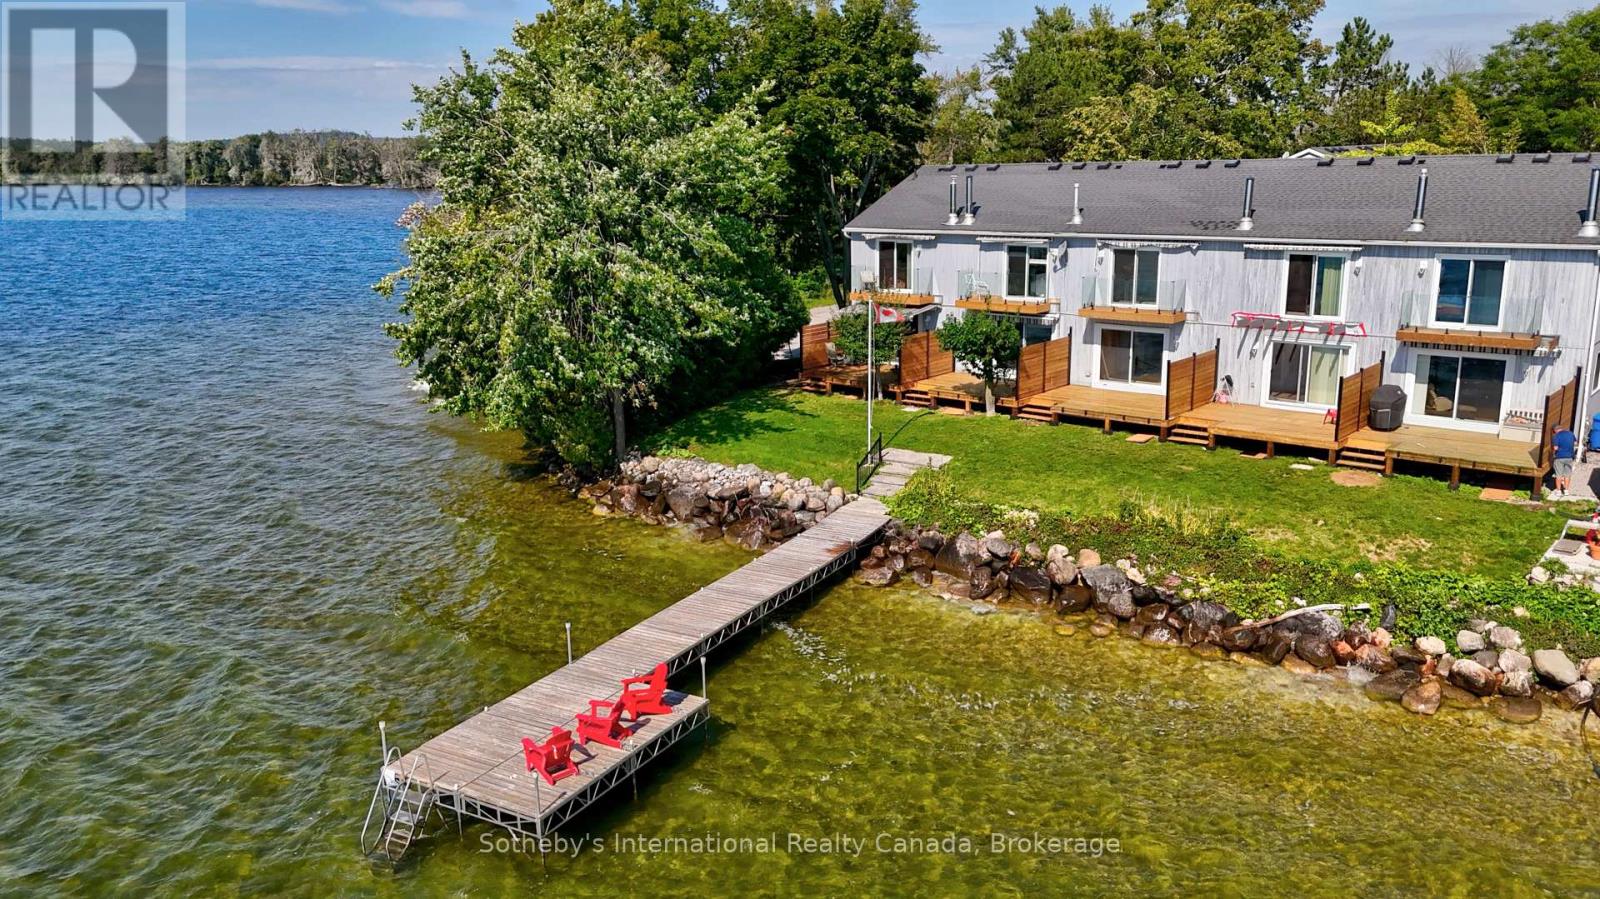
LAKEFRONT LIVING! Don't miss this rare opportunity to own a meticulously maintained end-unit waterfront townhouse condo on Lake Simcoe at a very affordable price. Ideal for professionals, couples, or those downsizing, this turnkey property offers a stylish and convenient lifestyle in a private, 9-unit community, just steps from downtown Orillia. Enjoy a bright, open-concept main floor with a granite kitchen, stainless steel appliances, and a cozy gas fireplace. Relax on your fenced deck with electric awning and stunning lake views. Recent upgrades include new P/T decking and railings, a new furnace (Oct/25), updated windows/doors (2019), and a 6-year-old A/C. With spacious bedrooms, a finished lower level, and an attached garage with mezzanine storage & Electric screen, this home has it all. Plus, enjoy access to a shared dock, Kitchener Park's amenities, and easy access to marinas, shopping, and Casino Rama. Waterfront living at this price won't last! (id:45725)
63 Georgian Manor Drive
Collingwood, Ontario
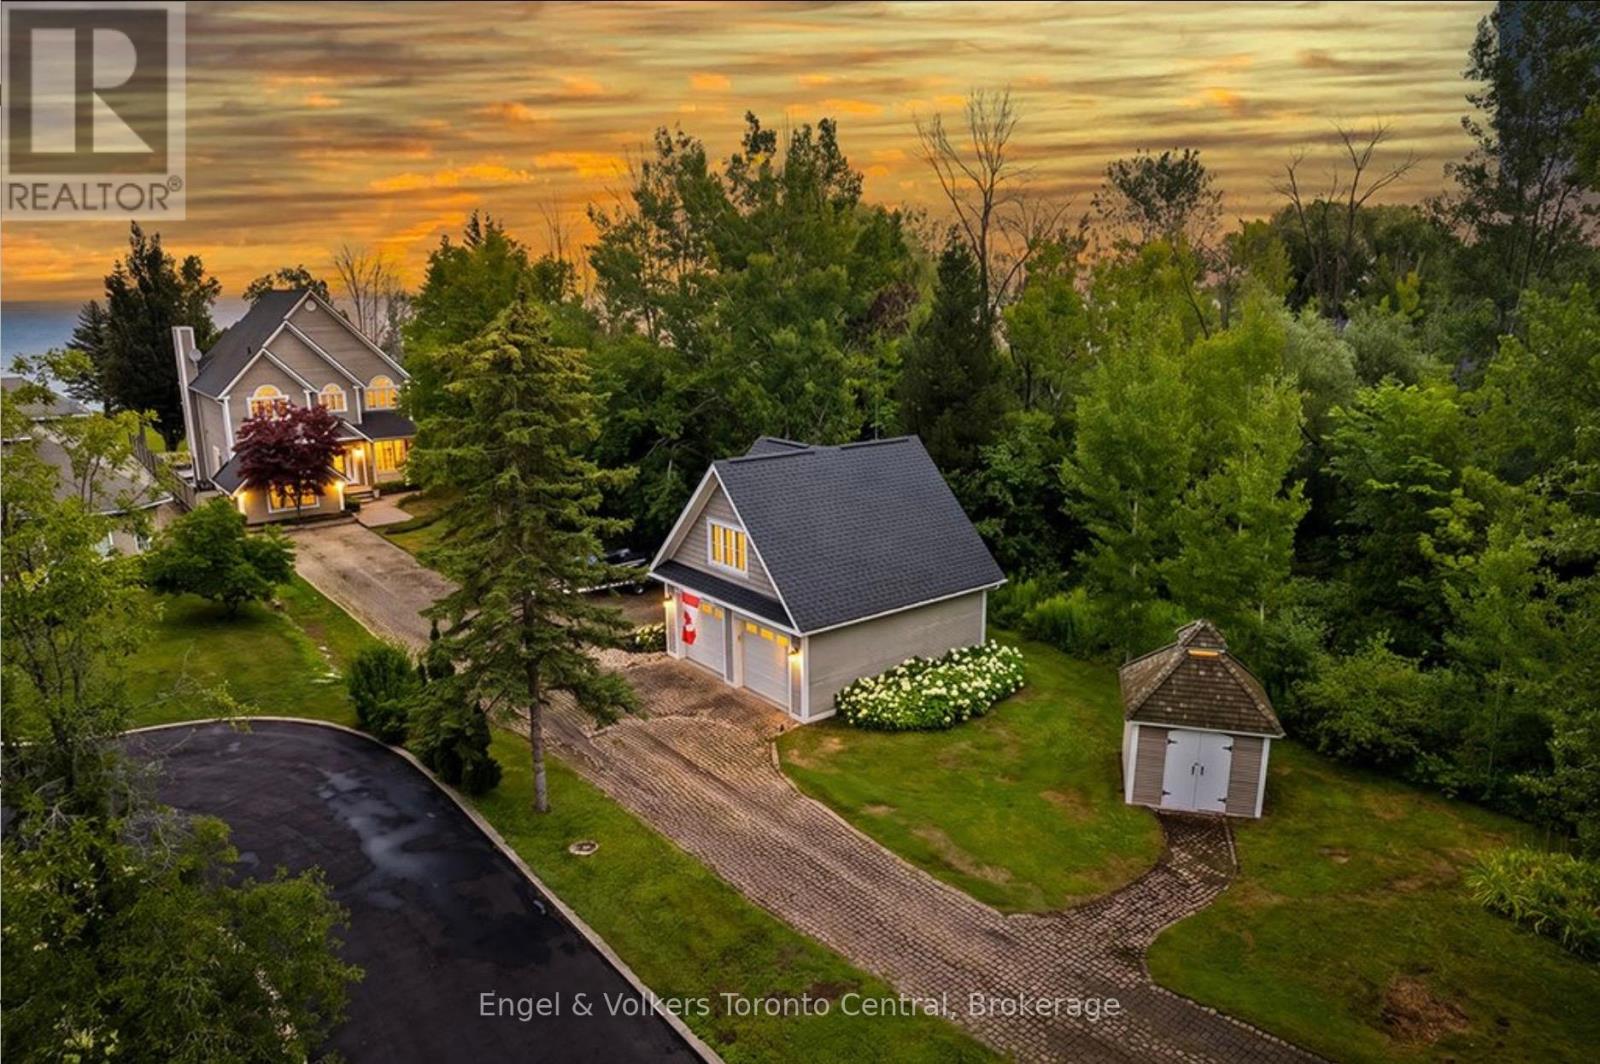
Wake up to spectacular sunrises, unwind with unforgettable sunsets, and enjoy panoramic 180-degree views across Nottawasaga Bay from this exceptional waterfront property. Beautifully landscaped with an expansive flagstone patio, this is a setting designed for relaxing, entertaining, and embracing Georgian Bay living.The custom-built 3,300 sq. ft. home offers five bedrooms plus a den and three bathrooms, combining timeless craftsmanship with thoughtfully designed living spaces. The spacious primary suite features a luxurious ensuite with heated floors, while custom millwork and quality finishes are showcased throughout.Designed for entertaining, the chef-inspired kitchen flows seamlessly into the open-concept living and dining areas, all positioned to capture breathtaking water views. A spacious sunken family room with a built-in bar provides the perfect gathering place for family and friends in every season.A detached garage with a newly finished upper level offers exceptional flexibility as guest accommodations, a private retreat for children or grandchildren, a home office, studio, or recreation space.Ideally located just minutes from downtown Collingwood, golf courses, skiing, marinas, and miles of trails, this remarkable waterfront property offers the perfect balance of luxury, privacy, and four-season recreation. Conveniently situated approximately 90 minutes from Toronto Pearson International Airport, this is an exceptional opportunity to enjoy the Georgian Bay lifestyle at its finest. (id:45725)
289 Garafraxa Street E
Centre Wellington, Ontario
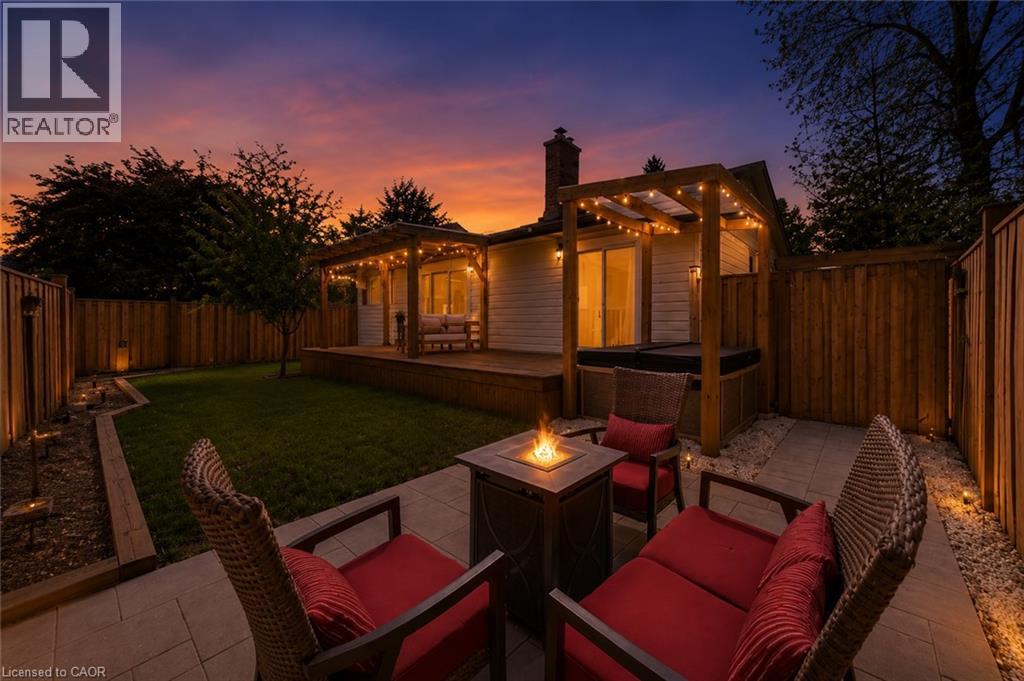
Welcome to this beautifully updated bungalow, perfectly blending modern comfort with exceptional outdoor living. Set on a mature lot surrounded by towering trees, this move-in-ready home offers stylish interiors, inviting gathering spaces, and a private backyard retreat designed for relaxation and entertaining. Step inside to discover a bright, refreshed kitchen featuring updated countertops, sink, painted cabinetry with modern hardware, and an abundance of natural light. The open-concept living and dining areas create a warm, welcoming atmosphere, enhanced by updated flooring, contemporary lighting, and neutral finishes that complement any décor. The spacious living room overlooks the backyard and flows effortlessly into the dining area, creating comfortable spaces for everyday living, hosting friends, or simply enjoying a quieter pace of life. Well-appointed bedrooms offer comfortable retreats, while the updated bathrooms feature modern touches and illuminated mirrors. The real showstopper is the backyard oasis. Enjoy summer evenings on the expansive covered deck, unwind beneath pergola, or gather around the stone patio lounge area. Fully fenced and surrounded by mature landscaping, the yard provides privacy, beauty, and low-maintenance enjoyment. Recent exterior improvements include a new backyard fence, and updated landscaping. Numerous recent upgrades provide peace of mind, including replacement windows, updated flooring in the foyer and kitchen, nearly all new main-floor lighting, new ceiling fans, updated electrical outlets, a new water softener, new washer and dryer, and a new furnace motor. Ideally located in an established neighbourhood close to parks, shopping, dining, healthcare services, schools, and everyday amenities, this home offers broad appeal for families, professionals, empty nesters, and downsizers alike. A rare opportunity to own a thoughtfully updated bungalow with an incredible backyard retreat-simply move in and enjoy. (id:45725)
2724 8 Side Road
Burlington, Ontario
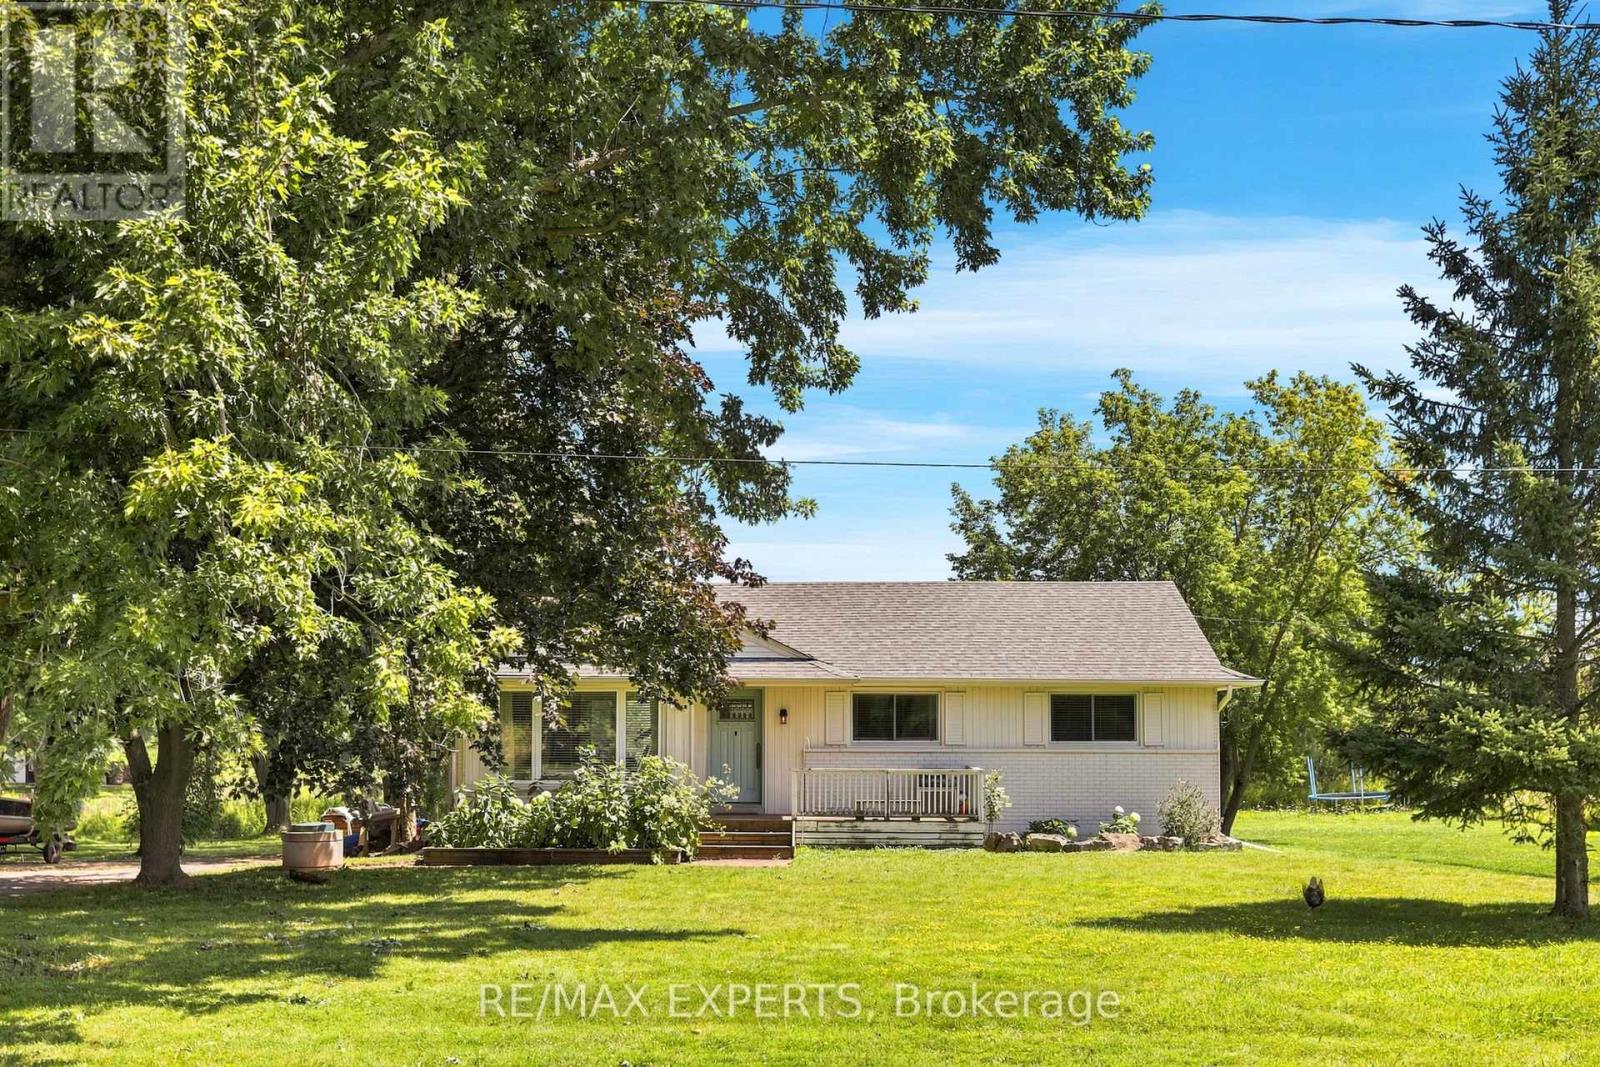
Discover the charm of country living in Burlington's highly sought-after countryside. Nestled on almost an acre of picturesque property, this inviting 3-bedroom, 1-bathroom bungalow offers a rare opportunity to enjoy privacy, natural beauty, and an exceptional location just moments from the charming villages of Kilbride and Lowville.Surrounded by peaceful greenery and stunning Escarpment views, the property features a creek running through the rear, creating a serene and scenic backdrop to everyday living. The expansive yard provides plenty of space to relax, entertain, garden, or simply enjoy the outdoors, complete with a natural gas BBQ line for effortless summer gatherings.Ideally situated close to local village amenities, scenic trails, golf courses, and the many recreational opportunities Burlington and the surrounding countryside have to offer. Whether you're looking for a quiet country retreat, a property to renovate and personalize, or an opportunity to expand and create your dream home, this property offers incredible potential in a truly special setting.Enjoy the tranquility of rural living without sacrificing convenience - all in one of Burlington's most desirable countryside locations. (id:45725)
802 Brimorton Drive
Toronto (Woburn), Ontario
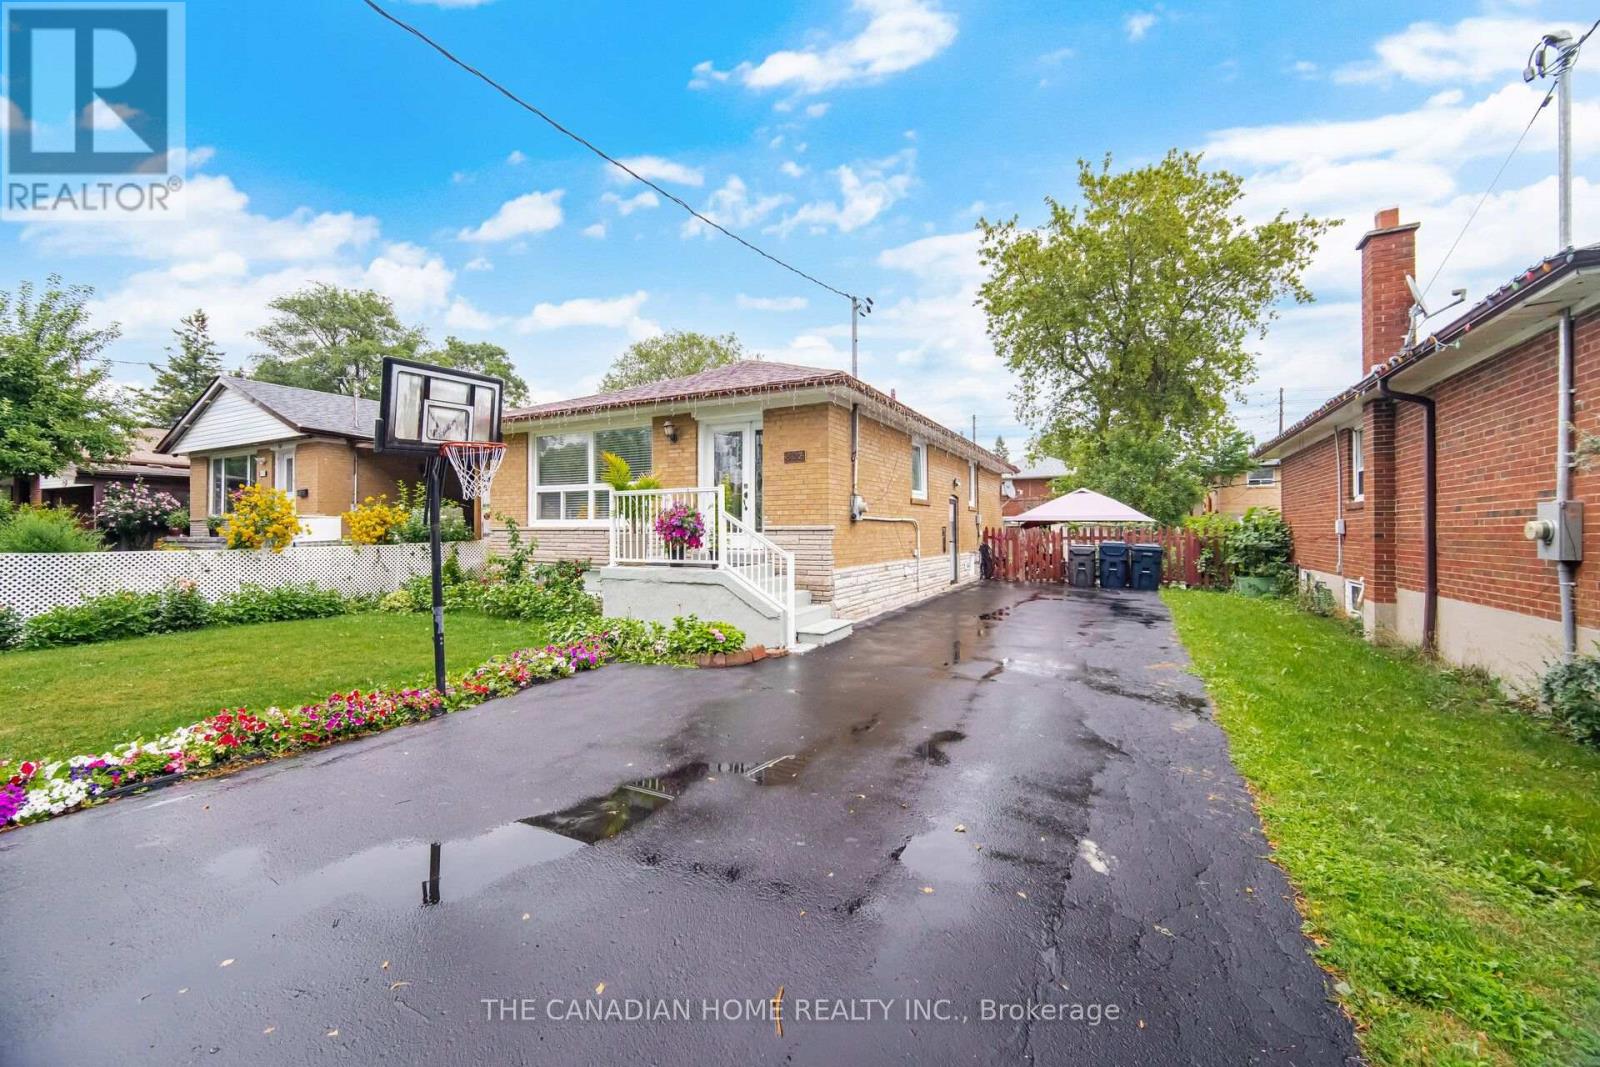
Welcome to this beautifully maintained 3+3 bedroom bungalow in the highly desirable Woburn neighborhood! Freshly painted in timeless neutral tones and completely carpet-free throughout. The heart of the home features a tastefully renovated kitchen complete with quartz countertops, custom backsplash, stainless steel appliances, and modern pot lights that flow into the hallway. The spacious living and dining areas are built for entertaining. Fully fenced private backyard. A separate side entrance leads to an incredible lower-level layout featuring two self-contained units. 1-bedroom unit with kitchen and a 3-piece bath , and 2-bedroom unit with kitchen and a 4-piece bath-along with a shared laundry area. Perfect for extended family living or exceptional rental income potential! Complete with a long driveway offering ample parking. Conveniently located minutes from top schools, transit, shopping, major highways, Centennial College, and UTSC. Move-in ready-don't miss out on this rare opportunity! (id:45725)
2006 - 1350 York Mills Road
Toronto (Parkwoods-Donalda), Ontario
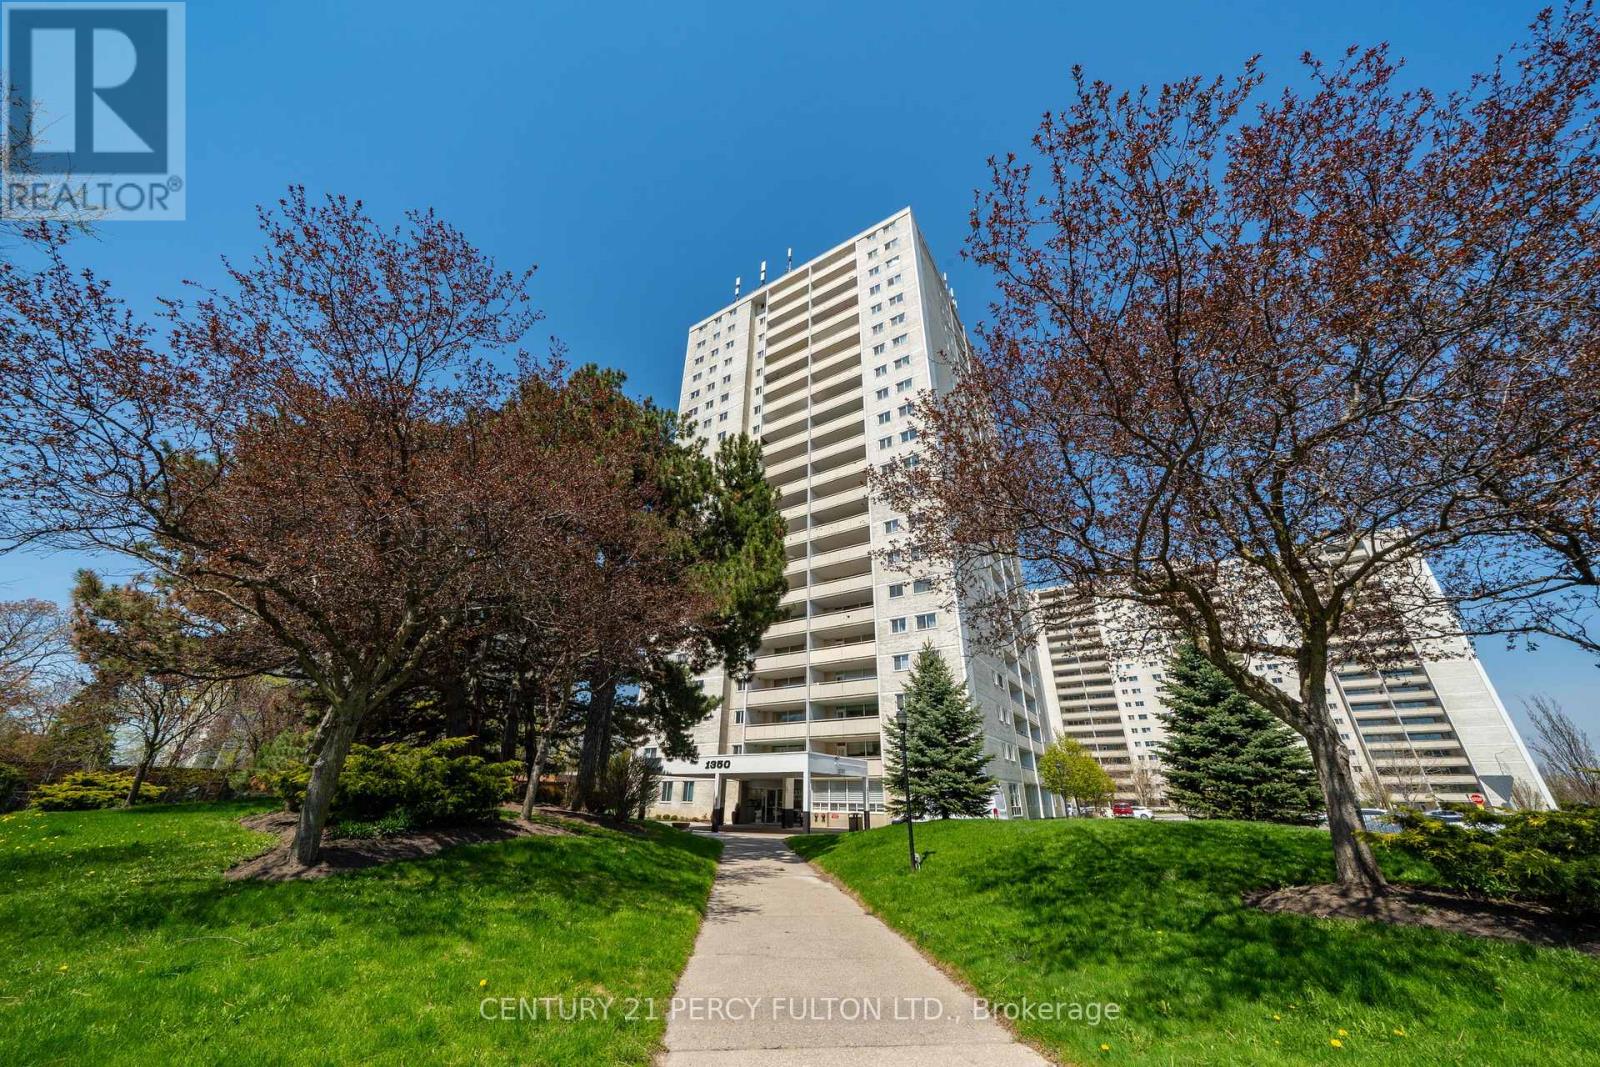
: Welcome To This Lovingly Maintained 2-Bedroom Condo At 1350 York Mills Rd, Proudly Owned By The Same Family For 41 Years. This Well-Cared-For Suite Reflects True Pride Of Ownership And Offers A Warm, Inviting Atmosphere Throughout. Featuring A Functional Layout With Generously Sized Principal Rooms, This Unit Provides Ample Living And Dining Space-Perfect For Both Everyday Comfort And Entertaining. The Two Spacious Bedrooms Offer Plenty Of Natural Light And Storage, Making It An Ideal Home For Downsizers, First-Time Buyers, Or Those Seeking A Peaceful Retreat. Situated In A Well-Established, Desirable Community, Residents Enjoy Convenient Access To Transit, Shopping, Parks, And Major Highways, Making Daily Living Effortless. A Rare Opportunity To Own A Cherished Home In A Prime Location-Ready For Its Next Chapter. (id:45725)
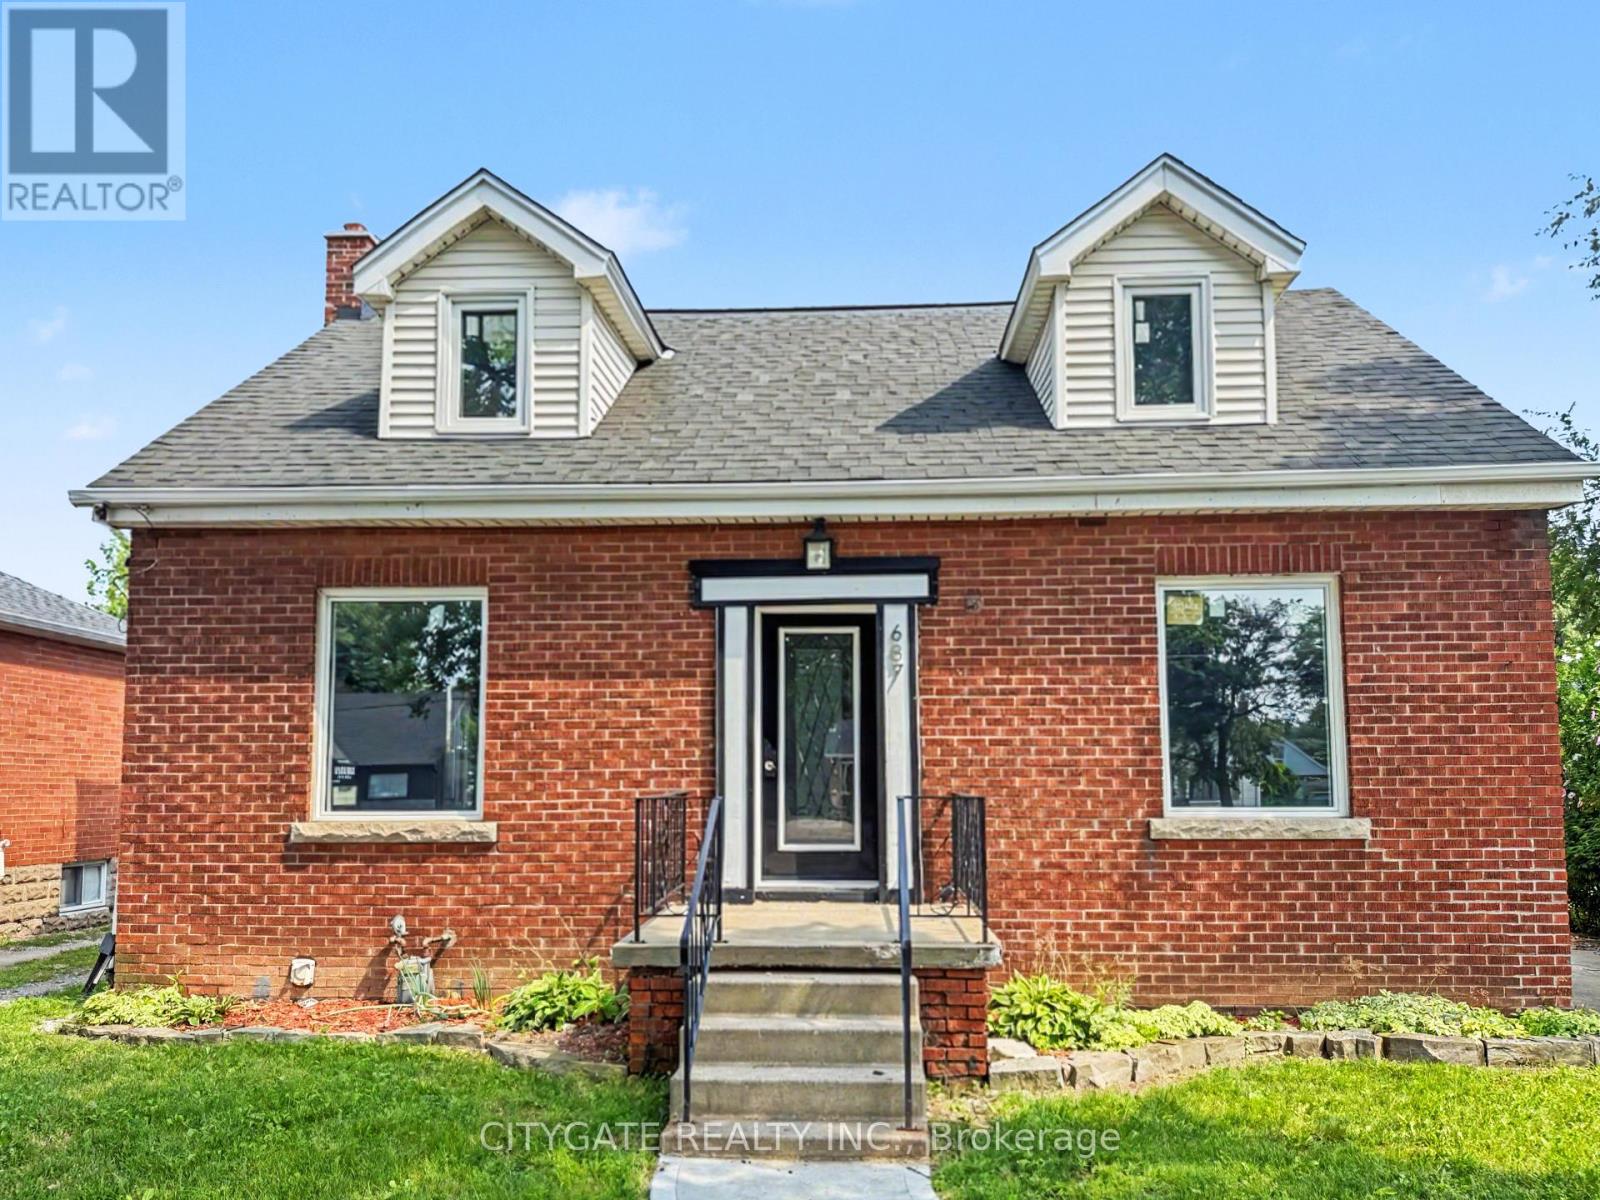
687 Upper James Street
Hamilton (Balfour), Ontario
Move-in ready home in one of Hamilton's most convenient locations! Close to schools, parks, shopping, transit, and all the amenities you need. Beautifully updated throughout, this home offers two separate living spaces, ideal for an in-law suite or potential rental income. The upper level features a modern kitchen with quartz countertops, updated appliances, renovated bathrooms, and plenty of natural light. The finished basement with a separate entrance includes its own kitchen and bathroom for added flexibility. Recent updates include windows (2025), furnace (2025), updated light fixtures throughout, and fully renovated bathrooms. With parking for three cars, this is a fantastic opportunity for families, first-time buyers, or investors! (id:45725)
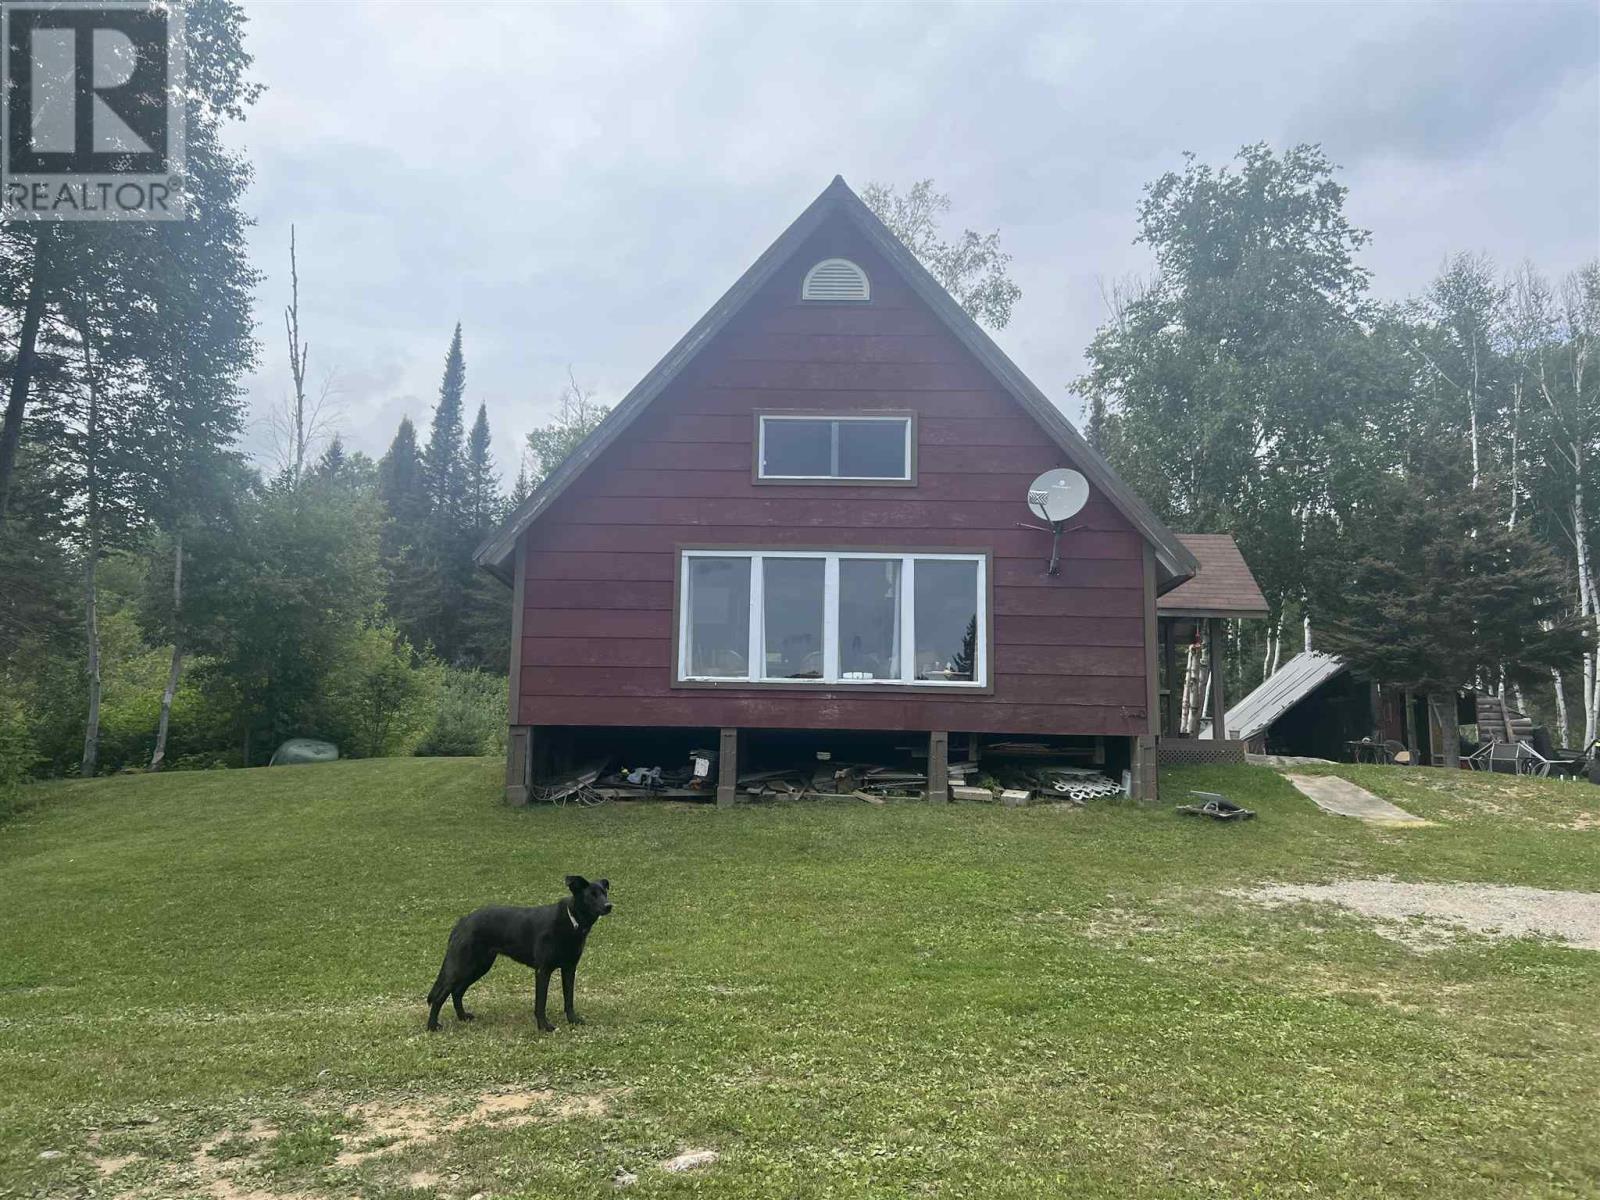
015 Paint Lake Rd
Wawa, Ontario
LEASED LAND - Enjoy the stunning view of Paint Lake all 4 seasons from the deck of this solar powered cottage. Four bedroom, a full bath, great kitchen with propane appliances, soaring cathedral ceiling in the open living/dining room, the access road is all season, excellent fishing, canoeing, ATV riding, snow mobiling plus the fabulous location with nature all around you and don't forget sunsets. (id:45725)
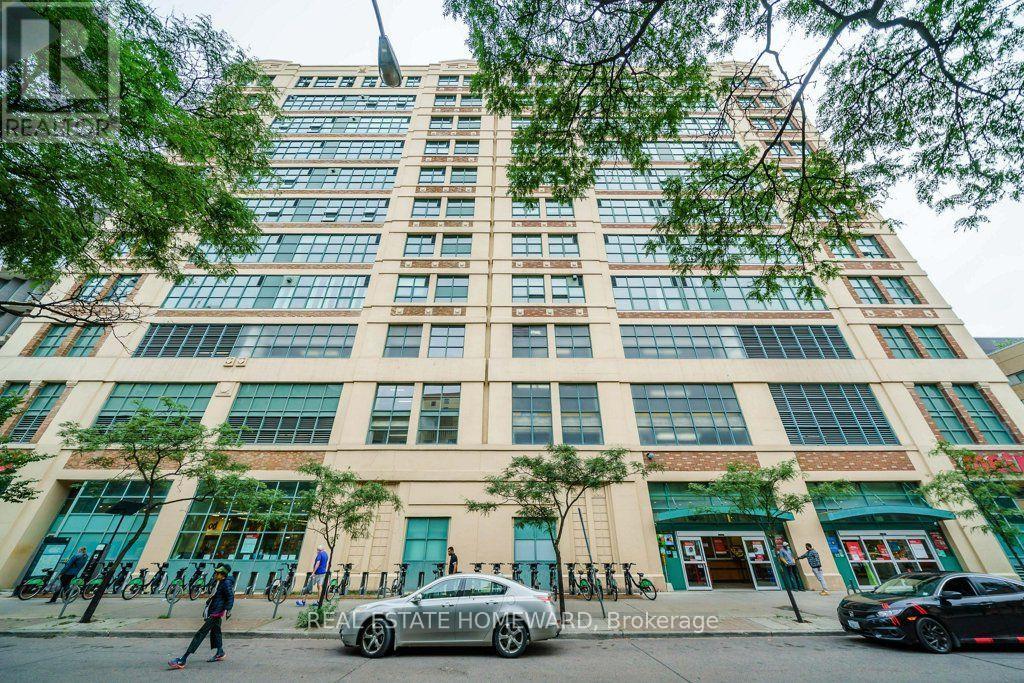
Ph1 - 155 Dalhousie Street
Toronto (Church-Yonge Corridor), Ontario
A rare offering this hard loft is defined by its truly exceptional and seldom-found private terrace: an expansive 1,220 sq. ft. rooftop that is both a retreat and an entertainer's dream, with sweeping south, west, and north skyline views that are virtually impossible to replicate. The Merchandise lofts is a Chicago School inspired architectural gem. Perfectly positioned in the heart of downtown this expansive 2-bedroom, 3-bath residence spans almost 2,500 sq. ft., offering the ideal balance of urban energy and private sanctuary living. The home immediately impresses with soaring 24-foot ceilings in the foyer, setting a dramatic tone of scale and light. The main level is thoughtfully designed for both gallery-style living and everyday featuring polished concrete floors, cozy two-sided fireplace, and expansive wall space ideal for art collectors. The chef's kitchen is appointed with a Bertazzoni gas range and microwave, custom dual-level cabinetry, cork flooring, and an oversized granite-topped island that anchors the space for entertaining. The main floor bedroom has a private ensuite bathroom loads of closet space and custom office space with pull down bed. Upstairs, the primary suite is a serene retreat, complete with a gas fireplace, spa-inspired ensuite with jacuzzi tub and dual vanities, and floor-to-ceiling windows capturing panoramic skyline views. What truly sets this home apart is its rare private rooftop terrace-an extraordinary extension of living space featuring multiple walkouts, and water/gas hookups for seamless outdoor entertaining or quiet evenings above the city. Residents enjoy an impressive suite of amenities including a basketball court, fitness centre, rooftop indoor pool, rooftop dog park, party room, games room, guest suites. If you are someone who wants it all this home is for you, urban convenience, a private wrap around green terrace, and distinctive architecture unlike anything else in the city. (id:45725)
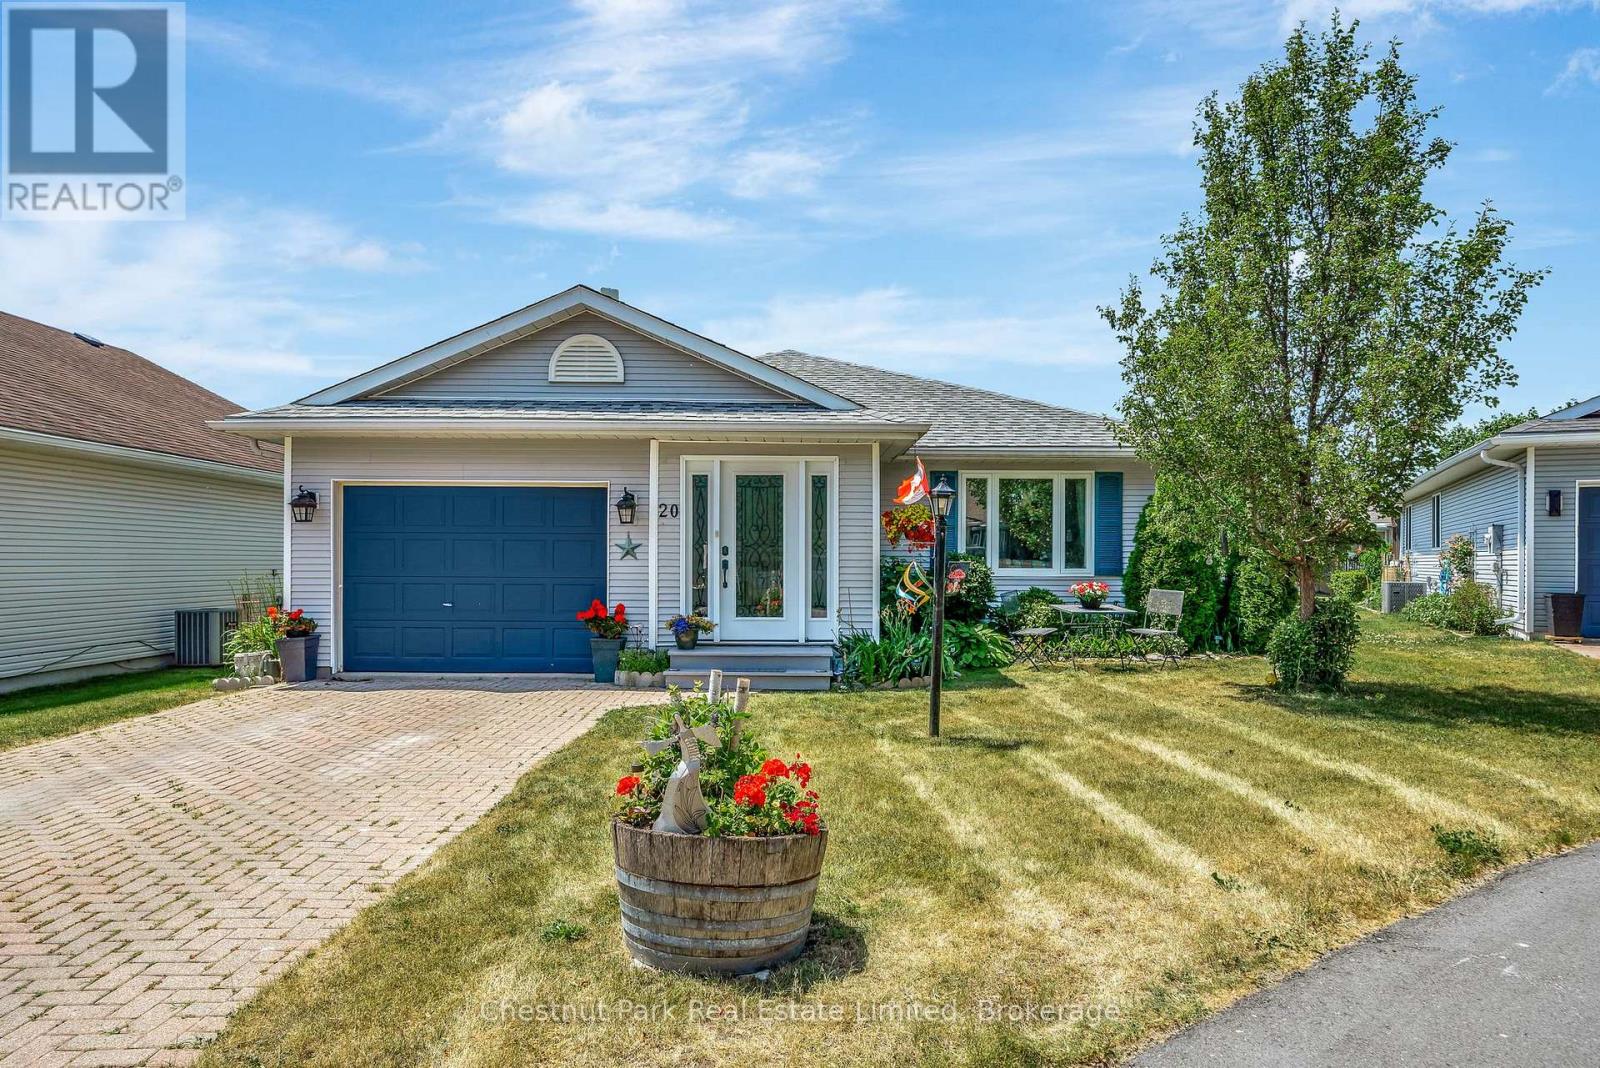
20 Monroe Court
Prince Edward County (Wellington), Ontario
Welcome to the 'Amelia Model', a bright and inviting home located in the highly desirable adult lifestyle community of Wellington on the Lake. Ideally positioned on a quiet cul-de-sac, this residence offers both privacy and a strong sense of community, with access to a wide range of amenities designed to enhance an active & fulfilling lifestyle. From the moment you arrive, the charm of this home is evident. The enclosed 3-season entry porch offers a warm welcome, and provides convenient inside access to the garage. The homes flowing floor plan creates a natural sense of openness, seamlessly connecting the main living spaces. The formal dining & living rooms provide an elegant setting for entertaining family & friends, while still maintaining a cozy atmosphere for everyday living. The kitchen is bright with plentiful cabinetry & patio doors leading directly to the extended rear deck. The deck itself is a highlight, complete with a gazebo that provides shade and privacy to enjoy the peaceful surroundings. The primary bedroom is generously sized and features double closets with ample storage, while maintaining a tranquil retreat-like feel. A versatile den, complete with its own 3-pc ensuite & patio doors to the deck, provides flexibility for use as a guest suite, home office, or hobby room. A well-appointed 4-pc main bath adds further convenience. Outside, the property is truly a gardeners delight with beautifully landscaped perennial gardens, creating a lush and colorful backdrop throughout the seasons. The pie-shaped lot provides extra space, offering a sense of openness rarely found in similar properties. Residents of Wellington on the Lake enjoy access to a wide variety of amenities and recreational opportunities; all while being surrounded by the natural beauty and charm of Prince Edward County. With its wineries, beaches, walking trails, and the vibrant village of Wellington just minutes away, this location offers the perfect balance of relaxation & activity. (id:45725)
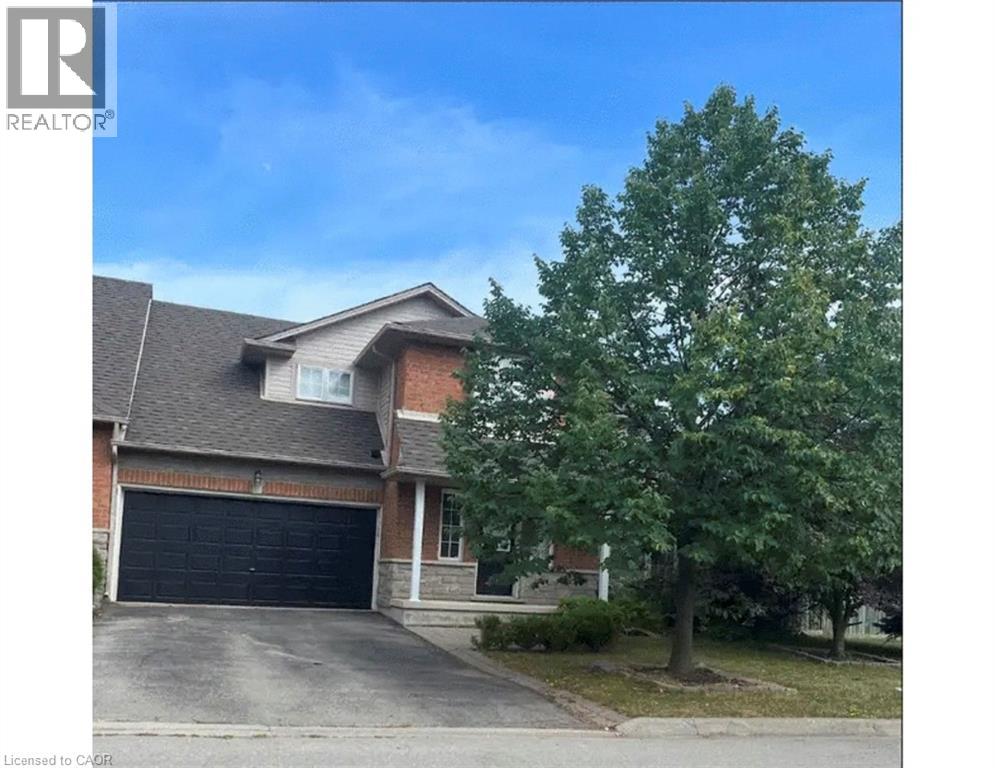
4000 Medland Drive
Burlington, Ontario
Spacious 3 bedroom end unit townhome on double lot in Millcroft. 2 and 1/2 baths. Double garage and driveway. Fully finished basement with bar. Hardwood floors. 5 Newer appliances. private yard backing onto ravine. a/c. Hot tub. No sidewalk. Flexible closing. A must see. (id:45725)