
103 - 147 Mcintyre Street W
North Bay (Central), Ontario
2,912 sf of office space, spacious and well situated, just one block off the heart of the Main Street. Plenty of natural lighting pours in from the rows of windows lining each floor. With numerous access points, including a main entrance off of McIntyre, and well-established long-term tenants this property is a proud, well-maintained community of businesses. Next door is a multi-level municipal parking garage and all the amenities are a short walk around the corner. $18.00 gross /sf/yr + HST. Hydro included based on standard use (id:45725)

Ll 11 - 101 Worthington Street E
North Bay (Central), Ontario
4,733 sf lower level storage space available in a high-class office space complex in a prestigious and easily accessible location in the downtown core. Located on a large corner lot, this marble and stone 4 storey building has great exposure to both Ferguson and Worthington St. A short walk to all downtown amenities with a large municipal parking lot across the street. Rate at $12.00 gross/sf/yr + HST. Hydro Included. (id:45725)

Ll 16 - 101 Worthington Street E
North Bay (Central), Ontario
279 sf lower level storage space available in a high-class office space complex in a prestigious and easily accessible location in the downtown core. Located on a large corner lot, this marble and stone 4 storey building has great exposure to both Ferguson and Worthington St. A short walk to all downtown amenities with a large municipal parking lot across the street. Rate at $12.00 gross/sf/yr + HST. Hydro Included. (id:45725)

8 Norbert Street
Kitchener, Ontario
Welcome to 8 Norbert Place! A remarkably well-preserved home where more than 50 years of careful ownership can be seen in every room, every garden bed and every corner of the property. Built in 1972 and occupied by the last owner for 45 years, this immaculate all-brick, four-level sidesplit is ready to begin its next chapter. Set on a quiet cul-de-sac in Kitchener's established, family-friendly Bridgeport neighbourhood, the home offers three bedrooms, two full bathrooms and several inviting living spaces with room for everyone to gather, relax or pursue their own interests. Inside, the beautifully maintained 1970s finishes create a true time-capsule atmosphere. The oak kitchen is complemented by quartz countertops and newer stainless steel appliances. The bathrooms painted tiles shine like new. The lower-level rec room offers plenty of space for movie nights, games and entertaining by the nostalgic bar. The same pride of ownership continues outside. A large interlock driveway provides parking for several vehicles and room for play, while the oversized double garage offers abundant space for toys, tools, hobbies and gear. Complete with an insulated garage door, wood stove and direct access to both the backyard and basement, it is much more than a place to park. The fully fenced backyard enjoys southern exposure and feels wonderfully private, surrounded by towering mature spruce trees, established landscaping and an exceptionally well-kept lawn. A patio overlooking the yard creates a peaceful place for summer meals, morning coffee and watching children or pets play. Important updates include the furnace, air conditioning, roof, windows, garage door and appliances. Close to Downtown Kitchener & Uptown Waterloo, University of Waterloo, Wilfred Laurier, and Conestoga College, the highways, shopping, major employers, the Grand River and the surrounding countryside. This is a home that offers a quiet setting and excellent everyday access for your family. (id:45725)

516 Preakness Street
Waterloo, Ontario
Welcome to this exceptional custom-built residence in prestigious Woolwich Estates, where timeless design, impeccable craftsmanship and thoughtful details create a truly remarkable home. From the impressive foyer, the main floor unfolds beautifully with a private office, spacious mudroom, and showstopping chef's kitchen featuring quartz countertops and a walk-in pantry. The inviting living room, anchored by a gas fireplace, opens seamlessly to the covered patio, creating an effortless connection between indoor and outdoor living. Upstairs, four generous bedrooms offer exceptional space for family and guests. The luxurious primary retreat features a spa-inspired ensuite and walk-in closet, while the second and third bedrooms share a convenient Jack-and-Jill ensuite. The breathtaking backyard oasis designed for unforgettable summers and effortless entertaining, this private resort-like retreat features a sparkling pool, hot tub and fabulous covered entertaining space. Whether hosting a crowd, enjoying long summer evenings poolside or simply unwinding at home, this backyard offers an extraordinary lifestyle rarely found. This spectacular home perfectly blends luxury, comfort and exceptional indoor-outdoor living. (id:45725)

40 Rabbit Road
Brighton, Ontario
This Stunning WATERFRONT Property originally at $1,052,000.00 - Now only at $849,500.00 for quick sale. A must see. Now with added locked entry gate, Security Cameras covering home, property and beach, Fenced for privacy around parameter of property so you can see property from anywhere off site, Landscaping throughout property, approx. 1 acre featuring 100 ft. of your own beautiful beach along Popham Bay (Lake Ontario). Attached to this lot is an adjoining 2nd lot (approximately 5000 sq.ft. extending back to Rabbit Rd from this 1 acre beach front lot). Sitting on this million dollar lot is a 3 bedroom cottage or year round home (1057 square feet). Featuring it's own detached garage (New Modern Metal Roof with Electrical Supply) and 2 separate storage structures, one sized 20ftx10ft and other unit by 12ftx24ft, Great for boats, vehicles and storage etc. Enjoy a clear waterfront view with floor to ceiling windows with a centre walkout. Entertain from an open concept kitchen / dining area with a large stone fireplace in the adjoining family room. Step outside onto the 500 sq ft wrap-around deck, where you can relax, soak up the sun, and enjoy all that lakeside living has to offer. From the deck, a groomed lawn leads to your private beach. Swim, enjoy family campfires and feel that you're at your own private resort everyday. This is a rare opportunity to own waterfront property that is in short supply only steps away from Presqu'ile Provincial Park. This can also be a great investment property (i.e. Airbnb) (id:45725)

54 Mayfair Avenue
Hamilton (Dundas), Ontario
Fully renovated since 2021, this custom-designed bungalow has been meticulously curated by designer Alison Knapp and is nestled in one of Dundas's most sought-after neighbourhoods. Offering 2600sqft of total living space, 3+2 bedrooms and 3 full bathrooms, the home blends timeless design with a modern, sophisticated aesthetic and thoughtful functionality throughout. A grand family room anchors the main living space, flowing seamlessly into the chef's kitchen, complete with a beautifully crafted statement island, refined glass details, and large windows that fill the home with natural light. Every space has been thoughtfully considered, creating a warm and inviting atmosphere that feels both elevated and effortlessly livable. The spacious primary suite features two closets and a spa-like ensuite complete with a walk-in shower and oversized soaker tub. The fully finished basement offers walk-up access and exciting future in-law suite potential, providing additional flexibility for family, guests, or entertaining. Step outside to your private, beautifully landscaped yard complete with an in-ground saltwater pool; a peaceful retreat and the perfect setting for summer entertaining. Local trails are just a short walk away, while Dundas's historic downtown is only steps from your door. A rare opportunity to own a beautifully renovated home where timeless design, modern comfort, and an exceptional location come together effortlessly. (id:45725)

123 Rollins Drive
Belleville (Belleville Ward), Ontario
Welcome to 123 Rollins Drive, offering 3 bedrooms and spacious living areas in a convenient Belleville location. The finished basement features its own kitchenette area with appliances and a separate entrance, making this home an excellent option for a large or extended family.The property also features an indoor swimming pool and hot tub, currently not in use and not included with the lease.Conveniently located close to schools, shopping, restaurants, parks and other amenities. A great opportunity for families looking for space, flexibility and a convenient location. (id:45725)

262 Main Street W
Grimsby (Grimsby West), Ontario
HISTORIC CHARMER STEPS FROM TOWN - Welcome to Nixon Hall, a Grimsby landmark since 1854, offering a rare blend of heritage and modern luxury. This magnificent home boasts over 3,600 square feet of recently upgraded finished living space, marrying historical character with contemporary comfort, all within walking distance of local amenities. Step inside the main floor to find soaring 10-foot ceilings and exquisite original millwork that evoke a sense of timeless elegance. The space features a seamless flow from a bright living room with elegant crown moulding into a cozy parlour through French doors, each space anchored by a charming, original (as is) fireplace. A large dining room with its own original fireplace (as is) provides the perfect setting for gatherings. The heart of the home is the stunning, newly designed kitchen, a chef's delight with extended height cabinetry, solid surface countertops, a practical breakfast bar, and high-end stainless steel appliances. A convenient 2-piece powder room and a practical main floor office with a dedicated side porch complete this level. Upstairs, the grandeur continues with four generously sized bedrooms, one offering ensuite privilege to a 3-piece bath with a charming clawfoot tub. A recently upgraded 4-piece bathroom, featuring a beautiful glass shower, serves the other rooms. The second floor also includes a convenient laundry room and an additional small bedroom, office, or den space overlooking the private backyard. Nixon Hall has been meticulously maintained and upgraded, with recent improvements including cedar shake shingles (within 5 years), professional sandblasting of the entire exterior, extensive interior and exterior painting, and significant landscaping enhancements, including repairs to the historic exterior porches. This is more than a home; it's a piece of Grimsby's history, awaiting the next family to fill its halls with a lifetime of memories. (id:45725)

9113 Plank Road
Bayham (Straffordville), Ontario
Welcome to this well-maintained 4-bedroom, 2-bath bungalow offering 1,323 sq ft of above-grade living space, perfectly situated on a generous 1.1-acre lot in the welcoming community of Straffordville. Enjoy the convenience of nearby amenities including a school, grocery store, and convenience store-all while experiencing the peace and quiet of a home set back from the main road. Surrounded by mature trees, the property offers a private, country-like setting with a beautifully partially fenced backyard-ideal for families, pets, or simply relaxing outdoors. A large back deck provides the perfect space for summer entertaining, while the charming front porch is the ideal spot to enjoy your morning coffee. The detached garage offers excellent potential as a workshop or "man cave," adding versatility to the property which also features a full walk through loft above. Inside, the home has seen numerous updates, including a new furnace with a 10-year warranty, some new windows, updated lighting throughout the main floor, new flooring in select areas, and new kitchen appliances including a fridge, stove, and dishwasher. The basement features an additional bedroom, expanding your living space. Move-in ready and full of value, this home is perfect for families, or anyone seeking a quiet lifestyle with numerous updates. Conveniently located just 15 minutes to Tillsonburg and only 10 minutes to the beach in Port Burwell. (id:45725)

(Upper) - 42 Daden Oaks Drive
Brampton (Bram East), Ontario
Welcome to 42 Daden Oaks Drive, a beautifully maintained 4-bedroom, 2.5-bathroom home situated on a premium 30-foot-wide lot in the desirable Highway 50 area. The bright, open-concept layout features separate living and family rooms, 9-foot ceilings, hardwood flooring throughout the main level and an elegant oak staircase. The upgraded kitchen offers granite countertops, a stylish backsplash, ample cabinetry and a convenient garburator. Additional highlights include an inviting open foyer, California shutters throughout, double-door entry and direct access from the garage. Ideally located close to public and Catholic schools, shopping, transit and major highways, this immaculate home offers comfort, convenience and plenty of natural light-an excellent opportunity for families seeking a move-in-ready home in a convenient location. (id:45725)

2411 - 830 Lawrence Avenue W
Toronto (Yorkdale-Glen Park), Ontario
Bright and Stylish 2-Bed, 2-Bath Corner Suite in Treviso 2. This south-facing unit features large windows that provide stunning views of the downtown skyline and CN Tower, as well as peaceful park scenery. The thoughtfully designed split layout ensures both comfort and privacy. Expansive windows in the living area and primary bedroom fill the space with natural light. The modern open kitchen is perfect for entertaining guests. Located in a prime area, this suite is conveniently situated near TTC routes, Lawrence West Station, Yorkdale, major retailers, and highways (401/400/Allen). You'll find a family-friendly park and a 24-hour Shoppers Drug Mart just steps away. (id:45725)

613 Beresford Avenue
Toronto (Runnymede-Bloor West Village), Ontario
Nestled on a picturesque, tree-lined street in the heart of Toronto's highly coveted Upper Bloor West Village, this beautifully updated 2-storey residence offers the perfect blend of timeless charm, modern finishes, and exceptional outdoor space. Featuring 3 bedrooms and 2 bathrooms, this move-in-ready home has been updated to meet the needs of today's lifestyle. Inviting principal rooms flow seamlessly, creating an ideal setting for both everyday living and entertaining. The renovated kitchen serves as the heart of the home, opening to comfortable living and dining spaces filled with natural light. Step outside to an impressive, oversized lot surrounded with mature trees, offering exceptional privacy and endless possibilities for family enjoyment, gardening, entertaining, or future expansion. A rare detached garage plus two additional laneway parking spaces provide coveted convenience in one of Toronto's most desirable west-end neighbourhoods. Located just steps from vibrant shops, cafés, restaurants, top-rated schools, parks, and the subway, this home delivers the perfect balance of urban convenience and neighbourhood charm. Whether you're raising a family, upsizing, or simply looking to enjoy everything Bloor West Village has to offer, this exceptional property is one you won't want to miss. A rare opportunity to own a beautiful home on an outstanding lot in one of Toronto's most sought-after communities. (id:45725)

508 - 220 Missinnihe
Mississauga (Port Credit), Ontario
Welcome to Brightwater Condos-where luxury meets waterfront living in the heart of Port Credit! This stunning 2-bedroom, 2-bathroom, 616 sq. ft. south-facing suite offers undisturbed water views, contemporary living with exceptional finishes and breathtaking, unobstructed lake and park views. The bright, open-concept living space features sleek engineered hardwood flooring, high-end built-in appliances, and expansive windows that fill the suite with natural light. The thoughtfully designed layout includes two full bathrooms-one with a convenient glass-enclosed shower and the other with a relaxing soaker tub, ideal for families or guests. Step outside onto the spacious terrace, the perfect spot to enjoy your morning coffee while taking in peaceful waterfront views. The suite includes one designated parking space and a private locker. Residents enjoy an impressive selection of amenities, including a state-of-the-art fitness centre, yoga studio, and dedicated concierge service. Ideally located within walking distance to the Brightwater Village plaza, Port Credit's vibrant shops, restaurants, cafés, Harbour and Marina. Enjoy easy access to parks, waterfront trails, and the best of Port Credit's lively community. Experience elevated waterfront living at Brightwater-modern, connected, and truly exceptional. (id:45725)

419 - 10 Gibbs Road
Toronto (Islington-City Centre West), Ontario
Valhalla Condo at Hwy 427/Bloor , close to Hwy 401, Gardner . Close to Kipling and Islington Subway. Well maintained stunning 1 Bedroom Condo Floor To Ceiling Windows , Laminate Flooring Thru-Out, Granite Counters, Bright Unit With Light Finishes, Functional Euro-Style Kitchen Amenities Include Exercise Room, Concierge, Gym, Rooftop Deck/Garden & Much More, Retail At Ground Floor, Private Shuttle Service From Lobby To Sherway Grdns & Kipling Transit Hub (id:45725)

77 Royal Palm Drive
Brampton (Heart Lake East), Ontario
A Rare Opportunity Facing Heart Lake Conservation Park! Beautifully maintained detached home with a double-car garage in popular Heart Lake East. Offering 1,852 sq. ft. of above-grade living space and a sunny south-facing backyard. The spacious family room features a cozy wood-burning fireplace, while the updated kitchen offers marble countertops and stainless steel appliances. Hardwood flooring extends throughout the main and second levels, with two updated bathrooms upstairs. The finished basement includes an additional bedroom, ideal for guests or a home office. Major updates include a new shingle roof, high-efficiency furnace, backyard interlocking, fence. Windows have been replaced. Conveniently located near Hwy 410, Turnberry Golf Club, Trinity Common Mall, transit and everyday amenities. Steps to Terry Fox Public School and within the Harold M. Brathwaite Secondary School area. (id:45725)

5641 Longboat Avenue
Mississauga (Churchill Meadows), Ontario
Welcome To See This Beautifully Maintained, Moving Ready Semi Detached Home In The Highly Sought After Churchill Meadows Community. This Home Offers Hardwood Flooring Through Out The House, Freshly Painted, Living & Dining Areas & Modern Kitchen Comes With Separate Breakfast Area Overlooking Fully Fenced Back Yard. Second Level Has Spacious 3 Bedrooms With All The Rooms Are Hardwood Flooring & Two 4pc Bathrooms. Finished Basement Currently Use As Acoustically Treated Recording Studio. Professionally Maintained Landscaping With Concrete Pavement Around The House Front Side & Back. Located Within Close Proximity To Top Rated Schools, Parks, Hospitals, Restaurants, Square One Mall, 401, 403, 407 & Go Stations In Mississauga (id:45725)

30 Mary Street
Barrie (City Centre), Ontario
A HIGH-VISIBILITY DOWNTOWN ADDRESS FOR YOUR NEXT BIG BUSINESS MOVE! Secure a distinguished downtown property at 30 Mary Street, where over 3,800 square feet, a prominent 75 x 132 ft lot and a walkable waterfront location make ownership a smart move for business owners. Positioned in the heart of Downtown Barrie, just steps from the waterfront, restaurants, shops, entertainment venues and year-round community events. Directly across from The Sandbox Centre, Simcoe County's Regional Innovation Centre, and the future Lakehead University STEM Hub, this property is ideally positioned amid several major initiatives shaping Downtown Barrie's future, including the planned Performing Arts and Convention Centre. Recognized with the 2023 Barrie Heritage Award for Commercial Properties, this beautifully restored brick building offers professional commercial space with parking for 16+ vehicles. Original character carries throughout, with soaring ceilings, oversized windows, crown moulding, updated flooring and natural light filling spacious offices, meeting rooms and collaborative work areas. The gated front lawn enhances the property's street appeal, while on-site parking provides an exceptional advantage in the city core. Numerous updates, including the furnace, air conditioning unit, windows, flooring and paint, allow the next owner to focus on growing their business rather than tackling major projects. Surrounded by established businesses, residential growth and tourism attractions with excellent walkability, foot traffic and transit access, this C2-1 zoned property offers potential for a wide range of commercial uses, including a bake shop, bed and breakfast, conference centre, florist, professional offices and more. (id:45725)

3914 Rosemary Lane
Innisfil, Ontario
Welcome to countryside living, reimagined. This beautifully transformed Innisfil bungalow has been completely renovated with nothing but the best materials, and the most recent addition is a fully developed basement with a separate entrance and one bedroom, thoughtfully designed as an upscale in-law apartment. Inside, you'll find all-new flooring, pot lights, trim and ceilings, plus the cozy warmth of an electric fireplace. The fully redesigned kitchen is a showpiece, with sleek new countertops, a spacious island and high-end appliances. Nearly all windows and doors have been replaced, and a new metal roof with a 50-year warranty ensures lasting protection. The basement has also been upgraded with new heat ducts and pot lights, adding comfort and flexibility. Step outside to enjoy the new hot tub, a freshly built back deck, and a fully fenced, landscaped backyard for extra privacy. The home boasts state-of-the-art water systems, including a new pressure tank, hot water tank, reverse osmosis, filtration, water softener and UV light, all installed in late 2022. Plus, deeded access to a shared private beach with a dock and boat launch for just $150/year offers a perfect slice of lakeside living without the high taxes. Minutes away: authentic Italian at Avenue Friday Harbour, seafood and fine wines at Fishbone Kitchen + Wine Bar, pastries and brunch at Parisienne Patisserie & Bistro, a relaxed vibe at the Dirty Oar Public House, or dining in style at the Lake Club Restaurant. Nature lovers will appreciate the scenic trails of The Nature Preserve at Friday Harbour, Big Bay Point is perfect for waterside relaxation, and golf enthusiasts can tee off at The Nest Golf Club, a nearby 18-hole course. Country charm, modern upgrades and unbeatable convenience. Don't miss out! (id:45725)

92 Louisbourg Way
Markham (Greensborough), Ontario
Welcome to 92 Louisbourg Way, a renovated and spacious condo-town home featuring 2+1 bedrooms, 3 washrooms, and 2 private parking spots (1 oversized garage and 1 driveway) + Sun-filled suite with an oversized terrace! + Large den that can be used as a separate bedroom, office, or extension to the primary bedroom + Tranquil and safe community situated next to the gated residence of Swan Lake + Several upgrades including new washer/dryer, fridge, pot lights, new vinyl floors, repainted walls, and new light fixtures + Ample visitor parking spots +Laminate/Vinyl flooring throughout + Conveniently located just steps to public transit, parks, medical clinics, pharmacy, Mount Joy Go Station, Hwy 407, schools, shops (Home Depot, Shoppers,Banks, Supermarket, etc). Extras: Fridge, stove, dishwasher, range hood, washer/dryer, existing window coverings, and garage remote with keypad access. (id:45725)

580 Macdonnell Street
Kingston (East Of Sir John A. Blvd), Ontario
This beautifully maintained 2-storey home offers just over 1500 sqft of comfortable living space with an unexpected backyard retreat right in the heart of the city. Step inside to a conveniently laid-out main floor featuring a bright and spacious living room, a separate formal dining room, and a cozy family room-perfect for everyday living and entertaining. The updated kitchen flows naturally into the spaces, while the convenient main-floor laundry and abright sunroom complete the level. The sunroom opens directly onto a large back deck, deep yard and inviting pool,creating your own private backyard retreat for summer gatherings, BBQs, and relaxation.Upstairs you'll find three generous bedrooms and a full bathroom. The primary bedroom offers plenty of space andnatural light, while the additional bedrooms are ideal for family, guests, or a home office. Located just minutes from downtown Kingston, you're steps away from vibrant shops, restaurants, parks, groceries, transit, and all the amenities the city has to offer. Whether you're a first-time buyer, downsizer, or looking for a turn-key family homewith character, 580 MacDonnell St delivers charm, comfort, and unbeatable convenience. (id:45725)
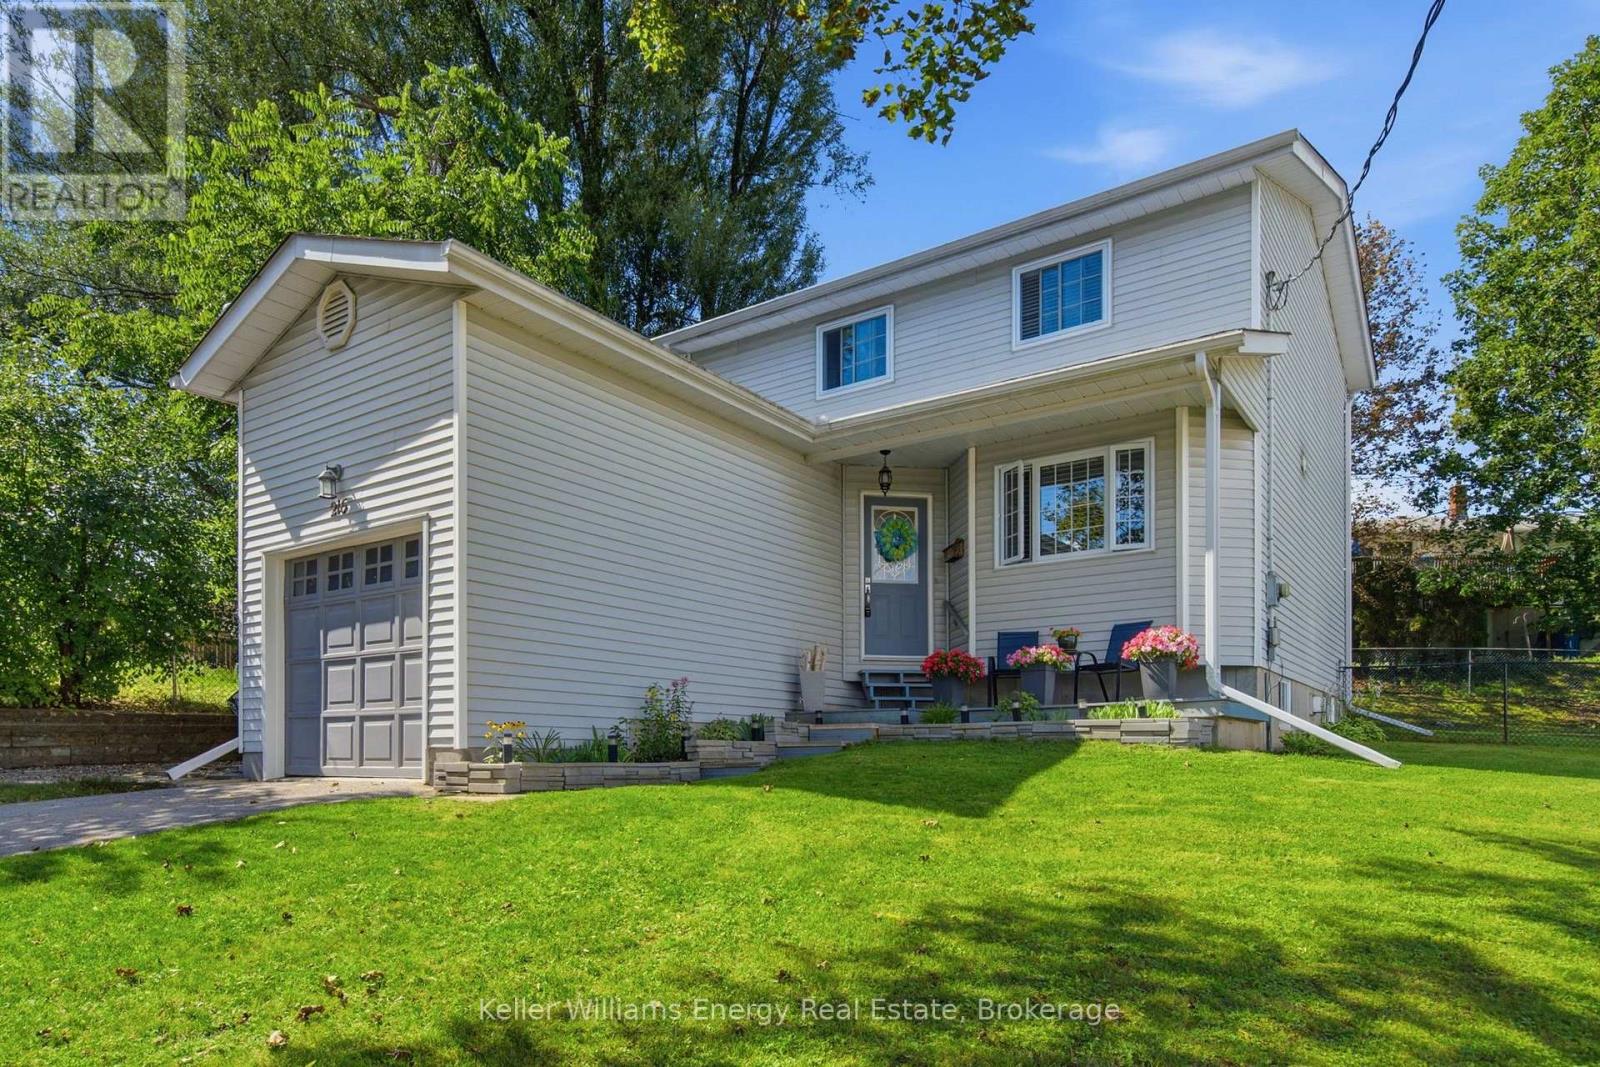
216 Gallagher Street
Peterborough (Northcrest Ward 5), Ontario
Welcome to this beautiful 3+1 bedroom, 3 bath home in Peterborough located in a quiet cul du sac, offering spacious living areas, quality finishes, and a fantastic backyard perfect for entertaining and family living.The main floor features beautiful hardwood flooring and large windows that fill the home with natural light. The inviting eat-in kitchen offers porcelain tile flooring, granite countertops, and plenty of space for family meals and entertaining. A walkout from the kitchen leads directly to the composite deck, overlooking the large backyard and providing the perfect setting for outdoor dining, summer gatherings, or simply relaxing.Upstairs, the spacious bedrooms feature beautiful hardwood flooring and plenty of natural light, creating comfortable and inviting retreats for the whole family.The finished basement provides even more living space, featuring a cozy fireplace, a fourth bedroom, and a four-piece bathroom complete with a relaxing jacuzzi tub. This versatile lower level is ideal for guests, extended family, a teenager's retreat, or additional recreational space. Extras: Fully Fenced yard, Furnace (2015), Roof (2017), All Windows (2017), Upstairs Bathroom (2019), Basement Reno (2021), Washer/Dryer (2022), Shed (2023), Composite Deck (2024) (id:45725)

13 Devineridge Avenue
Ajax (Central East), Ontario
Welcome to 13 Devineridge Ave Ajax a Detached 3 bed 3 bath 3 storey home with super wide double car garage and driveway for 2 more cars is designed for comfort, convenience, and family living. Ideal for newcomers to Canada and young families, this home is located just a 2-minute walk from Viola Desmond Public School, making morning drop-offs a breeze. The whole home is available, so no sharing with basement tenants! This property features a second floor spacious open-concept living and dining area with a cozy gas fireplace, a gourmet eat-in kitchen with quartz countertops, stainless steel appliances, under-cabinet lighting, and a walk-out balcony perfect for sunrises or weekend BBQs. On the 3rd level you'll find three generously sized bedrooms, stackable laundry. On the first level there is a grand 16-foot entryway with a modern chandelier and a finished family room making it great home office, which offers direct access to a full-size double car garage and more dry storage space in the basement. Smart upgrades include a programmable Wi-Fi thermostat and Wi-Fi enabled garage door openers. Located near the Audley Recreation Centre (ARC), which offers a gym, pool, splash pad, and skateboard park, this home is also minutes from Highways 401, 412, and 407 ideal for commuting across Durham Region or into Toronto. With nearby shopping, green spaces, and the Amazon distribution centre close by, this home offers everything a young family or new tenant needs to thrive in Ajax. Plus, first-time buyers may want to have an option to purchase and qualify to purchase with as little as $35,000 down through new government financing programs. Current tenants vacate Nov 30th. Tenants pay utilities and tenant insurance required. (id:45725)

1515 Birchmount Road
Toronto (Dorset Park), Ontario
Excellent Full Service Beauty Salon Having Lots Of Local Clients, 2 Stations For Manicure, 2 Station For Pedicure, 2 Rooms Sept Facial/Massage Room, You Can Do Ladies Skin Care, Ear Piracy And Make-Up Application With Waxing And Threading. (id:45725)